
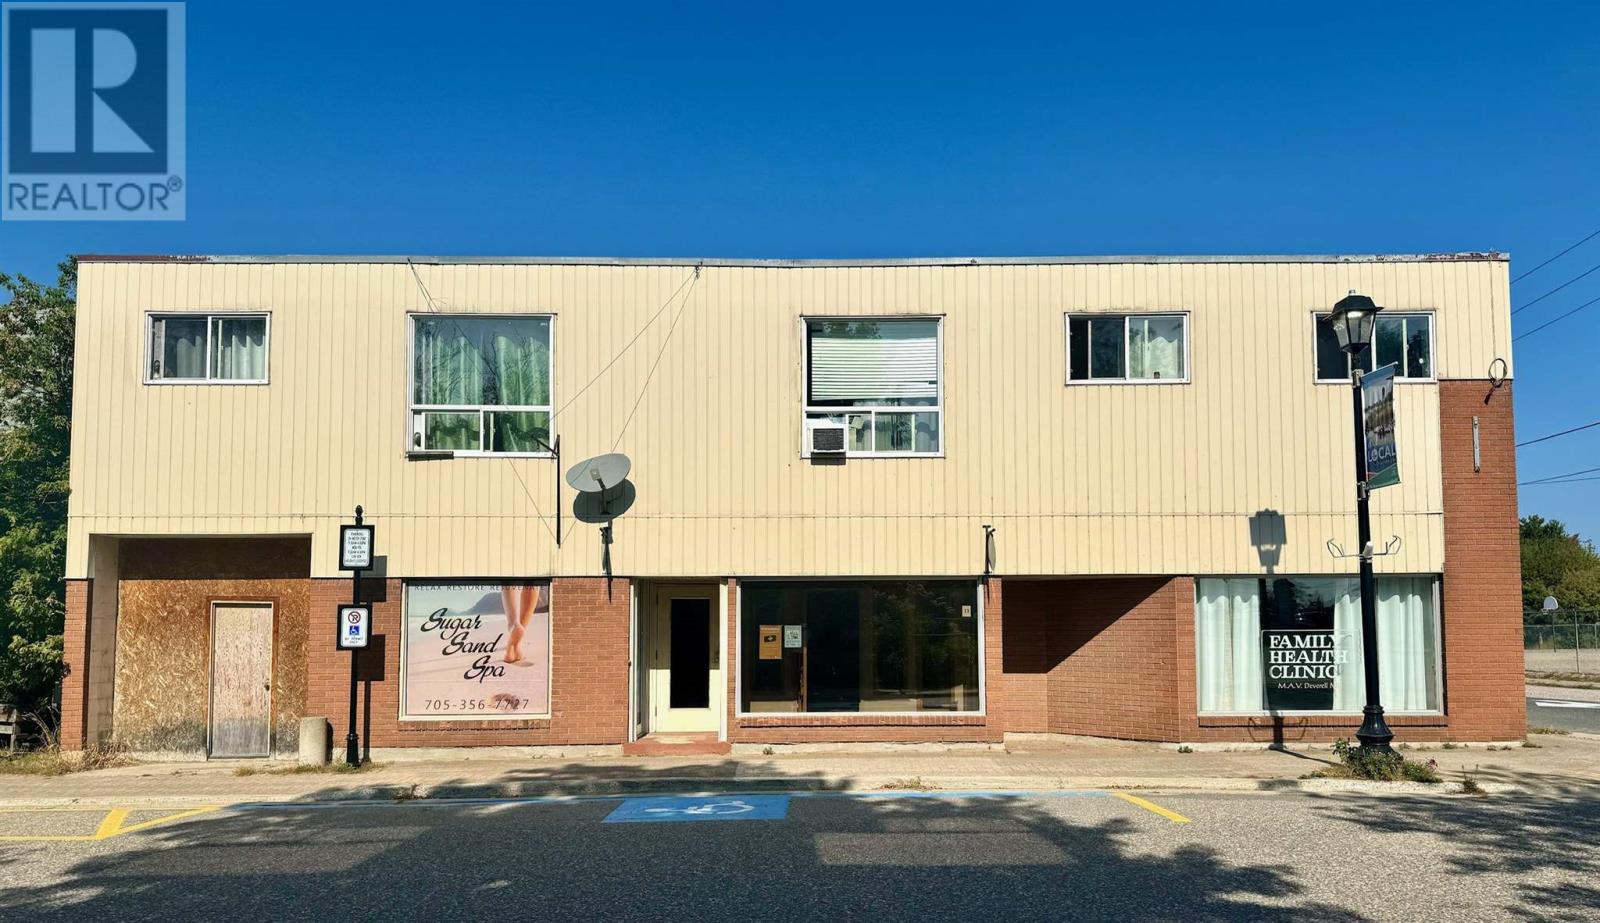
13 Murray St
Blind River, Ontario
Welcome to 13 Murray Street. This is a fantastic investment opportunity located in the heart of Blind River. Walking distance to many amenities, including the post office, main street, public schools, retail shops and restaurants. This building has 2 spacious commercial units on the main floor, one currently being used as a doctors office and the other as a spa. The second floor includes 4 apartment units all occupied, as well as the utility room. Full basement with office space, currently being used for storage. Additional information can be provided upon request. Do not miss out on this amazing opportunity! (id:49269)
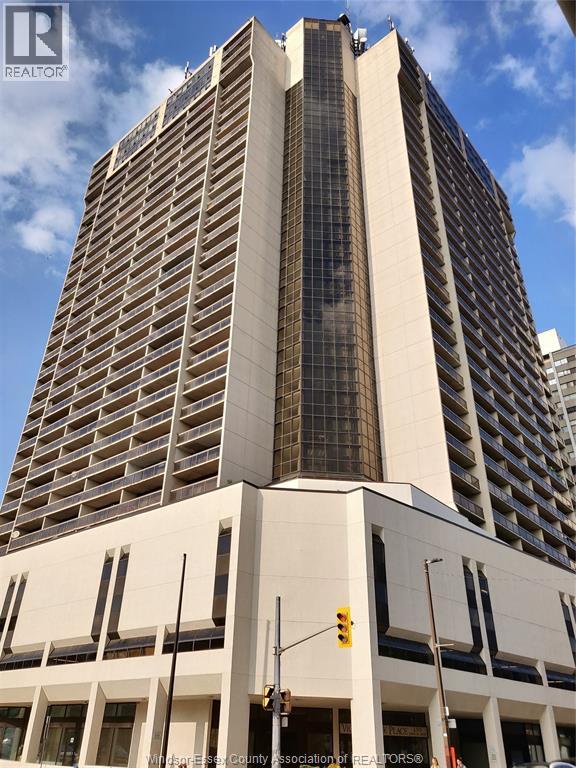
150 Park West Unit# 1112
Windsor, Ontario
VERY NICELY UPDATED 2 BED CONDO ON THE 11TH FLOOR! TOO MANY UPDATES TO MENTION. COMPLETE WITH IN-BUILDING PARKING AND STORAGE LOCKER! 24 HOUR SECURITY KEEPS YOU SAFE. YOU MIGHT NOT NEED TO LEAVE THE BUILDING WITH THE SALT-WATER POOL, HOT-TUB, BILLARDS ROOM, PING-PONG AND DARTS ROOM, HIS AND HER SAUNAS, EXTENSIVE GYM AND LARGE SUPER-CLEAN LAUNDRY FACILITY. LOTS OF RESTAURANTS AND SHOPPING NEARBY, NIGHTLIFE AND ENTERTAINMENT. CLOSE TO U OF W AND ST. CLAIR COLLEGE. BOOK A TOUR BEFORE THIS ONE IS SOLD! (id:49269)
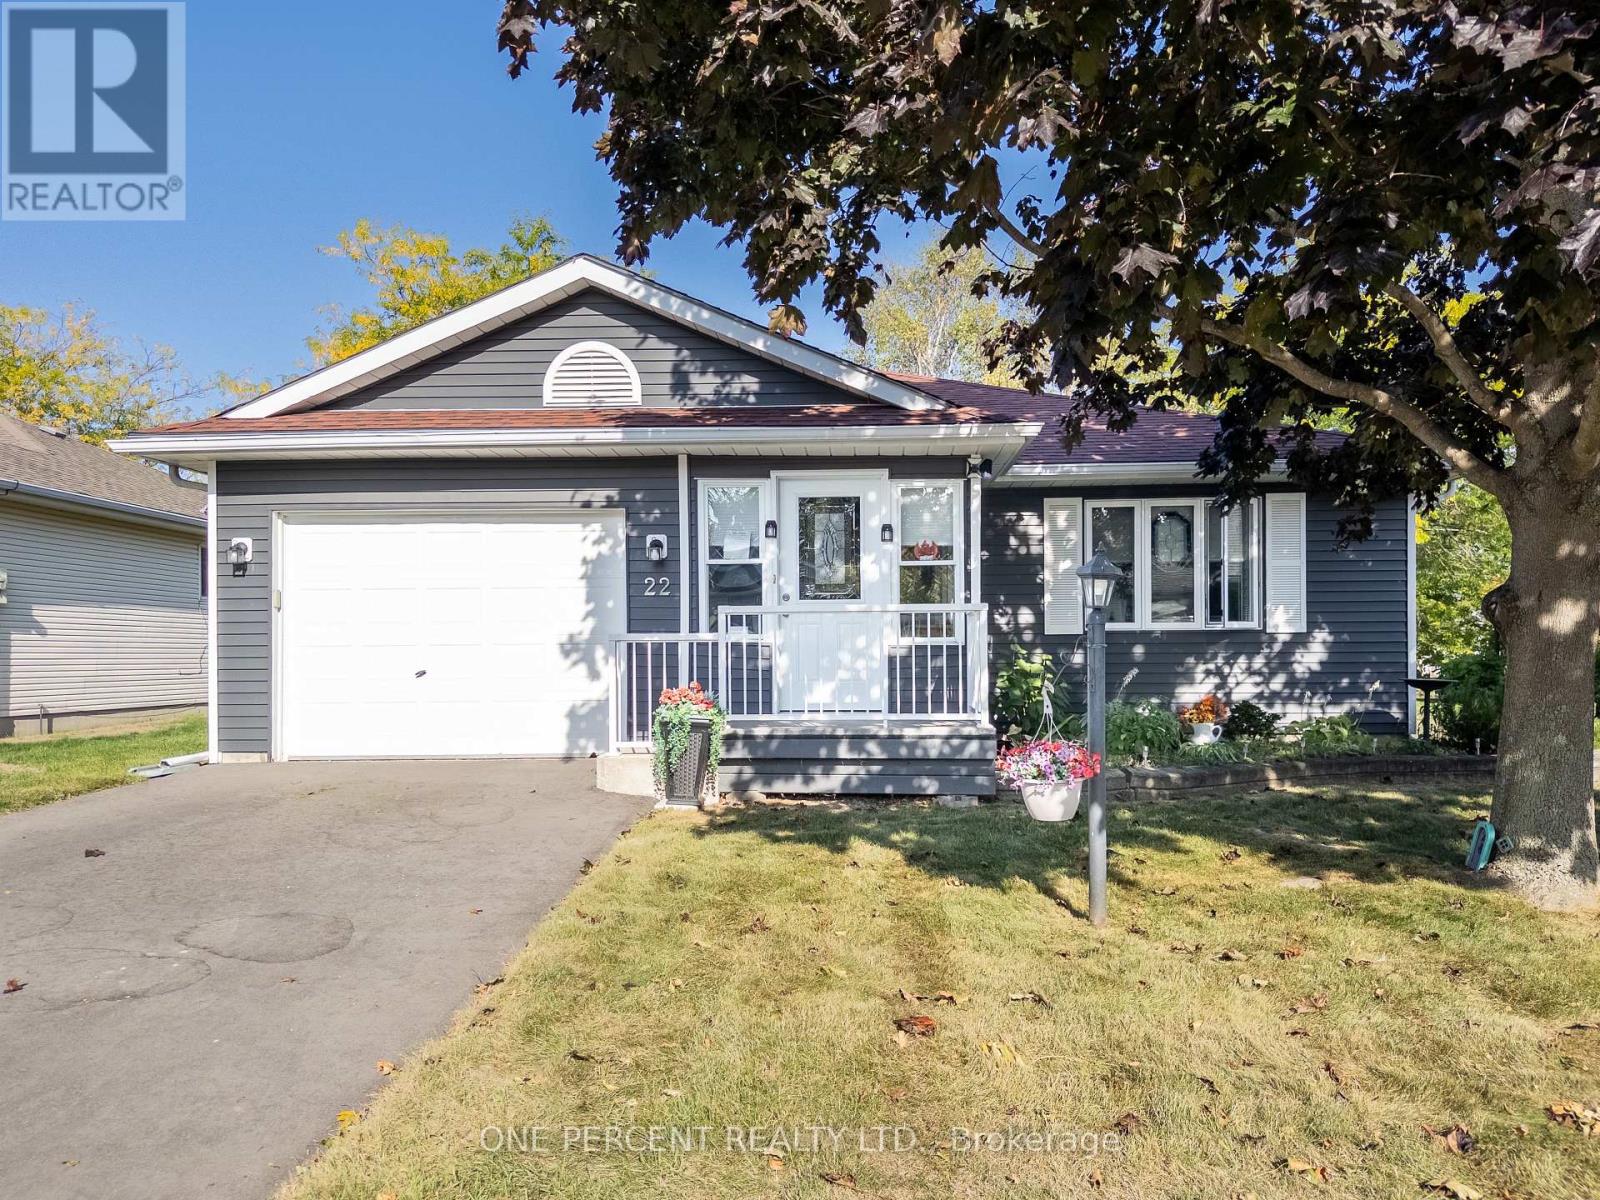
22 Heritage Drive
Prince Edward County, Ontario
This home has been thoughtfully updated throughout and is move-in ready. It offers 2 spacious bedrooms plus 2 bathrooms. The layout boasts a welcoming living room, a formal dining room, and a family room with a cozy gas fireplace. Updates completed within the last 5 years include: Roof, Siding, Deck, Gazebo, Front Deck, Driveway, All Windows including triple pane at the rear, Patio Doors, Flooring, Broom Closet, Ensuite Bathroom, On-demand Hot Water Heater, Renovated Kitchen and new appliances, walk-in shower, Laundry Room with raised machines for easy access, Washer & Dryer. Living here means being part of a friendly community with access to a heated inground pool, tennis and pickleball courts, horseshoe pits, lawn bowling, multi-use rooms, and plenty of clubs and activities to enjoy at the community centre. Just steps away you'll find Wellington Golf Course and the Millennium Trail, perfect for outdoor enthusiasts. The town of Wellington provides all your everyday essentials, while the surrounding County is home to award-winning wineries, breweries, restaurants, and some of Ontario's best beaches. Land lease is $499.28 per month (id:49269)
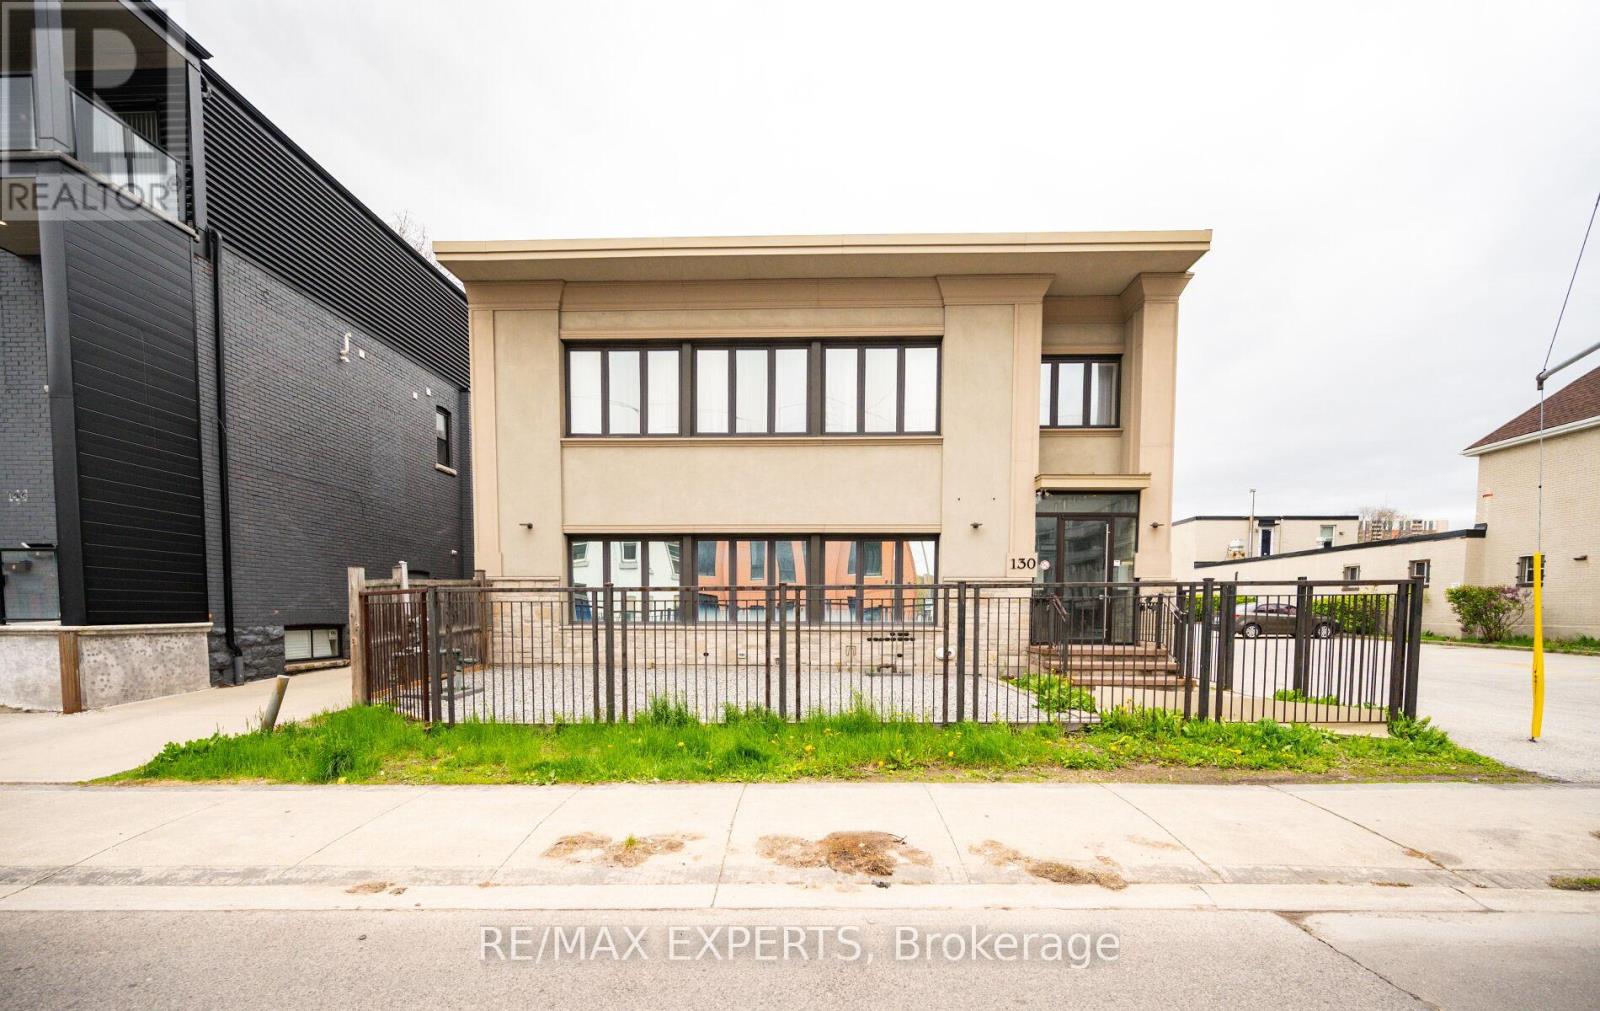
203 - 130 Wellington Street N
Hamilton, Ontario
Spacious, 1+1 Condo Loft In Rarely Offered Boutique Bldg (Only 10 Units!) Natural Light Pours Thru 5 Large Windows In This 755 Sq Ft Unit Featuring Soaring Ceilings, Tile Flooring (Looks Like Hardwood), Granite Counter Tops + Convenience Of Ensuite Laundry. Only 15 Min Walk To West Harbour Go, Centrally Located Amongst 3 Hospitals, Mcmaster & Mohawk College, Mins To Shopping & Dining + Easy Highway Access! Move-In Ready /Turn Key Investment! (id:49269)
143 Toucan Trail
Oakville, Ontario
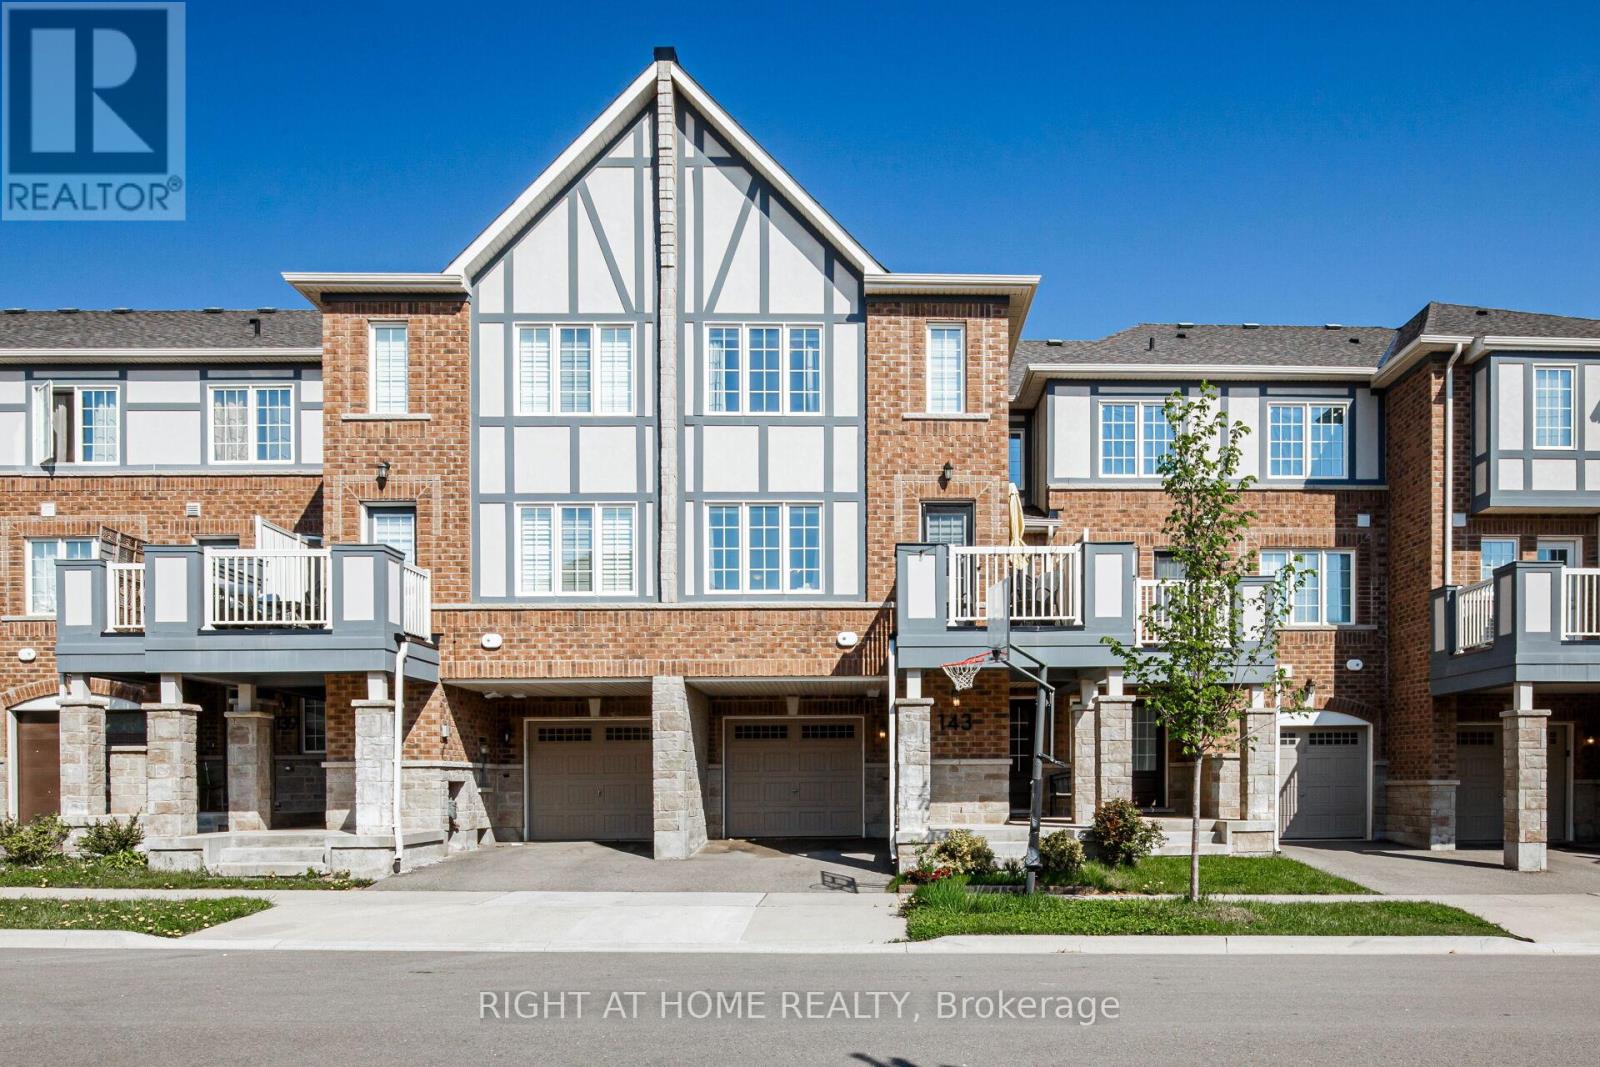
Welcome to this 6 years old, beautifully appointed Mattamy-built freehold townhome offering 3 spacious bedrooms and 3 bathrooms in one of the Oakville's most sought-after family-friendly communities. Thoughtfully designed with a bright, open-concept layout, the main level features an expansive living and dining area that seamlessly flows into a stylish gourmet kitchen complete with granite countertops, an undermount sink, designer tile backsplash, and a generous breakfast bar with seating for four-perfect for both everyday living and entertaining.The main floor also includes a convenient 2-piece powder room and a walkout to a private balcony, providing the ideal space to relax or enjoy your morning coffee.The upper level offers three generously sized bedrooms, including a luxurious primary retreat featuring a walk-in closet and a private 3-piece ensuite bathroom.On the lower level, you'll find a versatile bonus space ideal for a home office, fitness area, or additional storage, along with a well-equipped laundry room featuring a stainless steel utility sink and direct interior access to the attached garage. Ideally situated in a vibrant and highly desirable neighbourhood, this exceptional home is just minutes from top-rated schools, parks, scenic walking trails, shopping, restaurants, entertainment, public transit, and all essential amenities. Please see the 3D walk through for a more in depth info (id:49269)
28 Macpherson Crescent
Flamborough, Ontario
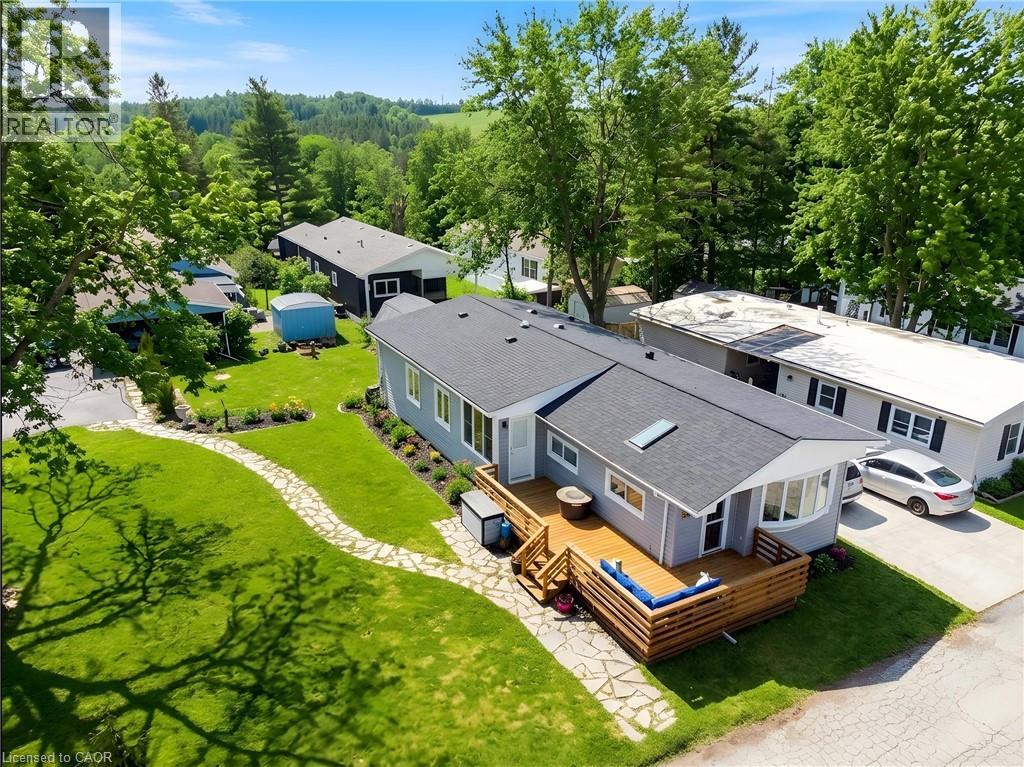
Extensively renovated, move in ready home in Beverly Hills Estates, a Parkbridge Land Lease Community! Conveniently located in the rolling hills of Flamborough between Cambridge and Waterdown. This stunning home is a truly unique offering in this community! Larger than most, this spacious home boasts 1313 square feet of well appointed space consisting of 3 bedrooms, family room with fireplace, walk-in pantry and large mudroom/laundry room with an outside entry. The master bedroom features a walk in closet plus an additional wall to wall closet and a bonus attached den area which could be used as an office or nursery for an infant. This home is perfect for a family with lots of storage including a pantry and oversized mud room, large lot and the home is steps from the community park. There is parking for 3 cars (driveway resealed in 2025) and a beautiful flagstone walkway to guide you to the home. Visitor parking is conveniently located close by. The expansive deck was built 2020 and all plumbing and water lines under the home replaced in 2020. The main living area is open concept style encompassing the bright living room with large window, dining room and kitchen with breakfast bar. The back yard shed is equipped with hydro making it a perfect workshop or storage area. Additional updates include some new windows, new skylight and sun tunnel, vaulted ceiling added, water filtration system, roof 2025, 2 High efficiency heating and cooling air exchangers, new flooring, all interior walls have extra insulation for sound, propane gas fireplace and updated kitchen and bathroom. There is truly nothing to do but to move in! (id:49269)
481 Heath Street
Oakville, Ontario
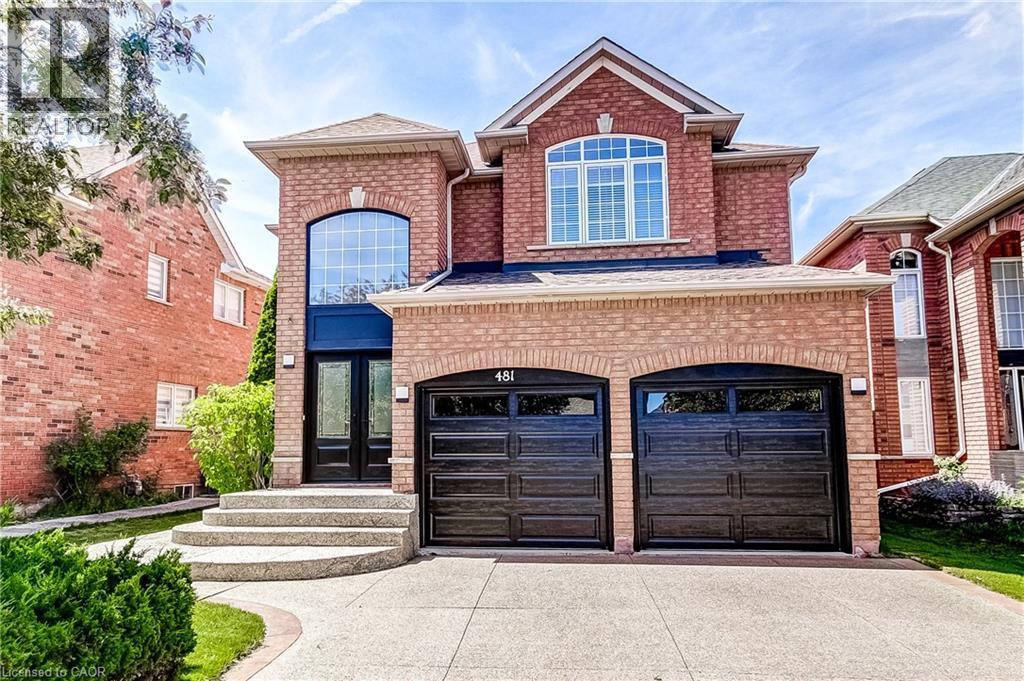
Welcome to this beautifully updated 4 bedroom, 4 bathroom family home nestled on a quiet, family friendly street in Oakville’s highly sought after River Oaks community. Freshly painted throughout, this spacious home offers a bright and inviting atmosphere, enhanced by 9-foot ceilings on the main level and hardwood flooring throughout the main and second floors. The stunning white kitchen has been thoughtfully updated with quartz countertops/backsplash, and stainless steel appliances, creating the perfect space for both everyday living and entertaining. Outside, the aggregate driveway, front walkway, and backyard patio add exceptional curb appeal and provide beautiful outdoor living spaces. The spacious primary retreat features two walk-in closets and a beautifully renovated 5-piece ensuite complete with a standalone soaker tub, glass shower, and double-sink vanity. The fully finished basement adds valuable living space and features hardwood flooring, a 3-piece bathroom, and a large recreation room—perfect for family movie nights, a games area, home gym, or children’s play space. Ideally situated close to top-rated schools, Oakville Trafalgar Memorial Hospital, parks, shopping, major commuter routes, and the scenic trails of 16 Mile Creek, this exceptional home offers the perfect combination of style, comfort, and convenience for today’s growing family. (id:49269)
102 Lucille Wheeler Lane
Blue Mountains, Ontario
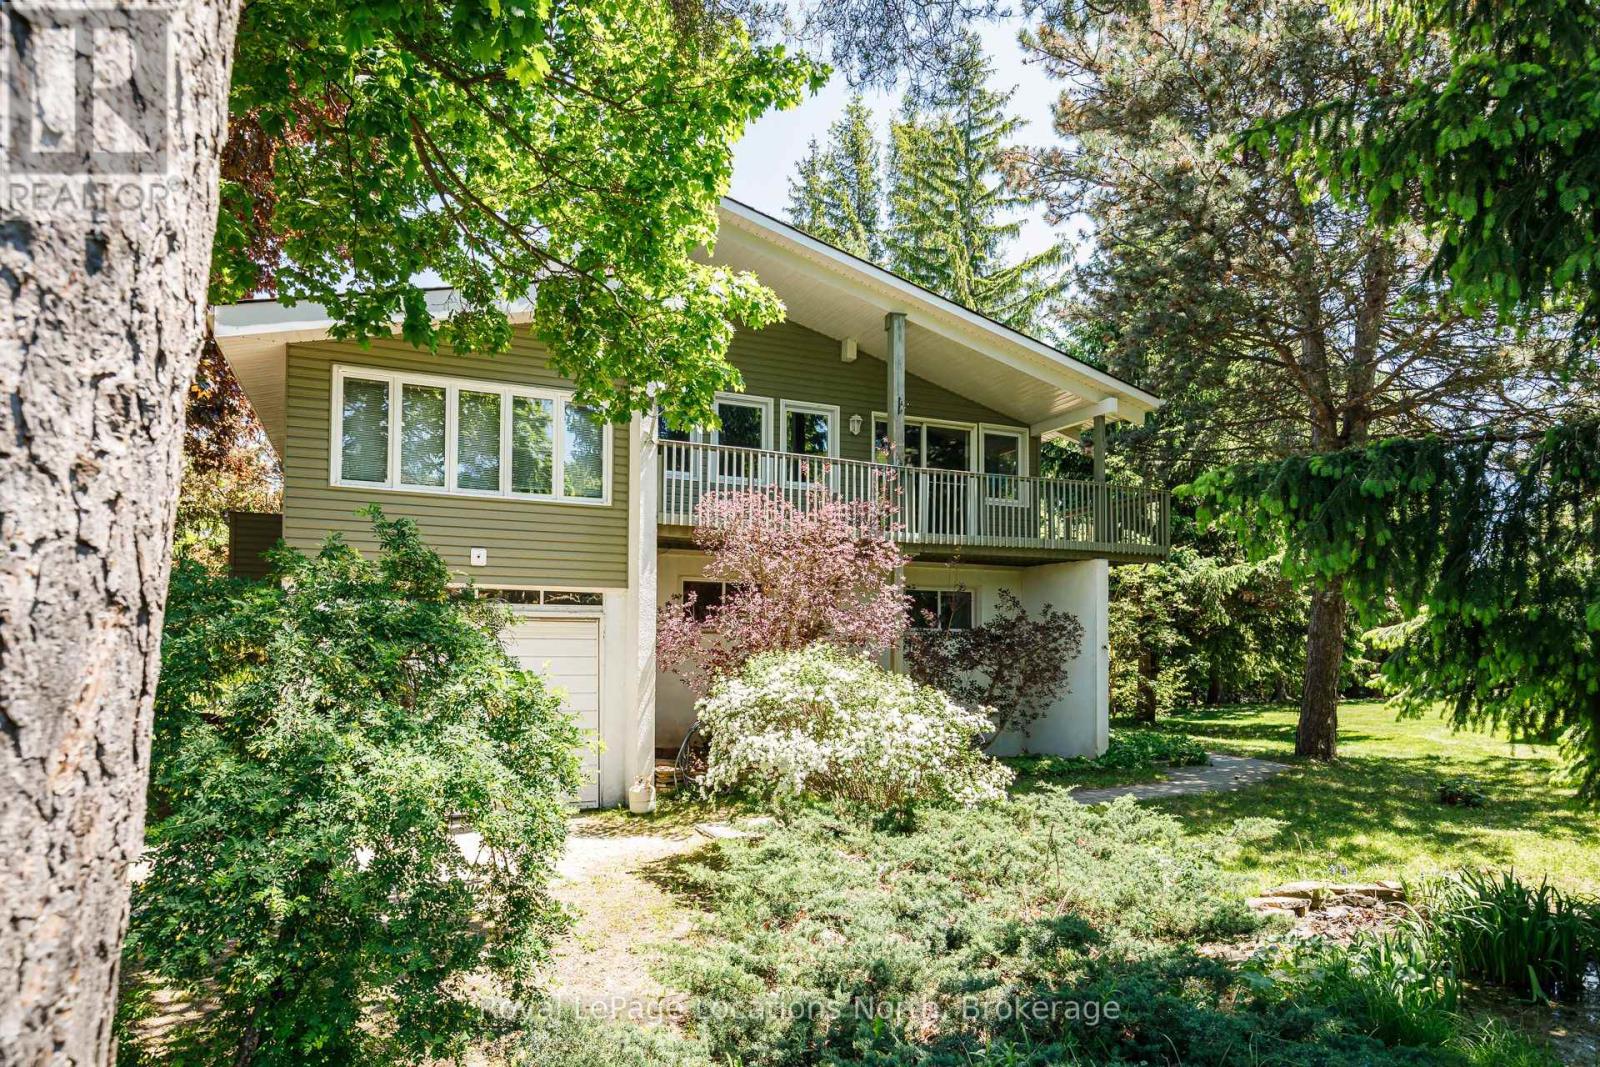
A rare opportunity to own a ski chalet just steps from the base of Blue Mountain. Situated on the prominent corner of Jozo Weider Boulevard and Lucille Wheeler Crescent, this exceptional property sits on an oversized 99 x 150 ft lot (approximately one-third of an acre). Enjoy the ultimate four-season lifestyle with the ski lifts only moments away-close enough to walk there in your ski boots with skis in hand. Built in 1975, the chalet offers three bedrooms and a desirable reverse floor plan, featuring an open-concept living and entertaining area on the upper level designed to maximize natural light and mountain views.The spacious primary bedroom includes a private 4-piece ensuite, while a versatile den/studio adjacent to the living room provides the perfect space for a home office, artist's retreat, or additional family room. A cozy gas fireplace creates a warm and inviting atmosphere, and the walkout to the wraparound deck offers stunning views of Blue Mountain.Additional features include a wine cellar area on the lower level, a private treed yard with a charming garden pond, and ample outdoor space to enjoy year-round. Just a short stroll to Blue Mountain Village, you'll have easy access to restaurants, shopping, entertainment, and resort amenities.Whether you're looking to renovate, expand, or build your custom dream chalet, this is a premier location with endless potential in one of Ontario's most sought-after recreational destinations. (id:49269)
1984 Kincardine Kinloss Street
Huron-Kinloss, Ontario

92 acres comprised of approx. 10 acres cleared (tiled drained) workable land which is Brookston clay soil. Balance of property is a 80 acre bush lot. Off grid, four year old vinyl sided 'shouse' 48'x24' which rests on the north edge of the parcel overlooking a pond. Frontage on the east side of Kincardine Kinloss and the north side of North Line. Main level has a two-bay garage/workshop with a wood boiler providing heated floors and domestic hot water. Walls are ceiling are corplast. Upper level is open concept with two bedrooms, four piece bath and an elevated exterior deck. Heating is with a wood stove. Dwelling is fully wired and currently has a small solar system for power. Seller is prepared to cover the cost to connect the property to the electrical grid at his expense and provide an ESA. Buyer can also purchase 'as is' and install their own solar system. There is a 28'x24' steel clad shed with a 18'x24' lean with 2 stalls. There is also an old rail caboose and fenced pasture area. Hurontel service is available at the road. The wood lot contains a reported approx. 10 acres of hardwood on the east side with the balance being mixed bush. There is currently a managed forest agreement in place which can be assumed which reduces the property taxes. Property is serviced with a drilled well and new septic system. This cosy and private residence is located on a paved road and would make a great year-round residence or weekend getaway. (id:49269)
41073 Londesboro Road
Central Huron, Ontario
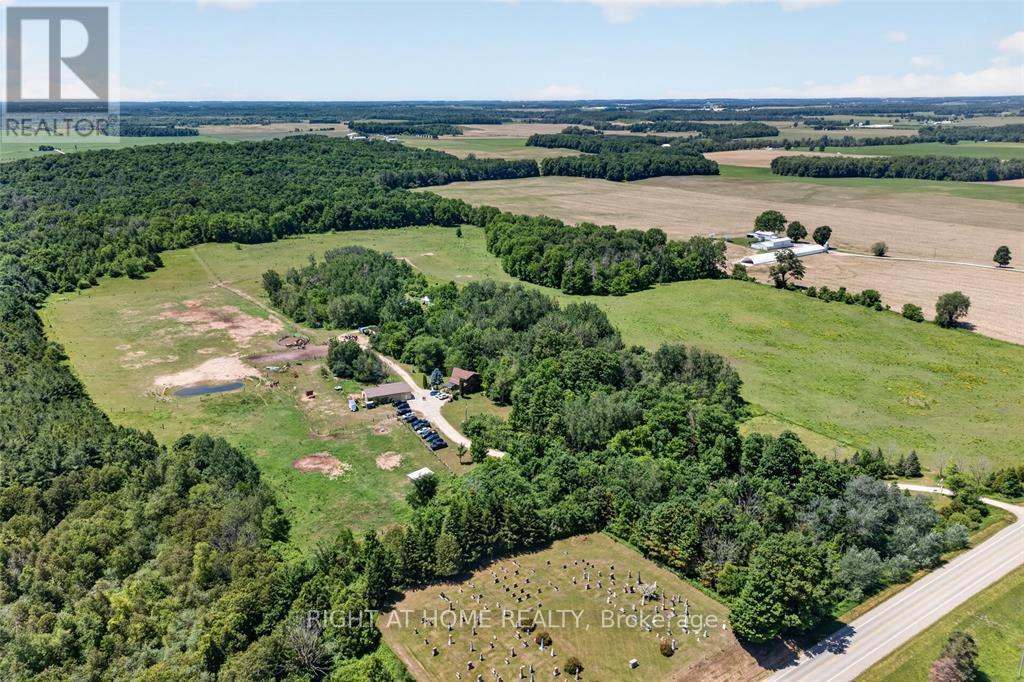
Welcome to 41073 Londesboro Road, a spectacular country property near Clinton, Ontario, offering approximately 98 acres of scenic countryside, including about 40 workable acres. Known as Home on the Range Horseback Riding, this unique property is perfect for equestrian enthusiasts, hobby farmers, outdoor adventurers, or anyone seeking a peaceful rural life style. Enjoy endless opportunities for horseback riding, hiking, carriage rides, wagon rides, and exploring the beautiful landscape. A large 32x56 Dive shed with a partially heated floor provides excellent storage and workspace for equipment, vehicles, trailers, and recreational toys. Whether you're looking for a private retreat, an equestrian property, or a versatile rural investment, this exceptional acreage offers space, privacy, and endless possibilities. Experience the beauty and tranquility of country living at 41073 Londesboro Road-your dream property awaits. (id:49269)
150 Park Street West Unit# 1505
Windsor, Ontario
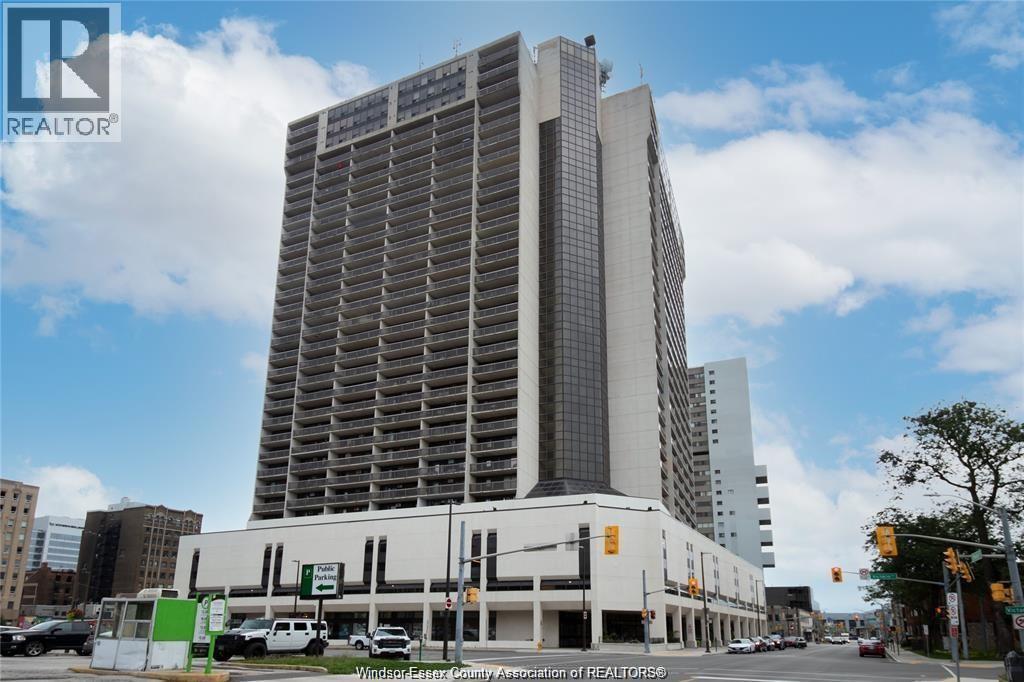
Enjoy the convenience of urban living just steps from shops, restaurants, downtown campuses, and Windsor's scenic riverfront, with quick access to the Ambassador Bridge and Detroit-Windsor Tunnel. This spacious, well-maintained 1-bedroom condo offers stunning Detroit skyline and river views from your private balcony. Inside, you'll find quality flooring and updated lighting throughout the living room, dining area, and bedroom. The bright kitchen features newer appliances, while the functional 4-piece bathroom is clean and well maintained. Additional updates include a newer A/C unit. Building amenities include 24-hour security, an indoor saltwater pool, whirlpool, saunas, fitness centre, recreation rooms, shared laundry, and an outdoor terrace. One secure parking space and a storage locker are included. Vacant possession available September 2nd. Available for lease or sale. (id:49269)
150 Park Street West Unit# 1505
Windsor, Ontario
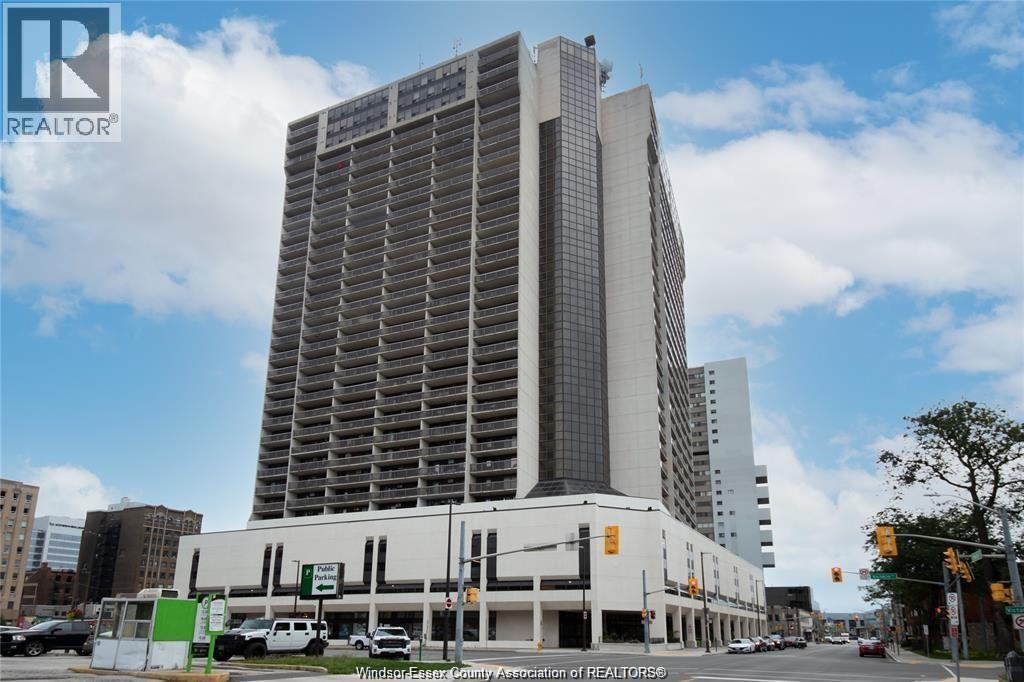
Enjoy the convenience of urban living just steps from shops, restaurants, downtown campuses, and Windsor's scenic riverfront, with quick access to the Ambassador Bridge and Detroit-Windsor Tunnel. This spacious, well-maintained 1-bedroom condo offers stunning Detroit skyline and river views from your private balcony. Inside, you'll find quality flooring and updated lighting throughout the living room, dining area, and bedroom. The bright kitchen features newer appliances, while the functional 4-piece bathroom is clean and well maintained. Additional updates include a newer A/C unit. Building amenities include 24-hour security, an indoor saltwater pool, whirlpool, saunas, fitness centre, recreation rooms, shared laundry, and an outdoor terrace. One secure parking space and a storage locker are included. Vacant possession available September 2nd. Available for lease or sale. (id:49269)
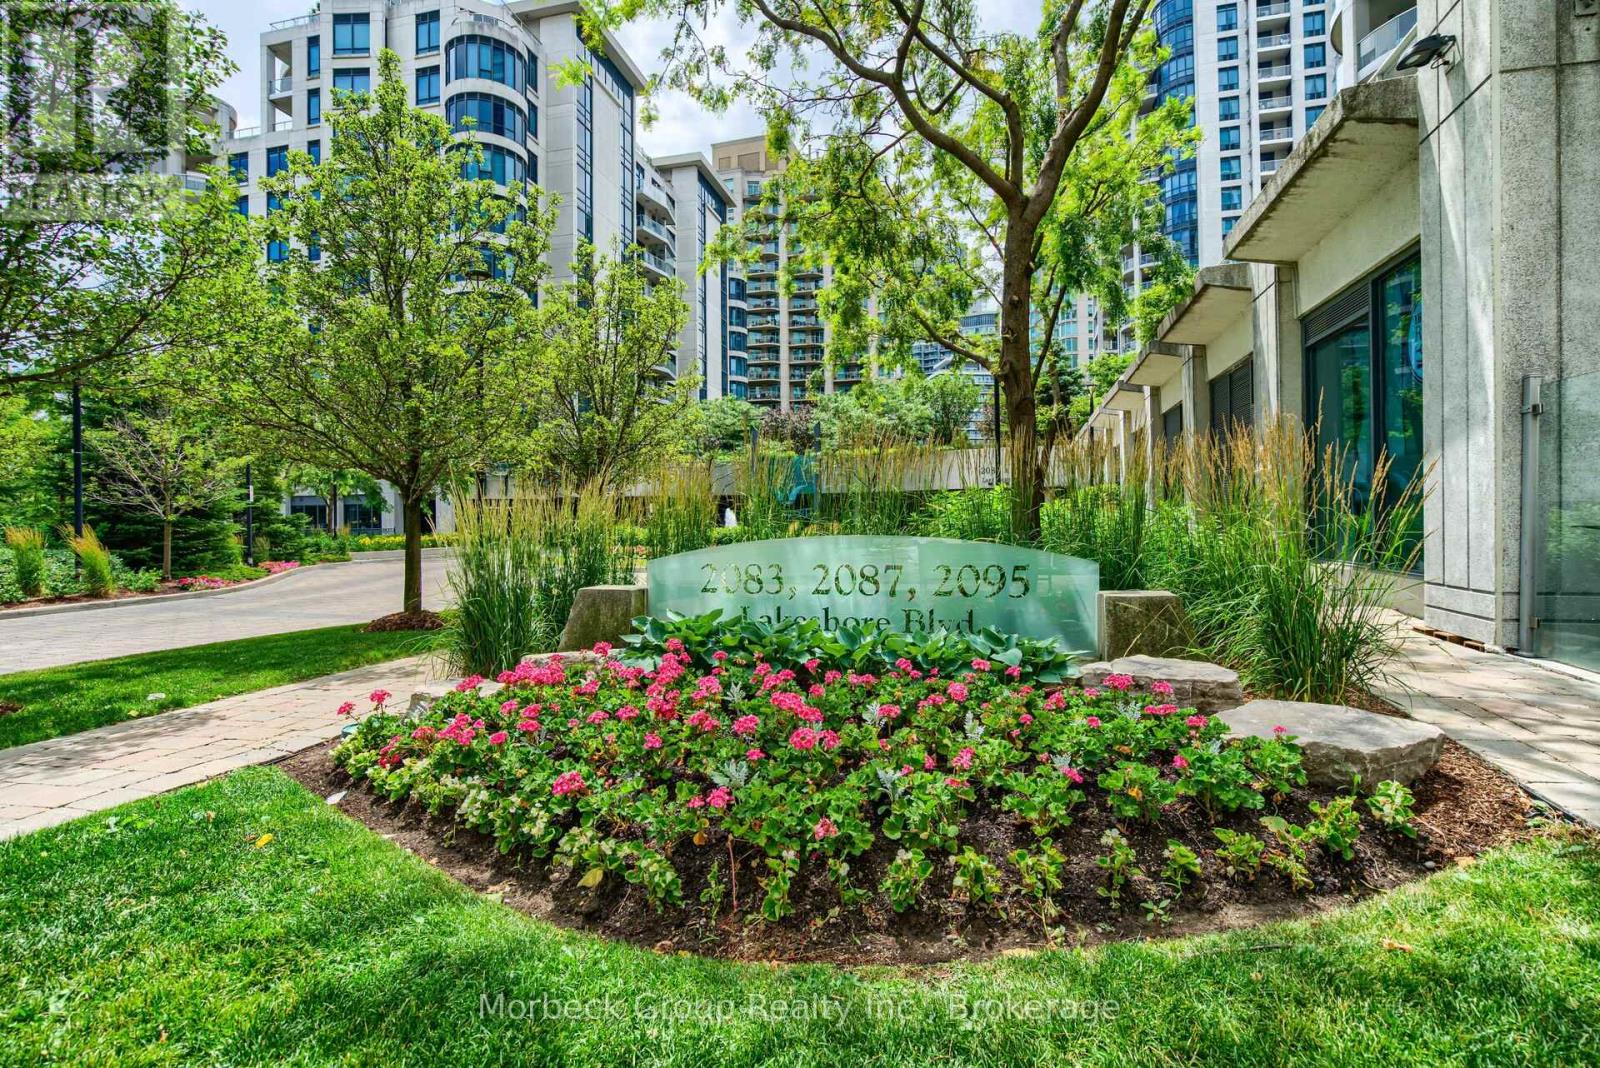
1413 - 2083 Lake Shore Boulevard W
Toronto, Ontario
Client RemarksThis Sophisticated One Bedroom + Den In Waterford Towers Offers Breathtaking Lake Ontario Views From Your Private Balcony. The Open-Concept Layout Features A Gourmet Kitchen With Granite Counters, Stainless Appliances & Slate Flooring, Flowing Seamlessly To Living Areas With Laminate Flooring And Crown Moldings. The Spa-Like 4-Pc Bath Boasts Stone Flooring And Pot Lights, While The Bedroom Includes California Shutters, W/O To Balcony & Closet Organizer. Building Amenities Like A Rooftop Party Room With Panoramic Views, Indoor Pool, Gym & Much More. Includes 1 Parking + Locker, With Unbeatable Access To TTC, Gardiner/QEW , And Trendy Waterfront Dining. Luxury Living In One Of Toronto's Most Desirable Lakefront Communities. (id:49269)
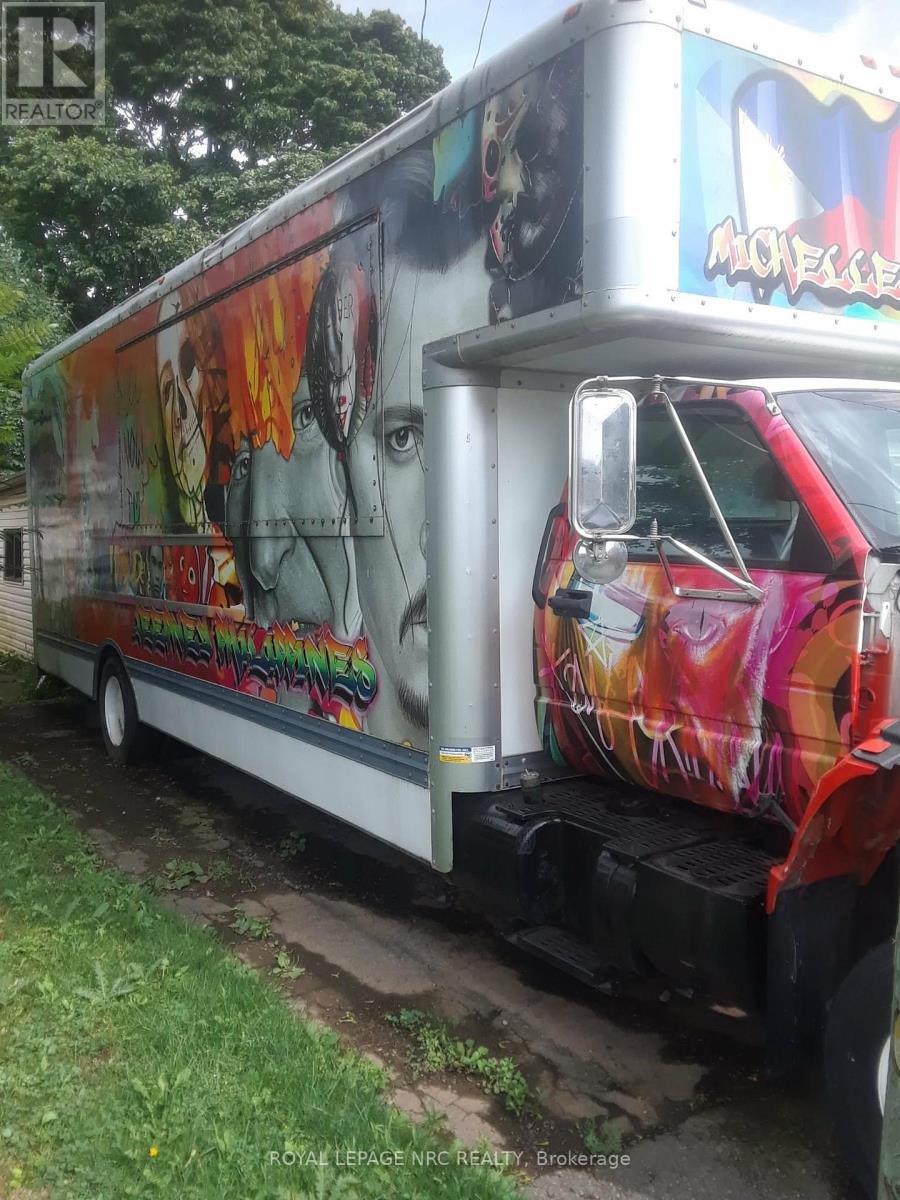
5518 Hillsdale Street W
Niagara Falls, Ontario
Turnkey Food Truck For Sale. Overall, outside length: 34' 8". Wide, total high 13'7". 6-burner propane range with oven. 36" tabletop propane griddle with equipment stand. 2 double propane deep fryers. 12-gallon 120-volt electric hot water tank. Fresh water pump. 3-compartment restaurant stainless sink. 4 ft sliding glass door restaurant fridge. 16 cube stand-up freezer. Suppression system installed by Senkerick Fire. Propane lines installed by licensed JJ piping. Electrical panel breakers installed by Graham Electric. 6ft stainless counter with backsplash and 7ft stainless counter with backsplash. 4 ft stainless table with backsplash. 3 four-by sliding double pane vinyl windows at the serving area. Serving wall opens size 4ft high by 12 ft wide. Aluminum 14-gauge checker plate on walls. An aluminum floor will non-slip rubber mats. Walls and ceiling are insulated with 3/4" fire-rated styro. French fry wall-mounted in 4 sizes, including wedge blades. Remote control roll-up back door 8ft by 6ft. Portable fresh water jugs and pails are grey for wastewater. 10 ft custom-made stainless hood with filters. Pre-inspection passed public health. Engine 7.4 ltr. Made from a 26' haul truck. View in person by appointment only. Potential local location may still be available. Asking $189.000 (id:49269)
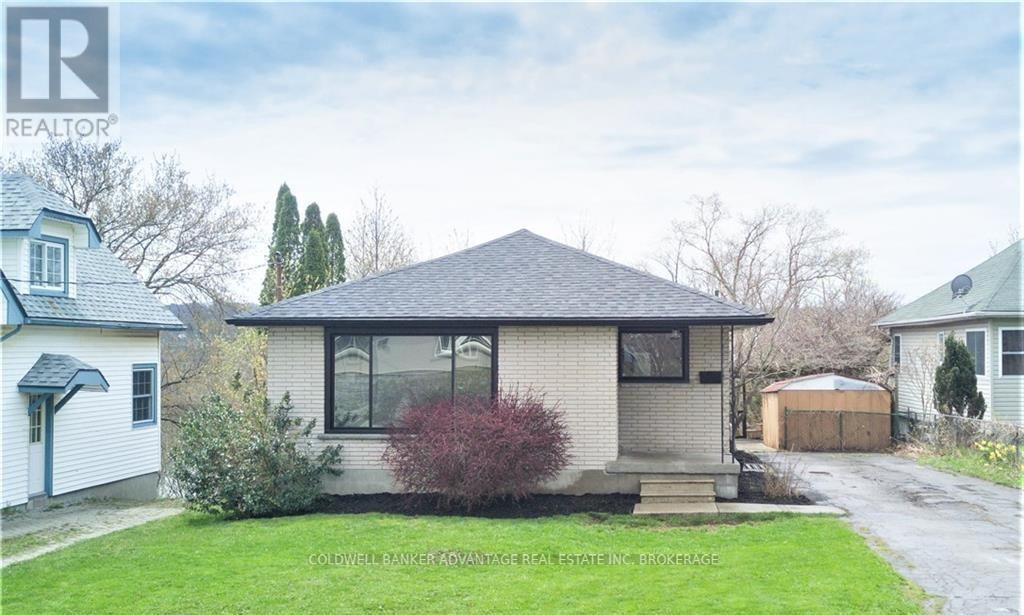
55 Kent Street
St. Catharines, Ontario
Updated brick bungalow duplex set on a premium 50 x 160 ft ravine lot backing onto 12 Mile Creek in the heart of Western Hill. This fully finished property features a separate entrance to the lower level, offering excellent versatility for investors or multi-generational living. With a total of 5 bedrooms, 2 full bathrooms, and approximately 1,800 sq ft of finished living space, the layout provides comfortable living options on both levels with great functionality throughout. Positioned at the end of a quiet street, this home offers added privacy while still being conveniently located just minutes to downtown St. Catharines, hospital, Brock University, schools, shopping, and all essential amenities. The deep lot with ravine setting provides a unique backdrop and added appeal. Whether you're looking to add to your investment portfolio or secure a property with built-in income potential, this is a solid opportunity in one of St. Catharines' fastest-growing neighbourhoods. Property is currently tenanted; photos are from prior to tenancy. (id:49269)
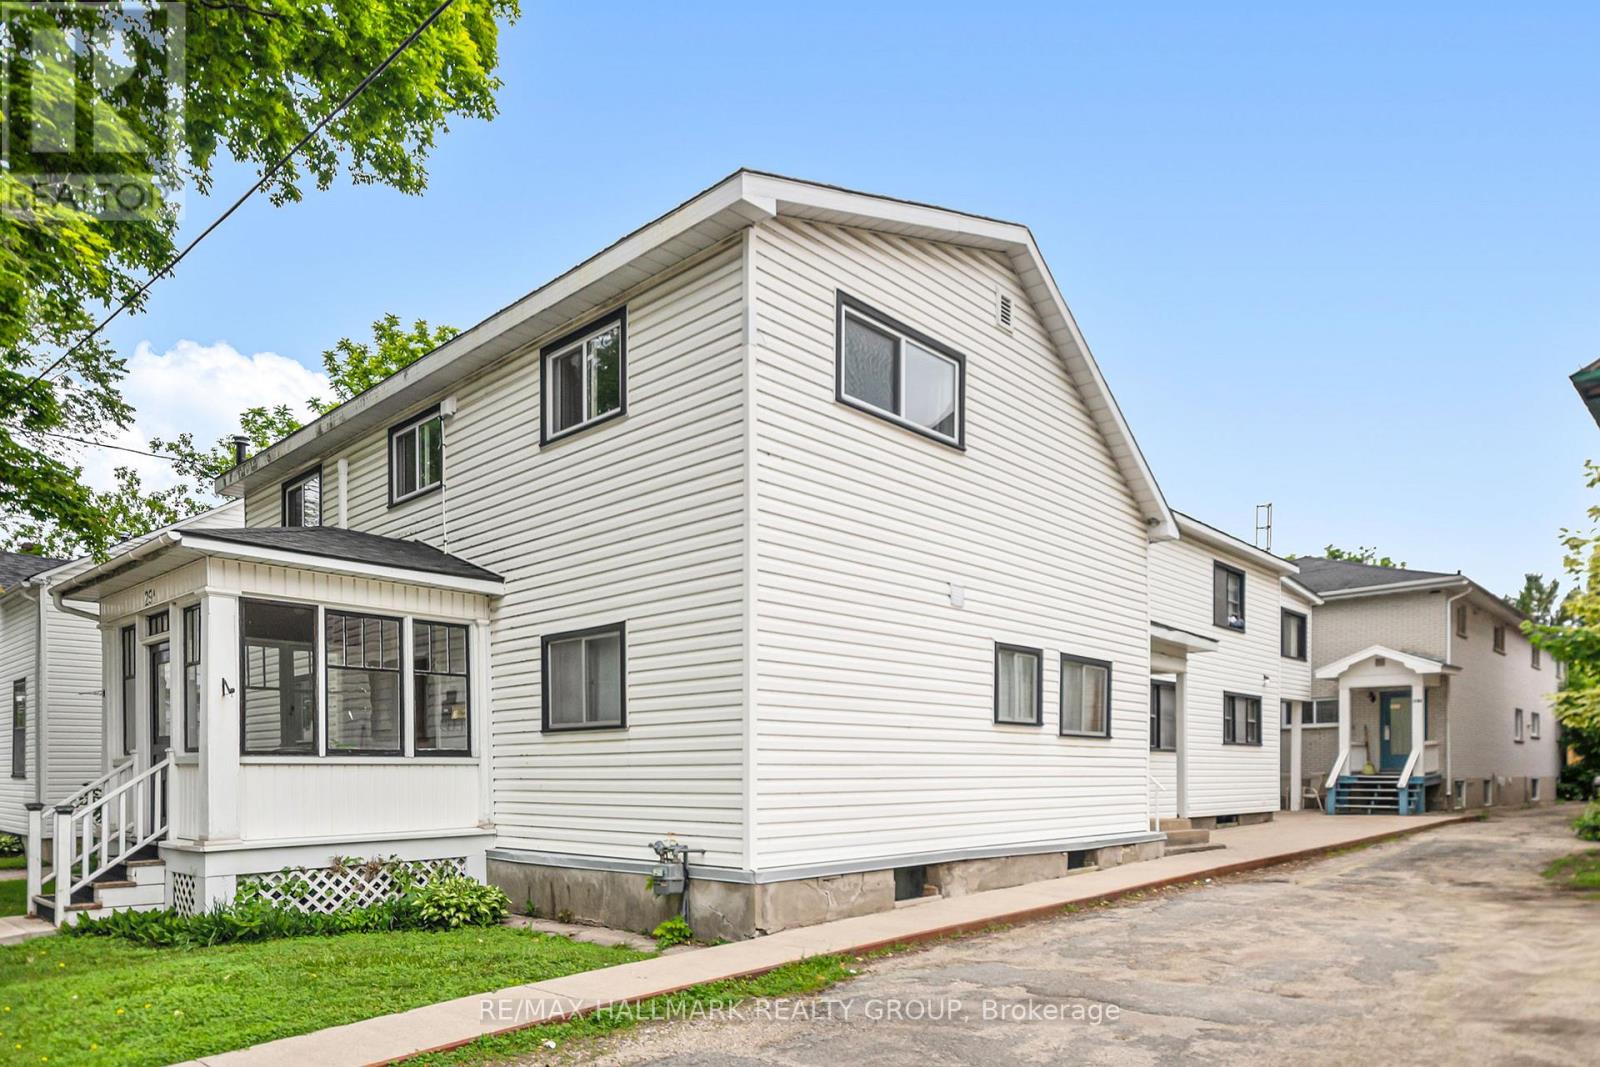
4 - 29 Gore Street W
Perth, Ontario
Welcome to this bright 2-bedroom, 1-bathroom apartment in a quiet six-unit building in the heart of Perth. The renovated eat-in kitchen features stylish quartz countertops, while updated laminate flooring runs throughout the unit, creating a modern and low-maintenance living space. For added convenience, coin-operated laundry is located just outside your door on the same floor. Water is included in the rent, and one parking space is available for an additional $50 per month. Ideally situated within walking distance of downtown Perth's charming shops, cafés, restaurants, and local amenities, this apartment offers the perfect blend of comfort, convenience, and small-town charm. (id:49269)

1007 - 665 Bathgate Drive
Ottawa, Ontario
Fully renovated 2 bedroom unit located on the 10th floor of Las Brisas. $50,000 in updates/upgrades. This unit has been completely redone from top to bottom. Features all new electrical breaker panel (ESA Cert on file), receptacles and switches; all new lighting. Custom, floor-to-ceiling mirrored closet doors as you enter the foyer (as well as bedroom #2). The living room and dining area are now open to the brand new custom kitchen. All new luxury vinyl plank (LVP) flooring throughout the entire unit. The east-facing balcony is accessed via the living/dining room. Kitchen has been redone and now includes a beautiful, functional island breakfast bar with convenient storage space. Recessed lighting. Quartz counters and a good amount of upper and lower cabinets. Beautiful backsplash. Includes new stainless-steel appliances including over-the-range microwave. Unit has been painted in neutral (grey) tones, and white trim for an outstanding crisp/clean finish. Main bathroom has been completely redone as well. New bathtub, porcelain tile tub-surround, new vanity etc....Good size primary bedroom with large walk-in-closet Second bedroom completes the Apartment. Unit comes with a storage locker. Please note the currently assigned parking space (#277) is located outdoors and where the unit previously had an indoor space (currently on the wait-list). Building amenities include: Gym, Indoor pool, sauna, library and more. Proximity to many amenities including Gloucester Center and Blair Station. Transit close-by. Minutes to NRC, CSIS/CSEC, CMHC. Call today! (id:49269)
1a York Street
Newbury, Ontario
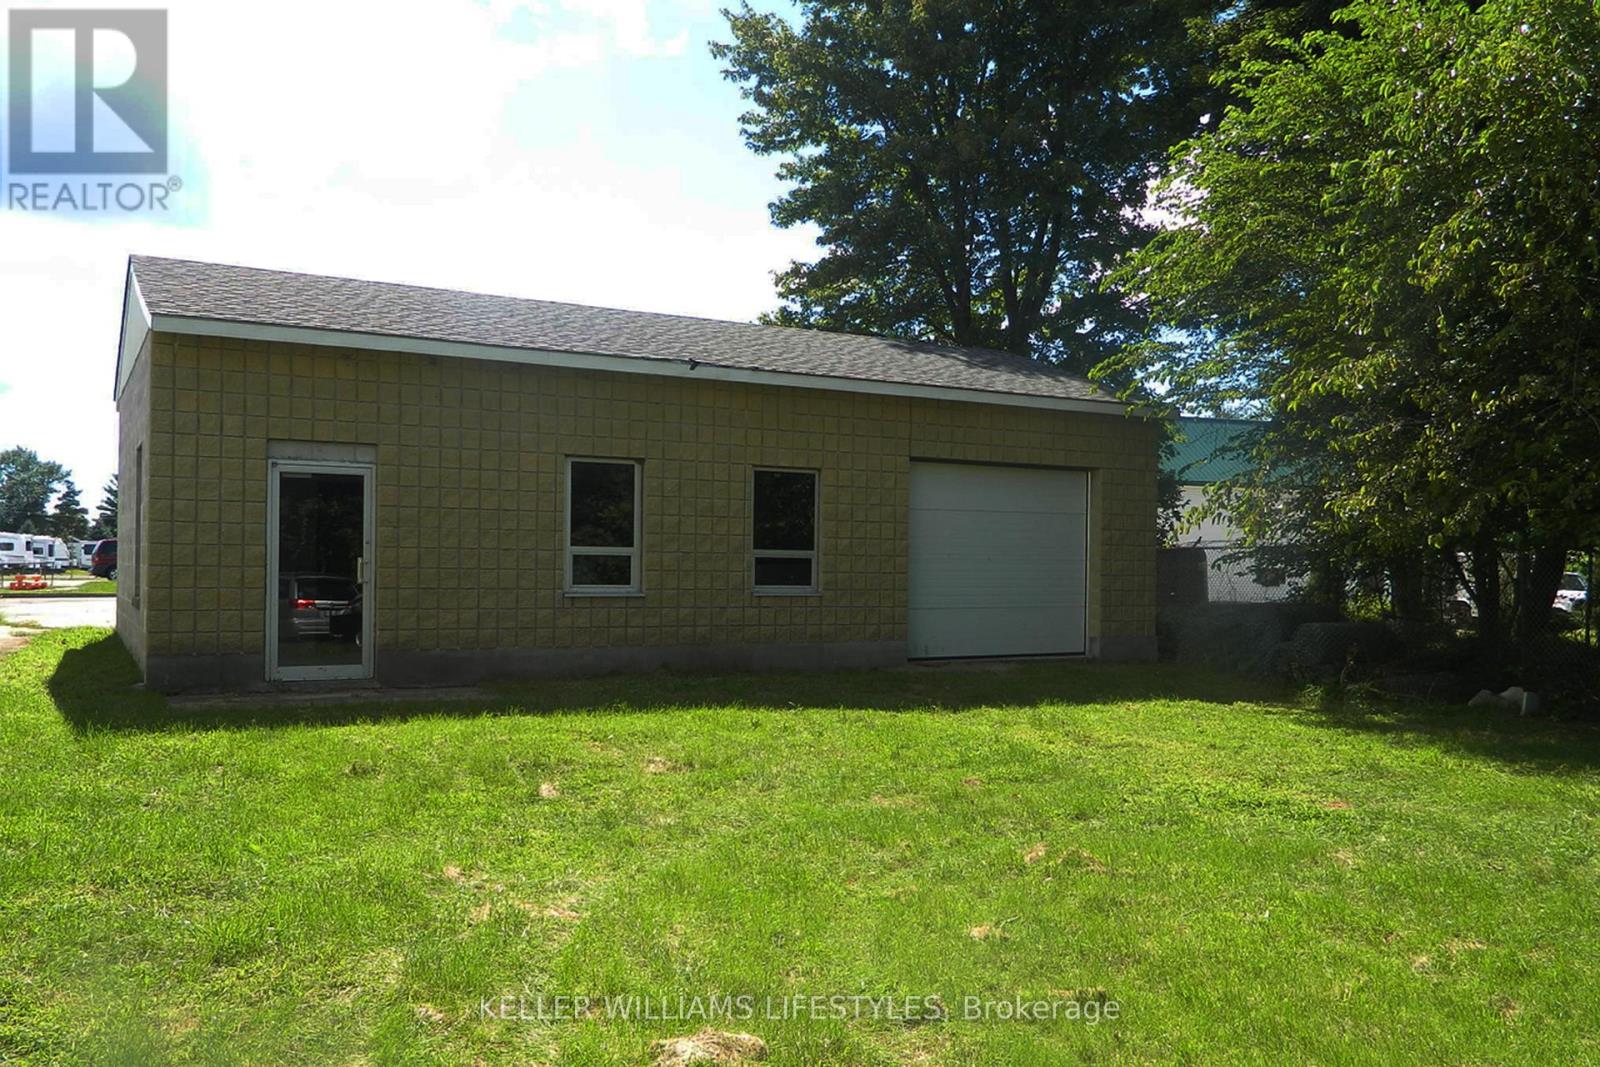
Excellent investment opportunity in the Village of Newbury. This C1 Commercial zoned lot measures approximately 55 ft x 163 ft and offers excellent potential for a storage or contractor yard business, having previously been used for boat, RV, and trailer storage. The property includes a 40 ft x 22.5 ft block-built shop with 10 ft ceilings, featuring a concrete slab floor, garage door access, and a 10 ft x 10 ft office, providing practical space for operations or secure storage. The property offers a functional layout with open yard space and a defined front entry with metal fencing and a lockable gate, allowing for controlled access, while the grass yard provides flexible outdoor storage options. Municipal hydro, water, and sewer services are available at the street, offering future servicing potential. Conveniently located approximately 12 minutes from Highway 401, the property is situated in the Village of Newbury, home to the Middlesex Hospital Alliance and one of the largest Home Hardware stores in the area, generating steady local traffic and business activity. An excellent opportunity for investors, contractors, or entrepreneurs seeking a versatile commercial property with strong storage or business potential. (id:49269)
1295 Sheffield Road
Cambridge, Ontario
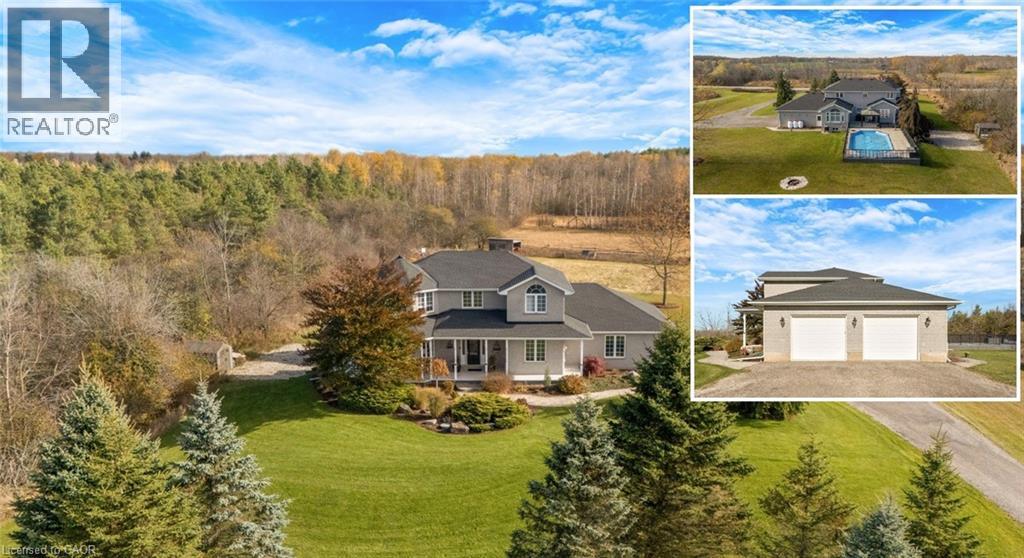
A STORY OF SPACE, STILLNESS & HOME. There is a certain kind of quiet you only find in the countryside. At 1295 Sheffield Road, the quiet greets you the moment you arrive. The long winding driveway, the wide open sky, the stretching acres of green. Set confidently on over an acre of land, 1295 Sheffield Road is surrounded by trees and fields that change beautifully with the seasons. In the summer, the horizon glows golden. In the winter, snow blankets the property in a calm hush. Every inch of this setting feels peaceful and private. Step inside, this Slotegraaf Built home, and the feel of calm continues. Just off the entry, a front office or bedroom offers flexibility for work or guests. Beyond it, the living room curves gently, wrapped in windows that frame the surrounding landscape like artwork. The dining room brings its own sense of occasion, a space made for shared meals, holidays, and birthdays. Then there is the kitchen. Newly redesigned in 2023, it is both striking and timeless, with rich black cabinetry set against fresh white countertops and the comfort of heated floors underfoot. It naturally becomes the heart of the home. Just beyond, the family room opens wide, inviting conversation and cozy movie nights. Upstairs, the primary bedroom feels like its own private sanctuary. 2 walk-in closets, and the ensuite offers a peaceful place to unwind at the end of the day. The additional bedrooms are equally comfortable. Downstairs, the walkout basement awaits your finishing touches. With heated floors and doors that open both to the yard and the garage. Step outside and the story continues. The wraparound deck follows the home the way a horizon follows the sky. Below, a heated on-ground pool shimmers like a private retreat tucked into the landscape. A gazebo invites late-night conversations, while the hot tub waits for evenings under the stars. Close enough to the city for convenience, yet far enough away to feel like a true escape. Some photos virtually staged. (id:49269)
2025 Cole Hill Road
Kingston, Ontario
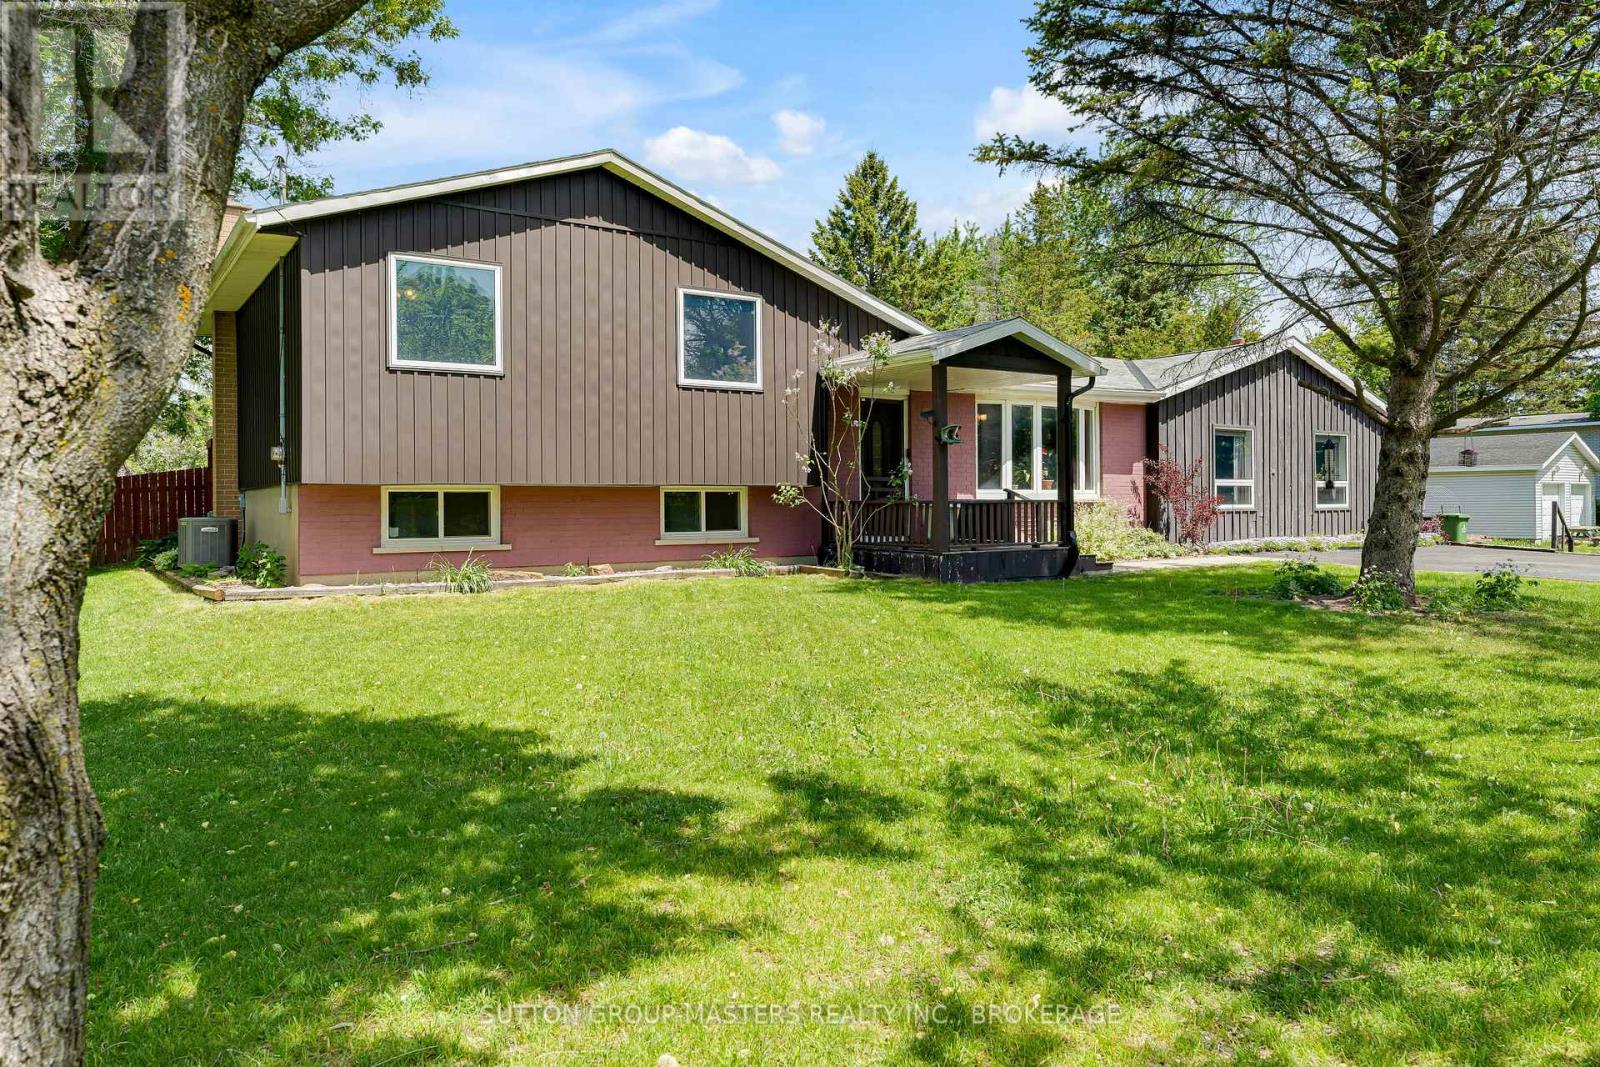
Welcome to 2025 Cole Hill Road, a warm and welcoming 3-bedroom, 1.5-bath side split ideally situated on a spacious corner lot at the entrance to the sought-after Rosedale Estates Community. Offering the perfect balance of peaceful country living and everyday convenience, this property is just minutes from Kingston, Schools, Shopping, and Amenities. Inside, you'll find a bright and functional layout designed for family living. The main floor features inviting living and dining spaces filled with natural light, a well-appointed kitchen with ample cabinetry, and a spacious family room complete with a cozy fireplace and built-in bar, an ideal space for entertaining, relaxing, or gathering with friends and family. Easy access to the backyard extends the living space outdoors. Upstairs offers three comfortable bedrooms and a full bathroom, while the lower level provides additional versatile living space, a convenient powder room, and laundry area. Set on a generous lot surrounded by mature trees and established homes, this property offers the privacy and charm of a country setting while remaining close to everything you need. Whether you're enjoying quiet evenings outdoors or taking advantage of the nearby conveniences, 2025 Cole Hill Road is a place you'll be proud to call home. (id:49269)
34c Bentley Lake Place
Faraday, Ontario
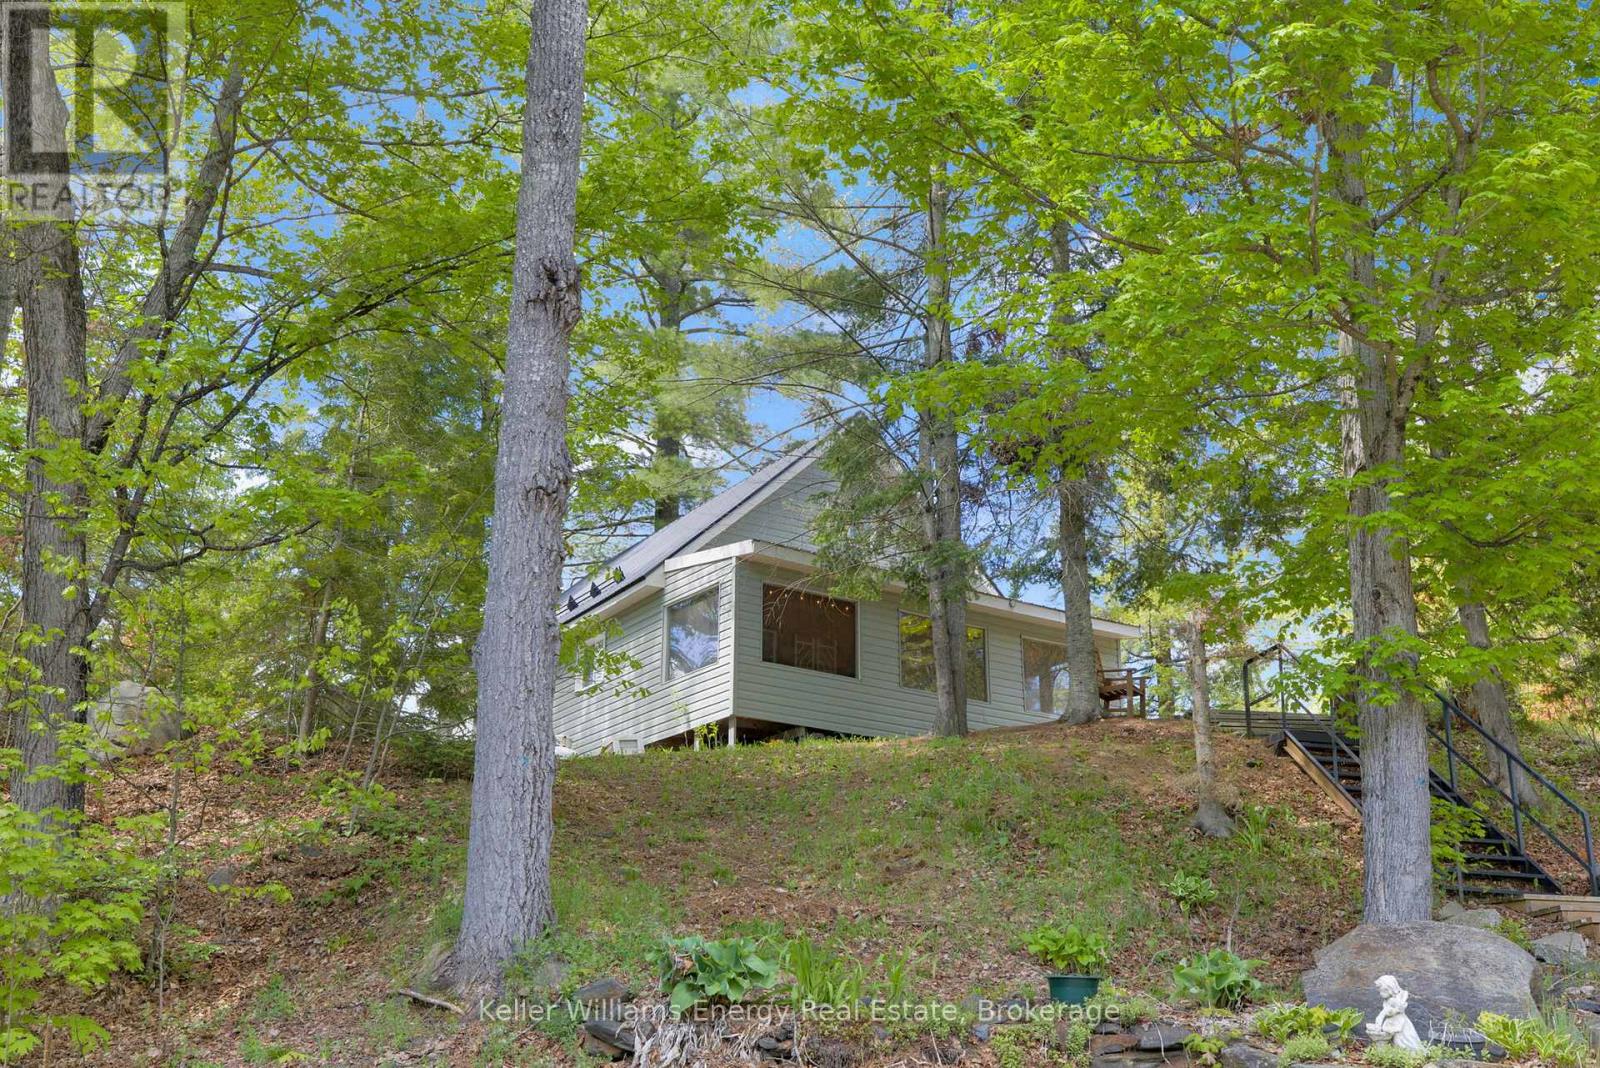
Welcome to life on Bentley Lake, where peaceful waterfront living meets everyday convenience just minutes from the heart of Bancroft. Whether you're searching for a year-round residence or a four-season retreat, this property offers the perfect place to slow down and enjoy the beauty of the lake. Set above the shoreline, the home captures beautiful lake views from the main living spaces and the private back deck, creating the perfect backdrop for your morning coffee or evening sunsets. A staircase leads to the waterfront, where a spacious dock offers excellent privacy and plenty of room for swimming, boating, and making the most of this motor-friendly lake. Inside, the enclosed porch entry leads to a warm and inviting open-concept kitchen, dining, and living area designed to take advantage of the lake views. The main floor features a comfortable primary bedroom, a full bathroom, and convenient laundry, while two additional bedrooms upstairs provide plenty of space for family and guests. The exterior is equally well-equipped with low-maintenance vinyl siding, a durable metal roof, and updated windows. A heated and insulated 908 SQ FT double-car garage with a workshop area and a drive shed offers exceptional storage for vehicles, tools, and all your recreational gear. A rare opportunity to enjoy four-season waterfront living with the convenience of town amenities just a short drive away. (id:49269)
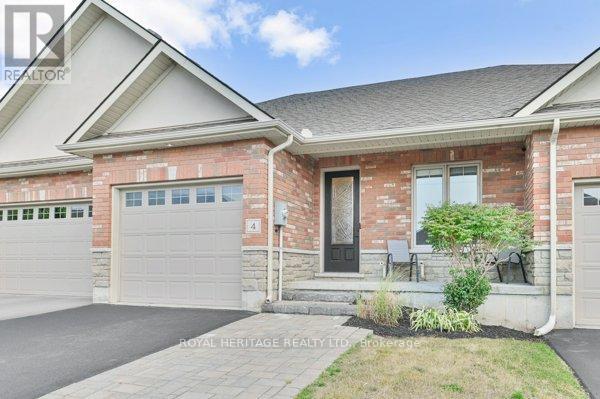
4 Kingfisher Drive
Quinte West, Ontario
Welcome to this beautifully upgraded bungalow townhouse, offering 2+1 bedrooms and 3 full bathrooms in a thoughtfully designed layout that is perfect for both comfort and functionality. The main floor features soaring cathedral ceilings in the living room and 9 foot ceilings throughout the rest of the level, creating a bright, open atmosphere.The modern kitchen is a true showstopper with quartz countertops featuring a stylish waterfall edge, a marble and gold backsplash, upgraded light fixtures in the kitchen and dining area, and a Whirlpool smart oven. Enjoy the convenience of main-floor laundry and a low-maintenance backyard oasis, complete with a custom sunken patio and waterfall designed by Lavish Gardens. The fully finished basement is ideal for extended living or entertaining, featuring a large recreation room, spacious bedroom, and a 3-piece bathroom. Designed with soundproofing in mind, the basement includes Sonopan acoustic panels, Rockwool Safe'n'Sound insulation, resilient channel, and fire-rated drywall in the ceiling. There's even soundproofing under the staircase for added quiet. The space is wired with Cat6 for high-speed connectivity and is roughed-in for a future wet bar or kitchenette.Additional updates include a new gas furnace and gas hot water tank installed in winter 2024, new carpet on stairs, stylish LVP flooring in the basement, updated smoke/CO detectors, and pot lighting throughout. Being just a stone's throw down the road from PEC is a bonus! Nestled along the shores of Lake Ontario, Prince Edward County - affectionately known as "The County" - is one of Ontario's premier destinations for wine lovers, beachgoers, and weekend adventurers. Famous for its charming rural roads, boutique wineries, farm-to-table dining, and stunning waterfront scenery, the region offers the perfect mix of relaxation and exploration. This home would be a great base of operations to enjoy everything "The County" has to offer or head into the City of Quinte We (id:49269)
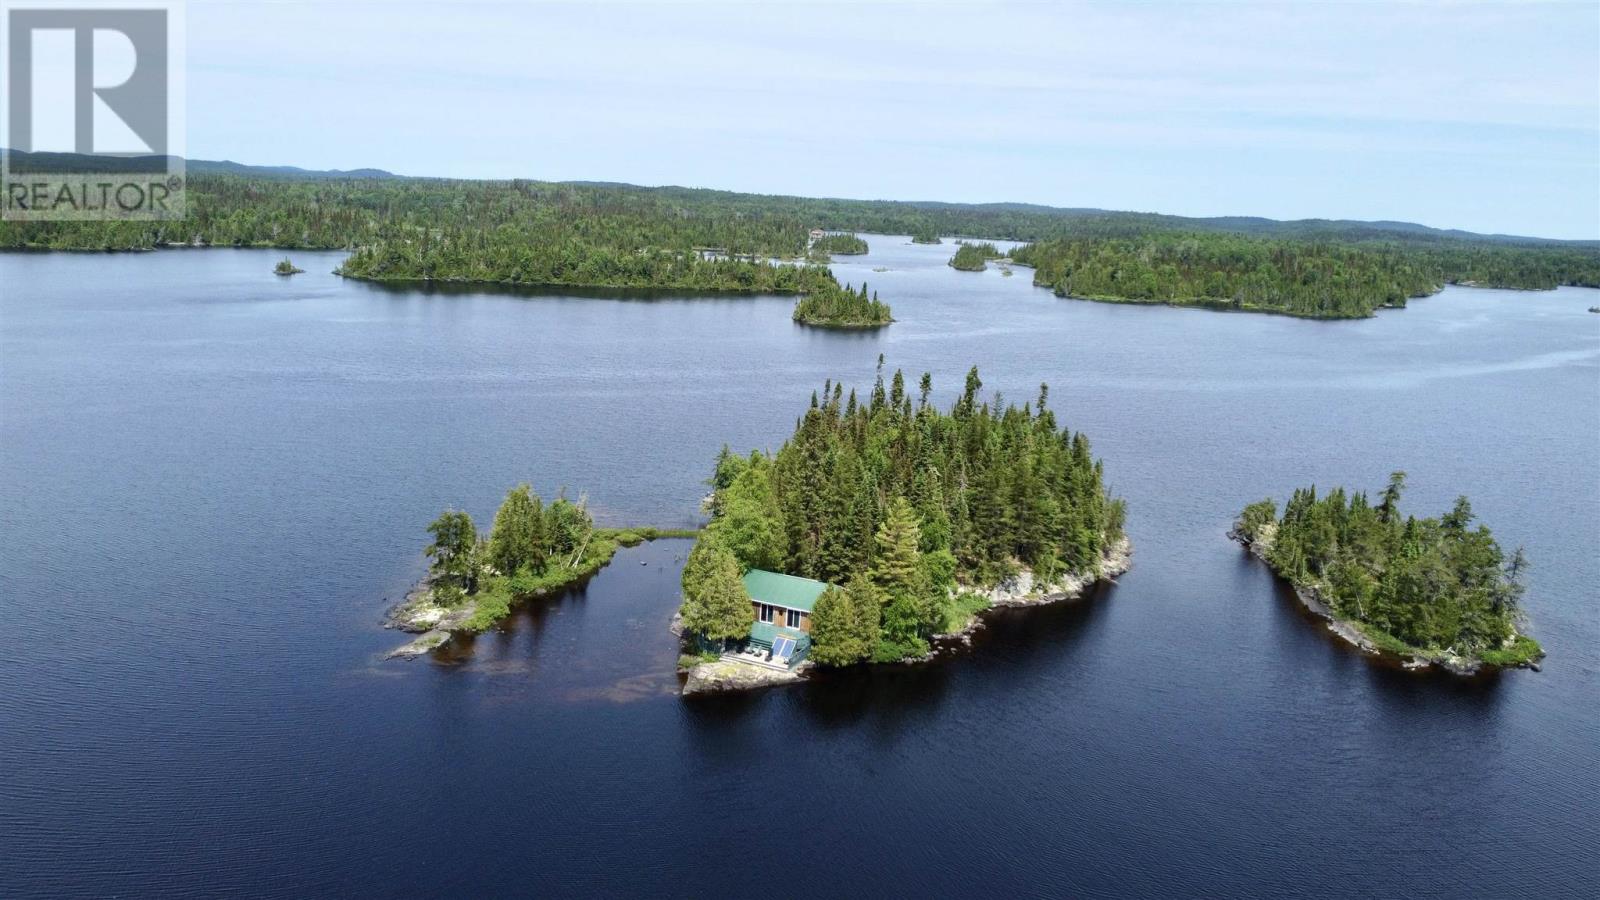
Pcl 4518 Kabenung Lake
Wawa, Ontario
Escape to your own private island paradise on beautiful Kabenung Lake. Just a five-minute boat ride from shore, this rare one-acre island has been lovingly maintained by the same family for over 40 years, with pride of ownership evident throughout. The charming two-bedroom cabin features an open-concept kitchen, dining, and living area designed to capture breathtaking west-facing sunset views. An indoor two-piece bathroom adds everyday convenience, while a separate washroom and shower house provides additional facilities for family and guests. Step outside to a spacious deck spanning the full length of the cabin, perfect for relaxing, entertaining, or taking in the peaceful surroundings. Off the kitchen, a private patio creates the ideal space for summer barbecues and outdoor dining. A detached garage offers excellent storage and workspace for projects and recreational equipment. Whether you’re searching for a quiet family retreat, an unforgettable fishing getaway, or your own slice of Northern Ontario wilderness, this exceptional island property offers the privacy, tranquility, and spectacular sunsets you’ve been dreaming of. After more than 40 years of cherished ownership, it’s ready for a new family to begin making memories on beautiful Kabenung Lake. (id:49269)
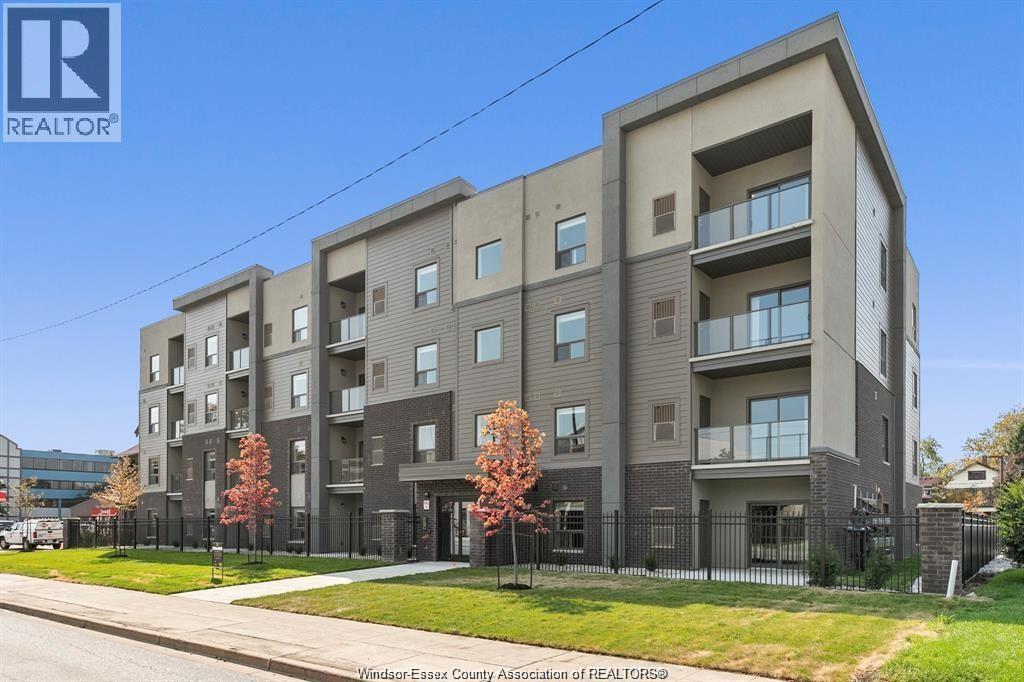
955 Ouellette Avenue Unit# 305
Windsor, Ontario
BEAUTIFUL SPACIOUS TWO BEDROOM TWO BATH CORNER UNIT 1073 SQFT ,IN THE HEART OF DOWNTOWN WINDSOR ALL STAINLESS STEEL APPLIANCES, QUARTZ COUNTERTOPS, PORCELAIN TILE FLOORING THROUGHOUT AND IN-SUITE, WASHER AND DRYER AND BALCONY FORCED AIR, GAS, HEAT AND CENTRAL AIR. THIS FOUR STORY BUILDING WITH ELEVATOR, ENCLOSED IN A SAFE SECURE, FENCED PROPERTY, WITH REMOTE OPERATED GATED ENTRY AND CAMERA SURVEILLANCE JUST A STEPS AWAY FROM WATERFRONT DOWNTOWN CAMPUSES OF THE UNIVERSITY OF WINDSOR AND ST. CLAIR COLLEGE , HOSPITAL ,DINING SHOPPING, ENTERTAINMENT, WATER, AND PARKING INCLUDED. MINIMUM 1-YEAR LEASE. TENANTS WILL BE REQUIRED TO SUBMIT THE RENTAL APPLICATION AND PROVIDE FIRST AND LAST MONTH'S RENT, CREDIT CHECK, EMPLOYMENT VERIFICATION. (id:49269)