
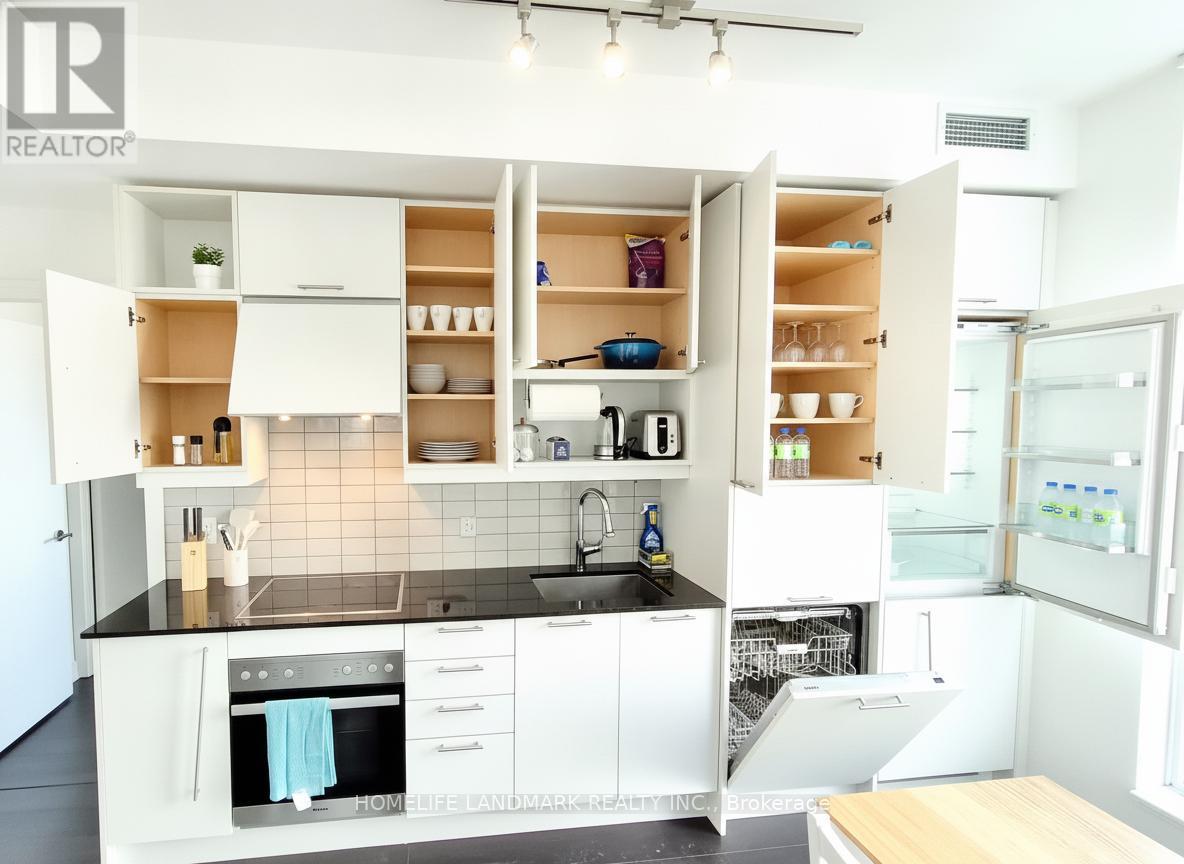
1101 - 30 Nelson Street
Toronto, Ontario
Client RemarksFURNISHED LUXURY CONDO Studio-2" @ University/Richmond St ,Entertainment Districthardwood Floor Thru-Out, Euro-Style Kitchen, Top Of The Line "Miele" Appliances24 Hours Security<>close To Ttc And Subway. (id:49269)
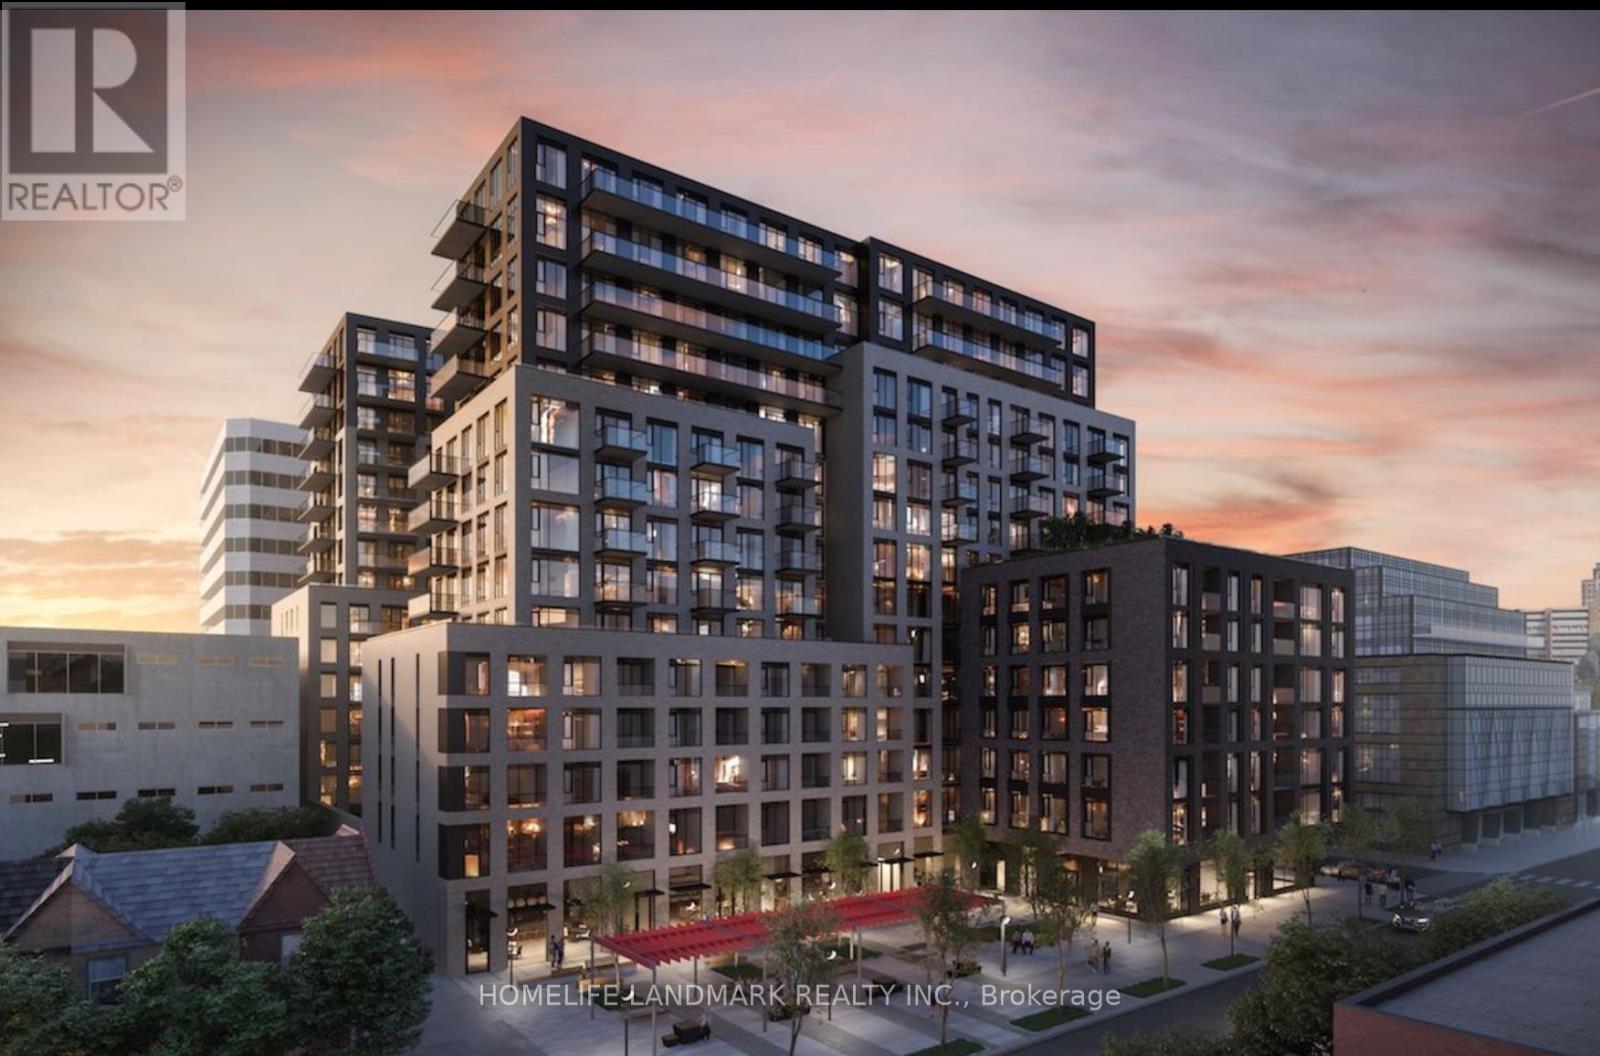
814 - 543 Richmond Street W
Toronto, Ontario
Welcome to 543 Richmond Residences by Pemberton Group in the heart of Toronto's Fashion District. This bright and stylish 1 Bedroom + Large Den suite features 9-ft ceilings, floor-to-ceiling windows, premium finishes, quartz countertops, stainless steel appliances, and a highly functional layout.Steps to King West, the Financial District, TTC, Loblaws, Winners, restaurants, cafes, and more. Exceptional amenities include a 24-hour concierge, fitness centre, outdoor pool, rooftop terrace, party room, games room, and BBQ area. (id:49269)
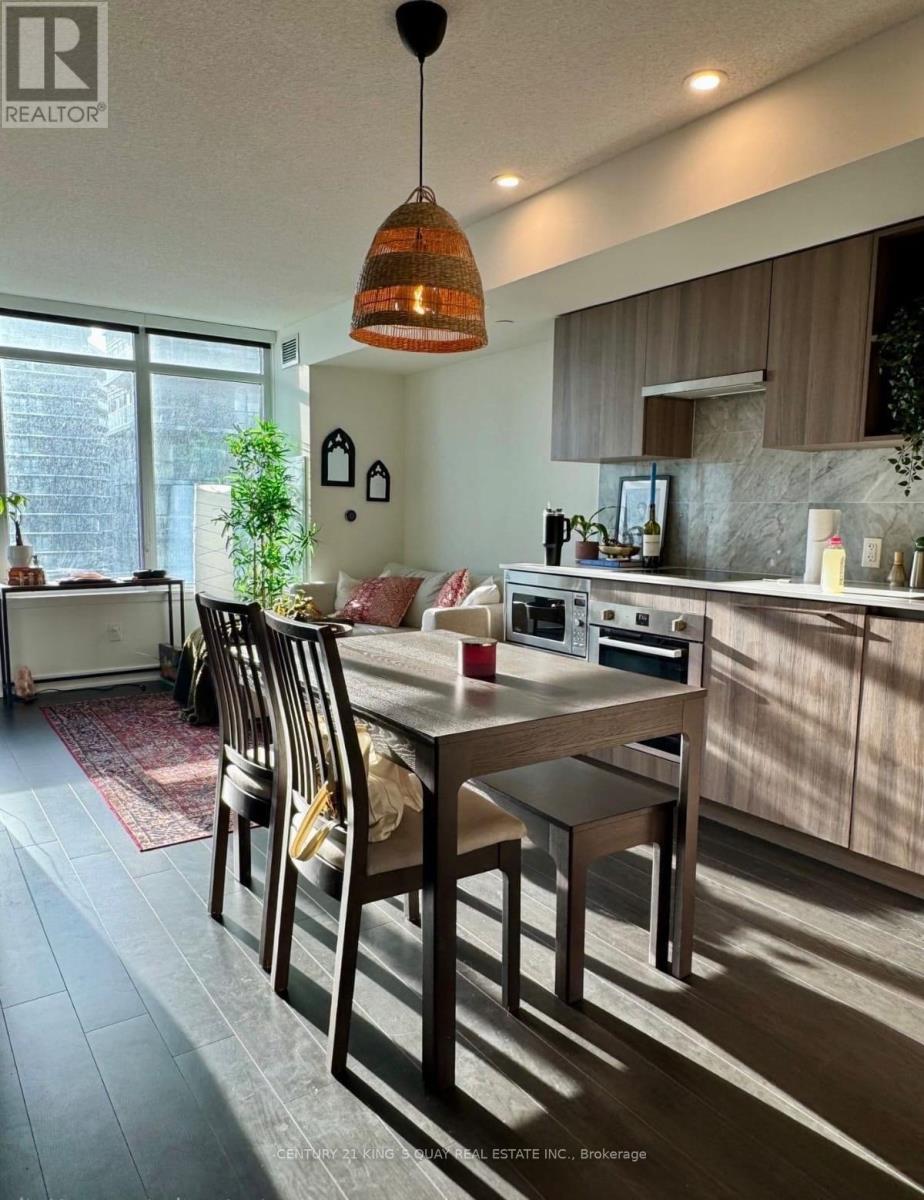
1915 - 19 Bathurst Street
Toronto, Ontario
Lakefront Condo With 1 Bed Unit. Located At Cityplace Community. 50,000 Sq. Loblaw's Flagship Supermarket , Lcbo & Shoppers Drug Mart. A Stylish Kitchen; An Elegant Spa-Like Bath, And Access To 23,000 Sq. Ft. Of Hotel Style Amenities . Steps To Transit, 8 Acre Park, School, Community Centre, Shopping, Restaurants, And More. (id:49269)
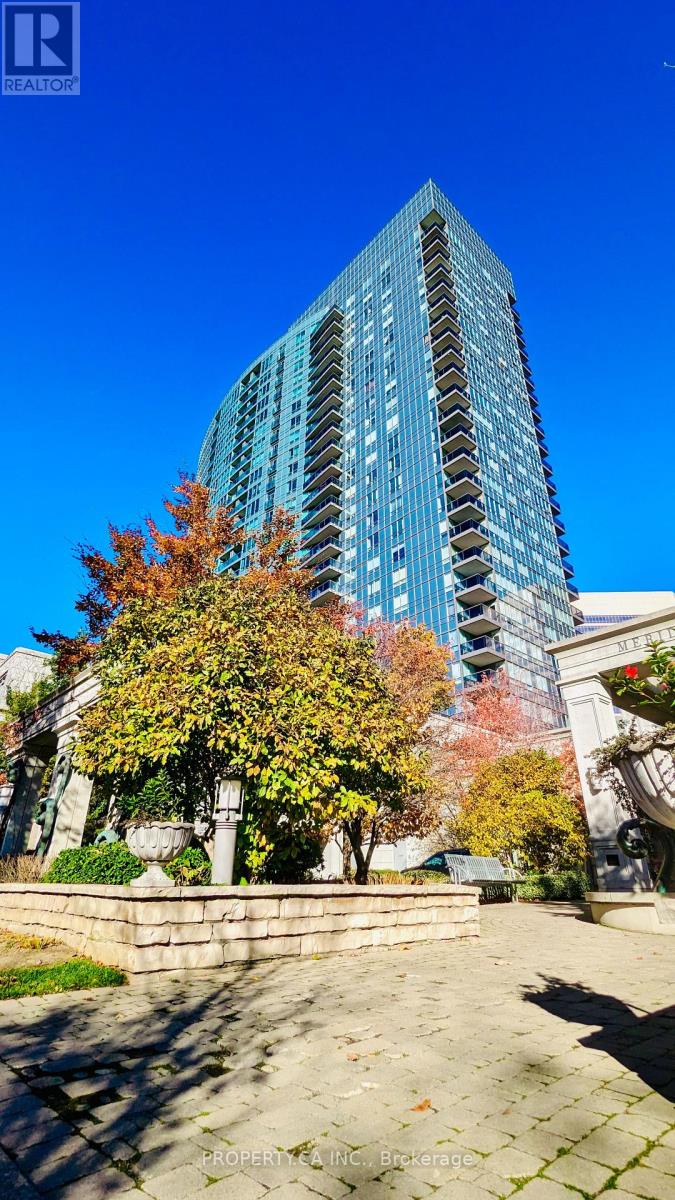
325 - 25 Greenview Avenue
Toronto, Ontario
Welcome To Meridian Residences By Tridel At Yonge & Finch! A True 2 Bedroom, 2 Bathroom Suite. Ideal For Roommates, Couples Or Small Families. Functional Open-Concept Layout With Separated Bedrooms For Privacy, Primary With Its Own Ensuite. Includes 1 Parking & 1 Locker. Walk To Finch Subway, Viva & GO Bus, With Quick Access To Hwy 401. Steps To Supermarkets, Restaurants & Shopping. Five-Star Amenities: 24-Hr Concierge & Security, Grand Two-Storey Lobby, Indoor Pool, Sauna, Whirlpool, Gym, Virtual Golf, Billiards & Card Room, Library, Party Room, Guest Suites & Visitor Parking. (id:49269)
Gph17 - 50 Mccaul Street
Toronto, Ontario
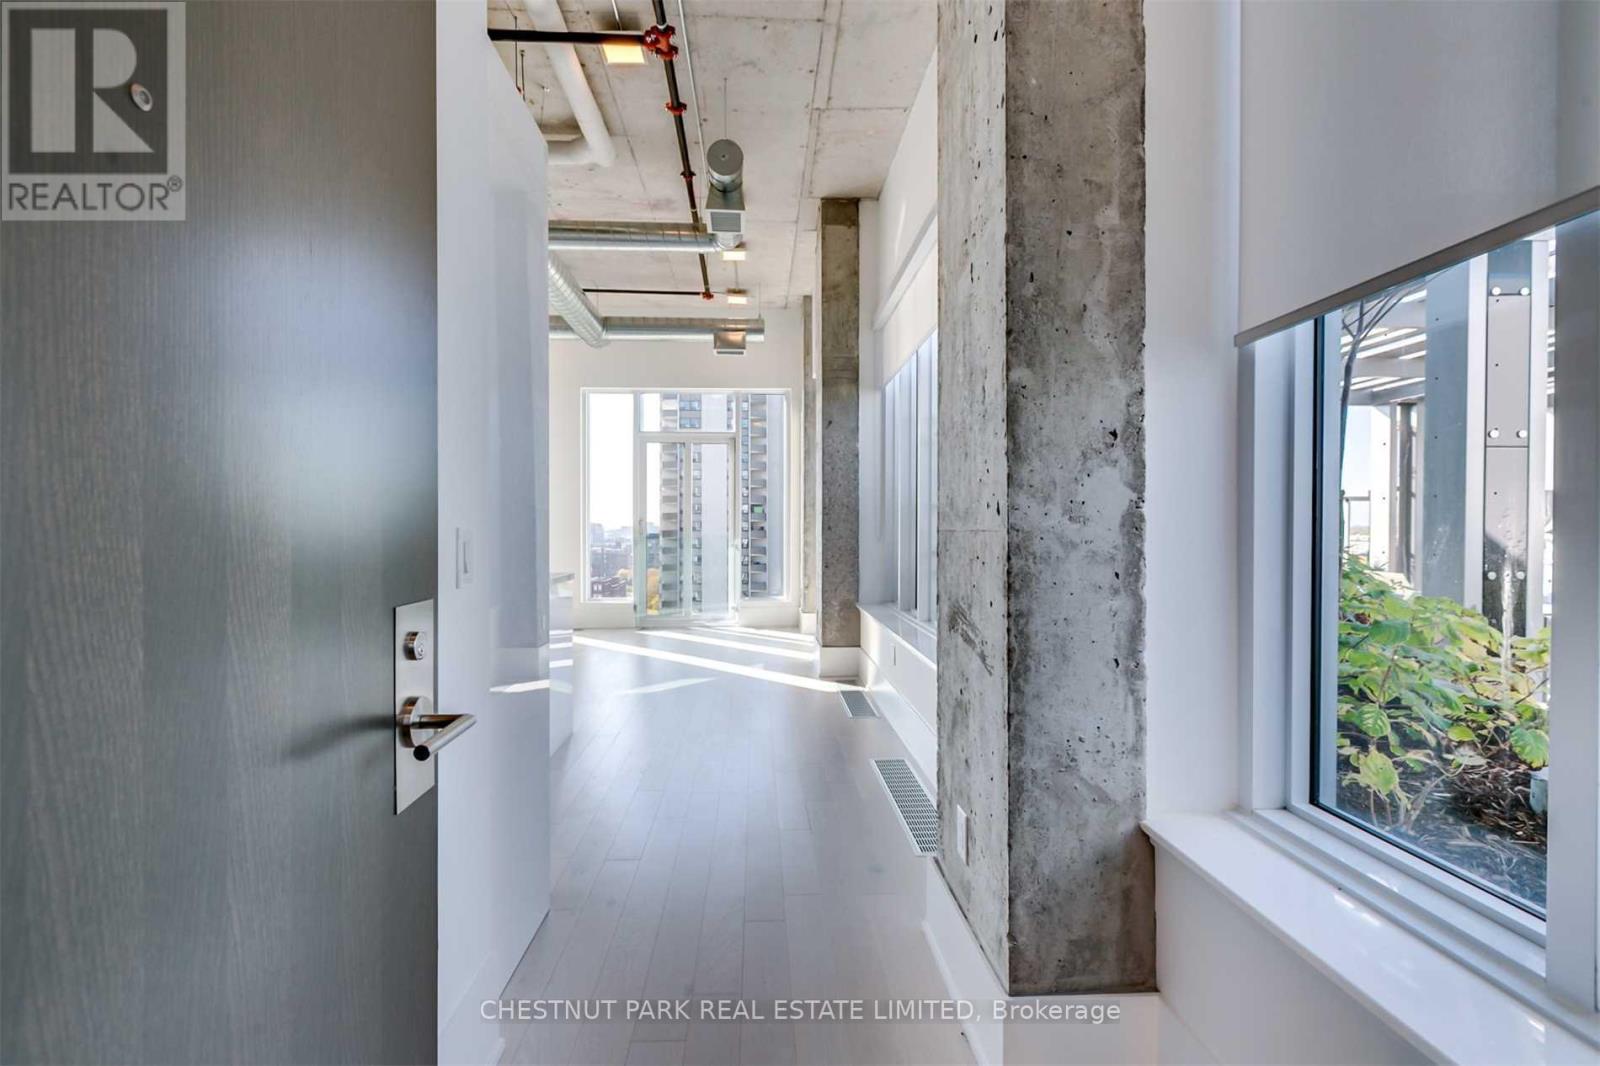
Grand Penthouse Suite at Tridel's Form, designed by U31. Steps to Grange Park, OCAD, Queen West, AGO, hospitals, U of T and TMU. Spacious light-filled NW facing corner suite. White cabinetry, quartz kitchen counter with undermount sink and light stained hardwood flooring. Expansive windows. 10ft ceilings with exposed concrete. Rooftop terrace at your front door with BBQ's and private dining room. Gym, lounge, and dining room amenities. (id:49269)
Ph01 - 113 Dupont Street
Toronto, Ontario
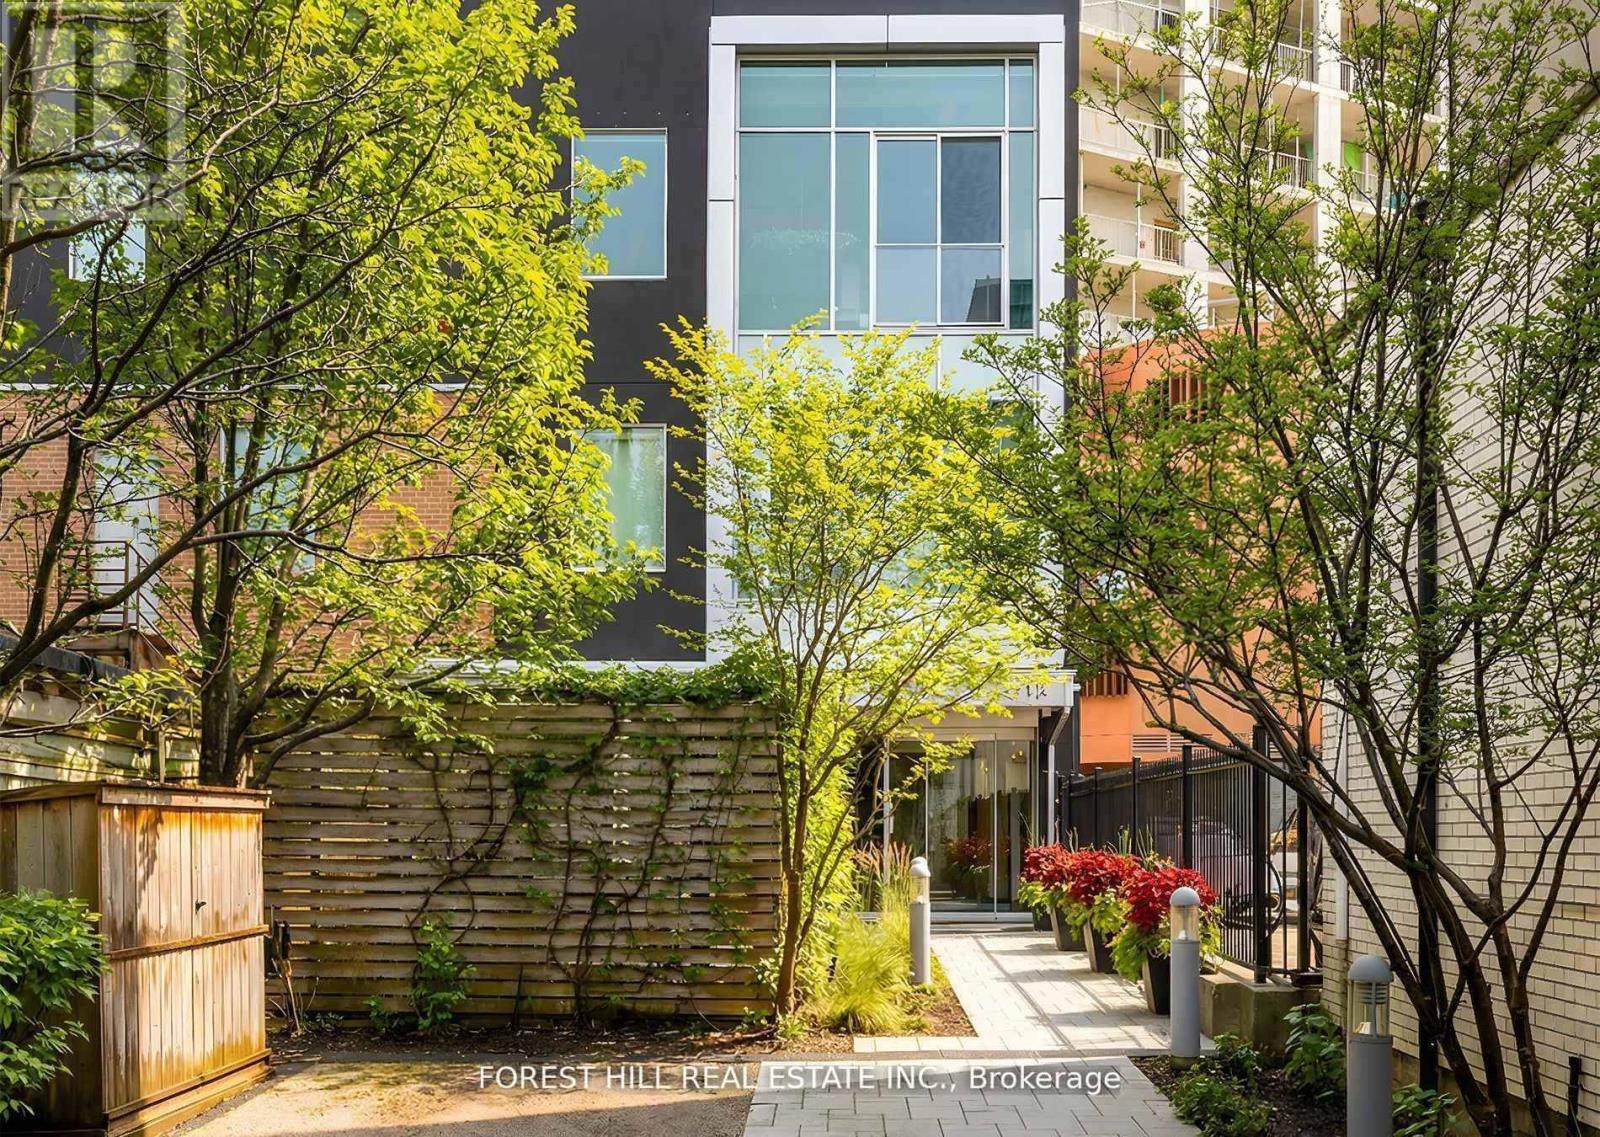
Come home to one of the city's most stunning architectural masterpieces. Set within an intimate boutique building of just seven exclusive residences, this design-driven loft offers discretion and privacy just steps from Toronto's most iconic neighbourhoods, including The Annex, Yorkville, and Casa Loma. Positioned on the top floor and defined by dramatic 15-foot ceilings, this showpiece lives more like a private home than a condominium. The extraordinary space is anchored by a sleek gas fireplace and wrapped in floor-to-ceiling windows that flood the interior with natural light. Clean lines, voluminous proportions, and an effortless open-concept layout create an atmosphere that is both refined and inviting.The Schiffini chef's kitchen is contemporary and functional, featuring an oversized island with extensive integrated storage and a full suite of top-of-the-line Miele appliances. Designed for both elevated entertaining and everyday living, it seamlessly anchors the main living area.Two generously sized bedrooms each feature a private ensuite, providing rare symmetry and privacy. The primary suite is a true retreat, complete with a large walk-in closet and a spa-caliber bath featuring a deep soaker tub, steam shower, and floor-to-ceiling tile detailing. A beautifully appointed powder room adds convenience for guests. Outdoor living includes a private balcony plus two Juliet balconies, enhancing the indoor-outdoor flow and reinforcing the loft's airy, architectural presence. Professionally curated throughout, the residence perfectly blends authentic industrial character with elevated modern finishes. Two parking spaces and a large private locker complete this exceptional offering. For those with refined taste seeking a truly unique space to live and entertain, this property is a dream come true. (id:49269)
B - 645 St David Street N
Centre Wellington, Ontario
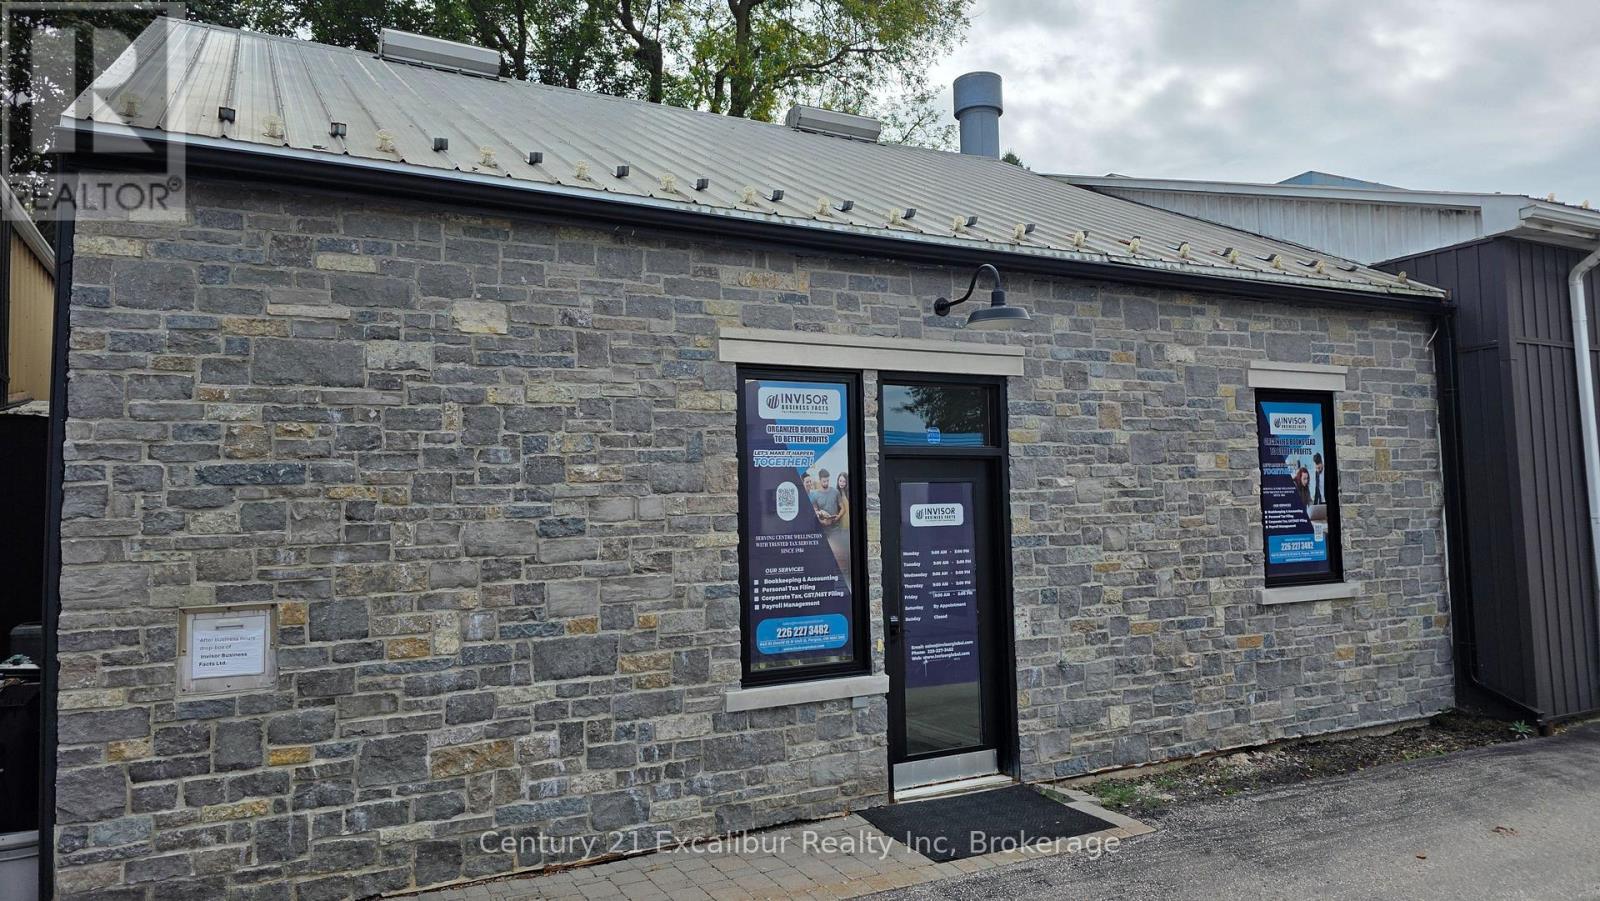
Establish your business in this professional office setting in Fergus! Available for sublet, this approximately 300 sq. ft. office room offers a convenient location on HWY 6 North. High-speed Wi-Fi and free parking are included, along with access to a kitchen, washroom and common reception area. An excellent option for a small business owner, consultant, accountant or other office-based professional seeking a workspace outside the home. Offered at $850 per month plus utilities, with availability beginning NOV 1st , 2026. (id:49269)
1018 Lockwood Circle
Newmarket, Ontario
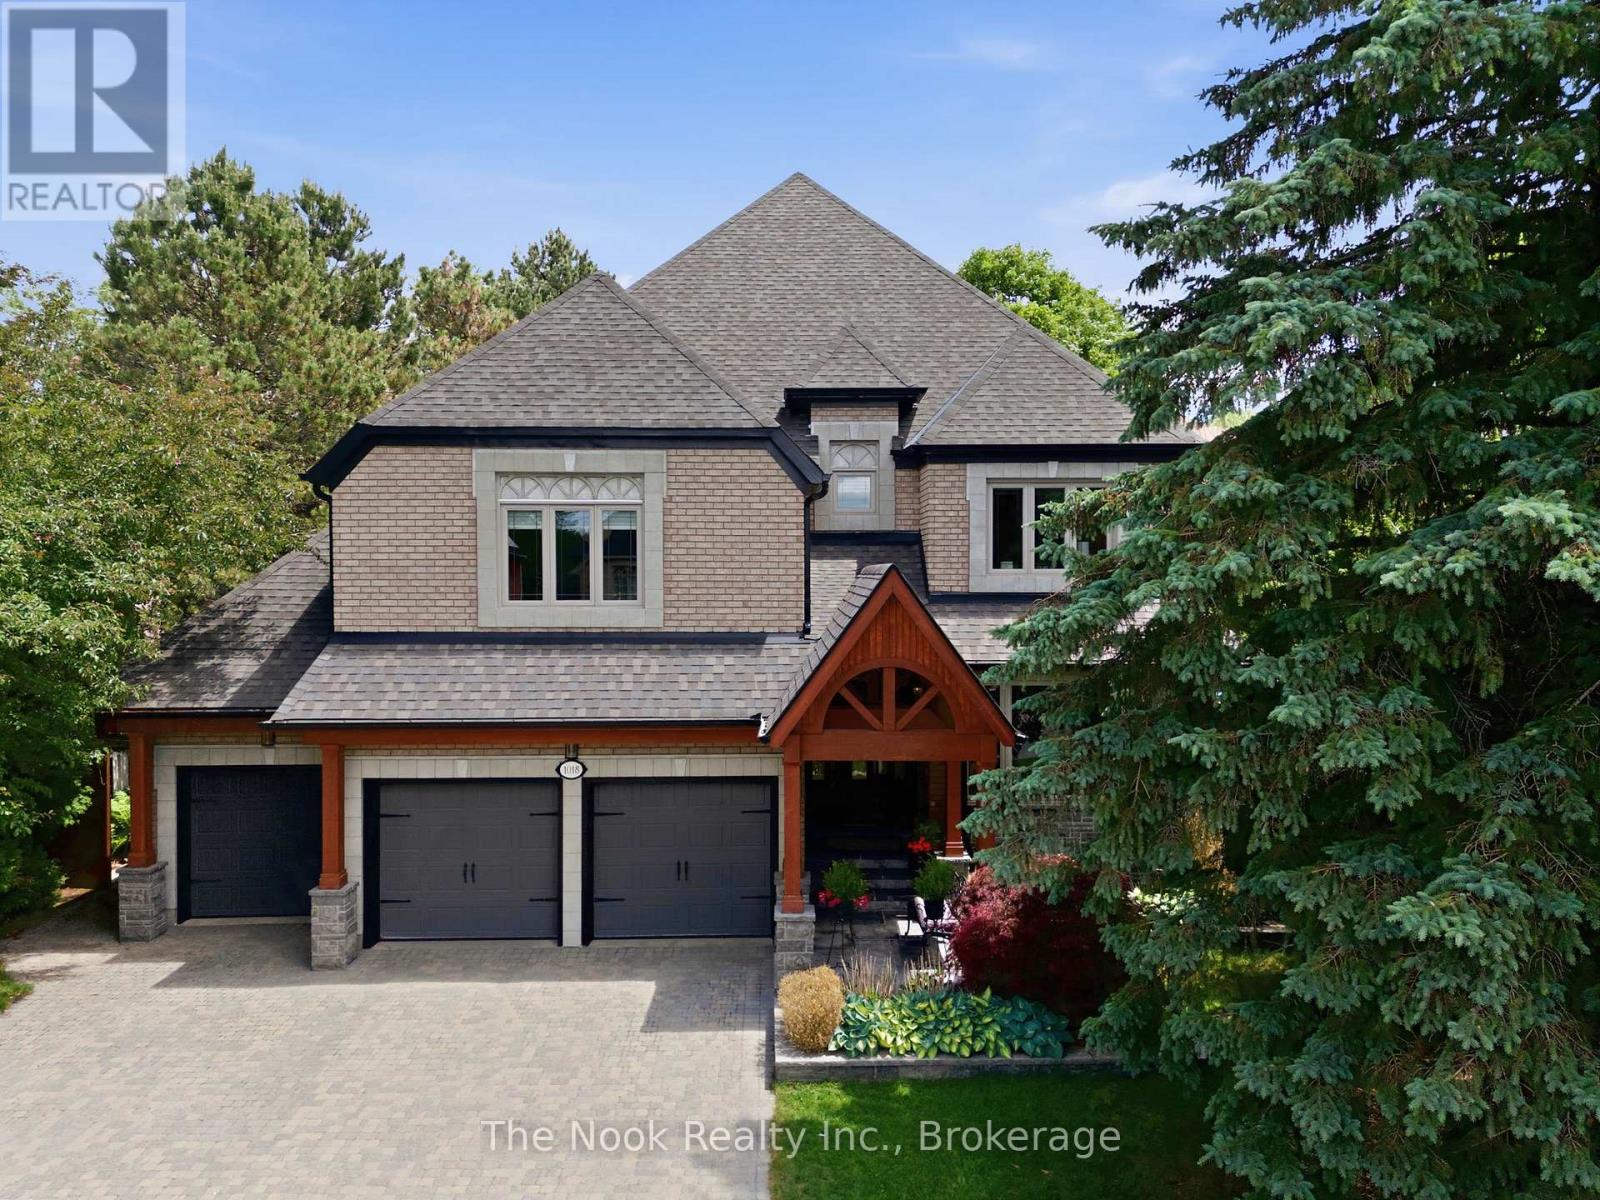
Welcome to 1018 Lockwood Circle, a stunning luxury residence where timeless elegance meets exceptional comfort. Located in a sought-after Newmarket neighbourhood, this impressive 5-bedroom, 6-bathroom home offers an incredible balance of sophisticated living, spacious design, and resort-style amenities. From the moment you enter, you'll appreciate the attention to detail throughout. The main floor features a dedicated office, spacious living and family rooms, a formal dining room showcasing beautiful crown moulding and wainscoting, and a convenient laundry/mudroom designed for everyday functionality. The chef-inspired kitchen is truly the heart of the home, featuring granite countertops, a gas cooktop, and premium built-in Jenn-Air appliances including an oven and refrigerator, along with a cooler and dishwasher. Designed for both everyday living and entertaining, this space combines style and practicality .The luxurious primary suite offers a private retreat with a spa-like ensuite featuring a separate soaker tub, creating the perfect place to unwind. Each additional bedroom is generously sized and offers convenient access to its own/shared washroom, providing comfort and privacy for family and guests. The finished basement expands your living space with an entertainer's dream setup, including a wet bar, sauna, wine cellar, music room, and versatile space ideal for a home gym, office, or recreation area. Step outside to your own private backyard oasis featuring a heated saltwater inground pool, hot tub, outdoor gazebo with power, and beautifully landscaped grounds with interlock throughout. Multiple garden sheds provide excellent storage, while the peaceful outdoor setting creates the perfect backdrop for summer gatherings or quiet evenings at home.1018 Lockwood Circle is more than a home - it's a lifestyle. A rare opportunity to enjoy luxury, relaxation, and everyday comfort all in one exceptional property. (id:49269)
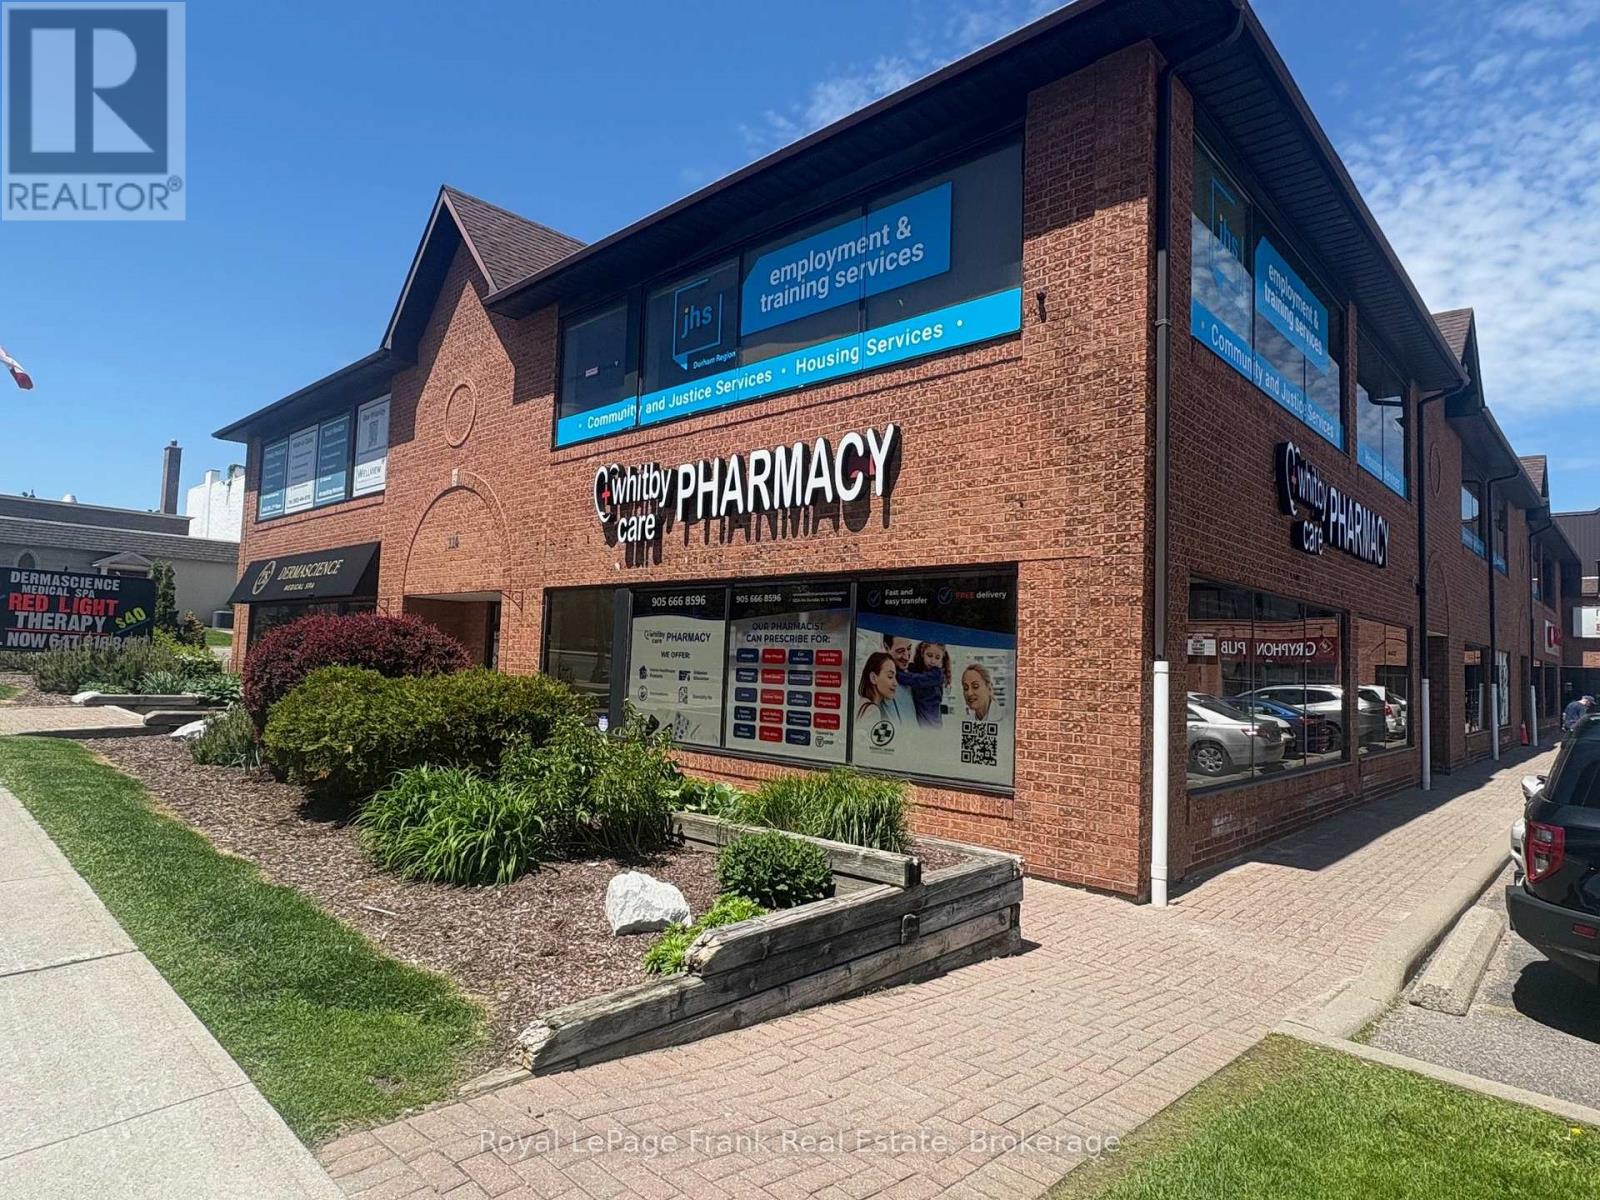
102b - 114 Dundas Street E
Whitby, Ontario
Prime ground-floor retail and professional office opportunity in the heart of Downtown Whitby. Approximately 2,824 SF of open, unfinished space ready to be built to suit your exact requirements, with the flexibility to be divided into two units of approximately 1,400 SF each. With broad street-level exposure, two front entry points, and large storefront windows that flood the unit with natural light, this flexible layout supports a wide range of uses, including retail, medical, wellness, professional office, service, and commercial. Positioned at the high-traffic corner of Dundas Street East and Perry Street within a well-maintained, professionally managed plaza, the unit offers strong pedestrian and vehicle exposure, prominent pylon and above-unit signage opportunities, and the immediate advantage of a newly opened pharmacy. The pharmacy acts as a natural anchor for medical, wellness, and health-service tenants, driving consistent daily traffic to the building. Onsite parking, street parking, and a large municipal lot directly adjacent to the property provide exceptional convenience for staff and clients, a rare advantage in any downtown core. Located within walking distance to shops, restaurants, services, and downtown amenities, and surrounded by ongoing residential intensification and redevelopment projects, this location offers excellent long-term growth potential for businesses seeking a strong presence in one of Durham Region's fastest-growing communities. (id:49269)
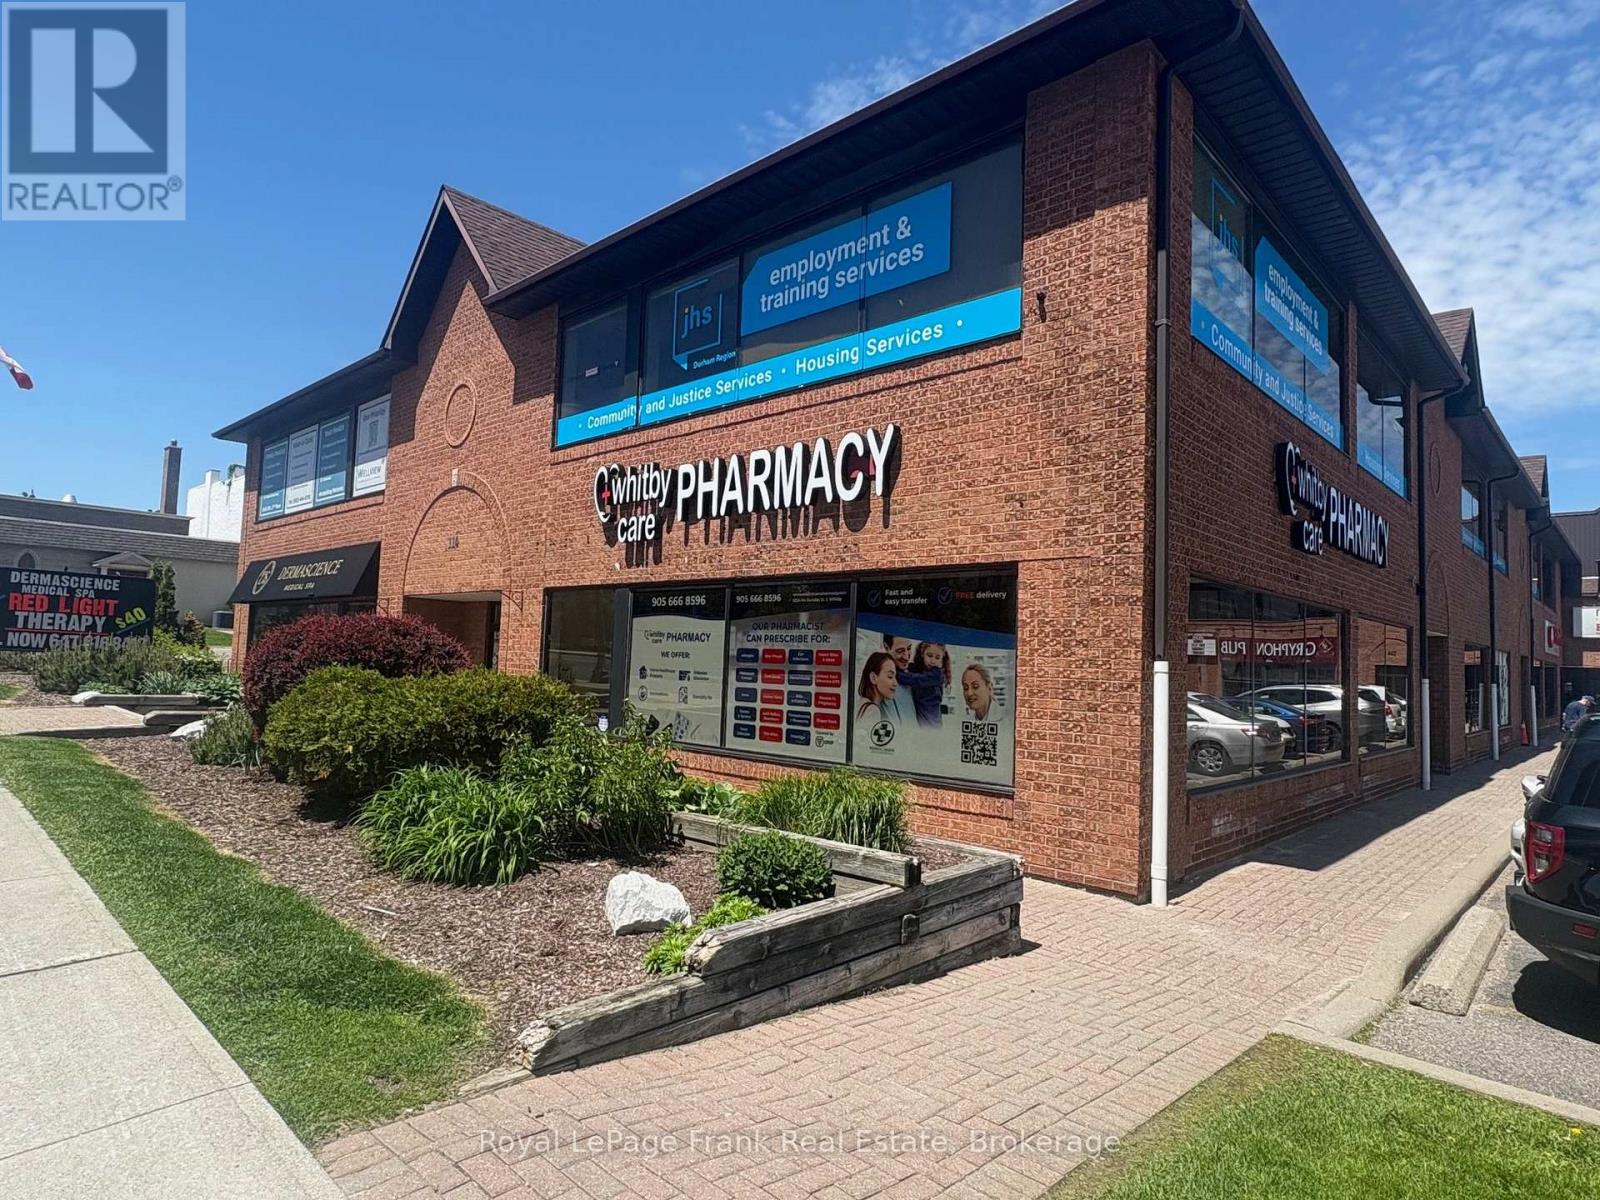
102c - 114 Dundas Street E
Whitby, Ontario
Prime ground-floor retail and professional office opportunity in the heart of Downtown Whitby. Approximately 1,400 SF of open, unfinished space ready to be built to suit your exact requirements, with the option to combine with the adjacent unit for a total of approximately 2,824 SF. With broad street-level exposure, a front entry point, and large storefront windows that flood the unit with natural light, this flexible layout supports a wide range of uses, including retail, medical, wellness, professional office, service, and commercial. Positioned at the high-traffic corner of Dundas Street East and Perry Street within a well-maintained, professionally managed plaza, the unit offers strong pedestrian and vehicle exposure, prominent pylon and above-unit signage opportunities, and the immediate advantage of a newly opened pharmacy. The pharmacy acts as a natural anchor for medical, wellness, and health-service tenants, driving consistent daily traffic to the building. Onsite parking, street parking, and a large municipal lot directly adjacent to the property provide exceptional convenience for staff and clients, a rare advantage in any downtown core. Located within walking distance to shops, restaurants, services, and downtown amenities, and surrounded by ongoing residential intensification and redevelopment projects, this location offers excellent long-term growth potential for businesses seeking a strong presence in one of Durham Region's fastest-growing communities. (id:49269)
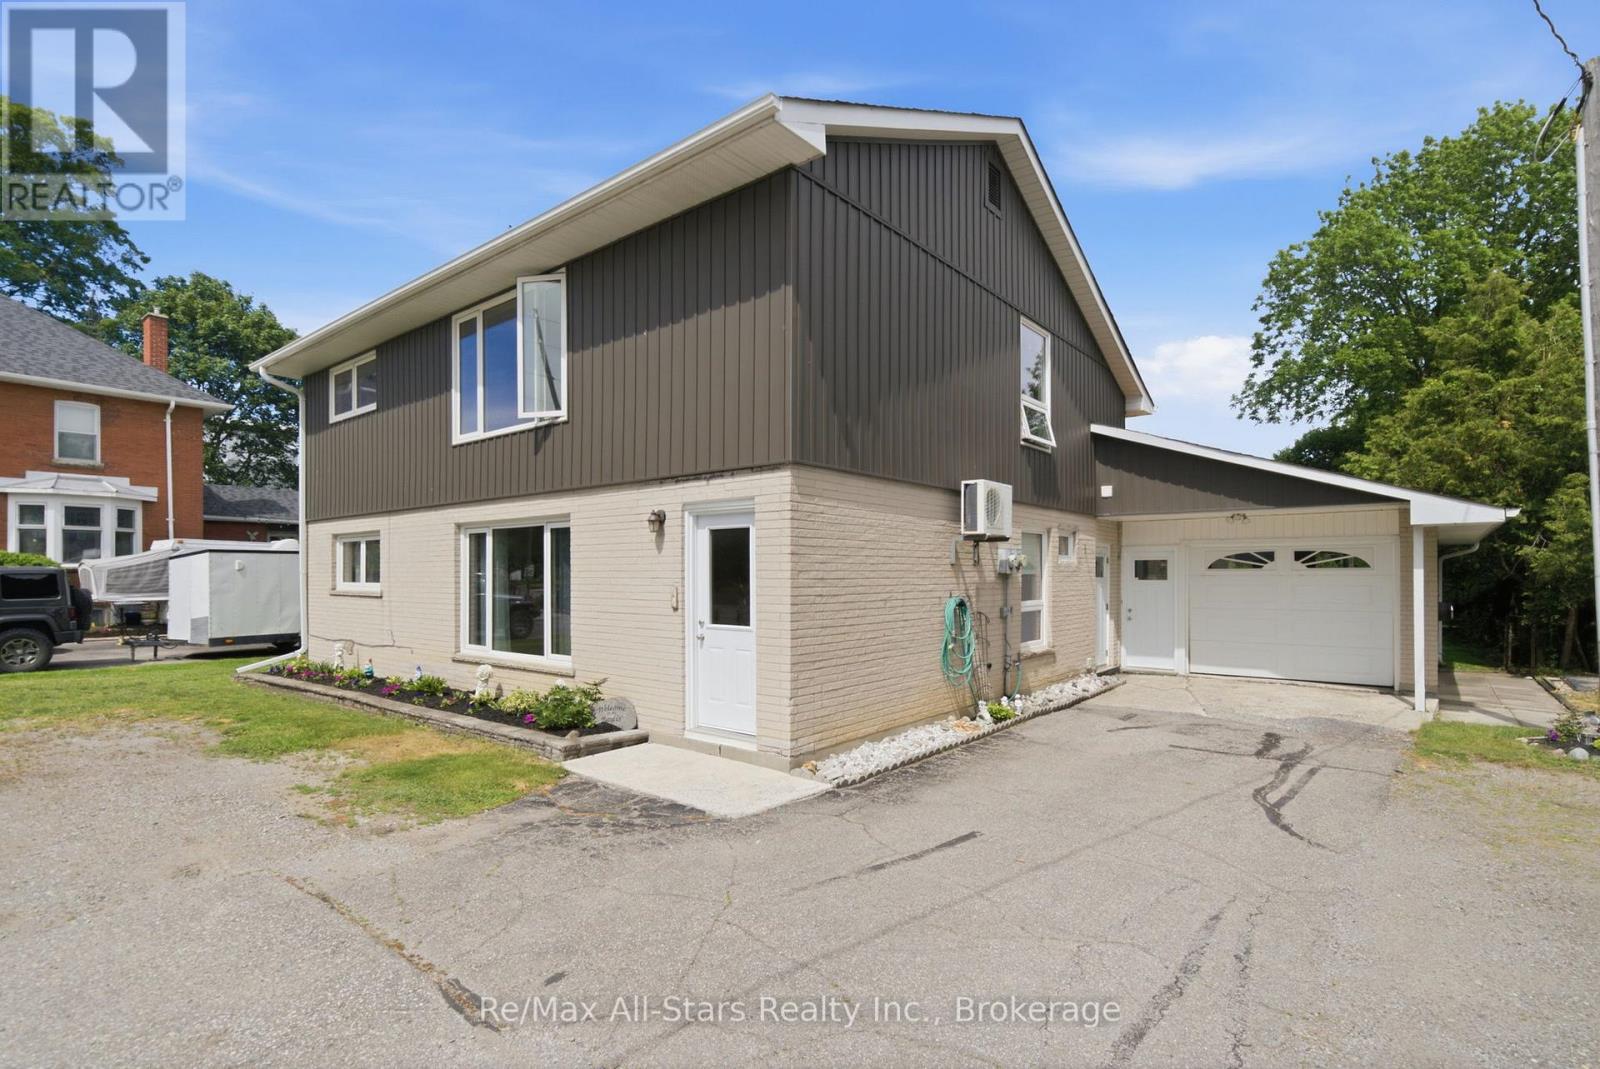
20013 Highway 12 Road
Scugog, Ontario
Welcome to 20013 Highway 12 in the heart of Greenbank, a charming family community just a short distance from Port Perry & Uxbridge. This 2 storey legal duplex is very clean and has been well maintained. All new casement vinyl windows throughout in 2022. New vinyl siding on upper half of the building( brick on lower half). Lots of closet space and storage. Laundry facilities in both units. Unit #1 on main level has a family room with walkout to the covered patio area overlooking the private mature rear yard. Property is nicely landscaped. Extra length and wide 1 car attached garage with access to kitchen, family room and rear yard. Wall air conditioner with heat pump in main unit only- serviced every year. This property is easily maintained. Septic last pumped in 2022. Good title survey on file. Natural gas on the street. Durham public transit available. Both units will have vacant possession on closing date. Lower unit HWT is a rental $45.27 per month, upper unit HWT is owned. Town water with 1 water meter $543.21 total for 2025. Each unit has its own hydro meter. Upper unit heat and hydro $152.00/mth equal billing. Lower unit (main) heat & hydro +/-$256.72 mth(larger unit). Busy town for activities- general store, Liquor/Beer store, restaurant, church, active ballpark and great neighbours. Easy to show on short notice-tenants very accommodating. (id:49269)

16 Metcalf Street
Clarington, Ontario
A Rare Custom Estate in Newcastle's Emerging Luxury Enclave. Set on over an acre, this exceptional custom-built estate offers nearly 3,900 sq. ft. of beautifully designed living space in one of Newcastle's most desirable settings. Just moments from Bond Head Beach, Marina and public boat launch, this home delivers the space, privacy and quality rarely found together in today's market. Designed for both sophisticated entertaining and effortless everyday living, the home features soaring 12-foot ceilings in the kitchen and living areas, 10-foot main-floor ceilings and expansive rooms. The open-concept living and dining spaces are anchored by a statement fireplace and extend seamlessly to the covered outdoor entertaining area. The custom chef's kitchen features fully integrated appliances, extensive built-in cabinetry and an oversized island designed to bring family and guests together. The primary bedroom offers a true private sanctuary with a skylight, radiant-heated ensuite flooring and an expansive custom walk-in closet. Four generously proportioned bedrooms and four bathrooms provide exceptional flexibility, while a separate bedroom wing creates an ideal arrangement for guests, an executive office, or extended family living. Custom built-ins, a reading nook and thoughtful architectural details throughout. Adding to its appeal is an extraordinary garage and parking configuration, with two oversized attached garages, dual carports, extensive driveway parking and convenient access to the home, basement, roof top terrace and outdoor areas. This offers not only an exceptional home today, but the appeal of being surrounded by a growing collection of estate properties. A rare combination of custom construction, expansive grounds, exceptional proportions, privacy and proximity to the water-an opportunity to experience estate living in Newcastle. (id:49269)
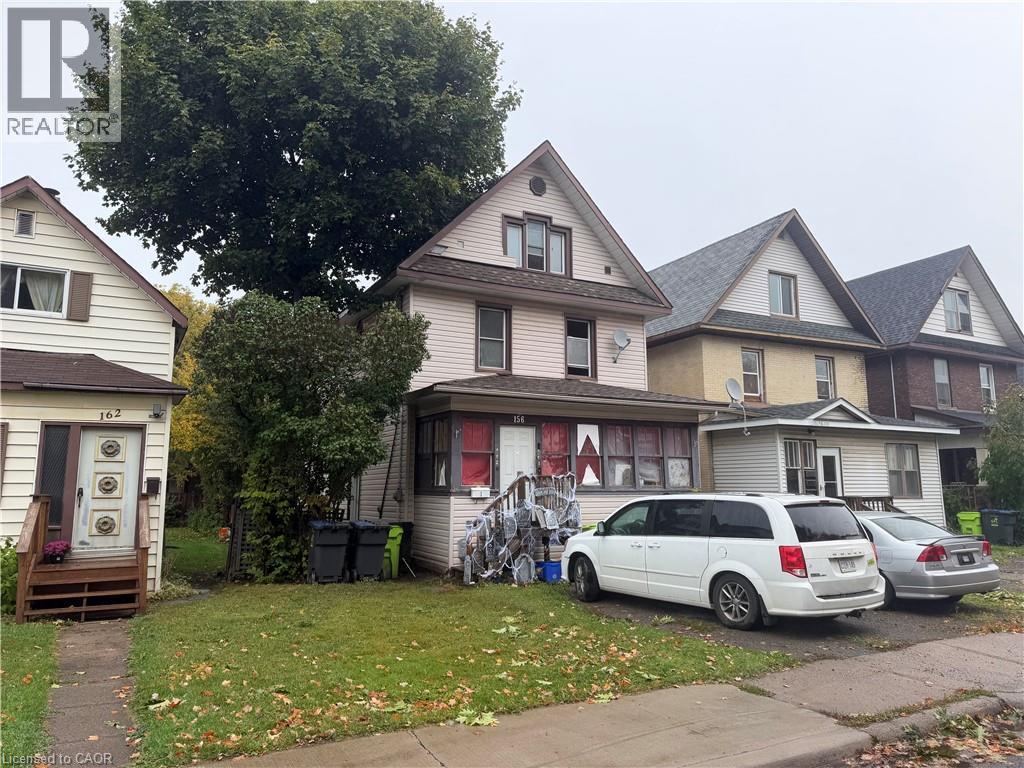
156 Central Park Drive
Sault Ste. Marie, Ontario
Great investment opportunity with this duplex featuring two separate two-bedroom units. Whether you're looking to expand your rental portfolio or live in one unit while generating income from the other, this property offers flexibility and income potential. With two bedrooms in each unit, the layout appeals to a variety of prospective tenants, including couples, small families, and working professionals. An excellent opportunity for investors or buyers looking to get started in income-producing real estate. (id:49269)
4 Schofield Avenue
Brockville, Ontario
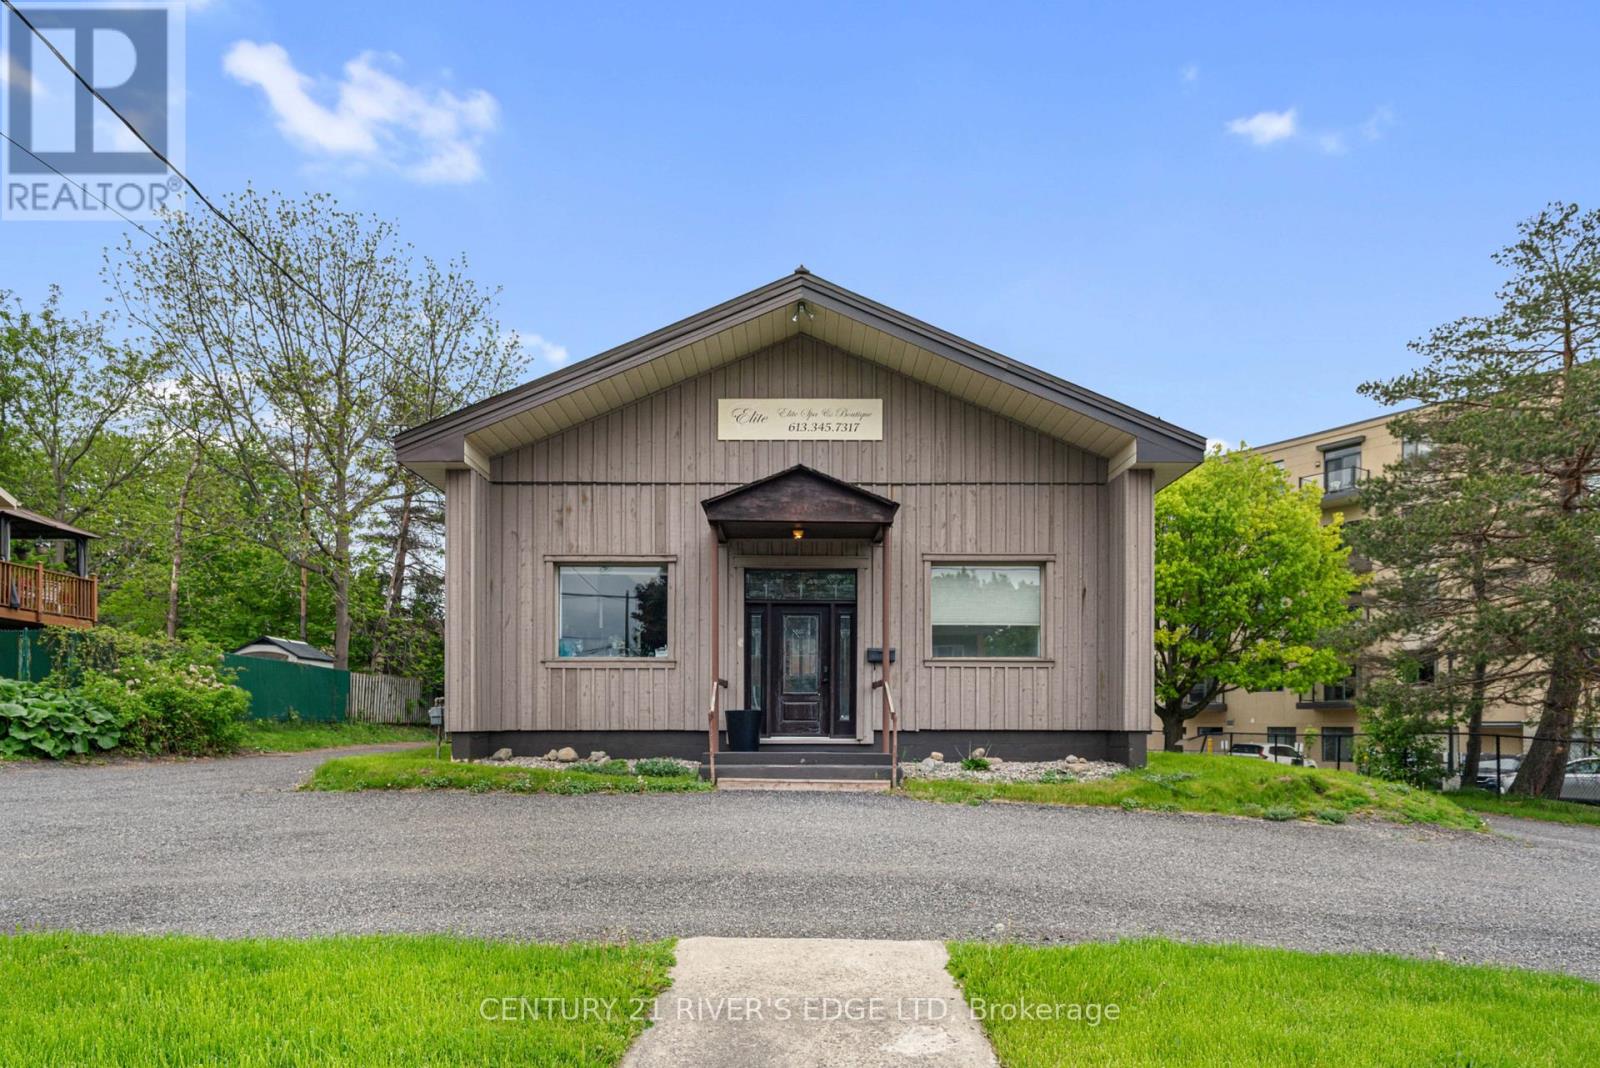
Are your looking for commercial investment space with easy access to the 401 and a steady income in place? Are you looking to start your own Spa/Hairstyling business. Selling with the business or without. Welcome to 4 Schofield Avenue, located centrally and just south of the 401. Close to schools, shopping, a good residential base and an easy walk to the downtown and riverfront area. The building is a wood frame structure on a block foundation offering approximately 3900 Sq Ft of total work space on both levels. See floor plans in Pics. Improvements to the building include roof, siding, windows and doors, wiring, plumbing and heat. The driveway goes completely around the building providing easy enter and exit with ample parking spaces. Currently the upper level and several rooms on the lower level are occupied by the "Elite Spa and Boutique", and specialized tenants, with approximate income of $3150.00 monthly, month to month rental. Its turn key offering with the work stations and accessories and related equipment included with the sale. Take the video tour and view the pictures attached to tell you more about this opportunity being offered. And if you have another use in mind, please check with the City regarding zoning and uses and make it yours. (id:49269)
54 Tanoak Drive
London North, Ontario
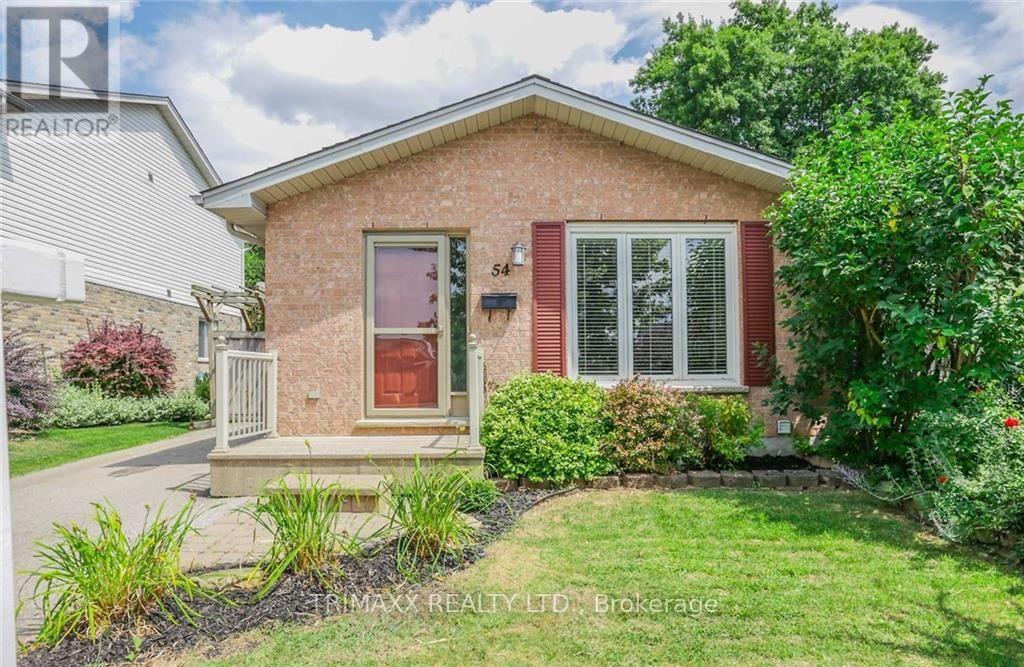
Well maintained Loyens built 4 level backsplit home; located on a quiet street. This home is in a great school zone! Close to parks, trails, shopping and transit. The main level with eat-in kitchen and living room / dining room has luxury vinyl plank flooring. Beautiful crown moulding throughout most of the main level. Upper level has 3 bedrooms with new Vinyl flooring and the main 4 piece bathroom. Bright spacious lower level family room with Vinyl flooring and 2 piece bathroom. Lots of storage in the basement. Enjoy the large private fenced and treed backyard with storage shed. Appliances are included. (id:49269)
303 Macdonald Ave # 208
Sault Ste. Marie, Ontario
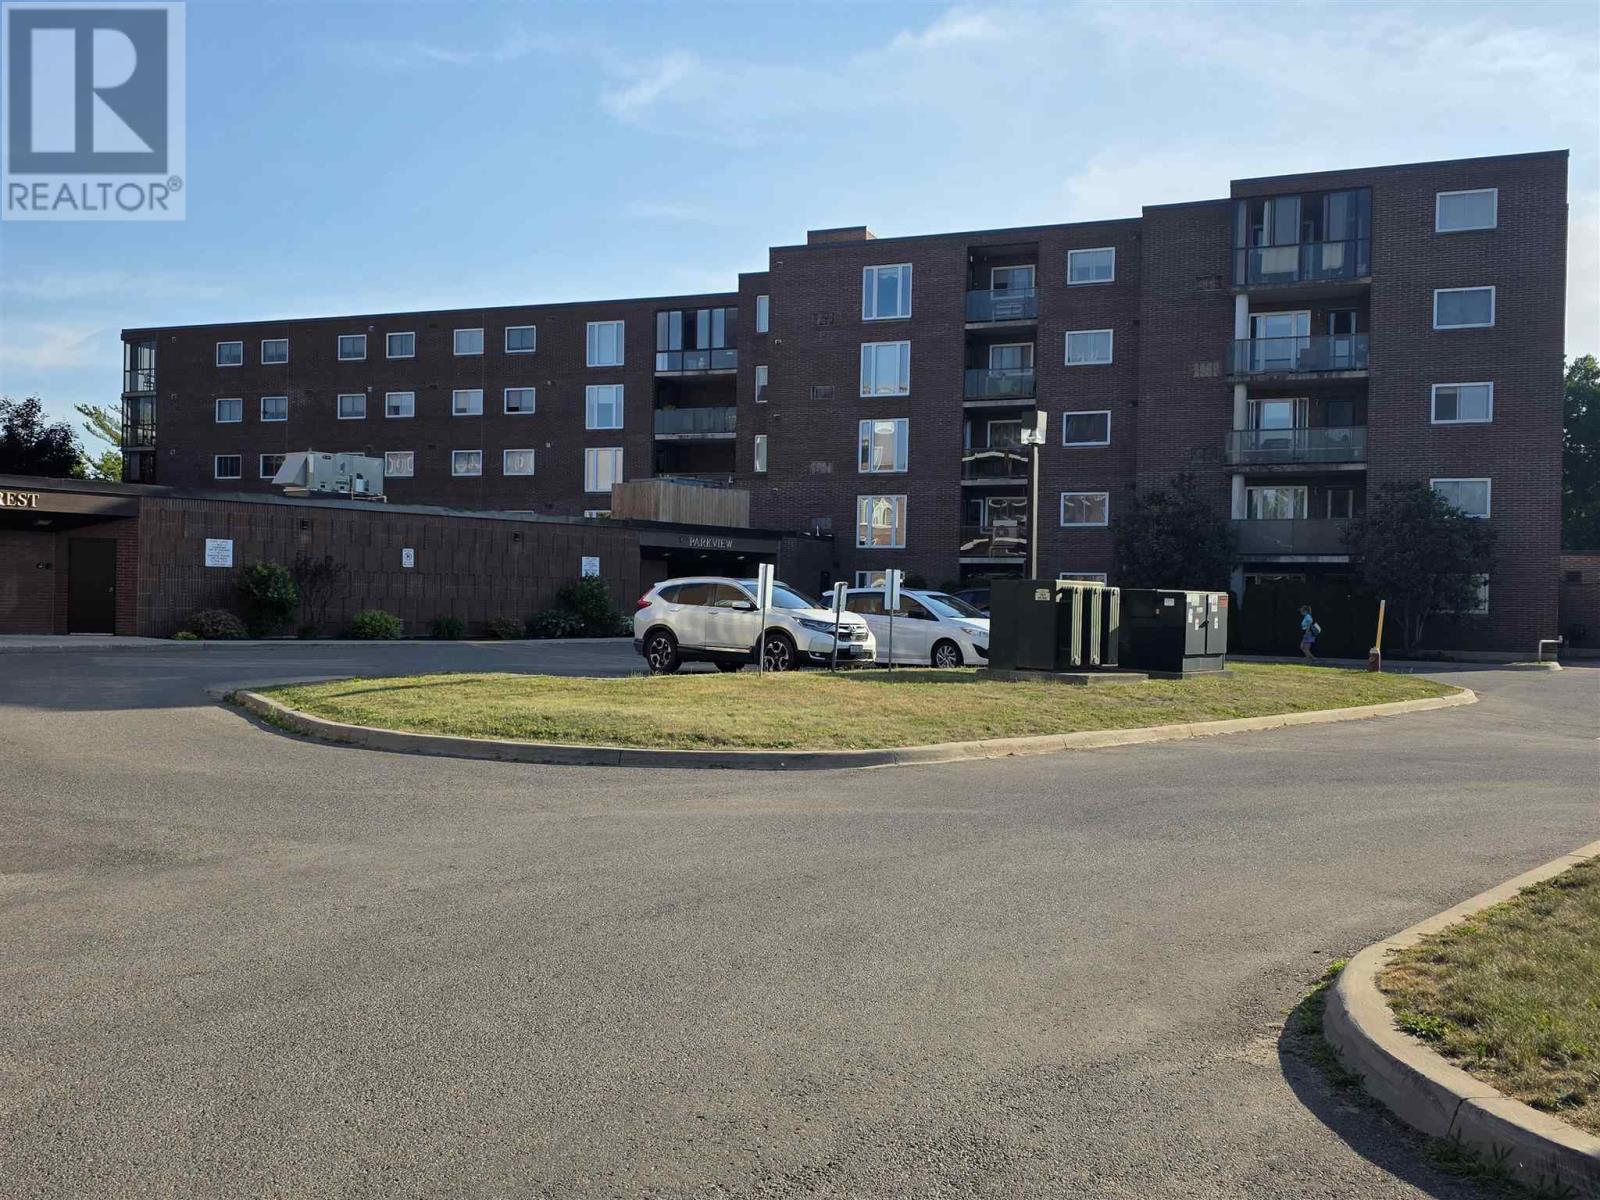
Beautifully renovated, 2 Bedroom condo on the Main Floor for easy access, laundry in unit ,covered parking spot. Building offers pool, exercise room, hospitality room, out door court yard, central city location. Vacant and ready to move in immediately... (id:49269)
5197 Rafael Road
Tecumseh, Ontario
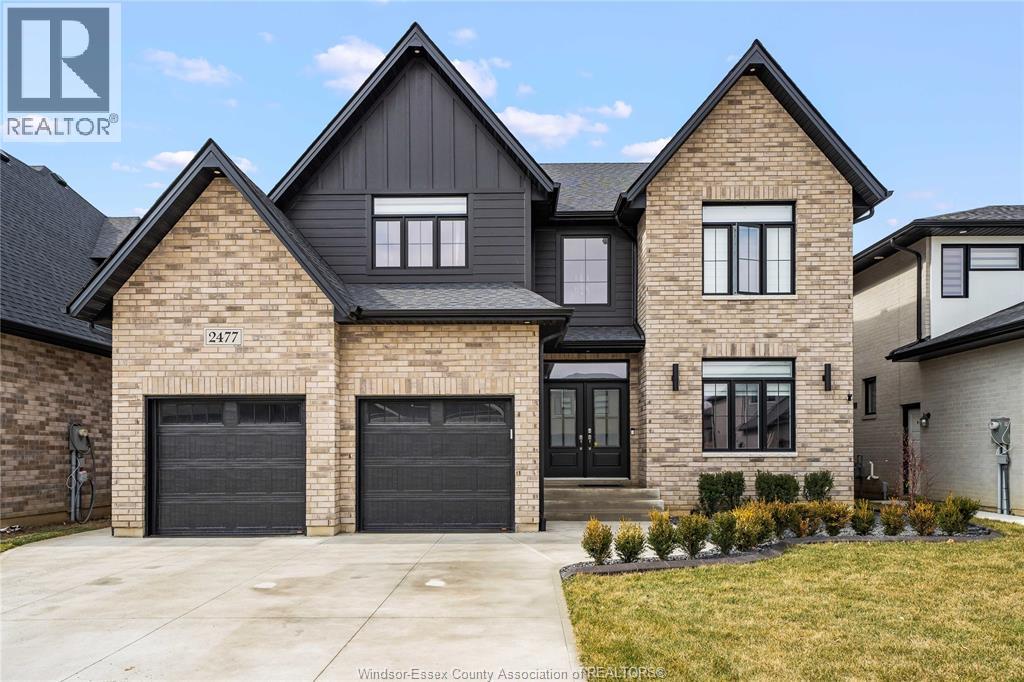
Presenting, the Hudson by HD development group, winners of the WEHBA builder of the year for 2025. This two storey offers 4 bedrooms, 3 baths and second floor laundry. Premium finishes included; such as a premium painted kitchen with an oversized island, fireplace entertainment unit, 9 ft ceilings on the main floor, butlers server area along with a walk in pantry. The primary bedroom consists of a ensuite bath with a custom tiled shower and complimented with a spacious walk in closet. Lower level includes an unfinished basement ready to customize to your needs while the exterior consists of premium finishes such as brick and Engineered Siding. Additional features include rear covered porches, garage paint ready with fully insulated garage doors, a 96% efficient 2 stage furnace with HRV unit all come standard. Located close to the 401 and all major amenities, this is modern family living at its best. Ask about the HST rebate for first time home buyers. Build in Oldcastle today! (id:49269)
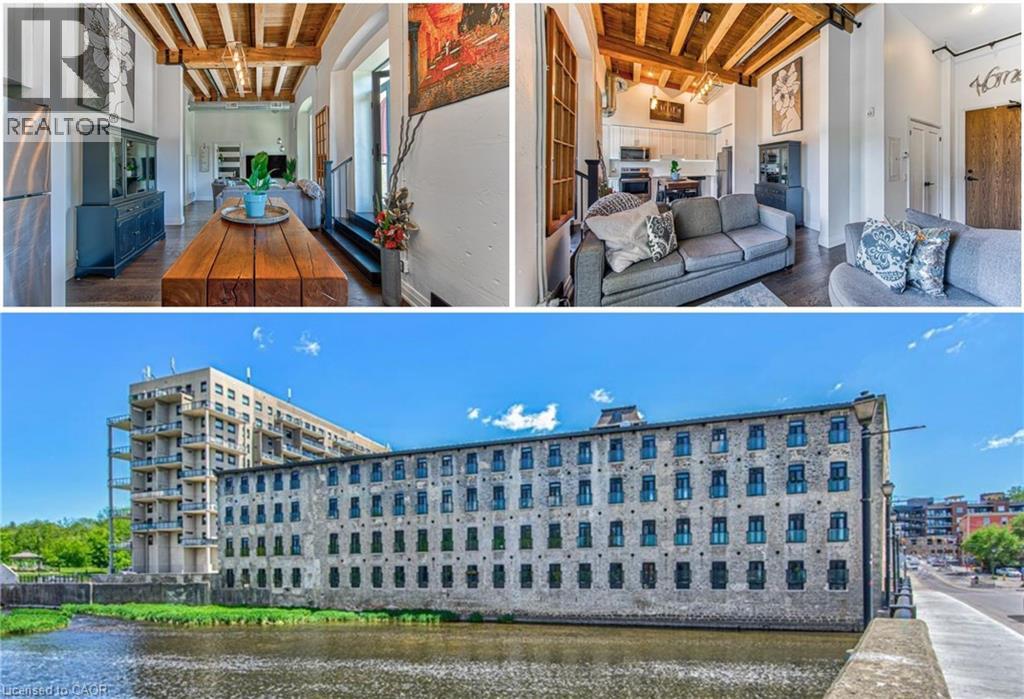
19 Guelph Avenue Unit# 201
Cambridge, Ontario
Welcome to Riverbank Lofts, one of Cambridge’s most iconic historic conversions nestled along the scenic Speed River in the heart of downtown Hespeler. Thoughtfully transformed from the former American Standard factory, this sought-after residence blends timeless industrial character with modern living. This freshly painted one-bedroom suite features soaring ceilings, oversized windows, exposed beams, and an airy open-concept layout filled with natural light. The stylish kitchen offers granite countertops, stainless steel appliances, and a breakfast bar perfect for everyday living and entertaining. Enjoy in-suite laundry, a full bathroom, and a spacious bedroom retreat with generous closet space. Residents enjoy premium amenities including a fitness centre, lounges, bike storage, and a dog wash station, making this a truly pet-friendly community. Complete with owned parking and ideally located steps to cafés, restaurants, river trails, boutique shopping, and minutes to Highway 401, this is an exceptional opportunity to enjoy elevated riverside living in one of Hespeler’s most desirable communities. Whether you’re a first-time buyer, investor, or looking to downsize, this suite offers the perfect blend of character, comfort, and convenience. (id:49269)
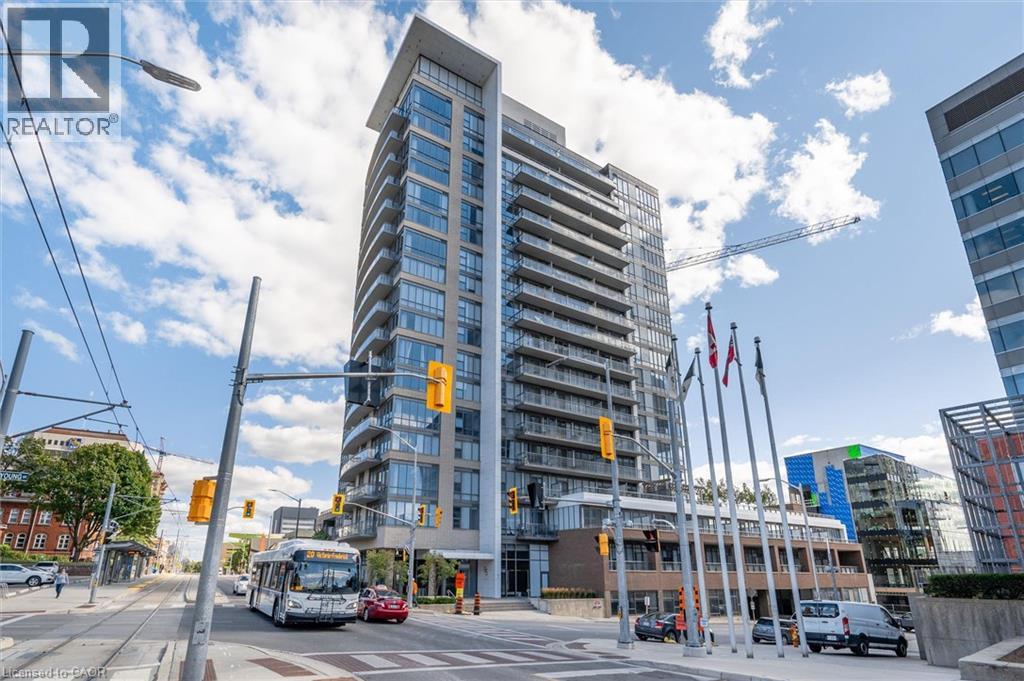
85 Duke Street W Unit# 1511
Kitchener, Ontario
Don’t miss this exceptional opportunity to own a stylish one-bedroom plus den condo in the heart of Downtown Kitchener. This bright, move-in-ready suite offers a functional open-concept layout with gleaming hardwood floors, expansive windows, abundant natural light, and convenient in-suite laundry. The contemporary kitchen is perfect for everyday living and entertaining, featuring granite countertops, stainless steel appliances, ample cabinetry, and a custom island that provides additional preparation and dining space. The generously sized bedroom offers a comfortable retreat, while the versatile den is ideal for a home office, study area, or additional storage. Step outside onto your private west-facing balcony and relax while enjoying beautiful sunset views over the downtown skyline. The unit also includes a conveniently located first-floor locker, Locker #57, and an underground parking space on P2, Parking #95. Enjoy an unbeatable downtown lifestyle just steps from the LRT, Victoria Park, Centre In The Square, restaurants, shopping, entertainment, and Kitchener’s growing technology hub. Residents also enjoy access to shared amenities at 55 Duke Street. The amenity spaces are located on the third floor, while the fitness centre is conveniently located on the ground floor. A building fob is required for access. Whether you are a first-time buyer, investor, or looking to simplify your lifestyle, this impressive condo offers outstanding convenience, comfort, and value. The Seller is motivated and ready to make a deal—book your private showing today and bring your offer! (id:49269)
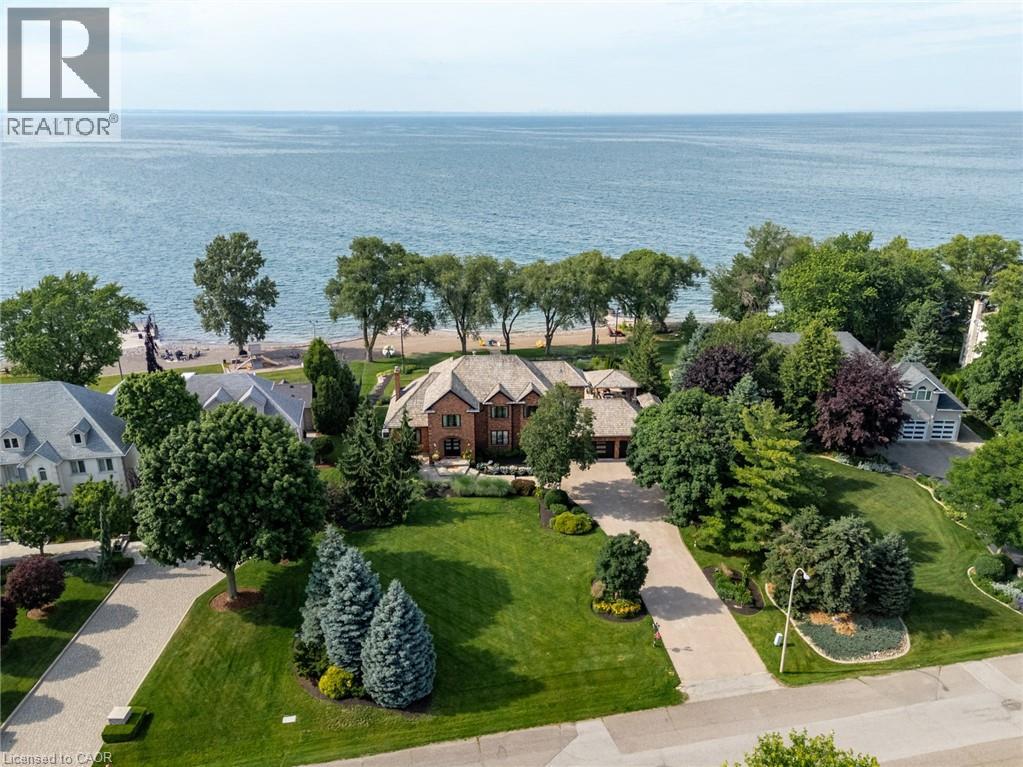
17 Lochside Drive
Stoney Creek, Ontario
Some homes are built to impress. This one was built to be remembered. Tucked away on a prestigious private cul-de-sac, this timeless all-brick waterfront estate is a Stoney Creek icon, admired for its exceptional curb appeal, interlock stone driveway, meticulous landscape and nearly 150 feet of owned shoreline. From morning coffee by the water to evenings gathered around a beach bonfire, this property offers a lifestyle few can experience. Spend summer days poolside, unwind in the hot tub, watch the game from the cabana, or tee up a few golf balls into the lake from your own private beach. Inside, every space tells a story. This home has welcomed gatherings of more than 200 guests, yet remains equally suited to intimate family dinners, holiday traditions, and everyday moments. The sunken family room with its inviting wet bar naturally draws conversation, while the kitchen overlooking the backyard is where everyone wants to gather. The sunroom is the perfect spot to enjoy the views with a morning coffee or evening cocktail, it's a space you'll find yourself drawn to day after day. An expansive formal living and dining room provides the perfect setting for celebrating life's biggest occasions. Upstairs, the double-door primary retreat offers breathtaking waterfront views, a private balcony, and a peaceful escape at day's end. The entertainer's lifestyle continues in the lower level, featuring a custom theatre, billiards area with a second wet bar, fitness room, and a wine cellar reminiscent of a Tuscan estate. This is more than a home—it is a legacy property where unforgettable memories have been made and where the next chapter is ready to begin. Luxury Certified. (id:49269)
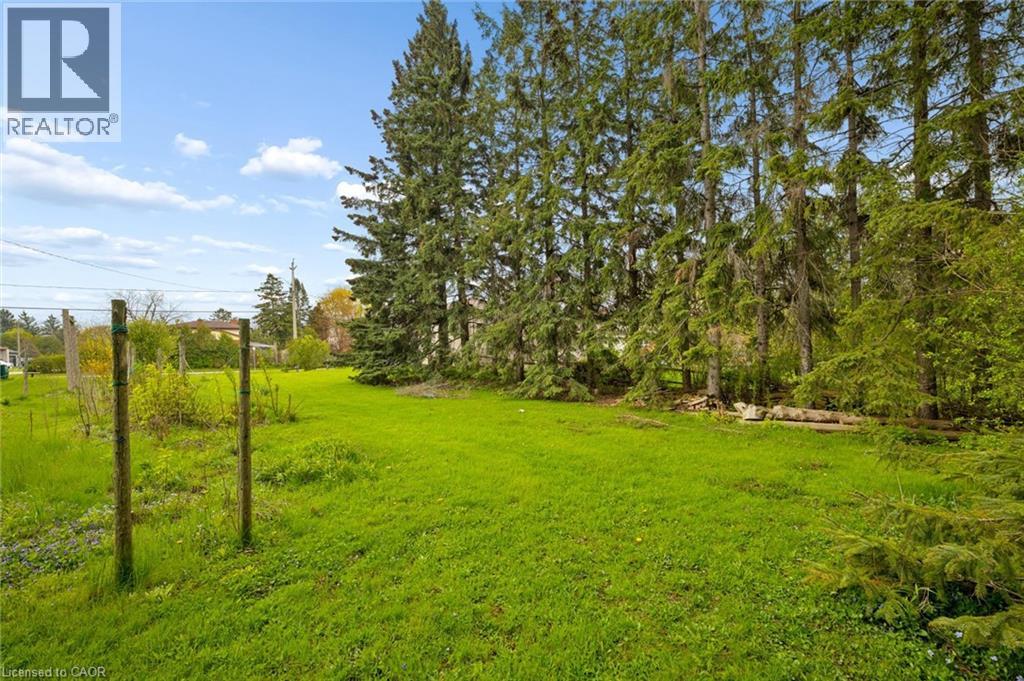
146 Carson Drive
Kitchener, Ontario
Fantastic vacant lot in one of the most desirable family oriented neighbourhoods of Kitchener, 59 ft wide x 160 ft deep rectangular flat lot, easy to connect with city services. Build your dream home here where properties are rarely available. (id:49269)
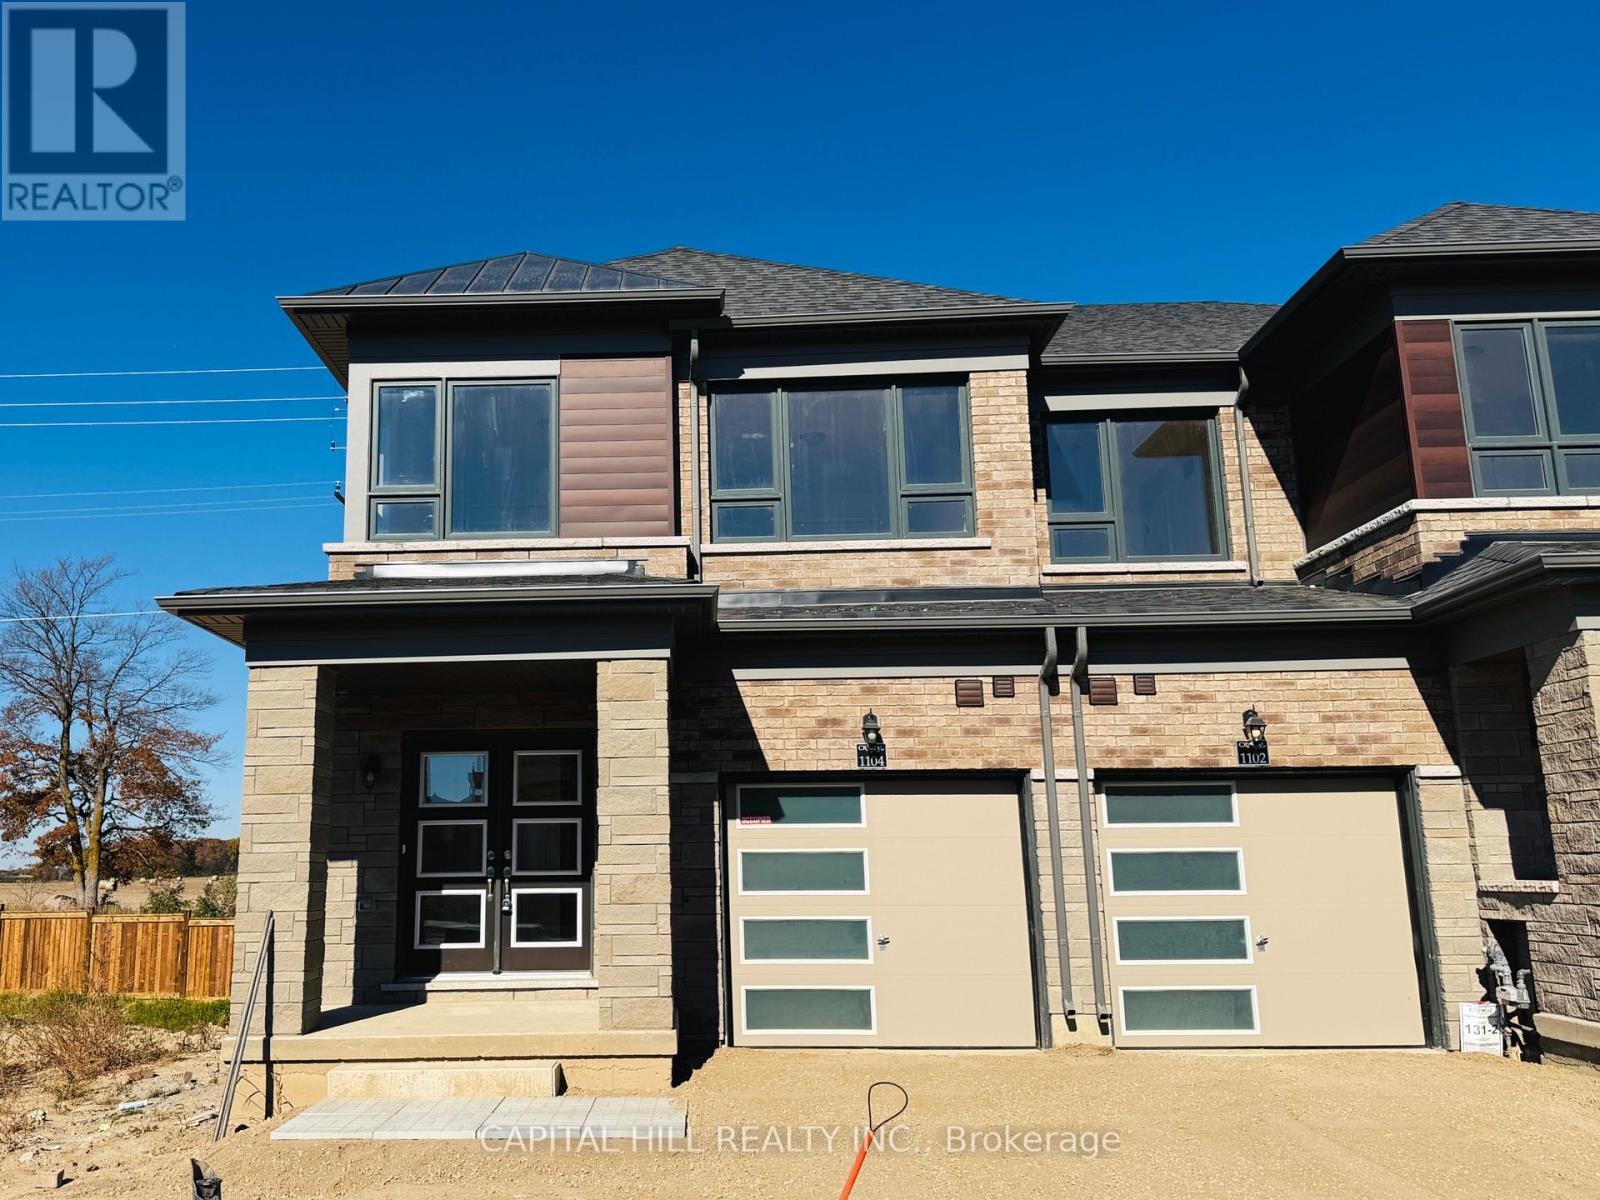
1104 Periwinkle Crescent
Woodstock, Ontario
**Brand New 3-bedroom, 2.5-bathroom *** Full Walk Out Basement**Desirable and growing community***Main floor features a bright and spacious open-concept layout that kitchen, large island, dining area, and living room. This well-planned design creates an inviting setting for both everyday living **Large windows throughout the main floor provide abundant natural light** *The second floor offers a spacious primary bedroom with large walk-in closet complete with a private 4-piece ensuite bathroom with double vanity**Two additional generously sized bedrooms offer excellent flexibility and can be used as children's rooms, guest bedrooms, or a home office**A walkout Basement to the private yard adds additional convenience and outdoor living potential***The layout is well suited for families, professionals, or anyone seeking a modern home with functional living space***This is an excellent choice for tenants seeking a modern, comfortable, and conveniently located residence***The tenant is responsible for all utilities, including heat, hydro, water/waste, and hot water rental. (id:49269)
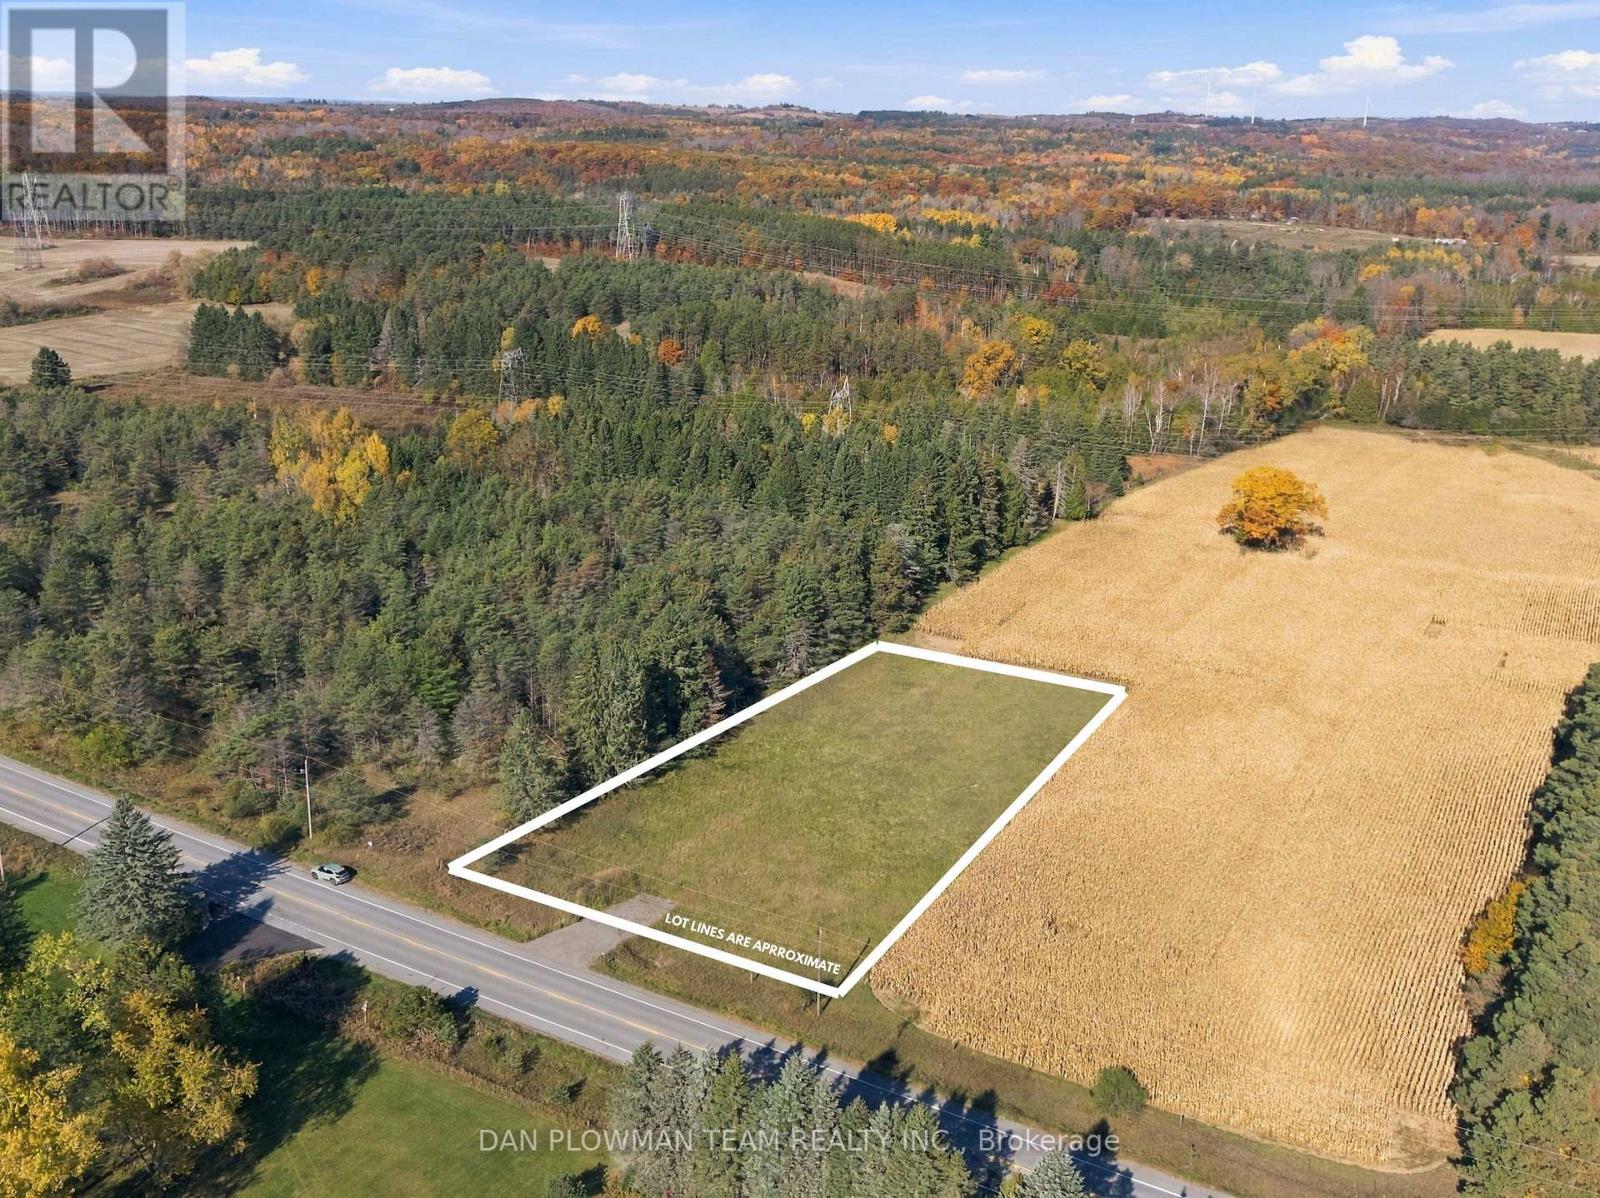
343 Pontypool Road
Kawartha Lakes, Ontario
This Is Your Golden Opportunity To Build Your Dream Home On This Spacious 1-Acre Vacant Land In The Peaceful Community Of Pontypool. Offering A Generous Expanse Of Land And A Tranquil Setting Surrounded By Nature, This Property Provides An Ideal Canvas To Bring Your Vision To Life. Whether You Envision A Custom Family Home, A Private Country Retreat, Or A Beautifully Designed Estate, The Possibilities Are Yours To Explore. Enjoy The Charm Of Small-Community Living While Remaining Conveniently Connected To Nearby Amenities And Major Transportation Routes. Just A Short Drive From Highway 35/115, This Property Offers Convenient Access For Commuting And Travel. Don't Miss This Opportunity To Secure Your Own Piece Of Pontypool And Create A Home Tailored To Your Lifestyle! (id:49269)
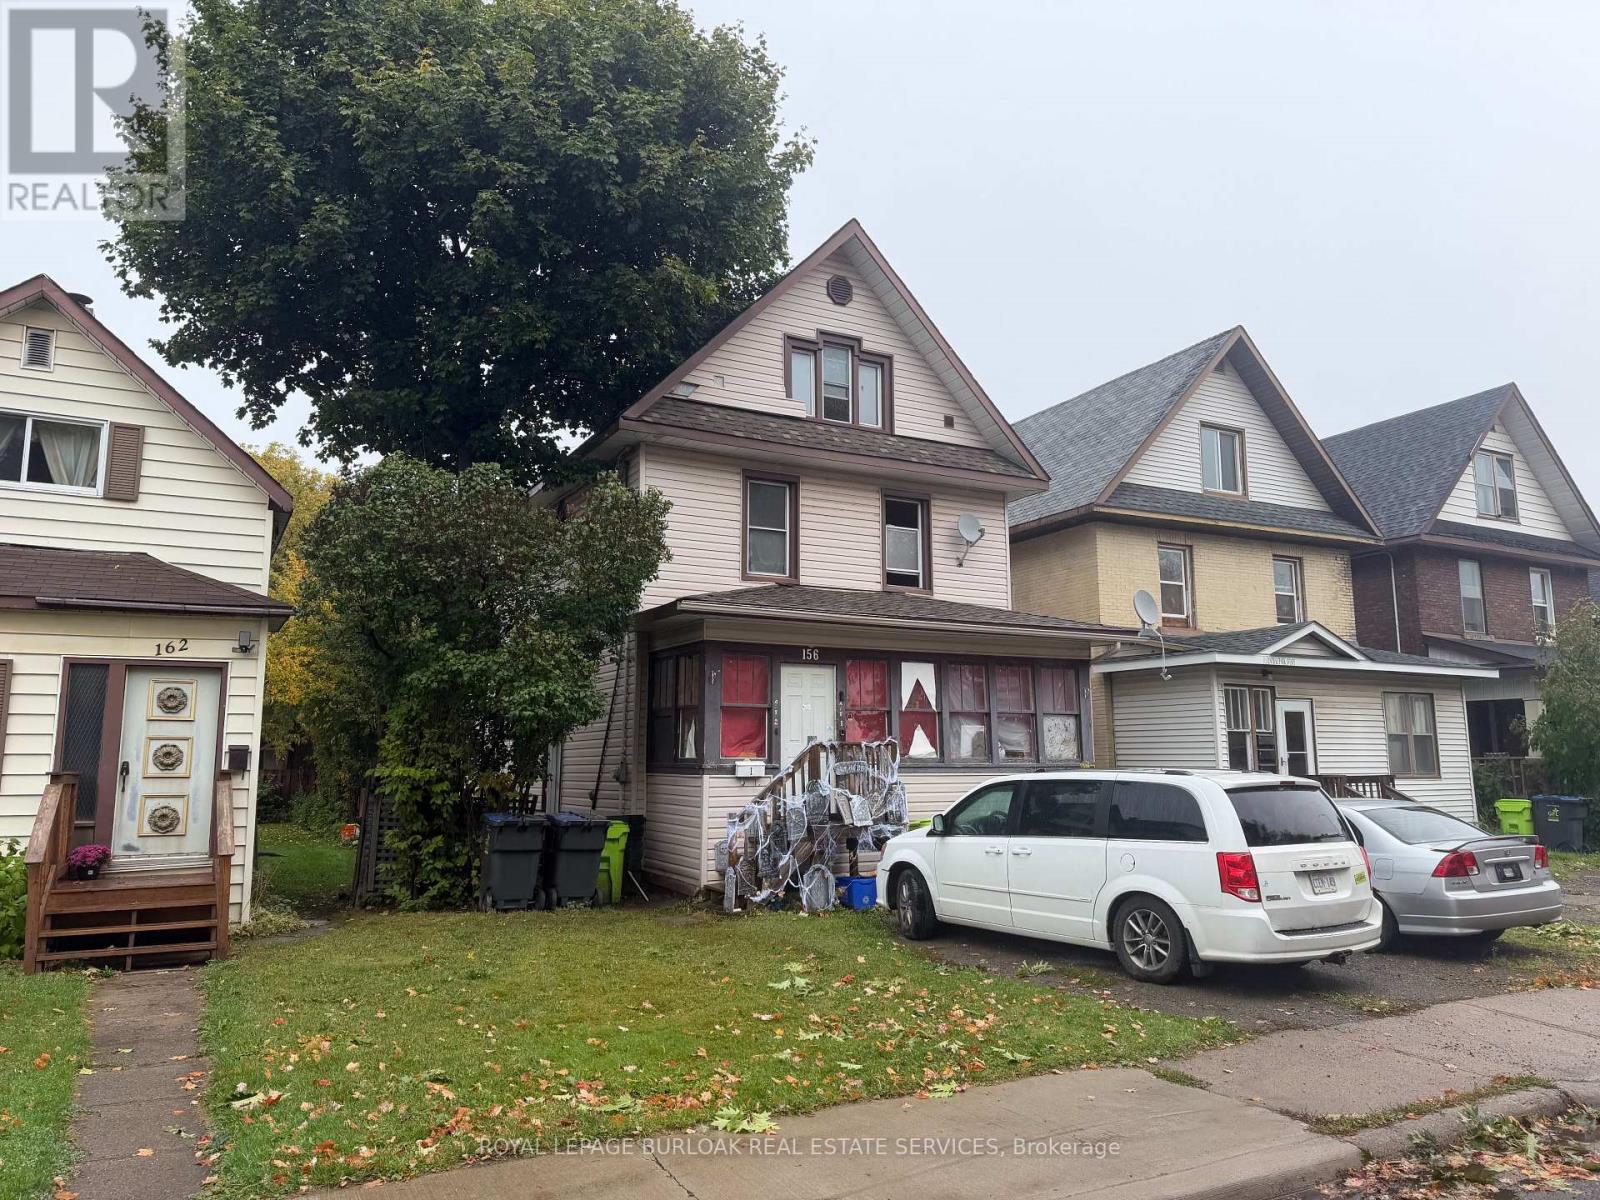
156 Central Park Drive
Sault Ste Marie, Ontario
Great investment opportunity with this duplex featuring two separate two-bedroom units. Whether you're looking to expand your rental portfolio or live in one unit while generating income from the other, this property offers flexibility and income potential. With two bedrooms in each unit, the layout appeals to a variety of prospective tenants, including couples, small families, and working professionals. An excellent opportunity for investors or buyers looking to get started in income-producing real estate. (id:49269)
Royal LePage® Northern Advantage