
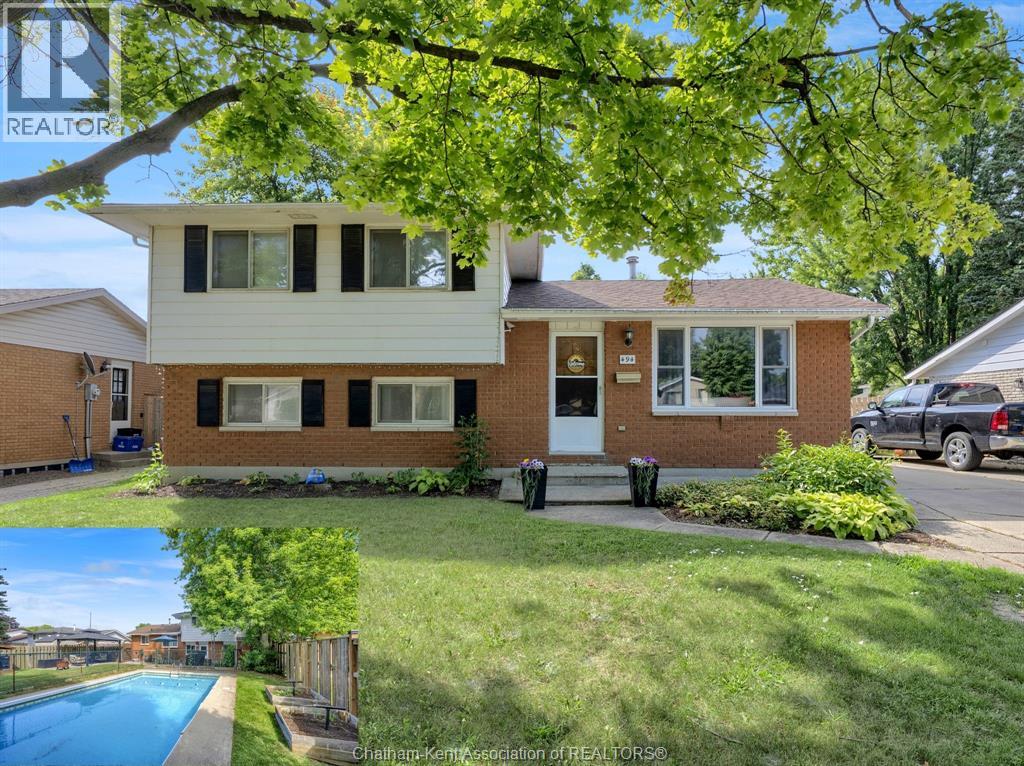
494 Mcnaughton Avenue West
Chatham, Ontario
This family home features a great layout complete with 2 living spaces, 4 bedrooms, 2 bathrooms and a nice fenced in back yard that features a 16x32 in ground pool! The eat-in kitchen allows for the cook to be a part of the conversation but keeps everyone out of their way. The living room is a great space for parents to unwind while the kids enjoy the family room on the lower level. Everyone will enjoy the spacious fenced in backyard that features a nice sized in ground pool (separately fenced for safety), a gazebo for shade and a backdoor entry that leads right to a bathroom...no more walking through the house in a wet bathing suite or to use the bathroom! Located close to elementary schools, St. Clair College and shopping, this house could be your next home. Roof approx 5 years old, front bay window replaced approx 5 years ago, pool liner replaced approx 10 years ago. Call to book your showing today! (id:49269)
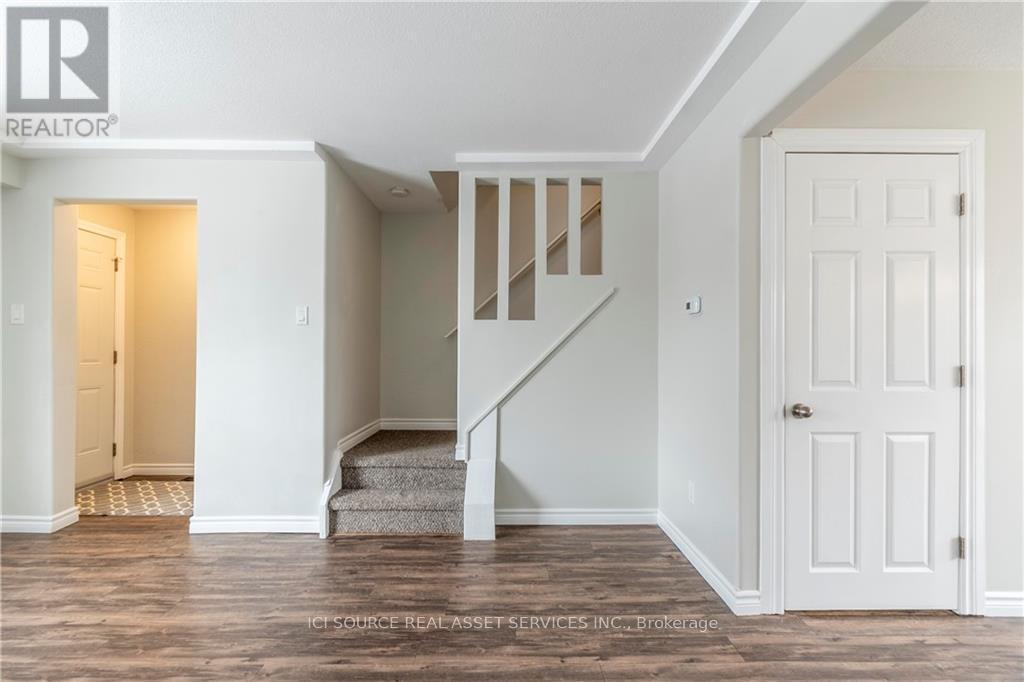
45 - 205 Carlyle Drive
London East, Ontario
3 bedroom Town house close to the highway and airport. Close to shopping and restaurants. House has 1 full bathroom and finished basement rec room with half bath. Both sets of stairs are carpeted. Backyard No smoking or pets allowed. Looking for family or clean working professionals. House has A/C and 2 parking spaces. Laundry on site. Water included. All other utilities at your expense. *For Additional Property Details Click The Brochure Icon Below* (id:49269)
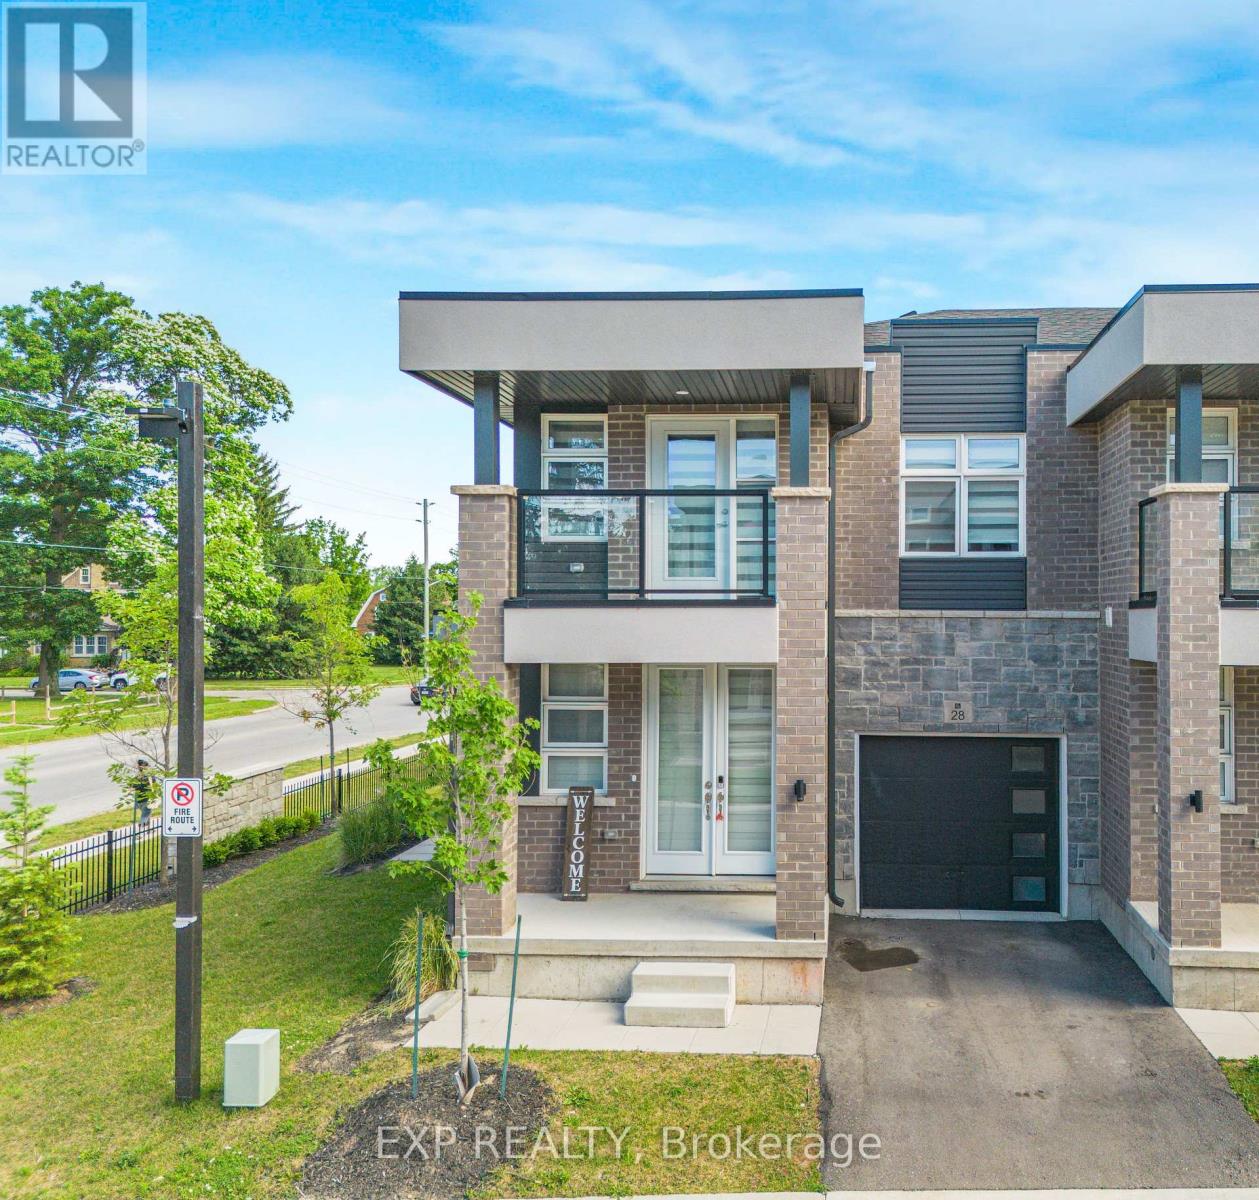
28 - 5672 Dorchester Road
Niagara Falls, Ontario
Welcome to your dream home in the heart of Niagara Falls! This 2024-built, 2-story corner-unit townhouse offers modern living with exceptional convenience. Featuring 3 spacious bedrooms and 2.5 luxurious bathrooms, this home is ideal for families or those seeking extra space. Revel in the stylish finishes and open-concept living areas that blend comfort and elegance. Located in central Niagara Falls, you can access shopping, dining, parks, and top-rated schools easily. The second-floor laundry room simplifies your daily routine. Enjoy your morning coffee or unwind in the evening on your private balcony. Whether you're a growing family or searching for a stylish and comfortable residence, this property has everything. (id:49269)
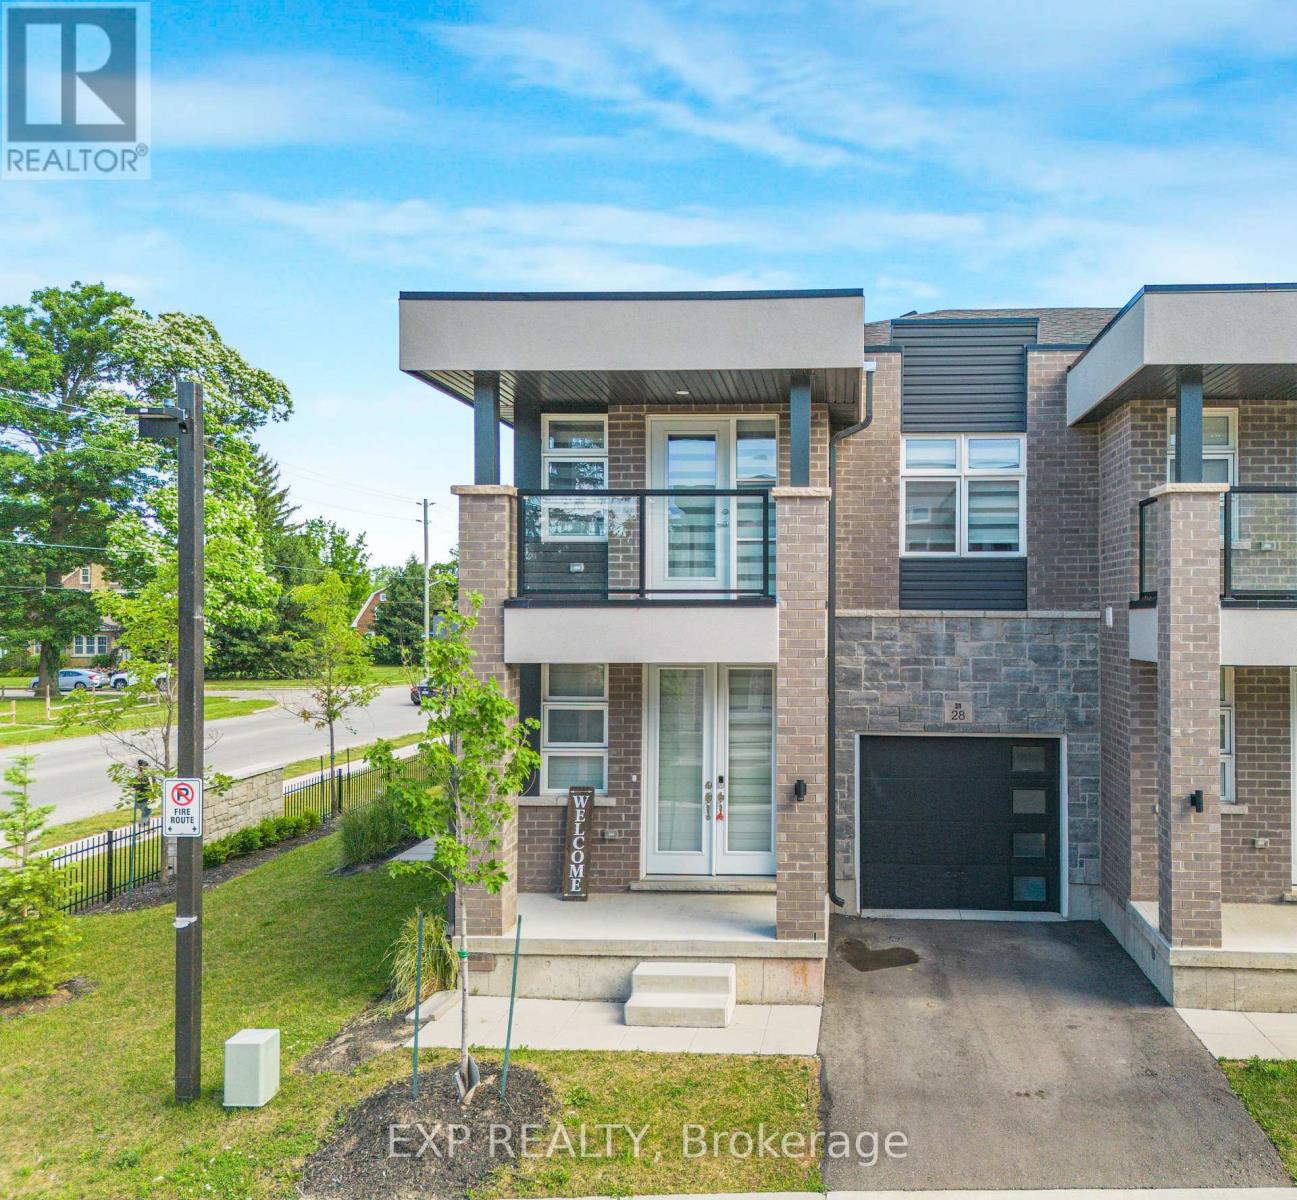
28 - 5672 Dorchester Road
Niagara Falls, Ontario
Welcome To This Stunning End-Unit Townhome with Separate Side Entrance for Basement!!! Built In 2024, Offering Modern Design And Functional Living In A Desirable Niagara Falls Community. This Bright And Spacious 2-Storey Home Features 3 Generously Sized Bedrooms, 2.5 Bathrooms, An Open-Concept Main Floor Layout, And Contemporary Finishes Throughout. Large Windows Fill The Home With Natural Light, While The Modern Kitchen Overlooks The Living And Dining Areas, Creating The Perfect Space For Family Living And Entertaining. The Convenient Second-Floor Laundry Room Adds Everyday Practicality. Enjoy Outdoor Living On Your Private Balcony, Ideal For Morning Coffee Or Evening Relaxation. Located Close To Schools, Parks, Shopping, Restaurants, Transit, And Major Highways. (id:49269)
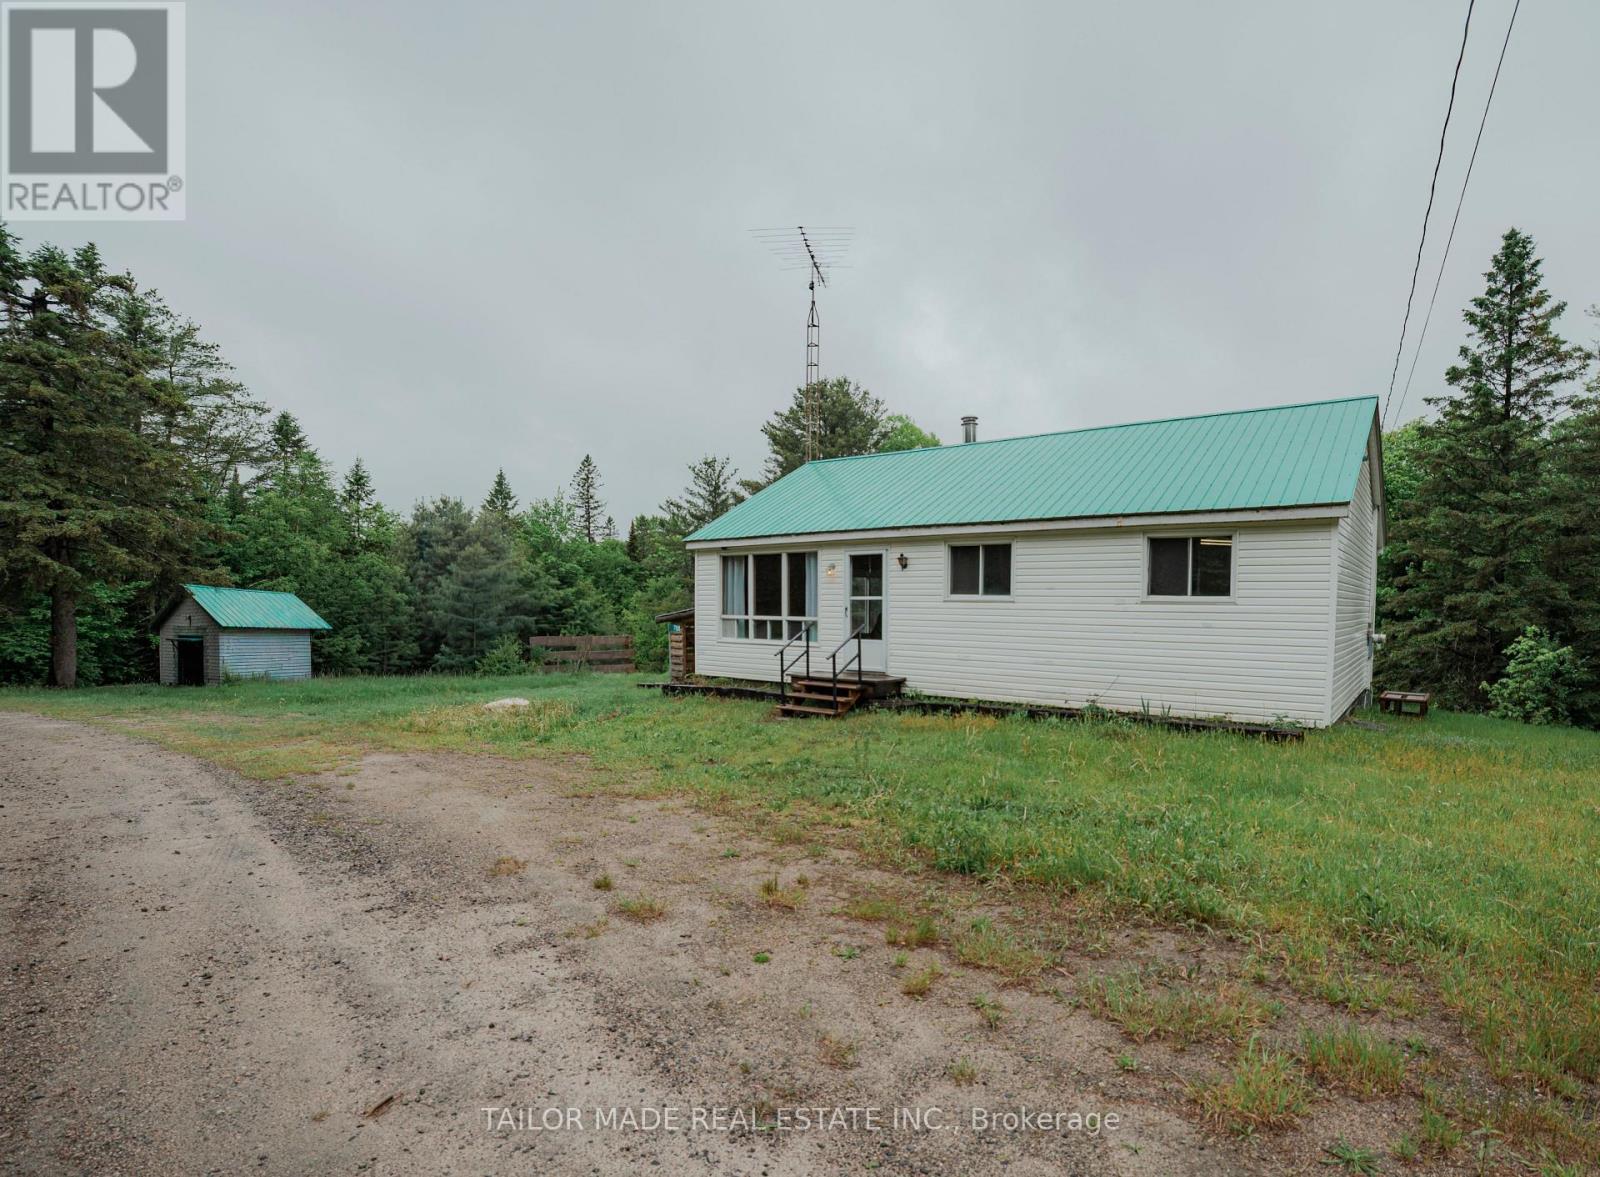
788 Bothams Road
Magnetawan, Ontario
Set on 46 private acres in the heart of the Magnetawan area, this 3-bedroom bungalow is the perfect year-round escape for outdoor enthusiasts,hunters, and nature lovers alike. Surrounded by mature forest and abundant wildlife, this property offers exceptional privacy and endless opportunities to explore. Magnetawan and the Almaguin Highlands are well known for their incredible fishing, hunting, trails, and natural beauty, with countless lakes, rivers, and crown land nearby. The home features a spacious new laundry room, fully insulated attic for improved efficiency, a newer septic system, wood stove and electric baseboard heating for year-round comfort, plus generator hookup capability for added peace of mind. A detached garage provides excellent storage for vehicles, ATVs, tools, and recreational gear. Located just minutes from 5 lakes offering fantastic fishing, boating, and outdoor recreation, this property is a true northern retreat while still being accessible year-round. Whether you're looking for a full-time residence, hunting camp, or weekend getaway, this one checks all the boxes. Experience the quiet beauty, wildlife, and endless adventure that Magnetawan has to offer. Updates since September 2024 . New Septic, New Septic Vent, New Bathroom Vent, Insulated attic, Framed in Crawl Space and Insulated, Installed Laundry Room, Updated some Plumbing, New Chicken Coop, New Water Particulate Filter 2025. (id:49269)
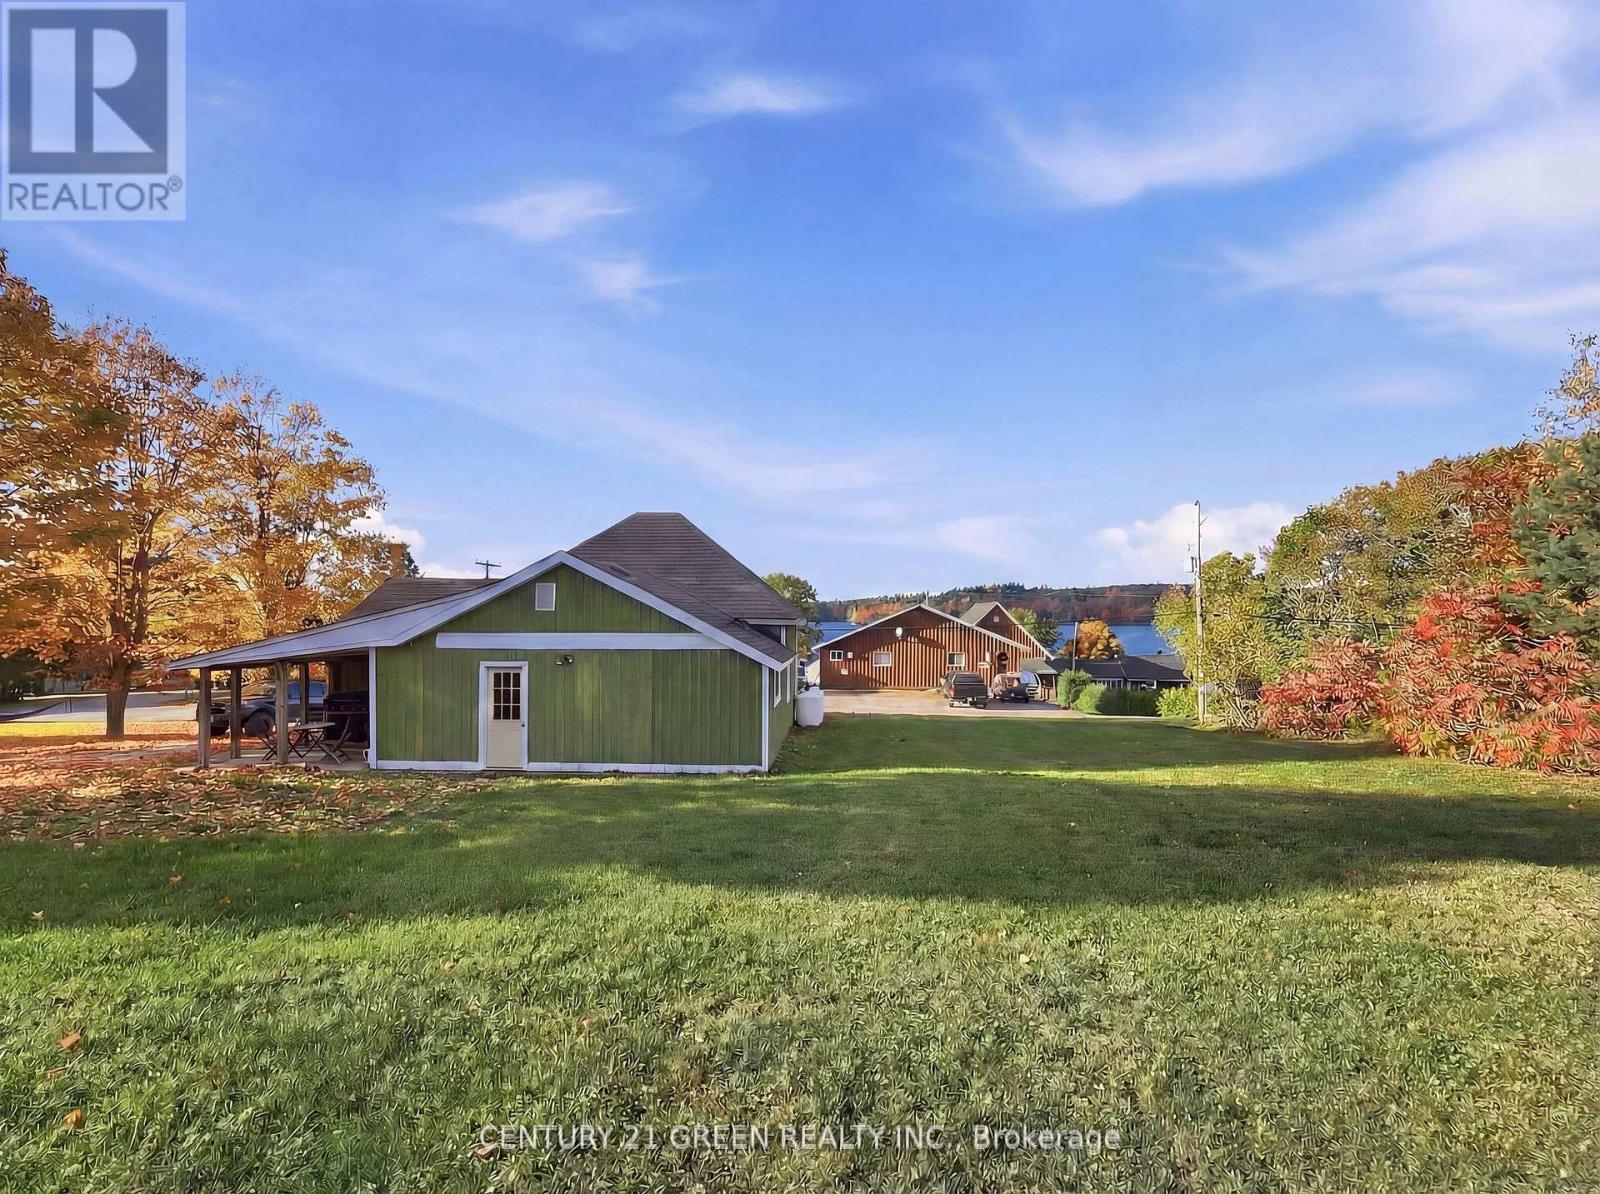
135 Village Street
Hastings Highlands, Ontario
Waterfront views without the waterfront taxes. This fully renovated 4-season, 3-bedroom bungalow overlooks Baptiste Lake from both the living room and the oversized backyard. Renovated top to bottom (2025/26): new flooring over reinforced subfloors, fresh designer paint, new pot lights, new interior doors, and a redone kitchen with custom butcher-block counters. The bathroom is a standout - premium tile and a rainfall shower. Big-ticket mechanicals are already done: new furnace, new heat pump, and new hot water tank (June 2026) - heat and cool worry-free for years. The detached, heated garage works year-round as a games room, workshop, or secure high-value storage. Two minutes to the public boat launch and 15 minutes to Bancroft or Maynooth for groceries, LCBO, and dining. Septic inspected Oct 2025, water tested Dec 2025. Zoned Residential Second Density (R2) with strong road exposure on South Baptiste Lake Rd - potential for a home-based business (buyer to verify permitted uses). Turn-key and ready for summer. (id:49269)
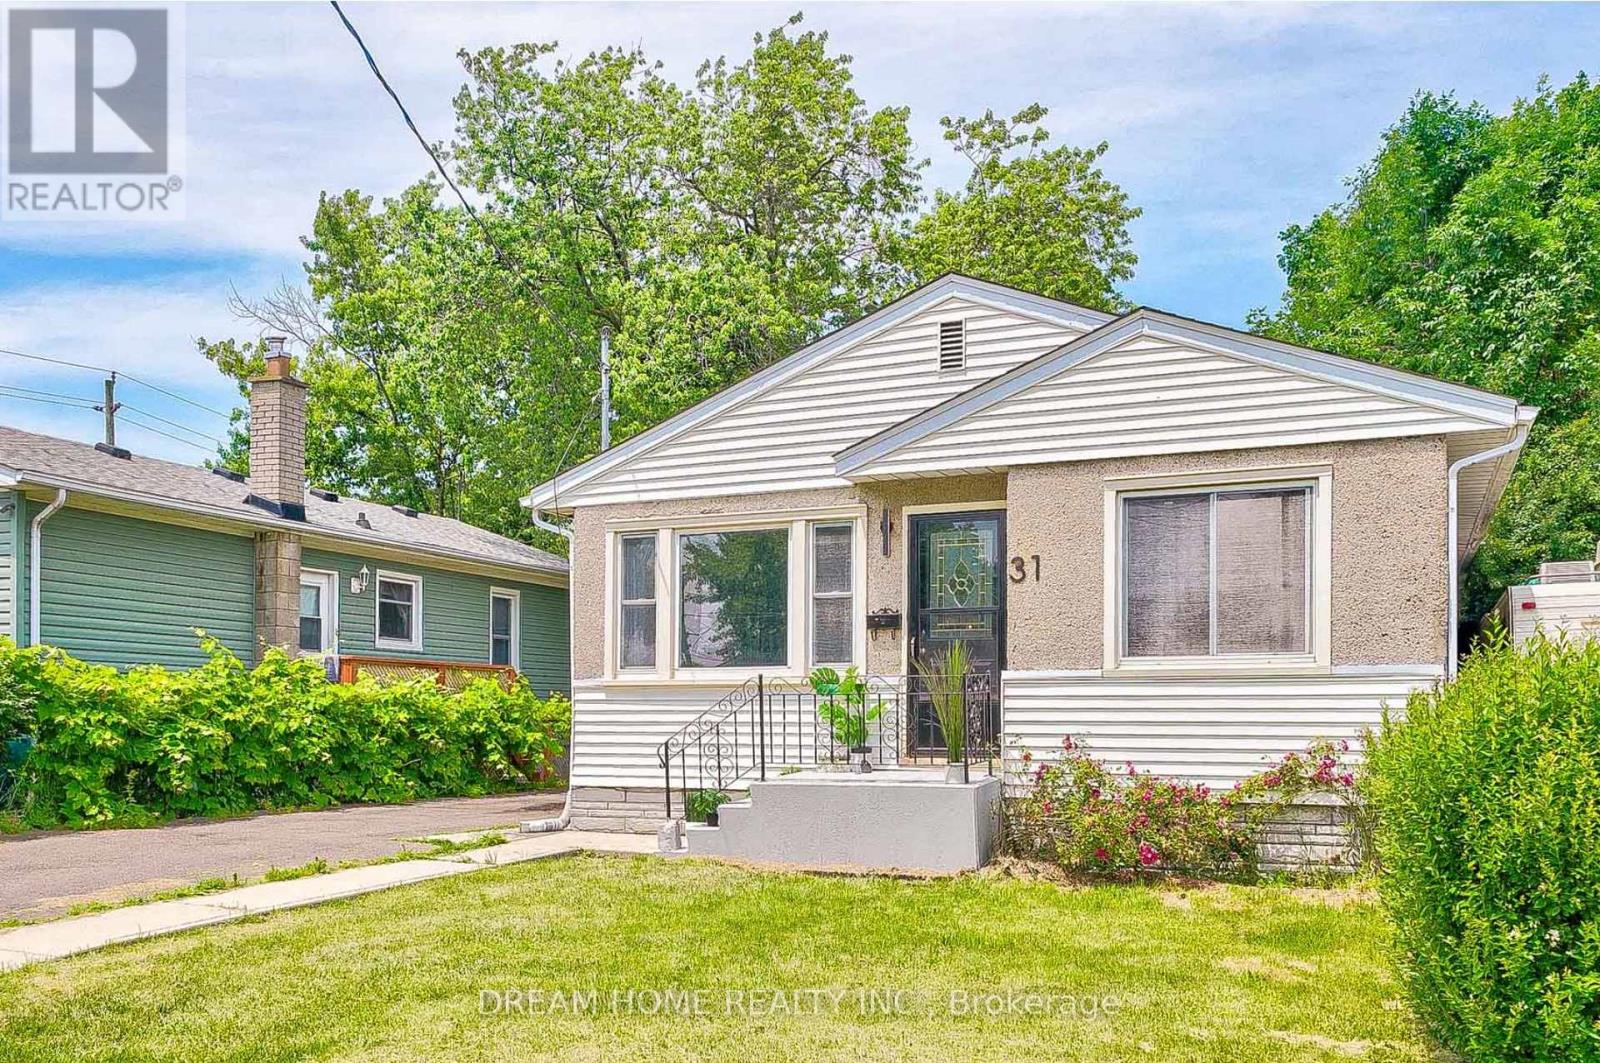
31 Warren Road
St. Catharines, Ontario
Perfect for First-Time Buyers & Investors! Charming home located on a quiet dead-end street in a peaceful, family-friendly neighborhood. Bright open-concept living and kitchen area features a large picture window, modern fireplace. kitchen with stainless steel appliances and a spacious island with modern waterfall countertop. Main floor offers 3 well-sized bedrooms with ample closet space and natural light. Convenient side entrance with laundry and access to a large backyard. Basement includes separate entrance from backyard with crawl space for storage. Ideally located just minutes to St. Catharines Golf & Country Club, Welland Canal, Lions Park (with pool), Merritton Community Centre and Pen Centre. Close to popular dining including The Keg Steakhouse + Bar and Johnny Rocco's Italian Grill. (id:49269)
Bay Street Group Inc.
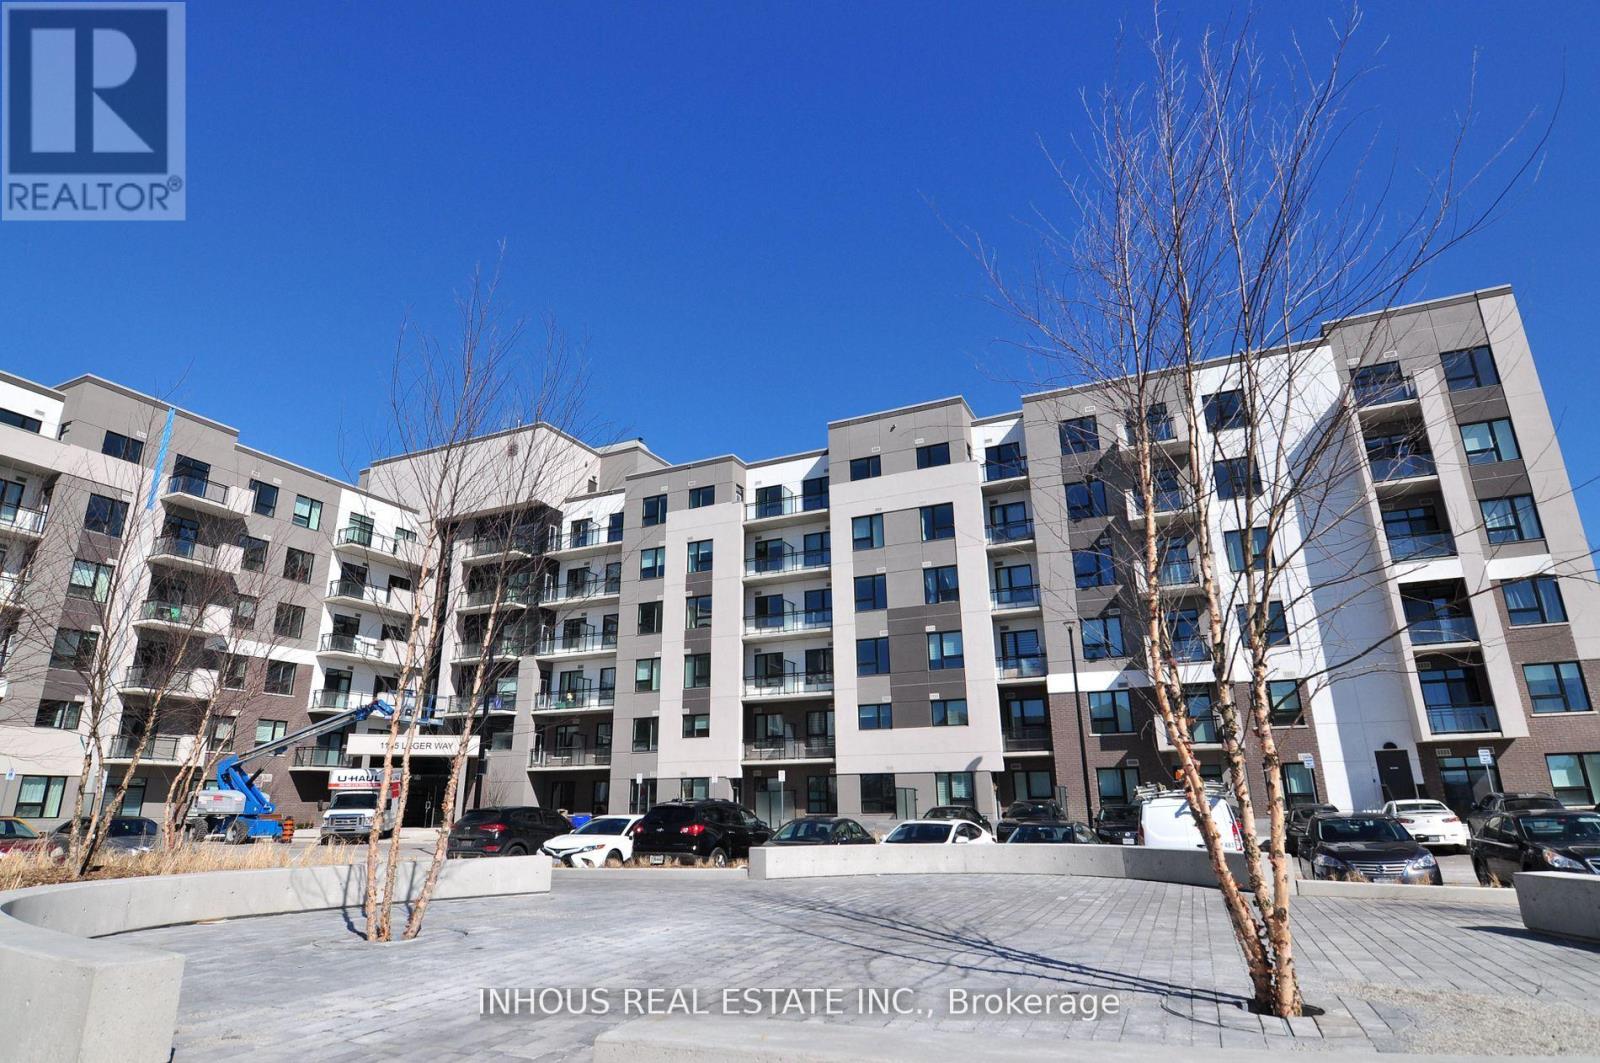
633 - 1105 Leger Way
Milton, Ontario
Welcome to this upgraded top-floor penthouse suite in Mattamy Hawthorne South Village. This well-appointed 1-bedroom, 1-bathroom condo offers soaring 10-foot ceilings and unobstructed southwest views. Thoughtfully upgraded throughout, the carpet-free unit features quartz countertops in the kitchen and bathroom, extended-height upper kitchen cabinets, and timeless neutral finishes. Complete with 1 underground parking space and 1 storage locker, this home is located in a quiet, well-maintained building in a desirable community. An exceptional opportunity to lease a stylish, move-in-ready home with premium finishes and a sought-after top-floor location. *Photos were taken prior to the current tenancy when the unit was vacant.* (id:49269)
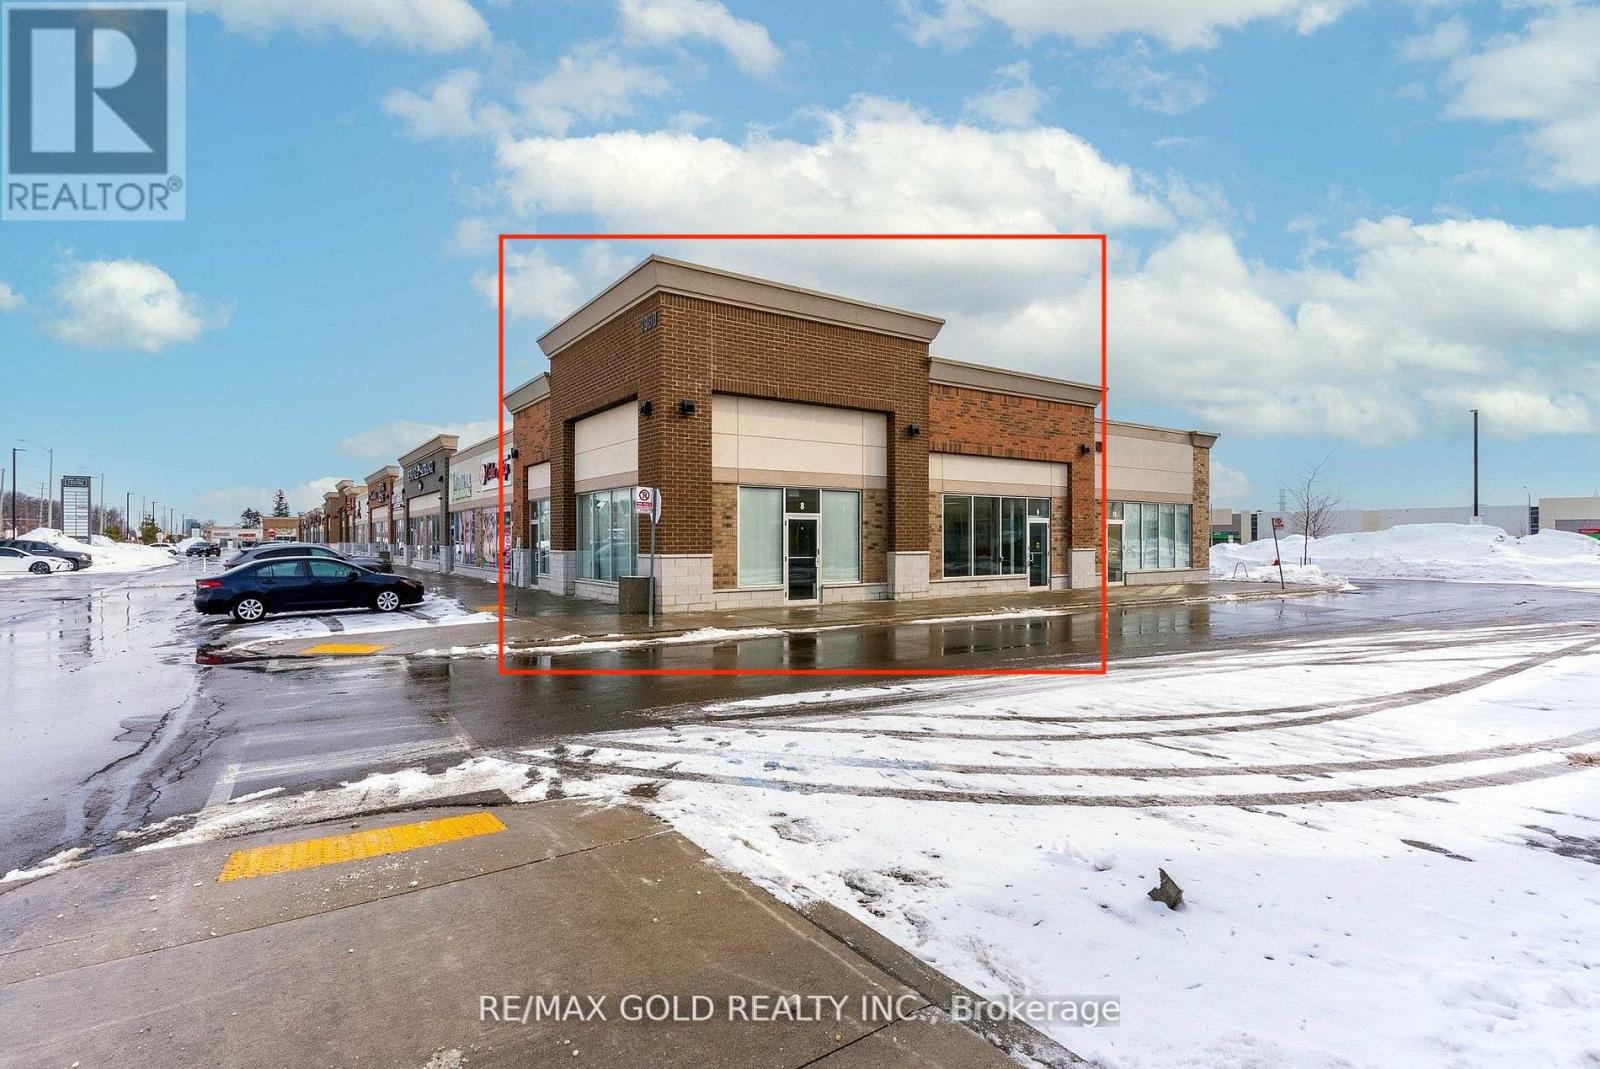
8 & 9 - 3960 Eglinton Avenue W
Mississauga, Ontario
Excellent Leasing Opportunity - Prime Corner Retail Unit in Ridgeway plaza in the city of Mississauga An exceptional opportunity to lease a modern corner retail unit with outstanding signage exposure and pylon signage in one of Mississauga's most desirable and busiest retail plazas, ideally located at Eglinton Avenue West, Ninth Line, and Ridgeway Drive. This high-visibility unit offers approximately 1,870.30 sq. ft. and is currently operating as a private school. The space provides flexible permitted uses including retail, professional office, educational, and other commercial applications-making it ideal for both new and established businesses seeking to thrive in a high-traffic commercial hub.The unit is professionally finished and well-maintained. Please refer to the attached floor plan for layout details. Located in one of Ontario's most sought-after plazas, the property benefits from strong pedestrian and vehicular traffic, excellent exposure, and prominent corner presence.Ample on-site parking is available for both customers and staff. (id:49269)
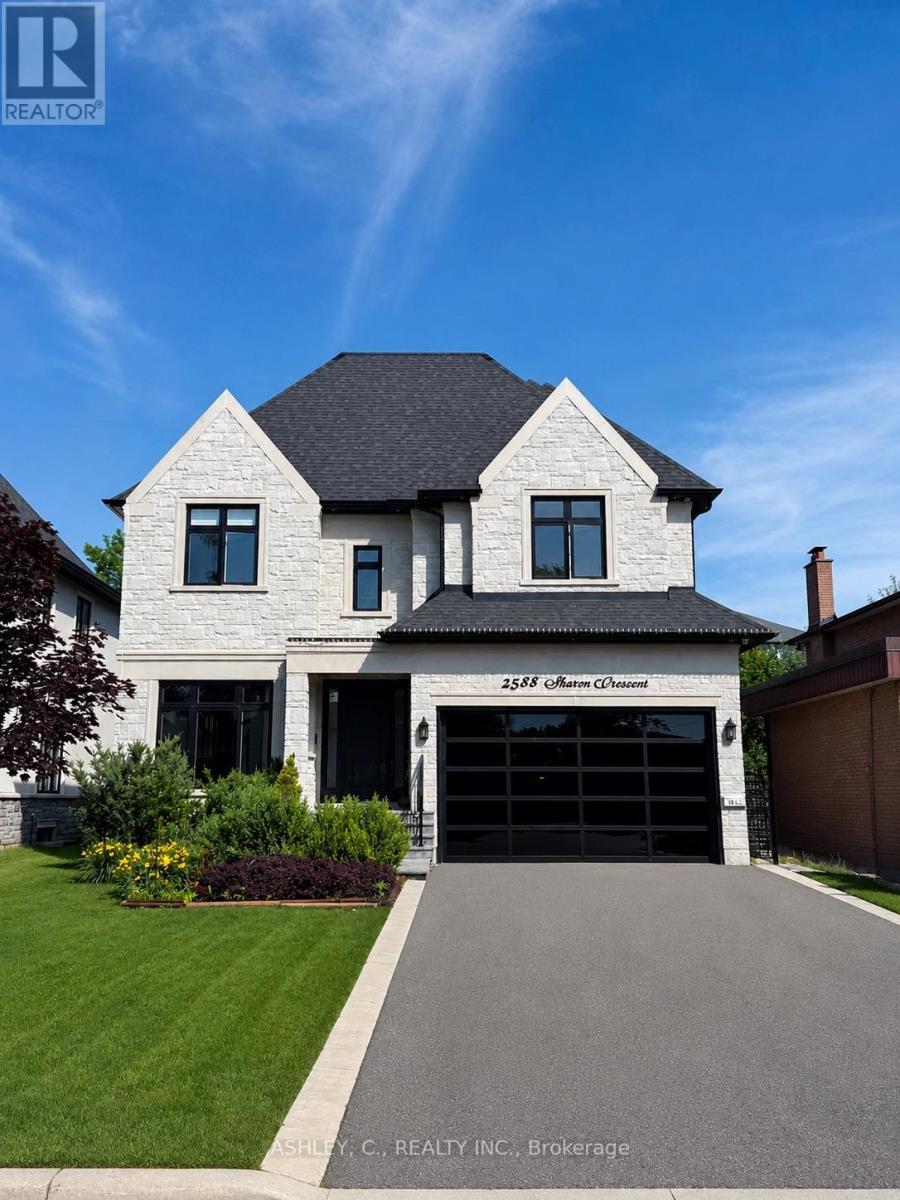
2588 Sharon Crescent
Mississauga, Ontario
This beautiful home was built in 2020, it features a large open space concept on the main floor and a bathroom in every bedroom , floor heating in the bsmt with a luxurious walk up to the back yard. It also features a service elevator going from the bsmt to the second floor, walking distance to many schools and huron park (id:49269)
Basement - 2415 Bankside Drive
Mississauga, Ontario
Cozy legal 1 bedroom basement apartment. Close to Erin Mills Town Centre, Credit Valley Hospital, Groceries and Streetsville GO station. Easy access to highways. No carpet. Use of large private backyard (upstairs tenants rarely use it). 1 driveway space. Tenant responsible for backyard grass cutting and snow removal of own driveway space and walkway to basement. Ensuite Laundry. Suits single professional. Fireplace non-functioning. $150 flat fee for utilities includes hot water tank rental, heat, hydro & water for 1 occupant. No smoking/pets. (id:49269)
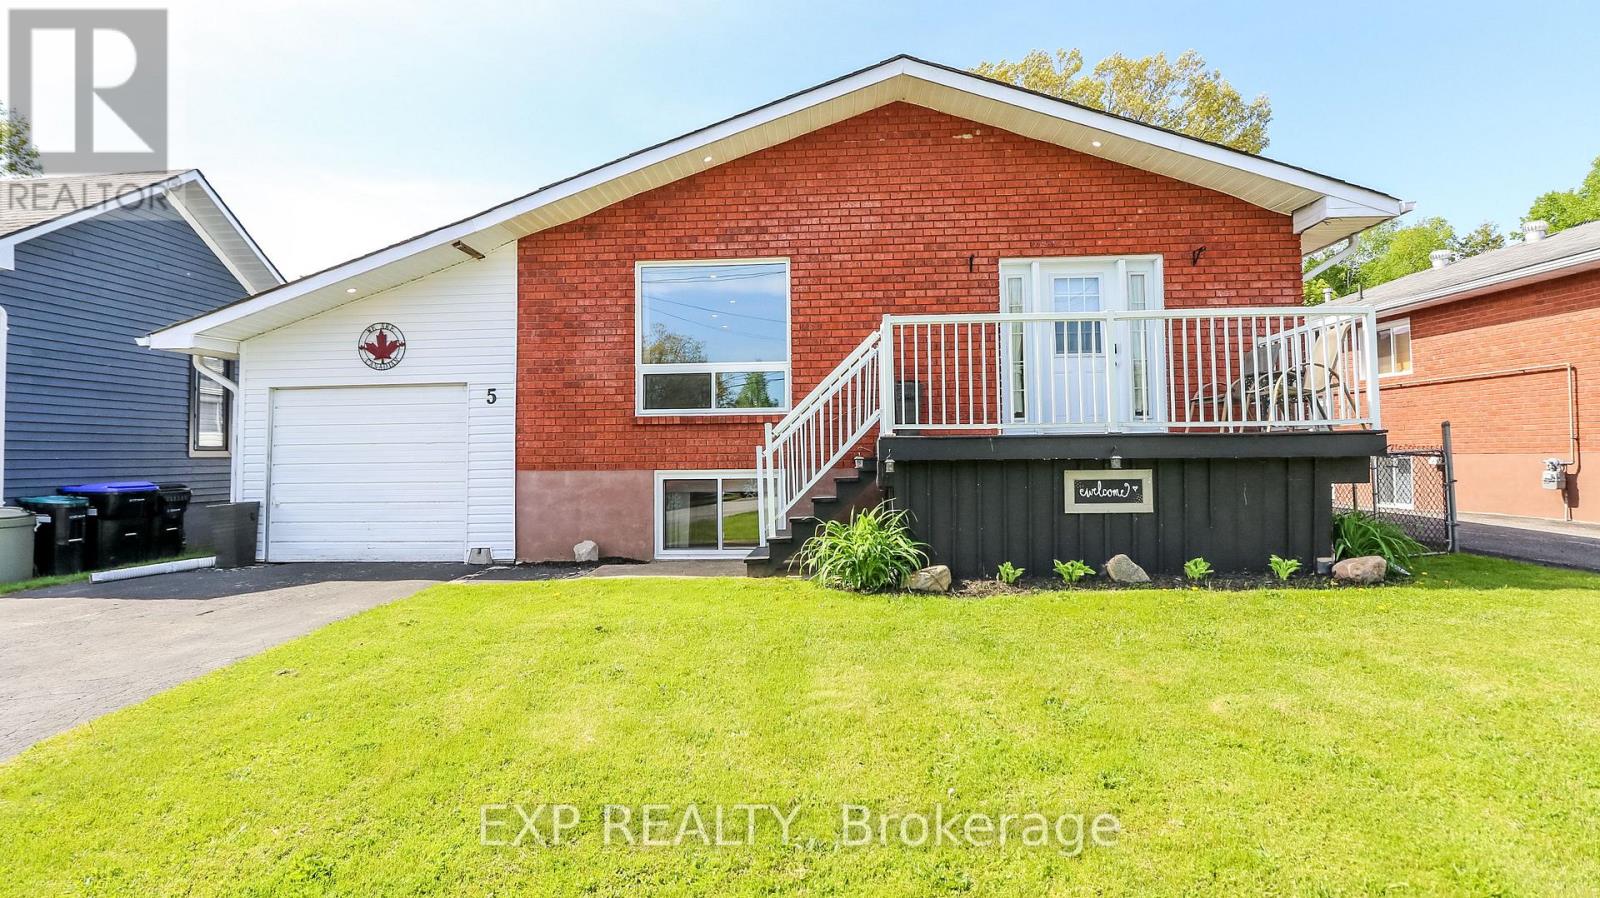
5 Bourgeois Beach Road
Tay, Ontario
Welcome to 5 Bourgeois Beach Road - where lifestyle, location, and value come together in a way that's becoming harder and harder to find. Opportunities like this don't stay available for long, especially at this price point. This updated bungalow offers over 2,300 sq ft of finished living space designed for the way families live today. With 3 spacious bedrooms on the main floor plus an additional bedroom and full bathroom in the finished basement, there's room for growing families, guests, multi-generational living, or the ideal work-from-home setup. Step inside and immediately feel the difference. Modern vinyl plank flooring, bright pot lights, and an open-concept layout create a warm, move-in ready home that feels both stylish and functional. The stunning kitchen is truly the heart of the home, featuring quartz countertops and a large island perfect for entertaining, family gatherings, or quiet mornings with coffee, but what truly makes this property stand out is the outdoor space. The fully fenced private backyard offers the kind of space buyers are constantly searching for but rarely find , complete with a newer gazebo and endless room to relax, entertain, and enjoy every season in privacy and the location only adds to the appeal. You're just steps to the Trans Canada Trail, minutes from the marina, beaches, and parks, and only 10 minutes to Midland for shopping, dining, and everyday essentials. Quick access to Highway 12 and Highway 400 makes commuting simple while still enjoying the lifestyle this area is known for. Updated. Move-in ready. Incredible location. Rare outdoor space and priced to attract serious attention. The reality is simple: homes offering this much value and lifestyle at this price are getting harder to find. Waiting could mean watching someone else call it home. (id:49269)
11 Thorburn Street
Gore Bay, Ontario
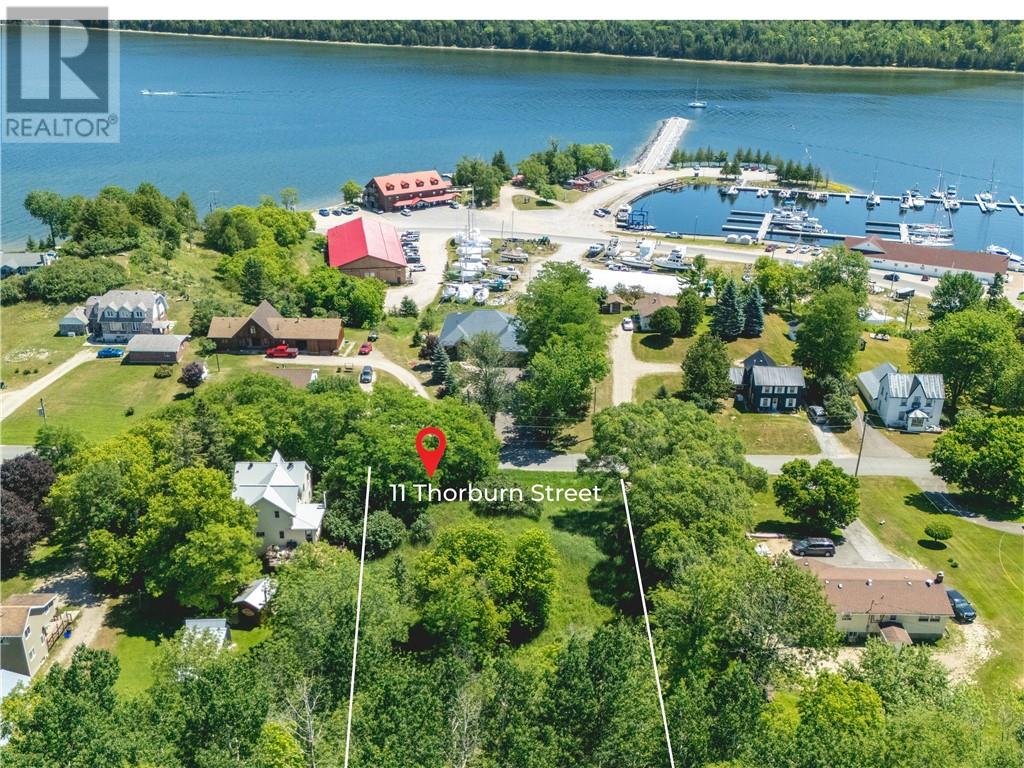
Build your dream home on this beautiful 1-acre building lot overlooking the picturesque Gore Bay Marina. Municipal water and sewer services are available at the lot line, offering the convenience of municipal services in one of Manitoulin Island's most desirable waterfront communities. Enjoy the convenience of being just a short walk from Gore Bay's charming downtown, where you'll find shops, cafés, the waterfront boardwalk, and marina. The lot backs onto an unopened road allowance, providing added privacy and a peaceful natural backdrop. (id:49269)
35 Amberwing Landing
Bradford West Gwillimbury, Ontario
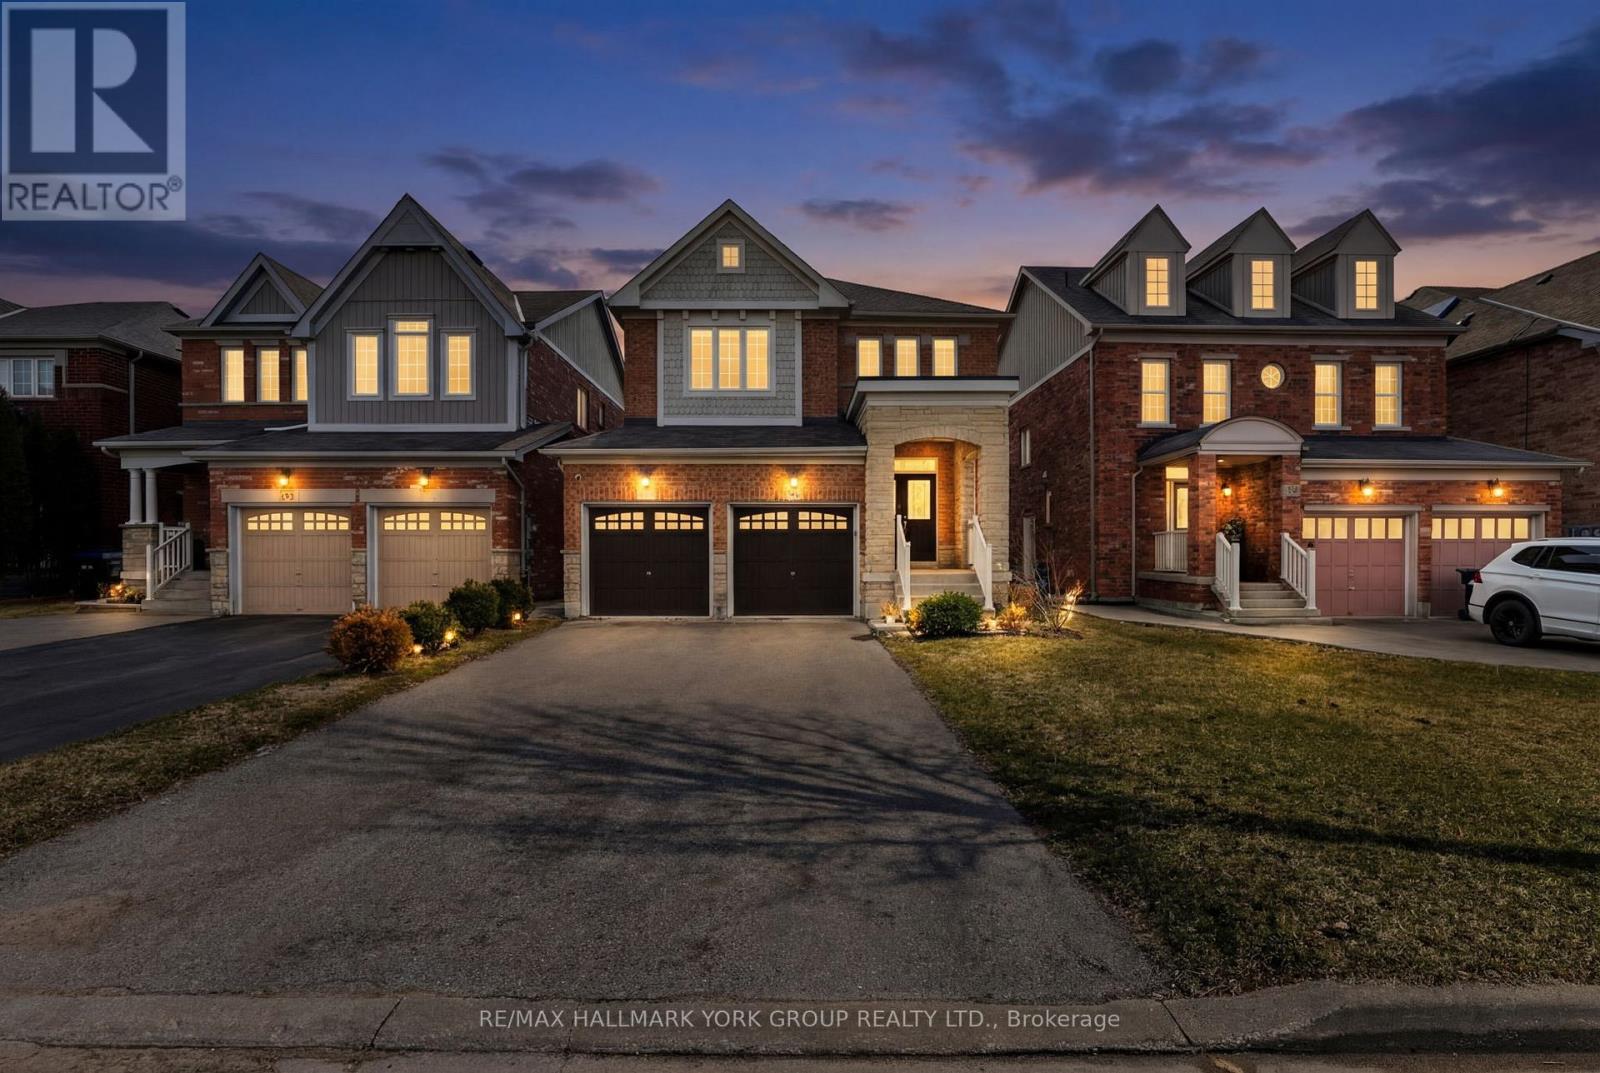
Welcome to 35 Amberwing Landing, a beautifully updated residence that perfectly blends modern style with functional family living. This bright and spacious home features a sought-after open-concept layout, highlighted by a family-sized kitchen boasting premium finishes and a seamless walk-out to a private, fully fenced backyard-perfect for summer entertaining and outdoor play. The inviting main floor is designed for connection, featuring a living, dining and cozy family room anchored by a warm gas fireplace. Upstairs, you will find four generous bedrooms plus 2 bathrooms, including a primary suite with a 5pc ensuite and walk-in closet, providing ample space for a growing family. Finished Basement featuring a rough-in for both a kitchen and a bathroom, offering incredible potential for an in-law suite or an expansive guest retreat. Double car garage with a direct interior entry for easy access in any weather. Situated in a family-oriented neighbourhood just minutes from top-rated schools and lush local parks. (id:49269)
6375 17th Sideroad
King, Ontario
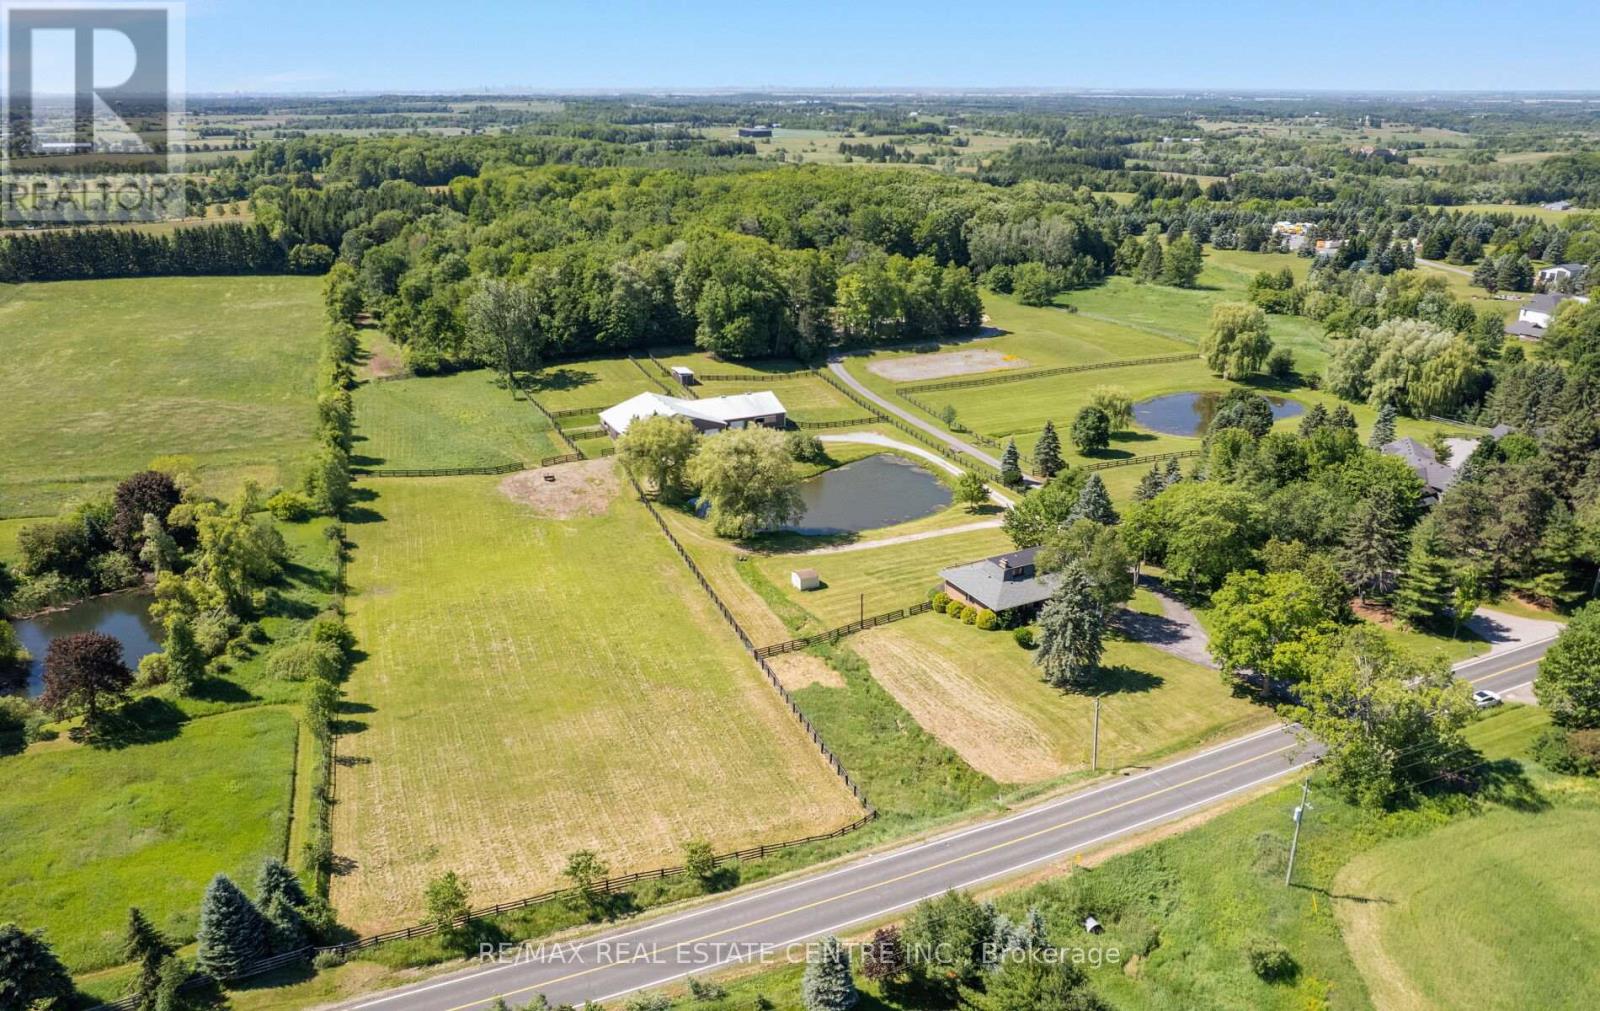
Beautiful 11.54-acre Equestrian estate featuring a fully renovated 3-bedroom residence, picturesque pond and turnkey Horse facility just minutes from Nobleton. Set within a highly sought-after King Township countryside setting, this exceptional property offers privacy, functionality and outstanding Equestrian infrastructure.The Equestrian barn complex consists of three connected structures totaling approximately 6,100 sq ft and operates as a unified facility with 12 stalls distributed throughout the interconnected barns. The insulated 1,800 sq ft main barn serves as the heart of the operation and houses the majority of the stalls, together with the tack room and primary working areas. The interconnected barn structures provide additional support space, including feed storage, office space, a spacious hay loft with bale conveyor and ample hay storage, creating an efficient and functional year-round equestrian facility. Additional improvements include a 50' x 50' indoor lunging ring, outdoor grass riding/work area, run-in shelter for paddocks and multiple fenced paddocks with open fields designed for effective horse management. Ideally suited for a variety of equestrian uses including boarding, training, hunter/jumper and dressage disciplines, or private equestrian use, subject to applicable zoning and approvals. The property offers immediate occupancy potential. A private gated driveway and separate entrances for the residence and barn enhance operational flexibility and privacy. Located within the Oak Ridges Moraine Conservation Plan area, offering a protected natural environment while remaining minutes to Nobleton, Schomberg, King City, Caledon and major GTA routes. A rare opportunity to acquire a fully functional Equestrian estate with a renovated home, excellent land base and established infrastructure in one of Ontario's premier horse regions. (id:49269)
2807 - 3600 Hwy 7 Road
Vaughan, Ontario
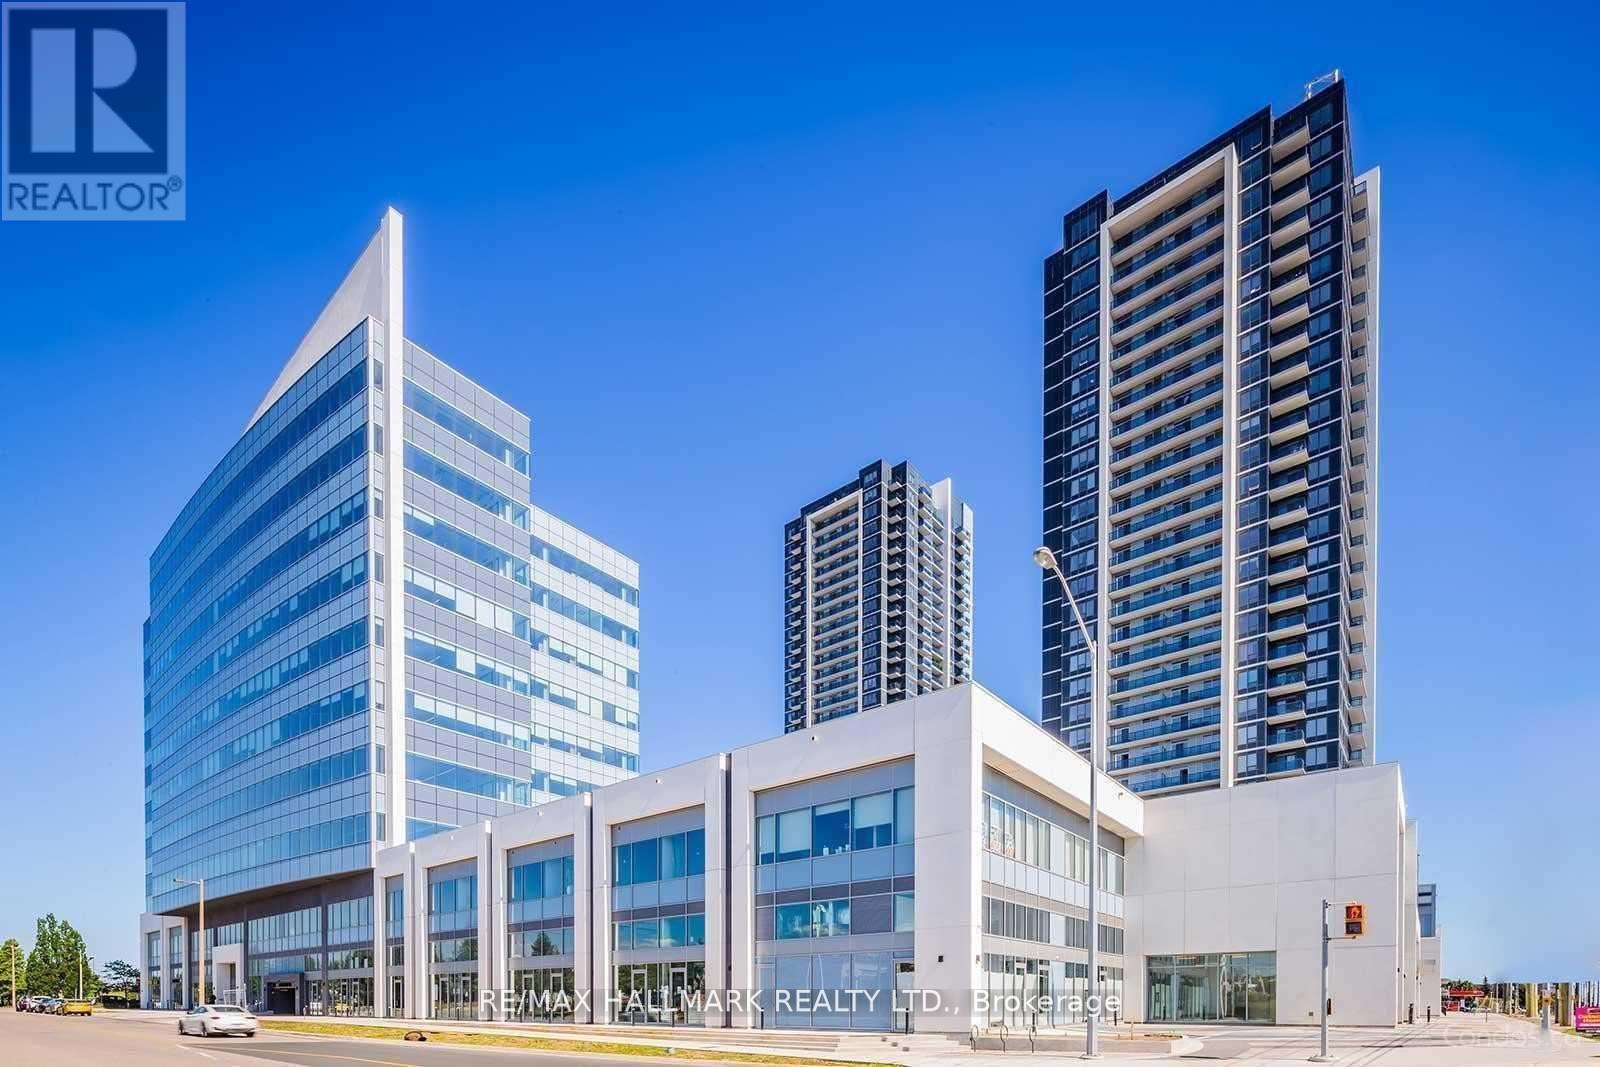
*Fantastic 1+Den Condo In The Heart Of Vaughan At Centro Square*Bright Spacious Open Concept Layout + Den For Home Office* Upgraded Kitchen W/ Granite Counter Top, Stainless Steel Appliances *High Floor Unit *9Ft Ceilings *Open Balcony For A Breath-Taking View* A Place To Live, Work, Shop And Play *Close To Hwy 400, 407, 401* Walking Distance To Transit & Subway Station* Indoor Pool, Sauna, Rooftop Garden/Terrace (3rd Flr)* Car Wash* Concierge* (id:49269)
10-11 - 150 Ferrier Street
Markham, Ontario
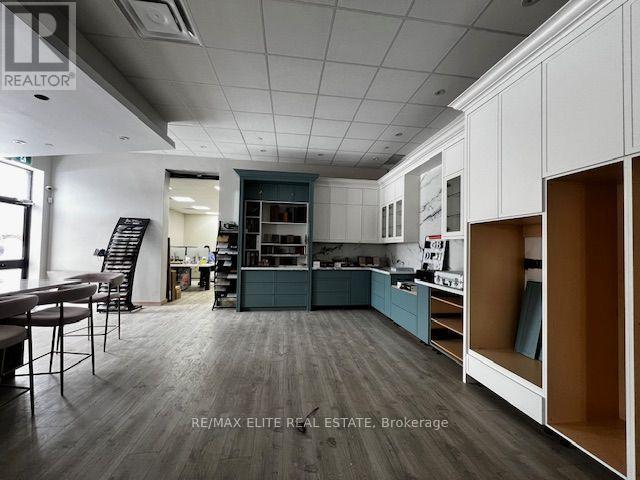
Well Established Cabinetry Factory for sale! fully set up showroom and functional workshop. Equipped with professional machines, CNC, Forklift, edge cutting, and tools. Machine and Rebuilt value over $500k! Convenient located in Markham Warden/Steeles. Easy to hit Hwy404 and 401. Surrounding by reputable home improvement companies and a lot of traffic. Price for machine, equipment, showroom, tools, and leasehold improvement only! Value over $500k! Due to partnership issue price for quick sale! Good opportunity to take over a Turnkey operation. or expand your existing business! Please do not go direct and do not disturb staff working! (id:49269)
914 Janette Street
Newmarket, Ontario
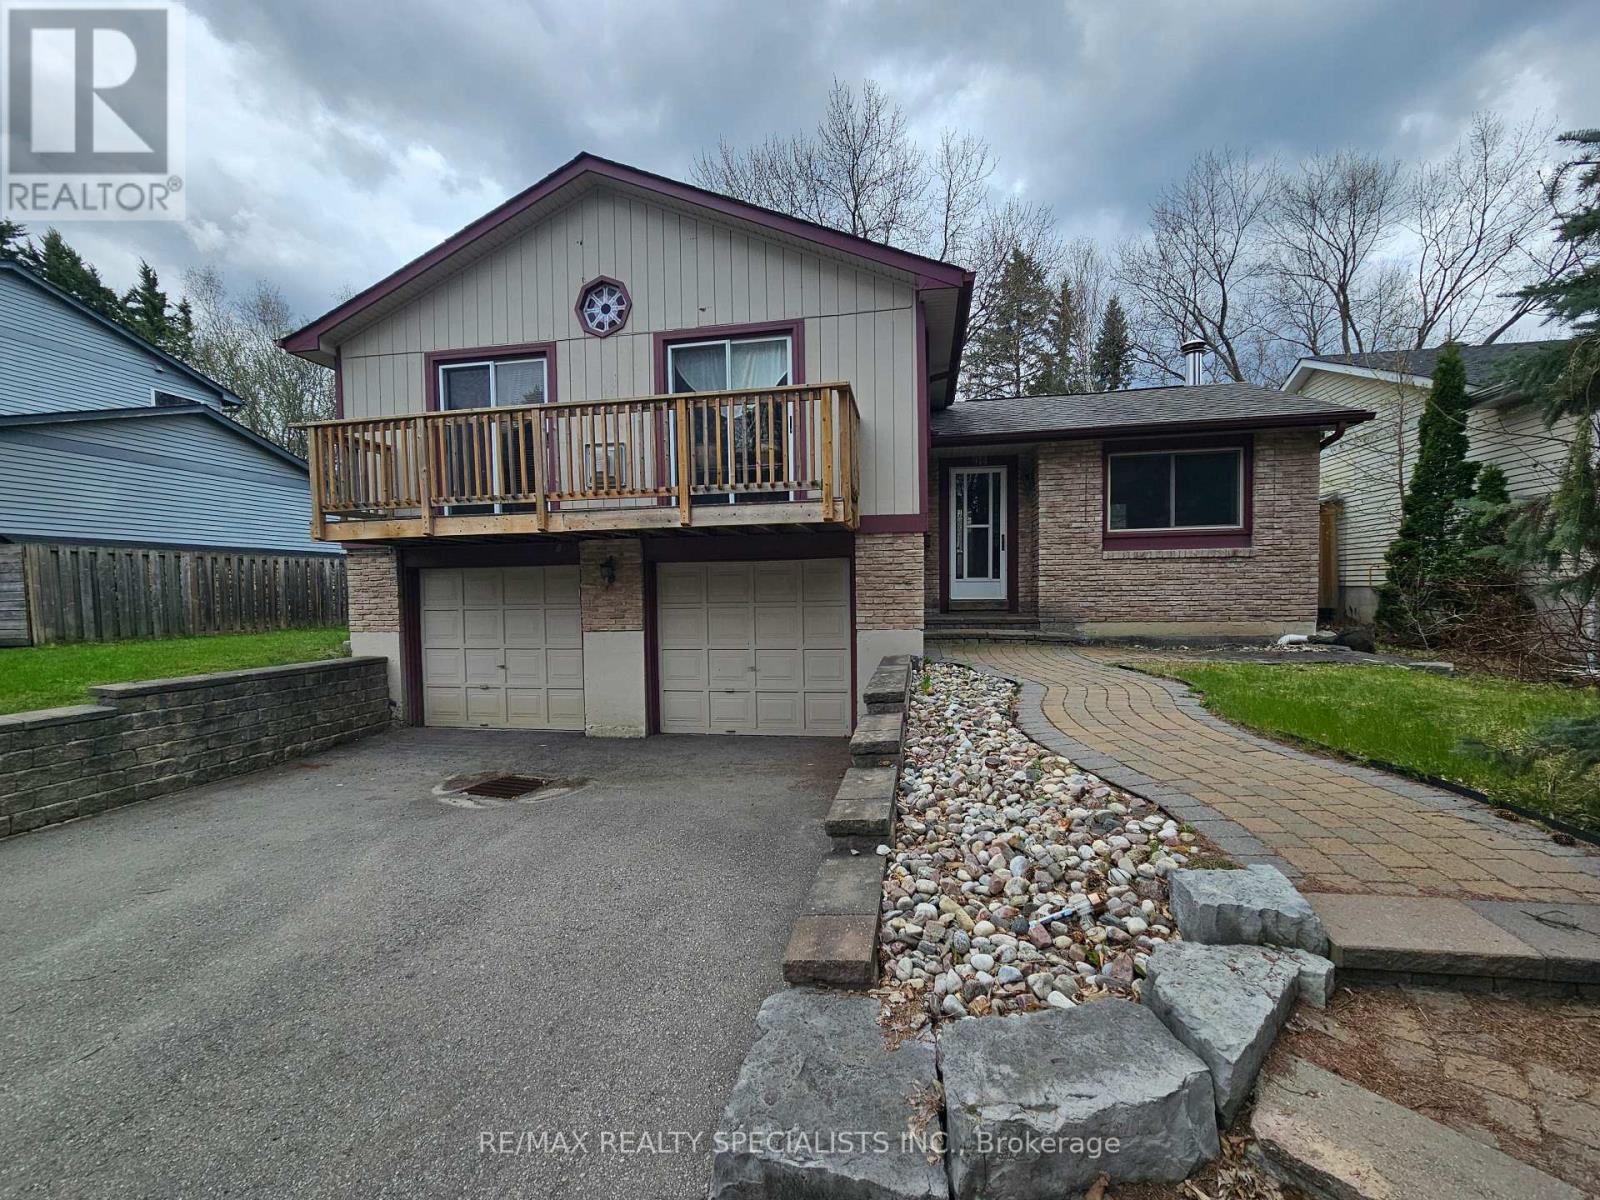
THIS CHARMING SIDE-SPLIT HOME IS NESTLED IN THE HIGHLY DESIRALE HURON HEIGHTS COMMUNITY OF NEWMARKET. FEATURING A DOUBLE CAR GARAGE, A PRIVATE BALCONY, AND A FUNCTIONAL LAYOUT, THIS HOME OFFERS 3+1 BEDROOMS AND 2 BATHROOMS PERFECT FOR GROWING FAMILIES OR THOSE LOOKING TO DOWNSIZE WITHOUT SACRIFICING SPACE AND COMFORT. ENJOY A VERSATILE FLOOR PLAN WITH PLENTY OF NATURAL LIGHT AND ROOM TO MAKE IT YOUR OWN. WHETHER YOU'RE STARTING A NEW CHAPTER OR SIMPLIFYING YOUR LIFESTYLE, THIS HOME CHECKS ALL THE BOXES. IDEALLY LOCATED WITHIN WALKING DISTANCE TO PUBLIC AND CATHOLIC SCHOOLS, PARKS, AND EVERYDAY AMENITIES, THIS IS A FANTASTIC OPPORTUNITY TO OWN IN A FAMILY FRIENDLY WELL ESTABLISHED NEIGHOURHOOD. DON'T MISS YOUR CHANCE TO CALL THIS ONE HOME! (id:49269)
55 Valley Mills Road
East Gwillimbury, Ontario
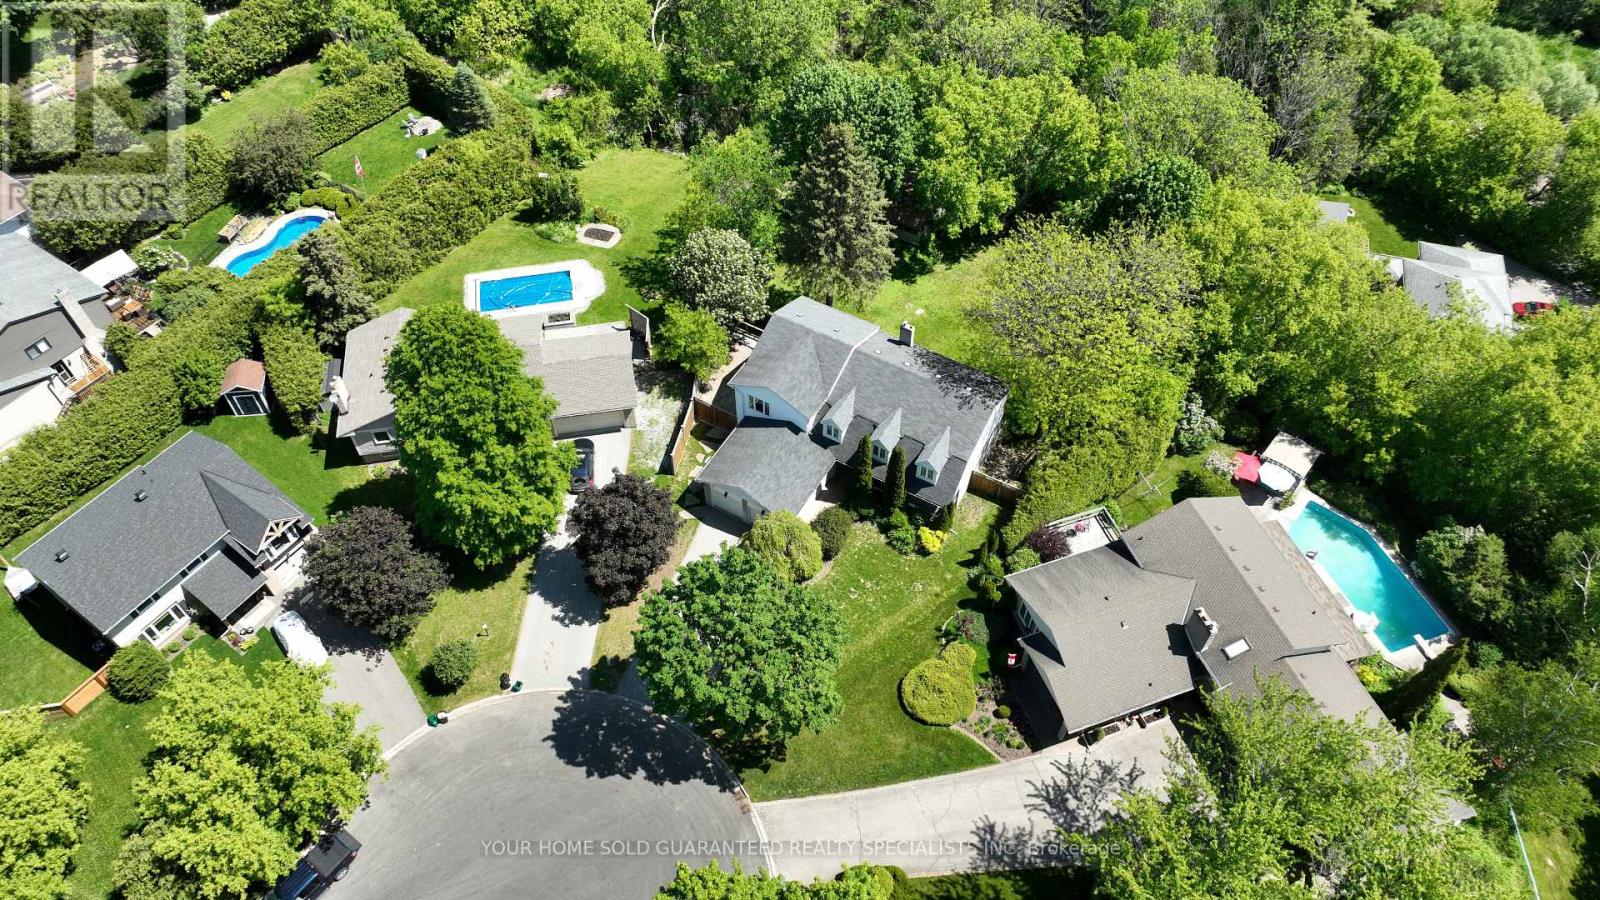
Welcome to the kind of home young families dream about! Tucked away on a quiet family-friendly circle in sought-after Mount Albert, this spacious 4+1 bedroom with 3 bathroom home offers an incredible opportunity for growing families looking to create their dream home in a peaceful, nature-filled setting. Set on an impressive pie-shaped lot backing onto tranquil ravine and walking trails, this property offers the kind of lifestyle families love; a place where kids can safely ride bikes, play outside, and explore the forest right from their own backyard. The home features a generous primary bedroom retreat complete with a cozy sitting area, oversized walk - in closet. A second bedroom also includes its own walk - in closet and private 3 piece ensuite, making it ideal for teens, guests, or extended family. Also includes a convenient upper-level laundry. While the home will benefit from your personal touches and cosmetic updates, it offers incredible space, flexibility, and endless potential to make it your own. A thoughtfully designed addition behind the kitchen adds approximately 200 sq ft of versatile four-season space with a separate entrance, perfect for a future home office, studio, salon, gym. The kitchen walks out to a large entertainer's deck with newer deck boards and railings overlooking the fully fenced backyard and peaceful ravine views, an ideal setting for family BBQ's, gatherings, and relaxing evenings outdoors. The walk- out basement provides additional living potential, while two powered outbuildings in the expansive 156 ft wide backyard offer endless possibilities for hobbies, workshops, storage, or creative spaces. With a double car garage, parking for 4 additional vehicles, mature trees, and a quiet court location, this property combines small-town charm, privacy, and the opportunity to build equity in one of Mount Albert's most family-friendly neighborhoods. A rare chance to create the perfect family home in an unbeatable setting. (id:49269)
335 Okanagan Path
Oshawa, Ontario
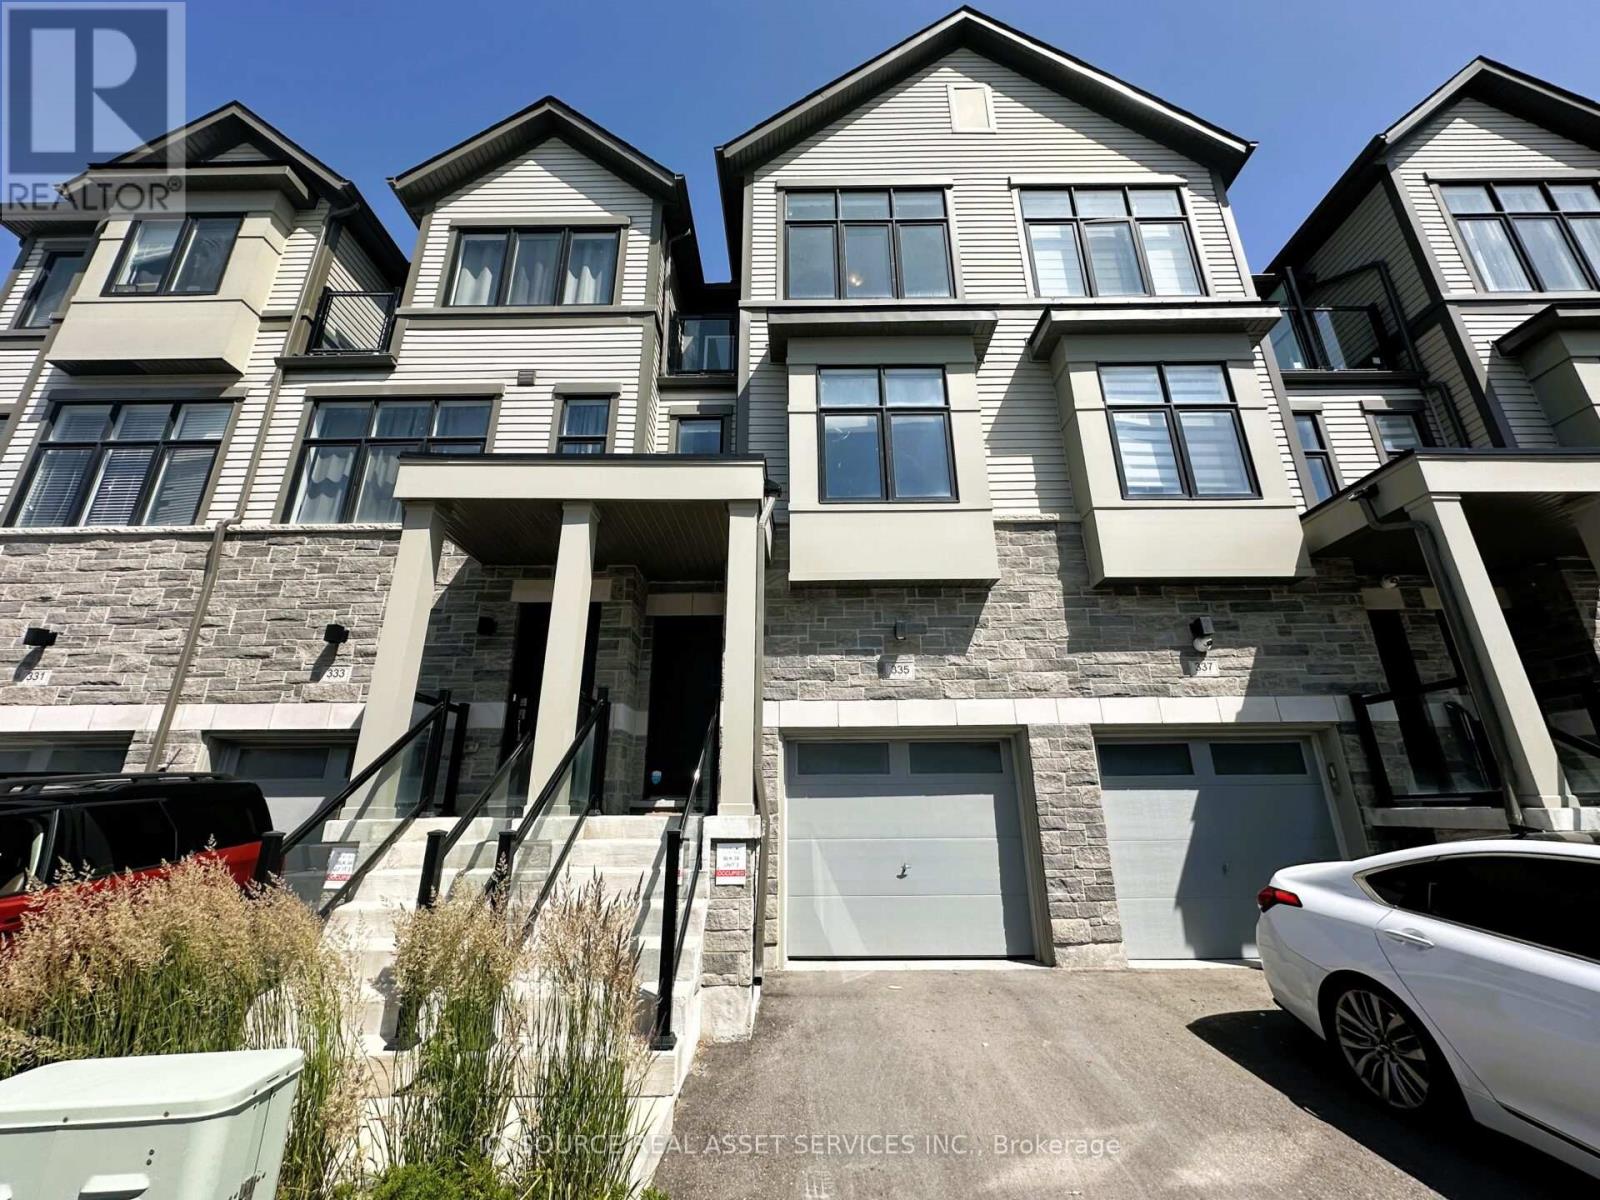
Bright and spacious 3+1 bedroom, 3-bathroom, 3-storey townhouse available for lease in a highly convenient Oshawa location. This well-maintained home offers approximately 1,500 sq ft of functional living space, plus an unfinished basement with generous storage. The main floor features 9 ft ceilings, laminate flooring, and an open-concept living and dining area ideal for everyday living and entertaining. The upgraded kitchen comes complete with all appliances and offers a walkout to a private deck. The upper level includes three spacious bedrooms, including a primary retreat with a private ensuite bath and walkout balcony. Two additional bedrooms and a full main bathroom complete the upper floor. The lower level features a large versatile den with walkout to the backyard, perfect for a home office, study, lounge, or recreation space, along with a separate laundry room and direct garage access. Located close to Hwy 401, Ontario Tech University, Durham College, Costco, shopping centres, public transit, and the GO Station, this home offers excellent convenience for commuters, families, and students alike. A great opportunity to lease a spacious and well-appointed townhouse in a growing Oshawa neighbourhood. *For Additional Property Details Click The Brochure Icon Below* (id:49269)
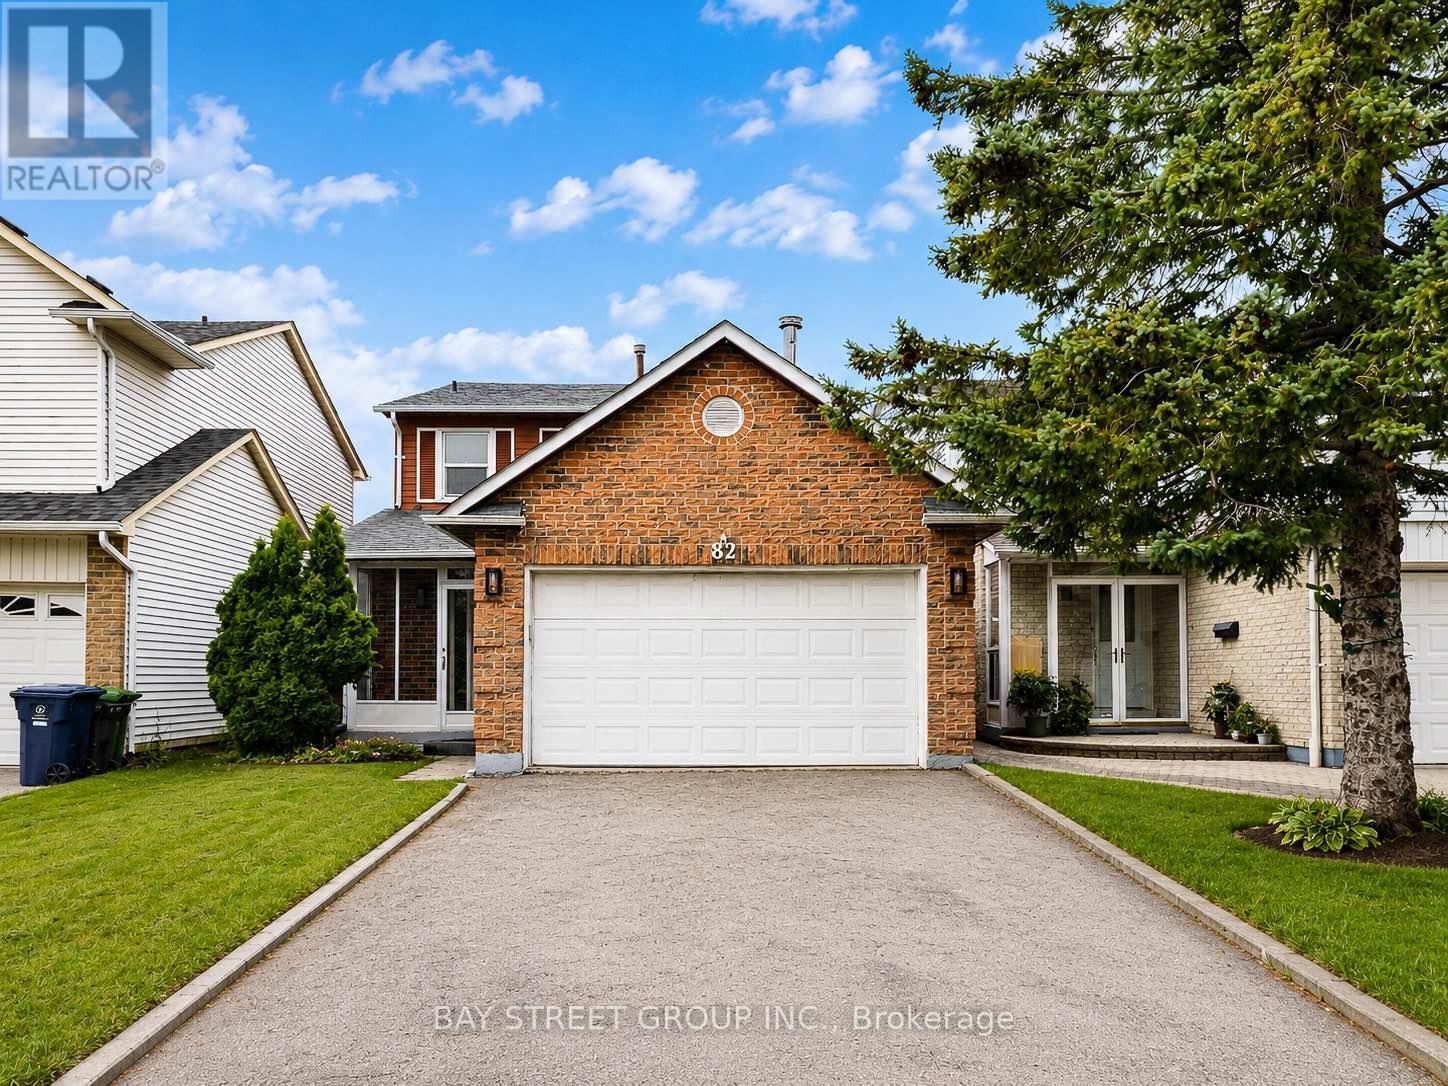
82 Radwell Crescent
Toronto, Ontario
Location! Well-maintained detached home with a double car garage in a high-demand area. Bright and spacious with a functional layout, featuring 3+2 bedrooms, 4 washrooms, renovated kitchen with quartz countertop, backsplash and stainless steel appliances. Hardwood floors on main and second levels. Primary bedroom with 3-piece ensuite and large walk-in closet. Separate entrance to finished basement with 2 bedrooms and a 3-piece washroom. Direct access from garage to home. South-facing, sun-filled fenced backyard. Quiet street with convenient access to public transit, shopping, supermarkets, restaurants, schools, parks and daily amenities. A must see! (id:49269)
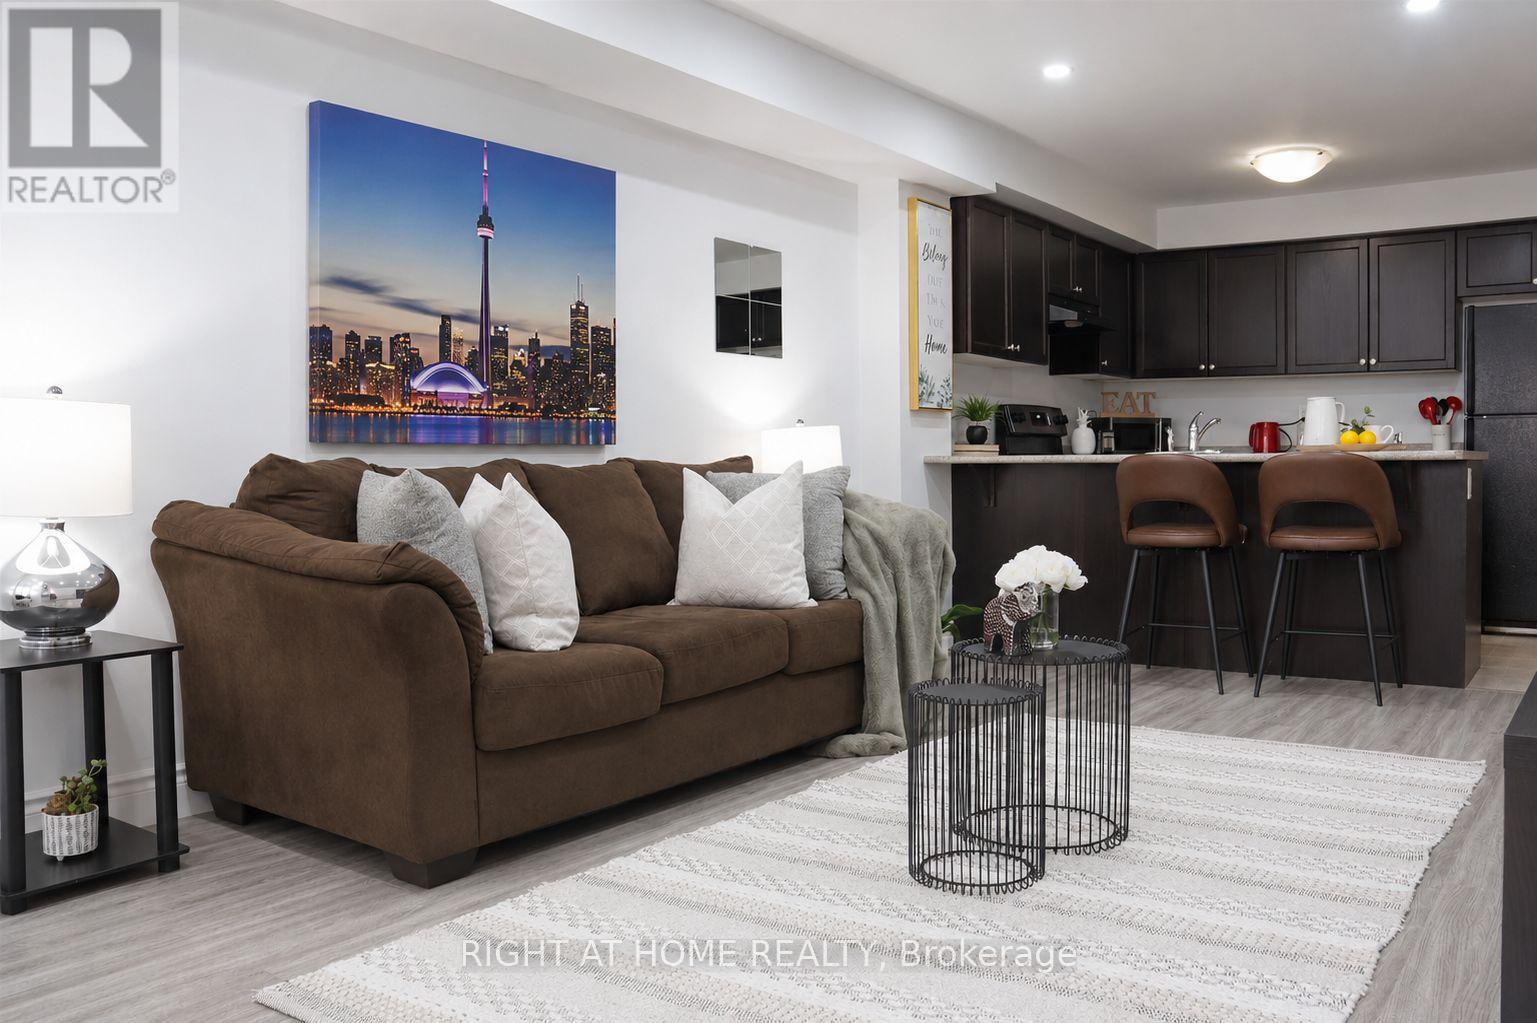
3 - 78 Abela Lane
Ajax, Ontario
Discover this bright and inviting 2-bedroom, 1-bathroom stacked townhouse in the heart of Central Ajax, offering the perfect blend of comfort, style, and convenience. This well-maintained home features an open-concept layout with approximately 900 sq. ft. of living space, ideal for first-time buyers, downsizers, or savvy investors. The spacious eat-in kitchen overlooks the combined living and dining area, creating a functional space for both everyday living and entertaining. Two generously sized bedrooms offer large closets and ample natural light, while tasteful modern finishes, hardwood flooring, pot lights, and an updated bathroom add to the home's appeal. Situated on the ground level for easy access, this move-in-ready residence is just moments from Highway 401, public transit, parks, schools, and Westney Heights Plaza, with shopping, restaurants, and everyday amenities right at your doorstep. An exceptional opportunity to own in one of Ajax's most sought-after communities. (id:49269)
2415 Bankside Drive Unit# Basement
Mississauga, Ontario
Cozy legal 1 bedroom basement apartment. Close to Erin Mills Town Centre, Credit Valley Hospital, Groceries and Streetsville GO station. Easy access to highways. No carpet. Use of large private backyard (upstairs tenants rarely use it). 1 driveway space. Tenant responsible for backyard grass cutting and snow removal of own driveway space and walkway to basement. Ensuite Laundry. Suits single professional. Fireplace non-functioning. $150 flat fee for utilities includes hot water tank rental, heat, hydro & water. No smoking/pets. (id:49269)
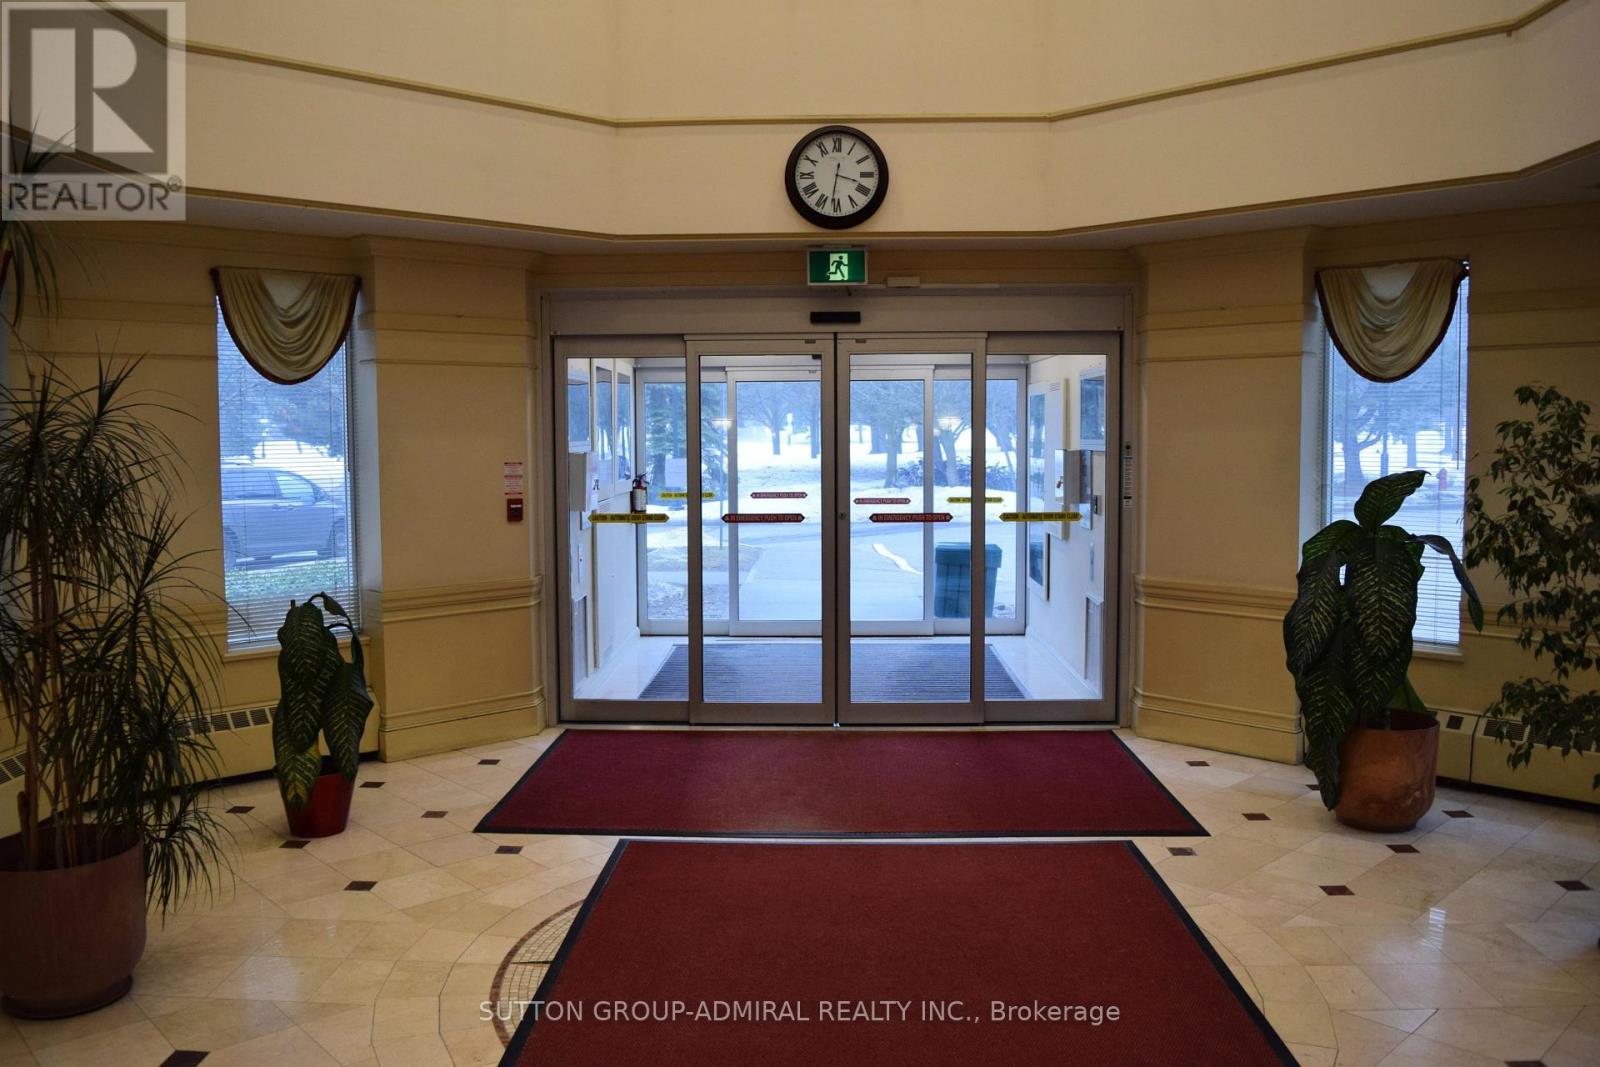
Sph05 - 5001 Finch Avenue E
Toronto, Ontario
Welcome to the Chartwell Place! Available for immediate move in date for A+ tenant! Approx 1100 square-foot suite perched on the sub-penthouse level near the vibrant intersection of McCowan and Finch. This condo has breathtaking unobstructed northwest views of the city and a cinematic view overlooking the busy and popular Woodside Square Shopping Mall. Meticulously maintained and bathed in natural light, this exquisite two-bedroom, two-bathroom, one car parking & one locker suite features large bedroom sizes and open-concept living and dining areas that are impressively oversized with a spacious and fluid split-corner layout designed for both grand entertaining and quiet relaxation. Whether you are a small growing family or a retired senior couple, this residence offers an expansive scale of comfort, space, utility and convenience all in a high demand location of Scarborough. The Chartwell Place offers many excellent amenities: Peace of mind with 24-hour friendly & professional concierge, secure gated entry, Exercise room, indoor swimming pool, jacuzzi hot tub, sauna, large party and meeting room, Billiards and Ping-Pong games room, Guest Suites and Plenty of Visitor parking. All of this Located just a few steps to public transit and the Woodside Square Shopping Mall providing convenient access to grocery, TD Bank, Royal Bank, BMO, LCBO, Shoppers Drug Mart & many budget friendly restaurants! (id:49269)