

5518 Hillsdale Street W
Niagara Falls, Ontario
Turnkey Food Truck For Sale. Overall, outside length: 34' 8". Wide, total high 13'7". 6-burner propane range with oven. 36" tabletop propane griddle with equipment stand. 2 double propane deep fryers. 12-gallon 120-volt electric hot water tank. Fresh water pump. 3-compartment restaurant stainless sink. 4 ft sliding glass door restaurant fridge. 16 cube stand-up freezer. Suppression system installed by Senkerick Fire. Propane lines installed by licensed JJ piping. Electrical panel breakers installed by Graham Electric. 6ft stainless counter with backsplash and 7ft stainless counter with backsplash. 4 ft stainless table with backsplash. 3 four-by sliding double pane vinyl windows at the serving area. Serving wall opens size 4ft high by 12 ft wide. Aluminum 14-gauge checker plate on walls. An aluminum floor will non-slip rubber mats. Walls and ceiling are insulated with 3/4" fire-rated styro. French fry wall-mounted in 4 sizes, including wedge blades. Remote control roll-up back door 8ft by 6ft. Portable fresh water jugs and pails are grey for wastewater. 10 ft custom-made stainless hood with filters. Pre-inspection passed public health. Engine 7.4 ltr. Made from a 26' haul truck. View in person by appointment only. Potential local location may still be available. Asking $189.000 (id:49269)
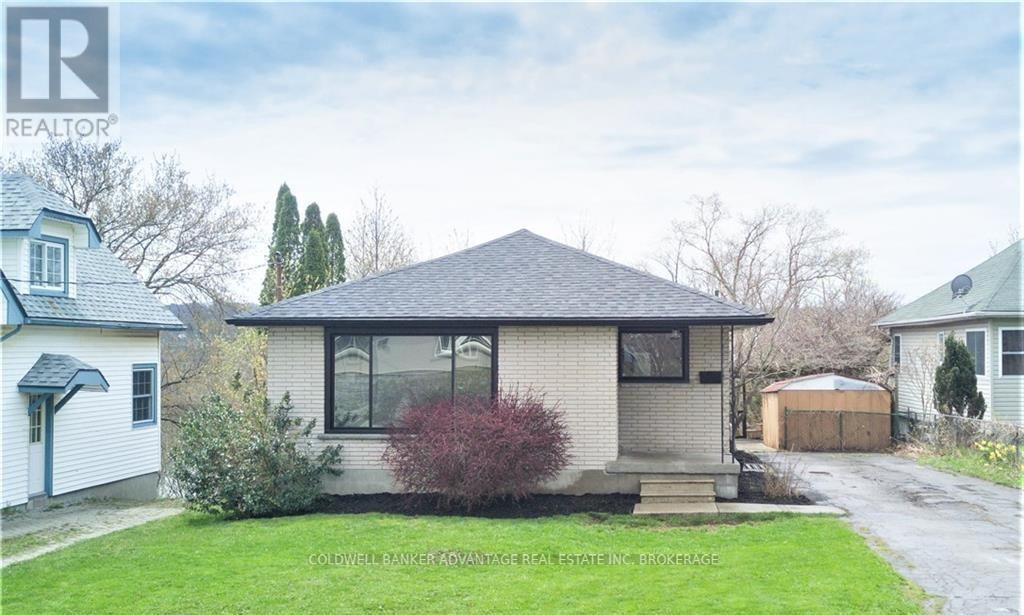
55 Kent Street
St. Catharines, Ontario
Updated brick bungalow duplex set on a premium 50 x 160 ft ravine lot backing onto 12 Mile Creek in the heart of Western Hill. This fully finished property features a separate entrance to the lower level, offering excellent versatility for investors or multi-generational living. With a total of 5 bedrooms, 2 full bathrooms, and approximately 1,800 sq ft of finished living space, the layout provides comfortable living options on both levels with great functionality throughout. Positioned at the end of a quiet street, this home offers added privacy while still being conveniently located just minutes to downtown St. Catharines, hospital, Brock University, schools, shopping, and all essential amenities. The deep lot with ravine setting provides a unique backdrop and added appeal. Whether you're looking to add to your investment portfolio or secure a property with built-in income potential, this is a solid opportunity in one of St. Catharines' fastest-growing neighbourhoods. Property is currently tenanted; photos are from prior to tenancy. (id:49269)
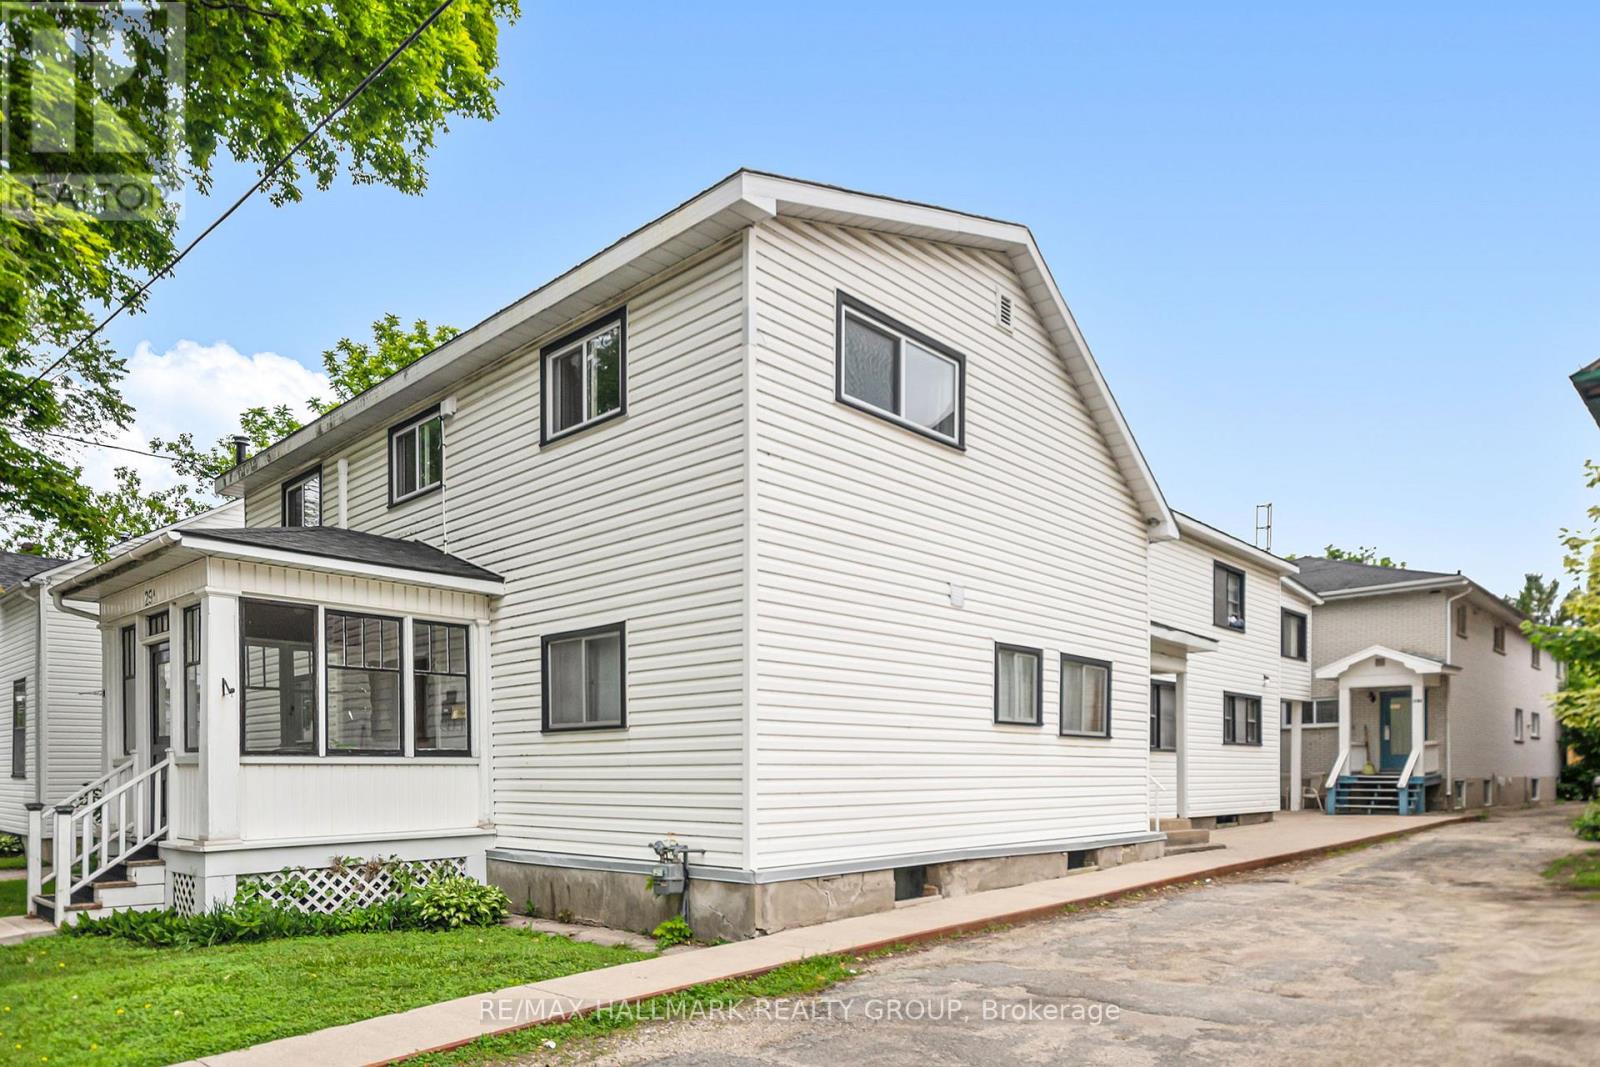
4 - 29 Gore Street W
Perth, Ontario
Welcome to this bright 2-bedroom, 1-bathroom apartment in a quiet six-unit building in the heart of Perth. The renovated eat-in kitchen features stylish quartz countertops, while updated laminate flooring runs throughout the unit, creating a modern and low-maintenance living space. For added convenience, coin-operated laundry is located just outside your door on the same floor. Water is included in the rent, and one parking space is available for an additional $50 per month. Ideally situated within walking distance of downtown Perth's charming shops, cafés, restaurants, and local amenities, this apartment offers the perfect blend of comfort, convenience, and small-town charm. (id:49269)

1007 - 665 Bathgate Drive
Ottawa, Ontario
Fully renovated 2 bedroom unit located on the 10th floor of Las Brisas. $50,000 in updates/upgrades. This unit has been completely redone from top to bottom. Features all new electrical breaker panel (ESA Cert on file), receptacles and switches; all new lighting. Custom, floor-to-ceiling mirrored closet doors as you enter the foyer (as well as bedroom #2). The living room and dining area are now open to the brand new custom kitchen. All new luxury vinyl plank (LVP) flooring throughout the entire unit. The east-facing balcony is accessed via the living/dining room. Kitchen has been redone and now includes a beautiful, functional island breakfast bar with convenient storage space. Recessed lighting. Quartz counters and a good amount of upper and lower cabinets. Beautiful backsplash. Includes new stainless-steel appliances including over-the-range microwave. Unit has been painted in neutral (grey) tones, and white trim for an outstanding crisp/clean finish. Main bathroom has been completely redone as well. New bathtub, porcelain tile tub-surround, new vanity etc....Good size primary bedroom with large walk-in-closet Second bedroom completes the Apartment. Unit comes with a storage locker. Please note the currently assigned parking space (#277) is located outdoors and where the unit previously had an indoor space (currently on the wait-list). Building amenities include: Gym, Indoor pool, sauna, library and more. Proximity to many amenities including Gloucester Center and Blair Station. Transit close-by. Minutes to NRC, CSIS/CSEC, CMHC. Call today! (id:49269)
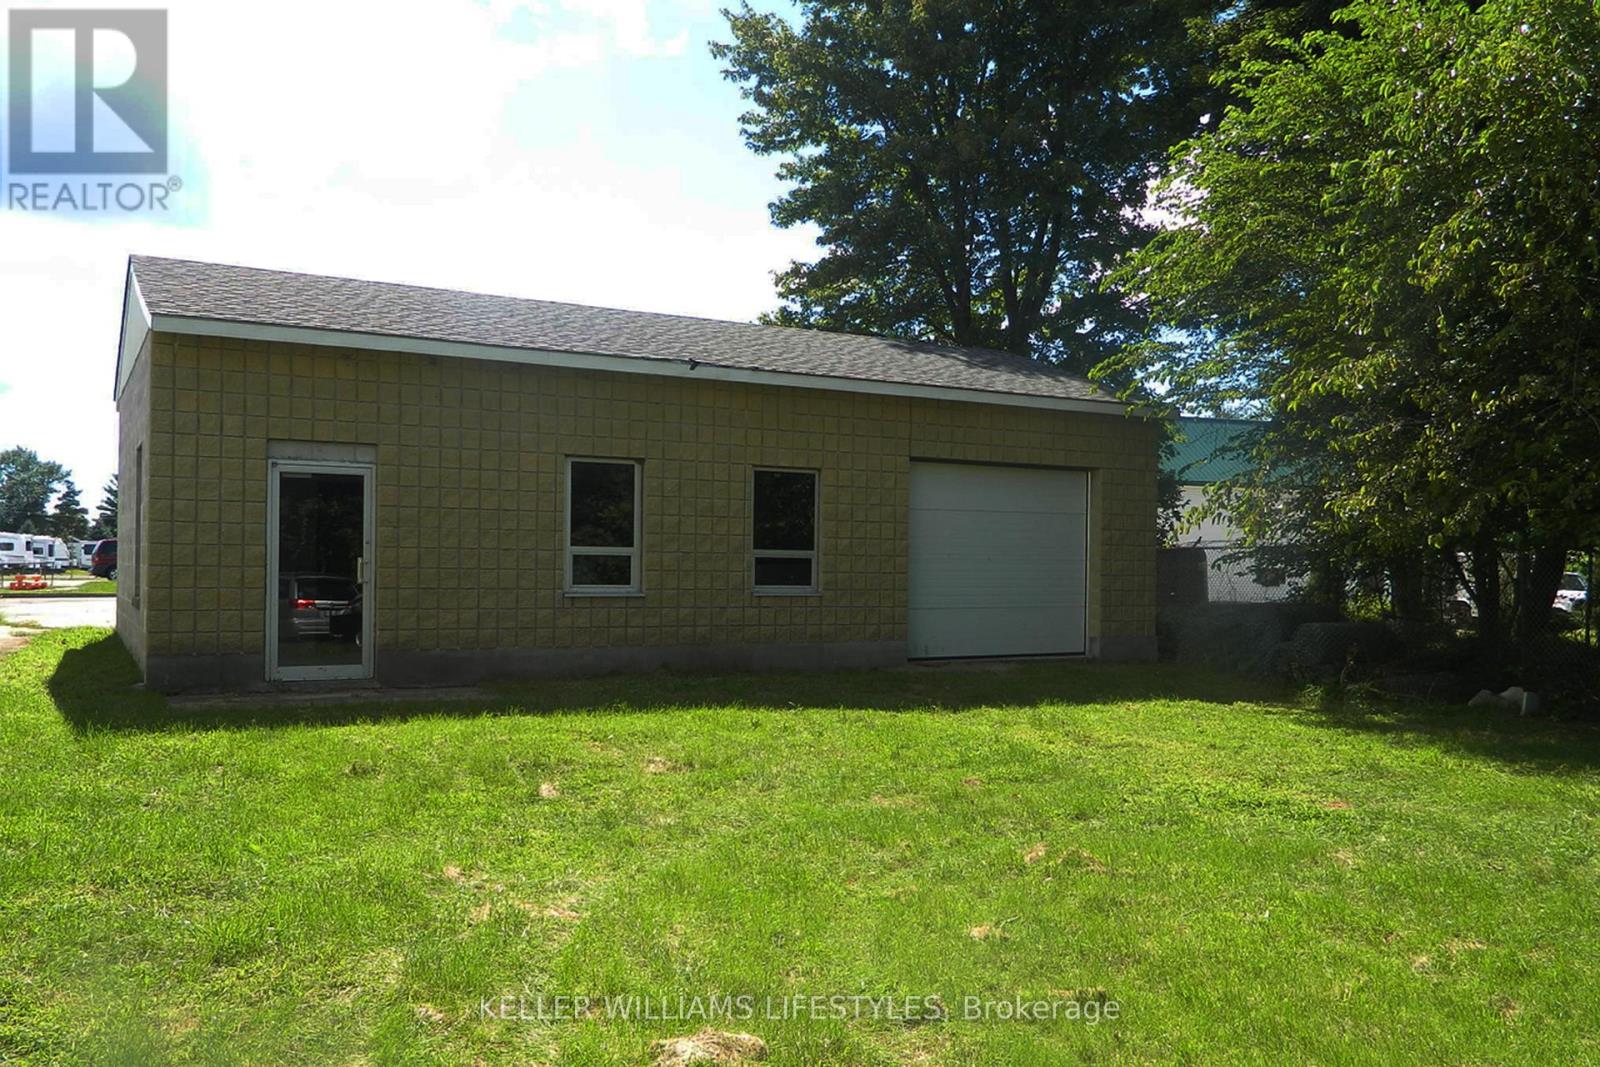
1a York Street
Newbury, Ontario
Excellent investment opportunity in the Village of Newbury. This C1 Commercial zoned lot measures approximately 55 ft x 163 ft and offers excellent potential for a storage or contractor yard business, having previously been used for boat, RV, and trailer storage. The property includes a 40 ft x 22.5 ft block-built shop with 10 ft ceilings, featuring a concrete slab floor, garage door access, and a 10 ft x 10 ft office, providing practical space for operations or secure storage. The property offers a functional layout with open yard space and a defined front entry with metal fencing and a lockable gate, allowing for controlled access, while the grass yard provides flexible outdoor storage options. Municipal hydro, water, and sewer services are available at the street, offering future servicing potential. Conveniently located approximately 12 minutes from Highway 401, the property is situated in the Village of Newbury, home to the Middlesex Hospital Alliance and one of the largest Home Hardware stores in the area, generating steady local traffic and business activity. An excellent opportunity for investors, contractors, or entrepreneurs seeking a versatile commercial property with strong storage or business potential. (id:49269)
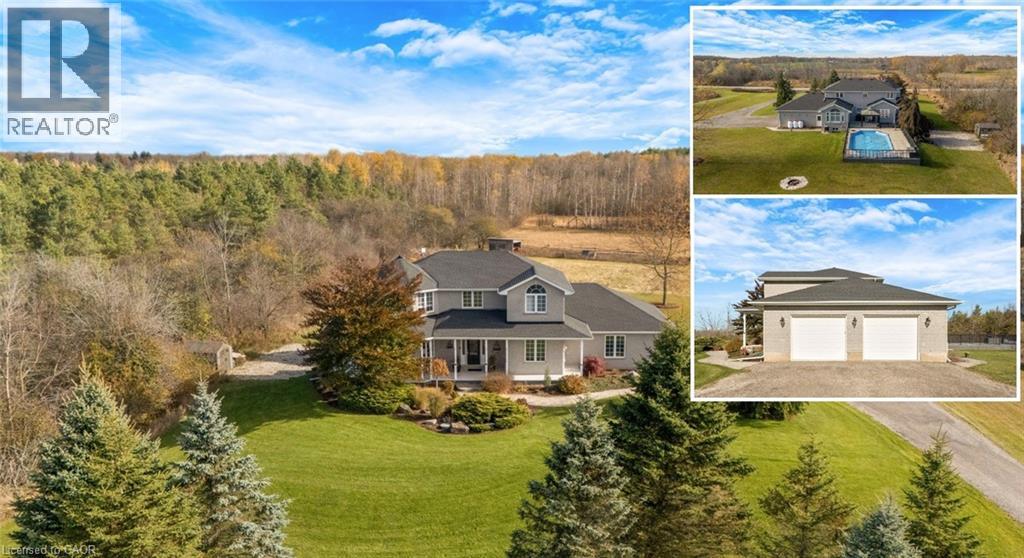
1295 Sheffield Road
Cambridge, Ontario
A STORY OF SPACE, STILLNESS & HOME. There is a certain kind of quiet you only find in the countryside. At 1295 Sheffield Road, the quiet greets you the moment you arrive. The long winding driveway, the wide open sky, the stretching acres of green. Set confidently on over an acre of land, 1295 Sheffield Road is surrounded by trees and fields that change beautifully with the seasons. In the summer, the horizon glows golden. In the winter, snow blankets the property in a calm hush. Every inch of this setting feels peaceful and private. Step inside, this Slotegraaf Built home, and the feel of calm continues. Just off the entry, a front office or bedroom offers flexibility for work or guests. Beyond it, the living room curves gently, wrapped in windows that frame the surrounding landscape like artwork. The dining room brings its own sense of occasion, a space made for shared meals, holidays, and birthdays. Then there is the kitchen. Newly redesigned in 2023, it is both striking and timeless, with rich black cabinetry set against fresh white countertops and the comfort of heated floors underfoot. It naturally becomes the heart of the home. Just beyond, the family room opens wide, inviting conversation and cozy movie nights. Upstairs, the primary bedroom feels like its own private sanctuary. 2 walk-in closets, and the ensuite offers a peaceful place to unwind at the end of the day. The additional bedrooms are equally comfortable. Downstairs, the walkout basement awaits your finishing touches. With heated floors and doors that open both to the yard and the garage. Step outside and the story continues. The wraparound deck follows the home the way a horizon follows the sky. Below, a heated on-ground pool shimmers like a private retreat tucked into the landscape. A gazebo invites late-night conversations, while the hot tub waits for evenings under the stars. Close enough to the city for convenience, yet far enough away to feel like a true escape. Some photos virtually staged. (id:49269)
2025 Cole Hill Road
Kingston, Ontario
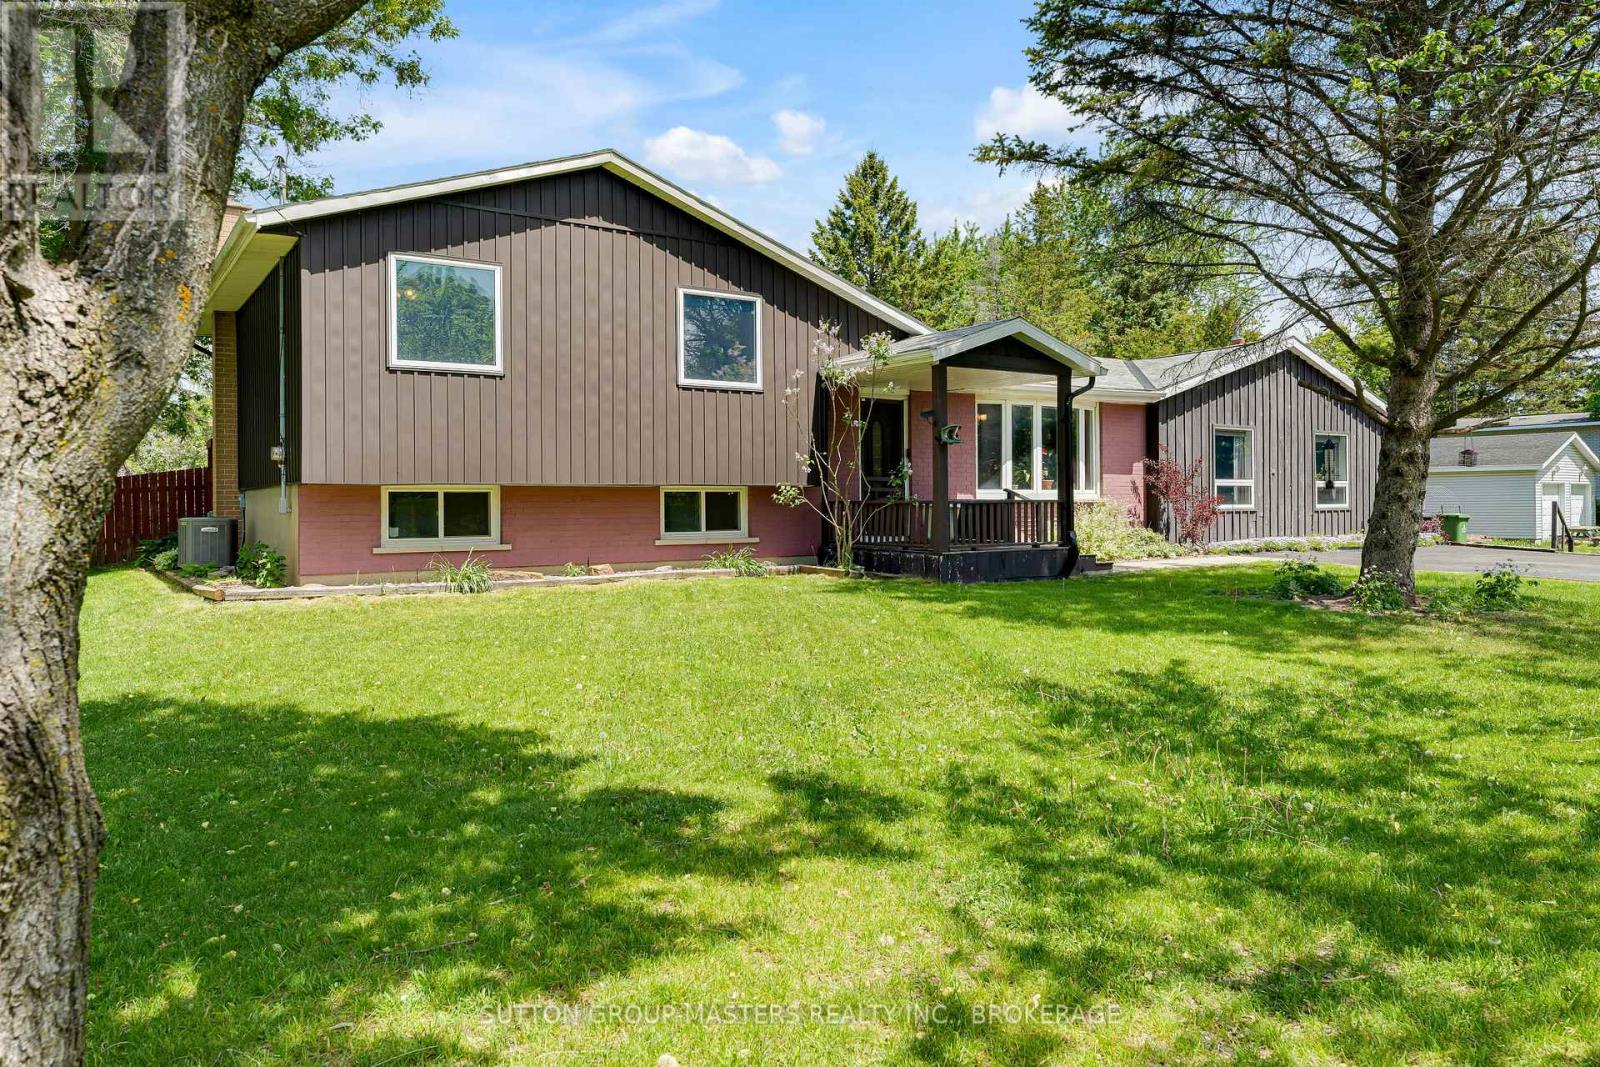
Welcome to 2025 Cole Hill Road, a warm and welcoming 3-bedroom, 1.5-bath side split ideally situated on a spacious corner lot at the entrance to the sought-after Rosedale Estates Community. Offering the perfect balance of peaceful country living and everyday convenience, this property is just minutes from Kingston, Schools, Shopping, and Amenities. Inside, you'll find a bright and functional layout designed for family living. The main floor features inviting living and dining spaces filled with natural light, a well-appointed kitchen with ample cabinetry, and a spacious family room complete with a cozy fireplace and built-in bar, an ideal space for entertaining, relaxing, or gathering with friends and family. Easy access to the backyard extends the living space outdoors. Upstairs offers three comfortable bedrooms and a full bathroom, while the lower level provides additional versatile living space, a convenient powder room, and laundry area. Set on a generous lot surrounded by mature trees and established homes, this property offers the privacy and charm of a country setting while remaining close to everything you need. Whether you're enjoying quiet evenings outdoors or taking advantage of the nearby conveniences, 2025 Cole Hill Road is a place you'll be proud to call home. (id:49269)
34c Bentley Lake Place
Faraday, Ontario
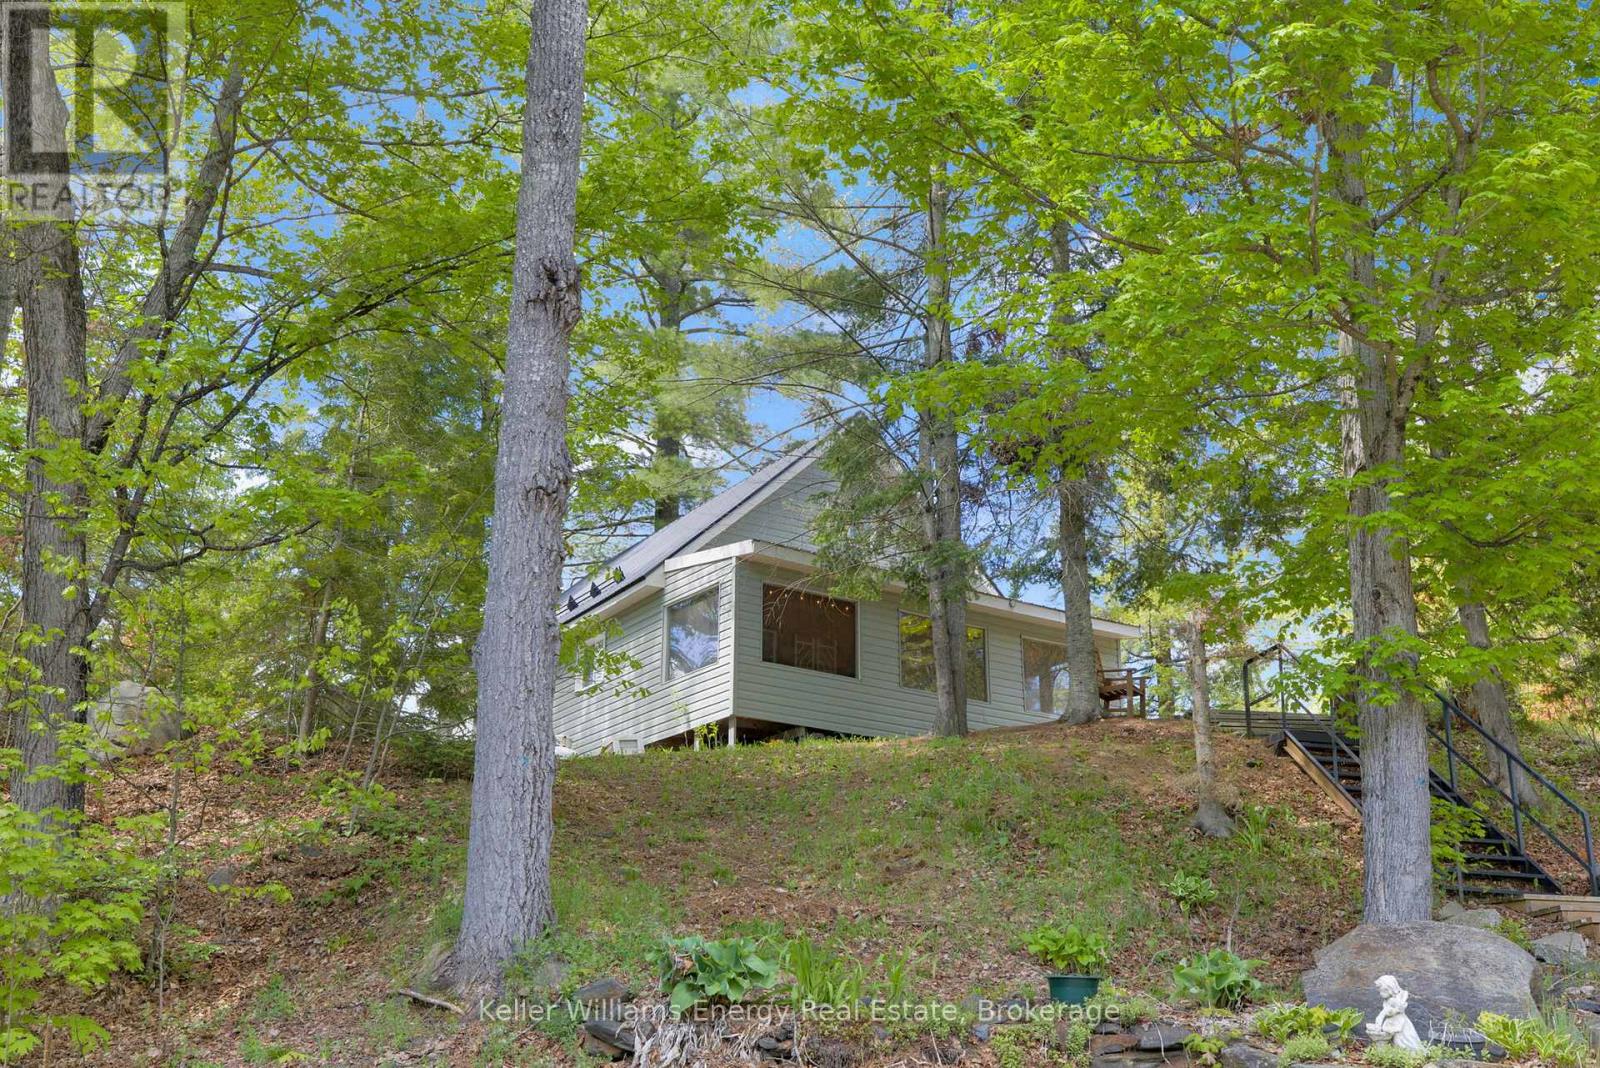
Welcome to life on Bentley Lake, where peaceful waterfront living meets everyday convenience just minutes from the heart of Bancroft. Whether you're searching for a year-round residence or a four-season retreat, this property offers the perfect place to slow down and enjoy the beauty of the lake. Set above the shoreline, the home captures beautiful lake views from the main living spaces and the private back deck, creating the perfect backdrop for your morning coffee or evening sunsets. A staircase leads to the waterfront, where a spacious dock offers excellent privacy and plenty of room for swimming, boating, and making the most of this motor-friendly lake. Inside, the enclosed porch entry leads to a warm and inviting open-concept kitchen, dining, and living area designed to take advantage of the lake views. The main floor features a comfortable primary bedroom, a full bathroom, and convenient laundry, while two additional bedrooms upstairs provide plenty of space for family and guests. The exterior is equally well-equipped with low-maintenance vinyl siding, a durable metal roof, and updated windows. A heated and insulated 908 SQ FT double-car garage with a workshop area and a drive shed offers exceptional storage for vehicles, tools, and all your recreational gear. A rare opportunity to enjoy four-season waterfront living with the convenience of town amenities just a short drive away. (id:49269)
4 Kingfisher Drive
Quinte West, Ontario
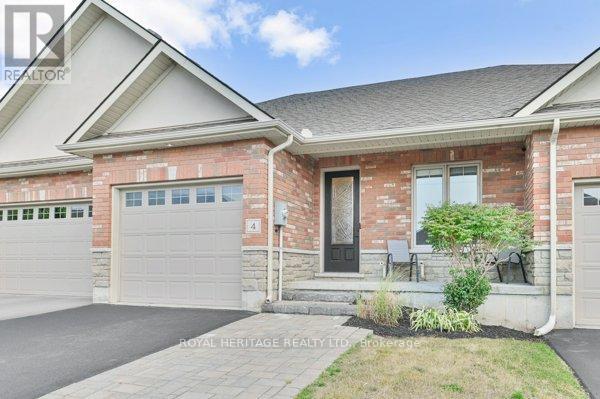
Welcome to this beautifully upgraded bungalow townhouse, offering 2+1 bedrooms and 3 full bathrooms in a thoughtfully designed layout that is perfect for both comfort and functionality. The main floor features soaring cathedral ceilings in the living room and 9 foot ceilings throughout the rest of the level, creating a bright, open atmosphere.The modern kitchen is a true showstopper with quartz countertops featuring a stylish waterfall edge, a marble and gold backsplash, upgraded light fixtures in the kitchen and dining area, and a Whirlpool smart oven. Enjoy the convenience of main-floor laundry and a low-maintenance backyard oasis, complete with a custom sunken patio and waterfall designed by Lavish Gardens. The fully finished basement is ideal for extended living or entertaining, featuring a large recreation room, spacious bedroom, and a 3-piece bathroom. Designed with soundproofing in mind, the basement includes Sonopan acoustic panels, Rockwool Safe'n'Sound insulation, resilient channel, and fire-rated drywall in the ceiling. There's even soundproofing under the staircase for added quiet. The space is wired with Cat6 for high-speed connectivity and is roughed-in for a future wet bar or kitchenette.Additional updates include a new gas furnace and gas hot water tank installed in winter 2024, new carpet on stairs, stylish LVP flooring in the basement, updated smoke/CO detectors, and pot lighting throughout. Being just a stone's throw down the road from PEC is a bonus! Nestled along the shores of Lake Ontario, Prince Edward County - affectionately known as "The County" - is one of Ontario's premier destinations for wine lovers, beachgoers, and weekend adventurers. Famous for its charming rural roads, boutique wineries, farm-to-table dining, and stunning waterfront scenery, the region offers the perfect mix of relaxation and exploration. This home would be a great base of operations to enjoy everything "The County" has to offer or head into the City of Quinte We (id:49269)
Pcl 4518 Kabenung Lake
Wawa, Ontario
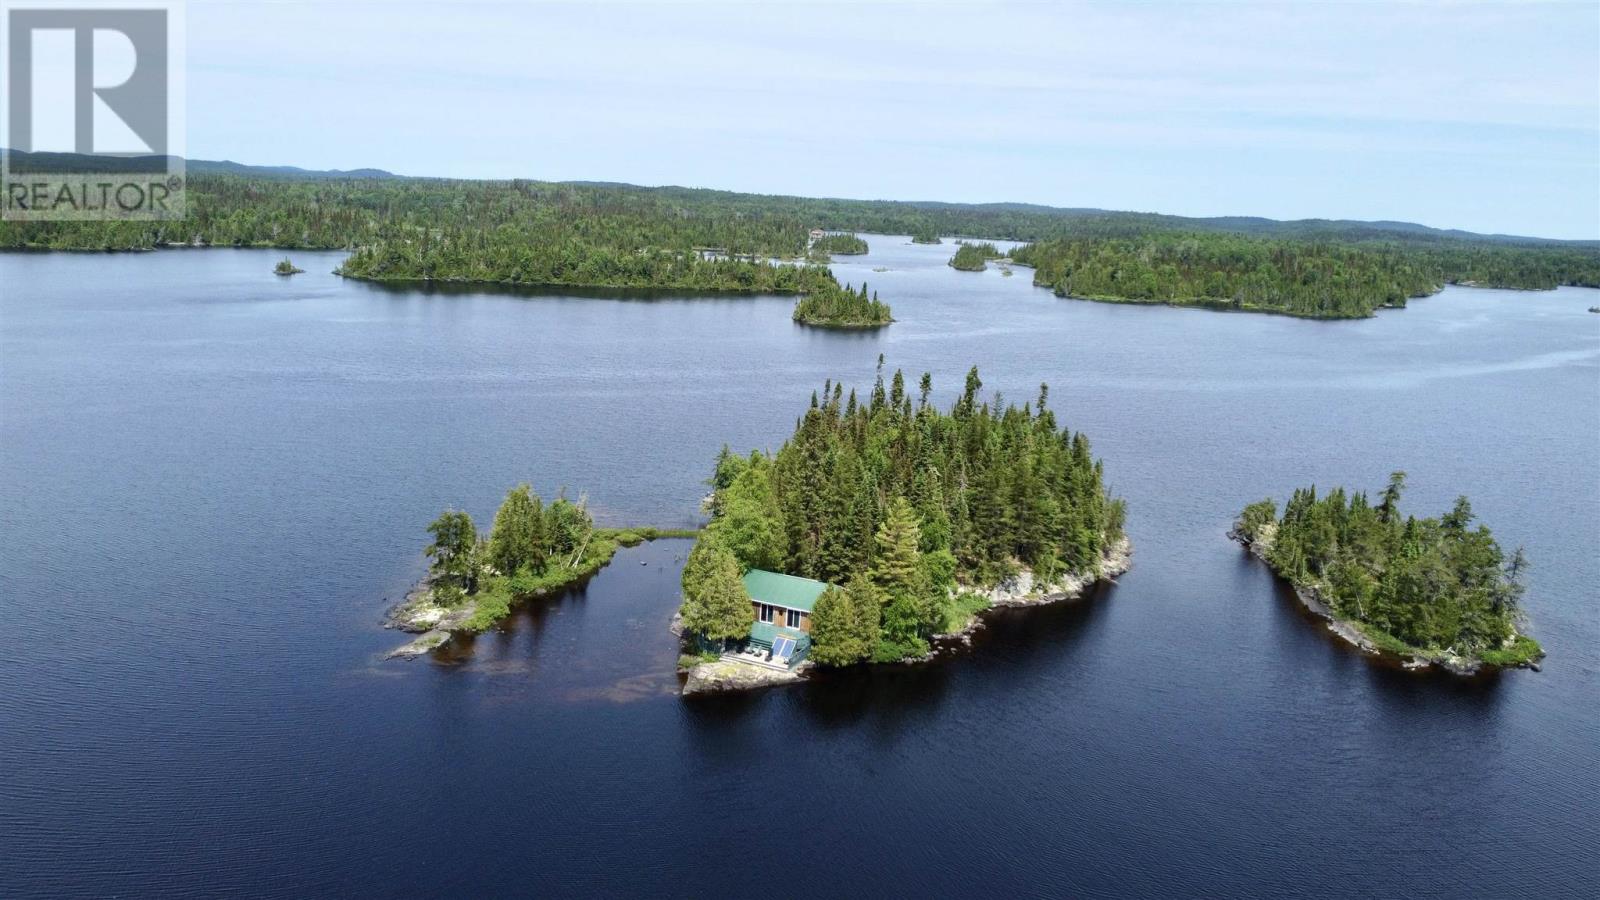
Escape to your own private island paradise on beautiful Kabenung Lake. Just a five-minute boat ride from shore, this rare one-acre island has been lovingly maintained by the same family for over 40 years, with pride of ownership evident throughout. The charming two-bedroom cabin features an open-concept kitchen, dining, and living area designed to capture breathtaking west-facing sunset views. An indoor two-piece bathroom adds everyday convenience, while a separate washroom and shower house provides additional facilities for family and guests. Step outside to a spacious deck spanning the full length of the cabin, perfect for relaxing, entertaining, or taking in the peaceful surroundings. Off the kitchen, a private patio creates the ideal space for summer barbecues and outdoor dining. A detached garage offers excellent storage and workspace for projects and recreational equipment. Whether you’re searching for a quiet family retreat, an unforgettable fishing getaway, or your own slice of Northern Ontario wilderness, this exceptional island property offers the privacy, tranquility, and spectacular sunsets you’ve been dreaming of. After more than 40 years of cherished ownership, it’s ready for a new family to begin making memories on beautiful Kabenung Lake. (id:49269)
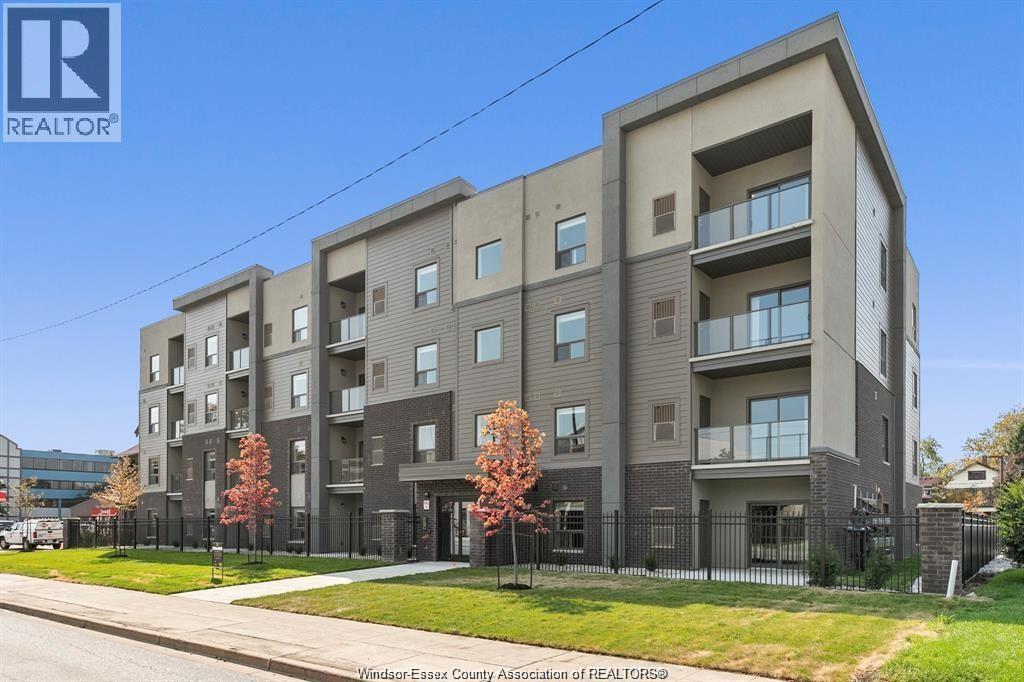
955 Ouellette Avenue Unit# 305
Windsor, Ontario
BEAUTIFUL SPACIOUS TWO BEDROOM TWO BATH CORNER UNIT 1073 SQFT ,IN THE HEART OF DOWNTOWN WINDSOR ALL STAINLESS STEEL APPLIANCES, QUARTZ COUNTERTOPS, PORCELAIN TILE FLOORING THROUGHOUT AND IN-SUITE, WASHER AND DRYER AND BALCONY FORCED AIR, GAS, HEAT AND CENTRAL AIR. THIS FOUR STORY BUILDING WITH ELEVATOR, ENCLOSED IN A SAFE SECURE, FENCED PROPERTY, WITH REMOTE OPERATED GATED ENTRY AND CAMERA SURVEILLANCE JUST A STEPS AWAY FROM WATERFRONT DOWNTOWN CAMPUSES OF THE UNIVERSITY OF WINDSOR AND ST. CLAIR COLLEGE , HOSPITAL ,DINING SHOPPING, ENTERTAINMENT, WATER, AND PARKING INCLUDED. MINIMUM 1-YEAR LEASE. TENANTS WILL BE REQUIRED TO SUBMIT THE RENTAL APPLICATION AND PROVIDE FIRST AND LAST MONTH'S RENT, CREDIT CHECK, EMPLOYMENT VERIFICATION. (id:49269)
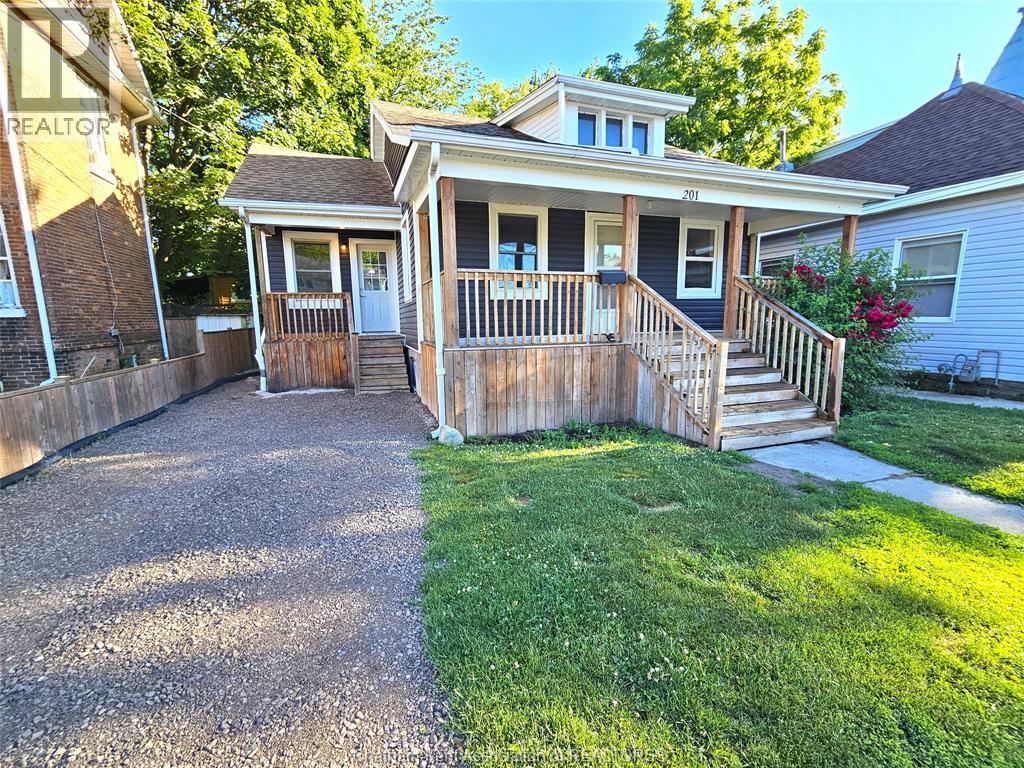
201 Park Street
Chatham, Ontario
Take a look at this charming 2-bedroom, 1-bath bungalow! Recently painted inside this move-in ready home is now vacant and available for immediate possession, making it an excellent opportunity for first-time buyers, downsizers, small families, or investors. The cozy layout features a bright and inviting living room that opens into a spacious dining room and flows into the functional kitchen. Two comfortable bedrooms, and a 4pc bathroom complete the main floor offering practical and affordable living. An unfinished basement provides space for laundry and additional storage. Significant exterior improvements were completed in 2021, including updated siding, soffit, fascia, and refreshed front and side porches, enhancing both curb appeal, outdoor living space and long-term value. Conveniently located close to schools, parks, shopping, and everyday amenities, this property offers low-maintenance living with plenty of potential. Whether you're looking for a place to call home or a solid addition to your investment portfolio, this well-maintained bungalow is ready for its next chapter. Some photos in this listing have been virtually staged to showcase the home's potential. Original vacant photos are included in the gallery (id:49269)
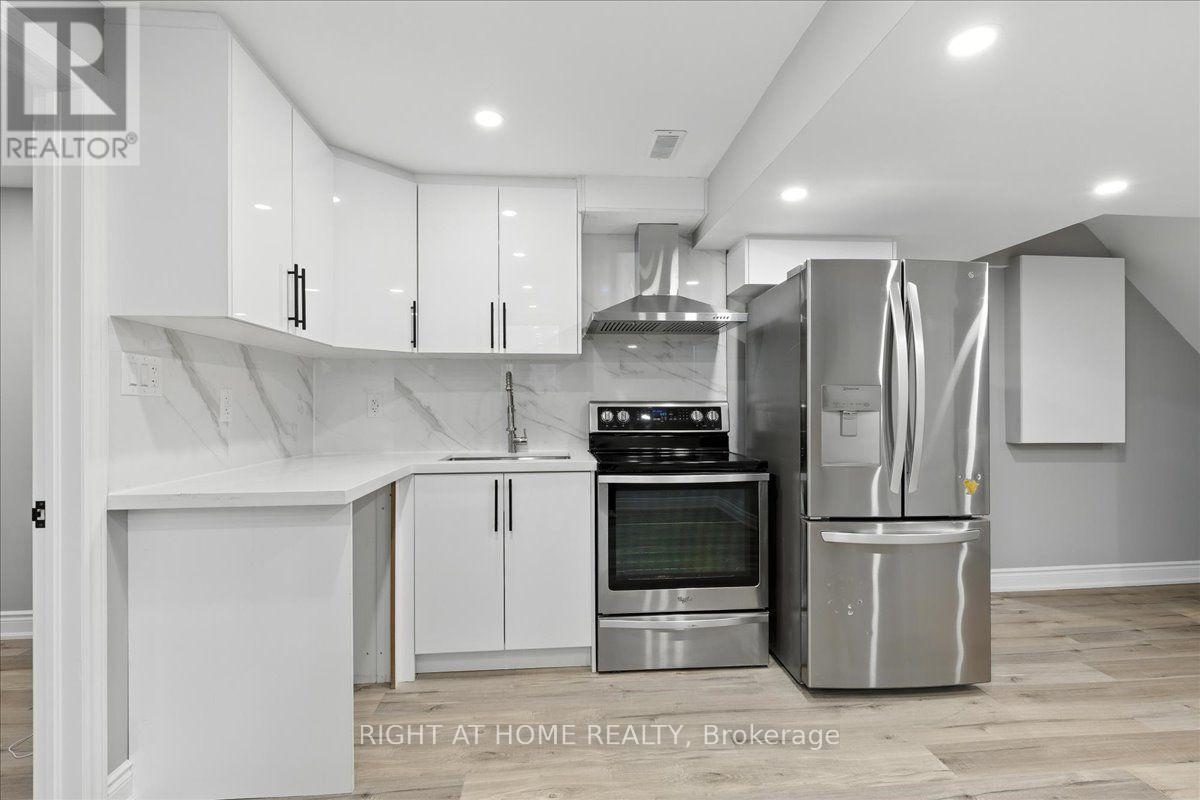
1 Lorilee Crescent
Kitchener, Ontario
Welcome to this recently finished legal basement apartment located in the desirable Forest Heights neighbourhood, directly across from Westheights Public School. This 1-bedroom plus den, 1-bath unit offers a modern layout with an open-concept kitchen featuring stainless steel appliances and ample cabinetry. The living area is bright and welcoming, ideal for relaxing or entertaining. The spacious bedroom is complemented by a versatile den, perfect for a home office or extra storage. Enjoy the convenience of a private entrance, in-unit laundry, and one driveway parking space. Close to parks, schools, and everyday amenities. Tenant pays 30% of the utilities. (id:49269)
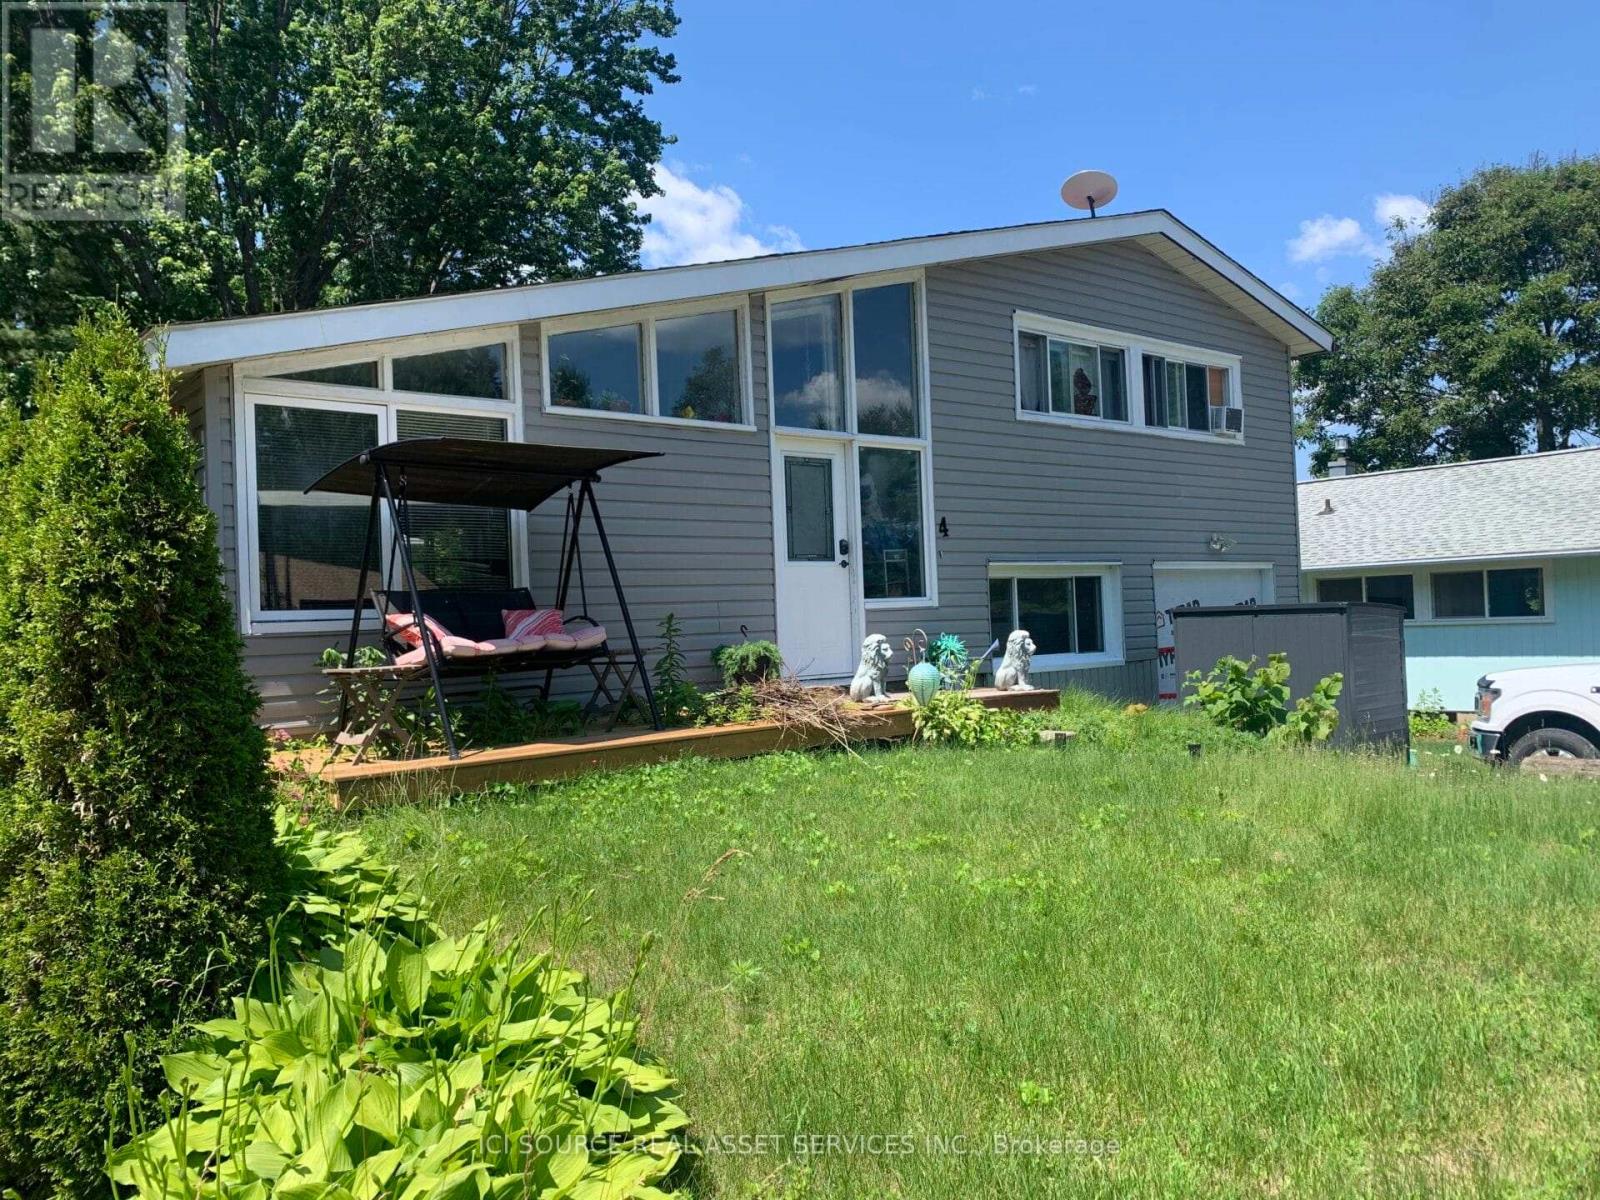
4 Kelvin Crescent
Deep River, Ontario
Charming 4 bedrooms + den and 2 bathrooms starter home on a quiet crescent in Deep River Located between the Golf Course and Arena a short walk to the left and the Hospital a few blocks east; the downtown core is a few blocks west. Circular concrete steps using the safety hand rail leads to a newly enlarged front patio deck featuring large adult cedars on the left. A split foyer entrance with double closets and extra door for temperature control from the elements and privacy. Spacious open concept living/dining areas with patio doors to large partially fenced private yard L-shaped kitchen features chocolate wood cabinets with matching color farmhouse double sink, stainless steel appliances and hood fan, high ceiling with large overhead fan and lovely ceramic tiles Upper level features 1 large and 2 medium-sized bedrooms plus a full bathroom with a linen closet Lower level features 1 medium-sized bedroom, a den with a side door, a bathroom/laundry room and a utility room. Living room patio doors open up to a very large partially fenced back yard with a large split level wood deck with a ramp, a firepit and a small metal shed for gardening storage. Detached shed on the back right side of the house outside the fence has plenty of shelves and a concrete floor. A large resin garbage storage closet and new young cedars were planted in 2025 also on the right Asphalt driveway is large enough for 2 regular-sized vehicles. *For Additional Property Details Click The Brochure Icon Below* (id:49269)
2013 - 340 Dixon Road
Toronto, Ontario
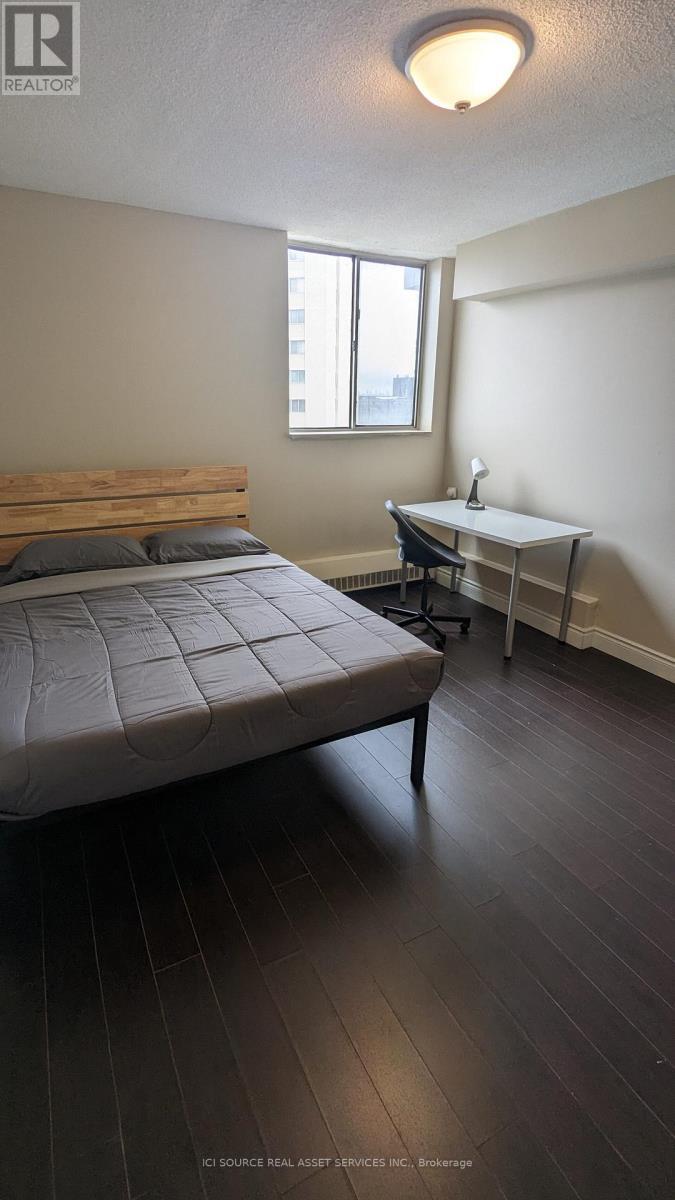
Spacious Corner Condo Unit! 3 Bedrooms (2 Bedroom unit converted to 3 Bedroom unit. All 3 Rooms have a large window & door with a key lock) 1 Bathroom. Perfect For big Family. Large Balcony Outstanding Views! CN Tower Distant View! This Home Features Large Living/Dining Room, Balcony, Ensuite Laundry & 4Pc Bathroom. Amazing Location In A Highly Desirable Area close to Islington/Kipling station & Toronto Pearson International Airport. Perfectly situated within walking distance to No Frills, Tim Hortons, Shoppers Drug Mart, Post Office, Dollarama and a wide range of restaurants. Excellent transit connectivity with easy access to TTC and Kipling Go Station. Everything you need is just steps away! Minutes to West Humber Parkland, Humber Valley Golf Course, Humber River Hospital, Schools, Parks, Restaurants, Supercentre Walmart/No Frills, Shopping & Dining, Community Centre, Highway 401. 9-minute drive to the Airport and 15 minutes to Humber College. Utilities - Heat &Water Included. In This Well Maintained Building! Plus Underground Parking is Included. This large corner suite is Move-In Ready! *For Additional Property Details Click The Brochure Icon Below* (id:49269)
3486 Eglinton Avenue W
Mississauga, Ontario
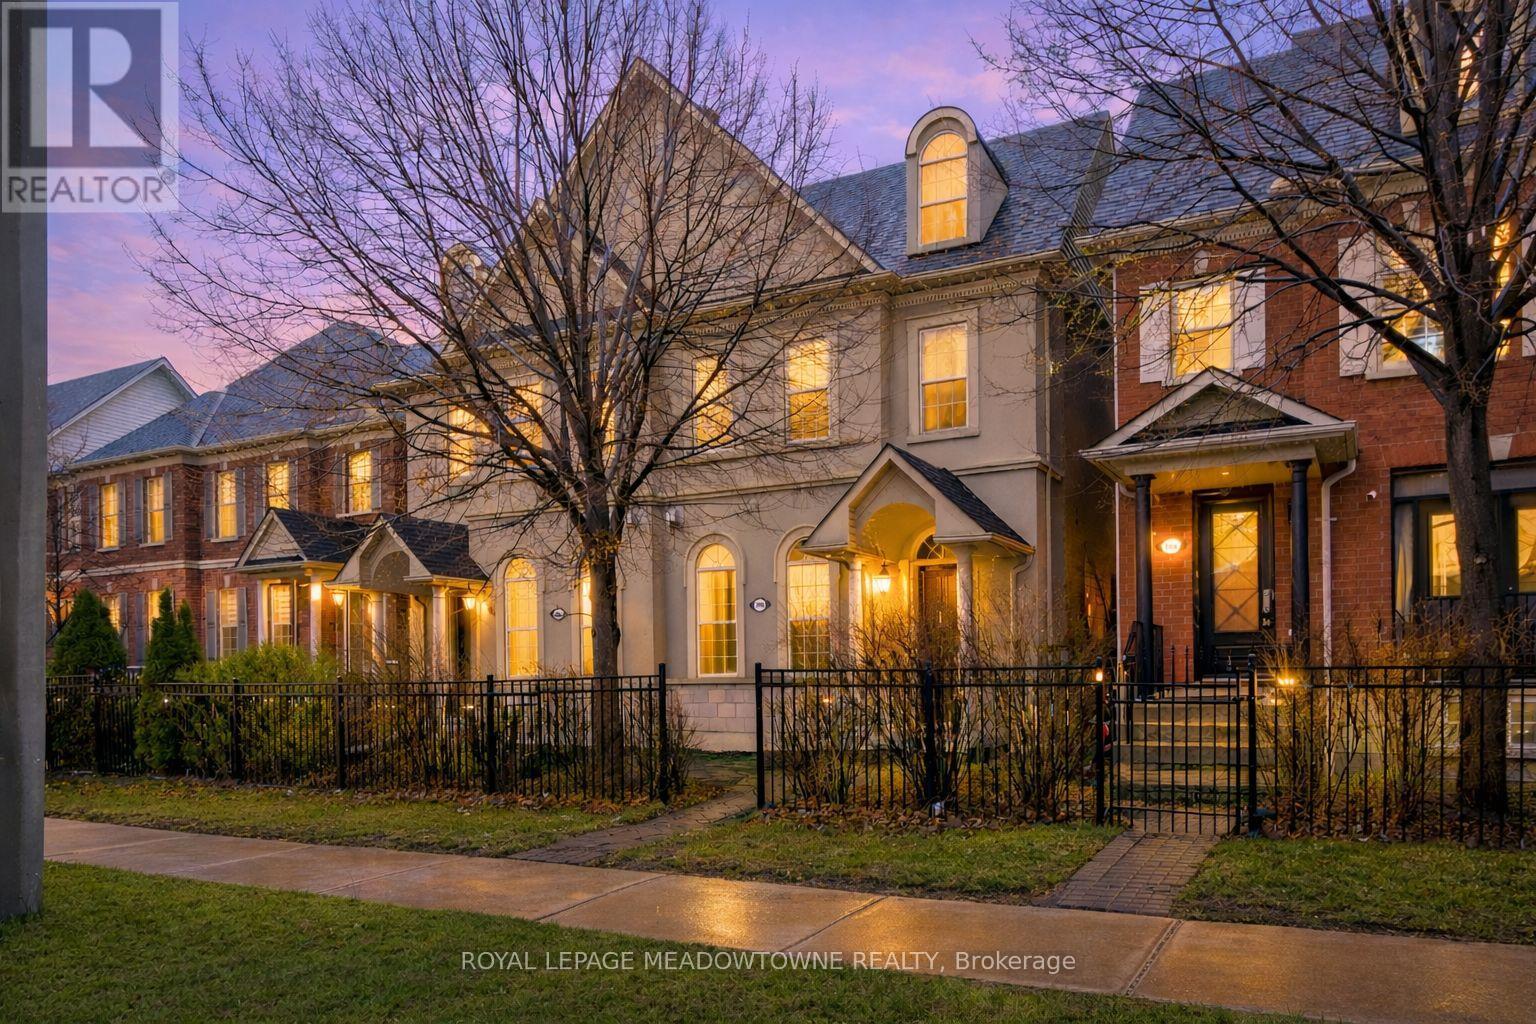
Step inside to a home where the finishes take centre stage. Rich Jatoba hardwood flows across the main & second levels, paired with sleek glass & steel railings & lighting that elevate every space. The front living room offers a warm focal point with its fireplace, while the distinct dining area creates an effortless setting for hosting.The custom Irpinia kitchen is the true showpiece - bright, refined, & designed for both beauty & performance. Caesarstone quartz counters, a stylish tile backsplash, Blanco undermount sink, & premium Dacor dual fuel gas cooktop with electric oven (paired with a Ventahood) set the tone. Walk out to a private backyard retreat with an interlock patio.Upstairs, the primary suite features a private balcony, walk in closet & spa inspired 4 piece ensuite. Two additional bedrooms share a generous main bath, with upper level laundry for convenience. The finished basement adds a bright recreation area with large windows & a full 4 piece bath. Three car parking & interior garage access complete this home in sought after Churchill Meadows. (id:49269)
1551 Labine Point
Milton, Ontario
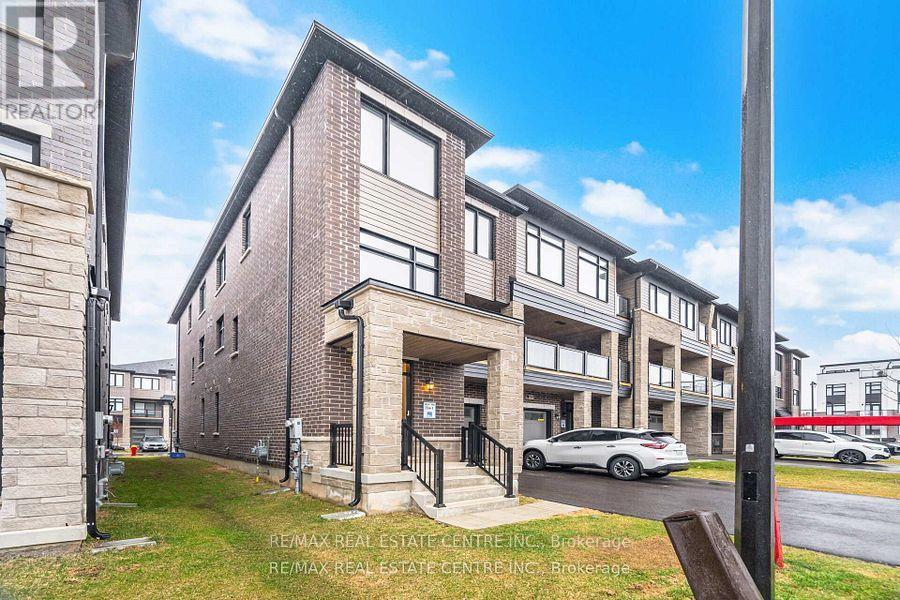
Stunning New Freehold 3-Storey Executive Townhome by Premont Homes! Located in one of Milton's newly developed and highly sought-after communities, this beautifully designed home offers over 1,600 sq. ft. of elegant living space. Featuring 3 spacious bedrooms plus a versatile den and 2.5 bathrooms, this home showcases 9 ft. ceilings and gleaming hardwood floors on the main level with a modern open-concept layout. The gourmet kitchen is equipped with a large island, upgraded cabinetry, and quartz countertops-perfect for both everyday living and entertaining. The primary bedroom includes a luxurious 5-piece ensuite and a walk-in closet. Ideally situated close to parks, scenic trails, top-rated schools, and all essential amenities. Priced to sell-don't miss this exceptional opportunity! (id:49269)
712 - 1635 Military Trail
Toronto, Ontario
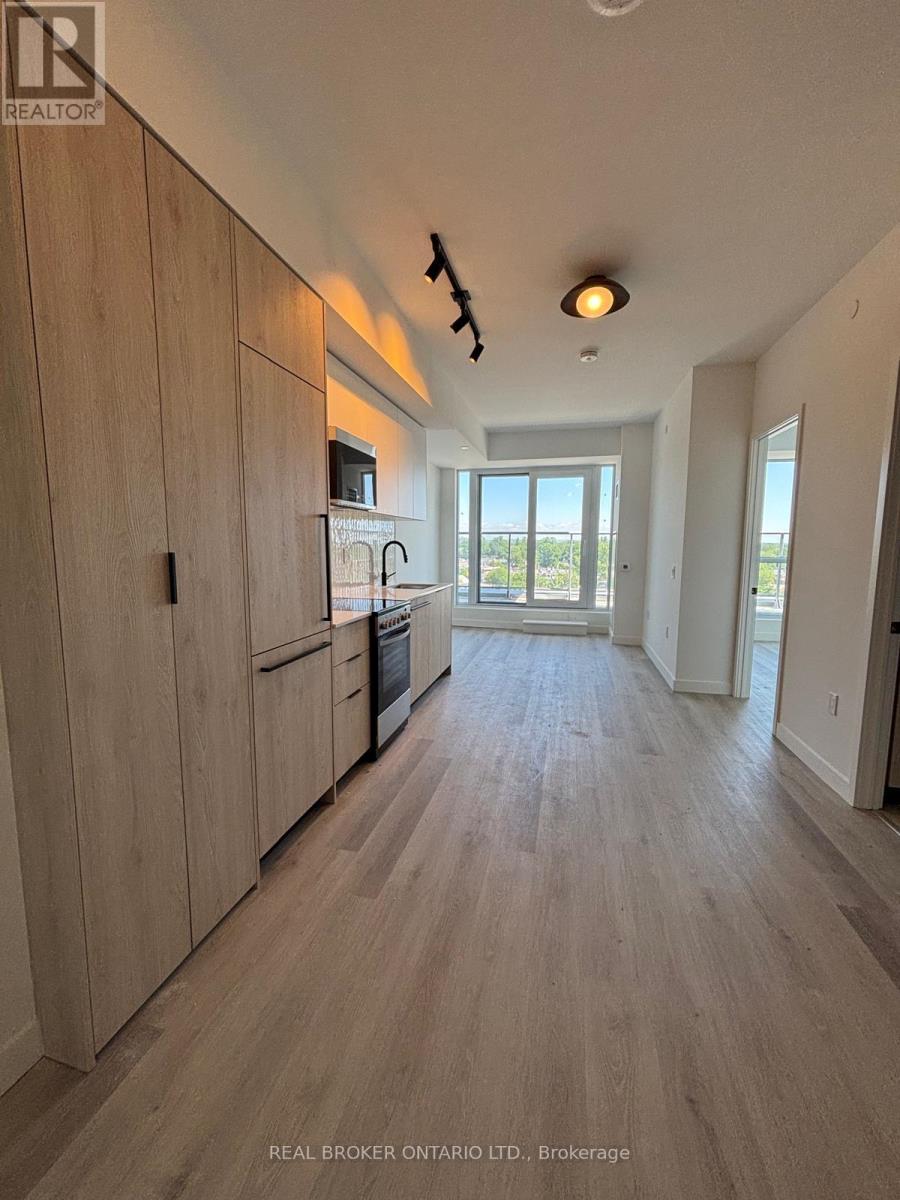
LOCKER INCLUDED! Discover modern living at Highland Commons in this thoughtfully designed 1-bedroom plus den suite that perfectly balances comfort and functionality. The open-concept kitchen, dining, and living area creates a bright, welcoming space that's ideal for both everyday living and entertaining. The separate den offers excellent flexibility and can easily be used as a home office, study space, or guest room. A standout feature is the spacious private terrace, providing the perfect outdoor retreat for morning coffee, evening relaxation, or entertaining friends. Located at 1635 Military Trail, this home places you just steps from the University of Toronto Scarborough campus and only minutes from Centennial College. Enjoy easy access to the scenic trails of Morningside Park and Highland Creek. At the same time, Highway 401, TTC transit, shopping, restaurants, and everyday essentials are all close by, making this an ideal location for students and or professionals. Residents enjoy a fantastic selection of resort-inspired amenities, including an outdoor pool, landscaped terrace with BBQ and dining areas, fitness centre, yoga and meditation studio, squash court, co-working lounge, games room, party room, guest suites, parcel room, and pet wash station-an excellent opportunity to own a stylish condo in one of Scarborough's most convenient and well-connected communities. (id:49269)
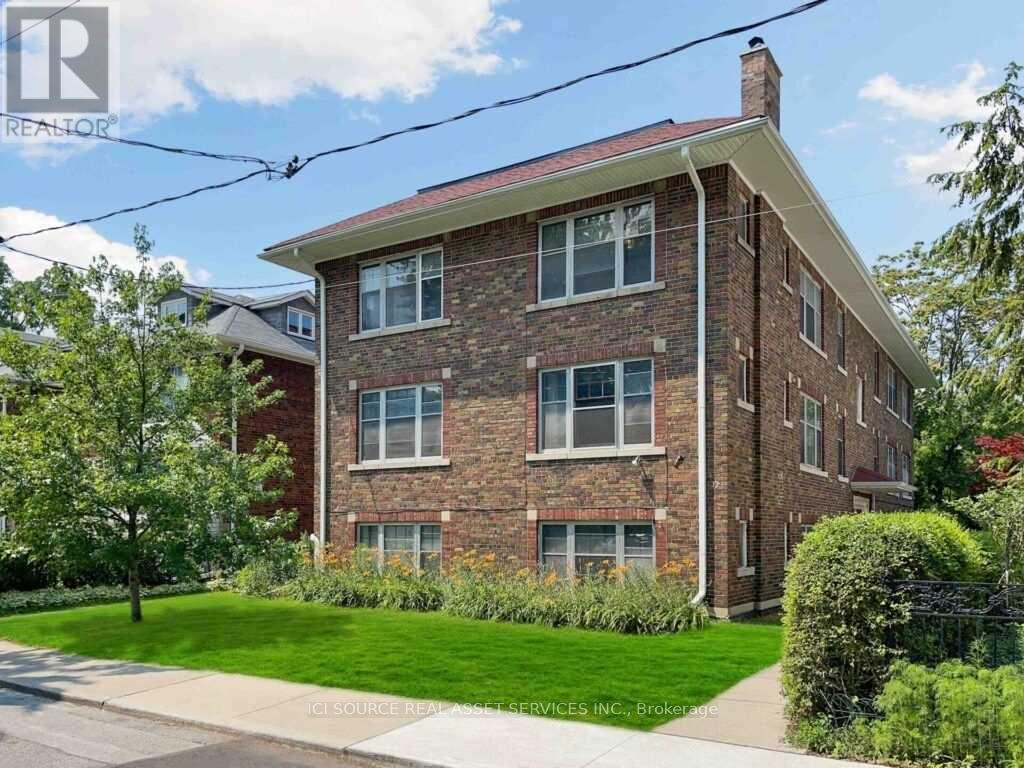
5 - 12 Kendal Avenue
Toronto, Ontario
In The Heart Of Downtown Toronto, 4 Bedroom Plus Dining/Living Room With Wood-Burning Fireplace. Renovated Kitchen And Bathroom With Ensuite Laundry. 10 Ft Ceilings, Hardwood Floors Throughout. Steps To Spadina Subway, U Of T, Restaurants, Grocery And Shops. Street Parking Is Available. *For Additional Property Details Click The Brochure Icon Below* (id:49269)
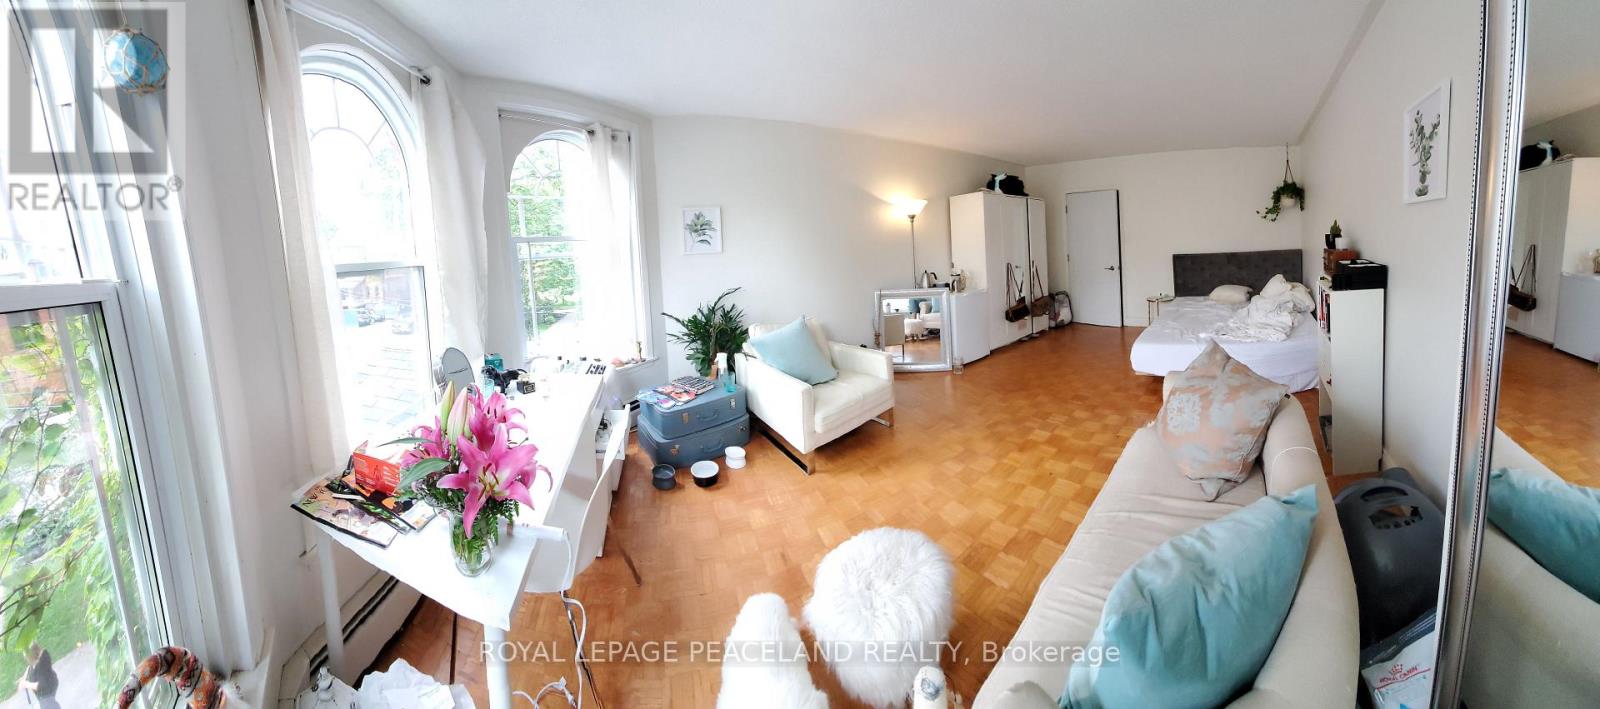
2nd Flr - 63 Madison Avenue
Toronto, Ontario
Luxurious Living Located In A Heritage Victorian Home in the Annex. Professionally Managed Executive 3 Bedroom 1 Bath Apartment Features Include 1300Sf, Living Room, High Ceilings, Large Windows And Lots Of Lights! Huge bedrooms, tons of storage! Located Steps From Yorkville, Annex, Subway And 5 Min Walk To U Of T. Heat & Water Included, Tenants only pay hydro & own internet! Students Welcome! (id:49269)
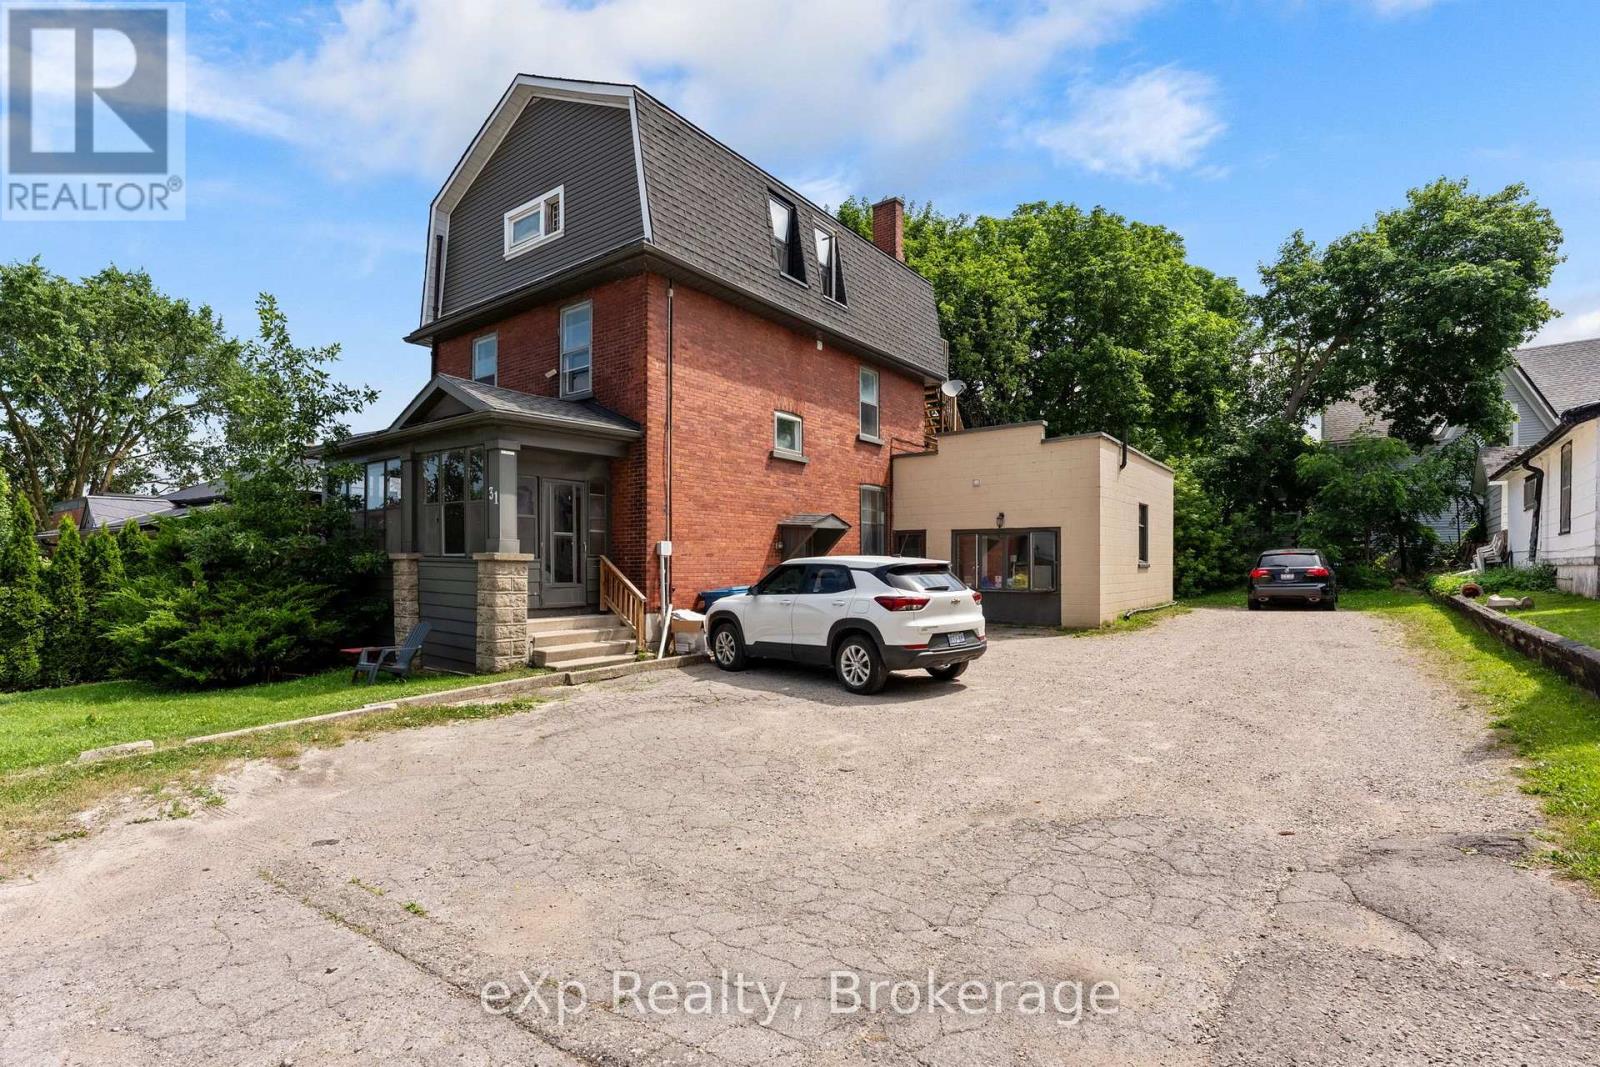
31 Waterloo Street S
Stratford, Ontario
Fully updated 2 bedroom, 1 bathroom apartment available for lease in a convenient Stratford location. Featuring a modern interior, in suite laundry, and one designated parking space, this unit offers comfortable, low maintenance living. Enjoy being just steps from the Avon River, parks, shops, restaurants, and all the amenities of downtown Stratford. A great opportunity for tenants looking for an updated home in a walkable neighbourhood. (id:49269)
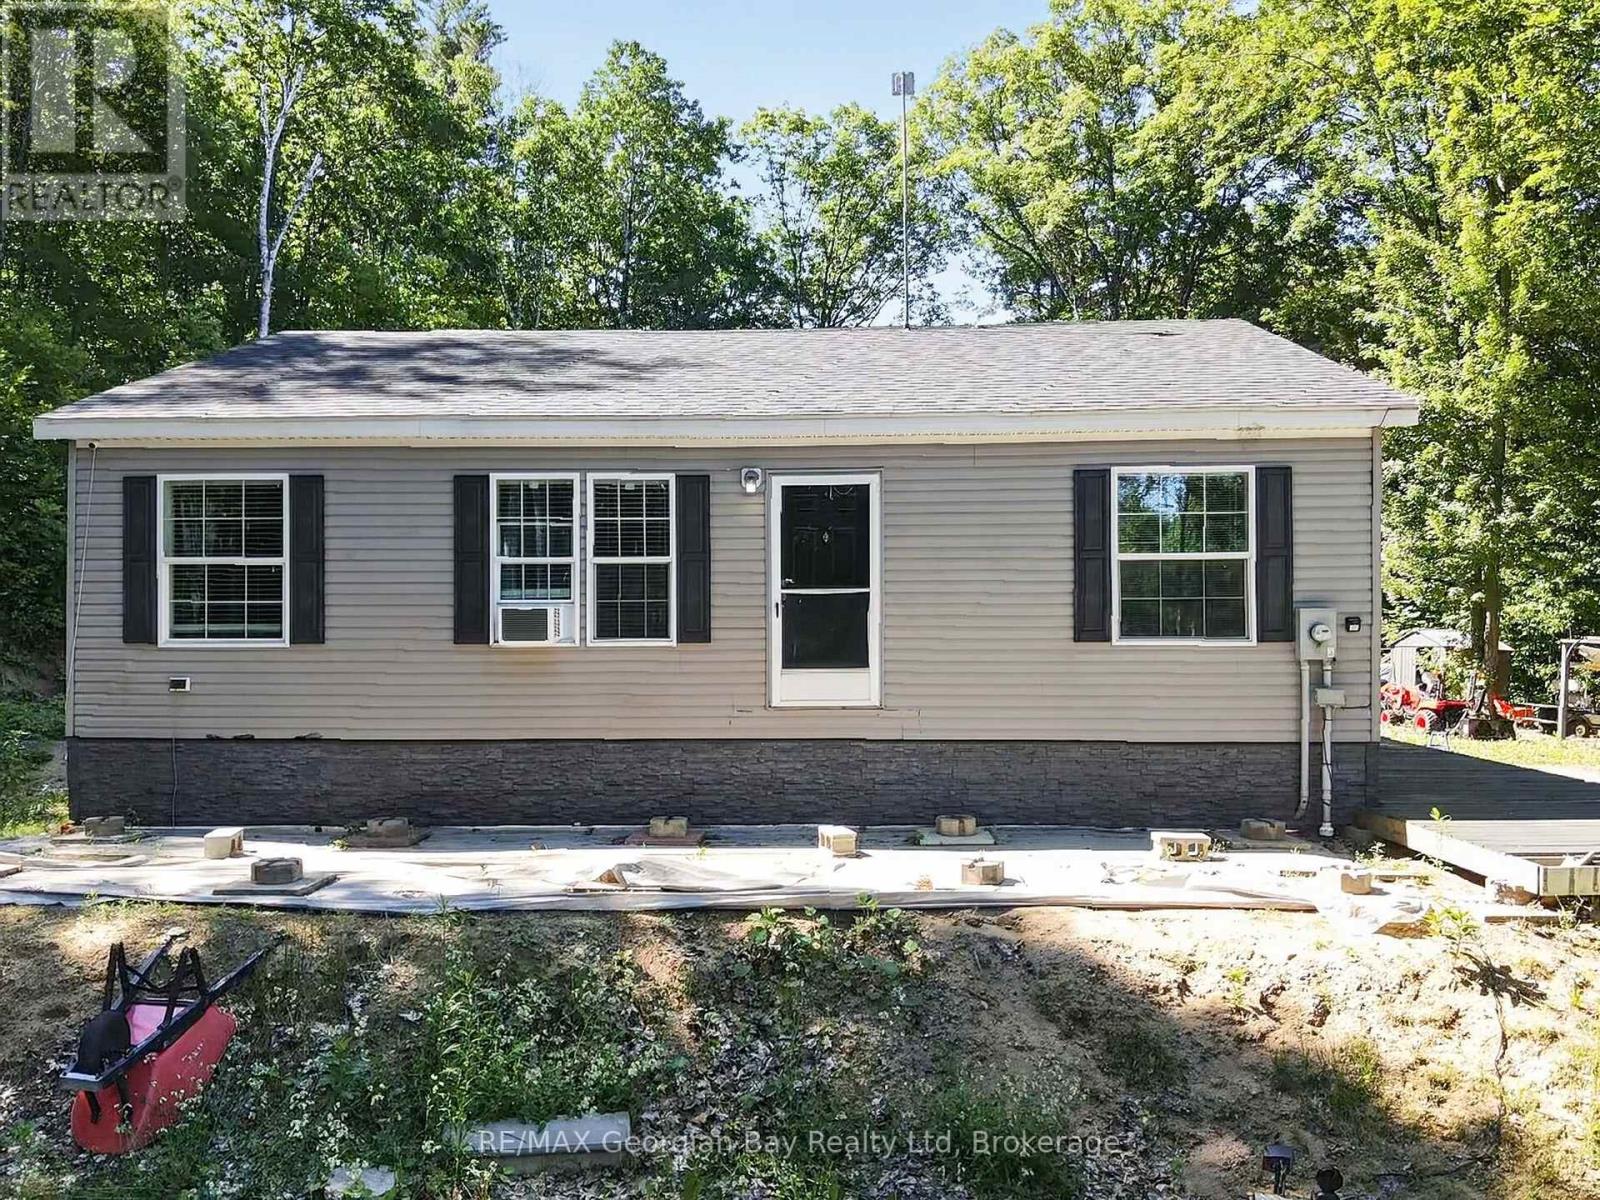
927 Vindin Street
Midland, Ontario
Welcome to 927 Vindin Street in Midland, a rare opportunity to enjoy over two acres of privacy while still being centrally located and close to all amenities and the beautiful shores of Georgian Bay. With approximately 221 feet of frontage and a beautifully treed setting, this property offers the perfect blend of space and convenience. The home features three bedrooms and two bathrooms, along with an open-concept kitchen and living area that creates a bright and functional space for everyday living. Outside, the large oversized detached shop provides excellent storage, workspace, or hobby potential. Offering plenty of room to roam and endless possibilities, this property is ideal for buyers seeking extra space, privacy, and the benefits of in-town living. A unique opportunity with tons of potential in a desirable Midland location. (id:49269)
307 Balm Beach Road W
Tiny, Ontario
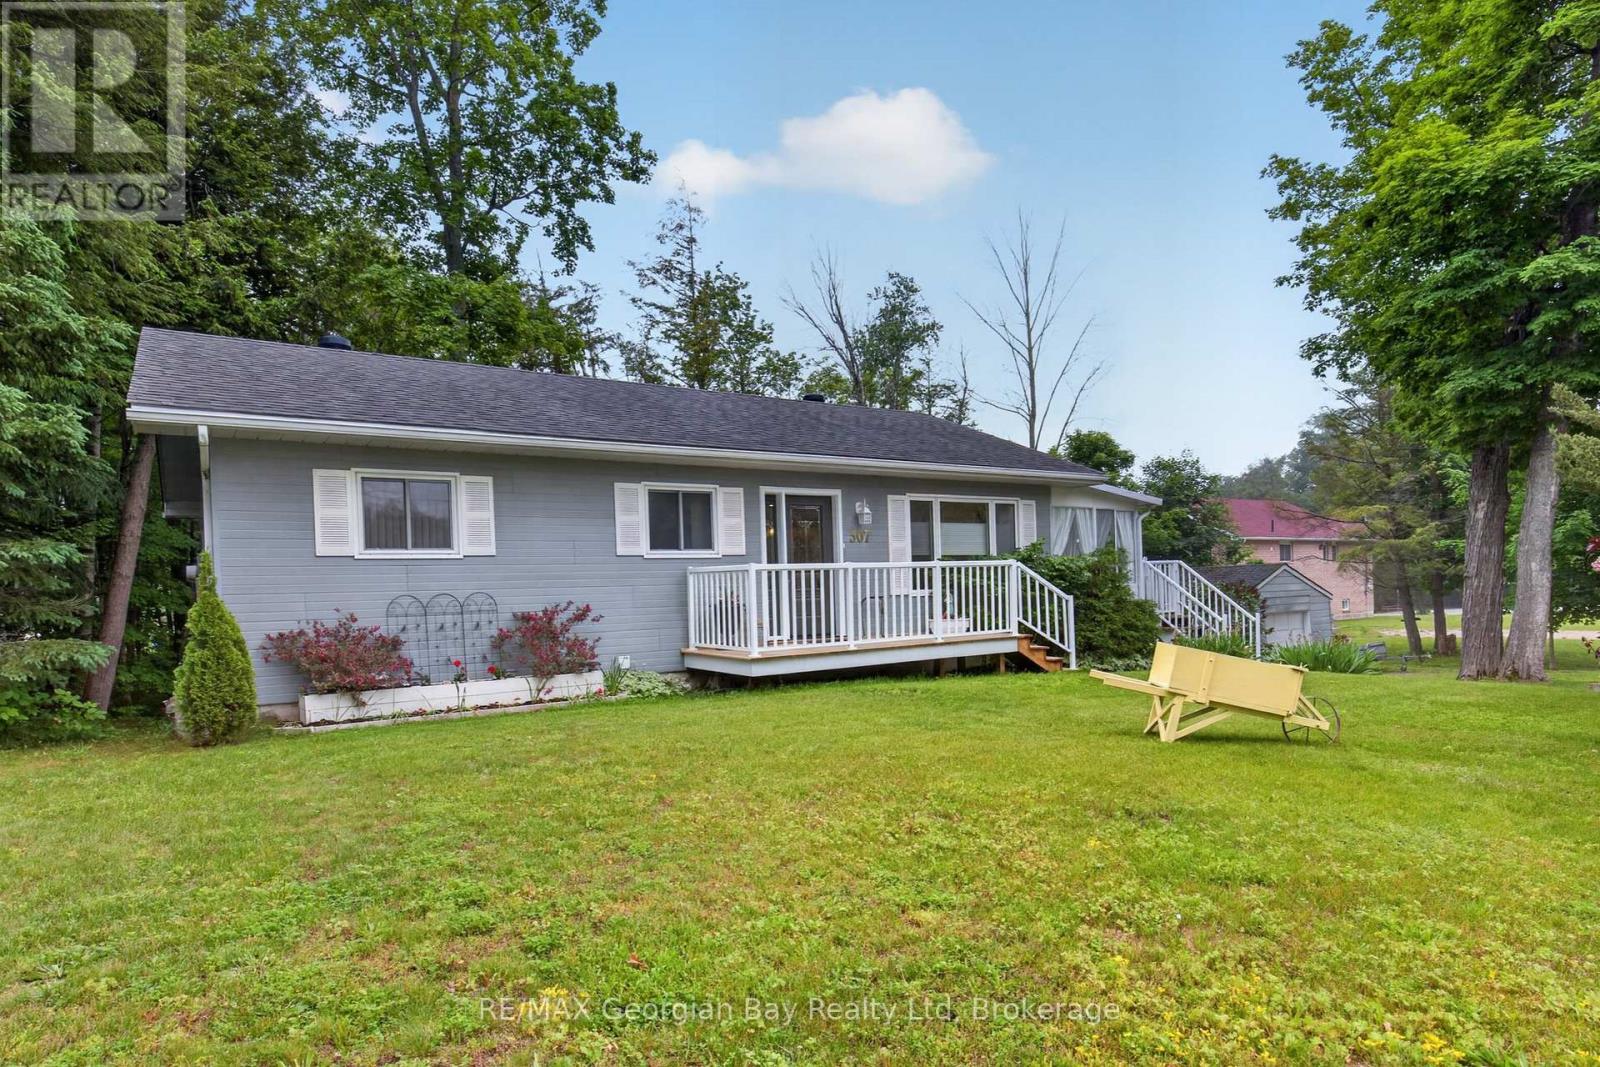
Welcome to 307 Balm Beach Road West in Tiny, ideally located within walking distance to the lovely beaches of Balm Beach and the shores of beautiful Georgian Bay, where you can enjoy stunning sunsets and all the lifestyle benefits this sought-after area has to offer. This well-appointed home features 3+1 bedrooms, two bathrooms; main bathroom includes a relaxing jacuzzi tub, lower bath has heated floors. The custom kitchen is designed to impress with upgraded granite countertops and gas appliances, while the hardwood and ceramic flooring add warmth and character throughout the home. The fully finished basement offers excellent additional living space, complete with a wet bar that is perfect for entertaining family and friends. Bonus added feature is generator for added protection and a detached garage provides added convenience and storage, making this a fantastic opportunity to enjoy comfortable living in a desirable Tiny location. (id:49269)
24 Mill Avenue
Bluewater, Ontario
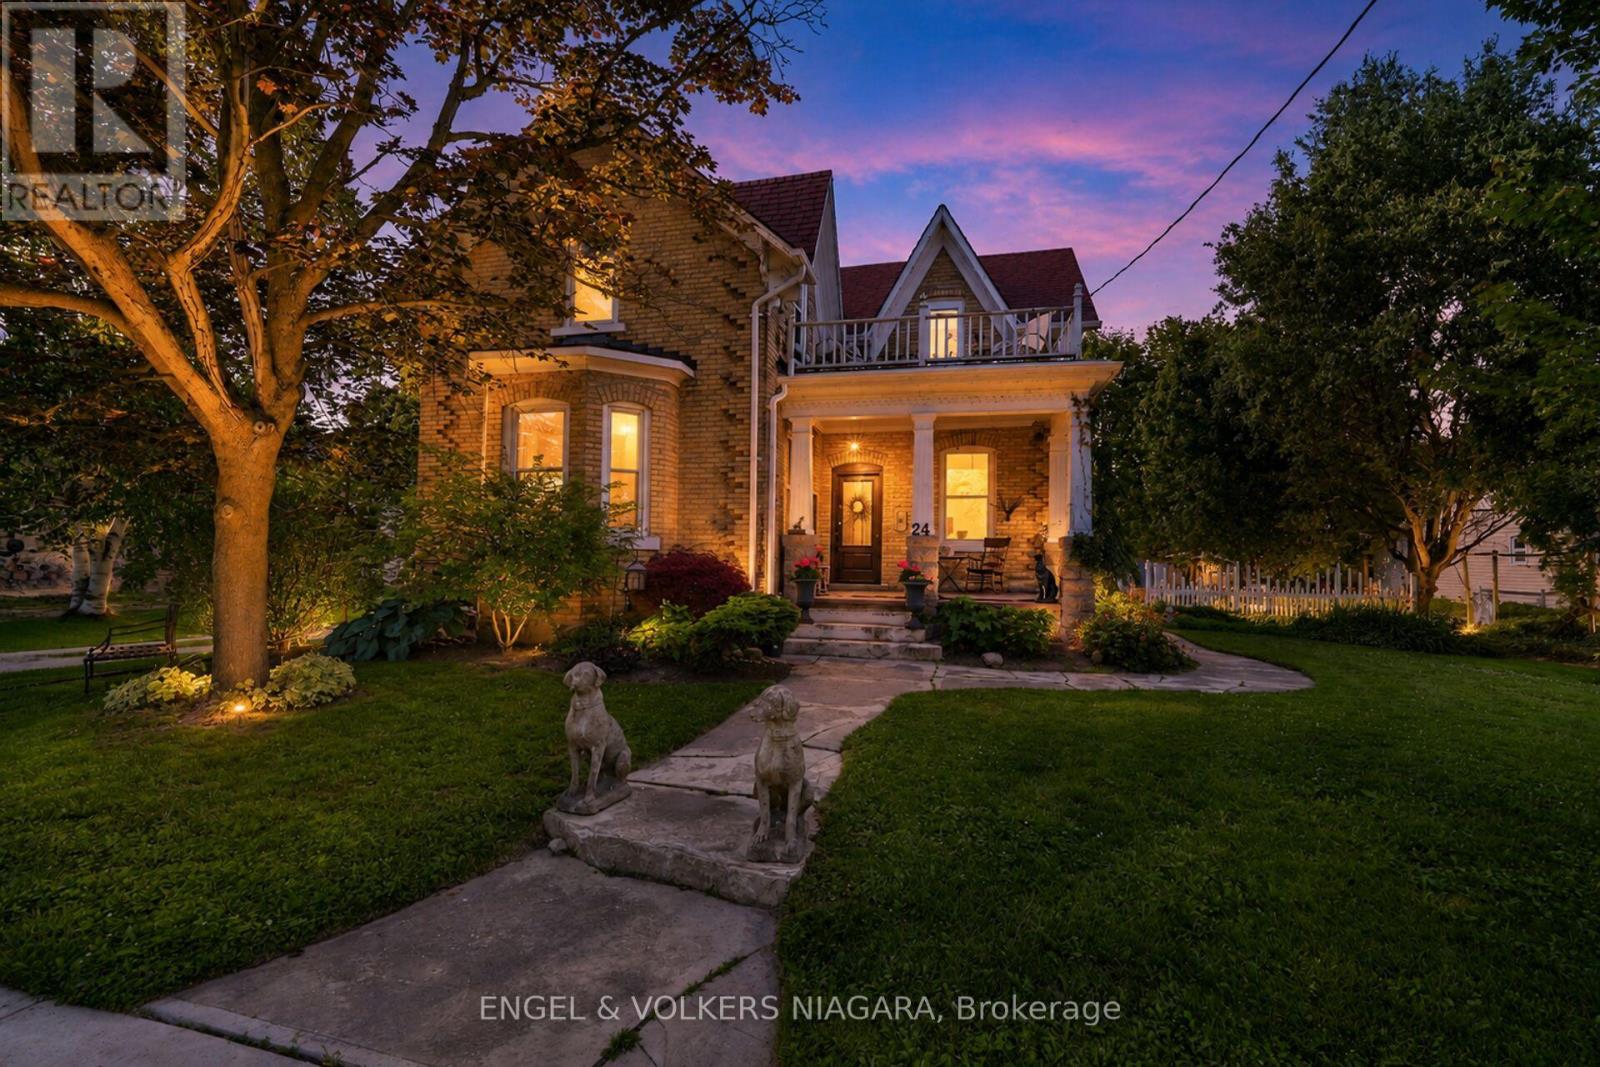
Spectacular 2 bed, 2.5 bath Victorian located in the serene hamlet of Zurich. Nestled between Grand bend, St. Josephs' and Bayfield and home to the most incredible sunsets, this gem has been lovingly restored and cherished by the current owners for over 35 years. Sitting on an expansive lot with multiple seating areas and gardens evoking a country cottage feel, this home has a warmth that is felt the second you walk in. When you enter you are awed by the covered verandah perfect for relaxed seating. The main floor is spacious complete with original hardwood floors. The living room has French doors that open up to the dining room. There is also a den area and 3 pc. bath with walk in shower, chandelier and charming vanity. As you walk into the kitchen you will be awed by the massive kitchen/family room addition with vaulted ceilings, cozy wood stove and flanked by two sets of patio doors leading to separate seating areas. An extra 2 pc bath, massive walk in pantry/closet and garage access completes the main level. The 22x28 Ft. heated garage with 12 foot ceilings provides exceptional space for vehicles, recreational equipment or a workshop. The garage is equipped with double overhead doors at the front and and a rear drive-through overhead door allowing convenience for accessing the backyard. The upper level has 2 spacious, light filled bedrooms, a charming nursery/den and a delightful balcony that captures the timeless charm of the home's Victorian architecture and provides the perfect setting to enjoy morning coffee. A charming bath with a clawfoot tub, completes the upper level. Come and Take a Look! (id:49269)