
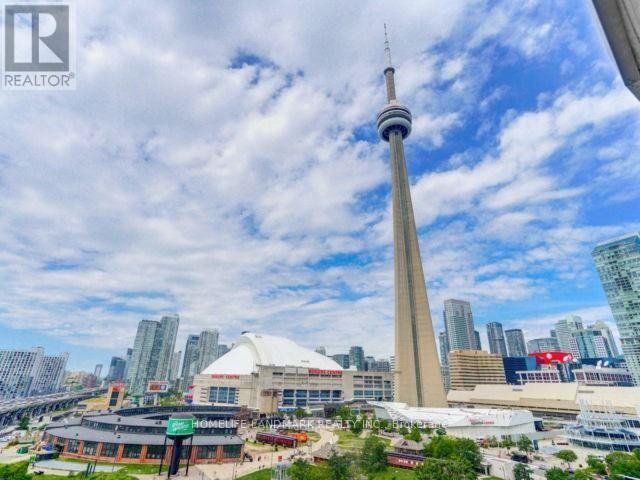
323 - 25 Lower Simcoe Street
Toronto, Ontario
Excellent Location Bright & Very Clean 1 Bedroom Plus Den With A Large Balcony. Exceptionally Maintained, Spacious & Open Layout With Hardwood Floors. Updated Kitchen With Quartz Counter Top & Breakfast Bar Mosaic Marble Backsplash, Ensuite Laundry. Steps To All Major Landmarks, Amenities, Shopping And Transportation Underground Access To The Path. Indoor Pool, Jacuzzi, Gym, Party Room, Library, Outdoor Patio/Bbq & Much More (id:49269)
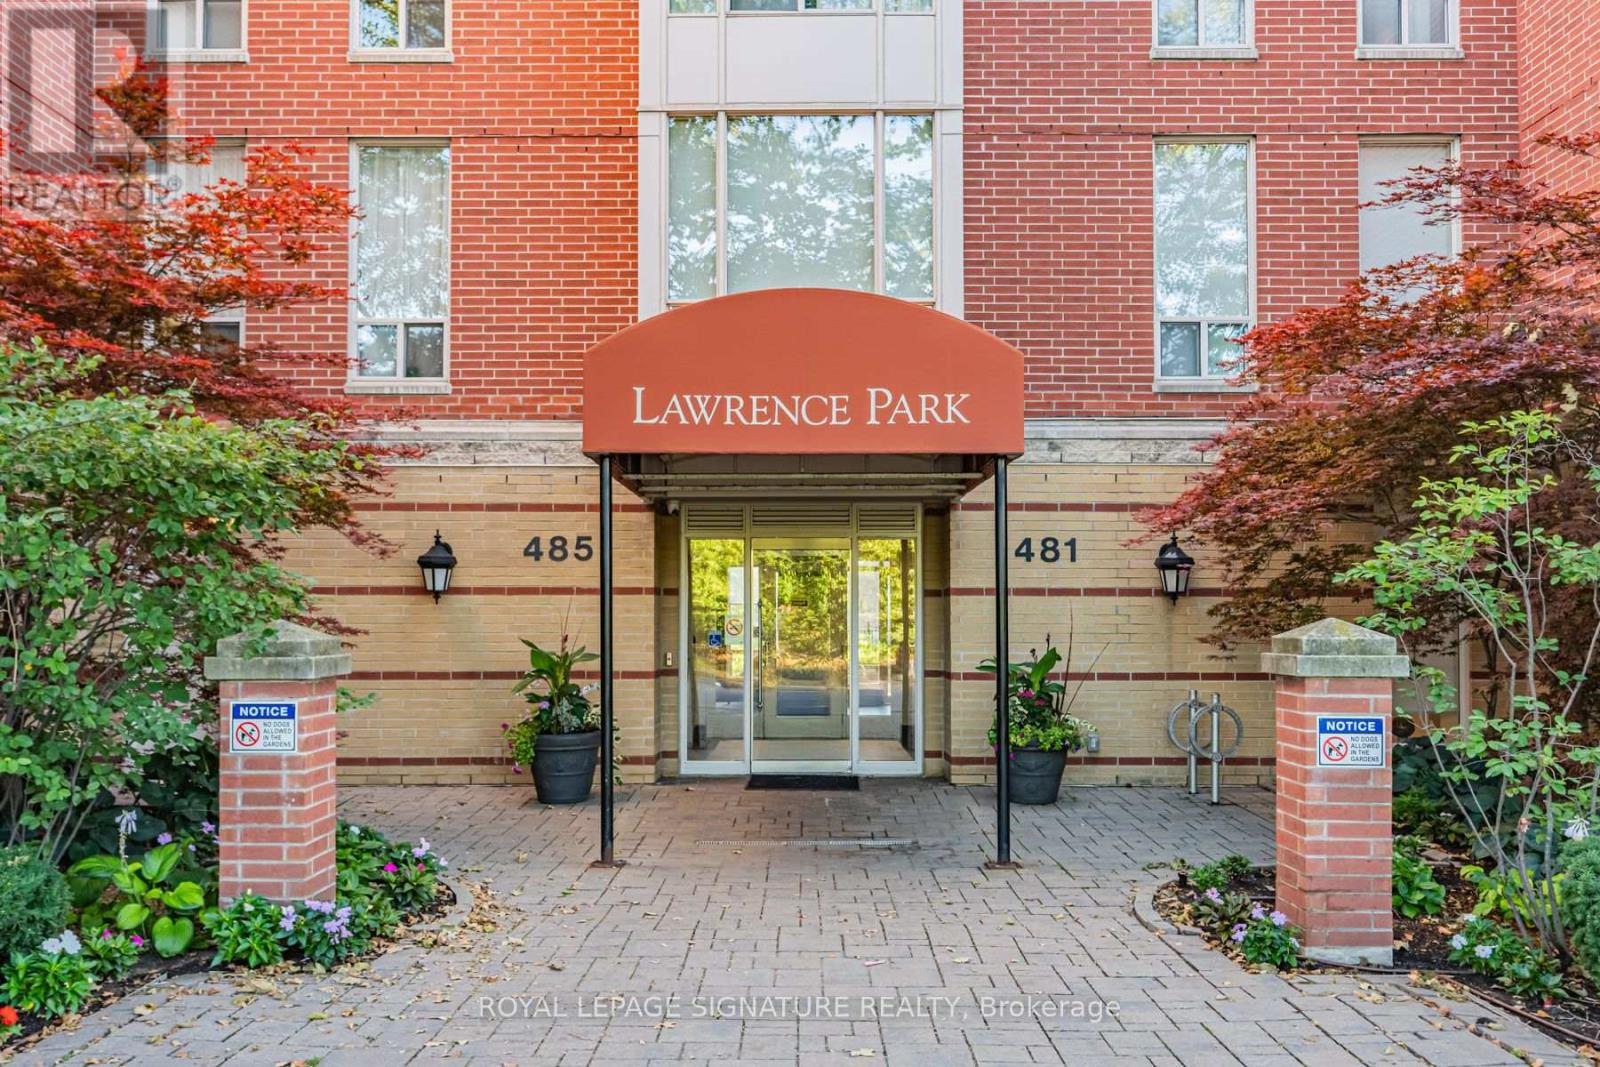
311 - 485 Rosewell Avenue
Toronto, Ontario
Welcome to this fabulous one-bedroom condo in a desirable mid-rise building, ideally located in the sought-after Avenue Road and Lawrence neighbourhood. This bright, west-facing suite features an open-concept living, dining, and kitchen area, creating a comfortable and functional space perfect for everyday living and entertaining. Enjoy the convenience of in-suite laundry, underground parking, and a private balcony. Residents also have access to an impressive selection of building amenities, including a 24-hour concierge, gym, party room, media room, guest suites, and library. Situated directly across from Havergal College and just steps from the shops, restaurants, cafes, and everyday conveniences along Avenue Road and Lawrence, with easy access to TTC and the subway. A fantastic opportunity for first-time buyers, downsizers, or anyone looking for a low-maintenance lifestyle in one of Toronto's most desirable and well-connected neighbourhoods! (id:49269)
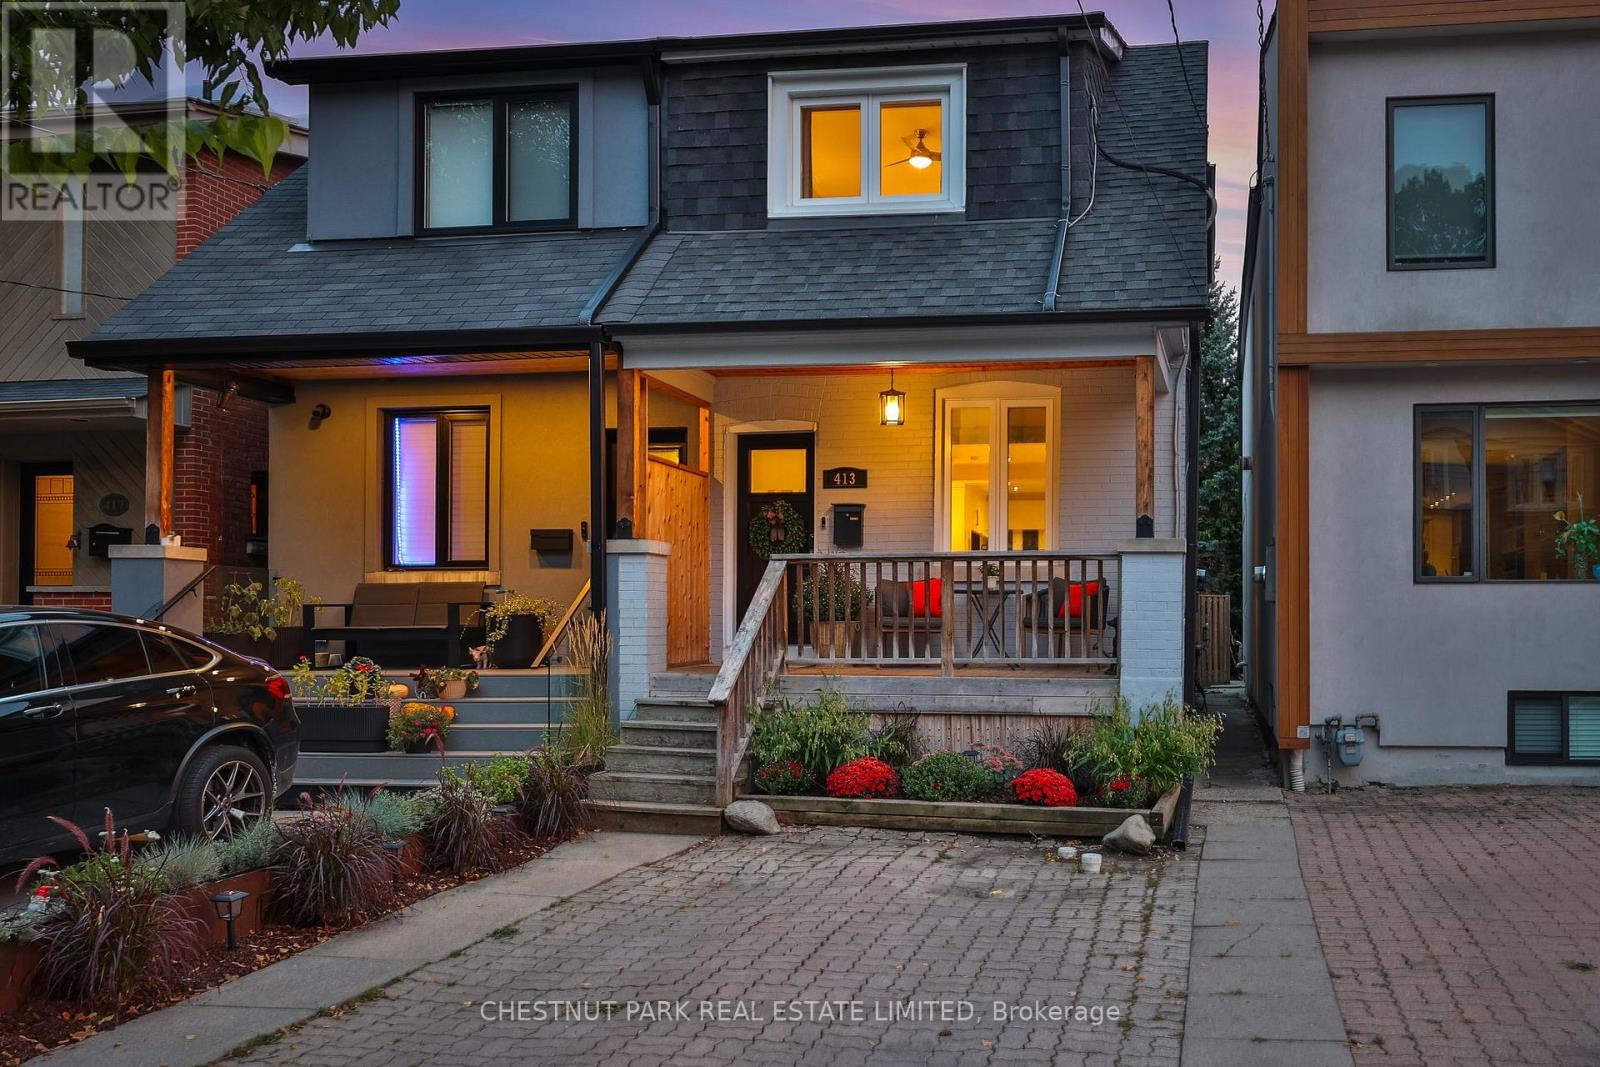
413 Hillsdale Avenue E
Toronto, Ontario
This beautifully maintained and thoughtfully renovated 2-bedroom, 2-bath semi offers a remarkably deep 16' x 144' south-facing lot, thoughtfully selected finishes, generous outdoor space, and a prime Davisville Village location.Bright and inviting throughout, the main floor features hardwood floors, a renovated kitchen with marble countertops and stainless steel appliances, and a walkout to a large deck overlooking the deep, treed backyard. It's an exceptional outdoor space for the area, with room for entertaining, barbecuing, gardening, and enjoying the privacy of 144 feet of lot depth. A large shed provides additional storage.Upstairs are two comfortable bedrooms and a renovated bathroom. The finished lower level adds valuable flexibility with a recreation room, laundry/utility room, and 3-piece bathroom - useful for a young family, guests, a home office, or simply more room to spread out.The home has been exceptionally well maintained, with a level of finish and care that stands out among 2-bedroom offerings in the neighbourhood. Polished but comfortable, it retains its character while offering a move-in-ready experience.Best of all, the setting puts Davisville Village at your doorstep. Shops and restaurants along Mount Pleasant and Bayview, Maurice Cody Junior Public School and other excellent schools, parks, transit, cafés, and everyday conveniences are all close by.A rare chance to join one of Toronto's established family neighbourhoods without taking on a major renovation - with a deep lot, renovated interiors, and a backyard that gives this home room to breathe. (id:49269)
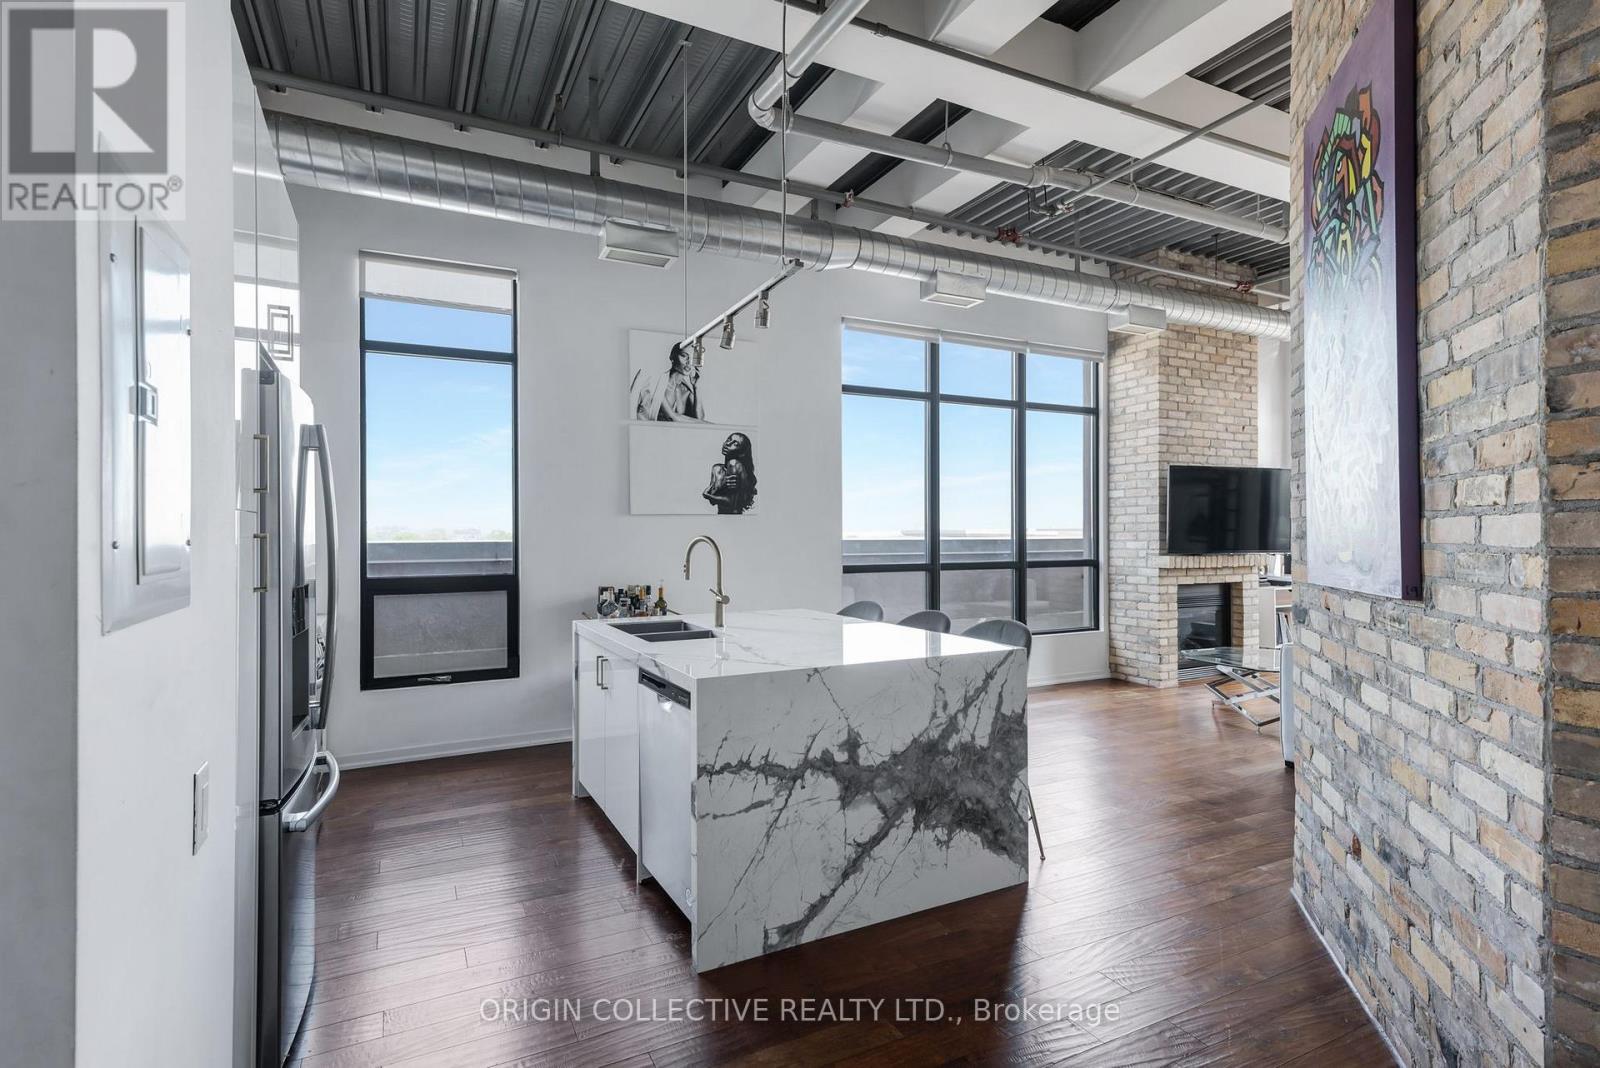
Ph2 - 736 Dundas Street E
Toronto, Ontario
A truly unique Toronto penthouse loft, ideal for a professional or corporate tenant looking for something far beyond the typical condo rental. Set atop the historic Tannery Lofts, this one-of-a-kind 1+1 bedroom residence offers approx. 870 sq. ft. of character-filled living space plus an incredible 500+ sq. ft. private south-facing rooftop terrace. Step inside to soaring 13-ft ceilings, exposed brick and massive wraparound windows that fill the home with natural light and unobstructed views. The upgraded kitchen features porcelain countertops, a waterfall island and stainless steel appliances, opening into a spacious living and dining area with a natural gas fireplace. The oversized primary bedroom comfortably fits a king-size bed and features two large closets, while the additional study/loft offers a dedicated work-from-home space. Outside, enjoy your own private rooftop terrace with plenty of room for outdoor dining, lounging and entertaining. A rare bonus is the private tandem laneway with parking for up to 3 vehicles. Conveniently located minutes from downtown with the Dundas streetcar at your doorstep and quick access to the DVP. Riverdale Park, Cabbagetown, Regent Park, Corktown and Queen East are all nearby. An exceptional opportunity for an executive, relocating professional or anyone seeking privacy, character, outdoor space and convenience in the heart of Toronto. 6 to 12 month lease also available. (id:49269)
Sph09 - 117 Mcmahon Drive
Toronto, Ontario
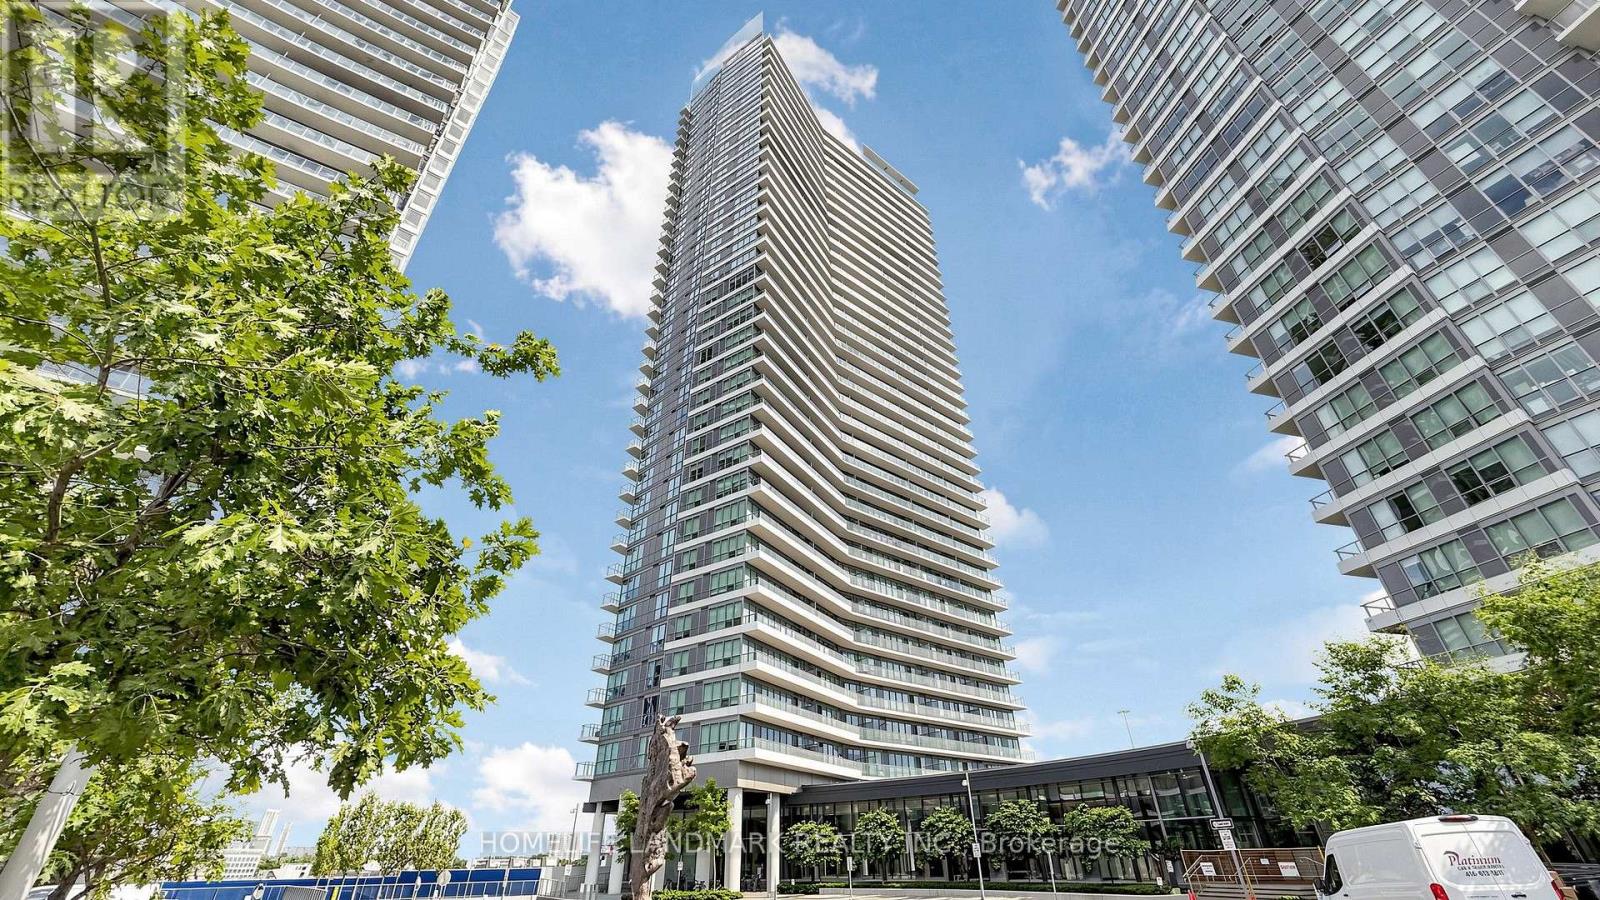
Bright 2 Bedroom, 2 Bathroom Corner Unit With Unobstructed Views On 145Sf Balcony And Floor To Ceiling Windows. Conveniently Located Close To 401, Subway, Shops, Schools, Supermarkets. 2 Parkings and a Locker are included (id:49269)

1006 - 28 Linden Street
Toronto, Ontario
Welcome to James Cooper Mansion! This bright and spacious 2-bedroom, 2-bathroom suite offers approximately 985 sq. ft. of thoughtfully designed living space plus a private balcony with impressive city and downtown skyline views. The open-concept living and dining area is filled with natural light and flows seamlessly into the kitchen, creating an inviting space for everyday living and entertaining. The generous primary bedroom features a walk-in closet and ensuite bath, while the second bedroom offers excellent flexibility as a bedroom, home office or guest room. Includes 1 underground parking space and 1 locker. Ideally located just steps from Sherbourne subway station, Bloor Street, shops, restaurants and everyday conveniences, with easy access to downtown Toronto. Exceptional building amenities include 24-hour concierge, gym, party room, theatre, games room, guest suites, BBQ terrace, visitor parking and bike storage. (id:49269)
1305 - 60 Berwick Avenue
Toronto, Ontario
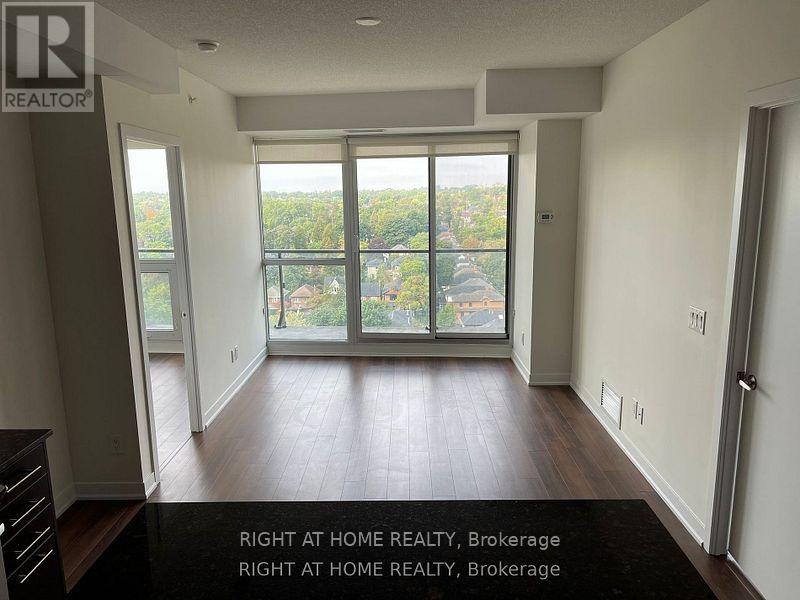
Steps Away From TTC Subway Station, Shops And Restaurants, Large Balcony, 9Ft Ceilings, Open Concept Kitchen With Granite Countertops, Work Island And Stainless Steel Appliances, 1 Parking Spot And 1 Locker Included, 24 Hour Concierge, Gym, Sauna And Party Room, Freshly Painted, Incredible West Views, Conveniently Located Close To All That Yonge And Eglinton Has To Offer, Excellent School District, Oriole Jr., North Toronto C.I., Other Is Balcony. Extras: Existing Stainless Steel Fridge, Stove, Dishwasher, Microwave With Exhaust Fan, Washer And Dryer, Window Coverings, Bbq Area, Gym, Sauna, Library, Visitor Parking And Guest Suites, Photos Taken Before Tenant. 24 Hours Notice For Viewings (id:49269)

140 Hillmount Avenue
Toronto, Ontario
Welcome to 140 Hillmount Avenue, an extraordinary custom residence where architectural sophistication, exceptional craftsmanship and uncompromising luxury come together across over 6,500 sq. ft. of beautifully designed living space. Created for both refined everyday living and impressive entertaining, the main level offers gracious formal living and dining areas, an inviting family room, and a beautifully appointed main kitchen with breakfast area, separate kosher kitchen, pantry and storage areas, mudroom, and seamless access to the landscaped front and rear grounds.The second level is anchored by a spectacular primary retreat, introduced through double doors and its own private foyer with wet bar. The expansive bedroom is complemented by separatehis-and-hers dressing rooms and a spa-inspired ensuite with dual vanities. Two additional bedrooms with private ensuites, a generous custom laundry room and a versatile study/yoga space complete the level.The third floor extends the home's remarkable versatility with a spacious recreation and entertaining area, custom kitchenette and striking glass balcony, along with additional bedrooms, bathrooms and another private glass balcony.But the true showpiece lies below.A remarkable 1,500 sq. ft. underground collector's garage, accessed by an approximately $100,000 twin-deck scissor lift, transforms automobile storage into a private showroom experience with capacity for approximately 3 to 5 vehicles. A glass-walled gentleman's lounge overlooking the collection, additional sitting area and dedicated media room create an entertainment space unlike anything found in a conventional luxury residence.A private residential elevator connecting all four levels, two-car surface garage and parking for up to eight vehicles further elevate the home's exceptional functionality.Set on an impressive 50 x 137 ft. lot in a coveted North York neighbourhood, 140 Hillmount Avenue is more than a luxury. (id:49269)
701 - 80 Western Battery Road
Toronto, Ontario
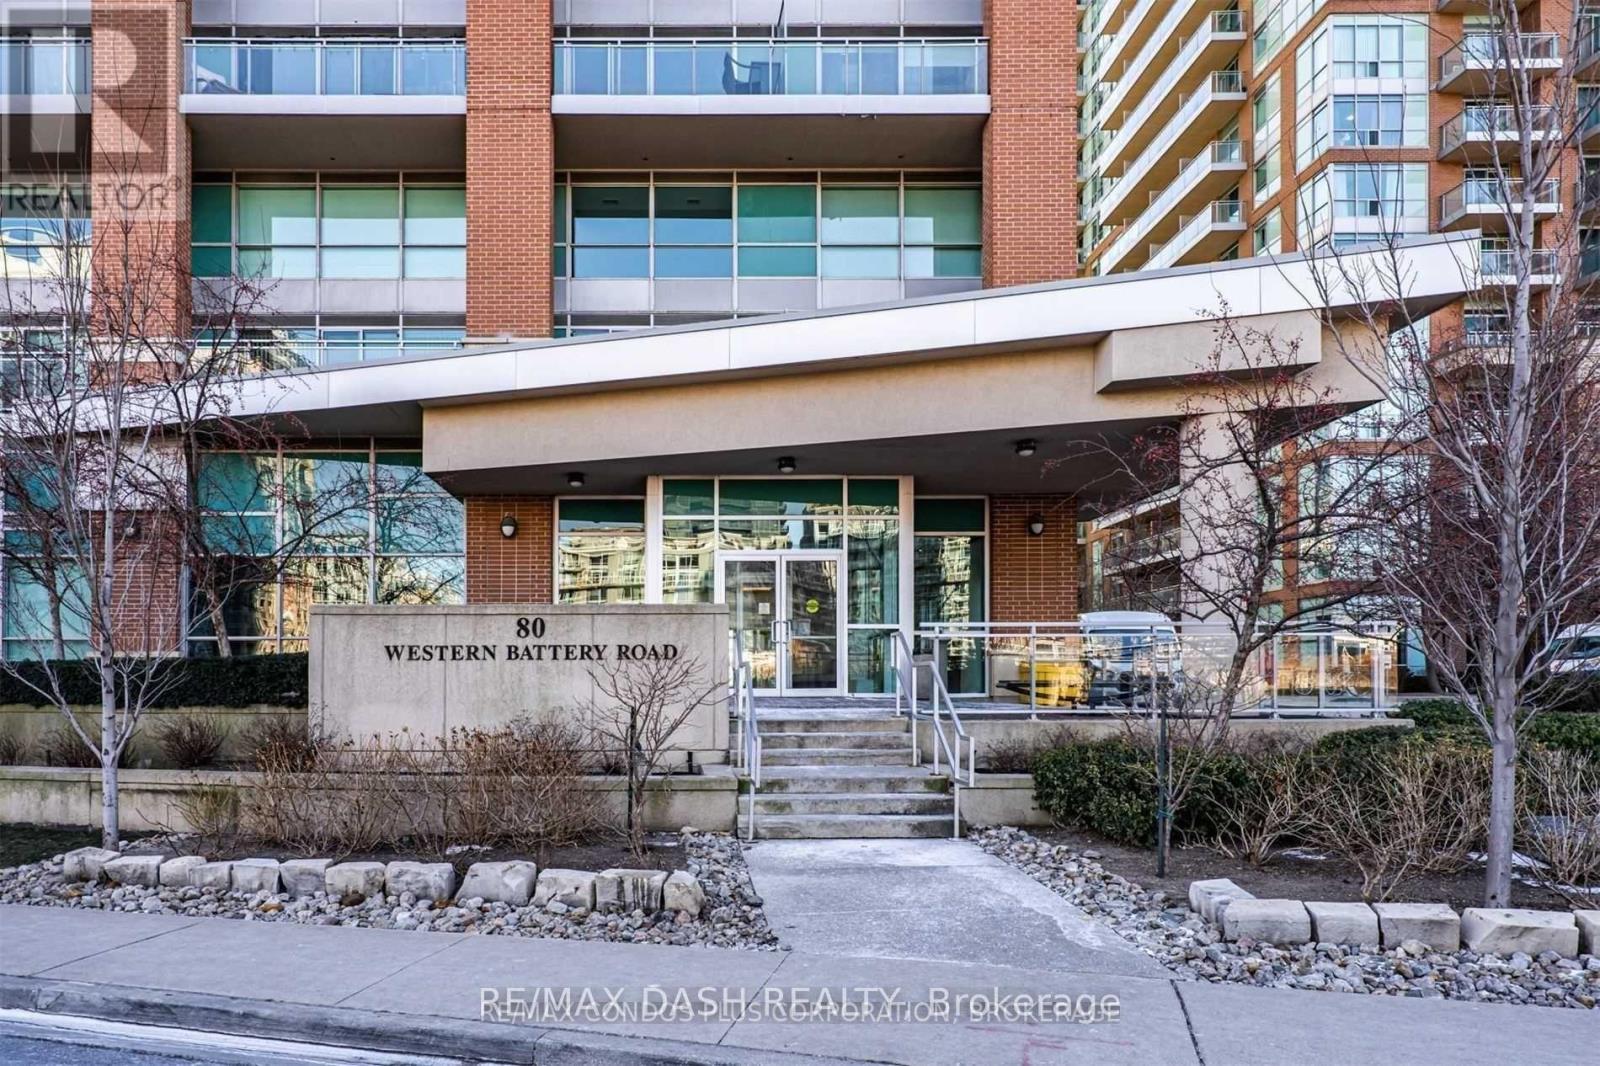
One Bedroom In The Hear Of Liberty Village At Zip Condos! Laminate Flooring Throughout. Efficient Floor Plan With Granite Countertops & Stainless Steel Appliances. Fantastic Building Amenities: Fitness Room, Indoor Pool, Party Room, Guest Suites & More! Live In The Heart Of Liberty Village With All It's Conveniences, Grocery Stores, Banks, Restaurants, Public Transit, Etc. (id:49269)
349 Spadina Avenue
Toronto, Ontario
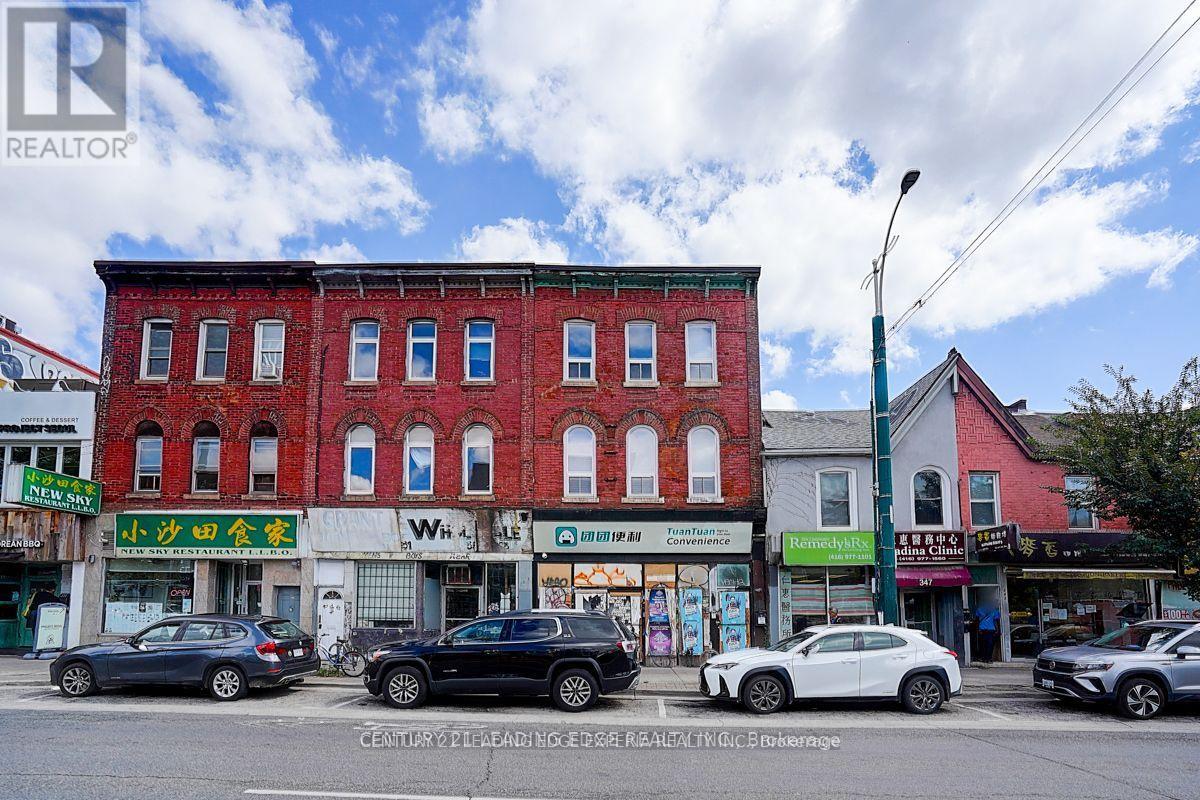
Rare Investment Opportunity to Acquire an Excellent 3-Story Mixed Use Solid Brick-Building In the Heart of Toronto's Dynamic Chinatown, Steps from the University of Toronto, Kensington Market And College St. & More. Positioned On the East Side of Spadina Avenue With a **24.75 Ft** Frontage and **126.71 Ft** Depth. This New Renovated Three-Storey Building Offers Over **3600 SqFt** of Total Space With **1,900 SqFt** Retail Area + **1,700 SqFt** Apartments On 2nd and 3rd Floor (++Extra 1,800 Sq. Ft. Basement). The Retail Main Floor Features **11 Ft & 9.5 Ft** Soaring Ceilings and Two Washrooms, Complemented By Highly Flexible Zoning. **900 SqFt** 2nd Floor Apartment Includes a Large Living Room With **10Ft** Ceiling Height, Two Bedrooms, a Brand-New Kitchen and Washroom, Plus a Generous Terrace (**800 SqFt** or so) With Sweeping City Views. **800 SqFt** 3rd Floor Apartment Offers a Large Living Room, Two Bedrooms, New Kitchen and Washroom With **9 Ft** Ceilings Throughout. The Property Has a Large Backyard, With Significant Potential to Reposition Existing GFA. Located In a Prime High-Traffic Corridor, Surrounded by Banks, Restaurants, and Retails, It Benefits From Both Heavy Pedestrian and Vehicular Exposure. (id:49269)
Century 21 Leading Edge Realty Inc.
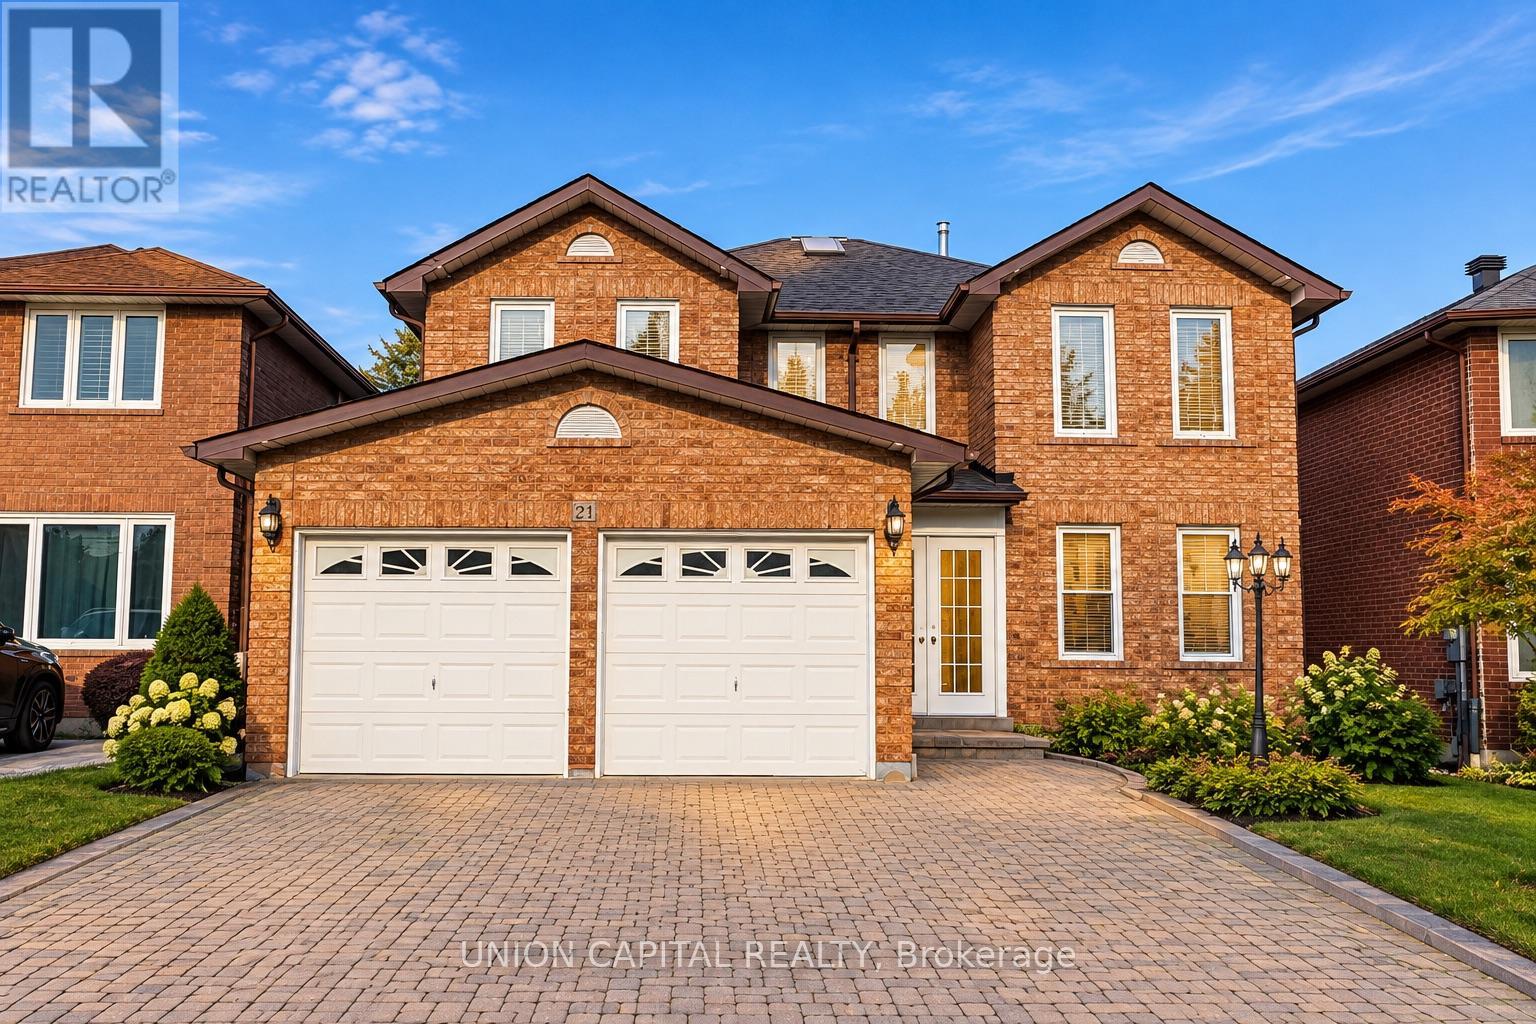
21 Strawberry Hills Drive
Toronto, Ontario
Rarely Offered Spacious Upper-Level Home In A Highly Desirable Family-Friendly Neighbourhood! Offering Approx. 3,294 Sq Ft Of Living Space, This Bright & Generously Sized Home Features A Grand Foyer With Granite Flooring, Beautiful Oak Staircase, Hardwood Floors Throughout, Crown Moulding, Wainscoting, California Shutters, Pot Lights & Elegant Chandeliers. Functional Layout With Multiple Spacious Living Areas, Formal Dining Room, Large Family Room With Brick Fireplace, Main Floor Laundry & Direct Garage Access. Spacious Kitchen Features Granite Countertops, Stainless Steel Appliances, Ample Cabinetry & A Bright Breakfast Area. Generously Sized Bedrooms, Large Primary Bedroom With Walk-In Closet & Spacious Ensuite. Enjoy An Open Upper-Level Landing With Skylight Bringing In Plenty Of Natural Light. Excellent Location! Walking Distance To Schools, Child Care, Milliken Park, Recreation Centre, Public Transit, Grocery Stores, Shopping, Restaurants & More. Minutes To Markville Mall & Hwy 407. A Spacious And Convenient Home Perfect For Families Looking For Comfort, Space & Everyday Convenience! (id:49269)
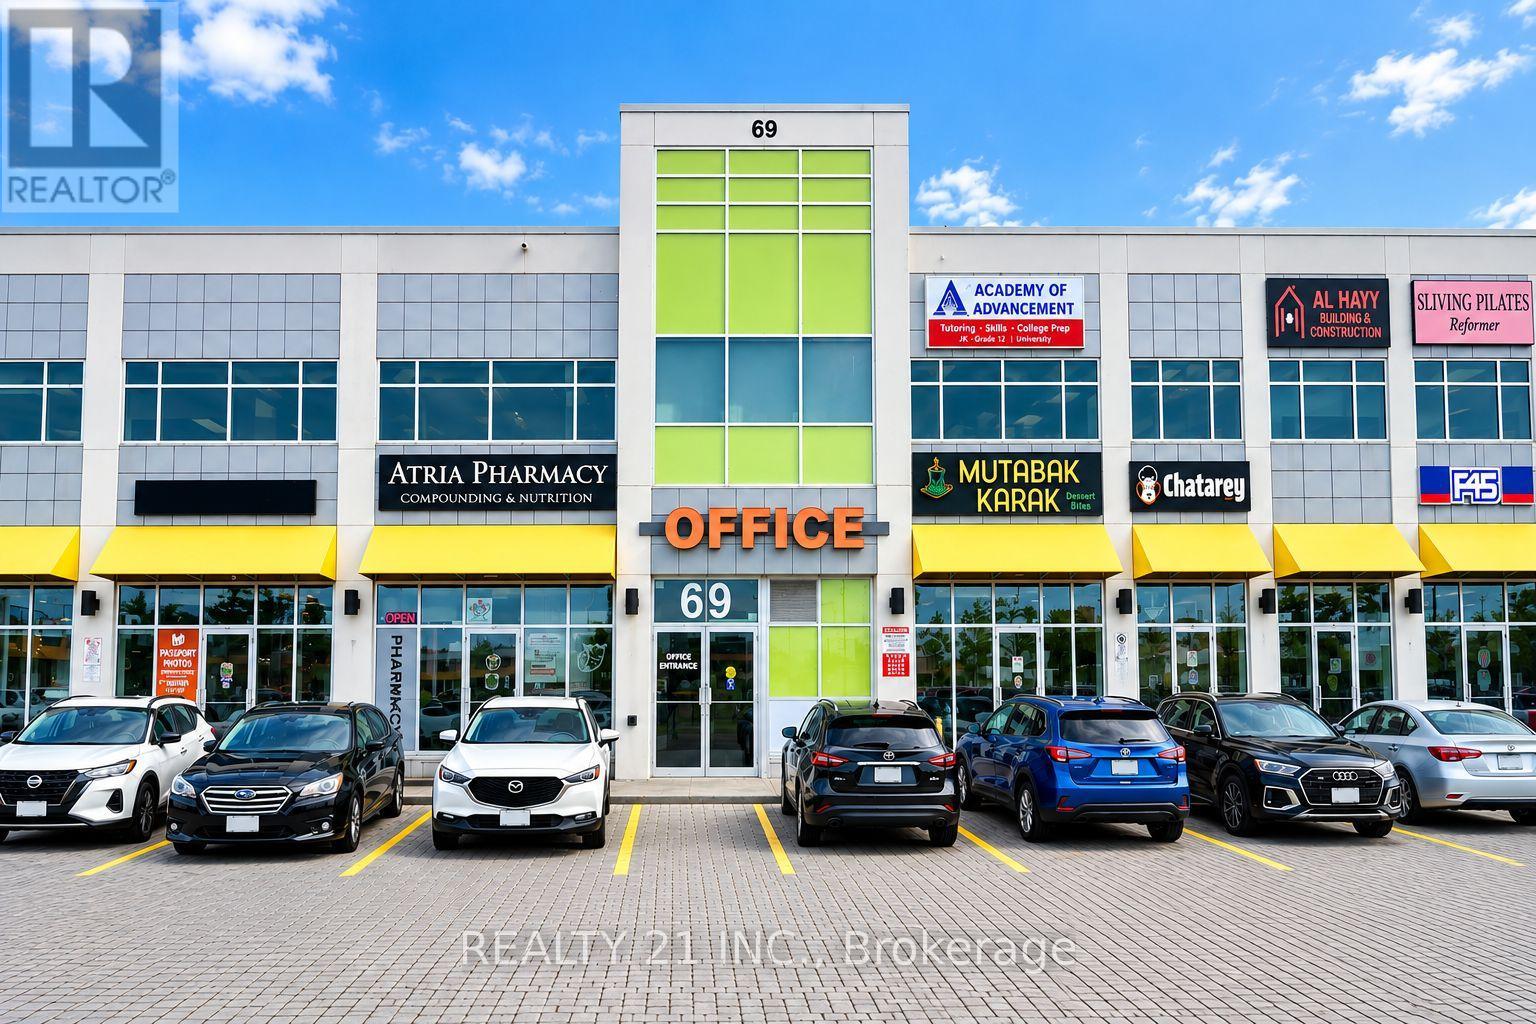
D205 - 69 Lebovic Avenue
Toronto, Ontario
Commercial Unit/Office In An Excellent Location. Plaza With Anchor Tenants, Retails, Food Court And Office Building. Multi-Uses Available. Wal-Mart, Cineplex, Lowes, And Rona Nearby. Suitable For All Kinds Of Professional Office. Ample Parking Spots Available. Steps Away From Ttc Bus Stop. Easy Access To Dvp/401. Perfect For Owners. Next To Brand New Eglinton Lrt (Huge Investment Potential) (id:49269)