

1730 Copeland Circle
Milton, Ontario
Elegant Freehold Brick Townhome on a Huge Lot - Milton Clark AreaWelcome to this exceptional freehold brick townhome located in the desirable Clark area of Milton. Offering approximately 1,783 sq. ft. of spacious living space, this beautiful home sits on a huge lot and offers an ideal combination of comfort, functionality, and modern convenience.The main floor features a spacious and functional layout with a versatile den, perfect for a home office or study. The kitchen offers additional pantry space for extra storage, while the main-floor laundry provides added convenience with direct interior access to the garage. A 2-piece powder room completes the main level. Upstairs, the spacious primary bedroom offers a private retreat with a 5-piece ensuite bathroom and walk-in closet. Two additional bedrooms provide plenty of room for family and guests. There is also a dedicated office cubicle/nook on the upper level, hardwired with CAT 5 cable, making it an excellent setup for working from home or studying. The finished basement provides additional living space and features a 3-piece bathroom, along with extensive storage space. It can easily be used as a recreation room, home gym, media room, or additional family space. Additional features include central air conditioning, central vacuum, gas fireplace, garage, and a dedicated BBQ gas outlet for outdoor entertaining. The home has been refreshed with new carpeting and fresh paint, offering a clean and move-in-ready feel. A fantastic opportunity to own a spacious and beautifully refreshed freehold townhome on a huge lot in Milton's desirable Clark area. With its generous living spaces, luxurious primary suite, dedicated home-office setup, finished basement, and numerous desirable features, this home is ideal for modern family living. (id:49269)

1706 - 8 Lee Centre Drive
Toronto, Ontario
A True Showstopper! Welcome to Suite 1706 at 8 Lee Centre Dr-a designer-renovated, bright, and expansive corner suite boasting panoramic southeast exposure with sun-drenched rooms and breathtaking, unobstructed skyline views day and night.Featuring a rare and highly functional 4-bedroom, 3-bathroom open-concept layout, this fully transformed unit showcases contemporary designer finishes, durable premium vinyl plank flooring throughout, and freshly painted walls. The modern chef's kitchen comes equipped with sleek stainless steel appliances, custom cabinetry, and refined countertops. Unwind in generous living spaces framed by oversized wrap-around windows.Unbeatable package includes a storage locker and rarely offered 2 side-by-side parking spaces. World-class building amenities: 24/7 concierge, indoor pool, fully equipped gym, party room, meeting room, and bike storage. Steps to Scarborough Town Centre, Centennial College, TTC, future transit extensions, dining, and minutes to Hwy 401. Move-in ready perfection! (id:49269)

530 Rouge Hills Drive
Toronto, Ontario
WOW AMAZING opportunity! THIS JAW DROPPING BEAUTIFUL HOME tucked away in the quiet PRIME RD with mature trees on UPPER ROUGE HILLS DRIVE is in highly desirable WEST ROUGE. This fabulous home close to all schools, amentias, Go train, TTC, 401and all shopping, it features over $300,000 extensive upgrades with high-end premium materials top to bottom, two kitchens and two sets of laundries. Step inside this elegant classical architectural 4-leveld back-split yet modern 3+1 bedroom home, the abundance of natural light, gorgeous European made porcelain kitchen n baths, stunning hickory hardwood floor, open concept bright Livingroom, custom-made chef- kitchen with waterfall island and separate dinning area is a perfect place for cozy living and effortless entertaining. Just a few steps up are to primary two bedrooms and a double sink bathroom, the third bedroom is a rare and convenient one located on the main-floor __perfect for guests or a home office. The family room features a cozy wood-burning fireplace that anchors the space, the sliding door opens to backyard oasis where sparkling inground pool serves as your private summer escape, family fun and entertaining, professionally designed garden beds and a charming patio layout is a tranquil spot for your morning coffee. 2-full car garage with epoxy flooring and new garage door 2026, 4 or more spots driveway, all brand new appliances 2025, brand new furnace n AC heat pump late 2025, upgraded to central vac rough-in, the house has been waterproof externally n internally with added additional sub pump in 2025, front attic all new insulation R60 and walls and second floor attic topped R60, basement new wall insulation n waterproof, family room ceiling n basement ceiling sound proof insulation. front yard and partial back new interlock and land escape 2026, new pool liner 2023, video surveillance 2024, Seller does not warrant retrofit status of basement. This is A MUST SEE n yet so much more protentional. (id:49269)
27 Keyworth Trail
Toronto, Ontario
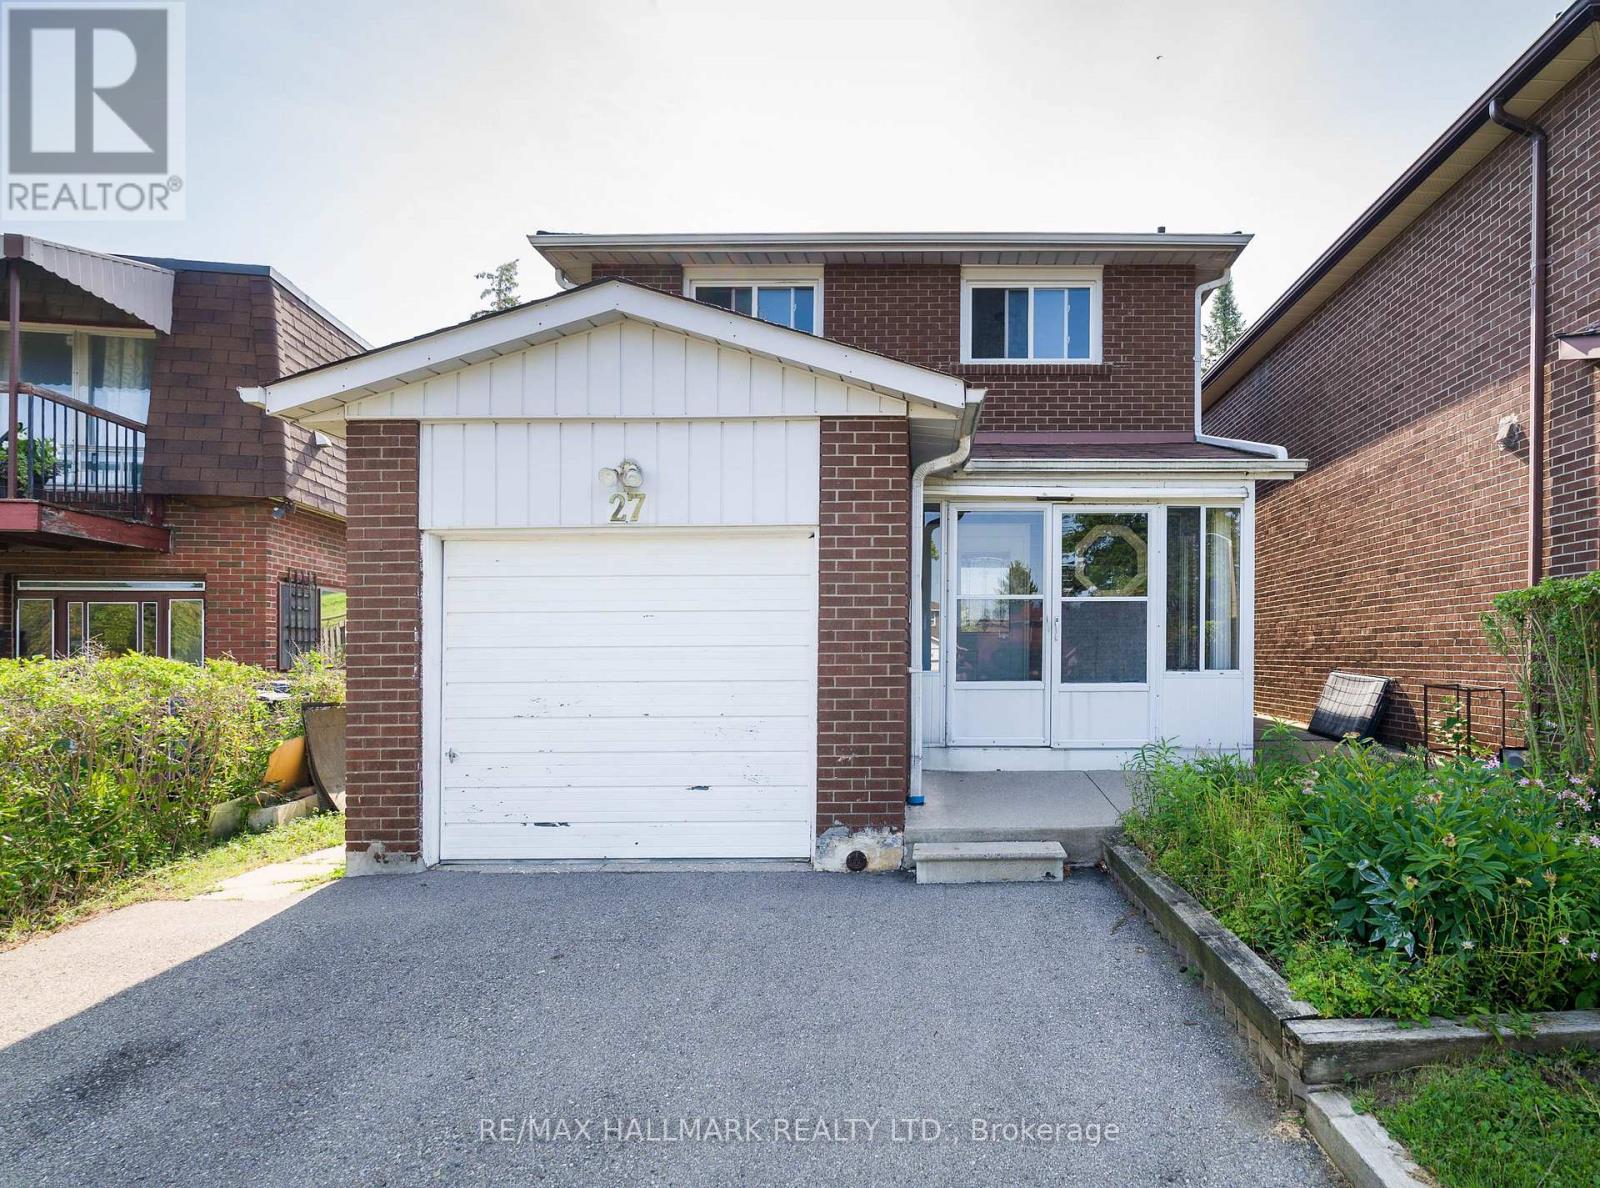
Spacious And Bright 4-Bedroom, 2-Bathroom Two Storey Home, 5 Car Parking Spaces In A Desirable Scarborough Location!! Home Offers A Functional Layout With Generous Living And Dining Area, A Spacious Kitchen, And Four Comfortable Bedrooms With Closets, Newer Windows Throughout, Brings In Natural Light. Large Backyard Area For Family & Guests. Conveniently Located Near Schools, Parks, Scarborough Town Centre, TTC Transit Right Behind Home And Major Highways!! A Great Opportunity To Lease A Spacious Family Home In A Quiet, Established Neighbourhood. Basement Excluded From Lease, Tenants Are Responsible For Heat, Water, Hydro, Tenant Insurance, Hot Water Tank Rental, Yearly Grass & Snow Removal. (id:49269)
7 Falcon Crescent
Chelmsford, Ontario
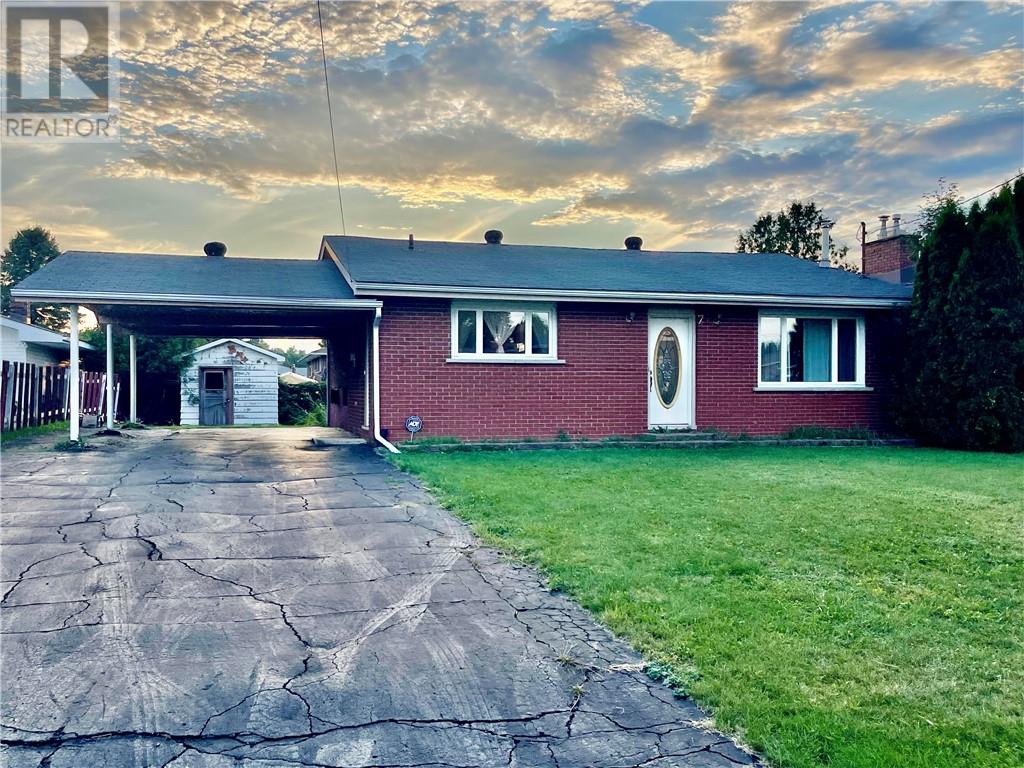
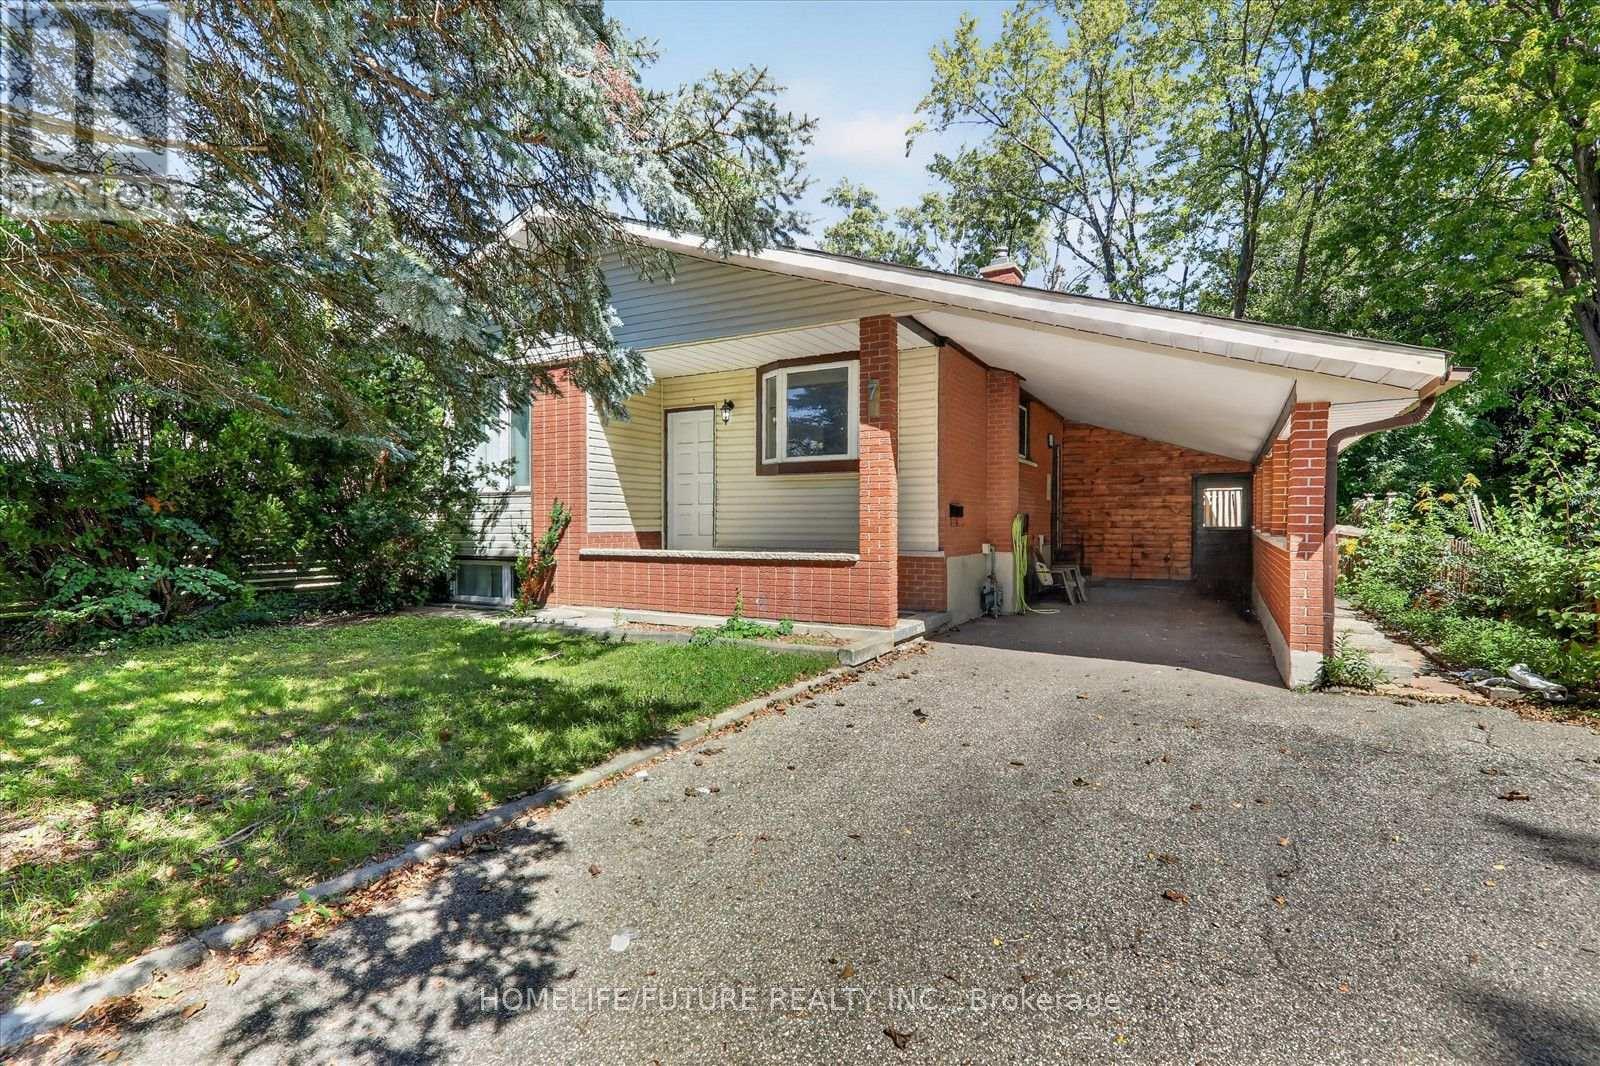
Welcome to 7 Falcon Crescent in Chelmsford! Here’s a wonderful opportunity to make this well-kept all-brick bungalow your own. Perfect for first-time buyers, young families, or those looking to downsize, this inviting home is ideally situated on a quiet crescent close to all major amenities, including parks, the arena, shopping, and everyday conveniences. Enter into a spacious eat-in kitchen featuring ample cupboard and counter space. The bright and welcoming living room boasts a vaulted ceiling and an abundance of natural light, creating a comfortable space to relax and entertain. The upper floor offers 3 bedrooms and a full washroom The lower level provides even more living space with a cozy family room complete with a wet bar and gas fireplace—perfect for movie nights or entertaining friends and family. A second full washroom, laundry area, and plenty of storage complete this level. Outside features a carport and great backyard, offering plenty of room to build your garage. A fantastic opportunity in a desirable Chelmsford location—bring your ideas and make this home your own! (id:49269)
1300 Brouseville Road
Edwardsburgh/cardinal, Ontario
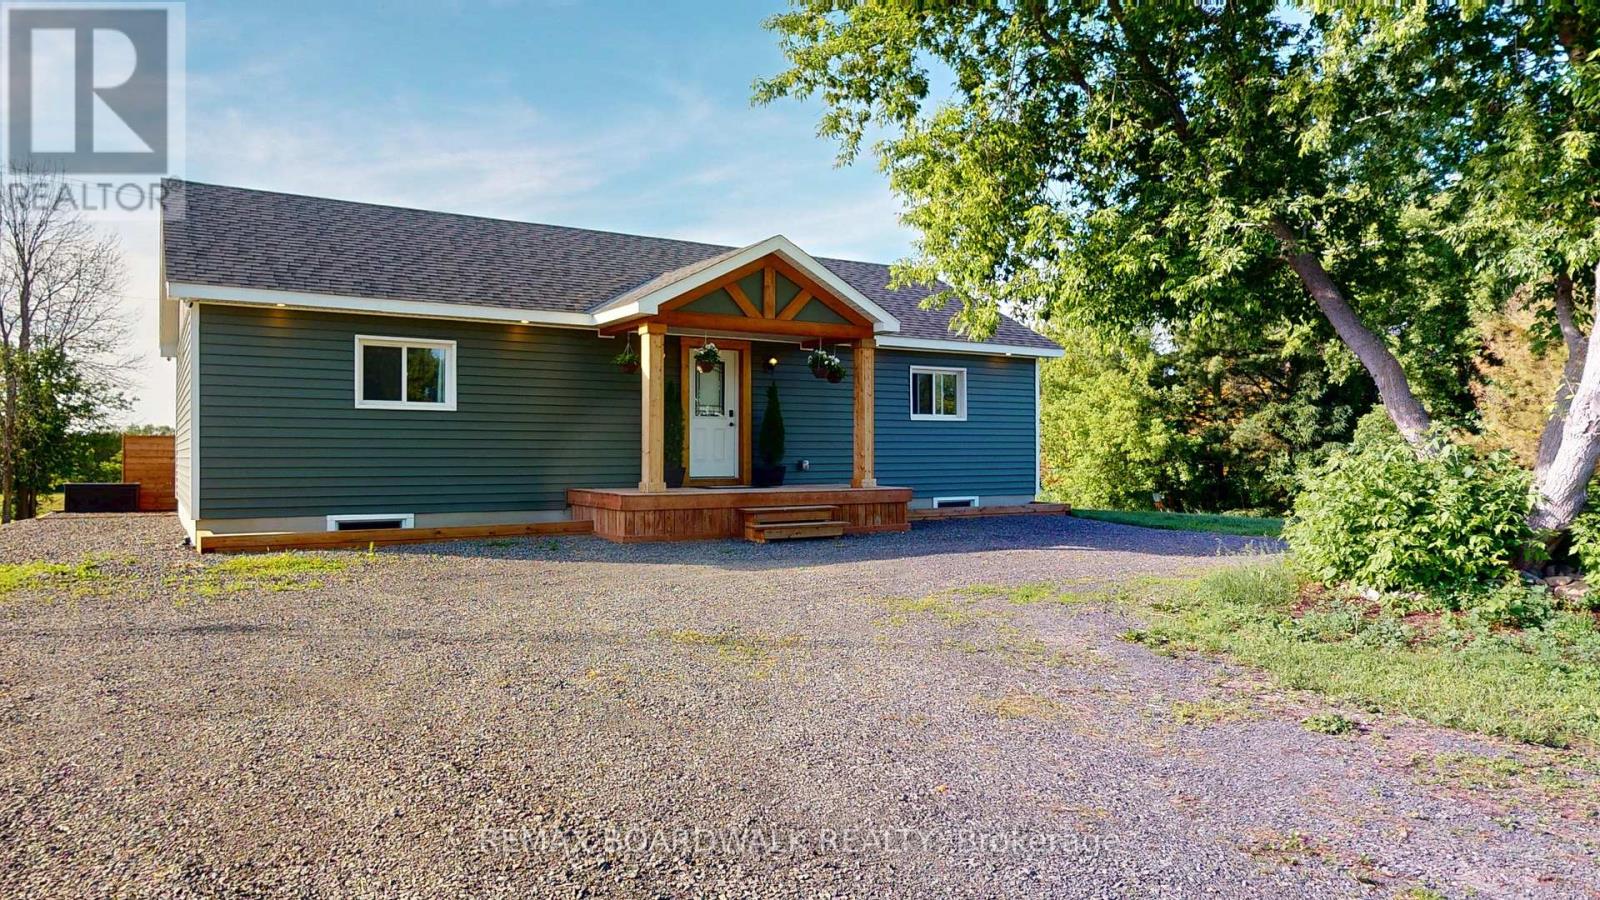
Built in 2024, this three-bedroom home offers comfortable country living while still being just minutes from Highway 401 and Highway 416. Enjoy a peaceful rural setting with the convenience of easy highway access and being close to town.The bright open-concept main floor features vaulted ceilings, plenty of natural light, three bedrooms, a full bathroom, and main-floor laundry. The layout is practical and comfortable, making it a great fit for a family, first-time buyer, downsizer, or anyone looking for easy one-level living.The walkout basement offers plenty of potential for additional living space or a future apartment. One bedroom area is already framed and drywalled with an egress window, bathroom plumbing is roughed in, and there is plenty of room for a kitchen and living area. Whether you need space for extended family, a teenager, a home office, or potential rental use, there is plenty of flexibility to make the space work for you, subject to required approvals.Outside, enjoy your morning coffee, gather around the fire pit, or take advantage of the nearby off-road trail. Spencerville is approximately 10 minutes away and Prescott approximately 15 minutes, giving you the peace of the country without feeling far from everyday amenities.A newer home, a peaceful setting, and convenient access to both Highway 401 and Highway 416, with plenty of room to make it your own. (id:49269)
100 Fowler Street S
Ottawa, Ontario
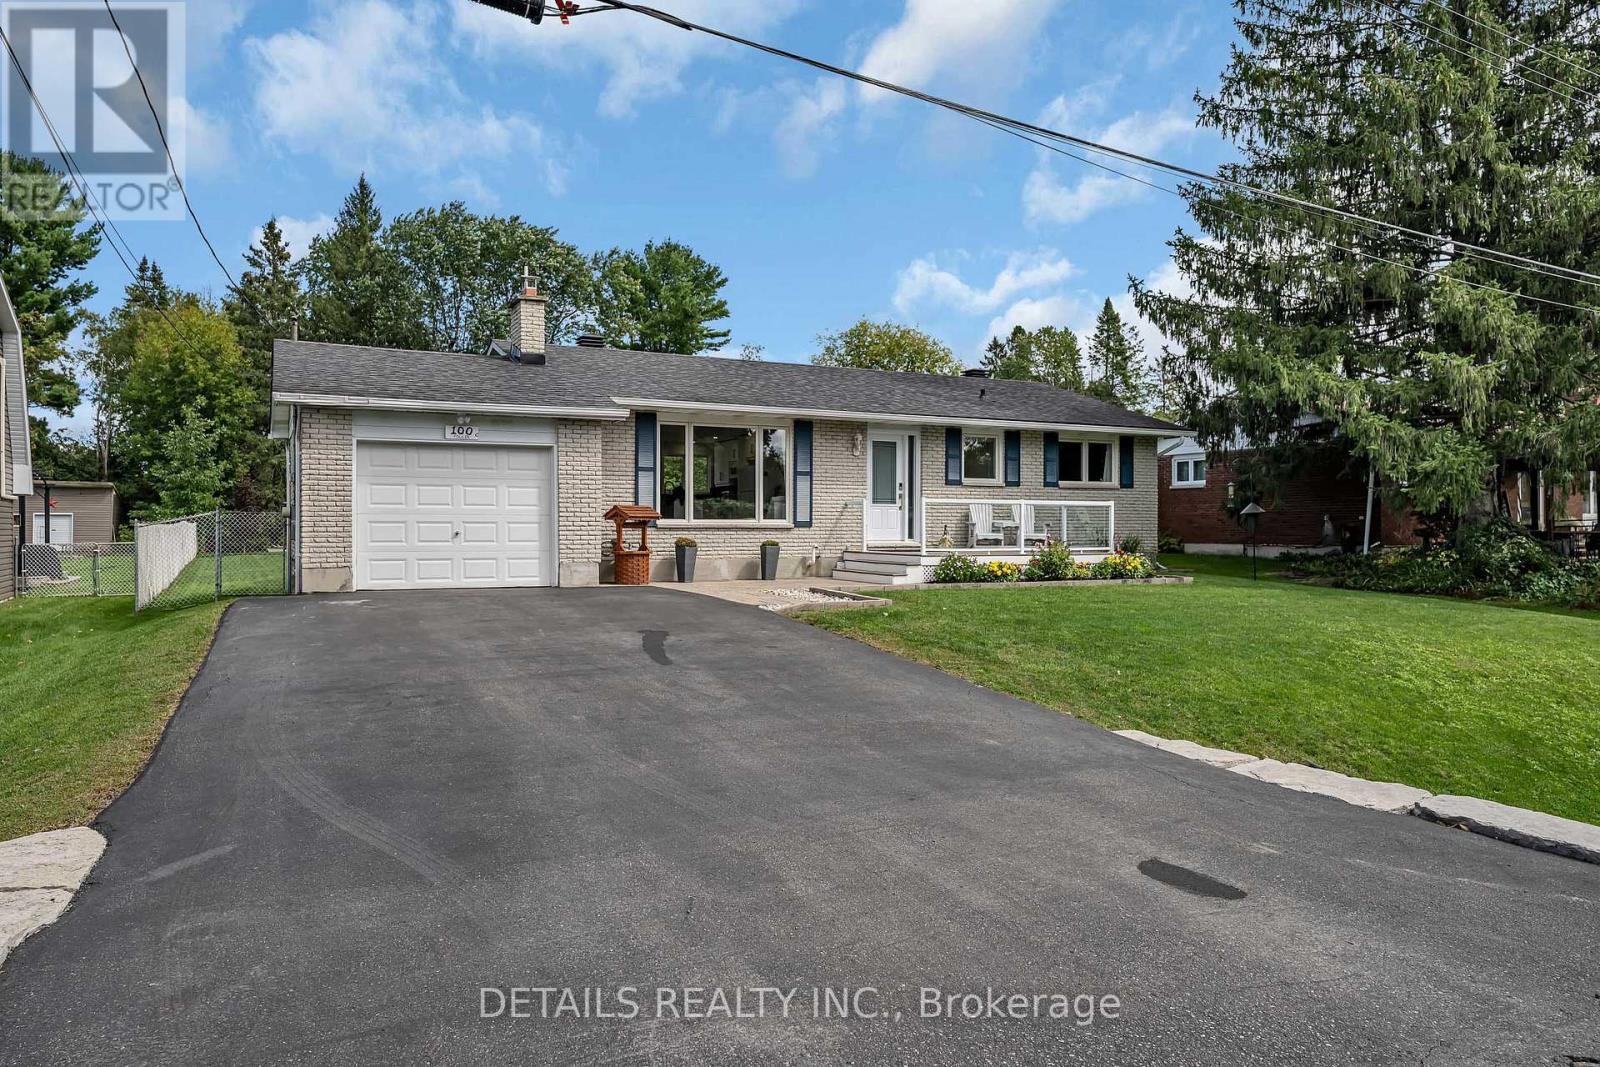
Welcome to 100 Fowler Street South, a beautifully maintained bungalow set on an exceptional 75.91' x 210' lot in the heart of Richmond. With no front neighbors and the Jock River just steps away, this property offers a peaceful setting with plenty of privacy while remaining close to schools, parks, shops, restaurants and village amenities. The main level has seen several thoughtful improvements, including laminate flooring throughout the principal living areas, vinyl plank flooring in the bedrooms, and replacement front and rear doors. The kitchen has been renovated to create a more open and inviting connection with the main living space, complemented by glass railings leading to the lower level. The finished basement adds valuable living space and includes a fully renovated bathroom completed in 2026, making it ideal for a family room, guest space, home office, gym or hobby area. The flexible lower-level layout provides additional options for growing families or those looking for extra space to suit their lifestyle. Outside, the oversized lot is one of the property's standout features, offering an impressive amount of usable yard space. Improvements include front and rear interlock, a composite front entry deck with custom glass railings, a widened paved driveway with room for two vehicles side-by-side, a stone retaining wall and a rear deck with privacy wall. The expansive backyard provides plenty of room for entertaining, gardening, children and pets, while offering the kind of space that is increasingly hard to find. The main garage has been upgraded with insulation, metal wall finishing, LED lighting and heat, while a detached rear garage provides valuable additional storage or workshop space. A new A/C was also installed in 2020.With its oversized lot, two garages, extensive improvements, no front neighbors and close proximity to the Jock River, 100 Fowler Street South offers a unique opportunity in one of Richmond's established neighborhoods. (id:49269)

44 Weymouth Street
Elmira, Ontario
Welcome to Southwood Park, Elmira’s premier subdivision, where upscale living meets exceptional craftsmanship. Custom-built by respected local builder Paradigm Homes, this stunning two-storey residence offers the perfect blend of luxury, comfort, and timeless design in one of Elmira’s most desirable neighbourhoods. Boasting 3 spacious bedrooms and 3 beautifully appointed bathrooms, this thoughtfully designed home offers elevated everyday living with soaring 9-foot ceilings and premium finishes throughout. The heart of the home is the open concept kitchen, complete with sleek quartz countertops, quality cabinetry, and a stylish design perfect for entertaining and family life alike. Upstairs, the spacious primary retreat offers a private ensuite, creating the perfect place to unwind at the end of the day. Practicality meets style with a convenient main floor laundry room, while the car-and-a-half garage provides valuable extra room for storage, bikes, or hobby space. Custom-built quality shines throughout, offering the sophistication today’s buyers are searching for—all set within the highly sought-after Southwood Park community, just minutes to Waterloo. Get ready to call this place home! (id:49269)

43 - 151 Gateshead Crescent
Hamilton, Ontario
Calling all first-time home buyers, young families and savvy investors! Welcome to this charming three-bedroom, two bath townhome, located in the coveted, family-friendly Cherry Heights complex in Stoney Creek. Complete with bright updated kitchen and bathrooms, with premium Moen faucets installed, this property will not disappoint. Spacious, open-concept living and dining area is a perfect place to entertain, with convenient main level powder room adjacent to the foyer. Quaint, newly-fenced private yard, with gazebo, emotes a welcoming warmth. Ascend the stairs to three, spacious bedrooms and a four-piece newly-updated bathroom. In the lower level, one will find a newly-floored recreation room, an extra room that can be utilized as a den or playroom, laundry and utility room, with ample storage. Exclusive parking space is mere steps away. Conveniently located to major highways, shopping, transit, parks and schools. Don't miss the opportunity to bring your vision to this spacious townhome, which provides the convenience of condo living while still having the space and feel of a traditional townhouse! (id:49269)

35 Perth Road
Kitchener, Ontario
Welcome to this unique, move-in-ready 3-bedroom + den, 3-full-bath, 5-level backsplit in a fantastic Kitchener location near St. Mary's Hospital. Thoughtfully designed across multiple levels, this home offers the perfect blend of togetherness and privacy, with bedrooms spread throughout. The impressive open-concept addition features vaulted ceilings and wall-to-wall windows, creating a bright, airy space made for gathering with family and friends. The lower level offers a spacious bedroom with newer egress windows and a Jack & Jill ensuite through the large walk-through closet. Step outside and discover your own private fully fenced summer oasis with in-deck pool-perfect for afternoon swims, entertaining, or relaxing with a drink on warm summer evenings. **Upgrades include:** sump pump and kitchen mini fridge (2026); high-efficiency furnace, AC, tankless hot water heater, water softener and Ecobee smart thermostat (2024); metal roof at front (2024); sewage pump and check valve (2024); pool equipment, heater and water lines (2024); sump pump and French drain in the basement (2024); bathroom vanity, fridge water line, flooring and paint (2023); fridge, stove, washer and dryer (2021). With its flexible layout, inviting spaces, incredible backyard, and so many major updates already taken care of, this is a home where you can truly settle in, make memories, and enjoy the best of everyday living. (id:49269)
7 Cardill Crescent
Waterloo, Ontario
Exceptional Waterloo Investment Opportunity! This Extensively Renovated 7-Bedroom, 2-Bathroom Legal Duplex Is Positioned On An Expansive 53.67 Ft X 153.87 Ft Lot In A Highly Sought-After Rental Location, Just Minutes From The University Of Waterloo, Wilfrid Laurier University, And Conestoga College. The Property Has Undergone Substantial Improvements, Including Two Updated Kitchens, Refreshed Bathrooms, Modern Flooring, Upgraded Lighting, And Numerous Additional Enhancements Throughout. Offering Excellent Versatility For Investors, Multi-Generational Households, Or Owner-Occupiers, This Property Presents Strong Income-Generating Potential With The Benefit Of A Legally Configured Duplex. The Generous Lot Size Also Provides Attractive Future Redevelopment Possibilities For Builders And Developers. The Neighbouring Property At 5 Cardill Crescent Has Been Transformed Into A Multiplex, Showcasing The Area's Potential For Intensification. An Outstanding Opportunity To Acquire A Well-Positioned Property Offering Immediate Rental Appeal, Versatile Living Arrangements, And Significant Long-Term Investment Potential. (id:49269)
379 Scarborough Road
Toronto, Ontario
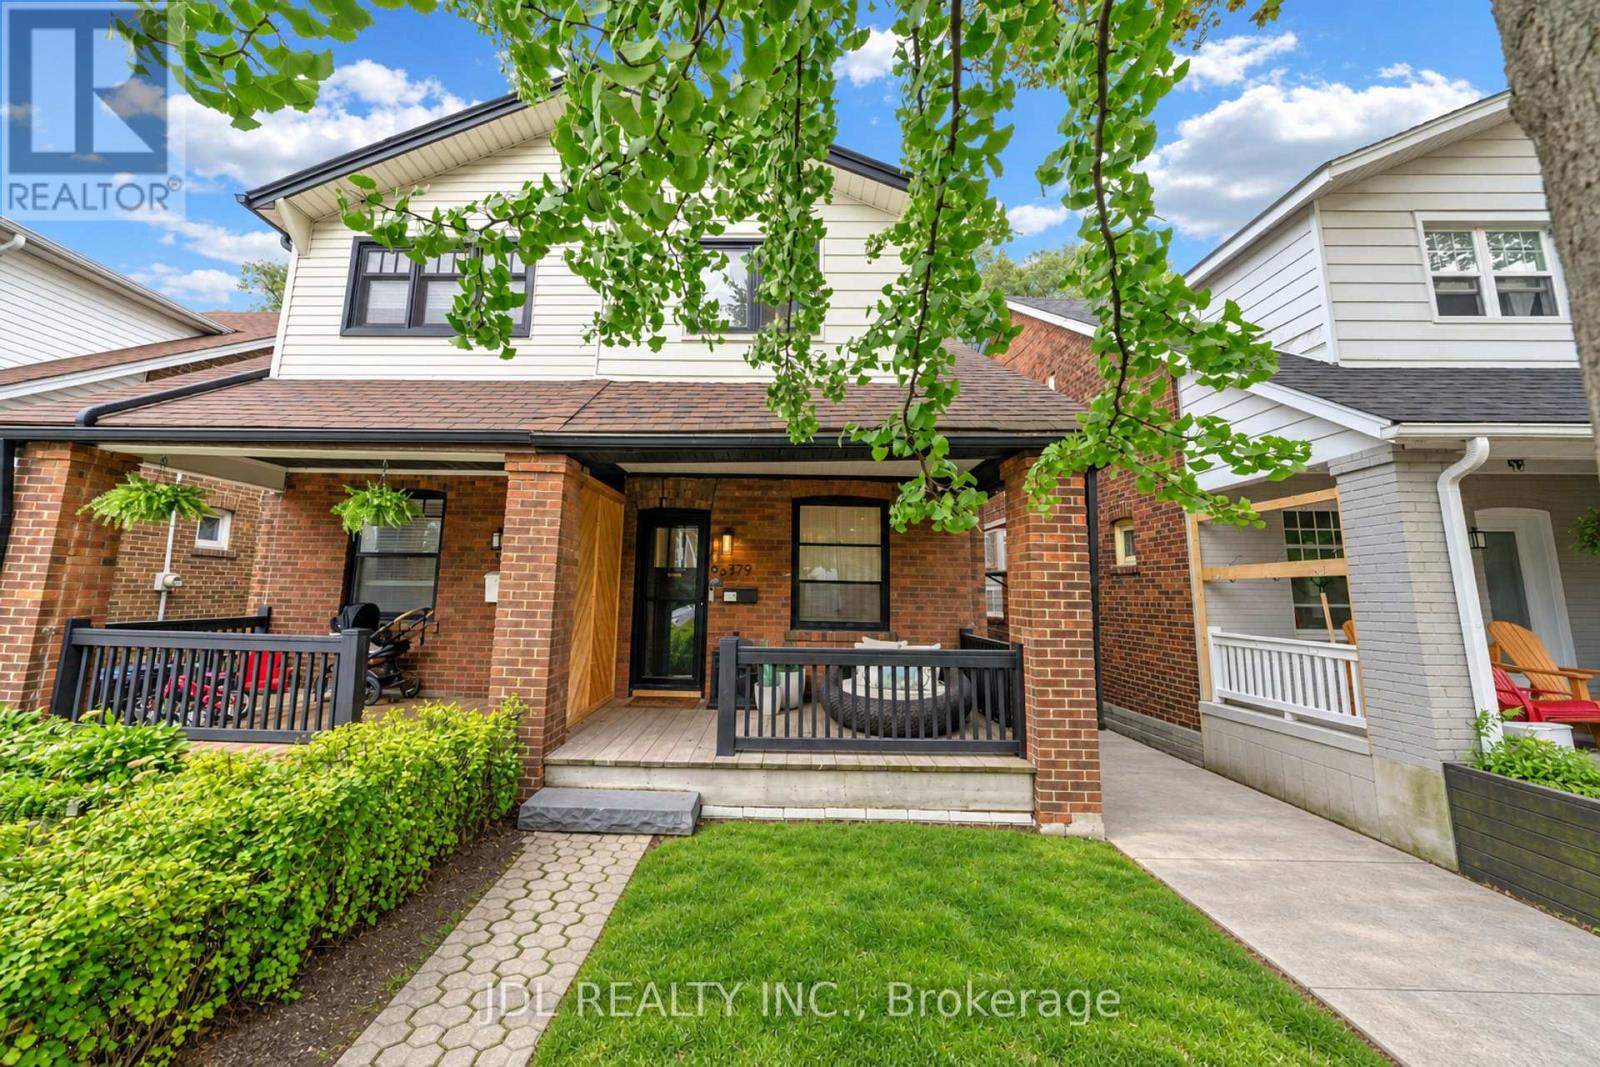
Welcome To This Exquisitely Renovated 4-Bedroom, 2-Bath Semi-Detached Home Filled With Warmth, Natural Light And Positive Energy In The Fabulous Beaches! Set On A Welcoming Street With Friendly Neighbours And A Wonderful Sense Of Community, This Beautiful Home Features A New Front Porch With A Privacy Partition-The Perfect Place To Relax And Enjoy The Sunset. Step Inside To An Inviting Entry With A Closet, Leading To Open-Concept Living And Dining Rooms With Gleaming Wide-Plank Engineered Hardwood Floors. The Stunning Eat-In Kitchen Showcases A Calacatta Gold Marble Backsplash, Quartz Counters And High-End Built-In Appliances. A Stylish Powder Room Completes The Main Floor. Walk Out To The Deck And Breathtaking Backyard-Ideal For Entertaining And Year-Round BBQs! Upstairs Offers Three Spacious, Sun-Filled Bedrooms, A Contemporary 3-Piece Bathroom With Heated Floors And Statuario Marble Tiles, Plus Convenient Laundry With An Integrated Quartz Counter. The Finished, Underpinned And Waterproofed Basement Provides Valuable Additional Living Space, Excellent Ceiling Height And A Rough-In For A Future Bathroom. This Highly Sought-After Pocket Has So Much To Offer, Including The Shops And Restaurants Of Kingston Rd And Queen St, French Immersion And Other Highly Regarded Schools, And The Beautiful Glen Stewart Ravine. Steps To The New YMCA And The Big Carrot, With Convenient Access To Danforth GO, The Subway, Streetcar And The Beach! A Truly Special, Move-In-Ready Home With An Uplifting Feel In One Of Toronto's Most Loved Neighbourhoods! (id:49269)
25 Upper Canada Drive Unit# 23
Kitchener, Ontario
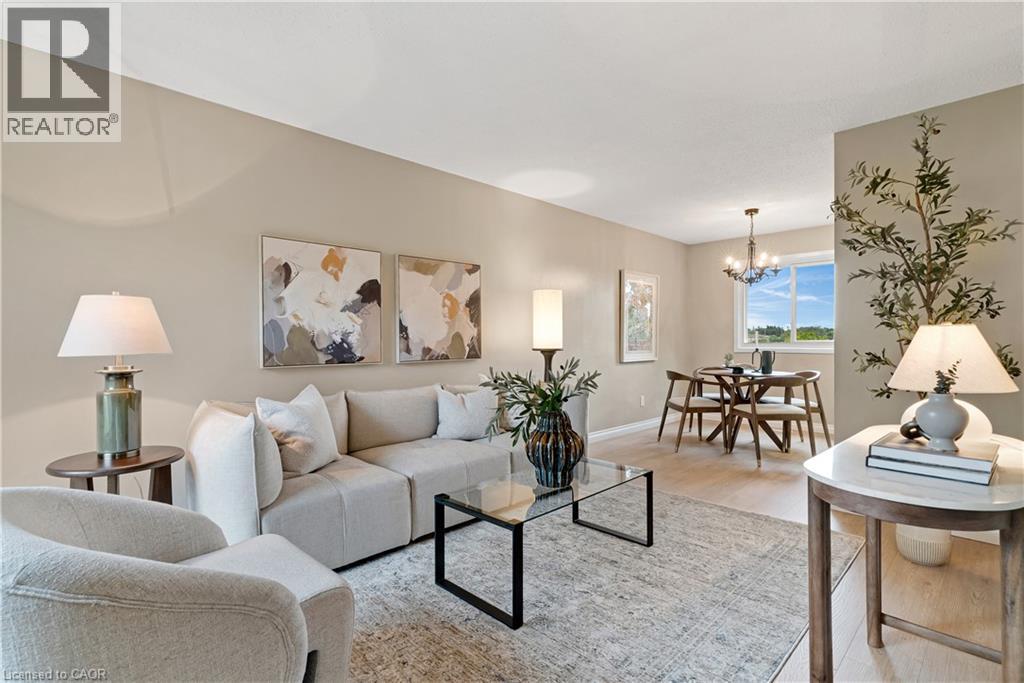
*OPEN HOUSE - SATURDAY, SEPTEMBER 12th, 1:00-3:00 PM* Welcome to Unit 23 at 25 Upper Canada Drive! Located in Kitchener’s desirable Doon neighbourhood, this bright 3-bedroom, 1.5-bathroom condo townhome offers an inviting combination of comfortable living space, recent updates and exceptional convenience. New flooring throughout the main and second levels creates a fresh, cohesive look and complements the home’s warm, neutral palette. The spacious living room is filled with natural light from the large front window and flows seamlessly into the dedicated dining area, creating an inviting space for everyday living, entertaining and gathering with family and friends. The kitchen is bright and functional with white cabinetry and stainless steel appliances, while a convenient main-floor powder room adds to the practicality of the layout. From the kitchen, step outside to your private, fully fenced backyard - a wonderful outdoor extension of the home for relaxing or giving kids and pets room to enjoy. Upstairs, the new flooring continues throughout three comfortable bedrooms, including a spacious primary bedroom with a generous closet, along with a full bathroom. The location is another standout. Situated in the established Doon neighbourhood, you’ll have schools, parks, shopping, transit and everyday amenities close at hand, while quick access to Highway 401 makes commuting throughout Waterloo Region and beyond incredibly convenient. Freshly updated, move-in ready, with three bedrooms, private outdoor space and a practical layout, this is an excellent opportunity for first-time buyers, young families, downsizers or anyone looking for an affordable place to call home in Kitchener. (id:49269)

49 Ward Drive
Brighton, Ontario
Turn-key one-level living just steps from the lake & trails. Outstanding curb appeal welcomes you with beautiful perennial gardens and a covered front porch, setting the tone for this beautifully maintained bungalow. Step into the bright foyer, where crown moulding extends down the hall into the open-concept principal living space, featuring soaring cathedral ceilings and a carpet-free layout. The spacious living room is filled with natural light and anchored by a fireplace, flowing seamlessly into the dining area with ample space for family dinners and entertaining. The beautifully appointed kitchen features a tray ceiling with crown moulding, tile backsplash, open display shelving, stainless steel appliances, undermount sink, and a generous island with elevated breakfast bar. Just off the kitchen, a sun-soaked office or den offers a peaceful workspace and convenient walkout access. The main floor primary suite provides a relaxing retreat with a spa-like ensuite featuring a double vanity, luxurious soaker tub, and glass-enclosed shower. A second bedroom, bathroom, and convenient main floor laundry complete the level. Downstairs, the full lower level offers a versatile blank canvas with abundant storage and endless potential for additional living space, recreation, hobbies, or a home gym. Outside, enjoy a serene and private patio surrounded by mature trees, complete with a natural gas BBQ hookup for effortless outdoor entertaining. And when it's time to explore, the lake and scenic walking and cycling trail to Presqu'ile Provincial Park are just steps away-less than a five-minute walk from your front door. Conveniently located close to everyday amenities and with easy access to Highway 401, this exceptional bungalow combines turnkey comfort, beautiful surroundings, and an enviable lifestyle location. (id:49269)
625 Talbot Street
St. Thomas, Ontario
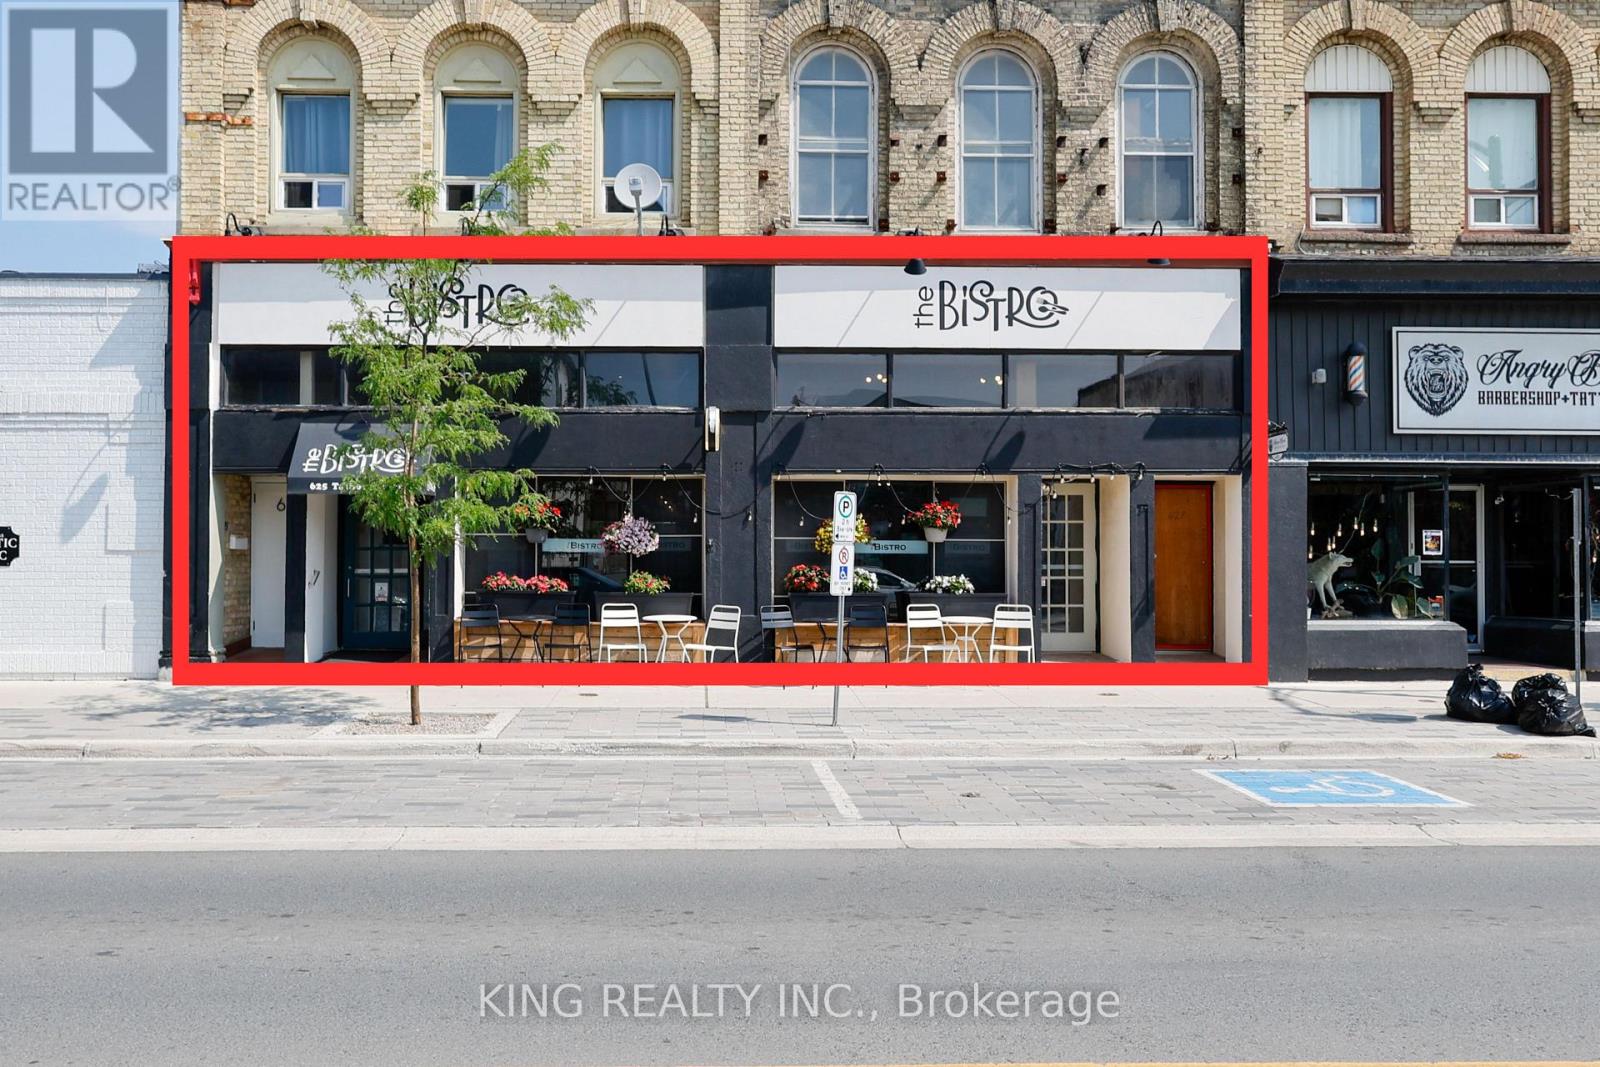
A fantastic opportunity to own an established, independent restaurant in downtown St. Thomas. Known as "The Bistro" since 2015, this hotspot has been a successful restaurant location for over 23 years. This is a business-only sale, making it an affordable, turnkey setup for a new owner or chef to step right in and start cooking from day one.The clean, beautifully maintained 3,500+ sq. ft. space is fully licensed under the LLBO and comfortably seats 116 guests. With no franchise fees, you have 100% control over your menu, branding, and hours. The business operates 7 days a week with a highly competitive lease in place until May 2027 at just $3,200.00 + HST/month.All commercial kitchen equipment, furniture, and fixtures are included in the purchase price. (id:49269)
47 Bluenose Drive
Port Dover, Ontario
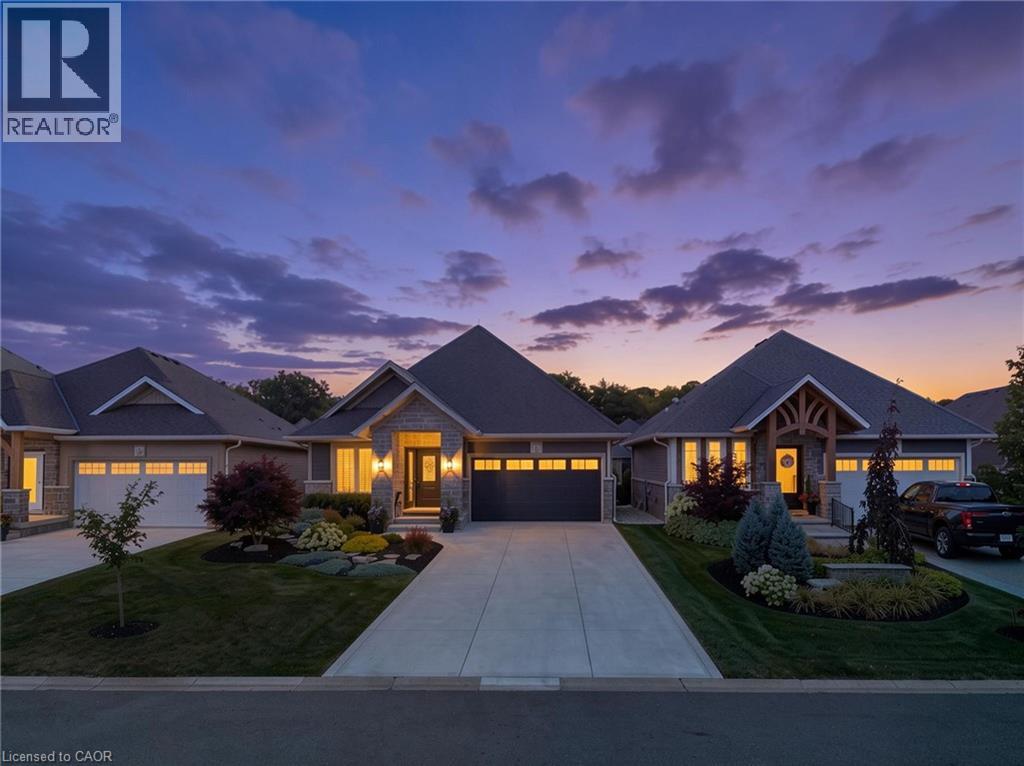
Experience refined living in this custom-built Craftsman-style home, set within a private enclave surrounded by nature. Residents share ownership of 14 acres of protected old-growth Carolinian forest with scenic walking trails, plus 2,000 feet of private riverfront featuring a kayak launch, fishing platform, and boat dock with access to Lake Erie. Offering 2,493 sq. ft. of finished living space, this home features 2+2 bedrooms, 3 bathrooms, and a fully finished walkout basement. The stone, brick and hardiboard exterior, concrete driveway, and leaded glass front door create timeless curb appeal. Inside, 10-foot ceilings, pale oak flooring, pot lighting, crown moulding and solid-core doors showcase quality craftsmanship. The custom kitchen features stacked cabinetry, quartz countertops, Jenair professional grade stainless steel appliances and built-in coffee bar. The living room offers an upgraded Montego gas fireplace, coffered ceiling, and a wall of windows with custom blinds. Sliding doors from both levels open to covered outdoor living spaces with retractable privacy screens. The lower patio includes a hot tub, while professionally landscaped front and rear yards provide privacy and a park-like setting. The primary suite includes a custom walk-in closet, private balcony, and ensuite with custom vanity, quartz counters, and storage tower. A well-equipped main-floor laundry room offers custom cabinetry, high-end appliances, large storage closet and a solar tube. Low monthly common element fees include weekly lawn maintenance and snow removal for the driveway and front walkway, providing easy, low-maintenance living. Combining luxury, privacy, thoughtful design, and exceptional access to nature, this remarkable Lake Erie property offers a lifestyle that is difficult to match. Schedule your private viewing today. (id:49269)

53 Benjamin Crescent
Orangeville, Ontario
This Is THE ONE! Welcome To This Beautifully Maintained 3-Bedroom Freehold, Townhome In One Of Orangeville's Most Desirable Locations! Bright, Spacious And Move-In Ready, This Home Features An Inviting Open-Concept Layout, A Generous Eat-In Kitchen, And An Abundance Of Natural Light Throughout. Step Directly From The Living Room Onto The Over-Sized Deck And Enjoy Rare, Unobstructed Views With No Homes Behind, The Perfect Setting To Take In Both Beautiful Sunrises And Sunsets. Freshly Painted And Meticulously Cared For, This Home Is Ideally Located Just A Short Walk To The Kids' Splash Pad, Sports Fields, And Great Schools, While Shopping Restaurants, Banks, Transit And Beautiful Island Lake Conservation Area Are All Just Minutes Away. Freehold Living, A Fantastic Location, Beautiful Views And A Home That Shows Pride Of Ownership Throughout, This Is The One You've Been Waiting For! (id:49269)
418 - 3660 Hurontario Street
Mississauga, Ontario
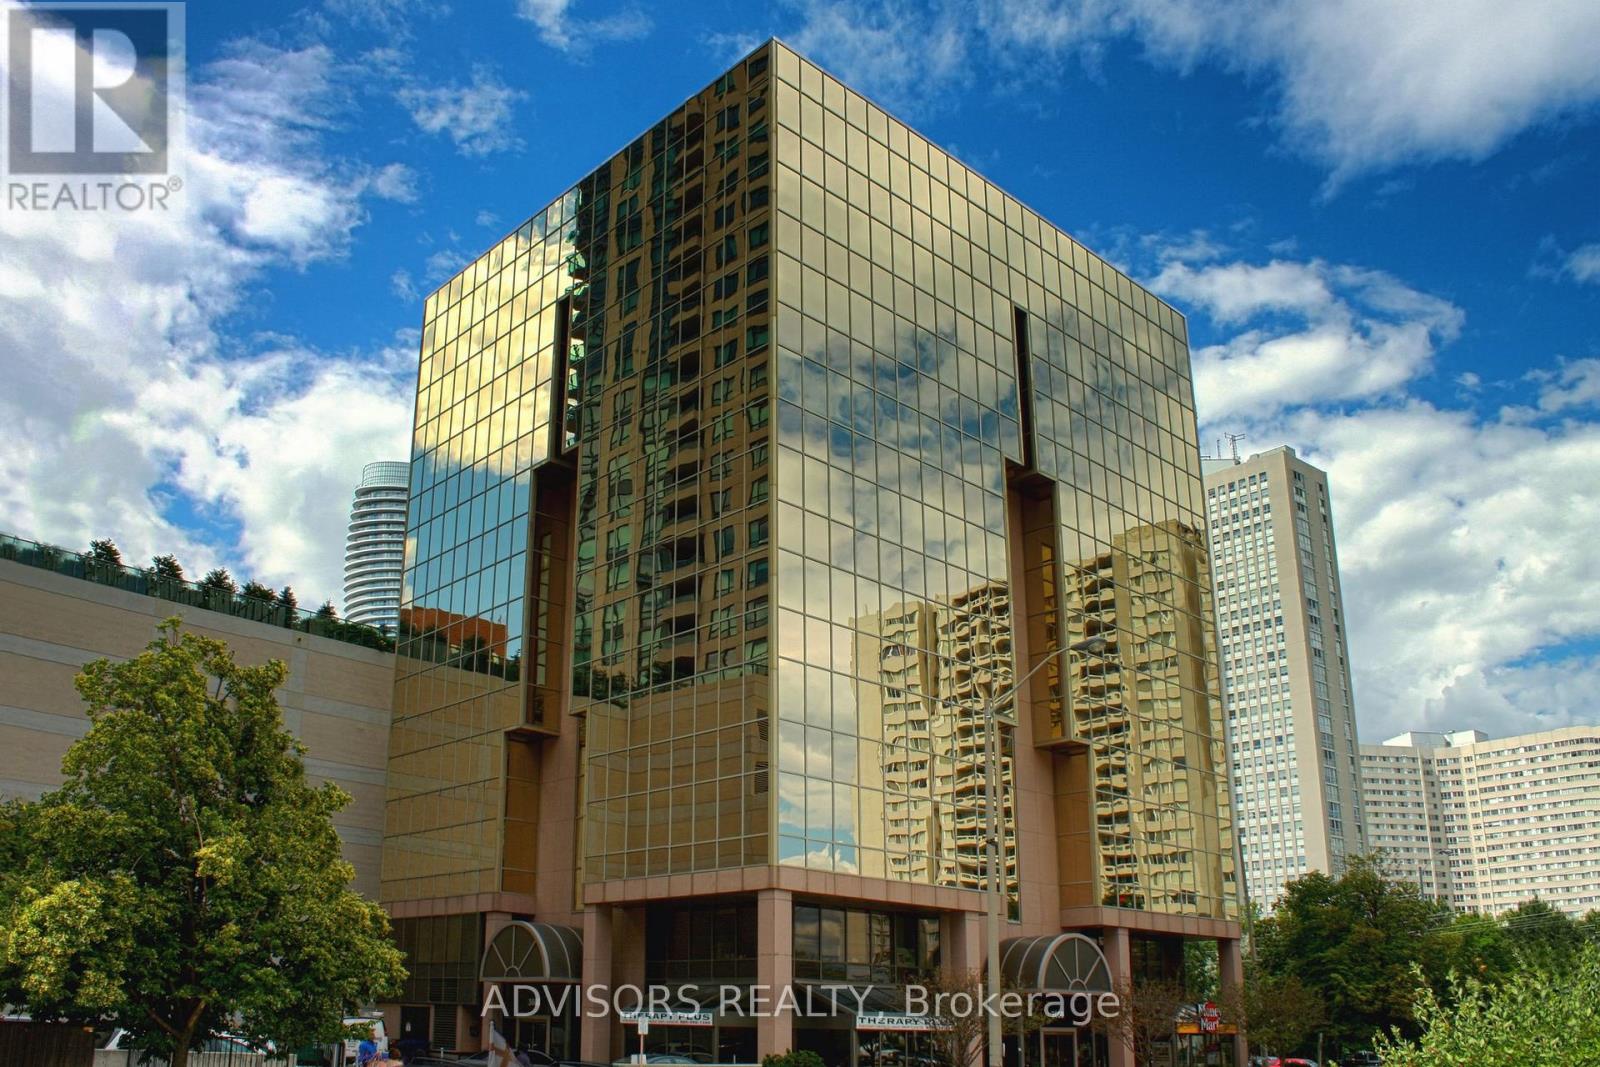
This single office space boasts a unique advantage with its two-sided windows, providing you with a captivating street view. Meticulously maintained, professionally owned, and managed 10-storey office building, this location is strategically positioned in the bustling Mississauga City Centre area. The proximity to the renowned Square One Shopping Centre, as well as convenient access to Highways 403 and QEW, ensures both business efficiency and accessibility. Additionally, being near the city center gives a substantial SEO boost when users search for terms like "x in Mississauga" on Google. For your convenience, both underground and street-level parking options are at your disposal. Experience the perfect blend of functionality, convenience, and a vibrant city atmosphere in this exceptional office space. (id:49269)
7 Madison Avenue
Orangeville, Ontario
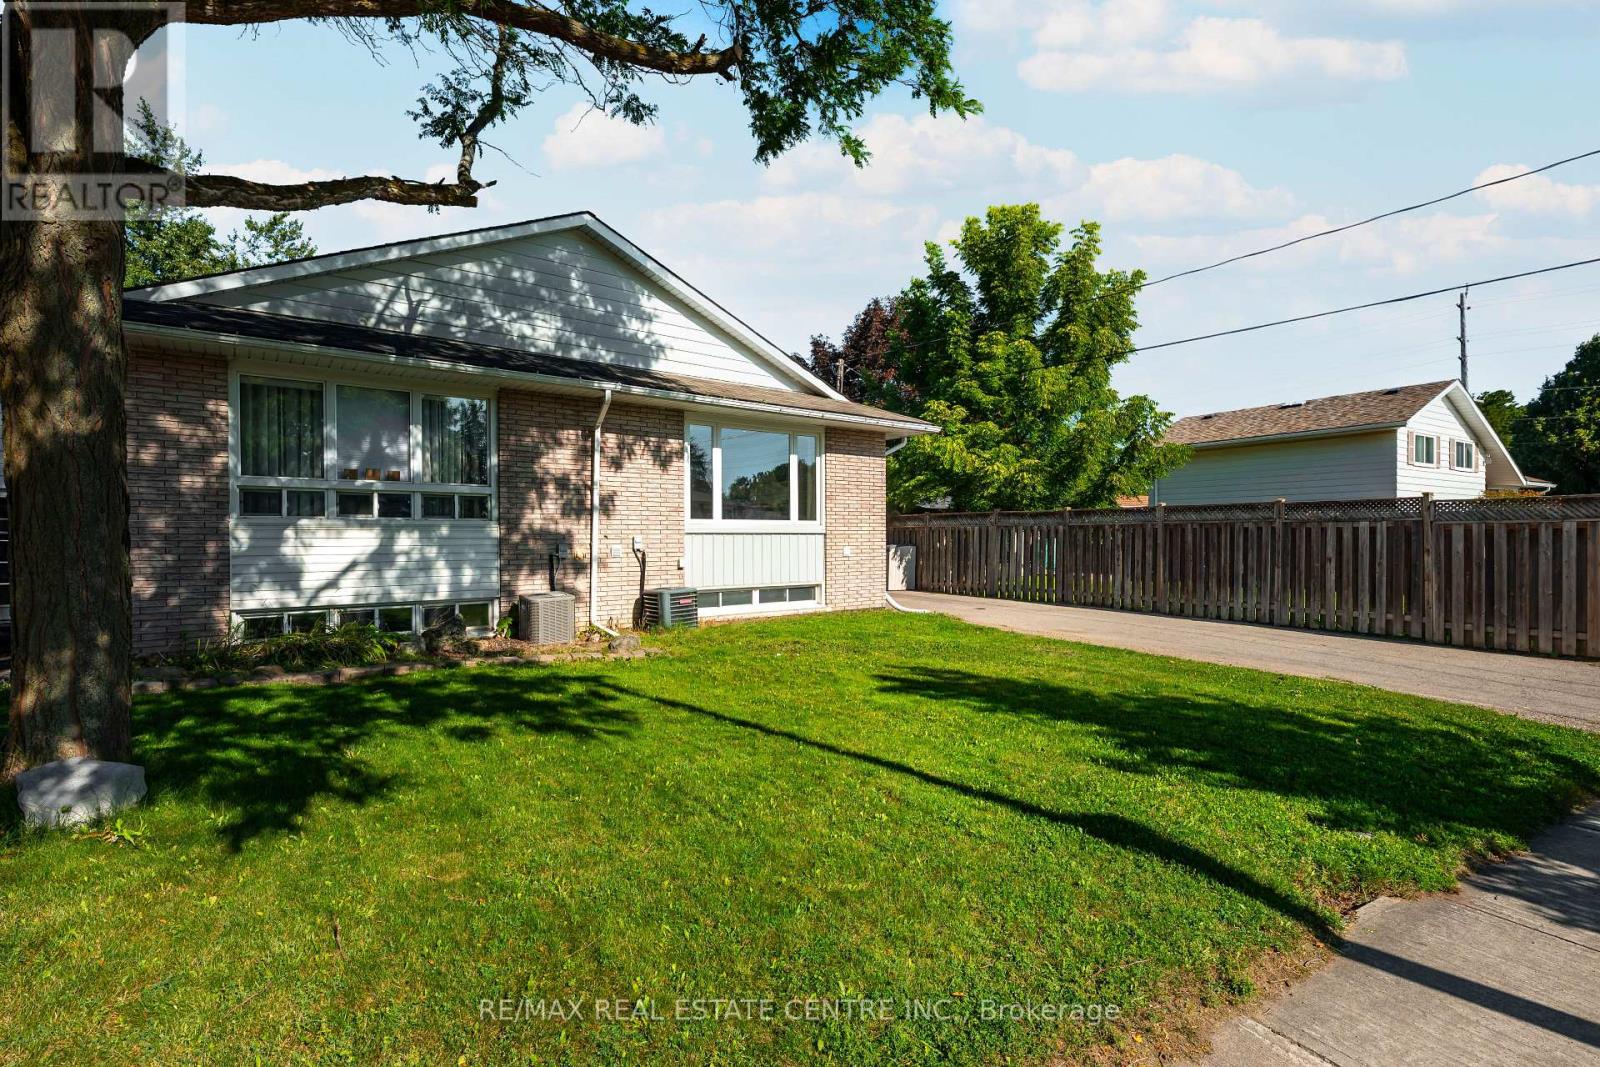
***OPEN HOUSE TODAY SUNDAY, SEPTEMBER 13TH FROM 1-3PM*** THIS COULD BE YOUR NEXT MOVE! Welcome To This Beautifully Maintained, Move-In-Ready 4 Level Backsplit Offering The Space, Updates And Lifestyle Today's Families Are Looking For! Step Inside Through The Spacious Front Foyer And Discover A Bright, Open-Concept Main Floor Highlighted By A Gorgeous Newly Updated Kitchen And Great Room-The Perfect Gathering Place For Everyday Living And Entertaining. With 4 Bedrooms And 2 Updated Full Bathrooms, There's Plenty Of Room For The Whole Family. The Inviting Family Room Features A Cozy Gas Fireplace, Custom Built-In Wall Units And A Dry Bar, Plus A Walkout To Your Own Private Backyard Retreat. Outside, The Fully Fenced Yard Offers Loads Of Space For Kids, Pets And Summer Entertaining, Complete With An In-Ground Hybrid Swimming Pool Ready For Those Hot Summer Days! The Fully Finished Lower Level Provides Even More Versatile Living Space, While Recent Updates Throughout Including Luxury Vinyl And Porcelain Tile Flooring, Updated Baseboards And Modern Finishes Mean There's Truly Nothing Left To Do But Unpack And Enjoy. The Unique Multi-Level Layout May Also Offer Exciting Potential For Those Exploring A Future Duplex Or Secondary Living Arrangement. And Then There's The Location! Enjoy The Best Of Orangeville Living, A Vibrant And Welcoming Community Known For Its Charming Downtown, Great Restaurants And Shops, Beautiful Parks And Convenient Commuting Distance To The GTA. Even Better, This Home Is Within Walking Distance Of Parks, Shopping, And Both Public And Catholic Schools. More Space. A Backyard Pool. A Move-In-Ready Home. A Fantastic Community. What Are You Waiting For? Make Orangeville-And This Incredible Home-Your Next Move (id:49269)

980 Shadeland Avenue
Burlington, Ontario
Welcome to 980 Shadeland Ave in desirable Aldershot/La Salle Community. With its modern design, spacious layout, and desirable location this impeccable bungaloft offers the perfect blend of comfort, style, and functionality. The carefully manicured front lawn, garden and interior maintainance show much care and pride of ownership. The welcoming foyer greets you into the formal dining room with plenty of space to entertain a large family and guests. The thoughfully designed kitchen features a granite island large enough to seat 4 people, modern cabinetry, plenty of natural light, garden doors to the deck and backyard. Creating an inviting concept, the kitchen is open to the living/family room with cathedral ceilings, 2 skylights and large windows with plenty of natural light. The primary bedroom is spacious with walk-in closet, convenient built-in organizers and a 5 piece spa like ensuite bathroom. The main floor features a 2 piece powder room, and the laundry room with direct access to the double garage, the landing off the main floor to the lower floor, also features access to the garage. The driveway parks 4 cars. On loft area: two bedrooms, both with double closets, large windows, and a 3 piece main bathroom. An additional room in the loft can be used as an office/den or converted into a 4th bedroom. Professionally finished versatile L-shaped recroom with electric fireplace, a 3 piece bath, and large windows, offers a variety of options for tv room, media room, games room, bar area, pool table, exercise room, children playroom, arts and crafts. Additionally, lots of storage room is available including a cold room. Located minutes away to transit, schools, shops, grocery stores, hospital, pharmacies. places of worship, lakefront, Highway access (403, 407 and QEW ) Golf and Country Club, parks and amenities. (id:49269)
214 - 168 Sabina Drive
Oakville, Ontario
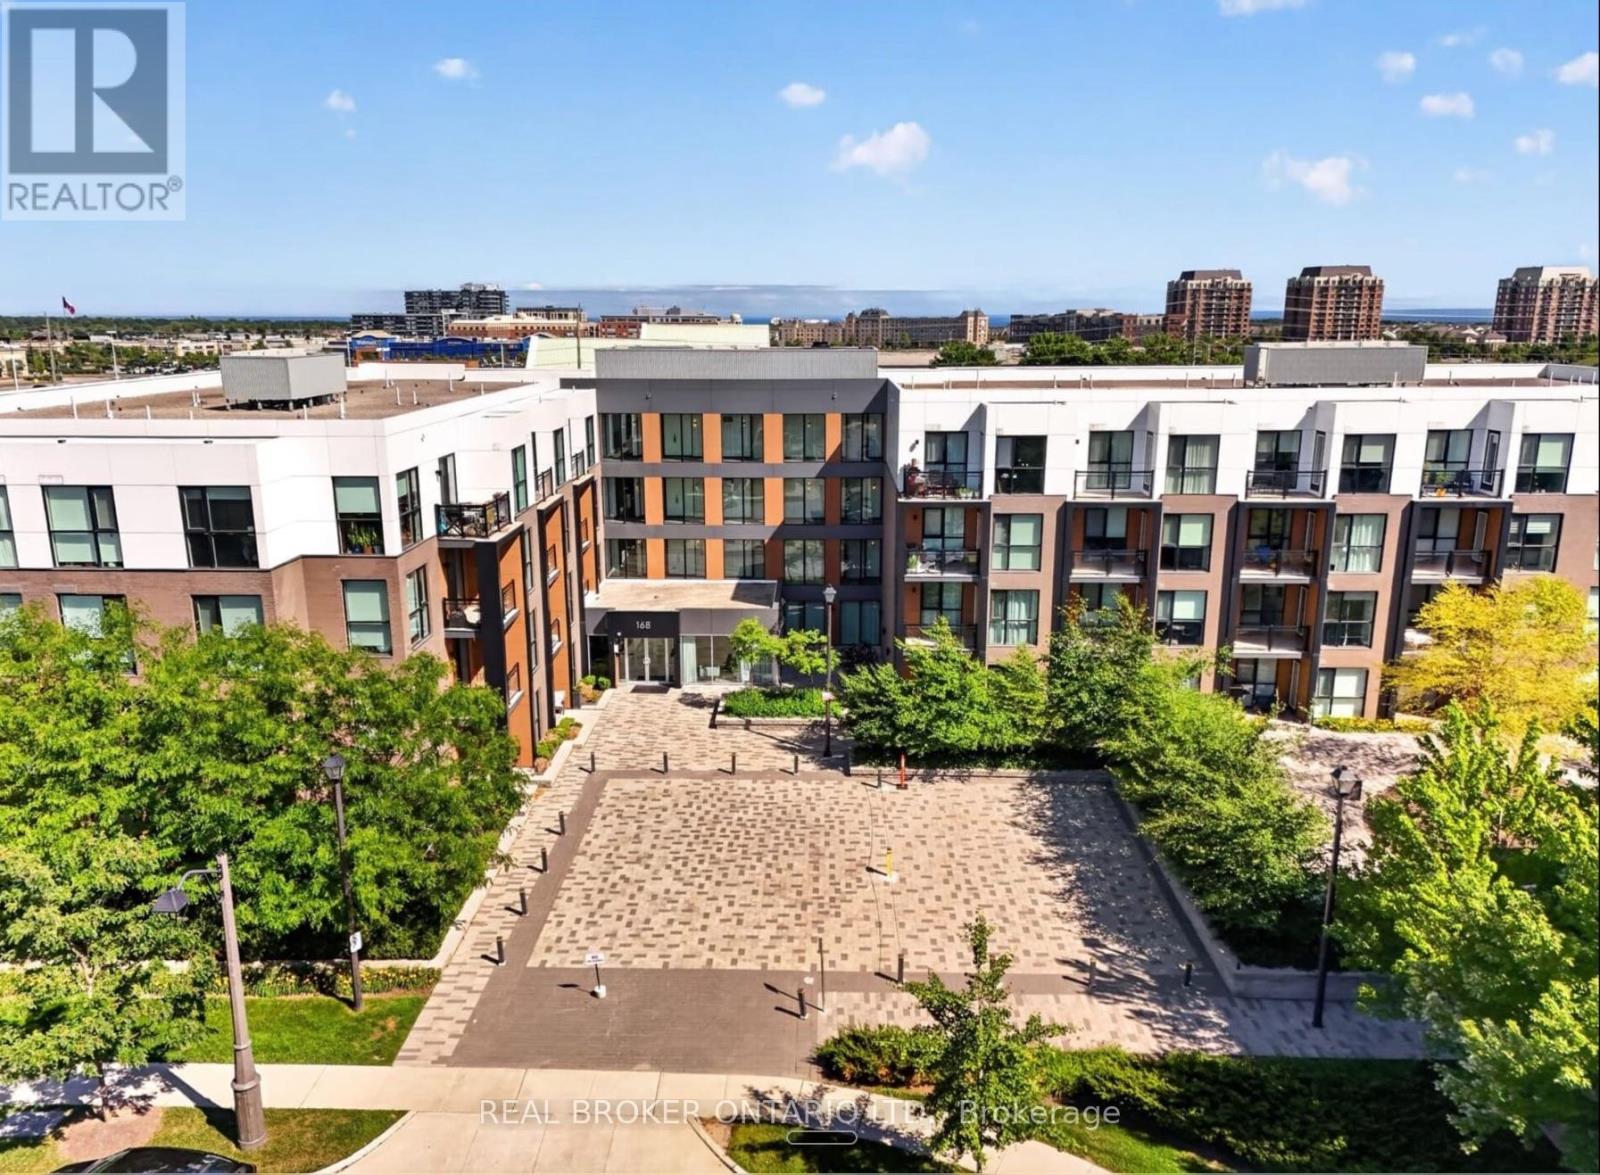
This truly exceptional 3 bedroom condo has been fully renovated with premium upgrades. The kitchen has been completely redone with custom cabinetry, high-end appliances, and an island topped with butcher block. The primary en suite includes a soaking tub, a shower cabin, and dual floating vanities. Every bathroom has been remodeled with modern fixtures, including electronic mirrors. The home features premium flooring, custom French doors with gold hardware, designer lighting, and Benjamin Moore paint throughout. Smart home features include an August smart lock, motorized blackout shades in every bedroom, and a GE Profile washer/dryer combo. The unit also comes with two side-by-side parking spaces and a large storage locker. Built-in custom storage runs throughout the home, along with accent walls, live edge wood benches, mirrored closet doors, and velvet drapes. (id:49269)

517 Genista Drive
Burlington, Ontario
Welcome to 517 Genista Drive, tucked within Garden Trails, one of Aldershot's most exclusive and sought after neighborhoods. Surrounded by greenspace, walking trails and the Royal Botanical Gardens, close to excellent schools, shopping, amenities and highway access, this is a setting that offers both trainquility and convenience.Once the builder's distinguished model home for the neighbourhood, this residence has been lovingly maintained by its sole owner and is now being offered to the public. Inside, approximately 3,350 sq. ft. of finished living space unfolds across a remarkably versatile five-bedroom, three-bathroom bungalow. The main level offers three bedrooms, 2 bathrooms, a spacious family room, eat-in kitchen, office/formal dining, laundry room and flexible den, with plenty of room to gather, entertain, work from home or simply retreat. The lower level adds two spacious bedrooms, an additional bathroom, family room, home gym, pantry and exceptional storage, offering endless flexibility for family, guests, hobbies and everyday living.Meticulously maintained with extensive updates, including luxury vinyl plank flooring and gorgeous Caesarstone quartz kitchen countertops, the home also features a rare three-car garage with extended access to the backyard. Outside, a sparkling custom Heated inground saltwater pool is surrounded by beautifully landscaped grounds, mature gardens, established perennials and entertaining space creating your own private backyard oasis.A rare combination of luxury, flexibility and nature in one of Aldershot's best kept secrets. (id:49269)
12 Kentroyal Drive
Toronto, Ontario
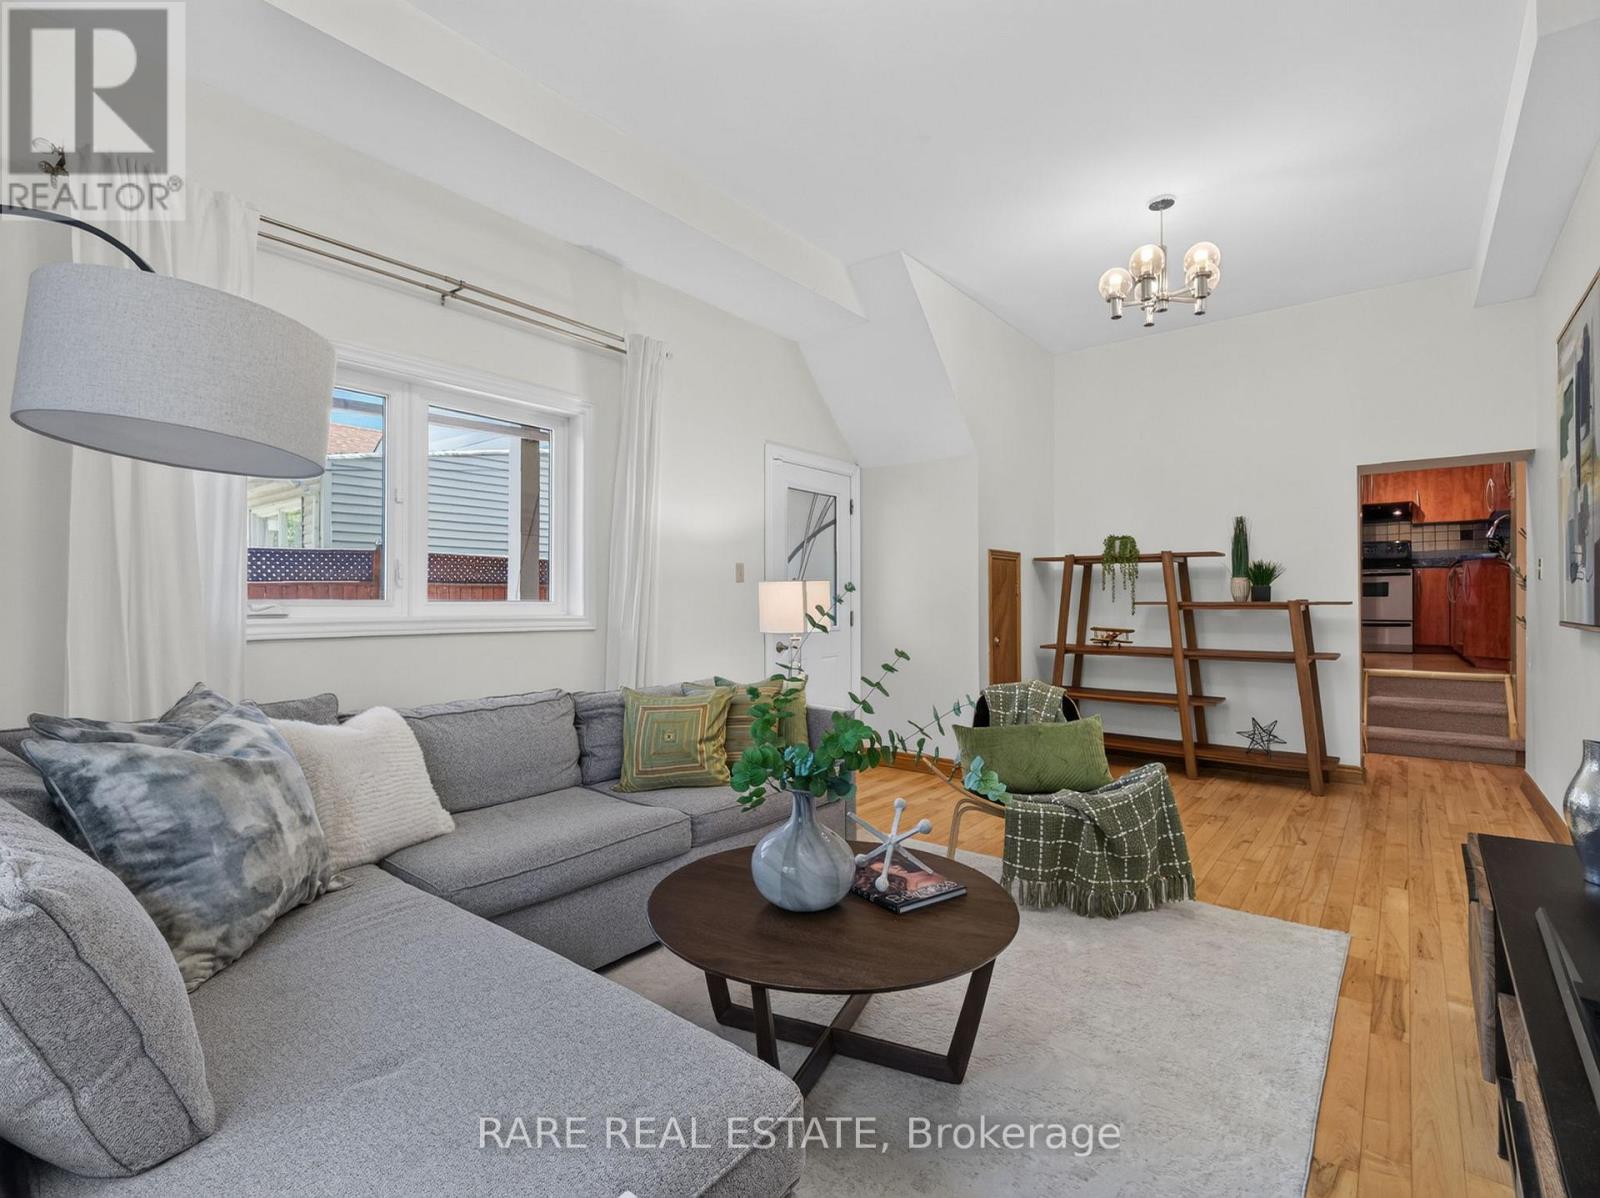
Welcome to 12 Kentroyal, a meticulously maintained detached sidesplit set on a wonderful, quiet street. Situated on an impressive 33' x 150' lot with a private driveway, this home offers space, flexibility and outstanding potential for families or investors. The bright and spacious main living area features a generous living/dining room with large windows, high ceilings and direct access to the private, fully fenced backyard. The large eat-in kitchen offers abundant cupboard and counter space, stainless steel appliances and plenty of room for everyday family meals or entertaining. With four well-sized bedrooms and three full bathrooms, there is room for everyone. Each bedroom offers great space and natural light, while one ground-floor bedroom, previously used as a hair salon, provides exceptional versatility as a home office, sitting area, business space, bedroom, playroom or whatever best suits your lifestyle. Renovated bathrooms, including a new 4-piece bath in 2020, add to the home's move-in-ready appeal. The welcoming front foyer offers excellent separation from the main living areas, along with ample closet and storage space. The finished basement, completed in 2020, includes a full bathroom and extensive storage, creating even more functional living space for a rec room, guest area or growing family. Enjoy summer days in the expansive, fully fenced backyard with endless potential for entertaining, gardening, play or future outdoor enhancements. Major updates include furnace (2020), roof (2018), newer windows, a finished basement, waterproofing (2025) and brand new front steps (2026). Conveniently located near schools, grocery stores, restaurants, public transit and everyday amenities, this is a fantastic opportunity to make a beautifully maintained home your own. (id:49269)
19 Hamer Boulevard
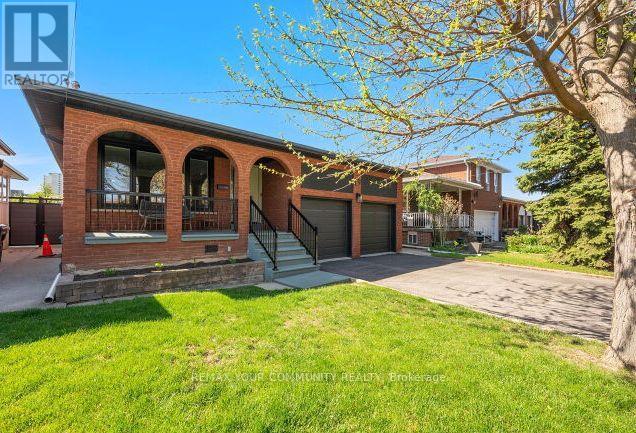
Toronto, Ontario
Beautiful & Impeccable 3+3 bedroom bungalow in a much desired neighbourhood. Situated on a premium lot (45' x 130') on a quiet street. Private backyard setting. Excellent Curb appeal. Double car garage, long driveway. *Newly Updated and Painted. Excellent floorplan. Large Living and Dining Room, Spacious bedrooms. Beautiful hardwood floors. Potlights, Caesarstone Kitchen counters. Kitchen walks out to a side Solarium. Spacious Basement Apartment with a complete separate entrance with a Large kitchen and Rec room *Ideal for in-law suite or rental income. Lots of upgrades and updates to mention. New Furnace, New Windows, Newer Roof, New Garage Doors. Beautiful Mature neighborhood, Central location, close to schools, parks, shopping, transit and Hwy's. Flexible closing! (id:49269)