
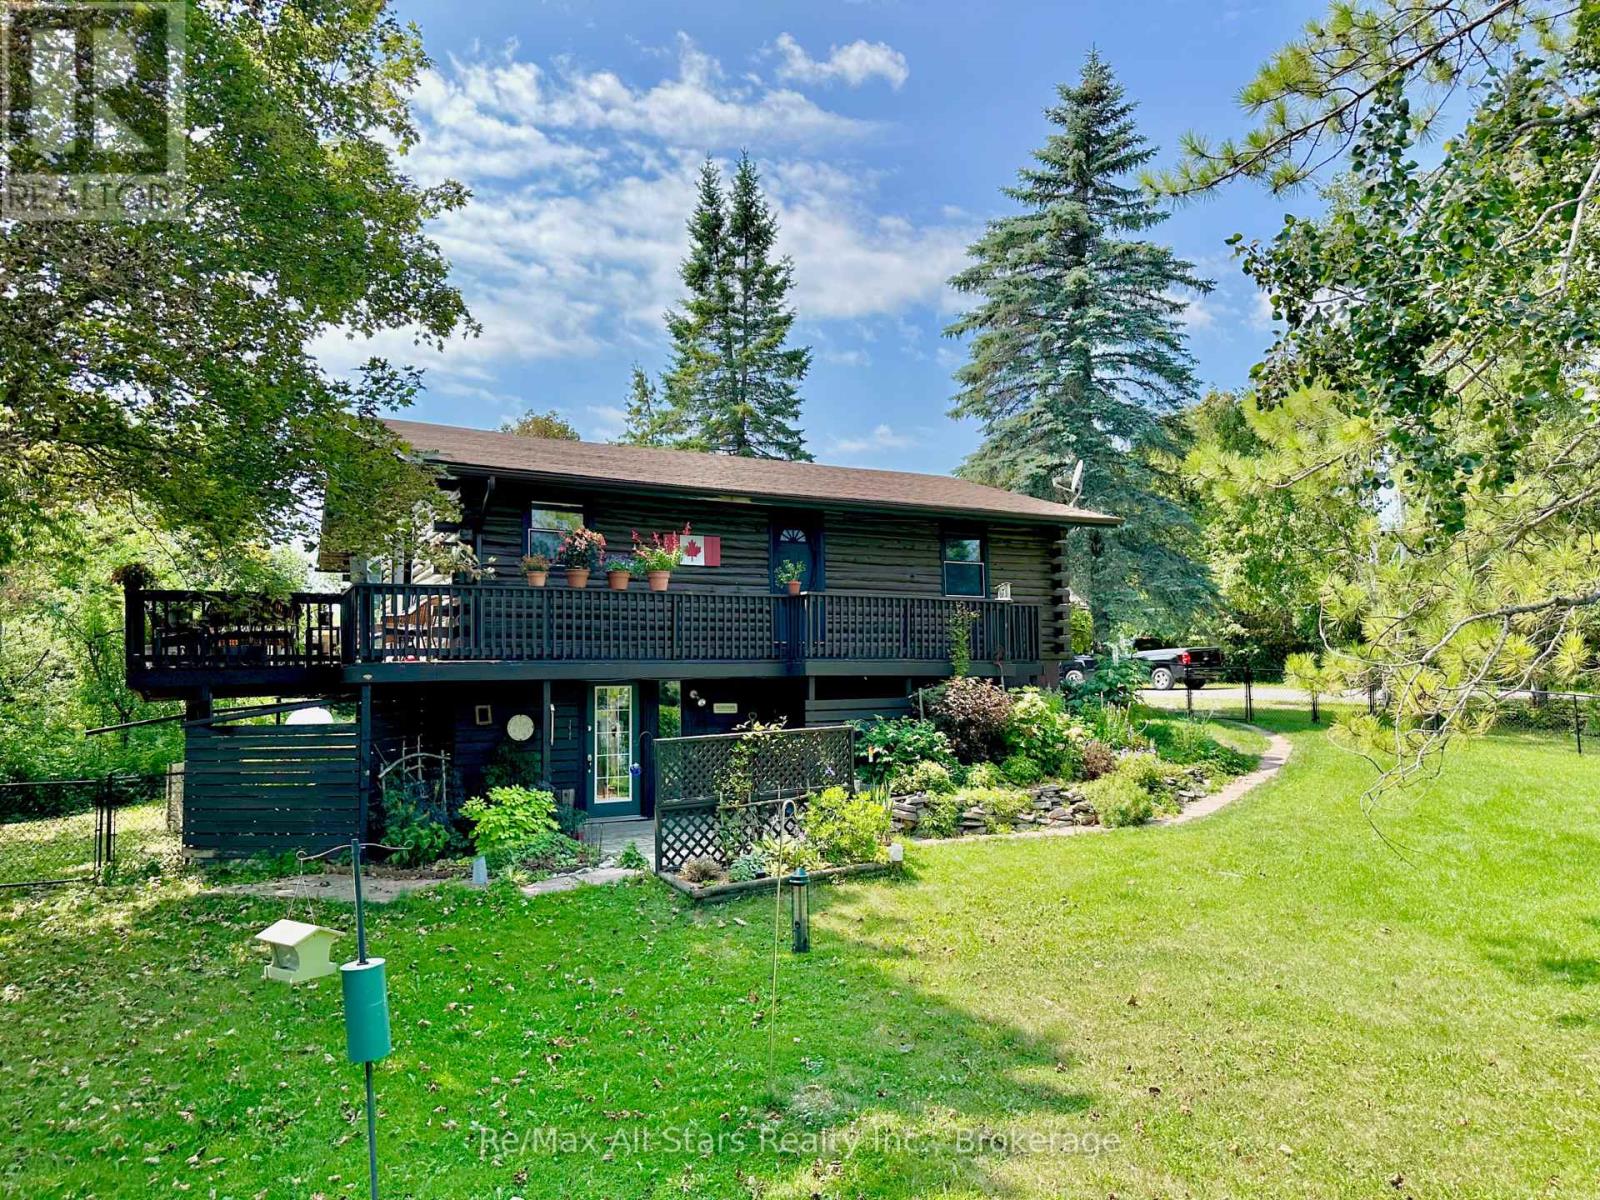
50 Reid Street
Kawartha Lakes, Ontario
Welcome to this beautifully maintained raised log bungalow set on a private 1.4-acre lot in the heart of picturesque Bobcaygeon. Offering the perfect balance of in-town convenience and country-style privacy, this unique property has been thoughtfully updated with a freshly painted interior, new picture window and sliding patio door, new eavestroughs, and extensive new fencing surrounding a large portion of the yard. The bright open-concept main level features a spacious kitchen with stainless steel appliances overlooking the living room, where a cozy wood-burning stove creates the perfect gathering space. Step outside to the expansive wraparound deck, ideal for entertaining or simply enjoying the peaceful setting. The main floor offers two generous bedrooms and an updated four-piece bathroom. The fully finished walkout lower level provides exceptional versatility with its own kitchen, spacious family room, laundry area, large bedroom with ensuite, and separate entrance, making it an ideal in-law suite or multi-generational living space. Outside, mature trees and established gardens create a tranquil backdrop, while the oversized detached garage with loft, full hydro and a durable metal roof offers the perfect workshop, hobby space, or ultimate "man cave." Set well back from the road, the property provides outstanding privacy while remaining just a short walk to downtown Bobcaygeon's shops, restaurants, and amenities, with public boat launches on both Pigeon Lake and Sturgeon Lake only minutes away. A rare opportunity to enjoy the warmth and character of a log home with space, privacy, and an unbeatable location. (id:49269)
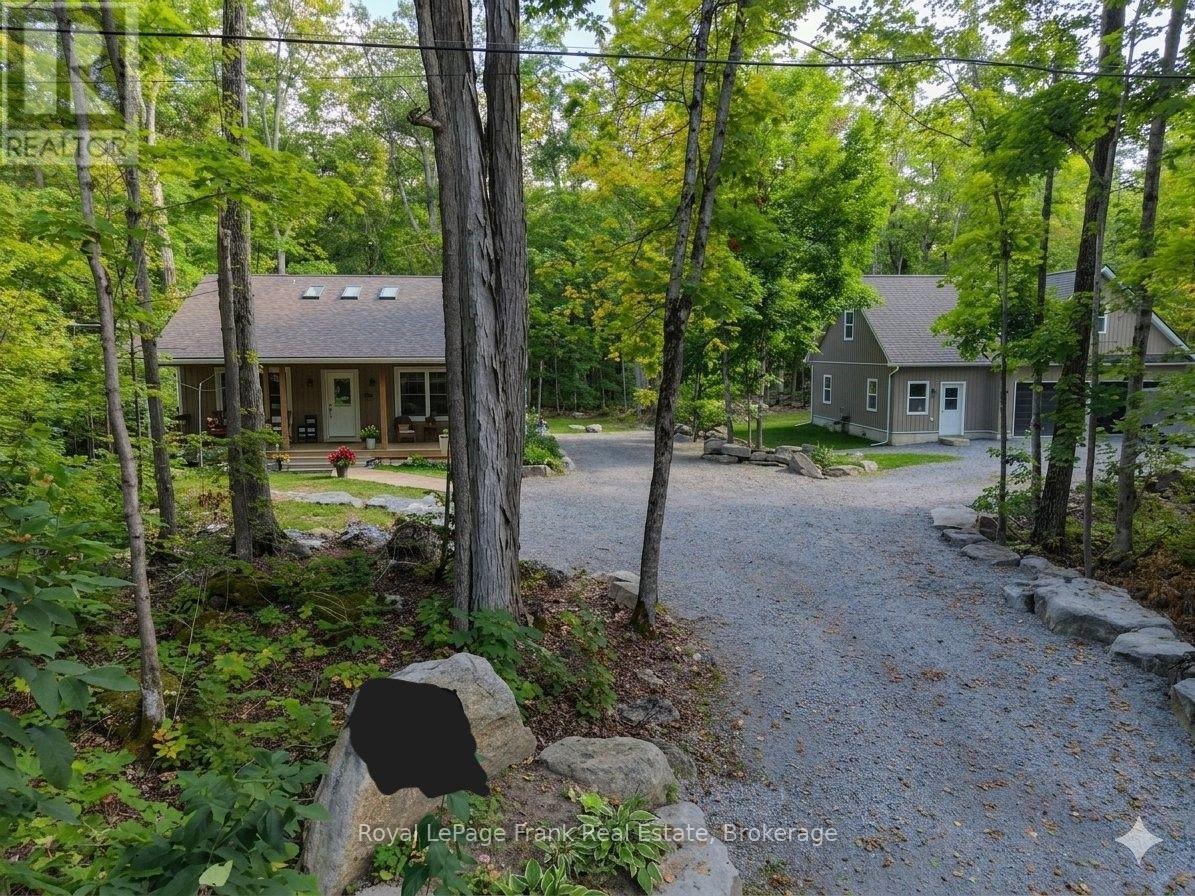
24 Ted's Lane
Trent Lakes, Ontario
Walk to a public access on Pigeon Lake. Launch your kayak, take a swim or just relax and enjoy the lake views. This 2 bedroom custom home is situated on a double lot with great curb appeal and an inviting covered front veranda, Tastefully finished with 2 main floor baths, vaulted ceilings, large bright kitchen with sitting area, stainless steel appliances and a walkout to a large deck. The lower level is nicely finished with a spacious bedroom including a sitting area, 2 piece bath, office and plenty of storage. Fabulous double car garage. 1100 square feet of space including a heated workroom and 2-piece bath on the main floor. The second floor consists of a large open room and is heated and cooled by a heat pump. Enjoy the private yard which is nicely landscaped with Armour stone, a partially fenced area, fire pit and a hard wired generator. Located on a township road in an area of nice homes, close to marinas and a short drive to the town of Buckhorn. (id:49269)
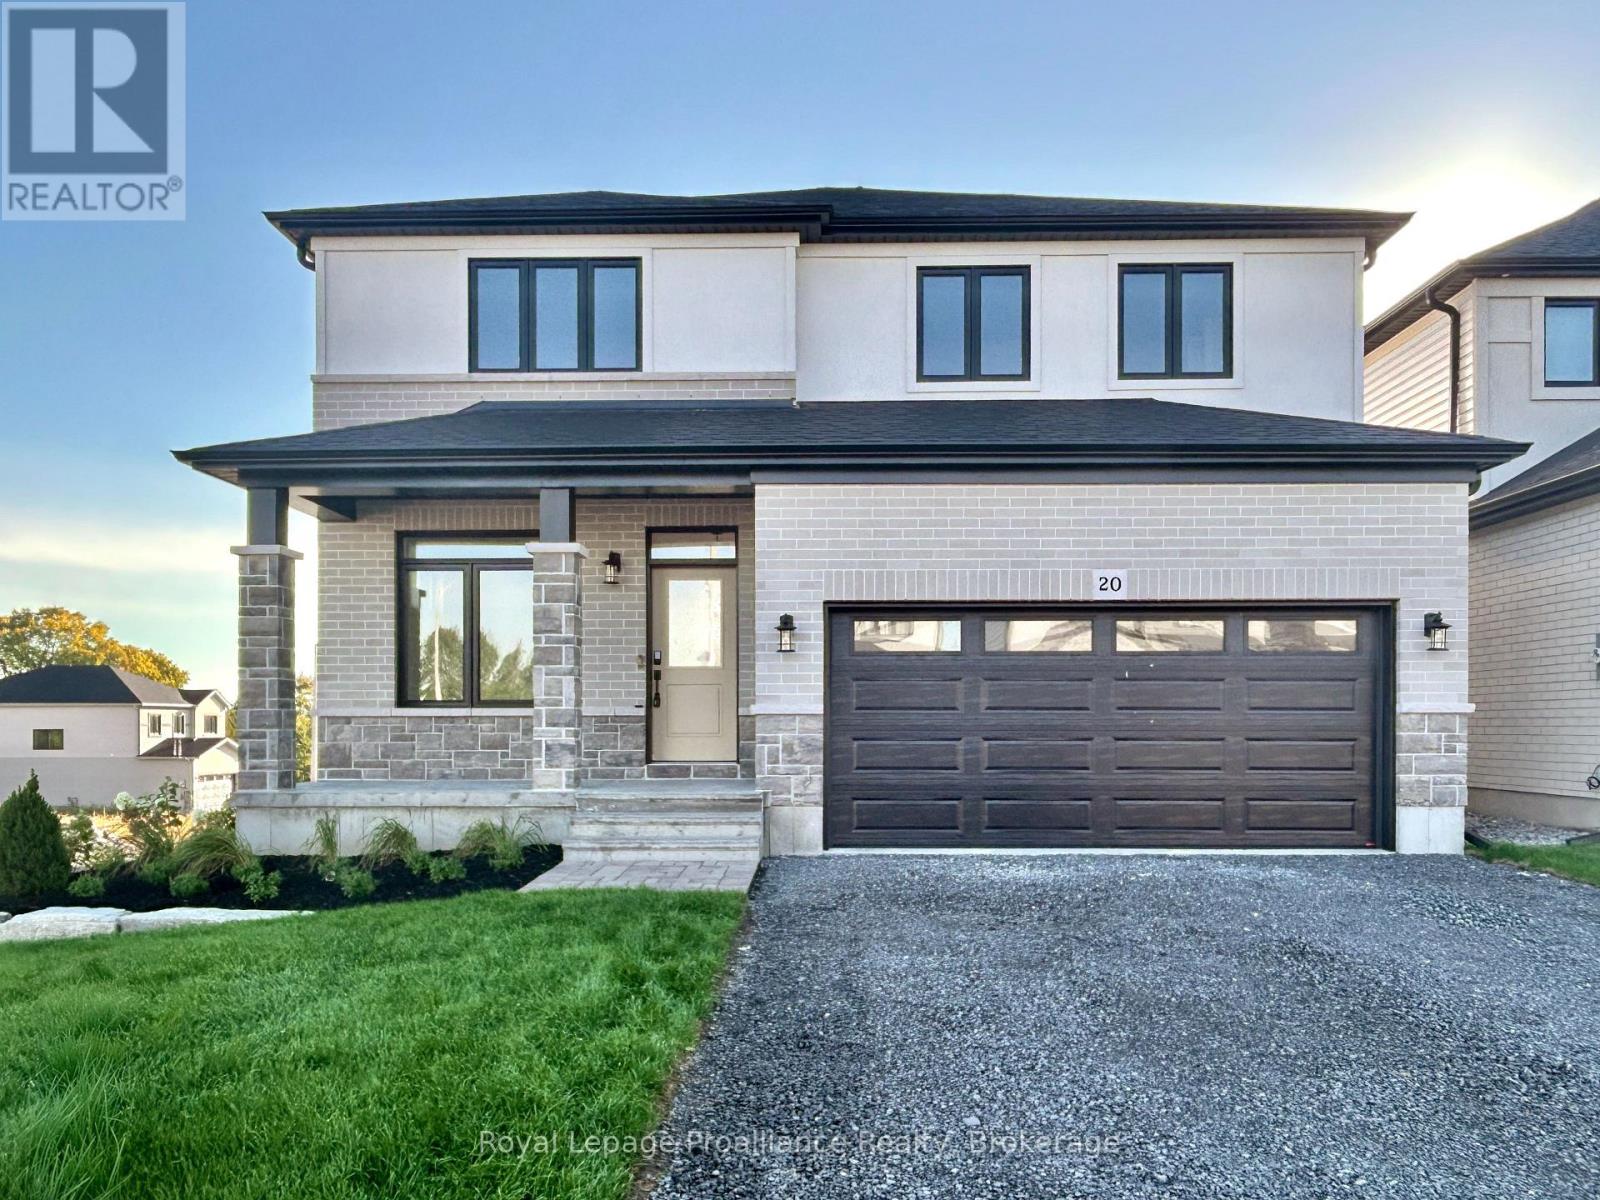
20 Peace River Street
Belleville, Ontario
Welcome to this spacious four bedroom 2 storey home with walkout basement in the desirable Riverstone neighbourhood, with easy access to parks and walking trails. Upon entry you will notice the 9 ft ceilings throughout the main floor and oversized windows complementing the bright and open floor plan. Just past the front Flex space (perfect for that home office) and convenient powder room you will find the open concept living/dining area with cozy gas fireplace and a fabulous kitchen with quality quartz countertops, a central island and corner pantry. Upstairs, the primary bedroom boasts expansive windows a luxurious 5 - piece en-suite bathroom and walk-in closet, three additional spacious bedrooms, a large laundry room and a 4 - piece main bathroom. The home is completed with an attached two car garage and bright walkout basement with bathroom rough in and is ready for your finishing touches. (id:49269)
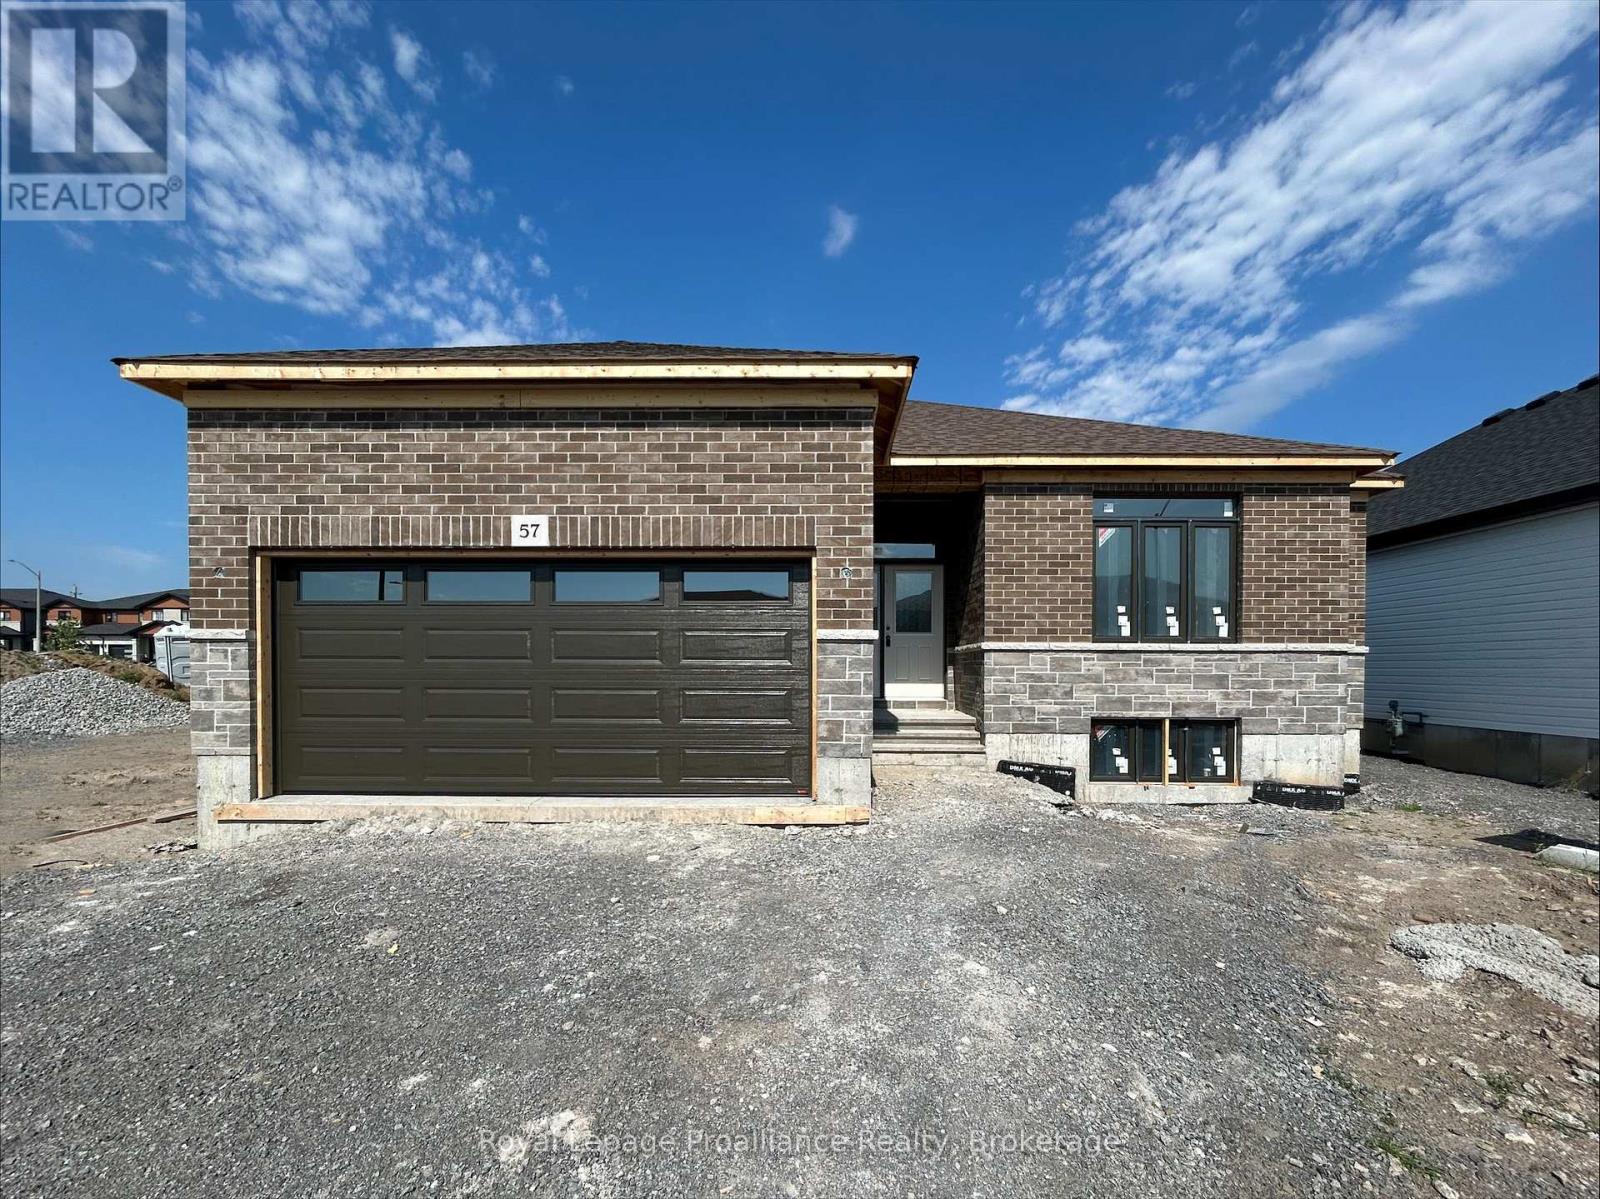
57 Cottonwood Drive
Belleville, Ontario
Welcome to 57 Cottonwood Drive. A beautiful three bedroom, three bathroom bungalow with attached two car garage. This fabulous home has everything you are looking for. The spacious layout boasts 9 ft ceilings and includes a cozy natural gas fireplace. The well appointed kitchen features a corner pantry and quality quartz countertops. Just off the dining area you will find the lovely covered deck. The primary suite includes a walk in closet and 4 piece bathroom, while the main floor is completed with a convenient laundry closet, two additional bedrooms with shared en-suite, powder room and inside entry to attached two car garage. (id:49269)
93 Athabaska Drive
Belleville, Ontario
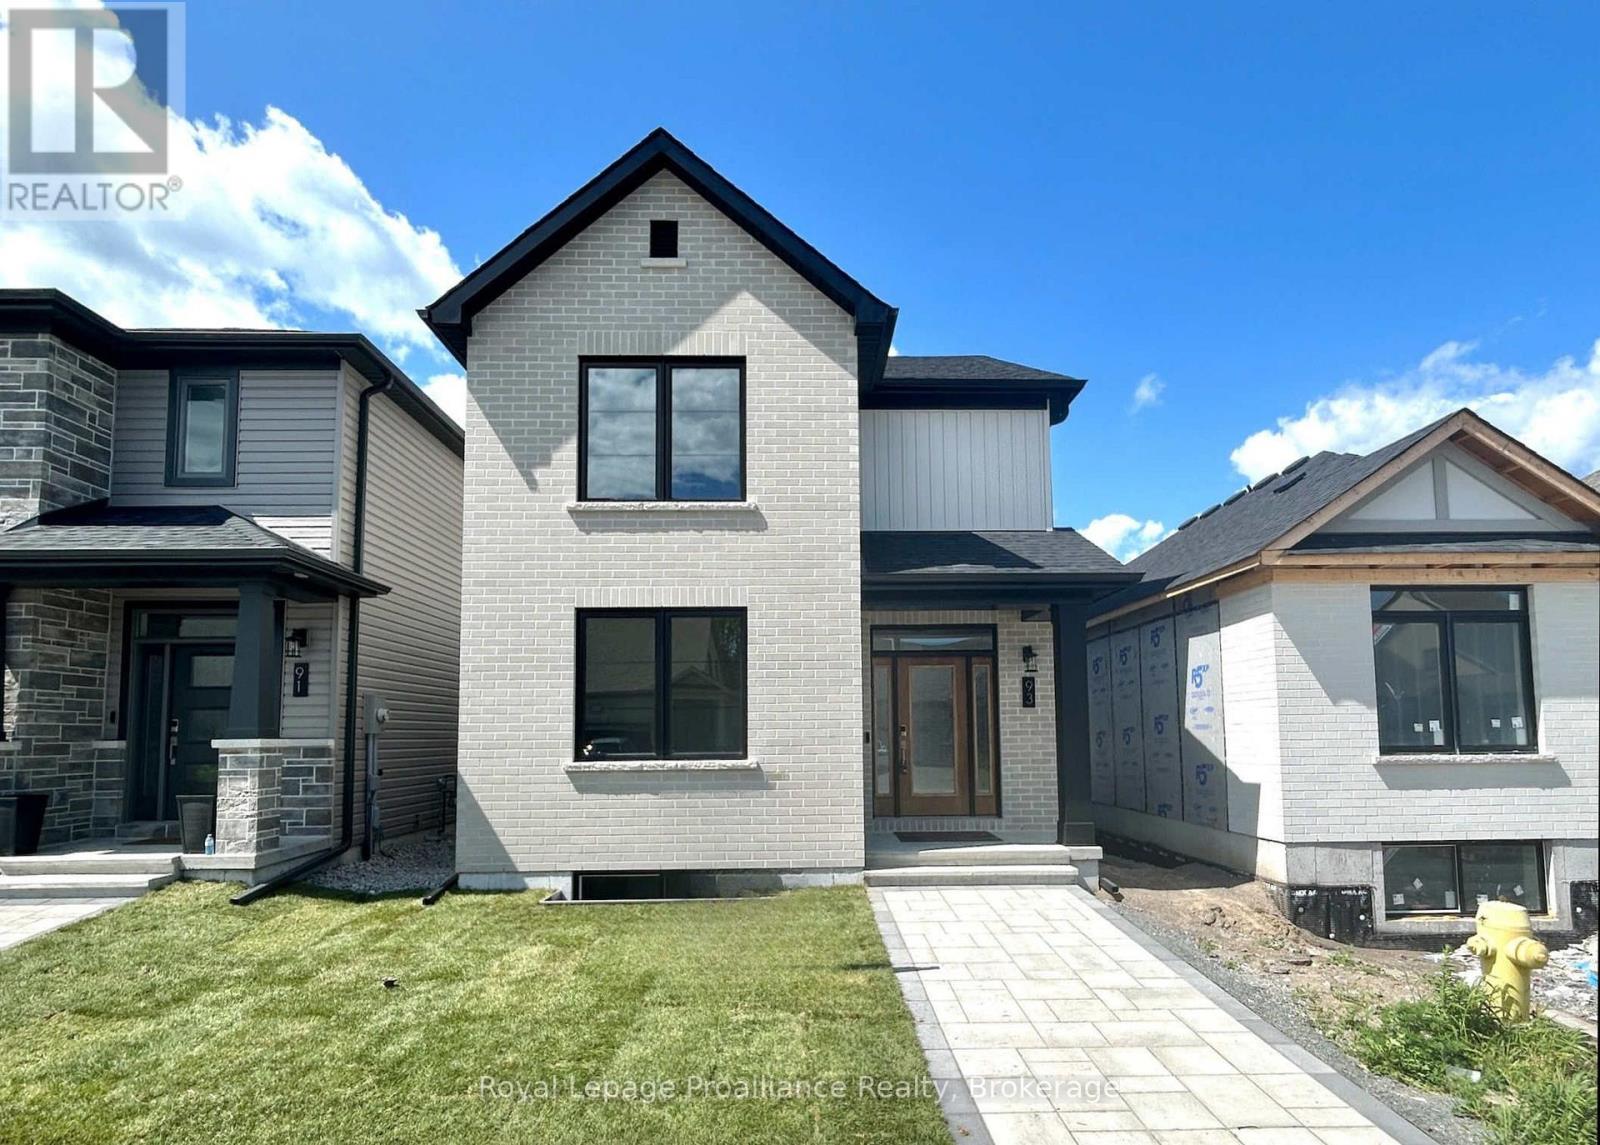
Welcome to 93 Athabaska Drive, this beautiful three bedroom, two and half bathroom, two storey home complete with attached two car garage is just what you have been looking for. Featuring 9 ft ceilings on the main floor, a formal dining area at the front of the home and a fabulous kitchen overlooking the bright living room located at the rear of the home open to the private interlock courtyard space. A perfect place to enjoy your morning coffee or catch up with friends. The main floor is completed with a powder room and convenient laundry area. On the second floor you will find three bedrooms and two bathrooms making life easier for growing families. The unfinished basement complete with basement bathroom rough in provides options to grow. (id:49269)
38 Dewey's Island
Kawartha Lakes, Ontario
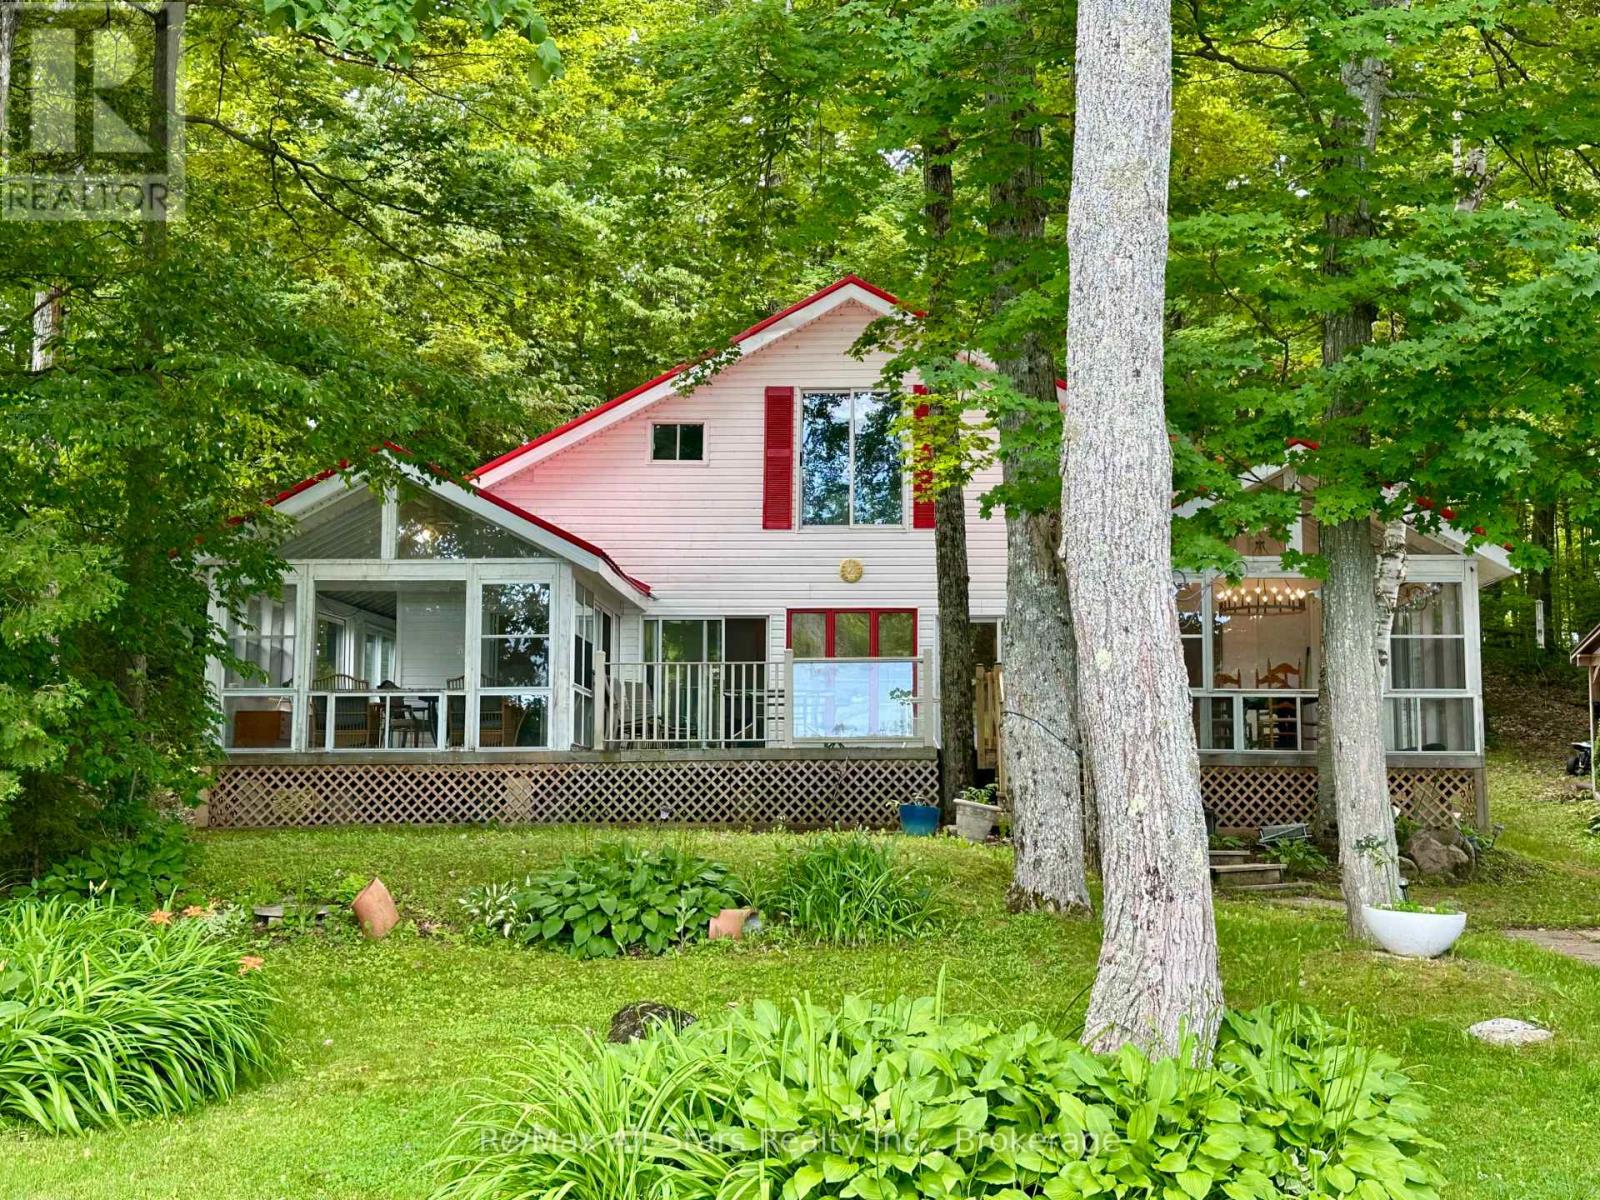
Experience the quiet charm of island living on beautiful Dewey Island, where privacy, nature, and waterfront adventure come together just 1.5 hours from Toronto. This well-maintained 3-bedroom, 1.5-bath cottage offers the perfect escape, with convenient mainland parking and docking at 146 Coldstream Road, plus pedestrian access via Lock 35 on the Trent-Severn Waterway. Designed to make the most of its natural surroundings, the cottage is filled with light from expansive windows that showcase spectacular sunset views. Two sunrooms-one currently serving as a dining area-provide additional living space, while multiple decks invite you to unwind, entertain, or simply enjoy the peaceful setting. Recent improvements include a beautifully renovated kitchen, updated flooring, fresh interior paint, a modern water system, 200-amp electrical service, and a new metal roof installed within the last year, giving you confidence that many of the major updates have already been completed. An unfinished loft offers incredible potential to create a full second-storey living space, whether you envision additional bedrooms, a spacious family room, or a private primary retreat. At the shoreline, the large private dock is ready for swimming, fishing, boating, and lakeside entertaining. Four outbuildings provide ample storage for water toys, tools, and cottage gear, while the nearby fishing sanctuary and surrounding natural landscape make this an exceptional destination for outdoor enthusiasts. Whether you're looking for a peaceful weekend getaway or a place to build lasting family memories, this unique island property offers an opportunity to embrace the relaxed Kawartha lifestyle. (id:49269)
Cottage # 9 - 1006 Youngs Road
Muskoka Lakes, Ontario
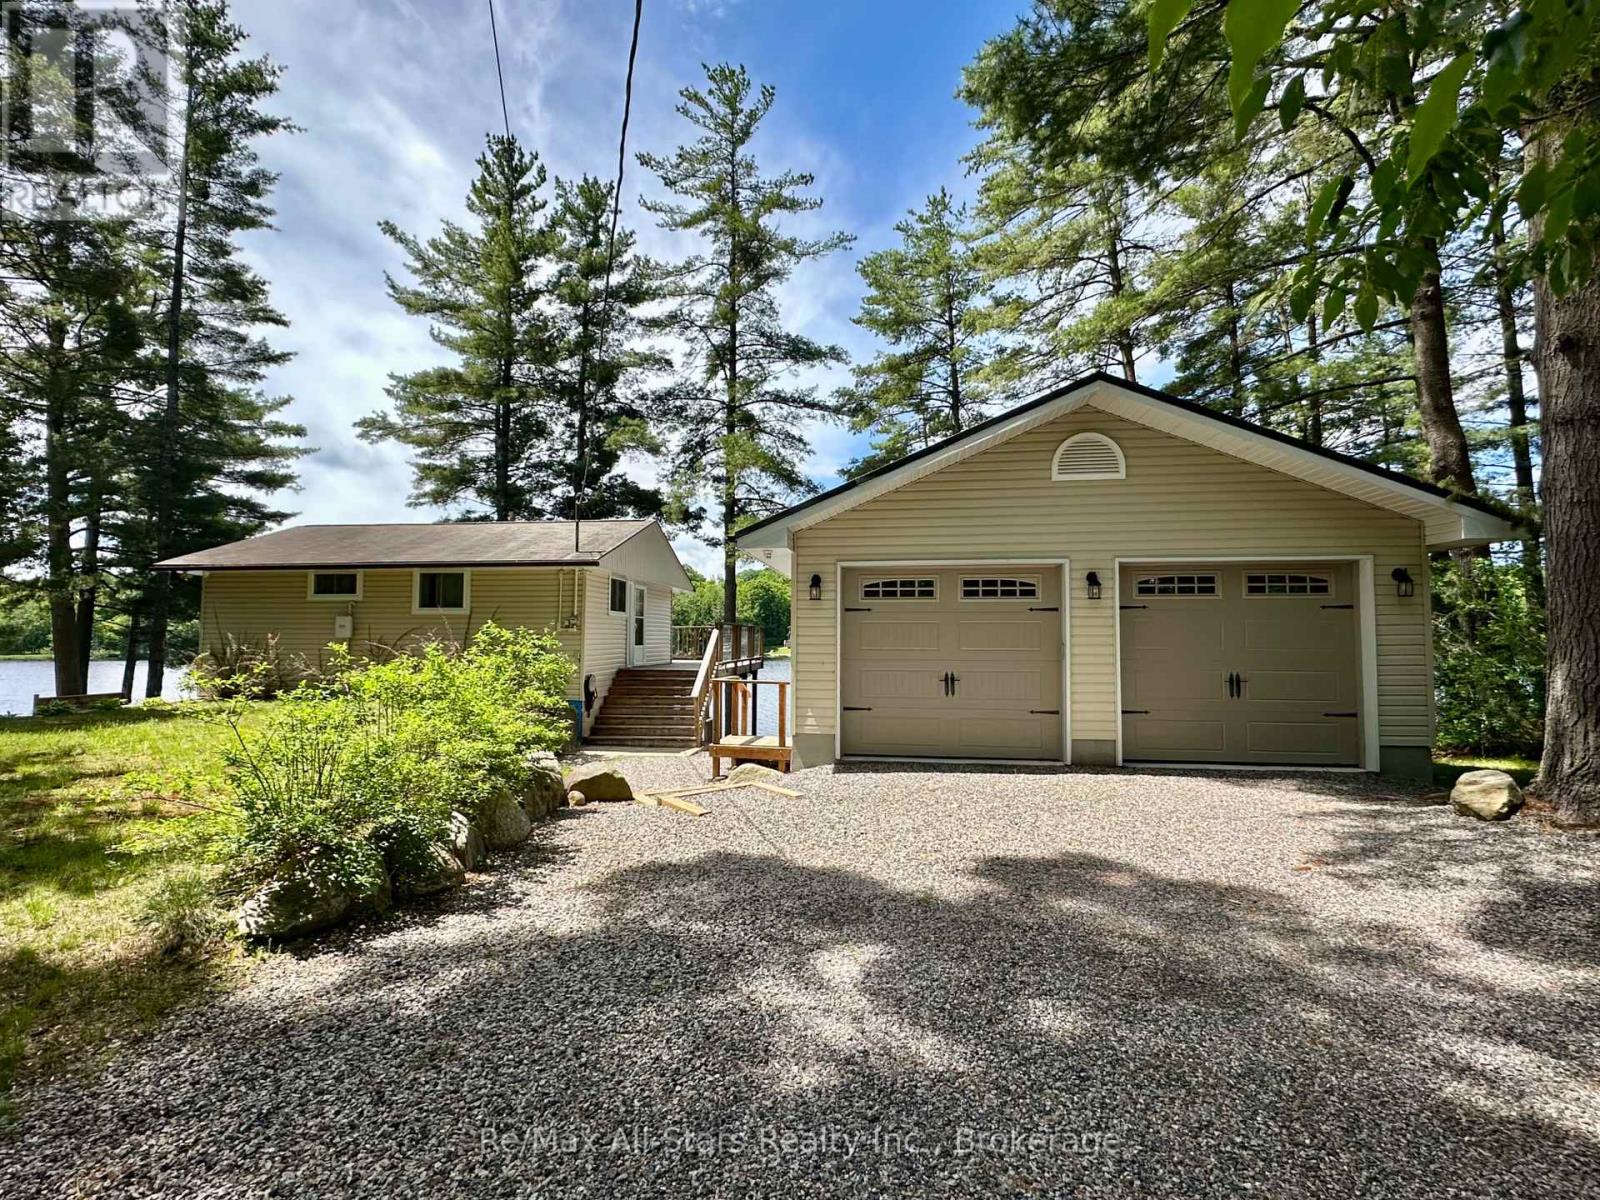
Welcome to beautiful Ada Lake in the heart of Muskoka. Offering 113 feet of pristine, west-facing shoreline, this charming 3-bedroom waterfront cottage enjoys breathtaking sunset views, excellent swimming, and a private dock for endless days on the water. Whether you're boating, paddling, casting a line, or simply relaxing lakeside, this property offers the quintessential Muskoka cottage experience. The bright, open-concept living and dining areas are filled with natural light and showcase picturesque lake views, with walkouts to the wrap-around cedar deck that seamlessly extends your living space outdoors. It's the perfect place to entertain family and friends or unwind while taking in the spectacular sunsets over the lake. The cottage features a convenient 2-piece bathroom on the main level, with a separate shower located in the lower level. The full unfinished basement offers excellent potential to insulate and finish, creating additional living space and transforming the property into a comfortable four-season retreat. A heated detached 2-car garage, built in 2017, provides exceptional space for vehicles, recreational equipment, or a workshop. Recent updates include a 100-amp electrical panel (2022), new baseboard heaters (2024), a Wi-Fi thermostat, cedar wrap-around deck (2014), and updated siding, eavestroughs, and front door (2015), Septic was replaced in 2008 with 800G tank, reflecting years of pride of ownership. Ideally located just minutes from Port Carling, Bala, and Bracebridge, you'll enjoy the privacy and tranquility of lake life while remaining close to shopping, dining, golf, and all the amenities Muskoka is known for. Whether you're looking for a family cottage, a weekend escape, or a property with excellent year-round potential, this well-maintained waterfront retreat is ready to be enjoyed for generations to come. (id:49269)
99 Old Kingston Road
Rideau Lakes, Ontario
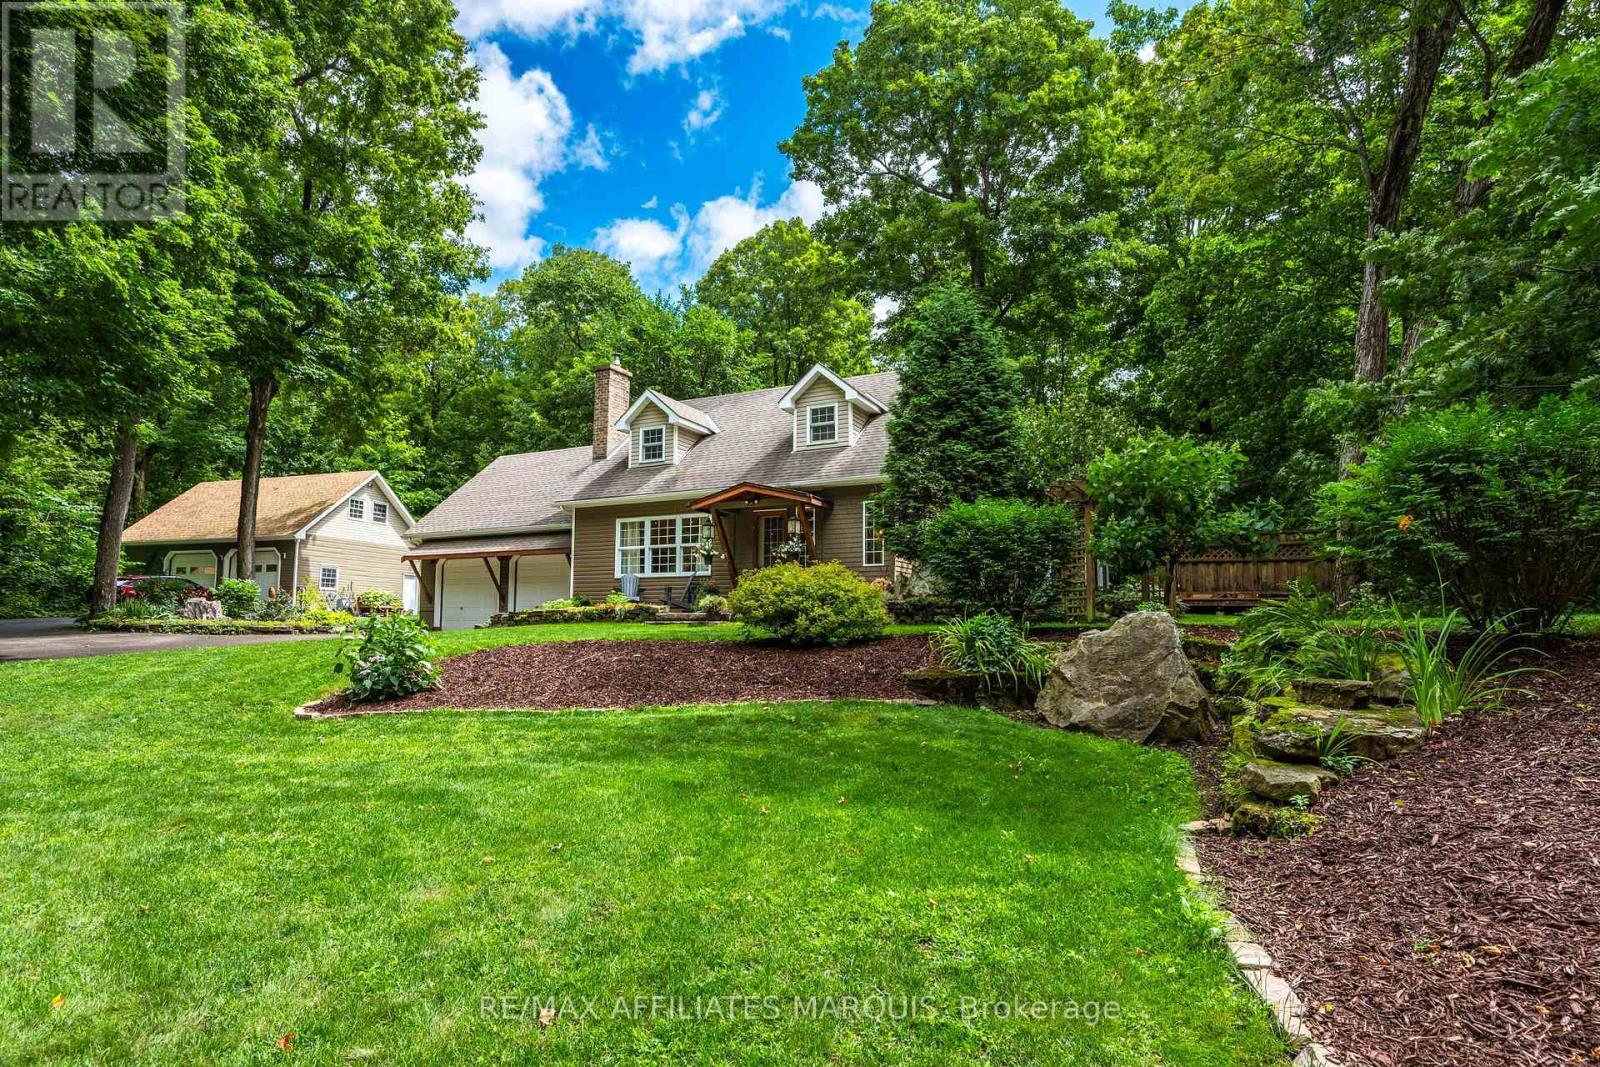
A home with this much personality is anything but ordinary. Set on approximately 1.27 acres near Rideau Ferry, 99 Old Kingston Road pairs memorable architecture with beautifully finished spaces, exceptional outbuildings and grounds that feel like a world of their own. Offering approximately 1,900 sq. ft., the home features 3 bedrooms and 1.5 bathrooms. Dormer windows, maple hardwood, built-in seating and generous windows bring warmth and character throughout. The renovated kitchen is finished with quartz counters, an island with seating and upscale appliances, while the adjoining dining room is wrapped in windows overlooking the established gardens. The living room is anchored by a striking stone fireplace with a Jotul woodstove insert. Tucked into its own corner just off the kitchen, a separate seating room features three sets of patio doors opening onto the deck and saltwater hot tub. Surrounded by views of the property, it creates a wonderfully private connection between the home and its outdoor spaces. The main-floor powder room makes a statement of its own with slate-inspired tile, a copper sink, live-edge vanity and integrated laundry. Upstairs, the spacious primary bedroom features dormer windows, built-in bench seating and a walk-in closet. Two additional bedrooms, including one currently used as an office, and a beautifully renovated bathroom with a glass rain shower complete the second level. Outside, mature trees, established gardens and a charming bridge crossing a small stream create a setting filled with unexpected details. The attached double garage offers epoxy flooring and 240V service. A detached double garage provides a fully insulated main level, along with an unfinished loft ready for future possibilities. A whole-home generator adds welcome peace of mind. Just 3 minutes from Rideau Ferry, 99 Old Kingston Road is distinctive, inviting and full of details you will remember long after your visit. (id:49269)
6300 Solina Road
Clarington, Ontario
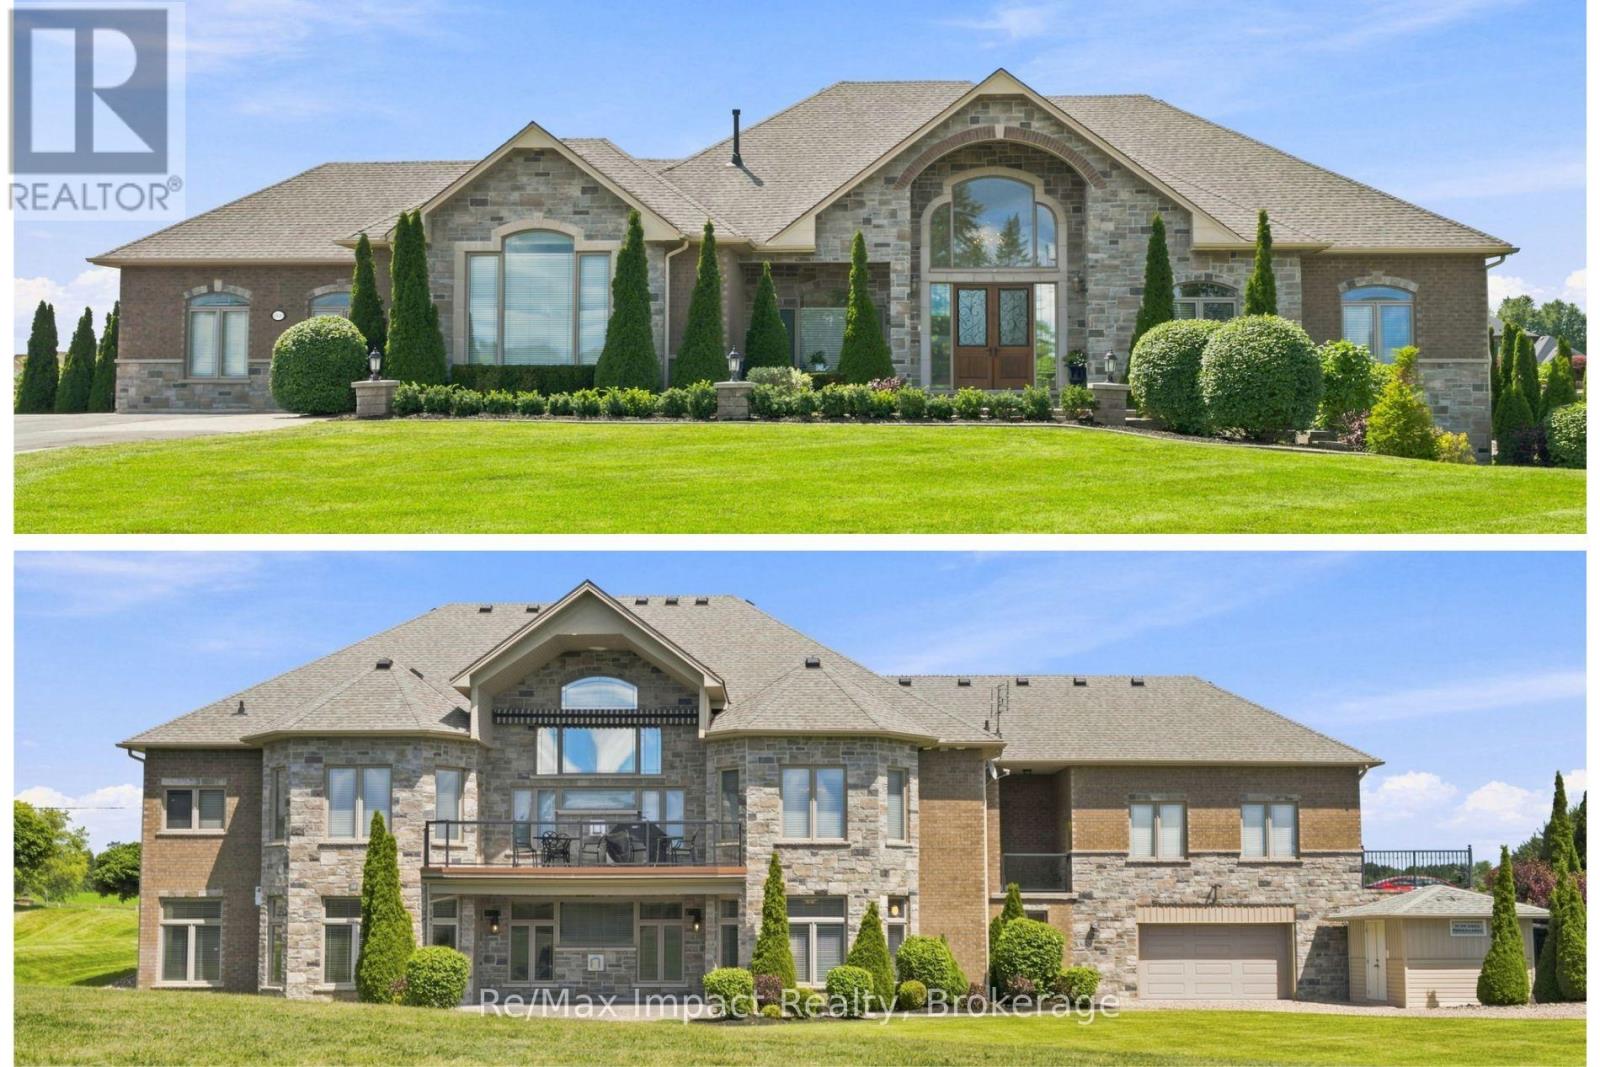
Discover luxury living in the highly sought-after Westlake Estates in Solina! 2 elegant stone-lit pillars flanking a paved driveway and accentuated by brick detailing sets the stage for this residence with over 5000+ sf of living space (2708 sf on main level) on 1.23 acres. A double front door entrance features designer floor tiles and a vaulted ceiling open to the great room with a palladium window over the cozy gas fireplace, hardwood flooring and opening to kitchen. The separate dining room showcases a coffered ceiling with integrated lighting, wall sconces, and decorative white pillars that enhance its elegance. Designed for functionality and style, the kitchen features stainless steel appliances, centre island with breakfast bar, and Silestone countertops. The abundance of windows invites the outdoors in, while the walkout to the balcony, complete with gas barbecue hookup and canvas awning, provides an ideal space for al fresco dining. Retreat to the primary suite with double door entry and direct access to the balcony, plus the 5-piece ensuite includes a free-standing soaker tub, separate shower, 2 vanities, private toilet area, and walk-in closet. 2 additional secondary bedrooms on the main floor share a 4-piece washroom. Convenient main floor laundry, 2-piece and there's direct access to the attached drywalled 4-car garage, with 3 overhead doors. Venture to the expansive lower level with a cozy entertainment area featuring a second gas fireplace, wet bar with 2 wine fridges, 2 rear walkouts, high ceilings and expansive windows that flood the space with light. There is also 2 additional bedrooms, each with their own washroom, an exercise room, cold cellar, direct access to the 5th garage/workshop area from the lower level, plus a utility area with an outside irrigation system add to the home's allure. This exceptional home is located in a neighborhood of fine homes minutes outside of Courtice and Bowmanville. Flexible possession is available. (id:49269)

3714 Newtonville Road
Clarington, Ontario
Escape the city and embrace the space, privacy, and possibilities of country living on this beautiful 8.95-acre homestead in peaceful Newtonville. Move-in ready and thoughtfully updated, this raised bungalow blends modern comfort with country charm. Inside, the bright and inviting main floor features premium laminate flooring and pot lighting throughout, creating a warm, cohesive feel. The updated kitchen (2022) creates the perfect place to gather with a large island and dining space, which flows easily into the living room, where a striking stone fireplace creates a cozy focal point. Three comfortable bedrooms are on the main level, along with a beautifully updated full bathroom (2022). The versatile, recently renovated (2025) lower level adds even more living space with a separate entrance, an additional bedroom, and a second full bathroom. Whether used as a guest suite, home office, gym, recreation room, or multi-generational living space, the possibilities are endless. Step outside through the kitchen walk-out and discover a property designed for country living and outdoor enjoyment. The attached deck overlooks the beautiful pastures, while the detached four-car garage provides plenty of room for vehicles, storage, hobbies, or a workshop. A versatile barn features six stalls, a chicken coop, and additional storage, complemented by a fully fenced pasture ready for livestock. With nearly nine acres to explore, there is plenty of room to garden, play, entertain, expand or simply enjoy the peace and privacy of your surroundings. A rare opportunity to own a move-in-ready country property with the space, outbuildings, and flexibility to create the homestead you've been dreaming of. Close proximity to both the 401 and 407 highways creates easy commuting and accessibility- no matter your drive. (id:49269)
542 Remembrance Road
Brampton, Ontario
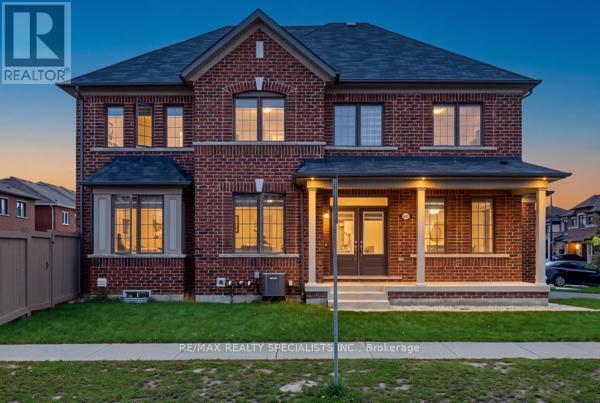
Welcome to 542 Remembrance Rd, a stunning corner-lot home in highly sought-after Northwest Brampton, offering the perfect blend of style, space, and modern family living. Featuring a double-car garage, 6-car parking, 4 spacious bedrooms, and 4 bathrooms, this meticulously maintained home is truly move-in ready. The bright and sophisticated interior showcases 9-ft main-floor ceilings, oversized windows, a separate dining room, an inviting family room, and a chef-inspired kitchen with modern countertops, a large center island, abundant cabinetry, and generous storage. Upstairs offers 4 well-appointed bedrooms and 3 full bathrooms, providing exceptional comfort for the entire family. The backyard is ideal for entertaining and family gatherings, while the unfinished basement offers exciting potential for additional living space or a future legal secondary dwelling. Conveniently located minutes from the GO Station, parks, shopping, and transit, plus just a2-minute walk to a brand-new public school and PLASP Child Care. Immaculate and showing like new, this exceptional home delivers location, lifestyle, and lasting value. (id:49269)
3 - 64 Old Mill Terrace
Toronto, Ontario
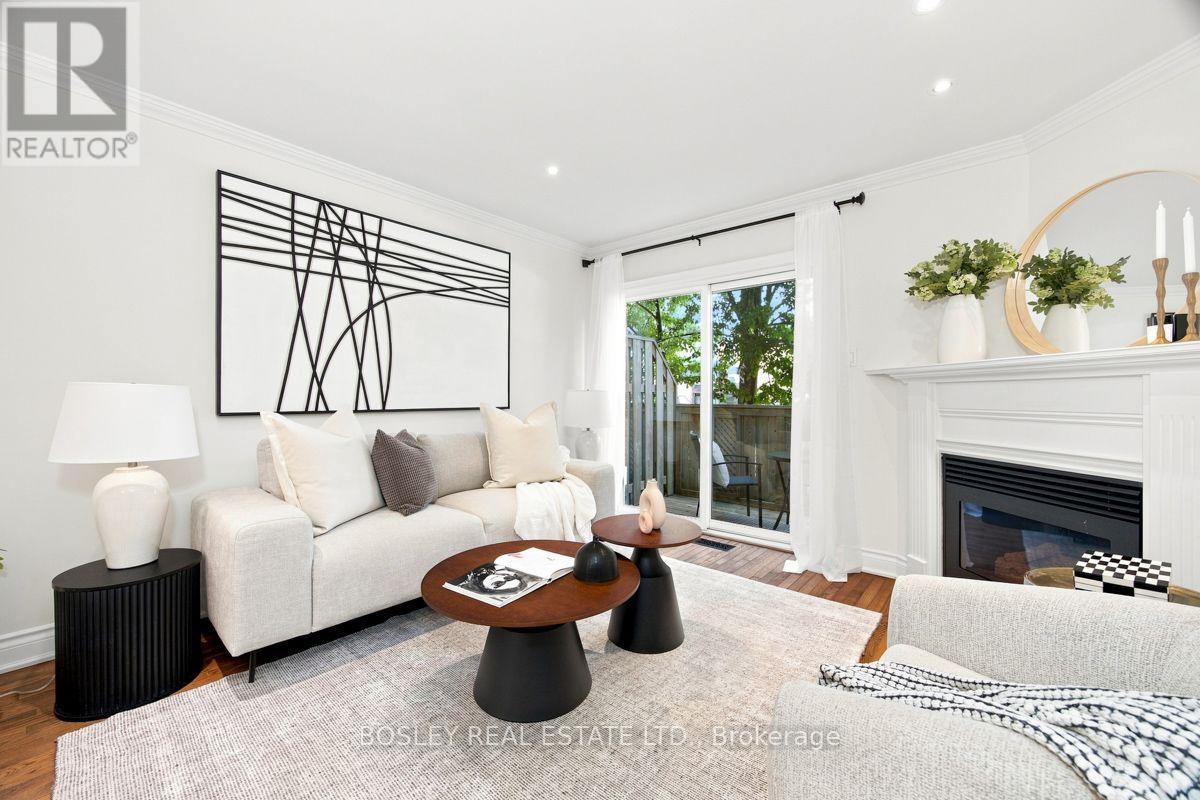
Nestled in prestigious Old Mill, this thoughtfully renovated townhome is in the catchment for Lambton-Kingsway Junior Middle School and Our Lady of Sorrows Catholic School. Enjoy an easy subway commute to downtown and the tranquil Humber Valley Trail just steps away. 5-minute walk to Old Mill Subway Station. 20 minutes to downtown by car or subway. 5-minute walk to Humber River Trail for walking and cycling. 10-minute drive to the lakeshore. High-end restaurants, bakeries and grocery stores within walking distance. Filled with natural light, the home features a south-facing chef's kitchen, powder room, cozy gas fireplace, and a walkout to a private treetop deck. A new roof and skylight (2023) add lasting peace of mind. The spacious primary bedroom on the 2nd floor features a spa-like ensuite with soaker tub, oversized glass shower, and custom-built double vanity with quartz countertop, plus a walk-through closet with custom built-ins. The 3rd floor offers two generous bedrooms and a well-appointed shared bathroom. A two-car built-in garage and additional backyard green space complete the home. A true turnkey home offering the perfect combination of functionality, convenience and nature, ideal for both commuters and families. (id:49269)