Search Properties
114684 results | Page 2230 of 2390
12 24 48
For sale
$1,124,900
258 LAKESIDE TRAIL, Magnetawan, Ontario

258 Lakeside Trail

Magnetawan, Ontario

Immaculate 4-bed, 3-bath waterfront home on Beaver Lake in Magnetawan. Located on a year-round maintained private road in a quiet location with over 2.5 acres and 167 ft of shoreline - great privacy, a west exposure, and lots of sun throughout the day. Large level property with gentle sandy entry into the lake, perfect for kids and pets. Enjoy 40 miles of boating on the Ahmic Lake system, known for fantastic fishing, swimming, and boating activities. This home is ideal for year-round enjoyment - snowmobiling, ATVing, ice fishing, and cross-country skiing. Features include an attached garage, screened in gazebo for evening games and storytelling, vaulted pine ceilings, large picture windows bringing in plenty of light throughout the home, and an open-concept kitchen/living area. All rooms are spacious. Storage rooms and laundry room. Full basement with walkout to patio, family/games room, bedroom, bathroom with potential for a granny suite or convert into an apartment. Pool table included. Cozy up to the warmth of the pellet stove after a day of snowmobiling or the ice rink you've made on the property. Upgrades include: Corian countertops, appliances purchased 2017, vinyl flooring in kitchen, main floor and upstairs bathroom and hallway. Carpet installed in both upstairs bedrooms 2020 - New dock with hydro. 2021-2022 new vinyl windows and blinds throughout house. New front door and basement sliding door. 2022 - New propane fireplace in great room. 2023 - refurbished deck and basement pellet stove. Launch your boat directly from your property. No need for a public ramp! Detached 20x32 shop with hydro. High-speed internet and Bell fibre coming soon. Perfect for remote work. Certified wood stove, septic documents. Plug in generator, roughed in garage with 200amps. Move-in ready so you can start enjoying cottage country right away. (id:49269)

4 Bedroom 3 Bathroom 3,500 - 5,000 sqft
RE/MAX Parry Sound Muskoka Realty Ltd
For rent
$2,805 Monthly
103 - 85 CURLEW DRIVE, Toronto, Ontario

103 - 85 Curlew Drive

Toronto, Ontario


Main Floor Suite In A Professional Office Building. Three Private Offices, Two Hallway Entrances. Also Has A Large Open Office Area. Ample Surface Parking. Shared Washroom. On-Site Property Management. Very Close To All Amenities. Total Monthly Rent Is $2805 + $1636.25 TMI. This Includes All Utilities! (id:49269)

1,870 sqft
Century 21 Infinity Realty Inc.
For sale
$129,999
LOT 3 - 36 COUNTY ROAD, Rideau Lakes, Ontario

Lot 3 - 36 County Road

Rideau Lakes, Ontario

Beautiful buildable lot for sale zoned RU, 6.89 acres, 686.16 frontage, 10 mins to Westport and 15 mins to Perth, 45 mins to Kingston. Residential and recreational homes within the area. Hydro & telephone at lot line. Lots of Lakes & festivals nearby. Buyer to do due diligence with the township for any future building plans. Please do not walk the property without proper notice given. *For Additional Property details Click The Brochure Icon Below* (id:49269)
7 Acres
Ici Source Real Asset Services Inc.
For lease
$10 / ft2
109 May ST S, Thunder Bay, Ontario

109 May St S

Thunder Bay, Ontario

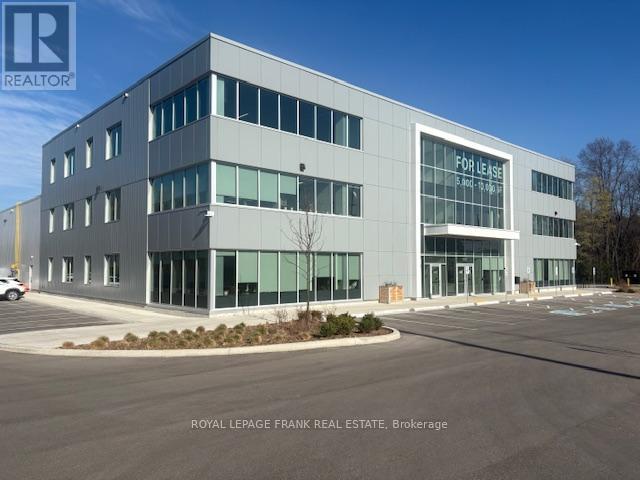
Well-maintained 1,900 sq ft commercial space available for lease in Thunder Bay's South Core, with an unfinished basement offering ample storage. The main floor features a large open retail area at the front, a private office at the rear, and a dedicated kitchen and staff area, along with a half bathroom. A second half bathroom for staff is located in the basement. One dedicated parking space at the back, with plenty of street parking out front. Zoned DN (Downtown Neighbourhood), permitting a wide range of uses including retail, office, health centre, day care, educational institution, and more. Can be leased on its own or combined with the adjacent 1,900 sq ft space at 107 May St S for a total of 3,800 sq ft. Triple net lease with additional rent budgeted at $4.17/sq ft + hydro. With Victoriaville demolition underway and the South Core on the upswing, this is an excellent opportunity to secure space at a competitive rate in a transforming neighbourhood. (id:49269)

1,900 sqft
Royal LePage Lannon Realty
For sale
$399,900
0000 KEITH STREET, Niagara Falls, Ontario

0000 Keith Street

Niagara Falls, Ontario

Popular location for this residential building lot.. Build the home of your dreams in a great location that is family friendly and close to schools and shopping in popular Stamford Centre. This rectangular lot measures 50 feet by 123 feet and is located on a dead end street for a quiet spot with little traffic. The 6" storm drain and catch basin were installed in 2020 at the rear west side of the property. City services at road for water, sewer, gas, hydro, telephone and cable. (id:49269)

Royal LePage NRC Realty
For sale
$359,900
21 - 6767 THOROLD STONE ROAD, Niagara Falls, Ontario

21 - 6767 Thorold Stone Road

Niagara Falls, Ontario

Welcome to Summerlea Acres at 6767 Thorold Stone Road. This three bedroom two story is now available and ideal for first time buyers or investors as it has a nearly 16 year tenant that would be willing to stay. Partially finished recroom is presently being used as a bedroom. Home features central air, sliding door to private patio and more. (id:49269)

3 Bedroom 2 Bathroom 1,000 - 1,199 sqft
Sticks & Bricks Realty Ltd.
For sale
$1
Unknown Address, ,

Unknown Address

,

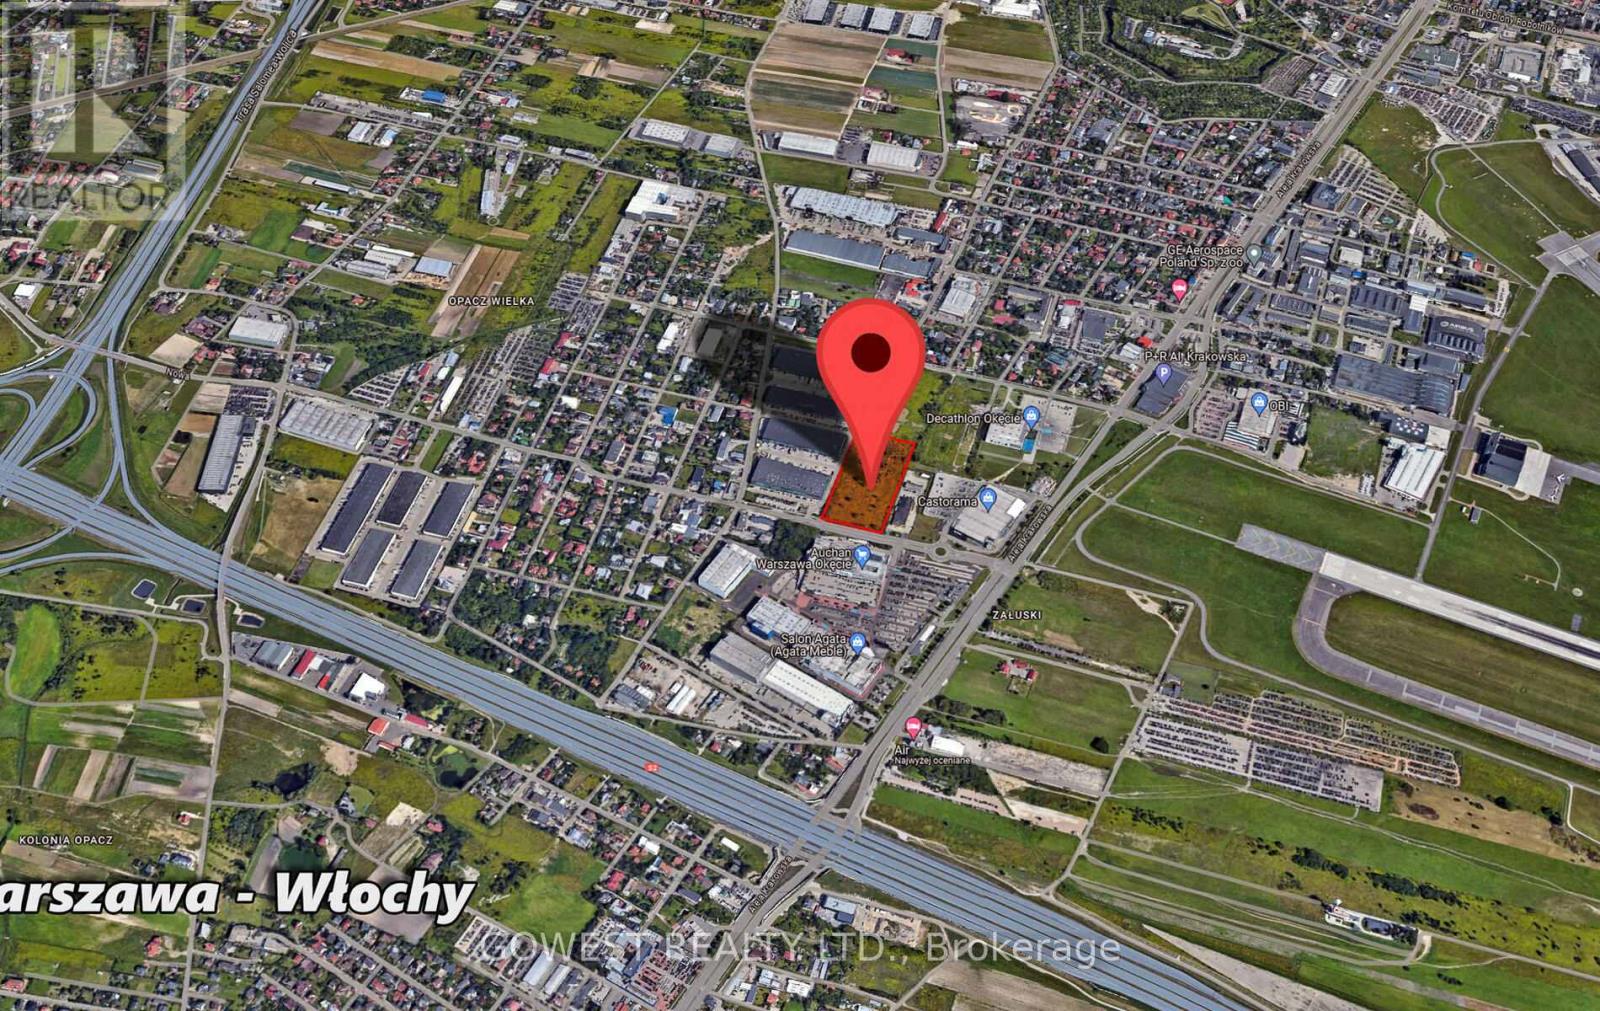
Turnkey Dental Laboratory - Business for Sale (Ontario). Fully built-out dental laboratory available for acquisition. This facility offers a complete equipment setup and an efficient, production-ready layout suitable for immediate operation. The space is designed to support a range of dental lab services, including crown & bridge, dentures, and digital workflows. Ideal for dental technicians, denturists, or existing laboratories looking to expand operations or enter the Windsor market and Investors with access to an operator. Significant value in the existing build-out, equipment, and operational setup. The layout is configured for functional workflow and scalability, allowing for multiple workstations and service lines. Conveniently located near the Windsor-Detroit corridor, providing access to a large client base and cross-border business opportunities. (id:49269)

The Cobblestone Real Estate Company Inc.
For rent
$1,850 Monthly
BASEMENT APARTMENT - 52 TIMBERLANE DRIVE, Brampton, Ontario

Basement Apartment - 52 Timberlane Drive

Brampton, Ontario

Basement apartment for lease featuring 2 bedrooms, 1 kitchen, 1 full bathroom, and a spacious living and dining area. This cozy and well-located unit offers a separate entrance and shared laundry, and is conveniently close to shopping centres, public transit, recreational facilities, schools, places of worship, the community centre, and major highways. Located near Ray Lawson Blvd & Timberlane Dr., this apartment is an ideal choice for comfort and convenience. Tenant is responsible for 1/3 of utilities per month in addition to rent. Don't miss this great leasing opportunity. (id:49269)

2 Bedroom 1 Bathroom 1,500 - 2,000 sqft
One Percent Realty Ltd.
For sale
$485,000
101 - 9 NORTHERN HEIGHTS DRIVE, Richmond Hill, Ontario

101 - 9 Northern Heights Drive

Richmond Hill, Ontario

Spacious, Renovated 1 Bedroom, Ground Floor Suite W' W/o To Private Patio From L/R + Bedroom. Hardwood, Ceramic Floors + Marble Foyer. Replaced S/S Fridge + Stove In '24. Washer, Dryer '23. B/I DW. No Waiting For Elevators Here. Resort-like Amenities Include Indoor Pool, Sauna, Gym, Party Room, Tennis Court, Children's Play Area + 24Hr. Gatehouse Security. (id:49269)

1 Bedroom 1 Bathroom 500 - 599 sqft
Royal LePage Real Estate Services Ltd.
For sale
$110,000
0 (PART 2 ON 45R17871) ANDERSON ROAD, Havelock-Belmont-Methuen, Ontario

0 (Part 2 On 45r17871) Anderson Road

Havelock-Belmont-Methuen, Ontario

Prime 1-Acre Building Lot with Strong Investment Potential Opportunity knocks with this newly severed 1-acre building lot located on a quiet country road just minutes from public access to Round Lake. Whether you're looking to build now or hold for the future, this property offers excellent potential in a desirable cottage country setting. This lot presents a smart investment for buyers seeking long-term growth or the option to develop a custom home or getaway. The generous size provides flexibility in design, with ample space for additional features such as a detached garage, workshop, or outdoor living areas. Located less than 15 minutes to Havelock and approximately 45 minutes to Peterborough, the property offers a balance of privacy and convenience. Buy one or consider securing both adjacent lots for added control, expanded use, or future resale opportunities. (id:49269)

Bowes & Cocks Limited
For lease
$10 / ft2
107 May ST S, Thunder Bay, Ontario

107 May St S

Thunder Bay, Ontario


Well-maintained 1,900 sq ft commercial space available for lease in Thunder Bay's South Core, plus a fully developed basement currently set up as office space and a podcast room with plenty of additional storage. The main floor offers a large open retail area at the front, two private offices and a staff kitchen at the rear, and a half bathroom with high-end fixtures; a second half bathroom is located in the basement. One dedicated parking space at the back, with plenty of street parking out front. Zoned DN (Downtown Neighbourhood), permitting a wide range of uses including retail, office, health centre, day care, educational institution, and more. Can be leased on its own or combined with the adjacent 1,900 sq ft space at 109 May St S for a total of 3,800 sq ft. Triple net lease with additional rent budgeted at $4.17/sq ft, plus hydro in addition. With Victoriaville demolition underway and the South Core on the upswing, this is an excellent opportunity to secure space at a competitive rate in a transforming neighbourhood. (id:49269)

1,900 sqft
Royal LePage Lannon Realty
For sale
$649,000
94 WOODSTOCK STREET N, East Zorra-Tavistock, Ontario

94 Woodstock Street N

East Zorra-Tavistock, Ontario

Welcome to Tavistock living at its finest. Nestled in the heart of this family-friendly community, this charming two-storey home offers 3 bedrooms, 2 bathrooms, and nearly 300 feet of depth on a park-like lot that feels like your very own retreat. Step inside and you'll find a home full of character and thoughtful updates. Spacious principal rooms, hardwood floors, and accents of shiplap, trim, and decorative wall coverings create warmth and personality at every turn. The eat-in kitchen, complete with newer appliances (2022), flows easily into the sitting room and mudroom, while a main-floor laundry and 2-piece bath add everyday convenience. Outdoors, you'll love mornings on the covered front porch, quiet afternoons on the enclosed side porch, or evenings on the inviting back deck overlooking mature trees and gardens. For hobbyists, car enthusiasts, or those dreaming of extra space, the heated and insulated double garage/shop/barn opens up endless possibilities from storage and a workshop to a potential studio or carriage house. Recent updates include a steel roof (2023), newer eaves, updated windows, and a brand-new central air system (2023). With parking for at least five vehicles, there's plenty of room for family and guests. Best of all, this home is perfectly located within walking distance to parks, schools, and downtown amenities, with easy commutes to KW, Woodstock, and Stratford. (id:49269)

3 Bedroom 2 Bathroom 1,500 - 2,000 sqft
The Realty Firm Inc.
For sale
$680,000
193 GLADU STREET, Ottawa, Ontario

193 Gladu Street

Ottawa, Ontario

Welcome to 193 Gladu Street, a charming duplex in Ottawa. This unique property functions as a single-family home with a self-contained one-bedroom, one-bathroom unit at the rear - perfect for extended family, guests, or rental income. The main residence is warm and welcoming, with a wide-open and bright main floor that flows beautifully from living to dining to kitchen. Anchored by a modern island, the kitchen offers plenty of workspace, storage, and natural light - ideal for both everyday living and entertaining. Upstairs, the second-floor bedroom features a cheater ensuite access to a fully renovated bathroom with a sleek glass stand-up shower. The top level includes two more spacious bedrooms and a second full bathroom, also fully updated with contemporary finishes. The rear unit has its own private entrance and offers a well-designed one-bedroom layout with a full bathroom and open living space - an excellent option for added flexibility or passive income. A detached garage adds extra convenience, and the location is hard to beat - close to parks, transit, shopping, and downtown Ottawa. Whether you're looking for a multi-generational home, an investment opportunity, or a home with income potential, 193 Gladu Street delivers on all fronts. Front unit Gross monthly income: $2,550. Rear unit Gross monthly income: $1,575. Gross annual income: $49,500. OpEx: $8,938.66 (id:49269)

4 Bedroom 3 Bathroom 1,500 - 2,000 sqft
RE/MAX Hallmark Realty Group
For sale
$284,900
104 - 191 PARKDALE AVENUE, Ottawa, Ontario

104 - 191 Parkdale Avenue

Ottawa, Ontario

Nestled in the heart of vibrant Mechanicsville/ Hintonburg, this condo offers the perfect blend of urban living and everyday convenience. An ideal and affordable entry into one of Ottawa's most desirable neighbourhoods, you'll be surrounded by independent boutiques, acclaimed dining, and an abundance of nearby greenspace. Located directly across from Tunney's Pasture and just steps to Parkdale Market, with the Ottawa River Parkway and pathway system close by, commuting downtown or exploring the city by foot or bike is effortless. Inside, the unit features a bright open-concept living and dining area complemented by an updated kitchen. Two generously sized bedrooms offer great natural light and ample closet space, along with a full 4-piece updated bathroom. Enjoy your own private balcony, perfect for relaxing outdoors. The condo also includes one underground parking space and access to convenient bike storage. (id:49269)

2 Bedroom 1 Bathroom 600 - 699 sqft
RE/MAX Hallmark Realty Group
For sale
$344,900
LOT 2 PETWORTH ROAD, Stone Mills, Ontario

Lot 2 Petworth Road

Stone Mills, Ontario

Rare opportunity to own a stunning 10-acre waterfront property on the Napanee River! Offering approximately 250 feet of shoreline with desirable southeast exposure, this picturesque lot features a perfect blend of mature trees and open space-ideal for creating your private retreat. Private lane to drive through the property down to the waterfront. Enjoy peaceful country living just minutes north of Yarker, only 15 minutes to Odessa and 20 minutes to Kingston. Whether you're envisioning a custom dream home or a tranquil getaway, this exceptional property delivers the space, setting, and location to make it a reality. Please do not enter the property without approved appointment. (id:49269)

RE/MAX Finest Realty Inc.
For sale
$435,000
606 - 600 NORTH SERVICE ROAD, Hamilton, Ontario

606 - 600 North Service Road

Hamilton, Ontario

Welcome to your penthouse retreat at COMO Condos in Stoney Creek! This impressive penthouse suite features 9-ft ceilings, a bright open-concept layout, and oversized windows that fill the space with natural light. The modern kitchen is beautifully appointed with quartz counters and backsplash, soft-close cabinetry with gold hardware, an upgraded MOEN faucet and sink, and plenty of counter space for cooking or entertaining. The chic bathroom showcases upgraded tile work, recessed shower lighting, and ceiling tiles above the tub for a spa-like touch. The spacious bedroom with a walk-in closet and motorized roller blinds, provides both comfort and function, while the private balcony offers escarpment views and spectacular sunsets. With vinyl flooring throughout, elegant finishes, and a prime location just minutes to the GO Station, QEW, hiking trails, shops, dining, and Niagara's renowned wineries, this penthouse combines convenience, sophistication, and lifestyle in one exceptional package. (id:49269)

1 Bedroom 1 Bathroom 600 - 699 sqft
RE/MAX Escarpment Realty Inc.
For sale
$1,800,000
1046 ROOSEVELT ROAD, Mississauga, Ontario

1046 Roosevelt Road

Mississauga, Ontario

Nestled in prestigious Lakeview, this stunning 4+1 BdRm, 6 bath home offers luxury, space & modern living. The open-concept main floor features a chef-inspired kitchen with S/S appliances, quartz counters, pendant lighting & hardwood floors throughout. The spacious living area is perfect for entertaining, with large windows & walkout to a deck overlooking a beautifully landscaped deep lot. Upstairs, the primary BdRm offers a luxurious ensuite, while 3 additional Bed Rooms provide ample space for family. Skylights fill the hallway with natural light, enhancing the home's bright, airy feel. The legally finished basement apartment adds incredible value, ideal for in-laws, nanny suite, or rental income, with its own BdRm, kitchen, living area & separate laundry.. A perfect blend of style, function & income potential in a prime location. (id:49269)

5 Bedroom 6 Bathroom 2,500 - 3,000 sqft
RE/MAX Realty Specialists Inc.
For sale
$999,900
2144 25TH SIDE ROAD, Innisfil, Ontario

2144 25th Side Road

Innisfil, Ontario

Top 5 Reasons You Will Love This Property: 1) Expansive treed lot with the potential to be severed into multiple lots, with a recent survey attached to the listing 2) Property fronts on both Raynor Court and 25th Side Road, with water, sewer, and gas available on both streets 3) Prime location with Innisfil Beach and Lake Simcoe only minutes away and close proximity to many amenities and parks 4) Three-season cottage with water and sewer connections, complete with a three-piece bathroom, a kitchenette, and a cozy wood-burning stove 5) Easy access to commuter routes including Highway 400, Yonge Street, and minutes to Barrie. (id:49269)

Faris Team Real Estate Brokerage
For sale
$2,250,000
267-273 BROADWAY, Tillsonburg, Ontario

267-273 Broadway

Tillsonburg, Ontario

Unlock the potential of this rare 0.689-acre high-visibility assembly in the heart of Tillsonburg. Strategically located on Broadway, this offering consists of two separate deeded lots with significant frontage, positioned perfectly for a high-density residential or mixed-use development. While you plan your project, enjoy strong holding income from two meticulously maintained buildings: a charming single-family home and a versatile duplex. Both are fully tenanted with excellent occupants and have been kept in top-tier condition. With Tillsonburg being one of Ontario's fastest-growing communities, this is a "land bank" opportunity that pays for itself. Capitalize on the downtown core's intensification policies and shape the future of Broadway. (id:49269)

1 Acres
Royal LePage R.e. Wood Realty Brokerage
For sale
$799,000
799 STANSTEAD PATH, Oshawa, Ontario

799 Stanstead Path

Oshawa, Ontario

Welcome to this stylish, less than 2-year-old townhouse by Stafford Homes, offering the perfect balance of comfort and convenience in North Oshawas thriving Greenhill neighborhood. Step inside and be greeted by a bright, open-concept layout with thoughtful upgrades throughout. The sun-filled living room opens to a private balconyan inviting space to relax or entertain. Upstairs, the primary suite features a 4-piece ensuite and its own balcony, creating a perfect retreat. Two additional bedrooms provide plenty of space for family or guests. The versatile ground floor offers an open area ideal for a home office, gym, or entertainment room, complete with garage access and a walkout to the backyard. With a mudroom, laundry, and parking for two vehicles, this home is designed for both style and everyday convenience. Located close to schools, parks, shopping, dining, and transit, this home is more than just a place to liveits a lifestyle. (id:49269)

3 Bedroom 3 Bathroom 1,500 - 2,000 sqft
Union Capital Realty
For sale
$399,900
951 - 111 ELIZABETH STREET, Toronto, Ontario

951 - 111 Elizabeth Street

Toronto, Ontario

Absolutely Core Of Downtown Toronto, priced to sell the Studio Unit, 1 Lker & 1 Pking included, this could very rare to find. Balcony Exposure to East. Just Behind the City Hall, Steps to Eaton & Canadian Tire, Walking Distance to UT, TMU, Hospitals, Financial District, Mins to Gardiner, Shops and More. Rooftop Patio W/ Bbqs, Indoor Pool & Hot Tub, Sauna, Workout Room, Party Room, Guest Suites, 24Hr Concierge. (id:49269)

1 Bathroom 0 - 499 sqft
Homelife New World Realty Inc.
For sale
$985,832
LOT 80 DAMARA ROAD N, Caledon, Ontario

Lot 80 Damara Road N

Caledon, Ontario

LISTED MLS Pricing is PURCHASE PRICE NET OF HST REBATE. Please note Agreement of Purchase and Sale price is $1,089,990. Rebate to be adjusted on closing if applicable** Introducing the Cabo Elevation C by Zancor Homes , a remarkable residence offering 1,972 square feet of beautifully designed living space. This Home combines elegance and functionality, featuring 9-foot ceilings on both the main and second levels, creating an open and spacious atmosphere throughout. No sidewalk, baking onto Field of Future school. (id:49269)

4 Bedroom 3 Bathroom 1,500 - 2,000 sqft
Intercity Realty Inc.
For sale
$565,000
115 BROOMER CRESCENT, Wellington North, Ontario

115 Broomer Crescent

Wellington North, Ontario

Welcome to easy, upscale living in this beautifully designed 2-bedroom, 2-bathroom slab-on-grade bungalow located in the charming town of Mount Forest. Tucked away on a quiet dead-end street at the edge of town and backing onto a walking trail, this senior-oriented home offers the perfect blend of comfort, convenience, and tranquility. Enjoy true one-level living with no stairs and no carpet throughout-ideal for low-maintenance living. The open-concept layout is highlighted by a soaring cathedral ceiling, creating a bright and airy space, while the cozy gas fireplace anchors the living room. The modern kitchen is both stylish and functional, featuring quartz countertops and a spacious walk-in pantry that perfect for everyday living and entertaining. Convenient in-suite laundry is neatly tucked into a hallway closet with additional storage. The home offers a well-appointed 4-piece main bathroom and a generous second bedroom for guests or office space. The primary suite is a true retreat, complete with a large walk-in closet and a private 3-piece ensuite. Step outside to your expansive concrete patio with sleek glass railing, where you can relax and take in the peaceful views of greenspace and the nearby walking trail. Additional highlights include an oversized attached single-car garage with modern metal cladding, central air conditioning, gas furnace, in-floor heating, central vacuum, and more. Experience luxury, low-maintenance retirement living in a prime location-this home is sure to impress. (id:49269)

2 Bedroom 2 Bathroom 1,100 - 1,500 sqft
Coldwell Banker Win Realty
For sale
$1,249,000
32 - 4 HILTON LANE, Meaford, Ontario

32 - 4 Hilton Lane

Meaford, Ontario

Move-In Ready! This beautifully designed bungalow offers over 3,000 sq. ft. of finished living space across two levels, perfectly positioned to overlook the scenic Meaford Golf Course. Enjoy the ease of main-floor living with three spacious bedrooms and two full bathrooms, including a stunning primary suite with picturesque fairway views. The thoughtfully designed open-concept layout seamlessly connects the kitchen, dining, and living areas-each capturing uninterrupted views and opening onto a beautiful deck, ideal for relaxing or entertaining. The walk-out lower level extends your living space with two additional bedrooms, a full bathroom, and a generous recreation area complete with a second fireplace-perfect for effortless indoor/outdoor living.Offering a total of five bedrooms and three full bathrooms, this exceptional home combines comfort, space, and an unbeatable golf course setting. (id:49269)

5 Bedroom 3 Bathroom 1,500 - 2,000 sqft
Royal LePage Locations North
For sale
$29,000
2307 - 9 HARBOUR STREET E, Collingwood, Ontario

2307 - 9 Harbour Street E

Collingwood, Ontario

An exceptional opportunity to own a fractional interest in a condo at Living Water Resort. Enjoy a vacation lifestyle in Collingwood with three designated weeks per year (weeks 21, 22, and 41) in this well-appointed 2-bedroom, 2-bathroom ground-floor unit. Upon entry, both bedrooms are conveniently located on the main level, including a primary suite with a private ensuite. A few steps down lead to the open-concept kitchen, living, and dining area, featuring a walkout to a patio overlooking Collingwood Harbour. This fractional ownership offers flexibility-use all three weeks personally, generate rental income, or exchange your time at affiliated resorts worldwide through Interval International. The unit is fully furnished and professionally maintained by the resort. Living Water Resort & Spa amenities include a pool, rooftop patio and walking track, fitness centre, restaurant, spa, and more. Please note: this is fractional ownership, not a timeshare-owners hold title. (id:49269)

2 Bedroom 2 Bathroom 1,400 - 1,599 sqft
Century 21 Millennium Inc.
For sale
$499,900
156 SOUTHWINDS CRESCENT, Midland, Ontario

156 Southwinds Crescent

Midland, Ontario

Welcome to this turn key beautifully updated townhome, surrounded by established perennial gardens and a private backyard view with hops climbing the fence. This home is attached only by the garage on one side, offering extra privacy with no neighbours behind and a partially fenced yard. Appliances are new January 2025 and roof shingles new in 2024. Inside, you'll find a bright and inviting layout with 2 bedrooms, 1 full bath, and 1 half bath. The unfinished lower level provides a laundry area, plenty of storage, and potential for future living space. A convenient man-door at the back of the garage makes yard work and equipment access simple. Recent updates include a modern kitchen, refreshed bathrooms, new flooring, and professionally painted 2025. An electric car plug-in is already in place for added convenience. Enjoy a welcoming community and a back patio perfect for relaxing while birds and hummingbirds visit. The front screen door allows natural light to flow throughout the main floor. Single-car garage, paved driveway, landscaped and is move in ready. (id:49269)

2 Bedroom 2 Bathroom 700 - 1,100 sqft
Century 21 B.j. Roth Realty Ltd
For sale
$569,000
30 - 21 COLLEGE AVENUE W, Norfolk, Ontario

30 - 21 College Avenue W

Norfolk, Ontario

Welcome to Songbird Landing, an exclusive collection of 108 single-level bungalow townhomes in Port Rowan - Ontario's most beautiful and most overlooked waterfront village, set between the sandy shores of Lake Erie and the UNESCO-designated Long Point World Biosphere Reserve. Phase 1A offers only 32 homes, starting from $569,000. Choose from two thoughtfully designed floor plans (Interior 1,447 sq ft or Corner 1,464 sq ft), each offering 2 bedrooms, 2 bathrooms, and a full 2-car attached garage with interior access. Every home features 9' smooth ceilings, an open-concept great room with sliding doors to a lovely rear yard, a designer kitchen with quartz counters and centre island seating, and a private primary suite with walk-in closet, freestanding soaker tub, frameless glass shower, and dual vanity. Coastal Craftsman architecture with brick accents, architect-curated colour palettes, and 200 AMP service. Steps to Lake Erie beaches, world-class fishing, birding, wineries, and genuine village charm. Live beautifully. Simply. Here. (id:49269)

2 Bedroom 2 Bathroom 1,400 - 1,599 sqft
Real Broker Ontario Ltd.
For sale
$539,900
9 - 601 LIONS PARK DRIVE, Strathroy-Caradoc, Ontario

9 - 601 Lions Park Drive

Strathroy-Caradoc, Ontario

Nestled in the charming community of Mt Brydges, this immaculate condo attracts those seeking both comfort and convenience. The meticulously finished 2 storey unit boasts 3 generously sized bedrooms and 3.5 bathrooms, including an expansive primary suite, which features a walk-in closet and a breathtaking full ensuite bathroom. The kitchen is finished with elegant quartz countertops, a spacious central island, and soft-close cabinetry and a timeless subway tile backsplash. Additional amenities include a fully finished basement with additional living space and another full bathroom. The home also consists of a single-car garage with ample visitor parking, all conveniently located just steps away from the Lion's Park Community Centre, the arena, and the 402. This unit has been impeccably maintained, ensuring a pristine and welcoming atmosphere for its next fortunate owner. (id:49269)

3 Bedroom 4 Bathroom 1,200 - 1,399 sqft
Century 21 First Canadian Corp
Cushman & Wakefield Southwestern Ontario
For sale
$2,799,000
49 BEATRICE STREET, Toronto, Ontario

49 Beatrice Street

Toronto, Ontario

This exceptional, one-of-a-kind investment property defines true turnkey living. Completely renovated back to the brick with meticulous craftsmanship, this legally registered four-unit residence offers four stunning self-contained two-bedroom suites-each with private outdoor space and breathtaking CN Tower views. Every executive unit showcases a gourmet custom kitchen with quartz countertops, stainless steel appliances, open-concept living areas, new hardwood flooring, spa-inspired bathrooms, and generously sized bedrooms. The property features three high-efficiency HVAC systems, a fully underpinned and waterproofed basement with over 8-foot ceilings, a new roof, new windows, rare 1-inch water service, upgraded 300-amp electrical, three separate meters, fire-rated interior doors, exterior fire dampers, and a dedicated owner's mechanical room. Looking to maximize value even further? The newly built detached two-car garage-already spray foam insulated and roughed in for hydro and water-offers excellent potential for conversion into a laneway suite. With low operating costs, minimal maintenance, and strong rental income supported by zero vacancies, this is a rare, high-performing asset. Ideally located just steps from Trinity Bellwoods Park, Dundas Street West, Ossington Avenue, College Street, and Little Italy-placing you in the heart of Toronto's most sought-after neighbourhood for premium rentals. Amazing new price!!! 49 Beatrice Street is the investment opportunity you've been waiting for. Don't miss it. (id:49269)

8 Bedroom 4 Bathroom 2,500 - 3,000 sqft
Freeman Real Estate Ltd.
For sale
$324,000
112 - 85 DUKE STREET W, Kitchener, Ontario

112 - 85 Duke Street W

Kitchener, Ontario

This very conveniently located home downtown Kitchener is priced to sell! WALKOUT FROM HALL. This cute and perfectly situated unit doesn't feel like a highrise. Large balcony offers view of piazza behind city hall with park like setting. Spacious unit offers easy access from the street with no stairs to walk! Extra large balcony feels like you're truly part of the neighborhood! This newer building includes party room, shared rooftop patio with one parking spot underground. Large locker just down the hall from your door:) Full time concierge onsite ensures security and convenience while public transit like ION are steps from your front door. This one might not last long folks so book your private viewing today for a full tour of this beautiful building! Access to gym, personal workspaces in sister building included. (id:49269)

1 Bedroom 1 Bathroom 600 - 699 sqft
RE/MAX Twin City Realty Inc.
For sale
$779,900
400 HOLDEN STREET, Kingston, Ontario

400 Holden Street

Kingston, Ontario

Introducing the Thorncrest by CaraCo, a beautifully designed home in the sought-after Woodhaven community. This brand new model offers approximately 1,700 sq ft, 3 bedrooms, and2.5 bathrooms, thoughtfully crafted for modern family living. The open-concept main floor features 9 ft ceilings, hardwood flooring, ceramic tile, and a cozy fireplace. The kitchen is both stylish and functional, complete with quartz countertops, a large centre island, pot lighting, and ample cabinetry-ideal for everyday living and entertaining. Upstairs, you'll find three well-appointed bedrooms, including a spacious primary suite with walk-in closet and a private ensuite. Two additional bedrooms offer flexibility for family, guests, or a home office. Additional highlights include main floor laundry, high-efficiency furnace, HRV system, and quality finishes throughout. The full basement with bathroom rough-in provides excellent potential for future living space. Located in the desirable Woodhaven neighborhood, close to parks, schools, and all west-end amenities. Receive a $20,000 Design Centre bonus to personalize your finishes and a 5 Appliance Package. A rare opportunity to secure a new construction home with an accelerated 4.5-month timeline &Take advantage of The New HST Rebate already reflected in the Price! (id:49269)

3 Bedroom 3 Bathroom 1,500 - 2,000 sqft
Orion Realty Corporation
RE/MAX Finest Realty Inc.
For sale
$229,900
49 - 77307 BLUEWATER HIGHWAY, Bluewater, Ontario

49 - 77307 Bluewater Highway

Bluewater, Ontario

Live Free for a Year at Northwood Beach Resort! That's right - buy 49 Waters Edge and enjoy ONE FULL YEAR of RENT FREE LIVING! That's 12 months of keeping your money for travel, family, or simply enjoying life by the lake. Nestled in the sought-after Northwood Beach Resort on the scenic shores of Lake Huron and just minutes from Bayfield, this charming Northlander model offers comfort and flexibility - featuring a cozy living room with gas fireplace, spacious eat-in kitchen, and a versatile den that can double as a second bedroom or office. The community offers amenities including a newly renovated clubhouse, swimming pool, and breathtaking sunsets over Lake Huron right from your front porch. If you've been dreaming of a carefree lakeside lifestyle - with the bonus of living rent-free for your first year - this is your sign to make the move. 49 Waters Edge, Northwood Beach Resort - where your next chapter begins with freedom, comfort, and a view. (id:49269)

1 Bedroom 1 Bathroom 700 - 1,100 sqft
Royal LePage Heartland Realty
For sale
$924,900
115 PIONEER LANE, Blue Mountains, Ontario

115 Pioneer Lane

Blue Mountains, Ontario

Welcome home to an immaculate chalet retreat in the heart of Blue Mountain where mountain views, modern updates, and four-season living come together. Just steps to the ski lifts and Village, this property offers the perfect blend of comfort, style, and location for families or investors alike.Recently refreshed with new flooring on the main level and fresh paint throughout, the home is move-in ready and beautifully maintained. The open-concept main floor showcases a dramatic living room with soaring cathedral ceilings and a wall of windows that frame breathtaking slope views. A seamless flow connects the living area, dining space, and the spacious kitchen featuring stone countertops, plenty of cabinetry, and stainless-steel appliances, ideal for après-ski entertaining or hosting family gatherings.The layout is thoughtfully designed for both privacy and versatility. The main level offers a bedroom with ensuite privilege to a 4-piece bath, while the upper level features two additional bedrooms, two versatile lofts, and a convenient powder room. The lower level is a complete retreat of its own with two more bedrooms, a spacious games room with pool table, a spa-inspired bathroom with steam shower, laundry, and a separate outside entry, perfect for guests or multi-family use.Outdoor living spaces are equally impressive. A large front deck captures the energy of the mountain, while the back deck offers a covered hot tub and space for outdoor dining. The backyard extends into a natural setting with a tranquil creek, providing a peaceful backdrop for year- round enjoyment, from après-ski evenings under the stars to summer bbq's and cozy nights by the fire pit. Immaculate inside and out, this home is a rare opportunity to own a property that truly embraces the Blue Mountain lifestyle. Whether as a full-time residence, vacation home, or income-generating investment, this chalet offers the best of four-season living in an unbeatable location. (id:49269)

5 Bedroom 3 Bathroom 1,500 - 2,000 sqft
RE/MAX Escarpment Realty Inc.
For sale
$1,989,000
648-654 FRANCIS ROAD, Burlington, Ontario

648-654 Francis Road

Burlington, Ontario

An Incredible opportunity to own an exceptionally well-maintained four (4)-plex townhouse property backing onto a scenic bike and walking trail in the desirable Aldershot North Shore Rd neighbourhood. Proudly owned by the same owner for over 30 years, this quadplex features four identical units, each offering 3 bedrooms, 1.5 bathrooms, a private yard, full basement, and spacious kitchen, dining, and living areas. Fully tenanted on a month-to-month basis, the property has been meticulously cared for and updated over the years, including newer roof, windows, furnaces, central air conditioners, and updated kitchens and bathrooms. Parking for up to 8 vehicles is available at the rear of the building. Please note that not all units may be available for showings-refer to virtual tour, photos, and floor plans where possible. Tenants pay their own gas and hydro with separate meters. Excellent tenants in place who pay on time. Prime location with easy access to major routes (QEW/403/407 and GO Station), and within walking distance to downtown Burlington, the lakefront, beach, hospital, and surrounded by peaceful greenspace. (id:49269)

4,280 sqft
RE/MAX Real Estate Centre Inc.
For sale
$1,699,888
308 THIRD LINE, Oakville, Ontario

308 Third Line

Oakville, Ontario

Beautiful Fully renovated, Ready to move in 4 level detached side split home on a large corner lot with 2022 sqft. of total living space, including newly built city-approved second dwelling, 2 bedroom legal basement in desirable Bronte Neighborhood, steps to the Lake, Coronation Park and opposite to Hopedale Mall, newly opened Walmart and major banks. Living room features Electric Fireplace with custom stone accent wall, large bay window in dining area. Gorgeous kitchen features granite counters, custom cabinetry, SS Appliances, B/I Double oven, Island with breakfast bar and stove top. Extra laundry room on main floor. Second level features 3 spacious bedrooms and a newly renovated modern 4-piece bathroom with frameless glass shower enclosure. Lower level has a spacious living area with new kitchen, above ground windows, laundry room, 3 pc bath and newly covered walk up to yard. Newly built basement has 2 spacious bedrooms with large walk-in closets and windows, sump pump room, and lots of storage space. Enjoy the front and backyard retreat with landscaped lawns, interlocked backyard and side, metal gazebo, fire pit and a garden shed Plenty of parking space and detached garage. 20 ft wide main gate, extra man gate and metal front fence for privacy and safety. Steel roof. Upgraded to 200 Amps electricity connection and 3/4 inch main water line. (id:49269)

5 Bedroom 3 Bathroom 1,100 - 1,500 sqft
Homelife/miracle Realty Ltd
For sale
$699,900
18 PARKVIEW AVENUE, Fort Erie, Ontario

18 Parkview Avenue

Fort Erie, Ontario

Stunning custom built 3+1 Bedroom, 3.5 Bath home with 1975 sq ft of finished living space, in a quiet and highly desirable location just steps to the Lake and public beach access. Enjoy a lake view from your 2nd level bedroom! As you step inside you'll love the open concept design, 9ft ceilings, upgraded light fixtures, and engineered hardwood flooring. The spacious living room offers a cozy electric fireplace and an abundance of windows, allowing for lots of natural light throughout. The modern kitchen features a large island, sleek countertops, white cabinetry, and stainless steel appliances. The dining area features patio doors that lead to your fenced backyard with gorgeous stamped concrete patio. Convenient inside access to the garage and a 2pc bath completes the main level. The 2nd floor offers convenient upper level laundry, 4pc bath, 3 spacious bedrooms including a primary suite with double closets and a 3pc ensuite with an oversized custom tile and glass shower. The lower level is fully finished with a large rec room, 4th bedroom, and another 3pc bath. Don't miss your opportunity to live in a newer, well-kept home on a quiet dead-end street just steps to the lake! (id:49269)

4 Bedroom 4 Bathroom 1,100 - 1,500 sqft
Century 21 Heritage House Ltd
For sale
$424,900
3797 MAIN STREET, Lincoln, Ontario

3797 Main Street

Lincoln, Ontario

Build your vision in the heart of wine country. This 66 x 80 ft vacant lot offers a rare opportunity to create something truly special in the sought-after community of Jordan Station. Nestled within the renowned Niagara Benchlands, this property is surrounded by vineyards, rolling landscapes, and a growing collection of boutique wineries, including nearby Harbour Estates Winery.Ideally located just minutes from the Queen Elizabeth Way, commuting is effortless while still enjoying the charm of a peaceful, scenic setting. Spend your days exploring the shoreline of Lake Ontario or taking in the natural beauty of Jordan Harbour, both just a short drive away. Whether you're looking to build your dream home or invest in a growing area, this property offers outstanding potential in one of Niagara's most desirable locations. (id:49269)

0 - 699 sqft
RE/MAX Niagara Realty Ltd
For sale
$1,599,000
29 PATRICIA DRIVE, King, Ontario

29 Patricia Drive

King, Ontario

Charming one-owner home in the heart of King City. This well-maintained property offers a rare opportunity to renovate, update, or build your dream home on a desirable street. Situated in a prime location just steps to the King City GO Station, shops, restaurants, parks, and all local amenities. A wonderful chance to create your vision in one of King City's most sought-after neighbourhoods. (id:49269)

3 Bedroom 1 Bathroom 1,100 - 1,500 sqft
RE/MAX Your Community Realty
For sale
$399,000
3000 SANDSTONE CRESCENT, Petawawa, Ontario

3000 Sandstone Crescent

Petawawa, Ontario

Welcome to Limestone Trail! Located in the sought-after Limestone Trail subdivision-just steps away from two schools, Petawawa Terrace Park, local restaurants, and more-this home offers both comfort and convenience. The main level features a spacious foyer with a two-piece powder room and inside access to the attached garage. The functional kitchen boasts a breakfast island, ample storage. The open-concept living and dining areas are filled with natural light, and provide direct access to the deck and backyard-perfect for relaxing or entertaining. Upstairs, you'll find three generous bedrooms, a full bath, and excellent closet space throughout. The primary bedroom is exceptionally spacious. The lower level is fully finished with a large family room and a laundry/utility area that offers additional storage. Whether you're a first-time home buyer or looking for a solid investment opportunity, this property is a fantastic choice. Please note: 48 hours' notice is required for all showings to accommodate the tenant. Pictures have been AI staged for illustrative purposes. (id:49269)

3 Bedroom 2 Bathroom 1,100 - 1,500 sqft
Exp Realty
For sale
$110,000
0   (PART 1 ON 45R17871) ANDERSON ROAD, Havelock-Belmont-Methuen, Ontario

0 (Part 1 On 45r17871) Anderson Road

Havelock-Belmont-Methuen, Ontario

Build Your Dream in the Heart of Cottage Country Welcome to this newly severed 1-acre building lot set on a quiet country road, a stone's throw from public access to Round Lake. Surrounded by natural beauty and located in a peaceful rural setting, this level lot provide sample space for your custom build, with room for gardens, outdoor living, and more. Enjoy the best of country living with excellent fishing, boating, and outdoor recreation just down the road. Conveniently located less than 15 minutes to Havelock and approximately 45 minutes to Peterborough for shopping, dining, and amenities, you'll enjoy both privacy and accessibility. An ideal opportunity to secure your own piece of land in a desirable area of cottage country. (id:49269)

Bowes & Cocks Limited
For sale
$429,900
715 - 9 BONHEUR COURT, Brantford, Ontario

715 - 9 Bonheur Court

Brantford, Ontario

Welcome home to 9 Bonheur Court, Unit #715, located in Brantford's North End within the sought-after Lynden Hills neighbourhood. The Lynden Manor is a well-maintained building and home to this 2-bedroom, 1 bathroom unit offering 1,046 sq ft of comfortable living. A tiled foyer welcomes you in and opens to a bright and spacious living room with a dedicated dining area, finished with laminate flooring and sliding doors that lead to a large balcony. Tile flooring continues into the kitchen, featuring matching stainless steel appliances including a dishwasher and over-the-range microwave, complemented by stone countertops, a tile backsplash, and generous cupboard and counter space. Both bedrooms are well-sized, and feature ceiling fans & California shutters. The 3-piece bathroom is well appointed with a shower and sliding glass doors. A laundry room with a stacked washer and dryer is conveniently tucked into a utility closet. Enjoy the convenience of secure entry, access to a fitness room and social room, plus plenty of visitor parking, along with an exclusive locker and parking space, all within a well-maintained building in Brantford's sought-after Lynden Hills neighbourhood. (id:49269)

2 Bedroom 1 Bathroom 900 - 999 sqft
RE/MAX Escarpment Realty Inc.
For sale
$1,965,000
2383 IRENE CRESCENT, Oakville, Ontario

2383 Irene Crescent

Oakville, Ontario

Introducing 2383 Irene Crescent, an exceptional offering in Oakville's sought-after Glen Abbey Encore community. Set on an oversized premium lot and showcasing over $150,000 in upgrades, this stunning four bedroom residence blends refined design with everyday functionality in a vibrant, family-friendly neighbourhood. Enjoy convenient access to major highways, Bronte GO Station, Bronte Creek Provincial Park, top-rated schools, and the hospital. Thoughtfully designed for modern living, this home delivers both lifestyle and location. The main level is ideal for entertaining, highlighted by a showstopping gourmet kitchen with quartz countertops, high-end stainless steel appliances, a large pantry, and an oversized island with seating. The dining room with coffered ceiling is perfect for formal gatherings, while the inviting living room is anchored by a gas fireplace and custom cabinetry. A dedicated office provides a quiet and functional workspace. Upstairs, the primary suite offers a walk-in closet and spa-inspired five-piece ensuite with double sinks, a freestanding tub, and frameless glass shower. Three additional bedrooms enjoy ensuite privileges to a three-piece and five-piece bathroom, along with a convenient upper level laundry room adding to everyday ease. The professionally finished basement extends the living space with bright look-out windows, a spacious recreation room with luxury vinyl flooring, three-piece bathroom, cold room, and ample storage. Additional features include 10' ceilings on the main level, 9' ceilings on the upper level and basement, wide plank hardwood flooring throughout the main and upper levels, and an elegant oak staircase with wrought iron spindles. The oversized backyard is fully fenced with premium wood fencing by Cando Fence and Deck and features an irrigation system along with a concrete pad with river rock - ideal for outdoor entertaining. A rare opportunity in one of Oakville's most desirable newer communities. (id:49269)

4 Bedroom 5 Bathroom 2,500 - 3,000 sqft
Royal LePage Real Estate Services Ltd.
For sale
$749,900
1080 BLACK CANARY DRIVE, Ottawa, Ontario

1080 Black Canary Drive

Ottawa, Ontario

Build the custom house you always dream of on 1.97 Acers of land . Rectangular, Flat, and cleared lot in Manotick-Ridge Estate. In a neighborhood of custom design and luxurious architecture. Where your imagination can go wild. Where the country comes to the city. See attachment for info on schools and services. (id:49269)

Coldwell Banker Sarazen Realty
For sale
$9,000,000
183 LAKE DRIVE, Blue Mountains, Ontario

183 Lake Drive

Blue Mountains, Ontario

An Exclusive 200ft Sandy Shoreline Retreat on Lake Drive, Thornbury. Discover the ultimate waterfront sanctuary, where 200ft of rare sandy beach meets the sparkling blue of Georgian Bay. In a region known for its rocky shoreline, this remarkable stretch of sand offers an unmatched setting for swimming, paddle boarding, and boating all just minutes from downtown Thornbury and nearby private ski and golf clubs.Spanning over 7,500 sq. ft., this exceptional custom home is designed for gathering family and friends in comfort and style. The vaulted 26ft ceilings in the great room with exposed beams, floor-to-ceiling windows, and a grand Rumford fireplace captures the essence of relaxed luxury, framing breathtaking bay views at every turn.The chefs kitchen blends elegance and function with soapstone countertops, high-end appliances, a coffee bar, and a large island for effortless entertaining. It flows seamlessly into the dining area and out to a balcony with glass railings the perfect spot for morning coffee or sunset dinners overlooking the water.The primary suite offers a private wing of serenity with a cozy sitting room and gas fireplace, water-view deck, walk-in closet, and a spa-inspired ensuite with marble finishes and steam shower. Functional touches include a laundry and mudroom with dog wash, and direct access to the 3 level garage with mezzanine storage. Upstairs features two guest bedrooms, two 3-pc baths, a flex space, and a home office with inspiring views.The walk-out lower level extends the living space with heated floors, a recreation room, four bedrooms, and two full baths, opening directly to the patio and beach. Step outside to 200ft of pristine sand, a hot tub overlooking the bay, and total privacy to unwind after a day of golf or skiing.From sunrise paddles to starlit nights by the water, this extraordinary Thornbury residence is more than a home its a legacy on the shores of Georgian Bay. (id:49269)

7 Bedroom 6 Bathroom 3,500 - 5,000 sqft
Royal LePage Locations North
For sale
$85,000
20 GRAND TRUNK AVENUE, Lansdowne Village, Ontario

20 Grand Trunk Avenue

Lansdowne Village, Ontario

Located in the Village of Lansdowne, is this oversized 75 ft x 168 ft. building lot just waiting for your new home. 18 x 20 ft garage or shed - a bonus space for storage. Offering Village sewer and water hookups, all that is left to do is build your dream home. Location is everything. Merely minutes away from the 401 for easy commutes to Kingston, Brockville AND Gananoque plus less than 10 minutes away from the Thousand Islands Parkway and the St. Lawrence River. (id:49269)

Bickerton Brokers Real Estate Limited
For sale
$1,495,000
520 Goose Gap Cres, Barrie Island, Ontario

520 Goose Gap Cres

Barrie Island, Ontario

Discover a true nature lover’s paradise, perfectly suited for year-round living in an exceptionally quiet and private setting with minimal boat traffic. This turnkey, off-grid retreat spans 39 acres and offers breathtaking sunsets along with an unmatched connection to the outdoors. The property features a beautifully designed log home with an attached garage, complemented by a spacious detached garage and several additional outbuildings for versatile use. A network of scenic trails winds throughout the property—explore east toward the bay’s mouth through a stunning bird habitat, or venture north through a serene cedar bush, with ample opportunity to expand further. Enjoy three distinct beaches: a sheltered cove ideal for mooring watercraft, a prime swimming spot, and a third location showcasing spectacular west-facing views. Inside, the home is designed for comfort in all seasons, offering three heating sources, including in-floor radiant heat and a charming masonry stove. The main level includes two bedrooms and one bathroom, while the upper level provides one to two additional bedrooms and a second bathroom, making it ideal for family and guests. The detached garage boasts over 2,500 sq. ft. on the main level and goes beyond storage—it includes a bathroom and finished spaces that can serve as guest accommodations, a home office, or a games room. With abundant space for entertaining and outdoor adventure, this property is the perfect place to gather with family and friends. Contact the listing agent today for more details or to arrange your private showing. (id:49269)

3 Bedroom 2 Bathroom
Bousquet Realty
For rent
$1,800 Monthly
961 OUELLETTE AVENUE Unit# 2, Windsor, Ontario

961 Ouellette Avenue Unit# 2

Windsor, Ontario

Welcome to this bright and inviting main floor 2-bedroom unit, perfectly suited for comfortable residential living. This spacious home offers a functional layout filled with natural light, ideal for individuals, couples, or small families. Situated on a fully fenced property, the unit provides both privacy and convenience, along with ample parking for 5+ vehicles. Enjoy the added benefit of on-site laundry, making everyday living easy and practical. Water is included in the rent, with electricity to be paid by the tenant. A great opportunity to lease a well-maintained, spacious unit in a flexible and convenient location—ready (id:49269)

2 Bedroom 1 Bathroom
RE/MAX Care Realty
For sale
$745,000
2 - 30 SENTINEL ROAD, Toronto, Ontario

2 - 30 Sentinel Road

Toronto, Ontario

Spacious 3-bedroom townhome ideally situated in a highly sought-after location. Just minutes from York University, TTC transit, reputable schools, and Downsview Park, offering exceptional convenience. This well-maintained home features a finished basement with two additional bedrooms and a newer refrigerator. Stainless steel appliances, including refrigerator, dishwasher, and electric stove (installed March 2025).Washer and dryer (2023).Updated owned furnace and tankless hot water system (March 2025).The basement has been newly renovated and now features two bedrooms, a kitchen, and a full bathroom.The main floor boasts a generous family-sized eat-in kitchen and a bright, expansive living room with a walk-out to a private patio. Enjoy a large, fully fenced backyard-perfect for outdoor living and entertaining. Includes two dedicated parking spaces. (id:49269)

5 Bedroom 2 Bathroom 1,000 - 1,199 sqft
RE/MAX Gold Realty Inc.