
3 - 78 Abela Lane
Ajax, Ontario
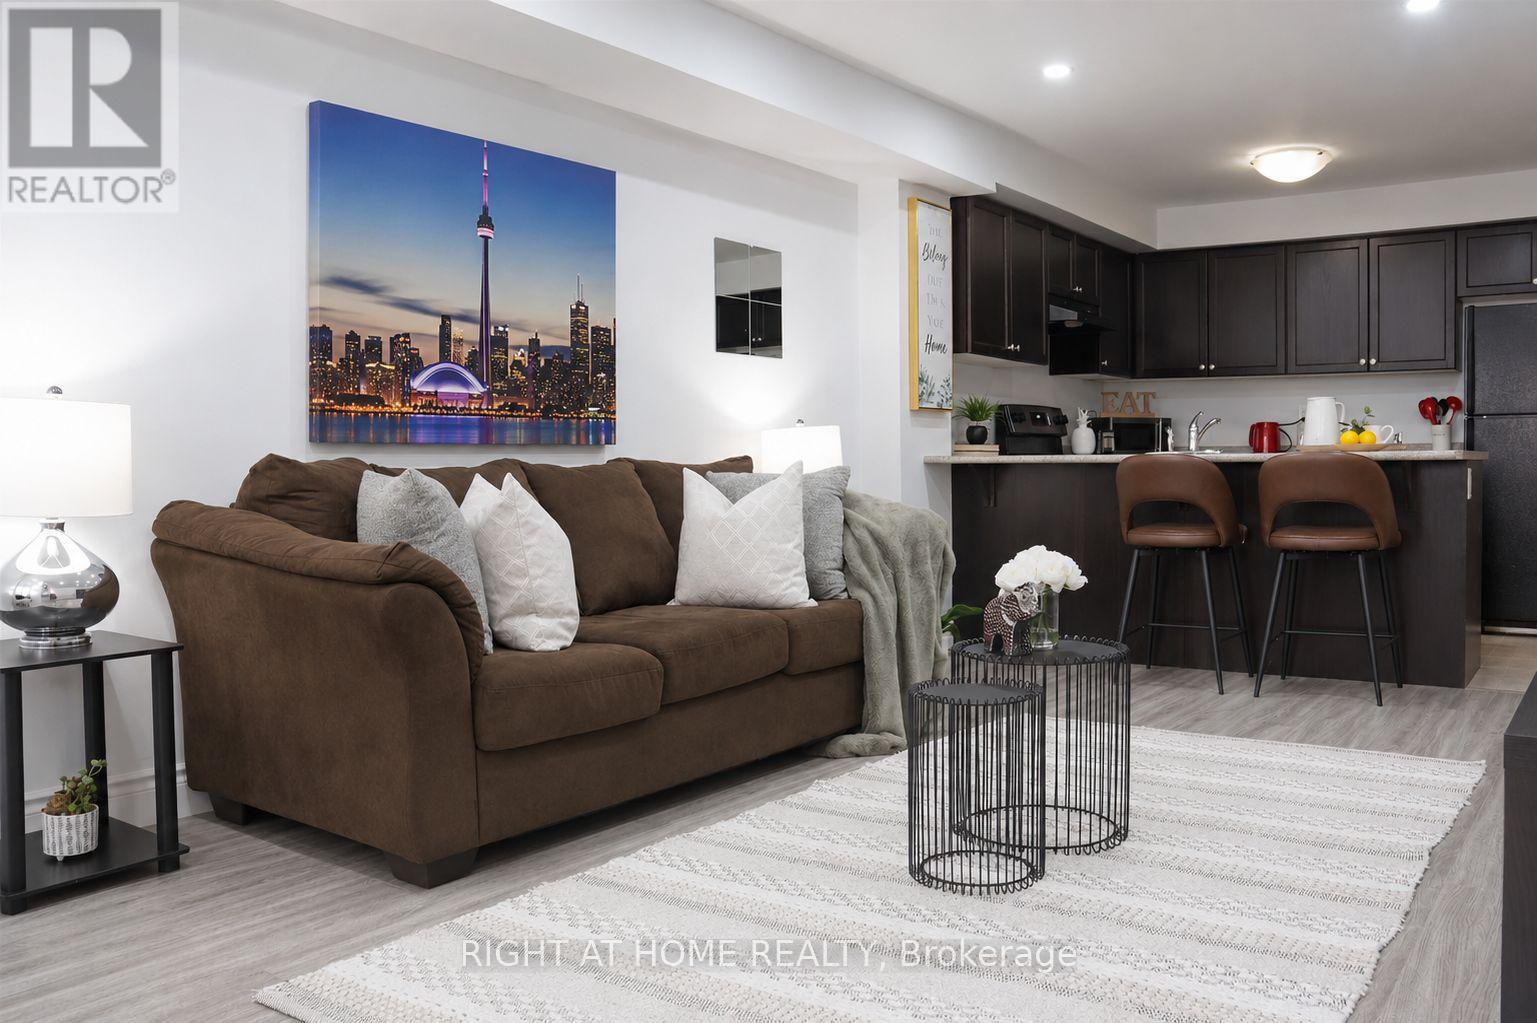
Discover this bright and inviting 2-bedroom, 1-bathroom stacked townhouse in the heart of Central Ajax, offering the perfect blend of comfort, style, and convenience. This well-maintained home features an open-concept layout with approximately 900 sq. ft. of living space, ideal for first-time buyers, downsizers, or savvy investors. The spacious eat-in kitchen overlooks the combined living and dining area, creating a functional space for both everyday living and entertaining. Two generously sized bedrooms offer large closets and ample natural light, while tasteful modern finishes, hardwood flooring, pot lights, and an updated bathroom add to the home's appeal. Situated on the ground level for easy access, this move-in-ready residence is just moments from Highway 401, public transit, parks, schools, and Westney Heights Plaza, with shopping, restaurants, and everyday amenities right at your doorstep. An exceptional opportunity to own in one of Ajax's most sought-after communities. (id:49269)
2415 Bankside Drive Unit# Basement
Mississauga, Ontario
Cozy legal 1 bedroom basement apartment. Close to Erin Mills Town Centre, Credit Valley Hospital, Groceries and Streetsville GO station. Easy access to highways. No carpet. Use of large private backyard (upstairs tenants rarely use it). 1 driveway space. Tenant responsible for backyard grass cutting and snow removal of own driveway space and walkway to basement. Ensuite Laundry. Suits single professional. Fireplace non-functioning. $150 flat fee for utilities includes hot water tank rental, heat, hydro & water. No smoking/pets. (id:49269)
Sph05 - 5001 Finch Avenue E
Toronto, Ontario
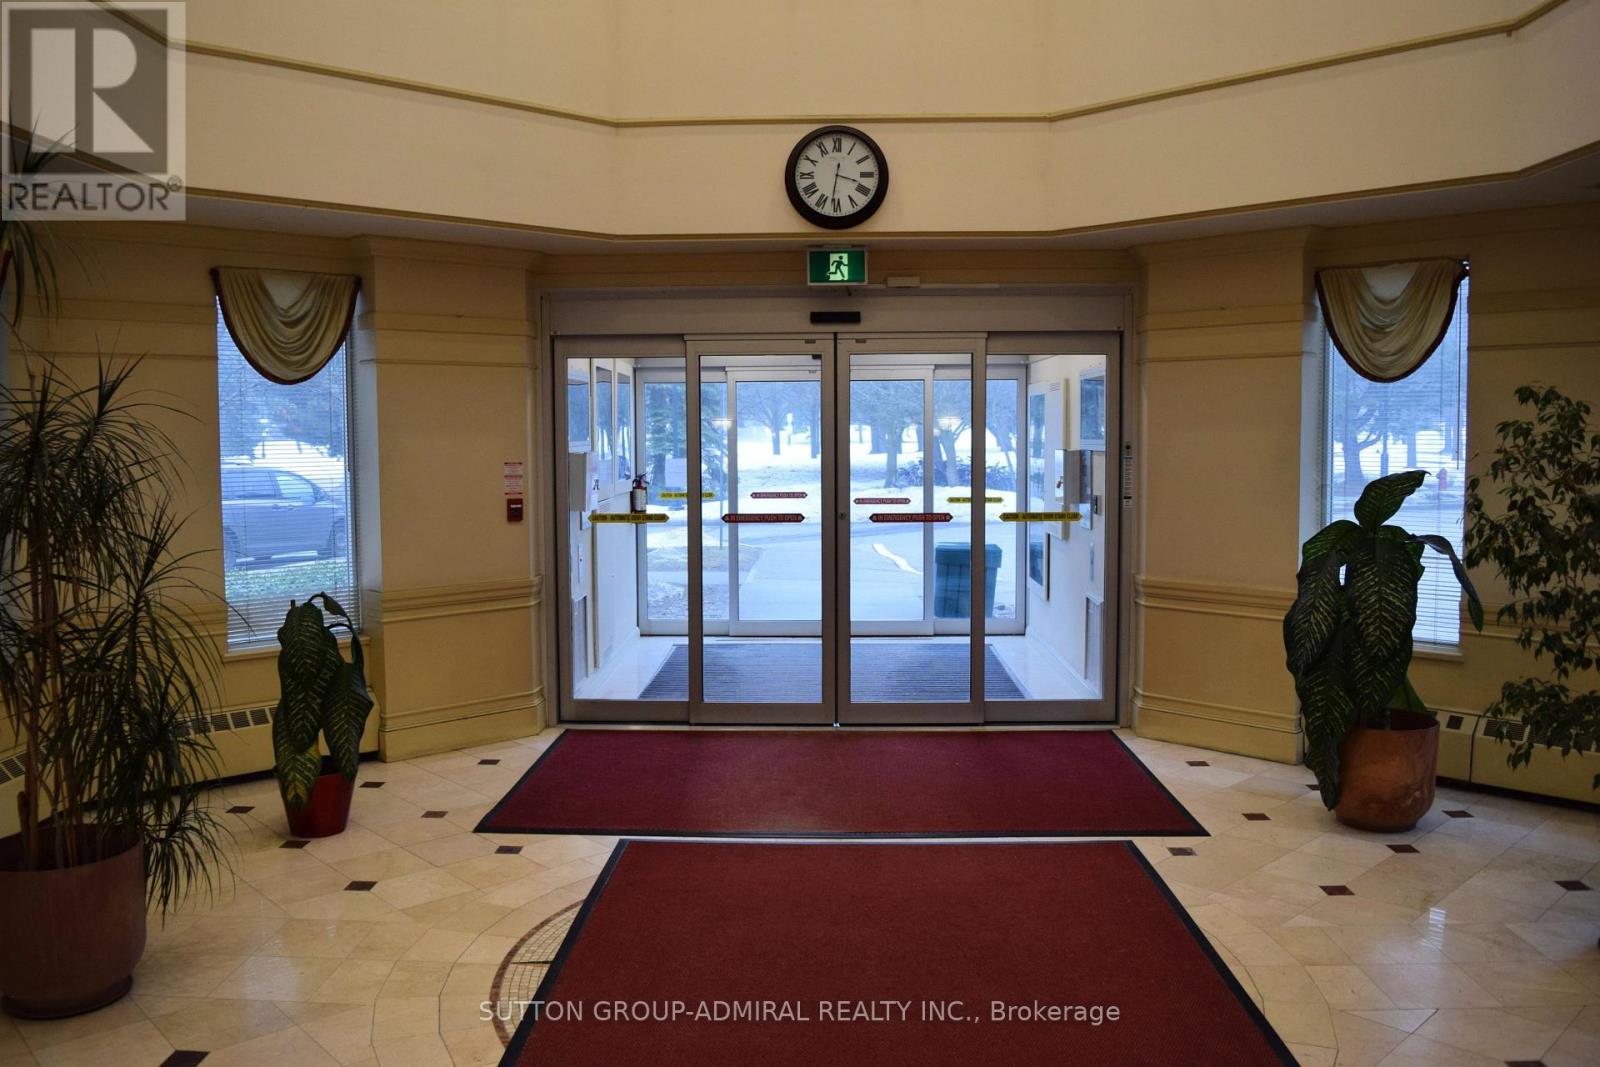
Welcome to the Chartwell Place! Available for immediate move in date for A+ tenant! Approx 1100 square-foot suite perched on the sub-penthouse level near the vibrant intersection of McCowan and Finch. This condo has breathtaking unobstructed northwest views of the city and a cinematic view overlooking the busy and popular Woodside Square Shopping Mall. Meticulously maintained and bathed in natural light, this exquisite two-bedroom, two-bathroom, one car parking & one locker suite features large bedroom sizes and open-concept living and dining areas that are impressively oversized with a spacious and fluid split-corner layout designed for both grand entertaining and quiet relaxation. Whether you are a small growing family or a retired senior couple, this residence offers an expansive scale of comfort, space, utility and convenience all in a high demand location of Scarborough. The Chartwell Place offers many excellent amenities: Peace of mind with 24-hour friendly & professional concierge, secure gated entry, Exercise room, indoor swimming pool, jacuzzi hot tub, sauna, large party and meeting room, Billiards and Ping-Pong games room, Guest Suites and Plenty of Visitor parking. All of this Located just a few steps to public transit and the Woodside Square Shopping Mall providing convenient access to grocery, TD Bank, Royal Bank, BMO, LCBO, Shoppers Drug Mart & many budget friendly restaurants! (id:49269)
406 - 138 Princess Street
Toronto, Ontario
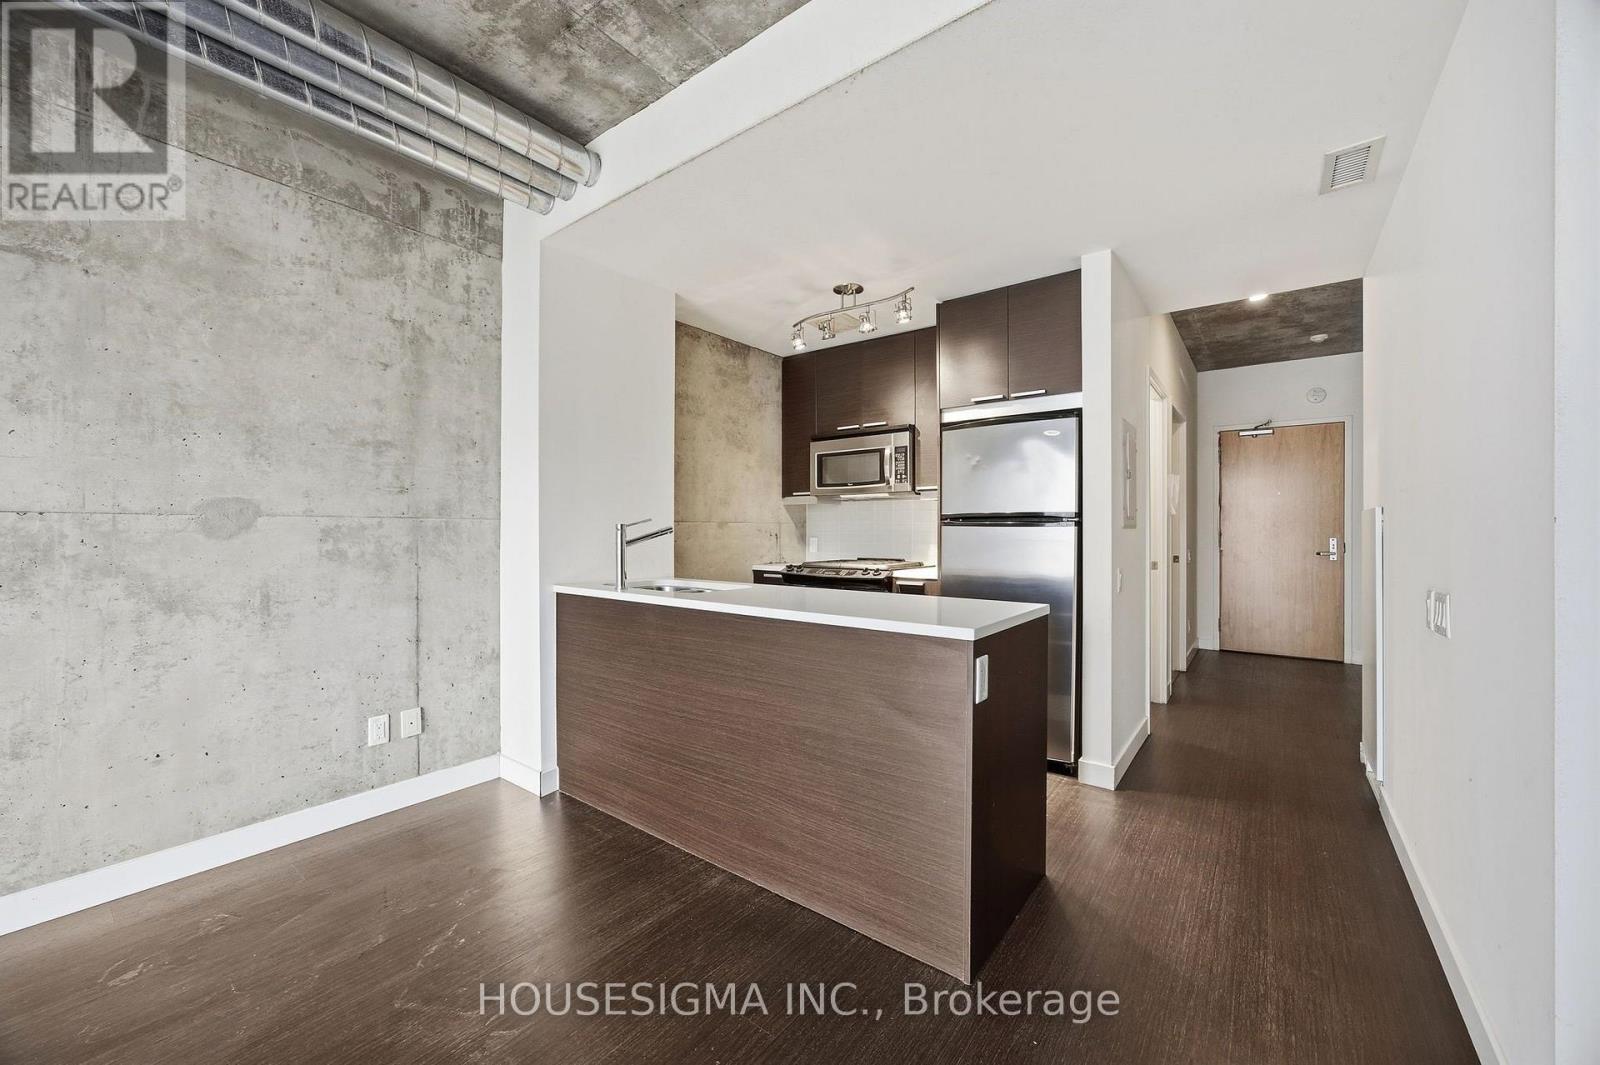
Top 5 Reasons Why You Need To See This Property: 1. Boutique Living With CharacterEast Lofts offers a rare alternative to typical high-rise condos-a smaller, community-focused building tucked into a quiet pocket between the St. Lawrence Market and the Distillery District.2. Smart, Functional LayoutThis thoughtfully designed one-bedroom features an open-concept layout that seamlessly connects the kitchen, dining, and living spaces, making it feel larger than expected.3. Rare Gas Stove + Full-Size AppliancesThe kitchen is equipped with full-size appliances, including a gas stove-a standout feature for anyone who actually loves to cook.4. Bright Bedroom + Practical StorageThe bedroom comfortably fits a queen-sized bed and is filled with natural morning light, while smart storage solutions help keep the space organized and clutter-free.5. Unbeatable Downtown LocationSteps to the St. Lawrence Market, the Distillery District, and local favourites like Gusto 501, Bar Ardo, and Piano Piano-offering the perfect blend of lifestyle, convenience, and neighbourhood charm! (id:49269)
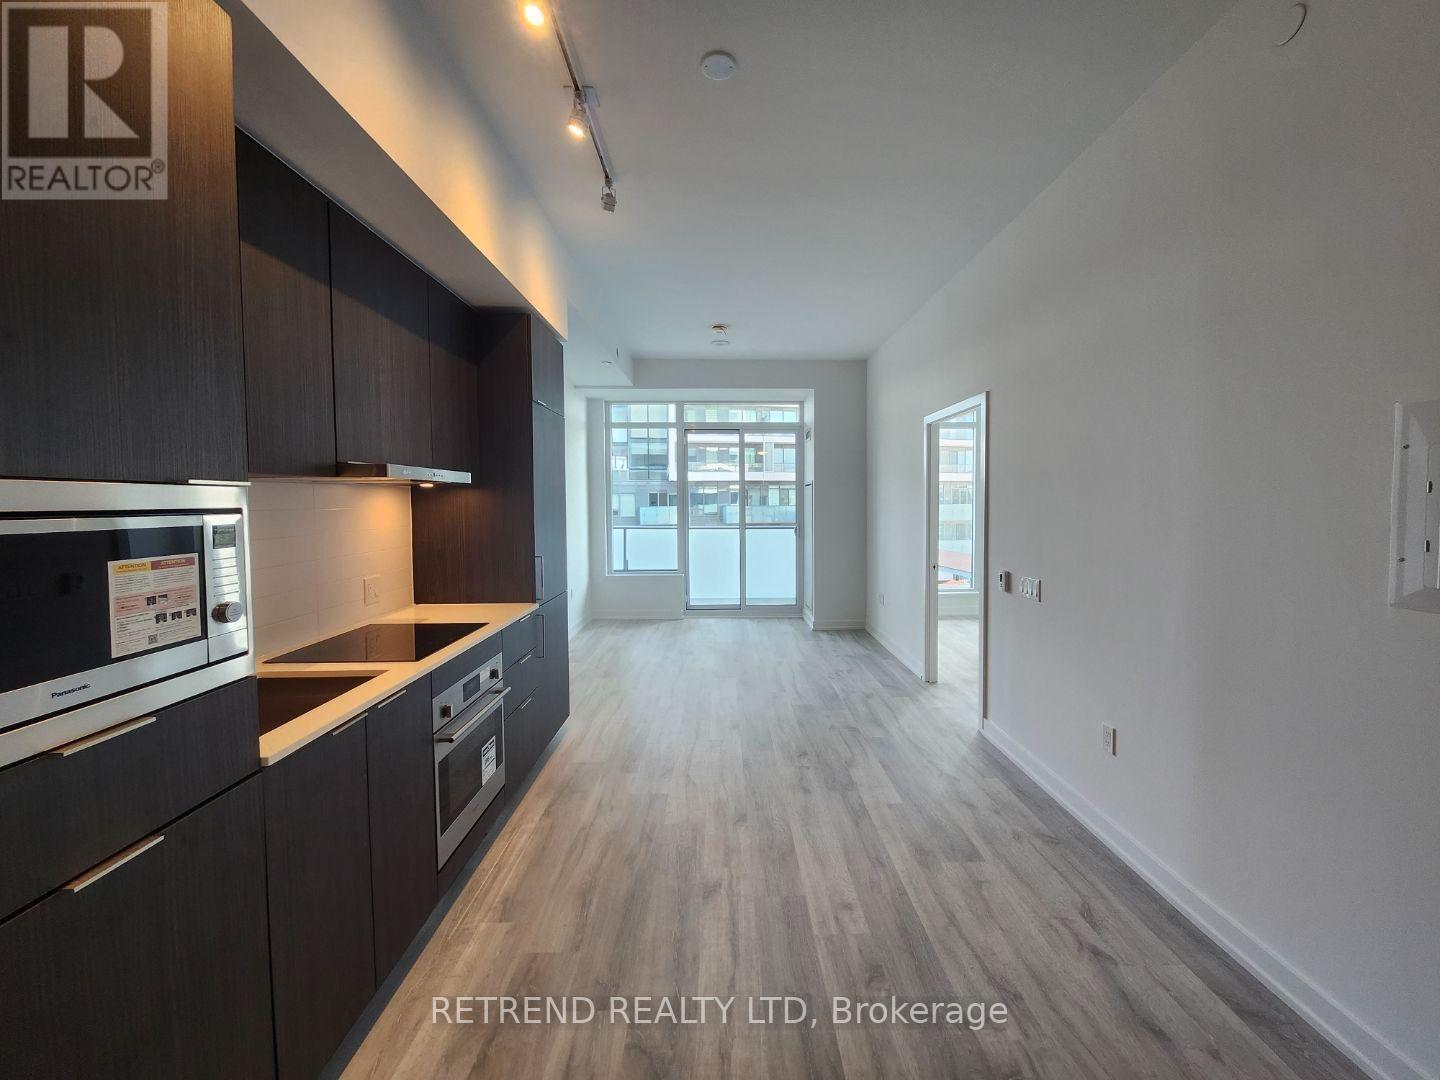
N1107 - 7 Golden Lion Heights
Toronto, Ontario
Located in the heart of North York, this bright and spacious M2M condo offers 9-foot ceilings, a contemporary open-concept layout, and an excellent location just steps to Finch Subway Station, Yonge Street, grocery stores, restaurants, shopping, and everyday conveniences. Perfect for those seeking both comfort and an easy commute. Photos were taken before the current tenant moved in and are for reference purposes only. (id:49269)
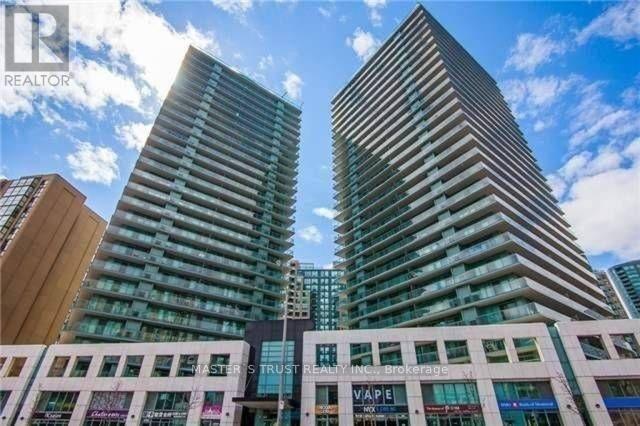
#1805 - 5500 Yonge Street
Toronto, Ontario
Luxury 'Pulse' Condos Steps To Finch TTC Subway Station, Viva & Go Bus. Large 2 Bedroom Corner Unit With Extra Large Balcony (245 Sq. Ft.) Wrapped All Around. Very Bright & Open Layout With 2Washrooms. Steps To Many Restaurants, Offices & Grocery Stores. (id:49269)
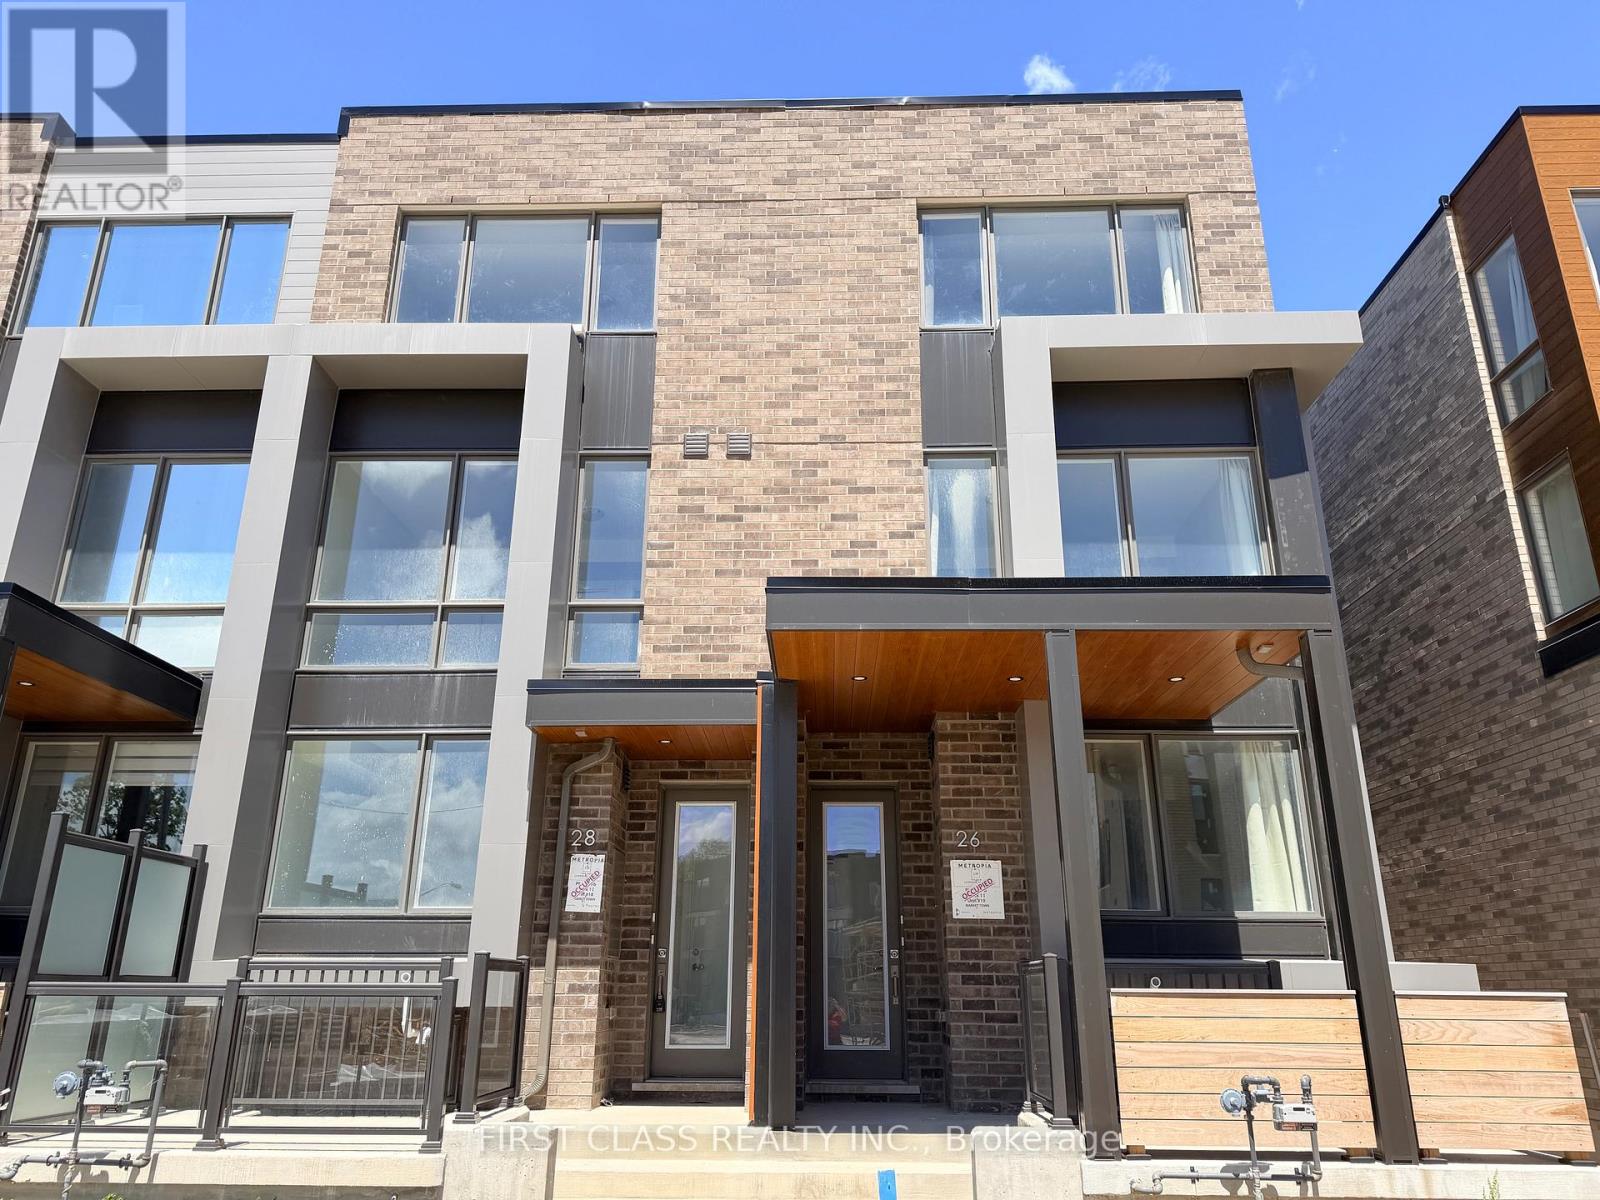
Main - 26 Green Garden Boulevard
Toronto, Ontario
Brand-new, never-lived-in modern townhouse ideally located in the heart of Toronto. Offering an exceptional blend of style, space, and convenience, this stunning home features 4 spacious bedrooms plus a second-floor family room, making it ideal for families and professionals alike.The bright and functional main floor includes a flexible living space, perfect for a home office, reading nook, study area, or sitting room. The open-concept layout is enhanced by contemporary finishes, abundant natural light, and thoughtfully designed living areas that provide both comfort and functionality. Two parking spaces are included for added convenience.The spacious second-floor family room provides additional living space for relaxing, entertaining, working from home, or creating a dedicated media area.Situated just steps from Yorkdale Shopping Centre and Yorkdale Subway Station, this prime location offers unparalleled access to Toronto's premier shopping, dining, entertainment, and transit options. Enjoy close proximity to parks, schools, hospitals, Highway 401, Allen Road, and all essential amenities, making daily commuting and errands effortless.Be the first to live in this exceptional home and enjoy the benefits of a modern lifestyle in one of Toronto's most desirable neighbourhoods. Simply bring your belongings and move right in.Tenant responsible for 70% of all utilities. No smoking. Rental application, full credit report, employment verification, proof of income, and references required. (id:49269)
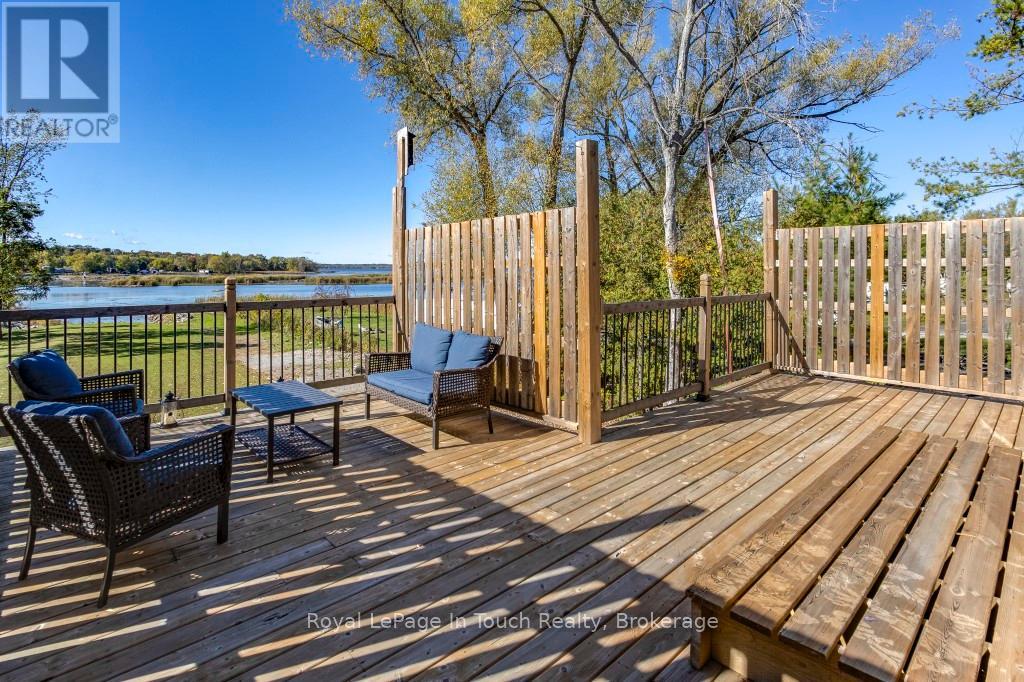
142 Duck Bay Road
Tay, Ontario
If you are looking for Georgian Bay Waterfront with Amazing Western Sunsets this is a great deal!. From slab to roof this energy efficient custom built ICF waterfront home boasts a panoramic view of Georgian Bay with your own private boat harbour to enjoy miles of boating, fishing, snowmobiling. This home is 6 years new & has over 50 feet of private waterfront. Features 2,400+ sq ft of living space with a bedroom and bathroom on each level. An open concept living with a custom kitchen & an abundance of natural light with French doors leading to a large deck with west-s/w exposure so you can entertain with confidence and take in the beautiful sunsets. A spacious main floor bedroom, 4-pc bathroom and den(office/small bedroom) complement this level. The upper level boasts a large family room and bedroom with a new 3-pc ensuite with walk-in shower which offers ideal accommodation for guests or extended family. The basement has a studio style in-law with a bedroom and walkout or use as a family room as an excellent spot for entertaining with room for a pool table or games area then step outside to your expansive backyard which offers potential to be transformed into your dream oasis for BBQs with family and friends. A hallway with kitchenette, 3-pc washroom, laundry/utility room and a walkout to the garage to store all your water toys, tools and recreational gear. Ample parking for family, visitors plus all your recreational vehicles. Relax and enjoy all that nature has to offer in your own gateway to endless summer and winter fun. One minute to Hwy 400 making travel to and from the city effortless. Minutes from shopping, dining, schools, golf, skiing, Trans-Canada trail, Trent/Severn locks. One exit away from Tim Hortons & LCBO & a short drive to Midland, Port Severn, Coldwater, Orillia & Barrie - only 1.5 hours to Toronto. Call today to arrange your own private viewing! (id:49269)
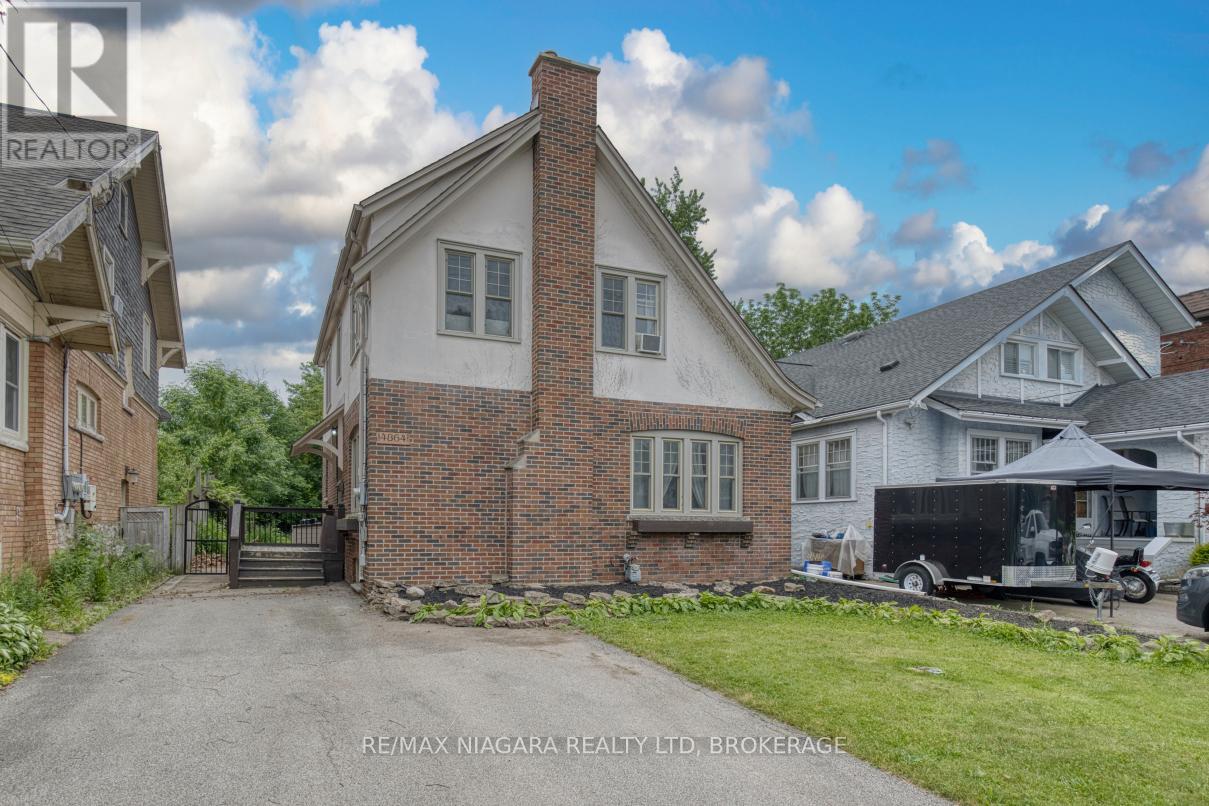
4864 Simcoe Street
Niagara Falls, Ontario
Great home for first time buyers or families, 2 story, 3 bedroom character home in established Niagara Falls location. Spacious foyer, hardwood staircase, updated kitchen with many cabinets, formal dining room and huge formal living room, both with hardwood flooring. Upstairs are three bedrooms, each large and with a closet, updated bathroom in 2024. Basement is dry and unfinished, great area for storage or possibly could finish for extra living space. Basement has laundry; washer and dryer 2025, boiler heat with 3 window AC units included. Large yard, partially fenced, close proximity to bus route, park on ValleyWay, church, schools, amenities and the Falls. All appliances are included, water heater is owned (2019). Move in ready! (id:49269)
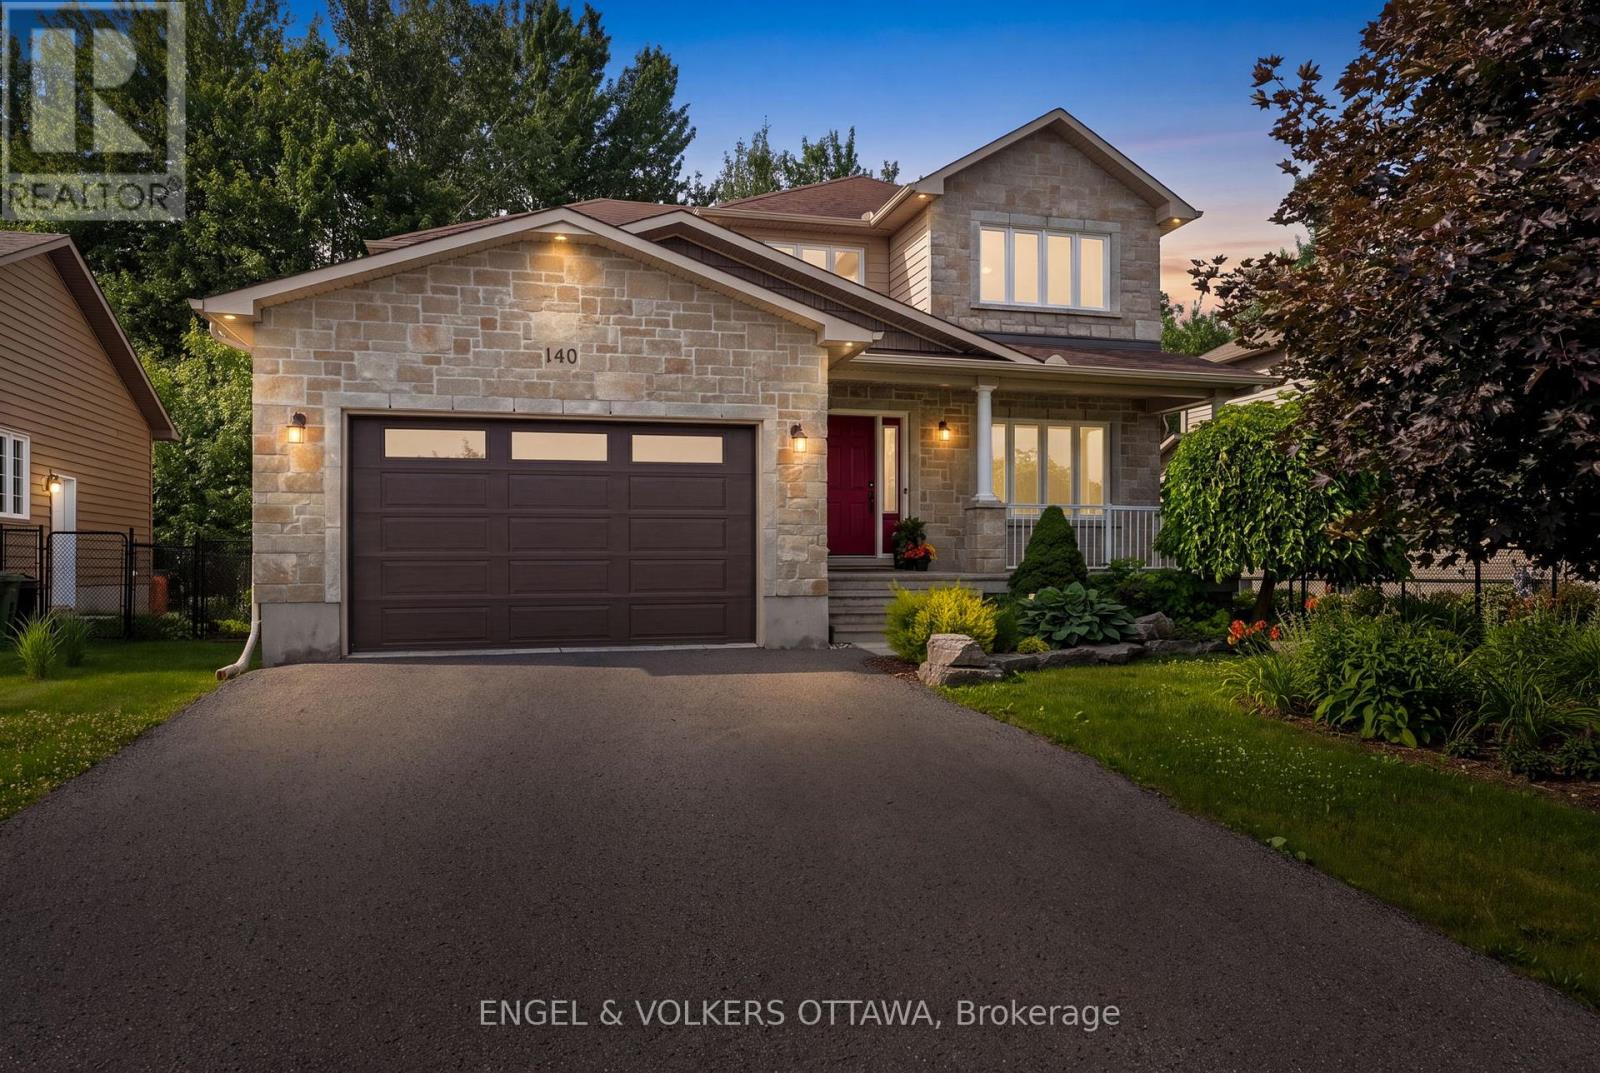
140 Station Trail
Russell, Ontario
Nestled in the sought-after Russell Trails community and backing directly onto the picturesque recreational trails, this beautiful Corvinelli built home is defined by its thoughtful design, quality craftsmanship, and exceptional natural setting. Pride of ownership is evident in the inviting curb appeal and beautifully landscaped grounds. Upon entering, you are welcomed by a spacious foyer with soaring ceilings, a timeless neutral colour palette, and picturesque views of the private backyard, creating a bright and inviting first impression. The versatile front room can be used as a home office, formal dining room, children's playroom, or additional sitting area. Designed for both everyday living and entertaining, the well-appointed open-concept kitchen features timeless ivory cabinetry, granite countertops, stainless steel appliances, ample storage, and a functional layout that flows seamlessly into the adjoining eating area and spacious living room. Anchored by a cozy gas fireplace and expansive windows overlooking the private backyard, this welcoming space is ideal for gathering with family and friends. A generously sized main-floor laundry room and convenient inside access from the garage, complete with a seating nook and additional closet storage, enhance the home's everyday functionality. A beautiful hardwood staircase leads to the second level, where the spacious primary suite offers a peaceful retreat with a generous walk-in closet and a well-appointed ensuite featuring a relaxing soaker tub and separate shower. Three additional generously sized bedrooms and a full family bathroom provide exceptional space for growing families. The finished lower level extends the living space with a spacious family room and abundant storage. Step outside to enjoy the beautifully landscaped and fully fenced backyard with walking trails, cycling, and year-round outdoor recreation at your doorstep, all just minutes from the charming Village of Russell and all it has to offer! (id:49269)
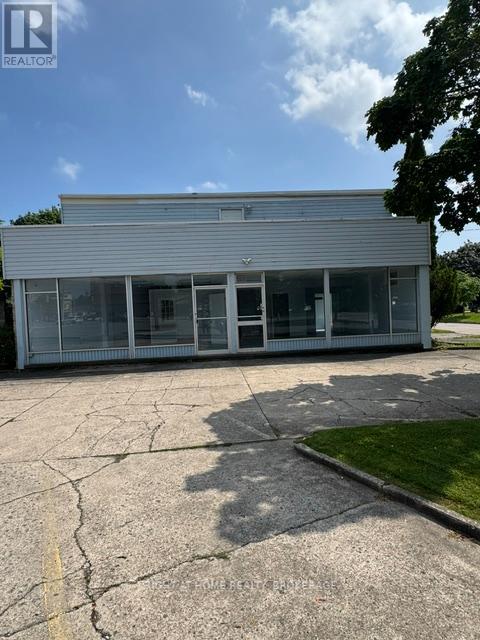
279 Niagara Street
St. Catharines, Ontario
High exposure major intersection, great North End location with about 12 parking spaces. Moments from QEW. Main floor could be opened up for open concept. Zoned C1. Retail 2190 sg ft main floor, 684 in basement. 1448 sg ft 3 bedroom apartment with balconey. Driveways off Niagara St and Currie. Many possibilities. Great investment. (id:49269)
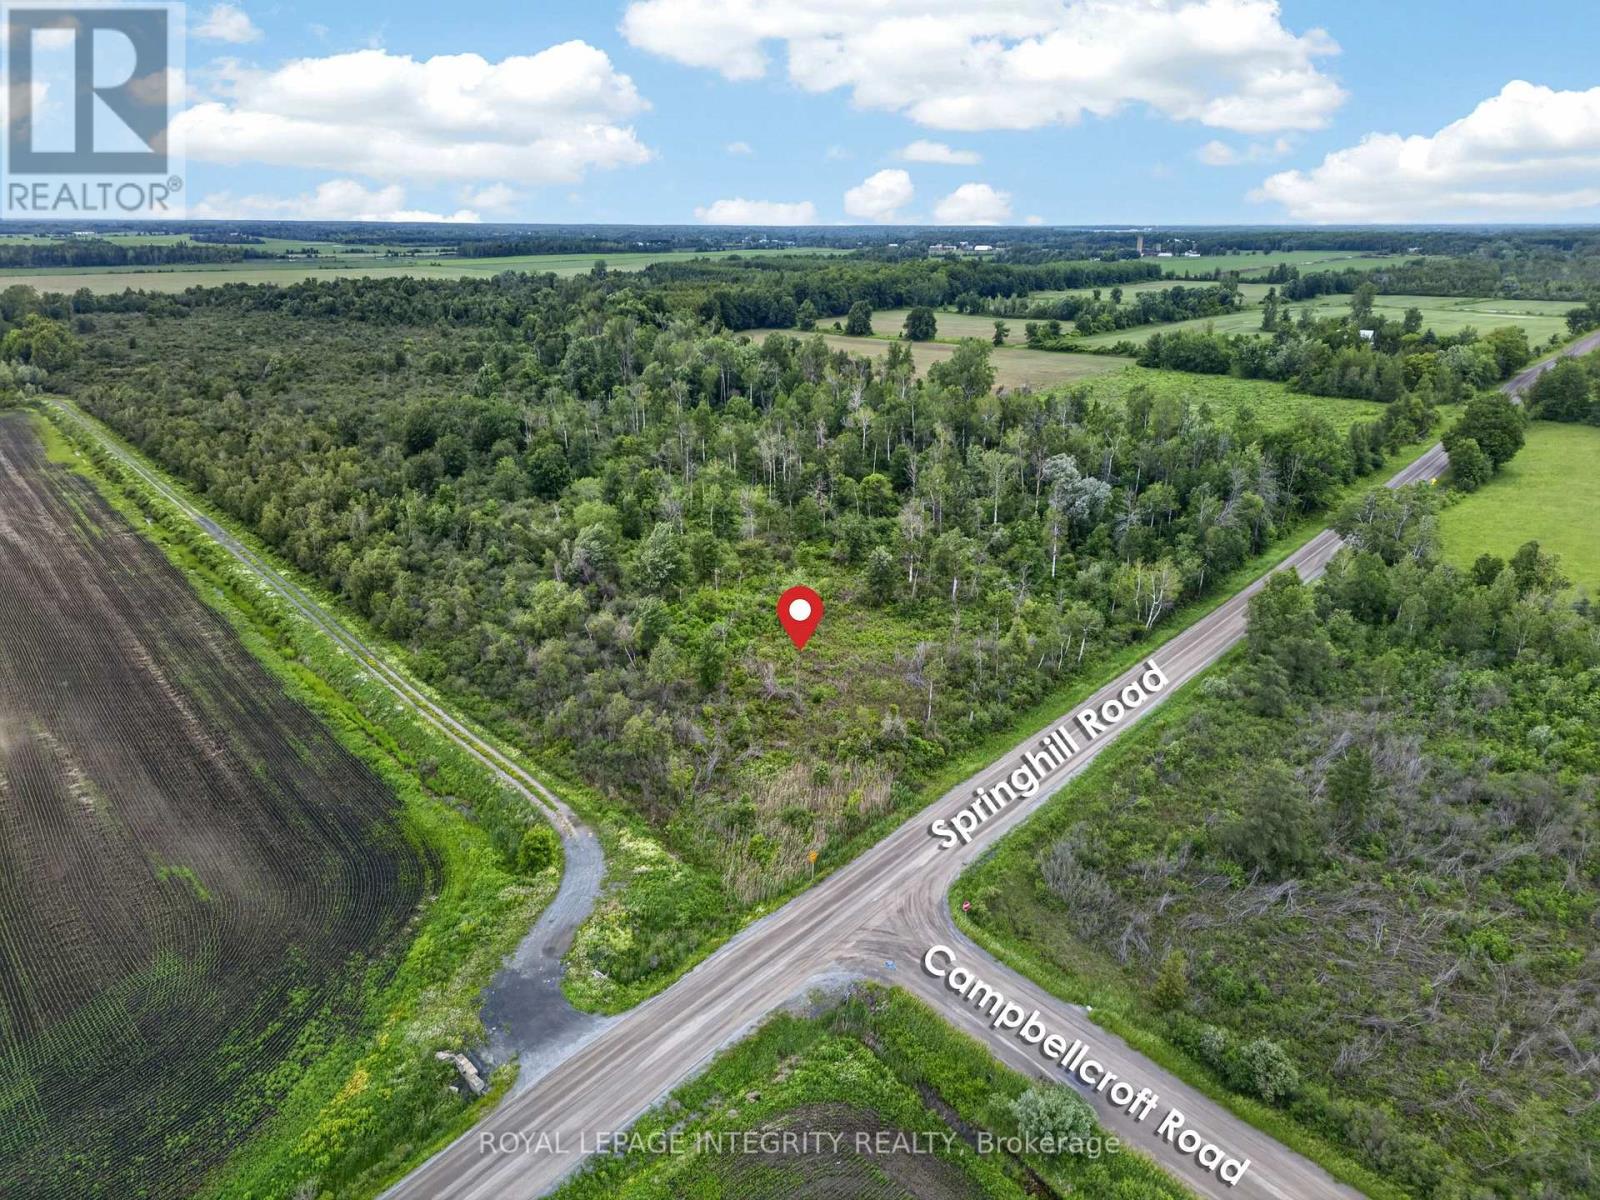
7500 Springhill Road
Ottawa, Ontario
Unlock the incredible potential of this premium 10-acre parcel combining pristine countryside with elite urban connectivity. Located minutes from the historic village of Metcalfe, enjoy immediate access to local schools, shops, and the Metcalfe Golf Club, while maintaining an effortless 30-minute commute to downtown Ottawa via Bank St/Hwy 31 or the Hwy 416 corridor. This flat, partially cleared, and highly accessible acreage offers the ultimate canvas to build your custom dream home. Bring your blueprints and design an expansive estate with room for a multi-car garage, backyard pool oasis, and a detached workshop. The property features high-visibility road frontage with hydro infrastructure running directly past the lot line, ensuring a cost-efficient utility connection for your future build. Beyond an estate home, the flexible acreage opens endless lifestyle and investment possibilities. Establish a private hobby farm with equestrian facilities, launch an organic cash crop, or create a self-sustaining homestead. Positioned perfectly in Ottawa's rapidly expanding south-end rural market, this property also represents a strategic, high-growth land-banking asset. Buyers must conduct their own due diligence to verify zoning and permitted uses. Capitalize on the rising demand for rural acreage and secure this premier piece of Ottawa real estate today! (id:49269)
120 Main Street W
Port Colborne, Ontario
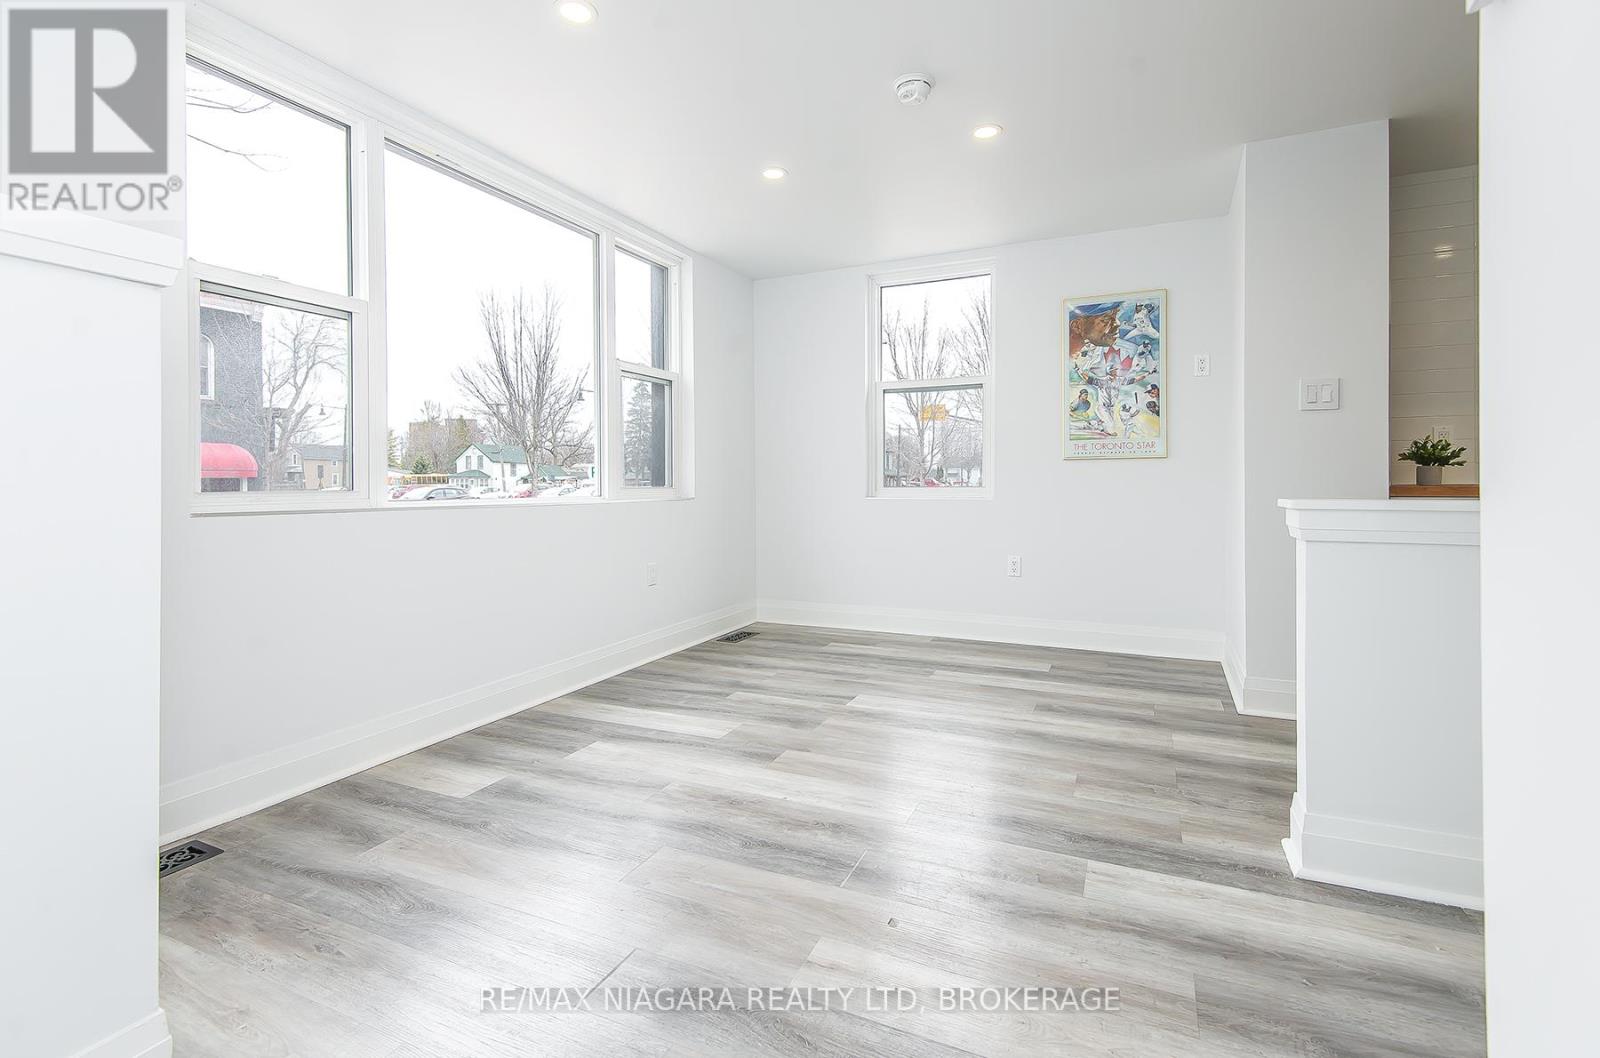
Not your typical duplex! This fully renovated front-and-back property offers two completely separate living spaces-not units stacked on top of each other-making it a rare find for families, investors, and business owners. Looking for a place that gives you options? This move-in-ready, fully renovated property in the heart of Port Colborne delivers. Whether you're looking for multi-generational living, a mortgage helper, an investment property, or a live/work setup, this versatile property checks all the boxes. The front unit features 2 bedrooms and 2 bathrooms, while the separate rear unit offers a comfortable 1-bedroom layout. With independent entrances, hydro meters, furnaces, and basement access, each space feels private and self-contained. Have adult children, or extended family who need their own space? Want rental income to help offset your mortgage? Need a home-based business location? The commercial zoning on the front unit opens the door to even more possibilities. Located in a central, walkable neighborhood, you're just minutes from shopping, restaurants, schools, and everyday amenities. Plus, there's plenty of parking-a feature that's increasingly hard to find. Properties offering this much flexibility at this price point are rare. Fully renovated, centrally located, and ready for its next owner, this is an opportunity worth exploring. (id:49269)
120 Main Street W
Port Colborne, Ontario
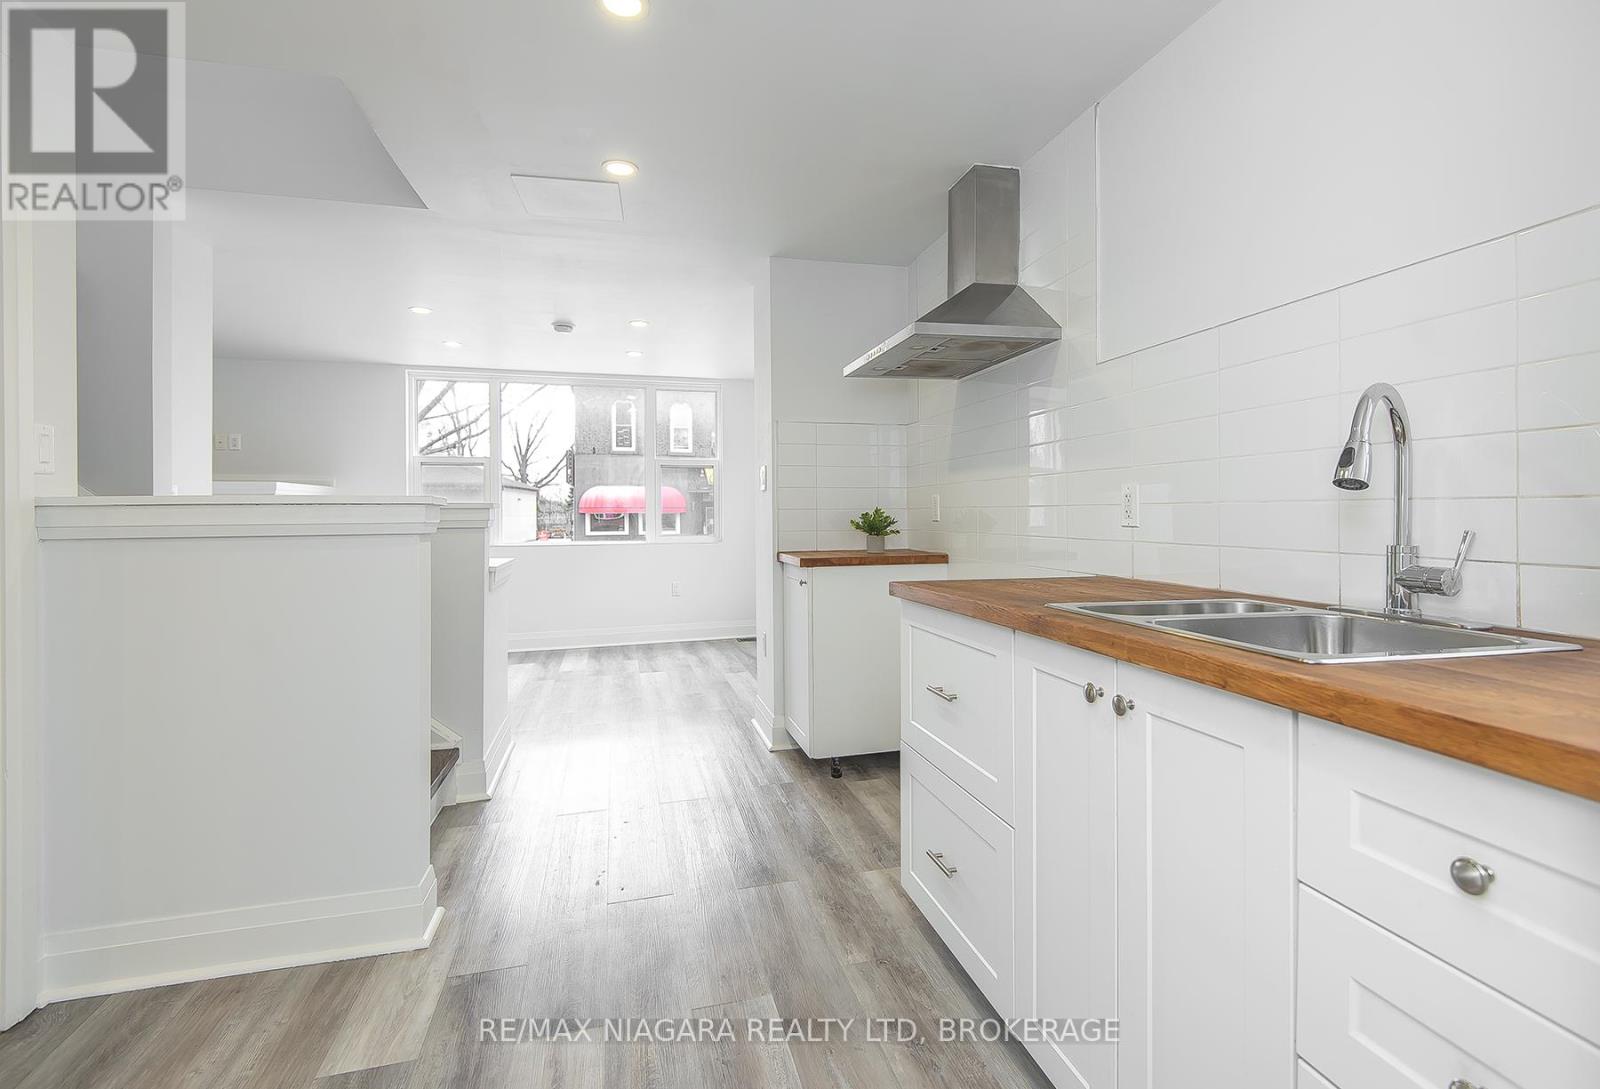
Not your typical duplex! This fully renovated front-and-back property offers two completely separate living spaces-not units stacked on top of each other-making it a rare find for families, investors, and business owners. Looking for a place that gives you options? This move-in-ready, fully renovated property in the heart of Port Colborne delivers. Whether you're looking for multi-generational living, a mortgage helper, an investment property, or a live/work setup, this versatile property checks all the boxes. The front unit features 2 bedrooms and 2 bathrooms, while the separate rear unit offers a comfortable 1-bedroom layout. With independent entrances, hydro meters, furnaces, and basement access, each space feels private and self-contained. Have adult children, or extended family who need their own space? Want rental income to help offset your mortgage? Need a home-based business location? The commercial zoning on the front unit opens the door to even more possibilities. Located in a central, walkable neighborhood, you're just minutes from shopping, restaurants, schools, and everyday amenities. Plus, there's plenty of parking-a feature that's increasingly hard to find. Properties offering this much flexibility at this price point are rare. Fully renovated, centrally located, and ready for its next owner, this is an opportunity worth exploring. (id:49269)
1317 Cornfield Crescent
Ottawa, Ontario
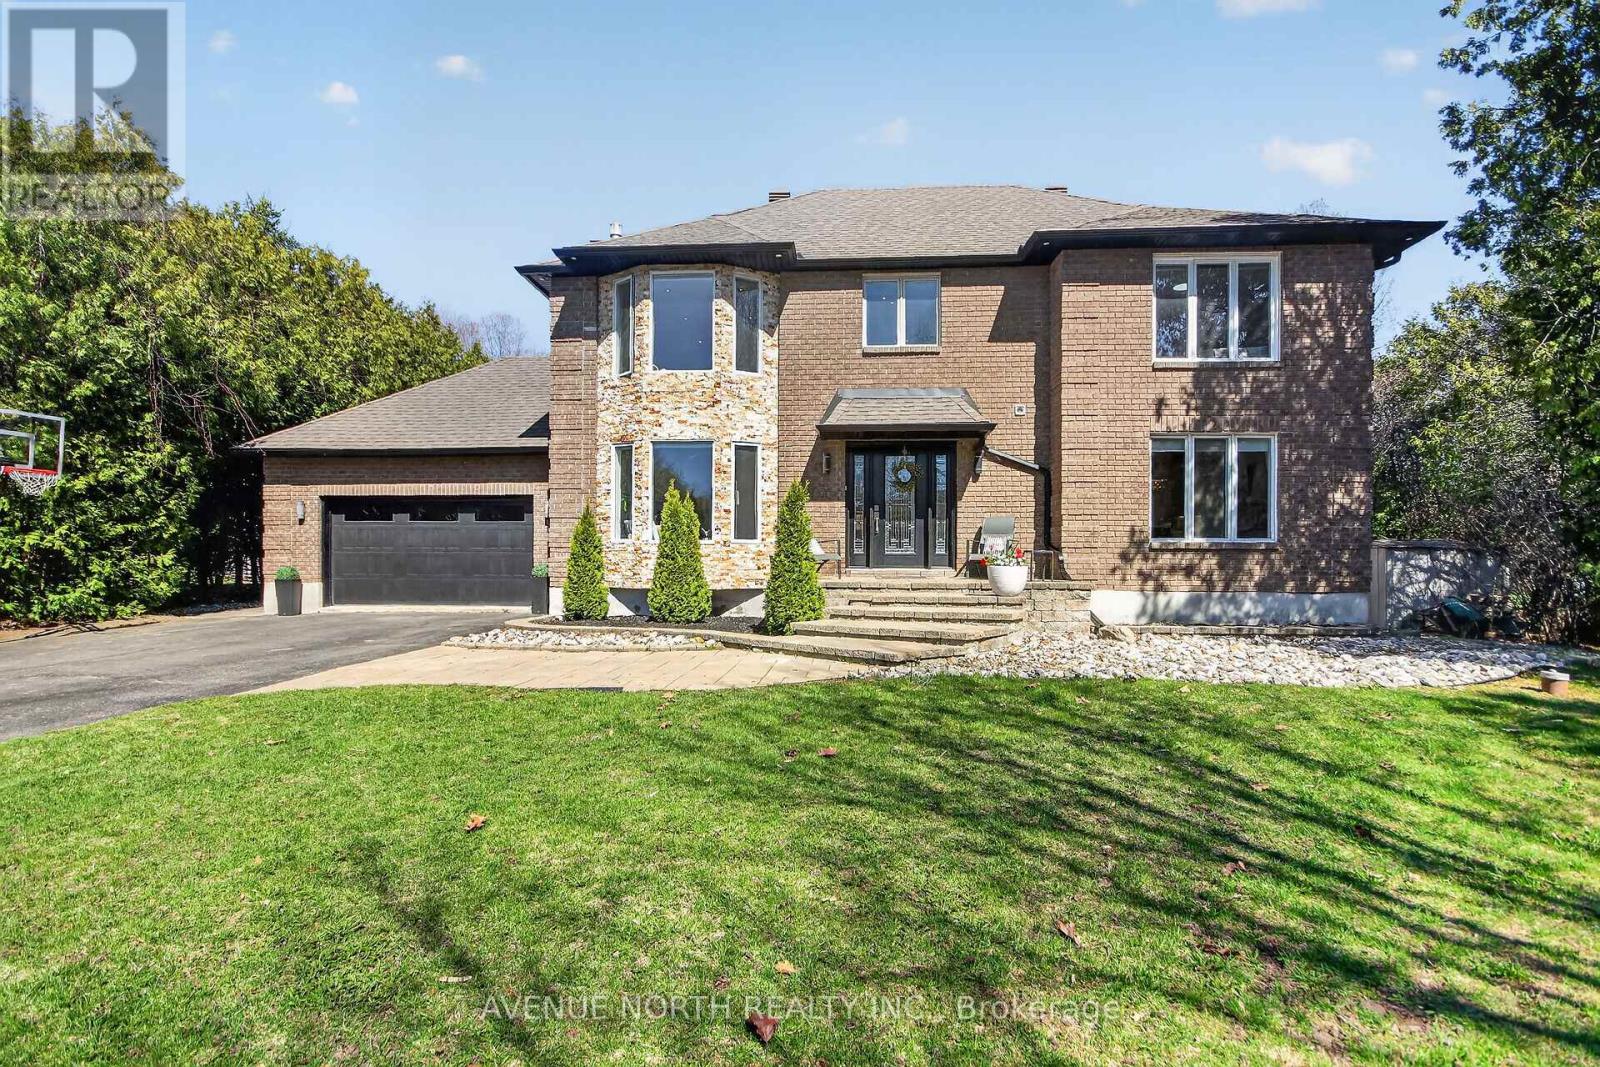
Welcome to an exceptional residence in the prestigious community of Greely West, where refined design meets resort-style living. This elegant 4-bedroom, 4-bathroom two-storey home offers approximately 2,446 sq ft of thoughtfully curated space. From the moment you enter, you are greeted by an abundance of natural light & a seamless open-concept layout, enhanced by luxurious travertine tile & rich hardwood flooring throughout the main level. The chef-inspired kitchen is both functional sophisticated, featuring granite countertops, a grand center island, built-in oven/microwave, gas range, & extensive cabinetry. A charming breakfast nook flows effortlessly into the formal dining room, creating an ideal setting for both everyday living & momentous dinning. Bask in the four-season sunroom-an inviting extension of the living space complete w/ a wet bar, sunken hot tub-offering year-round comfort & tranquil views of the private backyard oasis. The family room exudes warmth & comfort w/ a gas fireplace & expansive bay windows that flood the space with natural light. Upstairs, the primary retreat offers a WIC & a spa-inspired ensuite, complete with an sizable soaker tub & glass his & hers walk-in shower. 3 additional well-proportioned bedrooms & a full bathroom complete the upper level. The fully finished basement is designed for both relaxation & entertainment, featuring two distinct recreation areas, a 3-piece bathroom with a custom European-style shower a dedicated theatre-style projector setup-perfect for movie nights or hosting game-day gatherings. Step outside to your own private resort. The beautifully landscaped backyard showcases a heated 40' x 16' saltwater in-ground pool, fire pit area w/ river pebble deck, interlock stonework, & a gazebo w/ outdoor lounge, dining space & ample room for recreation. Mature trees, enclosed w/ elegant wrought iron fencing, this outdoor sanctuary offers both privacy & sophistication. (id:49269)
165 Styles Drive
St. Thomas, Ontario
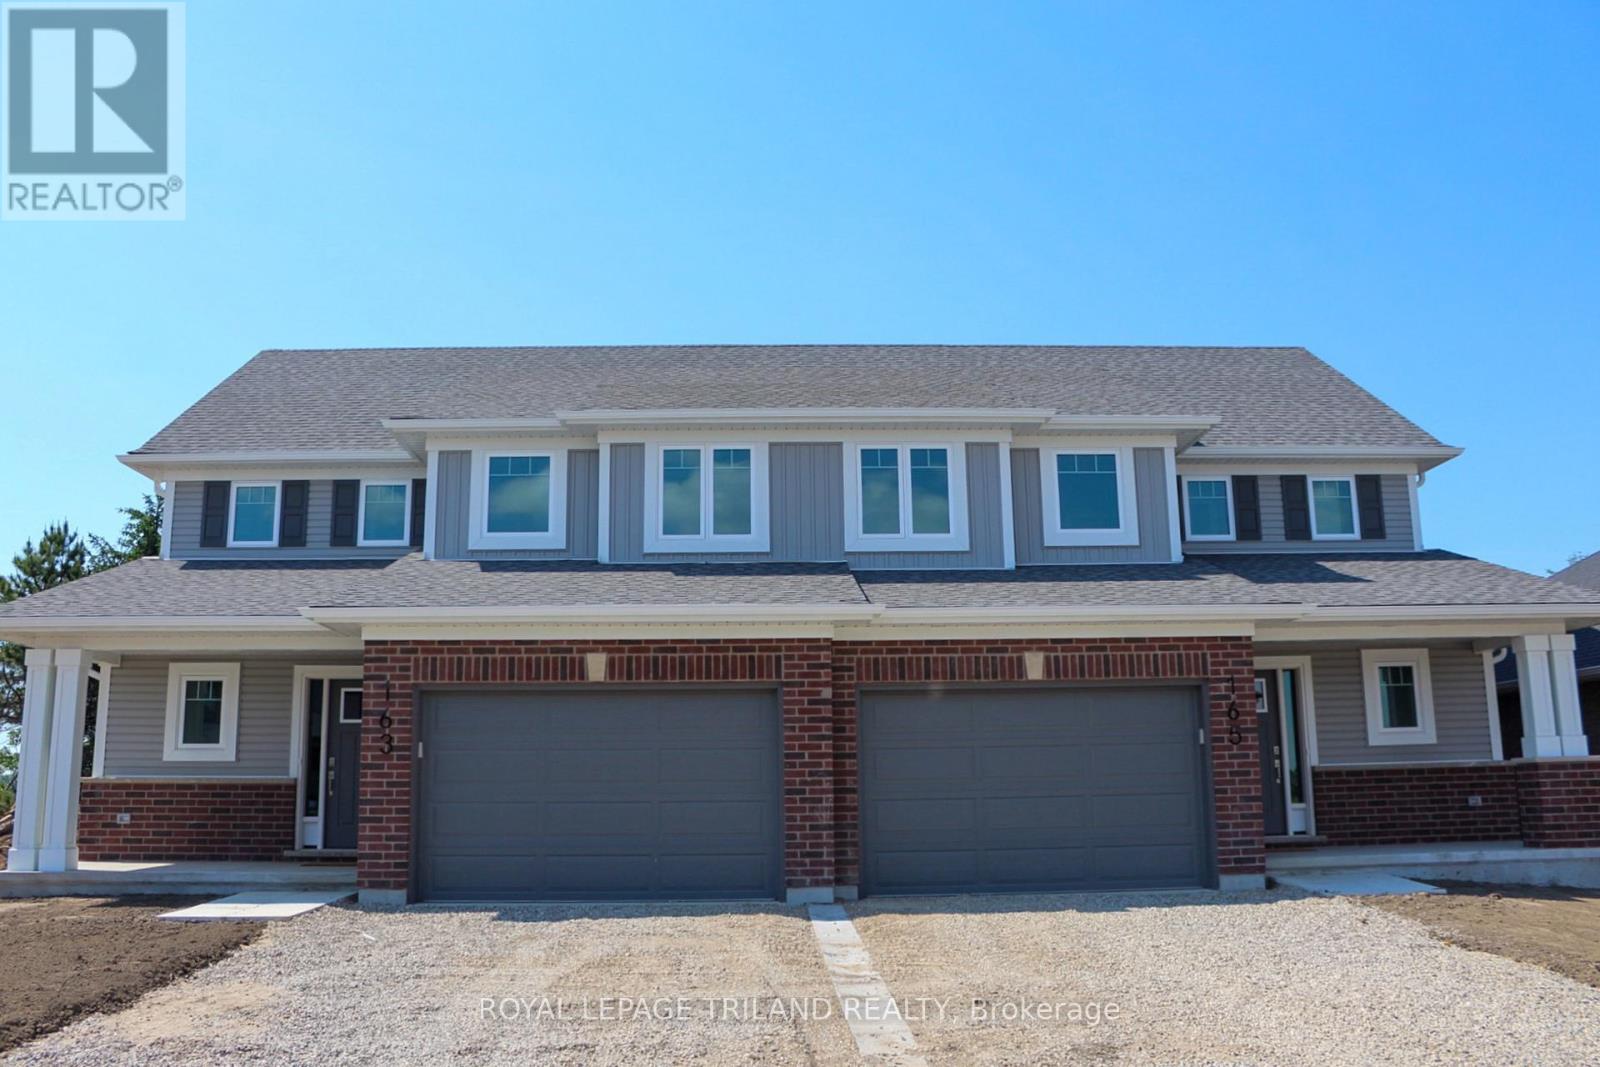
New Pricing - HST Removed! Welcome to the Elmwood model located in Millers Pond. This Doug Tarry built semi detached, 2-storey, is the perfect starter home. A Kitchen, Dining Area, Great Room & Powder Room occupy the main level. The second level features 3 spacious Bedrooms including the Primary Bedroom (complete with 3pc Ensuite & Walk-in Closet) as well as a 4pc main Bathroom. Notable Features: Luxury Vinyl Plank & Carpet Flooring, Tiled Backsplash & Quartz countertops in Kitchen, Covered Front Porch & Attached 1.5 Car Garage. This High Performance Doug Tarry Home is both Energy Star & Net Zero Ready. A fantastic location with walking trails & park. *Price reflects potential HST rebate. Rebate subject to government approval and buyer eligibility. Seller makes no representations. Price may change if rebate not applicable. (id:49269)
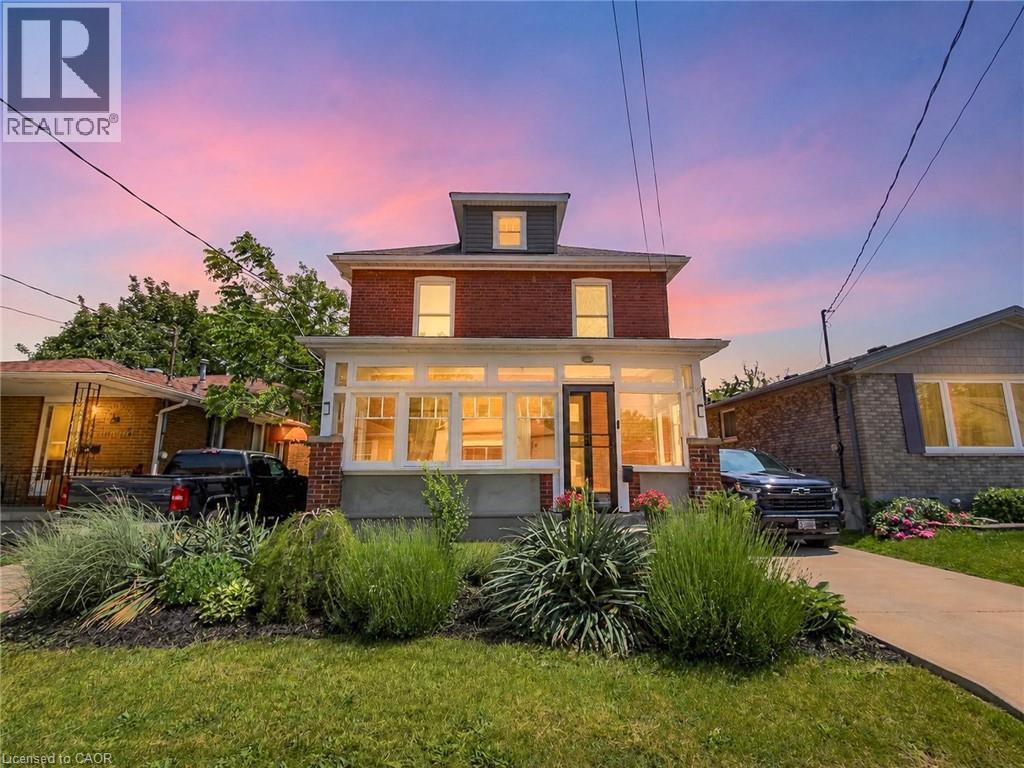
32 Lorne Street
St. Catharines, Ontario
Welcome to 32 Lorne Street, a beautifully updated St. Catharines home set on a MASSIVE 160ft deep lot with exciting future potential. Thoughtful updates throughout include: a newly renovated kitchen, updated bathrooms, new flooring, fresh paint, rear mud room, new front storm door, re-freshed enclosed front porch, and more! All these give the home a clean, move-in-ready feel while maintaining its practical layout and historical charm. Located in a convenient central pocket close to parks, schools (just steps from Jean Sauve French immersion school!), shopping, groceries, cafés, restaurants, and everyday amenities, this property offers strong lifestyle appeal for first-time buyers, families, and investors alike. Massive lot and R2 zoning will allow for construction of a detached Accessory Dwelling Unit (Garden Suite!) offering added value and flexibility for multigenerational living or rental income. A solid opportunity in an established neighbourhood with updates already completed and room to grow. (id:49269)
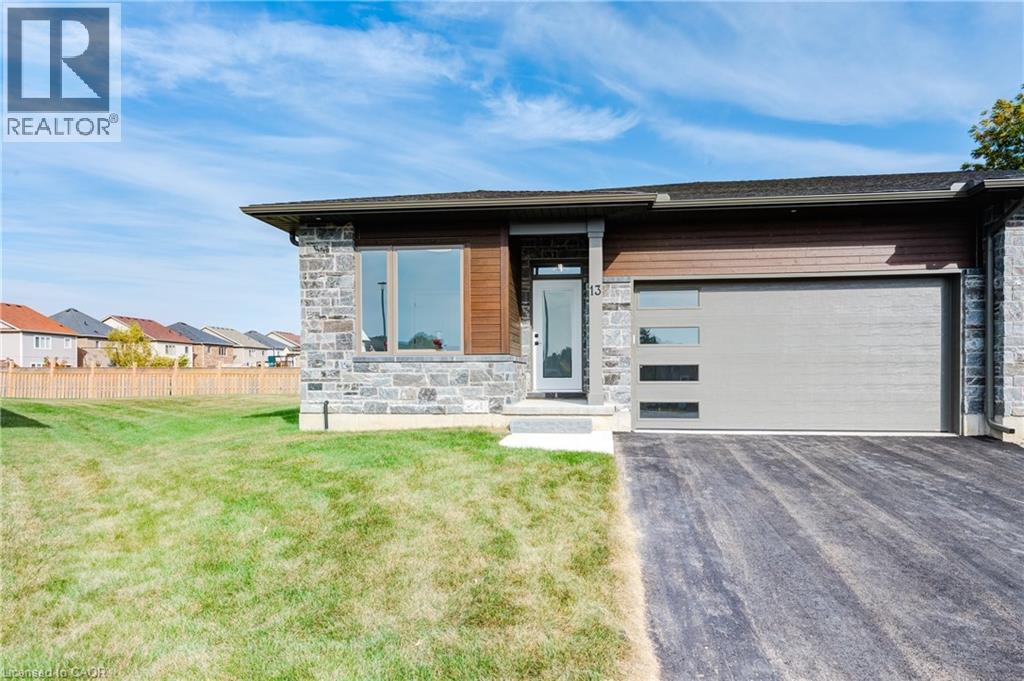
269 Pittock Park Road Unit# 22
Woodstock, Ontario
Eligible for the New Home HST Rebate! Discover quality craftsmanship and carefree one-floor living in this freehold semi-detached bungalow by Losee Construction. Offering 2 bedrooms, 2 full bathrooms, a front den/home office and an attached double garage, this thoughtfully designed home combines modern style with everyday functionality. The bright open-concept kitchen, dining and living area is highlighted by a cozy natural gas fireplace and large windows that fill the home with natural light. The spacious primary suite features a walk-in closet and private 3-piece ensuite, while convenient main-floor laundry adds to the home's appeal. The full unfinished basement, complete with a rough-in for a future bathroom, offers endless possibilities to customize additional living space. Enjoy a private rear deck, owned water heater, central air and quality finishes throughout. Ideally situated in north Woodstock with quick access to Highways 401 and 403, Toyota, parks, golf, walking trails and everyday amenities. Monthly private road maintenance fee of just $113. Price does not include HST and reflects the New Home HST Rebate available to qualified purchasers. Buyer eligibility is to be confirmed by the buyer's solicitor. Municipal taxes have not yet been assessed. (id:49269)
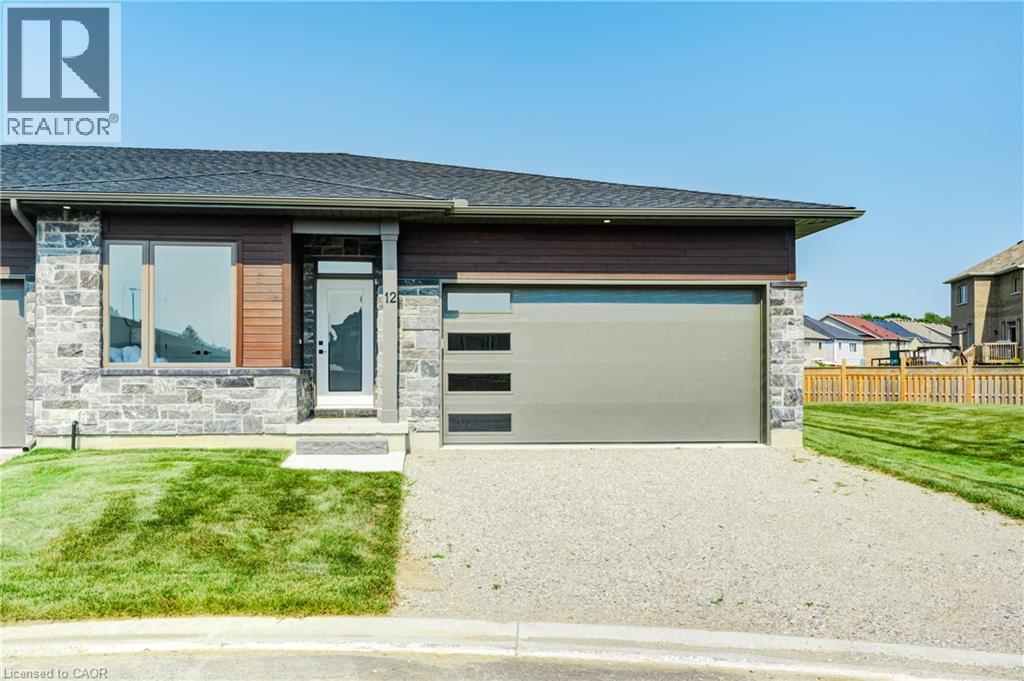
269 Pittock Park Road Unit# 21
Woodstock, Ontario
Eligible for the New Home HST Rebate! Discover quality craftsmanship and carefree one-floor living in this freehold semi-detached bungalow by Losee Construction. Offering 2 bedrooms, 2 full bathrooms, a front den/home office and an attached double garage, this thoughtfully designed home combines modern style with everyday functionality. The bright open-concept kitchen, dining and living area is highlighted by a cozy natural gas fireplace and large windows that fill the home with natural light. The spacious primary suite features a walk-in closet and private 3-piece ensuite, while convenient main-floor laundry adds to the home's appeal. The full unfinished basement, complete with a rough-in for a future bathroom, offers endless possibilities to customize additional living space. Enjoy a private rear deck, owned water heater, central air and quality finishes throughout. Ideally situated in north Woodstock with quick access to Highways 401 and 403, Toyota, parks, golf, walking trails andeveryday amenities. Monthly private road maintenance fee of just $113. Price does not include HST and reflects the New Home HST Rebate available to qualified purchasers. Buyer eligibility is to be confirmed by the buyer'ssolicitor. Municipal taxes have not yet been assessed. (id:49269)
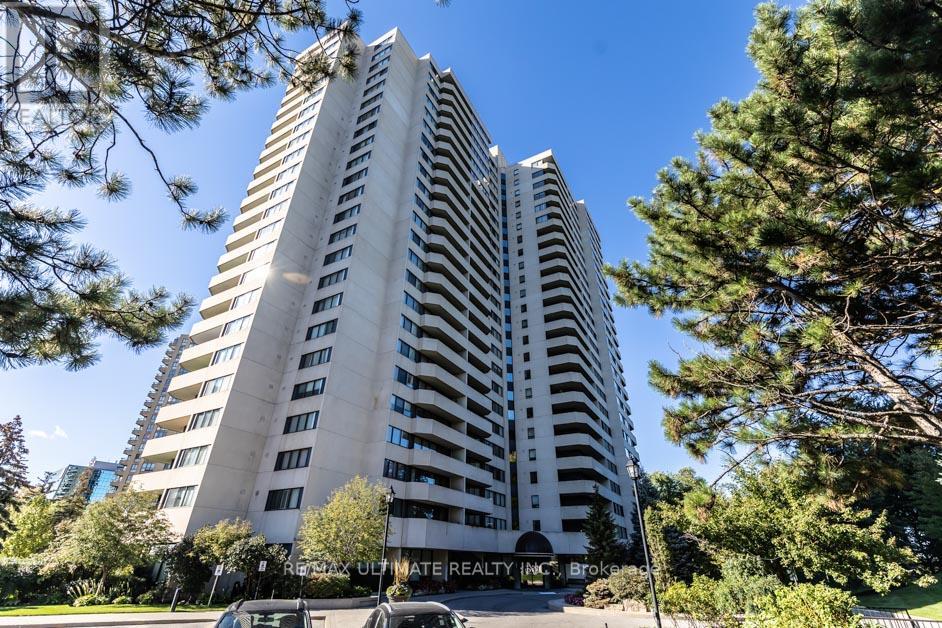
2504 - 75 Wynford Heights Crescent
Toronto, Ontario
Welcome to Wynford Place, a secure residence nestled on 4.5 acres of beautifully landscaped grounds. This rarely offered, exceptionally spacious 1,650+ sqft penthouse suite features one of the largest layouts in the building, boasting a 3-bedroom split plan & 2.5 bathrooms. The welcoming foyer-complete with porcelain tile & custom Closets by Design organization-opens into an elegant, open-concept living & dining area with crown moulding, pot lights, & engineered hardwood flooring. Enjoy panoramic southeast & eastern views of the Don River ravine & Lake Ontario from the large balcony or the adjacent sunroom. A dedicated office space comes beautifully equipped with custom bookshelves, perfect for remote work.The bright eat-in kitchen features stone countertops, a subway tile backsplash, a double sink with a swan-neck faucet, & premium stainless steel appliances (including a Fisher & Paykel fridge & Bosch dishwasher). The primary bedroom serves as a true sanctuary, showcasing a walk-out to the balcony, a walk-in closet with built-in PAX wardrobes, & a luxurious 3-piece ensuite with a shower niche, bench, & quartz countertop. The 2nd bedroom s is L-shaped, featuring "his & her" closets & its own private 2-piece ensuite with a granite countertop, while the 3rd bedroom offers a double mirrored closet. A 4-piece main bathroom, convenient in-suite laundry, two linen closets, & extensive storage-including a lower-level locker plus an L-shaped ensuite locker-complete this magnificent home.This unit includes rare side-by-side parking for two vehicles. Enjoy premium building amenities like a 24-hour concierge, indoor pool, fitness center, tennis courts, a sauna, woodworking shop, & lively social events like Aquafit & cocktail Fridays. Maintenance fees conveniently include hydro. water, heat & Bell Fibe Internet/TV/landline. Located steps from the LRT & the upcoming Ontario Line, this pet-friendly building (service dogs & 2 cats allowed) offers an unparalleled lifestyle. (id:49269)
1105 - 5949 Yonge Street
Toronto, Ontario
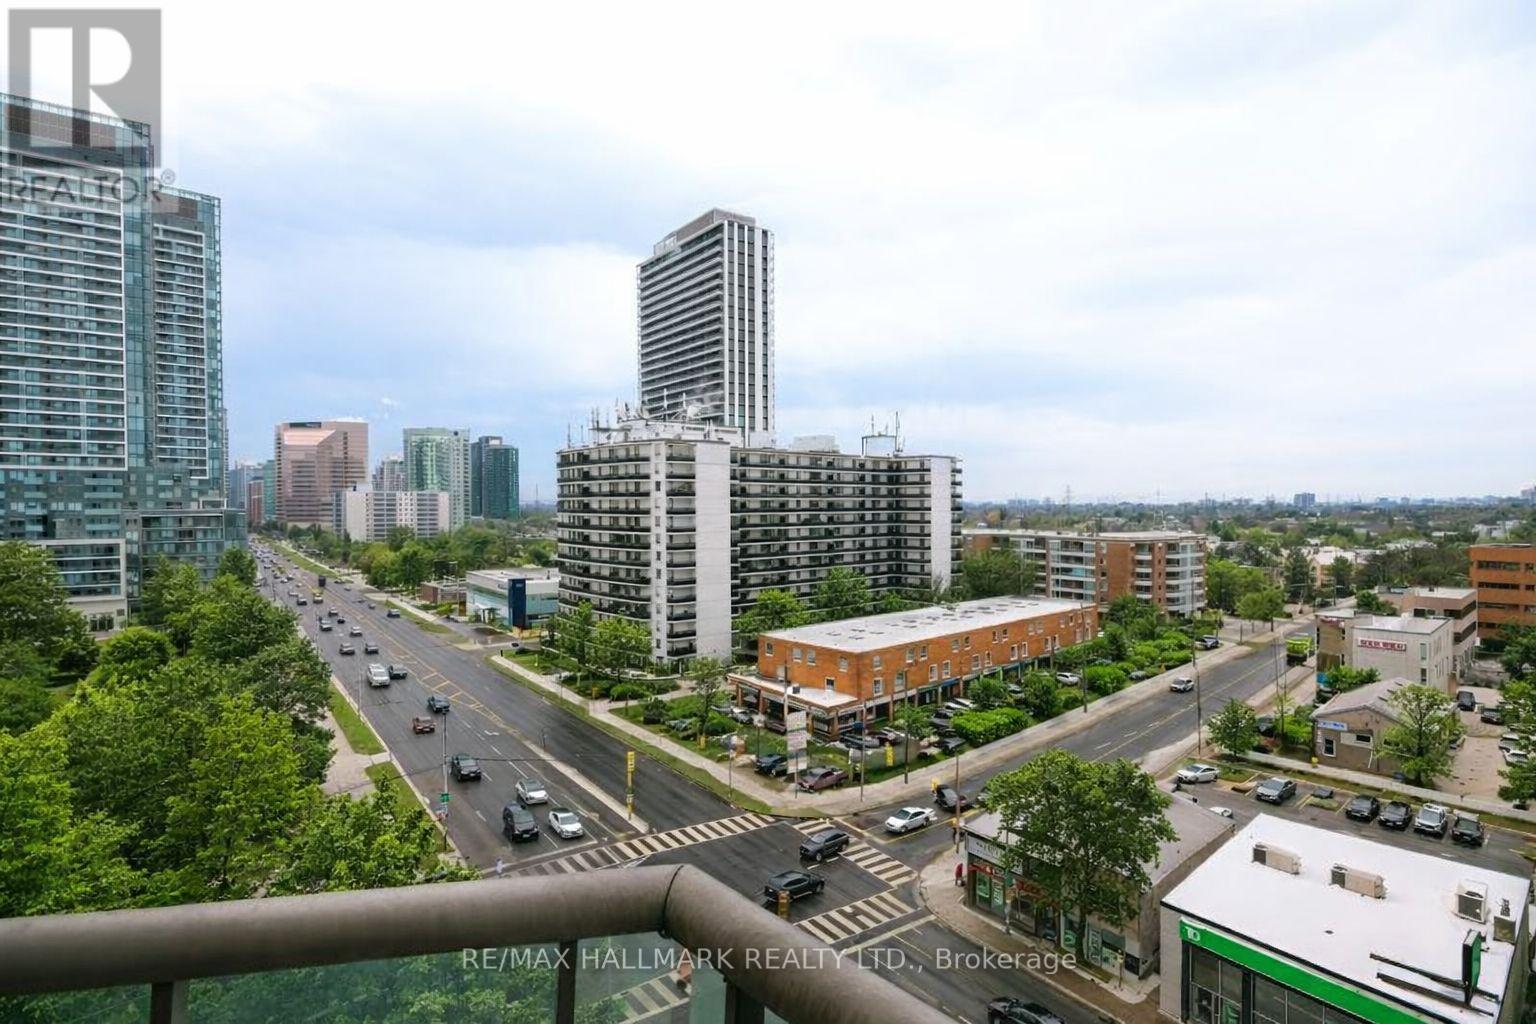
Welcome to Suite 1105 at Sedona Place offering the largest, bright and spacious 2 bedroom + Den unit. A unique feature to this suite is that there are windows facing both East and West so it is full of natural light. Everything is newly renovated with new flooring, upgraded electrical, a new Bathroom and a gorgeous Kitchen with walk through and pass through. Lots of Closet and cabinet space. Parking included. The Building has recently updated the hallways and lobby which enhances the building's appeal, not to mention a live-in superintendent providing day-to-day maintenance and support. Situated right on vibrant Yonge Street, you're just steps from transit, shops, restaurants, cafes, and parks - Newtonbrook Park Trail is just steps away and connects with other parks including a 19 hectare park that features a naturalized ravine with a trail & the North York Hydro Greenspace ideal to exercise with your BFF running partner or better yet your four-legged BF. Just minutes to Finch Subway Station, this location offers unbeatable convenience in a walkable, well-connected North York neighbourhood. A perfect choice for first-time buyers or those seeking affordable city living. Use Dining Room as additional bedroom if need be. (id:49269)
21 Clark Street
Kapuskasing, Ontario
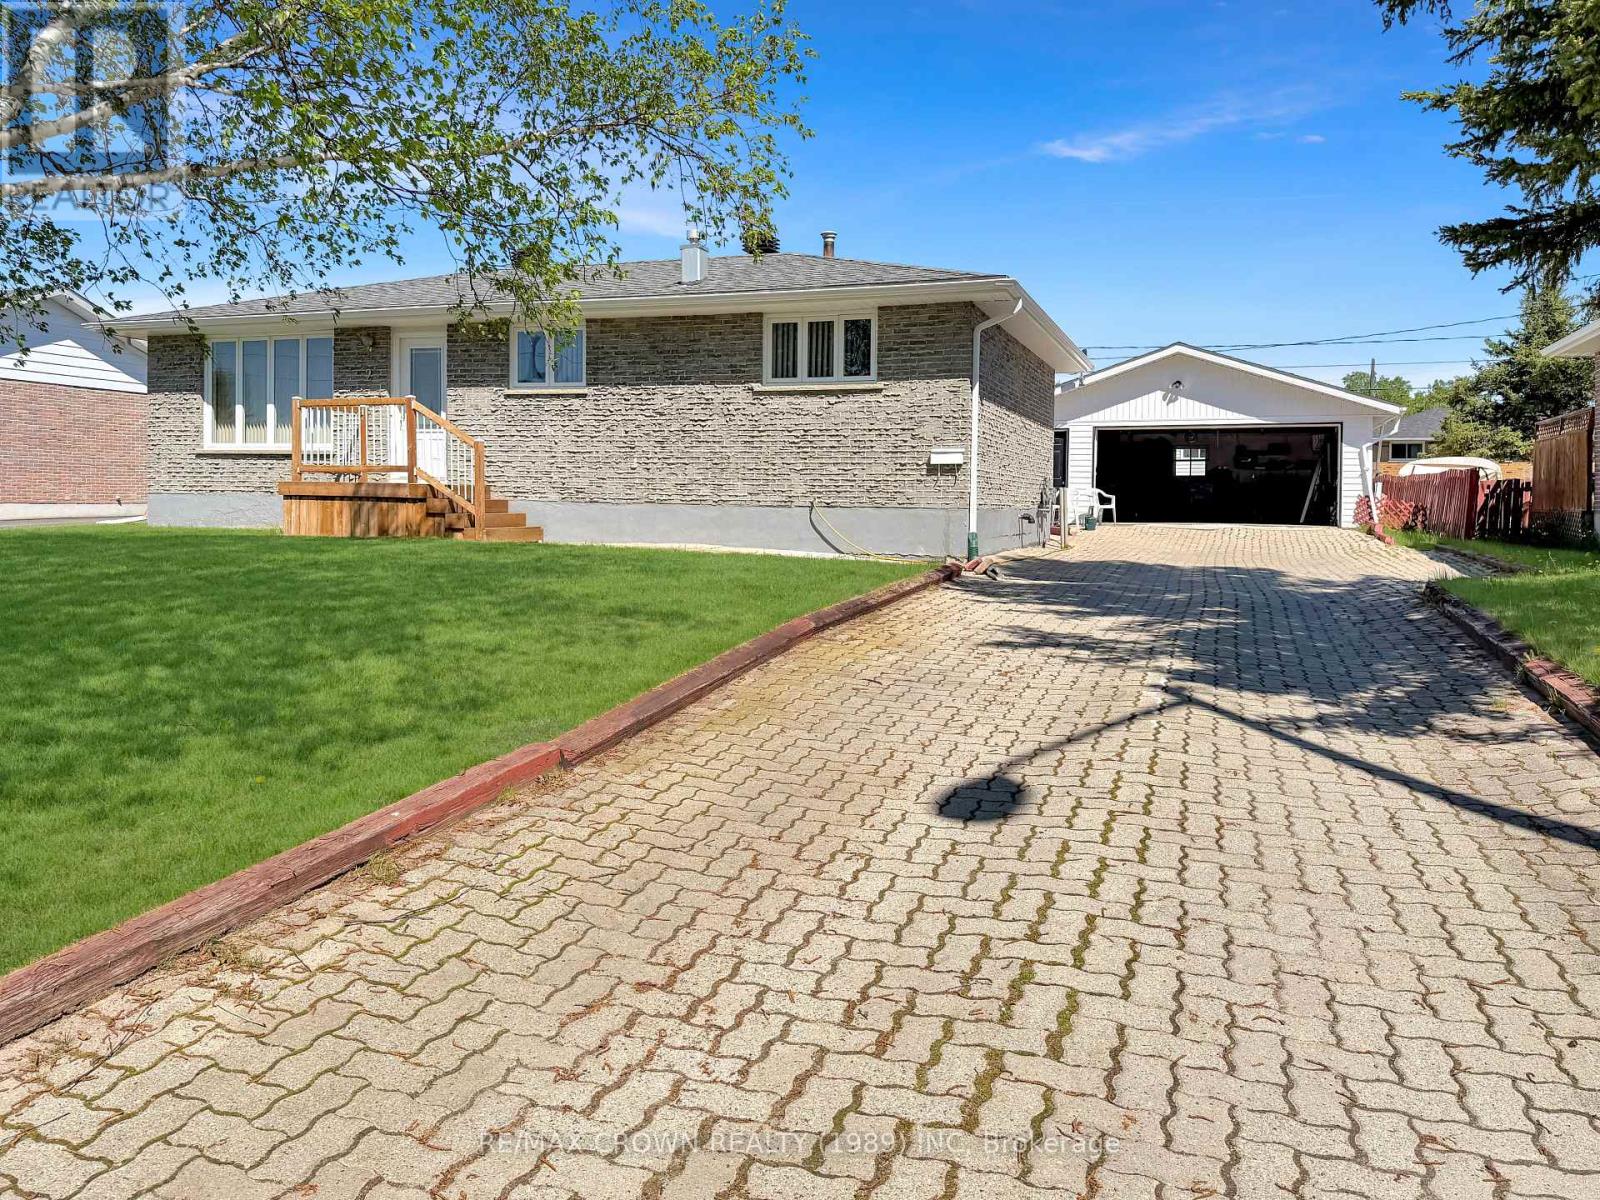
Welcome to this well-maintained 1,032 sq. ft. brick bungalow offering 3 bedrooms, a fully finished basement, and a detached 24' x 28' garage with 8' ceilings, located in a desirable residential area that is walking distance to the hospital and the Kapuskasing River. Situated on a generous 70' x 120' lot, this property offers comfortable living space both inside and out. The main floor features convenient front and back entrances, a bright living room that flows into the dining and kitchen area, as well as 3 fair-sized bedrooms and a 4-piece bathroom. The hallway leading to the bedrooms and bathroom includes two closets, providing plenty of additional storage space. The fully finished basement adds even more living area with a large rec room complete with potlights and a cozy white gas fireplace surrounded by beautiful brick accents. You'll also find a laundry room featuring a shower and mud sink, a separate 2-piece bathroom, and a spacious utility/storage room. Outside, enjoy the backyard patio deck measuring 12' x 10', a storage shed, and the detached garage equipped with a 16' x 7' garage door and door opener. Additional features include a 100-amp breaker panel, a central vacuum with attachments, and a hot water tank manufactured in 2013. Recent upgrades include house shingles completed 3 years ago and garage shingles replaced in 2022. 6 years ago, Nadeau Haulage completed membrane and weeping tiles on the East, the North and half of the West side of the house. 3 years ago, Yves Lamontagne Excavation completed the other half of the West side and the South side of the home. At the end of summer 2026, a new central air system will be installed, and the furnace will be replaced. (id:49269)
8 Archibald Court
Hamilton Township, Ontario
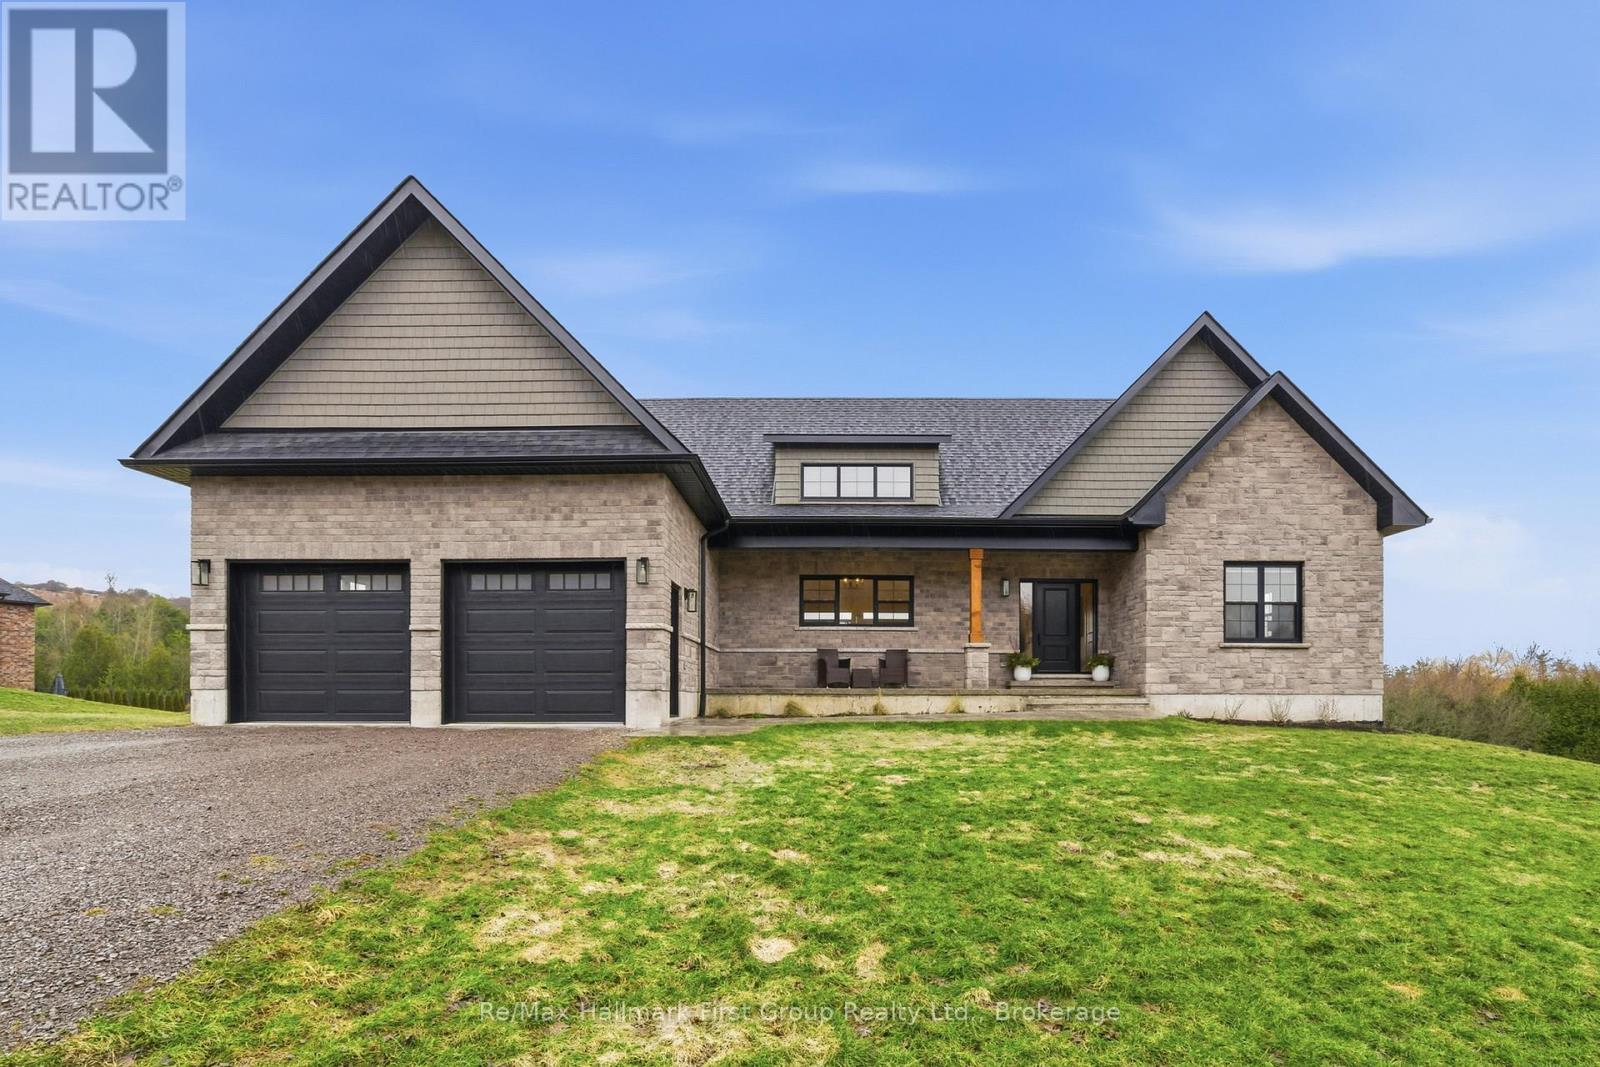
Set on a sun-filled 1 acre lot this 2,050+ sq ft bungalow offers a fully finished, 3 + 2 bed, 3.5 bath, walk-out floor plan combined with a calm country feel just 10 minutes from Cobourg & Highway 401. From the stone and brick exterior, oversized two-car garage with insulated doors, stamped concrete walkway and a covered front porch, the home welcomes you into an open-concept main floor designed for everyday living and gathering! With hardwood flooring throughout the main level, 9 foot ceilings, and pot lighting guiding you through a spacious living room anchored by a gas fireplace & built-in shelving, and walkout to the upper level deck! Appreciate a formal dining area, and the expansive, executive kitchen with double height cabinets, floor-to-ceiling pantry, a bright transom window, stainless steel appliances, pot filler, built-in wine fridge & microwave, quartz counters, a large centre island island and plenty of room to move. Overlooking both the living & dining room, this is truly the heart of the home. The private primary suite is set apart with a walk-in closet and stunning 5pc. ensuite featuring double sinks, a glass and tile shower, and separate soaker tub, while two additional bedrooms and a full 4pc. bath offer comfortable space for family or guests on the other side of the home! Appreciate a practical mudroom with built-in storage, inside entry to the garage, 2-piece powder room, and separate main floor laundry with custom cabinets, utility sink & quartz counters. The lower level is finished, with a walkout to the stamped concrete patio, 2 additional bedrooms, a 4pc. bathroom in addition to an expansive rec room and ample storage. A premier location, a friendly street and a backyard that invites quiet mornings, evening sunsets, and room to grow, all within reach of town conveniences. A home that balances space, comfort, and location-ready to fit your next chapter. (id:49269)
466 Colebrook Road
Stone Mills, Ontario
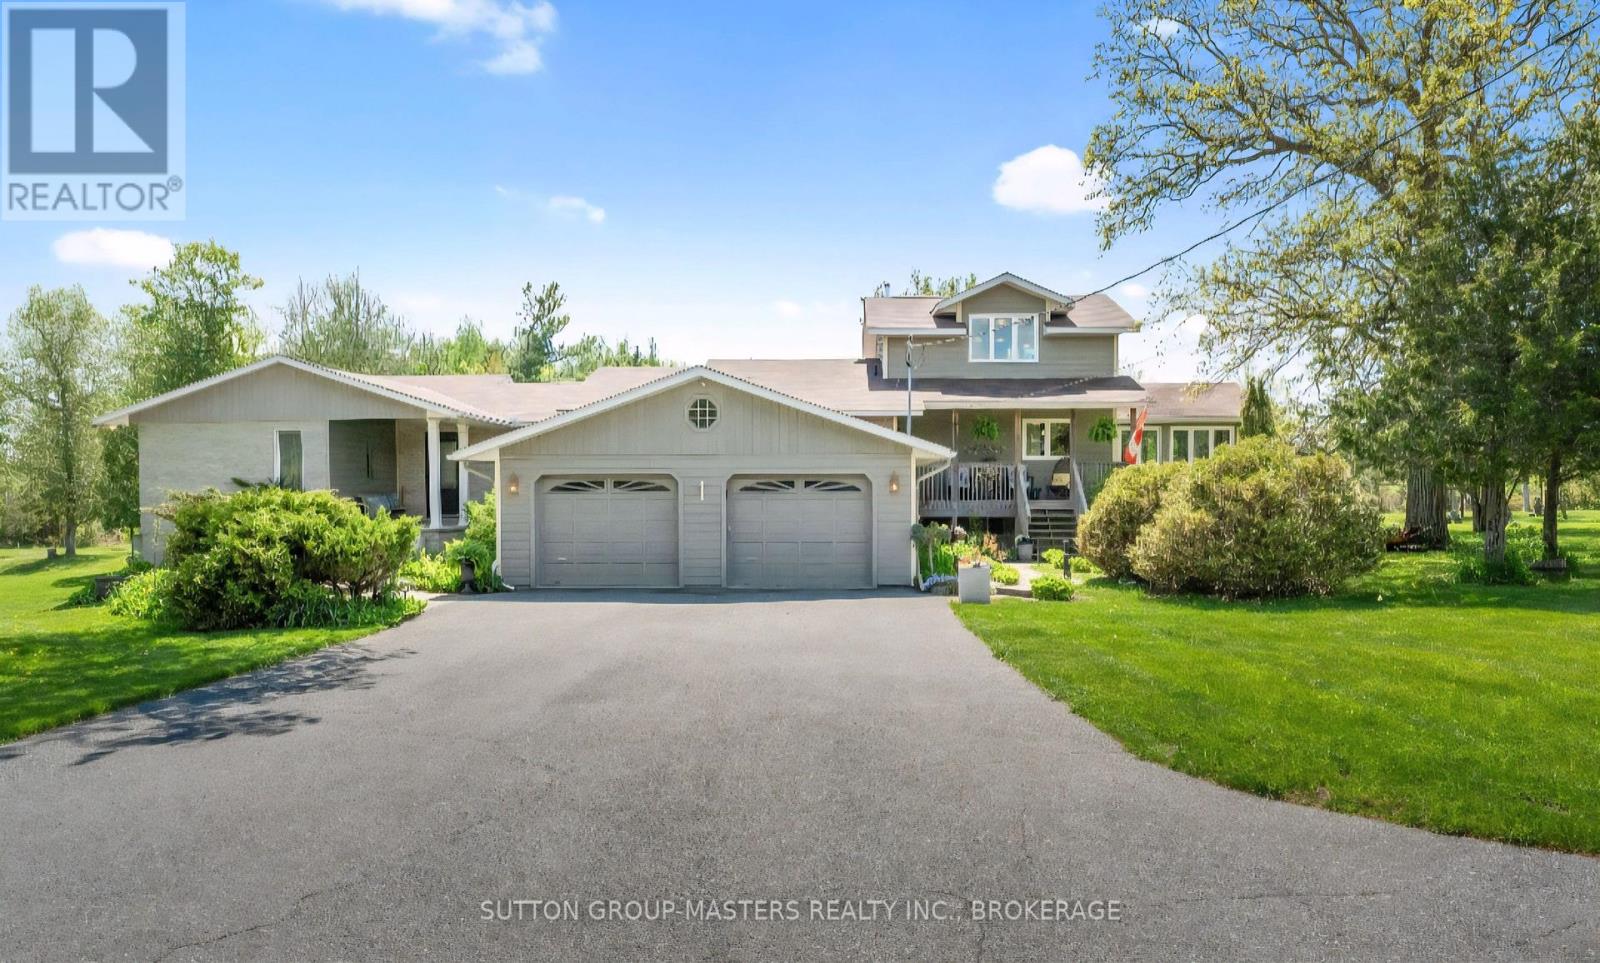
Custom built by the original owners, this exceptional 5.17-acre property offers luxury, privacy, and endless space to entertain inside and out. Set well back from the road, the property features beautifully manicured lawns, perennial gardens, an in-ground pool, hot tub, fish pond, and an expansive family-sized deck - creating an incredible backdrop in which this stunning home was built. With approximately 4,200 sq. ft. of living space, the sprawling 3+2 bedroom, 3-bath home with double car garage is designed for both comfort and functionality, as highlighted in the M/L spa like primary suite. The stunning custom gourmet kitchen is the heart of the home, complete with high-end appliances, extensive cabinetry, granite countertops, and an oversized island perfect for gathering with family and friends. After dinner or perhaps for morning coffee, head to the M/L sunroom, with its standout features of vaulted ceilings, beautiful gas fireplace and panoramic views of the property. Large windows throughout this home flood every space with natural light while showcasing the picturesque surroundings. The fully finished lower level adds incredible versatility with a spacious rec room featuring a second gas fireplace and walkout access to the backyard and pool area, plus two additional bedrooms, ample storage, and an impressive workshop, that Mr.Fix it will love. If a home based business space is on the wish list, the loft studio above the kitchen offers the ideal space for a home office or creative retreat with stunning views of its own. Meticulously maintained and lovingly cared for, this remarkable property is ready for its next owners to enjoy everything it has to offer- and for those poolside BBQ's party it up, there are no neighbors to bother here ! (id:49269)