
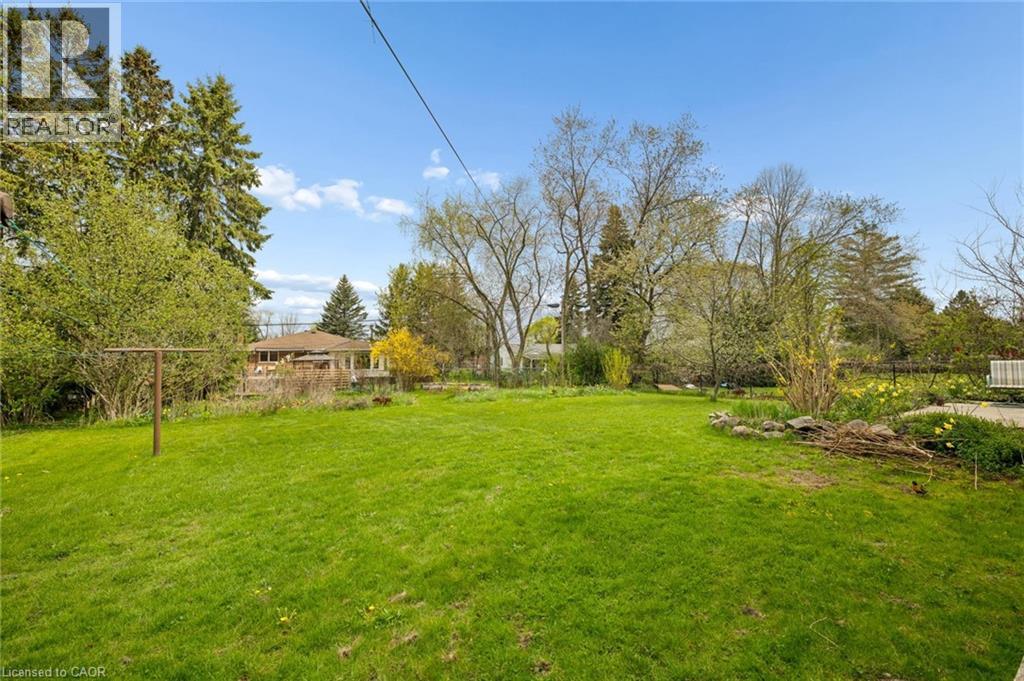
146 Carson Drive
Kitchener, Ontario
Fantastic vacant lot in one of the most desirable family oriented neighbourhoods of Kitchener, 59 ft wide x 160 ft deep rectangular flat lot, easy to connect with city services. Build your dream home here where properties are rarely available. (id:49269)
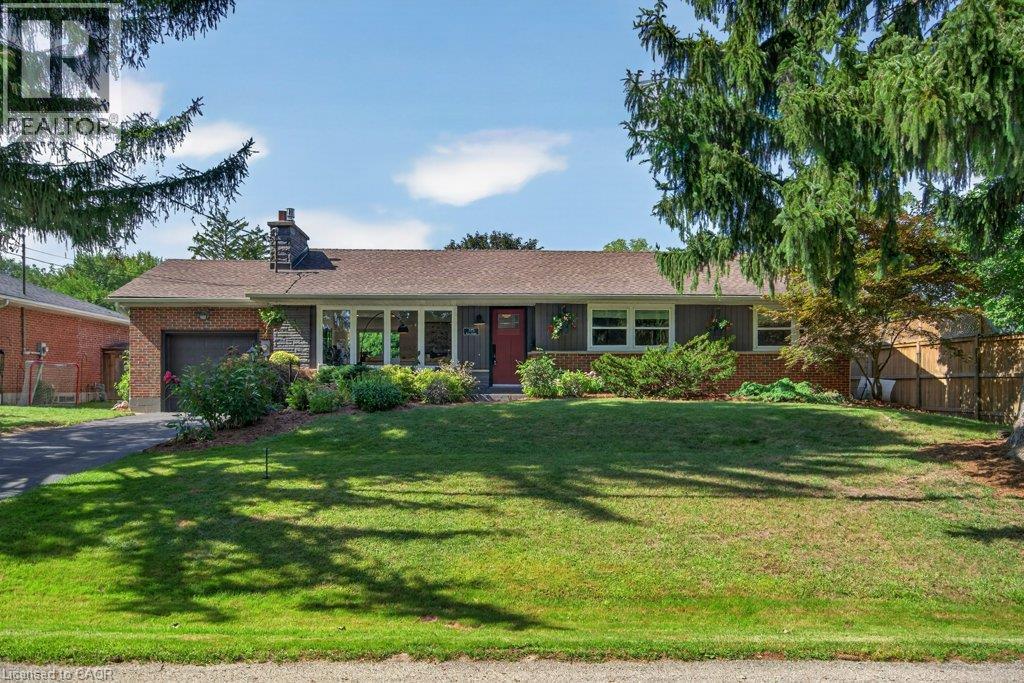
395 Lark Avenue
Burlington, Ontario
Dreamy, Aldershot ‘Birdland’ bungalow on 74’ lot, with lush green, rolling hill front yard framed by mature spruce trees. Located on premium dead-end street, backing onto Finch Ave, tucked away from Plains Rd and adjacent to the Burlington Golf and Country Club. The home is warm and inviting, giving off good vibes, with tastefully updated finishes throughout. Natural light pours into the home through its many windows. The west facing backyard is your blank canvas for future pool/hardscape, offering peace and serenity with large cedar hedge and privacy fencing. Bonus for buyers with children/grandchildren, you’re within the highly sought after Glenview School catchment. Book your showing today before this one’s off market! (id:49269)
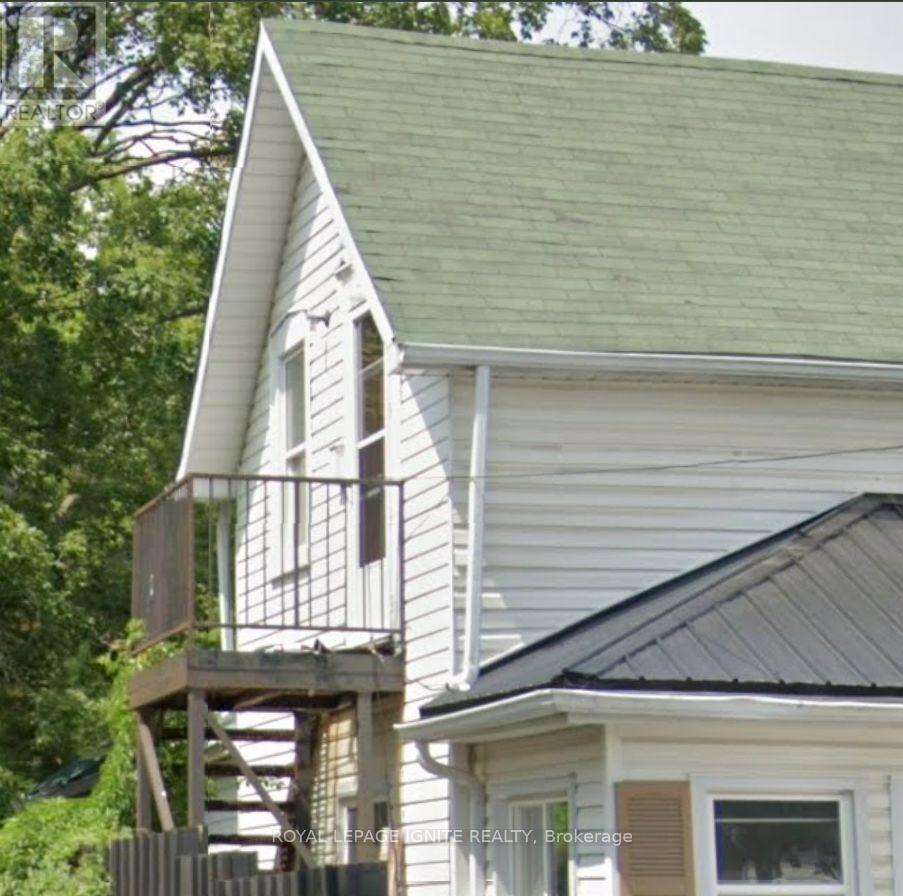
Apt #3 - 6710 Main Street
Whitchurch-Stouffville, Ontario
Completely renovated, this private second-floor 2-bedroom unit with a very large living room unit offers modern comfort and exceptional value. The secure unit features 2 sun-filled bedrooms, a kitchen with a pantry room, a spacious living room, a brand-new 3-piece washroom, 2 additional storage rooms and its own private entrance via an exclusive rear staircase. You also get access to the shared, fenced, spacious backyard. 1 Parking spot is included in the lease. Utilities are a flat $150 a month. A 2nd parking spot is available if required for $50 a month. The exclusive use of the area from your private gate provides additional outdoor storage. You will also enjoy complete peace of mind living above incredibly friendly, quiet, and respectful main floor tenants. Located in a quiet neighbourhood, you are just steps away from local shops, cafes, restaurants, parks, and the local recreation center. The highly walkable location offers easy access to public transit, including the GO station. It is the perfect, budget-friendly opportunity to live in a beautifully updated space within a vibrant, active community. (id:49269)
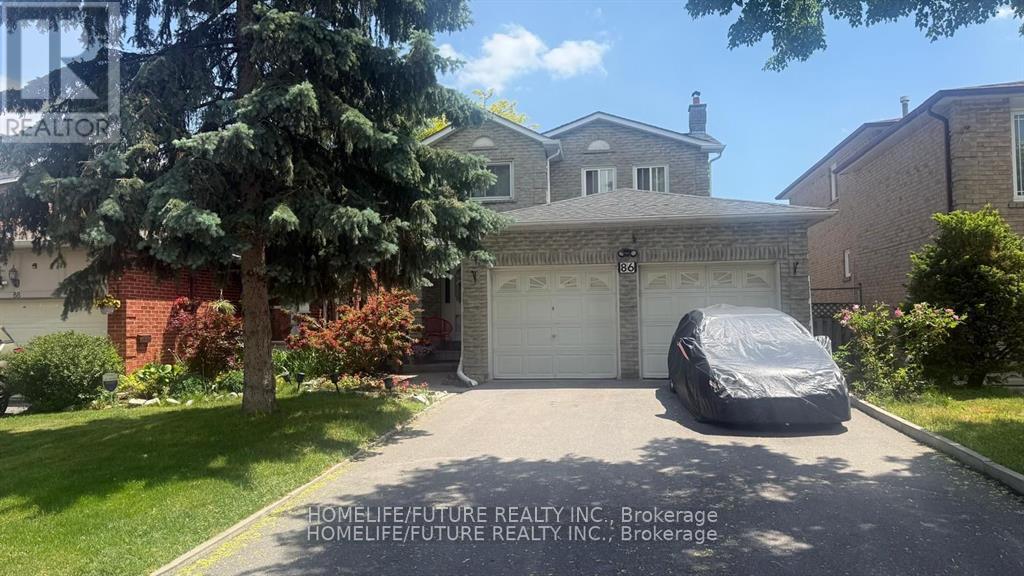
86 Halfmoon Square
Toronto, Ontario
Welcome To 86 Half Moon Sq, Scarborough! Beautifully Maintained Detached Home Featuring A Double Car Garage And No Sidewalk, Offering Parking For Up To 6 Vehicles. The Finished Basement Includes A Separate Entrance, Full Kitchen, Spacious Living Area, And One Bedroom, Providing Excellent Potential For Extended Family Living Or Rental Income. This Home Comes Complete With 2 Fridges, 2 Stoves, Washer, And Dryer. Enjoy A Private Backyard, Perfect For Relaxing Or Entertaining. Ideally Located Close To Schools, Parks, The Toronto Pan Am Sports Centre, And University Of Toronto Scarborough, With Convenient Access To Transit, Shopping, And Other Amenities. (id:49269)
133 Weber Street N
Waterloo, Ontario
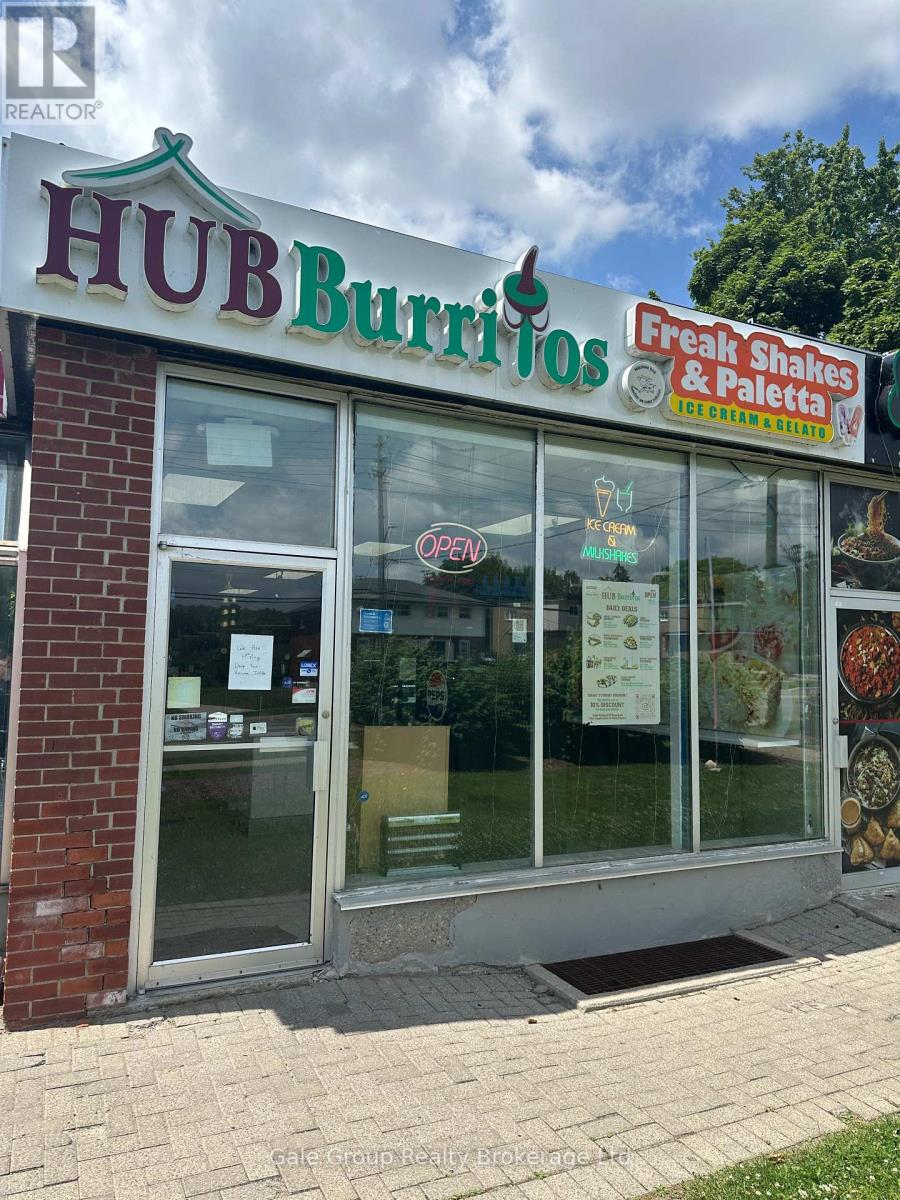
Turnkey opportunity alert in the heart of Waterloo! Hub Burritos & Shakes at 133 Weber St N is now available for $170,000, offering an incredible chance to step into a thriving, high-traffic location. This vibrant spot is perfectly positioned to capture steady foot traffic and a loyal customer base, making it a dream setup for any entrepreneur. Whether you're looking to expand your portfolio or jump into the future of entrepreneurship, this business is built for success from day one. The monthly rent is only $3600 + HST. The current lease is till May 2027 and can be renewed for another 5 years. A fixed low royalty of only $250 per week. Don't miss your chance to own a growing brand in one of the city's most energetic corridors. Its prime visibility and reputation make it a standout choice for seasoned operators and newcomers alike. (id:49269)
11360 Fifth Line
Halton Hills, Ontario
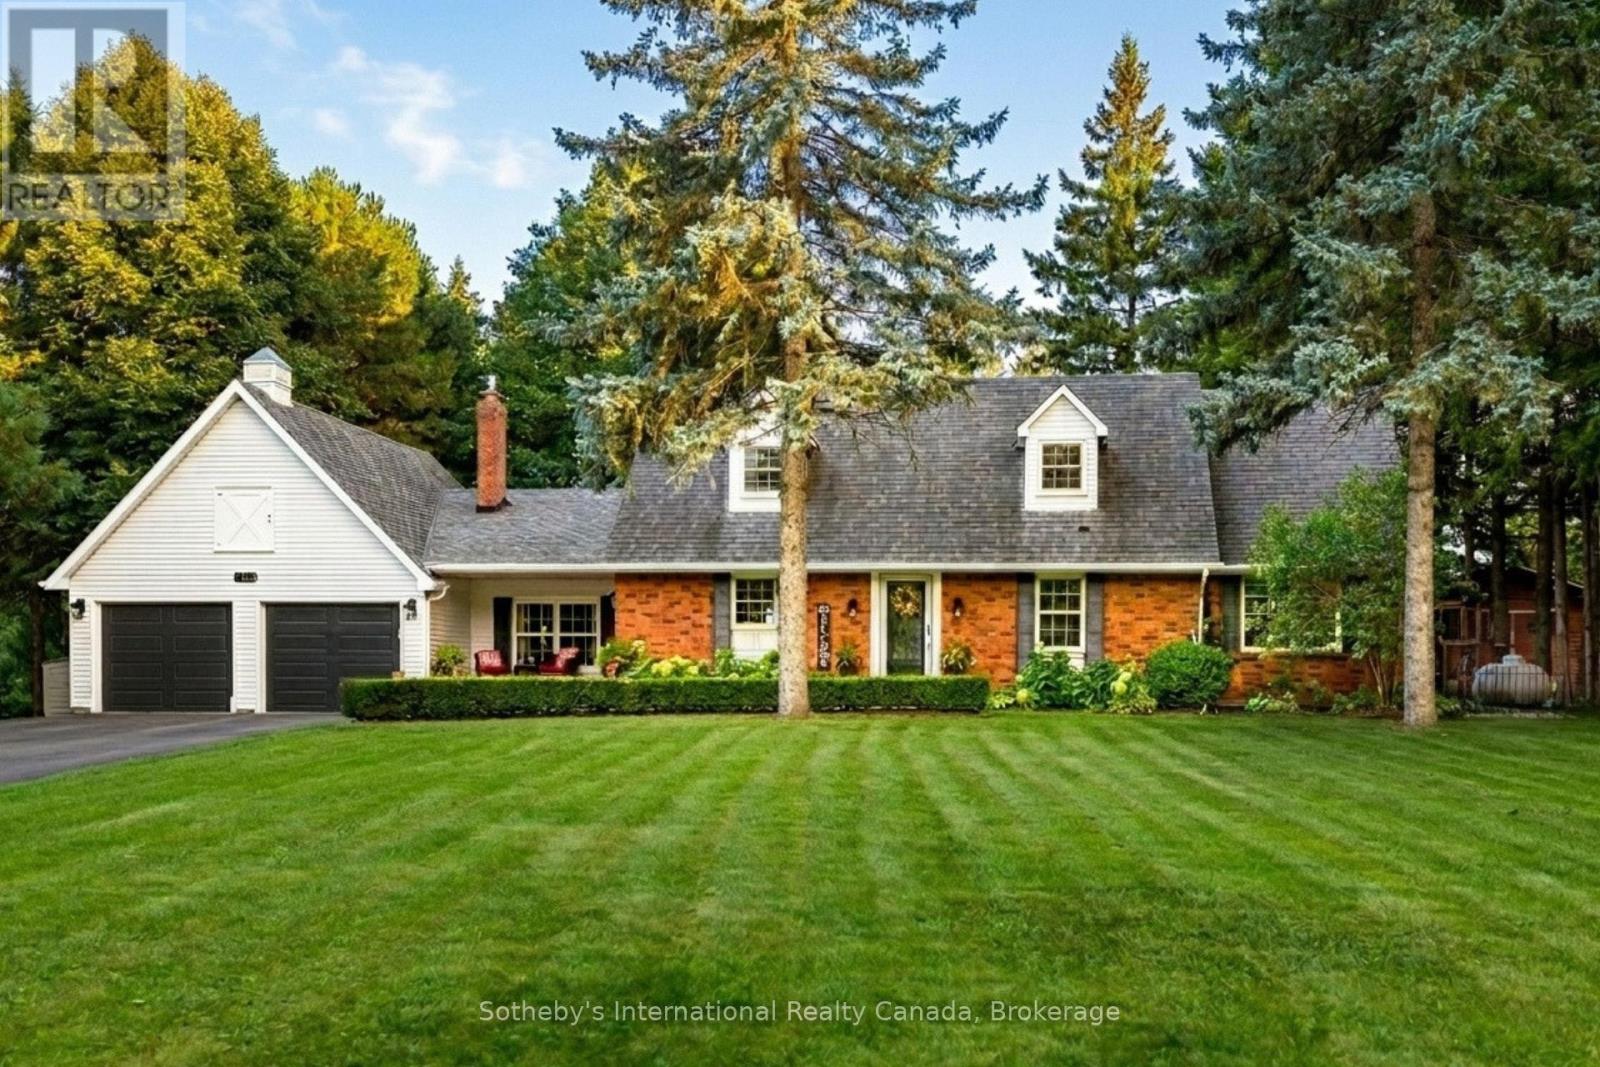
Modern luxury meets serene living. Nestled in the rolling fields of central Halton Hills, this custom-built Cape Cod is set on over half an acre and is conveniently located minutes from all major amenities. Blending rural tranquility with modern indulgences, every inch has been thoughtfully curated to help create bright welcoming spaces that embrace the surrounding greenery. Featuring a rare ground-level Primary Suite, this exceptional home offers main-floor living and is perfect for those looking for easy accessibility or a pampered in-law suite. With over 4100 sq/ft of living space, this retreat is ideal for retirement relaxation, a growing family, or those interested in multi-generational / multi-family accommodations. The main-floor Primary Suite features a beautiful 3-piece Ensuite Bathroom, his & her walk-ins, and flows into the sun-soaked Family Room. Oversized windows and a sliding-door provide the Family Room with deck access and unrestricted views of the scenery. The double-sided Family Room fireplace links to the heart of the home - the chef's Kitchen featuring a collection of built-in premium appliances, quartz countertops, and soft-close cabinetry; all of which overlook the Breakfast Area that provide you with 360 views of the property. The main floor continues to an elegant sunken Dining Room, a spacious Laundry Room, and a second main-floor Powder Room. The upper floor boasts another 3 Bedrooms, a 3-piece Bathroom and a convenient lifestyle / hobby Nook. While the impressive lower level features over 1600 sq/ft of cozy living space and includes 2 additional generous Bedrooms, a 3-piece Bathroom, an Office, Sitting Area, large Recreation Room, Exercise Area, Pantry and Playroom. Surrounded by protected countryside, this home has been thoughtfully curated, meticulously crafted and blends rural tranquility with convenient access to modern amenities. A rare opportunity to own versatile upscale country-living in a breathtaking natural setting. (id:49269)
100 Forest Hill Drive
Kitchener, Ontario
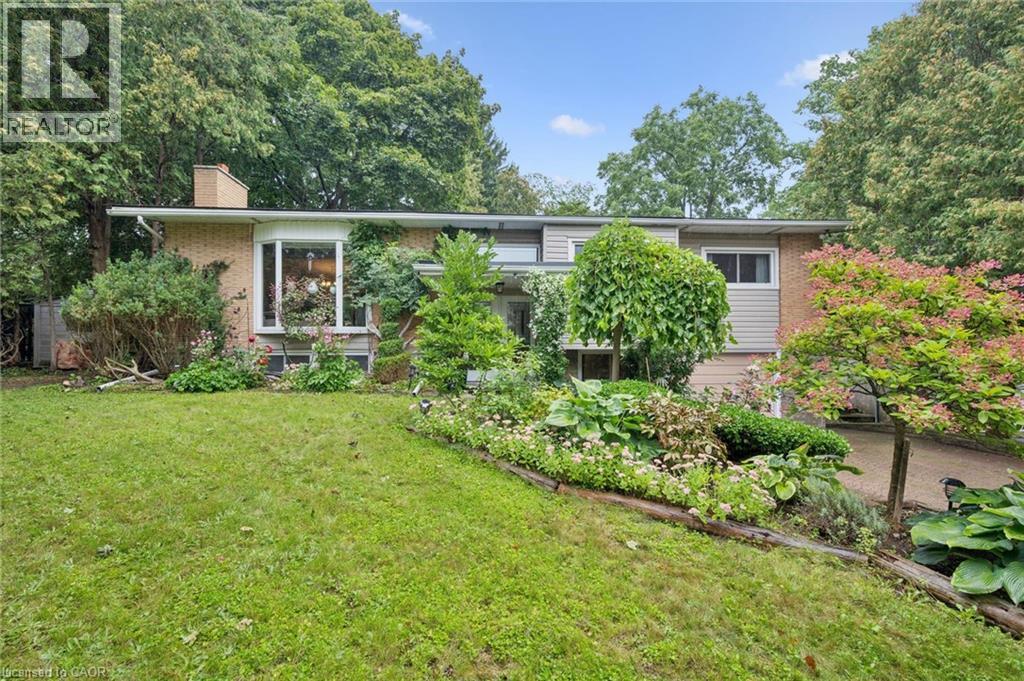
Set on one of Forest Hill’s most beautiful, tree-lined streets, this impressive 3+1 bedroom, 2 bathroom raised bungalow is filled with warmth, character and memorable details throughout. Whether you’re a growing family, downsizing without wanting to sacrifice space, or simply looking for a home designed for everyday living and entertaining, this one delivers. A stone walkway leads to the welcoming front porch and double entry doors, opening into a bright and inviting main floor where the living, dining and kitchen areas flow seamlessly together. Even the hallway has a clever surprise, three built-in shoe storage compartments, cleverly concealed behind decorative doors. At the heart of the home is a stunning showcase kitchen with an oversized centre island, creating a natural gathering place for family and friends. Leather-finish granite countertops and stainless steel appliances complete the space. Oversized windows in both the living room and kitchen fill the home with natural light while offering beautiful views of the surrounding greenery. Just off the dining area, the panoramic sunroom provides a wonderful place to enjoy the outdoors from the comfort of home. Step outside from the sunroom onto the large deck and into a mature, private backyard surrounded by trees and established landscaping a peaceful setting for morning coffee, summer dinners or simply unwinding at the end of the day. Three bedrooms complete the main level, along with a convenient cheater ensuite bathroom accessible from both the primary bedroom and hallway. Downstairs, the supersized recreation room provides even more space to gather, relax and entertain. Large windows, a wood-burning fireplace, and built-in shelving and cabinetry add warmth and character to this inviting space. A fourth bedroom, second bathroom, laundry room and multiple storage areas complete the highly functional lower level. (id:49269)
6 Sugarbush Court
Halton Hills, Ontario
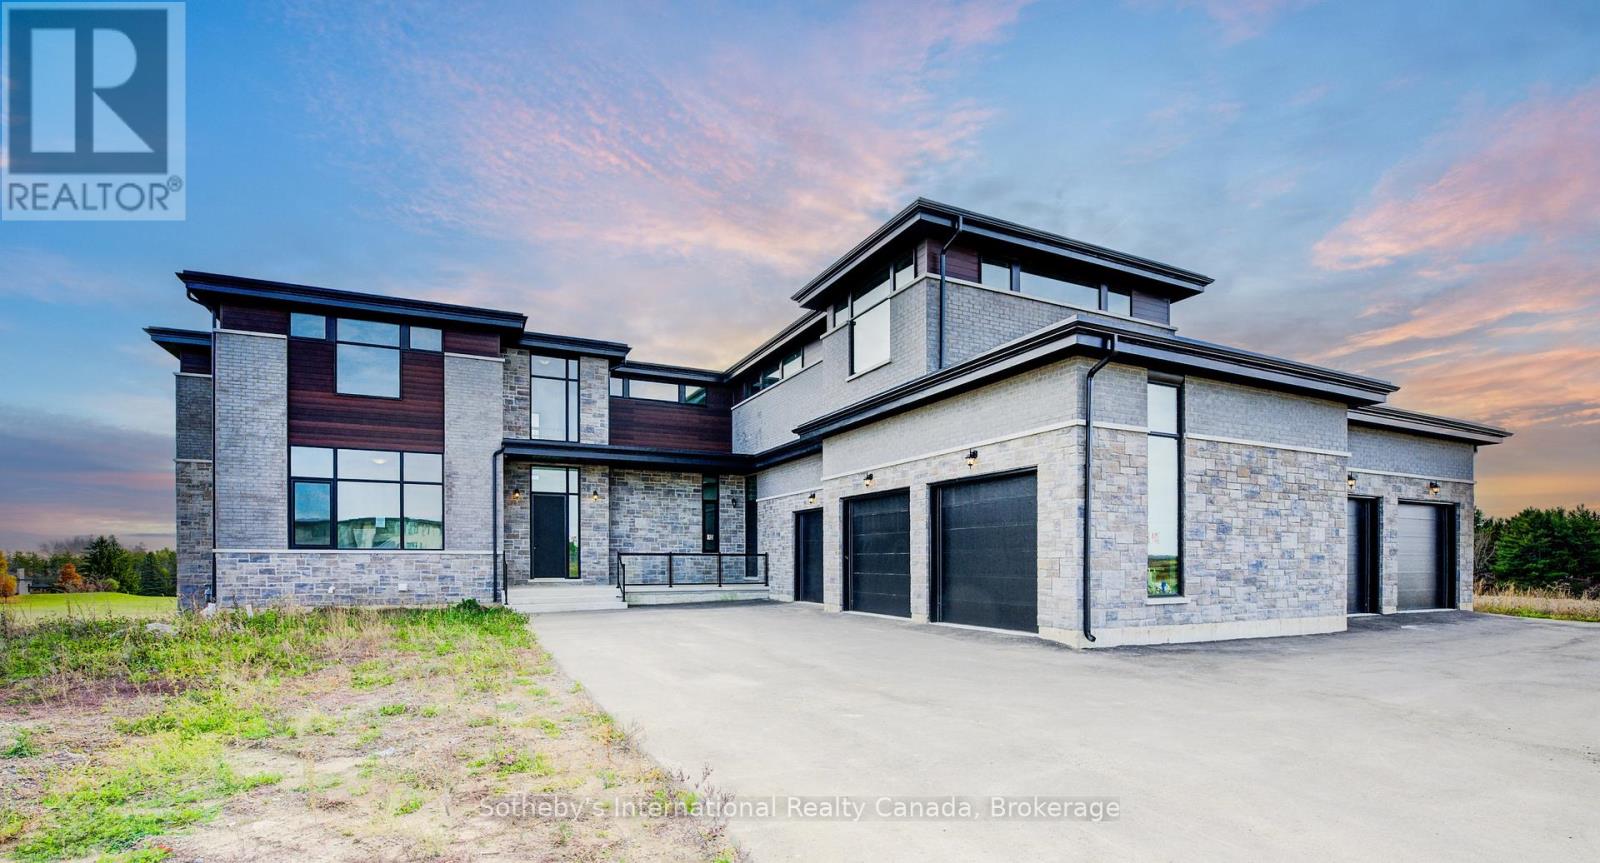
Exquisite luxury estate located on a private cul-de-sac in Halton Hills' prestigious Sugarbush Court. This stunning 5-bedroom, 6-bathroom home offers an unparalleled blend of elegance, design, and craftsmanship in a serene, upscale enclave of executive residences.Step through the welcoming entry into a breathtaking open-concept main floor featuring soaring ceilings, abundant natural light, and expansive living spaces ideal for both family living and entertaining. The heart of the home is a spacious kitchen with a large centre island, seamlessly connected to formal and casual dining areas.Upstairs, discover 5 generously sized bedrooms, each with its own ensuite and ample closet space. The unfinished lower level provides a versatile canvas for recreation, gym, media, or additional living space to suit your lifestyle. Additional highlights include a 5-car garage, HVAC systems on rental (~$100/month), and a deep, premium lot. A rare opportunity to own a private, elegant estate in one of Halton Hills' most desirable communities - a must-see for discerning buyers seeking luxury, space, and privacy. (id:49269)
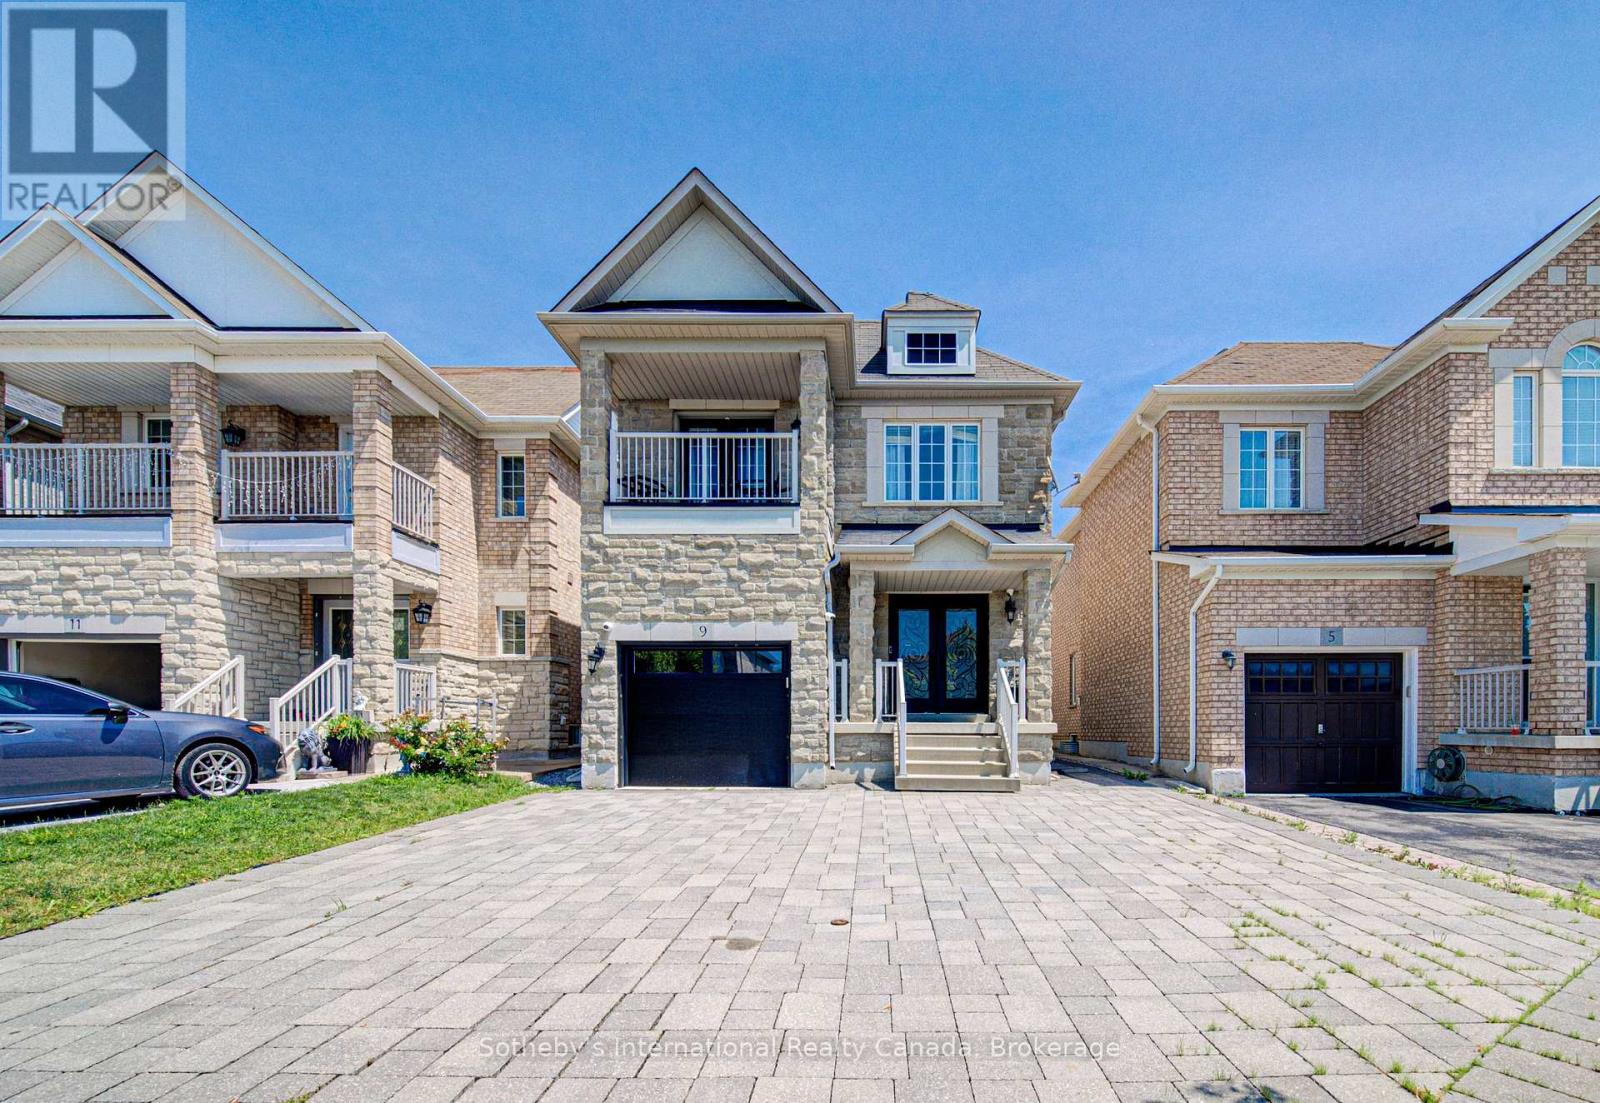
9 Aidan Drive
Vaughan, Ontario
Property is sold under power of sale and sold on an "as is, where is" basis." (id:49269)
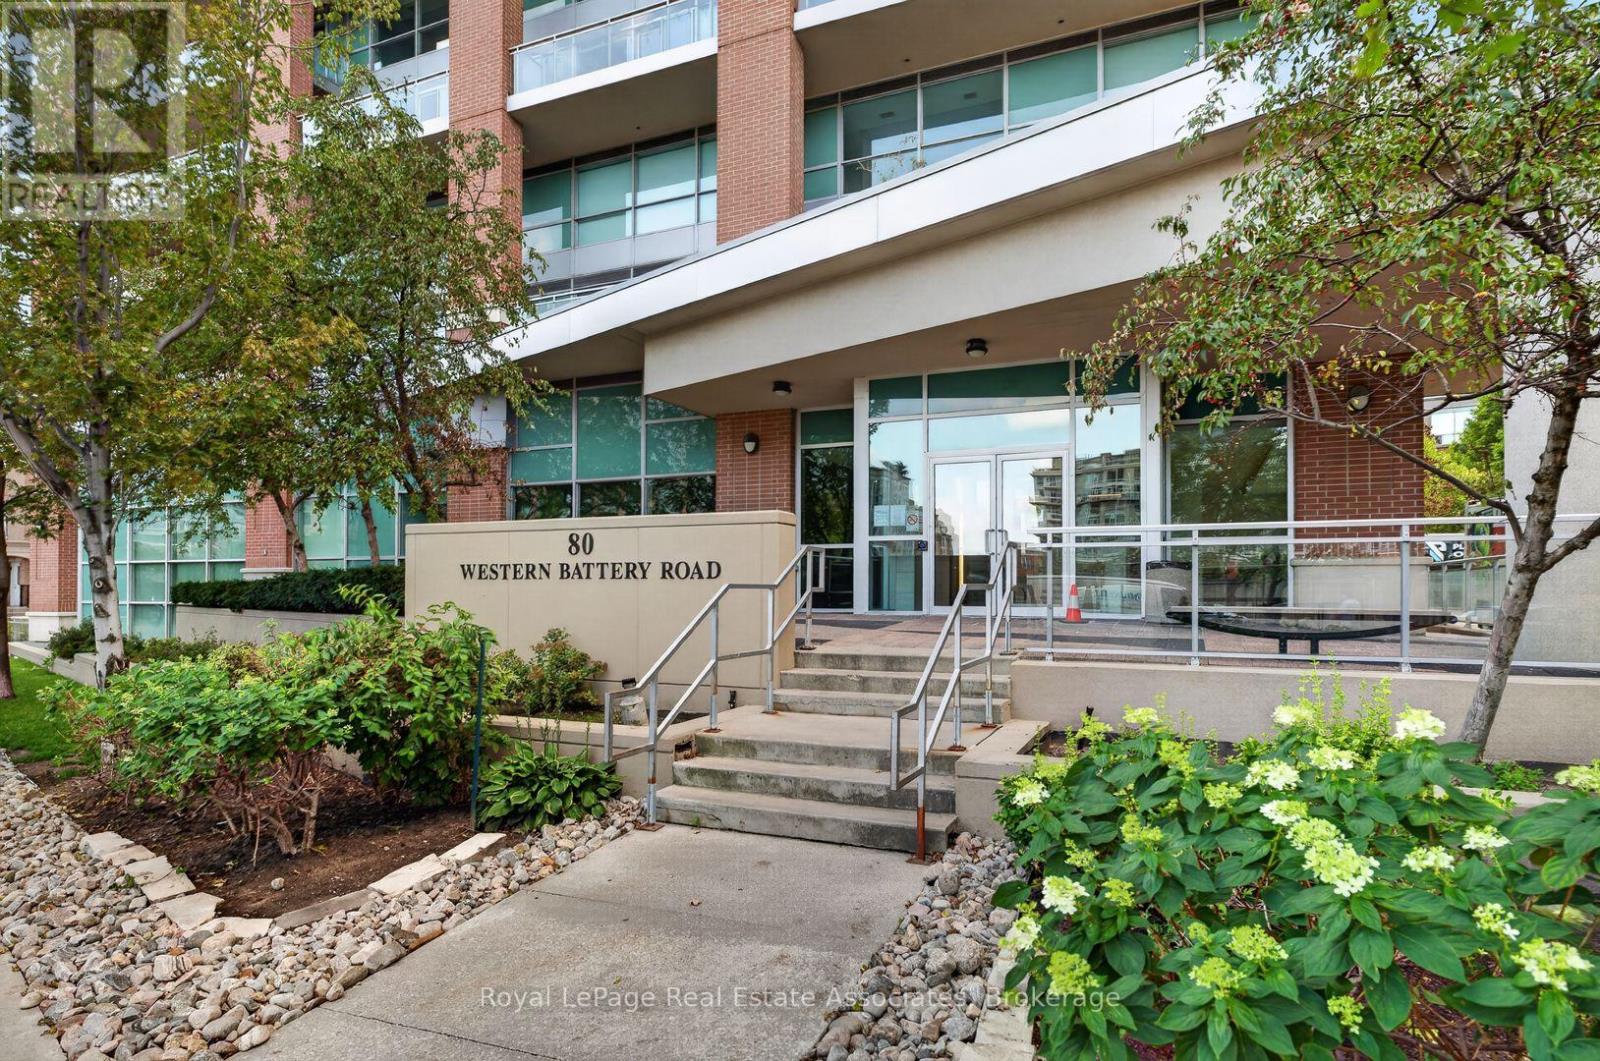
2210 - 80 Western Battery Road
Toronto, Ontario
In Today's Condo Market, Prudent Buyers Should Be Looking At Units That Differentiate Themselves From The Rest Of The Pack. Suite 2210 At Zip Condos Does Just That - But Not Even Pictures Do It Justice. One Bedroom + One Bathroom + One Den Spread Across A Sprawling 750 Square Feet Rare Corner-Unit Layout. Floor-To-Ceiling Windows Immediately Impress Upon Entering Your Extra Large Living Area. Two (2) Outdoor Balconies Provide Incredible South AND East Facing Views, With Lake Ontario And The Toronto Skyline In Plain Sight. They Just Don't Make Them Like This Anymore. Meticulous Owner Has Kept Unit In Spotless Condition, As Well As Having Upgraded Appliances (2023/24), Kitchen Cabinetry (2026), And Bedroom Carpet (2025). So Many Features Set This Unit Apart, Including Large Walk-In Bedroom Closet, One Parking Space, Multiple Outdoor Spaces, And Incredible Size and Corner Unit Layout. Perfect For First Time Home Buyers, Young City Goer's, And Also For Calculated Investors. This Unit Has A 3+ Year History On AirBnB, With Consistent Documented Revenue Of $55,000+ Yearly. Cap Rate Well Over 5% When Factoring In Expenses. Please Ask Listing Agent For Details. Well Managed Building Has Great Amenities - Pool, Hot Tub, Sauna All Currently Being Renovated, Gym, Party Room, Theatre And Billiards Room. Experience What Liberty Village Living Is All About. (id:49269)
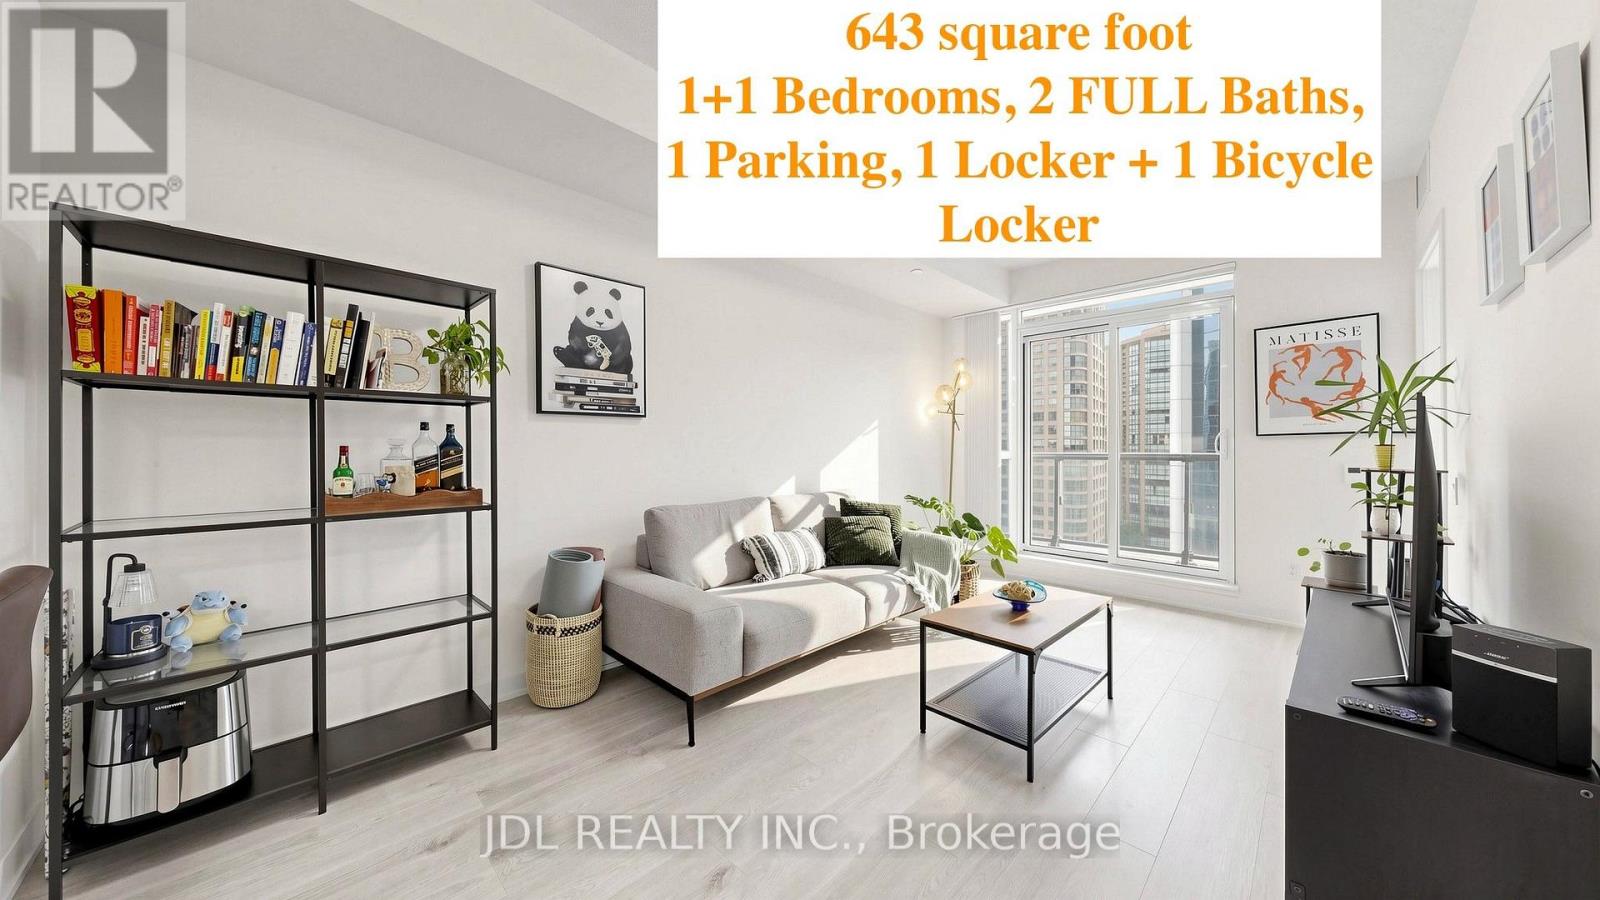
1010 - 4955 Yonge Street
Toronto, Ontario
2024-built!1+1 Unit with TWO FULL BATHS! Includes 1 parking space, 1 locker, and 1 bicycle locker for added convenience. Luxury condominium in the heart of Prime North York! This bright and modern 1+Den suite features 9-foot ceilings, Floor - to - Ceiling Windows, Laminate flooring throughout, and a highly functional layout with 2 full bathrooms. The spacious den is ideal for a home office or guest space. Maximize your investment options! Primary Bedroom with Corner Large Windows, Bring in Lots of Natural Lights! Enjoy contemporary finishes, abundant natural light, and an unbeatable location just steps to the subway, restaurants, shopping, parks, entertainment, and every urban convenience Yonge Street has to offer. Perfect for professionals, first-time buyers, or investors seeking exceptional value in one of Toronto's most sought-after communities. (id:49269)
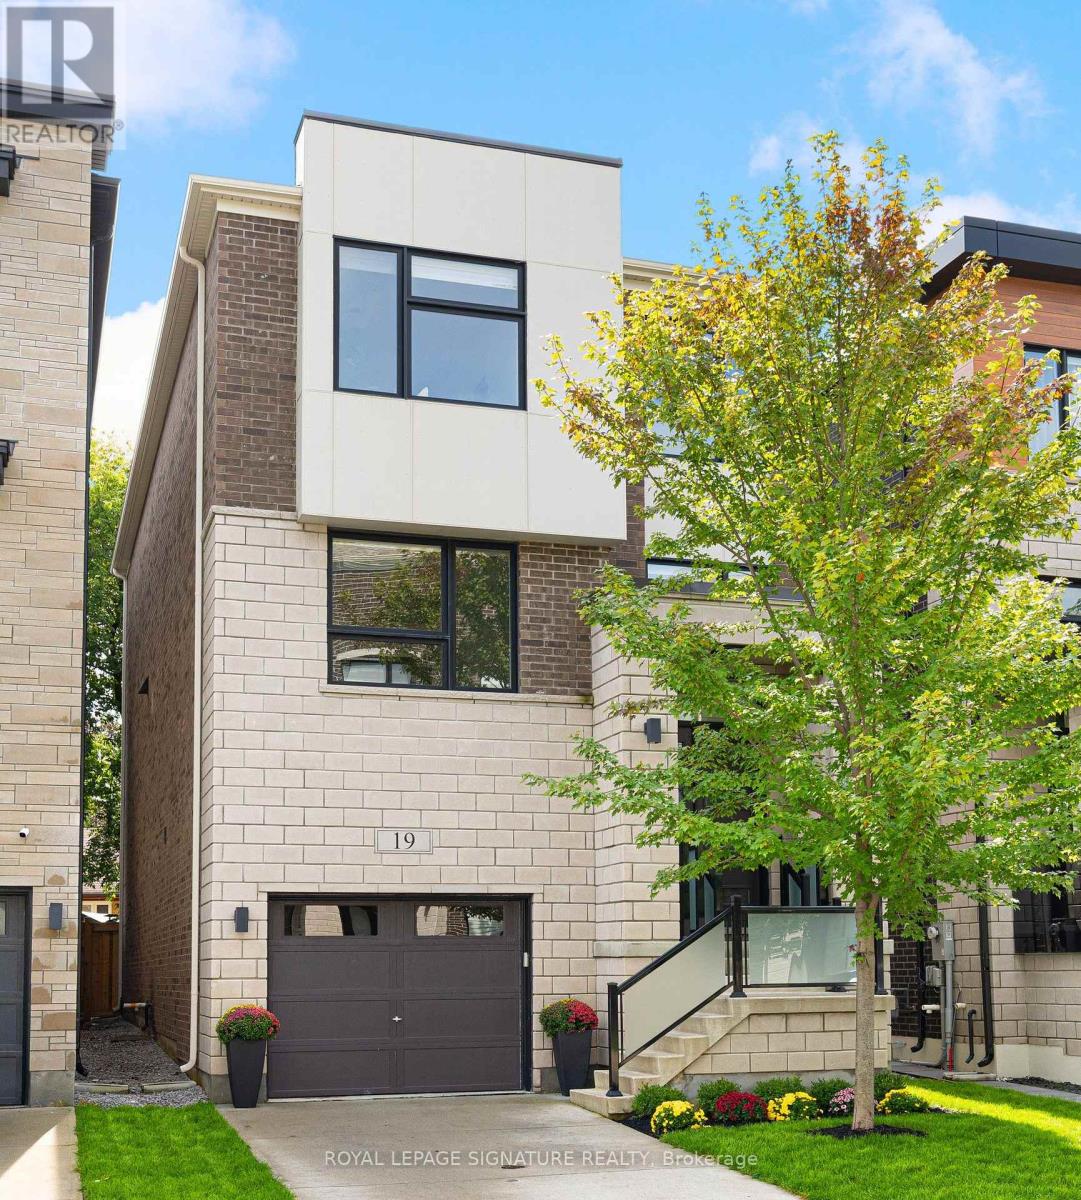
19 Hollyhock Court
Toronto, Ontario
Welcome to this exceptional custom-built detached home tucked away on a quiet court in the highly sought-after Banbury-Don Mills community in North York, Ontario. Offering over 3,300 sq.ft. of beautifully finished living space across 3 levels. Built in 2021 this residence combines modern elegance with thoughtful family-friendly design. Bright, spacious interiors feature large windows, engineered hardwood flooring and refined finishes throughout. The open-concept main floor seamlessly connects the living and dining areas with a stunning chef-inspired kitchen featuring custom cabinetry and an oversized island-perfect for everyday family living and entertaining. The family room features coffered ceilings , gas fireplace & views of lush greenery. The second floor is thoughtfully designed for family comfort, featuring the primary suite plus two additional spacious bedrooms, a convenient 4-piece bathroom, and a dedicated laundry room located on the same floor. The primary retreat offers a generous walk-in closet with custom organizers and a luxurious 5-piece spa-inspired ensuite, creating a private and relaxing escape. The fully finished ground level adds exceptional versatility with a large fourth bedroom, walk-in closet, 4-piece bathroom and generous recreation space, ideal for a guest suite, in-law accommodation, media room, home office or additional family living. The unfinished basement provides additional space for the family and flexibility for future use. A well-designed mudroom with walk-in storage connects directly to the garage, providing exceptional convenience and valuable storage for busy family life. Experience the ultimate Banbury-Don Mills lifestyle in this quiet, family-friendly court location, just steps to a neighborhood park and close to top schools, the Shops at Don Mills, fine dining, walking trails and everyday amenities. With easy access to the DVP and Hwy 401, commuting throughout Toronto is effortless. (id:49269)