
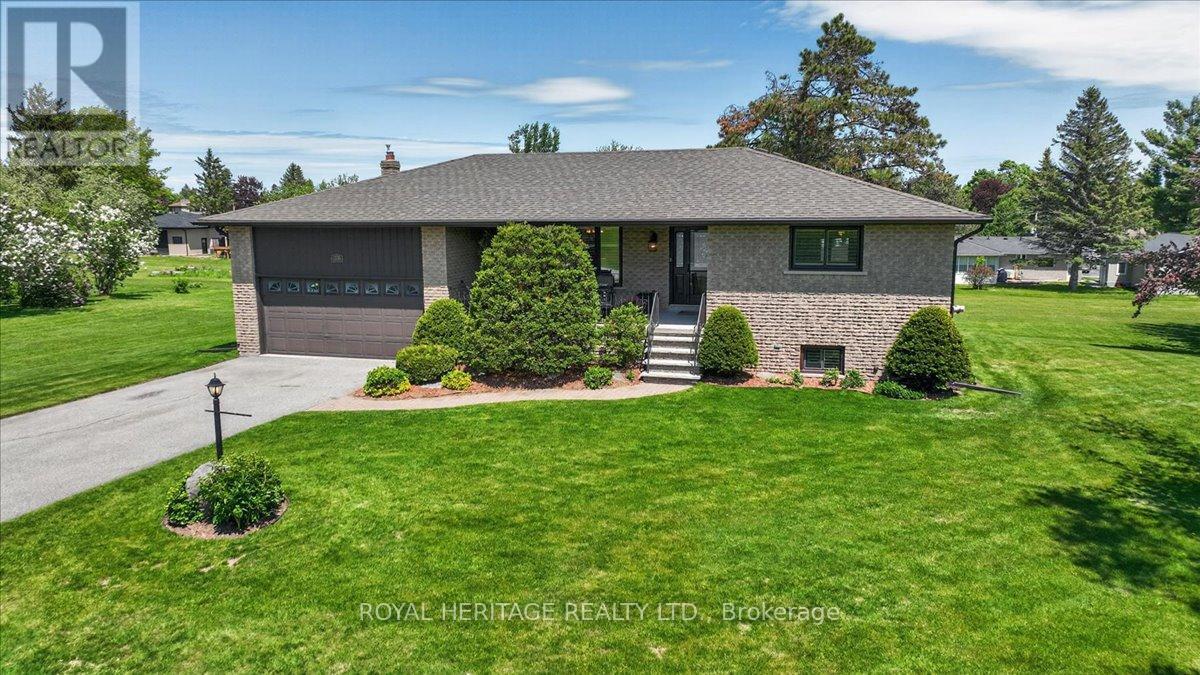
331 Port Colony Road
Kawartha Lakes, Ontario
Welcome to Victoria Place, one of Bobcaygeon's most desirable waterfront retirement communities, where lifestyle, comfort, and recreation come together. This bright and spacious home offers a move in ready, open concept living space and sits on a country sized lot. Inside, you'll find three generous bedrooms, two bathrooms, and a large enclosed Sunroom featuring a Nortek window system which overlooks the private rear yard. The open concept living, dining room and family room make this home ideal for gatherings. A modern kitchen w/hammered copper sink includes a walk-out to the rear deck, perfect for enjoying summer barbeques. A large laundry room and two-car garage with lower level home entry add everyday convenience. Enjoy lake life with your own dock space in the North Harbour, offering a dedicated place to park your boat and enjoy the water with ease. There is also a designated parking space for an RV or trailer in the community compound. Victoria Place is well known for its outstanding amenities, including an inground swimming pool, pickleball and tennis courts, a welcoming clubhouse with dedicated mailroom, two sandy beaches with docking areas, and a dog beach. Nature lovers will appreciate access to the Woodlands Association trails. This home includes numerous valuable upgrades such as engineered Hickory hardwood flooring and new trims throughout the main floor, Napoleon fireplace insert in the familyroom, an energy efficient heat-pump heating and cooling system and Generlink with generator for piece of mind during inclement weather. Conveniently located just 4 minutes south of Bobcaygeon, 25 minutes to Lindsay, and approximately 1.5 hours to the GTA, this home offers exceptional waterfront living without sacrificing accessibility. (id:49269)
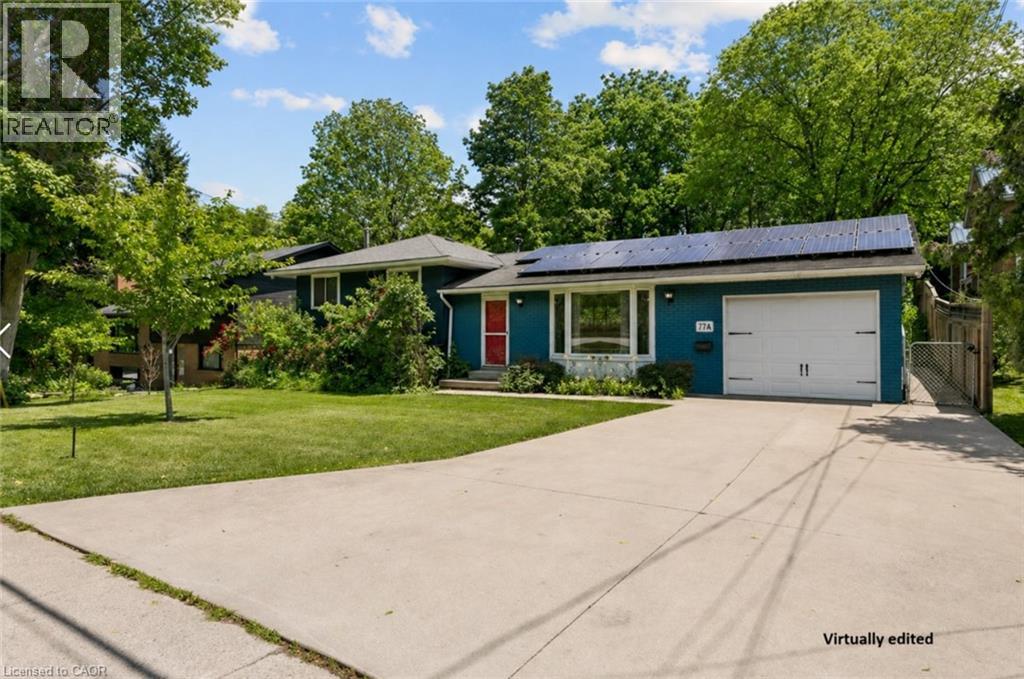
77a Creighton Road
Dundas, Ontario
Situated on a generous, fully fenced lot in Dundas, this detached sidesplit offers approximately 1,100 sq. ft. above grade, three bedrooms, two full bathrooms, and a functional layout ready for its next owner. The open concept main level features hardwood flooring throughout, a bright living room with a bay window, and a kitchen with butcher block countertops, and slate tile flooring in the front foyer. The finished lower level provides additional living space with a family room centered around a wood-burning fireplace, a 3-piece bathroom, laundry area, and crawl space storage. Outside, enjoy a spacious backyard complete with a pergola, hot tub, attached single-car garage, and double-wide concrete driveway. Within walking distance to schools, parks, shopping, and other everyday amenities, this home presents an excellent opportunity for families or buyers looking to update and personalize a solid property in Dundas. (id:49269)
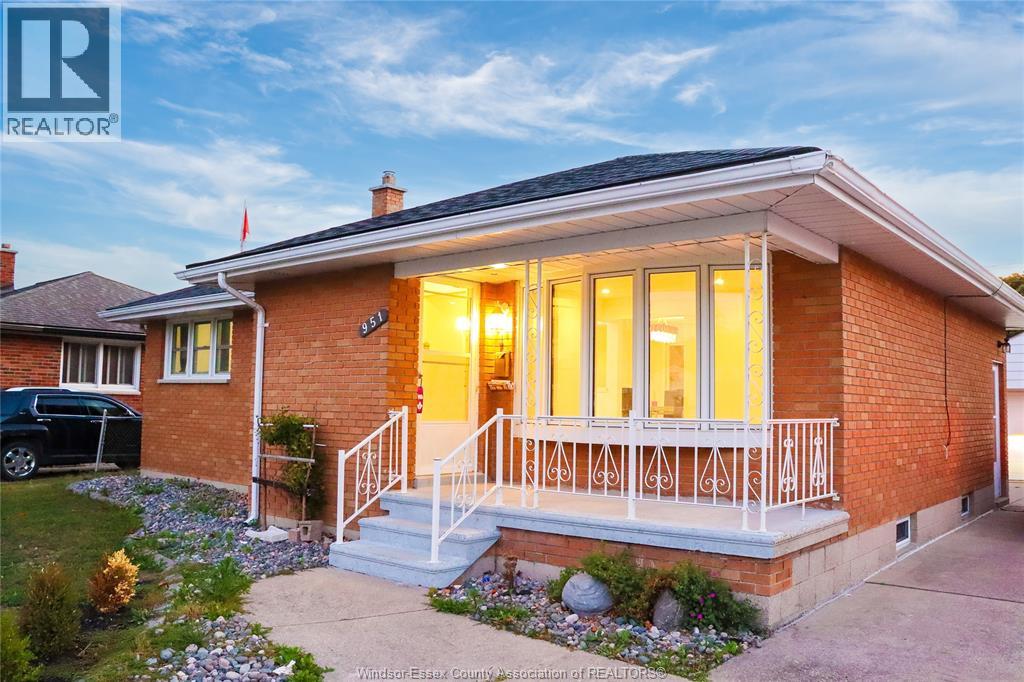
951 Riverdale
Windsor, Ontario
Fantastic raised ranch bi-level home in a quiet, desirable neighborhood. The main level offers three bedrooms and a full bath, while the lower level features an additional bedroom and another full bath. Conveniently located close to all amenities, this home also comes with included appliances. To schedule a private showing, please contact the listing agent at 519-984-8007. (id:49269)
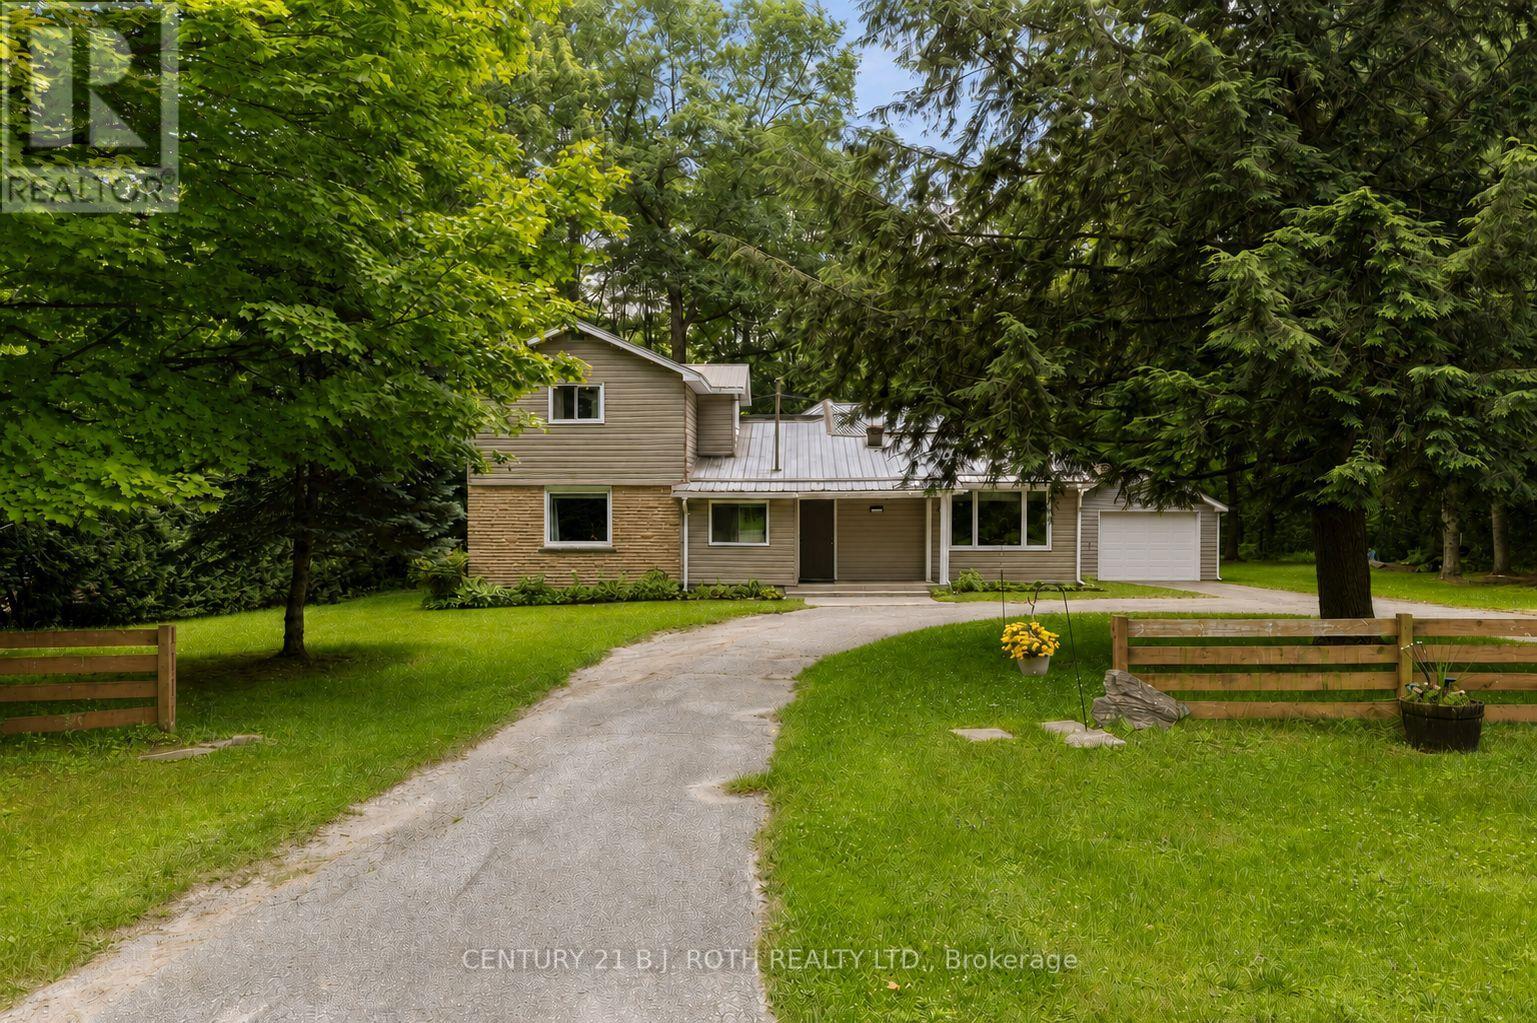
30 Mcleish Drive
Kawartha Lakes, Ontario
Enjoy peaceful country living with deeded access to Youngs Lake! Set on an oversized 109' x 164' lot, this well-maintained home offers over 1,600 sq. ft. of living space with 3 bedrooms and 2 bathrooms. The spacious country kitchen and dining space is opened and bright, while the living room is warmed by a wood-burning fireplace. A versatile main floor office/den (currently used as a bedroom) offers a walkout to the deck overlooking the private rural yard. Outside, you'll find a spacious detached garage with a new garage door and attached lean-to, plus a circular driveway providing ample parking. Combining a generous lot, functional living space, and the enjoyment of nearby lake access, this home provides a unique rural living opportunity! (id:49269)
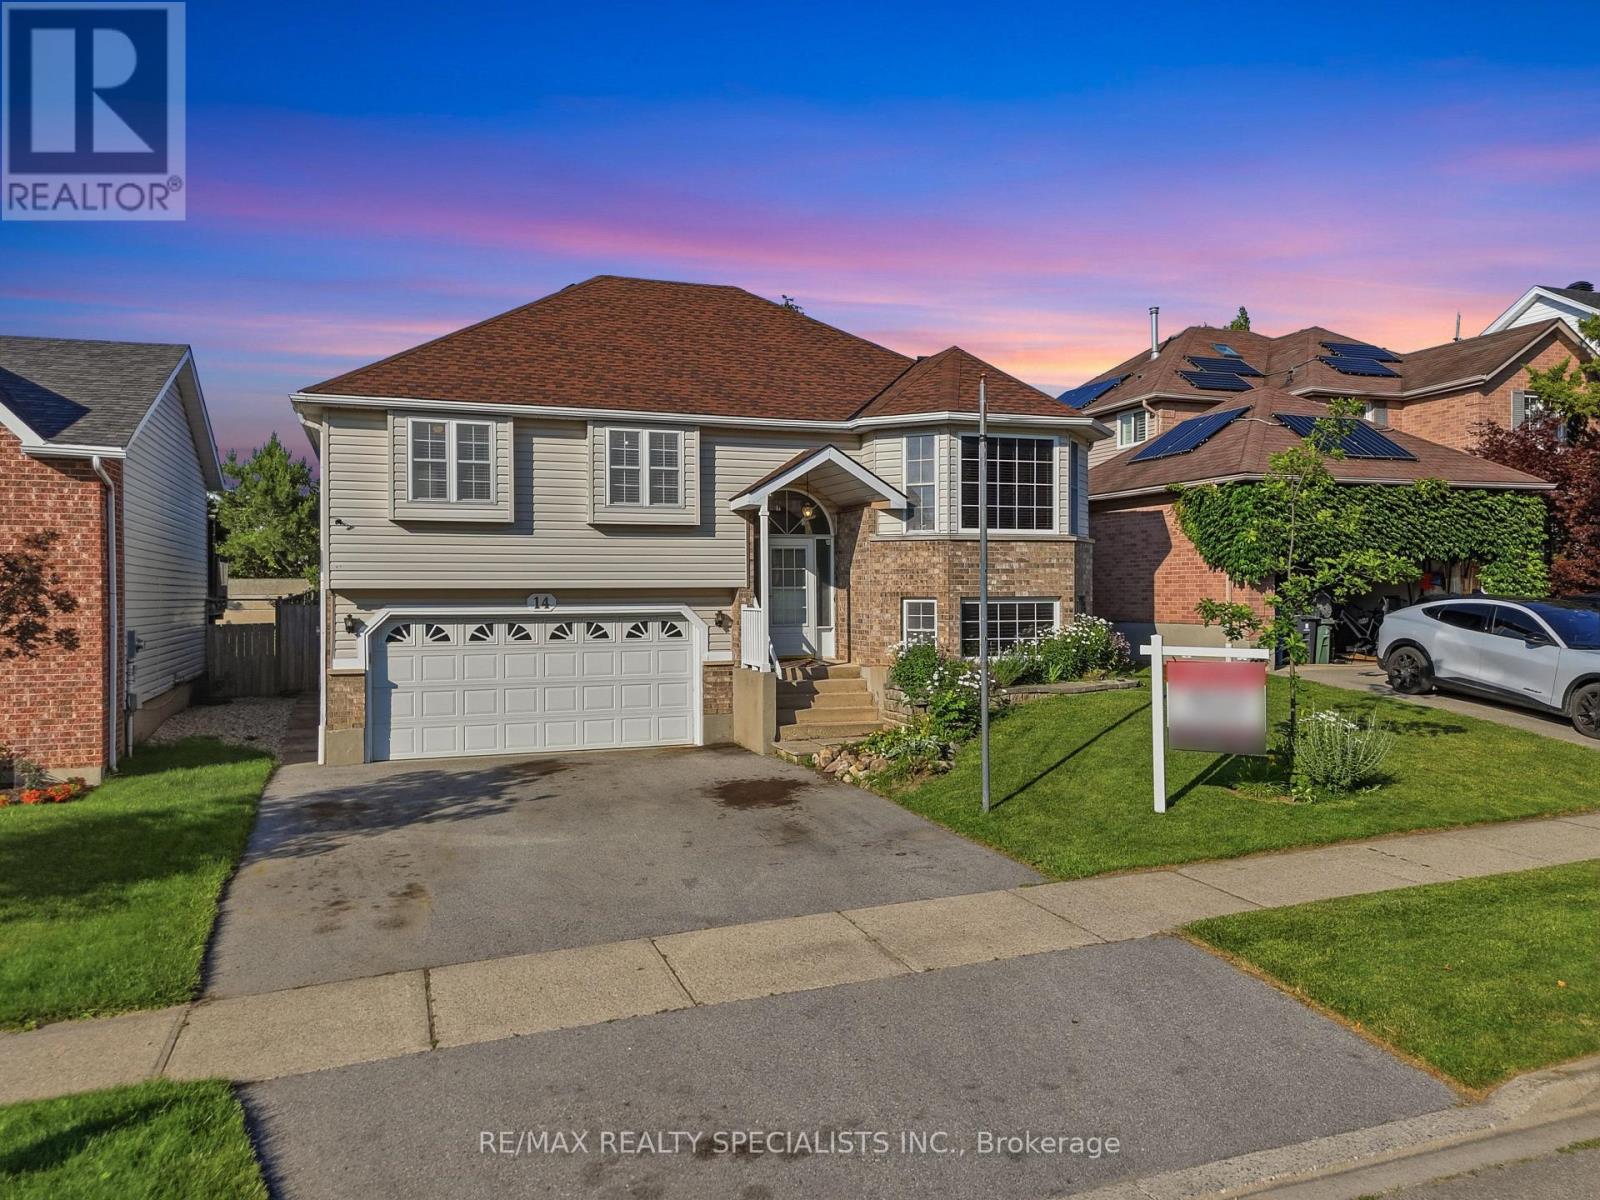
14 Elson Drive
Guelph, Ontario
Beautiful raised bungalow offering exceptional flexibility for families, investors, and first-time buyers. Ideally located just minutes from the University of Guelph, this home presents an outstanding opportunity for families with university-aged children, savvy investors seeking strong rental potential, or young couples looking to offset their mortgage with additional income.The bright and spacious main level features three generous bedrooms with the primary bedroom offering a large walk-in closet and a 3 piece bathroom. Gleaming hardwood floors throughout, and a large family-sized eat-in kitchen designed for everyday living and entertaining. You'll love the abundance of cabinetry and expansive counter space, along with the oversized breakfast area that walks out to the backyard. The fully finished lower level offers incredible versatility with a separate entrance, a self-contained basement apartment featuring an additional bedroom, 2nd kitchen, and a warm, inviting room/ dining room complete with a cozy gas fireplace. Whether used for extended family, student accommodations, or as an income-generating rental suite, this space adds tremendous value and flexibility.Parking is never a concern with an oversized driveway accommodating three vehicles, plus an attached two-car garage, providing a total of five parking spaces. Offering hardwood flooring throughout, a functional layout, excellent income potential, and a highly desirable location close to the University of Guelph, schools, parks, shopping, and major amenities, this home is a rare opportunity that combines comfortable family living with outstanding investment potential. Legal 1 bedroom basement apartment. (id:49269)
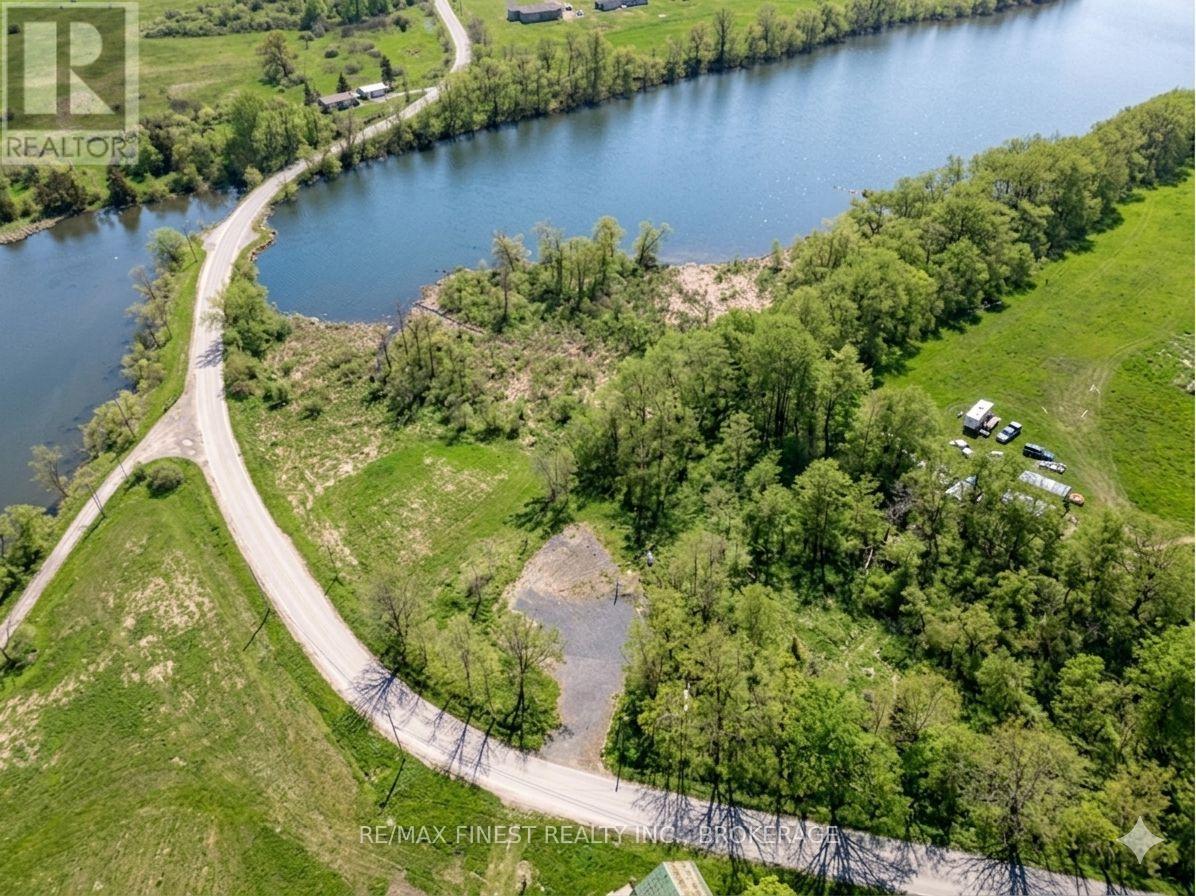
2539 Isle Of Man Road
Kingston, Ontario
Build your dream home on this rare 4.03-acre estate-style waterfront property on sought-after Isle of Man Road, just minutes from Kingston Mills and the Rideau Canal. Set amongst mature trees and rolling countryside, this unique property offers a blend of privacy, natural beauty, and convenience - with quick access to Highway 401 and a short drive to downtown Kingston. Positioned on a desirable corner lot with generous curved road frontage, the property features an elevated former homesite overlooking the surrounding landscape and water - a proven and practical location for future development, subject to required approvals. A drilled well, compliant septic system, underground hydro, and fibre service are already in place, offering a significant head start and cost savings compared to typical vacant land. The property includes waterfront along a natural channel connected to the Rideau Canal system, with shallow shoreline areas leading to deeper navigable water nearby - ideal for kayaking, canoeing, and enjoying a peaceful waterfront setting, with potential for seasonal dock placement subject to approvals. The surrounding natural environment is rich with wildlife and birdlife, offering a quiet and serene setting where bird watching and the sounds of nature can be enjoyed year-round. With approximately 846 feet of road frontage and nearly 500 feet of waterfront, plus a balance of open space, wooded areas, scenic views, and no HST applicable, this is a rare opportunity to secure a serviced waterfront building lot on the Rideau Canal in one of Kingston's most desirable rural areas. (id:49269)
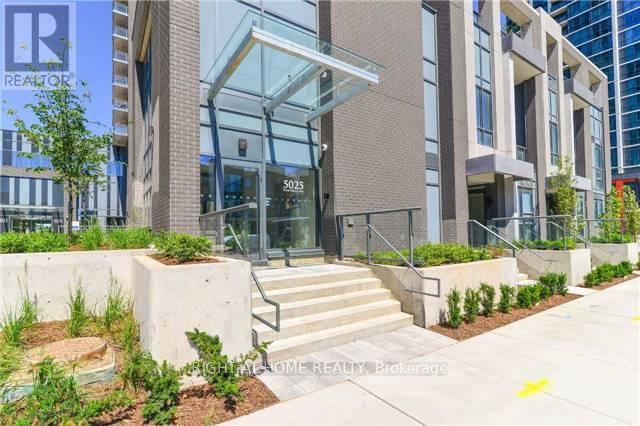
1407 - 5025 Four Springs Avenue
Mississauga, Ontario
Turnkey Investment: 921 Sq.Ft. 2 Bed+Den at Amber Condos!Welcome to Unit #1407 at 5025 Four Springs Ave, a bright, modern suite in Mississauga's Amber Condos by Pinnacle Uptown. Competitively priced, this 2-bed+den, 2-bath unit boasts 9-ft ceilings and floor-to-ceiling windows flooding the open layout with natural light. Enjoy sweeping 14th-floor views from your private balcony!A rare market find, this suite includes 2 storage lockers and 1 basement parking spot. Currently tenanted for immediate, reliable net cash flow (investors can discuss terms with the tenant). Ideal for investors, newcomers, young families, and seniors seeking a hassle-free lifestyle. Property Highlights: Layout: 882 sq.ft. interior + 39 sq.ft. private balcony = 921 sq.ft. total! Features 2 generously sized bedrooms, 2 spa-inspired baths (including a primary ensuite), and a versatile den that serves perfectly as a dedicated home office. Chef's Kitchen: Overlooks the living area with stainless steel appliances, sleek designer cabinetry, tiled backsplash, and ample stone counters for entertaining. Value-Packed Fees: Monthly condo fees include Heat and Water! With these major utilities, common elements, and parking covered, your day-to-day out-of-pocket expenses are controlled. Prime Location & Future Growth:Sitting at the prime Eglinton & Hurontario intersection, you are steps from the soon-to-be-completed Hazel McCallion LRT. Enjoy immediate access to Highways 403, 401, and 410, plus you are just minutes to Square One, schools, UofT Mississauga, hospitals, and vibrant dining. The long-term value appreciation is undeniable! Resort-Style Amenities:24-hour concierge & security, Indoor pool, hot tub & saunaState-of-the-art fitness center & yoga studioParty room, billiards & theaterOutdoor terrace with BBQs & lounging areasPriced sharply and loaded with upgrades, Unit #1407 is a rare opportunity to secure a high-quality asset! (id:49269)
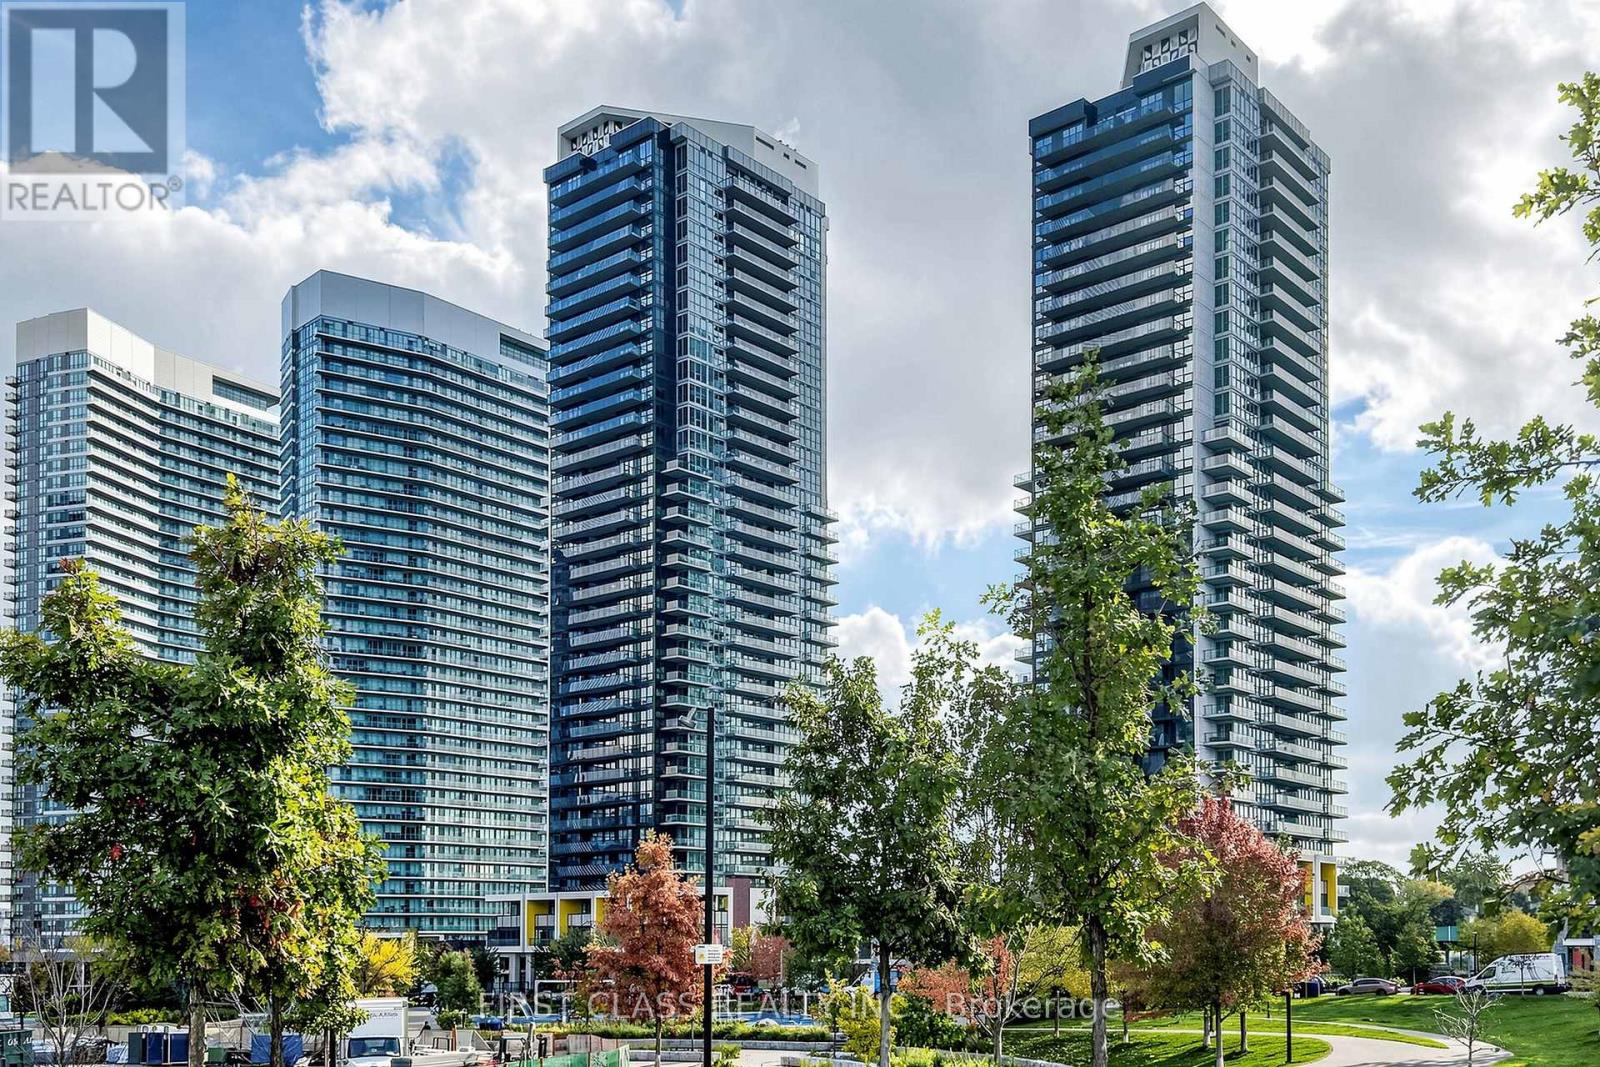
3506 - 95 Mcmahon Drive
Toronto, Ontario
Experience Elevated Living at Seasons by Concord, One of North York's Most Sought-After Luxury Communities. This Stunning 2-Bedroom + Den Residence Showcases Spectacular Unobstructed West-Facing Views and Offers 850 Sq. Ft. of Thoughtfully Designed Interior Space Plus a Spacious 138 Sq. Ft. Balcony. Floor-to-Ceiling Windows Fill the Home with Natural Light and Complement the Sleek Laminate Flooring, Designer Finishes, Quartz Countertops, and Premium Miele Appliances. Enjoy Resort-Inspired Living with Exclusive Access to Concord's Signature 80,000 Sq. Ft. Mega Club Featuring Exceptional Recreational and Wellness Amenities, Along with a Convenient Touchless Car Wash. Ideally Situated Steps from IKEA, Bessarion and Leslie Subway Stations, the GO Station, and Just Minutes to Highways 401 & 404, Bayview Village, Fairview Mall, and an Array of Shopping, Dining, and Entertainment Options. (id:49269)
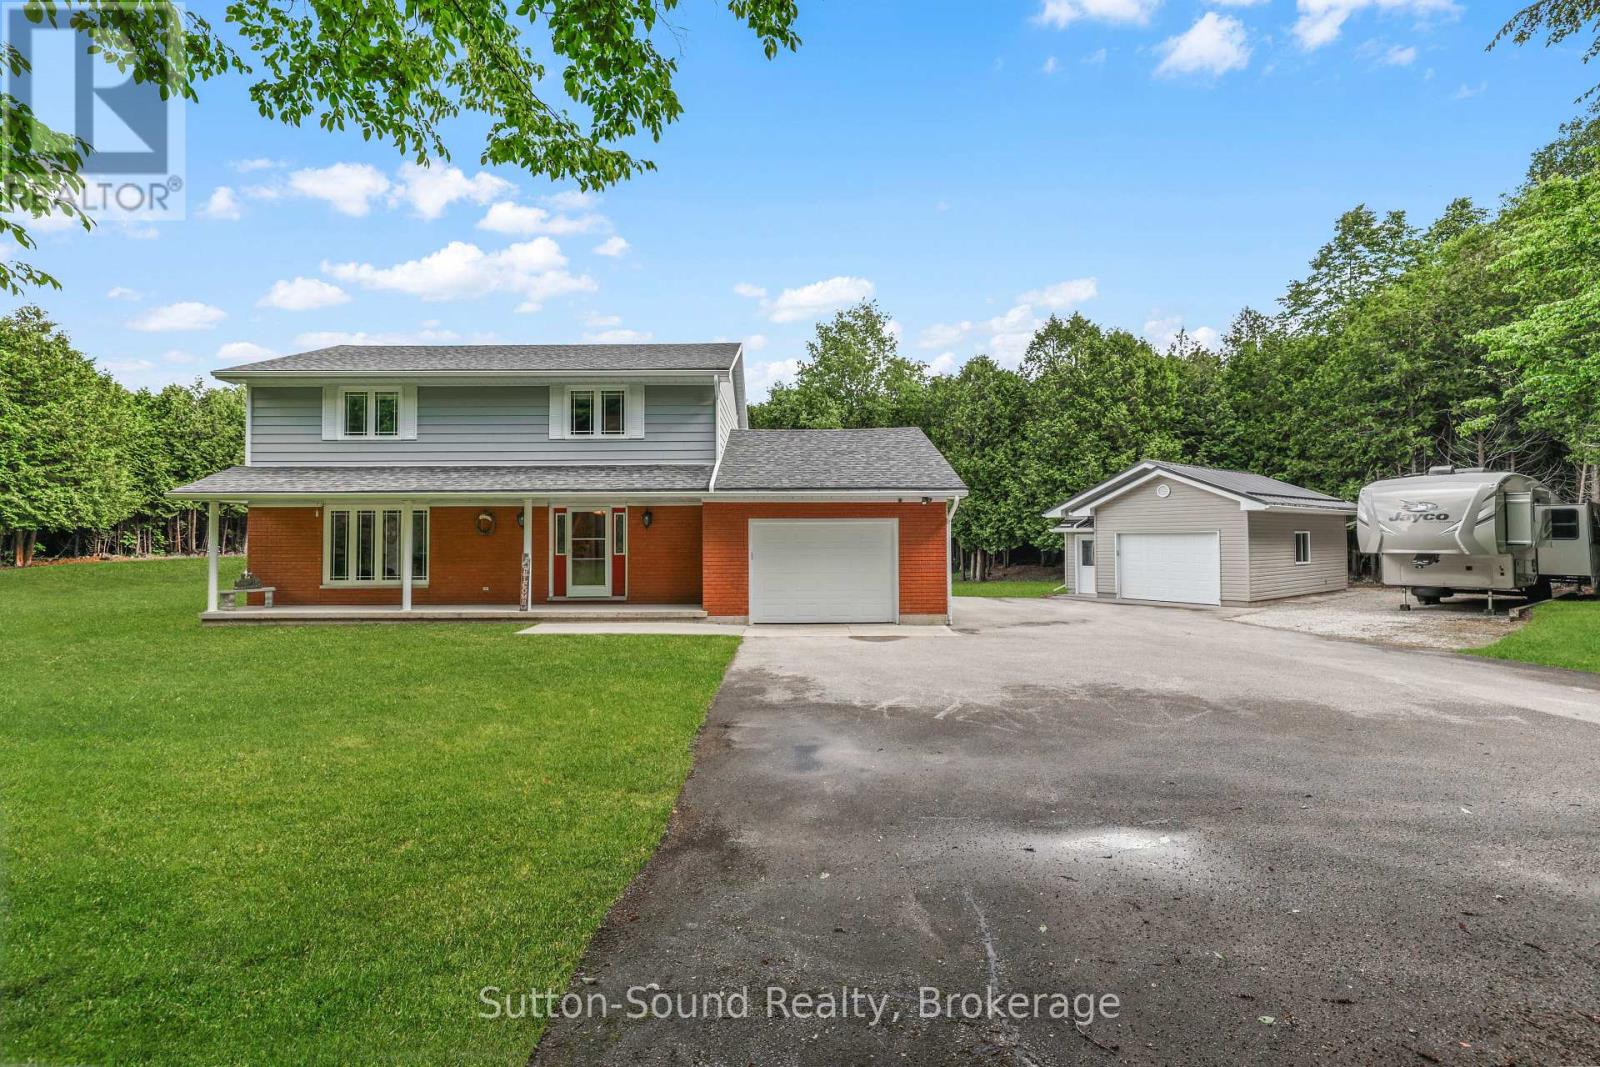
200065 10 Side Road
Georgian Bluffs, Ontario
Tucked away from the road and surrounded by mature cedars, this beautifully maintained 2.5-acre property offers the perfect blend of privacy, space, and convenience in a highly desirable Georgian Bluffs location between Owen Sound and Shallow Lake. Proudly offered for the first time, this meticulously cared-for two-storey home has been lovingly maintained by its original owners since it was built in 1990. The well-designed layout features four bedrooms and a full bathroom on the second level, while the spacious main floor provides plenty of room for everyday living and entertaining. The finished basement adds valuable living space with a large recreation room, 2pc bathroom, laundry area, utility room, and ample storage. Comfort is assured year-round with natural gas heating and central air conditioning. An attached single-car garage offers the added convenience of direct access to the basement. Outside, you'll find a detached 20' x 26' shop-ideal for hobbies, storage, or workspace needs. The paved driveway winds through beautifully landscaped grounds, creating an impressive approach to this private retreat. Properties like this rarely come available. Combining a sought-after location, exceptional care, and a peaceful setting, this is truly a home that must be seen to be appreciated. (id:49269)
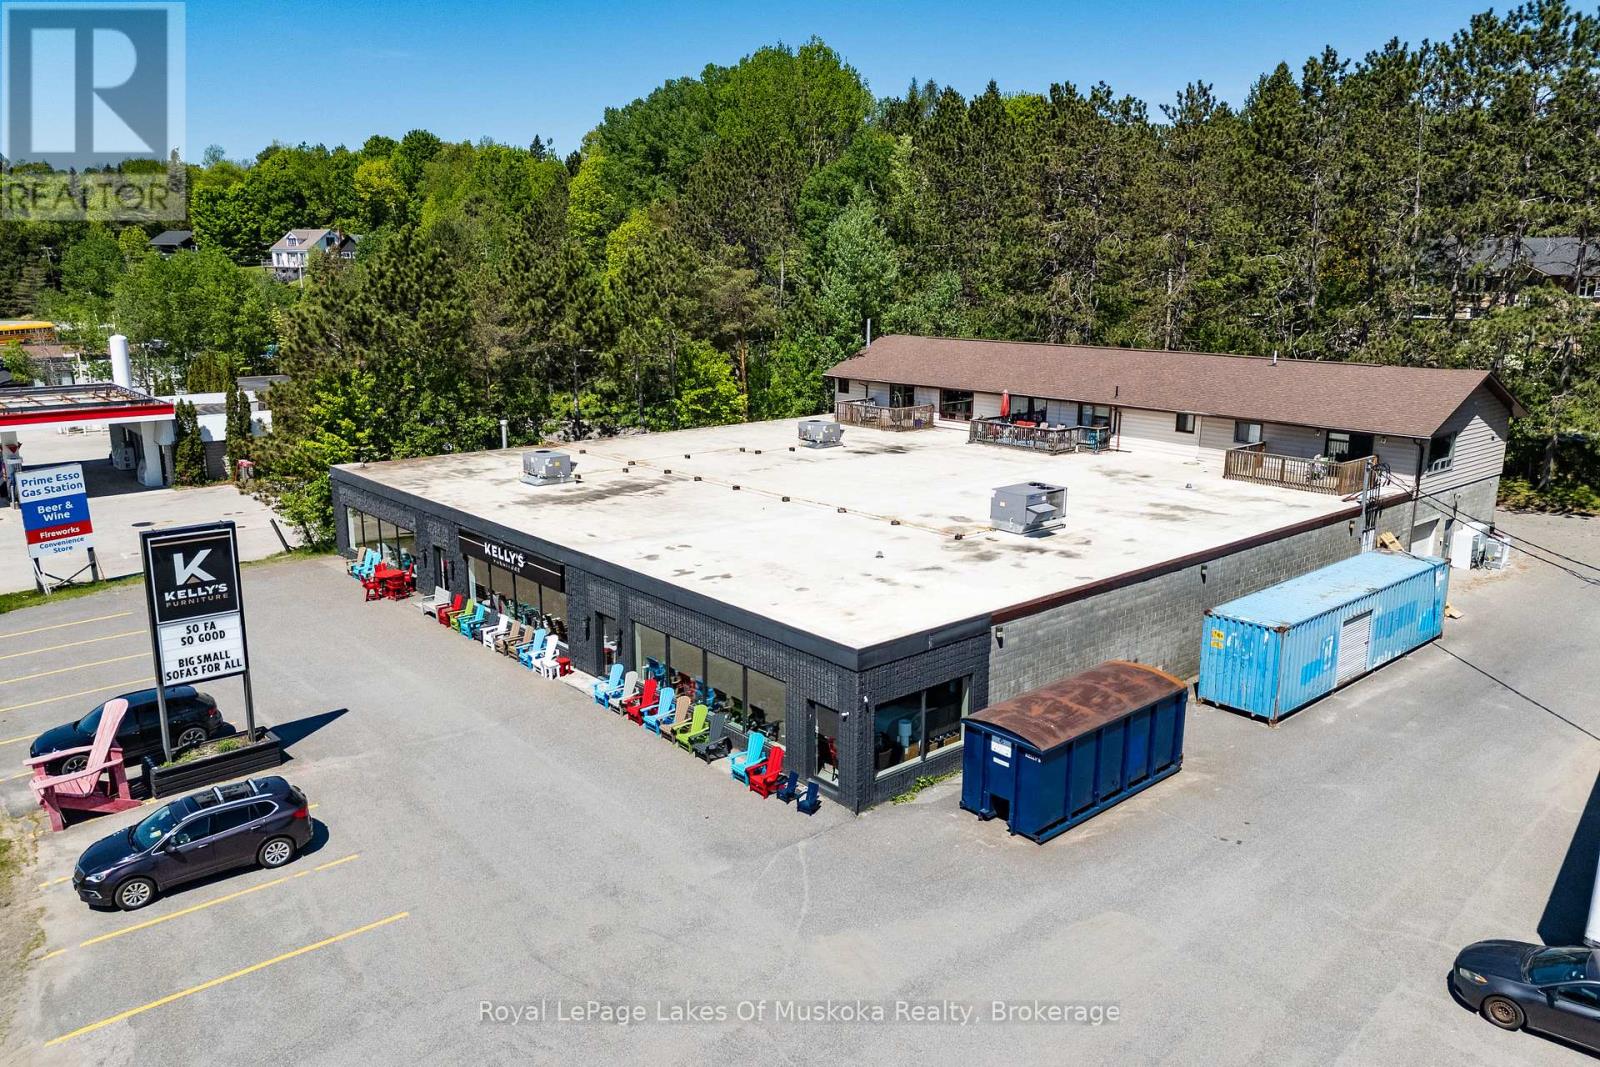
144 Highway 60 Highway
Huntsville, Ontario
Investment opportunities of this scale and versatility are becoming increasingly difficult to find in Huntsville. Situated on just over an acre with approximately 174 feet of frontage along Highway 60, this Urban Mixed Use (UM) property offers exceptional visibility, strong existing tenancy, and future development potential in one of Muskoka's busiest commercial corridors. The 14,430 sq. ft. commercial building is currently occupied by the anchor tenant, Kelly's Furniture, a long-established local business, providing investors with stability from day one. Behind the commercial space are three fully tenanted two-bedroom residential apartments, creating additional income streams and adding to the property's overall investment appeal. With approximately 55 parking spaces and direct exposure to thousands of vehicles travelling Highway 60 each day, the property is well-positioned to support a wide range of commercial and mixed-use applications. The Urban Mixed Use designation provides flexibility for future owners, permitting a variety of commercial, retail, service, office, residential, and mixed-use development opportunities, making this an attractive long-term hold with potential for future repositioning or redevelopment. Whether you're looking to expand your investment portfolio, secure a prominent commercial asset in a growing market, or capitalize on the flexibility offered by Huntsville's evolving planning framework, this property presents a rare opportunity to acquire a high-profile mixed-use investment in a prime location. Land and building for sale only. (id:49269)
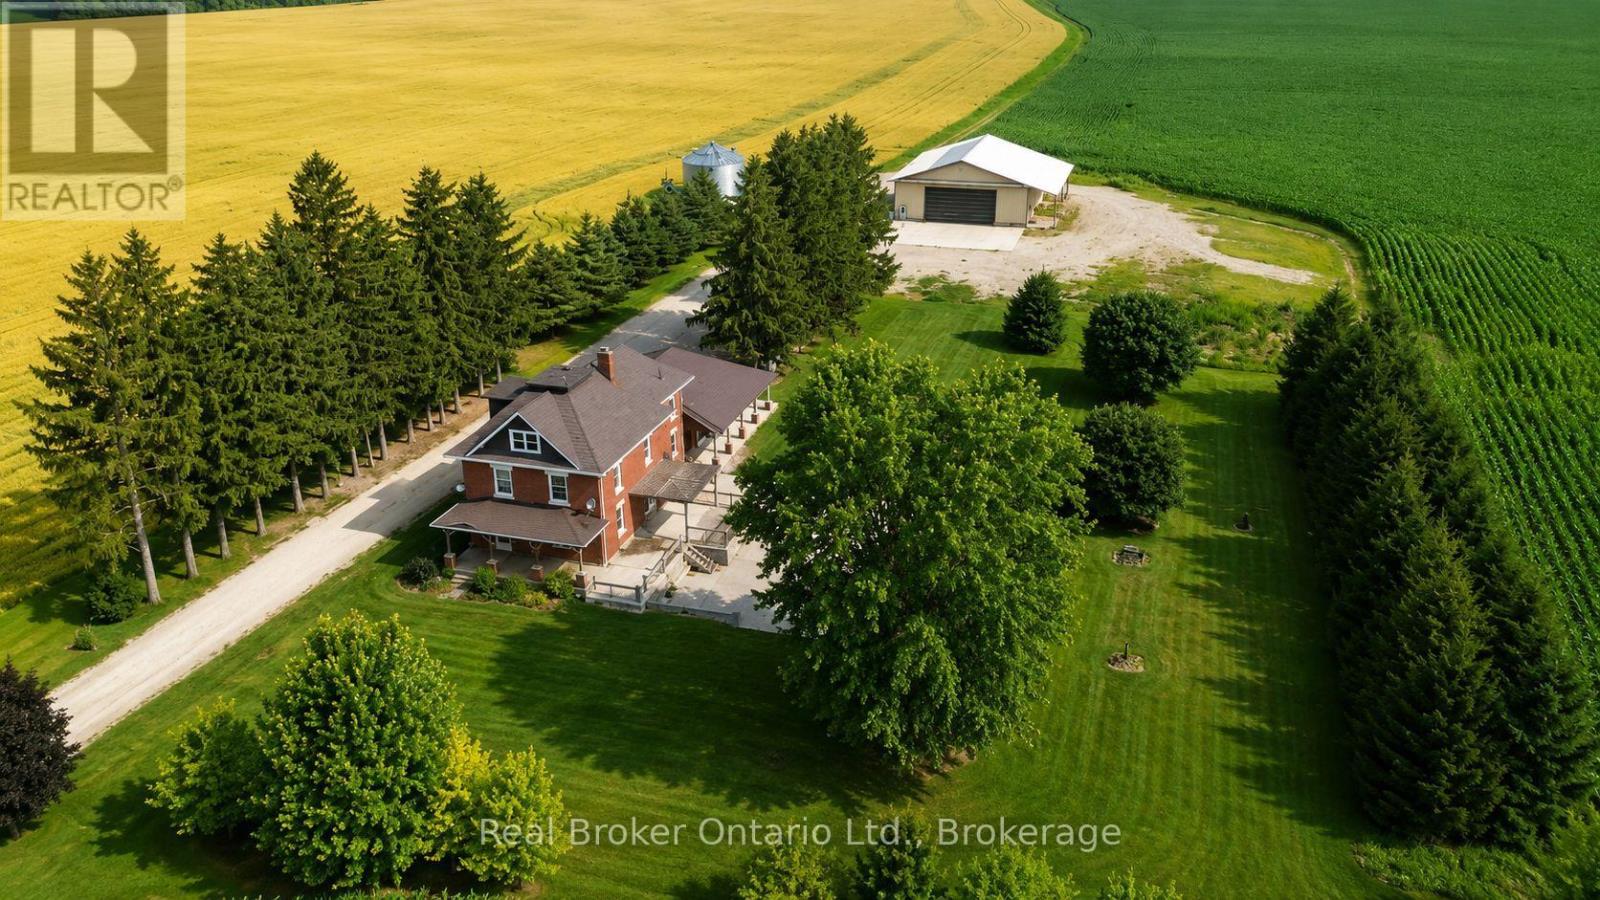
241787 16 Concession
West Grey, Ontario
Bring the entire family. Set quietly along a country road nearly 4 acres just outside Neustadt and Ayton. Thoughtfully updated in all the right places; while keeping the character. The nanny suite makes this property something else entirely. Grandparents who want their independence but want to be close. Adult kids moving back. A live-in nanny. Two families splitting the costs. However it works for your family, this home makes it possible.The kitchen has been updated and built for big families; with two dining areas and a walk-in pantry.With four generously sized bedrooms; and the option for a fifth. The attic is unfinished, and full of potential. Whether it becomes extra living space, a studio, or something entirely your own... it's ready when you are.A long, tree-lined driveway, farmland surrounding you in every direction.There's a large shop that makes working from home possible. Heated, with water, an office, and a mezzanine. Run a business out of it. Store equipment. Build things. If you've been looking for a shop this size, you already know they are hard to come by.A grain bin still on the property. You've got a front porch for slow mornings, and a large side deck ready for summer dinners and farmland is every direction.And when winter hits, the wood furnace brings next level of comfort.This isn't a perfect, polished, brand-new home-and that's exactly the point.It's full of character. And it offers something that's getting harder to find-Space, privacy, and a home that still feels like it has a story to tell. SHOP: 62ft x 54ft | 200amp | In-Floor Heat | 18ft Height (id:49269)
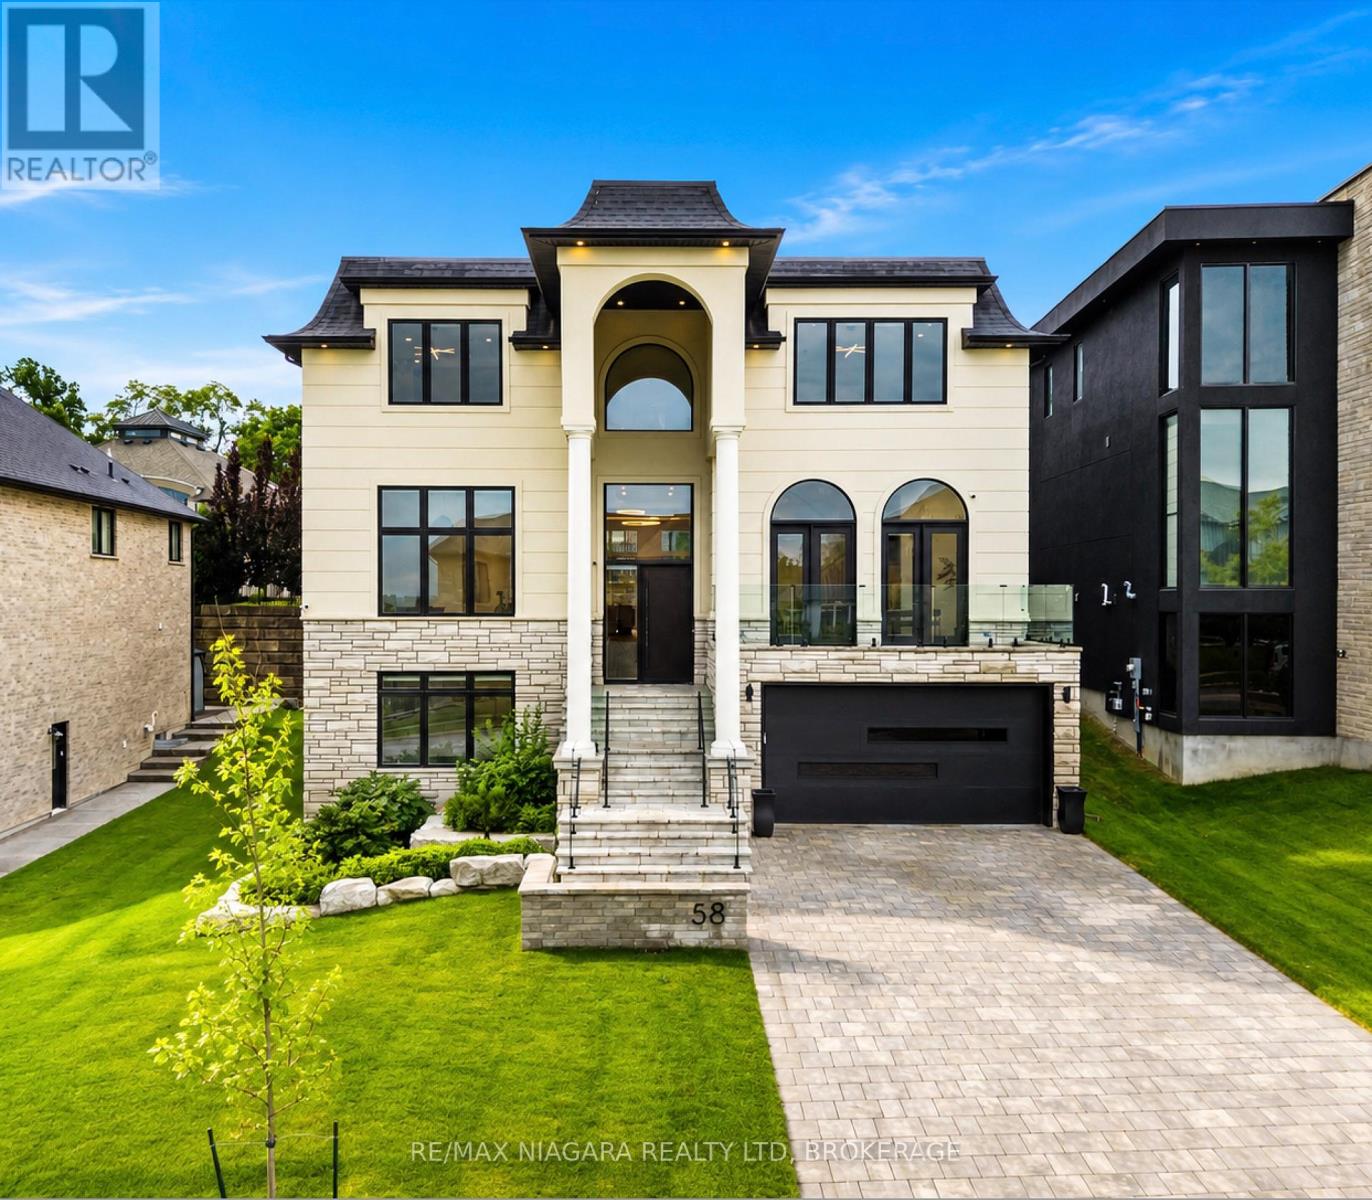
58 Kenmir Avenue
Niagara-On-The-Lake, Ontario
Welcome to the epitome of luxury in one of the most prestigious locations in Niagara-on-the-Lake. This breathtaking, custom-built estate offers over 4,500 square feet of exquisitely finished living space, plus a fully finished lower level, showcasing an uncompromising level of craftsmanship, timeless design, and exceptional attention to detail.Designed for both elegant entertaining and everyday living, this remarkable home features four spacious bedrooms, each with its own luxurious ensuite and walk-in closet, along with 5.5 beautifully appointed bathrooms. The thoughtfully designed main floor boasts soaring 12-foot ceilings, a private office, and stunning open-concept living spaces filled with natural light.The chef's kitchen is a true showpiece, complete with premium JennAir appliances, a built-in refrigerator, a 48-inch gas range, and luxurious quartzite countertops that continue throughout the entire home.The fully finished lower level elevates the experience even further with heated floors, a private theatre room, a dedicated gym, and convenient elevator access to every level. Outside, the covered patio creates the perfect setting for relaxing or entertaining in every season.Additional premium features include three fireplaces, a whole-home surround sound system, two furnaces, a steam humidifier, and a backup hot water tank-ensuring comfort, efficiency, and peace of mind.This is more than a home-it's a rare opportunity to own one of Niagara-on-the-Lake's finest luxury residences, where every detail has been carefully curated to deliver an extraordinary lifestyle. (id:49269)
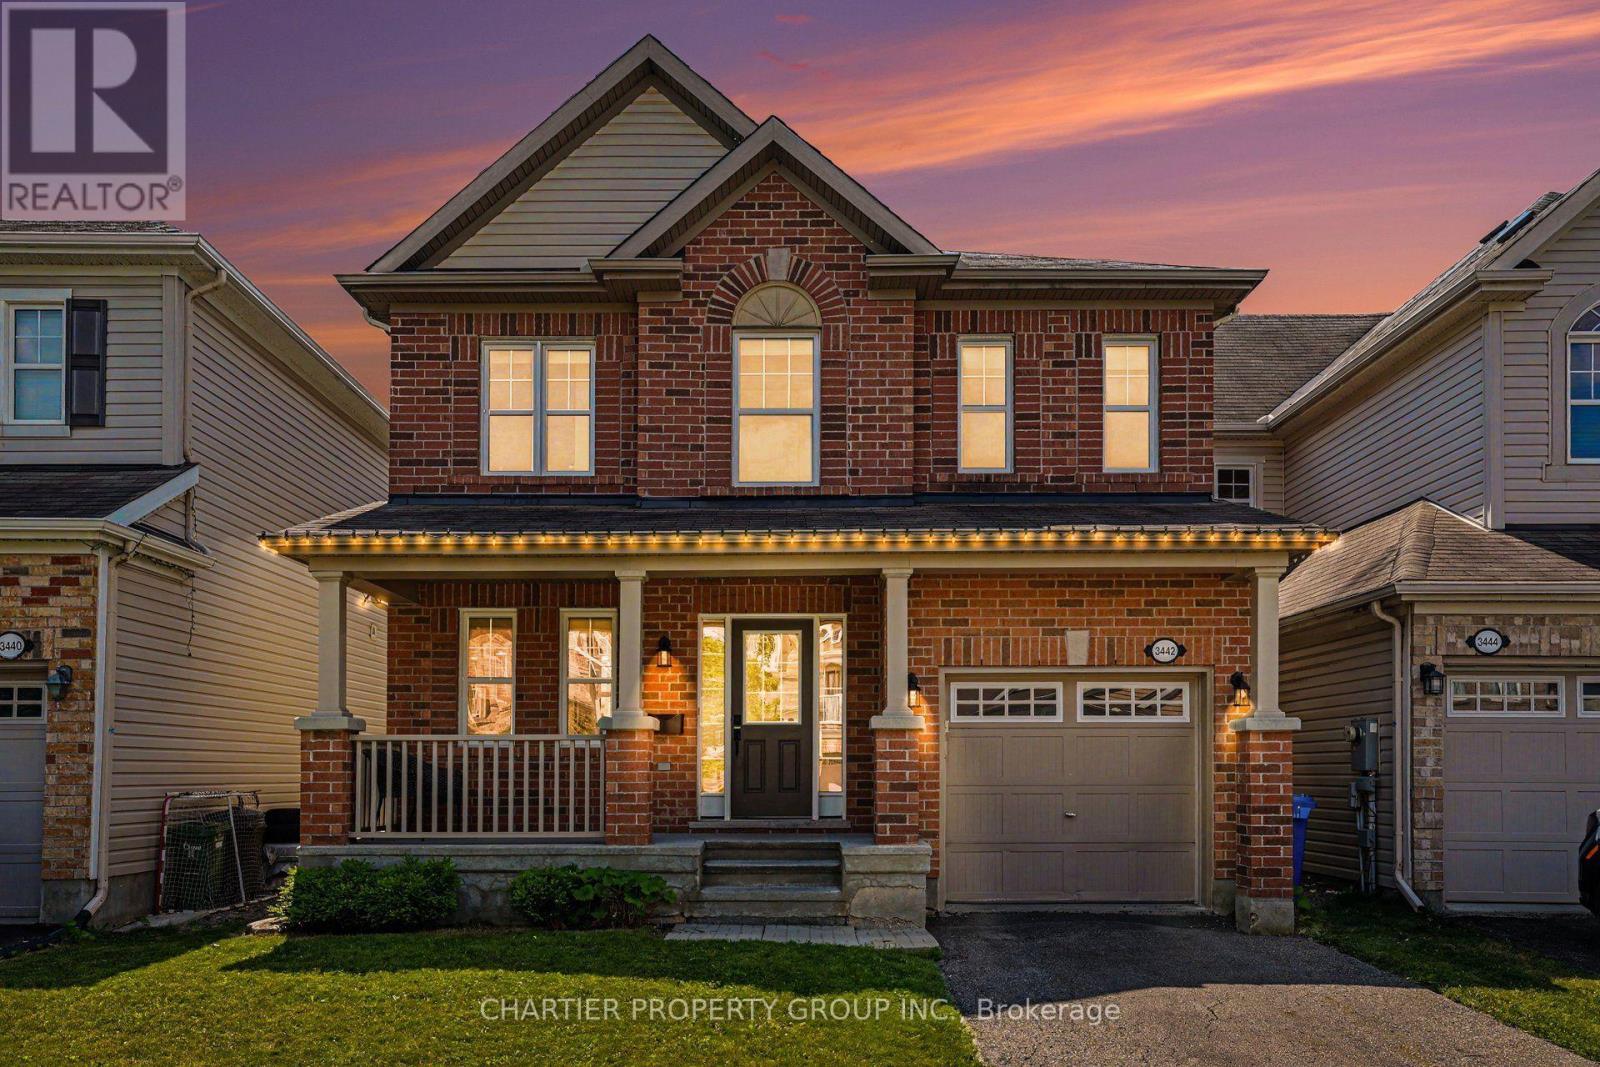
3442 River Run Avenue
Ottawa, Ontario
Welcome to this beautifully maintained 2-storey home offering the perfect blend of comfort, style, and functionality. Boasting impressive curb appeal with a charming covered front porch and brick exterior and vinyl siding. This home features a bright, open-concept layout filled with natural light and hardwood flooring throughout the main living areas. The spacious living room is anchored by a cozy gas fireplace and flows seamlessly into both the dining area and kitchen, making it ideal for everyday living and entertaining. The kitchen offers stainless steel appliances, ample cabinetry, generous counter space, and a convenient breakfast bar. Upstairs, you'll find new carpeting in the generously sized bedrooms, including a spacious primary retreat with a walk-in closet and a private ensuite featuring a large vanity and plenty of storage. Additionally, the 2nd floor offers laundry and two more bedrooms providing flexibility for family, guests, or a home office. The unfinished basement offers endless possibilities to create additional living space, a recreation room, gym, or extra storage to suit your needs. Located in a desirable, family-friendly neighborhood close to parks, schools, shopping, and everyday amenities, this move-in-ready home delivers exceptional value with space to grow. The fully fenced backyard offers a large deck for entertaining, greenspace, and privacy. (id:49269)
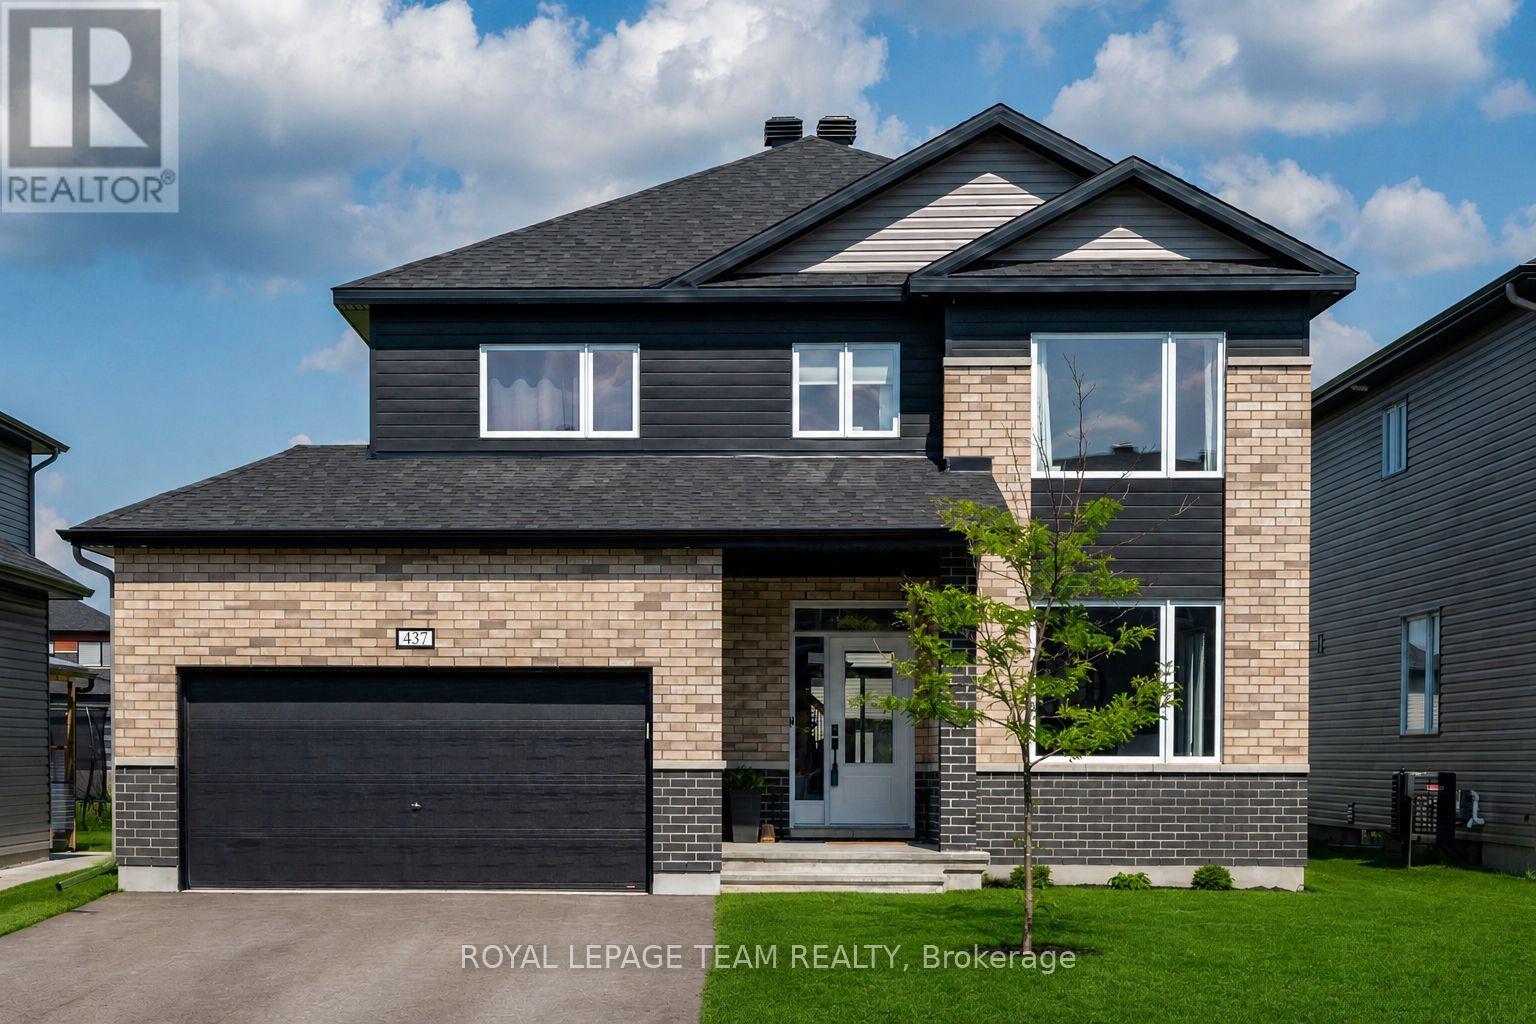
437 Fleet Canuck Private
Ottawa, Ontario
STOP WAITING FOR A BUILDER & MOVE YOUR FAMILY IN NOW! Why endure endless construction delays when this pristine, better-than-new "Chablis" model by Mattino Developments (2024) is fully loaded & ready for your family? Boasting 2,567 sq ft of ultra-modern, open-concept living space, this 4-bedroom, 4-bathroom masterpiece is engineered for a busy, growing household.The main floor is an absolute showstopper, drenched in natural light with seamless transitions between the living areas, anchored by a linear gas fireplace. Your inner chef will obsess over the massive center island, quartz countertops, undermount sinks, and upgraded 39" cabinetry-built for chaotic school mornings and epic family gatherings. UPSTAIRS IS A FAMILY PARADISE: * The Primary Retreat: Double doors open to a massive walk-in closet and a jaw-dropping, custom 5-piece luxury ensuite. The Kid Zone: Three additional bedrooms-including a second private ensuite & another full 5-piece bath. No more morning bathroom fights! Convenience: Main-floor laundry saves your sanity. PREMIUM UPGRADES EVERYWHERE: Engineered hardwood, smooth ceilings throughout, sleek black hardware, modern oak railings with metal spindles, insulated garage, and exterior pot lights, NEW STONE WALKWAY AT FRONT & BACK ENTRANCES. Plus, the massive unfinished basement features a bathroom rough-in, ready for your custom home theater or gym. Nestled in Carp's highly exclusive Diamondview Estates, you get the tight-knit village charm with top-tier schools, parks and local shops, all while being a short drive to Kanata and Ottawa's west end. Secure your family's future today! (id:49269)
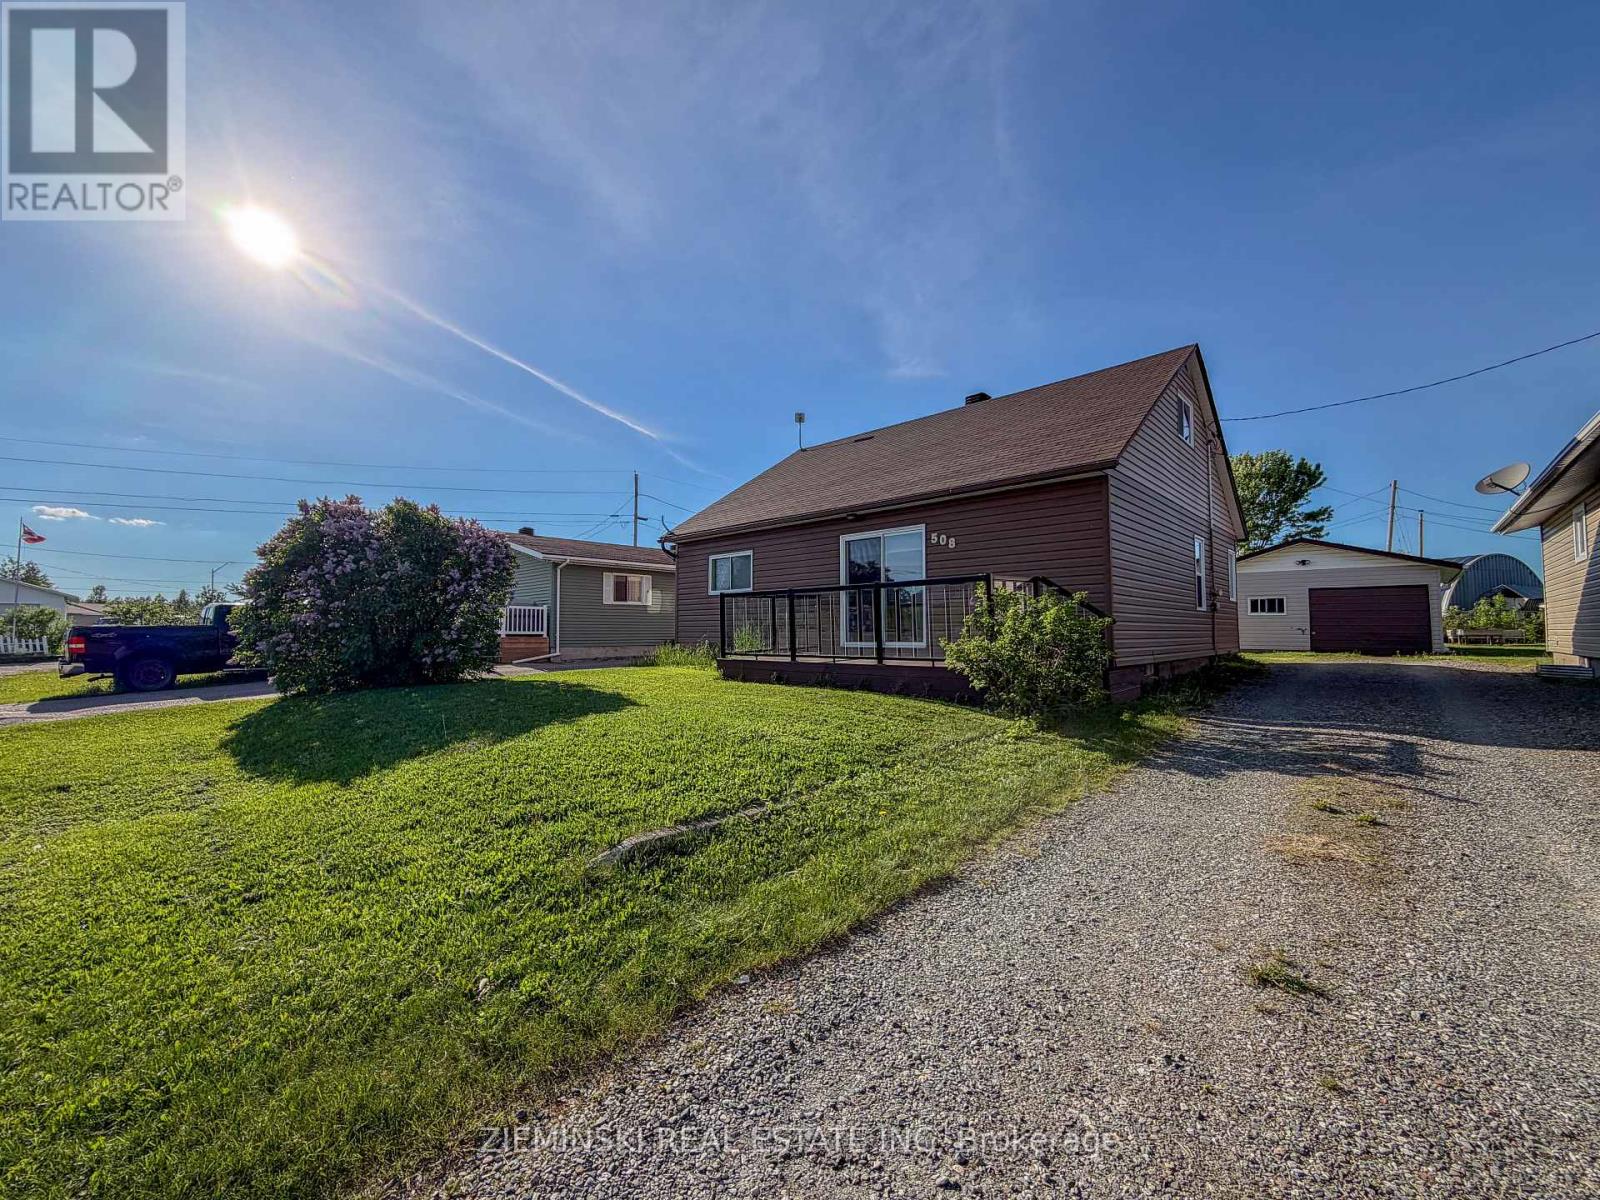
508 Marion Street
Iroquois Falls, Ontario
Situated on a quiet residential street within walking distance of schools and a park, this property offers a great location for families plus a detached garage. Oversize property with large backyard! Partially fenced backyard provides plenty of outdoor space to enjoy. Inside, you'll find a bright eat-in kitchen with a built-in breakfast bar and plenty of natural light. The spacious living room overlooks the front composite deck with glass railings. The main floor features primary bedroom with walk-in closet, second bedroom and a 4-piece bathroom. Upstairs offers third and fourth bedrooms and a convenient powder room. The partially finished basement includes a workshop, cold storage room, and additional space ready for your finishing touches. Central air conditioning and natural gas forced air furnace installed 2025. (id:49269)
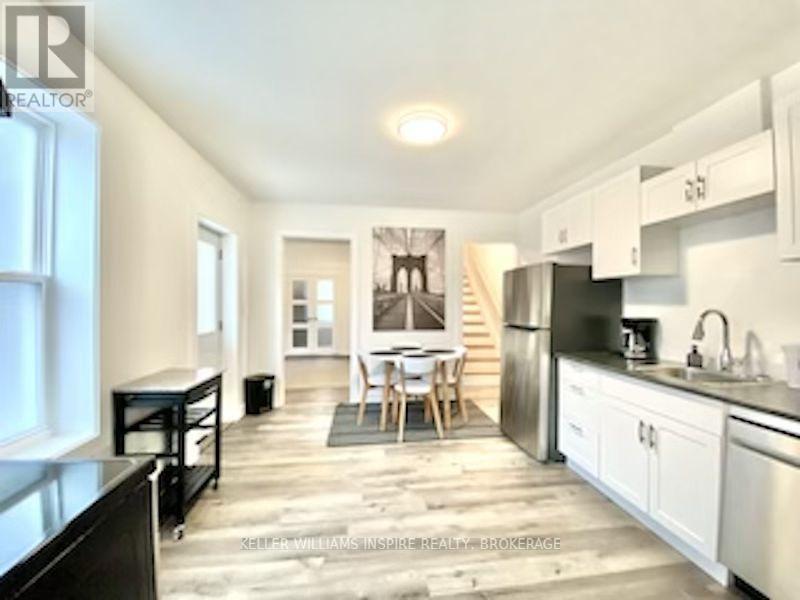
31 Everett Street
Belleville, Ontario
Welcome to 31 Everett Street-a beautifully maintained, move-in ready home in the heart of Belleville. With three generous bedrooms and three full bathrooms, this property offers plenty of space, comfort, and flexibility for families, professionals, or roommates. Step into a bright, open-concept main floor featuring a spacious living and dining area-perfect for relaxing or entertaining guests. The modern kitchen is equipped with quality appliances, ample counter space, and plenty of storage for all your culinary needs. Each bedroom is well-sized with great closet space, while three updated bathrooms mean no more morning lineups! Enjoy the convenience of in-home laundry, a private backyard for outdoor gatherings or quiet evenings, and off-street parking. Located in a friendly, established neighbourhood, you're just minutes from parks, schools, shopping, and transit, making daily life a breeze. Tenants are responsible for utilities. (id:49269)
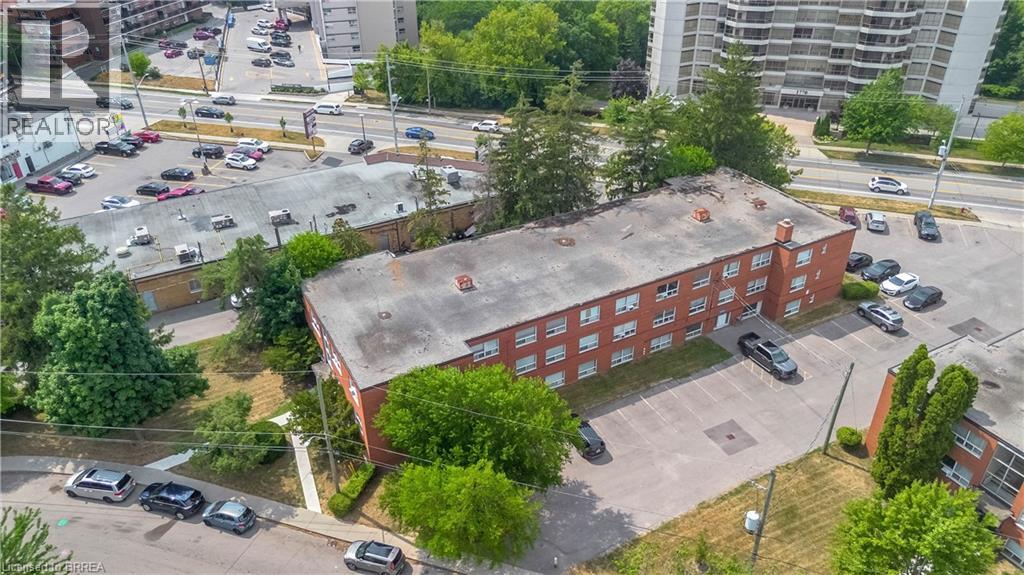
57 Mericourt Road Unit# 310
Hamilton, Ontario
Welcome to this beautifully updated one-bedroom condo with low condo fees offers exceptional value in a charming, well-maintained building. Ideally located just minutes from downtown Dundas and historic Old Ancaster, you'll also enjoy walking-distance access to McMaster University, McMaster Children's Hospital, Fortinos Plaza, public transit, and an excellent selection of restaurants, cafés, and everyday amenities. Nature lovers will appreciate being close to the scenic Dundas Valley Conservation Area, Tiffany Falls, and an extensive network of hiking and cycling trails. Inside, the unit was tastefully renovated in 2021 and features durable laminate flooring throughout, creating a bright, modern living space. Large windows in both the living room and bedroom fill the home with natural light, making it feel warm and inviting.Whether you're a first-time buyer, young professional, university student, downsizer, or investor, this condo offers an affordable opportunity to own in one of Hamilton's most desirable locations. Some photos are virtually staged. (id:49269)
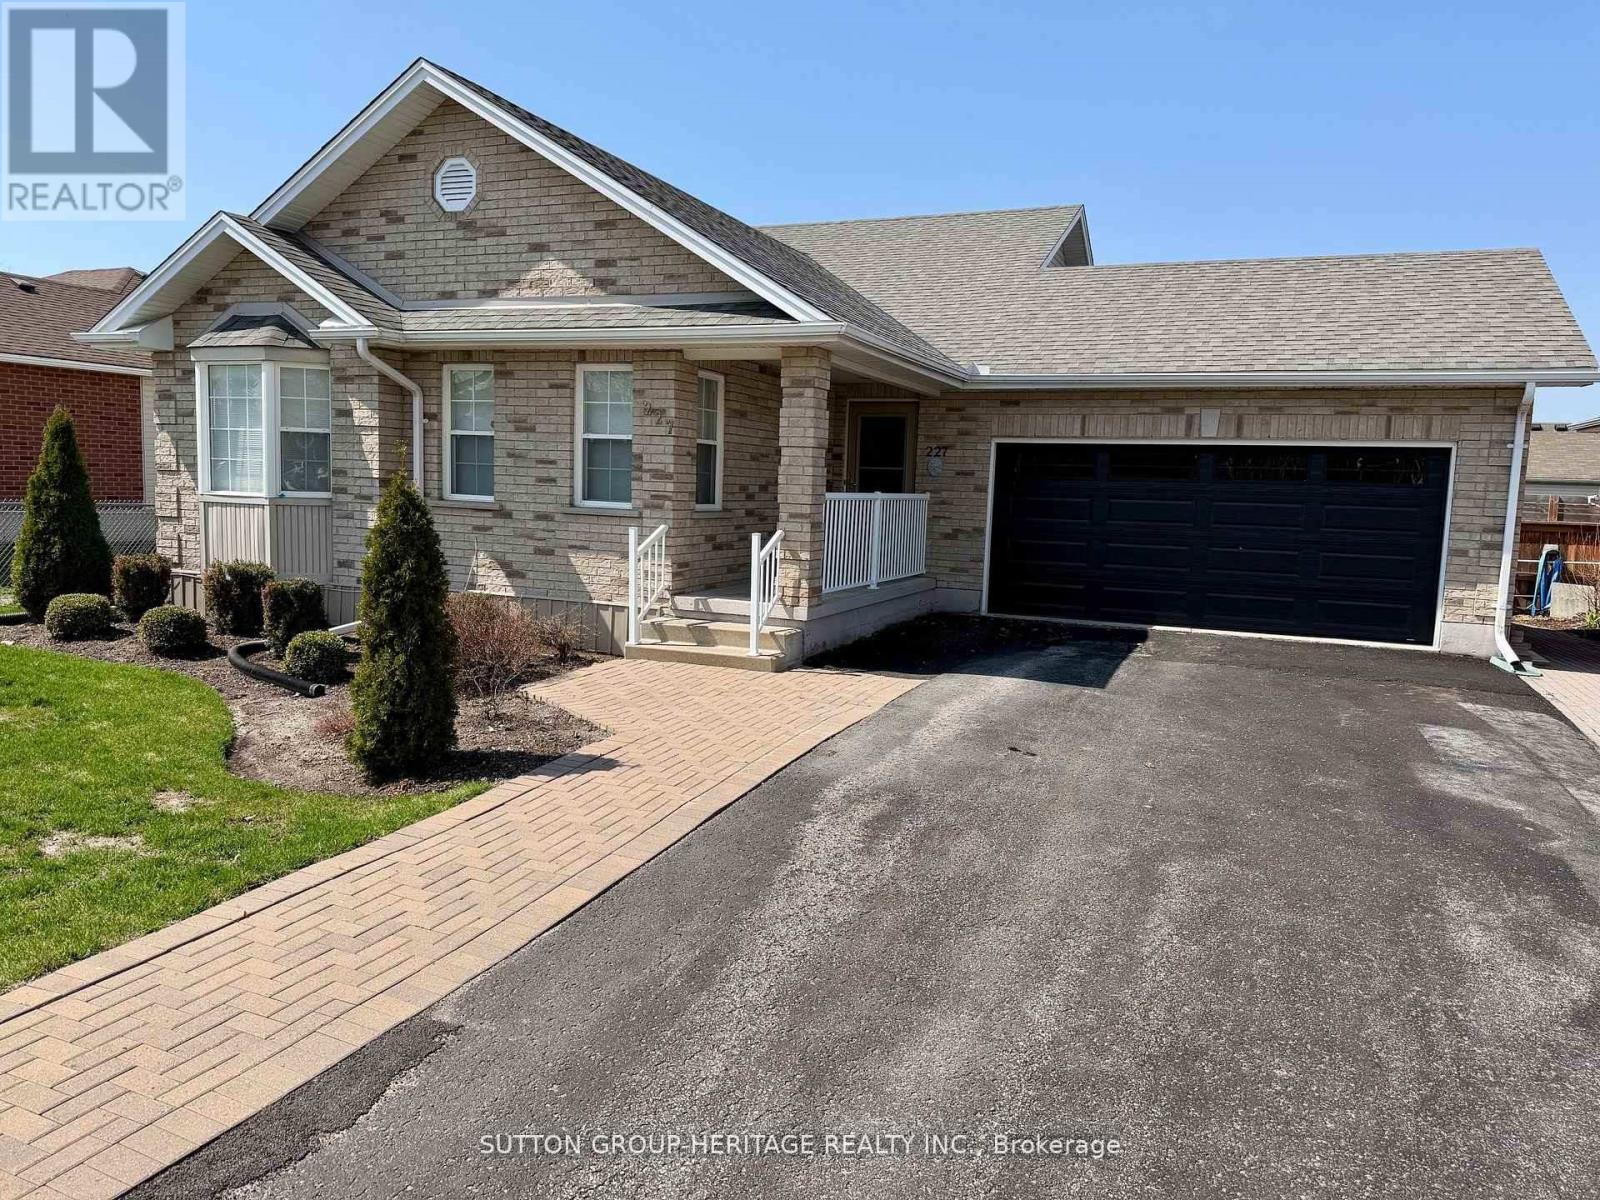
227 Victoria Avenue N
Kawartha Lakes, Ontario
Welcome to this beautifully maintained four-level backsplit, that's right, four levels! This bright home offers space, comfort, and functionality for the whole family. Featuring 3_1 bedrooms and fully finished living space on all four levels, this home is perfect for growing families or multi-generational living. The bright main floor showcases elegant hardwood flooring throughout the top two levels, complemented by custom drapery in the living and dining rooms. The spacious kitchen offers a convenient walkout to the backyard and BBQ area, making indoor-outdoor entertaining effortless. Relax year-round in the sun-filled west-facing solarium/sunroom, where you can enjoy stunning sunset views and peaceful evenings. The fully finished lower levels provide additional living, recreation, guest, or office space with endless possibilities. Step outside to a beautifully landscaped backyard complete with interlocking stonework, offering low-maintenance outdoor enjoyment in a quiet, family-friendly neighbourhood. Close to schools, parks, shopping, transit, and major amenities, this move-in ready home combines comfort, style and location. Sunroom/Solarium 2019 $13,000 (how much in todays dollars?) Kitchen cabinets refaced 2019, quartz counter top 20190, shingles 2019, furnace 2024, air conditioning 2024, washer and dryer 2024, custom drapes in Living/Dining $3,000 2016. (id:49269)
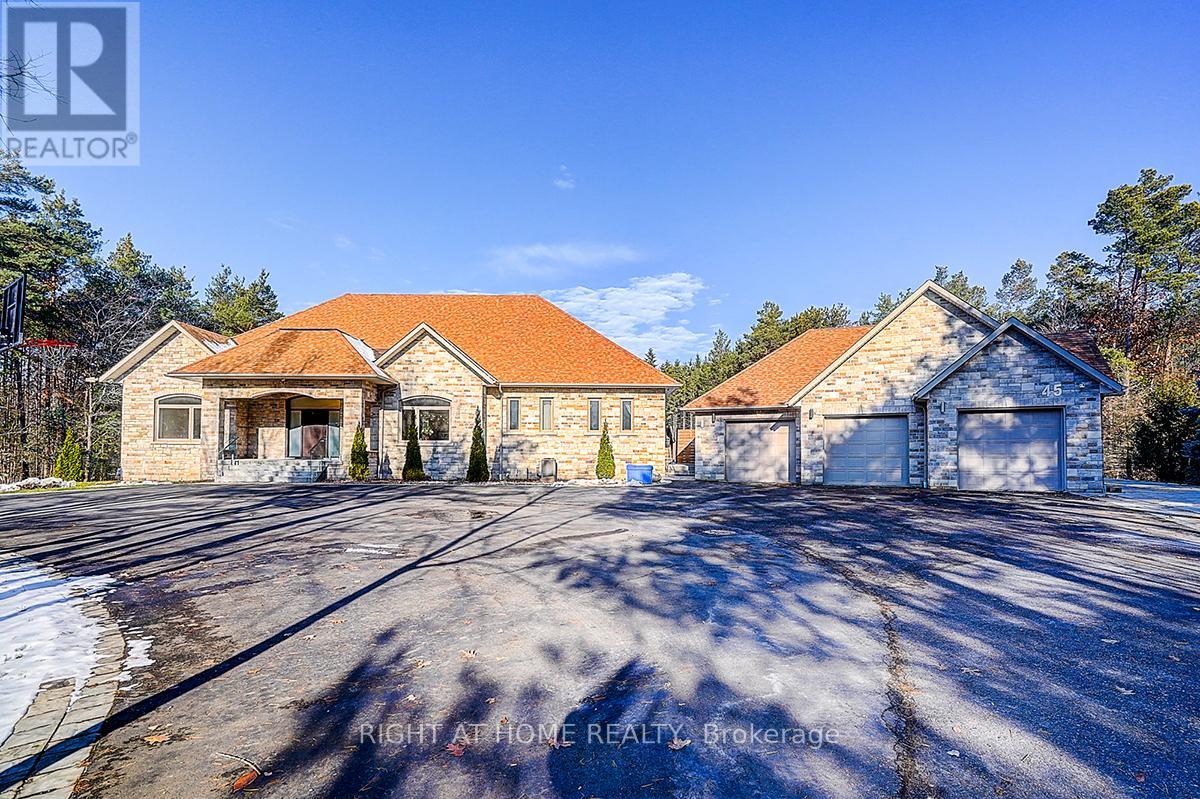
45 Loggers Trail
Whitchurch-Stouffville, Ontario
Rare Modern French Luxury Bungalow Estate. A rare offering in today's market, this exceptional Modern French-inspired luxury bungalow redefines high-end living by seamlessly combining estate-level luxury with unparalleled everyday convenience-all on one expansive level. Set on a 2-acre private lot backing onto an endless forest, the home welcomes you with a crescent-shaped driveway and refined architectural detailing. Inside 12' ceiling (Main), solid walnut chevron flooring, custom plaster wall trims, medallion ceilings, and a dramatic floating marble TV and fireplace wall reflect timeless Modern French craftsmanship. The gourmet kitchen is fully equipped with elite appliances, including a 72" see-through Sub-Zero refrigerator and freezer, Wolf gas cooktop, and Miele built-in coffee machine, steam oven, and dishwasher-designed to elevate daily living hile supporting effortless entertaining. The main-level primary suite offers a true spa retreat, featuring a luxury ensuite bathroom with wet sauna, premium fixtures, and smart toilets that enhance comfort and hygiene throughout. An elegant entryway with floating custom cabinetry provides discreet and functional storage. What truly sets this bungalow apart is its fully developed 3,000-square-foot lower level, thoughtfully designed for both lifestyle and recreation. It includes a professional dance studio (10'), gym, walk-in temperature-controlled wine cellar, traditional wood sauna, snooker area, private Home Theater, and an additional ensuite bedroom-ensuring space for every passion without sacrificing main-floor convenience. The three-car garage features a golf simulator room and an upper loft offering exceptional flexibility. Outdoor living is elevated with a super-sized concrete rooftop deck, creating a four-season retreat surrounded by nature. An extended concrete driveway into the backyard further enhances functionality and scale. (id:49269)
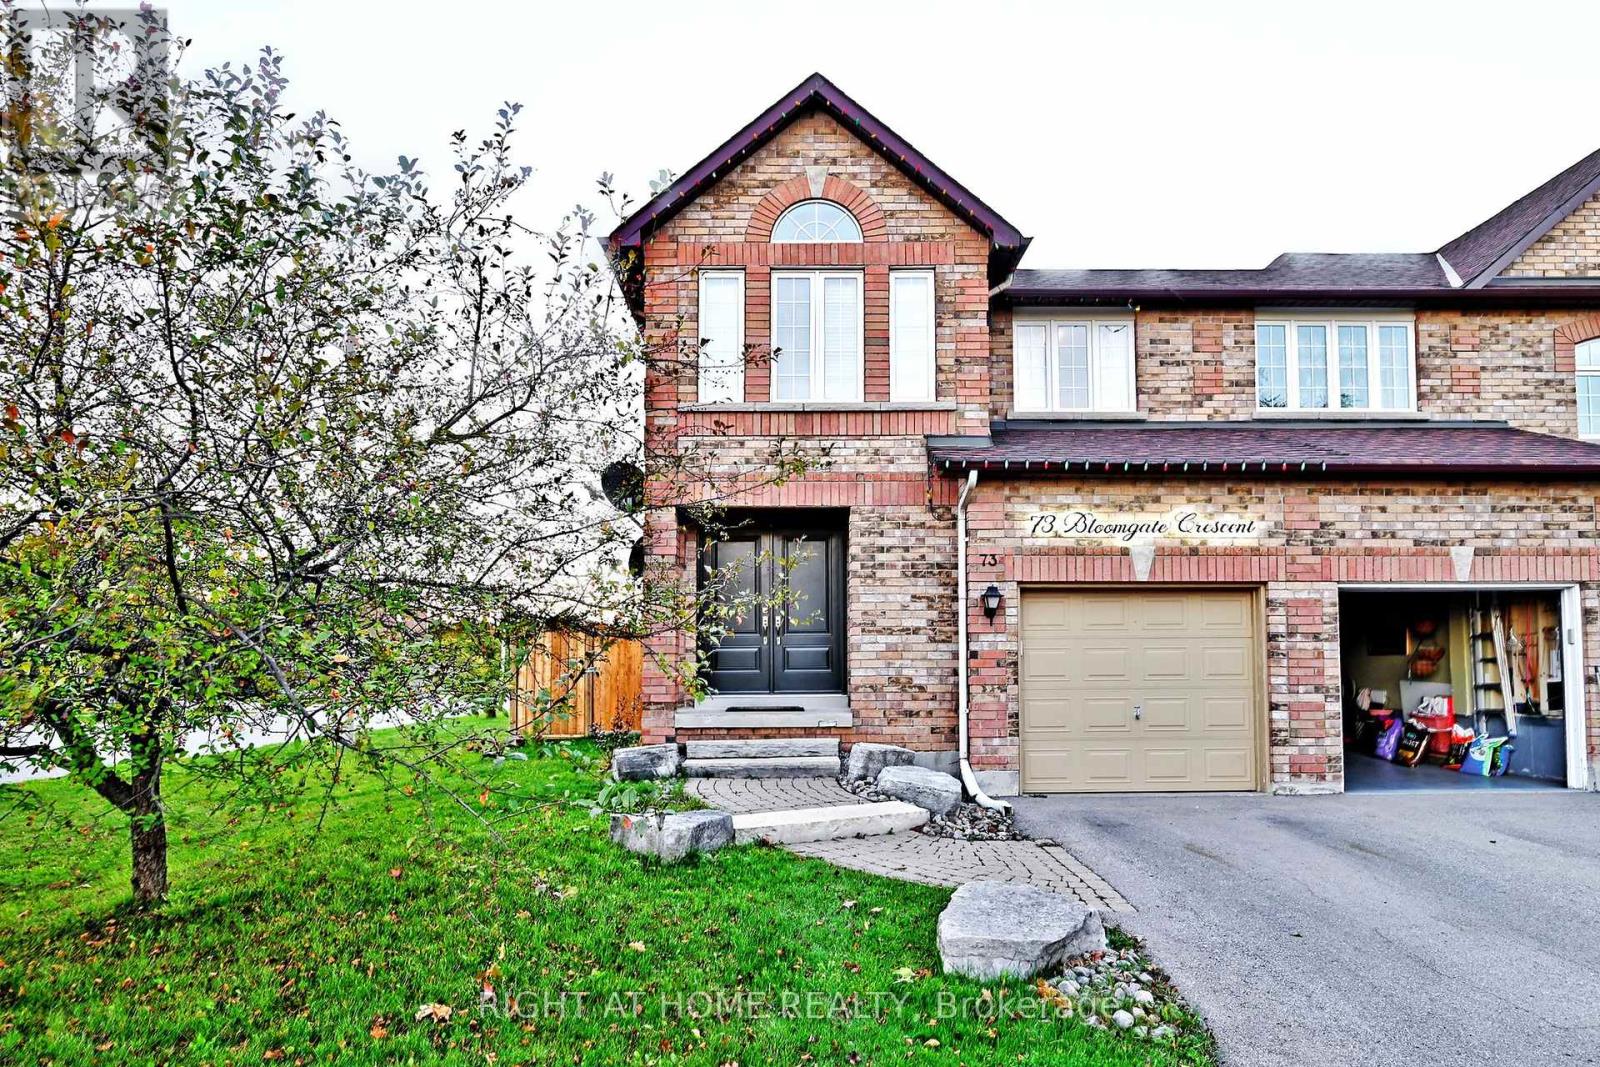
73 Bloomgate Crescent
Richmond Hill, Ontario
Step into this stunning end-unit townhomebeautifully maintained and thoughtfully upgraded throughout! It is like semi-detached house. Located in the desirable Humberlands neighbourhood, this sun-filled home boasts a modern newer kitchen with ample cupboard space, brand new dishwasher, oven, and fridge, plus stylish updates including new flooring on the main level, a freshly stained oak staircase, and a completely renovated main-floor powder room.Enjoy the spacious layout featuring generously sized bedrooms, a bright and airy ambiance with plenty of natural light, and elegant strip hardwood & ceramic flooring on the main floor. The double door entry welcomes you into a space that truly shows pride of ownership.Step outside into your private, professionally landscaped yard, complete with a new 12x12 ft deck, ideal for entertaining, and a new fence on the left side for added privacy. Additional major upgrades include a new roof, new air conditioning system, and morejust move in and enjoy! (id:49269)
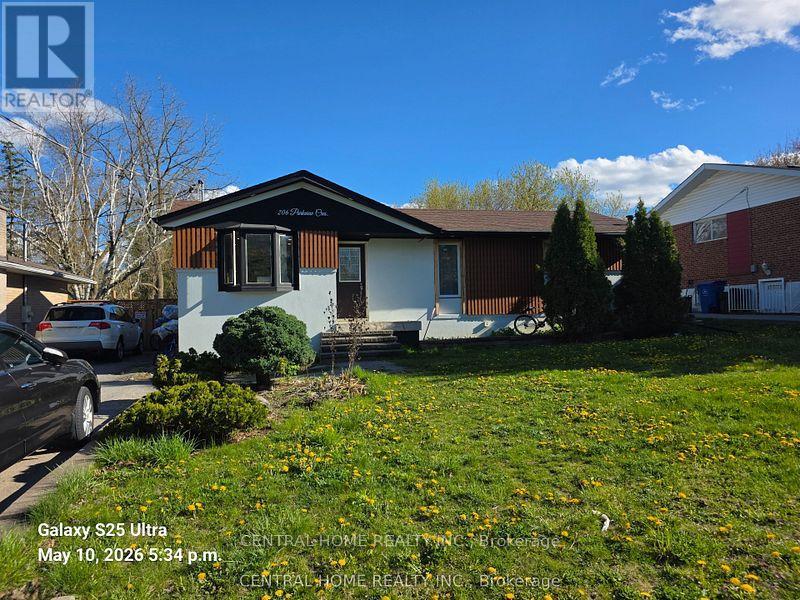
206 Parkview Crescent
Newmarket, Ontario
THE ULTIMATE WEALTH-GENERATING ASSET IN CENTRAL NEWMARKET100% FULL VACANT POSSESSION ON CLOSINGWelcome to a premium house and a great asset in Newmarket's prime Yonge & Davis corridor. The property generates about $90,000 rental income annually. Whether you are an institutional investor adding a high-yield vehicle to your portfolio, or a smart homeowner looking to completely eliminate your housing costs via "house-hacking," this property stands entirely in a league of its own.THE LAND VALUE: Sprawling across an oversized, mature 60 ft x 121 ft premium lot, the property backs onto a tranquil ravine. Real estate is about location and land-and a 60-foot ravine lot in the heart of York Region offers massive future appreciation and development protection.THE CONFIGURATION:Main Level: Bright, spacious, updated 4-bedroom layout featuring principal rooms and large windows with the views of the ravine.Lower Level: Two separate, fully self-contained rental suites. Bright, comfortable, and designed to minimize turnover.THE FINANCIAL METRICS: Currently operating at a gross annual yield of approx. $90,000 across three tenancies. For an end-user, this income is large enough to offset your mortgage qualifications, effectively allowing you to occupy a premium detached ravine home in Newmarket completely free while your tenants pay down your principal.THE LOCATION: Unbeatable transit and commercial footprint. Walk to Upper Canada Mall, immediate access to the Yonge St & Davis Dr transit corridors, minutes to the Newmarket GO Station, Southlake Health Centre, major stores, plazas, supermarkets and top-tier neighborhood schools.CHOOSE YOUR CLOSING: The seller offers ultimate contractual flexibility to suit your profile. Retain the outstanding, low-maintenance good tenants for an uninterrupted stream of revenue from day one, OR receive contractually guaranteed 100% full vacant possession on closing to choose your own market rents or move your extended family right in. (id:49269)
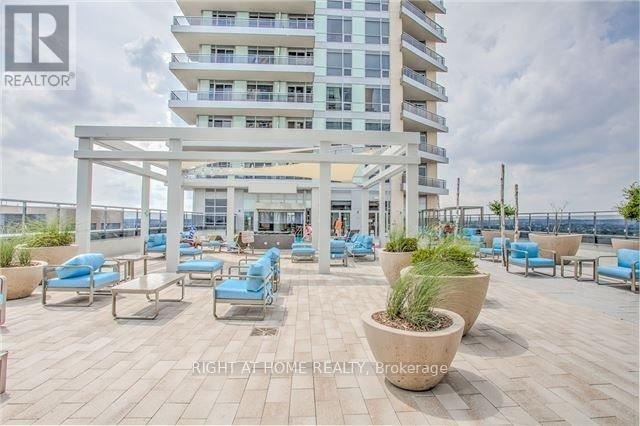
NW-212 - 9201 Yonge Street
Richmond Hill, Ontario
Imagine yourself living in the lap of Luxury With A Prestigious Yonge Street Address Here At The Beverly Hills Resort Residences In Richmond Hill - kitty-corner from the Hillcrest Mall. This well appointed 1+Den unit offers 9' ceilings with Unobstructed West Views from your balcony! Filled With Resort inspired Amenities & Surrounded By Shopping, Entertainment, Leisure, Schools, Parks, Transit & More. You simply Can't Beat This Location. Stainless Steel Kitchen Appliances - stacked laundry; Granite Countertops In Kitchen - with breakfast bar; Quartz Counter In the Bathroom; Engineered hardwood throughout; Porcelain floors in washroom/laundry/foyer. Primary Bedroom offers closet organizers. Private den (8.5' x 6') provides perfect space for home office or guest room. Building Amenities: 24HrConcierge, On-Site Security, Media Room, Gym, Party/Meeting Room, Indoor/outdoor Pool, Sauna, Games/Billiards Room, rooftop terrace in both buildings, community bbq stations, +++.**EXTRAS** Area Amenities: Walking Distance To Hillcrest Mall, No Frills (Groceries), Restaurants, Theatre, Entertainment, Schools & Transit. Close Proximity To Canada's Wonderland And Hwys 7/404/407For an Easy Commute Throughout the Gta. (id:49269)
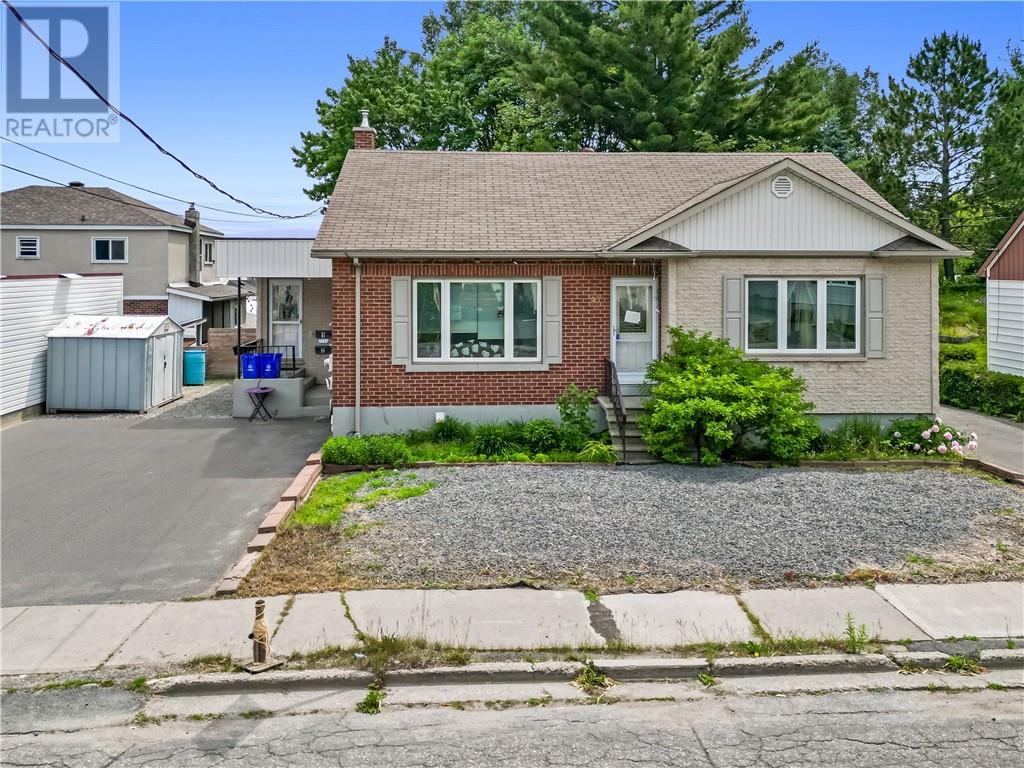
453 Victoria Street
Sudbury, Ontario
Whether you're looking to expand your investment portfolio or live in one unit while generating rental income from the other, this well-maintained duplex presents an outstanding opportunity. Offering a strong 5% cap rate, this income-producing property features two separately metered units with private entrances, providing convenience, privacy, and ease of management for both owners and tenants. The spacious main unit offers three bedrooms, while the lower unit features a comfortable one-bedroom layout, making it an attractive option for a variety of tenants. Two separate paved driveways provide ample off-street parking, adding even more value and functionality. Pride of ownership is evident throughout, with a property that has been well cared for and maintained. Conveniently located close to amenities, public transit, shopping, and downtown, this is a turnkey investment with excellent income potential that you won't want to miss. (id:49269)
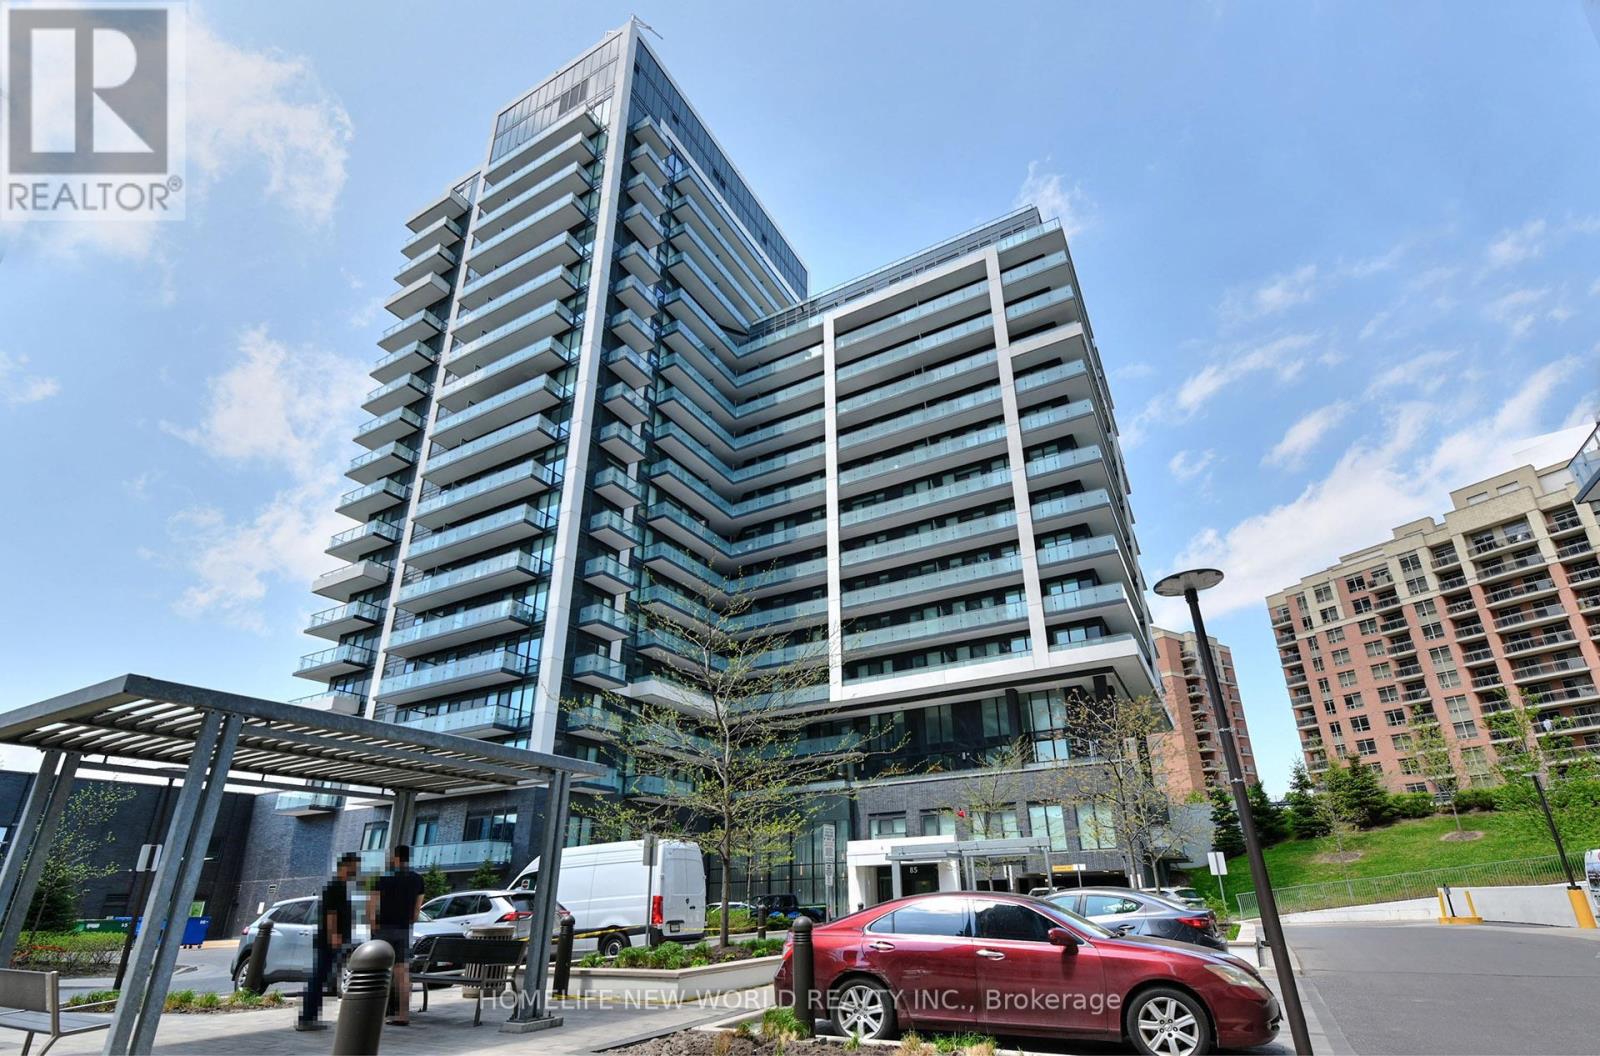
811 - 85 Oneida Crescent
Richmond Hill, Ontario
FACE SOUTH ! FACE SOUTH! Stunning Modern 1+1 Unit Facing SOUTH Quiet Inner Courtyard, Features 9Ft Smooth Ceiling, Floor To Ceiling Windows, Stylish bright Fixtures. Spacious Living & Dining Area , Open Concept Kitchen with Quartz Counter/Stainless Steel Appliances. Large Function Den can Be used as A Bedroom. Parking And Locker Included. nice facilities: Roof Top Garden, 24 Hr Concierge, Gym, Sauna, Pet Wash , Visitor Parking . Minutes To Public Transit (Viva, Yrt, Go), Shopping, Schools, Restaurants, Movie Theatre, Banks etc. (id:49269)