

2 - 62 Compass Trail
Central Elgin, Ontario
Experience the perfect blend of comfort and coastal charm in the Modern Value Incentive located at 62 Compass Trail, Unit #2, where we are simply making luxury accessible. This beautifully crafted 1,250 square foot freehold attached condo is situated just minutes from Port Stanley's Main Beach and represents an incredible financial opportunity with a total retail value of $669,900 offered at a price of $639,900. By securing this home, you benefit from $30,000 in direct savings, as this specific model features $90,000 in high-end upgrades on a $579,900 base price. Designed for those who appreciate thoughtful finishes and easy living, this brand-new home offers main floor living with the incredible opportunity to add your own personal touches through the builder's selection process. If you are looking to finish the basement or add additional lighting, the possibilities are endless. These homes offer a lock-and-leave lifestyle perfect for snowbirds, down-sizers, or busy professionals looking to simplify life in a vibrant community moments away from shops, dining, and the picturesque shoreline. Whether you are seeking a year-round residence or a weekend escape, this is your chance to secure a lifestyle of ease, elegance, and lakeside living. Please note that these homes are to be built and current photos are from a previous model with upgrades not included in the base price. OPEN HOUSE Saturday 1pm-3pm at Model Home Located at 62 Compass Trail, Unit 1 (id:49269)
Royal LePage Triland Realty
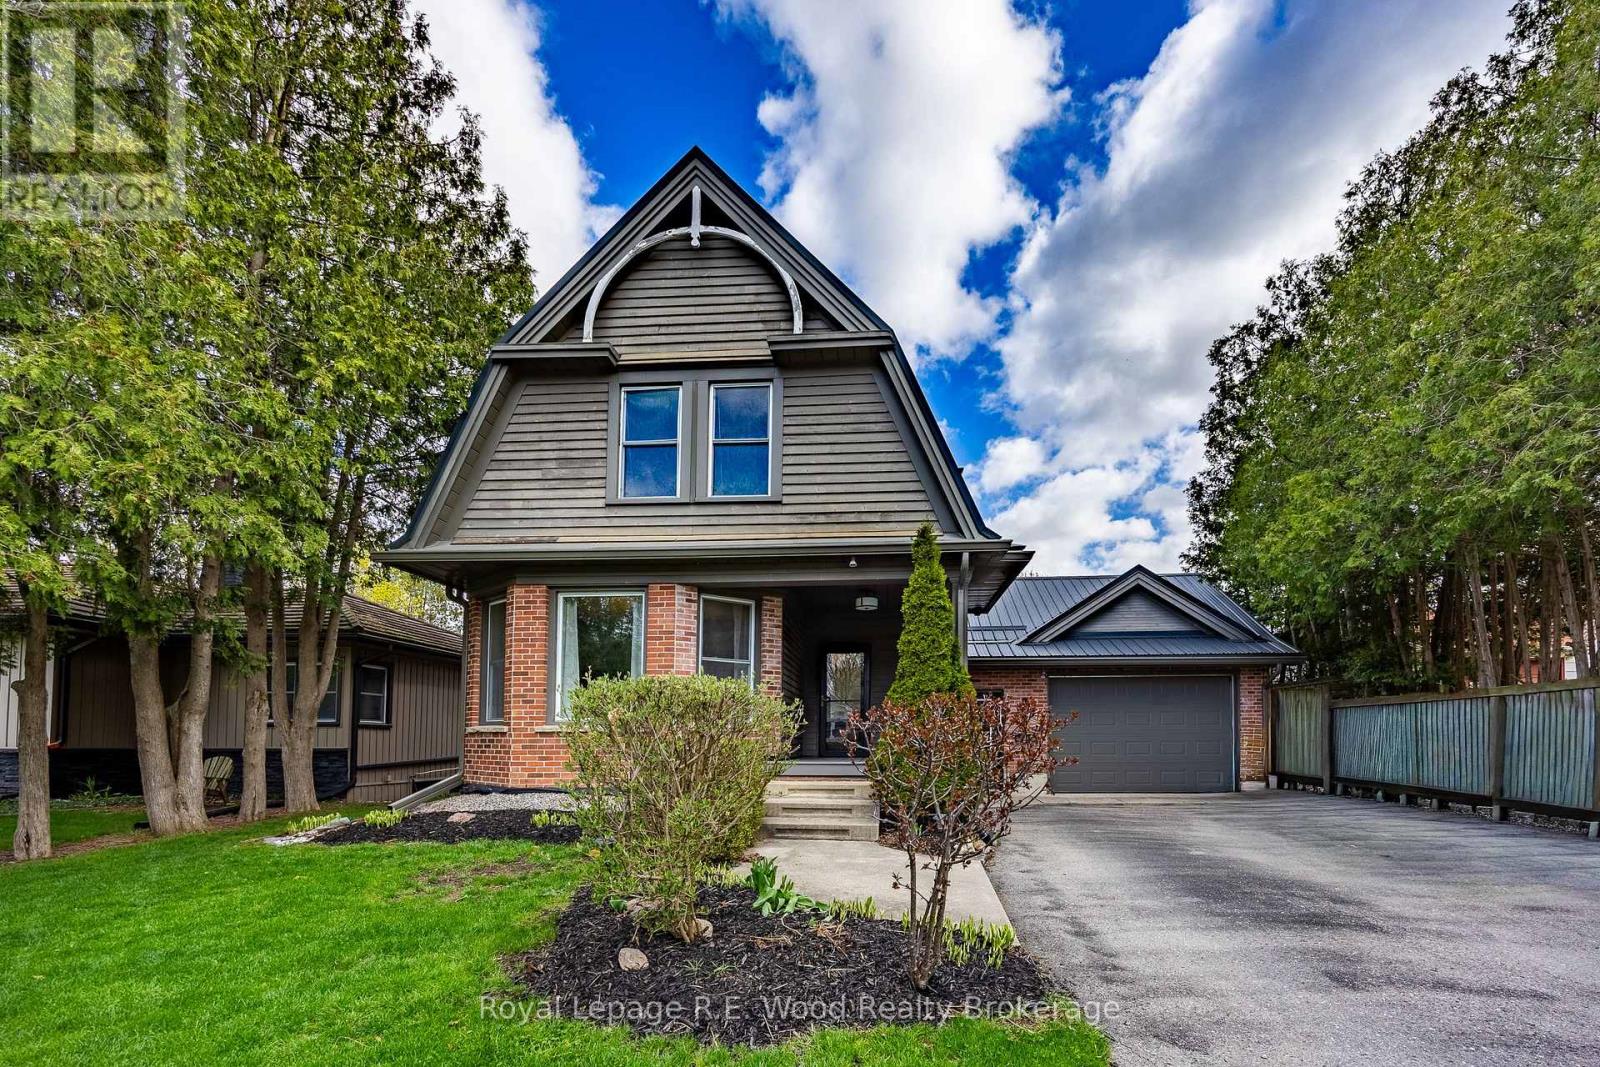
10 George Street
Tillsonburg, Ontario
Welcome to this character-filled 3+1 bedroom, 3 bathroom home with modern updates paired with timeless charm you can't replicate. Set on an oversized, fully fenced lot with mature trees, this property offers privacy, space, and excellent curb appeal. Enjoy outdoor living on the brand new deck and porch (2025), ideal for relaxing or entertaining. Inside, the home features a newly renovated downstairs bathroom (2022), a new heat pump and furnace (2023) for year-round comfort, and a durable metal roof (2020) for peace of mind. The functional layout includes 3 spacious bedrooms plus a versatile additional bedroom suitable for guests, a home office, or multi-use space. A finished third-storey space adds additional room for a kids' play area, reading nook, or other uses. Located steps from a golf course and parks, with scenic surroundings and easy access to outdoor activities. Just a short walk to downtown with shops, dining, and everyday amenities nearby. (id:49269)
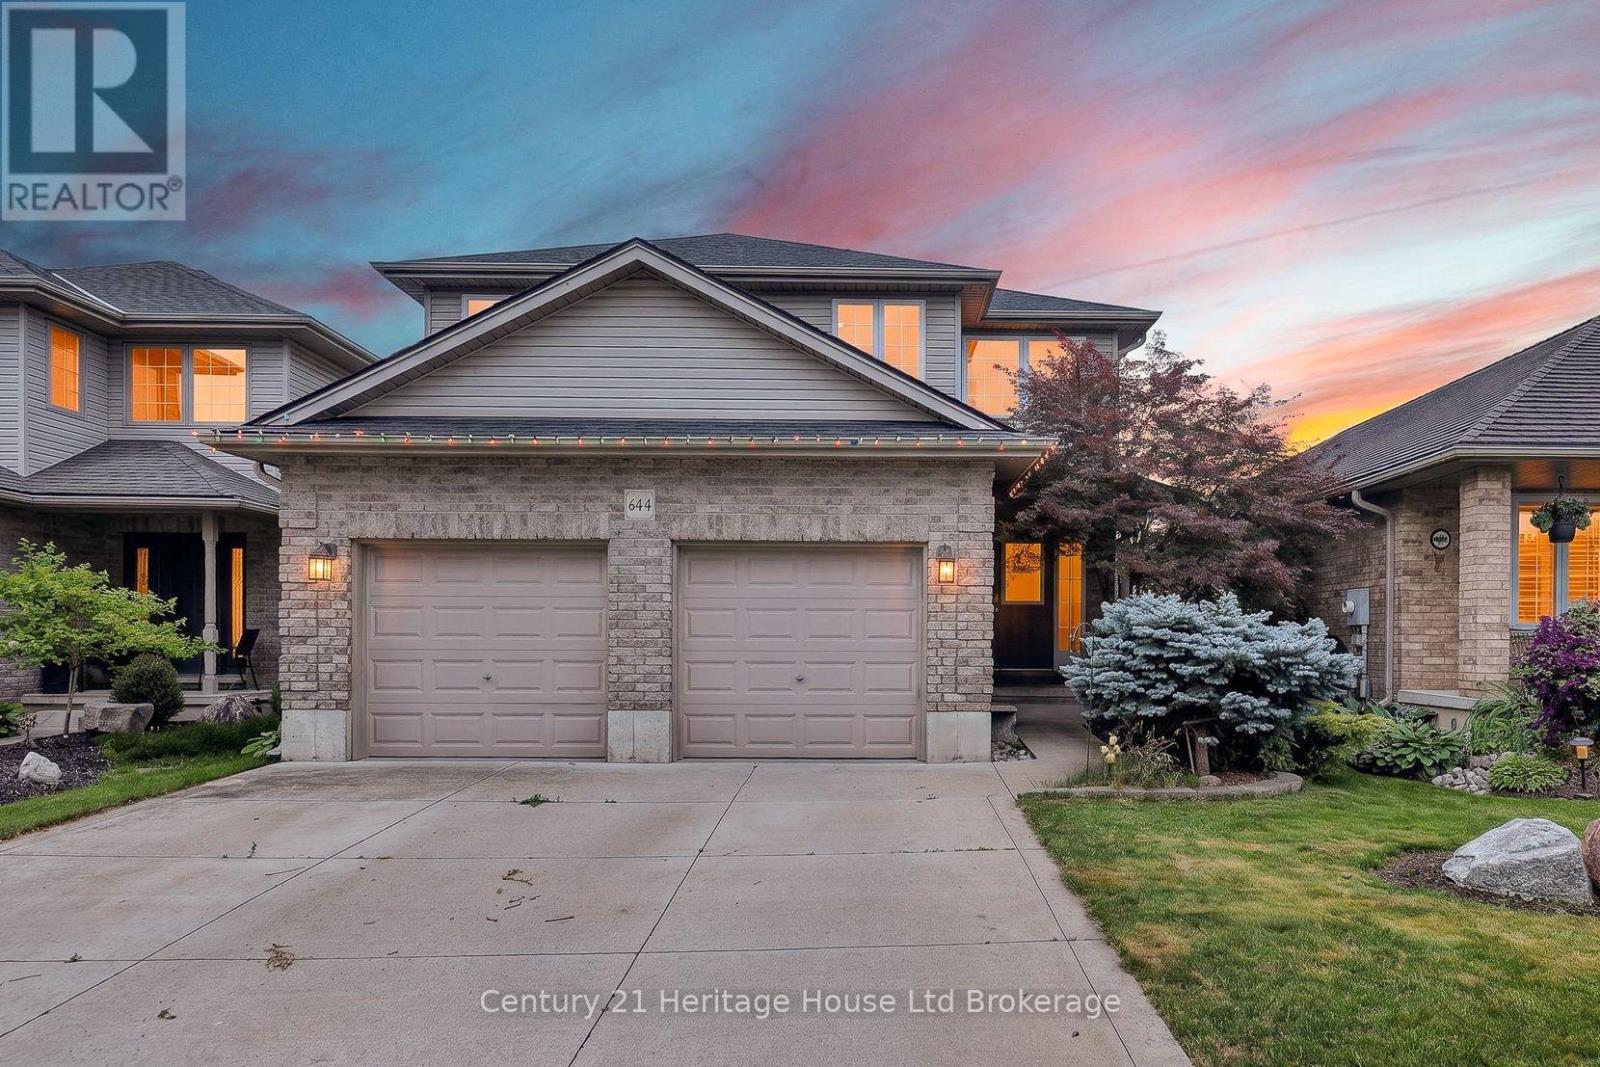
644 Hummingbird Crescent
Woodstock, Ontario
Buying a house is easy. Finding one in a neighbourhood families never want to leave is much harder. Set in one of Woodstock's sought after family neighbourhoods and backing directly onto a highly desirable school, this home offers the kind of location buyers wait for. Enjoy open views instead of rear neighbours, a backyard where kids have room to play, and the convenience of having school just steps away. Inside, the bright open concept layout is made for real family life. The spacious kitchen anchors the main floor with great cabinetry, generous prep space, and an island to create an even better gathering spot for breakfasts, homework, baking, and conversation. The kitchen flows easily into the living and dining areas, keeping everyone connected and making entertaining feel natural. Hardwood and ceramic flooring add warmth, style, and durability throughout the main level, while main floor laundry adds everyday convenience. Upstairs, you will find three comfortable bedrooms, including a huge primary suite with room for a king sized set and a private ensuite. With four bathrooms throughout the home, busy mornings become much easier for the whole family. The finished basement adds even more living space with a welcoming rec room ready for movie nights, game days, a kids' hangout, home gym, or hobby area. Step outside to the deck and enjoy summer dinners, quiet evenings, or a clear view of the open school yard behind. The setting gives you a sense of space that is hard to find, especially in such a desirable location. This home brings together the pieces buyers ask for most: a strong family neighbourhood, school yard backdrop, open concept main floor, three bedrooms upstairs, four bathrooms, finished basement, main floor laundry, and a backyard made for real life. It is comfortable, practical, and ready for its next chapter. If you have been waiting for a home where location, layout, and lifestyle all come together, this is the one worth seeing. (id:49269)
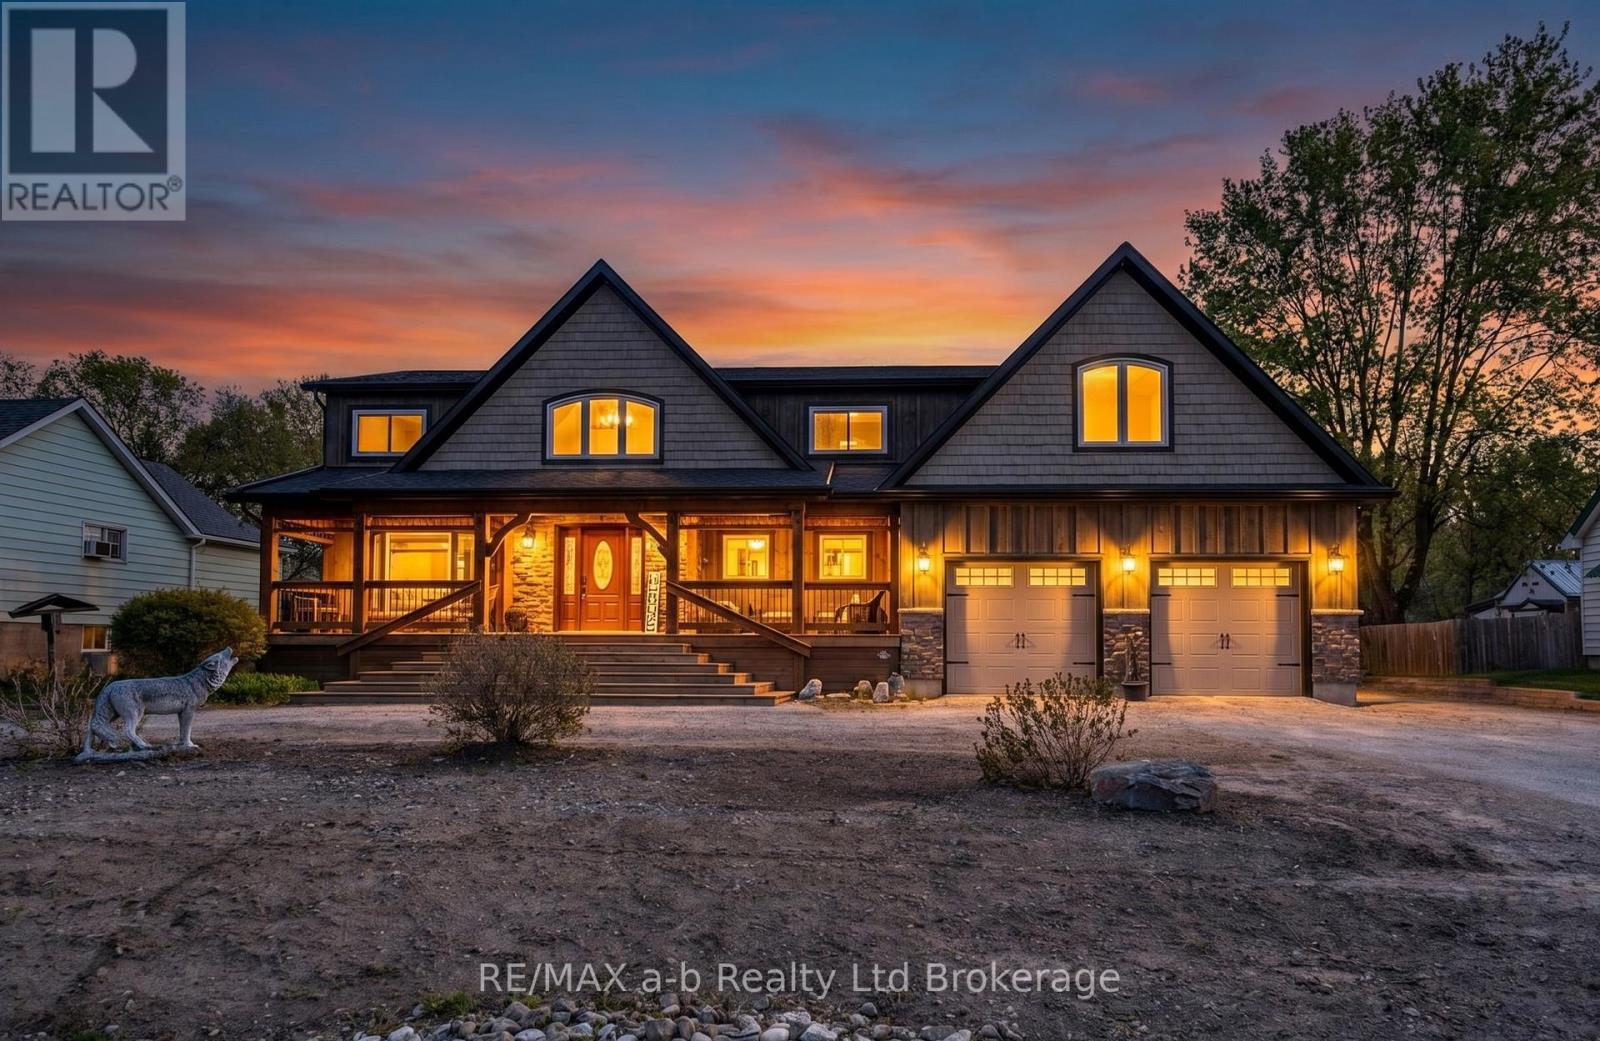
18 Queen Street E
South-West Oxford, Ontario
Welcome to your own private country retreat! This incredible upgraded rustic-style home offers breathtaking views that seem to go on forever. Full of warmth, charm, and character, this beautiful 4 bedroom home blends country living with modern comfort. Step outside and enjoy peaceful mornings or evening sunsets from the stunning covered porch overlooking the expansive property. Inside, you'll find inviting living spaces with rustic touches throughout, creating the perfect cozy atmosphere for family living or entertaining. The oversized heated 2 car garage provides plenty of space for vehicles and storage, while the additional workshop at the back is ideal for hobbyists, contractors, or anyone needing extra workspace. Situated on a large property with endless possibilities, this home offers the perfect balance of privacy, functionality, and scenic beauty. A truly special property you won't want to miss! (id:49269)
121 Weston Drive
Tillsonburg, Ontario
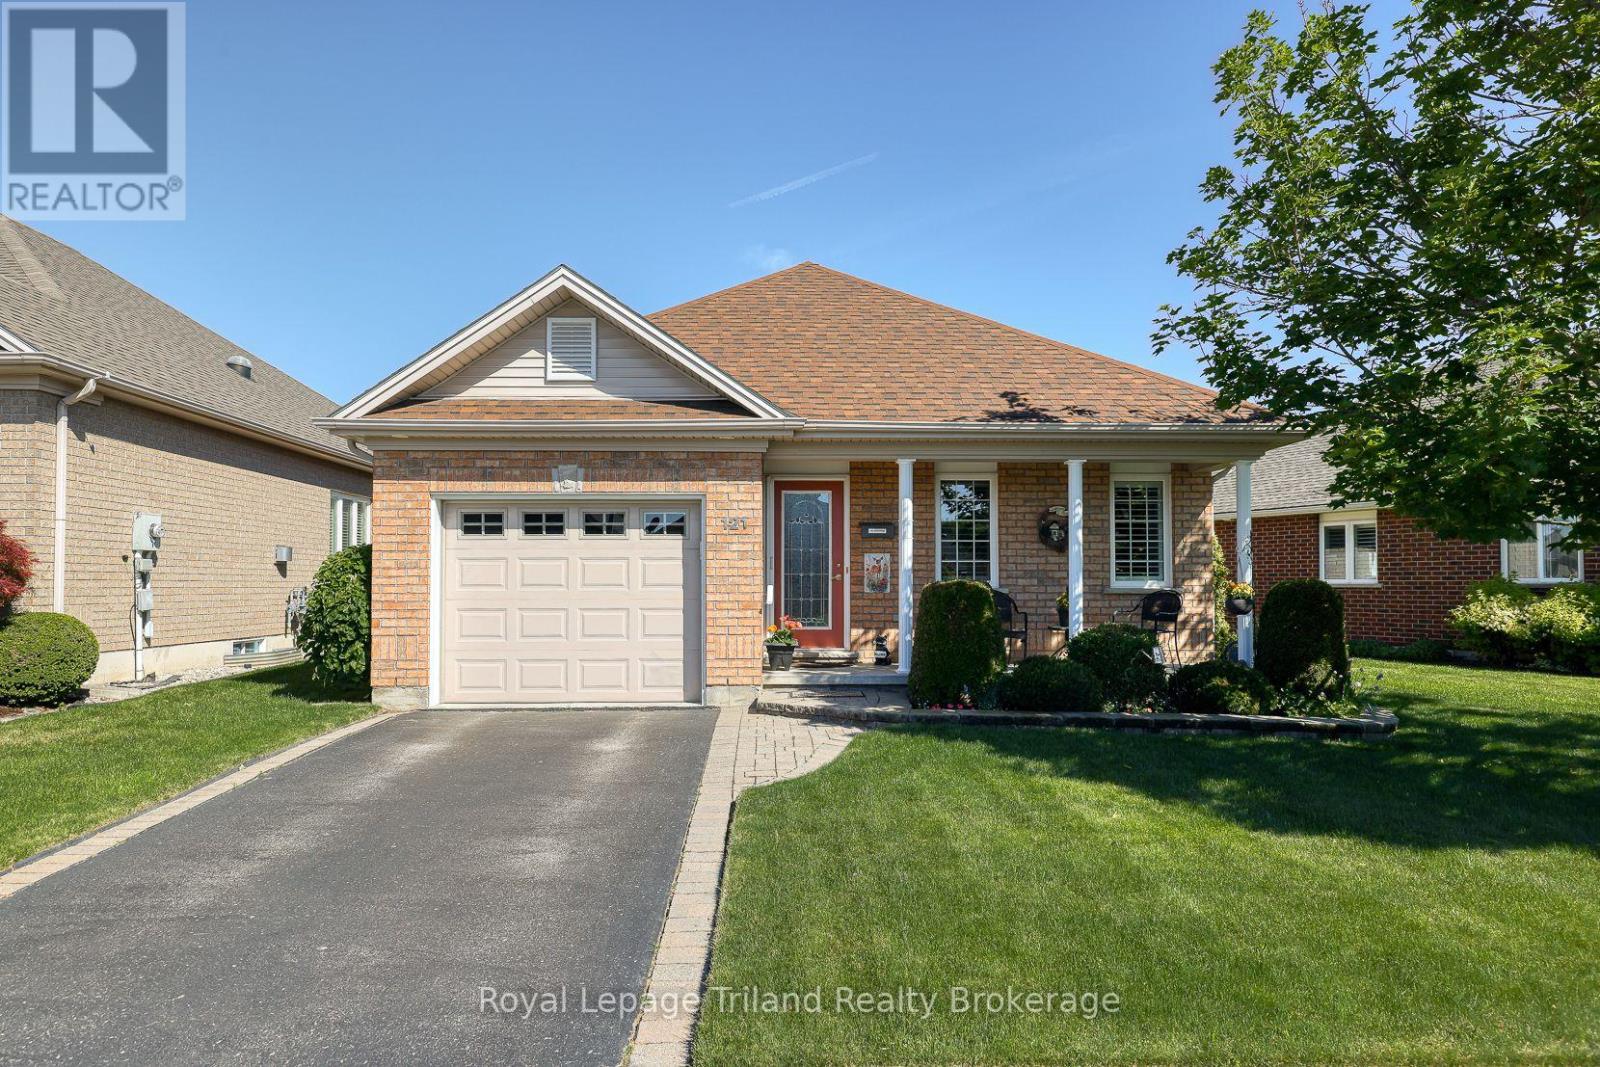
Welcome to adult lifestyle living at its finest in the coveted Baldwin Place community. This impeccably designed "Marlborough" bungalow offers a seamless open-concept main floor that perfectly balances daily comfort with entertaining. With an inviting curb appeal and covered front porch that has a retractable screen door for a refreshing breeze. At the heart of the home, the kitchen features a functional centre island that overlooks the bright living area, where a classic gas fireplace serves as a warm focal point. Transition effortlessly to the outdoor space through patio doors that flood the interior with natural light. The main level hosts a serene primary suite complete with a private ensuite bathroom, alongside a versatile second bedroom perfect for guests. Practicality meets modern utility with a dedicated main-floor mudroom and laundry area providing direct, secure access from the garage. Below, the finished lower level significantly expands your living space, offering a third bedroom or a quiet dedicated home office tailored for remote work or creative pursuits and a half bathroom. Plus plenty of additional space for future development should you need it! Outdoors you will enjoy the perennial gardens that are accompanied by the inground sprinkler system that covers the entire yard! The Baldwin Place Clubhouse offers a variety of on site activities and amenities including pickleball, bingo and many others plus a games room, library as well as an inground accessible swimming pool and hot tub. Living in this premier Oxford County neighbourhood means enjoying a vibrant, maintenance-free lifestyle just minutes from the boutique shopping of downtown Tillsonburg. This property represents an exceptional opportunity to secure a turnkey residence in one of the region's most sought-after retirement destinations. Experience the perfect blend of community connection and refined personal space. We invite you to fully appreciate the lifestyle that awaits you. (id:49269)
65 Edwin Crescent
Tillsonburg, Ontario
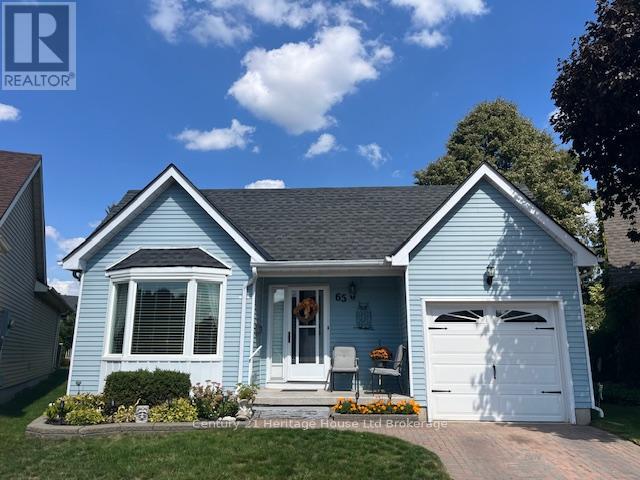
MOVE RIGHT IN AND START LIVING! Welcome to this stunning and spacious 2 bed, 1.5 bath bungalow, nestled in the Adult Community of Hickory Hills. This beautifully maintained home, with approx. 1690 sq. ft., features a lovely open concept kitchen and living area where entertaining is a breeze. The large primary suite features a walk in closet, access to your private covered deck and a unique 6 pcs ensuite that is accessible to the 2nd bedroom. Relax by the stone fireplace or read in the amazing family room soaking in some beautiful sunlight or enjoy the 4 season room while watching the vast array of birds outside. This oversized lot features a stone patio for outdoor entertaining with lots privacy and is a rare find in the Hills. With low maintenance living and a vibrant, friendly community, this is the perfect place to call home! *PLEASE NOTE* Hickory Hills One-Time Transfer Fee of $2,000 and Annual Association Fee of $655 (Subject to change). Roof was done in 2016, Furnace new in 2025. Hot water heater and water softener are owned. (id:49269)
476 Patricia Drive
Burlington, Ontario
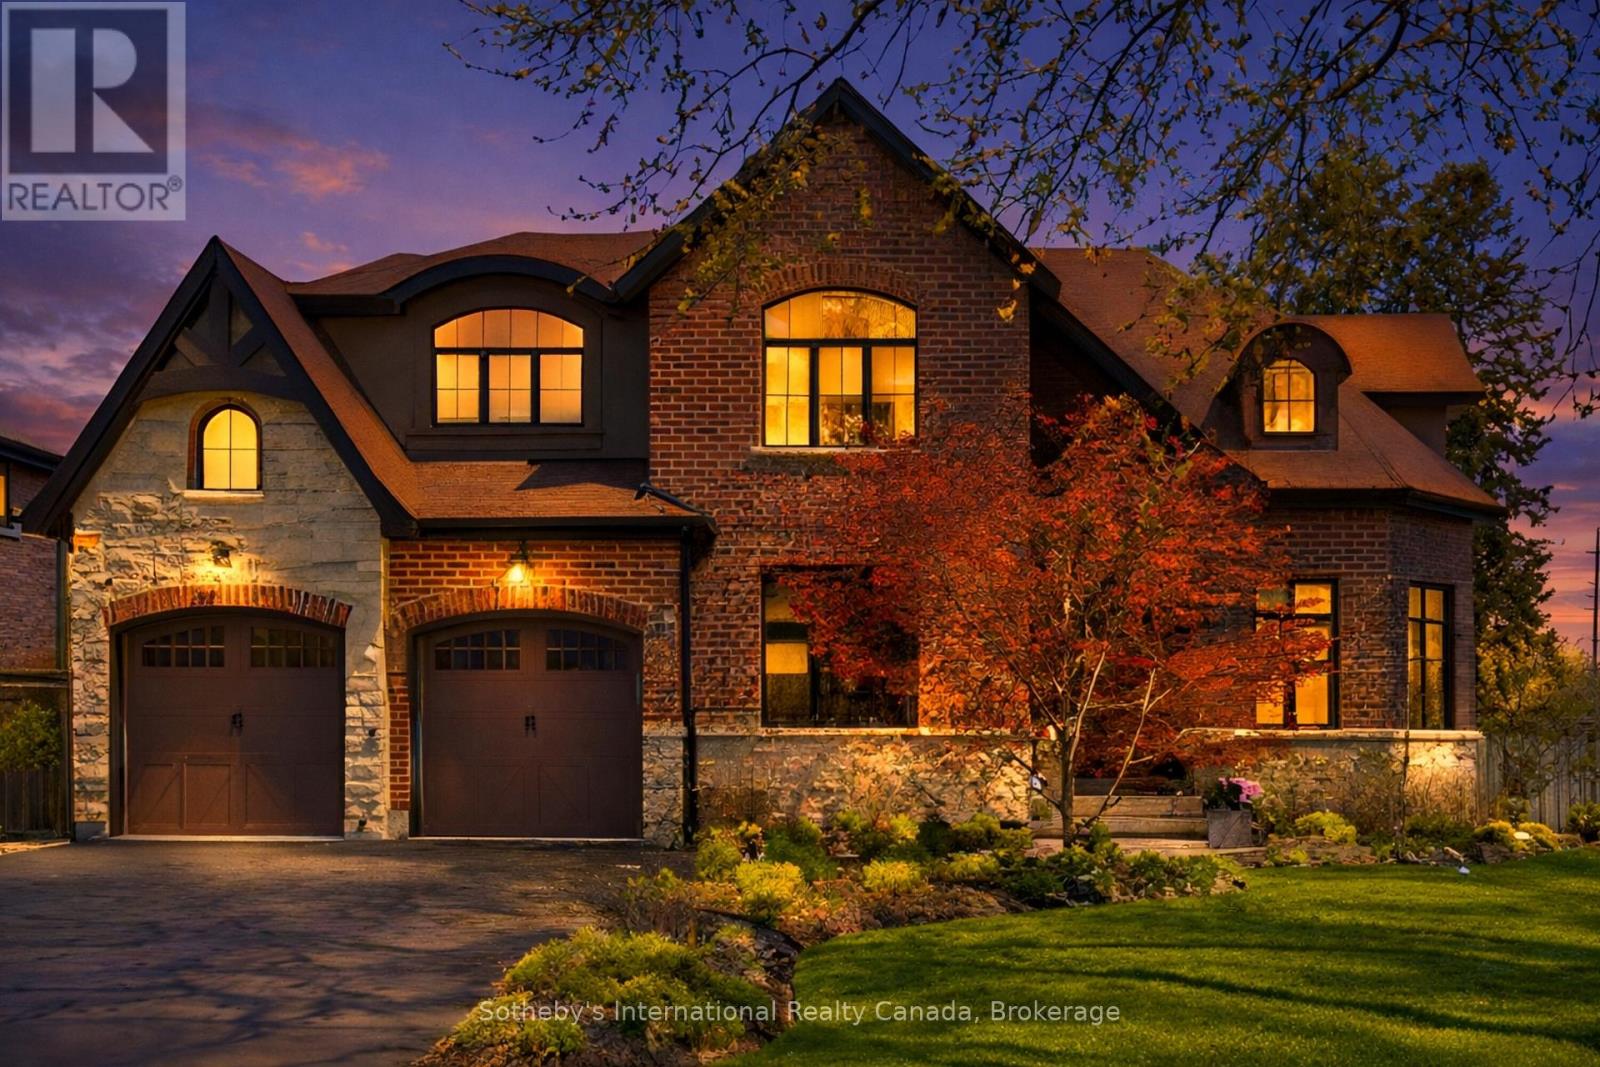
Experience modern, luxury living in an area that residents rarely leave. Stroll over to the neighboring Royal Botanical Gardens or discover the waterfront trails. This pristine custom-built, modern-farmhouse is in South Aldershot - the type of neighborhood families eagerly searches for and only minutes away from major highways, GO trains, top schools, shopping, parks and trails. Set on a professionally landscaped corner-lot with a private, resort-style saltwater-pool, the backyard was designed with elevated outdoor lifestyles in mind and features 2 tumbled-stone patios. Inside, the home boasts over 4,000 sq/ft of luxury living space and each area has been thoughtfully curated with indulgent details and high-end finishes. Natural light beams through and helps display the impressive open-concept design, oversized millwork and flawless hardwood floors. On the main floor you will be welcomed by a spacious vaulted-ceiling Office and a striking Dining Room that will lead you to the cozy heart of the home. The Gourmet Kitchen showcases top-end appliances, Gravelle cabinets and a spacious Breakfast Area; flowing into the sunlit Great Room that features a custom-crafted fireplace and lavish living area that overlooks the backyard. Upstairs, the spacious Primary Suite features a walk-in California Closet and an elegant Ensuite Bathroom with double vanities, a free-standing tub, separate glass shower and heated floors. The upper floor is also home to 3 additional large Bedrooms, 2 luxe Bathrooms and an oversized Laundry Room. The lower floor boasts an open concept design that is an idyllic lifestyle space, boasting 8.5-foot ceilings, a Guest Bedroom,3-piece Bathroom, Entertainment area, Exercise area, bespoke cabinetry, fireplace and heated floors (hookup required). Every level of this exquisite home truly embodies luxury living - perfectly balancing the city's modern conveniences with the great outdoors. An exceptional find. In a perfect location. (id:49269)
124 Glen Park Drive
Welland, Ontario
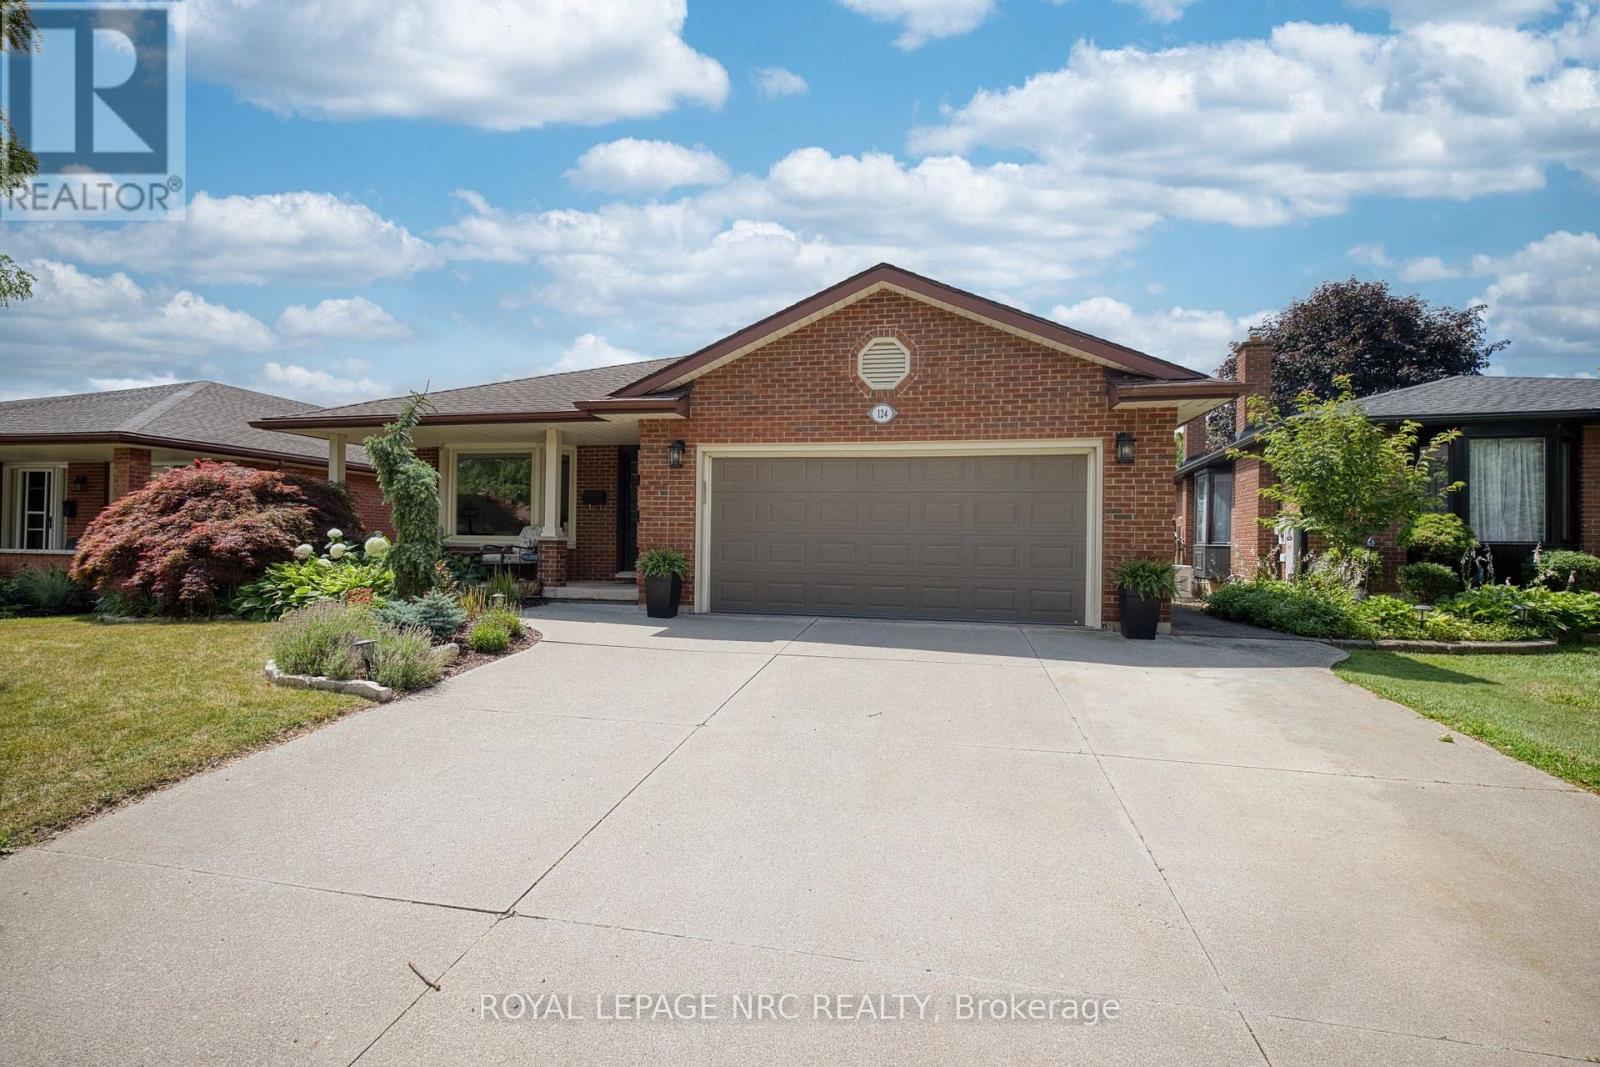
Welcome to this lovingly maintained backsplit nestled on a quiet, tree-lined street in one of Welland's most desirable family-friendly neighbourhoods. Centrally located and close to schools, parks, shopping, and everyday amenities, this home offers the perfect balance of comfort, convenience, and flexibility. Thoughtfully designed with an efficient layout, this home makes the most of every square foot. Whether you're searching for a cozy family home, a multigenerational living arrangement, or an investment opportunity, this property is ready to meet your needs. The finished lower level features a spacious recreation room, second kitchen, and a separate entrance, making it ideal for extended family, independent teenagers, guests, or potential student accommodation. Step outside and discover your own private backyard retreat-a peaceful oasis with mature trees and plenty of space to relax, entertain, or enjoy your morning coffee. With endless possibilities and pride of ownership evident throughout, this is a home you won't want to miss. Book your private showing today and see everything this Welland gem has to offer. (id:49269)
RE/MAX Garden City Realty Inc
17 Jackson Court W
Welland, Ontario
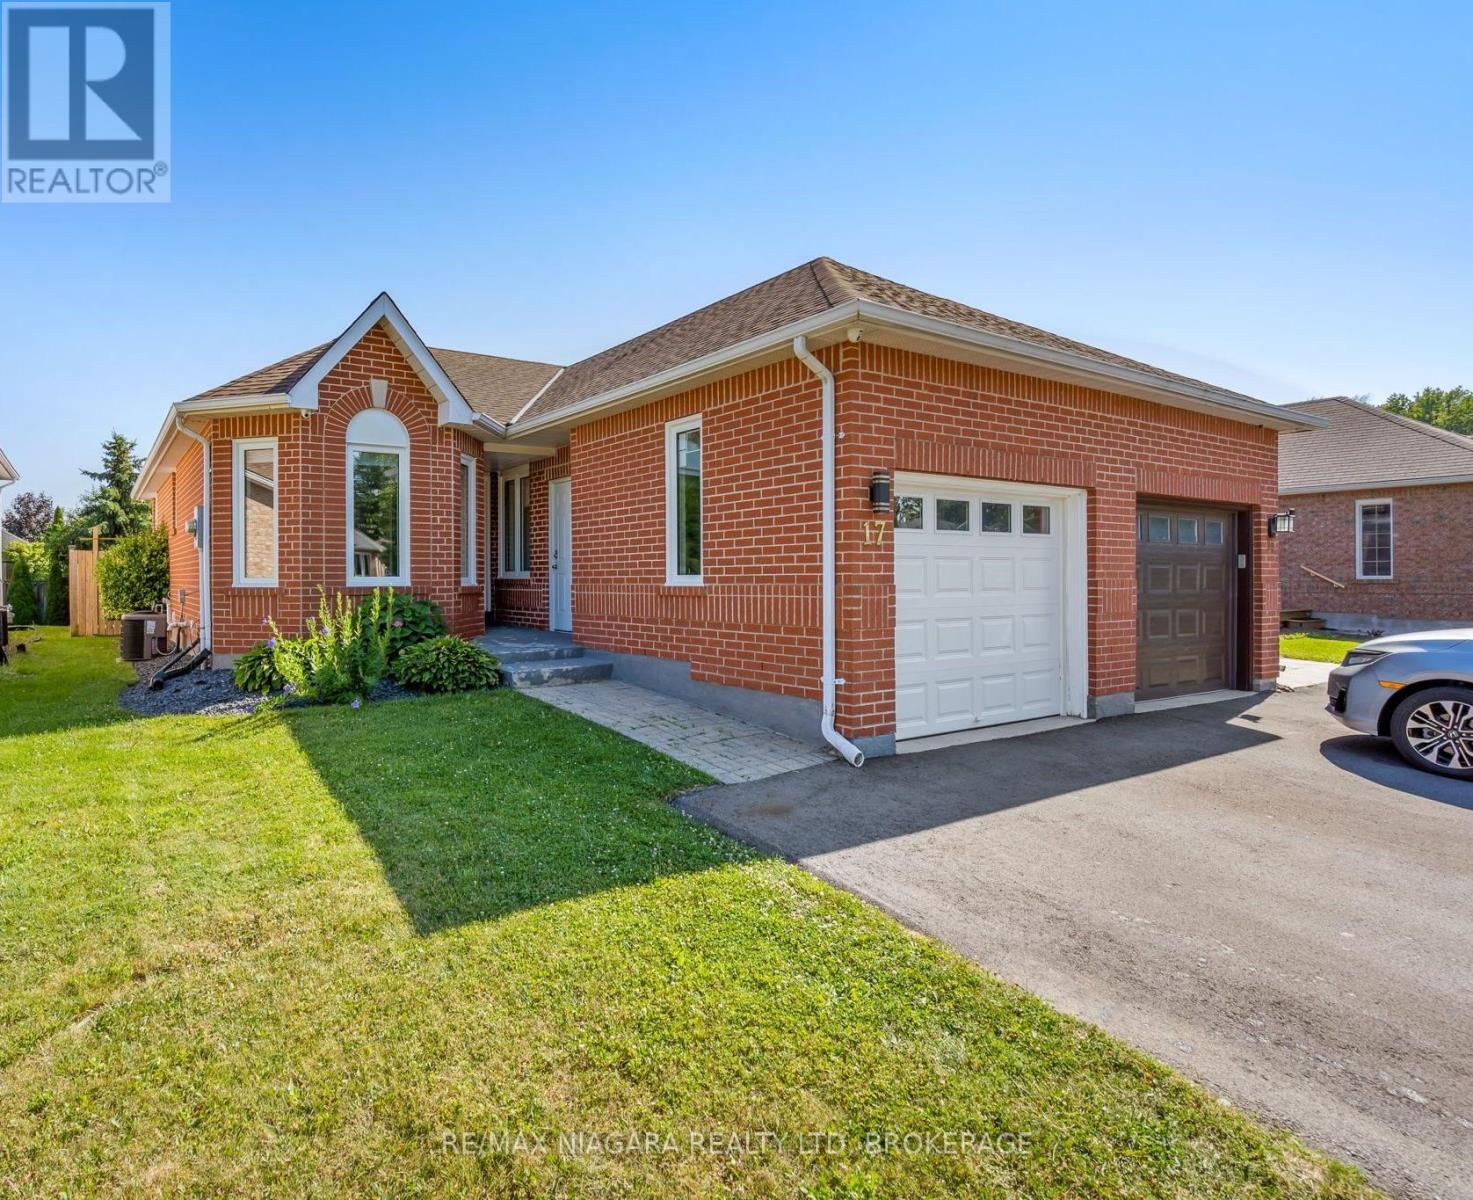
Welcome to 17 Jackson Court W-a fantastic brick bungalow located in a highly desirable North Welland neighbourhood known for its quiet, family-friendly atmosphere and everyday convenience. Offering three bedrooms, including a comfortable primary bedroom, the home features a practical layout with plenty of space for daily living.Several valuable updates have already been completed, including new windows, new window coverings, a new hot water tank, an upgraded electrical panel, and a finished basement. The lower level offers excellent in-law suite potential, complete with a convenient kitchenette and flexible space for extended family, a nanny, overnight guests, or additional recreation and living areas.Outside, enjoy a private backyard complete with a porch for relaxing or entertaining and a shed for added storage and convenience. The widened driveway accommodates two vehicles, providing three total parking spaces when combined with the attached garage.Located close to Highway 406, Niagara College, shopping, restaurants, schools, parks, and other everyday amenities, this well-maintained home offers important updates, versatile multigenerational living potential, and an excellent North Welland location. (id:49269)
255 Lakeshore Road
St. Catharines, Ontario
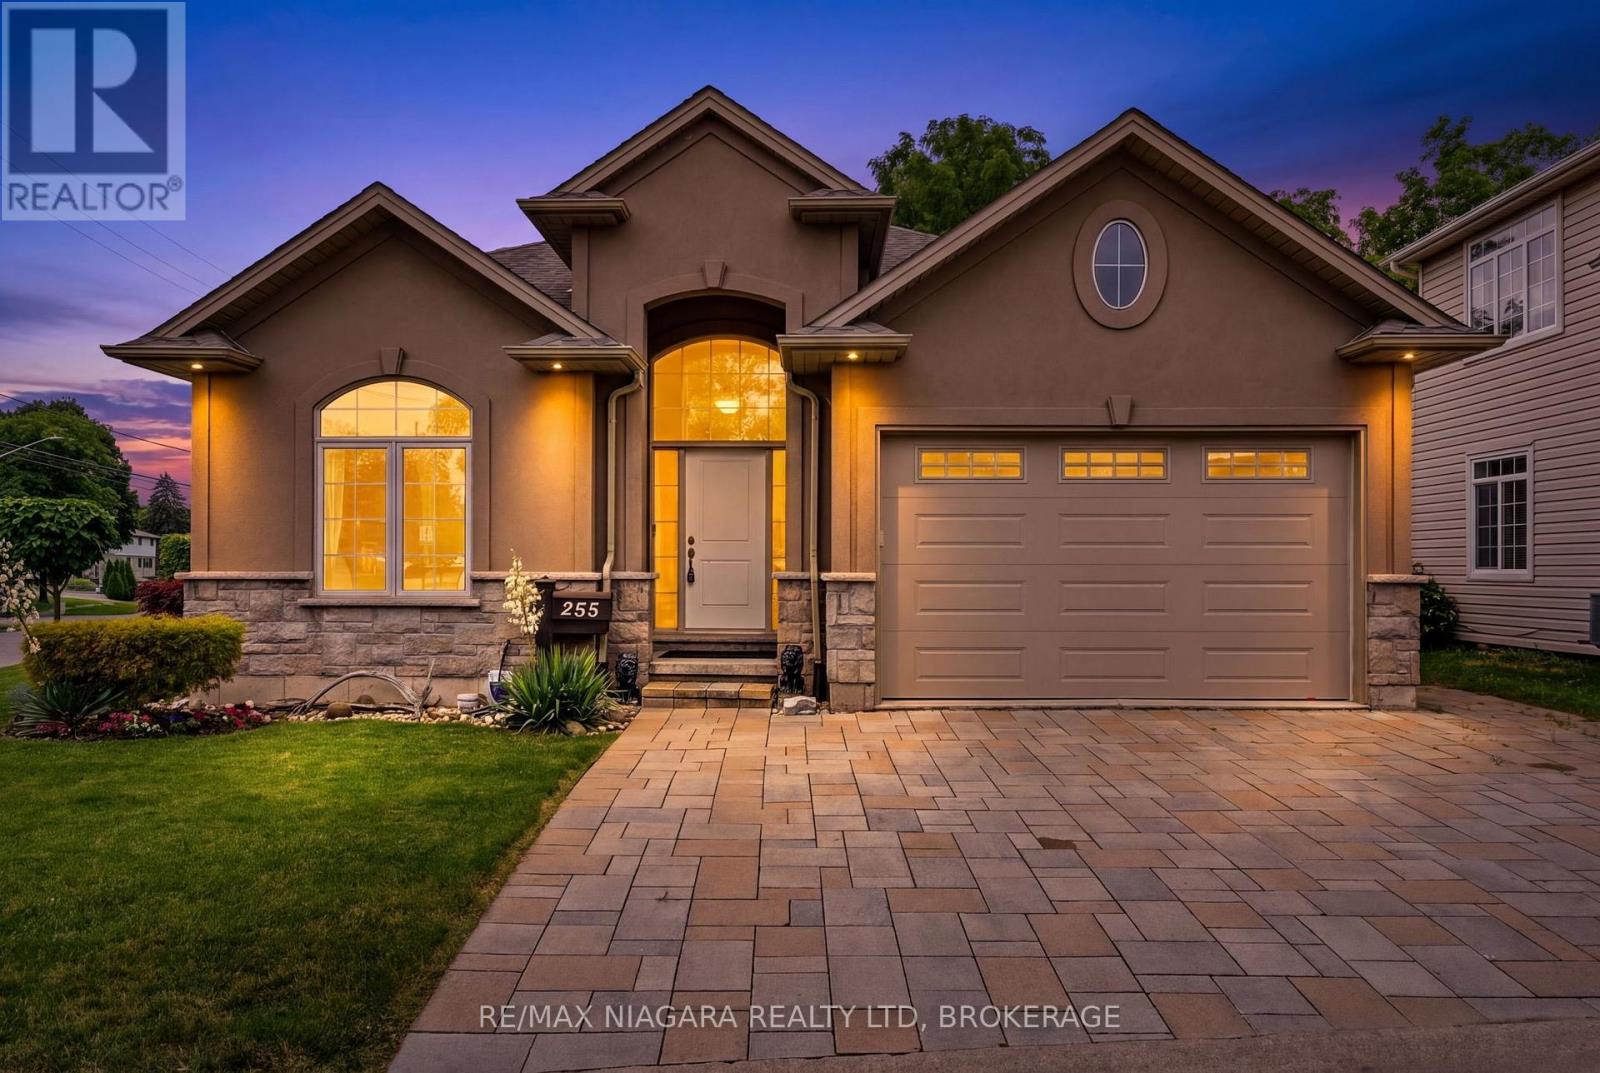
Thoughtfully designed for comfortable one-floor living, this custom-built walkout bungalow combines quality craftsmanship, timeless finishes and exceptional flexibility for every stage of life. Featuring 2+1 bedrooms, 2 full bathrooms and a partially finished walkout lower level, this beautifully maintained home is ideal for families, professionals or downsizers alike. Soaring 12-foot vaulted ceilings, rich hardwood flooring, oversized windows and an open-concept layout create an inviting space for everyday living and entertaining. The kitchen features granite countertops, ample cabinetry, a large island and overlooks the dining area and living room with its floor-to-ceiling stone gas fireplace. The kitchen, primary bedroom, second bedroom, bathroom and laundry are all conveniently located on the main floor. Built with spray foam insulation for remarkable energy efficiency and a surprisingly quiet interior. The walkout lower level features a finished third bedroom, an expansive unfinished recreation area and is plumbed for a future third bathroom, offering outstanding potential for additional living space, multi-generational living or a future in-law suite. Enjoy an upper deck, covered stone patio, wood-fired outdoor oven, mature gardens and no rear neighbours. Ideally located just minutes from Port Dalhousie, waterfront trails, parks, shopping, restaurants and excellent schools. (id:49269)
60 Waterview Lane
Grimsby, Ontario
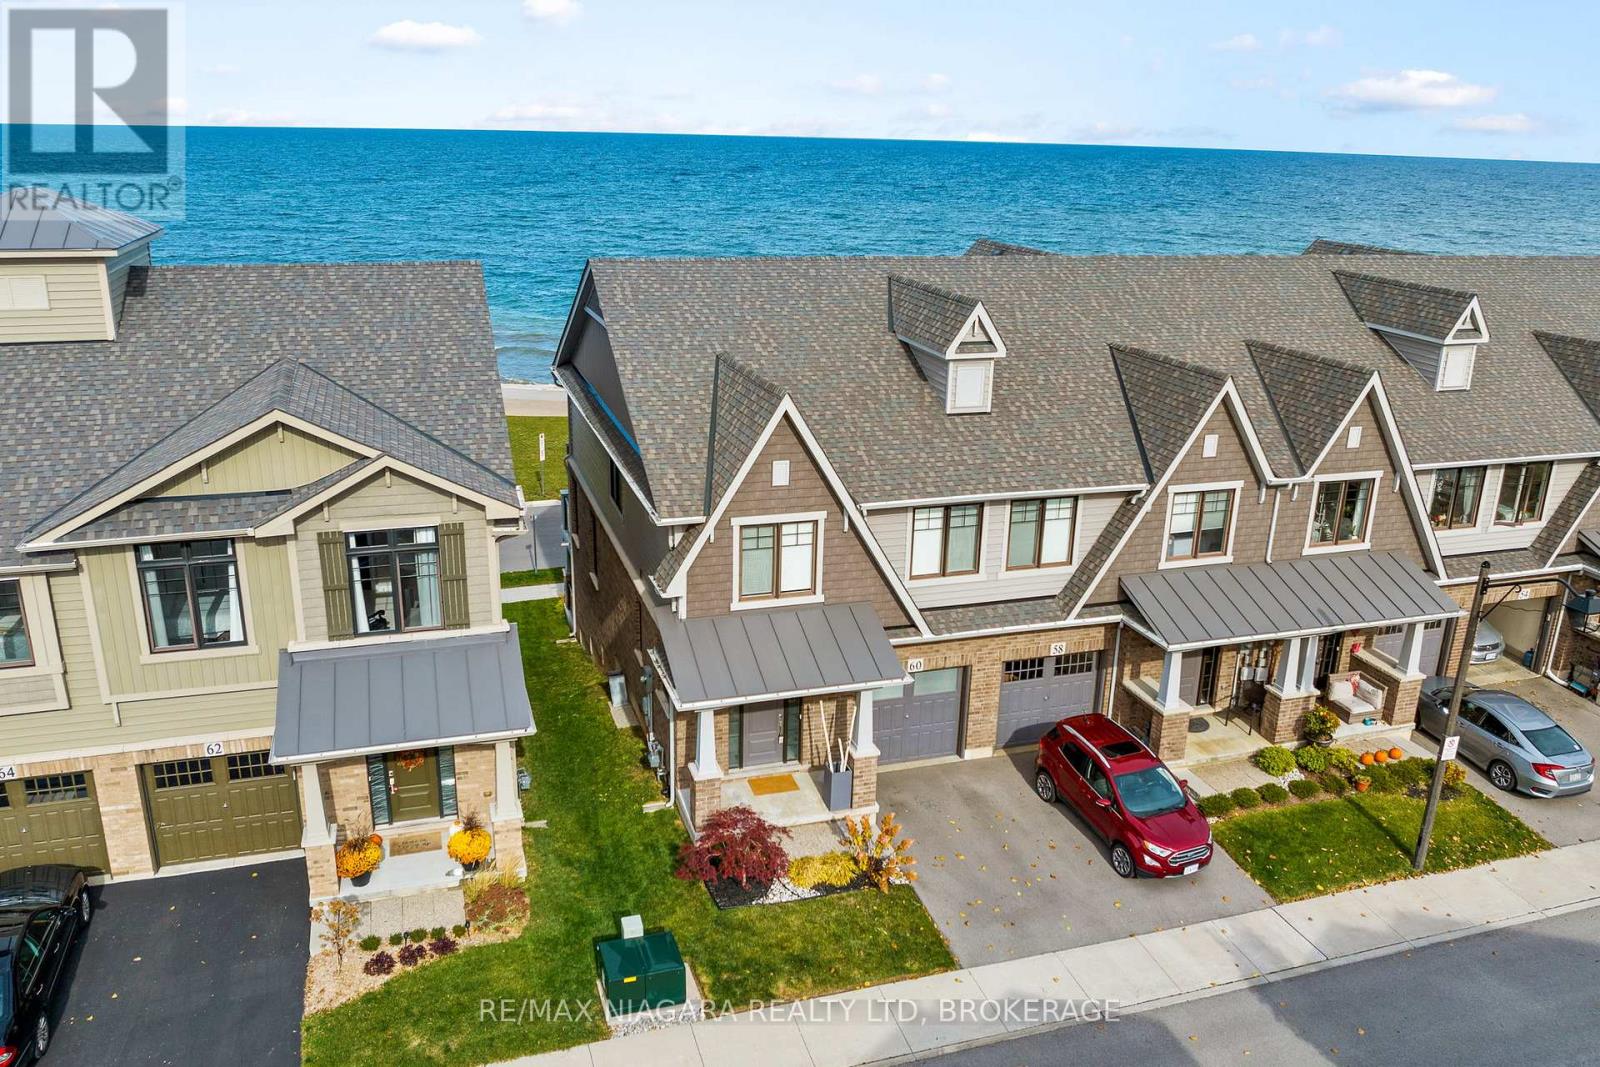
Welcome to your lakeside paradise. This exquisite waterfront townhome offers a once-in-a-lifetime opportunity to indulge in the ultimate blend of luxury, tranquility, and natural beauty. Nestled on the serene shores of Lake Ontario, this stunning townhome boasts breathtaking panoramic views of the glistening waters and the picturesque landscape and beyond. Located in Grimsby on the Lake with beach access, a waterfront trail and close to Fifty Point Marina. Fantastic location for commuters. Private patio/deck area & walkout from lower level to the waterfront. Fully finished with over $75,000 in upgrades. The main level offers an upgraded modern kitchen with quartz counters, pot drawers, undermounted lighting, built in microwave and high-end stainless appliances. Large great room with electric fireplace and dining area with walkout to the private deck space. Upgraded hardwood floors and staircase to upper level featuring a lake facing primary suite with beautiful en-suite with upgraded bath tub, custom shower, double sink vanity plus two additional bedrooms, second full 4-pc bath and laundry room. Lower level features oversized living area with a walk out to rear patio directly overlooking the lake, upgraded vinyl floors, 2-pc bath and storage room. Walking distance to proposed new GO station & easy QEW access. Indulge in a lifestyle that combines the best of both worlds - the tranquility of lakeside living and the convenience of urban amenities. (id:49269)
12 - 92 Loretta Drive
Niagara-On-The-Lake, Ontario

Stone Gate Park: Quality Living in the Heart of VirgilExperience the perfect blend of comfort and convenience in this meticulously finished townhome. The inviting exterior features mature gardens and a covered front porch, while the interior impresses with a spacious, sun-filled foyer leading to a grand living area with vaulted ceilings and a gas fireplace. The classic oak kitchen, complete with a cozy breakfast nook, flows seamlessly onto the private deck-perfect for enjoying local Niagara wines. This versatile floor plan includes a primary suite with a walk-in closet and 4-piece ensuite, plus a second bedroom ideal for a home office. The fully finished lower level adds a recreation room and an extra bedroom for guests. Step outside to enjoy a lifestyle of walkability, with local breweries, wineries, and the scenic Virgil Sports Park just a short stroll away (id:49269)