
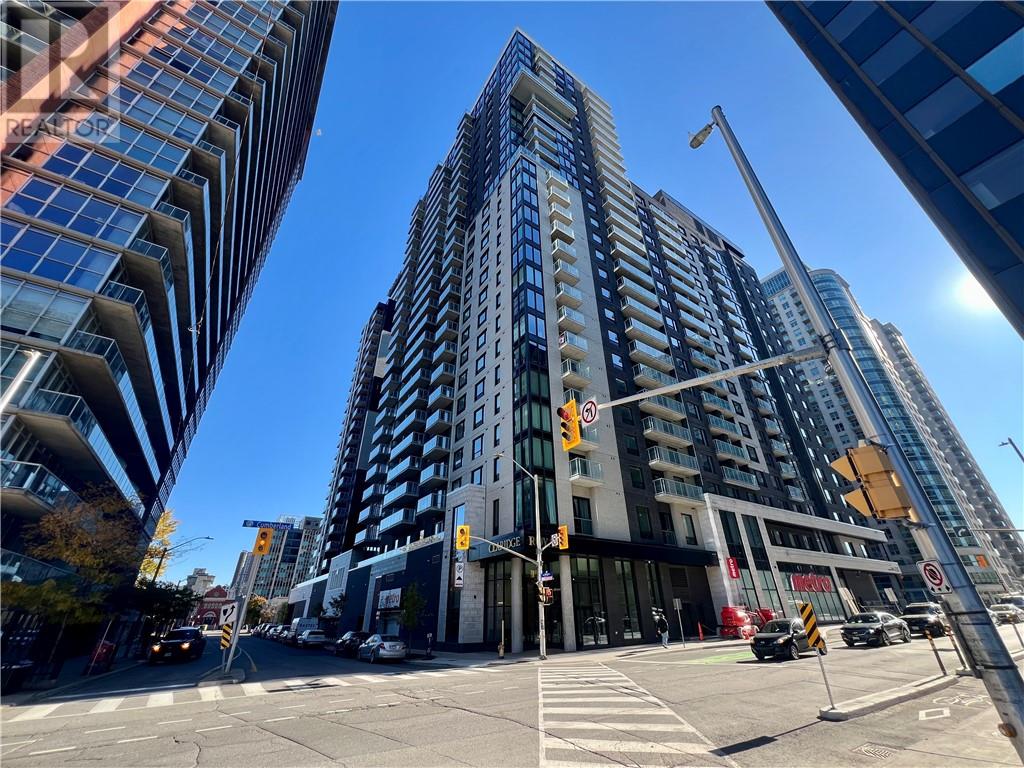
180 George Street Unit# Ph206
Ottawa, Ontario
Experience the pinnacle of executive living at the Claridge Royale — Ottawa's most prestigious new tower and arguably one of the most luxurious rental opportunities in Canada's Capital. This extraordinary 2-bedroom, 2-bathroom Penthouse represents over $200,000 in premium upgrades completed both during construction and after key delivery to create the most beautiful residence. From the 26th floor, the expansive private balcony commands stunning panoramic views of Ottawa that are nothing short of breathtaking. Inside, two spa-inspired bathrooms feature floor-to-ceiling Italian porcelain and a luxurious jacuzzi tub, while the custom Italian-imported kitchen is fitted with fully integrated, panel-ready appliances including a Bertazzoni refrigerator with ice and water dispensed directly from a Culligan-maintained reverse osmosis system. Electronic blinds, designer furnishings, premium linens, and a fully curated housewares package mean you arrive and simply live at the highest standard without worrying about a thing. Every finish, every fixture, and every detail was hand-selected and elevated to the highest level. Included with the unit is an in-suite washer and dryer, storage locker, and an oversized premium parking space with a rare in-stall EV charger and walls on both sides shielding your car from any accidental damages from nearby vehicles. Building amenities include a fitness centre, indoor pool, rooftop terrace, theatre, party room, concierge lobby, and direct indoor access to Metro supermarket — all steps from Parliament Hill, the Rideau Centre, and Ottawa's finest dining destinations. All-inclusive options are available. Minimum 4-month leases will be considered. Advertised price is based on a 12-month lease. Ideally suited for embassy staff, corporate executives, and professionals who demand nothing less than the absolute best. This is a rare opportunity — book your private viewing today. (id:49269)
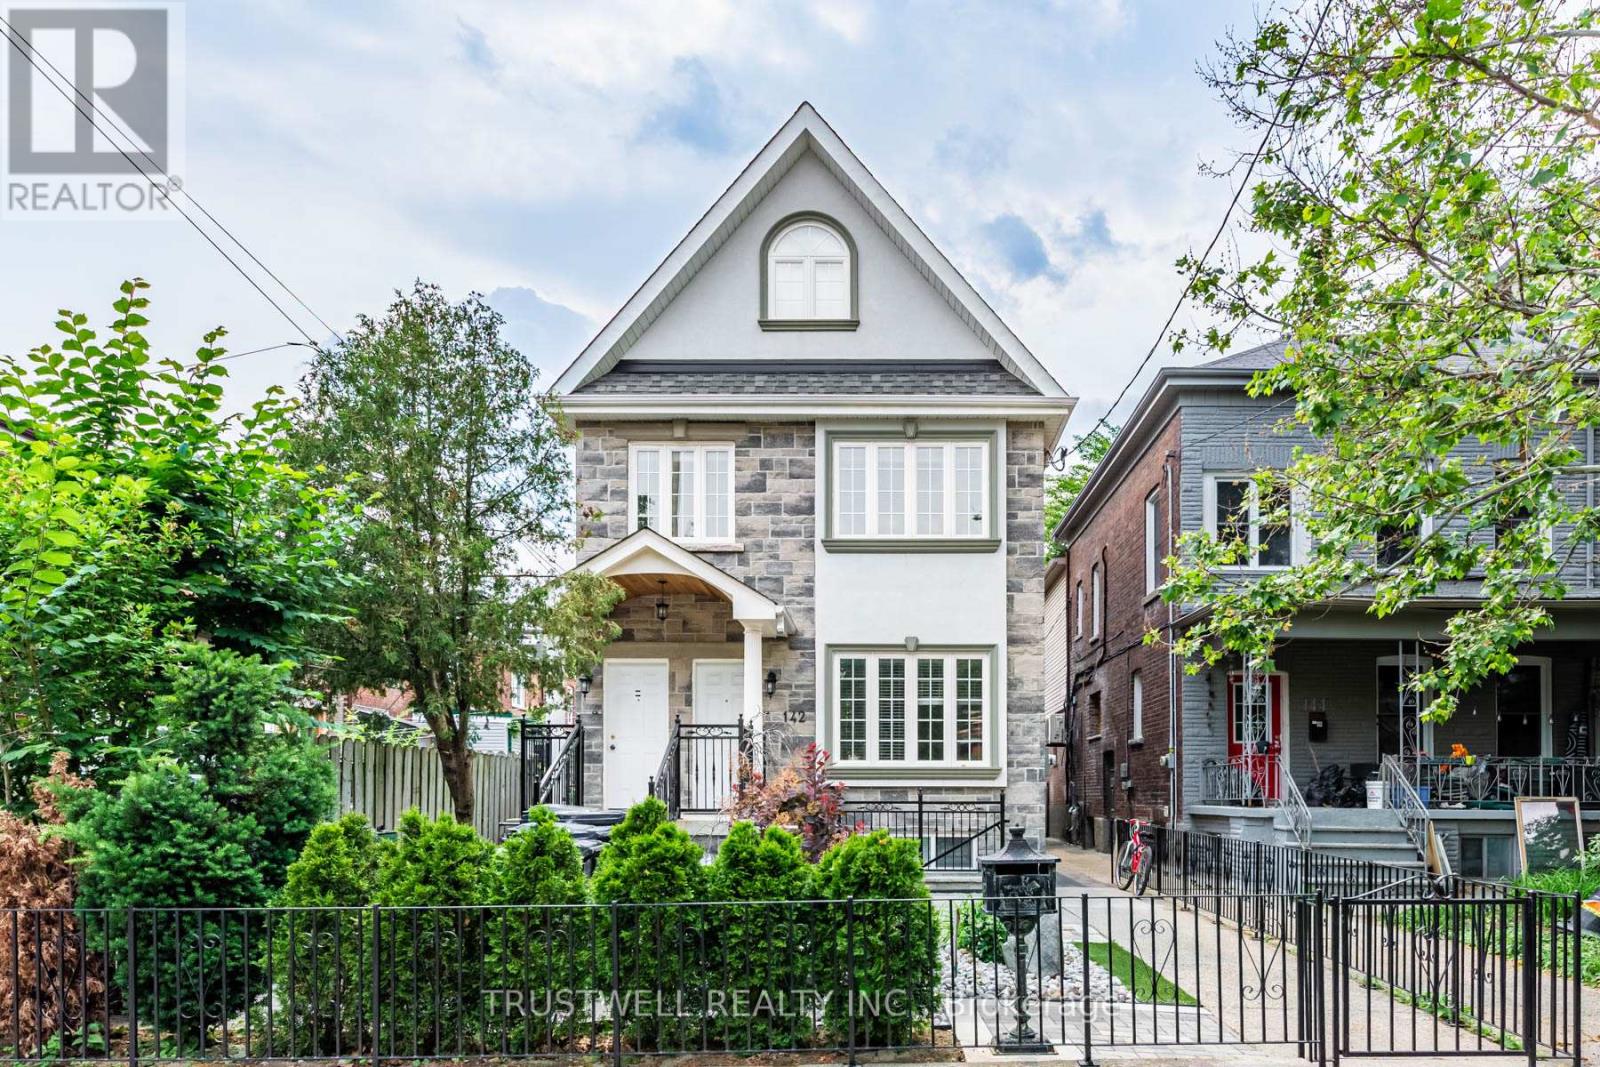
142 Borden Street
Toronto, Ontario
Tucked onto one of downtown Toronto's most coveted residential streets, 142 Borden Street is a turnkey income property in the heart of Harbord Village - steps from Little Italy, Kensington Market, and the University of Toronto. This is the kind of address that rarely trades hands: a beautifully maintained triplex (legal duplex with a legal self-contained basement unit), sitting on an exceptionally deep 138-foot lot with a private, fully enclosed backyard and a rear detached garage off the laneway. Configured as three self-contained 3-bedroom units, this property is built for serious cash flow and flexibility. Each unit lives large, with generous bedrooms and full self-contained layouts ideal for families, professionals, or students. With strong rents across all 3 units, the property offers gross potential income of approximately $147,000 per year - a standout return for a freehold downtown asset. Whether you're an investor seeking a stabilized portfolio piece or an owner-occupier looking to live in one unit while the others carry the mortgage, the numbers here are hard to beat. (id:49269)
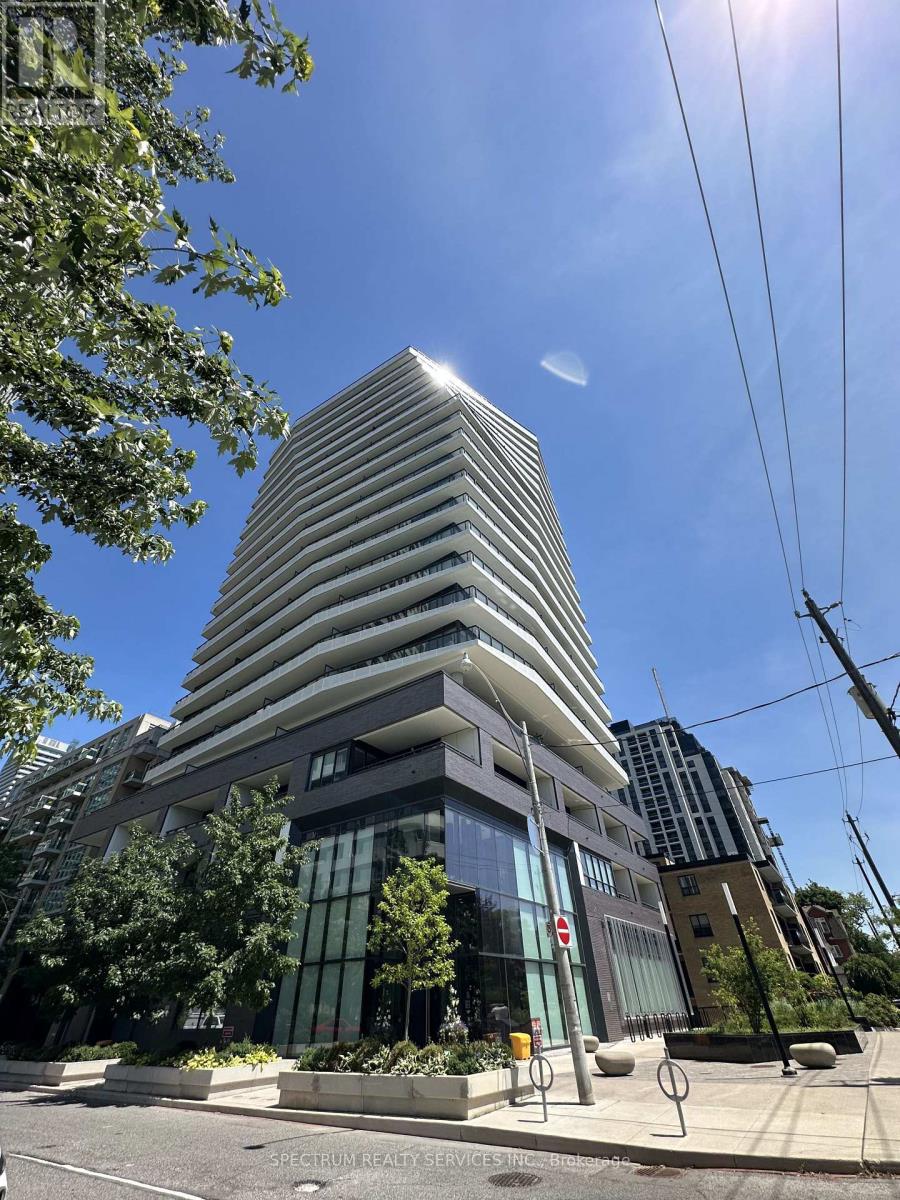
1202 - 11 Lillian Street
Toronto, Ontario
Great Building, Great Location, Great Unit, Spectacular 263 Sq. Ft. Balcony. Wrap - Around Balcony, Gas hook up for BBQ. 777 Sq. Ft. 2 Bedroom Unit with 9' Smooth Ceilings. Premium Miele Appliances. Boutique Building near Yonge and Eglinton. Split 2 Bedroom layout with lots of windows and light. Light Fixtures and Window Blinds Included. Unit has One Parking and One Locker. Steps to the conveniences of Yonge and Eglinton, Subway, Shops, Restaurants. Building Amenities include Concierge, Fitness Centre, Outdoor 20th Floor Terrace With A Common BBQ area to have a fun afternoon with friends and also an inside party room. A must-see will go quickly. (id:49269)
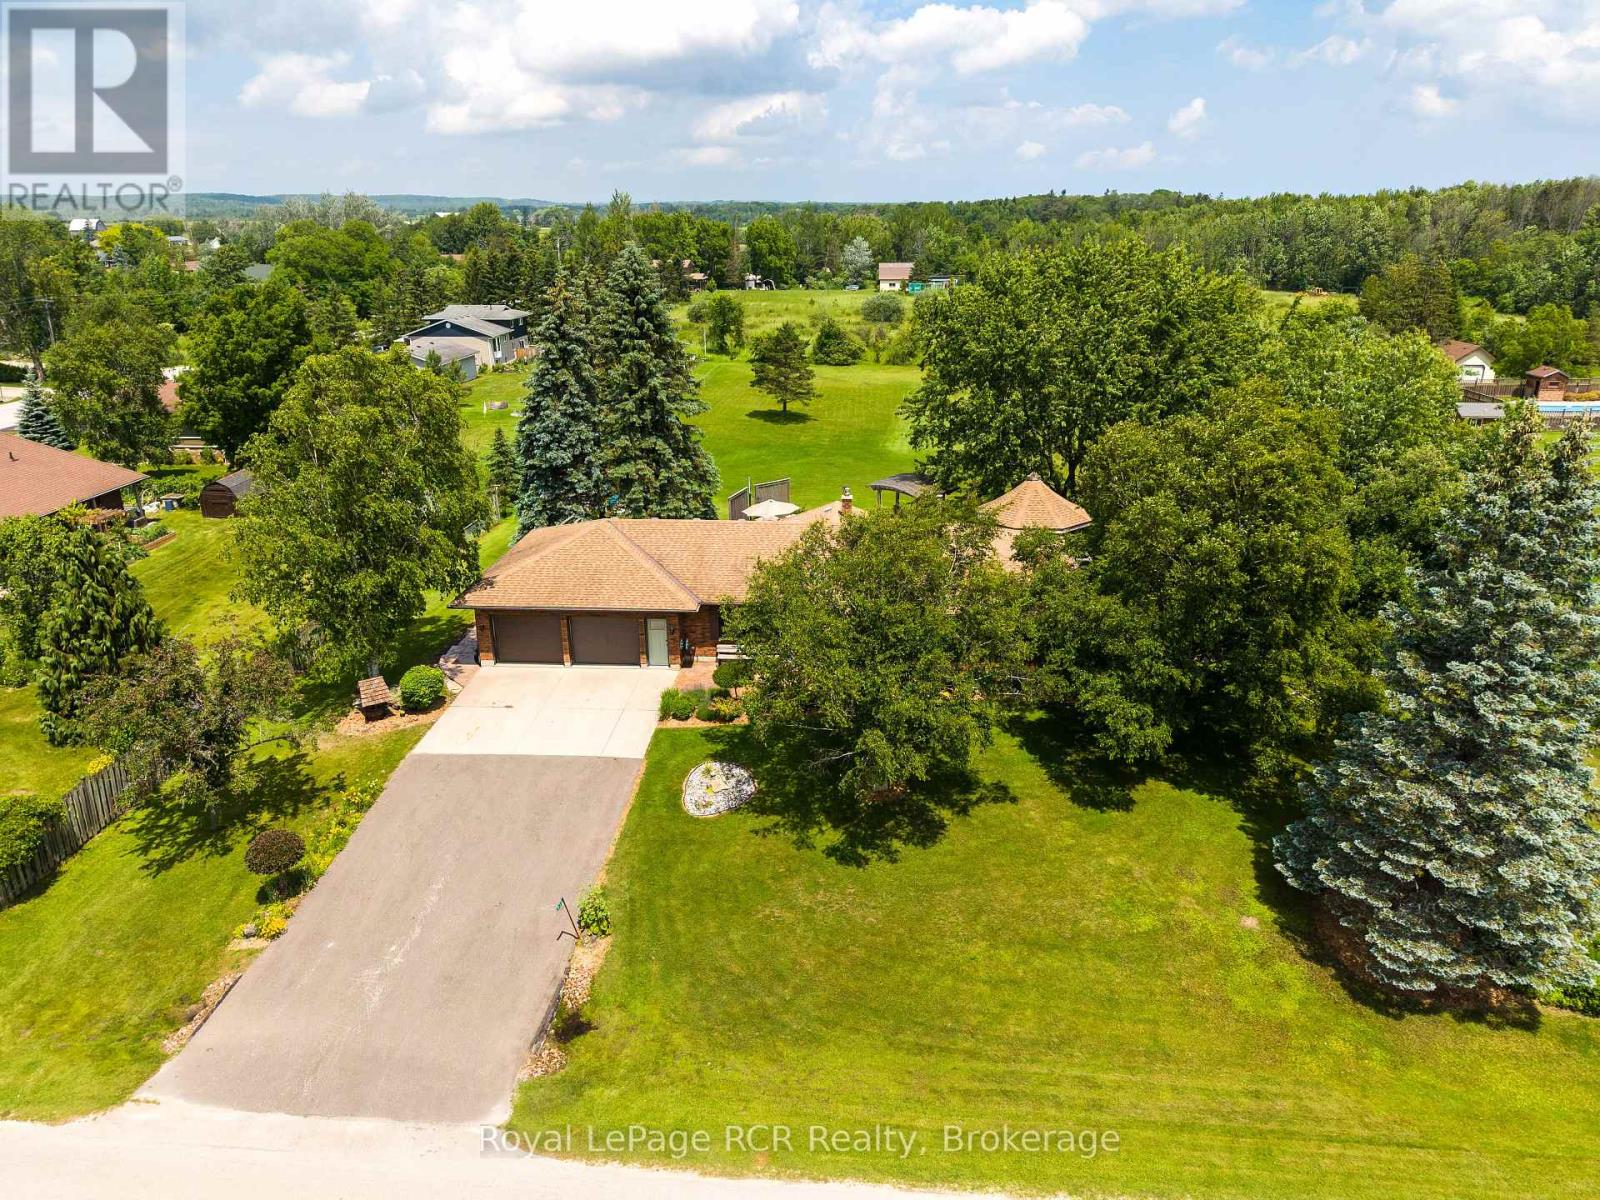
935 27th Street W
Georgian Bluffs, Ontario
Welcome to this impressive executive-style brick bungalow situated on a private 1.5-acres. Complete with a spacious 27' x 24'2" attached garage. Designed for main-floor living, this spacious home features 4 bedrooms and 2.5 bathrooms. The bright living room showcases hardwood flooring, while the functional kitchen offers solid wood cabinetry, a pantry, and a central island ideal for family gatherings and entertaining. The dining room is filled with natural light from large windows overlooking the picturesque yard. Primary bedroom serves as a private retreat with direct access to the backyard, 2 closets and 3-pc ensuite. 2 additional bedrooms with closets, an updated 4-pc bathroom with new vanity and flooring, convenient mudroom/laundry room with walkout to the deck and 2 piece bath complete the main level. Fully finished lower level offers exceptional additional living space, including a large recreation room with bar area and stunning brick fireplace feature, games room with extensive storage that could easily serve as a 5th bedroom, an additional bedroom with large windows and closet, workshop and abundant storage throughout. Outside, enjoy your own private oasis featuring mature trees, a large apple tree, landscaped with a water feature, fire pit, 19' x 16' gazebo, approx. 40' x 60' concrete patio, concrete walkway to yard, a 10'x10' garden shed, and a natural gas BBQ hookup-perfect for outdoor entertaining. Additional features include a Natural Gas furnace, Central air, Central vacuum, 200-amp electrical service, Kohler backup generator, fibre internet, two sump pumps, and recently re-insulated attic for added efficiency and peace of mind. This exceptional property offers the privacy of country living with the convenience of being close to town, schools, and everyday amenities - a rare opportunity for families seeking space, quality, and lifestyle. (id:49269)

1402 - 761 Bay Street
Toronto, Ontario
Prime Downtown Living! Welcome To The Highly Coveted Residences Of College Park II - A Luxurious, In-Demand Building In The Heart Of The City. This Bright, Fully Furnished 2-Bedroom Plus Den, 2-Bathroom Corner Suite Offers Stunning Northeast Park Views And An Open Balcony. Enjoy An Open-Concept Kitchen With Granite Counters And Breakfast Bar, A Sunlit Living Room With Walk-Out Balcony, And Elegant Wood Flooring Throughout. Direct Indoor Access To College Subway Station! Just Steps From U Of T, Toronto Metropolitan University, Hospitals, Eaton Centre, Fine Dining, Theatres, And More. First-Class Amenities Include An Indoor Pool, Sauna, Gym, Rooftop Terrace, Virtual Golf, And More. 1 Parking Space Included. (id:49269)
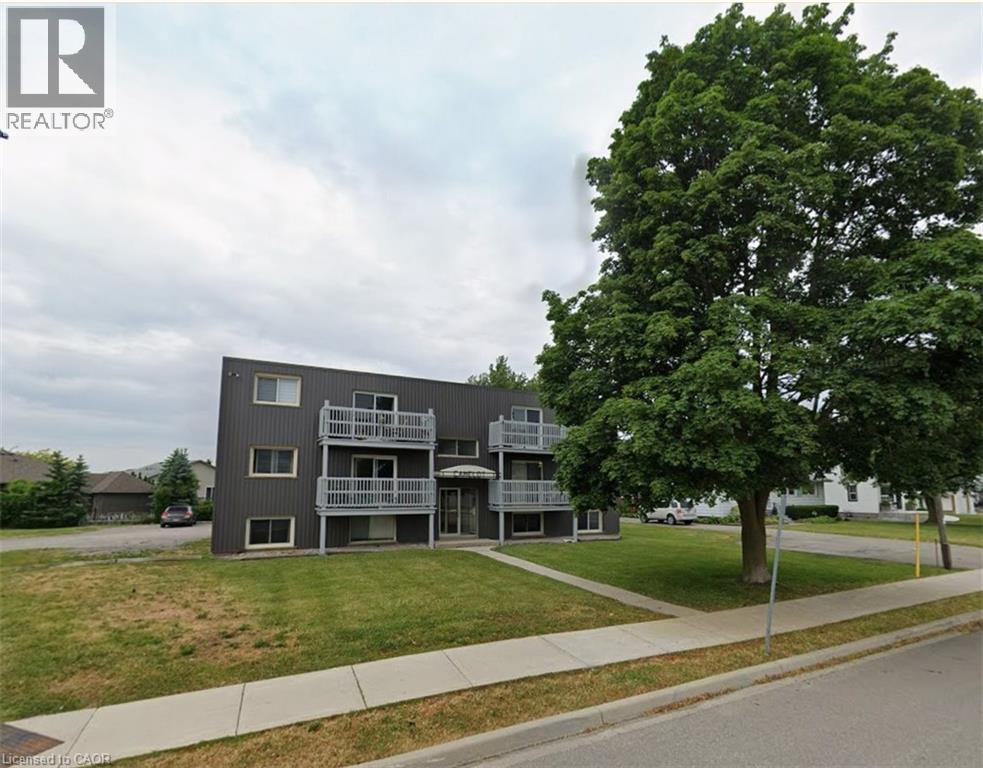
2047 Main Street S Unit# 4
Jarvis, Ontario
Newly renovated 2-bedroom, 1-bathroom apartment offering approximately 800 sq. ft. of comfortable living space in the heart of Jarvis. This bright and functional unit features an updated interior with a practical layout, baseboard heating, and a window air conditioning unit for seasonal comfort. Available for immediate occupancy. Monthly rent is $1,850 plus hydro. Conveniently located close to local amenities and everyday conveniences. (id:49269)
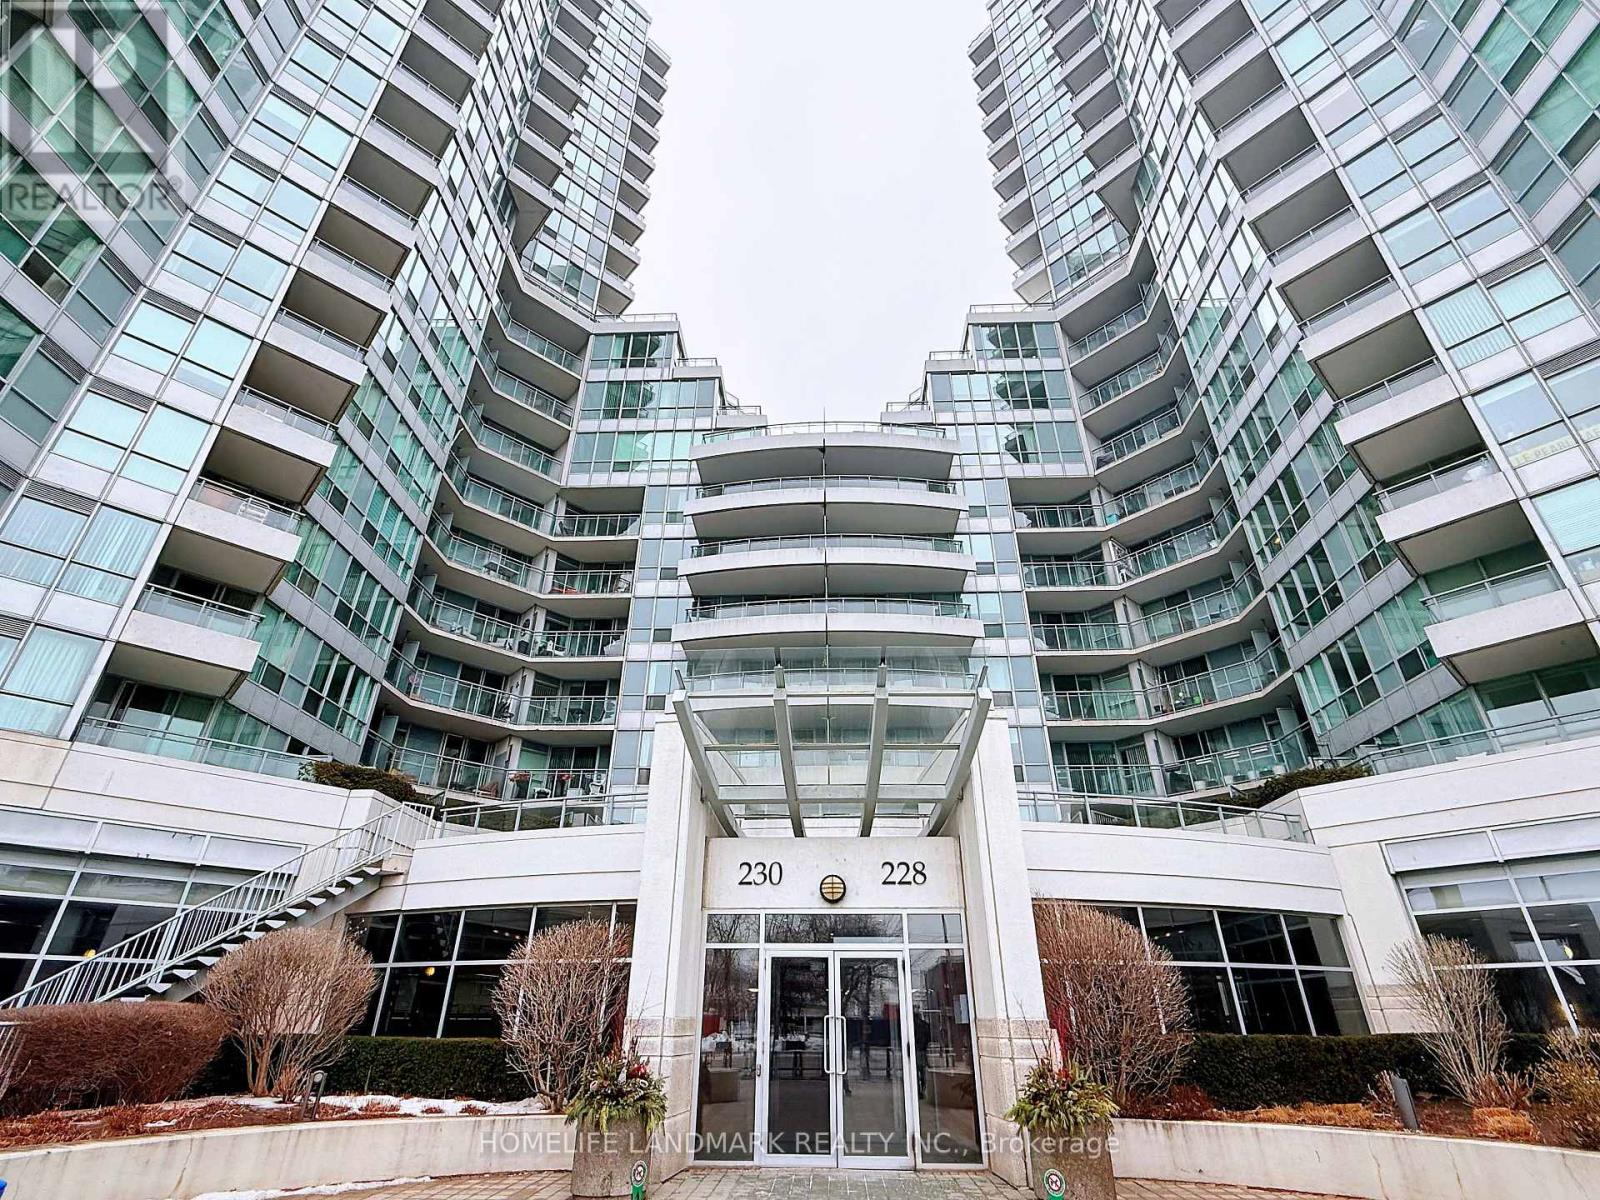
727 - 230 Queens Quay W
Toronto, Ontario
Welcome to The Riviera. This beautifully fully renovated 1-bedroom condo features a bright open-concept layout. Enjoy huge windows, 9' ceilings, and breathtaking south/west views of Lake Ontario, Harbourfront, CN Tower and Rogers Centre. Located in one of Toronto's most desirable waterfront communities, with 24-hour concierge, indoor pool, gym, and TTC at your doorstep. Steps to the lake, Financial District, Union Station, and everyday conveniences. A perfect opportunity for end-users or investors seeking move-in ready downtown living with stunning views. (id:49269)
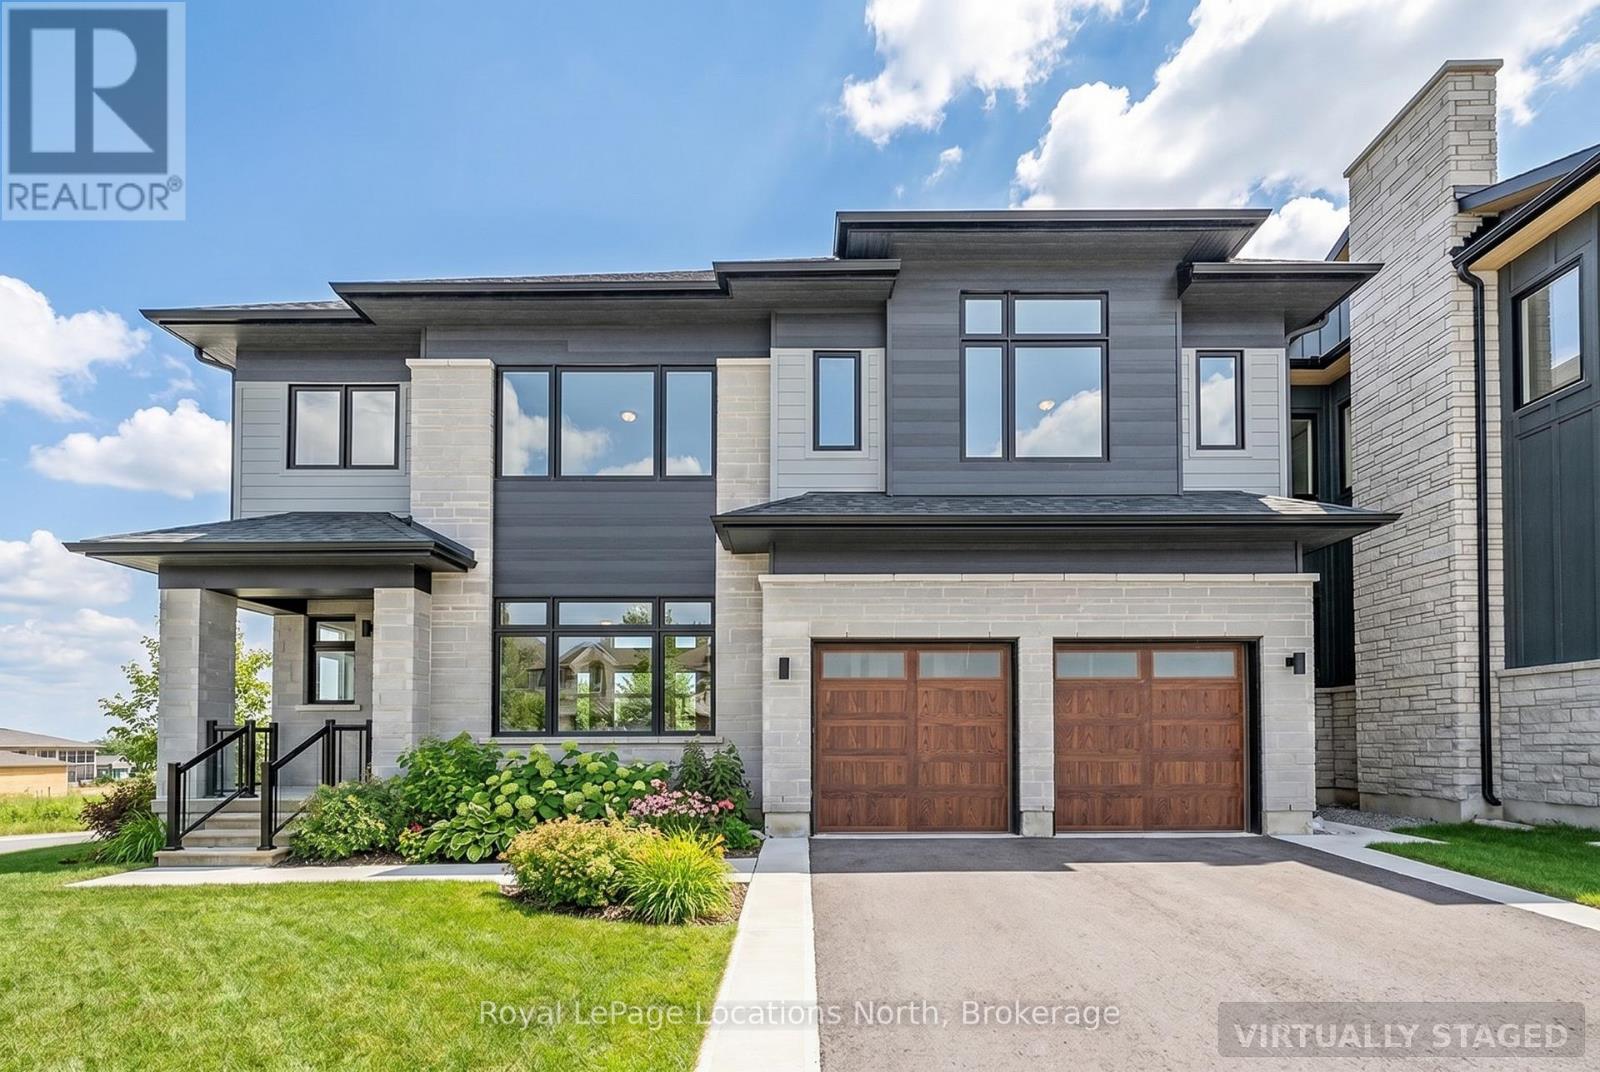
111 Clement Lane
Blue Mountains, Ontario
Welcome to the Whistler (Elevation A), a thoughtfully designed mountain-inspired home offering approximately 2,421 sq ft above grade plus a finished basement, for over 3,000 sq ft of finished living space. Designed with both functionality and flexibility in mind, this home features a bright open-concept main level with a spacious living area, well-appointed kitchen with granite countertops, extended cabinetry, and an oversized island ideal for everyday living and casual entertaining. The upper level offers a generous primary suite with a 5-piece ensuite, along with three additional well-proportioned bedrooms and a full bathroom, providing comfortable accommodations for family or guests. The finished basement extends the living space with a large recreation room, a 5th bedroom, and a full bathroom-perfect for visitors, extended family, or a private retreat. Premium finishes, energy-efficient construction, smart-home features, EV rough-in, and a solar-ready design deliver modern comfort and long-term value. Located in the exclusive Summit Phase 2 Community, just minutes from Georgian Bay, Georgian Peaks Ski Club, and Georgian Bay Golf Club, this home offers four-season living in one of the Blue Mountains' most desirable communities. Additional floor plans and elevations starting at $1.369M, including a newly released bungalow model (The Jasper - 117 Clement Lane MLS X12800560) are available and waiting to be built. Time to completion, 12-18 Months for Pre-Construction Homes. (id:49269)
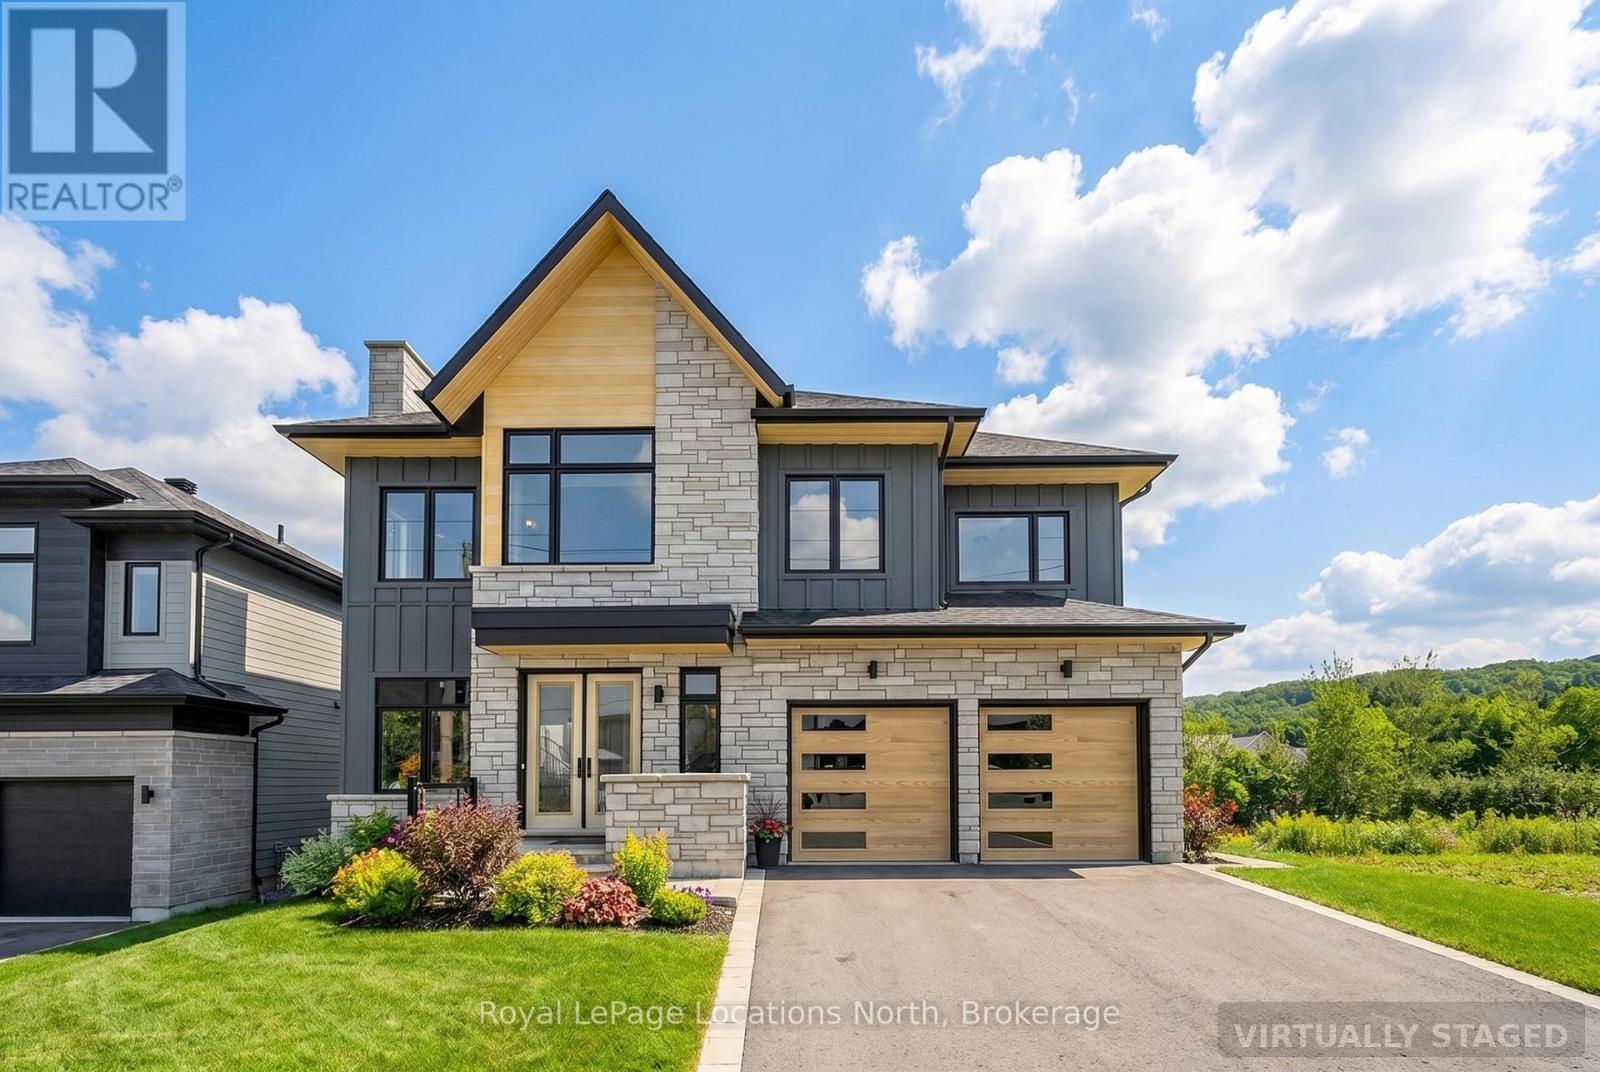
113 Clement Lane
Blue Mountains, Ontario
Welcome to the Zermatt (Elevation D), offering approximately 3,314 sq ft above grade plus a finished basement, for over 4,400 sq ft of finished living space. Designed for both everyday living and entertaining, this home features a dramatic lodge-style living room with a two-way gas fireplace, an expansive open-concept layout, and a chef-inspired kitchen with granite countertops, extended cabinetry, walk-in pantry with wet bar, and an oversized island with breakfast seating. Ten-foot ceilings on the main level and premium finishes throughout enhance the sense of space, light, and luxury. The upper level offers a generous primary bedroom with a 5-piece ensuite bath, along with three additional well-appointed bedrooms (all with ensuite access). The finished basement adds exceptional versatility with a recreation room, two additional bedrooms, and a full bathroom, making this the ideal space for guests, extended family, or a private retreat. Smart-home technology, energy-efficient construction, EV rough-in, and a solar-ready design deliver modern comfort and long-term value. Located in the exclusive Summit at Camperdown, just minutes from Georgian Bay, Georgian Peaks Ski Club, and Georgian Bay Golf Club, this home offers four-season living in one of the Blue Mountains' most sought-after communities. Additional floor plans and elevations starting at $1.369M, including a newly released bungalow model (The Jasper - 117 Clement Lane MLS X12800560) are available and waiting to be built. Time to completion 12-18 months on Pre-Construction Homes. (id:49269)

101 Tennessee Avenue
Port Colborne, Ontario
Some addresses give you a home. This one gives you a piece of Port Colborne history. Lakefront estate living on Port Colborne's historic and prestigious Tennessee Avenue. Beautifully preserved and extensively renovated over the past 20 years, this remarkable century home blends timeless character with the confidence of modern updates. Set on a spectacular 500' deep lot extending into Gravelly Bay on Lake Erie, the property offers over 3,300 sq. ft., 4 bedrooms and 2.5 baths.The home's signature turret creates a distinctive curved living room with wall-to-wall lakefront windows, a gas fireplace and space for a grand piano. The main floor also features a formal dining room with garden doors to a lakeside deck, a bright white kitchen with built-in appliances, adjoining breakfast nook, and a library with board-and-batten detailing and a quiet reading alcove.The spacious primary suite enjoys sweeping lake views, a gas fireplace, spa-inspired ensuite with clawfoot soaker tub and a walk-in closet. Three additional generous bedrooms, a convenient second-floor laundry closet, original hardwood floors, a classic oak staircase and a grand centre hall complete the home.Outside, mature trees, tiered gardens and stone patios lead to a private waterfront retreat with a double boathouse, beach area and calm waters ideal for kayaking and paddleboarding. The driveway extends right to the shoreline.Extensive improvements completed during the current ownership include updated electrical, copper plumbing, most windows and all exterior doors, added exterior insulation with new siding, new interior doors, trim and staircase, renovated bathrooms and updated fixtures. Additional features include a full unfinished basement, double garage, dual HVAC with separate climate control for each level, new furnaces and central air units (2023), whole-home generator (2024), city services, and an unbeatable Lake Erie setting. (id:49269)
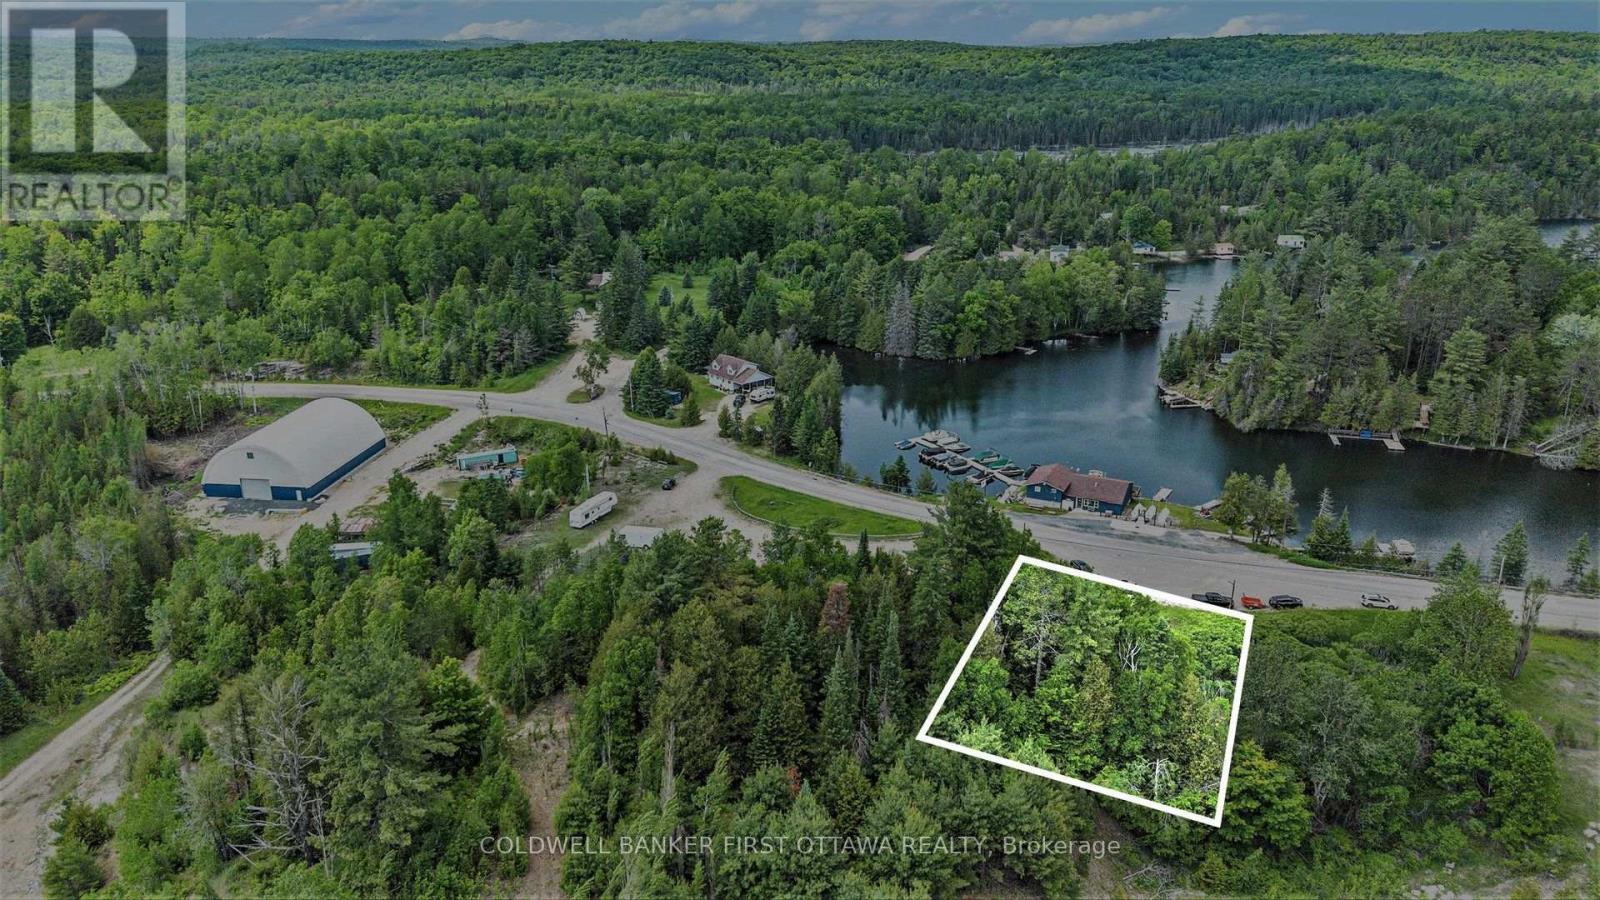
9636 Hwy 509
Frontenac, Ontario
Located in the scenic and sought-after tourist destination of Palmerston Lake, this half acre commercial lot offers many possibilities. Previously the site of a restaurant, and currently renting out space to a local food truck. Drilled well and septic on site, and easy hydro connection possible to the pole at the corner of the lot. Directly across the street from a marina and next door to an 11 room Motel. This is an excellent location for your business with camp grounds, beaches and tourism in the area. Known for cottagers, year round retirees, and avid snowmobilers and ATV enthusiast. Come see what Ompah has to offer! (id:49269)
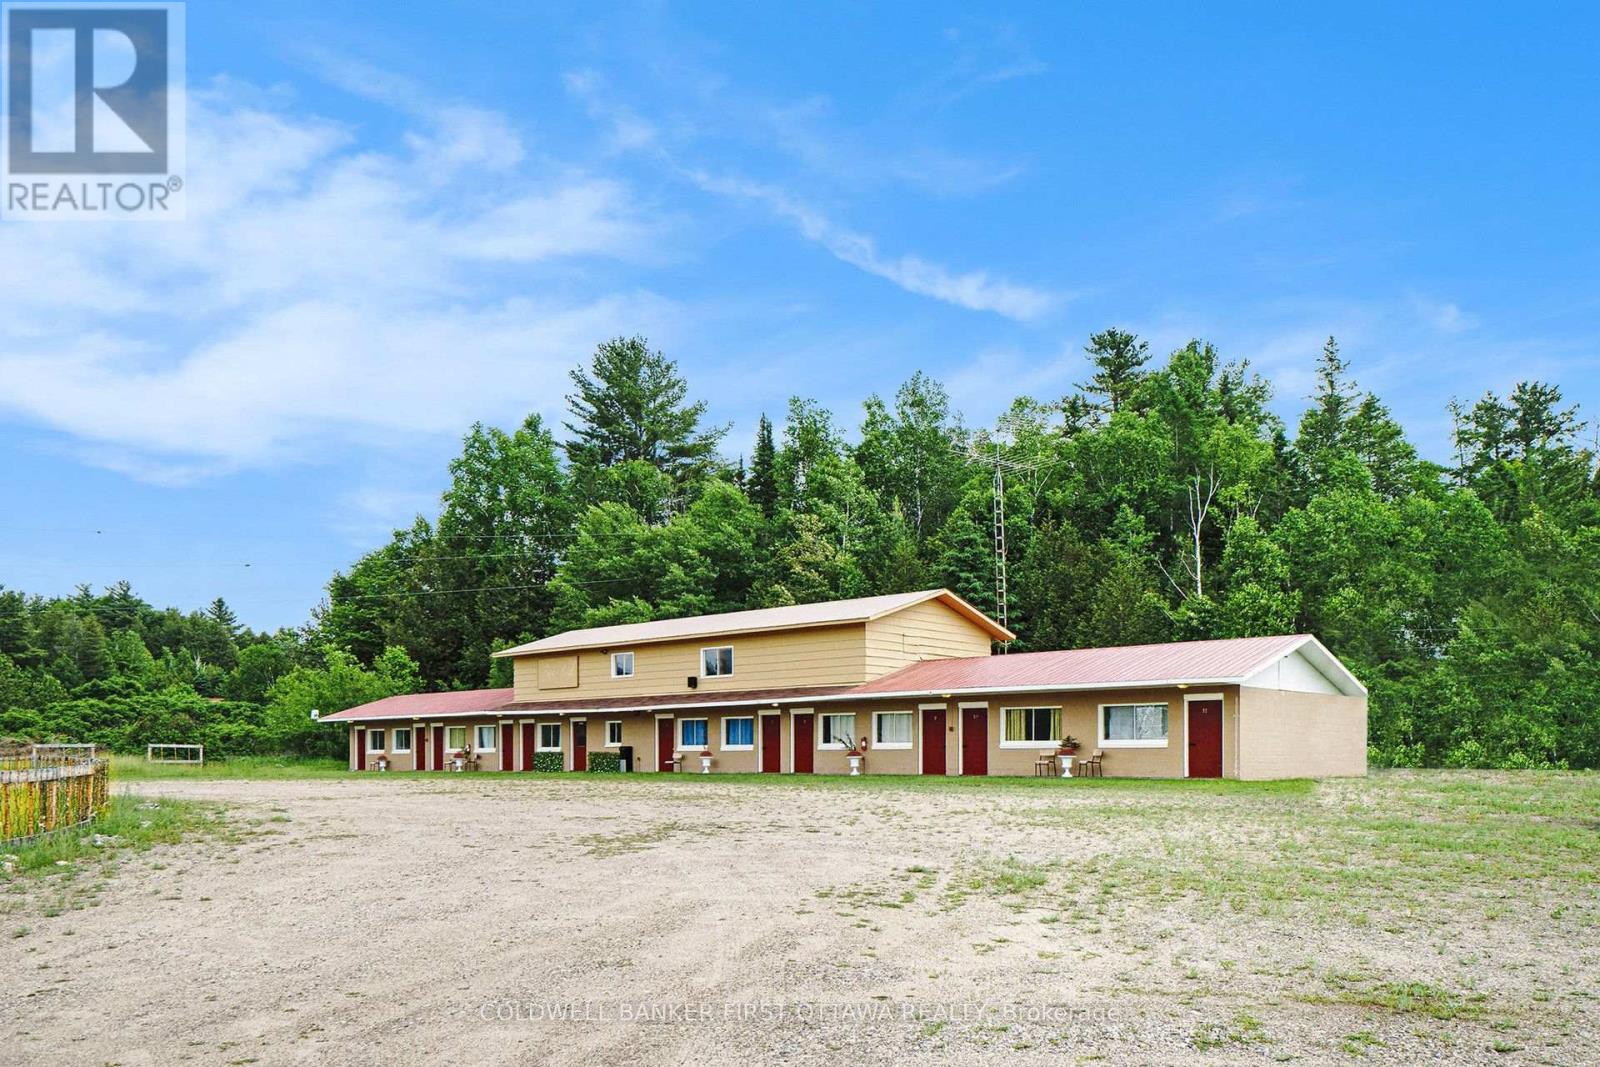
9628 Hwy 509
Frontenac, Ontario
Live-in Business Opportunity in the Heart of Cottage Country, next to Palmerston Lake. Nestled in the scenic and sought-after tourist destination of Palmerston Lake, this renovated 11 room motel offers incredible potential for investors or entrepreneurs. Situated on 1.56 acres with stunning views overlooking the lake, the property includes a welcoming reception/office area and an upper level 3 bedroom, 1 bath apartment, perfect for an owner-operator or to generate additional income as a rental or Airbnb. With year round tourist traffic, the business benefits from summer vacationers drawn to the area with many pristine lakes and winter visitors including snowmobilers and outdoor enthusiasts with the K&P trail running behind the property. High-speed internet and reliable cell service are available. Located just 3 hours from Toronto, this is a unique opportunity to live, work, and thrive in one of Ontario's most beautiful recreational areas. Buyer to verify all intended uses with the township. (id:49269)

3399 Regburn Drive
Ottawa, Ontario
Nestled on a beautifully treed 0.48-acre lot in Osgoode, this 3+1 bedroom raised ranch offers the perfect blend of space, comfort, and privacy. The bright main level features a functional layout with a spacious living room, dining area, and kitchen, ideal for both everyday living and entertaining. Patio doors off the dining room lead to a deck overlooking the private backyard surrounded by mature trees. Down the hall, you'll find three bedrooms, and a full main bathroom. The primary bedroom is complete with its own ensuite featuring a stand-up shower. The lower level provides additional living space with a large rec room, home office or additional bedroom, spare room, utility room, and separate laundry room with convenient access to the attached single-car garage. Enjoy country-style living with plenty of room to relax, all while being within easy reach of local amenities. Metal Roof approximately 3 years old. 24 hour irrevocable with all offers. (id:49269)
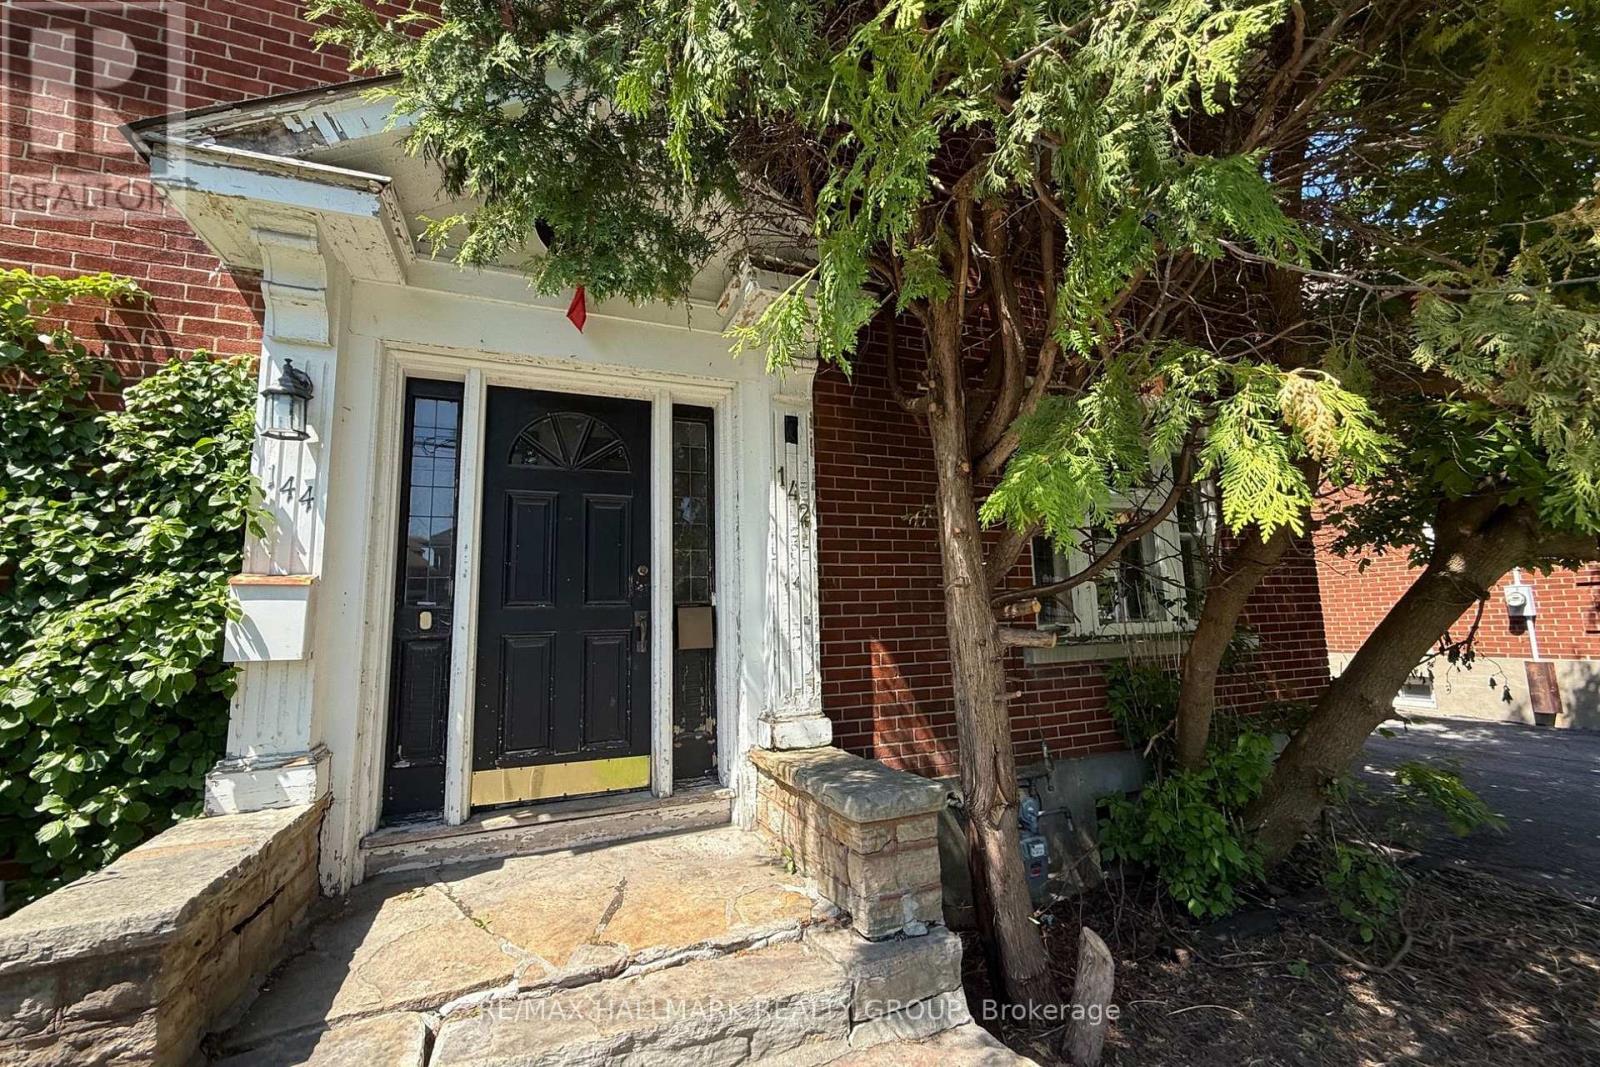
142 Clarendon Avenue
Ottawa, Ontario
Rare opportunity to restore and reimagine a classic brick semi-detached home in Ottawa's sought-after Island Park/Wellington Village neighbourhood. Built by "Younghusband" and highly sought after in Ottawa, known for its solid 1920s-1940s Arts and Crafts design, deep character, and quality brickwork and interior trim details.Situated on a mature lot with a detached shared garage, this property offers incredible potential for investors, contractors, and buyers looking to create a custom home in one of the city's most desirable urban communities.Original hardwood flooring, stained glass accents, traditional trim work, and solid brick construction provide the foundation for a remarkable transformation. The layout includes multiple living spaces, generously sized rooms, a spacious 3rd floor loft , and endless possibilities for renovation. Steps to Wellington West's shops, restaurants, cafés, parks, transit, and river pathways, this is a rare chance to secure a character property in a location where lifestyle and long-term value go hand in hand. Property requires significant updating and is being sold as-is. ***Note that this home is not in "move-in condition"*** (id:49269)
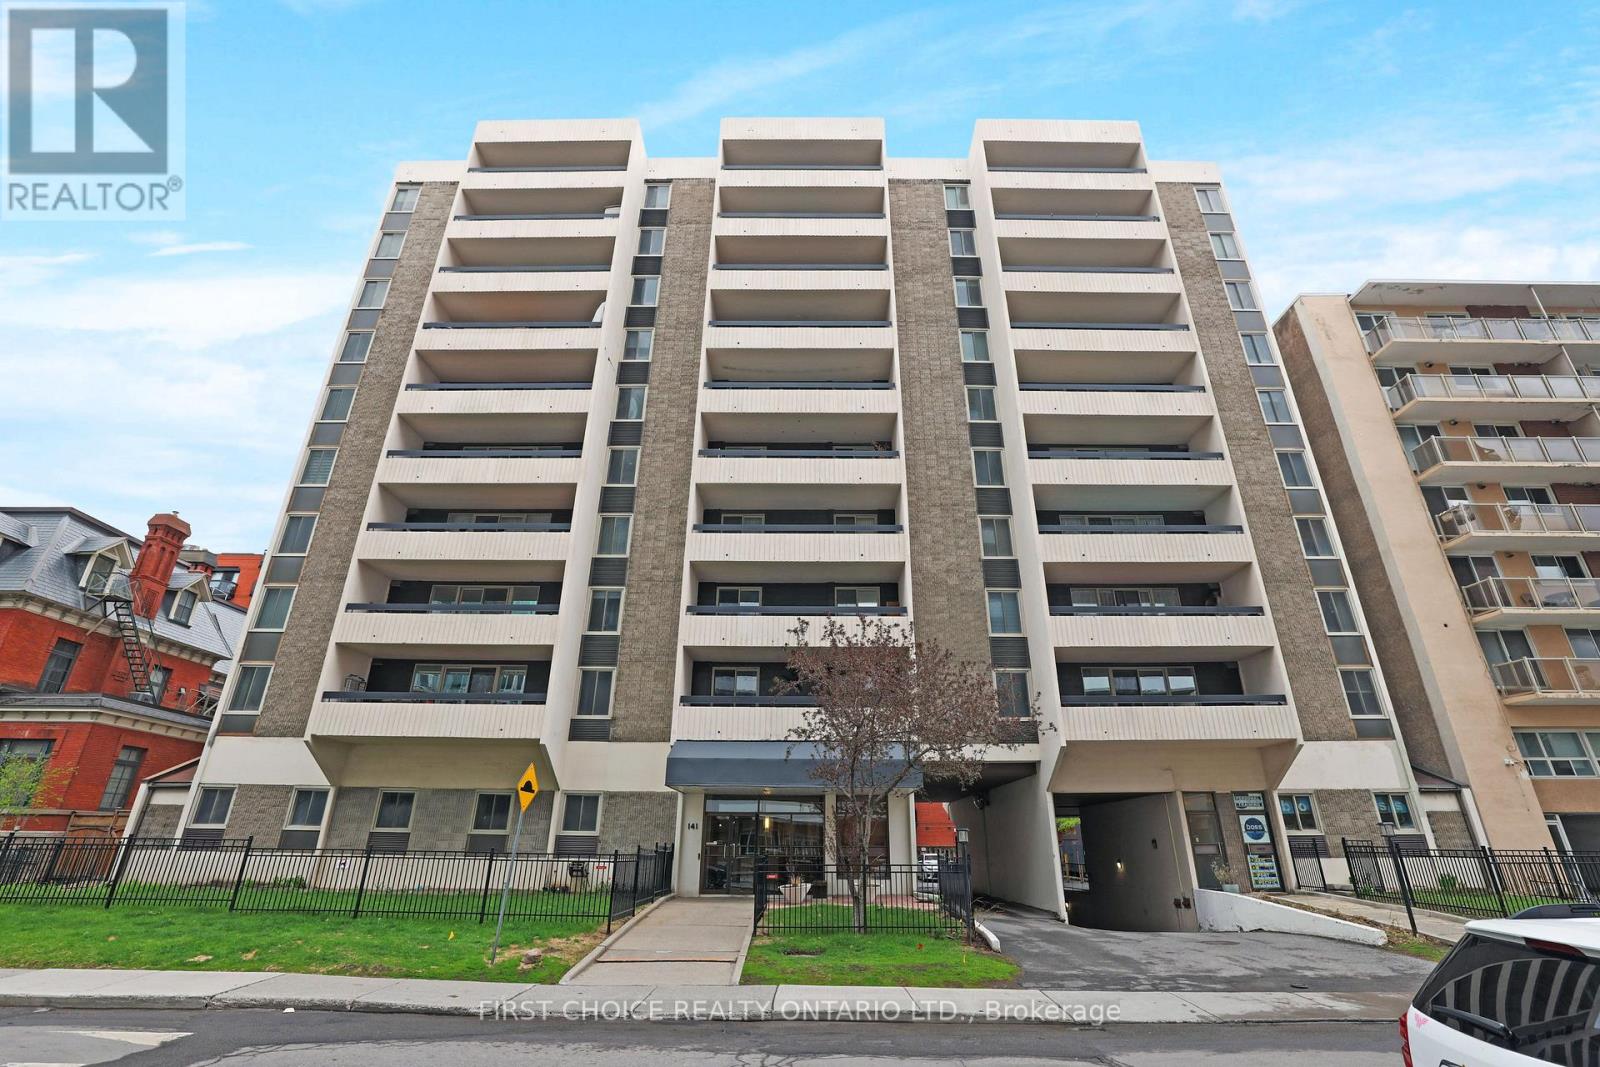
703 - 141 Somerset Street W
Ottawa, Ontario
Fabulous Location in the Golden Triangle. 141 Somerset St - 703 is a spacious, bright, open concept apartment with underground parking included! This beautifully renovated suite is sure to please. Steps from all that Elgin Street has to offer, and two blocks from the canal, this well maintained building will provide you with urban living at its finest. Maple engineered hardwood in living/dining room, kitchen, and primary bedroom. Maple cupboards and stainless steel trim & modern stainless steel appliances, combine to create a very contemporary kitchen which opens to the living space. The updated main bath features a granite countertop. The primary bedroom enjoys a lovely 2 piece ensuite bathrm. The secondary bedroom/home office is complete with a new carpet. Convenient In-suite locker and In-suite laundry. The extra large private south facing balcony provides a wonderful sunny space to relax and is ideal for entertaining. Amenities include large library party room, gym, and sauna. Walk to Parliament, the Rideau Centre, The Glebe, The Byward Market, NAC and two blocks away from the Corktown Footbridge to uOttawa and Sandy Hill. Move right in and enjoy this terrific location! (id:49269)
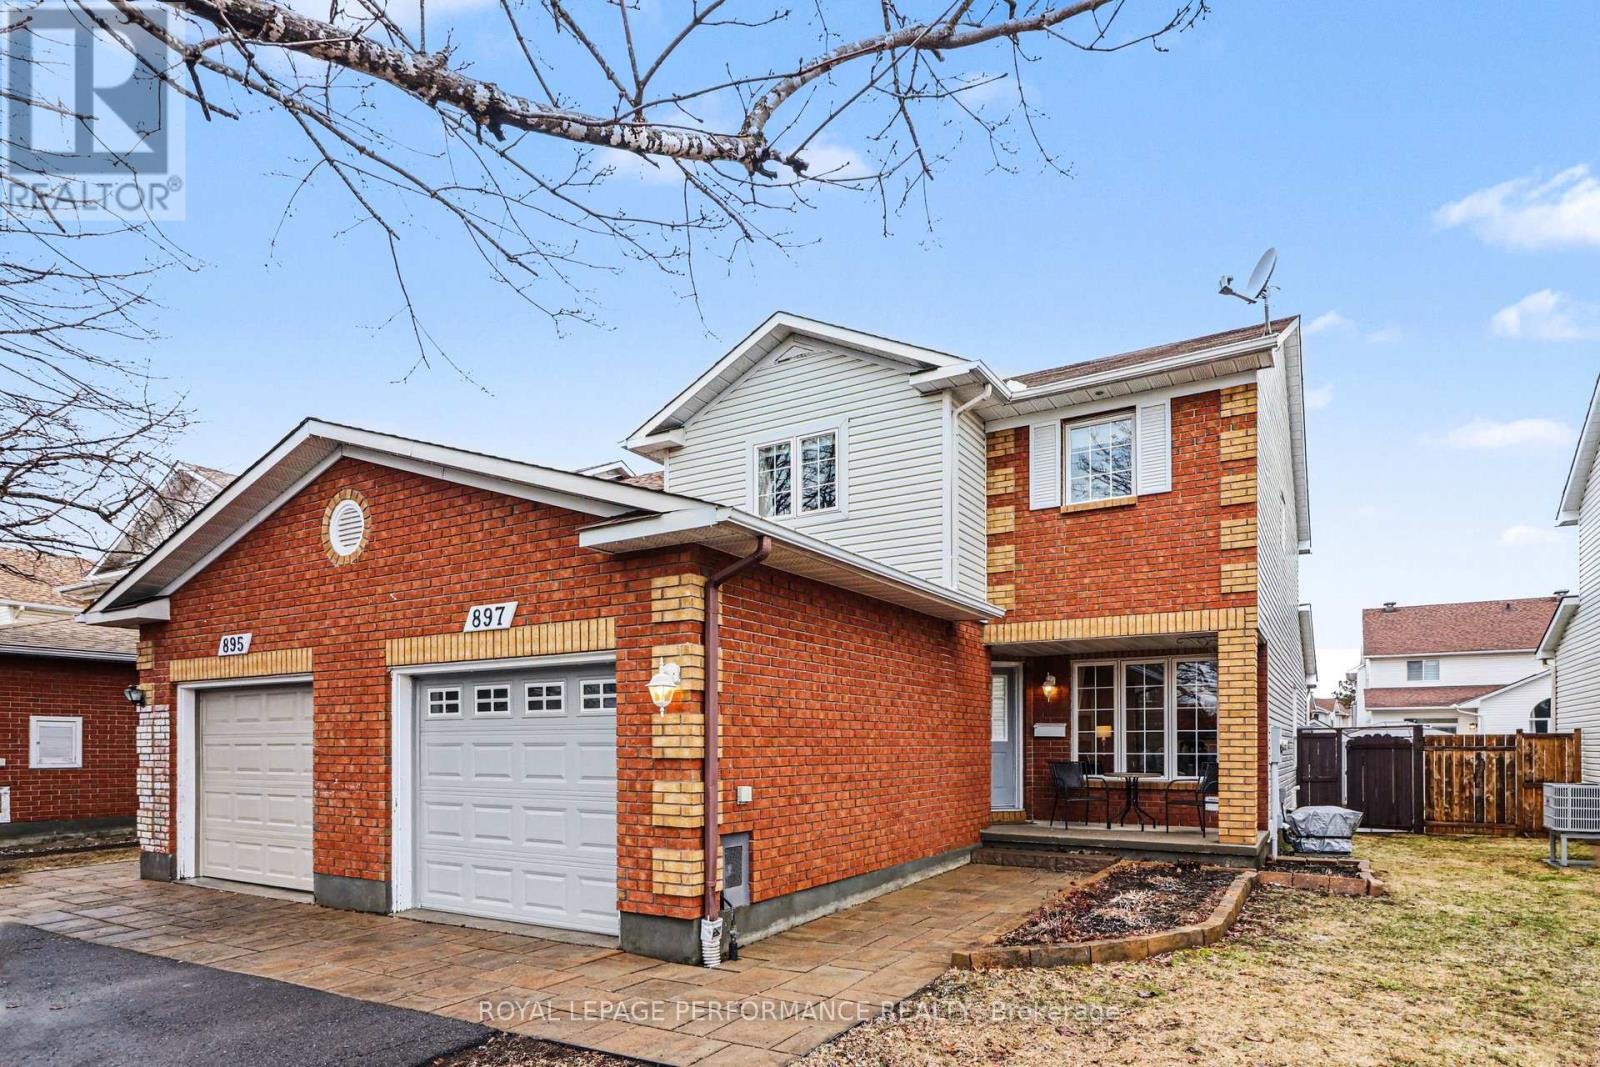
897 Paradise Crescent
Ottawa, Ontario
PRICE IMPROVEMENT!!! Immaculate END UNIT 3+1 Bedroom Townhouse in a Great Location. This Home has it all , Separate Living Dining for Entertaining, + an EXTRA FAMILY ROOM on the Main Fl with Cozy Gas Fireplace Adjacent to the Eat in Kitchen. Features are Hardwood Flooring on Main except Kitchen and Bath, Eat in Patio Door leads to Very Large Deck, Fantastic for Entertaining Friends especially under the Gazebo!! Garden Shed Included. Second floor has a Primary Bedroom with Large Walk In Closet and Ensuite Bath. Other 2 Bedrooms are of good size. Convenient Main Bath for Guests. Freshly Painted with Neutral color thruout Most of the House. Nice Front Porch for Morning Coffee or Evening Wine! Close to All Amenities, Big Box Stores, Transit, Quick Access to Innes Rd. Utilities: Gas 1120/y, Hydro One 1190/y, water and sewer 830/y, Upgrades include HWT (rented) '25, A/C '25, Dishwasher '25, deck redone over 22-25, Vinyl Fence '25 newer garage door '24. Interlock 2014, furnace and roof 2010, Shed 2016. Most Windows replaced. Brand New High efficiency Furnace! New basement egress window. Driveway resurfaced 2019. NO Easement for Access to other Backyards on property. Walking distance to 5 Schools!! (id:49269)
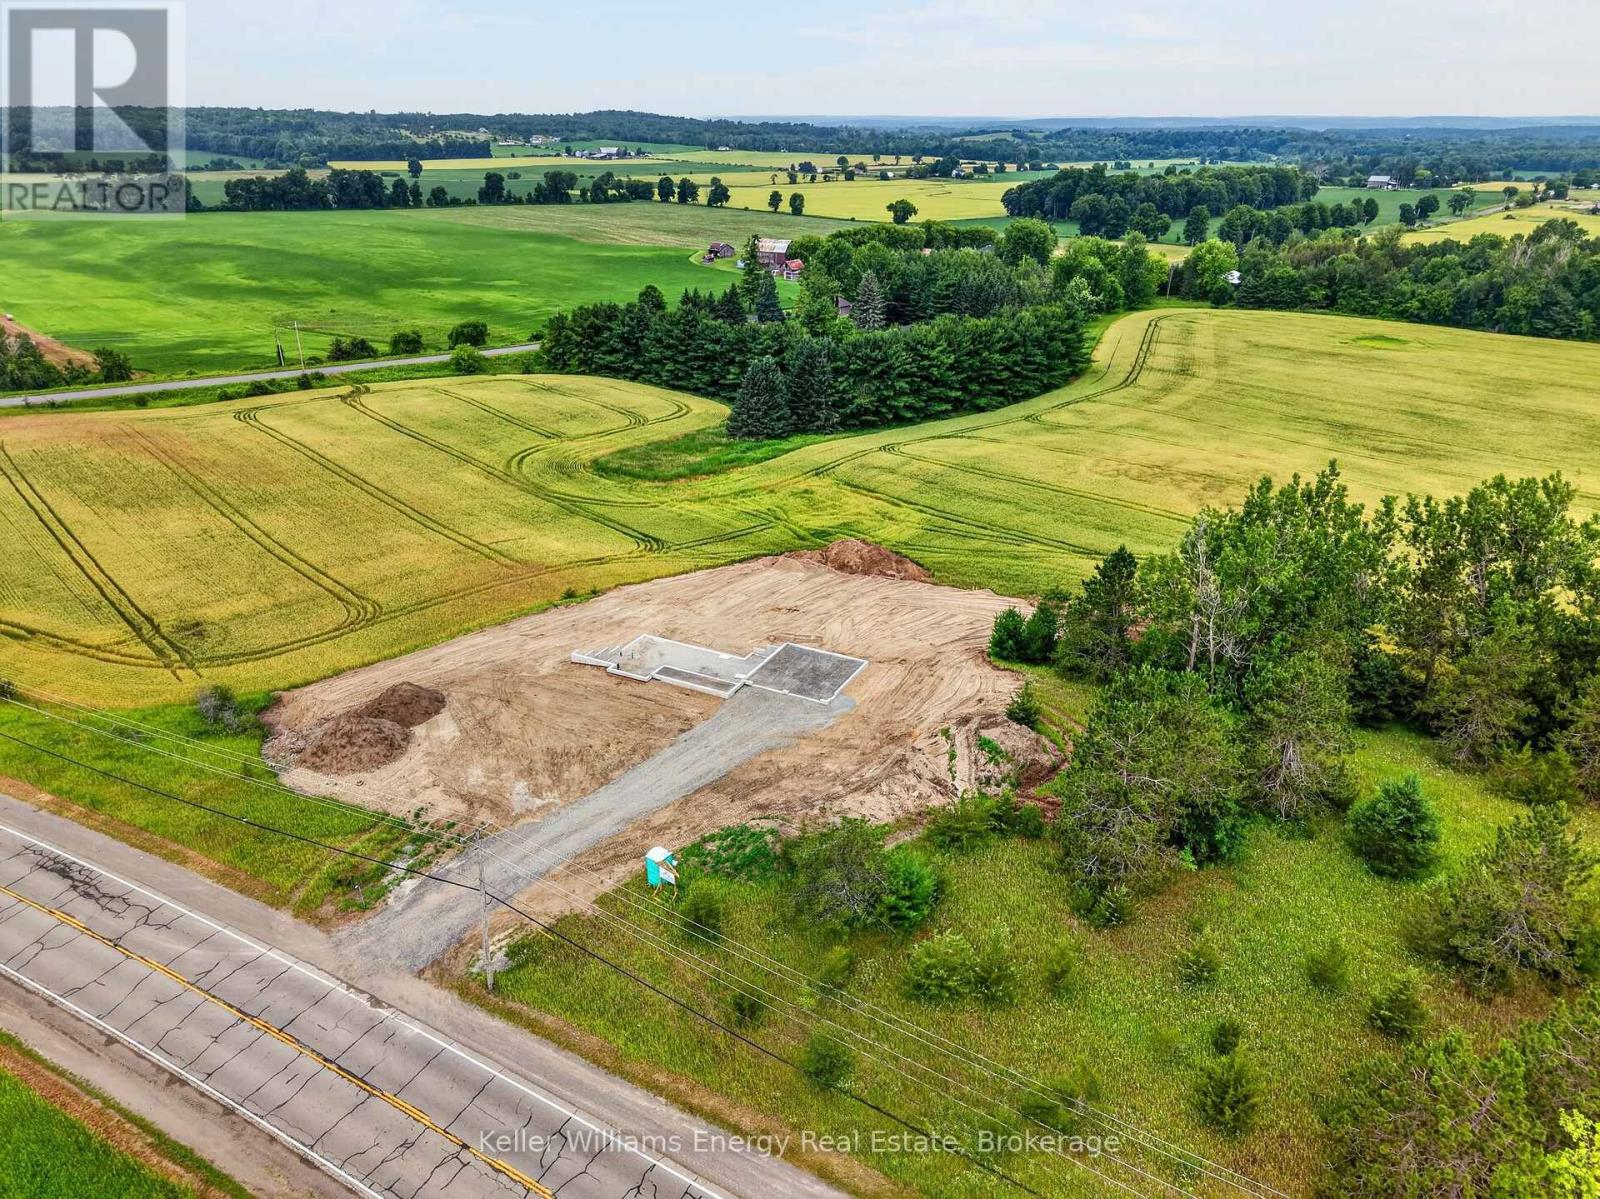
1224 County Road 5 Road
Quinte West, Ontario
Construction is Underway! Enjoy a quality, brand-new home, proudly built by a reputable local builder. This 3 Bed, 2 Bath bungalow offers approximately 1,743 sq ft on the main floor & is situated on a 1 acre lot with sweeping views of the rolling countryside. Covered porch leads to a gracious foyer. Vaulted ceiling and recessed lighting adds elegance to the great room. 9 ft ceilings throughout the main floor. Kitchen is complete with a pantry, large island, and a generous layout with quality cabinetry and quartz counters. Dining area offers sliding doors leading to a 12.5 x 14 ft covered deck. Main floor is complete with 3 bedrooms, 2 full baths, and laundry room (off the foyer, with access to the garage). Primary bedroom enjoys a walk-in-closet & a 3 pc bath with beautiful tile and glass shower, linen closet. The main bath is a 5pc with a tub/shower unit and double vanity. Full basement with large above-grade windows ensuring loads of additional bright living space and a sliding glass door to enjoy walkout access. The home is complete with a 25 x 25" 2-car insulated & drywalled garage with electric opener, owned electric hot water tank. 5 minutes to Frankford, for grocery and hardware, with easy access to the 401. Construction is underway and possession is available soon! (id:49269)
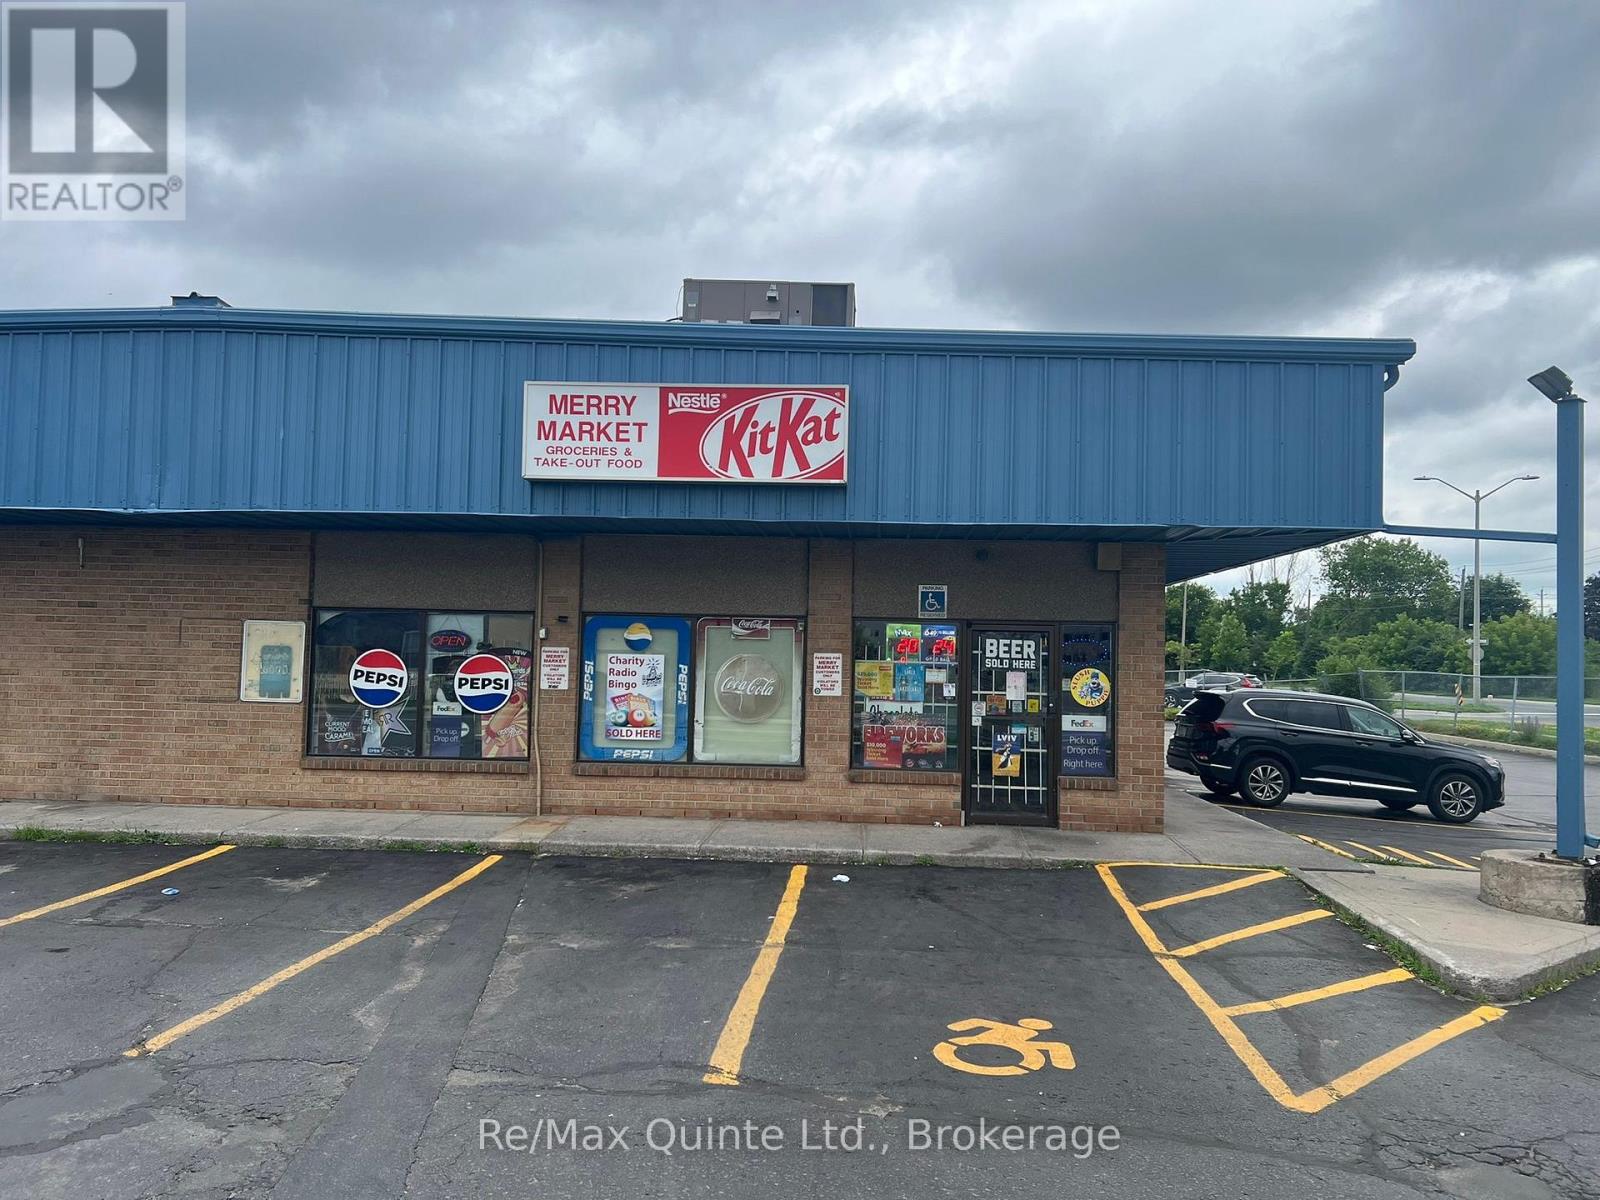
265 Concession Street
Kingston, Ontario
Excellent opportunity to acquire a well-established convenience store in a high-traffic residential and commercial area of Kingston. This successful, turn-key business has built a loyal customer base, generating consistent repeat business and stable cash flow. It is an ideal opportunity for a family business or an owner-operator. Business Highlights: Annual Net Sales Approximately $1.3 million , Lotto Commission Approximately $3,200 per month, Additional Income Approximately $900 per month. Lease Term Until May 22, 2029, with renewal options available. Low Rent $1,992/month plus HST and TMI.Financial statements and a complete equipment list will be provided to the buyer upon acceptance of an offer.Don't miss this outstanding opportunity to own a profitable, established business in a prime Kingston location. (id:49269)
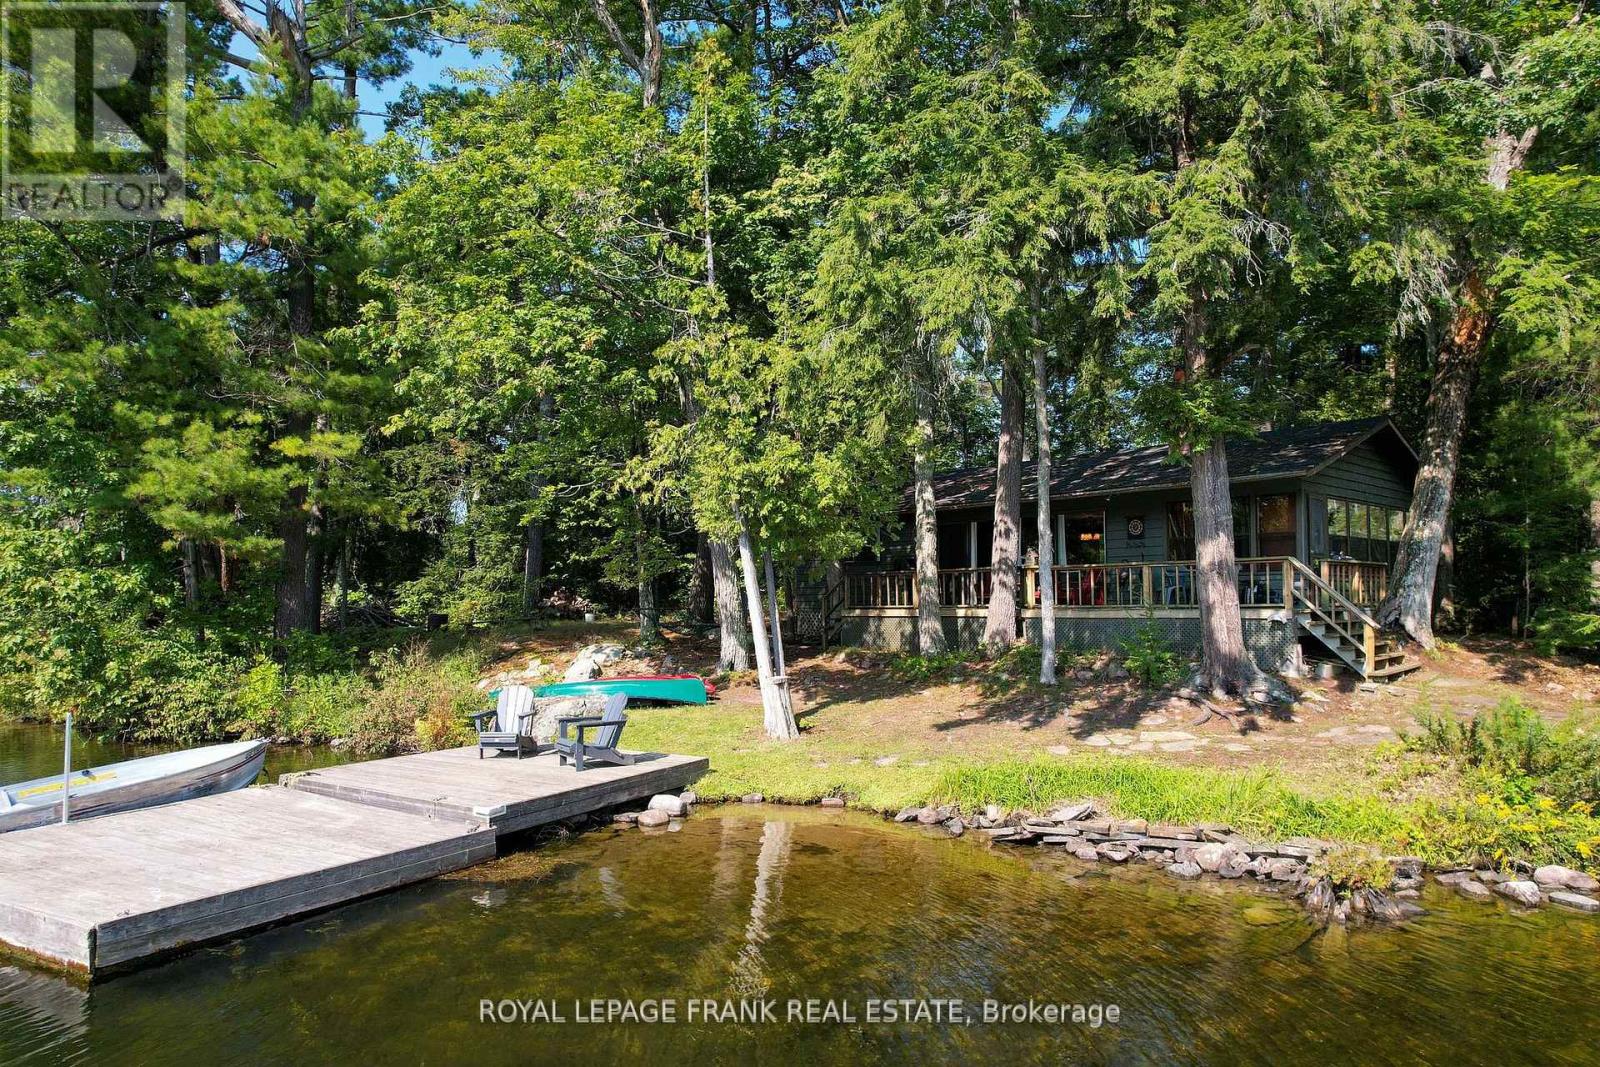
428 & 430 Island 7 Stoney Lake
Douro-Dummer, Ontario
This is your chance to create the family compound you've dreamed of! TWO properties, each with double waterfrontages, make this an offering like no other. #430 is almost an acre with 310' of frontage, featuring south-east exposure and your choice of sandy wade-in water or just dive off the dock. Your guests will love the lakeside bunkie! Follow the sun through the towering pine trees to the back waterfrontage to watch stunning sunsets and then the stars. Perched at the water's edge is a classic 2 bed/1 bath cottage with baseboard heat, oversize stone fireplace and my favorite part - full width insulated sunroom where you can watch the sunrise and feel the breeze (but not the mosquitos!). Included in the price is the adjacent .5 acre lot with an additional 200' frontage, perfect for maintaining your privacy or developing into an additional residence. Septic system replaced in 2002. The properties are being sold turn key with all furniture, water toys and accessories included. Located an easy 4 minute boat ride from full service Carveth's Marina and Harbour Town McCrackens Landing, featuring Hobart's Steak House, General Store and Cottage Toys! (id:49269)
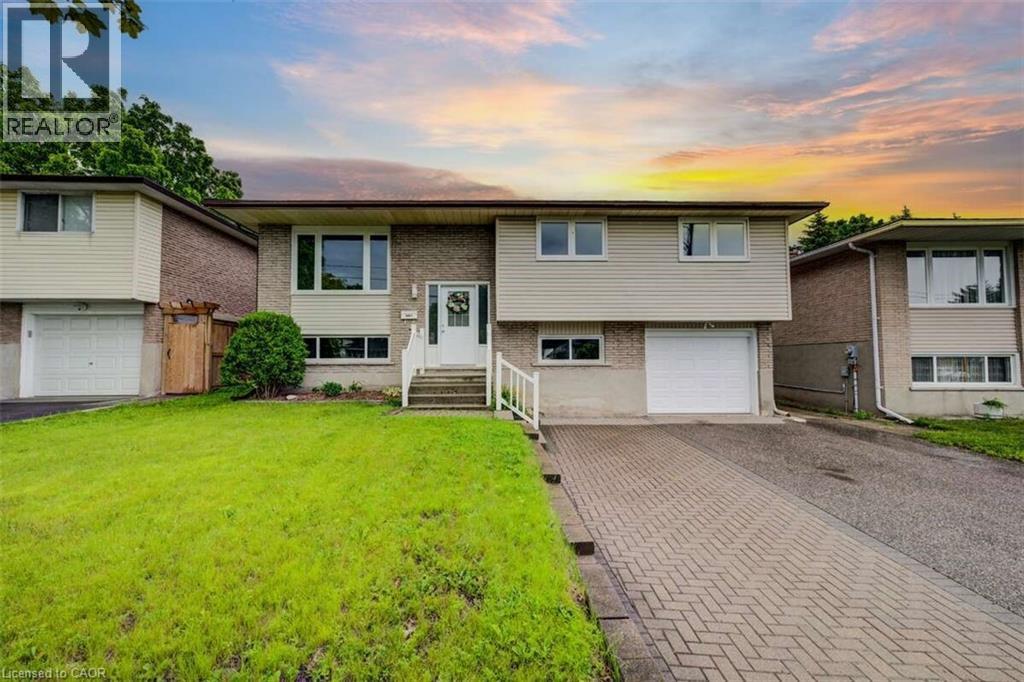
939 Strasburg Road
Kitchener, Ontario
For more info on this property, please click the Brochure button. Welcome to this well-maintained and versatile family home, thoughtfully designed to offer comfort, space, and exceptional flexibility. The main level features three bright and inviting bedrooms, a full bathroom, and an efficient layout enhanced by new windows, central heating, air conditioning, and main-floor laundry—ensuring year-round comfort and energy efficiency. The fully finished basement offers a separate entrance, private in-law suite complete with one bedroom, a full bathroom, a kitchen, a second laundry area, and additional living space. Ideal for extended family, guests, or investors, the basement presents excellent income potential. Additional highlights include a one-car garage and a large backyard, perfect for entertaining, gardening, or simply relaxing outdoors. Situated in a highly walkable neighborhood, this home is just steps from grocery stores, shops, and a variety of dining options—providing everyday convenience without compromising space or privacy. Move-in ready and thoughtfully laid out, this property offers separate yet connected living spaces, making it an excellent choice for families, multi-generational households, or buyers seeking flexibility, comfort, and long-term value. (id:49269)
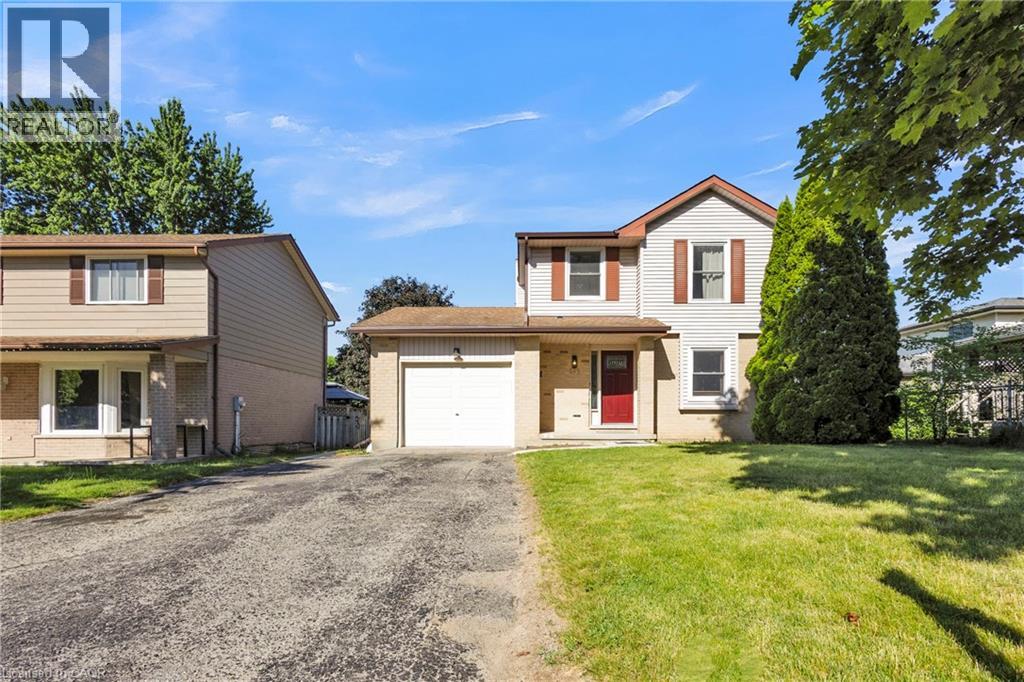
127 Acorn Crescent
London, Ontario
POSITIVE CASHFLOW WITH LEGAL BASEMENT APARTMENT in one of North London's most desirable family neighbourhoods! This fully renovated 4-bedroom, 4-bathroom detached home sits on a quiet, tree-lined crescent where homes are owner-occupied and pride of ownership shows on every lot. Minutes to Western University, Masonville Mall, parks, schools, and all amenities. Live in the main and let your tenant cover the mortgage — combined rental income of $3,600/month ($2,300 main + $1,300 basement). Completely renovated in 2023: new kitchen, all bathrooms, flooring throughout. Carpet-free home. Energy-efficient heat pump HVAC (2024, owned), water heater (2023, owned), most appliances (2023), roof (2018), humidifier installed, full electrical rewiring, and fire inspection passed (2025). No rental equipment — HVAC and hot water tank are both owned. Spacious 2,000 sq ft on a generous 52 x 120 ft lot with single-car garage. Move-in ready, income ready, nothing left to spend. This one checks every box. (id:49269)

1055 Bay Street
Norfolk, Ontario
A six-year-old semi-detached bungalow in Port Rowan, built and maintained to a standard that feels a step above the usual. Two bedrooms on the main floor, including a primary with walk-in closet outfitted by California Closets (lifetime warranty) and a three-piece ensuite. A second bedroom and four-piece main bathroom sit off the entryway, easy for guests and everyday use. Main floor laundry keeps daily life on one level. Open concept living with quartz counters, dark stainless appliances, luxury vinyl plank flooring, and automatic Lutron blinds throughout. Downstairs, the finished basement mirrors the footprint of the main floor with luxury vinyl throughout, offering a spacious rec room, a third bedroom or office, a rough-in for a future bathroom, and roughed-in plumbing and electrical for a wet bar. Outside, a well-kept fenced backyard with a deck and natural gas BBQ hookup, the kind of yard that gets used all summer. A 16kW whole-home natural gas generator means the power stays on regardless of what the weather does. Oversized car-and-a-half attached garage plus a four-car driveway. Close to Port Rowan Public School, the marina, golf, wetland walking trails, and Long Point's beaches and conservation lands on Lake Erie (id:49269)
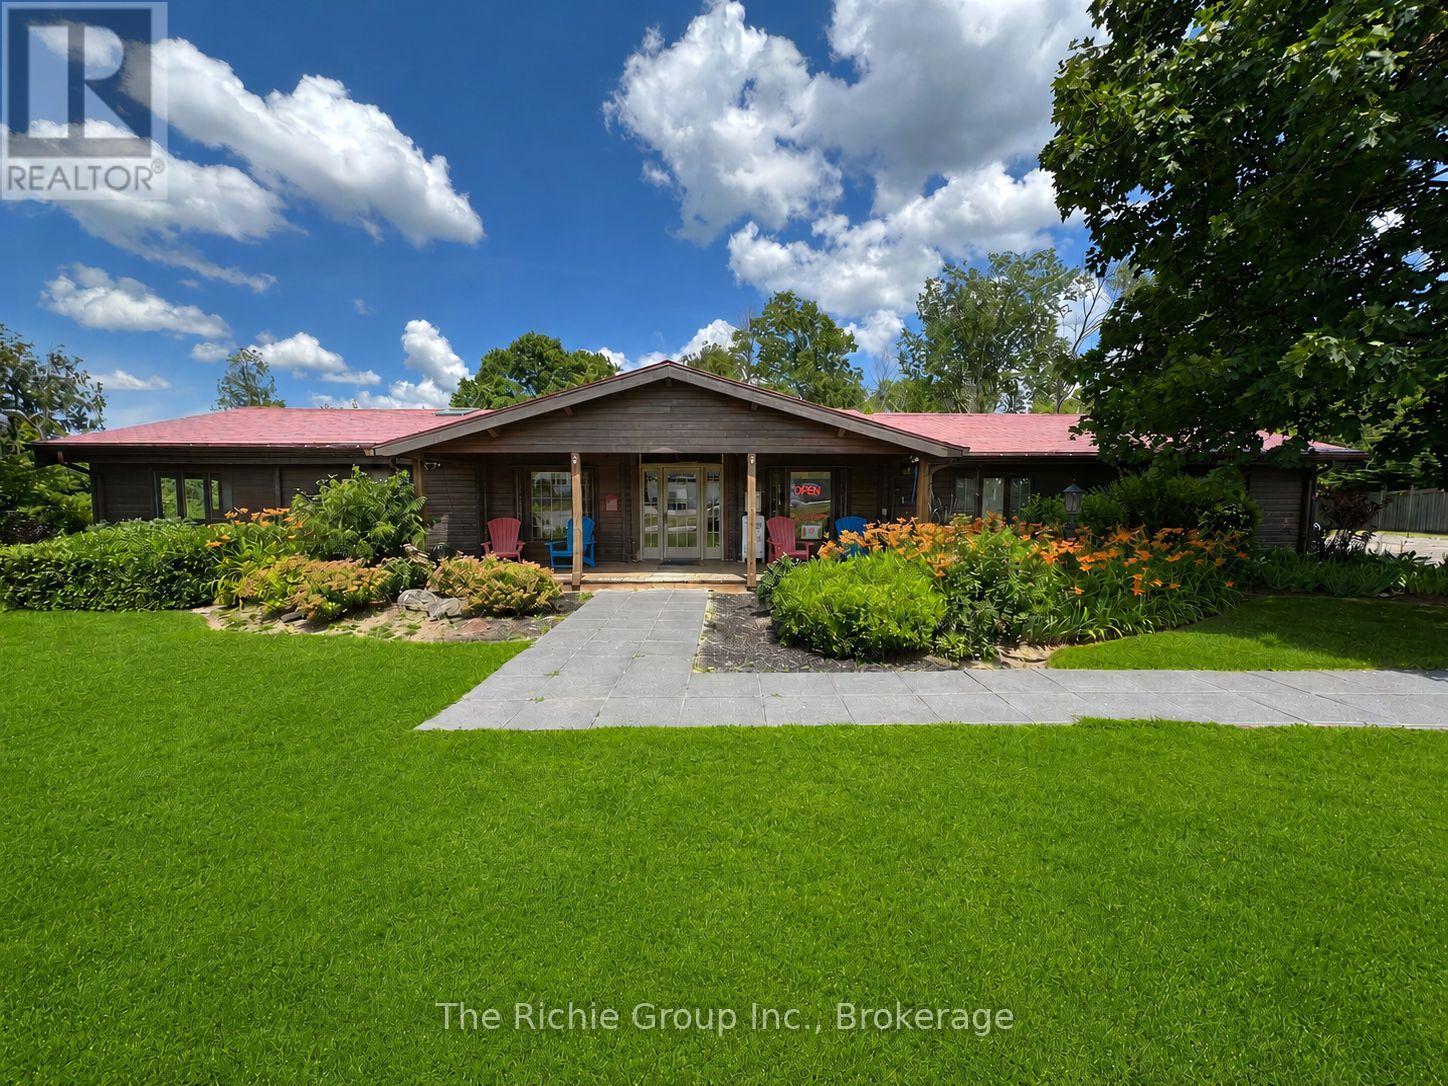
Unit 2 - 933009 Airport Road
Mono, Ontario
Situated in the heart of Mono Mills at the prominent intersection of Airport Road and Highway 9, this professional office space benefits from exceptional road exposure and high daily traffic volumes, offering outstanding visibility for your business along with convenient access for clients and staff. The premises feature a welcoming reception area, seven private offices, two washrooms, and a staff kitchen, creating a functional and professional work environment. The impressive 410 sq. ft. executive office would make an outstanding boardroom, management office, or collaborative workspace, complete with vaulted ceilings and a handsome brick fireplace that adds warmth and character. Additional offices range from a spacious 233 sq. ft. corner suite to several private offices of approximately 100 sq. ft., providing flexibility for businesses of varying sizes and needs. Ample on-site parking for more than 10 vehicles ensures convenience for employees and visitors alike. The landlord offers flexible leasing options and is willing to lease individual offices or combinations of offices, subject to availability, allowing tenants to secure the amount of space that best suits their business needs while retaining the opportunity to expand over time, Adding to the appeal, the property is located just steps from everyday amenities including Starbucks, Tim Hortons, gas stations, and other convenience services. For those who appreciate an active lifestyle, direct access to the renowned Bruce Trail system is nearby, providing the perfect setting for a lunchtime walk or an after-work escape into nature. A rare opportunity to secure professional office space with outstanding exposure, flexible leasing options, and ample parking in a great location. (id:49269)

13 Douglas Crescent
Erin, Ontario
Welcome to the charming village of Hillsburgh , where small town living meets everyday convenience. This beautifully maintained bungalow offers the perfect blend of comfort, space and community, just minutes from Erin and its boutique shops, cafes, restaurants and year round events. Step inside to discover a bright, inviting main floor with hardwood designed for effortless entertaining featuring spacious principal rooms, a family-sized kitchen open and bright, quartz countertops and walkout to the deck, and a warm dining area complete with a cozy fireplace. The finished lower level offers exceptional flexibility with a private primary retreat featuring a walk-in closet and ensuite, plus generous family and recreation spaces ideal for relaxing or hosting friends. Outside, the fully fenced backyard provides plenty of room for children, pets, gardening or summer barbeques. An attached garage and private driveway complete this wonderful package. Whether you're a first-time buyer, downsizer or growing family, this home offers the perfect opportunity to enjoy the welcoming lifestyle that makes Hillsburgh one of Wellington County's most desirable villages. Don't miss your chance to make it yours! (id:49269)