
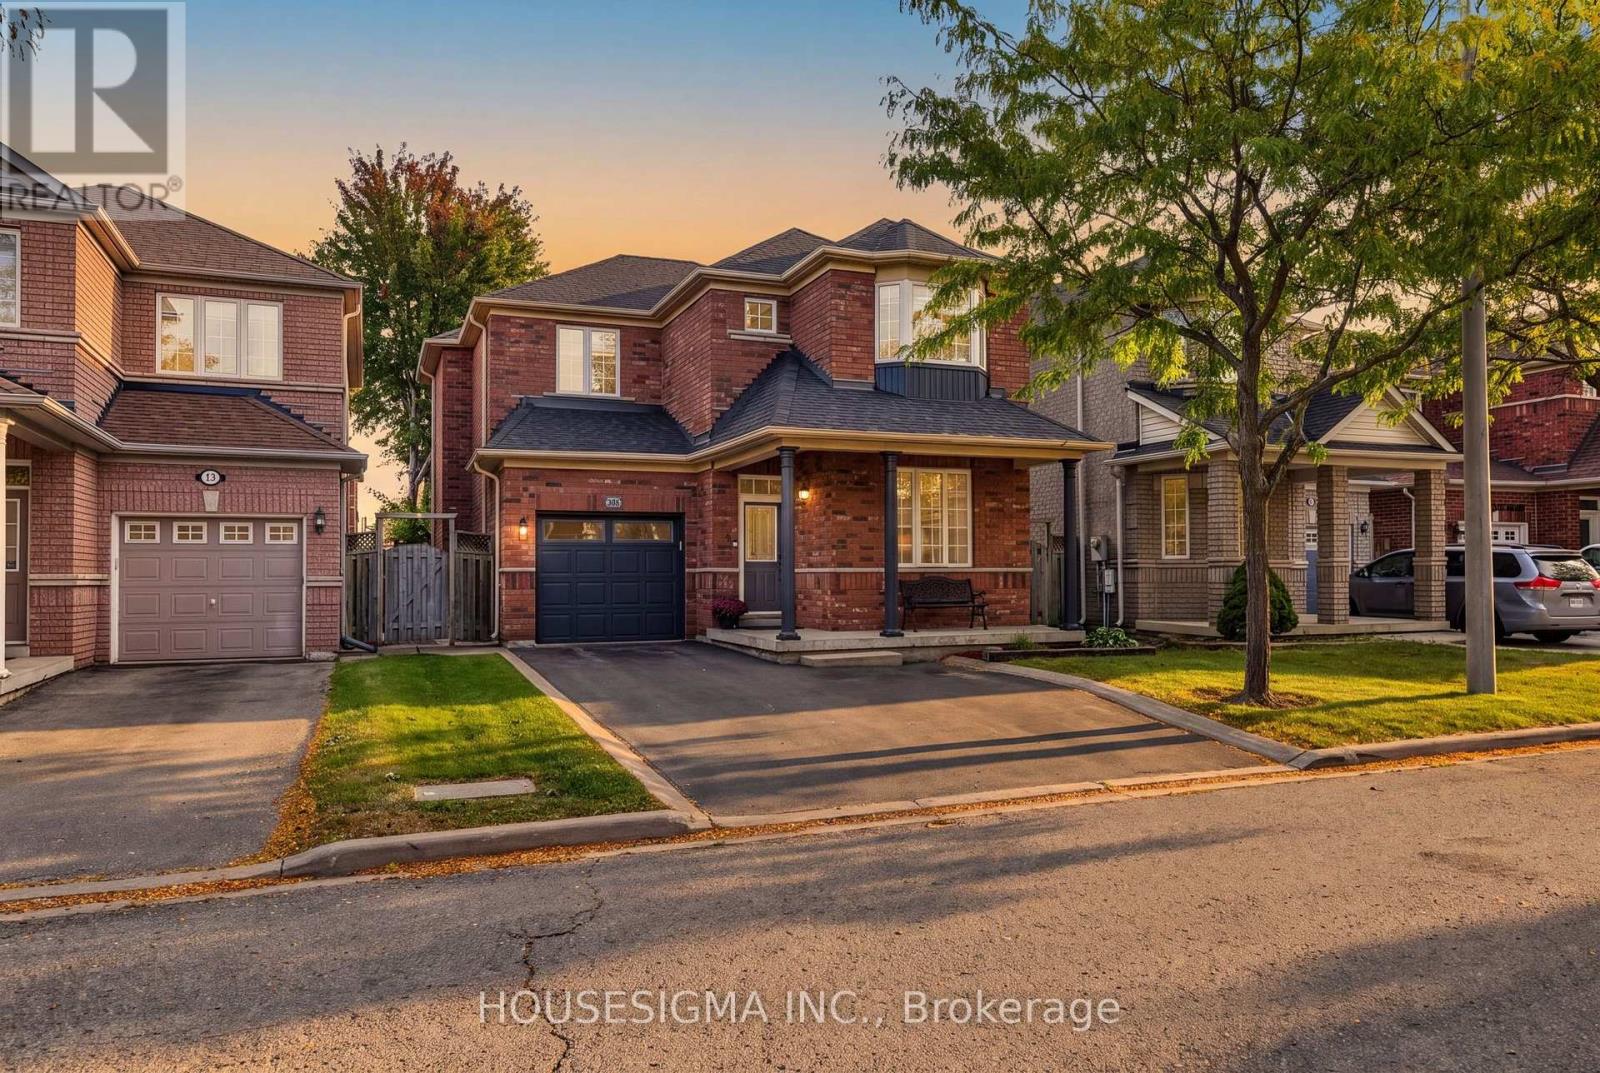
23 Battleford Avenue
Vaughan, Ontario
Bright, spacious and meticulously maintained, this detached home sits on a quiet, family-friendly street in the heart of Vellore Village. Offering nearly 2,000 sq. ft. above grade, plus a finished basement, this three-bedroom, three-bathroom home has a practical layout and plenty of room for everyday living and entertaining. The main floor features a separate living/dining area, along with a kitchen and breakfast area that open to an inviting family room with a fireplace. Large windows bring in plenty of natural light. Upstairs, the spacious primary bedroom features a walk-in closet and a four-piece ensuite. Two additional generously sized bedrooms and a full bathroom complete the upper level. The finished basement offers flexible space for a home office, recreation room, gym or hobbies. Enjoy a fenced backyard with plenty of greenery, space to barbecue and entertain, and a storage shed. A single-car garage and three additional driveway spaces provide parking for four vehicles, with no sidewalk. Enjoy the convenience of nearby parks and schools, including highly rated St. Agnes of Assisi Catholic Elementary School, along with easy access to Highway 400 and Vaughan Metropolitan Centre subway station. Vaughan Mills, Canada's Wonderland, the hospital and everyday essentials are also nearby. An excellent opportunity to settle into an established Vaughan neighbourhood and enjoy a home you can make your own over time! (id:49269)
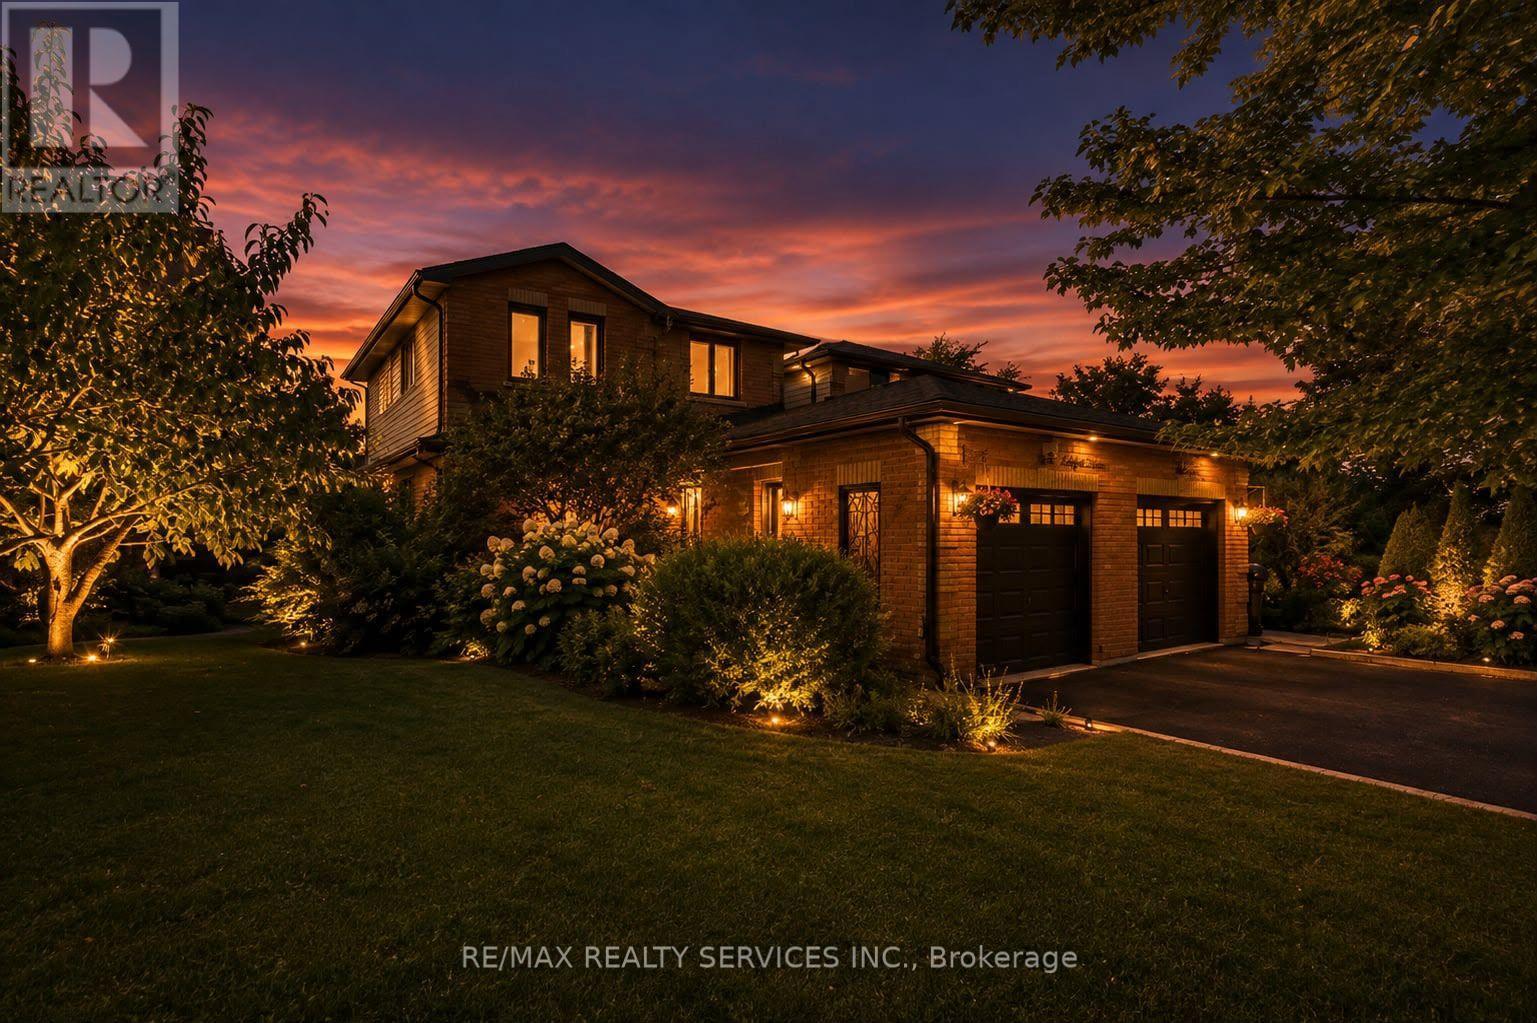
46 Magani Avenue
Bradford West Gwillimbury, Ontario
Welcome to 46 Magani Avenue, a beautifully maintained three-bedroom family home nestled in an established Bradford neighbourhood.Step inside to a bright and inviting layout featuring spacious principal rooms and a welcoming living area-perfect for everyday family life and entertaining. The open-concept kitchen and dining area offers ample cabinetry and workspace, stainless steel appliances, and sliding-door access to the backyard, with excellent potential to add a deck and create an inviting outdoor entertaining space.Upstairs, three generously sized bedrooms provide comfort and flexibility for the entire family. The finished basement offers valuable additional living space, complete with modern pot lighting and an added gas fireplace that creates a warm and inviting atmosphere. With plenty of room for a recreation area, home gym, office or playroom, this versatile level can easily adapt to your needs.Outside, enjoy a private, tree-lined backyard with a patio and mature greenery-an ideal retreat for relaxing or entertaining. The home has been thoughtfully cared for, with window, roof and structural maintenance completed over the years. The garage has also been recently animal-proofed and features an assembled electric-vehicle charging station. Conveniently located close to schools, parks, shopping, restaurants and everyday amenities, this welcoming Bradford home combines comfort, space, convenience and responsible upkeep. A wonderful opportunity ** This is a linked property.** (id:49269)
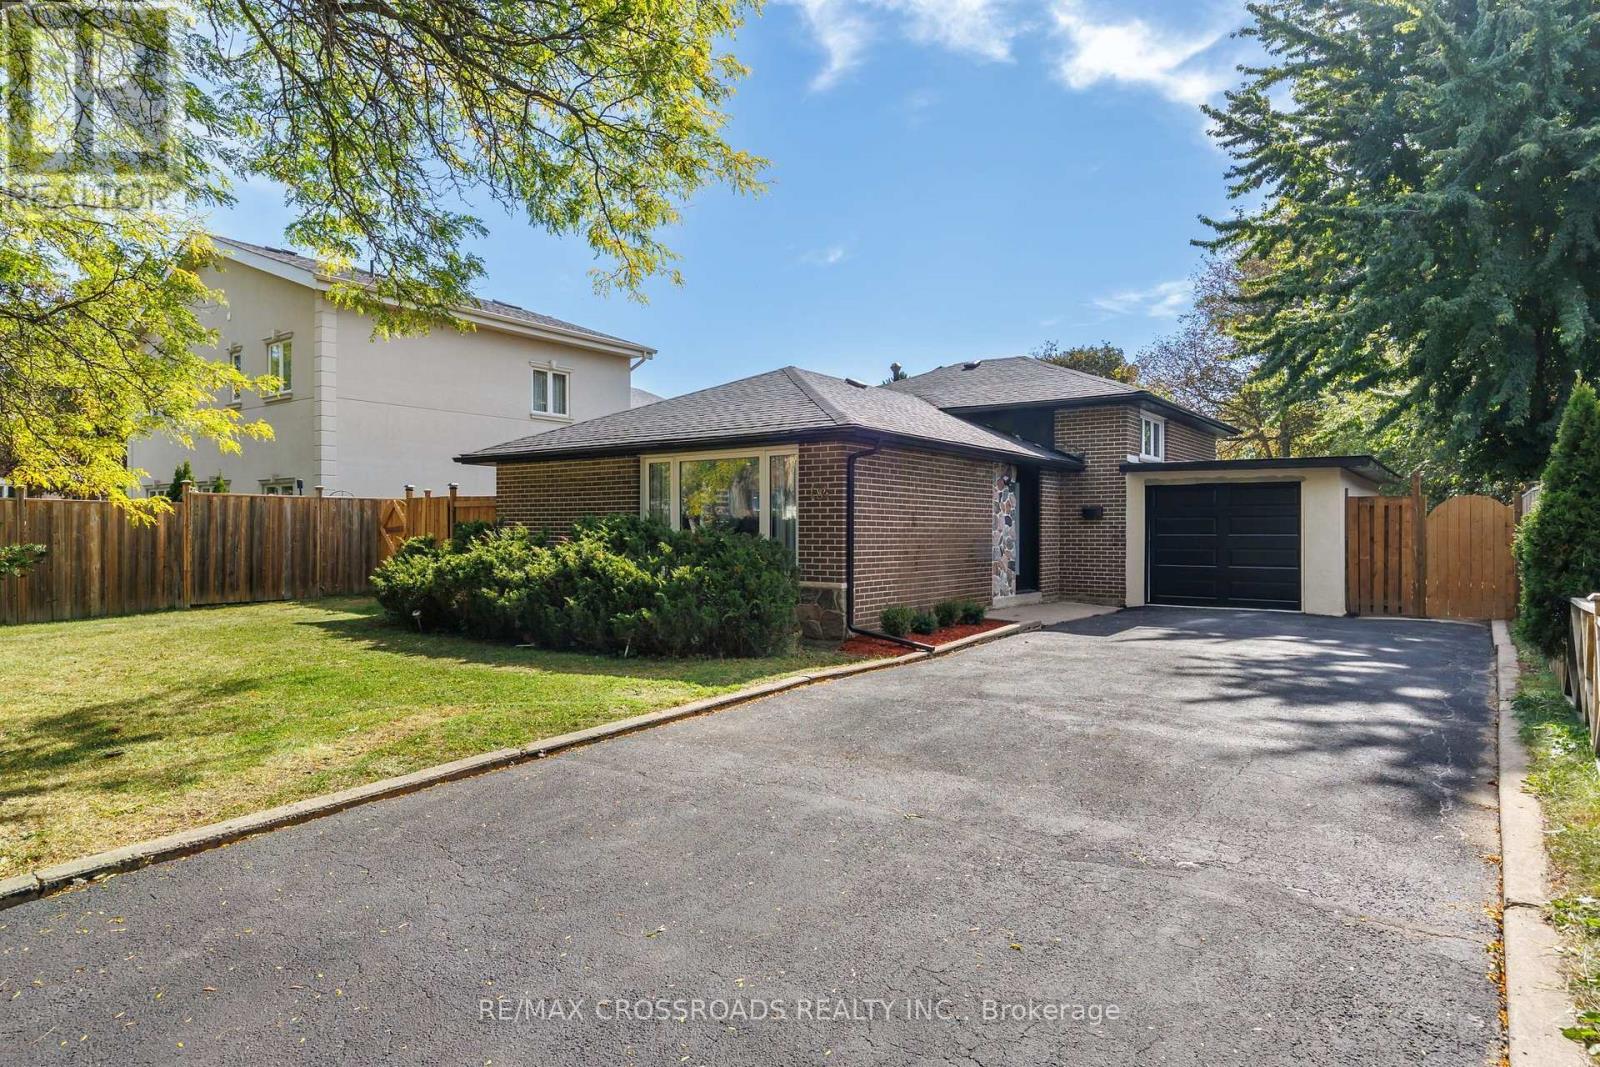
184 Laverock Avenue
Richmond Hill, Ontario
Welcome to 184 Laverock Ave, a beautifully renovated and thoughtfully designed home in the highly sought-after Mill Pond community of Richmond Hill! This stunning, move-in-ready residence showcases modern finishes, stylish upgrades and a bright, open concept layout designed for comfortable everyday living and entertaining. The main level features 3 bedrooms, including a primary bedroom with a 3-piece ensuite. The contemporary, open - concept kitchen is beautifully finished with quartz countertops and flows seamlessly into the living and dining areas. Large windows fill the home with natural light, while the dining area offers a convenient walk-out to the deck, creating the perfect extension of your living space for outdoor dining and entertaining.. The beautifully finished basement features a separate entrance, additional bedroom, bathroom, spacious living/recreation area and convenient kitchenette, providing excellent flexibility for extended family, guests or additional living space. Outside, enjoy a generous lot and a long private driveway with no sidewalk, providing ample parking . Located in a mature, family-friendly neighbourhood close to Mill Pond Park, schools, shopping, restaurants, transit and everyday amenities. Beautifully finished from top to bottom, this modern and inviting home offers the perfect combination of style, functionality and location. Simply move in and enjoy! (id:49269)
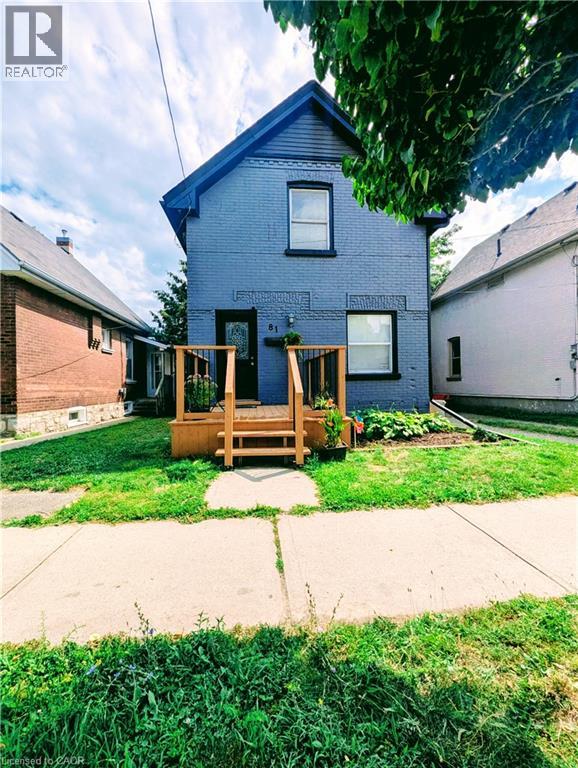
81 Grey Street
Brantford, Ontario
Welcome to 81 Grey Street, Brantford! This charming property is located in a Mixed Commercial Residential (MCR) Zone (please contact the City of Brantford for permitted uses), Lot size: 35'x132', offering an excellent opportunity for investors, business owners, or first-time home buyers. The home has been thoughtfully updated with newly painted main floor, basement, and deck, newly installed staircases with modern railings, a new window in the second-floor hallway, and new vinyl plank flooring in the primary bedroom and hallway. Rental Items: Furnace (2025), Air Conditioner (2021), Water Softener (2021),Water Heater and Smart home system(2021, Smart Smoke and CO Detector). Main Floor Features: 9-foot ceilings, Bright, open-concept living, dining, and kitchen area, Convenient side entrance, Full bathroom, Spacious mudroom. Second Floor Features: Large primary bedroom, Two additional generously sized bedrooms, One full washroom. Ideally located in the heart of Brantford, this property offers easy access to schools, shopping, public transit, parks, restaurants, and other everyday amenities. Whether you're looking for a place to call home or a property with excellent investment potential, this is an opportunity you won't want to miss. Book your private showing today! Rent per month : Furnace $97.99, Air Conditioner $69.99, Water Softener $50, Water Heater $35.24 and Smart Home System $12 plus tax. (id:49269)
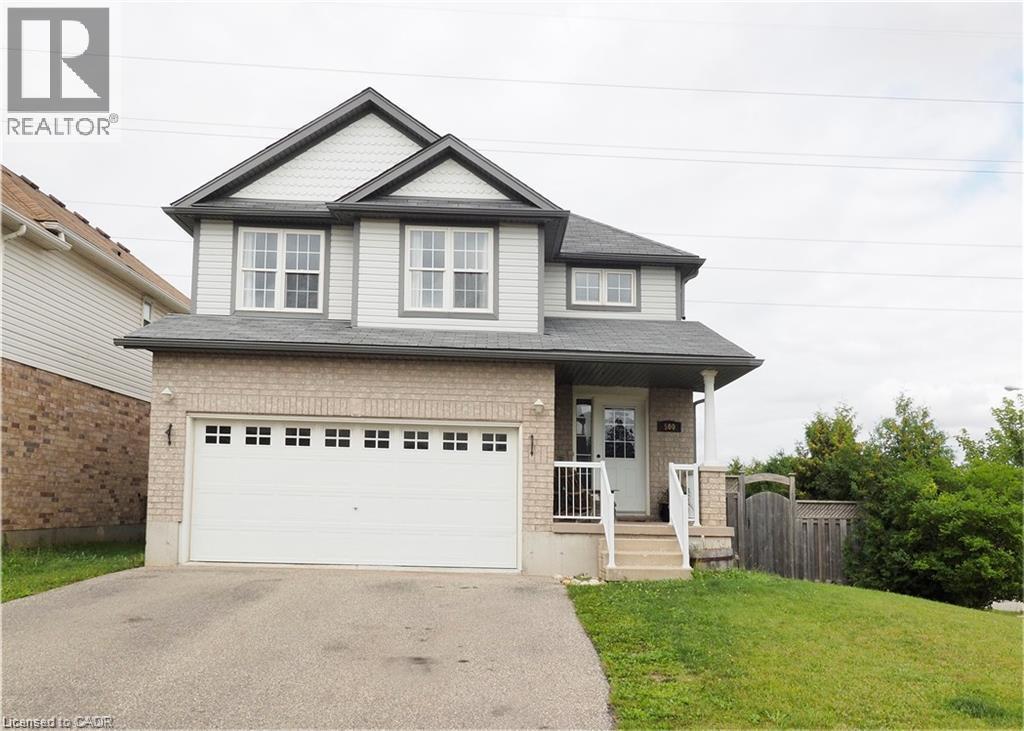
500 Snowdrop Court Unit# Upper
Kitchener, Ontario
This lovely legal duplex home offers the first and second floors to you. Carpet free and bright house throughout a large galley kitchen with lots of space for entertaining or gathering with family. The upstairs even features a second living room! Three generous rooms and a washroom with both stand shawer and Jacuzzi Hot Tab. Backyard is fully fenced private yard with a two tier deck. double car garage and 4 parking is available! Rent Plus 70% Hydro & Utilities. (id:49269)
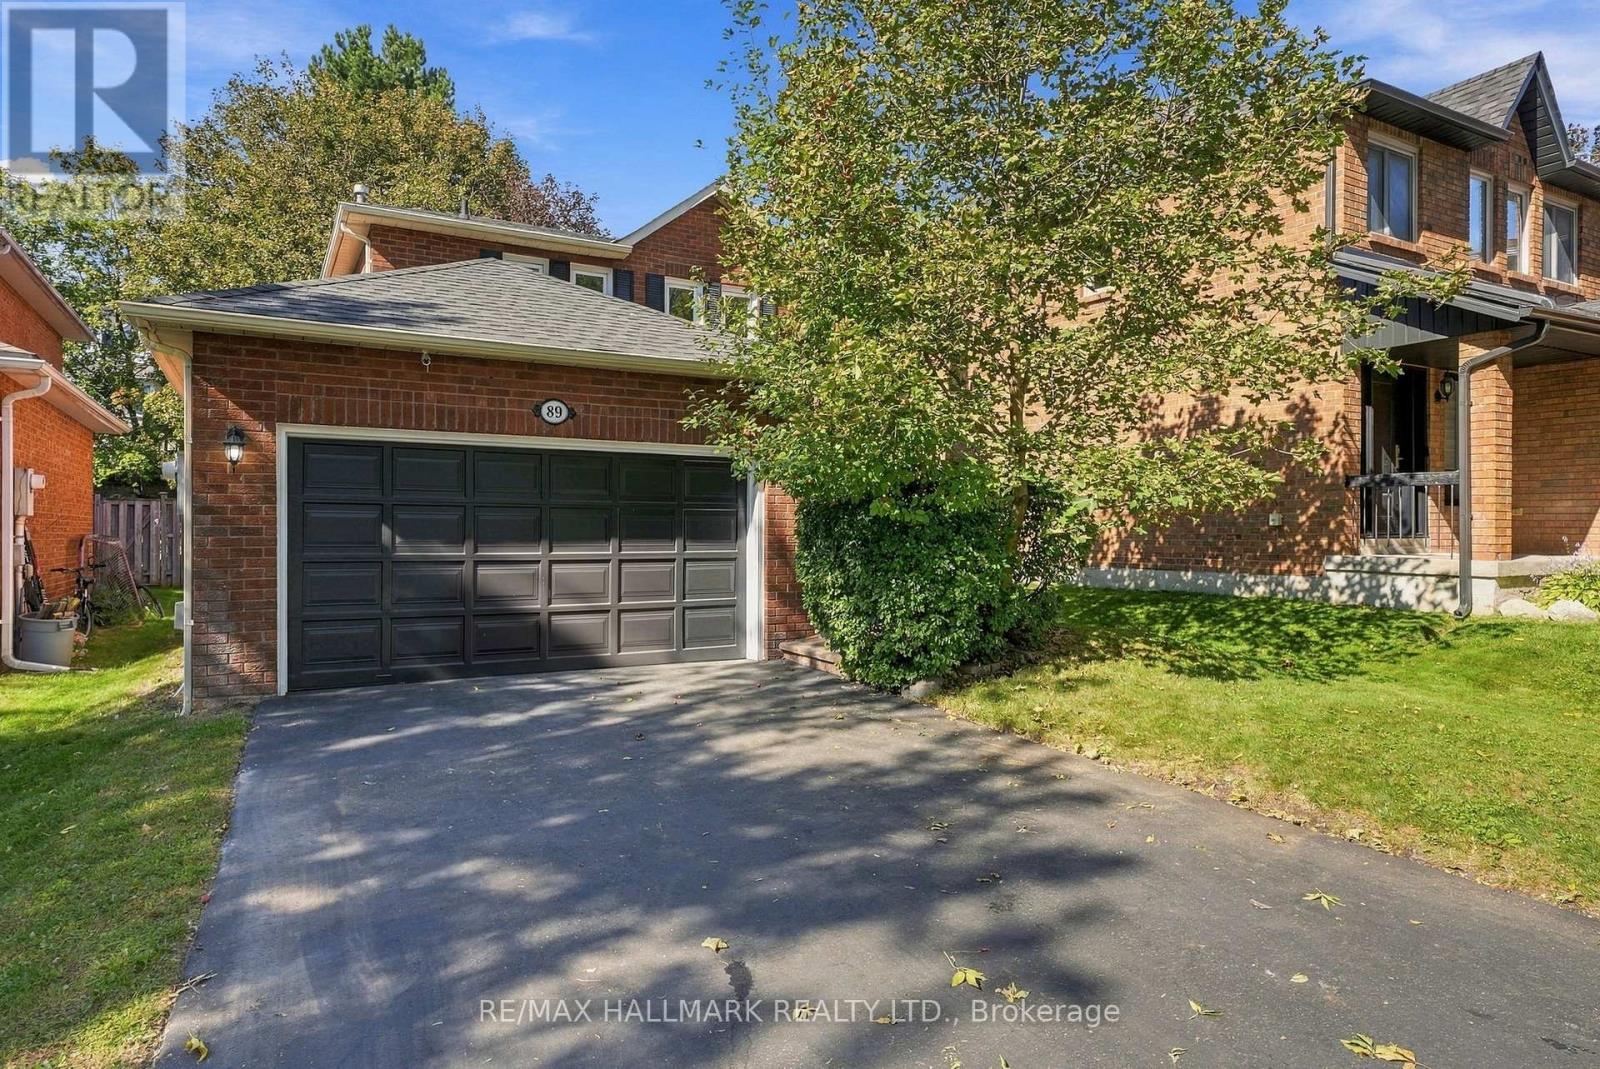
89 Crawford Rose Drive
Aurora, Ontario
Welcome to 89 Crawford Rose Drive, a stately and impeccably maintained family home nestled in the highly sought-after Aurora Heights neighborhood. The perfect place to lay down roots, this property immediately welcomes you with a private front porch beautifully framed by mature perennials.Step inside to discover a bright and airy main floor, newly elevated by freshly updated 12mm waterproof flooring throughout, that masterfully balances everyday comfort with elegant entertaining. The heart of the home features an inviting eat-in kitchen-thoughtfully appointed right down to the small details, like motion sensor under-cabinet lighting-and a cozy family room anchored by a warm fireplace, ideal for relaxed weeknight family meals. When hosting holiday gatherings, the formal dining area and living room provide a sophisticated setting.Rest easy knowing this is a mechanically sound home with a dependably dry basement. Downstairs, the finished basement presents an incredible opportunity for an in-law suite. It already offers a comfortable bedroom and bathroom, alongside versatile space that could easily be converted into a kitchen for extended family.Outside, a private backyard retreat awaits. Designed for maximum enjoyment and low maintenance, the yard features mature trees that create tranquil, shady spots on warm afternoons. When it is time to entertain, the bright and sunny back deck serves as the ultimate spot for hosting backyard BBQs.Beyond the property lines, the location is truly second to none. You are just steps away from local schools, lush neighborhood parks, and charming cafes. Additionally, you are only minutes from major shopping, the prestigious St. Andrew's College, the Aurora GO Station, and all the outstanding amenities that make this community synonymous with idyllic family living (id:49269)
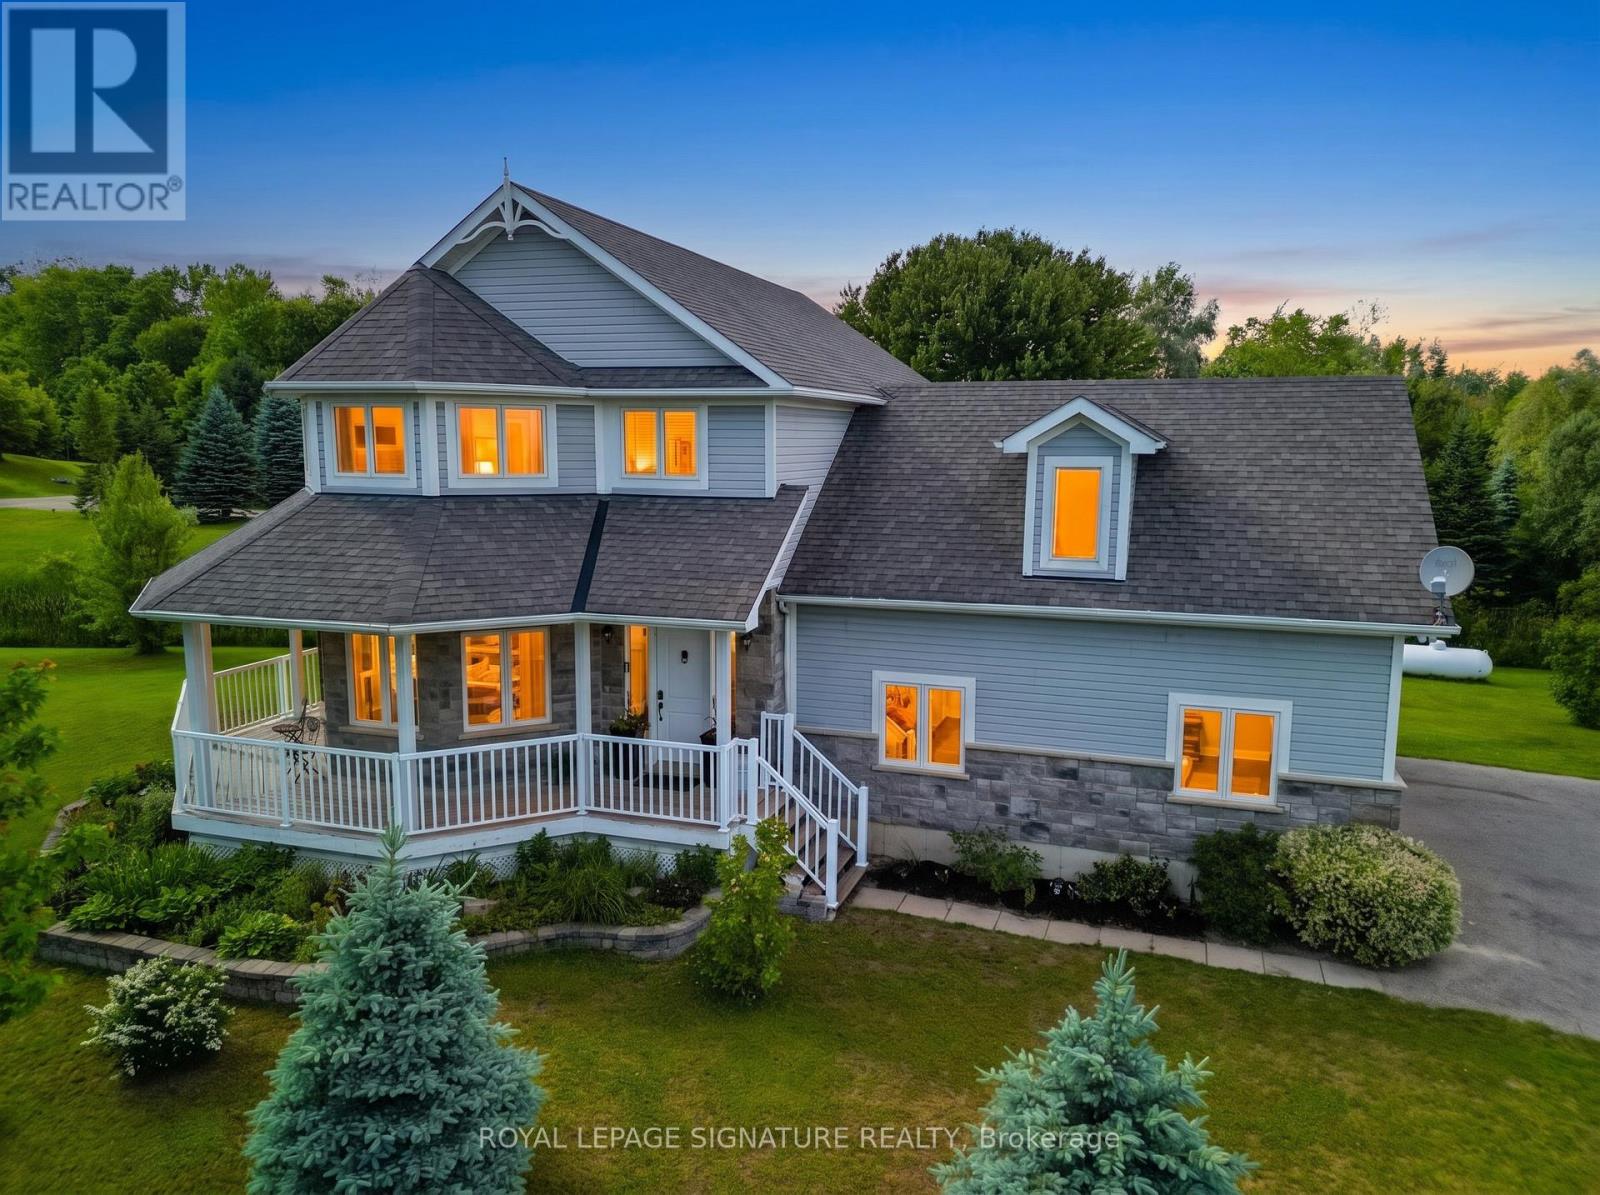
65 Cindy Lane
Adjala-Tosorontio, Ontario
Escape to peace, privacy & country living on this stunning 1.15-acre property in charming Lisle, Simcoe County. Built in 2012, this beautifully maintained 3+1 bedroom home is surrounded by mature trees, gorgeous landscaping & a tranquil stream winding through the property. The open-concept great room offers beautiful views from every space, with a substantial kitchen, large island, cozy fireplace & seamless flow for family gatherings. The formal dining room offers both privacy & connection, highlighted by a spectacular bay window overlooking the landscaped grounds.Upstairs features 3 spacious bedrooms, including a generous primary retreat with walk-in closet & luxurious 5-piece ensuite. Bedrooms 2 & 3 share a Jack-and-Jill bath, all enjoying serene views. A fun & practical laundry chute connects the 2nd floor directly to the laundry area.The fully finished basement adds valuable living space with a recreation room perfect for movie & game nights, plus a 4th bedroom & versatile common area ideal for a home office, fitness space or guests. Roughed-in kitchen & bathroom provide excellent potential for an in-law suite, multigenerational living or rental opportunity.Ideally located in a family-friendly community, just a short walk to Silver Brooke Golf Club & around the corner from Tosorontio Central Public School. Approx. 15 mins to Hwy 50 & Airport Rd, and 30 mins to Alliston, Barrie & Wasaga Beach. A rare opportunity to enjoy a private country retreat with convenient access to amenities. (id:49269)
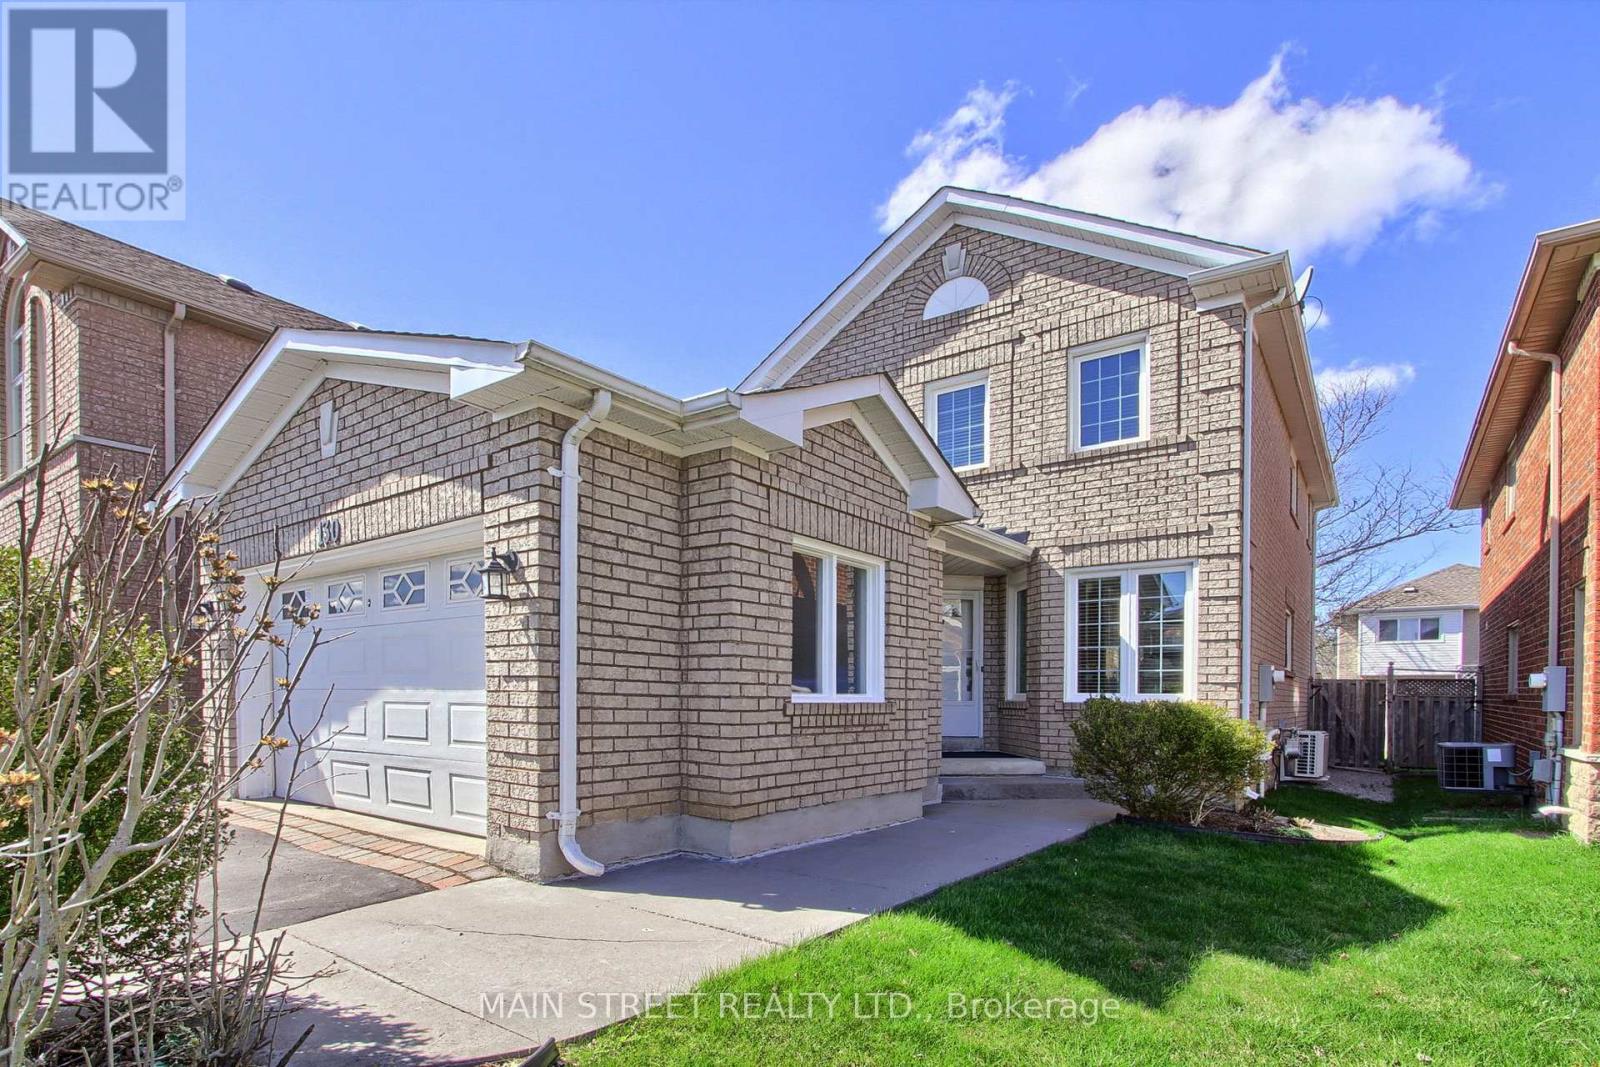
130 Rush Road
Aurora, Ontario
Welcome to your dream home at 130 Rush Rd, perfectly situated on a serene, quiet street directly adjacent to the prestigious St. Andrews Golf Club. This impressive 3+1 bedroom, 3-bathroom residence offers a seamless open-concept main floor, masterfully designed to connect the spacious living and dining areas with a cozy family room-with a 2 Sided Fireplace ideal for both everyday living and elegant entertaining.Upstairs, you will find three generous-sized bedrooms, Primary Bedroom with walk in Closet and En Suite bath all filled with natural light, while the fully finished basement provides incredible versatility with a large recreation room, an additional bedroom, and ample storage space. Beyond the backyard's proximity to the greens, this home is unbeatable for convenience, located just steps from the golf course and minutes away from top-rated schools, major highways, and premier shopping. Don't miss the opportunity to live in one of the area's most sought-after pockets (id:49269)
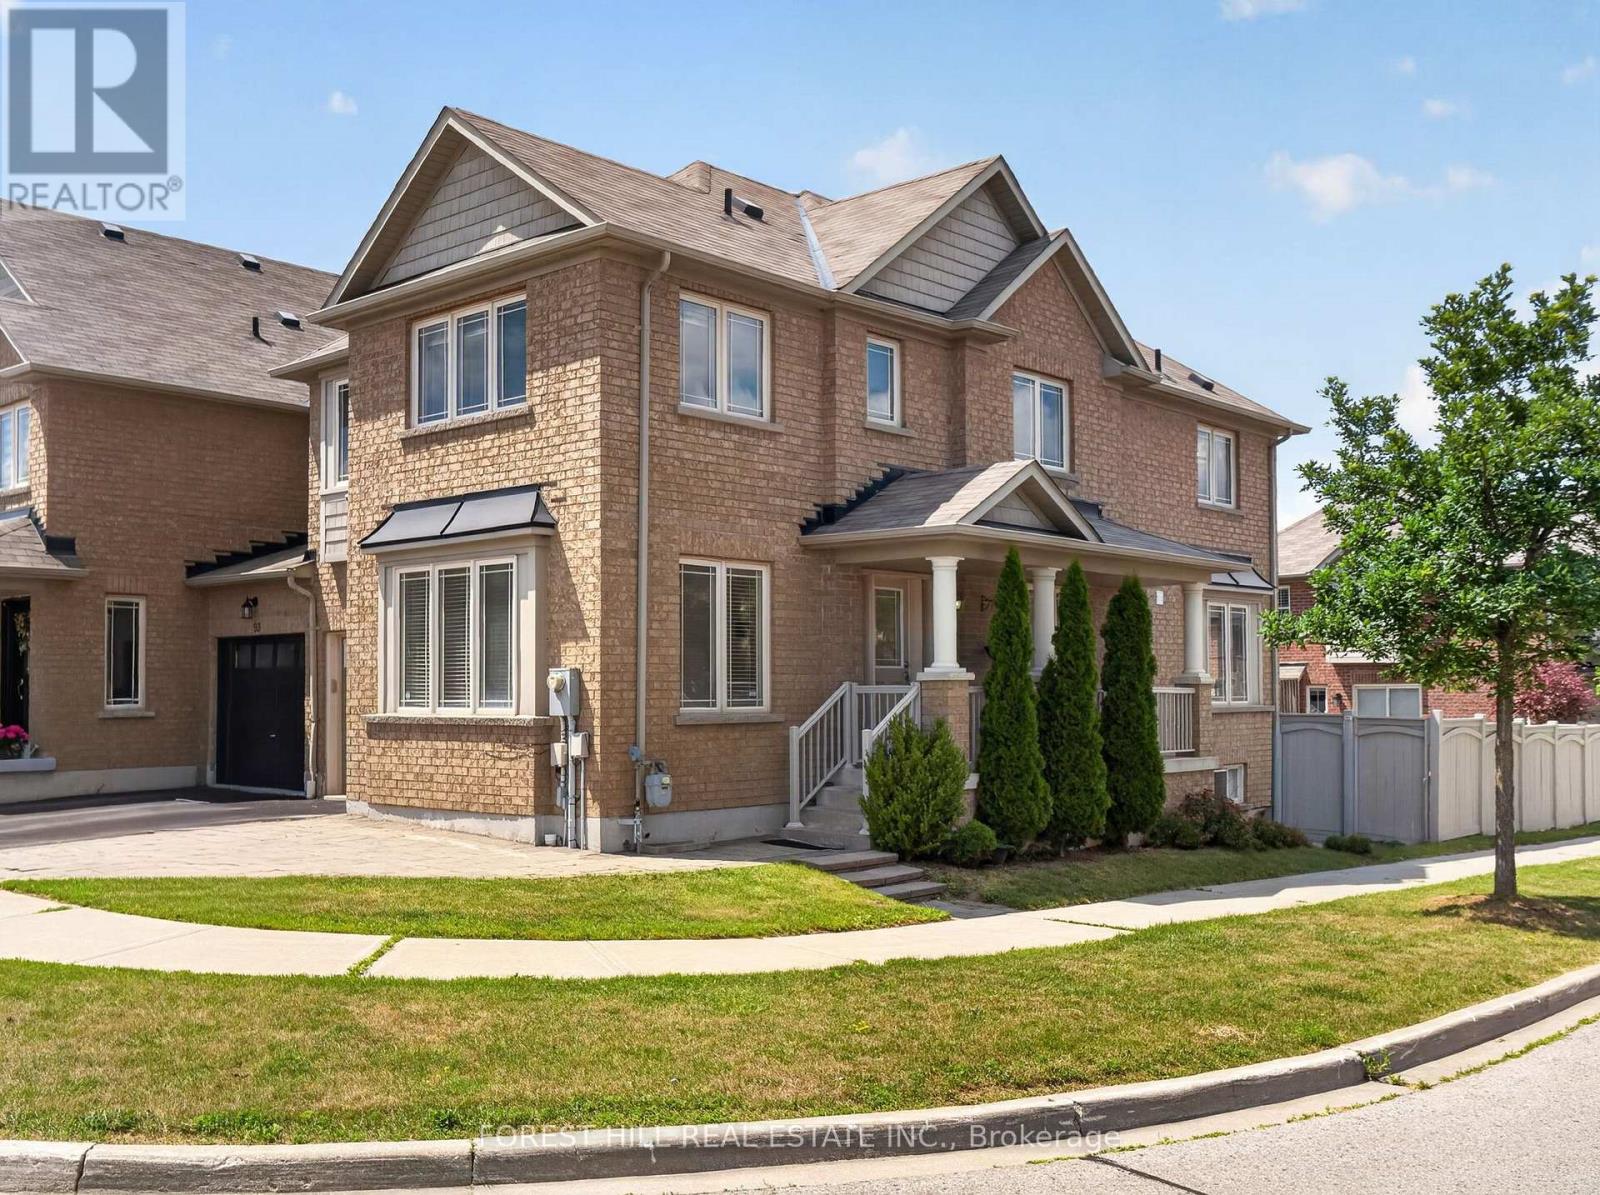
95 Stoyell Drive
Richmond Hill, Ontario
Welcome to this beautifully maintained end-unit townhome nestled in the highly sought-after Jefferson community of Richmond Hill. Perfectly positioned on a premium corner lot, with an extended parking pad, this sun-filled home enjoys windows on three sides, creating a bright, airy atmosphere that is rarely found in townhome living. The functional main floor features hardwood flooring, smooth ceilings, and pot lights throughout. Living room provides excellent flexibility & can easily be used as a home office, while the spacious family room offers plenty of room for everyday living. The bright breakfast area walks out to a backyard featuring a deck, extended interlock patio, and fully fenced yard-perfect for outdoor dining, children, and entertainment. Upstairs, you'll find four generously sized bedrooms, including a spacious primary retreat featuring a beautifully refreshed ensuite with double sinks, a large re-tiled shower, and elegant quartz countertops. The second full bathroom has also been updated with new quartz counters, while the oversized laundry adds everyday convenience.Finished basement (2021) adds exceptional living space with above-grade windows, rec room, spacious additional bedroom, and an upgraded 3-piece bathroom-ideal for guests, teens, in-laws, or a home office. Located in one of Richmond Hill's most desirable family neighbourhoods, this home is just minutes from parks, playgrounds, scenic walking trails, and the natural beauty of Jefferson Forest. Families will appreciate the proximity to highly regarded schools, community centres, libraries, and recreational facilities. Conveniently located near shopping, restaurants, grocery stores, and everyday amenities along Bathurst Street and Yonge Street, with easy access to GO Transit, York Region Transit, Highways 404 & 400. A wonderful opportunity to own a bright, functional family home in an established neighbourhood known for its strong sense of community, excellent schools, and abundant green space. (id:49269)
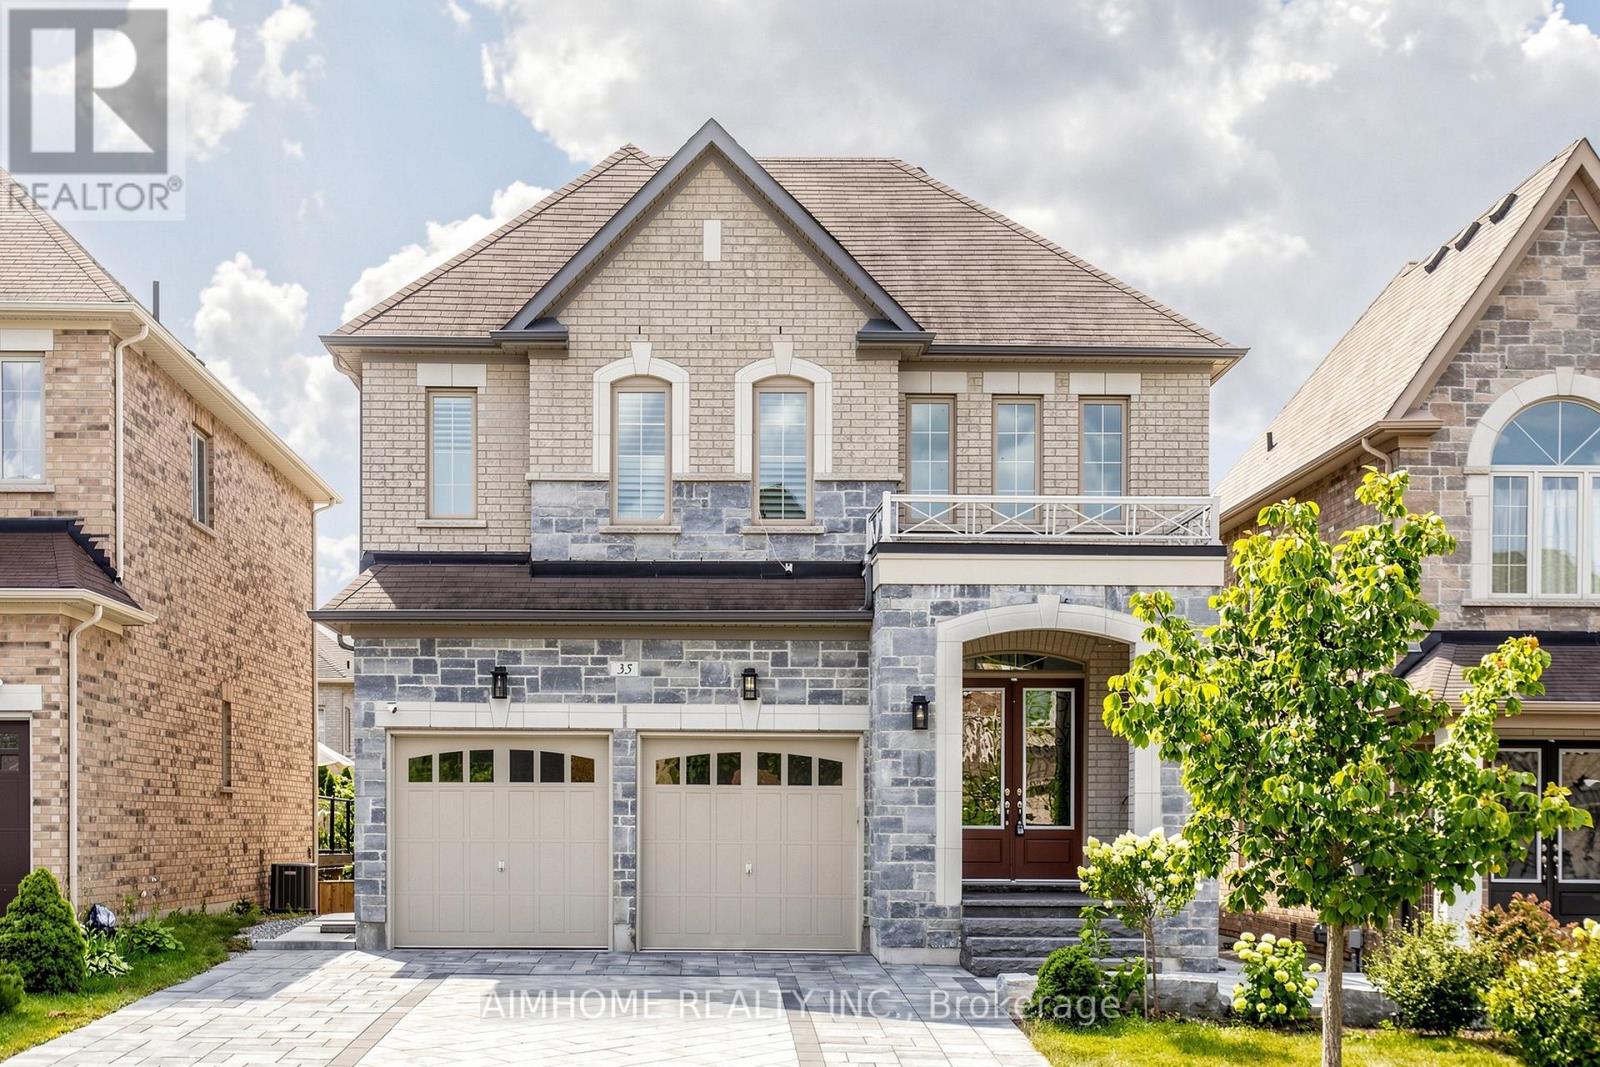
35 Marbrook Street
Richmond Hill, Ontario
Luxurious and Modern Living in Richmond Hill! This stunning detached home features high ceilings, hardwood floors, and extensive pot lights. The main floor boasts a gourmet kitchen with custom cabinetry, quartz countertops, and high-end stainless steel appliances. A formal dining room and spacious living area are perfect for entertaining. The upper level includes a generous master suite with a walk-in closet and a spa-like ensuite. The finished basement offers additional living space and a separate entrance. Outside, enjoy the interlocking backyard and beautiful landscaping. Located in a sought-after Richmond Hill community, this home is close to top-rated schools, parks, and all amenities. Don't miss out on this incredible opportunity! (id:49269)

24 Main Street
East Gwillimbury, Ontario
Charming Detached Home on an Oversized Lot! Welcome to this beautifully renovated 2-bedroom, 1-bathroom detached home in the heart of Mount Albert! Thoughtfully updated throughout, this inviting home offers a perfect blend of modern finishes, comfortable living and an exceptional lot. Step inside to a bright, welcoming interior featuring updated flooring, fresh paint, newer interior doors and a stylish kitchen with a clean, contemporary design. The refreshed bathroom and functional layout make excellent use of every square foot.Outside, enjoy the rare benefit of a generous 66' x 133' lot (approximately 0.2 acres), offering plenty of space for entertaining, gardening, relaxing or exploring future possibilities. Close to local shops, restaurants, parks, schools and everyday amenities, easy access to surrounding communities. A Fantastic opportunity for first-time buyers, downsizers, investors or builders seeking an oversized lot for future redevelopment. Simply move in & enjoy! (id:49269)

90 Pringle Avenue
Markham, Ontario
Stunning 4 Level Backsplit Home on Family Friendly street in Prestigious Markham Village. Spacious and functional layout with 2300 sq.ft. Gleaming Oak Hardwood Through out Main and 2nd floors, parquet flooring under carpet in family room, with a wet bar, brick wood burning fireplace that walks out to beautifully landscaped back yard. Slate Flooring in Foyer, Separate Side Entrance into Laundry Room with 2 pce washroom and walk in closet, potential for an in-law suite. Primary Bedroom with beautiful custom update 3 pce ensuite and walk in closet. Custom Update on Main Bathroom on 2nd floor, and 3 pce. Washroom in finished basement with huge crawl space and cantina. Spacious and bright Eat-in Kitchen with Hardwood flooring, and backsplash. Furnace and A/C approx. 5 yrs, roof approx. 8 yrs, windows not original, Front door & garage door updated, driveway recently sealed. No sidewalk allows ample parking. Minutes from top rated schools, scenic parks, transit, the GO Station, Markville Mall, Costco, Markham Stouffville Hospital, and easy access to Hwy 407. Enjoy the charm of Main Street Markham, with its boutique shops, restaurants. (id:49269)