
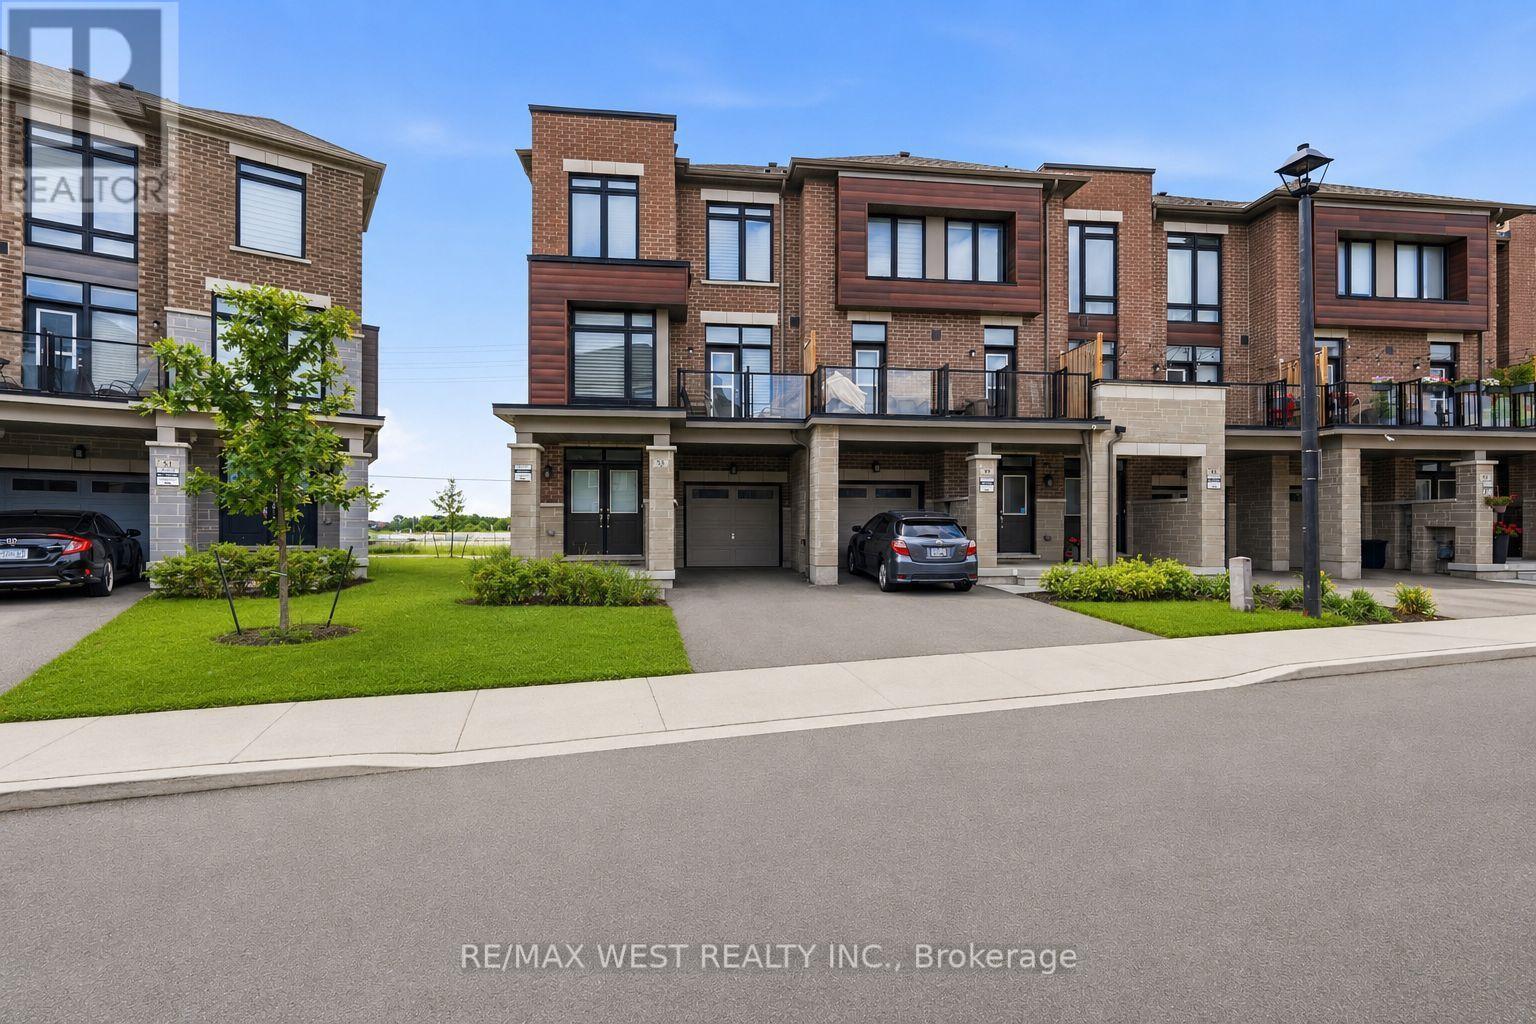
55 Holyrood Crescent
Vaughan, Ontario
Welcome to 55 Holyrood Crescent, a modern, move-in ready 3-bedroom, 3-bathroom corner townhouse offering over 2,000 sq. ft. of beautifully designed living space in the prestigious Kleinburg community of Vaughan. This spacious home features a large kitchen, a spacious dining room, an inviting living room with an electric fireplace, generously sized bedrooms, a ground-floor recreation/family room perfect for additional living space or a home office and plenty of storage throughout. Ideally located in one of Vaughan's most desirable family-friendly neighbourhoods, you'll enjoy access to top-rated schools, beautiful parks, recreation, shopping, dining, and major transportation routes, offering the perfect blend of comfort, convenience, and lifestyle. (id:49269)
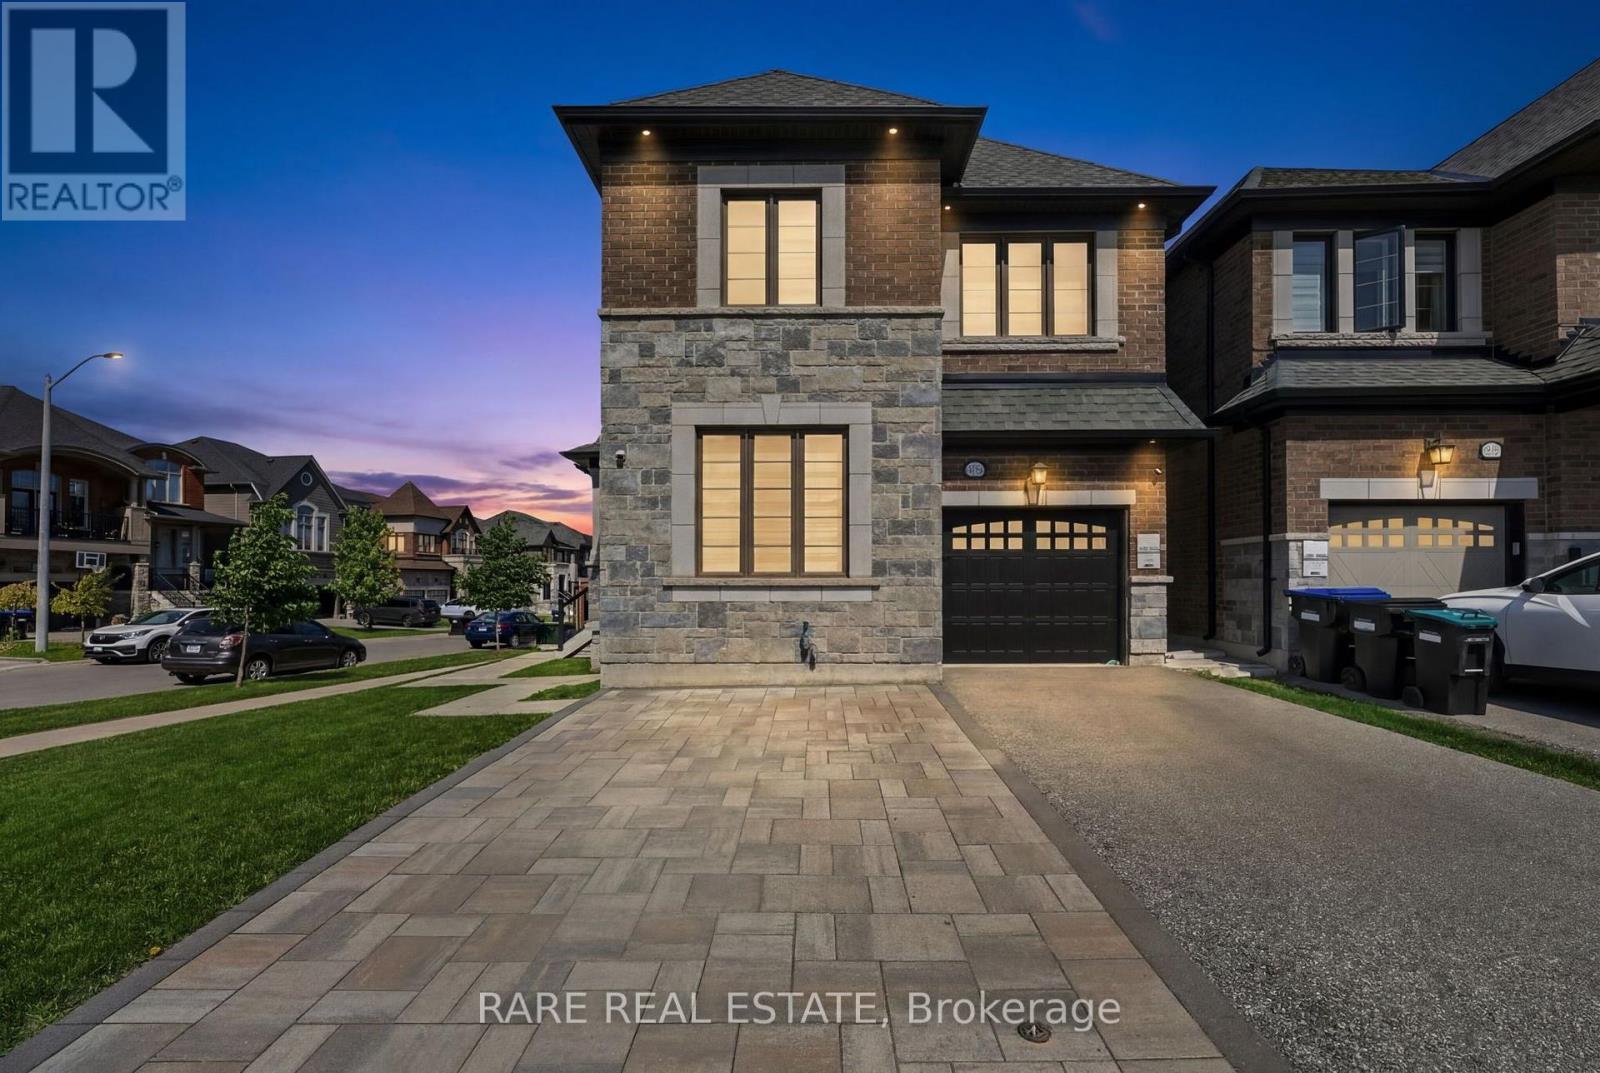
2141 Wilson Street
Innisfil, Ontario
WELCOME TO 2141 WILSON STREET - A RARE OPPORTUNITY TO OWN A BEAUTIFULLY UPGRADED FAMILY HOME IN ONE OF INNISFIL'S MOST SOUGHT-AFTER COMMUNITIES.Situated on a premium corner lot, this stunning 4-bedroom, 3-bathroom detached home offers the perfect blend of luxury, functionality, and modern living. Step inside to soaring 10-foot ceilings, oversized windows, upgraded tile finishes, and beautiful 7-inch engineered hardwood flooring throughout the open-concept main level. The spacious living room features a cozy fireplace and flows seamlessly into the heart of the home - a beautifully upgraded kitchen complete with custom cabinetry, pantry storage, a large island, stylish backsplash, stainless steel appliances, gas stove, Cyclone range hood, and additional built-in cabinetry for exceptional storage.A versatile main-floor office provides the perfect work-from-home space or can easily serve as a fifth bedroom. Upstairs, you'll find generously sized bedrooms, convenient second-floor laundry, and a spacious primary retreat featuring a walk-in closet and spa-like ensuite with double vanity, soaker tub, and glass-enclosed shower.Additional upgrades include custom zebra blinds throughout, EV charger rough-in, on-demand hot water, central vacuum, upgraded basement windows, and an unfinished high-ceiling basement offering endless future potential.Outside, enjoy a fully fenced backyard perfect for children, pets, and entertaining. Ideally located just minutes from Lake Simcoe, Innisfil Beach Park, schools, shopping, restaurants, the library, and Highway 400.Homes with this level of upgrades, space, and location rarely come to market. Move-in ready and loaded with value, this is your chance to secure one of Innisfil's most desirable family homes before it's gone. (id:49269)
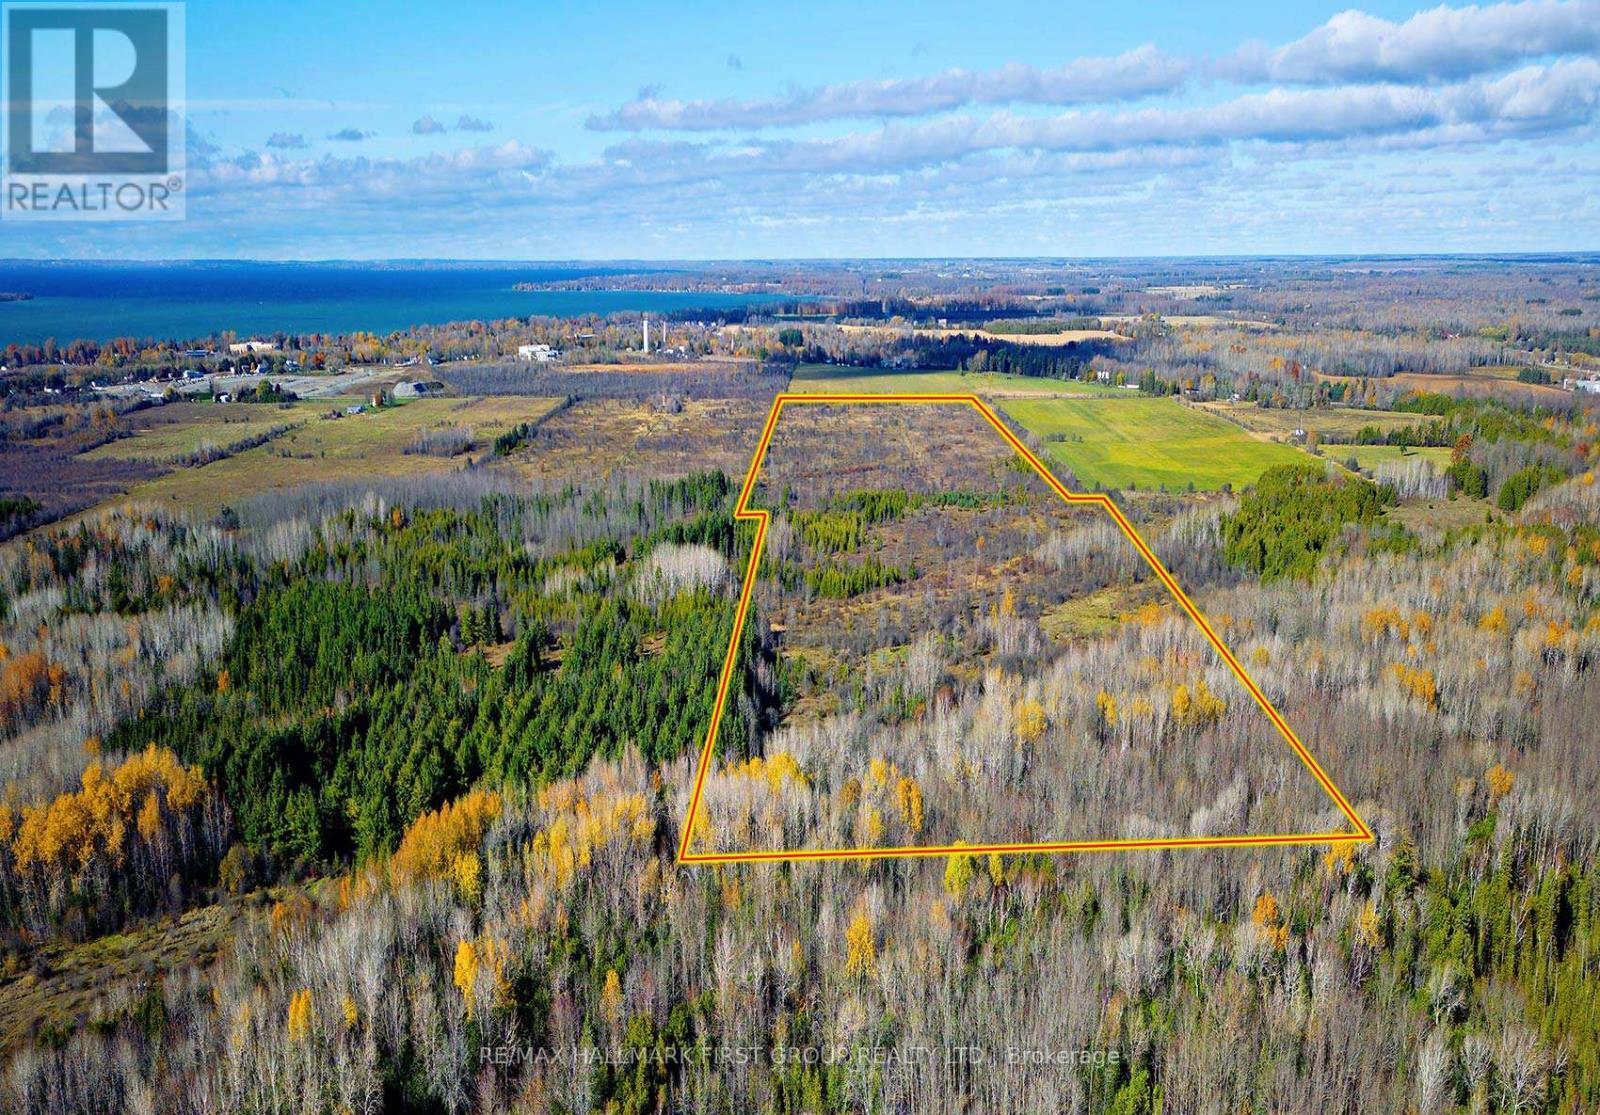
0 5 Concession Road
Brock, Ontario
Incredible opportunity to own a 100+ acres of versatile land in the heart of Brock Township. Located just minutes from the vibrant town of Beaverton and the shimmering shores of Lake Simcoe, this vacant lot offers the perfect setting for a future residence, recreational retreat, or a long-term investment.Zoned RU (Rural), the property permits the construction of one dwelling as per the Township of Brock ideal for those seeking privacy and space while still being conveniently close to modern amenities. With the flexibility for residential, commercial, or industrial potential (non-farmer owned), the possibilities here are as open as the land itself.Surrounded by a peaceful rural landscape and dotted with mature trees and open skies, the property is within easy reach of Beavertons shops, restaurants, and essential services. Enjoy weekend strolls along Lake Simcoe's waterfront, spend the day at Harbour Park or the Beaverton Yacht Club, or take part in the regions many outdoor activities from boating and fishing to snowmobiling and hiking.With quick access to major roads, you're also under 40 minutes to Orillia and less than 90 minutes to the GTA. Whether you're dreaming of building a custom home or looking to secure a rare piece of land in a growing community, this is a property that offers peace, potential, and proximity to the best of Durham Region and the Kawartha Lakes. (id:49269)
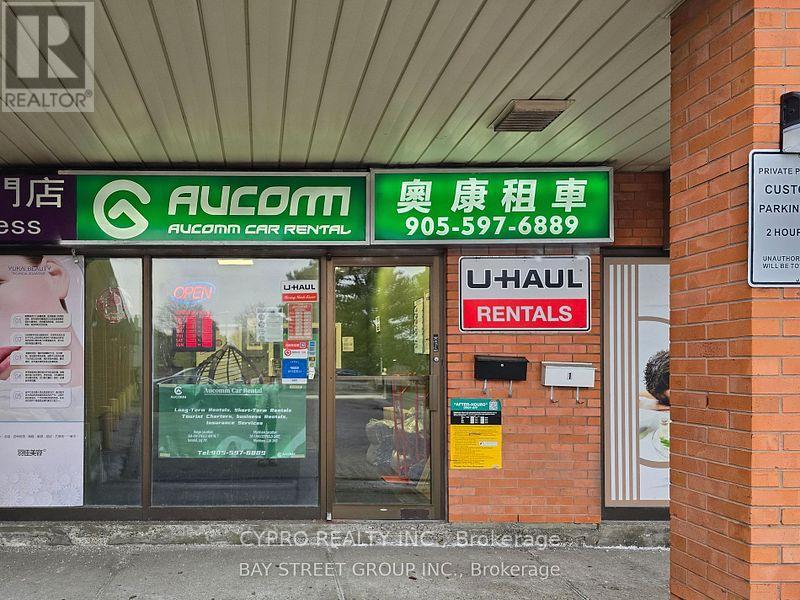
2a - 1 Masseyfield Gate
Markham, Ontario
Prime Plaza Location In Heart of City Of Markham, Closed to Resturants, T&T plaza , Shoppers ,Banks and etc. Great Exposure to busy traffic warden ave.Minutes To Hwy 404 And Pacific Mall. Perfect For Small Business Owners, Easy & Ready For Business. Used to be Car Rental Business with existing renovations.Asking LA for more INFO. (id:49269)
Homelife Landmark Realty Inc.
614 - 7373 Martingrove Road
Vaughan, Ontario
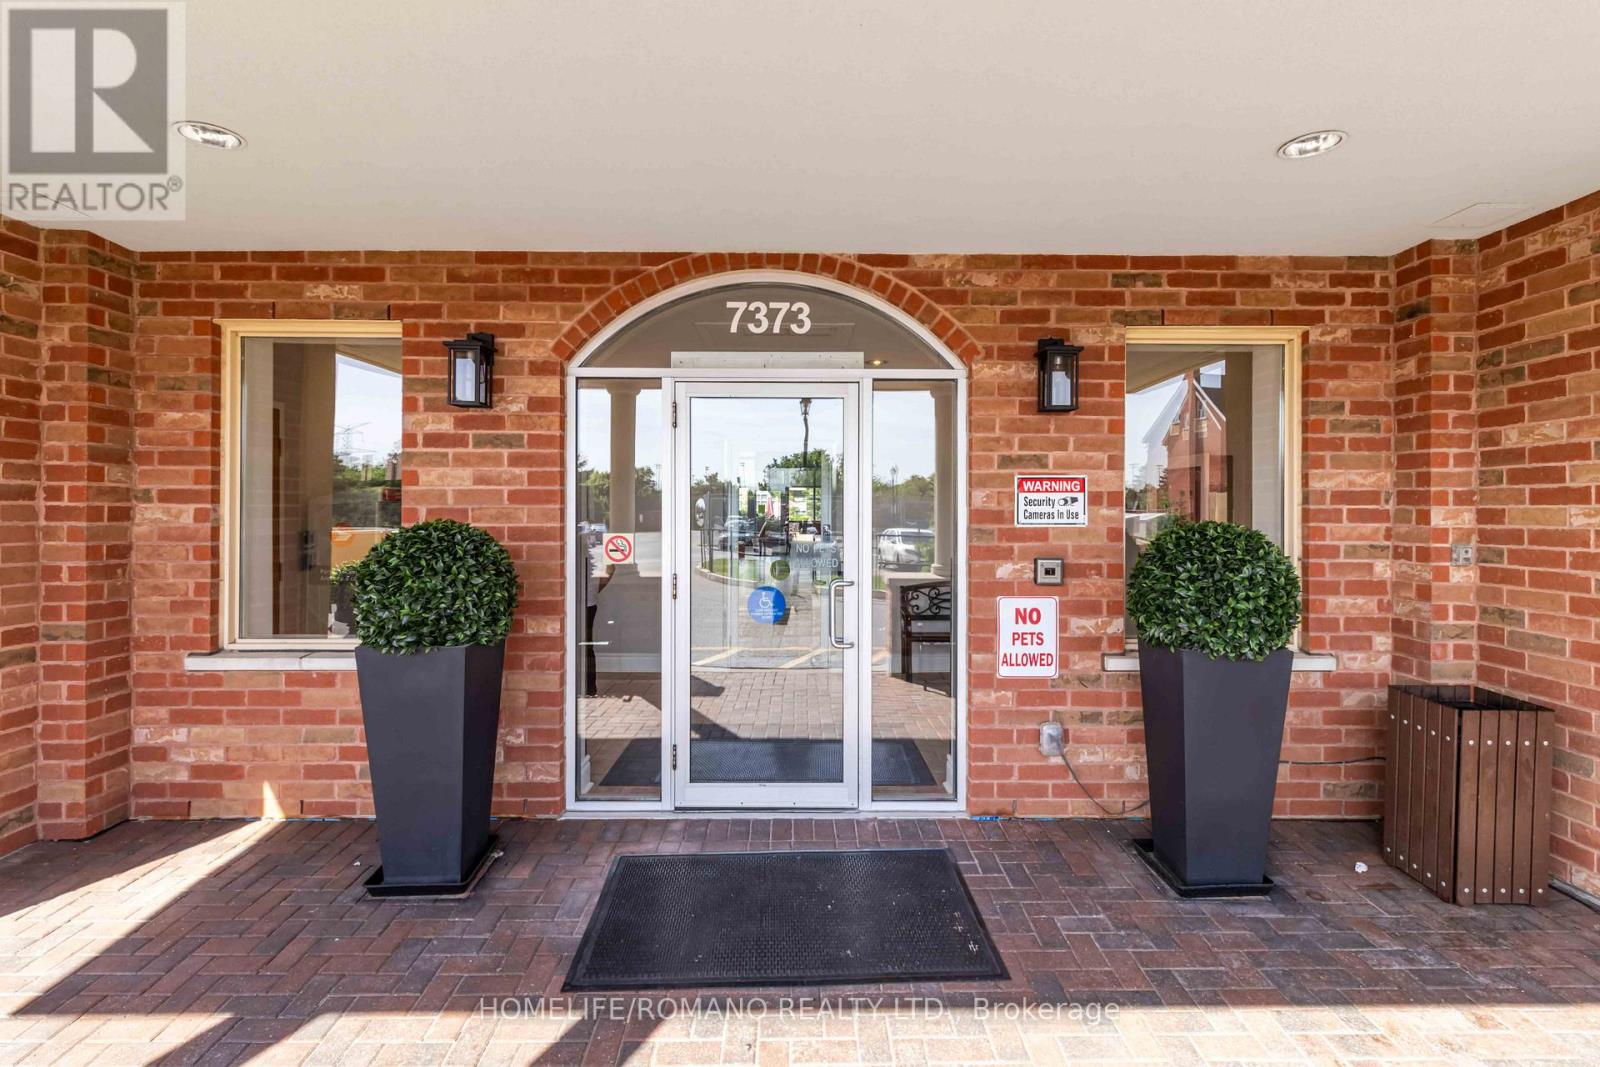
Welcome to penthouse-style living at Villa Giardino - one of Vaughan-Woodbridge's most sought-after adult lifestyle communities. This beautifully upgraded 2-bedroom, 1-bathroom suite sits on the TOP FLOOR of the building, offering sweeping southwest-facing views over the manicured courtyard, fountain gardens, and lush ravine below. Step inside to an open-concept layout flooded with natural light. The upgraded kitchen features stainless steel appliances, modern shaker cabinetry, quartz countertops and quality finishes throughout. Two true bedrooms offer flexible space for a guest room, home office, or comfortable daily living. The south-facing exposure means golden afternoon light year-round - and sunrise views of the ravine every morning. Villa Giardino is a quiet, well-managed 55+ building built by The Daniels Corporation - known for lasting construction quality. Amenities include a recreation room, party room, gym, and manicured courtyard with a central fountain and patio seating - an ideal gathering place for neighbours who've become friends. Minutes to Hwy 400, 427, and Hwy 7, and close to all needed amenities, shops, restaurants, including a short trip to Market Lane. Maintenance fees includes all utilities, parking, and building insurance. This is a great opportunity to buy with confidence and without compromise - top-floor privacy, ravine serenity, and the Woodbridge community you love, all wrapped in one turnkey suite! (id:49269)
5301 - 5 Buttermill Avenue
Vaughan, Ontario
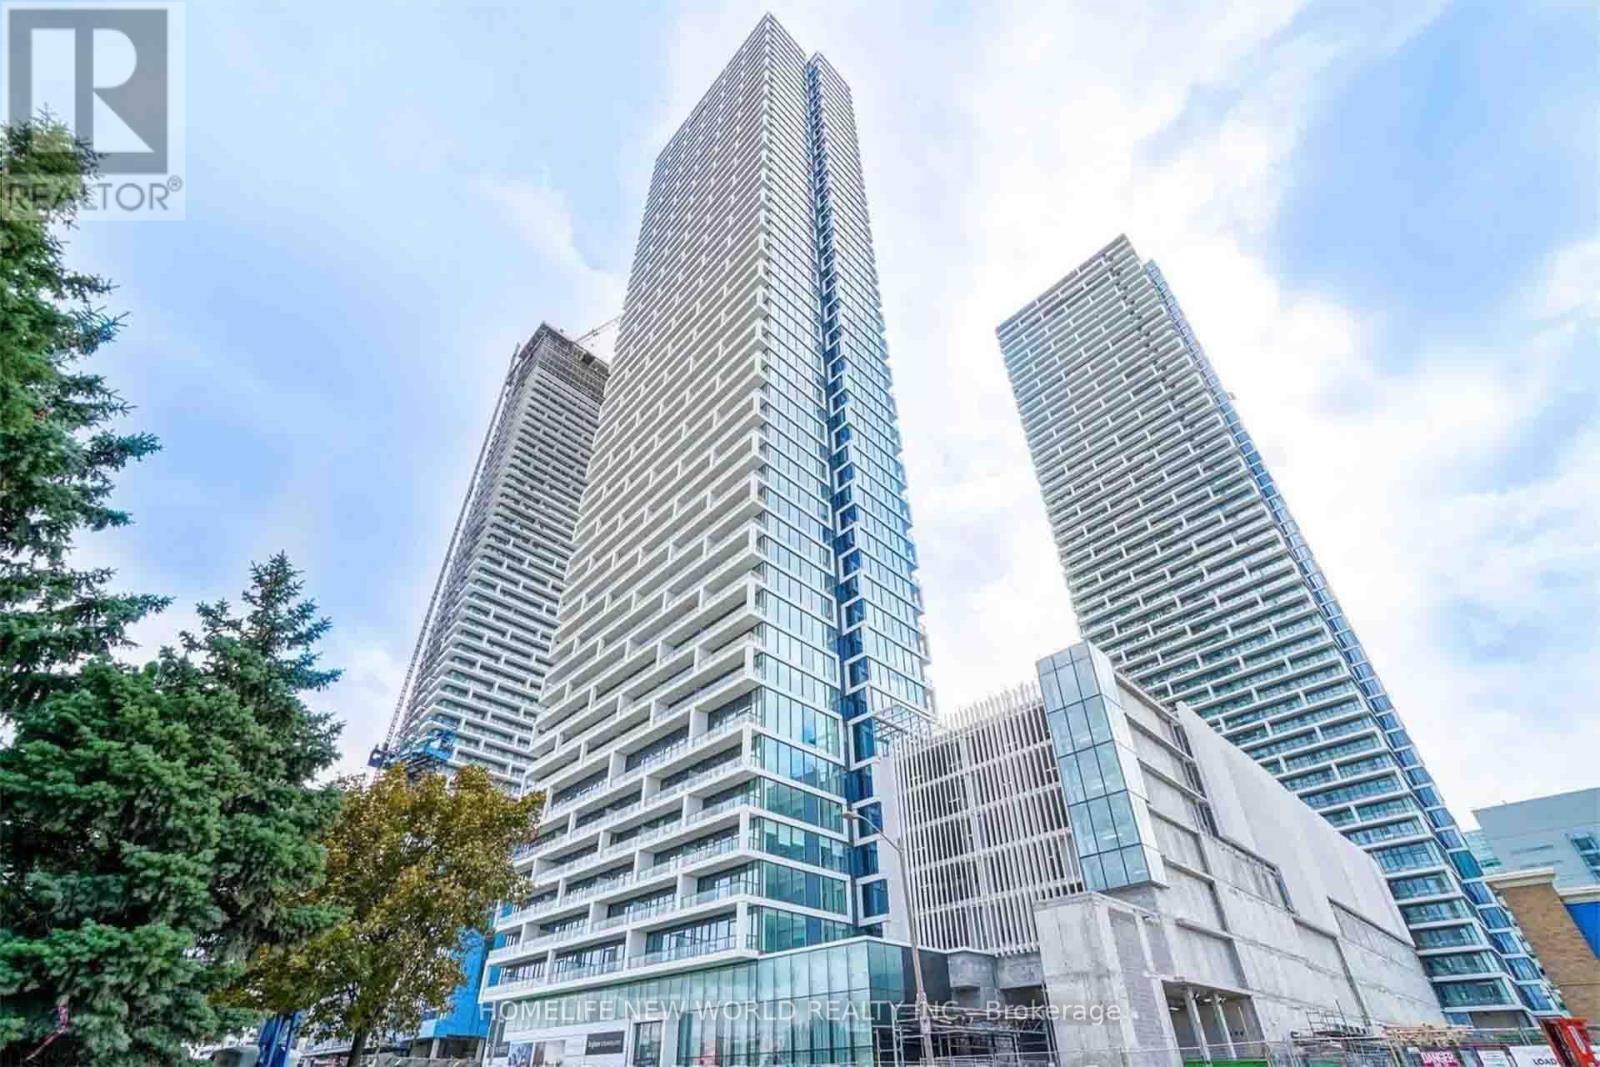
Spacious Condo Unit At The Transit City Tower! 2+Den Bed (Can Turn Into 3 Bedrooms W/Sliding Doors), 2 Full Baths. High Floor Unit With ASpacious Layout W/9Ft Ceiling, Wood Flooring Thru Out. North View & Modern Finishes Throughout. Walk-Out To Large Balcony. FantasticLocation Close To Vaughan Subway Station, & More! Amenities Include Concierge, Gym, Rec Room, Party Room, And More. Rogers ProvideFree Internet Services. 1 Locker & 1 Parking (id:49269)
9 Quasar Avenue
Richmond Hill, Ontario
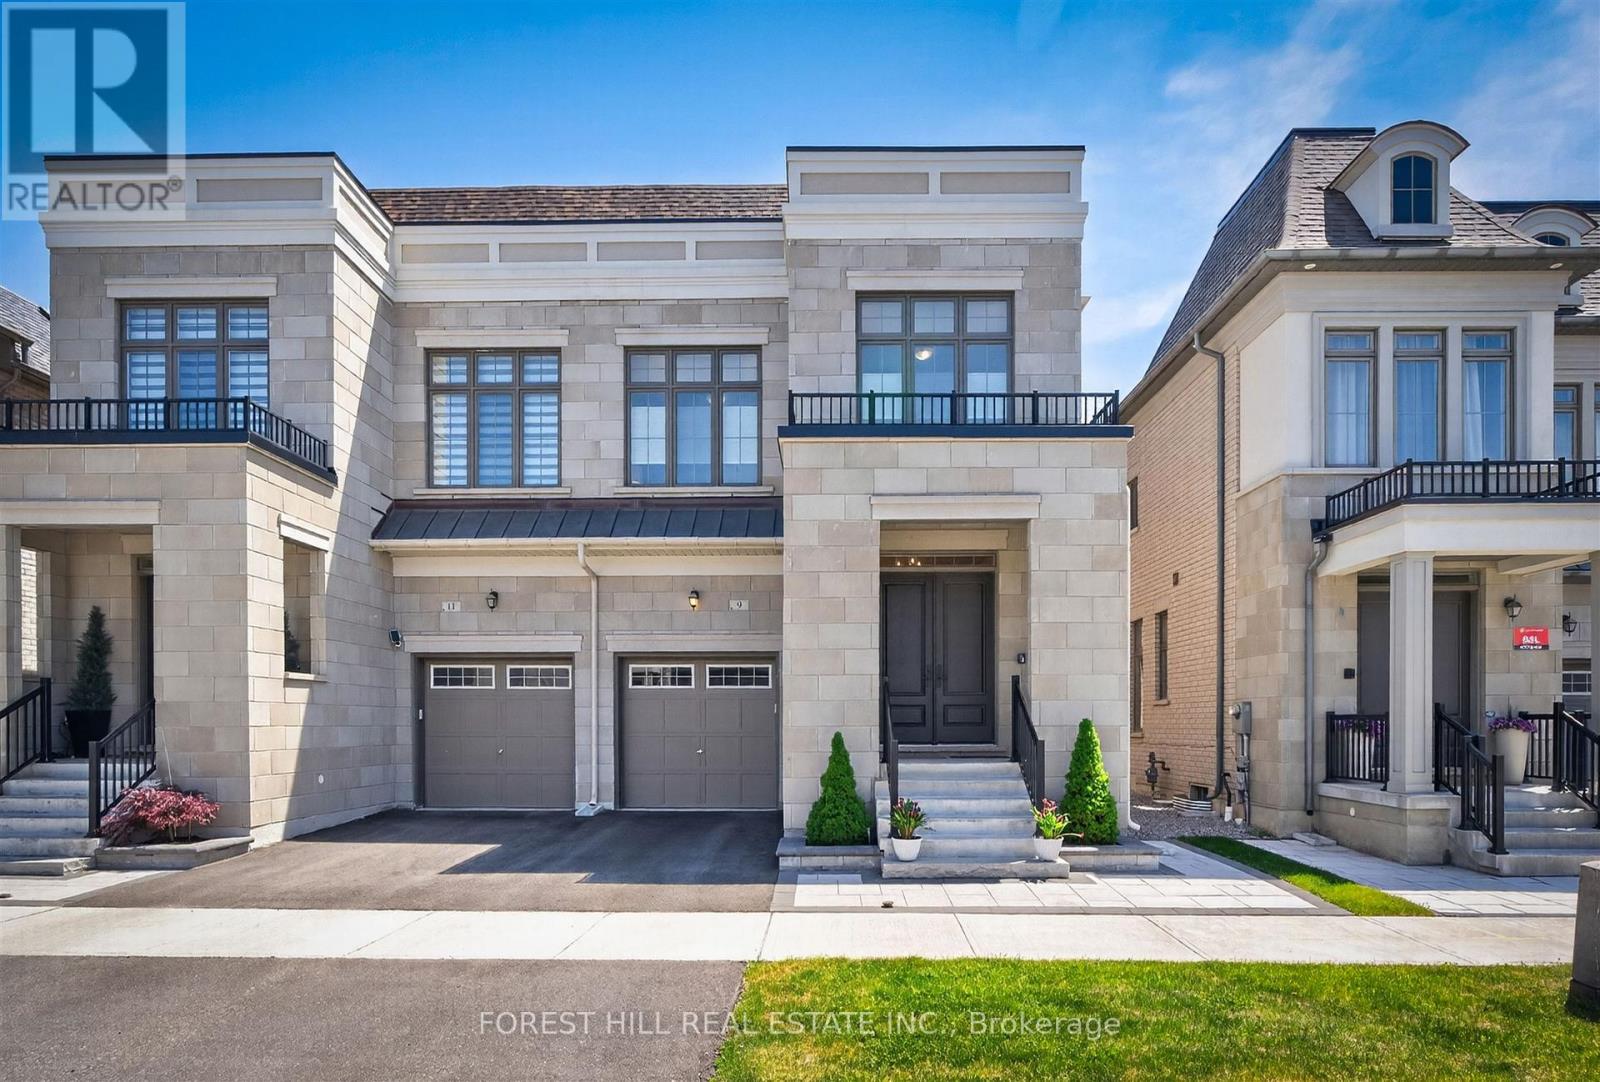
5 Yrs New Luxurious 2200 Sqft Plus Approximately 700 Sq ft finished Basement. Semi-Detached in Highly Sought After Observatory Hill Community in Richmond Hill! $300,000 Included Upgrade! Bright & Spacious w/10' Smooth Waffle Ceilings on Main, 9' on 2nd & Basement, Elevator on 3 floors, Hardwood Flooring Throughout. Doorbell camera, Subzero Double door, Wolf Appliances, Quartz Countertop, Custom Backsplash, Extended Cabinets, Valance Lighting. Oak Staircase w/Iron Pickets. Quartz Vanity in all Baths. 3 Car Parking, Fully Landscaped grounds with Loggia. Steps to Public Transit & Observatory Park. Close to Supermarkets, Restaurants, Shopping, Golf, Church, Hwy 404 & 407. High Ranking Schools **Bayview Secondary School**Richmond Hill Montessori Private School**Sixteenth Ave Public School, Finished basement with kitchenette cabinetry+fridge and microwave, fireplace, skylight, pot lights, Hunter Douglas Window coverings. Cambridge elevator very high quality. The skylight is a Velux it is tempered Glass Not Plastic and from excellent manufacturer. The Laminate flooring in the basement is Torly's excellent manufacturer with Upgraded underpad for better support and sound cushioning.The furnace is a Lennox. Upgraded lighting fixtures with Lutron Dimmers throughout. (id:49269)
115 Ben Sinclair Avenue
East Gwillimbury, Ontario
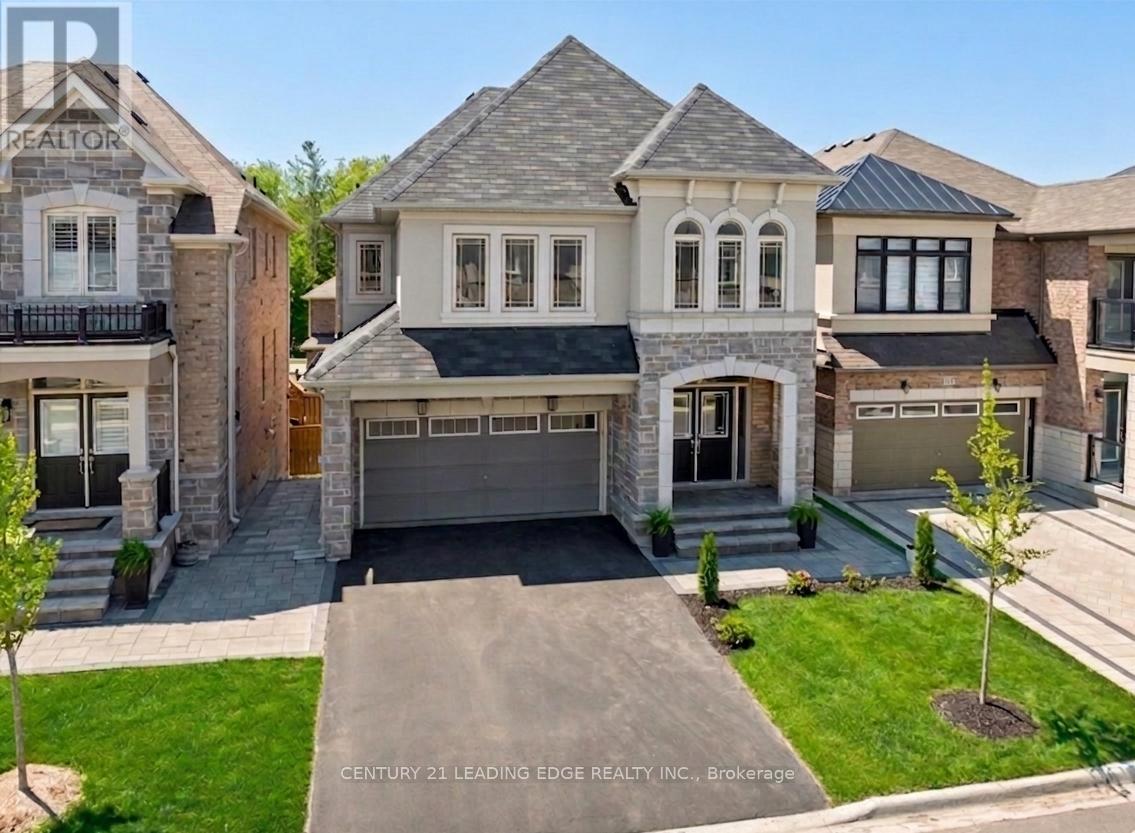
Meticulously maintained & upgraded detached home built by Countrywide with a 2 car garage, 4 beds, 4 baths and a walkout basement. Fully-fenced backyard oasis with a large, interlocked area, and a heated above-ground pool is ideal for entertaining. Choose to keep the pool or the seller can fully dismantle it and re-sod the grass. The home sits steps from the brand-new $90 Million Health & Active Living Plaza, a brand new school, & the future Bradford Bypass (Hwy 400/404 link)-positioning you perfectly for long-term growth & effortless connectivity. Walk up to an interlocked front walkway, stairs & porch. Through the double doors, notice the 9-foot smooth ceilings & hardwood flooring. The open-concept layout seamlessly connects the kitchen, dining, breakfast area & living room creating an ideal space for everyday living & entertaining. It flows perfectly to the large, elevated south-facing deck with one of two direct BBQ hookups. Upgraded kitchen with quartz countertops, under-cabinet lighting, Porcelain backsplash, & top of the line Matt Black Stainless Steel Samsung appliances: 36 Inch 4-door French Door Fridge, 30 Inch-6 burner Gas Range with matching hood-fan & pot-filler, & built-in dishwasher. Large windows flood the home with natural light & 57 pot lights throughout enhance the bright, modern feel. Upstairs, the hardwood is continuous from the main floor. Primary bedroom with a walk-in closet & custom built-ins. Luxurious ensuite with a massive double vanity, quartz countertop, soaker tub, & frameless glass shower. Three additional spacious bedrooms with large closets, all with direct access to bathrooms with upgraded quartz counter tops. The loft area with its' large windows & massive linen closet is ideal for a home office, kid's play area or an additional family room. Unfinished walk-out basement with a separate entrance provides excellent potential for an in-law suite or a separate basement apartment for. Live your best life in this beautiful community. (id:49269)
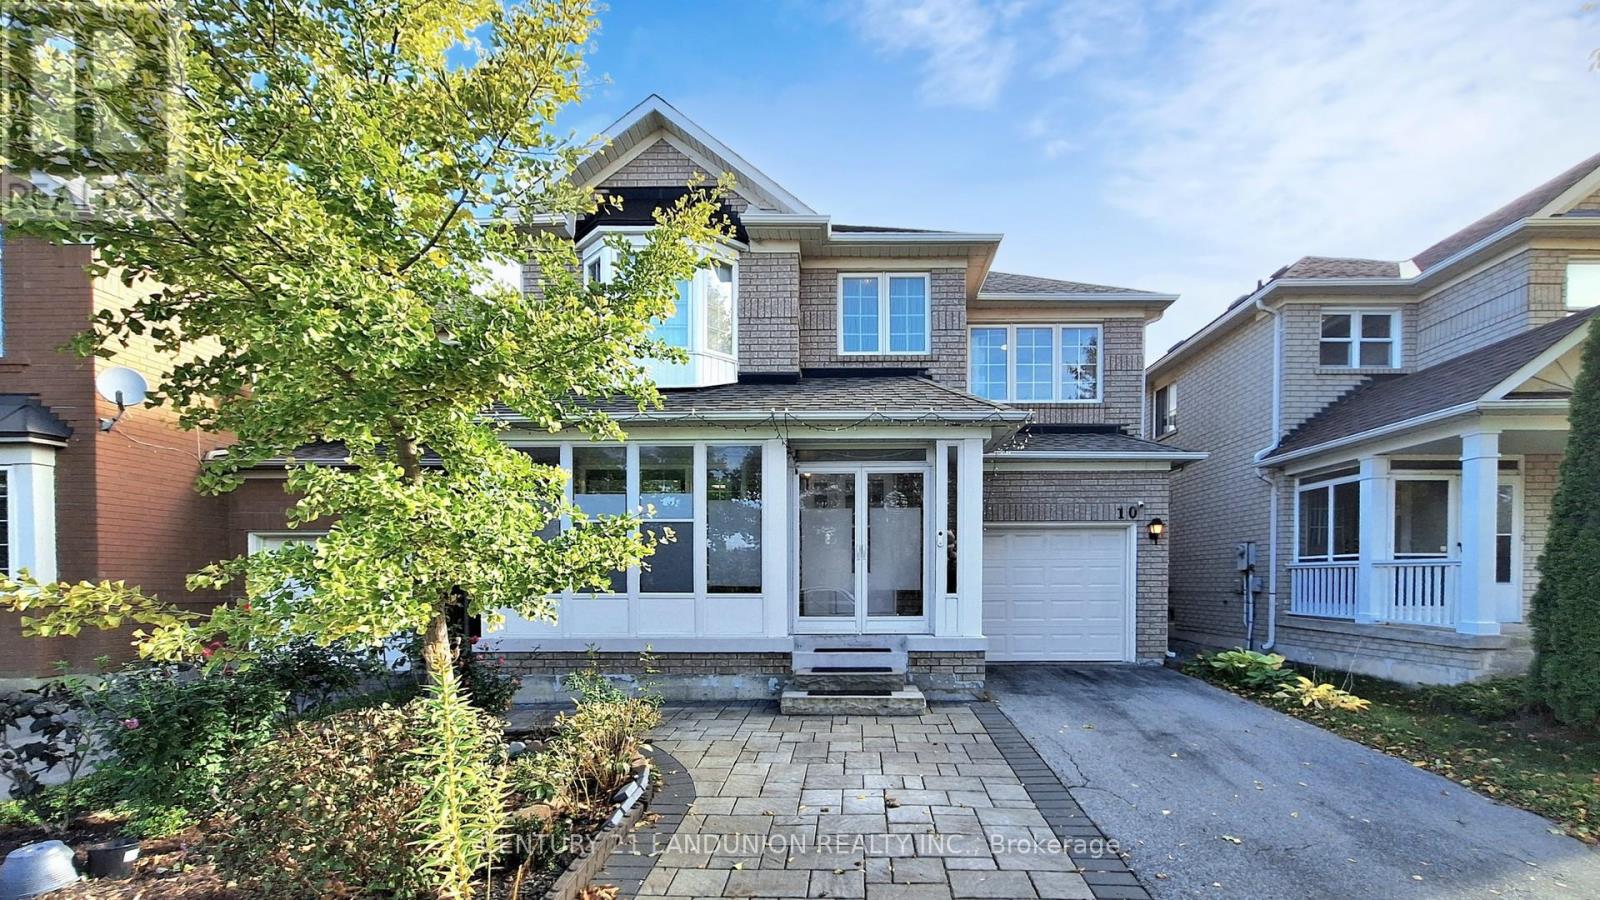
10 Majestic Drive
Markham, Ontario
Welcome to 10 Majestic Dr - Detached House located in the highly regarded Berczy Village of Markham, within walking distance to the high-ranking Pierre Elliott Trudeau High School and Castlemore Public School! ***This detached family home features 4 bedrooms and 4 bathrooms (including a master ensuite), with well-designed main level spaces linking living and dining. Abundant natural light and thoughtfully maintained interiors, Spacious kitchen with dining-in area can access the back yard, Renovated From Top To Bottom, including Roof (2017), New Heat Pump(2024),Strip Hardwood Floor Through The Whole House, Oak Stairs, Pot Lights. Upstairs 4 Spacious Bedrooms with Big Windows and closets. *** A separate entrance from the garage can access the basement has the potential for rental income.*** The huge private backyard has been newly paved with whole interlock costing over $30K! The family can enjoy the BBQ party and Gardening fun without grass-cutting labor! *** The driveway with new interlock accommodates multiple vehicles, and the home boasts a private Single garage - practicality meets elegance. ***No Sidewalk*** The neighborhood is quiet, safe for children, and part of a well-established community - ideal for both family living and long-term value.- Strong educational credentials: top-tier schools within walking distance.- Convenient location: close to Major Mackenzie Dr & Kennedy Rd, shopping, dining & transit, Community Center, Markville Shopping Mall. Don't miss this opportunity! (id:49269)
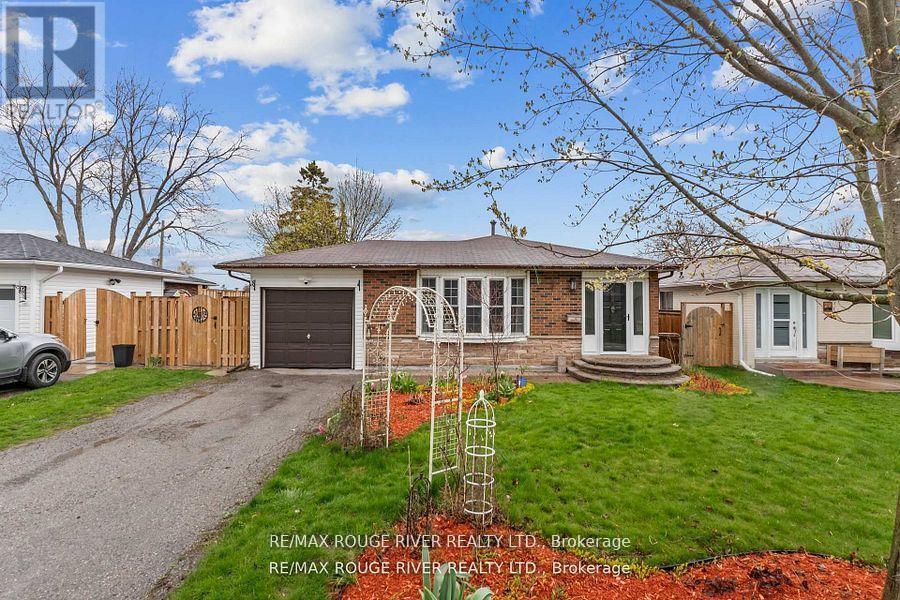
27 Archer Drive
Ajax, Ontario
Welcome to this beautifully renovated 3+1-bedroom backsplit situated on a spacious approx. 50 ft x 105 ft lot in a highly convenient Ajax location. Offering a bright and functional layout, this home is perfect for families, multi-generational living, or investors alike. Thoughtfully upgraded throughout, this move-in ready home features hardwood floors on the main level, upgraded lighting throughout, fresh paint throughout, and a fully upgraded bathroom. The renovated kitchen offers quartz countertops with an extended over sized island breakfast bar and newer stainless-steel appliances, combing style and functionality for everyday living. The above-grade lower level offers exceptional versatility with an excellent income or in-law suite potential, featuring abundant natural light, a private walk-out entrance, living room, kitchen, bedroom, and full bathroom. Step outside to enjoy the large private backyard complete with two decks; perfect for kids, entertaining, or relaxing outdoors. The home also features a private garage plus parking for two additional vehicles on the driveway. Large crawlspace for storage! Ideally located close to Highway 401, the GO station, Ajax Waterfront, Kinsmen Park, Lakeridge Health Hospital, parks, schools, trails, and shopping, this is a fantastic opportunity to own a stylish and functional home in a sought-after community. (id:49269)
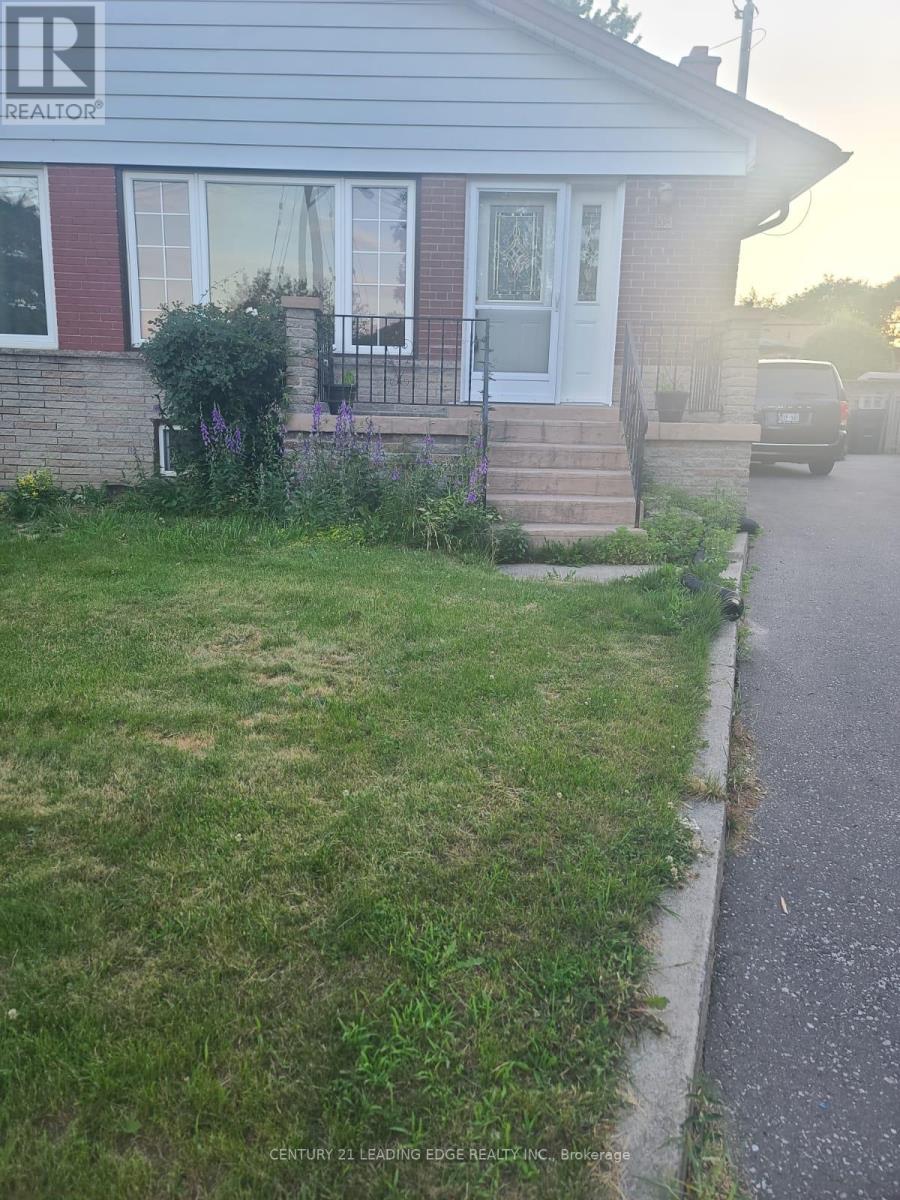
Bsmt - 108 Rochman Boulevard
Toronto, Ontario
2 Large Bedrooms Plus 1 Bathroom *Open Concept Kitchen Combined With Living Room ace or tranquility) First+Last Rent, Utilities are 30%. (id:49269)
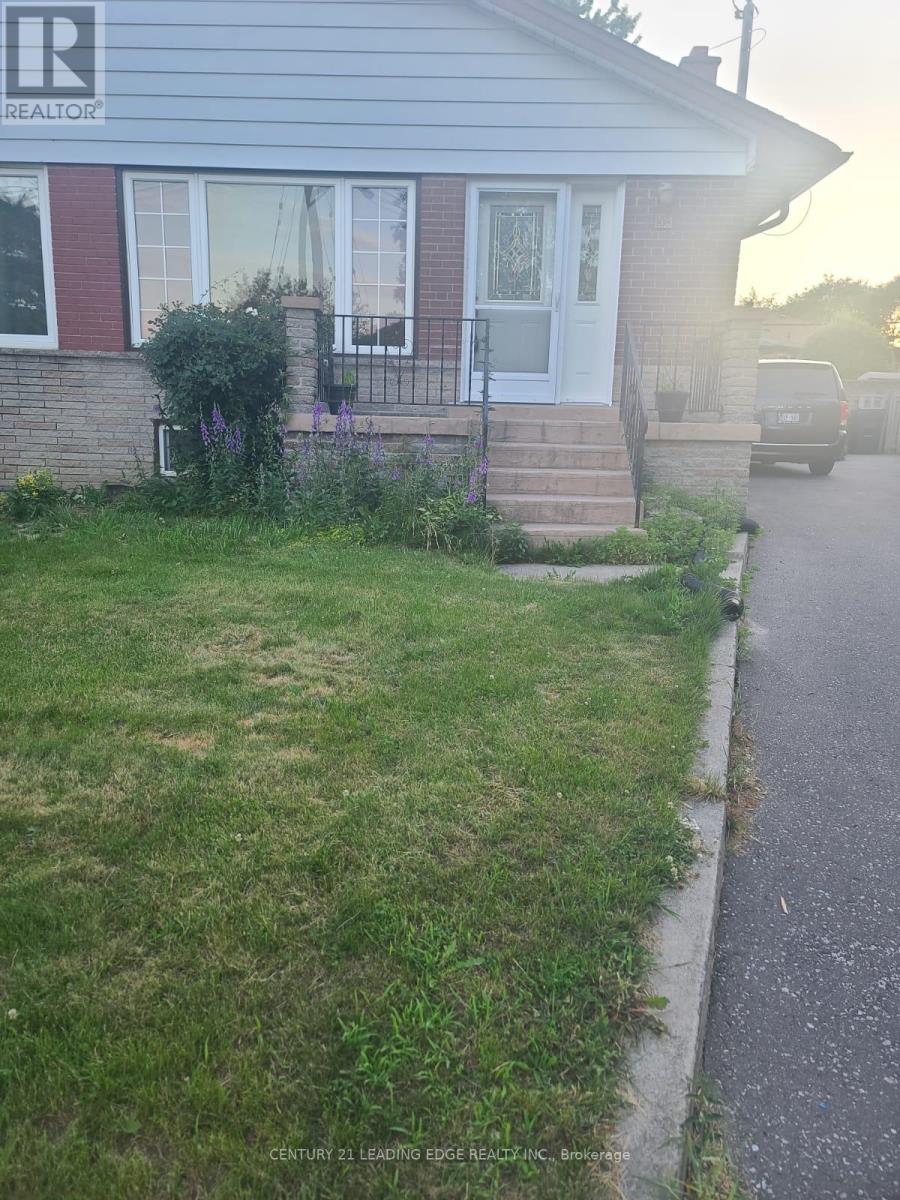
Main Floor - 108 Rochman Boulevard
Toronto, Ontario
Bright & Spacious Main Floor Unit In A Well-Maintained Triplex In Desirable Dorset Park! Features 3 Generous-Sized Bedrooms, 1 Bath, Large Eat-In Kitchen, And Open Concept Living/Dining . Hardwood Floors Throughout Except One Bedroom With Hard wood Flooring. Large Storage Closet. Laundry In Basement. Includes 1 Parking Space. Conveniently Located Steps To Schools, Parks, Recreation Centre, Grocery Stores, Banks, TTC Transit & More. Easy Access To Hwy 401 Via Kennedy Rd. A Great Place To Call Home! Utilities 60% will pay main floor and Basement 40% (id:49269)
125 - 70 Silver Star Boulevard
Toronto, Ontario
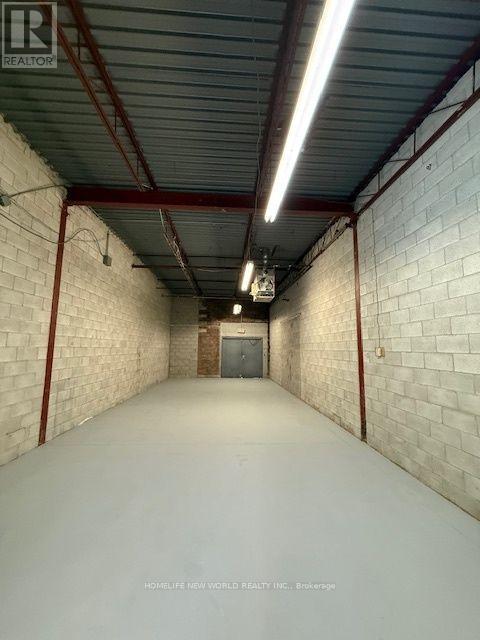
Commercial unit for lease featuring double man-door loading access, along with a renovated office, reception area, and private washroom. Suitable for a wide range of permitted uses, including wholesale, showroom, e-commerce, distribution, logistics, and manufacturing operations. Can be combined with neighboring Unit 126 for a total of approximately 2,250 sq. ft. (id:49269)
1223 Plymouth Drive
Oshawa, Ontario
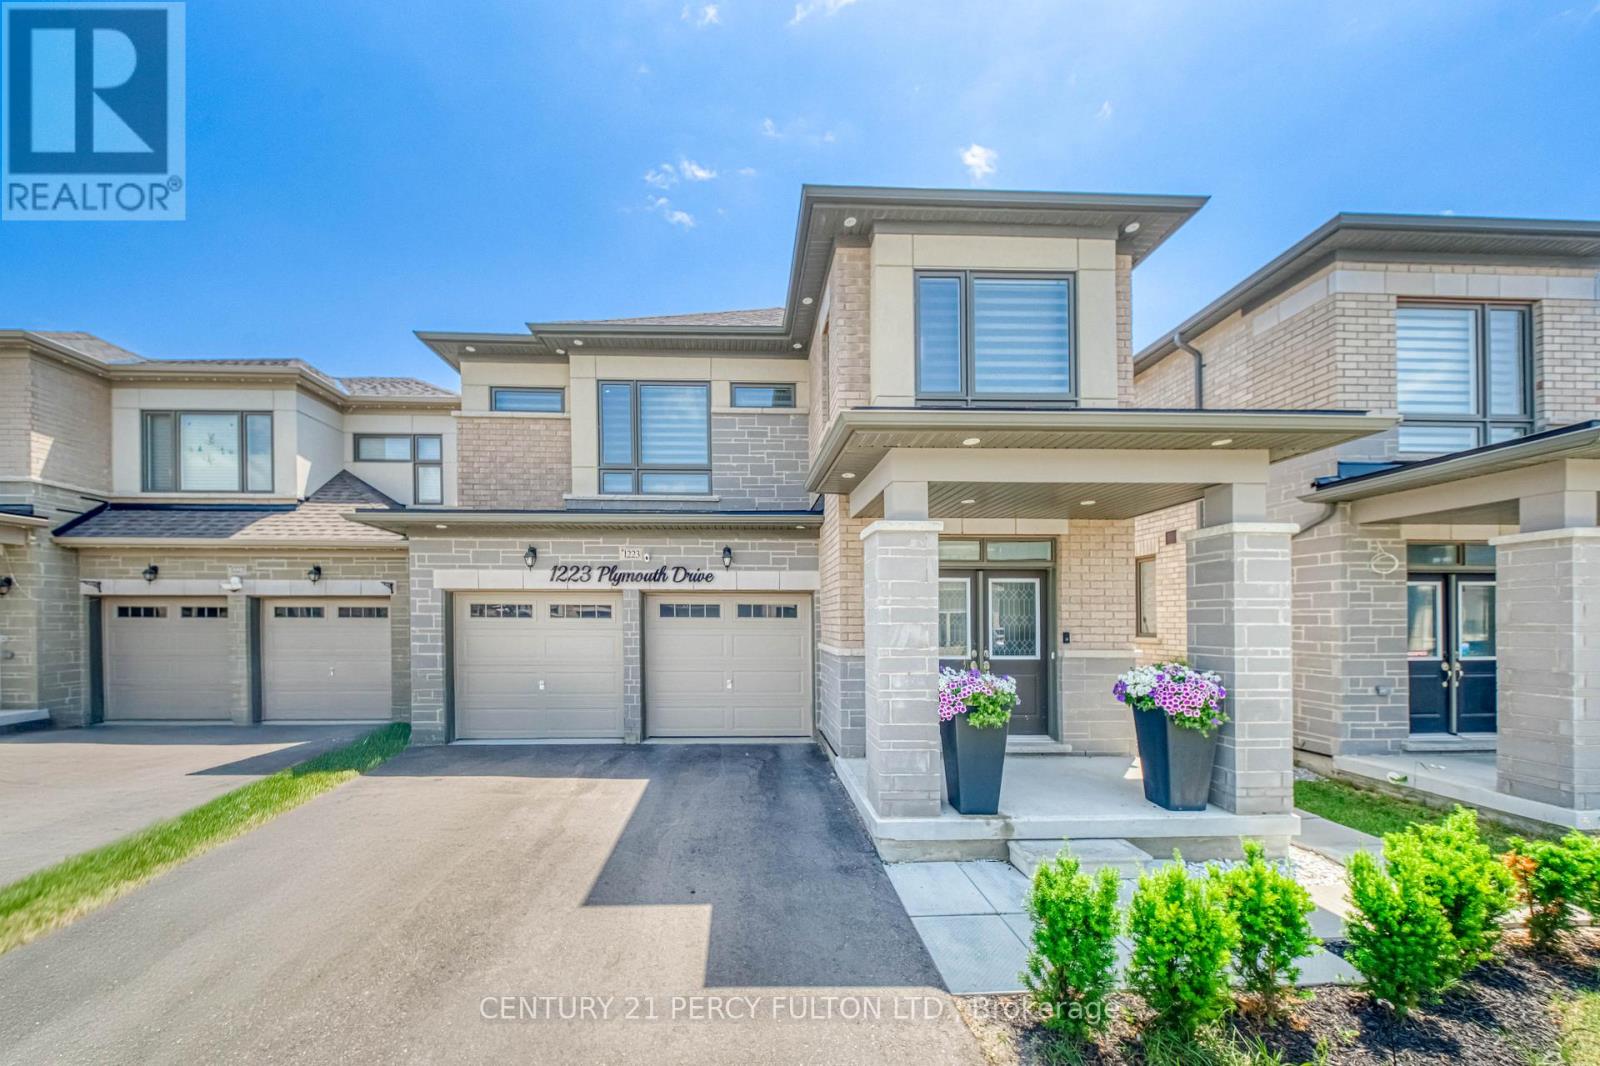
Welcome to this beautifully maintained main floor rental in a desirable family-friendly neighbourhood. This bright and spacious home features an open-concept layout with generous principal rooms, a modern kitchen with stainless steel appliances, and large windows that fill the space with natural light. Enjoy well-sized bedrooms, a full bathroom, private in-suite laundry, and exclusive use of the main floor for comfortable everyday living. Conveniently located close to schools, parks, shopping, public transit, restaurants, and major highways, this home offers the perfect combination of comfort and convenience. Ideal for professionals, couples, or small families seeking a move-in-ready lease. opportunity. Tenant Pays 60% Utilities (id:49269)
1202 - 70 Town Centre Court
Toronto, Ontario
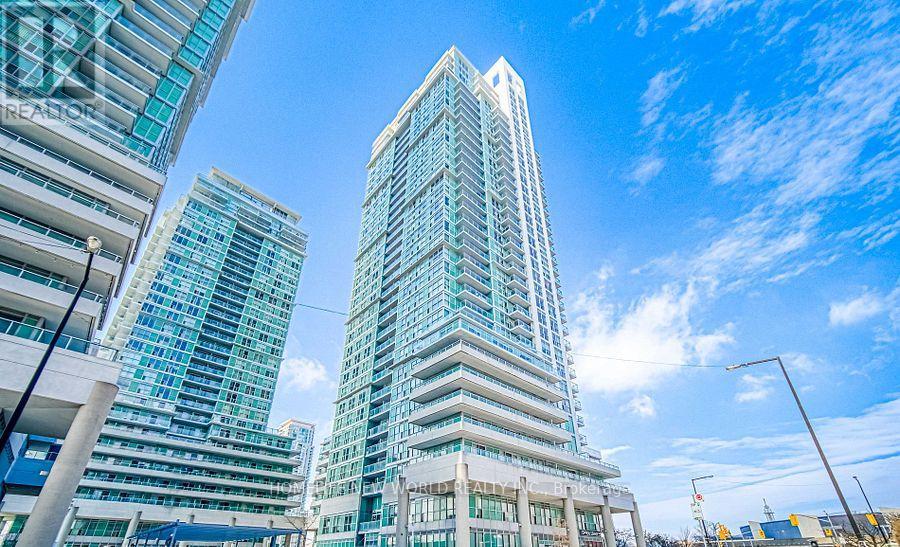
Welcome to this immaculate and rarely offered 3-bedroom suite in the prestigious Monarch EQ1 Tower, ideally located in the heart of Scarborough Town Centre. This bright and spacious corner unit features an excellent layout with generously sized bedrooms, making it perfect for families, professionals, or investors. Enjoy laminate flooring throughout, a large open-concept living and dining area, and a modern kitchen complete with granite countertops. Natural light fills the unit, creating a warm and inviting atmosphere. Offering reasonable maintenance fees and exceptional convenience, this home is within walking distance to Scarborough Town Shopping Centre, Walmart, restaurants, food courts, the Civic Centre, transit, and the YMCA. Easy access to Highway 401, Bus station, entertainment venues, and a wide range of amenities makes this an outstanding opportunity in a highly sought-after location. (id:49269)

744 Nelson Street W Unit# 7
Port Dover, Ontario
Welcome to this beautifully designed end unit townhome in the charming lakeside community of Port Dover located in a very quiet area just minutes from the beach shops restaurants and everything this beautiful town has to offer. As you enter the home you are greeted by soaring ceilings modern lighting and an open concept layout filled with natural light. The western exposure allows sunlight to fill the space from morning through the afternoon creating a warm and inviting atmosphere throughout the main living area.The modern kitchen features white cabinetry quartz countertops stainless steel appliances a built in microwave and a large island perfect for gathering with family and friends. The kitchen flows seamlessly into the spacious living and dining areas finished with wide dark engineered plank flooring that adds a contemporary and elegant feel.The main floor primary bedroom offers comfort and privacy with a walk in closet and private ensuite bath allowing for convenient main level living. Upstairs you will find two additional spacious bedrooms and a full bathroom ideal for family guests or a home office.A convenient laundry room with quartz counter and easy inside access to the garage adds everyday practicality. Neutral colour walls the end unit position and the excellent sun exposure provide plenty of natural light throughout the home. Step outside to enjoy the two level patio perfect for relaxing or entertaining with no neighbours overlooking you only open pasture behind you offering a rare sense of privacy and tranquility. Located just minutes from Port Dover’s beach marina restaurants and quaint downtown this home combines modern comfort with the relaxed lifestyle of one of Ontario’s most beloved beach towns (id:49269)
701 Queen Street E
Toronto, Ontario
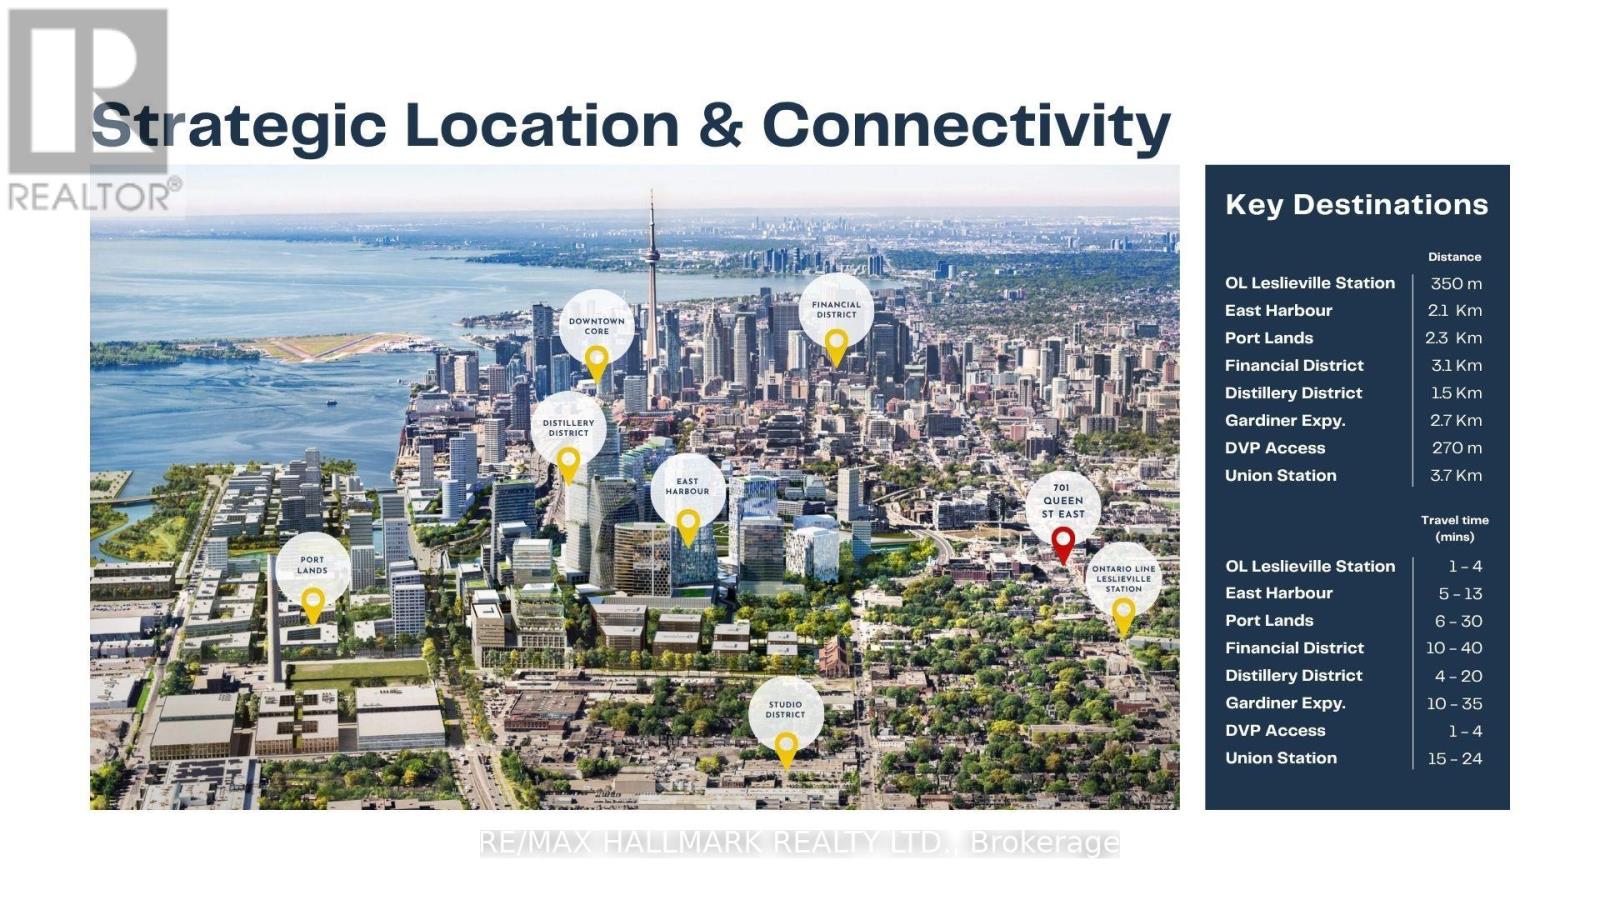
100% occupied mixed-use investment at 701 Queen Street East - one of Toronto's most active commercial corridors. The property generates income across two secured income streams: a 5-year commercial lease anchoring the ground floor and 4 residential units above. **The commercial tenant - an established hospitality operator - occupies 4,031 sq ft of main floor retail plus 593 sq ft of basement. Base rent escalates annually. **The second floor delivers 4,006 sq ft across four fully leased residential units - 3 studios and 1 one-bedroom suite. All four units are tenanted. **Building: 8,135 sq ft above grade on a 30 x 136.42 ft lot. Price per sq ft: $493 including basement. Laneway access to rear. **Location: At the intersection of established demand and accelerating growth. Queen Street East is one of Toronto's most established mixed-use corridors, supporting a diverse mix of retail, hospitality, and residential uses. With the future Ontario Line Leslieville Station steps away and East Harbour emerging as a major employment hub nearby, 701 Queen Street East is well positioned to benefit from significant transit and employment growth.The 501 Queen streetcar serves the property directly on the TTC 10-Minute Network. The DVP is less than 1 km east, offering convenient access to the broader highway network.. Riverside is home to a diverse mix of restaurants, cafés, boutiques, and independent retailers, supporting consistent commercial activity and long-term tenant demand. (id:49269)
14 Heathview Avenue
Toronto, Ontario
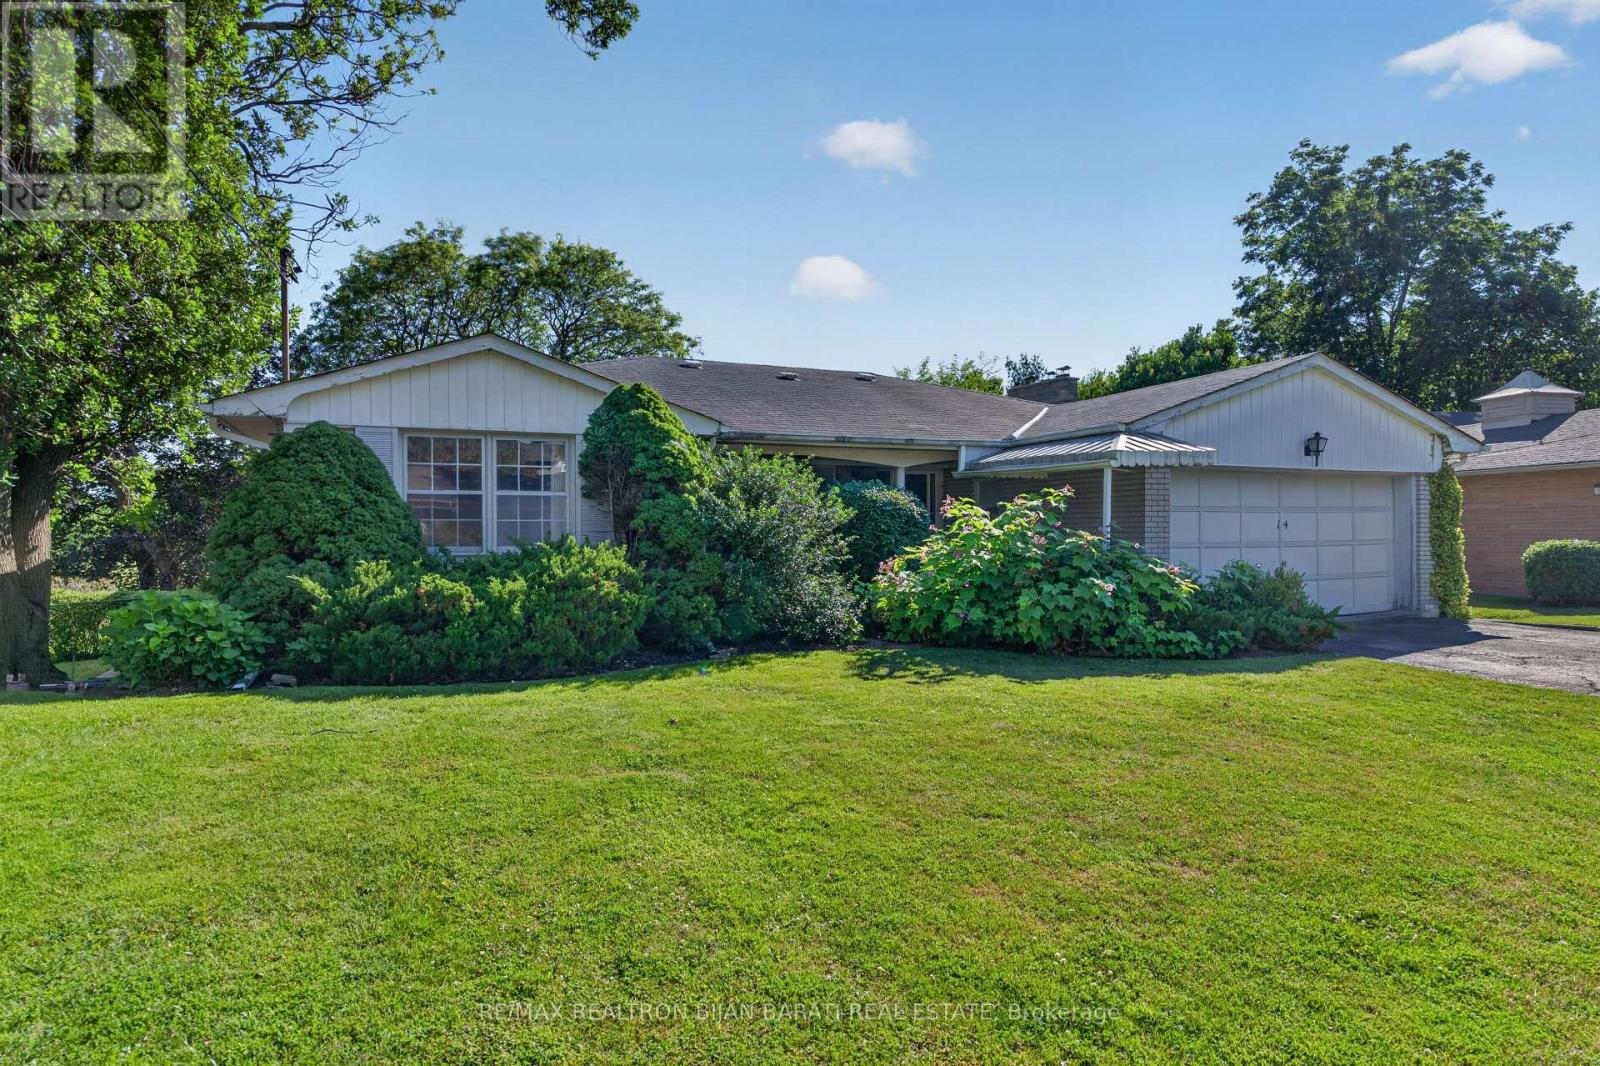
Classic Authentic Mid-Century Solid Brick Bungalow in Original Vintage Condition on a Spectacular 12,884 Sq. Ft. Wide Ravine Lot with Beautiful Table Land in Prestigious Bayview Village! Offering Over 3,000 Sq. Ft. of Total Living Space, Including 1,657 Sq. Ft. on the Main Floor and Approx 1,500 Sq. Ft. in the Walk-Out Lower Level. Expansive Picture Windows Thr-out the Main Floor Showcase Sweeping Unobstructed Panoramic Ravine Views. The Main Floor Features 3 Spacious Bedrooms, 2 Bathrooms Including a Private Ensuite in the Primary Bedroom, an Open Concept Living Room with an Original Stacked Stone Wood-Burning Fireplace, and a Walk Out to a Balcony Overlooking the Paradise Backyard and Ravine. The Kitchen, Dining Room, and 2 Additional Bedrooms Also Enjoy Stunning Ravine Views. Beautiful Original Solid Red Oak Hardwood Flooring Enhances the Living Room, Dining Room, Primary Bedroom, and Staircase.The Bright Walk-Out Lower Level Features Large Above-Grade Door&Windows Overlooking the Backyard and Ravine. The Recreation Room Showcases Original Architectural Birch Wood Paneling, an Authentic Mid-Century Wet Bar, and a Wood Burning Fireplace Framed by Natural Canadian Shield Fieldstone Masonry. The 4th Bedroom Is Finished with Original Philippine Mahogany Paneling and Enjoys Ravine Views. Additional Features Include a Large Laundry Room with Built-In Storage Cabinets, a 5-Person Sauna, 3rd Bathroom, Workshop, 2 Walk-In Storage Closets, and Utility Room.The Beautifully Landscaped Multi-Level Backyard Is Ideal for Entertaining, Featuring a Large Flagstone Patio, Expansive Lawns, Stone Staircases, Terraced Rock Gardens, and Mature Oak, Maple, and a Spectacular Specimen Sunburst Locust Tree. A Welcoming Front Veranda, Double-Car Garage with a 20 Ft. Raised Storage Loft, Ample Additional Parking, No Sidewalk& Outstanding Curb Appeal Complete This Exceptional Property. Conveniently Located Close to Walking Trails, TTC, Bayview Village Shopping Centre, and Top-Ranked Schools. (id:49269)
Homelife Landmark Realty Inc.
1128 - 543 Richmond Street W
Toronto, Ontario
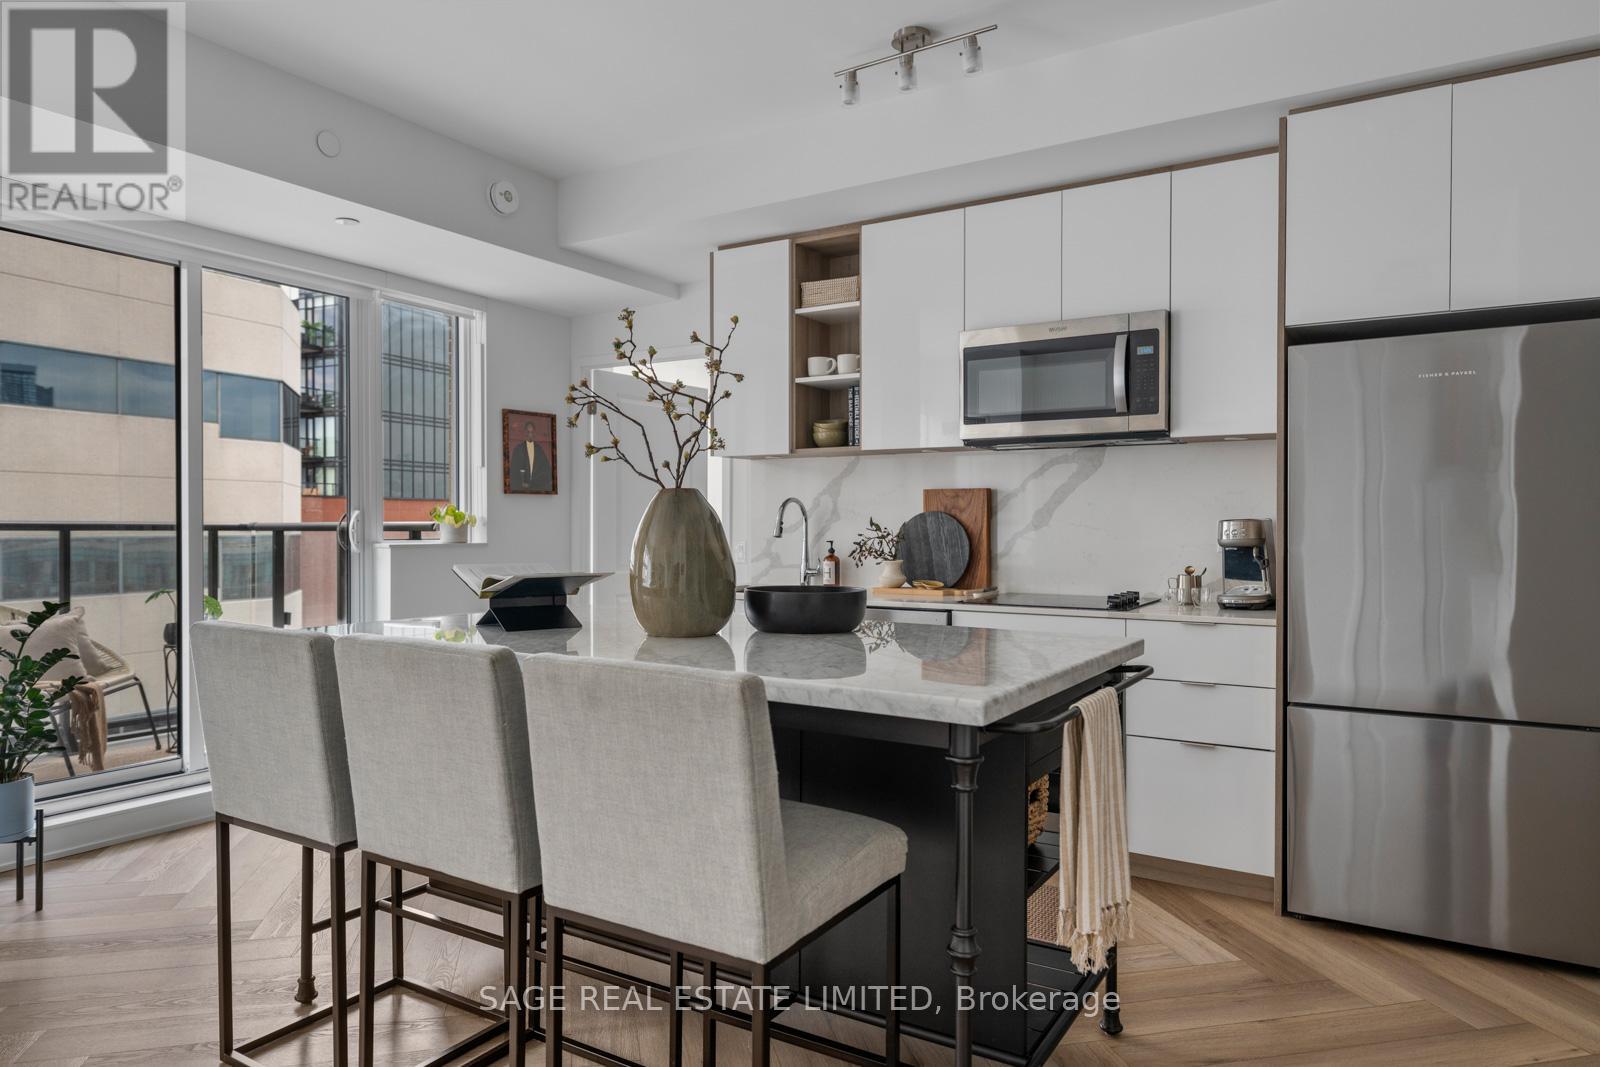
Retreat to 543 Richmond. Some homes are a starting point. This one is your next step. Whether you're moving up from a smaller condo, planning for the future, or simply craving space without leaving the energy of downtown, this rare 3-bedroom, 3-bathroom residence gives you room to grow. Need a dedicated work-from-home office? The den has you covered. Dreaming of a cozy media room for movie marathons? It's ready. Need that third bedroom again down the road? Converting the space back is effortless, making this a home that evolves with you. Thoughtfully upgraded and beautifully finished, this suite pairs exceptional functionality with timeless design. Elegant herringbone flooring immediately elevates the space, while brand-new pot lights illuminate the open-concept living and dining area. Nine-foot smooth ceilings, quartz countertops, custom cabinetry with under-cabinet lighting, stainless steel appliances, and contemporary finishes create a home that's equally suited for quiet nights in and entertaining friends. Each of the three full bathrooms is finished with quartz vanities, while the primary ensuite features a sleek frameless glass walk-in shower.Step onto your private balcony for a breath of fresh air before heading out to experience everything the neighbourhood has to offer. Nestled in the heart of Toronto's Fashion District, you're moments from the Entertainment District, Financial Core, award-winning restaurants, cafés, boutique shopping, nightlife, and transit. When you're home, enjoy an impressive collection of amenities including a 24-hour concierge, fitness centre, party and games rooms, an outdoor pool, and a rooftop terrace.Buying your next home doesn't always mean buying a house. Sometimes, it means finding a space that grows with you, adapts to every stage of life, and lets you enjoy everything downtown has to offer-without compromise. Welcome Home (id:49269)
1608 - 131 Torresdale Avenue
Toronto, Ontario
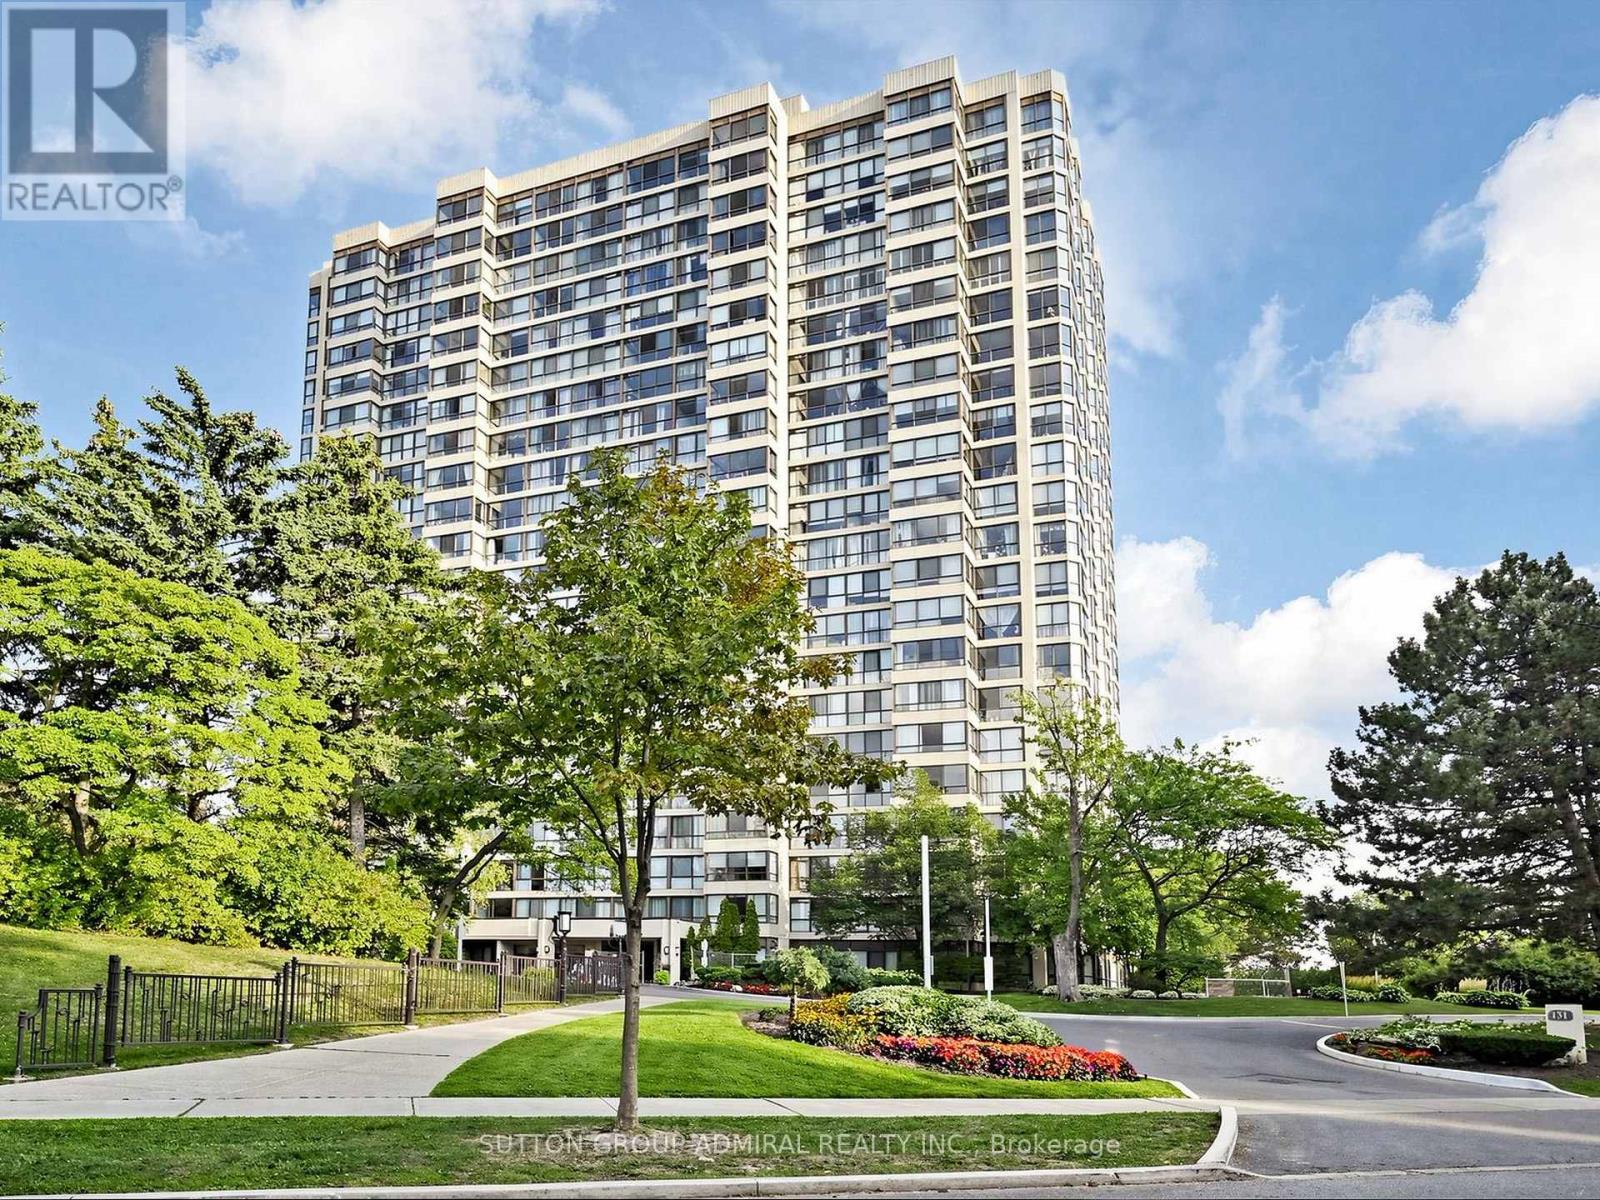
Bright and spacious 2 bedroom plus open den/solarium suite offering approximately 1,465 sq. ft. of comfortable living space. This unit features large windows, with an abundance of natural light throughout. The expansive living and dining areas are ideal for entertaining, while the functional layout provides exceptional versatility and storage. Enjoy the convenience of ensuite laundry, a large in-suite storage room, and one underground parking space. Located in the prestigious Hemispheres II, directly across from G. Ross Lord Park, residents can enjoy amenities such as an outdoor pool, indoor whirlpool, sauna, exercise room, and party room. Ideally situated just minutes from Bathurst Street's shops, restaurants, schools, banks, and everyday conveniences, with parks within walking distance and TTC transit nearby. A perfect blend of space, comfort, and convenience in a sought after community. (id:49269)
1129 Comak Crescent
Algonquin Highlands, Ontario
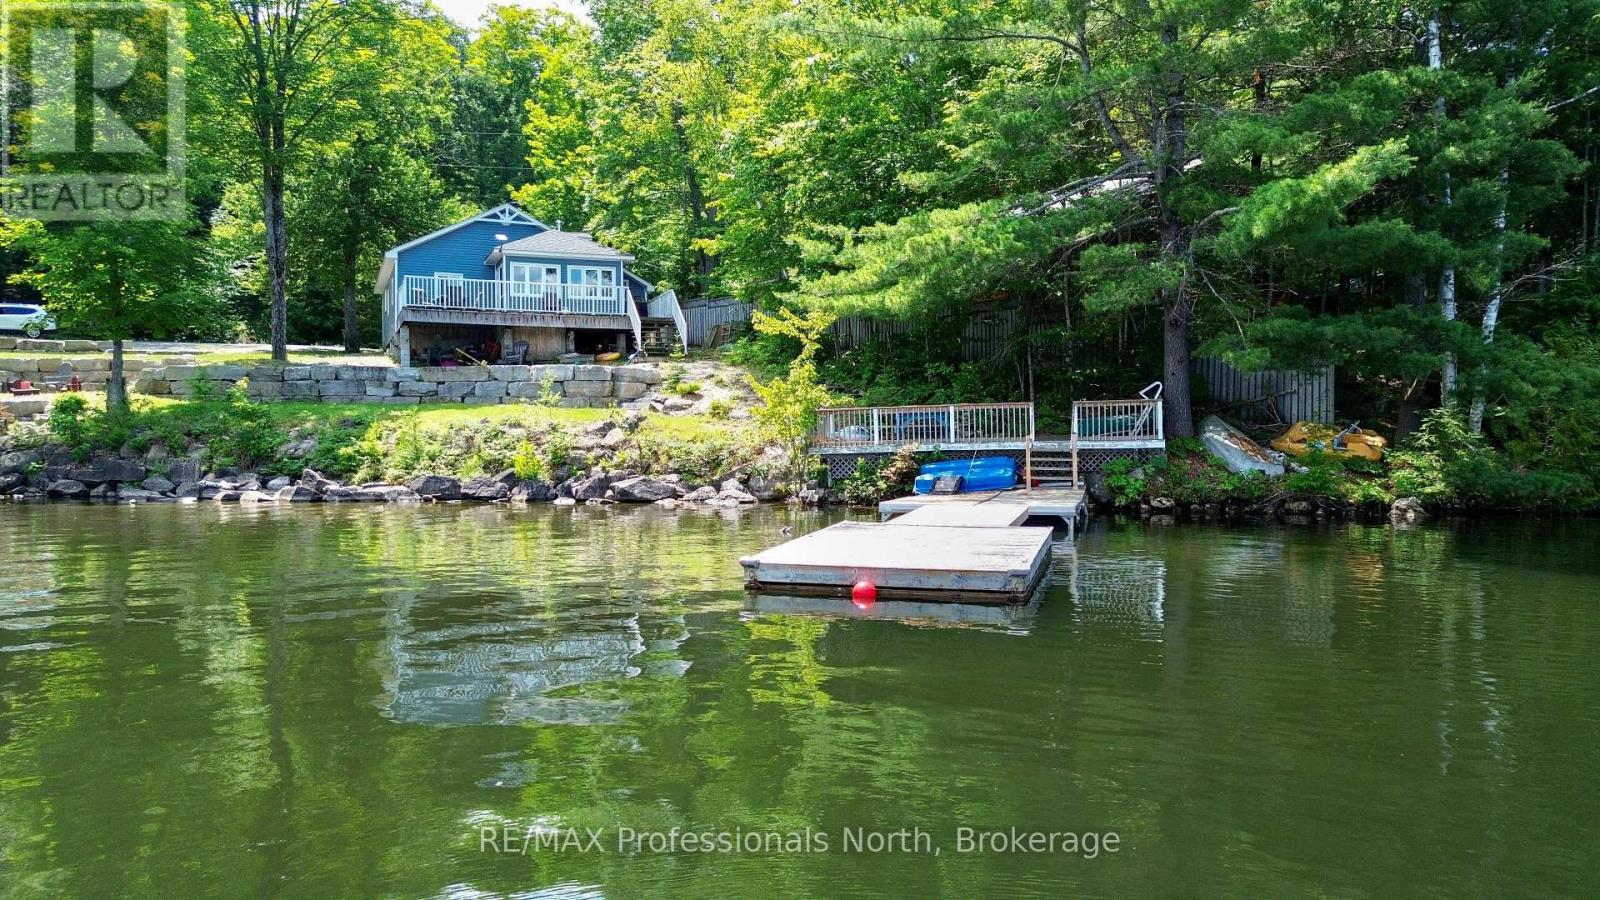
We all want that perfect place to slow down, disconnect from the chaos, and spend quality time with the people who matter most. But too often, finding a getaway property feels like a gamble. You want to relax, not spend your limited weekend downtime playing handyman or worrying about hidden mechanical headaches. You shouldn't have to trade your peace of mind or inherit someone else's costly maintenance nightmares just to get a piece of the lake. Welcome to this masterfully transformed, four-season waterfront retreat on the pristine shores of Lake St. Nora. Nestled just south of the historic village of Dorset, this property seamlessly balances absolute mechanical peace of mind with high-end modern comforts. The kitchen provides a perfect gathering space with quartz countertops and a functional appliance package included in the sale (upgraded 2022). In the large living room, a soaring cathedral ceiling maximizes the large windows, filling the cottage with beautiful natural light and capturing stunning waterfront views, while a cozy propane fireplace keeps you toasty all year round. With three comfortable bedrooms, supplemental heating, main-floor laundry, and a newer well (2015) and septic system installed in 2020, newer roof (2018) every major mechanical detail has already been taken care of. Outside, you can step directly into a premium lakeside lifestyle. The property boasts 120 feet of pristine, weed-free, sand-bottom shoreline and absolute privacy, complete with lakeside decking and a campfire area perfect for boating, swimming, or relaxing at the water's edge. This turn-key residence offers a rare opportunity to step directly into a premium, worry-free lifestyle on the water. (id:49269)
622 Fish Lake Road
Huntsville, Ontario
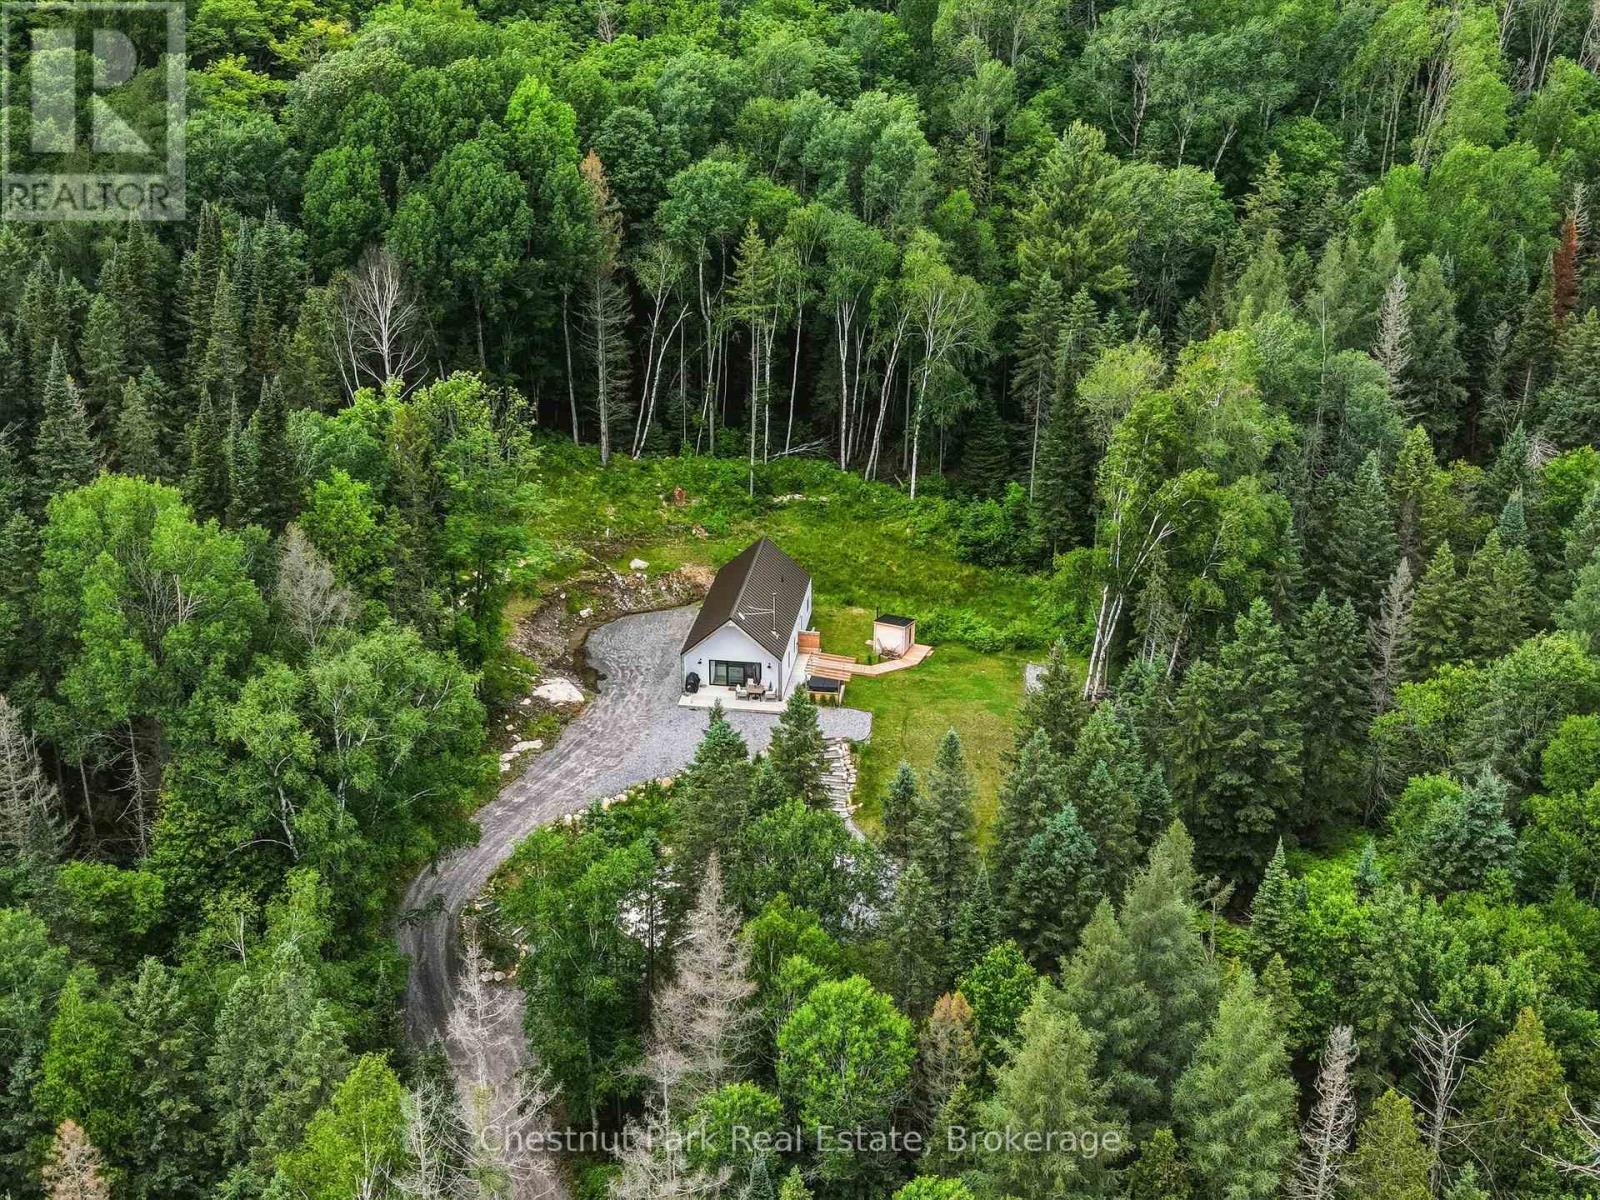
Escape to your own private retreat in Huntsville on nearly 7 acres of picturesque land. Inside, you'll find a bright and inviting 2-bedroom, 2 full bathroom layout featuring vaulted cedar ceilings, a cozy wood-burning fireplace, and a spacious loft that can serve as a guest area, home office, or additional living space. Step outside and enjoy the property's exceptional amenities, including a relaxing hot tub, private sauna, and a versatile sports pad perfect for basketball, pickleball, hockey, or family fun. Gather around the fire pit under the stars and, on clear nights, take in the breathtaking northern lights from the comfort of your own property. The property also features a shed with excellent potential to be transformed into a bunkie, home gym, studio, or additional recreational space. Surrounded by mature trees and open space, this property provides the peace and privacy you've been looking for while still offering plenty of room for outdoor activities, gardening, or future expansion. Outdoor enthusiasts will appreciate the direct access to nearby ATV and trail networks, making it easy to explore the area's scenic landscapes right from your doorstep. Conveniently located in Huntsville, this property also benefits from garbage pickup service, is within the Spruce Glen Public School district with school bus pickup right at your driveway, and offers easy access to a nearby boat launch for enjoying the area's lake!Whether you're seeking a year-round residence, weekend getaway, or recreational property, this unique acreage delivers an unmatched lifestyle with endless opportunities to relax, entertain, and enjoy the outdoors. Don't miss your chance to own this incredible property where privacy, comfort, recreation, and unforgettable evenings by the fire come together on almost 7 acres of beautiful forest. (id:49269)
956 Banffshire Court
Kitchener, Ontario
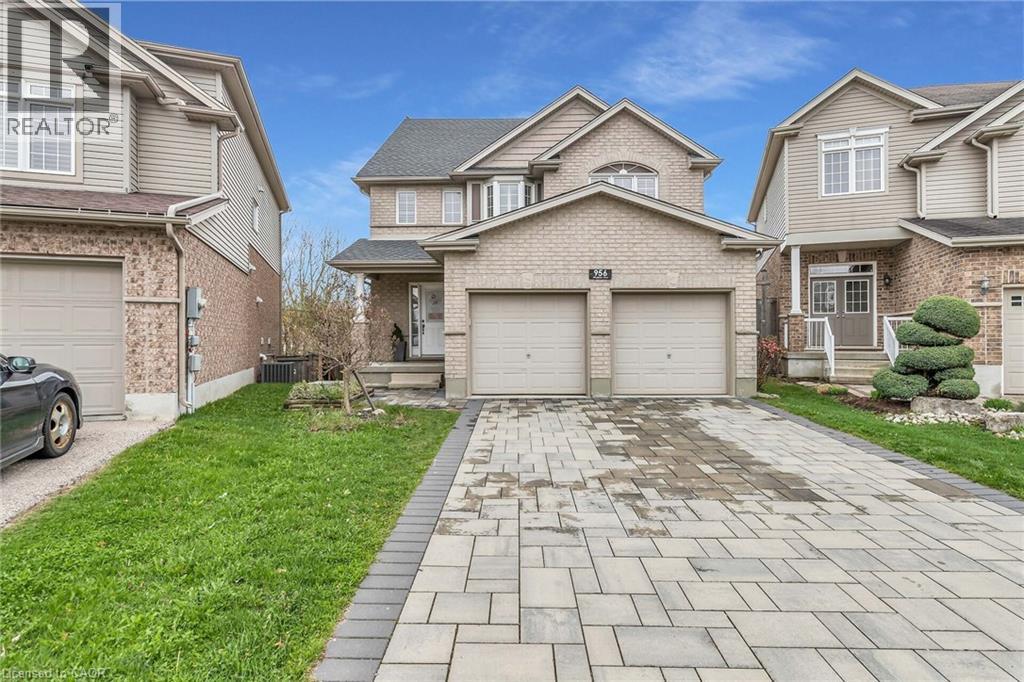
Welcome to 956 Banffshire Court in Kitchener! This impeccable home has it all and is tucked away on a quiet court in one of the Region’s most sought-after neighbourhoods, Huron Village! This home offers elegance and privacy – with only local traffic passing through. Situated on a generous pie-shaped lot, this home features a beautiful interlock driveway with space for four cars. As you step inside, the main floor unfolds into a stunning open-concept layout. The kitchen is a true showstopper, featuring an oversized island with a luxurious waterfall quartz countertop, elegant appliances, and sleek cabinetry. Just off the kitchen and dining area, step out onto your private deck and overlook the large backyard! Cozy up in the living room, complete with a gas fireplace and bathed in natural light. Beautiful hardwood floors gleam throughout the home. The space is also elevated by sleek glass-railings, leading gracefully to the upper level and that speak to “high-end” tastes. Upstairs, you’ll find a spacious additional family room — a perfect retreat for movie nights! Also, a primary suite, boasting its own gas fireplace, a lavish ensuite with an oversized shower, jacuzzi tub, and a dual-sink vanity designed for two. Two more large bedrooms complete the upper level. The fully finished walk-out basement - accessible within the home or through a separate entrance via the stone walkway, is designed as an in-law suite, making it the perfect space for guests. This home is ideally located within walking distance to all the amenities you need — including public transportation, prestigious schools, parks, and trails — and is just a 6-min drive to the 401, making commuting seamless. This is more than a home — it’s a lifestyle. Book your private showing today, and prepare to be truly impressed! Extensive reno took place in 2021 and includes: kitchen, hardwood floors, driveway, outdoor steps, patio off of walkout, California shutters throughout, glass railing & pot lights. (id:49269)
400 Markles Road
Huntsville, Ontario
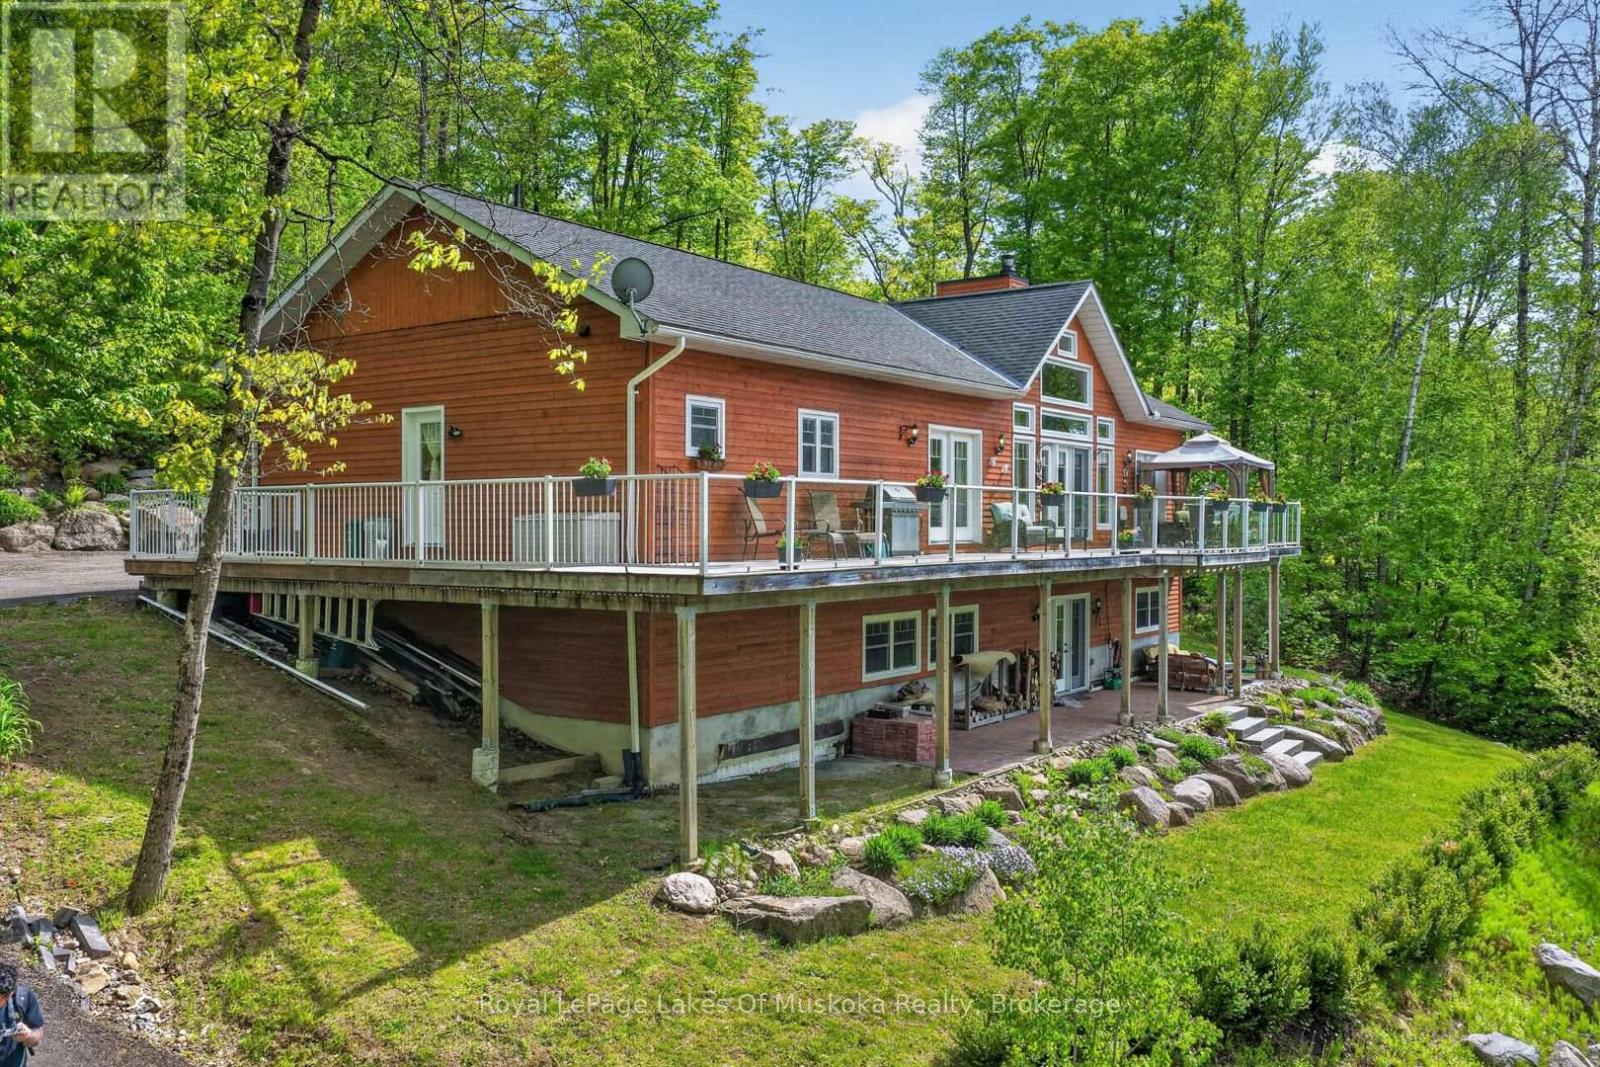
Welcome to your private Muskoka waterfront retreat. This custom-built home offers over 3,800 sq. ft of thoughtfully designed living space, perfectly positioned on 4.5 acres with an impressive 300 ft of shoreline along the Muskoka River. Set back from the road, the property delivers exceptional privacy while showcasing coveted western exposure, sunsets, and a sandy beach. A true boater's paradise, enjoy endless adventures from your dock with access to the four-lake chain, Vernon, Fairy, Mary, & Peninsula. The waterfront is ideal featuring level grounds shaded by majestic white pines, a gentle sandy entry for swimming, fishing, and plenty of space for lakeside gatherings. Designed for both everyday living this 4-bedrm, 4-bathrm home combines timeless charm with modern comfort. The main level is highlighted by soaring pine-vaulted ceilings, rich hardwood flooring, a stunning floor-to-ceiling stone wood-burning fireplace, and expansive windows that capture picturesque views of the landscaped grounds and waterfront. The chef-inspired kitchen is a standout feature, boasting premium appliances, custom cabinetry, elegant quartz countertops, and a substantial centre island with a butcher-block top-perfect for preparing meals. The main floor offers 3 spacious bedrms. The primary suite complete with ensuite and direct access to the expansive wraparound deck, where you can enjoy your morning coffee overlooking the water. Convenient main-floor laundry room. A finished lower level expands the living space with an oversized family room featuring extra-high ceilings, a dry bar, and walkout access to the waterfront grounds and patio area. Plus, a 4th bedrm, and a 3-piece bath with heated floors. Along with, a substantial workshop and storage area, offering excellent flexibility. With quality and efficiency in mind, this well-built home features cedar siding, an ICF foundation, forced-air heating, A/C, and crystal-clear drinking water. Only 10 mins. to downtown Huntsville. (id:49269)