

16 Melita Place
Brampton, Ontario
For Lease Upper Portion- Boasts 4 Good Size Bedrooms and 3 bathrooms. It is Situated On A Highly Sought After Court With Only 8 Homes. Surrounded By Parks & Protected Area With Loads Of Trees. Features Include A Breath Taking Custom Gourmet Kitchen With Elegant Cabinetry, Loads Of Pot Lights, Quartz Countertops, Premium Built In Appliances & Pot Drawers. Large Eat In Area Has An Elegant Gas Fireplace. Gorgeous Backyard Oasis With In-ground Pool, Deck With Gazebo & Pool Bar. (id:49269)
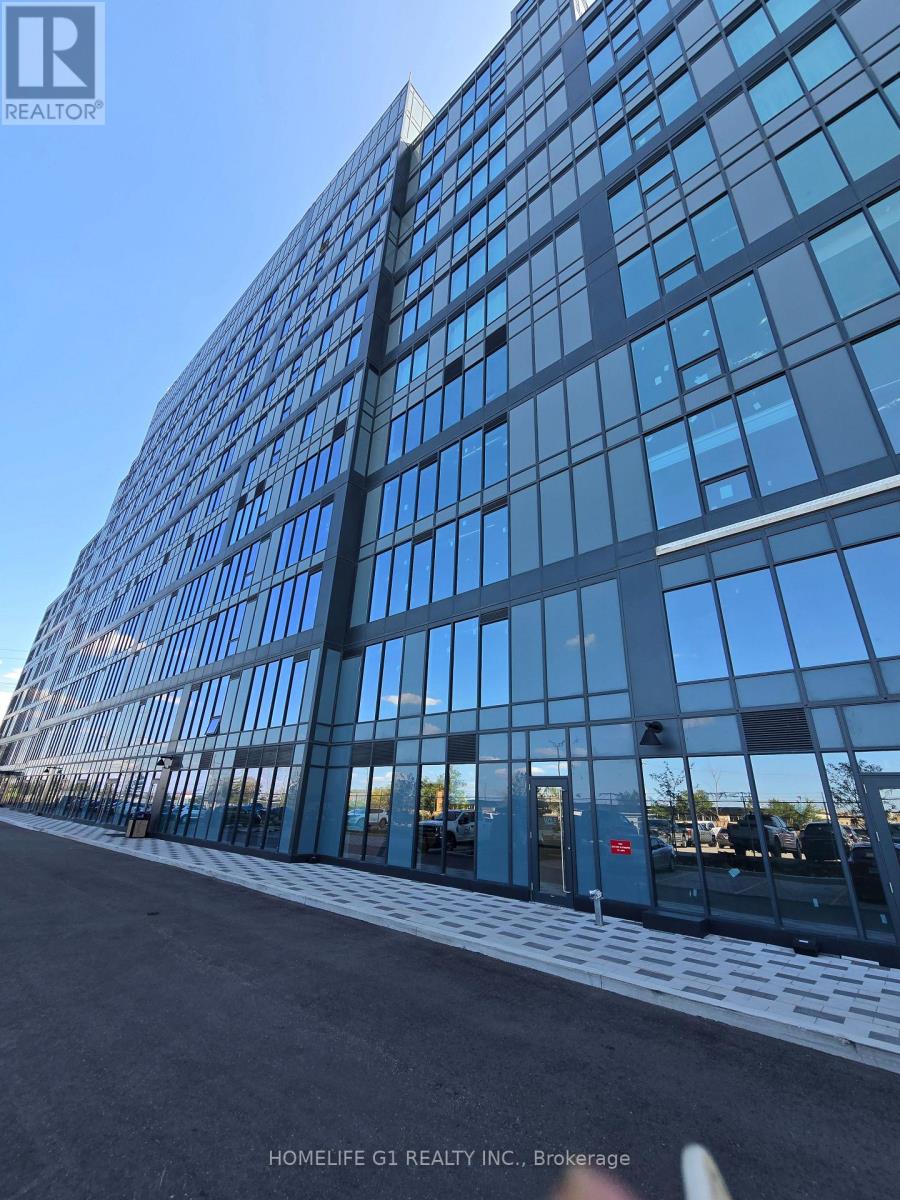
127 - 998 Martin Grove Road
Toronto, Ontario
Exceptional opportunity to own a BRAND NEW, FULLY BUILT READY TO MOVE IN OFFICE including ONE OWNED UNDERGROUND PARKING in one of West Toronto's premier business hubs. The unit is fully finished with walls, ceiling and new carpeting, eliminating the need for costly renovations. Simply customize the space with private offices, cubicles, or an open-concept layout. This bright, rectangular office features LARGE WINDOWS with unobstructed views and is ideallylocated on the first floor, just steps from the elevators and washrooms. Includes one ownedparking space conveniently located near the elevators, plus ample ground and underground visitor parking. Enjoy direct indoor access to adjacent Staybridge Hotel amenities, including a COMPLIMENTARY AIRPORT SHUTTLE. Situated minutes from Toronto Congress Centre and Pearson International Airport with IMMEDIATE ACCESS TO HIGHWAYS 401, 427, 409, and 27, this premium office offers exceptional convenience, connectivity, and value for business owners and investors. (id:49269)
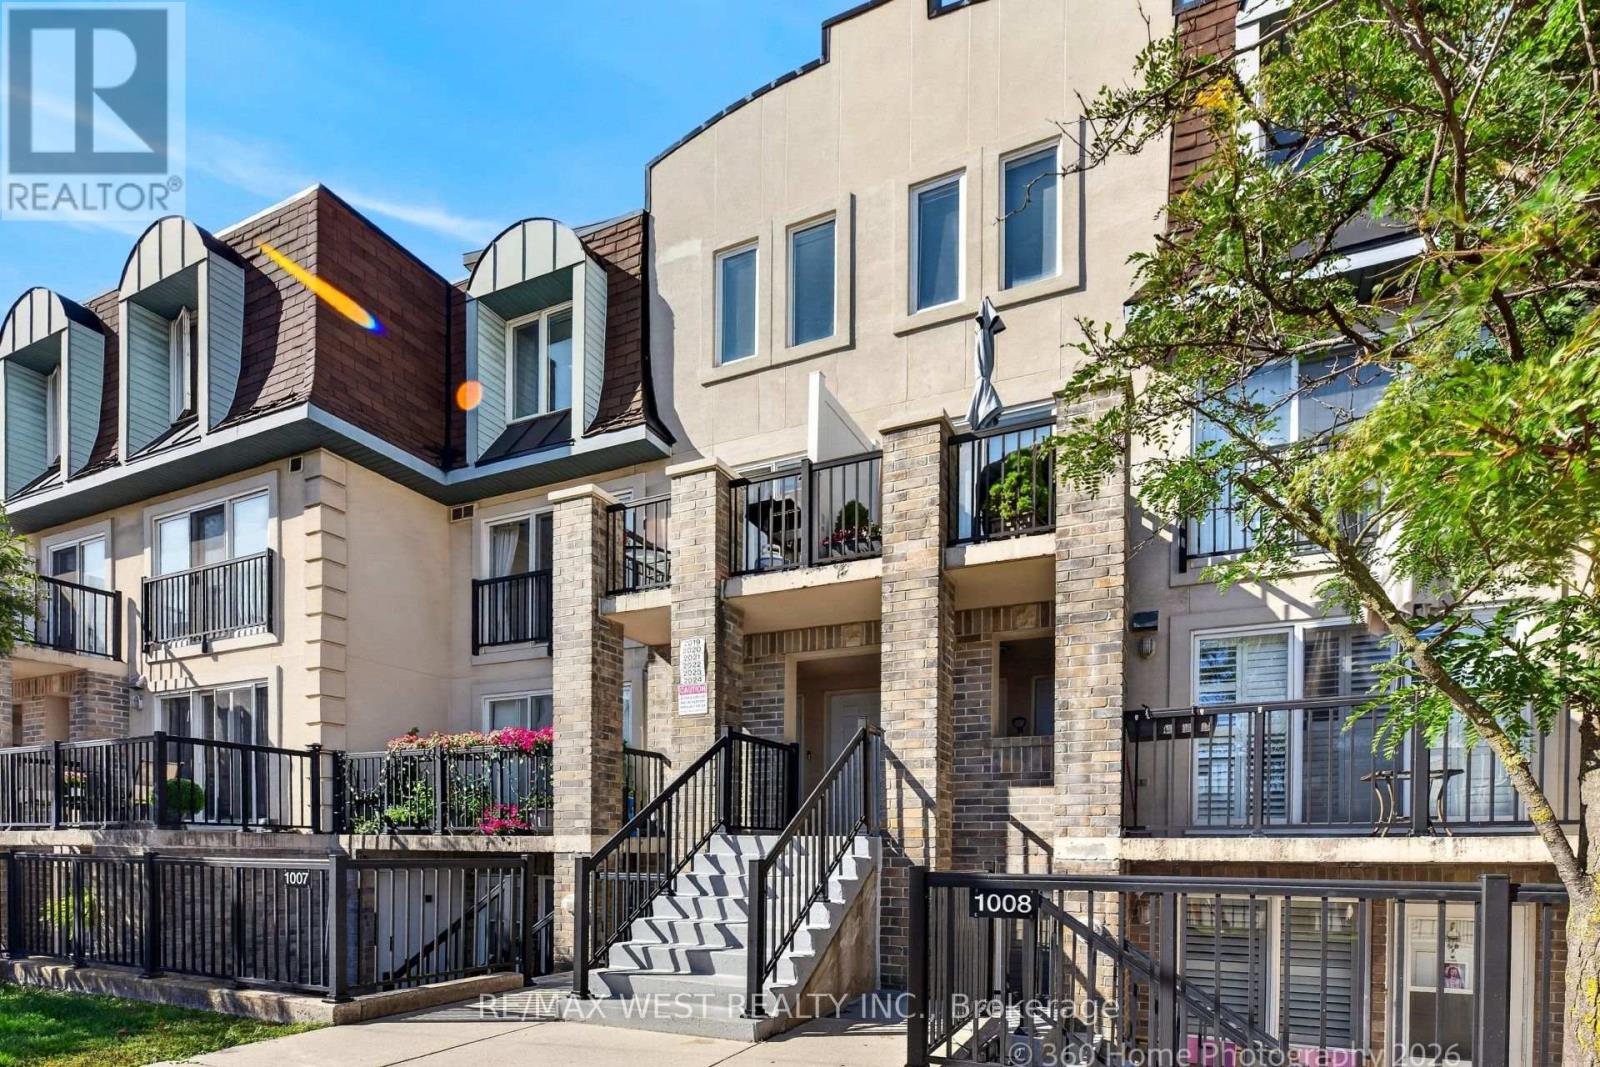
2020 - 125 George Appleton Way
Toronto, Ontario
Spacious, renovated 3-bedroom townhome in a highly convenient and sought-after location! This move-in-ready home features a bright open-concept Living/Dining Room with laminate flooring And Powder Room , Modern kitchen complete with stainless steel appliances and granite countertops. The second level offers 3 generous bedrooms and 2 bathrooms, including a spacious primary bedroom with a private ensuite and balcony. All bedrooms feature ample closet space. Enjoy outstanding convenience with quick access to Highway 401, shopping, schools, transit and hospital, all just minutes away. 1 parking space and locker included. An excellent opportunity for families, first-time buyers or investors looking for a spacious, renovated home in a convenient Toronto location. Move in and enjoy! (id:49269)
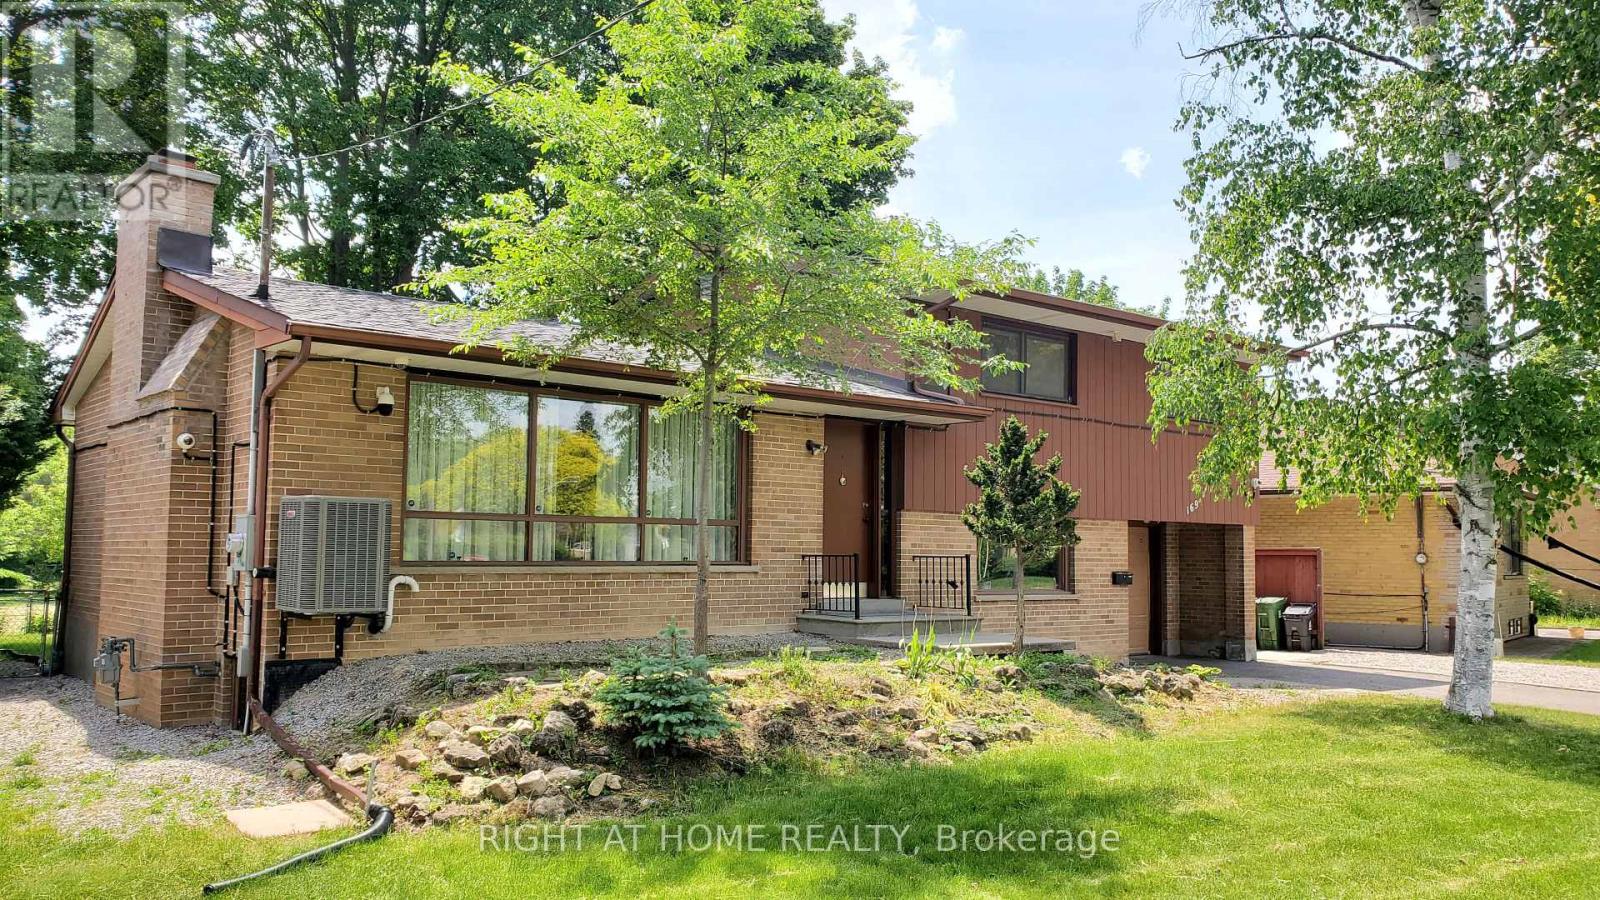
1 - 169 Yorkview Drive
Toronto, Ontario
Enjoy modern living in this newly renovated, 1,400 sq. ft. main-level unit of a solid detached house. Flooded with natural light, this pristine 3-bedroom unit features a brand-new bathroom (with a sleek glass shower, new vanity, and toilet), fresh paint throughout, stylish backsplashes, and durable new vinyl flooring in the kitchen. Step through brand-new patio door onto a private brand new deck overlooking a massive lot with mature trees and direct access to Stafford Municipal Park. The practical, inviting layout also showcases a beautiful gas fireplace in the family room, a bright bay window in the dining area, a large picture window in the kitchen and lots of storage with closets in each bedroom, foyer and 2nd floor hallway. Peace of mind new roof, plus brand-new furnace and central air conditioner for ultimate comfort. Property nestled in a quiet, established area close to top-ranked schools, York University, finch subway station, shopping, hospitals, and community centers. (id:49269)
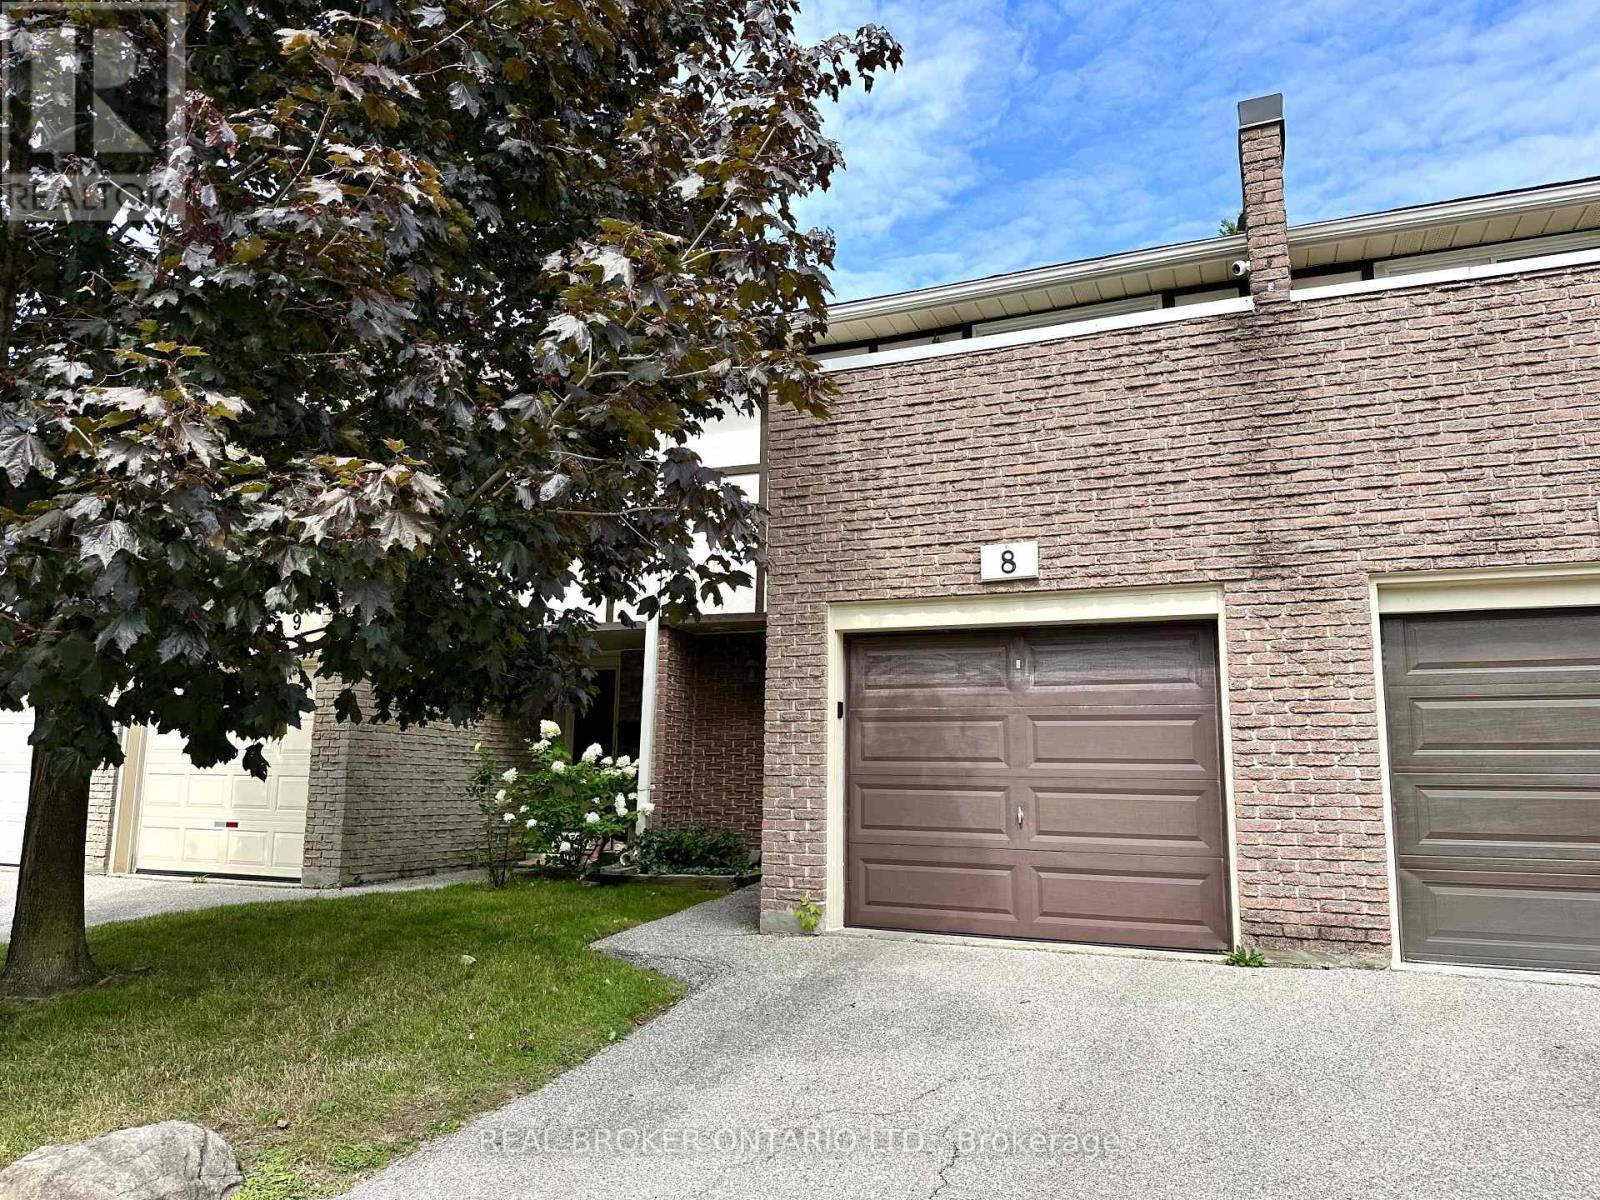
8 - 1485 Gulleden Drive
Mississauga, Ontario
Welcome to this beautifully renovated ground-level townhome offering the perfect blend of comfort, style, and convenience. Extensively updated from the ground up in 2022, this move-in ready home features all-new energy-efficient mechanicals, including a furnace, air conditioner, and hot water tank, providing peace of mind for years to come. The functional layout offers three spacious bedrooms, two full bathrooms, a convenient lower-level powder room, and a finished basement, creating flexible living space for families, guests, or a home office. Enjoy seamless indoor-outdoor living with direct access to both main-floor and lower-level patios.Parking is effortless with an attached garage featuring an EV charging outlet, plus a private driveway for a second vehicle.Ideally located in a quiet, tucked-away enclave while remaining close to every convenience. Just a 1-minute walk to the newly opened Burnhamthorpe Community Centre, offering year-round recreation and fitness programs. Families will appreciate being only 3 minutes from both public and Catholic schools, three parks, and the YMCA Child Care Centre. Rockwood Mall is a short 5-minute walk away, while Burnhamthorpe Library is just 7 minutes from your door. Costco, Walmart, Highway 401, and Kipling Subway Station are all within a 10-minute drive, and Toronto Pearson International Airport is only 15 minutes away.A beautifully renovated home in an unbeatable family-friendly location-this is one you won't want to miss! (id:49269)

114 Bedell Drive
Mapleton, Ontario
Welcome to 114 Bedell Drive, a semi-detached home by Sabato Homes, currently under construction in the growing community of Drayton. Offering over 1,800 sq. ft. of thoughtfully designed living space, this two storey home features 3 bedrooms and 2.5 bathrooms, ideal for families, first-time buyers, or those looking for more space. The list price reflects a completed home and includes the opportunity for buyers to customize their own finishes and selections throughout the build process. From flooring and cabinetry to countertops, paint colours, and fixtures, buyers have the ability to personalize the home to suit their style while still benefiting from a professionally finished product. The functional layout offers open-concept living, a spacious kitchen with island and pantry, large patio doors for natural light, second floor laundry, and a primary bedroom complete with a walk in closet and ensuite featuring a walk in shower. A dedicated hookup for a backup generator adds additional convenience and peace of mind. Located in Drayton, this home offers small town living with easy access to schools, parks, recreation facilities, grocery stores, restaurants, and healthcare services. Conveniently situated within driving distance to Elmira and Waterloo, Drayton continues to be a popular choice for buyers looking for community focused living with everyday amenities nearby. A great opportunity to own a brand new home with the ability to make it your own. (id:49269)
44555 Harriston Road
Gorrie, Ontario
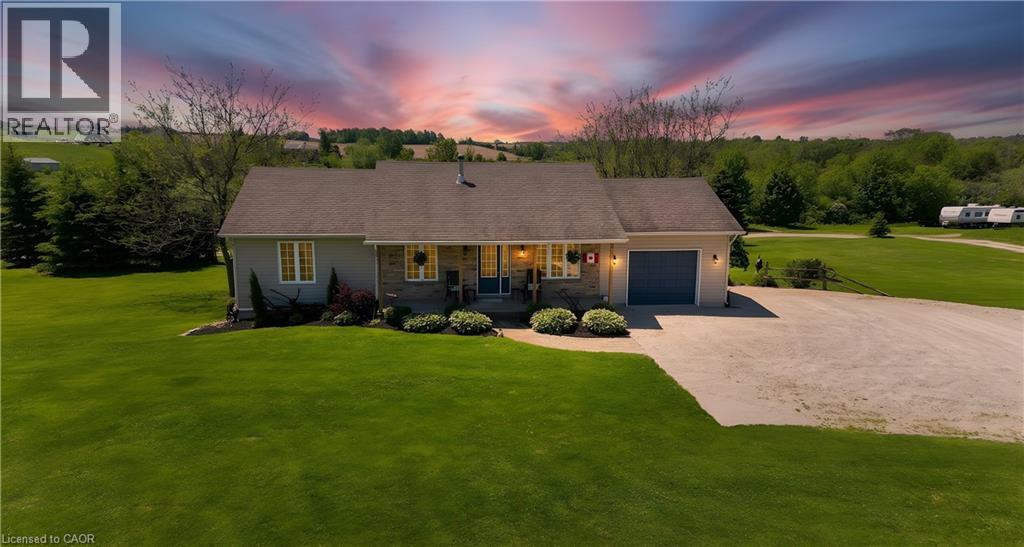
MOTIVATED SELLER!!!! Everything you need is here-this country property truly checks all the boxes.Set on 5.66 acres and surrounded by open farmland, this well-built bungalow (2002) offers spacious, flexible living with modern efficiency. A top-of-the-line heat pump installed in March 2026 ensures year-round comfort and energy efficiency, while new main-floor flooring installed in March 2026 by the highly regarded local Conway Furniture adds a fresh, polished feel throughout.Designed for convenient main-floor living, the home features three bedrooms and main-floor laundry - ideal for a wide range of lifestyles. The basement was purpose-built as a 2 Bedroom self-contained apartment, making it perfect for an in-law suite (by using the chair lift down from the garage for easy access), adult children, guests, or an additional household. It includes two bedrooms, a 3pc bathroom, it's own laundry area, an open-concept kitchen and living area, along with a walkout to the beautiful backyard.Outside, the property offers plenty of room to enjoy the outdoors, with expansive views of the surrounding countryside and farmland. A 26' x 32' detached heated shop along with the outdoor loading dock, this provides excellent functionality for those looking to work from home, operate a business, or pursue hobbies.Enjoy sunrise views over the horse fields at the back and sunsets from the front porch of the home, all while having the space and flexibility that only a country-sized property can offer. Come see for yourself today! (id:49269)

471 Country Club Crescent
Mississauga, Ontario
Set On An Expansive Around Half Acre Over 20,400 Sqft Lot, A Private Like Crescent In The Prestigious Rattray Marsh Estates, This Custom-Built Residence Is Surrounded By Mature Trees & Lush Greenery, Offering Approx 5,100 Sqft.Of Exquisitely Designed Living Space. Ideally Located Steps From Lake Ontario And Close To Top-Rated Amenities. You'll Be Captivated By The Meticulously Landscaped Grounds, A Stone Walkway, A 7+ Car Driveway And The Homes Striking Curb Appeal / Facade That Hints At The Sophistication Within. Step Through The Grand Entry To Discover A Thoughtfully Laid-Out Main Floor. The Two-Storey Double Size Living Room Impresses With 18ft Ceilings, A Gas Fireplace With Custom Natural Stone Mantel, And Large Floor-To-Ceiling Windows That Bathe The Space In Natural Light. The Formal Dining Room With B/I Bar Is Perfect For Large Gathering, While The Sunken Family Room, With Its French Doors Walkouts, Offers Seamless Access To The Backyard Oasis. The Chefs Kitchen Is A Masterpiece, Boasting Four Deep Tall Pantry Cabinets, Quarts Countertops, A Large Center Island, High-End Black Stainless-Steel Appliances, Built-In Microwave Oven And A Breakfast Area Overlooking The Backyard. Above GradeTotal 5 Bedrooms and 5 Bathrooms, Perfecting The Main Level Is A Convenient Bedroom Overlooking The Backyard and The Three Piece Bathroom, another 2 Piece Bathroom, Upstairs 4 Bedrooms and 3 bathrooms, The Primary Suite Is A True Retreat, A Walk-In Closet With Custom B/I, A Spa-Like 6-Piece Ensuite, A Soaker Tub And Glass Shower And Three Additional Bedrooms, Two additional Bathrooms Each Three Piece And The Laundry Room Complete The Upper Level. The Fully Finished Lower Level Is An Entertainers Dream, Offering A Recreation Room With Custom Electric Fireplace, A Wet Bar, Gym, A Large Sauna, Office Space, Additional Bedroom With Three Piece Bathroom. Outdoors, The Huge Private Backyard Boasts An Inground Concrete Pool And A Stone Patio Perfect For Summer Gathering and Relaxation. (id:49269)
1396 Upper Ottawa Street Unit# 27
Hamilton, Ontario
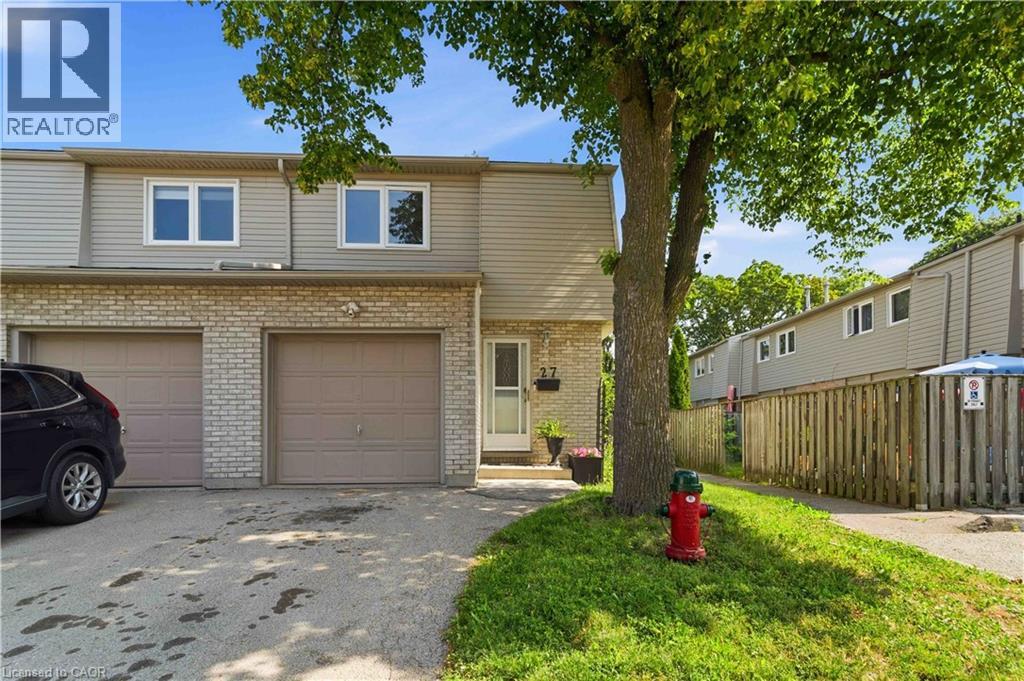
This fabulous end-unit townhouse is conveniently located close to schools, parks, shopping, and all amenities. The main floor features an updated kitchen, and a living and dining room with a walkout to the fenced backyard patio. Upstairs, you'll find three spacious bedrooms and a beautifully updated 4-piece bathroom. The finished basement offers additional living space with a versatile recreation room, a 2-piece bathroom, and a separate laundry room. Recent updates include fresh paint throughout, new carpeting (2026), AC (2026), furnace (2026), kitchen countertops (2026), and renovated upstairs bathroom (2026). (id:49269)

486 Silver Maple Road
Oakville, Ontario
Welcome to this executive 3-storey corner unit townhouse, ideally situated in Oakville's highly sought-after Uptown Core. Offering over 2,000 sq. ft. of bright, open concept living space, this beautifully upgraded home combines style, comfort, and convenience. The ground and second levels showcase rich hardwood flooring, upgraded LED pot lighting throughout, and elegant feature walls that add warmth and sophistication. The ground level welcomes you with a spacious living room, while an oak staircase leads to the heart of the home on the second level. Here you'll find a modern kitchen featuring ample cabinetry, granite countertops, stainless steel appliances, and a large centre island overlooking the dining area and spacious family room with walk-out to a private balcony perfect for everyday living and entertaining. The upper level offers a generous primary retreat complete with a walk-in closet, a beautifully appointed 4-piece ensuite, and a walk-out to a private balcony. Two additional spacious bedrooms and a full 4-piece bathroom complete the upper level. Ideally located within walking distance to transit, shopping, restaurants, parks, trails, and excellent schools, this exceptional home also offers quick and convenient access to the Oakville GO, Highways 403, 407, and the QEW, making it an ideal choice for commuters and families alike. (id:49269)
80 Vinifera Drive
Grimsby, Ontario
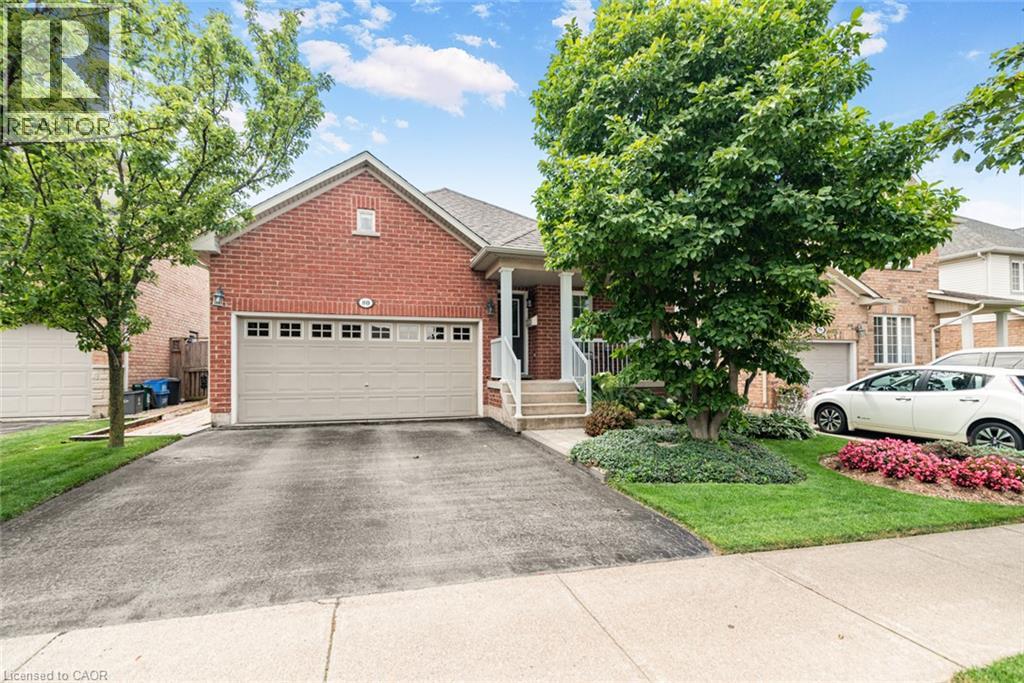
Beautifully maintained 3-bedroom, 2-bathroom bungalow in a desirable Grimsby neighbourhood, offering quick QEW access and just minutes from the YMCA, parks, schools, and everyday amenities. The open-concept main floor is bright and inviting, featuring cathedral ceilings in the living room and an abundance of natural light from the many windows. The third bedroom is currently being used as a den, offering a flexible space for a home office or cozy sitting room. Convenient main-floor laundry adds to the home's practical layout. The functional floor plan provides spacious principal rooms and comfortable living for families or those looking to downsize without sacrificing space. The unfinished basement offers endless potential to customize to your needs. Step outside to enjoy the private backyard, complete with landscaped gardens and a tranquil water feature—perfect for relaxing or entertaining. Pride of ownership is evident throughout this exceptional home. (id:49269)

204 - 155 Downsview Park Boulevard
Toronto, Ontario
Great Location! Built By Mattamy Homes. Upgraded 3 Bedrooms, 2.5 Washrooms With One Underground Parking And One Locker. Open Concept With Laminate Floors Throughout. Functional & Elegant Kitchen With Backsplash, Quartz Countertops & S/S Appliances!. En Suite Laundry. Close To 401 & 407& Downs View Park Ttc Subway Station, Just Minutes Away From All Amenities Schools York University, York Dale Mall And Hospitals. (id:49269)
3202 Vivian Line Unit# 45
Stratford, Ontario
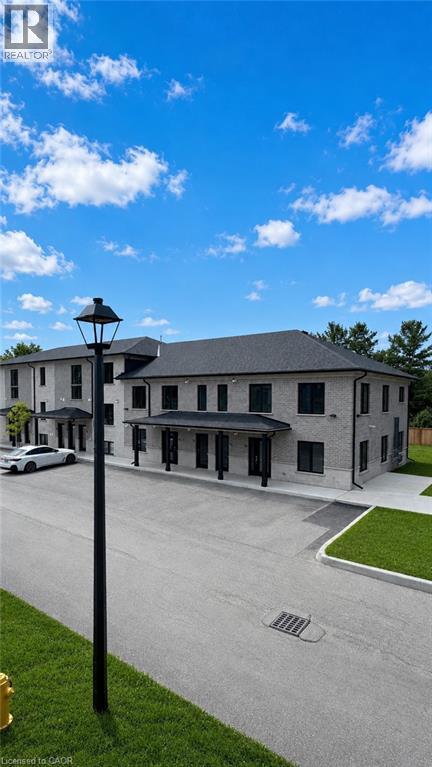
Welcome to Vivian Village - unit #45 - a beautifully designed 1,487 sq. ft. two-bedroom, two bathroom residence offering a perfect blend of modern style, thoughtful layout, and exceptional natural light. the open-concept main living area features a spacious living room with an abundance of natural light, highlighted by large windows, and an impressive open-to-below design that creates a bright, airy atmosphere. A dedicated dining room provides ideal space for everyday meals and appeal. These are quality-built homes, and its something you truly appreciate the moment you walk through the door. The primary bedroom is a true retreat, complete with a walk in closet and a private ensuite bathroom finished with quartz countertops. A second full bathroom adds convenience and flexibility for guests or family living. A large utility closet offers valuable storage rarely found in comparable units. This home comes complete with white cabinetry, quartz countertops in the kitchen and baths, vinyl plank flooring, stainless steel kitchen appliances, and a stacking washer and dryer. Additional features include central air conditioning, air exchanger, high efficiency furnace, owned on demand hot water heater, and a water softener. One parking space and one designated locker are included, along with the peace of mind of a 7 year Tarion New home Warranty. (id:49269)

E4 - 2475 Appleby Line
Burlington, Ontario
Be your own boss - and get paid like one! Exceptional opportunity to own a well-established, profitable Hakka and Asian restaurant in a prime, high-traffic plaza with outstanding signage exposure on a major intersection. Successfully operating for years, this turnkey business is ideal for a family or couple seeking stable income and an easy-to-manage operation.Featuring a long commercial hood and numerous equipment updates, the kitchen offers excellent flexibility and efficiency, supporting a variety of menu concepts. The business enjoys a strong reputation with a loyal, repeat customer base drawn from surrounding high-density residential, retail, and commercial communities. Strategically located among major anchor tenants including Fortinos, HomeSense, Winners, Sport Chek, and RBC, ensuring excellent visibility and consistent daily traffic. A Must See! Lots of opportunities to grow! (id:49269)
3202 Vivian Line Unit# 48
Stratford, Ontario
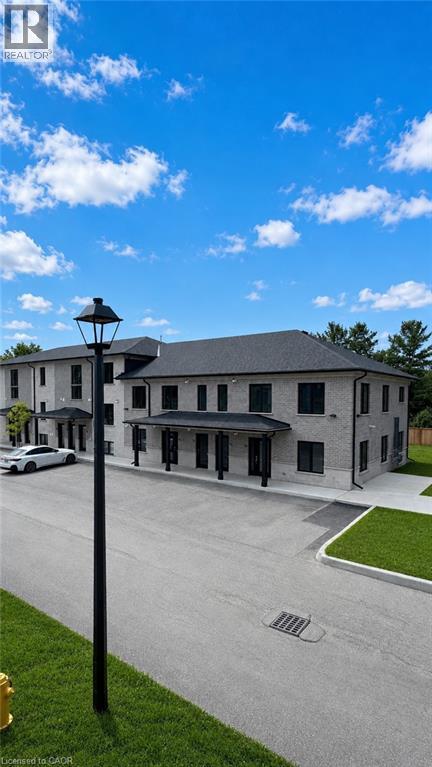
Welcome to Vivian Village-Unit #48 offers a highly functional one-bedroom plus den layout designed for comfort, space, and everyday living. The open-concept design features a spacious living and dining area filled with an abundance of natural light, creating a bright and welcoming atmosphere throughout the home. One of the standout features of this unit is one of the largest kitchens in the community, offering generous counter space and an efficient layout that's ideal for cooking, entertaining, or working from home. The den provides excellent flexibility and can easily serve as a home office, study, or additional storage space, while the full bathroom is finished with modern fixtures and clean, contemporary design. These are quality-built homes, and it's something you truly appreciate the moment you walk through the door. This home comes complete with white cabinetry, quartz countertops and a stacking washer and dryer. Additional features include central air conditioning, air exchanger, high-efficiency furnace, owners on-demand hot water heater, and water softener. One parking space and one designated locker are includes, along with the peace of mind of a 7-Year Tarion New Home Warranty. (id:49269)
3202 Vivian Line Unit# 49
Stratford, Ontario
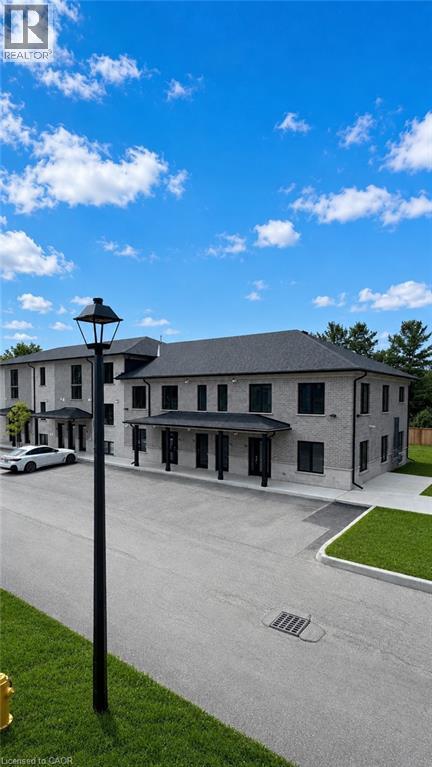
Welcome to Vivian Village-Unit #49 offers an impressive 967 sq. ft. one-bedroom plus large den layout, providing exceptional space and versatility rarely found in this category. The open concept design features a large kitchen that flows seamlessly into the spacious living and dining area, making it ideal for both everyday living and entertaining. The primary bedroom is generously sized and includes a walk-in closet, while the large den offers excellent flexibility - perfect for a home office, guest space, or creative studio. A well appointed full bathroom completes the layout, offering both comfort and functionality in a thoughtfully designed home. These are quality-built homes, and its something you truly appreciate the moment you walk through the door. This home comes complete with white cabinetry, quartz countertops in the kitchen and baths, vinyl plank flooring, stainless steel kitchen appliances, and a stacking washer and dryer. Additional features include central air conditioning, air exchanger, high-efficiency furnace, owned on-demand hot water heater, and water softener. One parking space and one designated locker included, along with the peace of mind of a 7-Year Tarion new Home Warranty. (id:49269)
3202 Vivian Line Unit# 47
Stratford, Ontario
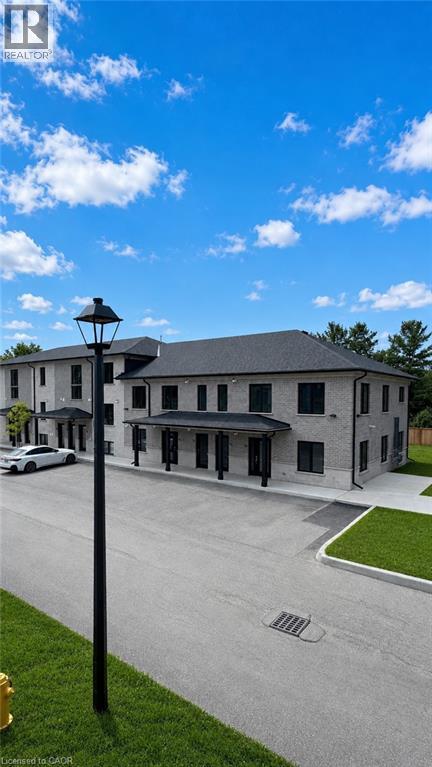
Welcome to Vivian Village- Unit #47 offers a well-designed 860 sq. ft one-bedroom plus den layout, ideal for those seeking flexibility, comfort, and modern living. The open-concept design features a spacious living and dining area that flows seamlessly, creating an inviting space for both everyday living and entertaining. A dedicated den makes this unit perfect for anyone working from home, providing a quiet and functional space for a home office or study. With no stairs, this unit offers added convenience and accessibility, making it an excellent option for professionals, downsizers, or anyone looking for easy, single-level living. These are quality-built homes, and it's something you truly appreciate the moment you walk through the door. This home comes complete with white cabinetry, quartz countertops in the kitchen and baths, vinyl plank flooring, stainless steel kitchen appliances, and a stacking washer and dryer. Additional features include central air conditioning, air exchanger, high-efficiency furnace, owned on-demand hot water heater, and water softener. One parking space and one designated locker are included, along with the peace of mind of a 7-year Tarion New Home Warranty. (id:49269)
635 Riverview Drive
Listowel, Ontario
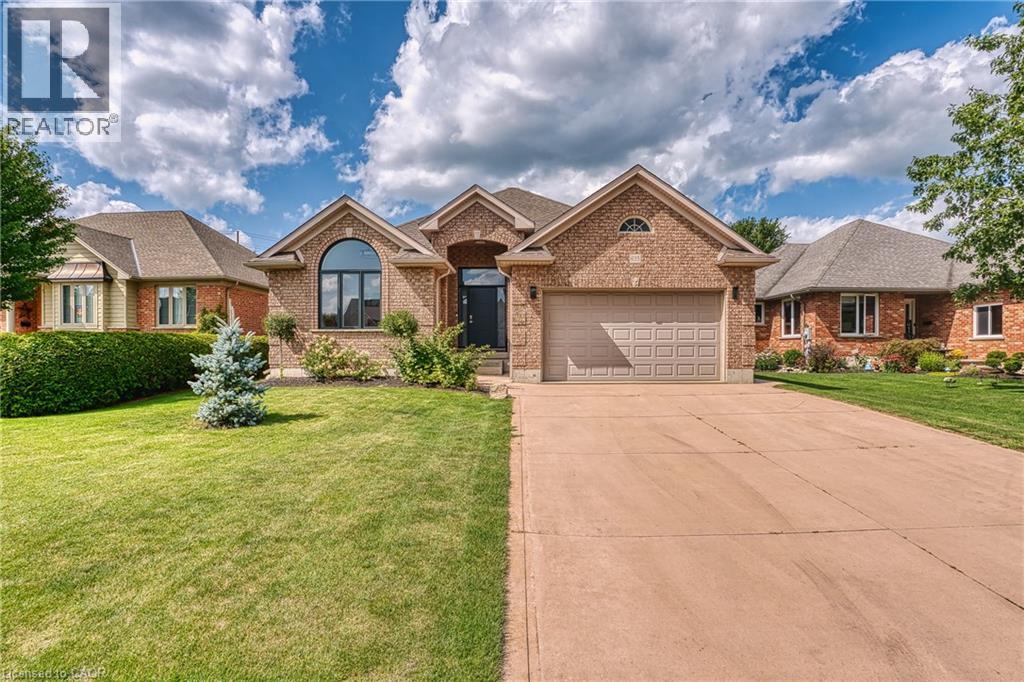
Welcome to 635 Riverview Drive, a fantastic opportunity to call one of Listowel’s desirable neighbourhoods home. This inviting property offers a great combination of comfortable living space, functionality and a location that puts you close to everything Listowel has to offer. Outside, enjoy your own private space to relax, entertain or let the kids play. The property offers the ideal balance of neighbourhood living with access to the walking trail from the backyard. 3+2 bedroom and 2 full bathrooms, this 1652 sqft bungalow has bright natural light throughout, including cathedral ceiling in the living room, gas fireplace, large primary with ensuite and walk-in closet, main floor laundry, double car garage, partially finished basement with rec room, cement drive with plenty of parking, huge custom cement patio with border that lights up at night. Come take a look for yourself, you won't be disappointed! (id:49269)

2243 Turnberry Road Unit# 59
Burlington, Ontario
Set within the prestigious Millcroft golf community, this beautifully maintained bungalow townhome combines an exceptionally functional 1+1 bedroom, 2.5 bathroom layout with generous living space, tasteful updates and a private backyard setting backing onto green space. The bright and inviting main level features 9' ceilings and hardwood flooring, creating an open and spacious feel throughout the principal rooms. Separate living, dining and family rooms provide plenty of room for both everyday living and entertaining, while large windows bring an abundance of natural light into the home. At the heart of the home is the updated eat-in kitchen, thoughtfully finished with upgraded cabinetry, quartz countertops, a tiled backsplash and stainless steel appliances. Ample storage and workspace make the kitchen as practical as it is attractive, while its connection to the surrounding living areas makes it ideal for entertaining family and friends. The spacious primary bedroom provides the convenience of true main-floor living and features his-and-hers closets along with a private four-piece ensuite bathroom. An additional powder room and updated bathrooms add to the home's move-in-ready appeal. The fully finished lower level significantly expands the home's living space. A generous recreation room provides a comfortable setting for movie nights, hobbies or entertaining, while the second bedroom with a 3 pc. ensuite bathroom creates an ideal private space for overnight guests or extended family. A large utility/storage area provides excellent additional space and offers the potential to accommodate a future additional bedroom. Step outside to a private backyard backing onto green space. Enjoy summer afternoons on the patio, tend to the garden or simply relax surrounded by mature greenery and a peaceful residential setting. Located in the highly desirable Millcroft community of North Burlington, this home combines a quiet residential setting with exceptional convenience. (id:49269)
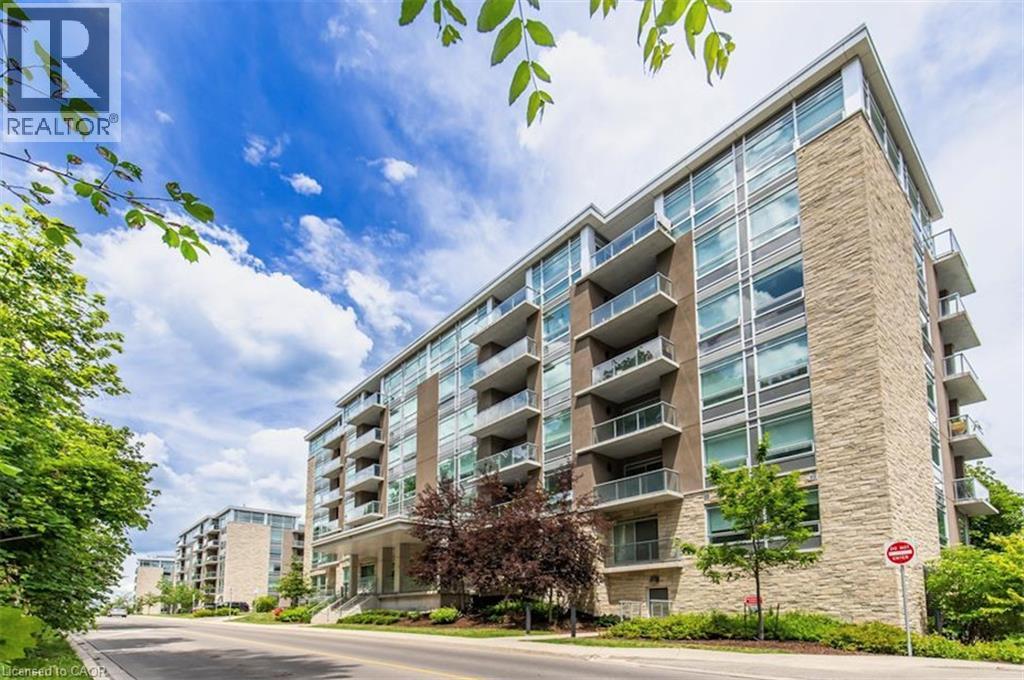
479 Charlton Avenue E Unit# 601
Hamilton, Ontario
Welcome to a truly turn-key, top-floor sanctuary. The Penthouse Premium, situated on the 6th floor with no upstairs neighbours. While walking through this vacant space, please take note of the custom designer upgrades and structural perks that highlight this stunning 2 bedroom 2 Full bath condo. The entire suitehas been freshly painted in a professional monochromatic design. The bright open-concept 776 sq ft unit features vinyl plank flooring throughout with pot lights, creating a warm and inviting living space. The contemporary kitchen is complete with stainless steel appliances, stone countertops, a generously sized island, tile backsplash, and ample cabinetry. Take note of the Pantry Extension. It features a massive, custom-built wall extension featuring a clean white profile, custom floor-to-ceiling pantry tower, and deep architectural drawers. The spacious primary bedroom offers a sleek ensuite, while the second bedroom is perfect for guests, a home office, or additional living space. Enjoy the convenience of in-suite laundry and a private balcony showcasing elevated views of the historic Hamilton Rail Trail and lush Escarpment trees. You will love the convenience of prime underground parking space located just steps from the elevator lobby and an extra large storage locker is included. Immediate Closing: Vacant, spotless, and 100% ready for immediate turn-key occupancy. Residents have access to premium amenities including a fitness room, party room, and community terrace. Ideally located close to St. Joseph's Hospital, downtown Hamilton, GO Transit, shopping, restaurants, trails, and major highway access. (id:49269)
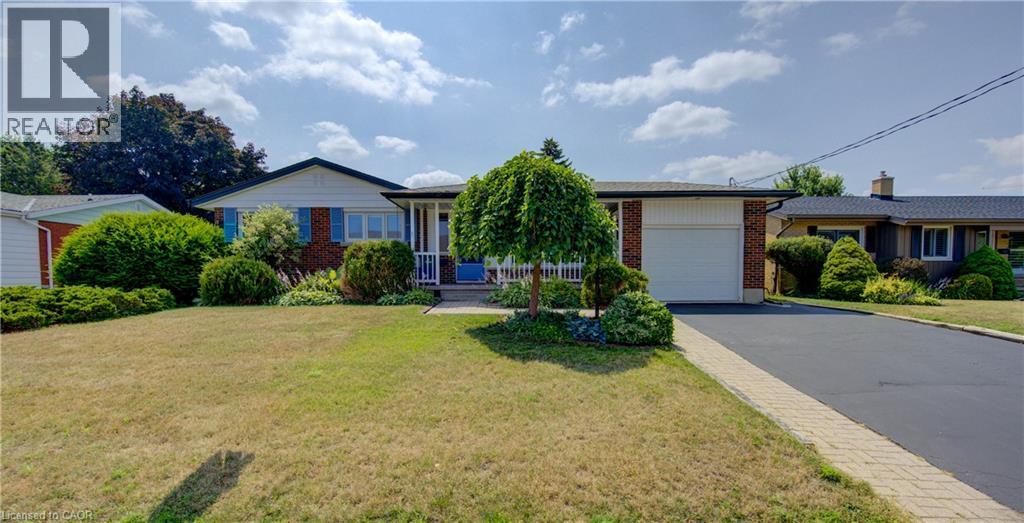
139 Trafalgar Avenue
Kitchener, Ontario
Price IMPROVEMENT!!! Beautifully maintained bungalow, where timeless character meets modern updates in one of Kitchener's most sought-after neighbourhoods—Stanley Park. Nestled on a quiet street this exceptional 3+ 1 bedroom, 2 bathroom home offers comfort, charm, and outstanding versatility for today's lifestyle. Pride of ownership is evident throughout this lovingly cared-for home, which has been recently updated while preserving the warmth and craftsmanship of its build making this home both inviting and move-in ready. Set on a spacious, beautifully landscaped lot, the property offers plenty of room to relax, entertain on its upper or lower decks, or putter in its extensive garden, as its mature landscape provides privacy and curb appeal. Inside, the flexible floor plan includes three bedrooms on the main level if desired, plus a fourth possible bedroom in the lower level that can also serve, if you prefer, as a home office, guest suite, or hobby room. The fully finished basement features a comfy large Rec Room, a massive amount of storage, a large laundry room and two separate entrances that walkout to the back patios making it an ideal situation for a future in-law suite or multi-generational living arrangement with minimal modifications. Whether you're accommodating extended family, creating additional living space, or exploring future possibilities, this home offers exceptional flexibility. Located in the heart of Stanley Park, you'll enjoy the convenience of being walking distance from excellent schools, parks, shopping, restaurants, public transit, and every amenity you need, all while living in a peaceful, family-friendly neighbourhood. This is a rare opportunity to own a home that has been meticulously maintained and ready to build your future dreams at! Whether you're looking for your forever home or one with incredible multi-family potential, this Stanley Park gem is ready to welcome its next owners. Some rooms have been Staged Using AI (id:49269)

29 Weymouth Street Unit# 20
Elmira, Ontario
Welcome to Pine Ridge Crossing, where modern bungalow living meets exceptional craftsmanship in the heart of Elmira's desirable South Parkwood subdivision. These thoughtfully designed homes feature high-quality finishes, including 9-foot ceilings, large windows, and a warm, open-concept main floor anchored by a kitchen that showcases quartz countertops, soft-closing drawers, and floor-to-ceiling custom cabinetry with integrated custom shelving. The main level hosts a serene primary suite with a private ensuite, a versatile second bedroom, main-floor laundry, and an electric fireplace, all leading to a covered porch with peaceful views of the pond. We currently have just five units remaining: 18, 19, 20, 23, and 27. Units 18, 19, and 20 are quick-close homes, fully finished and ready for you to move right in. Units 23 and 27 give you the opportunity to make your own selections, so you can personalize your finishes to your exact taste. All homes feature finished basements with an additional bedroom, bathroom, and living area. Residents enjoy a truly maintenance-free lifestyle with professional snow removal and landscaping covered, and as a special incentive, the builder is paying all common element fees until January 1, 2027. Whether you choose a move-in-ready design or personalize your space through our curated selection packages, you'll enjoy a quiet small-town feel just 10 minutes from the city; we invite you to experience the quality firsthand by visiting our Model Home at Unit 20, open Thursdays from 4–7 pm and Saturdays from 10 am–12 pm. (id:49269)

29 Weymouth Street Unit# 1
Elmira, Ontario
Welcome to Pine Ridge Crossing, located in Elmira's desirable South Parkwood subdivision. This new two-storey townhome collection offers 3 & 4 bedroom layouts w/ 1,800+ sq ft of above-grade living space, an attached garage, & a welcoming front porch. Walk in to a welcoming foyer w/ front hall closet, leading to a main floor w/ 9' ceilings, laundry & powder room, spacious family room w/ dedicated dining room, & kitchen island for your culinary creations. Primary bedroom includes private ensuite & walk-in closet (both 3 & 4 bed plans). Enjoy maintenance-free living w/ snow removal, landscaping, & garbage removal included. Early spring closings available. Check out our model at our townhouse bungalow Unit 20 to view floor plans & discuss options & upgrades where you'll have the opportunity to choose all your selections (id:49269)
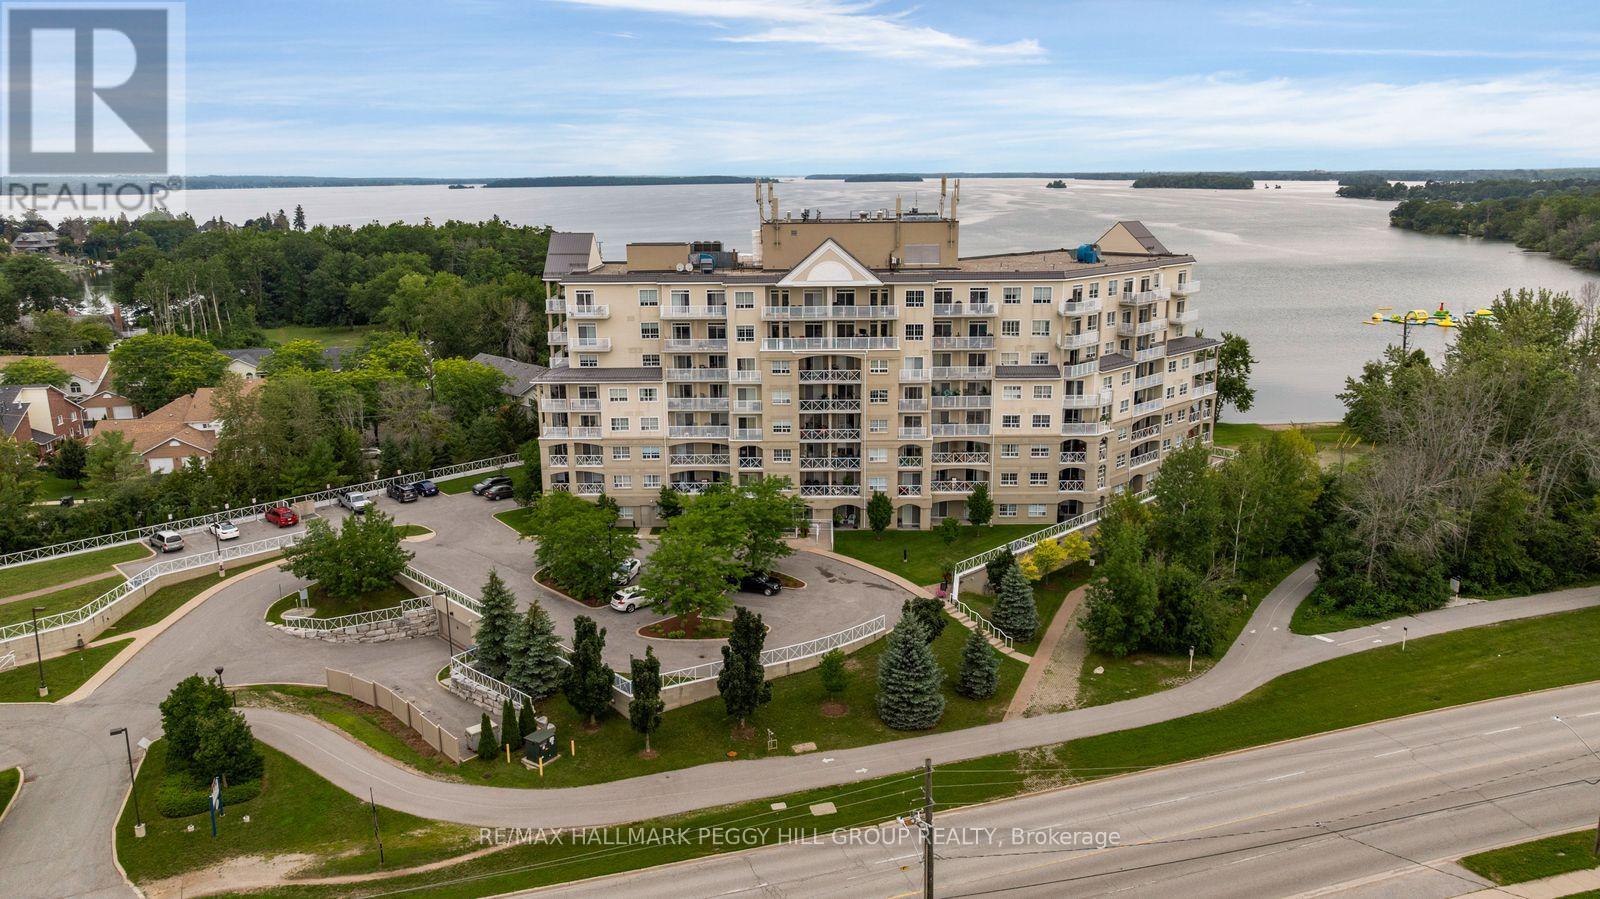
211 - 354 Atherley Road
Orillia, Ontario
Lake Couchiching Condo Living With Resort-Style Amenities, Underground Parking & Locker! Experience effortless lakefront living at Panoramic Point, where residents enjoy a sandy beach along beautiful Lake Couchiching and direct access to the shoreline, with scenic walking and cycling trails just steps from the building. The amenities make every day feel a little more like a getaway, with secure underground parking, a private storage locker, car wash bay, bike storage, canoe and kayak storage, an indoor pool and whirlpool, separate men's and women's saunas, a fitness centre overlooking the lake, residents' lounge with gas fireplace, waterfront patio and BBQ area, plus 2 guest suites for visiting family and friends. Ideally located in Orillia, you're just minutes from shopping, restaurants, parks, the theatre, golf courses, skiing, marinas and highway access. This beautifully maintained 849 sq. ft. suite offers 2 bedrooms and 2 bathrooms with an open-concept layout, upgraded kitchen and spacious walk-in shower, while three walkouts lead to an extra-large south-facing balcony overlooking the lake. Natural light pours in throughout the day, and with BBQs permitted on the balcony, this outdoor space becomes an easy extension of the suite with Lake Couchiching as the backdrop. Whether you're heading down to the beach, launching a kayak, swimming year-round or following the waterfront trails, Panoramic Point gives you the waterfront lifestyle without the docks, lawns or cottage chores that usually come with it. (id:49269)