
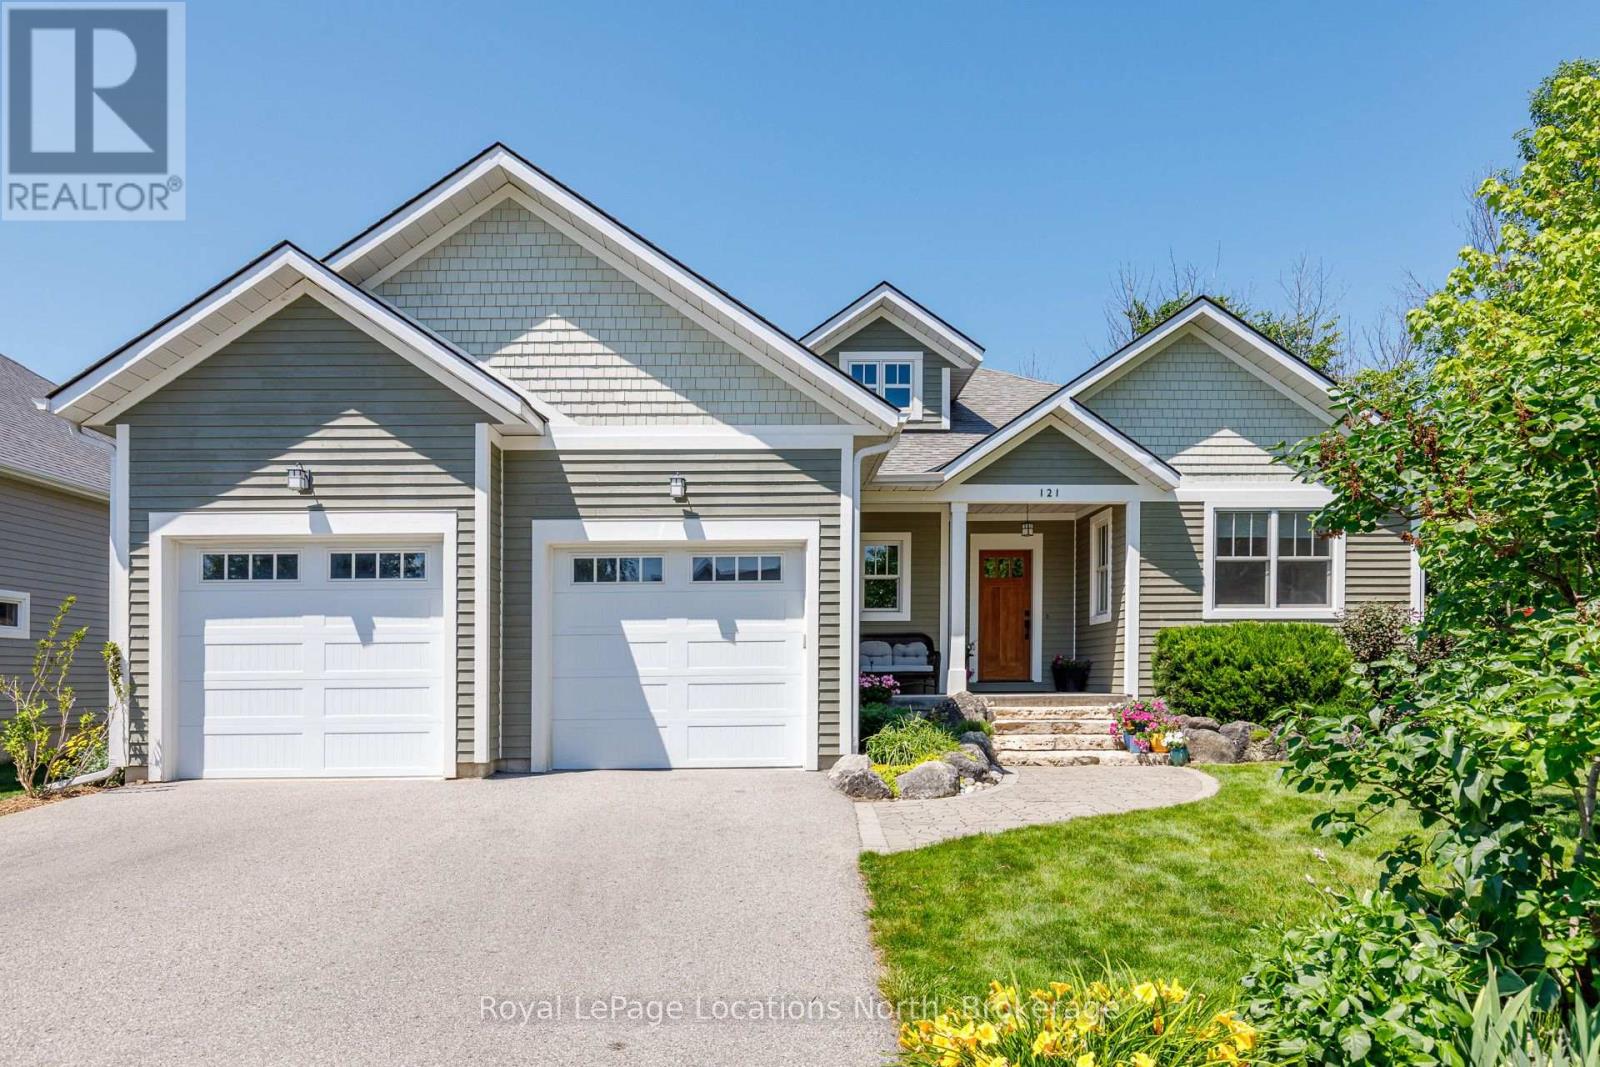
121 Mary Street
Collingwood, Ontario
Welcome to this exceptional custom-built raised bungalow, perfectly situated on one of Collingwood's most sought-after family-friendly streets. Ideally located close to parks, schools, scenic trails, and just minutes from downtown Collingwood, Blue Mountain, private ski clubs, golf courses and Georgian Bay, this beautifully crafted home offers the ideal blend of luxury, comfort and four-season living. A welcoming foyer leads to a spacious mudroom with custom built-ins and convenient access to the oversized double garage with workshop area, high ceilings and wiring for future EV charging. The heart of the home is a stunning chef's kitchen featuring custom inset cabinetry, premium appliances, a large centre island with solid cherry countertop and matching custom breakfast nook table flowing seamlessly into the dining area and inviting living room with a high-efficiency wood-burning fireplace. Walk out to the expansive cedar deck with gas BBQ hookup overlooking the private backyard. The main level offers three spacious bedrooms, including a beautiful primary suite with custom built-ins and a luxurious 5-piece ensuite featuring dual vanities, a glass shower, whirlpool soaker tub and custom solid cherry mirror frames and accents. Convenient main floor laundry and lovely 4 piece bathroom completes the level. The fully finished lower level offers exceptional flexibility with a large recreation and games room, fitness area with golf practice area, two additional bedrooms, dedicated office, bonus room ideal as a sixth bedroom or den, full 4-piece bath and cold storage. Quality craftsmanship is evident throughout with an African mahogany front door, Marvin wood-clad fibreglass windows, solid wood trim, solid pine barn door, central vacuum, tankless water heater and three-zone irrigation system. An exceptional opportunity to own a thoughtfully designed custom home in one of Collingwood's premier neighbourhoods, offering an outstanding lifestyle for families and retirees alike. (id:49269)
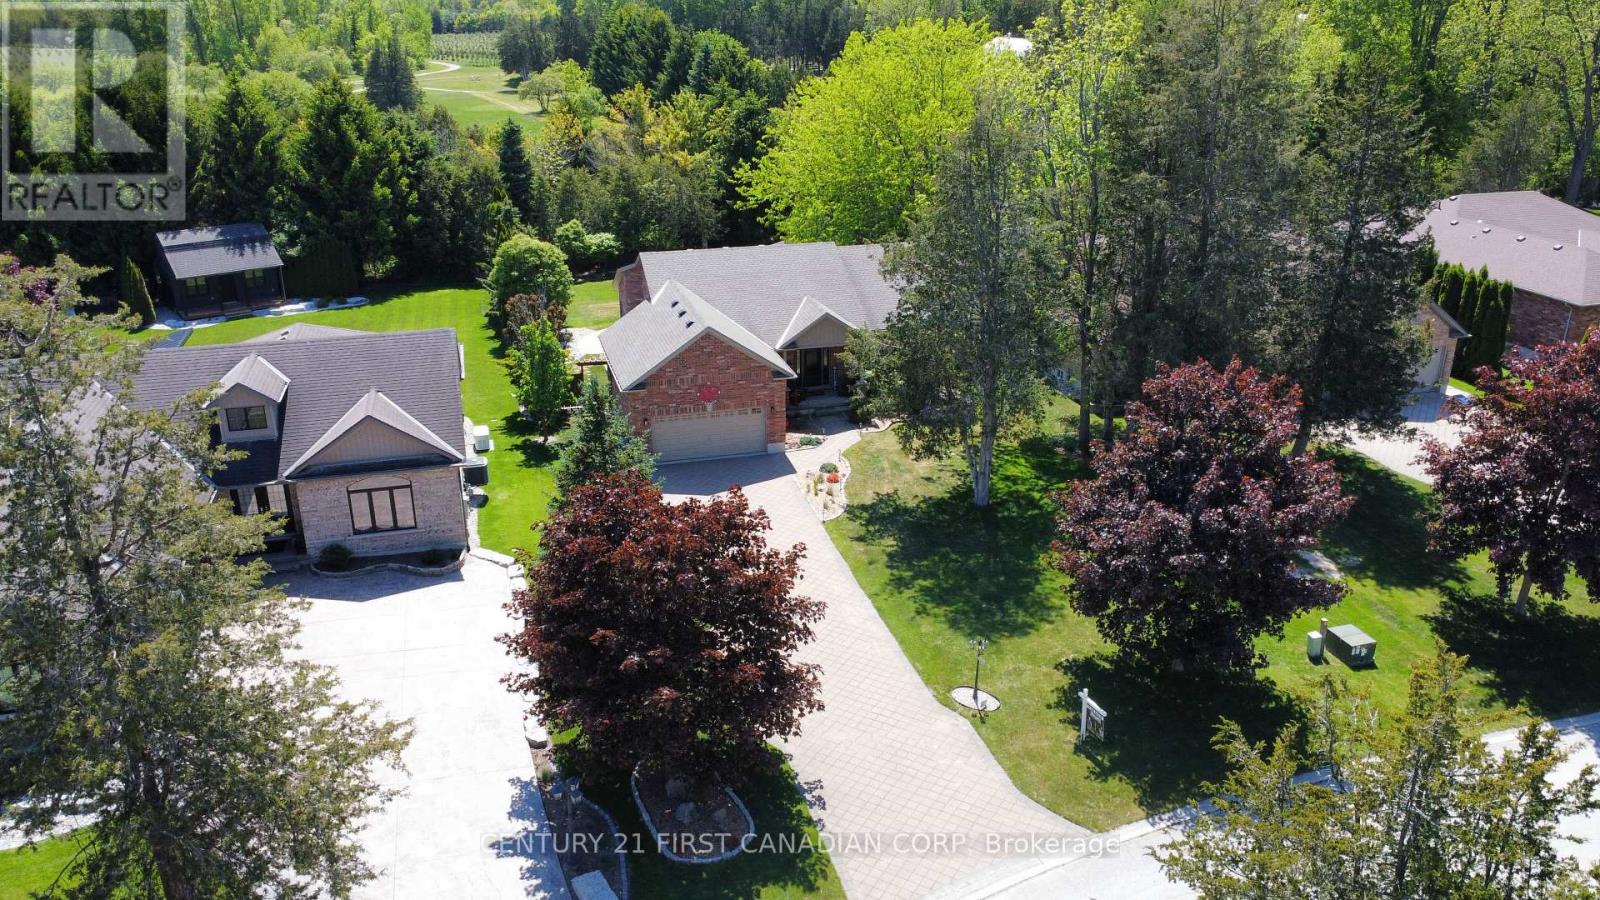
10159 Meadowlily Crescent
Lambton Shores, Ontario
Welcome to the exclusive community of Merrywood Meadows in the vibrant lakeside town of Grand Bend. Set on an impressive **80 x 206 ft lot** and backing directly onto the Warner Nature & Wildlife Preserve, this pristine custom-built bungalow offers an exceptional blend of luxury, privacy, and natural beauty.Surrounded by mature trees and tucked toward the back of the community, the home showcases timeless curb appeal with its classic all-brick exterior and inviting front porch. Inside, a bright foyer opens to an expansive open-concept living space filled with natural light and tranquil backyard views. The great room features soaring vaulted ceilings, gleaming floors, and a cozy gas fireplace, flowing seamlessly into the spacious dining area and chef-inspired kitchen.The kitchen is designed to impress with a massive island, premium granite countertops, custom backsplash, picture window, ample cabinetry, walk-in pantry, coffee and wine bar, beverage station, and premium BOSCH stainless steel appliances including a stovetop and double oven.The primary suite offers peaceful views and a spa-like ensuite with double quartz vanity, soaker tub, oversized glass rainfall shower with illuminated niche, private water closet, and a walk-in closet with barn door detail. The main level also includes a laundry closet, two-piece bath, and access to the oversized double garage w/direct access to the finished lower level (in-law suite potential with kitchenette!), featuring a recreation room, wet bar/kitchenette, two additional, oversized bedrooms, fitness area with second laundry, and abundant storage.The backyard is a private oasis with an expansive deck, custom built-pergola, fire pit area, storage shed, and professional landscaping, all backing onto protected natural surroundings offering complete tranquility & privacy. A rare opportunity to own a stunning home in one of Grand Bend's most sought-after communities remaining tucked away in tranquility & just moments to the beach! (id:49269)
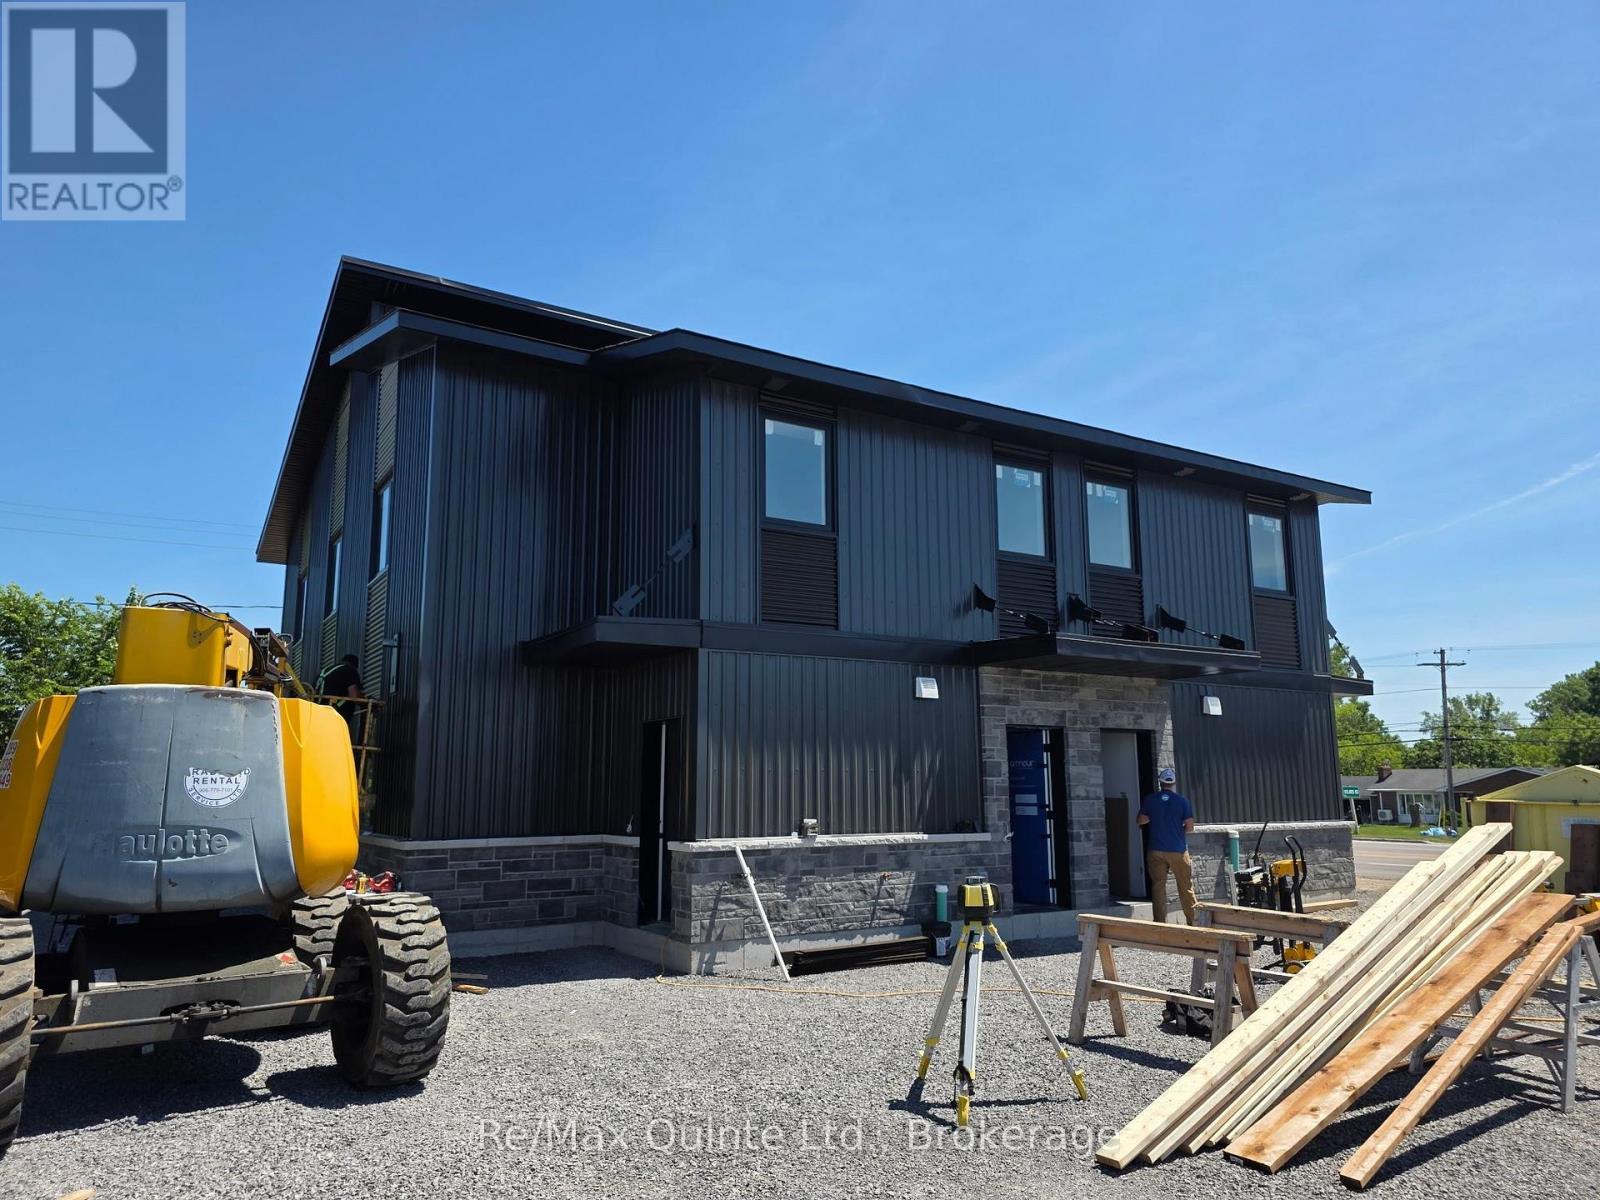
A - 5 Sienna Avenue
Belleville, Ontario
Welcome to 5 Sienna Avenue in Belleville's sought-after Potter's Creek neighbourhood, offering brand-new, purpose-built living with the ease of single-level design. This main-floor residence features over 1,100 square feet of bright, thoughtfully designed space with a private entrance and no stairs, ideal for convenient everyday living. Inside, you'll find two spacious bedrooms, a full bathroom, and a beautifully finished custom kitchen complete with quartz countertops, stainless steel appliances, custom cabinetry, and a walk-in pantry. The open-concept layout includes a large living room and separate dining area, complemented by luxury vinyl flooring throughout, pot lights, and generous storage. Enjoy the comfort of a high-efficiency heat pump for economical heating and cooling, along with in-suite laundry, two paved parking spaces, professionally landscaped grounds, and water and sewer included in the rent. Ideally located at the entrance to Potter's Creek, this home offers quick access to CFB Trenton, Belleville General Hospital, and all of Quinte's top amenities. (id:49269)
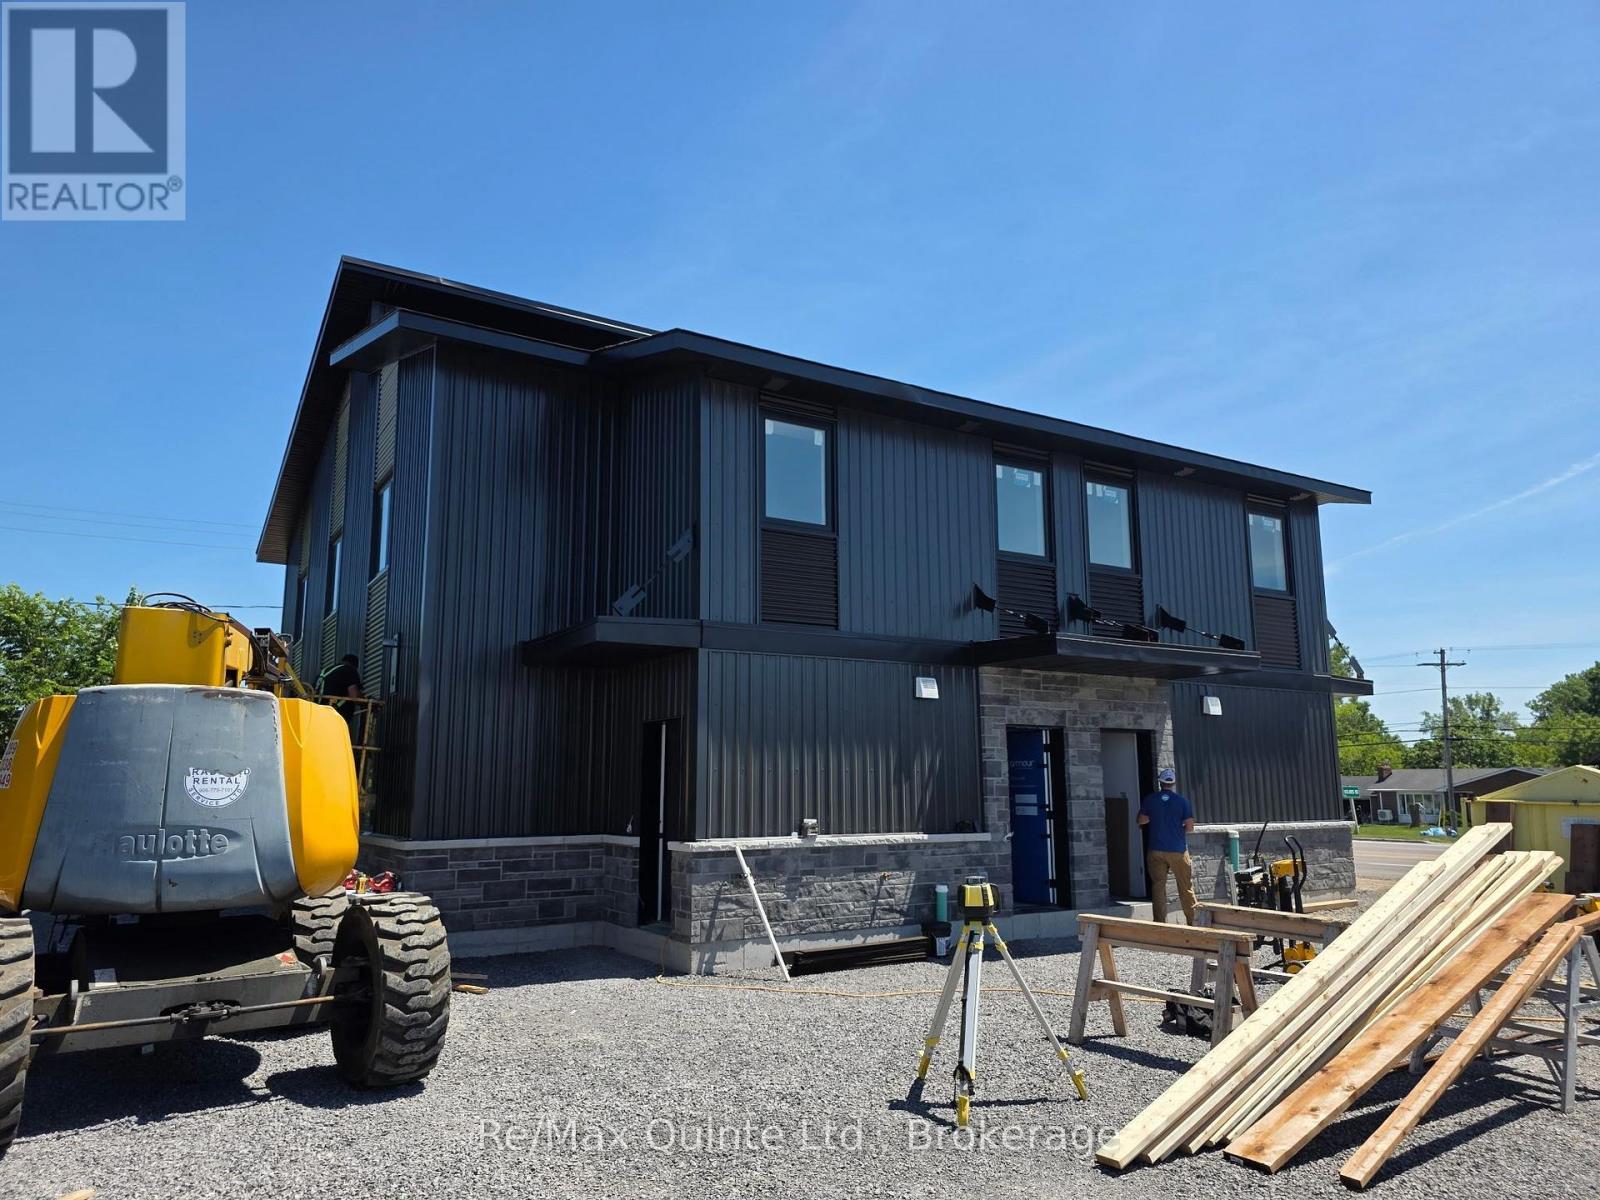
B - 5 Sienna Avenue
Belleville, Ontario
Welcome to 5 Sienna Avenue in Belleville's sought-after Potter's Creek neighbourhood, offering brand-new, purpose-built living with the ease of single-level design. This main-floor residence features over 1,100 square feet of bright, thoughtfully designed space with a private entrance and no stairs, ideal for convenient everyday living. Inside, you'll find two spacious bedrooms, a full bathroom, and a beautifully finished custom kitchen complete with quartz countertops, stainless steel appliances, custom cabinetry, and a walk-in pantry. The open-concept layout includes a large living room and separate dining area, complemented by luxury vinyl flooring throughout, pot lights, and generous storage. Enjoy the comfort of a high-efficiency heat pump for economical heating and cooling, along with in-suite laundry, two paved parking spaces, professionally landscaped grounds, and water and sewer included in the rent. Ideally located at the entrance to Potter's Creek, this home offers quick access to CFB Trenton, Belleville General Hospital, and all of Quinte's top amenities. (id:49269)
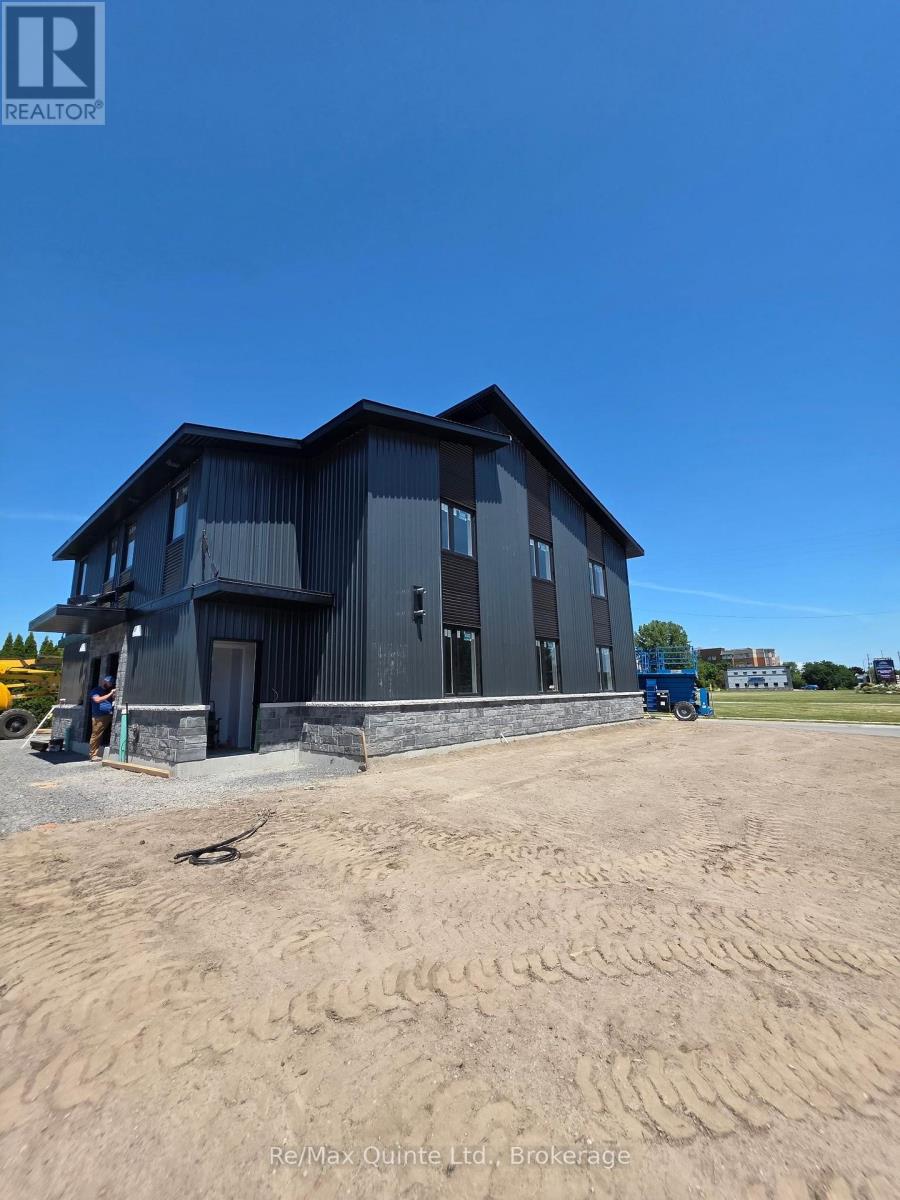
C - 5 Sienna Avenue
Belleville, Ontario
Welcome to 5 Sienna Avenue, a brand-new boutique rental in Belleville's desirable Potter's Creek community, where elevated design meets everyday comfort. This upper-floor residence offers over 1,100 square feet of bright, open living space, highlighted by soaring cathedral ceilings and an abundance of natural light. Featuring two bedrooms, one full bathroom, and a private entrance, the unit showcases a custom kitchen with quartz countertops, stainless steel appliances, custom cabinetry, and a walk-in pantry, flowing seamlessly into a spacious living room and dedicated dining area. Luxury vinyl flooring runs throughout, complemented by pot lights, ample storage, and in-suite laundry, while a high-efficiency heat pump provides year-round comfort and cost savings. Complete with two paved parking spaces, professionally landscaped grounds, and water and sewer included, this home offers exceptional value just minutes from CFB Trenton, Belleville General Hospital, and all major amenities (id:49269)
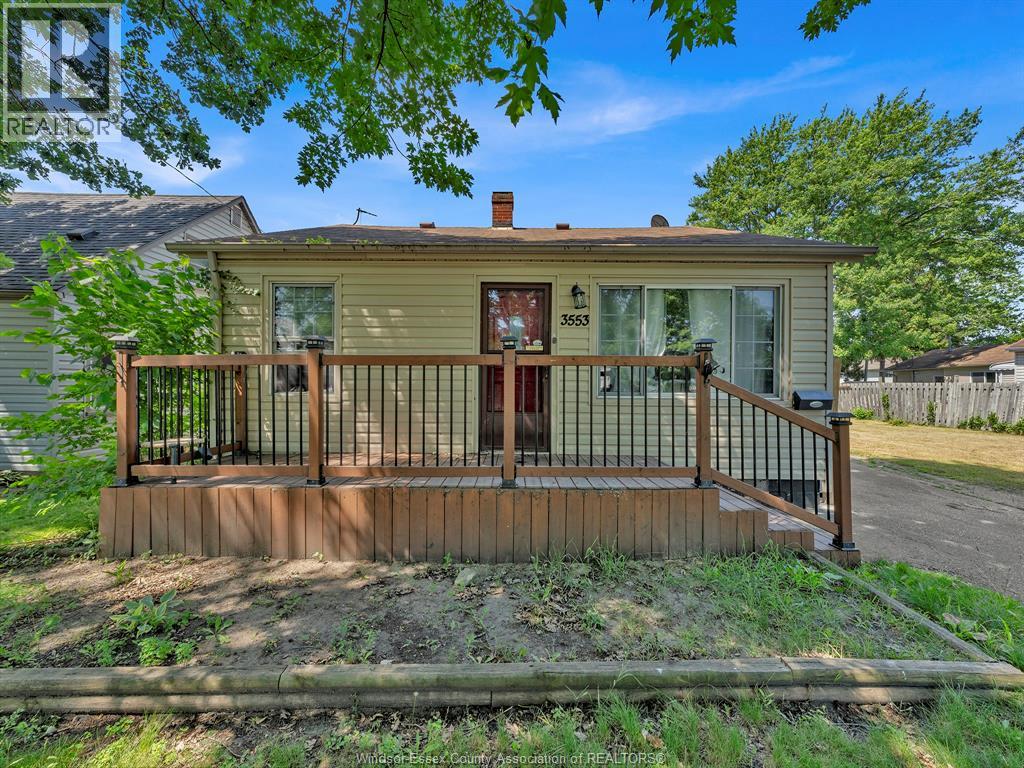
3553 Turner Road
Windsor, Ontario
Step into 3553 Turner Rd, nestled in the serene neighbourhood of Devonshire Heights. This charming Bungalow boasts 4 bedrooms and 2 full bathrooms & features a distinctive layout with versatile spaces, including the potential for a private mother-in-law suite. Experience main floor living with a generous living room, a contemporary kitchen, 4 spacious bedrooms, including a luxurious master bedroom complete with its own ensuite bathroom, an additional full bathroom & convenient main floor laundry. Enjoy Plenty of storage space, a shared driveway, and a rear deck. The garage and the yard situated in front of it are not part of the subject property and are owned by the neighbouring property. Access and use of these areas are excluded from the tenancy. Close proximity to schools, parks, shopping & more! Minimum 1-year lease, credit check, & first and last month's rent are required. Tenant is responsible for utilities. Contact us today for more information! (id:49269)
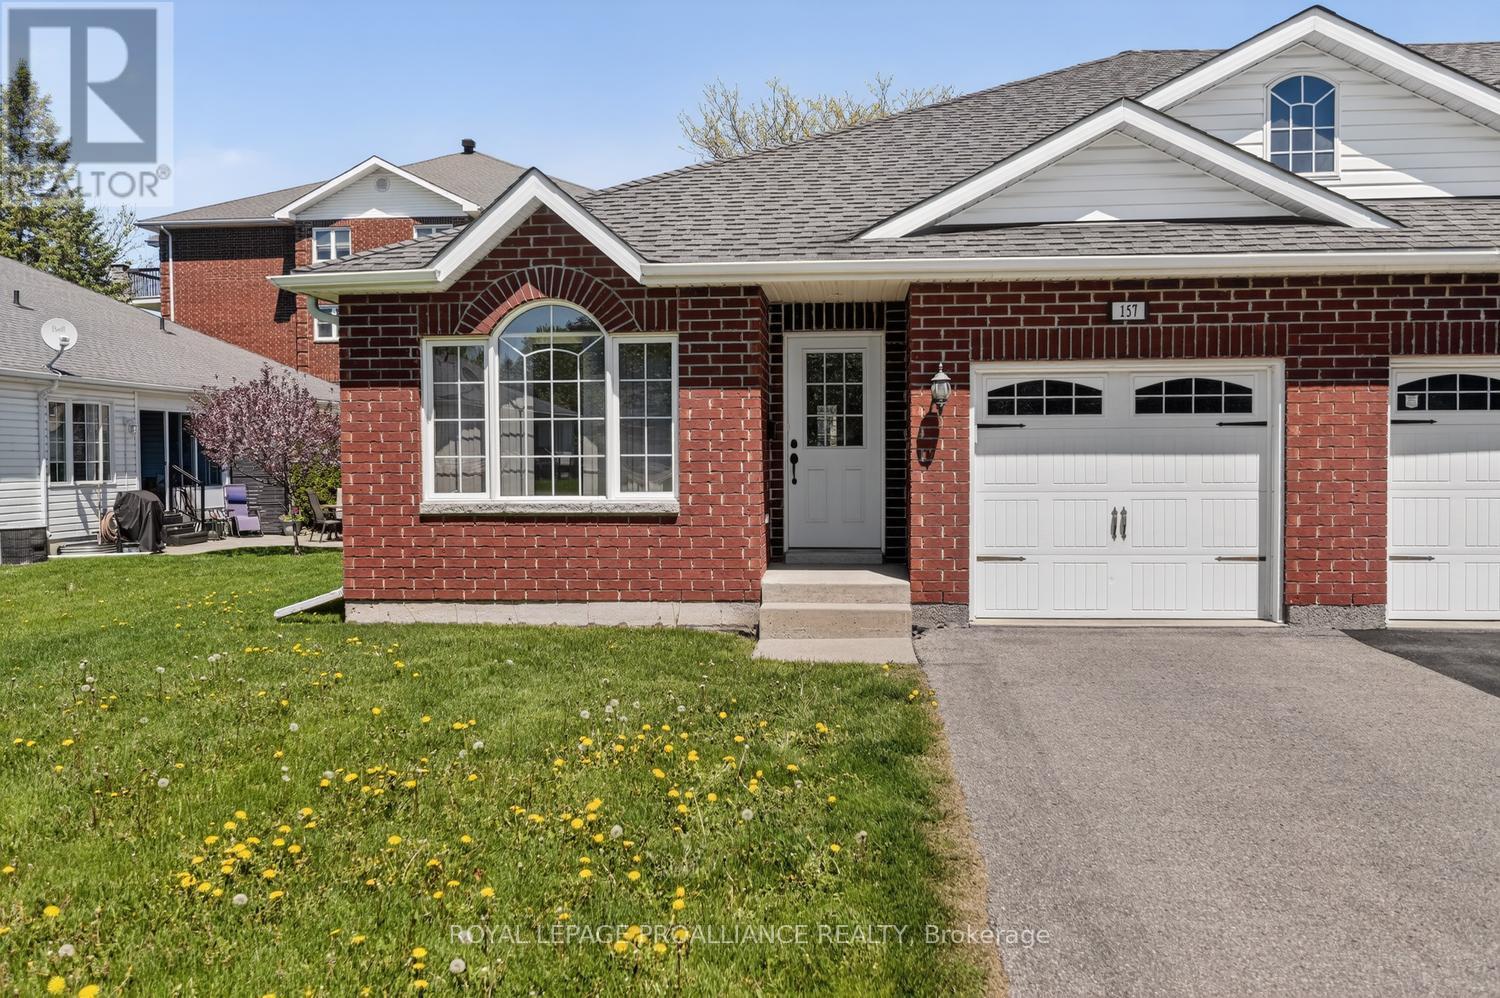
157 Steacy Gardens E
Brockville, Ontario
Beautiful turn-key bungalow nestled in a quiet cul-de-sac in the sought-after Steacy Gardens community. Enjoy worry-free living in this accessible bungalow where lawn maintenance and snow removal are taken care of for you. Built in 2012, this well-maintained home offers approximately 1,120 sq. ft. per level.Step inside to an inviting open-concept kitchen, dining, and living room layout, perfect for both everyday living and entertaining. The kitchen offers ample cabinetry and workspace, while beautiful hardwood flooring flows throughout the dining and living areas, creating warmth and elegance. The home includes the refrigerator, stove, washer, and dryer - making this truly move-in ready.The spacious primary bedroom features a walk-in closet and a private 3-piece ensuite. The main floor also offers a second bedroom or home office, a full main bathroom, and convenient inside access to the attached garage. Brand new carpets have been installed in both bedrooms, and the home has been freshly cleaned and painted throughout, offering a bright, refreshed feel from the moment you walk in.The unfinished basement presents endless possibilities to bring your vision to life - whether you dream of an additional bedroom, TV/media room, hobby space, or home gym. A bathroom has already been roughed in, and there is currently a workshop and utility area in place. This is the perfect little neighbourhood for retirement or anyone seeking low-maintenance living in a peaceful setting. This home is ideally located close to public transit, shopping, amenities, and Highway 401 for easy commuting. A MUST SEE !! NOTE: Some rooms have been virtually staged to help showcase ideas for furniture placement and room configuration. (id:49269)
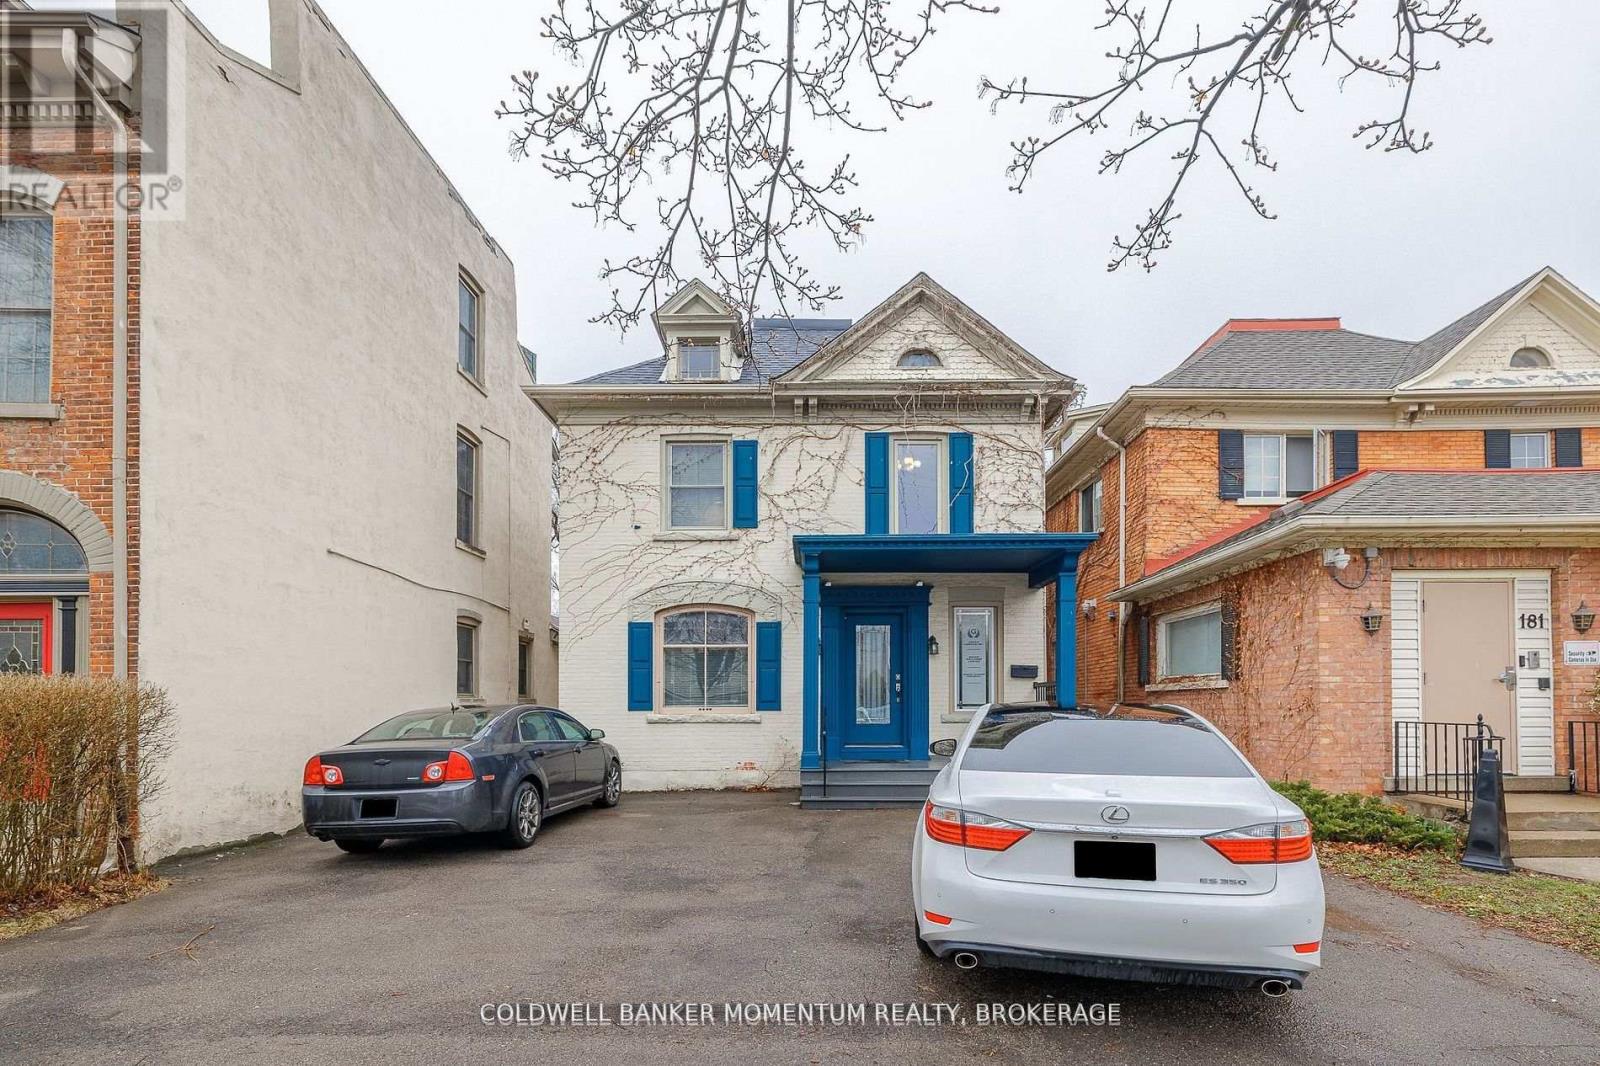
Upper - 179 King Street
St. Catharines, Ontario
THIS APPROX 750 SQ FT UPPER LEVEL OFFICE SPACE IS SITUATED IN A GREAT DOWNTOWN LOCATION. THIS OFFICE SPACE COMES WITH PARKING AND IS IDEAL FOR EITHER A LAW OFFICE, ACCOUNTING OFFICE, DOCTOR'S OFFICE, COUNSELLING OFFICE OR ANY OTHER PROFESSIONAL TYPE BUSINESS. THIS IS A GROSS LEASE WHERE ALL THE UTILITIES ARE INCLUDED AND PAID FOR BY THE LANDLORD. GREAT SPACE AND AREA TO RELOCATE YOUR BUSINESS TO OR TO START UP A NEW VENTURE. (id:49269)
707 Samantha Eastop Avenue
Ottawa, Ontario
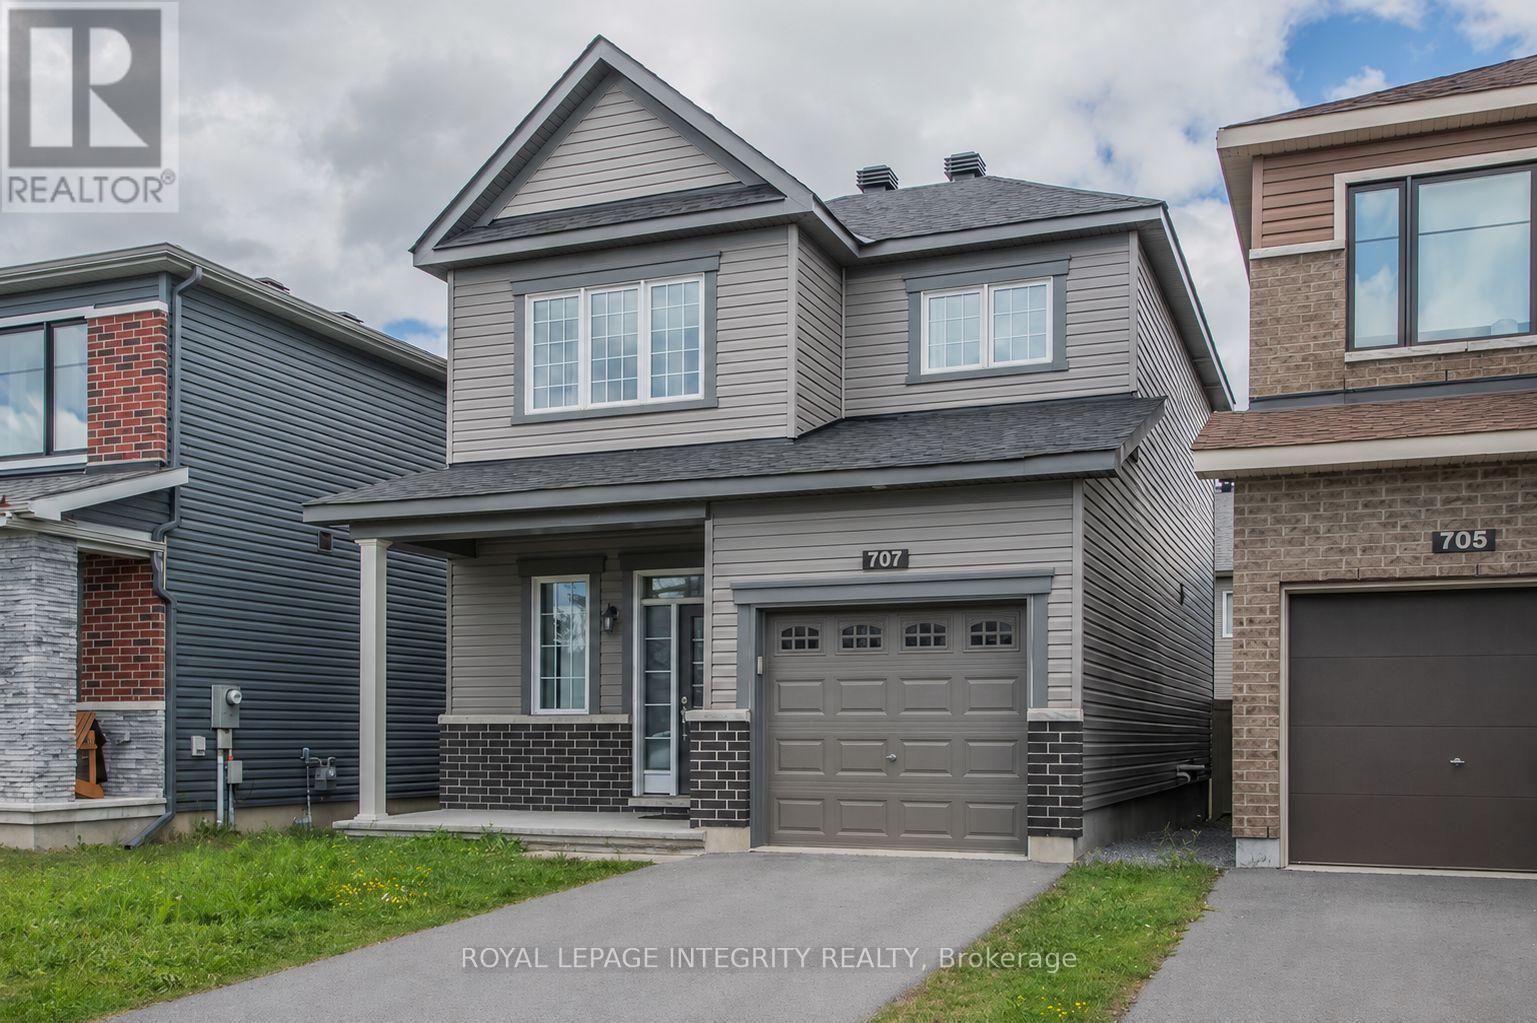
Welcome to this beautifully appointed Minto Bellevue model in the heart of Stittsville. This 3-bedroom, 2.5-bathroom detached home offers a bright, open-concept layout designed for comfortable modern living. The main level features spacious living and dining areas, enhanced by upgraded engineered hardwood flooring installed in 2021. The stylish kitchen is the centrepiece of the home, complete with quartz countertops, stainless steel appliances, ample cabinetry, and a functional layout ideal for everyday living and entertaining.Upstairs, the generous primary bedroom offers a peaceful retreat with a walk-in closet and a luxurious 5-piece ensuite. Two additional well-sized bedrooms, a full bathroom, and convenient storage space complete the second level. With neutral paint tones, quality finishes, and a move-in ready feel throughout, this home is an excellent rental opportunity in a desirable Stittsville community.Conveniently located close to shopping, schools, parks, trails, transit, and everyday amenities, this home offers the perfect combination of style, comfort, and location. Don't miss the opportunity to rent this beautifully maintained detached home in one of Ottawa's sought-after west-end neighbourhoods. (id:49269)
7a King Street N
Ottawa, Ontario
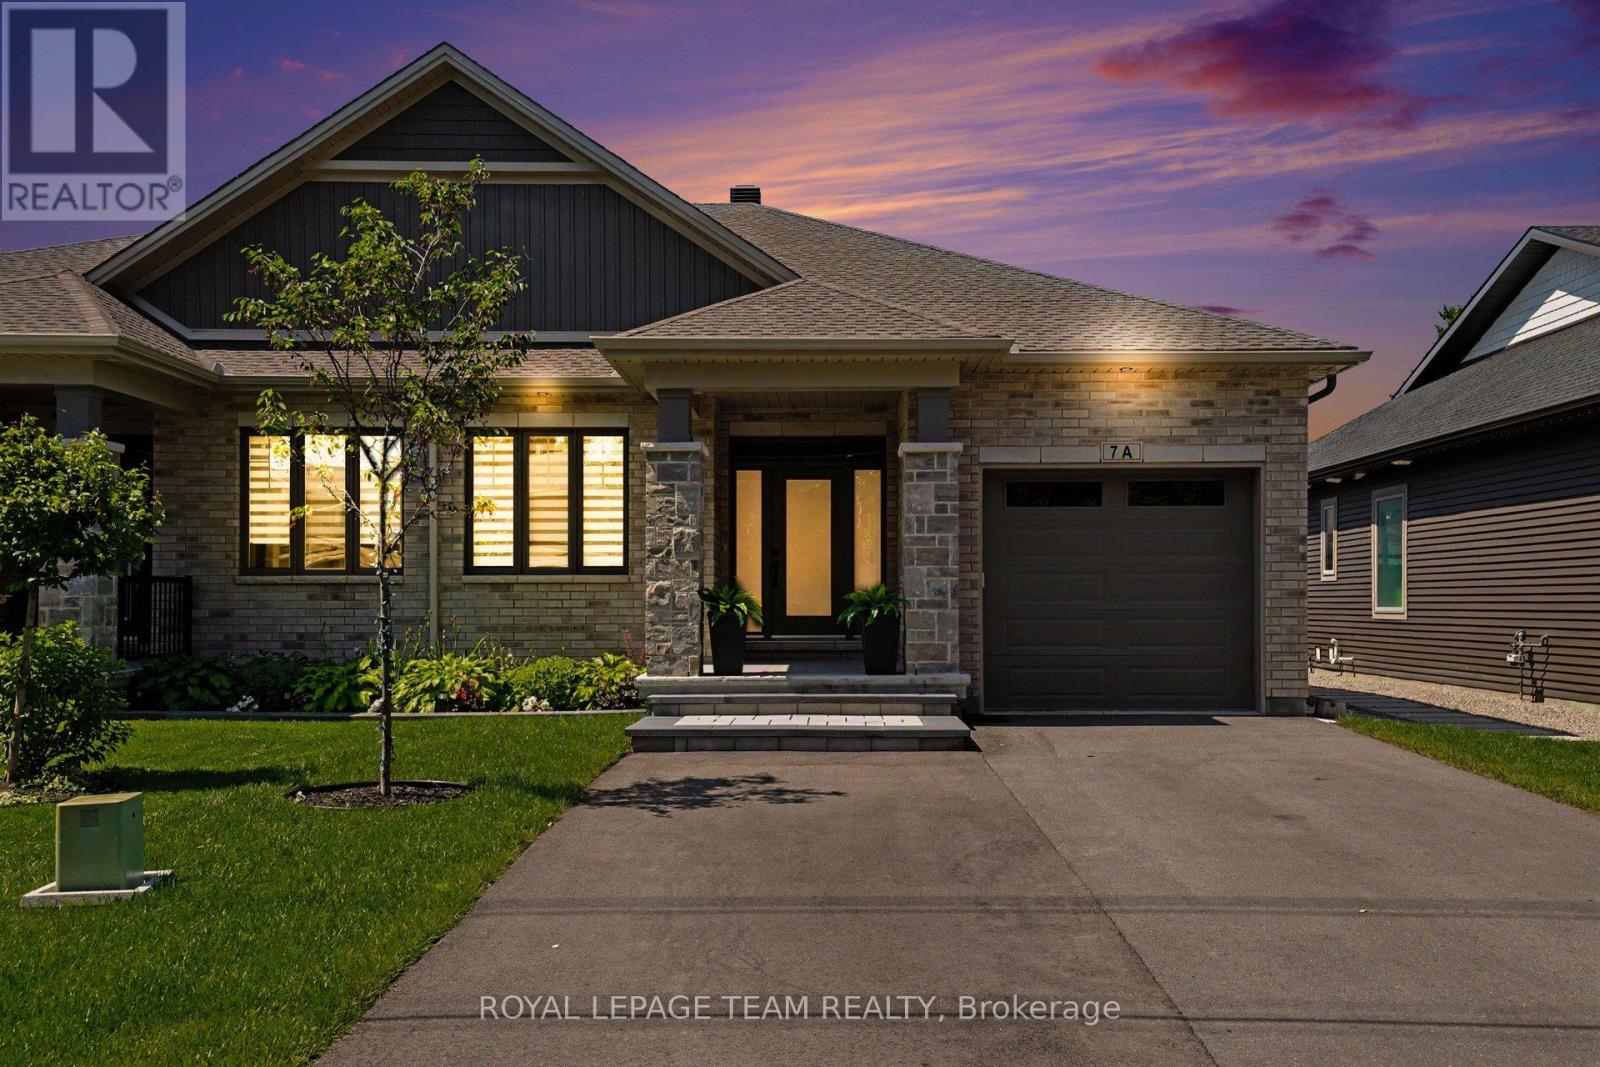
Welcome to 7A King Street North, a beautifully upgraded bungalow by Talos Homes, located in the heart of Richmond. This property stands out with a long list of premium features and thoughtful enhancements that elevate both comfort and functionality.The main level offers an extended, upgraded kitchen with an extra foot of cabinetry, quartz countertops, and additional storage - a rare and valuable upgrade. Bathrooms and the laundry room also feature matching quartz for a cohesive, high-end finish. Oak railings and stairs add warmth and craftsmanship throughout. The fully finished basement includes upgraded flooring, a complete second kitchen with quartz countertops, and a cantina with full concrete, making the lower level ideal for multi-generational living or rental potential. Mechanical upgrades include a humidifier added to the furnace and HRV, natural gas hookup, and a home generator for added peace of mind.Outside, this property delivers a truly exceptional outdoor experience on its impressive 200-foot lot - a rare offering in Richmond. The backyard is fully designed for year-round enjoyment, featuring a covered porch, outdoor kitchen, extensive interlock, PVC and chain-link fencing, side-yard stonework, and a shed. The depth of the lot creates a private, estate-like setting with endless possibilities for entertaining, recreation, gardening, or future expansion. It's a standout outdoor space that elevates the entire home and sets it apart in the market. (id:49269)
1666 Amberdale Crescent
Ottawa, Ontario
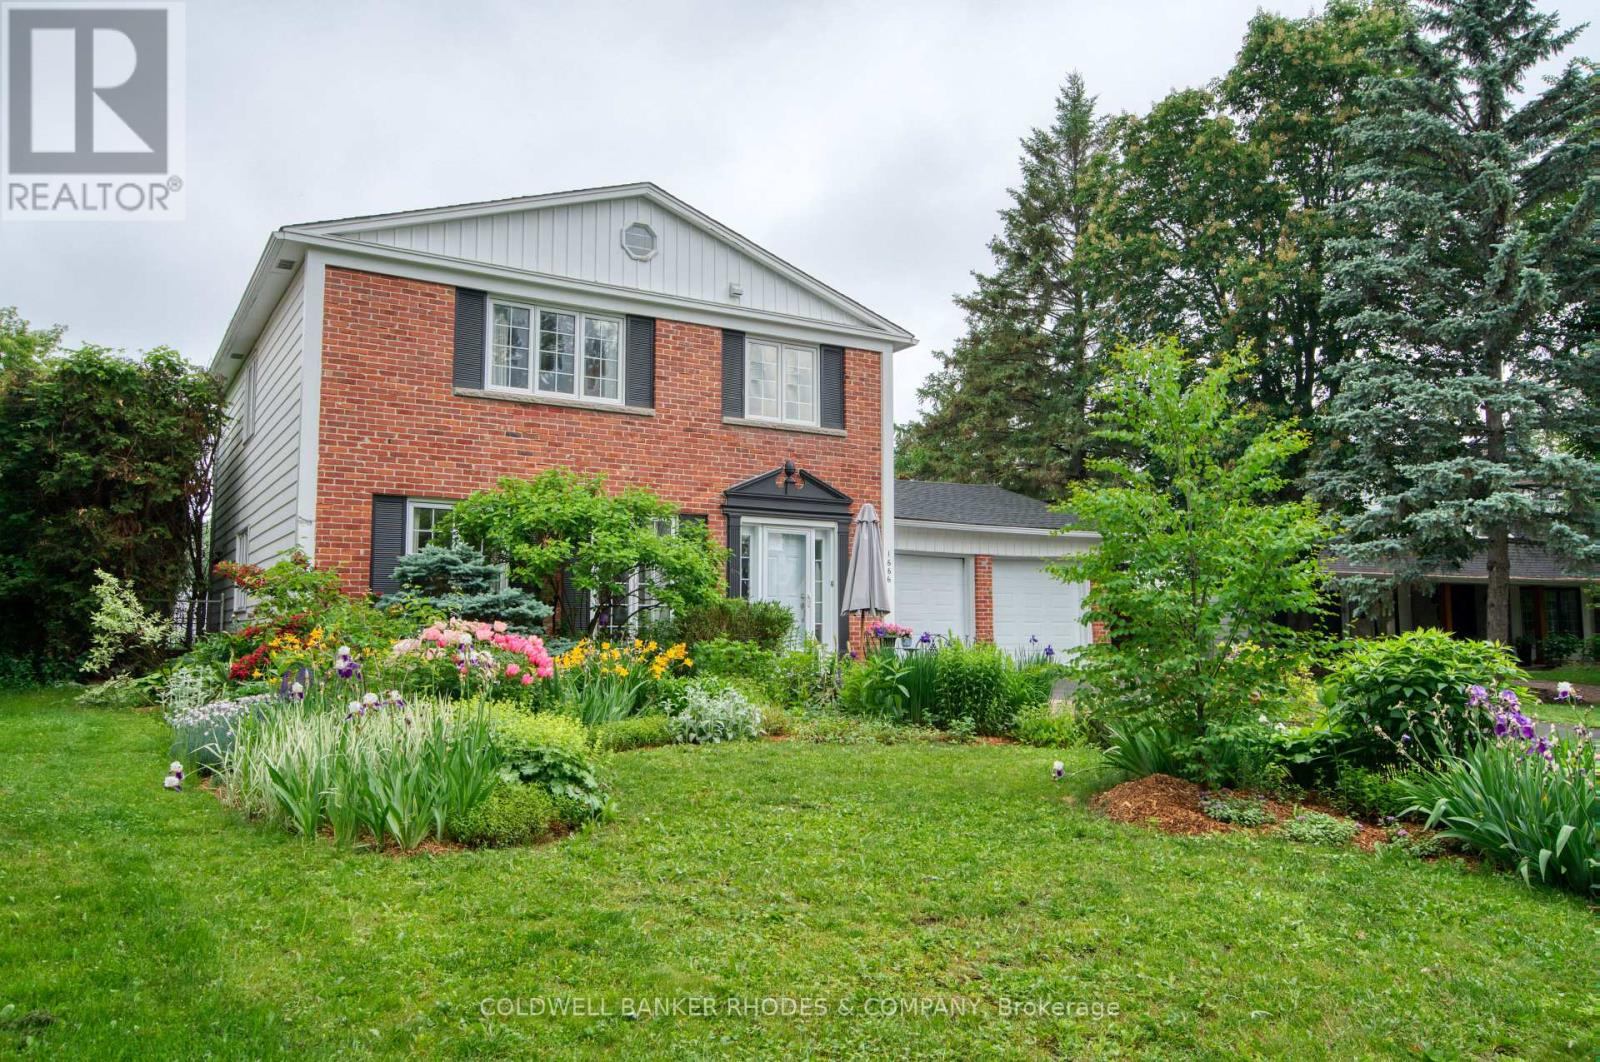
Welcome to a home where "welcome home" truly takes on new meaning. Tucked away on a quiet crescent, this beautifully maintained originally four bedroom family home offers exceptional living spaces, thoughtful updates, & backyard retreat unlike any other. From the moment you step inside, you're greeted by an inviting foyer featuring classic French pocket doors that open into the elegant living room. The adjoining dining room is perfect for entertaining and flows seamlessly into the kitchen. The kitchen features a premium Wolf gas range, SS appliances, abundant cabinetry, pantry, & eating area. The family room is anchored by a gas fireplace & leads directly to the charming three-season sunroom. Upstairs, the impressive primary suite serves as a true retreat. The oversized bedroom offers a dressing area with two full walls of custom built-in closets and floor-to-ceiling mirrors. The luxurious ensuite bathroom features a soaker tub, glass shower, infrared sauna, electric fireplace, and custom vanity. Two additional bedrooms feature large closets and share a beautifully renovated 3pc bathroom with glass shower. Hardwood flooring extends throughout the main & upper level of the home. Downstairs, you'll find a fully equipped gym, rec room, large cedar closet, and beautifully finished laundry room with extensive cabinetry and a convenient laundry chute. Outside, the backyard is truly serene with privacy on all sides & complete with a propane fire pit table, yoga deck and expansive vegetable and fruit garden featuring raspberry bushes, rhubarb, kale, herbs, a cherry tree, and an apple tree. Beyond the elegant wrought-iron gates lies the stunning in-ground pool area, complete with Permacon interlock stone surround and solar heating. A gas BBQ hookup makes outdoor entertaining effortless. Located in the community of Guilwood Estates with the Ottawa Airport, Ottawa General Hospital, CHEO, plus shopping & recreation all a short drive away. (id:49269)
4 Sandys Street
Chatham, Ontario
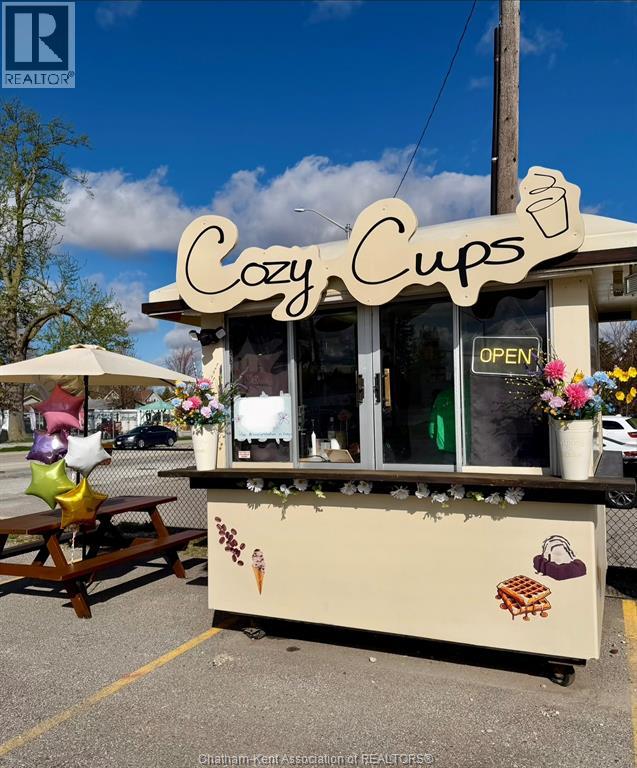
A rare opportunity to take over a thriving, turn-key mobile coffee hut business in Chatham. Cozy Cups has quickly grown into a recognizable local brand with a loyal following, strong community presence, and proven income. What started as a passion project has evolved into something much bigger, offering real expansion potential for the next owner. With over 4,000 engaged social media followers, consistent customer demand, and ongoing collaboration opportunities, this business is well-positioned for continued growth. Whether you’re an aspiring entrepreneur or a current business owner looking to expand, this is a flexible and approachable opportunity. Operate solo or with employees, with systems already in place for a smooth transition. The current owners are committed to supporting the next chapter and are willing to provide guidance on operations, connections, staffing, and social media to ensure continuity. Cozy Cups isn’t just a business, it’s a brand with momentum, community connection, and a clear path forward. The foundation is here, now it’s your turn to take it further! Contact Listing Agent for more in depth information. (id:49269)

102 Lochnaw Private
Ottawa, Ontario
Nestled in Stonebridge, just moments from the Stonebridge Golf Club, walking trails, parks, schools, restaurants, and shops, this desirable Monarch National model offers a thoughtfully designed layout with three bedrooms, three bathrooms, and a finished lower level featuring a recreation room with a cozy fireplace.The main level boasts bright, open sightlines with living and dining areas enhanced by hardwood floors. The eat-in kitchen features quartz countertops, stainless steel appliances, and a peninsula that maximizes workspace. From the breakfast area, a patio door opens to the rear outdoor living space, complete with a patio, deck, and astroturf for easy maintenance. Upstairs, the spacious primary bedroom includes an electric fireplace, two walk-in closets for ample storage, and a four-piece ensuite. Two additional bedrooms, a full bathroom, and a convenient laundry room complete the upper level. Some photographs have been virtually staged. The association fee of $133.81 per month covers the maintenance of the common areas. (id:49269)
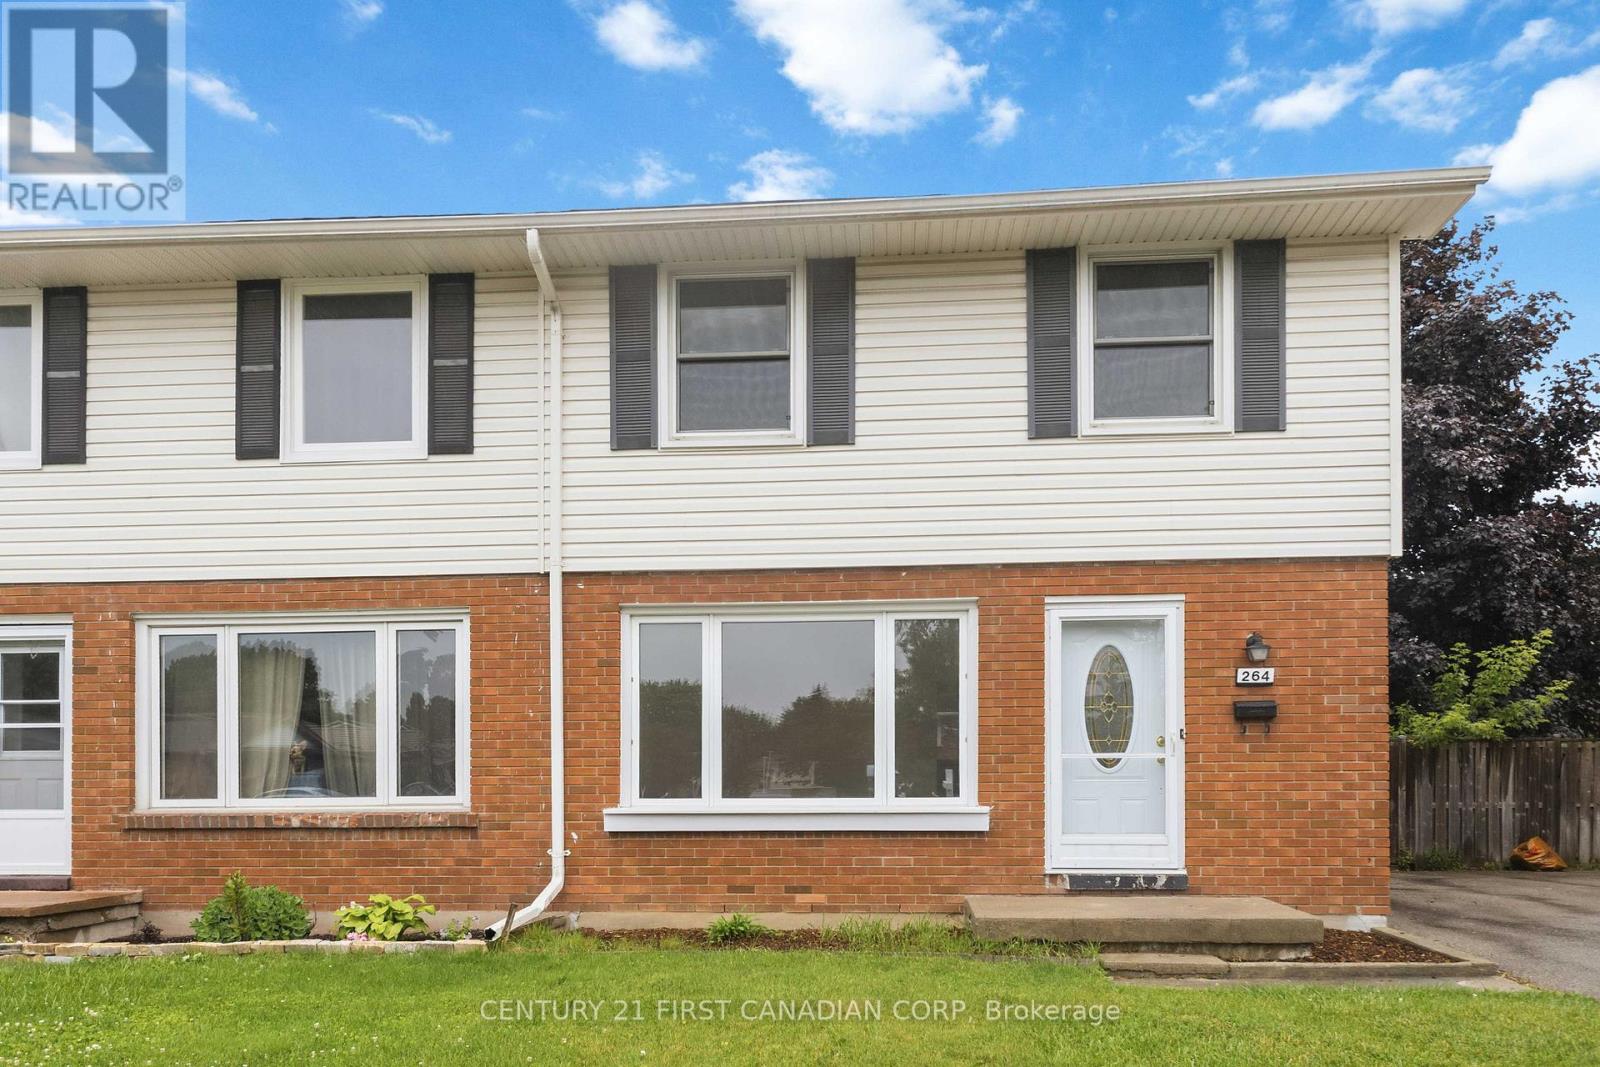
264 Admiral Drive
London East, Ontario
NO CONDO FEES! Welcome to 264 Admiral Drive, a move-in ready semi-detached home offering comfort, convenience, and exceptional value in a desirable East London neighbourhood. Freshly painted throughout, this well-maintained 3-bedroom, 1.5-bathroom home is perfect for first-time buyers, families, or investors looking for a turnkey opportunity.The main floor features a bright and inviting living room with plenty of space to relax or entertain, along with a functional kitchen and dining area ideal for everyday living. A convenient 2-piece bathroom completes the main level. Upstairs, you'll find three generously sized bedrooms and a full 4-piece bathroom, providing comfortable space for the whole family.The finished lower level offers a large family room, perfect for movie nights, a play area, home office, or additional living space, plus ample storage. Step outside to enjoy the fully enclosed backyard-ideal for kids, pets, gardening, or summer gatherings.Located in a convenient East London community, this home is close to excellent amenities including schools, parks, shopping, grocery stores, restaurants, and public transit. Nearby amenities include Argyle Mall, Walmart, No Frills, Metro, East Lions Community Centre, and Kiwanis Park. Commuters will appreciate being approximately 10-12 minutes from Highway 401 and having quick access to Highway 402, making travel across the city and beyond simple and convenient.This is a fantastic opportunity to own an affordable, move-in ready home in a family-friendly neighbourhood. (id:49269)
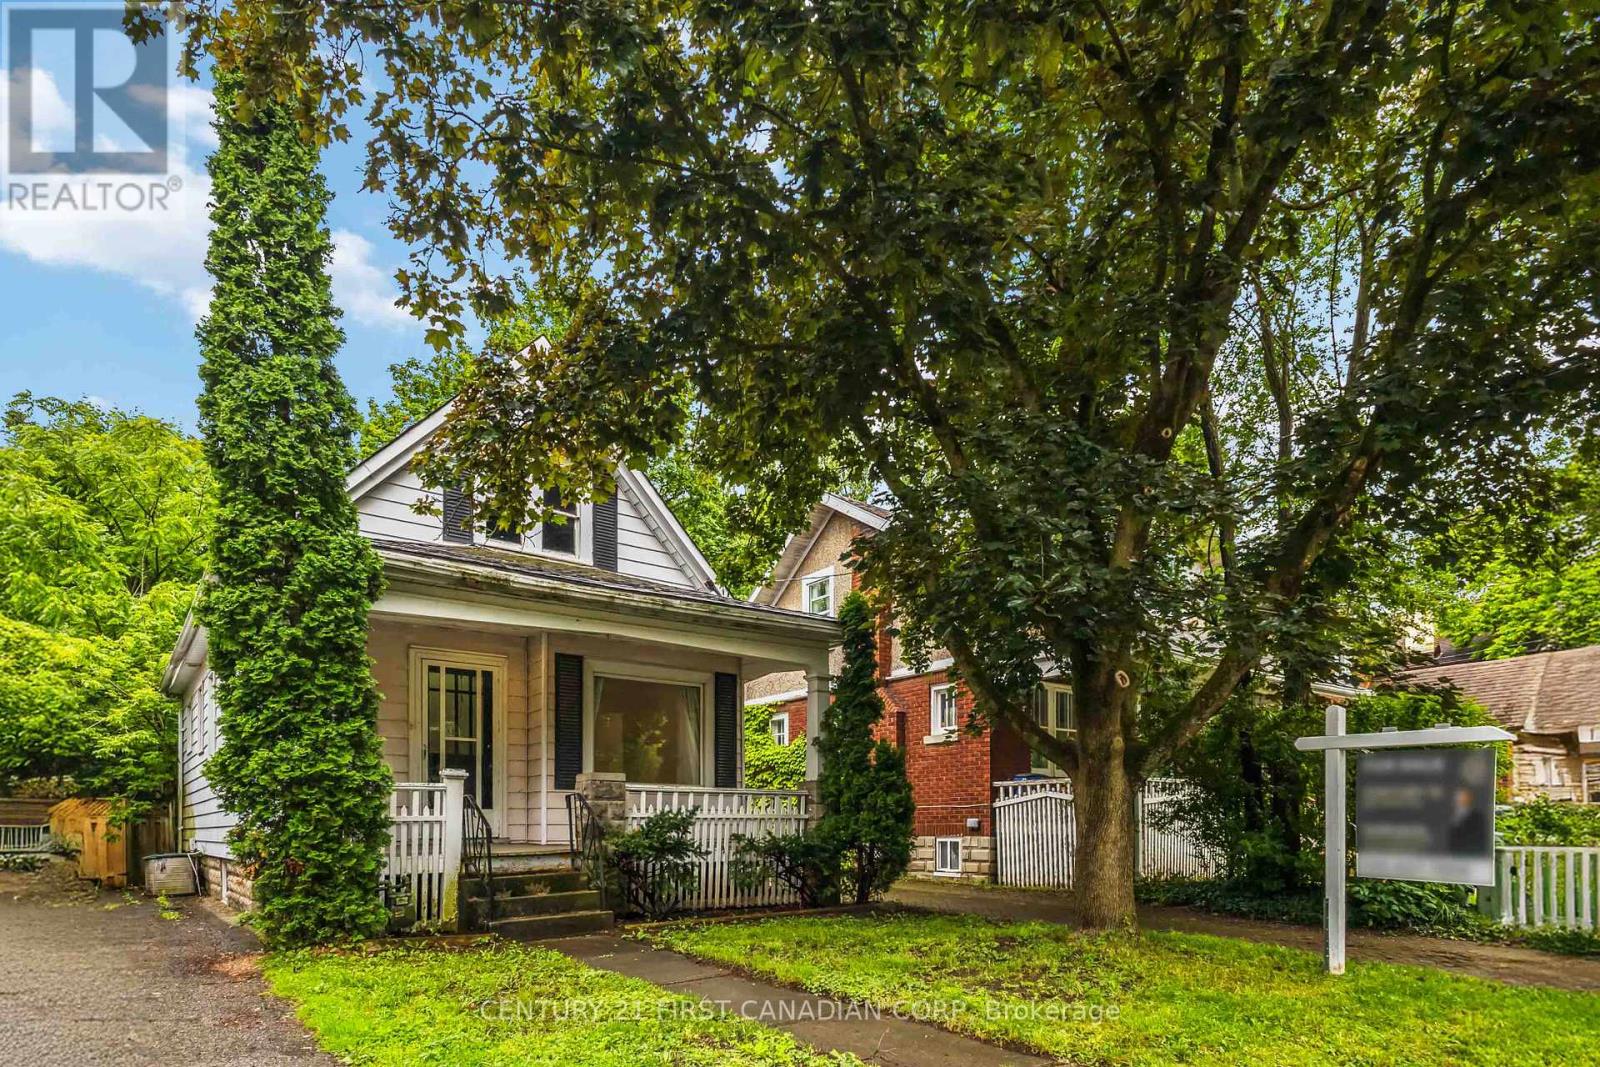
215 Bernard Avenue
London East, Ontario
Attention investors, parents of university students, and young families! Welcome to 215 Bernard Avenue, a well-located bungalow in desirable North London just a short walk to Western University and King's University College. Previously operated as a student rental, this property offers flexibility, strong rental appeal, and plenty of space for a variety of living arrangements.Featuring approximately 1,598 sq ft of finished living space, the home offers a practical semi open-concept layout with high ceilings and plenty of natural light throughout. The main floor includes a spacious kitchen with direct access to the backyard deck, a comfortable living room, two bedrooms, a 4-piece bathroom, and a front den that can easily serve as a study, office, or additional lounge area. The basement includes two more bedrooms, a full 3-piece bathroom, a den, and laundry area, providing added functionality for larger families or student tenants.Step outside to enjoy the private backyard, spacious deck, and long driveway with parking for up to three vehicles. Located close to bus routes, Masonville Mall, downtown London, restaurants, grocery stores, and everyday amenities, this property is ideally situated for convenience and future potential. (id:49269)
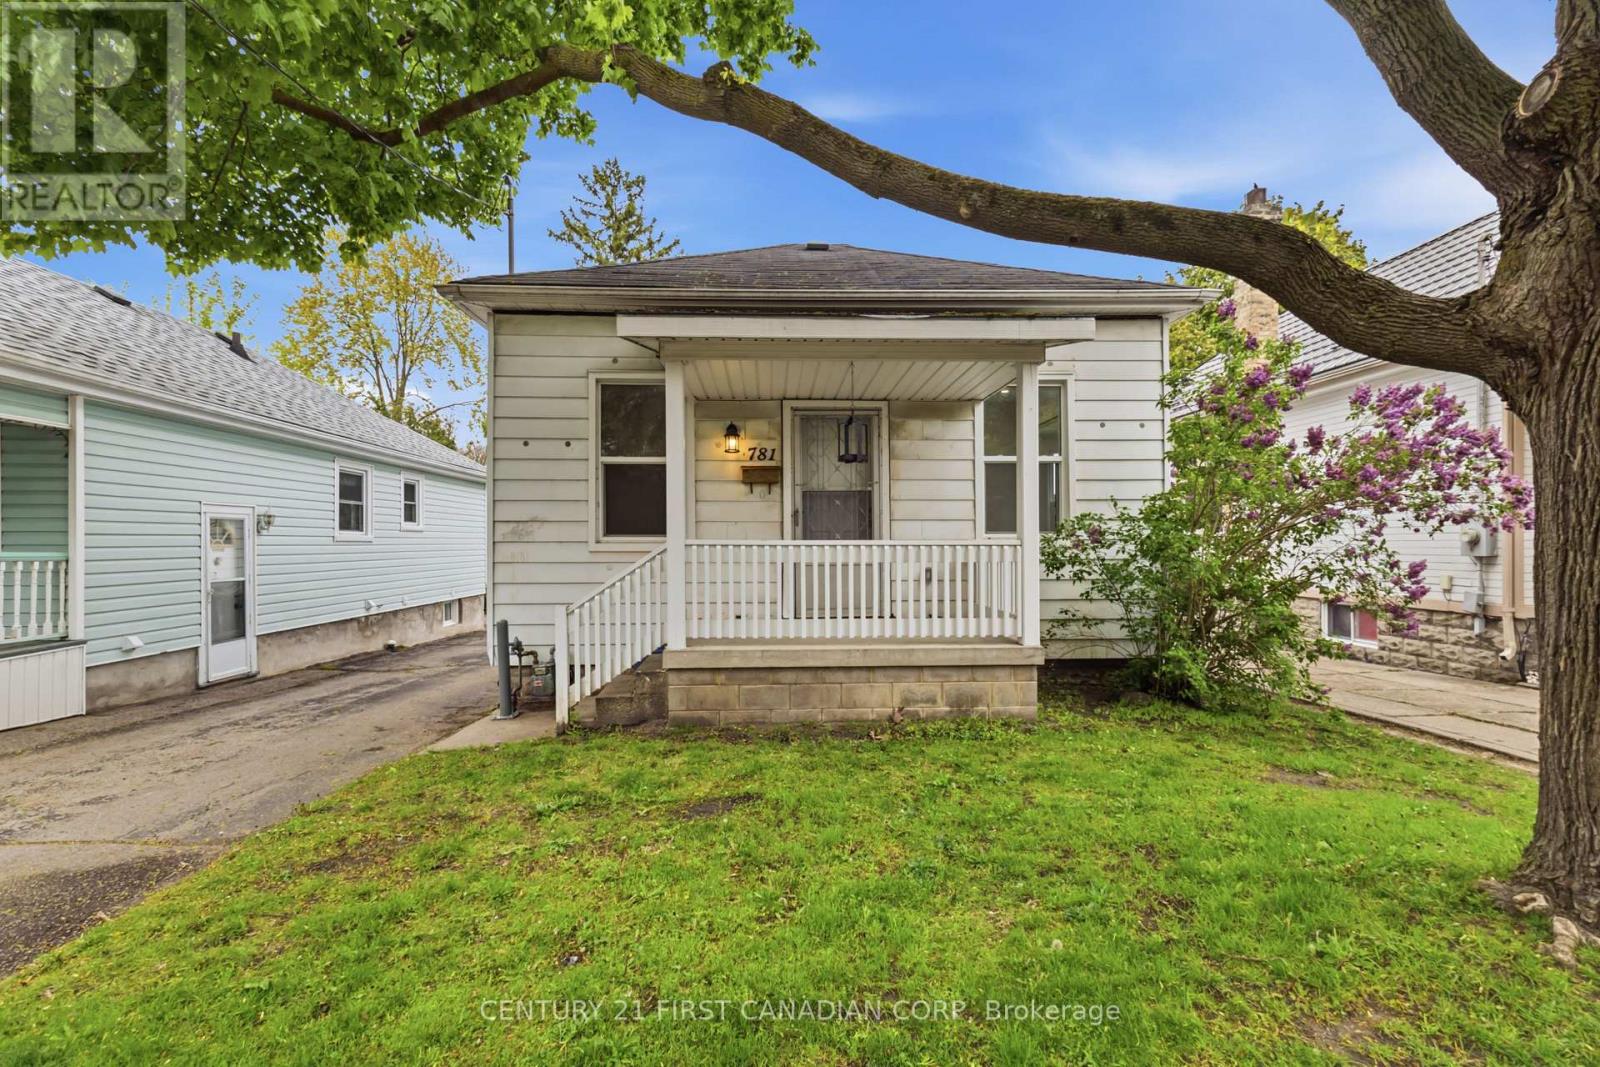
781 Elias Street
London East, Ontario
Located in Old East Village neighbourhood, 781 Elias Street presents an excellent opportunity for both first-time buyers and savvy investors. Offering approximately 1,231 sq. ft. of finished living space, this home features a spacious main floor layout with 4 bedrooms, a kitchen, and a 3-piece bathroom. The finished basement expands the living space with 2 additional bedrooms and a full 4-piece bathroom, making this property ideal for large families, multi-generational living, or student rental possibilities. A rear entrance provides convenient separate access to the basement if desired, adding even more flexibility and rental potential.Major components including plumbing, electrical, furnace, A/C, and windows have all been updated within the last 2 years. The property also includes all appliances and sits on a generously sized lot. Conveniently located only 10 minutes from Fanshawe College and 7 minutes to Downtown London, this is a fantastic opportunity in a central and developing area of the city. (id:49269)
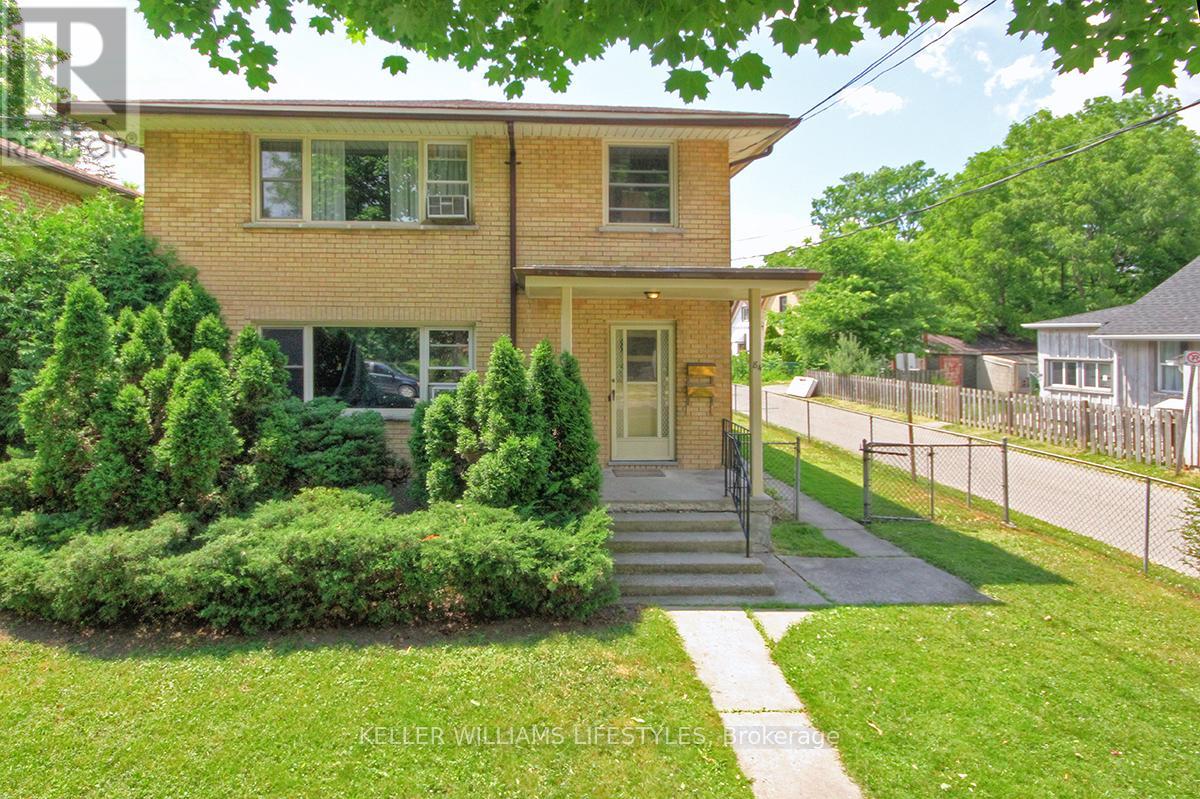
Main - 84 Wilson Avenue
London North, Ontario
Steps from Western University and located in a highly desirable student area, this spacious Fully Furnished 3-bedroom, 1-bathroom main floor unit at 84 Wilson Avenue offers the perfect balance of convenience and comfortable living. Featuring three bedrooms on the main floor, the layout provides ample space for roommates while maintaining functional common areas for studying and everyday living. Students will also appreciate the on-site laundry and parking for up to three vehicles. The property is just an 8-minute drive or approximately 15 minutes by transit to Western University, with convenient access to Routes 2A, 2B, and 102 (Phillip Aziz stop). Harris Park is a 5-minute walk away, and downtown London is reachable within 10 minutes on foot. Rent is all-inclusive, covering heat, hydro, water, and internet, making it simple for students to manage monthly expenses. Available now or September 1st (id:49269)
2471 Road 506, Cloyne (Pin3617 Road
Frontenac, Ontario
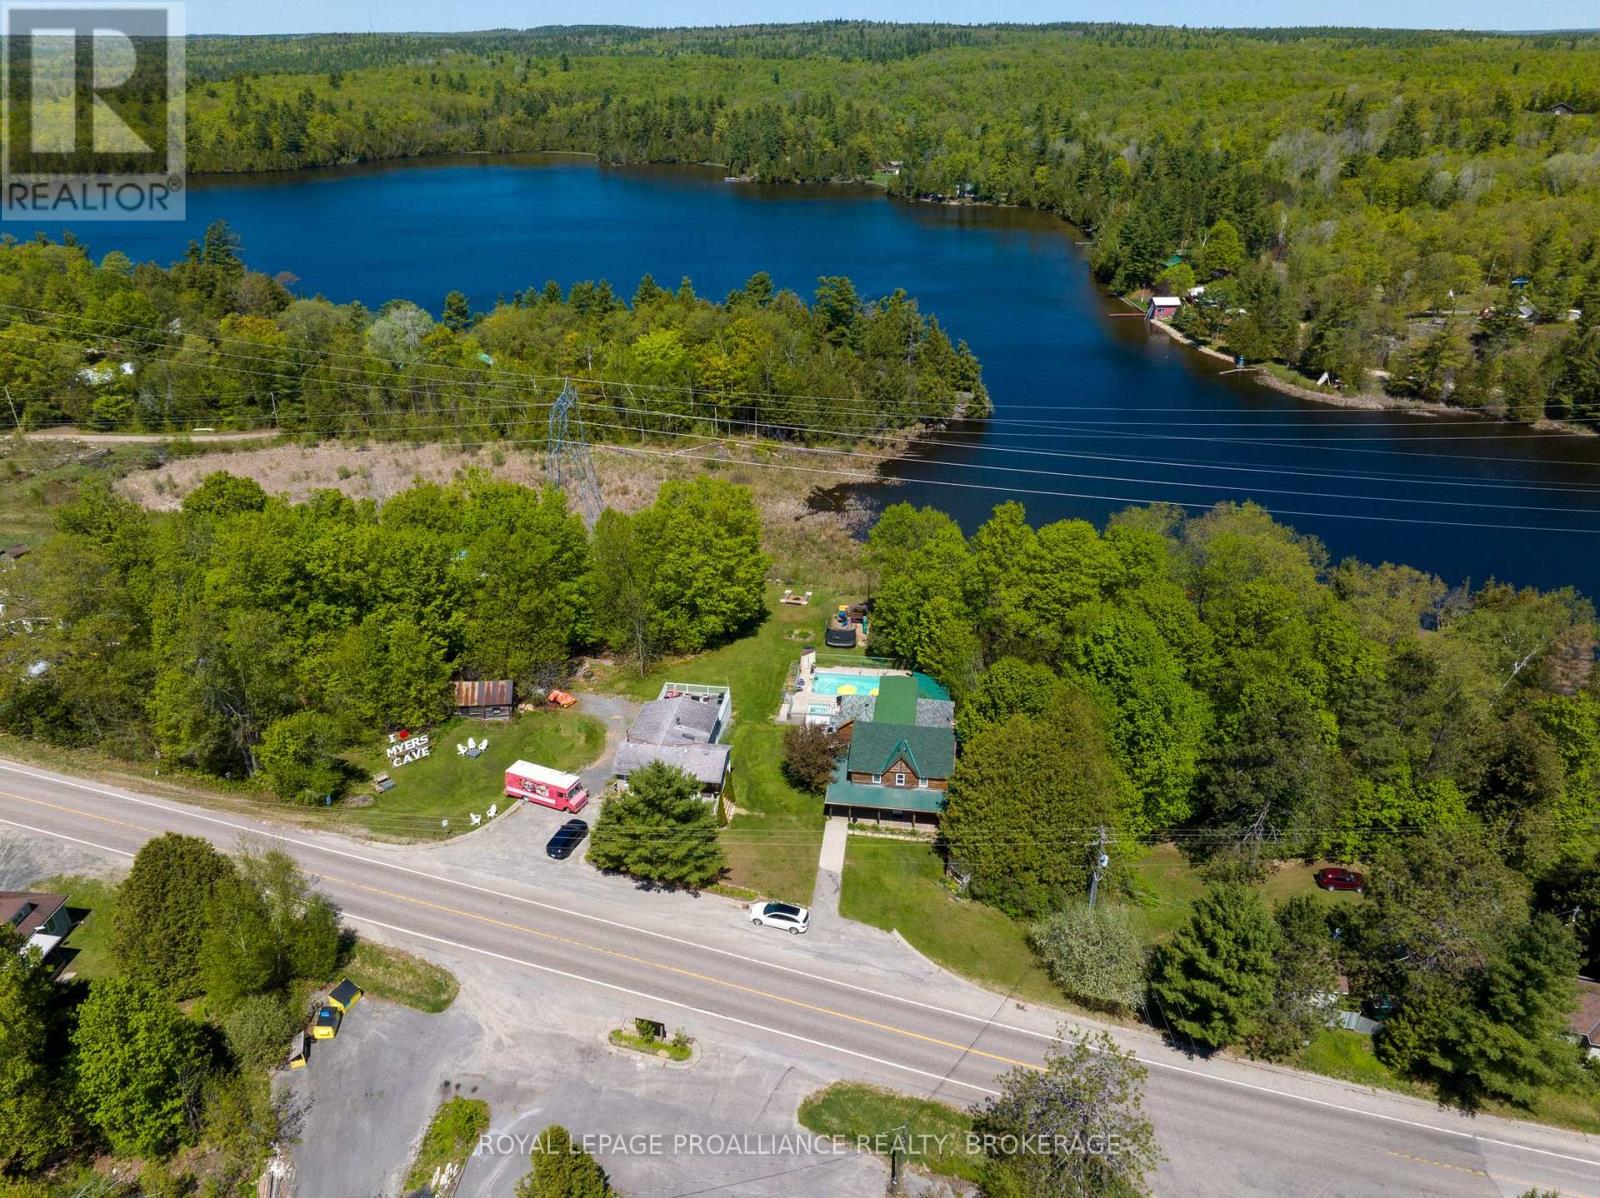
Rare Waterfront Opportunity - Turnkey Resort or Ultimate Family Legacy Compound, Welcome to Myers Cave Resort, a spectacular 5-acre waterfront sanctuary nestled along the pristine shores of Marble Lake and its cascading rapids. Rich with history and entirely modernized for contemporary luxury, this unique estate features a residential home, a grand 7-bedroom main lodge with a 1 bedroom seperate suite, alongside 5 charming, renovated independent guest cottages, and a fully renovated secondary residential building, The Grange. For the visionary investor, this property offers an established, turnkey commercial operation complete with a swimming pool, hot tub, private sandy beach, and immense goodwill. Alternatively, it presents a once-in-a-lifetime opportunity to be converted into an exclusive, multi-family recreational compound. Imagine a private family estate where multiple generations can gather, each enjoying their own private cottage, while sharing the expansive lodge, beachfront, and manicured grounds. Located in the heart of the Land O' Lakes region-just minutes from Bon Echo Provincial Park-this four-season playground offers unparalleled privacy, stunning views, and endless potential to continue a thriving business or anchor your family's real estate legacy. The offering also includes a seasonal food truck business that compliments the resort guests, and is a known favorite for passerby's. The property is highly regarded in the tourism space, recognized as a top "Cycle & Stay" accommodation for Ontario's Highlands cycling networks and backed by a Booking.com "Preferred Partner" status. (id:49269)
308 - 195 Hunter Street E
Peterborough, Ontario
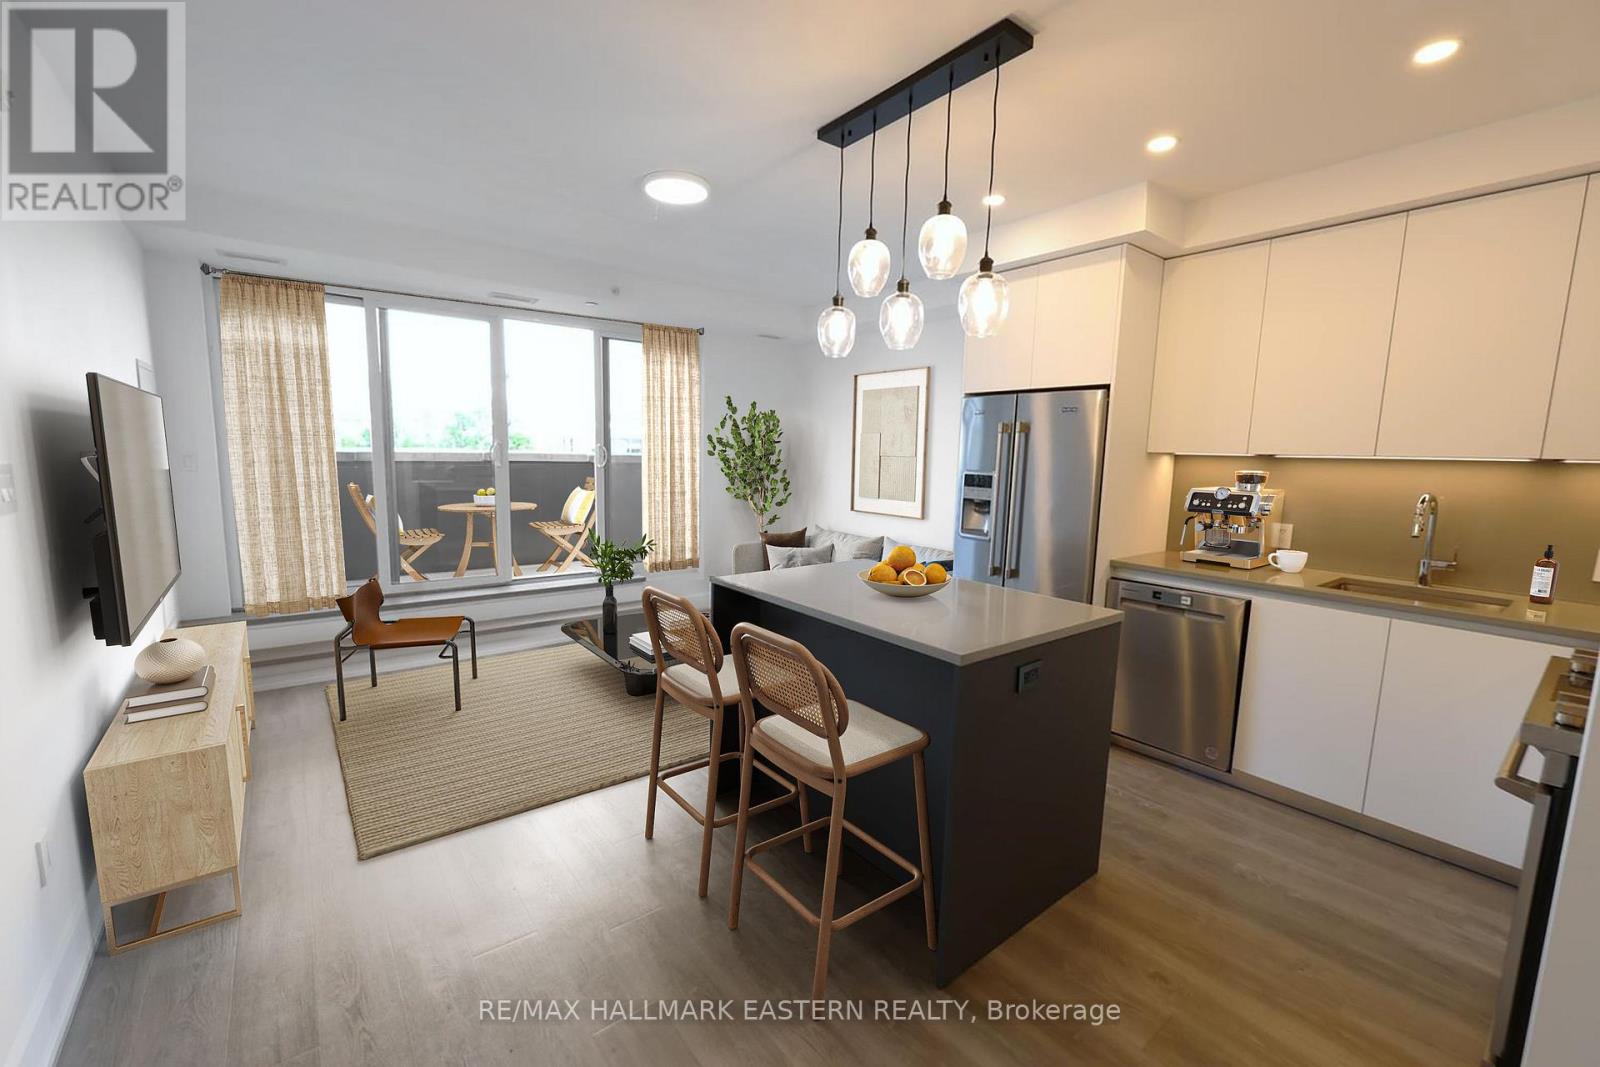
| EAST CITY CONDOS | Set in the heart of East City, sits this stunning 3rd floor 782 sq. ft. condo, offering breathtaking eastern views over Peterborough. The James model features an efficient 1 bedroom, 1.5 baths, and in-suite laundry - thoughtfully designed with 9' ceilings, a modern open layout, and a private balcony where you can step out and take in the skyline. High-end finishes elevate every detail, including quartz countertops, a spa-like 4-piece ensuite, and a convenient 2-piece powder room for guests. This three-year old landmark building - the first of its kind in Peterborough - offers residents an exceptional array of amenities: a beautifully designed lobby, meeting spaces, a fitness centre with space for circuit training and yoga, a dog-washing station at the rear of lobby, intelligently designed parcel delivery area, and secure underground parking with storage lockers and bicycle storage area. Topping it all off is the exclusive 8th-floor amenity space, featuring a stylish bar lounge, private dining area, and a two-sided fireplace that opens to a stunning rooftop terrace with panoramic views of the city. Situated steps from East City's vibrant shops, restaurants, trails, and the canal, this is urban living at its finest. Includes an underground parking space and storage locker. (id:49269)
1398 Lillico Crescent
Peterborough, Ontario
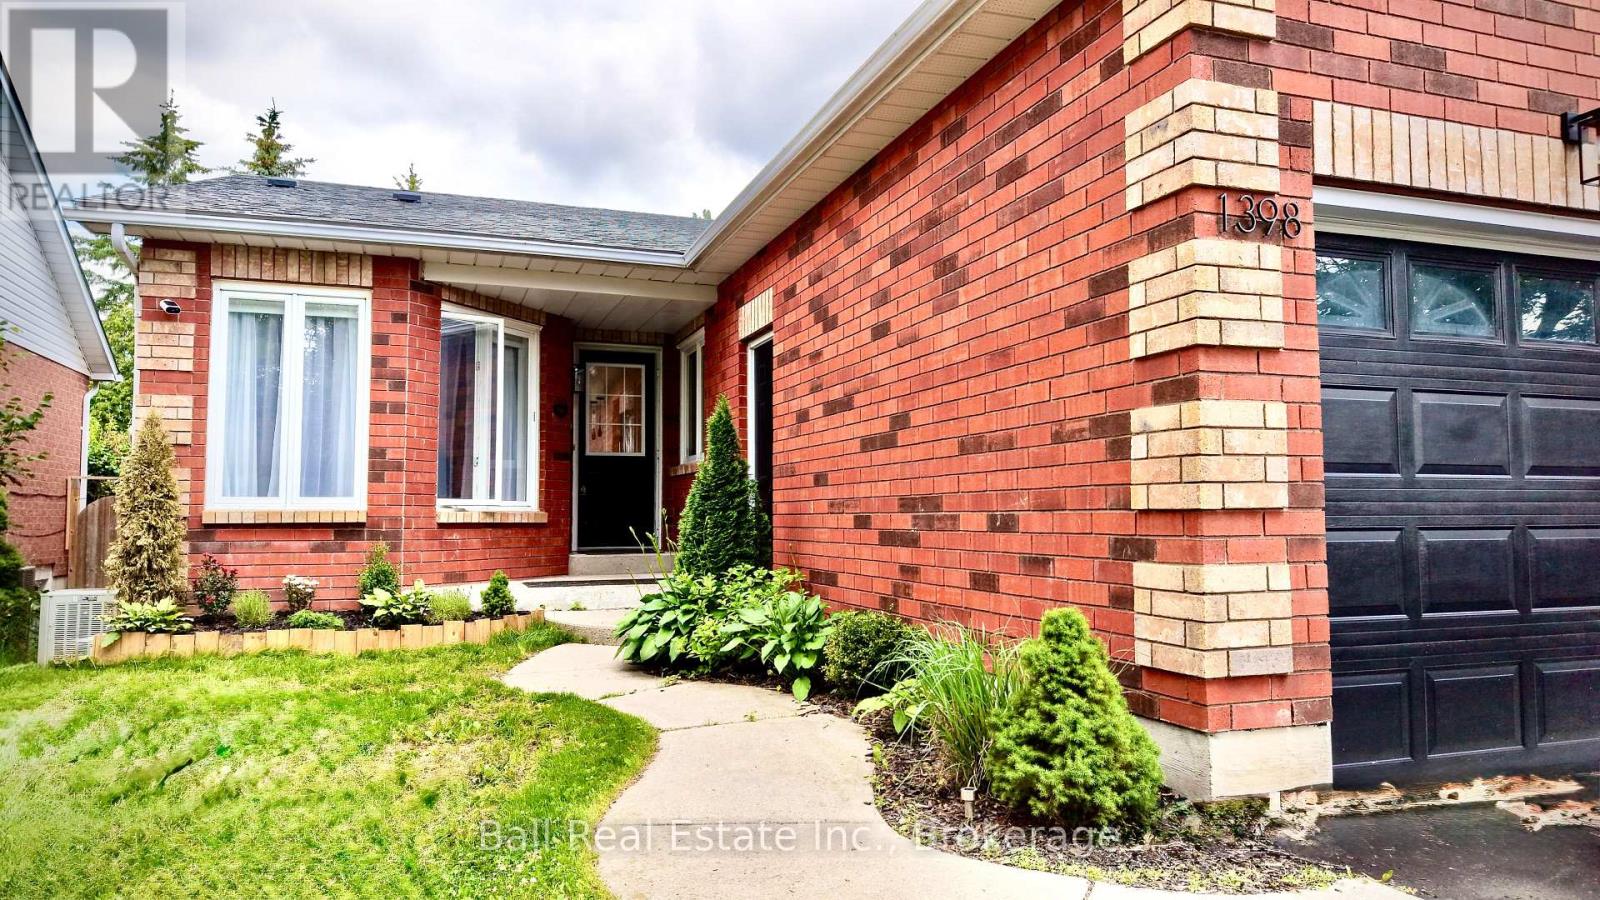
Welcome to 1398 Lillico Crescent. Nestled in the sought after west end of Peterborough, on a quiet street in a safe neighbourhood and close to schools. This newly renovated townhouse is available for $3,000 per month fully furnished, plus utilities. With an attached garage, backyard hot tub and deck with added privacy, plus a finished basement with rec room, bedroom, and three-piece washroom. We're seeking professional, long-term tenants for this bright and fully furnished home. (id:49269)
56 - 311 Dundas Street
Quinte West, Ontario
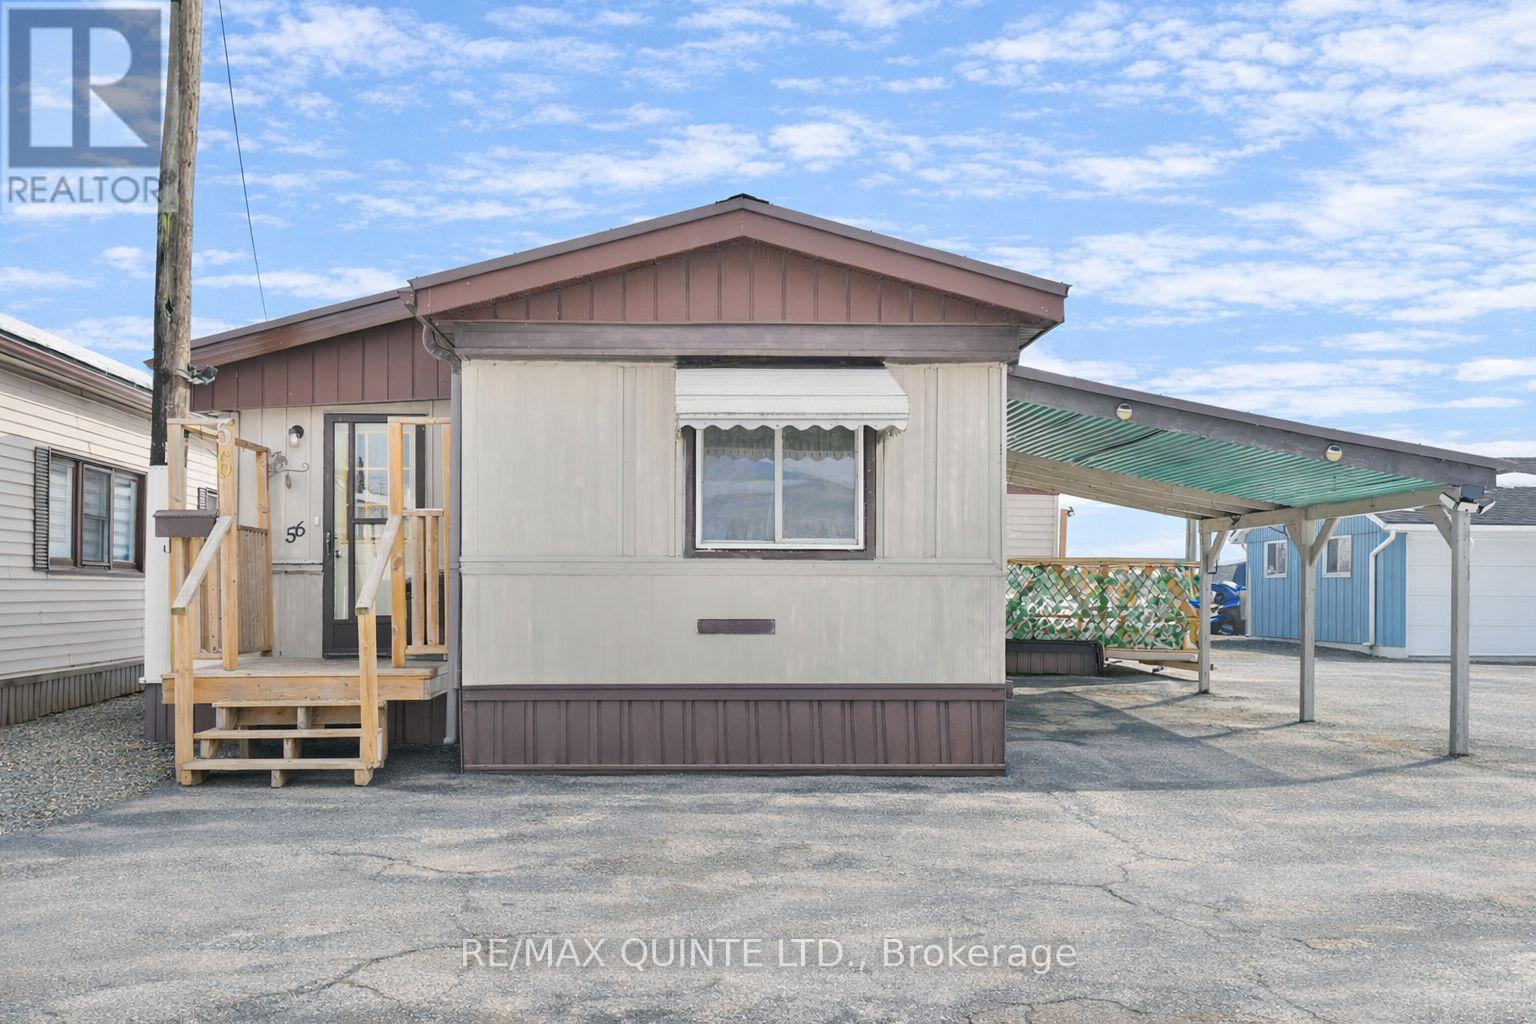
Experience the ultimate in low-maintenance living with this spacious mobile home, offering over 1,150 sq ft of comfort and style. Designed for those who want to spend less time on chores and more time enjoying life, this home features a fabulous outdoor space and a convenient carport-perfect for embracing the mobile park lifestyle. Step inside and discover a home that truly stands out. Enjoy two spacious bedrooms and an updated four-piece bath that add comfort and appeal to your everyday living. A bright, spacious eat-in kitchen and separate dining room offer ample space for quiet moments or entertaining. The welcoming family room, complete with an electric fireplace, is the perfect spot to unwind while taking in stunning views of the Bay of Quinte. Step through the patio door to a large deck-ideal for effortless outdoor living and gatherings. With minimal yard work required, you can enjoy your time doing what you love. Recent updates, including a new hot water tank, heat pump, windows, a metal roof, and an updated kitchen, mean you can move in with peace of mind. Carport included-a rare bonus in this park! Another rare feature in this park: a waterfront Lot! This home also includes your very own private dock, perfect for fishing, launching a small watercraft, or simply unwinding by the water. Here, every day feels like a getaway, and the sense of community and freedom make this park an incredible place to call home. Discover the best of affordable mobile park living-minimal maintenance, incredible amenities, and a wonderful sense of community-all within walking distance to restaurants and shopping. Complete with Washer, Dryer, Fridge, Stove, and Dishwasher, there is nothing to do but move in. Current Lot fee is 340.13 + 61.08 in taxes + 122.97 for water, for a total of 524.18 paid monthly to park. Increases in lot fees are regulated by the RTA. This is your opportunity to embrace a relaxed, rewarding lifestyle. Schedule your visit today! (id:49269)
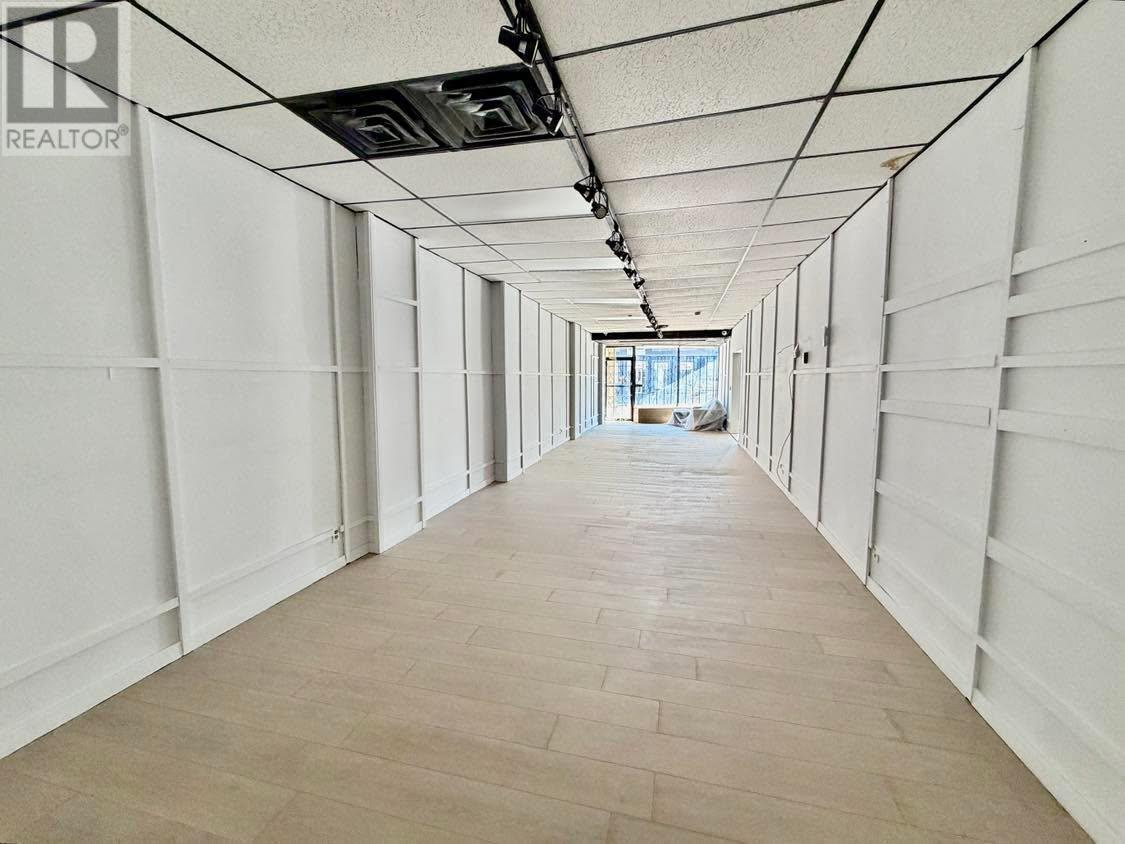
372 Queen St
Sault Ste. Marie, Ontario
Newly renovated retail or office space with new bathroom on main level. Excellent visibility, rear entry with 1 parking spot and lots of parking nearby for staff and clients. Tenant pays PUC only. (id:49269)
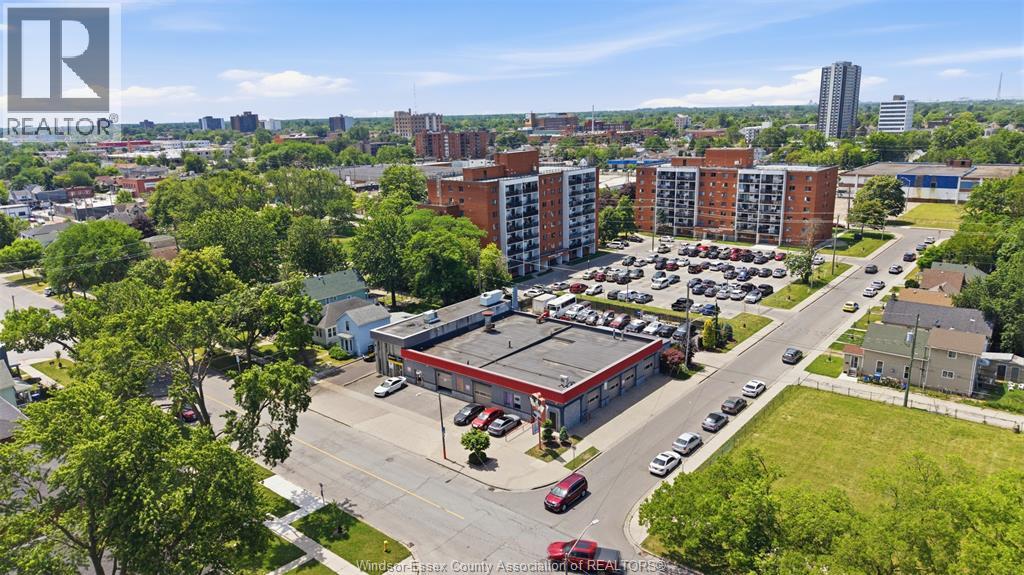
857 Howard Avenue
Windsor, Ontario
Positioned in a prime central location, this approximately 9,000 sq. ft. commercial property offers a rare opportunity for automotive-related businesses or investors. The well maintained building is currently utilized for vehicle repair, body work, and rust-proofing services, and also features a second-floor studio apartment/office. The property includes a secure fenced compound and benefits from legal non-conforming status under the current zoning bylaw (CD1.7). This property is also zoned RD3.1 as an added bonus so the possibilities are endless. Competitively priced and ready for its next chapter, this property presents excellent potential in a high-demand area. (id:49269)
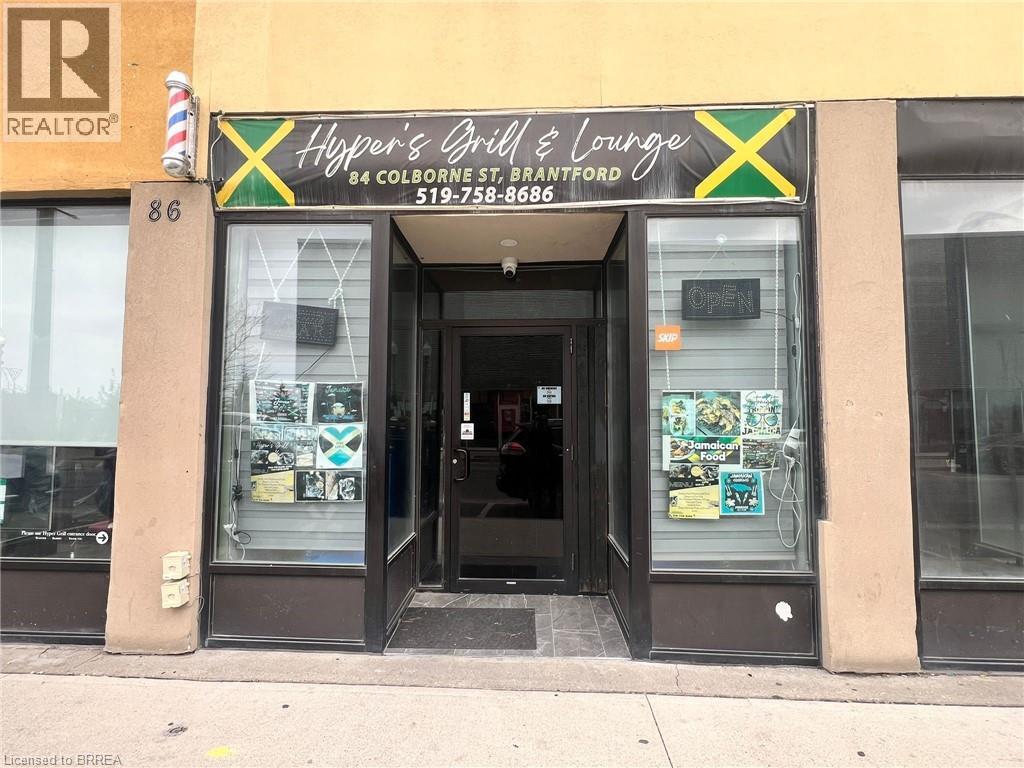
84 Colborne Street
Brantford, Ontario
Turnkey opportunity to own a unique 3-in-1 hospitality concept featuring a restaurant, bar, and in-place barber operation under one roof. This fully renovated space offers approx. 2,700 sq. ft. with seating for up to 150 guests (Bar and lounge) and 50 guests (outdoor patio), making it ideal for dining, events, and late-night services. Extensively upgraded by the current owner with significant investment, the space is ready for an entrepreneur or experienced operator to step in and grow. The flexible layout allows for multiple revenue streams and creative business concepts. Affordable lease of approx. $3,777/month (incl. TMI) for a large footprint, along with an additional income stream from the barber operation. Long operating hours provide strong potential for increased revenue. Located in a high-visibility area with steady foot traffic and street parking for convenient customer access. All equipment and chattels included, making this a true turnkey opportunity. Ideal for owner-operators, hospitality groups, or investors looking to establish or expand their presence. (id:49269)