

224 Bank Street
Ottawa, Ontario
An exceptional opportunity to acquire one of Ottawa's most recognized and established wellness and beauty brands. Dilaani has earned an outstanding reputation for its signature Japanese Head Spa experience, premium spa services, and exceptional client care, making it a trusted destination with a loyal and growing clientele.Strategically located in the heart of downtown Ottawa, this fully turnkey business boasts over 32,000 social media followers, 700+ five-star reviews, and thousands of existing clients, providing a strong foundation for continued success. With proven systems, an established brand, and significant growth potential, this is an ideal opportunity for an entrepreneur or industry professional looking to step into a thriving operation.The business offers a diverse range of sought-after services, including Japanese Head Spa, customized facials, chemical peels, massage therapy, Footology treatments, scalp treatments, and advanced skincare services. The sale includes an extensive inventory of high-quality equipment, professional product inventory, custom leasehold improvements, and city-approved basement renovation plans, allowing the new owner to continue operations seamlessly while exploring future expansion opportunities. Current rent is $3500 + HST.Rarely does a business of this caliber become available. With strong brand recognition, an established online presence, an impressive reputation, and a loyal client base already in place, this is a turnkey investment offering immediate income and outstanding long-term growth potential. (id:49269)
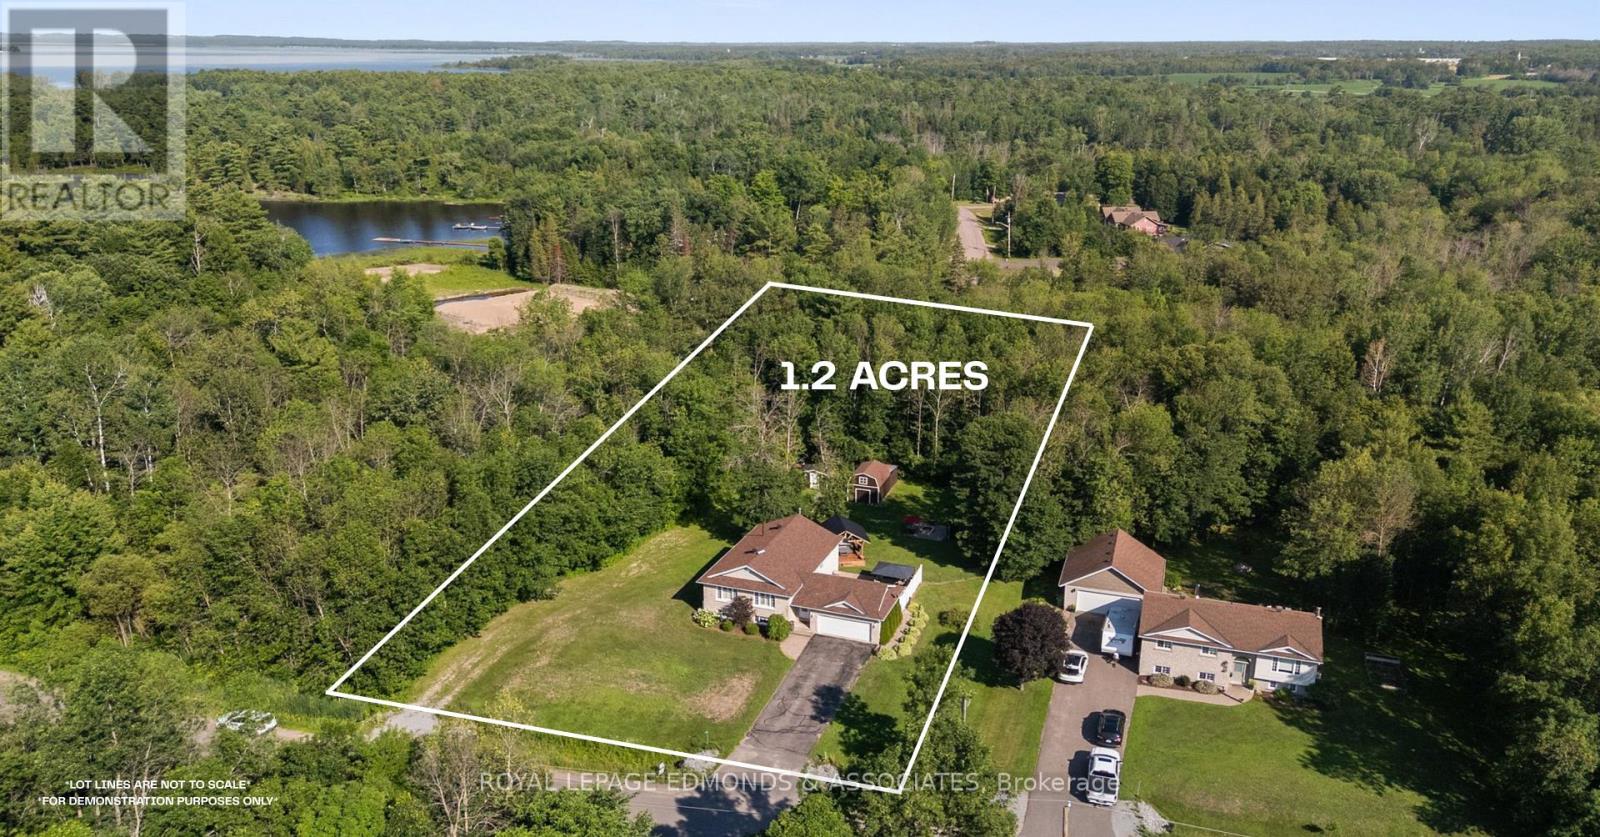
36 Fern Road
Laurentian Valley, Ontario
Welcome to the lifestyle you've been dreaming of! Nestled on a picturesque 1.2 acre lot along one of Laurentian Valley's quietest roads, this exceptional family home has it all! Boasting incredible curb appeal with its striking stone façade, beautifully landscaped gardens, and paved driveway, you are sure to be impressed. The location is truly second to none. Enjoy deeded access to two properties, including a stunning sandy beach and boat launch on beautiful Hazley Bay, part of the majestic Ottawa River. As if that wasn't enough, the home is partially surrounded by 6.8 acres of shared green space, creating an unmatched sense of peace, privacy, and room to roam. Step inside to discover a bright, open-concept main floor designed for both everyday living and entertaining. The spacious eat-in kitchen flows seamlessly into the dining area and inviting living room, creating the perfect gathering space for family and friends. Down the hall you'll find three generous bedrooms and a beautifully appointed 4-piece bathroom featuring both a relaxing soaker tub and separate shower. The fully finished lower level offers even more living space with an expansive rec room anchored by a brand-new propane stove (2025), a dedicated office, fourth bedroom, full bathroom with laundry, and utility room. Outside, your own private backyard oasis awaits. Unwind year-round in the covered hot tub, entertain on the stunning stone patio, gather around the custom stone firepit, or simply enjoy the serenity of your partially fenced yard. Multiple storage sheds, an attached 1.5-car garage, and a second driveway for your boat or trailer provide all the space you need for your outdoor lifestyle. Adding even more value is the brand new high-efficiency electric heat pump (2025), rated to perform efficiently down to -25C. Properties offering this combination of acreage, waterfront access, privacy, and move-in-ready living are incredibly rare. Don't miss your opportunity to make this one yours. (id:49269)
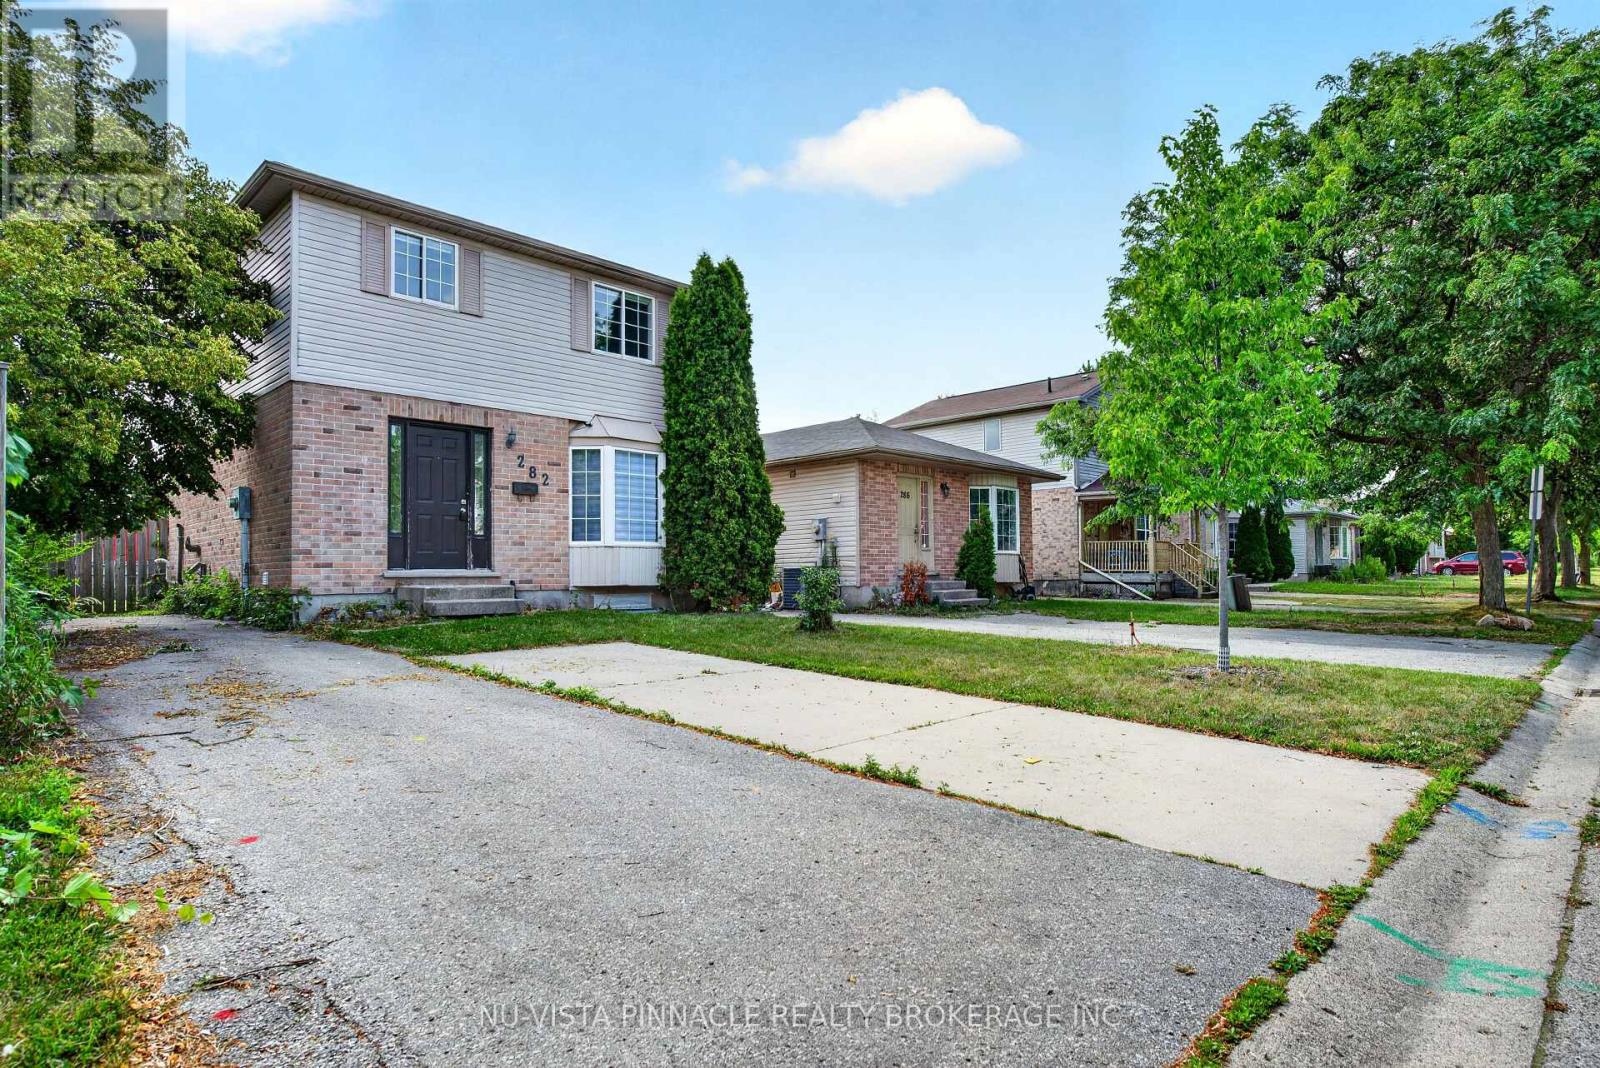
282 Fleming Drive
London East, Ontario
Prime Investment Opportunity Near Fanshawe College!Welcome to this well-maintained home in a highly sought-after investment location, just a short walk to Fanshawe College, Stronach Community Centre, grocery stores, restaurants, convenience stores, and public transit. Built in 1996, this property offers exceptional potential for investors and homeowners alike.The bright main floor features an open-concept layout with a spacious great room, functional kitchen, and breakfast area, creating a comfortable space for everyday living and entertaining.The second level offers three generously sized bedrooms, while the finished lower level includes One additional bedrooms and a three-piece bathroom, providing excellent flexibility for extended family, guests, or rental income.Located in one of London's strongest student rental markets, rooms in the Fanshawe area typically rent for approximately $700-$900 per month, making this property an attractive opportunity for those seeking strong cash flow potential.Whether you're looking to expand your investment portfolio or purchase a home in a high-demand neighbourhood, this property offers outstanding value, location, and income potential. Don't miss this fantastic opportunity! (id:49269)
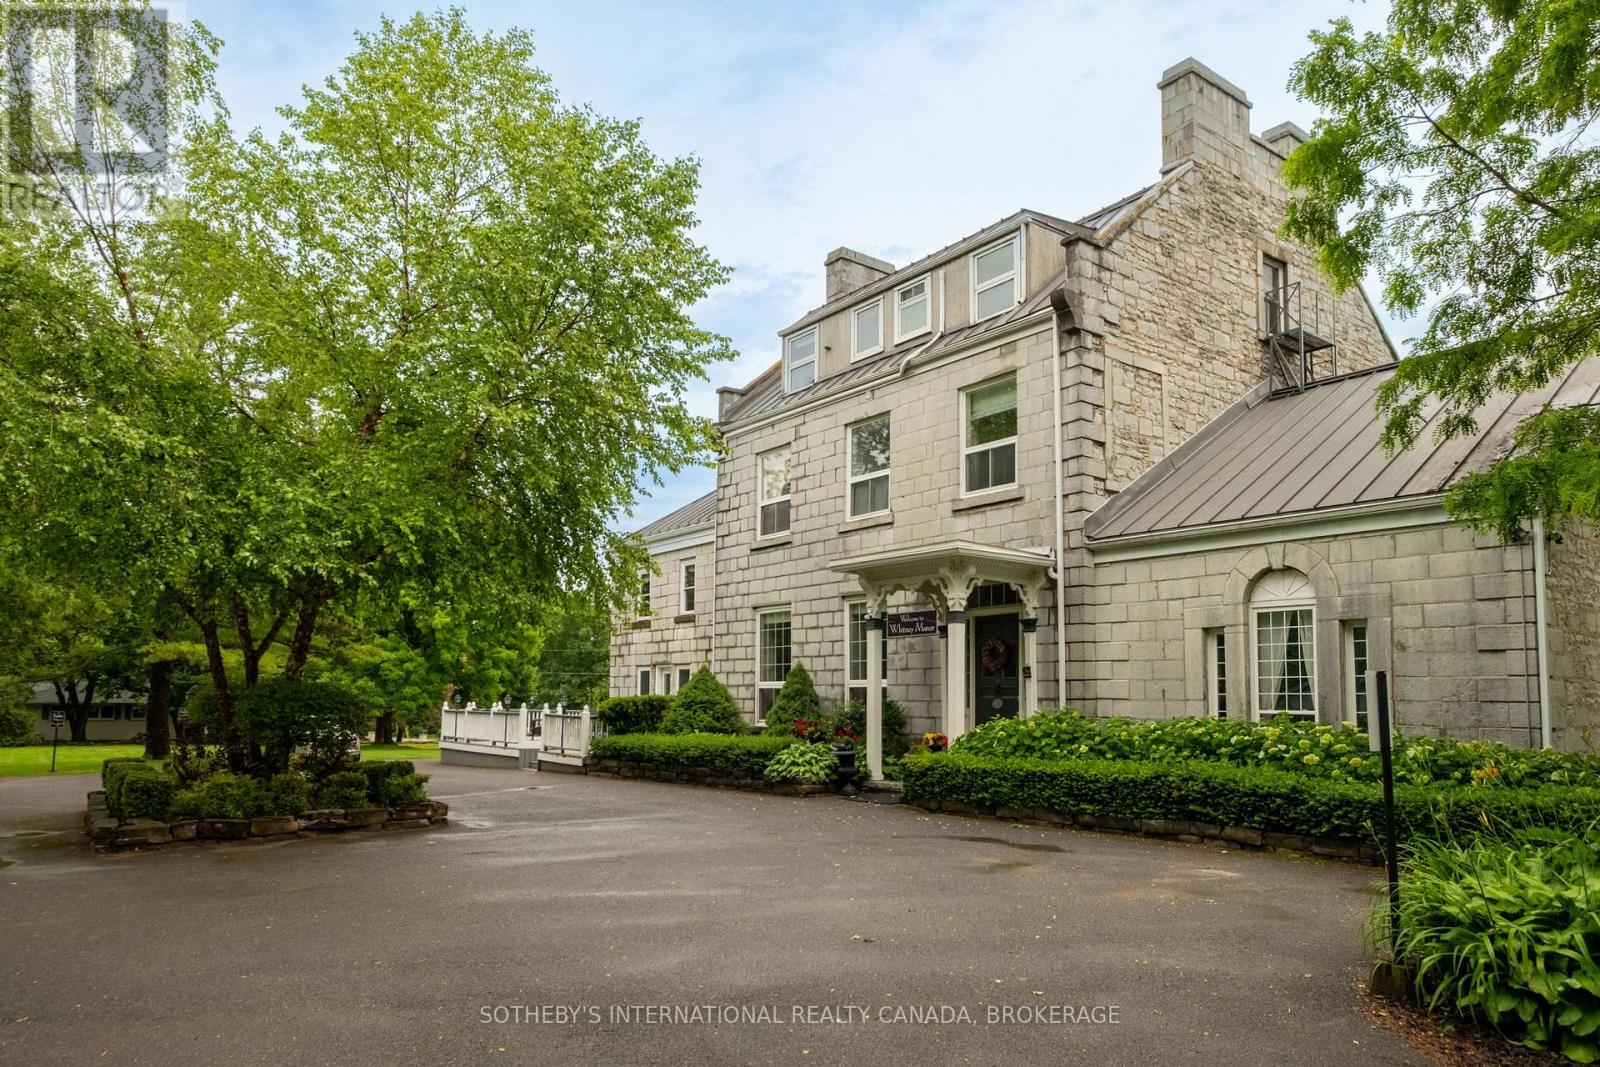
8 Starr Place
Kingston, Ontario
Set within one of Kingston's few remaining heritage limestone estates, constructed in 1817, Whitney Manor is a luxury five-suite boutique accommodation property near the St. Lawrence River and minutes from downtown. The Manor brings together more than two centuries of architectural history with an established hospitality operation. Spanning approximately 6,502 square feet, the property comprises 3 two-bedroom and 2 one-bedroom self-contained suites, each named for a chapter of the Manor's past and shaped by its own character. Cathedral ceilings, hand-hewn beams, exposed limestone and original pine floors remain visible throughout. Ranging from approximately 920 - 1,630 square feet, each suite includes a full kitchen, living and dining areas, in-suite laundry and a private balcony or patio, with several offering private entrances. Careful stewardship has preserved the scale, materiality and character of the original estate. Generous ceiling heights, principal rooms and the layered history distinguish Whitney Manor from a conventional hotel or short-term accommodation. The suites function independently while remaining part of a singular architectural whole. Annual occupancy has ranged from approximately 70% to 77%, with peak summer periods reaching as high as 95%. Its heritage designation and residential zoning with a legal nonconforming use allow continued operation, a partially owner-occupied model, or selective food and beverage, wellness, and curated stay programming. Positioned near the midpoint of the Toronto-Ottawa-Montréal corridor, Kingston is supported by Queen's University, the Royal Military College of Canada, year-round tourism, and its gateway position to the Thousand Islands. Whitney Manor offers an established hospitality operation within a heritage property of architectural significance, with an adaptable framework for its next chapter. (id:49269)
Sotheby's International Realty
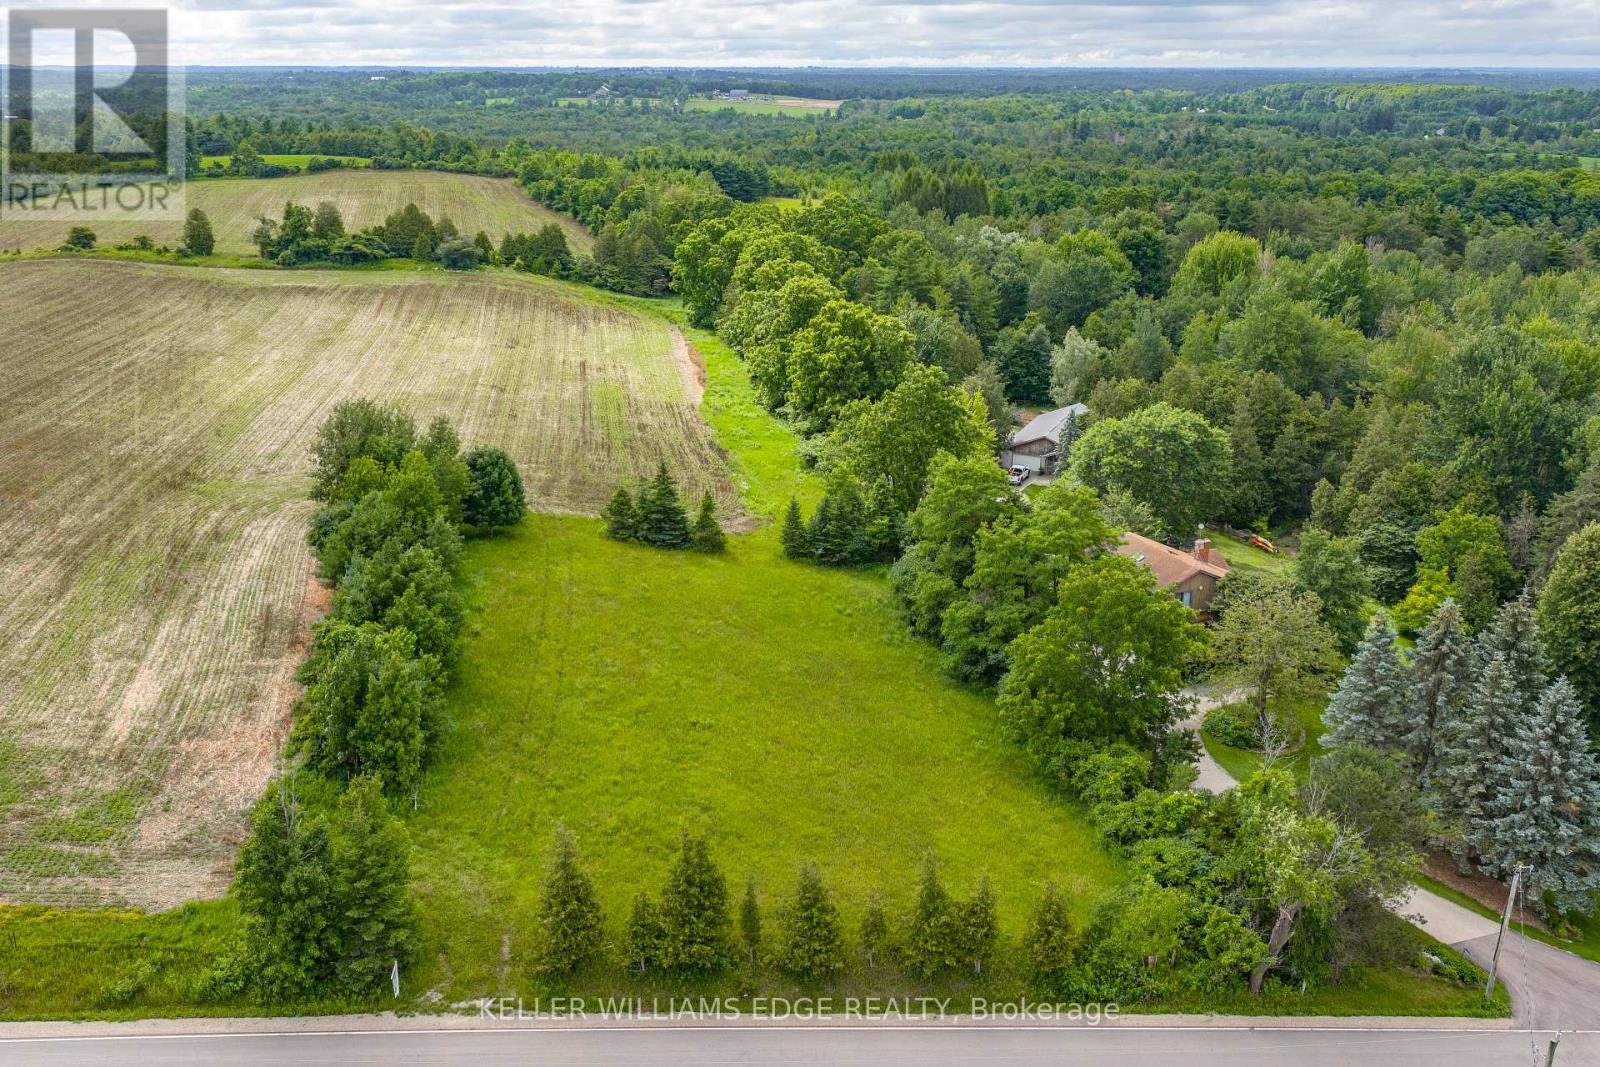
Pt Lot 36 Leslie Road W
Puslinch, Ontario
BEAUTIFUL COUNTRY BUILDING LOT - Bring your dream home to life on this rare 150-foot frontage buildable lot, offering exceptional potential in a peaceful country setting. Surrounded by mature trees, gently rolling landscapes, open fields and picturesque countryside, this beautiful property provides the perfect canvas to create the home you've always envisioned. Ideally situated near parks, scenic trails, golf courses, skiing, Mountsberg Conservation Area, shopping and recreational amenities, with convenient access to Highway 401 and Highway 6. Enjoy the best of country living while remaining just minutes from Milton, Guelph, Cambridge, Kitchener-Waterloo and Waterdown. (id:49269)
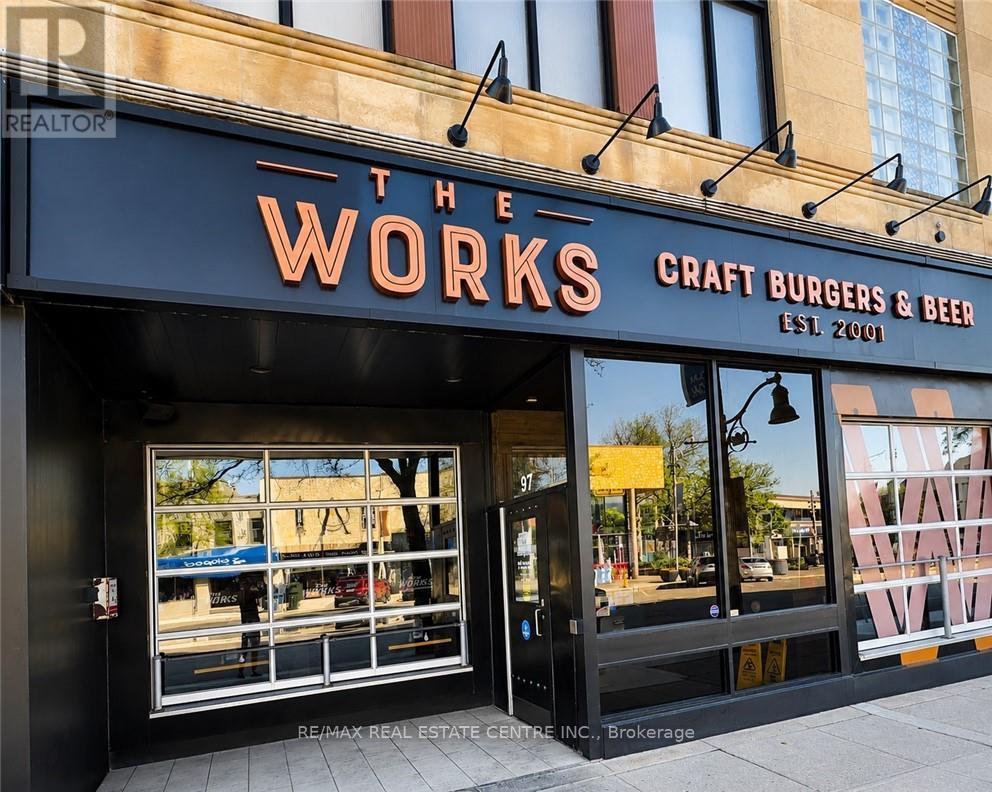
97 Wyndham Street N
Guelph, Ontario
Located in the heart of Downtown Guelph at 97 Wyndham Street N, this established turnkey restaurant and bar presents an exceptional opportunity in one of the city's premier entertainment and dining destinations. Offering approximately 5128 sq. ft., including 2934 sq. ft. of retail space plus 572 sq. ft. office, the premises accommodate approximately 85 indoor seats and a seasonal patio for an additional 20-25 guests. The business is fully equipped with owned commercial kitchen equipment, including a walk-in cooler, walk-in freezer, commercial grill, oven, line refrigerator, ice machine, and more (Pepsi display refrigerator under contract). Featuring forced-air heating, central air conditioning, and a well-established operation with experienced staff, this is a true turnkey opportunity in a high-traffic downtown location. Please do not approach staff or visit the business directly. (id:49269)
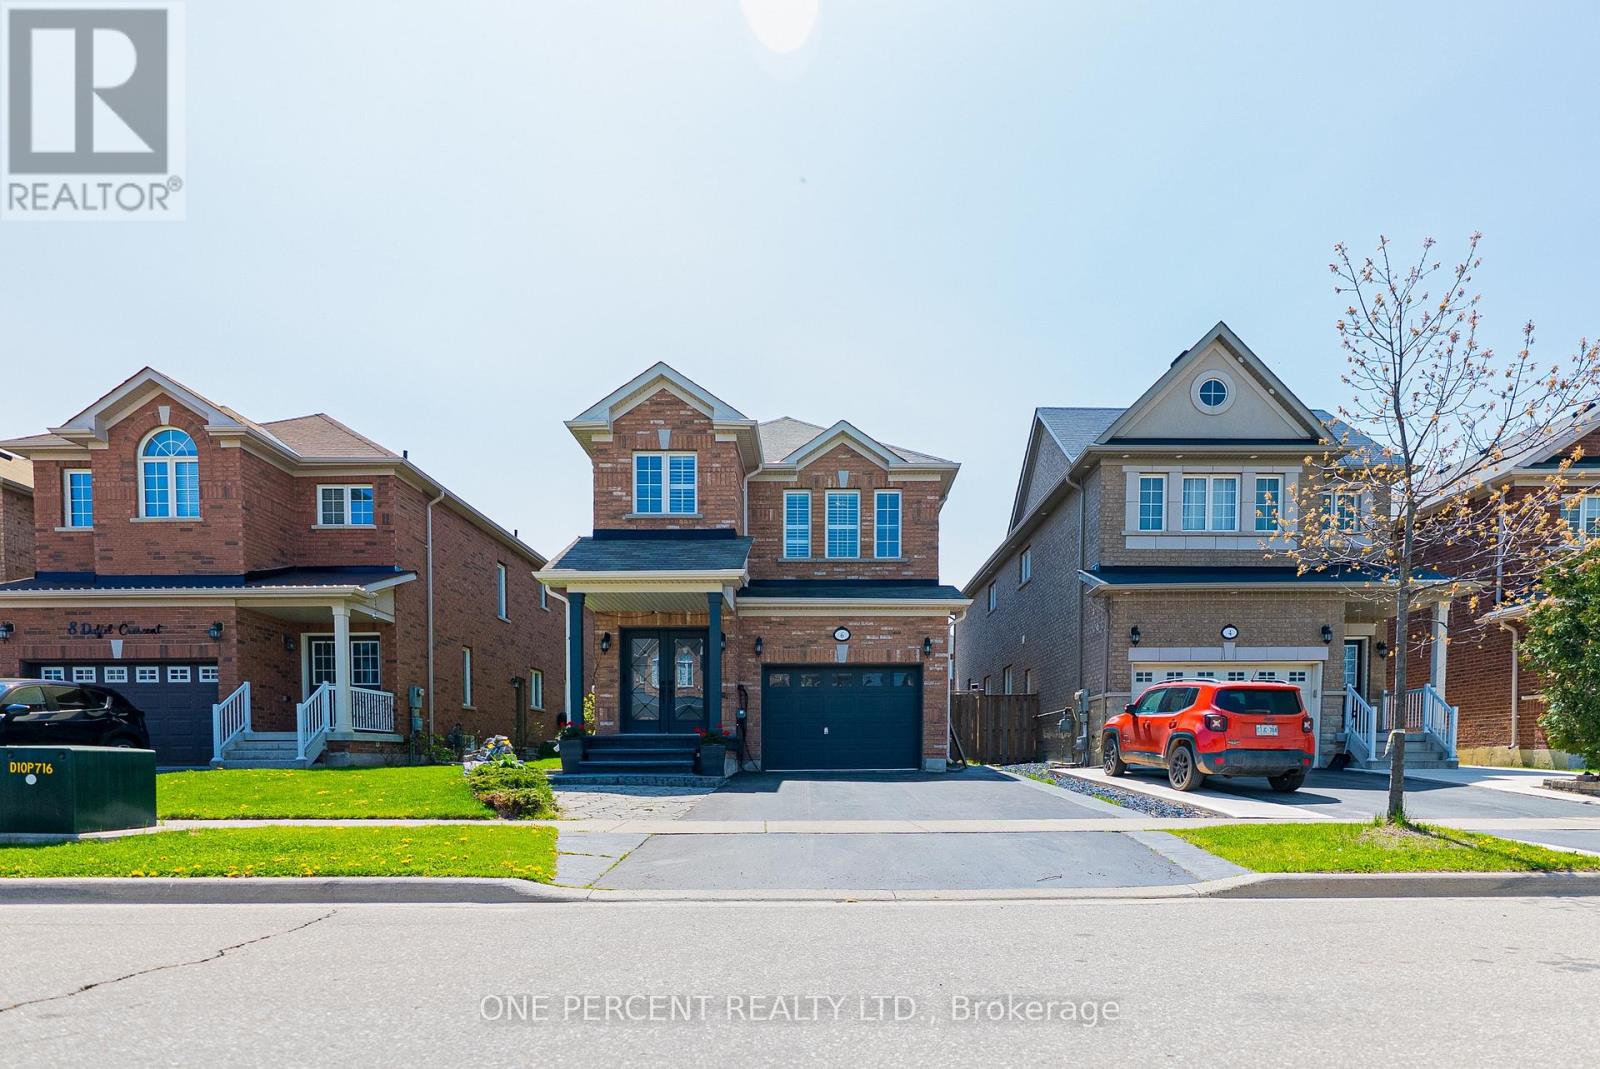
6 Duffel Crescent
Halton Hills, Ontario
Location, Location, Location! This Is a Rare Opportunity You Won't Want to Miss! SouthWest-Facing backyard for all-day sun. This beautifully upgraded, energy-efficiency home in Georgetown is full of natural light and standout features. This Certified energy efficiency home (sticker on electrical panel)includes an HRV system in the furnace room for optimal air quality. Enjoy 9' ceilings on the main floor and a specious layout with 4 Bedrooms and 3 Bathrooms upstairs, including 2 primary bedrooms with walk-in closets. The main floor showcases elegant hardwood flooring throughout, including the kitchen, and a beautifully finished hardwood staircase that adds warmth and sophistication to the home. The basement features a separate entrance, recreational space, and a wet bar-plus, enjoy your very own soundproofed theatre room, perfect for movie nights! Upgrades worth $$$ include: Remodelled family and dining rooms, Coffered ceilings and elegant Wall Paneling, Indirect ambient lighting, Kitchen extended by 5ft, Quartz island and backsplash. The single-car garage is equipped with a car lift, allowing parking for two vehicles inside, plus parking for two more cars on the driveway-perfect for multi-vehicle households. Garage includes remote-controlled app access for added convenience and a Level 2 EV charger for fast and efficient vehicle charging. Bonus: Georgetown's municipal water source has recently transitioned from groundwater to Lake Ontario-based supply, offering improved water quality, better taste, and more consistent pressure-eliminating the need for a water softener and providing long-term peace of mind for homeowners. Situated just minutes from parks, schools, shopping, hospital, country club, golf course, and with quick highway access-perfect for commuters! This is a truly unique home that combines luxury, functionality, and an unbeatable location. Schedule your private showing today! (id:49269)
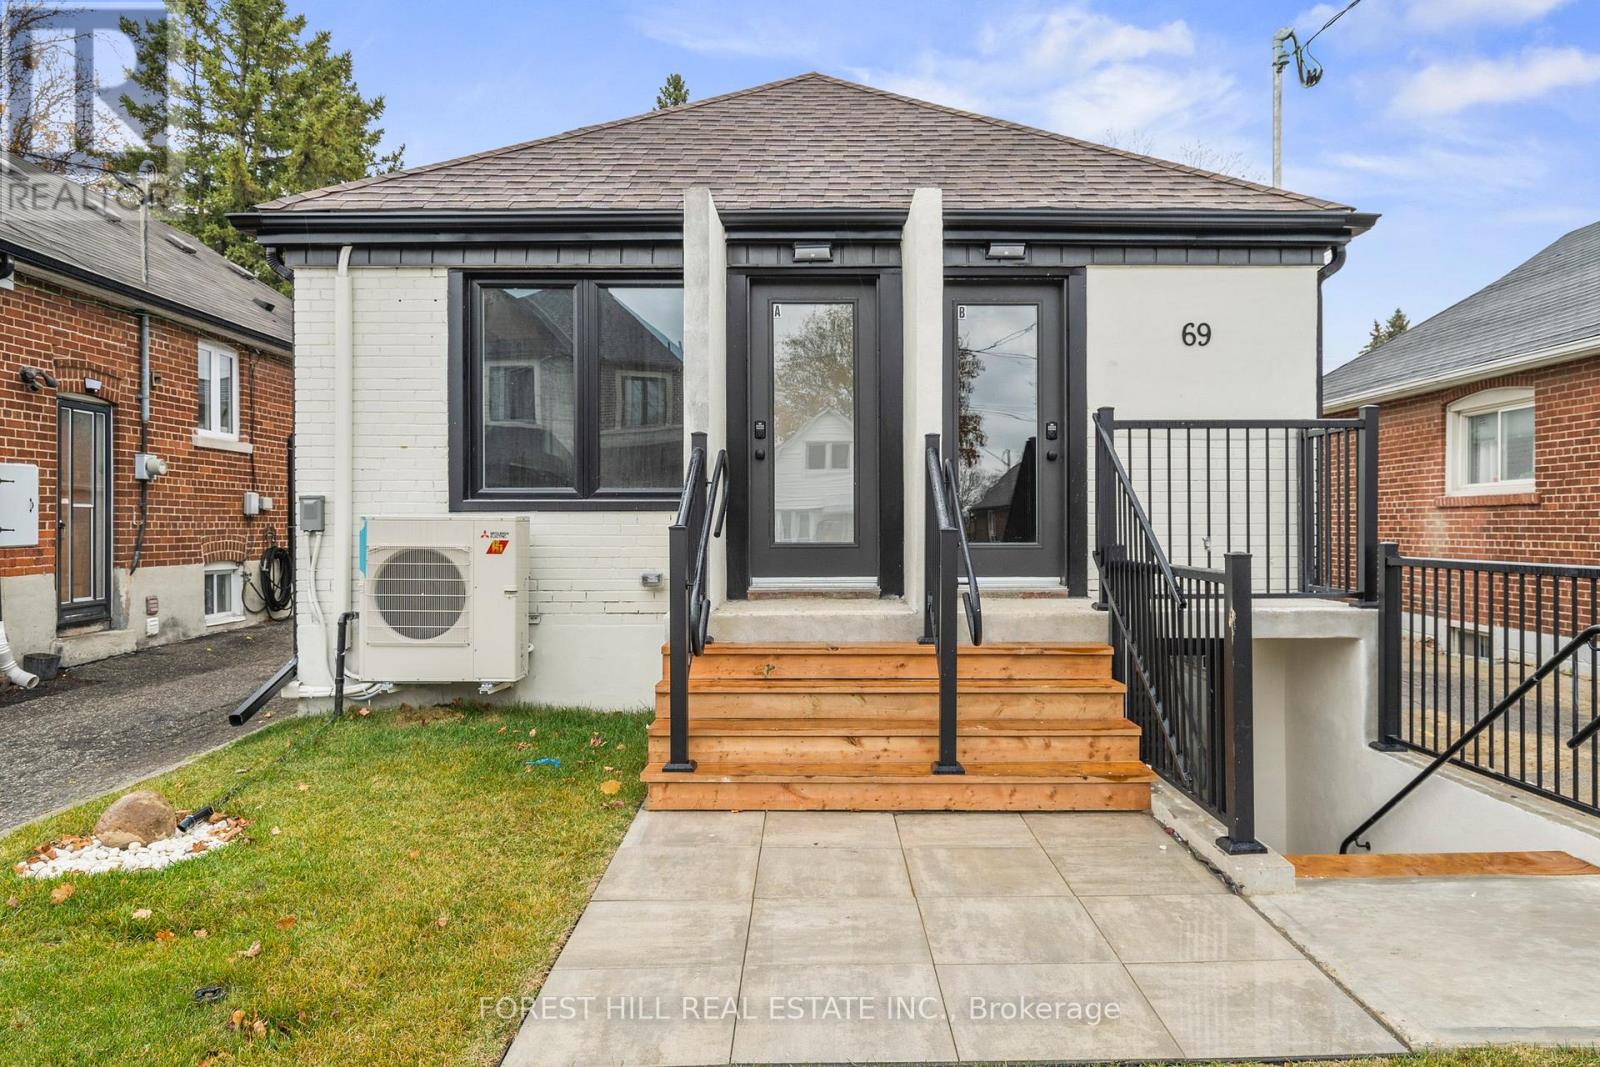
D - 69 Claybrooke Street
Toronto, Ontario
1 bedroom, 1 bathroom, completed renovated from top to bottom, stainless steel appliance, pot lights and laminate thru out, open concept, lots of windows, perfect for a single person or young couple, quiet neighbourhood, close to parks, transportation, shops, schools and more ** (id:49269)
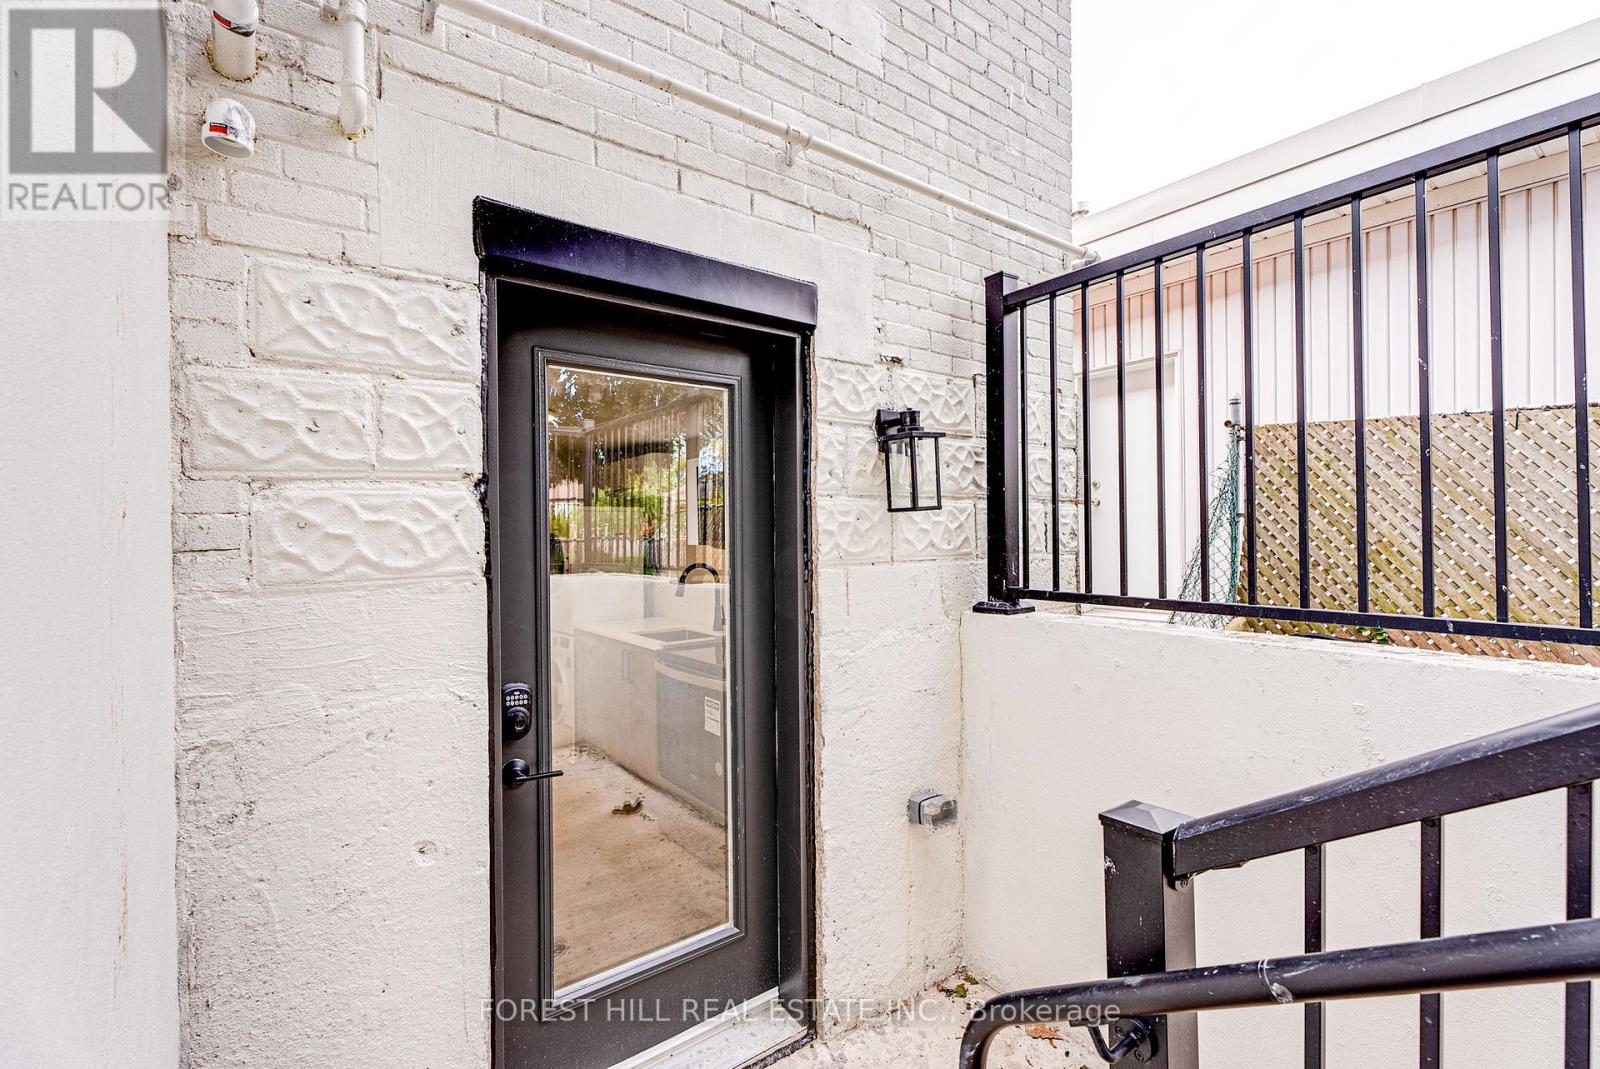
C - 50 William Cragg Drive
Toronto, Ontario
Lower level 1 bedroom, 1 bathroom, completed renovated from top to bottom, stainless steel appliance, pot lights and laminate thru out, open concept, lots of windows, perfect for a single person or young couple, quiet neighbourhood, close to parks, transportation, shops, schools and more (id:49269)
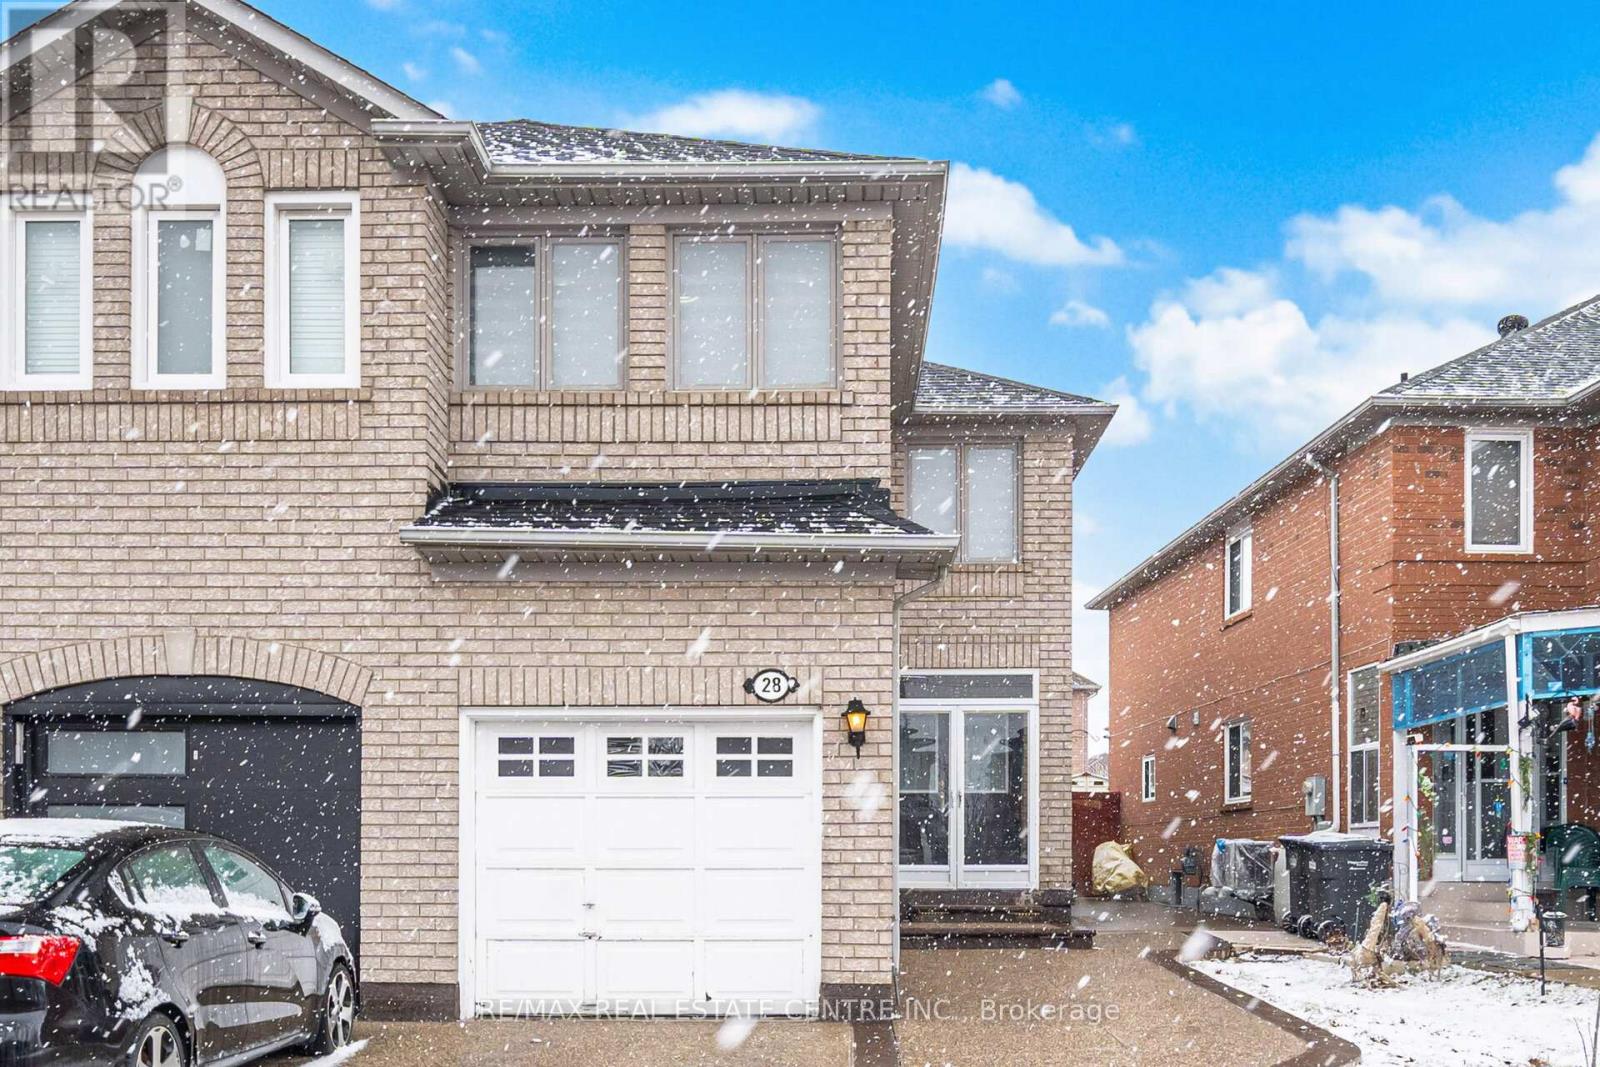
28 Mount Fuji Crescent
Brampton, Ontario
Beautiful Semi-Detached Home Boasting 1,719 SqFt. Above Grade in a Highly Desirable & Family-Friendly Sandringham-Wellington Neighborhood of Brampton. This home features 3+1 bedroom, 4-bathroom and it sits on an extra deep lot and 1 bedroom finished basement with separate entrance. Open concept layout with separate living room and a separate dining room. Cozy family room opens to kitchen. A walkout from the kitchen leads to the backyard, perfect for everyday outdoor enjoyment. Primary bedroom with 4 pc full ensuite and a walk in closet. Other two rooms are good size on the second level. The finished basement includes a generously sized kitchen, bedroom and a family room and a separate laundry, providing additional living space for a variety of needs. Additional features include a single-car garage, extended driveway with parking for 3 vehicles (4 total). This home is move-in ready. Conveniently located near shopping, major highways, professors lake, Brampton civic hospital, and top-rated schools, this property offers the ideal combination of comfort and location. (id:49269)
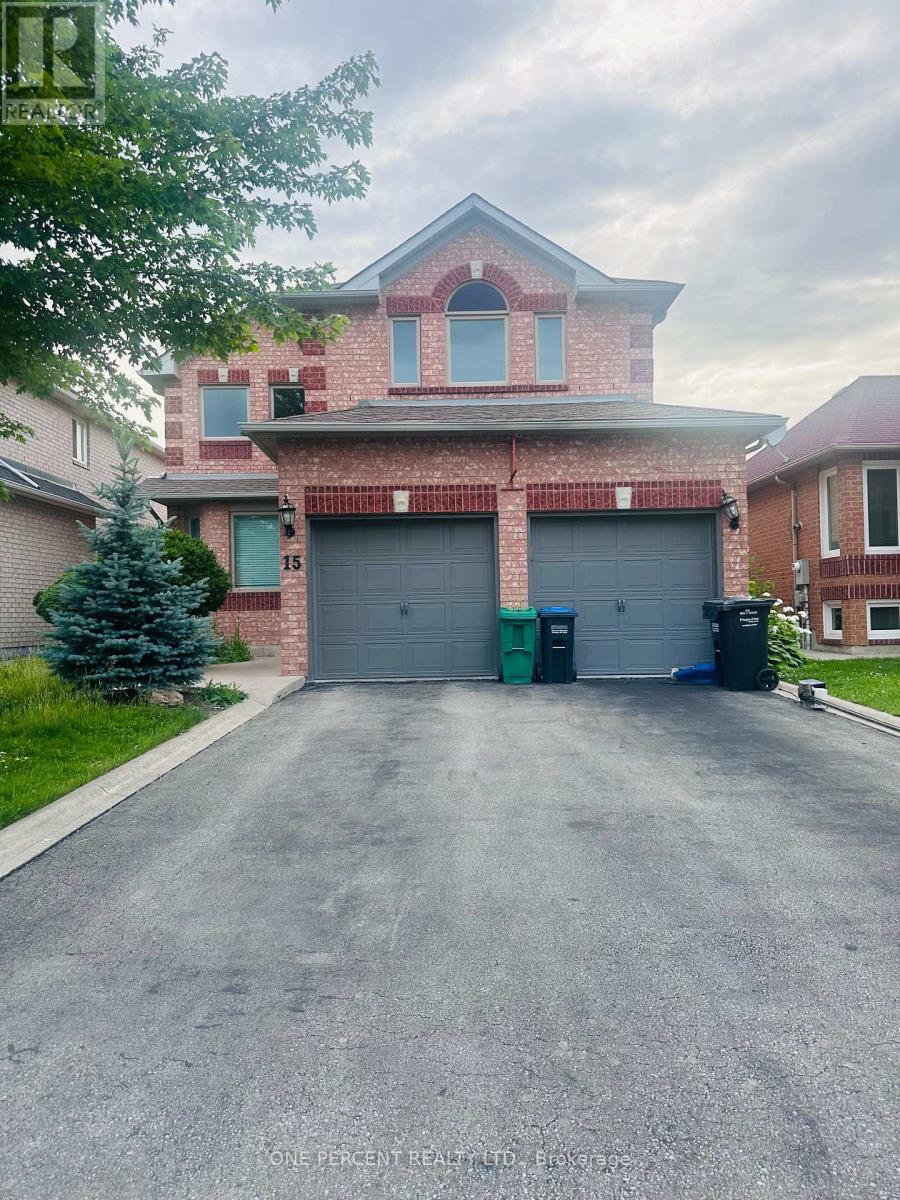
15 Beaverhall Road
Brampton, Ontario
This Meticulously Maintained Detached Home Sits In The Coveted Neighbourhood of Brampton West On a 40 x 100 Lot. Feature 5 Bedrooms, 3000 SqFt of Above Ground Living Space, 6 Car Parking and A Fully concrete Backyard. With Tasteful Upgrades Throughout, This Home Has Had No Expenses Spared. From New Windows & Doors To The Custom Cherry Finished Oak Kitchen, This Home Is Perfect For a Family Looking To Upsize Or Looking For More Space. Additionally, It Has A Finished Basement That Can Be Used To Host Guests Or Be Converted Into a Basement Apartment/In-Law Suite. New AC, Furnace (2020) & Roof (2018) Done. " MOTIVATED SELLER". (id:49269)
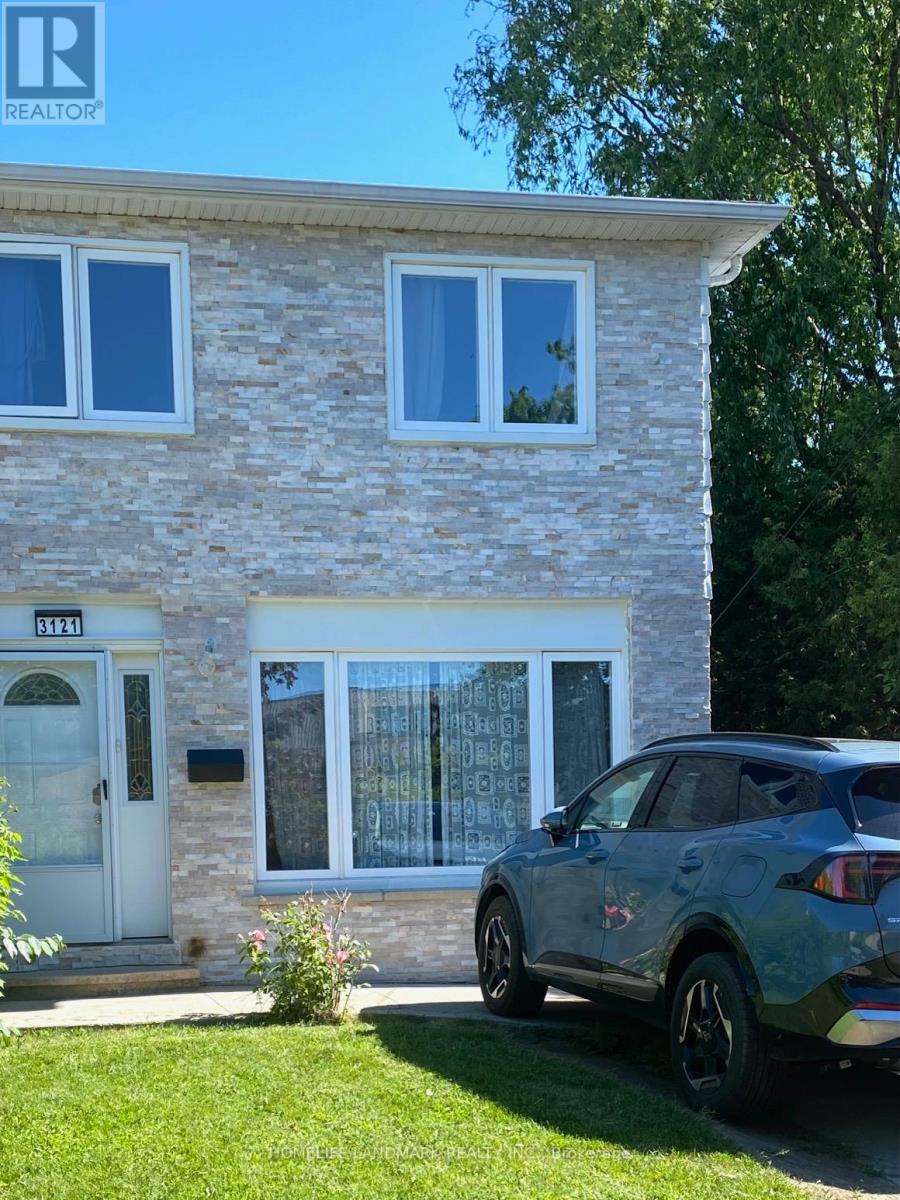
Lower - 3121 Jessica Court
Mississauga, Ontario
Experience the perfect blend of convenience and tranquility in this bright, legal one-bedroom basement apartment. Featuring a spacious, carpet-free open-concept layout, this unit offers a seamless flow between the living, dining, and kitchen areas. Step outside to your oasis-a generous backyard with direct gate access to the lush trails of Woodlands Meadows Park. Located steps from top-rated schools (Woodlands SS), transit, and local amenities, with effortless commutes via nearby Go Stations and major highways. Includes one parking space and all utilities-plus high-speed internet. Truly turnkey living in the heart of Mississauga! (id:49269)
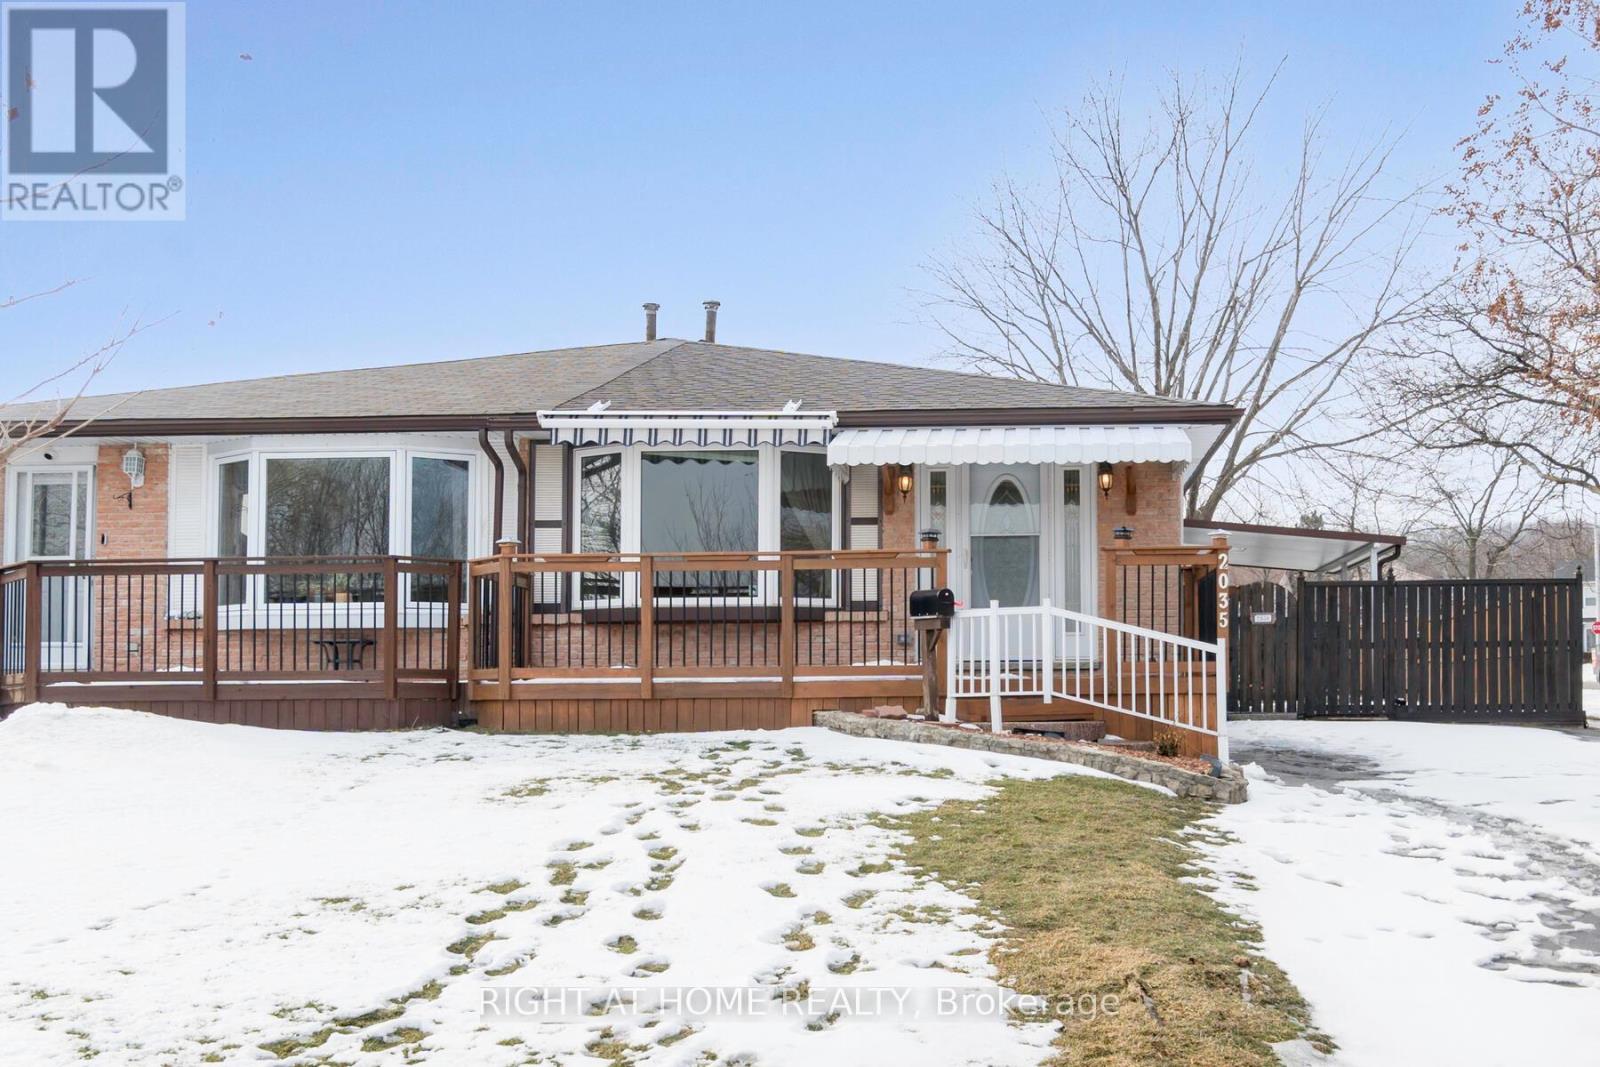
2035 Carleton Court
Burlington, Ontario
Dont miss your chance to lease this well-maintained 3 bedroom, 2 bath semi-detached bungalow tucked away on a quiet court in the sought-after Brant Hills community. The main level offers a bright and spacious living room, an eat-in kitchen perfect for family meals, and three cozy bedrooms alongside a 4-piece bath. Enjoy the outdoors in your fully fenced backyard ideal for entertaining, gardening, or simply relaxing. Located in a family-friendly neighborhood close to parks, schools, shopping, and transit. A great place to call home! MLS pictures from previous listing. (id:49269)
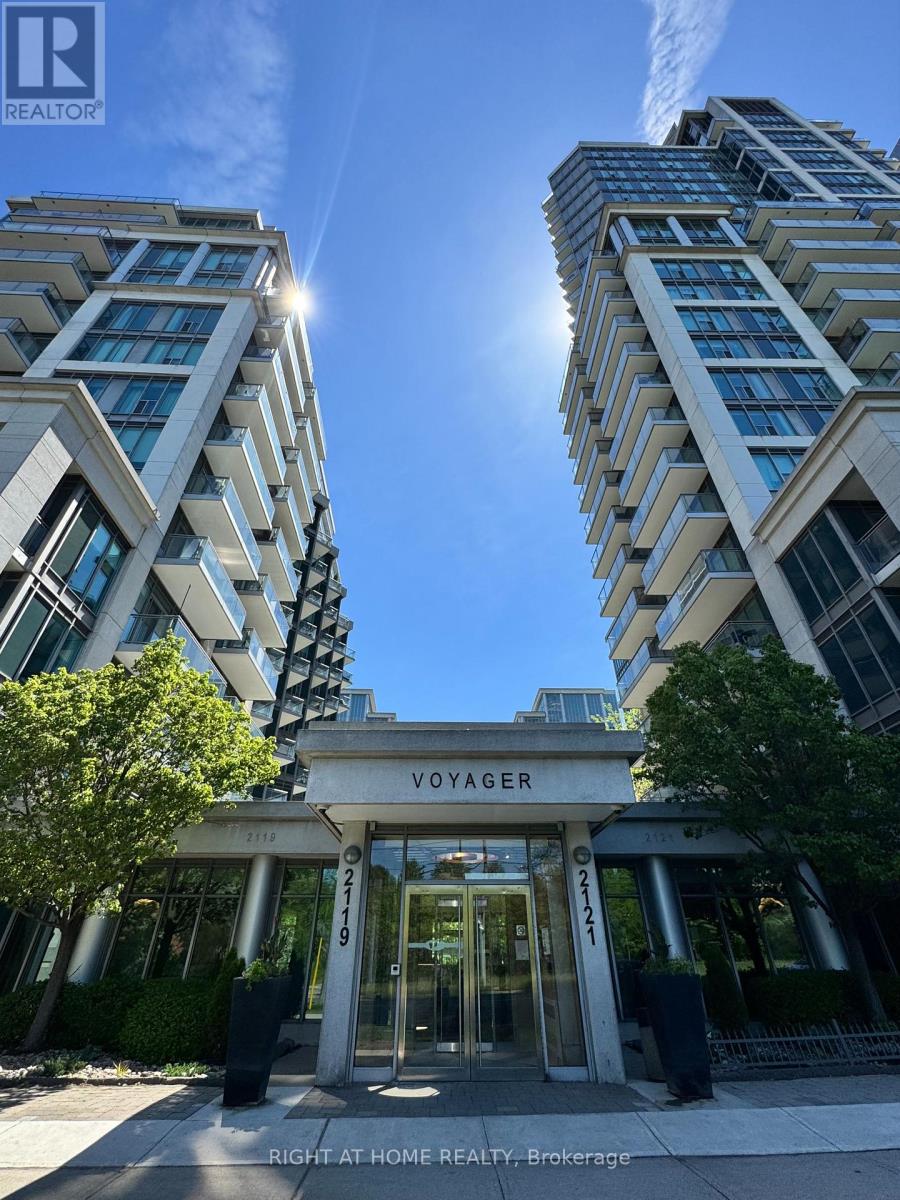
906 - 2121 Lake Shore Boulevard W
Toronto, Ontario
Bright and beautifully maintained 2-bedroom, 2-bathroom suite offering partial lake and city skyline views from two private balconies. Enjoy outdoor dining, entertaining, or simply relaxing while taking in the views from this highly desirable waterfront community. The functional split-bedroom layout features floor-to-ceiling windows and multiple walkouts that fill the home with natural light and create a seamless connection to the outdoors.The open-concept living and dining area is complemented by a modern kitchen with granite countertops, stainless steel appliances, breakfast bar, and ample storage. The spacious primary bedroom features a walk-in closet, private ensuite bath, and direct balcony access. The second bedroom is ideally positioned for privacy and is perfect for family, guests, or a home office.Additional features include in-suite laundry, parking, locker, and utilities included for exceptional value. Residents enjoy access to outstanding amenities including 24-hour concierge, indoor pool, hot tub, sauna, fitness centre, rooftop lounge, party room, media room, guest suites, and visitor parking.Ideally located steps to the waterfront, boardwalk, parks, trails, restaurants, cafés, shopping, TTC, and everyday conveniences, with easy access to downtown Toronto, major highways, airports, and GO Transit. An excellent opportunity to enjoy comfortable lakeside living in one of Etobicoke's most sought-after waterfront communities. (id:49269)
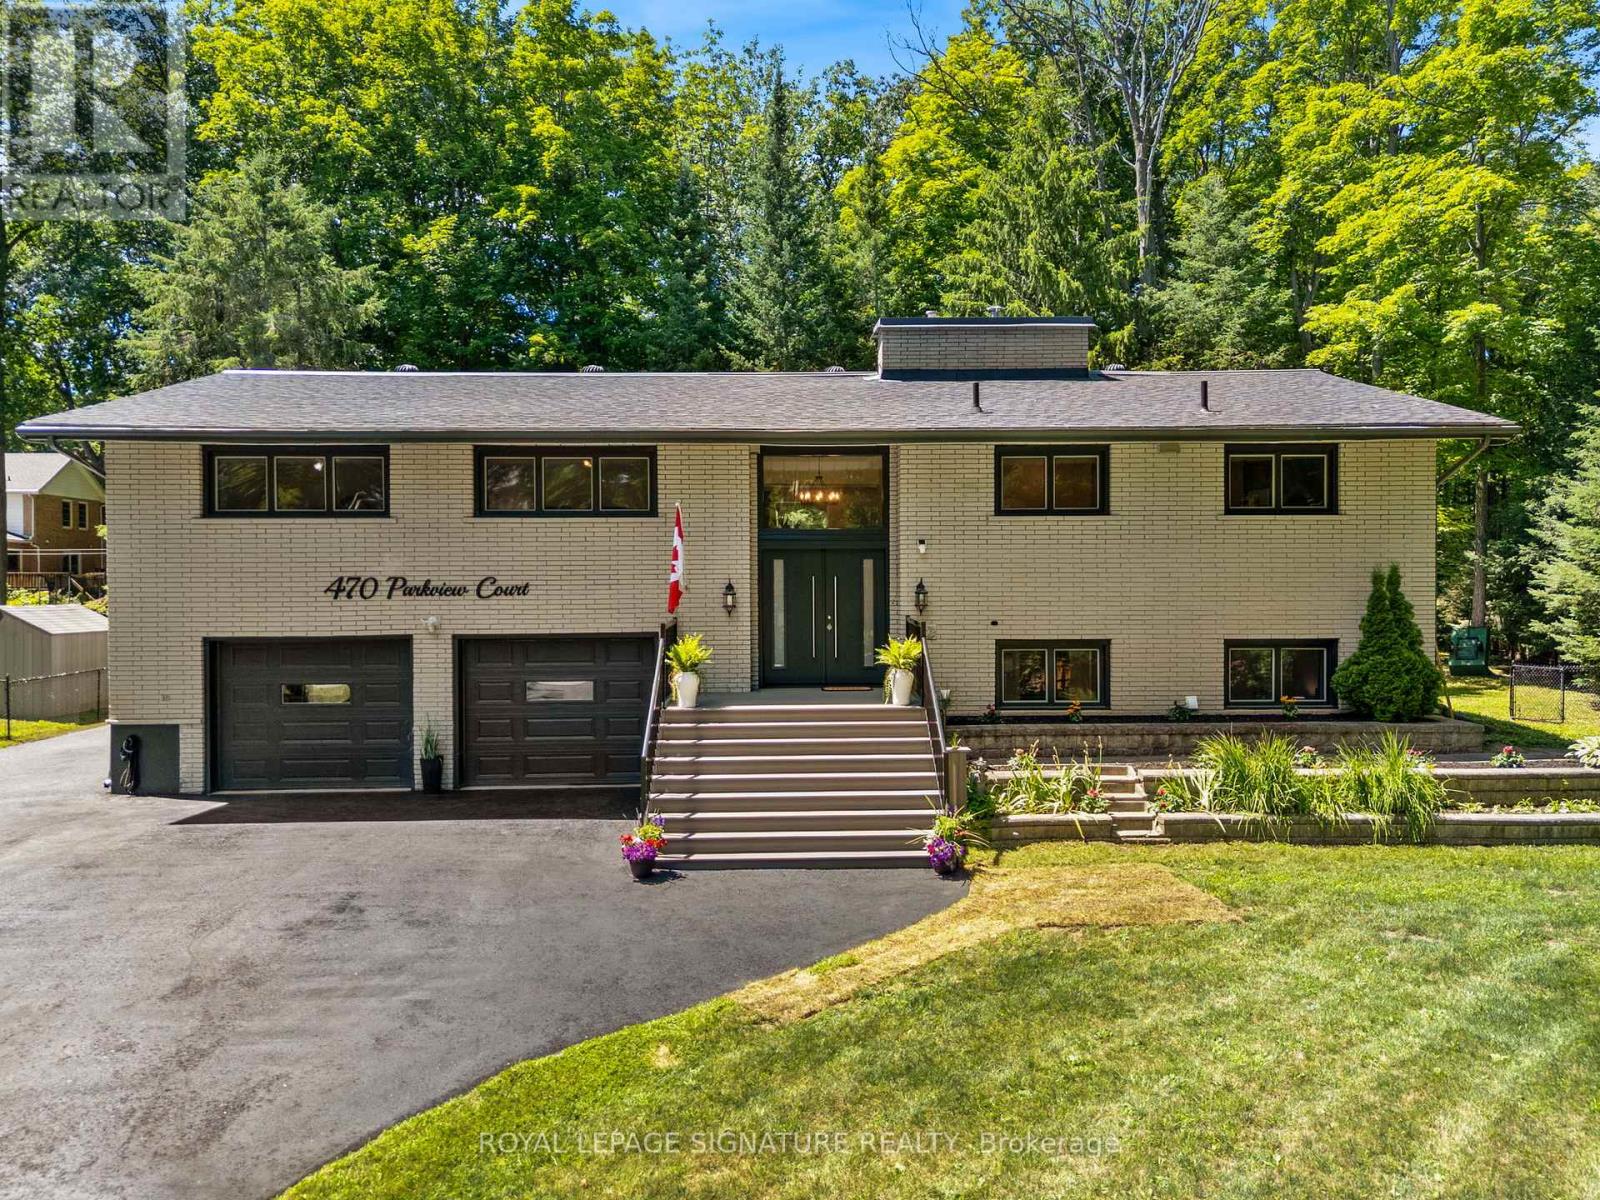
470 Parkview Court
Midland, Ontario
Still showing. Experience the perfect blend of lifestyle, luxury, and location in this exceptional executive raised bungalow-fully above grade with no basement-tucked away on a quiet, tree-lined court in one of Midland's most desirable communities. Steps to Georgian Bay and a beautiful sandy beach, this home offers four-season recreation-while being minutes to downtown, trendy restaurants, shopping, banks, and major retailers. A short stroll takes you to Midland's renowned paved trail system-loved by cyclists, runners, and nature lovers-connecting to downtown, Wye Marsh, and other key attractions. Enjoy seasonal water views, serenity, and no through traffic-just the sound of birds and rustling trees. At the heart of the home is a stunning chef's kitchen featuring solid wood cabinetry with dovetail joinery, quartz countertops, soft-close drawers, under-cabinet lighting, dual sinks, and a jaw-dropping 10'11" island crafted from a single slab of quartz. The spacious living and dining area flows seamlessly to a large deck with two sunrooms. The primary suite offers a walk-in closet, ensuite bath, laundry and walkout to a sunroom complete with hot tub and infrared sauna. Two additional bedrooms and a full bath complete the main level. Step outside to a private oasis: an expansive upper deck, two enclosed gazebos, power awning, secluded firepit, greenhouse, and tiered landscaping. The heated and air-conditioned oversized garage with back workshop and two large sheds provide ample storage for boats, kayaks, ATVs, and more. A beautifully finished lower-level suite (2023) with a full kitchen, 4-pc bath, laundry, and separate entrance offers flexibility for guests, in-laws, or rental income. Ideal for a small business or live/work setup, this property also offers versatile space in huge garage / lower level. This is not just a home-it's a lifestyle destination. (id:49269)
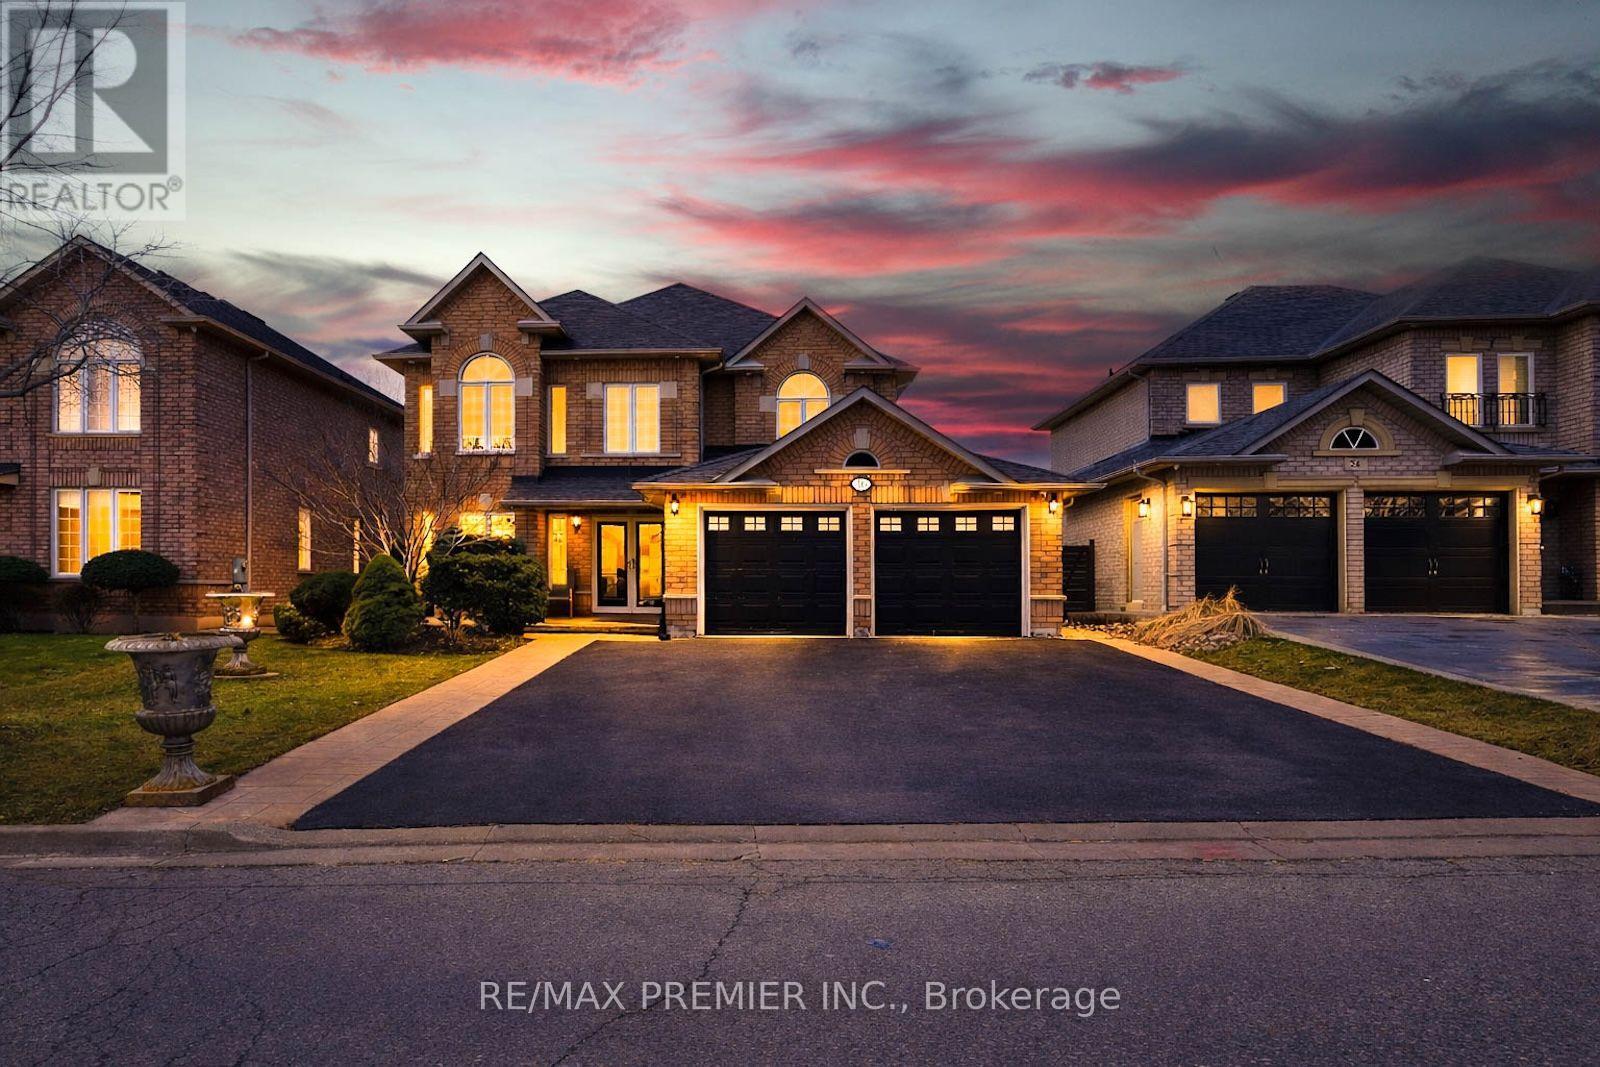
Upper - 16 St Michele Place
Vaughan, Ontario
Welcome to 16 St Michele Place, a rare lease opportunity in prestigious Islington Woods. Nestled on a quiet crescent and set on a premium ravine lot, this spacious 2-storey home offers approximately 3,165 sq.ft. above grade with 4 generously sized bedrooms, 3 bathrooms, and a bright, functional layout filled with natural light. Located in a highly sought-after, family-friendly neighbourhood close to top-rated schools, parks, golf, shopping, transit, and major highways. A beautiful home in an exceptional setting, ideal for AAA tenants seeking space, comfort, and convenience. (id:49269)
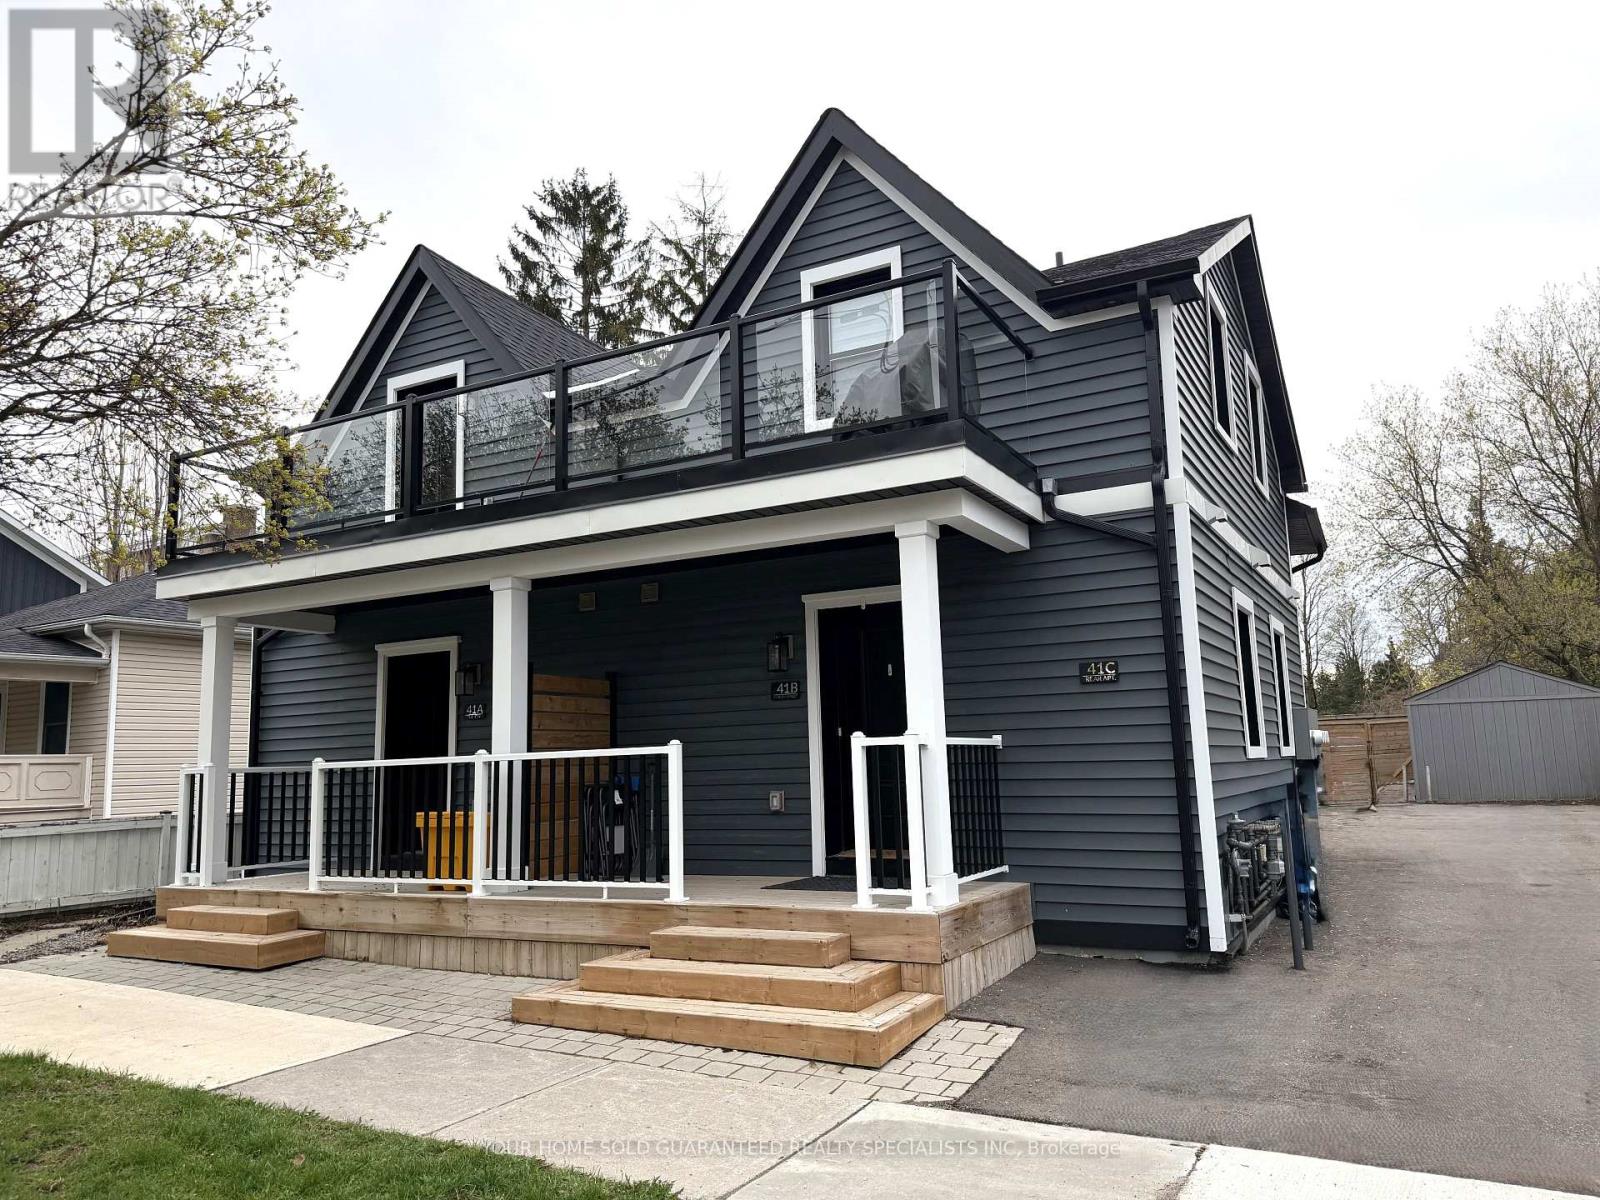
41 Mosley Street
Aurora, Ontario
Welcome to 41 Mosley Street, located in the heart of Aurora Village - one of Aurora's most sought-after neighbourhoods. Just steps from the newly built Aurora Town Square and within walking distance to the GO train, shopping, banking, restaurants, schools, transit, parks, and places of worship, this property offers an unbeatable location and an exceptional investment opportunity. Each unit is fully self-contained and thoughtfully designed with premium systems and finishes throughout. Featuring high-efficiency hydronic heating with independent air conditioning systems, every suite is equipped with its own combo boiler providing both domestic hot water and heat with an impressive 98% efficiency, among the best systems available on the market today. This property has been extensively upgraded with spray foam insulation throughout, including the basement and ceiling assemblies, maximizing energy efficiency and sound insulation. The basement has been fully restored and enhanced with new benches and fire-rated spray foam insulation. For added convenience and independence, each unit includes: Separate electrical panel. In-suite laundry (washer and dryer). Refrigerator, stove, microwave, and blinds. Built in accordance with the 2024 Building Code, the property features fire-rated resilient channels and drywall assemblies, interconnected fire alarms, and ROXUL soundproofing insulation, providing outstanding safety, efficiency, and acoustic performance throughout. 400-amp underground electrical service. A rare turnkey multi-unit property in a prime location ideal for investors or multi- generational living. (id:49269)
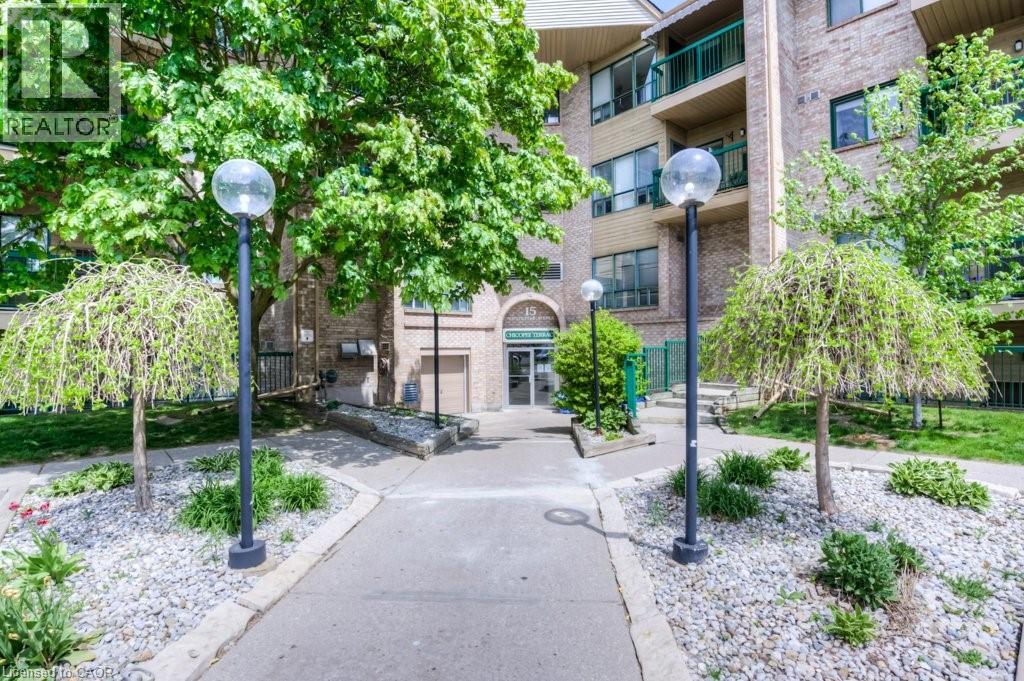
15 Hofstetter Avenue Unit# 221
Kitchener, Ontario
Welcome to this well-maintained and thoughtfully updated condo in Kitchener, offering an excellent opportunity for first-time buyers, downsizers, or investors looking for solid value in today's market. This unit has seen a number of recent improvements, including updated Bathrooms, paint, flooring, appliances and windows, giving it a clean, refreshed feel that stands out compared to other similar units. The layout is functional and comfortable, with bright living spaces that is easy to ',make your own and the-bones here is the wood fireplace. Conveniently located with 'access to shopping, transit, and everyday amenities, this property offers practical urban living in a well-established area. This condo is a smart choice for buyers looking for move-in ready condition without stretching their budget. Whether you're looking to get into the market or add to your portfolio, this is a strong, well-positioned option in Kitchener. (id:49269)
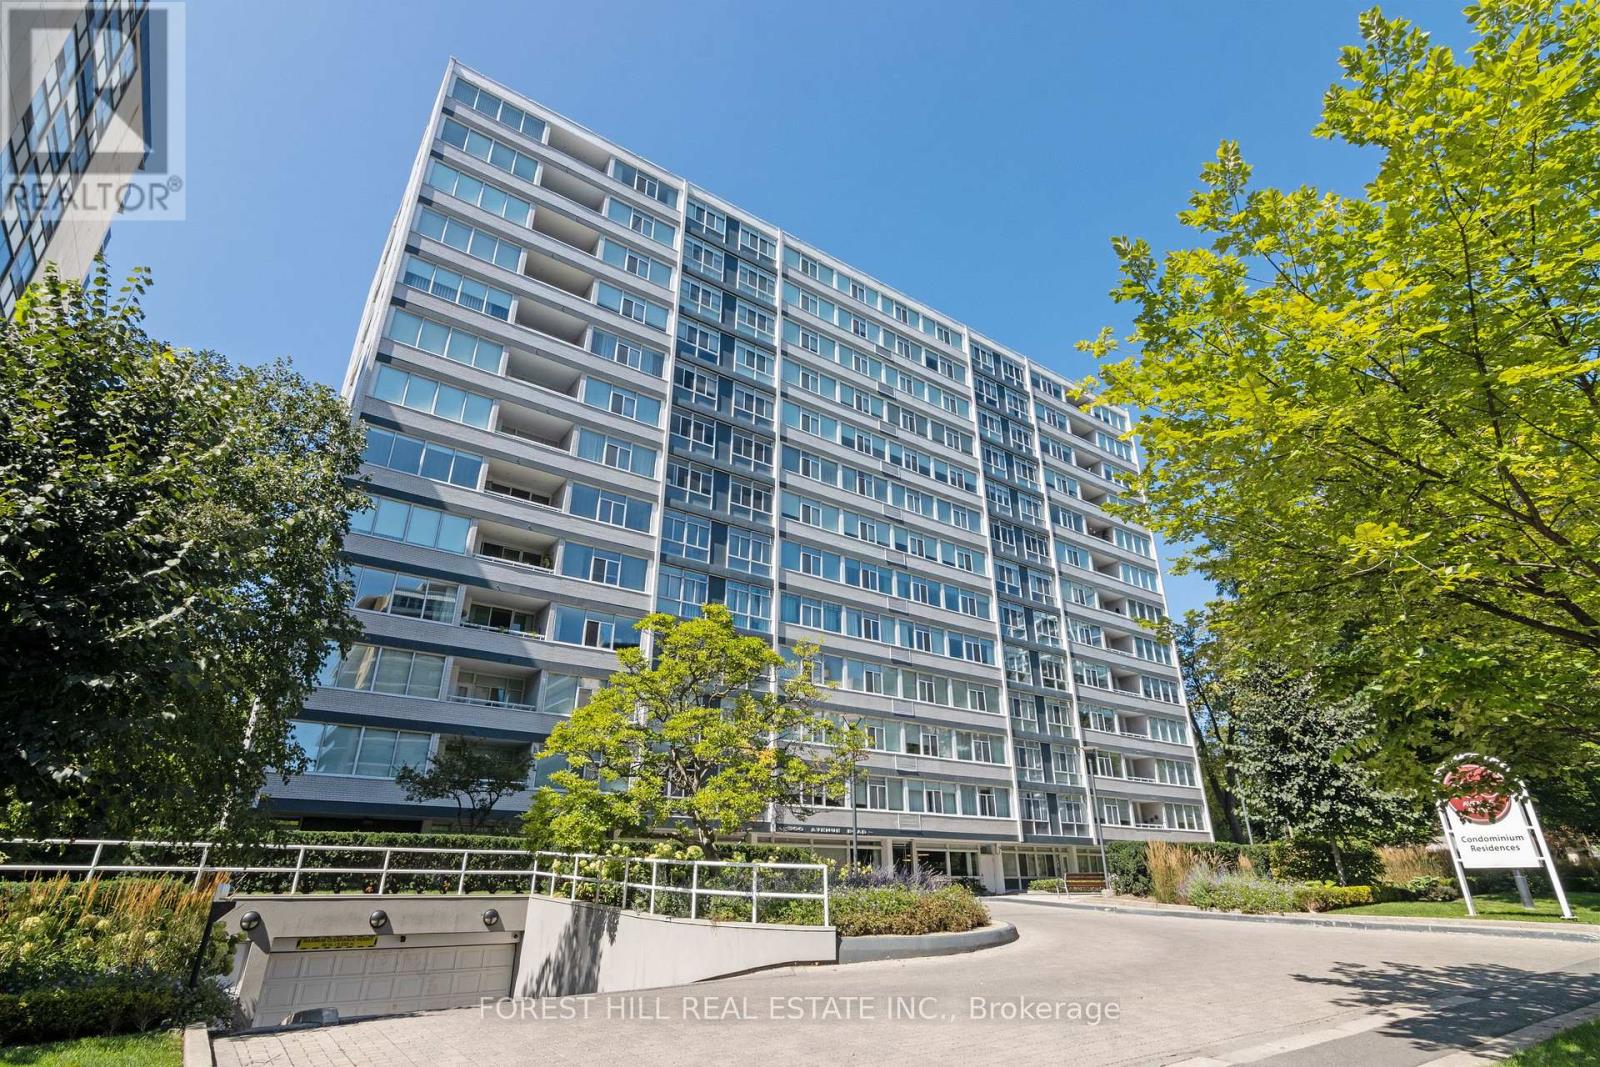
1401 - 500 Avenue Road
Toronto, Ontario
New York Style Luxury Living At '500' With First Class Services! Boutique Building By Architect Peter Dickinson, "One Of Canada's Most Important Architects"!! Elegantly & Fully Renovated Unique Custom Suite On Penthouse Level! West-Facing One Bedroom With Beautiful Views Overlooking Forest Hill! Open Concept Kitchen With Stunning Quartzine Counters & Backsplash! Custom Cabinetry & Built-ins Throughout! Smooth Ceilings With Crown Moulding And LED Lighting Throughout! Heated Bathroom Floors! One Parking Included (Common) With Valet Parking! Very Quiet--Building Has Triple Glazed Windows! 24 Hr Concierge, Valet Parking, Exercise Room, Party/Event Room, Visitor Parking & Car Wash Service Available! Elegant Ground Level Private Garden On West Side! Walking Distance To Ucc, Forest Hill Village, Yonge St. & More! See 3D Virtual Tour + Floor Plan! (id:49269)
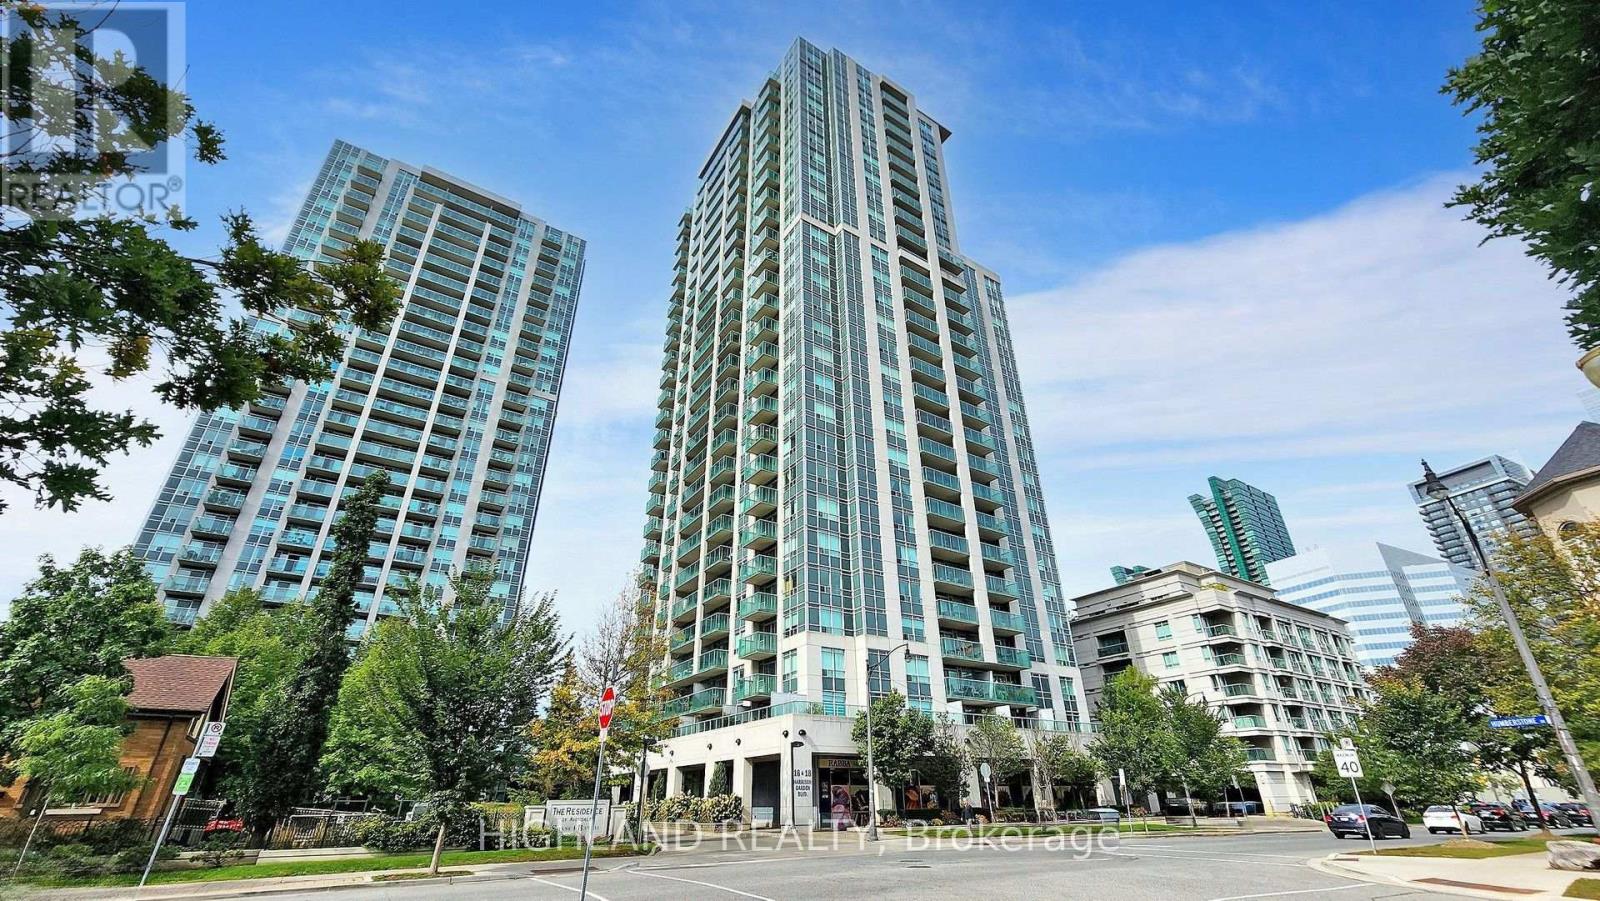
1002 - 18 Harrison Garden
Toronto, Ontario
Welcome to The Residence of Avondale by Shane Baghai, ideally situated in the prestigious Yonge & Sheppard corridor. This brand-new renovated 2-bedroom, 2-bathroom suite offers a 850 sq.ft. of elegant, carpet-free living space plus a private balcony with stunning views of the downtown Toronto skyline. Thoughtfully designed with a bright and functional layout, the unit features newly installed vinyl flooring, freshly painted interiors and spacious rooms ideal for both everyday living and entertaining. The modern open-concept kitchen is appointed with granite countertops, stainless steel appliances, a stylish backsplash, and a convenient peninsula island. The primary bedroom serves as a private retreat, complete with a 4-piece ensuite, custom closet organizers, and a desirable corner layout with windows on two sides, allowing for abundant natural light. The second bedroom is well-proportioned with ample storage. Both bathrooms have been upgraded with new vanities & new mirrors, enhancing the suite's contemporary appeal. Additional highlights include brand new appliances, in-suite laundry, one parking space, and a locker. Maintenance fee includes all utilities (heat, hydro, and water), offering exceptional value and ease of ownership. Residents enjoy access to a full suite of luxury amenities, including an indoor pool, hot tub, sauna, fully equipped fitness center, party room, guest suites, library, meeting room, outdoor BBQ area, and 24-hour concierge service. Unbeatable location just steps to Yonge & Sheppard subway station, minutes to Hwy 401, and surrounded by top-tier amenities including restaurants, shopping, parks, schools, and a 24-hour Rabba grocery store at your doorstep. A rare opportunity to own a turnkey, newly renovated suite in one of North York's most sought-after communities. (id:49269)
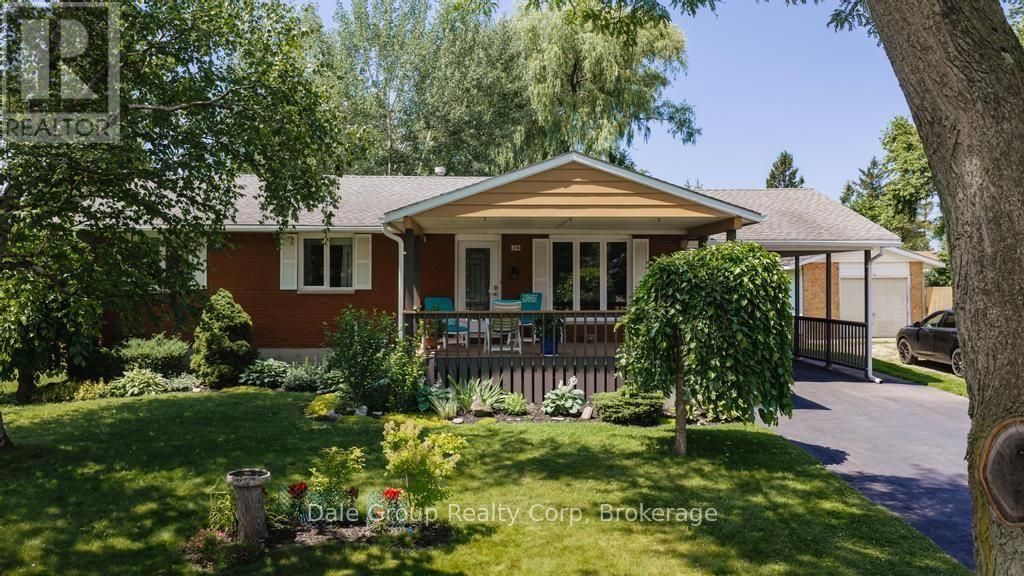
316 Krohmer Drive
Goderich, Ontario
Beautifully renovated west-end bungalow offering the perfect blend of comfort, style, and efficiency. Ideal for families or retirees, this move-in ready home is located just a 20-minute walk from the shores of Lake Huron, where you can enjoy the area's spectacular sunsets, and only a few blocks from local schools. The main floor features three spacious bedrooms, including a generous primary suite with exceptional closet space, along with a beautifully updated kitchen and full bathroom. Main floor laundry, large linen/storage closet in bathroom. A fourth bedroom, second full bathroom and spacious bright rec room in the finished basement provide flexible space for guests, a home office, or growing families. Major updates completed in 2023 include all new windows and exterior doors, hardwood flooring throughout the main level (excluding the bathroom), a high-efficiency Ruud gas furnace and central air conditioning, spray foam insulation throughout the basement, and a fully insulated four-season sunroom with added ductwork for year-round comfort. Enjoy your morning coffee or evening relaxation on the large covered front porch, or entertain in the private backyard featuring a patio and two storage sheds for plenty of extra storage. The bright four-season sunroom is the perfect place to relax and enjoy peaceful backyard views and birdwatching. With quality updates, excellent energy efficiency, and an unbeatable west-end location, this immaculate home is ready for you to move in and enjoy. (id:49269)
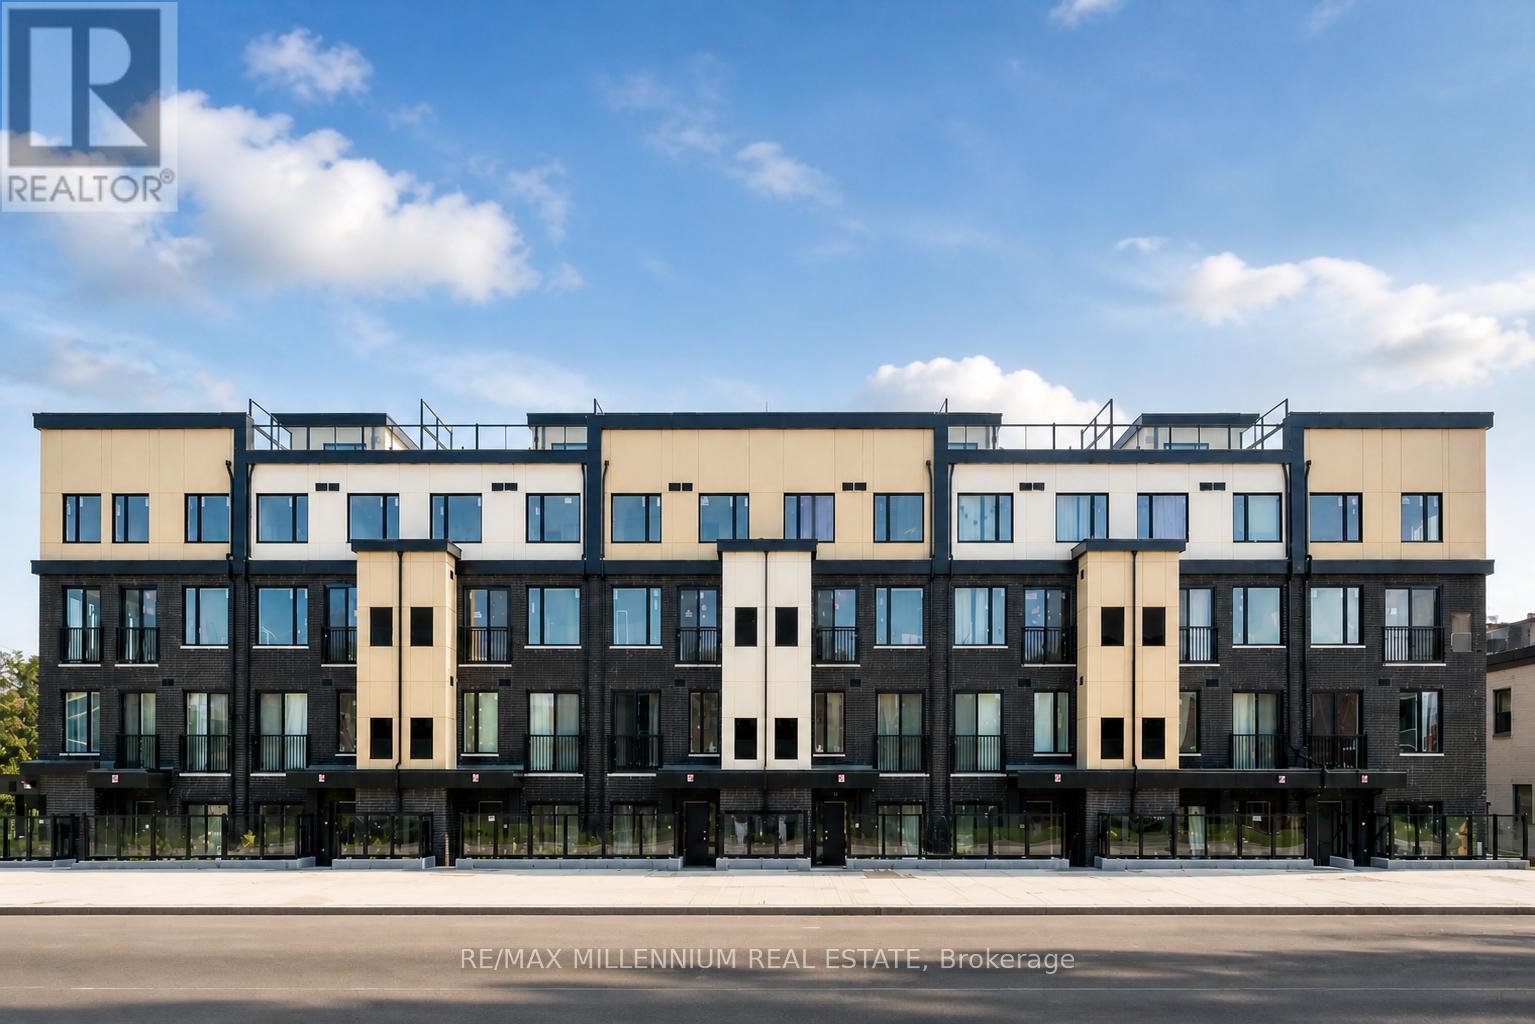
A114 - 1650 Victoria Park Avenue
Toronto, Ontario
Corner-unit townhouse located on the ground floor in the highly sought-after Victoria Village Community, featuring 2 bedrooms plus a spacious den and 2 full bathrooms. The versatile den can easily serve as a third bedroom or a home office to fit your lifestyle needs.Conveniently situated within walking distance to the upcoming Eglinton Crosstown LRT, offering easy access for commuters. This home boasts a modern open-concept design with a stylish kitchen featuring quartz countertops and stainless steel appliances.The generous sized bedrooms provide ample natural light and direct access to a private patio, perfect for relaxing or entertaining. Close to top-rated schools, shopping, parks, and everyday amenities, this townhouse offers the ideal combination of comfort, convenience, and contemporary urban living. 2 Months Notice required for vacant possession (id:49269)
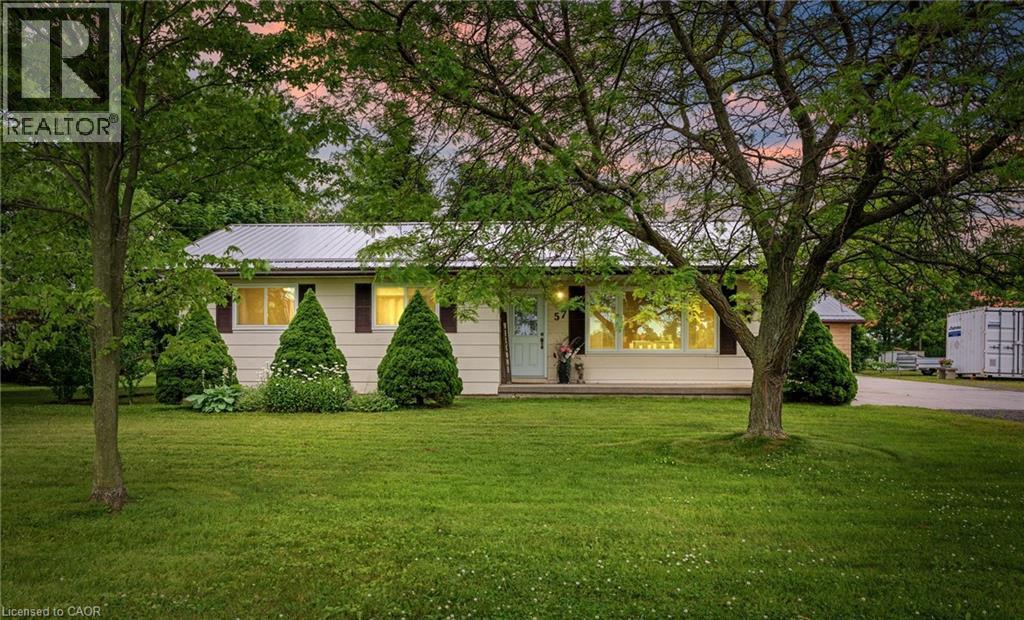
57 Talbot Street W
Jarvis, Ontario
On the edge of Jarvis, one floor living featuring three bedrooms, 2 baths, dining room, updated kitchen with granite counter tops, double sink, b/i dishwasher, eating bar, separate coffee bar. Large living room with lots of windows, walk out to deck, ramp for accessibility, detached garage (man cave). Beautiful trees, tons of parking and grass area to host family, or let the kids run! Full basement, partially finished with lots of storage, all new windows, steel roof, just over an acre. The sweet spot of Jarvis, check it out! (id:49269)
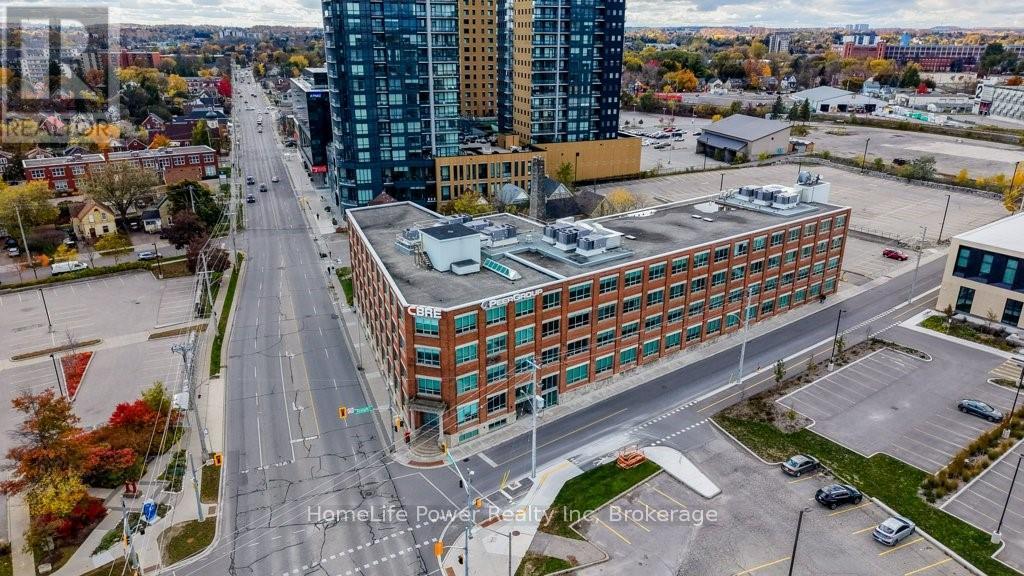
300 - 72 Victoria Street S
Kitchener, Ontario
Private Professional Offices - Managed Workspace Infrastructure | Single and Multi-Suite Configurations Available SPECIAL INTRODUCTORY OFFER: TAKE CONTROL OF YOUR EXPENSES $900.00/month gross lease unfurnished private interior suite based on a one year lease signed before September 30, 2026. Other Offices with windows available starting at $1300/month gross lease. Professionally managed co-working floor offering private office suites for individuals, small teams, and growing companies. Configurations range from single interior or windowed offices to Multi-Suite. Suitable for legal, financial advisory, technology, counselling, and back-office operations. Fully managed infrastructure; tenants focus on business, not facilities. Tours available - contact us to review current suite availability. TOTAL APPROX.SF 3,811 SF NET/10,723 SF GROSS AVAILABLE. Multi-Suite configurations available. Single Interior Offices start at 96 SF NET/270 SF GROSS.Parking Included at the rear of the building. (id:49269)