

63 Tradewind Drive
Oakville, Ontario
Luxury lakeside living in Bronte's coveted Schooner's Reach. Completely reimagined, this freehold townhome offers beautifully renovated, low-maintenance living just steps to the lake, marina and vibrant shops and restaurants of Bronte Village. When your home feels larger than you need and upkeep begins to take more than it gives back, the idea of change becomes compelling. Here, you have the space you want with none of the demands you don't. The main level features wide-plank flooring, expansive sightlines and a refined redesign throughout. The kitchen includes custom cabinetry, quartz surfaces, integrated wall ovens, gas cooktop and two-tone finishes. Additional windows enhance natural light in the family room, while patio doors lead to a large private terrace, ideal for outdoor dining or relaxed evenings under the stars. A rebuilt staircase across all three levels with hardwood treads and modern railings serves as a striking architectural feature. Pot lighting, contemporary fixtures and under-cabinet lighting add warmth and function. The second level offers three flexible rooms suited to bedrooms, office or living space. One larger room works well as a lounge or workspace, while still allowing for two additional bedrooms. A renovated full bath and laundry complete the level. The third floor is dedicated to a private primary retreat with a spacious bedroom, custom dressing area, three walk-in closets, a five-piece ensuite and its own balcony. A flexible lower level provides space for a home office, gym or media room, along with storage and interior access to the double garage. Membership in the Schooner's Reach Owners Association, currently $150 per month, includes lawn care, landscaping, spring and fall cleanups, snow removal and seasonal window cleaning, along with a private tennis court and shared greenspace. A lock-and-go lifestyle in a friendly, freehold lakeside community. (id:49269)

1487 Myron Drive
Mississauga, Ontario
Immerse yourself in Lakeview's sought-after community with this exceptional 2-storey residence situated on a premium 51 x 265 ft lot backing onto Lakeview Golf Course and surrounded by mature greenery. A charming stone façade and extended driveway for six vehicles create a stunning first impression, while the open-concept interior showcases soaring ceilings, elegant hardwood floors, expansive windows, LED pot lights, coffered ceilings, and beautifully designed living spaces ideal for both everyday living and entertaining. The gourmet kitchen is the heart of the home, featuring quartz countertops, a centre island, walk-through servery/pantry, abundant cabinetry, and a bright breakfast area with walkout to the backyard deck for seamless indoor-outdoor living. The adjoining family room offers a gas fireplace, built-in speakers, coffered ceilings, and oversized picture windows, while formal living and dining rooms, a private home office with solid wood wainscoting, and a mudroom with pet shower complete the main level. Ideal for growing or multi-generational families, the upper level offers four oversized bedrooms, each with its own ensuite bathroom and walk-in closet, providing exceptional comfort and privacy. The luxurious primary retreat features a spacious walk-in closet and a spa-inspired 6-piece ensuite with steam shower. The finished walkout lower level extends the living space with an oversized recreation room incorporating a home gym, games area, and secondary family room, while offering endless possibilities to create a private in-law or multi-generational living space. Outside, enjoy a private backyard oasis featuring a Lumon glass-covered upper deck, lower stone patio with hot tub, modern composite fencing, and expansive green space with room for an in-ground pool. Approximately $300,000 has been invested in upgrades, creating an exceptional home that perfectly blends luxury, flexibility, and family living in one of Lakeview's most desirable neighbourhoods. (id:49269)
15 Braemar Drive
Brampton, Ontario
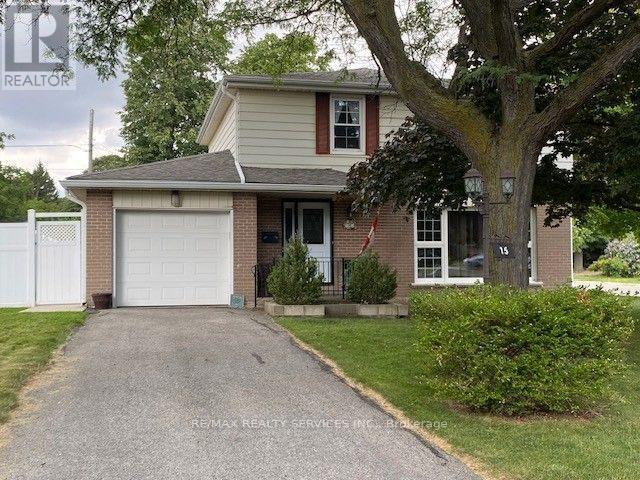
HIS & HER GARAGES. She gets a single at the front of the house and YOU get the double, insulated and heated garage at the side that you can make into a MAN CAVE or a workshop. YES THREE GARAGES !!! Garage and kitchen reno's done with ESA certificates attached to MLS. The addition on this home takes it up to 2,093 sq. ft. Inside, you'll find 4+ generous bedrooms and plenty of upgrades, including laminate flooring in the sunken living and dining rooms, a gas fireplace, renovated kitchen, upgraded windows and bathrooms, and more. The primary bedroom is truly a retreat, that offers an impressive 21+ feet of closet space and its own gas fireplace-perfect for creating your own relaxing sanctuary. Outside, enjoy the concrete walkway and backyard patio with a roof for shelter, ideal for entertaining or relaxing outdoors. Additional features include a tankless hot water system and a newly redone driveway. Your teenagers can walk to Balmoral Rec centre, schools, parks, shopping at Bramalea City Centre, and public transit, with the GO Train station at Bramalea & Steeles Ave. Come see for yourself-you'll be amazed by the space and possibilities this unique home offers! (id:49269)

3417 Sanderling Crescent
Mississauga, Ontario
Backing on a meandering creek, soaring majestic trees and nature trails that seamlessly blend nature and urban living, there is something special about this home. Located in an exclusive enclave off coveted Mississauga Road and Sawmill Valley Neighbourhood. Stepping into the foyer, you are greeted by the spectacular imported English Oak staircase and the warm embrace of this beautiful home. From the luxurious Hickory floors on the main and second floor, to the soaring ceilings, and beautiful chandelier, the attention to detail in this home is surpassed by few others. The main floor highlights versatility in living spaces. Hosting gatherings, enjoying family time, and work from home. The spacious main floor office can be adapted to a bedroom as the main floor also boasts a 4 piece full bath, and laundry with towel warmer .Step out to the elevated deck to BBQ, off the kitchen or enjoy a cup of coffee and overlook the majestic trees , the serene meditation rock and hear the water gurgling along the creek backing onto to the property. The second floor boasts 3 large Bedrooms, a renovated main bath and an exceptional Primary suite with a fully renovated dressing area, 5 piece bath, walk in closet, sitting area, and studio ensuite overlooking the main floor. This ensuite space can be used as a reading area, yoga, office or homework space. The possibilities are yours to imagine and define when you make this home your own. The lower level features a second suite with a 6 piece ensuite again with bidet, walkout to the back garden deck, a play area, and a second 3 piece bath off the recreation room.4 Bedrooms plus full guest suite, main floor office, 4000 sq ft of living space, immaculately maintained home, backing onto Sawmill Creek and Trail system. Roof (7 years), 200 amp service, HVAC 2025 Furnace, Gentek Regency Windows 2013 (lifetime warranty), New eaves and downspouts, Features too many to mention. Rarely offered home of this quality. (id:49269)
53 Marilyn Street
Caledon, Ontario
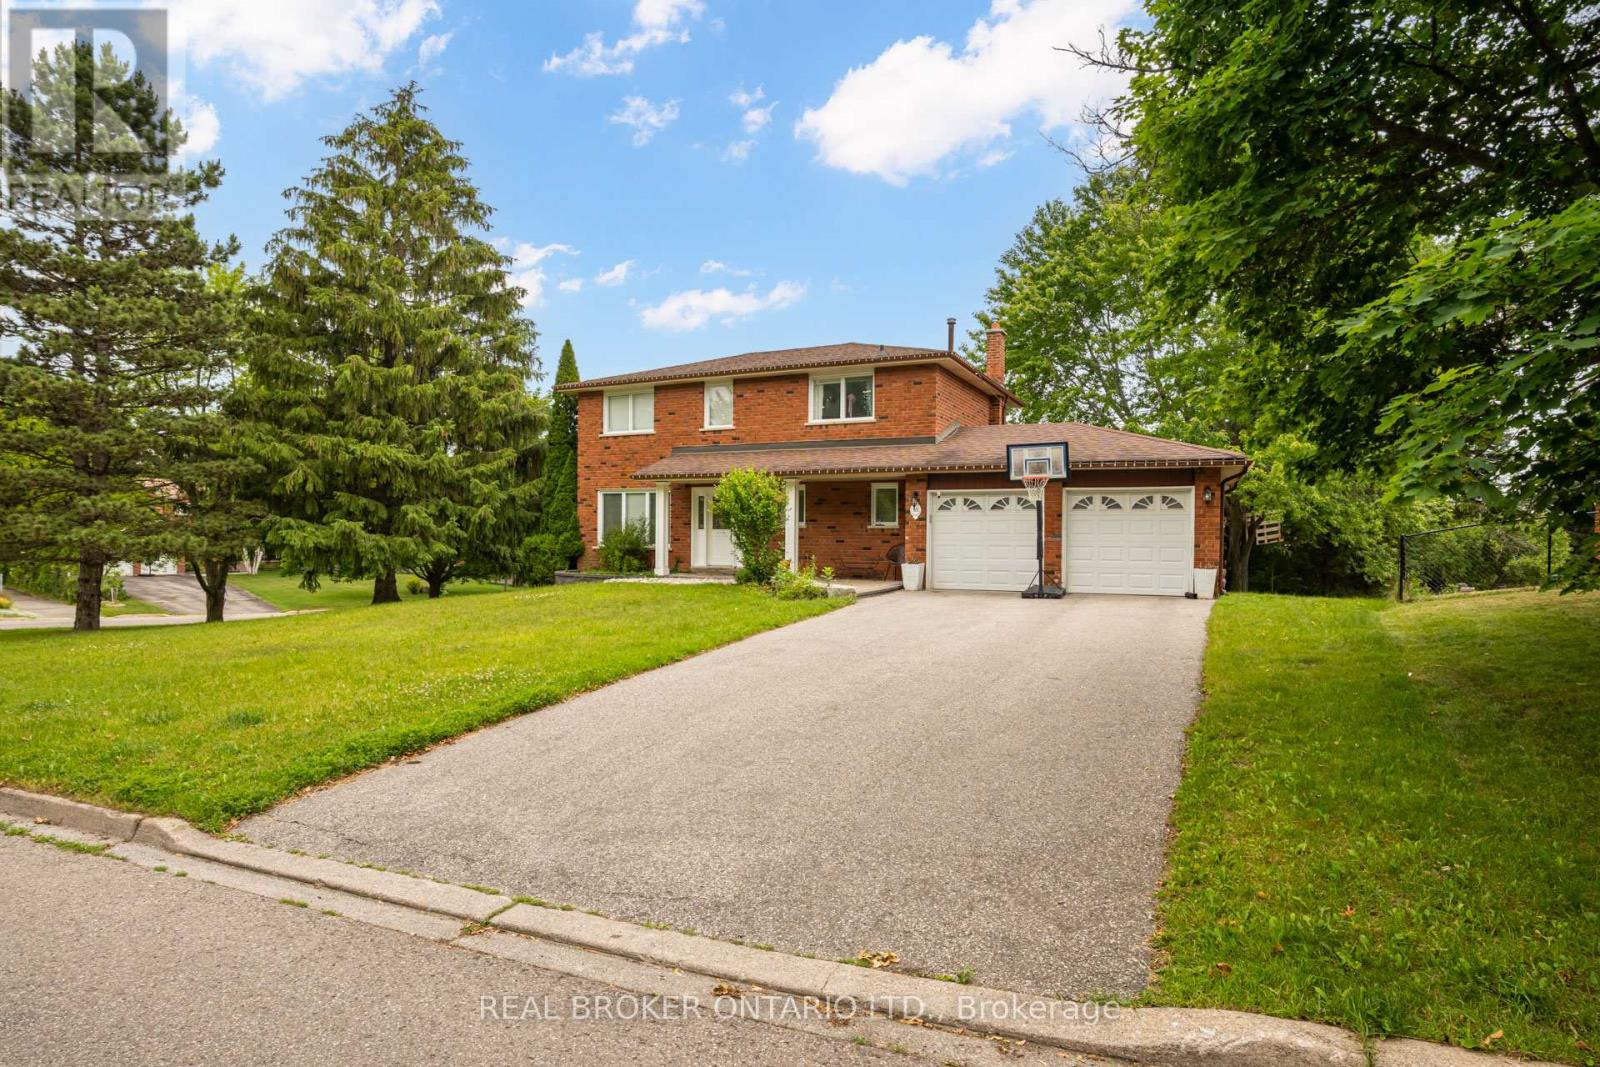
Welcome to 53 Marilyn Street, an exceptional opportunity to own a beautifully maintained detached home on a premium corner lot in one of Caledon East's most coveted family neighbourhoods. Surrounded by mature trees and prestigious homes, this property offers the perfect blend of privacy, space, and small-town charm. Step into your own backyard retreat featuring a massive entertainment deck, expansive greenspace, mature landscaping, an above-ground pool, storage shed, and a custom treehouse-creating the perfect setting for family fun and summer entertaining. Thoughtfully maintained with valuable updates including a high-efficiency furnace and central air conditioner (2021), hardwired security system with exterior surveillance cameras, and Bell Fibe directly to the home for ultra-fast internet and seamless remote work or streaming. Ideally located just minutes from excellent schools, parks, playgrounds, Caledon East Community Complex, arena, sports fields, scenic walking and cycling trails, conservation areas, restaurants, cafés, shopping and everyday amenities. Enjoy convenient access to Airport Road, Highway 10, Highway 9 and Highway 410, making commuting to Brampton, Vaughan, Pearson Airport and the GTA effortless while enjoying the peaceful lifestyle Caledon East is known for. Opportunities like this in Caledon East are exceptionally rare. A must-see! (id:49269)
9802 Fifth Line
Halton Hills, Ontario
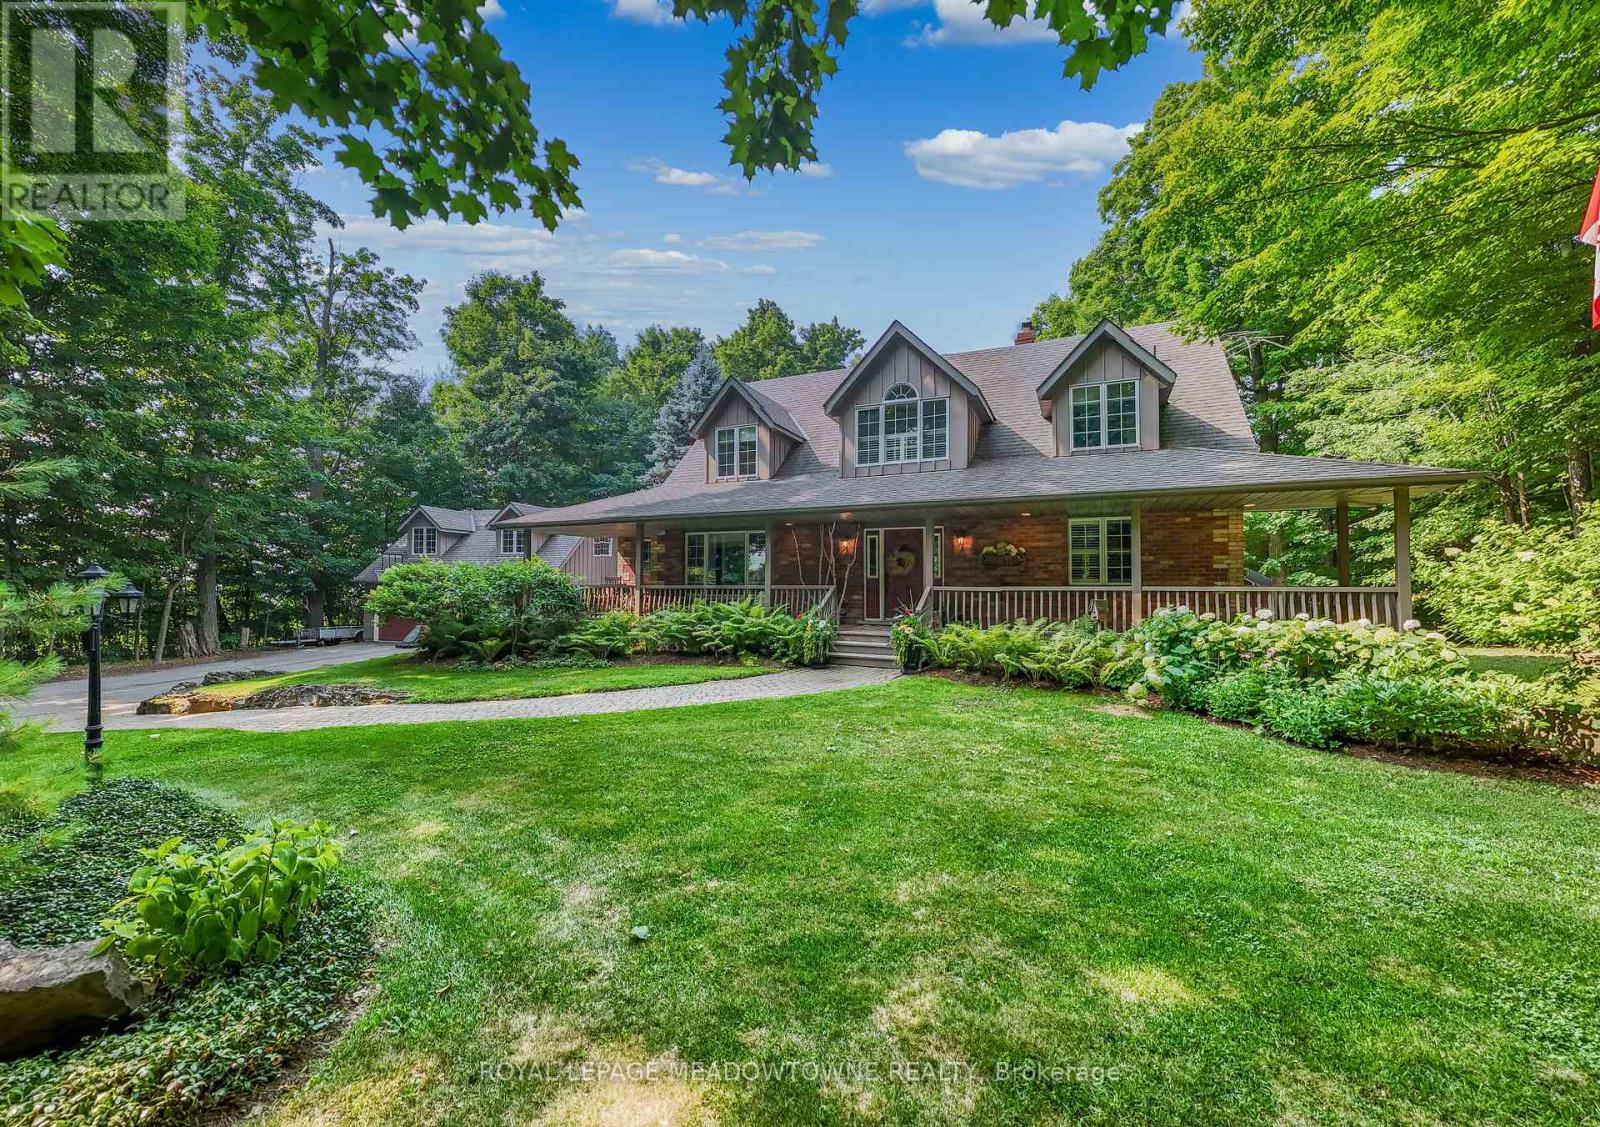
Nestled on a private and beautifully landscaped 2-acre setting surrounded by mature trees, this custom-built home offers the perfect blend of tranquility, comfort, and convenience. The stunning two storey living room serves as the heart of the home, featuring a dramatic floor-to-ceiling brick fireplace, expansive windows overlooking the picturesque backyard, and a walkout to a covered deck-ideal for enjoying the peaceful natural surroundings year-round. The spacious main-floor primary suite is a true retreat, complete with a walkout to the covered deck, a generous walk-in closet, and a spa-inspired ensuite bath. The large kitchen is designed for both everyday living and entertaining, offering a centre island, separate seating nook, and easy access to the formal dining room. Relax on the welcoming covered front porch or enjoy the exceptional outdoor living spaces, including a 14' x 18' Post and Beam Cabana, patio, firepit, and tranquil waterfall feature-perfect for outdoor dining, entertaining, or unwinding in nature. Plenty of room for your pool or hot tub. The second floor offers two generously sized bedrooms and a full bathroom, while the finished lower level features a separate entrance and walkout, creating excellent potential for an in-law suite or multigenerational living. An oversized two-car garage with loft space provides abundant storage and flexibility for a home office, studio, or workshop. Recent updates include a newer septic tank and upgraded insulation for added efficiency and peace of mind. Ideally located with easy access to Georgetown, Milton, Highway 401, and the GO Train, this exceptional property offers country privacy without sacrificing urban convenience. Thoughtful Design and Pride of Ownership in a Much Admired Package. (id:49269)
66 - 5480 Glen Erin Drive
Mississauga, Ontario
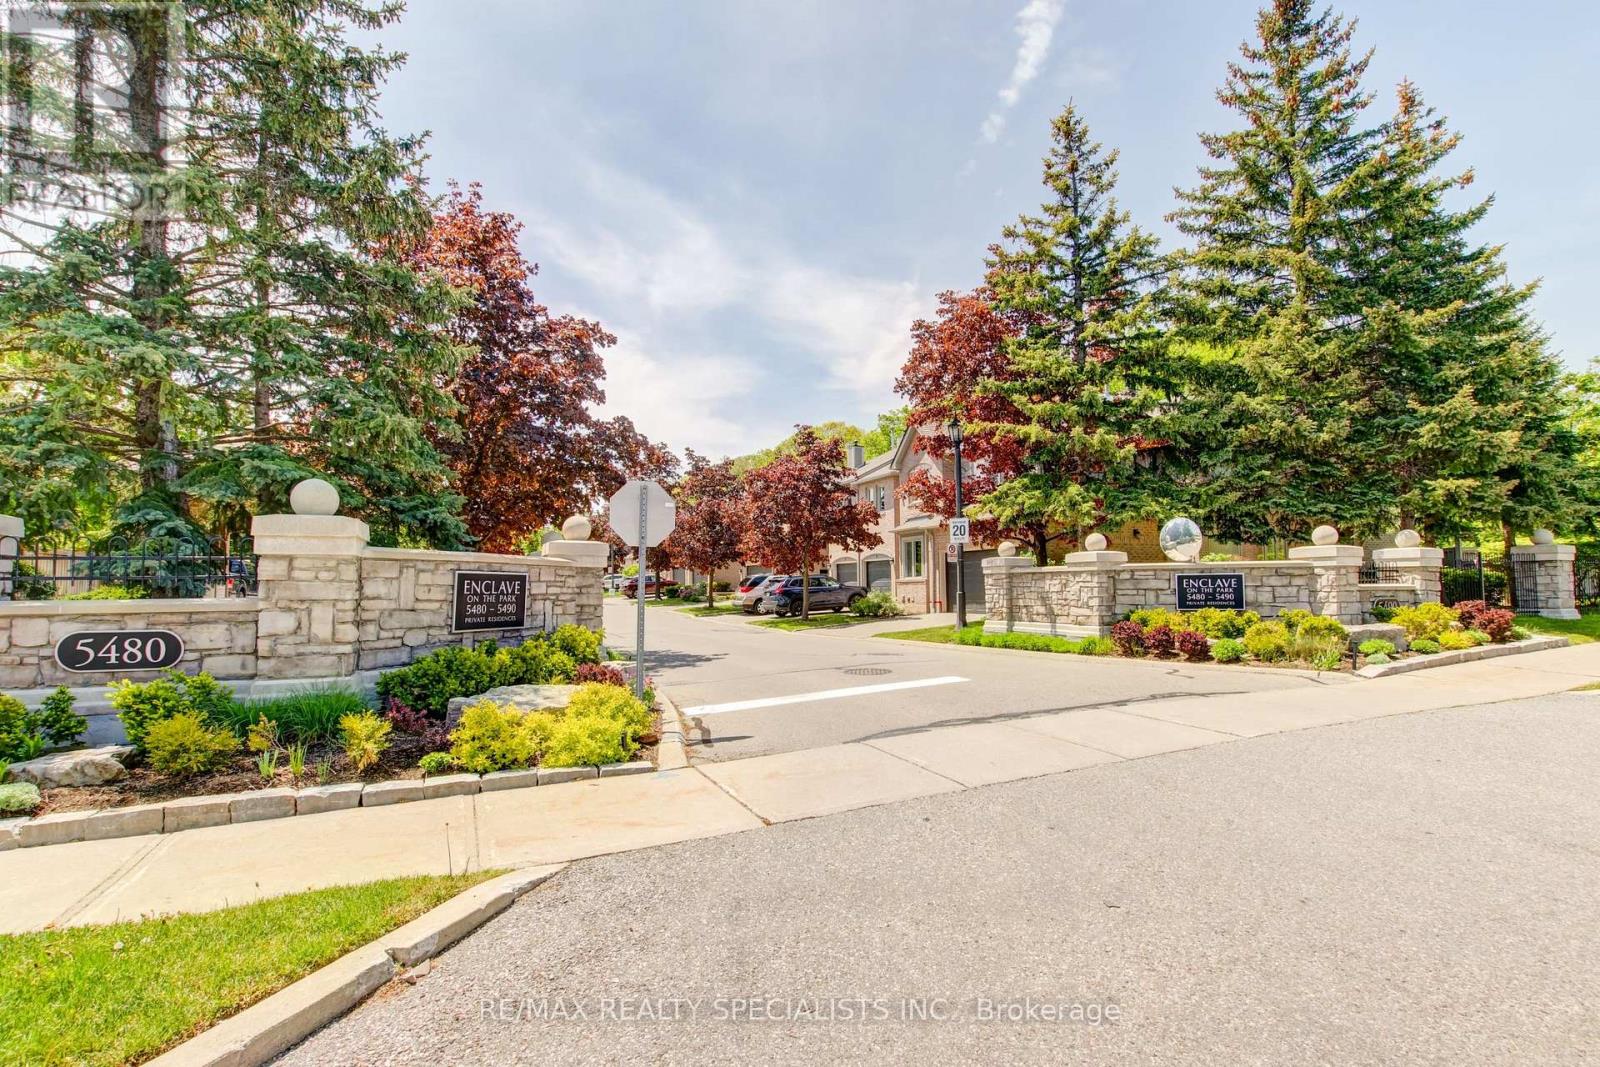
Rarely does a unit of this size, quality and 2 car garage come to market. This one delivers on every level. The main floor flows effortlessly from a generous living room with soaring ceilings to an open dining area, creating an ideal space for both everyday living and entertaining. The kitchen features solid maple cabinetry, stainless steel appliances, a double sink with garburator, and a sun-filled breakfast nook overlooking the Enclave. The family room centers around a natural gas fireplace - the place to unwind - with a walkout to a large private patio complete with a BBQ hookup. Upstairs, the primary suite offers three double mirrored closets with built-in organizers and a spa-inspired ensuite with an oversized walk-in glass-door shower and double sinks. Two additional bedrooms each include generous closet space and ceiling fans. The expansive L-shaped recreation room in the basement is ready to grow with your needs. With an adjacent 3-piece bath and walk-in closet already in place, converting it to a fourth bedroom or private home office requires nothing more than a vision. More utility rooms round out abasement that punches well above its weight. Peace of mind comes built in: high-efficiency furnace (2023), central air conditioner (2020), new windows throughout (2024), whole-house humidification system, and a large-capacity natural gas water heater. Summer evenings start on your private BBQ patio and end poolside at the community's heated outdoor pool and modern clubhouse - fully equipped for entertaining larger groups. Located in a desirable school district with bus pickup, and minutes from Erin Mills Town Centre, Credit Valley Hospital, and Highways 403 and 407.This is the opportunity you have been waiting on. Everything you need is minutes away; everything you want is already inside. (id:49269)

6123 Guelph Line
Burlington, Ontario
Tucked behind a gated parking area, this charming home feels like a private, tranquil world of its own, with the soft sound of a waterfall in the small pond. Though close to the busy Guelph Line, noise is fully muted once inside, and the home behind sits no closer than in a typical subdivision. Fully upgraded and updated throughout, the 3 bedroom, 2 bath layout features an open concept main level and a beautiful sunroom overlooking Lowville Park. The garage opensconveniently to a storage area with potential to develop into a tiny home, subject to NEC and City of Burlington approval. An ideal spot for outdoor enthusiasts, with Bruce Trail hiking, picnics, dog walking, and winter tobogganing close by. (id:49269)

15 Oakhaven Road
Brampton, Ontario
Welcome to this exceptional, fully detached family residence offered by its original owners-never rented and meticulously maintained throughout. This expansive home offers over 5,000 sq ft of total living space, including a professionally finished basement with separate entrance, complete with a kitchen, bathroom, bedroom, and additional space with potential to expand-ideal for extended family or future income.The recently updated kitchen anchors the home with a fresh, modern feel, perfect for both everyday living and entertaining. The main level also features a spacious den, separate family room, and an open-concept living and dining area. Soaring 9-foot ceilings and hardwood flooring extend throughout, complemented by coffered ceilings, granite countertops, and upgraded handrails and pickets.Upstairs offers 5 generously sized bedrooms, including two primary suites, plus a versatile loft easily converted into a 6th bedroom or dedicated office. The main primary retreat features a spa-inspired ensuite with a jacuzzi tub.Additional highlights include a tandem 3-car garage and a functional layout designed for growing families.Located in a sought-after, family-friendly neighbourhood close to schools, parks, shopping, and major highways including 50 and 427.A rare opportunity to own a spacious, original-owner home with exceptional versatility in a prime location. (id:49269)
50 Ranchero Drive
Brampton, Ontario
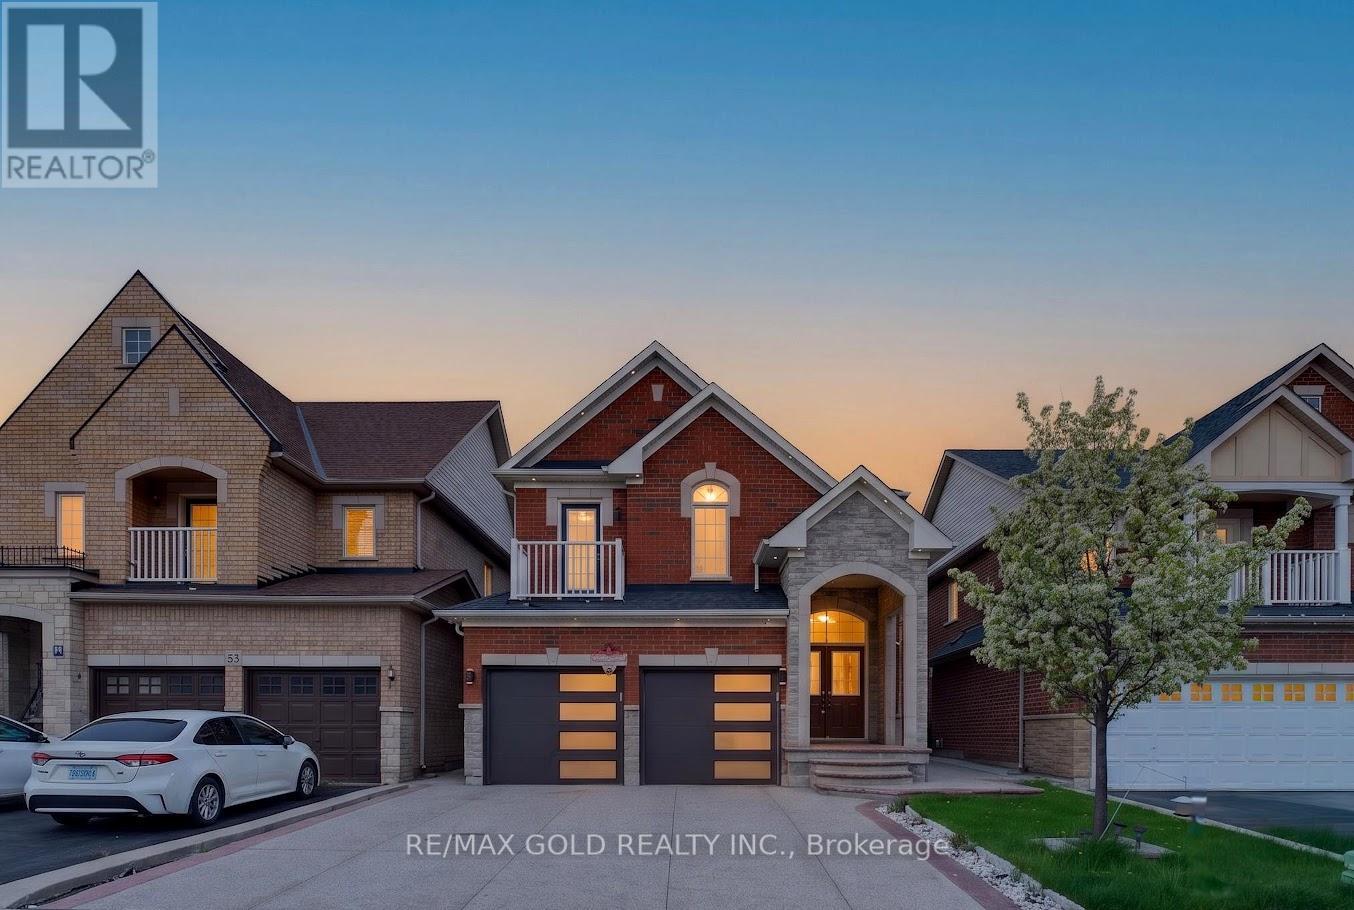
Welcome To 50 Ranchero Dr, Brampton! Located In Highly Desirable Fletcher's Meadow, this beautifully upgraded detached home offers 4 spacious bedrooms plus an office on the second floor that can easily be used as a den or additional bedroom. Featuring a legal 2-bedroombasement apartment with separate entrance, this property provides excellent income potential for buyers. The home showcases a double door entry, double garage, stunning stone and brick elevation, hardwood flooring on the main level, elegant oak staircase, pot lights throughout, spacious family room with gas fireplace, and an upgraded kitchen with granite countertops, stainless steel appliances, and a large breakfast area. Enjoy generous room sizes, large windows, and no carpet throughout the entire home. The seller has recently invested significantly in upgrading the concrete driveway extending to the backyard, and the roof was replaced just a few years ago. Extras include all ELF's, window coverings, fridge, stove, dishwasher, washer & dryer, and owned hot water tank. Situated in a quiet family-friendly neighborhood close to schools, parks, transit, shopping, and all major amenities, this is a fantastic opportunity for families and investors alike. (id:49269)

17 Howard Park Avenue
Toronto, Ontario
Rare Investment Opportunity In The Heart of Roncesvalles! This meticulously maintained 4-unit semi-detached residence at 17 Howard Park Ave offers an incredible mix of character and modern updates. Featuring four 1 bedroom suites, each boasting high ceilings, ample natural light, and premium finishes. Uniquely equipped with a private 1-car garage plus additional exterior driveway parking (2 Spaces Total) - a rare find in Roncy! Steps to High Park, the TTC, and vibrant shops off Roncy. High Efficiency Furnace and upgraded 3 & 4-piece bathrooms throughout. Unbeatable location with high rental demand and premium walk score. Don't miss this chance to own a cornerstone property in one of Torontos's most coveted pockets. EXTRAS: 4 Fridges, 4 Stoves, 2 Dishwashers, 1 Washer & Dryer. All Existing Electrical Light Fixtures and Window Coverings. (id:49269)
269 Sunray Road
Oakville, Ontario
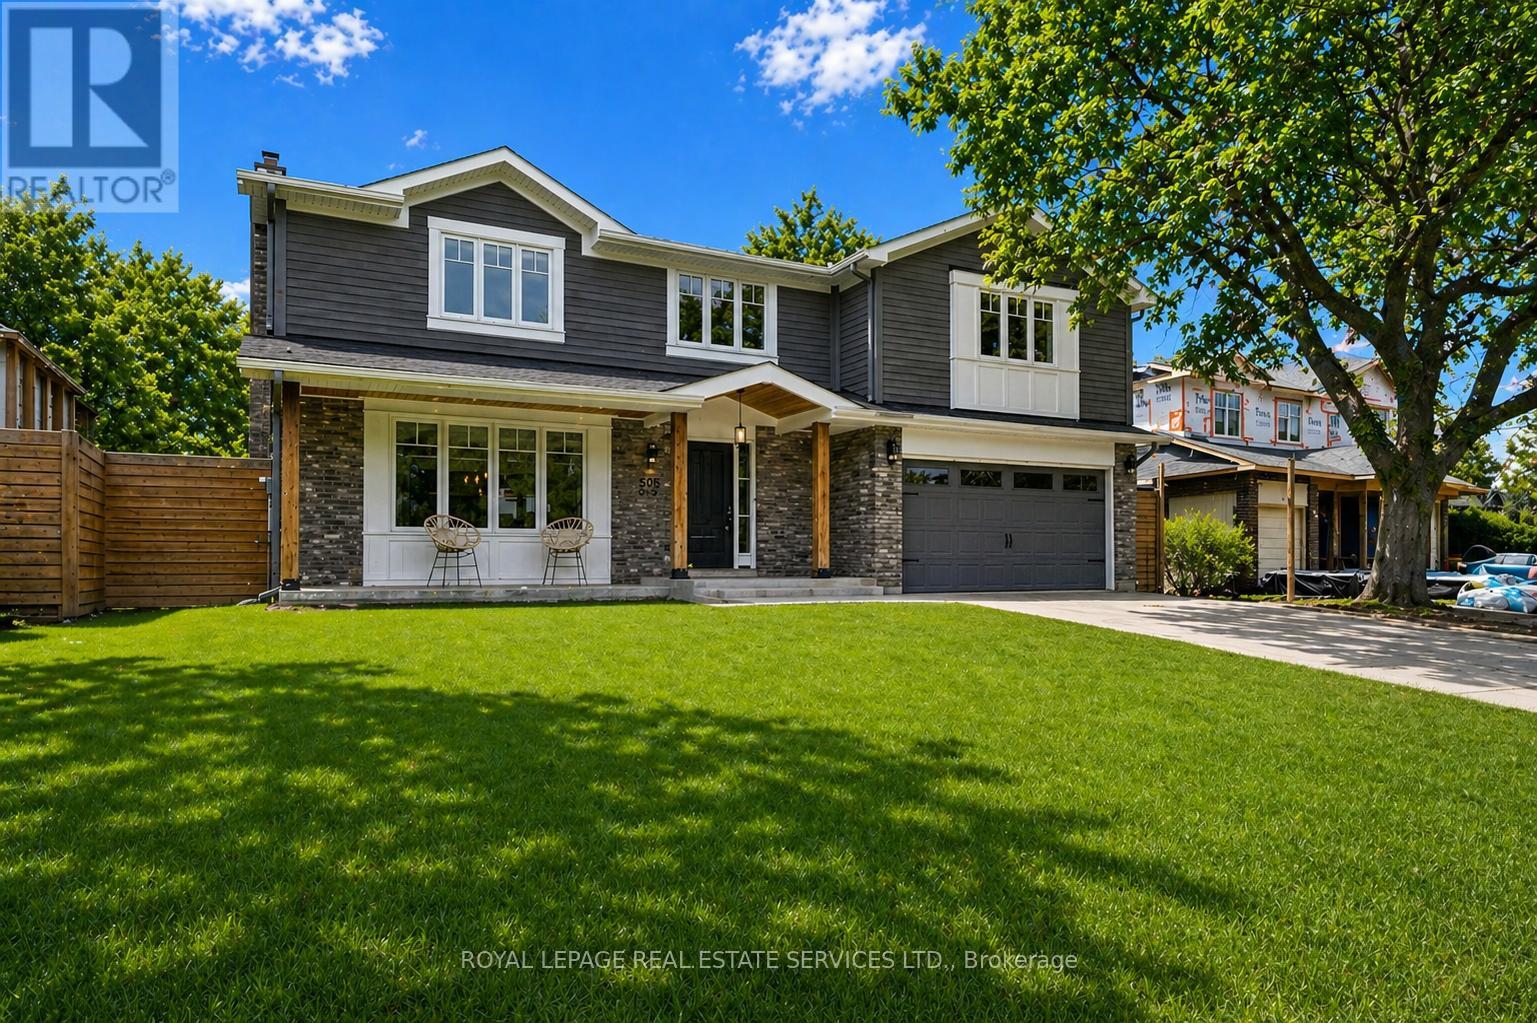
COMPLETELY REDESIGNED IN 2015 WITH A 600 SQUARE FOOT ADDITION! Welcome to 269 Sunray Road, a beautifully renovated home nestled on a quiet, family-friendly street in sought-after Bronte! This exceptional four-bedroom family residence was thoughtfully redesigned in 2015, featuring a spacious 600 square foot primary retreat addition above the garage, complete with an electric fireplace, walk-in closet, and spa-inspired four-piece ensuite. Designed for modern living, the open concept main level offers an ideal floor plan with a bright, centrally located kitchen showcasing a large centre island, quartz countertops, stainless steel appliances, ample cabinetry, and plenty of space for family and friends to gather. Stunning PurParket hardwood flooring (made in Canada) flows throughout the main level (2026) and upper level (2015), adding warmth and continuity. Quality upgrades include custom cabinetry from Precision Cabinetry, spray foam insulation throughout, updated electrical, hardwired fire and carbon monoxide detectors, a 200 amp breaker panel, as well as a furnace and roof (2015). Step outside to your own private backyard oasis, featuring an inground saltwater 16' x 30' pool and hot tub (both installed in 2018) - a perfect space for relaxation, hosting family barbecues, and entertaining guests. Ideally located within walking distance of Eastview Public School, parks, Queen Elizabeth Park Community and Cultural Centre, and South Oakville Centre (Hopedale Mall). Enjoy close proximity to vibrant Bronte Village and the lake, offering the very best of lakeside living. A rare opportunity to experience refined living on one of South Oakville's most coveted streets. (certain images have been digitally enhanced) (id:49269)