
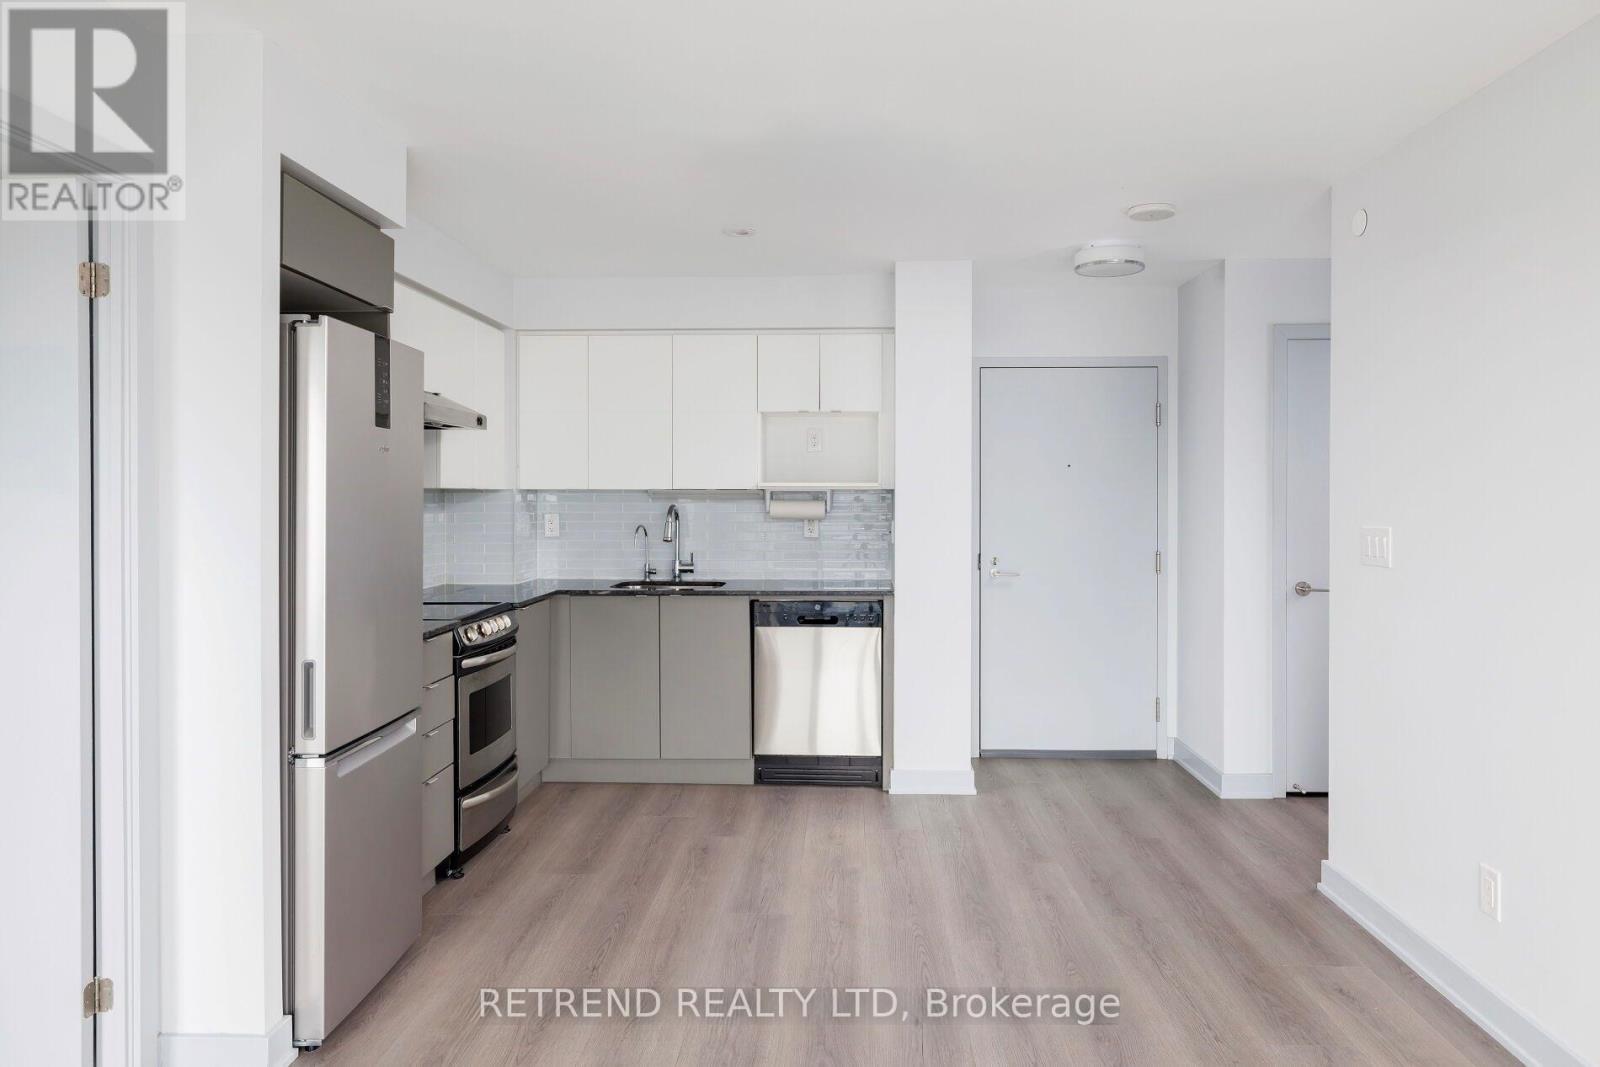
1121 - 160 Flemington Road
Toronto, Ontario
Welcome to Yorkdale Condos! This bright and modern 2-bedroom, 2-bathroom suite features a desirable split-bedroom layout, offering enhanced privacy and functionality. Enjoy stunning CN Tower views from your spacious balcony and an open-concept living and dining area filled with natural light. Parking and locker are included for added convenience.Ideally located just a 2-minute walk to the TTC subway station and within walking distance to Yorkdale Shopping Centre, you'll have premier shopping, dining, and entertainment right at your doorstep. With quick access to Highway 401, Allen Road, and Highway 400, commuting anywhere in the GTA is effortless. An exceptional opportunity to enjoy stylish urban living in one of Toronto's most connected neighbourhoods. (id:49269)
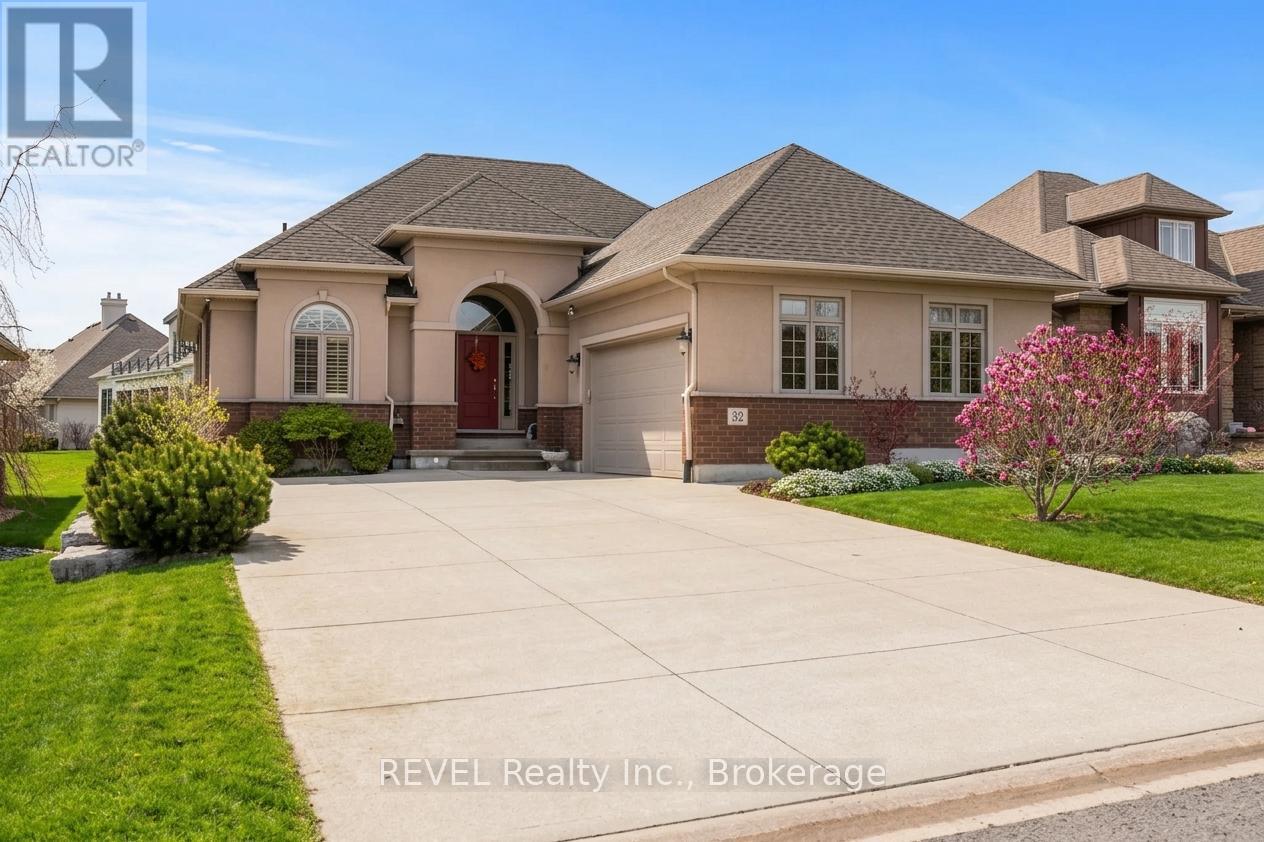
32 Magnolia Lane
Welland, Ontario
Elegant bungalow by Lucchetta Homes, situated in prestigious and highly sought after, Hunter's Pointe community, offers 1,643 sq ft of refined main-floor living space featuring two bedrooms and two baths, red oak hardwood floors, granite counters, chef's kitchen with entertainment island, sparkling ensuite privileges to the primary bedroom and oversized two car garage. Auspiciously designed by one of Niagara's most respected new home builders, and highlighted by open concept living spaces made resplendent with the entrance of natural light from every architectural angle, this attractive brick and stucco one story floor plan flows seamlessly onto covered, elevated, cedar deck highlighted by built in Napolean BBQ, boasting ample space for evening wine sojourns, or family gatherings. Set amongst luxury homes on a private street, and landscaped with cherry trees, rock gardens, and cement pathways, this unique listing promotes the exclusivity of retirement living or new family options with the potential to grow into an enormous lower level space, studded, and equipped with roughed in plumbing and 200amp service panel. Located within excellent walk score distance to amenities, community centers, Niagara's famous wine region, Brock University, Niagara College, and shopping centers, and an assortment of hiking, biking trails and multiple access points to local waterways, this bungalow is as versatile and opportunistically located as it appears, with excellent investment potential. (id:49269)
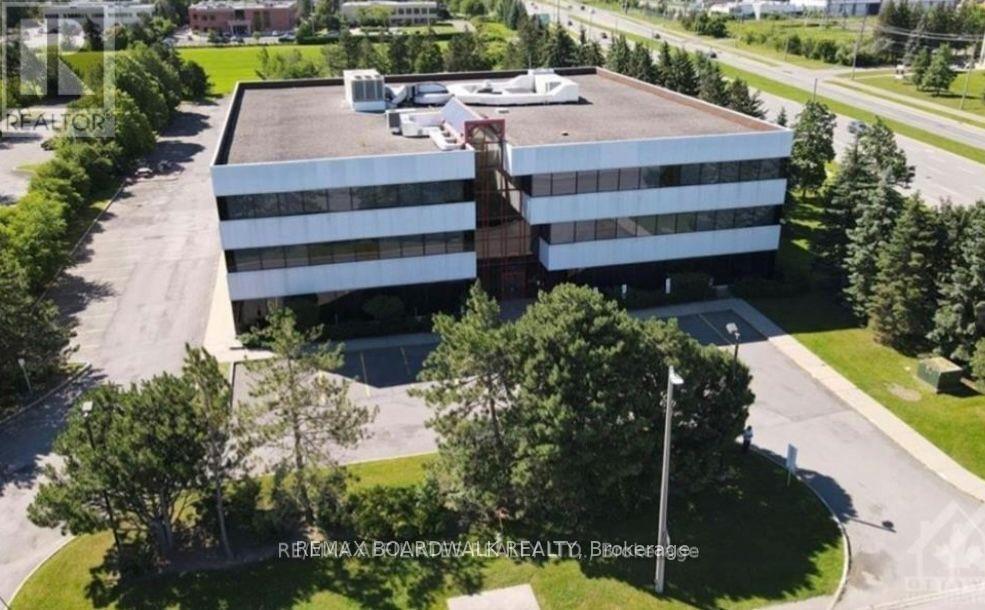
2465 St Laurent Boulevard
Ottawa, Ontario
Well situated on a high visibility corner in Ottawa business park, comprises almost 16,000 sf office space available. Featuring 176 parking spaces. This turnkey space benefits from extra large windows on all 4 sides of the building making it filled with natural light. With 2 entrances, it is possible to demise the current space into units. The building has been well maintained and updated. Tenants benefit from plenty of free tenant and visitor parking, shared bathroom facilities, plus a shower room for tenants, an elevator ensuring accessibility. $20.00/SQFT Plus $16.00/SQFT additional rent (Includes CAM, Realty Taxes, Building Insurance, and in-suite cleaning). Extra large windows throughout ensure all areas are filled with natural light. 24 hours notice required for all the showings. (id:49269)

980 Heritage Drive
Clarence-Rockland, Ontario
Great three bedroom townhouse located in the heart of Rockland. It offers bright open concept main living area with refinished hardwood , tile and plenty of PVC kitchen cabinet. The second level features three laminated floor bedrooms, including a spacious primary bedroom with a walking closet, 2 additional well sized bedrooms and a master bathroom with a roman tub, a separate shower and double sink. The fully finished basement has a family room with laminated floor and suspended ceiling. This property is conveniently located with easy access to major route and just a short commute to Ottawa. This home combines comfort and convenience in a sought after community. Property is vacant. (id:49269)
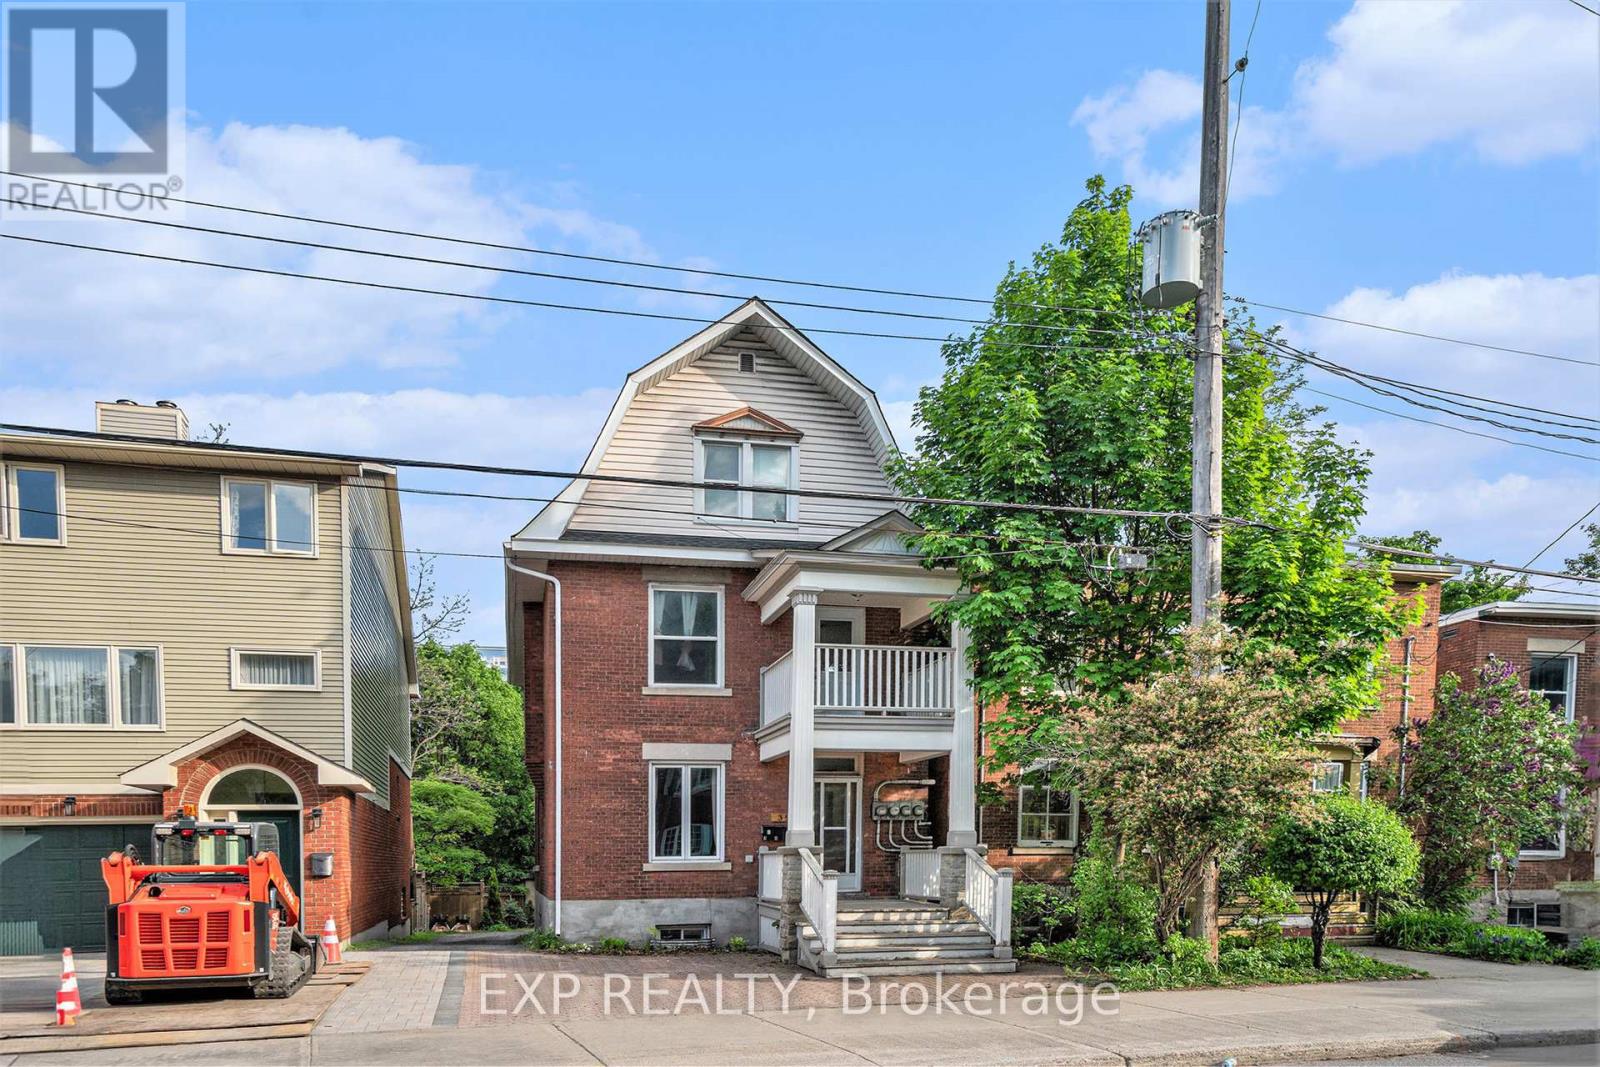
350 Fifth Avenue
Ottawa, Ontario
350 Fifth Avenue offers a rare opportunity to own a legal triplex with a bonus non-conforming bachelor suite in the heart of the Glebe, just steps from Carleton University, Lansdowne Park, and the Rideau Canal. This charming brick property features a versatile unit mix including two spacious 3-bedroom apartments, a 1-bedroom unit, and a self-contained bachelor suite in the basement. Three units are currently leased, generating stable income with Unit 1 rented at $2,500/month plus hydro, Unit 2 at $2,600/month plus hydro and inclusive of parking, and Unit 3 at $1,650/month plus hydro. Unit 4, the vacant bachelor suite, is currently being offered for lease at $1,100/month inclusive of utilities, providing flexibility for a new tenancy. The upper units showcase high ceilings, large windows, timeless architectural character, and private south-facing decks that tenants love. With the recent addition of central air conditioning, this is an excellent opportunity for investors seeking a quality multi-unit property in one of Ottawa's strongest rental and student housing markets. Additional income is generated through coin-operated laundry and parking. The property includes four hydro meters, a newly installed and owned high-efficiency furnace and on-demand hot water system (2025), newly installed central air conditioning, an owned coin-operated washer and dryer (2023), and four on-site parking spaces. An exceptional investment opportunity in one of Ottawa's most desirable and walkable neighbourhoods. (id:49269)
136 John Street
Gananoque, Ontario
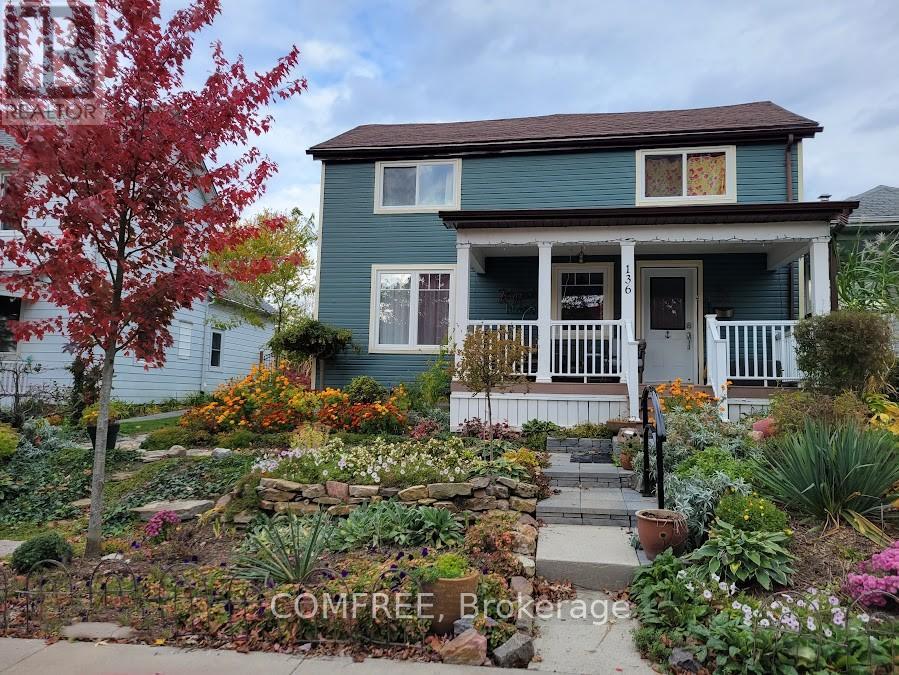
Welcome to this charming and thoughtfully updated 2-storey home, originally built in the early 1900's and beautifully modernized between 2016-2020 with new insulation, electrical, and plumbing. Offering a perfect blend of historic character and contemporary comfort, this home features a spacious main floor with a bright dining room (4.6 x 4.7 m), convenient main-floor laundry, and efficient gas forced air heating. Upstairs, you'll find additional living space including a dedicated office (3.7 x 1.8 m) and baseboard heating for added comfort. The home includes both a finished basement (1990's, 4.3 x 5 m) and an unfinished stone basement (approx. 4.7 x 7.9 m), showcasing its original construction and offering excellent storage or future development potential. Step outside to enjoy a welcoming porch with river views, a beautifully landscaped yard, and mature trees-perfect for relaxing or entertaining. The detached 1.5-car garage includes a loft, along with new doors, windows, and opener for added functionality. Ideally located on a quiet one-way street, this property is within walking distance to the river and downtown amenities, offering both convenience and a peaceful setting. (id:49269)
0 Tinswood Road
Horton, Ontario
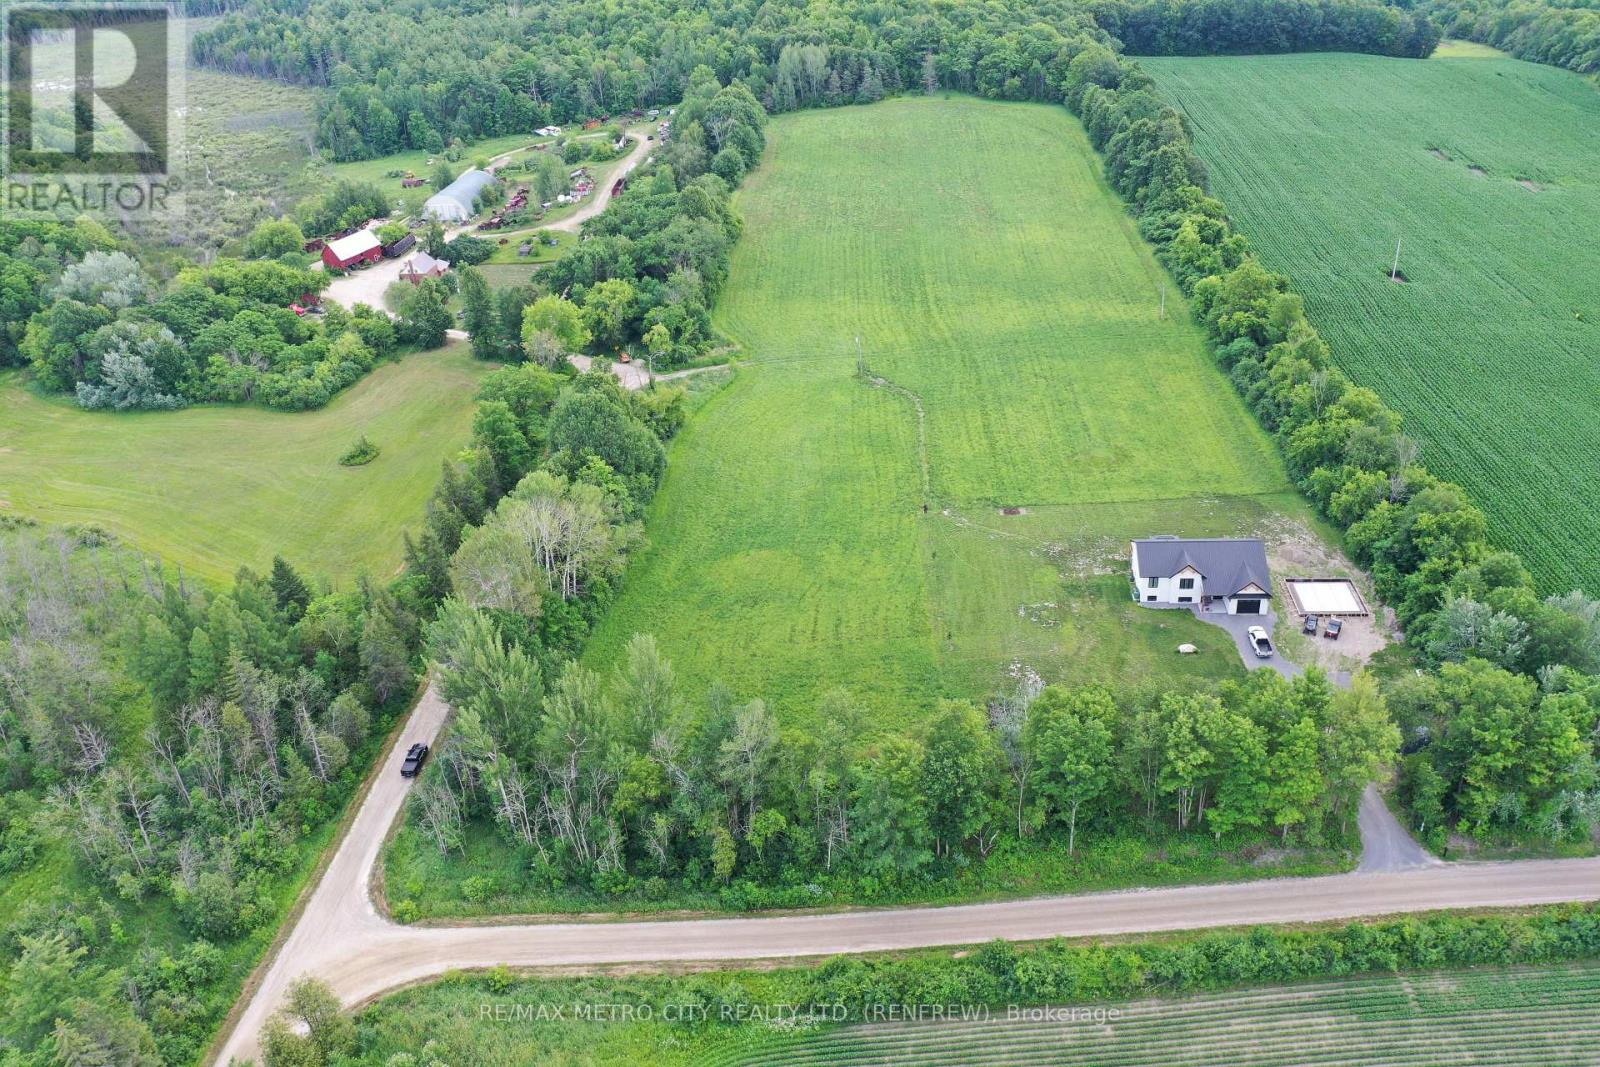
Great location for a newly severed building lot. Located 5 min from Hwy 17 and located behind the Horton Sportsplex. This corner lot measures just over 1 acre and ready for a new build. A new home was recently built on the adjacent lot. Flat lot with excellent water in the area. Beautiful rural property. (id:49269)
35 Ogilvie Street
Vaughan, Ontario
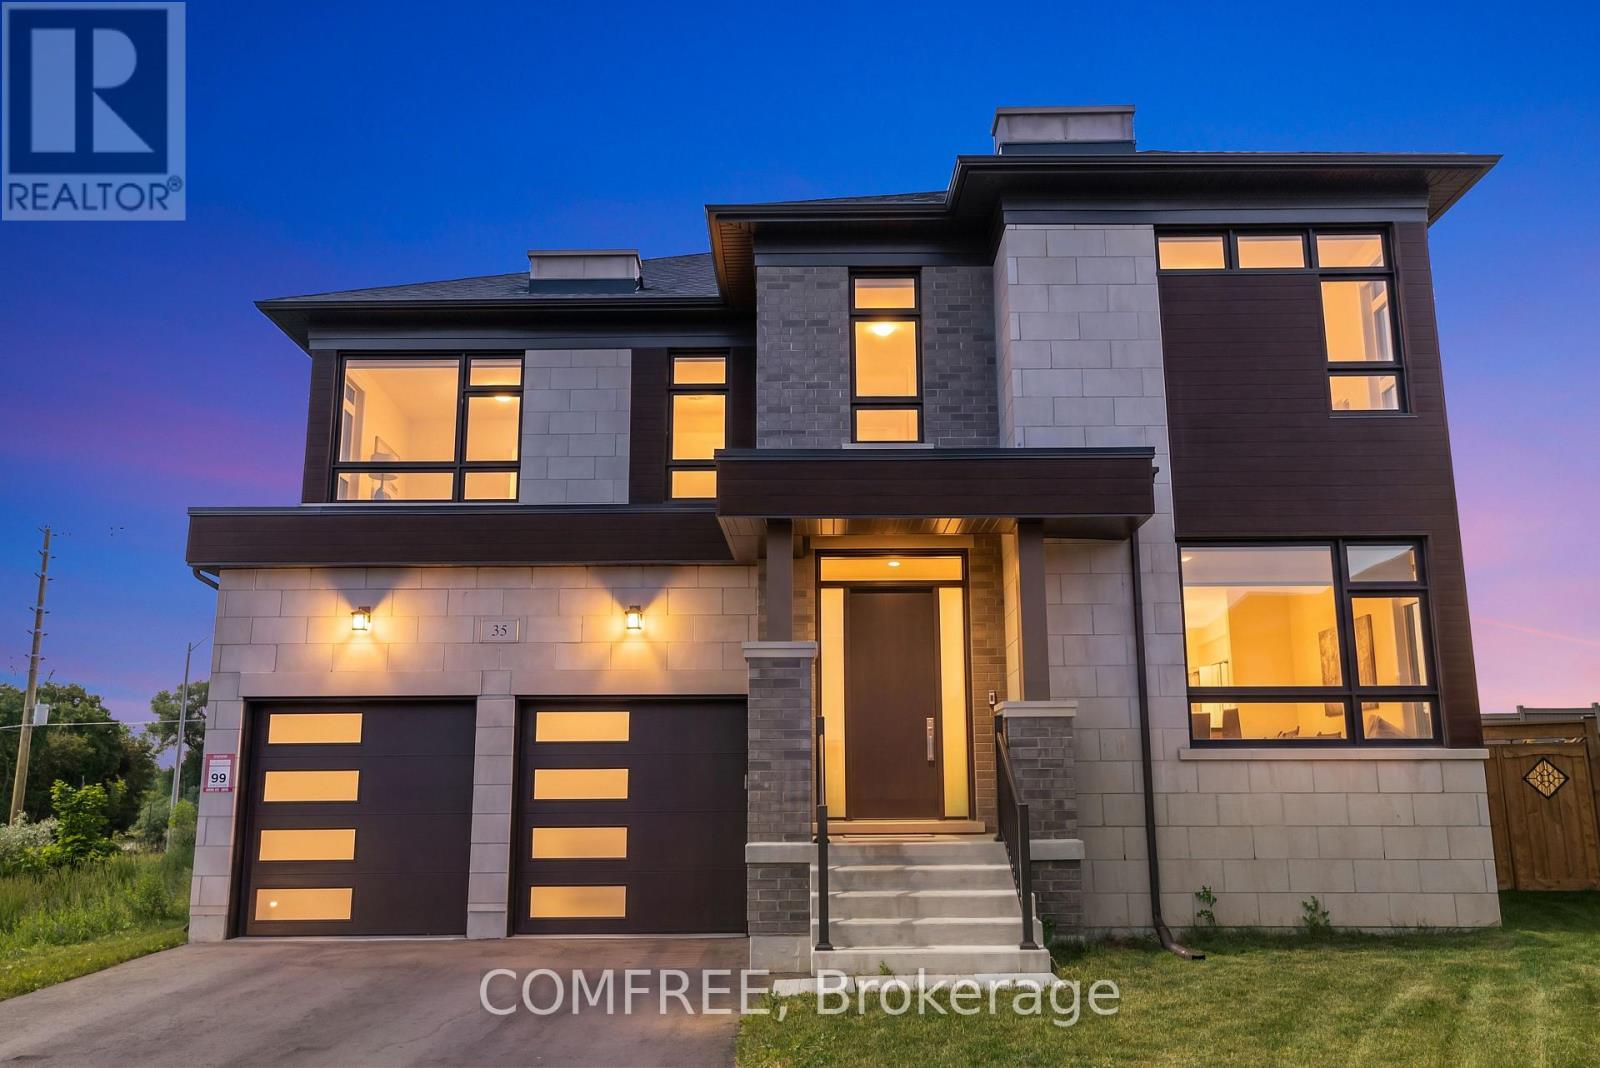
Welcome to 35 Ogilvie Street-where exceptional design, remarkable scale, and uncompromising craftsmanship come together to create a distinguished luxury residence. Completed in 2024 and gracefully positioned on a premium pie-shaped lot ~50 x 154 ft with no direct rear neighbors, delivering a sense of privacy and prestige. Complementing its impressive presence is an oversized driveway with the unique capacity to comfortably accommodate up to four full-size SUVs, in addition to the high ceiling spacious garage. Soaring 10-foot ceilings on the main level, 9-foot ceilings upstairs and basement, wide-plank hardwood flooring, bespoke millwork and expansive windows create interiors that are both sophisticated and inviting. At the heart of the home lies a stunning chef's kitchen with premium built-in appliances, butler's pantry and an oversized island. The seamless open-concept design flows effortlessly through the adjoining bar, creating an atmosphere equally suited for intimate evenings or grand celebrations. A private main-floor office offers executive convenience, while the spacious second-floor loft provides exceptional flexibility as a lounge/library/optional fifth bedroom. The primary suite offers an elegant retreat featuring a private fireplace, his-and-her dressing rooms, and 5-pc ensuite with heated floors. Spacious secondary bedrooms with walk-in-closet and beautifully appointed bathrooms continue the home's commitment to comfort, style and impeccable attention to detail. Outside, the expansive, sun-drenched backyard presents a canvas for exceptional outdoor living offering ample room for development. Ideally located moments from schools, parks, shopping, dining, transit, and Highways 400/407. (id:49269)
25 - 475 Sandringham Crescent
London South, Ontario
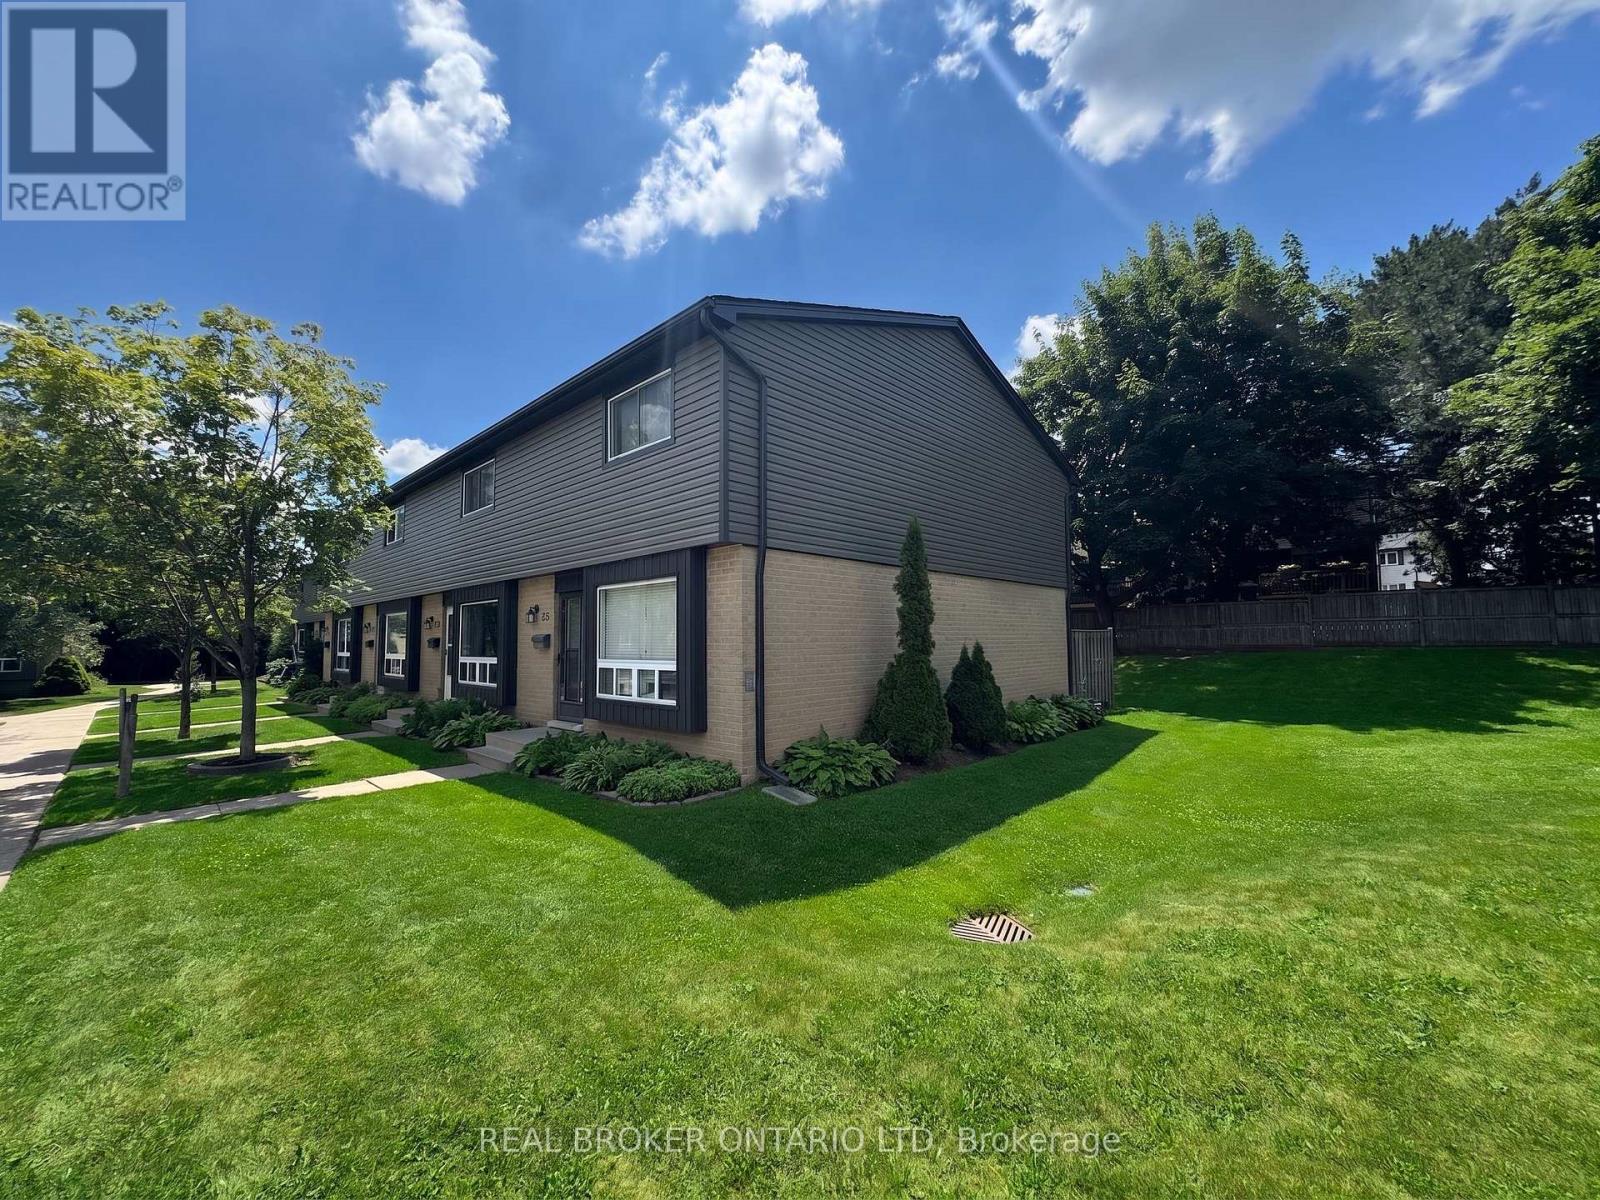
Spacious 3-bedroom, 2-bathroom End-Unit townhouse condo in South London's sought-after Sandringham community, offering 1,000-1,199 sq ft of living space across three levels. The main floor features an open, functional living and dining area with walkout access to your own private outdoor space - ideal for morning coffee or evening relaxation. Upstairs, three well-proportioned bedrooms share a full 4-piece bathroom, while the partially finished lower level adds valuable bonus living space, whether you need a rec room, home office, or extra storage. In-suite laundry adds everyday convenience. Central air keeps the home comfortable year-round. Ideally situated near schools, shopping, restaurants, parks, and transit, with quick access to Highway 401 for an easy commute. A low-maintenance condo lifestyle with strong investment potential (id:49269)
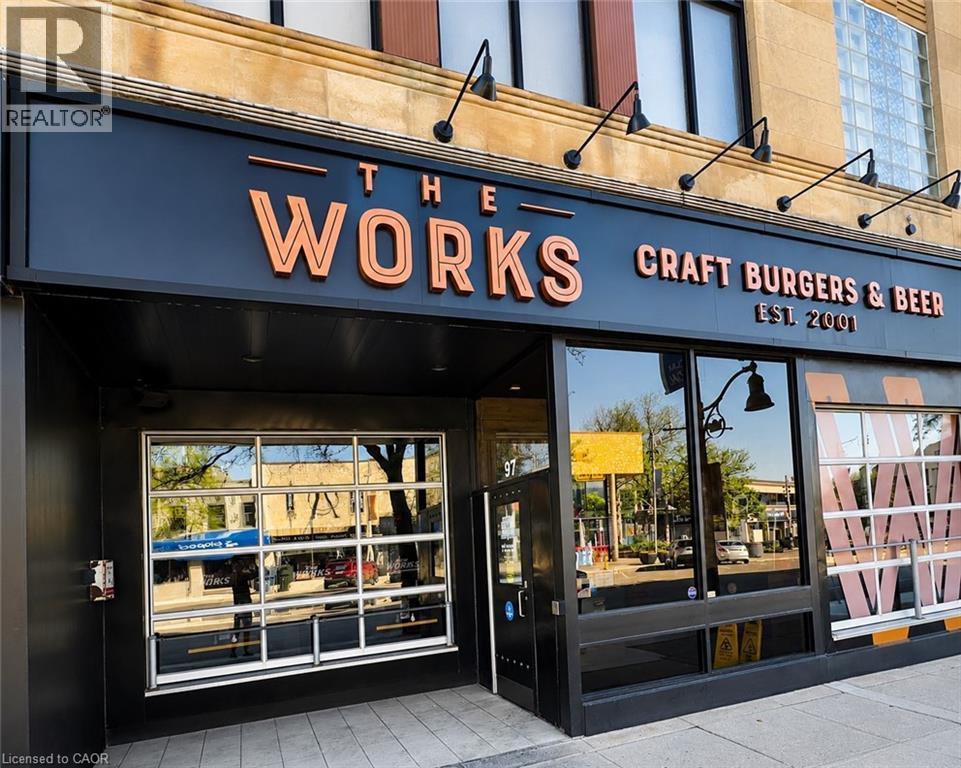
97 Wyndham Street N
Guelph, Ontario
Located in the heart of Downtown Guelph at 97 Wyndham Street N, this established turnkey restaurant and bar presents an exceptional opportunity in one of the city's premier entertainment and dining destinations. Offering approximately 5128 sq. ft., including 2943 sq. ft. of retail space and 572 sq.ft of office space, the premises accommodate approximately 85 indoor seats and a seasonal patio for an additional 20–25 guests. The business is fully equipped with owned commercial kitchen equipment, including a walk-in cooler, walk-in freezer, commercial grill, oven, line refrigerator, ice machine, and more (Pepsi display refrigerator under contract). Featuring forced-air heating, central air conditioning, and a well-established operation with experienced staff, this is a true turnkey opportunity in a high-traffic downtown location. Please do not approach staff or visit the business directly. (id:49269)
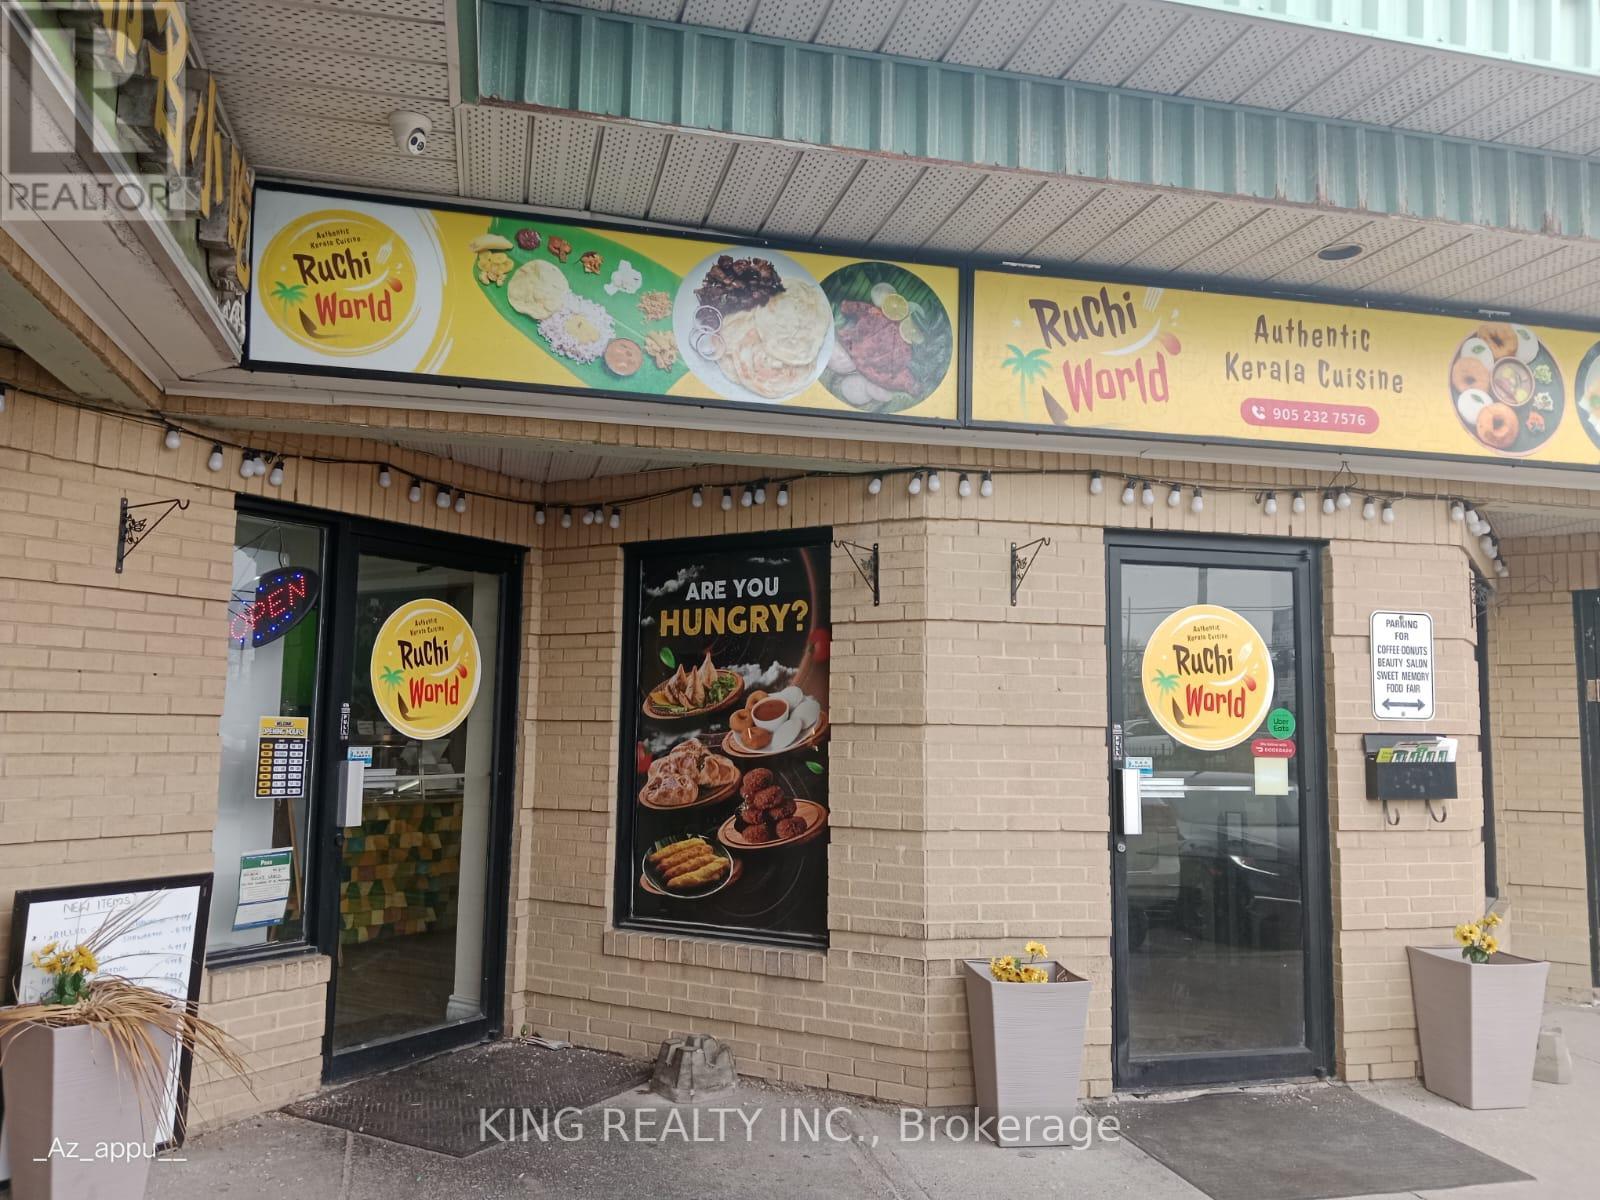
103 - 400 Dundas Street
Mississauga, Ontario
Assets Included - Ruchi World Kitchen Equipment Walk-in cooler and refrigerator 16 ft commercial kitchen hood Fire suppression system Combi oven Commercial water heater Heating and cooling system (HVAC) Potato peeler Commercial grinder Commercial mixers Front of House Food service counter Snack warmer / display unit Front service refrigerator POS System Clover POS system POS printer Kitchen Order Ticket (KOT) printer Kitchen & Service Items Cooking utensils Serving utensils Stainless steel vessels and cookware Food preparation tools and kitchen accessories Additional Notes All equipment, fixtures, and operational kitchen items required to run the restaurant are included in the sale and are currently in active use. (id:49269)
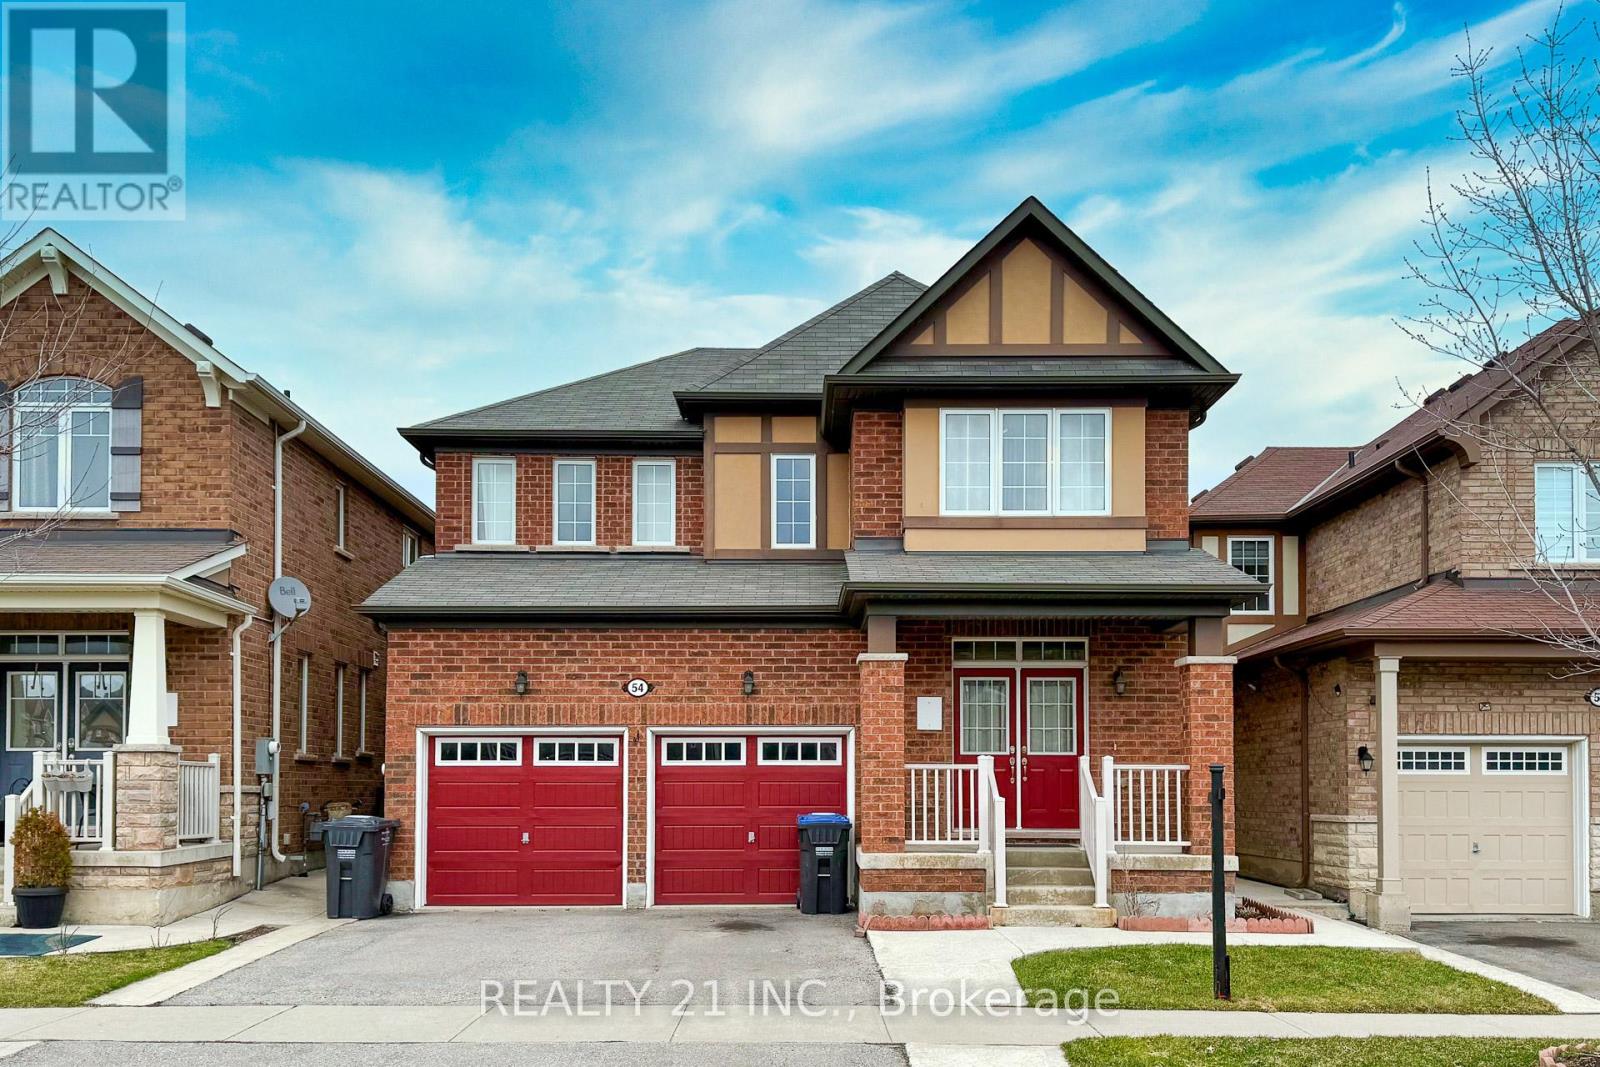
54 Tysonville Circle
Brampton, Ontario
Welcome to this stunning 4 + 2 Bedroom Detached Home on Premium Ravine Lot with Walkout Basement and separate entrance. Located in a quiet, sought-after one of Brampton's desirable family-friendly neighbour-hoods with easy access to schools, parks, shopping and transit. The main floor offers a bright Open concept spacious layout featuring a versatile den that can be used as a home office . 9 ft ceilings & Hardwood flooring , Spacious family room with built-in shelving, , and large windows providing ample natural light. Chef's kitchen with oversized island, breakfast bar, stainless steel built-in appliances, ,kitchen counter tops opens to a Walkout on to a large deck -perfect for relaxing outdoor entertaining while enjoying peaceful ravine views . Bedrooms: primary suite with his & hers walk-in closets and a luxurious 5 piece ensuite. Two additional well-sized bedrooms with a shared Jack & Jill bathroom. Just a 4- minute drive to the mount pleasant Go Station. walkout basement with separate entrance includes 2 bedrooms, 1 full bathroom, recreation space.Perfect for in-law suite or rental income potential. Enjoy the tranquility of nature right in your backyard . Builder provided separate entrance for basement. (id:49269)
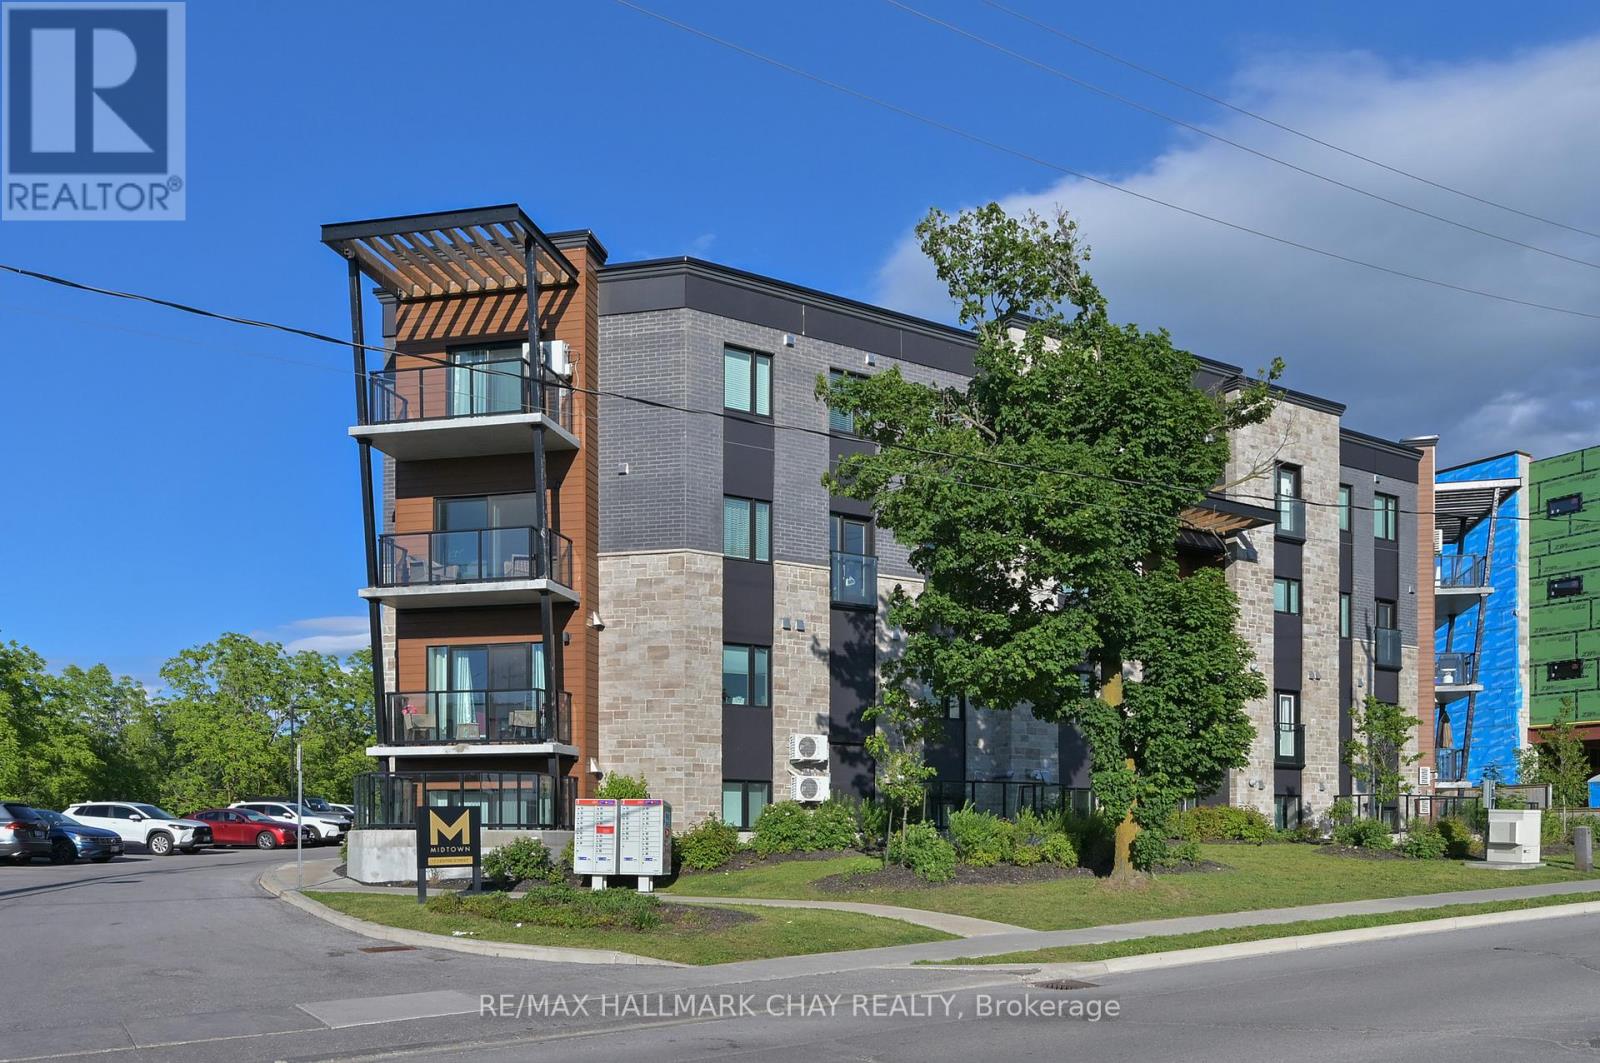
312 - 17 Centre Street
Orangeville, Ontario
Welcome to this stunning, fully finished 2-bedroom, 3-bathroom condo offering over 1,200 sq. ft. of beautifully designed living space. Thoughtfully upgraded with modern finishes and a highly sought-after open-concept layout, this home perfectly blends style, comfort, and functionality.The bright and spacious main level is filled with natural light thanks to additional bonus windows and features a beautifully appointed kitchen complete with a large family-sized centre island-perfect for entertaining, casual dining, or gathering with friends and family. Enjoy the convenience of a main floor laundry room and powder room, along with abundant storage throughout.Step through the large sliding doors to your own cozy and truly private balcony-the perfect place to enjoy your morning coffee or unwind at the end of the day.Upstairs, you'll find two generous bedrooms, including a spacious primary retreat featuring a walk-in closet and a luxurious 4-piece ensuite with a sleek glass walk-in shower. A second full bathroom provides added convenience for family or guests.Ideally located close to all amenities, parks, shopping, restaurants, schools, and the charming shops and cafés of downtown Orangeville, this exceptional condo offers low-maintenance living without compromising space or style. Simply move in and enjoy! (id:49269)
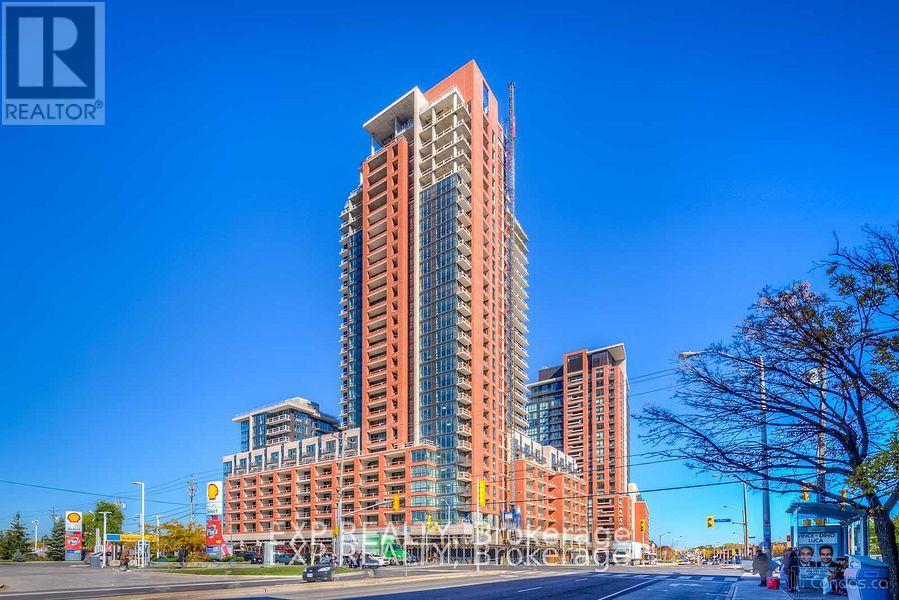
540 - 830 Lawrence Avenue W
Toronto, Ontario
Not Your Average Condo. Unit 540 At Treviso II Delivers A Rare Combination That's Hard To Find At This Price Point: A Fully Enclosed 150 Sq Ft Balcony - Sheltered From Wind & Rain, It Extends Your Living Space Through 3 Seasons With Unobstructed South-Facing Views Of Downtown Toronto & The CN Tower. The Interior Spans Approx 695 Sq Ft W/ 2 Beds & 2 Full Baths, Thoughtfully Finished W/ Custom Cabinetry In Both Bedrooms & Kitchen/Dining Area For Storage That Actually Works. In-Suite Laundry, 1 Parking & 1 Locker Included - Pets Welcome W/ Restrictions. Drive Electric? The Building Has EV Charging In The Underground Garage. Building Amenities Incl 24-Hr Concierge, Fitness Centre, Indoor Pool, Rooftop Terrace W/ BBQ, Party Rm & Guest Suites. Lawrence West Subway Is A 5-Min Walk. Yorkdale Mall, Fortinos, Canadian Tire & Hwy 401 All Within Minutes. Walk Score 86 | Transit Score 82. Tenant Pays Hydro Only. Available August 1st. (id:49269)
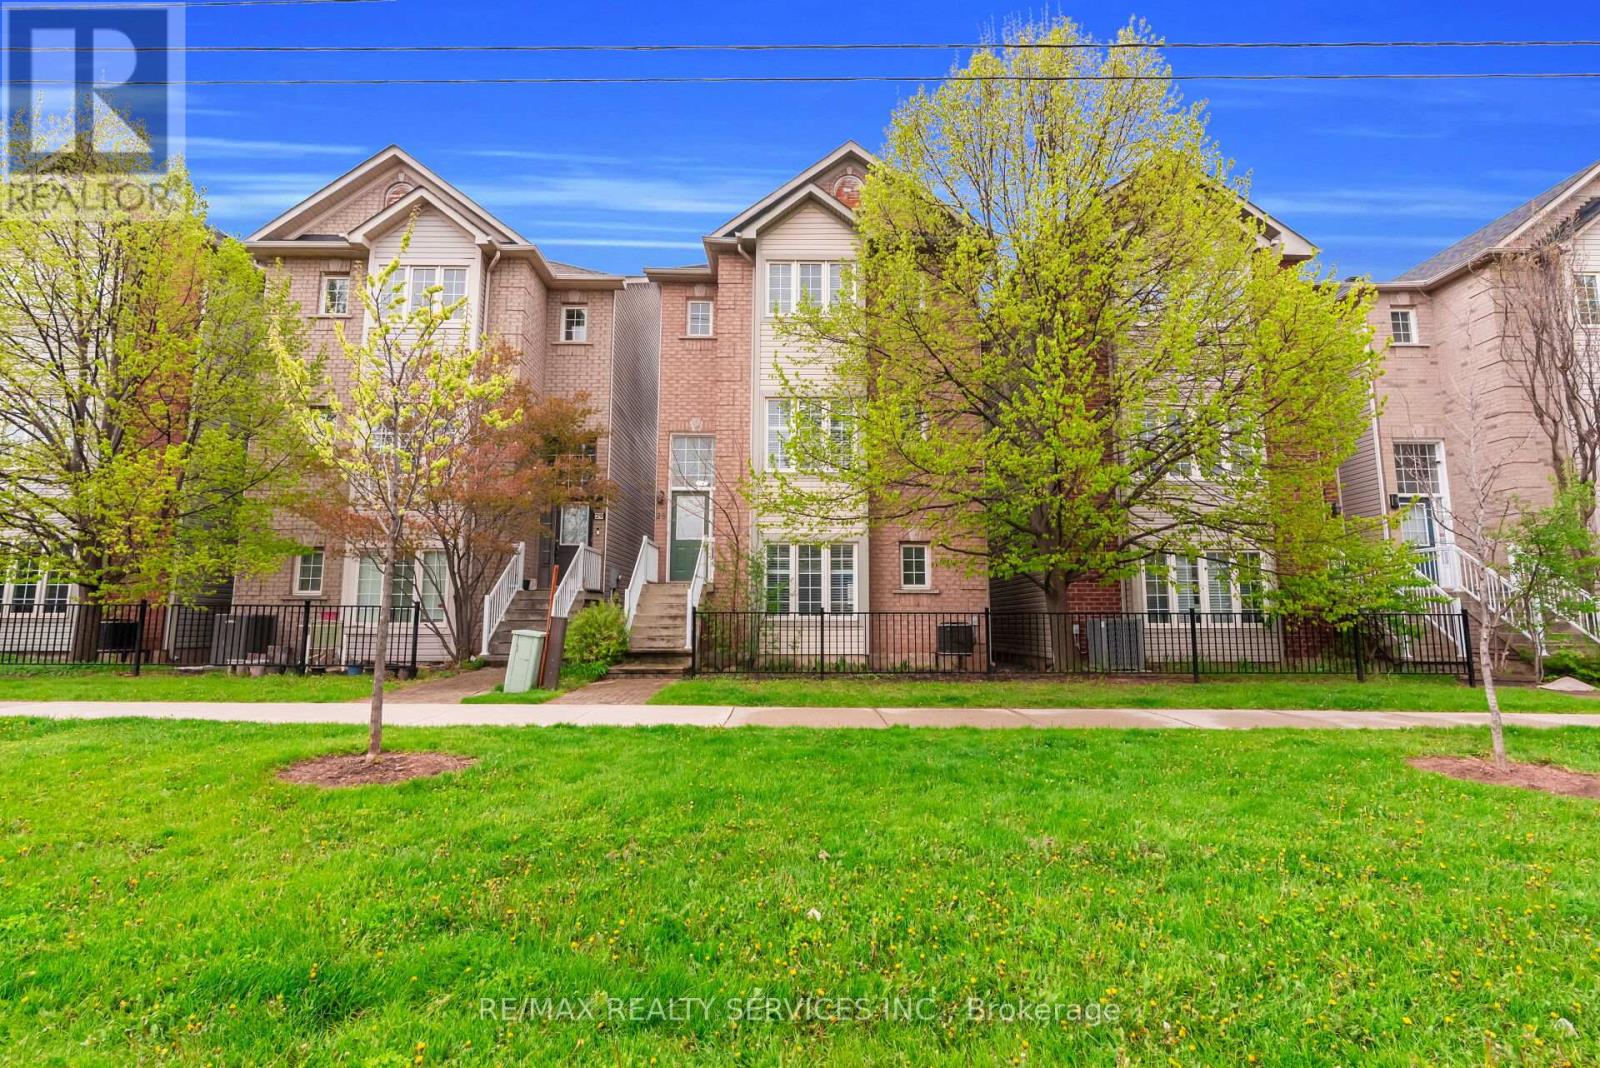
28 - 5110 Fairview Street
Burlington, Ontario
Stunning fully renovated 3-storey detached home offering over 2,000 sq. ft. of beautifully finished living space in Burlington's desirable Appleby community. Never lived in since its complete top-to-bottom renovation, this turnkey home features 3 spacious bedrooms, luxurious spa-inspired bathrooms, a modern chef's kitchen with brand-new stainless steel appliances, custom cabinetry, and premium finishes throughout. Enjoy the privacy of a fully detached home with no shared walls, plus dual private entrances providing excellent flexibility for extended family, a home office, or potential in-law setup. Ideally located directly across from Appleby GO Station with quick access to the QEW and Hwy 403, and just minutes to Sherwood Forest Park, Appleby Community Centre, bike trails, pickleball courts, top-rated schools, shopping, and dining. A rare opportunity to own a move-in-ready home in one of Burlington's most convenient locations. (id:49269)
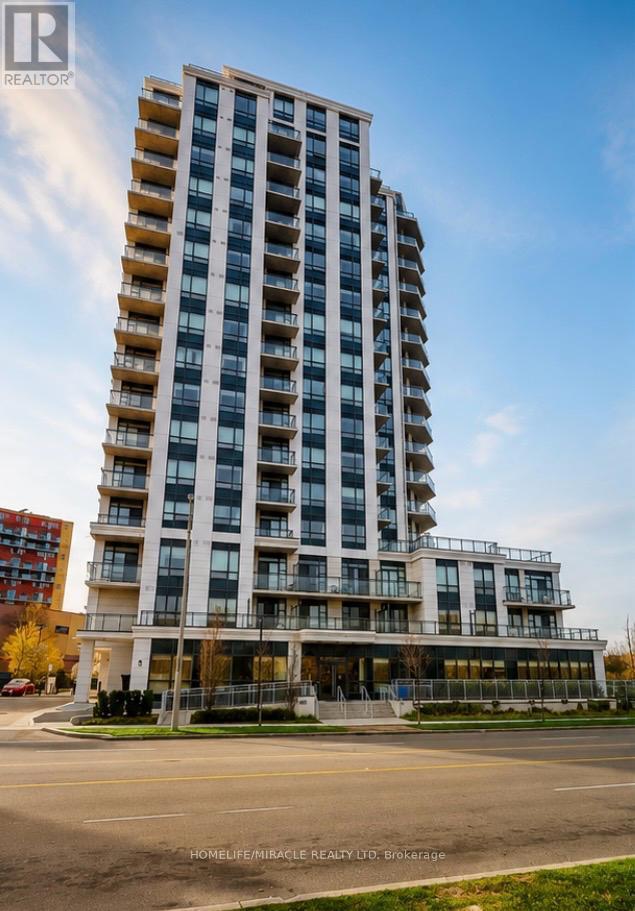
1512 - 840 Queens Plate Drive
Toronto, Ontario
The Executive Luxury Lexington Condominium with 1 Bed + Den + 2 Full Washrooms Condo Located Close To All Amenities such as Woodbine Mall, Woodbine Race Track, Etobicoke General Hospital And Humber College. Easy Access To Highways 27, 427, 409, 401, And 407And Hwy 407 and Close To Pearson International Airport. Minutes to New Finch LRT Station Humber college Starting soon and future Go Station coming soon too. Great Location, Location, Location!!! (id:49269)
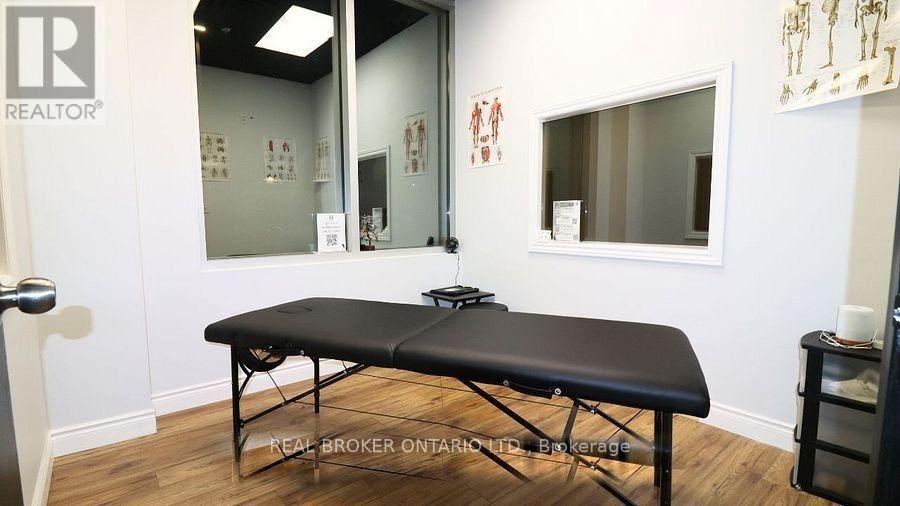
Unit 7 - Room 1 & 2 - 71 Innovation Drive
Vaughan, Ontario
Work in the Heart of a Sports Hub Perfect Office for Physiotherapists & Startups! Calling all physiotherapists, massage therapists, and sports rehab pros! This sun-filled office space in a top-notch basketball training facility at Hwy 27 & Langstaff could be your new home. You'll have a steady stream of potential clients with hundreds of athletes training here each week, and the best part? It's a quiet spot during the day with access to all the facility perks, including a soon-to-be-ready kitchen! Ready to move in? This space is waiting for you. (id:49269)
59 Wheelwright Drive
Richmond Hill, Ontario
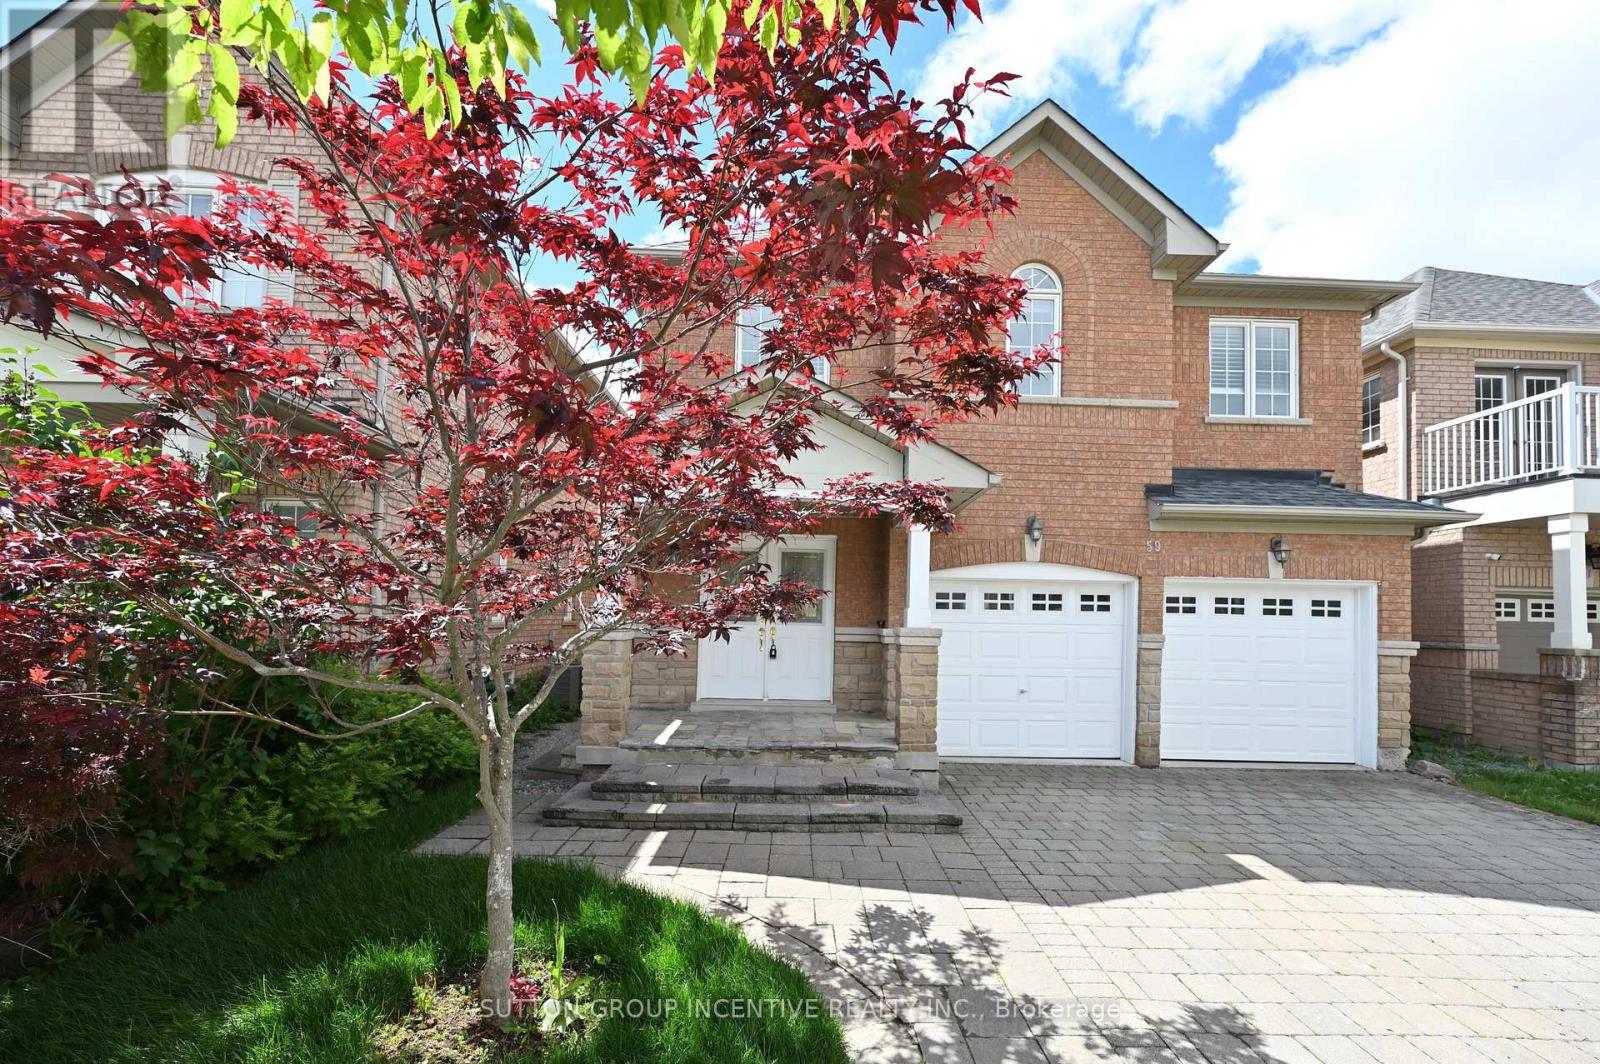
Stunning brick home situated on a quiet street in the highly sought-after Oak Ridges Lake Wilcox community. Recently updated and freshly painted throughout, this 4-bedroom, 3-bathroom residence showcases 9' ceilings on the main floor and a bright, spacious family room featuring a stylish gas fireplace. A formal dining room enhances the layout, complemented by brand-new engineered hardwood flooring throughout the home (excluding tiled areas). The eat-in kitchen has been beautifully upgraded with brand-new stainless steel appliances, including a stove, range hood, and fridge, along with a backsplash and granite countertops. The generous primary bedroom offers double-door entry, a double closet, and a well-appointed 5-piece ensuite. 4-piece semi-ensuite. Upper-level laundry adds everyday convenience. Additional highlights include central air conditioning, two garage door openers, double interlock driveway, a fully fenced backyard, and a large deck-ideal for outdoor entertaining. Perfectly located close to top-rated schools, Bond Lake, Lake Wilcox, and scenic nature trails, with easy access to Highways 404 and 11. Nearby community centres, shopping, and dining complete this exceptional location. Quick closing available. Recent upgrades include: AC & Furnace (2019), Roof (2025), Washer (2025), Fridge, Stove & Range Hood (2026), LED Mirror in Ensuite (2026), Toilet in Powder Room (2026), All Window Coverings(2026). (id:49269)
760 Brimorton Drive
Toronto, Ontario
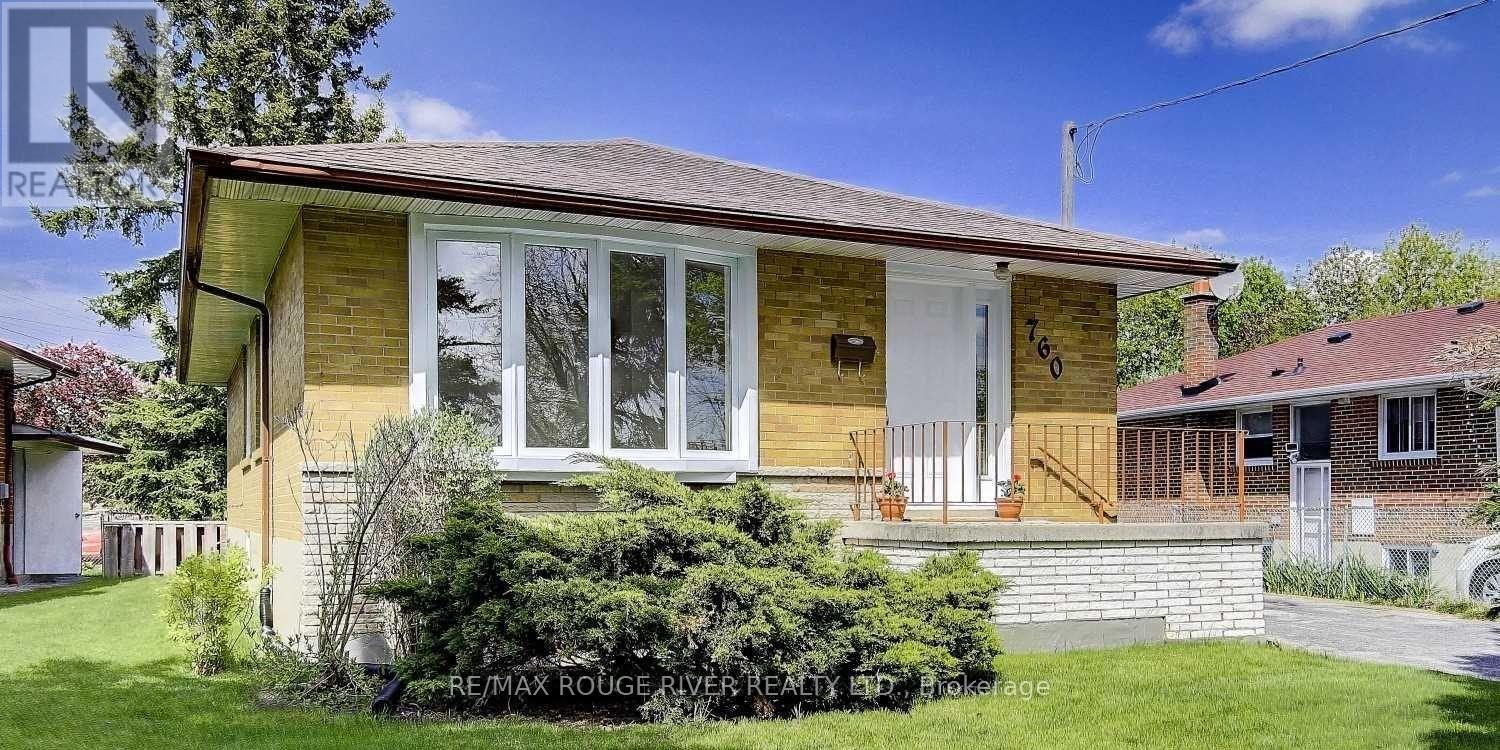
Gorgeous Detached Home Nestled On One of Woburn's Most Desirable, Peaceful Streets in the Heart of Scarborough An Excellent Opportunity for Families, Professionals, First-time Buyers, and Investors Alike. Step Inside to a Bright, Open-concept Living Area Featuring Pristine Laminate Flooring and Large Windows That Flood the Space with Natural Light. The Cozy, Functional Kitchen Boasts Ceramic Flooring, Ample Cabinetry, and a Lovely Breakfast Area. Upstairs, You Will Find Three Generously Sized, Sun-filled Bedrooms Equipped with Laminate Flooring and Spacious Closets. a Massive Highlight Is the Rare Basement Featuring Over 8-foot Ceilings, a Separate Entrance, a Cozy Family Room with a Fireplace and Above-grade Window, and a Separate Bedroom with an Above-grade Window Perfect for Extended Family or Lucrative Rental Income Potential. Conveniently Located Just Minutes from Highway 401, Scarborough Town Centre, and Centennial College, and Steps to Churchill Heights Public School, Beautiful Parks, and Transit, This Turnkey Property Is a Welcoming Place You Will Love to Call Home. (id:49269)
Bsmt - 1761 Western Crescent
Oshawa, Ontario
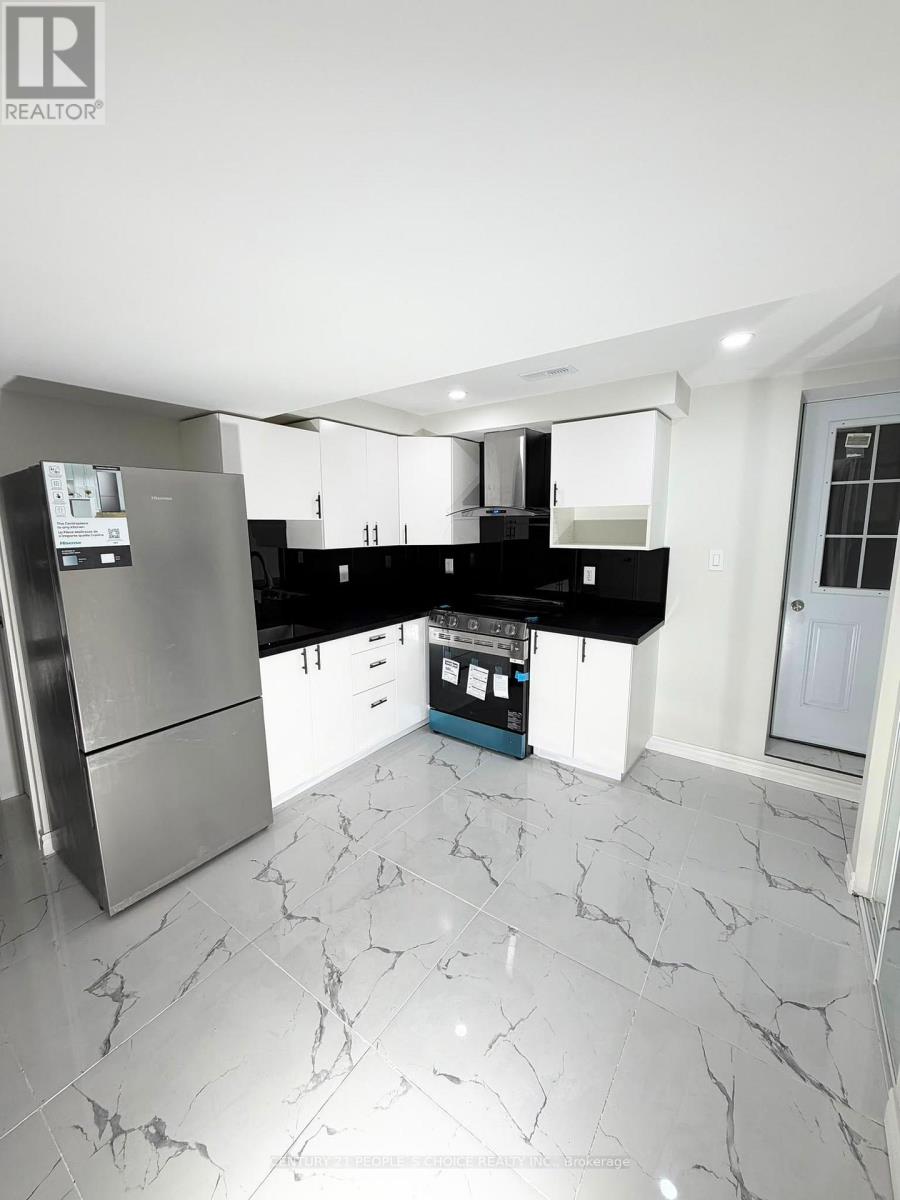
2 Bedroom basement available in Oshwa. Minutes To 407, Walk To Shopping, Durham College, University, Parks, Places Of Worship And So Much More!!! (id:49269)
3015 - 36 Lee Centre Drive
Toronto, Ontario
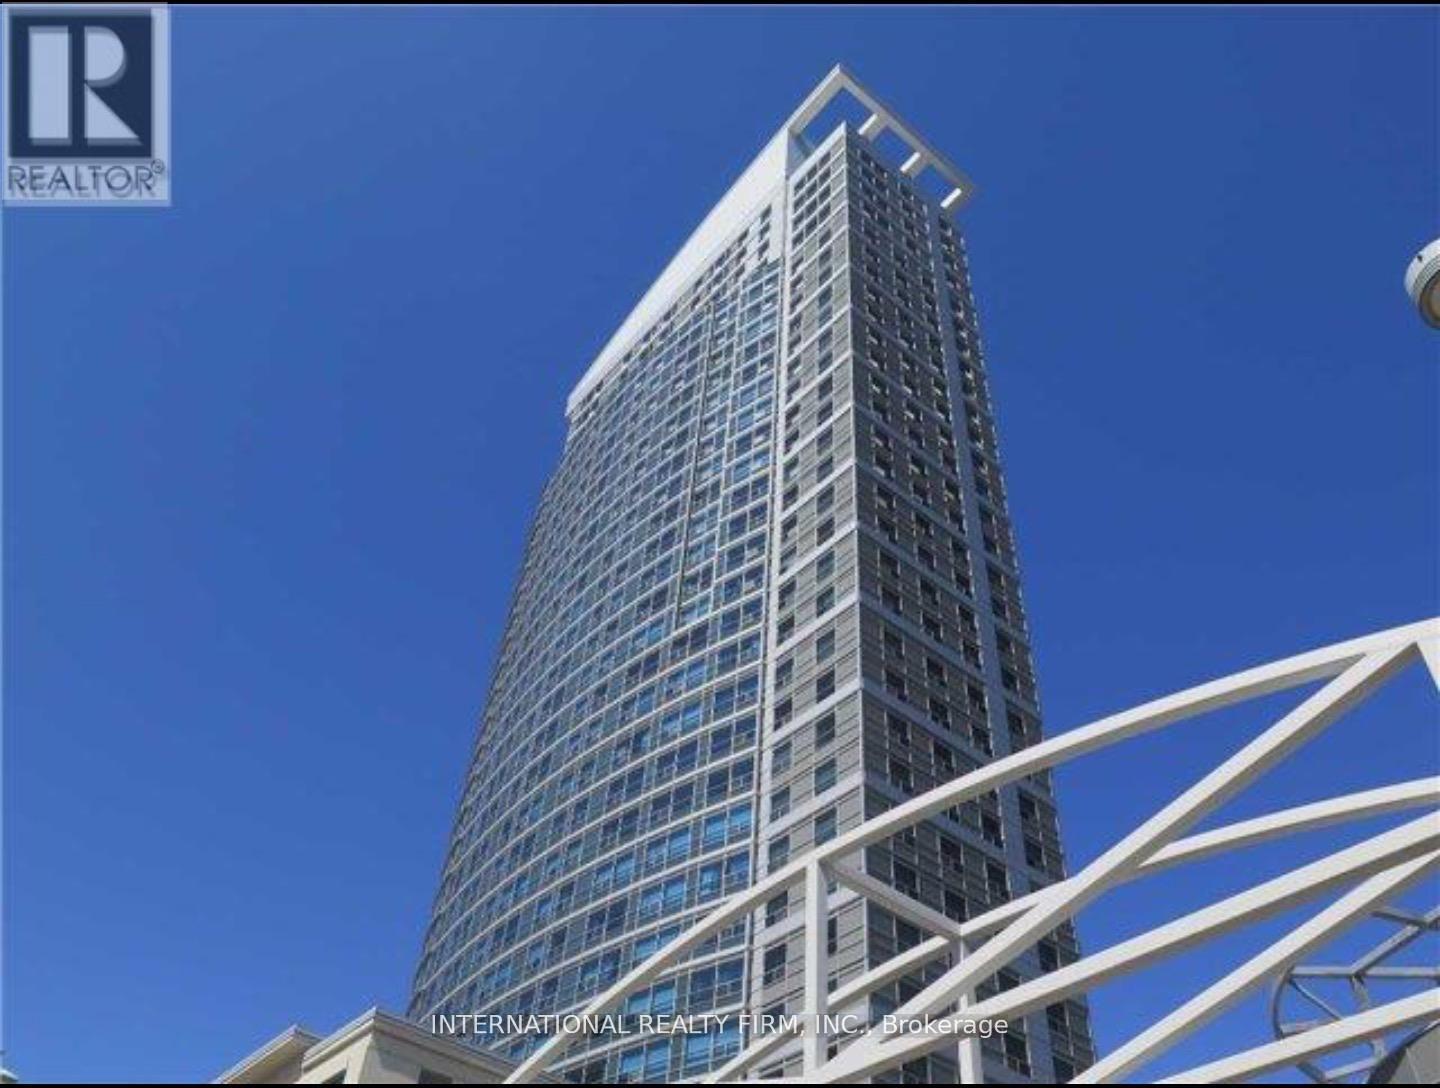
Beautiful 1 bedroom + den unit located at McCowan and 401. Spacious bedroom and den which can be used as a 2nd bedroom. The kitchen has a breakfast bar and built in pantry. Tenants pay for hydro and internet/cable. All other utilities are included. Close to 401, shopping, library and restaurants. (id:49269)
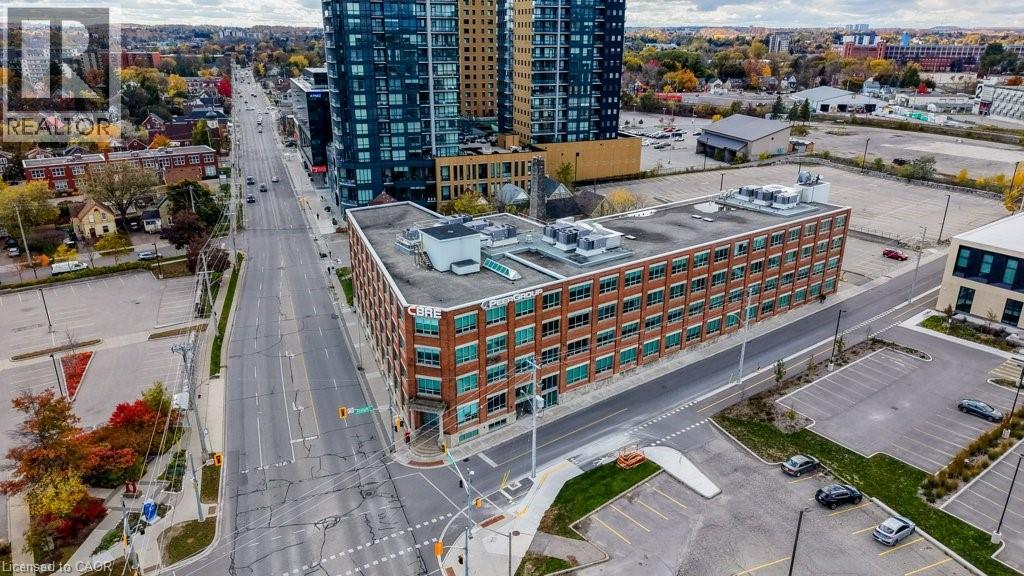
72 Victoria Street S Unit# 300
Kitchener, Ontario
Private Professional Offices — Managed Workspace Infrastructure | Single and Multi-Suite Configurations Available | SPECIAL INTRODUCTORY OFFER: TAKE CONTROL OF YOUR EXPENSES: $900.00/month gross lease unfurnished private interior suite based on a one year lease signed before Sept 30, 2026. Two suites available 21 & 23 at the Introductory Price. Other Offices available starting at $1300/month gross lease. Professionally managed co-working floor offering private office suites for individuals, small teams, and growing companies. Configurations range from single interior or windowed offices to Multi-Suite. Suitable for legal, financial advisory, technology, counselling, and back-office operations. Fully managed infrastructure; tenants focus on business, not facilities. Tours available — contact us to review current suite availability. TOTAL APPROX. SF 3,811 SF NET/10,723 SF GROSS AVAILABLE. Multi-Suite configurations available. Single Interior Offices start at 96 SF NET/270 SF GROSS. Parking Included at the rear of the building. (id:49269)
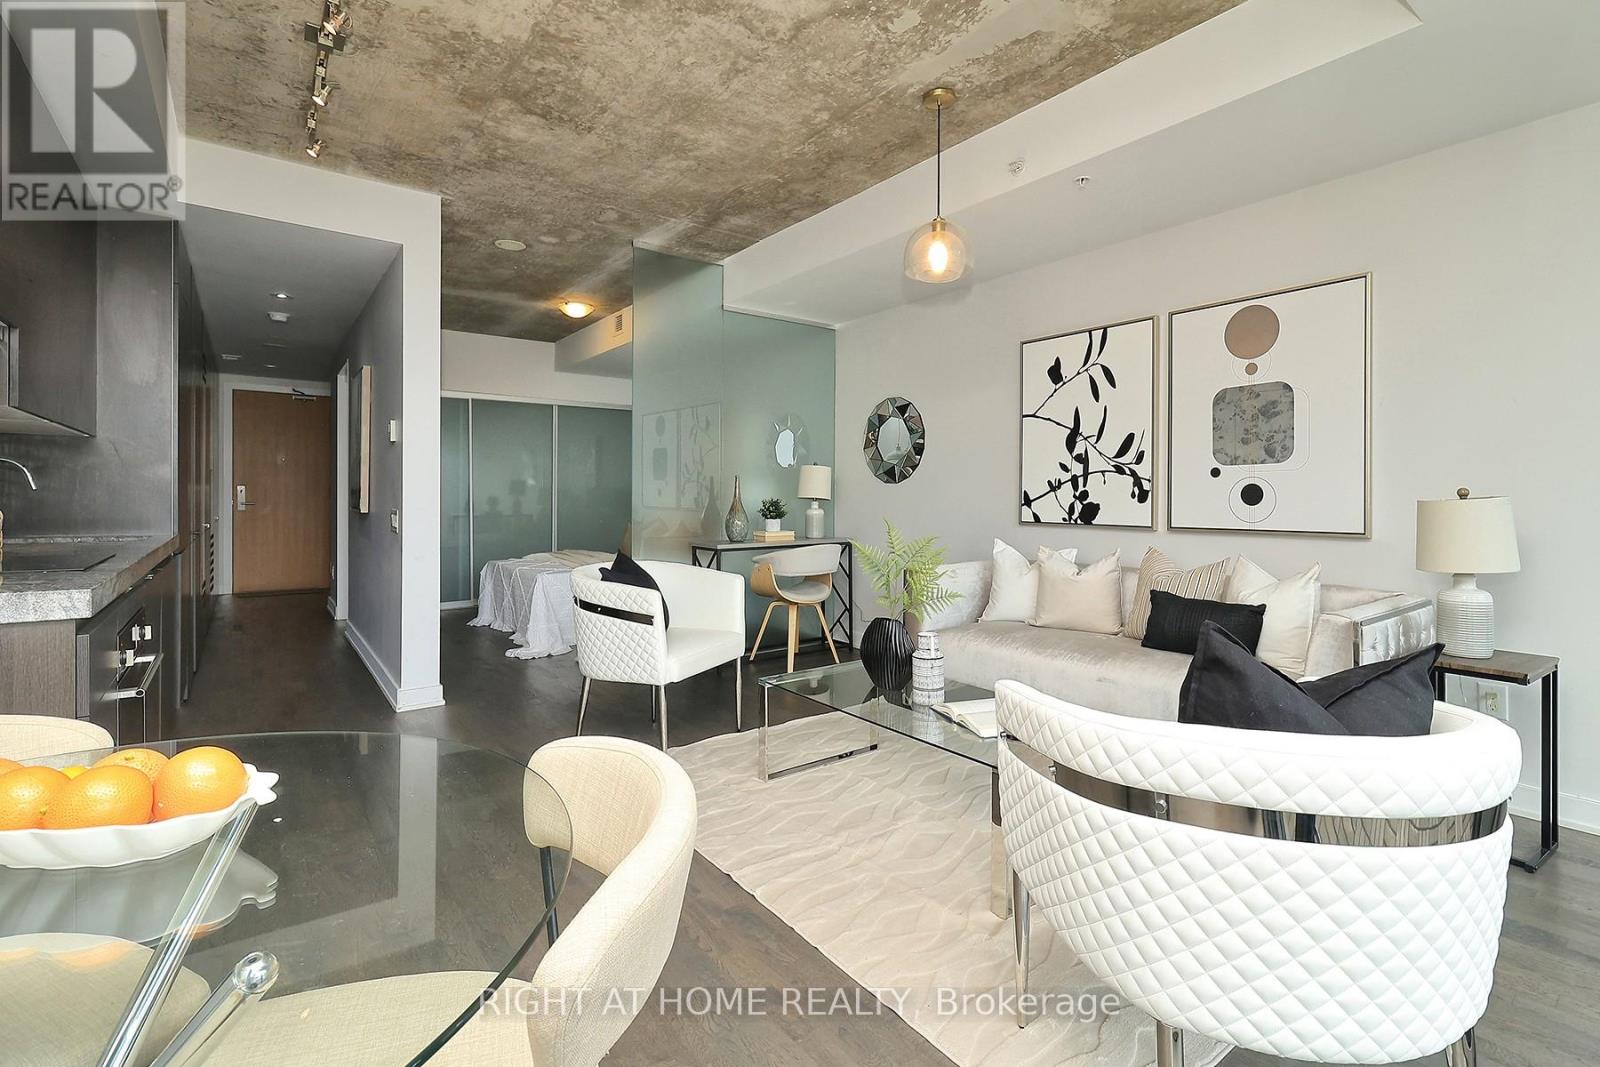
1112 - 629 King Street W
Toronto, Ontario
Stunning One-Bedroom Condo with Parking and Locker space at the Prestigious Thompson Residences in Prime King West. Welcome to this beautifully designed one-bedroom suite in the highly sought-after Thompson Residences. Featuring an exceptional layout with upscale finishes throughout, this unit boasts floor-to-ceiling windows, exposed concrete ceilings, and elegant hardwood flooring. The modern kitchen is equipped with built-in appliances, and offers a breathtaking view from the balcony. Additional highlights include a convenient stackable washer and dryer, and a luxurious spa-inspired bathroom with a sleek glass shower. The spacious primary bedroom features a large closet, providing ample storage. Residents also enjoy access to a top-tier fitness center. A perfect blend of style, comfort, and location in the heart of King West! (id:49269)
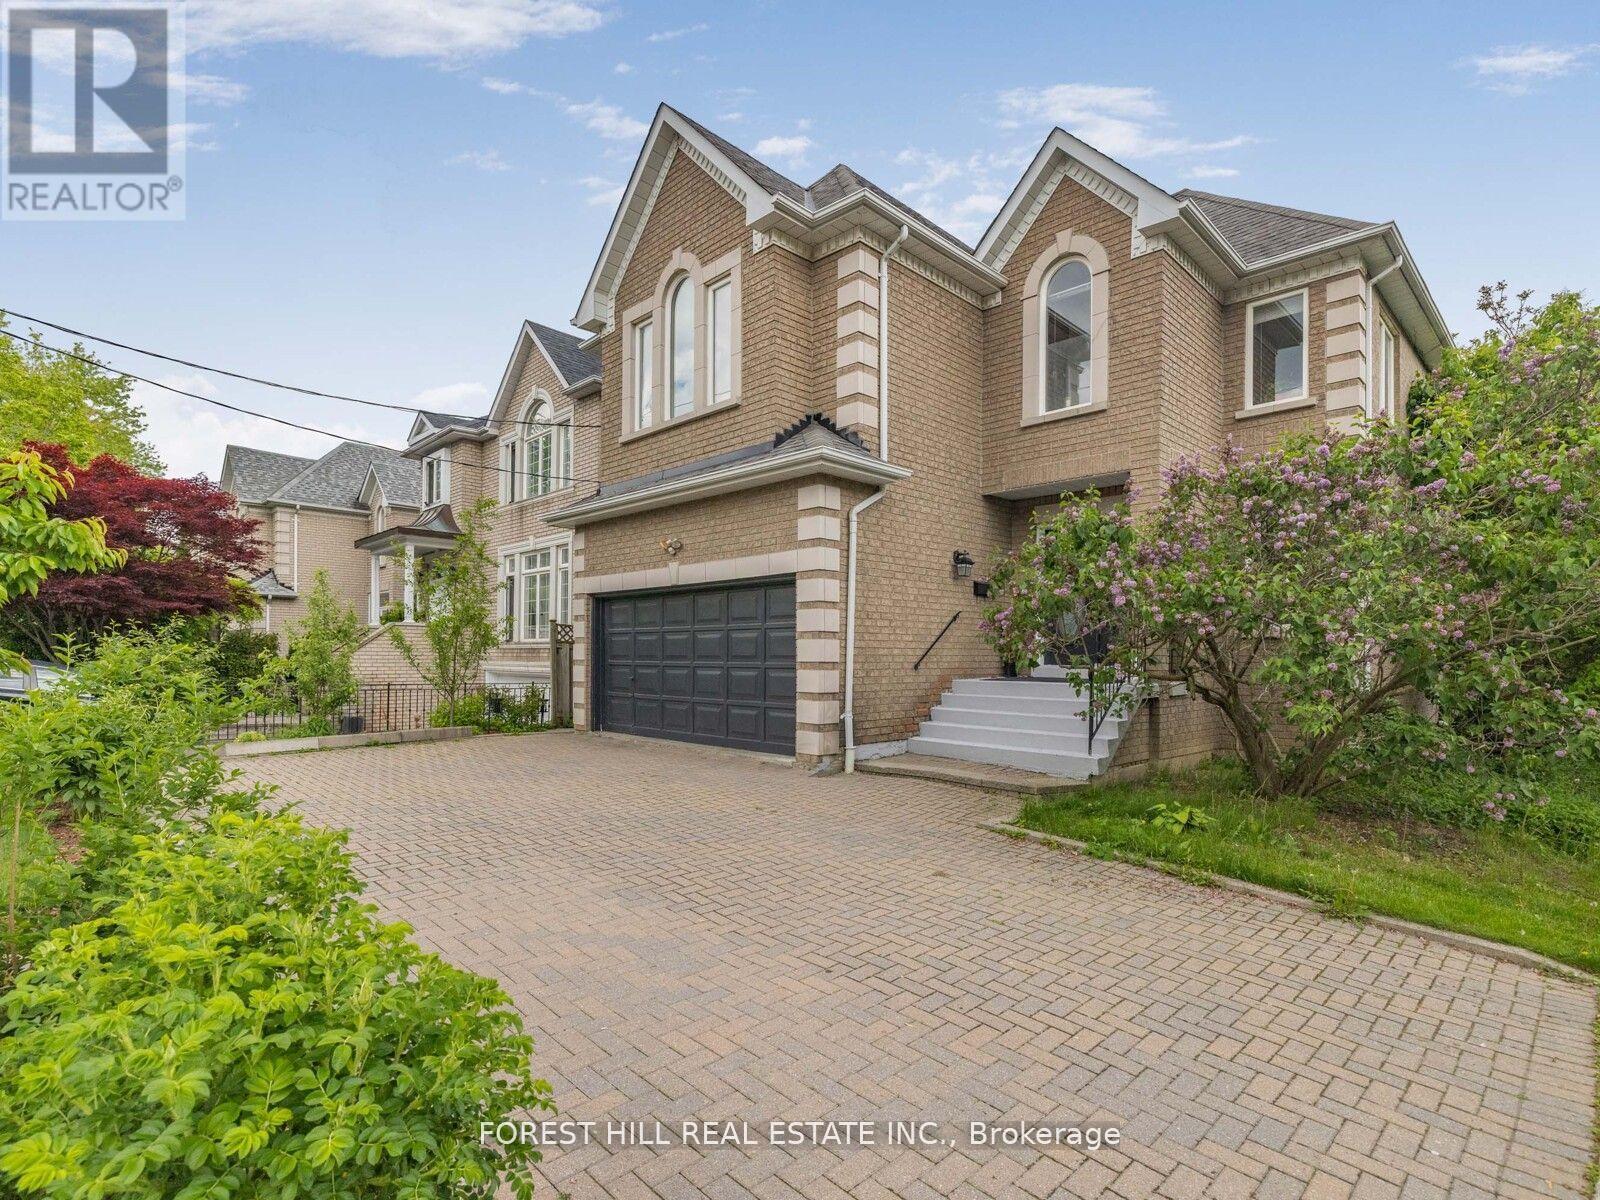
125 Spring Garden Avenue
Toronto, Ontario
***Location Location Location***5 Minutes walk to Yonge Street and Sheppard Subway, Shopping Malls and Mel Lastman Sq, Top Restaurants, Parks,Top-ranked School---Hollywood PS/Earl Haig SS area*** A Timeless 4+1Bedroom, Amazing Custom-Built Home , nested in a heaven for gardeners of front yard and a serene setting backyard----This home offers modern comforts, featuring abundance of natural light and airy atmosphere, creating a warm and happy vibe. The main floor office provides a quite home office, functionality and welcoming living room area. Family size kitchen with a breakfast area overlooking garden which seamlessly blends with cozy family room, easy access to sunny, south exposure backyard, perfect for entertaining or quiet relaxation. Four thoughtfully designed large bedrooms provide private spaces for rest and reflection. The primary suite elevates daily life and feels like luxury retreat,, featuring an abundance of natural light and large walk-in closet with meticulous organization in mind ,6 pcs recently upgraded ensuite. All other 3bedrooms have tons of natural light throughout windows, one with walking closet and skyline windows, all with new hardwood floors. The lower level includes a separate entrance, a bright bedroom with 3pc bathroom and an extra large great room, recreation room forms an open concept and full walk-out to backyard,New kitchenette area(potential rental income, $$$). The deck extends the living spaces outdoor in summer, creating a welcoming setting for evening gathering or quiet moments of day and lots of fruit trees, berries, herbs and perennials in the front yard, a heaven for gardeners. (id:49269)