
24 Speedwell Street
Brampton, Ontario
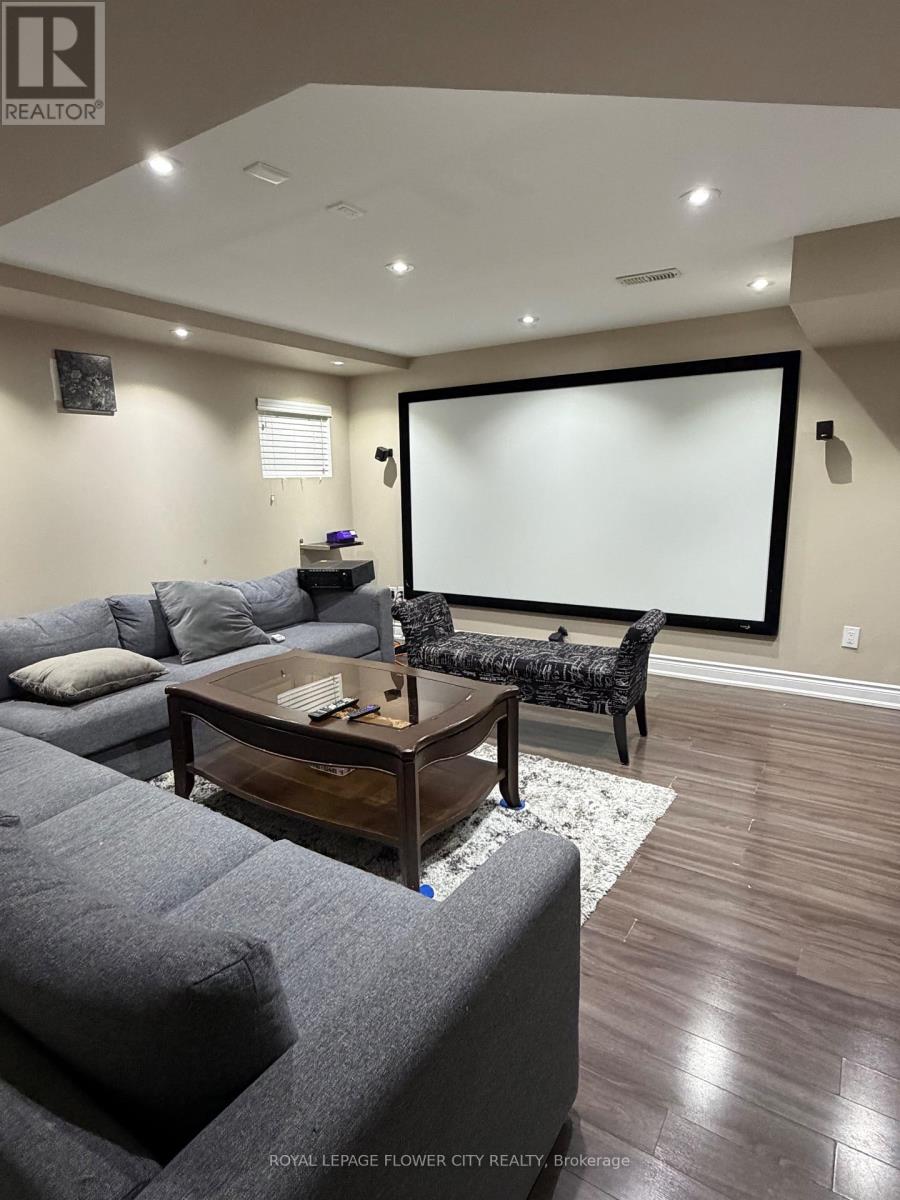
Beautiful and spacious 2-bedroom, 2-washroom open-concept basement apartment. The modern kitchen features stainless steel appliances and a gas stove, making daily cooking easy. Enjoy excellent privacy with two full washrooms, including a master ensuite, along with your own separate laundry and tons of storage space. Located in a prime, highly convenient neighborhood just minutes from Triveni Mandir. Daily errands are a breeze with Chalo FreshCo, Shoppers Drug Mart, major banks, and local grocery stores nearby. Excellent school zone, just steps from David Suzuki High School, McClure, and Springbrook schools. Move-in ready! (id:49269)

717 - 2300 St. Clair Avenue
Toronto, Ontario
Welcome to one of the most dynamic Sky loft layouts at Stockyards District Residences, a true townhome-in-the-sky spanning three full levels (7th, 8th & 9th floors), with almost 2,640 sqft of combined indoor/outdoor living space.Enter on the 7th floor to an open-concept kitchen, living and dining space with a powder room for guests, walking out to your first terrace, perfect for morning coffee or a quiet dinner alfresco. Head up to the 8th floor and you'll find the heart of the home: a versatile Den ideal for a home office or media room, a spa-inspired primary bedroom with walk-in closet and ensuite, and a two generous secondary bedrooms, a full bath. This level also opens onto a sprawling terrace, plenty of room for a full outdoor dining and lounge setup. Keep climbing to your own private rooftop retreat on the 9th floor: a massive terrace, the kind of space that turns summer entertaining into an event. Three separate outdoor rooms, three different moods, sunrise coffee, dinner under the stars, rooftop cocktails with the skyline as your backdrop. (id:49269)
205 Country Lane
Clearview, Ontario
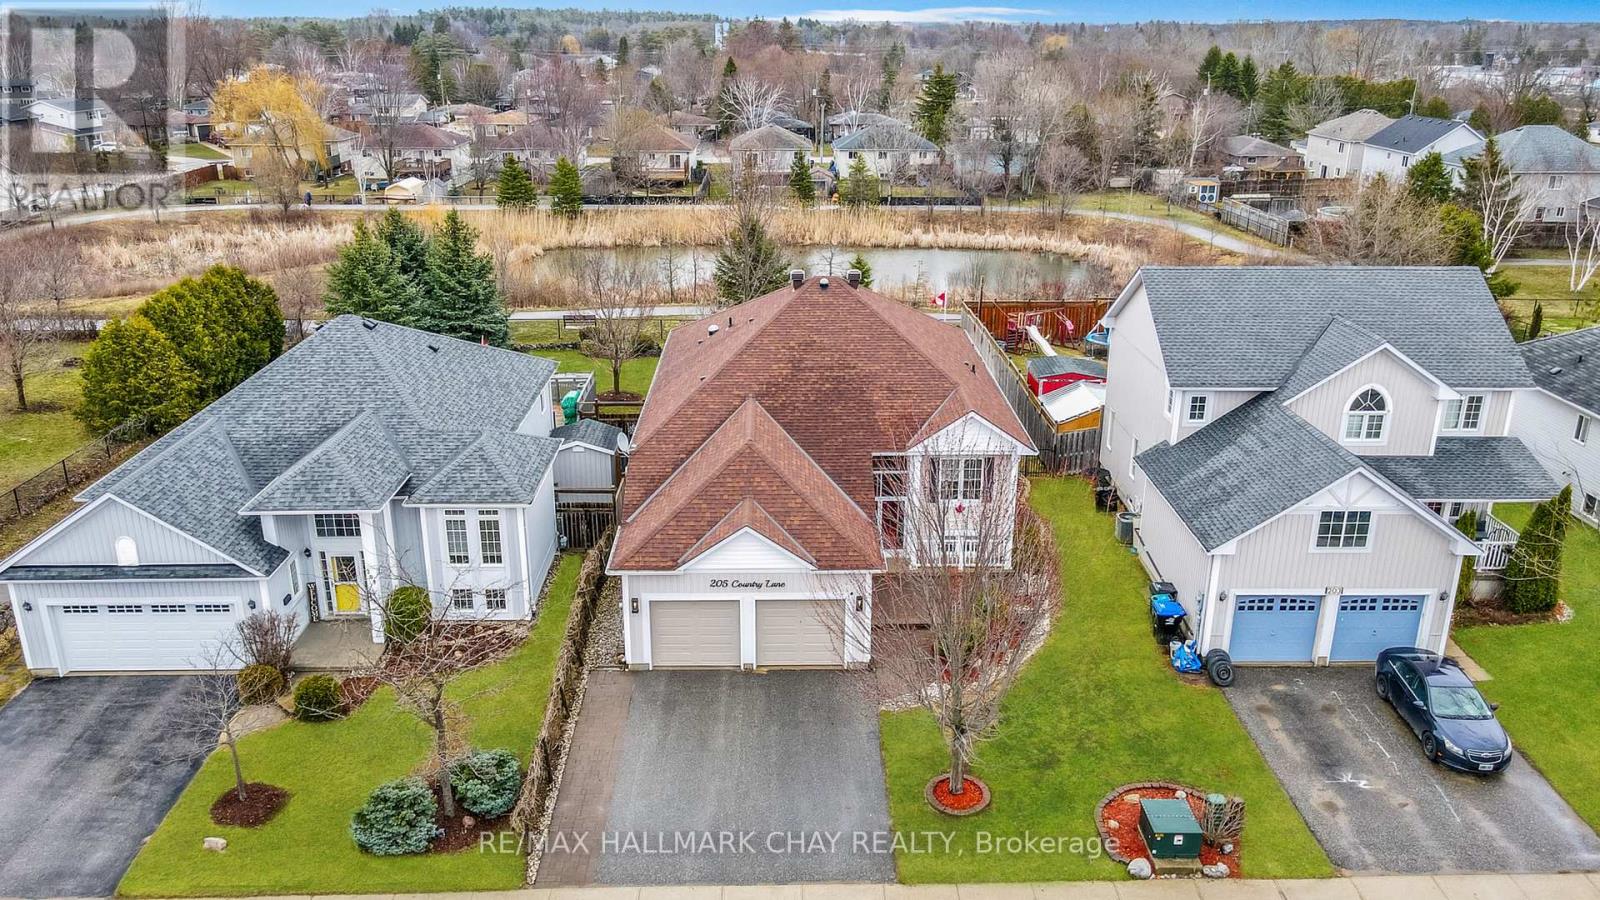
Welcome to this beautifully updated 3+1 bedroom, 2.5 bathroom raised bungalow, perfectly situated on a premium lot in the heart of Stayner. Backing onto a tranquil pond and natural green space, this exceptional property offers peaceful views, abundant wildlife, and no direct rear neighbours.Meticulously maintained and thoughtfully updated, this home combines timeless style with everyday functionality. The bright, open-concept main level features 9-foot ceilings, rich hardwood flooring, and large windows that fill the space with natural light. The modern kitchen is designed for both entertaining and daily living, offering updated finishes, ample cabinetry, and a cozy breakfast nook overlooking the backyard. Convenient main floor laundry adds to the home's practical layout.The spacious primary bedroom provides a relaxing retreat, while custom window coverings throughout the home add a refined finishing touch. The fully finished lower level offers outstanding additional living space, complete with a cozy gas fireplace, stylish wet bar, a fourth bedroom currently used as a sewing room, and a 2-piece bathroom with the potential to convert to a full bath.Enjoy peace of mind with numerous major updates, including newer windows, shingles, upgraded insulation, furnace, and central air conditioning.Located in the welcoming community of Stayner, this move-in-ready home is within walking distance of parks, schools, shops, and everyday amenities, while offering easy access to Collingwood, Wasaga Beach, and Barrie. If you've been searching for a beautifully maintained home with quality updates, a premium lot, and a serene natural setting, this one is not to be missed. (id:49269)
400 Coventry Hill Trail
Newmarket, Ontario
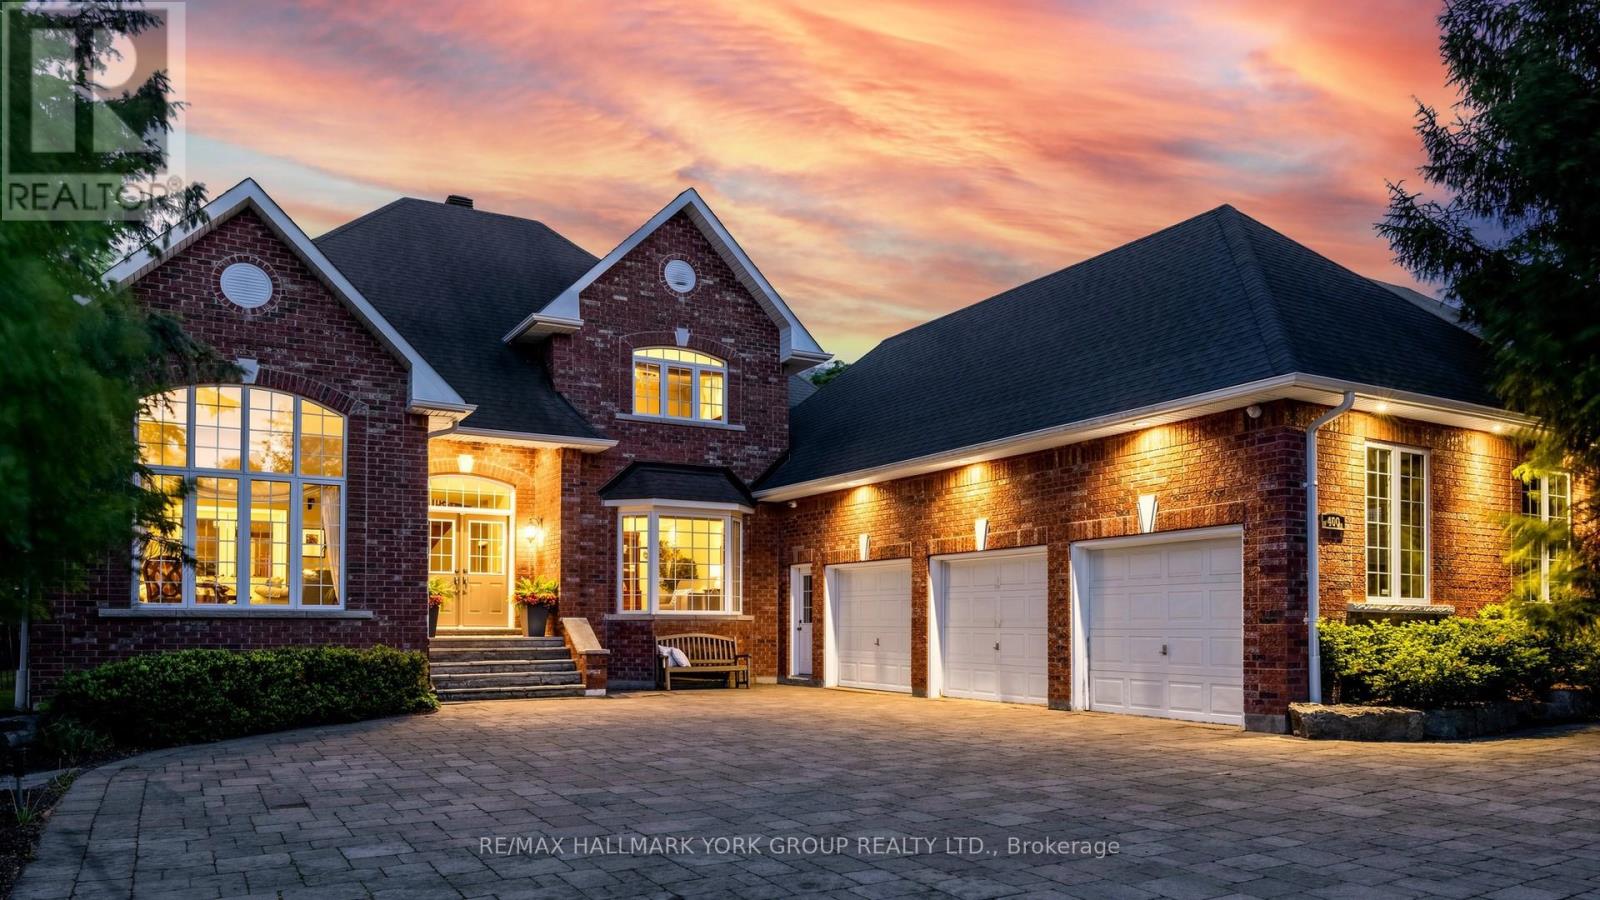
Welcome to 400 Coventry Hill Trail, a beautifully maintained 5-bedroom, 5-bathroom family home in Newmarket's highly desirable Summerhill Estates community. Set on a premium lot backing onto mature trees and natural green space, this property offers a rare combination of privacy, space, and convenience. Designed with family living and entertaining in mind, the home features generous principal rooms, a functional layout, hardwood flooring throughout, including the kitchen, upgraded baseboards and trim, and an abundance of natural light. At the heart of the home, the spacious kitchen is a dream for home chefs, featuring a custom island, abundant storage, extensive counter space, and plenty of room for family and friends to gather. A thoughtfully designed lower level offers exceptional versatility, featuring direct access to the garage, a full bathroom with a large walk-in shower, dedicated office space, and a workshop area. Whether you're working from home, pursuing hobbies, or looking for a private retreat at the end of the day, this unique space has been carefully planned with comfort and functionality in mind. Step outside to your own private backyard oasis. Surrounded by mature trees and backing onto lush green space, the property features an inground pool with an environmentally friendly filtration system, extensive patio space, and peaceful views with no rear neighbours. The heated garage provides year-round comfort and functionality, while the driveway accommodates three vehicles, with two additional bays providing ample space for recreational equipment, trailers, seasonal storage, or your favourite toys. Nature lovers will appreciate direct access to the Tom Taylor Trail just steps away at the end of the street, offering kilometres of scenic walking and cycling paths. Close to everyday amenities, this is a rare opportunity to own a home that perfectly balances space, privacy, and connection to nature in one of Newmarket's most sought-after neighbourhoods. (id:49269)
3415 - 585 Bloor Street E
Toronto, Ontario
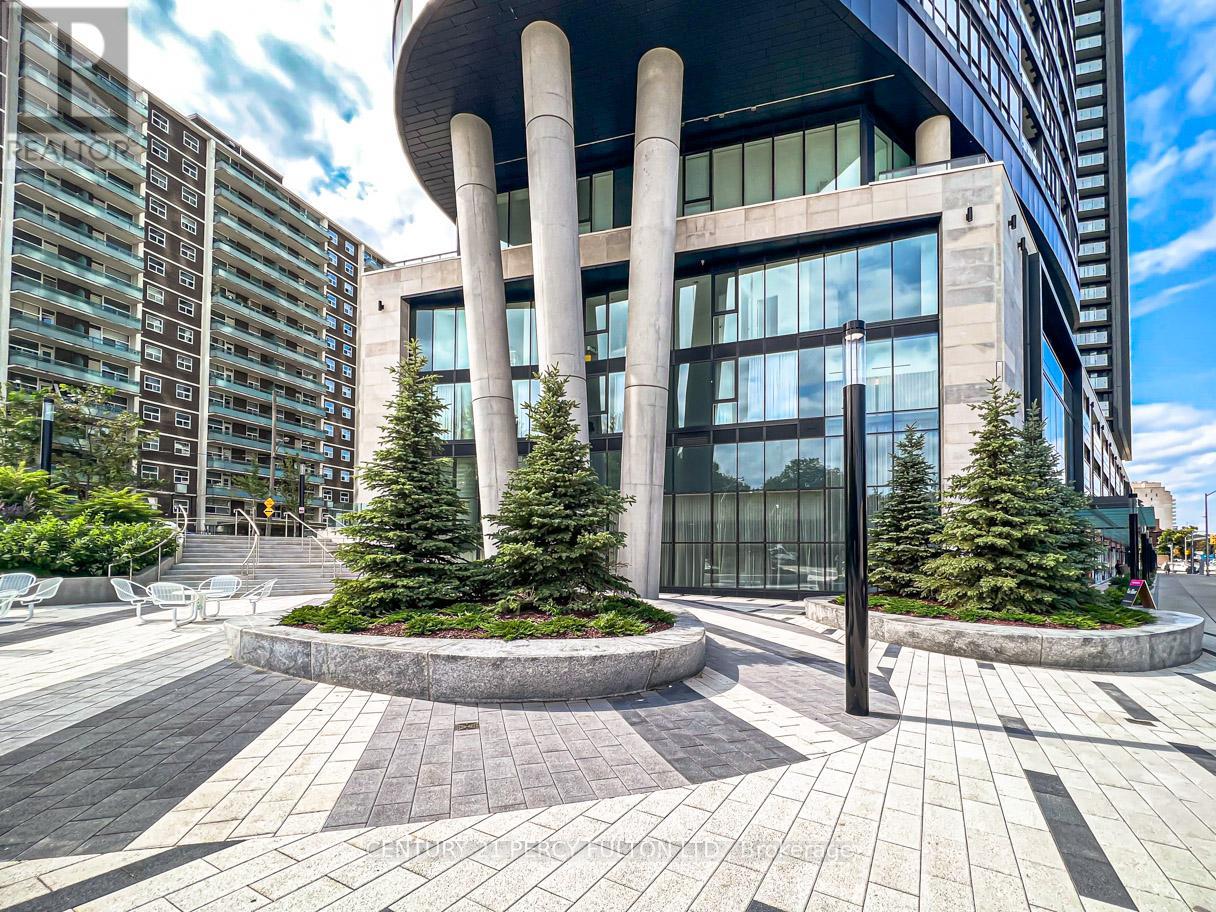
The kind of view that changes how you feel at home. This 3-bedroom luxury condo by Tridel offers the space, light, and lifestyle for true downtown living. Soaring 9 ft ceilings, floor-to-ceiling windows, and unobstructed views from every room create a bright, open atmosphere that immediately separates this unit from your typical condo. The view is a true standout - stretching over a lush canopy of mature trees with the Toronto skyline in the distance, giving you rare openness, privacy, and calm while still being connected to the city. The 3-bedroom layout is ideal for a young family, professional couple, or anyone who wants more than the standard downtown condo experience. Use the extra rooms as a private office, guest suite, creative space, or wellness room. One parking spot is included, with the flexibility to rent it out if not needed. Residents enjoy 24/7 concierge service, a fully equipped exercise room, party room, and an impressive 5th-floor outdoor amenity area featuring a swimming pool, outdoor lounge, sun deck seating, and open-air gathering spaces - perfect for unwinding after work or hosting friends. Close to the subway and minutes from the DVP, this address offers seamless access across Toronto while keeping you connected to downtown. A bright, spacious 3-bedroom condo with treetop and skyline views, parking, premium amenities, and everyday convenience - this is downtown living with comfort, flexibility, and impact. (id:49269)
201 - 1086 St Clair Avenue W
Toronto, Ontario
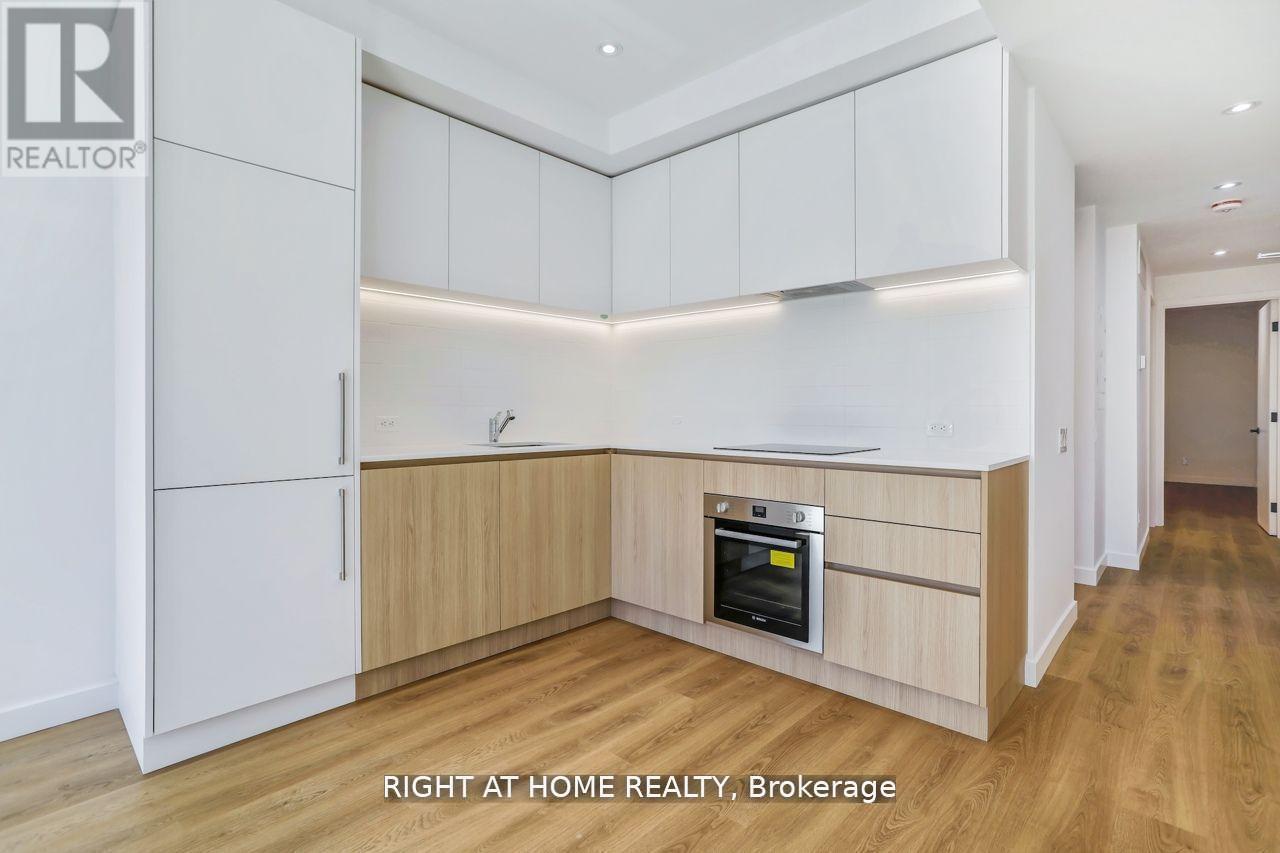
Welcome to 1086 St.Clair. Up to date technology with very convenient options to use key or keyless entry to unit. 2 Bedroom/1 Bath Apartment in Oakwood Village. Romeo & Juliet Balcony. All brand New Bosch Appliances which can be controlled with mobile phone. Open Concept Layout With Natural Sun Light Fill The Space. Steps Away From Transit and Best Restaurants St. Clair has to Offer(Cano, Rosa's, Atomic 10, Bar Ape, The Rushton, Ferro, Amucca, FK Restaurant, Marcello's, True History Brewing, Futura, Savoy, Pukka, Aaamar, Queen's Head Bar and more)Washer & Dryer in Unit. All Separately Metred. Tenant controls their own Heat & AC. Green P Parking Or Street Parking Permit Also Available. Pictures are from previous listing. (id:49269)
Pt Lt 6 6 Side Road
Blue Mountains, Ontario
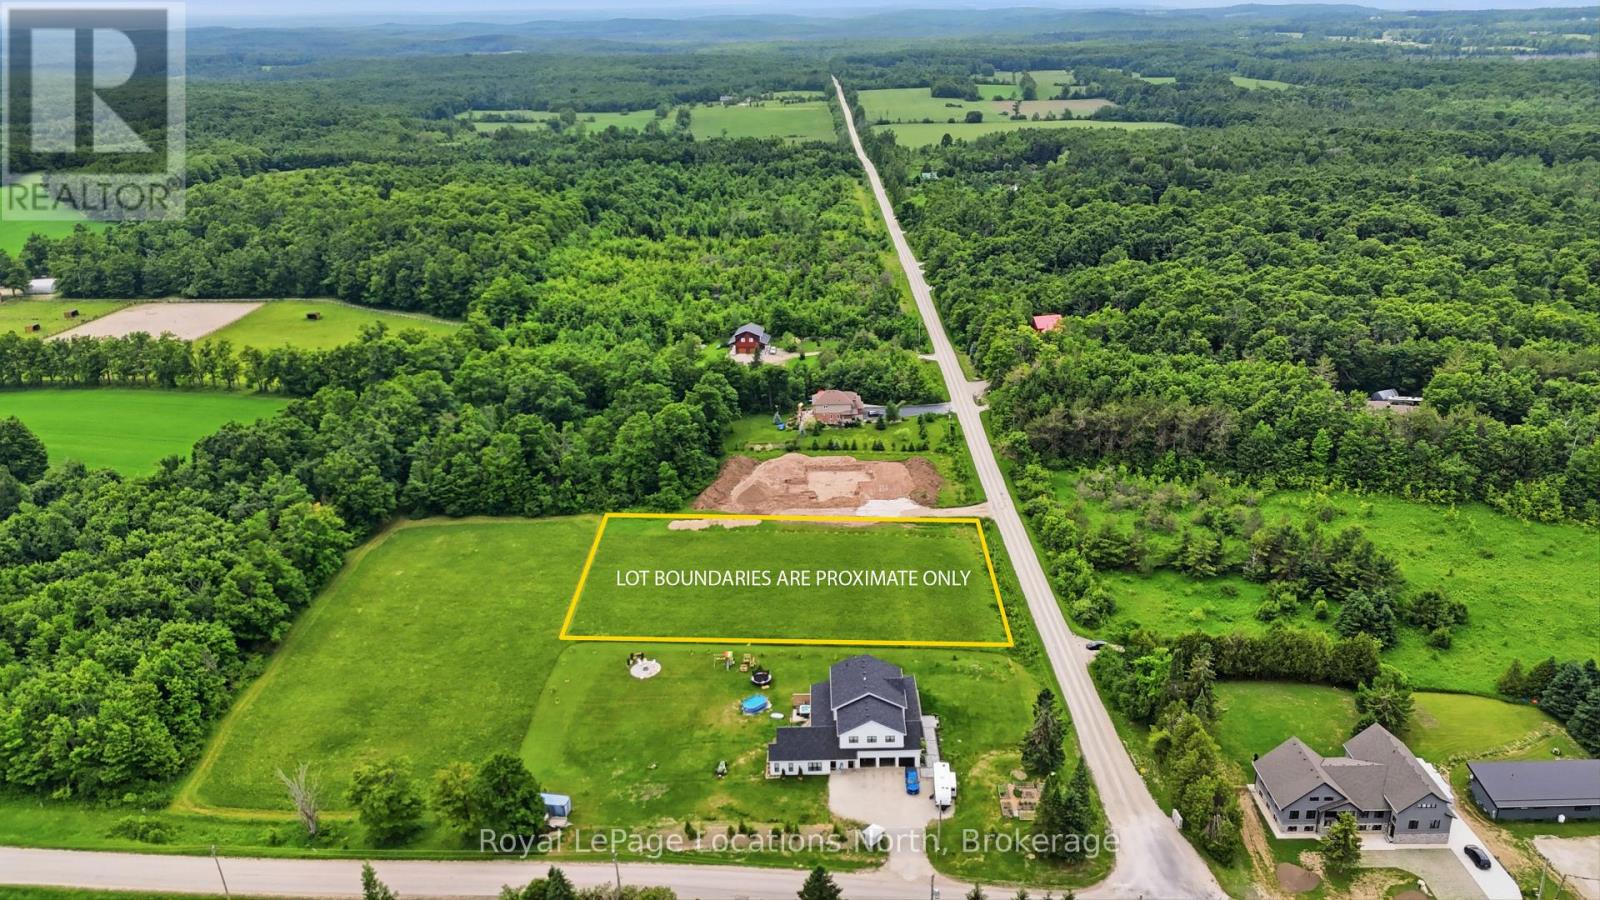
Opportunity knocks on Side Road 6 in the desirable community of Gibraltar! This premium 1.2 acre fully zoned residential lot offers the perfect canvas to build your custom dream home or rural getaway. The location is great for outdoor enthusiasts as you can enjoy the peace and privacy of rural living while remaining just minutes from the area's premier attractions such as Pretty River Provincial Park, Osler Ski Club, Osler Golf Club, Scenic Caves, Kolapore, Blue Mountain, 3-stage Trails and so much more! Additionally, the shops, dining, and harbor front of downtown Collingwood are easily accessible, offering the perfect balance of rural tranquility and urban convenience. Whether you are looking to build immediately or hold as a strategic long-term investment in a high-demand region, this property is for you. Buyers responsible for their own due diligence when it comes to permits and development fees. (id:49269)

506 - 800 Sheppard Avenue W
Toronto, Ontario
Welcome to Ashlea Terrace. A very convenient location. Smaller building. 1 Bedroom plus den. Bright east and south views. Open balcony. Freshly Painted. (id:49269)
179 Burris Street
Hamilton, Ontario
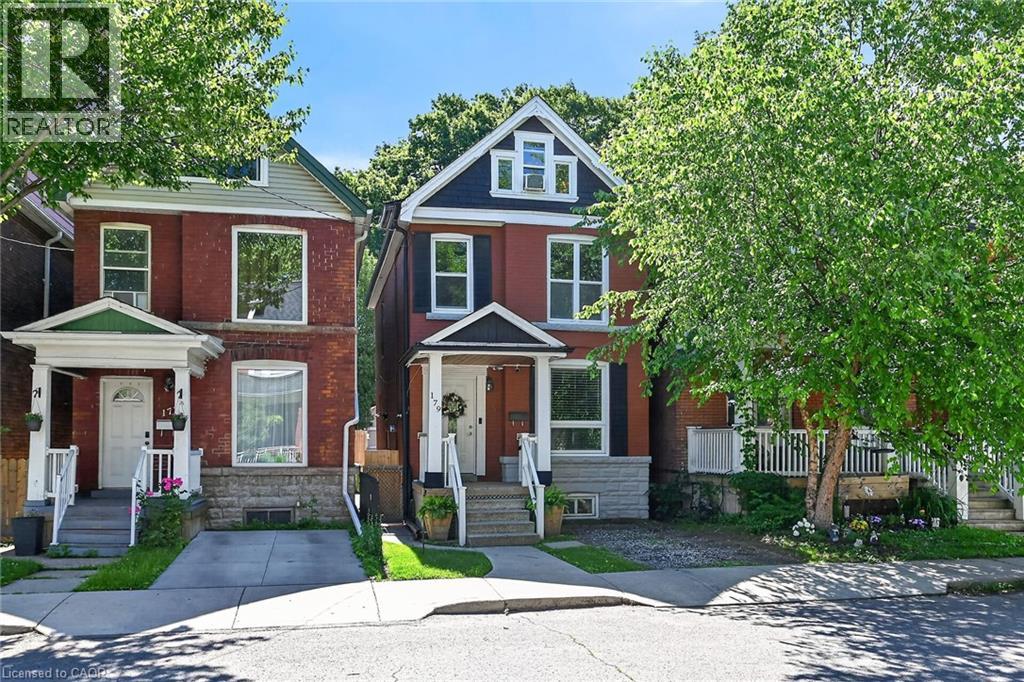
Welcome to 179 Burris Street. Beautifully maintained 2.5 storey family home in the heart of St. Clair where timeless character meets modern comfort. With 4 finished levels of living space, this home offers the flexibility today's families need-whether you're working from home, hosting extended family, or simply looking for room to grow. The bright updated kitchen with granite countertops opens into warm, inviting living and dining spaces designed for everyday life and effortless entertaining. Upstairs, you'll find a spacious primary bedroom, generous secondary bedrooms and a finished third floor retreat perfect as a primary suite, teen hangout, home office or guest space. The fully finished lower level with full bath and separate entrance offers incredible versatility including inlaw potential. Outside enjoy morning coffee on the covered front porch, summer evenings on the large back deck and a private fenced yard with space to relax, play and gather. With parking both front and rear parking off concrete alley. Thoughtful updates throughout and parks and escarpment trails just steps away, this is the kind of home buyers wait for. Minutes to Gage Park, hospitals, GO access, transit, schools and downtown. Opportunity to be within catchment for sought after Adelaide Hoodless Elementary school. This is more than a house. It's where your next chapter begins. Extras include central vacuum, covered back deck in private yard. Large cement parking in the back and private front drive (id:49269)
166 Mitchell Street
Port Colborne, Ontario
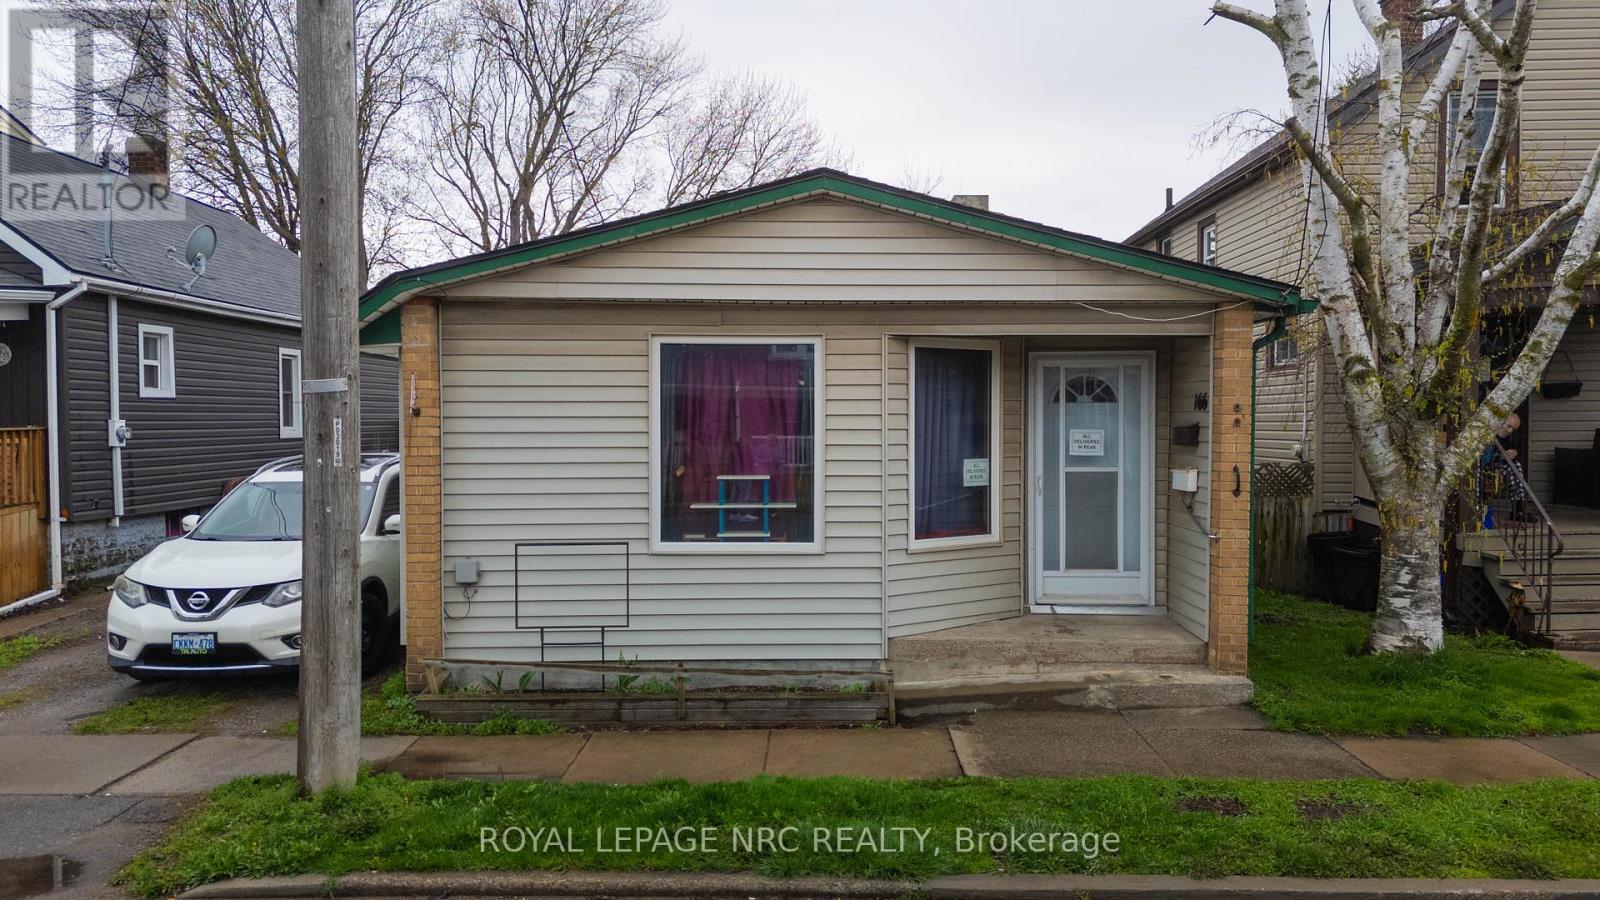
Welcome to this spacious and versatile single-family home in Port Colborne's East Village that offers more than meets the eye. Ideal for multi-generational living or buyers seeking income potential. This home is currently set up with a self-contained in-law/accessory suite, complete with its own entrance, a nice sized living area with a fireplace, dining space, kitchen, bedroom, 3-piece bath, and utility room.The main living space also features a private entrance and includes a dining room with a fireplace, kitchen, and a generous living room with an additional fireplace. The main unit has four bedrooms, a home office, and a combined laundry/utility room. This home has incredible potential and a flexible layout to make it your own. Outside, enjoy a side yard and a low-maintenance backyard.Conveniently located close to Nickel Beach, Historic West Street, and local schools, this property is a fantastic opportunity to invest in space, versatility, and location. (id:49269)
33 Queen St Street
North Stormont, Ontario
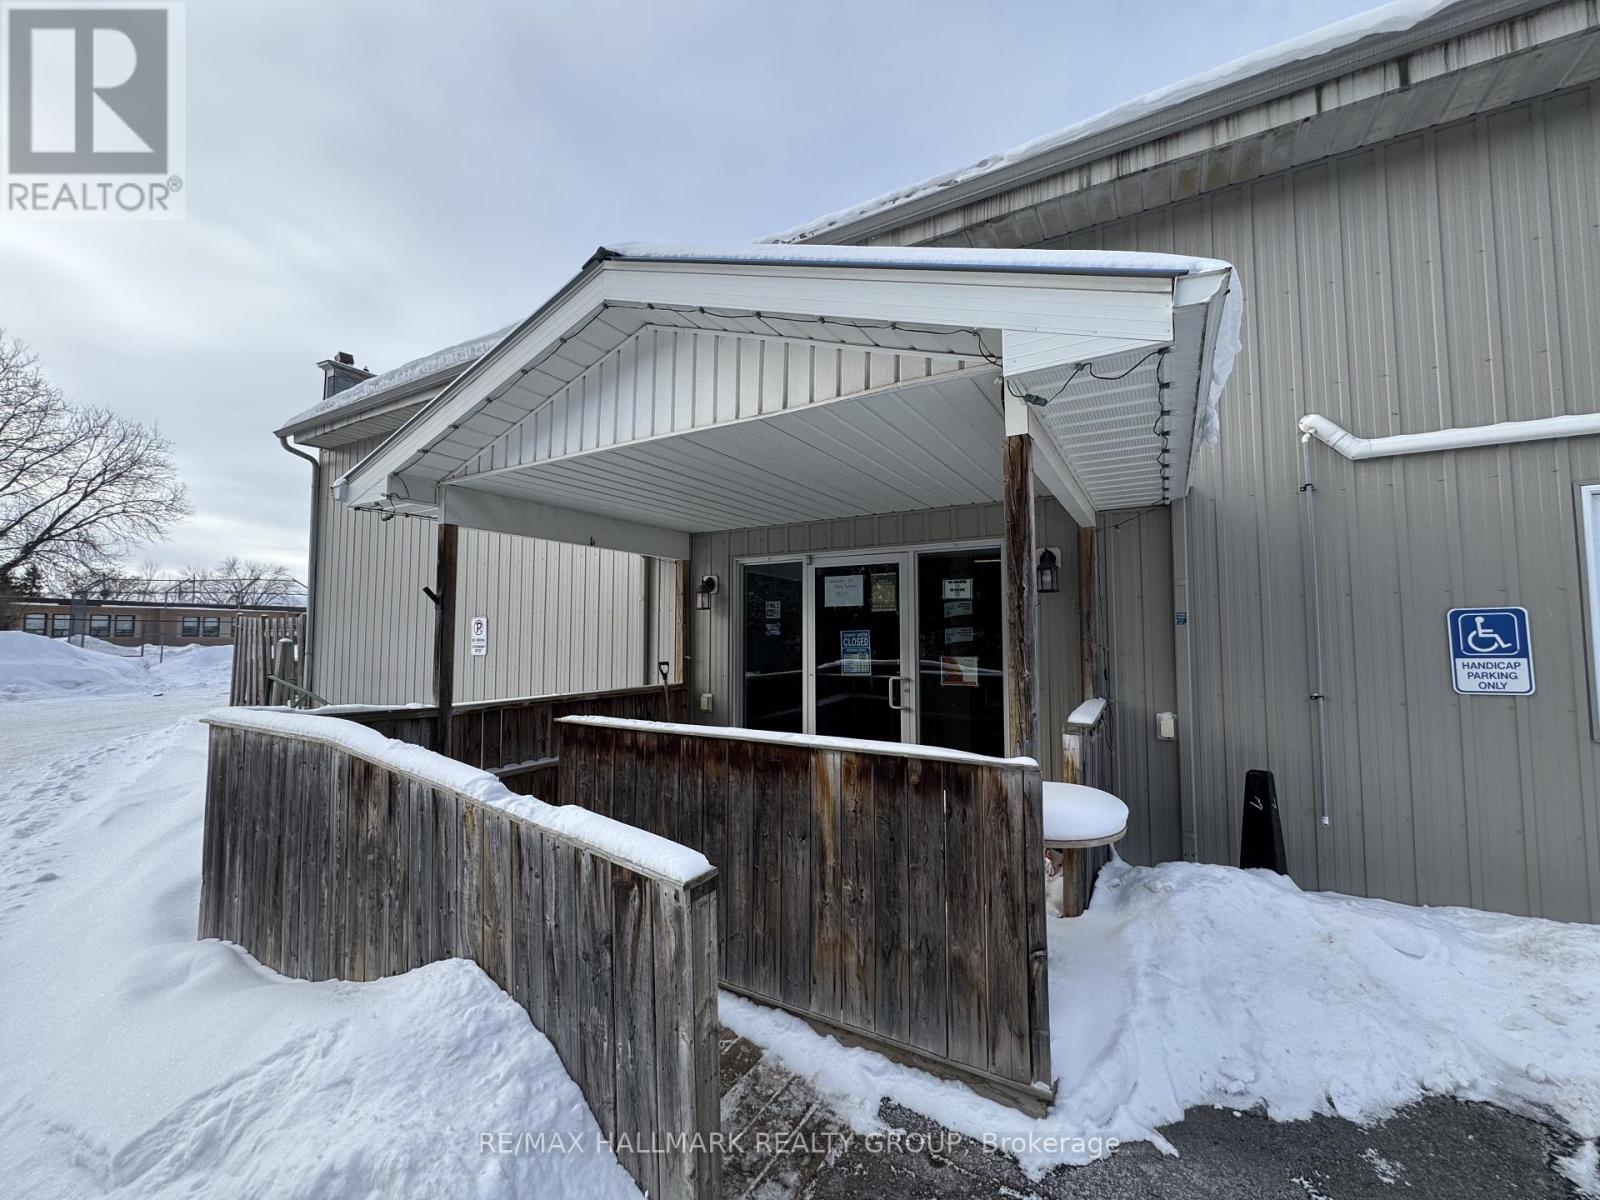
Prime Turnkey Opportunity: High-Growth Family Restaurant with Unrivaled Market Position. Seize the chance to own the renowned "Side Door Family Restaurant," a cornerstone of the Crysler community and a proven revenue generator. This thriving business delivers approximately $250,000 in annual revenue on a highly optimized, lifestyle-focused schedule of just 36 hours per week (Thursday-Sunday). Having achieved a remarkable 30% revenue increase post-recovery, the business dominates the local market with no close surrounding competition, making it the exclusive dining destination for both residents and visitors. The growth potential is massive: the restaurant is perfectly positioned to serve the ongoing 800-unit "Villages of Crysler" residential expansion, with the first 100 homes set for completion by Spring 2026. A new owner can immediately scale operations by expanding to full-week service or adding a dedicated dinner program to capture the influx of new "bedroom community" families moving from Ottawa. With established operations, a loyal customer base, and a physical location at the heart of the township's fastest-growing corridor, this is a rare, low-competition hospitality play with a guaranteed trajectory for expansion. The property can be purchased with business together. (id:49269)
33 Queen St Street
North Stormont, Ontario
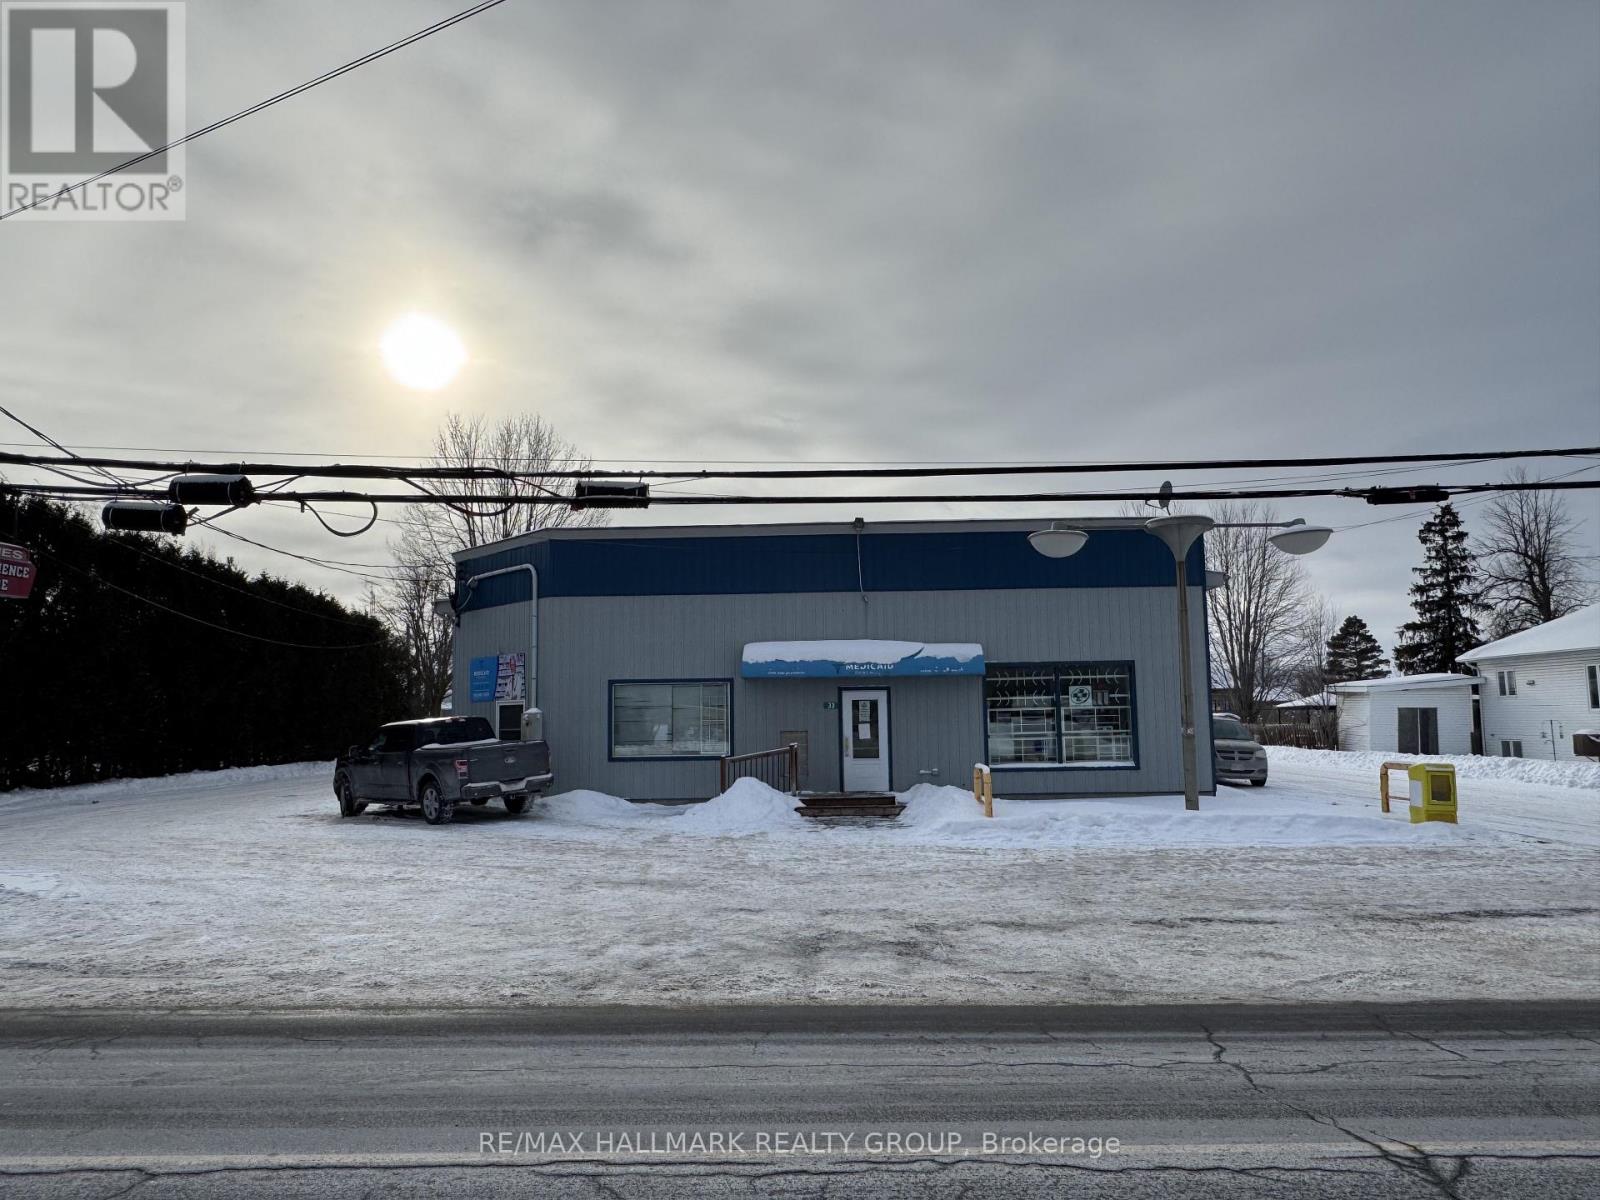
Prime Mixed-Use Landmark with Massive Upside - The Hub of Crysler. Seize a rare opportunity at 33 Queen Street, the premier commercial landmark in the rapidly expanding community of Crysler. This versatile multi-income asset features a stable retail tenant, a high-performing hospitality business, and a residential unit, all strategically positioned to capitalize on the region's massive residential surge. The property is anchored by a front-facing pharmacy (tenant since 2016) on a flexible month-to-month lease, providing a solid foundation of essential foot traffic. The renowned Side Door Family Restaurant generates approximately $250,000 in annual revenue on a highly optimized "lifestyle" schedule of just 36 hours per week (Thurs-Sun), leaving immediate and massive potential to scale income by expanding to full-week service. Significantly, the restaurant enjoys a dominant market position with no close surrounding competition, ensuring it remains the primary dining destination for the area. Having already seen a 30% revenue increase post-recovery, the business is perfectly poised to serve the 800-unit "Villages of Crysler" subdivision expansion, with Phase 1 (100 homes) set for completion by Spring 2026. This offering is completed by a spacious 2-bedroom apartment at the rear, ideal for an owner-occupier or as a third rental stream to maximize the CAP rate. Backed by the Township's 2025 infrastructure upgrades and lower property taxes compared to surrounding areas, this turnkey property offers the perfect blend of immediate cash flow and explosive growth in Ottawa's fastest-growing "bedroom community. The property only will be sold with restaurant business together. (id:49269)
6 Fairhurst Street
Port Hope, Ontario
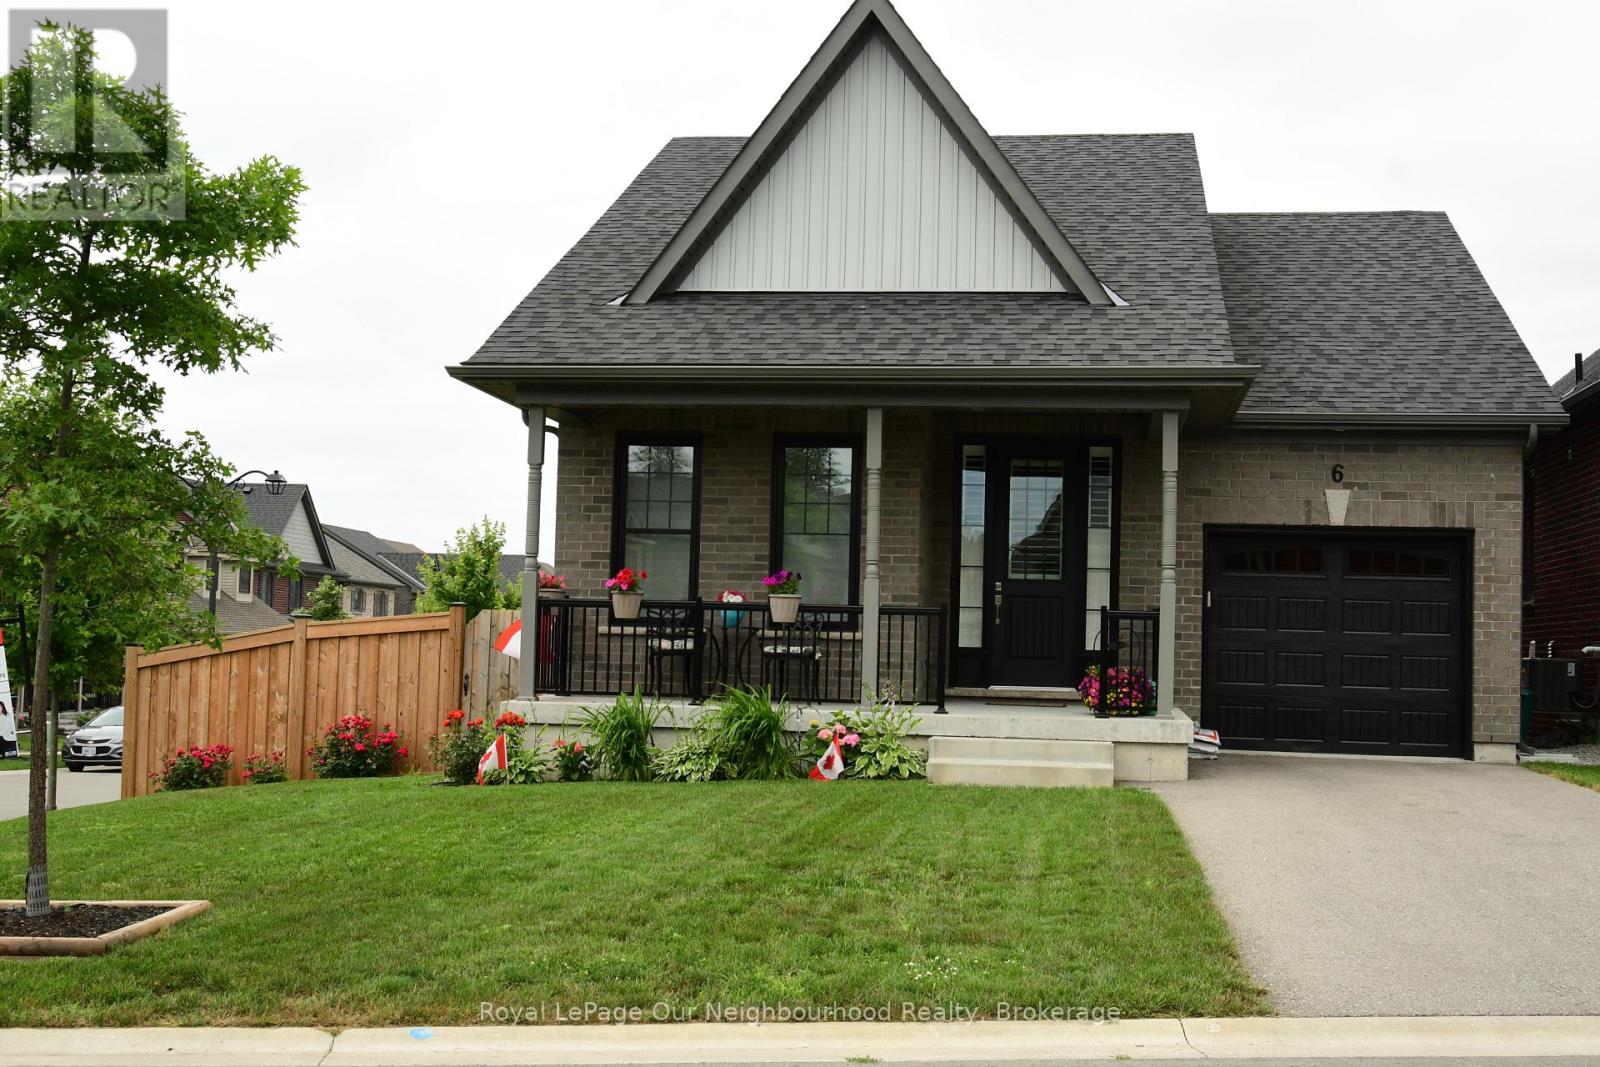
Welcome to 6 Fairhurst Street, a beautifully maintained Mason Homes bungalow nestled in one of Port Hope's most preferred lakefront communities. Built in 2020, this elegant 2-bedroom, 2-bathroom home showcases true pride of ownership and offers stylish, functional living with thoughtful upgrades throughout. Step inside to discover a sun-filled open-concept layout designed for comfort and ease, featuring soft-close cabinetry, built-in California shutters, and beautifully selected fixtures that add warmth and sophistication to every space. The spacious primary suite offers a large walk-in closet and a stunning 3-piece ensuite, creating the perfect private retreat.Convenient garage entry adds everyday functionality, while the bright interior offers the added bonus of beautiful sunset views from inside the home, filling the living spaces with warm natural light.The fully fenced backyard provides a peaceful outdoor setting, complete with a generous deck-an ideal place to unwind and take in the evening sunset.The basement is already fully framed, offering incredible potential to expand your living space. It includes framing for an additional bedroom and bathroom, along with a functioning 2-piece bathroom, making it easy to customize and finish to suit your needs.Situated on a desirable corner lot in a sought-after community this home offers the perfect blend of comfort, quality, and location. (id:49269)
15 Wellington Street S Unit# 609
Kitchener, Ontario
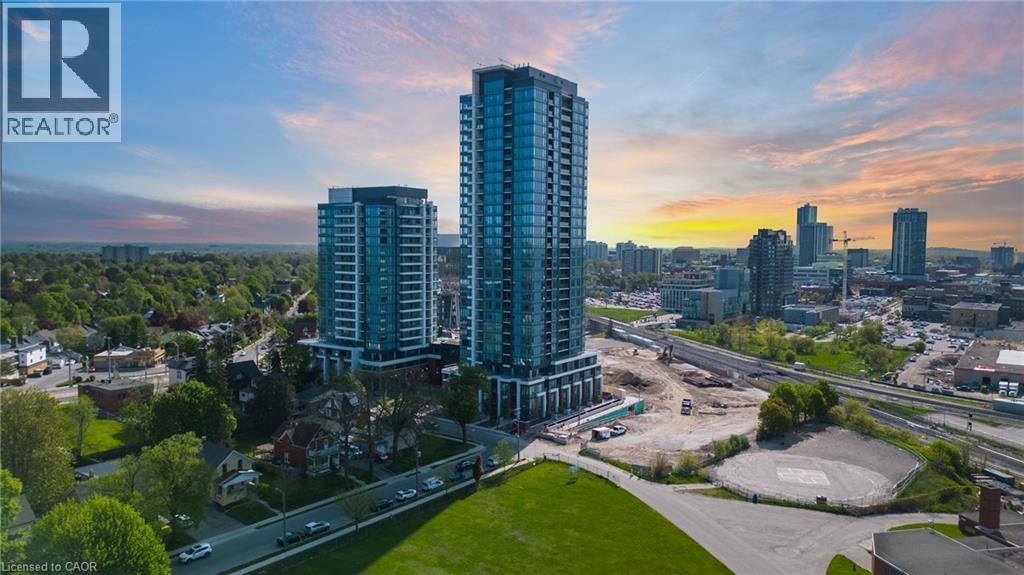
Welcome to beautiful 6th-floor 2-bedroom, 2-bathroom unit at 15 Wellington, offering 818 square feet of comfortable living space. This unit comes with 1 parking spot and 1 locker! The unit features luxury vinyl flooring, in-suite laundry, stainless steel appliances, quartz countertops, a private balcony for your enjoyment and plenty of natural light. Located in the popular Union Towers at Station Park, you'll have access to a wide range of amenities including a fitness center with a Peloton and yoga studio, a private dining area with a kitchen, an entertainment lounge with a bar, a two-lane bowling alley, an aquatics room, and an outdoor lounge with BBQs, fire tables, and Muskoka chairs. The building also offers 24/7 concierge service, one underground parking spot, EV charging stations, bike storage, and a personal storage locker. With shopping, dining, and easy access to LRT and bus stations just steps away, everything you need is close by. Embrace convenient urban living at Station Park! (id:49269)
71 Wilson Street E
Ancaster, Ontario
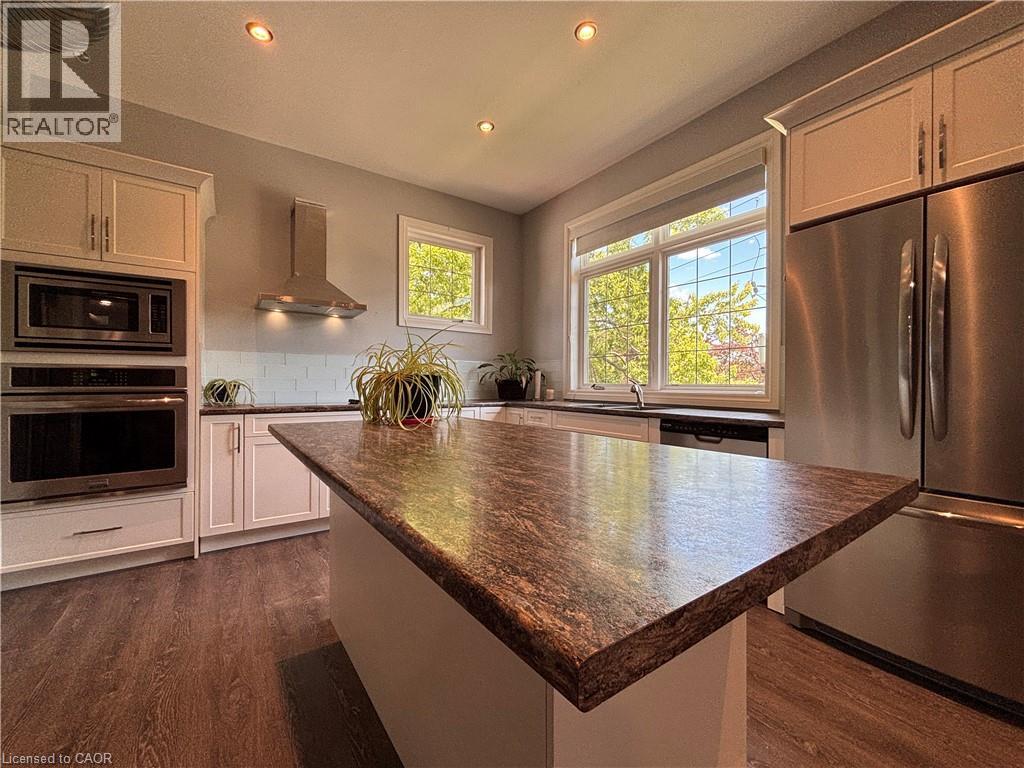
Loft living at its finest in one of Ancaster's most sought-after buildings. This stunning, custom-designed suite offers over 1,000 sq. ft. of thoughtfully curated living space, featuring soaring 10-foot ceilings and an impressive open-concept layout that seamlessly blends modern style with everyday functionality. The designer kitchen is complete with a large island, built-in microwave, stainless steel appliances, and ample prep and storage space, making it ideal for both daily living and entertaining. Exposed modern ventilation adds an industrial-inspired touch, while the bright and spacious living and dining areas are filled with natural light, creating an inviting atmosphere throughout. Whether hosting guests or enjoying a quiet evening at home, this unique loft provides the perfect backdrop for elevated urban living. Ideally situated close to shopping, restaurants, parks, transit, and major highway access, residents will enjoy all the conveniences of Ancaster living combined with the character and sophistication of a truly one-of-a-kind loft. (id:49269)
103 - 294 Chandler Drive
Kitchener, Ontario
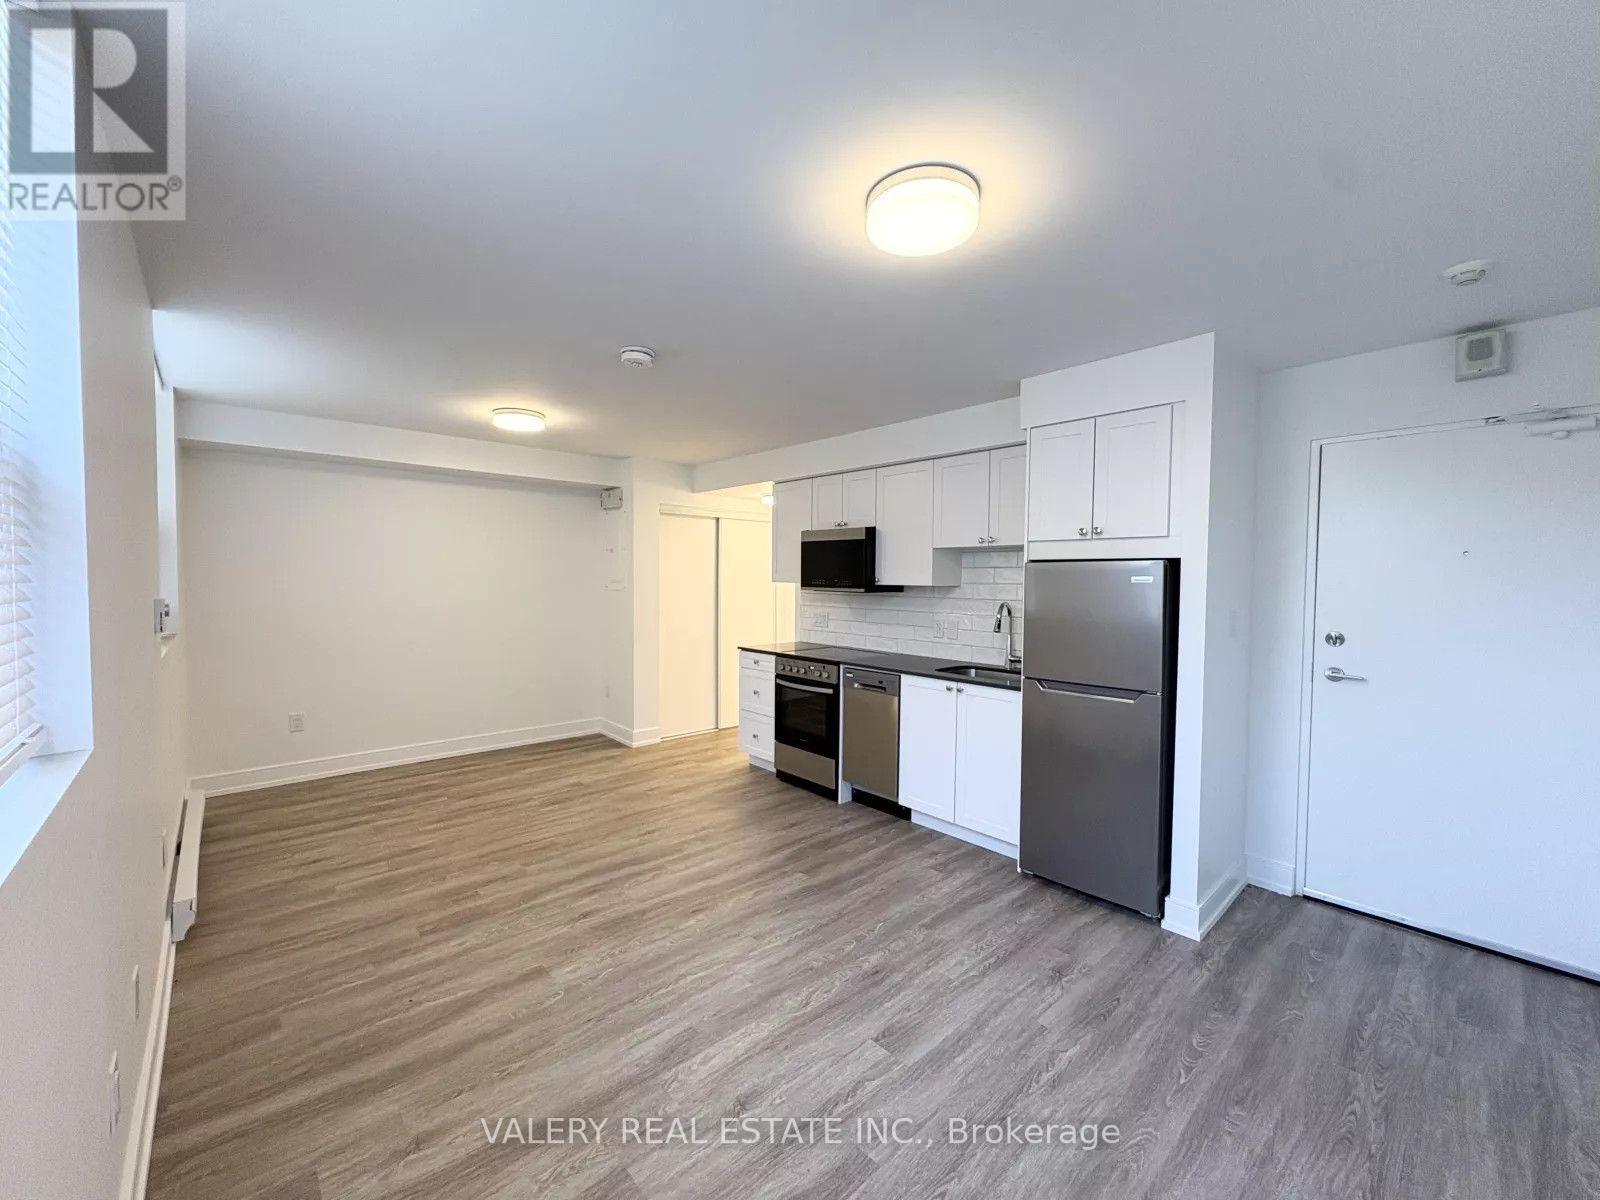
Studio unit available at 103-294 Chandler Drive in Kitchener. This functional unit is available for tenants seeking a comfortable and convenient living space. The building offers laundry facilities on-site, and parking is available at an additional cost, if required. Located in a convenient Kitchener neighbourhood close to everyday amenities, transit, shopping, and major roadways. (id:49269)
205 Huck Crescent
Kitchener, Ontario
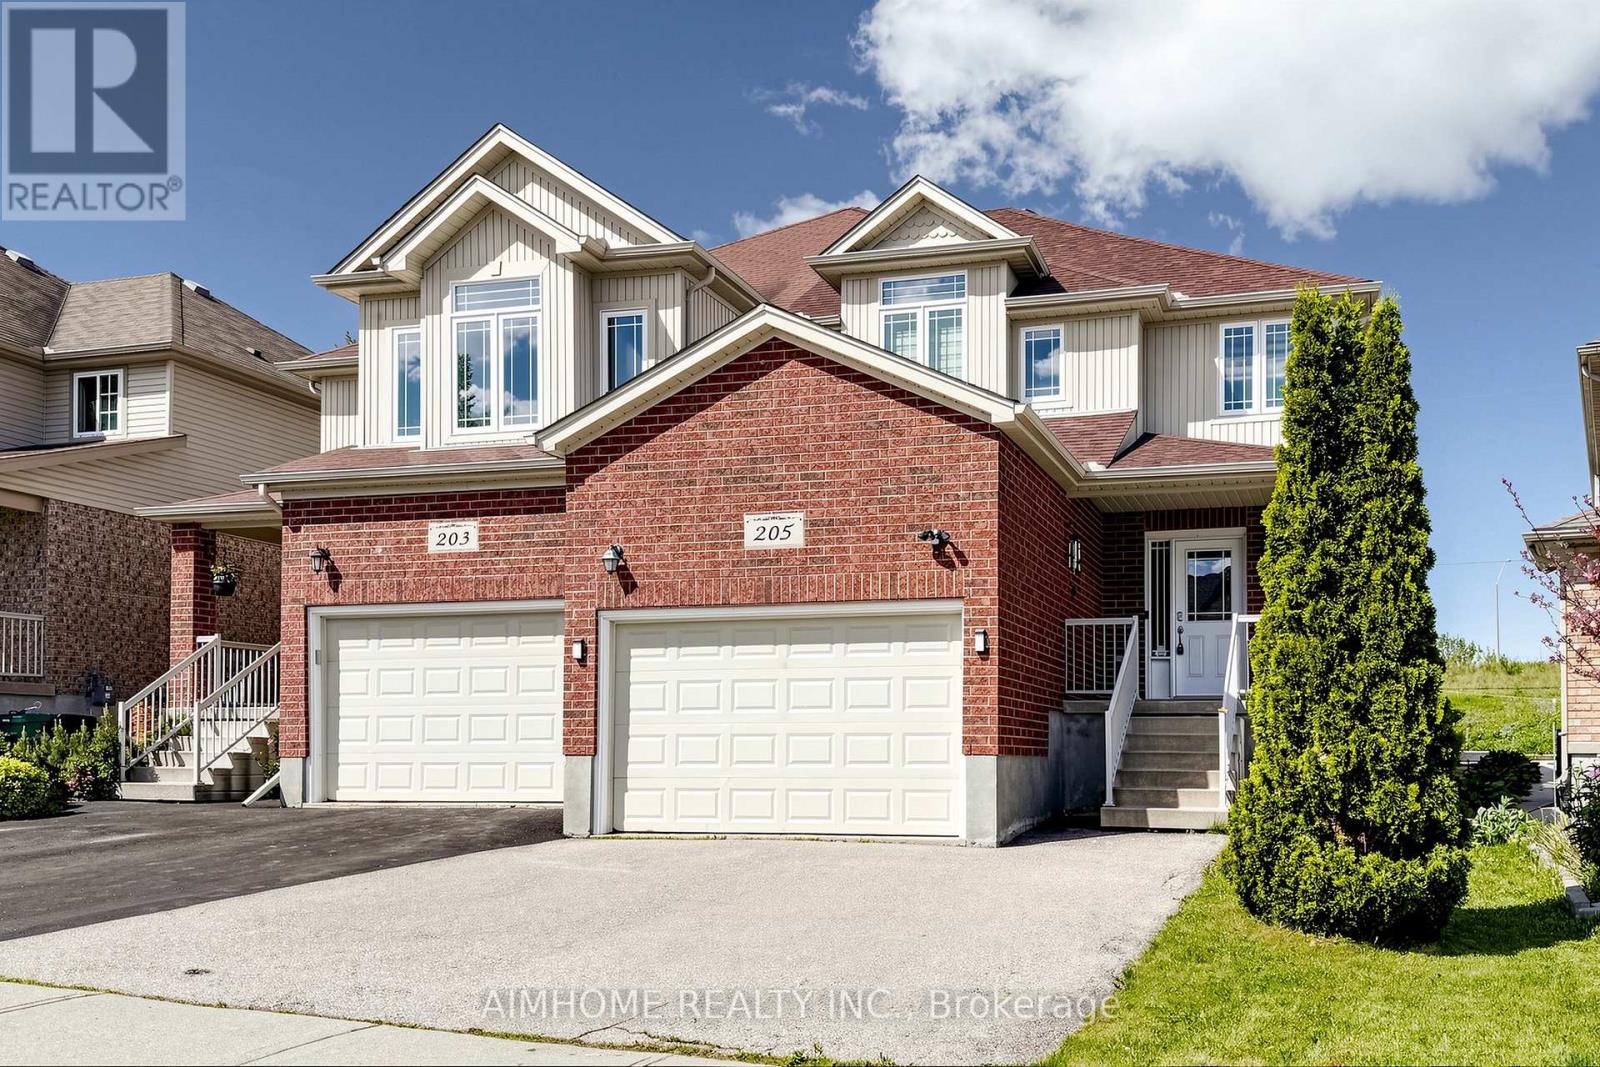
A beautifully upgraded 3-bedroom, 3-washroom semi-detached home in a desirable Kitchener neighbourhood. This bright and spacious 2-storey home sits on an extra-deep lot of approximately 147 ft, offering a rare sense of privacy with no neighbours directly behind. The carpet-free main floor features a functional open-concept layout with Hardwood Flooring, Pot Lights, a generous living and dining area, and a stylish kitchen complete with Stainless Steel Appliances, custom Granite Countertops, a centre island, ample cabinetry, and a recently upgraded faucet. Upstairs, enjoy three comfortable bedrooms, including a large primary bedroom with a 5-piece ensuite featuring a Jetted Tub and a custom Multi-Jet Shower System for a spa-like experience. All three washrooms have been upgraded with custom Granite Vanities, and both the main and guest bathrooms include Jacuzzi-style Jet Tubs. Additional features include professionally designed Custom Blinds on the main level and upper bedrooms, an owned Water Softener installed in 2023, a full roof replacement with high-quality Fiberglass Shingles in 2022, a newly installed rental hot water tank in 2025, and a recently replaced furnace heat exchanger with the furnace owned and in excellent working condition.Complete with a 1.5-car attached garage, private driveway, full basement, and a convenient location close to parks, schools, shopping, public transit, Boardwalk Shopping Plaza, supermarkets, and Highway 7/8, this home offers comfort, value, and long-term pride of ownership. (id:49269)
88 Keeler Court
Asphodel-Norwood, Ontario
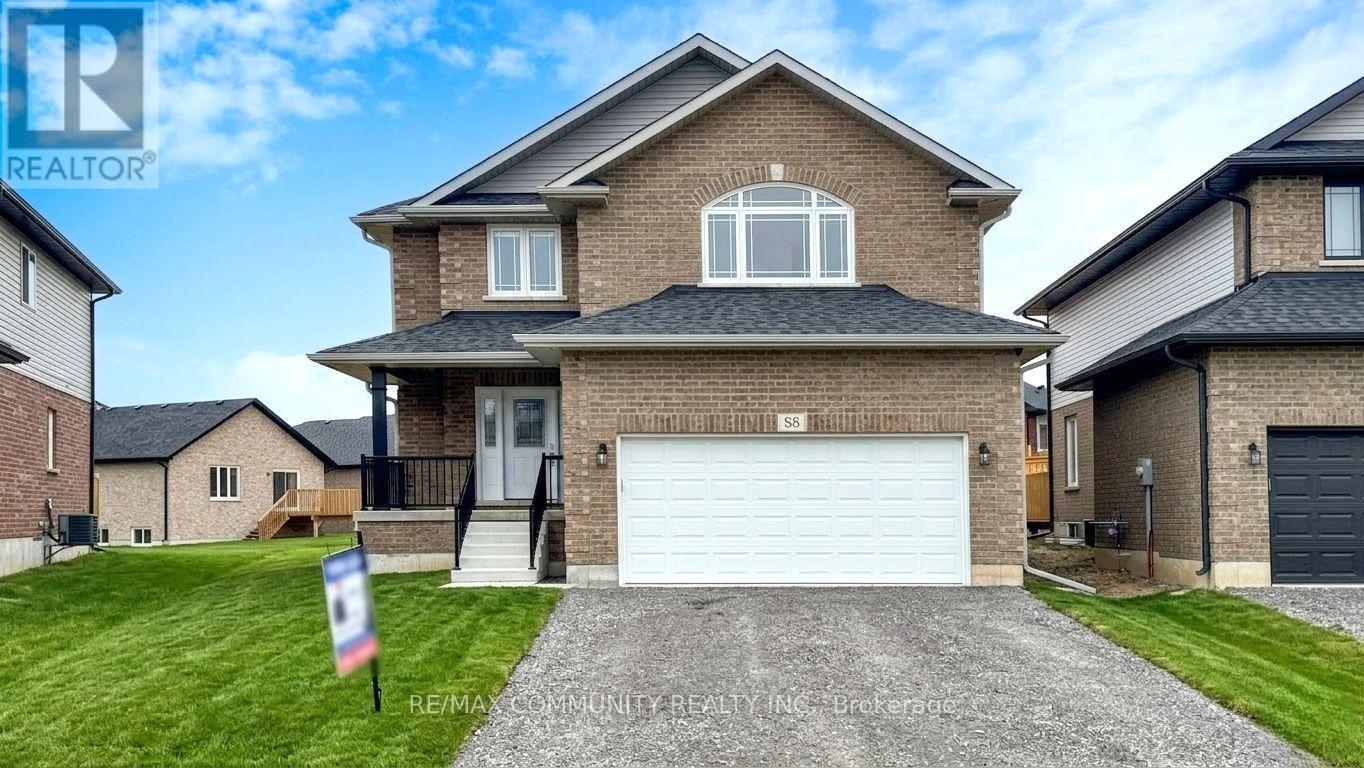
This Briarwood 2-Story Norwood Park Home situated 20 minutes East of Peterborough, comes with 5 Bedrooms and 4.5 Washrooms and over 4000 sqft of living space. This property offers Main floor Laundry, 2 Car garage parking and walk-out to Large Deck. This property residents have access to French Immersion School,close to Wakefield Conservation area, Hwy 7/Hwy 115 and Art Community Centre. A Great Community For Any Type of People. Don't Miss the Opportunity. Most of these Pictures were virtually staged to visualize the space. Move in & Enjoy!. (id:49269)
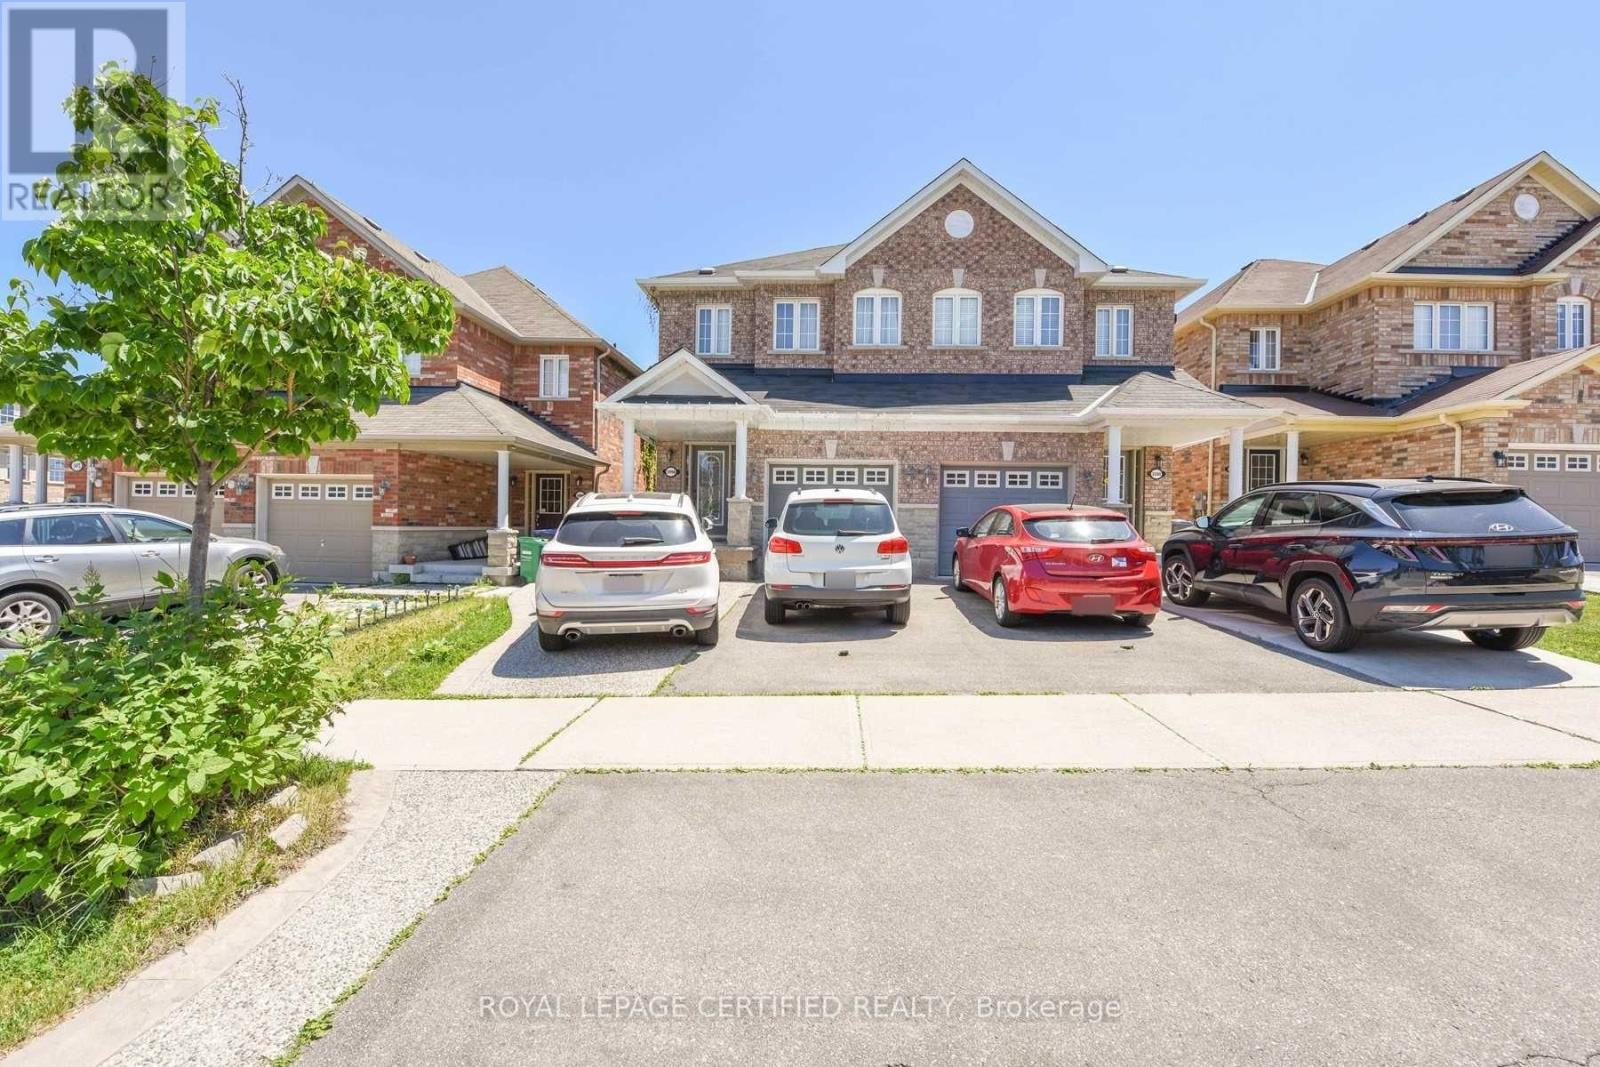
Bsmt - 3498 Bala Drive
Mississauga, Ontario
1 Bed, 1 Bath Legal Basement Apartment. 1 Car Parking, Separate Entrance, Available from 1st September. 30% Utilities, First and Last Month Rent Deposit Required. Good Credit, Equifax Report, and Pay Stub Required. Close to Shopping Centres and Public Transit. (id:49269)
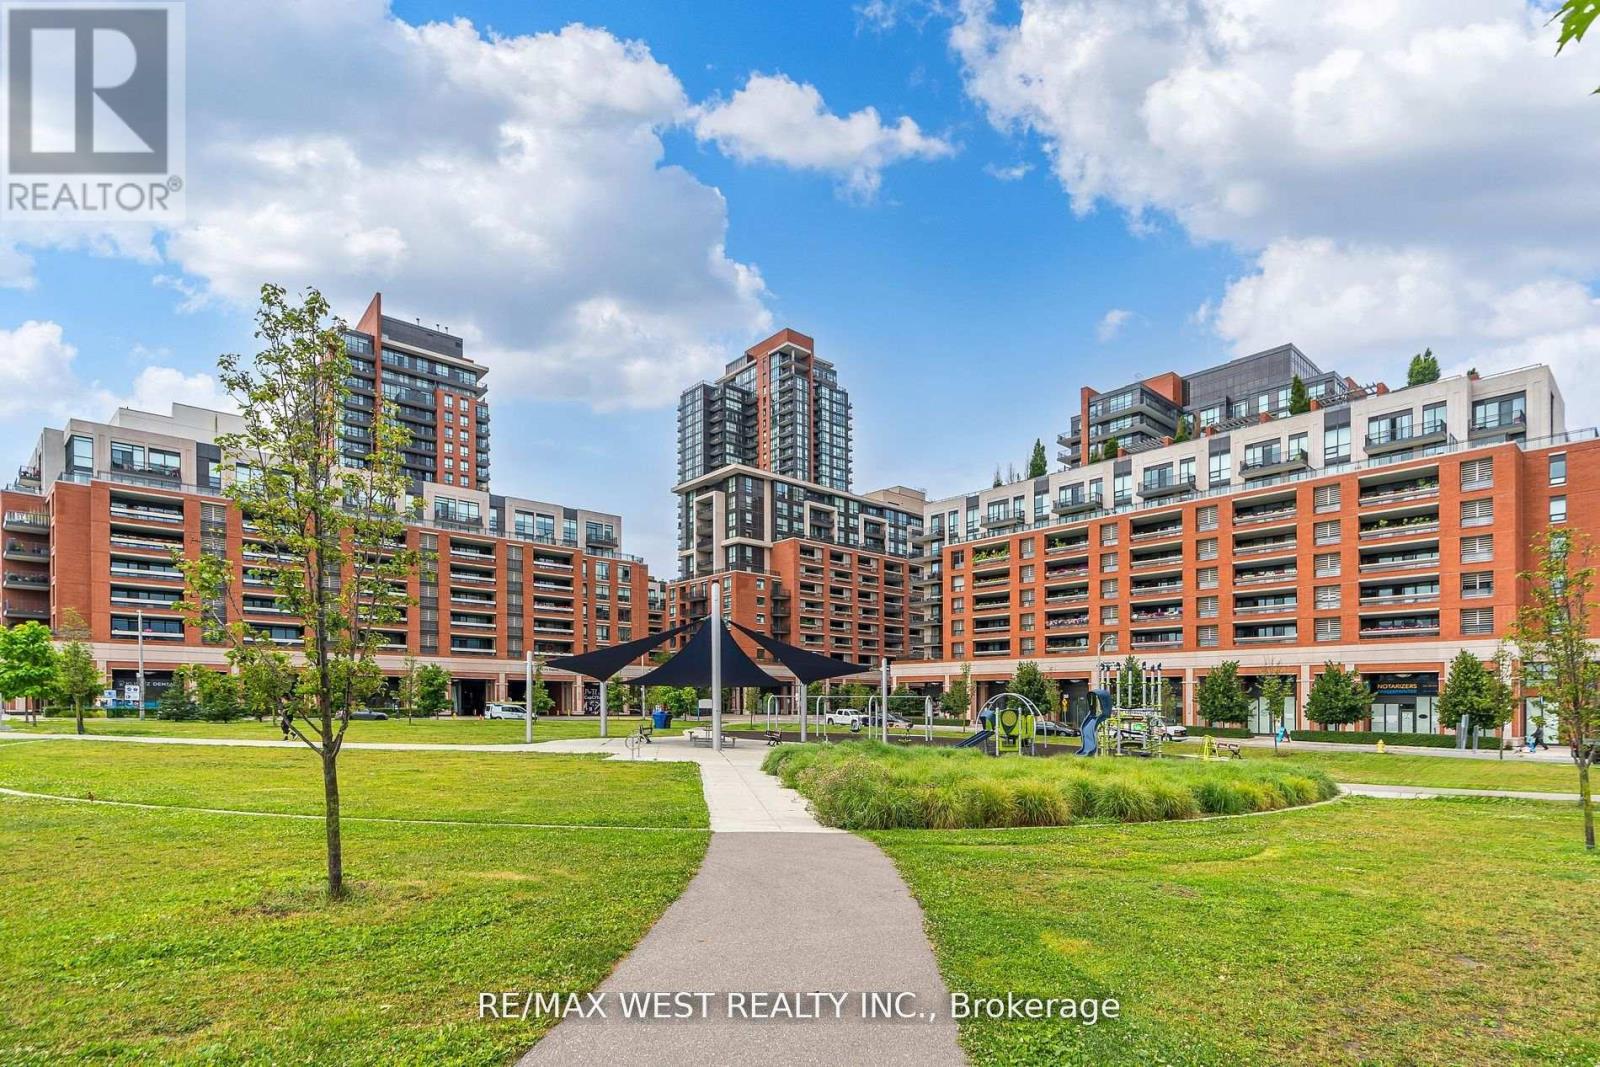
803 - 830 Lawrence Avenue
Toronto, Ontario
Prime Location Italian-Inspired Treviso Condominium. This Bright Open Concept 2 Bedroom 2 Bathroom. Features: A Contemporary Kitchen and Open Concept Living, Dining Kitchen. Ideal for a First-Time Buyer or a Senior Looking To Downsize. Beautifully Well-Maintained Building. Great Community Neighbourhood Feel. Step to TTC, Yorkdale Mall, Lawrence Square Mall, Lawrence West Subway, Shopping, Columbus Center, Schools, Parks, 401 and All Amenities. Building Features: 24-hour Concierge, Games Room, Gym, Indoor Pool, Media Room, Party/Meeting Room. (id:49269)
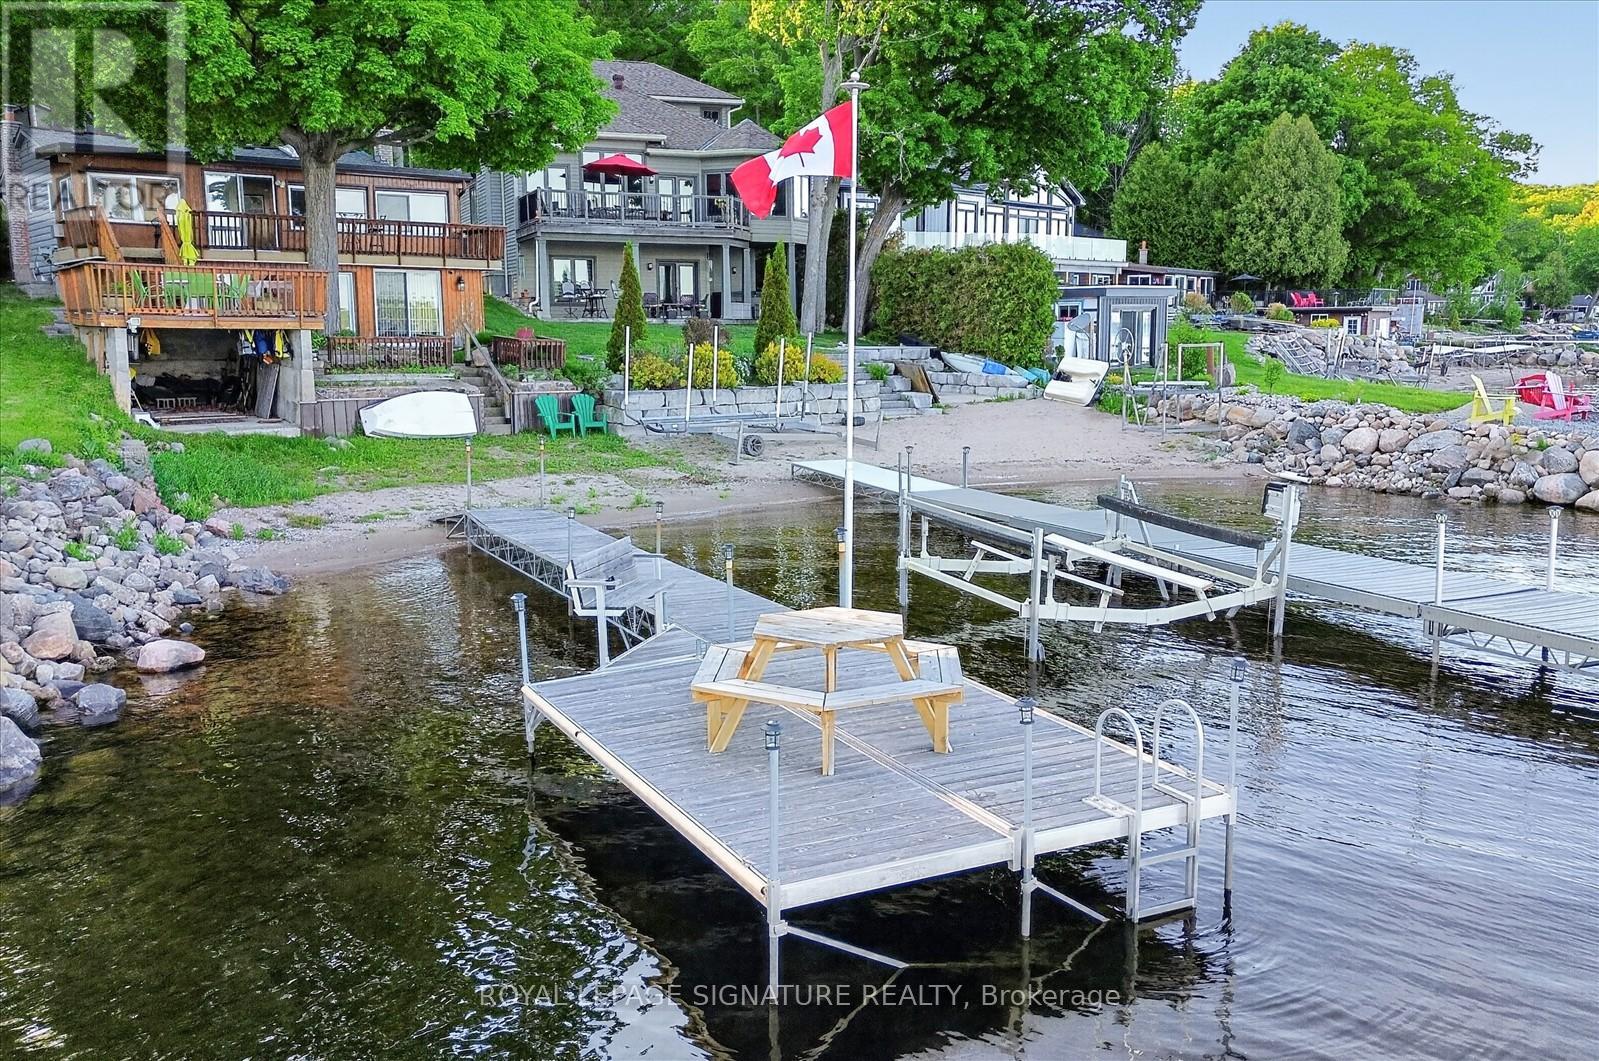
427 Mundys Bay Road
Midland, Ontario
Welcome to 427 Mundys Bay Road, a year-round waterfront retreat offering pride of ownership and endless potential on the shores of beautiful Georgian Bay. This spacious 5-bedroom cottage is ideal for hosting extended family and friends, with plenty of room to gather, relax, and create lasting memories. Enjoy panoramic big-water views from multiple outdoor living areas, including a large deck situated close to the water's edge-perfect for entertaining or simply soaking up the sun. The south-facing shoreline provides approximately 50 feet of protected waterfront, ideal forswimming, boating, paddle boarding, and a variety of water sports. Waterfront features include a private dock, and boathouse, making iteasy to enjoy life on the water. The walkout basement offers additional living space and flexibility for future use. Located on a private road, this property offers a peaceful setting while remaining accessible year-round. Whether you're looking for a family cottage, a year-round residence, or an investment in waterfront living, this exceptional property delivers the perfect blend of comfort, recreation, and breathtaking views.***Added Value*** With a cleared parking area and previously approved permits for a detached garage. Engineering drawings are on hand, providing an excellent opportunity for a buyer to complete the project and customize the space to their needs. (id:49269)
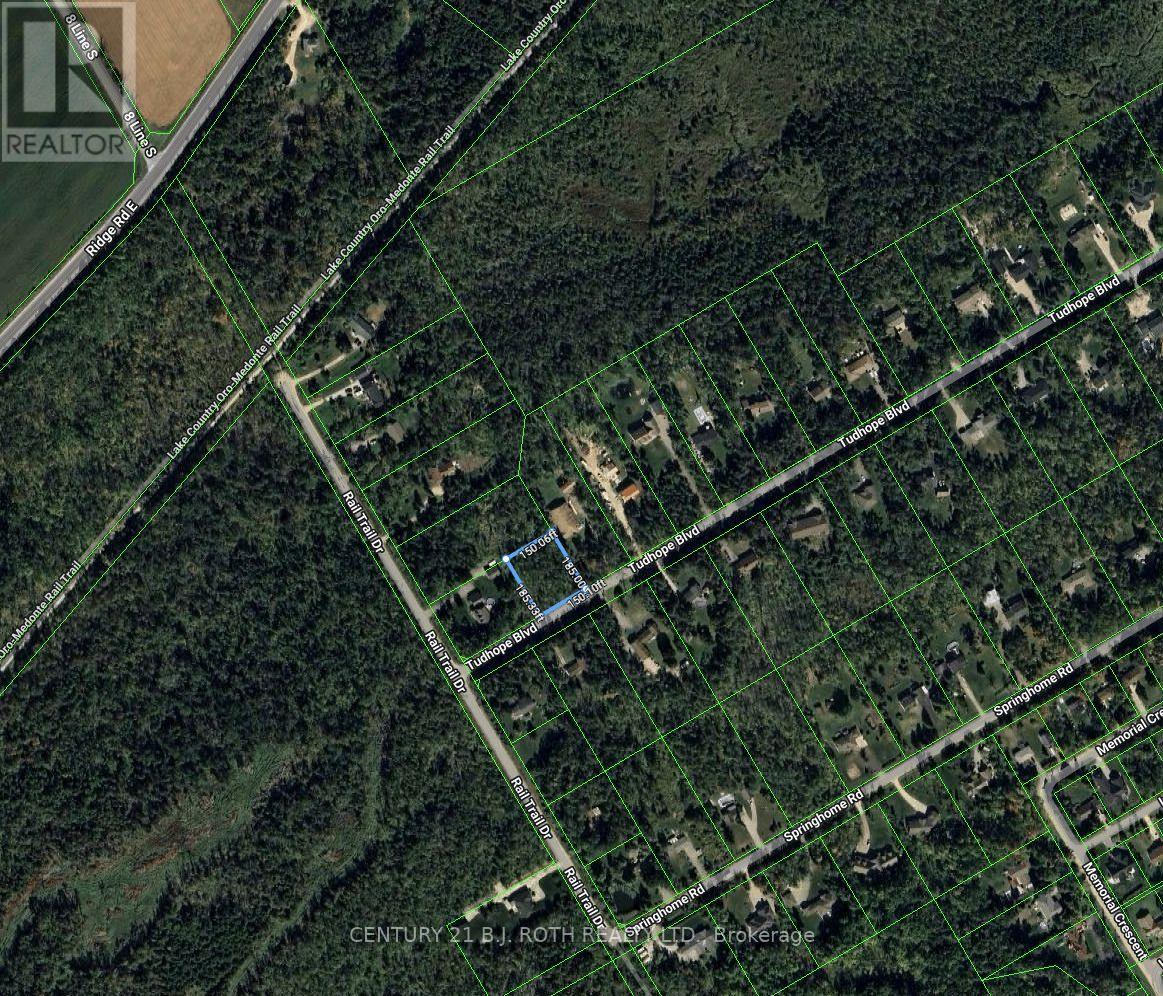
Lot 21 Tudhope Boulevard
Oro-Medonte, Ontario
Discover the perfect canvas for your dream home on this exceptional 150' x 185' lot, ideally situated on Tudhope Road, south of Ridge Road in sought-after Oro-Medonte. Nestled in a serene enclave of estate homes, this property offers the rare combination of privacy, prestige, and proximity to nature. Enjoy the tranquility of country living with the convenience of nearby amenities. Located just minutes from the sparkling shores of Lake Simcoe and steps from the scenic Simcoe County Trail, outdoor enthusiasts will appreciate the endless opportunities for hiking, biking, and waterfront recreation. Whether you're planning a custom build or investing in future potential, this level, generously sized lot offers endless possibilities in one of Simcoe County's most desirable communities. (id:49269)
622 - 8888 Yonge Street
Richmond Hill, Ontario
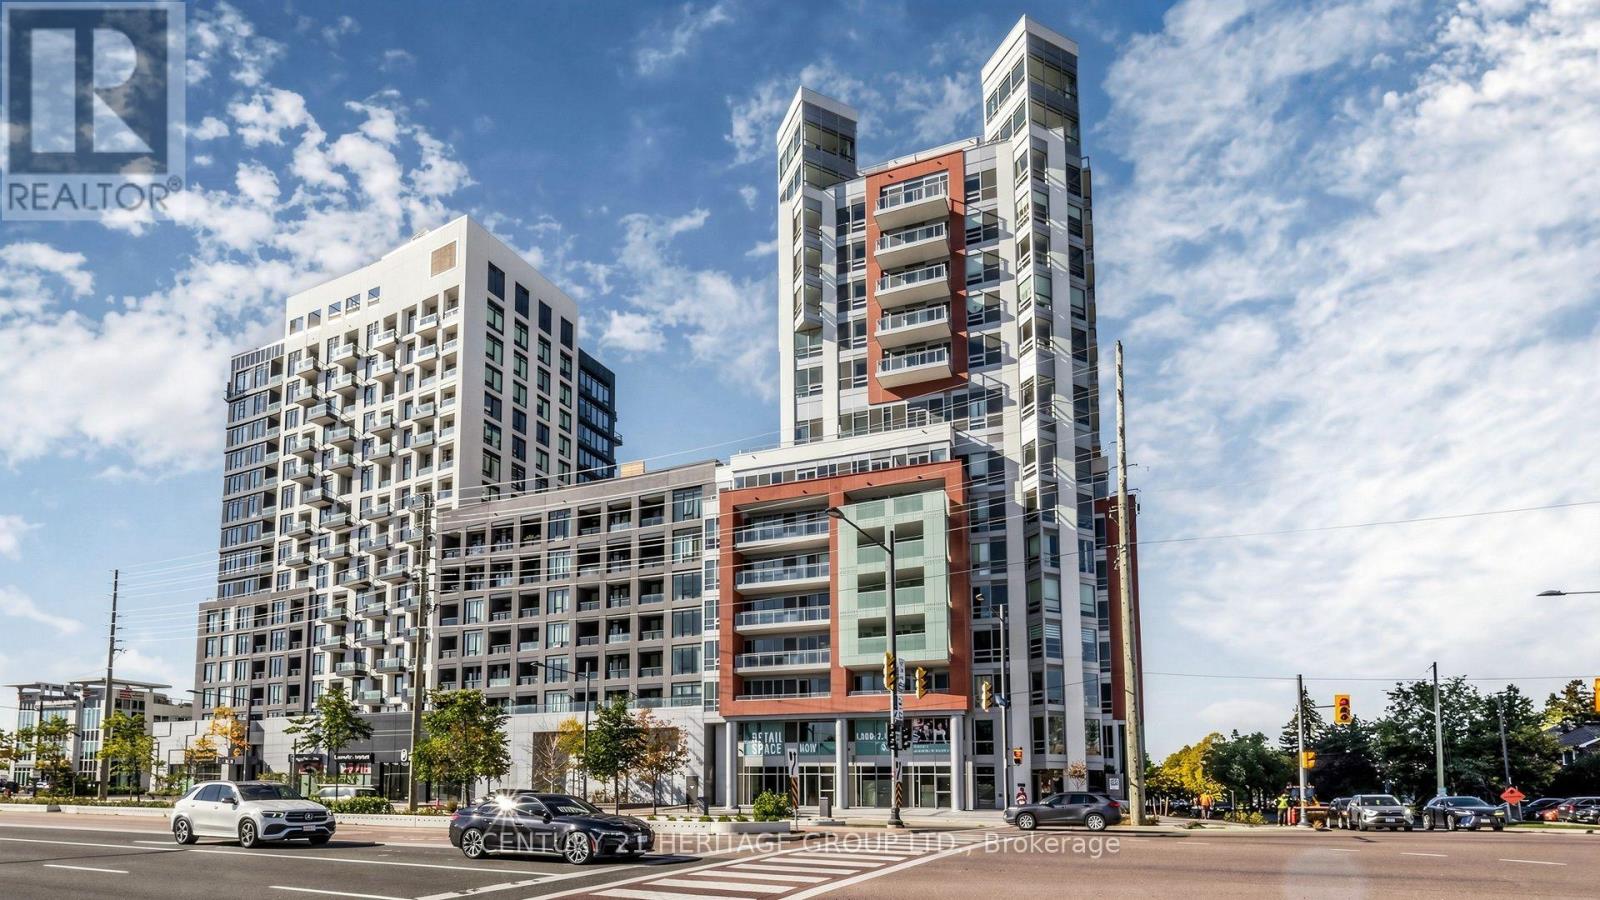
Welcome to Unit 622 at 8888 Yonge Street, perfectly situated at Yonge and Highway 7, with Langstaff GO, VIVA, and top schools like Langstaff Secondary nearby. This never-occupied 2-bedroom, 2-bath (both 3-piece: one tub, one shower) sits on the 6th floor with northwest exposure and a clear Westwood view. The primary bedroom offers a window; the interior flex bedroom is ideal for an office or guest space. An 85 sq. ft. balcony invites relaxation. Inside, enjoy sleek ELF stainless steel appliances-fridge, cooktop, built-in oven, microwave, dishwasher, and dryer. The building spoils you with a dog wash, kids' club, yoga, fitness, party and dining rooms, billiards, a rooftop terrace, and 24-hour concierge. Lease includes one parking; lockers available. For $50/month, add Rogers unlimited internet. (id:49269)
622 - 8888 Yonge Street
Richmond Hill, Ontario
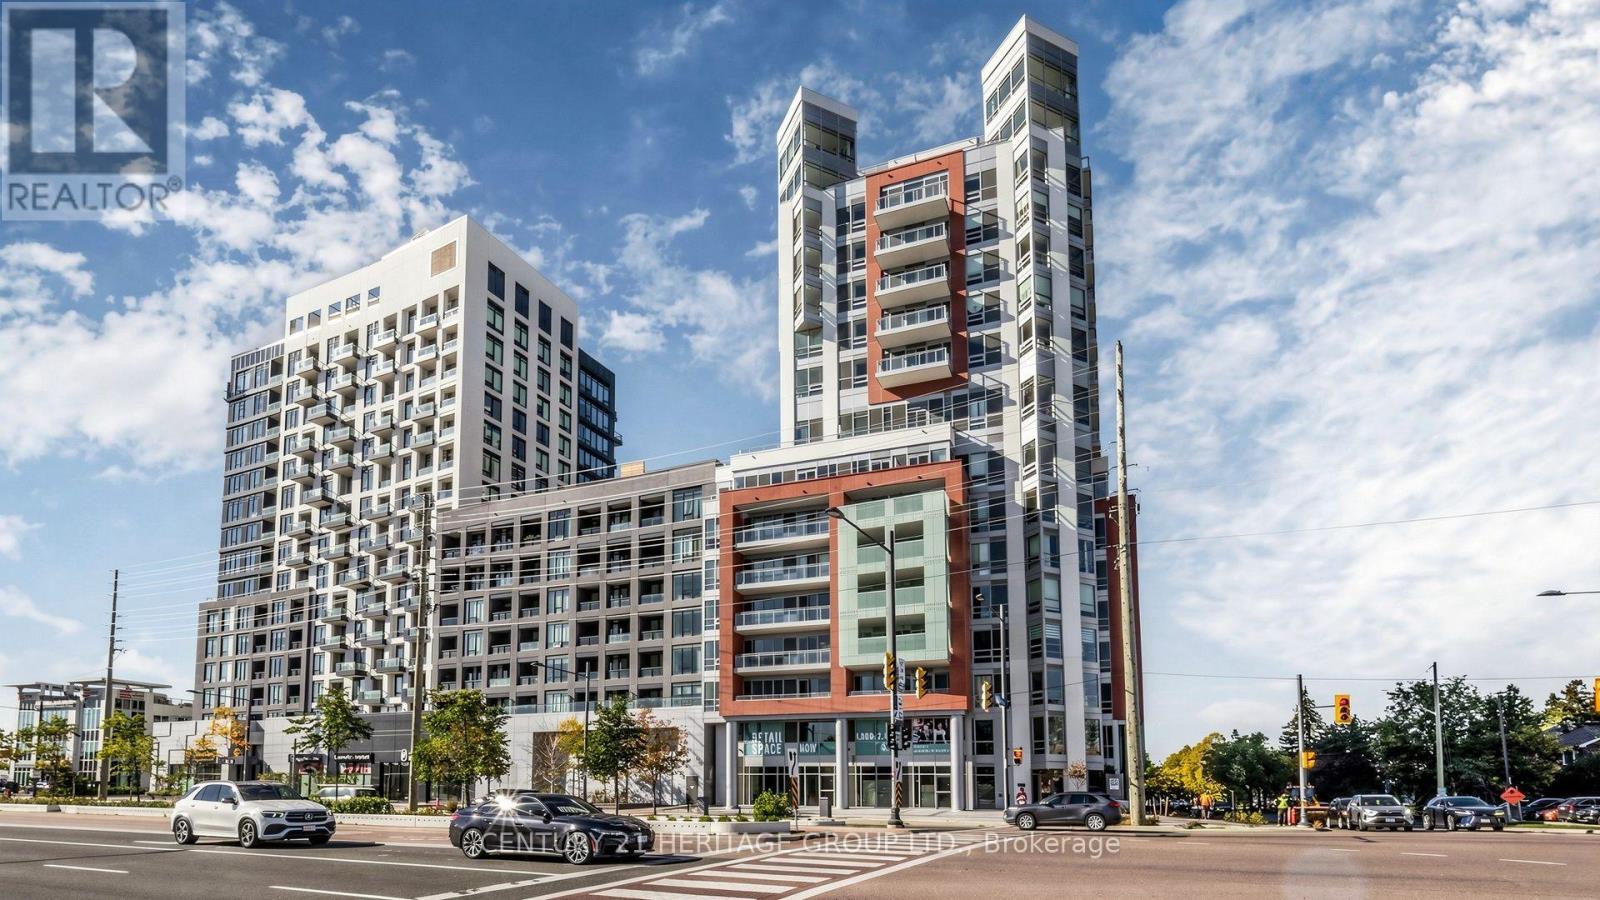
Welcome to Unit 622 at 8888 Yonge Street Condos-your chance to own a luxurious, never-lived-in, builder-direct suite! This stunning 2-bedroom, 2-bath gem offers 708 sq.ft. of interior space plus an 85 sq.ft. terrace. The primary bedroom is complemented by a flex second bedroom, and both bathrooms are 3-piece-one with a bathtub, one with a sleek stand-up shower. You'll be basking in a northwest exposure with clear views-no buildings obstructing your sightlines toward the street. Parking can be purchased for $50,000 (maintenance $45/month), and a locker for $5,000 (maintenance $13.65/month). Plus, enjoy a sweet Rogers internet bundle-approx. $26/month! This is Richmond Hill at its finest: Yonge & Highway 7 is a vibrant hub with top-tier dining, shopping, and transit access. You'll be minutes from Langstaff GO, VIVA, and the future Yonge subway extension. With an HST rebate and a builder VTB option available. (id:49269)