
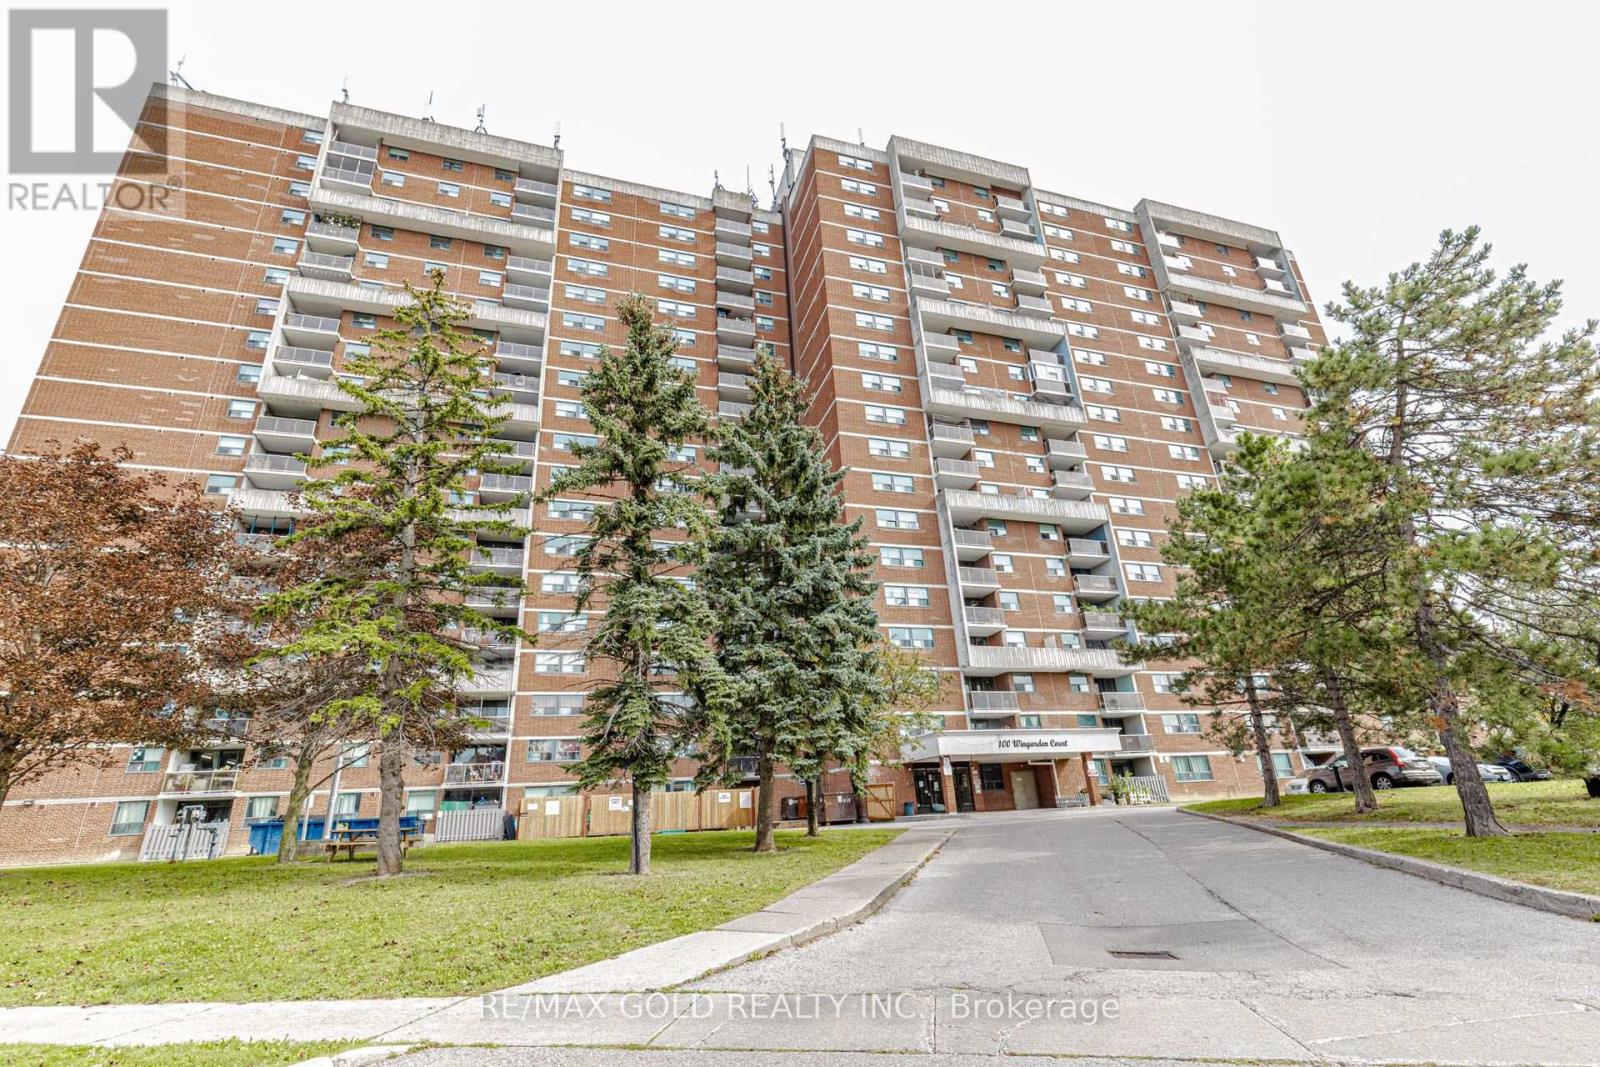
415 - 100 Wingarden Court
Toronto, Ontario
Step Into A Bright, Spacious, And Freshly Updated 2+1 Bedroom, 2 Bathroom Condo Offering An Excellent Blend Of Comfort, Functionality, And Location In Scarborough's Malvern Community. Freshly Painted And Move-In Ready, This Well-Designed Suite Provides Generous Living Space With A Layout That Works Beautifully For Families, First-Time Buyers, Downsizers, Or Investors. At The Heart Of The Home, The Renovated Kitchen Offers A Practical And Inviting Setting For Everyday Cooking And Family Gatherings. Stainless Steel Appliances, Ample Cabinetry, Generous Counter Space, And A Built-In Pantry Provide Plenty Of Storage And Workspace. A Convenient Eat-In Area Adds Even More Functionality, While The Spacious Living Room Creates An Ideal Environment For Hosting Friends And Family. Retreat To The Large Primary Bedroom, Complete With A Walk In Closet And A Private 3-Piece Ensuite. The Second Bedroom Is Comfortably Sized And Offers Plenty Of Flexibility For Children, Guests, Or A Dedicated Office. Adding Even More Versatility, The Separate Den Can Serve As A Home Office, Nursery, Study, Or Guest Space And Is Large Enough To Functionally Feel Like A Third Bedroom. Additional Features Include Ensuite Laundry, One Owned Underground Parking Space, And Utilities Included In The Monthly Maintenance Fees. A Private Balcony Completes The Space - A Great Spot To Unwind At The End Of The Day. Location Adds Even More Value, With Easy Access To Highway 401 And 24-Hour TTC Transit. Scarborough Town Centre, Malvern Town Centre, Centenary Hospital, Grocery Stores, Restaurants ,Banks, Pharmacies, Parks, Walking Trails, Community Centres. Whether You're Looking For More Room To Grow, A Comfortable Place To Downsize, A First Home, Or A Solid Investment Opportunity, This Spacious And Versatile Condo Checks The Boxes. With Its Fresh Updates, Flexible Floor Plan, Excellent Amenities, And Convenient Scarborough Location, This Is One You'll Want To See! (id:49269)
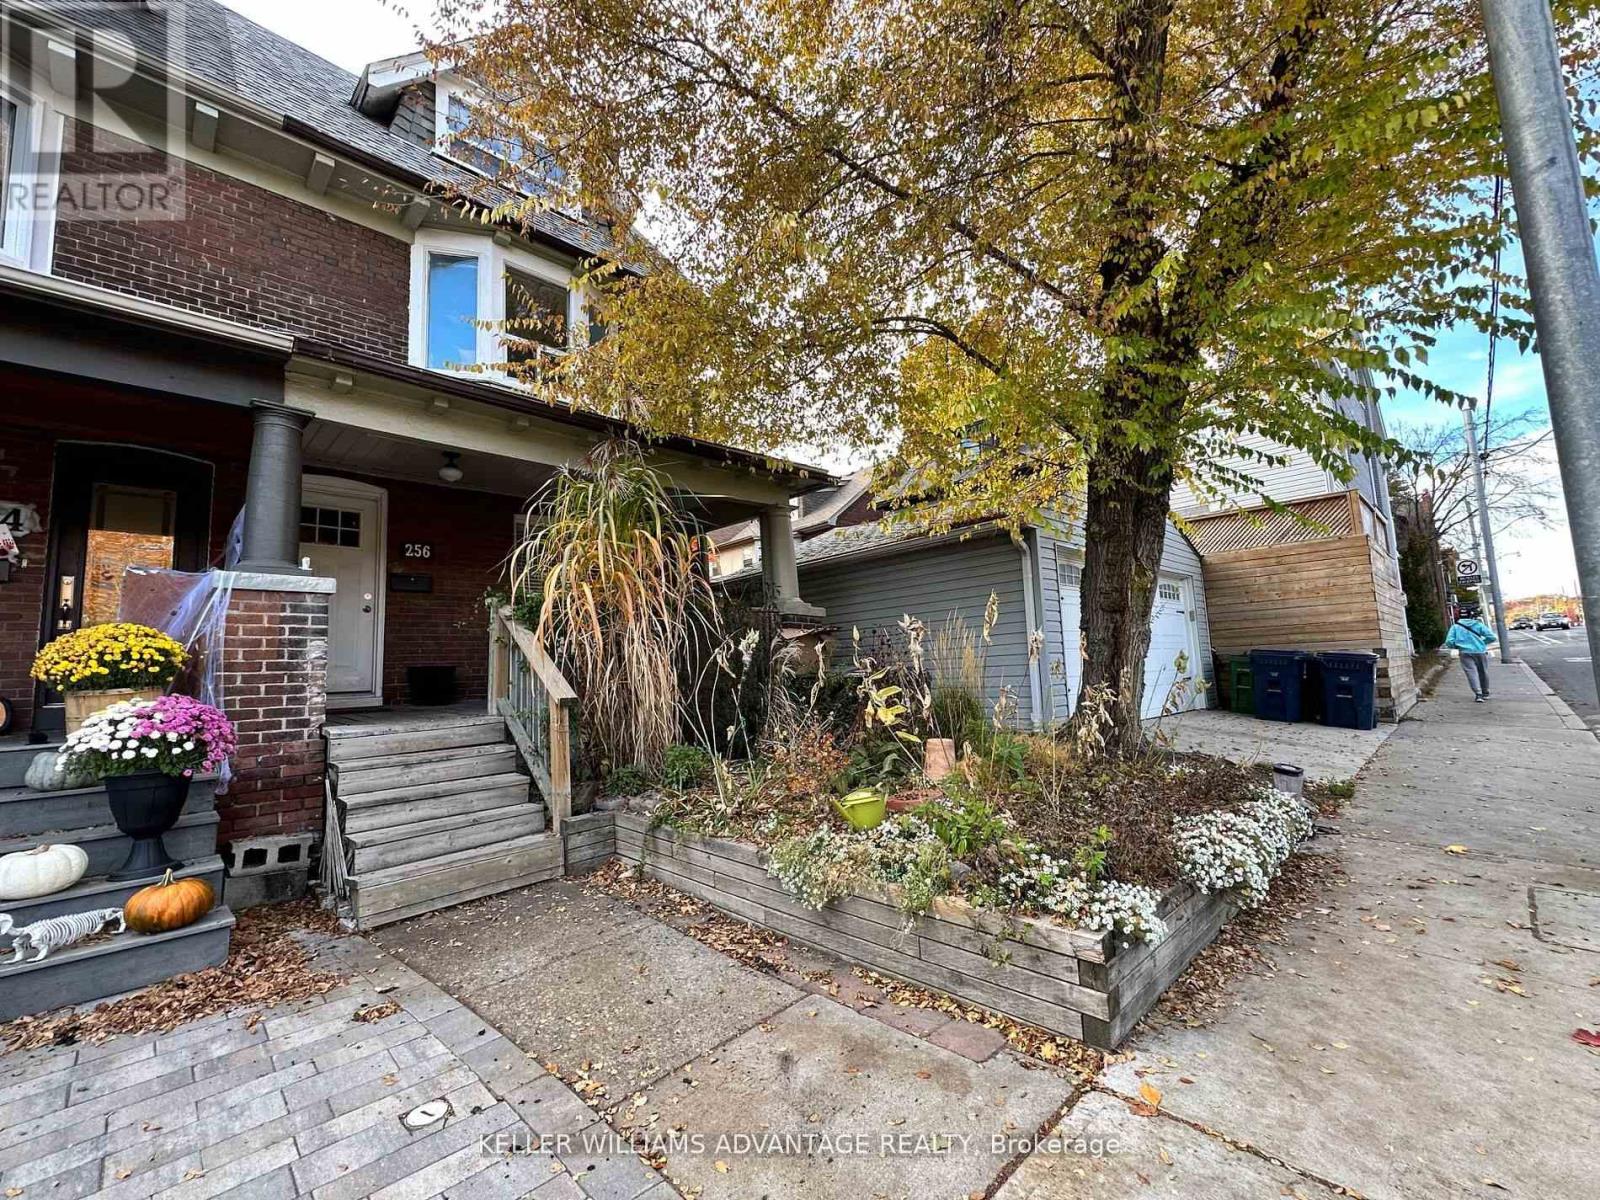
Lower - 256 Woodbine Avenue
Toronto, Ontario
Welcome to the all-Inclusive - with wifi, heat, water, hydro, and central air-conditioning - lower-level unit at 256 Woodbine Ave in prime Beach location. This clean, comfortable lower-level living space in the heart of The Beach is waiting for you. Ideal for a quiet single occupant, this unit offers excellent value with heat, hydro, water, high-speed internet, and ensuite laundry all included - no extra bills. The unit features a private entrance, and a smart, open layout that makes the most of the space. Just steps from the Boardwalk, Lake Ontario, and the shops, cafes, and transit along Queen Street East, this location offers the perfect blend of peace and convenience. One parking space available at $100 per month. Available furnished or unfurnished. (id:49269)
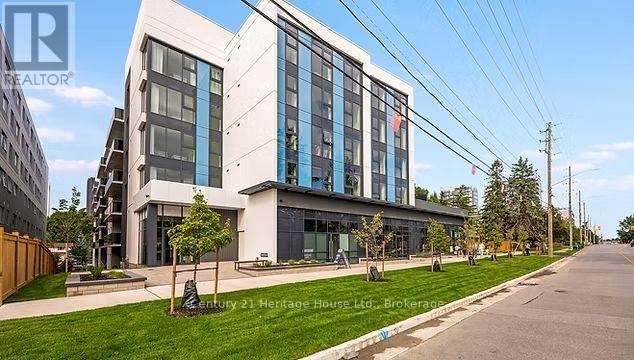
C4 - 333 Albert Street
Waterloo, Ontario
Rare small-format commercial space in Waterloo's university corridor. Unit C4 offers approximately 771 sq. ft. of brand-new ground-floor space within a newly completed 85-unit mixed-use development, with the residential component now fully leased. Hundreds of residential units have been built within the surrounding few hundred metres, with hundreds more planned, supporting continued growth in local demand.This efficient footprint is ideal for businesses seeking a modern, highly visible location without unnecessary square footage. Excellent street exposure with convenient access to the University of Waterloo, Wilfrid Laurier University, ION LRT, Uptown Waterloo and Highway 85.H (RN-6) zoning supports smaller-format uses including ice cream or dessert concept, bakery, pharmacy, barber shop, salon, beauty and esthetics, professional office, wellness services, specialty retail, convenience retail and other personal service businesses.Landlord incentives available for qualified tenants. Unit C4 may also be combined with adjacent Unit C3 for approximately 2,063 sq. ft. (id:49269)
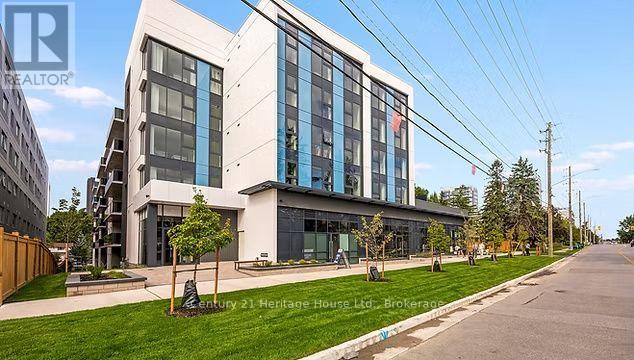
C3 - 333 Albert Street
Waterloo, Ontario
Brand-new ground-floor commercial space in the heart of Waterloo's university corridor. Unit C3 offers approximately 1,292 sq. ft. within a newly completed 85-unit mixed-use development, with the residential component now fully leased. The surrounding area has seen hundreds of new residential units completed within a few hundred metres, with hundreds more planned, creating a rapidly expanding customer base. Excellent street presence, prominent glazing and a flexible layout make this an ideal location for a wide range of commercial operators. Minutes from the University of Waterloo, Wilfrid Laurier University, ION LRT, Uptown Waterloo and Highway 85. H (RN-6) zoning supports uses well suited to this footprint, including medical or dental office, pharmacy, professional office, beauty and personal care, barber shop, salon, wellness services, bakery or dessert concept, specialty retail, boutique retail and convenience-oriented uses. Landlord incentives available for qualified tenants. Unit C3 may also be combined with adjacent Unit C4 to create approximately 2,063 sq. ft. of contiguous commercial space. (id:49269)
201 Church Street N
Wellington North, Ontario
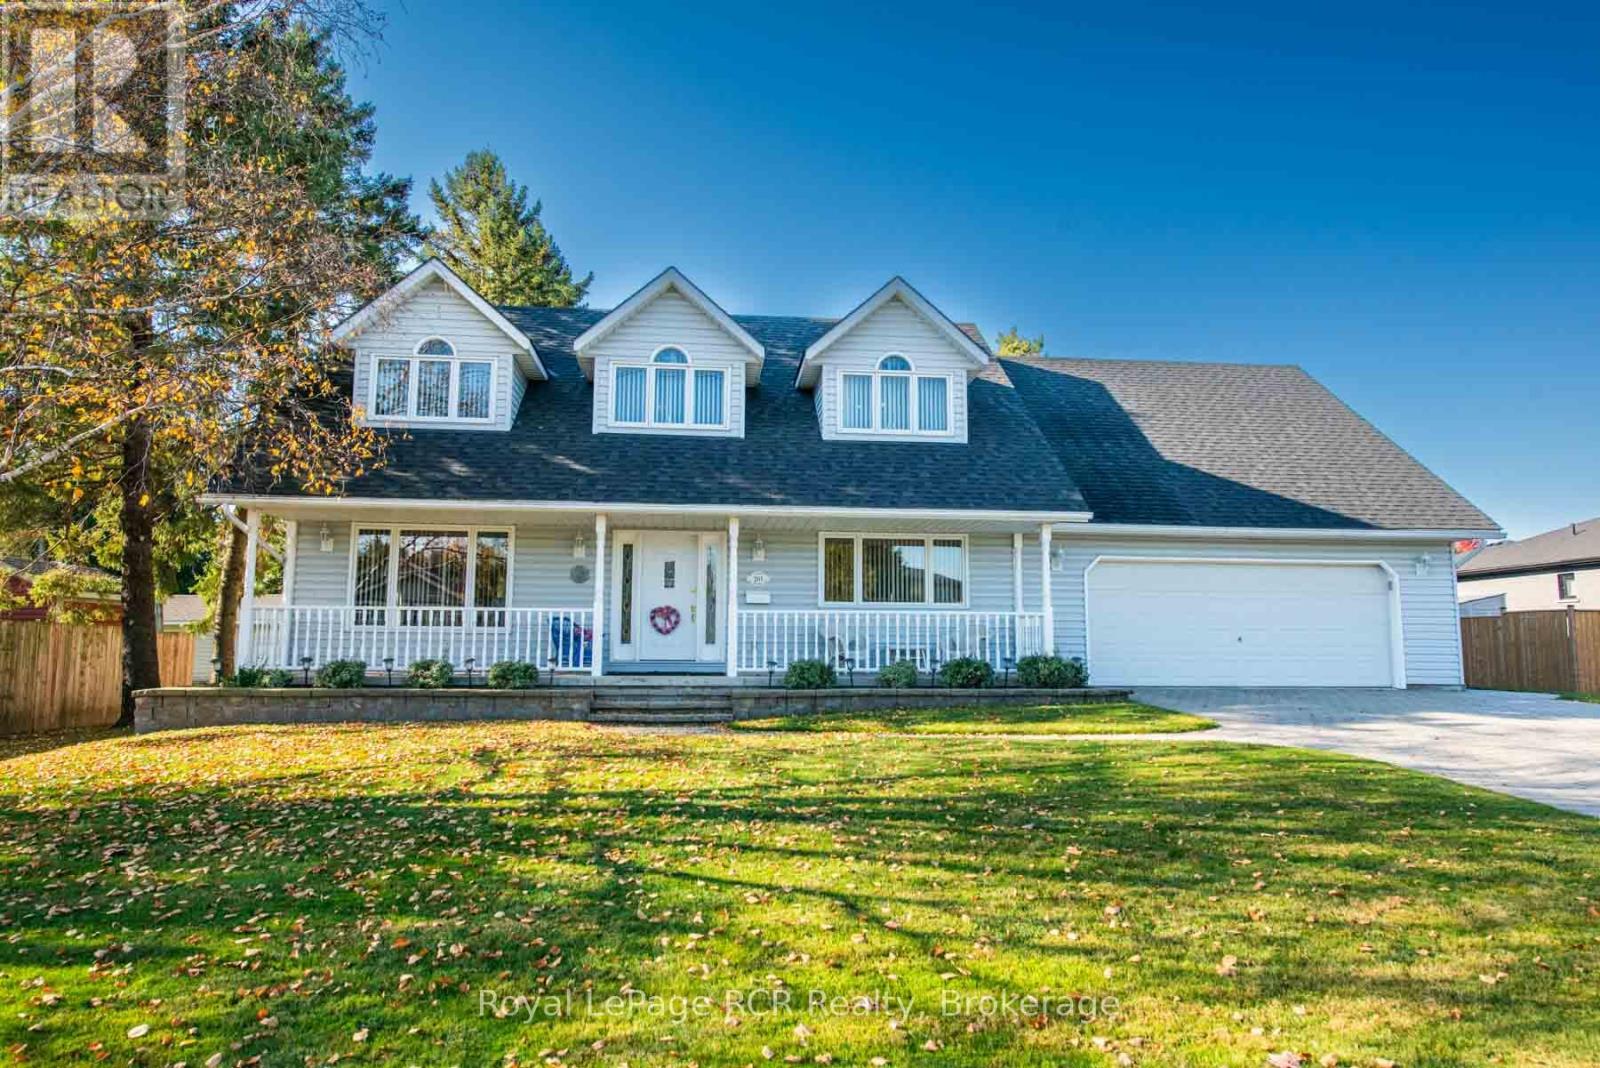
YOU WILL ENJOY THIS 4 BEDROOM 2 STOREY HOME, WITH OPEN FRONT ENTRY TO 2ND LEVEL, OAK STAIRCASE, COUNTRY KITCHEN WITH PATIO DOOR TO DECK, DINING AND LIVING ROOMS, GAS FIREPLACE, DEN OFF FOYER, MAIN FLOOR LAUNDRY, OPEN STAIR CASE LEADS YOU TO 4 SPACIOUS BEDROOMS AND AN UPPER FAMILY ROOM, 2PC AND 4 PC BATHS, FULL BASEMENT, GAS HEAT AND CENTRAL AIR, PLUS A 25X 29 FOOT HEATED GARAGE, EPOXY FLOOR AND LED LIGHTING, COVERED FRONT PORCH, DOUBLE DRIVEWAY, ALL THIS ON 78X125 SERVICED LOT, ORIGINAL OWNER AND WELL KEPT PROPERTY, DON'T MISS IT, LOTS OF ROOM (id:49269)
185 Raglan Street
Grey Highlands, Ontario
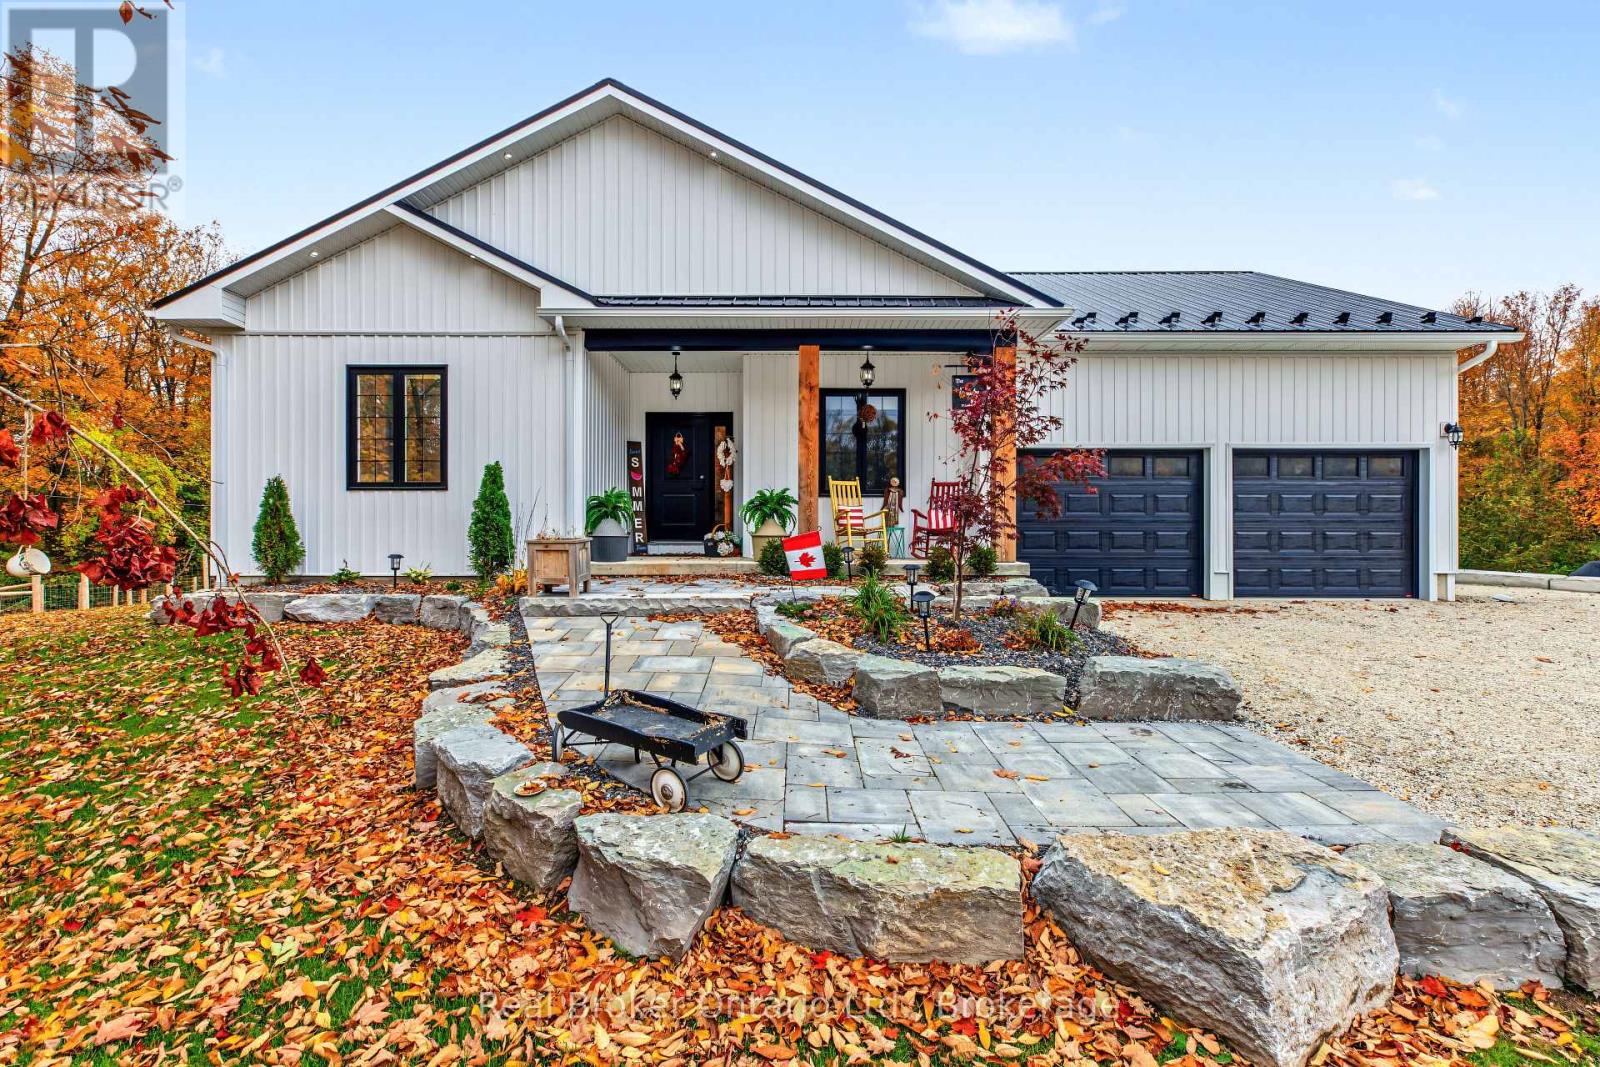
Tucked away at the end of a quiet cul-de-sac in the charming community of Eugenia, this beautifully crafted 2025-built bungalow offers the perfect blend of modern comfort, thoughtful design, and small-town living. Featuring 5 bedrooms and 3 bathrooms, this home offers plenty of space to grow, gather, and make lasting memories. Step inside to discover a bright, inviting living room with vaulted ceilings that create an airy, open feel. Custom cabinetry throughout the home adds both character and functionality, reflecting the attention to detail found in every corner. The fully finished basement extends the living space, offering endless possibilities for family movie nights, entertaining guests, or creating a space of your own. A generously sized storage room ensures there's a place for everything. Outside, the fully fenced backyard provides a private space for children, pets, and summer evenings spent outdoors, while a convenient storage shed keeps all your seasonal extras neatly tucked away. Beyond your doorstep, enjoy everything that makes Eugenia such a special place to call home. From the natural beauty of Eugenia Falls to days spent at Lake Eugenia and exploring the surrounding trails, outdoor adventure is never far away. New construction, a peaceful setting, and a lifestyle that embraces the best of Grey Highlands. Welcome home to Eugenia. (id:49269)
4608 - 101 Charles Street E
Toronto, Ontario
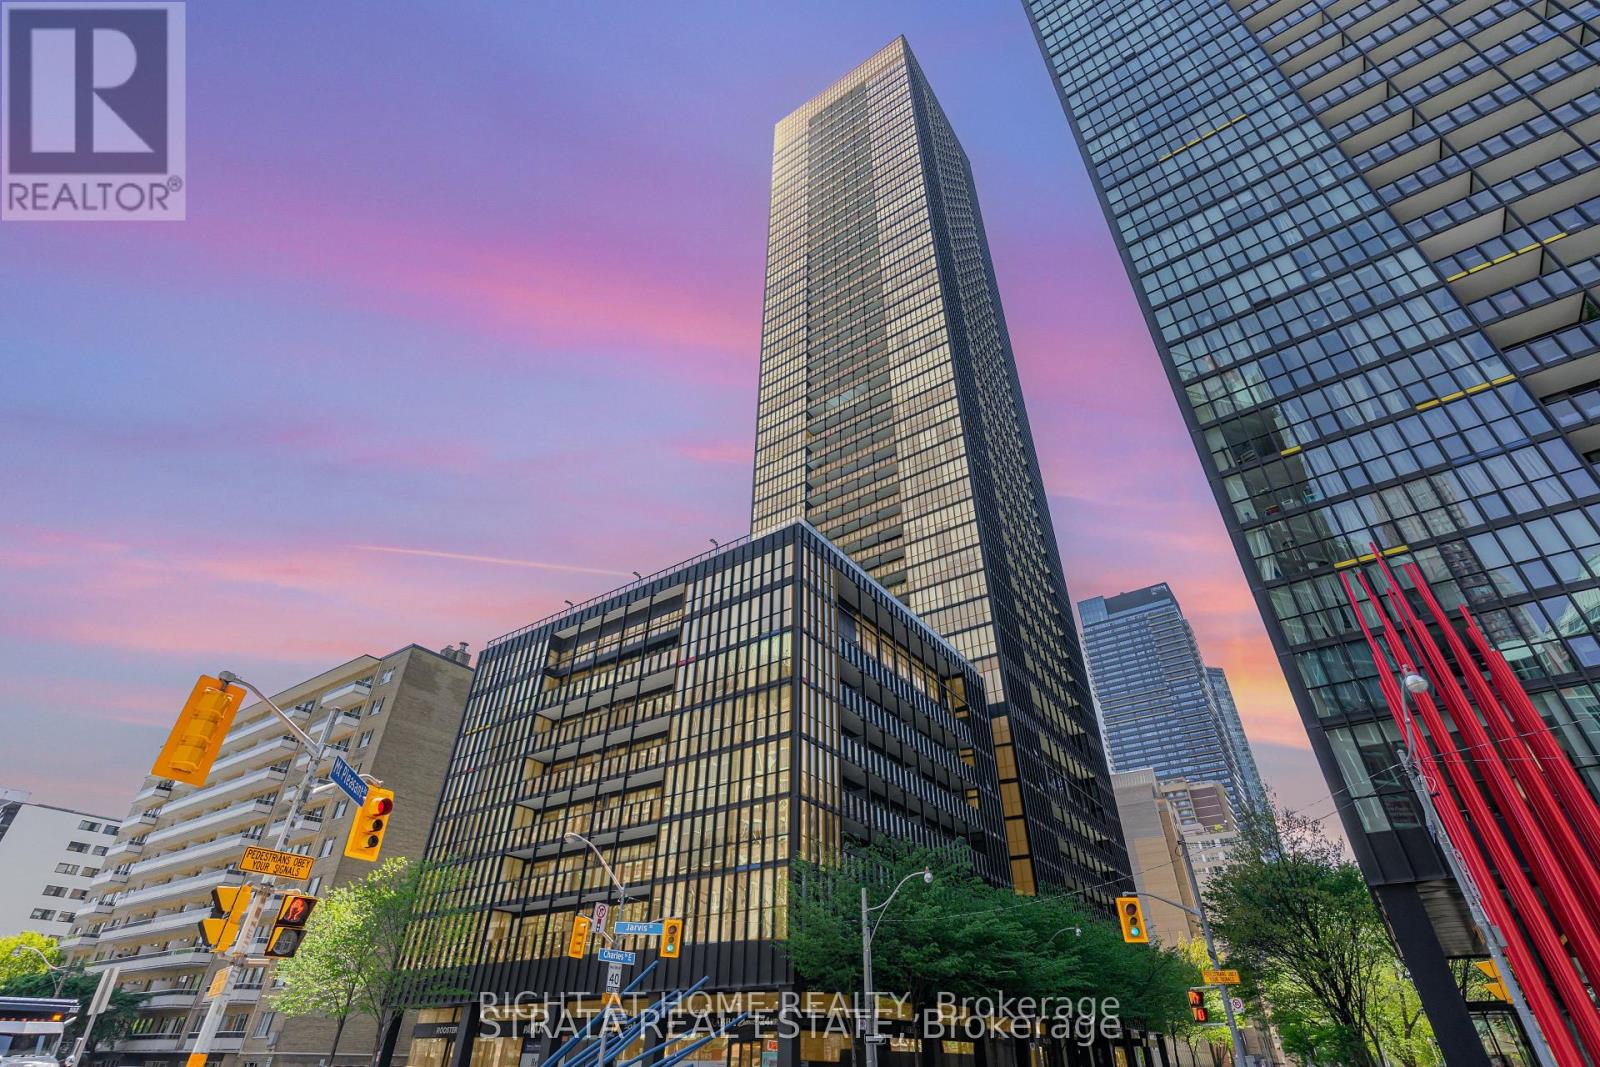
Welcome to sophisticated urban living at X2 Condos (101 Charles St E). This bright and airy 1-bedroom + den suite features a functional open-concept layout framed by dramatic floor-to-ceiling windows. The modern kitchen is equipped with built-in stainless steel appliances and custom marble countertops, perfect for cooking and entertaining. The versatile den makes an ideal dedicated home office or reading nook.Perfect location bridging vibrant Yorkville and tree-lined Rosedale-enjoy quiet residential charm just an 8-minute walk to the Bloor-Yonge subway interchange. Unbeatable day-to-day convenience with a 24-hour Rabba Fine Foods and coffee shop right at your doorstep, plus neighborhood groceries, dining, and boutique retail moments away. Includes 1 underground parking space and 1 storage locker. (id:49269)
1206 - 110 Bloor Street W
Toronto, Ontario
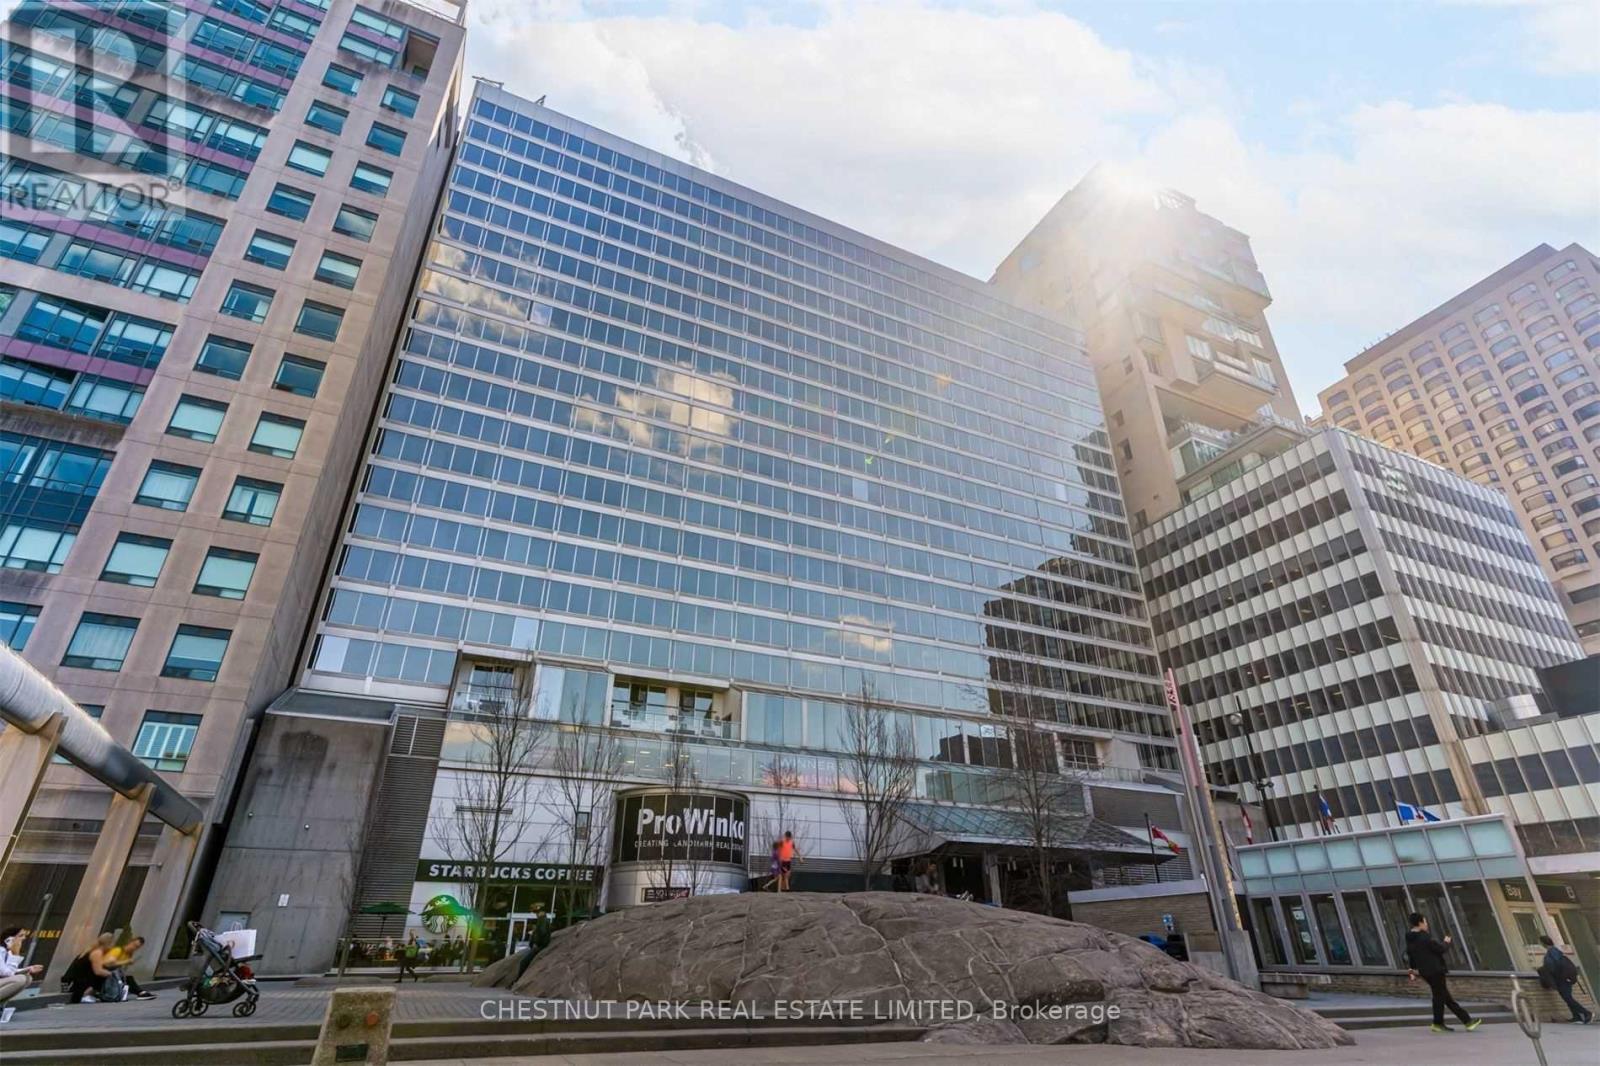
Spacious one-bedroom and den suite at the Residences at 110 Bloor, offering over 1,100 sq. ft. of living space with a bright south exposure. The well-proportioned layout features generous living and dining areas, a separate den ideal for a home office, and a large primary bedroom with ensuite and ample storage. Residents enjoy an excellent collection of amenities, including 24-hour concierge, valet parking, indoor pool, fitness centre, squash courts and direct indoor subway access. Perfectly situated in the heart of Yorkville, with Bloor Street's luxury shopping, some of Toronto's best restaurants, cafés and galleries just steps away. An exceptional opportunity to enjoy one of Toronto's most established residential addresses. (id:49269)
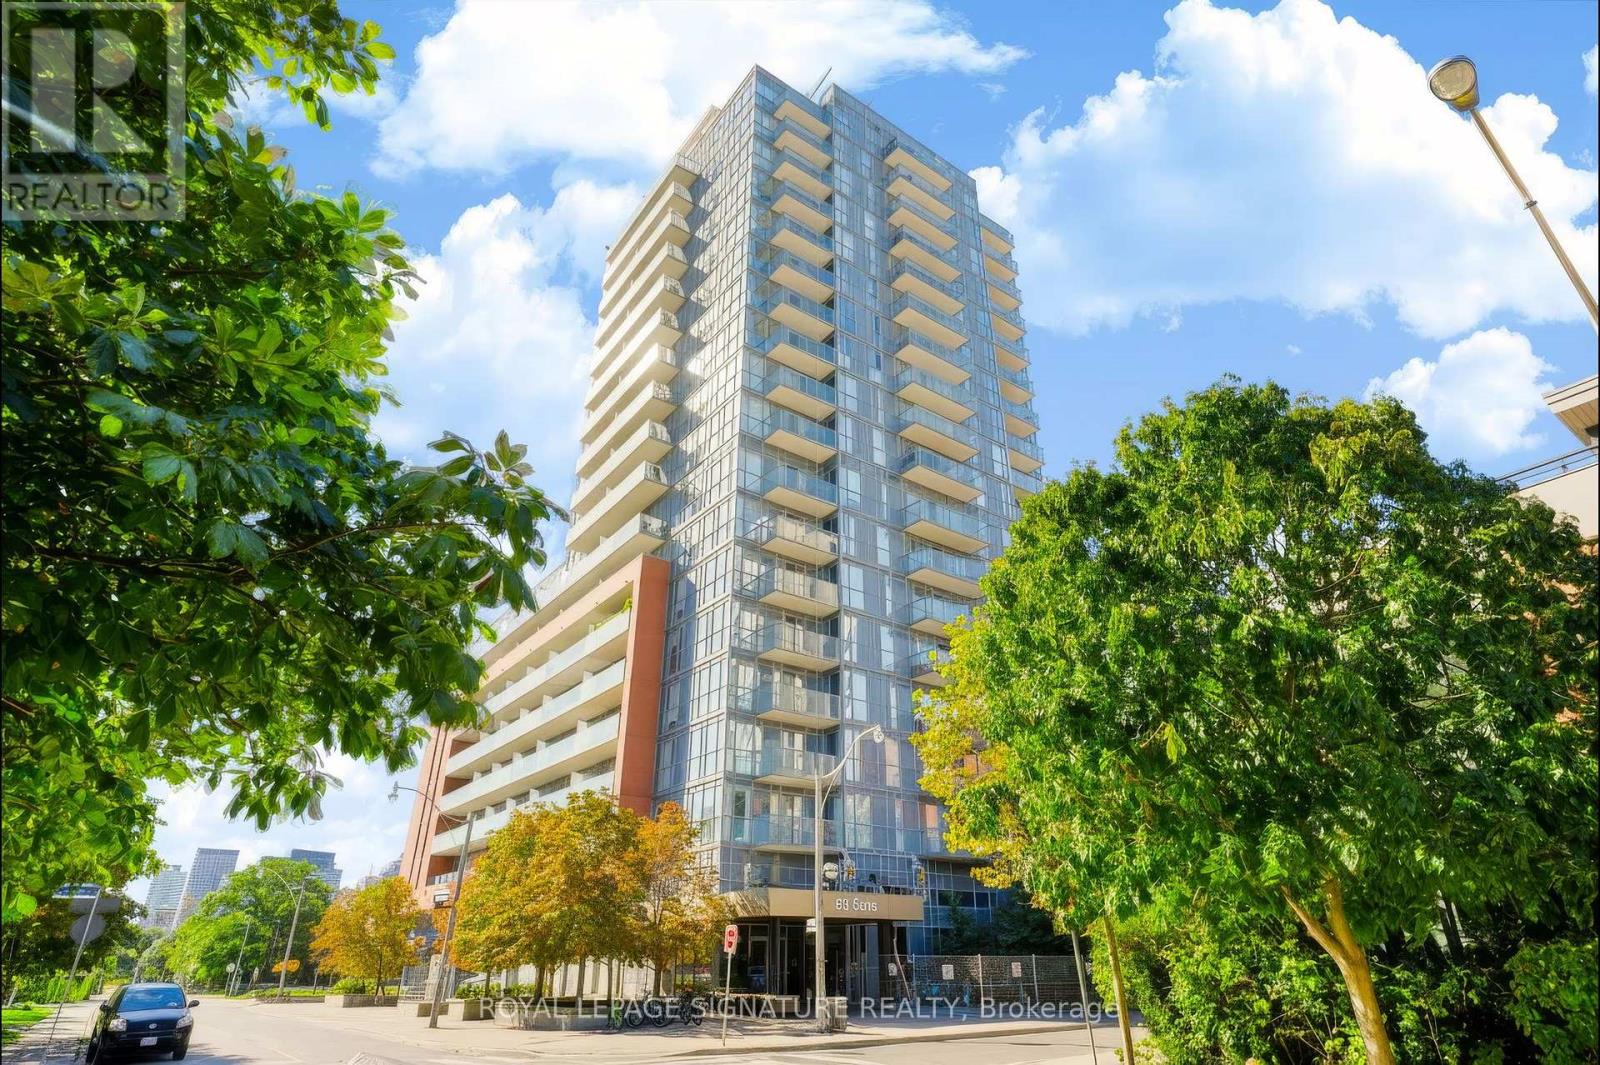
1405 - 25 Cole Street
Toronto, Ontario
Amazing Condo - With a Few Perks You'll Brag About! Welcome to a fantastic Bright Spacious Corner Suite with 2+1 bedroom, den w. 2 full bathrooms where style, space & convenience come together beautifully because apparently, you can have it all! Enter into a generous foyer with large entry closet and a full guest bathroom! You are then welcomed into this bright, well designed 856 s.f suite featuring 9-foot ceilings, rich brown engineered hardwood floors and floor-to-ceiling windows showcasing an exceptionally large balcony to view stunning east sunrises and south afternoon sunshine! Basically, your plants are going to be very happy here. The open-concept layout is made for entertaining, with a spacious kitchen perfect for one chef-or two chefs who are comfortable negotiating who is doing the dishes! A charming dining area flows into a comfortable living room, while the generous den makes an ideal home office ,guest room or designated "please don't bother me, I'm working" zone. The spacious primary bedroom features a walk-in closet enough for 2 people and their sneaker collection and 3-piece ensuite. The second bedroom is perfect for guests, a home office, or that room you swear you'll keep organized. This building has a SkyPark, which is a 20,000 sq. ft. 3 stories above the street of manicured green space with mature trees and 3 communal BBQ stations. Feel like gardening? 10th flr garden plots for residents who have a green thumb! A fitness centre, 24-hour concierge, guest suite, library and the spectacular recreational lounge, and you may never need to leave the building. Although we recommend occasionally going outside. The unit comes with the convenience of a parking space and locker on the same floor, although you may never need the car with the transit outside your door and inside access to some of the essentials you may need...coffee, bank, and groceries. The location is close to Highways,Schools. Nothing is missed with this building & this Exceptional Suite (id:49269)
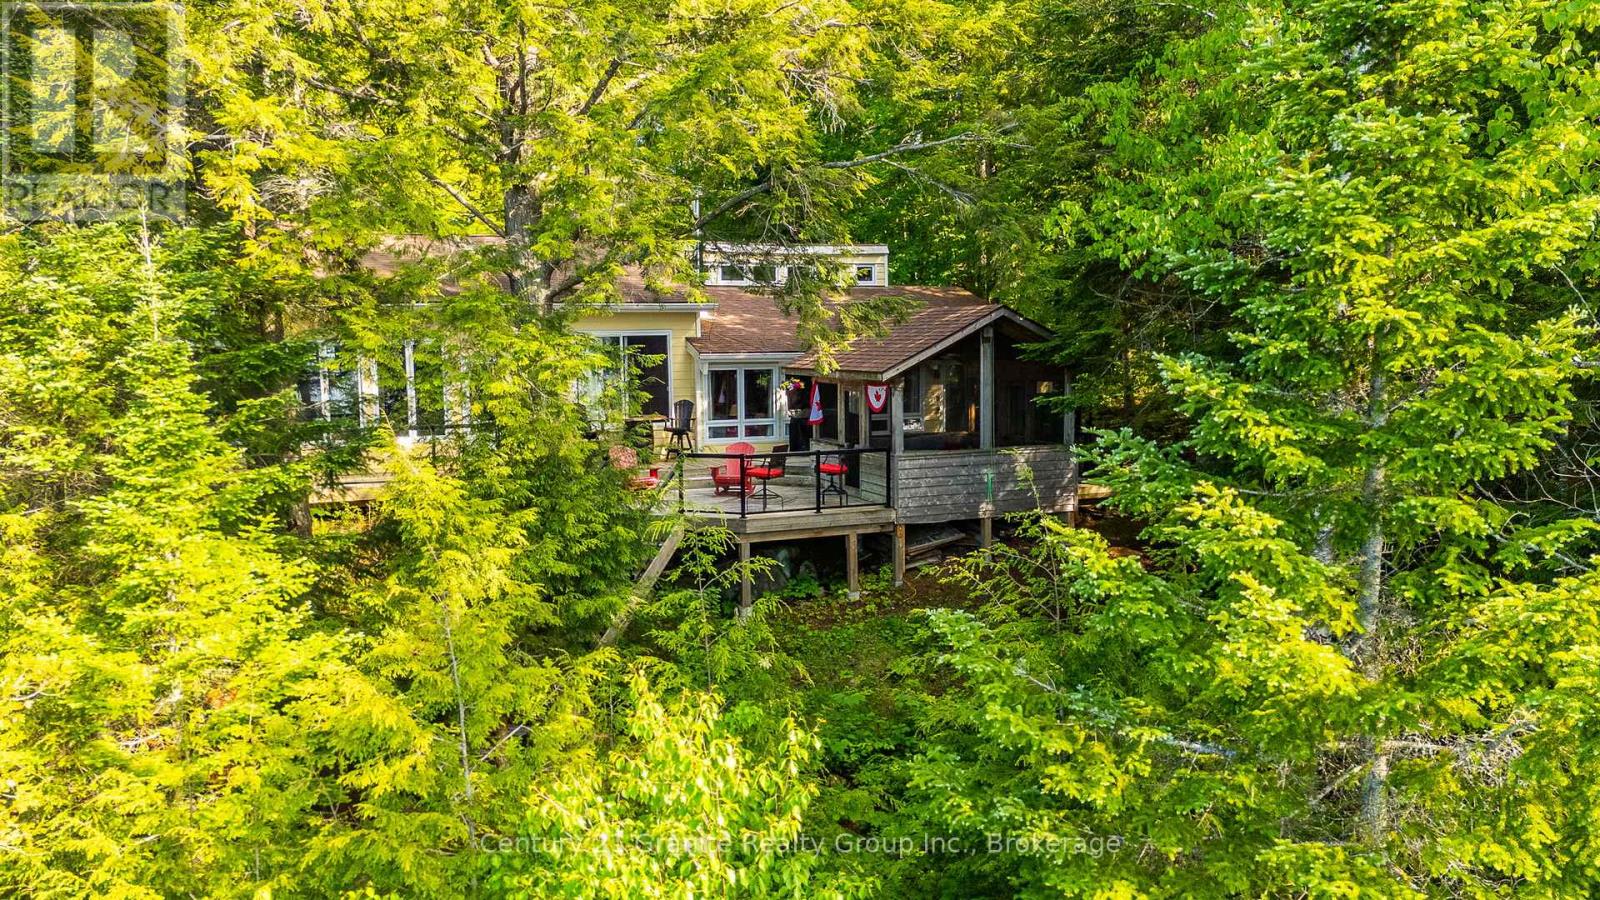
1075 Wampum Road
Dysart Et Al, Ontario
Escape to the beauty of Miskwabi Lake, known for pristine water, with this charming 4 season, 3 bdrm plus office home/cottage nestled on a treed, private, beautiful property while inviting comfort, functionality & perfect, peaceful lifestyle the Haliburton Highlands are known for. Enter into a bright, spacious foyer with w/o to the large upper deck while offering space for yr-rnd cottage "gear" etc. and just adjacent to the living area. A family room with a wood stove is open to the full kitchen & dining room, while large windows open the cottage with light & beautiful lake views. A bedroom with double bunkbeds, 4 pc bath & an office/den are conveniently located down the hall. A gorgeous, bright primary bedroom boasts a 3pc ensuite with ceramic tile shower, hardwood floors, private sitting area, woodstove, lakeviews & sunsets as well as a private access to/from the deck/outdoors. The large lakeside deck offers glass panels for clear views, as well as a spacious screened gazebo with power. Perfect for those rainy, buggy days & outdoor dining/entertaining. Walk down the newly built & very sturdy steps with lighting to a stunning waterfront, mixed sand/pebble beach & deep off the large cedar dock. Enjoy watersports, while enjoying the large permanent deck with power & fire table for evening enjoyment while taking in the gorgeous big lake views & sunsets. Winter offers snowmobiling, snowshoeing/skating, ice-fishing etc. A detached garage offers a workshop & large, cozy loft bedroom. Surrounded by nature, you'll enjoy easy access to lakes, trails & all the amenities of nearby Haliburton Village. Whether you're looking for a full-time residence, weekend retreat or investment opportunity, this property delivers the perfect blend of country charm & practical living on a popular 2 chain lake. Experience tranquility, privacy & recreational opportunities that make the Haliburton Highlands a premier destination. Hydro is buried. Large portable carport included. Mostly turnkey (id:49269)
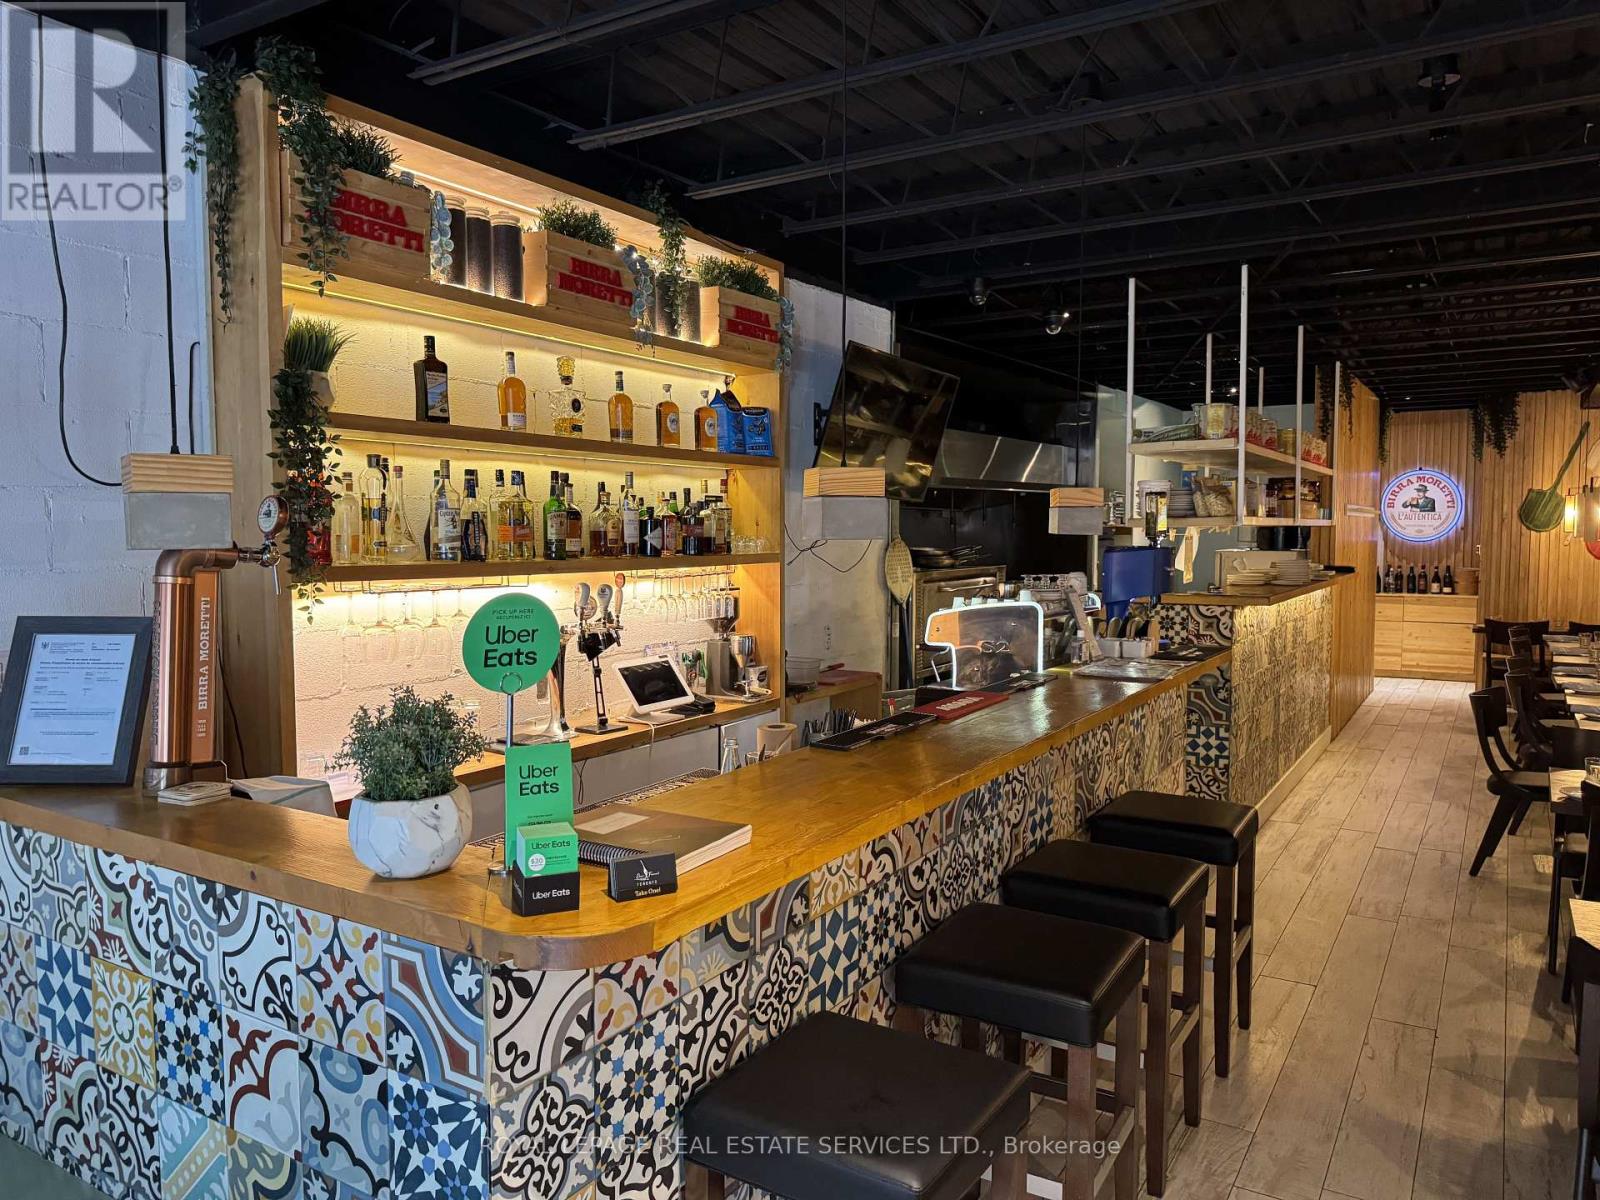
740 King Street W
Toronto, Ontario
Prime King West restaurant opportunity in the heart of Toronto, just steps from Bathurst on one of the city's busiest and most walkable dining and entertainment corridors. Surrounded by thriving restaurants, nightlife, retail, offices and boutique condo developments, this turnkey space offers excellent exposure and constant pedestrian activity. Fully equipped commercial kitchen with single-deck pizza oven, walk-in cooler and freezer, and 9-foot industrial hood. Stylish dining room features blonde wood tables, bench seating, wide-plank floors, custom tiled bar and whitewashed brick walls, while floor-to-ceiling windows open fully to the street in warmer months. European-style covered patio with string lighting adds a unique outdoor dining experience and is licensed for 10 with 30 seats inside. Full basement, 2 washrooms and 2 parking spaces. Attractive lease rate of approximately $8300 including TMI, Lease expires March 2027 with a 5 year renewal option. No restrictions on concept or cuisine, offering an exceptional opportunity for a new operator to take advantage of one of Toronto's most established and sought-after restaurant locations. Please do not go direct or speak to staff. (id:49269)
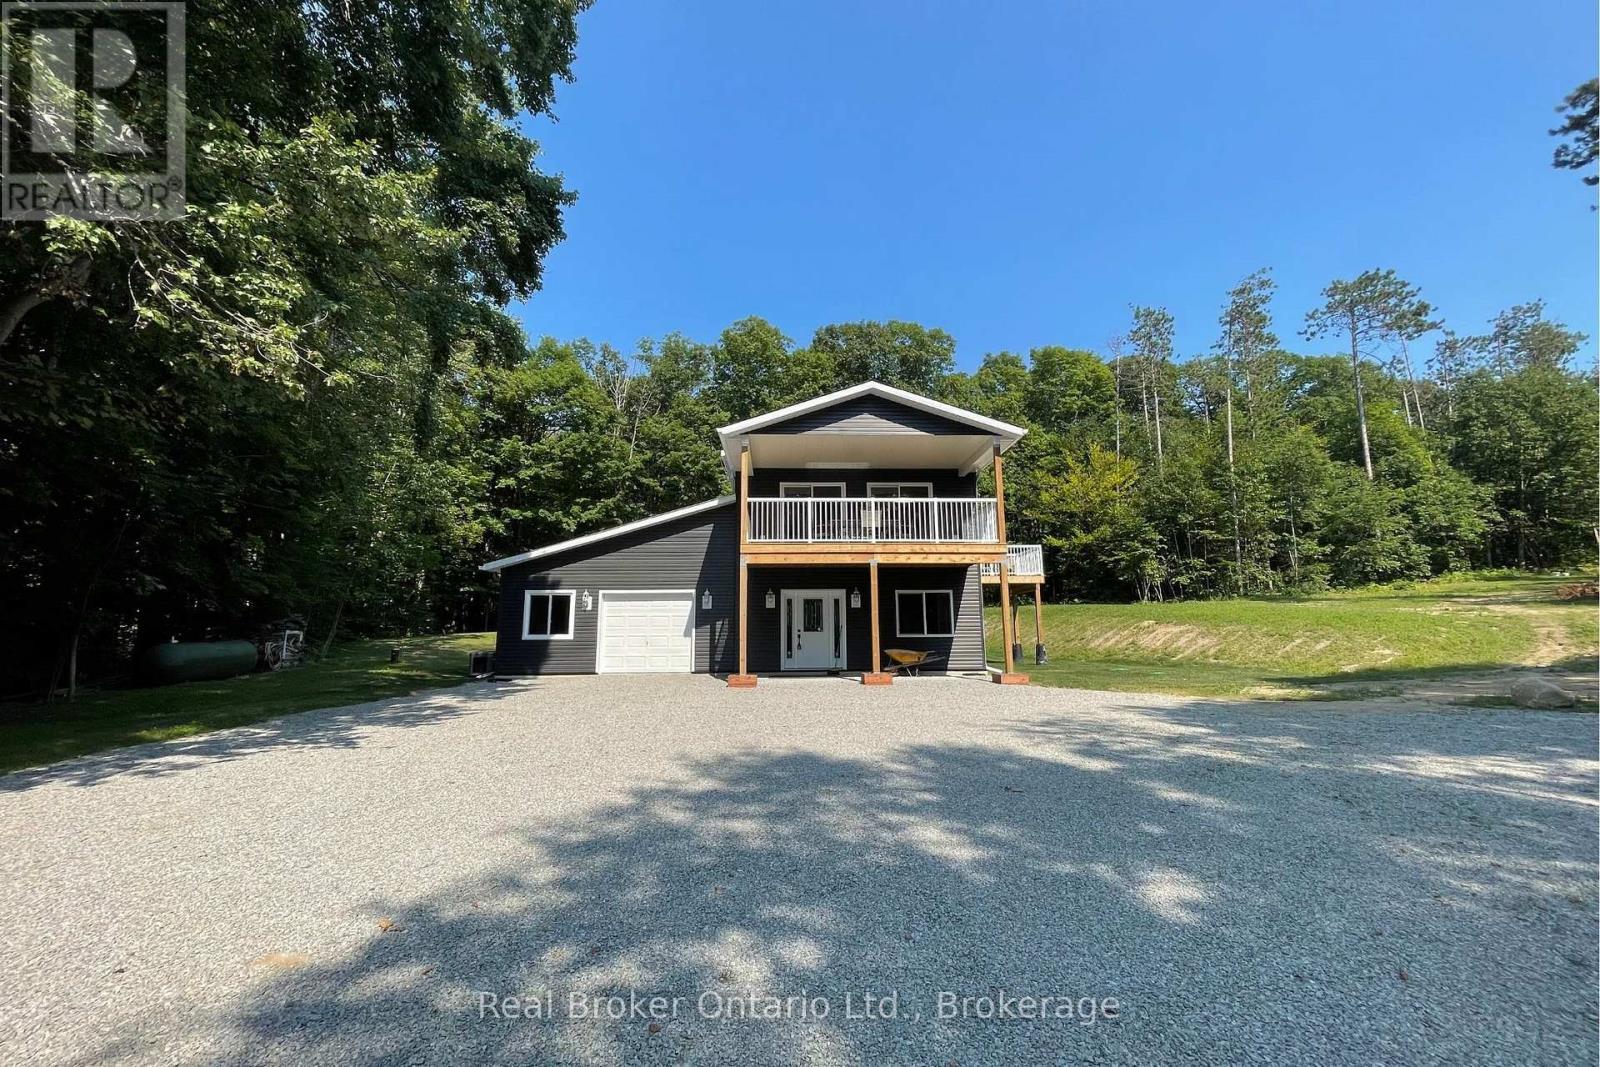
90 14 Concession E
Tiny, Ontario
Discover the perfect blend of modern comfort, privacy, and sustainable living in this substantially renovated 1 1/2 storey home nearing completion & set on a completely private 2.27-acre property surrounded by peaceful trees and farmland. Enjoy northwesterly views toward beautiful Georgian Bay while just a short 10-minute drive to Midland or Penetanguishene. Designed with thoughtful detail throughout, this off-the-grid home features 9' ceilings and pot lights on both levels and an impressive upper-level open concept kitchen, living, and dining area filled with natural light. Two sliding glass doors from the living & dining area lead to a covered deck spanning the front of the home - the ideal place to relax and take in the surrounding countryside and distant water & sunset views. The spacious kitchen offers an abundance of cabinetry and counter space, complete with new kitchen appliances included, a breakfast bar area, and a garden door walkout to the side deck. The generous primary bedroom features its own garden door walkout, walk-in closet, and full ensuite bath. Two additional bedrooms share a second full ensuite bath, while a third full bathroom is conveniently located off the upper living area. On the main level, the family room is warmed by a cozy propane gas fireplace, with additional gas hookups already in place for a BBQ, gas stove, and gas dryer. Stove & dryer also incl electrical outlets if preferred. The attached 520 sq. ft. garage provides ample space for two vehicles, storage, or workshop space, while also housing components for the solar & generator systems. Built for independent year-round living, the property is powered by a roof-mounted solar panel system and also includes a septic system, 317' drilled well, water filtration & hot water on demand, plus a full-home Briggs & Stratton backup generator for added peace of mind. A rare opportunity to enjoy modern rural living with convenience, comfort & exceptional privacy near Georgian Bay shores. (id:49269)
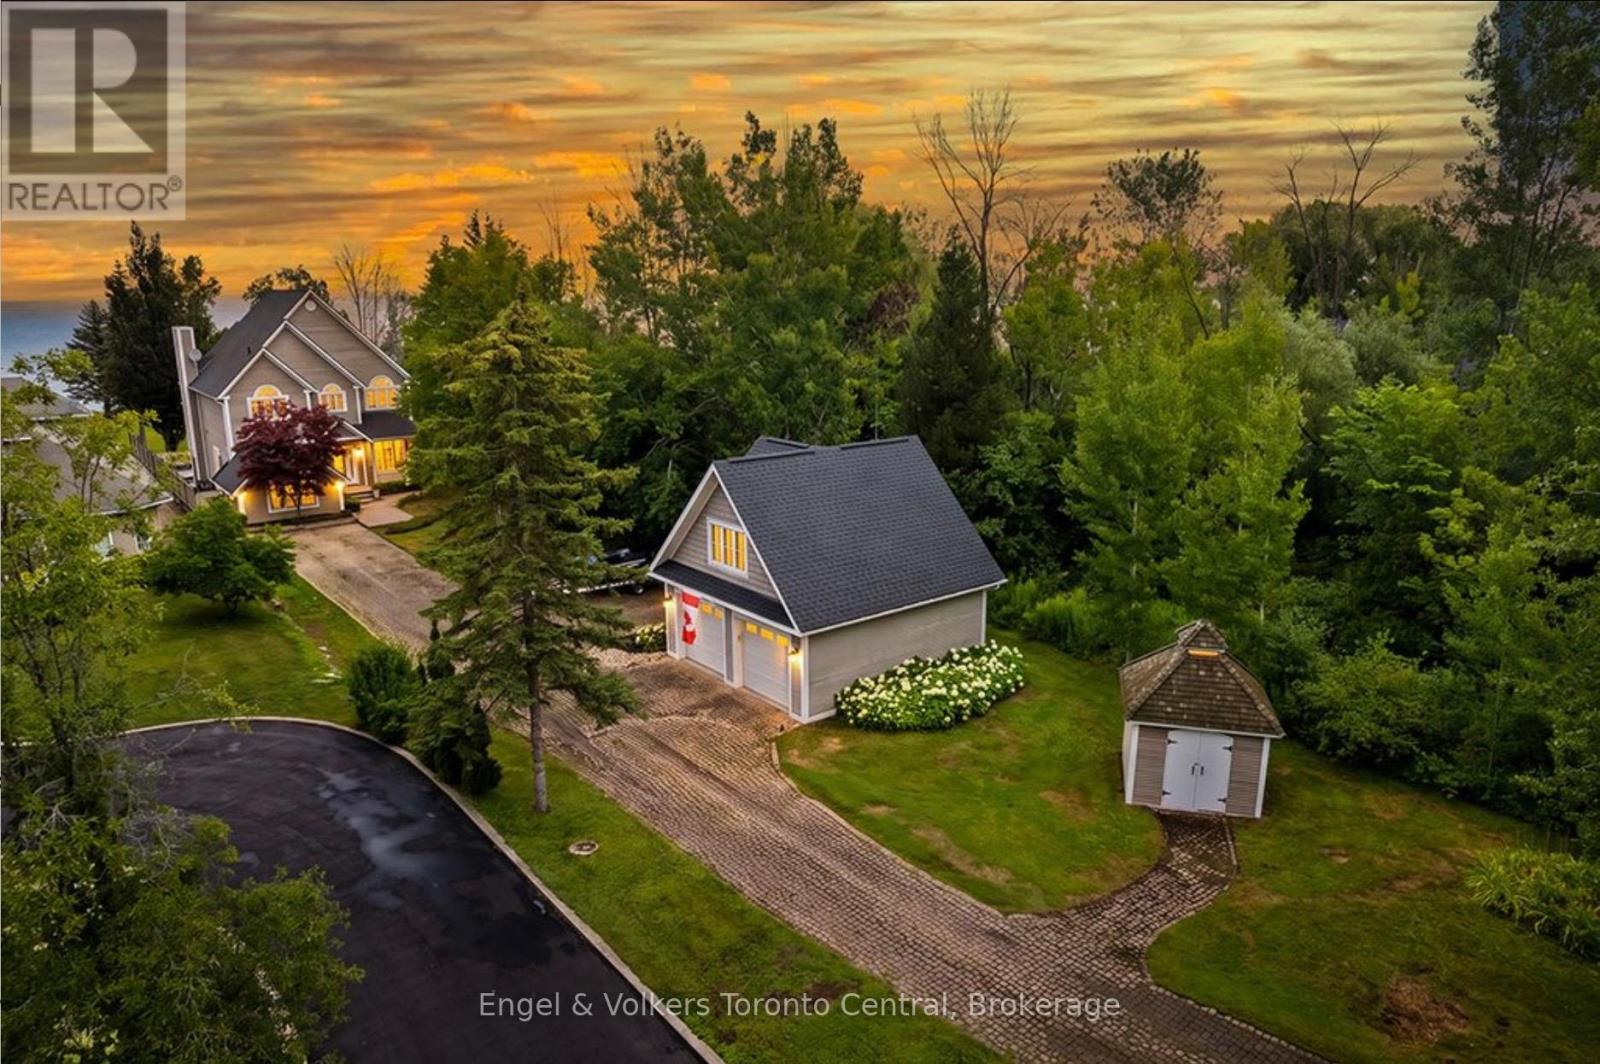
63 Georgian Manor Drive
Collingwood, Ontario
Wake up to spectacular sunrises, unwind with unforgettable sunsets, and enjoy panoramic 180-degree views across Nottawasaga Bay from this exceptional waterfront property. Beautifully landscaped with an expansive flagstone patio, this is a setting designed for relaxing, entertaining, and embracing Georgian Bay living.The custom-built 3,300 sq. ft. home offers five bedrooms plus a den and three bathrooms, combining timeless craftsmanship with thoughtfully designed living spaces. The spacious primary suite features a luxurious ensuite with heated floors, while custom millwork and quality finishes are showcased throughout.Designed for entertaining, the chef-inspired kitchen flows seamlessly into the open-concept living and dining areas, all positioned to capture breathtaking water views. A spacious sunken family room with a built-in bar provides the perfect gathering place for family and friends in every season.A detached garage with a newly finished upper level offers exceptional flexibility as guest accommodations, a private retreat for children or grandchildren, a home office, studio, or recreation space.Ideally located just minutes from downtown Collingwood, golf courses, skiing, marinas, and miles of trails, this remarkable waterfront property offers the perfect balance of luxury, privacy, and four-season recreation. Conveniently situated approximately 90 minutes from Toronto Pearson International Airport, this is an exceptional opportunity to enjoy the Georgian Bay lifestyle at its finest. (id:49269)
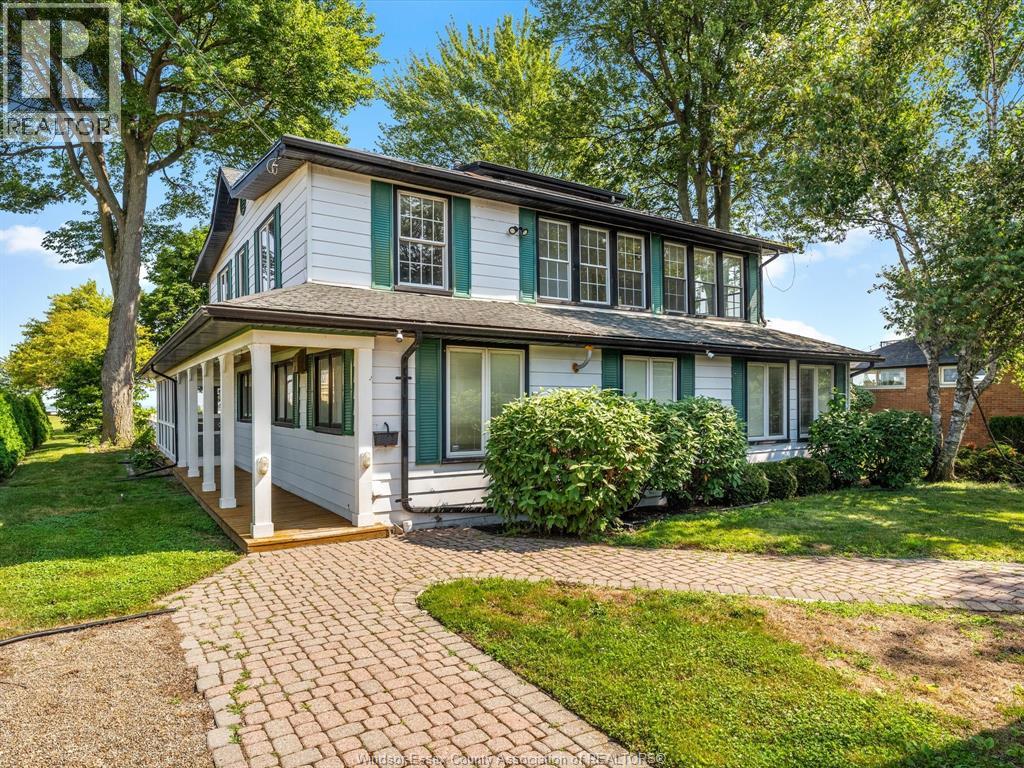
13050 Riverside Drive East
Tecumseh, Ontario
Rare Opportunity to own a luxurious waterfront from home in Tecumseh. Situated on a deep, landscaped lot with mature trees, this expansive 7+1 bedroom, 5 bathroom home offers breathtaking panoramic views of Lake St. Clair. Thoughtfully updated over the years, the home is perfect for entertaining or relaxing in style with family and friends. Enjoy spectacular sunsets every evening from the comfort of your own backyard, adding to the serene and picturesque setting. Call for a private showing! (id:49269)
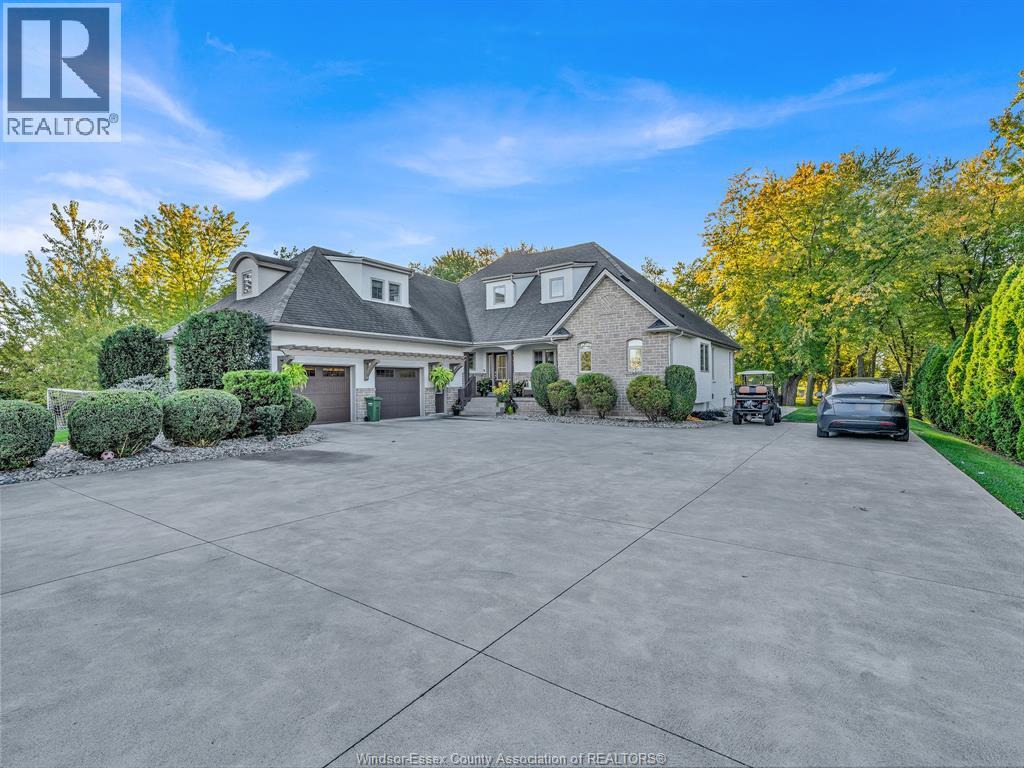
427 East Ruscom River
Lakeshore, Ontario
Discover an extraordinary waterfront lifestyle at 427 East Ruscom River Rd, Lakeshore! This impressive brick & stone 1 1/2 storey home, situated on approximately 1.3 acres of picturesque waterfront, delivers the perfect blend of luxury, space, and unforgettable outdoor living, all just minutes from Windsor & everyday amenities. Designed with family living & entertaining in mind, this remarkable home offers 4 bedrooms, 4 baths (including 3 full baths), & a luxurious 4-piece ensuite featuring a relaxing soaker tub. The open-concept living space features soaring two-storey ceilings, creating an impressive sense of space & natural light. Enjoy additional living in fully finished basement. Expansive sliding doors extend the living area outdoors to an oversized composite deck, complete with a sunken hot tub. Descend to the enormous patio surrounding the inground pool, where summer days become a private resort experience. Beyond the pool, discover the natural beauty of your own waterfront paradise, complete with a floating dock & a 10,000 lb. boat lift. Spend your days boating, jet skiing, canoeing, or paddle boarding right from your backyard, with Lake St. Clair calling for leisurely days on the water. Whether hosting family gatherings, entertaining friends, or enjoying peaceful waterfront sunsets, this exceptional property offers a lifestyle that is truly hard to replicate. A rare opportunity to enjoy space, privacy, & resort-inspired living in a spectacular natural setting, all within easy reach of city conveniences. Come experience the possibilities and discover what makes this property so special! See attachments for the many more incredible details this home has to offer. (id:49269)
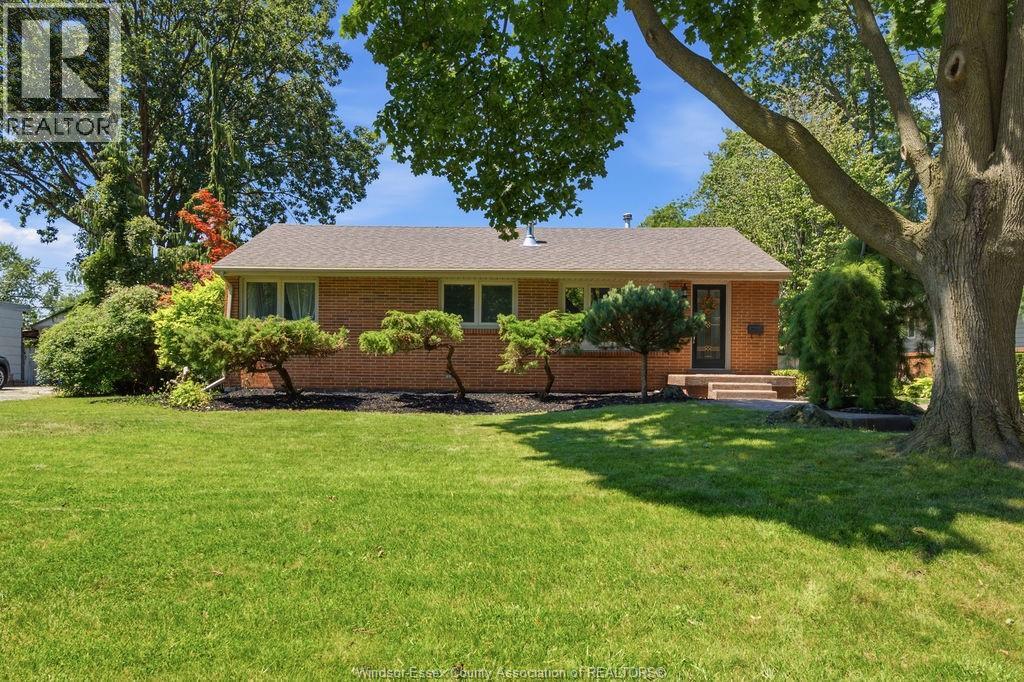
251 St. Marks Road
Tecumseh, Ontario
Welcome to 251 St. Marks, where comfort meets community in sought-after St. Clair Beach. This beautifully updated full brick ranch offers 3 bedrooms, 1 updated bathroom, and effortless one-floor living. Gather around the stunning stone gas fireplace, renovated kitchen with a large island, then unwind on the spacious rear deck overlooking a fully fenced, landscaped yard with an in-ground sprinkler system. Just minutes from Riverside Drive, Beach Grove Golf & more. Your next chapter starts here. (id:49269)
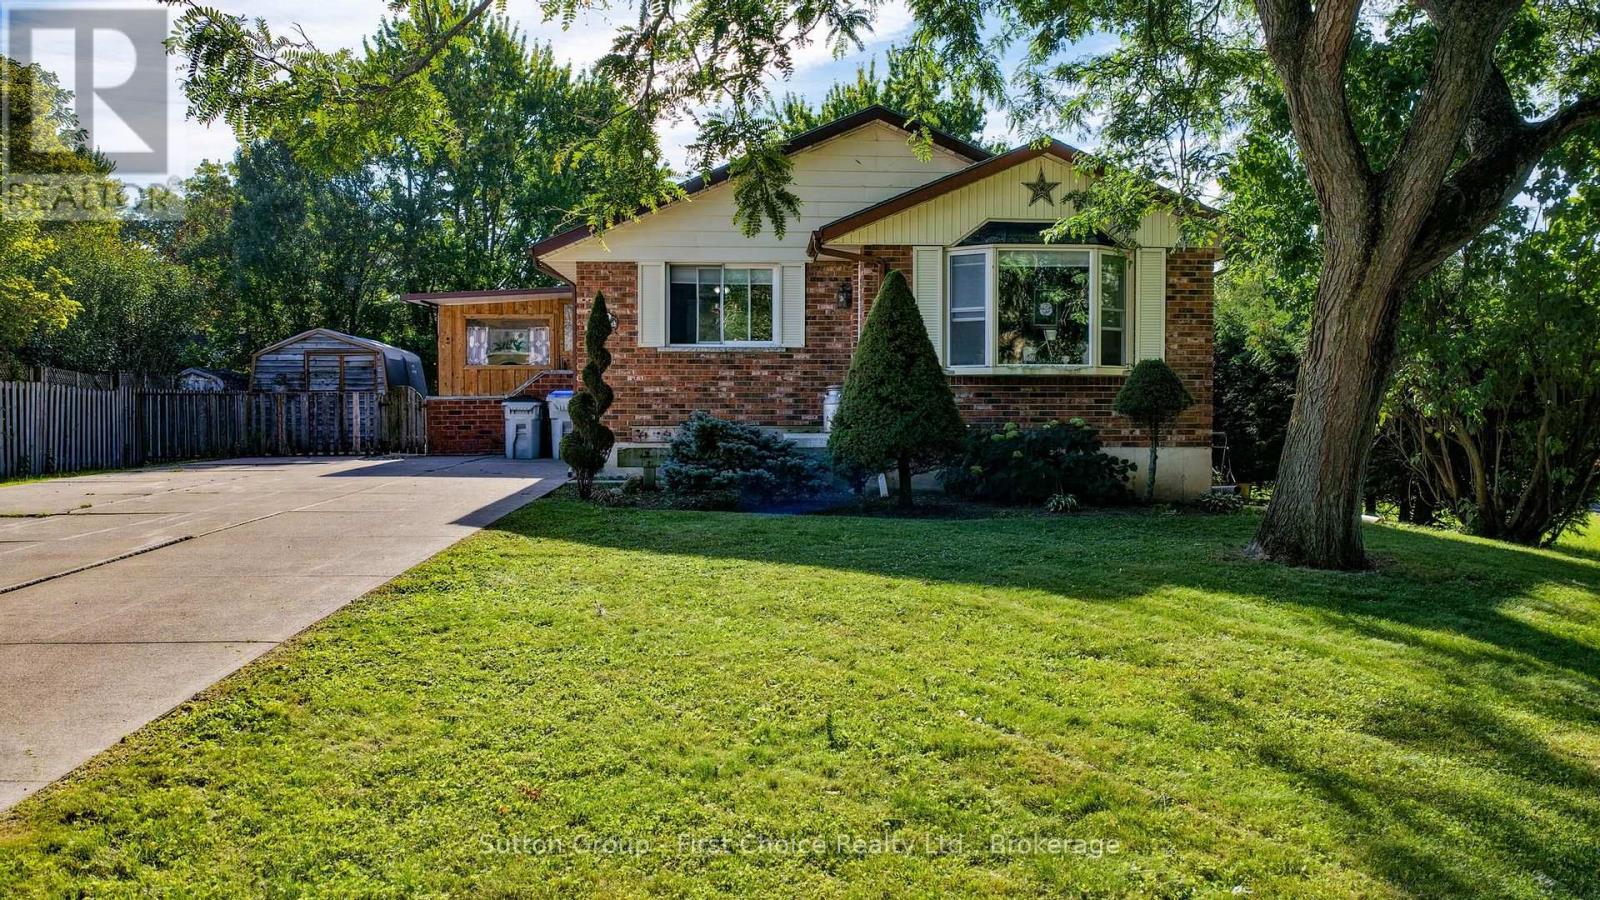
146 Jarvis Street S
Huron East, Ontario
Welcome to 146 Jarvis St - a home with room for the whole family! This charming, move-in-ready bungalow is perfectly situated close to downtown Seaforth, offering a wonderful blend of comfort, space, and versatility. The main floor features 3 bedrooms, a beautifully renovated bathroom, and a bright living room with new flooring and a country kitchen offers plenty of charm with an eat-in dining area. Downstairs, the fully finished basement takes family living to the next level with a large rec room, 4-piece bathroom, laundry room, and two bonus rooms ready to become a home office, playroom, hobby space, or teen retreat. Step through the enclosed 3-season porch and into the large backyard - a fantastic space for kids, pets (fully fenced) and enjoying the outdoors. The property also features a storage coverall plus a separate insulated shed with hydro, currently set up as an office - an ideal work-from-home escape! With a concrete double driveway, loads of storage, generous living space, and a location just minutes from downtown amenities, 146 Jarvis St offers the space and flexibility today's families are looking for. Charming, practical, versatile and move-in ready - come see why this could be the perfect place to call home! (id:49269)
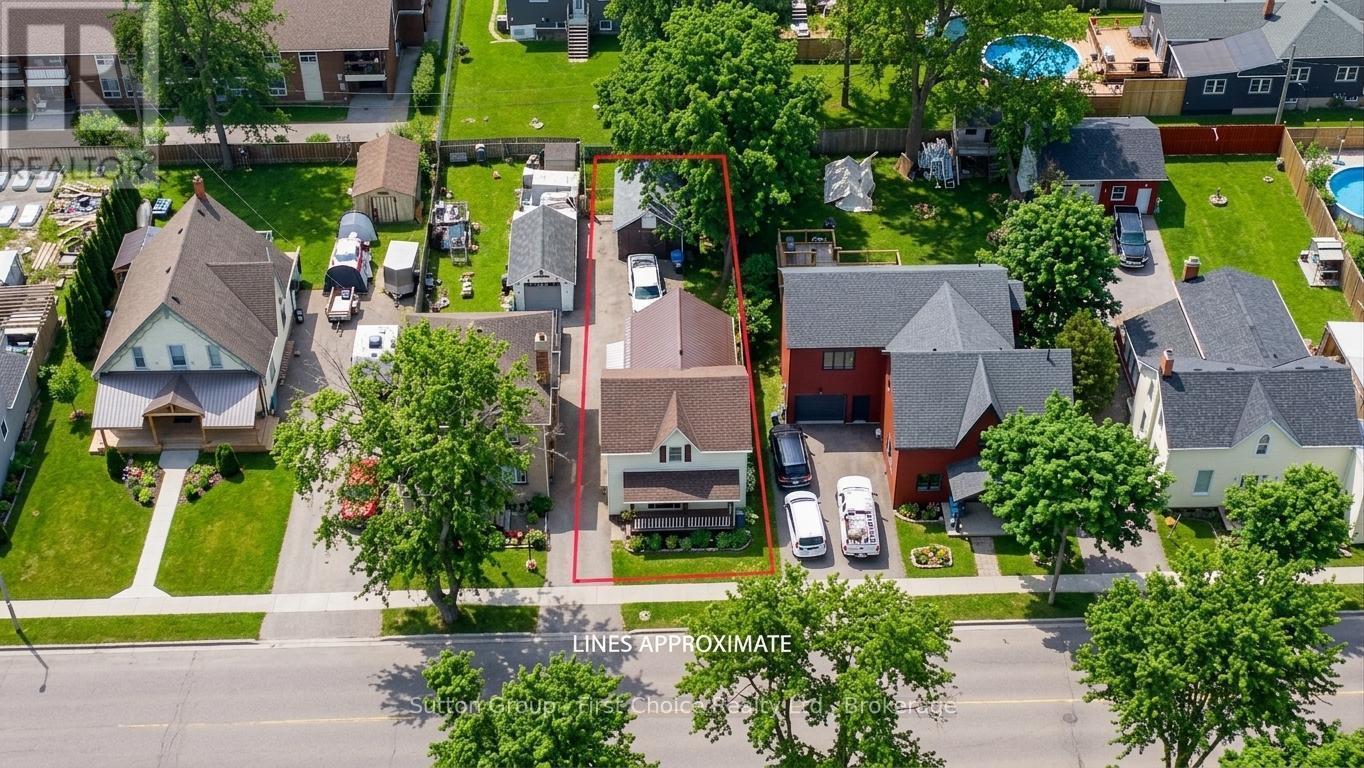
41 Goderich Street W
Huron East, Ontario
Welcome to this charming family home in Seaforth, offering a great opportunity for first-time buyers or anyone looking for a comfortable place to call home. With a practical layout and plenty of space to grow into, this home combines everyday functionality with a warm and inviting feel. The main floor features a bright living room, a cute country kitchen complete with an island for extra prep space and casual seating, and a large dining room that's perfect for family meals and entertaining. Patio doors lead directly from the dining area to the back deck, making it easy to enjoy outdoor dining and summer BBQs. A flexible bonus room on the main floor could work well as a home office, playroom, or hobby space, and the convenience of main floor laundry adds to the home's practicality as well as a full 4 piece bathroom. Upstairs, you'll find three bedrooms and a spacious hallway area that would make a perfect reading nook, small office setup, or quiet homework space. There's no shortage of storage with both attic space and a basement available for seasonal items and extras. Outside, the front porch offers a welcoming place to sit and relax, while the detached garage/workshop provides additional space for parking, tools, or projects. Located close to downtown Seaforth, you'll enjoy easy access to local shops, schools, and amenities while still having the comfort of a family-friendly neighbourhood. This is a solid home with lots of potential and room to make it your own.* NEW Central air just installed! (id:49269)
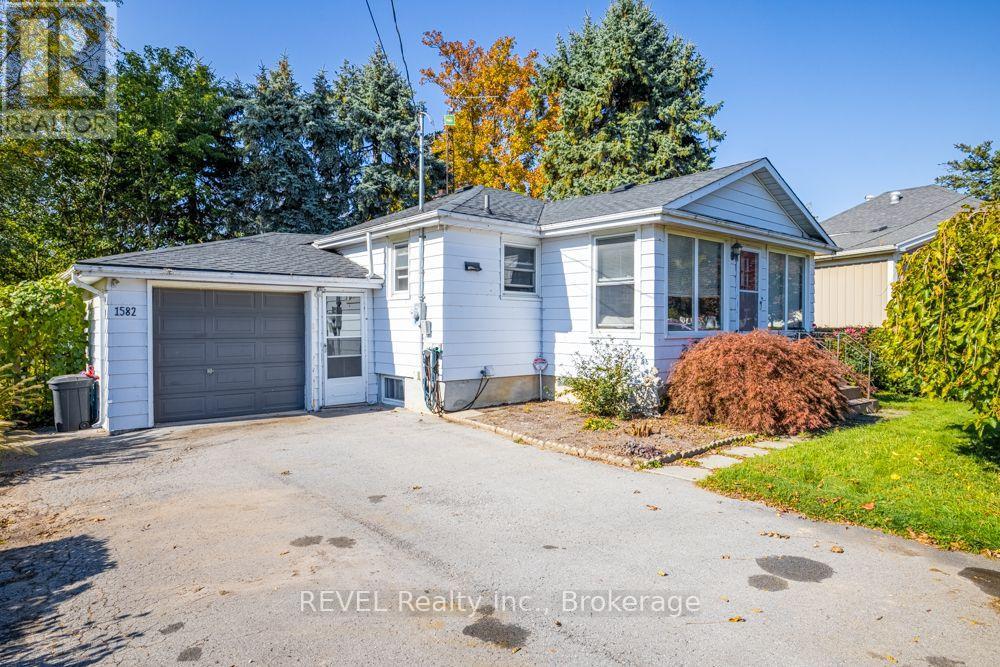
1582 Creek Road
Niagara-On-The-Lake, Ontario
A rare opportunity to embrace the country feeling, enjoy the convenience of town, and envision the possibilities Discover an exciting opportunity at 1582 Four Mile Creek Road, ideally situated in the Village of Virgil, Niagara-on-the-Lake. Offering an impressive 120 feet of frontage by 134.31 feet deep, this spacious property features beautiful, established gardens and a charming setting that captures the peaceful feeling of country living while remaining close to all the conveniences of town. Surrounded by the natural beauty and relaxed atmosphere of Niagara's countryside, the property offers a wonderful sense of space, privacy, and connection to nature. Backing on to the Four Mile Creek adding to its distinctive setting, this is a place where you can enjoy the charm of a country lifestyle without sacrificing everyday convenience. Picture quiet mornings in the garden, the beauty of the changing seasons, and the feeling of being tucked away from the hustle and bustle, all within a welcoming and sought-after community. Centrally located just minutes from local shops, restaurants, parks, schools, renowned wineries, and everyday amenities, this property offers a unique blend of rural charm and urban accessibility. Whether you are an investor, or buyer looking to create a property that reflects your own vision, this is an exceptional opportunity to explore the possibilities in one of Niagara-on-the-Lake's most desirable communities. (id:49269)
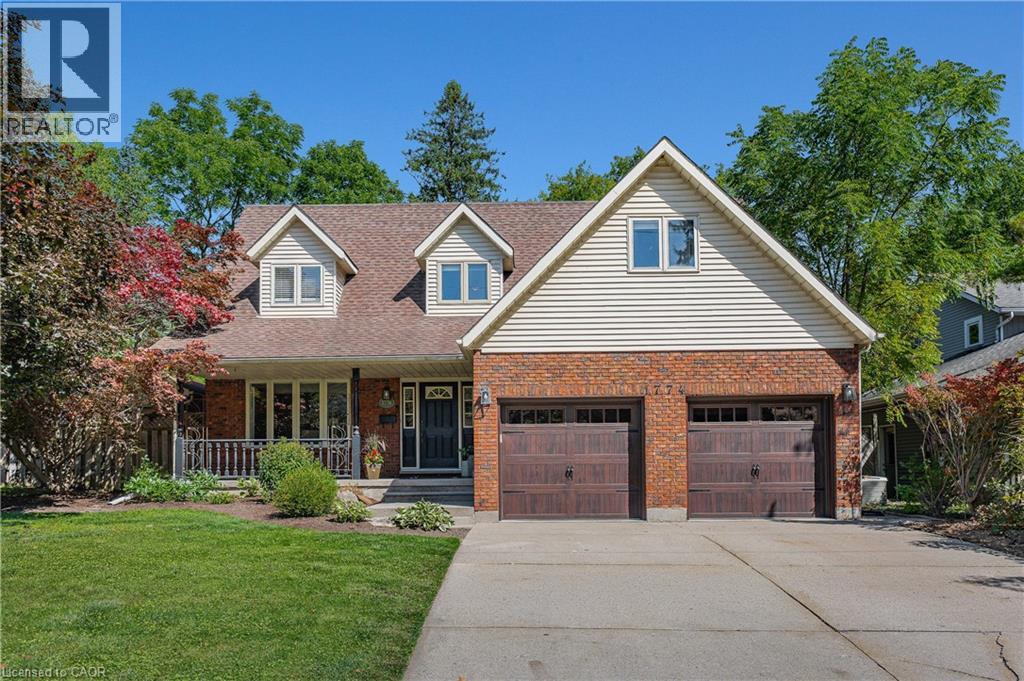
1774 Old Mill Road
Kitchener, Ontario
CAPE COD CHARM, A CUSTOM KITCHEN & A PRIVATE BACKYARD RETREAT WITH INGROUND POOL, IN ESTABLISHED DOON. Set on an approx. ¼-acre lot in Doon, this lovely, Cape Cod–inspired home offers approx. 2,600 SF above grade, 4 bedrms, 3 bathrms & mature trees. A covered front porch welcomes you to a renovated main floor with generous living spaces & thoughtful design. The custom kitchen by Casey’s Kitchens features modern cabinetry, extensive full-height pantry cabinets, granite countertops & a large centre island with seating. Premium appliances, a bar fridge, prep sink & coffee station complement a bright breakfast area overlooking the backyard. The adjoining great rm features a brick-surround gas fp, flanking built-ins & large backyard-facing windows. Sliding doors lead to the deck & patio for easy outdoor dining & entertaining. A separate dining rm provides space for larger gatherings, while a powder rm & laundry/mudrm with direct garage access add everyday convenience. Upstairs, 4 generous bedrms include a large primary suite with a walk-in closet & private 4-pc ensuite. Accessed through the primary suite’s walk-in closet, a large bonus rm above the garage offers possibilities for a dressing rm, private lounge, home office or exercise space. The 3-pc main bathrm features a glass-enclosed walk-in shower. An unfinished lower level includes a bathrm rough-in, storage & rm for future customization. Outside, an inground pool, spacious deck & patio areas, established gardens & a separate treed play area create a backyard with space to entertain, explore & unwind. The double garage & driveway accommodate 4 vehicles in total. Updates include the main-floor & kitchen renovation, furnace & pool heater in 2020, rear windows in 2021, & a new 200-amp electrical panel in October 2026. Close to the Grand River, Walter Bean Grand River Trail, Pioneer Tower Natural Area & Doon Valley Golf Course, with convenient access to parks, schools, Conestoga College, shopping & highway 401. (id:49269)
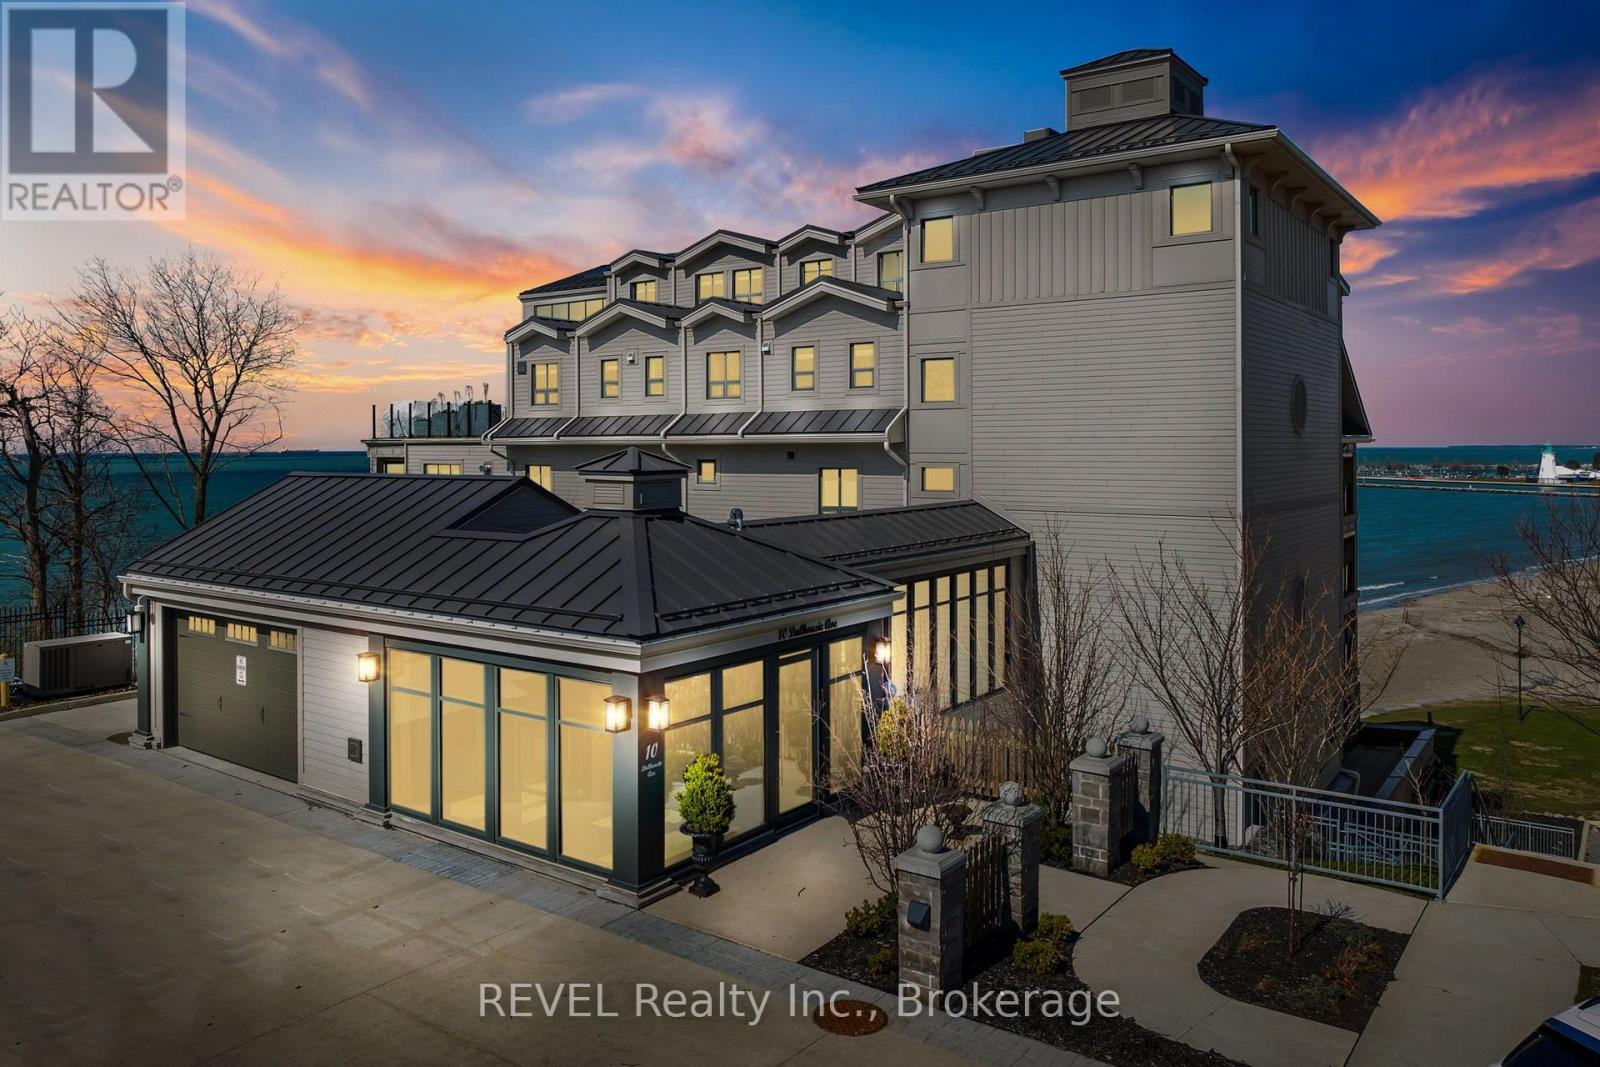
402 - 10 Dalhousie Avenue N
St. Catharines, Ontario
Refined Luxury Waterfront Living in Port Dalhousie. This exceptional approximately 1,700 sq. ft. residence offers breathtaking, unobstructed 180-degree views of Lake Ontario, Lakeside Park Beach, the iconic Port Dalhousie Pier and distant Toronto skyline. Designed with effortless sophistication, the open-concept interior showcases floor-to-ceiling windows, rich Moncer engineered hardwood, custom finishes and a striking Napoleon gas fireplace.The designer kitchen is a true showpiece, featuring bespoke cabinetry and premium integrated appliances including a Sub-Zero refrigerator, Wolf 6-burner gas range, Miele dishwasher and Marvel wine fridge. Expansive walkouts lead to a private terrace with sleek glass railings, creating an exceptional indoor-outdoor setting for entertaining or enjoying spectacular sunsets.The serene primary retreat features a spa-inspired, Japanese-influenced ensuite with custom built-ins and automated blackout window coverings. The beautifully appointed second bath offers a walk-in shower, Japanese-style toilet and custom cabinetry. A versatile bonus room provides the perfect space for a guest suite, media lounge or executive home office.Additional highlights include in-suite laundry, abundant storage, smart wiring for media and sound, underground parking and a dedicated storage locker. Steps from the waterfront, boutique dining, charming cafés and the vibrant marina, this rare residence offers an elevated lifestyle in one of Niagara's most coveted lakefront communities. (id:49269)
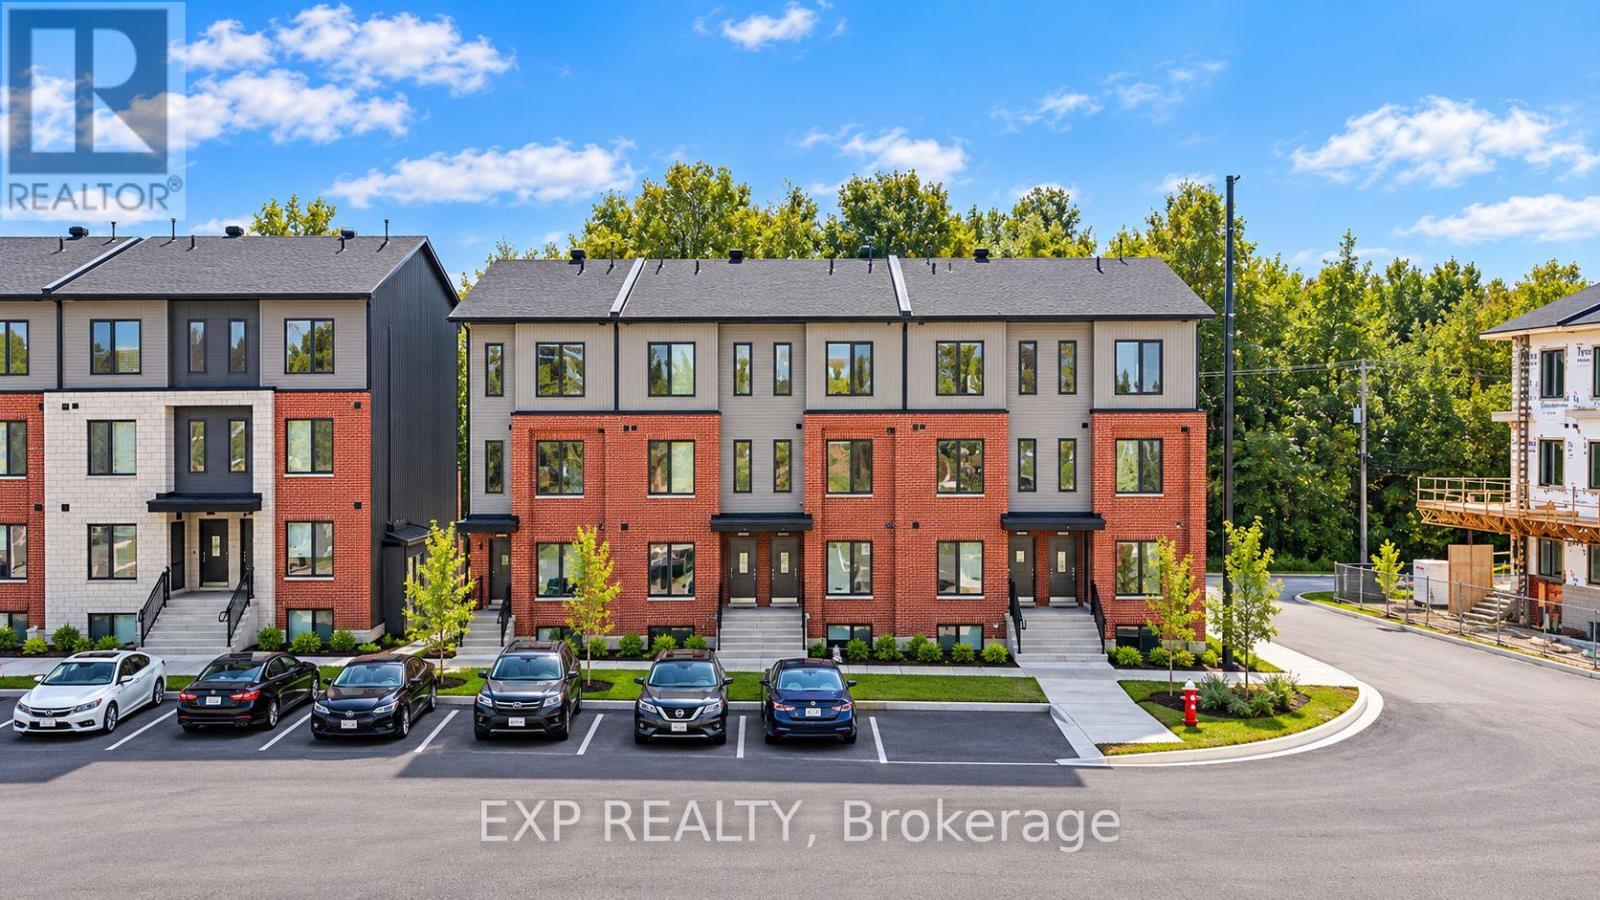
321 Antelope Private
Ottawa, Ontario
OFFERING 2 MONTHS FREE RENT on a 14 month fixed lease term!! Be the first to live here! A brand new, modern stacked townhome, Lower Unit, Model A, currently under construction and available for occupancy November 1, 2026. Easy commute to Kanata Business Park, Ottawa's High Tech Sector, DND and convenient access to Highway 417. Set within a peaceful, landscaped community and surrounded by parks and walking trails, this thoughtfully designed 2-bedroom, 2-bathroom offers a spacious open-concept layout, contemporary finishes. The kitchen features high-quality finishes with modern stainless steel appliances, complemented by in-suite laundry for added convenience. This unit comes complete with custom window coverings. Enjoy your own private patio. Ideally located just minutes to schools, shopping, dining, and cafes all accessible via public transit. This home is perfect for professionals, downsizers or young families seeking comfort, connectivity, and modern living in one of the city's fastest-growing communities. High-speed internet included. (id:49269)

812 - 2951 Riverside Drive
Ottawa, Ontario
Welcome to The Denbury - where you get the space you actually want, the convenience you actually need, and views that make every season a little more beautiful.This bright and spacious and updated 2-bedroom, 1-bath condo offers nearly 1,000 square feet of living space, plus the ease of all-inclusive living. Heat, hydro, water, underground parking, and a storage locker are ALL INCLUDED - you only pay for phone, cable, and internet.Mooney's Bay isn't just a summer destination. In fall, the beach and pathways become beautiful places for a walk; in winter, the area transforms into a setting for cross-country skiing and winter recreation. And from the 9th floor, you can enjoy the changing landscape from the comfort of home.Inside, the generous floor plan is a refreshing change from today's cookie-cutter condos. Spacious principal rooms give you plenty of flexibility for comfortable living, entertaining, working from home, or simply spreading out. This is a condo with room to live - not just room to fit your furniture.The upgraded kitchen and bathroom, along with new flooring, give the home a fresh, modern feel. Freshly painted and move-in ready, it combines generous living space with thoughtful updates and the kind of practical convenience that's increasingly hard to find.Perched on the 8th floor, the condo is flooded with natural light and offers panoramic views.Residents also enjoy an excellent collection of building amenities, including an outdoor pool, fitness centre, tennis court, bike storage, and convenient same-floor laundry facilities.Commuters will appreciate easy access to OC Transpo and the O-Train, with downtown just minutes away.If you've been searching for a condo that offers genuine space, all-inclusive convenience, beautiful views, thoughtful updates, and a location that lets you enjoy Ottawa in every season, The Denbury might just be the one. No smoking. (id:49269)
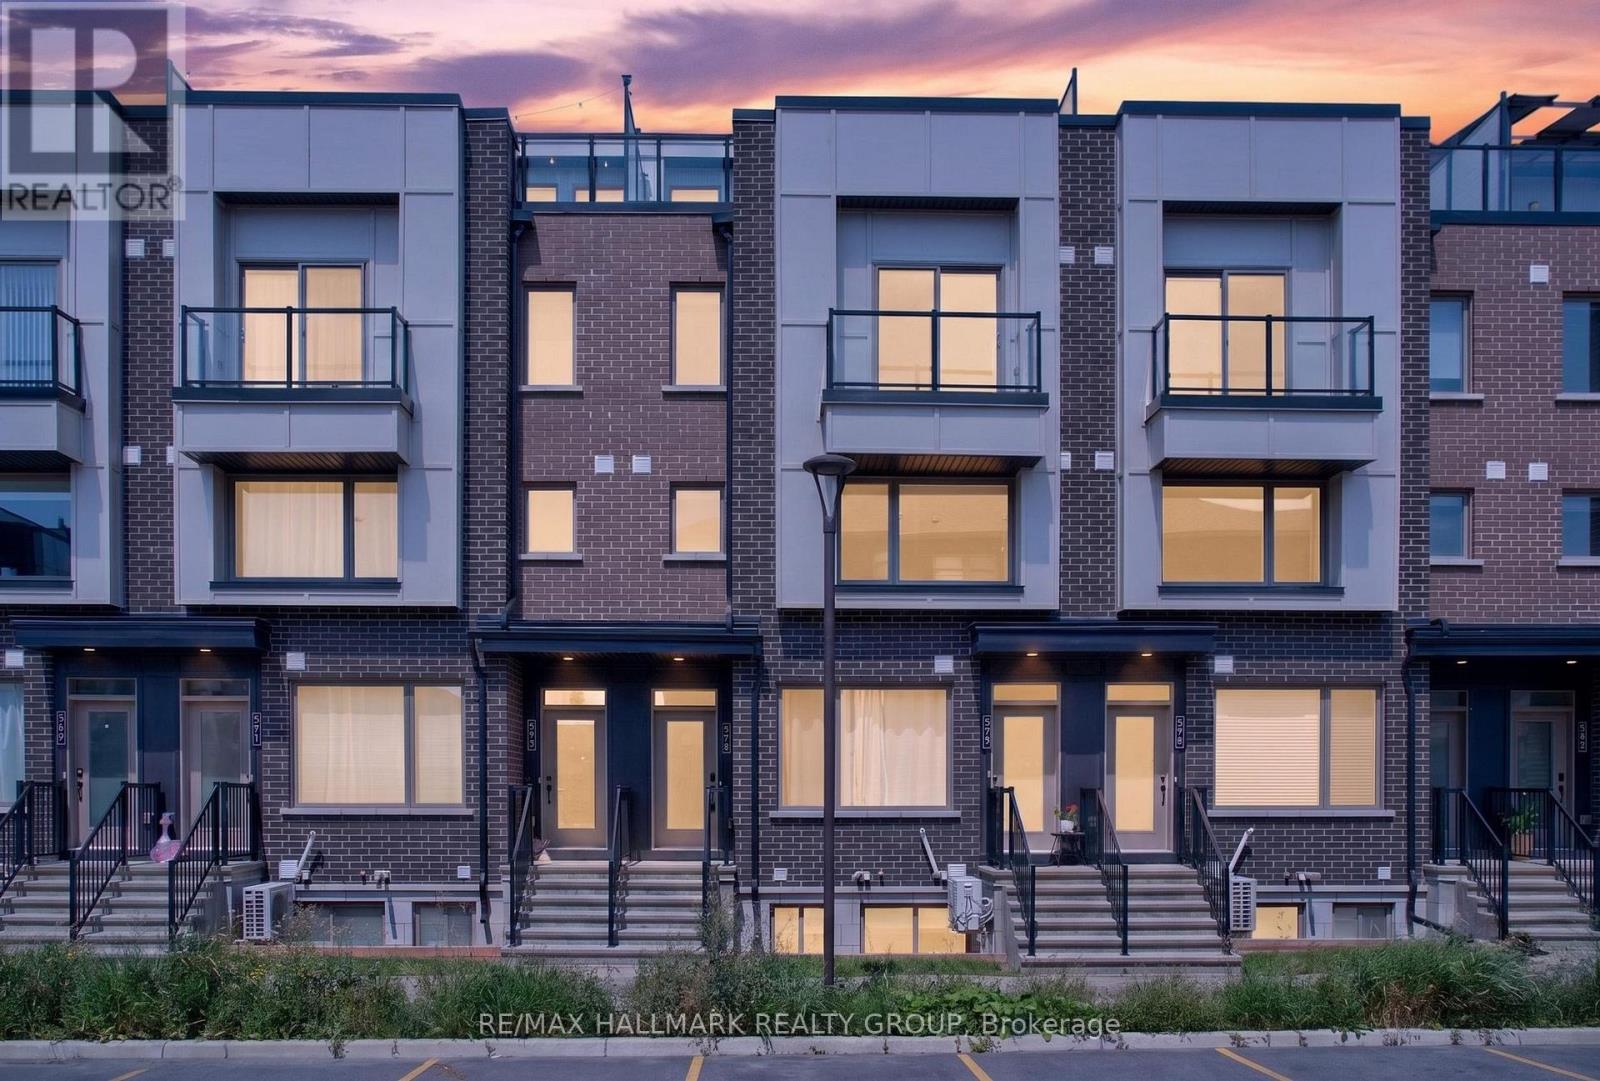
575 Takamose Private
Ottawa, Ontario
Welcome to this stylish two-storey UPPER condo in the heart of Wateridge, one of Ottawa's most sought-after communities. Offering the perfect blend of modern living and neighbourhood charm, this bright and beautiful two bedroom home is ideal for first-time buyers, professionals, downsizers, or anyone looking to enjoy a vibrant lifestyle! Step inside to an inviting open-concept space where natural light pours through large windows, creating a warm and welcoming atmosphere. The contemporary kitchen is thoughtfully designed with generous cabinetry, ample counter space, and a convenient island overlooking the living areas - perfect for entertaining! A convenient powder room completes the main floor! On the second level, you'll find two spacious bedrooms, including a beautiful Primary retreat featuring a walk-in closet, charming balcony, and direct access to the oversized cheater ensuite. The second bedroom offers flexibility for guests, a nursery, or a home office, while the upper-level laundry adds everyday convenience. The options are endless here! The true showstopper awaits one level up. Escape to your EXPANSIVE private rooftop terrace - an absolutely incredible outdoor living space perfect for morning coffee, summer BBQs, entertaining friends, or simply unwinding while taking in the surrounding neighbourhood views. This rare find is truly the cherry on top! Beyond your front door, you'll quickly discover why so many love calling Wateridge home. This family-oriented community is known for its friendly neighbours, beautiful parks, walking and cycling paths, and strong sense of connection. Enjoy easy access to shops, restaurants, public transit, the Ottawa River pathways, CSIS, NRC, and downtown Ottawa, making this an exceptional location for both work and play. Complete with one parking space, this move-in-ready home offers contemporary comfort, an unbeatable rooftop retreat, and an outstanding community you'll be proud to call home! Some media virtually staged. (id:49269)