
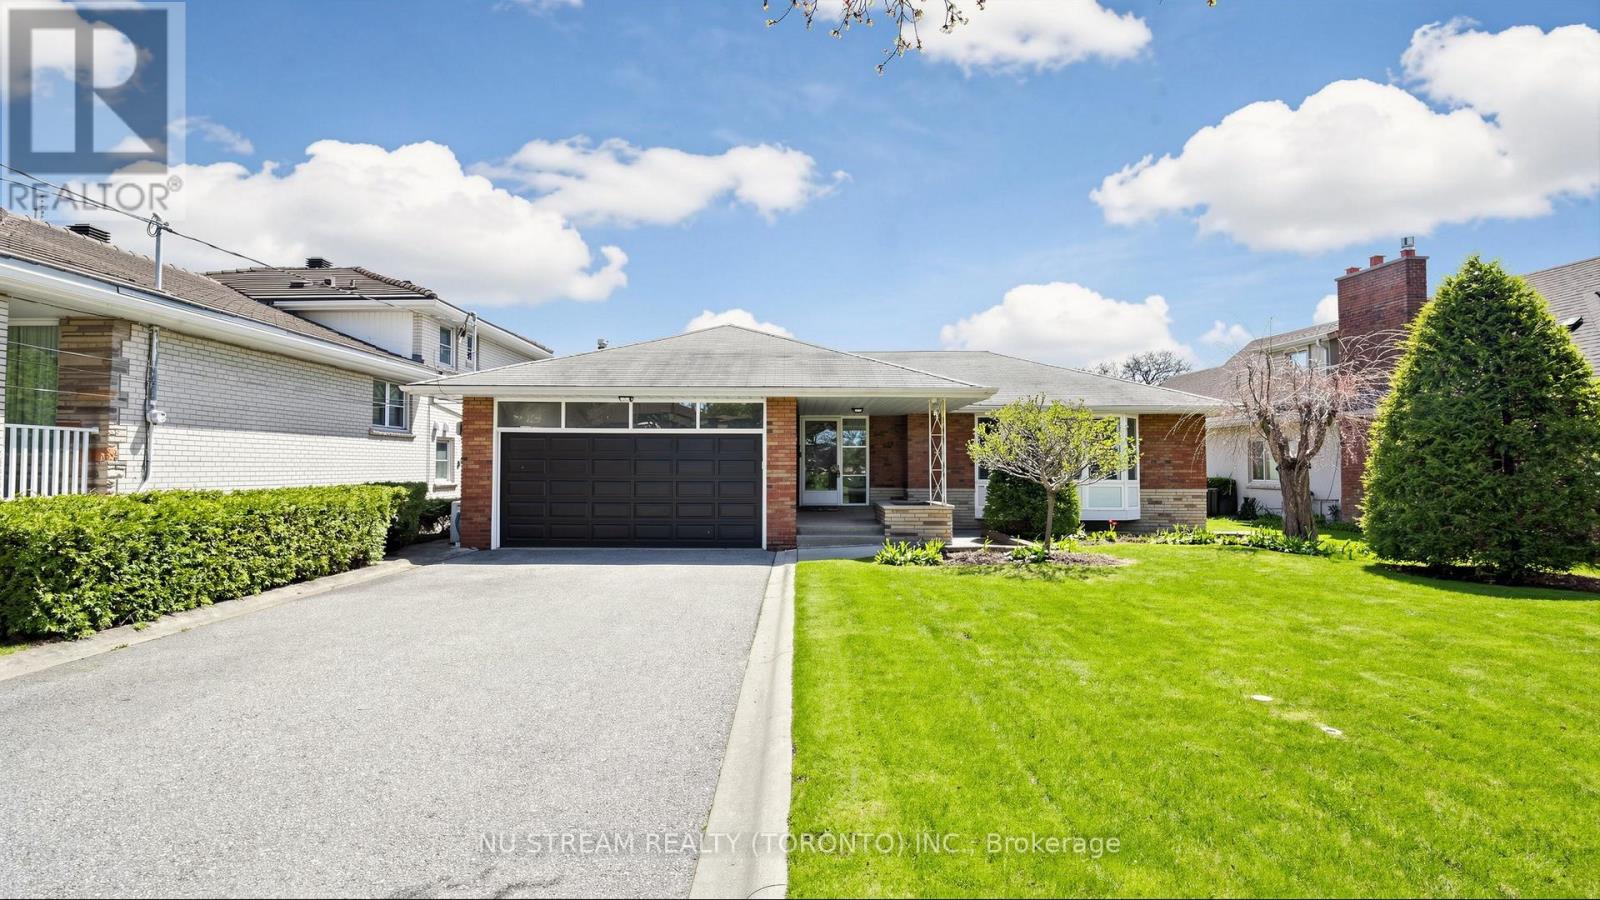
55 Sunvale Drive
Toronto, Ontario
Welcome to a rare opportunity in the GTA - a premium 60 x 228 ft lot offering exceptional space, versatility, and long-term potential. Situated on a quiet, low-traffic street, this well-maintained 3+2-bedroom home offers a functional layout with generous living space, 2 full-sized kitchens, extra-wide hallways and ample storage throughout. This home is designed with an emphasis of space, flow and comfort. Key upgrades provide peace of mind, including waterproofing (2019), a new furnace (2019), and thoughtfully designed landscaping (2020). Additional highlights include a fully functional sprinkler system, a custom-built backyard shed, a concrete-curbed driveway with parking for upto 8 vehicles and a practical laundry chute. The home features a fully renovated basement (2019) with a full kitchen furnished with a complete set of Kitchen-Aid stainless steel appliances , 2 bedrooms, 4pc bath, oversized basement windows that bring in an abundance of natural light and a separate walk-up entrance - offering excellent potential for growing families, or rental income without compromising privacy. This property is ideal for families and offers unbeatable convenience: Minutes to Highways 401, 427, 409, and 400; 30 minutes to downtown Toronto; Under 20 minutes to major shopping destinations (Yorkdale, Square One, Sherway Gardens, Vaughan Mills); 15 minutes to Pearson Airport; Close to the new Costco on Islington (opened 2023). Families will appreciate proximity to excellent schools, including École Élémentaire Catholique Notre-Dame-de-Grâce, just steps away, and nearby Martingrove Collegiate Institute, known for its gifted and IB programs. Looking ahead, the planned Eglinton Crosstown West Extension will further enhance connectivity and long-term value in the area. For builders and investors, the lot presents an exciting opportunity - a strong candidate for future expansion or a custom second-storey addition. (id:49269)
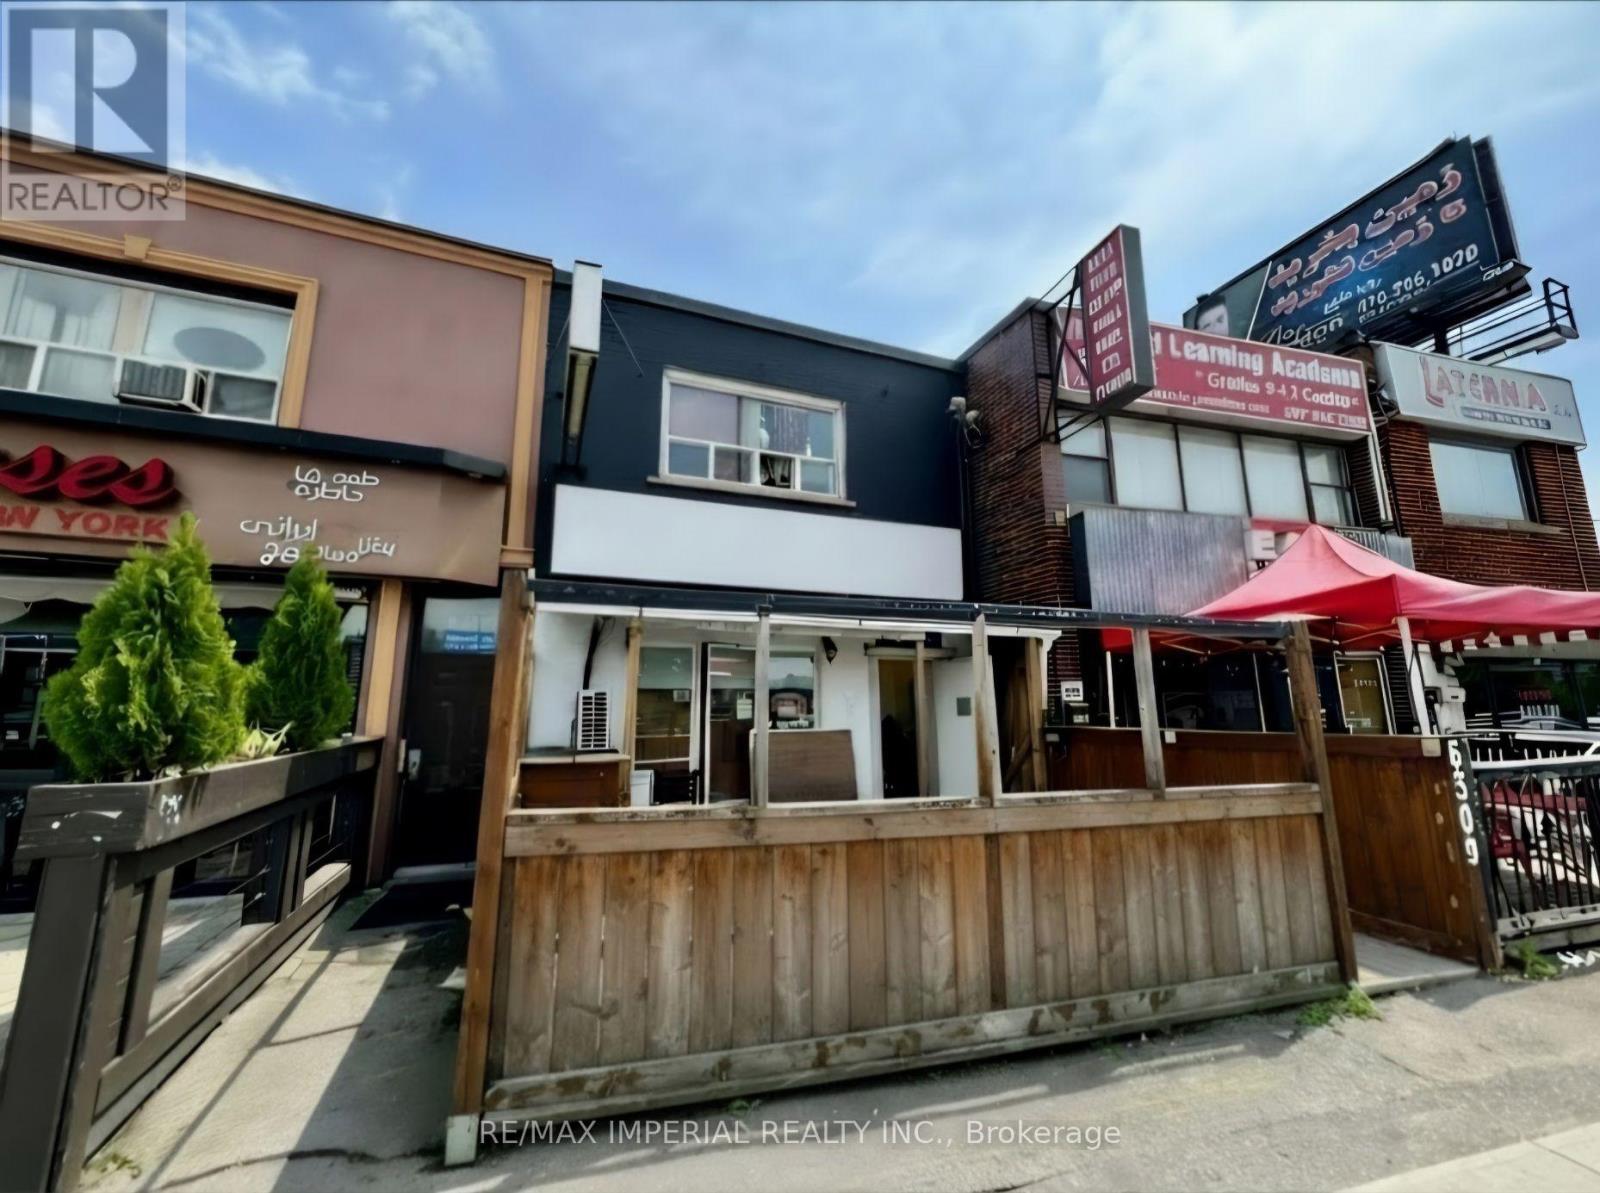
6309 Yonge Street
Toronto, Ontario
Exceptional opportunity to acquire a fully equipped, turnkey restaurant in the vibrant heart of North York, Situated on a high-visibility stretch of Yonge Street. This Classic designed space thrives on heavy pedestrian and vehicular traffic. The property is steps from Centerpoint Mall, major TTC transit hubs, and a dense network of local amenities. With the upcoming Yonge Subway Extension confirmed and a station steps away, this rare asset offers unmatched future growth and appreciation. Perfect for an investor or restaurateur looking to secure a foothold in one of Toronto's premier commercial strip. (id:49269)
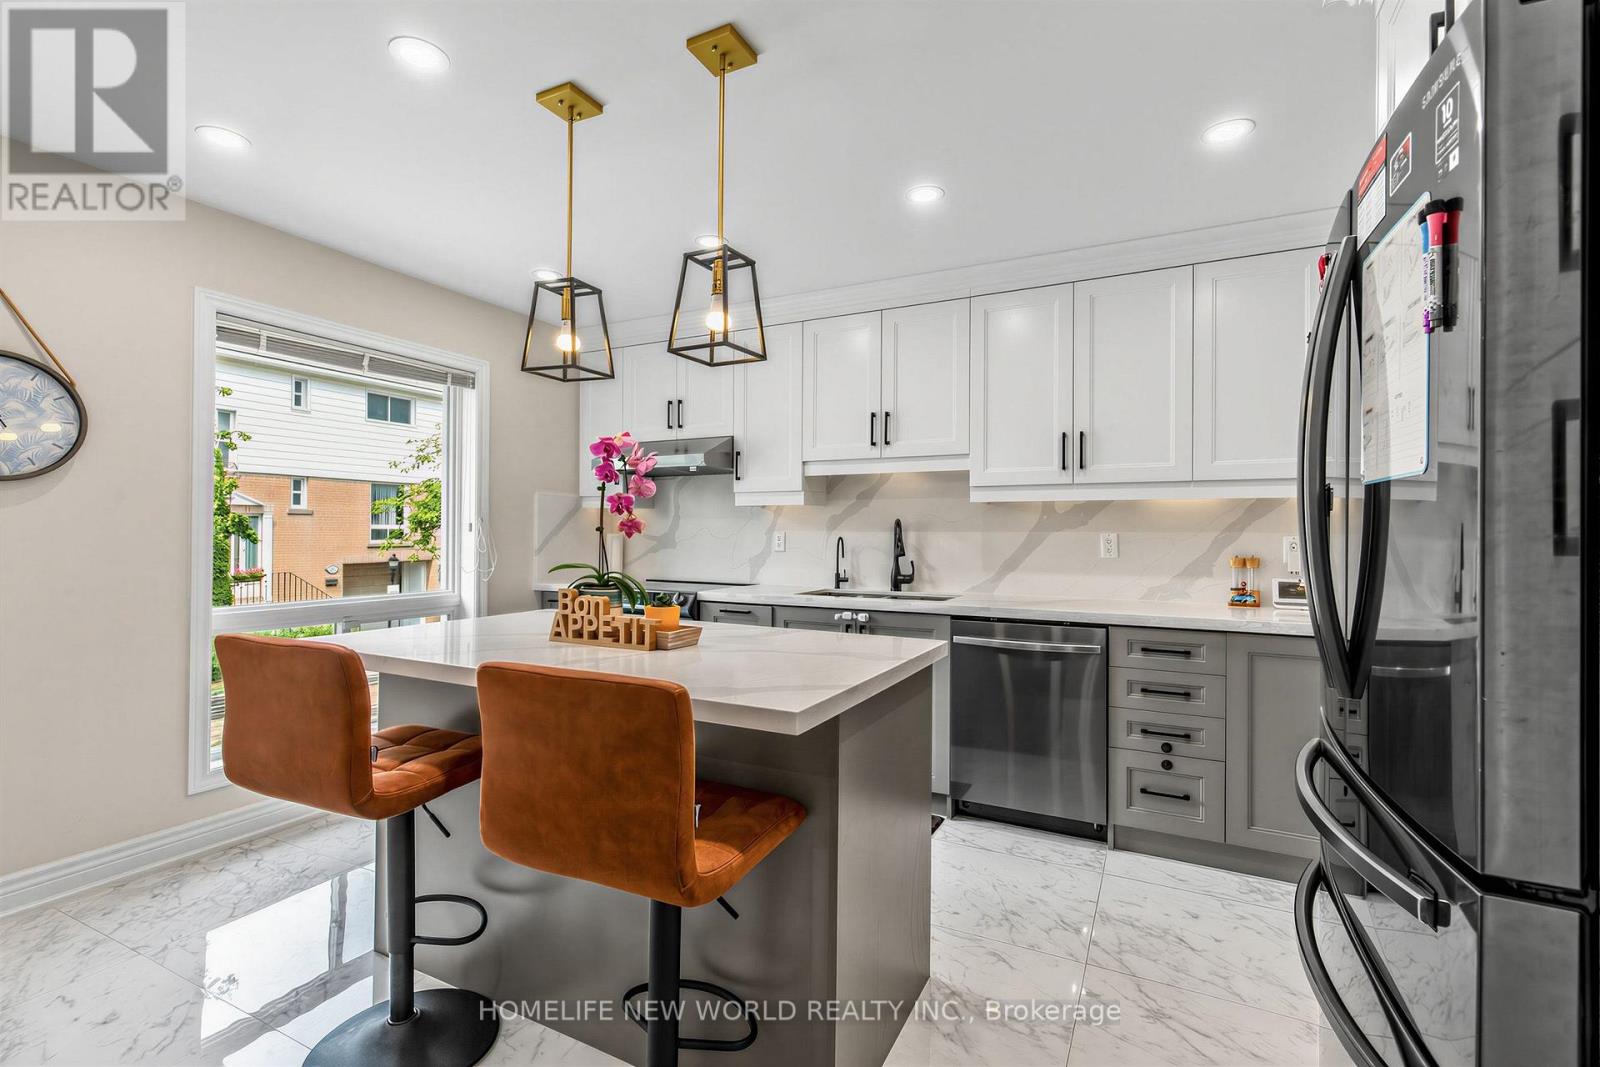
306 - 19 Liszt Gate
Toronto, Ontario
Absolutely Gorgeous, Sun-Filled Townhouse Renovated From Top To Bottom, Located In A Beautiful Complex With Low Maintenance Fees. This Bright And Spacious 3+1 Bedroom Home Features A Fully Finished Basement And A Stunning Open-Concept Layout, Enhanced By Smart Pot Lights Throughout, Hardwood Flooring Across All Levels, And An Abundance Of Natural Light. The Modern Kitchen Is Designed To Impress, Complete With Quartz Countertops And High-End Appliances, Seamlessly Flowing Into The Living And Dining Areas-Perfect For Both Everyday Living And Entertaining. Major Upgrades Include New Thermal Windows, Stylish New Doors, And A New High-Efficiency Furnace, Offering Both Comfort And Peace Of Mind. Step Outside To A Truly Welcoming Backyard Oasis, Unlike Any Other In The Complex-An Ideal Retreat For Relaxing Or Hosting Guests. Pride Of Ownership Is Evident In Every Inch Of This Meticulously Maintained Home. Tucked Away On A Short, Quiet, And Safe Street Ending With A Scenic Trail Leading To A Park, This Property Is Set In A Friendly, Family-Oriented Neighborhood Within An Excellent School Zone .Unbeatable Convenience With A Bus Stop Just Steps Away Providing Direct Access To The Subway In Approximately 10 Minutes. Close To The GO Train Station, Library, Hospital, Major Shopping Mall, And Vibrant Plazas Offering Supermarkets, Restaurants, And Banks. (id:49269)
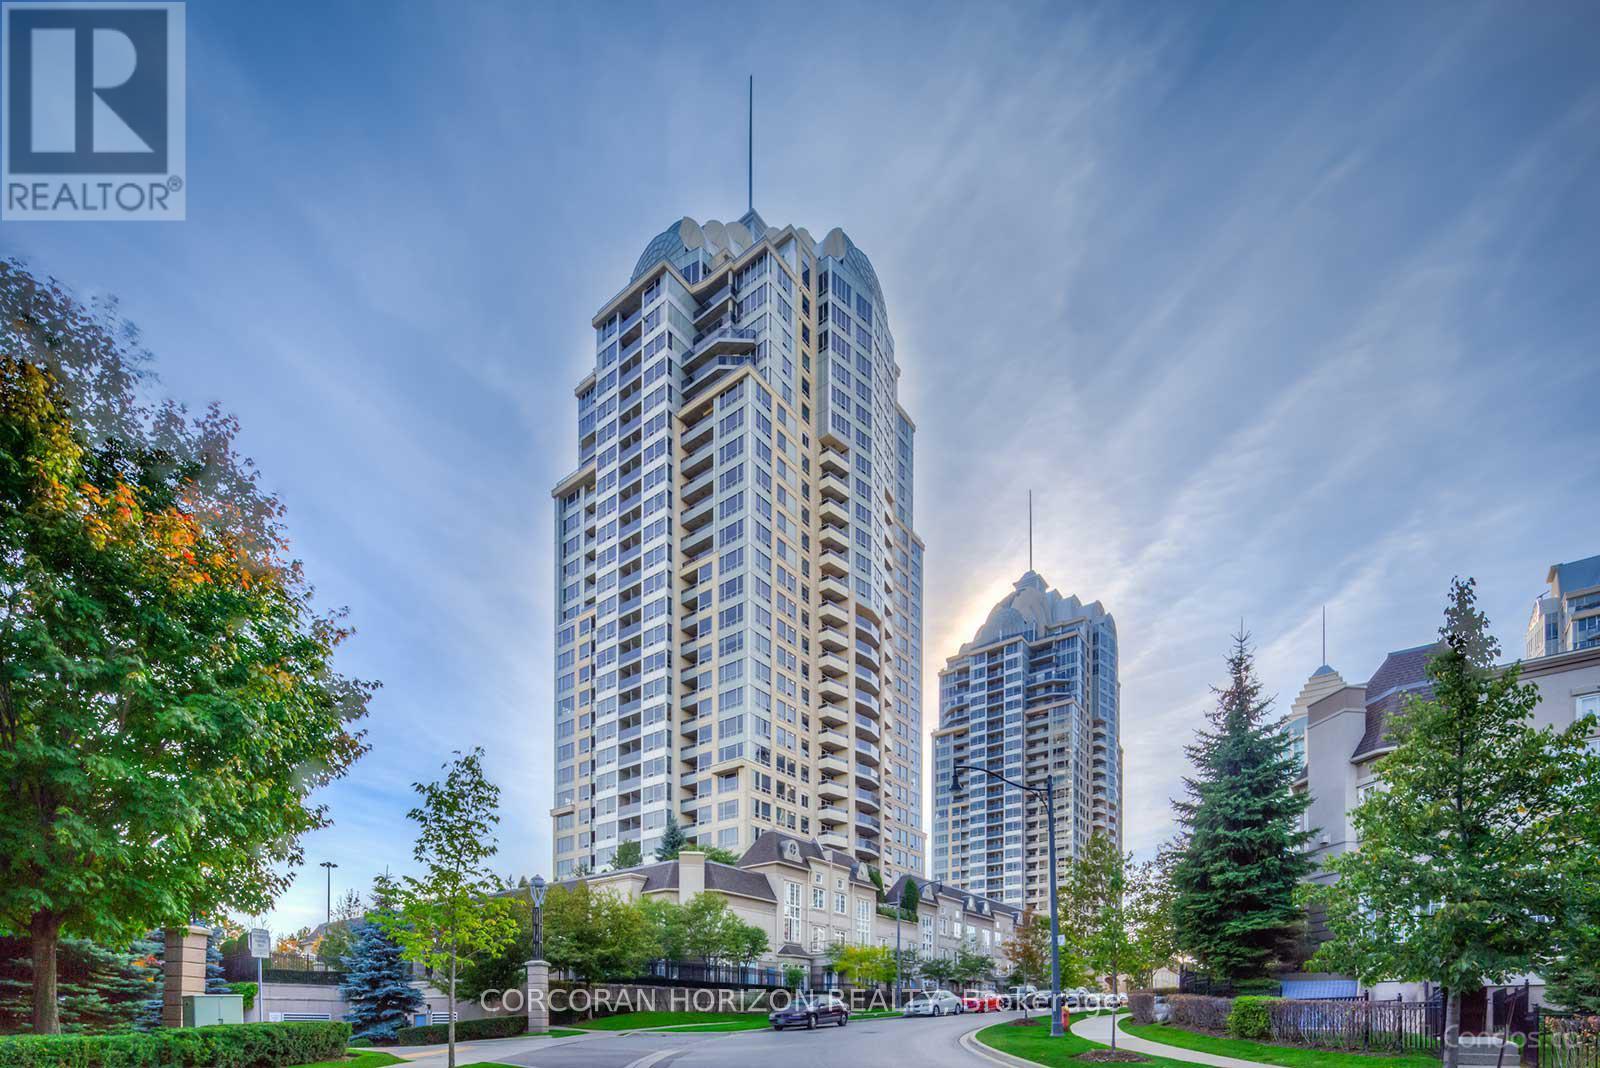
314 - 1 Rean Drive
Toronto, Ontario
Welcome to Suite 314 at 1 Rean Dr, a spacious 1-bedroom luxury condo offering approx. 580 sq.ft. plus a private balcony over looking the treetops, in a well-managed, classic Bayview Village residence. Enjoy 24-hour concierge and premium amenities, including indoor swimming pool, party room, gym, and more. Unbeatable location just steps to Bayview Village Shopping Centre, Bayview Subway Station, cafes, groceries, and everyday conveniences, with quick access to major highways for easy commuting. Ideal for those seeking space, comfort, and convenience in one of North York's most established communities. (id:49269)
5858 Yonge Street
Toronto, Ontario
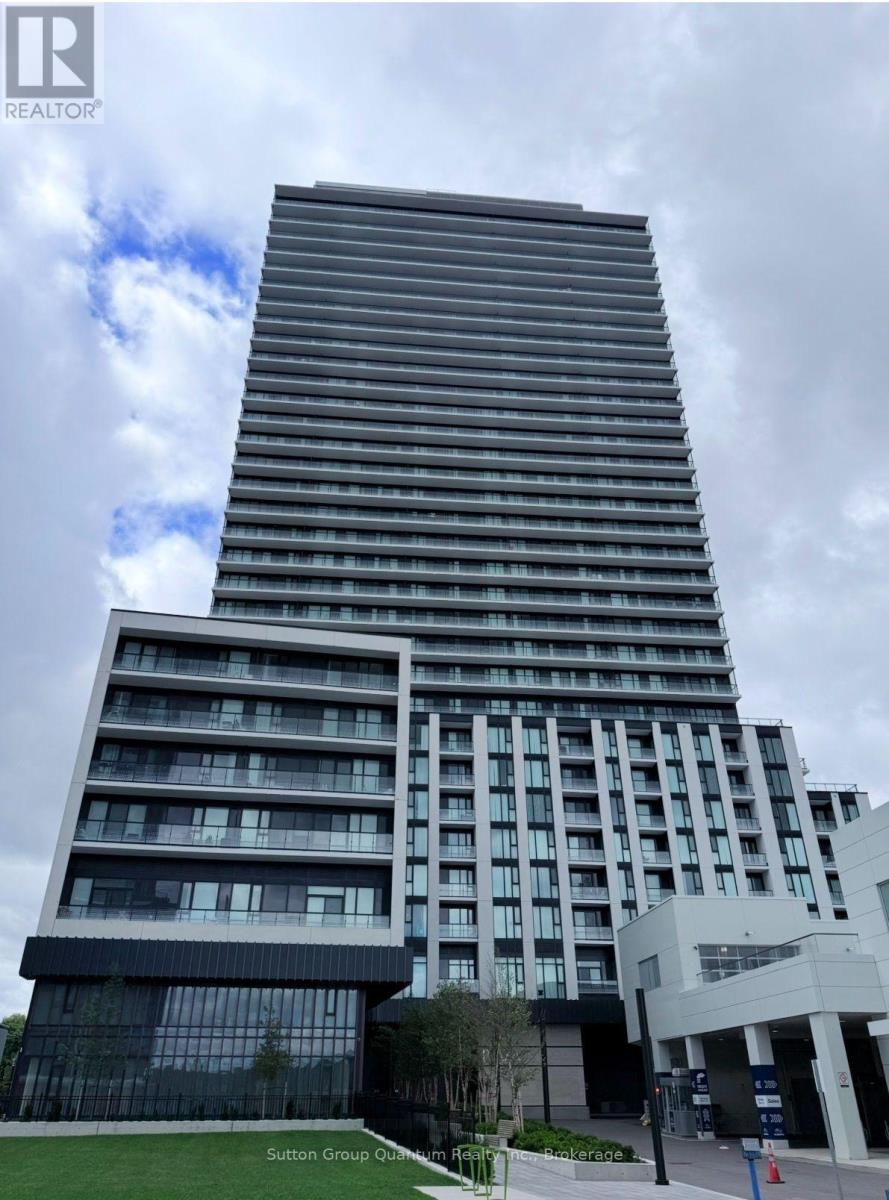
Experience elevated living in this brand-new luxury condo townhouse at the prestigious 5858Yonge Street. This bright and spacious residence features 3 generously sized bedrooms, 3elegant bathrooms, soaring ceilings, and an open-concept layout designed for modern living. Floor-to-ceiling windows fill the home with natural light, while the contemporary KitchenAid and Whirlpool appliances, sleek cabinetry, and quality finishes are throughout. Residents enjoy an exceptional collection of resort-style amenities, including an indoor swimming pool, sauna, steam room, yoga studio, fitness facilities, club room, dining room, media room, gaming lounge, WI-FI study lounge, children's play area, pool lounge and terrace, pet spa, flex space, and more. Ideally situated in the heart of North York, this prime location offers easy access to TTC transit, GO station, major highways, shopping, restaurants, parks, schools, and everyday conveniences. A rare opportunity to lease a sophisticated, never-lived-in luxury townhouse in one of Toronto's most desirable new communities. In addition, the unit comes with one parking space, and the second parking is available at a monthly cost of $150. (id:49269)
128 Auburn Avenue
Hamilton, Ontario
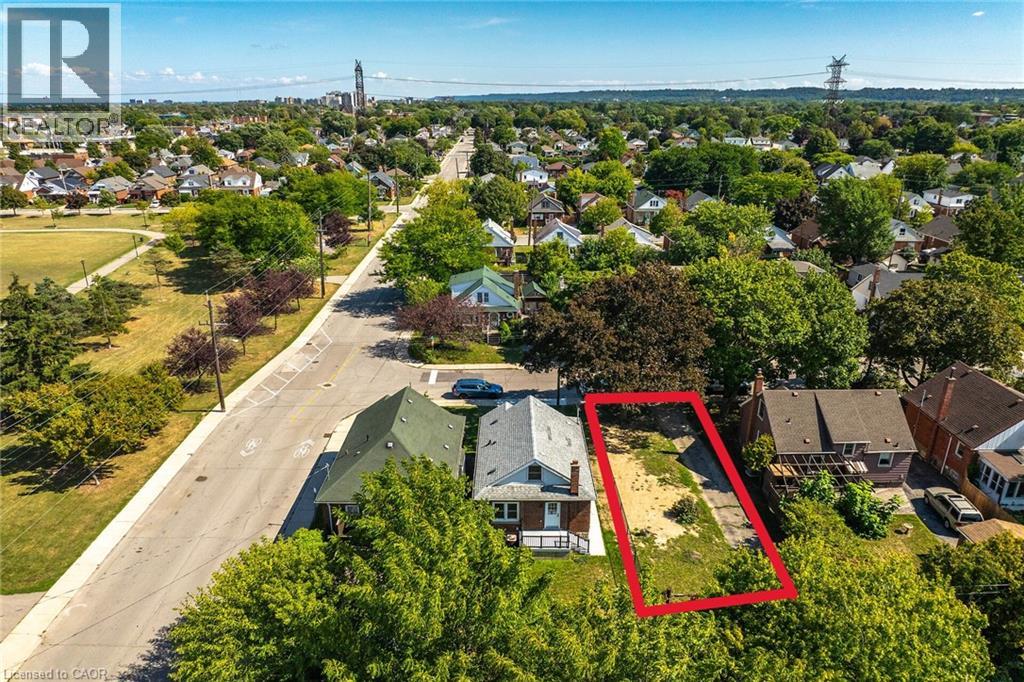
Build your dream home on this newly severed, fully approved residential lot in Hamilton! This prime parcel offers a rare opportunity to create a custom home in an established and desirable area. The lot has been approved for residential construction, with municipal services including water, sanitary sewer, natural gas, and hydro conveniently available at the lot line, helping simplify the building process. Whether you're a custom home builder, investor, or future homeowner, this property is ready for your vision. Enjoy the flexibility of designing a home that suits your lifestyle while benefiting from a location close to schools, parks, shopping, transit, and major commuter routes. Don't miss this exceptional opportunity to secure a build-ready lot in Hamilton. (id:49269)

4 Holman Court
Whitby, Ontario
Welcome to this beautiful 4+1 bedroom, 4 bathroom detached home tucked away on a quiet court in the highly sought-after Williamsburg neighbourhood. Offering five bedrooms above grade, a separate side entrance, & a bright walk-out lower level, this spacious, carpet-free home is perfect for growing families & multi-generational living.The main floor features an inviting layout with hardwood flooring in the family and dining rooms, an updated kitchen complete with quartz countertops, a large centre island, stainless steel appliances & a walk-out to the expansive west-facing deck-an ideal setting for summer barbecues and entertaining this summer.Upstairs, the spacious primary suite offers a relaxing retreat with a walk-in closet and a 5-piece ensuite featuring a separate shower and soaker tub. Three additional generously sized bedrooms provide plenty of space, including one with semi-ensuite access to the main bathroom.The bright lower level is filled with natural light and offers exceptional flexibility with a separate side entrance, a second kitchen, laundry area & a walk-out to a private patio. Complete with a fifth bedroom and ample living space, this level is ideal for extended family, guests or in-law suite potential.Outside, the fully fenced backyard is made for summer enjoyment, featuring a 15' x 30' heated above-ground saltwater pool and plenty of room to relax or entertain. A double-car garage and driveway parking for four vehicles offer ample space for family and guests.Ideally located in one of Whitby's most desirable family communities, this home is within walking distance to the popular Rocketship Park and just minutes from Heber Down Conservation Area, Thermea Spa Village, shopping, and everyday conveniences. Commuters will appreciate the quick access to Highways 412, 407, and 401, making travel to the GTA a breeze. Combining space, versatility, and an unbeatable location, this is a home you'll be proud to call your own.Roof (2017, wi/ 15 yr warranty) (id:49269)
1337 Bateman Road
Stirling-Rawdon, Ontario
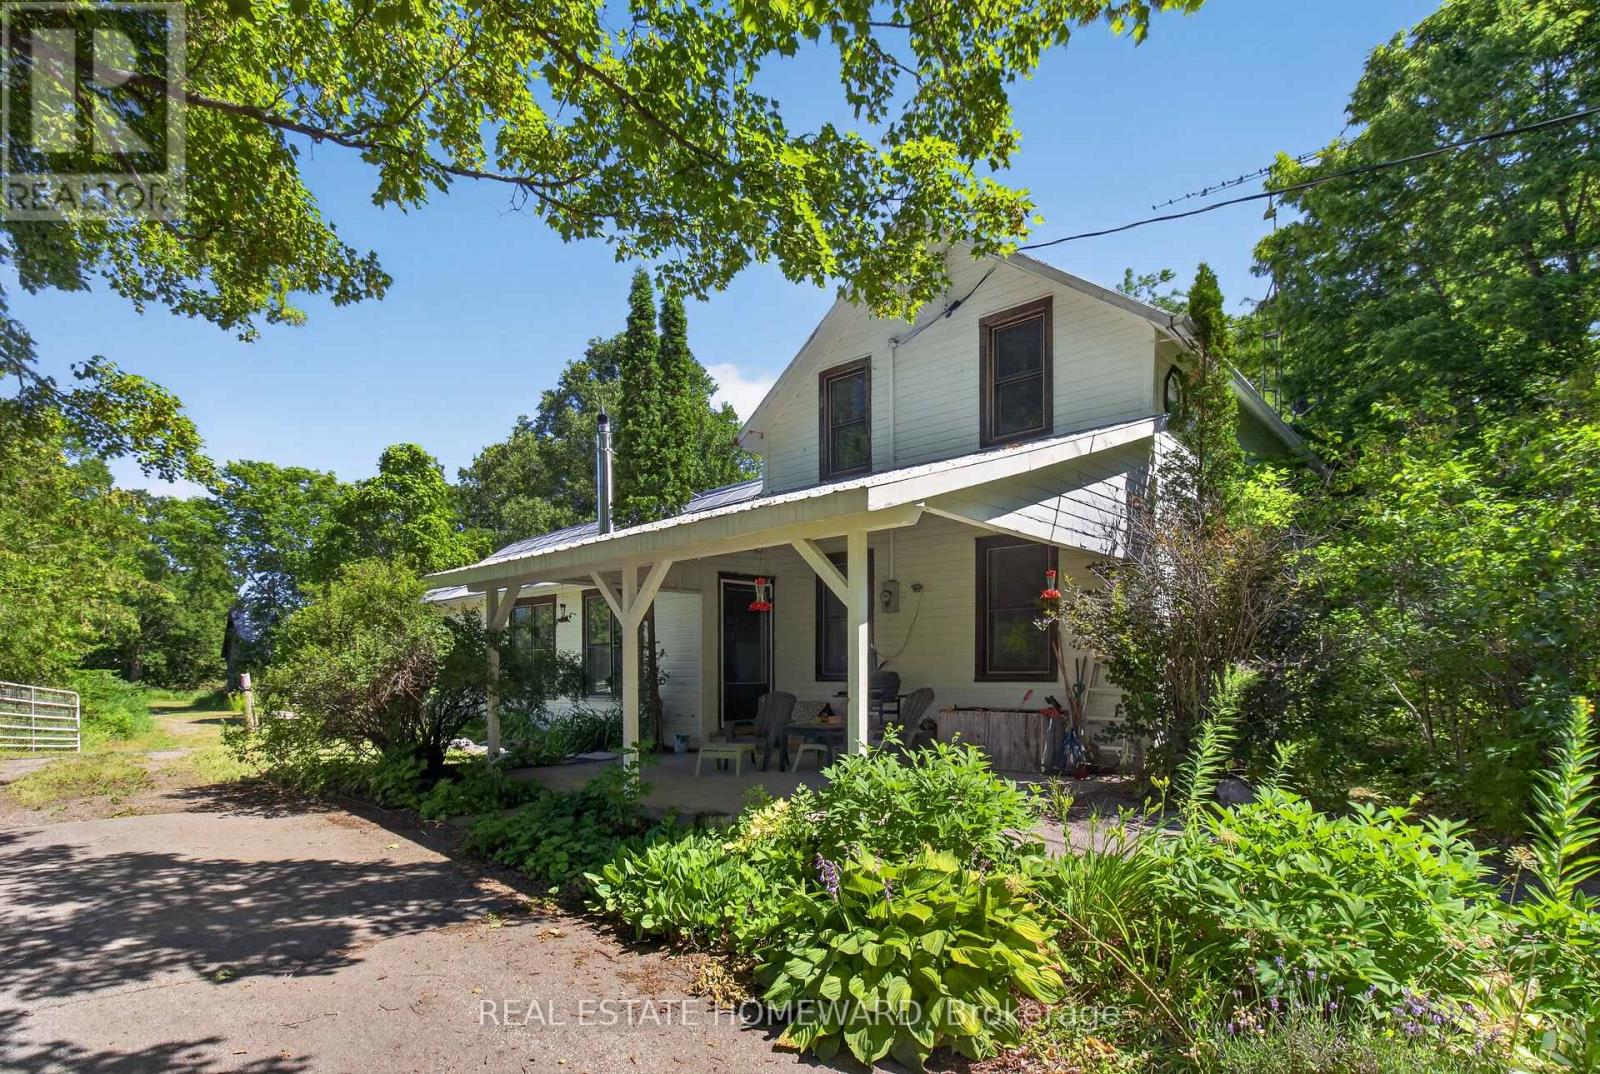
Fifty-three acre Hobby Farm with a move-in-ready home and a stunning 1800s Barn - No, this is not movie and this isn't just any property. Inside the gated driveway is a 3 bed, 2 bath updated home with a renovated kitchen, a bright back addition and dining room. Upstairs, a private upper-floor primary retreat with its own ensuite. 200-amp service, newer windows, added insulation, and a steel roof. The living room and main bath are ready for your personal touches, offering great value and room to make it your own. The land contains 7 hay fields, an open meadow, mixed hardwood and cedar bush, all rolling back onto a quiet wetland pond at the rear. A serene country trail takes you through the whole property, with stone walls, tress, plants, and local fauna throughout! And that barn... The five-stall block barn is a true standout, with a tack room, hay loft, and walkout - the kind of barn you rarely find at this price. There's also a large garage/wood shed, so storage and space are never a problem out here.Overhauled well and new pump in 2025. 35 mins to Belleville and two hours from the GTA. Whether you're chasing the hobby-farm dream, keeping horses, or simply craving space and privacy, you'll rarely find a better opportunity than this. (id:49269)

1400 Casey Road
Belleville, Ontario
Welcome to the country lifestyle you've been dreaming of! Set on a picturesque 1.7 acre level lot just 8 minutes from town, this beautifully maintained Colorado-style home offers the perfect blend of space, comfort, and privacy. Featuring over 1500 sq.ft. on the upper levels, 5 bedrooms, and 3 full bathrooms, this home is ideal for growing families and those who love to entertain. The bright open-concept kitchen, dining, and living area is the heart of the home, with double patio doors leading to a stunning two level deck overlooking peaceful farm fields, forests, and endless country views. Just off the foyer, you'll enjoy convenient access to the attached two-car garage and a warm, inviting family room featuring a wood-burning fireplace perfect for movie nights or relaxing with family. The mostly finished lower level includes two additional bedrooms and a spacious recreation room, providing plenty of room for guests, teenagers, or hobbies. Pride of ownership is evident throughout with numerous upgrades, including many replacement windows, updated countertops, roofing improvements, and meticulous attached garage and an impressive 30' X 30' detached garage/shop, offering exceptional space for vehicles, toys, hobbies, or a home-based business. The Beautifully landscaped property features mature lilacs along with cherry, apple, and pear trees, creating a peaceful setting you'll enjoy year round. Combining quality constructions with brick front and side elevations, generous living space, breathtaking country views, and an unbeatable locations close to town, this lovingly cared for home is ready to welcome its next family. Opportunities like this are rare-schedule your private viewing and experience everything this exceptional property has to offer and discover why it's worth seeing in person. (id:49269)
1114 - 155 Hillcrest Avenue
Mississauga, Ontario
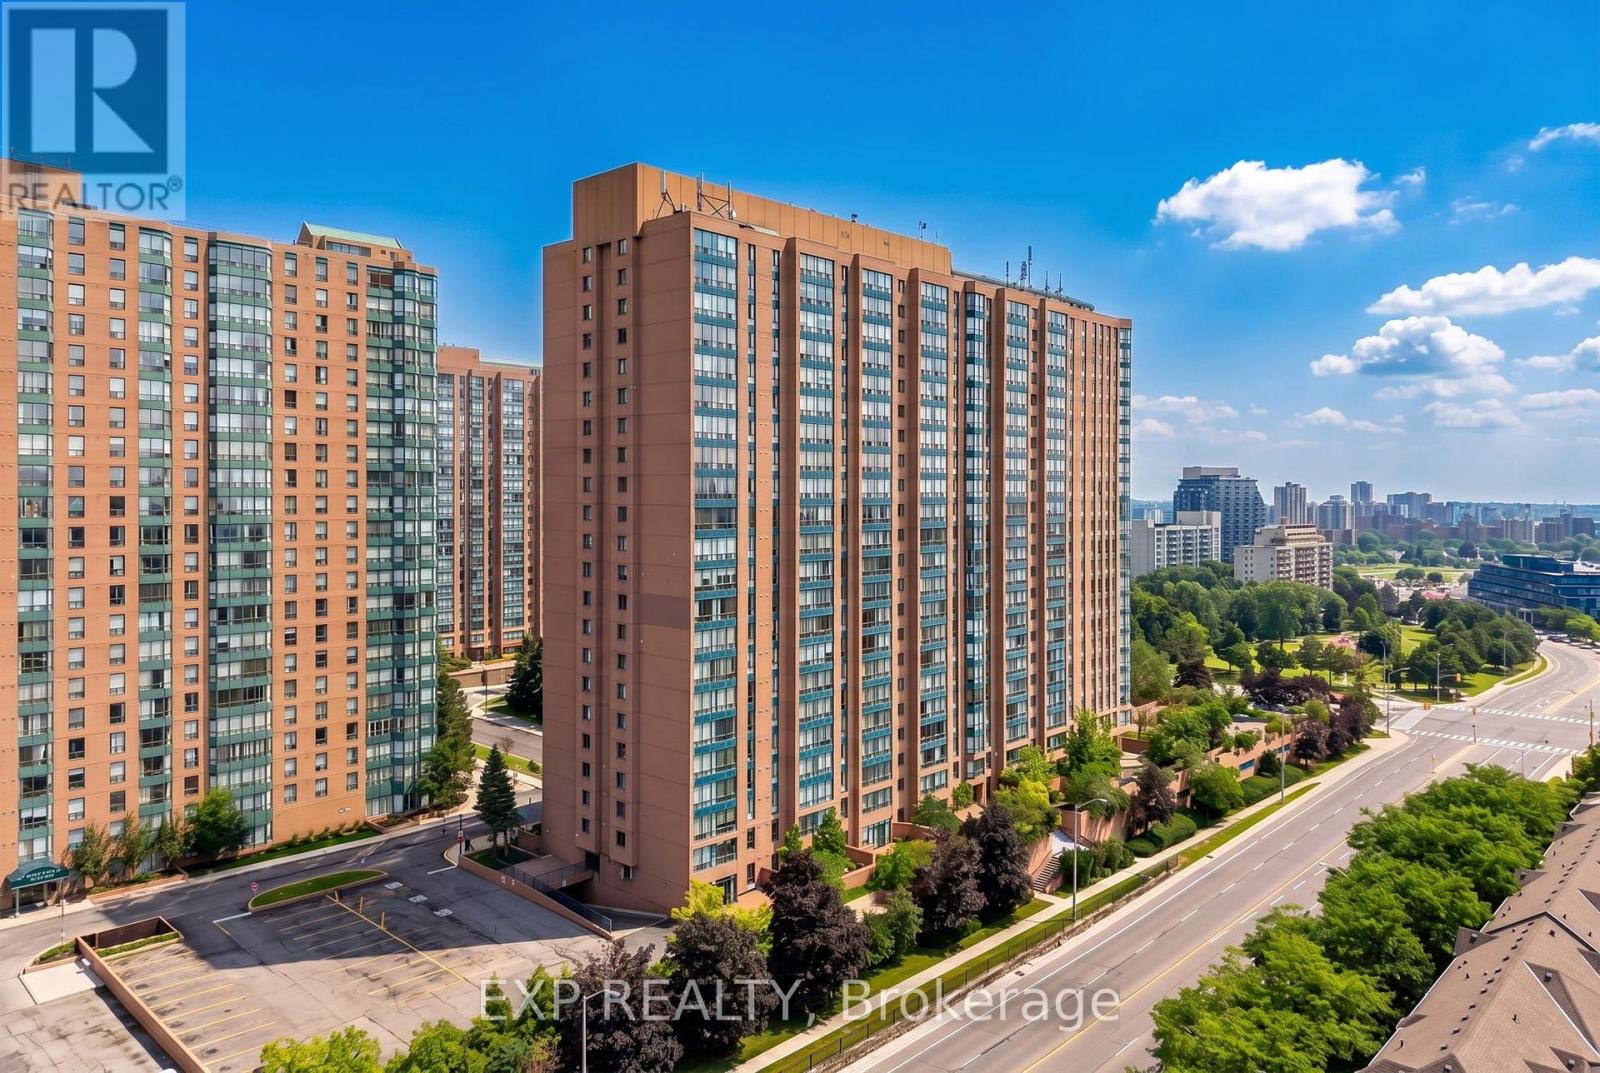
Some properties are purchased not only for what they are today, but for the story they can begin to tell tomorrow. This condo at 1114 - 155 Hillcrest Ave, is one of those special opportunities: a home with an excellent location, abundant natural light, and the perfect potential to become something truly personal. The unit is vacant and well maintained, so it is move-in ready right away. At the same time, it offers the freedom to update, improve, and shape each space according to your own taste and vision. With approximately 940 sq. ft., the 1-bedroom + den + solarium layout offers impressive versatility, making it an ideal choice for first-time buyers, investors, or growing families. Large windows fill the home with natural light and a sense of openness, while the den and solarium create possibilities for a home office, second bedroom, family space, or creative corner. It is a home that invites you to imagine, build, and shape a new chapter with intention. Its location is another major highlight: just steps from Cooksville GO, and close to Square One, parks, schools, hospitals, and major routes. Here, convenience meets long-term value, offering a location that supports everyday living while holding strong future potential. If you are looking for a property with a solid foundation, an excellent location, and the real opportunity to make it your own, this is one worth seeing. (id:49269)
3104 - 2240 Lake Shore Boulevard W
Toronto, Ontario
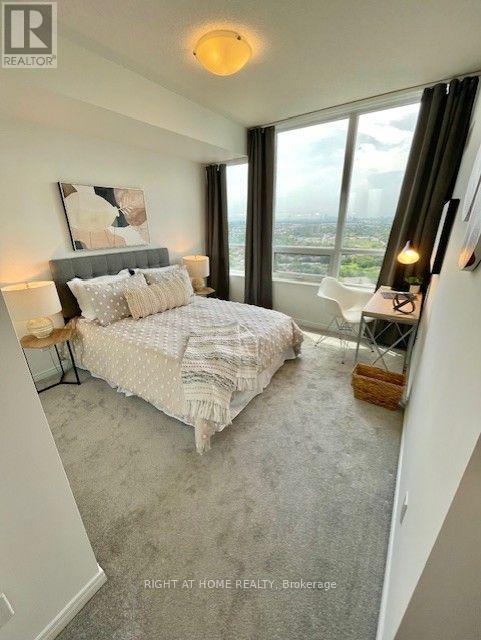
Wake up to breathtaking panoramic views from the expansive wrap-around balcony, where the Toronto skyline sparkles to the east and the Niagara Escarpment stretches across the western horizon. Overlooking Lake Ontario, you'll enjoy front-row seats to sailboats gliding by and the spectacular Toronto Air Show. In the warmer months, extend your living space by 220 sq feet by opening the balcony doors to seamlessly blend indoor and outdoor living, creating an airy space that feels twice as large.Thoughtfully designed, the split-bedroom layout offers exceptional privacy, with the bedrooms separated by a central hallway. The spacious primary suite features a walk-in closet and a private ensuite, while the open-concept kitchen flows effortlessly into the living and dining areas. A generous island with breakfast bar seating makes the perfect gathering place for entertaining or casual meals. A full-size, newer LG washer and dryer (an uncommon luxury in condominium living) adds everyday convenience. Resort-style amenities elevate your lifestyle with an indoor pool, fitness centre, stylish lounge, party room, and games room. The suite also includes owned parking and a locker, along with ample visitor parking for family and friends. Perfectly positioned just moments from the Gardiner Expressway while steps from the waterfront, this exceptional location offers the best of both convenience and nature. Scenic lakeside trails begin right outside your door, inviting morning jogs, evening strolls, and year-round enjoyment of Toronto's beautiful waterfront. (id:49269)
609 - 383 Sorauren Avenue
Toronto, Ontario
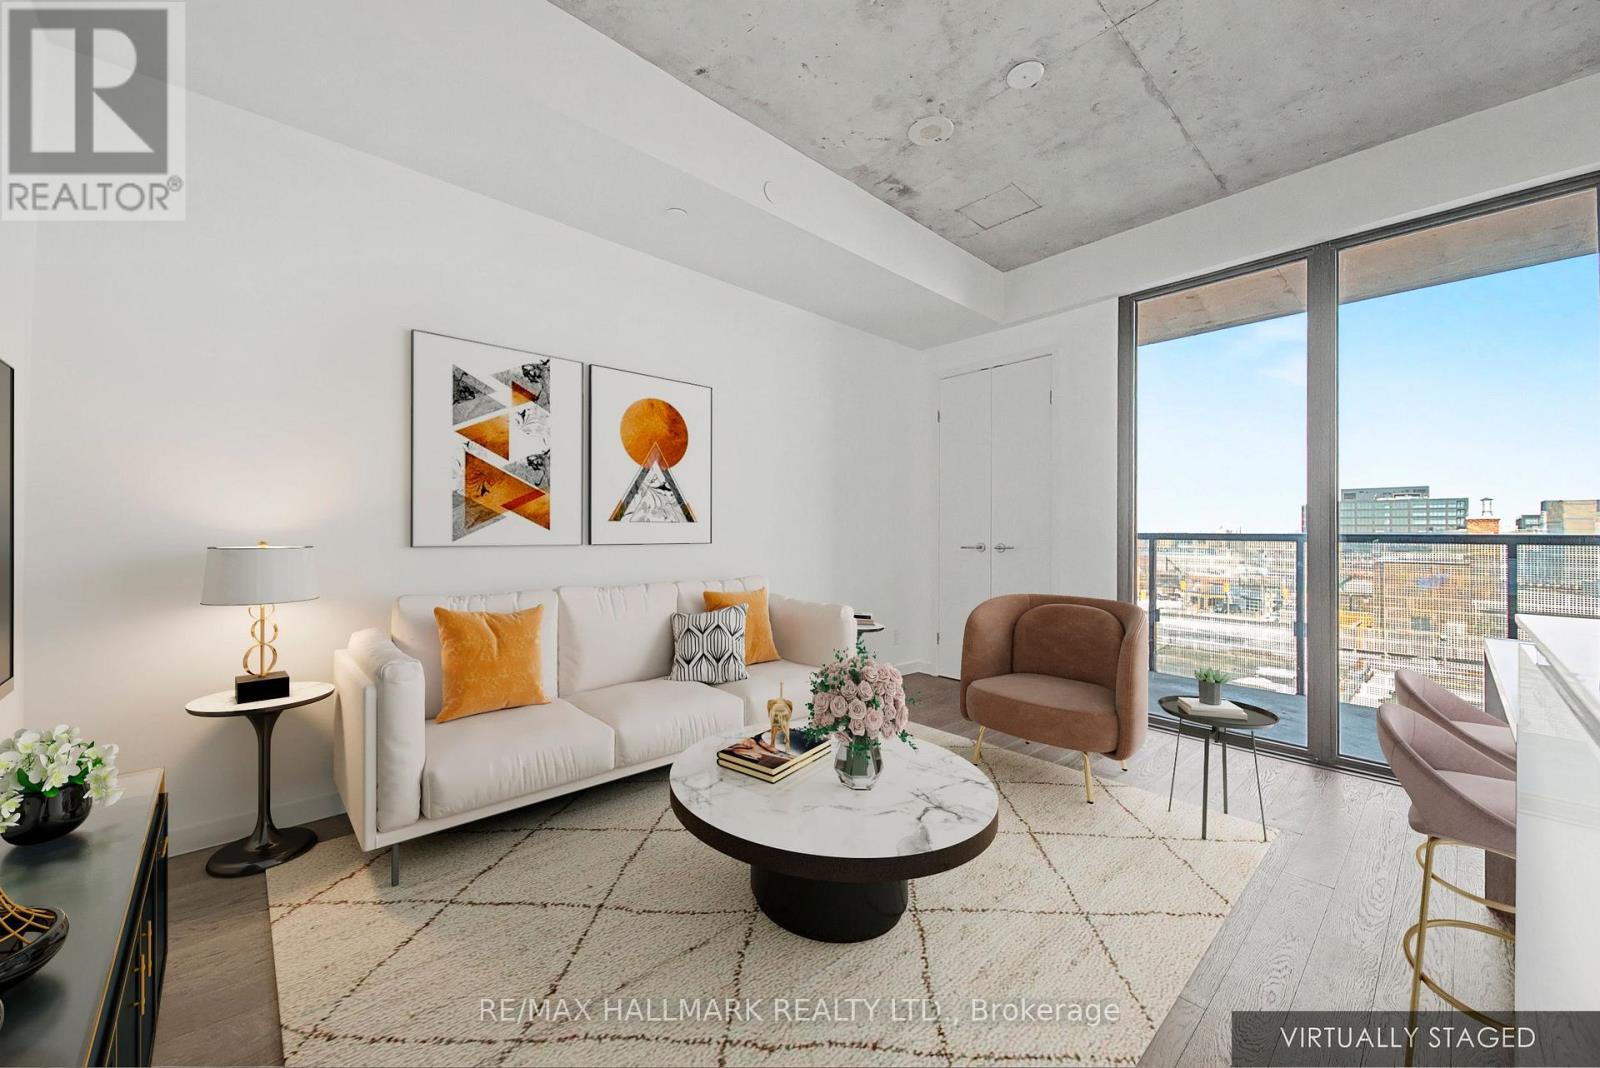
his one bedroom unit is located in the highly sought after Roncesvalles neighbourhood. Featuring a functional layout with exposed 9' concrete ceilings and spacious balcony with clear north-facing view and consistent light. Bonus in-unit storage locker rarely found in 1-bed layouts makes it an exceptional value. Wonderful boutique building with great amenities. Just a short walk to art galleries, shops, services, TTC/GO station and uber-cool bistros! Perfect for the live, work and play lifestyle! (id:49269)
2807 - 4065 Confederation Parkway
Mississauga, Ontario
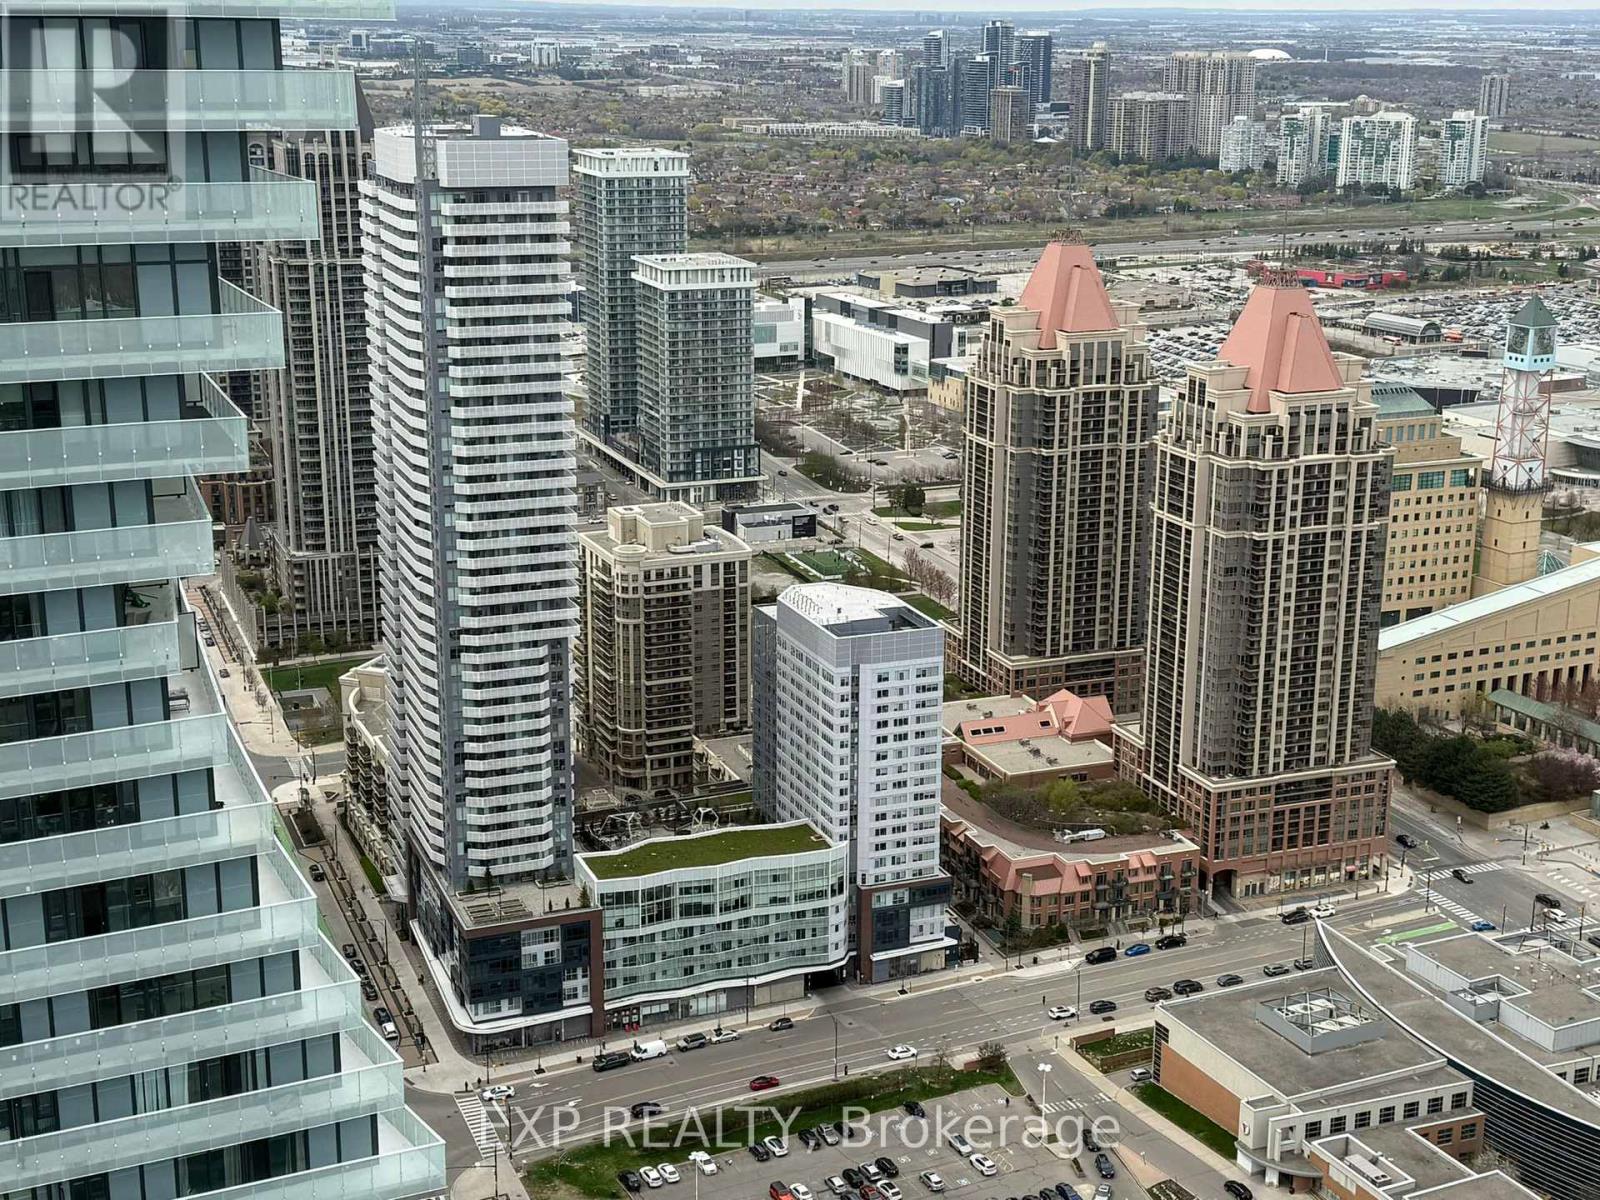
Available september 1! Prime Location In City Centre, Gorgeous 1 Bed Unit+Huge Balcony with No Wasted Space, Unobstructed View, Excellent Layout, Bathed in natural light all day, this stunning East-facing unit features expansive floor-to-ceiling windows, creating a bright and airy ambiance. Beautiful Centre Island. Building Amenities: 24 Hr Concierge, Party Room, Game Room With Kids Play Zone, Rooftop Terrace And Much More. Steps To Square One, Celebration Square, Sheridan College, Restaurants Library, Ymca, Public Transit, Schools, Etc. Close To Everything. Close To Highway 401/403/407/427/QEW. Ideal for Young professionals, students and newcomers. (id:49269)
2 Hemlark Court
Brampton, Ontario
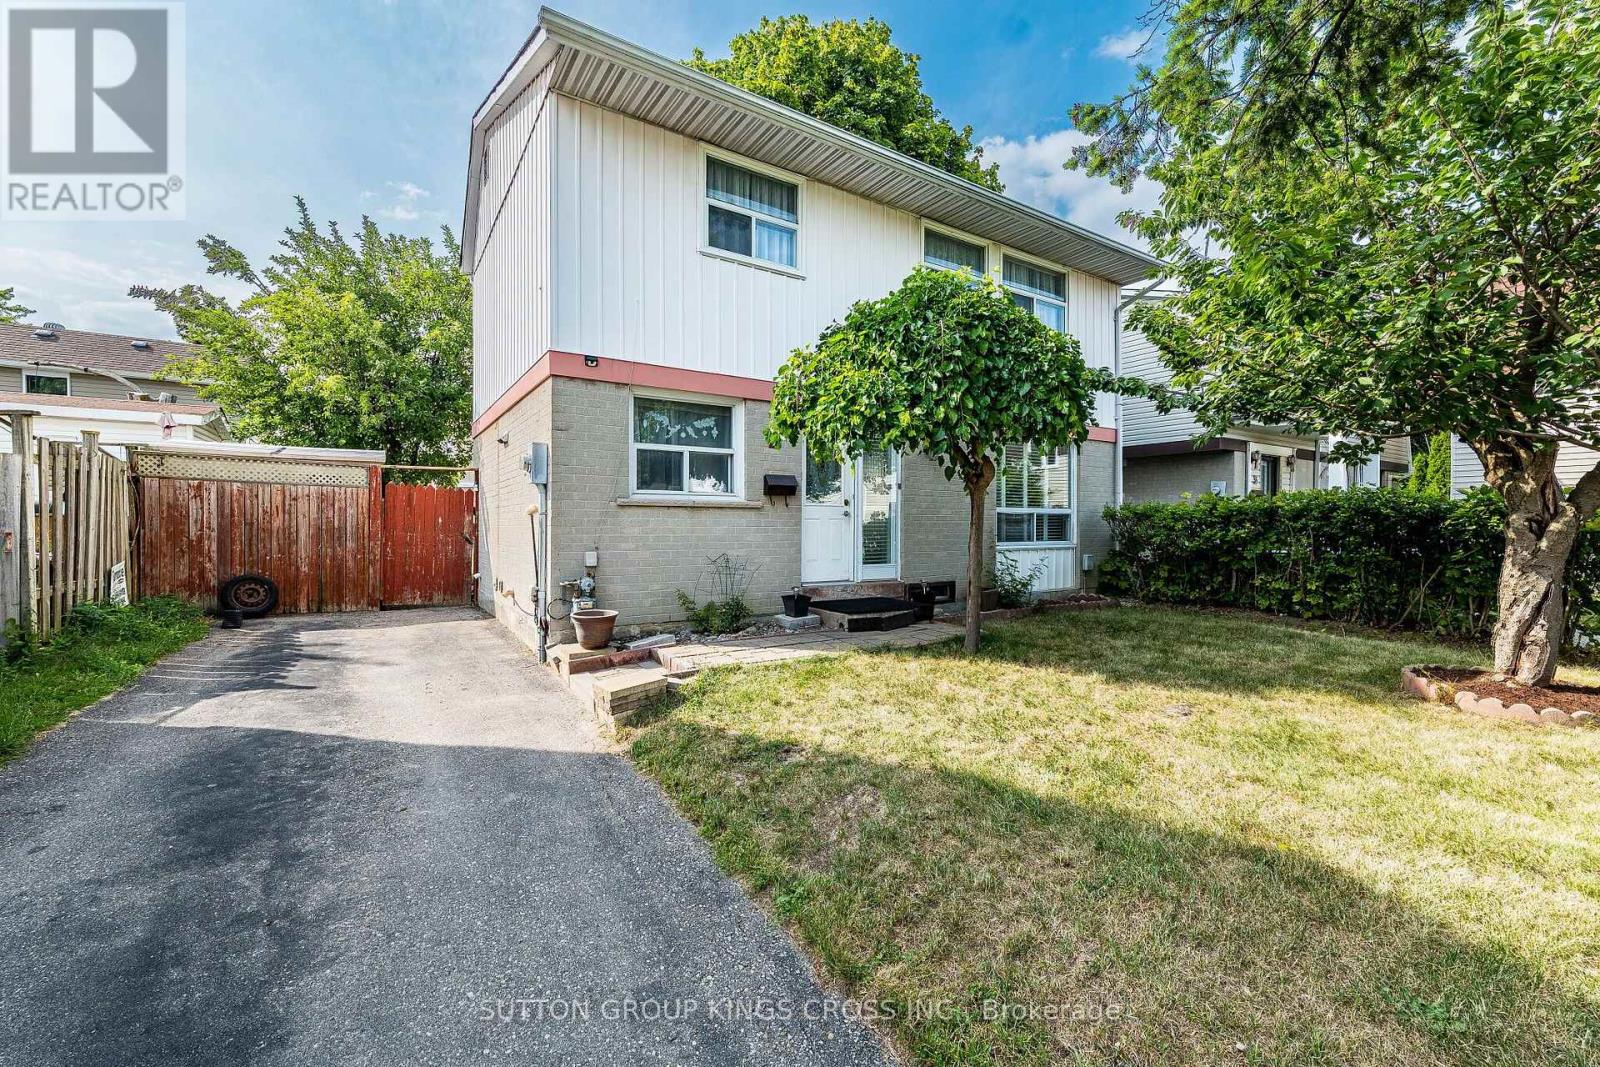
Welcome to 2 Hemlark Court, Brampton! Situated on a quiet, family-friendly court, this meticulously maintained home offers exceptional pride of ownership with extensive updates completed over the years. Set on a generous lot, the property features a private driveway with parking for 3 vehicles, a charming front yard highlighted by a beautiful Japanese cherry blossom tree, and a spacious backyard complete with a partially covered deck/patio, two storage sheds, a raised stone garden bed, and a professionally finished stone garbage bin area-perfect for outdoor entertaining and everyday enjoyment. Step inside to a bright, functional layout featuring updated flooring throughout the upper level, main floor, staircases, basement, and kitchen, a modern kitchen renovated in 2017 with granite countertops, new cabinetry, and a gas stove, along with a freshly painted interior that creates a warm, move-in-ready atmosphere. Major mechanical and exterior updates provide peace of mind, including a Lennox two-stage high-efficiency furnace (December 2025), centralized air conditioning with all new ductwork (2014), roof replaced in 2013 with significant underlay plywood and 25-year architectural shingles, updated eavestroughs (rear 2017, front 2019), upgraded electrical panel/circuit breaker system (2019), aluminum siding professionally painted (2012), and a concrete foundation. Located in one of Brampton's most desirable and convenient neighbourhoods, you'll enjoy close proximity to Chinguacousy Park, Terry Miller Recreation Centre, Bramalea City Centre, Brampton Civic Hospital, Highway 410, Pearson International Airport, as well as numerous schools, churches, grocery stores, shopping, restaurants, parks, and public transit. With no maintenance fees, extensive updates, outstanding outdoor space, and an unbeatable location, 2 Hemlark Court is a rare opportunity to own a move-in-ready home in one of Brampton's most sought-after established communities. (id:49269)
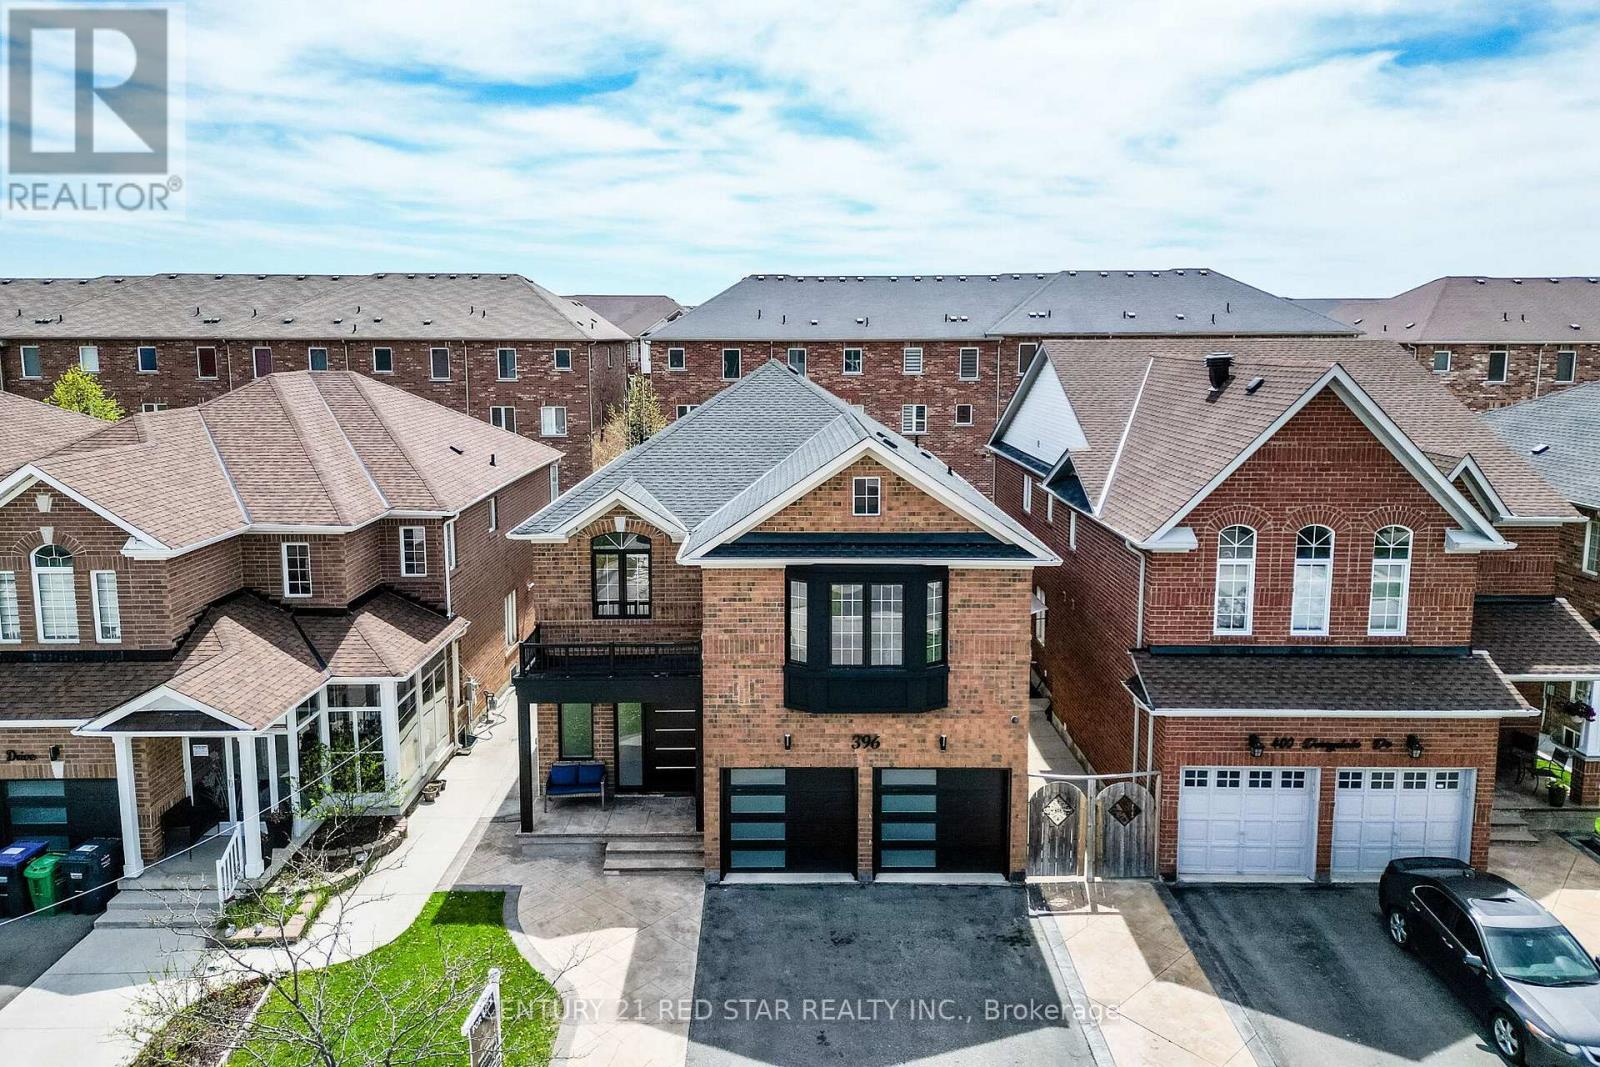
396 Derrydale Drive
Mississauga, Ontario
This exceptional 5-bedroom, 5-washroom executive home offers approximately 4,300 sq ft of refined living space in the prestigious community of Meadowvale Village with a LEGAL 2 bedroom basement apartment. Fully renovated in 2023, including a new roof in 2020, furnace & tankless water tank in 2021 - the property showcases marble accents, a custom chefs kitchen with panel-ready Jenn-Air appliances, stone counters, gas stove and meticulously updated bathrooms throughout. The main level features expansive principal rooms, elegant finishes, and a layout ideal for both family living and entertaining. The upper level includes generously sized bedrooms, each designed with comfort and style in mind. All bathrooms are spa-inspired with a modern style. A standout feature is the LEGAL 2-bedroom basement apartment, perfect for multi-generational living or rental income. The backyard is an entertainer's dream with a large deck and stone patio, offering a private outdoor retreat. (id:49269)
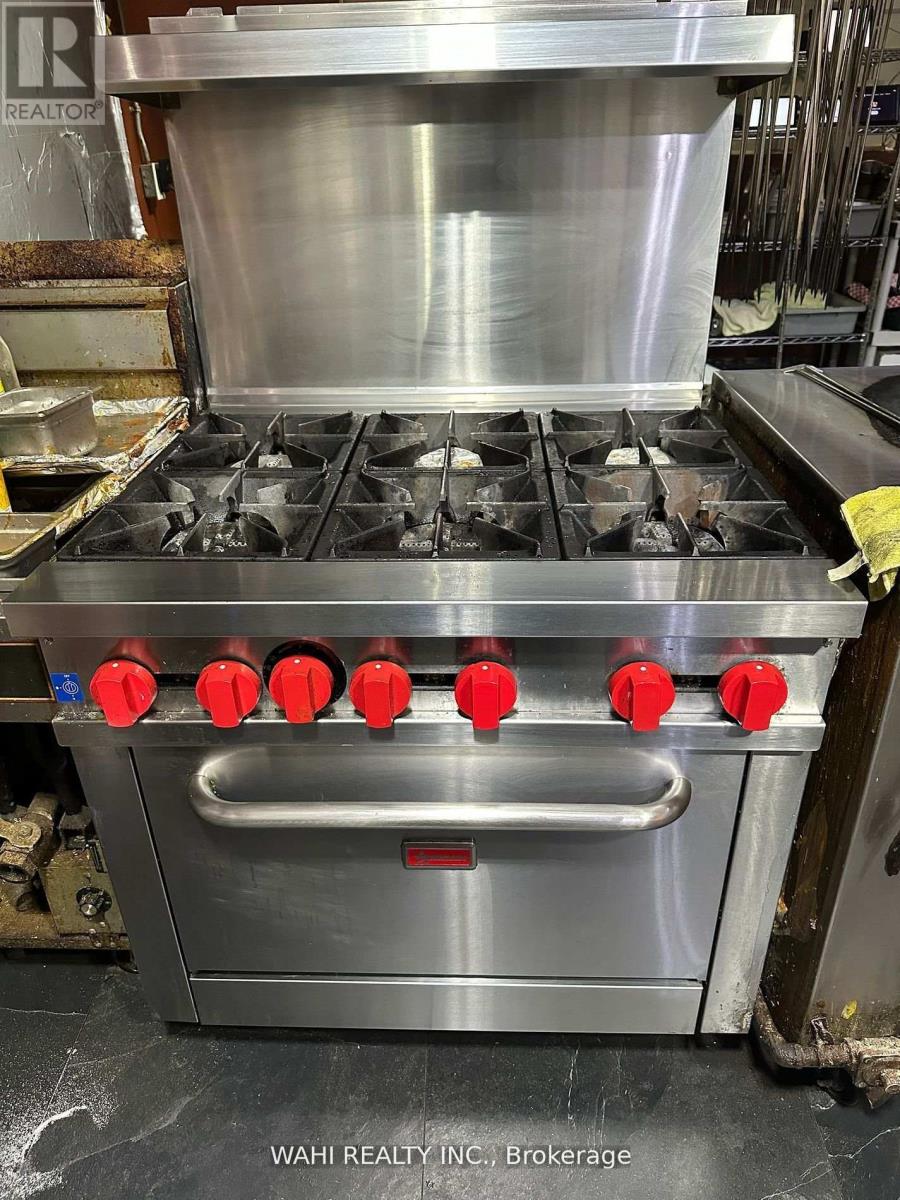
650 Plains Road E
Burlington, Ontario
For sale is a well-established Indian restaurant situated in the prime Aldershot location of Burlington. The business benefits from excellent visibility, signage, and high traffic counts. Please note that the brand is not included. The property can be easily converted to accommodate various approved food concepts. There is potential for patio addition. The area is surrounded by a mix of residential, commercial properties, and condominiums, with numerous new condominium developments anticipated within the next two years. The business offers significant potential, and features a very low rent. (id:49269)
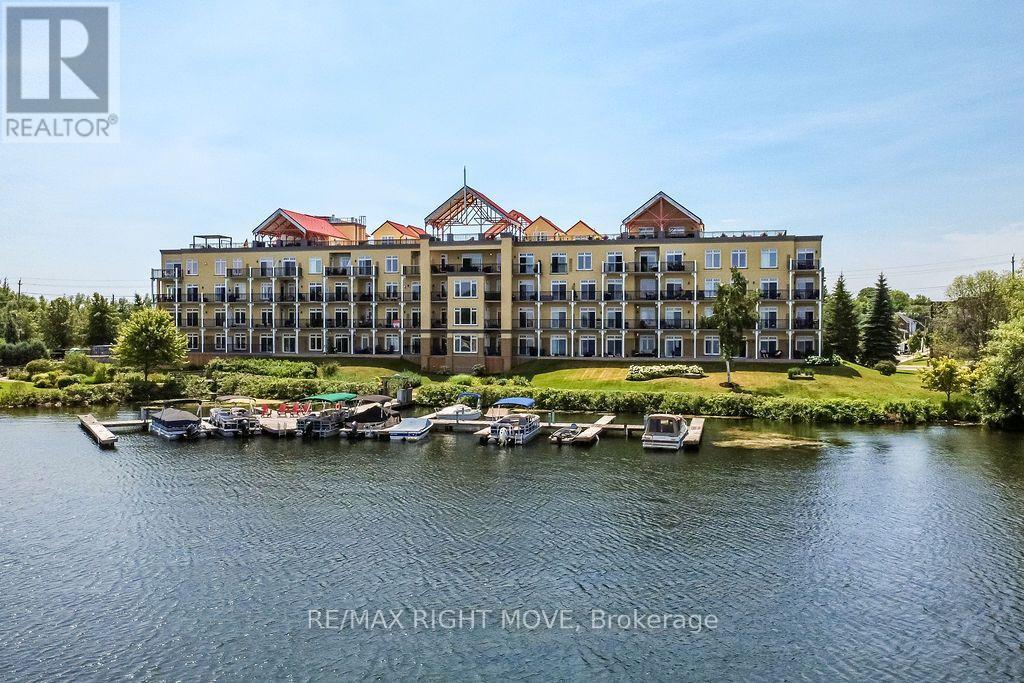
102 - 140 Cedar Island Road
Orillia, Ontario
Experience luxury waterfront living at Elgin Bay Club. This exceptional main-floor condo offers panoramic views of beautiful Lake Couchiching and an elegant, low-maintenance lifestyle in one of Orillia's premier condominium communities. Featuring 3 spacious bedrooms, 3 bathrooms, rich hardwood flooring throughout, and a convenient in-suite laundry room, this bright, well-appointed suite is designed for comfortable everyday living and effortless entertaining. The functional galley kitchen flows into the open living and dining areas, where expansive windows capture breathtaking lake views. The generous primary suite is a private retreat featuring a beautifully renovated ensuite bathroom, while two additional bedrooms provide flexibility for family, guests, or a home office. Complete with two owned parking spaces and a storage locker, this rare offering also provides the opportunity to rent or purchase a boat slip, making it easy to embrace the waterfront lifestyle. Just minutes from downtown Orillia's shops, restaurants, marinas, parks, and cultural attractions, this is sophisticated lakeside living where every day begins and ends with spectacular Lake Couchiching views. (id:49269)
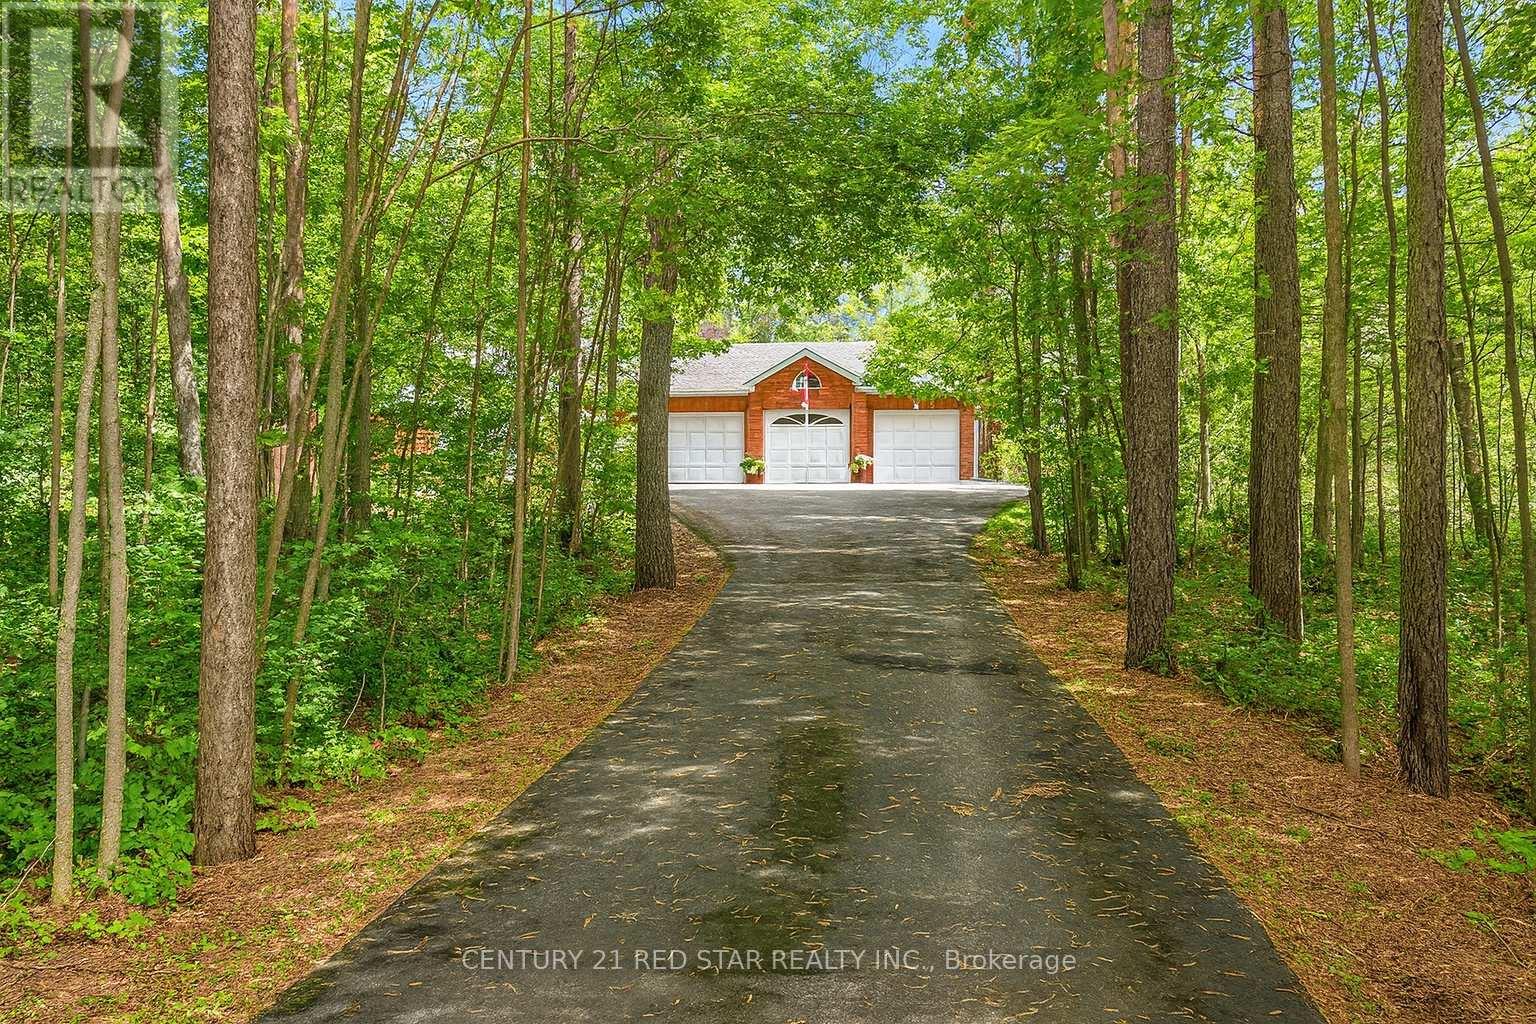
1775 Loretta Avenue
Severn, Ontario
Truly one of Severn's BEST VALUE! Experience the perfect blend of privacy, space, and lifestyle in this 3-bedroom detached bungalow featuring a 3-car garage and set on over 2 acres, including an additional lot area and minutes walk to Bass Lake (lots not severed). This rare offering delivers the tranquility of country living with the convenience of nearby amenities. This home features over 2200sqft, a large kitchen with large windows for natural light. The framed basement has another 2200sqft waiting for you to design your ideal space. Hardwood floors, 3 large bedrooms, a primary with a walk-in closet and ensuite will be perfect for a growing family or someone looking to downsize. Roof was replaced in early 2020, Minutes drive to hwy 400, Costco, Walmart, schools and so much more... (id:49269)
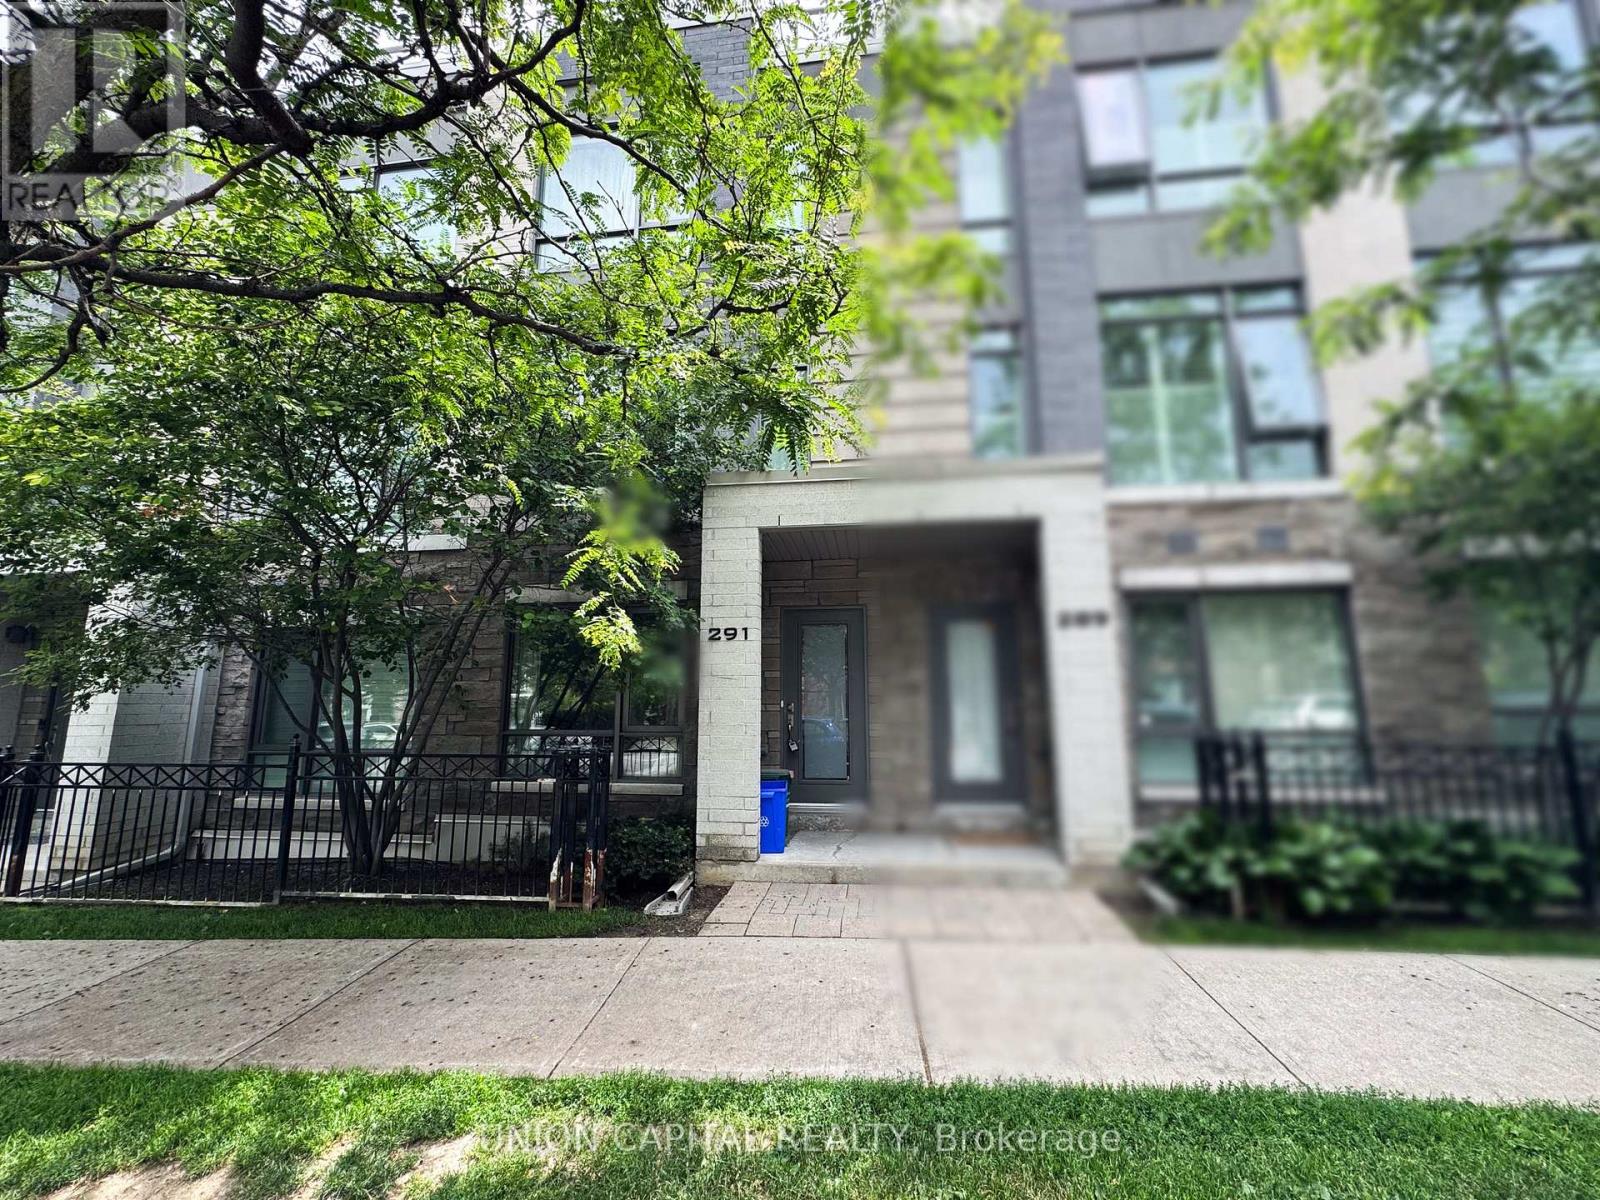
291 South Park Road
Markham, Ontario
FURNISHED Prime Thornhill Location!Spectacular**Rooftop Terrace & Balcony**Perfect For Outdoor Entertaining.Ground Lvl Office Area Can Be Converted To Potential 3rd Br. Parking:1-Car Garage,1-Car Driveway.Featuring 9' Ceiling,Modern Kitchen W/Ss Appliances,Direct Access To Garage,Large Windows For Lots Of Natural Light. Maint.Fee Includes: Condo Building Amenities,Landscaping,Snow Shovelling,Building Insurance. (id:49269)
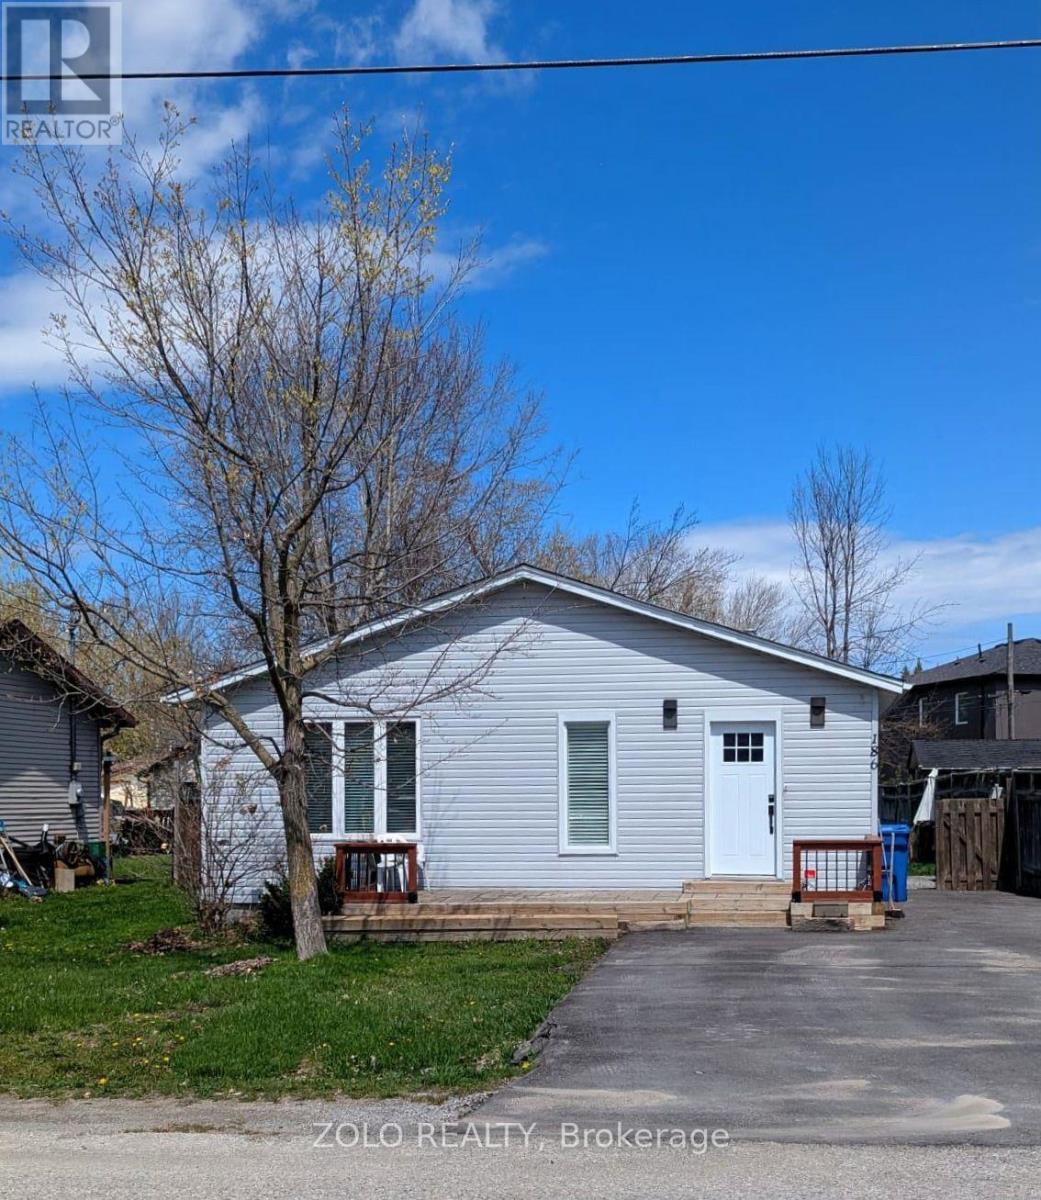
186 Beach Road
Georgina, Ontario
Detached Bungalow with 3 bedrooms, 3 Bathrooms, and 4 vehicles parking on a premium lot 50 feet X 135 feet. $$$ spent on various upgrades. Large deck in the backyard is perfect for your BBQ and the enjoyment, 3 minutes walk to the park and beach. Conveniently located for all the amenities like Schools, Shopping, transit, restaurants, & entertainments. Come see it for yourself- a-move- in-ready home with endless potential - you'll be impressed by all it has to offer! (id:49269)
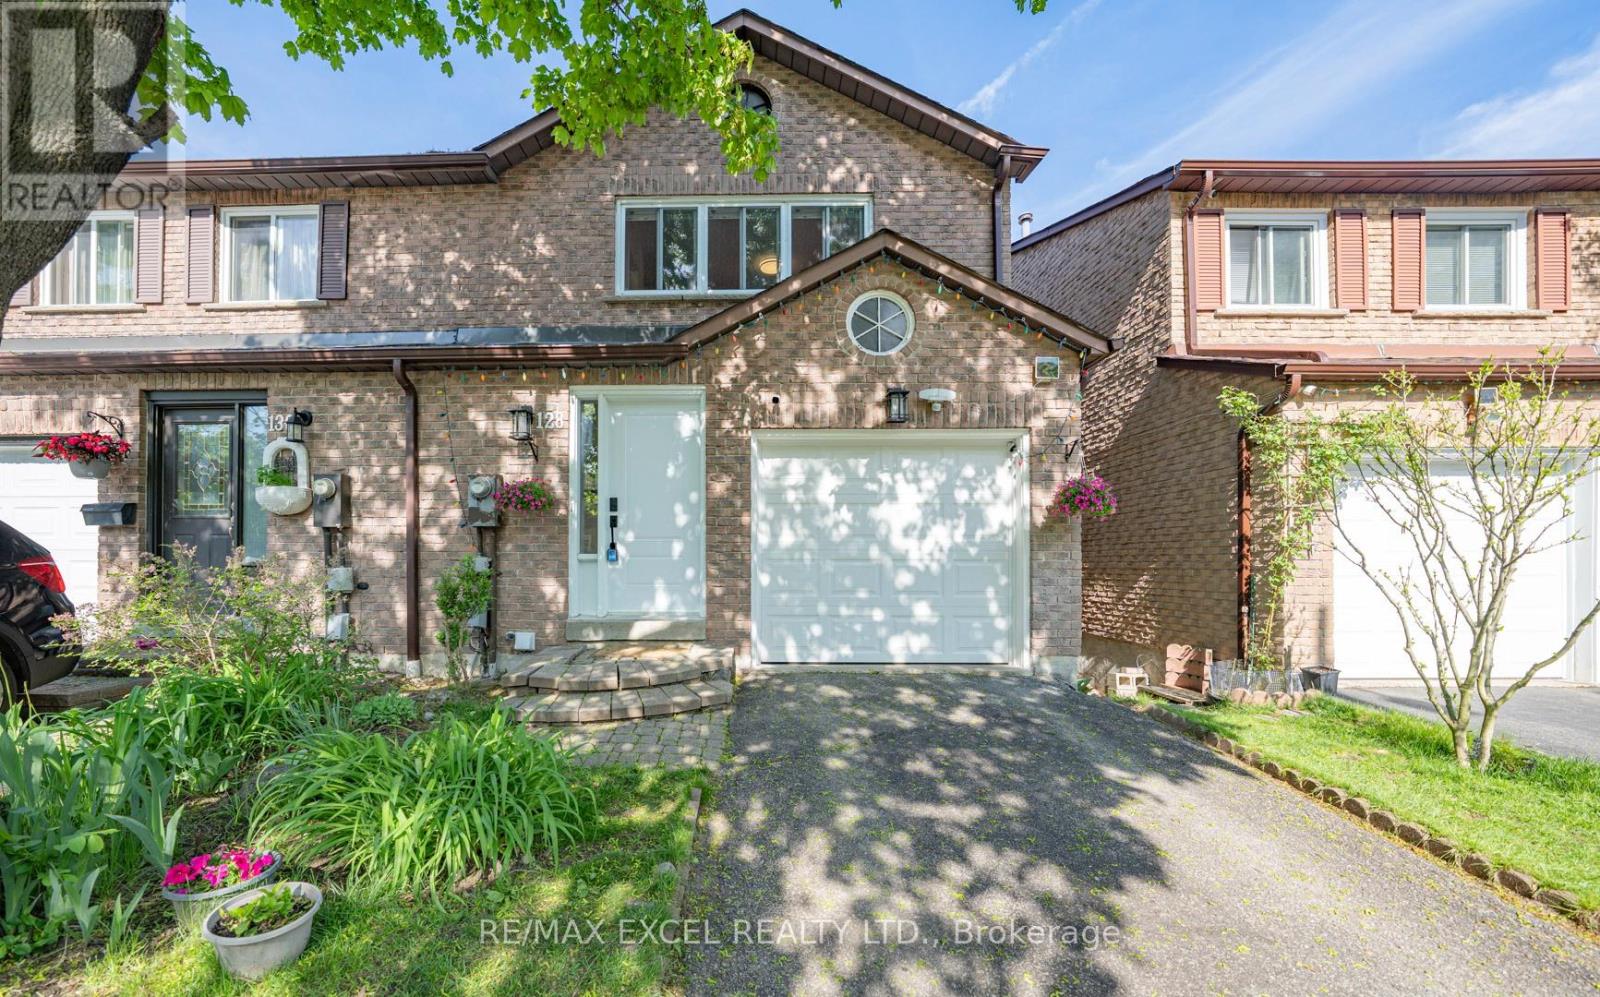
128 Cottonwood Court
Markham, Ontario
Fabulous Ravine Views in Prestigious Bayview Fairways! Welcome to this beautifully maintained large 3-bedroom, Totally Free Hold semi-detached home, ideally situated on a quiet, tree-lined cul-de-sac in one of the area's most sought-after communities. Backing directly onto lush green space with no rear neighbours, this home offers exceptional privacy and breathtaking unobstructed ravine views - a rare opportunity in a prime Thornhill location. The bright and spacious main level features soaring 10-FOOT Ceilings in the living and dining area, hardwood flooring throughout main and second level, oversized windows, and an open-concept layout perfect for everyday living and entertaining. The updated eat-in kitchen offers ample cabinetry and storage, with a walkout to a large deck overlooking the serene greenery, creating a seamless indoor-outdoor lifestyle. Upstairs features generously sized bedrooms, including an oversized primary retreat complete with a walk-in closet. Freshly painted throughout and move-in ready. The finished walk-out basement adds valuable living space with excellent potential for a recreation room, home office, gym, or in-law suite. Garage fits a full-size van. Located within top-ranking school districts including Bayview Fairways Public School, St. Robert Catholic High School, and Thornlea Secondary School. Steps to parks, ravine trails, golf courses, transit, shopping, and everyday amenities. Convenient access to Hwy 404, 407, Hwy 7, and YRT transit to Finch Station. Rarely offered ravine-side living combining privacy, nature, convenience, and top-tier schools - an exceptional opportunity for families and end-users alike. (id:49269)
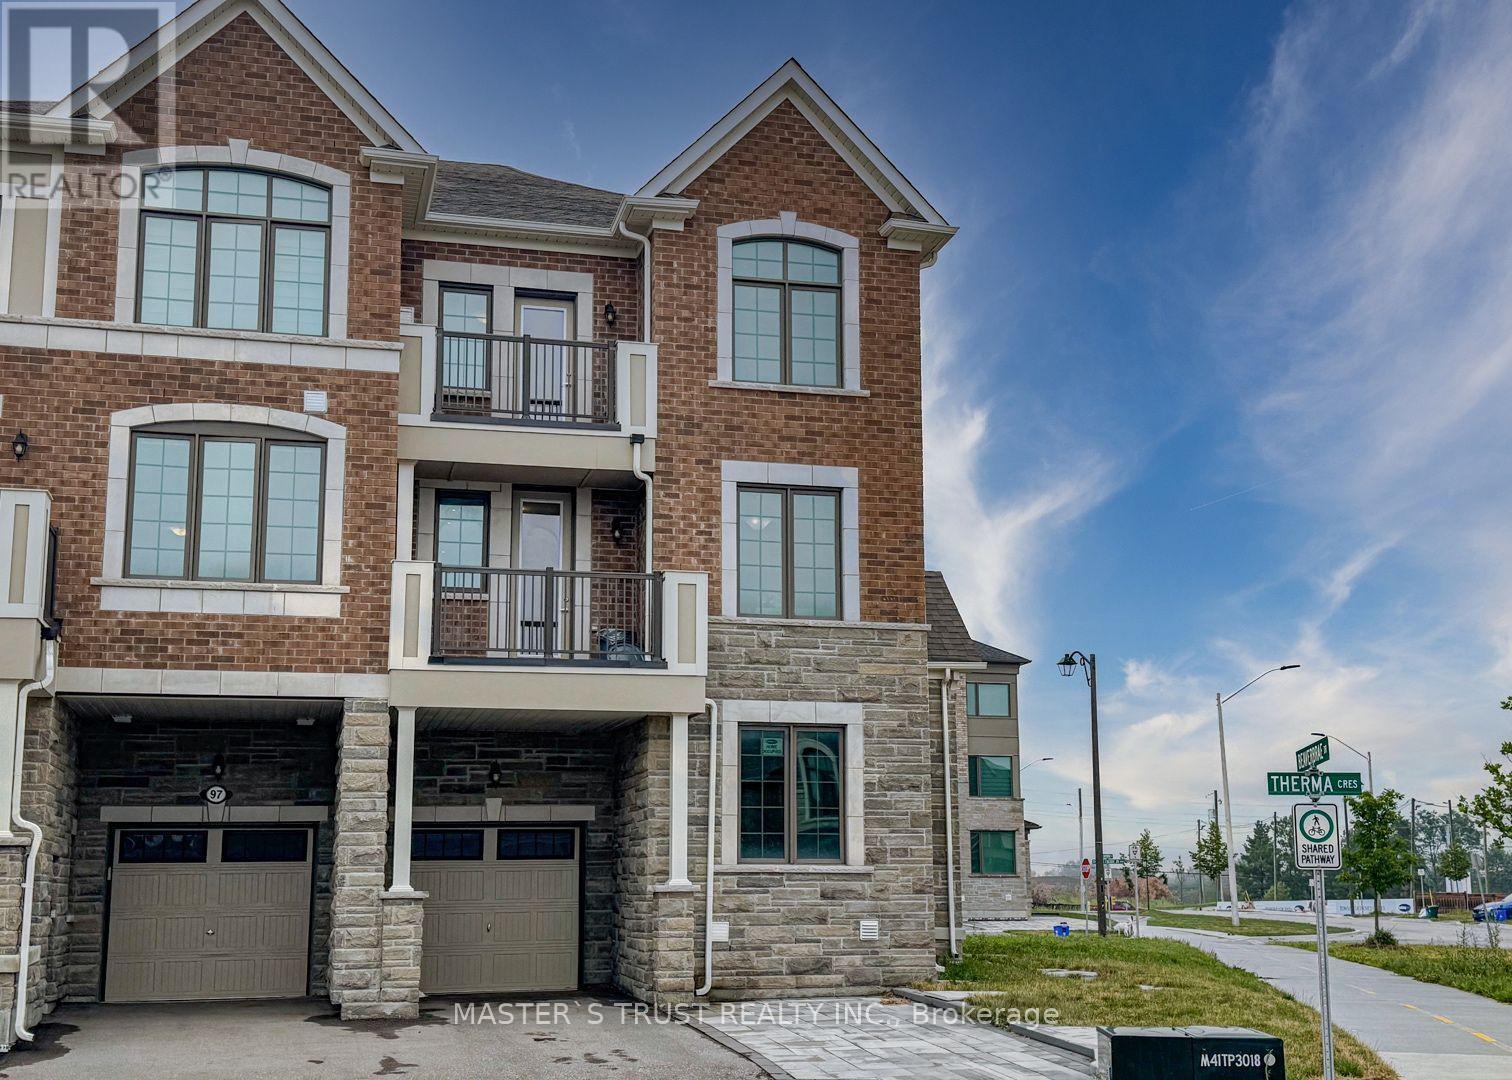
286 Beaverbrae Drive
Markham, Ontario
Sun-drenched, modern freehold end-unit townhouse offering 1,827 sq. ft. of thoughtfully designed living space in prime Markham! This turn-key 3+1 bedroom home features upgraded oak staircase. The versatile ground floor includes two storage closets, direct garage access equipped with an EV charger, and a spacious den-perfect as a dedicated home office or 4th bedroom. Enjoy an upgraded chef's kitchen featuring stainless steel appliances, an eat-in breakfast bar, and a walkout to your private balcony. The upper level boasts a primary retreat complete with its own private balcony, walk-in closet, and a spa-like ensuite with a frameless glass shower. Convenient 3rd-floor laundry makes daily chores a breeze. Includes 3-car parking (garage + driveway). Unbeatable location just 5 minutes to Hwy 404, Costco, parks, dining, and top-tier schools including Victoria Square P.S. and Richmond Green S.S.! (id:49269)
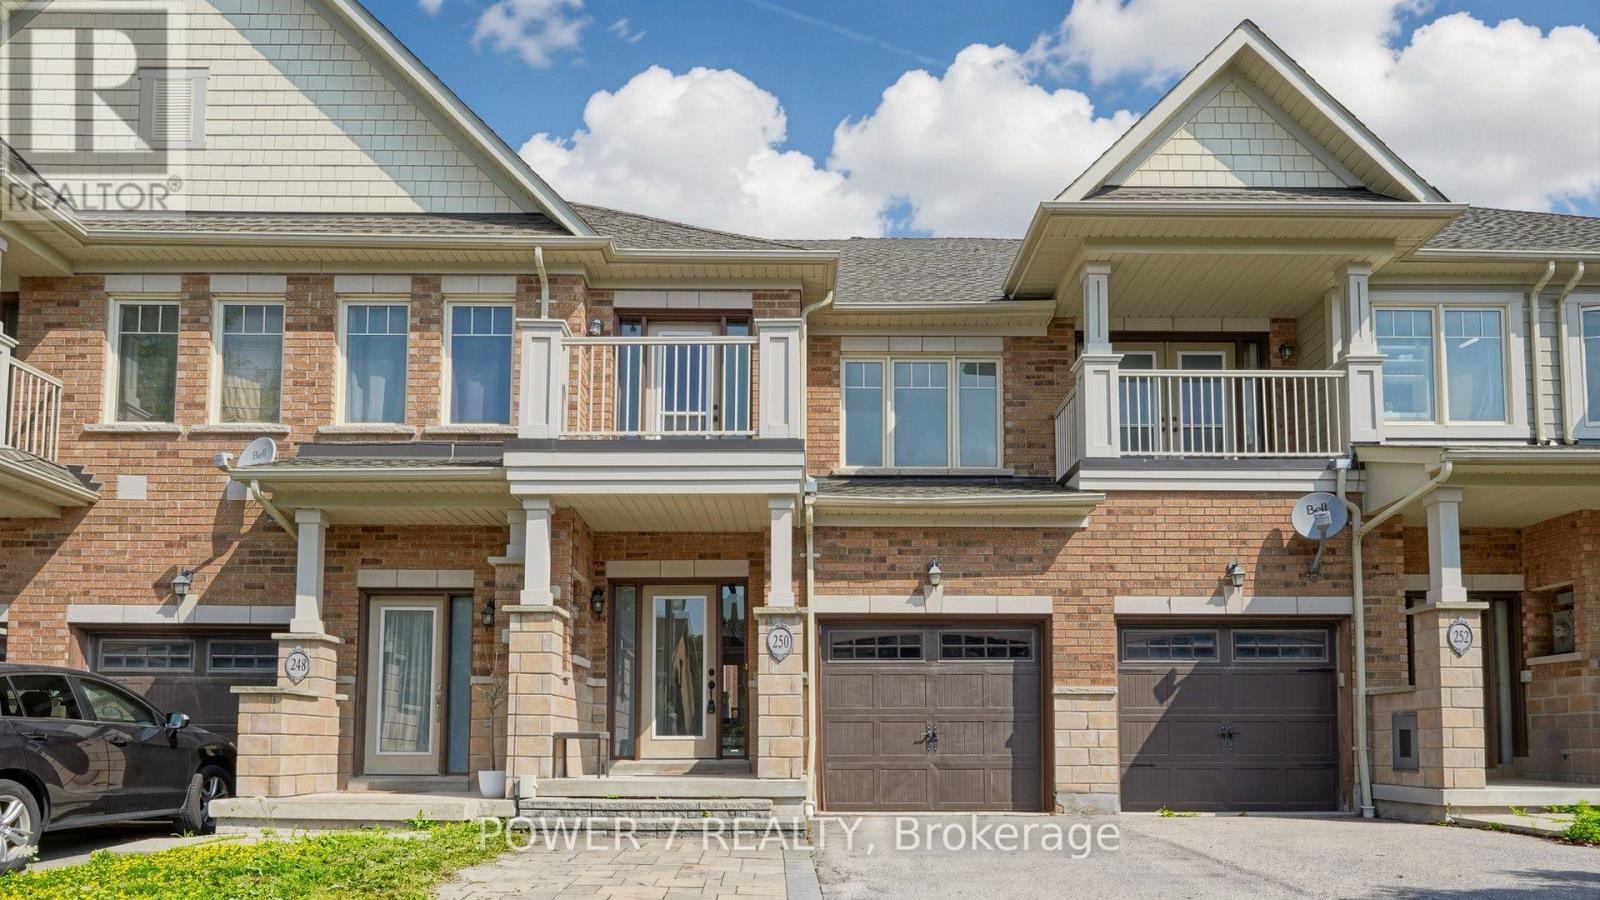
250 Sandale Road
Whitchurch-Stouffville, Ontario
Welcome to 250 Sandale Road - a beautifully maintained FREEHOLD townhome with ZERO maintenance and POTL fee. This modern townhome features three parking spaces with no side walk and direct access to garage. The entire house is carpet-free with hardwood flooring throughout the main and second levels. The upgraded designer kitchen (2023) showcases an oversized quartz peninsula with matching backsplash, extended cabinetry and full height pantry with pull-out shelves. A custom bloom cabinet provides discreet storage for your cordless stick vacuum and cleaning essentials, completed with a built-in charging outlet for added convenience. A sleek slide-out coffee station enhances your morning routine with effortless organization. The second level is freshly painted and continues to impress with brand-new hardwood flooring (2026), and vanity sinks with quartz countertops (2026). Convenient second-floor laundry makes everyday routines smooth and efficient. The professionally finished basement (2023) adds an additional 350 sq. ft. of versatile living space - ideal for a home office, media lounge, fitness area, or play space. Outdoors, the backyard features an interlocked patio perfect for relaxed entertaining, complemented by charming garden beds ideal for herbs, flowers, or seasonal vegetables. A garden shed provides extra storage for tools and outdoor essentials, keeping the space tidy and low-maintenance for effortless enjoyment. Conveniently located in the heart of Stouffville, this home is just steps from parks and trails, schools, family-friendly amenities, Main Street shops and dining, Stouffville GO Station, and major highways including 407 and 404. (id:49269)
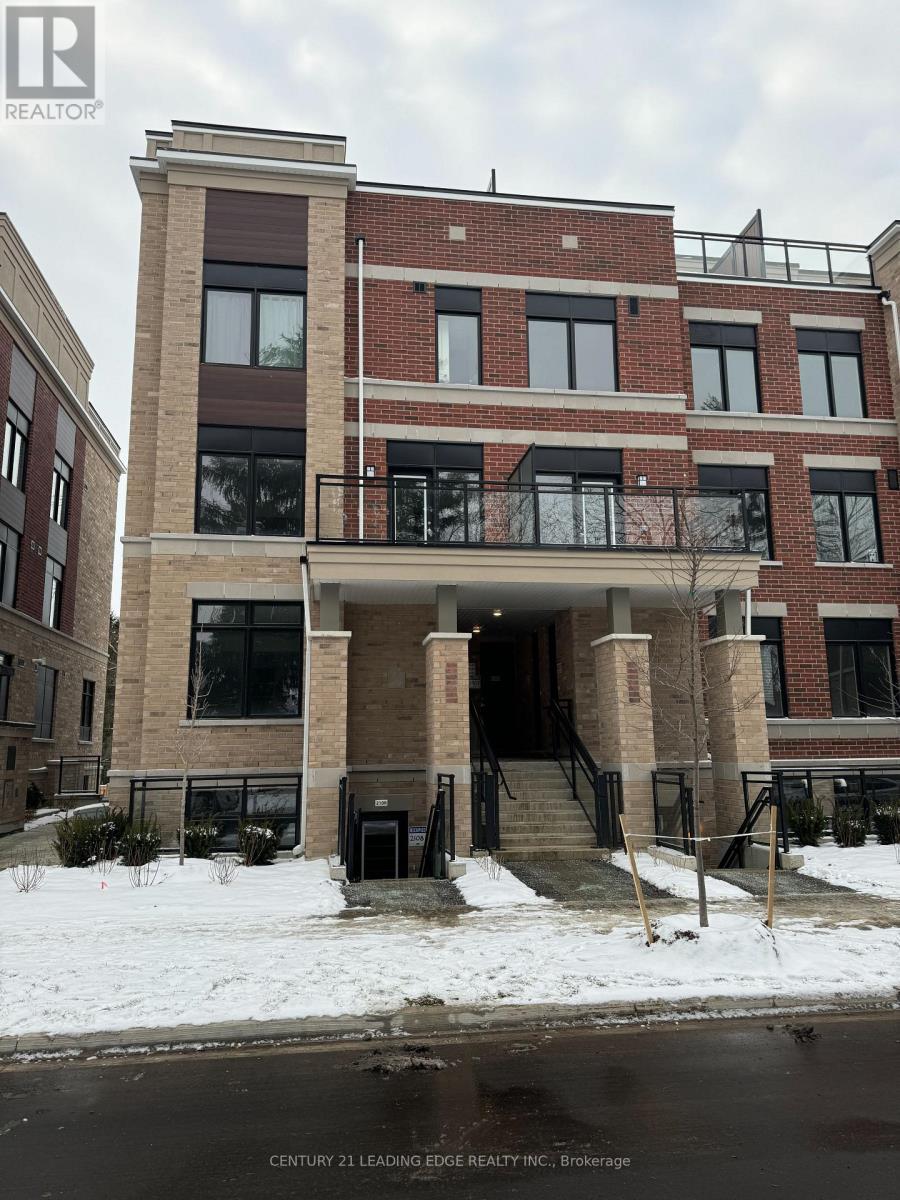
2108 - 58 Elizabeth Street S
Richmond Hill, Ontario
You will love this apartment style stacked town with everything on the same floor. This luxurious Corner unit comes with 3 Bedrooms | 2 Full Baths | 1,219 sqft + 184 sqft Private Outdoor Porch at High Point Urban Towns - Richmond Hill Nearly New Unit - Under 2 Years Old Upgraded Kitchen: Quartz Counters + S/S Appliances + Island. Open Concept + Large Windows + Hardwood Floors in common areas. Upgraded carpet in Bedrooms. Underground Parking + Private Locker In-Suite Laundry w/Mop Sink. Prime Location:Quiet cul-de-sac. Minutes to Yonge, Transit, Top Schools, Mackenzie Health, RH Library & Performing Arts. Water, Parking, Locker & Common Elements Maintenance is included in the rent. (id:49269)
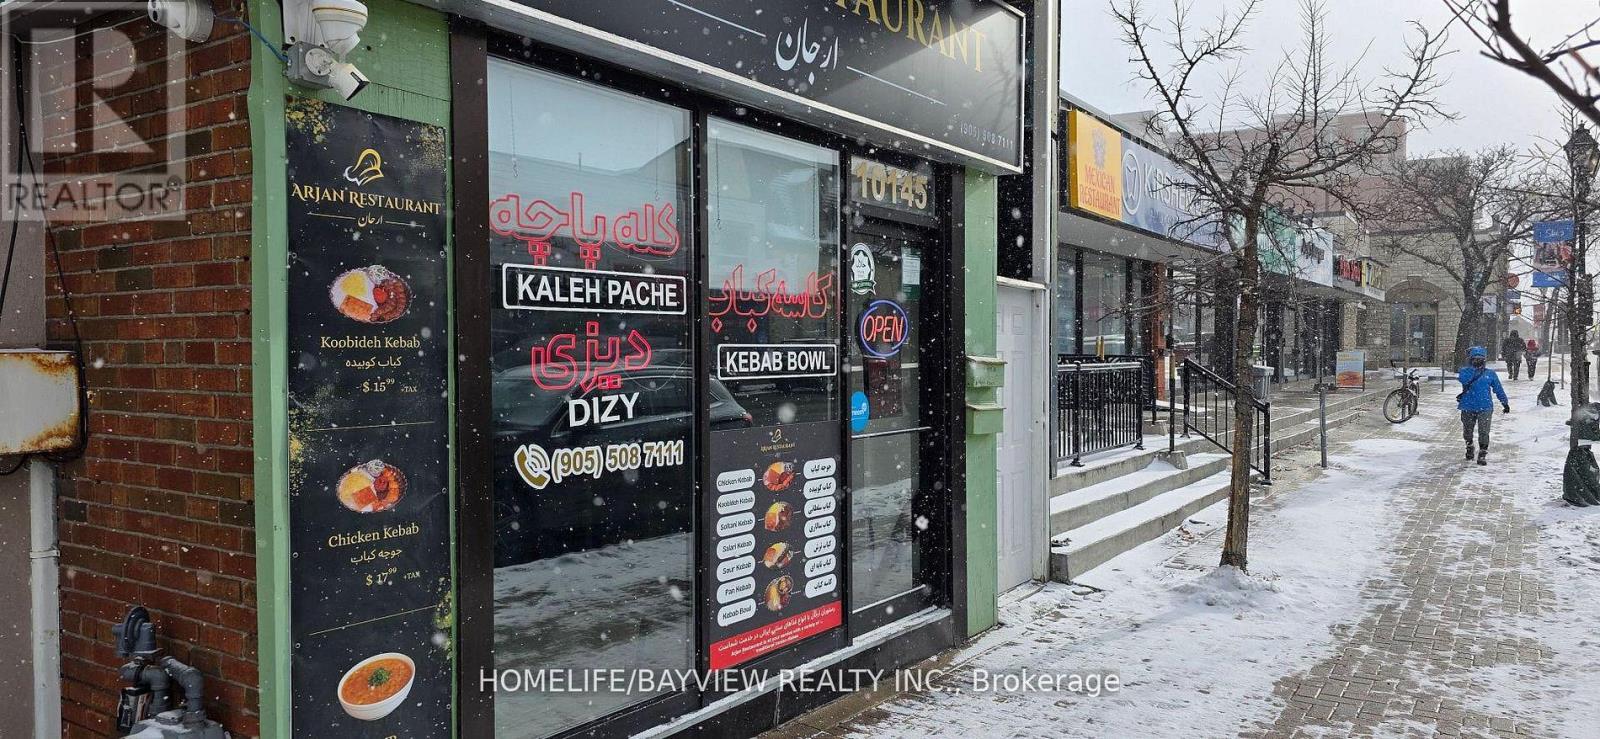
10145 Yonge Street
Richmond Hill, Ontario
Sale of business only , Prime Yonge street Downtown Richmond Hill. Excellent opportunity to own a fully equipped compact restaurant located on bustling YONGE street in the heart of Downtown Richmond Hill surrounded by residential buildings , shops ,and constant foot traffic. Ideal for takeout , specialty cuisine . Fully equipped kitchen with all major appliances .Clean and well maintained with efficient layout. Affordable rent for the area. Owner operators or new entrepreneurs . Can be converted to any permitted cuisine. Ample street exposure with strong visibility. Fully Equipped cozy Restaurant located and surrounded by all other restaurants, Offices ,Residentials ,schools and amenities . Don't miss this chance to secure a small, easy-to-run restaurant in one of Richmond Hill's most desirable commercial corridors. (id:49269)
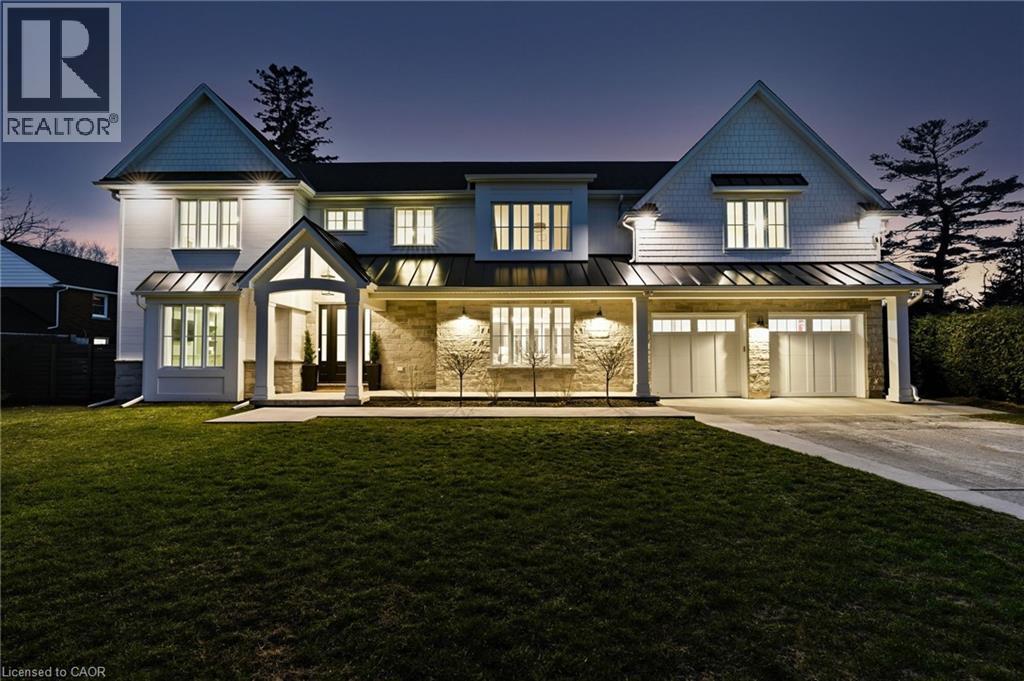
940 Gorton Avenue
Burlington, Ontario
Gorgeous modern farmhouse on a rare double lot on a beautiful tree-lined street in desirable Aldershot. This exceptional home was rebuilt from the foundation up, offering the quality and comfort of true new construction with timeless design and luxury finishes throughout. Featuring a stunning off-white Hardie board exterior, 9-ft ceilings and remote motorized blinds throughout, the home blends elegance with modern convenience.The beautiful open plan kitchen, living and dining room is perfect for entertaining, offering a bright and airy layout designed for everyday living. Offering 5 bedrooms and 6 bathrooms, this spacious home easily accommodates family and guests. The bedrooms include a convenient ground floor guest suite with ensuite, perfect for visitors or for those who prefer to avoid stairs.The double garage includes a bonus workshop or additional storage space at the rear, ideal for hobbyists or extra organization. The backyard is a private retreat with a saltwater pool featuring full-length steps and a separate swim spa, creating the ultimate space for relaxation and entertaining. Just minutes to scenic walking trails, the marina, Burlington Golf & Country Club, Go Train Station and excellent schools, this exceptional property combines luxury living with an unbeatable location. (id:49269)
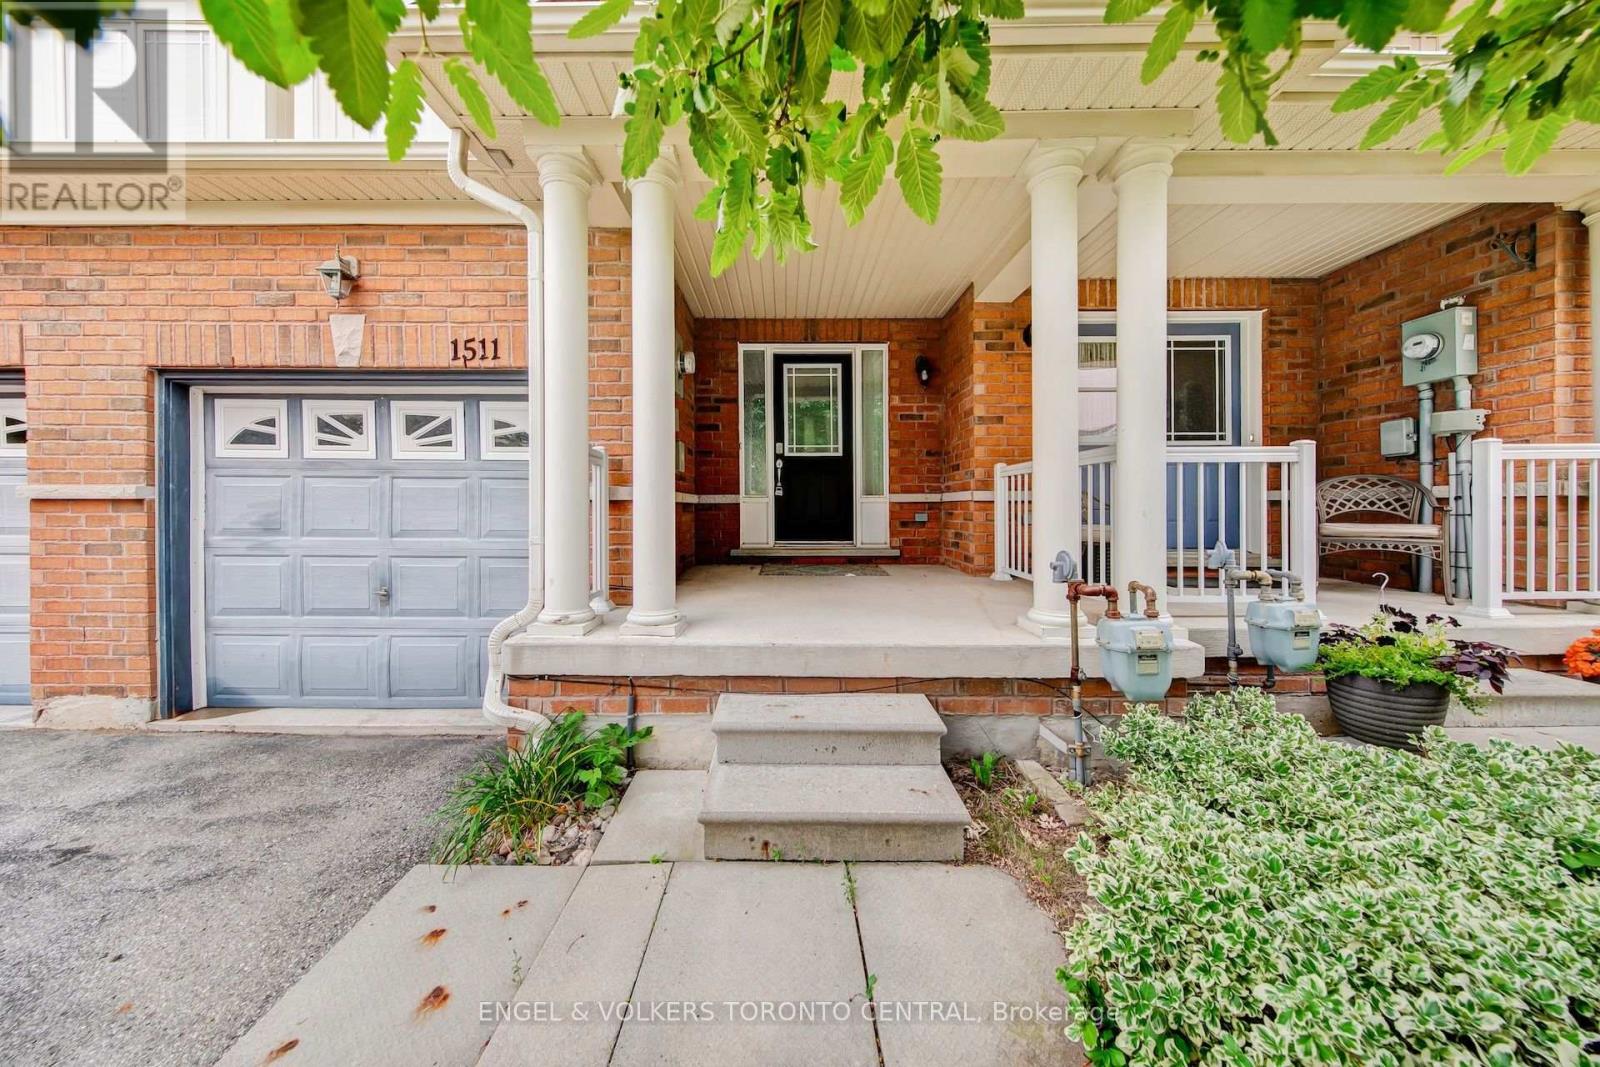
1511 Glenbourne Drive
Oshawa, Ontario
The perfect opportunity for first-time buyers and young families! Welcome to this stunning, turnkey freehold townhome-featuring absolutely no monthly maintenance fees-nestled on a quiet, family-friendly street in Oshawa's premier Pinecrest community. This sun-drenched, functional floor plan boasts meticulous modern upgrades throughout, featuring rich hardwood floors, a striking architectural staircase with elegant wrought iron spindles, and energy-efficient LED pot lights set against a timeless, neutral color palette. The updated kitchen serves as the heart of the home, beautifully appointed with sleek quartz countertops and classic cabinetry. Escape to the oversized primary suite featuring a private glass shower enclosure. The fully finished lower level offers a flexible footprint perfect for a children's playroom, media room, or home office, complete with premium laminate flooring and deep storage. Step outside to a deep, fully fenced backyard oasis situated on an impressive 114-ft deep lot, providing a safe space for kids to play and ultimate privacy for outdoor entertaining. Unbeatable family location just steps to Glenbourne Park, top-rated schools, vibrant retail plazas, and rapid commuter transit via Hwy 407 & GO. Some photos have been virtually staged to illustrate the property's potential. (id:49269)
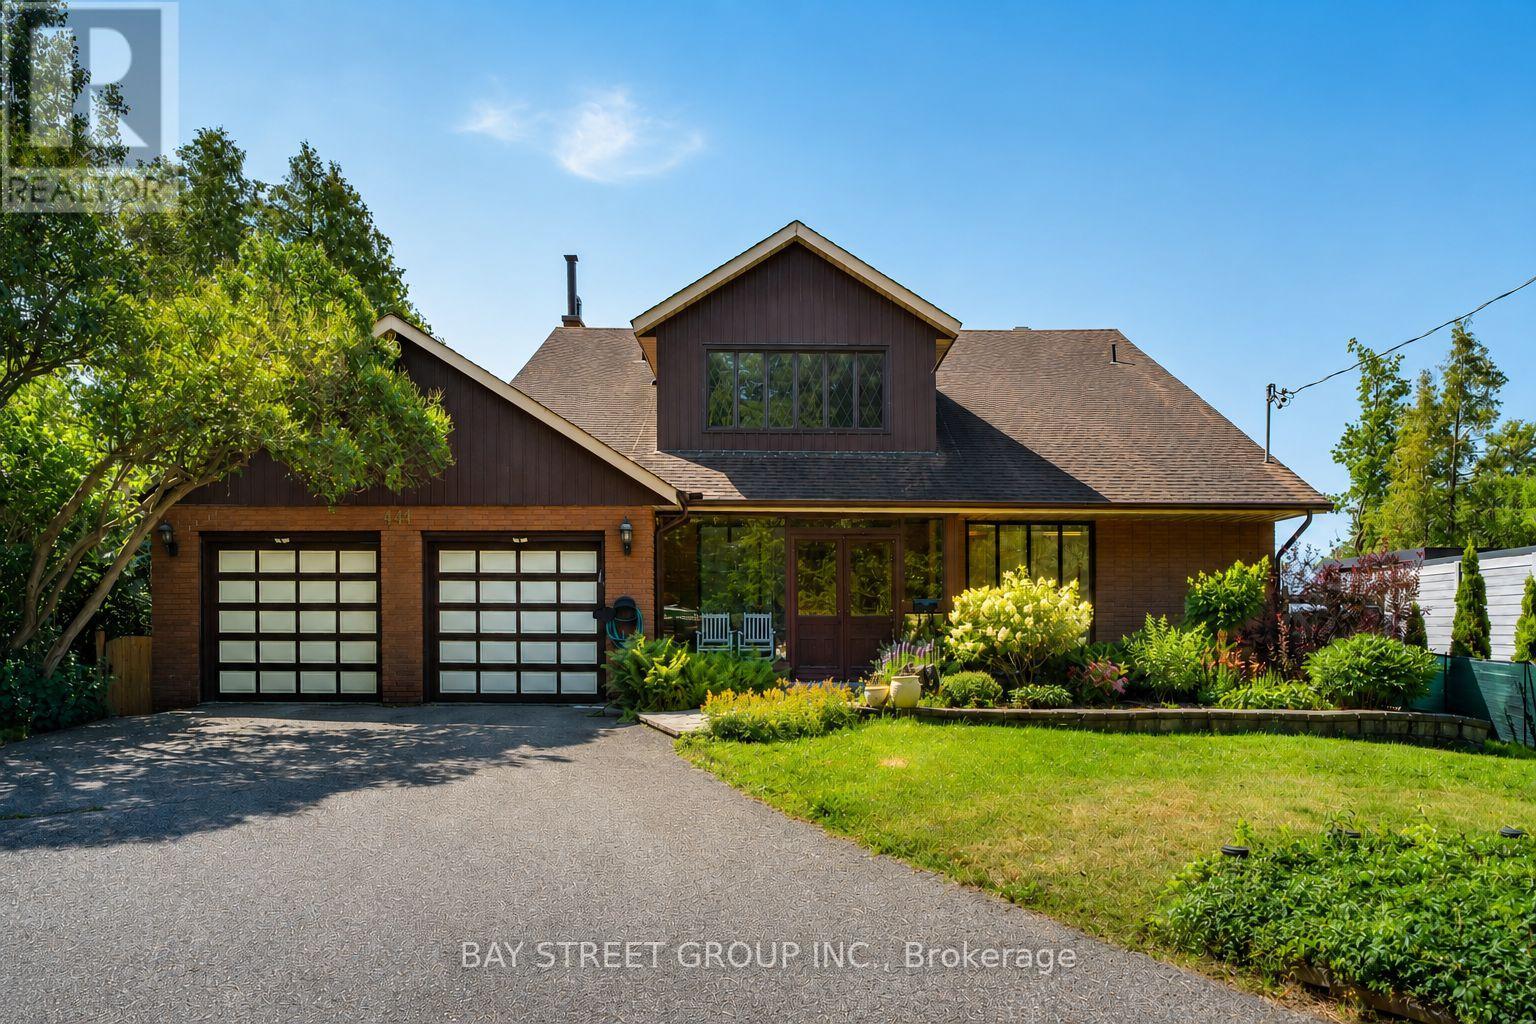
441 Guildwood Parkway
Toronto, Ontario
One-Of-A-Kind Home Situated On An Impressive 70-Ft Wide Lot, This Exceptional Home Enjoys An Unobstructed, Direct-Facing View Of Lake Ontario From The Backyard, With Breathtaking Lake Views From Every Bedroom. The Spacious Layout Features Soaring Vaulted Ceilings, A Striking Statement Window In The Kitchen, And Oversized Living And Family Rooms With A Walk-Out To The Beautifully Landscaped Backyard. Relax On The Expansive Deck Or Upper Balcony And Enjoy Your Morning Coffee While Watching Sailboats Glide Across The Lake. Additional Highlights Include A Double-Car Garage, Two Fireplaces, And A Grand Open-Concept Foyer Featuring Stained Glass And A Soaring Vaulted Ceiling. (id:49269)
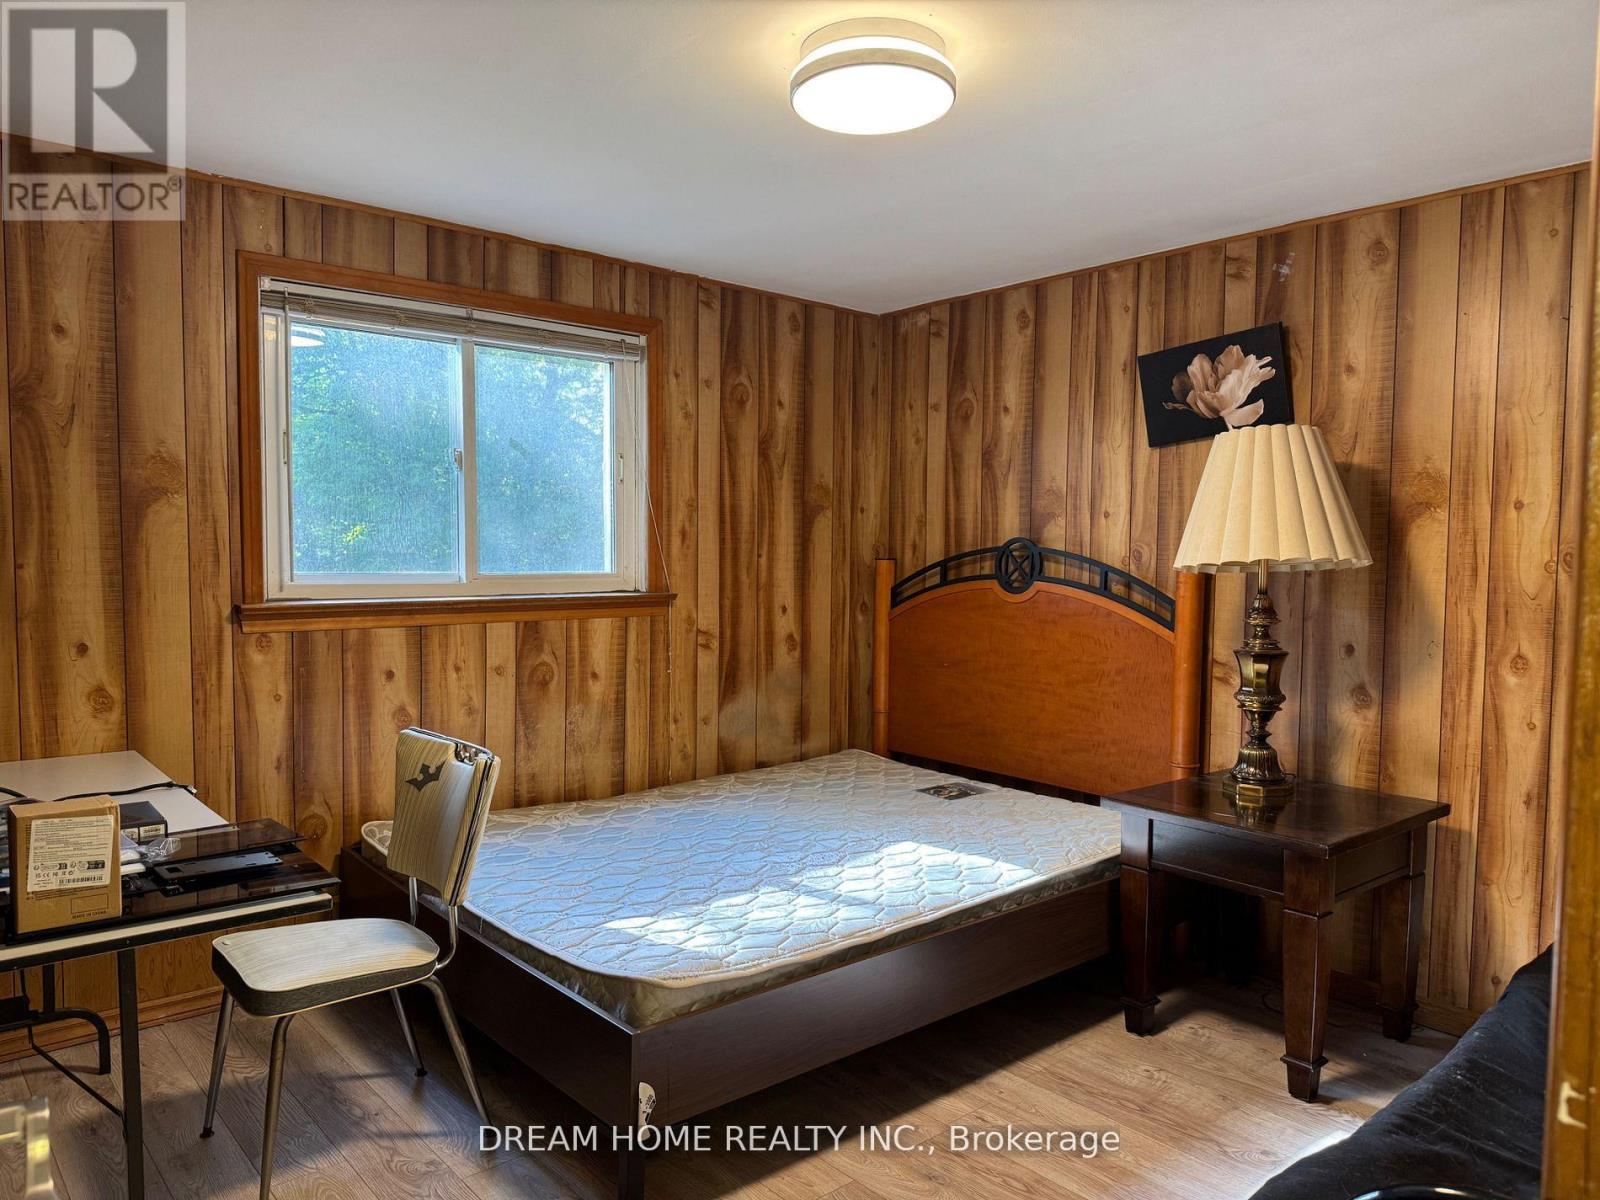
Room - 28 Conlins Road
Toronto, Ontario
Furnished Bedroom on the Ground Level in a 4-level Split Detached house. Window overlooking the backyard. Share the Bathroom with a male student. Shared Kitchen and Laundry. Right Next to University of Toronto Scarborough Campus. Fabulous Location, Near U Of T Scarborough Campus, Centennial College and Pan Am Centre, W/Quick Access To Hwy 401. (id:49269)
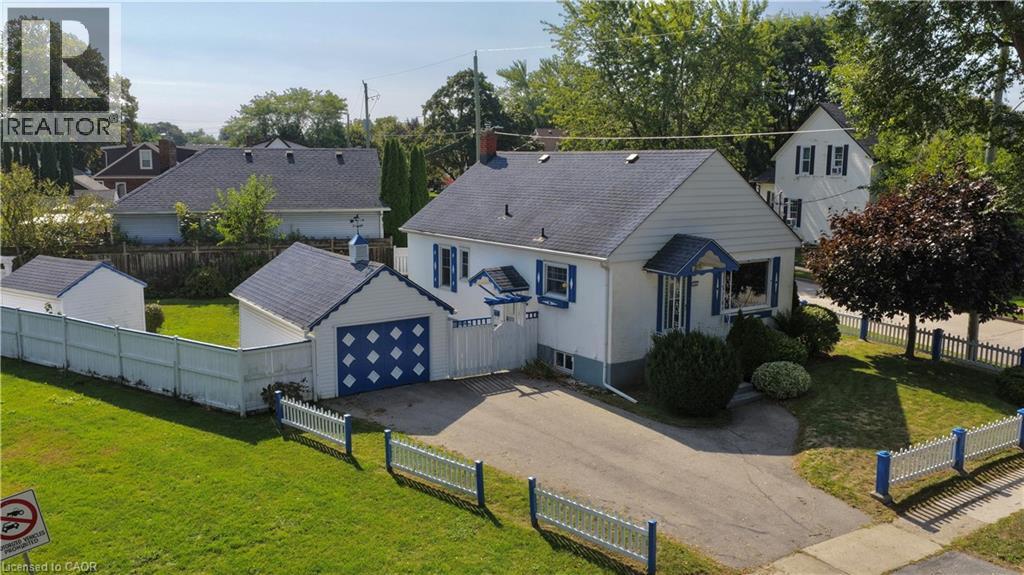
272 Carlton Street
St. Catharines, Ontario
CONVENIENCE IS KEY. Come see this charming stucco Bungalow, North St. Catharines in the Fairview neighborhood. This picturesque property gives a view of Lancaster Park, a detached garage, shed and privacy with a large 50ft x 117.90ft corner lot. R2 Zoning. MAIN FLOOR Features 2 bedrooms and a full bath. BASEMENT POTENTIAL with a separate entrance, 3-piece bath, laundry, work bench and a free standing gas fireplace. Great for Downsizing, First Time Home Buyers or Investors. Close to the QEW and a short walk to restaurants, groceries, Fairview Mall and more. Add your final touches and make this home sweet home. Home is being sold in AS IS condition”. Measurements are approximate. (id:49269)
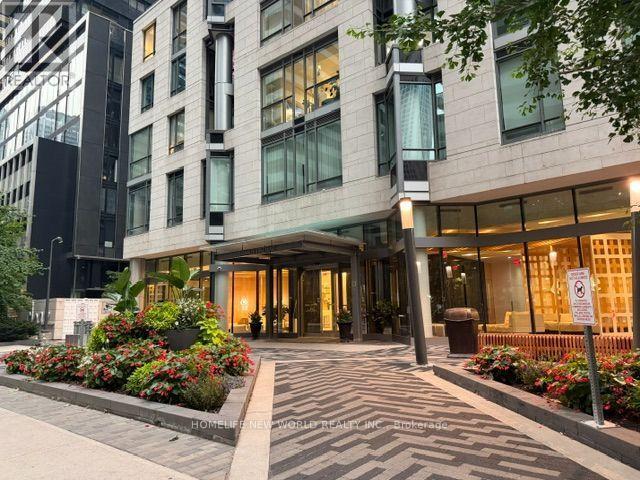
2708 - 45 Charles Street E
Toronto, Ontario
**1Bedroom At The Award-Winning "Chaz Yorkville" In The Heart Of Downtown Toronto **Great Finishes*Newer Paint*Newer Bathroom Cabinet* Newer Flooring*Newer Lighting*9 FT Smooth Ceilings*Floor-to-Ceiling windows*Spacious Balcony*Modern Gourmet Kitchen W/ Lots Of Cabinet Space Plus Two Storage Lockers**Walk To Yonge/Bloor Subway**University Of Toronto*TMU**Fine Dining and Designer's Shop @ Yorkville** Floor To Ceiling Windows And Large Balcony**Resort Style Amenities: Two Story Chaz Yorkville Club On 36th/37th Floor With Stunning Downtown City View*Wet Bar-Open Terrace with BBQ* Gym*Sauna and Steam Room*3D Screening Room*sports-Theatre Lounge*Billiards/Game lounge*Game Room*Sauna*Guest Suites*Business Center*Visitor Parking*Waling Score 100* (id:49269)
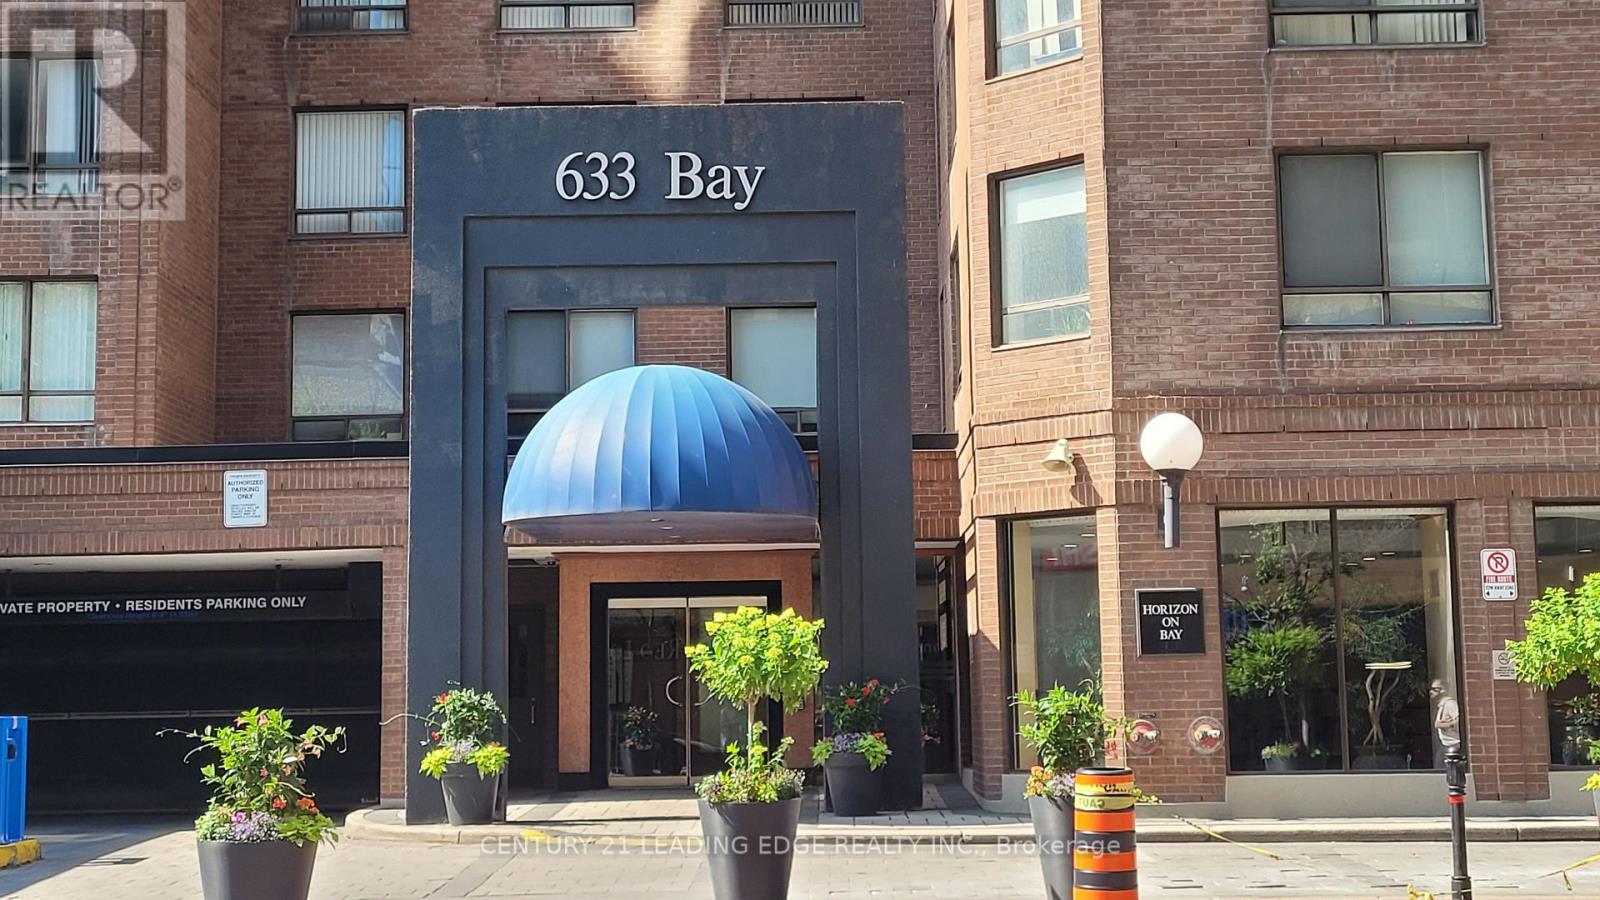
1512 - 633 Bay Street
Toronto, Ontario
*Location! Location! Location! *1 bedroom + den *637 sq ft *Move in condition *No wasted space *Functional layout *One parking *Sun-filled spacious unit *Well managed building with excellent amenities: gym, indoor swimming pool, jacuzzi, party room, roof top terrace w/ bbq, 24/7 Conciege, etc. *Exceptional walk score of 99 & a perfect transit score of 100. Steps to Eaton Centre, Financial District, TMU, T & T Supermarket, hospitals & TTC. (id:49269)
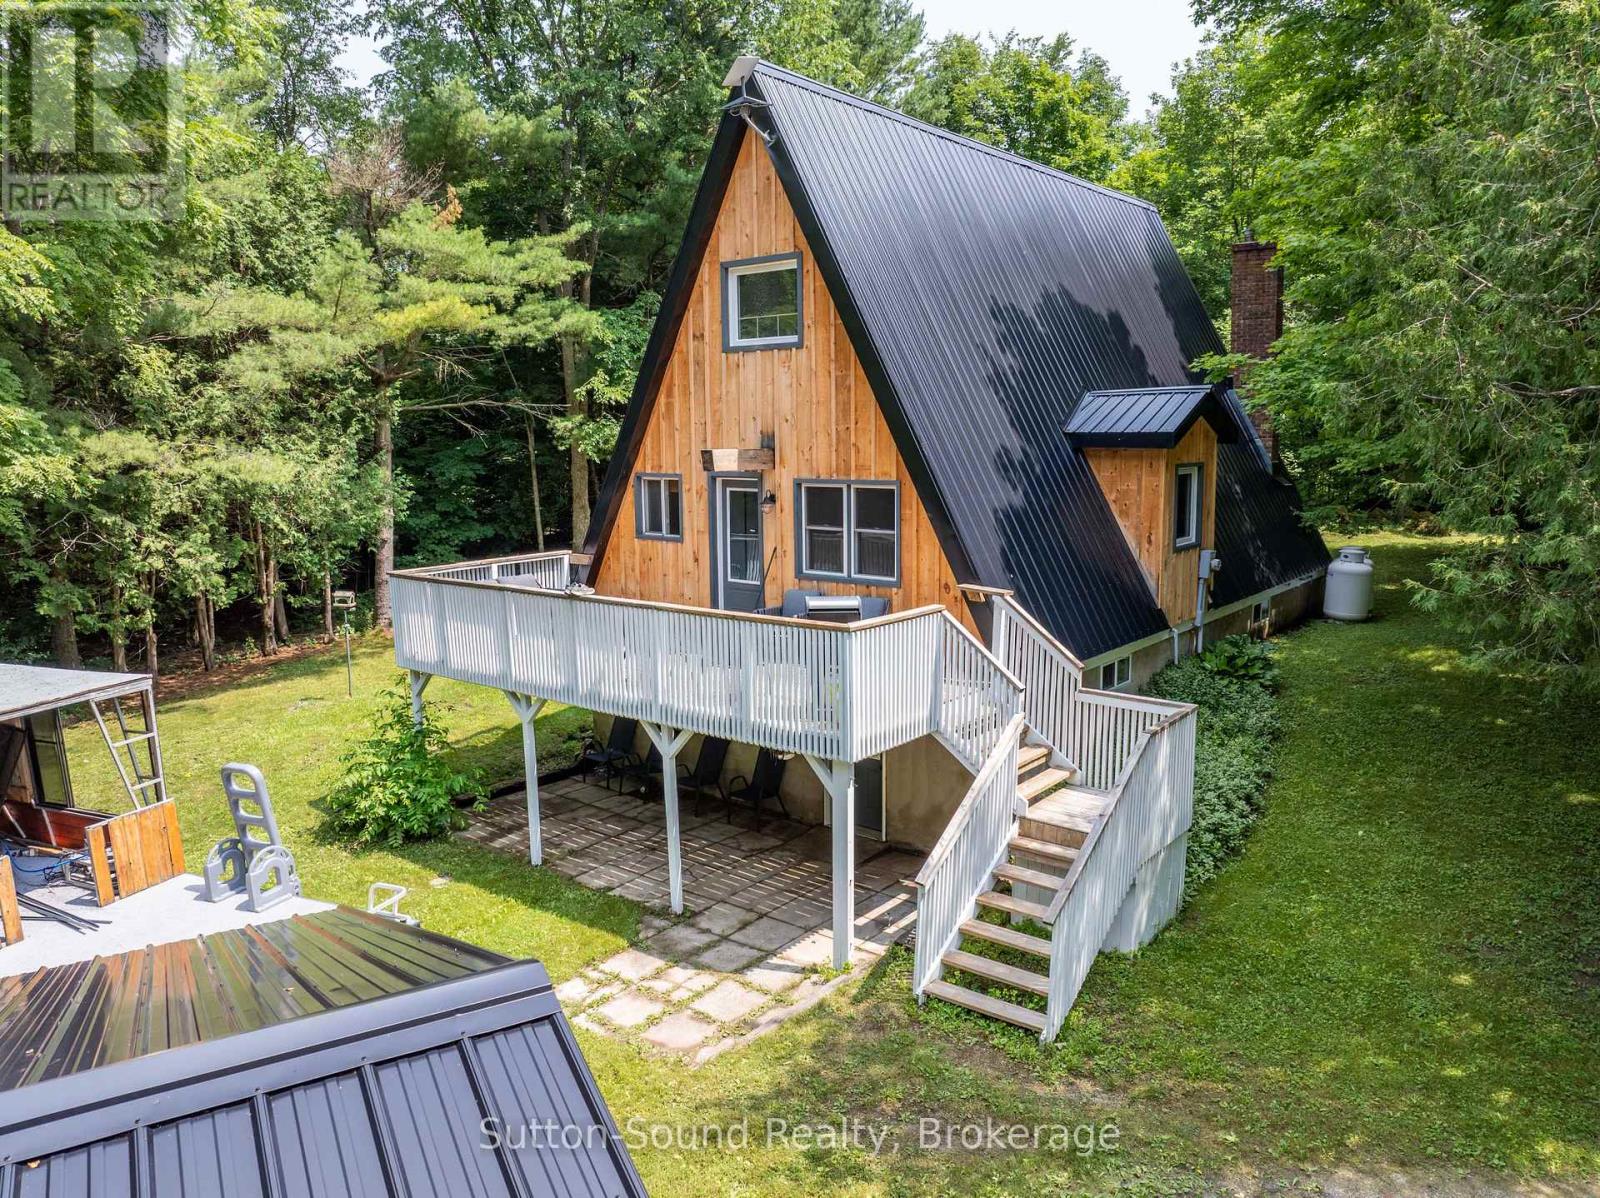
113 Big Rock Road
Georgian Bluffs, Ontario
Escape to the charm of this beautifully renovated A-frame home or four-season cottage with deeded access to the peaceful waters of Francis Lake. Blending rustic character with modern updates, this inviting property has been extensively renovated throughout, including two updated bathrooms and a fully finished lower level. The bright, open-concept main floor features a cozy living room with large windows that fill the space with natural light, seamlessly flowing into the kitchen and dining area-perfect for everyday living or entertaining. Upstairs, the spacious loft-style primary bedroom overlooks the main living space, adding to the home's unique character. The fully renovated walkout lower level offers a separate entrance, two additional bedrooms, and excellent flexibility for guests, extended family or potential income opportunities. Outside, enjoy your morning coffee on the welcoming front patio or unwind on the large rear deck surrounded by nature. A detached double garage provides plenty of room for vehicles, toys, and storage. Additional updates include a newer steel roof and propane forced-air furnace for year-round comfort. Whether you're searching for a full-time residence or the perfect weekend retreat, this move-in-ready property offers the best of cottage living with deeded access to beautiful Francis Lake just moments away. (id:49269)
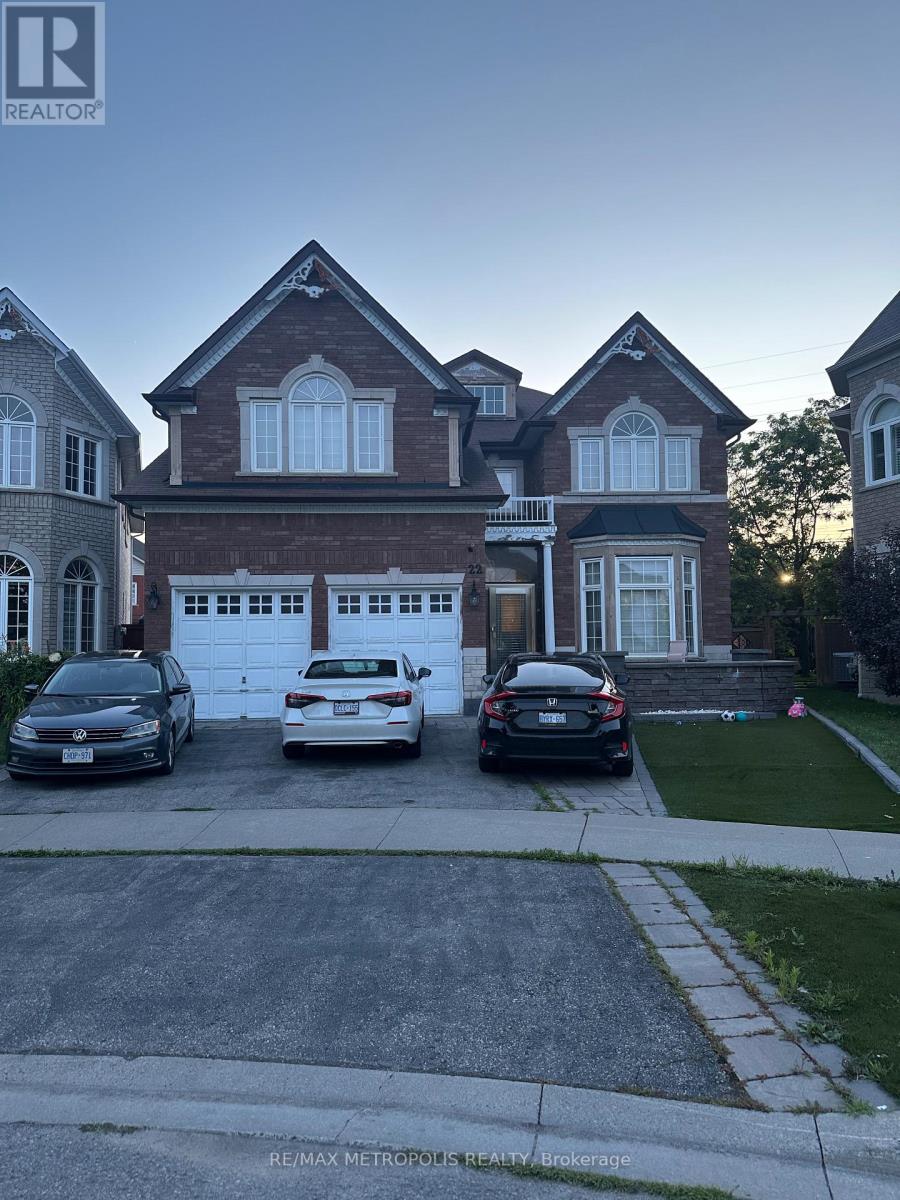
22 Stammers Drive
Ajax, Ontario
Welcome to this exceptionally spacious family home offering an incredible layout in one of Ajax's most desirable neighbourhoods. Backing onto a peaceful ravine with no rear neighbours, this home provides the perfect balance of privacy and everyday living. The main floor features four generously sized bedrooms, a separate living room, formal dining room, an inviting family room, a large eat-in kitchen, and four bathrooms, making it ideal for growing or multi-generational families. The oversized primary bedroom offers a walk-in closet and a luxurious 5-piece ensuite. The finished basement adds outstanding versatility with two additional bedrooms, a full kitchen, living area, and bathroom-perfect for extended family, guests, or potential in-law living. Conveniently located close to schools, parks, shopping, public transit, and major highways, this is a rare opportunity to own a home that truly offers space, functionality, and an unbeatable ravine setting. (id:49269)
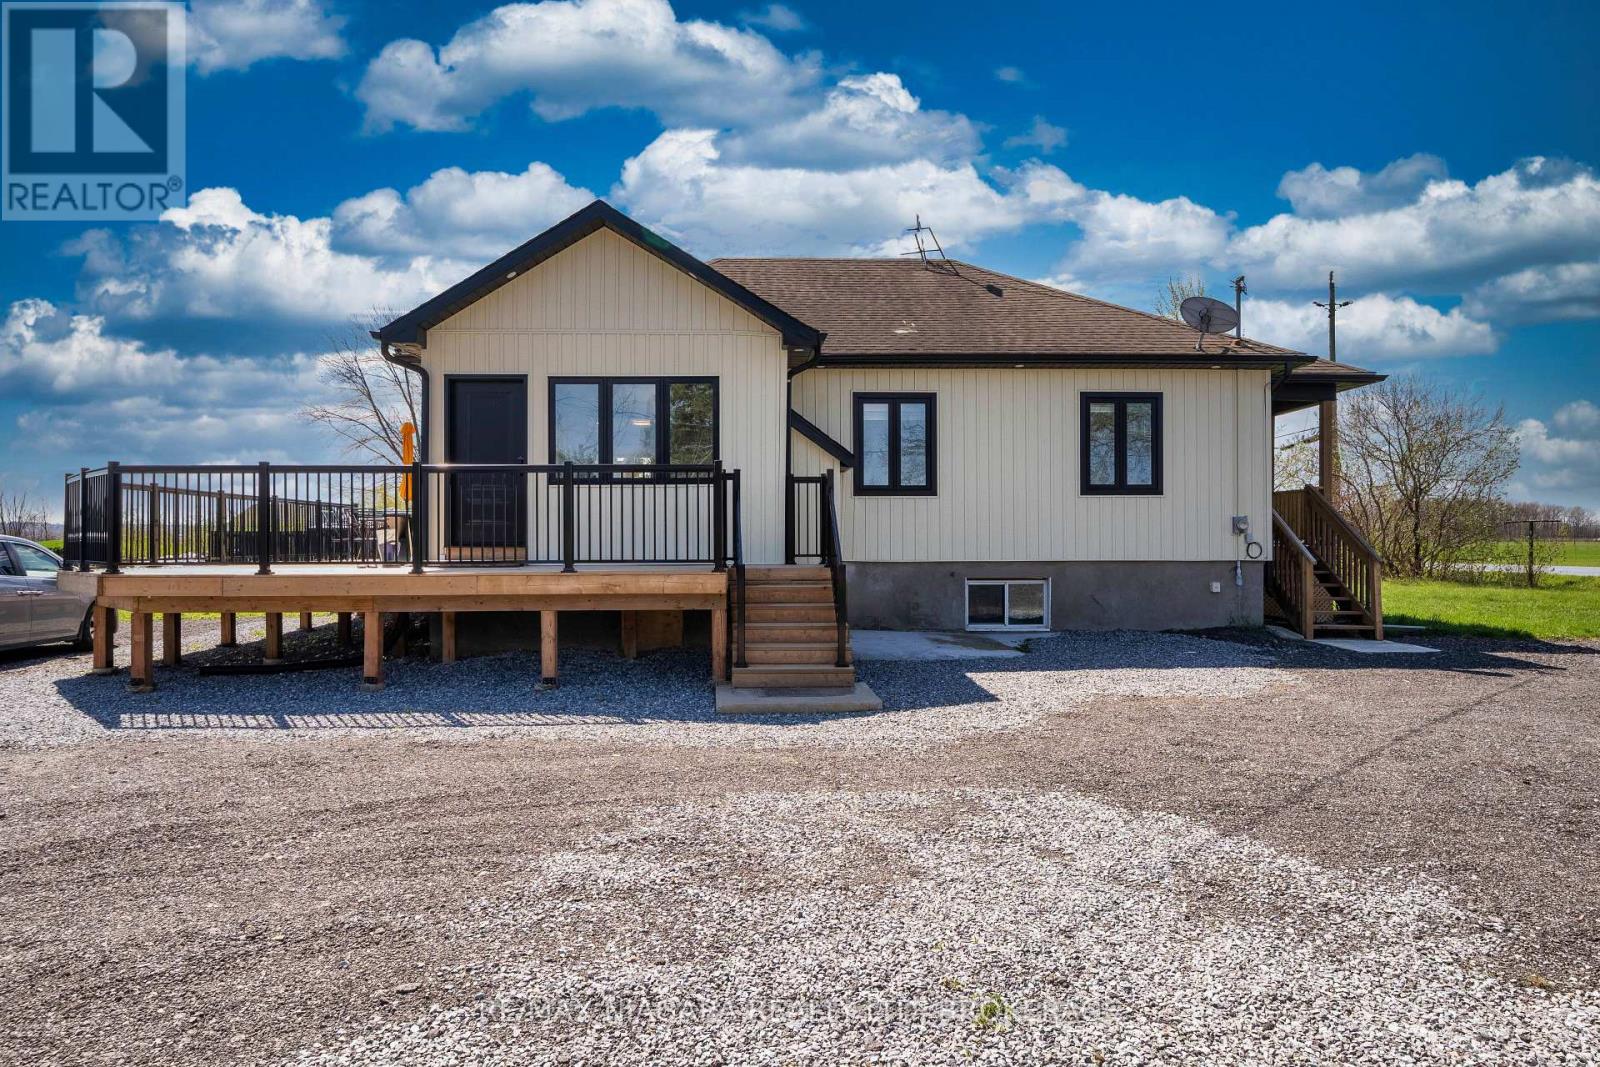
1209 Line 3 Road
Niagara-On-The-Lake, Ontario
Welcome to 1209 Line 3 Rd, Niagara-on-the-Lake, a beautifully updated property situated on over 1 acre of land, offering modern finishes, generous outdoor space, and peaceful country-style living.The main floor and exterior of the home have been extensively renovated, creating a fresh and modern feel throughout. The stunning new kitchen features elegant marble countertops and updated finishes, perfect for everyday living and entertaining. Step outside to a newly built oversized deck, ideal for relaxing, hosting gatherings, or enjoying the surrounding open space.The property also features a newly finished gravel driveway with parking for approximately 15 vehicles, providing exceptional convenience for large families, guests, trailers, or work vehicles. The detached garage includes four newly installed garage doors, plus an additional storage area located behind the garage for extra functionality.Set on a spacious lot of more than 1 acre, this property offers endless possibilities for outdoor enjoyment, gardening, hobby use, or simply appreciating the privacy and open surroundings.Situated in a desirable Niagara-on-the-Lake location, this property offers the perfect balance of privacy, space, and convenience while remaining close to wineries, golf courses, shopping, and major amenities. A rare opportunity to enjoy updated country living with outstanding outdoor potential. (id:49269)
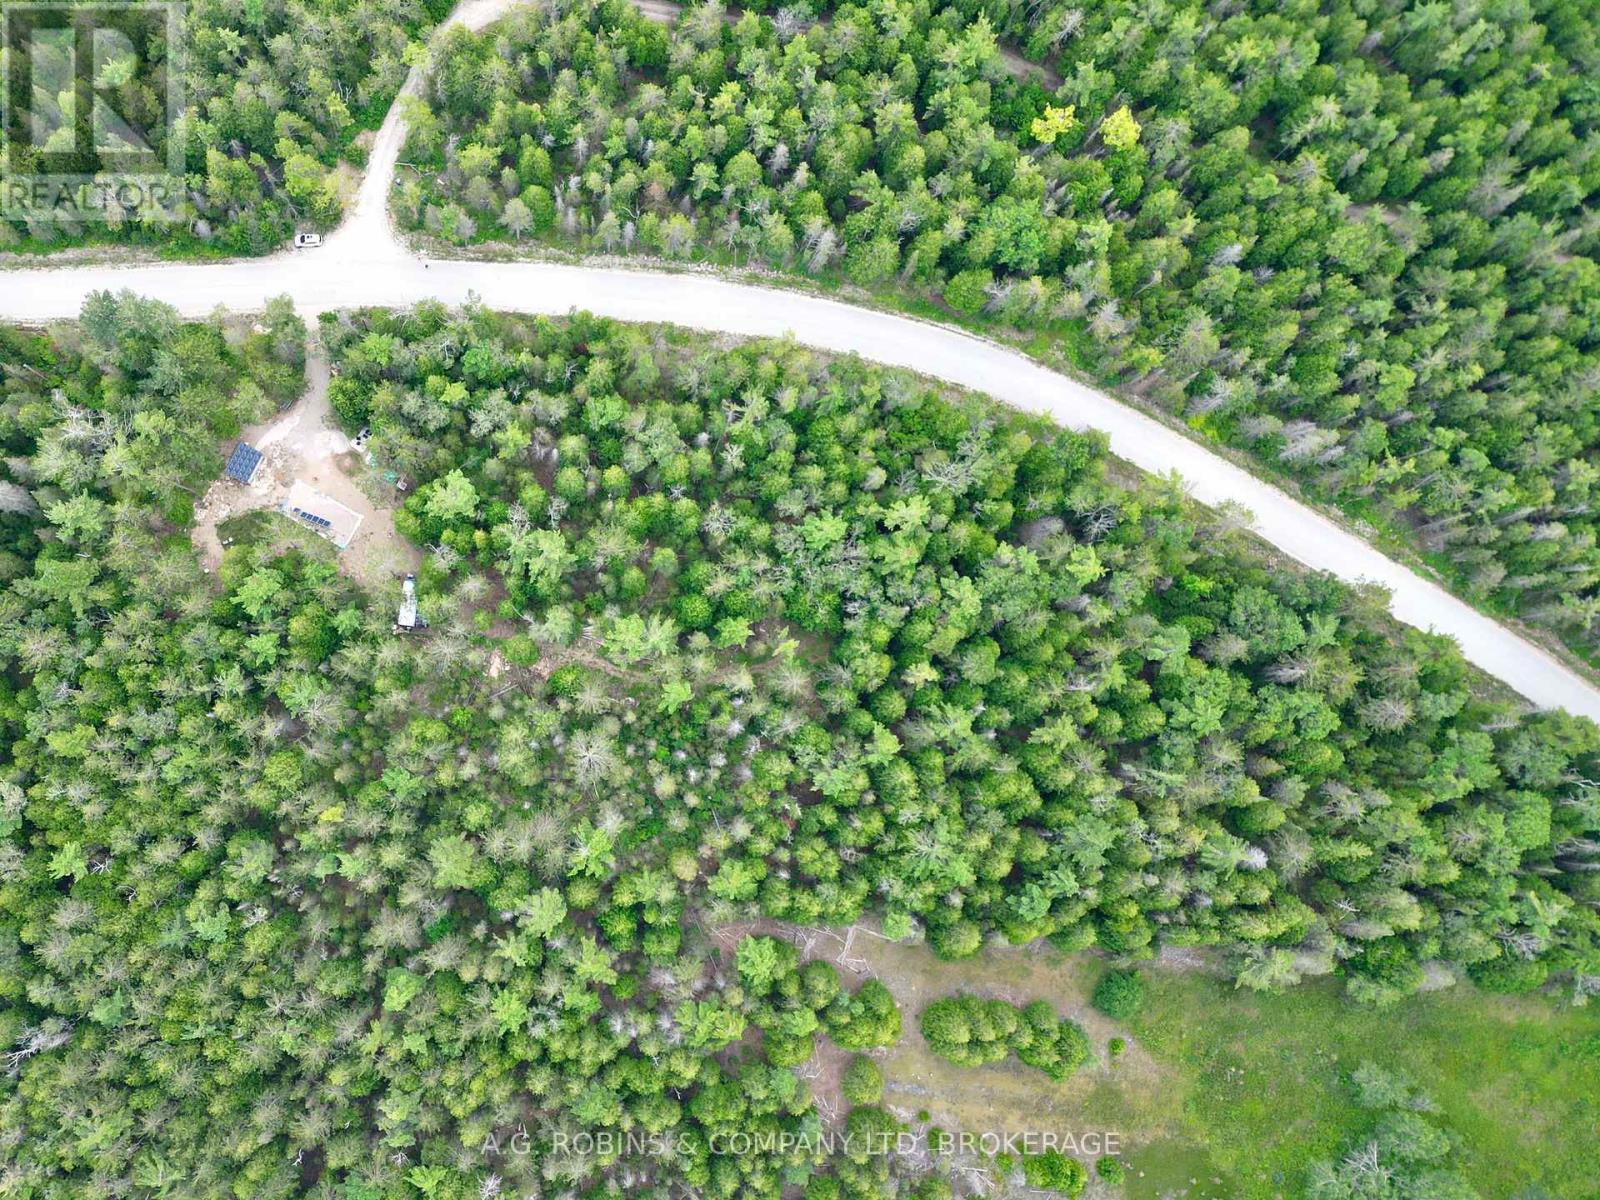
262 Johnsons Harbour Road
Northern Bruce Peninsula, Ontario
3.5 acre building lot backed by Crown Land!!! Over $75K of work already done! Building envelope is sandy and ideal to build on. Design your own home.. or BUILDING PERMIT IS READY & PAID for a HAVN Home. HAVN Homes are resistant to fire, can withstand extreme weather conditions, low maintenance, longer-lasting, affordable and energy-efficient, therefore perfect for life on the Bruce Peninsula! PLANS FOR THE MS-250 model are included in the sale (havnhome.com aprox $110K). FOUNDATION & PIERS are laid for a 800 sq ft MAIN FLOOR w/ garage and patio area, and a 1200 sq ft SECOND FLOOR. Main floor PLUMBING in place and inspected. In the meanwhile you can secure your tools in the 10 X 16 SHED with a 32" crawl space, and sleep in the 2001 Dutchman Lite 26QB trailer. Class 4 Septic w/3600L SEPTIC tank already installed (2024).75ft DRILLED FUNCTIONING WELL w/pump (2024). 16 SOLAR PANELS included. Please see survey in supplements for accurate lot dimensions. (id:49269)
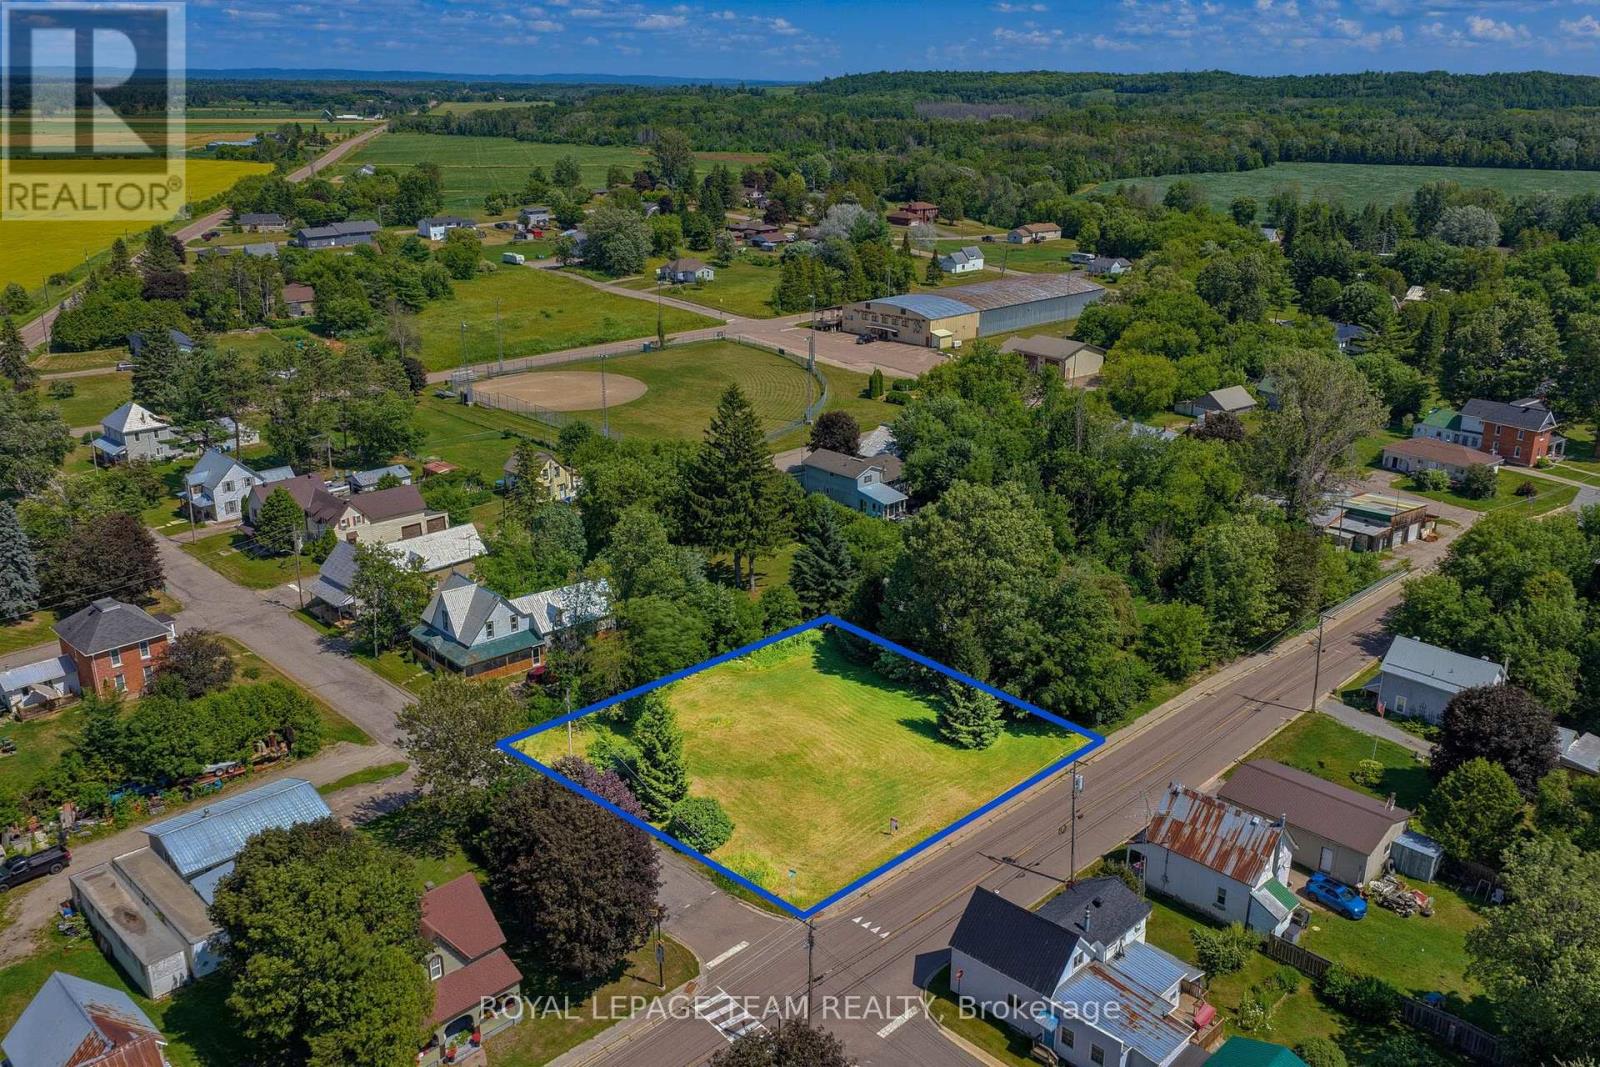
000 Westmeath Road
Whitewater Region, Ontario
Nearly half-acre corner lot for sale! Measuring approximately 131' x 131', this perfectly square lot is lined by mature trees, including a beautiful lilac and a Norwegian spruce. Located on a paved, municipally maintained road, on the main road in and out of Westmeath. This lot offers excellent visibility and accessibility. Great spot to build your new home or explore the potential for a business in a high-exposure location (subject to zoning and municipal approvals). One of the things you'll love most about Westmeath is its welcoming small-town feel. It's a growing community, and no matter where you go in town the breathtaking Ottawa River is just around the corner. Spend your days boating, fishing, swimming, or simply enjoying some of the Ottawa Valley's most beautiful scenery. Quick easy commute to Pembroke and Petawawa and just steps to local favourite Kenny's store for full service gas, groceries and LCBO. (id:49269)
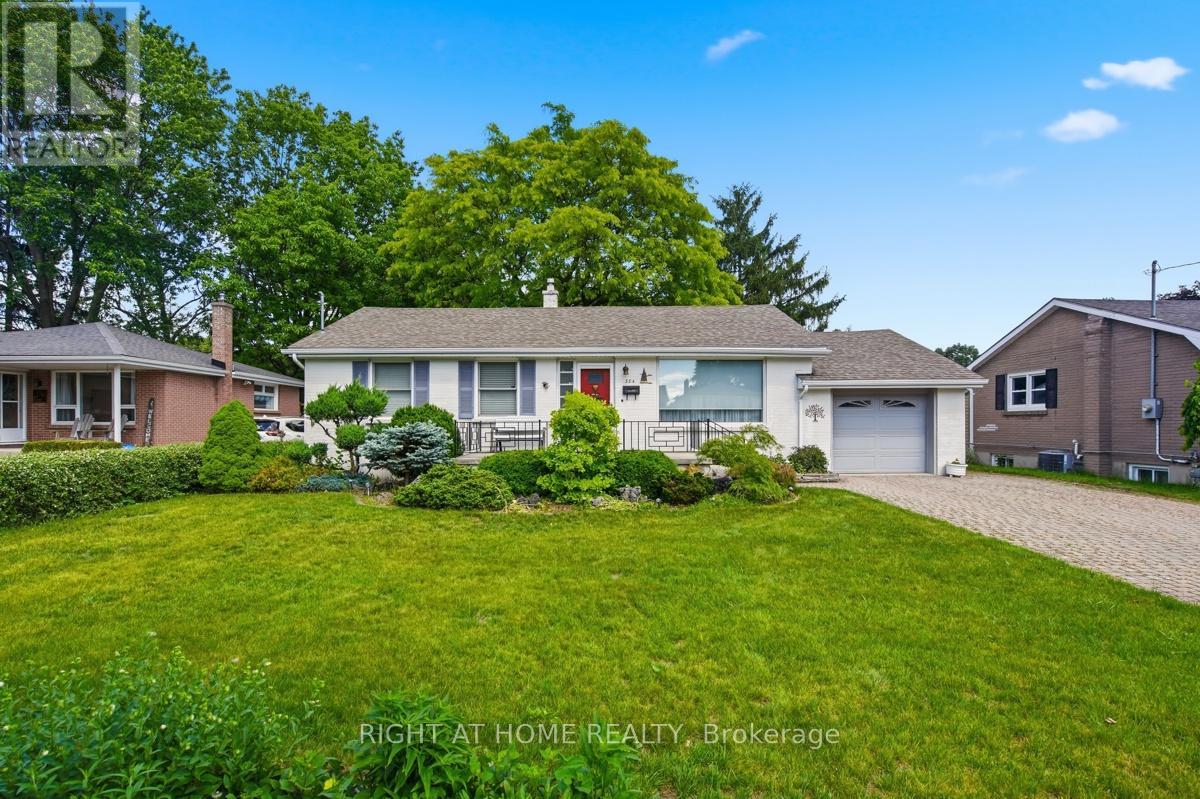
384 Regal Drive
London East, Ontario
Welcome to this lovingly maintained home, proudly offered by its long term owners. Perfect for families, this property combines comfort and convenience in a desirable location. Step inside and discover a warm and inviting layout. The large recreation room in the basement is ideal for entertaining, relaxing or creating your own home theatre or play space. For hobbyists or DIY enthusiasts, the workshop is truly a dream - offering ample space to bring your projects to life. Outside, you'll find a spacious front yard and a private backyard oasis with plenty of room for gardening, outdoor activities or simply enjoying quite moments. The attached garage and large driveway provide convenient parking and storage. Located within a quick walk to restaurants, schools, shopping and more, this home offers the perfect blend of neighbourhood charm and everyday convenience. Don't miss your chance to make this wonderful family home your own - come and take a look today! (id:49269)
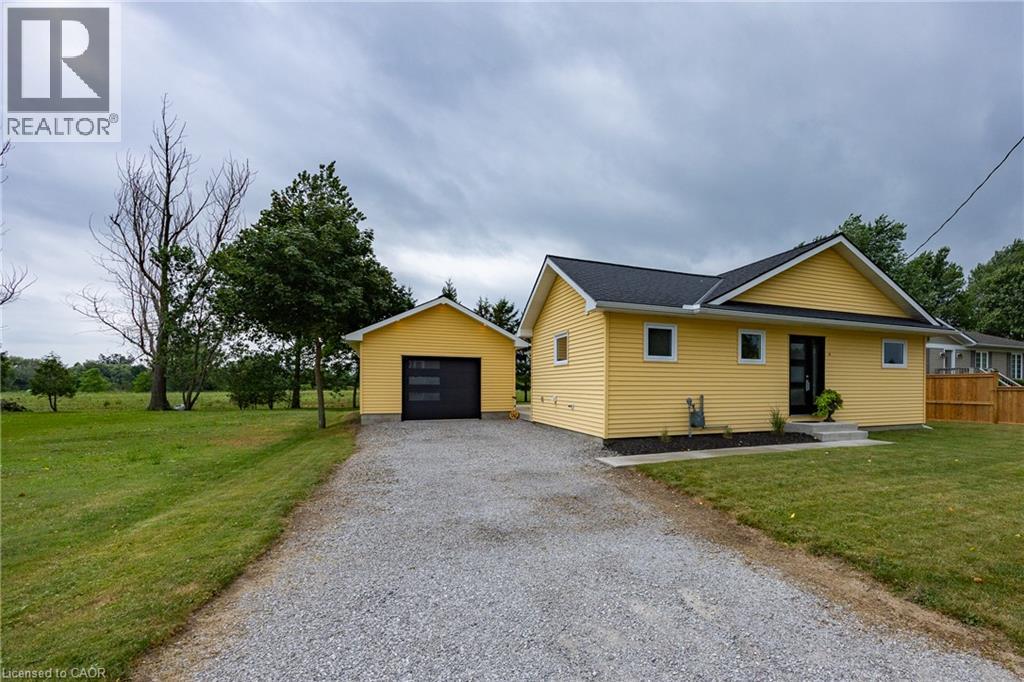
31 College Avenue
Port Rowan, Ontario
This bungalow in Port Rowan offers ample space and a flexible layout that adapts to your lifestyle. Offering three bedrooms and two bathrooms, the main floor features an expansive living area with a bright kitchen and dining area, perfect for family gatherings. Thoughtfully maintained and move-in ready, this home offers a bright open-concept layout that's ideal for everyday living and entertaining. Step outside to enjoy the expansive yard on a 66’x132’ lot with plenty of space for children to play, family gatherings, gardening, or future possibilities. A detached 22’x16’ garage and a shed provide ample room for tools, toys, and yard equipment. Your new home is steps from Port Rowan Public School and minutes to all the town's amenities. Port Rowan is known as the gateway to Long Point, offering sandy beaches, boating, fishing, and bird watching. Whether you are looking for a year-round home or a peaceful place to retire, this property offers space, versatility and the opportunity to create the lifestyle you've always imagined. This is one you won't want to miss. (id:49269)
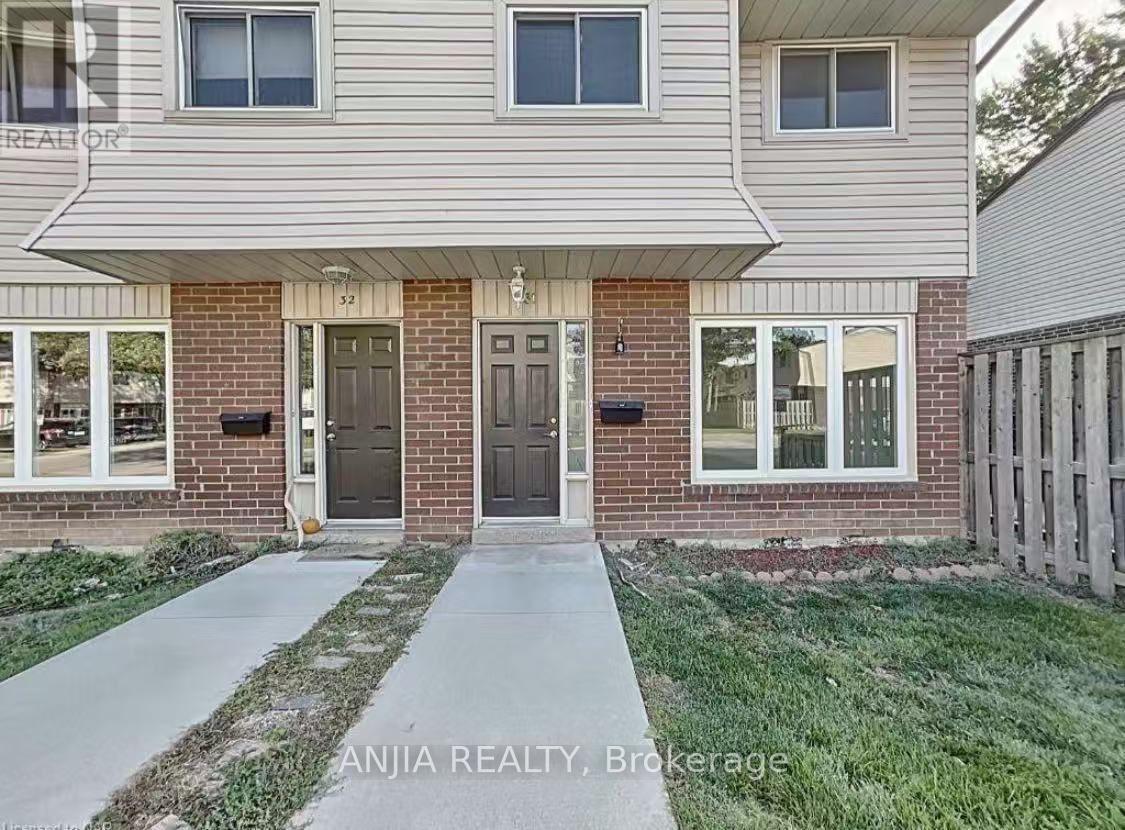
31 - 2 Weiden Street
St. Catharines, Ontario
Newly renovated end unit condo townhouse looking for Tenant. This stunning home showcases a modern kitchen upgraded in 2022, complete with stainless steel appliances and elegant quartz countertops. Upstairs, you'll find three bright bedrooms and a sleek 4-piece bathroom adorned with an illuminated mirror and quartz countertops. The basement boasts a spacious rec room and an additional 2-piece bathroom. Throughout the home, updated flooring, new appliances, freshly paint and spacious living spaces. Situated in the north end, enjoy proximity to parks, schools, the lake, shopping, and the scenic Welland Canal Trail. (id:49269)
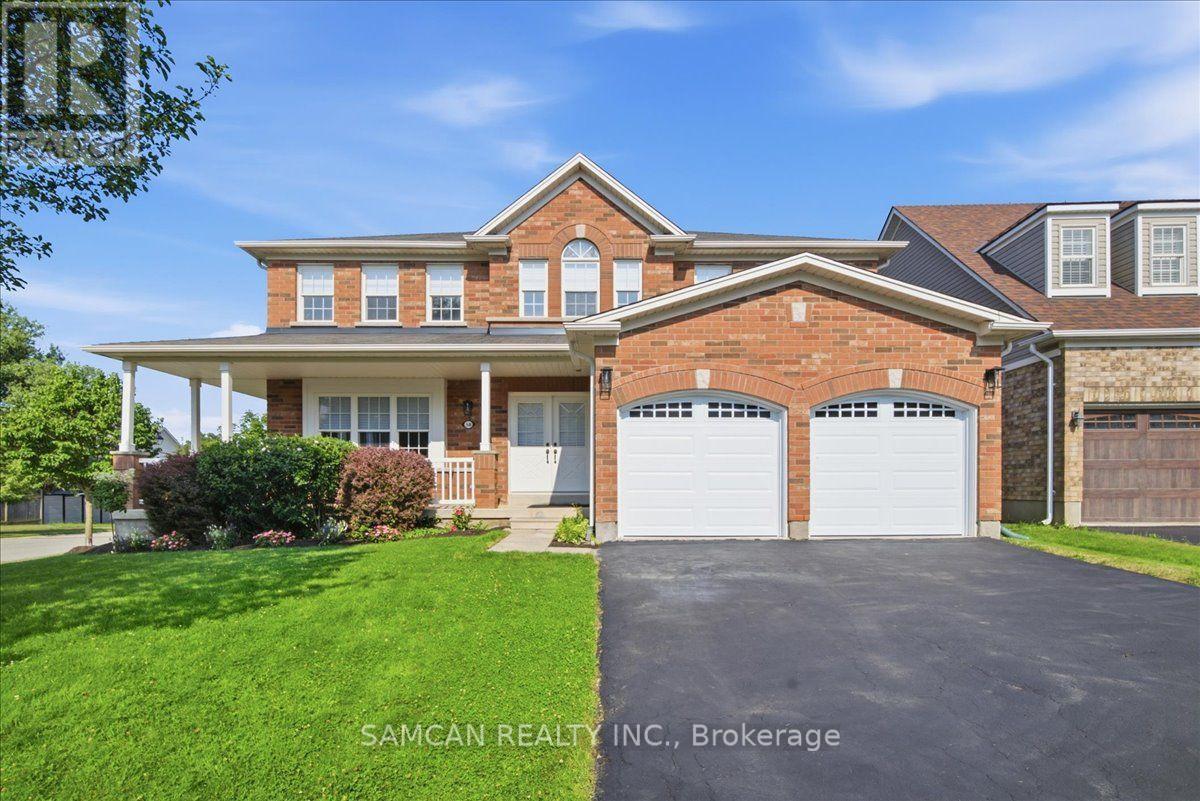
58 Hunter Way
Brantford, Ontario
Welcome to 58 Hunter Way! A Beautiful 2-storey family home nestled in the highly desirable and family-friendly community of West Brant. This beautiful residence perfectly combines spacious, modern living with the tranquility of nature, thanks to the Franklin Grobb Memorial Forest being steps away. Offering 2950 square feet of meticulously designed living space. Boasting 4bedrooms and 3 bathrooms, this property is an ultimate sanctuary for growing families looking for both comfort and style. This premium Corner lot Home features an all brick exterior with beautiful stone accents. Gorgeous open floor layout with soaring 18' ceilings in the great room, featuring an elegant looking Gas fireplace. Many Upgrades purchased from the builder: Premium Corner Lot, Wraparound porch looking down two different streets, Curved arches added to between breakfast and family room and between main hall and staircase, Knee wall added to between breakfast and family room, Balcony on top of stairs overlooking 2 storey open to above family room, Hardwood flooring downstairs and upstairs hallway and master bedroom, Baseboard trim upgraded to larger size, Two 40 ft STEEL I- beams, plywood on roof instead of pressed board, Durable copper plumbing, and a 3-piece rough-in bathroom in Basement. The West Brant area is prime and close to Public transit and highway access. Brantford provides everything your family could want: shopping malls, a curling club, soccer complex, the renowned Wayne Gretzky Sports Centre, and three nearby golf courses. Don't miss out on this Gem and Make this your new home! (id:49269)
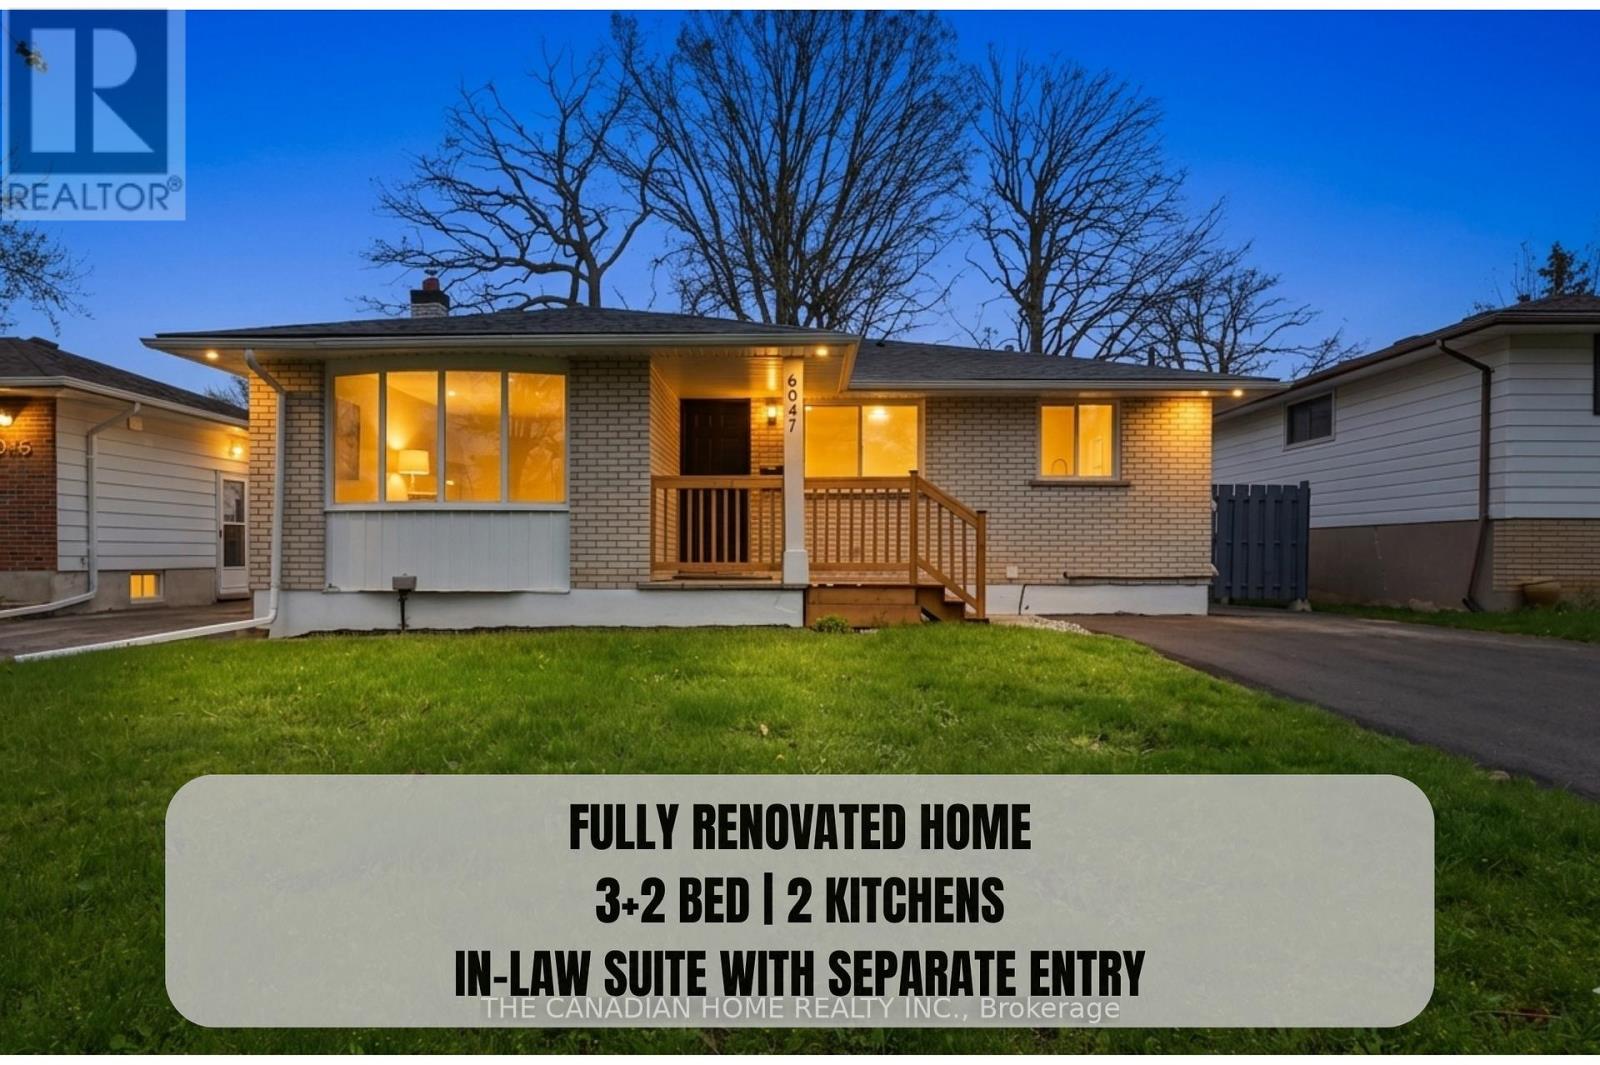
6041 Cadham Street
Niagara Falls, Ontario
Welcome to 6041 Cadham St!! 3 + 2 bedrooms, 2 full bathrooms, & 2 KITCHENS, detached bungalow in the highly desirable neighbourhood of Niagara Falls. Situated on a quiet street and set on a generous 50 x 110 ft lot, this turn-key home is ideal for first-time buyers and investors alike. The property has been extensively updated with MODERN, HIGH-END LUXURY FINISHES, featuring NEW FLOORING, a MODERN KITCHEN WITH QUARTZ COUNTERTOPS AND STAINLESS STEEL APPLIANCES, and fully renovated bathrooms with contemporary finishes. Additional upgrades include NEW WINDOWS (2026), ROOF (2023), UPDATED ELECTRICAL PANEL (2026), NEWER FURNACE, FRESH PAINT (2026), UPDATED LIGHTING (2026), AND A NEWLY PAVED DRIVEWAY (2026). The finished basement includes 2 additional bedrooms and office, bathroom, and kitchen, along with a separate side entrance-offering excellent potential for an IN-LAW SUITE. Enjoy added privacy with no rear neighbours and beautiful views of the Niagara Falls skyline. Conveniently located near the QEW, schools, shopping, and all amenities. A perfect blend of modern living and investment potential. (id:49269)
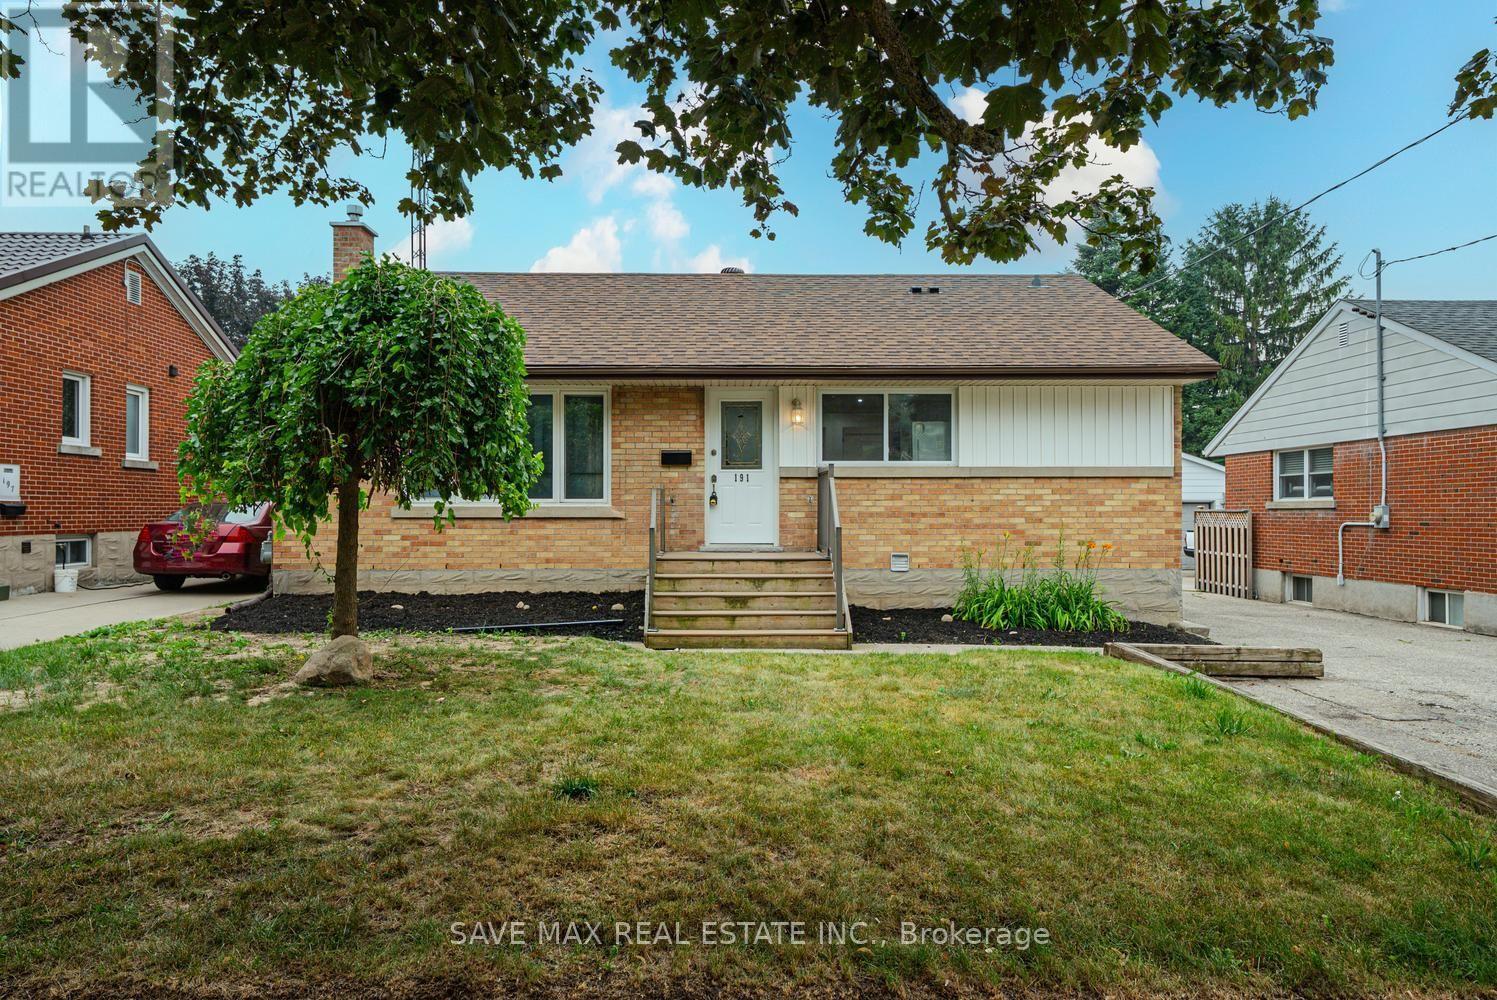
191 Clark Avenue
Kitchener, Ontario
Attention first-time home buyers or investors. Modern, fully upgraded bungalow situated on a 50x 110 ft lot, featuring 3 bedrooms and a fully finished 2-bedroom basement with a separateentrance, plus 5-car parking.Absolutely stunning home with almost 1,700 square feet of livable space, featuring contemporaryfinishes, modern flooring, and a stunning feature wall throughout the main floor and thebasement.All windows and doors were updated in 2017. Furnace (2024). The basement has a separate livingroom, separate dining area, and was fully upgraded in 2026. It features 2 bedrooms, a kitchen,and a living area.It's very close to schools, trails, parks, Fairview Park Mall, the LRT, shopping, bus routes,and is only 3 minutes to the highway, plus much more!Book your private viewing today! (id:49269)
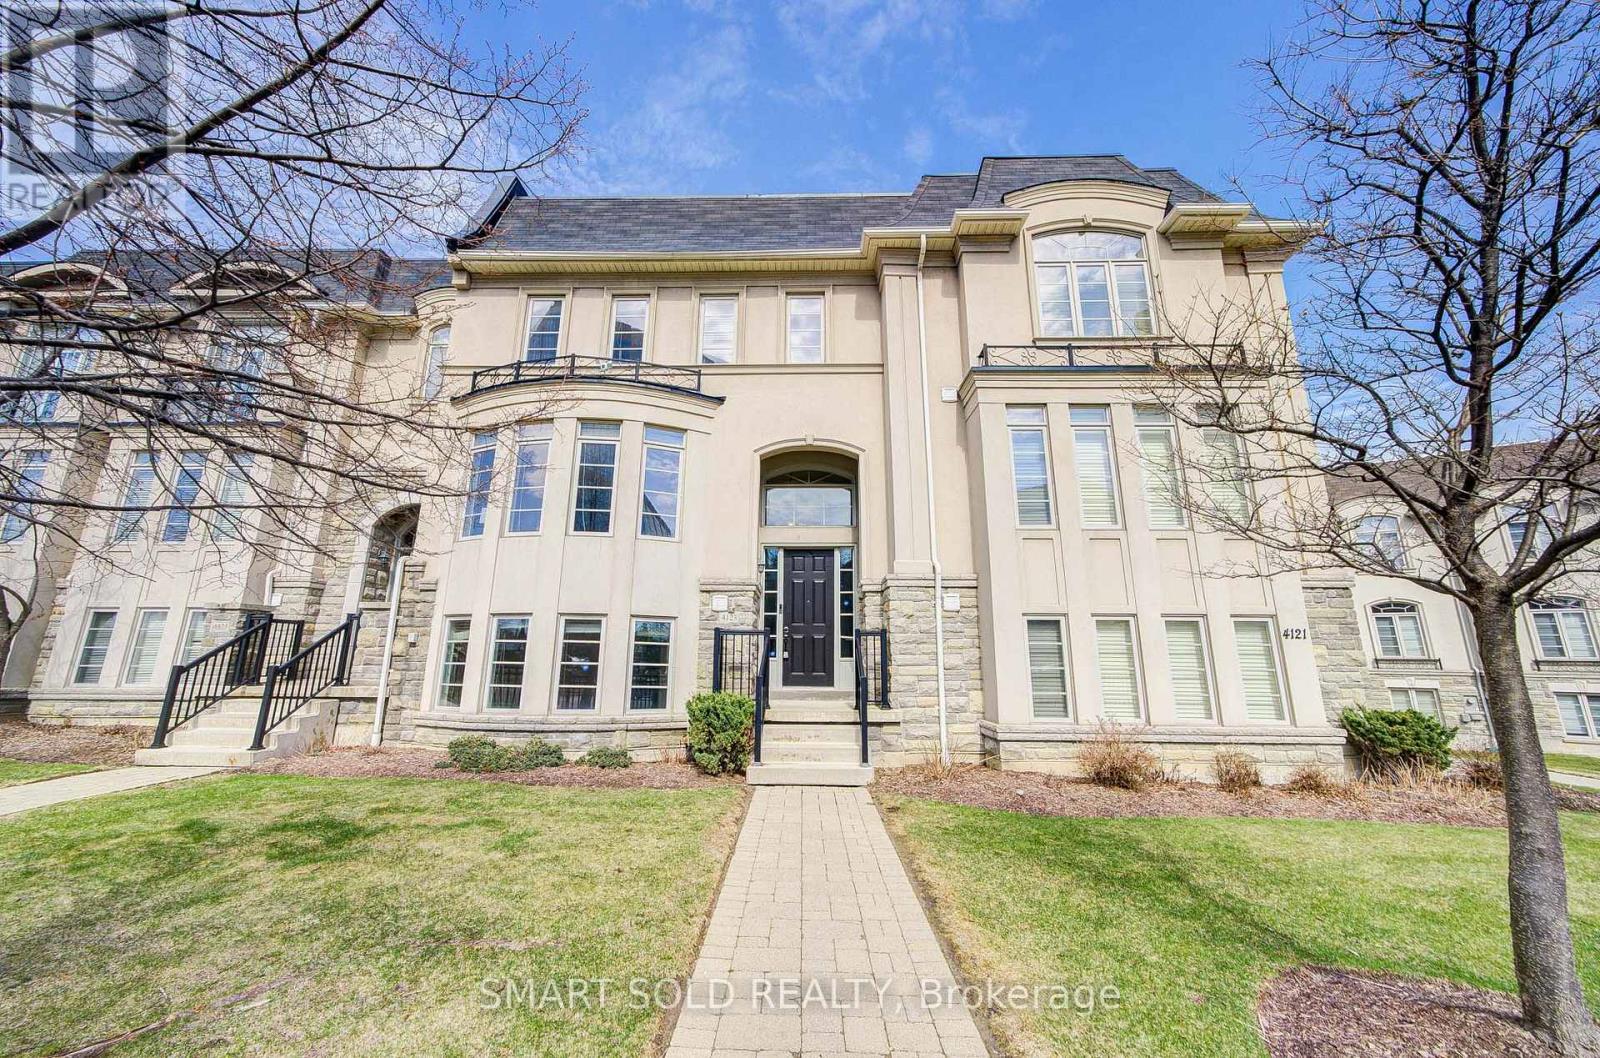
4123 Shipp Drive
Mississauga, Ontario
Discover Refined Urban Living In This Stunning Executive Townhouse Spanning Nearly 3,000 Sq. Ft. Designed For Both Elegance And Comfort, The Home Features 4 Bedrooms, 4 Bathrooms, Soaring 9-Ft Ceilings, Hardwood Floors, And Elegant Crown Mouldings, Complemented By Carefully Curated Upgrades Throughout.A Rare Highlight Is The 2-Car Garage With Additional Underground Driveway Parking For Up To 5 Vehicles. Ideally Located With Excellent Walkability And Transit Access, Just Minutes To Square One And Steps From The Hurontario LRT-Perfect For Modern Professionals And Families Alike. Enjoy A Truly Low-Maintenance Lifestyle With Exterior Care And Seasonal Services Professionally Managed. (id:49269)
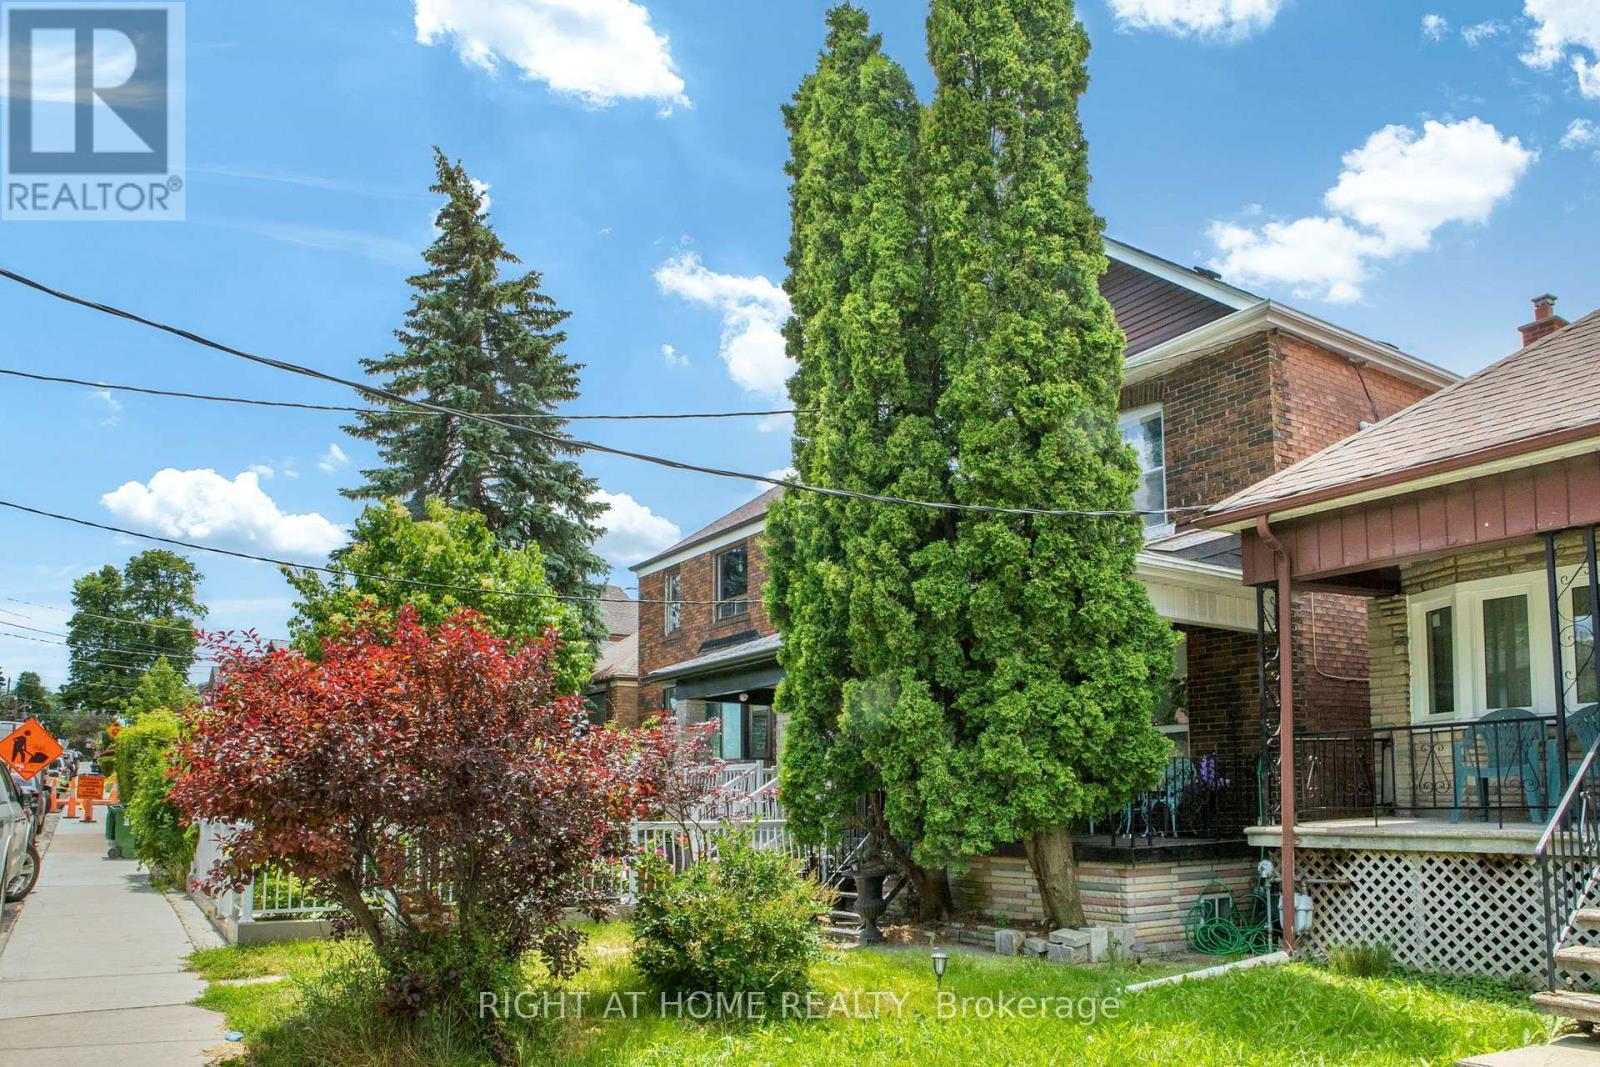
290 Mcroberts Avenue
Toronto, Ontario
This charming, detached brick home has been meticulously cared for by its long-term owner and offers an exceptional, highly functional layout. The bright interior features ceilings overeight feet high and large windows that flood the spacious rooms with natural light. Upstairs, you will find generously sized bedrooms, while the lower level boasts a separate entrance to a self-contained basement unit-perfectly suited for a nanny or in-law suite. Situated on a deep lot, the property includes a private backyard that provides a quiet outdoor retreat. Completewith laneway access leading to a detached double garage, this rare find offers both comfort and unparalleled convenience. Close to transit and local neighborhood shops and bakeries. (id:49269)
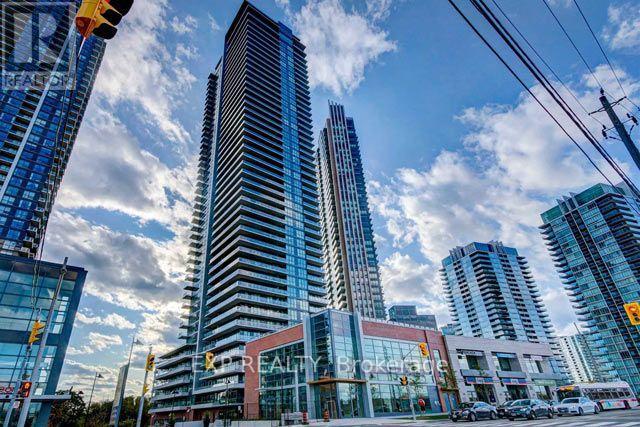
2204 - 10 Park Lawn Road
Toronto, Ontario
Experience elevated lakeside living at Westlake Encore in the vibrant Humber Bay Shores community! This beautifully maintained 2 bedroom, 2 bathroom suite offers a functional split-bedroom layout with 730 sq. ft. of thoughtfully designed living space, plus a private 90 sq. ft. balcony showcasing stunning southwest lake and city views. Filled with natural light from floor-to-ceiling windows, this bright open-concept suite features durable laminate flooring throughout. The modern kitchen is equipped with stainless steel appliances, stone countertops, a glass tile backsplash, and a spacious island with seating overlooking the living area perfect for entertaining or relaxing while enjoying the views. The spacious primary bedroom features a walk-in-closet and ensuite. The split-bedroom layout provides excellent privacy for guests, family or a home office and features direct balcony access. A full-size washer and dryer add everyday convenience. Included are 1 underground parking space and 1 storage locker. An additional parking space may be rented if required and ample underground visitor parking is a bonus. Enjoy exceptional resort-style amenities including a 24-hour concierge, outdoor pool, landscaped terrace with BBQs and fire pits & a steam room. A top-floor fitness centre, party room with panoramic lake and city views. Guest & office suites, sports courts, golf simulator, media/games/party room, pet spa, dog park, a children's playroom with an outdoor play area and Tiny Hoppers Daycare just steps away. Ideally located within walking distance to Metro, Starbucks, LCBO, Shoppers Drug Mart, banks, cafés, restaurants, waterfront parks, scenic trails, and Lake Ontario, with quick access to the Gardiner Expressway, TTC, Mimico GO Station, and downtown Toronto. An outstanding opportunity for first-time buyers, downsizers, or investors to own in one of Toronto's premier waterfront communities. (id:49269)
Unknown Address
,
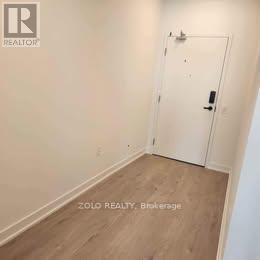
Located In Mciti In Heart Of Mississauga. This Condo Has 1 Bed And A Flex Room Which Can Easily Be Used As A Second Bedroom/Office Space. This Corner Unit Has A Large Balcony With Unobstructed Views Of Lake, Cn Tower, Mississauga Downtown. This Is A High Tech Modern Building With Great Amenities. Close To Square One, Shopping Malls And Transit. Tenant's Agent /Tenant To Confirm Measurements. Tenant Is Responsible For Utilities. Residents enjoy exceptional amenities including fitness centre, pool, party room, BBQ area, kids zone, and 24-hour concierge. (id:49269)

3706 Forest Bluff Crescent
Mississauga, Ontario
Ravine Lot! Nestled in the highly sought-after Lisgar community of Mississauga, this executive Detached home offers a bright, functional layout with 4 Spacious bedrooms, including an Oversized Primary Bedroom with a Large Ensuite. | Features include strip hardwood flooring in the living, dining, and family rooms, an open-concept design, a Spacious kitchen with a Walkout to the deck, an upgraded gas fireplace, and direct garage access. | Backing onto a tranquil Ravine with mature trees, the private backyard is perfect for relaxing or entertaining. | Finished basement with 2 bedrooms, washroom, separate entrance through the garage, provision for separate laundry, previously rented & now vacant-ideal for extended family or potential rental income. | Conveniently located near Lisgar GO Station, SmartCentres Meadowvale, Top-Rated schools, Parks, and Highway 401 | Excellent potential in a family-friendly neighbourhood | Property is being sold in "as is" condition | Pre-home inspection report available. The inspector's recommendations are primarily for minor maintenance and safety-related improvements, giving buyers added confidence in the property's overall condition. (id:49269)