
40 Elm Street Unit# 112 A&b
Sudbury, Ontario
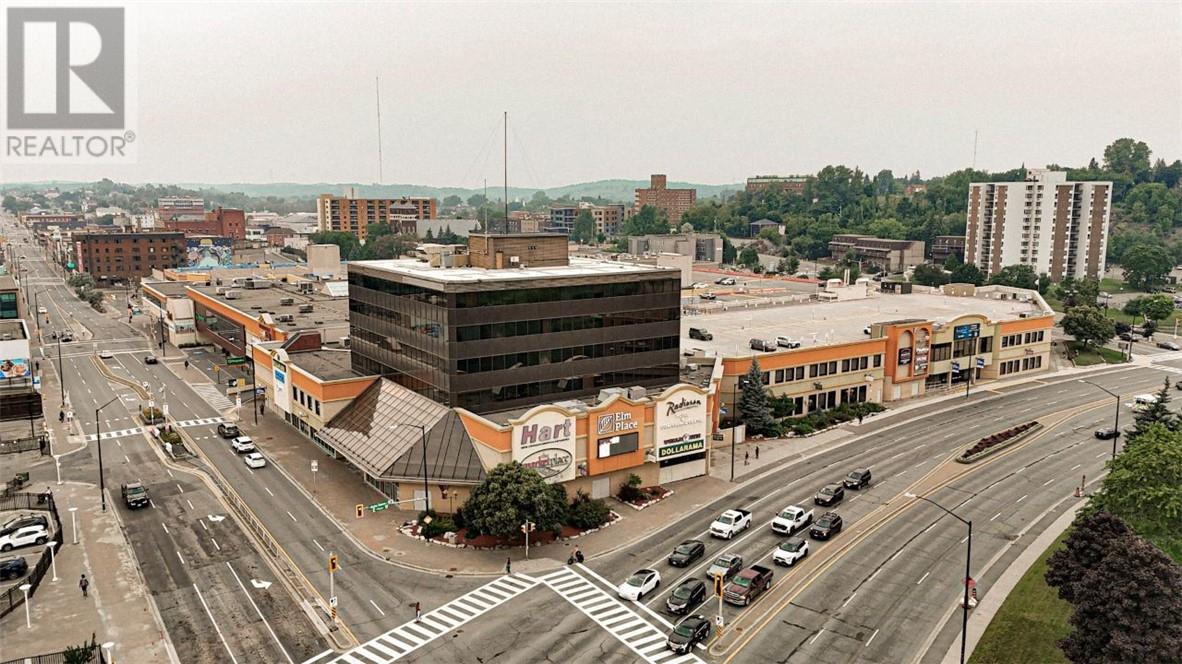
Located in the heart of Downtown Sudbury, Elm Place is a premier, high-traffic destination offering excellent visibility, a diverse tenant mix, and convenient access for both customers and employees. This Class A property provides flexible space options ranging from 200 to 50,000 square feet, accommodating businesses of all sizes and industries. Elm Place features Sudbury’s largest downtown parking facility, which has undergone significant upgrades. The three-story garage offers 950+ stalls, including ground-level, covered, and upper-level parking. The building has also undergone extensive renovations, boasting luxury finishes throughout its common areas, such as marble flooring, elegant cornice details, and more. On-site amenities enhance both tenant and visitor experiences, including a food court, gym, movie theatre, spa, and the Radisson Hotel. Conveniently accessible from Elm Street and Ste. Anne Road, this prime location benefits from a daily traffic count of 28,847 vehicles and foot traffic of approximately 5,000 people per day, ensuring exceptional exposure and accessibility. This 1759 square foot space is ideal for a variety of uses such as office, retail, and more. Secure your space in one of Sudbury’s most dynamic commercial hubs! Contact us today for leasing details. (id:49269)
40 Elm Street Unit# 104
Sudbury, Ontario
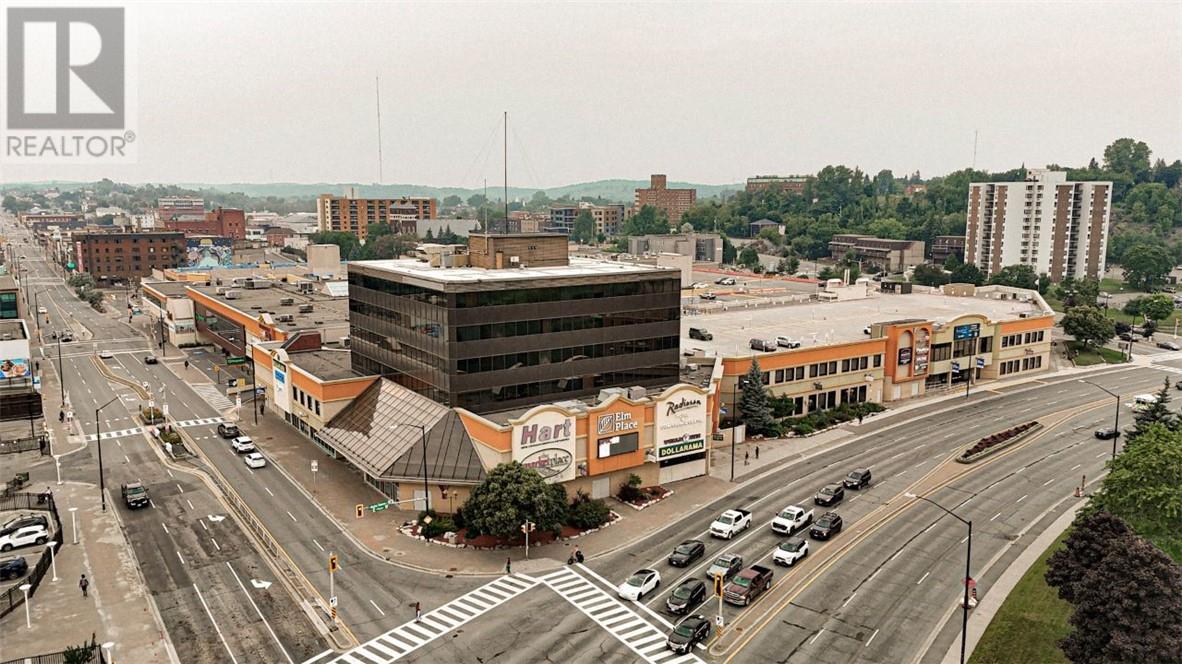
Located in the heart of Downtown Sudbury, Elm Place is a premier, high-traffic destination offering excellent visibility, a diverse tenant mix, and convenient access for both customers and employees. This Class A property provides flexible space options ranging from 200 to 50,000 square feet, accommodating businesses of all sizes and industries. Elm Place features Sudbury’s largest downtown parking facility, which has undergone significant upgrades. The three-story garage offers 950+ stalls, including ground-level, covered, and upper-level parking. The building has also undergone extensive renovations, boasting luxury finishes throughout its common areas, such as marble flooring, elegant cornice details, and more. On-site amenities enhance both tenant and visitor experiences, including a food court, gym, movie theatre, spa, and the Radisson Hotel. Conveniently accessible from Elm Street and Ste. Anne Road, this prime location benefits from a daily traffic count of 28,847 vehicles and foot traffic of approximately 5,000 people per day, ensuring exceptional exposure and accessibility. This 2014 square foot open-concept space is ideal for a variety of uses, including retail, office, storage, and more! Secure your space in one of Sudbury’s most dynamic commercial hubs! Contact us today for leasing details. (id:49269)
40 Elm Street Unit# 151
Sudbury, Ontario
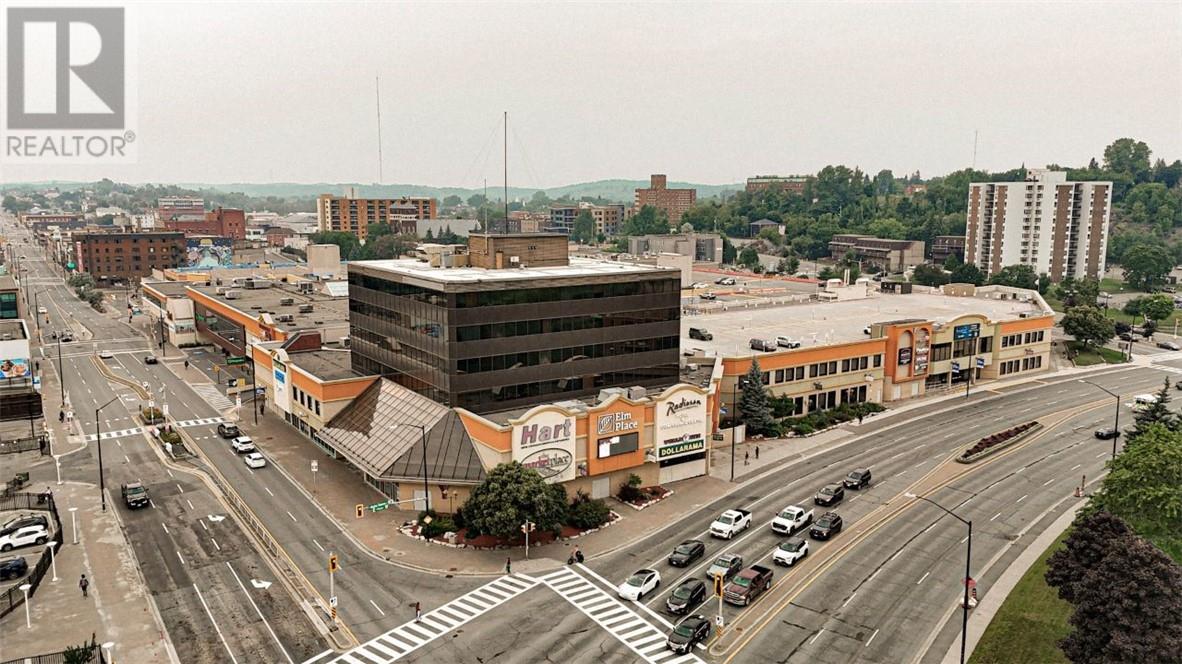
Located in the heart of Downtown Sudbury, Elm Place is a premier, high-traffic destination offering excellent visibility, a diverse tenant mix, and convenient access for both customers and employees. This Class A property provides flexible space options ranging from 200 to 50,000 square feet, accommodating businesses of all sizes and industries. Elm Place features Sudbury’s largest downtown parking facility, which has undergone significant upgrades. The three-story garage offers 950+ stalls, including ground-level, covered, and upper-level parking. The building has also undergone extensive renovations, boasting luxury finishes throughout its common areas, such as marble flooring, elegant cornice details, and more. On-site amenities enhance both tenant and visitor experiences, including a food court, gym, movie theatre, spa, and the Radisson Hotel. Conveniently accessible from Elm Street and Ste. Anne Road, this prime location benefits from a daily traffic count of 28,847 vehicles and foot traffic of approximately 5,000 people per day, ensuring exceptional exposure and accessibility. This is the last available space in the food court, offering the opportunity to join a diverse mix of international cuisines and national brands. The unit is 877 square feet, with the option to demise the space if needed. Cleaning staff maintains the tables, chairs, and trays and security is always present, providing a safe and welcoming atmosphere. Secure your space in one of Sudbury’s most dynamic commercial hubs! Contact us today for leasing details. (id:49269)
40 Elm Street Unit# 220
Sudbury, Ontario
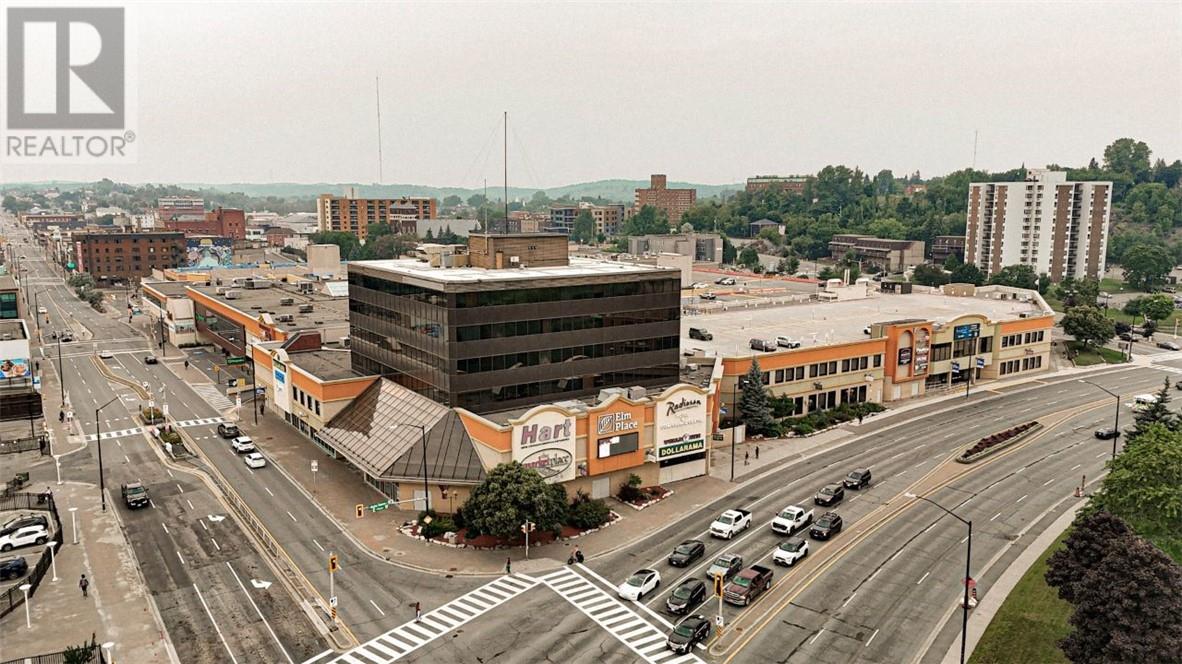
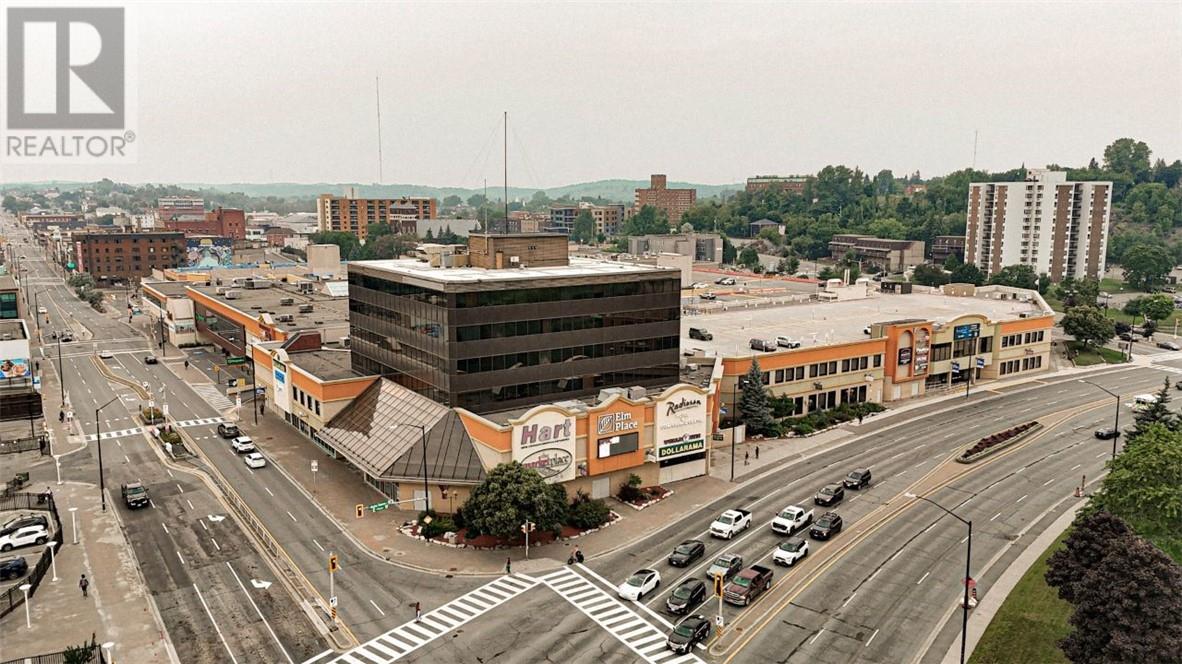
Located in the heart of Downtown Sudbury, Elm Place is a premier, high-traffic destination offering excellent visibility, a diverse tenant mix, and convenient access for both customers and employees. This Class A property provides flexible space options ranging from 200 to 50,000 square feet, accommodating businesses of all sizes and industries. Elm Place features Sudbury’s largest downtown parking facility, which has undergone significant upgrades. The three-story garage offers 950+ stalls, including ground-level, covered, and upper-level parking. The building has also undergone extensive renovations, boasting luxury finishes throughout its common areas, such as marble flooring, elegant cornice details, and more. On-site amenities enhance both tenant and visitor experiences, including a food court, gym, movie theatre, spa, and the Radisson Hotel. Conveniently accessible from Elm Street and Ste. Anne Road, this prime location benefits from a daily traffic count of 28,847 vehicles and foot traffic of approximately 5,000 people per day, ensuring exceptional exposure and accessibility. This 307 square foot space is great for a variety of uses including office, retail, storage, restaurant, and more! Secure your space in one of Sudbury’s most dynamic commercial hubs! Contact us today for leasing details. (id:49269)
40 Elm Street Unit# 290
Sudbury, Ontario
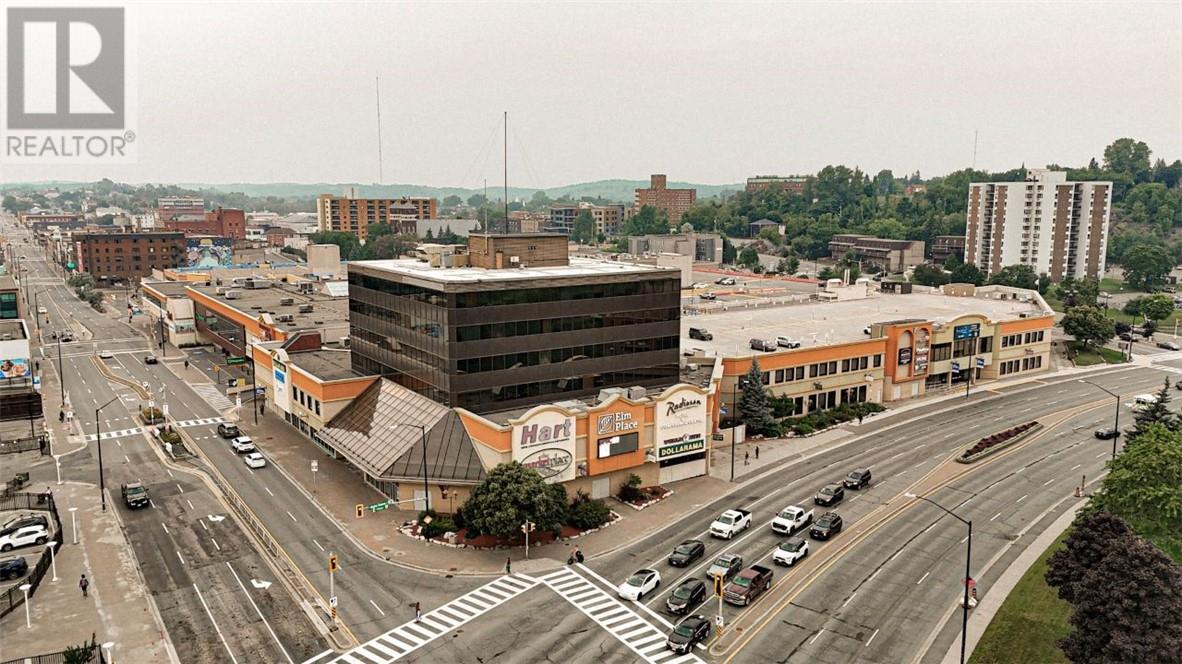
Located in the heart of Downtown Sudbury, Elm Place is a premier, high-traffic destination offering excellent visibility, a diverse tenant mix, and convenient access for both customers and employees. This Class A property provides flexible space options ranging from 200 to 50,000 square feet, accommodating businesses of all sizes and industries. Elm Place features Sudbury’s largest downtown parking facility, which has undergone significant upgrades. The three-story garage offers 950+ stalls, including ground-level, covered, and upper-level parking. The building has also undergone extensive renovations, boasting luxury finishes throughout its common areas, such as marble flooring, elegant cornice details, and more. On-site amenities enhance both tenant and visitor experiences, including a food court, gym, movie theatre, spa, and the Radisson Hotel. Conveniently accessible from Elm Street and Ste. Anne Road, this prime location benefits from a daily traffic count of 28,847 vehicles and foot traffic of approximately 5,000 people per day, ensuring exceptional exposure and accessibility. This move-in ready, 6941 sq. ft office space features an area for reception, open concept space (ideal for cubicles), multiple offices, washrooms and a kitchenette. Secure your space in one of Sudbury’s most dynamic commercial hubs! Contact us today for leasing details. (id:49269)
40 Elm Street Unit# 281
Sudbury, Ontario
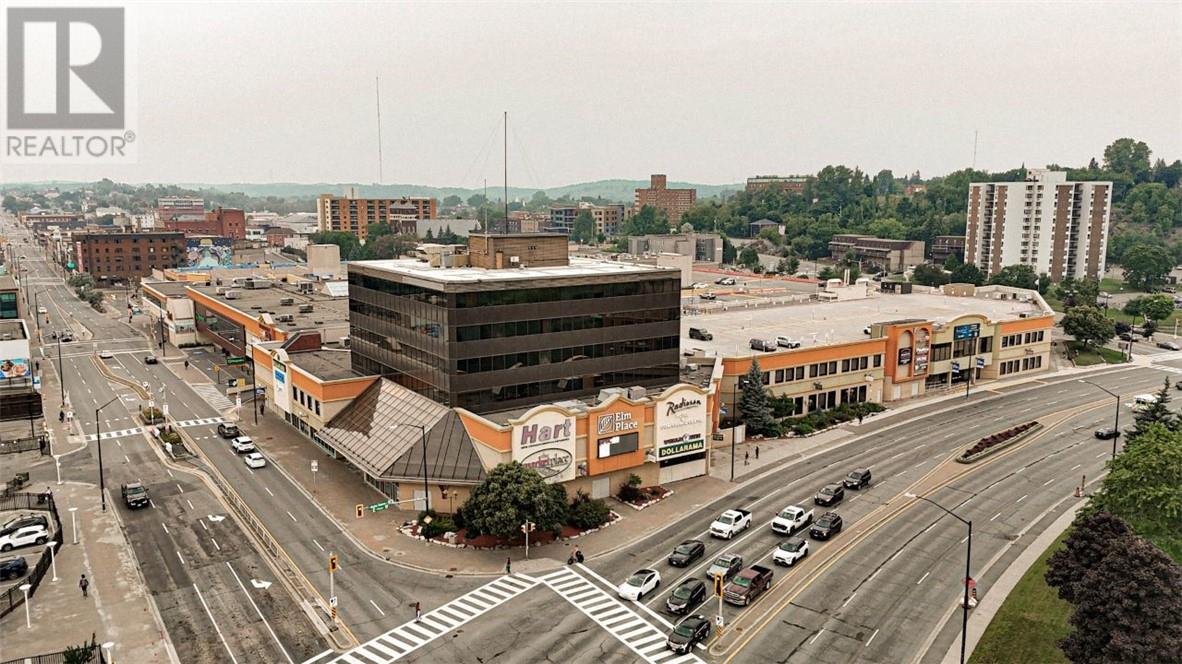
Located in the heart of Downtown Sudbury, Elm Place is a premier, high-traffic destination offering excellent visibility, a diverse tenant mix, and convenient access for both customers and employees. This Class A property provides flexible space options ranging from 200 to 50,000 square feet, accommodating businesses of all sizes and industries. Elm Place features Sudbury’s largest downtown parking facility, which has undergone significant upgrades. The three-story garage offers 950+ stalls, including ground-level, covered, and upper-level parking. The building has also undergone extensive renovations, boasting luxury finishes throughout its common areas, such as marble flooring, elegant cornice details, and more. On-site amenities enhance both tenant and visitor experiences, including a food court, gym, movie theatre, spa, and the Radisson Hotel. Conveniently accessible from Elm Street and Ste. Anne Road, this prime location benefits from a daily traffic count of 28,847 vehicles and foot traffic of approximately 5,000 people per day, ensuring exceptional exposure and accessibility. This 3431 sq. ft office space features a reception area, open concept space, multiple offices, washroom and a kitchenette. Secure your space in one of Sudbury’s most dynamic commercial hubs! Contact us today for leasing details. (id:49269)
40 Elm Street Unit# 285
Sudbury, Ontario
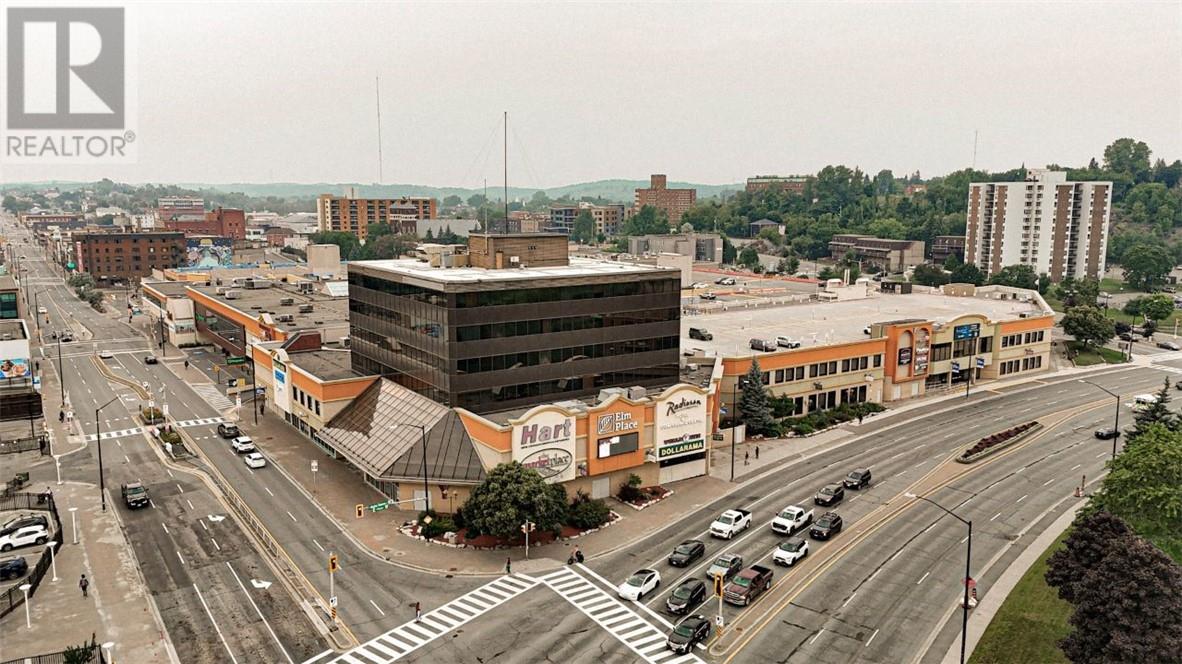
Located in the heart of Downtown Sudbury, Elm Place is a premier, high-traffic destination offering excellent visibility, a diverse tenant mix, and convenient access for both customers and employees. This Class A property provides flexible space options ranging from 200 to 50,000 square feet, accommodating businesses of all sizes and industries. Elm Place features Sudbury’s largest downtown parking facility, which has undergone significant upgrades. The three-story garage offers 950+ stalls, including ground-level, covered, and upper-level parking. The building has also undergone extensive renovations, boasting luxury finishes throughout its common areas, such as marble flooring, elegant cornice details, and more. On-site amenities enhance both tenant and visitor experiences, including a food court, gym, movie theatre, spa, and the Radisson Hotel. Conveniently accessible from Elm Street and Ste. Anne Road, this prime location benefits from a daily traffic count of 28,847 vehicles and foot traffic of approximately 5,000 people per day, ensuring exceptional exposure and accessibility. This move-in ready, 1721 sq. ft office space features open concept space, a private office and a kitchenette with tons of natural light. Secure your space in one of Sudbury’s most dynamic commercial hubs! Contact us today for leasing details. (id:49269)
40 Elm Street Unit# 240
Sudbury, Ontario
Located in the heart of Downtown Sudbury, Elm Place is a premier, high-traffic destination offering excellent visibility, a diverse tenant mix, and convenient access for both customers and employees. This Class A property provides flexible space options ranging from 200 to 50,000 square feet, accommodating businesses of all sizes and industries. Elm Place features Sudbury’s largest downtown parking facility, which has undergone significant upgrades. The three-story garage offers 950+ stalls, including ground-level, covered, and upper-level parking. The building has also undergone extensive renovations, boasting luxury finishes throughout its common areas, such as marble flooring, elegant cornice details, and more. On-site amenities enhance both tenant and visitor experiences, including a food court, gym, movie theatre, spa, and the Radisson Hotel. Conveniently accessible from Elm Street and Ste. Anne Road, this prime location benefits from a daily traffic count of 28,847 vehicles and foot traffic of approximately 5,000 people per day, ensuring exceptional exposure and accessibility. This 7,146-square-foot space features a large open area (ideal for cubicles), along with multiple private offices and meeting rooms. Secure your space in one of Sudbury’s most dynamic commercial hubs! Contact us today for leasing details. (id:49269)
40 Elm Street Unit# 203
Sudbury, Ontario
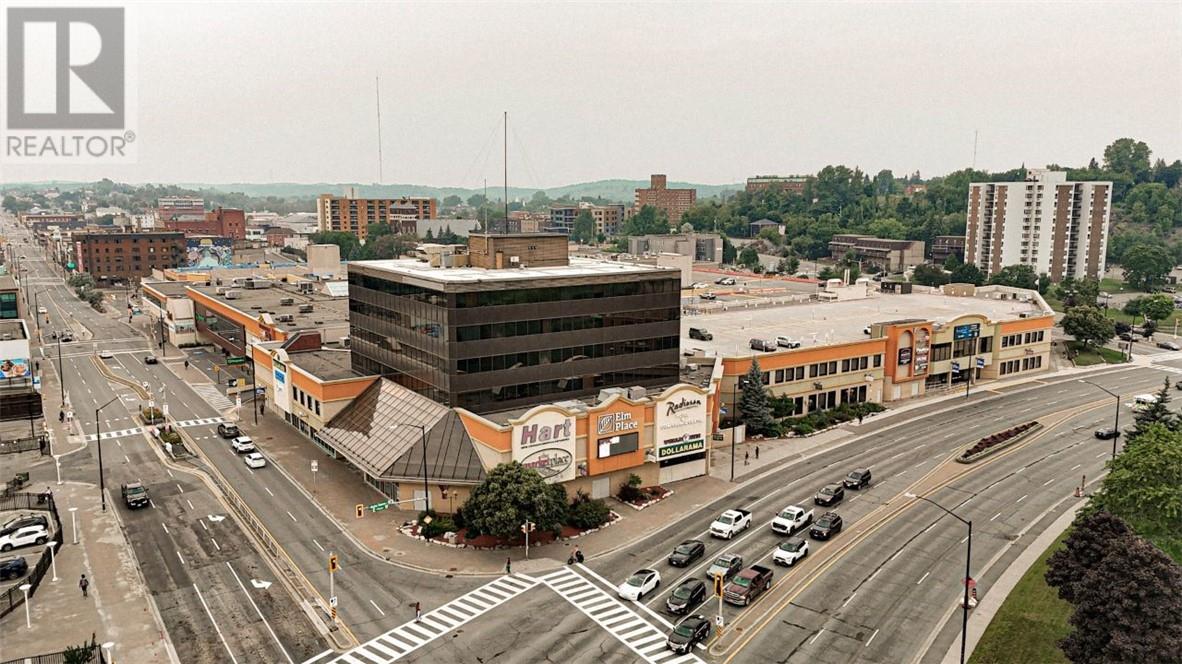
Located in the heart of Downtown Sudbury, Elm Place is a premier, high-traffic destination offering excellent visibility, a diverse tenant mix, and convenient access for both customers and employees. This Class A property provides flexible space options ranging from 200 to 50,000 square feet, accommodating businesses of all sizes and industries. Elm Place features Sudbury’s largest downtown parking facility, which has undergone significant upgrades. The three-story garage offers 950+ stalls, including ground-level, covered, and upper-level parking. The building has also undergone extensive renovations, boasting luxury finishes throughout its common areas, such as marble flooring, elegant cornice details, and more. On-site amenities enhance both tenant and visitor experiences, including a food court, gym, movie theatre, spa, and the Radisson Hotel. Conveniently accessible from Elm Street and Ste. Anne Road, this prime location benefits from a daily traffic count of 28,847 vehicles and foot traffic of approximately 5,000 people per day, ensuring exceptional exposure and accessibility. This 4,205 sq. ft office space features a spacious open layout, complete with private offices and a washroom. Secure your space in one of Sudbury’s most dynamic commercial hubs! Contact us today for leasing details. (id:49269)
39132 Mount Carmel Drive
South Huron, Ontario
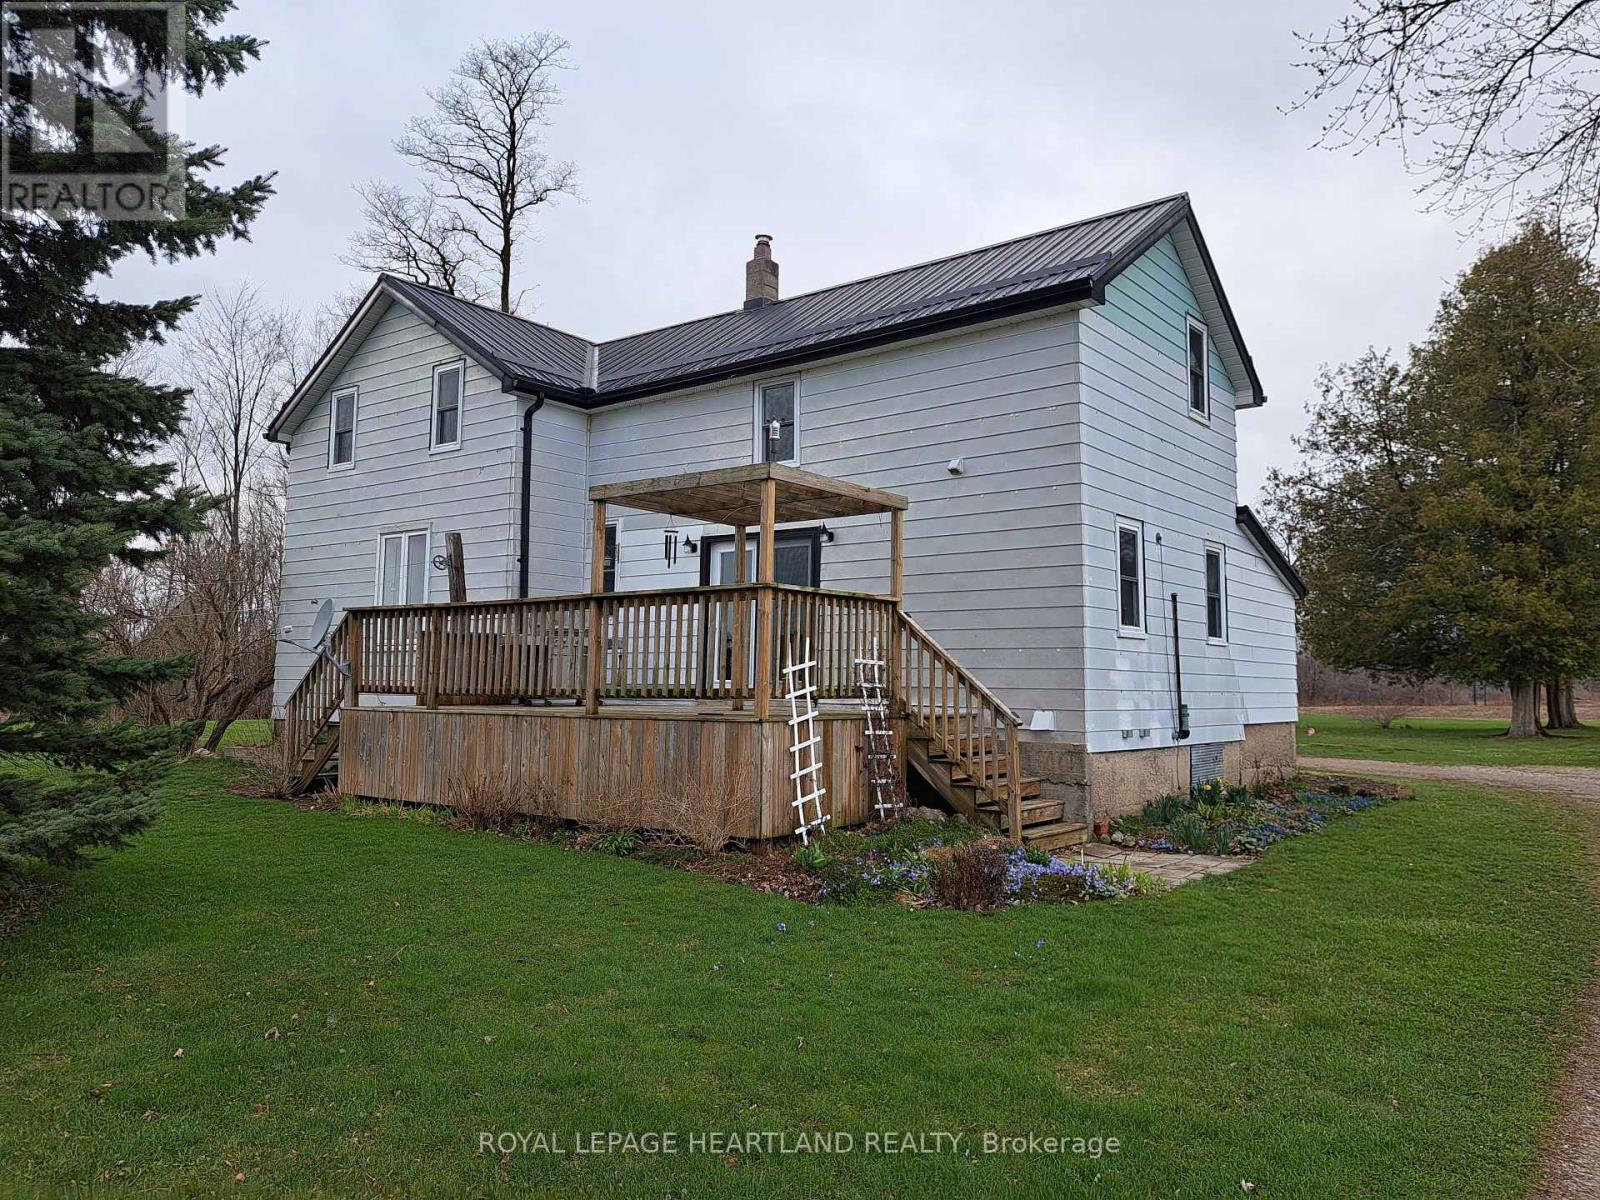
This property presents an opportunity to enjoy private & quiet country living, set back nicely from the paved Mount Carmel Dr. This farm blends agriculture with nature beauty, complete with 60 acres more or less of workable cash crop land, along with bush lot & ponds & so much more. Century frame home well kept & nicely updated with a large living room, separate dining room, an eat in kitchen with glass patio doors to enjoy the morning sun. A lovely updated bath with a soaker tub and walk-in shower, vanity and lot of cabinetry. Open stairway to the second floor boasting a nice roomy landing with a very generous primary bedroom, plus 2 additional bedrooms. An extra room off the primary would make a great nursery or sewing room etc. A huge deck at the from overlooks the open fields for miles. Fertile soil much of which is systematically tiled with mapping. Walk through the bush, fish in the river & pond, and live off the land. An 83 foot drilled well. Back entrance to house is a good sized mudroom/storage etc. The house has a good steel roof. Farmland is under contract for the 2026 season so closing is set for November 30, 2026. (id:49269)
39132 Mount Carmel Drive
South Huron, Ontario
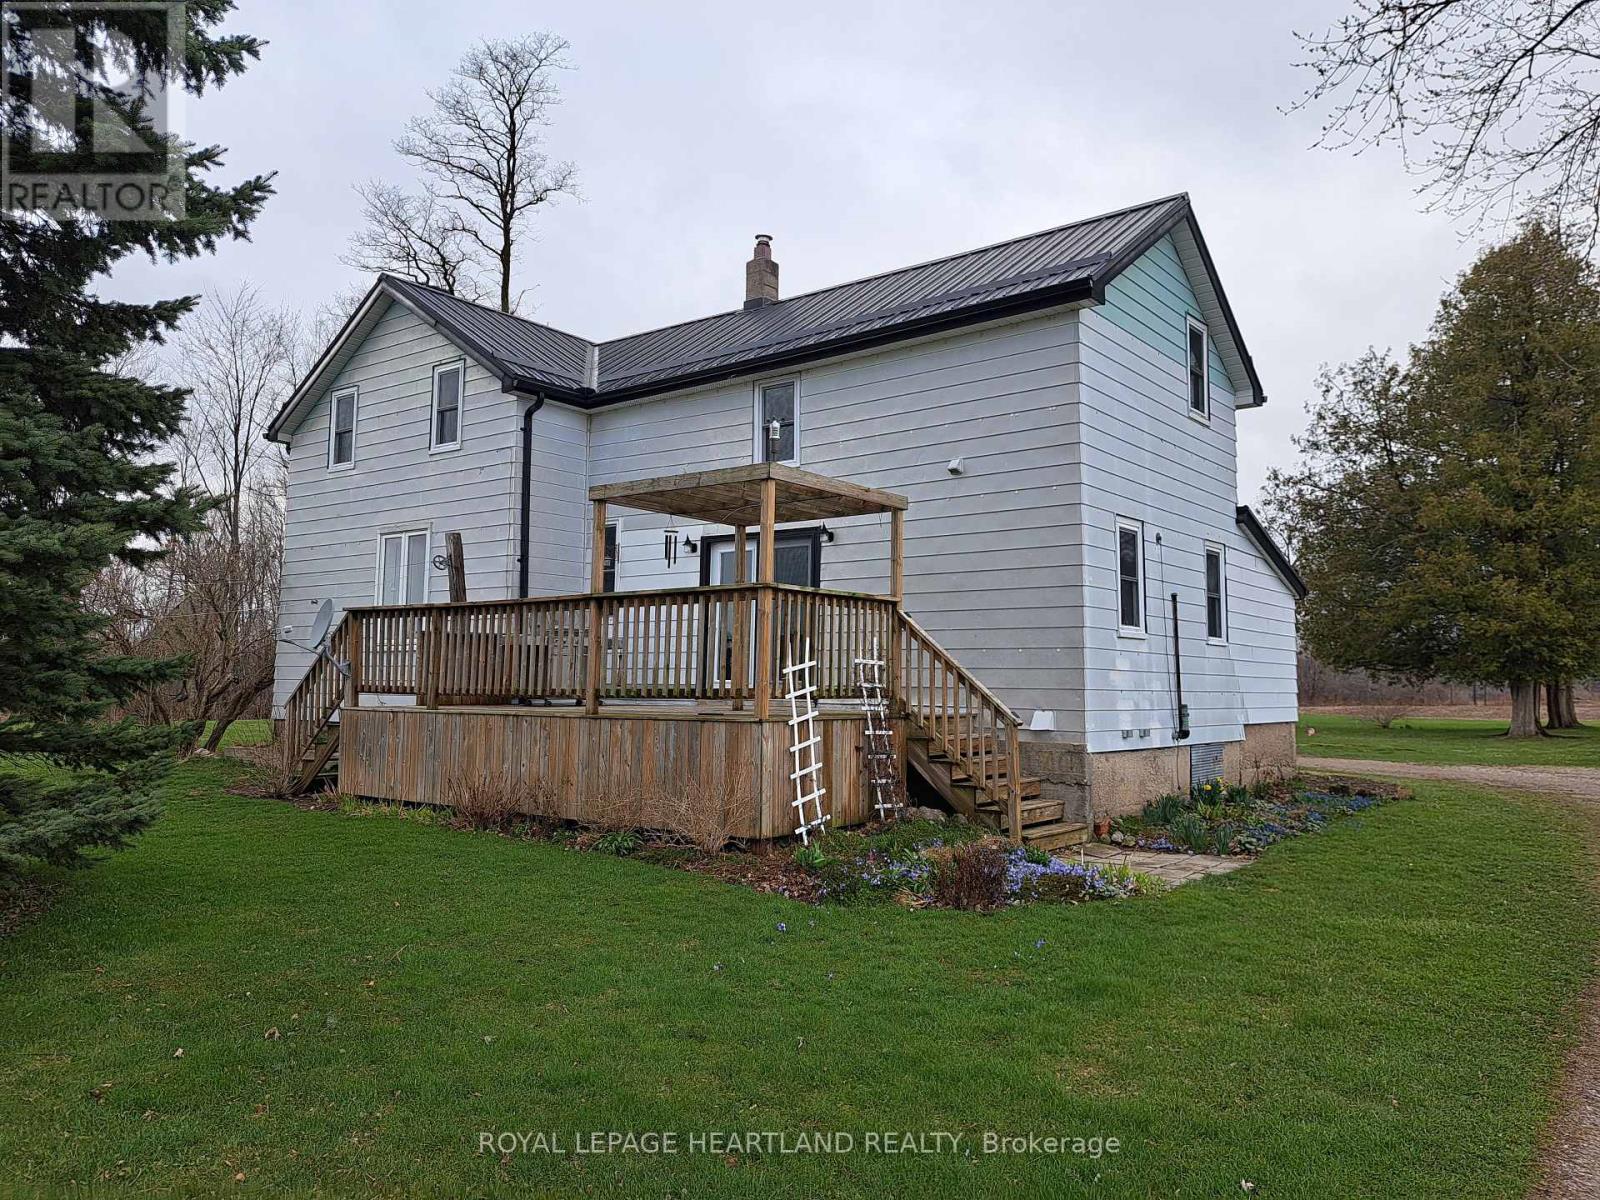
This property presents an opportunity to enjoy private & quiet country living, set back nicely from the paved Mount Carmel Dr. This farm blends agriculture with nature beauty, complete with 60 acres more or less of workable cash crop land, along with bush lot & ponds & so much more. Century frame home well kept & nicely updated with a large living room, separate dining room, an eat in kitchen with glass patio doors to enjoy the morning sun. A lovely updated bath with a soaker tub and walk-in shower, vanity and lot of cabinetry. Open stairway to the second floor boasting a nice roomy landing with a very generous primary bedroom, plus 2 additional bedrooms. An extra room off the primary would make a great nursery or sewing room etc. A huge deck at the from overlooks the open fields for miles. Fertile soil much of which is systematically tiled with mapping. Walk through the bush, fish in the river & pond, and live off the land. An 83 foot drilled well. Back entrance to house is a good sized mudroom/storage etc. The house has a good steel roof. Farmland is under contract for the 2026 season so closing is set for November 30, 2026. (id:49269)
701 - 5100 Dorchester Road
Niagara Falls, Ontario
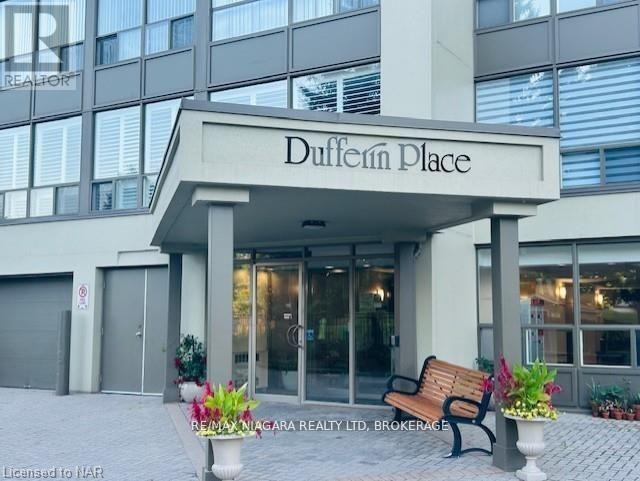
Dufferin Place is centrally located with proximity to the QEW, shopping, churches, and public transit. Well-maintained security building with elevators, underground parking, outdoor inground pool with washroom facilities, community BBQ and outdoor Social area. The building also features a gym, a social room with a kitchen for hosting events and meeting with other residents. Unit 701 is a well-kept, spacious 2-bedroom, 2-bath unit featuring a sun room, eat-in kitchen, newer convection oven and newer dishwasher, stacking washer and dryer in suite, large walk-in storage closet, freshly painted throughout, Lovely east view overlooking the pool area. This unit comes with 2underground parking spots,#33 and #42 and a storage locker (id:49269)
110 Udine Avenue
Welland, Ontario
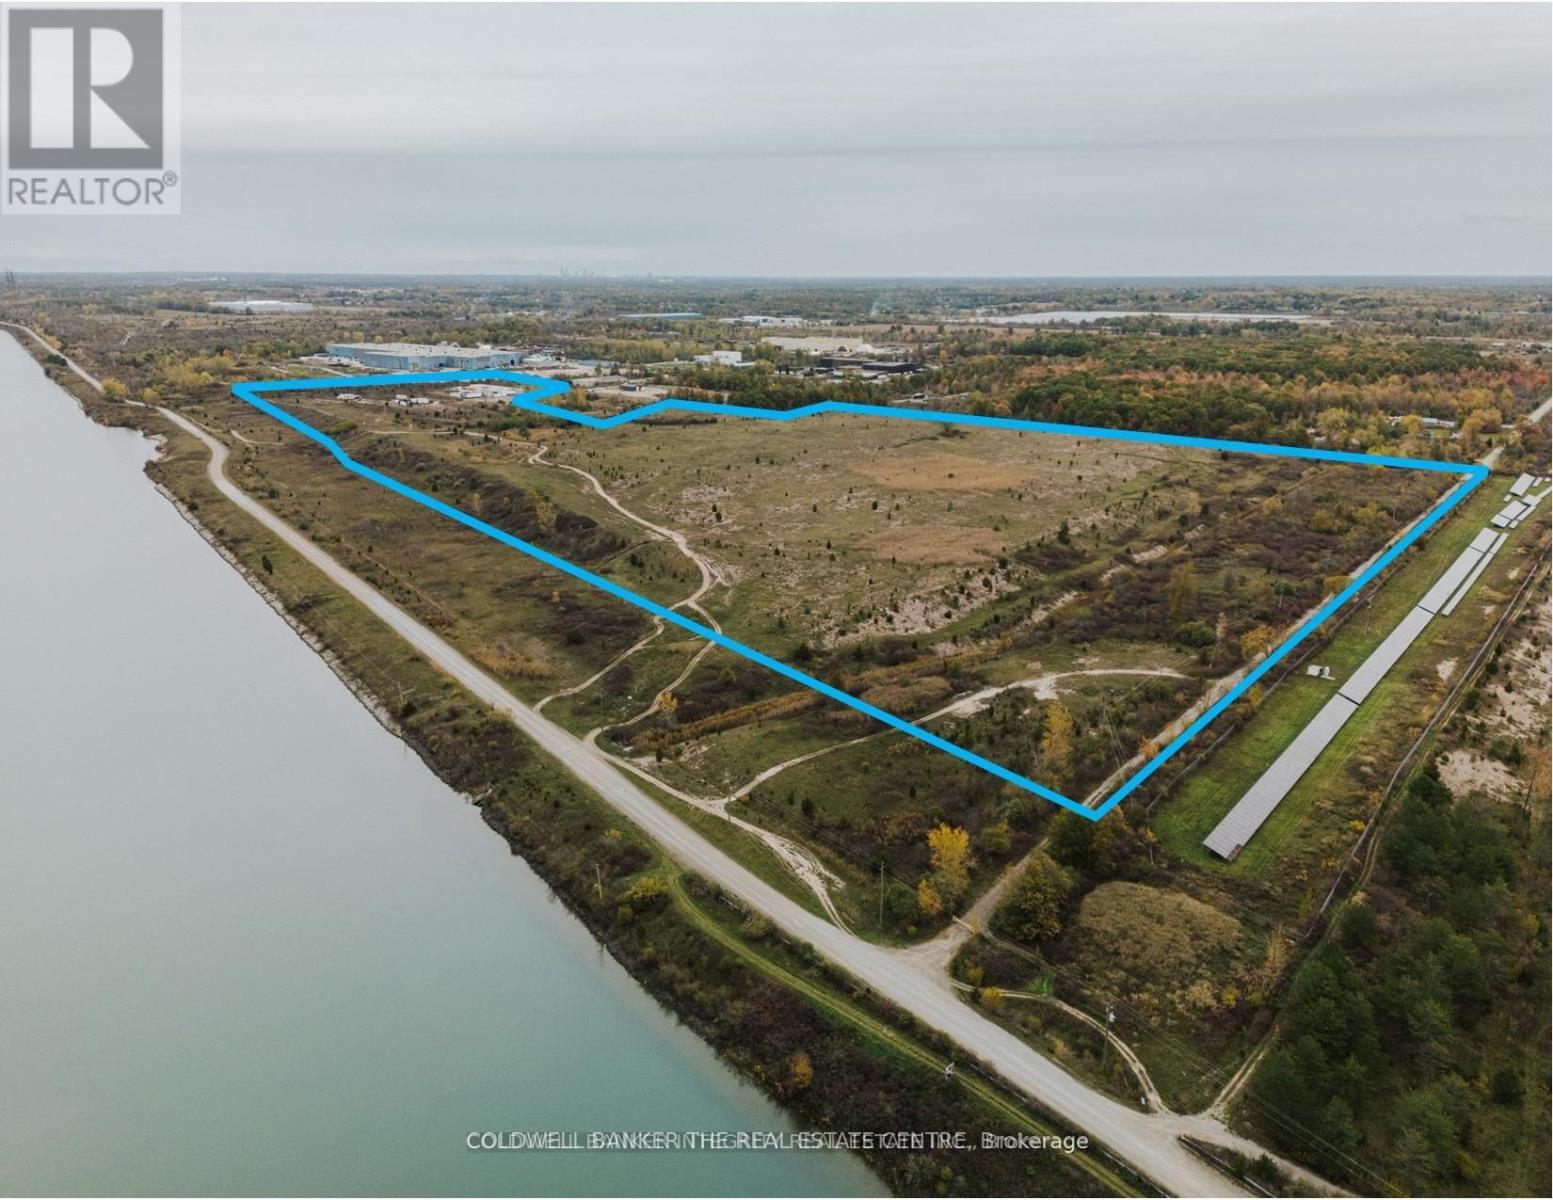
This 92+ acre acre site in Welland presents an outstanding opportunity to construct a large format "BIG BOX" Warehouse/Logistics building, a Manufacturing facility or a Hybrid Battery Energy Storage system. Located just minutes from Highway 406, this site boasts direct access to both the canal and an adjacent rail line. The property is also located in the Niagara Gateway Economic Zone and Centre Community Improvement Plan Area. New development projects are eligible for Tax reductions or Grants. The General Industrial (G1) zoning permits a wide range of significant Light and Heavy Industrial uses, including those listed above and allows for outside storage. The site includes private ownership of a portion Netherby Road, on the southside of site. The brand new Asahi Kasei lithium-ion battery separator plant is located just south of the property. Municipal services are available along Rusholme Road. The future possibility exists to connect with the proposed Hydro One Welland Thorold 230-kilovolt double-circuit transmission line, providing 400 megawatts of new capacity to the area. Approximately 79 +/- acres are developable. A Phase I ESA was completed in June 2022. (id:49269)
353 Conc. Road 8 Concession
Hamilton, Ontario
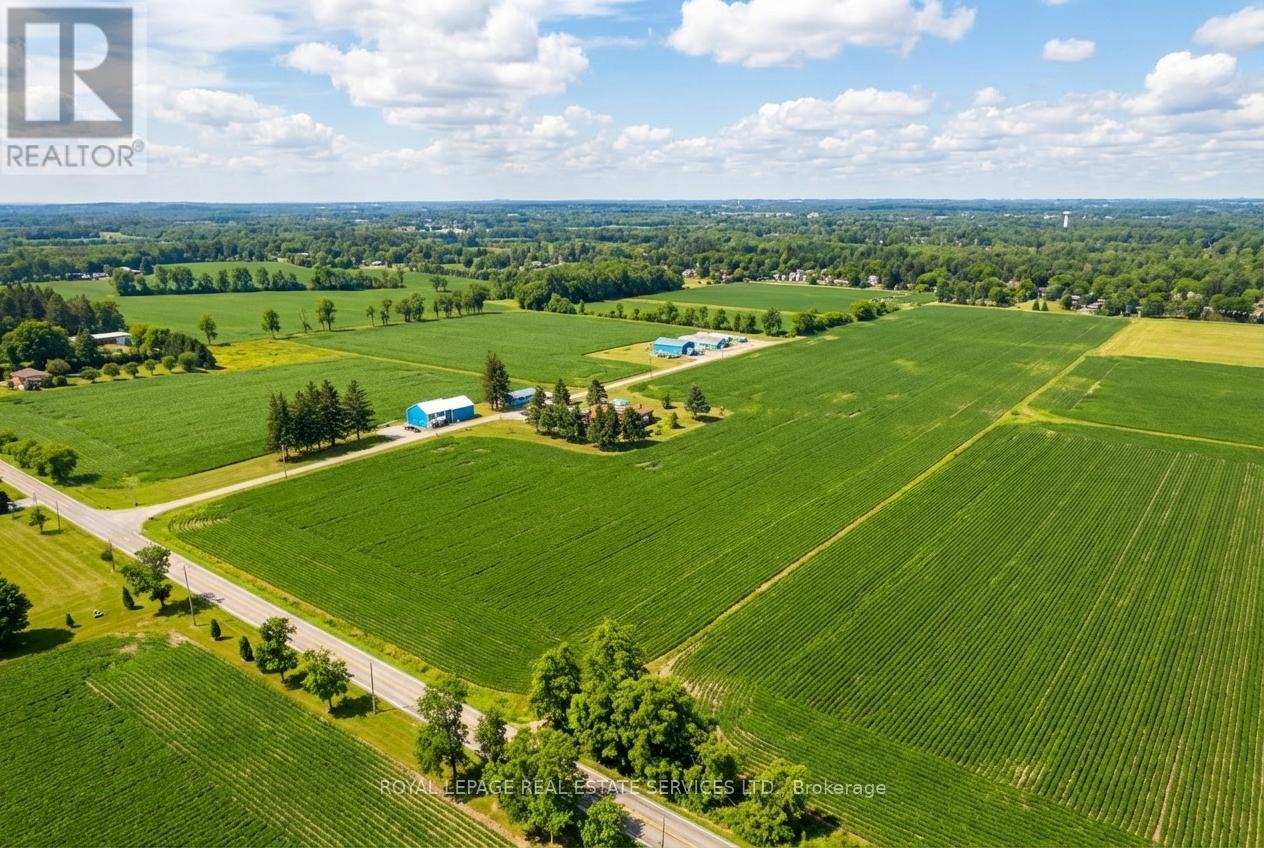
This agricultural property allows for multiple revenue streams. Frontage on Conc Rd 8 E complimented by additional 13'+ access to Progreston Rd in the village of Carlisle. (id:49269)
8 Totten Street
Zorra, Ontario
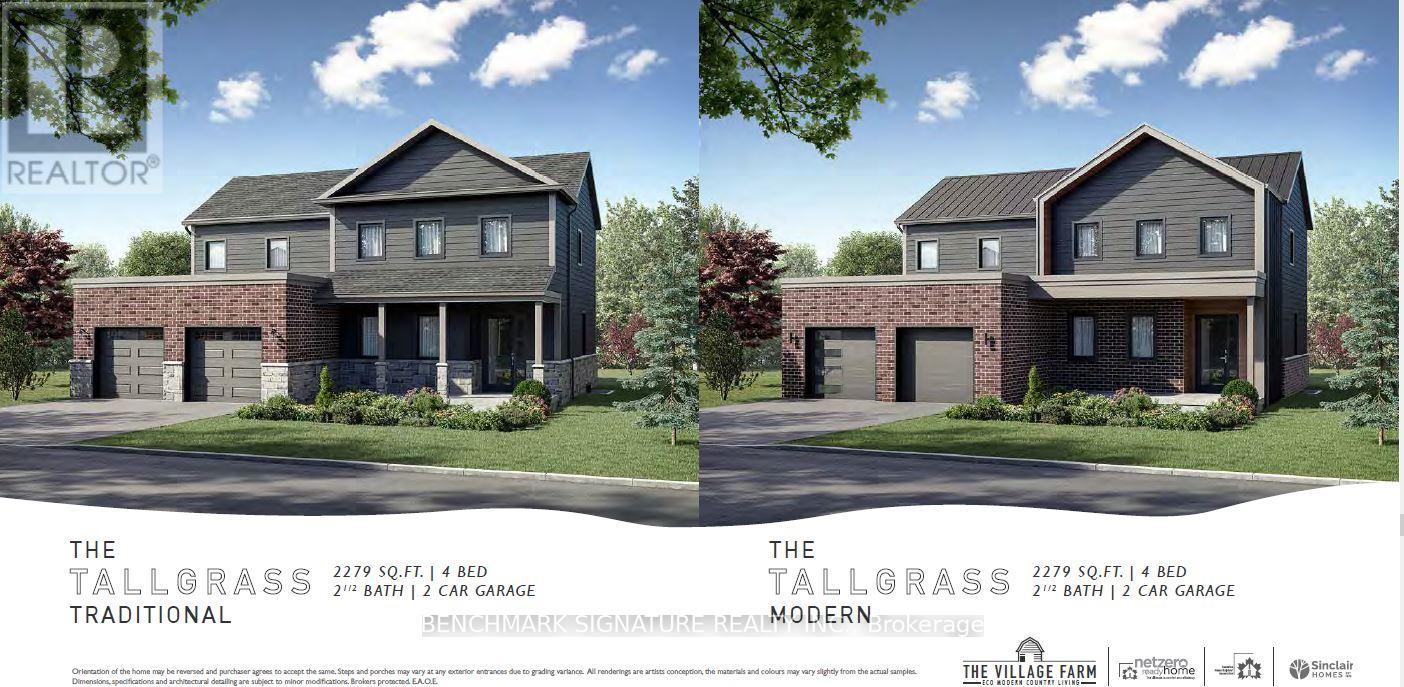
Welcome to 8 Totten Street in Embro, a beautifully appointed 4-bedroom, 2,279 sqft Net Zero Ready home offering luxury, and comfort. This premium lot offers peace and privacy, making it the perfect rural escape yet you're still minutes from Woodstock and just a short drive to Londons Masonville Place and major highways 401/403. Thoughtfully built for long-term efficiency and comfort, the home includes rough-ins for solar panels, 2 inches of spray foam insulation beneath the basement slab for superior warmth and dryness, and a dual fuel cold-climate heat pump with high-efficiency furnace. Triple-pane windows, extra insulation, and advanced air sealing also support cleaner indoor air ideal for allergy-sensitive households. Inside, discover a true gourmet kitchen featuring wall ovens, a large walk-in pantry, chimney-style hood fan, and premium KitchenAid appliances. A stunning 11.5-foot island anchors the space, perfect for entertaining. Stone countertops, engineered hardwood floors, and a sun-filled open-concept layout elevate the everyday. The primary suite includes a spa-like ensuite with a deep soaker tub, frameless glass shower, while the 9-foot basement walls offer outstanding potential for future finished space that doesn't feel like a basement. A premium concrete oversized driveway leads you in, and a covered rear patio lets you take in beautiful, uninterrupted views of the countryside. With modern comforts and timeless style, this home offers a rare balance of rural charm and urban access. Schedule your private tour todayhomes like this dont come along often. Pictures are of an Off market model home, home has not yet been built. Prices are inclusive of HST rebate and Buyer must qualify for HST rebate. (id:49269)
15 - 264 Bronte Street S
Milton, Ontario
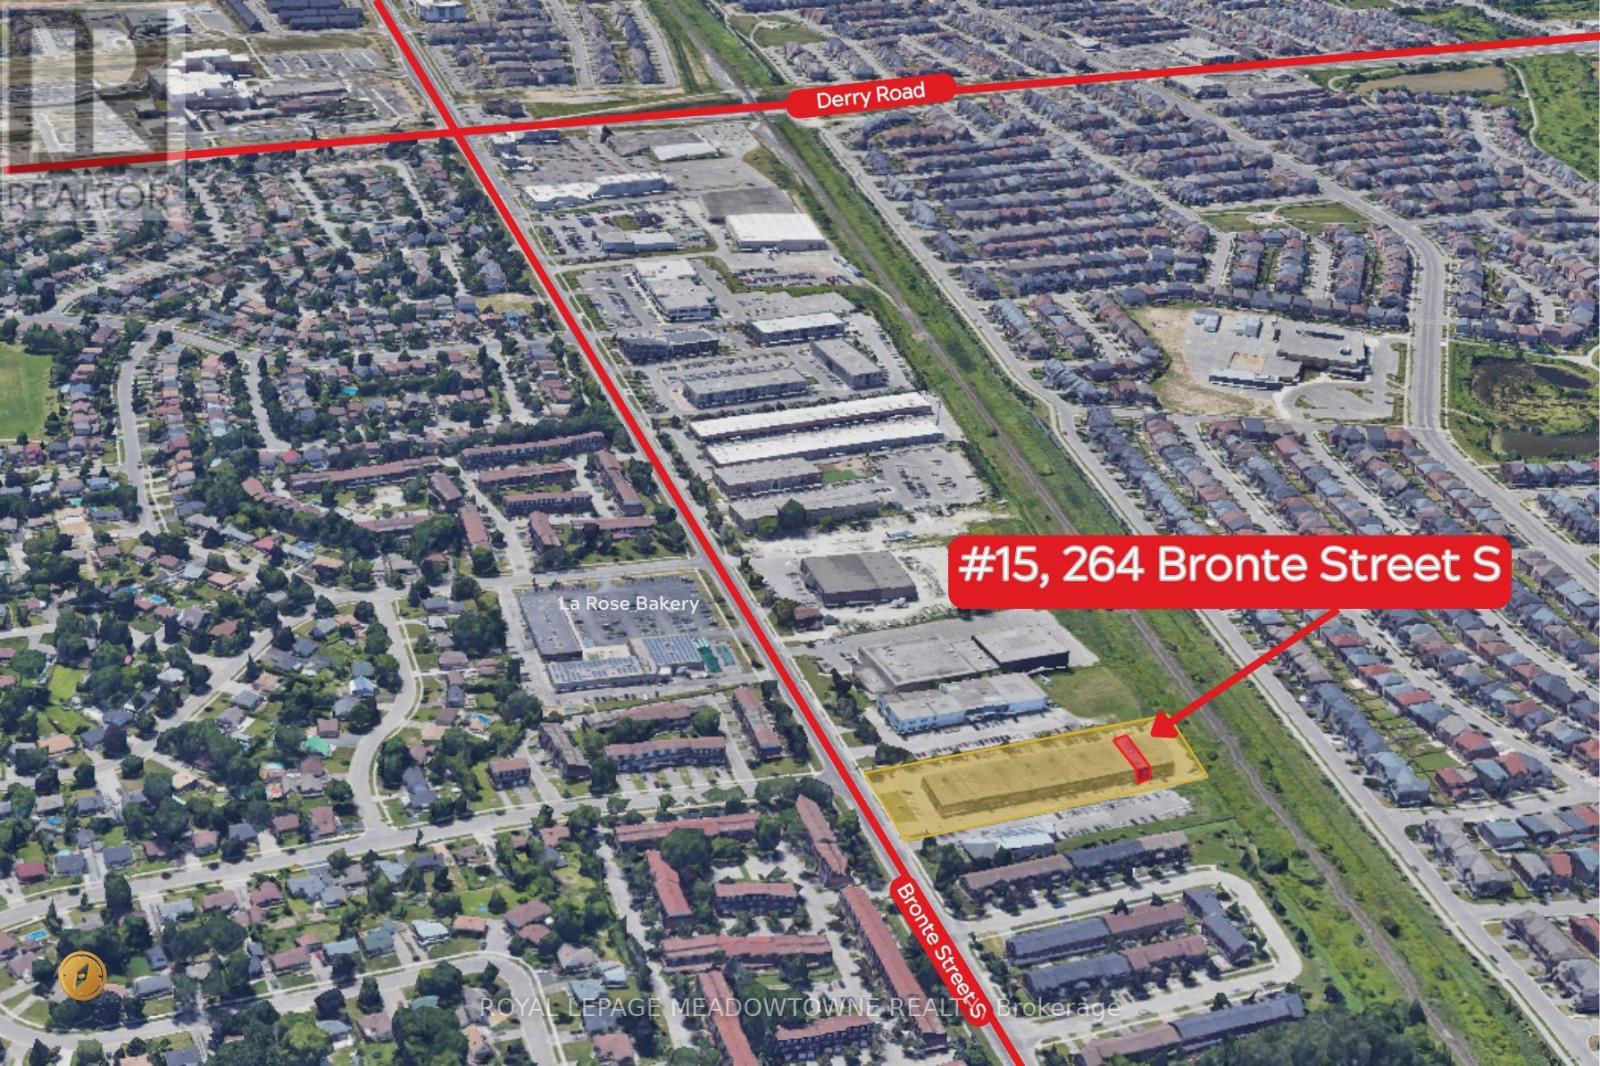
Calling All Investors. Great Opportunity to Purchase this amazing Flexible Zoned Commercial Condo on Bronte Street South in Milton. It is tenanted, 4 years remaining. Also, features 60Amp / 600 Volts industrial power with a 60 Amp heavy-duty safety switch. New, owned Rheem Performance 63 Gallon (238L) Electric How Water Tank. Internal step-down transformer for regular 120/240V service. Bonus Mezzanine that covers 50% of the gross front space. Less than 8km from Highway. (id:49269)
3714 Quayside Drive
Severn, Ontario
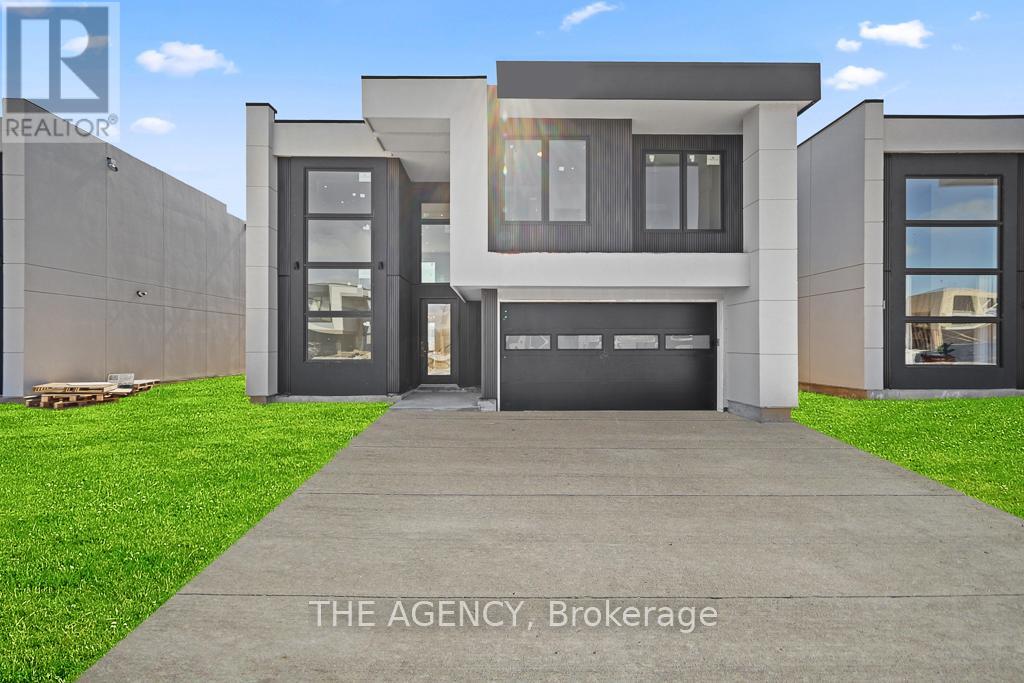
Imagine pulling into your brand new detached home at 3714 Quayside Dr every evening,tree-lined street, lake just around the corner, and knowing you made the right call.Built in one of Orillia's most exciting new lakeside communities, this beautifully crafted 2-storey home offers 3 bed, 3 bath, and close to 2,000 sq ft of space designed around the way real families actually live.The main floor welcomes you with an open, airy layout, a bright living and dining area, a warm fireplace that anchors the room, and an upgraded kitchen that actually makes you want to cook. The separate family room gives everyone their own space without feeling disconnected. It's the kind of floor plan where mornings are easy and evenings are even better.Upstairs, the primary suite is your personal retreat with a spa-inspired 5-piece ensuite where the day just melts away. Two additional bedrooms give the kids room to grow, dream, and call their own.Outside, life gets even better. Lake Couchiching is moments away. Casino Rama, great schools, local shops, and everyday essentials are all within easy reach. With Hwy 400 and 11 right at your doorstep, Barrie and Muskoka are 30 minutes away and Toronto is under 90. (id:49269)
10 - 110 Pony Drive
Newmarket, Ontario
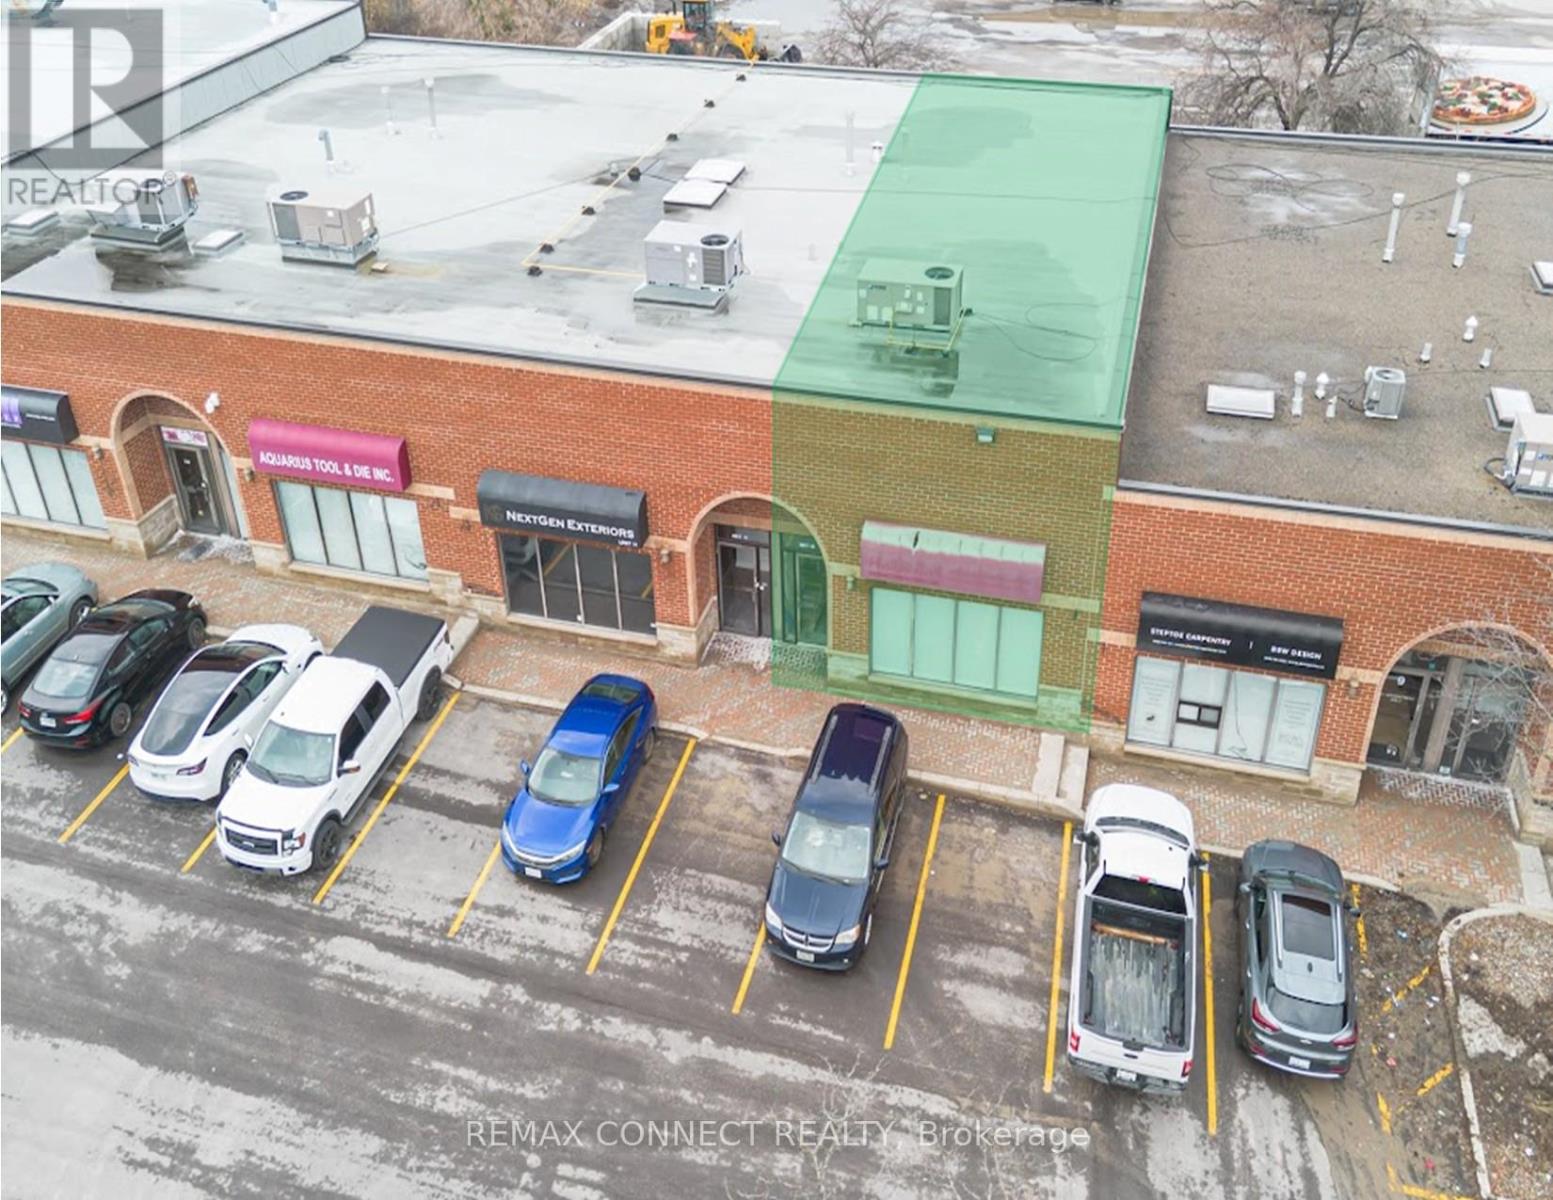
A Highly Functional Industrial Commercial Condo Unit Featuring High Ceilings, A Rear Drive In Door, Plenty Of Surface Parking, Minutes Access To HWY 404 And Future Bradford Bypass. Property Is Situated In The Heart Of Newmarket Industrial Park - A Highly Desirable Industrial Node. Nearby Surrounding Amenities Consists Of Costco, Walmart, All Major Banks, Shops, Restaurants, Cafes, Hospitality Accommodations, Transit, And More. Currently Built Out As Office Space; Can Be Reverted To Open Space To Accommodate Open Warehouse Logistics Or Industrial Use. Property Is Currently Zoned As EG (General Employment) - Manufacturing, Warehousing & Distribution, Wholesaling, Professional Offices, Medical, Training Facilities, Service Shops - Non-Automotive Focus, Printing & Tech. Potential For Rezoning To Accommodate A Variety Of Uses (Subject To Municipal Approval). (id:49269)
12 George Street West Street
Havelock-Belmont-Methuen, Ontario
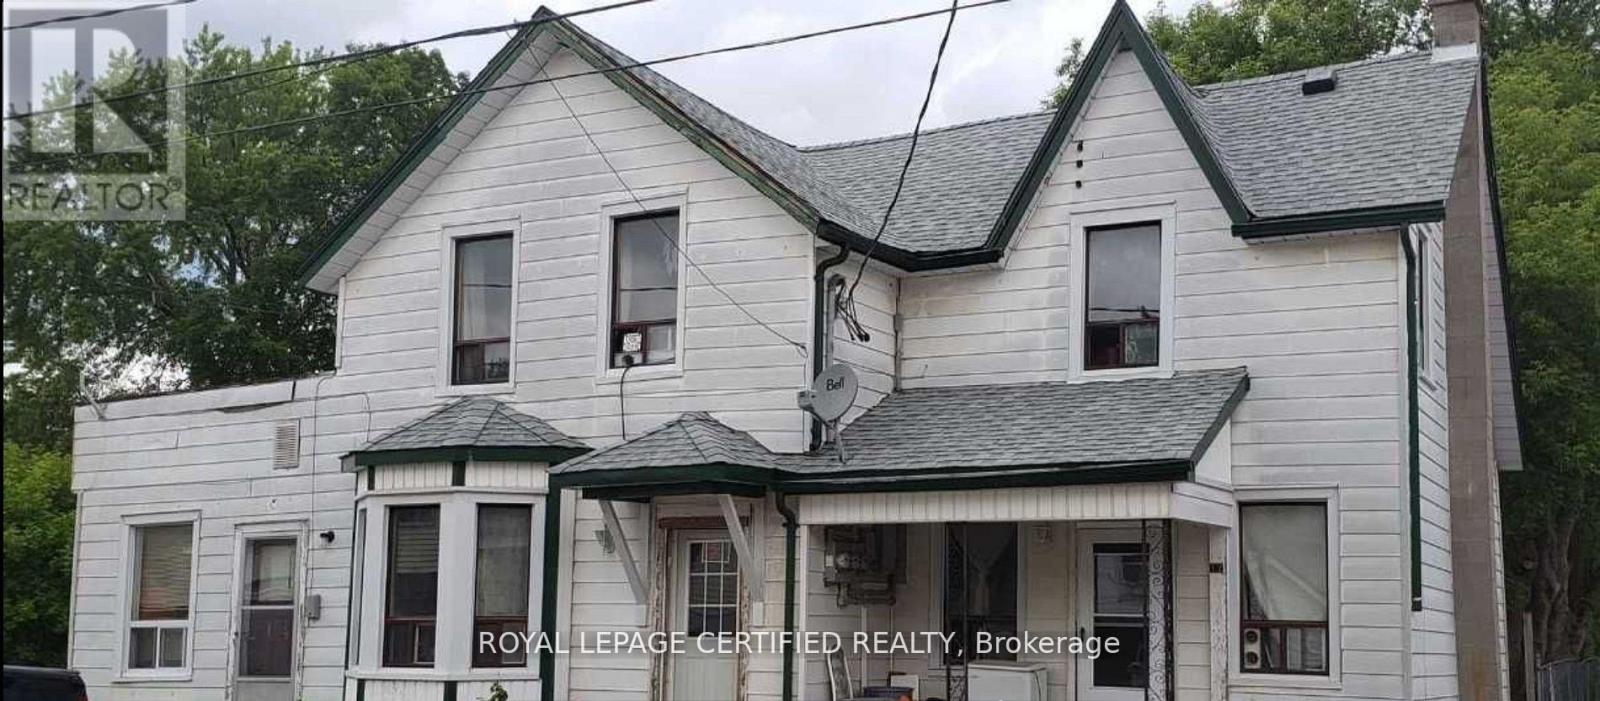
Triplex in Havelock consisting of 3 one bedroom apartments. The first unit consists of a kitchen, dining room, living room, bedroom and a 4 pc. bath. The second unit is upstairs and consists of a large eat-in kitchen, a living room, a bedroom and a 3 pc. bath. The 3rd unit consists of a living room, kitchen, bedroom and a 4 pc. bath. Fully tenanted. Tenants pay their own hydro. (id:49269)
109 Stillwater Crescent
Blue Mountains, Ontario

This designer executive home offers over 3,000 sq.ft. of modern, open-concept living with panoramic mountain views in one of Blue Mountain's most sought-after communities. Featuring over $400,000 in upgrades, the home showcases 10' ceilings on the main floor and 9' ceilings on the second floor, along with wide plank hardwood floors throughout. The chef's kitchen includes Thermador built in appliances, quartz countertops, an oversized island, and a bar fridge. The expansive great room with a gas fireplace and floor-to-ceiling windows provides an inviting space to relax and entertain. Four spacious bedrooms each have private ensuites, including a primary suite with a double glass-framed shower, deep soaker tub, and heated floors. Additional highlights include motorized blinds, a full laundry room with an LG front-load washer and dryer, a private backyard with an expansive deck, and parking for up to six vehicles. Just minutes from the Village, ski lifts, shops, restaurants, and trails, this home combines modern elegance with the ultimate Blue Mountain lifestyle (id:49269)
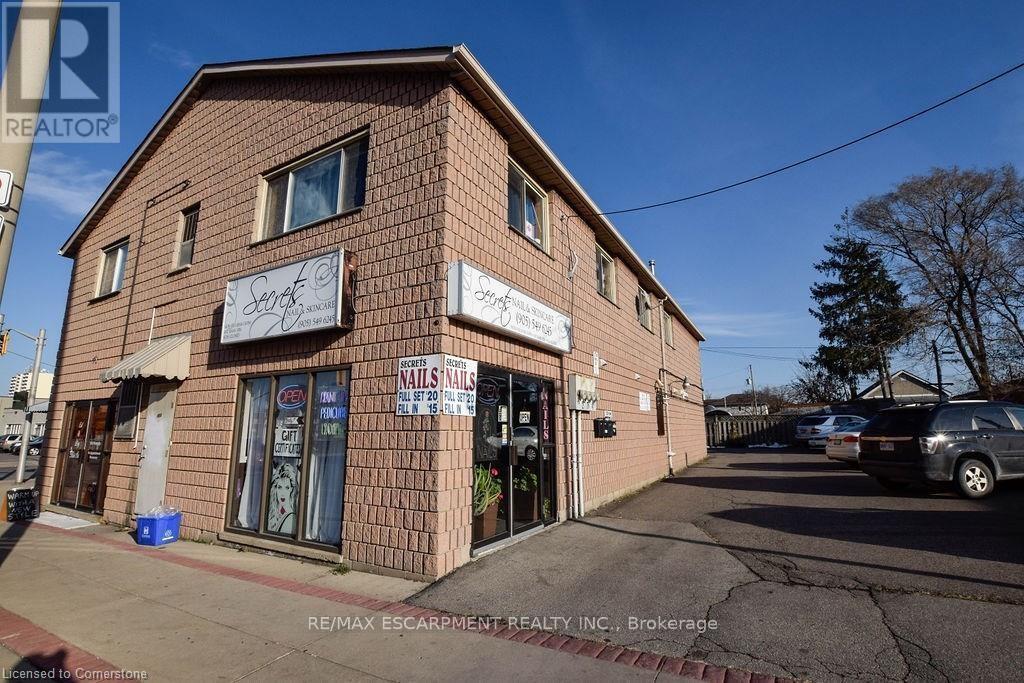
Office #1 - 120 Parkdale Avenue N
Hamilton, Ontario
Main floor office space to be fully renovated. Includes shared use of boardroom, common reception area, two washrooms, and kitchenette. Onsite parking available for up to 12 vehicles, plus additional street parking. Property equipped with gas furnace and central air conditioning. (id:49269)
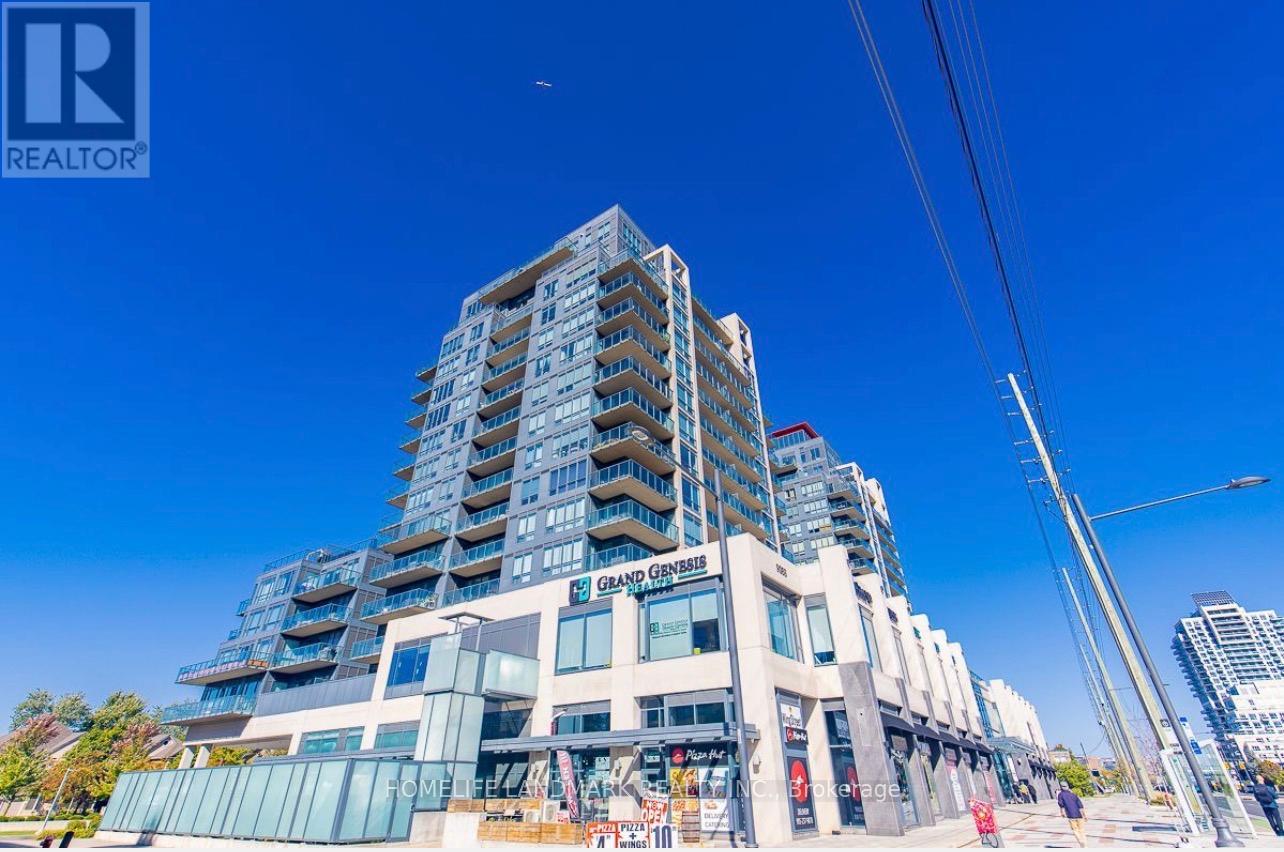
507a - 9088 Yonge Street
Richmond Hill, Ontario
Very Conveniently Located At Yonge And Hwy 7 & Hwy 407, This Unit Is Within Walking Distance Of Many Amenities Of Shopping Plazas, The Future Subway Station, Parks, Schools, Public Transits Etc., This Luxurious Unit Boasts A Very Functional Floor Plan And Picturesque View With A Large Balcony. One Parking Lot And One Locker Included. 9 Feet High Ceiling, Granite Countertop Kitchen W Centre Island, Large Den Can Be Used As Office Or Second Bed Room. (id:49269)
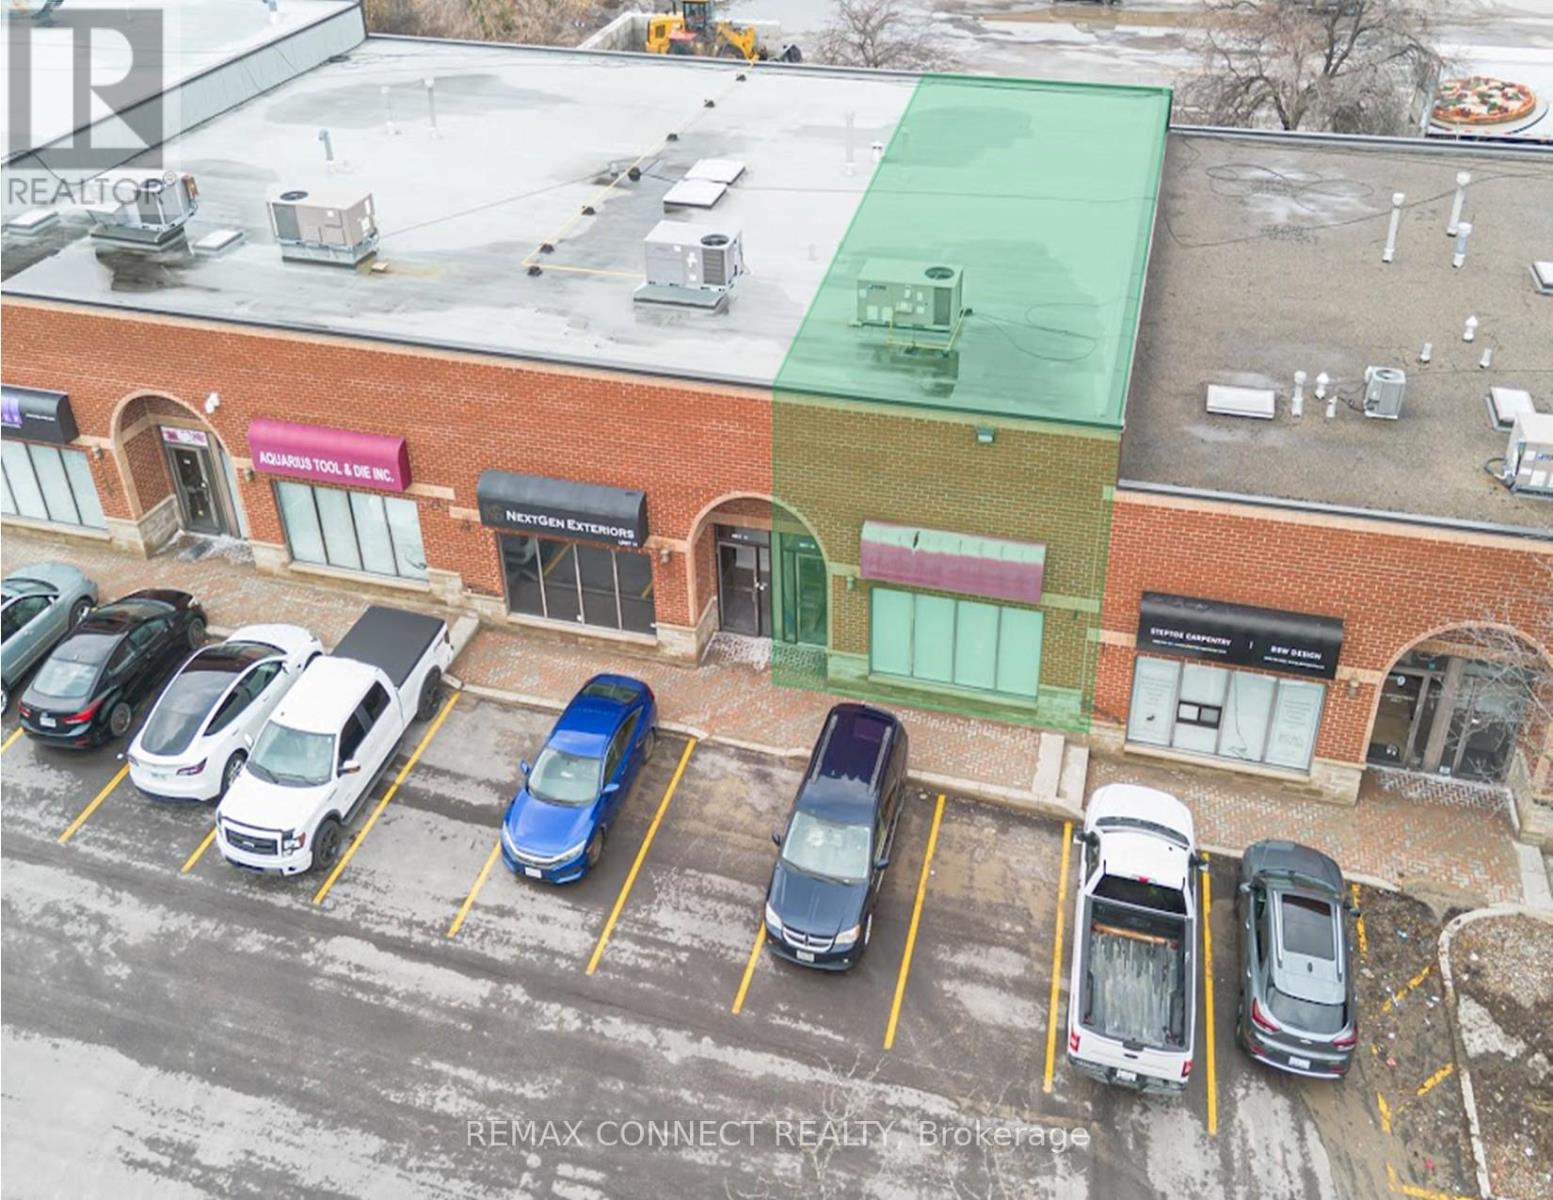
10 - 110 Pony Drive
Newmarket, Ontario
A Highly Functional Industrial Commercial Condo Unit Featuring High Ceilings, A Rear Drive In Door, Plenty Of Surface Parking, Minutes Access To HWY 404 And Future Bradford Bypass. Property Is Situated In The Heart Of Newmarket Industrial Park - A Highly Desirable Industrial Node. Nearby Surrounding Amenities Consists Of Costco, Walmart, All Major Banks, Shops, Restaurants, Cafes, Hospitality Accommodations, Transit, And More. Currently Built Out As Office Space; Can Be Reverted To Open Space To Accommodate Open Warehouse Logistics Or Industrial Use. Property Is Currently Zoned As EG (General Employment) - Manufacturing, Warehousing & Distribution, Wholesaling, Professional Offices, Medical, Training Facilities, Service Shops - Non-Automotive Focus, Printing & Tech. Potential For Rezoning To Accommodate A Variety Of Uses (Subject To Municipal Approval). (id:49269)
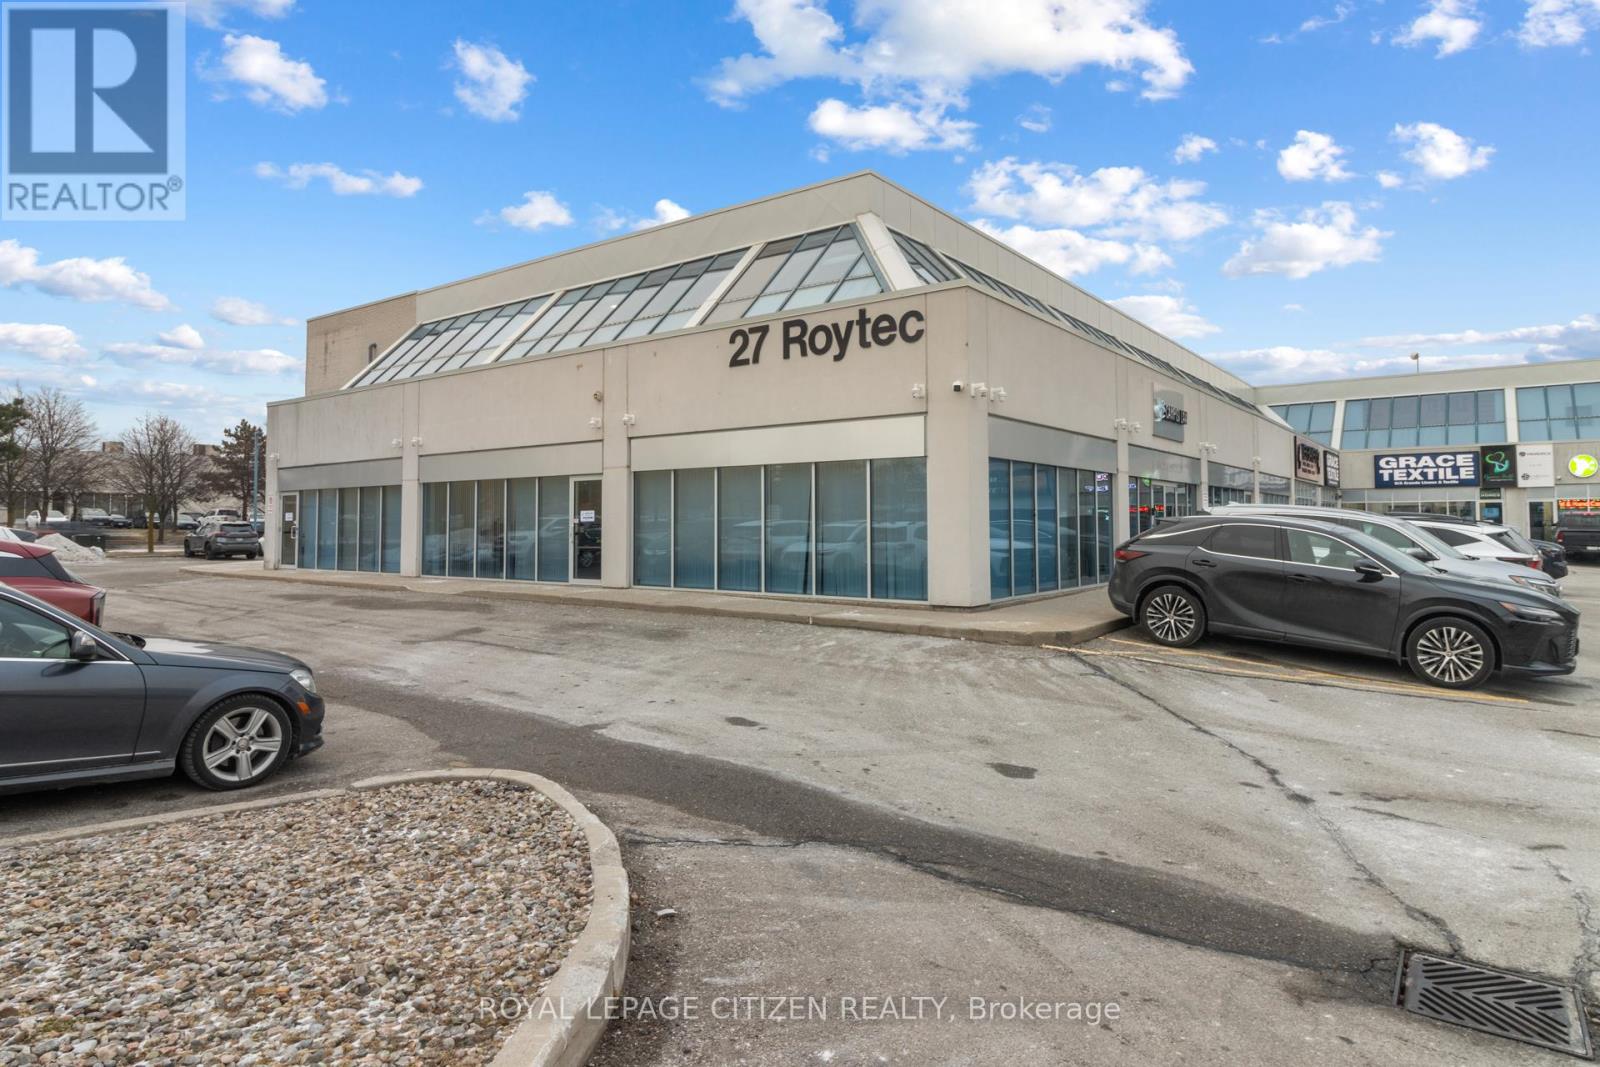
1a - 27 Roytec Road
Vaughan, Ontario
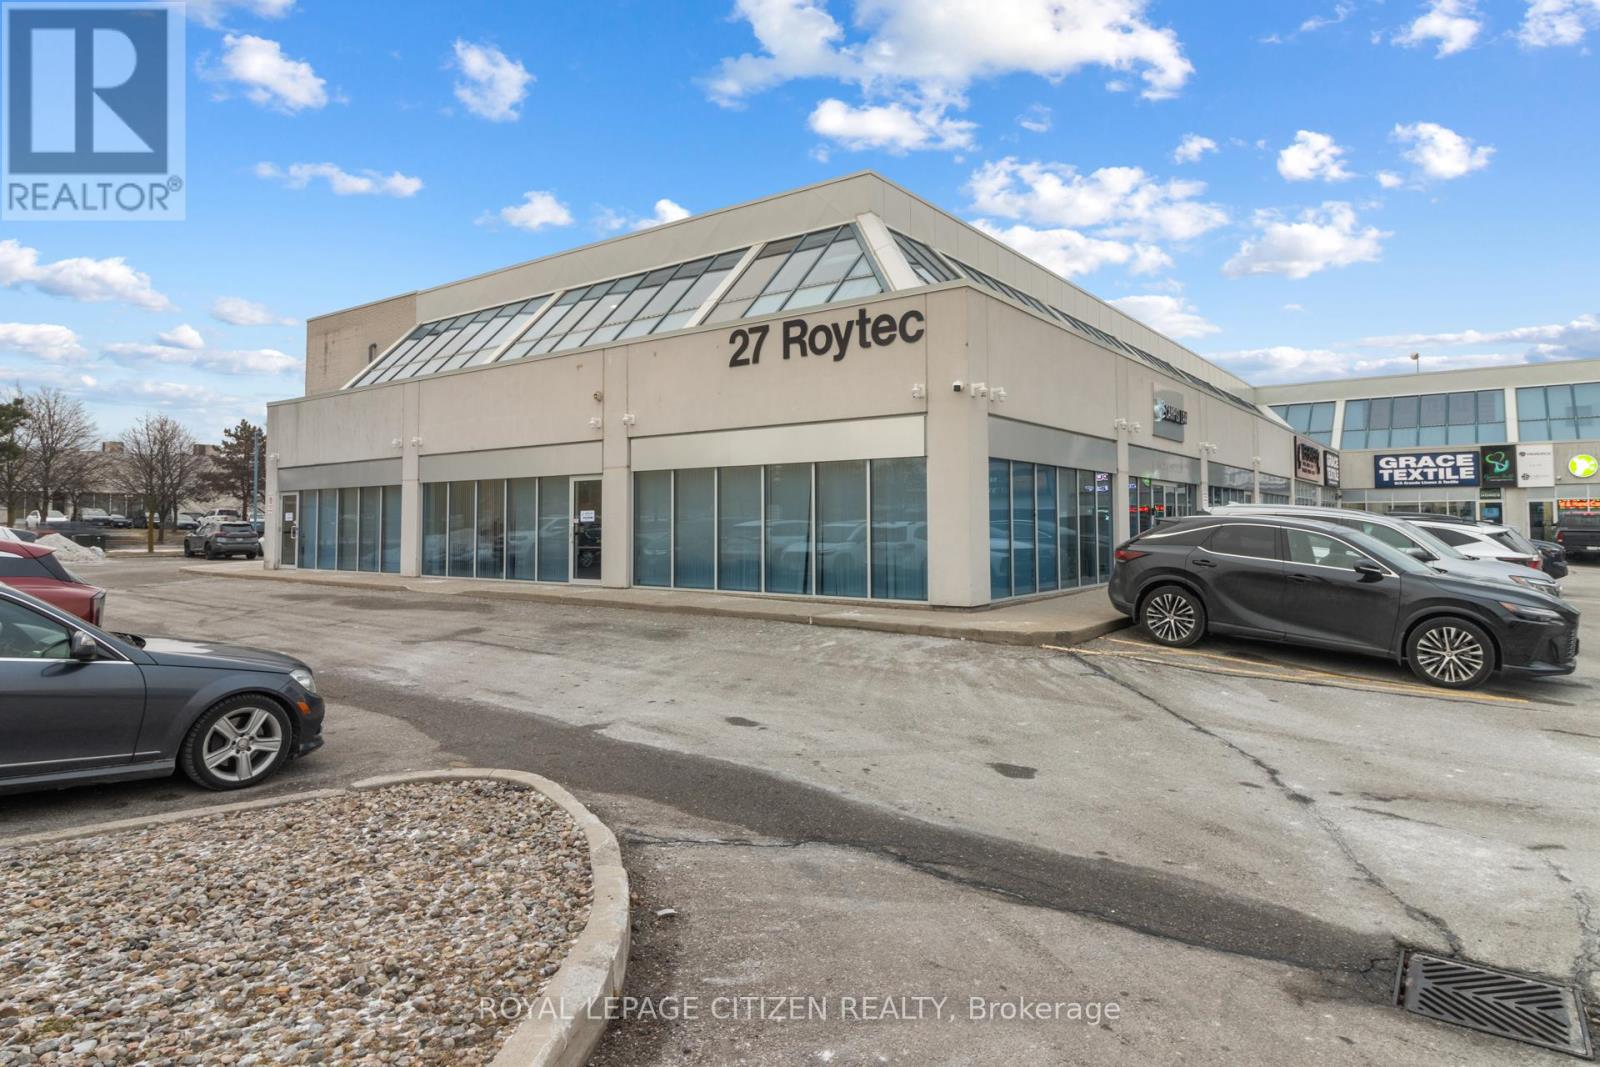
Elevate Your Business at a Prime Vaughan Address. Functional second floor space in the heart of Vaughan. Former dance studio. Currently set up as a collectables retail operation. 27 Roytec Road is strategically positioned within a high-demand commercial road in Vaughan. Exceptional Connectivity: Immediate access to key highways, including Highway 400 and Highway 407, making commuting easy from across the Greater Toronto Area (GTA). Minutes to the VMC, great restaurants and shops. Professional Environment: Join a thriving community of successful businesses in a well-maintained commercial complex. Parking: generous on-site parking available for staff and visitors. Many possible uses available for your business. TTC At Door Step. Price Includes Utilities. (id:49269)
1a - 27 Roytec Road
Vaughan, Ontario
Elevate Your Business at a Prime Vaughan Address. Functional second floor space in the heart of Vaughan. Former dance studio. Currently set up as a collectables retail operation. 27 Roytec Road is strategically positioned within a high-demand commercial road in Vaughan. Exceptional Connectivity: Immediate access to key highways, including Highway 400 and Highway 407, making commuting easy from across the Greater Toronto Area (GTA). Minutes to the VMC, great restaurants and shops. Professional Environment: Join a thriving community of successful businesses in a well-maintained commercial complex. Parking: generous on-site parking available for staff and visitors. Many possible uses available for your business. TTC At Door Step. Price Includes Utilities. (id:49269)
2 - 244 King Street E
Kingston, Ontario
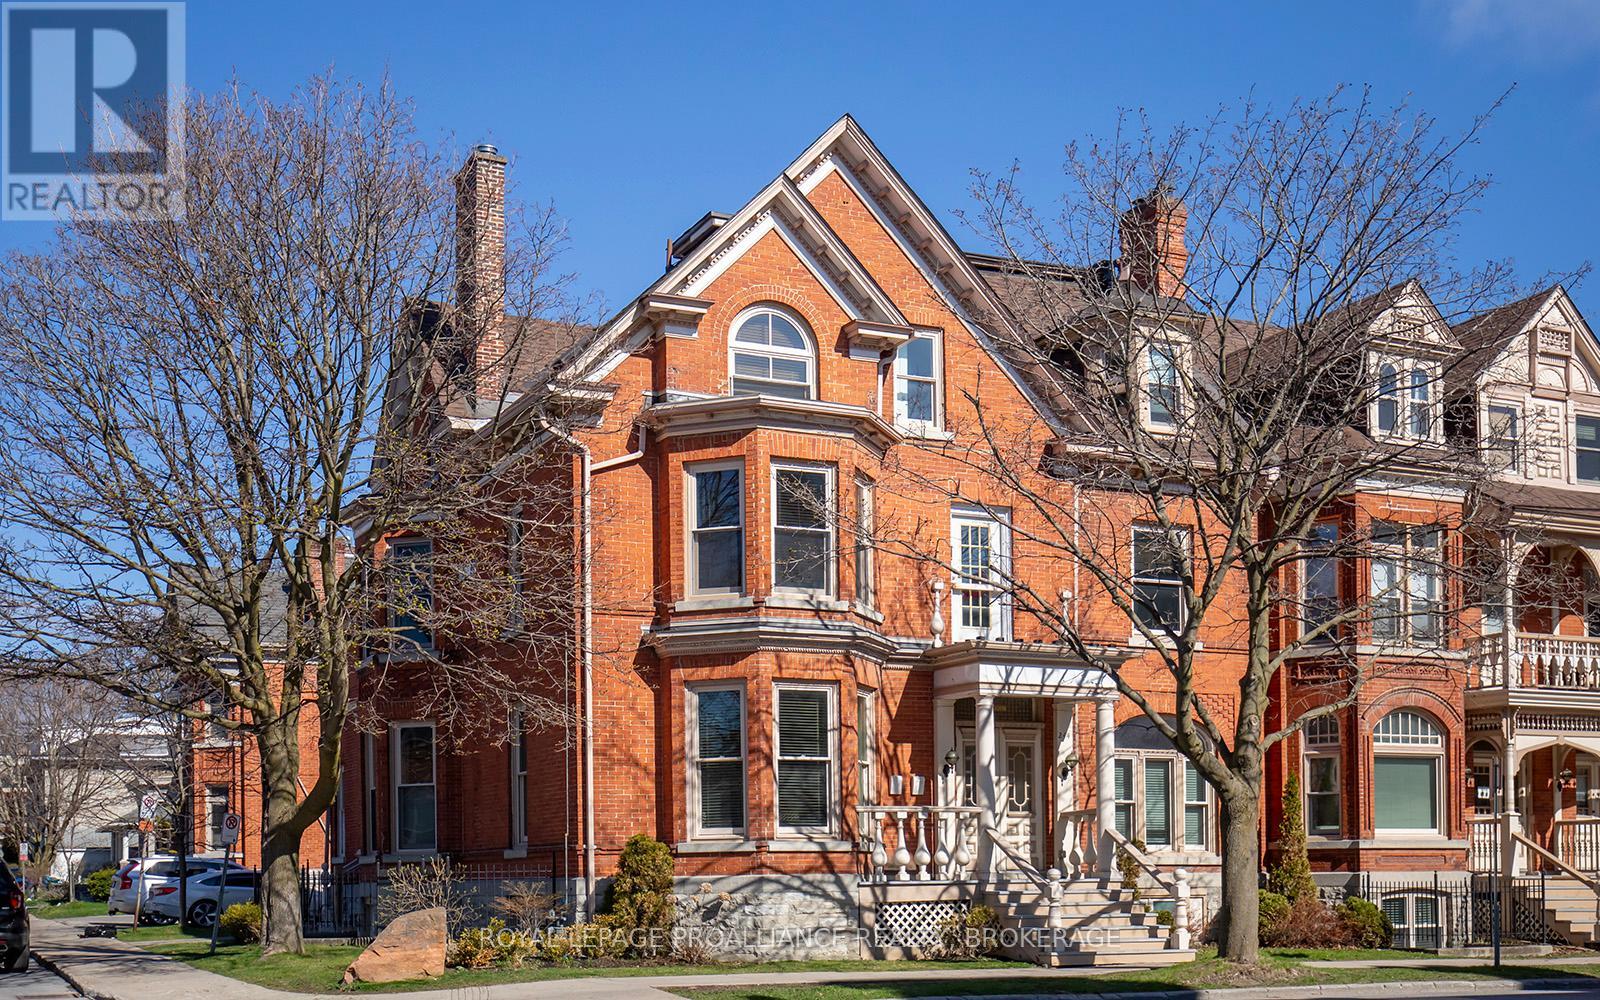
This two-storey condo in the Kilborn offers a well-located option in downtown Kingston within walking distance of shops, restaurants, and the waterfront. The layout spans two levels, providing separation between living and sleeping spaces. The main level features a living room with a gas fireplace, eating area, laundry closet and functional kitchen. Exposed brick walls add texture and character to the space. Natural light comes in from the south facing balcony and large windows. Upstairs are two bedrooms and a full bathroom, with practical proportions suitable for a range of uses, including a home office or guest room. This condo includes one assigned exterior parking space. A beautiful property in a central location, with distinct architectural details and convenient access to downtown amenities. This home is now ready for new owners and new memories! (id:49269)
Pc21206 N/a
Greater Sudbury, Ontario
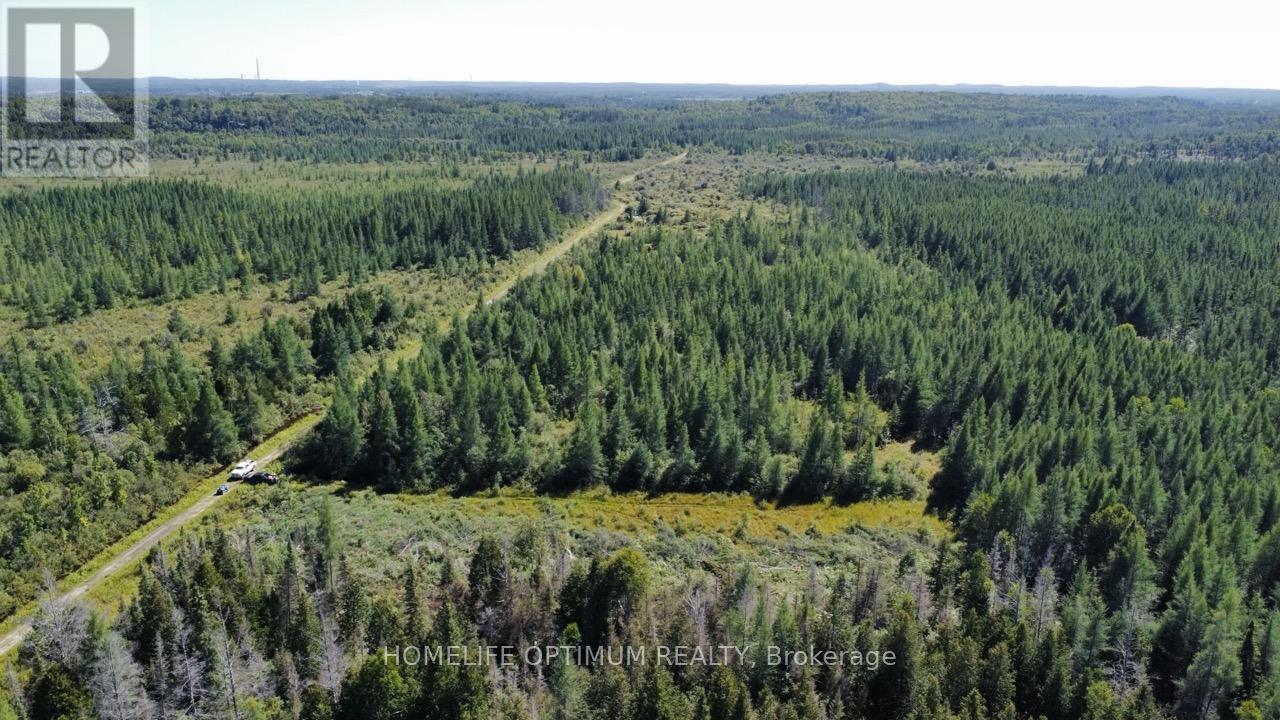

Great opportunity to own 124.5 acres of rolling hills in Sudbury. This property is mixed with many types of hardwood and softwood trees. Go for a walk and pick blueberries and strawberries that grow throughout the fields. The property is located in Rayside Township, which is within the Greater Sudbury area.The Greater Sudbury area is home to over 330 lakes.It also has a wide range of wildlife including, white tailed deer, Moose, Black bear, wolf and many more. The property is 124.5 acres in size.The current owner cleared roughly 5 acres to set up the RV and build a deck.This area is made up of rolling hills and a mix of mature hardwood and softwood trees.There are also large areas of rocky outcroppings. This gives you plenty of areas to hike and explore.You can access the property via an Access Road which runs from Municipal Road 15 to the Southeast corner.The access road is roughly 2.8km. The property is roughly 1,595 feet wide and 3,400 feet deep. This parcel of land also comes with a 2010 - 34-foot Keystone Cougar RV.This RV is a Fifth Wheel.It comes with all appliances, a full bathroom, sitting area with a leather recliner and it sleeps 6.It has a gas powered Champion 3500 Watt, 4300 peak Generator.The trailer is connected to water totes, which provides water to the trailer.This model comes with the Polar Package, so you can use this during the winter months.Walk out from your RV onto a 768 square foot deck. (id:49269)
Pc21206 N/a
Greater Sudbury, Ontario
Great opportunity to own 124.5 acres of rolling hills in Sudbury. This property is mixed with many types of hardwood and softwood trees. Go for a walk and pick blueberries and strawberries that grow throughout the fields. The property is located in Rayside Township, which is within the Greater Sudbury area.The Greater Sudbury area is home to over 330 lakes.It also has a wide range of wildlife including, white tailed deer, Moose, Black bear, wolf and many more. The property is 124.5 acres in size.The current owner cleared roughly 5 acres to set up the RV and build a deck.This area is made up of rolling hills and a mix of mature hardwood and softwood trees.There are also large areas of rocky outcroppings. This gives you plenty of areas to hike and explore.You can access the property via an Access Road which runs from Municipal Road 15 to the Southeast corner.The access road is roughly 2.8km. The property is roughly 1,595 feet wide and 3,400 feet deep. This parcel of land also comes with a 2010 - 34-foot Keystone Cougar RV.This RV is a Fifth Wheel.It comes with all appliances, a full bathroom, sitting area with a leather recliner and it sleeps 6.It has a gas powered Champion 3500 Watt, 4300 peak Generator.The trailer is connected to water totes, which provides water to the trailer.This model comes with the Polar Package, so you can use this during the winter months.Walk out from your RV onto a 768 square foot deck. (id:49269)
Lt 14 9th Line
Innisfil, Ontario
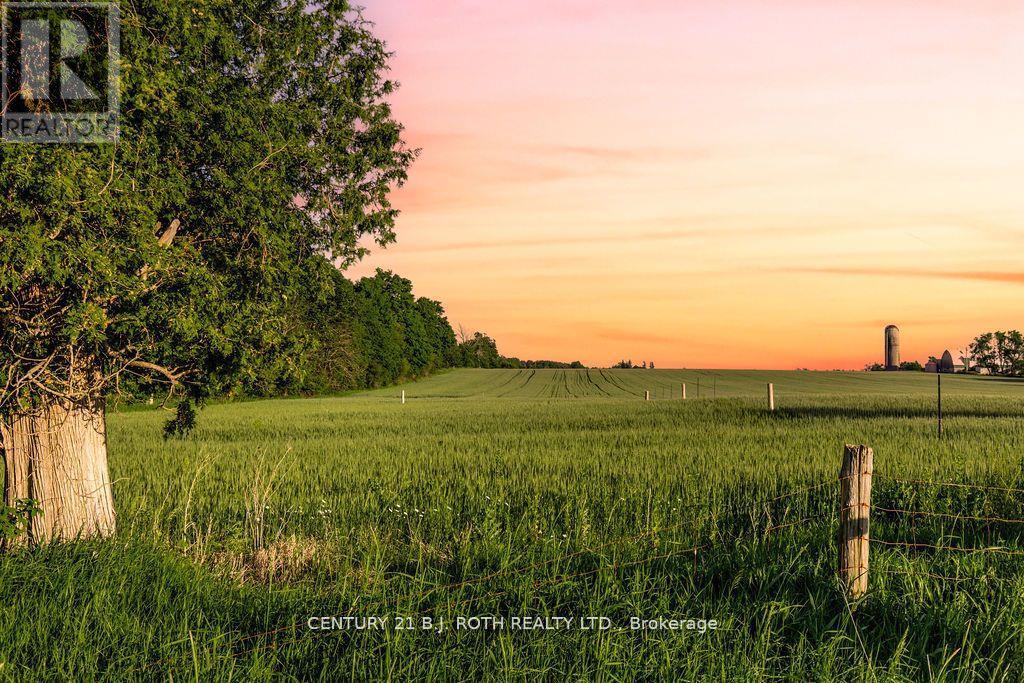
Build your dream home on this beautiful, flat residential lot - the perfect setting for family living. Enjoy space for kids to run, gardens to grow, and a peaceful rural lifestyle surrounded by nature. With a treeline to the east, open farmland to the south, and stunning sunsets to the west, this property offers both privacy and scenic views. The flat lot provides an ideal and cost-effective foundation for your custom build. Ideally located just minutes from Innisfil's future growth, including the planned RVH healthcare campus at Yonge Street & Innisfil Beach Road, the proposed GO Station and Orbit community at 6th Line & 20th Sideroad, and a new sports and recreation complex near 10th Line & Huronia Road. A rare opportunity to enjoy quiet country living with exceptional future convenience close by. (id:49269)
465 - 220 Gord Canning Drive
Blue Mountains, Ontario
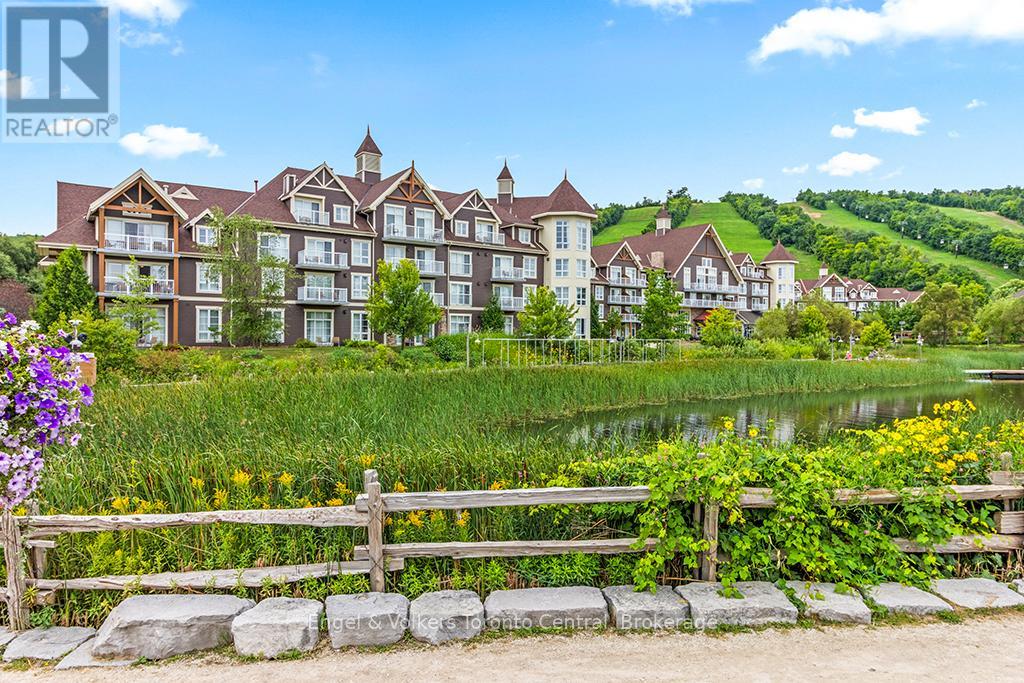
Need more room then just a one bedroom? This is your answer, a One Bedroom plus den resort home in Westin Trillium House located in the Village At Blue Mountain. Beautiful coffered ceiling. This Suite can Sleep 6 Comfortably and comes fully furnished and includes All The Amenities of the Westin Trillium House: Westin Signature Heavenly Beds and Bath, Valet Parking for Owners, outdoor year round heated pool and hot tubs, Sauna, Fitness room & Award winning Oliver & Bonachini's Restaurant. Recent upgrades make this condo clean and fresh. HST May be Applicable, Please ask Listing Agent. 2% One Time Entry fee to Blue Mountain Village Association on closing. On going fees of $1.08 per square foot a year. (id:49269)
67 Hickory Court
Port Colborne, Ontario
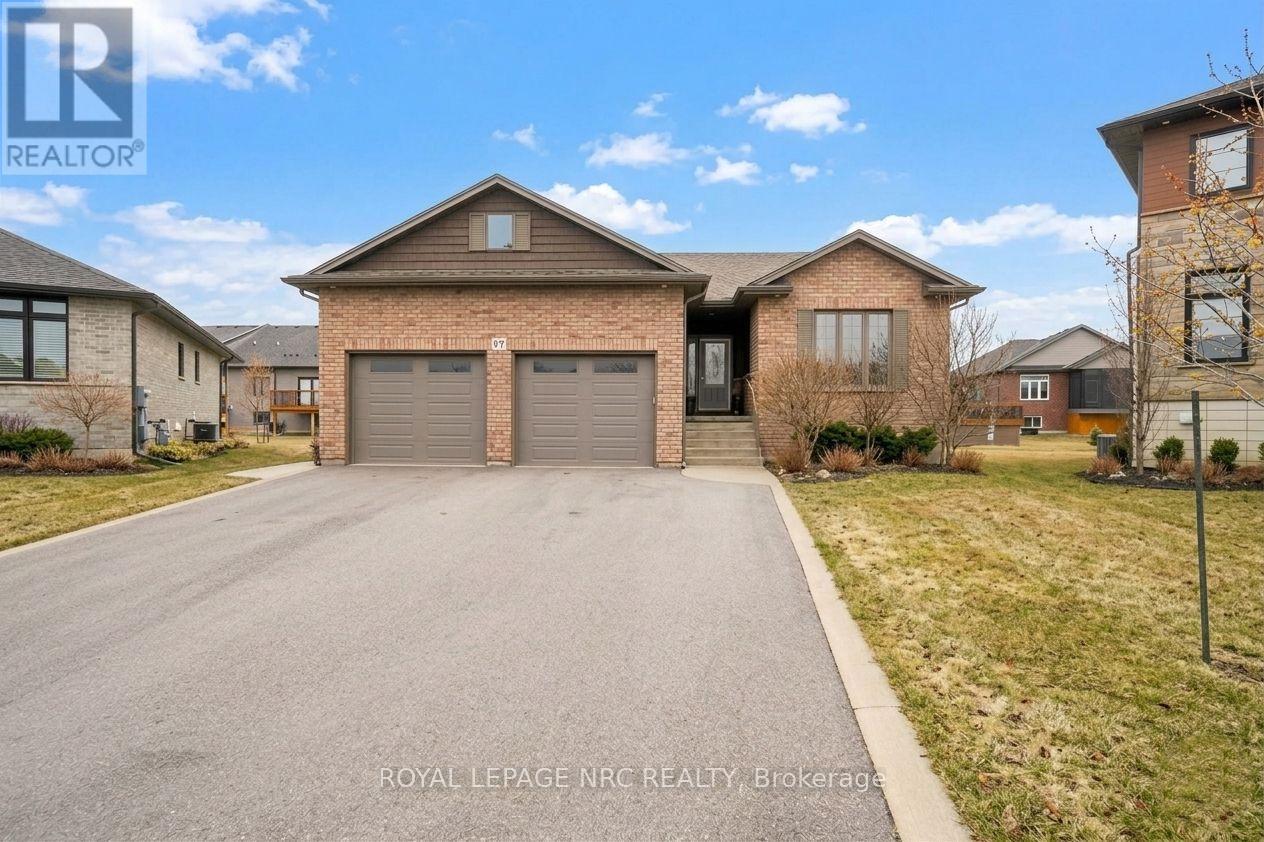
Nestled on a quiet court in a welcoming, established neighbourhood, this home offers the perfect combination of comfort, convenience, and small-town charm. Just minutes from schools, parks, everyday amenities, and Port Colborne's beautiful West Street waterfront, the location is hard to beat. Step inside to a bright open-concept layout where the kitchen, dining, and living spaces flow seamlessly together-creating an ideal setting for both relaxed everyday living and entertaining guests. French doors lead to a private side deck, complete with a hot tub and firepit, making it the perfect place to unwind at the end of the day. The backyard offers even more space to entertain, including a pool for those warm summer evenings. The finished lower level provides incredible flexibility with a large rec room, 2 additional bedrooms, full bathroom, and a workshop area-plenty of room to adapt to your lifestyle. Car enthusiasts and hobbyists will love the oversized garage featuring impressive 13-foot ceilings, offering exceptional space for vehicles, projects, or storage. As an added bonus, the Tarion Warranty remains in place until June 2026, providing added peace of mind. This is a home that truly offers space to live, relax, and enjoy everything Port Colborne has to offer. (id:49269)
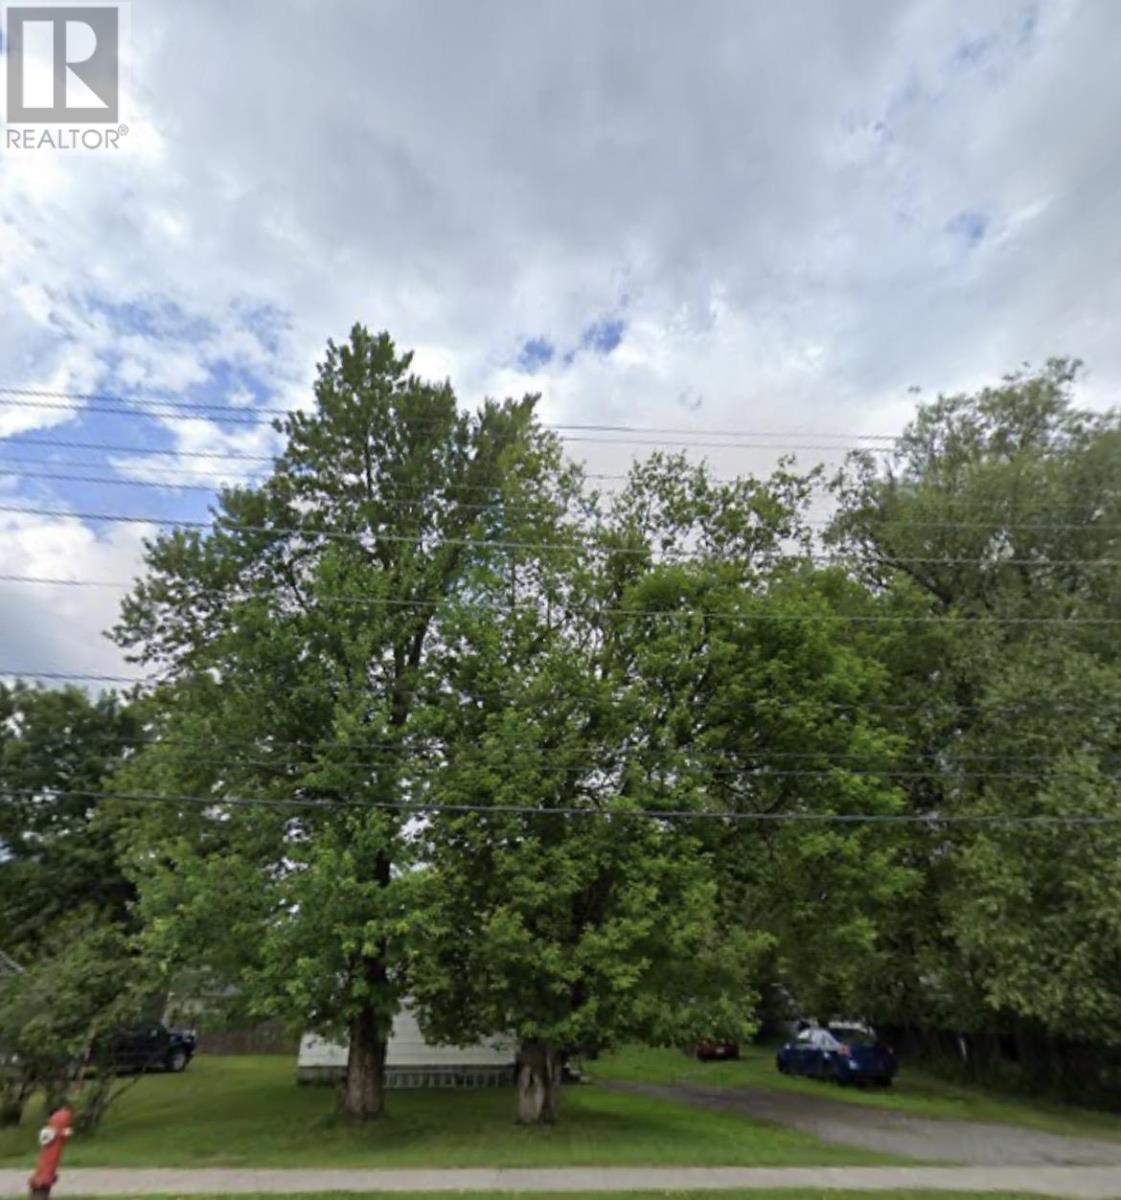
210 Sixth St E
Fort Frances, Ontario
70.0 ft by 150 ft lot in the North end with mature trees. Driveway in place. Town services available. Current buildings on property need to be torn down and no access will be granted to them. (id:49269)
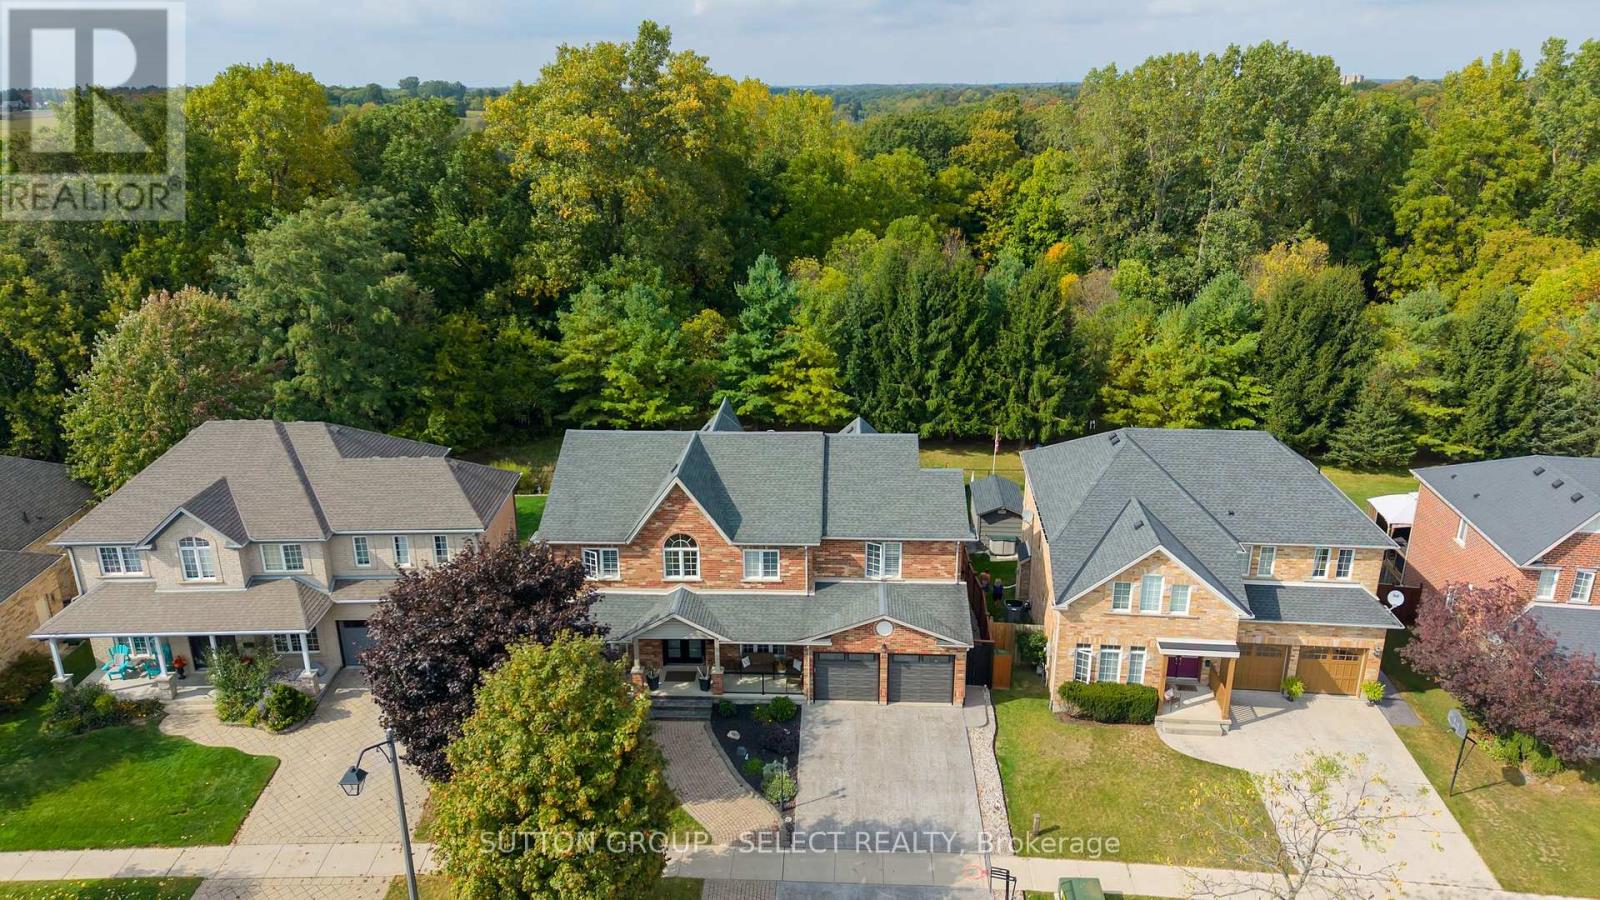
45 Shaw Valley Drive
St. Thomas, Ontario
Welcome to the crown of Shaw Valley - a former model home designed by the builder to showcase "everything possible." With over 4,400sq/ft of finished living space, 5 bedrooms, & 5 bathrooms (3 ensuites), this home delivers exceptional scale, design, & an unforgettable backyard setting. The main floor sets the tone with a sprawling foyer, formal dining framed by tray ceilings, & a large den with matching ceiling detail-perfect as a home office. At the heart of the home sits an award-winning kitchen with new appliances, overlooking the expansive open-concept living space designed for entertaining & everyday comfort. Wall-to-wall rear windows flood the home with natural light while showcasing the spectacular private ravine lot. Stepping outside is a gift of its own - a two-tier deck overlooks an incredibly private backyard oasis featuring a gorgeous saltwater pool surrounded by new stamped concrete that connects into the new front driveway, walkway, & steps. With no rear neighbours & nature as your backdrop, the level of privacy here is rarely found in town. Upstairs, additional rear-facing windows brighten every room while framing ravine views. A charming alcove niche creates the ideal office. The primary suite features a sitting area with gas fireplace and a huge 5-piece ensuite. The 2nd bedroom boasts a turret ceiling and private 3PC ensuite, while 2 more great bedrooms share a Jack & Jill bathroom. 2nd floor laundry adds everyday convenience. The finished lower level continues the theme of space with large bright windows, a spacious rec-room with a 3rd gas fireplace, 5th bedroom, 4PC bath, & abundant storage. Out back, mornings often begin with deer wandering across the ravine (really!), while evenings are spent relaxing beside the glow of the pool. It feels like country living, yet you're just 5 minutes to St. Thomas amenities and under 15 minutes to Lake Erie. 45 Shaw Valley Drive delivers scale, privacy, & luxury in a setting that truly stands apart. (id:49269)

1888 Windham Centre Road
Norfolk, Ontario
46,080 sf greenhouse facility on 5.41 acres of Ag zoned land on the corner of Hwy 24 and Windham Centre Road. Terrific highway exposure. 600 volt/three phase hydro service with automatic diesel back-up generator. Natural gas heaters. Great water at 140 gpm. Watering booms installed. 3,600 sf steel retail area, 20' gutters and with an energy curtain. Multiple bathrooms, office area and huge parking and yard area. This facility is turn-key. Book your private viewing today. (id:49269)
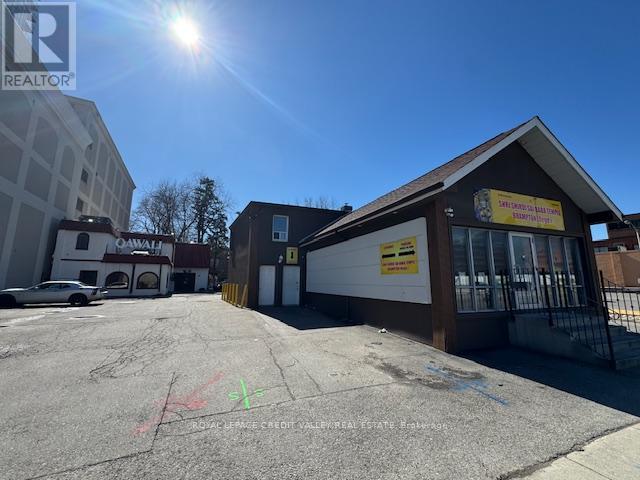
23 George Street N
Brampton, Ontario
Great little starter office unit downtown Brampton. 2nd floor walk up office space consisting of two private offices, reception area, kitchenette and washroom. 2 parking spaces included as well as water and gas. Hydro is separately metered. Currently vacant and available anytime. Waling distance to many amenities including Go train/bus, Zum and Brampton Transit terminal. (id:49269)
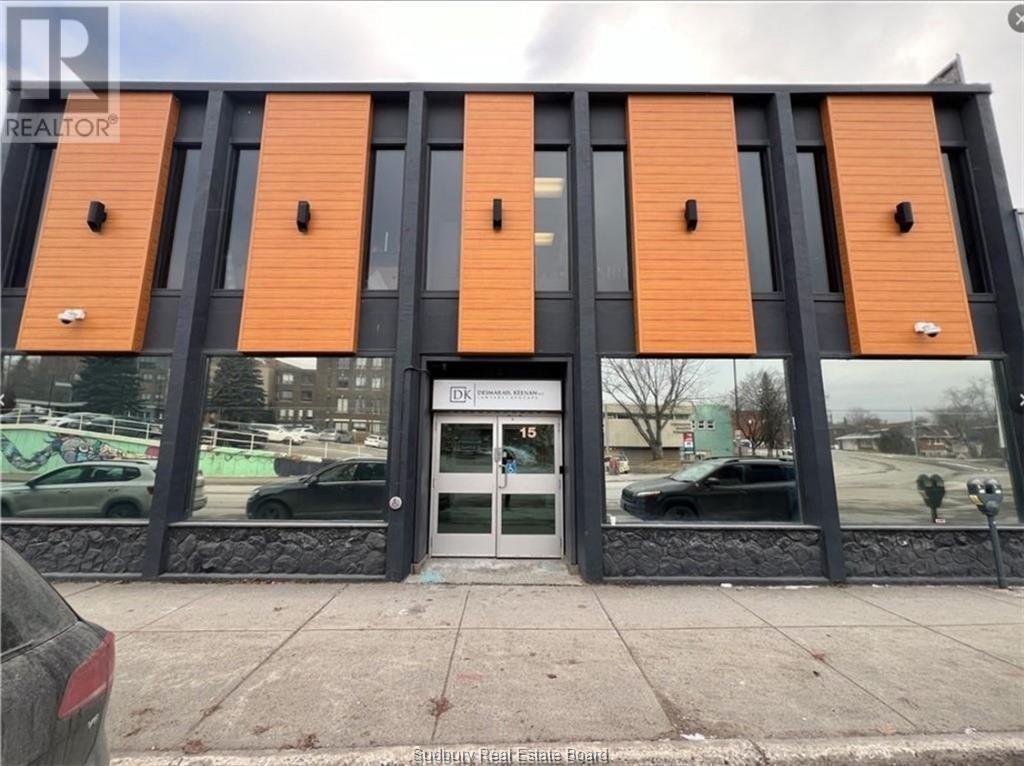
15 Mackenzie Street Unit# Lower East Side
Sudbury, Ontario
Clean slate of office space available in central Sudbury. This bright 1800 square foot unit offers easy access through vestibule at controlled entrance, high ceilings, parking at the door, onsite parking at rear and flexibility. Landlord may assist with renovations. Pictures are older. Currently the adjacent Tenant is using the space temporarily. (id:49269)
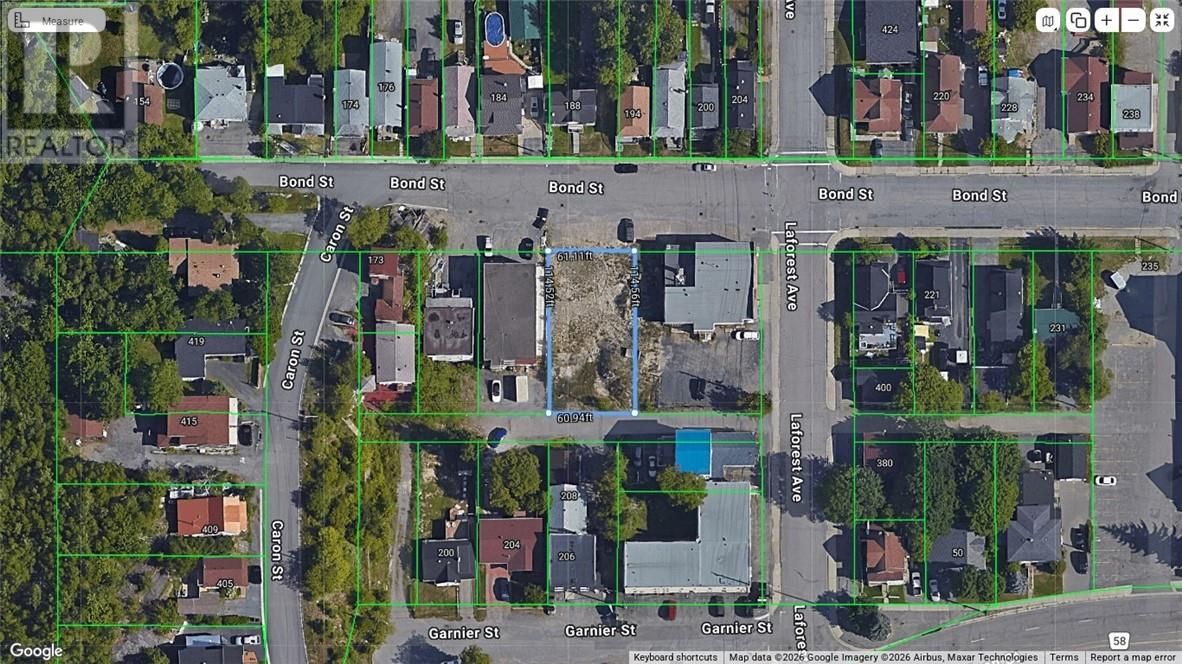
0 Bond Street
Sudbury, Ontario
Vacant R3(62) Lot Zoned for a 4 Plex. R3 lots don't come up often. Don't miss out, purchase now and you could potentially have your new build done by the Fall. See Documents for (62) provisions for this R3 Parcel. (id:49269)
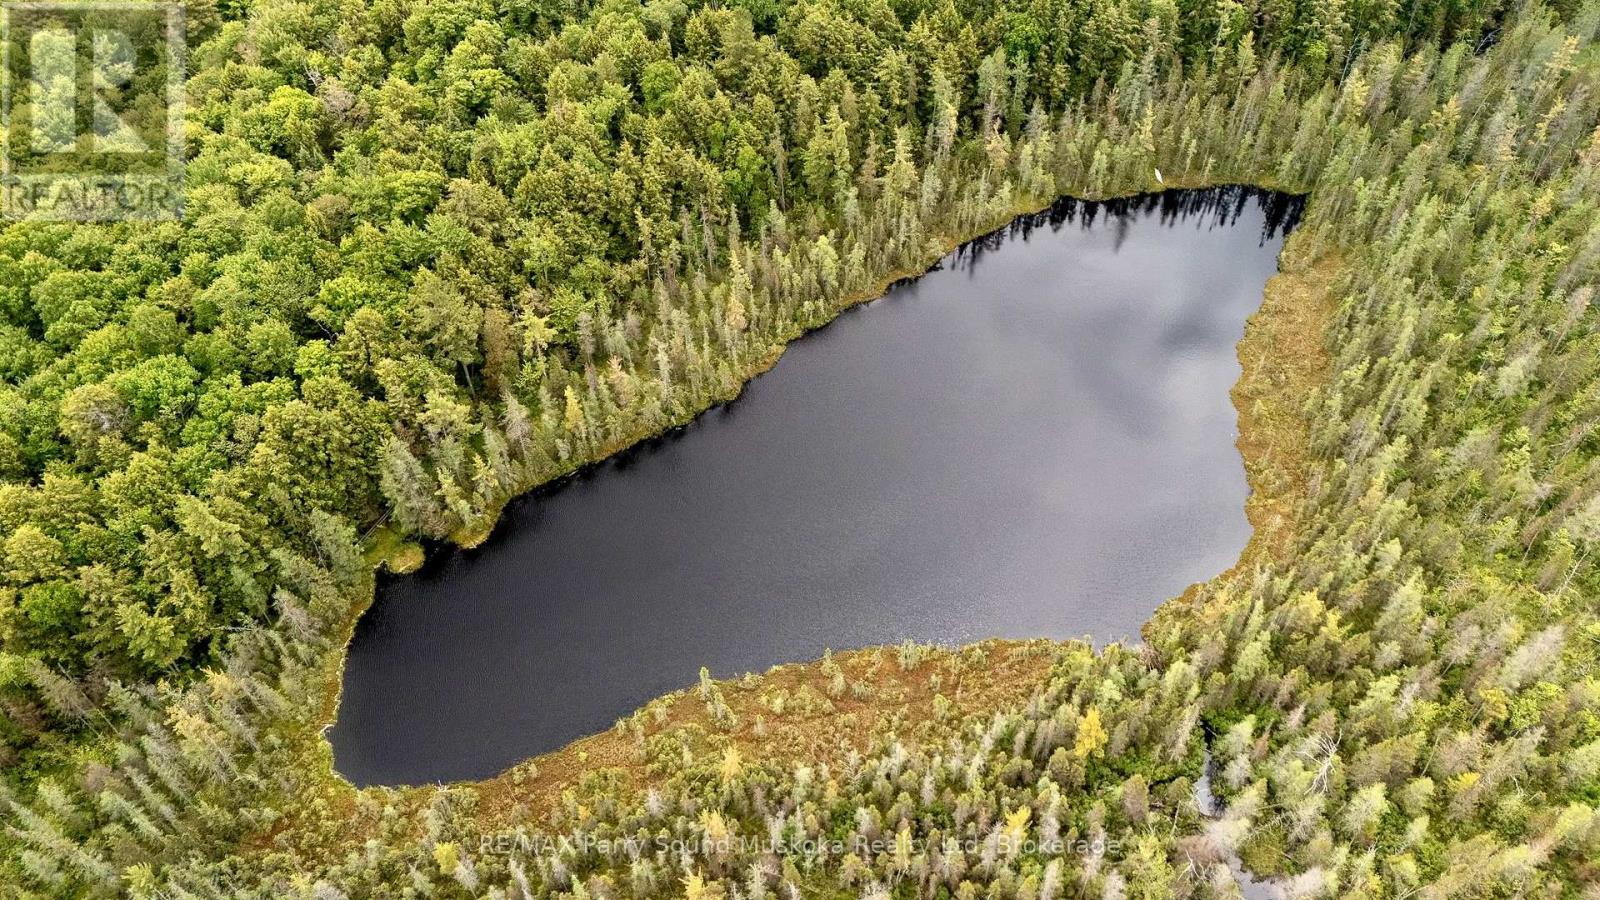
372 Mcdougall Road
Mcdougall, Ontario
A hidden gem found.162 acre building lot (w/ severance potential) in the Township of McDougall in Parry Sound w/ its very own pond & secluded private lake w/approximate 1400 square feet perimeter. Go for a swim or small boating & fishing to catch pike, large mouth & catfish. Located on a year round maintained road. On the outskirts of town for quick access to shopping, hospital, schools, college, theatre of the arts & everything you need for cottage country living. Lush forest w/ an array of tree types.Trails throughout, open meadows, cleared areas for building. Hydro at the Road. Two access points from the road. Enjoy all season activities on your property, including snowmobiling, ATV, cross country skiing, boating, hiking, swimming, maple syrup tapping & ice skating. Building locations set back from the road for peace & quiet. The only sounds you'll hear are the noises you make, the wonders of mother nature & wilderness. Your children can catch the school bus right at the road while you go back to working from home & having your own recess time on your piece of Paradise. Whether you're building your dream home, your cottage country getaway, its a purchase of a lifetime, an opportunity that you may never see again.Talk to the township about building a secondary primary residence on the property. An ideal location for a hobby farm or a bed-and-breakfast. You're asking yourself, Whats not to like? Whats the draw back? This can't be real? Does it really exist? The truth is, you have found the property that checks off all boxes! Come see for yourself, you won't be disappointed. Once you step onto this piece of paradise you won't want to leave. Once you own it, there will rarely be a need to. Unless, you want to explore even further, additional trails up the road, large lake Manitouwabing access nearby. We're sure you'll find more than 372 reasons to purchase this property at 372 Mcdougall Rd. Click on the media arrow to view the video of this spectacular find. (id:49269)
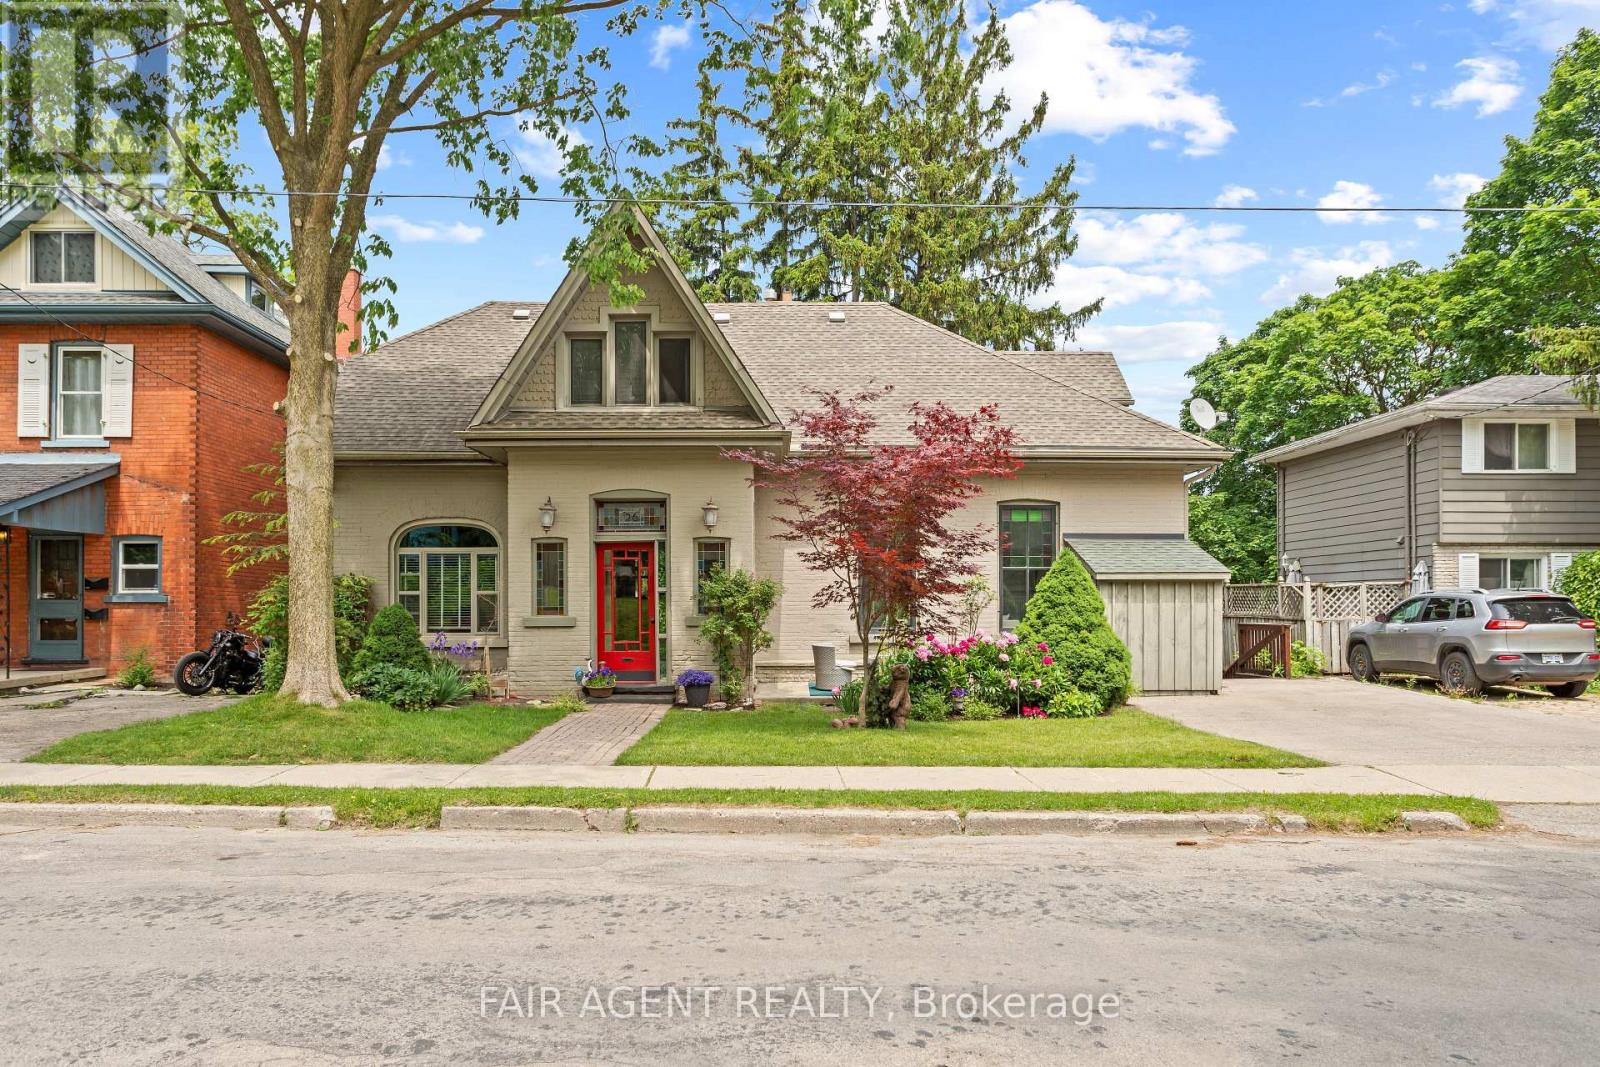
26 Daly Avenue
Stratford, Ontario
Motivated seller, furnishings available. This distinguished Stratford home blends refined historic charm with thoughtful modern upgrades, delivering over 3,000 square feet of beautifully finished living space. Located on a quiet, tree-lined street within walking distance to downtown, the TJ Dolan Trail, Stratford Intermediate School, and the hospital, it offers both tranquility and convenience. Inside, you're welcomed by soaring 11-foot ceilings, original stained-glass transoms, rich crown mouldings, and wide baseboards, all preserved with care. The formal living and dining rooms feature elegant French doors with beveled glass, allowing for easy entertaining or relaxed evenings by the fire. Throughout the main level, curated finishes, fresh paint, designer lighting, and bold colour choices add vibrancy while honouring the homes architectural pedigree. The kitchen has been expertly renovated with custom cabinetry, butcher block counters, a farmhouse sink, and integrated seating, blending style and function. A powder room with adjacent closets opens into a convenient main-floor laundry area. With four bedrooms, three upstairs and one down, and two full bathrooms featuring heated floors and a classic clawfoot tub beneath twin windows overlooking the treetops. The finished lower level is a flexible extension of the living space, fully finished, gas fireplace, heated bathroom, and walkout to a covered deck. Ideal for guests, remote work, or multigenerational living, this area enhances the homes livability without sacrificing charm. Outside, the landscaped, fenced yard is a seasonal showcase with Japanese maples, fruit trees, and garden beds. A two-tiered deck provides sun and shade, perfect for morning coffee or summer gatherings. Recent updates include top-quality carpeting upstairs, a renovated bathroom, roman blinds, and basement waterproofing with lifetime warranty. A rare opportunity in one of Stratford's most cherished neighbourhoods. (id:49269)
1030 Lodge Lane
Leeds And The Thousand Islands, Ontario
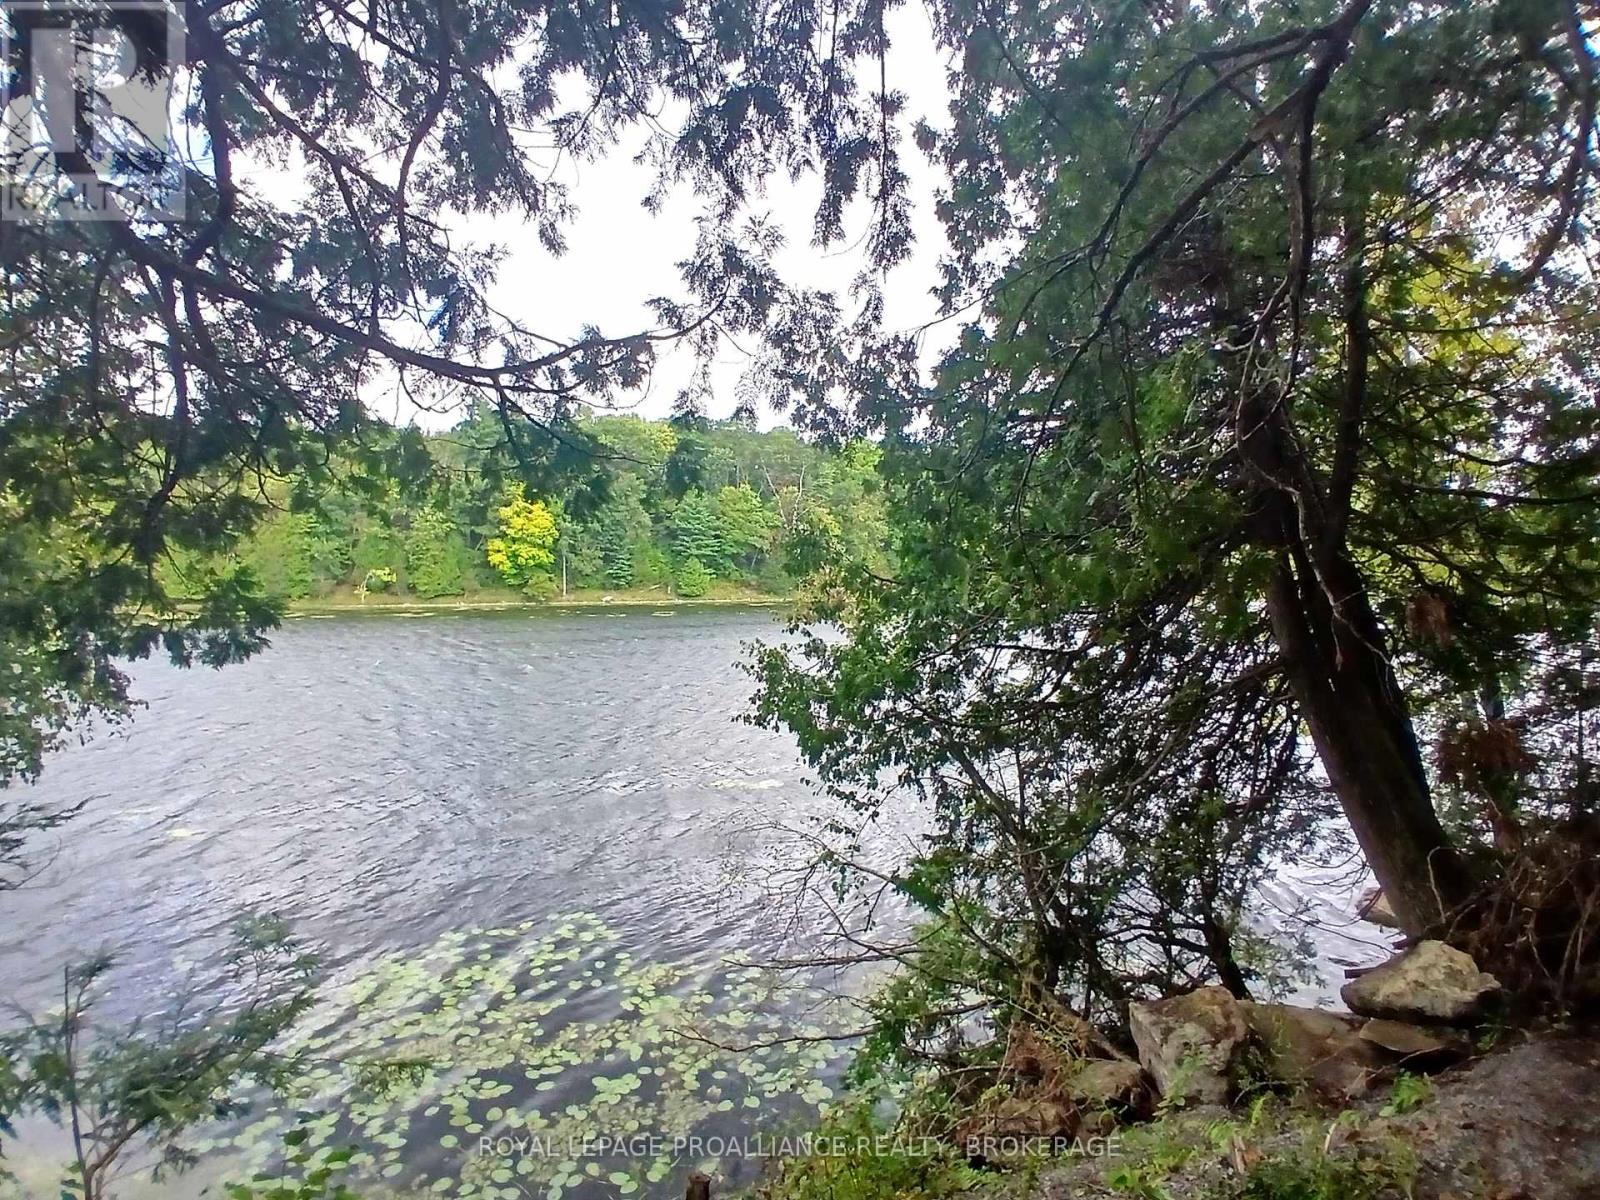
Welcome to1030 Lodge Lane, a beautiful 10 acre waterfront parcel offering 435 feet of natural shoreline on serene Red Horse Lake. This property combines mature forest, rugged Canadian Shield character, and exceptional privacy-an ideal canvas for your future cottage or year round retreat. The shoreline features mixed waterfront, including natural shallow areas and striking granite outcroppings that frame the lake with classic Eastern Ontario charm. Wooden stairs are already in place for convenient water access, and a gravel driveway provides an easy approach into the lot. With hydro available to be brought in, development is straightforward, and the generous acreage offers multiple potential building sites surrounded by trees and nature. The land is part of a Managed Forest, preserving its natural environment and offering potential tax advantages. Located just 40 minutes from Kingston, this property offers peaceful lakeside living with convenient access to amenities. Whether you're seeking a recreational getaway or a long term investment in waterfront land, Lot 17 delivers space, beauty, and opportunity. (id:49269)
260 Spring Creek Road
South Bruce Peninsula, Ontario
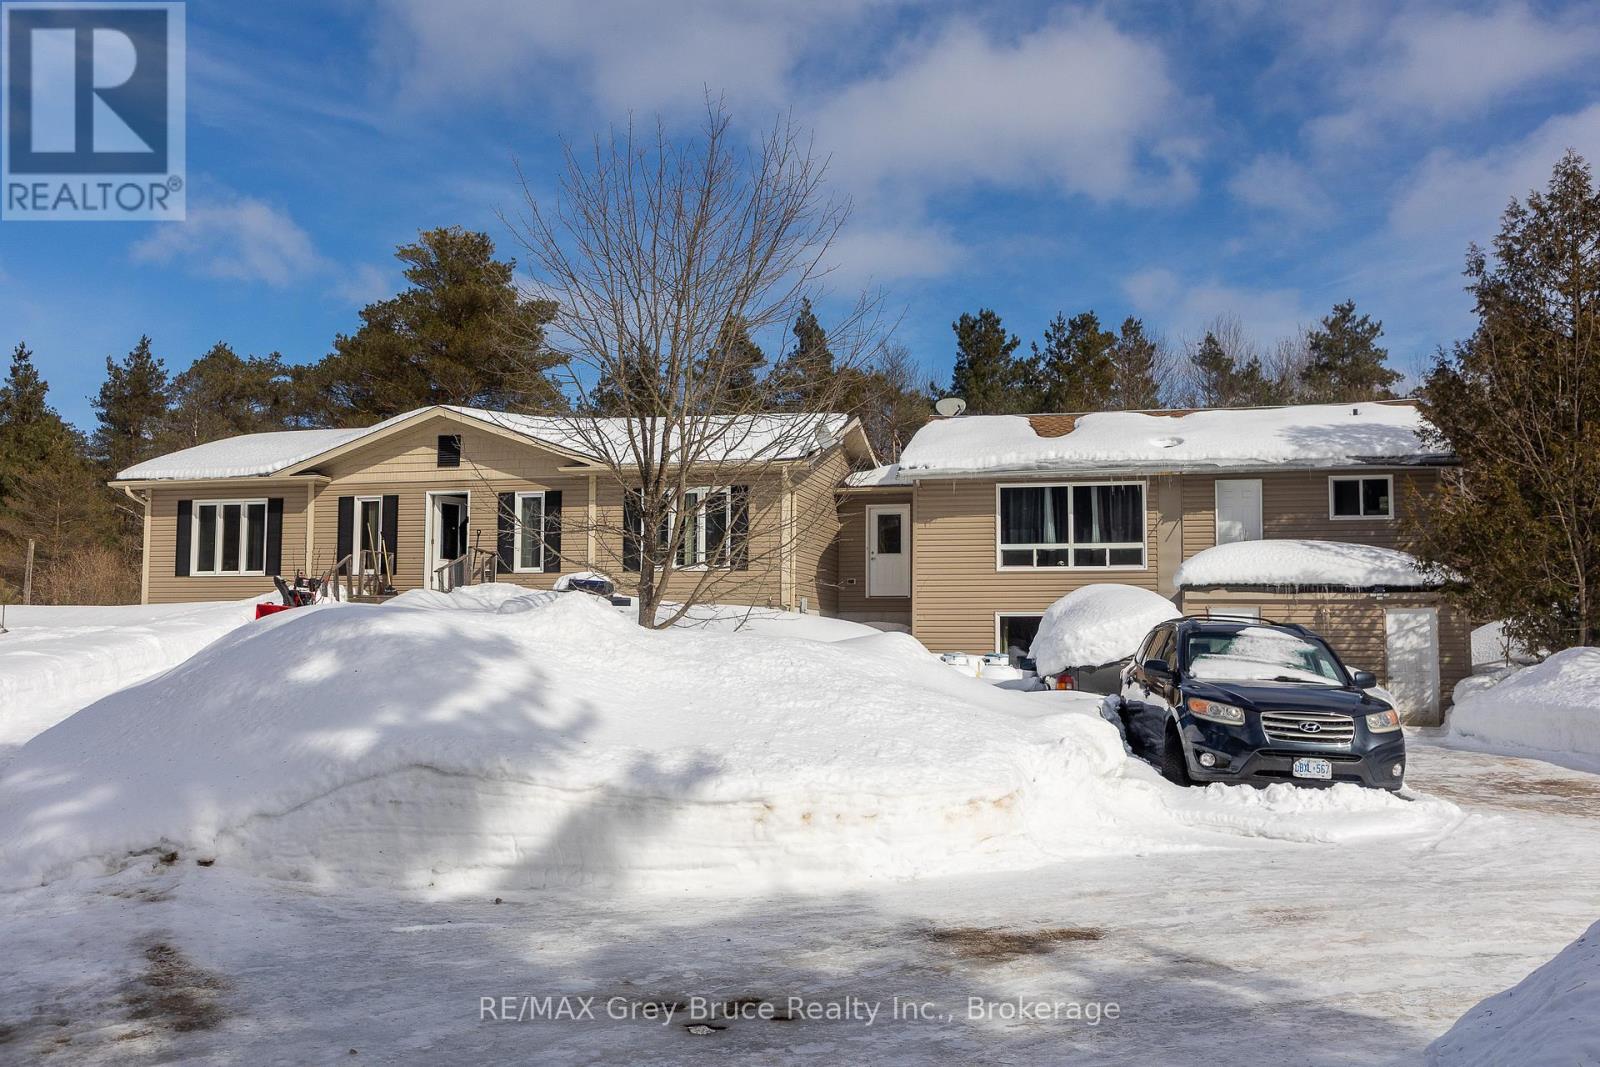
Unique opportunity to own 48 acres with two homes. The one home is a 3 bedroom, 2 bath Royal home approximately 10 years old. It is connected to the original home by a breezeway. The original home was built in 1976 and with some renovations could be a rental unit with 2 separate units, one upper and one in the lower level. Upper unit has 2 bedrooms, a good sized living room with a cathedral ceiling and 4 pc bath. The lower unit needs to be renovated.The acreage consists of mostly cedar trees with some hardwood near the back of the property. Also at the back of the property is a small pond in a cleared space. With 48 acres of land, the possibilities are endless-hobby farm, recreational paradise, nature lover"s retreat, or simply a private escape from everyday life.Despite the seclusion, the property is in a great locarion, close to Saugeen Beach, Hepworth ( Tim Horton's), Wiarton, and approximately 20 minutes to Owen Sound.A quiet, private property offering lots of space to enjoy plus an opportunity for additional income. (id:49269)
23 George Street N
Brampton, Ontario
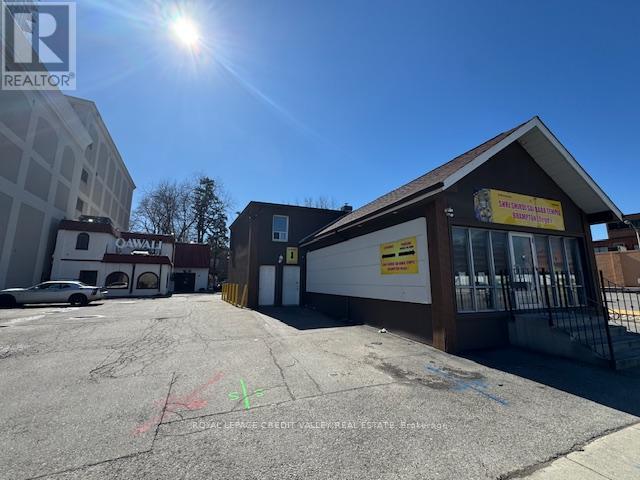
Amazing 2 bedroom apartment downtown Brampton. Two large bedrooms with living area and kitchen. Laminate flooring through. Kitchen has stainless steel fridge and stove. Large loft/storage area included in the lease at no extra charge. Separate entrance to apartment which is located on the 2nd floor. Parking included. Lots of amenities in the area. Walk to Go train/bus, Zum, Brampton Transit, etc. Apartment is currently vacant and available anytime. (id:49269)
11044 Leslie Street
Richmond Hill, Ontario
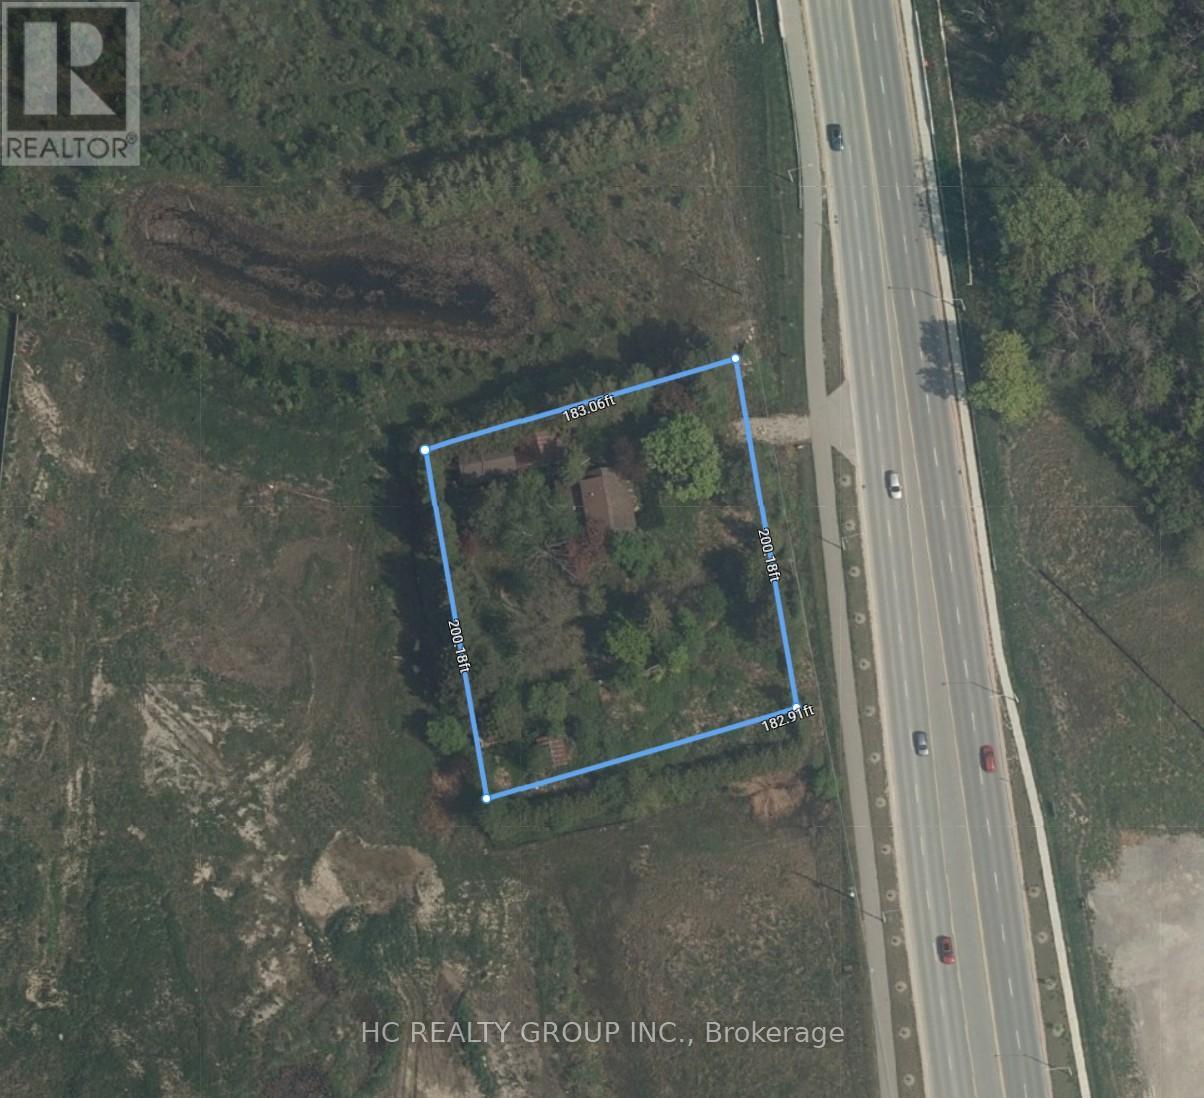
Attention Builders And Developers! Prime Investment Opportunity To Build And Develop On This Almost 1 Acres Lot. Frontage 200ft, Depth 183Ft, Massive Potential. In A Desirable Location Near Leslie St And Elgin Mills Rd, Surrounded By Many New Residential Development In The Neighborhood. Designated Rezoning For Medium/High Density Residential. Close Proximity To Richmond Green Sports Complex, Parks, Shopping Plaza With Costco, High Ranking Schools, Go Train, Hwy404, YRT, And More. Please Do Not Walk Lot Without An Appointment, No Interior Showings. (id:49269)
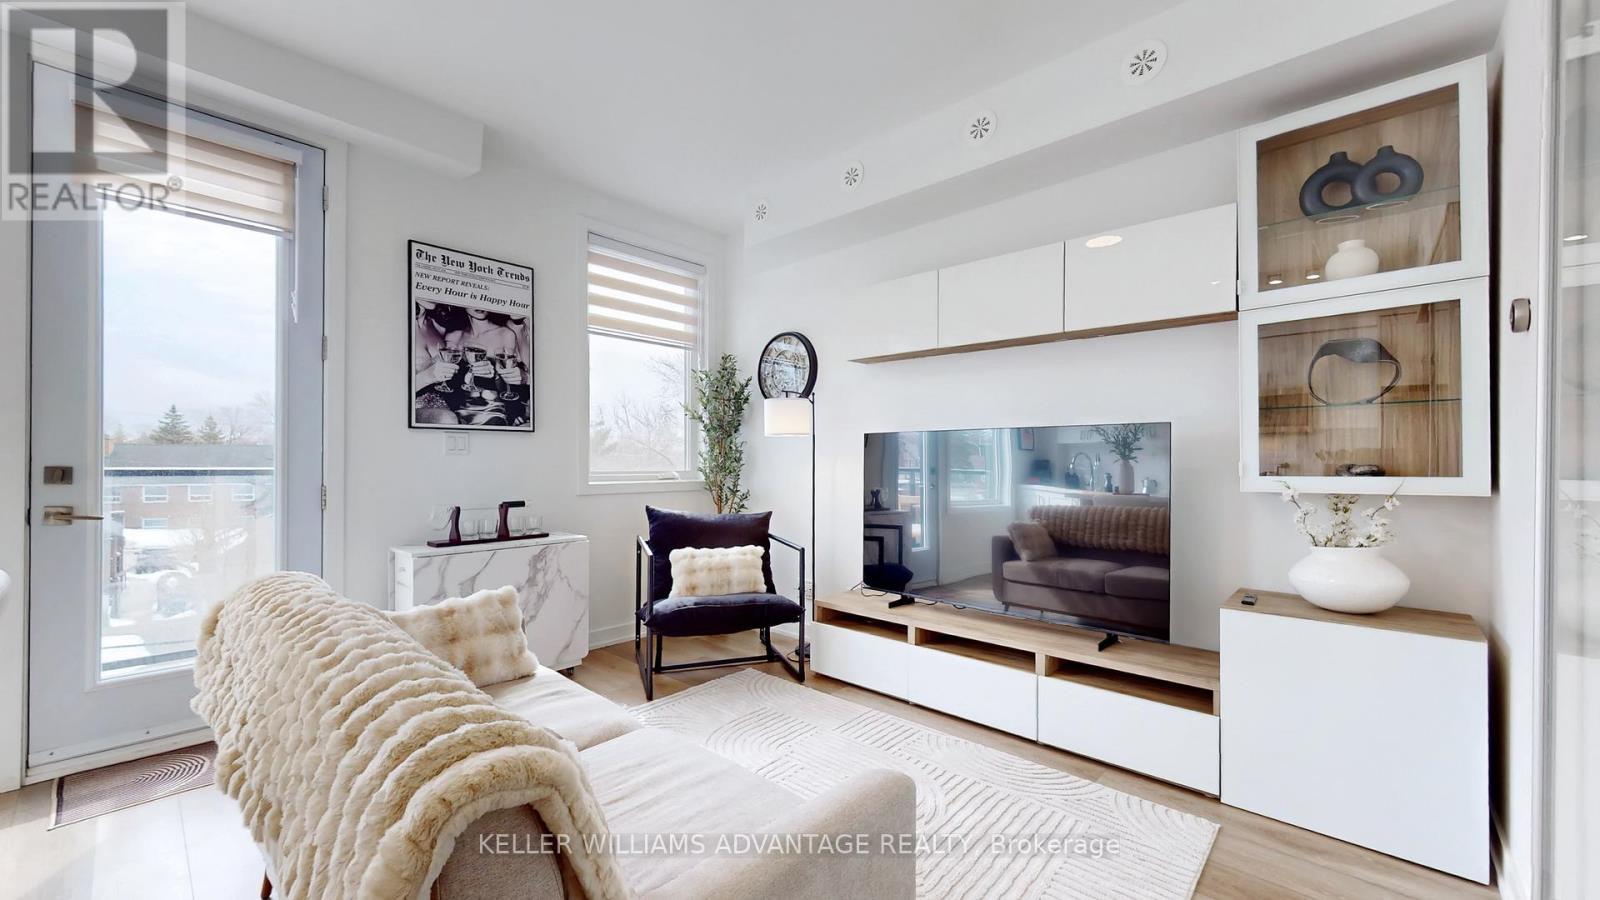
2 - 1479 O'connor Drive
Toronto, Ontario
Welcome to this bright and spacious 3-bedroom townhome designed for modern living and effortless entertaining. Featuring large windows that flood the space with natural light, a beautiful updated brand new kitchen with brand new appliances and functional open layout, this home offers both comfort and style. Enjoy a private balcony on the main floor, plus a serene primary retreat with its own ensuite and private balcony. The highlight is the expensive rooftop terrace and two private balconies - perfect for hosting gatherings, summer events and unforgettable moments. Ideally located with easy access to DVP, short drive to woodbine lakeshore, Victoria park and Eglinton ave, this home offers both convenience and lifestyle. Owner is willing to sell furnished, making this truly turnkey opportunity. (id:49269)
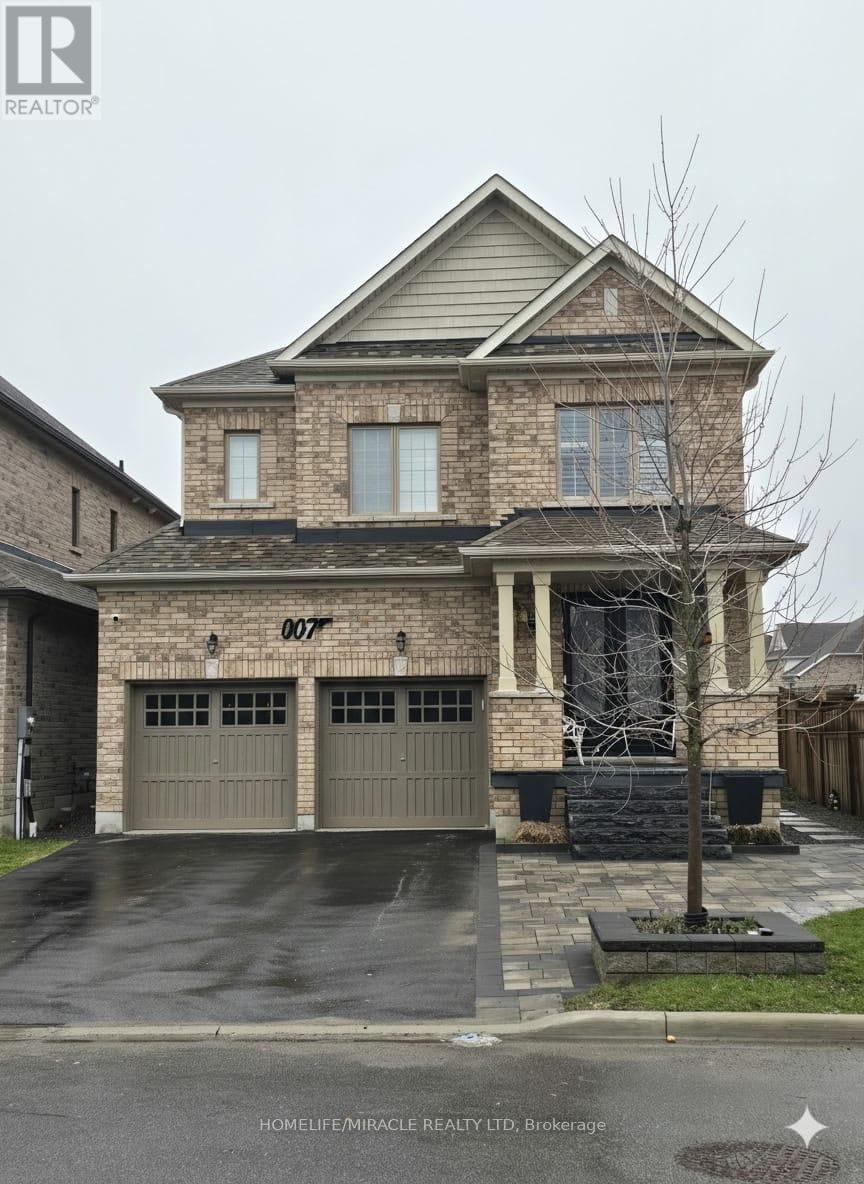
7 Albert Christie Street
Clarington, Ontario
One Year Old, 2 Bedroom Finished Bright & Spacious Legal Basement with Separate Entrance Available TO AAA+ Tenants. Open Concept Kitchen and Living Room Featuring Laminate Floor, Pot Lights, Stainless Steel Appliances And Granite Countertop. Spacious 2 Bedrooms with One and A Half Size Bathroom. Separate Laundry Including Washer and Dryer. Conveniently located close to Everything you need, Schools, Parks, Shopping, Cinemas, Transit, 407, Community Centre & Restaurants. Tenant Will get 1 Parking (id:49269)
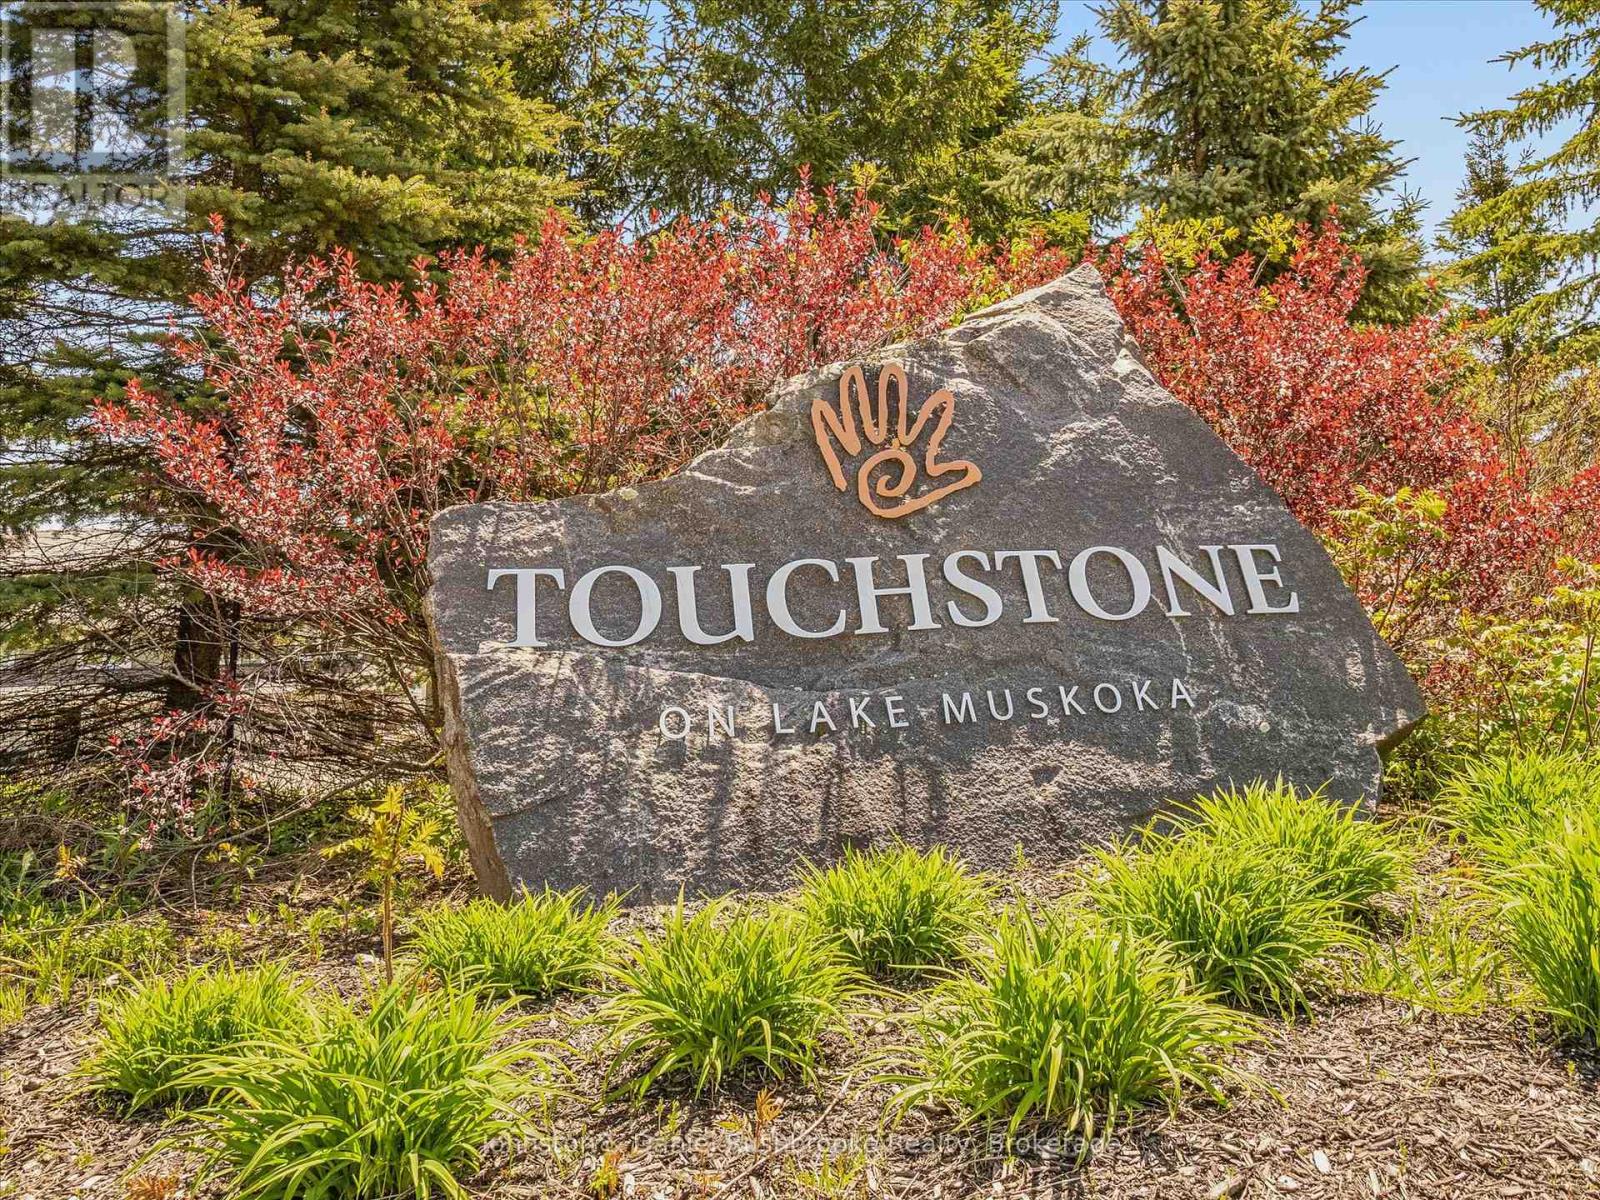
Btve104 - 1869 Muskoka Road 118 W Highway
Muskoka Lakes, Ontario
Welcome to this rare full ownership Boathouse Unit at Touchstone Resort. The ultimate in maintenance free cottaging. This bright unit offers fabulous views of Lake Muskoka with SW exposure, 1 full bedroom, 3 pc bath, kitchen and laundry in-suite. Covered lakeview deck area with BBQ. Enjoy all the resort has to offer with access to many amenities, including an infinity pool and hot tub in the main building, a second pool beachfront with hot tub, and fitness room, tennis courts, a private beach, and non-motorized water toys. Want to unwind relax with treatments at Touch Spa, or dine at the Touchstone Grill. With full ownership rent as often as you want or limit to the required 8 weeks a year 2 of those needing to be during peak season. Do not miss out on this great offering. (id:49269)
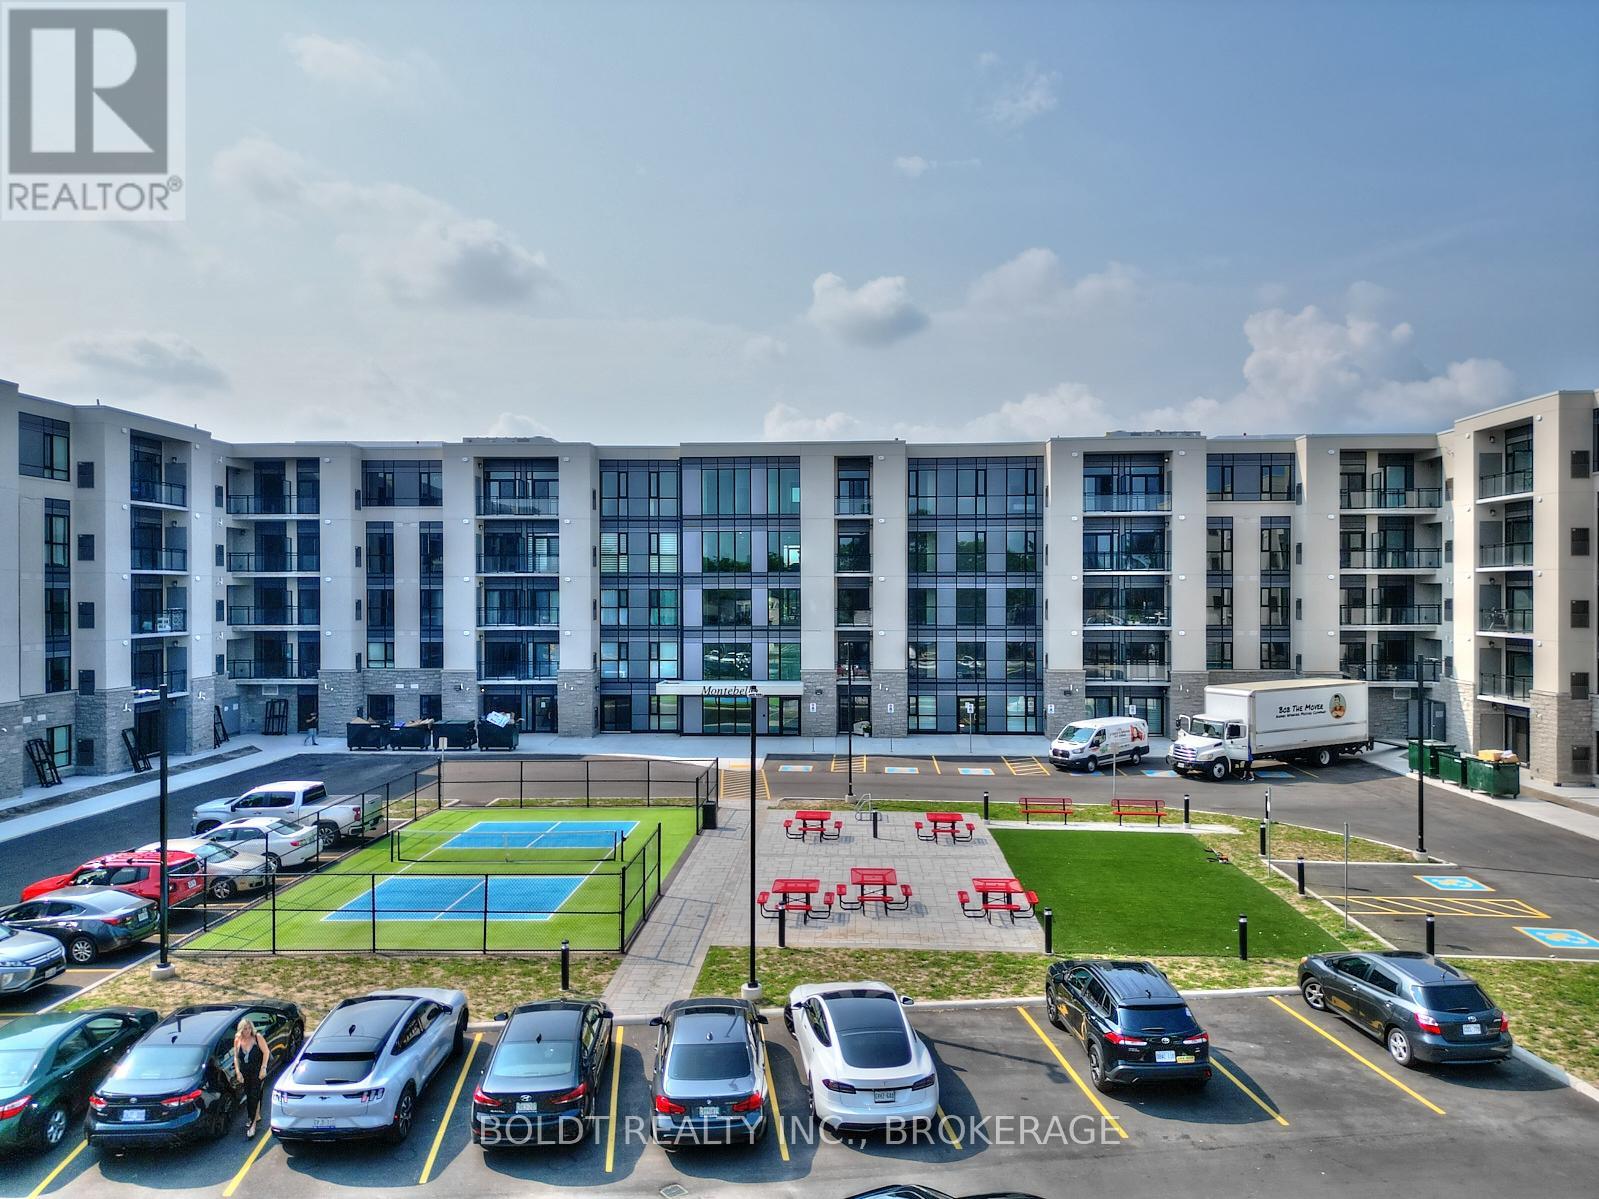
Gl 11 - 50 Herrick Avenue
St. Catharines, Ontario
Welcome to 50 Herrick Unit GL11. Clean lines. Smart layout. Zero compromise. This beautifully updated 2 bedroom, 2 bathroom condo delivers comfort with a refined edge. The open concept design feels bright and intentional, with a spacious primary suite overlooking the golf course. Wake up to that view. Add in a walk in closet and a sleek ensuite and you've got your own private retreat. The kitchen is built to impress. Modern appliances, elevated finishes, and a walk in pantry that actually makes sense for real life. It flows effortlessly into the living space, making it just as perfect for quiet nights in as it is for hosting friends. Step outside to a rare wraparound patio that extends into your own private yard space. Morning coffee, evening wine, fresh air without the maintenance. That's the sweet spot. And it doesn't stop there. Enjoy access to premium amenities including a fully equipped gym, media room, games room, BBQ space and outdoor pickleball court. Private underground parking adds convenience, and the recent updates mean you can move in and start living immediately. Low maintenance. High style. Golf course views. If you've been waiting for something that feels elevated but easy, this is it. (id:49269)