
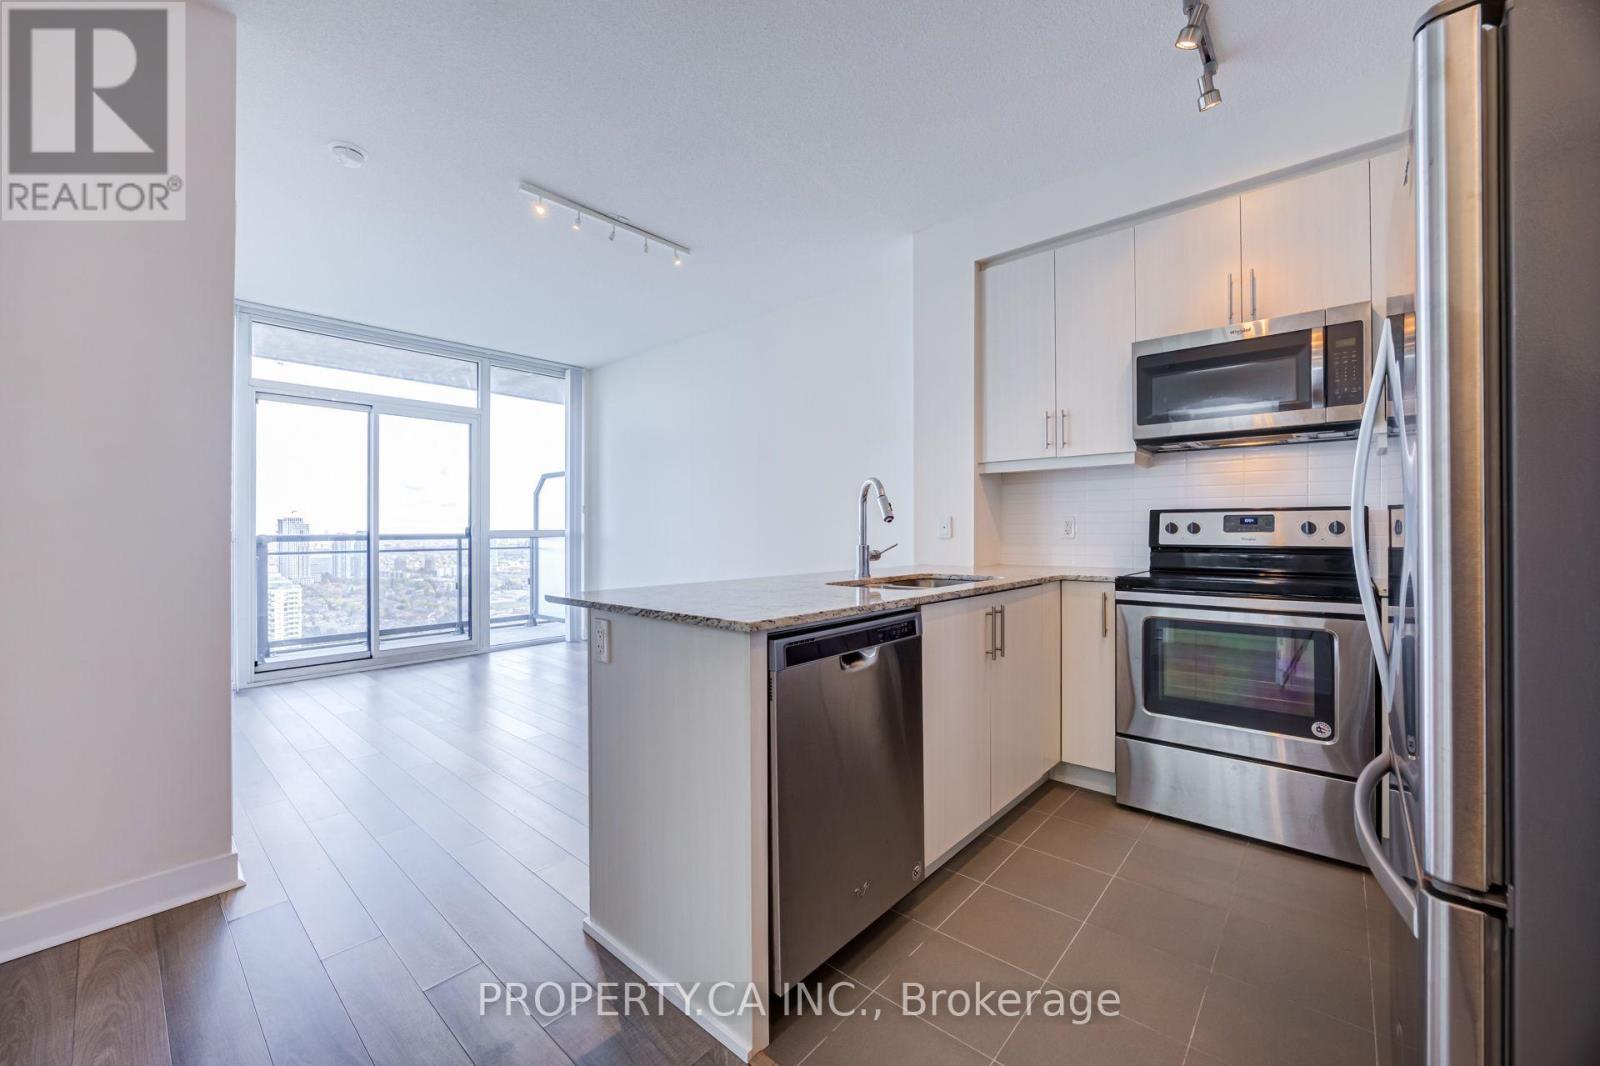
2910 - 3975 Grand Park Drive E
Mississauga, Ontario
Grand Park 2 Good To Be True! Suite 2910 delivers High floor luxury in 628 sq. ft. of pristine, owner-occupied living in on the 29th floor featuring 9-foot ceilings and tasteful laminate flooring throughout. This bright layout flows seamlessly from the open living/dining space out to a private balcony with panoramic southeast views of the city and lake. The kitchen is slightly larger than expected for a condo this size, and boasts granite counters, stainless steel appliances, and a convenient breakfast bar. The large, flexible den effortlessly adapts as an executive home office, guest space, or nursery. Complete with 1 underground parking spot and 1 locker. Residents enjoy premium amenities including 24/7 concierge, indoor pool, fully equipped gym, party room, and more. Steps to shopping, dining, transit, and Square One, with effortless highway connectivity (id:49269)
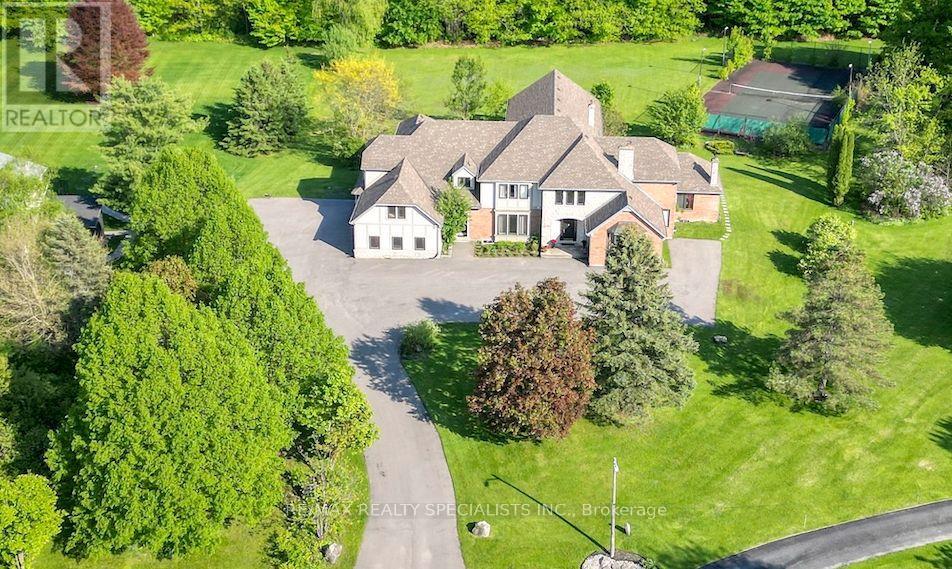
6399 Chelsea Road
Burlington, Ontario
\\Welcome to one of Burlington's most extraordinary private estates - where resort-style luxury meets conservation serenity, all at a price that rivals a fraction of what this lifestyle would cost to replicate.Set on a secluded cul-de-sac in the prestigious Cedar Springs enclave, this custom J. Robinson-built mansion sits on 2.07 acres of lush, private grounds that back directly onto a protected conservation area - complete with your own ravine and walking trail. No rear neighbours. Just nature, wildlife, and peaceful forest paths steps from your back door.At 13,000 SF of total living space (approx 9,070 SF above grade including indoor pool), the scale alone is unmatched. But the crown jewel is the breathtaking 2,200 SF indoor swimming pool - a full-scale aquatic facility within your own home. Featuring an 8-ft deep pool with a proper diving pad, this is not a decorative plunge pool - this is the kind of year-round aquatic luxury found only in the world's finest private estates. Swim laps in January. Host pool parties in December. Your family never needs a gym membership, a swim club, or a resort vacation again.Step outside and the lifestyle continues: a full-sized private tennis court is tucked deep within the conservation area, offering complete seclusion and stunning natural surroundings for every match. For the car enthusiast, an oversized 3-car garage with an included four-post car lift and a grand driveway accommodating 25-35 vehicles make every arrival a statement.Inside, the completely renovated residence stuns - 6+3 bedrooms including two primary suites, 10 bathrooms (every bedroom with a private ensuite), a gourmet kitchen, soaring 9-12 ft ceilings, and a majestic 20-ft open-concept family room warmed by a wood fireplace. Formal dining and multiple living areas were purpose-designed for a family with staff.To build this estate today would cost millions more. This is generational wealth, delivered. (id:49269)
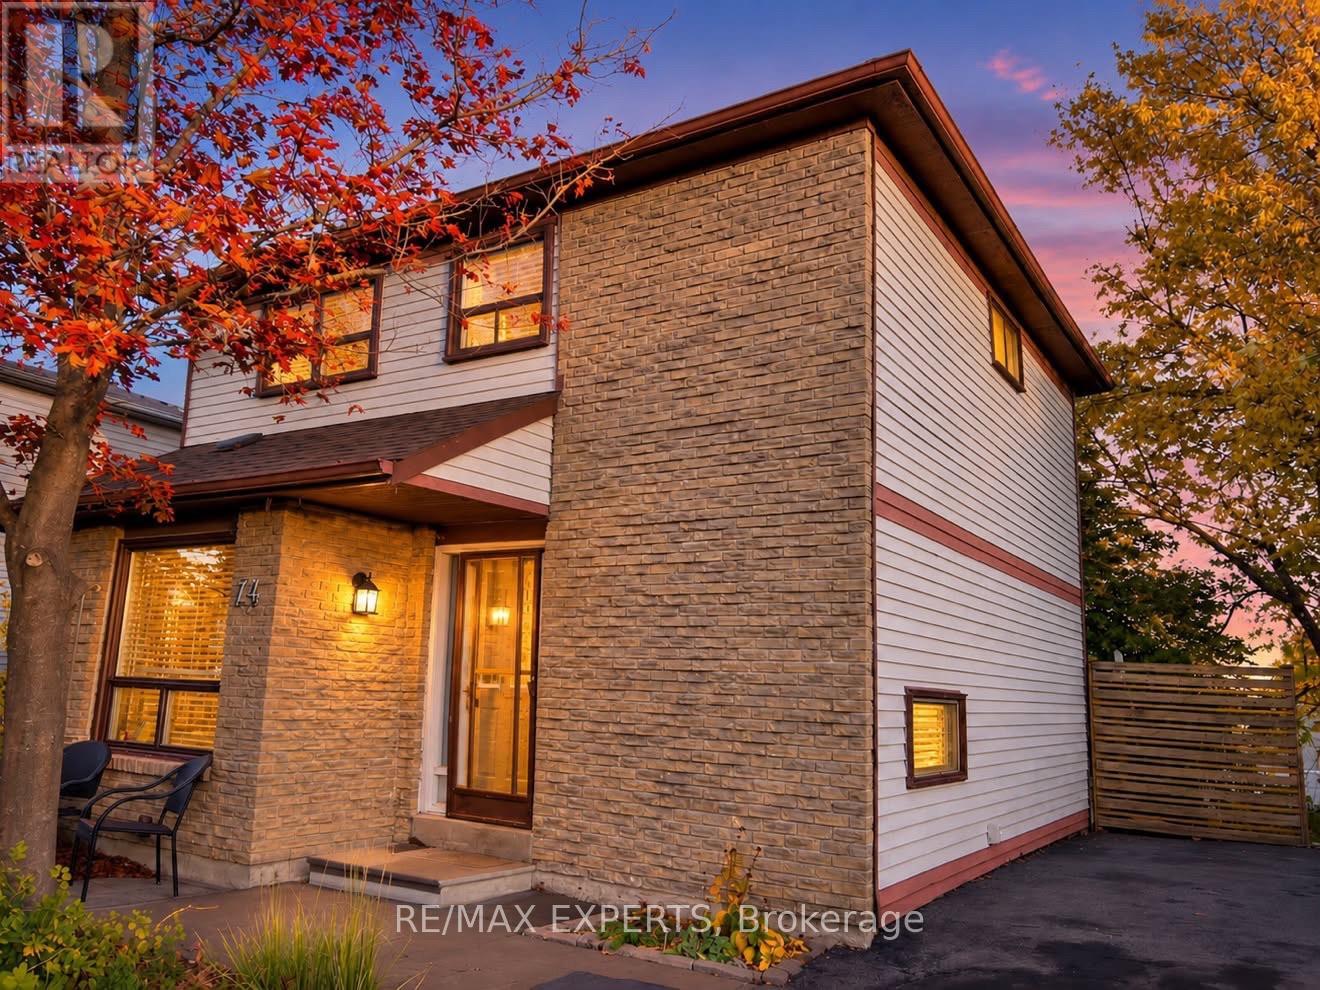
74 Downey Drive
Caledon, Ontario
Welcome to 74 Downey Drive, an excellent opportunity to own an affordable detached home in a convenient and family-friendly Bolton neighbourhood. This three-bedroom home offers a functional layout with plenty of potential to update, personalize and make your own. The kitchen features stainless steel appliances, granite countertops and ample cabinet space, while the bright living area overlooks a private backyard surrounded by mature trees, creating a peaceful setting for everyday living. The finished walkout basement provides valuable additional living space and direct access to the backyard, making it ideal for a family room, home office, play area, fitness space or entertainment room. With no homes directly behind, the backyard offers added privacy and plenty of room to relax, entertain guests, garden or enjoy time outdoors with family and friends.**Recent improvements provide added peace of mind, including a new furnace (2023), an owned hot water tank (2023) and a roof replaced in 2020.** These important updates offer buyers the benefit of several major home components already having been addressed. Ideally located within walking distance of schools, parks, shops, restaurants and everyday amenities, this home combines the convenience of an established neighbourhood with the opportunity to create a space that reflects your own personal style. Whether you are a first-time buyer, a growing family or simply looking for a detached home in Bolton, 74 Downey Drive offers comfort, flexibility and plenty of future potential. (id:49269)
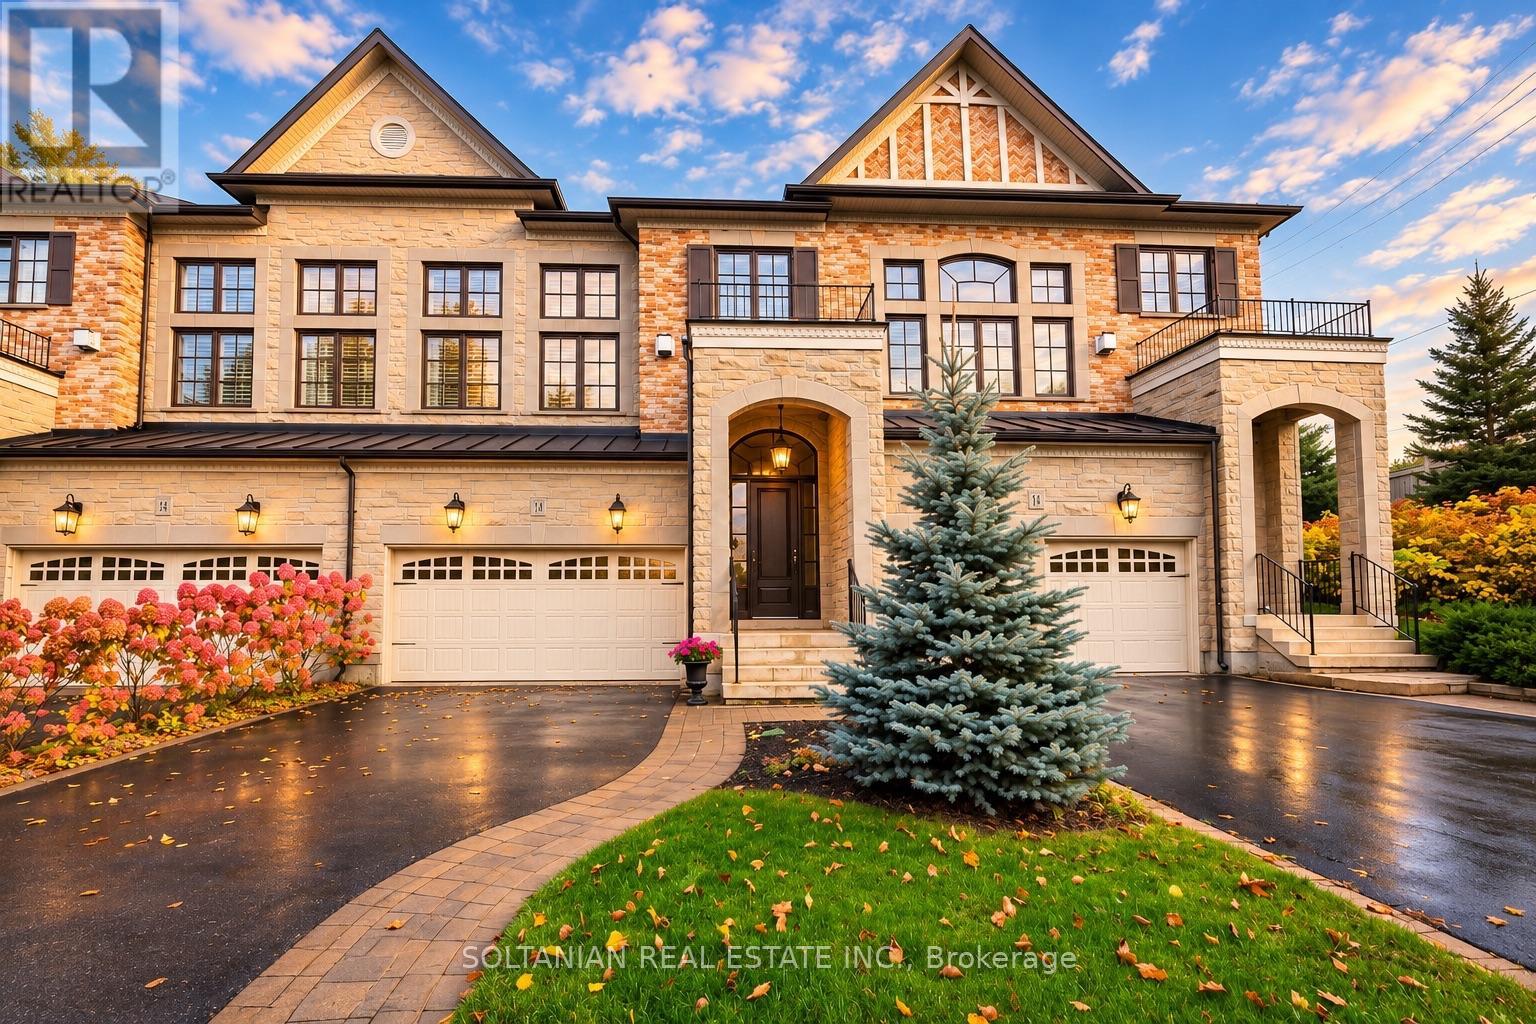
43 Jenny Thompson Court
Richmond Hill, Ontario
Nestled on a quiet, private cul-de-sac in Richmond Hill's prestigious Villas of Lindenwood, this elegant freehold townhome offers 2,608 sq. ft. above grade plus a finished basement, for over 3,000 sq. ft. of total living space. Backing onto a lush, wooded ravine, this beautifully maintained home combines generous space, exceptional privacy and a serene natural setting, perfect for everyday living and effortless entertaining. Highlights include 9-foot ceilings on main and second floor and California shutters throughout.The main floor features a spacious living and dining room with pot lights, crown moulding and wainscoting, ideal for formal dinners and larger gatherings. At the heart of the home, the gourmet kitchen boasts a large centre island, extended cabinetry, porcelain flooring and a walk-out to a private backyard oasis overlooking the ravine. A renovated powder room vanity completes the level. Front and backyard irrigation systems keep the grounds easy to maintain.A true showpiece, the oversized family room above the garage features a soaring 14-foot ceiling and expansive windows and pot lights that fill the space with natural light all day. Upstairs, hardwood flooring throughout the second floor and a fully renovated primary ensuite create a private, elegant retreat.The recently finished basement includes a 3-piece bathroom and versatile space for a recreation room, home gym or guest suite. R60 attic insulation adds year-round comfort and energy efficiency.Complete with a two-car garage and move-in-ready interiors, this exceptional property offers the space and privacy of a larger home, freehold ownership with no monthly maintenance fees, and a rare opportunity in one of Richmond Hill's most sought-after enclaves. (id:49269)
408 Matese
Lakeshore, Ontario
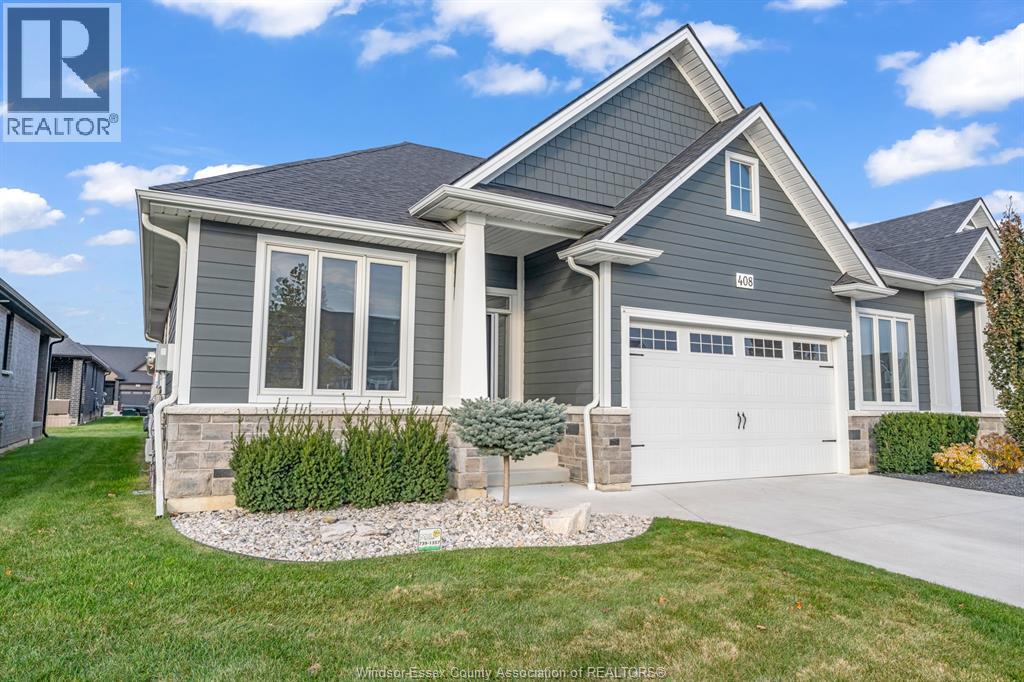
Welcome to this beautiful move-in ready Ranch Style End Unit Townhome offering the perfect blend of comfort and functionality. This beautiful home features 2+2 bdrms, 3 full baths, and plenty of space for both everyday living and entertaining. The main level boasts a bright and inviting layout, complete w/ a spacious Primary Suite featuring an ensuite and walk-in closet and main floor laundry. Enjoy cozy evenings by the gas fireplace in the living room, while the convenient inside entry from the double car garage adds ease to your everyday routine. A fully finished basement expands your living space with 2 additional bedrooms, a full bath, and a huge 100-inch electric fireplace creating the perfect setting for a family room or gathering area. Step outside to relax, and entertain on the covered composite deck, equipped with motorized screens for added comfort and privacy. $100/month assoc fee, snow, grass, and reserve fund for the roof. (id:49269)
391 Greenwood Avenue
Ottawa, Ontario
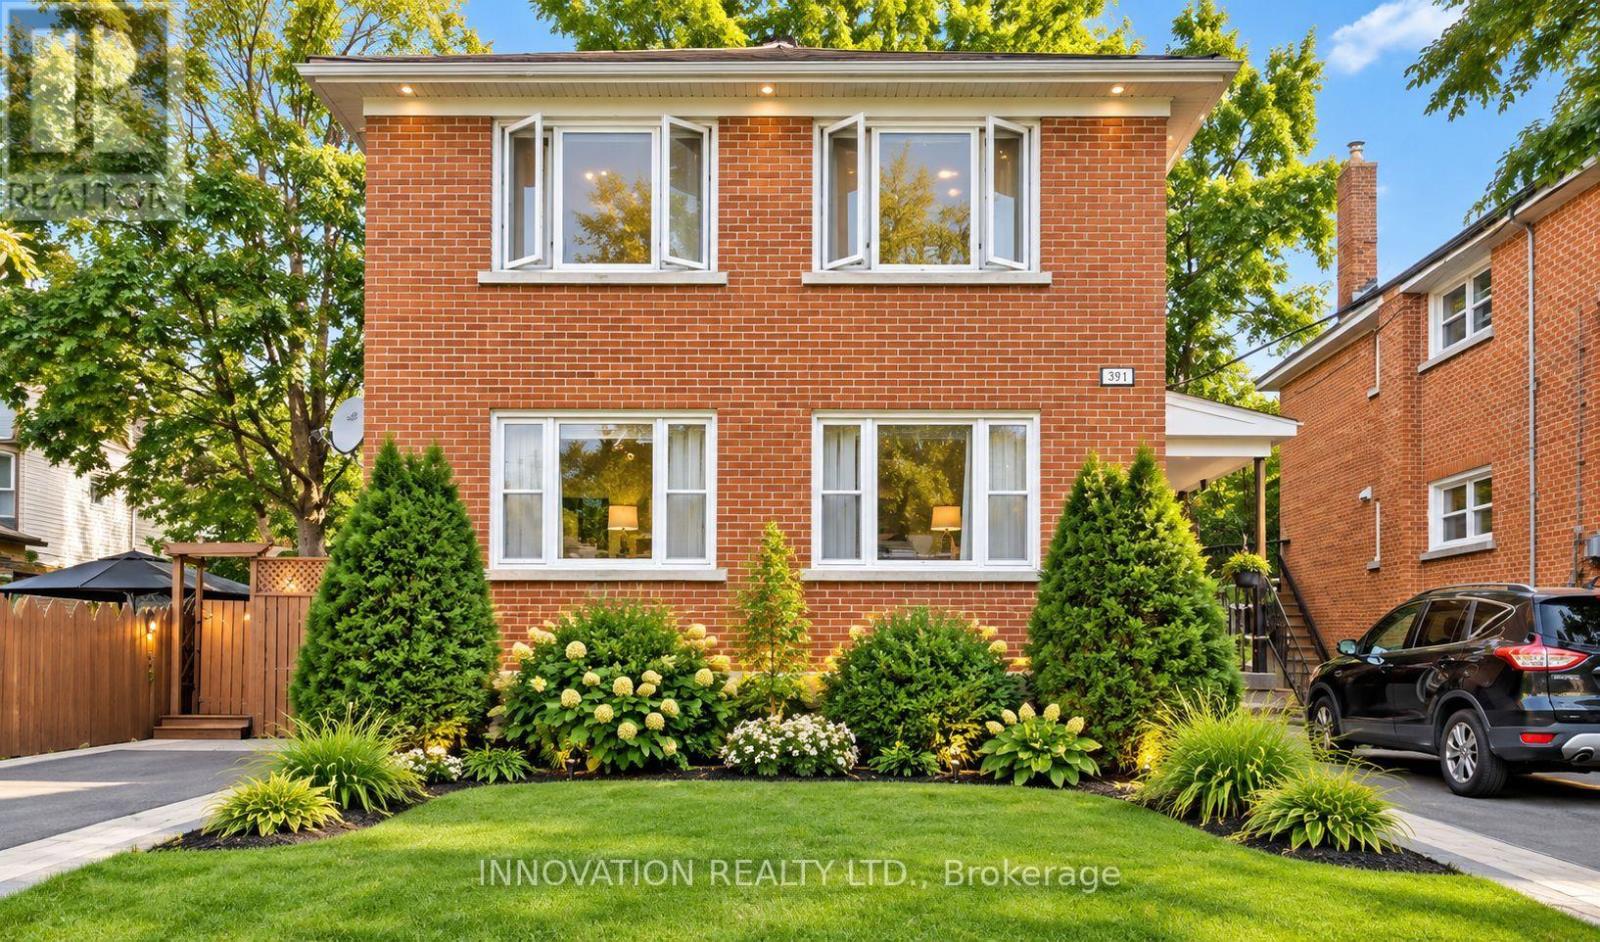
Discover an excellent investment opportunity in sought-after Westboro! This all-brick property features three permitted, self-contained two-bedroom residential units, offering an attractive combination of location, rental income, and long-term investment potential. With approximately $81,600 in seller-reported annual gross rental income, the property presents an opportunity for investors seeking an established rental property or owner-occupiers looking to benefit from additional rental income. The building consists of a legal duplex complemented by a permitted basement secondary dwelling unit. The basement suite features a simpler, more functional finish than the upper apartments, adding versatility to the property's rental configuration. Situated on a 49.02' x 66' lot, the property features separate hydro meters, air conditioning, two driveways, coin-operated laundry, a six-camera surveillance system with DVR and a storage shed. Recent reported improvements include heating equipment, windows, electrical and plumbing upgrades, and renovations to the upper apartments. Enjoy a prime Westboro location close to shopping, restaurants, schools, public transit, parks and recreational amenities. An established multi-unit income property in one of Ottawa's most desirable neighbourhoods. Financial and property information available for review. (id:49269)
605 - 5055 Greenlane Road
Lincoln, Ontario
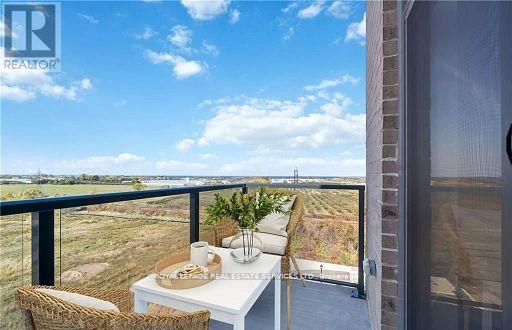
AFFORDABLE LEASE LUXURY! PENTHOUSE with SPECTACULAR Lake and Escarpment Views in the Luxurious UTOPIA Condominium. 180 Degrees Unobstructed Views! PRIME LOCATION in Building with Sunny West Exposure and Conveniently Located Close to Elevator. You will Love this Bright, Sleek & Stylish Suite with Balcony to Enjoy INCREDIBLE SUNSETS. Floor to Ceiling Windows Allow an Abundance of Natural Light. Open Functional Floor Plan with INCREDIBLE 10 Ft Ceilings is Ideal for Everyday Living. Modern White Kitchen Features Elegant Quartz Counters, Stainless Steel Appliances and Peninsula Seats 4. Vinyl Laminate Floors Throughout. Upgraded In-suite Laundry. Many Other UPGRADES! 1 Locker & 1 Exclusive Underground Parking. GEOTHERMAL Heating/Cooling System Reduces Utility Costs. FABULOUS ROOFTOP TERRACE. GORGEOUS PRIVATE COURTYARD! Contemporary Party Room, Exercise Room & Bike Storage. Located in the Heart of Beamsville Close to the Best Vineyards and Wineries. Quick Access to the QEW. Steps away from a Future GO Transit Station. Close to Shops, Restaurants, Schools, Parks and Nearby Trail to the Escarpment. A Perfect Place to Find Your "Utopia"! (id:49269)
21 Webling Street
Brantford, Ontario
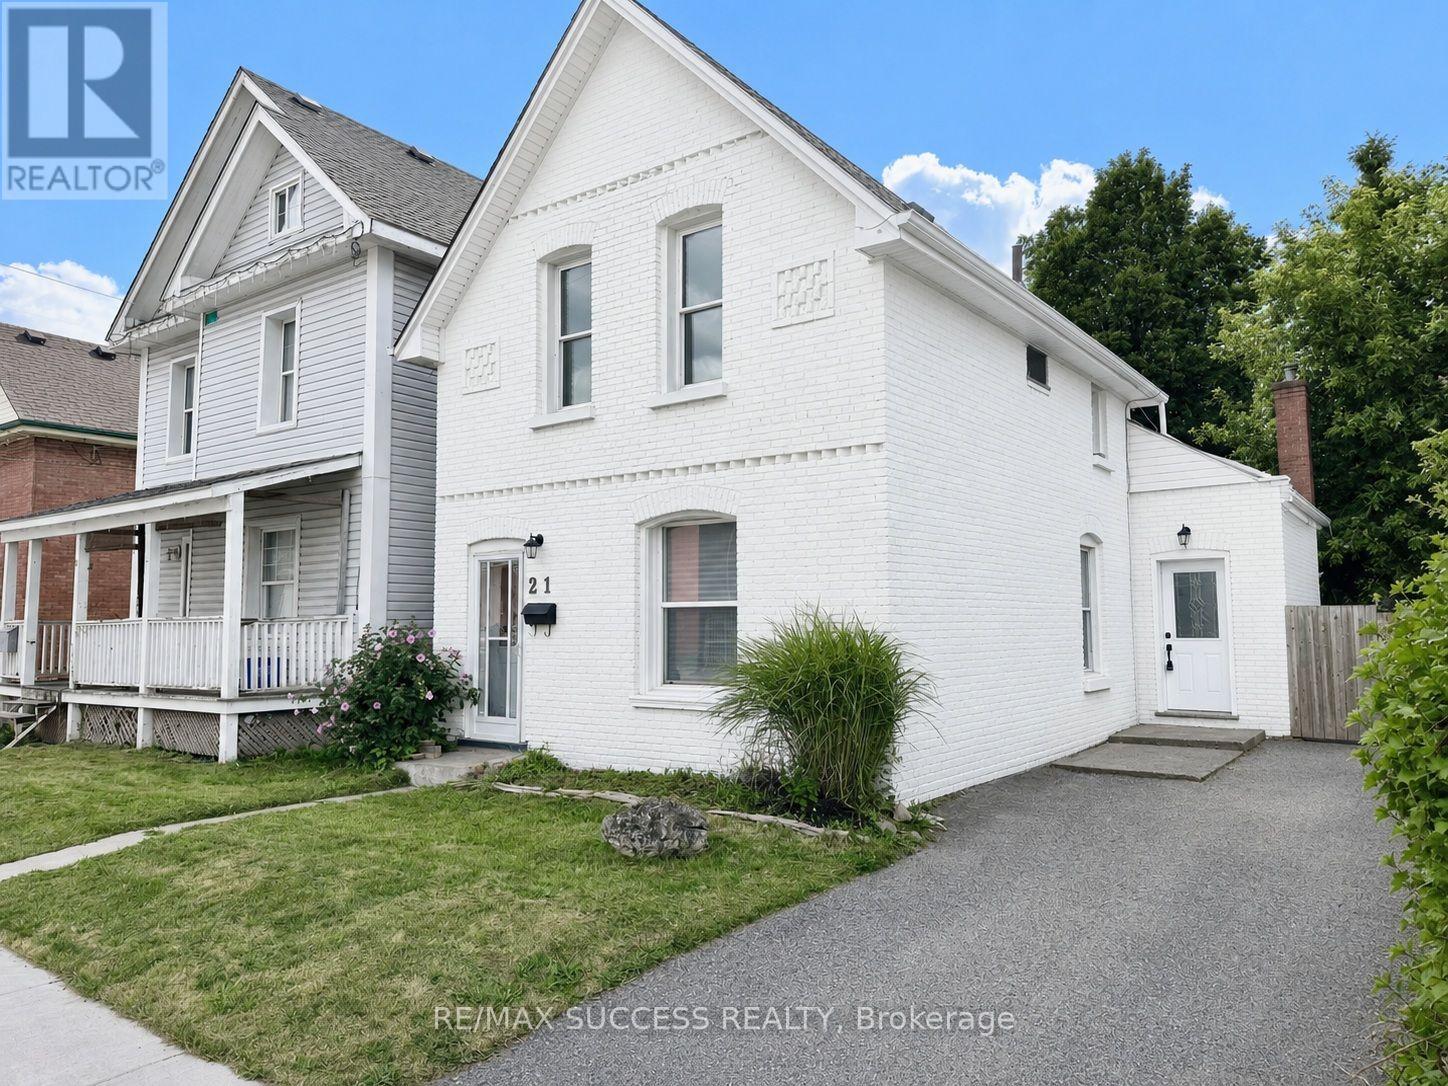
Gorgeous, Fully Renovated All-Brick Detached Home on a Quiet Street, Situated on an Extra-Deep 142-Foot Lot With 2-Car Driveway Parking! Completely Turnkey and Beautifully Upgraded Throughout With Tasteful, Modern Finishes and Timeless Appeal. Two Convenient Entrances Into the Home-One Leading Into the Spacious Open-Concept Living & Dining Area, and the Second Providing Direct Access to the Kitchen. The Expansive Living & Dining Area Offers Plenty of Space and Flexibility for a Variety of Furniture Layouts and Dining Arrangements. A Bonus Back Room Provides Even More Versatile Living Space and Can Be Enjoyed as a Second Living Area, Breakfast Area, Playroom, Home Office, or Whatever Best Suits Your Lifestyle. The Generously Sized Kitchen Features Quartz Countertops, Stainless Steel Appliances, a Double Undermount Sink, Subway Tile Backsplash, Sleek Glossy Cabinetry, and Best of All, a Walk-In Pantry Offering an Abundance of Additional Storage. The Elegantly Designed 4-Piece Bathroom is Conveniently Located on the Main Floor and Offers Plenty of Space, Featuring a Soaker Tub, Separate Stand-Up Shower, and Ample Storage Cabinetry. Upstairs, You'll Find All 3 Generously Sized Bedrooms, Offering Comfortable and Functional Living Space. Step Outside Into the Extra-Deep Backyard Featuring a Large Wooden Deck, Additional Lower Patio Area, and a Pond. The Expansive Yard Offers Endless Possibilities for Outdoor Enjoyment, Entertaining, and Storage, With Plenty of Room for a Shed, Swimming Pool, BBQ Area, Children's Play Area, Gardens, and Much More. A Beautifully Updated, Move-In-Ready Home With an Exceptional Lot and Plenty of Space Inside and Out! *Photos Have Been Brushed Up & Virtually Staged* (id:49269)
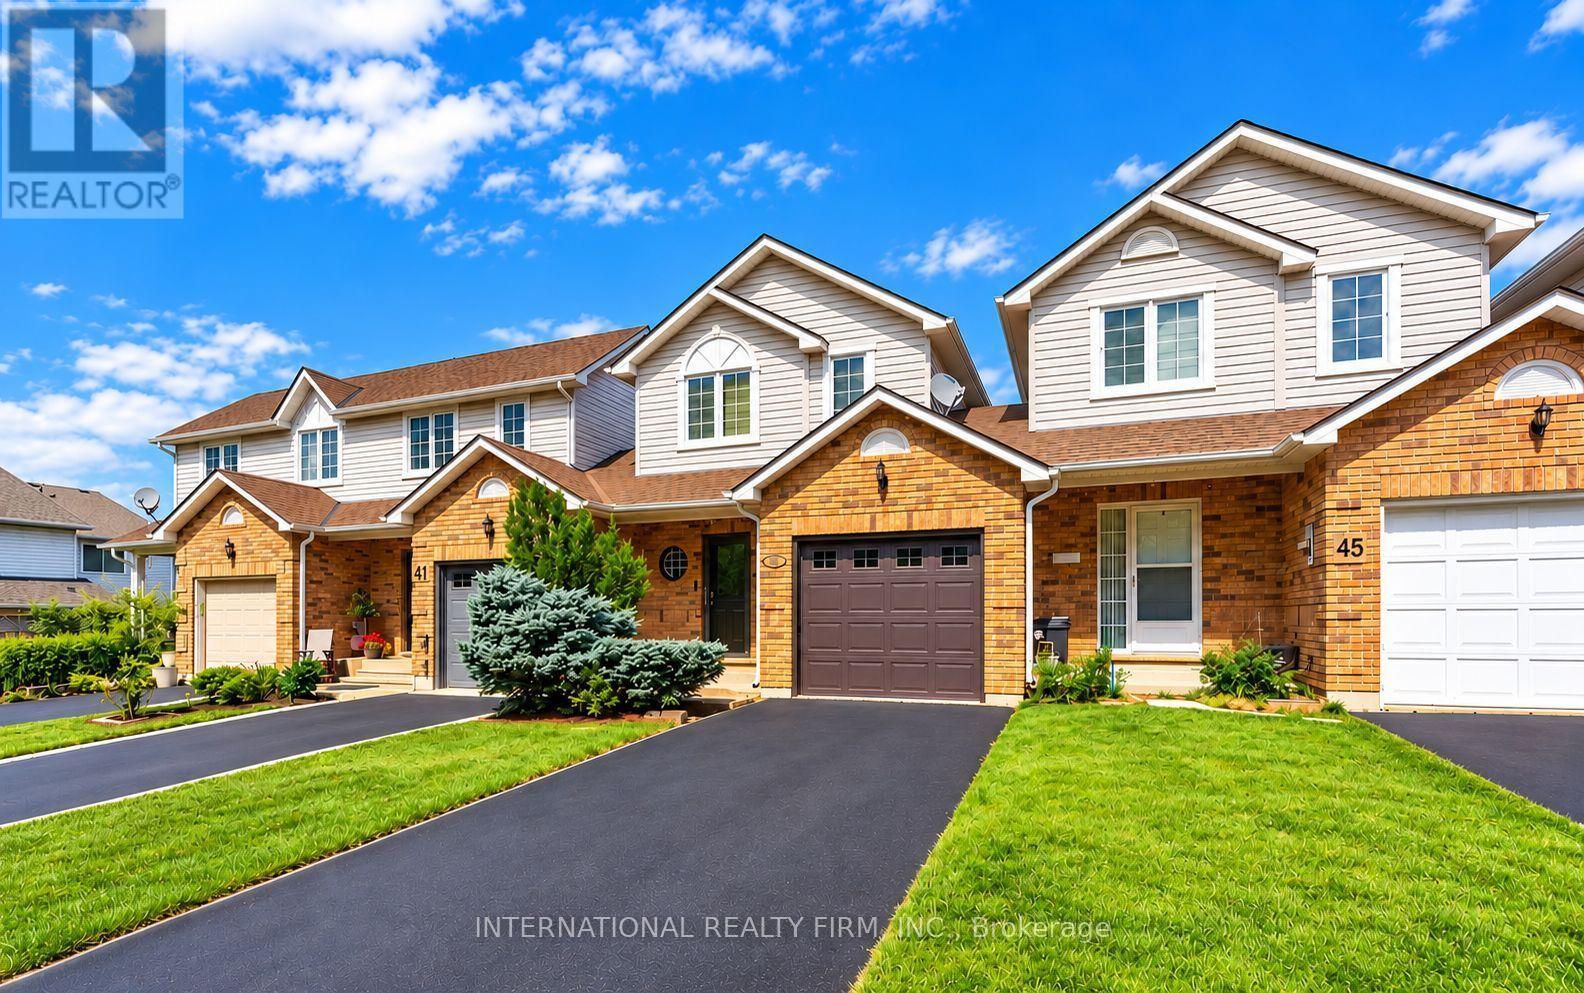
43 Kildonan Crescent
Hamilton, Ontario
Enjoy the space and privacy of this unique freehold townhome in West Waterdown, attached only by the garage and offering nearly 1,800 square feet of living space. Boasting a bright main floor with hardwood flooring, crown mouldings throughout and a well-appointed kitchen with granite countertops and Stainless Steel appliances. Upstairs, two exceptionally spacious bedrooms provide comfortable retreats, complemented by a newly renovated, luxurious spa-inspired bathroom. The fully finished basement extends the living space with a gas fireplace, creating an inviting setting for relaxing or entertaining. Step outside to a private backyard with an entertainer's deck, ideal for outdoor dining and summer barbecues. A recently refinished driveway and parking for three cars add everyday convenience. Ideally located close to shops, restaurants, parks, the GO Station, major highways, and other local amenities, this home offers exceptional value. (id:49269)
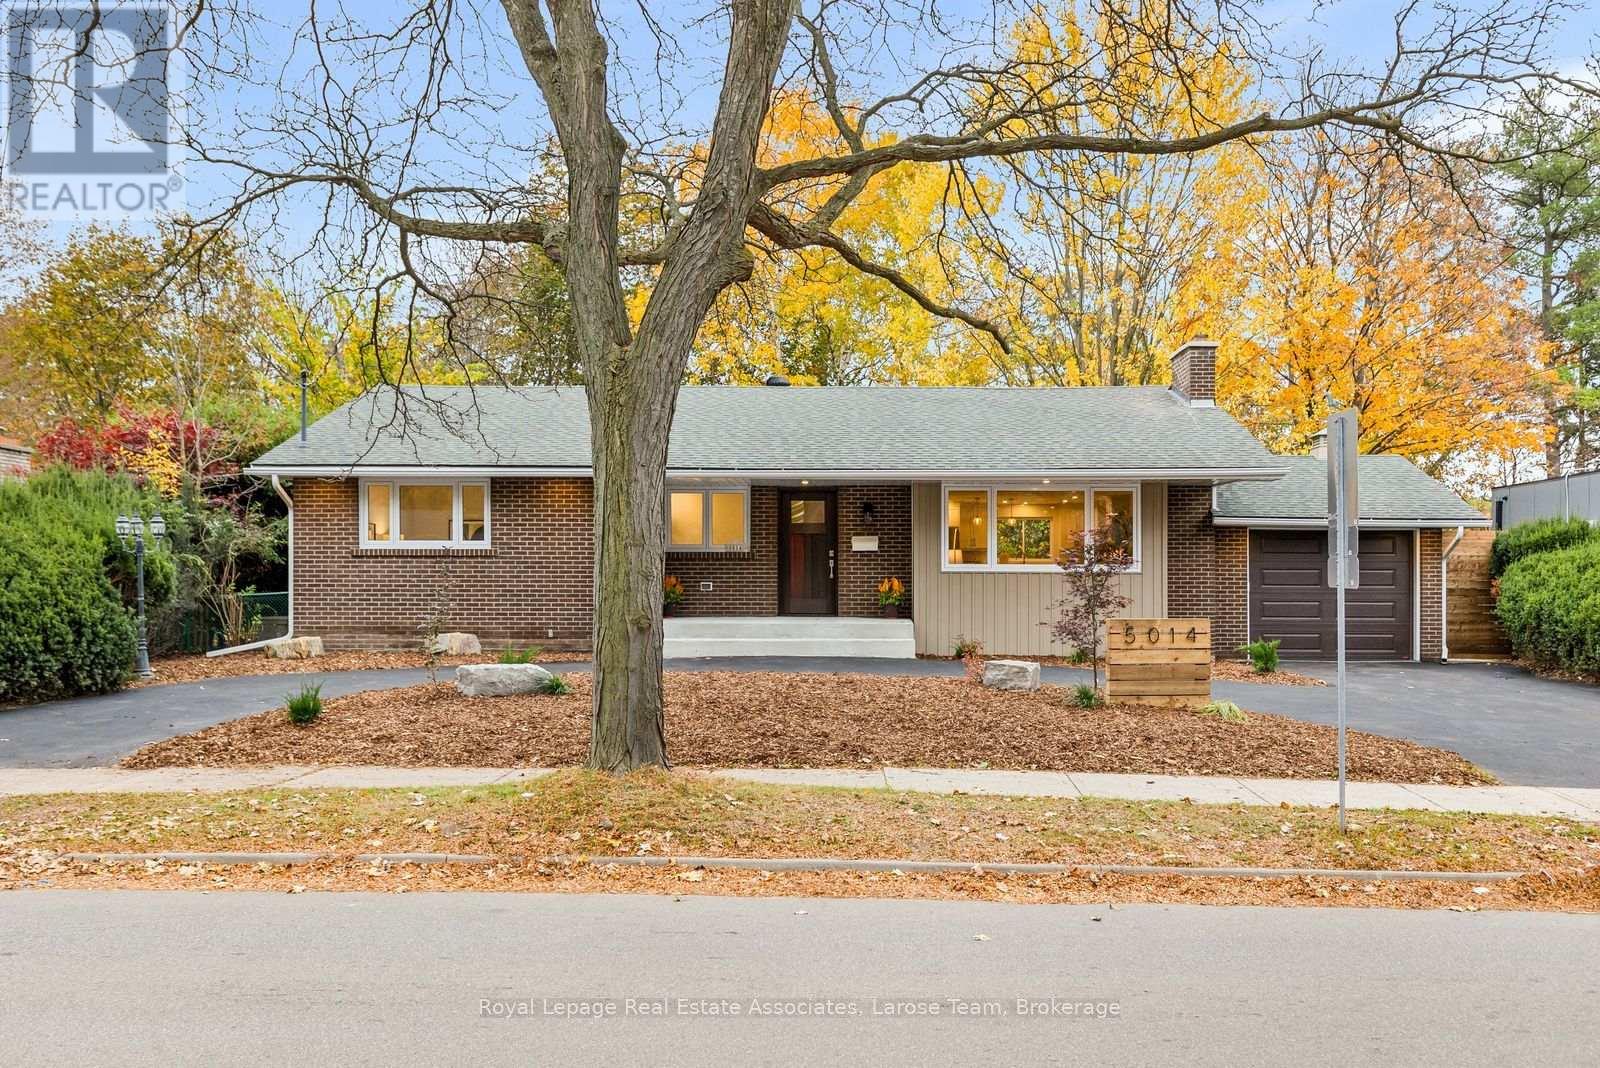
5014 Spruce Avenue
Burlington, Ontario
Beautifully Reimagined Bungalow on a 100-Foot-Wide Lot Backing Onto Greenspace/Ravine. Welcome to 5014 Spruce Avenue, where beautifully renovated bungalow living meets a peaceful natural setting in an established South Burlington neighbourhood. Set on an impressive 100-foot-wide lot backing onto greenspace along Appleby Creek, this home offers approximately 1,700 sq. ft. of warm, contemporary main-floor living. The open-concept kitchen is designed for everyday living and gathering, with quartz countertops, a generous island, gas range and thoughtfully planned storage. It flows into the dining and living areas, with backyard views from the kitchen sink.Three main-floor bedrooms include a primary suite with walk-in closet and three-piece ensuite. The other two bedrooms share a Jack-and-Jill bathroom, while a guest powder room and direct garage access add convenience.Downstairs, the finished lower level offers a spacious recreation room, fourth bedroom, bathroom, laundry, cold storage and additional unfinished space with future possibilities. Enjoy a connection to nature in the backyard, with greenspace beyond, while staying close to everything. Walk to parks, schools, shopping, everyday amenities and the lake; Appleby GO Station and downtown Burlington are a short drive away. Whether you're downsizing without sacrificing space or looking for room for a changing family, 5014 Spruce Avenue brings together comfort, versatility and location. A home designed for the way you want to live. (id:49269)
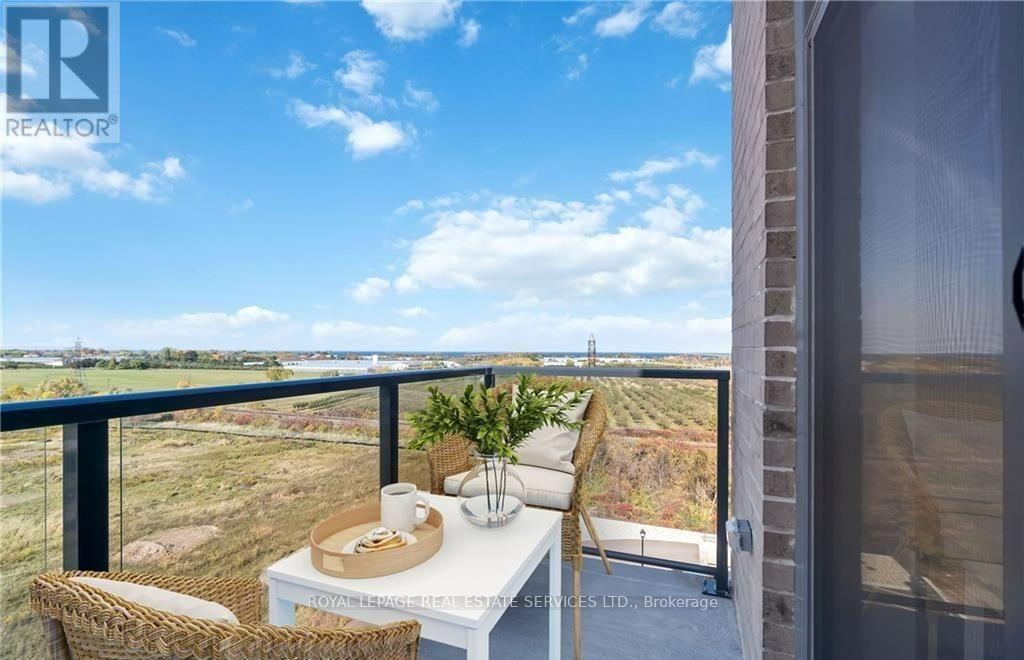
605 - 5055 Greenlane Road
Lincoln, Ontario
AFFORDABLE LUXURY! PENTHOUSE with SPECTACULAR Lake and Escarpment Views in the Luxurious UTOPIA Condominium. 180 Degrees Unobstructed Views! PRIME LOCATION in Building with Sunny West Exposure and Conveniently Located Close to Elevator. You will Love this Bright, Sleek & Stylish Suite with Balcony to Enjoy INCREDIBLE SUNSETS. Floor to Ceiling Windows Allow an Abundance of Natural Light. Open Functional Floor Plan with INCREDIBLE 10 Ft Ceilings is Ideal for Everyday Living. Modern White Kitchen Features Elegant Quartz Counters, Stainless Steel Appliances and Peninsula Seats 4. Vinyl Laminate Floors Throughout. Upgraded In-suite Laundry. Many Other UPGRADES! 1 Locker & 1 Exclusive Underground Parking. GEOTHERMAL Heating/Cooling System Reduces Utility Costs. FABULOUS ROOFTOP TERRACE. GORGEOUS PRIVATE COURTYARD! Contemporary Party Room, Exercise Room & Bike Storage. Located in the Heart of Beamsville Close to the Best Vineyards and Wineries. Quick Access to the QEW. Steps away from a Future GO Transit Station. Close to Shops, Restaurants, Schools, Parks and Nearby Trail to the Escarpment. A Perfect Place to Find Your "Utopia"! (id:49269)
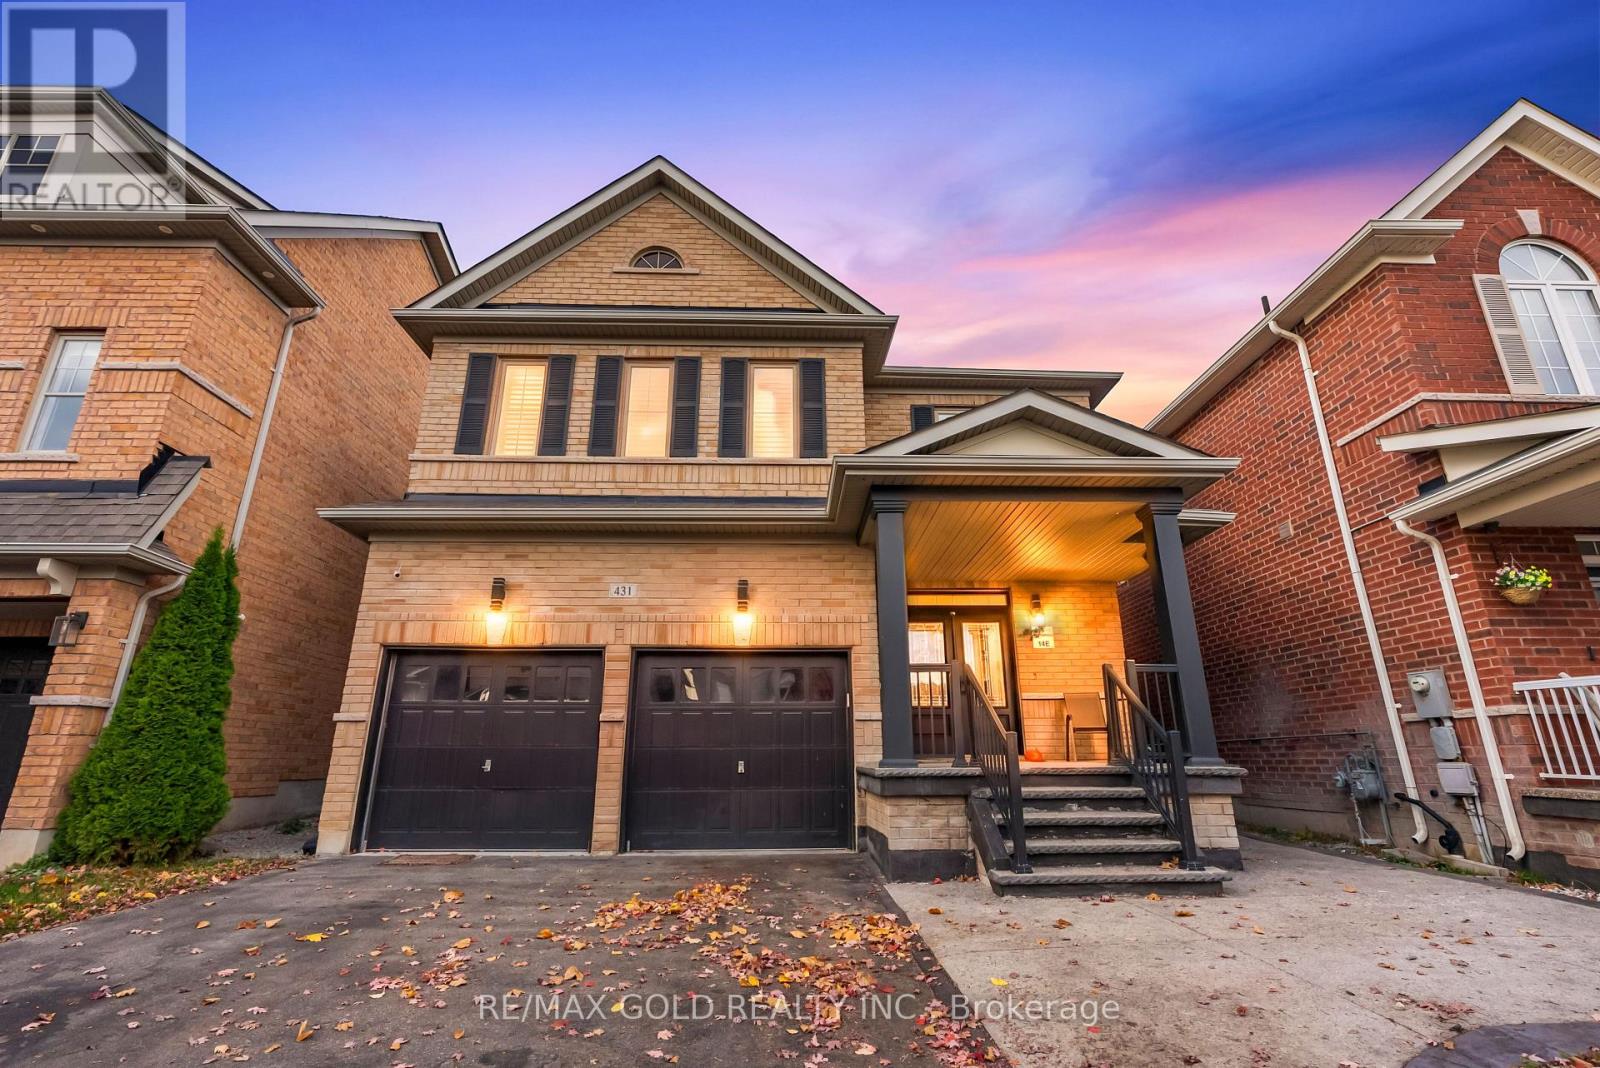
431 Harkin Place
Milton, Ontario
Beautifully Upgraded From Top To Bottom, This Stunning Quality-Built Brick & Stone Detached Home Offers The Perfect Blend Of Style, Comfort & Income Potential! Nestled In A Highly Sought-After Family-Friendly Neighbourhood At The Foothills Of The Niagara Escarpment, This 3-Bedroom, 3-Bathroom Home Welcomes You With Impressive 9' Ceilings, Gorgeous Hardwood Floors Throughout & An Abundance Of Natural Light. Thoughtfully Designed Living Spaces Include Separate Living & Dining Rooms, Along With A Spacious Family Room Perfect For Everyday Living & Entertaining. The Family-Sized Kitchen Features Stainless Steel Appliances & A Walk-Out To A Fully Fenced Backyard, Ideal For Summer Gatherings. Convenient Basement Access From The Garage Adds To The Functionality. BONUS: LEGAL BASEMENT APARTMENT! An Excellent Opportunity For Additional Rental Income, Mortgage Support Or Private Living Space For Extended Family. A Fantastic Opportunity To Own A Beautifully Upgraded Home In A Desirable Location! (id:49269)