

63 - 60 Arkell Road
Guelph, Ontario
Exceptional opportunity for extended families, multi-generational living, or investors. This spacious and rare 3+1-bedroom, 4-bathroom townhome features additional versatile rooms ideal for family living, a home office, study, gym, or guest space. Enjoy landscaped grounds out front and a sun-filled greenbelt backdrop from morning to afternoon in a prime central location. Steps to the free University of Guelph shuttle, minutes to campus, shopping, trails, and a new school currently under construction nearby. The versatile ground-floor room, complete with a full bathroom, offers excellent flexibility for guests, in-laws, a home office, or private living space and connects conveniently to the walkout layout. Enjoy major savings with an owned furnace, hot water tank, and water softener, plus low-maintenance living with POTL fees that include snow removal, landscaping, insurance, and window cleaning. A fantastic lifestyle and investment opportunity in a high-demand location. Visitor parking conveniently located nearby. Income and expense statement available. *Some images have been digitally enhanced using AI. (id:49269)
236 Deerbrook Drive
Lakeshore, Ontario
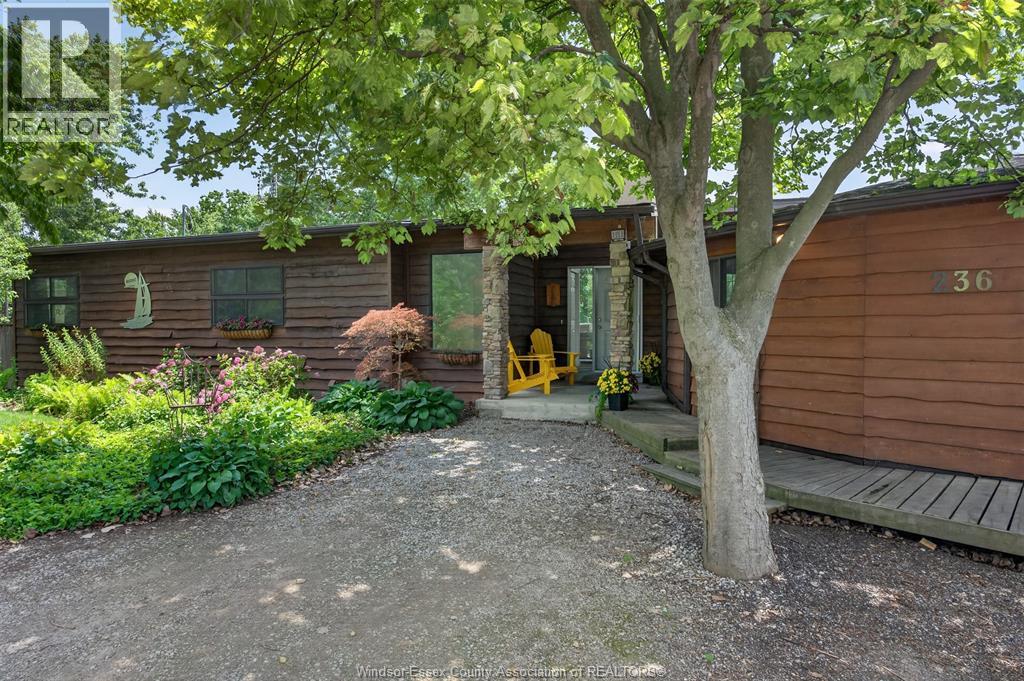
Boat. Swim. Golf. Fish. Relax. Repeat. Your own private waterfront retreat awaits. Move-in ready and priced to sell, this well-maintained 3-bed, 2-bath ranch sits on a spacious lot with a partial basement, offering comfortable, easy living. Soaring ceilings and a striking stone fireplace anchor the living room, while the expansive kitchen and dining space impress with rich cedar ceilings, two skylights, and a walk-in pantry. Step outside to landscaped grounds featuring an inground pool, a cabana and patio for outdoor living. Launch your boat, jet ski, or paddleboard right from home and reach Lake St. Clair in approximately 200 metres. Ideally situated next to Rochester Golf Club, with easy access to Highway 401 and just minutes to town centre, this property offers the rare combination of privacy and convenience. Additional income potential exists with short-term rental possibilities (to be verified with the town). A true four-season escape for boating, golfing, and fishing enthusiasts alike, ready for its next owner now. (id:49269)
393 Grantham Common
Oakville, Ontario
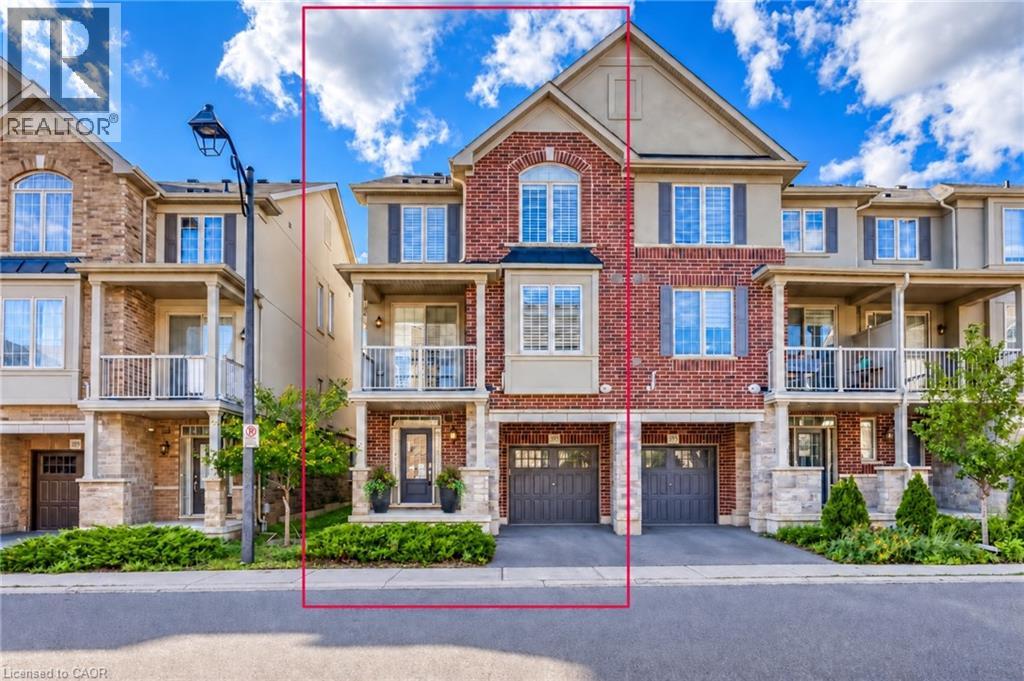
Rare end unit FREEHOLD townhome that feel like a SEMI in Oakville's most desirable Joshua Meadows community! This beautifully upgraded townhome offers two spacious bedrooms and two bathrooms—an ideal starter home for a young family or a comfortable, low-maintenance option for downsizers. The bright, open-concept main floor features hardwood flooring, large windows and premium wood shutters with a lifetime warranty. The stylish kitchen is complete with granite countertops, a breakfast bar and stainless steel appliances. Enjoy the beautiful covered porch off the dining area, plus the convenience of visitor parking just cross the unit. Ideally situated close to major highways, hospital, shopping, restaurants and everyday amenities. A rare end-unit opportunity combining comfort, natural light and an unbeatable central Oakville location! (id:49269)
30 Braemar Avenue Unit# 34
Caledonia, Ontario
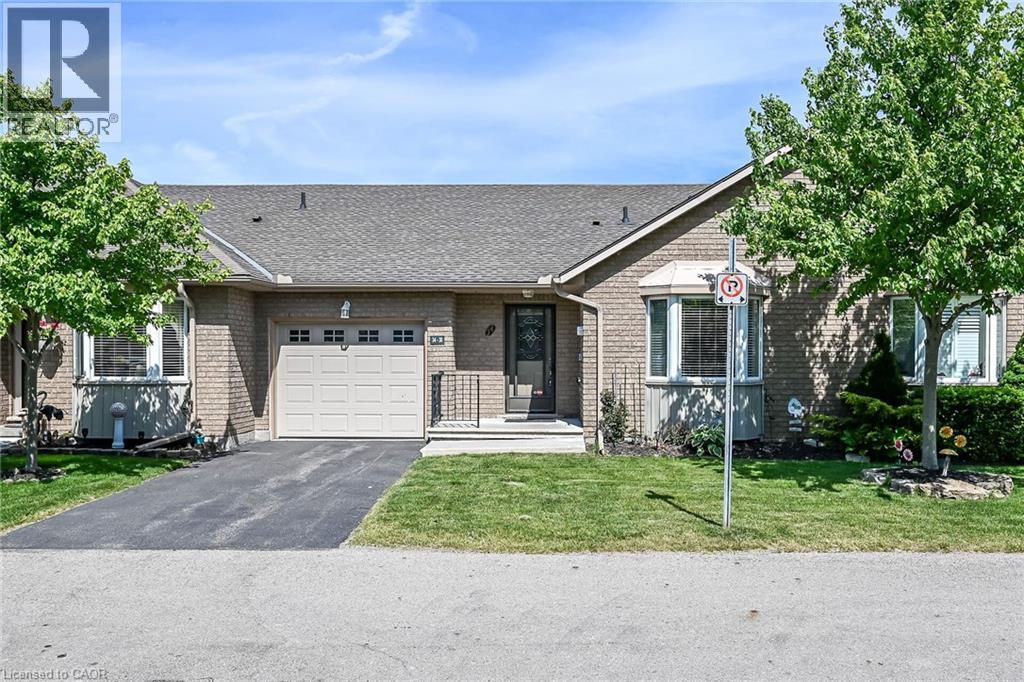
This condo unit has so much space! This unit is wide with an extra large master bedroom. There is room for a sitting area as well as a king size bed. The ensuite has a step in tub. Living room has gorgeous engineered hardwood flooring and a corner gas fireplace and the skylight makes it even brighter. Lots of room for a dining room table and 6 chairs. Spacious kitchen with room for more than one chef at a time. 3 pce main bathroom has been recently updated. There is a handy chairlift to the basement. Basement has been divided but needs some finishing. There is a 2 pce bathroom. From the living room walkout to a covered deck and separate patio area with bbq. Central air conditioner is also recent. Main floor laundry - 2nd bedroom - loads of space! Appliances all included. This home would suit so many people - down sizing but still need space - someone with mobility restrictions - someone wanting condo life but not quite ready to scale down - someone looking for 1 floor living. If any of those resonate with you - check out this home. RSA (id:49269)
824 Charlesworth Drive
Sarnia, Ontario
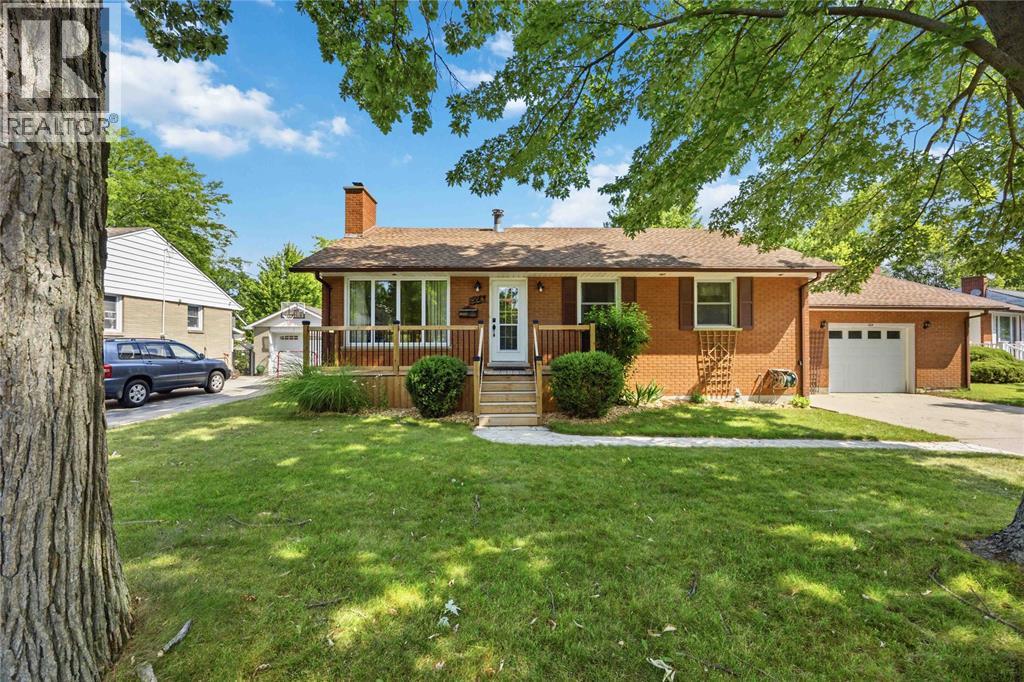
Welcome to 824 Charlesworth Dr., Sarnia! This bungalow offers comfortable living with plenty of space inside and out. The main floor features a bright living room, functional kitchen, three bedrooms, a 4-piece bathroom, and a sunroom overlooking the backyard. The finished lower level adds even more living space with a spacious rec room, fourth bedroom, versatile flex room, laundry area, and a 3-piece bathroom with an attached personal sauna. Outside, enjoy the spacious backyard complete with a wooden deck, patio, storage shed, and plenty of green space for entertaining, gardening, or family activities. A detached 1.5-car garage provides additional parking and storage. Conveniently located close to schools, parks, shopping, and everyday amenities, this home is a fantastic opportunity for families, first-time buyers, or investors alike. (id:49269)
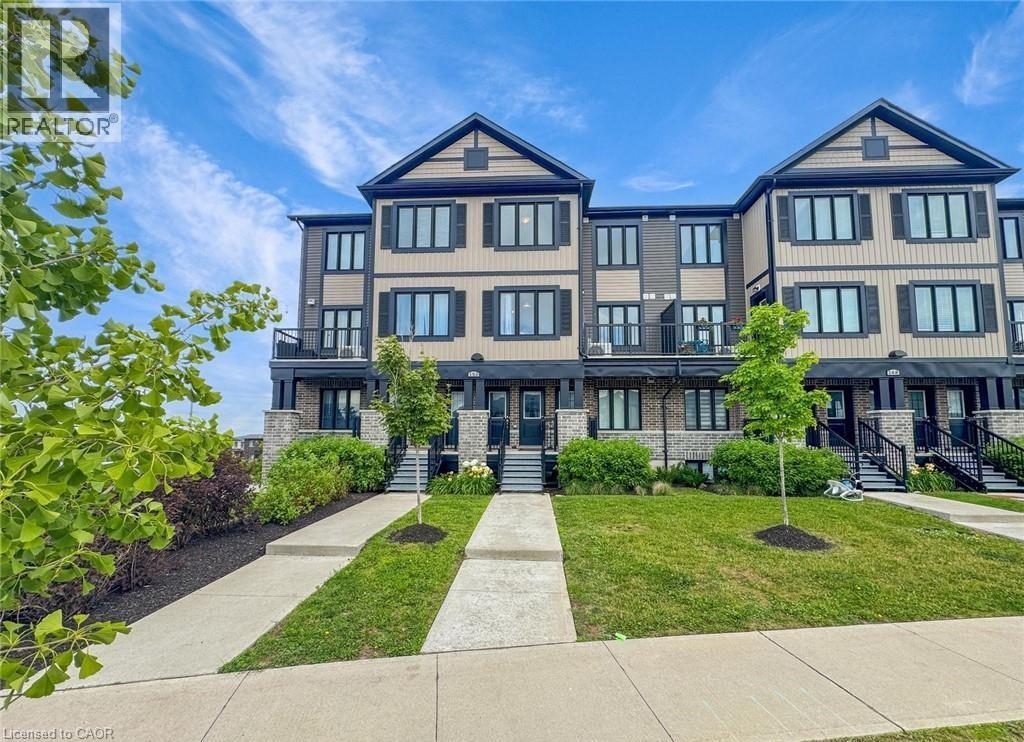
150 Rochefort Street Unit# E
Kitchener, Ontario
Available From November 1st – For Lease – Welcome to 150 Rochefort Street Unit #E, Kitchener! This stylish and modern 2-storey stacked townhouse in the sought-after Huron Gardens community offers 2 spacious bedrooms and 2.5 bathrooms, designed for comfort and convenience. The open-concept main floor features upgraded laminate and ceramic flooring, a bright kitchen with a functional island, and a cozy living/dining area with access to a private balcony. Upstairs, you’ll find two generously sized bedrooms, including a primary suite with a walk-in closet and private ensuite, plus in-suite laundry for added ease. Additional highlights include contemporary finishes, stainless steel appliances, and an ultra-low condo fee lifestyle. Ideally located close to schools, shopping, parks, trails, and just minutes to the expressway and Highway 401, this home is perfect for anyone seeking modern, low-maintenance living in a prime location!! All Utilities including Hydro,water, Gas and HWT rental to be paid by Tenant. (id:49269)
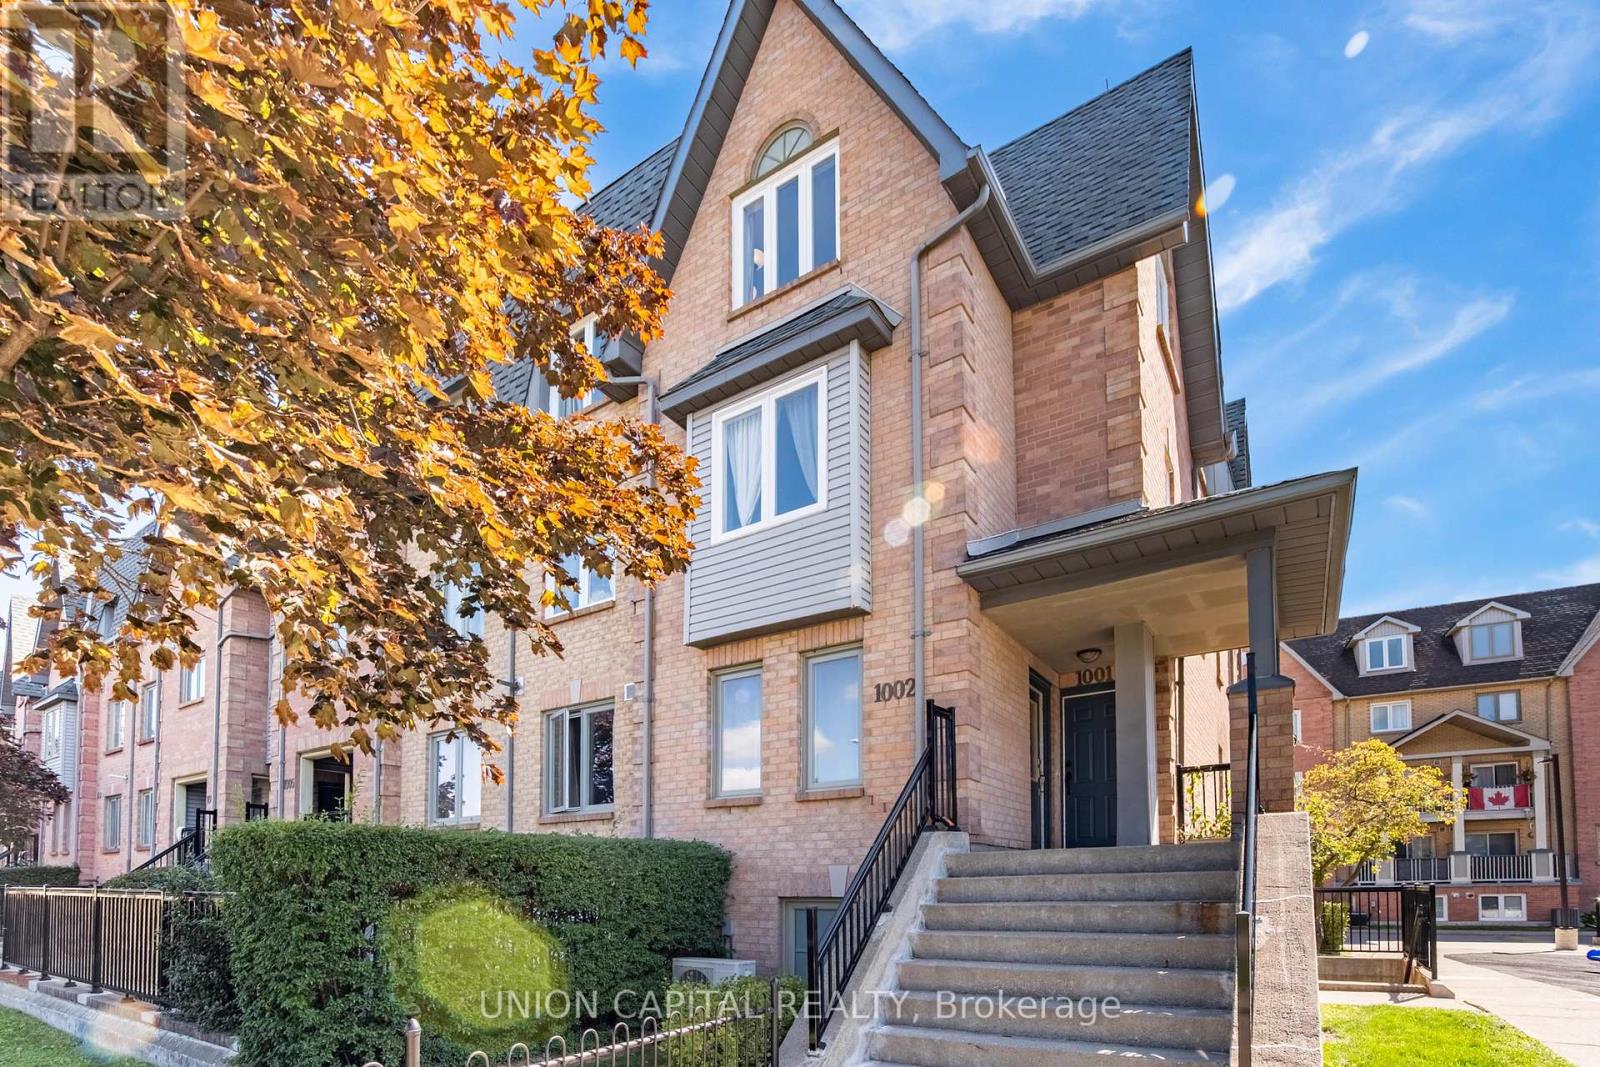
1002 - 75 Weldrick Road E
Richmond Hill, Ontario
Stunning End-Unit Townhouse in a Prime Richmond Hill Location! Rarely available and filled with natural sunlight, this beautiful 3-bedroom, 2.5-bathroom home features a huge private rooftop terrace and 1 underground parking space. The majority of renovations have been completed in recent years, with further updates including new vinyl flooring on the main level (September 2026) and upgraded vinyl windows throughout (2023). The custom hardwood kitchen offers ample cabinetry and generous storage space. Ideally located just steps to Yonge Street, public transit, GO Transit, schools, shopping, restaurants, and parks. (id:49269)
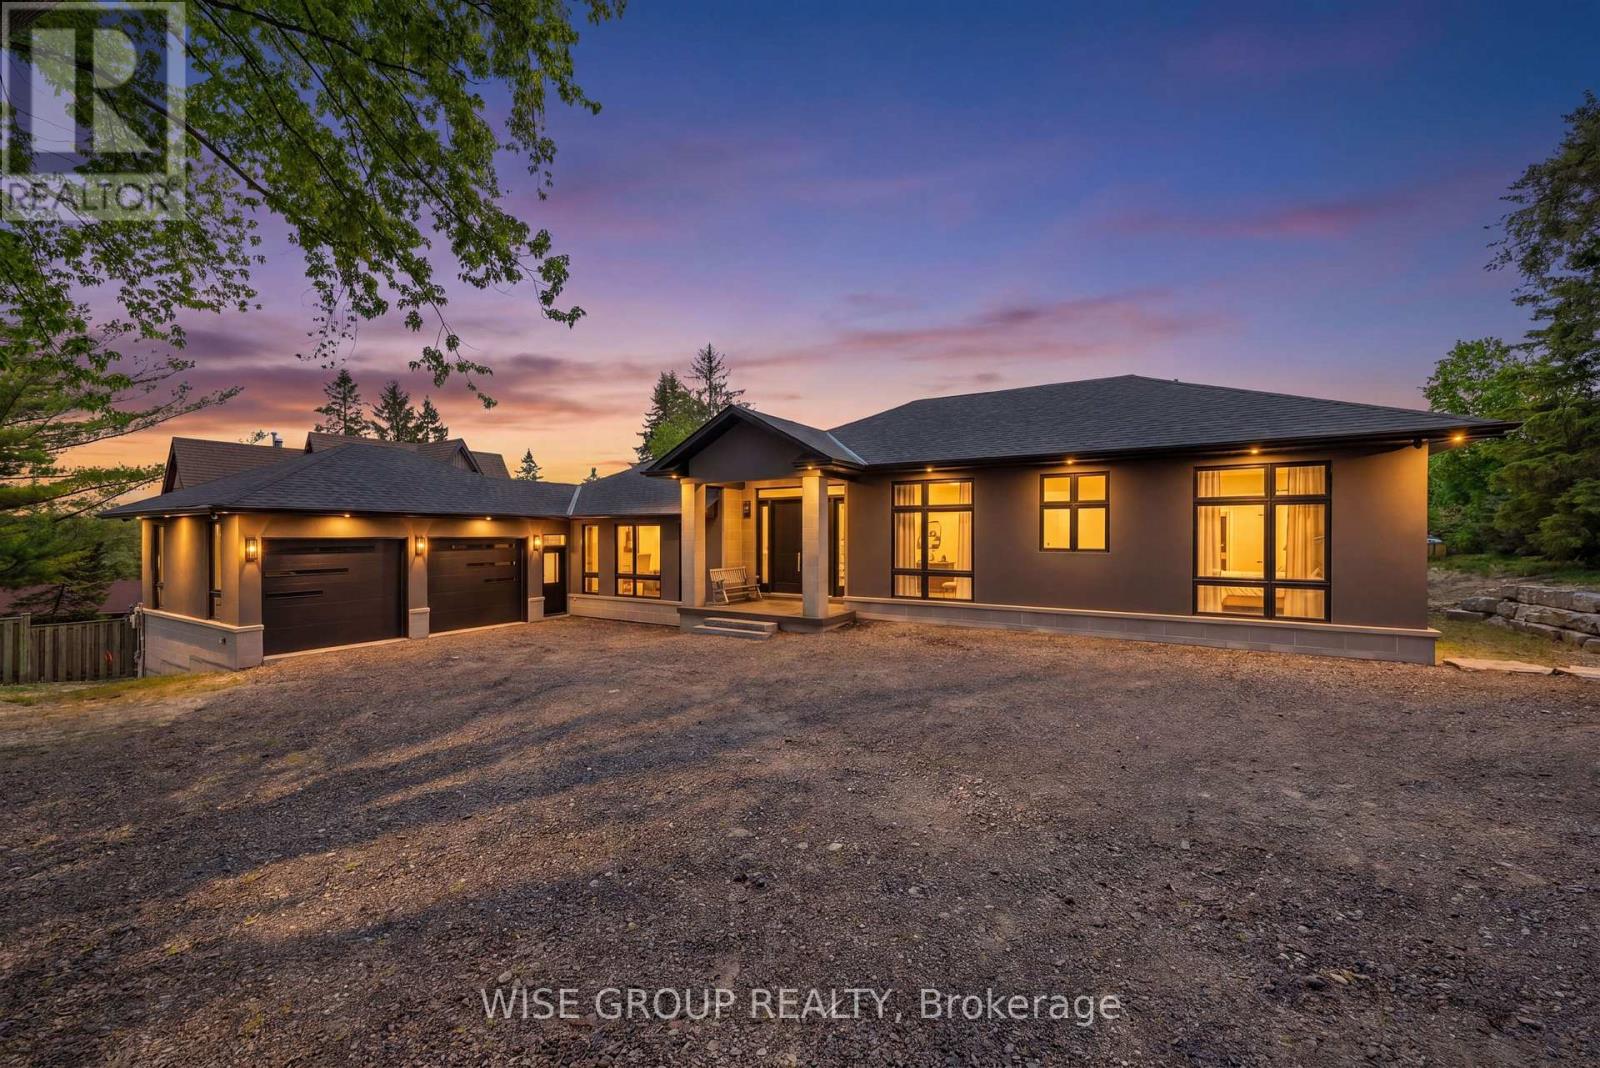
5203 2nd Line
New Tecumseth, Ontario
Welcome to this stunning 2,600 sq. ft. home situated on a rare and expansive over half acre lot in the heart of Schomberg. Featuring 3 spacious bedrooms, 3 modern bathrooms, and an attached oversized 2-car garage, this exceptional property combines thoughtful design with high-end finishes throughout. Step inside to a bright, open-concept layout that seamlessly connects the kitchen, dining, and living areas-perfect for everyday family living and effortless entertaining. The chef-inspired kitchen is equipped with premium brand-new appliances, including a Fisher & Paykel dishwasher, Elica refrigerator, SMEG range, Elica and Falmec hood vents, Samsung butler kitchen cooktop and refrigerator, and a Sharp microwave drawer. A premium LG washer and dryer set completes the home's impressive appliance package. Designed with both comfort and convenience in mind, the home features a fully installed security system, central vacuum, and PWD windows. With tinted front windows this property offers enhanced privacy and curb appeal. The backyard is exclusive, private and offers a pool sized lot canvas ready for you to paint. Located in a peaceful, family-friendly community with a charming small-town atmosphere, this move-in-ready home offers an exceptional combination of privacy, space, and modern luxury. This is a rare opportunity to own a custom-finished, elegantly layed out brand-new home. (id:49269)
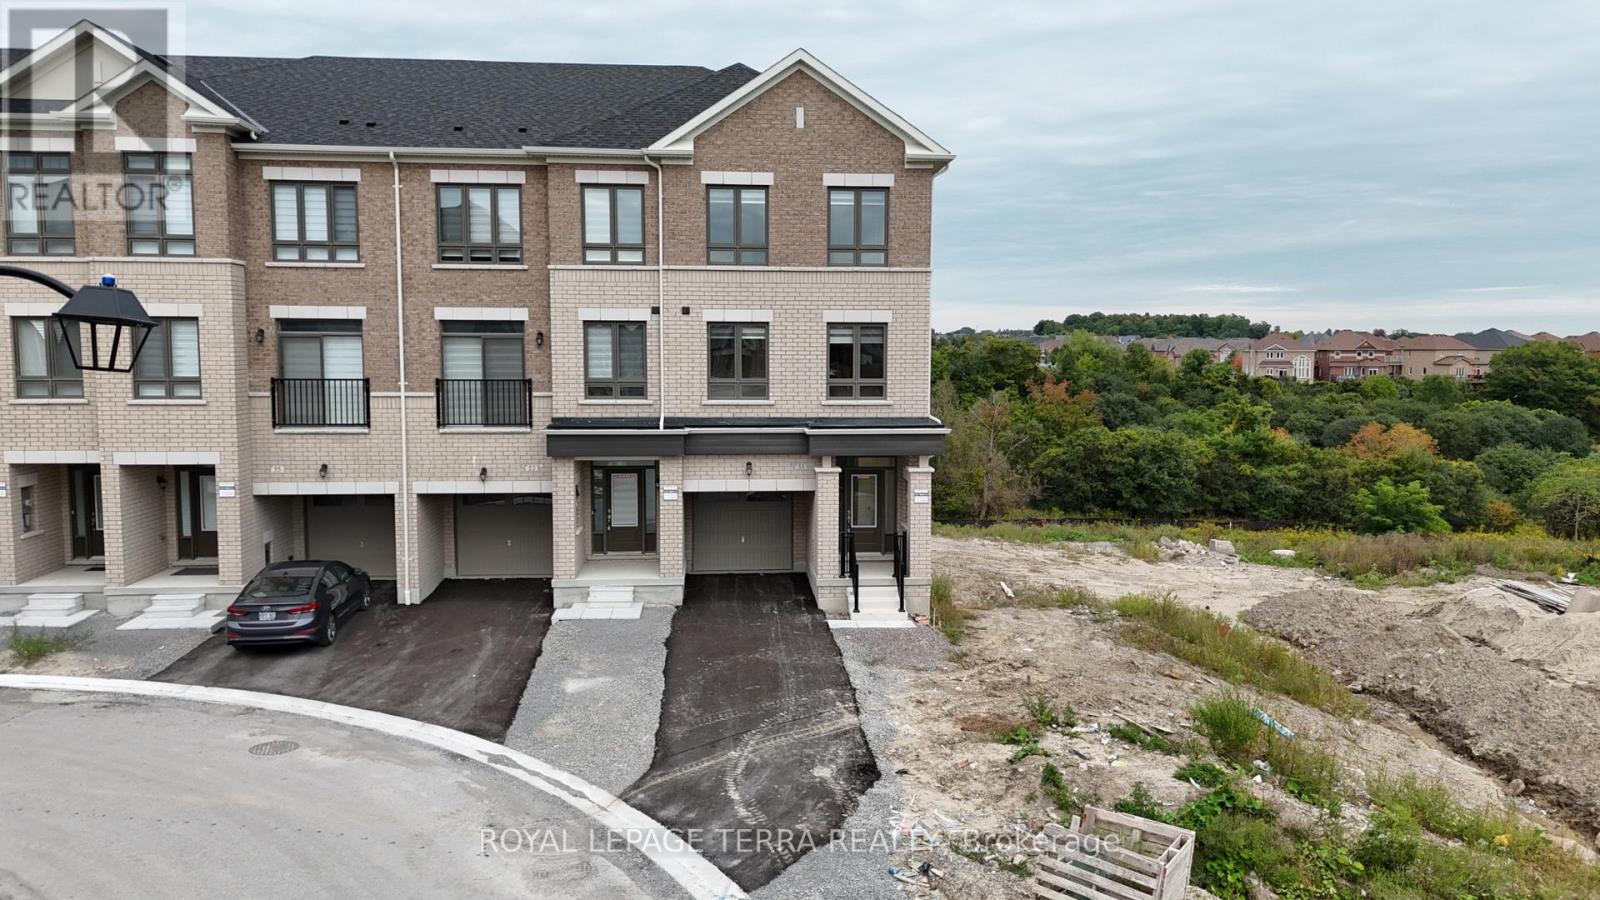
51 Upper Paradise Way
Whitby, Ontario
Welcome to this brand new, never lived in Paradise Home townhouse offering approximately 2390 sq. ft of beautifully designed living space. This stunning home features 5 bedrooms and 3.5 bathrooms, a fantastic open and functional layout, and a premium ravine lot with a walkout basement. The main floor offers a versatile flex space, along with separate living and dining areas, perfect for families, entertaining, or working from home. Enjoy convenient direct access from the garage to the house and the comfort of moving into a completely brand new home. Beautiful townhouse, excellent layout, premium location, and ready for its first occupants! (id:49269)
298 Angus Point Road
Machar, Ontario
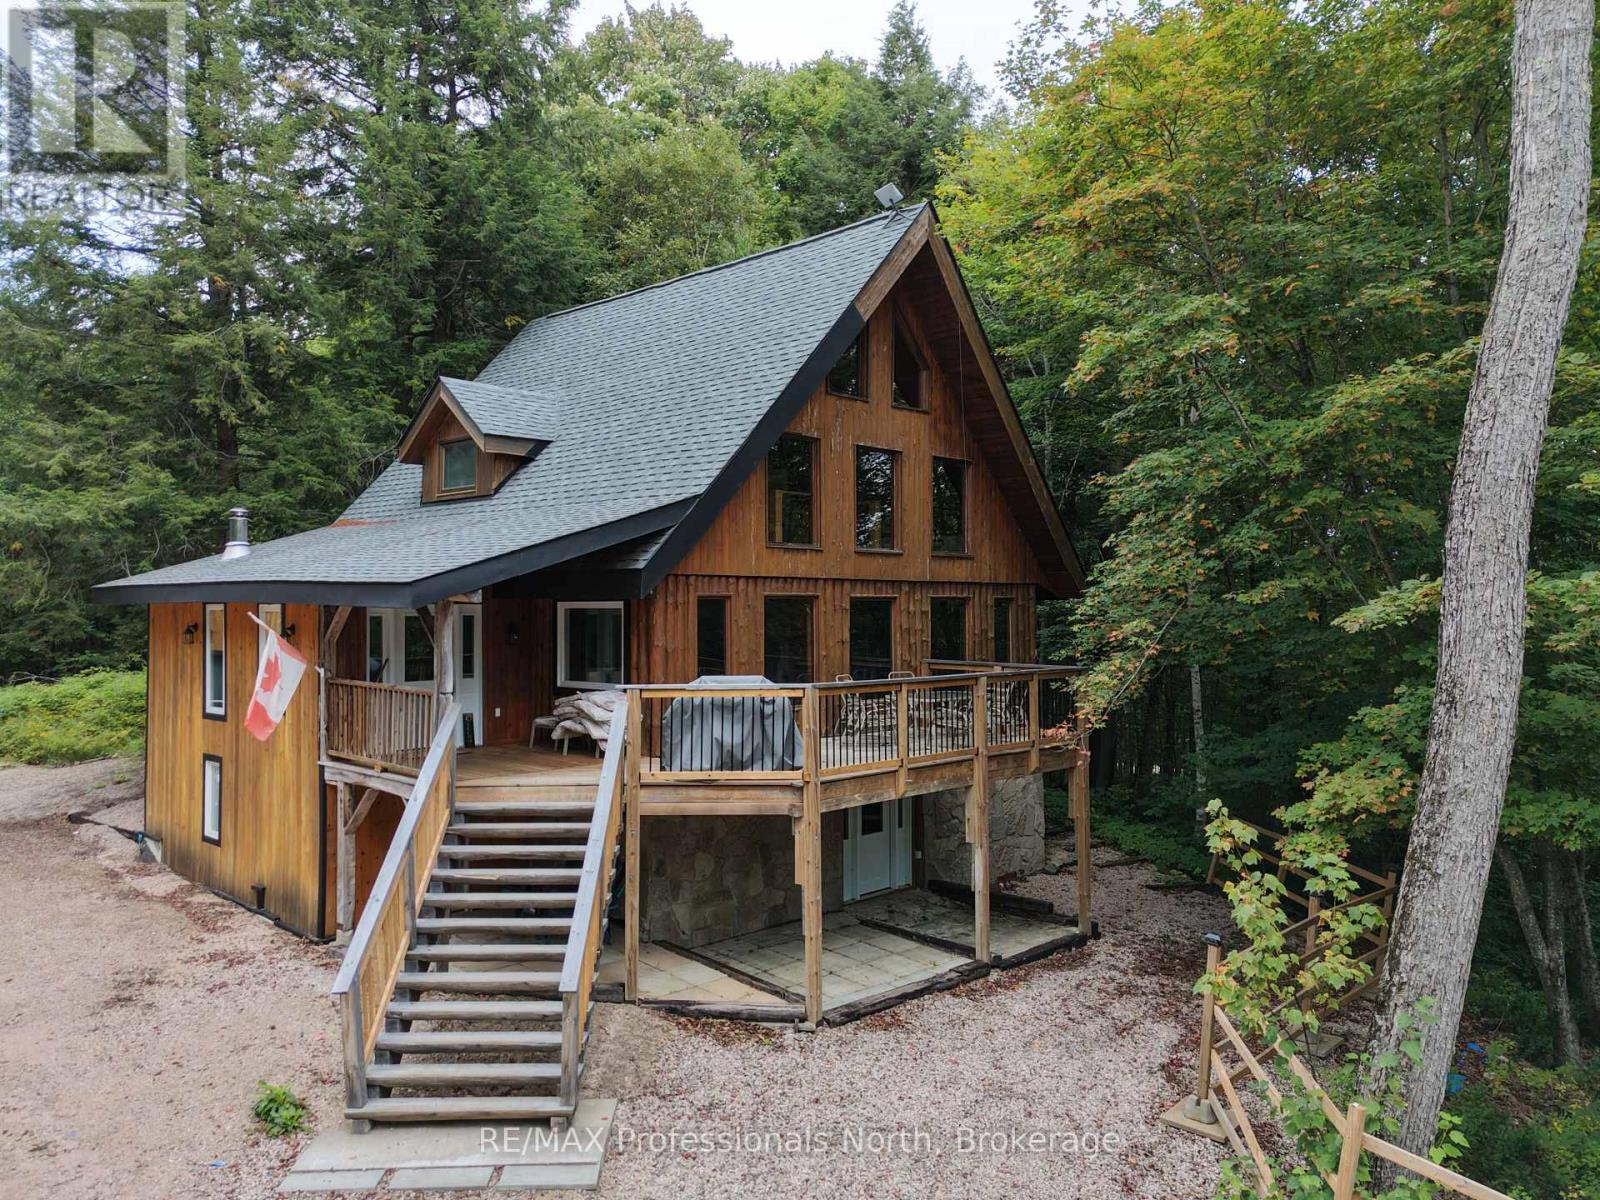
Set on over four private acres just across the road from beautiful Eagle Lake, this custom log home offers the character of a classic country retreat with the comfort and versatility of year-round living. Just steps from the property, a five-acre municipal waterfront parcel provides convenient access to the lake with a beach and boat launch, allowing you to enjoy swimming, boating, and days on the water without owning direct waterfront. Inside, soaring ceilings, expansive windows, and warm wood finishes create a bright and inviting atmosphere, complemented by thoughtful updates and modern amenities throughout. With three bedrooms, a spacious loft, and three full bathrooms, there is plenty of room for family and guests, while the walk-out lower level features a kitchenette and laundry area that lends itself well to extended family, guests, or multi-generational living. Outside, the impressive 1,200 sq. ft. garage provides generous parking and storage on the lower level, along with a large unfinished upper level with its own entrance and excellent potential for future additional living or guest space. Fully winterized and easily accessed year-round from municipally maintained Angus Point Road, this unique property brings together privacy, space, lake access, and incredible flexibility in a peaceful setting near Eagle Lake. (id:49269)
83 Ceramic Mine Road North Road
Huntsville, Ontario
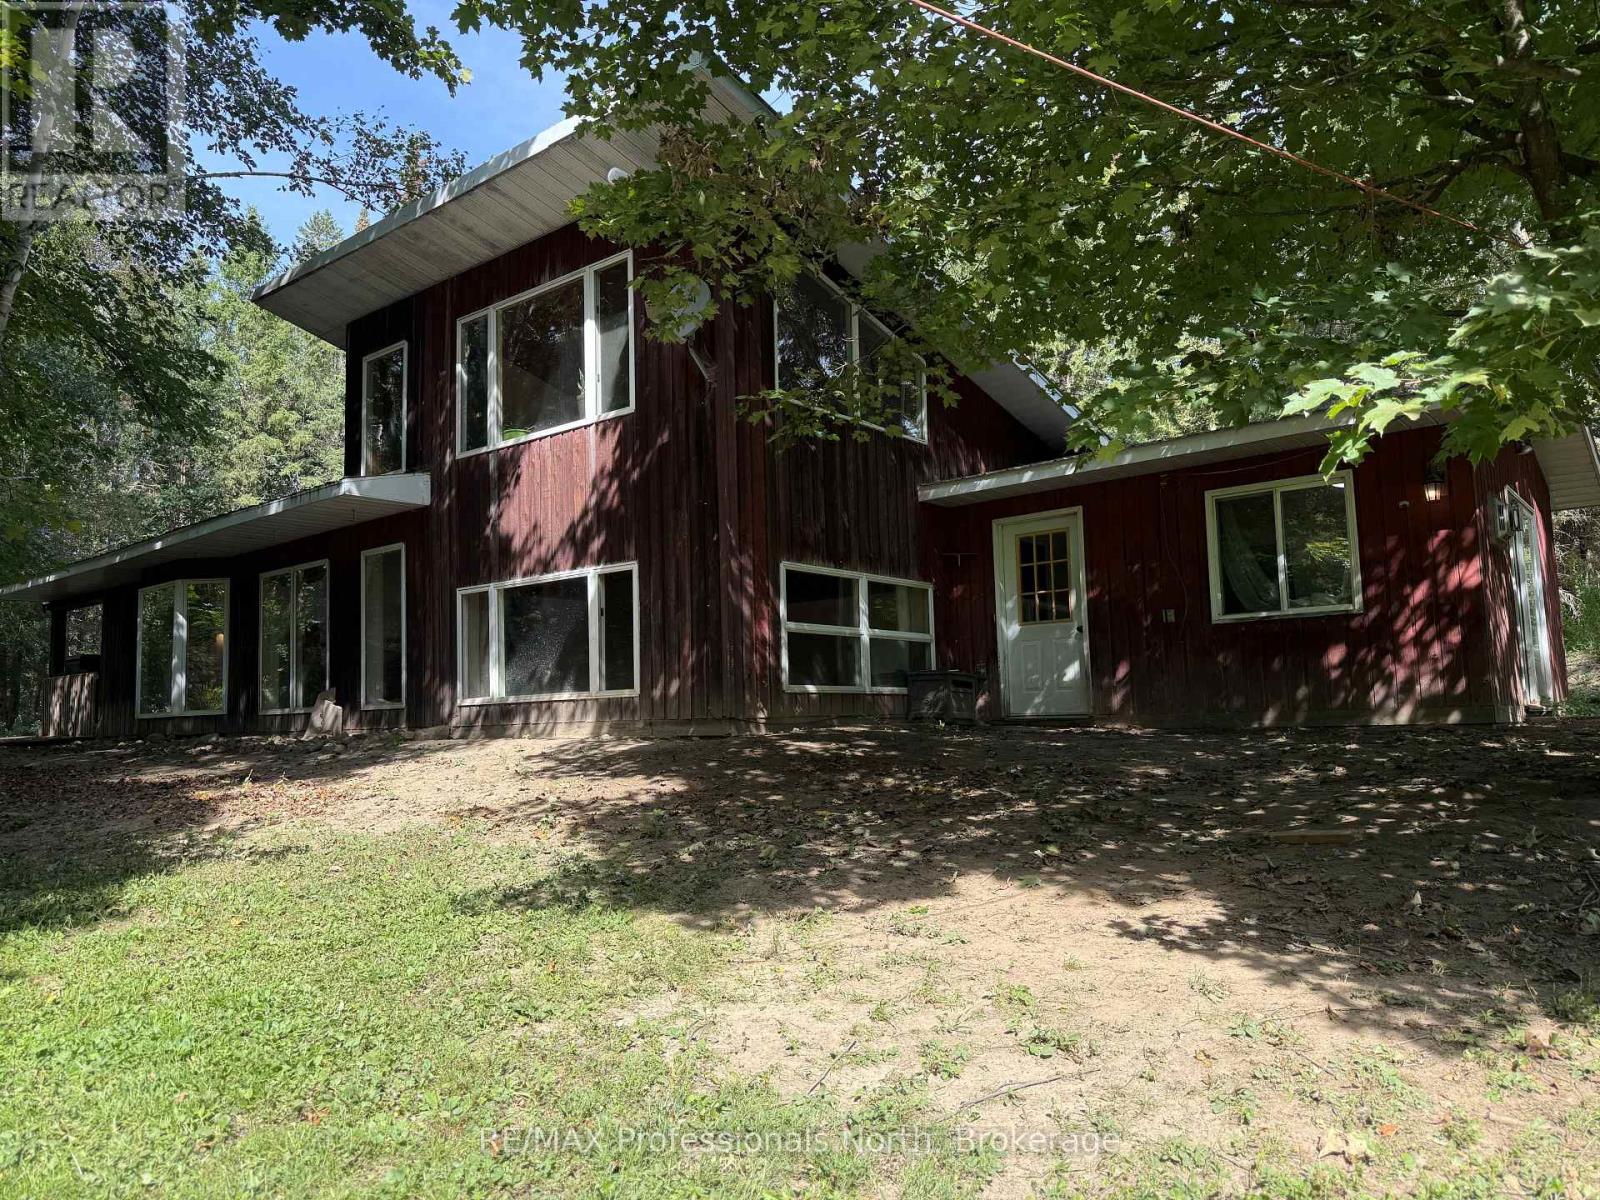
Set on approximately four acres of peaceful countryside just 10 minutes from downtown Huntsville, this unique property offers space, privacy, and plenty of opportunity for those dreaming of a more rural lifestyle. The property fronts on a small river known for trout fishing, with walking trails winding throughout the acreage and providing easy access to the water. Several fenced areas, potential livestock buildings, a chicken coop, and a large garden area make this a true homesteader's delight. The architecturally unique home is full of warmth and character, featuring three bedrooms, an open-concept kitchen, dining and living area, and a bright upper-level family room. Hardwood flooring and beautiful knotty pine ceilings add to its country charm, while the full unfinished basement provides plenty of additional storage and laundry space. A double-car garage and generator-ready wiring add everyday practicality to this one-of-a-kind Muskoka property, with plenty of room to grow, explore, and enjoy country living while remaining conveniently close to town. (id:49269)
5977 Saint Marys Avenue
Niagara Falls, Ontario
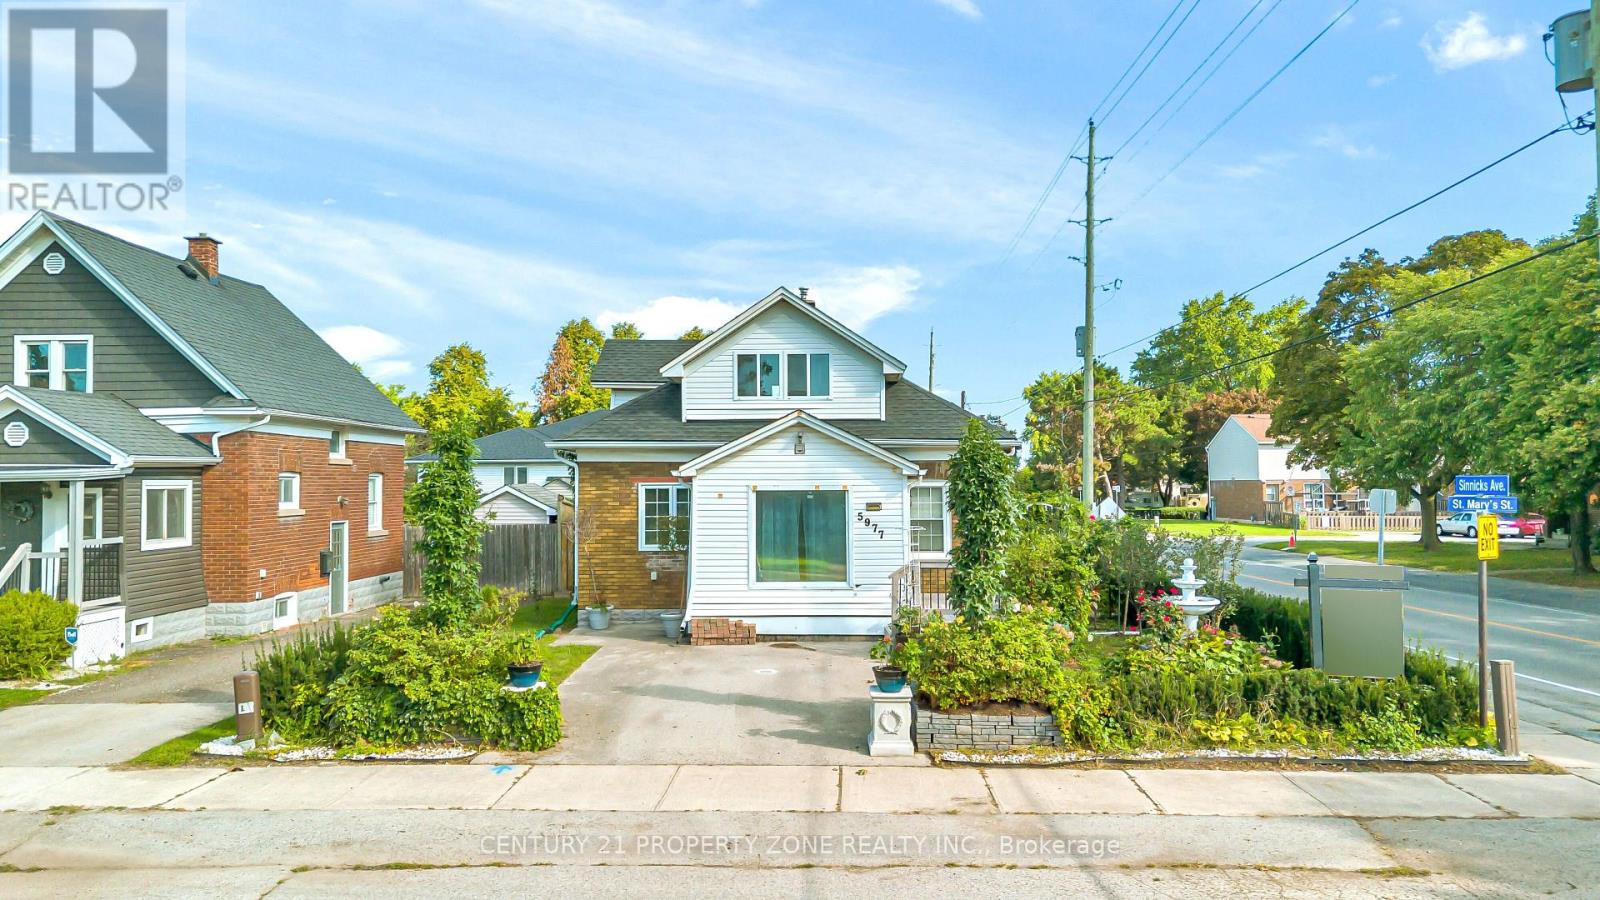
Welcome to your new home in the highly sought-after north end of Niagara Falls! This charming 1.5 story home boasts 2 +1 spacious bedrooms, Office and 2 Full bathrooms, perfect for Investors, small families and couples. You'll love the cozy atmosphere of the home, enhanced by a finished basement that can double as an entertainment area or additional living space. The custom kitchen is a standout feature of this home, complete with sleek quartz countertops that provide ample space for meal prep and storage. The House come with Brand new furnace, CAC(10 years parts and Labour Warranty) and owned water heater Additionally, the new roof installed in 2018 means you have one less thing to worry about as a homeowner, ensuring that you can enjoy your new space without stress or worry. Located in the desirable north end of Niagara Falls, this home is ideally situated for easy access to shops, dining options, and other amenities. Don't miss the chance to make it your own - schedule a showing today! (id:49269)

141 Crow Street
Welland, Ontario
Welcome to this beautifully designed, carpet-free 2-storey home on a premium corner lot with no sidewalk, offering added privacy and standout curb appeal in a desirable family-friendly community of Welland . This 4-bedroom, 2.5-bath home blends modern elegance with a highly functional layout-perfect for families and entertainers alike. The main floor features a bright open-concept layout with a spacious family/living room, ideal for everyday living and hosting. The chef-inspired kitchen boasts quartz counter tops, a large centre island, ample cabinetry, and a walk-through pantry, flowing seamlessly into the sun-filled breakfast/dining area with walkout to a generously sized backyard. A formal dining room or home office with an elegant coffered ceiling adds versatility and sophistication. Upstairs, the primary suite offers double door entry, a brand-new spa-inspired 5-piece ensuite, and two walk-in closets. The additional bedrooms are generously sized, filled with natural light, with two featuring large walk-in closets. Additional highlights a legal separate basement entrance that allows for in-law suite potential ready for personalization. Large basement windows provide abundant natural light and flexibility for future customization. Close to schools, parks, shopping, and transit, this well-maintained home offers a rare opportunity to own a premium lot in a highly sought-after neighbourhood. (id:49269)

271 Quaker Lane
Middlesex Centre, Ontario
Visit the REALTOR website for further information about this Listing. This beautiful country home backs onto the Coldstream Conservation Area and the Sydenham River. The fully fenced half-acre shady back yard has a gate opening directly onto a riverside trail. From the front door, step into an enclosed front porch leading into a cosy living room with gas fireplace. The kitchen and dining room are large, bright and cheerful. The one and a half story house has a main floor bedroom with ensuite full bathroom, and the upstairs has three large bedrooms, full bathroom, and playroom for the children. The new back part of the house (basement, kitchen, dining room, two upstairs bedrooms) was built in 1994. The unfinished basement has an 8 foot ceiling, two windows and generous space for storage. The front part of the house was built around 1920 and periodically renovated (wiring 1980, heating/cooling 1994, plumbing 1994). The basement under it contains a laundry room with concrete floor and a utility room (furnace, well, etc) with dirt floor. Just outside the dining room is a lovely deck with steps down to the yard and gardens. This home is close to the public elementary school, library, playground, pond and hiking trails. The property includes a two-story former barn presently used for storage of gardening items, camping gear, sports equipment and tools. (id:49269)
1049 Melsetter Way
London North, Ontario
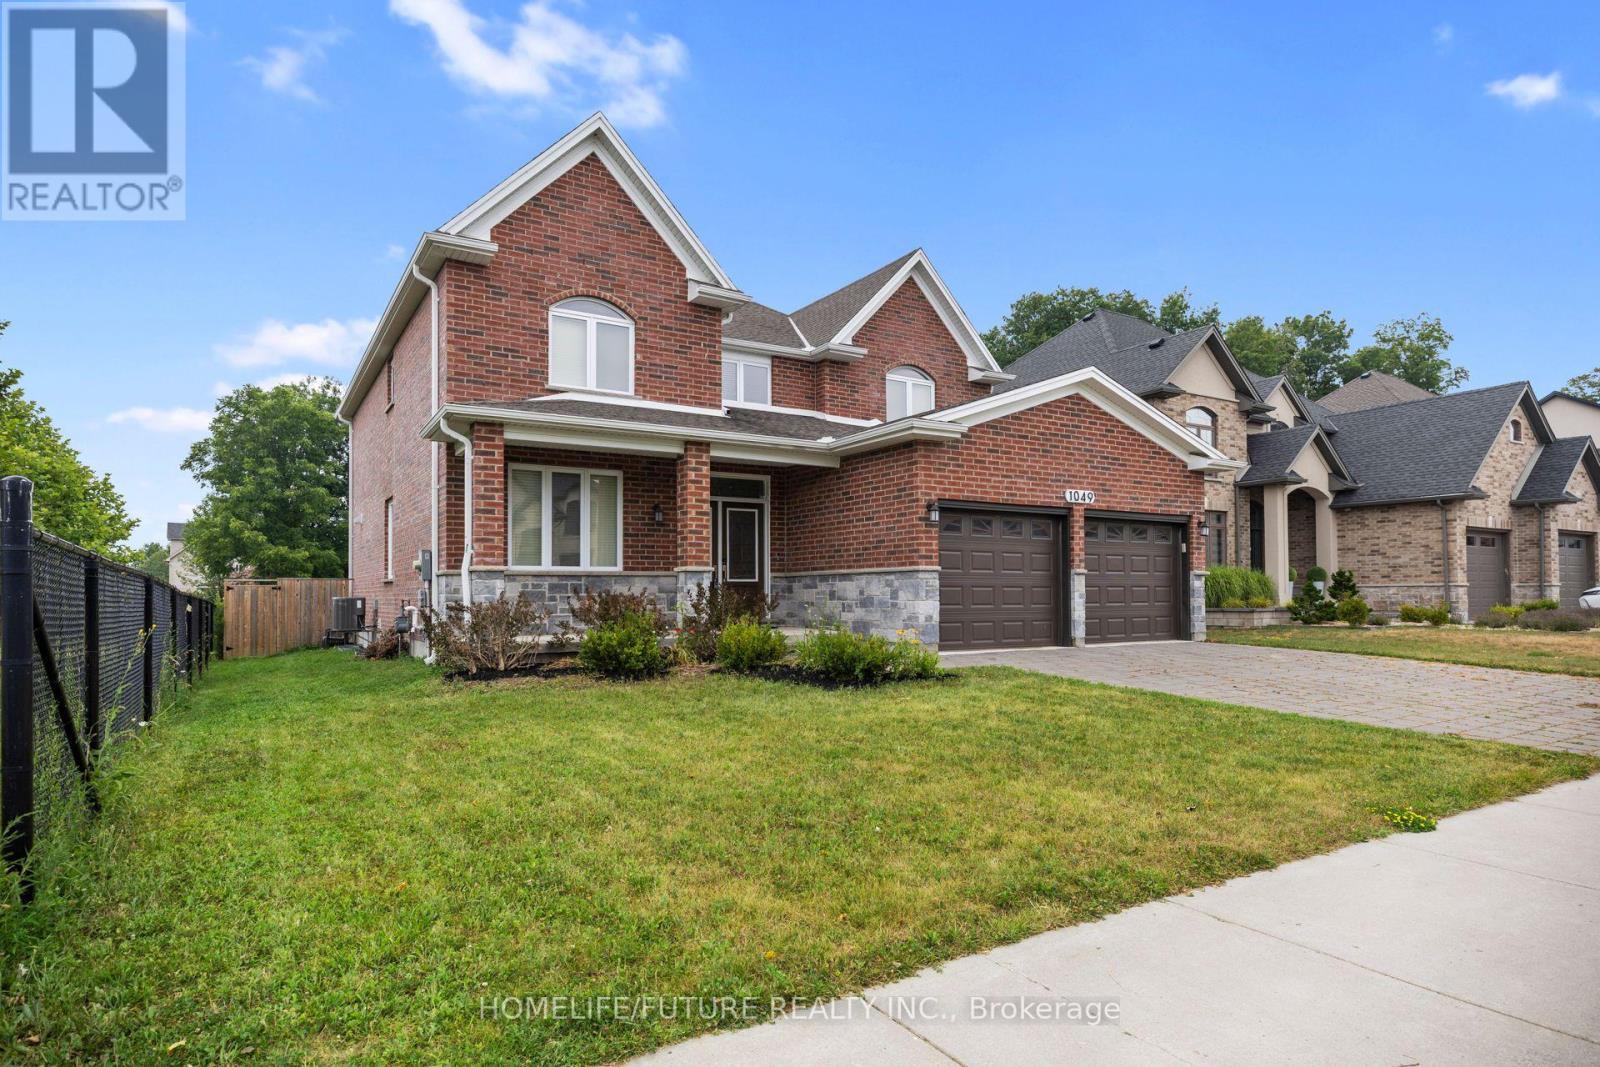
Luxury 2-Storey Custom Built Beautiful Detached Home Located In A Quiet Neighborhood. This Great Home Features An Exceptional Layout Including Master Bedroom With Its Own Walk-In-Closet And 5 Piece Ensuite, As Well As Two Bedrooms With 5 Piece Ensuite And Own Closet. The Main Floor Has Hardwood Floors And Crown Molding. It Features A Private Office Room, Formal Dining Room, Spacious Mudroom With Laundry, Closet, Access From The Garage, And An Open Concept Living Area With A Chef-Inspired Kitchen Complete With A Large Island, Pantry, And High-End Finishes With Quarts Counter Top, Flowing Into A Cozy Family Room With Fireplace. Double Glass Doors Lead Directly To The Backyard Deck, Fully Fenced Private Backyard Perfect For Entertainment Or Relaxing In Nature. Newly Done Features Include: All Walls And Doors Are Freshly Painted & Pot Lights Fixtures In The Main Floor. Double Door Entrance. Unfinished Basement With Big Size Lookup Windows And Separate Entrance, Waiting For Your Own Design. Residence Is Ideally Located In One Of North London's Most Desirable Communities Situated Beside The Park With Playground And Is Close To Great High Schools, Shopping, Trails, Golf Courses. (id:49269)

689 Sandy Bay Road
Haldimand, Ontario
Spectacular waterfront location with stunning lake views that stretch for miles. This fabulous property is nestled among mature towering oak trees, providing natural shade and ultimate privacy. Located on a quiet dead-end road this spacious 4-bedroom home offers the perfect retreat from city life. The bright and airy open concept living area features a wall of windows that captures spectacular water views from the main living spaces. Outside, enjoy a large private lot with plenty of room for children and pets to play, armour stone break wall protection, and steps leading down to the shoreline. Just steps away from Freedom Oaks Golf Club's semi-private 18-hole course and restaurant, and only minutes to town, this property offers an exceptional blend of recreation, relaxation, and natural beauty. Bonus detached garage located on the south side of the road provides additional storage for vehicles, water toys, or workshop space. (id:49269)

2446 Hammond Road
Mississauga, Ontario
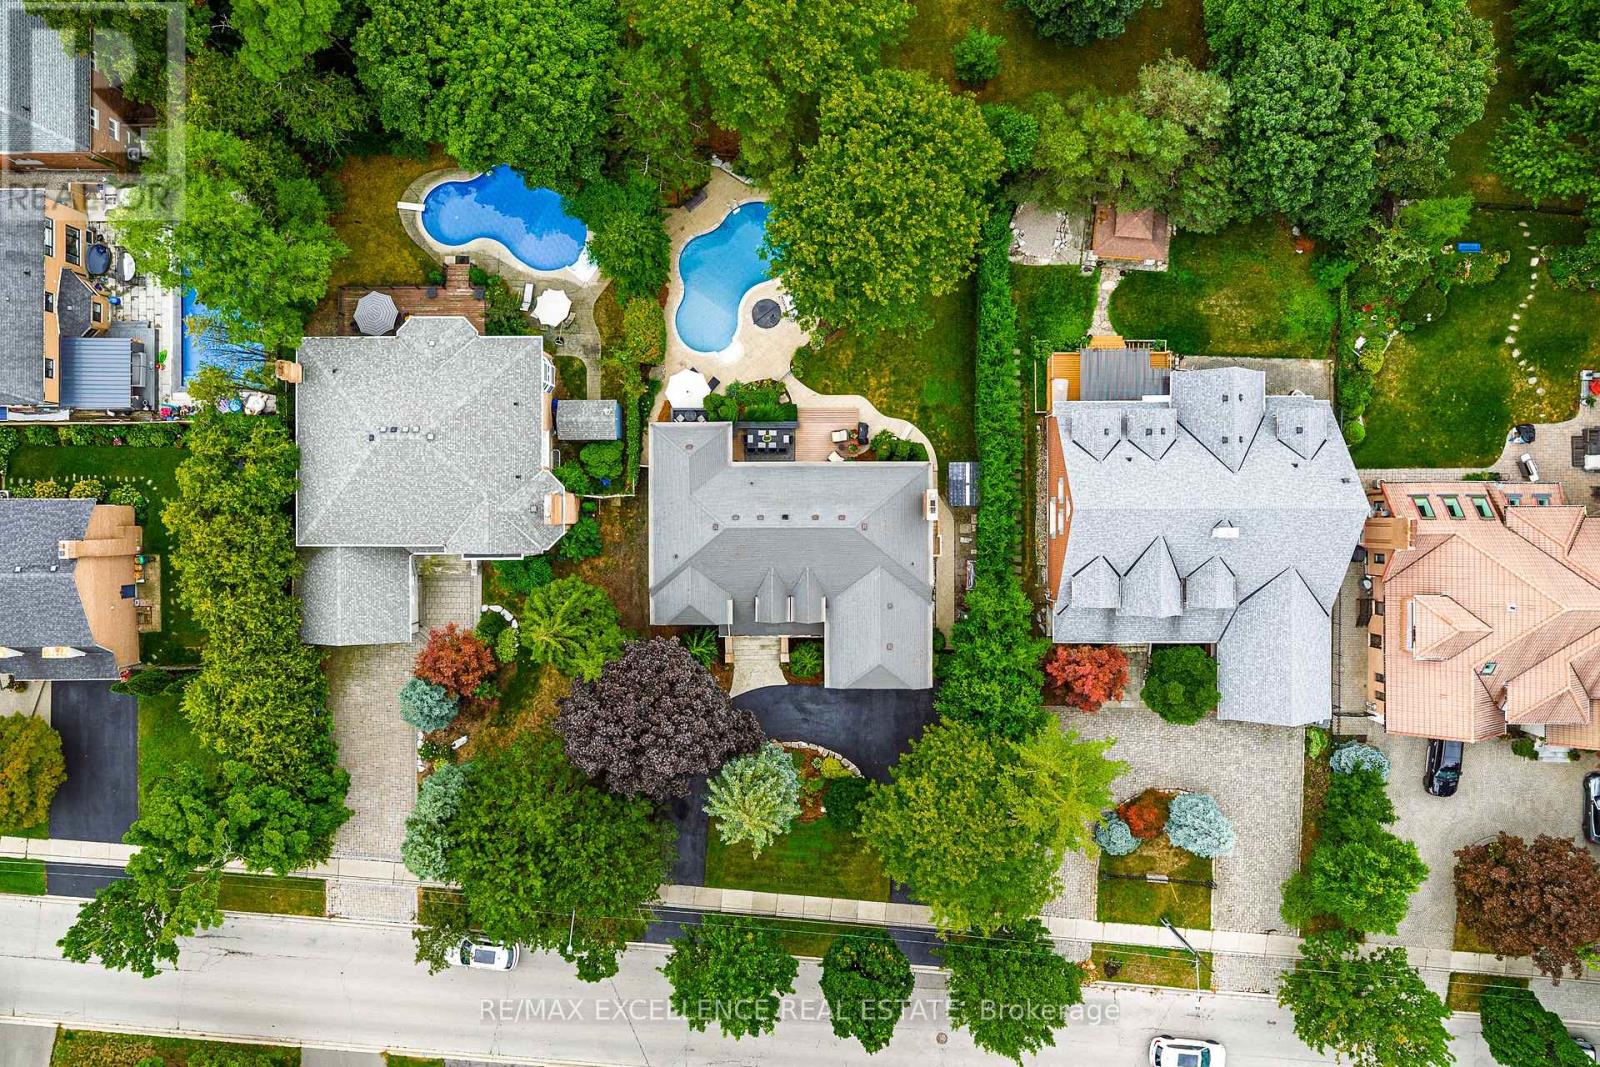
Welcome to an extraordinary custom estate in the prestigious Sherwood Forest community, one of Mississauga's most coveted enclaves of distinguished executive residences and mature tree-lined streets. Set on a rare 75 x 150 ft park-backing lot, this exceptional property offers a level of privacy, tranquility, and sophistication seldom found Encompassing 3,733 sq ft above grade, the residence has been meticulously reimagined with timeless design, refined craftsmanship, and curated finishes throughout. Grand principal rooms are complemented by exquisite custom millwork, bespoke built-ins, and seamless transitions designed for both elegant entertaining and everyday family living. At the heart of the home, a beautifully appointed designer kitchen anchors the main level, flowing effortlessly to the surrounding living spaces and private outdoor retreat. A dedicated home office provides flexibility for today's executive lifestyle.The upper-level features five generously proportioned bedrooms and beautifully finished baths, including a sumptuous primary suite with a private balcony and spa-inspired ensuite designed as a true sanctuary.The fully finished lower level offers an exceptional extension of the living space, complete with a private theatre, wet bar, recreation lounge,fitness area, and steam shower creating an unrivaled setting for leisure and entertaining Outdoors, the grounds evoke a private resort experience with a heated saltwater pool, hot tub, and professionally landscaped gardens backing onto serene green space for complete serenity and seclusion.Further enhancing the home are CAT5/RJ45 smart wiring, integrated security cameras, irrigation system, and thoughtful mechanical upgrades that blend modern convenience with enduring quality Ideally situated moments from premier schools, fine dining, luxury shopping, and major highways, this is a rare and compelling offering in one of Mississauga's most distinguished neighbourhoods. Immediate possession available. (id:49269)
2446 Hammond Road
Mississauga, Ontario
Welcome to an extraordinary custom estate in the prestigious Sherwood Forest community, one of Mississauga's most coveted enclaves of distinguished executive residences and mature tree-lined streets. Set on a rare 75 x 150 ft park-backing lot, this exceptional property offers a level of privacy, tranquility, and sophistication seldom found Encompassing 3,733 sq ft above grade, the residence has been meticulously reimagined with timeless design, refined craftsmanship, and curated finishes throughout. Grand principal rooms are complemented by exquisite custom millwork, bespoke built-ins, and seamless transitions designed for both elegant entertaining and everyday family living. At the heart of the home, a beautifully appointed designer kitchen anchors the main level, flowing effortlessly to the surrounding living spaces and private outdoor retreat. A dedicated home office provides flexibility for today's executive lifestyle.The upper-level features five generously proportioned bedrooms and beautifully finished baths, including a sumptuous primary suite with a private balcony and spa-inspired ensuite designed as a true sanctuary.The fully finished lower level offers an exceptional extension of the living space, complete with a private theatre, wet bar, recreation lounge,fitness area, and steam shower creating an unrivaled setting for leisure and entertaining Outdoors, the grounds evoke a private resort experience with a heated saltwater pool, hot tub, and professionally landscaped gardens backing onto serene green space for complete serenity and seclusion.Further enhancing the home are CAT5/RJ45 smart wiring, integrated security cameras, irrigation system, and thoughtful mechanical upgrades that blend modern convenience with enduring quality Ideally situated moments from premier schools, fine dining, luxury shopping, and major highways, this is a rare and compelling offering in one of Mississauga's most distinguished neighbourhoods. Immediate possession available. (id:49269)
1604 - 25 Montgomery Avenue
Toronto, Ontario
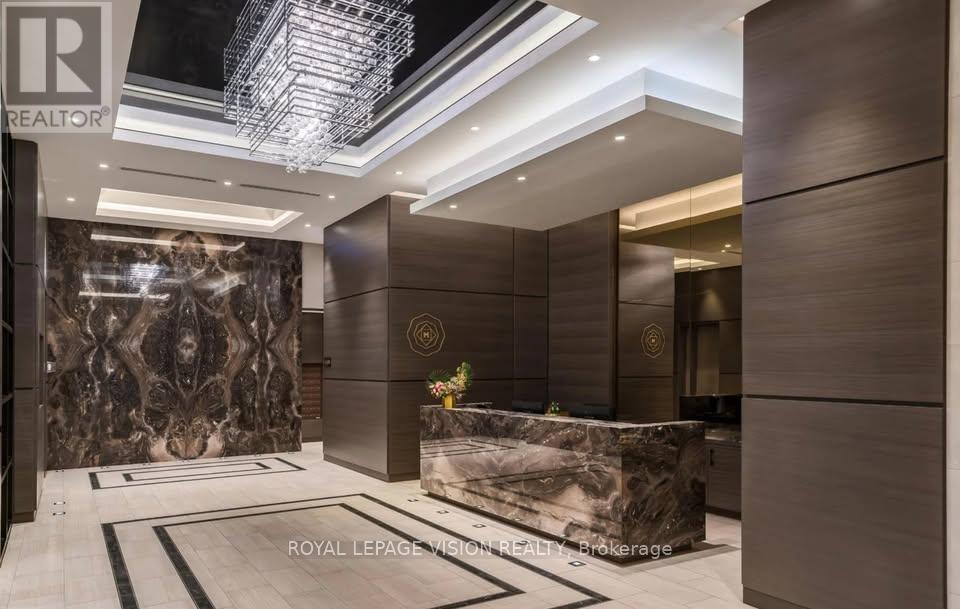
Spacious 2-BR, 2-bathrm apartment in the heart of Midtown, Yonge & Eglinton. This is the Oswald floor plan, featuring 857 sq. ft. of interior living space + a 68 sq. ft. south-facing balcony. Bright, modern and very spacious for this location, with two separated bedrms, two full bathrms and 2 Walk-in Closets. Large modern kitchen with island/breakfast bar Stainless steel appliances. In-suite washer & dryer Central A/C & heating. Large windows with plenty of natural light. Modern finishes throughout. Functional split-bedroom layout for added privacy. Convenient access to the subway/TTC, grocery stores, restaurants, cafés, shopping, fitness studios and everything the neighbourhood has to offer. (id:49269)
1804 - 4015 The Exchange Road
Mississauga, Ontario
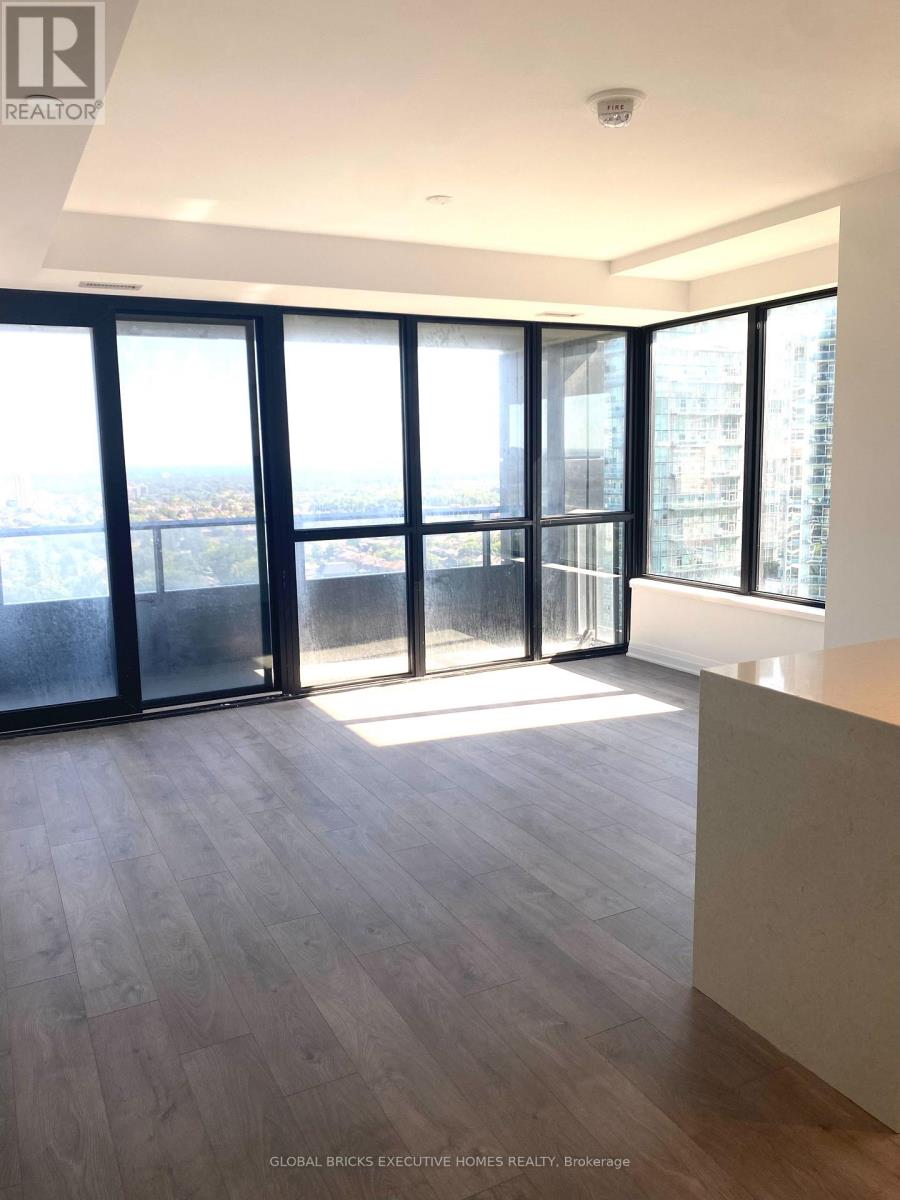
Feel Right Home In This Luxury Brand New Never Lived In 2 Bedroom/ 2 Washrooms Condo Right Inside Square One Mall . Top of The Line Appliances, Open Concept Living Room To The Kitchen With Floor To Ceiling Large Windows. This Condo Comes With Large Balcony That Gives Access To Best Spectacular View Of The Whole City Of Mississauga. Very Close To All Amenities Hwy 403, Transist, City Hall, Library . Walking Distance To The Canadian Prestigous Designer Stores Harry Rosen & Holt Renfrew. (id:49269)
10 Villanova Road
Brampton, Ontario
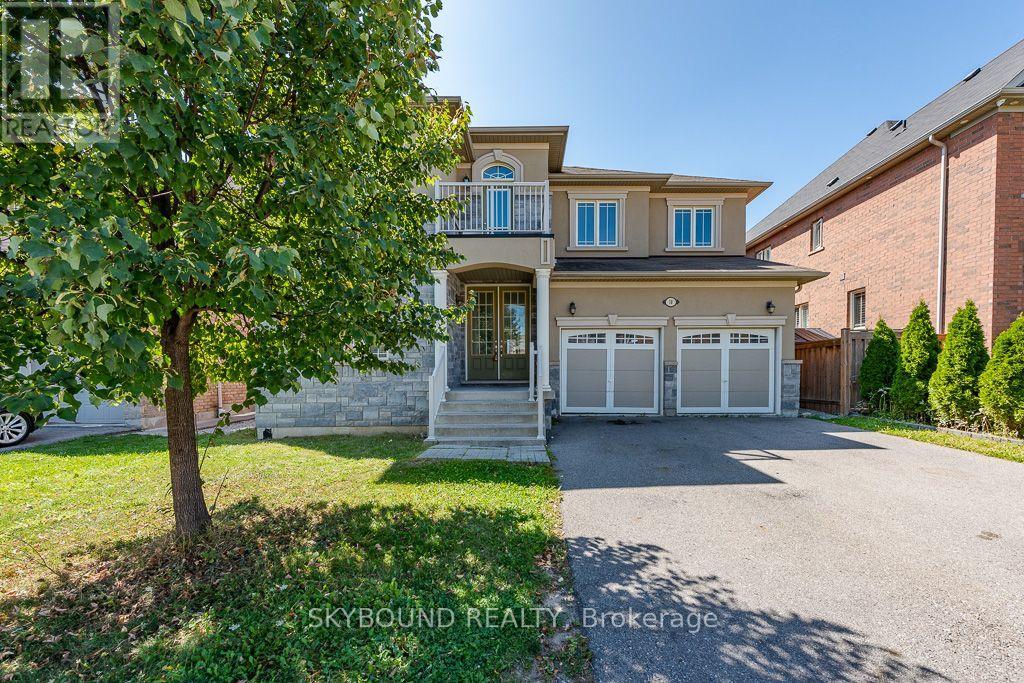
Prestigious Brampton Neighbourhood detached 4-bed, 3.5-bath home. Entire upstairs freshly painted! Features open-concept large kitchen w/ island, main floor office & laundry. Hardwood floors on main, 9' ceilings, oak staircase w/ iron railings. All bedrooms w/ attached washrooms. Great for professionals working from home. Close to transit, schools, grocery, Toronto Premium Outlets, Hwy 401/407. Tenants pay 70% utilities. Basement not included." (id:49269)
51 Autumn Ridge Trail
Kitchener, Ontario
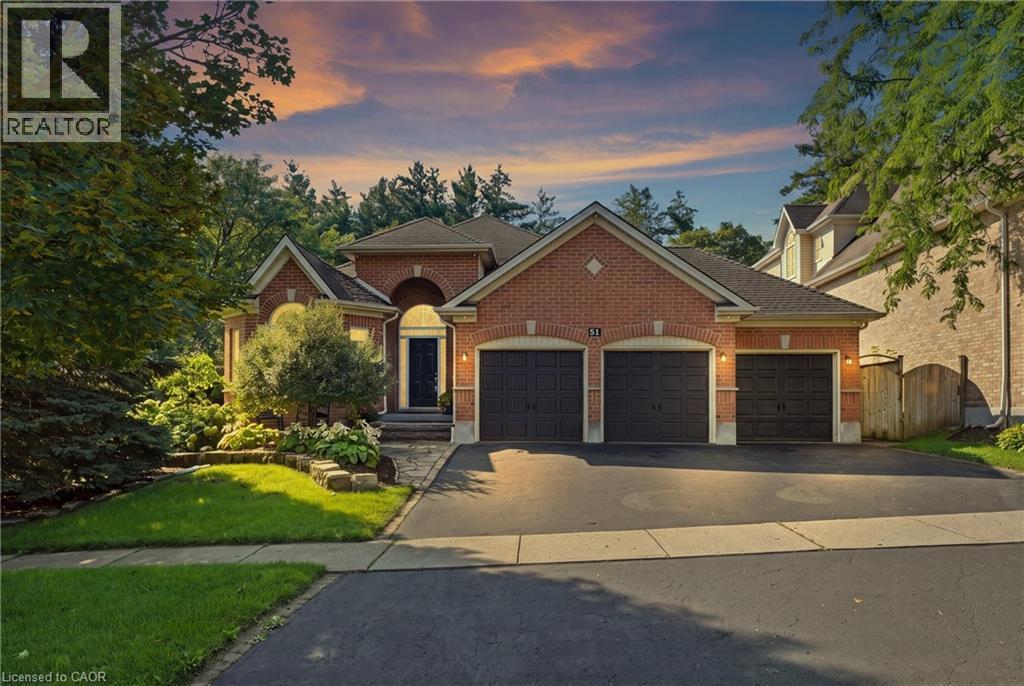
MODERN LUXURY BUNGALOW IN SOUGHT-AFTER DOON! Welcome to this exceptional fully renovated 3+2 bedroom, 3 full bathroom bungalow offering a rare combination of sophisticated modern design, spacious living, and a private backyard with an inground pool. Step inside to a bright and impressive open-concept main floor featuring 9-foot ceilings, contemporary finishes, and exceptional attention to detail. The heart of the home is the spectacular chef’s kitchen, showcasing modern cabinetry, quartz countertops, stainless steel appliances, and an oversized island with seating for four - the perfect gathering place for family and entertaining. The spacious living room is warm and inviting, highlighted by a beautiful fireplace with a stone hearth. The generous primary suite offers a private retreat with a walk-in closet, beautifully updated ensuite bathroom featuring a sleek glass shower, and a walkout to the sunroom. The fully finished basement dramatically expands the living space with two additional bedrooms, a full bathroom, games room with bar, spacious recreation room, dedicated gym area and laundry area. Whether you're hosting friends for a game of pool, enjoying family movie nights, working out, or simply relaxing, this level offers incredible versatility. Step outside and discover your own private backyard oasis. The extensive landscaped yard and the fiberglass saltwater heated inground pool, create a spectacular setting for summer entertaining and relaxation. The fully fenced yard offers exceptional privacy while backing onto greenspace and walking trails - providing a peaceful natural backdrop right outside your door. A 3-car garage plus 3-car driveway provides parking for up to six vehicles. Perfectly positioned in Doon with convenient access to Highway 401, Conestoga College, schools, shopping, Fairview Park Mall, walking trails, and numerous amenities, this home delivers the ideal balance of luxury, convenience, and lifestyle. (id:49269)

31 Monarch Drive
Halton Hills, Ontario
Step Into Luxury With This Modern Double Garage, 5 +2 Bedroom, 6 Bathroom ***(3 En-Suite on 2nd floor)*** Detached Home on an Extra Deep Premium Lot in Georgetown. Spend Over $50K On Upgrades, This Property Includes 2 Self-Contained Units With 2 Sep Entrances Making It Perfect For Multi-Generational Living. Main Floor Impresses With 10 Feet Ceiling, 200 Amp Electrical Panel, Double Door Entry, Bright Pot Lights, Separate Dining Room, Living Room With Dual - Sided Fireplace & Family Room With Elegant Waffle Ceiling While Oversized Windows Flood The Entire Space With Natural Light. Upgraded Modern Kitchen With Stainless Steel Appliances, Quartz Countertops, Backsplash And A Center Island. Upstairs, 9-foot Ceilings And 3 Master Suites. The Huge Primary Bedroom Is A Private Retreat With A Luxurious Ensuite Bathroom & A Large Walk-In Closet. 2nd & 3rd Bedroom With Ensuite. 2 Bedroom Finished Basement With 2 Separate Entrances And Massive Windows That Give It A Bright, Walk-Out Feel. Outside, Enjoy A Big Backyard. This Home Is Ideally Located Close To Top-Rated Schools, The Georgetown Marketplace, Major Highways And Local Amenities. (id:49269)
3310 - 15 Viking Lane
Toronto, Ontario
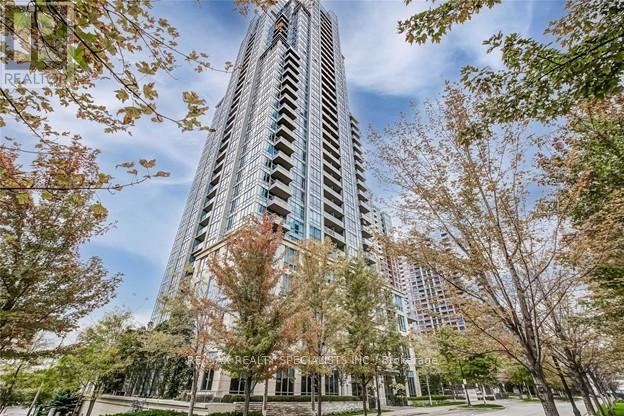
Welcome to Park Nuvo! Stylish 1-bedroom + den, 1-bath suite with south-facing views of Lake Ontario, CN Tower and sunsets from the balcony. 2021 Renovations included new countertops, large undermount sink, backsplash, refinished kitchen and bathroom cabinetry, pot lights, updated light fixtures, custom closets and wide-plank engineered hardwood throughout. 9-ft ceilings. S/S fridge, S/S stove, S/S dishwasher (new 2026), S/S hood vent, ensuite laundry. 5 star amenities: indoor pool, sauna, fitness centre, 24-hour concierge and BBQ area. Walk to Kipling Subway, GO and MiWay, groceries, restaurants. Includes 1 parking space. Photos from previous listing. (id:49269)