
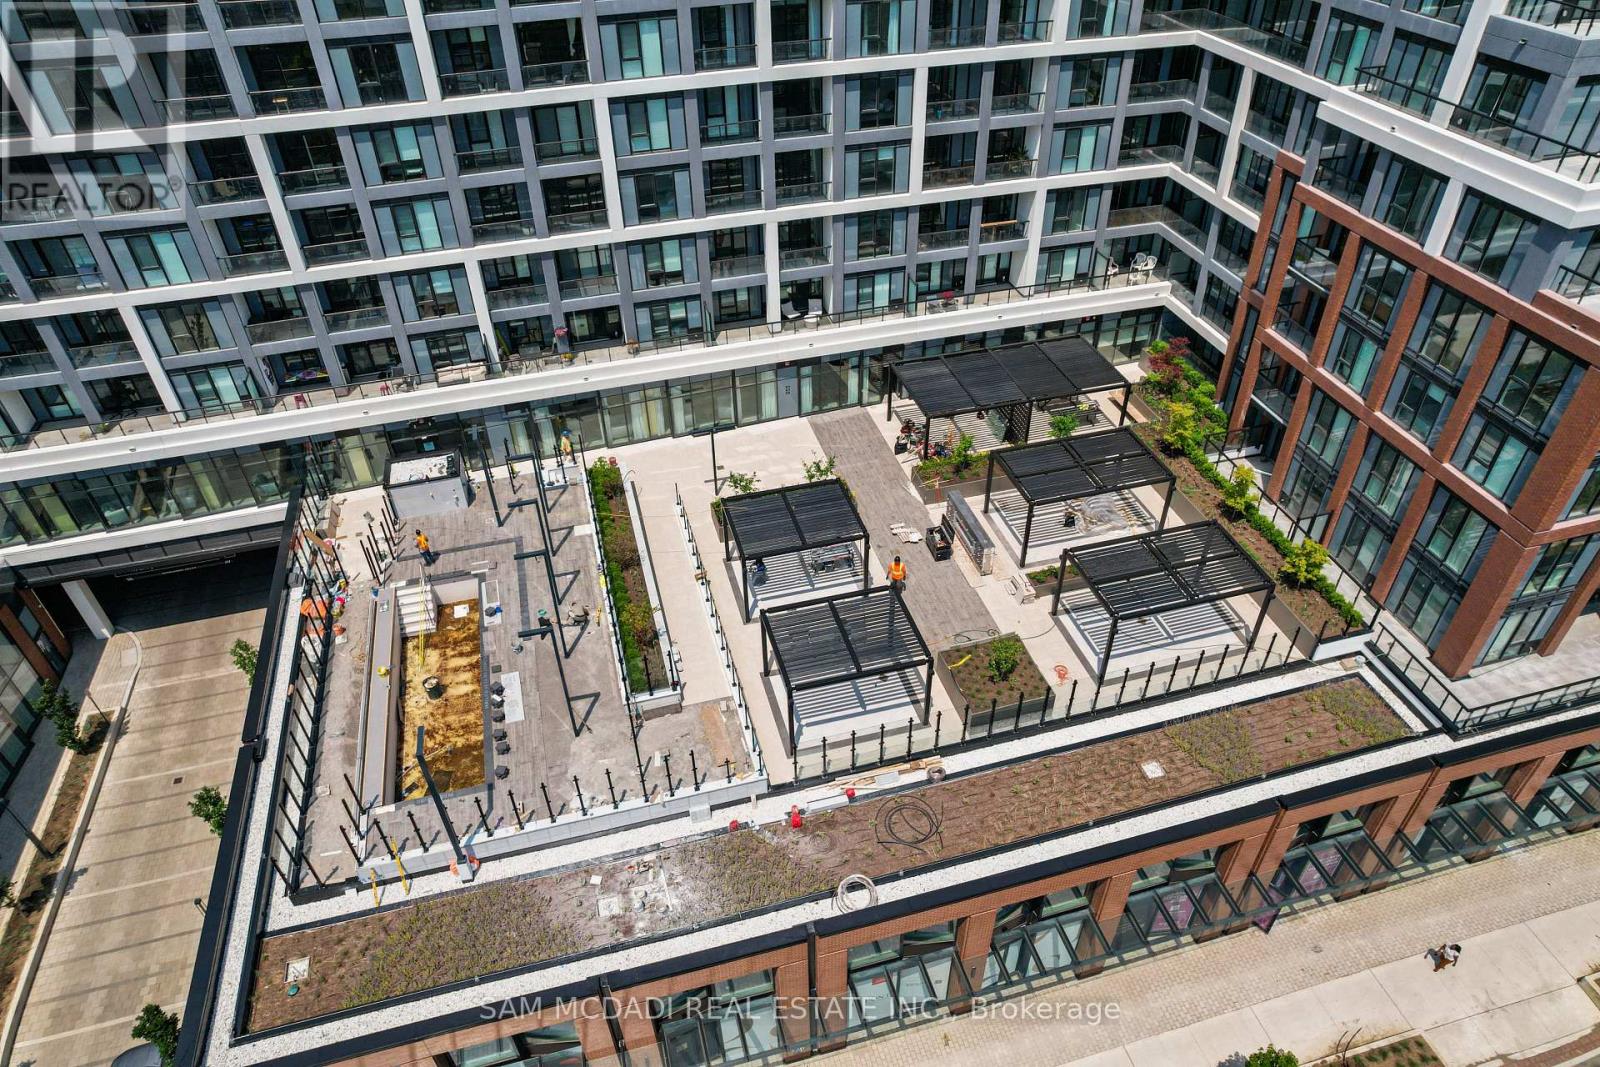
304 - 858 Dupont Street
Toronto, Ontario
Welcome to Suite 304 at Tridel's The Dupont - Residences East of Ossington-a brand-new, never-lived-in 3-bedroom, 2-bathroom Upgraded condominium offering nearly 1,000 sq. ft. of thoughtfully designed living space w/Parking and Locker in the heart of Toronto's vibrant Junction neighbourhood.This stunning suite combines contemporary style with premium custom upgrades, making it truly move-in ready. Enjoy an open-concept layout with soaring 9-foot smooth ceilings, abundant natural light, and a private balcony perfect for relaxing or entertaining.The beautifully appointed kitchen is enhanced by a custom-built island, providing additional prep space, seating, and storage. Elegant sheer curtains throughout the suite create a bright, airy atmosphere, while blackout blinds in all bedrooms ensure privacy and restful nights.Every closet has been professionally customized with built-in shelving, drawers, and organizational systems-including the front entry closet-offering exceptional storage without compromising style. Both bathrooms have also been upgraded with sleek walk-in showers, replacing the original bathtubs for a more luxurious, spa-inspired experience.Residents enjoy access to an exceptional collection of resort-style amenities, including an outdoor swimming pool, BBQ area, outdoor fireside lounges, fully equipped fitness centre, yoga studio, sauna, steam room, party room, games room, and children's playroom.Experience the perfect blend of modern luxury, functional design, and an unbeatable location at one of Toronto's newest and most desirable Tridel communities. (id:49269)
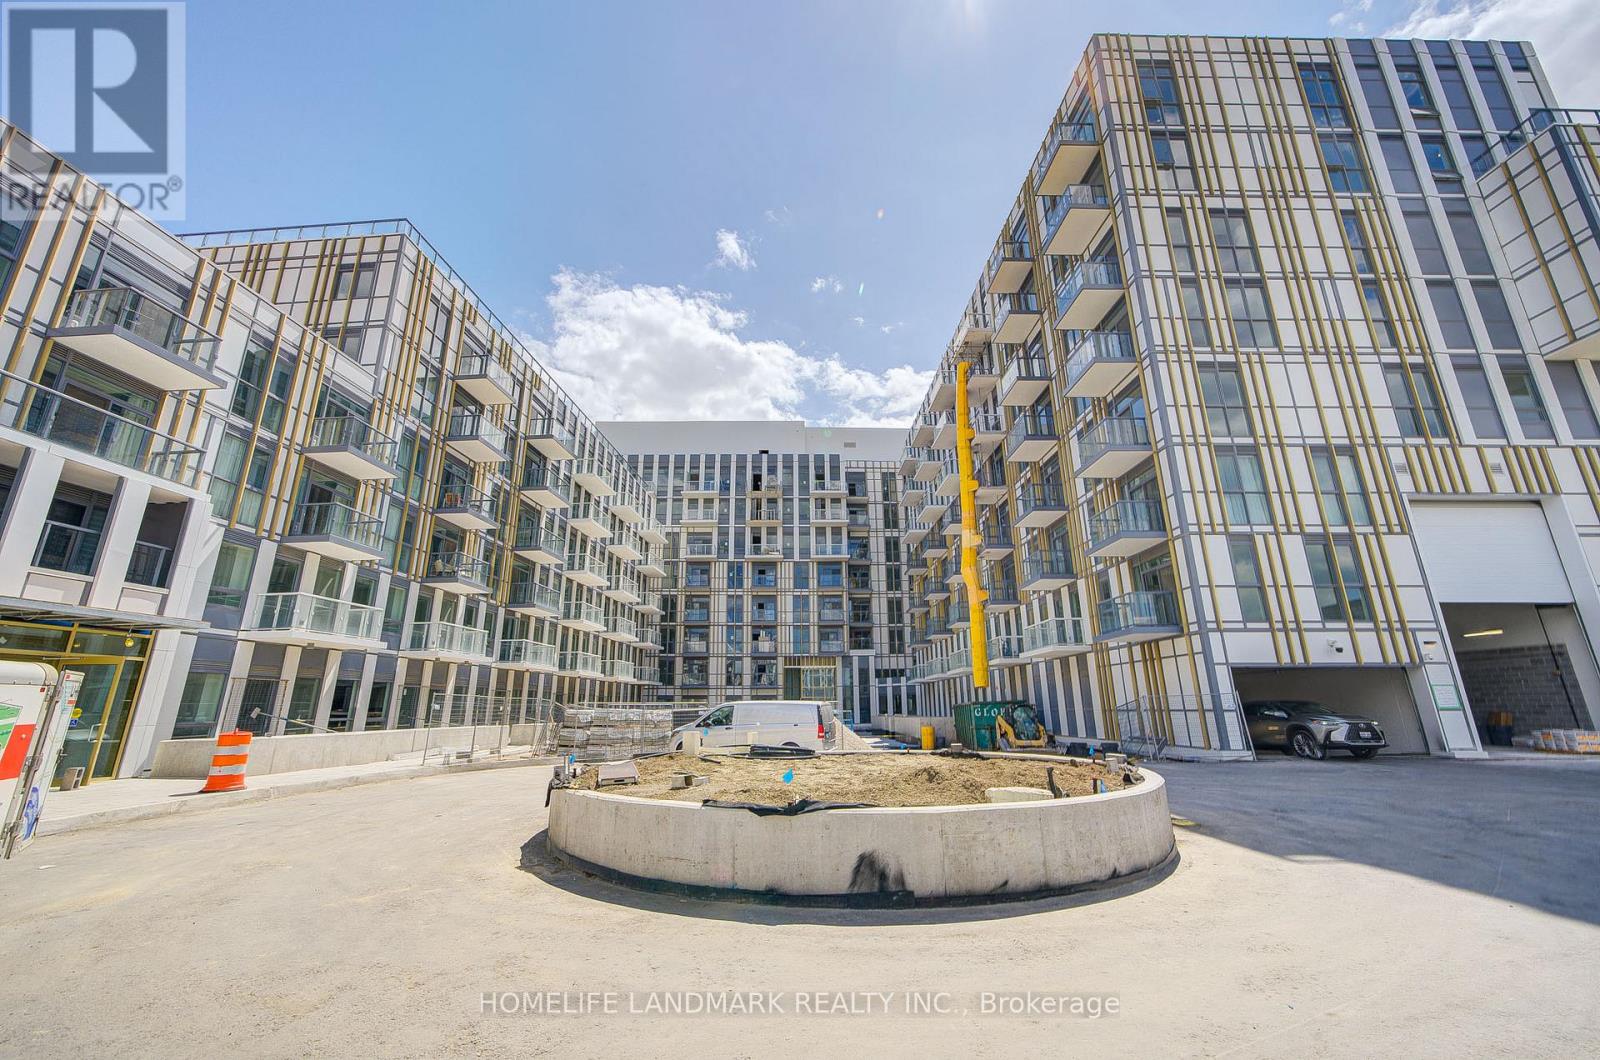
515 - 1005 Dundas Street E
Oakville, Ontario
One Year Old Wilmot Condos 1Bedroom Plus Flex 2 Bathroom 640SF + 50SF Balcony, The Flex can be used as a 2nd bedroom. Lots of Upgrades: EV parking/Kitchen Island/Quartz Countertop. South Facing to the garden courtyard with sunny and quite exposure. The Wilmot blends urban living with suburban calm. Just minutes from Hwy 403, the QEW, and 35 minutes to downtown Toronto. Easy access to GO and Oakville Transit. 24-hour concierge and smart technology throughout. (id:49269)
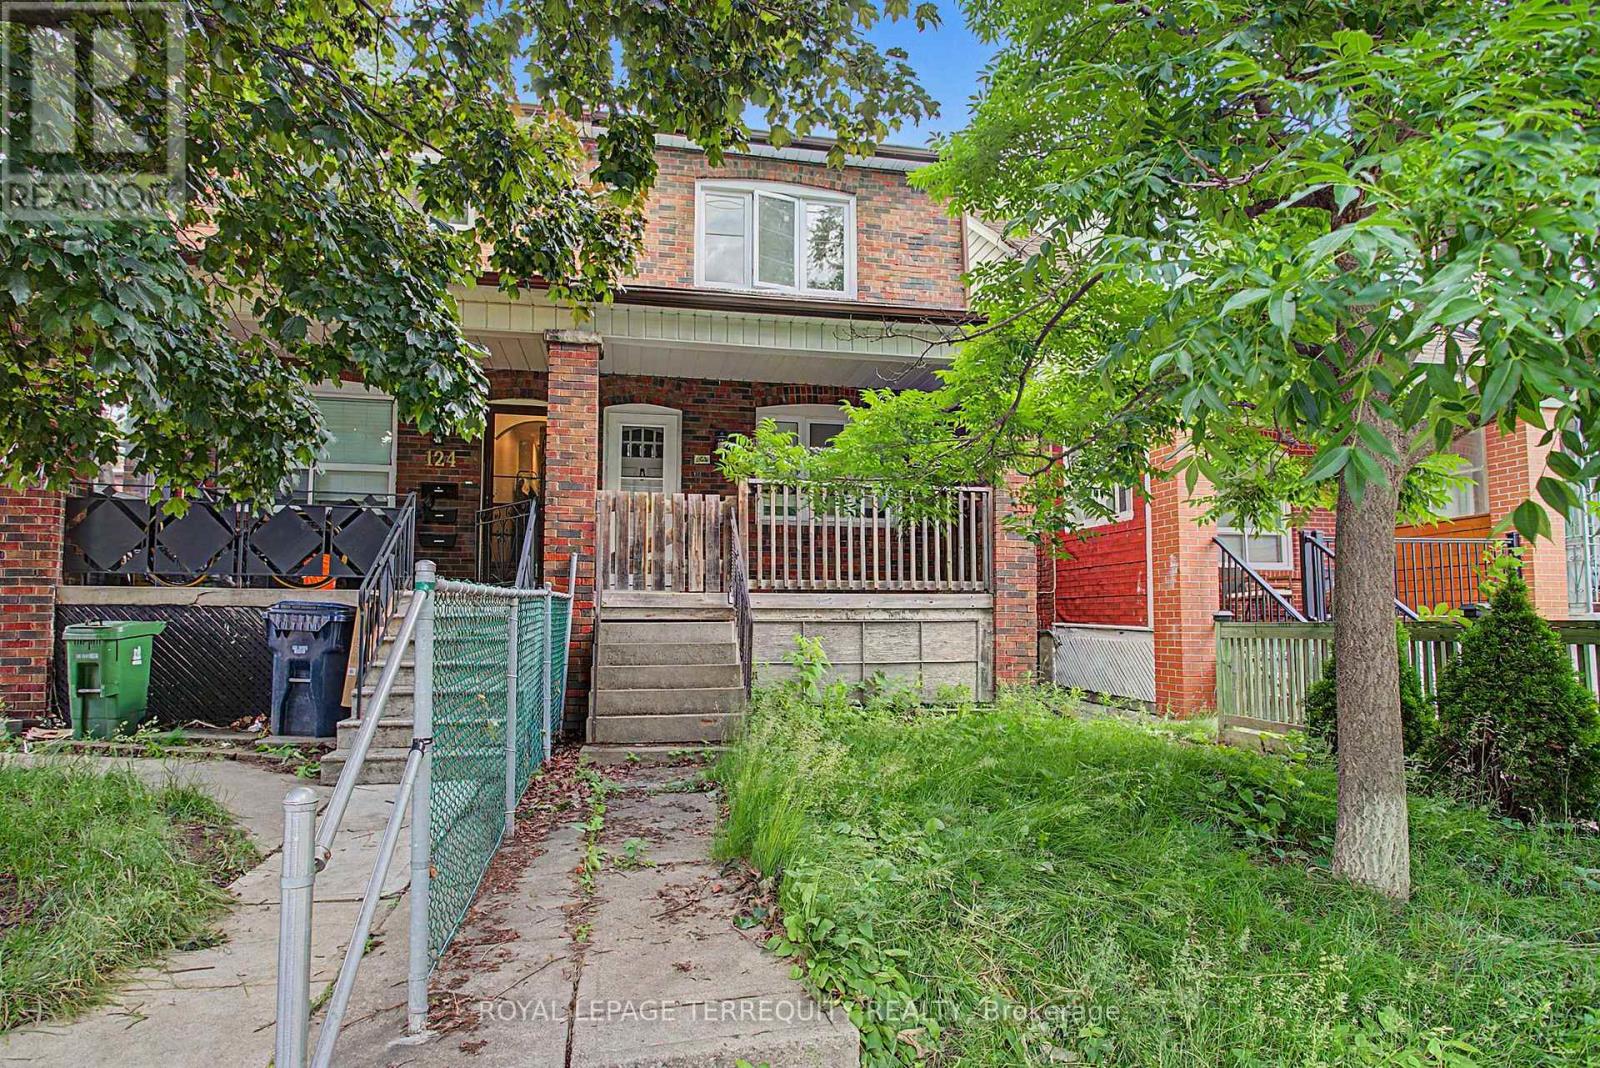
122 Ascot Avenue
Toronto, Ontario
Discover the potential of this charming 3-bedroom home on a quiet, tree-lined street in the heart of Corso Italia. Add your personal touch and transform it into your dream home. A perfect alternative to condo living, this property offers hardwood flooring throughout the main and second levels, a spacious backyard ideal for entertaining or family enjoyment, and a 2-car parking pad with convenient laneway access. Whether you're a growing family, first-time buyer, or investor, this home presents exceptional value and endless possibilities .Ideally located just steps from public transit, Earlscourt Park, Tre Mari Bakery, local restaurants, cafés, schools, gyms, and all the vibrant amenities this sought-after neighbourhood has to offer. Don't miss this fantastic opportunity to own in one of Toronto's most desirable communities. Also has a NEW ROOF(2025). (id:49269)
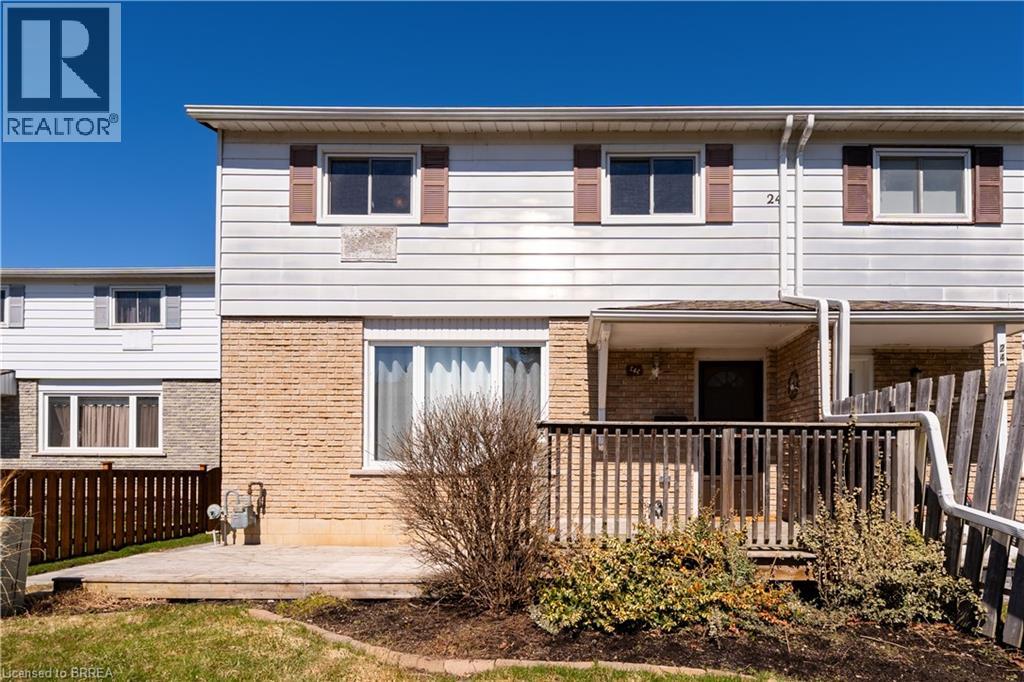
24 Oakhill Drive Unit# C
Brantford, Ontario
Welcome to 24C Oakhill Drive in Brantford! This well-maintained condo offers comfortable, move-in ready living with numerous recent updates. Electrical upgrades completed in 2025 include replacing switches and receptacles throughout the home and installing GFCI receptacles for added safety. The condominium corporation also completed additional attic insulation in 2025 to improve energy efficiency and comfort, while a new security camera system was installed in 2026. The City of Brantford has installed a sound barrier wall on Colborne St W, providing enhanced privacy and reduced traffic noise. The unit features all-new appliances and is conveniently located near walking trails along the Grand River, soccer fields, Brant Park Pool, shopping, schools, and other everyday amenities. A fantastic opportunity for tenants seeking a well-maintained home in a convenient Brantford location. (id:49269)
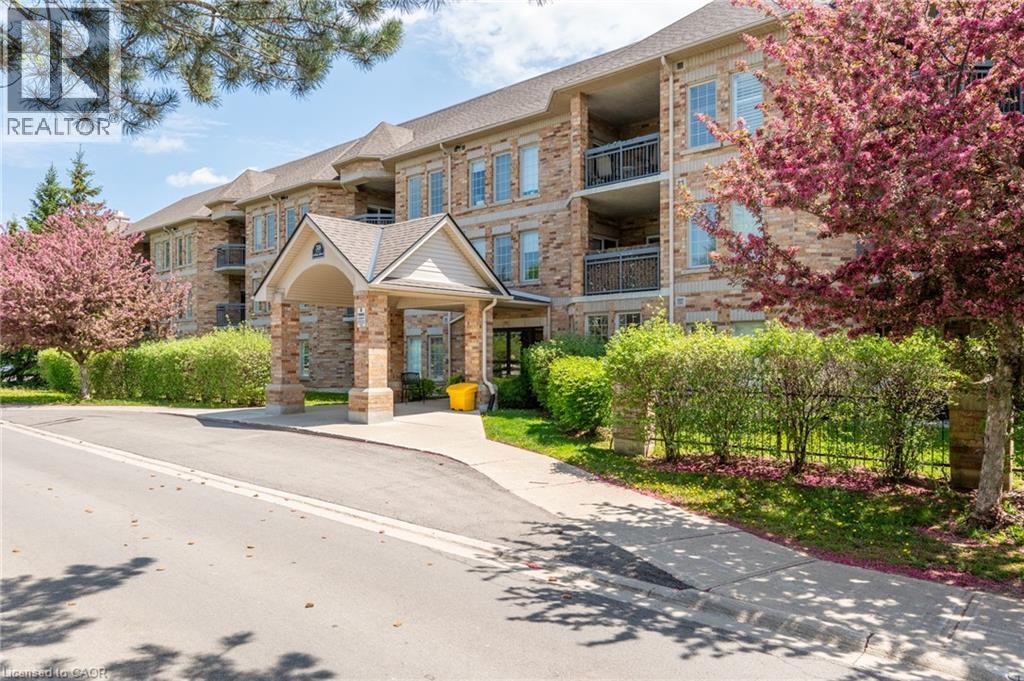
59 Critzia Drive Unit# 208
Mount Hope, Ontario
Welcome to Twenty Place!! This Stunning One Bedroom, Two Bathroom Condo is ready for a new owner! The condo is move in ready, freshly, painted, kitchen updated, new stainless steel Fridge, Stove and range hood! This unit is immaculate, has a great view from the balcony overlooking a pond. Quiet area! Two outdoor parking spots and one locker. The clubhouse is situated nearby and has Tennis/Pickleball Courts, Indoor pool, hot tub, sauna and so much more. Join the Twenty Place community and enjoy all the best life has to offer! Call today to view the Suite before it is gone! (id:49269)
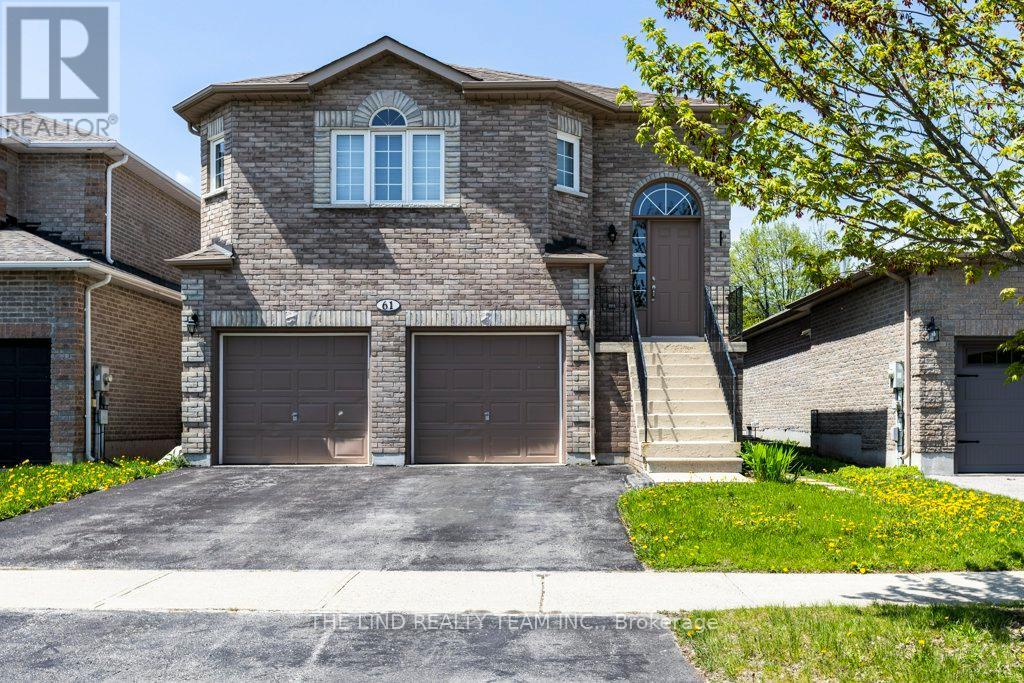
61 Mcintyre Drive
Barrie, Ontario
2 minutes to highway 27! Attention first time buyers investors! Value here! Ardagh Full Brick bungalow 1487 SF beauty. $1608/mo income from Basement and potential $2400 upstairs. Existing lower level tenant would like to stay! Bright spacious almost 1500 SF raised bungalow on 40x112 ft fully fenced sunny Western exposed lot fronting greenspace! Freshly painted! Upper features 'open concept' floor plan, kit-dining-great rm! Upgraded laminate floors in spacious great room and hall! 50 oz broadloom in bedrooms! Big eat-in ceramics kit w/walkout to oversized deck and fully fenced lot! Primary bedroom with full 4pc ensuite and walkin closet! Big secondary bedrooms too! Lower level inlaw suite rented to quality 3 year tenant! Basement features two entrances & bright above grade windows - separate laundry - galley kitchen - Huge open concept great room - large 4th bedroom all with above grade windows too! Lots of storage. Greenspace across the street. Sought after neighbourhood. Steps to Ardagh Bluffs Nature Trails. Show & sell! (Seller does not warrant retrofit status of basement) (id:49269)
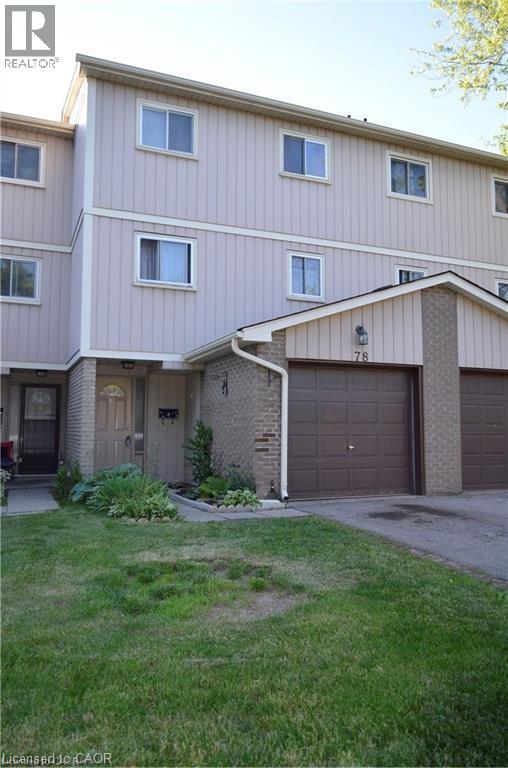
51 Paulander Drive Unit# 78
Kitchener, Ontario
This inviting 3-bedroom, 2-bathroom townhouse offers a comfortable and functional layout that's perfect for families, couples, or professionals. The bright living spaces create a warm and welcoming atmosphere, while the convenience of in-suite laundry and parking for two vehicles makes everyday living easy. Situated in a sought-after neighbourhood, you'll be just minutes from shopping, restaurants, parks, schools, and public transit, giving you everything you need within easy reach. Tenant is responsible for hydro and gas. If you're looking for a well-kept home in a great location, this townhouse is one you won't want to miss! (id:49269)
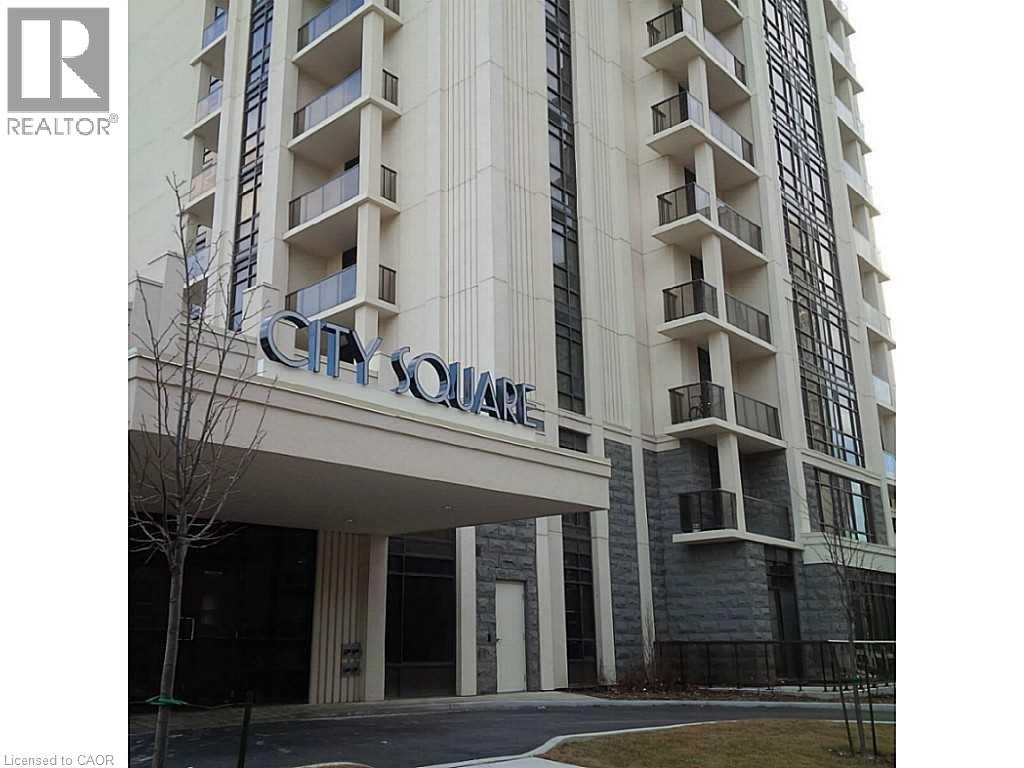
81 Robinson Street Unit# 802
Hamilton, Ontario
Spacious, bright 2BR unit in the newest City Square building! This bright, sunny open-concept 2BR unit features 746sqft plus an additional 128sqft balcony with lovely views, high ceilings, and plenty of windows to let the sunshine. Carpet free. Good-sized principal bedroom with walk-in closet and access to the large balcony with escarpment views. Kitchen with SS appliances and breakfast bar, open to the great room. Building has a geothermal system (water, heating and cooling are included), party room, gyms, theatre room, bike room, visitor parking. One underground parking spot and one locker included. Available September 1, minimum one year lease required. Excellent, desirable location close to all amenities, short walk to St. Joe's Hospital. (id:49269)
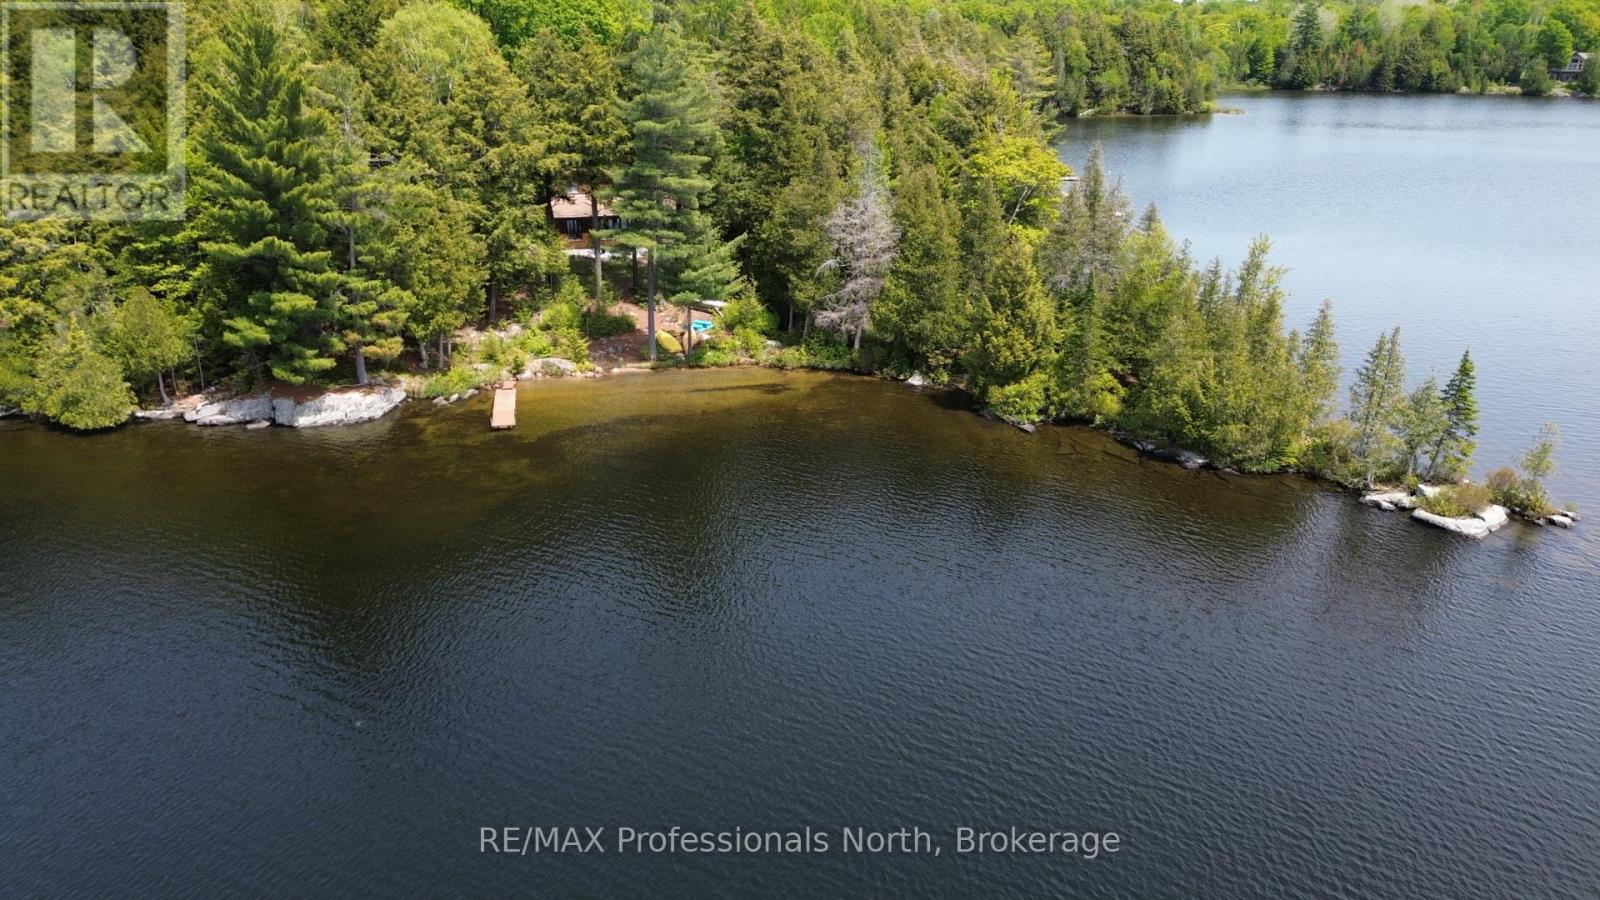
1294 Trinity Road
Highlands East, Ontario
Welcome to 1294 Trinity Road on pristine Deer Lake. Held in the same family for over 50 years, this is a true legacy property and a classic Canadian cottage experience that is nearly impossible to replicate. This magnificent package includes two separately deeded lots combined into a massive 0.84 acre point property with 292 feet of total frontage. Enjoy unmatched privacy on an Algonquin style landscape complete with majestic granite rock outcroppings and towering coniferous trees. Positioned perfectly on a point, the lot captures morning sun on the eastern side and breathtaking sunset views on the western side. The waterfront offers deep water off multiple points plus a rare, direct West facing rippled sand cove beach with massive big lake views. Deer Lake itself is a clean, deep lake with excellent bass and lake trout fishing, boasting 46 percent protected Crown land shoreline for enduring natural beauty and extensive wildlife including deer, moose, herons, loons and much more. The original 1394 sq ft seasonal cottage can be easily converted to 4 season use and features excellent year round private access. Upon entering, you are immediately wowed by 180 degree panoramic water views looking down to the sand beach. The main floor centers around a beautiful, locally sourced river rock stone fireplace, connecting the updated kitchen, dining, and living rooms, along with one bedroom and a 4 piece bath. Upstairs, you will find three additional bedrooms, two of which feature large lake view windows. A spacious, dry, unfinished basement provides plenty of storage or future living space potential. Complete with two separate docks on either side of the point, this irreplaceable property is ready for its next chapter. (id:49269)
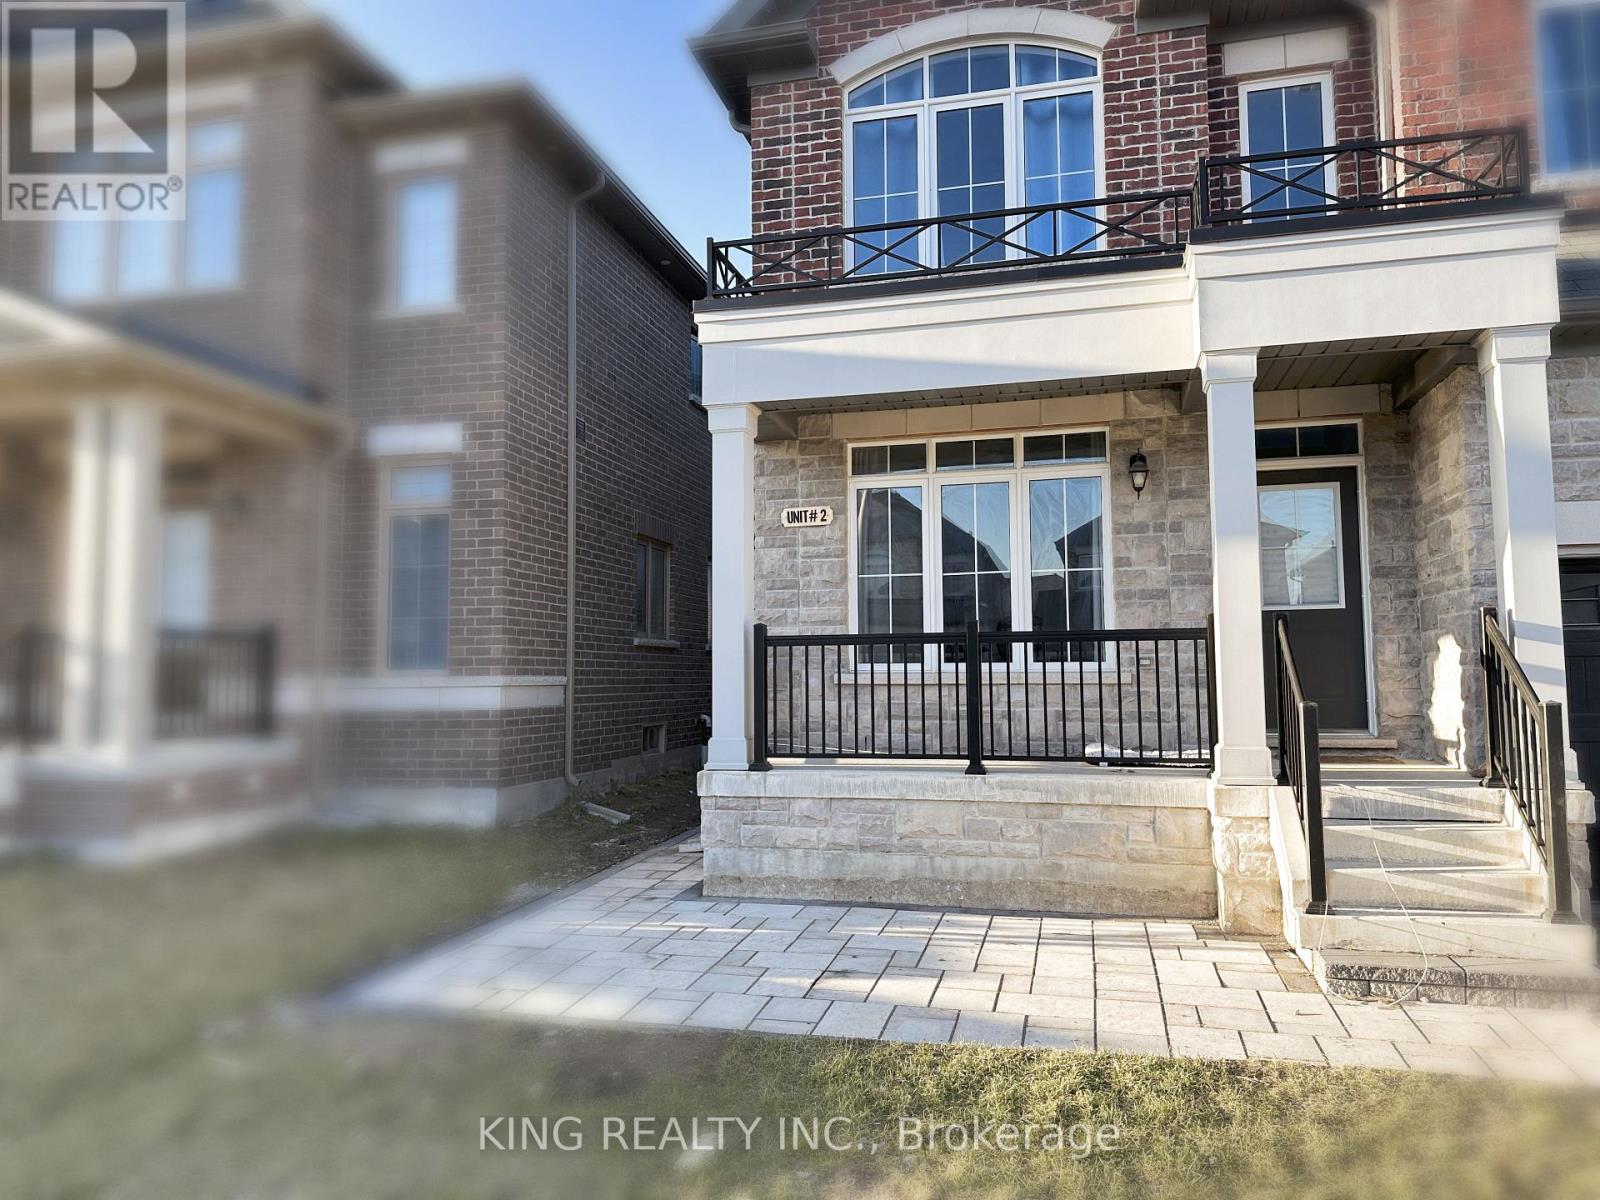
Basement - 1012 Barton Way
Innisfil, Ontario
Welcome to our comfy lower-level apartment! Feel the coziness with an open layout, a modern kitchen, two cozy rooms, and a flexible den ideal for your office, kids' play area, or an extra room. Explore the convenience of a walk-in storage room and a cold cellar for your belongings, along with onsite laundry and essential appliances. The naturally bright foyer ties everything together, creating a warm and welcoming space. This rental comes with two tandem parking spots. Additionally, options of basic finishing of the space is available. Don't miss out on making this your new home! (id:49269)
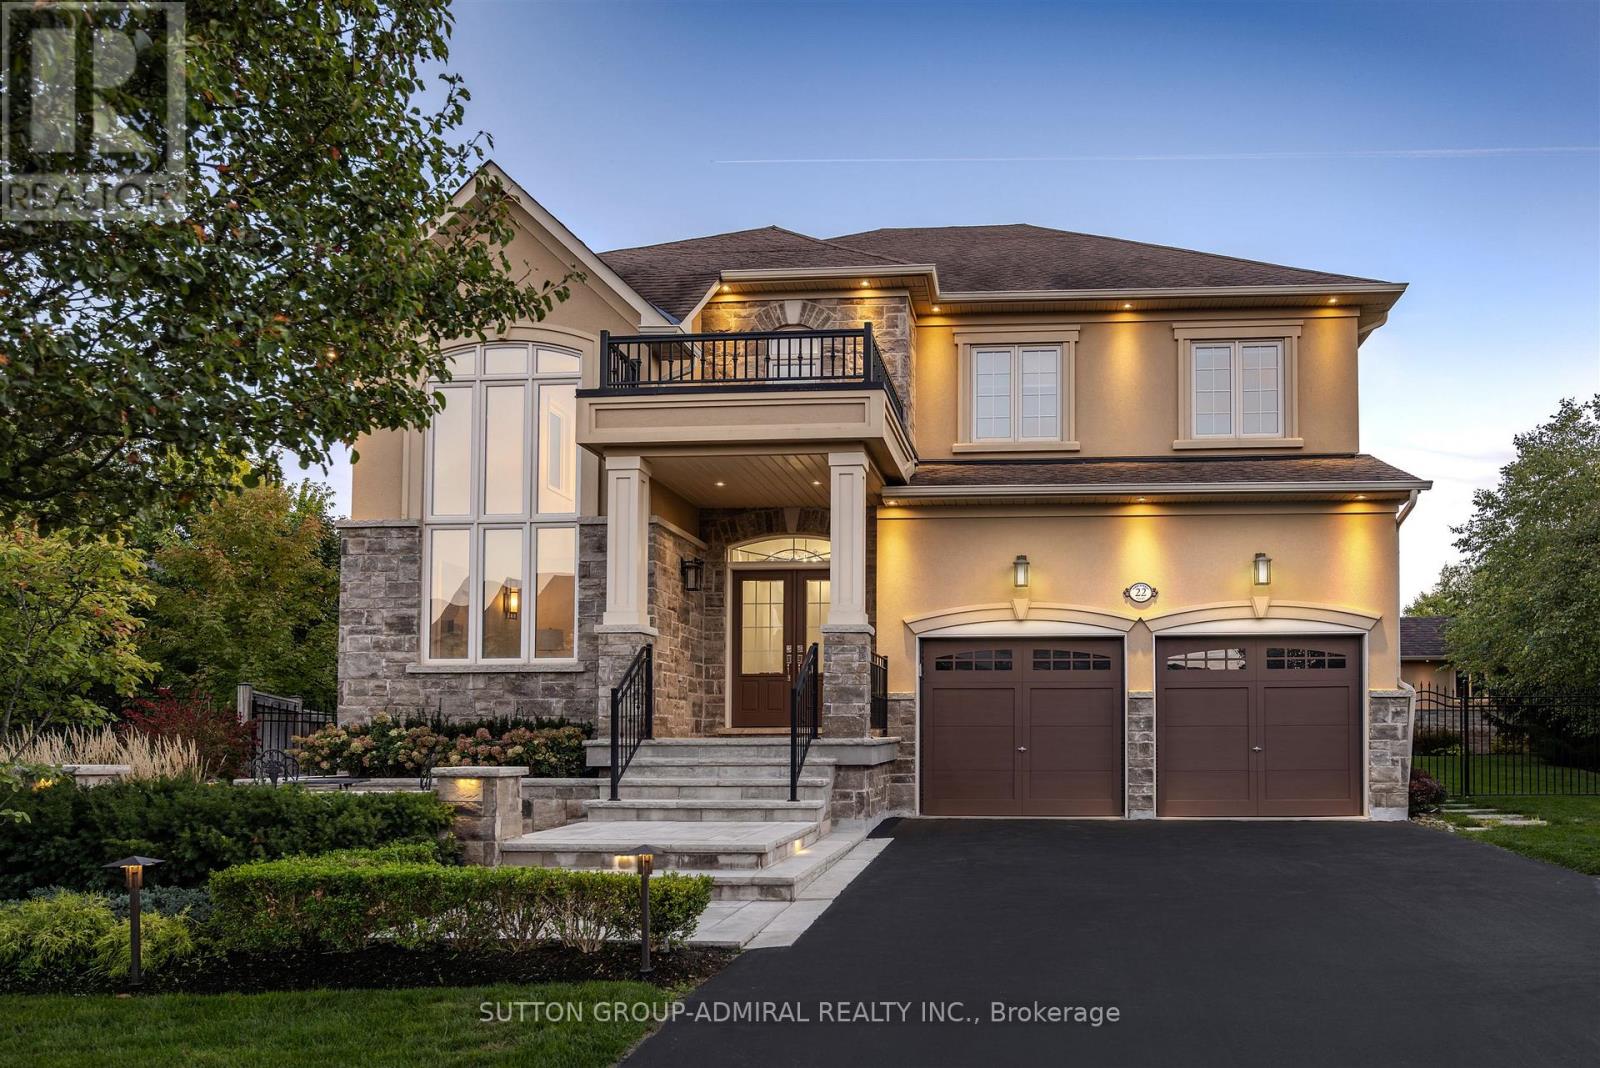
22 James Bowman Court
King, Ontario
Situated on a coveted 0.32 acre pie-shaped lot with an impressive 199 foot irregular rear yard, this exceptional property offers the ultimate outdoor lifestyle. Designed for both relaxation and entertaining, the backyard features a stunning 20 x 26' saltwater concrete sports pool complete with a dramatic two-sided infinity-edge spillover. The custom outdoor cabana showcases a stone gas fireplace, cedar ceilings and a convenient 2-piece outdoor bathroom, R/I for shower and a dedicated cedar-lined change area. The fully equipped outdoor kitchen includes a built-in Napoleon grill, bar fridge & sink- everything needed to host unforgettable gatherings! The expansive backyard still offers plenty of greenspace for children & pets to play. Inside, the home offers a family friendly floor plan. The main level features a private office, spacious laundry/mudroom with direct access to both the tandem garage & separate entrance to basement. The large kitchen is the heart of the home offering an open concept design connecting to a spacious family room. A separate formal living room with a gas fireplace adds space for entertaining. The finished basement expands the living space, featuring a large open concept recreational room and an additional 3-piece bathroom, making it perfect for a home gym, media room, guest accommodations or family gatherings. (id:49269)
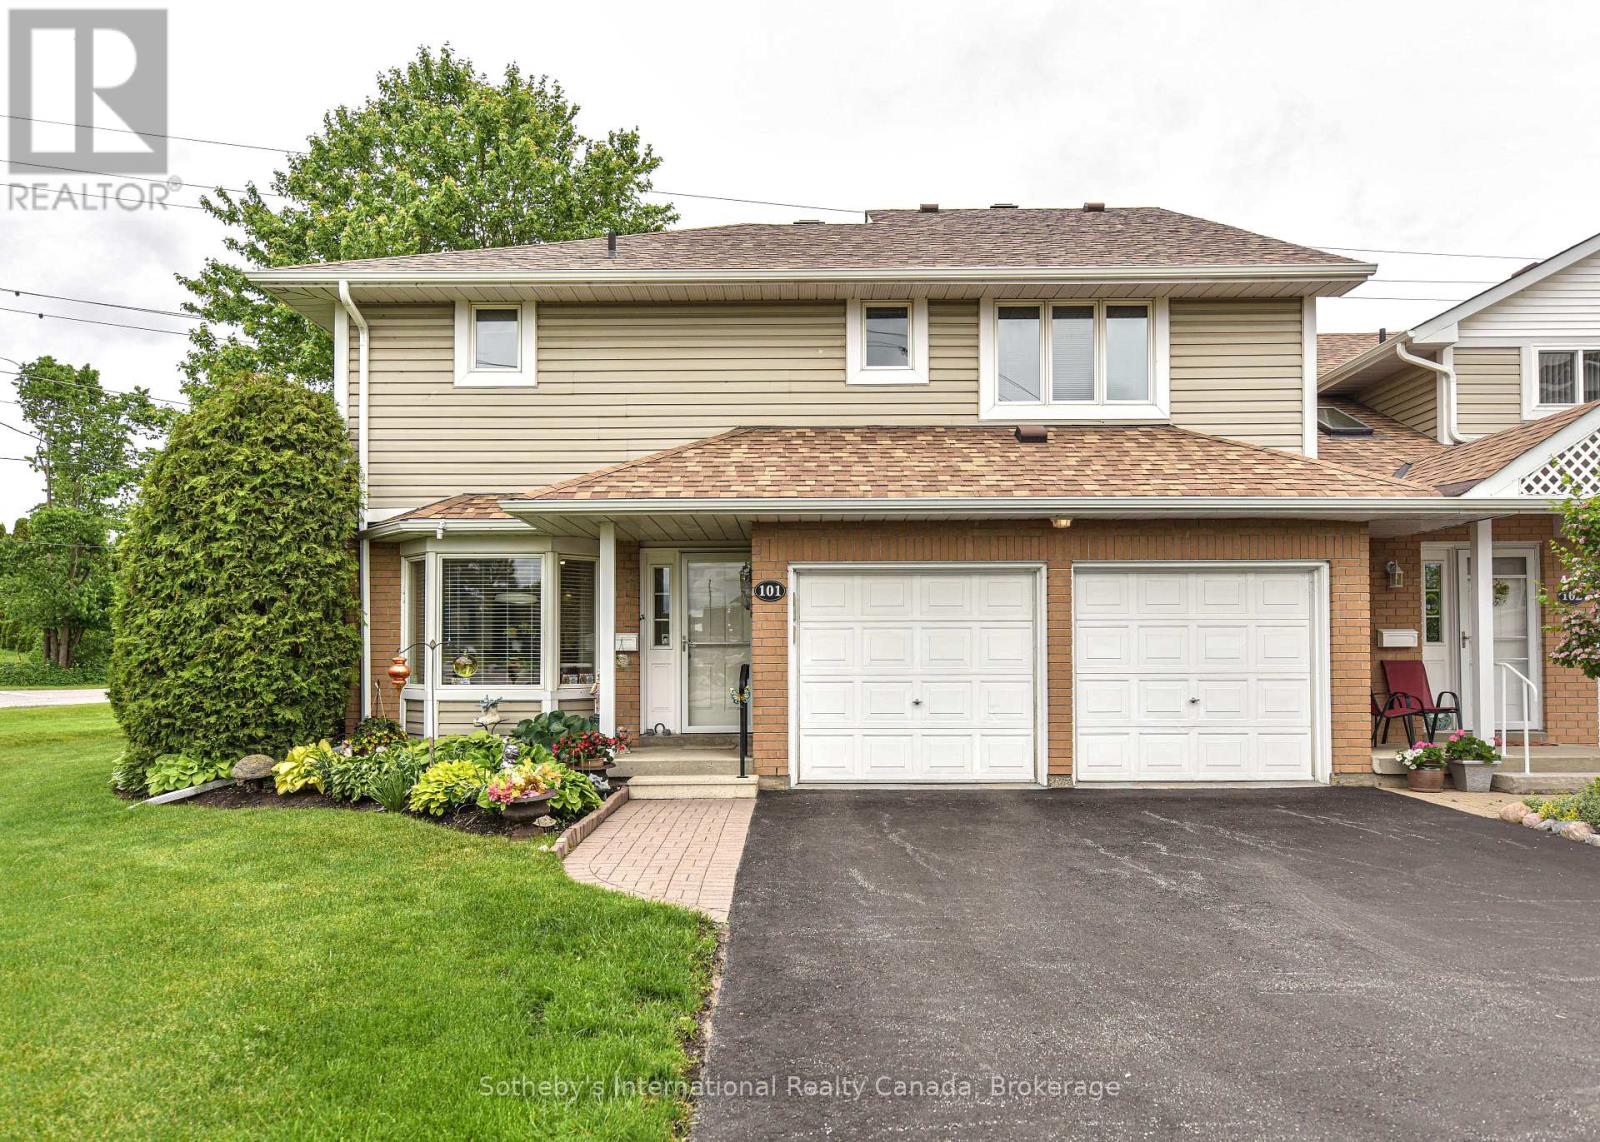
101 - 10 Museum Drive
Orillia, Ontario
Incredible value at Leacock Village. Orillia's premium 55+ community. Recently repainted throughout. Private location backing onto greenspace with no condos behind, relax on your back patio. one of only two units in the entire development with a large two car garage. The main floor consists of an open concept Living/Dining room with a vaulted ceiling, kitchen with breakfast area and second patio door walk out, a 2pc guest bath and laundry with garage entry. Upstairs the two large primary suites each have walk in closets and full ensuite baths. Enjoy the extra light this end unit provides with all the additional windows.All upper floors are done in hardwood with the only carpet being on the stairs. Truly a must see home, lovingly cared for by a motivated seller. Condo fees include shovelling snow to the door, all exterior maintenance, Phone/internet/TV (some photos virtually staged) on site community center, walk to waterfront restaurant and beach nearby. (id:49269)
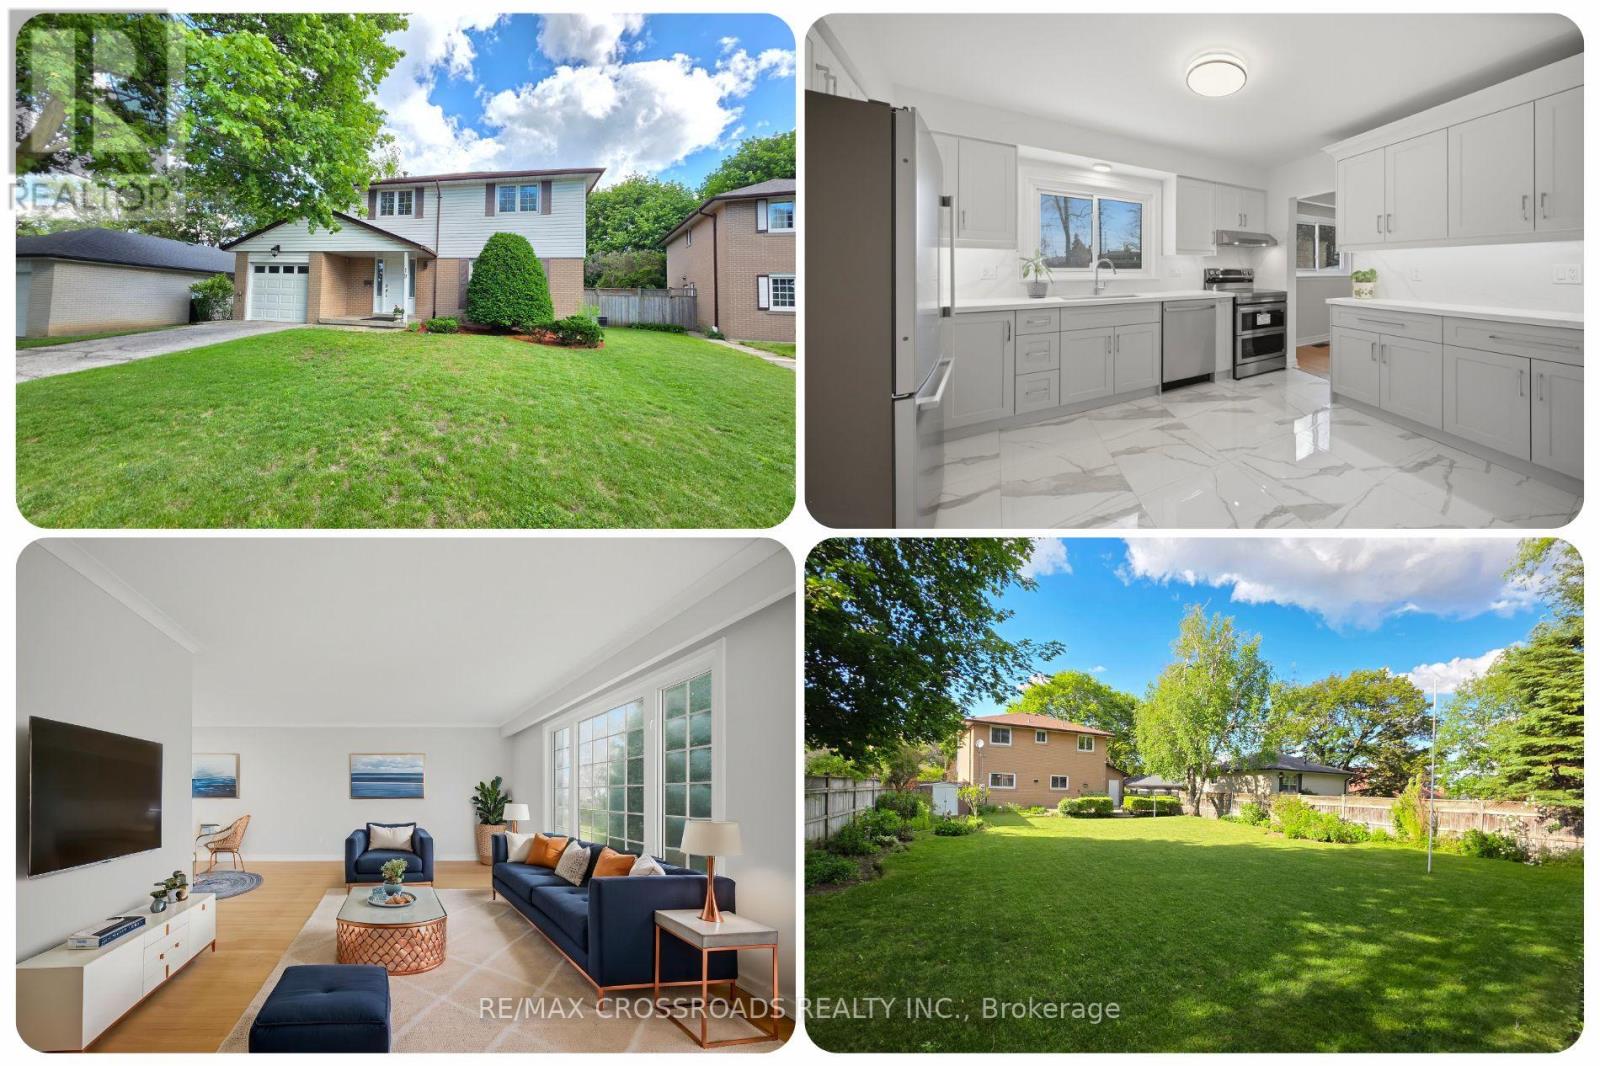
19 Portico Drive
Toronto, Ontario
19 Portico Drive is a Spectacularly Renovated Family Home in Toronto with Premium Finishes! This beautifully reimagined 4-bedroom, 2.5-bathroom residence perfectly blends timeless elegance with modern comfort. Step inside to discover a bright main floor featuring refreshed hardwood floors and a spacious living area ideal for entertaining. A fully renovated eat-in kitchen boasts quartz countertops, tile flooring, a coffee bar, and new top-of-the-line stainless steel appliances. And the renovated bathrooms include quartz countertops, Moen fixtures, new vanities, mirrors, lighting, and tile finishes. The inviting lower level adds new vinyl flooring, pot lights, a built-in bookcase, separate laundry area, ample closet storage, new washer and dryer, 3-piece bath, and rough-inplumbing for future kitchenette. Step outside to a landscaped, private backyard with a sprawling interlockingdeck-perfect for summer barbecues. Located just minutes from top-rated schools, parks, and shopping.Home features: new exterior doors, new lighting, new painting, new flooring, oak-capped staircase, 200 AMP service, premium fenced lot, convenient location, separate side entrance, and more. (id:49269)
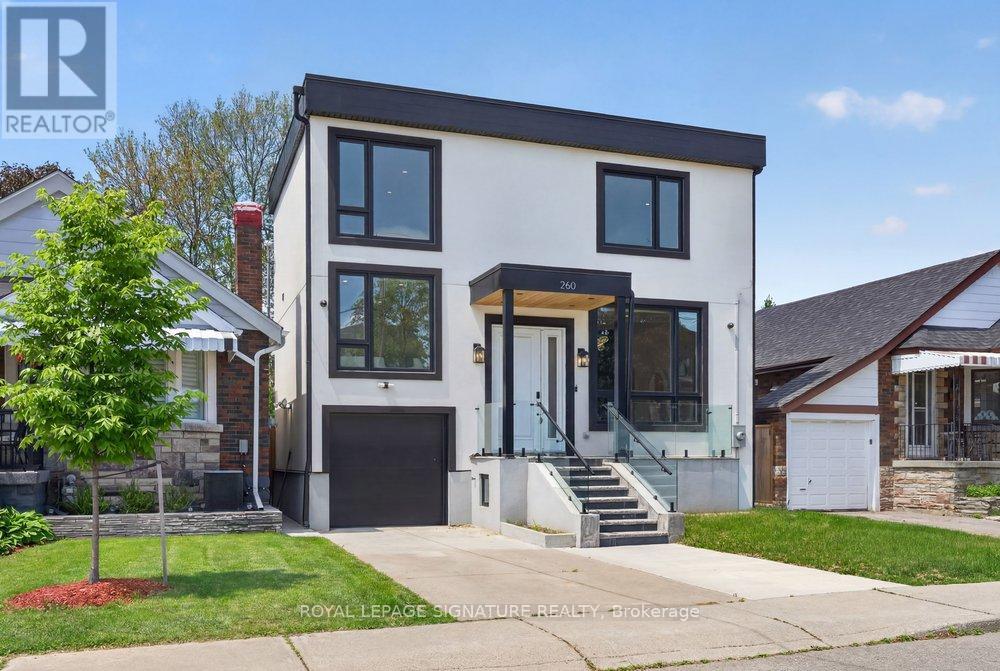
260 Dewhurst Boulevard N
Toronto, Ontario
An exceptional custom-built residence in the heart of East York, perfectly positioned on an impressive 33 x 100 ft lot and thoughtfully designed for sophisticated modern living. Showcasing outstanding craftsmanship and contemporary elegance throughout, this stunning home offers a seamless open-concept layout enhanced by wide-plank engineered hardwood flooring, expansive windows, designer LED lighting, and integrated built-in speakers that create the perfect atmosphere for everyday living and entertaining.The inviting living and dining areas are anchored by a striking feature wall and elegant fireplace, flowing effortlessly into the heart of the home-a spectacular chef-inspired kitchen complete with premium stainless steel appliances, a smart refrigerator, gas range, quartz countertops and matching backsplash, abundant custom cabinetry, and a large centre island with seating. Oversized sliding doors extend the space outdoors, opening to a spacious deck overlooking a private, fully fenced backyard ideal for family gatherings and summer entertaining.The luxurious primary retreat offers a true hotel-inspired experience, featuring a large picture window, custom walk-in closet with built-in organizers, and a spa-like 6-piece ensuite with double vanity, tub, and body spray shower system. Two additional generously sized bedrooms provide exceptional comfort, each featuring large windows and ample closet space and the fourth bedroom offers a bright and vast space closer to the main floor. Adding tremendous versatility the fully finished lower level features a separate entrance, full kitchen, two bedrooms, private laundry, and a 4-piece bath-ideal for extended family, guests, or income potential. (id:49269)
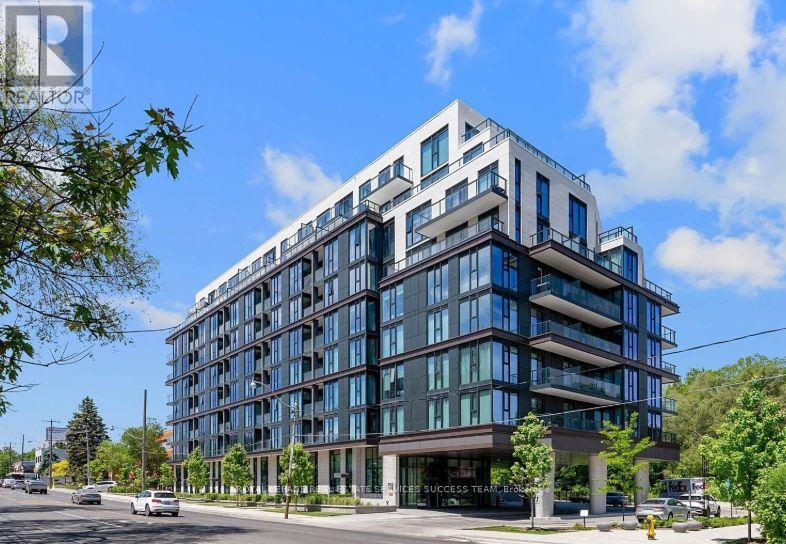
618 - 250 Lawrence Avenue W
Toronto, Ontario
Beautiful 1 Bedroom + Den, 1 Bath Residence in the Upscale 250 Lawrence Condos! Thoughtful Open Concept Design offering ~540 SqFt of Living Area, Expansive Windows Illuminates the Interior with Sunlight! Contemporary Kitchen Boasting Built-In Appliances, 9-Foot Ceilings, Vinyl Floors, and a Den Ideal for a Home Office or Second Bedroom. Enjoy a Premium South View. Esteemed Recently Constructed Boutique Condominium Featuring Outstanding Amenities, Never Occupied Before. Prime Location at Avenue & Lawrence, Minutes to Renowned Schools, Convenient Transit Access (Lawrence Subway Station), Fine Dining Establishments, Markets, Shopping Destinations, Grocery Stores, Parks, and Various Amenities. (id:49269)
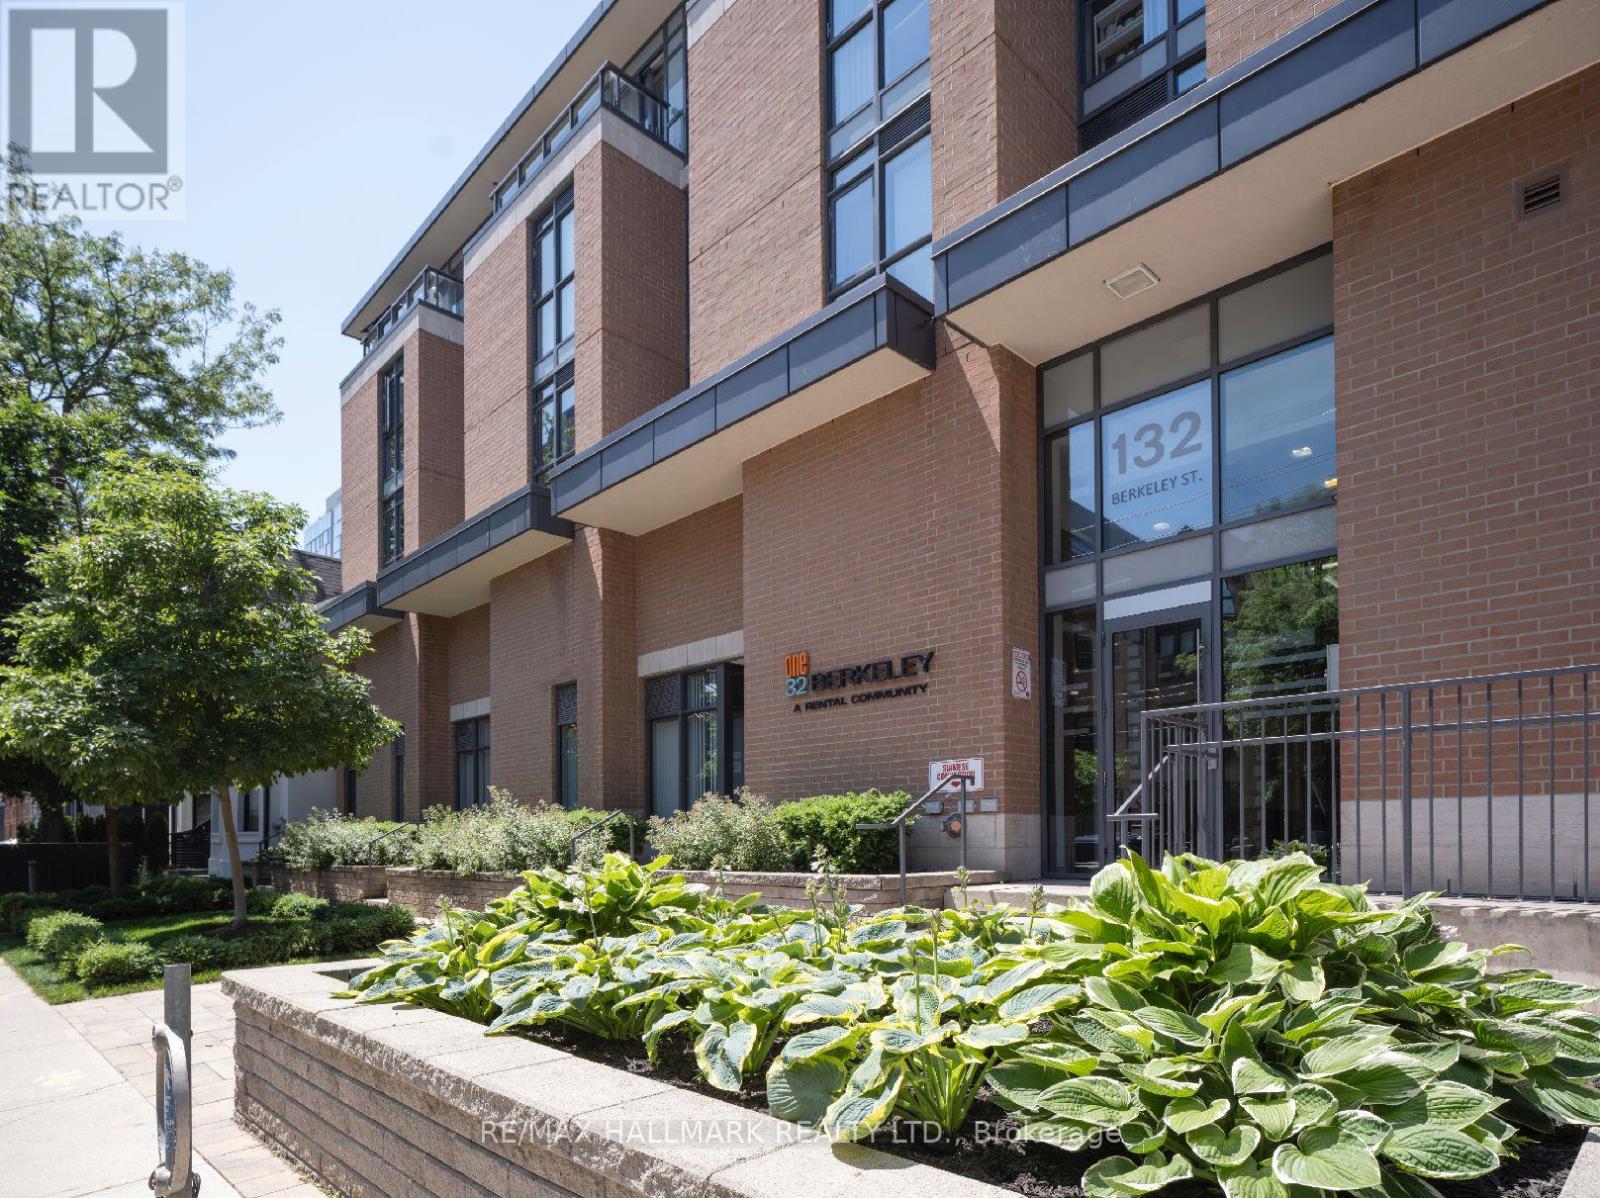
1007 - 132 Berkeley Street
Toronto, Ontario
One32 Offering 2 Month's Free Rent + $500 Signing Bonus W/Move In By Aug.1. Lovely Studio W/Balcony, Laminate Flooring, Quality Finishes & Professionally Designed Interiors. Amenities Include Party Rm, 24 Hr Fitness, Library With Fplce, Bus.Centre, 5th Floor Terrace W/BBQ & Garden, Visitor Pkg, Bike Lockers, Zip Car Availability. Heart of Downtown Just Blocks From George Brown, St. Lawrence Market & Distillery District. (id:49269)
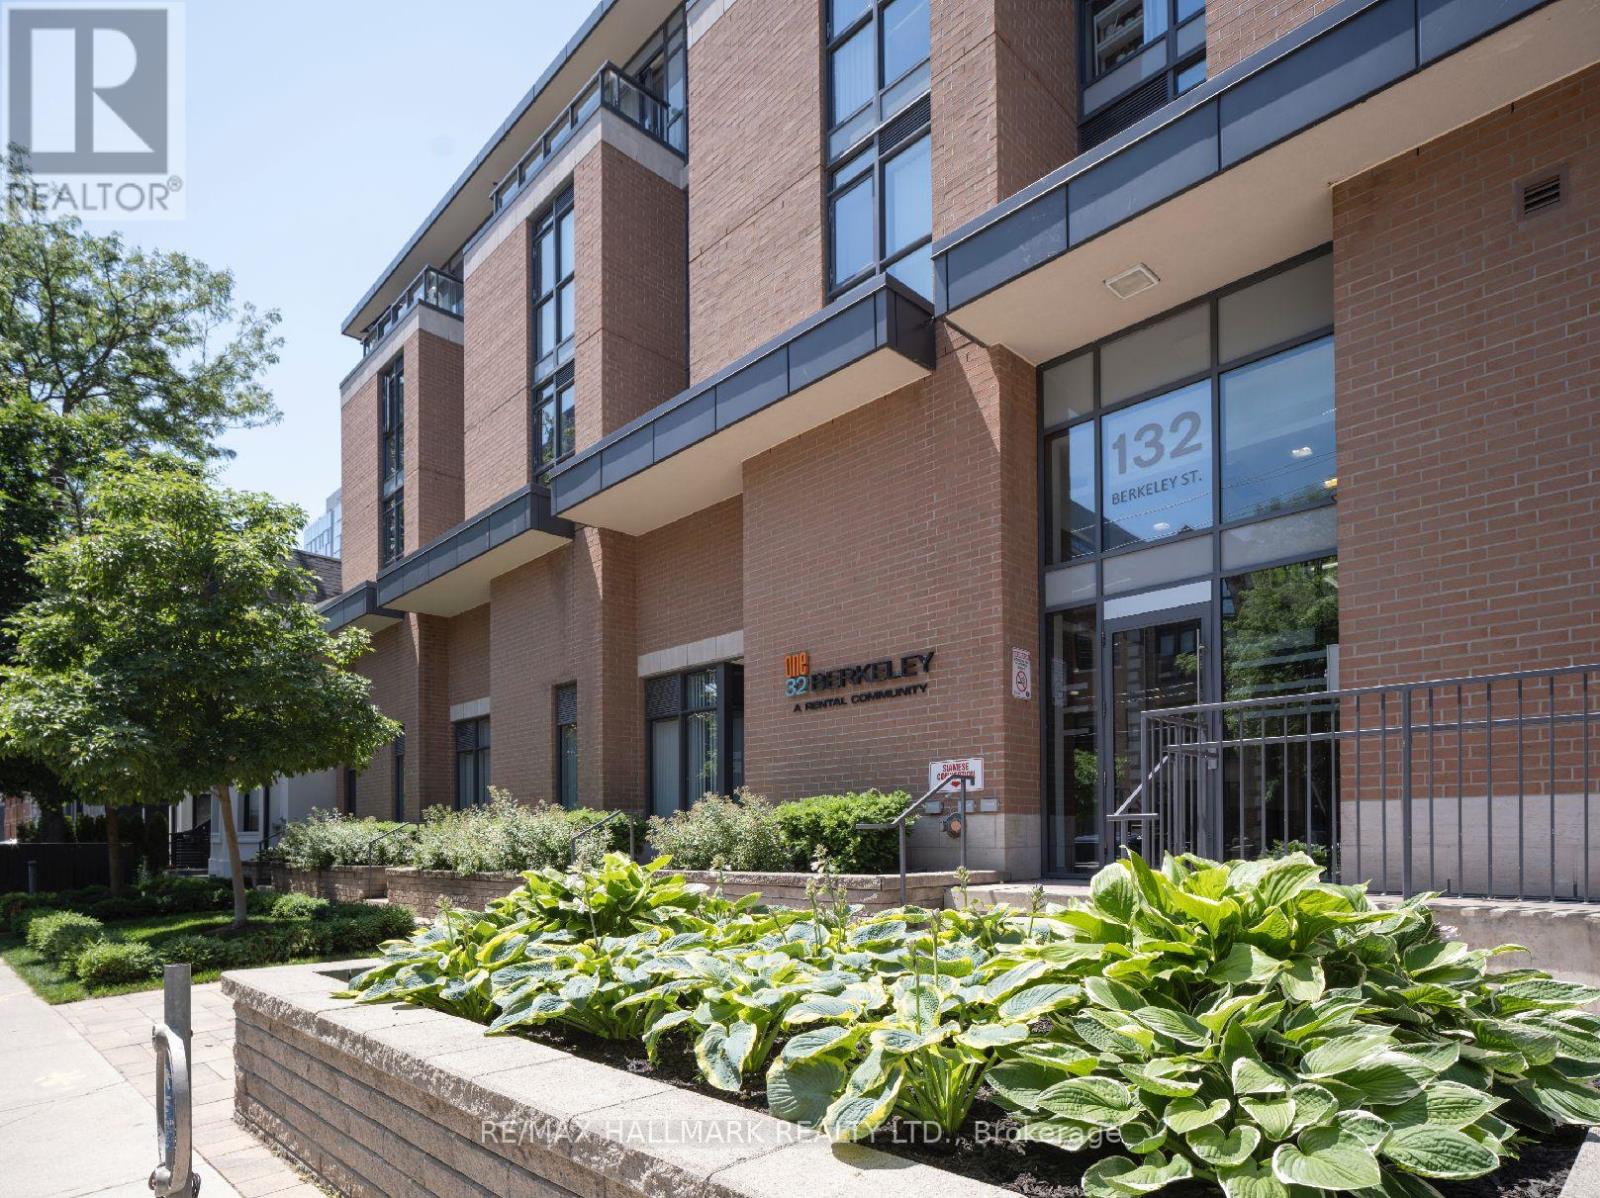
205 - 132 Berkeley Street
Toronto, Ontario
One32, Offering 2 Months Free Rent + $500 Signing Bonus W/Move In By Aug.1. Open Concept 1 bdrm, W/ Balcony, Vinyl Plank Flooring, Quality Finishes & Professionally Designed Interiors.. Amenities Include Party Rm, 24 Hr Fitness, Library With Fireplace, Bus.Centre, 5th Floor Terrace W/BBQ & Garden, Visitor Pkg, Bike Lockers, Zip Car Availability. Heart of Downtown Just Blocks From George Brown, St. Lawrence Market & Distillery District. (id:49269)
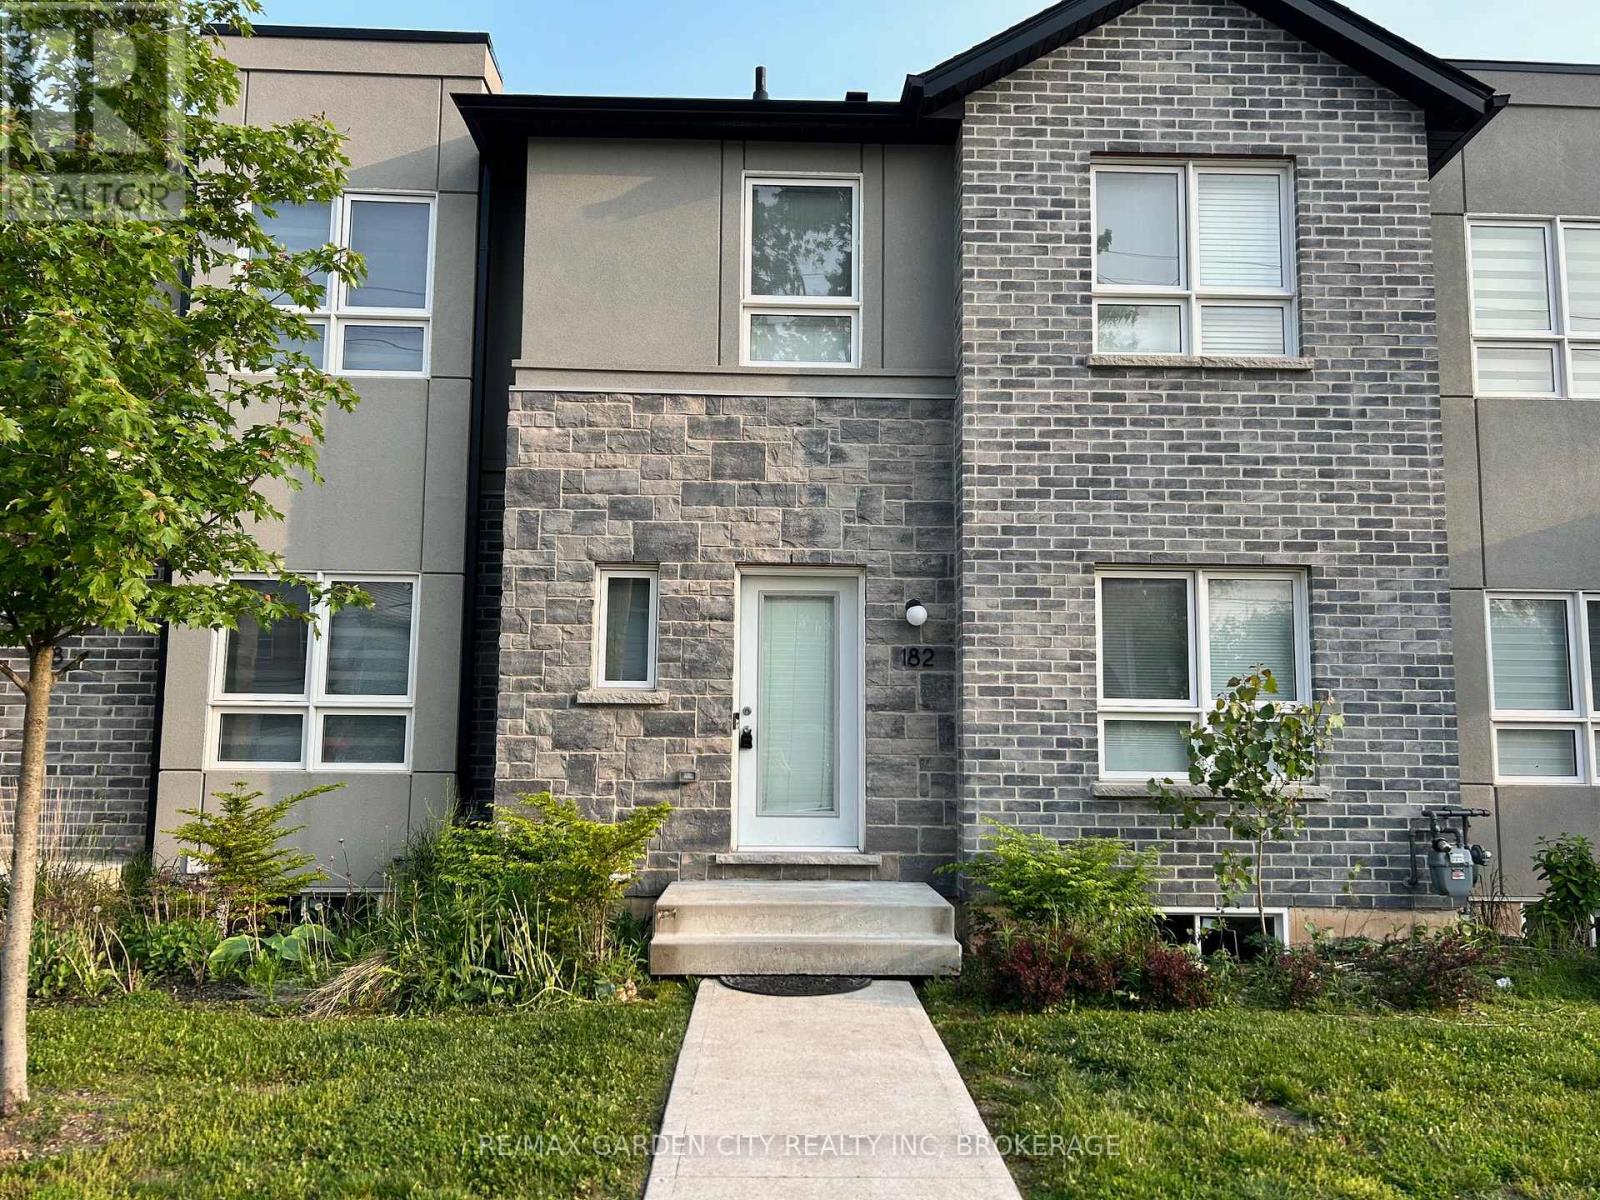
8 - 182 Broadway Lane
Welland, Ontario
Tucked into a quiet, established neighbourhood, this newer two-story condo townhouse blends comfort and convenience. Step through the front foyer into a warm, open-concept main floor. The living room flows seamlessly into a bright dining area, perfect for entertaining. The kitchen stands out with its island, stainless steel appliances, and clean finishes, including a pantry ready for weeknight dinners or weekend gatherings. A two-piece powder room and a handy back foyer complete the layout.Upstairs, the primary bedroom offers a peaceful retreat with a walk-in closet and a private three-piece ensuite. Two additional bedrooms each with spacious closets offer flexibility for family, guests, or work-from-home needs. A four-piece bathroom serves the upper floor.The full unfinished basement holds potential extra storage, or gym - including a dedicated laundry area already in place. Outside, enjoy a backyard space ideal for BBQs or relaxing. Parking is easy with an detached single-car garage, & an outdoor parking space = 2 exclusive parking spaces in total. Located minutes from Niagara College, Brock University, and Highway 406, with transit right outside your door, and all essential amenities, this home offers both lifestyle and location. Tenant is responsible for gas/hydro/water/rental water heater, (in addition to monthly rent). This home is waiting for you... Book an Appt to View Today !! (id:49269)
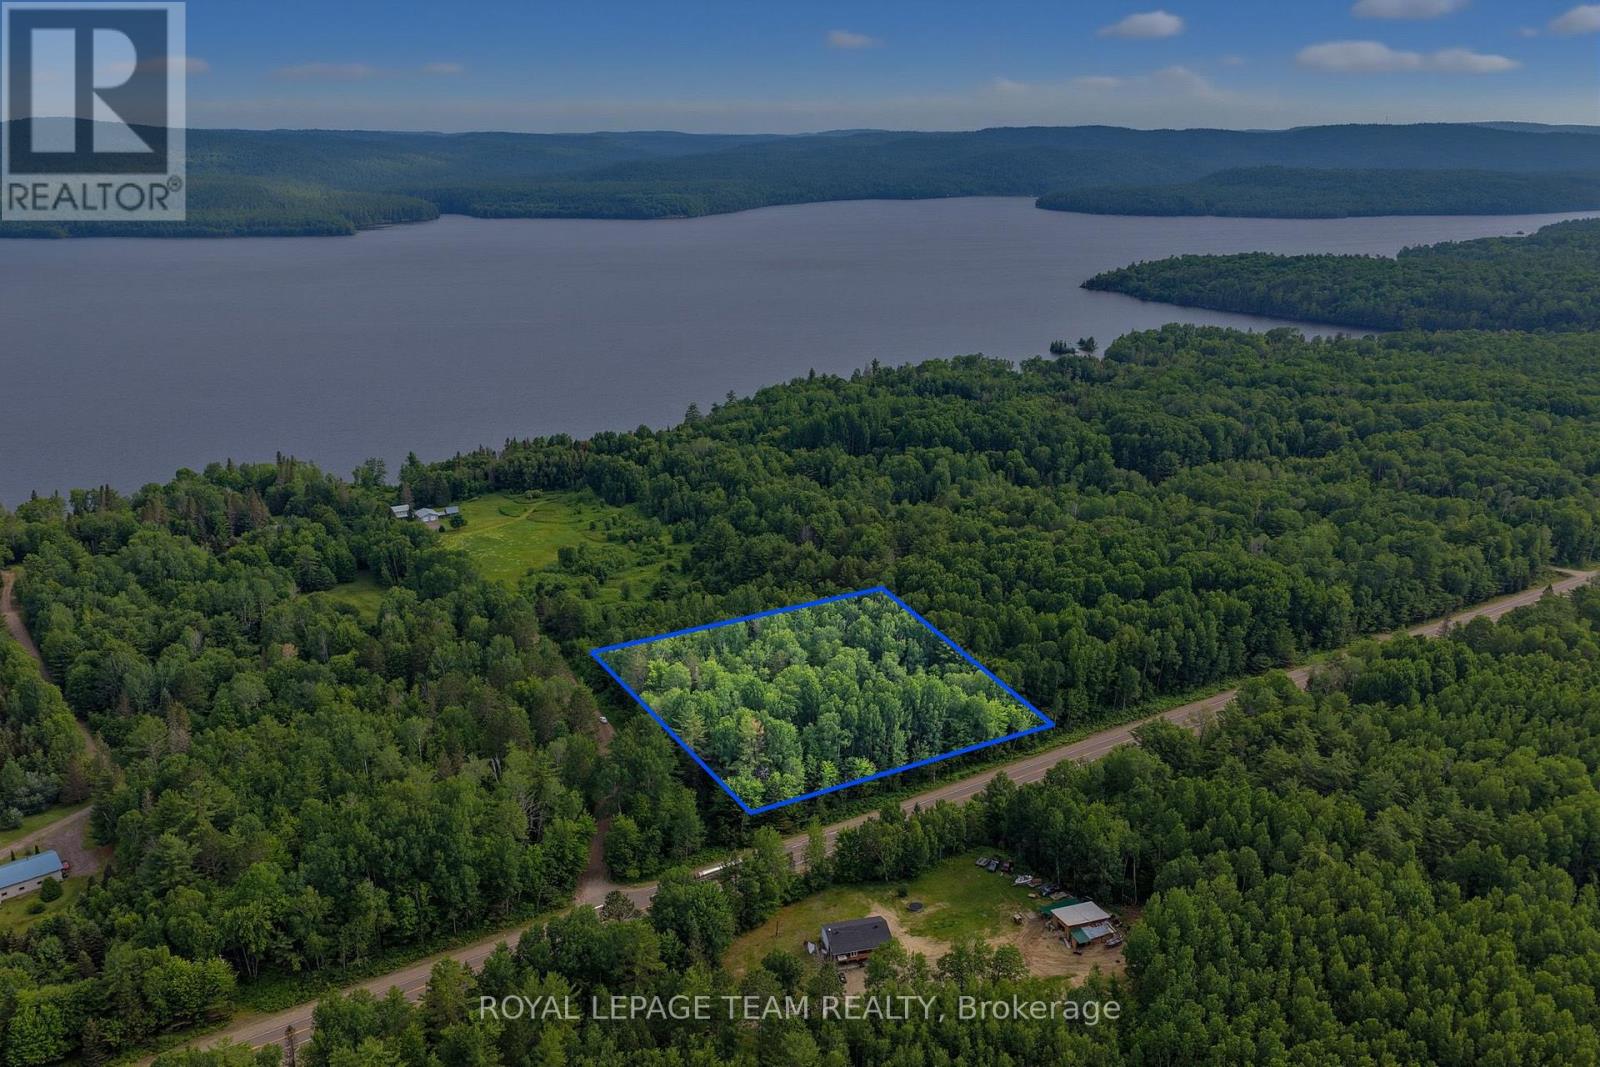
Head Con A Pt Lot 10
Head, Ontario
Affordable 3-acre treed building lot located just off Highway 17 with a reasonable commute to both Garrison Petawawa and Canadian Nuclear Laboratories. Right beside a quiet private road with only a handful of homes, this area offers a much more private and unique setting compared to typical cookie-cutter subdivisions. Enjoy easy access to the Ottawa River just down the road, making it a great spot for anyone who loves being close to the water. A beautiful and affordable opportunity to build your home or cottage in a charming Ottawa Valley setting. Lot lines shown in photos and video are approximate only and have been added by photo/video editing company for illustrative purposes. (id:49269)
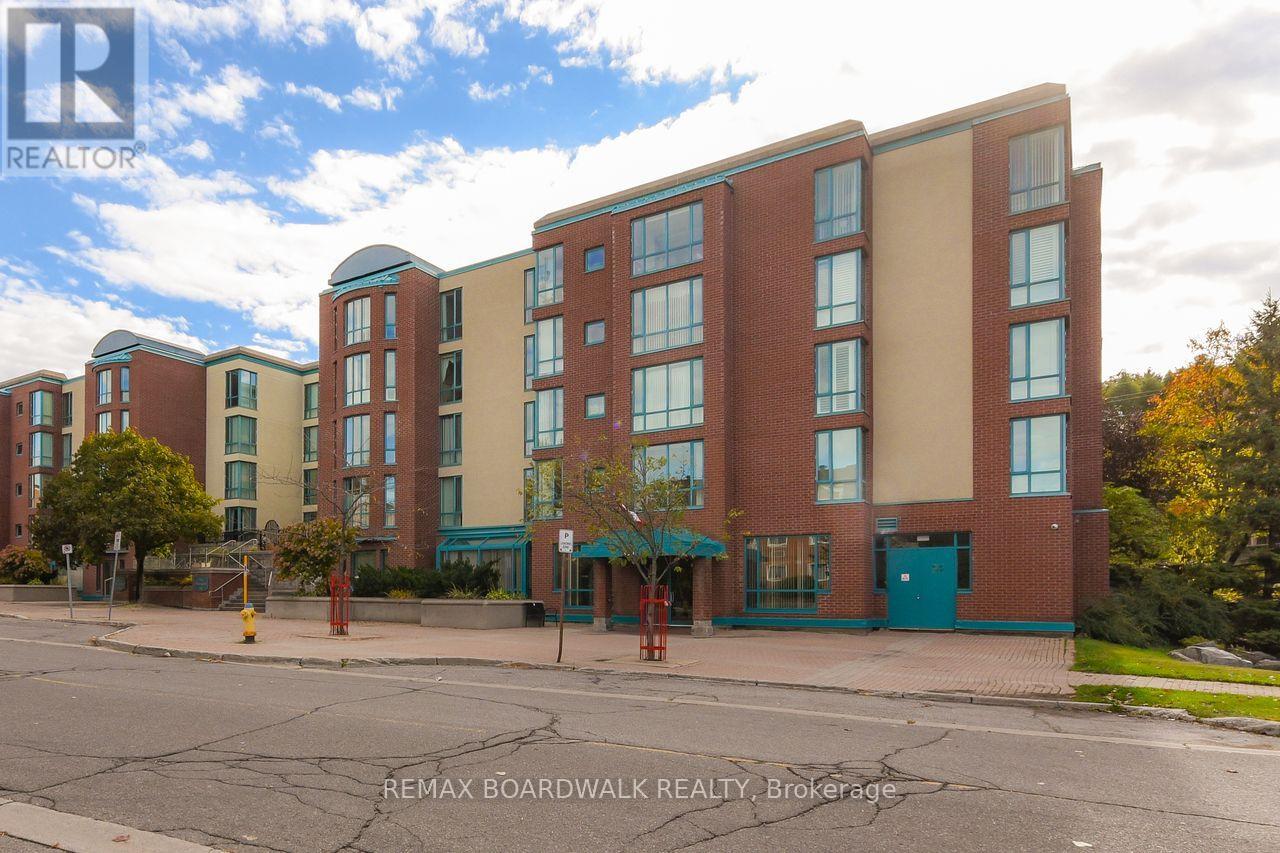
206 - 330 Centrum Boulevard
Ottawa, Ontario
A very sought after Adult Condo Complex on a cul-de-sac, Place Beausejour on Centrum Blvd. is in the heart of Orleans. The kitchen cabinets, counter top, ceramic tile backsplash, and new flooring has been changed. 3 pcs bathroom has been completely renovated. The ensuite bathroom cabinet and sink has been changed. Laminated wood flooring throughout. Floor to ceiling windows. In-suite laundry and storeroom. Underground parking #81. In garage car wash stall for your personal use and a bicycle storage. There is a common area landscaped courtyard with swings also for your enjoyment. A library, billiard room and meeting room. (id:49269)
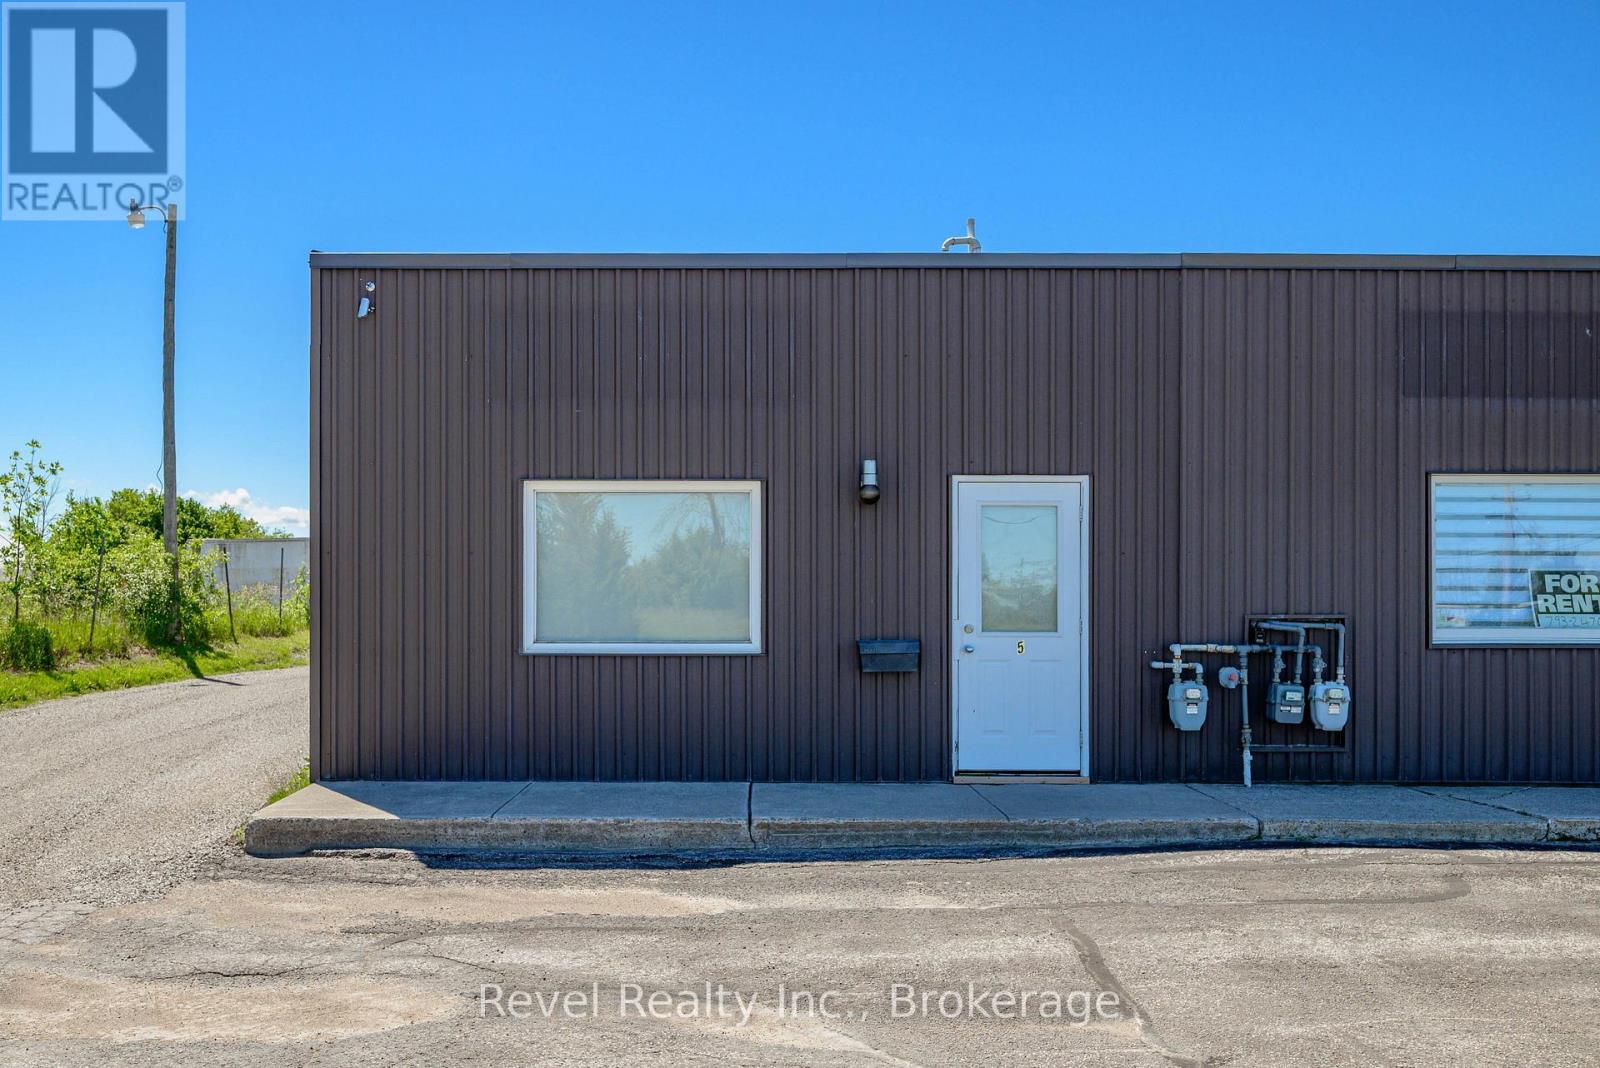
5 - 196 St. David Street
Kawartha Lakes, Ontario
Prime Commercial Opportunity in the Heart of Lindsay! Whether you're launching a new business, expanding your operations, or searching for a flexible investment space, this versatile 830 sq. ft. commercial unit offers endless potential. Ideally suited for retail, office, showroom, service-based businesses, or light warehouse use, the space features an open and functional layout designed to accommodate a variety of business needs. A convenient garage bay door provides easy loading and receiving access, while two bathrooms and a kitchenette add practicality and convenience for staff and clients alike. Located on St. David Street in Lindsay with excellent accessibility and exposure, this is a fantastic opportunity to establish or grow your business in one of Kawartha Lakes' thriving commercial areas. Don't miss your chance to secure this flexible commercial space in a sought-after location. (id:49269)
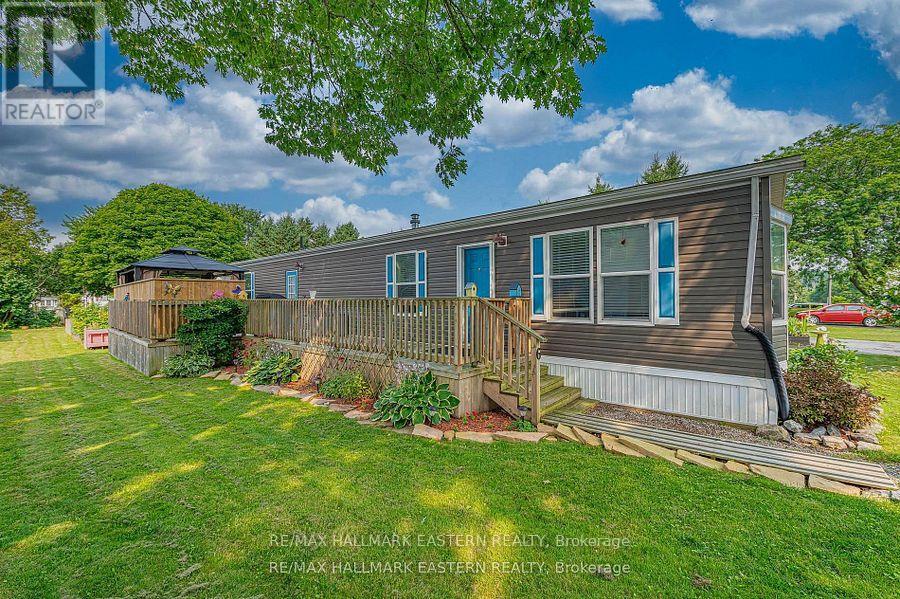
6 Hillview Drive
Cobourg, Ontario
This Fabulous Mobile is one of the Newest In The Park, and it Shows! Open concept Living Room and Kitchen. Great Sized 4pc Bathroom, 2 Bedrooms. Beautiful, Huge Deck, Great For Entertaining. Lot is Nicely Landscaped. Whole Property Has Been Well-Kept and Shows Wonderfully. Gas Heat, Central Air Conditioning,, Gas Stove New Fall 2025, New Washer and Dryer Fall 2025. (id:49269)
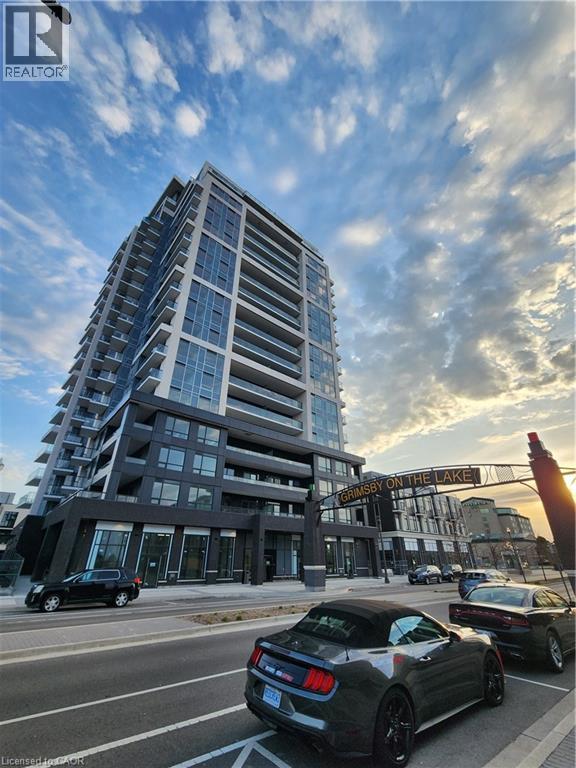
385 Winston Road Unit# 709
Grimsby, Ontario
IMMEDIATE POSSESSION AVAILABLE for this stunning unit in a superior location in the building. Amazing views from the balcony of Lake Ontario, the Escarpment and even the CN Tower on a clear day! Grimsby Beach is a charming lakeside community in Niagara region and adjacent to Hamilton. Right off the QEW and near many world-class estate wineries. Walk to shopping, restaurants, and the beautiful waterfront. This unit offers in suite laundry, an underground parking space and a storage locker. Building amenities include excellent security, virtual concierge, terrace, full gym with yoga & spin, multi-purpose room with bar, dining, lounge, fireplace & kitchen and more. This unit is loaded with stylish upgrades!! Contact your Realtor to book a private showing. Available for 1 year lease, and landlord may consider a 2 year lease at their discretion. Landlord is highly responsive and approachable and will make your transition into the beautiful unit easy and stress-free. (id:49269)
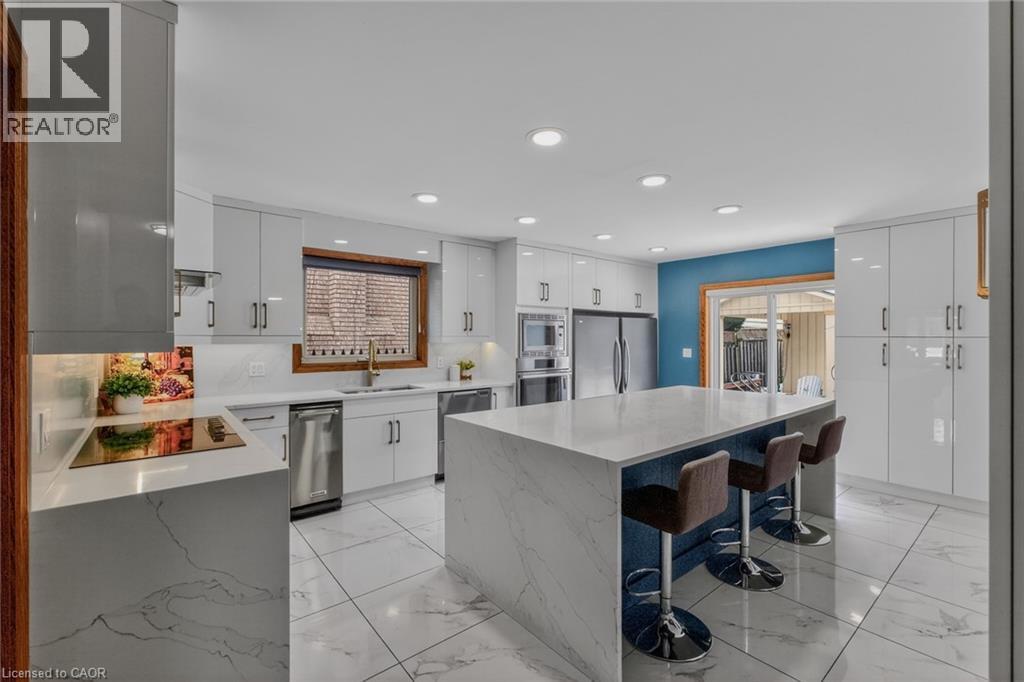
41 Candor Crescent
Stoney Creek, Ontario
Welcome to an exceptional residence where elegant design, quality craftsmanship, and everyday comfort come together seamlessly. This spacious 4-bedroom home showcases an impressive collection of premium features designed for refined living and practical family life. From the moment you step inside, you'll notice the attention to detail throughout. Rich hardwood flooring and ceramic tile with a natural wood-grain finish create a warm, timeless feel while offering durability. The chef-inspired kitchen is beautifully appointed with high-end appliances, including a convection and steam wall oven, extensive cabinetry, premium countertops, and generous workspace-perfect for entertaining or preparing family meals. Two car garage with inside entry offers added convenience and storage space. The extended driveway accommodates up to four additional vehicles, offering space for guests and larger households. Two gas fireplaces-one on the main floor and another in the basement living area-add warmth and character to multiple living spaces. The primary suite serves as a private retreat, featuring two walk-in closets and a spa-inspired ensuite complete with a step-in tub and a luxurious steam sauna shower. Three additional bedrooms provide flexible options for family, guests, or a home office. The lower level offers excellent potential for an in-law suite conversion while maintaining privacy and versatility. Step outside to a landscaped, low-maintenance yard finished with artificial grass. Located in one of Stoney Creek's most desirable communities with convenient access to highways, schools, parks, and amenities-this exceptional home delivers luxury, space, and lifestyle in one impressive package. (id:49269)