
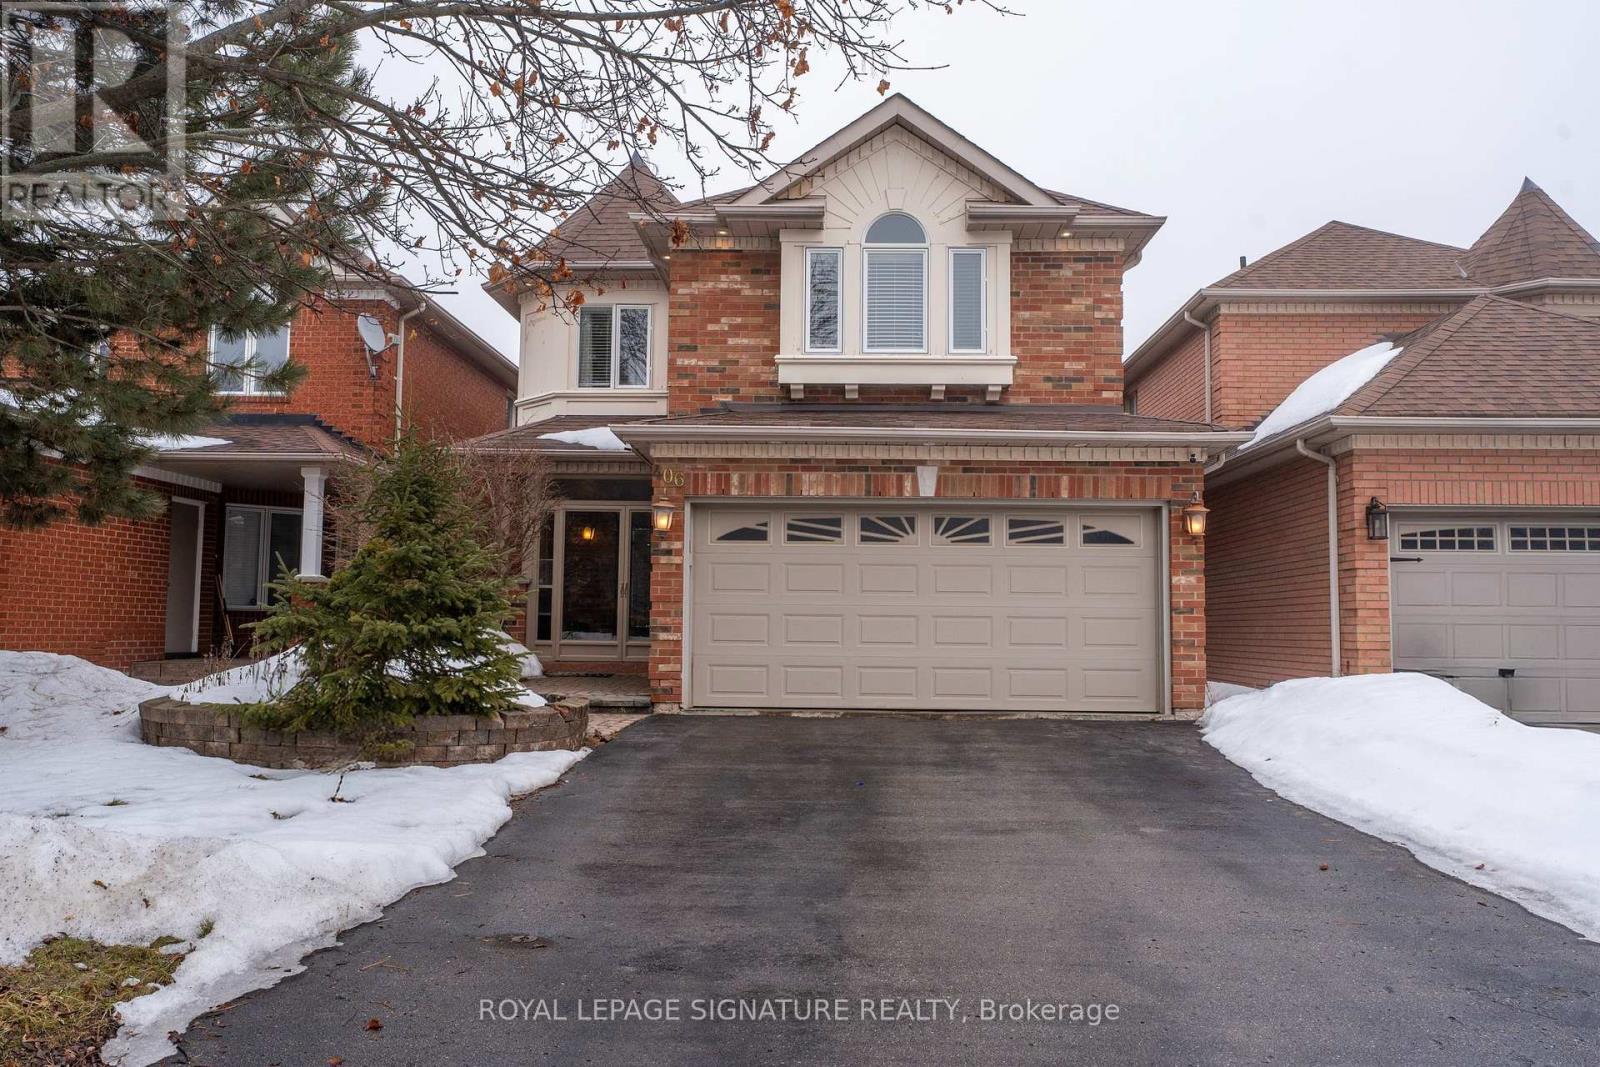
406 Hewitt Circle
Newmarket (Summerhill Estates), Ontario
Beautiful 4 bed, 4 bath family home with a functional layout. Hardwood and laminate flooring,granite countertops, and 9-ft ceilings on the main level. Walkout basement with second kitchen.Private backyard with saltwater inground pool. Conveniently located close to parks, schools andlocal amenities. (id:49269)
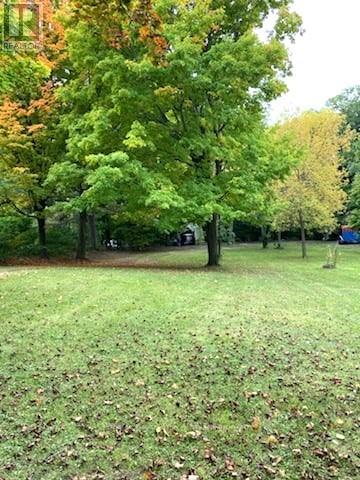
284 Church Street
Penetanguishene, Ontario
Newly Severed Lot - Ready for Your Vision! Attention builders, investors, and future homeowners-this is your opportunity to create something special. Ideally located in a desirable area of town, this property is within walking distance to amenities, marinas, parks, and the beautiful shores of Georgian Bay. Services including gas, water, and sewer are available, making this lot ready for development. Measuring approximately 65' x 325', it offers plenty of space to build your dream home or next project. Buyer to be responsible for all development charges and building permits. Don't miss this great opportunity-start planning your build today! (id:49269)

1 - 37 Ontario Street N
Lambton Shores (Grand Bend), Ontario
Bring your next business venture to the heart of Grand Bend with this versatile 1,791 sq ft commercial space-perfectly positioned in one of Ontario's most vibrant and fast-growing beach communities. Located just steps from Grand Bend's renowned beachfront and adjacent to the well-established Grand Bend Gym, this prime location offers outstanding visibility and consistent year-round traffic. Positioned across from the bustling Tim Hortons drive-thru; one of the busiest daily destinations in town; your business will enjoy exceptional natural exposure from the moment you open your doors. As a friend of mine with a retail store across from Tim Hortons drive thru once told me, that drive thru is hands down the best free advertising you're ever going to get. This modern, well-maintained building features abundant on-site parking, a fully accessible washroom, and a flexible interior layout. Since separation walls are not yet installed, customized space planning may be possible, allowing you to design the perfect environment for retail, office, therapeutic, wellness, or service-based operations. Offered at $12.50/sq ft + $7.50 TMI, the total monthly rent comes to $2,985 + HST, with water included in TMI. Heat and hydro are billed proportionately based on unit size. Signage opportunities on the building and within the window line further enhance your visibility in this high-traffic corridor. A minimum lease term may be required, with longer commitments preferred. If you're looking for a standout commercial space in a thriving destination community-supported by strong local businesses, constant foot traffic, and an unbeatable location, this Grand Bend opportunity is ready to help your business thrive! (id:49269)
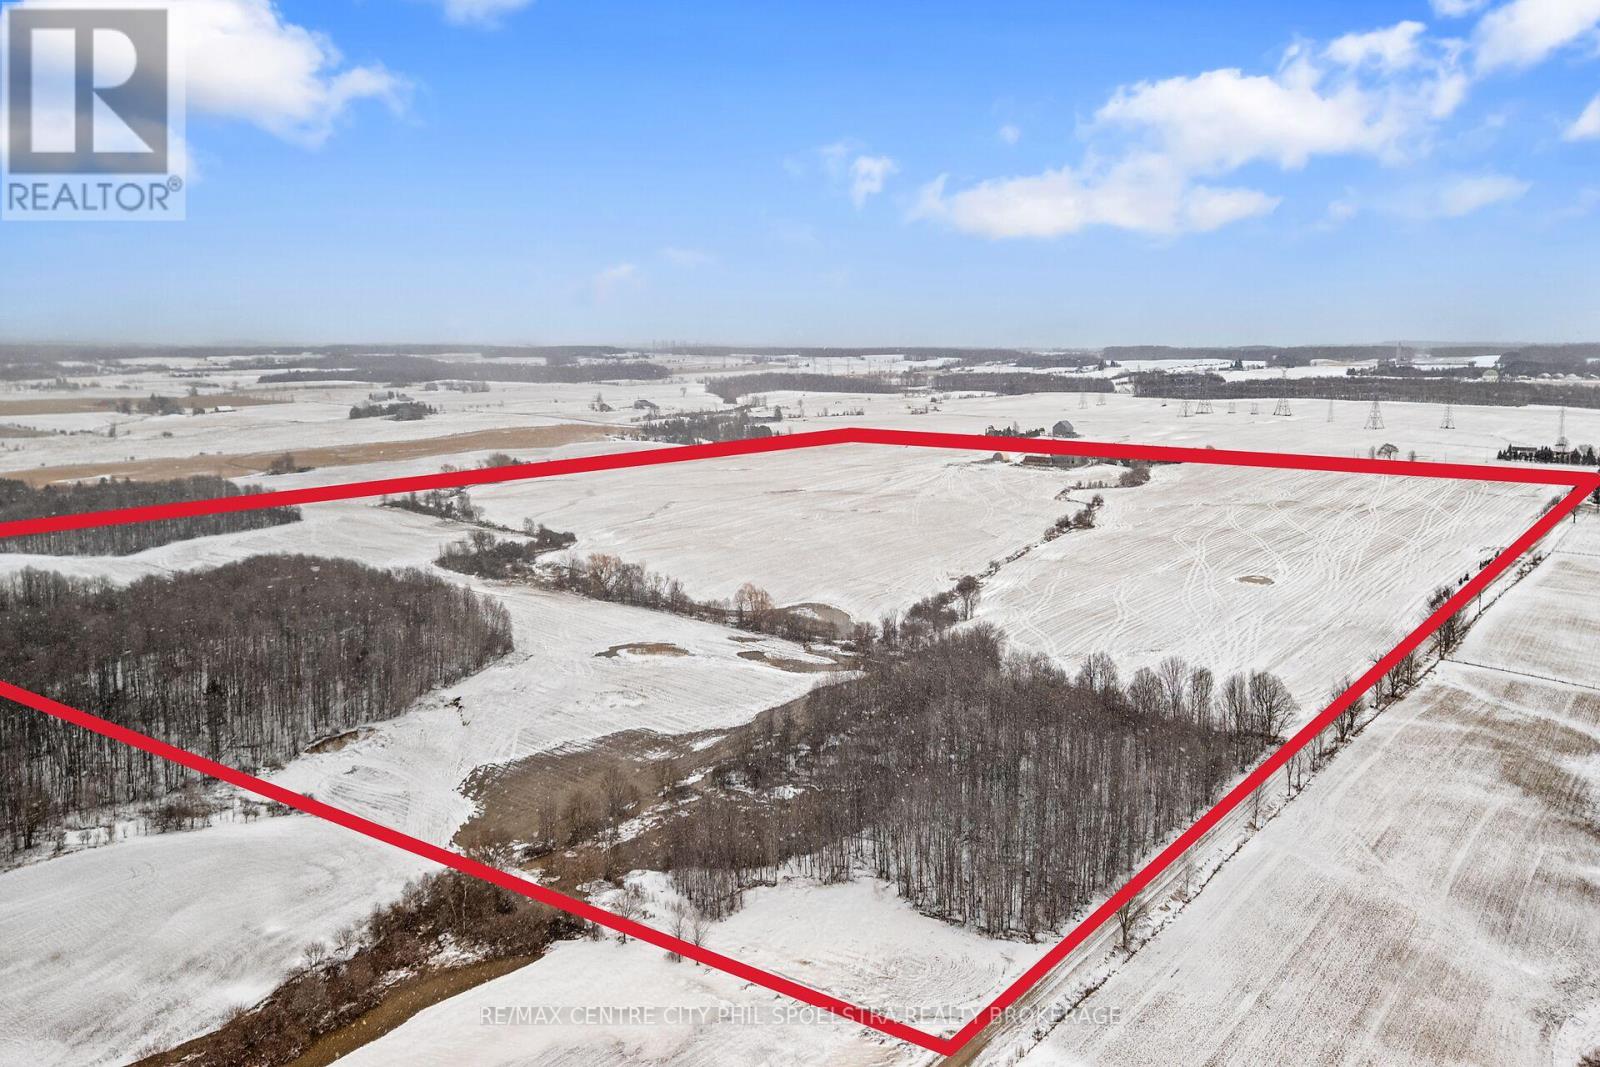
544 & 546 Concession 8 Road
Brockton, Ontario
Versatile former Beef Farm for sale located Between Hanover and Paisley near Elmwood, Ontario! Discover this great agricultural opportunity with this expansive 200-acre farm, featuring 166 acres of workable acres of fertile clay-loam soil that has a mixture of Sytematic and random tile drainage. The property includes an older bank barn with attached cement beef lot as well as a Quanset building for storage. This large farm opportunity could also be a great spot to build new livestock facilities, whether it be for Beef, Hogs, Poultry or even a New Dairy barn. This corner property has frontage on both Conc Road 8 and Sideroad 20 so as to provide convenient access for field work. This 200 acre listing is available as 2, 100 acre lots as well with 2 Individual PINS. The older farmhouse on this property is a classic fixer-upper that is currently rented out for additional cash flow. The Newer charming farmhouse includes 2 bedrooms and 2 baths, exuding rustic elegance with modern comforts. The Walkout Basement of this home leads out to a beautifully landscaped lot that includes a picturesque pond stocked with trout. You can also enjoy this view and the peace and quiet on the lovely deck off of the Kitchen above that includes glass panels. A great place to live, play and work! This farm also includes convenient access to major roads for efficient transport, and picturesque surroundings offering a peaceful and serene farming environment that is ideal for those looking to engage in large-scale cash crop production and livestock farming, as well as for recreational activities. Perfect for farmers or investors, looking to expand their land portfolio or get started with a sizable land base. This property combines size, versatility, and location-making it a rare find in today's market. (id:49269)
RE/MAX Centre City Realty Inc.

228 County Rd 46
Havelock-Belmont-Methuen (Havelock), Ontario
Just North of the Small Town of Havelock, Presenting a Unique and Rare Live/Work Opportunity that Offers it all. This Versatile Property Combines Residential comfort with exceptional Commercial Potential, Perfect for Automotive or Marine mechanics, professionals, entrepreneurs, or anyone looking to run a business from home. The built in shop/garage/showroom offers expansive space with roll-up garage doors on front and back allowing drive-thru maneuvers. Separate panel/240 Volts, make it an ideal setup for a workshop or growing business. A Separate retail space/showroom and office with one separate 2-piece washroom adds even more flexibility. Use it for your own venture, rent it out, or create a dedicated customer/client space. Convenience is built right in with easy access to Highway 7, plentiful parking, and over 2 acres for boat/trailer storage or whatever your imagination might set its sights on. The large two-storey home offers a warm and comfortable living space featuring 4 bedrooms, 1 full bathroom with 2 sinks, main floor laundry, a gigantic lower level (unfinished waiting for your ingenuity). A detached boat storage building plus additional shop space provides even more room for storage or projects. A truly unique property with endless possibilities to live and work and create on one property. Close To All Amenities and Many Lakes. Financials Not Available. Owner is Retiring and Has Not Ran Business to Full Capacity for A Number of Years. (some photos have been virturally staged) (id:49269)
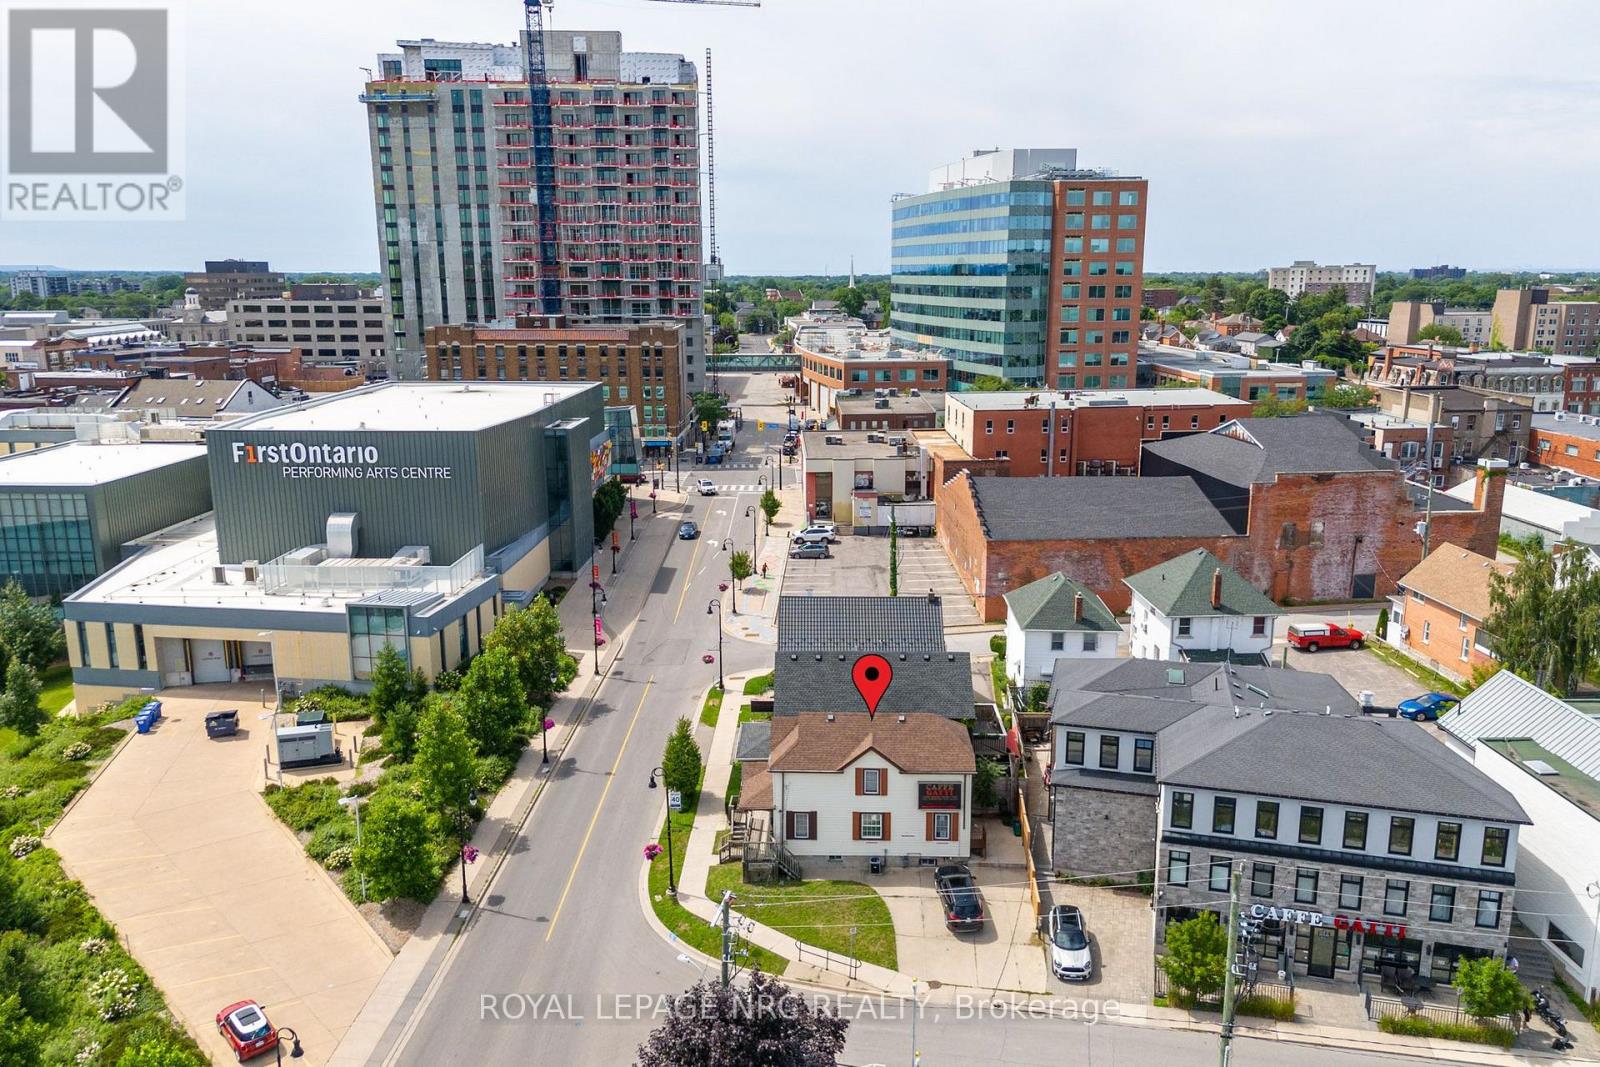
44 Carlisle Street
St. Catharines (Downtown), Ontario
Attention investors! This is your chance to secure a prime mixed-use opportunity in the heart of downtown St. Catharines. Zoned M2-92, this property offers excellent potential for future development or a new home for your growing business in one of the city's most dynamic areas. Whether you're planning commercial, residential, or a combination of both, this location supports a wide range of possibilities. Built in 1910, the home offers large primary areas, 3 bedrooms, and 2 bathrooms. Key updates include a waste stack replacement (2022), serviced A/C (2023), and a well-maintained roof. An environmental report is available. Situated steps from the Meridian Centre, which is home to the IceDogs and River Lions, the FirstOntario Performing Arts Centre, and surrounded by restaurants, cafes, and local shops, this location offers unmatched walkability. Quick access to the downtown transit hub, GO Train station, Highway 406, and QEW makes commuting to Hamilton, Toronto, and surrounding areas a breeze. In a high-demand location, this is a great addition to any investor's portfolio! (id:49269)
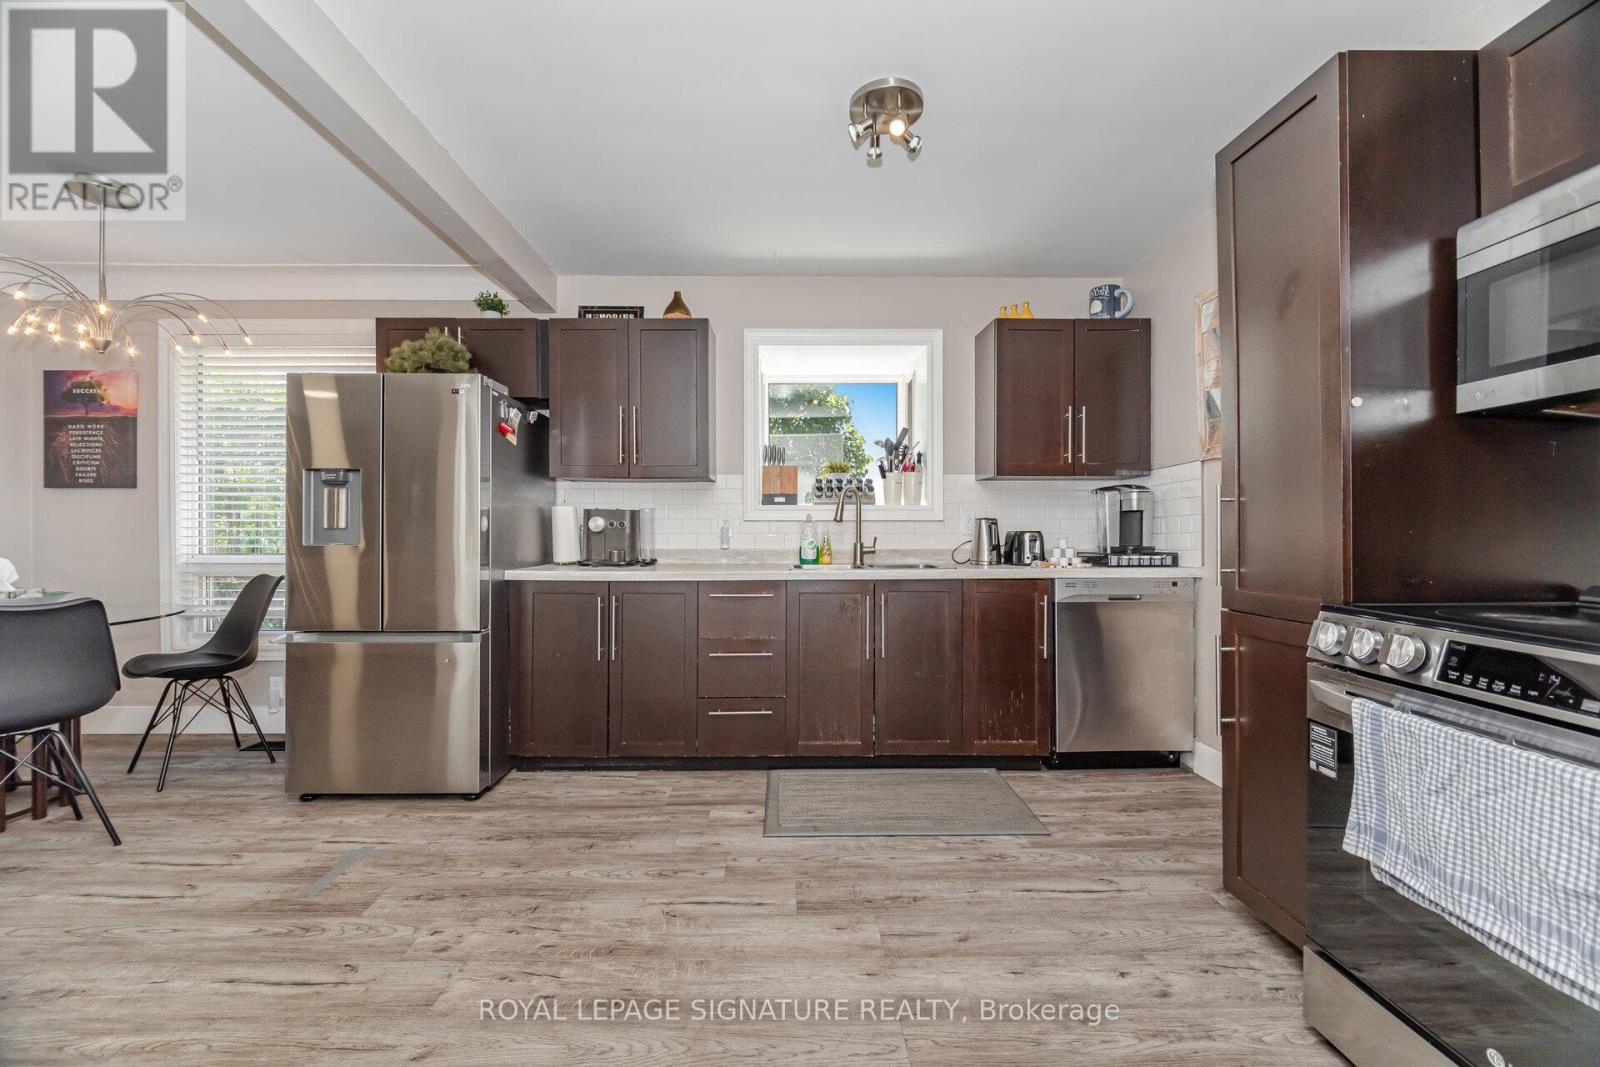
77 Fairview Road
Grimsby (Grimsby Beach), Ontario
Discover Your Next Great Move At 77 Fairview Rd In Grimsby! This Fully Renovated Home Offers Incredible Versatility With 3 Bedrooms Main Floor And A Complete 2-Bedroom Suite Downstairs Perfect For Extended Family Or Extra Income. Step Inside And Be Greeted By A Bright, Open-Concept Layout Featuring A Stylish Kitchen With Stainless Steel Appliances. Freshly Updated Flooring Runs Throughout The Main and Lower Level, Complemented By A Cozy Gas Fireplace That Adds Warmth And Charm. Walk Out From The Dining Area To A Fully Fenced Backyard And Private Patio Ideal For Summer BBQs, Kids, Or Pets. A Private Driveway Offers Parking For Up To 5 Cars. Thoughtful Upgrades Include Extra Soundproofing Between The Basement And Main Floor For Ultimate Privacy. The Finished Basement Boasts A Separate Entrance, Its Own Kitchen, Bathroom, Laundry, And Two Spacious Bedrooms A Turn-Key Setup For In-Laws! Currently Operating As A Successful Furnished Full Service Rental This Property Is A Fantastic Opportunity For Investors Looking For Solid Rental Income In A Growing Community. Nestled In A Family Friendly Neighbourhood Close To Great Schools, Parks, Local Shops, Wineries, And With Quick QEW Access This Is Grimsby Living At Its Best. Whether You're Looking To Settle In Or Expand Your Investment Portfolio, This Home Checks All The Boxes. Don't Miss It Just Move In And Start Living! (id:49269)
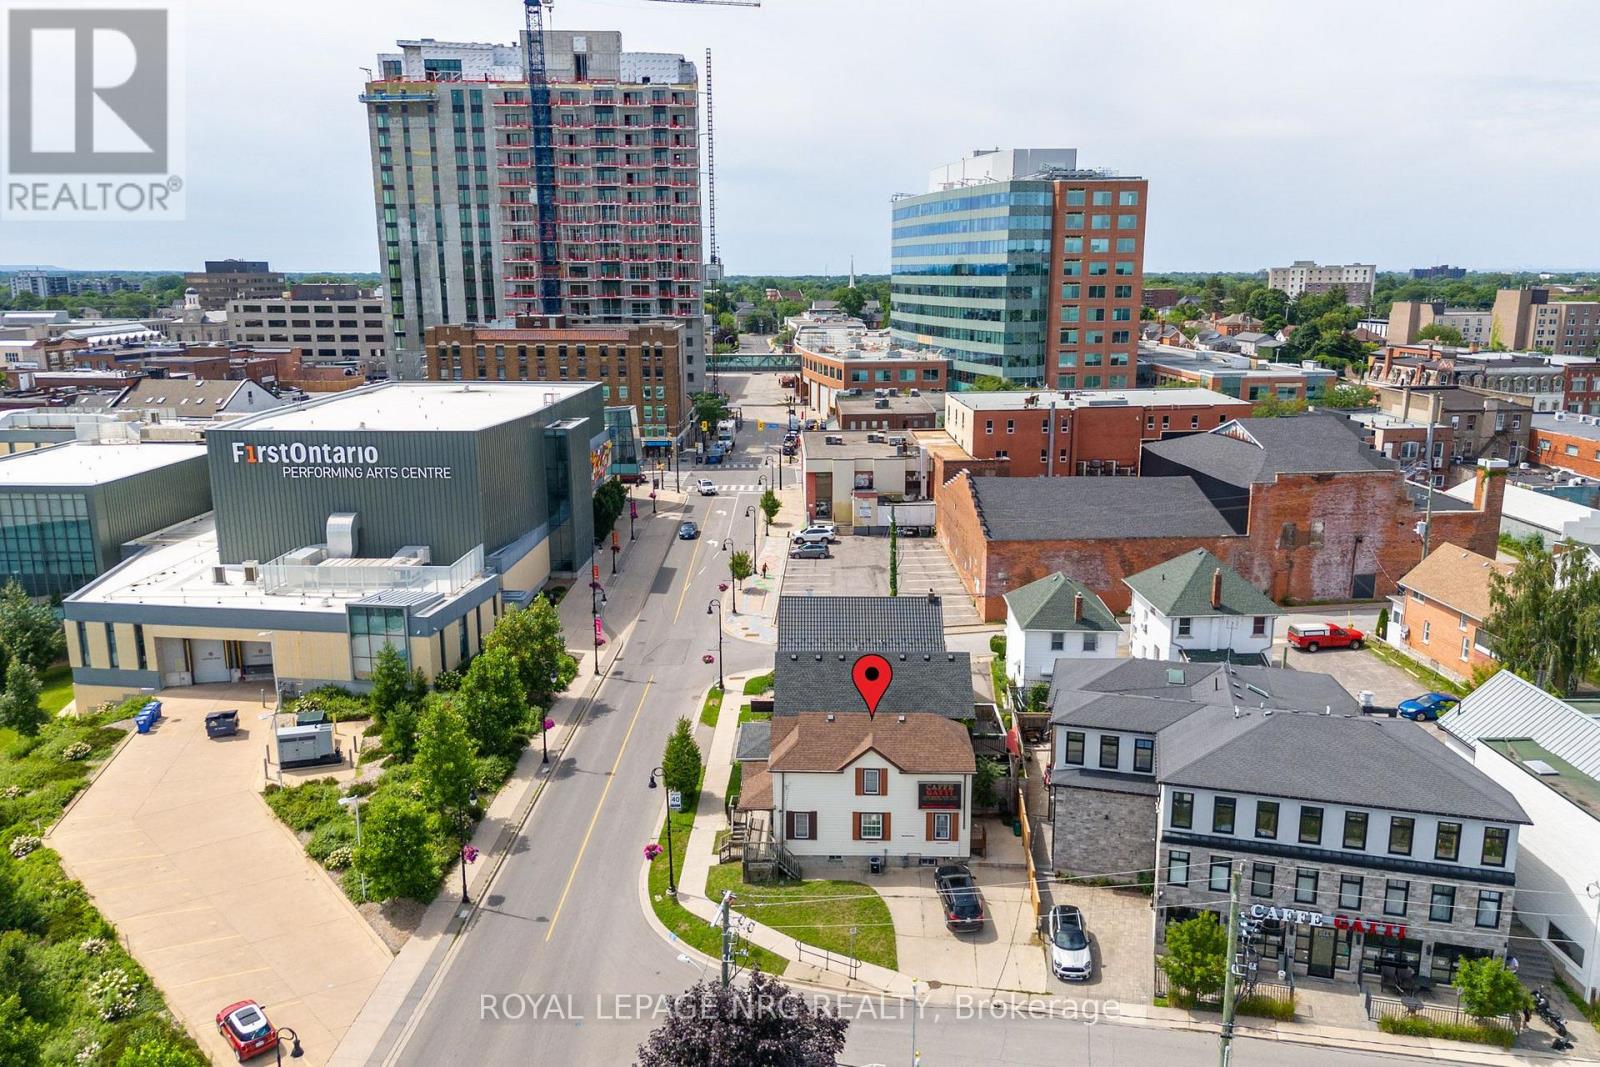
44 Carlisle Street
St. Catharines (Downtown), Ontario
Attention investors! This is your chance to secure a prime mixed-use opportunity in the heart of downtown St. Catharines. Zoned M2-92, this property offers excellent potential for future development or a new home for your growing business in one of the city's most dynamic areas. Whether you're planning commercial, residential, or a combination of both, this location supports a wide range of possibilities. Built in 1910, the home offers large primary areas, 3 bedrooms, and 2 bathrooms. Key updates include a waste stack replacement (2022), serviced A/C (2023), and a well-maintained roof. An environmental report is available. Situated steps from the Meridian Centre, which is home to the IceDogs and River Lions, the FirstOntario Performing Arts Centre, and surrounded by restaurants, cafes, and local shops, this location offers unmatched walkability. Quick access to the downtown transit hub, GO Train station, Highway 406, and QEW makes commuting to Hamilton, Toronto, and surrounding areas a breeze. In a high-demand location, this is a great addition to any investor's portfolio! (id:49269)
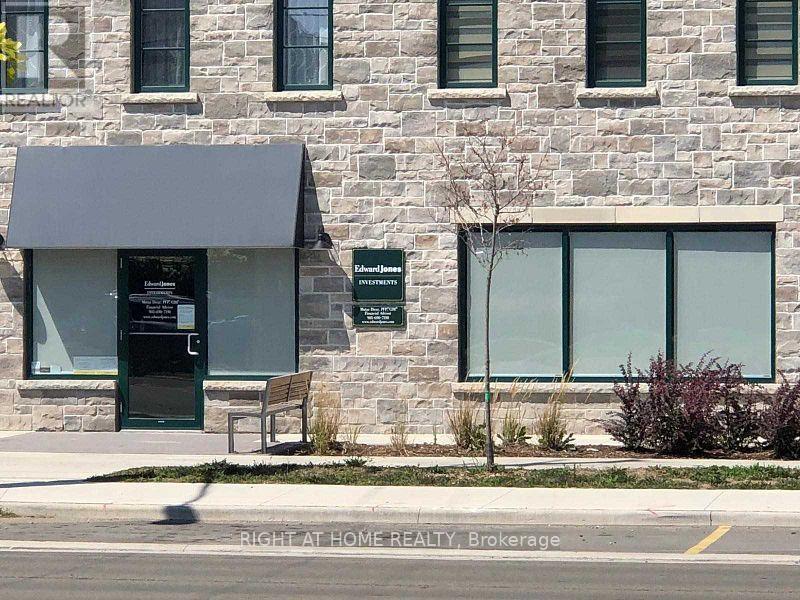
1 - 219 Dundas Street E
Hamilton (Waterdown), Ontario
Turnkey investment opportunity offering a strong 5.75% cap rate. Featuring a international, well established tenant (Edward Jones) secured by a long term lease with built-in rental escalations. This nearly new corner unit offers 1,049 sqft plus a full basement, providing excellent utility and flexibility. Ample street frontage with abundant visitor parking. Ideally situated on one of Waterdown's busiest corridors, surrounded by a dense and growing residential community of thousands of homes, ensuring consistent exposure and long term value. (id:49269)
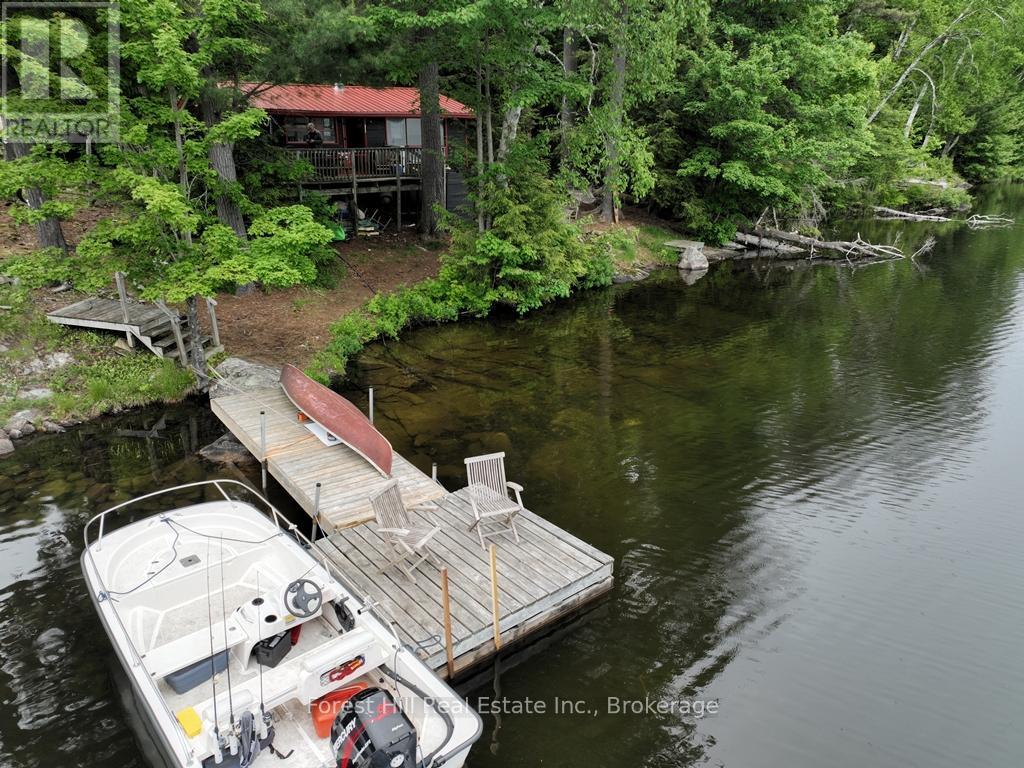
1293 Causeway Drive
Algonquin Highlands (Mcclintock), Ontario
Charming, rustic cabin that dates back to the early 1960's.The best aspects of this appealing property are the close proximity to the lake, tall mature white pines, smooth granite rock shore, sunrise view down the lake and a crown-owned island just off the shore to swim to and picnic on. As soon as one walks into the cabin, the wooden ceilings and beams, old pine floors and overall cottage country vibe will embrace you and compel you to stay. The wood stove warms the interior quickly and keep everyone cozy. Astounding views of nature pour in through the windows. Open concept between the living spaces within, which keeps family and friends connected. The walkout to a sprawling sundeck is special with an unparalleled view like no other! The rocky shore allows swimmers to wade in and yet there's deep water, ideal for docking water vessels along a great floating dock. This lake has a real family vibe to it. Explore some crown land trails for snowmobiling, snowshoeing, ATVing or mountain biking and so much more! The calls of loons, owls and wolves...together with enjoying star-lit dark skies by the firepit are FREE! Fishing in Otter Lake is awesome. E.B White was known to enjoy this special lake, decades ago, at a camp located at its east end. Come by and see why this lake appeals to so many! Located conveniently close to the enchanting town of Dorset, and yet only 2 1/2 hrs from Toronto. Start your memories here at this Algonquin~esque beauty! (id:49269)
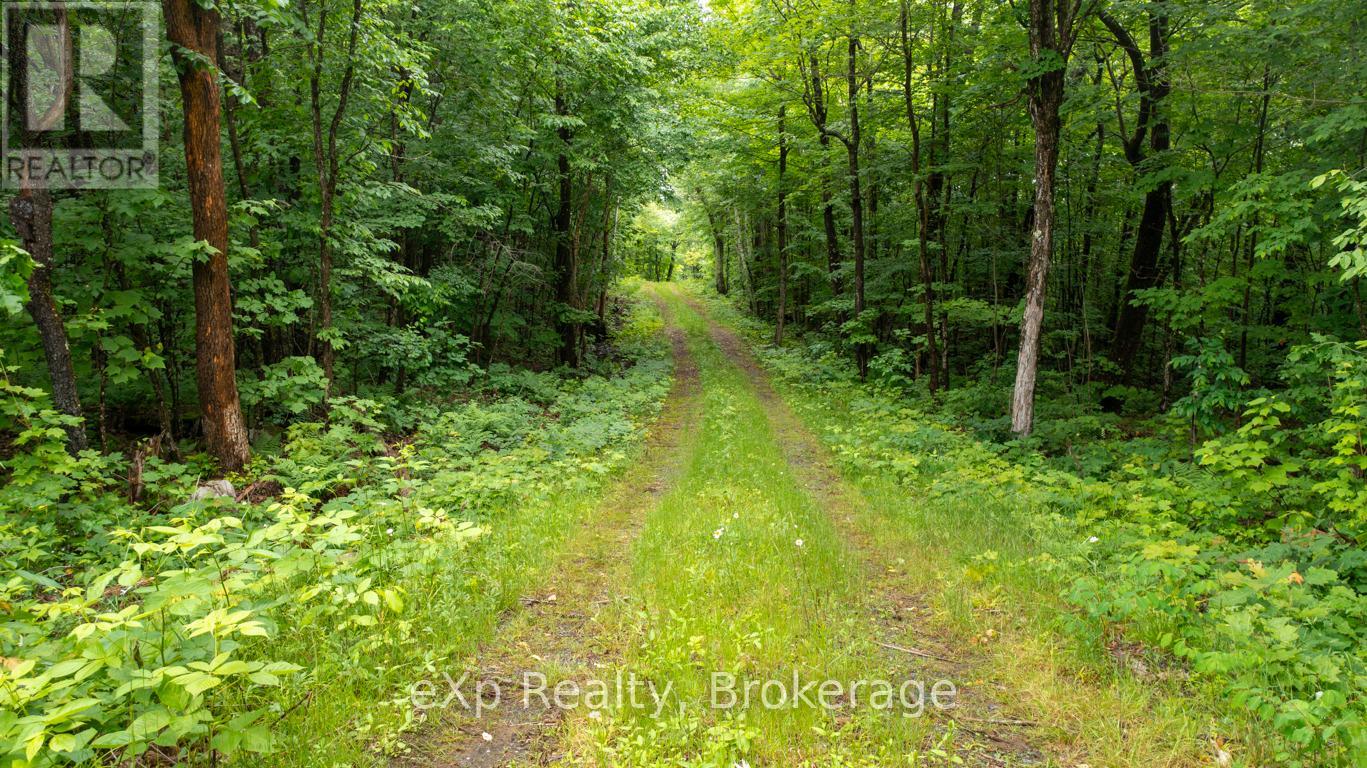
3 Kingfisher Road
Mcdougall, Ontario
Welcome to 3 Kingfisher Rd on stunning Trout Lake, a lake that ticks all the "wish list" boxes, known for its pristine waters, expansive crown land surroundings, and peaceful seclusion. This rare offering presents an opportunity to build your dream cottage or retreat on an incredible 4.55 acre lot with over 930 feet of natural shoreline, sandy walk in areas, deep water for your boat and breathtaking southern and eastern exposure. Whether you envision cozy family weekends, peaceful mornings with a coffee on the dock, or adventurous afternoons exploring untouched land and water, this property is your blank canvas. With a tiered lot and level areas at the water, excellent privacy, and panoramic lake views, the potential to create a one-of-a-kind getaway is unmatched. Enjoy boating, swimming, fishing, or simply relaxing in nature, knowing you're tucked away in one of Ontario's hidden gems. This is more than land, its a lifestyle waiting to be built. Don't miss the chance to make your vision a reality on Trout Lake and Be Where You Want To Be! (id:49269)
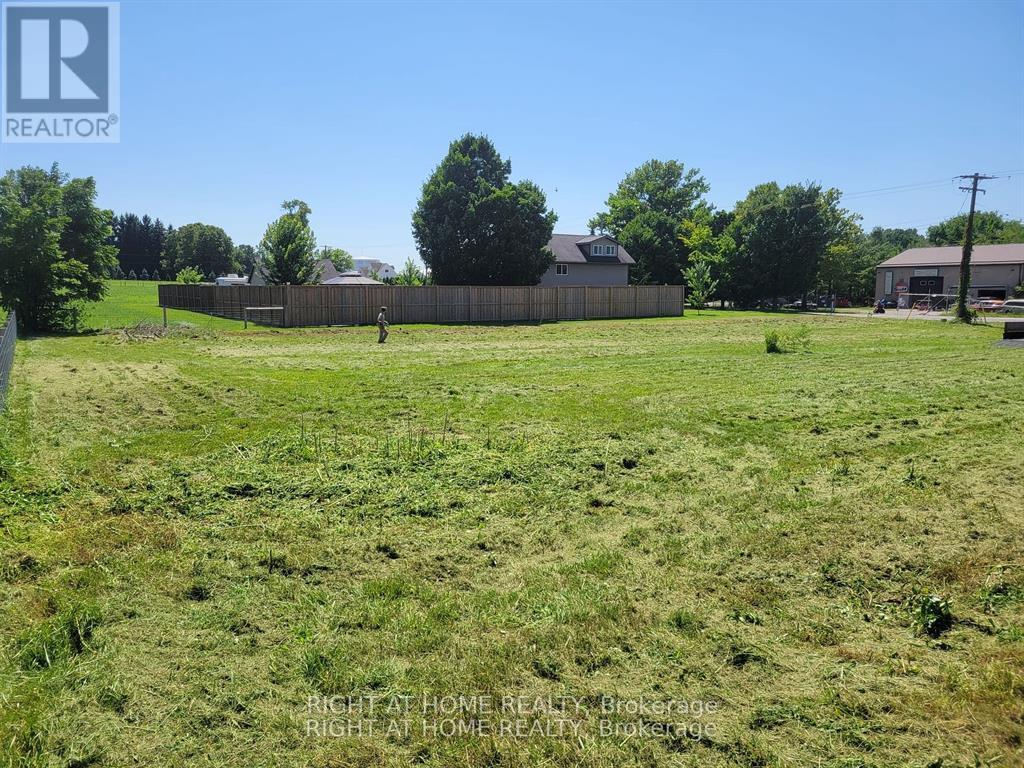
690 Highway 20 W Fonthill
Pelham (Fenwick), Ontario
Discover the perfect blend of rural charm and opportunity with this 0.65-acre parcel at 690 Highway 20 West in Fonthill. Located in Niagara's scenic countryside, this property offers the rare chance to build a single detached home while enjoying the flexibility of specialty agricultural zoning.With easy access to major highways and nearby amenities, you get peaceful country living just minutes from the city. Zoning permits a single detached dwelling and specialty agricultural uses, and the property was previously zoned rural commercial-adding to its unique potential. (id:49269)

45 Brock Avenue
Toronto (South Parkdale), Ontario
Welcome to 45 Brock Avenue, an iconic Victorian residence in the heart of South Parkdale, thoughtfully reimagined into four newly renovated(2023) self-contained apartments. This stunning detached 3-storey property blends historic charm with modern functionality, offering over 2,500sq. ft. of meticulously designed living space. Generating $129,300 in gross annual income, each unit is individually metered for hydro and gas, with water costs shared. The property features bright, spacious interiors with soaring ceilings, private laundry in select units, and contemporary finishes throughout. Located steps from Queen Street West, public transit, parks, vibrant shops, and dining options, this is a rare opportunity for investors or multi-generational families seeking both lifestyle and income potential in one of Toronto's most dynamic neighbourhoods. (id:49269)

Unit 10 - 10610 Bayview Avenue
Richmond Hill (Crosby), Ontario
30+ Years of Continuous Operations - This hair salon has been serving the Richmond Hill community at the same high-traffic Bayview Avenue location for over 30 years, with the current owner successfully at the helm for the last 15 years. The seller is now retiring, offering a rare opportunity to acquire a deeply established, turnkey operation. Why This Business Stands Out: Legacy & Clientele: Multi-decade presence in the plaza has cultivated an extremely loyal, consistent, and daily busy customer base. You are acquiring a proven reputation and immediate cash flow. True Turnkey Operation: Walk in and take over Day 1. Supported by a couple of reliable, long-term employees, allowing for smooth operation even with minimal initial salon involvement from the new owner. Systems are in place. Massive Expansion Potential (The Basement): The unit features approximately 1,055 sq. ft. of main floor space PLUS additional basement space. This is a significant value-add opportunity: Sublet the basement to a complementary health/beauty business (esthetics, lashes, spa, skincare) to generate immediate additional monthly rental income. Expand service offerings into the basement to create a full-service "Salon & Spa" destination, increasing overall sales without relocating. FINANCIAL & OPERATIONAL: Profitable Operations: A consistently busy salon with verified financials available to qualified buyers upon signing a Confidentiality Agreement. Lease in Place: Current lease extension runs to May 31, 2028, with a clause for one further 5-year renewal option (Fair Market Value rent upon renewal). Equipment and Inventory onsite are all included. List will be provided with firmed offer. FINANCING AVAILABLE: VENDOR FINANCING may be available for qualified buyer. Terms to be discussed upon conditional agreement. The seller has spent a decade building supplier relationships, customer trust, and operational systems.DO NOT go direct & DO NOT speak to employees. (id:49269)
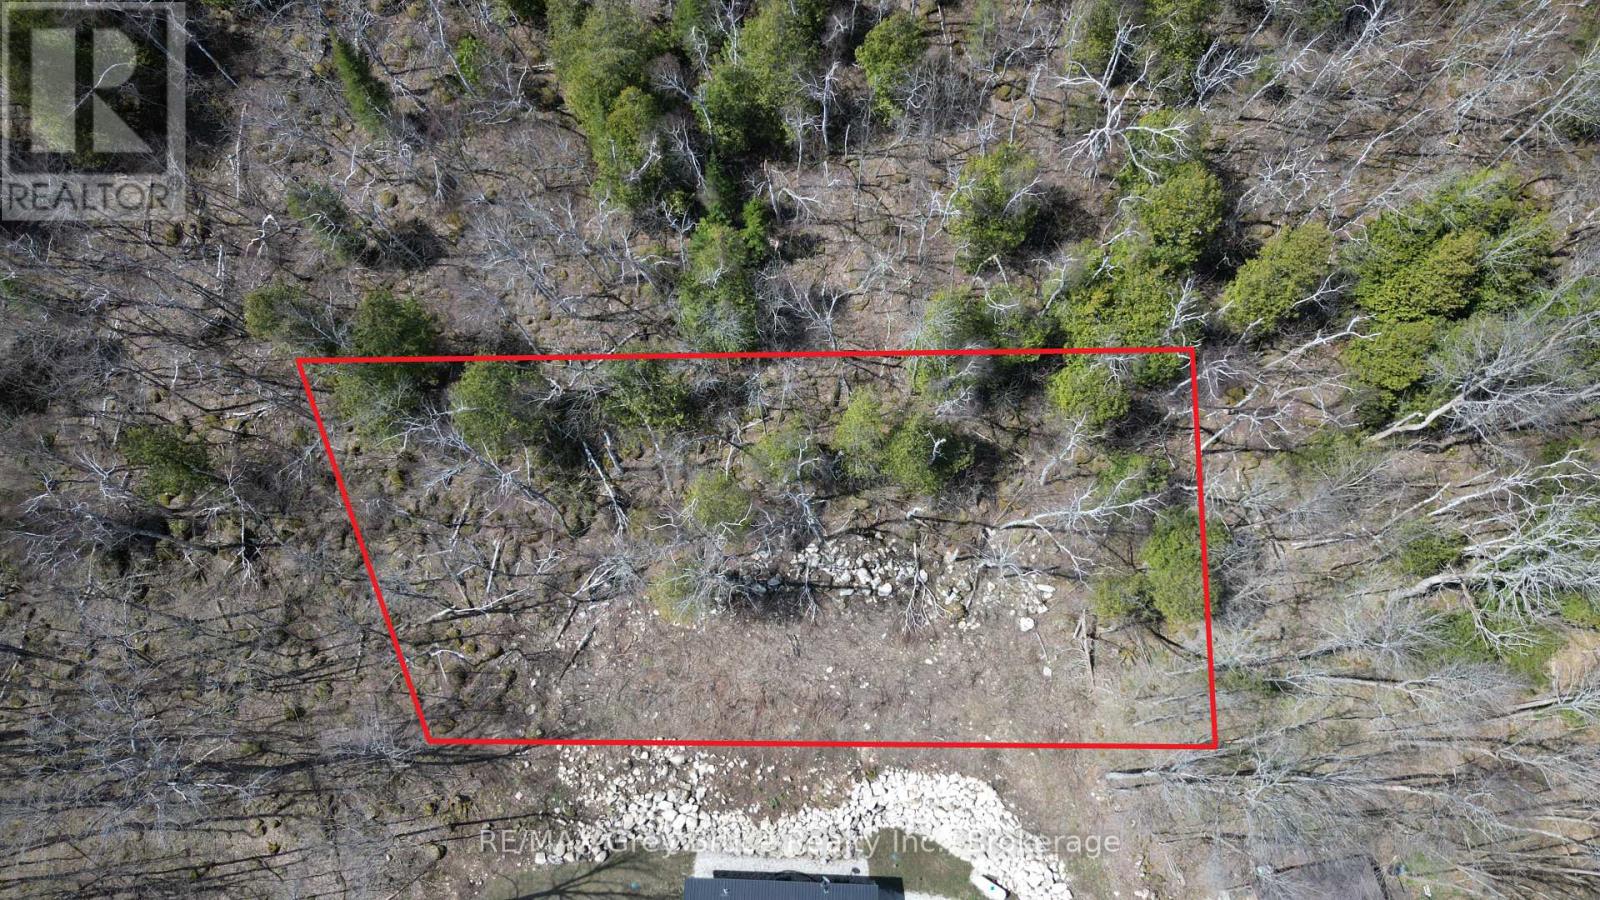
132-B Georgian Drive
Northern Bruce Peninsula, Ontario
Here's an opportunity to own this building lot in beautiful Jackson's Cove on the Bruce Peninsula! The building lot has already been cleared - measuring 75 feet wide by 143.66 feet deep. The property offers a limited seasonal view of the bay during late fall, winter and early spring. Across the road is a deeded access to the bay for boating, going for a swim, fishing or any other water activities. There is hydro and telephone at the roadside of Georgian Drive. The property is located on a seasonal No Exit road, which means the road does not have winter maintenance such as snow plowing. Ideal location to build your dream cottage on. Property is located about 15 minutes to the village of Lion's Head, and approximately twenty minutes to Wiarton for shopping, groceries, and other amenities. The Bruce Trail is close by. Taxes: $214.44 (id:49269)
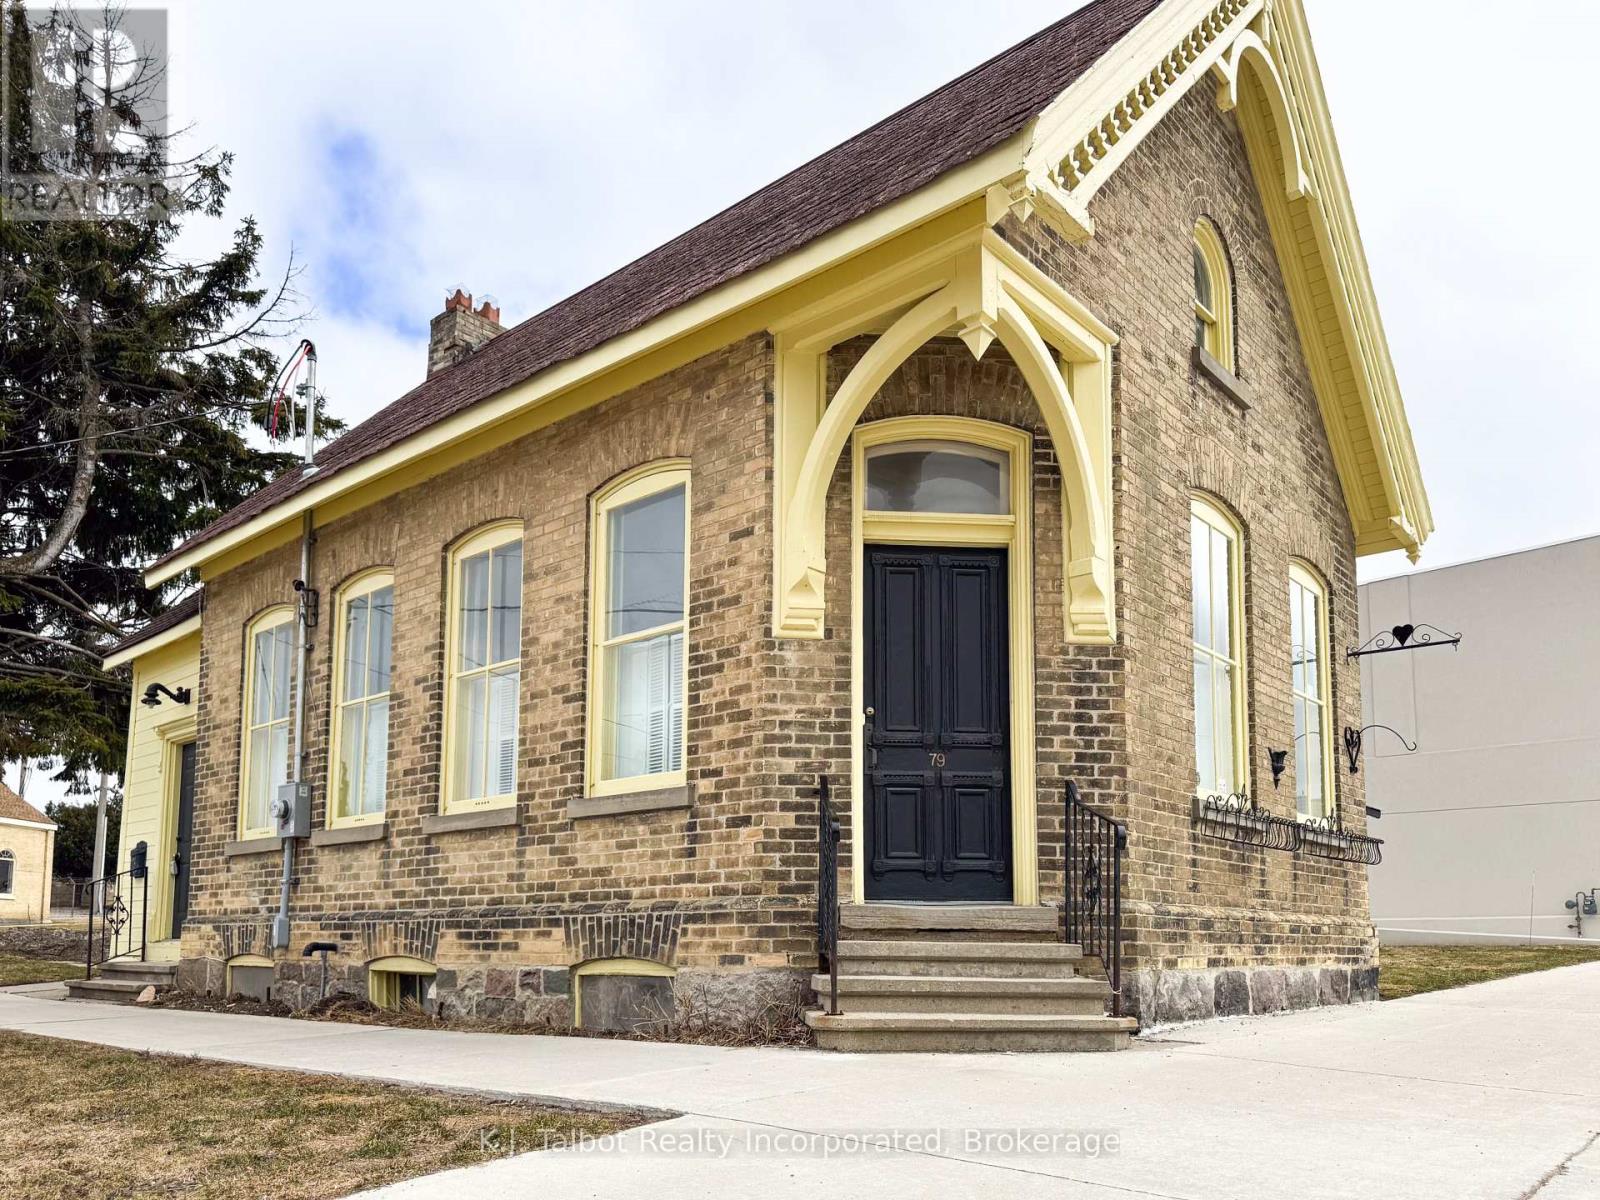
79 Albert Street
Central Huron (Clinton), Ontario
Attractive core area commercial building in Clinton on corner lot. Building has tons of character & charm plus great exposure. Ideal investment or location of numerous uses under the zoning of C4 commercial. Must see to fully appreciate. Call to schedule your private showing. (id:49269)
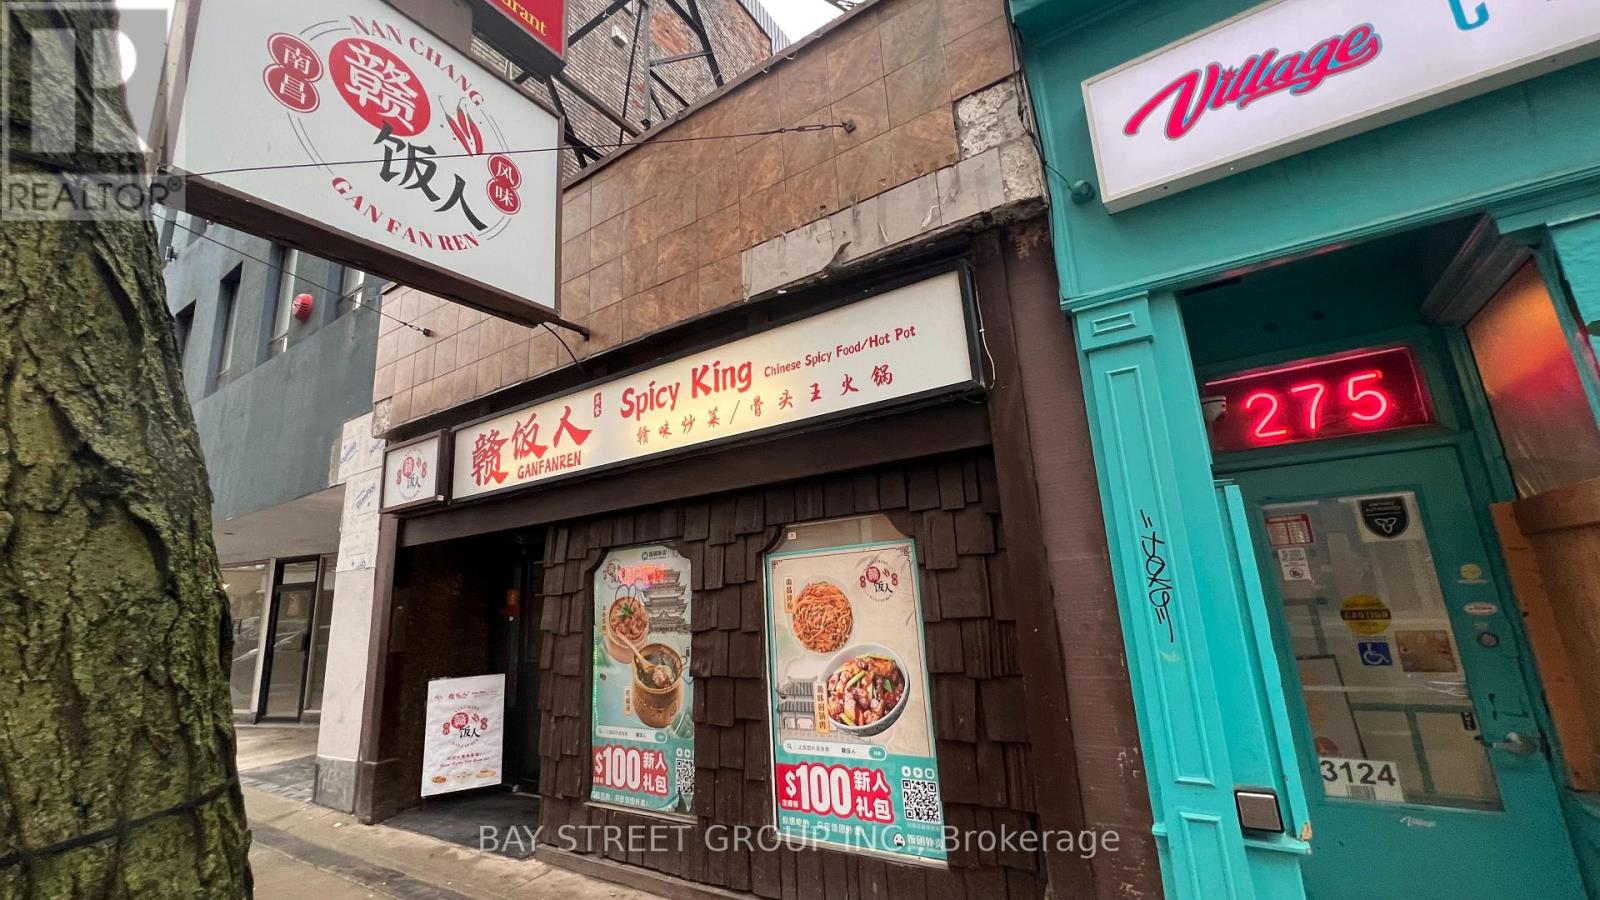
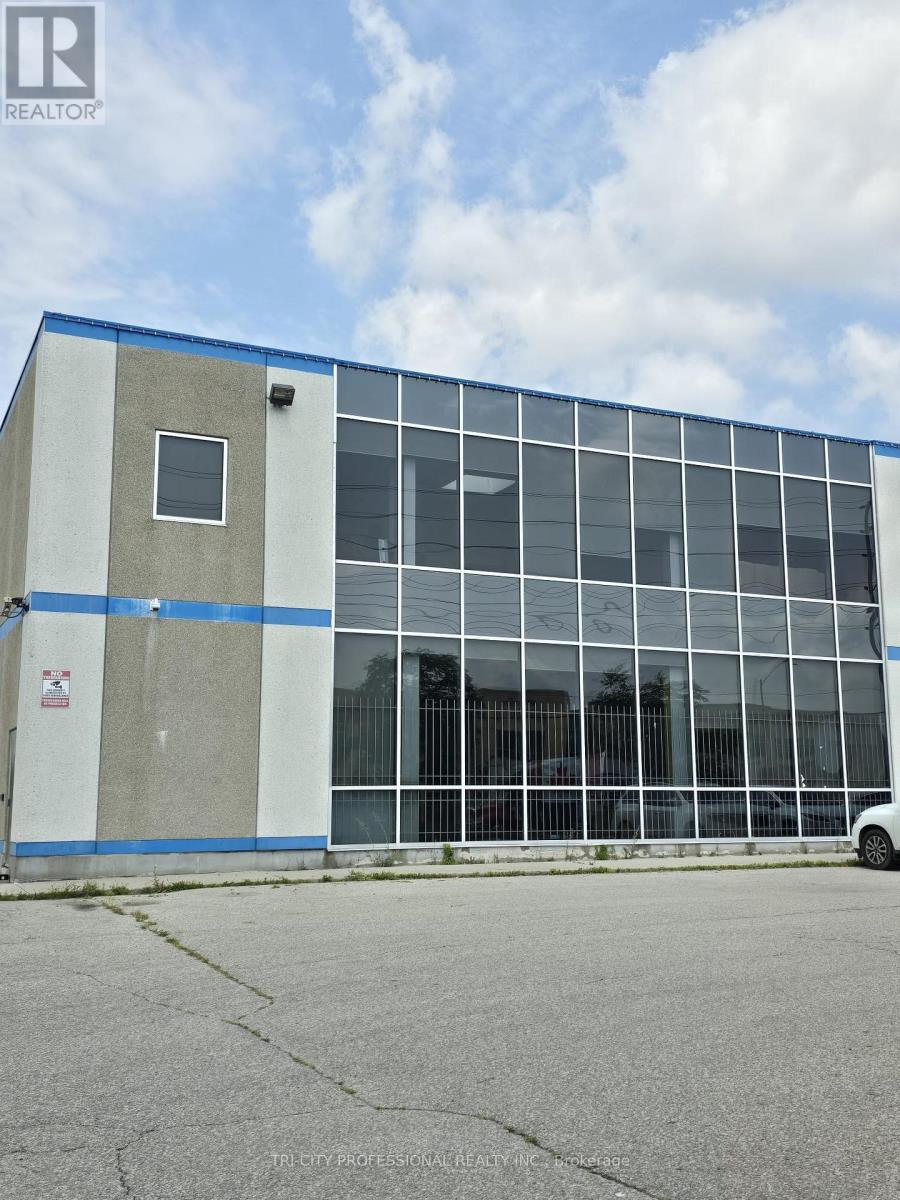
2975 Drew Road
Mississauga (Malton), Ontario
Location, Location, Location. Close to Toronto Pearson International Airport, Lots of Residential and Retail Outlets Nearby, Ready to Move in and Start Your Business, Good for Any Professional Office Like Lawyer, Real Estate, Insurance, Mortgage Broker Etc. 7 Good Sized Private Office Rooms, individual rooms can be rented as single rooms, or whole unit with multiple rooms can be rented Plus Lunch Room with Kitchen, 3 Rooms have Carpet and 4 Rooms are Tiled Floors, Huge Windows, Rent is Gross with Utilities (Heat, Hydro and Water) Included Except Your Phone, Internet and security System. (Square footage is approximate) (id:49269)
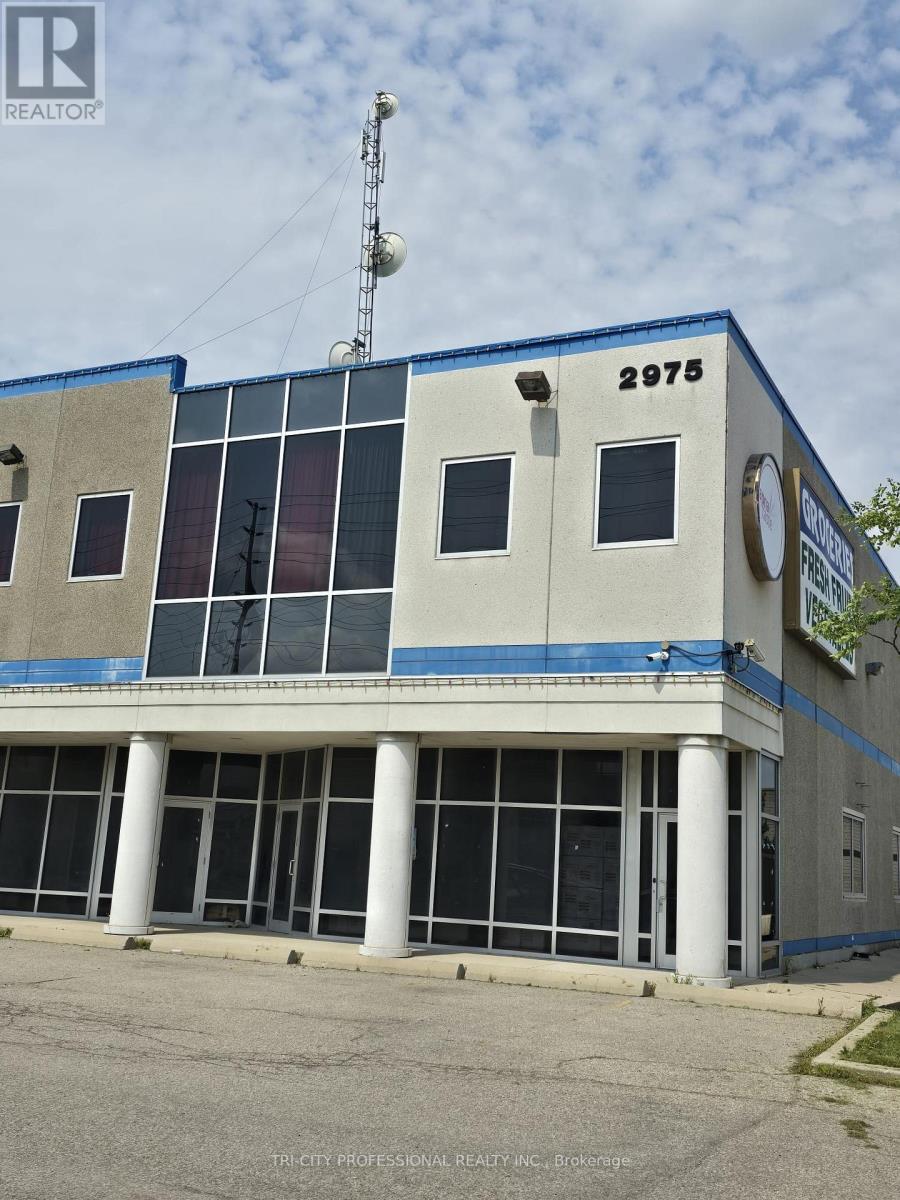
217 - 2975 Drew Road
Mississauga (Malton), Ontario
Location, Location, Location. Close to Toronto Pearson International Airport, Lots of Residential and Retail Outlets Nearby, Ready to Move in and Start Your Business, Good for Any Professional Office Like Lawyer, Real Estate, Insurance, Mortgage Broker Etc. Good Sized Private Office Room, Plus Lunch Room with Kitchen, Huge Windows, Rent is Gross with Utilities (Heat, Hydro and Water) Included Except Your Phone, Internet and security System. (id:49269)
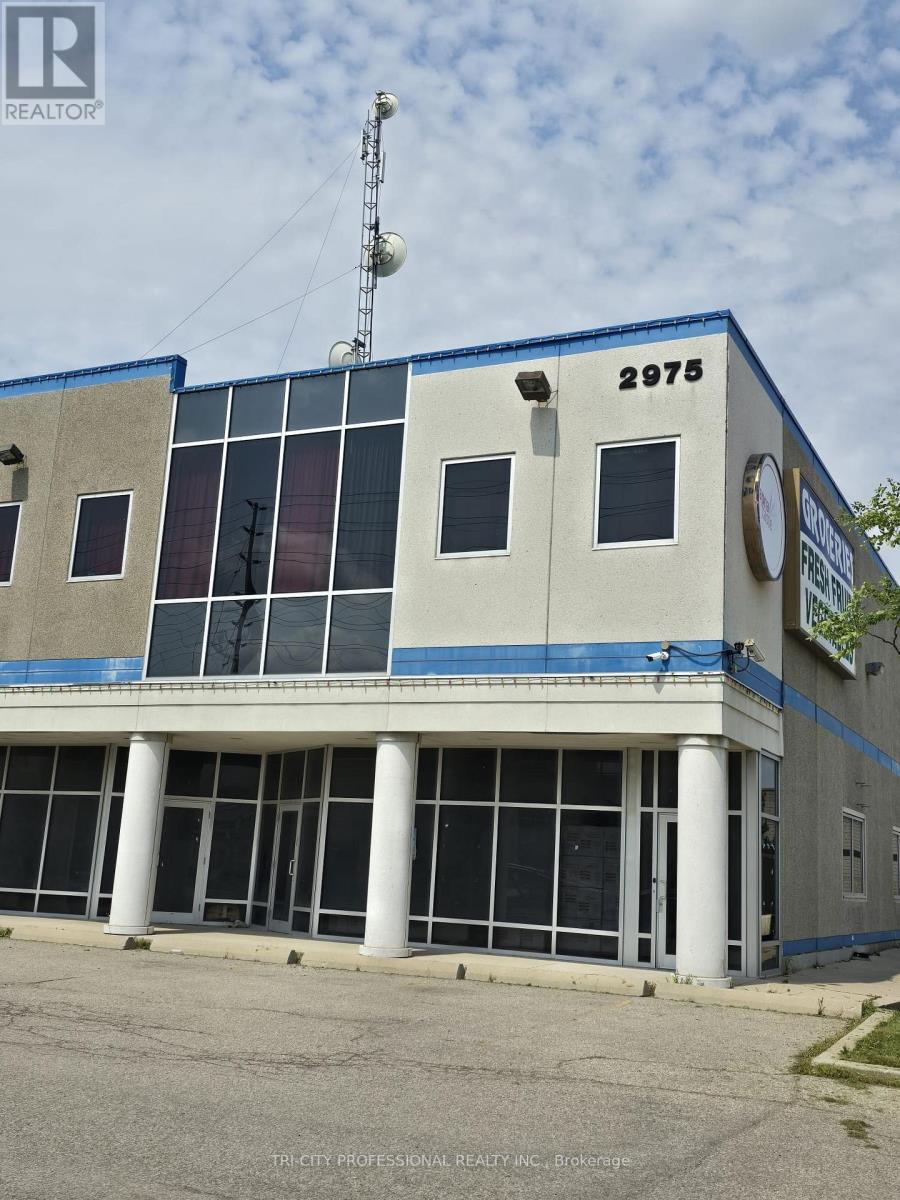
215 - 2975 Drew Road
Mississauga (Malton), Ontario
Location, Location, Location. Close to Toronto Pearson International Airport, Lots of Residential and Retail Outlets Nearby, Ready to Move in and Start Your Business, Good for Any Professional Office Like Lawyer, Real Estate, Insurance, Mortgage Broker Etc. Good Sized Private Office Room, Plus Lunch Room with Kitchen, Huge Windows, Rent is Gross with Utilities (Heat, Hydro and Water) Included Except Your Phone, Internet and security System. (id:49269)
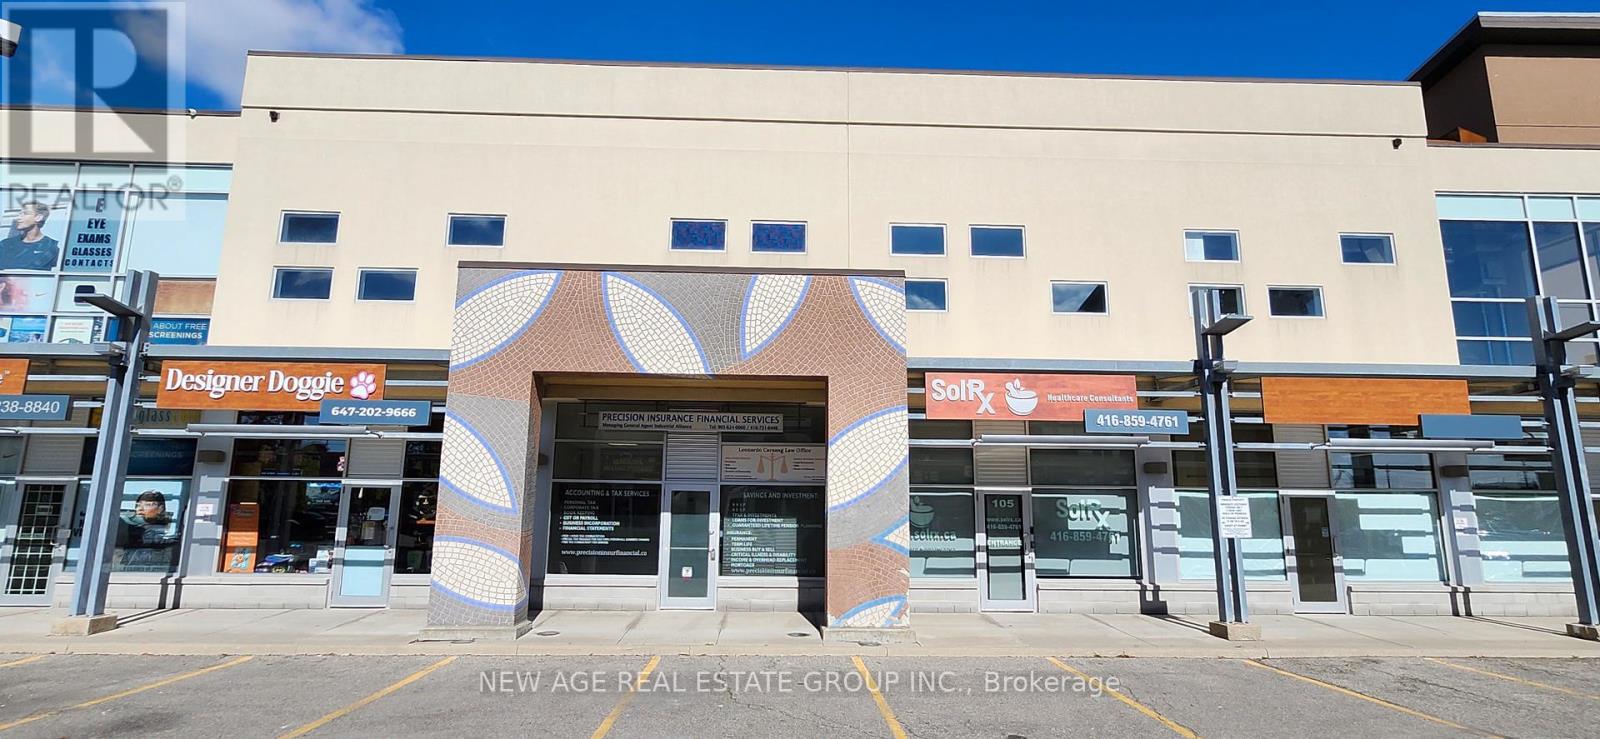
106 - 1065 Canadian Place
Mississauga (Northeast), Ontario
Professionally Finished 2,000 Sq. Ft. Office Space For Sale In Prime Commercial Plaza!Turn-key, two-storey professional office space located in a highly desirable commercial plaza. Approx. 2,000 sq. ft. of fully finished space ideal for a wide range of professional uses.11 total office setups including Main Floor Features: Welcoming reception area, 4 private offices, full kitchen, Washroom, and a Large common room. Second Floor Features: 6 private offices, Large boardroom, a washroom, and a kitchenette. Location Highlights: Minutes to major highways, Close to TTC transit, Short drive to Pearson International Airport. Located in a rapidly growing area with significant surrounding development. Ample surface parking for staff and visitors. Excellent opportunity for end-users or investors seeking a high-exposure, professionally maintained office space in a thriving commercial node. (id:49269)
N/a Park Road
Georgina (Sutton & Jackson's Point), Ontario
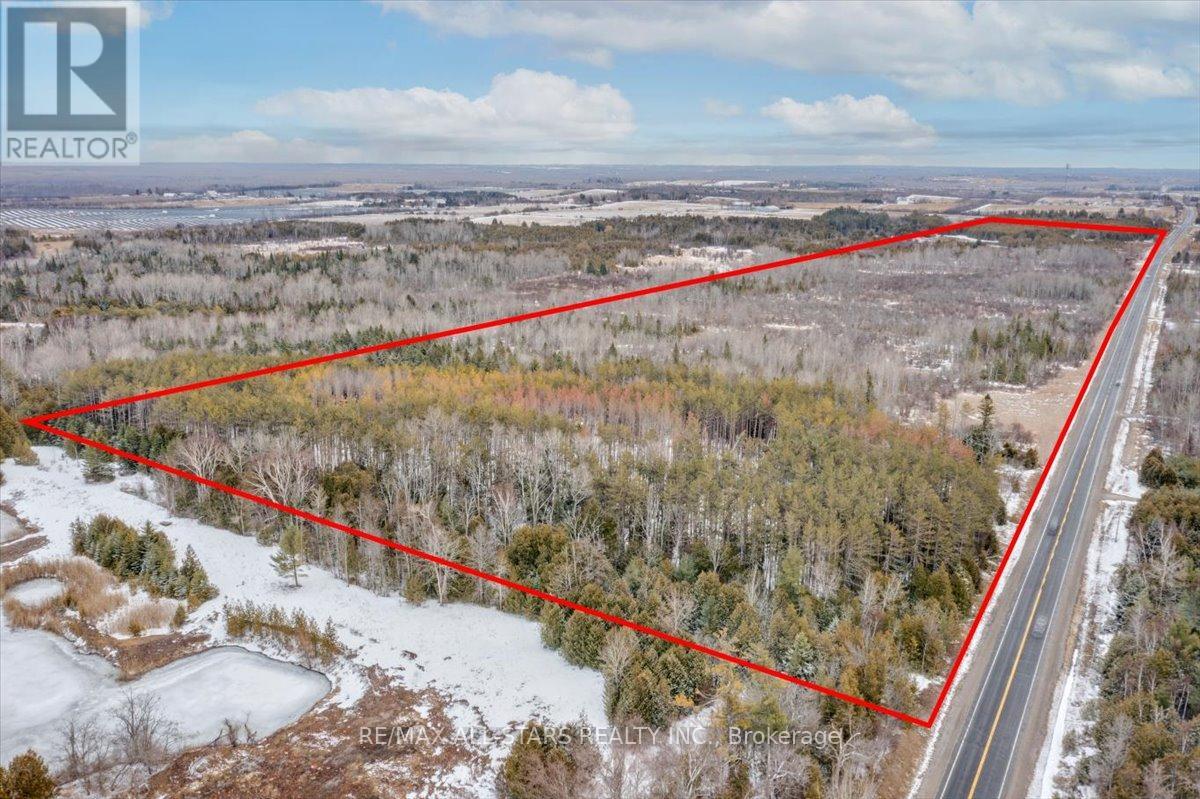
Picturesque 86 Acre Rural Property Just Outside Sutton! Exceptional opportunity to own approx. 86.8 acres with over 4,000 ft of frontage on Park Rd . Ideally situated near Hwy 48, Lake Simcoe, and Sibbald Point Provincial Park, with convenient access to the proposed Hwy 404 extension-offering strong long-term investment potential. The land is mostly flat with a mix of trees and natural brush, plus elevated areas toward the south end providing varied topography. Zoned RU (Rural). Property includes LSRCA-regulated wetlands and conservation areas; no building permitted at this time . A rare large parcel perfect for recreational use, nature enthusiasts, or land banking in a growing area. (id:49269)
Lot 5 Bush Road
Rideau Lakes, Ontario

3.00 Acre surveyed building lot ready for your new home in Rideau Lakes Twp on a quiet municipally maintained road with 650 feet of frontage. This lot is handy to hydro, telephone and fibre internet at the road. With easy access to Highway 15, the location is ideal for a short commute to Kingston and other local towns. Enjoy year around recreation with the many local lakes, snowmobiling and hiking trails, ice fishing, cross country skiing, local pickle ball courts, curling and bowling as well as shopping and dining in the nearby towns. Only 5 minutes away, Elgin offers many amenities including a grocery store, drug store, LCBO, cafe, restaurant, elementary and high schools, library, post office and more. (id:49269)
24 Maple Cider Street
Caledon, Ontario
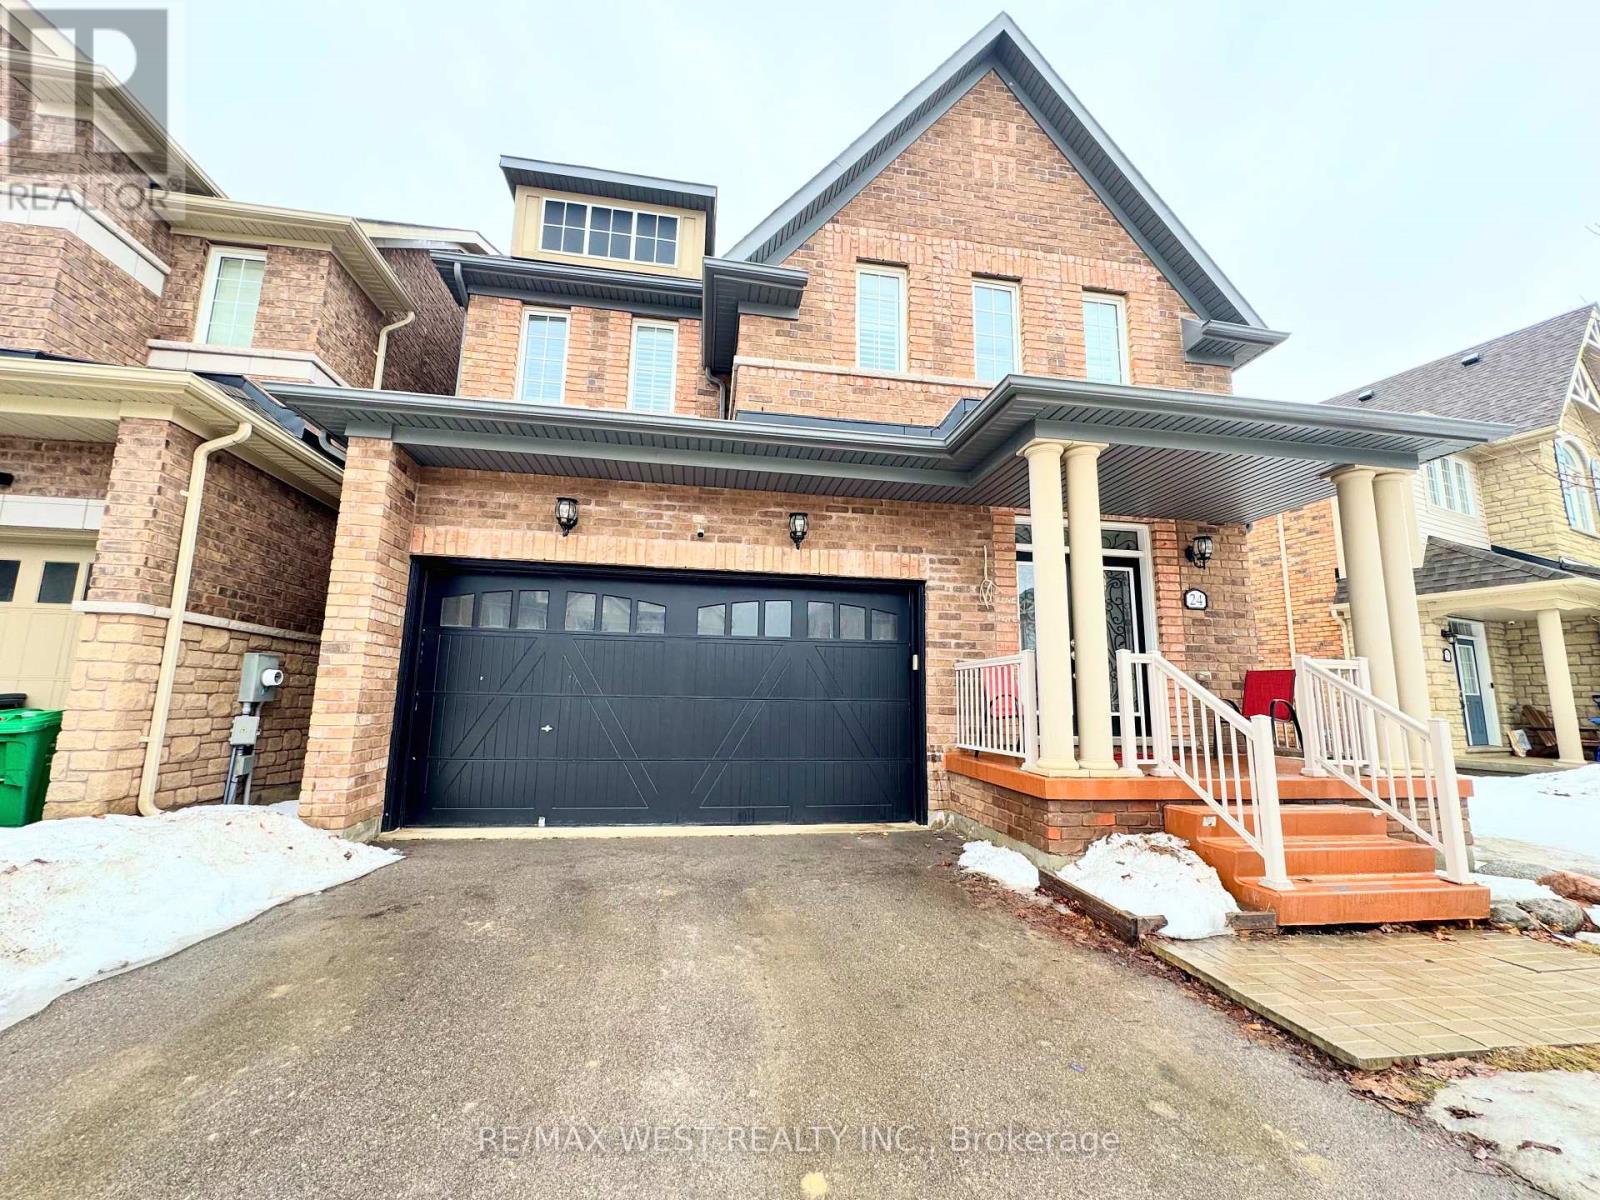
Modern and spacious 3,101 sq ft home with a legal basement apartment. Features a translucent glass double-door entrance leading to an impressive living room with nine-foot ceilings, tall windows, and a welcoming open-concept design. The gourmet kitchen, with its built-in pantries, granite counters, and ceramic backsplash, flows into the warm family room with a gas fireplace and bay window. The second level features 4 spacious bedrooms with three full baths. Step skywards to a lovely retreat with your home office, bedroom and washroom. The basement is recently finished and is registered with the city. This home is in one of Caledon's most impressive neighbourhoods and is near great schools and plenty of shopping. The legal basement, once rented, can help pay down the mortgage. (id:49269)
860 Forks Road
Welland (Broadway), Ontario
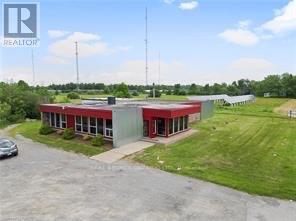
An incredible opportunity awaits! MY BROADCASTING CORPORATION is building a new broadcast facility for the legendary 91.7 GIANT FM and NEW COUNTRY 89.1, making their current property available for sale. This location offers many possibilities for businesses, investors, or developers looking for prime real estate located just a few minutes from HWY 58. Property includes Solar FarmWith a motivated seller and a property full of potential, now is the time to explore how this space can work for you. Key opportunities include5000+ SF building. Large 23-acre lot. Redevelopment potential. (full details available with the listing broker).The station owners might consider renting the building back for a brief period until their new station home is ready. All appointments and walkthroughs can be scheduled during regular business hours. HST may apply to partial or entire sale price. ***Seller may also consider leasing the building and property out. Details available with Listing Brokerage. Seller may consider holding a first mortgage. (id:49269)
731 St Antoine Crescent
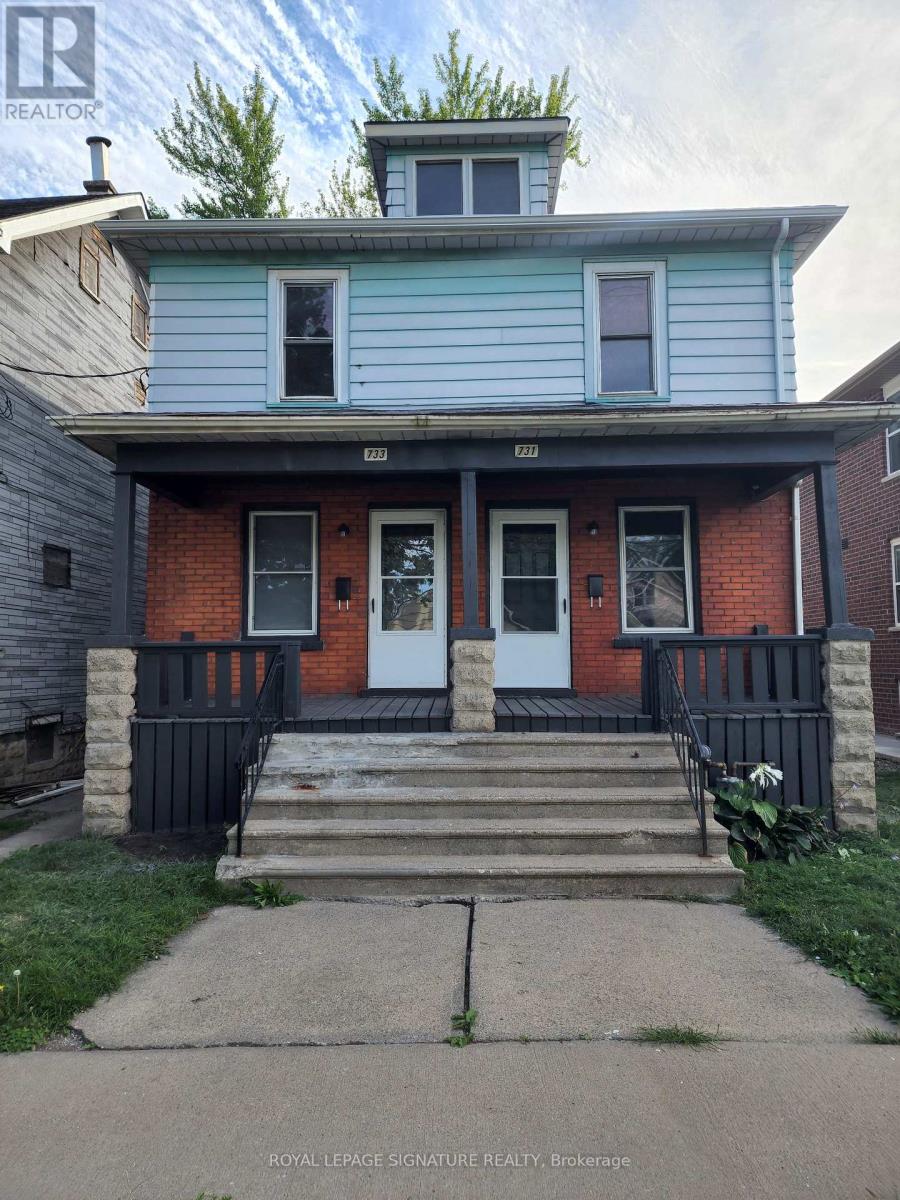
Windsor, Ontario
This Charming 2-Storey Property Offers The Perfect Blend Of Modern Upgrades And Functional Living Space. The Main Floor Features A Bright And Inviting Living Area, Complemented By A Stylish Kitchen With Newer Tile Finishes (2026) And Vinyl Flooring Throughout.Upstairs, You'll Find Two Spacious Bedrooms Filled With Natural Light, Along With A Refreshed Bathroom Designed For Comfort And Convenience. The Oak Staircase Adds A Warm Touch Of Character, Tying The Home Together With A Timeless Feel.Step Outside To Enjoy A Fully Fenced Backyard-Perfect For Relaxing Or Entertaining-Shared With A Neighbouring Unit. Plus, Take Advantage Of Free And Ample Street Parking.Ideally Located Just Minutes From The University Of Windsor, The Ambassador Bridge For Quick Access To Detroit, And All Your Everyday Essentials Including Grocery Stores, Gyms, Restaurants, And More-This Home Offers Both Comfort And Convenience In One. (id:49269)
72 Navaho Drive
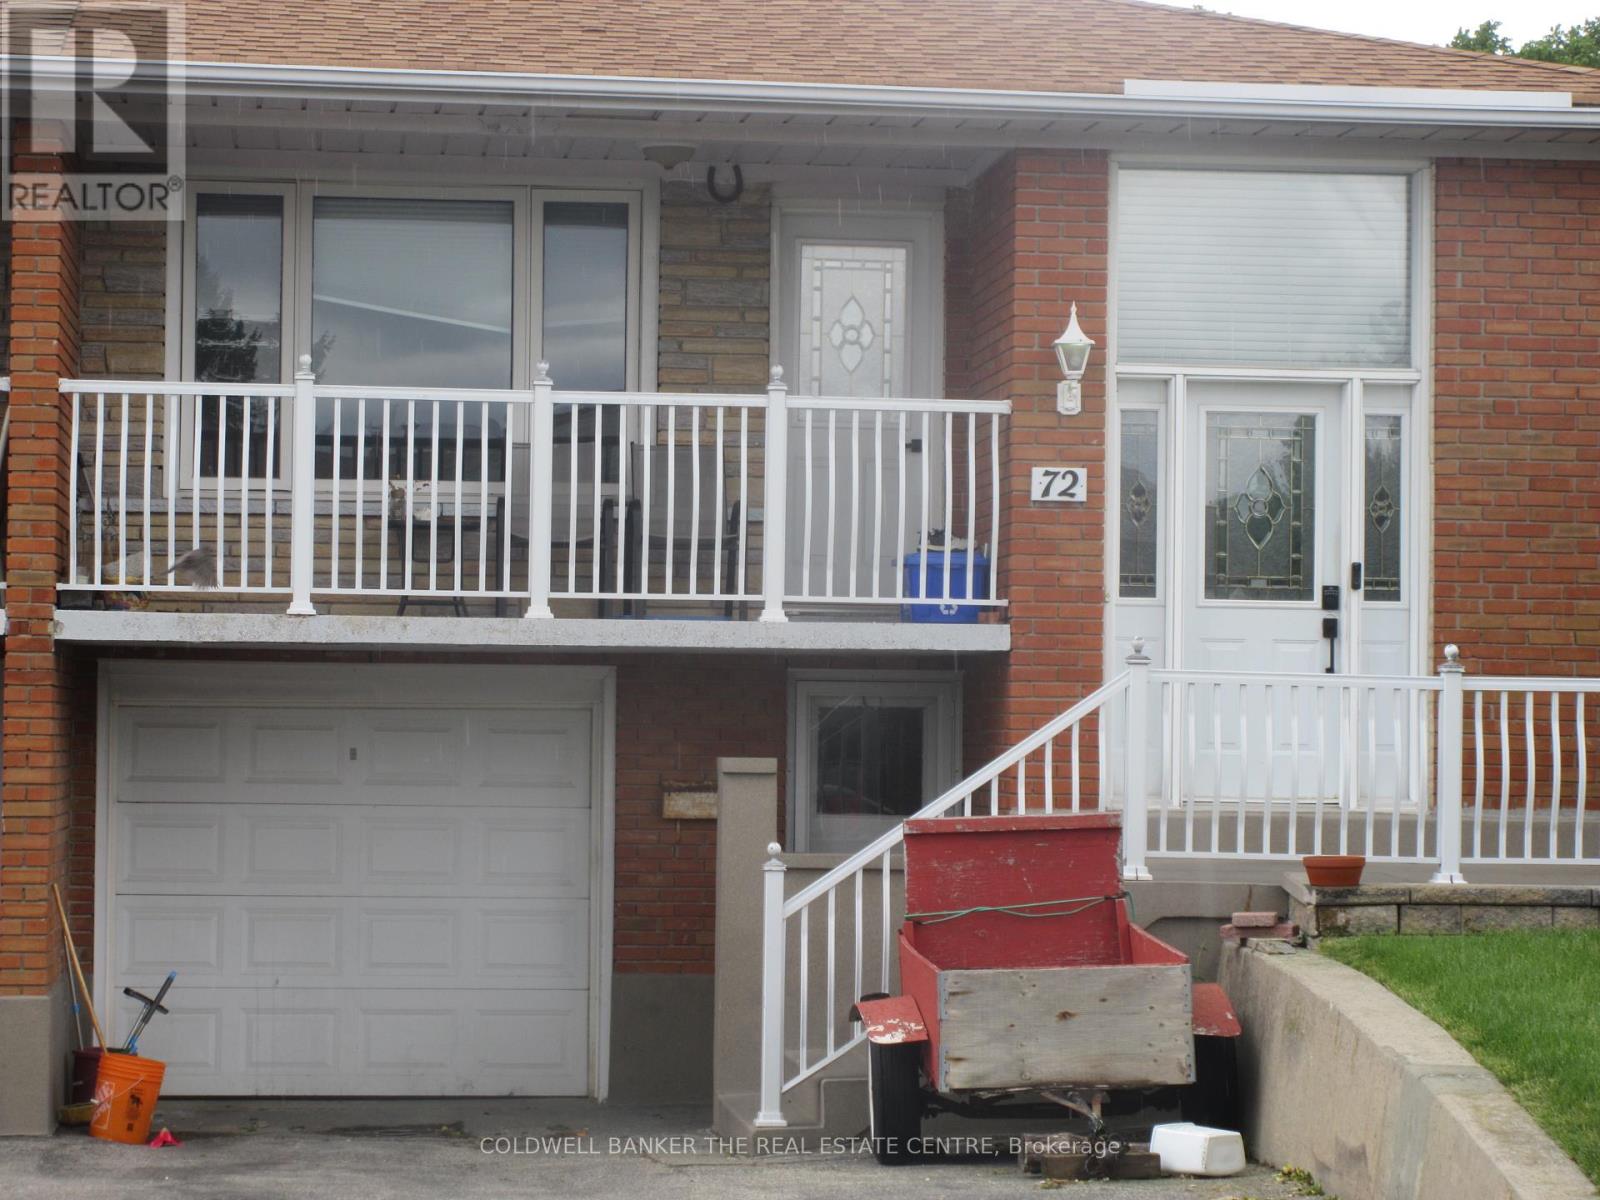
Toronto, Ontario
Lower Level Lovely 2 Bedrooms Basement Apartment On Quiet Street In A Fantastic Neighborhood! Private Entrance & Parking For 1 Car. Common Space Laundry. Perfect For A Single Professional, Couple, Or Retiree! At+ Tenants Only. Close to all amenities, Shopping, Absolutely No Pets And No Smoking - Due To Allergies. Fridge, Stove, Washer, Dryer.Discloser: Landlordis Related to Realtor (id:49269)
101 & 102 - 454 Hespeler Road

Cambridge, Ontario
Prime **3,181 sq. ft. retail space** available on busy Hespeler Rd in a well-established commercial plaza. **Dollar store exclusivity** included; other retail uses may be permitted . Plaza features a strong tenant mix including restaurants, tutoring centre, grocery store, pharmacy, diagnostic centre, dentist, optometrist, and physiotherapy clinic, generating steady foot traffic. **C4 zoning** allows for a wide range of retail and service-based businesses. The plaza consists of **three freestanding buildings totaling approx. 80,000 sq. ft.** with **301 ft of frontage** on Hespeler Rd and exposure to approximately **50,000 vehicles daily**. Excellent visibility, convenient access to transit and amenities, minutes from **Cambridge Centre Indoor Shopping Mall**, and close to **Highway 401 (Ontario)**. Rare opportunity in a high-traffic commercial corridor. (id:49269)
222 - 781 Clare Avenue
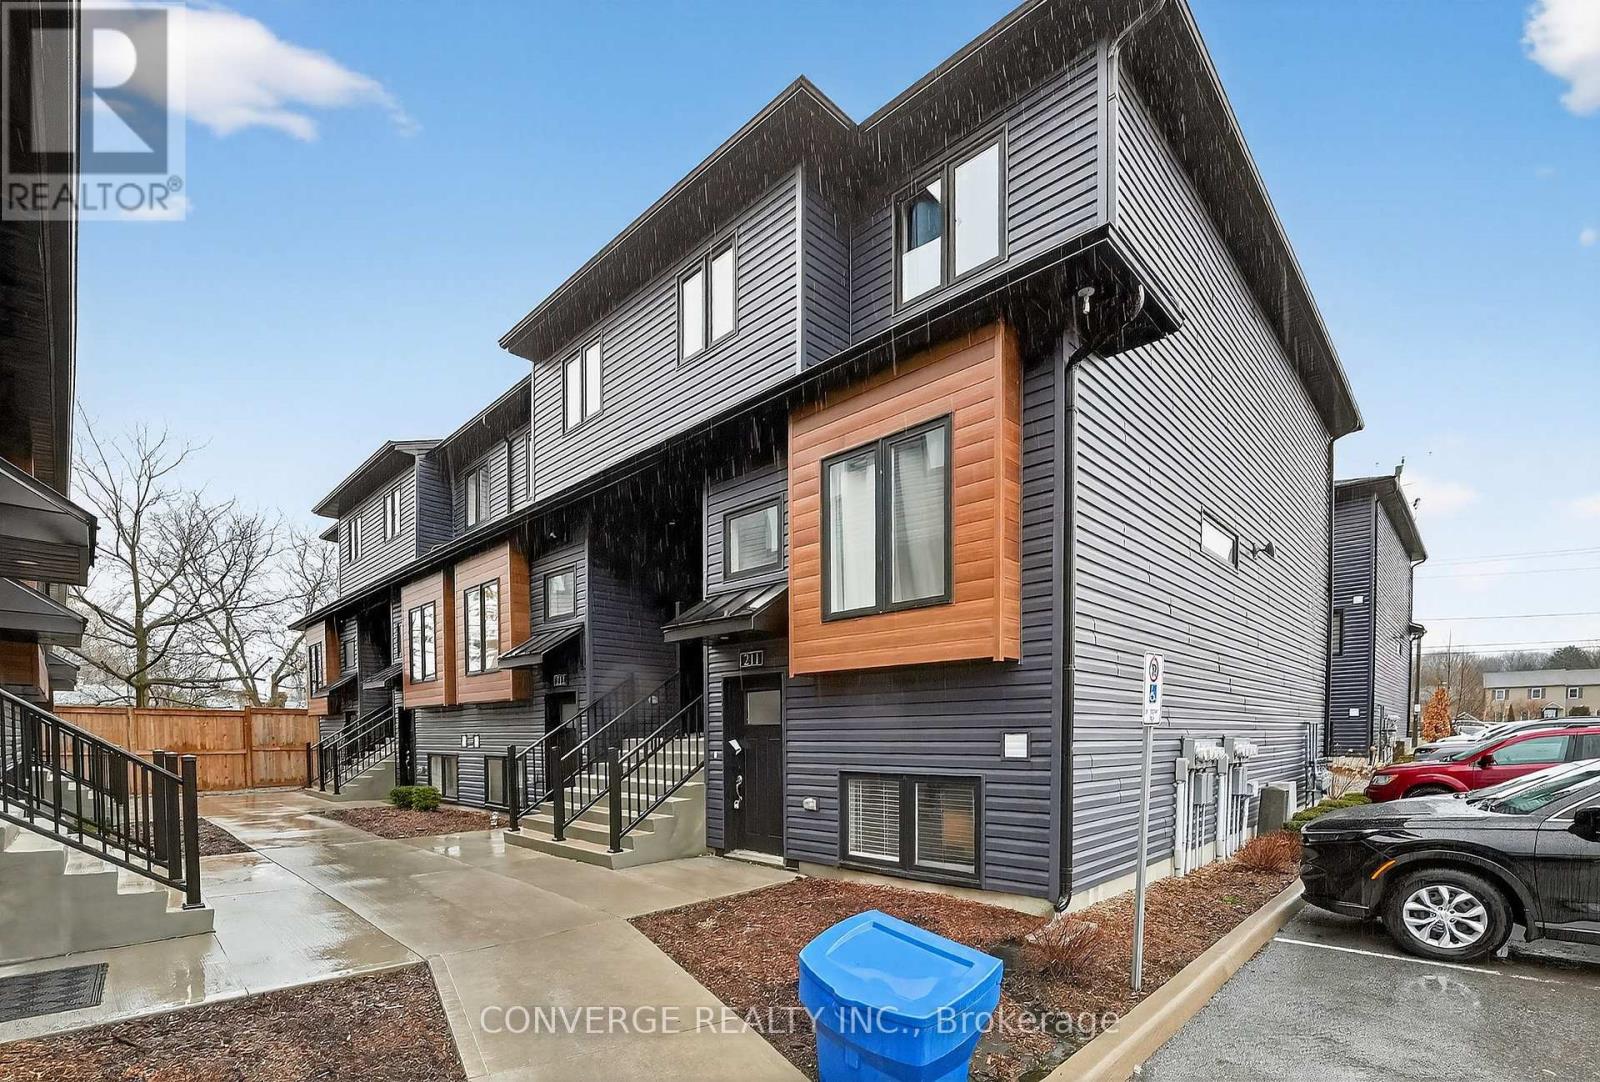
Welland (N. Welland), Ontario
Welcome to Unit #222 at 781 Clare Avenue - a modern stacked condo townhome offering stylish, low-maintenance living. This bright and spacious home features an open-concept main floor with abundant natural light and a large bay window. The contemporary kitchen is equipped with stainless steel appliances and walks out to a private rear deck. The second level offers three bedrooms, convenient upper-level laundry, and a primary bedroom with ensuite bath and walk-in closet. A blank canvas ready for your personal touch. Includes one owned parking space. Ideal for families or investors. Don't miss this! Not far from Highway #406 and a Short Walk To Niagara College, Parks, Grocery Stores, Schools, Public Transit, Churches, Restaurants And Shopping. (id:49269)
1150 Davenport Road
Toronto (Wychwood), Ontario
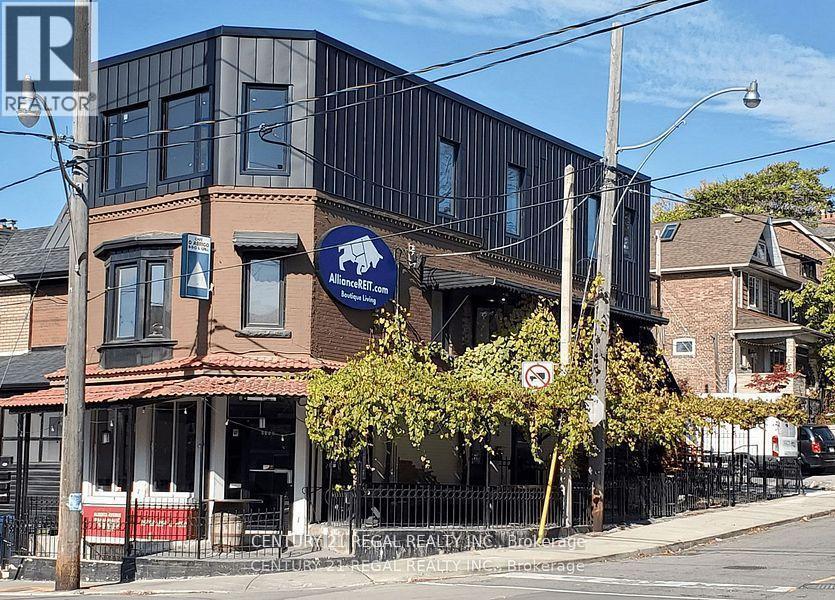
THIS IS PRETTY !! HIGH TRAFFIC CORNER LOCATION AMAZING ONE-OF-A-KIND PATIO COVERED BY NATURAL GRAPE VINES LICENSED FOR 70 W/ PATIO - LICENSE PENDING FOR ADDITIONAL 70 - 4.5 YEAR LEASE W/ OPTIONS TO RENEW RENTAL RATE OF ONLY $5,500.00 / MONTH INCLUSIVE OF TMI PRESENTLY NO FOOD PROGRAM * INDUCTION COOKING OPPORTUNITY TO RUN MULTI-CONCEPTS UNDER ONE ROOF FULLY EQUIPPED CAFE CONCEPT ON MAIN FLOOR COUPLED WITH SEXY LICENSED LOUNGE ON LOWER LEVEL BOTH FLOORS HAVE DIRECT ACCESS TO FULL SIDE PATIO A PERFECT SPOT FOR YOUR CONCEPT. COME & TAKE A LOOK !!! (id:49269)
Lot 34 Concession 2 Road
Niagara-On-The-Lake (River), Ontario
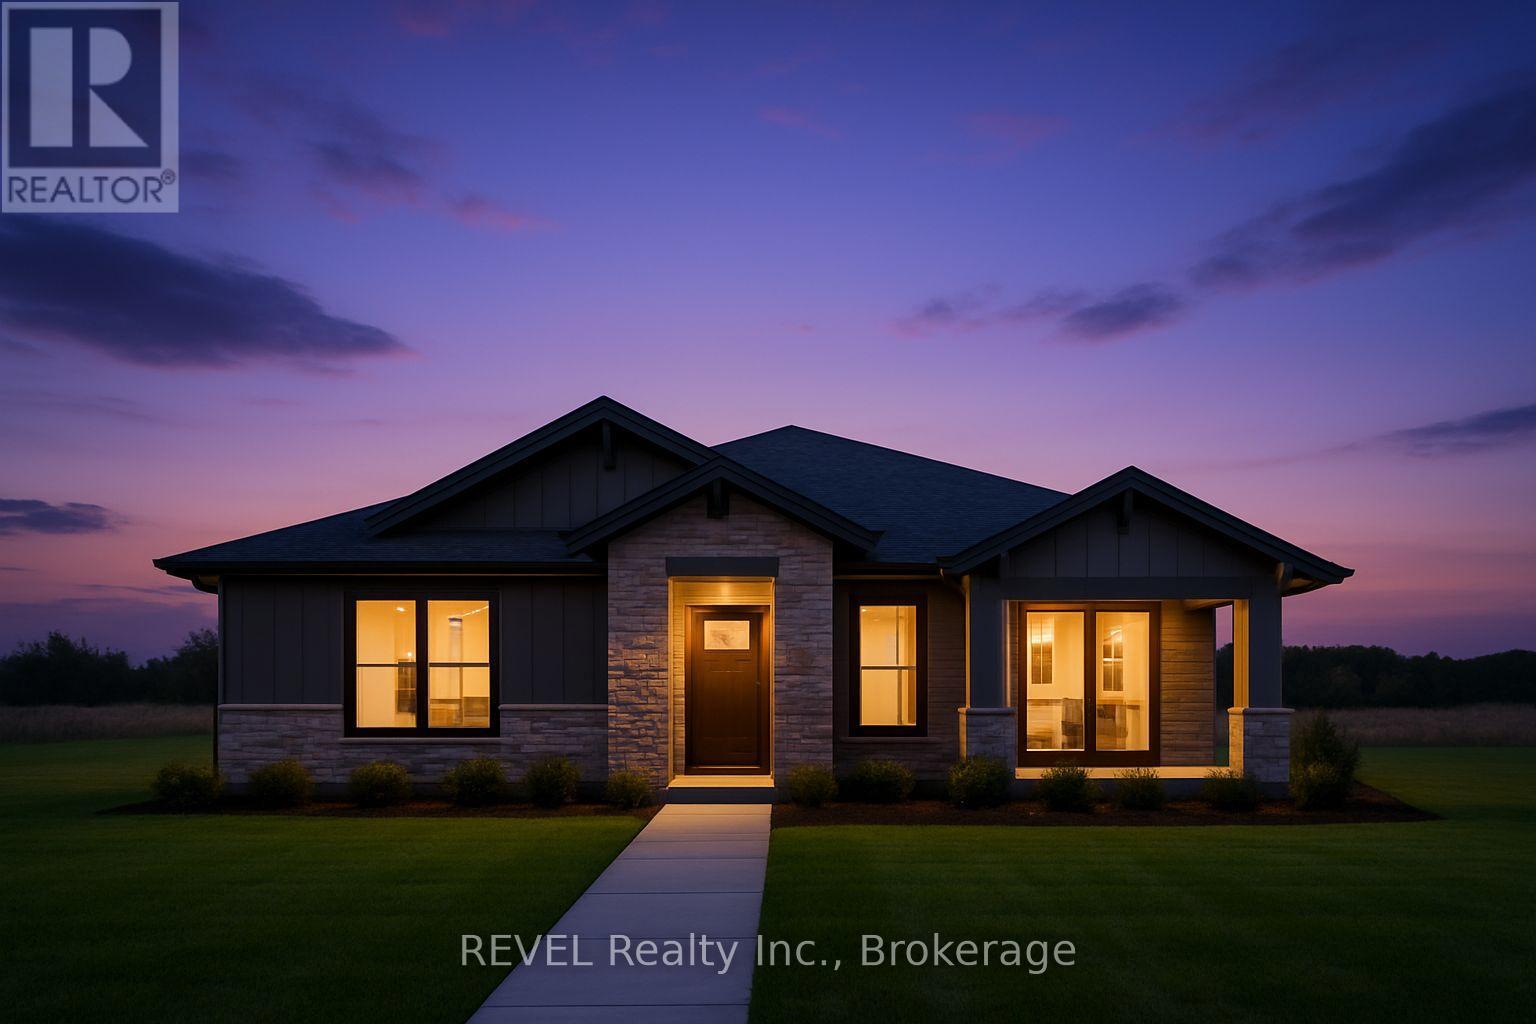
Imagine starting each day in the heart of Niagara-on-the-Lake, where rolling vineyards, lush orchards, and timeless scenery set the tone for a truly exceptional lifestyle. Set on a generous 0.91-acre lot and offered at an incredible value, this property presents a rare opportunity to design and build the home you've always envisioned-whether that's an elegant country estate or a warm, inviting retreat full of character.Enjoy the perfect balance of tranquility and lifestyle, with charming boutiques, acclaimed restaurants, and world-renowned wineries just moments away. With ample space to create and a location that effortlessly blends rural beauty with modern convenience, this is a chance to craft something truly special.Opportunities like this are rare-make your vision a reality and claim your place in one of Niagara's most sought-after settings. (id:49269)
Lot 128 Crystal Lane
Essex, Ontario
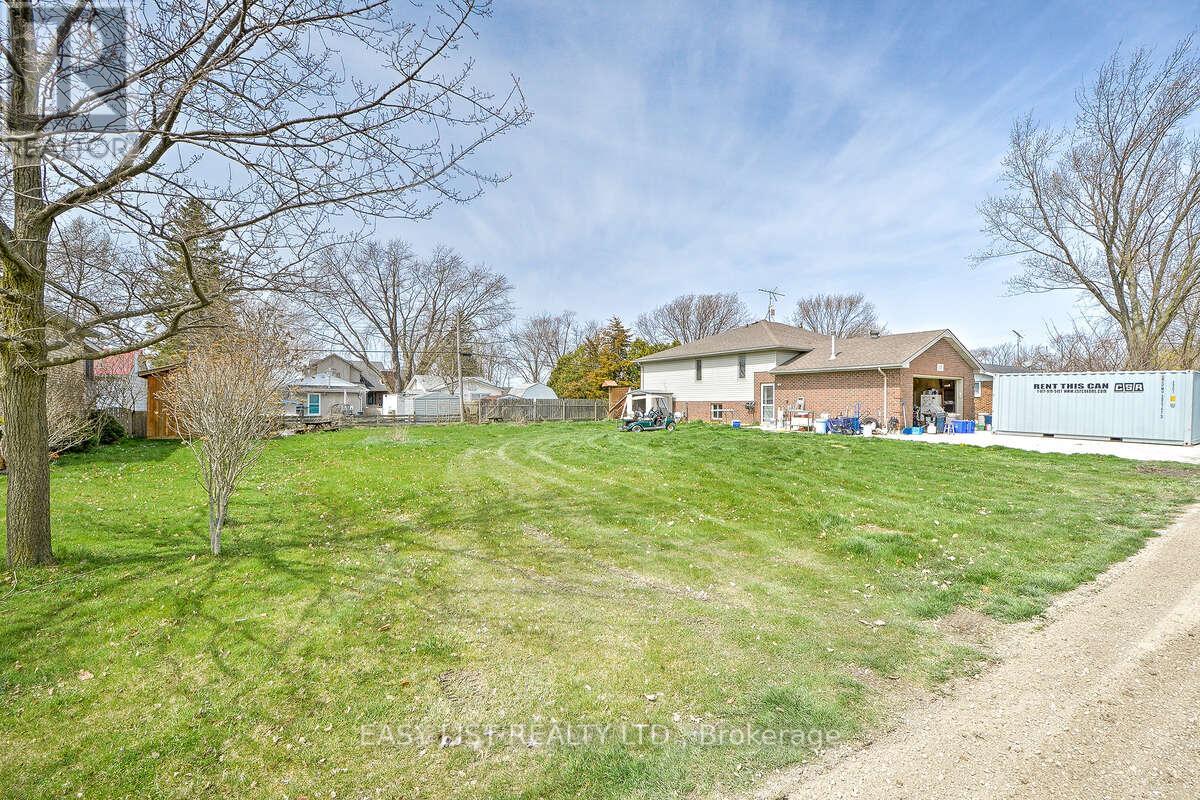
*** Visit the REALTOR website for further information about this Listing *** For more info on this property, please click the Brochure button below. Beautiful 60' x 94' residential building lot available on Crystal Lane in Colchester, located just south of 157 Crystal Lane. This property includes private beach rights with access via a privately maintained road, offering the perfect combination of convenience and lakeside living. The lot dimensions can accommodate either a single detached home or two semi-detached dwellings, in accordance with the Town of Essex setbacks and coverages, providing flexibility for your plans. Electricity, water, and sewer are available at the road, making the property ready for development. This is a fantastic opportunity to build your dream home or an investment property in one of Colchester's most desirable locations. (id:49269)
29 Wellington Street
Bayham (Port Burwell), Ontario

Commercial opportunity in the heart of Port Burwell. Ideally located at 29 Wellington Street, this property offers valuable commercial zoning and sits directly beside the Post Office, just steps from the beach and Port Burwell's busy waterfront area. The lot features ample rear parking and offers excellent potential for future expansion, making it well suited for a variety of business or mixed-use possibilities in this growing lakeside community. (id:49269)
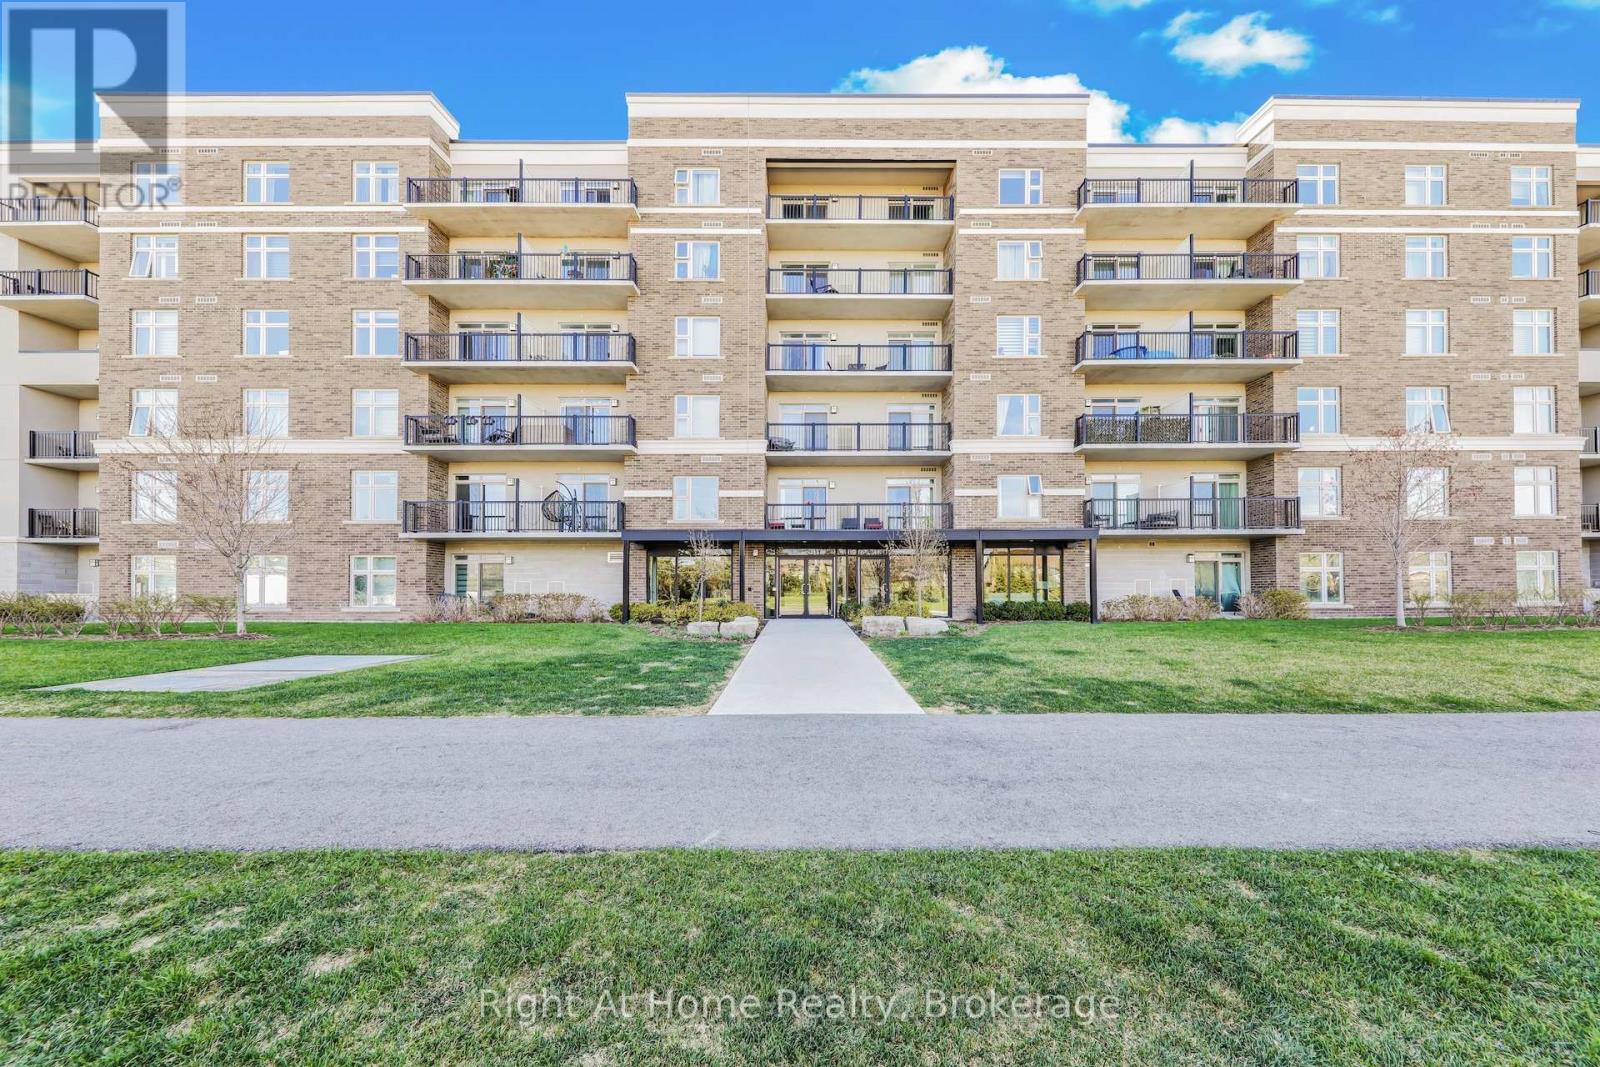
307 - 610 Farmstead Drive
Milton (Wi Willmott), Ontario
Welcome to the beautiful 6TEN condos in Milton. Spacious 2 bedroom, 2 bathroom condo with many upgrades. Kitchen features white quartz coutnertop, stainless steel appliances, and white cabinets. Both bedrooms have walk-in closets. Features 9 ft ceilings and laminate throughout. Includes tandem parking space for 2 vehicles and an exclusive use locker. Beautiful view of the escarpment. Close to hospitals, schools, shopping, restaurants and highways. (id:49269)
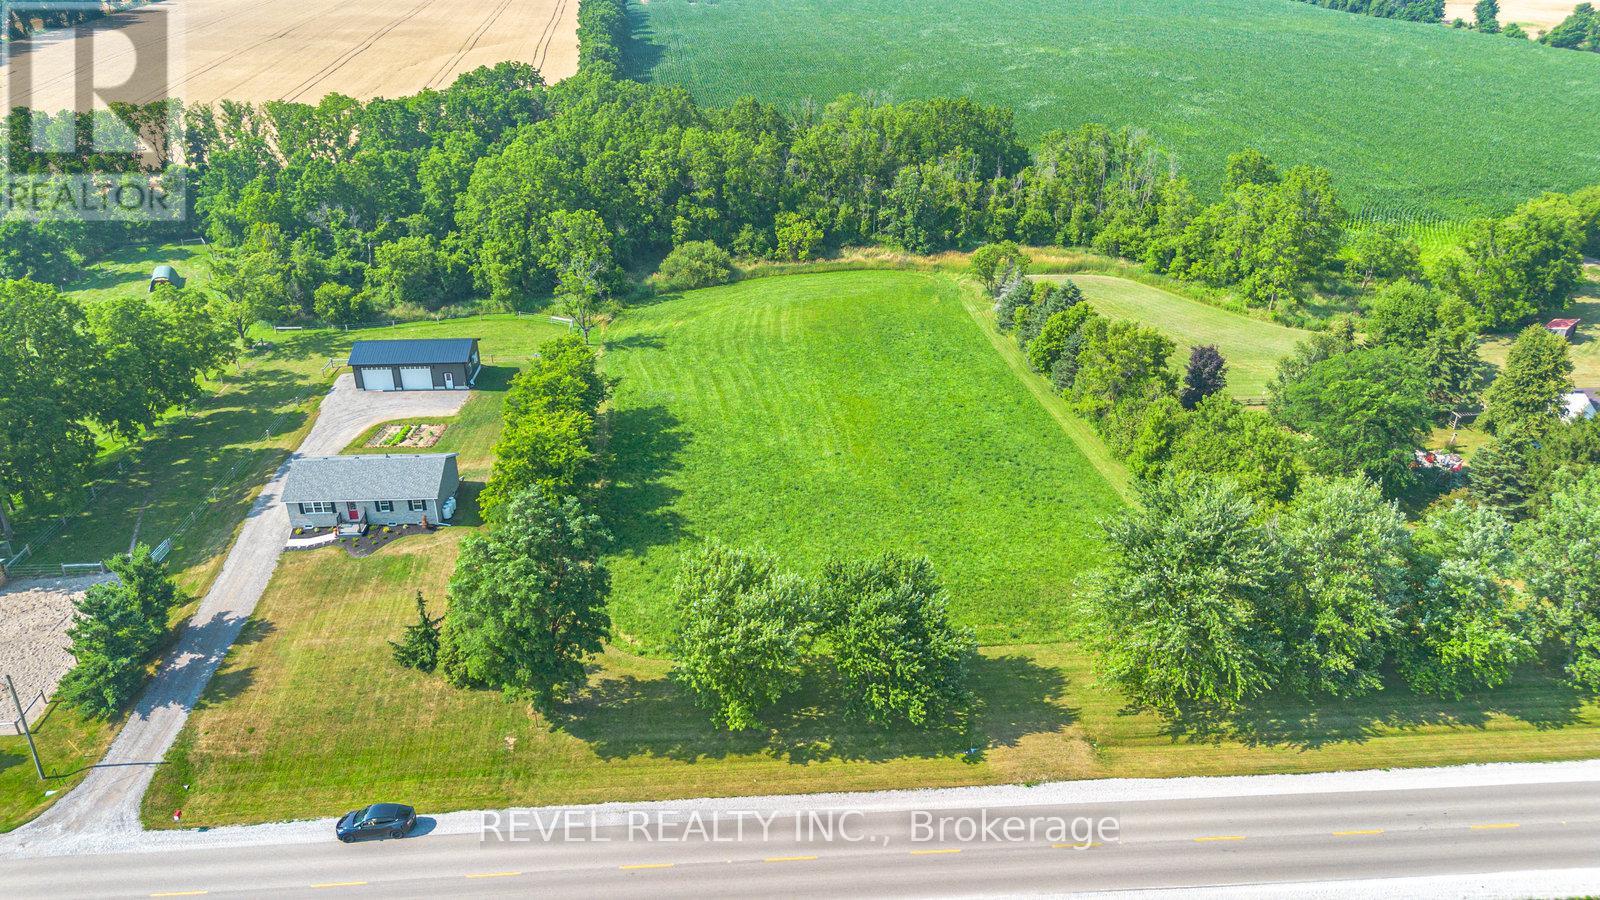
Pt Lt 15 Conc 3 Norfolk County Road 19
Norfolk (Wilsonville), Ontario
Discover the perfect canvas for your dream home on this stunning 2.37-acre lot just outside the charming hamlet of Boston in Norfolk County. With an impressive 200 feet of road frontage and backing onto the peaceful Boston Creek, this property offers over 450 feet of scenic water frontage, an ideal setting for nature lovers and those seeking privacy. A stamped site plan, driveway and culvert are already in place, providing ahead start on your custom build. Enjoy the tranquility of rural living while being just a short drive to nearby towns, amenities, and all that Norfolk County has to offer. This is a rare opportunity to own a premium piece of land in a desirable location. (id:49269)
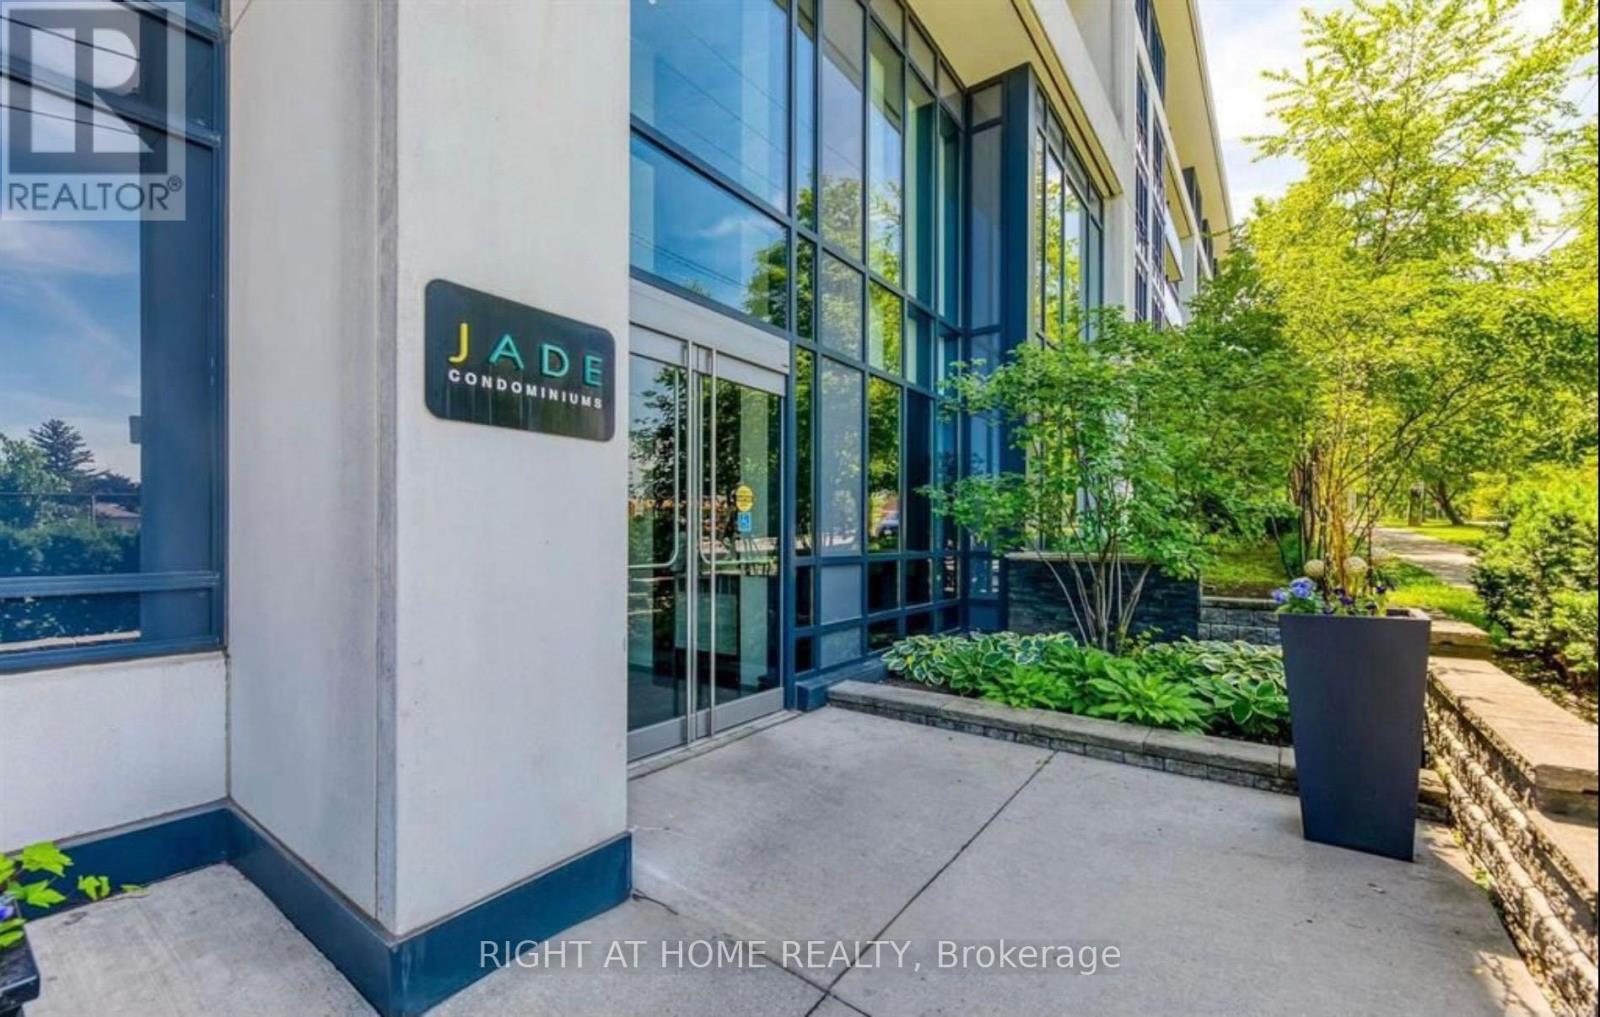
228 - 399 Spring Garden Avenue
Toronto (Willowdale East), Ontario
Beautifully maintained suite featuring a south-facing private balcony with serene views over a lush tree canopy. This 1-bedroom + study, 1-bathroom unit offers 9-ft ceilings, engineered oak hardwood flooring, upgraded finishes, and a semi-ensuite bathroom.Offering 592 sq. ft. of interior living space plus a 39 sq. ft. balcony, the total lifestyle area is 631 sq. ft.Residents enjoy excellent building amenities including concierge service, fitness centre, rooftop garden, party room, multimedia theatre, and guest suite.Ideally situated in an upscale residential neighbourhood, just steps from Bayview Village Shopping Centre and the **Toronto Subway Line 1 station at Bayview Station. Convenient access to Highway 401.Parking space and storage locker included. (Photos are taken from Previous listing) (id:49269)
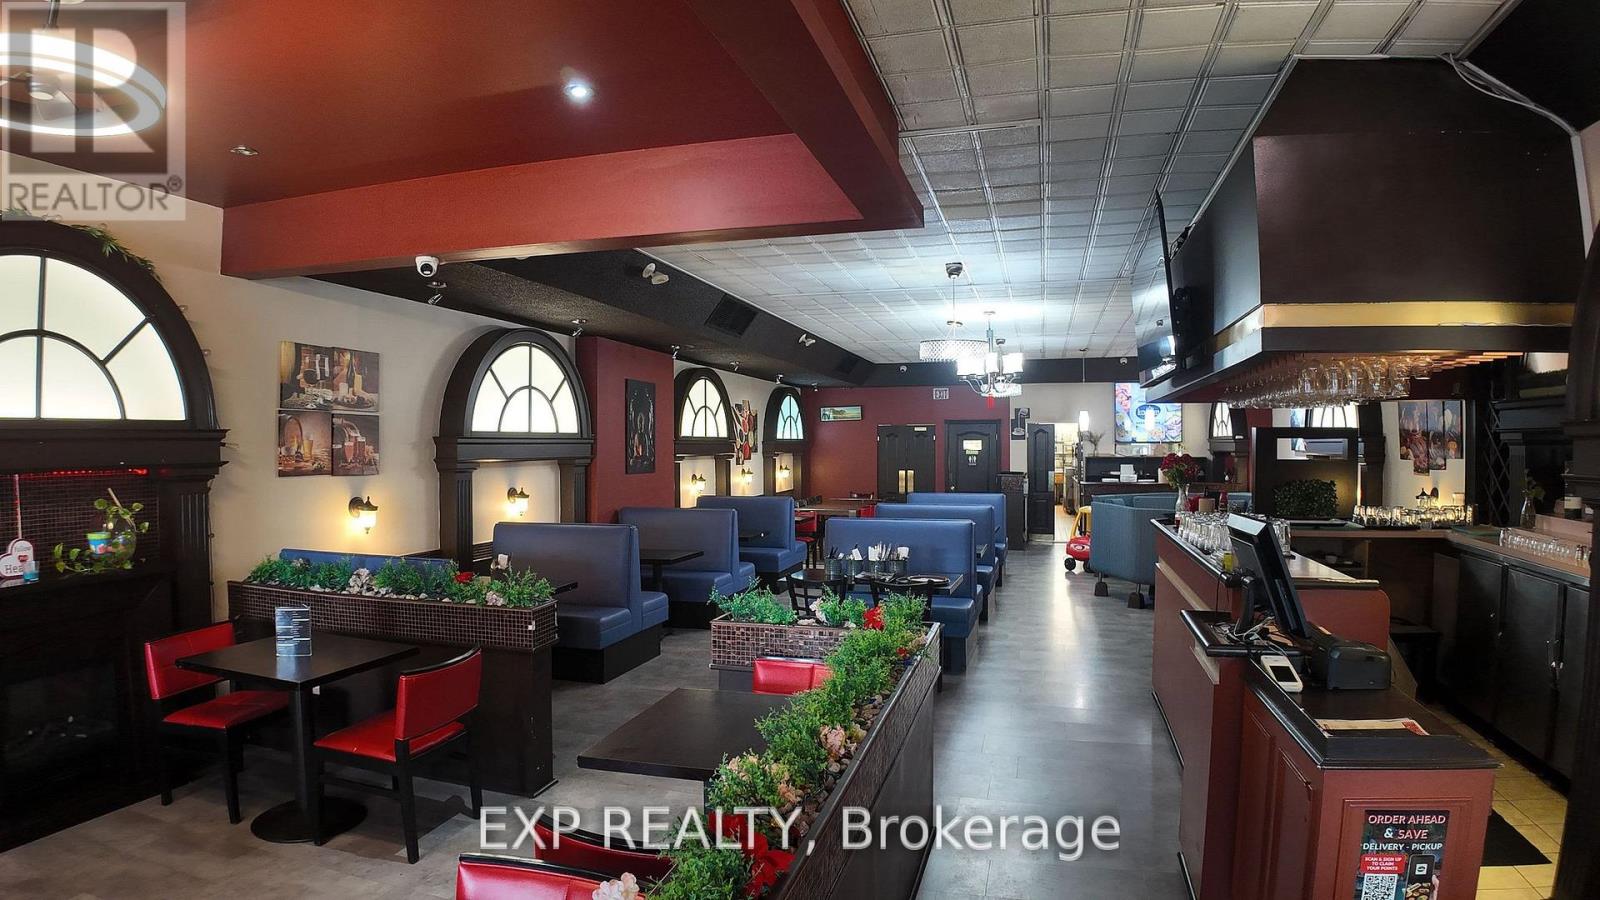
380 Lakeshore Road
Mississauga (Port Credit), Ontario
Priced to Sell!! This beautifully renovated, well-established restaurant in the heart of Port Credit presents an exceptional turnkey opportunity. Featuring a liquor license for 100 seats, the business is ideally located in a high-traffic plaza surrounded by both residential and commercial developments, offering outstanding visibility and steady foot traffic. The space has been thoughtfully updated and is fully equipped for immediate operation, including a modern kitchen with a 12-ft commercial hood, Tandoor oven, walk-in cooler, and freezer. Currently operating as a Fine Indian & Hakka restaurant, the space also provides the flexibility to introduce a different cuisine concept, subject to landlord approval. (id:49269)
12 - 196 Mcewan Drive E
Caledon (Bolton East), Ontario
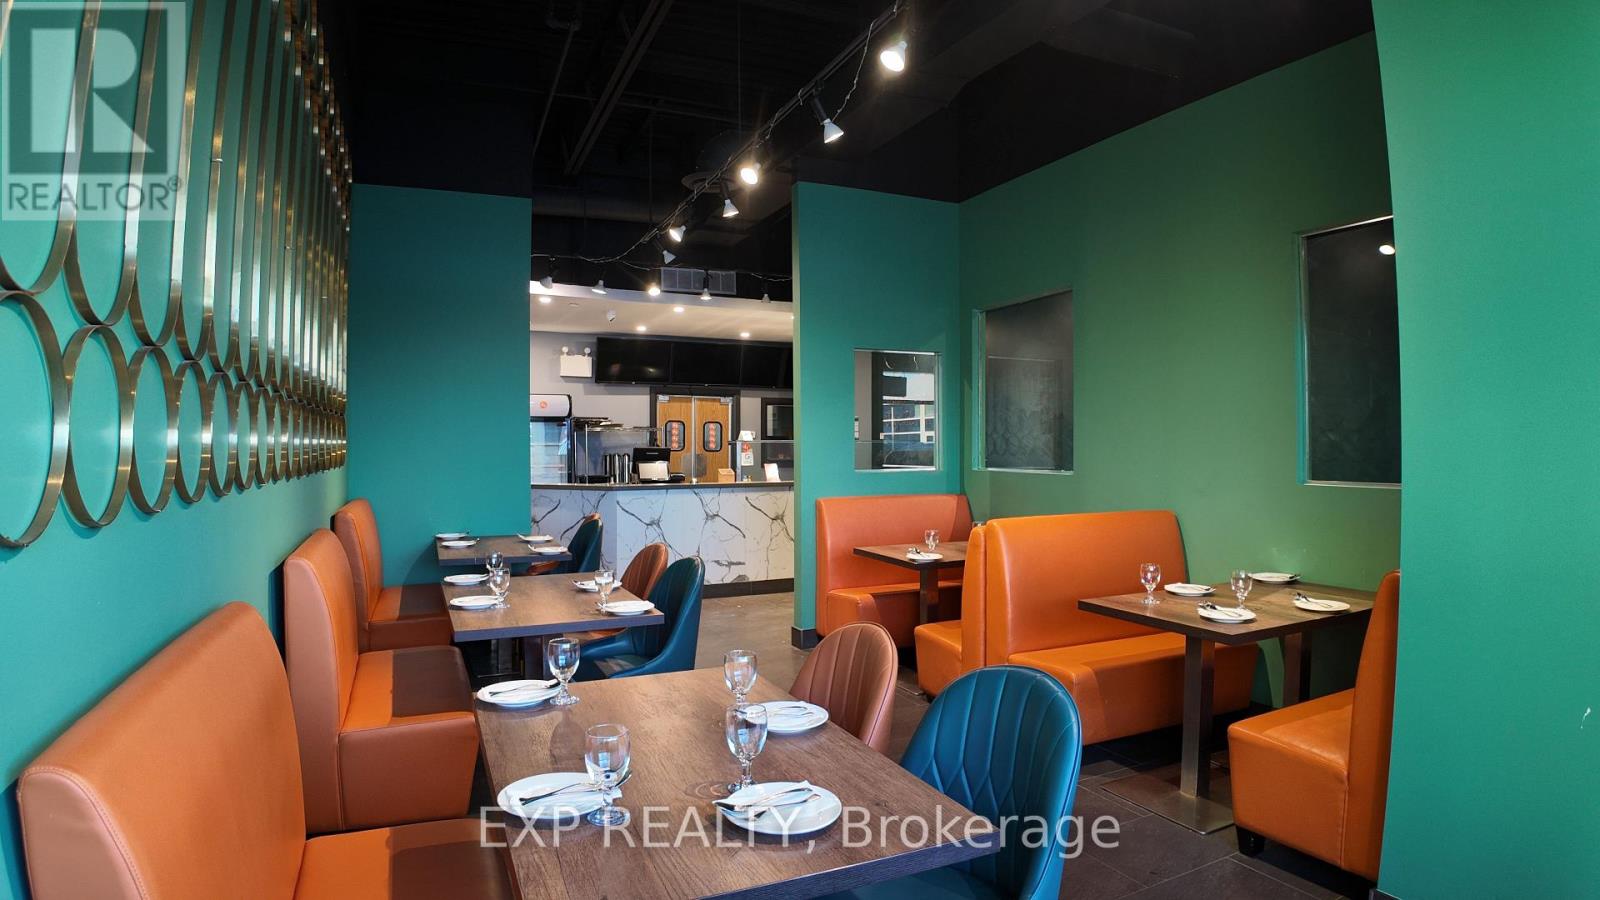
Priced to Sell. Rare turnkey restaurant opportunity in the heart of Bolton's dominant retail corridor. Situated in a high-traffic commercial plaza anchored by Landmark Cinemas and surrounded by major national retailers, including Walmart, Canadian Tire, LCBO, and The Beer Store - delivering consistent daytime, evening, and weekend foot traffic year-round.Exceptional value with all-in rent of approximately $3,723/month (HST & TMI included) - one of the lowest occupancy costs available in any comparable Bolton trade area. Professionally improved space featuring a fully equipped commercial kitchen with all chattels included for a seamless, zero-delay transfer of operations. No buildout. No delays. Just walk in and operate.Strong street visibility, ample on-site plaza parking, and an established and loyal customer base within a rapidly growing residential community. Easy access to Hwy 50 and major commuter routes, with public transit steps away.This is a true plug-and-play operation purpose-built for serious owner-operators and experienced restaurateurs ready to hit the ground running. The combination of a proven high-demand trade area, unbeatable rent structure, and fully equipped space makes this an exceptionally rare find in today's market.Motivated seller. Aggressively priced for a fast transaction. Opportunities like this do not last. (id:49269)
Century 21 Property Zone Realty Inc.
170 Harrison Drive
Newmarket, Ontario
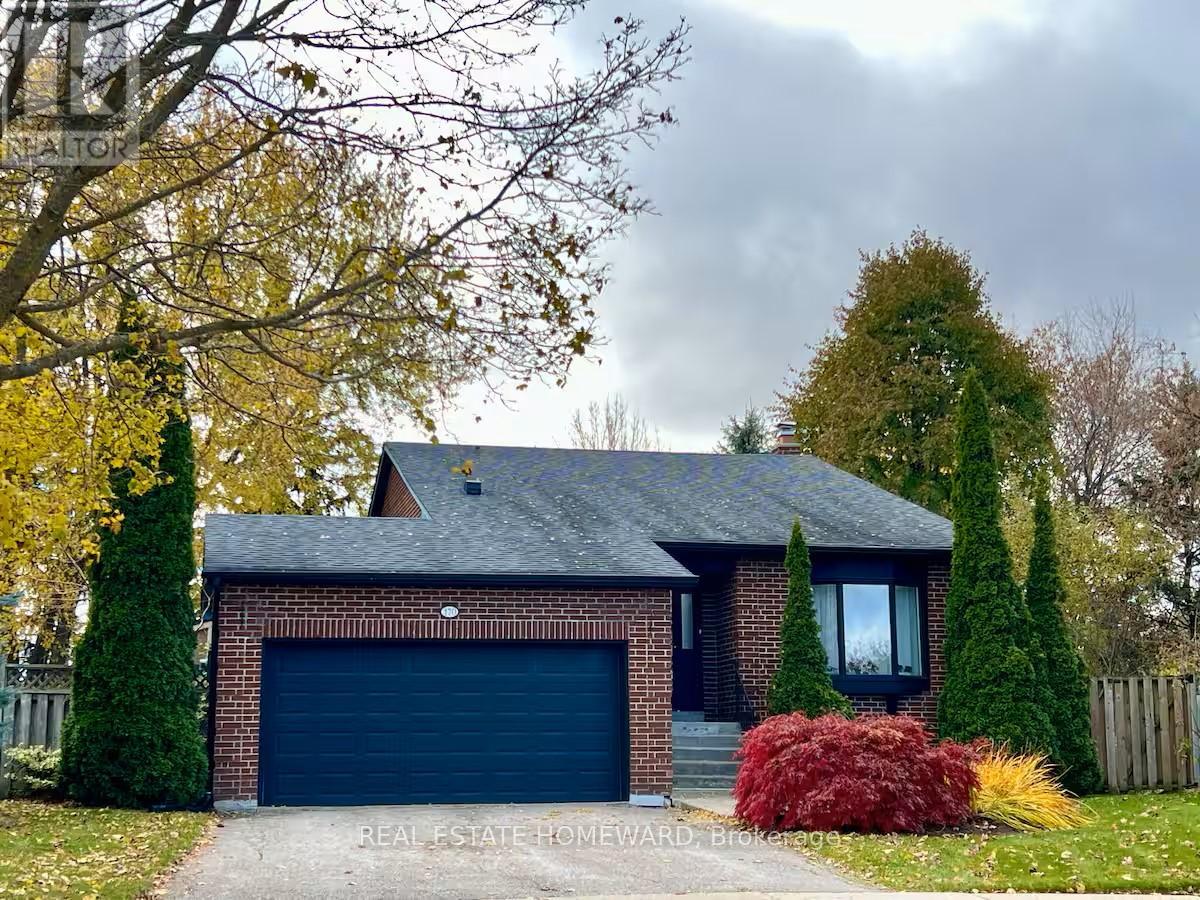
A fully furnished, bright, spacious, and family-friendly detached home located in one of Newmarket's most welcoming residential neighbourhoods. This comfortable 4-bedroom, 2-bath property offers the perfect blend of convenience, privacy, and modern living, making it ideal for families, corporate guests, insurance placements, and mid-term stays. The main floor features open-concept living areas, including a cozy family room, a dining area, and a fully equipped kitchen with everything needed for extended stays. Large windows bring in natural light throughout the day, creating a warm and inviting atmosphere. Upstairs, you'll find two well-appointed bedrooms, including a spacious primary suite with its own walk-in ensuite bathroom. Each room is furnished for comfort, featuring quality bedding and ample storage. The third bedroom is conveniently located on the lower floor. There is also a large fourth bedroom in the basement, offering a quiet and private retreat - perfect for a restful night's sleep. Outside, the property includes a private backyard, offering a quiet space to relax, unwind, or enjoy fresh air. The driveway provides convenient parking. Located minutes from Southlake Regional Hospital, Upper Canada Mall, Highway 404, schools, parks, and everyday amenities, this home ensures easy access to everything Newmarket has to offer. Whether you're relocating, between homes, or staying for work, this home provides a comfortable, fully furnished environment designed for longer stays. (id:49269)
203 - 1911 Kennedy Road
Toronto (Dorset Park), Ontario
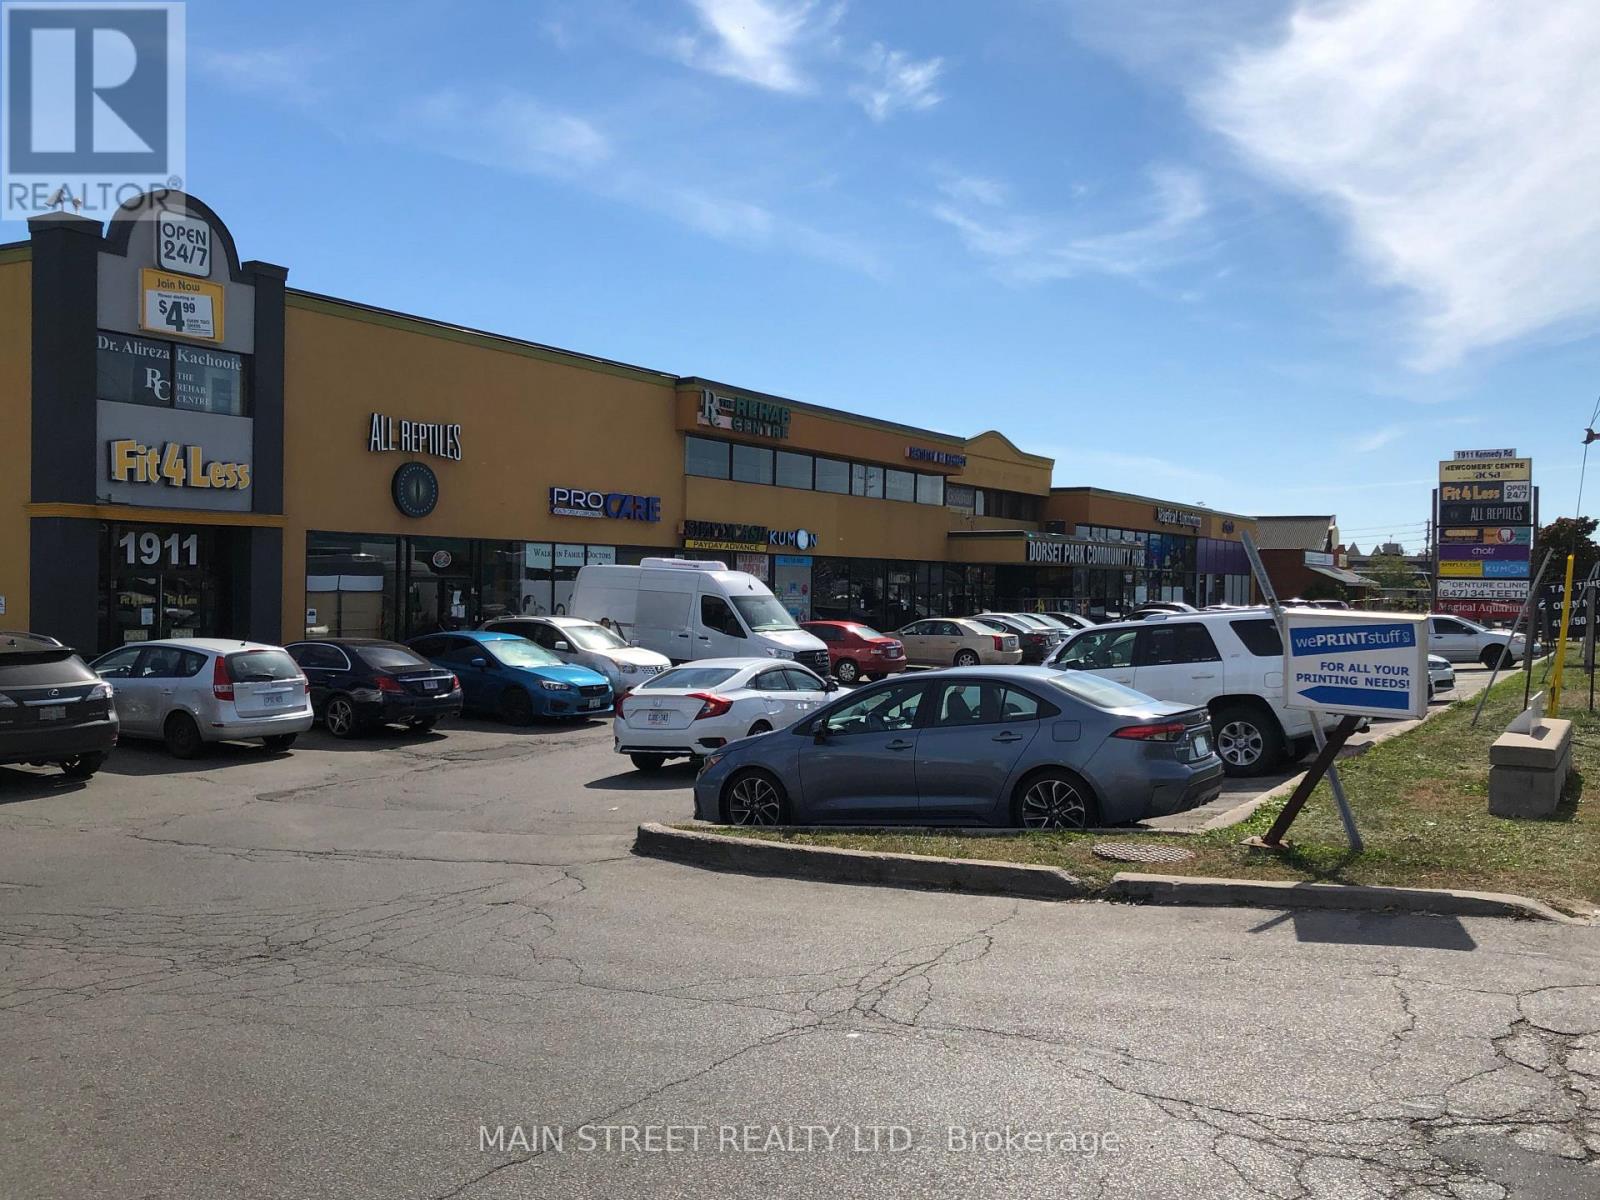
Denturist Office! Can accommodate SPECIALTY dental services (general dentistry not allowed). Ideal layout, inviting reception. Surrounding plaza tenants and uses are Fitness, Retail, Dental, Medical, Educational, and Community Centre! LED lights and Hardwood Floors throughout. Water and Drain available in multiple rooms. Please allow 24 Hours' Notice for Showings. (id:49269)
Unknown Address
,
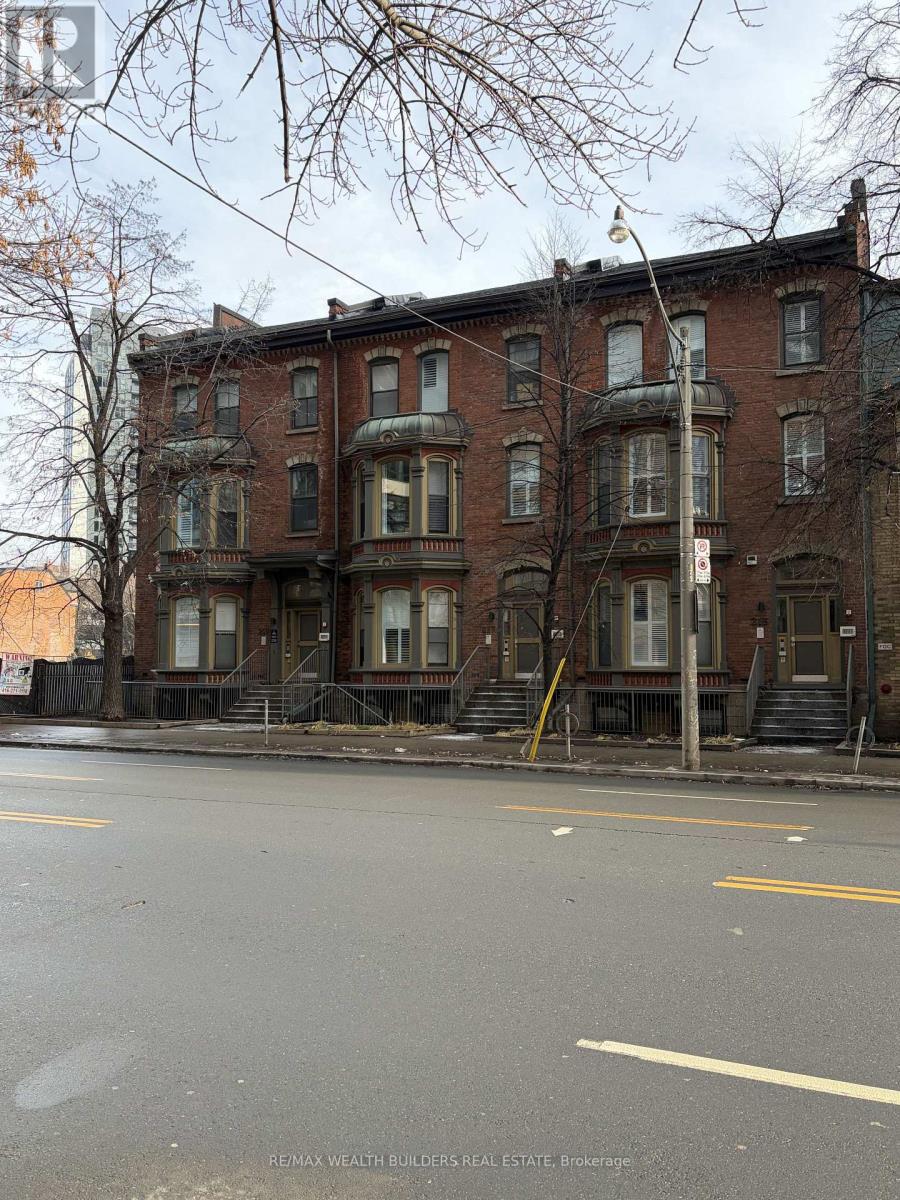
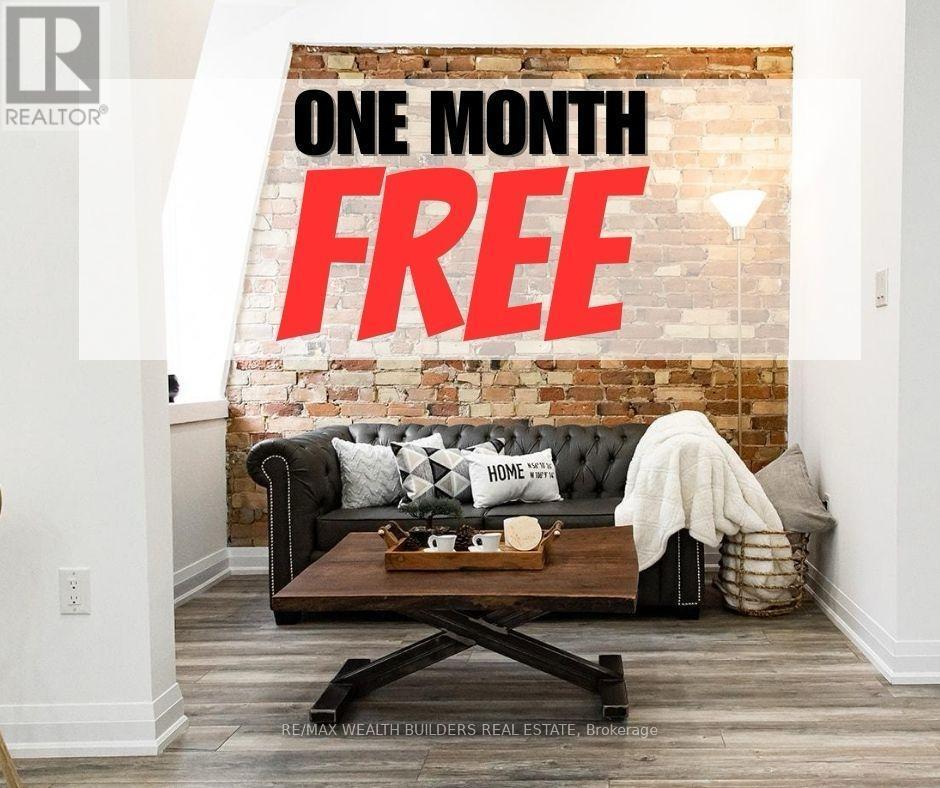
"1 Month Free" Welcome to New Garden Residences where historic charm meets modern sophistication. This thoughtfully designed unit features exposed brick, soaring ceilings, European fixtures, stainless steel appliances, quartz countertops, in-suite laundry, air conditioning, window coverings, and a security system intercom. Unbeatable downtown location: steps to the Financial District, TMU, The Village, Eaton Centre, St. Michaels Hospital , gyms, and Yonge-Dundas Square. Students Welcome. Multiple Units Available. Some photos may be from similar and professionally staged units. (id:49269)
6 - 213 Jarvis Street
Toronto (Moss Park), Ontario
"1 Month Free" Welcome to New Garden Residences where historic charm meets modern sophistication. This thoughtfully designed unit features exposed brick, soaring ceilings, European fixtures, stainless steel appliances, quartz countertops, in-suite laundry, air conditioning, window coverings, and a security system intercom. Unbeatable downtown location: steps to the Financial District, TMU, The Village, Eaton Centre, St. Michaels Hospital , gyms, and Yonge-Dundas Square. Students Welcome. Multiple Units Available. Some photos may be from similar and professionally staged units. (id:49269)
1405 - 1360 York Mills Road
Toronto (Parkwoods-Donalda), Ontario
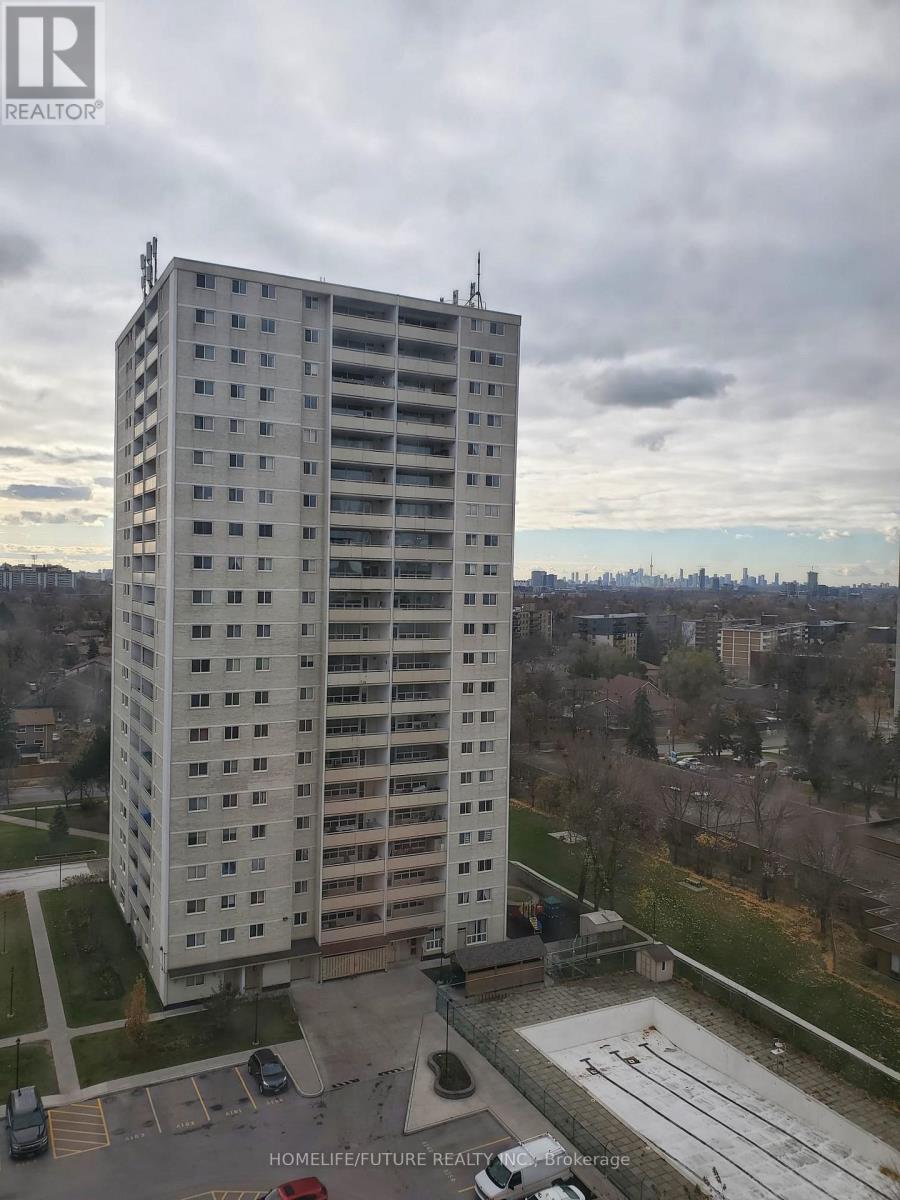
Affordable Buildin! Bright And Spacious Condo In A Great Location. Close To 401, Dvp, Steps To Ttc, Schools, Shopping And More. Spacious (945 Sq Ft) 2 Bedroom Home Ideal For First-Time Buyers And Inverstors. Lovely Inside & Out. Huge Balcony With Expansive South Views. Enjoys Spacious Bedrooms, Large Living Room, Ensuite Laundry. (id:49269)
45 Bayview Ridge
Toronto (Bridle Path-Sunnybrook-York Mills), Ontario
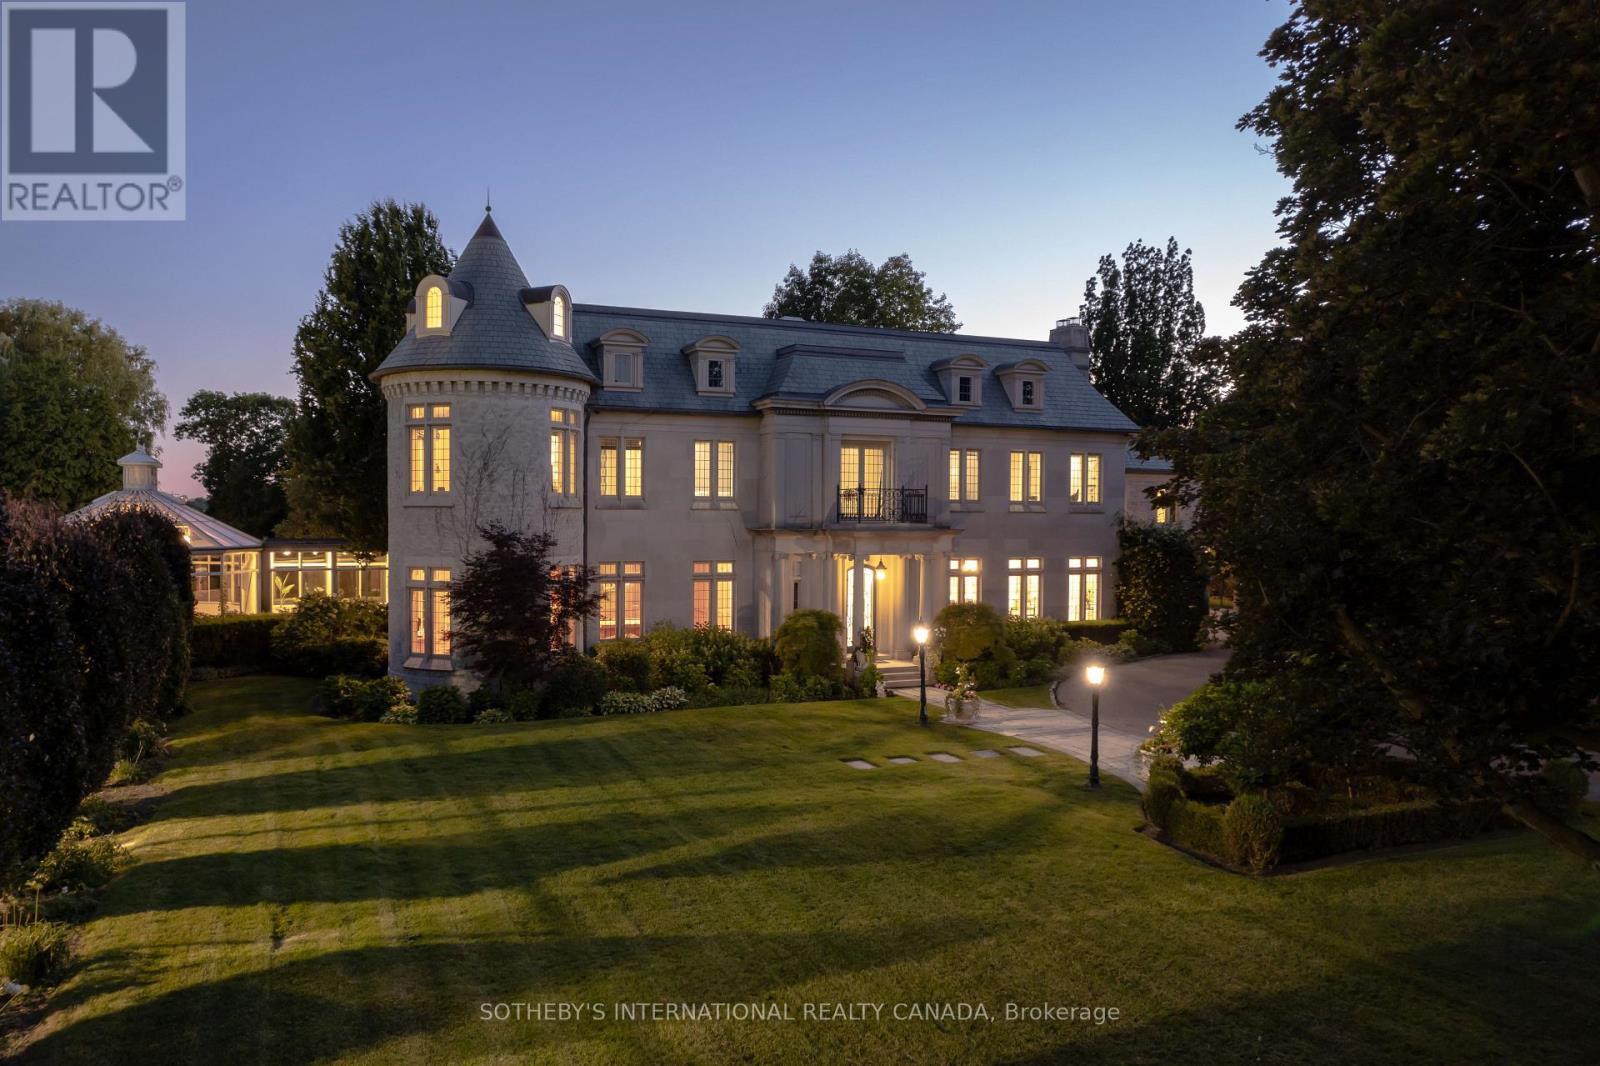
Arguably one of Torontos most iconic estates, this French-style chateau is an extraordinary expression of European grandeur on a 3.12-acre double lot in the prestigious enclave of Bayview Ridge. Designed by renowned architect Gordon Ridgely, the residence commands unobstructed western views over the Rosedale Golf Club. Beyond the stately stone gates and circular drive, manicured gardens by Ron Holbrook frame a breathtaking setting featuring a negative-edge infinity pool, a reflecting pond with a stepped waterfall, tennis court, kitchen gardens, flagstone terraces, and a stone cabana. The striking facade spans nearly 150 feet, clad in Indiana buff limestone and rubble stone with Vermont unfaded green slate shingles and lead-coated copper details. An ivy-clad turret anchors the asymmetrical design, lending the home its signature silhouette. Inside, over 15,000 square feet of living space showcases Brazilian cherry wood floors with African wenge inlay, acid-etched antique Crema Marfil marble, coffered ceilings, Indiana limestone fireplaces, and solid North American cherry doors. Six principal bedrooms and two additional suites are complemented by ten baths and warm, richly detailed interiors. The main floor features an impressive library and office with wood-burning fireplace, a grand dining room with artisan-painted walls and ceilings, a conservatory beside the spacious family room, and a sunlit morning room perfect for coffee. Three staircases, including a hidden passage, lead to the lower level with a Bordeaux-inspired wine cellar, cigar room, gym, nanny suite with two bedrooms, a full kitchen, and a large recreation space. Upstairs, the primary suite offers a six-piece spa bathroom, dual dressing rooms, gas fireplace, and sweeping views. Each bedroom enjoys an ensuite bath and sitting area, blending luxury with practicality. This remarkable estate is a once-in-a-generation offering at once grand, intimate, and built to endure. (id:49269)
Royal LePage Real Estate Services Ltd.
459 Hale Street
London East (East N), Ontario

Larger Than It Looks! Spacious 3-Level Split in Sought-After Kiwanis Park Offering over 2,700 sq. ft. of finished living space, this bright and beautifully updated home is perfect for a large or growing family. With 5 bedrooms and 2 full bathrooms, there's plenty of room for everyone. Recent renovations include fresh paint, updated windows, a modernized kitchen, and refreshed bathrooms, making this home move-in ready. The main level features a large living room with hardwood floors, a sunny, updated kitchen with abundant cabinetry, and great flow for everyday living. A convenient main-floor office with large windows provides the perfect spot to work from home or host a home-based business. The lower level offers a separate entrance, giving you excellent granny suite potential or the option to create an income-generating rental unit-ideal flexibility for multigenerational living or investors. Located in desirable Kiwanis Park, this home is just minutes from schools, shopping, parks, and Hwy 401, offering exceptional convenience for commuters and families alike. A rare combination of space, updates, and opportunity-don't miss your chance to make this wonderful home yours! (id:49269)
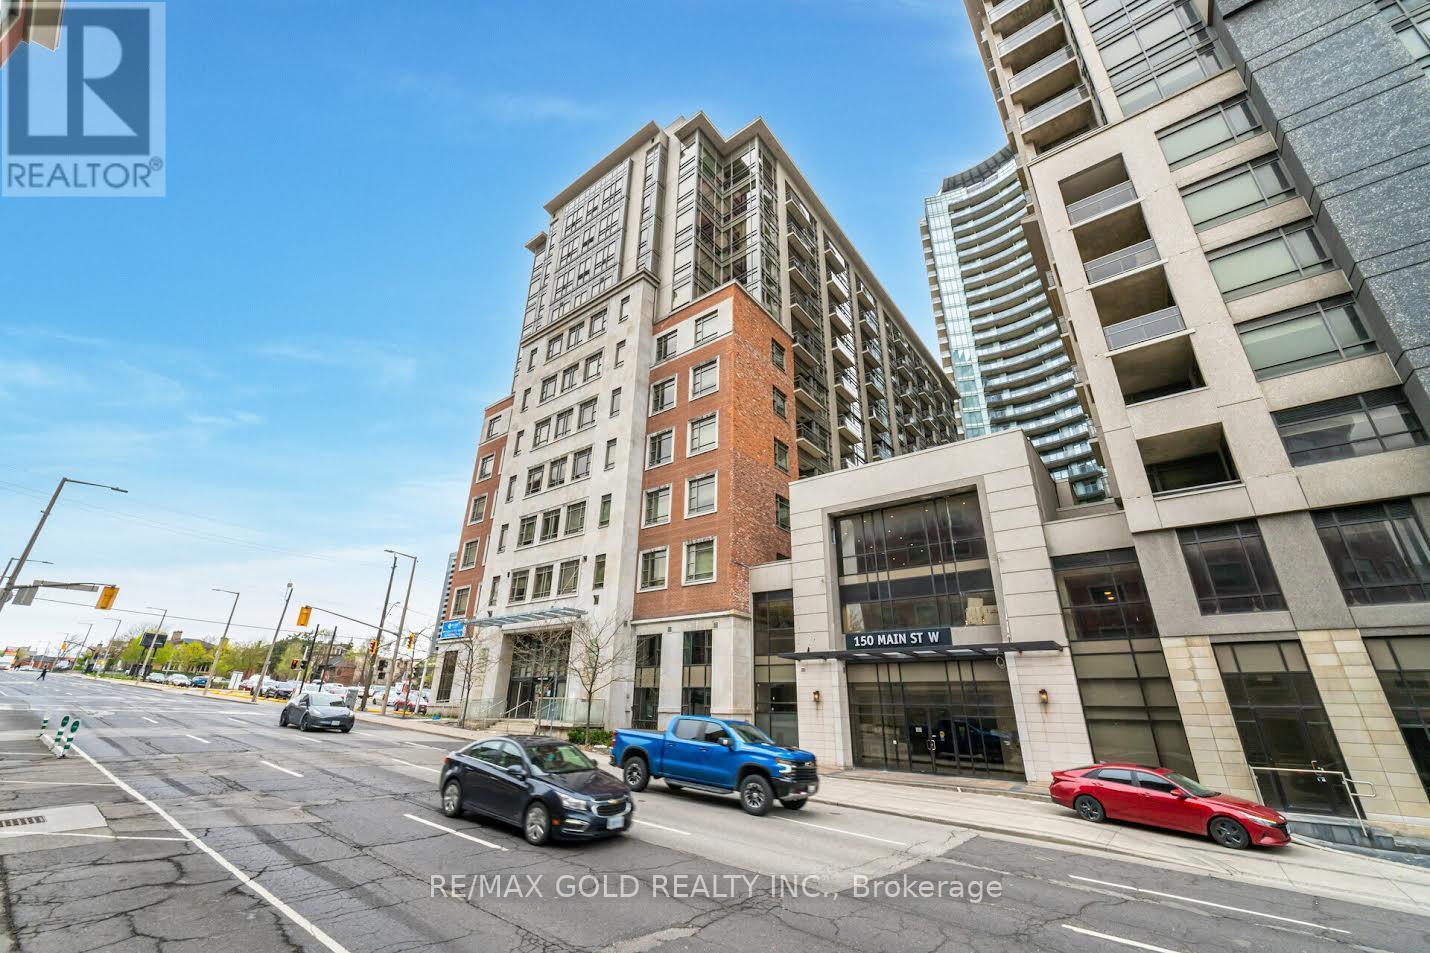
806 - 150 Main Street W
Hamilton (Central), Ontario
First Time Home Buyers Dream or Great Income Generator for Investors! "CALL HOME" 150 Main St W 806 In The Heart Of Downtown Hamilton. Minutes away from McMaster University, Mohawk College, Hospitals, GO Transit, Shopping Malls, First Ontario Centre, Hwy 403 and Just Steps from PUBLIC TRANSPORT. Enjoy Living In The Spacious, 9Ft Ceiling, Elegantly Upgraded, Open Concept Layout & A Modern Kitchen With Granite Counter top, S/S Appliances, Backsplash, Ensuite Laundry, A Sun-Filled Living Room And Walk Out To A Spacious Balcony. Primary Bed Has A Luxurious Ensuite Washroom & A Walk-In Closet. Your Urban Living Experience Is Further Enhanced By The State-of-the-Art Gym, Indoor Swimming Pool, BBQ Courtyard, Social/Party Rooms With Full Kitchen. A Great Living Experience For Professionals, Families and Investors! (id:49269)
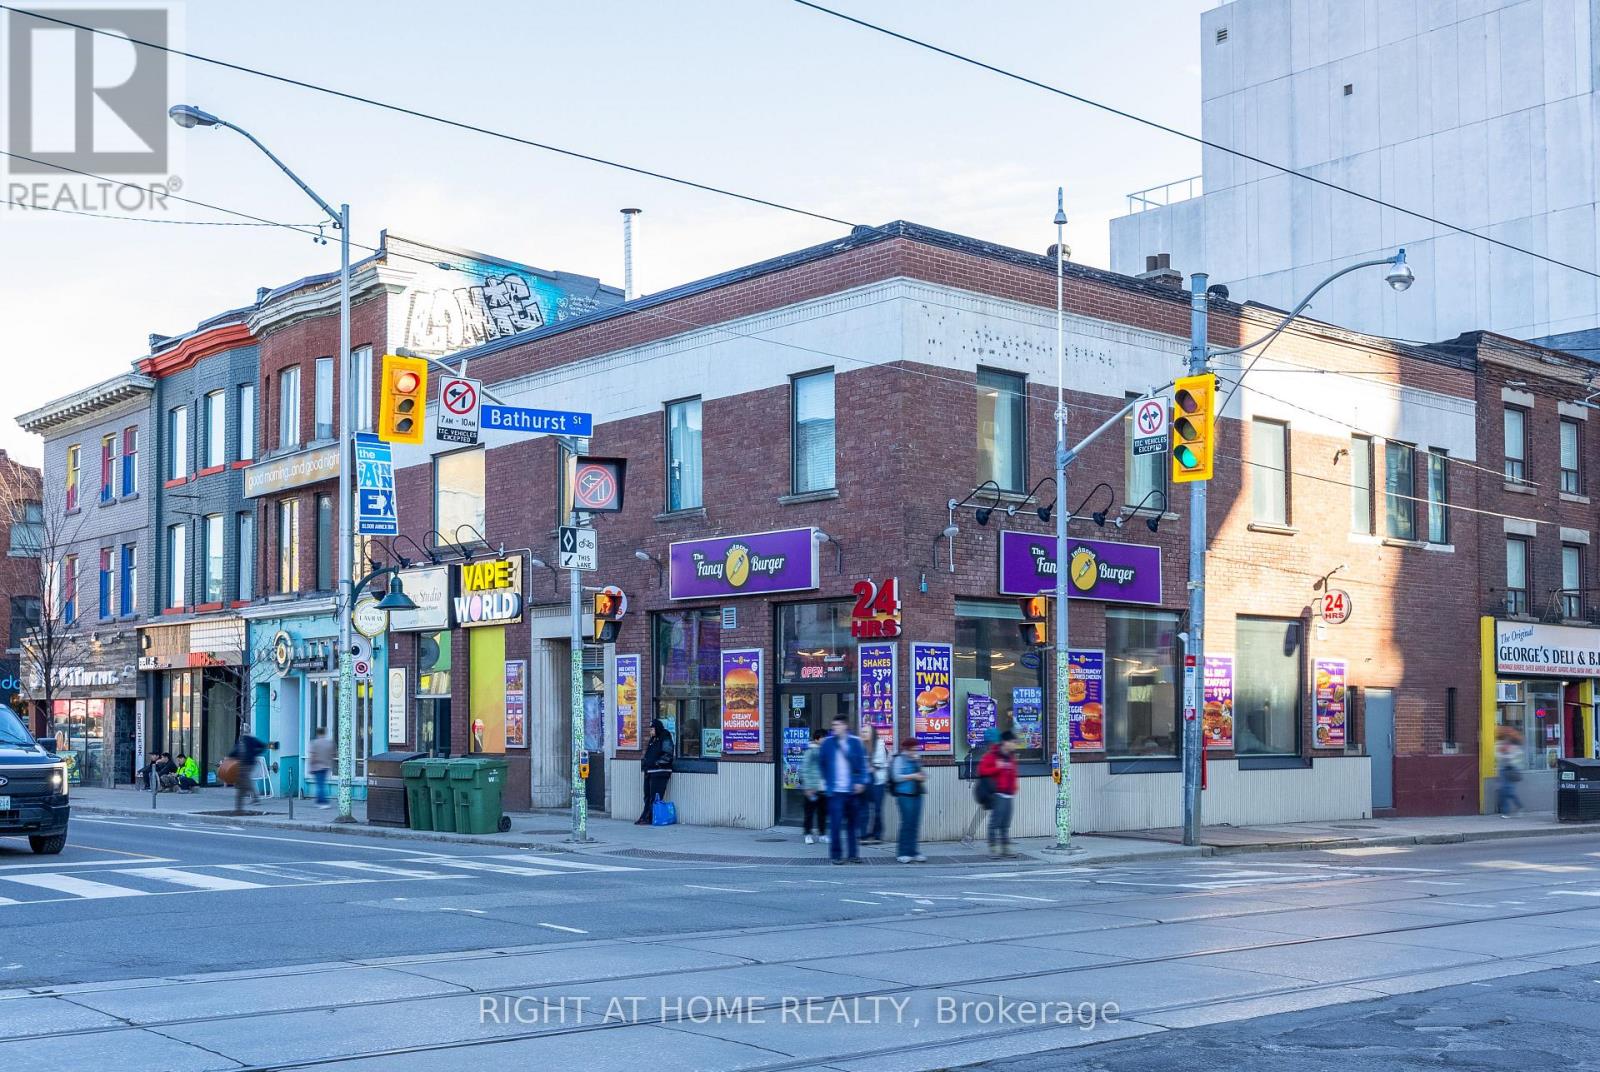
565 Bloor Street W
Toronto (University), Ontario
Landmark corner unit available on the ground floor. Extraordinary exposure, with the building spanning 50 feet along Bloor St and 50 feet along Bathurst St. Opposite the Bathurst Subway station and the Mirvish development. Perfect for any operator to take advantage of the dense pedestrian traffic that crosses this intersection daily, with excellent corner signage opportunities. Has a full basement that can be used for Dish Pitt, prep area, bathrooms etc. (id:49269)
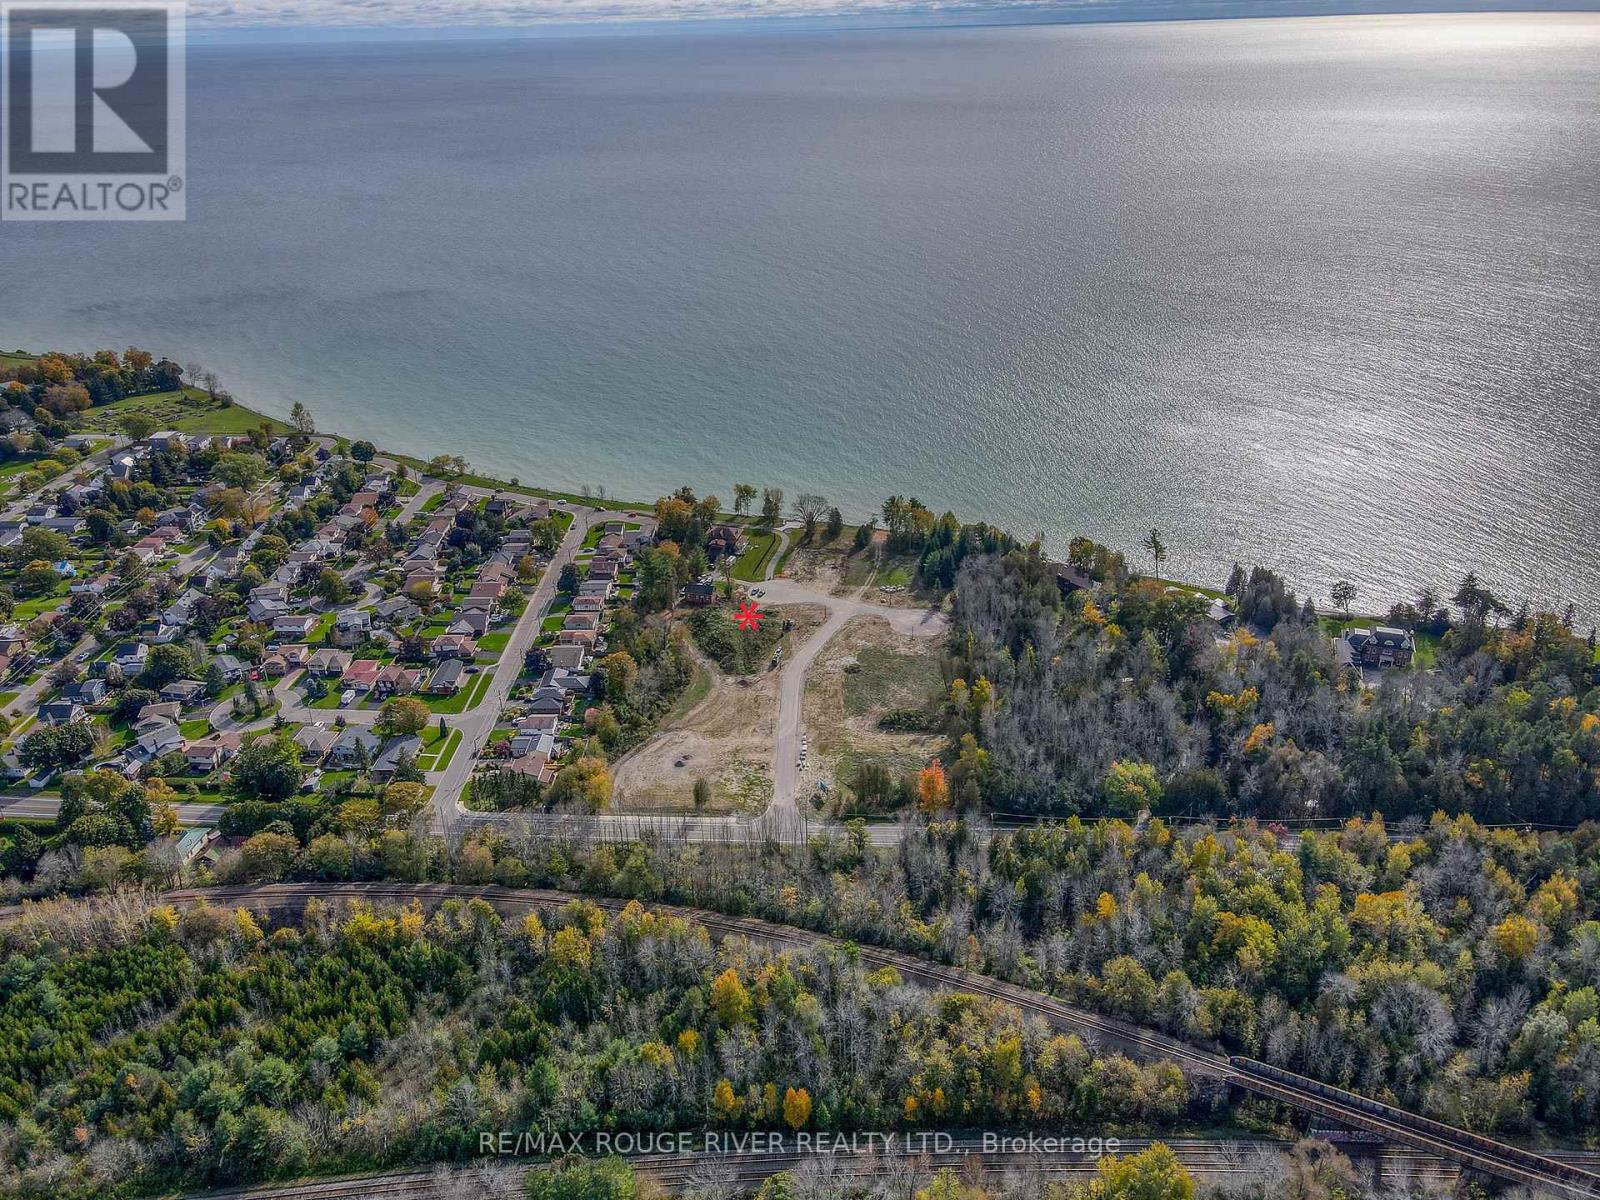
592 Osler Court
Cobourg, Ontario
It's a rare event when a premium, lakeview building site comes on the market. With an area of over one third of an acre (0.38 acres) , 592 Osler Court is one of a few select building lots that will accommodate both a spacious primary residence & a coach house. Located in the prestigious lakeside neighbourhood of "Cedar Shore" this magnificent building site is only a short drive to all of the wonderful amenities that historic Cobourg has to offer; more importantly you're only a short walk to the "Cedar Shore " lookout parkette & the picturesque, water view trail that leads you to the Monk's Cove Park with its panoramic vistas of the dynamic & ever changing Lake Ontario. (id:49269)