
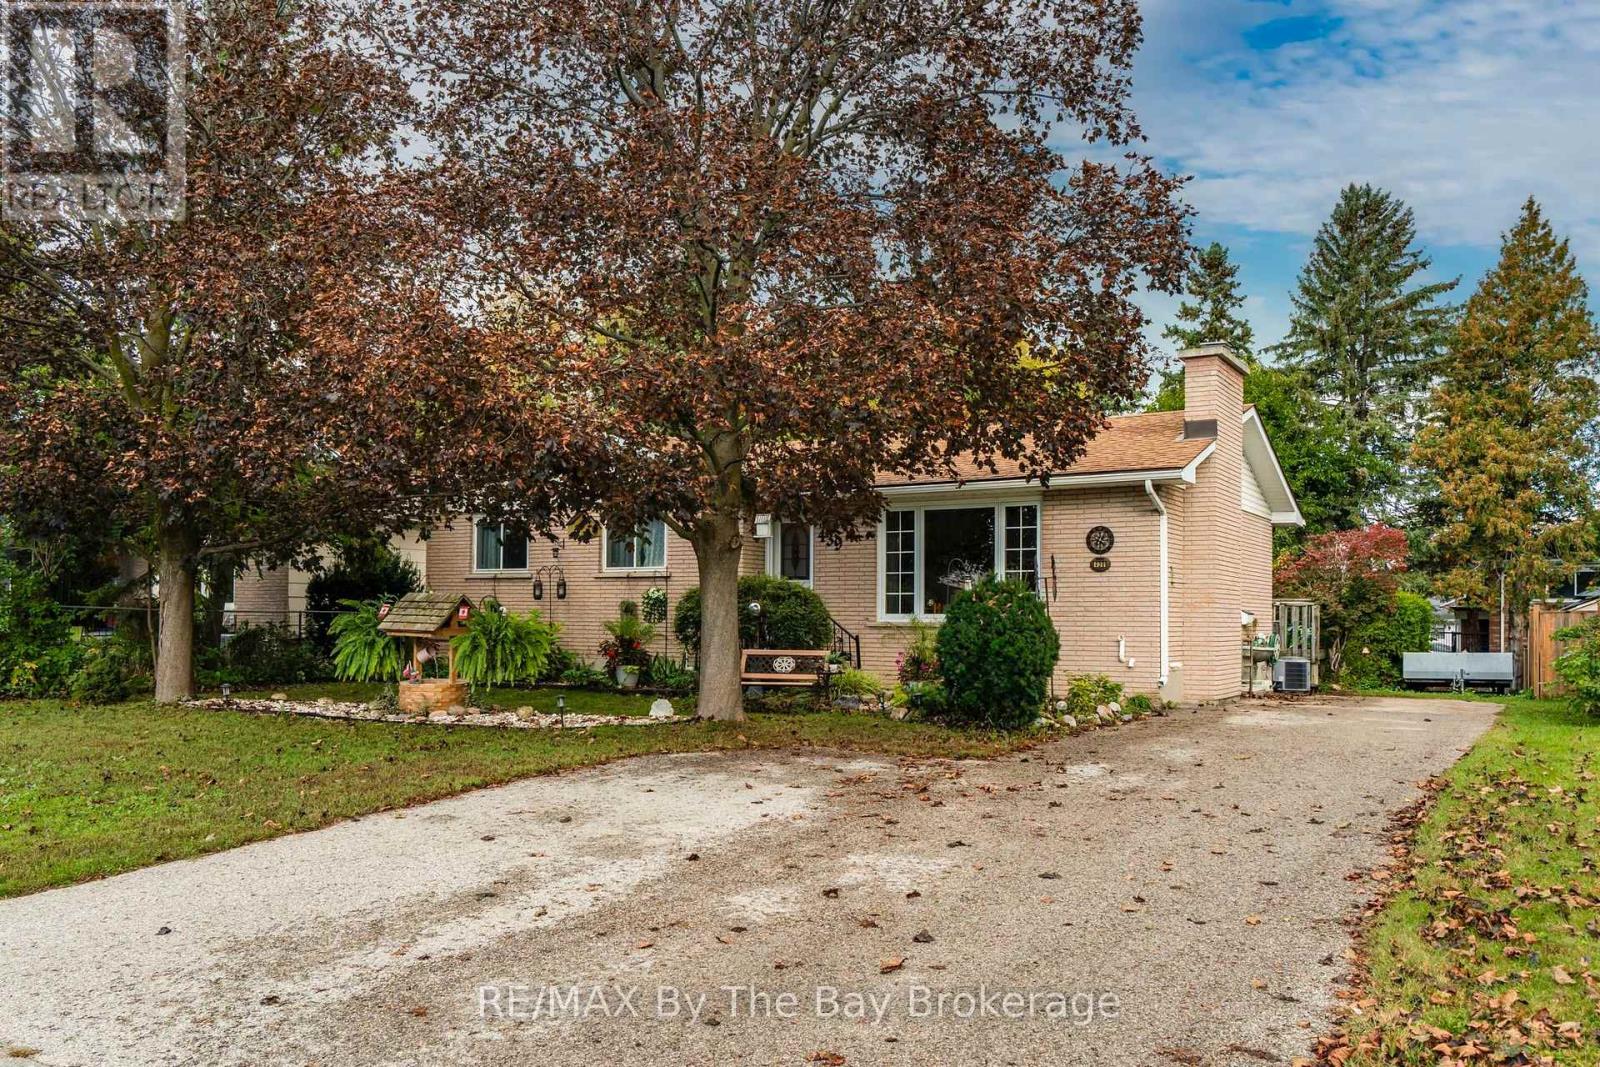
439 Fifth Street
Collingwood, Ontario
Welcome to this charming all-brick bungalow in the heart of Collingwood! A fantastic opportunity for first-time buyers, down sizers or investors. This home offers 3 bedrooms, 2 bathrooms and the added bonus of an assortment of workshop tools and yard maintenance equipment, including a 4-burner Broil King BBQ, snow blower, lawn mower, hedge trimmer, leaf blower, chainsaw, pole saw, ladder and fertilizer spreader. The main floor features all three bedrooms, a 4-piece bathroom and a bright, welcoming living room with a cozy gas fireplace and large picture window that fills the space with natural light. The spacious kitchen provides direct access to a large back deck, perfect for outdoor dining, entertaining or enjoying the warmer months. The lower level offers additional living and storage space, a large workshop, a second gas fireplace, laundry and a convenient new 2-piece bathroom (2026), making it ideal for hobbies, projects, a home office or recreation space. With ample parking and an unbeatable central location, you'll be just minutes from shopping, restaurants, schools, downtown Collingwood and an array of everyday amenities. (id:49269)
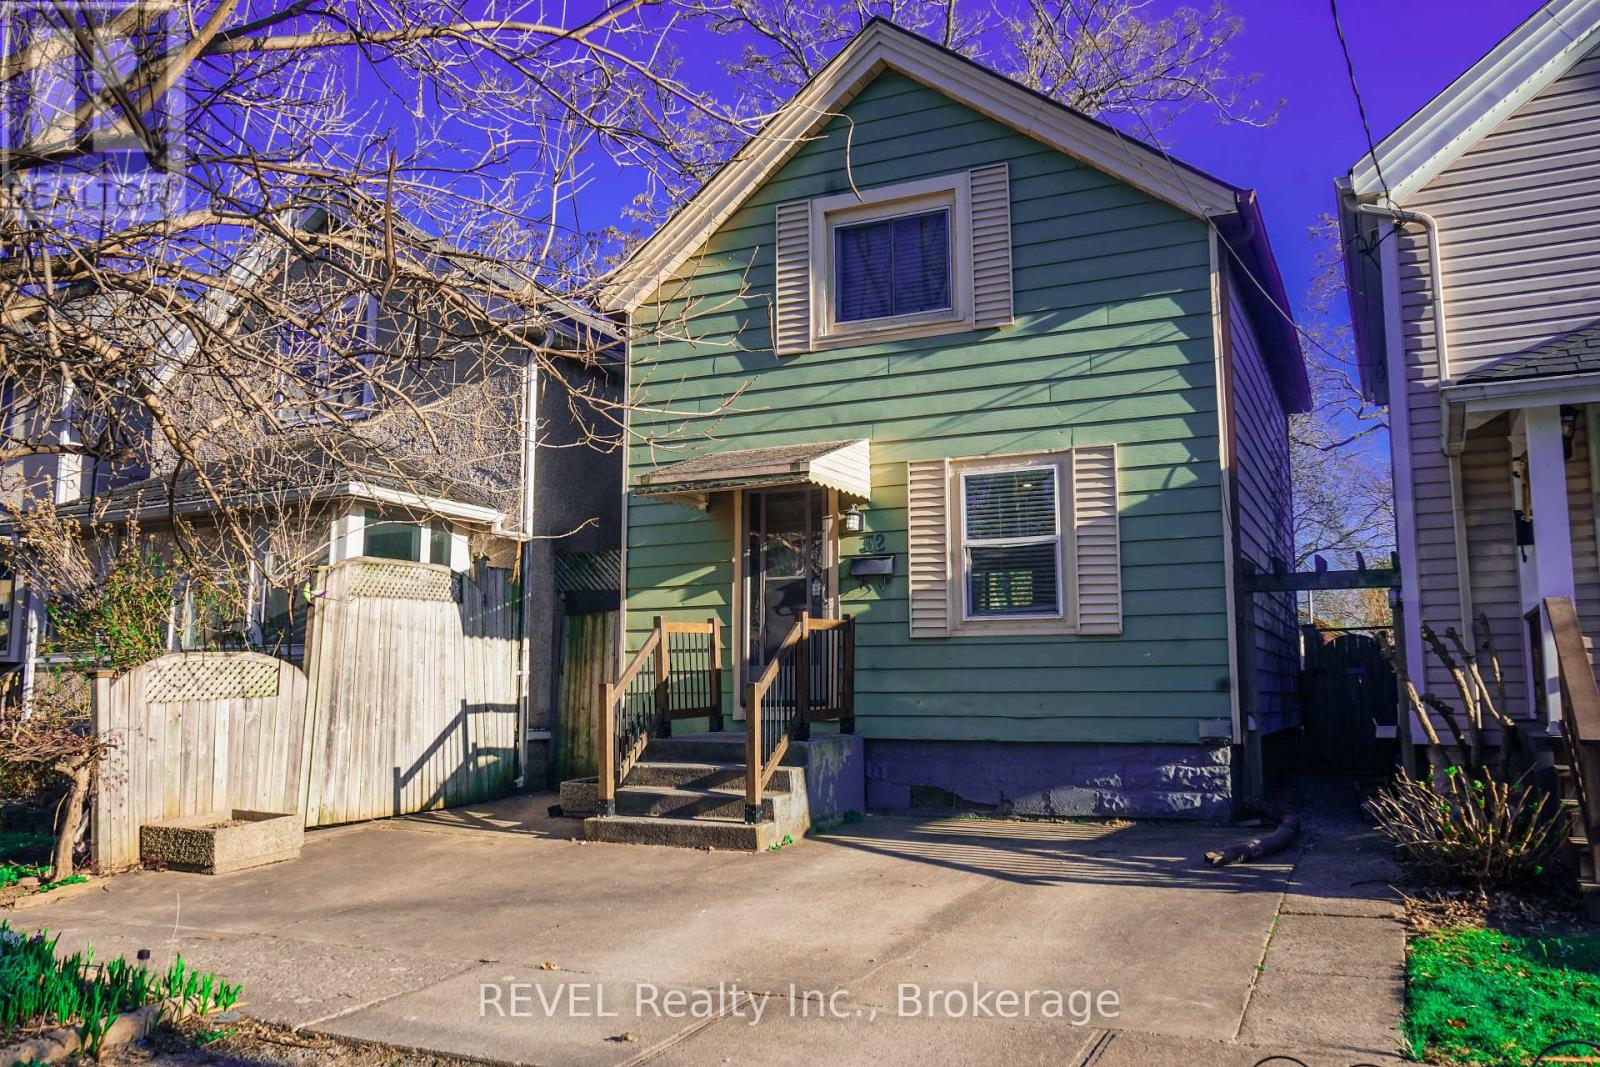
32 Edmund Street
St. Catharines, Ontario
Cute as a button! This charming two-story, 3-bedroom home is situated in a fantastic location, within walking distance to downtown St. Catharine's, the Meridian Centre, great restaurants, shopping, and entertainment! Step inside to a well-maintained home offering comfort and functionality. The bright kitchen features stainless steel appliances, including a gas stove, refrigerator, and microwave hood fan. The adjoining dining area offers sliding doors leading to a backyard deck, perfect for enjoying your morning coffee or relaxing outdoors. Upstairs, you'll find three comfortable bedrooms and a 4-piece bathroom complete with a tiled shower and full bathtub. Additional features include convenient in-suite laundry and an unfinished basement offering plenty of storage space. With schools, parks, public transit, and everyday amenities nearby, this home offers the convenience of downtown living while still having a place to call your own. Don't miss your opportunity to call this charming home yours! Tenant is responsible for utilities and hot water tank rental. (id:49269)
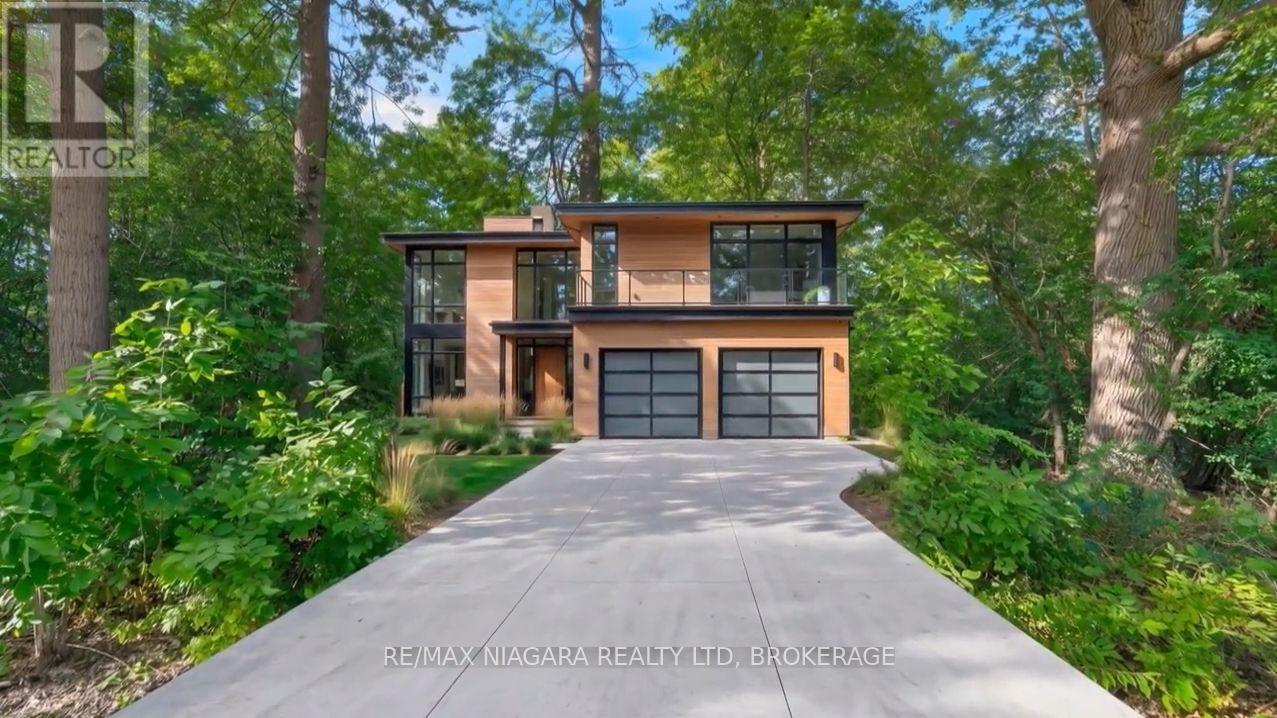
Lot 237 Sims Avenue
Fort Erie, Ontario
Exceptional opportunity to build your custom dream home on LOT 237 Sims Avenue, a generous 40 ft x 118 ft residential lot situated on a peaceful, quiet street in Fort Erie. Perfectly suited for a custom build or investment project, this property offers incredible daily convenience just minutes from Walmart, local dining, fitness centers, community parks, and essential healthcare at the Fort Erie Hospital. Commuters and travelers will love the unbeatable location offering rapid access to the QEW and the Peace Bridge border crossing to the USA, with Fort Erie & Crescent Beach just a short drive away. (id:49269)
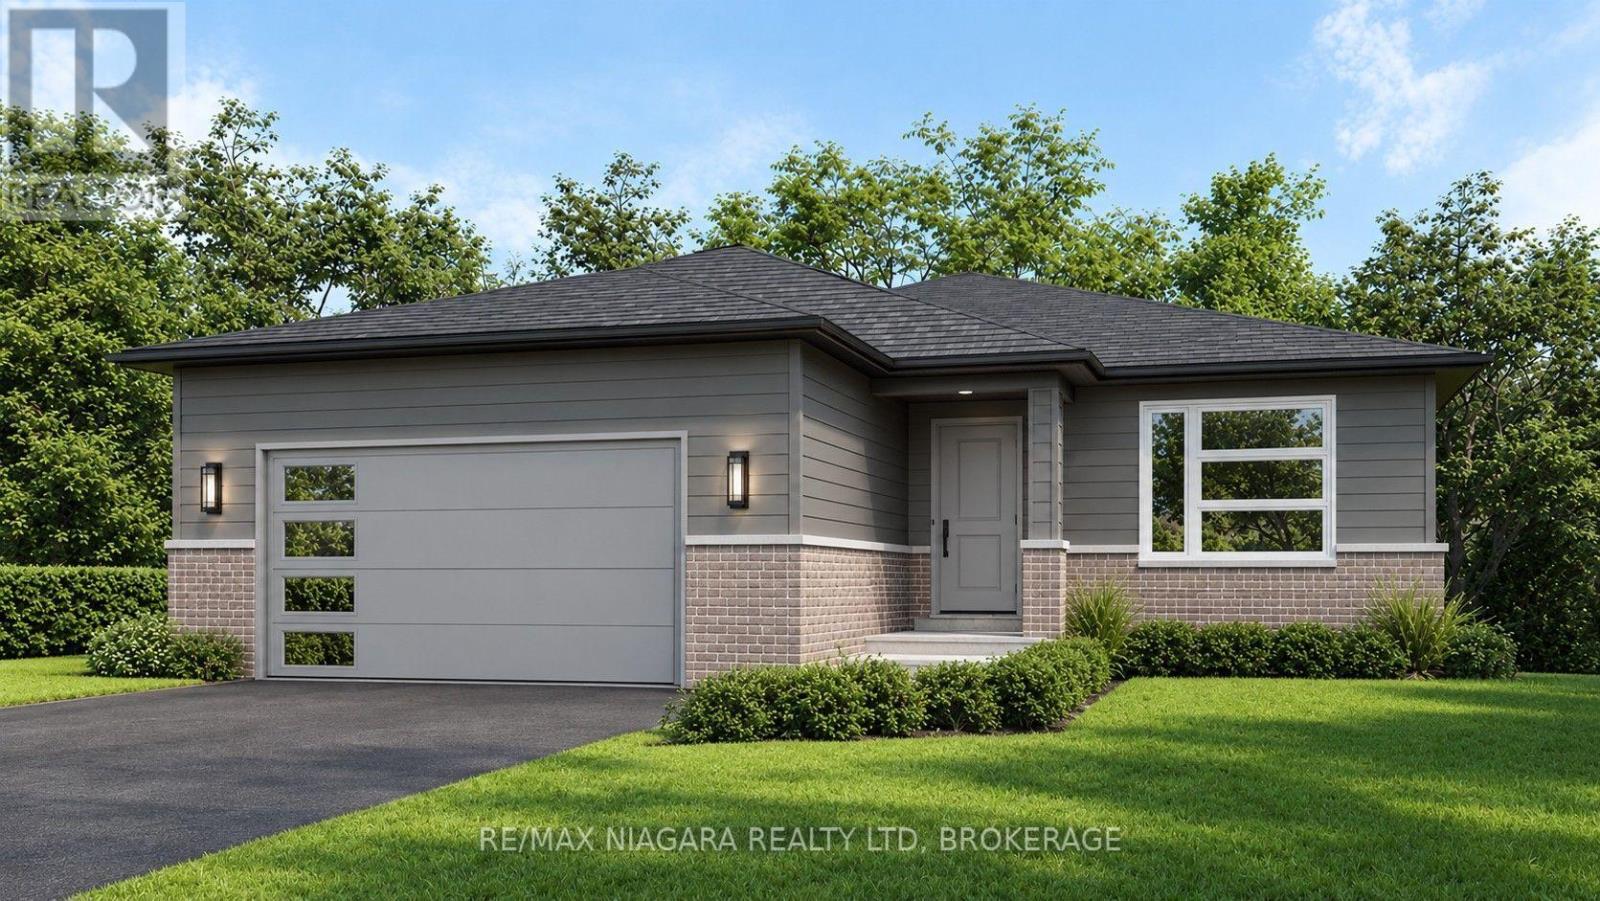
67 Swan Avenue
Pelham, Ontario
TO BE BUILT in Fonthill. No Direct Rear Neighbours, Walk Out Basement! This 53 x 113 Lot is Slated for a 1600 sq ft Bunglaow but You Can Build To Suit If You Prefer Something Else! Open Concept Living, Kitchen and Dining Carpet Free Throughout. Most Builder Upgrades Come Standard With This Builder! Including Quartz Countertops in Kitchen and Bathrooms, 9 Foot Ceilings on Main, Pot Lights, Primary Ensuite Bathroom Comes With Glass Enclosed Tiled Shower, 200 amp Electrical Service, Sod, Air Conditioner, Paved Driveway, HRV All Included. Taxes have yet to be assessed. Take advantage of HST Rebate, Price already reflects HST rebate discount (id:49269)
B - 37 Buchanan Road
St. Catharines, Ontario
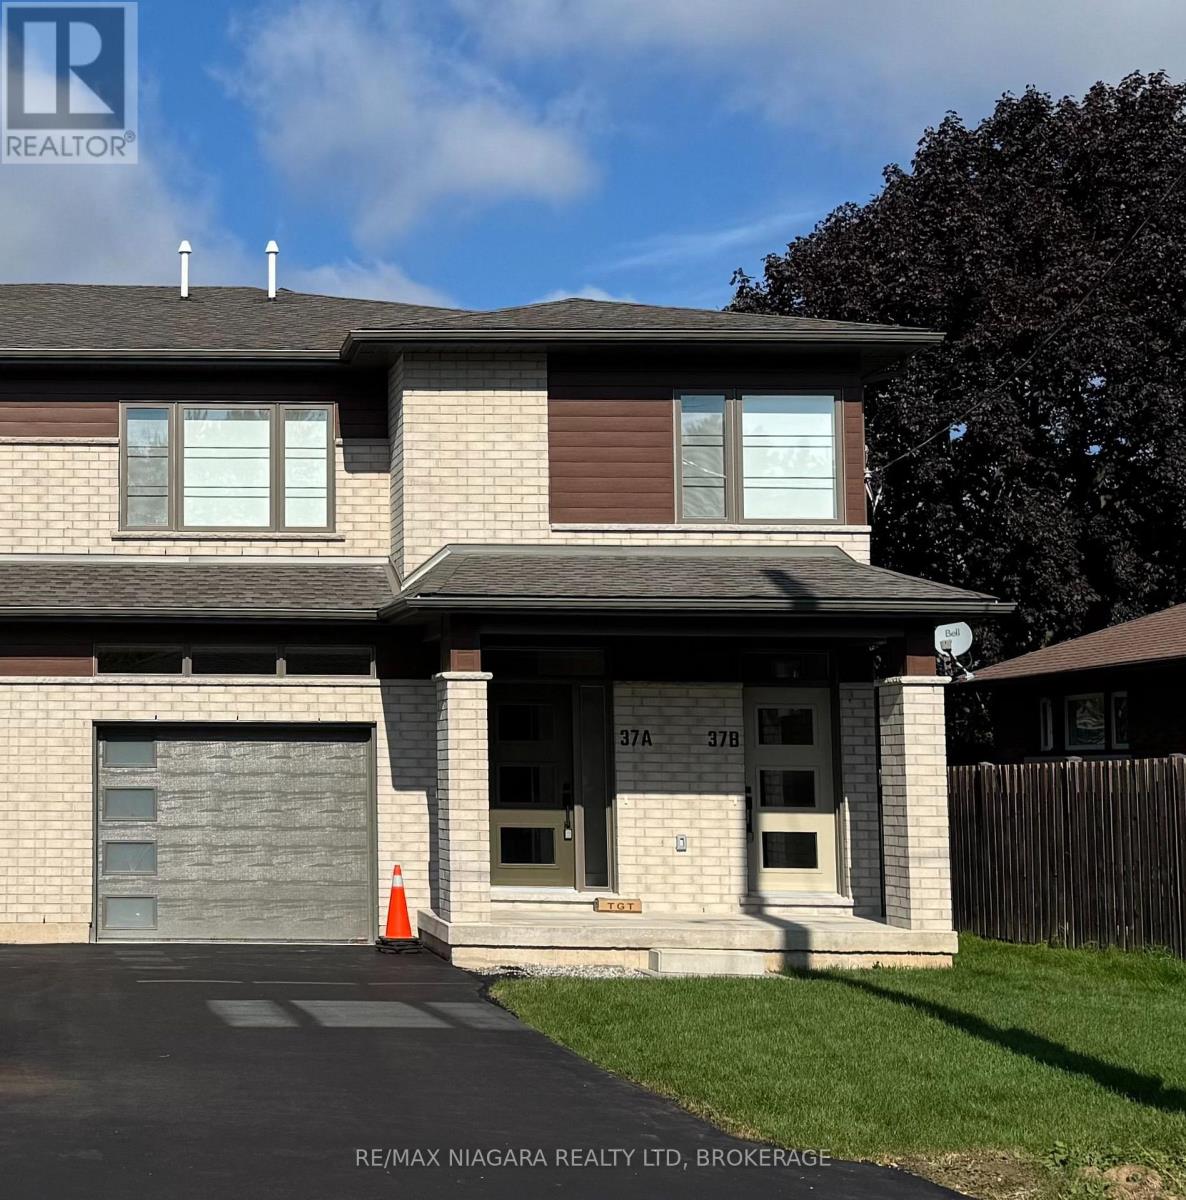
This thoughtfully designed two-bedroom basement apartment on Buchanan Road offers an open-concept layout, quartz countertops, high-end appliances, and stylish finishes throughout. The unit is fully separate from the rest of the property, with its own private entrance and dedicated heating and cooling system. Located in a quiet St. Catharines neighbourhood close to parks, restaurants, grocery stores, and other amenities, it offers a comfortable place to call home. Tenant pays all utilities. Street parking only. (id:49269)
46 Young Crescent
Niagara-On-The-Lake, Ontario
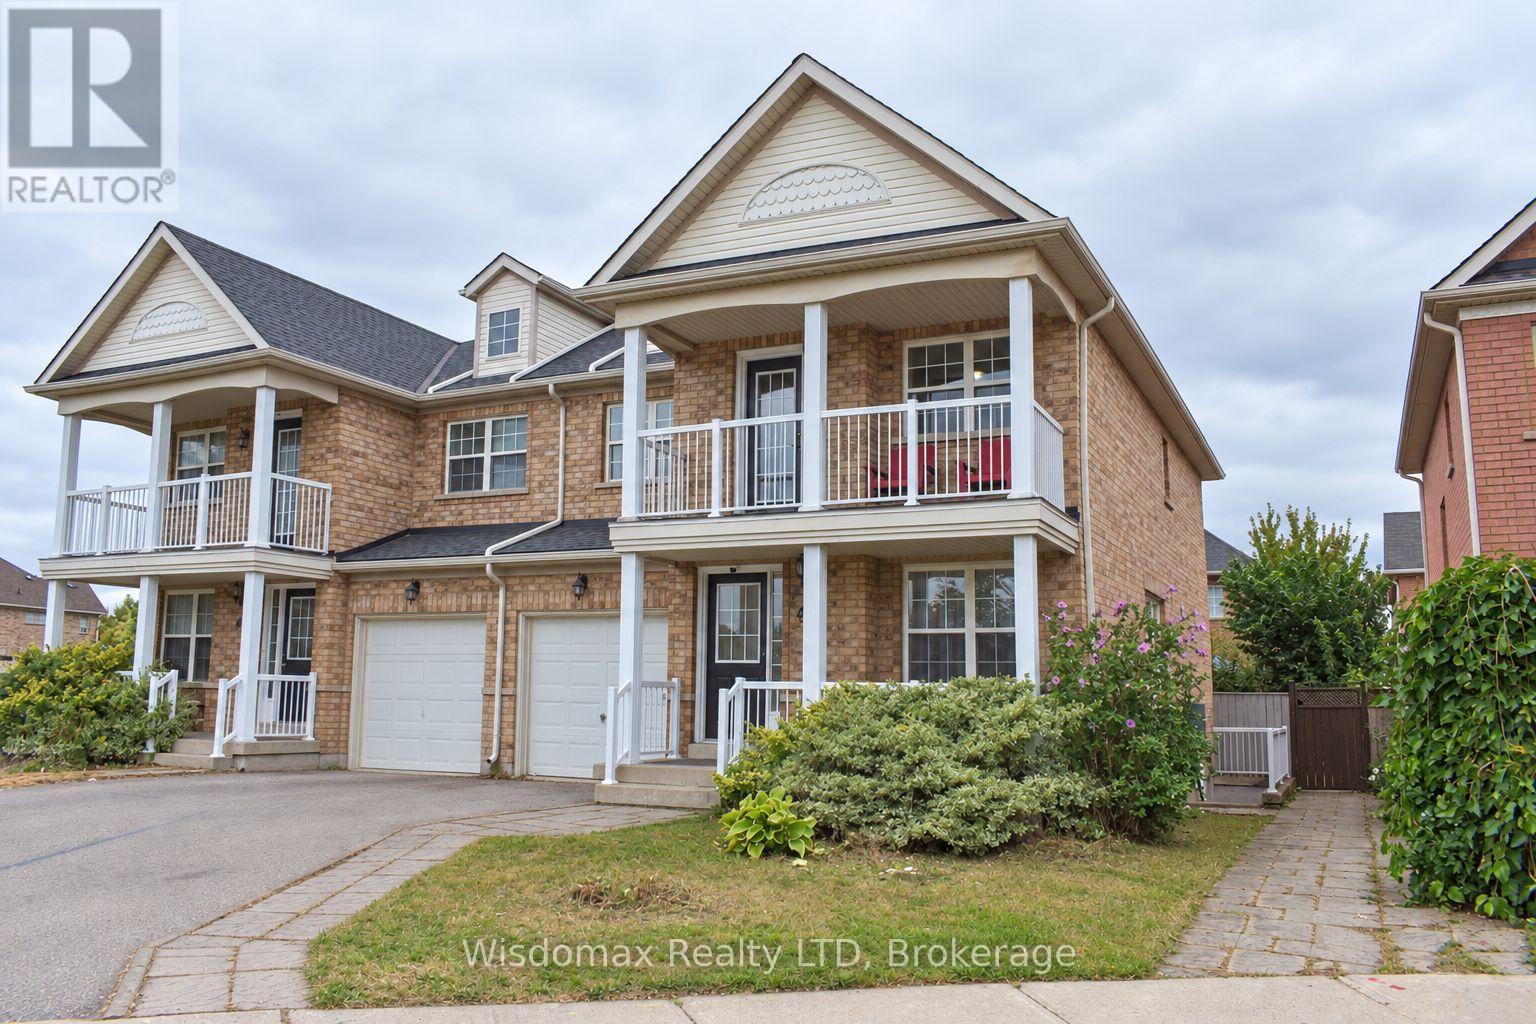
RARE CORNER Semi- Detached HOME | 2 INDEPENDENT LIVING SPACES | 4+2 BEDROOMS | 4 FULL BATHS | 2 KITCHENS | 2 PRIVATE ENTRANCES | APPROX. 1,800 SQ. FT. Above Ground! One of the largest townhomes in Niagara-on-the-Green, this impressive all-brick corner home offers total over 2500 sq. ft. living space, directly beside the neighbourhood park. Above ground has 4 bedrooms, 3 full bathrooms, kitchen with brand new quartz countertops. The formal dining room is very easy to converting to the 5th bedroom with ensuite. Giving you flexibility for personal use, extended family living or potential rental accommodation. Enjoy 2 patios, 1 on main entrance, facing to the park, another is on the second floor, private walk-out from the primary bedroom. The large deck extents your living space from main floor kitchen. Stone-finished side and rear yards provide attractive, low-maintenance outdoor space. FULLY FINISHED 2-BEDROOM BASEMENT With a separate private entrance and large windows, the bright lower level features 2 bedrooms, a living room, a full kitchen with quartz countertops and a full bathroom with a walk-in glass shower. This versatile space offers excellent potential for extended family living or rental accommodation. Conveniently located within walking distance to Niagara College and Outlet Collection at Niagara, with quick access to the QEW, and close to White Oaks Resort & Spa, Royal Niagara Golf Club and the neighbourhood park. (id:49269)
3603 Canfield Crescent
Fort Erie, Ontario
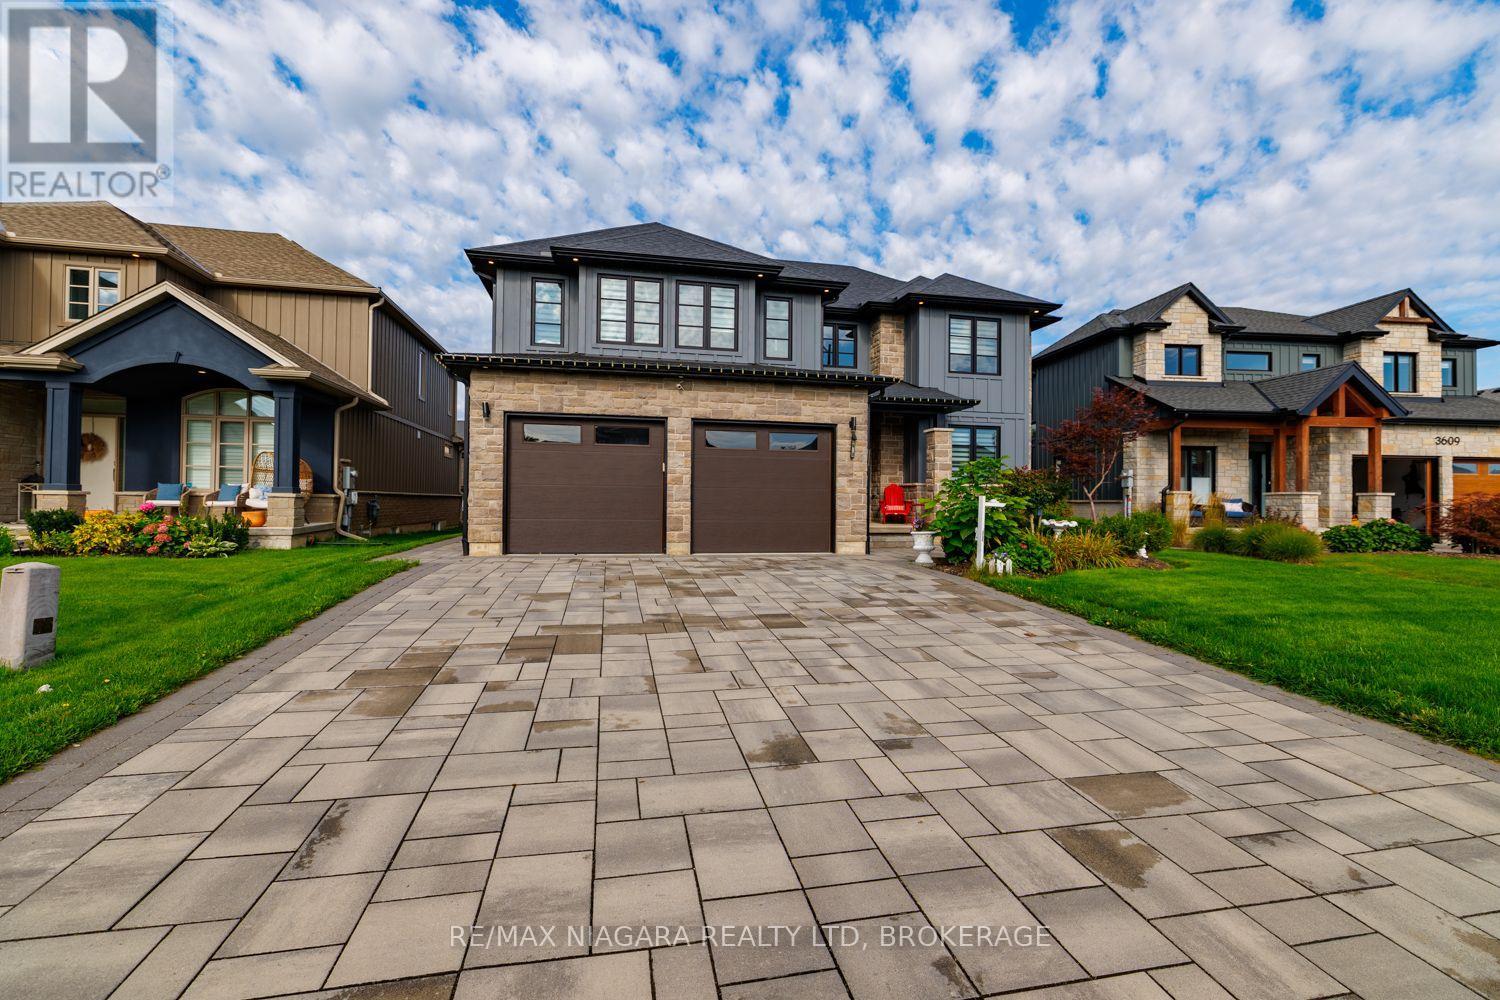
Luxury, space and versatility come together beautifully in this exceptional custom-built bungaloft, thoughtfully designed for today's modern and multigenerational family. Set on a premium 55' x 122' fully fenced lot, this impressive home offers approx. 2,638 sq. ft. above grade plus approx. 1,200 sq. ft. of beautifully finished lower-level living space. From the striking stone and board-and-batten exterior to the quality finishes throughout, every detail speaks to craftsmanship and style. Step inside to a show-stopping floor-to-ceiling linear fireplace and kitchen with a gorgeous oversized island, walk-in pantry and access to the 29'x12' deck-an inviting space made for gathering, entertaining and everyday life. The main-floor primary retreat feels like your own private escape, complete with a spa-inspired ensuite and his-and-hers walk-in closets. Upstairs, three additional bedrooms provide incredible flexibility, including one with its own ensuite, plus another full bathroom. And then there's the lower offers level-a home within a home! Perfect for extended family or multigenerational living, it features 3 bedrooms, an open-concept kitchen and living area, a 3-pc bath with ensuite privilege and two separate entrances. An oversized double garage with a Tesla charger, large driveway and fully fenced yard complete this extraordinary package. One home. Three beautifully finished levels. Endless possibilities for the way your family lives. (id:49269)
5498 Hinchinbrooke Road
South Frontenac, Ontario
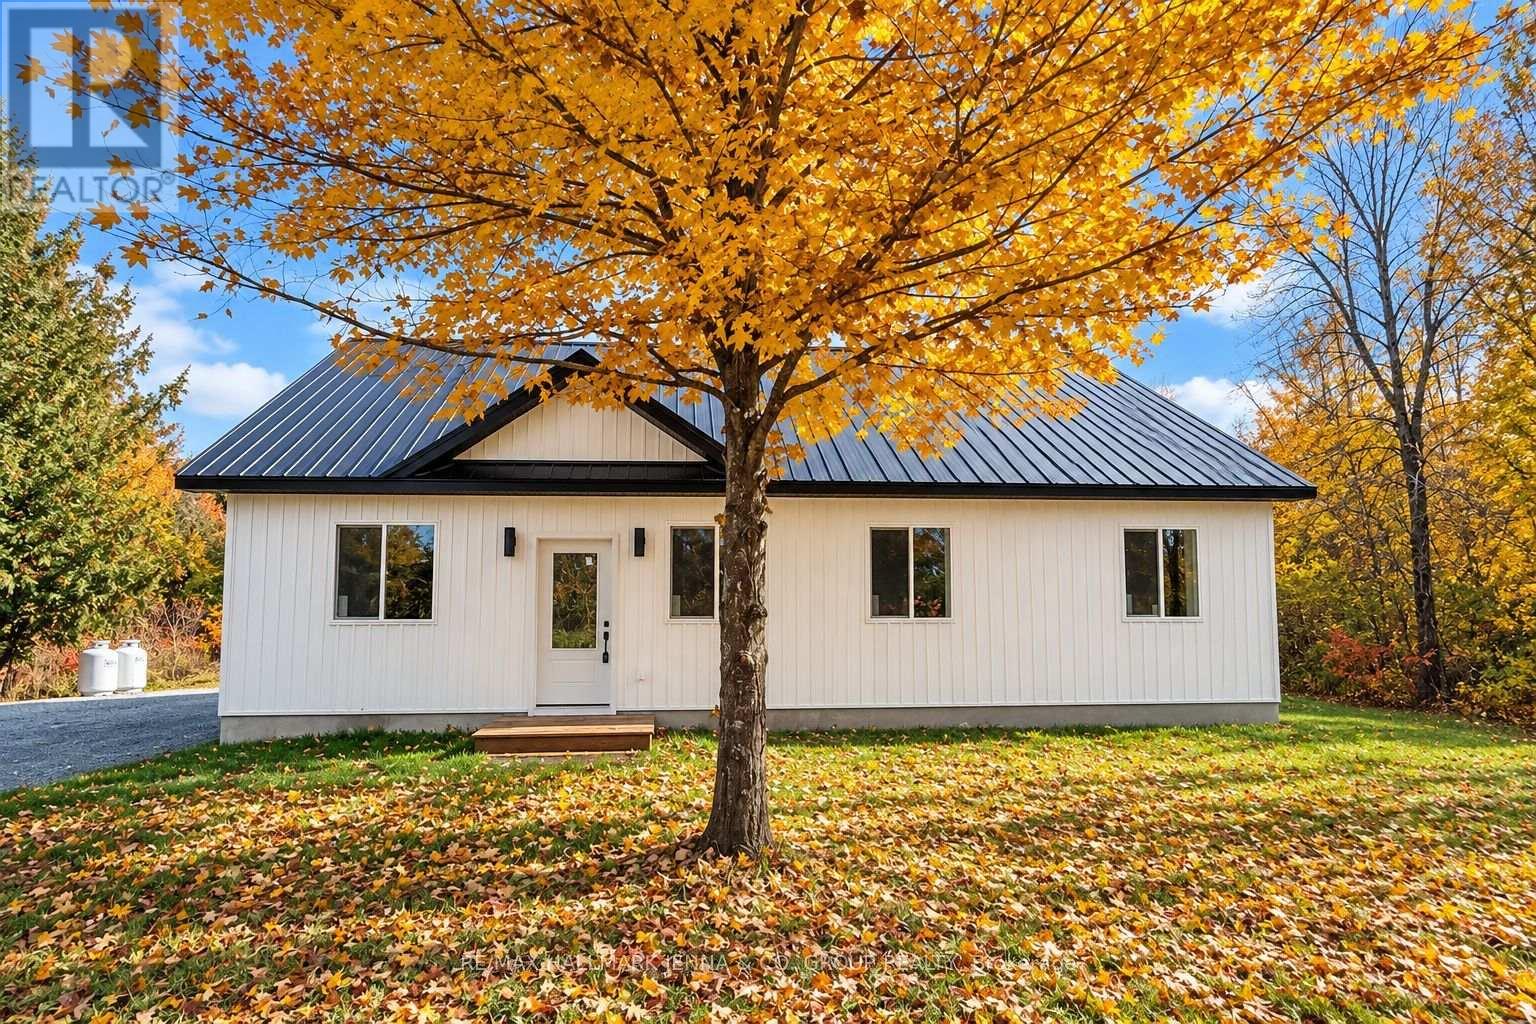
Welcome to 5498 Hinchinbrook Road, a brand-new approximately 1,300 sq. ft. bungalow situated on a private, flat and dry lot with plenty of parking. Built on a slab-on-grade foundation and topped with a durable metal roof, this thoughtfully designed home offers comfortable, efficient one-level living. Step inside to a bright, open-concept layout featuring ceramic tile flooring with radiant in-floor heating throughout. The spacious kitchen is finished with granite countertops and overlooks the large backyard, making it a great space for everyday living and entertaining. The home offers generously sized bedrooms and an oversized main bathroom complete with double sinks and space for a stackable washer and dryer, keeping laundry conveniently located on the main level. A heat pump provides both heating and air conditioning for year-round comfort. Additional highlights include a brand-new septic system, low-maintenance construction, ample parking and a peaceful, private setting on a lovely street. Enjoy the feel of country living while still being conveniently located close to amenities. A fantastic opportunity to own a brand-new, move-in-ready bungalow! Seller financing available. (id:49269)
2470 Brennan Park Drive
Ottawa, Ontario
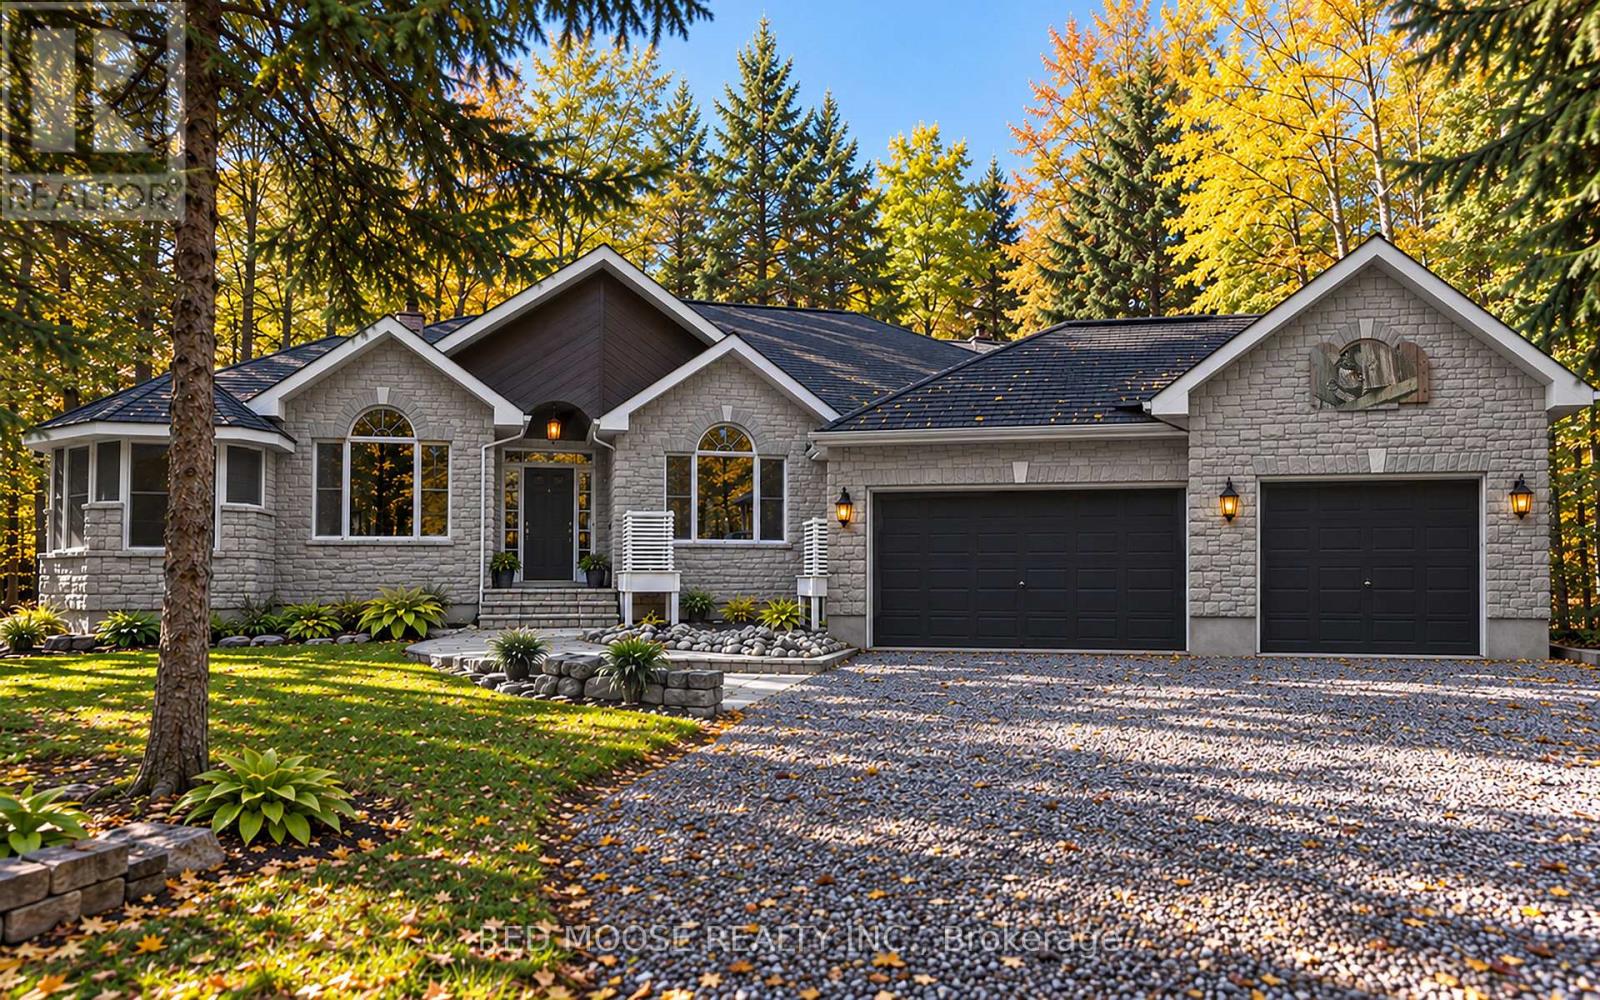
A property unlike any other! Nestled on just under 2 acres surrounded by mature forest, this extraordinary retreat is a nature lover's paradise and an artist's dream. A winding driveway flanked by stone walls welcomes you to a beautiful custom 3-bedroom stone bungalow with attached 3-car garage. Inside, discover hardwood flooring, soaring cathedral ceilings and a thoughtfully designed layout with the primary suite separated from the additional bedrooms. All 3 bedrooms feature walk-in closets, while the primary suite also offers Hardwood flooring and a full ensuite, additional closet and private access to its own fully screened 3-season gazebo/sunroom. From virtually every window, the surrounding forest creates a peaceful, private outlook that makes nature feel like part of the home. But the real magic lies beyond the house! Follow winding nature trails connecting an incredible collection of one-of-a-kind outbuildings, each with its own personality and possibilities. The stunning stone Carriage House offers an inspiring setting for hobbies, art or quiet escapes. Explore the 2-storey log cabin known as the Penalty Box, currently arranged as a retreat for watching hockey and gathering with friends. The Warehouse, Greenhouse and Garden Center offer space for storage, gardening and creative pursuits, and, to the right of the house, the Woodshed stores firewood and kindling. Previous owners were skilled in stone, metal and woodwork, and their artistic touches can be discovered throughout the property. Enjoy the wildlife pond, rear stone patio and outdoor fire pit. The partly finished basement features laundry, cold storage, a food-prep area and an expansive woodworking shop, with unfinished floors and ceilings. More than a home, this is a private woodland retreat filled with character and possibilities. Rough utility costs over last 12 months: Propane @ appx $3500, Hydro @ appx $2000. Please make sure to click on the virtual tour prior to booking an in person viewing. (id:49269)
3566 River Run Avenue
Ottawa, Ontario
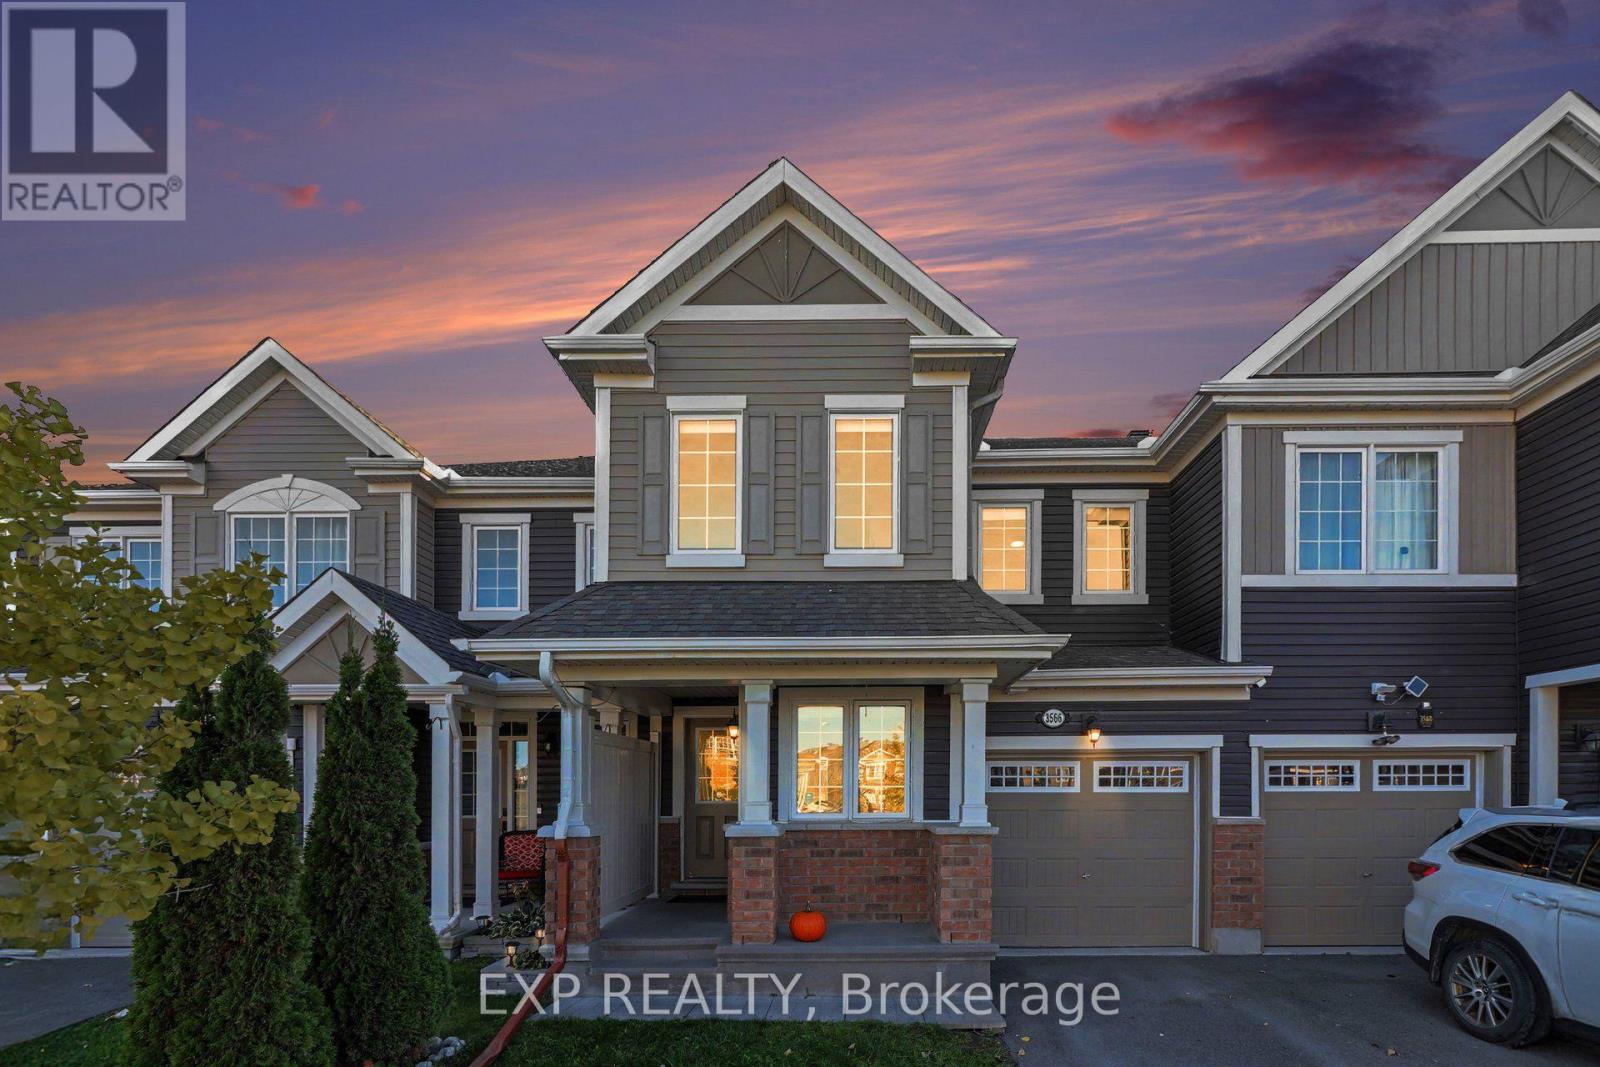
Welcome To 3566 River Run Avenue, A Beautifully Maintained 3-Bedroom, 2.5-Bathroom Freehold Townhome Located In The Desirable Half Moon Bay Community Of Barrhaven! Built By Mattamy In 2017, This Inviting Home Offers A Functional Layout, Modern Finishes, And Plenty Of Natural Light Throughout. The Main Level Features Rich Hardwood Flooring And A Bright, Open-Concept Living And Dining Area, Perfect For Everyday Living And Entertaining. The Spacious Kitchen Offers White Cabinetry, Granite Countertops, Stainless Steel Appliances, A Convenient Breakfast Bar, And A Separate Eating Area With Patio Doors Leading To The Backyard. A Versatile Main-Floor Den Provides An Ideal Space For A Home Office Or Additional Sitting Area, While A Stylish Powder Room Completes The Main Level. Upstairs, The Generous Primary Bedroom Features A Walk-In Closet And Private Ensuite Bathroom. Two Additional Well-Sized Bedrooms And A Full Bathroom Provide Comfortable Space For Family Or Guests, While Convenient Second-Floor Laundry Adds Everyday Practicality. The Unfinished Basement Offers Plenty Of Storage And Excellent Potential For Future Living Space. Contemporary Black Accents Throughout The Home Create A Cohesive, Modern Aesthetic, With Updated Lighting, Kitchen Hardware, Faucet, Interior Door Handles And Hinges, And Bathroom Fixtures. Step Outside To Enjoy The Fully PVC-Fenced Backyard, Offering A Private Space For Relaxing Or Entertaining. Ideally Situated Close To Schools, Parks, Walking Trails, Public Transit, The Minto Recreation Complex, Shopping, Restaurants, And Everyday Amenities, This Home Offers An Excellent Combination Of Comfort, Style, And Convenience In One Of Barrhaven's Sought-After Communities. A Wonderful Opportunity To Call Half Moon Bay Home! (id:49269)
125 Margaret Place
Brockville, Ontario
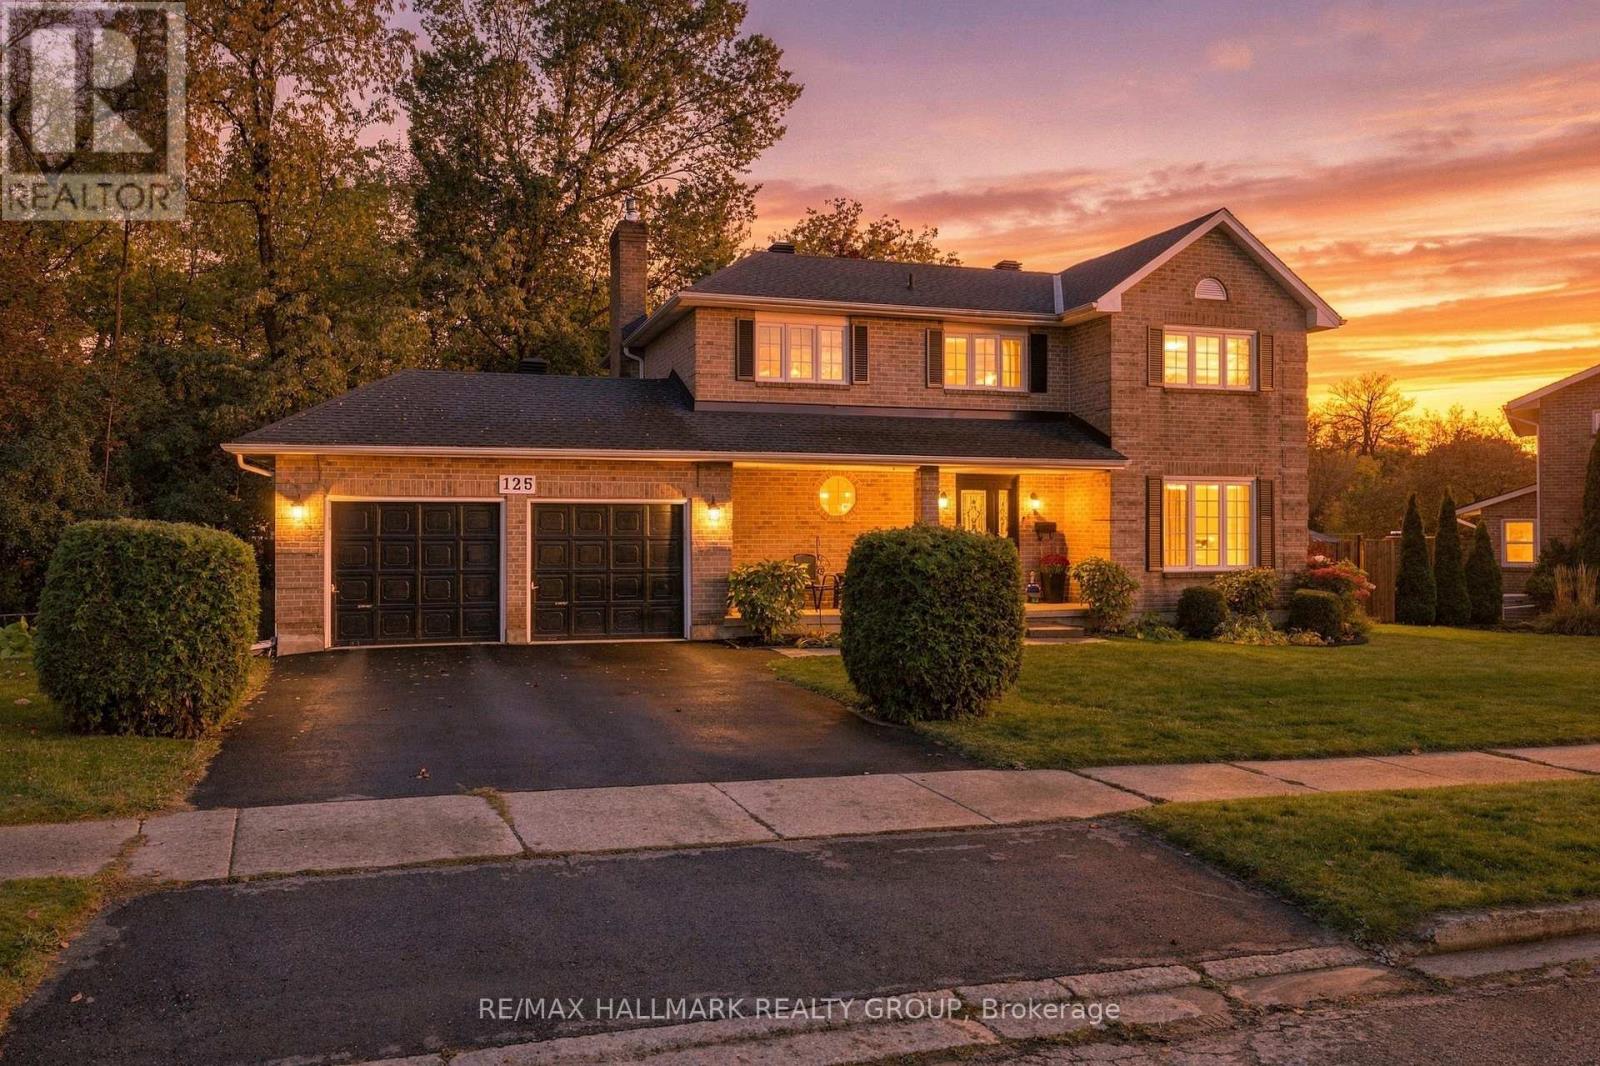
Looking for a home that offers room to grow, space for extended family, and a private backyard to enjoy? Located in Brockville's desirable east end, this well-maintained, move-in-ready home offers a versatile layout suited to growing families and multi-generational living. The main floor features a living room, separate dining room, powder room, and a functional family room with a walkout to the spacious deck and private backyard. The eat-in kitchen features a wide window overlooking the backyard, bringing in natural light and offering a view of the outdoor setting. With inviting spaces for everyday living, family gatherings, and entertaining, this home offers a layout designed to suit a variety of needs. Upstairs, you'll find four bedrooms, including a spacious primary bedroom with a walk-in closet and 5-piece ensuite, along with an additional full bathroom. The fully finished lower level offers even more flexibility, featuring a separate entrance, kitchen, additional bedroom, family room with gas fireplace, and dedicated laundry. Ideal for multi-generational living or families looking for extra space and independence, this area offers added versatility while keeping everyone close. Outside, enjoy the privacy of the backyard, a spacious deck for relaxing or entertaining, and a handy backyard shed for additional storage. A double-car garage provides convenient parking with entrance to the home and backyard. Recent updates include a roof completed in 2022 and an efficient, economical heat pump installed in June 2026.With generous living space, multiple areas for gathering, and flexible accommodations for changing family needs, this home offers plenty of possibilities. If you've been searching for a move-in-ready home with room for everyone and the privacy to enjoy your own backyard, 125 Margaret Place should be at the top of your list. Book your private showing today and discover how well this home fits your family's needs! (id:49269)
1126 Poirier Street
Pembroke, Ontario
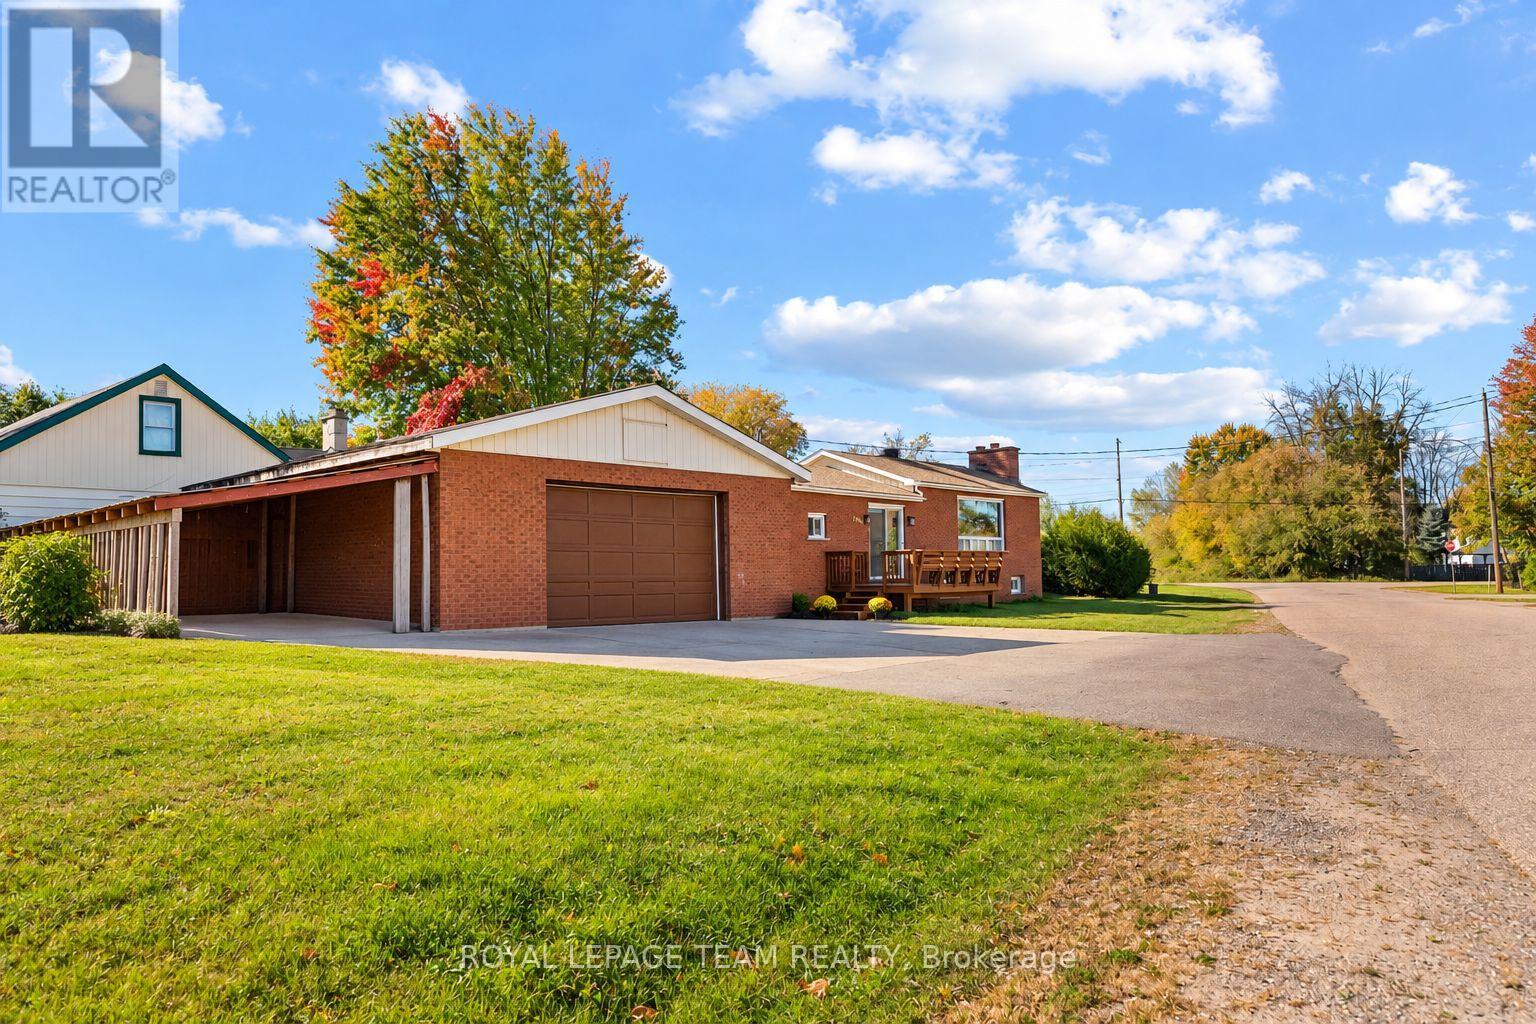
All-brick, 2+1 bedroom, 2-bathroom bungalow with a NEW ROOF, newly finished lower level and double detached heated garage! The unique raised living room features an oversized bay window that fills the space with natural light and flows nicely into the open kitchen and dining area. The living room window is scheduled to be replaced by Delbert Antlers by the end of October 2026! The fully finished basement and side entrance offer in-law suite potential! Outside, the cute side yard is easy to maintain, while the nearly 800 sq. ft. garage large enough to support a hoist! The garage provides plenty of room for vehicles, tools and hobbies, or even a home gym, with additional storage along the side. A great home for first-time buyers or those looking to downsize! (id:49269)
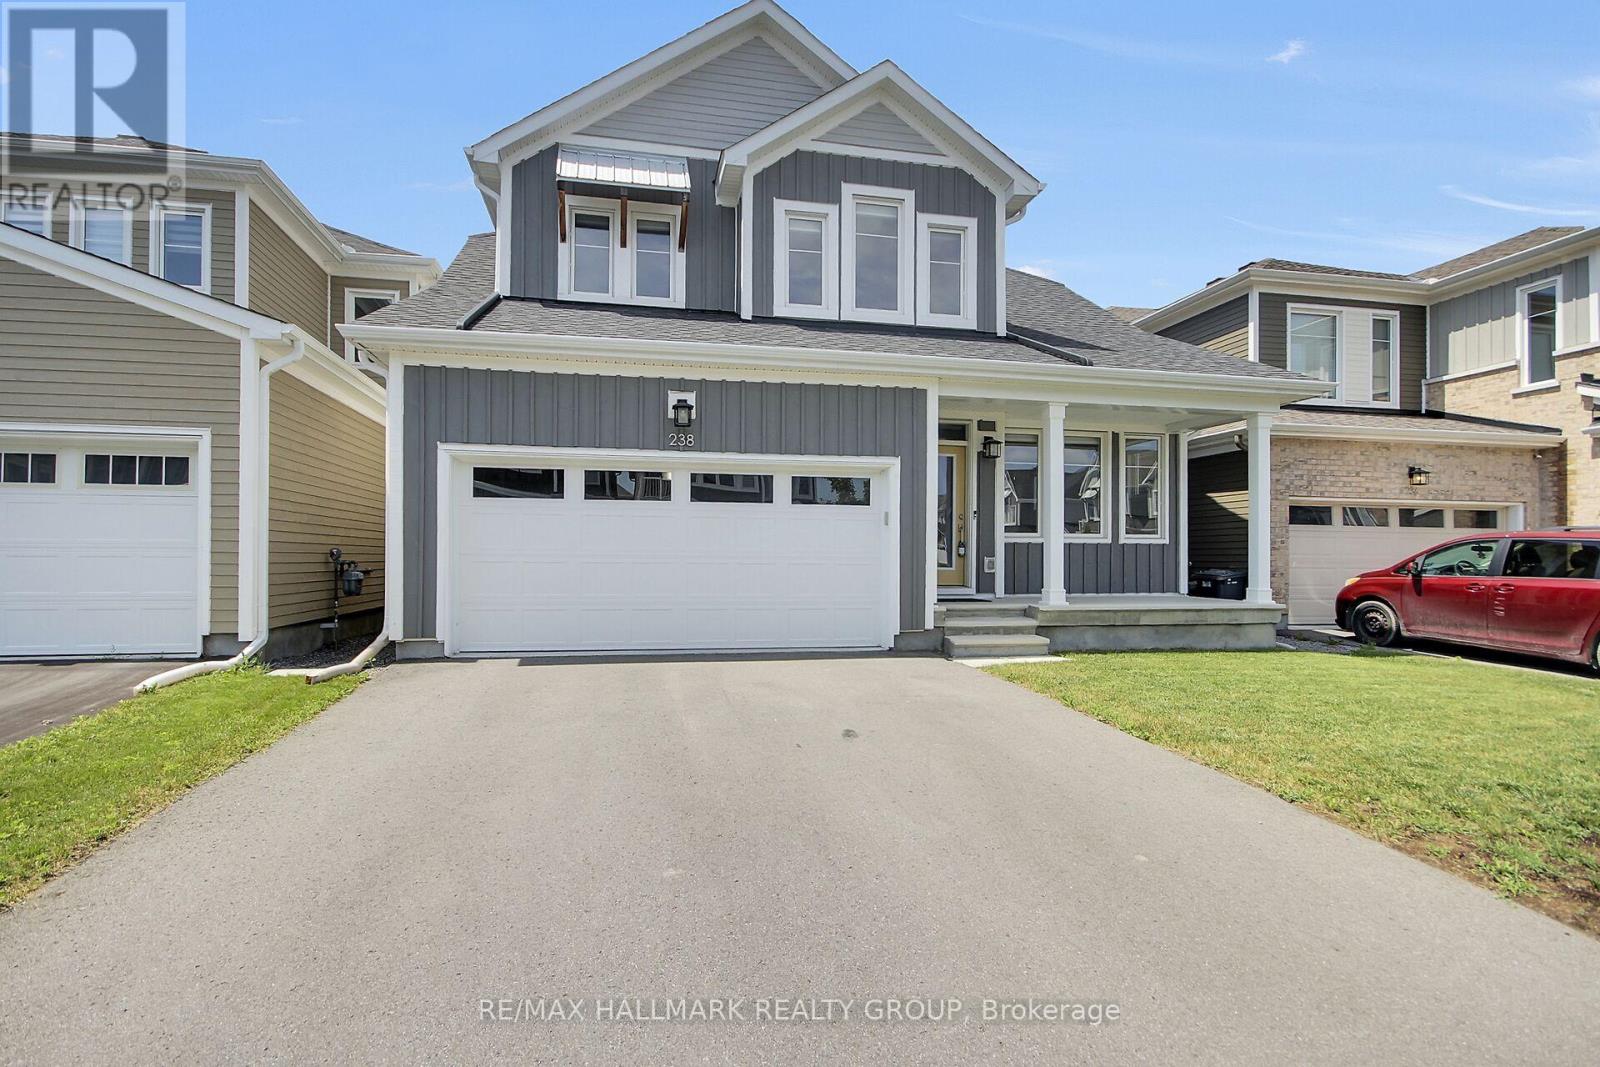
238 Pursuit Terrace
Ottawa, Ontario
BETTER THAN NEW! This extensively upgraded Caivan Series 4T bungaloft offers 3,374 sq. ft. of finished living space (including the finished basement) and all the benefits of a newer home without the unfinished details and added expense of a typical new build. Numerous owner upgrades include premium appliances, eavestroughing, a finished basement, hardwood staircases, fencing, custom deck and professionally landscaped yard. Meticulously maintained and truly move-in ready - the work has already been done.The main level features a spacious primary suite with full ensuite and walk-in closet, along with a sun-filled great room featuring expansive windows, vibrant sunset views and an upgraded fireplace. The chef's kitchen offers abundant cabinetry and granite counter space, a large centre island and premium appliances, complemented by a separate dining room for family dinners and entertaining.Upstairs, a large open loft/family room provides flexible additional living space, along with two generous bedrooms and a full bathroom. The finished basement adds a massive recreation room, legal fourth bedroom and another full bathroom.Outside, enjoy a fully fenced and professionally landscaped backyard with custom deck, large shed and no rear neighbours - a rare privacy feature in this community. A truly turn-key home combining main-floor living, exceptional finished space, premium upgrades and a backyard that's already complete. (id:49269)
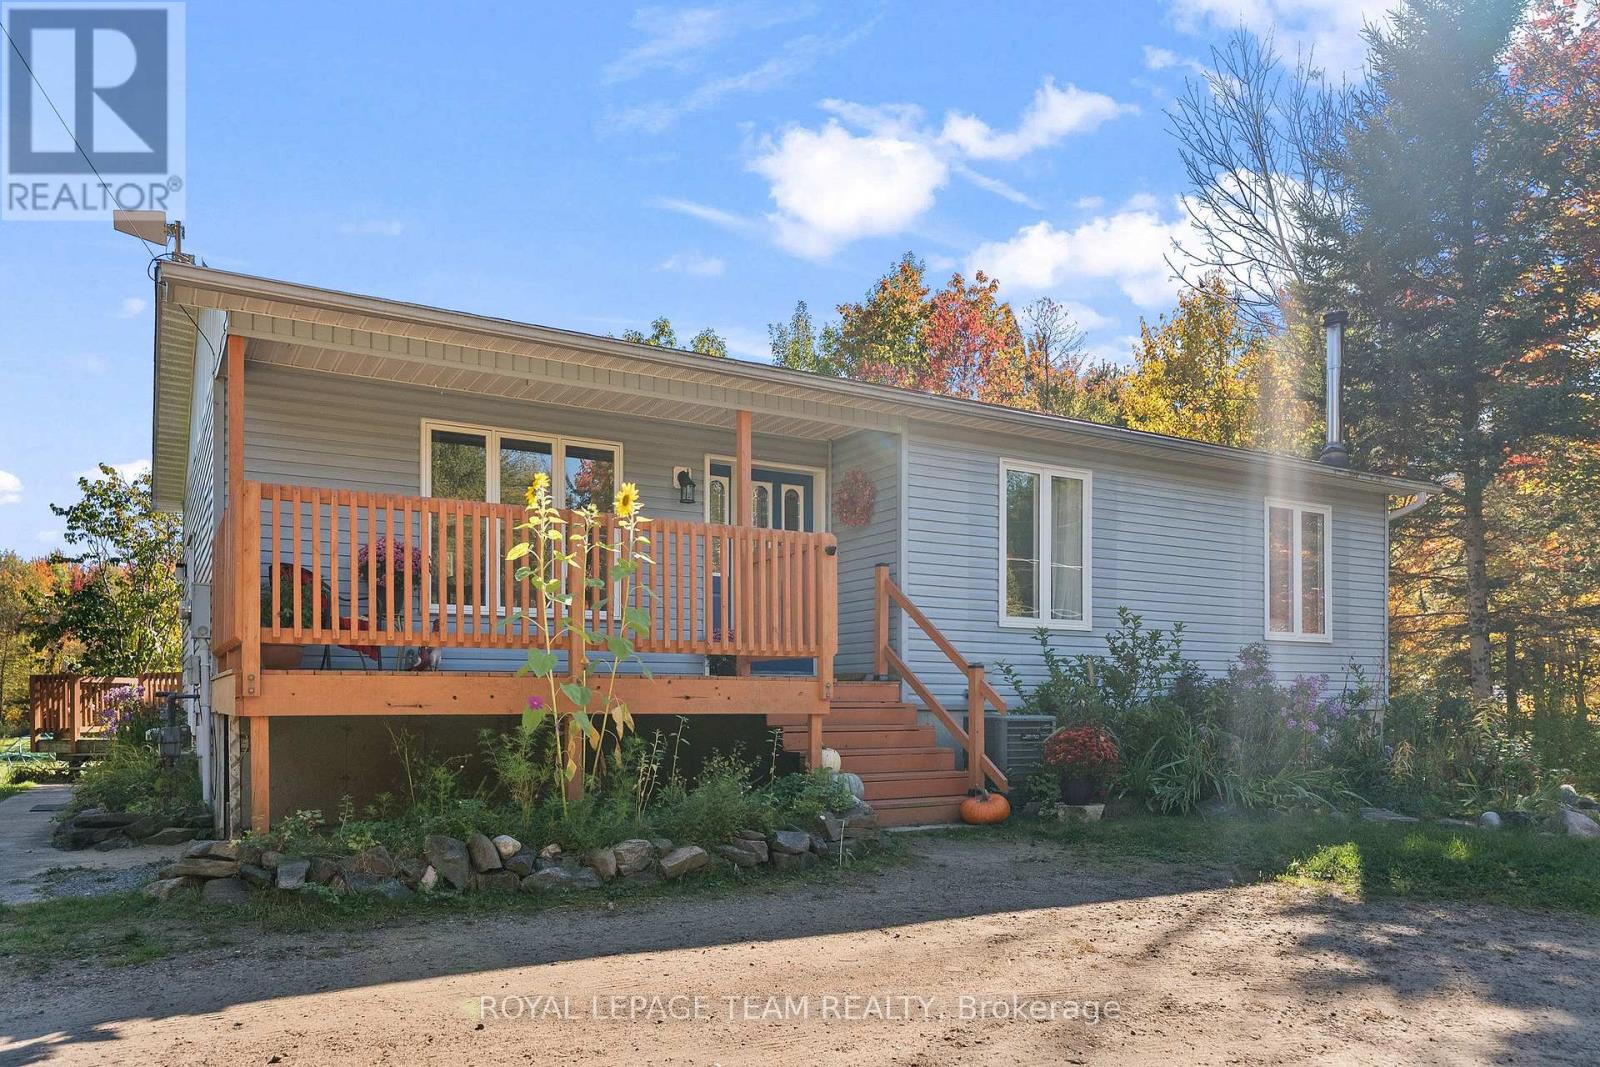
484 Wylie Road
Laurentian Hills, Ontario
Nearly 14 acres with no neighbour in sight! If privacy, space and country living are calling your name, this one checks all the boxes! Set along desirable Wylie Road, this beautiful rural property offers a mix of open, level land and mature forest for complete privacy. You're welcomed by a circular driveway and a well-established apple tree producing an abundance of apples. Multiple outbuildings offer plenty of room for hobbies and storage, along with a three-stall barn, chicken coop and your own pond! The south-facing, two-tier patio is made for sunny afternoons and summer dinners, with a gas line ready for the BBQ. Inside, sun-filled living spaces feel warm and comfortable, with a true four-piece main level bathroom featuring an oversized soaker tub. Downstairs offers even more space with a large family room warmed by a wood stove, an additional bedroom and bathroom. There's room for animals, gardens, toys and projects-or simply a whole lot of breathing room. Completely tucked away, yet just over five minutes from town for everyday essentials, with an easy commute to CNL and Garrison Petawawa. A little bit country, a whole lot of privacy, and everything you need still within reach. (id:49269)
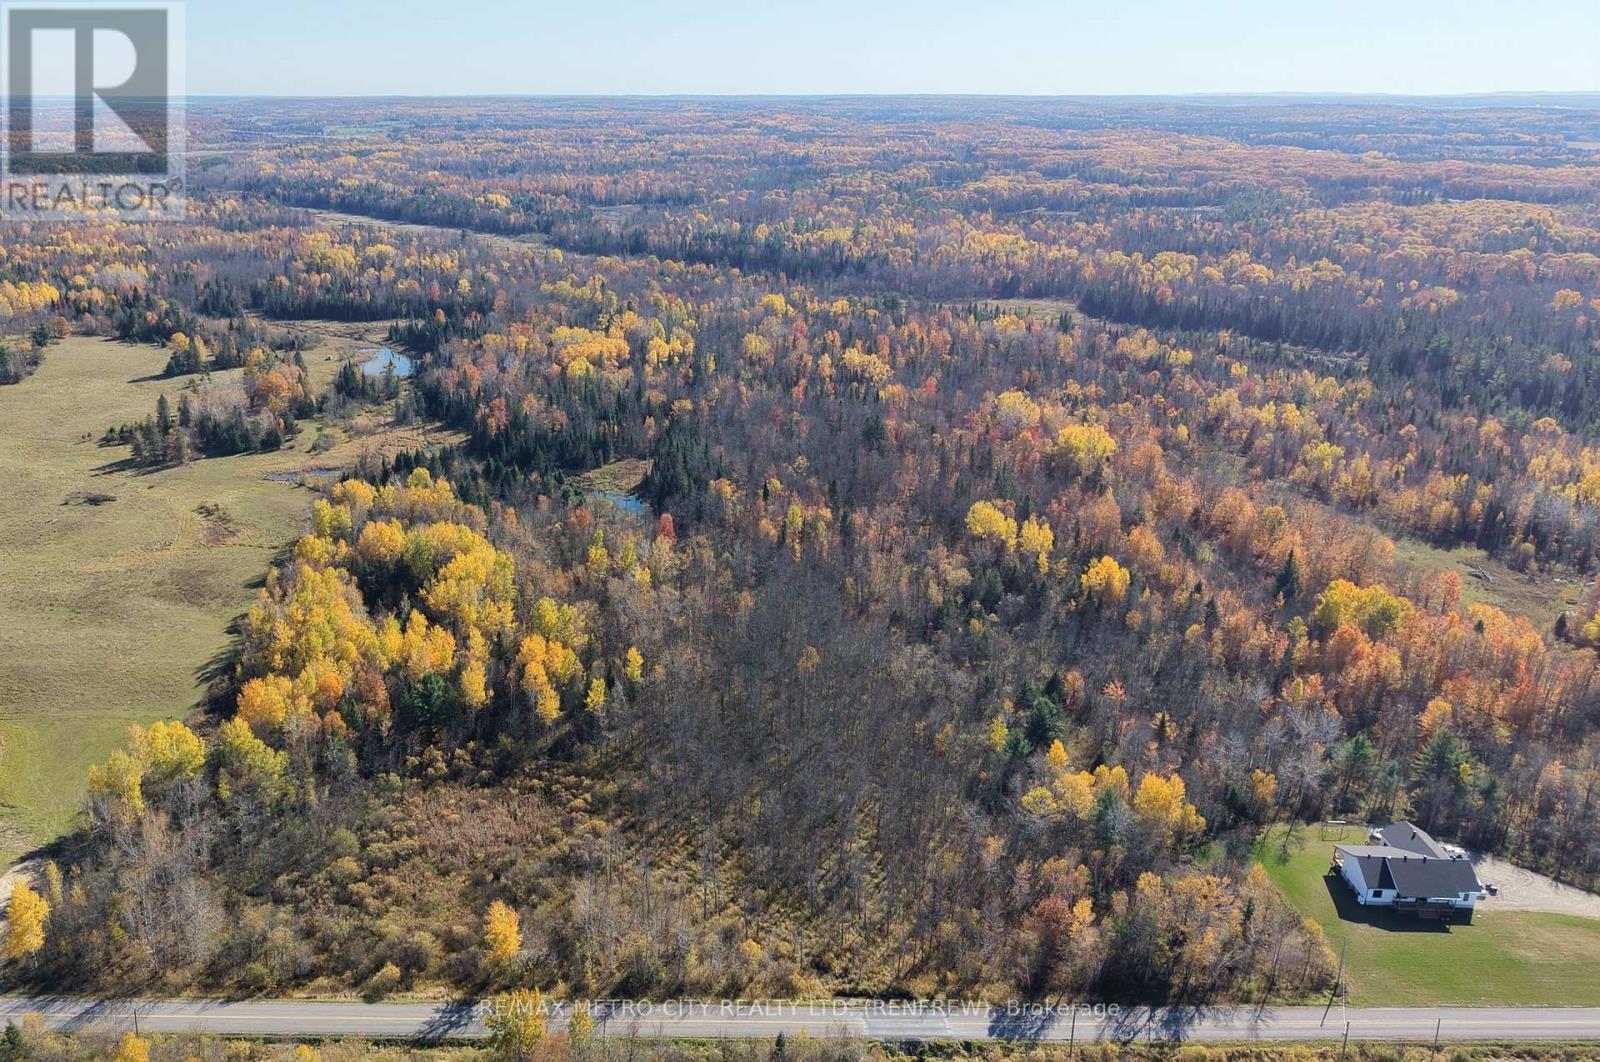
0 Kohlsmith Road
Whitewater Region, Ontario
The perfect blend of natural beauty and modern convenience with this 45-acre rural property, ideally located on a paved, township-maintained road just off Highway 17 and minutes from the village of Cobden with all necessary amenities. Brimming with wildlife, this private retreat features a diverse landscape of mixed bush and wetlands, offering an escape where nature abounds. Hydro and Bell services are conveniently available at your doorstep for finding the perfect spot to build your custom country home or establishing a dedicated recreational haven. Located just a short drive from the Oaks of Cobden golf course, this versatile vacant lot provides the peaceful seclusion you desire without sacrificing easy access to local amenities-making it an absolute must-see property. Taxes have not been assessed yet for this severed lot (id:49269)
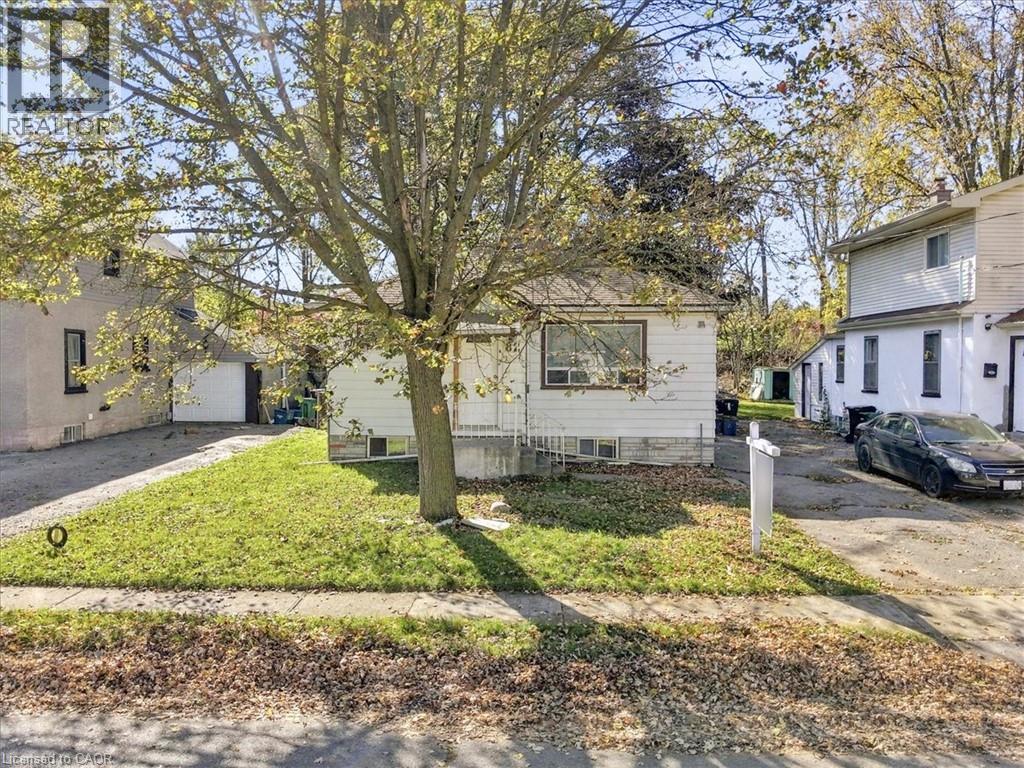
82 Norfolk Avenue
Cambridge, Ontario
Fully renovated home featuring a New kitchen, newly updated bathroom, and fresh paint throughout. The partially finished basement includes completed drywall and bathroom rough-ins. Full basement completion—including a finished bathroom—can be negotiated upon request. (id:49269)
781 Commissioners Road W
London South, Ontario
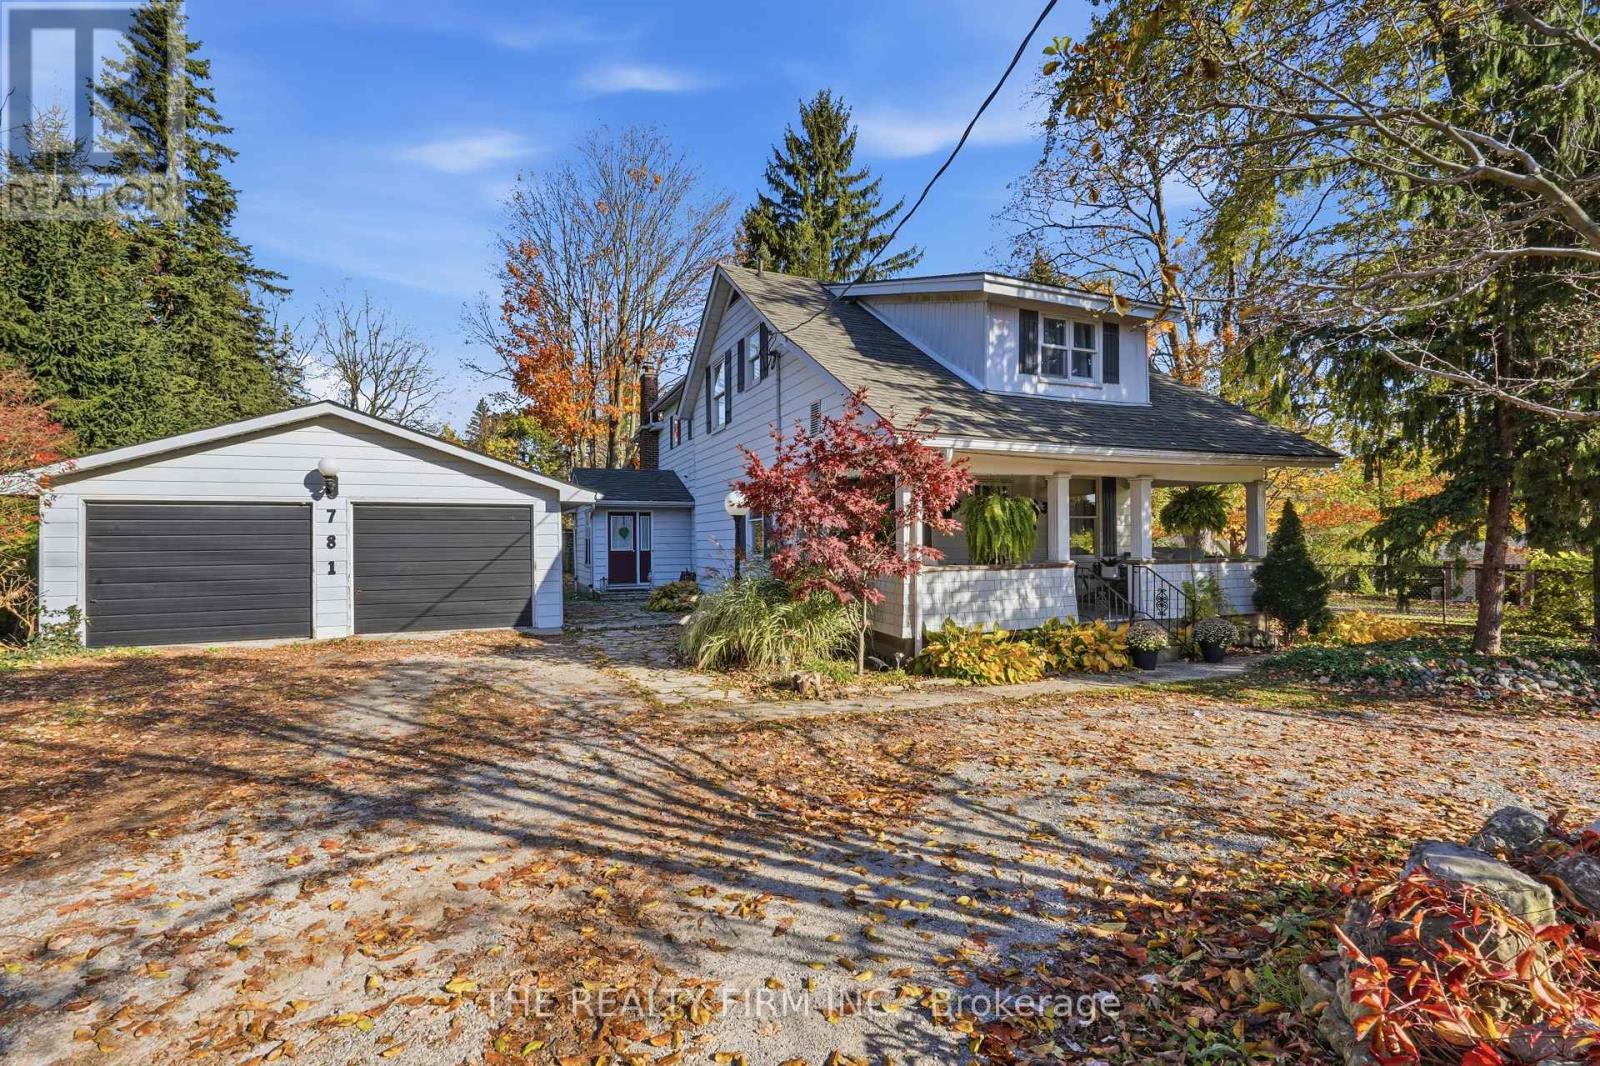
Your chance to live in the city with that country feeling! This charming 1890-built two-storey home is set on an incredible lot, 83 feet wide and 235 feet deep on one side and 264 feet deep on the other and surrounded by trees. Just 10 minutes from downtown London, this property is 2129 sq ft and offers space, character, and a park-like setting. A welcoming covered front porch is the perfect place to sit and relax. Inside, the front den is ideal for a home-based business or office. The large dining room features warm-toned wood floors, and the eat-in kitchen has the laundry room just off it, along with a convenient 2-piece bathroom. The spacious living room, complete with a cozy fireplace - has sliding doors that lead to the back patio and deck, with steps up to the pool and the deck surrounding it. A mud room and large pantry/storage closet complete the main floor, with a door providing easy access to the garage. The detached, oversized double car garage is a standout feature. It has its own electrical panel, heat, air conditioning, and plumbing, making it perfect for a workshop or man cave. Upstairs are four bedrooms, including one with a large walk-in closet and the primary back bedroom has its own private balcony-a perfect setup to sit and unwind. Two full bathrooms complete this level. The unfinished basement is clean and tidy, perfect for storage. Outside, the park-like grounds are surrounded by mature trees, with plenty of room for children to play and for gardens to grow. The circular driveway and additional driveway to the right of the house provide parking for at least 6 vehicles. Walking distance to Springbank Park, Minutes to Victoria Hospital, and close to all amenities. (id:49269)
904 Chapel Hill Court
Kitchener, Ontario
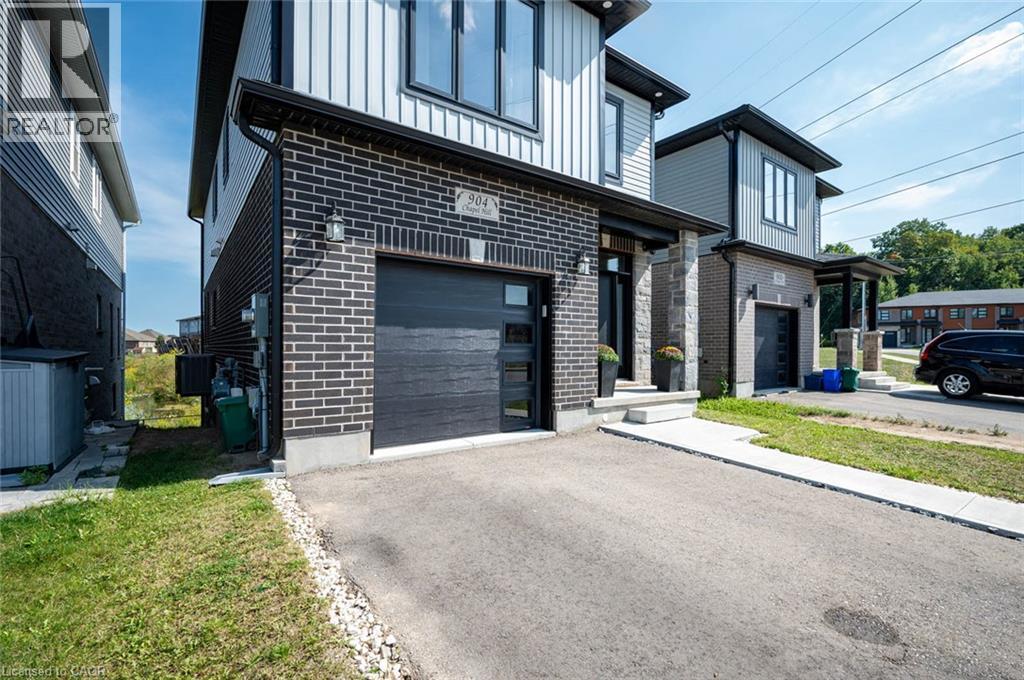
Welcome to one of Doon South's best values. Tucked away on a quiet court across from a community's playground, with double driveway, and backing onto peaceful greenspace and water, this beautifully upgraded detached home offers over 2,100 sq.ft. of thoughtfully designed living space with the privacy today's buyers are searching for. From the moment you walk inside, you'll appreciate the bright open layout, elegant finishes, and quality upgrades throughout. The stunning chef-inspired kitchen features granite countertops, stainless steel appliances, a large centre island, stylish backsplash, and plenty of cabinetry—perfect for entertaining family and friends. The spacious living and dining areas flow seamlessly to an elevated deck overlooking the pond, creating the perfect setting for morning coffee, summer BBQs, or simply enjoying the peaceful view with no rear neighbours. Upstairs you'll find three generous bedrooms, including a spacious primary suite with a beautifully upgraded ensuite, along with a versatile second-floor family room that easily adapts as a home office, media room, or children's retreat. The walk-out basement offers oversized windows, direct backyard access, and excellent in-law suite potential, providing future flexibility for multigenerational living or additional finished space. Located just minutes from Highway 401, excellent schools, parks, walking trails, shopping, and every major amenity, this home combines location, lifestyle, and exceptional value. A rare opportunity to own one of Doon South's most desirable layouts at an incredible price. (id:49269)
41 Sunrise Lane
Lambton Shores, Ontario
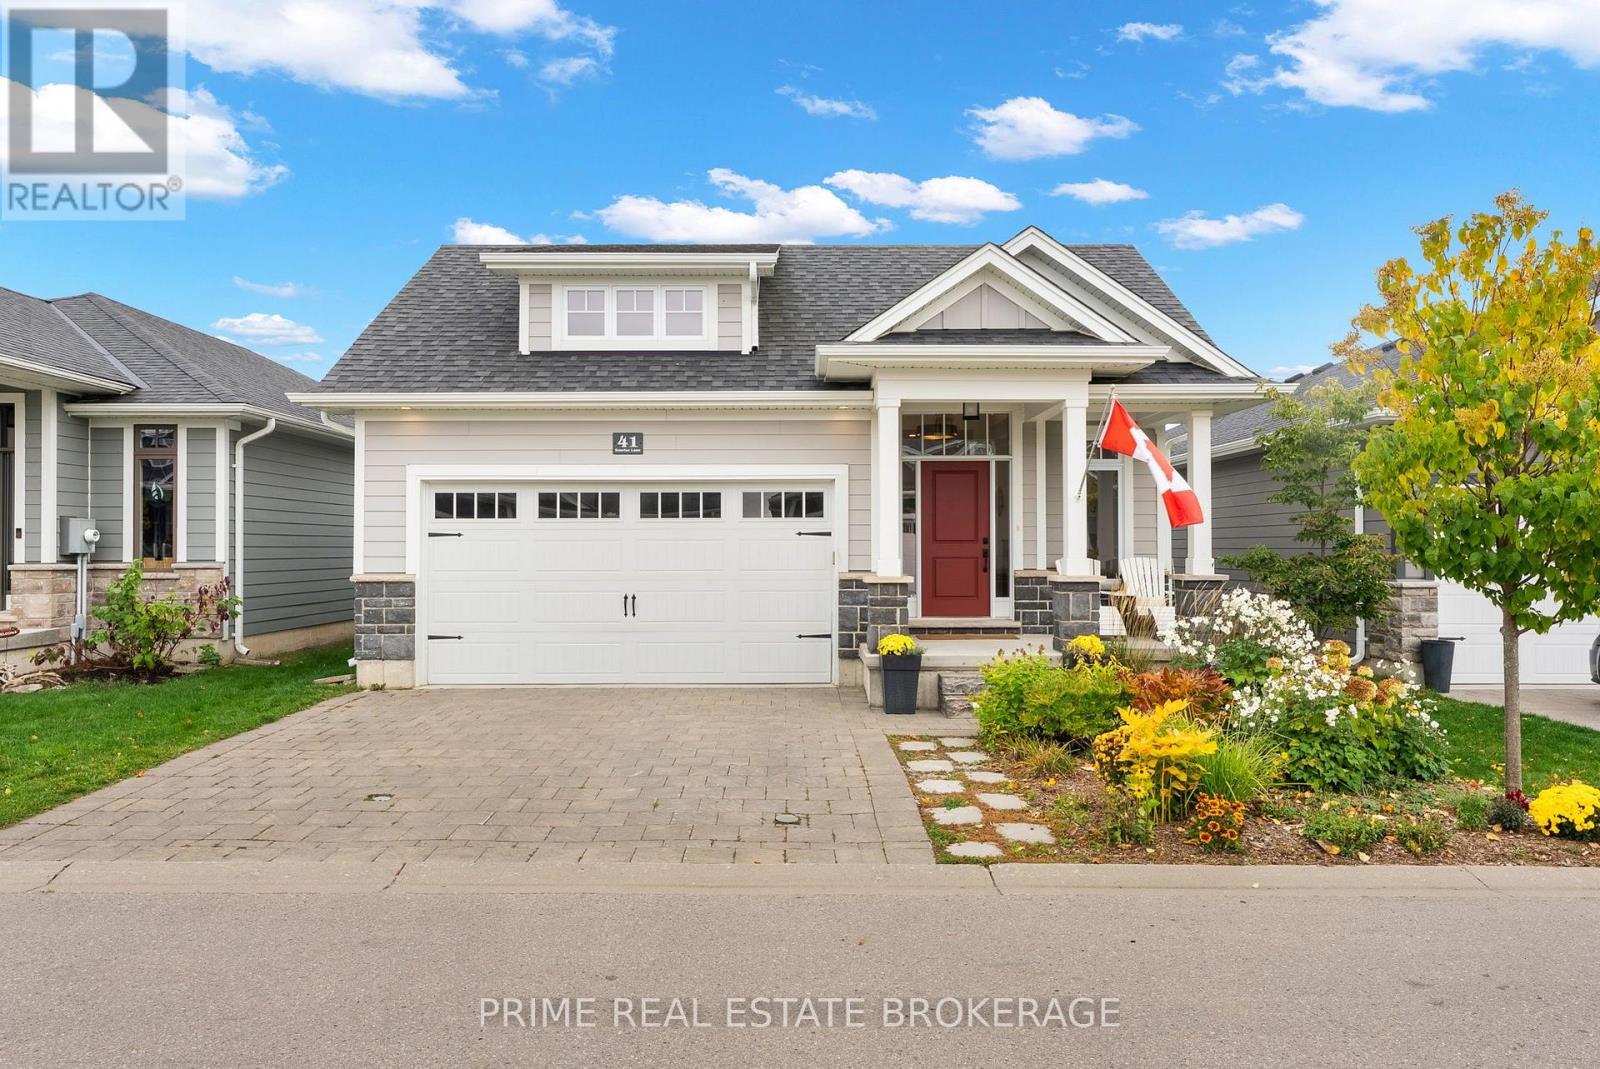
Welcome to 41 Sunrise Lane, a stunning custom-built bungalow nestled in an exclusive enclave of just 37 homes in the Harbourside Condominiums of Grand Bend. Built in 2019 by award-winning local builder Medway Homes Inc., this thoughtfully designed home offers 4 bedrooms, 3 full bathrooms and an extensive list of quality upgrades. The bright, open-concept main floor showcases engineered hardwood flooring, upgraded lighting and a beautifully appointed kitchen featuring an extended quartz island with dual waterfall edges, upgraded cabinetry, pot drawers, herringbone tile backsplash and a walk-in pantry. The inviting great room features a gas fireplace with marble surround and thermostat control, along with access to the rear deck.Retreat to the spacious primary suite, complete with a walk-in closet and luxurious 4-piece ensuite featuring heated floors, double vanity, upgraded tile and linen storage. A versatile second bedroom or office, additional full bathroom and convenient main-floor laundry complete this level. The finished lower level provides exceptional flexibility with two additional bedrooms with walk-in closets, a full bathroom, and a generous recreation space. Outside, enjoy a beautifully landscaped backyard with a private patio, perennial gardens and natural gas BBQ hookup. Additional highlights include an attached double-car garage with EV outlet and workshop area. Enjoy a peaceful community setting within walking distance of Grand Bend's sandy beaches, marina, downtown restaurants, shopping, and the public school. The $250 monthly vacant land condominium fee includes grass cutting, snow removal and maintenance of common elements. An exceptional opportunity to enjoy low-maintenance living without compromising on space, quality or location! (id:49269)
Sutton Group - Select Realty Inc.
102 Ridge Street
Strathroy-Caradoc, Ontario
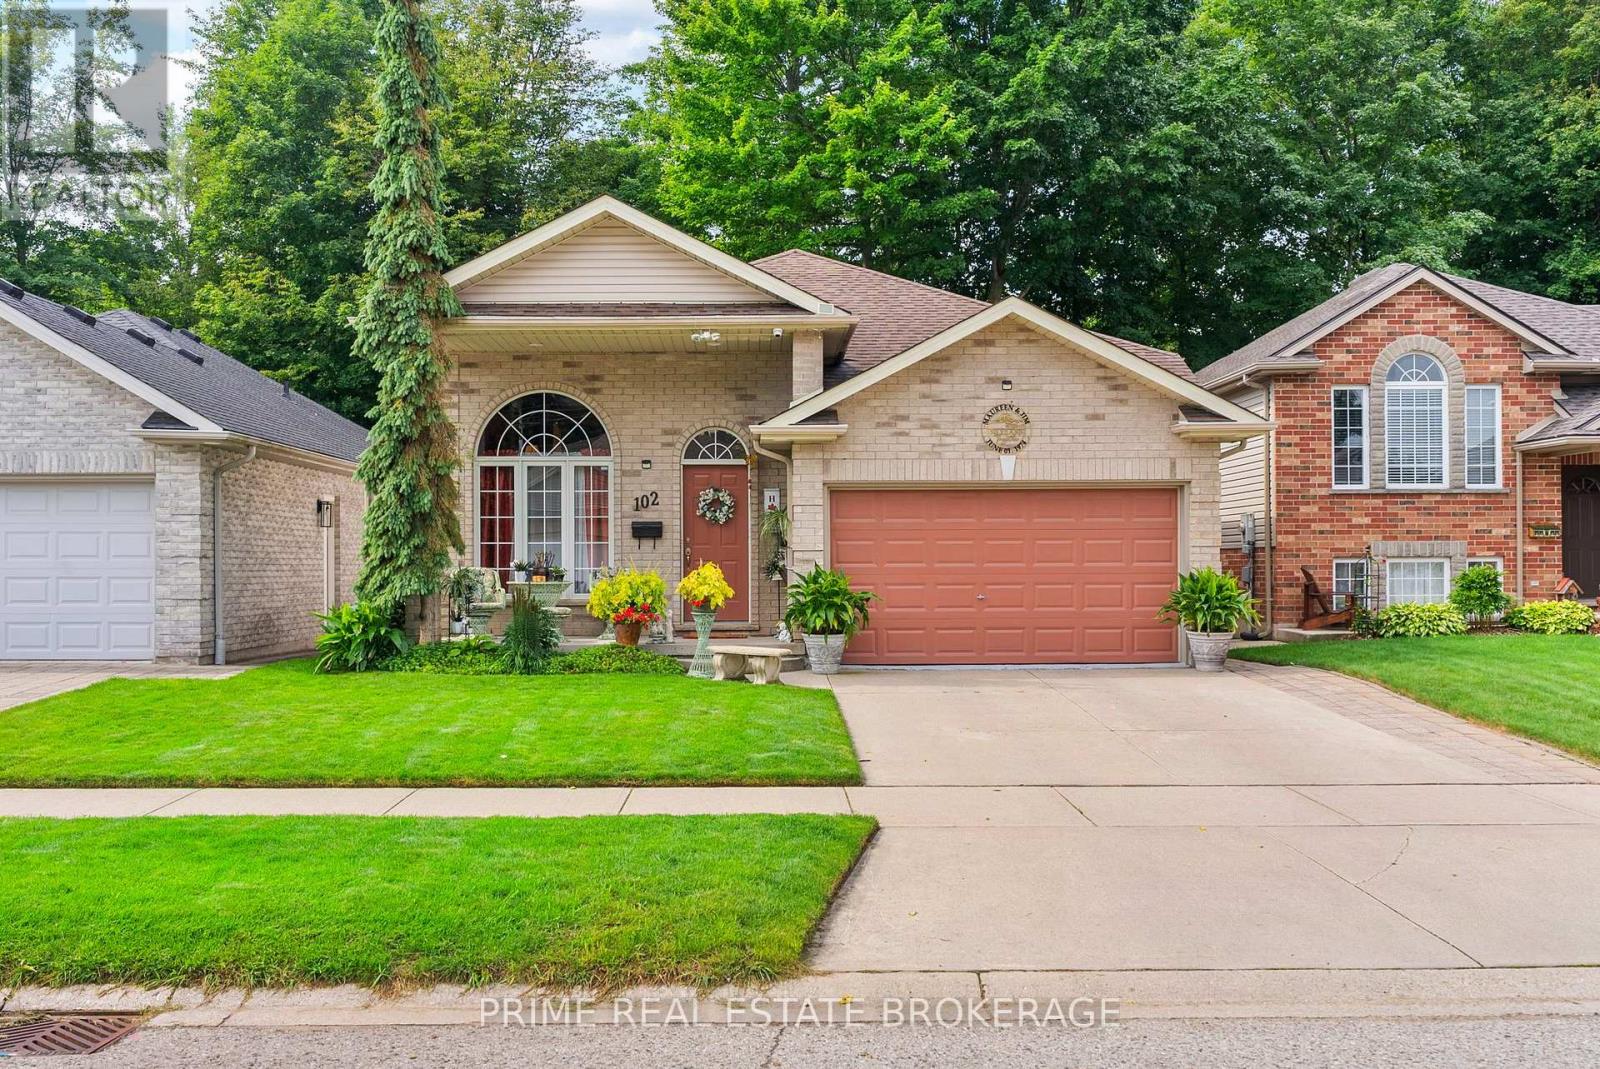
A meticulously maintained + beautifully upgraded raised bungalow with a finished lower level, ideally located in one of Strathroy's most sought-after neighbourhoods. Offering 4 bedrooms, 2 full bathrooms + an attached insulated 1.5-car garage, this home delivers an exceptional combination of space, comfort + thoughtful updates. The bright main floor features 8' ceilings + an open-concept layout filled with natural light, with built-in ceiling speakers throughout the living room, dining room + primary bedroom. The stylish kitchen offers a glass tile backsplash, new refrigerator (1 year) + dishwasher (3 years), while the spacious dining area provides direct access to the rear deck with automatic retractable awning + privacy walls, overlooking mature trees + a private, fully fenced backyard. The primary bedroom connects to a functional 4-piece Jack + Jill ensuite, with 2 additional bedrooms completing the main level.Downstairs, the finished lower level continues with 9' ceilings, newer carpet (2 years), LVP flooring through the hallway + bedrooms, a generous rec room with gas fireplace, spacious 4th bedroom, updated 3-piece bathroom (2 years) with tiled shower, laundry room with brand-new gas furnace + owned electric water heater, plus a convenient mudroom with backyard access.Additional features include a roof replaced in 2017, gutter guards, individual water shut-off sat faucets, CAT5/telephone/coaxial connections throughout, hardwired alarm wiring at doors +windows, exterior camera wiring + pre-wiring for speakers in all bedrooms. The heated, insulated garage features a painted slip-resistant floor, while the backyard offers dedicated concrete patio areas, a storage shed + plenty of space for entertaining, gardening or relaxing outdoors. Just minutes from the hospital, excellent schools, parks, trails + the community pool, with convenient access to Highway 402, London + Sarnia, this is a move-in-ready home in a welcoming, family-friendly community. (id:49269)
Sutton Group - Select Realty Inc.
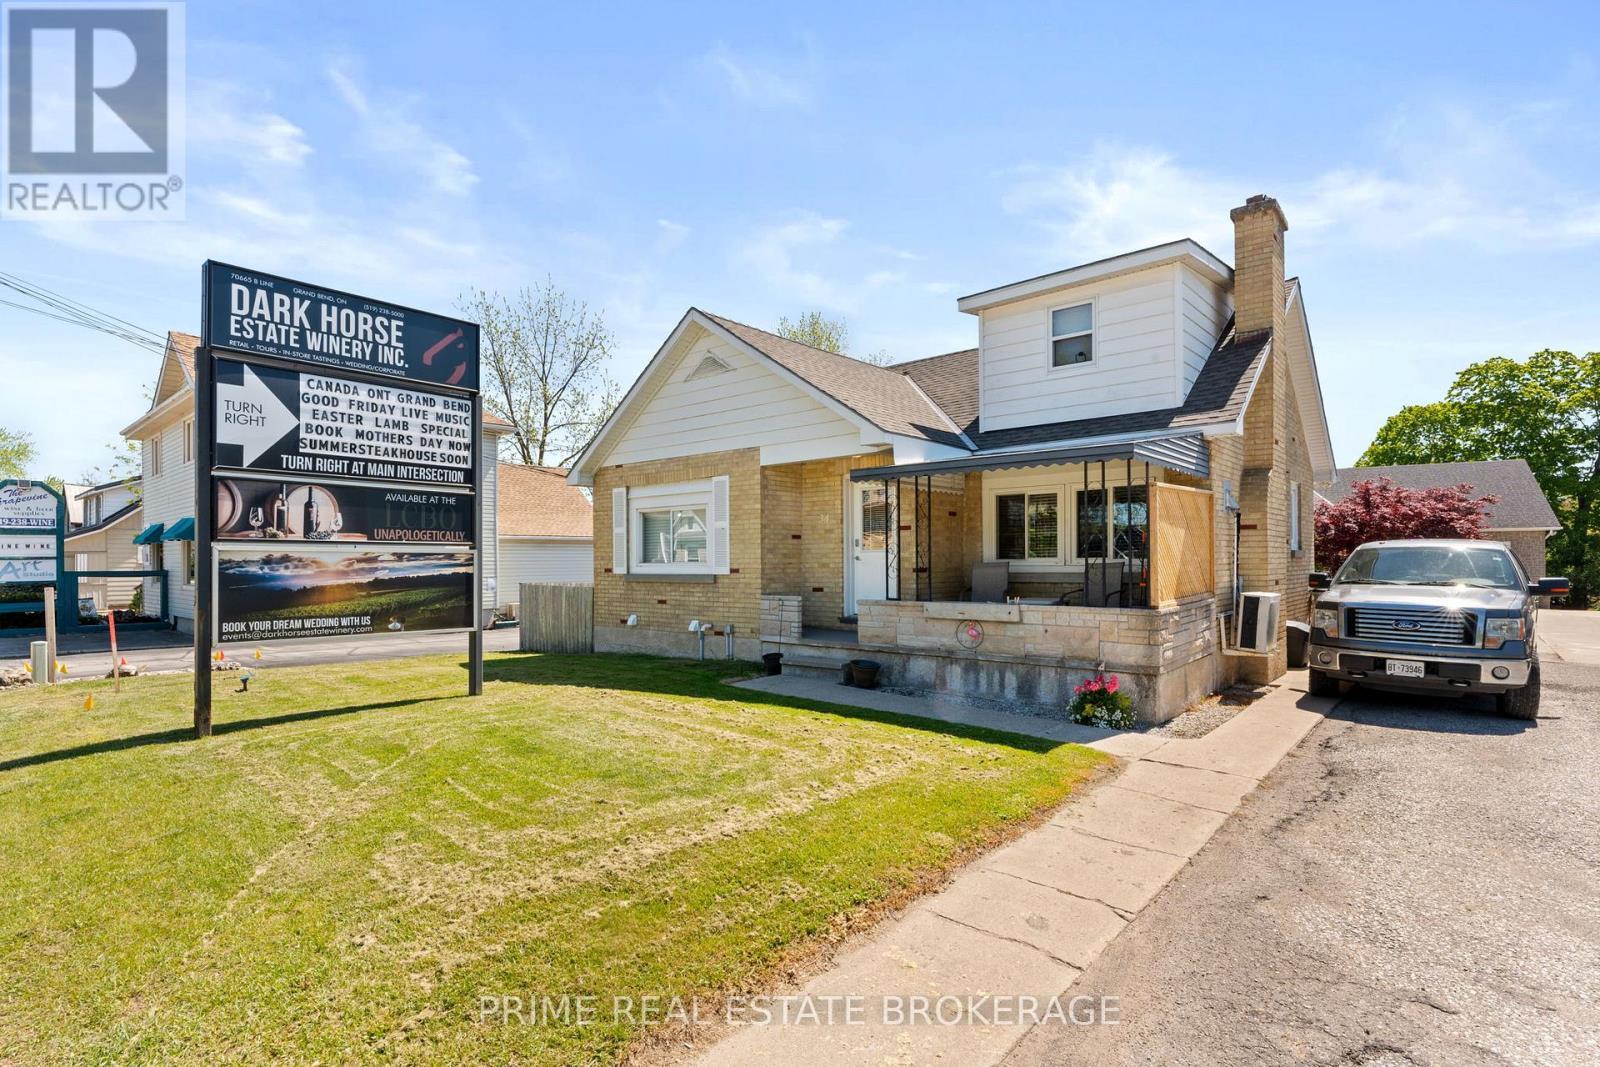
34 Ontario Street S
Lambton Shores, Ontario
6.28% CAP RATE! Strategically positioned within the high-traffic C2-zoned corridor of Grand Bend, 34 Ontario Street South offers premium highway exposure and established signage infrastructure in a high-visibility area. This versatile property features four fully tenanted units with a history of consistent occupancy, complemented by excellent frontage and on-site parking. Its location is a primary asset, situated just 950 meters from the Grand Bend Main Beach and even closer to the vibrant downtown core, ensuring high pedestrian and vehicle traffic essential for long-term commercial viability. With the majority of units having undergone recent renovations to support a streamlined management profile, this property provides a solid foundation for existing revenue streams and future redevelopment within one of the region's most active growth corridors. Detailed financial information and lease summaries are available upon request for qualified inquiries. Any plans for mixed-use or future redevelopment should be confirmed directly with the Municipality of Lambton Shores, and the buyer is advised to verify all permitted uses, square footage, and financial representations. (id:49269)
Sutton Group - Select Realty Inc.
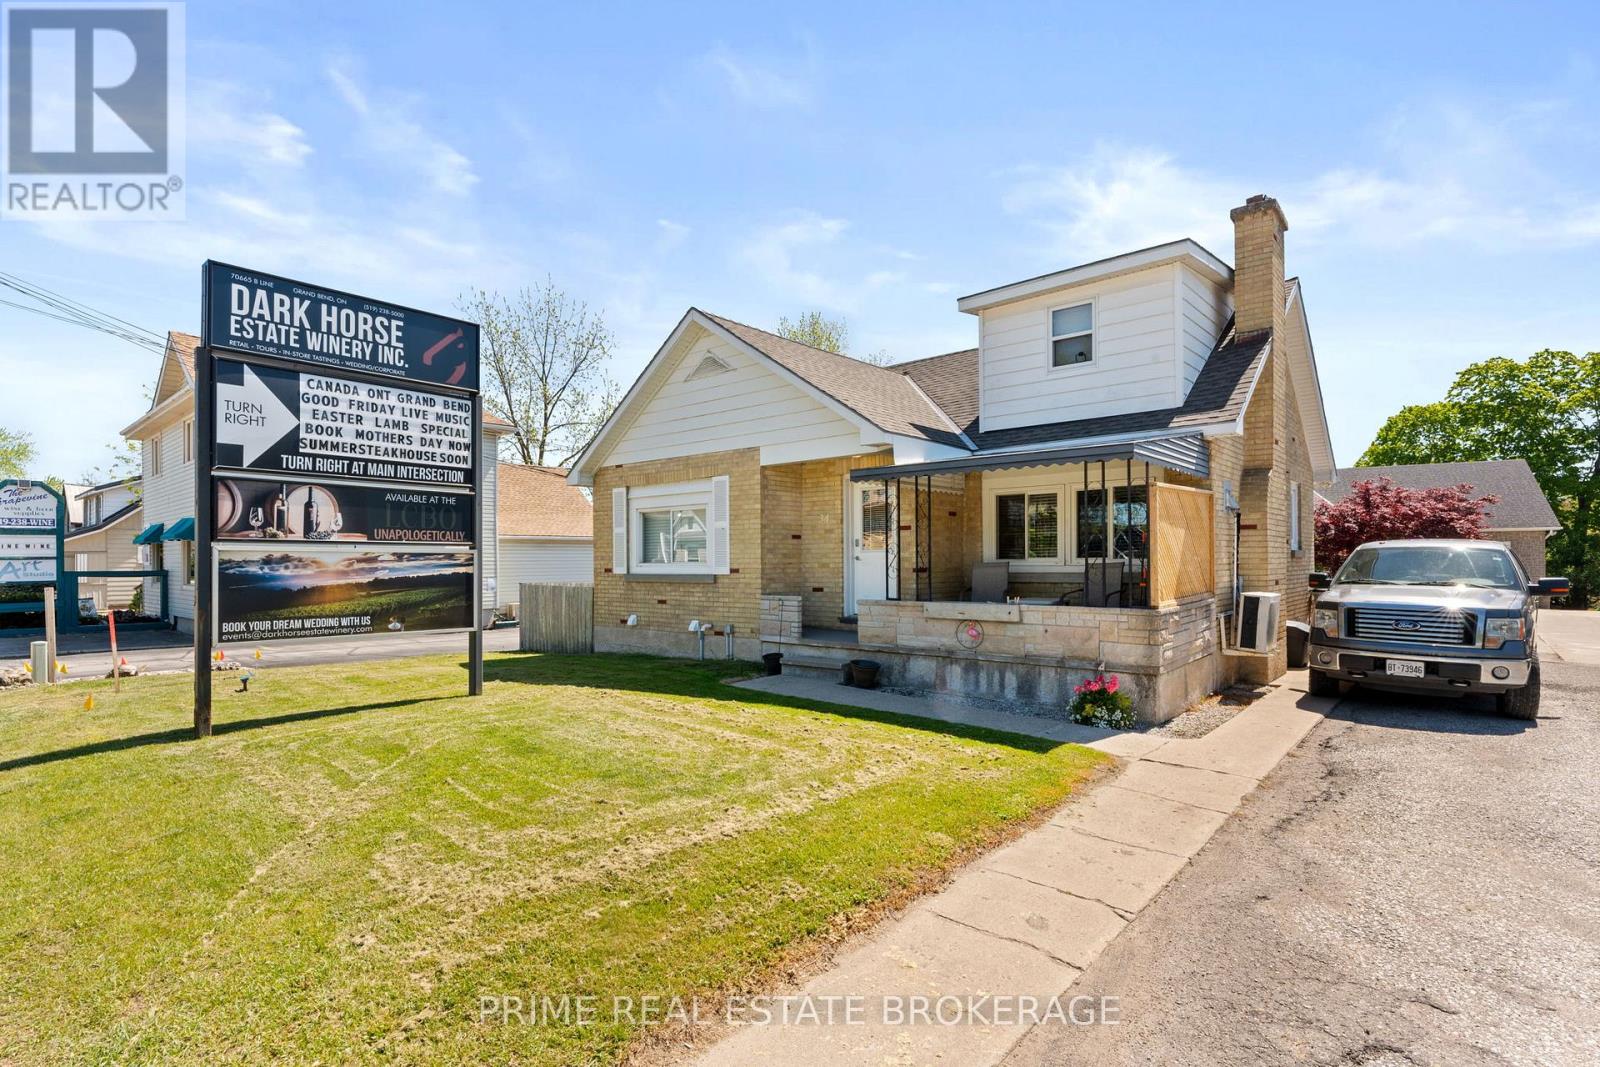
34 Ontario Street S
Lambton Shores, Ontario
6.28% CAP RATE! Strategically positioned within the high-traffic C2-zoned corridor of Grand Bend, 34 Ontario Street South offers premium highway exposure and established signage infrastructure in a high-visibility area. This versatile property features four fully tenanted units with a history of consistent occupancy, complemented by excellent frontage and on-site parking. Its location is a primary asset, situated just 950 meters from the Grand Bend Main Beach and even closer to the vibrant downtown core, ensuring high pedestrian and vehicle traffic essential for long-term commercial viability. With the majority of units having undergone recent renovations to support a streamlined management profile, this property provides a solid foundation for existing revenue streams and future redevelopment within one of the region's most active growth corridors. Detailed financial information and lease summaries are available upon request for qualified inquiries. Any plans for mixed-use or future redevelopment should be confirmed directly with the Municipality of Lambton Shores, and the buyer is advised to verify all permitted uses, square footage, and financial representations. (id:49269)
Sutton Group - Select Realty Inc.
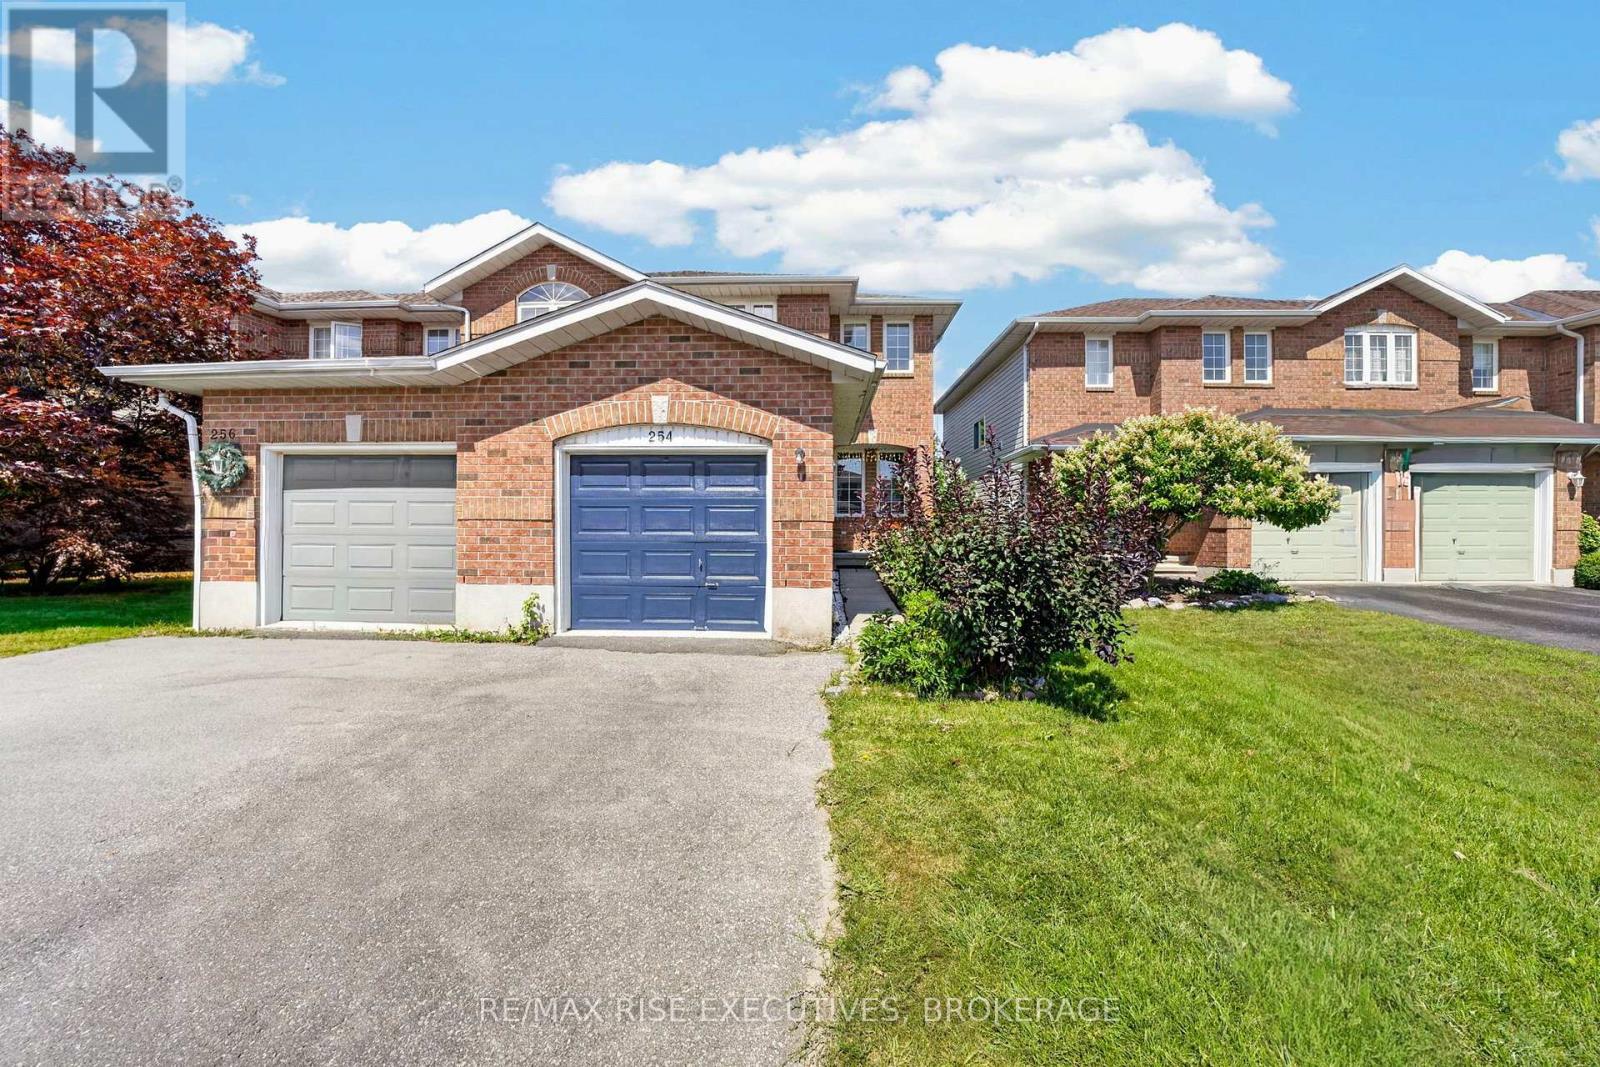
254 Ellesmeer Avenue
Kingston, Ontario
Well-maintained 3 bedroom, 2-storey end unit townhouse in a sought-after family community! This home offers the perfect blend of comfort and functionality with an attached garage and fully fenced yard - ideal for kids, pets, or entertaining. The main floor features a convenient 2-piece bathroom and a bright kitchen with direct access to a private deck, perfect for summer BBQs. Enjoy the added living space in the finished recreation room, great for a family room, home office, or play area. Upstairs offers 3 generously sized bedrooms, providing plenty of room for the whole family. This home comes complete with 5 appliances, including a newer washer and dryer for added peace of mind. Being an end unit provides extra privacy and additional natural light throughout. Located in a friendly, family-oriented neighbourhood close to schools, parks, and amenities. This solid home is in good overall condition and ready for its next owners to add their personal touch. Some photos have been virtually staged. (id:49269)
Century 21 Heritage Group Ltd.
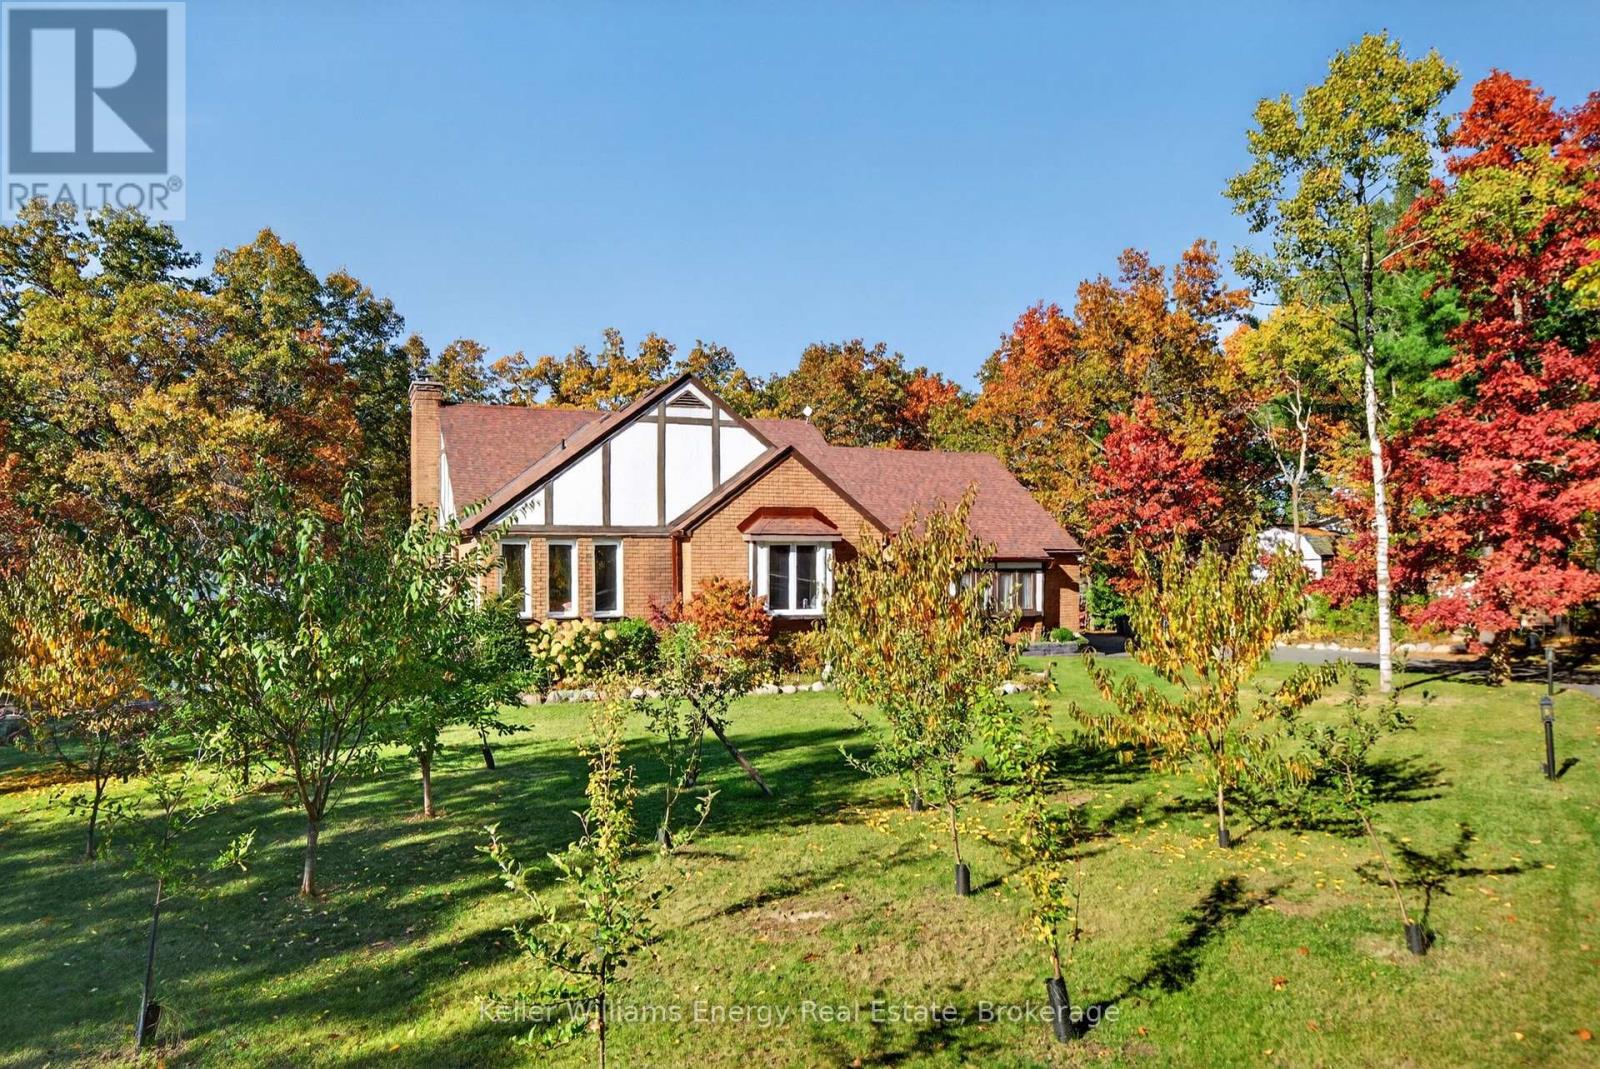
358 Hearns Road
Quinte West, Ontario
Please enjoy the video and virtual tour. Discover country living at 358 Hearns Road, Quinte West. Set on a private one-acre lot, this inviting bungalow features Tudor-style details and a scenic, tree-lined setting just north of Frankford. A paved driveway leads past a grove of fruit trees and mature landscaping to the home. Inside, the foyer opens to an open-concept great room, where wood floors, skylights and generous windows create a bright living space. A wood-burning fireplace with brick surround anchors the room, while sliding doors lead to a spacious deck overlooking the backyard. The kitchen offers ample workspace, handsome cabinetry and granite countertops. A functional mudroom with laundry provides access to the attached 2 car garage. The main floor features 3 bedrooms and 2 full bathrooms, including a primary bedroom with a 4 piece ensuite. The 5 piece main bathroom includes a dual vanity and tub-shower unit. The third bedroom, accessible from both the bedroom hallway and foyer, lends well to a home office / den. The finished basement offers multiple recreation areas, a wood stove, 3 additional bedrooms, a 3 piece bathroom, and storage space. Surrounded by mature trees, the property offers room to garden, play, or simply enjoy the outdoors. Gather around the fire pit, grow your own produce in a kitchen garden, or relax on the deck and take in the privacy of your surroundings. Located near Frankford for everyday essentials, with additional amenities and convenient Highway 401 access in nearby Quinte West, this property offers a balance of country living and everyday convenience. Discover the lifestyle awaiting at 358 Hearns Road, Quinte West. Propane furnace, heat pump and AC 2023, Driveway and back patio 2023, Entrance walkway 2020, main floor windows and patio doors 2024, Garage door 2024, Eavestroughs 2024, Well pump 2023 (id:49269)