
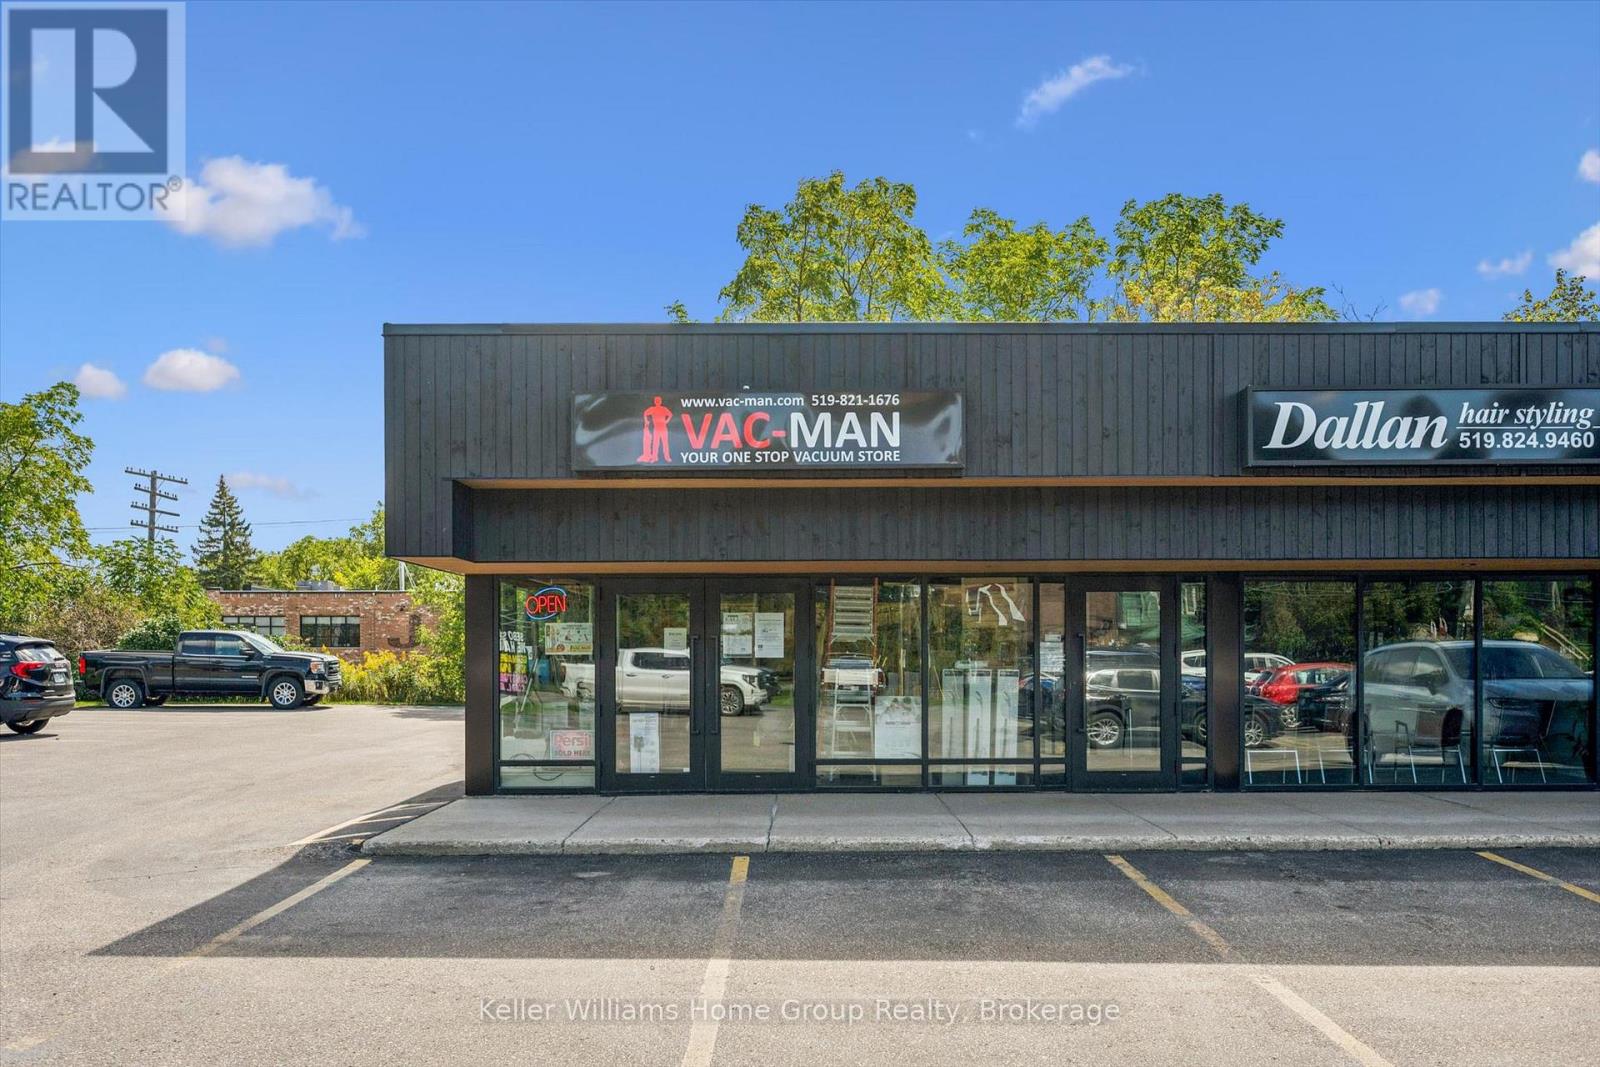
30 Edinburgh Road N
Guelph, Ontario
Discover the potential of owning a highly reputable and established business with Vac-Man, a leader in vacuum sales, service, and repair. Serving both residential and commercial clients, Vac-Man has built its success on trust, expertise, and premium product offerings. Strategically located in a high-visibility, high-traffic area, this turnkey operation is fully equipped to provide exceptional customer experiences through diverse revenue streams. With a broad selection of top-brand vacuums, essential accessories, and a full-service repair department, Vac-Man has become the go-to destination for a loyal and growing customer base. In addition to its comprehensive vacuum sales and repair services, Vac-Man specializes in central vacuum installations, further expanding its service offerings and customer base. This addition strengthens the business's reputation and market position as an expert in all aspects of vacuum solutions, enhancing its appeal to both new and existing clients. This business opportunity is perfect for entrepreneurs or investors seeking a profitable venture with room for growth. Boasting an established brand, reliable processes, and strong vendor relationships, Vac-Man is a solid investment with opportunities to expand into online sales or additional locations. Transition support and training can be provided, ensuring a smooth handover to new ownership. Don't miss the chance to step into a thriving market with a business that combines a proven track record of success, customer loyalty, and future potential. (id:49269)
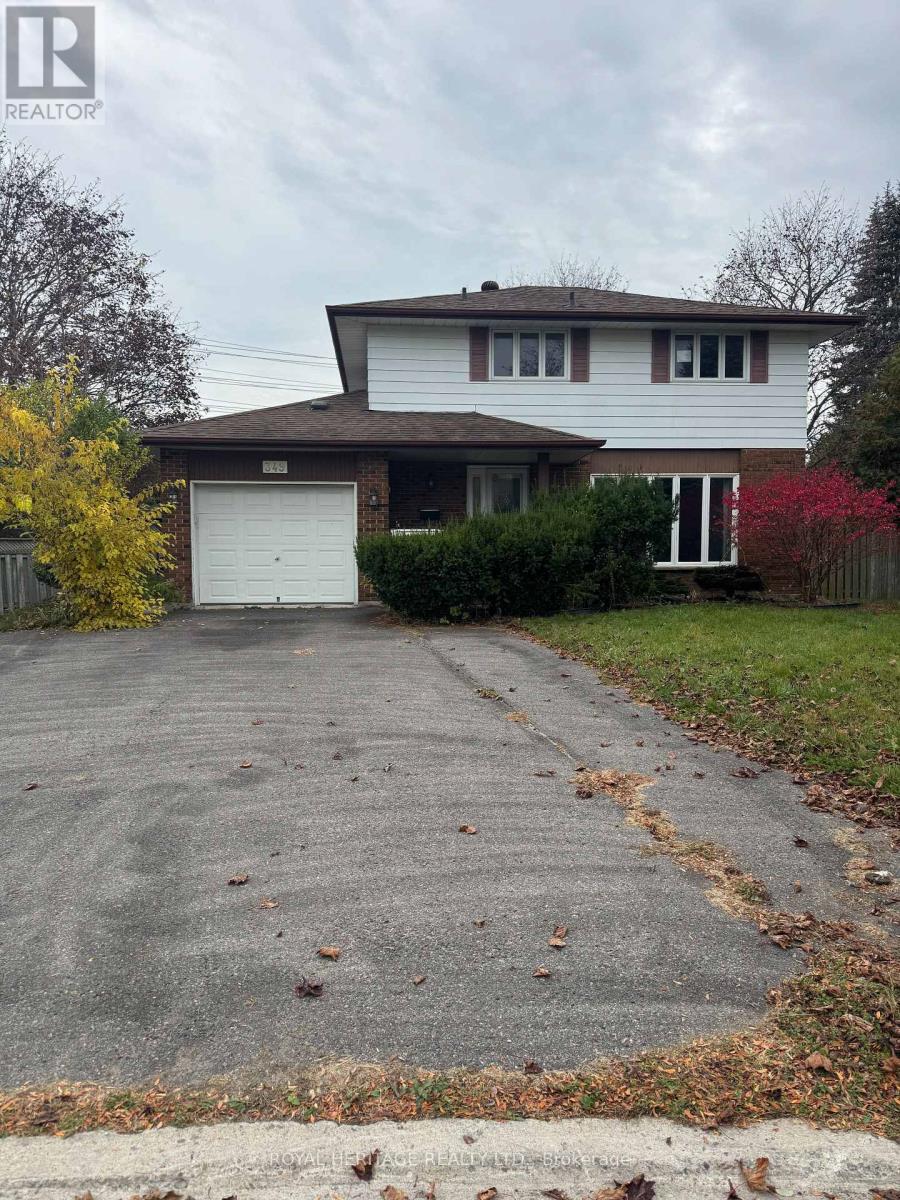
Main - 349 Carnaby Court
Oshawa, Ontario
Welcome To This Beautifully Renovated Upper Unit Of An All-Brick Detached Home On A Private Court In Oshawa's Established Centennial Community! * 3 Spacious Bedrooms & 2 Washrooms * Rich Hand-Scraped Hardwood Floors, Pot Lights & Crown Moulding Throughout * Bright Living Room With A Coffered Ceiling & A Wall Of Windows Overlooking The Front Gardens * Dining Area With A Crystal Chandelier * The Kitchen Is The Heart Of This Home With A Centre Island & Sink, Built-In Microwave, Pendant Lights, Mosaic Backsplash & S/S Appliances Including A Side-By-Side Fridge, Dishwasher, Stove & Chimney Range Hood * A Full Wall Of Pantry Cabinets With A Built-In Wine Rack * Walk Out From The Kitchen To The Composite Deck Overlooking The Yard * Huge, Private Backyard Surrounded By Mature Trees & Cedar Hedges * Interlock Patio With Hardtop Gazebo, Made For Summer BBQs & Evenings Outside * Covered Front Porch * Bedrooms Feature Hardwood, Statement Light Fixtures & Built-In Shelving In One * Large Main Bath With A Long Vanity & Lots Of Natural Light * Private Laundry * 2 Parking Spots * Partially Furnished If Needed * Flexible Move-In Date * Steps To The 407 Ritson Bus * Close To Beau Valley PS, Walter E Harris PS & St Joseph Catholic School * Near Hyde Park, Humewood Park, Shopping & Everyday Amenities * (id:49269)
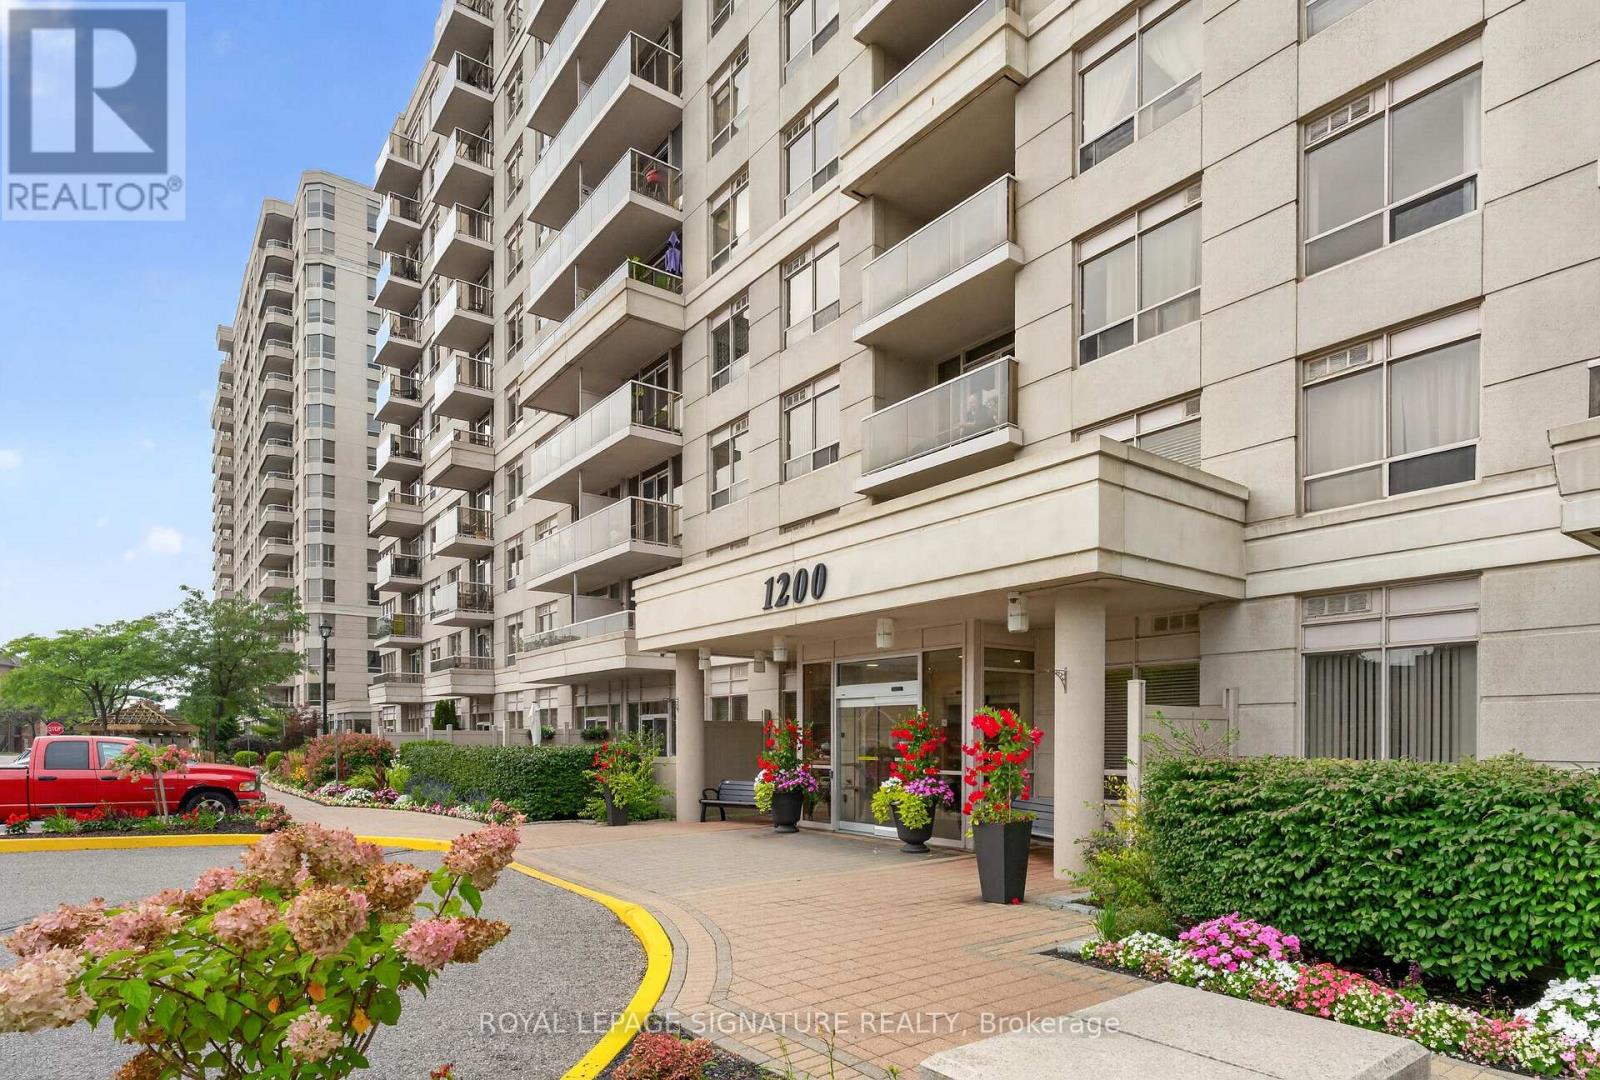
610 - 1200 The Esplanade Road N
Pickering, Ontario
Welcome To The Liberty By Tridel! Bright & Spacious South-Facing 1 Bedroom + Den Suite, Move-In Ready! Parking Space Is Available For Rent $90. Featuring A Functional Open-Concept Layout, Ensuite Laundry & A Versatile Den Perfect For A Home Office Or Guest Space. Incredible Value With All-Inclusive Maintenance Fees Covering Heat, Hydro, Water, A/C, Cable TV& High-Speed Internet! Enjoy 24-Hour Gated Security, Beautifully Landscaped Grounds & Outstanding Amenities Including An Outdoor Pool, BBQ Area, Gym, Movie Room, Party Room, Table Tennis & Billiards. Location, Location, Location! Walk To The GO Station & Enjoy Quick Access To Hwy 401, Shopping, Restaurants, Grocery Stores, Parks, Library, Community Centre, Medical Facilities & More. Pet-Friendly With Restrictions. Perfect For First-Time Buyers, Downsizers Or Investors -Exceptional Value In A Fantastic, Well-Connected Community! (id:49269)
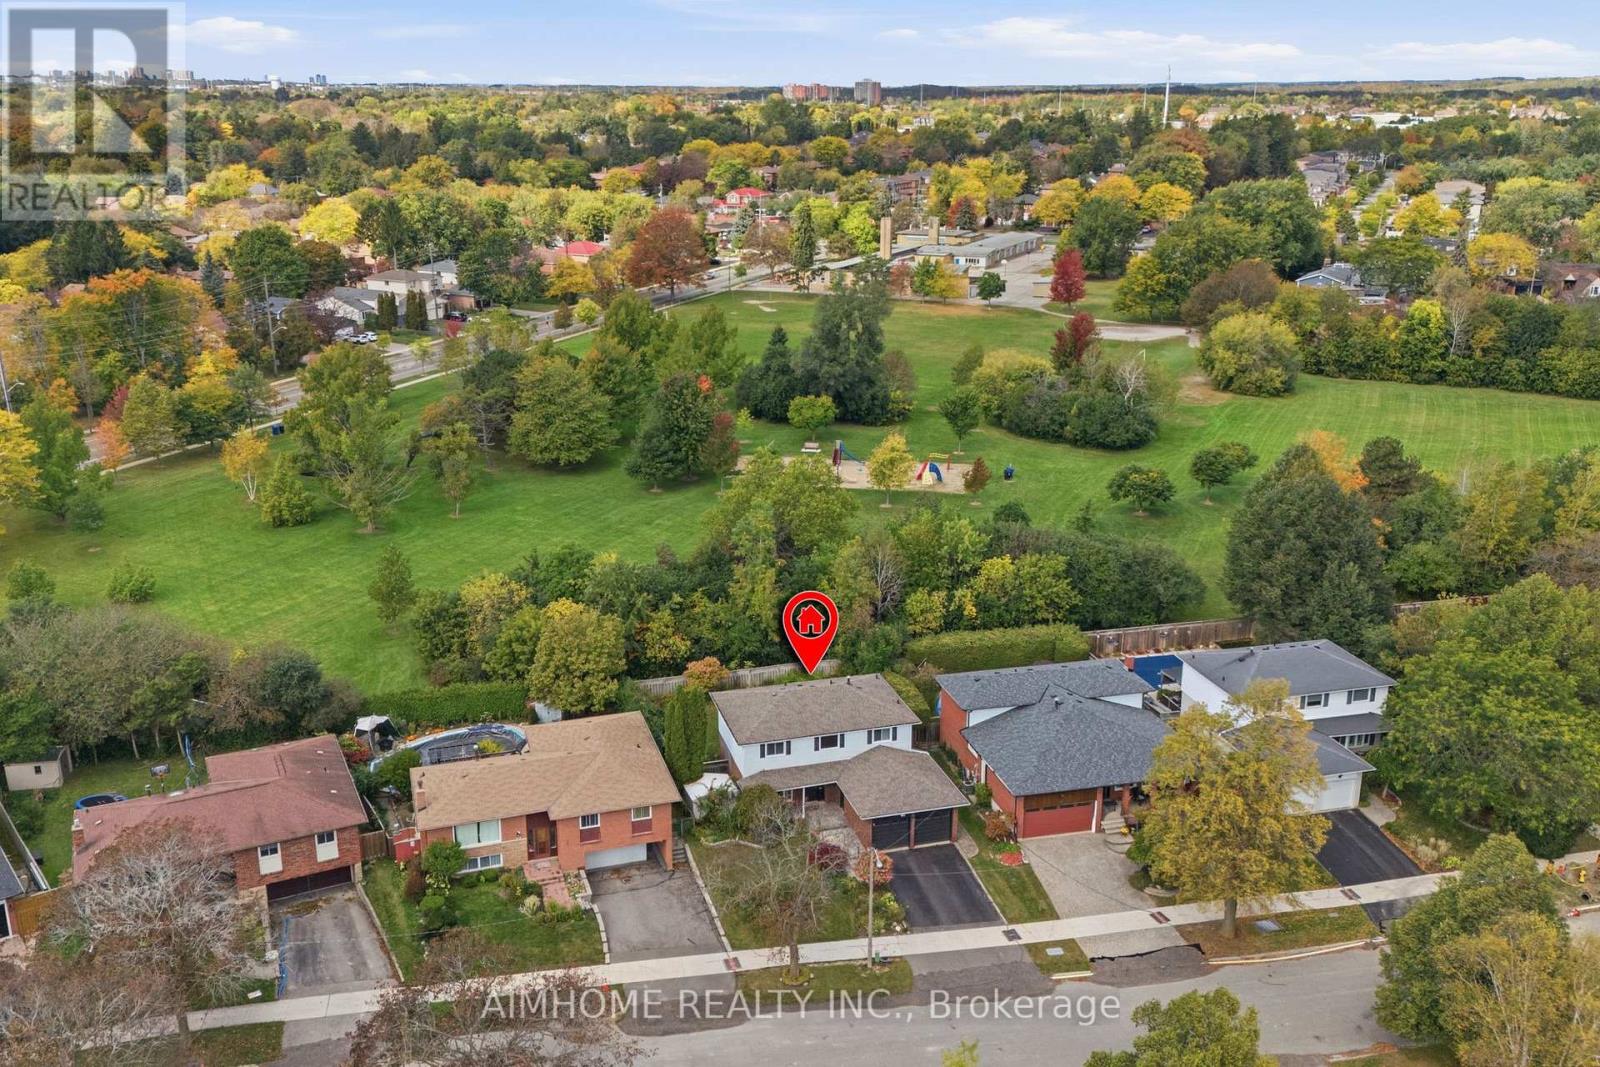
18 Haviland Drive
Toronto, Ontario
It's quite rare to find a house with a large lot, featuring an award winning garden uniquely designed and landscaped from back to front, a private backyard that backs on to a park creating extra green spaces to enjoy a quiet daily life. In the spring/summer, you will be in awe at how gorgeous your front/backyard look w/many flowers of different colors blooming around you. You can simply lie down on grass to enjoy your private oasis. A large gas BBQ grill was added to backyard this summer to entertain family/friends. This house sits in a well-known & established community - it is very quiet & safe, surrounded by parks, trees, green spaces, minutes drive to lake, hwy, all daily conveniences close by, schools/bus stops around the corner, a few steps walk to park through a shortcut. The home has been well taken care of by owner, professionally renovated/upgraded w/ many beautiful/ functional features in kitchen, washrooms, fireplace, crown moulding & pot lights throughout, etc. Finished basement has one bedroom/ an office space. Extra space can be easily converted into a 2nd bedrm for your convenience. (id:49269)
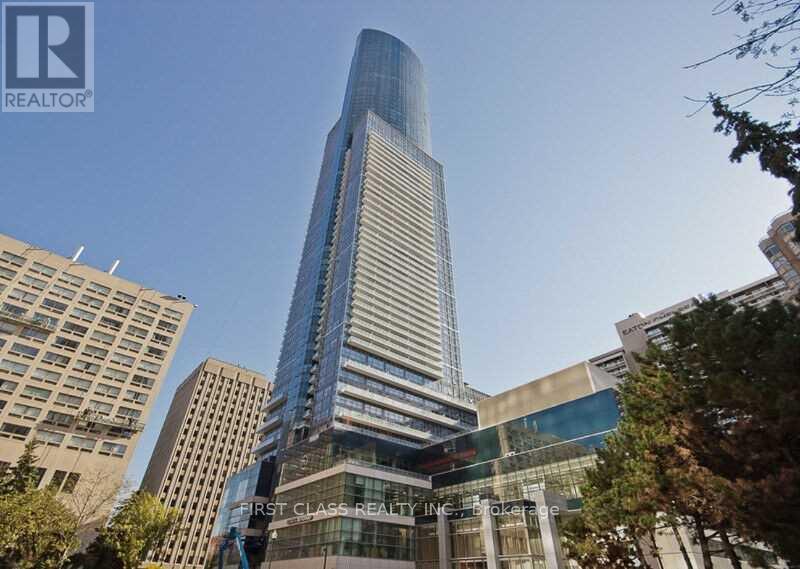
2607 - 386 Yonge Street
Toronto, Ontario
Stylish Living@Aura At College Park World Class Landmark Condo. Rare 3-Br Corner Unit, Furnished. Spectacular Panoramic South-East City & Lake Views. Conveniently Located In The Center Of Transportation, Entertainment, Shopping, Education, And Employment. Major Shopping Centers, Cineplex, Banks, University of Toronto, Toronto Metropolitan University, And Major Grocery Stores (Ikea, Metro, Loblaws, Sobey's) Can Be Reached Within A Short Walking Distance. Resort-Like Amenities, 24 Hr Concierge And More. (id:49269)
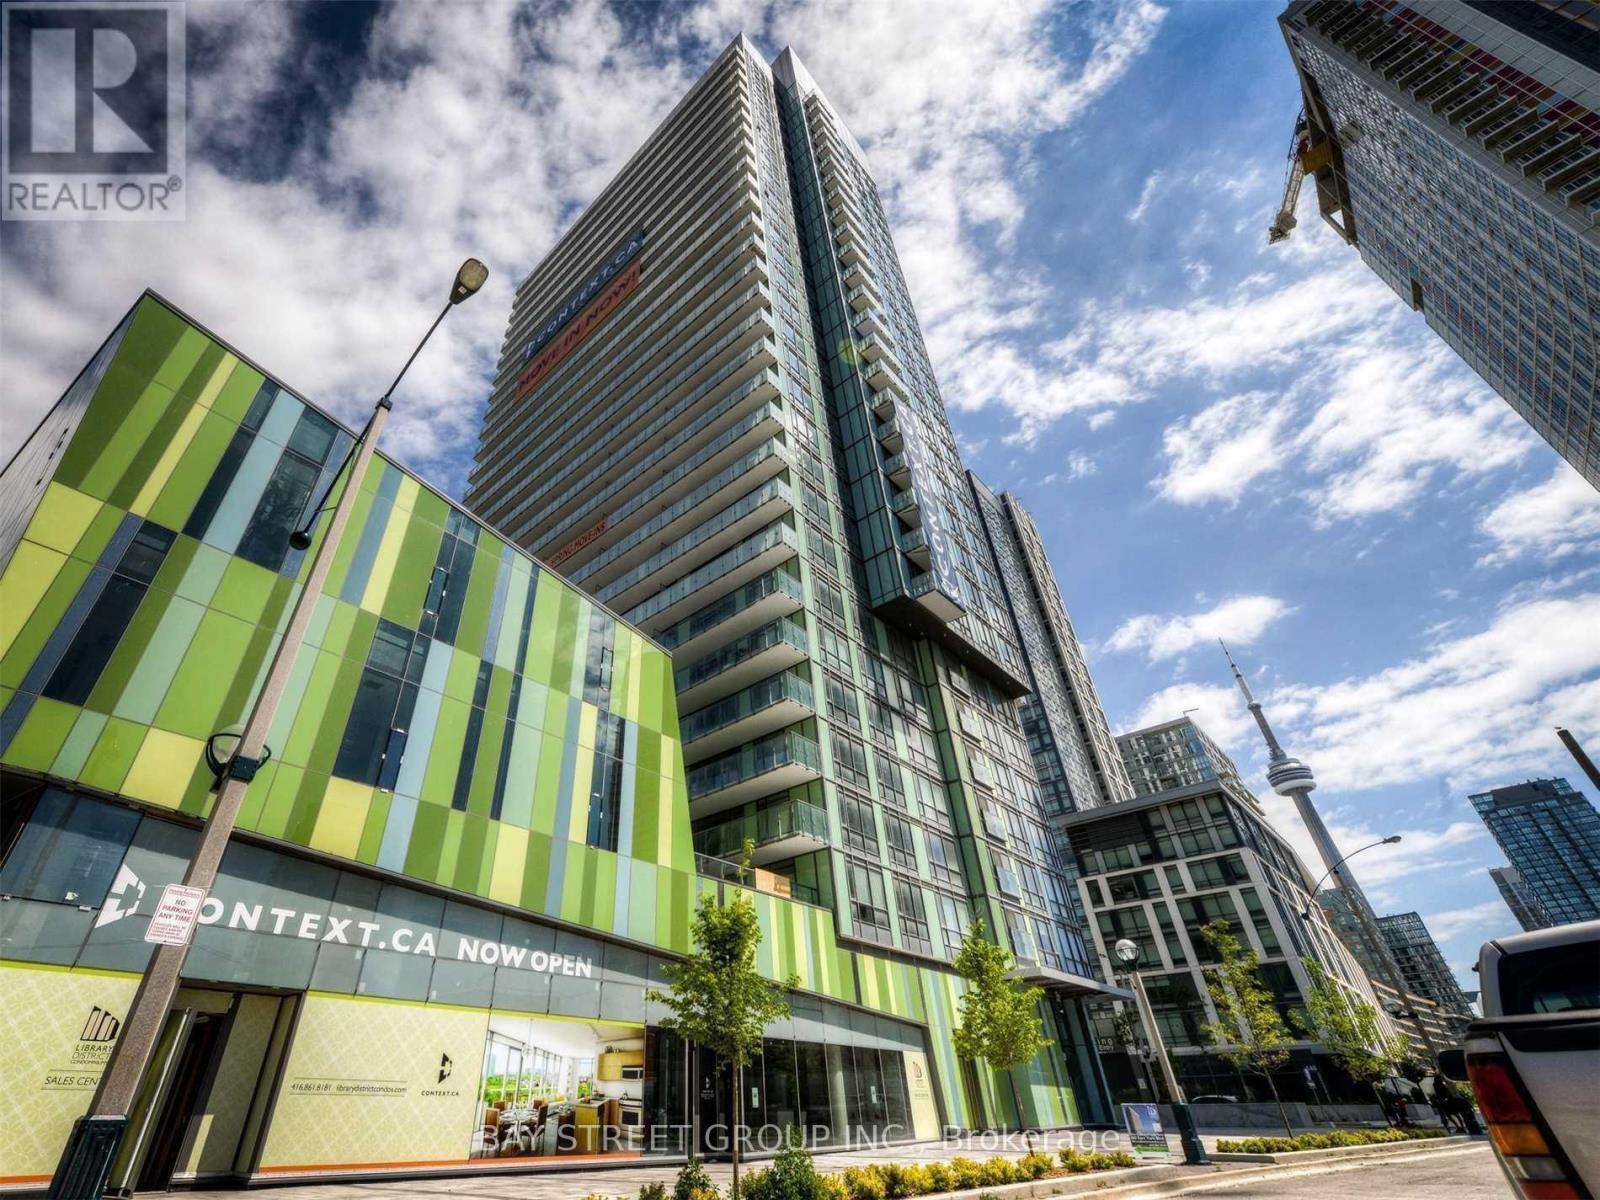
1603 - 170 Fort York Boulevard
Toronto, Ontario
Gorgeous Clean And Bright Luxury One Bedroom At Library District Condos! Great Layout With Floor To Ceiling Windows, Custom Blinds And 9 Ft Ceilings. Modern Kitchen With Granite Countertops & Stainless Steel Appliances. Suite In Excellent Condition. Incredible Amenities: Gym, 24Hr Concierge, Party Room, Library, Guest Suites & Visitor Parking. Walk To 24Hr Street Car, Lake, Parks, Sobeys, Restaurants & Rogers Centre (id:49269)
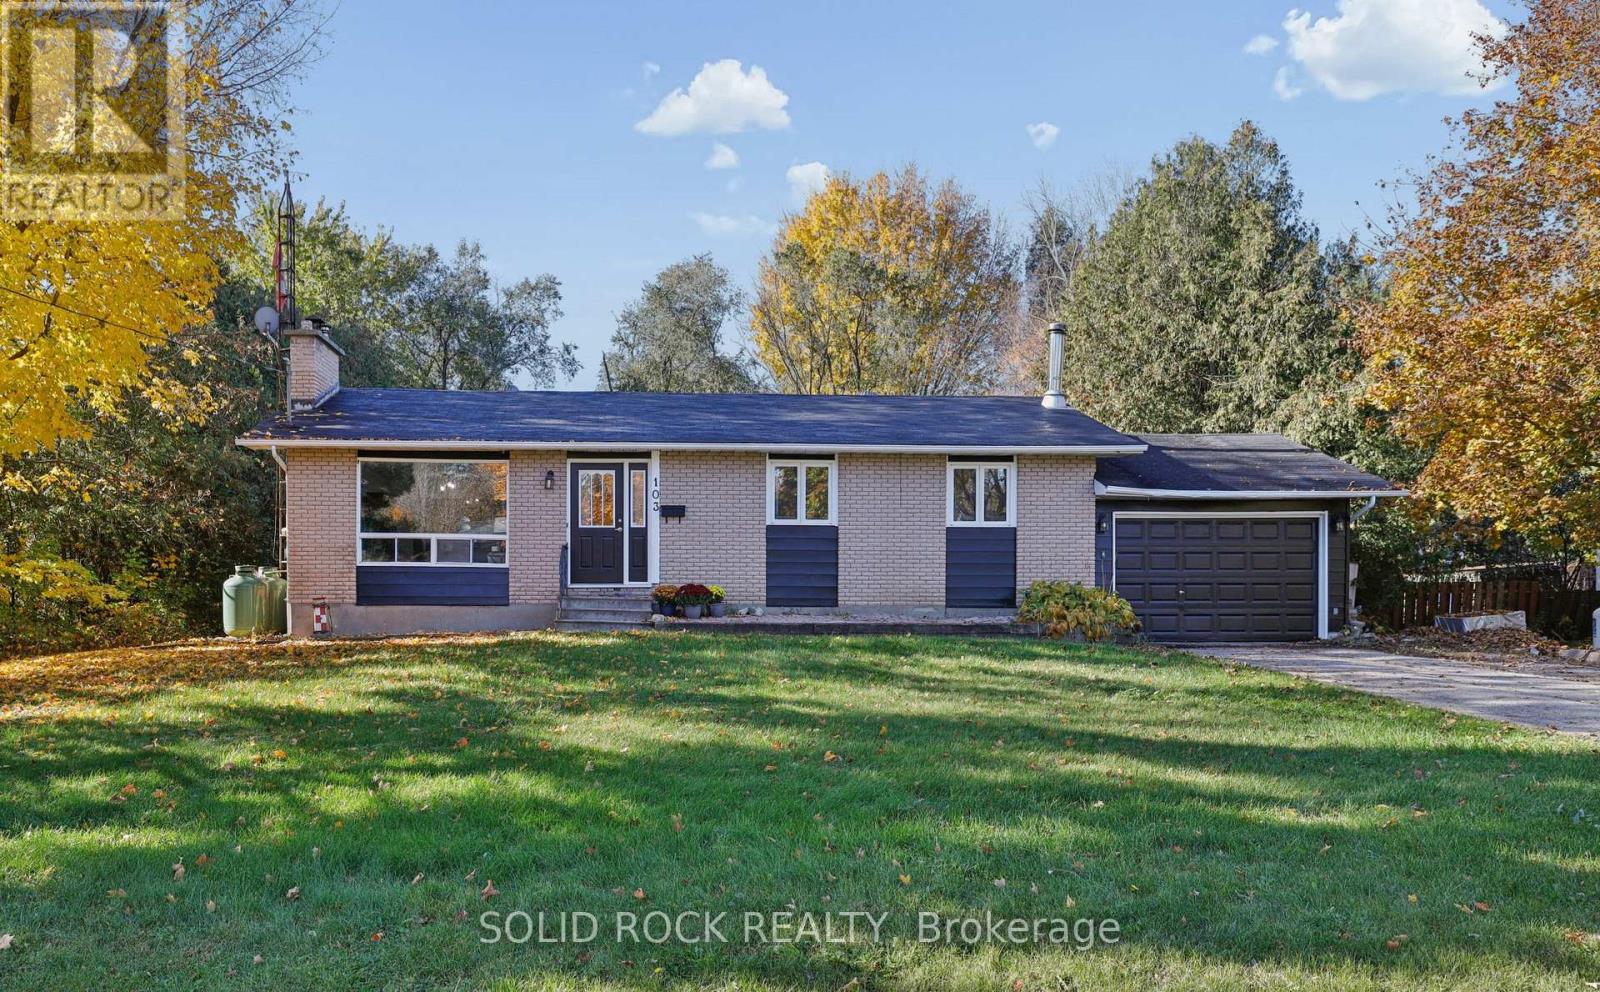
103 Rostad Avenue
Ottawa, Ontario
A little more QUIET. A little more breathing room. And the pleasure of living in a community where people still appreciate knowing their neighbours. Ever notice how different it feels to turn onto a street where life moves at a more comfortable pace? That's part of Kinburn's appeal. The neighbourhood has a friendly, rural feel, with Highway 417 nearby when work or visiting family takes you farther afield. There's something lovely about coming home to a quiet street and having room to enjoy your own backyard.Inside, the bungalow is comfortable and practical. Sunlight comes through the big front window, the brick fireplace gives the living room character, and the dining room is close enough that conversations carry easily from one to the other. The kitchen has an island and plenty of cupboard space, ready for everyday meals and gathering around the counter. Hardwood floors and other EASY-CARE surfaces throughout much of the main level make day-to-day living simpler. There's MORE ROOM TO LIVE than you might imagine. Downstairs, the family room is about twice the size of the upstairs living room, with a separate recreation area too. That hobby you've been meaning to get back to? The games you enjoy, space to exercise, or somewhere to settle in for a movie? You have room for them, along with another room, laundry and storage. Everyone doesn't have to be doing the same thing in the same space. Step outside and the possibilities keep going. The private, roomy yard has mature trees, open lawn and a covered sitting area. Garden, entertain, enjoy the birds or simply sit for a while. An OVERSIZED SINGLE ATTACHED GARAGE, 16 by 24 feet, gives you room for your vehicle and the gear that comes with enjoying life beyond the house. Fresh paint has brightened many spaces. The house shingles were replaced in 2026; the furnace and hot water tank in 2017. Come for the bungalow, take time to enjoy the street, and consider how much the right COMMUNITY can add to everyday life. (id:49269)
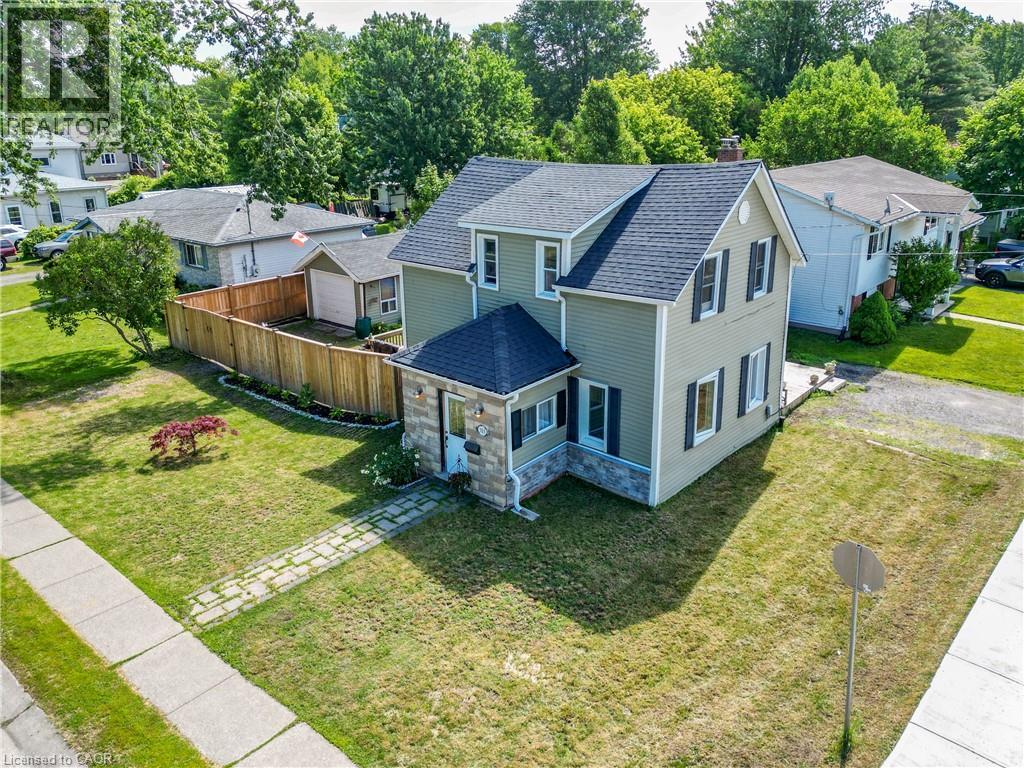
503 John Street
Dunnville, Ontario
Beautifully presented 1.5 storey home (1215sf) centrally located in the heart of Dunnville on a prime corner lot. A striking combination of vinyl siding and a stone facade – this property delivers outstanding curb appeal from the moment you arrive. Inside, the thoughtfully designed main floor features a bright living room spanning the south side, complete with rich hardwood and a cozy fireplace. The stairs neatly divides the home leading to a spacious north-side kitchen and dining area boasting abundant cabinetry, peninsula island, and a dining space with a patio door opening to a large rear deck (120+sf). At the rear of the home, you’ll find a practical mudroom/laundry room & a convenient 3pc bath. On the second level of the home are the two spacious bedrooms serviced by another 3pc bath. Outside is a large fenced in lot offering plenty of room for relaxing and entertaining with decking, greenspace, and a detached 12x18 garage with complete with its’ own separate driveway access– ideal for hobbies, storage, or future possibilities. Extras: forced air gas furnace, vinyl windows, some newer doors, new fence, front porch, etc! Tons of value here to the even most discerning buyer. Footsteps to a park, the Grand River, the hospital, multiple schools, and bursting town core! Affordable meets turnkey – a combination rarely seen! (id:49269)
6 Mohawk Point Road
Dunnville, Ontario
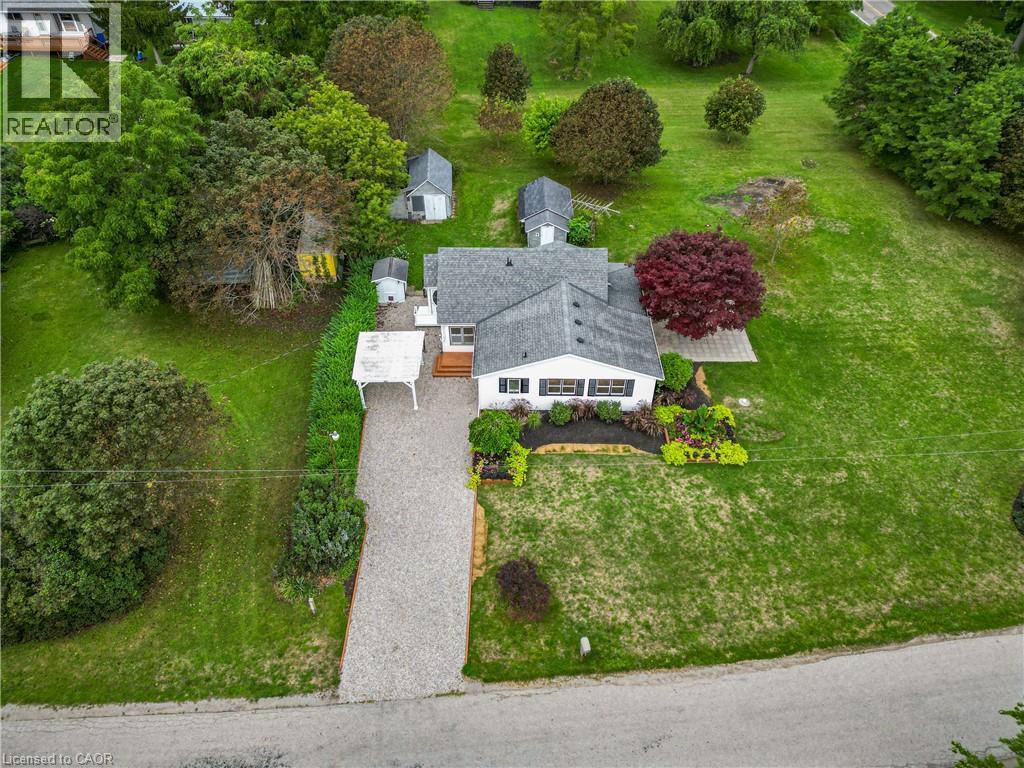
Charming 1.5 storey just steps from the shores of Lake Erie! This exceptional property offers 1510sf of thoughtfully updated living space on a nearly one acre corner lot with beautiful water views! Inside the home has been refreshed throughout with new light fixtures, vinyl flooring, and fresh paint. The bright living room features a wall of windows to capitalize on lake views and flows seamlessly into the dining area & functional U-shaped oak kitchen. On the opposite side, a comfortable family room connects to the main floor bedrooms, including one with patio-door access to the sunroom and patio. You’ll also find a fully renovated 4pc bathroom, & a convenient main level laundry – with access to the yard. Upstairs, there is a 3rd large bedroom partially divided by the stairwell – ideal spot for a nursery or a true walk in closet! Outside a striking Japanese maple anchors a 22x24 patio area with lake ‘breezes’ while exquisite landscaping enhances the private lot. Two useful outbuildings complete the package: 11x17 workshop & 12x22 fruit cellar. Bonus: forced air n/g furnace, newer roof with 30 year shingles, cistern + well, ample parking, vinyl siding & windows, +++! Ultimate vacation ‘escape’, dreamy first time home, or the perfect retiree retreat – this property is just minutes to Dunnville’s amenities, the famous Hippo’s restaurant, boat slip, & everything lake life has to offer. There’s no life like lake life! Please note some photos are virtually staged. (id:49269)
2708 Bobolink Lane
London South, Ontario
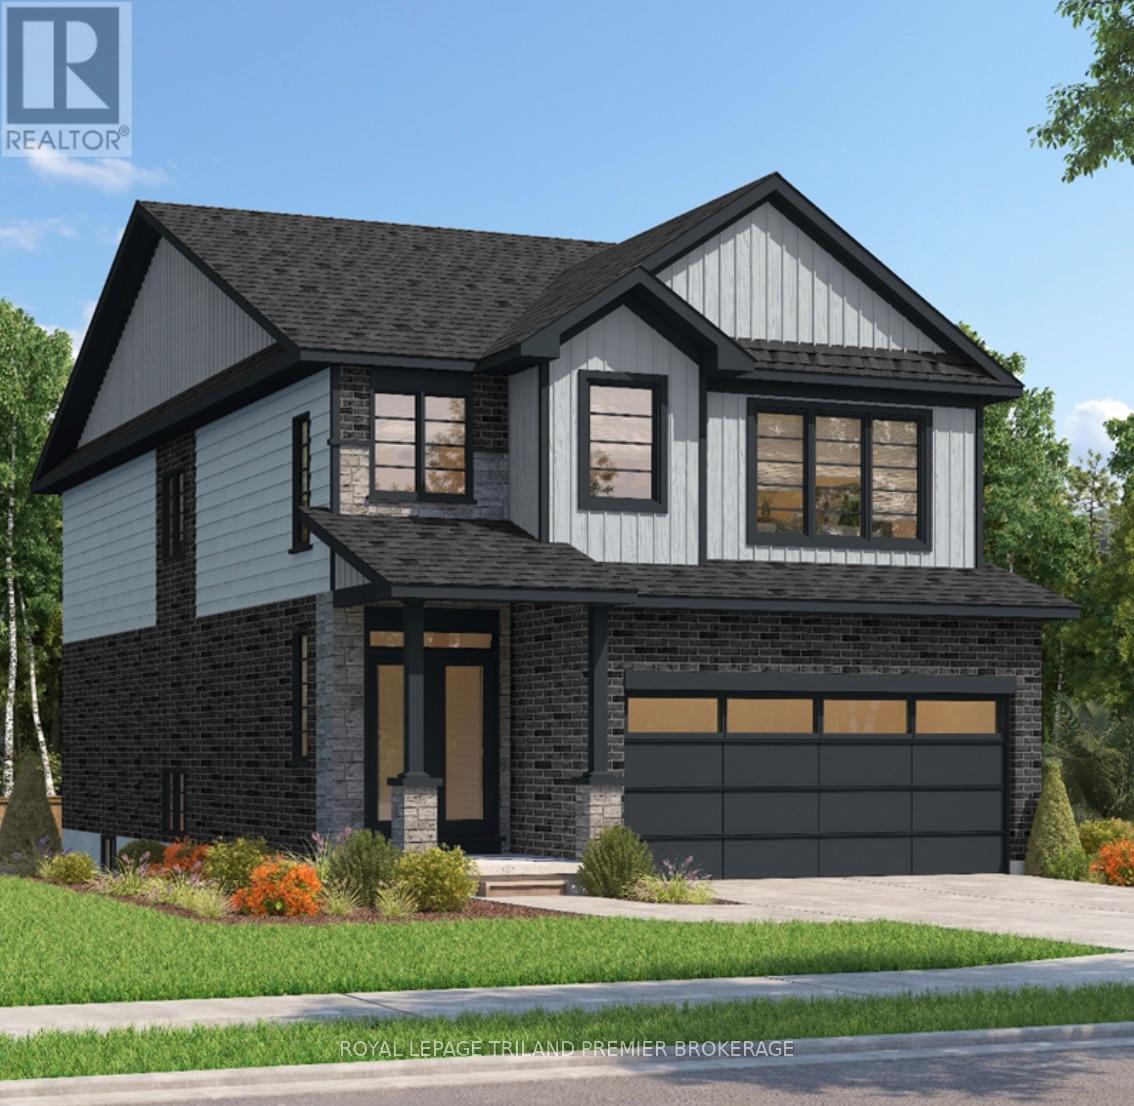
UNDER CONSTRUCTION! The HST rebate has been adjusted to list price. Sunlight Heritage Homes presents the Foxdale Model, an epitome of modern living nestled in the heart of the Old Victoria on the Thames community. Boasting 2,280 square feet of living space, this residence offers four spacious bedrooms and three and a half luxurious bathrooms. The 1.5 car garage provides ample space for your vehicle and storage needs. Noteworthy is the unfinished basement, ripe for your creative touch, and situated on a lookout lot with wooded views. Experience the epitome of craftsmanship and innovation with the Foxdale Model, and make your mark in the vibrant Old Victoria community. Standard features include 36" high cabinets in the kitchen, quartz countertops in the kitchen, 9' ceilings on main floor, laminate flooring throughout main level, stainless steel chimney style range hood in kitchen, crown and valance on kitchen cabinetry, built in microwave shelf in kitchen, coloured windows on the front of the home, basement bathroom rough-in. (id:49269)
137 Green Street
Deseronto, Ontario
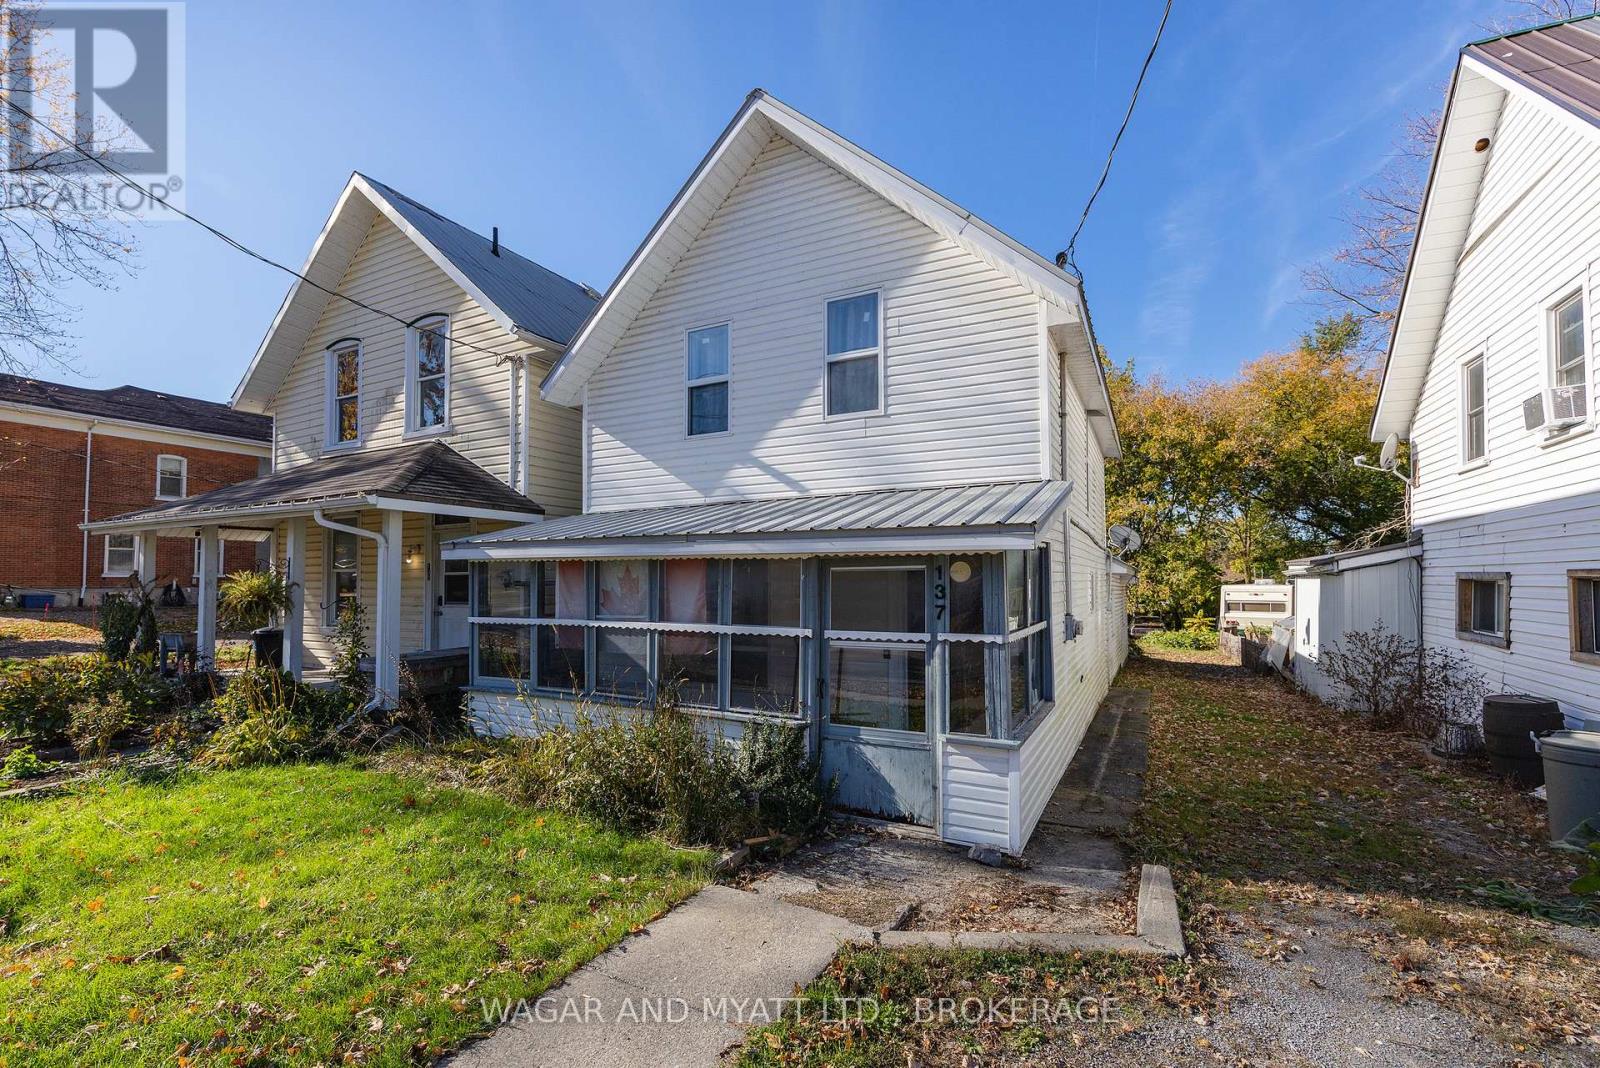
CALLING ALL HANDYPERSONS, FIRST-TIME BUYERS & INVESTORS! Bring your ideas and unlock the potential in this spacious 3-bedroom, 1-bathroom home! Featuring generously sized living, dining, and kitchen areas, this property offers plenty of room to make it your own. Several major updates have already been completed, including windows, doors, metal roof, and siding, along with a furnace approximately two years old. Electrical updates will be completed prior to closing. Conveniently located near the waterfront municipal park and community centre, this property offers an opportunity to add your personal touches and make the most of its potential. Whether you're looking for your first home, an investment property, or your next renovation project, this could be the opportunity you've been waiting for! (id:49269)
31 Old Carriage Drive
Kitchener, Ontario
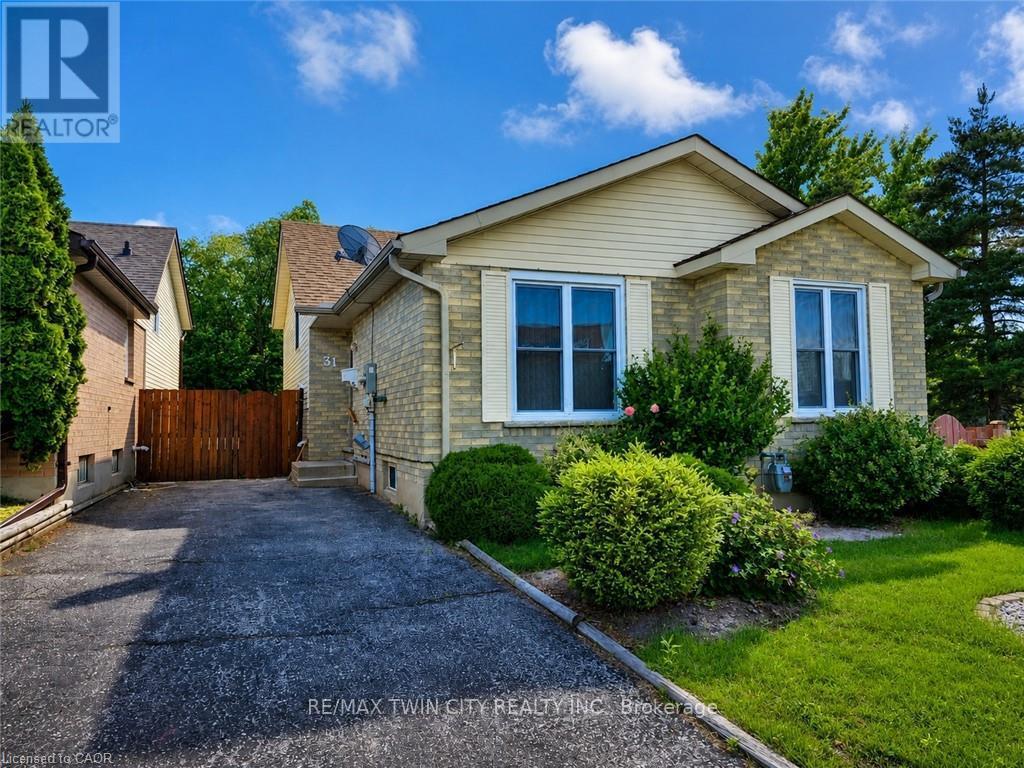
Welcome to 31 Old Carriage Drive, Kitchener! This well-maintained and updated main-level residence offers 3 bedrooms and 1.5 bathrooms in a highly convenient location. The home features a bright, functional layout and is move-in ready. Enjoy a peaceful setting surrounded by beautiful greenery, along with a spacious deck and low-maintenance outdoor space. Located across from a fantastic shopping plaza with major stores, restaurants and everyday amenities. Parks, trails, schools, a community centre, library and public transit are all nearby. Conestoga College is approximately 12 minutes away by bus, while Highway 401 is just a 5-minute drive away. Parking is available for up to 3 vehicles. The basement is not included and is separately occupied. An excellent leasing opportunity in a desirable Kitchener neighbourhood! Some photos have been virtually staged for illustration purposes only. (id:49269)
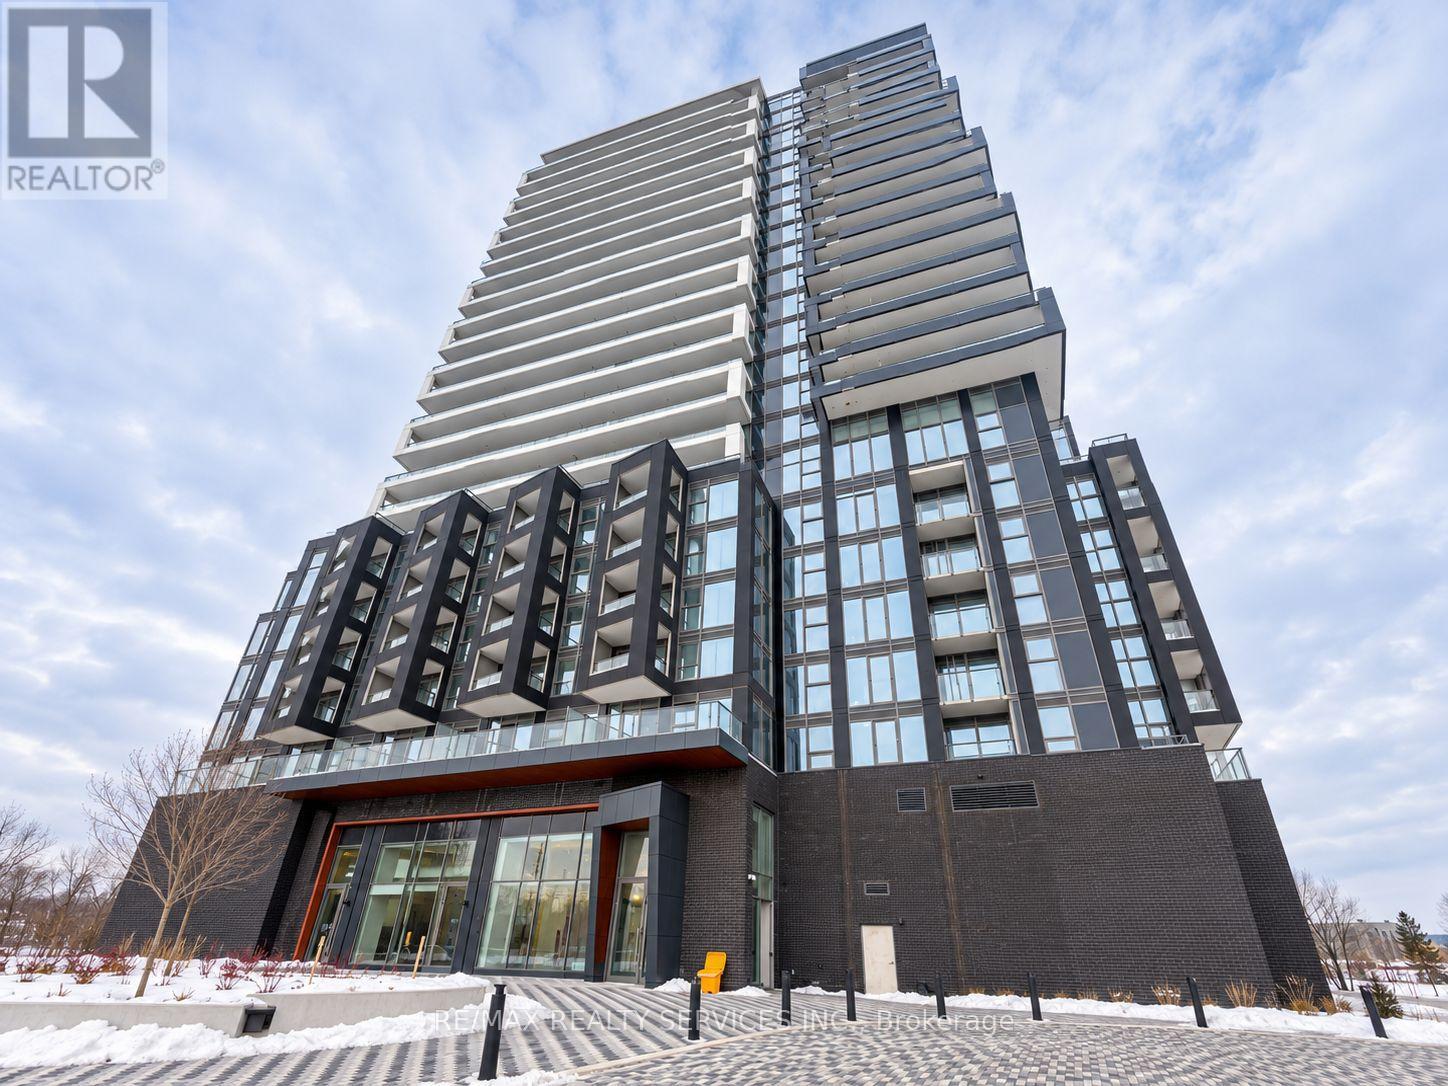
1212 - 260 Malta Avenue
Brampton, Ontario
Available December 1st , Modern 1-bedroom + den suite at DUO Condos featuring 2 full bathrooms, parking and locker. Includes a balcony, 9-ft ceilings, floor-to-ceiling windows, laminate flooring, quartz countertops and stainless steel appliances. Excellent amenities include a rooftop terrace, fitness centre, yoga studio, party room, kids' playroom and co-working space. Steps to Gateway Terminal, future LRT and Sheridan College, with easy access to highways, shopping and parks. (id:49269)
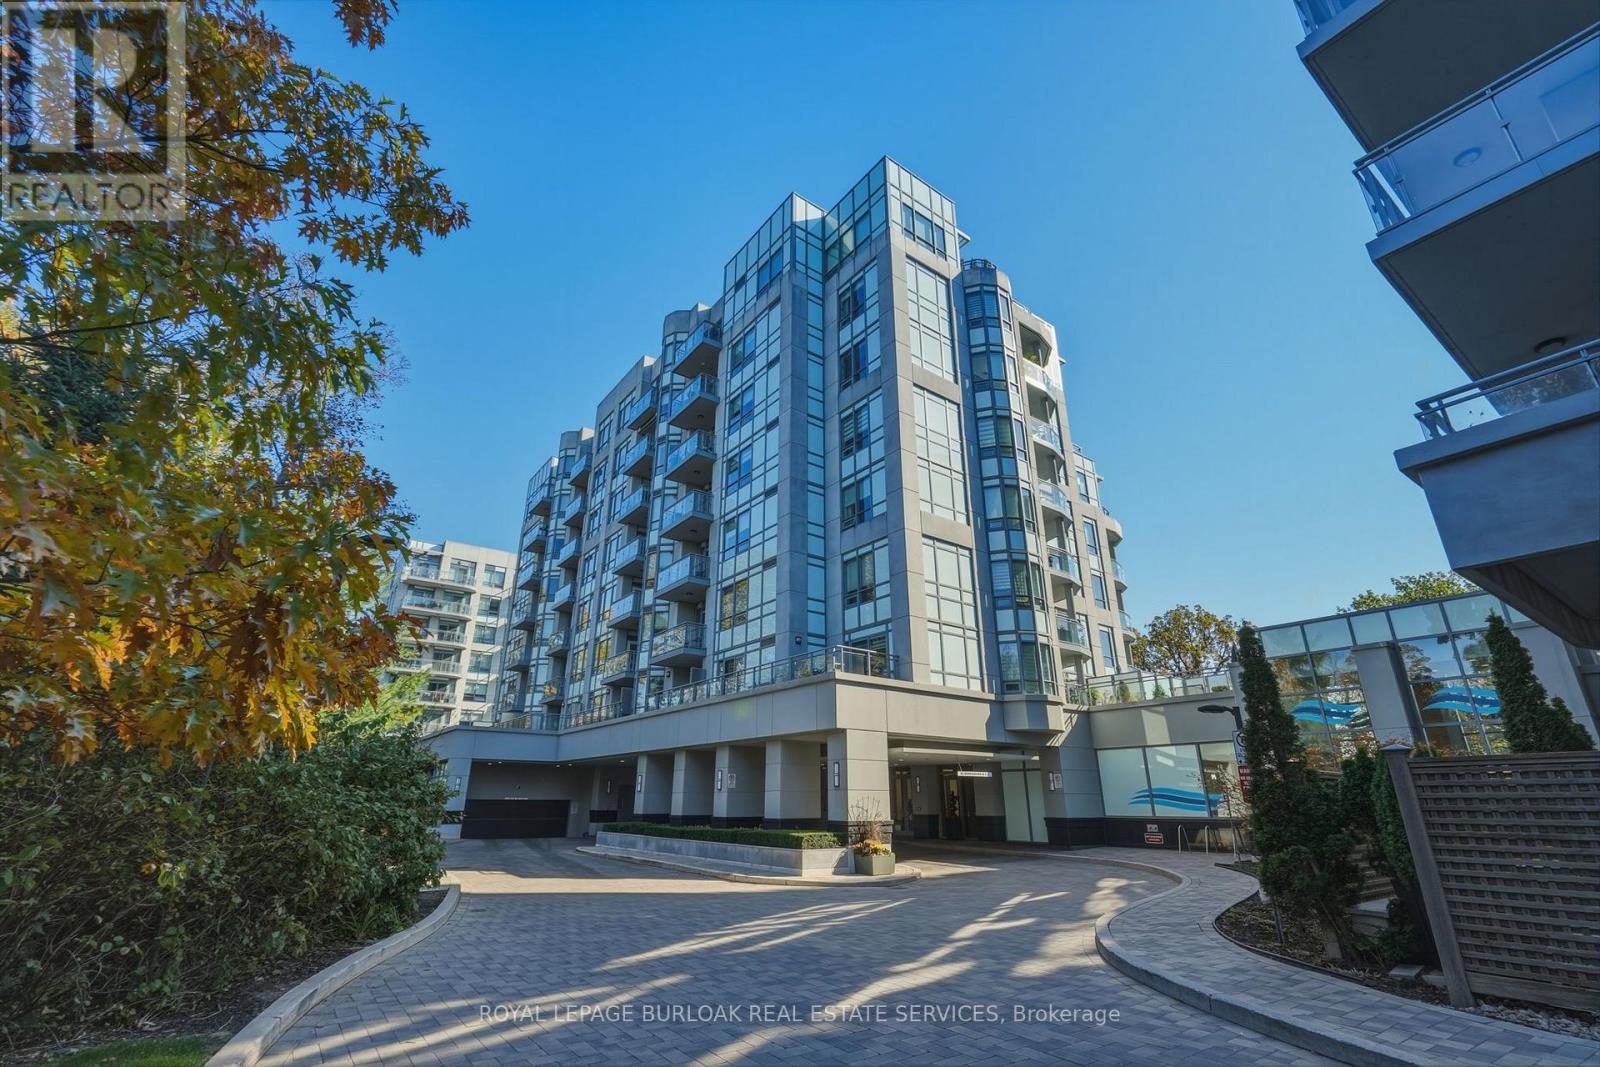
711 - 3500 Lakeshore Road W
Oakville, Ontario
LUXURY LAKESIDE LIVING AT BLUWATER RESIDENCES. Welcome to one of Bronte's most coveted waterfront buildings, where elegant surroundings, exceptional amenities and effortless living come together. This beautifully appointed suite captures breathtaking sunset and escarpment views, with two walkouts to your private balcony-the perfect spot for morning coffee, evening cocktails or dinner on the BBQ. Inside, the home blends style and function. The sophisticated kitchen features quartz countertops, extended height cabinetry with illuminated glass shelving, a WOLF gas range with hood fan and SUB-ZERO refrigerator with dual freezer drawers. Rich hardwood floors flow throughout, while custom built-ins add a bespoke feel. The dining area features a beautiful built-in wall unit providing generous storage, while the primary bedroom offers another custom built-in with discreet storage-proof that luxury living can be practical too. A spa-inspired four-piece bath and in-suite laundry complete the space. And then there is the lifestyle. Residents enjoy the convenience and peace of mind of a 24-hour concierge and secure, heated underground parking, along with resort-inspired amenities. Unwind in the fitness and wellness centre, relax in the spa with hot tub and showers, or spend summer afternoons beside the outdoor pool overlooking the lake. Landscaped lounges with fireplaces and BBQs create inviting spaces for entertaining, while a party room, guest suite and visitor parking make hosting effortless. Step outside and Bronte is right at your doorstep. Lakeside trails, the waterfront, marinas, parks, charming Bronte Village shops, cafés and fine dining are all minutes away, with easy access to the QEW and Bronte GO Station. At BluWater, home is more than four walls-it's waking up to the lake, enjoying sunsets from your own balcony and coming home to a building where luxury, security and convenience are part of everyday life. (id:49269)
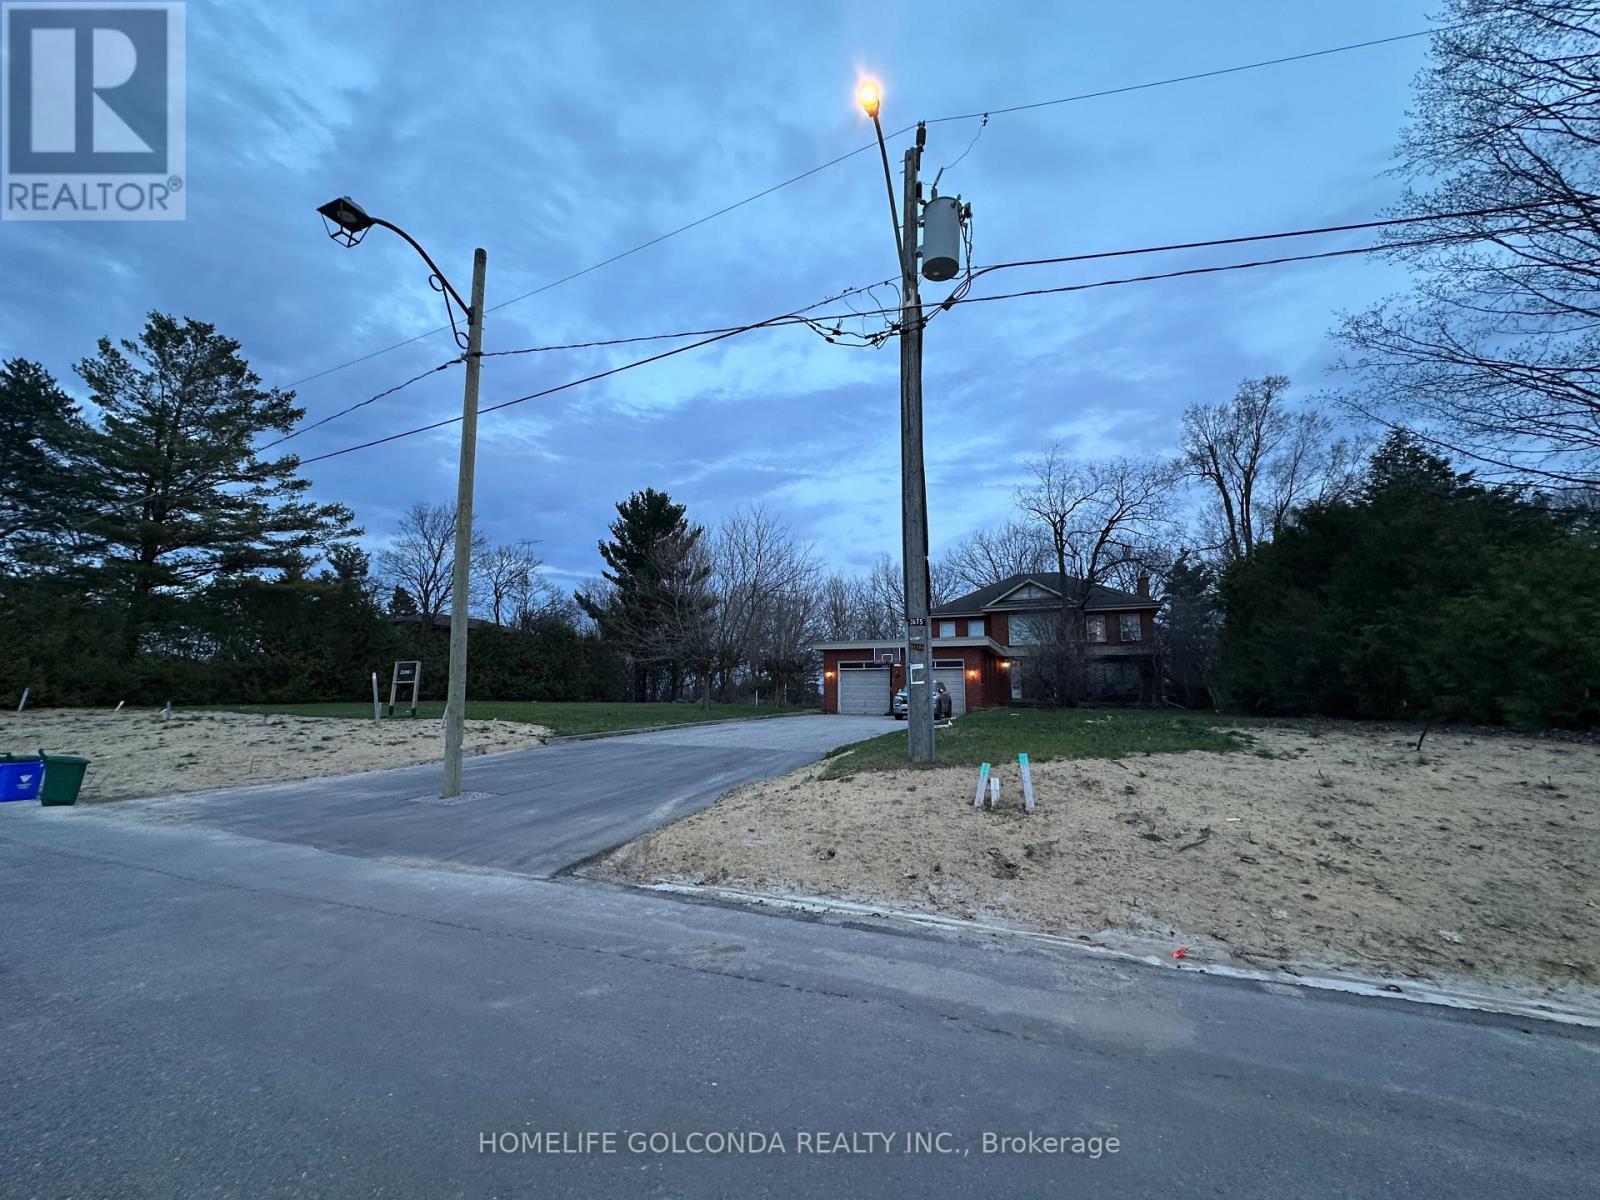
229 Harris Avenue
Richmond Hill, Ontario
Rare Opportunity in Prestigious Richmond Hill - Over 1 Acre Backing onto a Breathtaking Ravine! Along with a solid custom-built home offering 4 bedrooms and an expansive living and dining area. Zoning Approved for Six Semi-Detached Homes! This outstanding opportunity includes six fully serviced residential lots in the prestigiousJefferson community, approved plans for semi-detached homes of approximately 2,600 sq. ft. each. Servicing fees have been paid, andpre-approved architectural plans include separate basement entrances. Simply apply for your building permits and bring your vision to life! Enjoy a prime location surrounded by mature trees, upscale residences, and a serene natural setting, with convenient access to top-rated schools, parks, shopping, dining, and major transit routes. The property also offers excellent connectivity to Highway 404 via the full interchange at Stouffville Road. An additional overpass north of the site is currently under construction, further enhancing future accessibility. An exceptional opportunity for builders and investors to develop in a prestigious, high-demand Richmond Hill neighbourhood! 3 AAA family tenants on separate floors will stay, or vacant positions (id:49269)
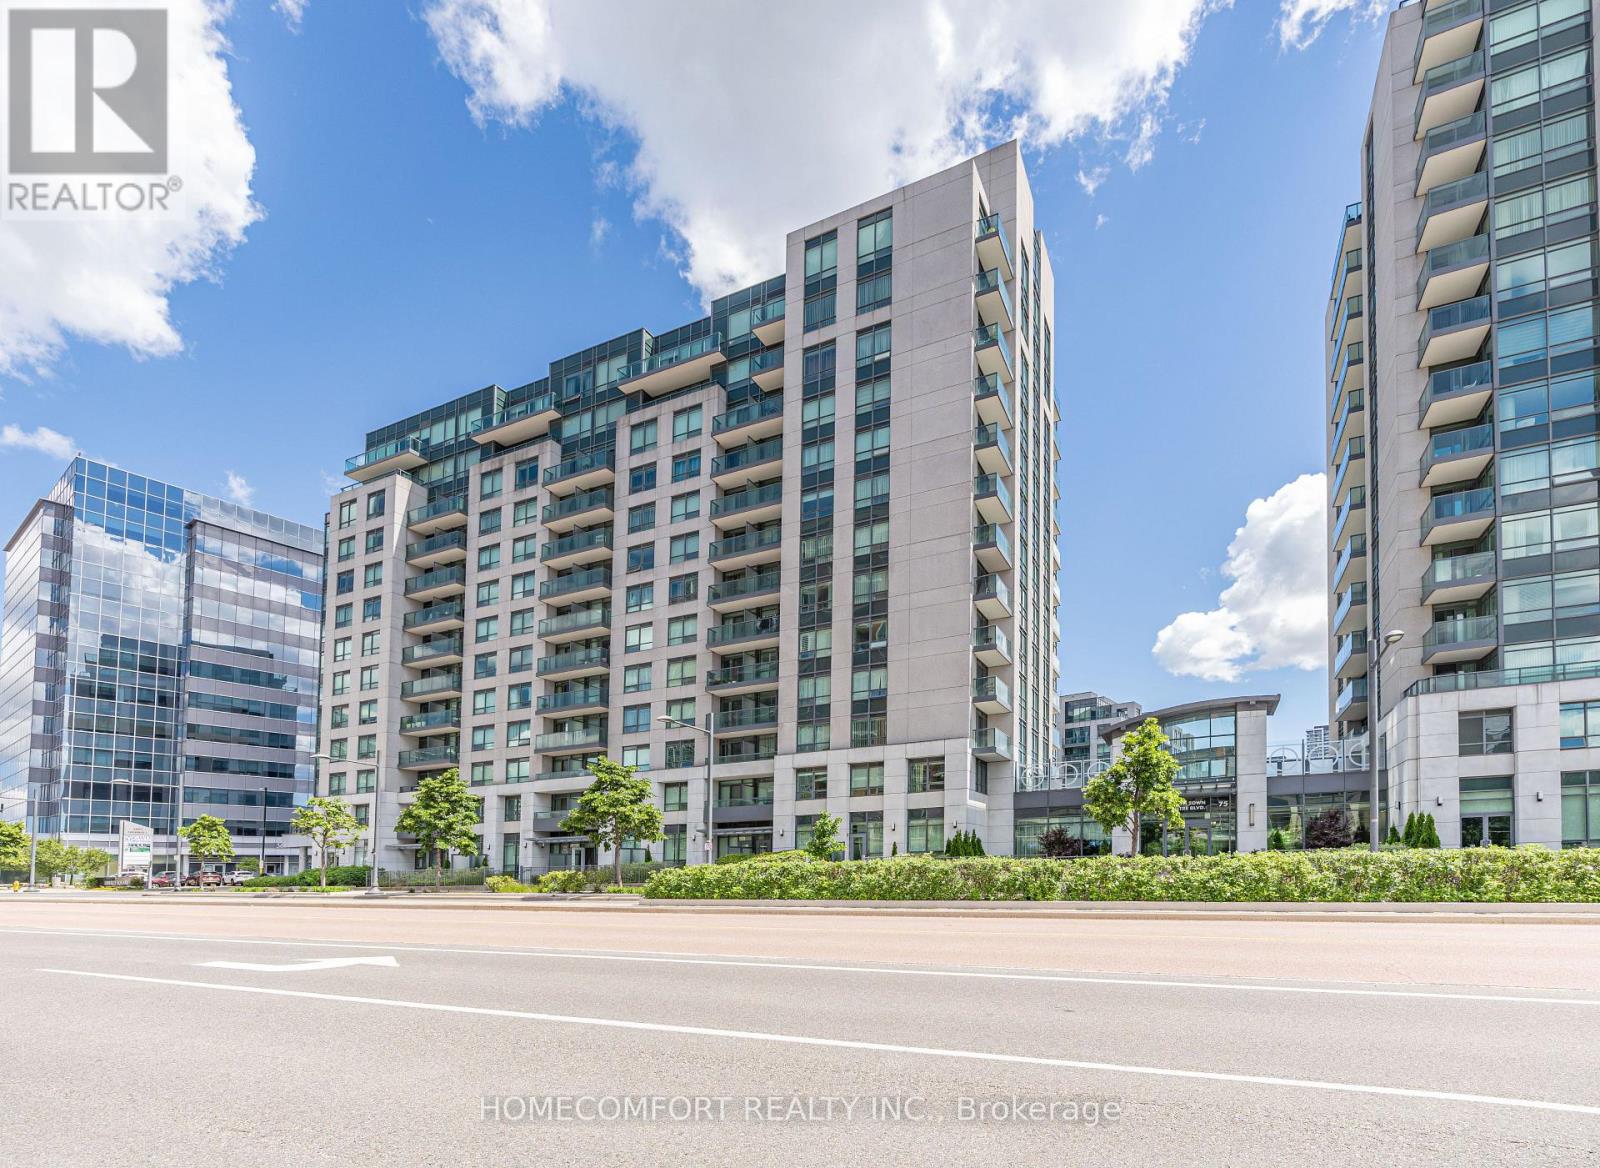
517 - 55 South Town Centre Boulevard
Markham, Ontario
Luxury 1+Den Suite in Prestigious EKO Condominiums by Liberty Development. Bright Open-Concept Layout with Sun-Filled East Exposure, Beautiful Open Views and a Quiet Setting. Den with Door, Ideal as a Second Bedroom or Home Office. Modern Kitchen with Granite Countertops and Stainless Steel Appliances Purchased in 2024. One Parking Included. Enjoy 24-Hour Concierge, Indoor Pool, Fitness Centre and More. Top-Ranking School Zone. Steps to Shopping, Restaurants, Viva Transit, GO Station, Hwy 7 & 407. A Must See! (id:49269)
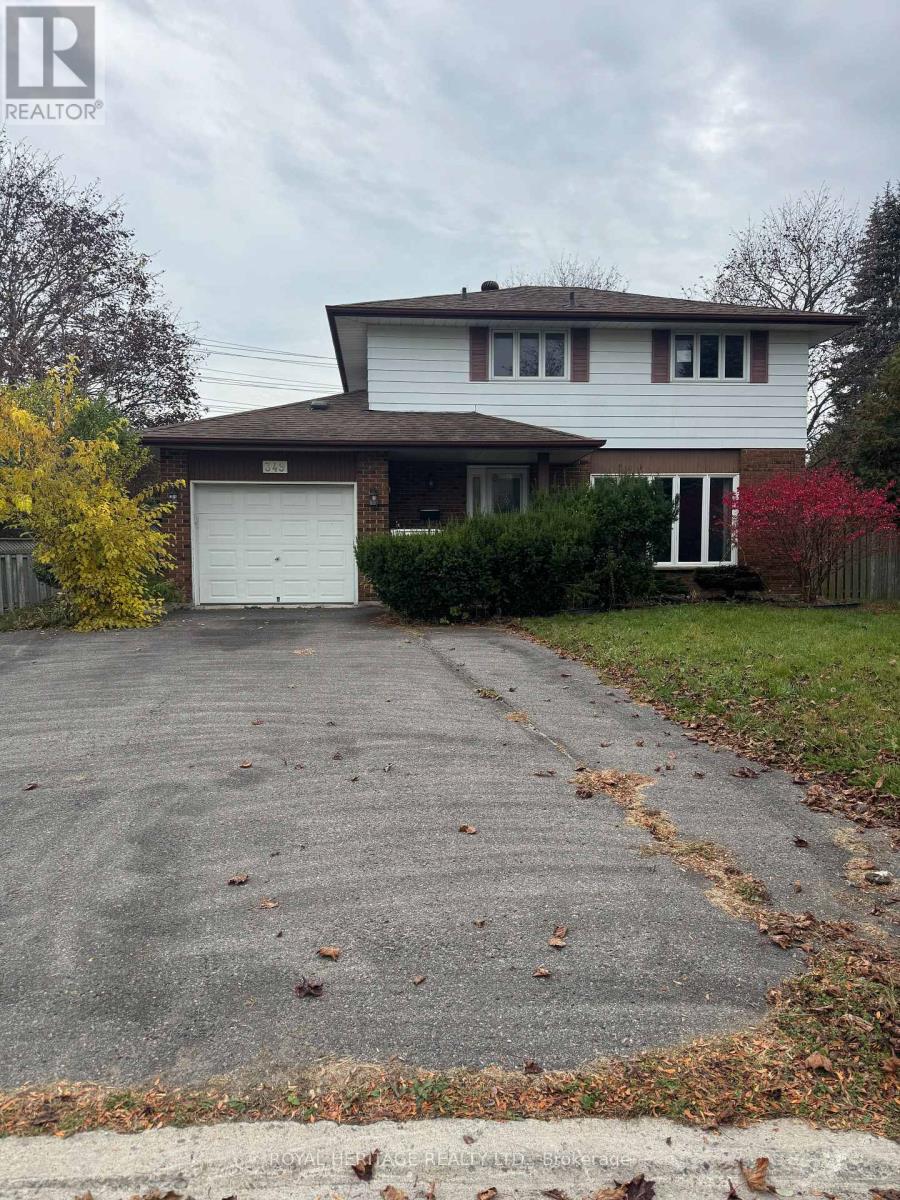
Bsmt - 349 Carnaby Court
Oshawa, Ontario
Welcome To This Spacious Lower Level Unit In A Detached Home On A Private Court In Oshawa's Established Centennial Community! * 2 Bedrooms & 3 Pc Washroom * Separate Entrance For Your Own Privacy * Large Kitchen With Lots Of Cabinets & Drawers, Pot Lights, S/S Stove, Range Hood & Microwave * Warm Wood-Look Flooring Throughout * Cozy Family Room With A Stunning Brick Feature Wall & Fireplace * Bright Bedrooms With Windows & Pot Lights * Tiled Stand-Up Shower With Rain Head & Handheld Shower * Private Laundry * 2 Parking Spots * Unfurnished * Flexible Move-In Date * Steps To The 407 Ritson Bus * Close To Beau Valley PS, Walter E Harris PS & St Joseph Catholic School * Near Hyde Park, Humewood Park, Shopping & Everyday Amenities * A Comfortable, Quiet Place To Call Home! *Please note: Access to the swimming pool, and upstairs powder room is excluded. (id:49269)
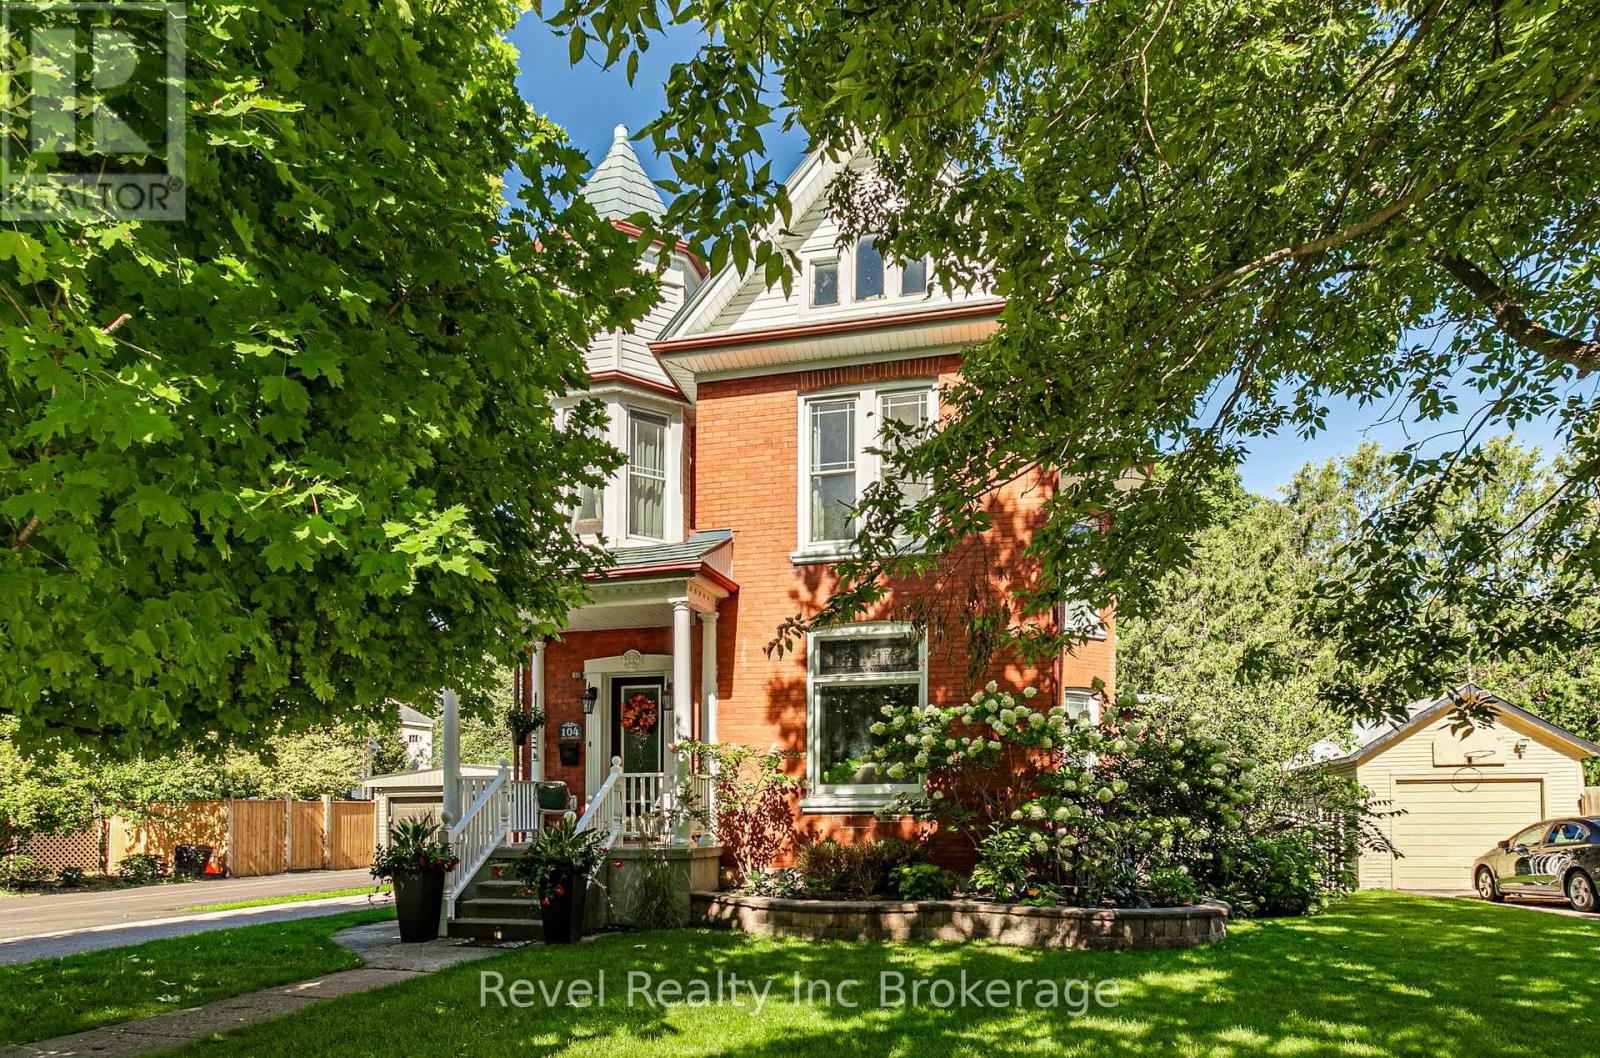
104 Ann Street
Ingersoll, Ontario
Some homes have a way of making you stop and take it all in, and 104 Ann Street is one of them. This beautiful brick two-storey home is set on a landscaped property with a charming front porch, detached single-car garage and an incredible backyard oasis made for summer. At the centre of it all is a 26' x 14' inground pool with a water fountain feature, pool house and new winter pool cover (2026). With an interlocking brick patio and gazebo, composite deck and multiple spaces to lounge, dine and entertain, there's plenty of room to enjoy the outdoors. Inside, the welcoming foyer introduces the character of the home with its beautiful staircase and original details. The living room is bright and inviting, while the adjoining dining room is filled with natural light and features an ornamental fireplace that adds even more charm. At the back of the home, a versatile flex room could easily become a home office, den or additional sitting room, with direct access to the backyard. A four-piece bathroom with main-floor laundry adds functionality, while the exceptional kitchen blends character with everyday practicality, offering plenty of cabinetry, an island and additional seating. Upstairs, you'll find three spacious bedrooms and a three-piece bathroom, along with a unique landing complete with a fireplace, perfect for a reading nook, micro office or somewhere to simply relax. The back bedroom also provides access to the unfinished attic, offering exciting potential for additional living space. Tucked along a beautiful, quiet street, you get that peaceful neighbourhood feel while still being minutes from downtown Ingersoll, local shops, restaurants, parks and everyday amenities. Located in the Royal Roads Public School and St. Jude's Catholic School zones, it's an incredible spot to put down roots. (id:49269)
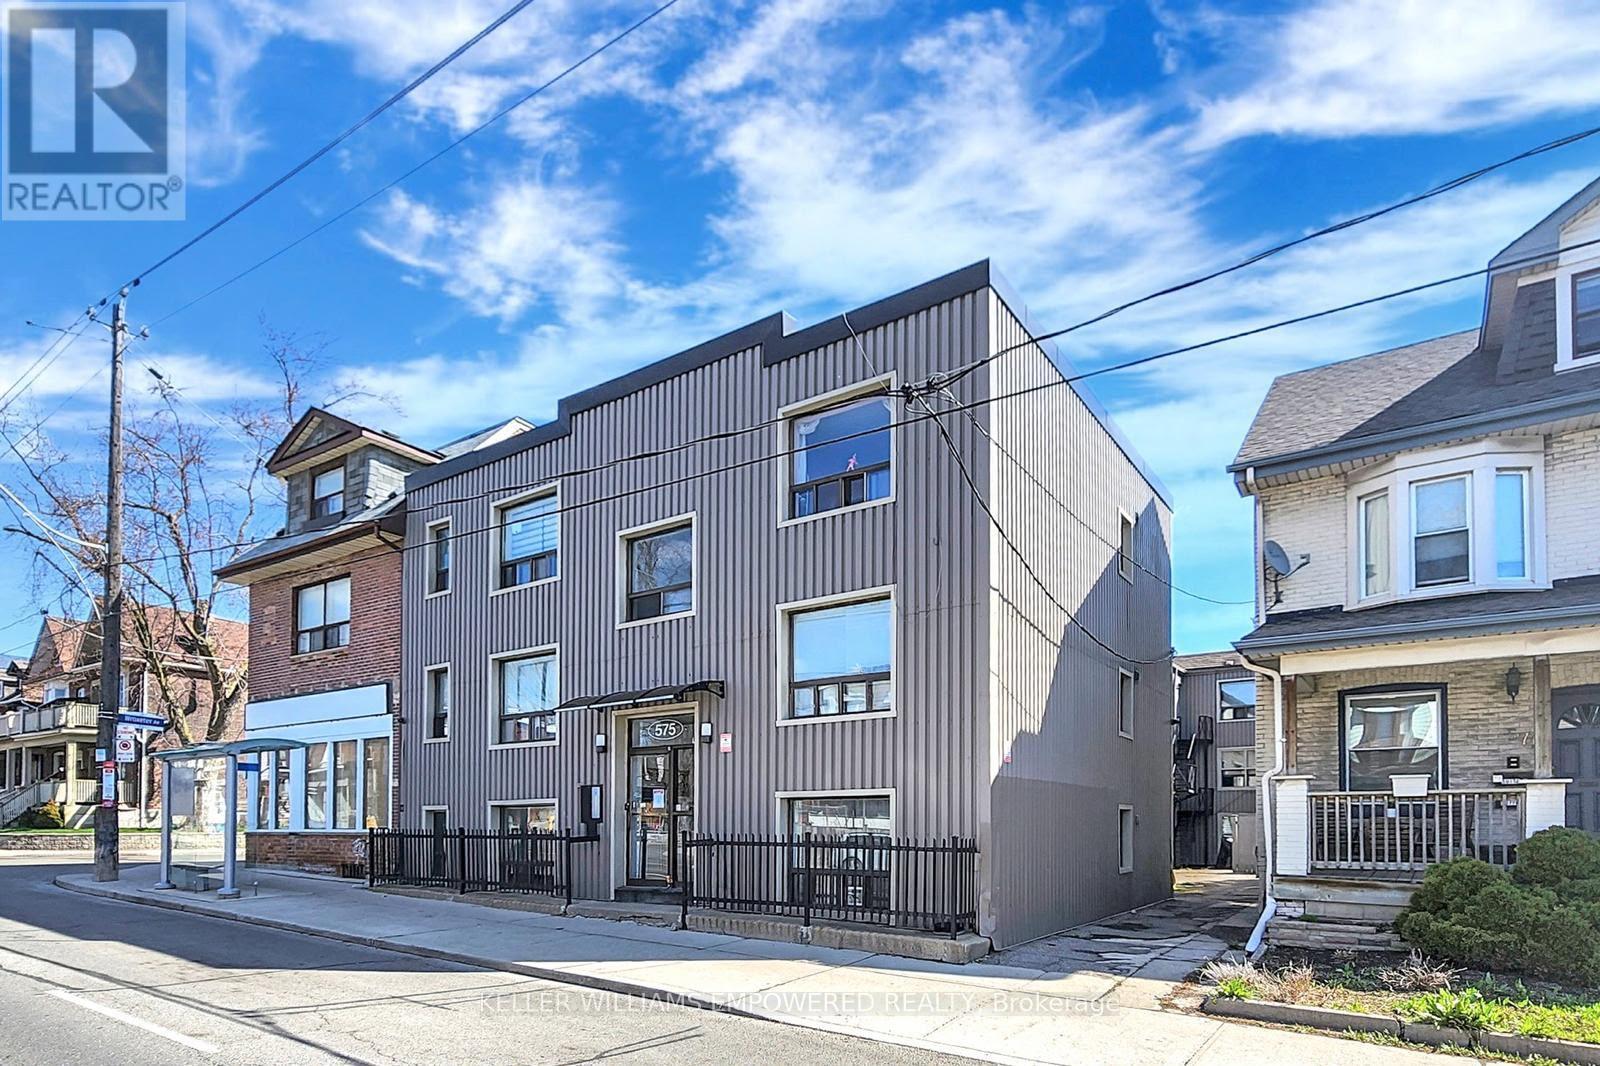
3c - 575 Pape Avenue
Toronto, Ontario
Welcome to 575 Pape Avenue, a quiet and well maintained building in the heart of Toronto's beloved Danforth community. Unit 3C is a thoughtfully updated suite for someone who values a peaceful home and an unbeatable location.Step outside and everything you need is already there. TTC Pape Station is a short walk away, with a bus stop right at your front door. Danforth cafes, boutiques, banks, medical offices, Gerrard Square Mall, and Centennial College Art Centre are all within easy reach.This is the kind of neighbourhood where your morning coffee is steps away and your commute downtown takes minutes. Simple, connected, and full of life.Professionals and couples who want to be in the middle of it all without the chaos tend to love it here. The building is quiet, the neighbours are respectful, and the community feels like home from day one.Available now at $1,750 per month plus utilities. **** 3rd Month is on us and FREE for you **** (id:49269)
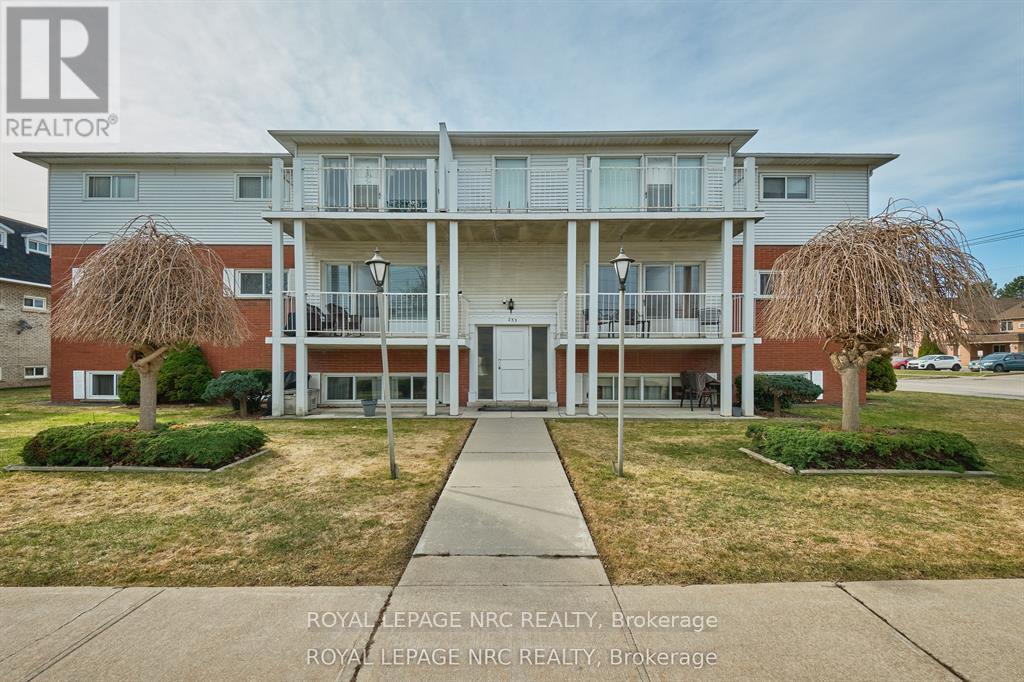
203 - 253 Fitch Street
Welland, Ontario
Super clean and spacious 2-bedroom apartment located in a locally owned, well-maintained building. This 2nd-floor apartment is filled with natural light and offers plenty of space to live, work and grow in. Its private spacious balcony is ready to become your favourite place to be as the warm weather arrives. Located close to major amenities (Fitch, St & Rice Rd plazas), Schools, The Welland River, Chippawa Park and more. Coin operated laundry and parking on site. Water included in rent - tenant is responsible for paying for hydro/ tv/ internet and phone service. (id:49269)
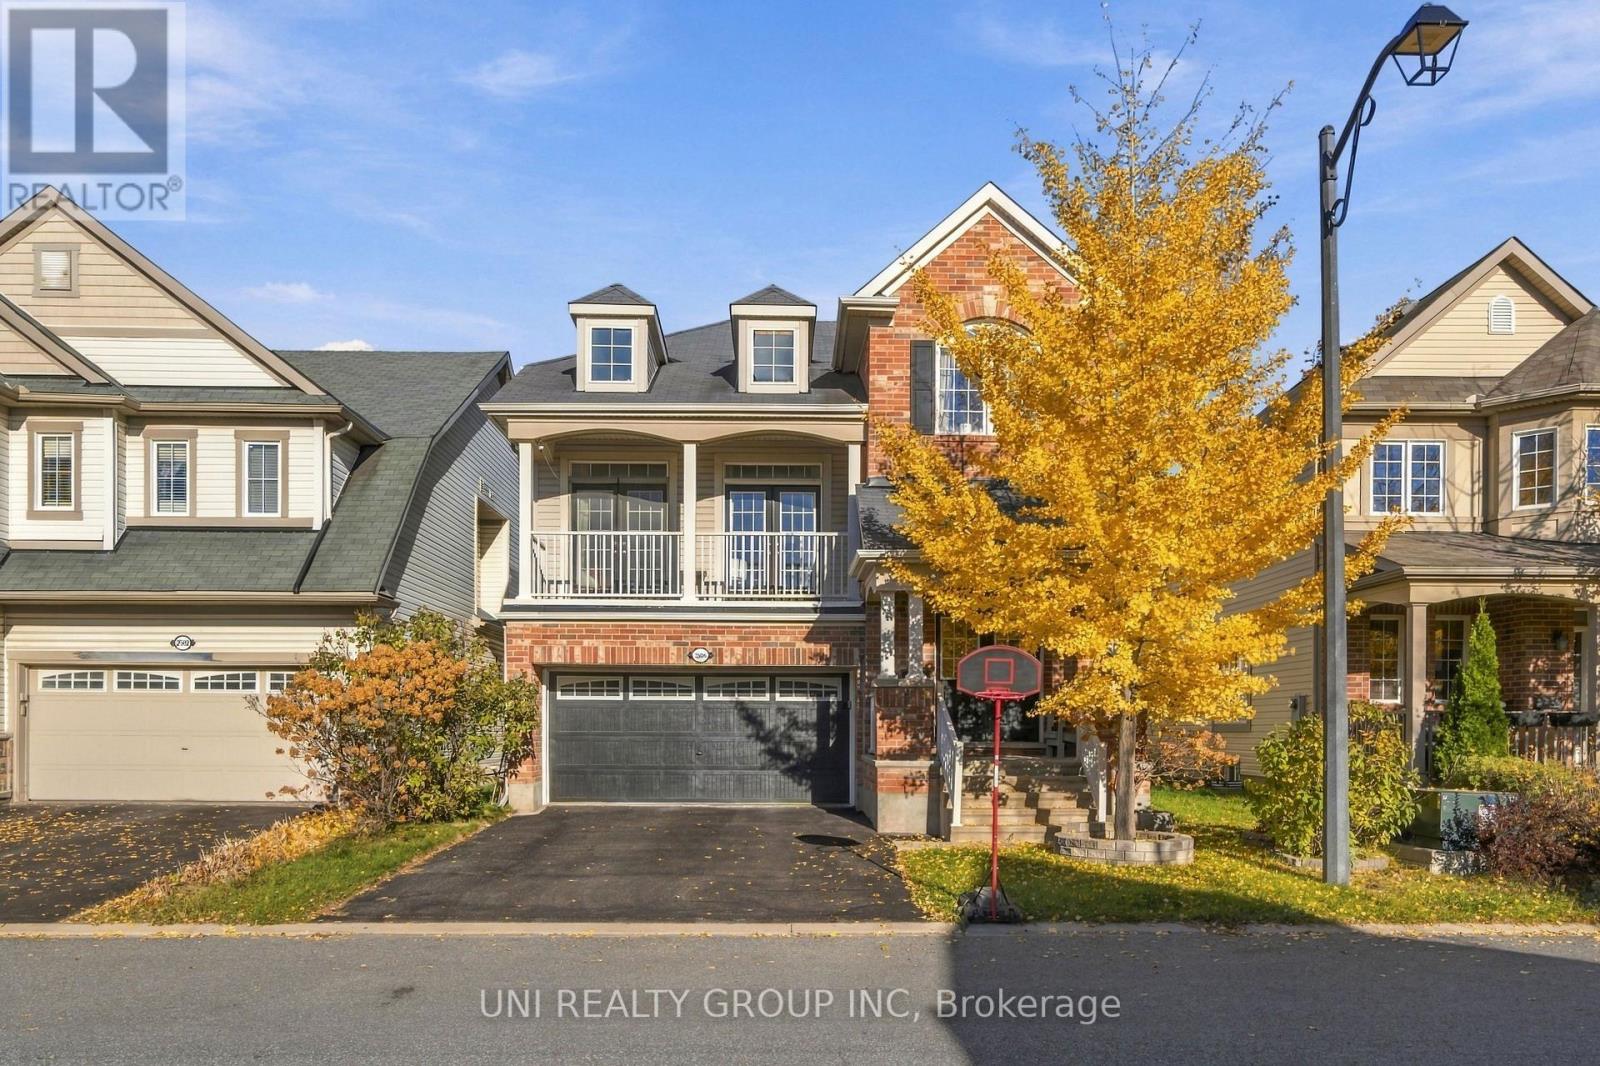
2506 Stone Cove Crescent
Ottawa, Ontario
Fantastic Location!! This Highly Desired Sanfield Model is Approx. 2,536SF + Bsmt. This Home has a Grand Floor Plan w/9Ft Ceilings throughout the Main Level. Open Concept Kitchen to the Spacious Living & Dining Rm. Oversized Kitchen w/Lg Island, Quartz Countertops, Solid Oak Cabinets, Extended Pantry, LED Lighting, Pot Drawers & Tons of Storage Space. Great Size Eat-In Leads to the Backyard w/Deck, Gazebo & Fully Fenced w/PVC. Main Flr Laundry & Powder Bath w/8Ft Drs. Hrdwd Staircases & Tons of Pot Lights Throughout. LG Great Rm w/Soaring Ceilings(Approx. 13Ft) w/Feature Stone FP. Patio Drs Lead to your Front Balcony. Convenient Built-Ins Throughout. 2nd Level Features Hardwd in Hallway & Loft & 3 Spacious Bedrms w/Updated Flring. Primary Bedrm has 2 WIC & 4 PC Bath w/Lg Tub & Glass shower Door. Bsmt is Unfinished Awaiting your Personal Touch! Minutes Walk to Parks, Walking Trails, Bike Paths & Schools. (id:49269)
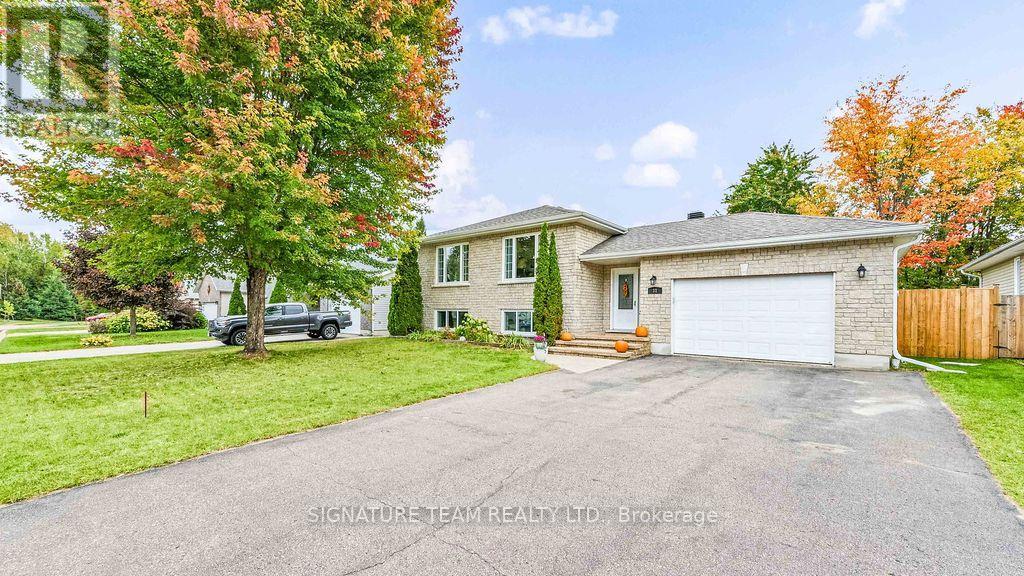
31 Cockcroft Crescent
Deep River, Ontario
Located on a quiet crescent in the heart of Deep River, this oversized, custom-built 2007 Legacy high ranch with tumble-brick front offers 3+2 bedrooms + office, 3 bathrooms and a bright, open-concept layout. The main level features stunning hardwood flooring, new luxury vinyl tiles [that mimic ceramic] in the entrance, and bathrooms, new laminate flrs in bedrooms and many updated light fixtures. The main level has a spacious entry with access to the garage and walk-out to the backyard. The beautifully fully renovated kitchen provides a large centre island, ceiling height cabinetry, double pantry, granite countertops and new S/S appliances, with plenty of space for everyday living and entertaining. The primary bedroom now includes a new 3-piece ensuite with an oversized walk-in shower, wainscotting and a window for natural light. Two sizeable bedrooms with large closets and a new 4pc bath. The finished lower level offers a recently completed 5th bedroom, a rec room with a natural gas fireplace, full 4pc bath, a spacious office and large laundry/utility room. Outside, enjoy the fully fenced backyard with mature trees, a spacious 16x16 deck and garden shed. A double paved driveway and attached 1.5-car garage with interior and backyard access provide excellent parking and storage. Most windows have been replaced and include a transferable lifetime warranty through Clara Windows [subject to the manufacturer's terms]. Additional features include a new central vac system 2025, natural gas furnace serviced in 2025, central air conditioning, an air exchanger cleaned in 2026, 200-amp electrical service and copper wiring, shingles replaced 2021. Conveniently located within walking distance of schools, shopping, marina, Grouse Park, trails and local amenities. Move-in ready with quick occupancy available. Gem of a house in a gem of a town! (id:49269)
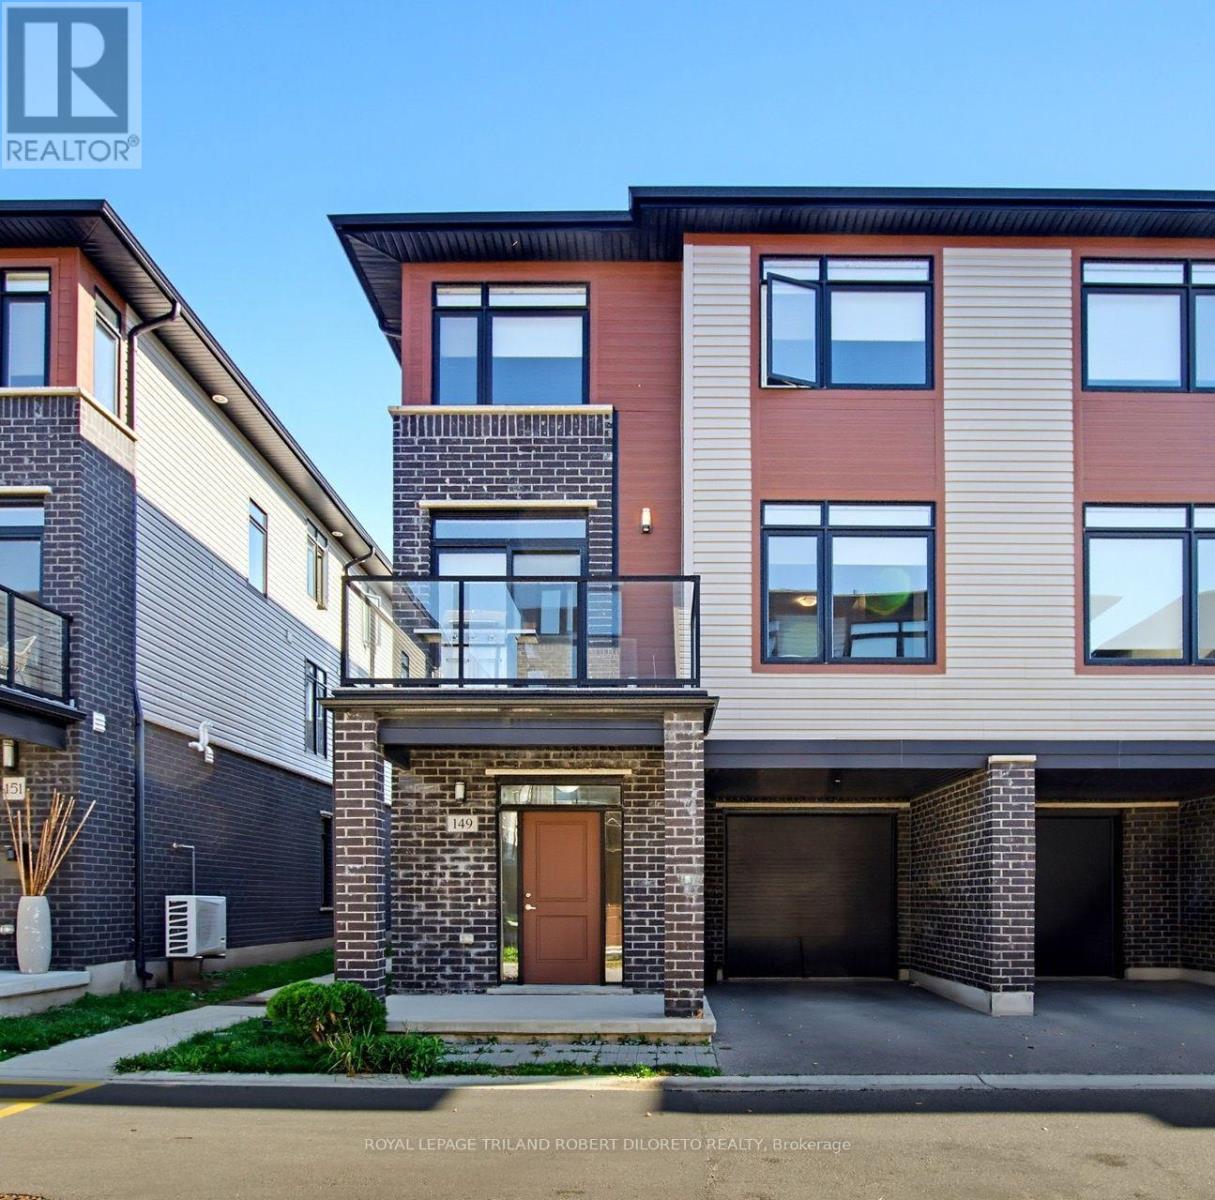
149 - 3260 Singleton Avenue
London South, Ontario
Welcome to 149-3260 Singleton Avenue! This attractive & stylish end unit vacant land condo with attached garage offers a fantastic blend of style, space and convenience in absolute move-in condition. Enjoy 9-foot ceilings on both the ground and second floors; neutral decor throughout; carpet free throughout (carpet on stairs); the ground floor features spacious foyer, access to garage & flex space for playroom, office or rec room; super open concept second floor features a large bank of windows filling the space with plenty of natural light; well-appointed kitchen with island, quartz countertops and an extended bank of soft-close cabinetry (all completed by quality "GCW Kitchen & Baths") and is open to living room and dining area with access to spacious outdoor balcony; additional family room, a convenient 2pc powder room & laundry facilities complete the 2nd floor; the third level affords plenty of privacy for 3 spacious bedrooms, 4pc family bath and primary bedroom with 3pc ensuite. Recent updates include a new gas furnace in 2025. Conveniently located in great southwest London community with close proximity to grocery stores, restaurants, Westwood Shopping Centre, Westmount Mall and movie theatres, awesome STARTECH COMMUNITY CENTRE & HOCKEY ARENAS + easy access to Highways 401 and 402 via the Wonderland Road corridor--this immaculate home is a great opportunity for busy families & professionals to enjoy comfortable living in a well-connected location. (id:49269)
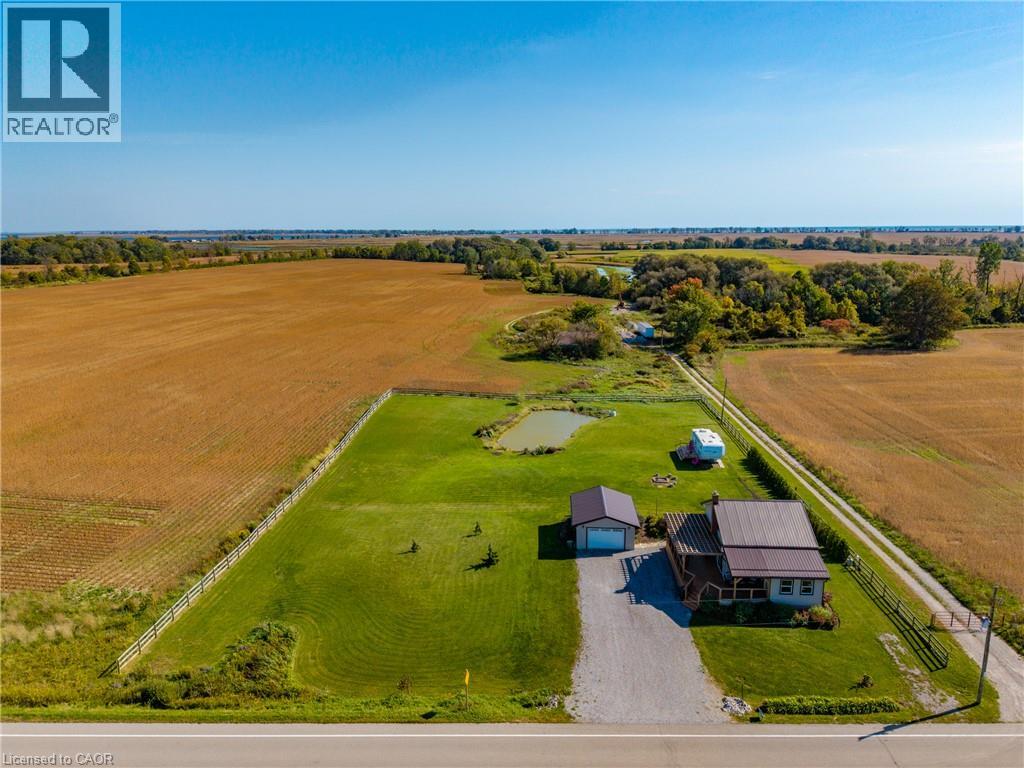
2936 Lakeshore Road
Port Rowan, Ontario
Enjoy the best of country living with this updated two-story home, set on a picturesque property with lovely landscaping and a tranquil pond. The main floor features a dedicated office, an open-concept kitchen, living and dining area perfect for everyday living and entertaining, and a convenient 3-piece bathroom. Upstairs, you’ll find two comfortable bedrooms, a full bathroom, and additional closets providing plenty of storage space. Outside, enjoy the detached garage, beautifully maintained grounds, and peaceful surroundings. Adding even more appeal, a camping trailer with water and hydro hookups is included, offering extra space for guests, a private getaway, or the perfect spot to relax and unwind. Metal roof and generac generator add peace of mind. Hot tub (2023) and a large newer deck is an ideal way to spend an evening! Ideally located just minutes from town, the harbour, golf course, local wineries and the sandy beaches of Long Point, this property offers the perfect blend of country charm, convenience, and lifestyle. A wonderful opportunity to enjoy peaceful rural living while staying close to all the amenities and attractions you love! (id:49269)