
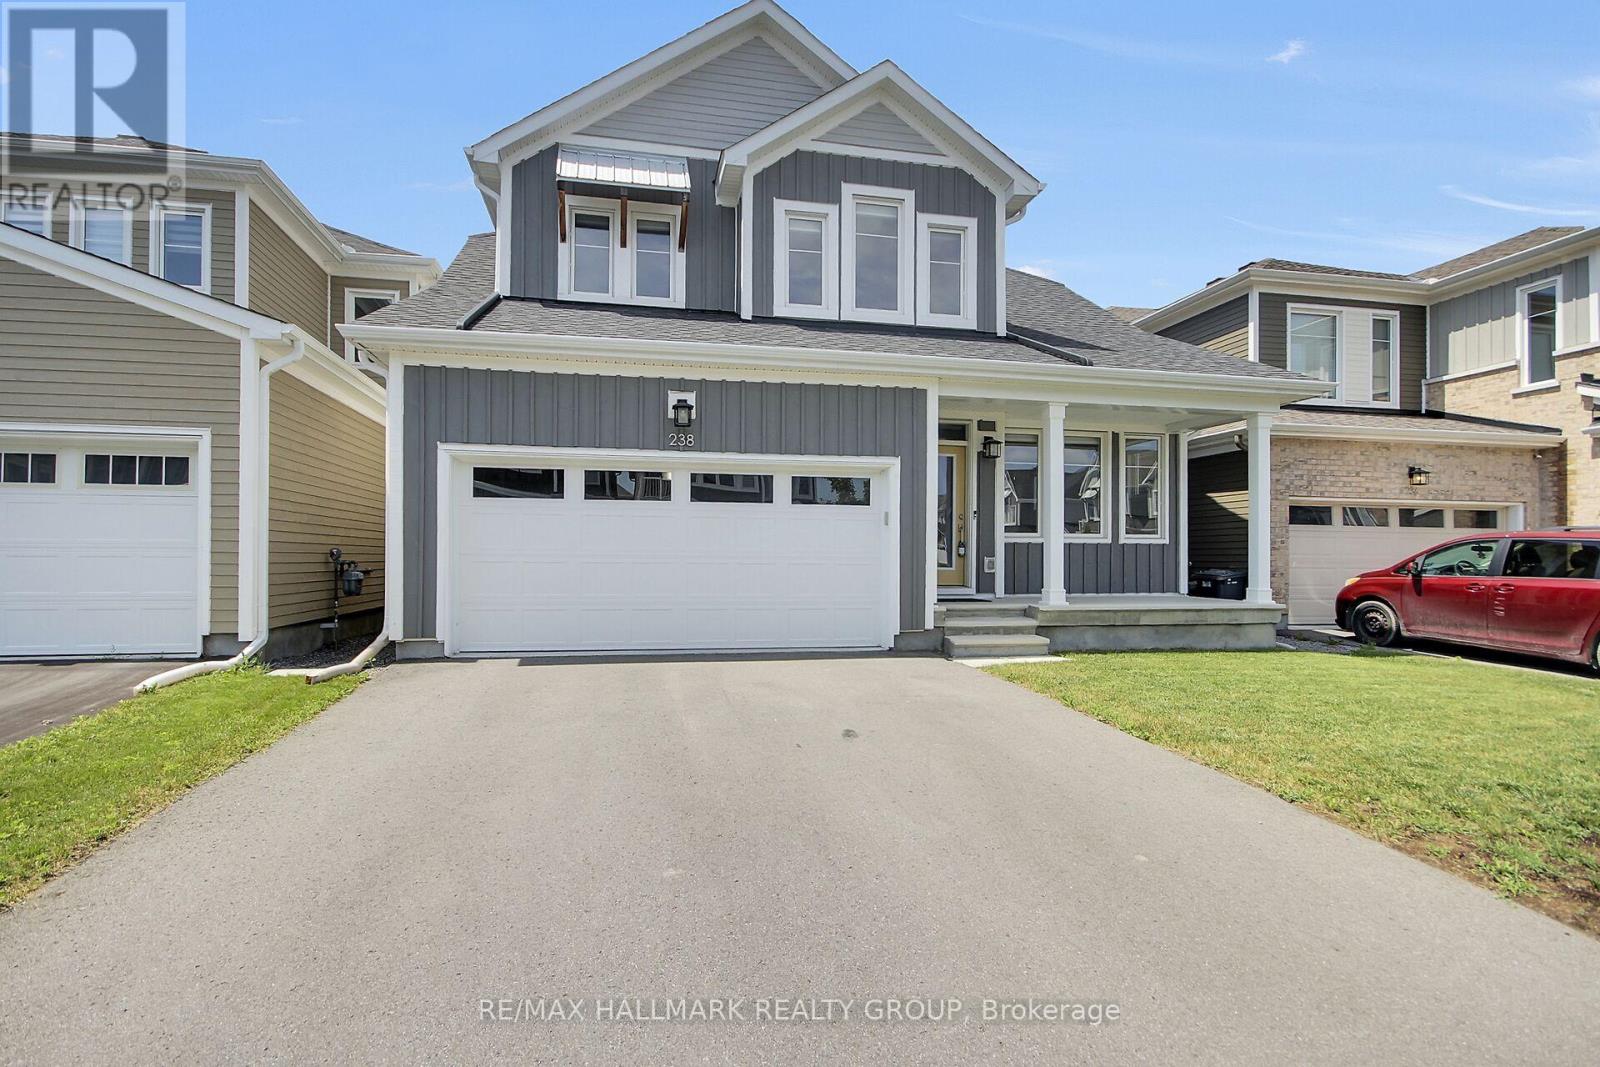
238 Pursuit Terrace
Ottawa, Ontario
BETTER THAN NEW! This extensively upgraded Caivan Series 4T bungaloft offers 3,374 sq. ft. of finished living space (including the finished basement) and all the benefits of a newer home without the unfinished details and added expense of a typical new build. Numerous owner upgrades include premium appliances, eavestroughing, a finished basement, hardwood staircases, fencing, custom deck and professionally landscaped yard. Meticulously maintained and truly move-in ready - the work has already been done.The main level features a spacious primary suite with full ensuite and walk-in closet, along with a sun-filled great room featuring expansive windows, vibrant sunset views and an upgraded fireplace. The chef's kitchen offers abundant cabinetry and granite counter space, a large centre island and premium appliances, complemented by a separate dining room for family dinners and entertaining.Upstairs, a large open loft/family room provides flexible additional living space, along with two generous bedrooms and a full bathroom. The finished basement adds a massive recreation room, legal fourth bedroom and another full bathroom.Outside, enjoy a fully fenced and professionally landscaped backyard with custom deck, large shed and no rear neighbours - a rare privacy feature in this community. A truly turn-key home combining main-floor living, exceptional finished space, premium upgrades and a backyard that's already complete. (id:49269)
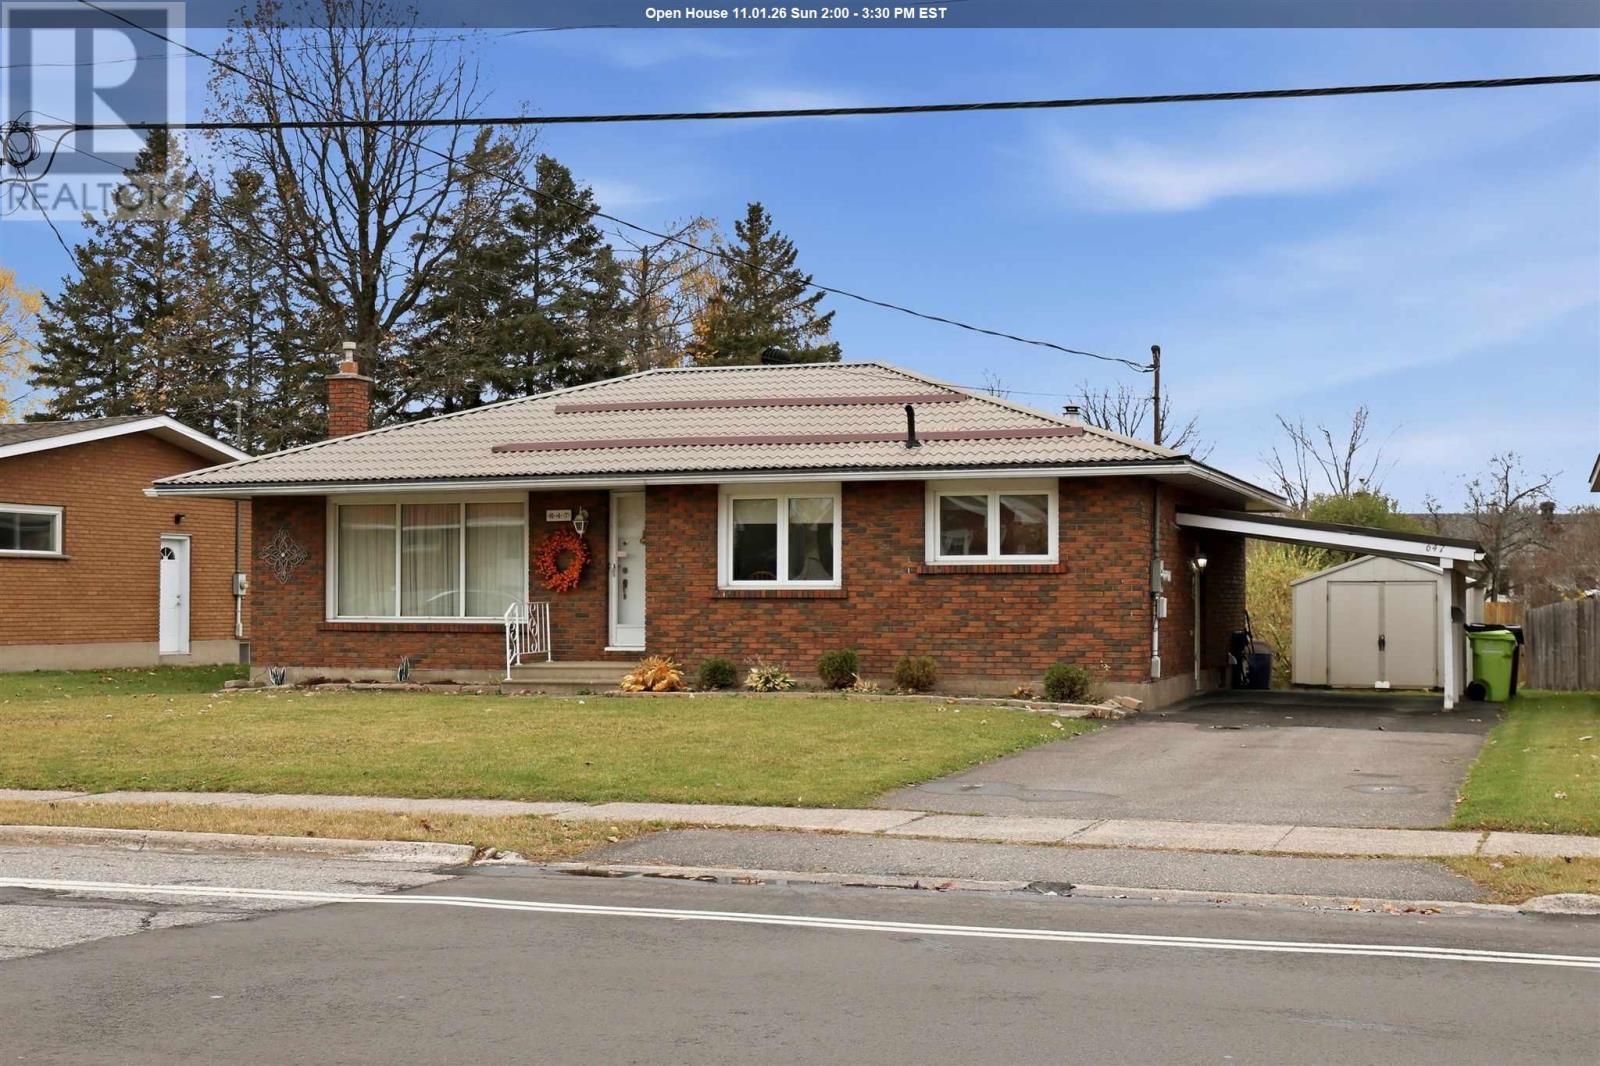
647 North St
Sault Ste. Marie, Ontario
Welcome to 647 North Street! This immaculate 1,225 saft brick bungalow is ideally situated in a convenient central hilltop location, close to schools, parks and everyday amenities. Well maintained and move-in ready, this lovely home offers a bright and functional main floor featuring a spacious eat-in kitchen that opens to the inviting living room, three comfortable bedrooms and a 4-piece bathroom. Downstairs, you'll find a cozy rec room and plenty of additional space for storage. Additional features include gas forced-air heating, central air conditioning, furnace is approximately five years old, metal roof, convenient carport, paved driveway and storage shed. A wonderful opportunity to enjoy comfortable, low-maintenance living in a great central location! (id:49269)
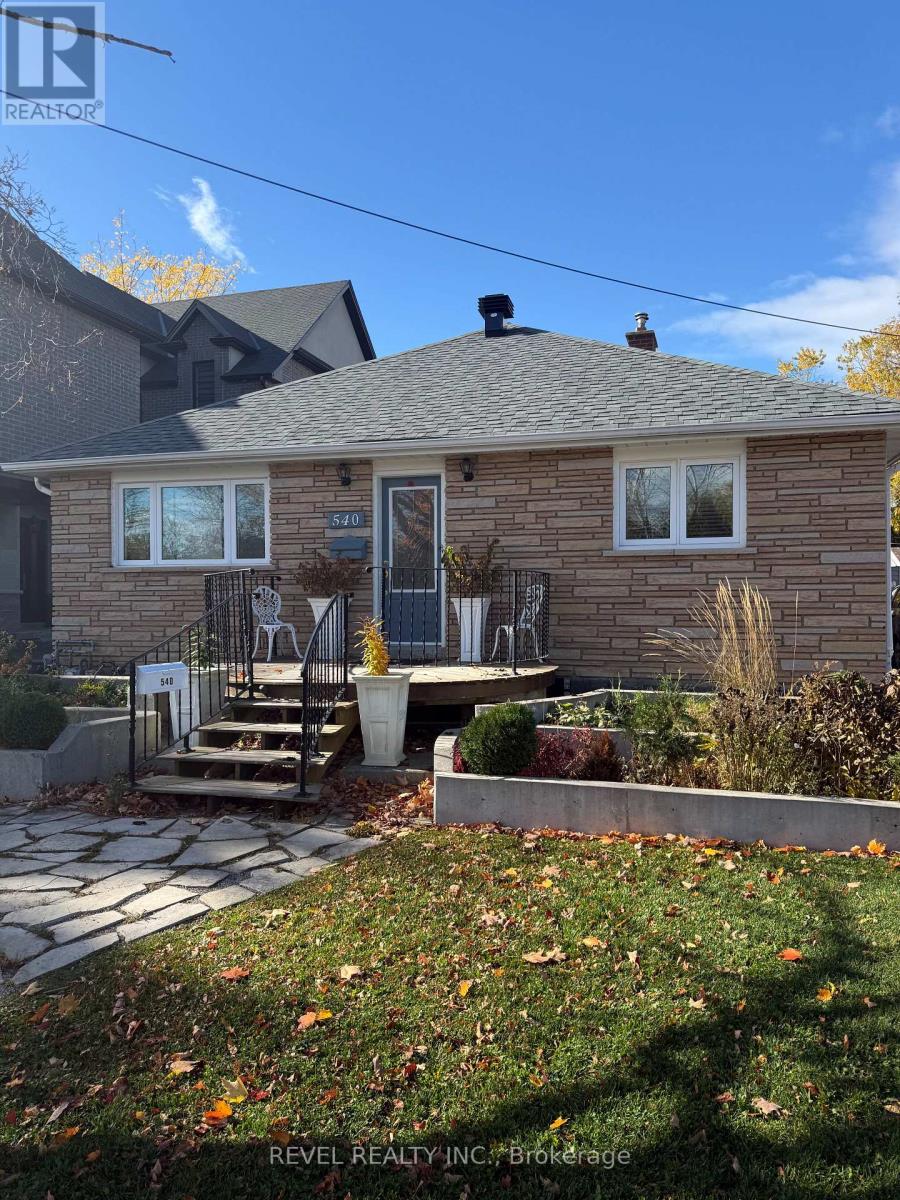
540 West Shore Boulevard
Pickering, Ontario
Enjoy lakeside living in Pickering's sought-after West Shore community! Just steps from the waterfront, beach, and scenic walking trails, this bright and spacious 3-bedroom, 1-bathroom main-floor bungalow offers a wonderful combination of comfort, convenience and outdoor living. The open-concept layout features hardwood flooring, a generous living and dining area with a beautiful stone gas fireplace, and walkout to a large deck and beautiful backyard. The spacious eat-in kitchen offers plenty of cupboard and counter space, while all three bedrooms provide comfortable living, including a primary bedroom with double closets and semi-ensuite access. Situated on a premium 50 x 160 ft lot with no neighbours directly across the street, the property features mature landscaping and an expansive west-facing backyard, perfect for enjoying warm evenings. Conveniently located close to parks, waterfront trails, schools, shopping, Highway 401, and everyday amenities. A fantastic opportunity to enjoy the lifestyle and charm of West Shore! Main-floor rental only. Separate basement apartment occupied independently. (id:49269)
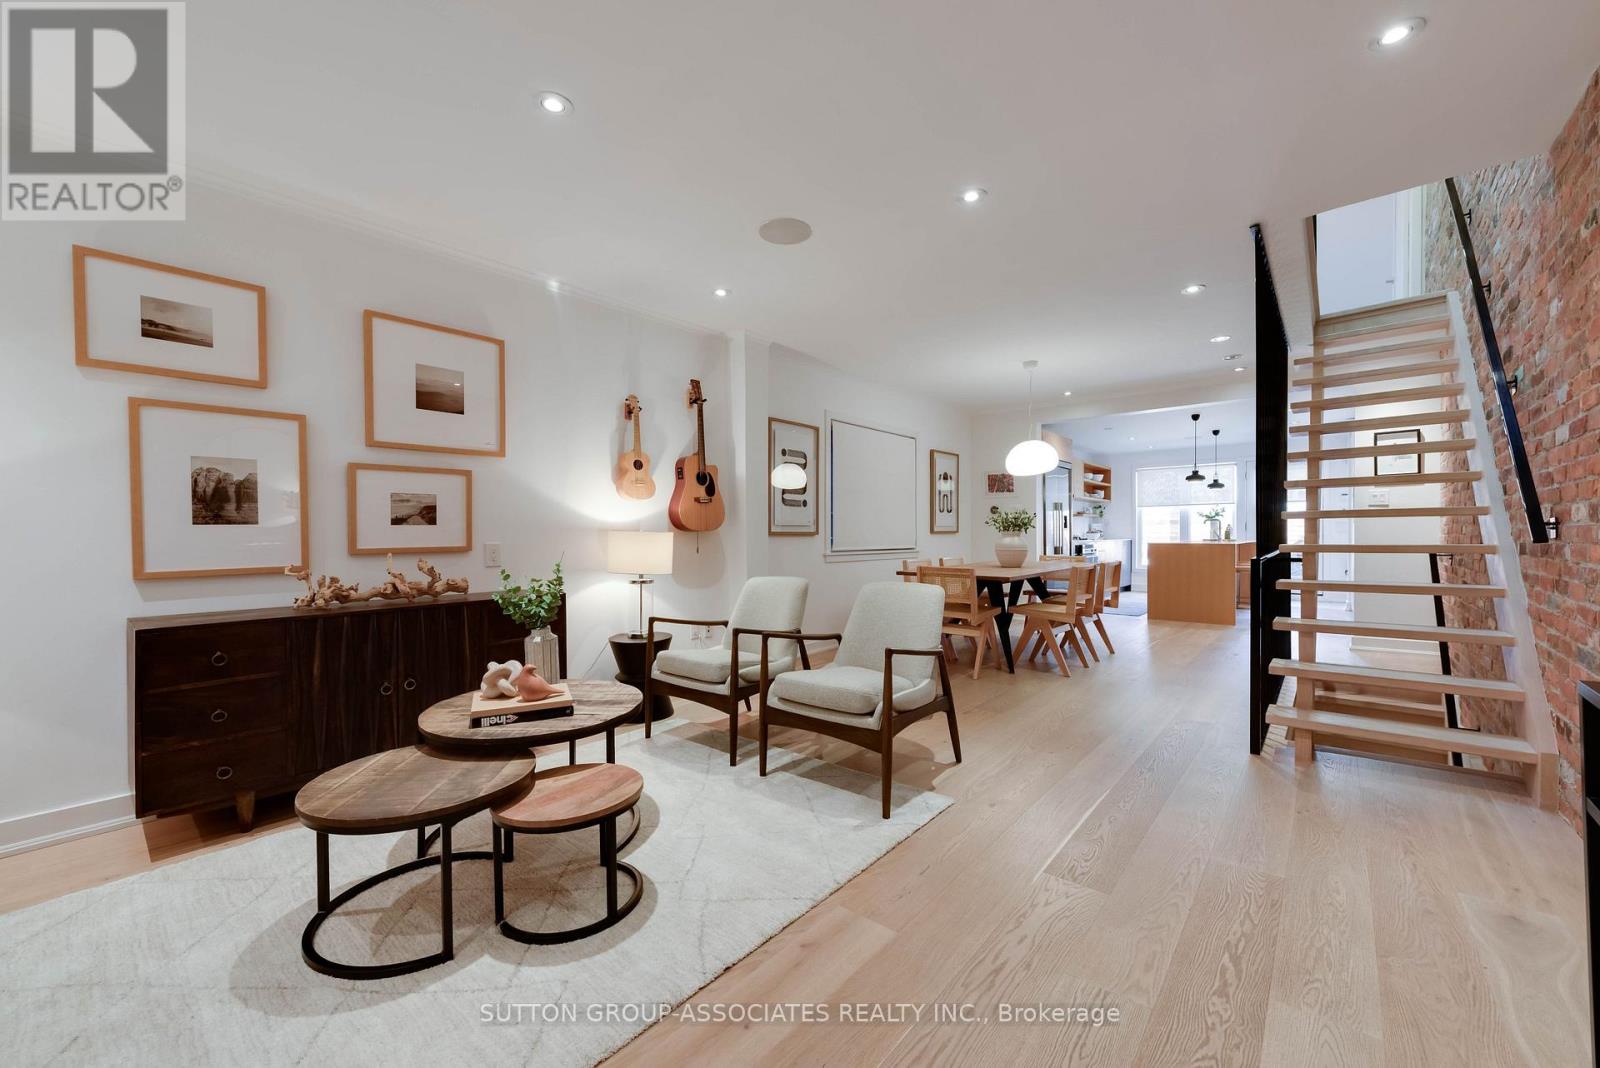
101 Winnett Avenue
Toronto, Ontario
Beautifully renovated, this stylish, fully loaded home blends contemporary design with warmth, character and exceptional attention to detail. A palette of warm tones create a cohesive, inviting aesthetic, while the spectacular exposed brick wall, extending over two floors, adds texture and undeniable charm. The open-concept living and dining areas are enhanced by wide-plank hardwood floors and a striking open-riser wood staircase with custom black steel railing and vertical bars serves as an architectural focal point, with a Velux skylight that streams natural light throughout. The gorgeous kitchen features a generous center island, extensive cabinetry, Corian countertops, high-end appliances, gas stove and built-in pantry. Recessed pot lights with Lutron dimmers and ceiling speakers allows you to create the perfect ambience, while custom flush-mount white oak air returns and heating registers demonstrate thoughtful detail. Upstairs, the primary bedroom features wall-to-wall organized closets and a dreamy main bathroom highlights a freestanding Neptune soaker tub, separate glass-enclosed shower, custom floating vanity, oversized medicine cabinet and heated floors. The underpinned, finished lower level with heated floors extends the living space with impressive eight-foot ceilings, 4-inch Grey Cashmere engineered hardwood flooring, a welcoming media room, beautifully renovated bathroom, an exceptional laundry room and storage. Ideally situated on a quiet, traffic-free street just steps from St. Clair, Humewood School, Wychwood Barns and its popular Saturday Farmers' Market, the home is also close to neighborhood shops, restaurants, Cedarvale Park and Leo Baeck Day School. (id:49269)
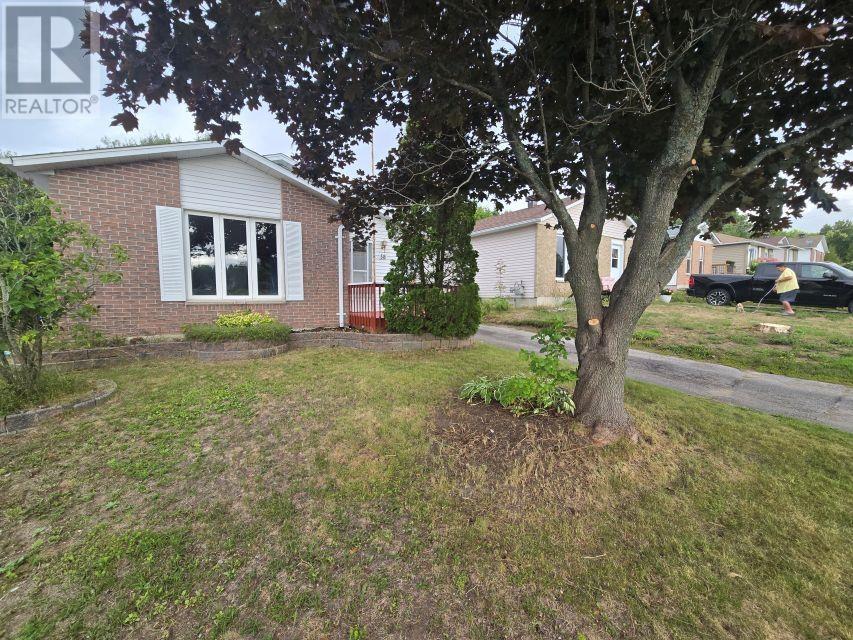
58 Taylor Blvd
Elliot Lake, Ontario
Bring your contractor and your design dreams! This detached bungalow sits in a quiet and peaceful settings, backing right onto a lush forest. The main floor features three bedrooms and 4 piece bath. The layout is practical and bright. Comfort is guaranteed with forced air gas and central air conditioning already in place. Downstairs, the partially finished basement offers a rec room, a workshop and storage. This property needs a bit TLC, but it offers a rare chance at affordable living. (id:49269)
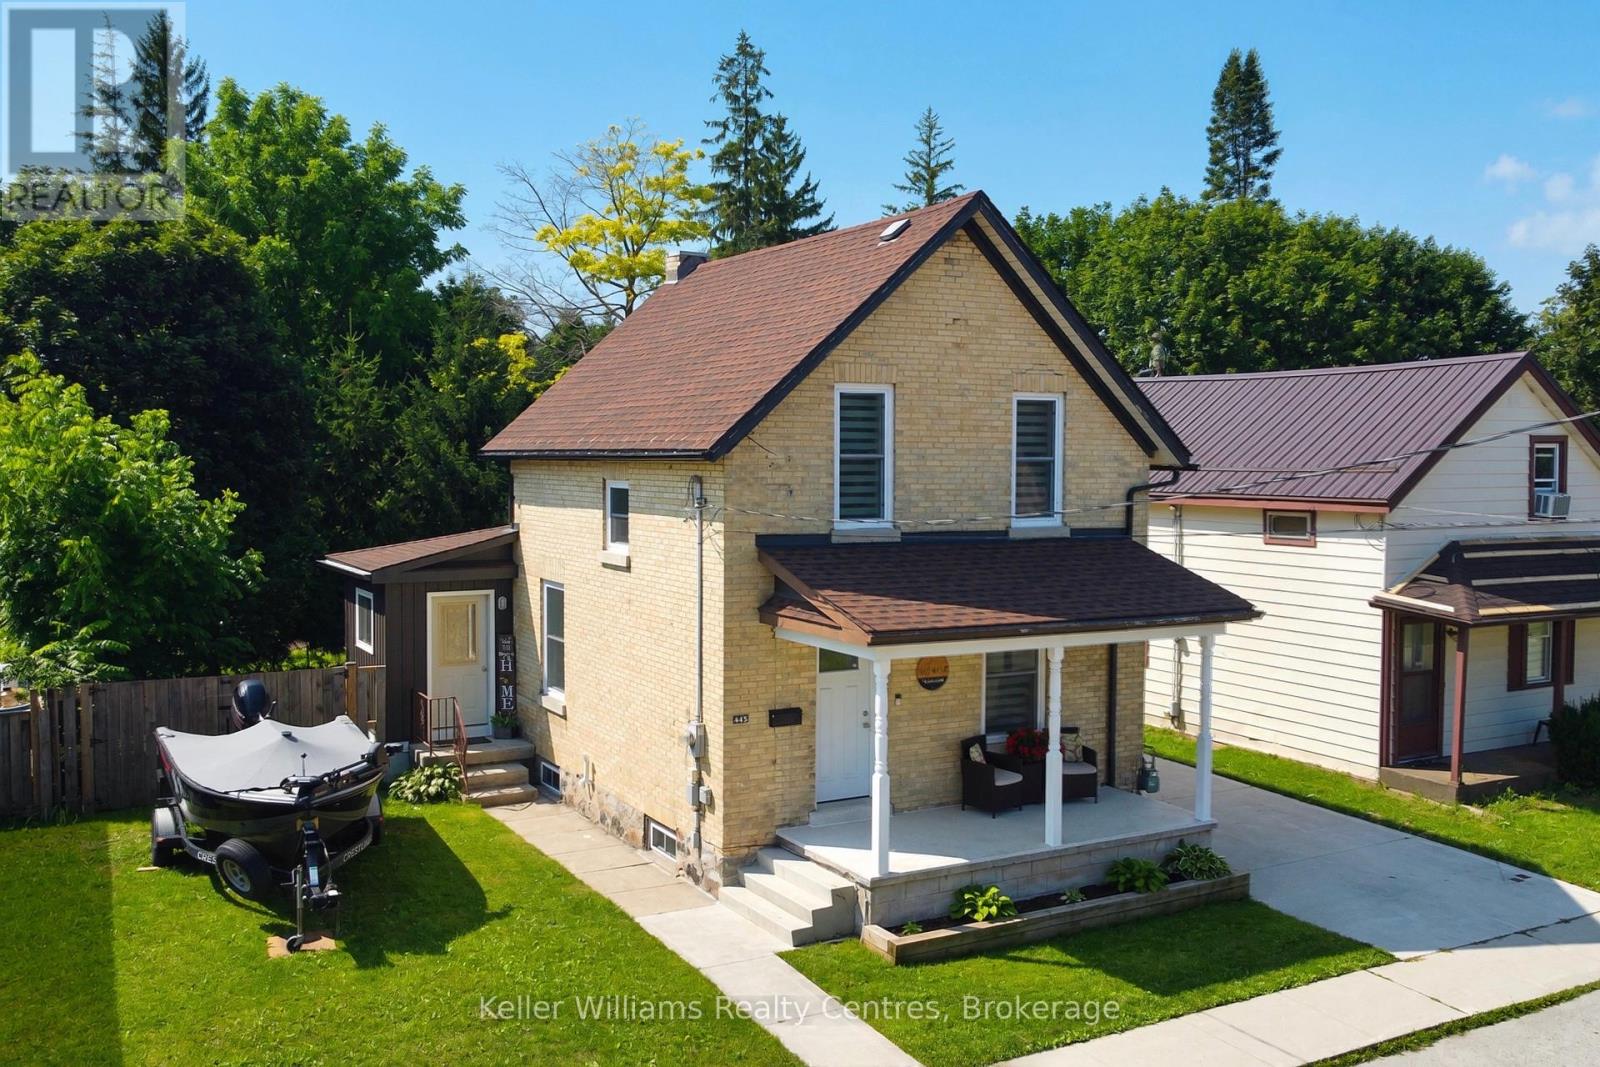
445 11th Street
Hanover, Ontario
Welcome to this charming and well-maintained home in a convenient Hanover location, close to local amenities, shopping, dining, and everyday essentials. Featuring 3 bedrooms and 2 full bathrooms, with one bathroom on each level, this home offers a practical layout. The interior has seen numerous cosmetic updates, creating a fresh and inviting feel throughout. The main level offers an open concept kitchen and living space + rear laundry/mudroom with a walkout to the back deck. The yard is partially fenced with mature trees along the back, providing great privacy, and the new patio (2025) presents another great space to entertain.Out front, the covered front porch spans the width of the house, and the concrete driveway leads to a detached garage with hydro. Additional updates include new eavestroughs (2026), furnace (2021), central air (2022), windows & doors (2021), and a 2022 water heater. Simply move-in and enjoy! (id:49269)
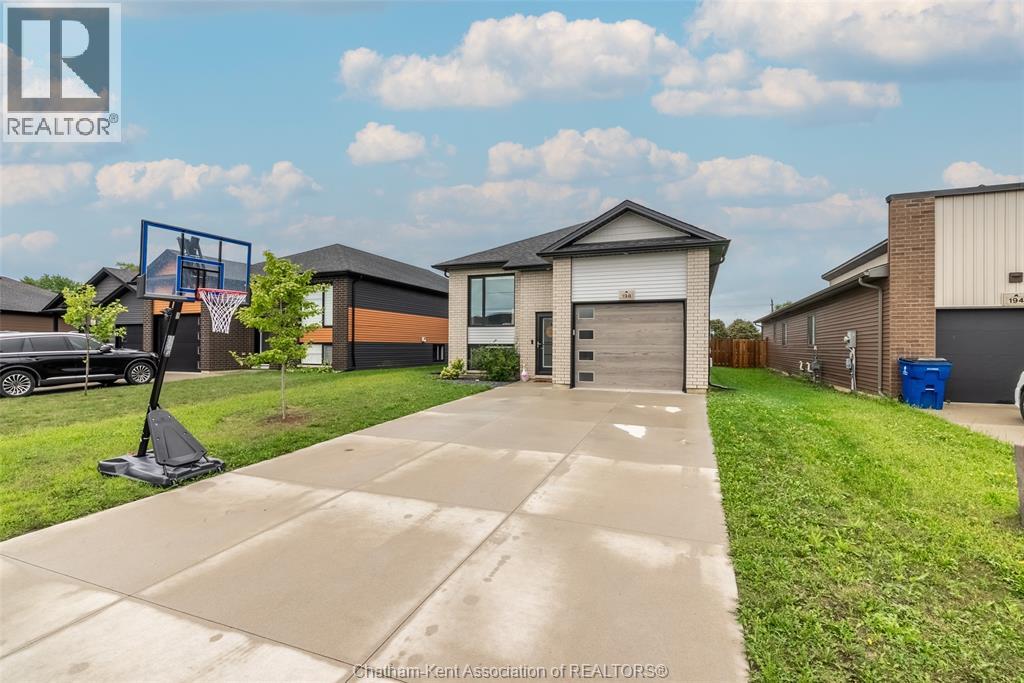
198 Moonstone Crescent
Chatham, Ontario
Welcome to 198 Moonstone Crescent! This beautifully maintained 2020 built raised ranch is tucked away on Chatham’s southside, offering modern comfort, thoughtful living space, and a backyard setting you’ll look forward to coming home to. Step inside to a bright, open-concept main floor where the living room, kitchen, and dining area flow seamlessly together, creating a warm and inviting space for both everyday living and entertaining. The main floor features 2 spacious bedrooms and 2 full bathrooms, including a convenient ensuite. The lower level adds 2 additional bedrooms, flexible living space, and a rough-in for a future bathroom, providing plenty of room for family, guests, a home office, or hobbies. An attached garage provides convenient parking and valuable additional storage. Outside, the backyard is where this home truly shines. Fully fenced and backing directly onto a walking trail and pond, with no rear neighbours, it offers a peaceful setting and a wonderful sense of privacy. Enjoy your morning coffee on the covered back porch, cool off in the above-ground pool on warm summer days, or unwind in the evening as you watch the beautiful sunsets over the pond. With the walking trail just beyond your backyard, nature is quite literally at your doorstep. Built in 2020, this home offers the best of both worlds — the benefits and peace of mind of a newer home, paired with the warmth and character that comes from a home that has already been lived in, loved, and cared for. Remaining Tarion warranty coverage adds even more peace of mind, while easy access to Highway 401 makes commuting and travel convenient. From its inviting interior to its peaceful backyard setting, 198 Moonstone Crescent is a home that’s ready for you to settle in, slow down, and enjoy. (id:49269)
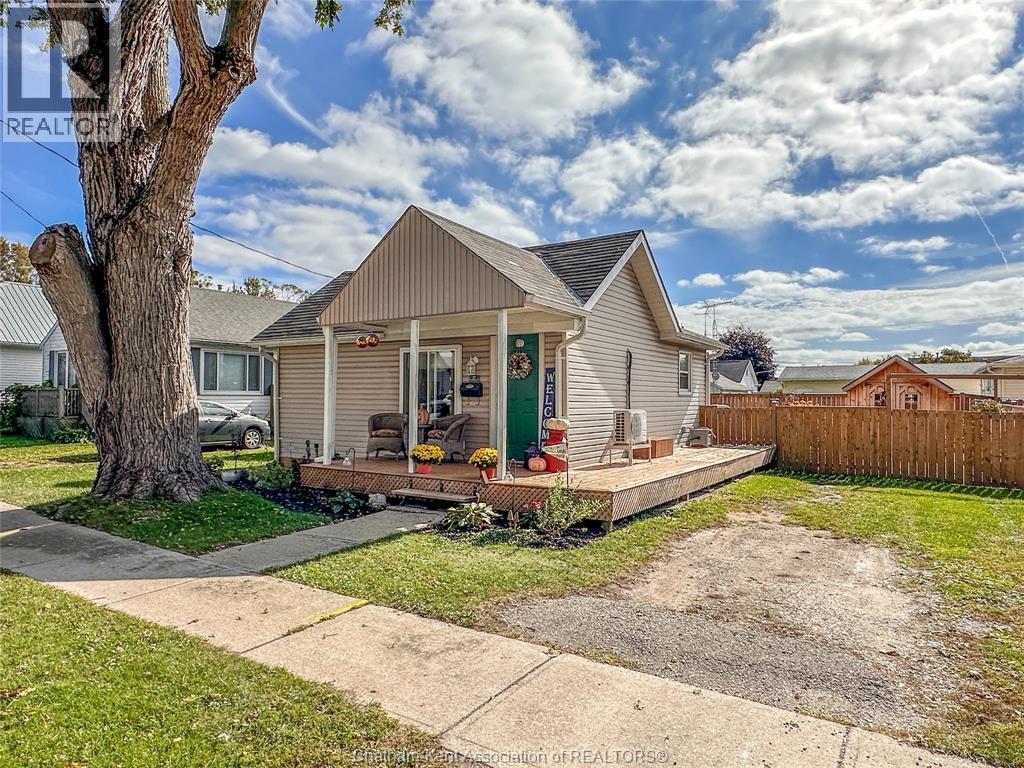
27 Babbitt Street
Wallaceburg, Ontario
Thinking of downsizing to an apartment or condo but still want to enjoy your own private outdoor space? This simple, efficient, and beautifully renovated 1 bedroom, 1 bathroom bungalow is the perfect place for you! Featuring a spacious living room, a good size bedroom with a huge closet, an updated kitchen with shaker-style cabinets and patio door access to the yard, and a gorgeous 3 piece bath/laundry room with a custom tile and glass shower. The home has all vinyl replacement windows, upgraded insulation, and all new electrical. Outside, the property truly shines with a wrap around deck on 3 sides, professional landscaping, a fully fenced back yard with a large access gate, and 2 custom built cedar sheds - one for storage, one for hobbies! Move-in-ready with quick possession available. Call now! (id:49269)
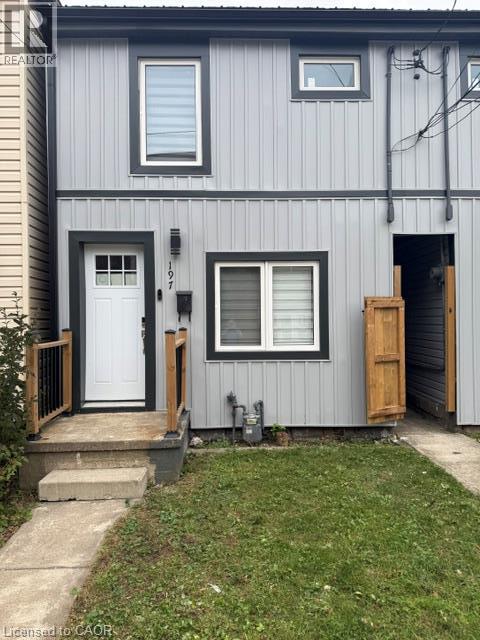
197 Ferguson Avenue S
Hamilton, Ontario
Why Rent A Condo! Available for lease in Hamilton’s sought-after Corktown community, this fully renovated semi-detached home offers 3 bedrooms, 2 full bathrooms, modern finishes, and a private backyard—all situated just minutes from St. Joseph’s Healthcare and the Hamilton GO Station. Seeking AAA tenants. A completed rental application, employment letter, recent pay stubs, and a full credit bureau report are required with all offer (id:49269)
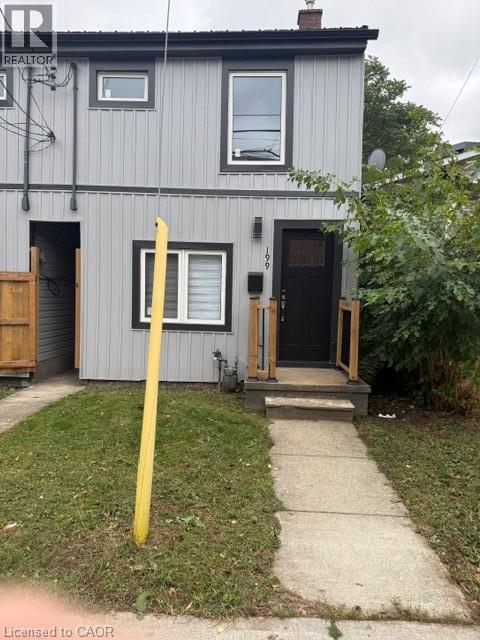
199 Ferguson Avenue S
Hamilton, Ontario
Immediate Available for lease in Hamilton’s sought-after Corktown community, this fully renovated semi-detached home features 3 bedrooms, 2 full bathrooms, modern finishes throughout, and a private backyard. Ideally positioned just minutes from St. Joseph’s Healthcare and the Hamilton GO Station, this property delivers the ideal combination of comfort, style, and effortless connectivity for healthcare professionals and commuters alike, looking for Triple AAA, Tenant, Please Have Full Complete Packages, Job Letter, Credit Bureau, Pay Stubs (id:49269)
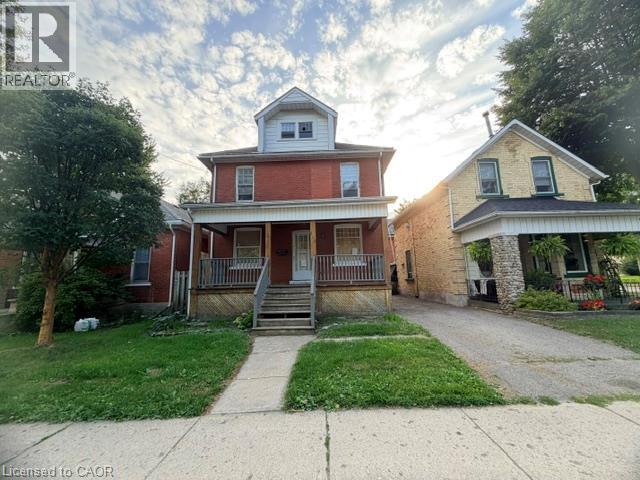
512 Downie Street
Stratford, Ontario
Embrace the enduring charm and remarkable versatility of this classic 2+ storey red-brick century home centrally located at 512 Downie Street in the vibrant heart of Stratford. Perfectly tailored for asset-building portfolios or anyone with a creative personal style looking for a blank canvas that this expansive property offers. The generous layout features four bedrooms and a cozy sitting area. Creative minds will appreciate the exceptional design flexibility found in the unfinished third-floor loft- complete with its own dedicated staircase; ideal for a creative studio - and full basement featuring a convenient separate side entrance. Step outside to relax on the fully covered front porch, a quintessential character feature perfect for morning coffee or warm summer evening gatherings. Positioned on a central unmatched location that puts you just a 10-minute stroll from Stratford's historic downtown core, placing world-class theatres, artisanal coffee shops, renowned local restaurants and scenic Avon River trails right at your doorstep. Residents are also steps from neighborhood parks, while professionals and students are just a quick two-minute trip from the University of Waterloo Stratford Campus. Centrally located for commuters to utilize the proximity to major regional hubs of Kitchener, Waterloo, Woodstock and London. (id:49269)
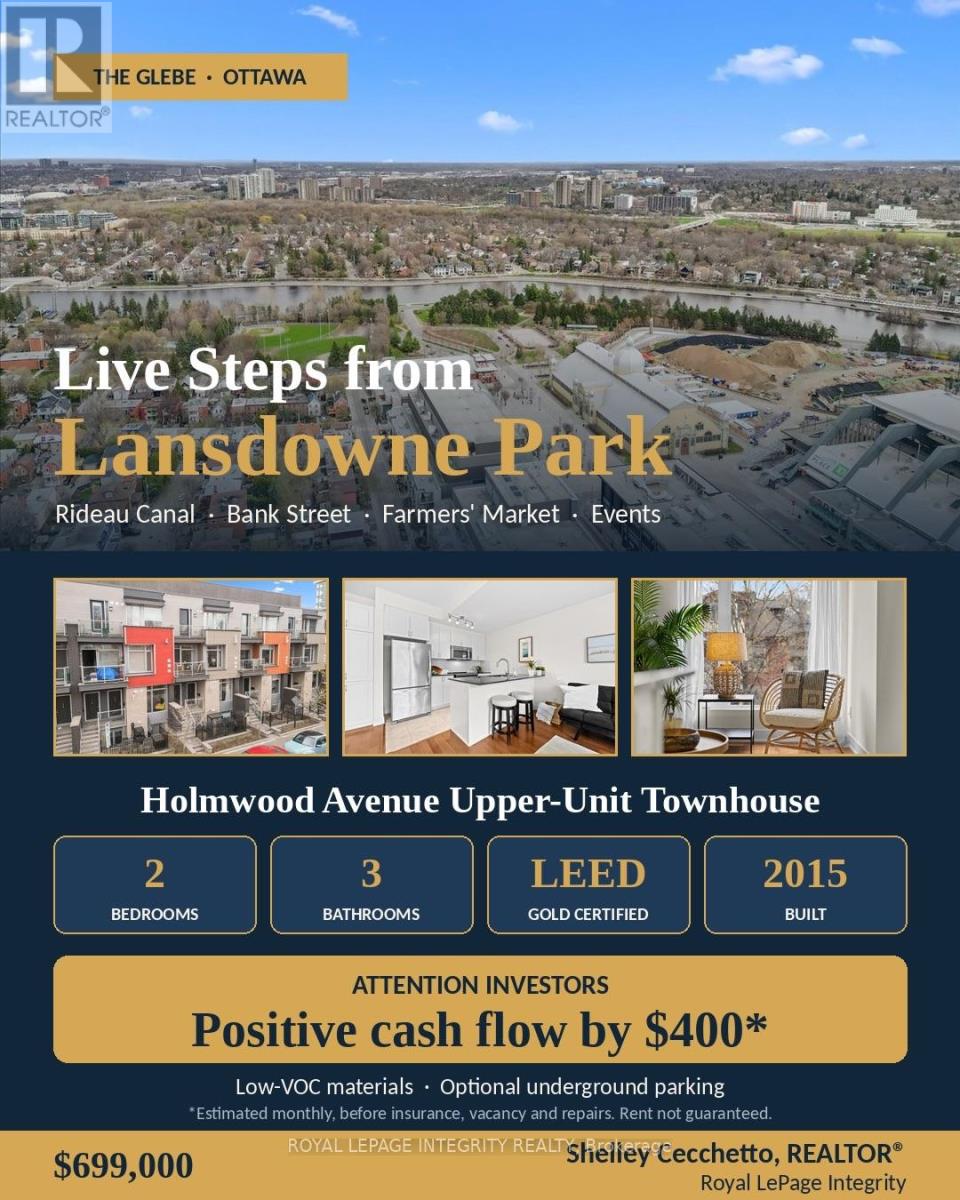
9 - 78 Holmwood Avenue
Ottawa, Ontario
Live in this 2015 LEED Gold Certified townhome which ensures a higher quality indoor air environment, energy & water savings, and lower GHG emissions creating of healthy, highly efficient and cost-saving green home. The upper-unit stacked townhouse on Holmwood Avenue is a rare fit for both owner-occupiers and investors. Two bedrooms, three bathrooms and low-VOC construction make it easy to rent and easy to love. Comparable Glebe units achieve $4,000+/month, and with 20% down the all-in carrying cost (mortgage, taxes and condo fees) is approximately $3,660/month at current rates. Steps to the Rideau Canal, Bank Street and Lansdowne Park, it's walkable enough to keep tenants for years. Underground parking is available as an option ($30,000; $78.34/month condo fee), and it's a strong add for renters and future resale. Don't miss your chance to experience Glebe living at its absolute best! (id:49269)
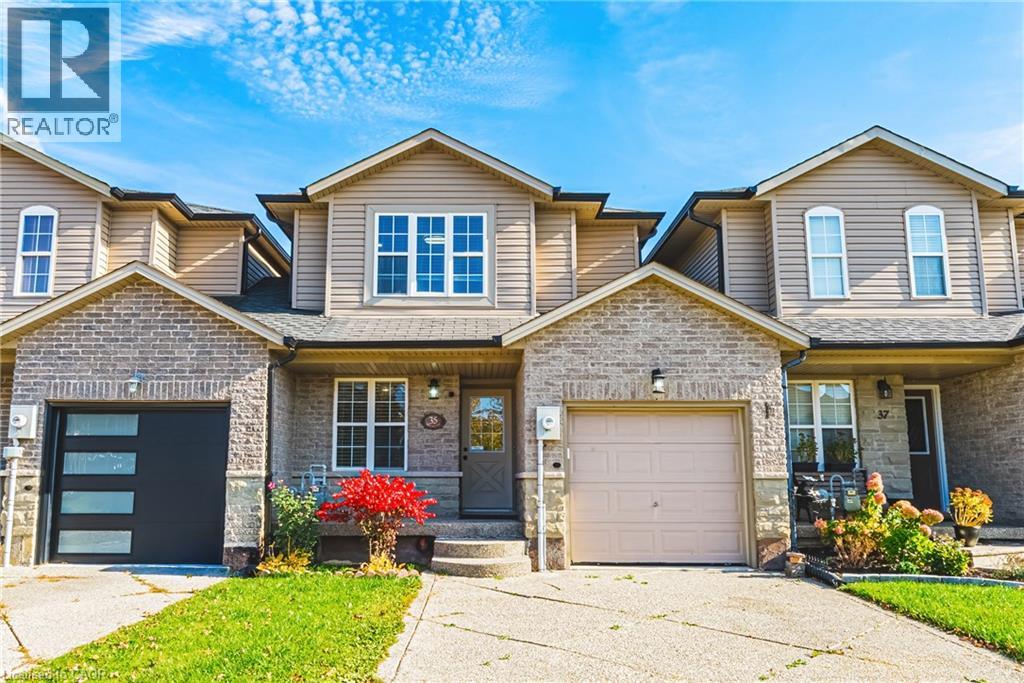
35 Thames Way
Mount Hope, Ontario
Welcome to 35 Thames Way in the sought-after community of Mount Hope! This beautifully maintained freehold link home combines modern updates, thoughtful design and versatile living space, making it an ideal place to call home. Attached to neighbouring properties only by the garage, this home offers added privacy while maintaining a welcoming, connected feel. Step inside to a bright, open-concept main floor enhanced by recent upgrades, including pot lights and new countertops, a finished basement creating a fresh, contemporary atmosphere. The kitchen, dining and living areas flow seamlessly together, with sliding doors leading to a raised deck perfect for summer entertaining and relaxing outdoors. A versatile main-floor office can also serve as an additional bedroom, offering flexibility for guests, extended family or changing lifestyle needs. A convenient powder room and direct garage access to the backyard add everyday functionality. Upstairs, the spacious primary bedroom features a private ensuite and walk-in closet, while two additional bedrooms and a second full bathroom are great for a growing family. The second-floor laundry adds further convenience. The fully finished walkout basement provides additional living space with semi-above grade valuable living space, ideal for a family room, recreation area, home gym or guest retreat. Outside, the wide driveway accommodates up to four vehicles, with additional parking in the garage. Ideally located just minutes from Highway 403, Upper James Street shopping, restaurants and everyday amenities, this move-in-ready home offers the perfect balance of comfort, flexibility and convenience in a family-friendly neighbourhood. Don't miss this opportunity to make it yours! (id:49269)

Lot 11 Con 2 Tyotown Road Road
Cornwall, Ontario
Major development opportunity in the sought-after Cornwall area of developer-friendly South Glengarry Township. Approx. 17.8 acres zoned Highway Commercial (CH), just 0.5 mile from the Walmart/Michelin Distribution Centre in Cornwall's Industrial Park and minutes from Hwy 401, Exit 796. Surrounded by major logistics operators, including Walmart, Charger Logistics, BVD Group and IFS Logistics. VERSATILE CH ZONING: Permitted uses include private transit depot, place of worship or assembly, outdoor recreation, entertainment, motor vehicle establishment, mini-warehouse/storage, motel, garden centre/greenhouse and contractor's yard, among others. VALUE-ADD POTENTIAL: Two preliminary estate-residential subdivision concepts prepared by EFI Engineering (Project #25-7999), subject to municipal approvals: OPTION 1: 25 half-acre estate lots plus a front commercial block (approx. 0.49 acre) on Tyotown Rd. Proposed lots have approx. 93'11" frontages and 233'3" depths. Includes an internal 20 m right-of-way with cul-de-sac, two potential stormwater management pond locations and open space. OPTION 2: 17 three-quarter-acre estate lots plus a front commercial block (approx. 0.49 acre) on Tyotown Rd. Proposed lots have approx. 140'1" frontages and 233'7" depths. Includes an internal 20 m right-of-way with cul-de-sac, two potential stormwater pond locations and open space. Both concepts retain highway commercial frontage on Tyotown Rd for commercial use or potential future income. Phase 1 completed and available with a conditionally accepted offer. (id:49269)
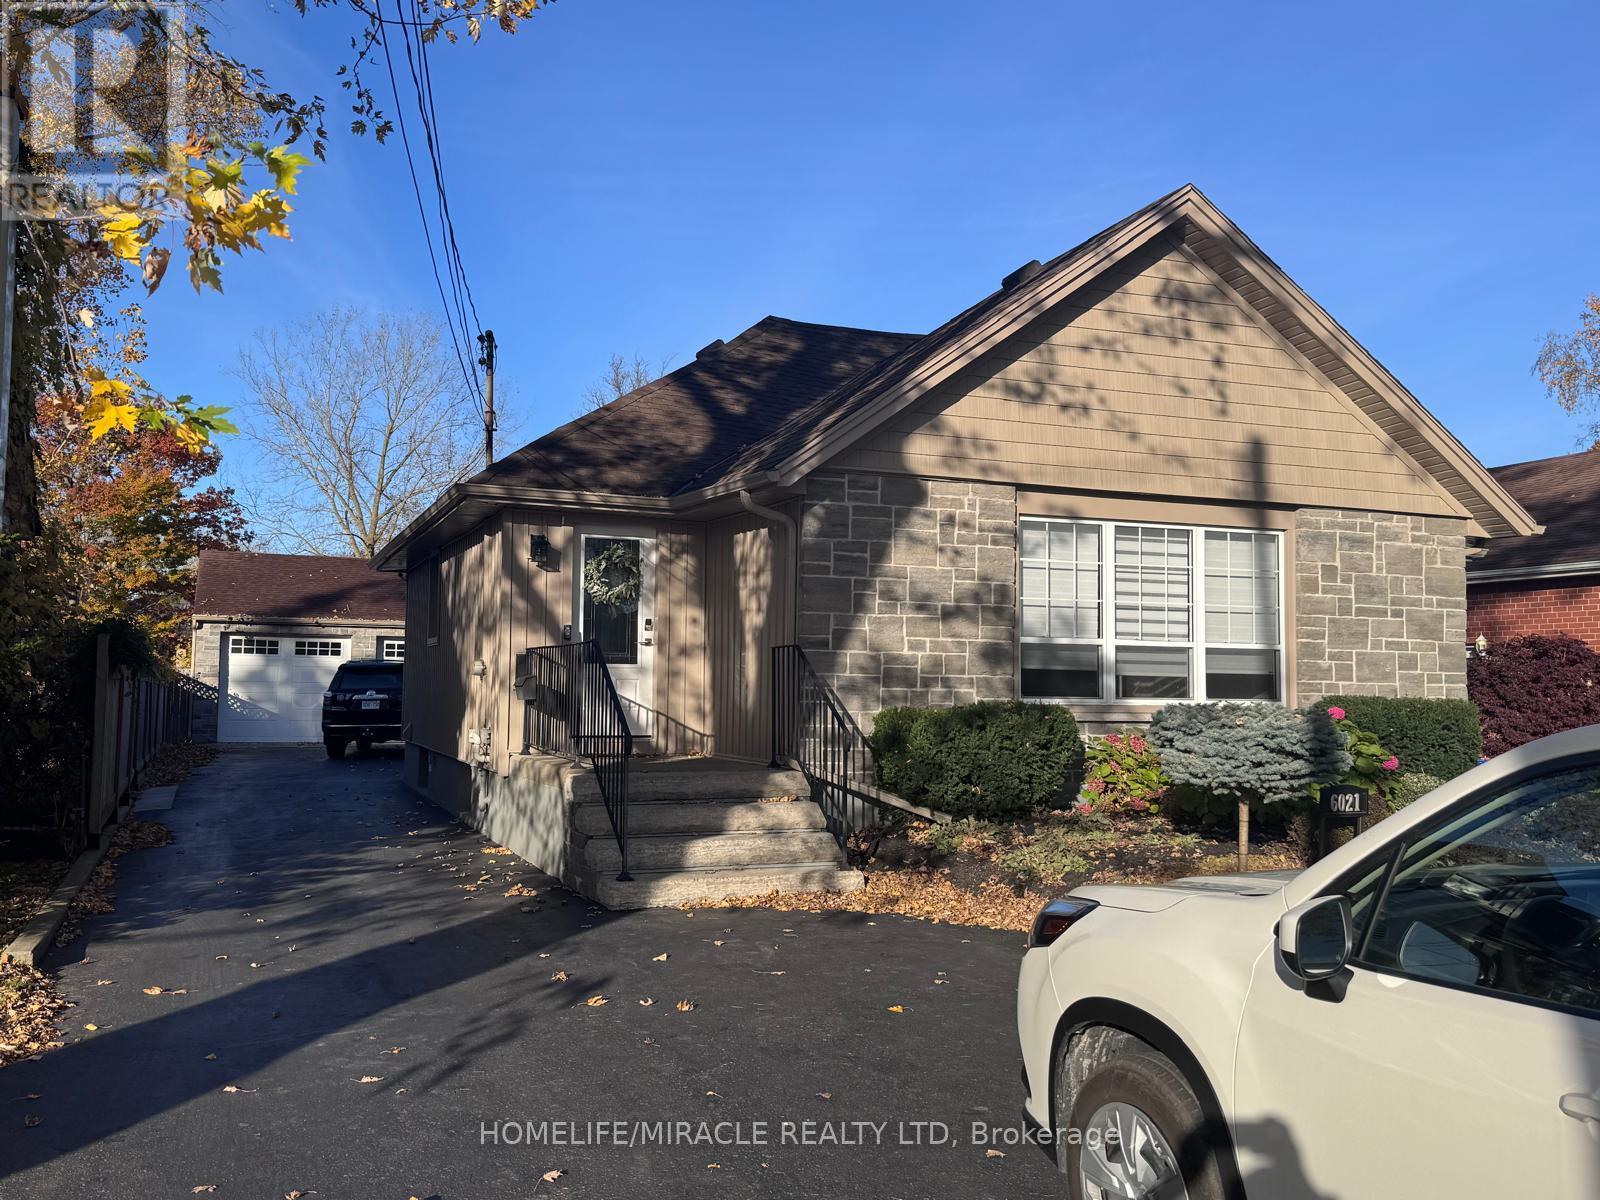
Main - 6021 Montrose Road
Niagara Falls, Ontario
For immidiate rent from 1st of NovemberThe main floor offers a welcoming foyer leading to a spacious formal dining room, front sitting area, quartz kitchen with island seating, a beverage bar, library area, living room, and den. Upstairs, a large 23' office provides an ideal work-from-home setup. The primary suite features two closets, including a walk-in, while the second bedroom includes it's own ensuite. A large main-floor laundry room adds convenience. (id:49269)
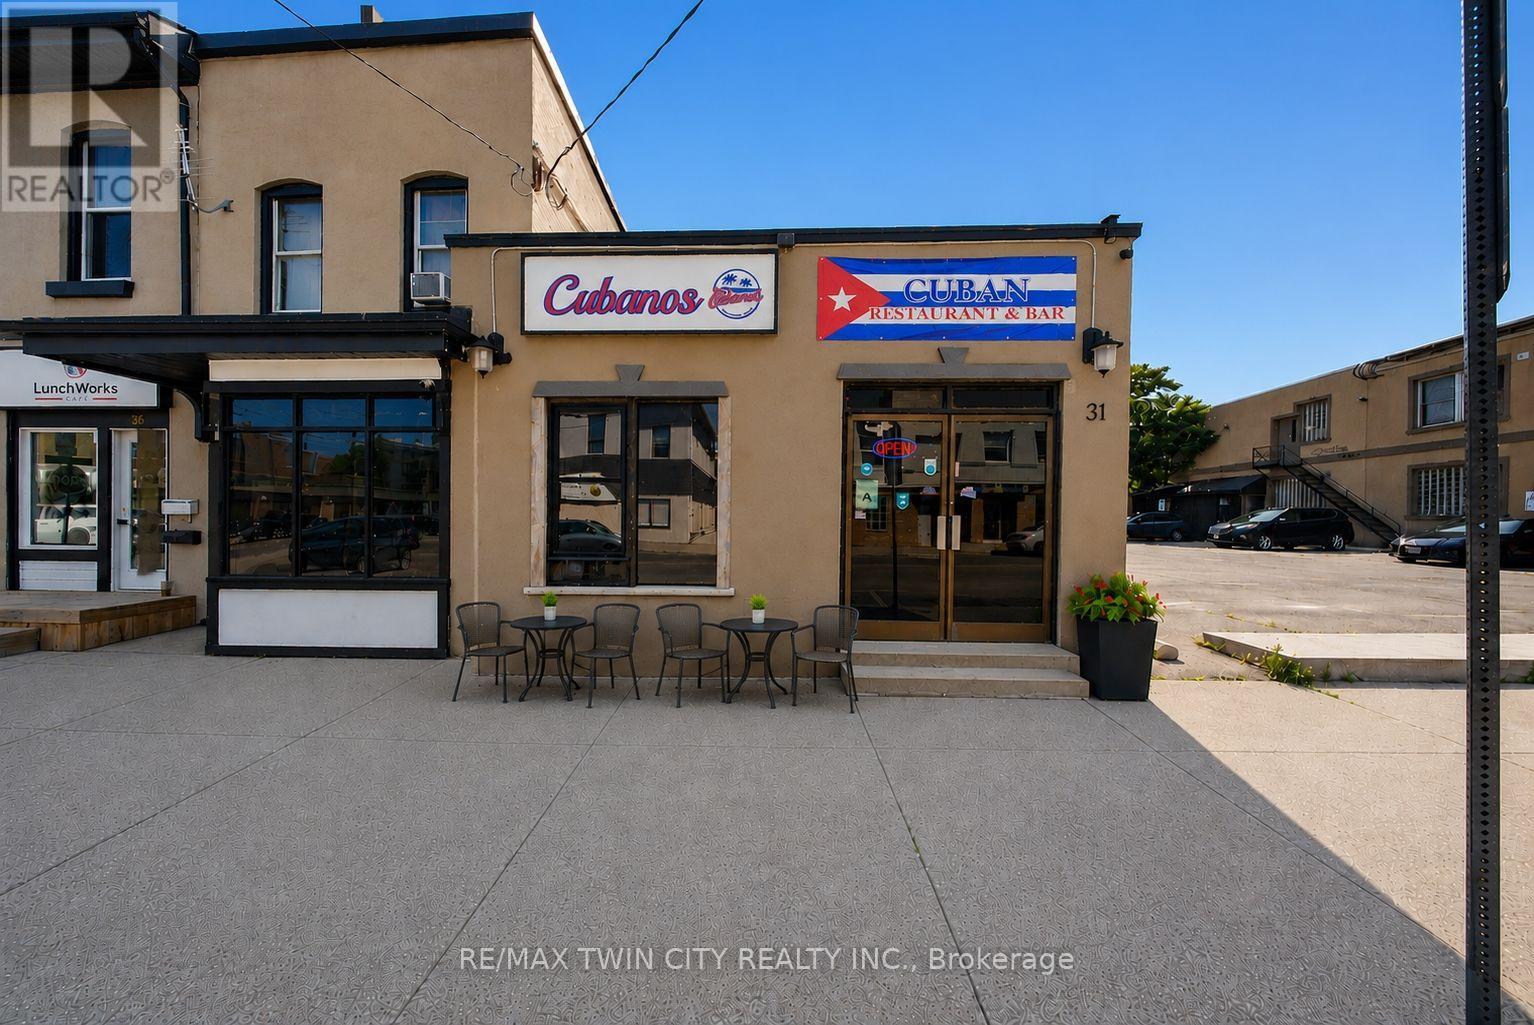
31 King Street
Brantford, Ontario
Exceptional opportunity to acquire a well-established, highly rated turnkey restaurant in the heart of downtown Brantford. Ideally located near the Sanderson Centre, Wilfrid Laurier University, City Hall, and surrounding residential neighbourhoods, this prime location benefits from excellent exposure and a steady flow of students, professionals, local residents, and visitors. The restaurant is fully equipped with a commercial kitchen, quality restaurant furnishings, an inviting dining area with seating for over 25 guests, and is an AGCO-licensed establishment. The rear of the property offers excellent potential for a spacious outdoor patio, providing the opportunity to expand seating capacity and enhance revenue. The premises also feature two recently renovated washrooms. With over four years remaining on the current lease and an option to renew, this turnkey business presents an outstanding opportunity. Continue the existing successful operation or introduce your own restaurant concept in this versatile, high-traffic location. Viewings are strictly by appointment only and must be scheduled outside of business hours. Please do not attend the property directly or speak with staff. The business name "Cubanos Kitchen & Bar" is not included in the sale but may be negotiated. Schedule your viewing today! (id:49269)
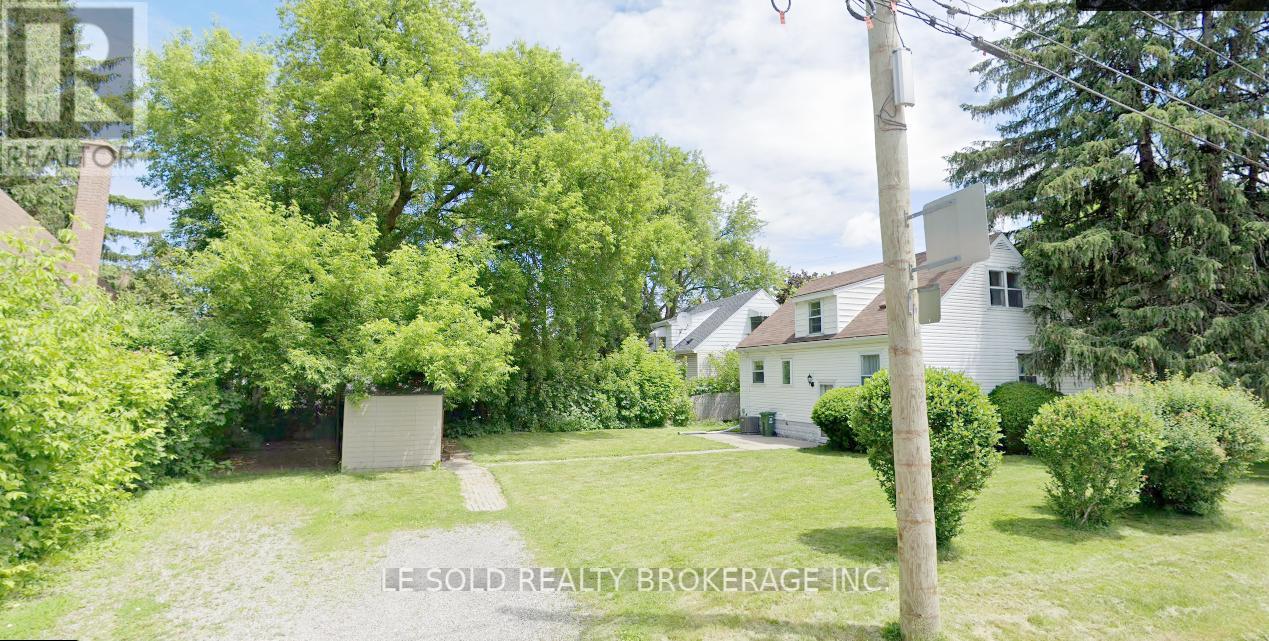
Bsmt Room #2 - 112 Leland Street
Hamilton, Ontario
One Bedroom in basement, fully furnished; can move in immediately. Shared kitchen, 3-pc bathroom, Living (Dining), and Laundry With Two Basement Roommates. Great Location In Hamilton, Just Steps To McMaster University. Surrounding Amenities: Alexander Park, Bus Routes, Place Of Worship, Schools, And More, Enjoy Your Convenient Life. Utilities (Water, Heat, Hydro ) and one parking space are included in rent. Occupancy Date: Oct 23, 2026 (id:49269)
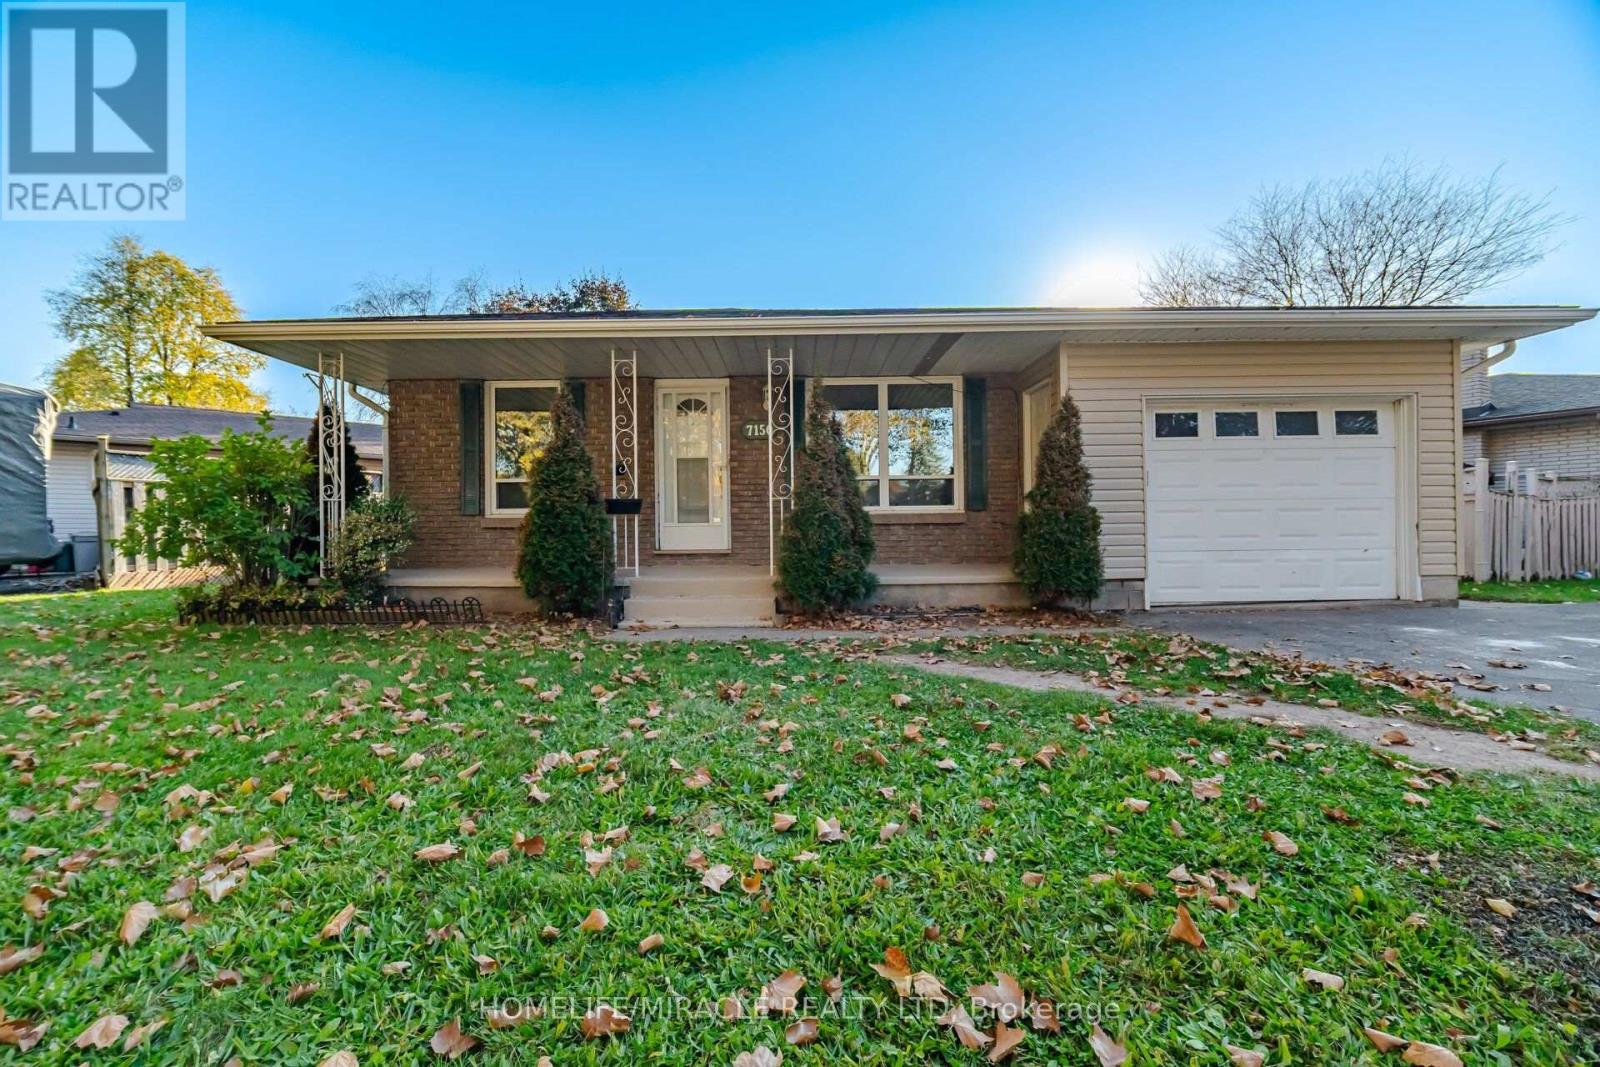
7150 Maywood Street
Niagara Falls, Ontario
PRICED TO SELL! Welcome to this beautifully renovated detached bungalow in a desirable Niagara Falls neighbourhood! Featuring 3 bedrooms on the main level and a finished basement with 2 additional bedrooms, a separate entrance, and a full bathroom, this home offers exceptional versatility for families, extended family living, or investors. The main level features both a full bathroom and a convenient powder room a rare and desirable feature in a bungalow!-Enjoy numerous recent updates, including new appliances, new flooring, fresh paint, updated light fixtures, and s new windows in basement kitchen and new rail on the stairs. A single-car garage equipped with an EV charger adds extra convenience and value. With its versatile layout, modern updates, and attractive location, this property is an excellent opportunity for first-time homebuyers, growing families, or investors. A fantastic place to call home! Basement kitchen new 2 windows are also installed. Piller in the basement is covered very nicely. (id:49269)
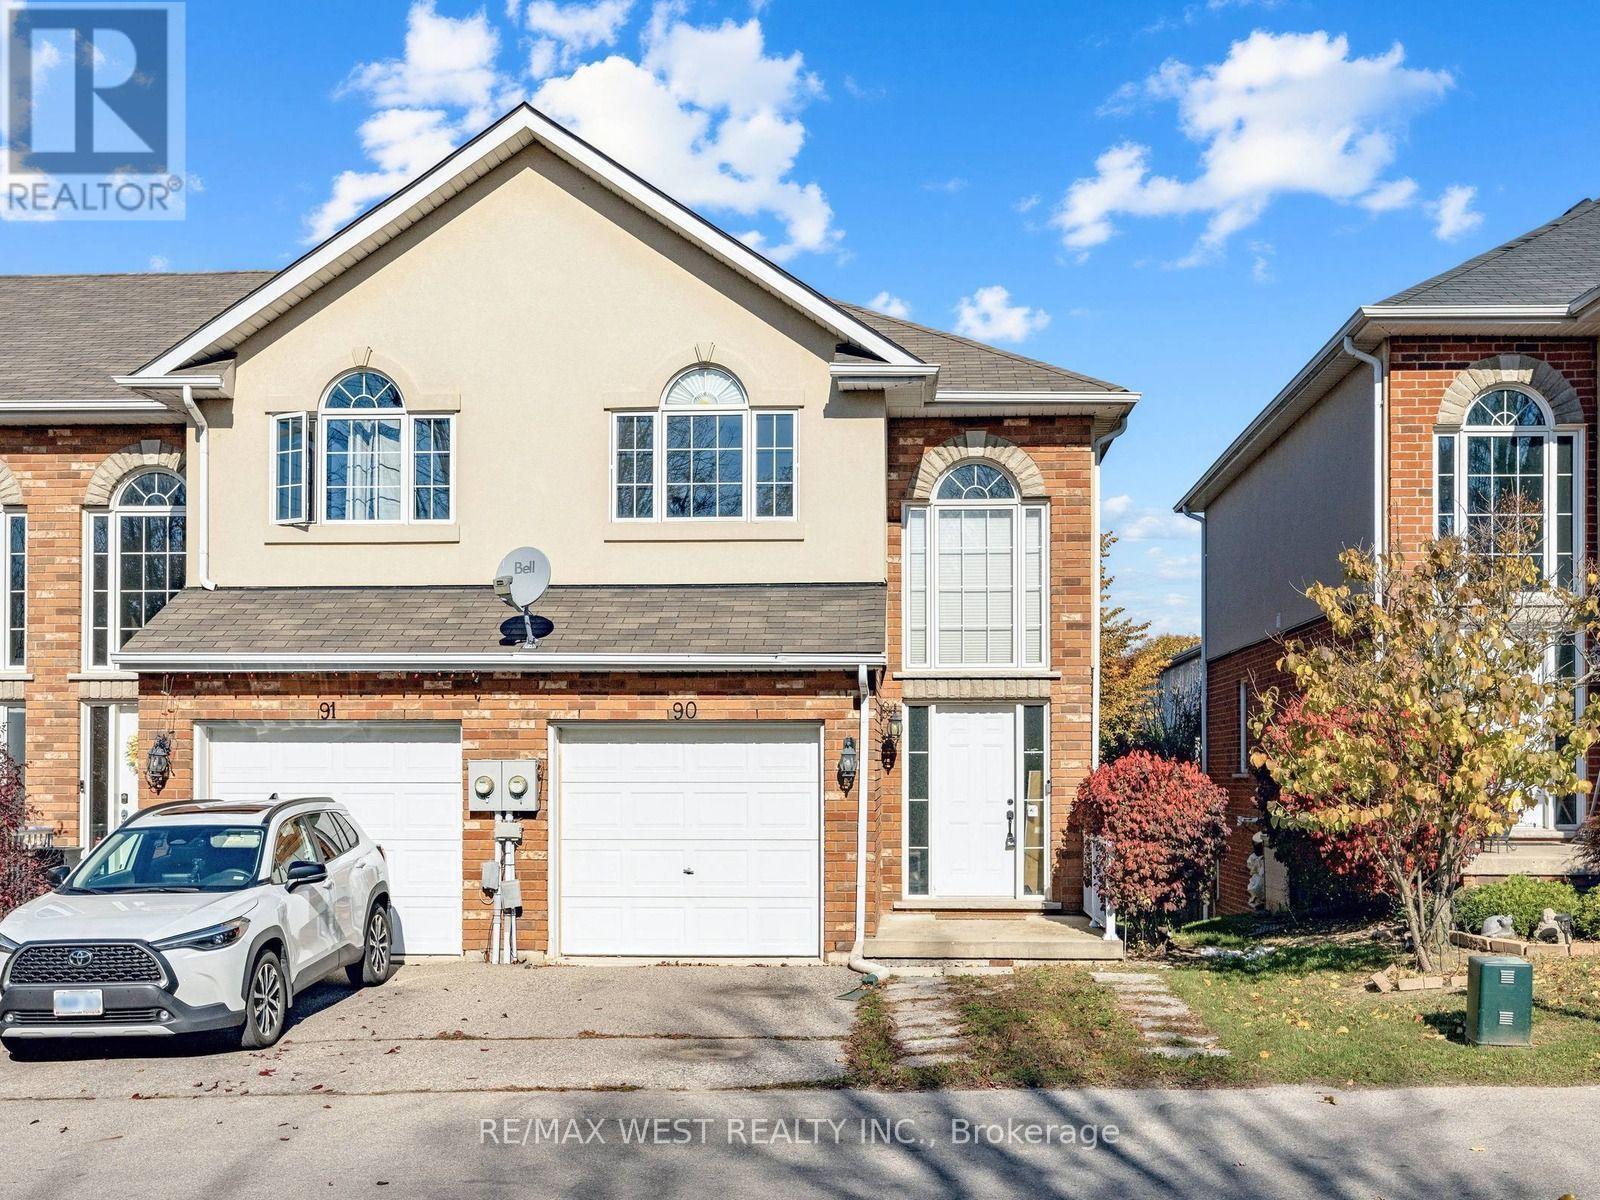
90 - 20 Mcconkey Crescent
Brantford, Ontario
Beautiful two-storey end-unit townhome for lease in Brantford! Features a bright foyer with soaring cathedral ceiling, open-concept kitchen with centre island, spacious living and dining areas, and access to a private fully fenced backyard. The upper level offers a generous primary bedroom with walk-in closet and 4 piece ensuite. Finished lower level includes a large recreation room, laundry room and a cold cellar. Conveniently located near shopping, restaurants, parks, schools, public transit, GO Bus, VIA Rail and Highway 403. An ideal home for families and professionals. Tenant pays utilities including hot water tank rental. (id:49269)
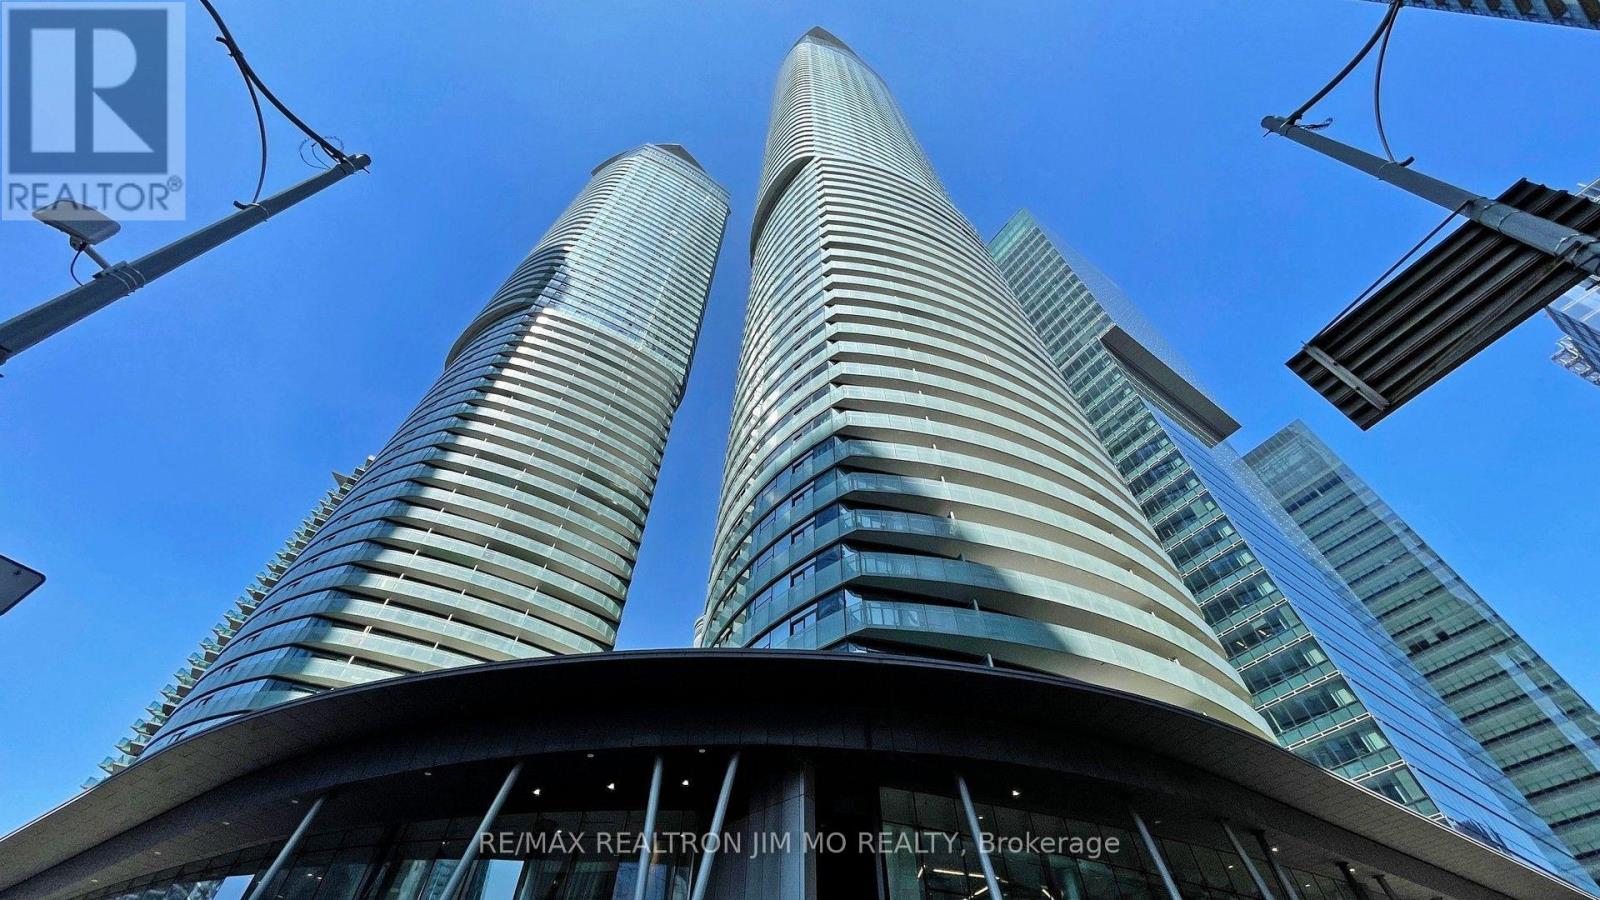
2610 - 12 York Street
Toronto, Ontario
Luxury Condo In Heart Of Downtown Toronto, Steps To Financial & Entertainment Area, Cn Tower, Scotia Bank Arena, Union Station, Waterfront, Restaurant, Connect To Undergd Path, 2Bdrms, 1.5 Baths+Den, 770 Sf Plus Huge Balcony, 9' Ceiling, Open Concept, Floor To Ceiling Window, Modern Kitchen With Granite Counter Top, Building Facilities Including Indoor Pool, 24 Hrs Security, Gym&Party Room, Yoga, Jacuzzi&Steam Etc. (id:49269)
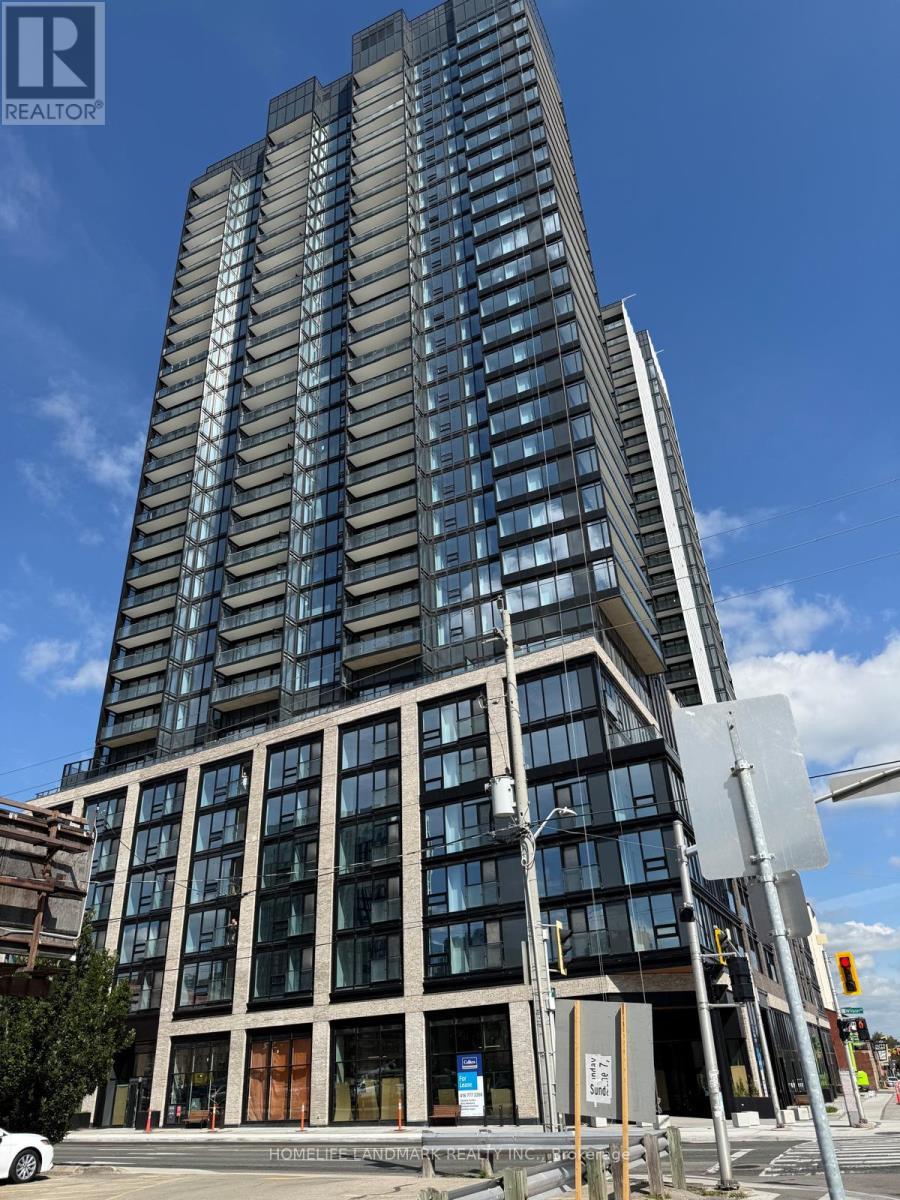
2307 - 91 John Street N
Hamilton, Ontario
Welcome to elevated urban living on the 23rd floor of one of Hamilton's premier modern condominium residences! This beautifully appointed 1-bedroom suite offers contemporary design, functional living space, and spectacular panoramic views.Expansive floor-to-ceiling windows fill the suite with natural light, while the desirable northwest exposure showcases breathtaking, unobstructed views of the city skyline and surrounding horizon. Enjoy a bright, inviting atmosphere throughout the day with stunning sunset views.The thoughtfully designed open-concept layout maximizes every square foot, seamlessly connecting the living, dining, and kitchen areas. The modern kitchen features sleek contemporary cabinetry, quality appliances, and a convenient breakfast bar, perfect for everyday living and entertaining.The spacious primary bedroom offers a comfortable retreat with generous closet space.Situated in a vibrant, growing Hamilton neighbourhood, you're just steps from local restaurants, shopping, parks, public transit, and major highways for effortless commuting.Perfect for students, couples, urban professionals and downsizers this exceptional high-floor suite offers the ideal combination of modern comfort, incredible views, and convenient city living. Don't miss this opportunity! (id:49269)
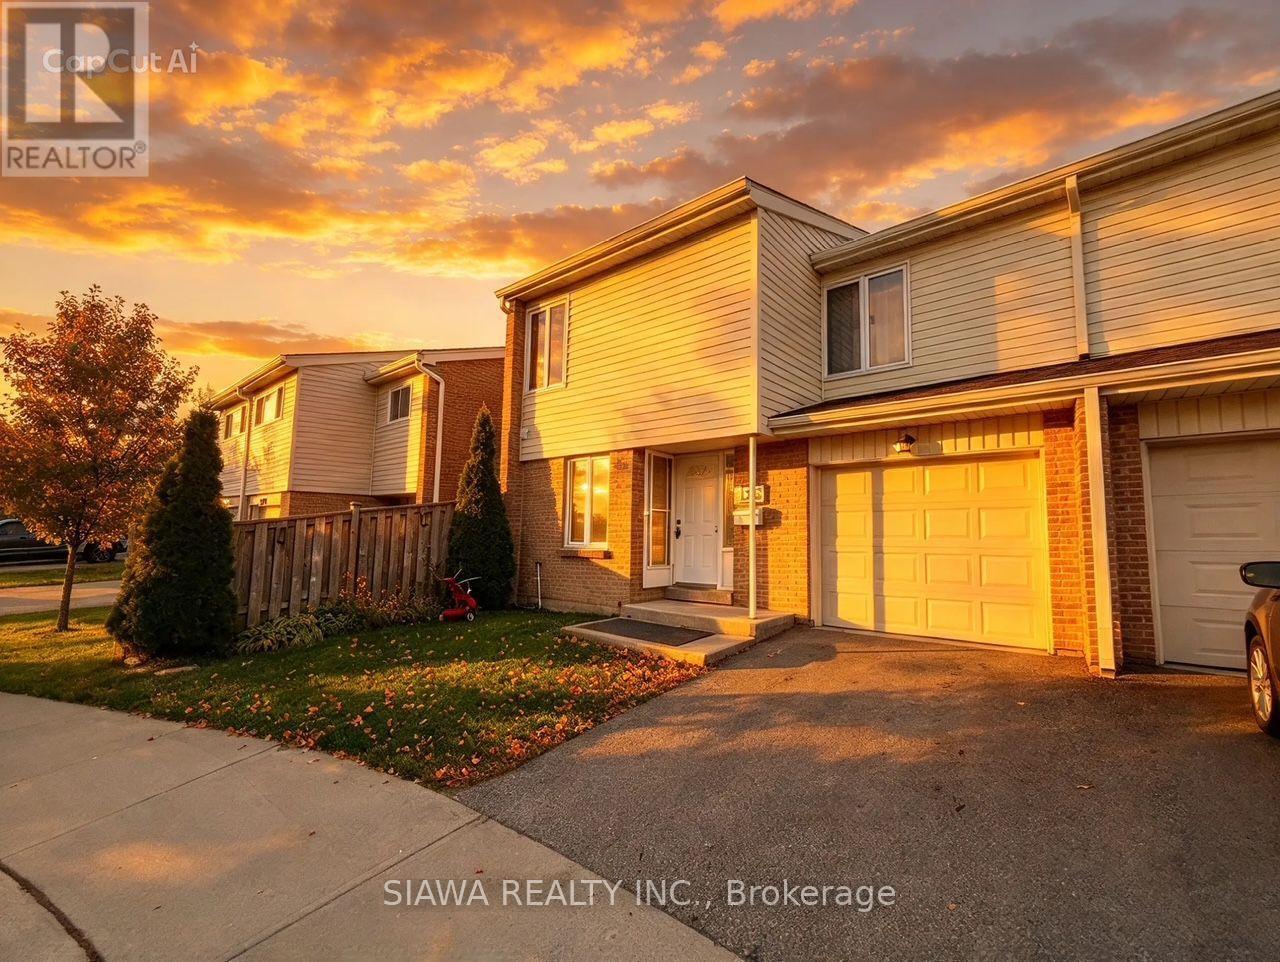
196 - 700 Osgoode Drive
London South, Ontario
This spacious South End condo combines exceptional size, modern comfort, and total privacy. The main level features a bright, sun-filled living room with tranquil yard views, a well-equipped kitchen with ample cabinet space, a formal dining area, and direct garage entry.Upstairs boasts 4 oversized bedrooms with generous closets, including a primary suite with a 2-piece ensuite, plus a modernized 4-piece bath. The versatile partially finished lower level offers a cozy rec room, laundry, and abundant storage. Enjoy your private, fully enclosed backyard-a rare find perfect for summer BBQs. Mechanical upgrades include an owned tankless hot water heater, furnace, and central air. Steps to shopping, parks, top schools, hospitals, and major highways! (id:49269)
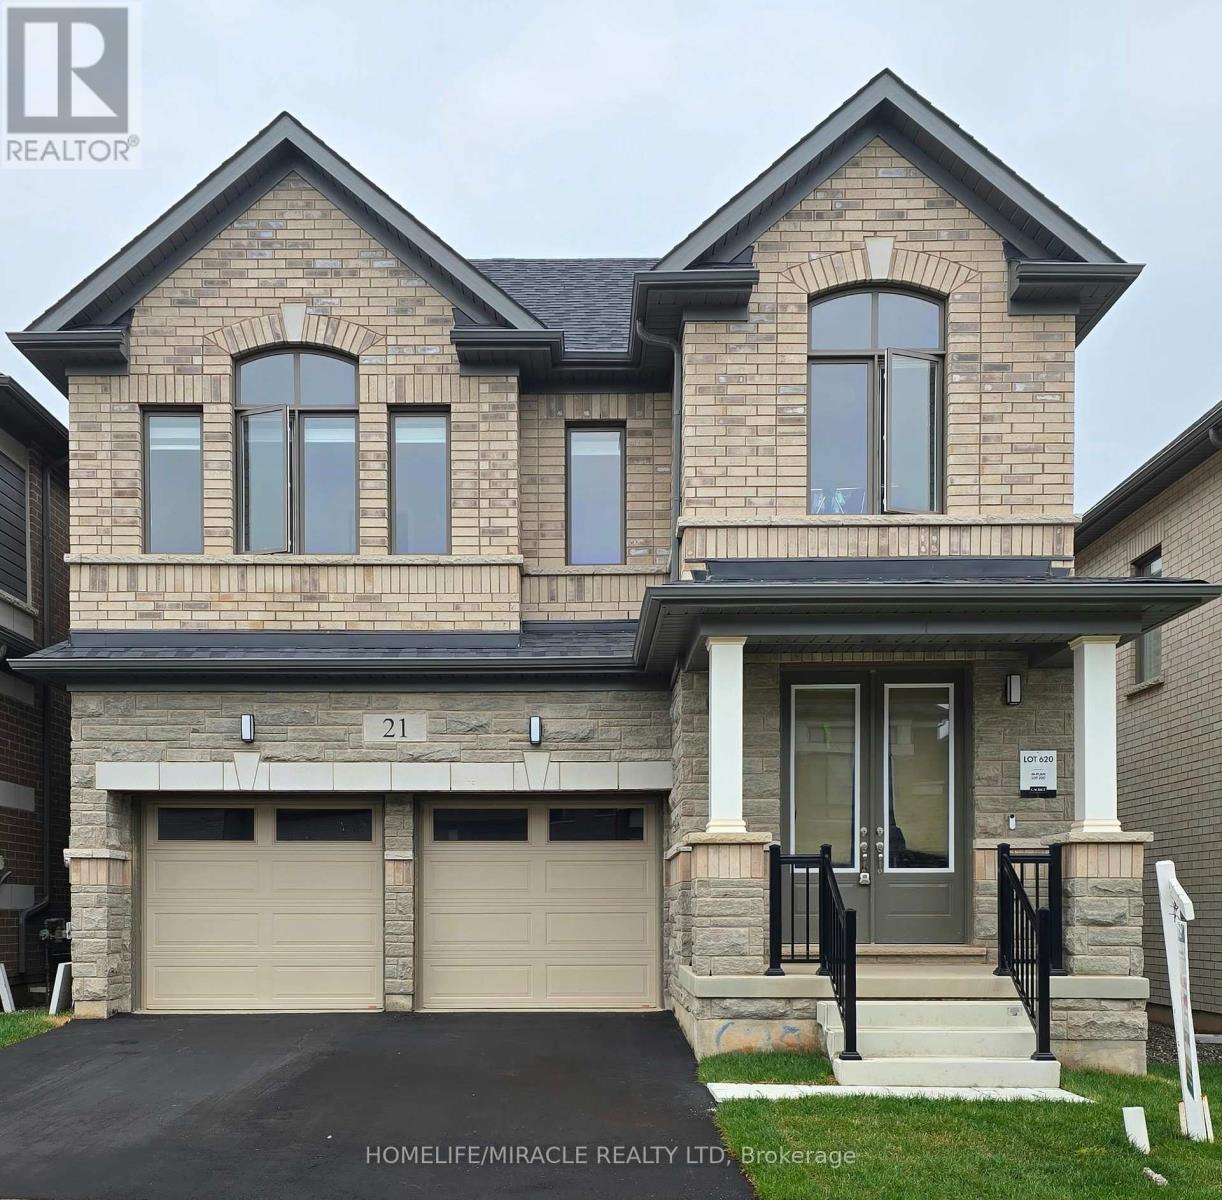
21 Gibson Drive
Erin, Ontario
Don't miss the opportunity to own this beautiful 2577 SF 4 bedroom, 4 washrooms detached home Nestled in the peaceful, scenic town of Erin. The open-concept main floor boasts waffle ceiling,pot lights, a spacious and a modern kitchen, with a large island, Gas stove and Extra large windows bring in lots of sunlight. Direct access to a double car garage through the mudroom. Upstairs the primary suite offers huge walk-in his and her closet and a 5-piece Ensuite with Double sinks, freestanding tub and convenience of second-floor laundry. Stained Oak Staircase & Hardwood on the main and Hallway. The unspoiled basement, featuring a rare cold cellar, is ready for your personal touch. (id:49269)
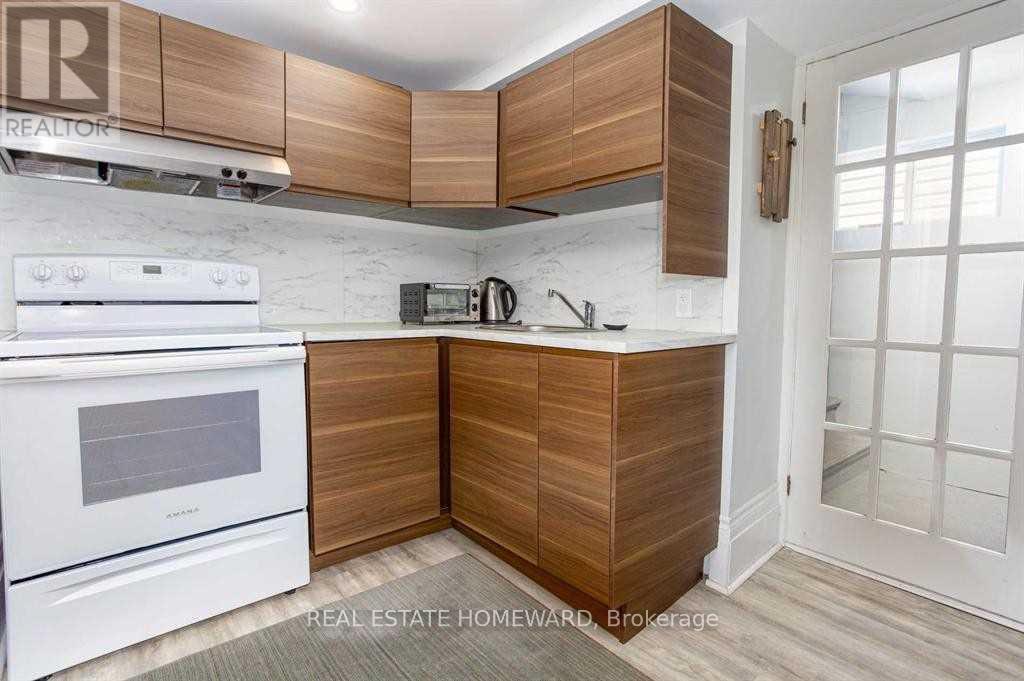
Lower - 81 Sweetland Avenue
Ottawa, Ontario
Enjoy comfortable, fully furnished living in the heart of Sandy Hill, offering 2 weeks FREE rent if you rent for a year and moving in before dec15th. one of Ottawa's most sought-after neighbourhoods. Located at 81 Sweetland Avenue, this modern walk-up basement apartment is ideal for University of Ottawa students, young professionals, or anyone looking for a convenient, move-in-ready October 1st.Just a 5-minute walk to the University of Ottawa, this apartment also offers easy access to Rideau Centre, the ByWard Market, the Rideau LRT Station, and downtown Ottawa. Nature lovers will appreciate being just steps from Strathcona Park and the scenic Rideau River pathways.Features:Fully furnished and move-in ready, Modern laminate flooring throughout,Bright walk-up basement with private entrance, All utilities included (internet, heat, hydro, and water).Please Note:No smoking, No pets for health reasons. Whether you're studying at the University of Ottawa or working downtown, this apartment offers the perfect combination of convenience, comfort, and value in an unbeatable location.Move on or before dec15th & get two weeks free rent (parking is available if needed for a $125 extra) (id:49269)