
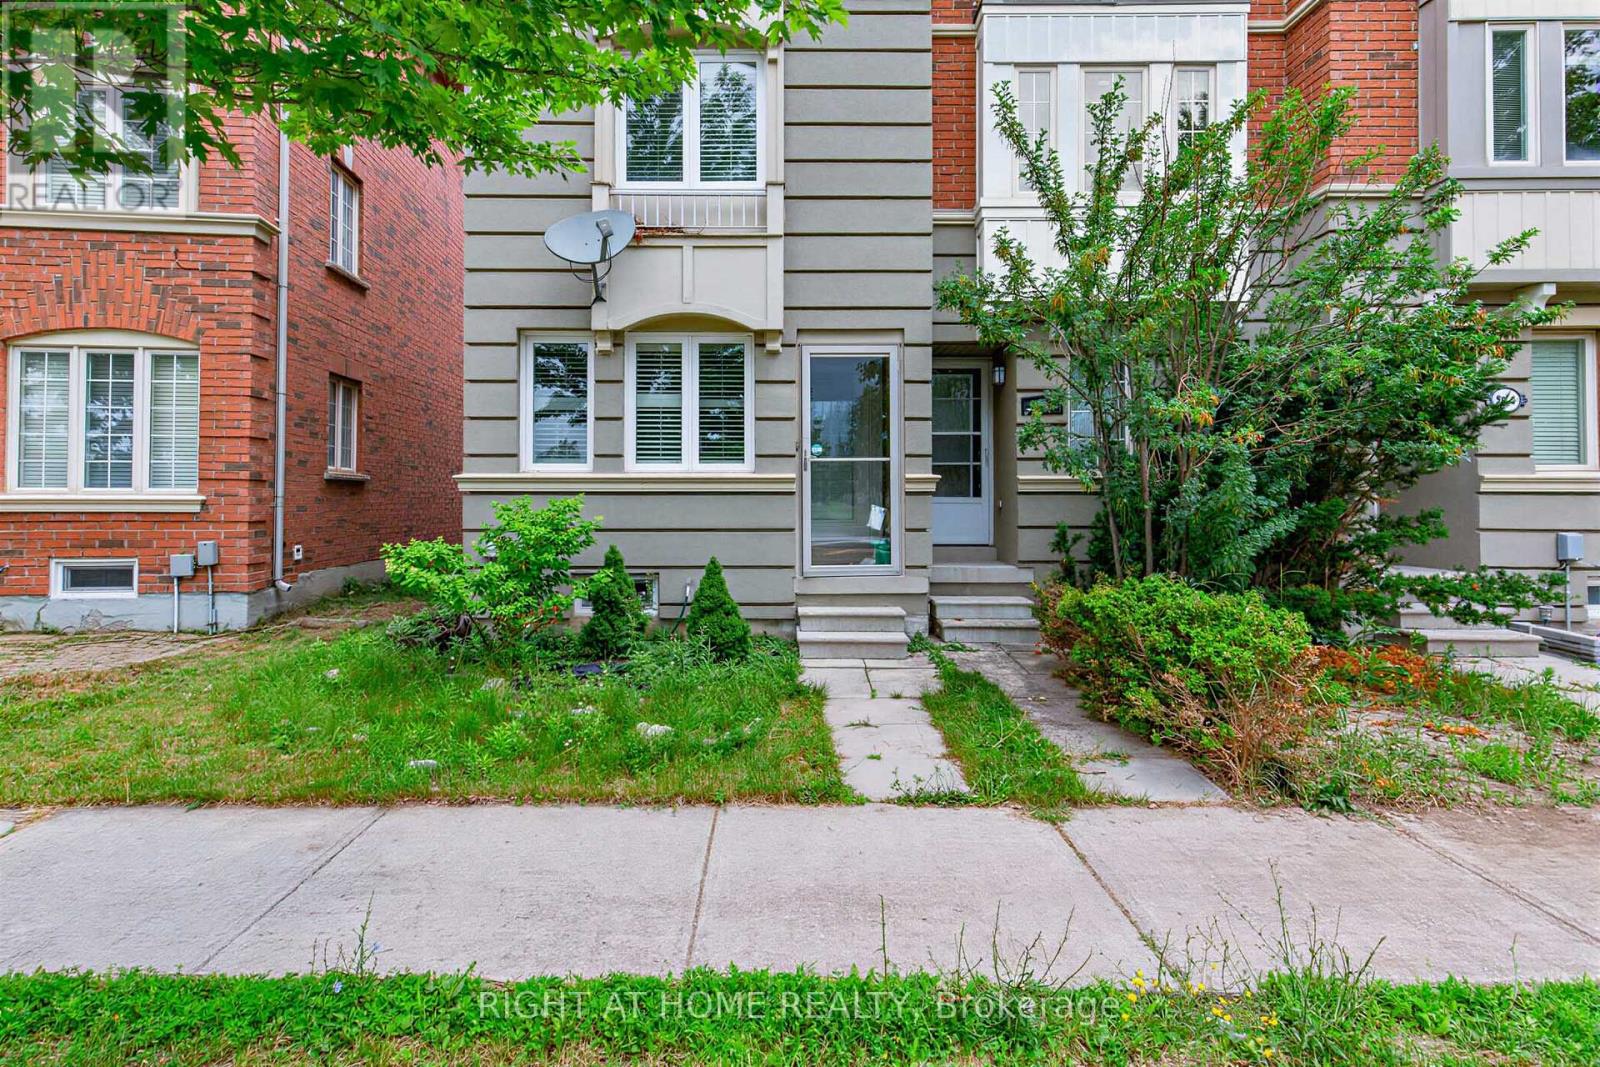
2628 Bur Oak Avenue
Markham, Ontario
Stunning Freehold Townhouse In Cornell. End Unit, Feels Like Semi. 2 Master Bedrooms With Ensuites. California Shutters Throughout. Overlooking Park. Large Eat-In Kitchen, W/O To Deck From Breakfast Area. Direct Access From Garage To House. Main Floor Family Rm Can Be Converted To 3rd Bedroom. Finished basement with bathroom. Close To Go Train, Transit, Parks, Schools, Shops, Community Center, Liabary. (id:49269)
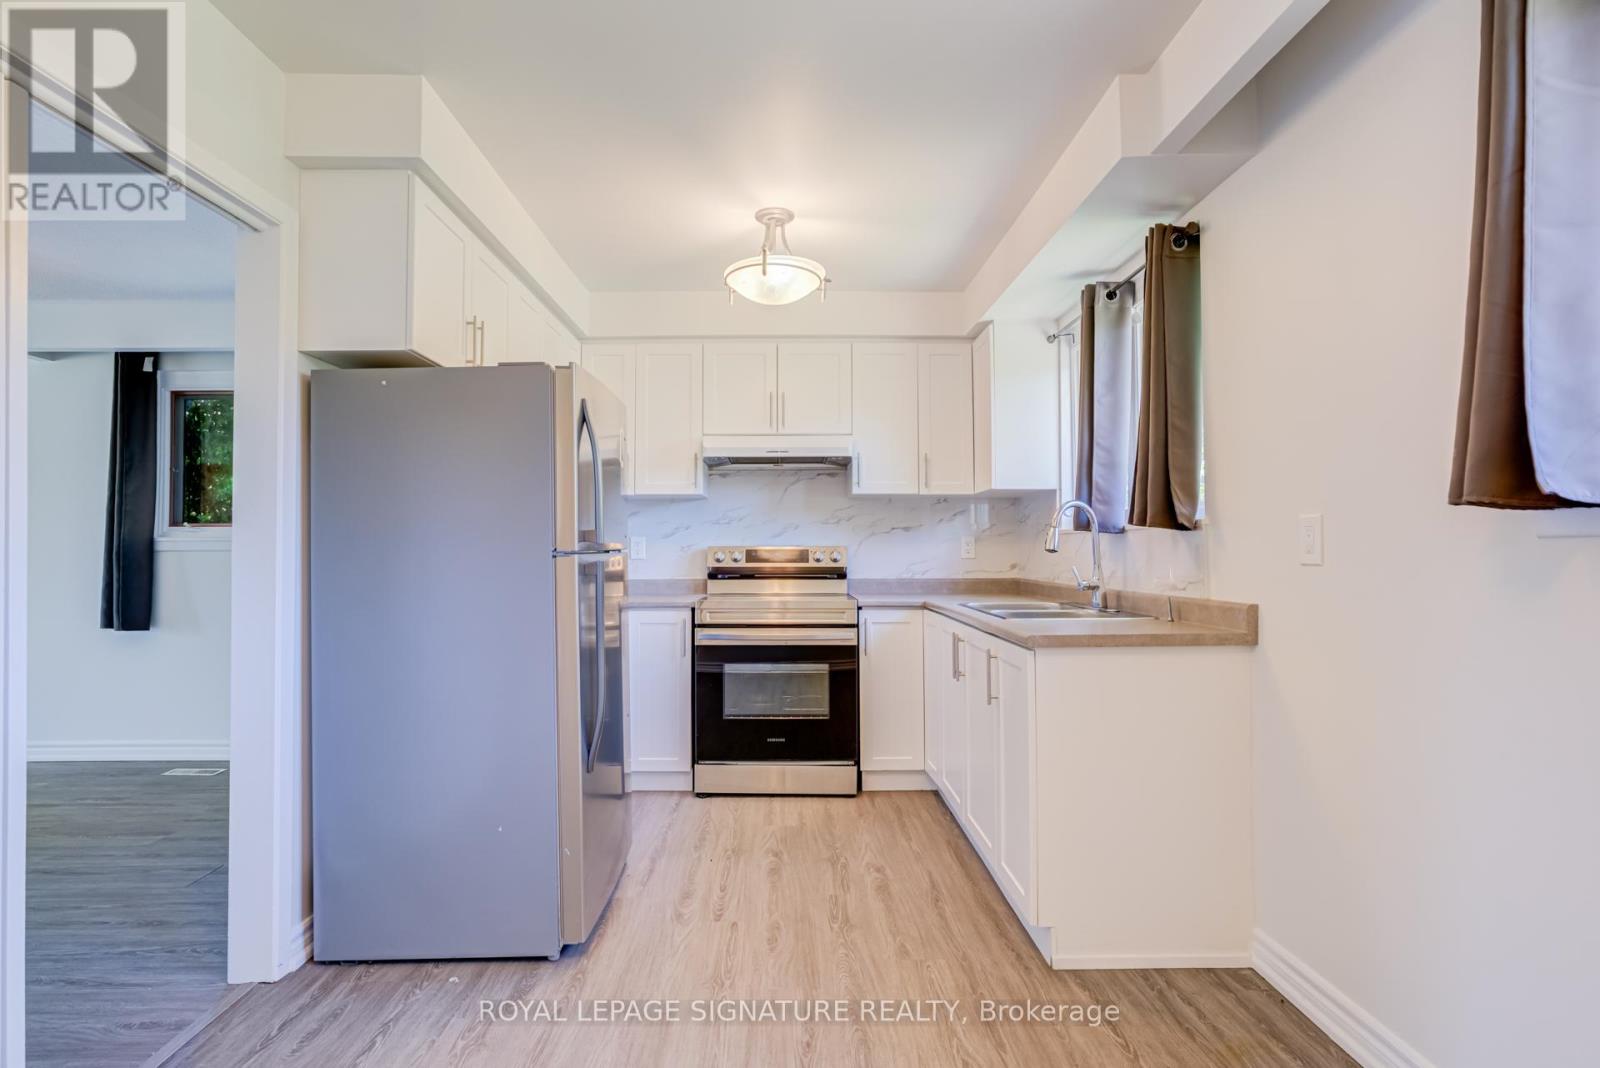
Main - 141 Oakmeadow Boulevard
Toronto, Ontario
This bright and spacious main floor bungalow is available immediately for lease in a quiet, family-friendly Scarborough neighbourhood. Offering 3 generous bedrooms, 1.5 bathrooms, and a functional layout, this home features large principal rooms, an abundance of natural light, and a spacious kitchen, making it ideal for families or professionals. The primary bedroom includes a convenient 2-piece bathroom. The unit is freshly painted and both bathrooms are newly renovated. Located minutes to Hwy 401, TTC, U of T Scarborough, Centennial College, Pan Am Sports Centre, schools, parks, shopping, restaurants, and everyday amenities. An excellent location for commuters and families alike. Includes exclusive use of the attached garage. Shared backyard, laundry, and utilities (water, hydro, and heat/gas) with the basement tenant. (id:49269)
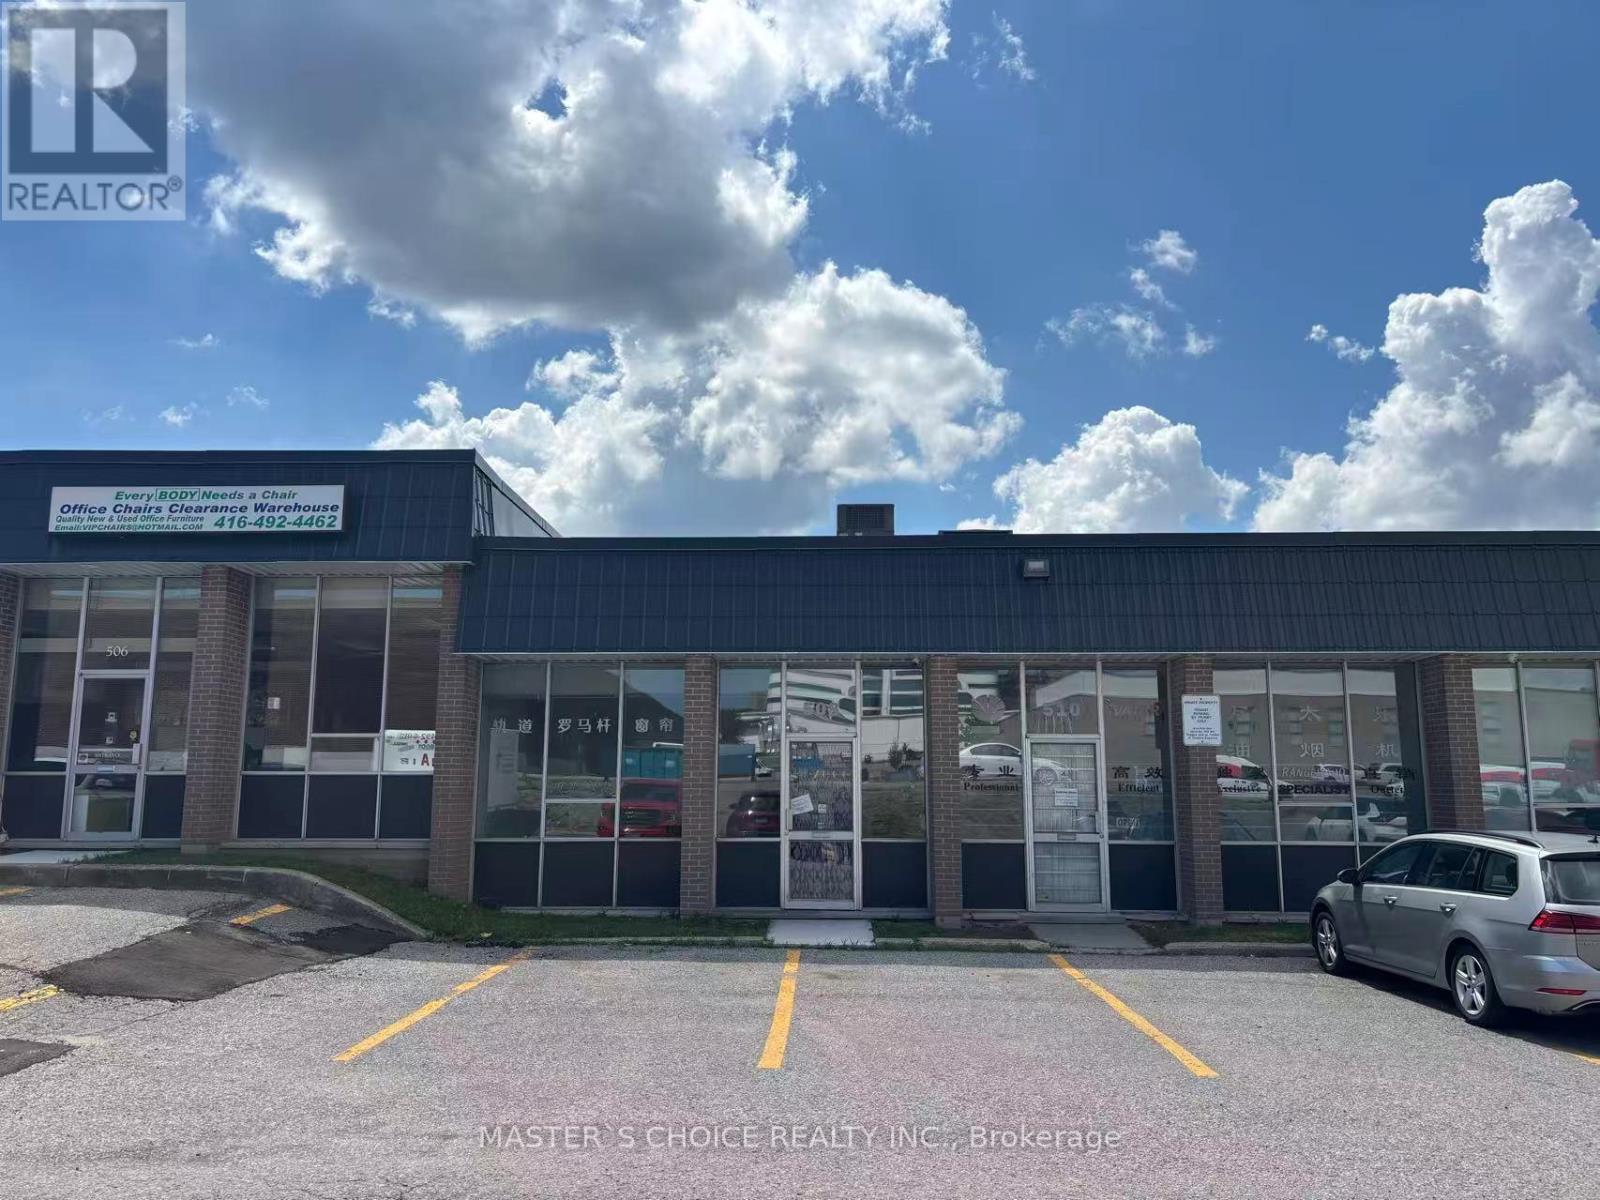
508 Mcnicoll Avenue
Toronto, Ontario
unique industrial unit with 1 truck-level door. 1900 Sqft , 18% front office with a great configuration at the warehouse. Suitable For Light Manufacturing ,Storage And Warehousing There are so many small businesses, churches, preschools, Furniture stores, restaurants, corporate offices. High foot traffic. Well-sought industrial location by Steeles, Victoria Park and Hwy 404. Abundant local amenities with public transit via TTC. (id:49269)
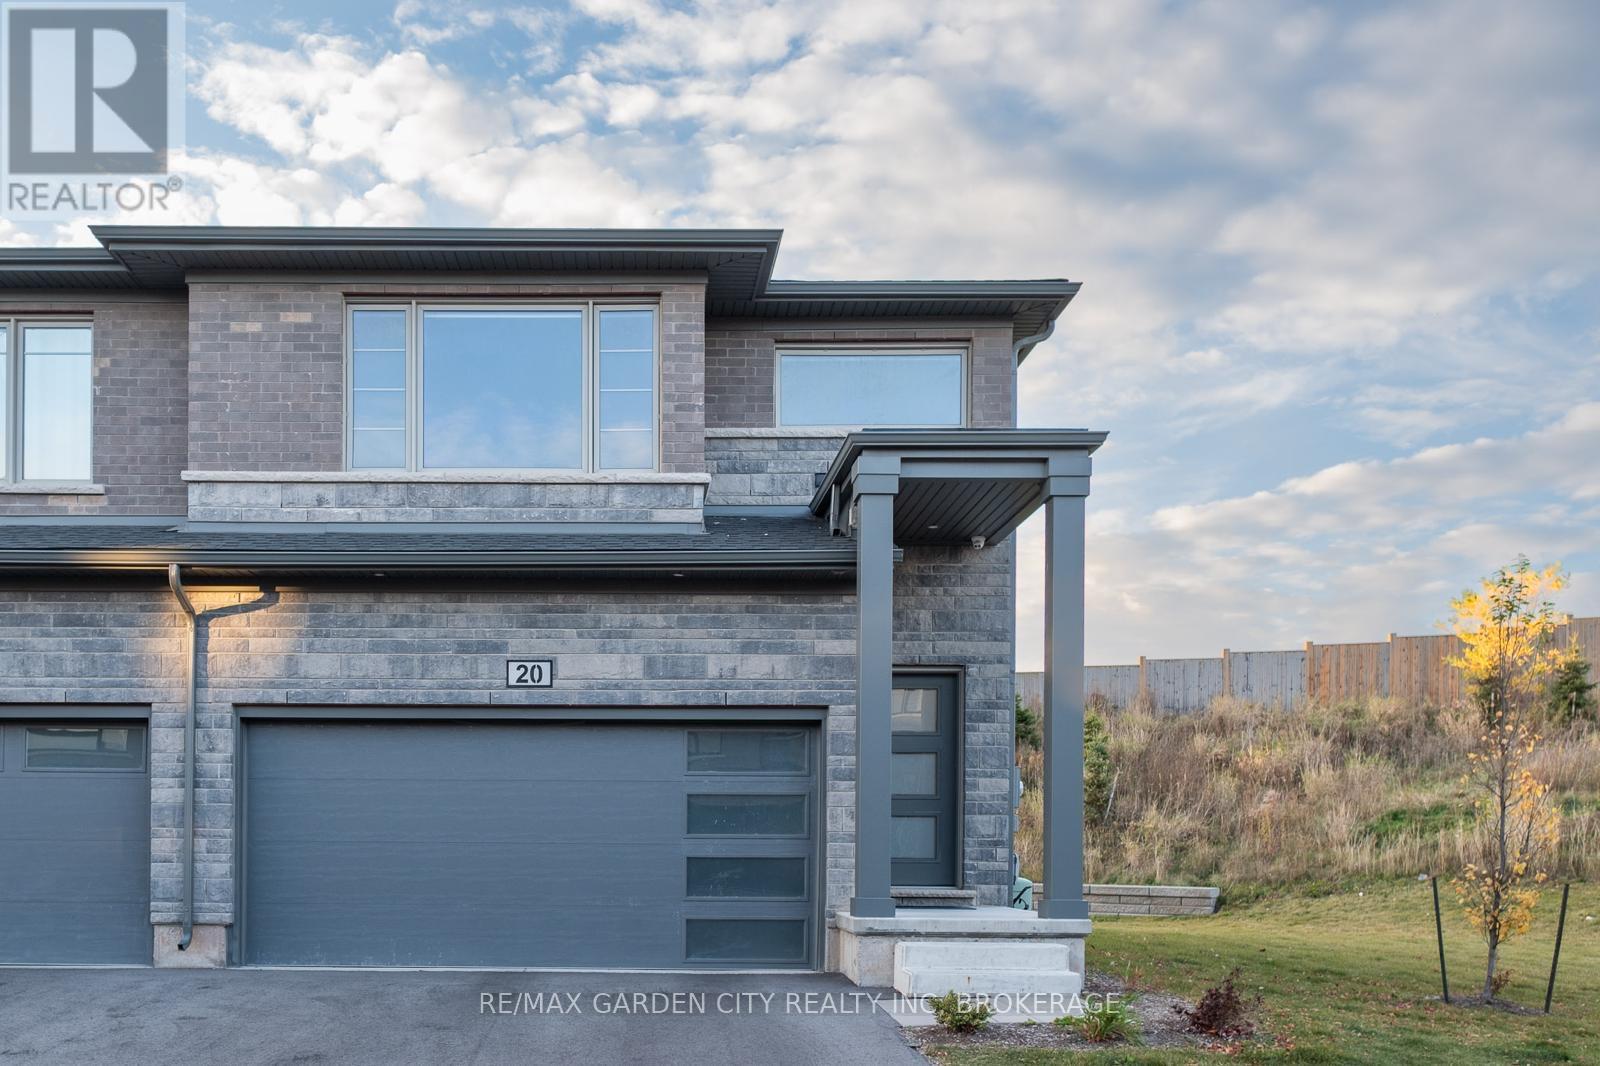
20 - 4552 Portage Road
Niagara Falls, Ontario
Welcome to this beautifully well maintained end-unit townhome for lease. This townhome features 4 bedrooms and 3.5 bathrooms, attached double car garage, stainless steel kitchen appliances, and convenient second floor laundry. The unit hosts big living areas such as living room, kitchen, bedrooms, and unfinished basement. This is an ideal property to call home! (id:49269)
64 Christmas Street
Port Colborne, Ontario
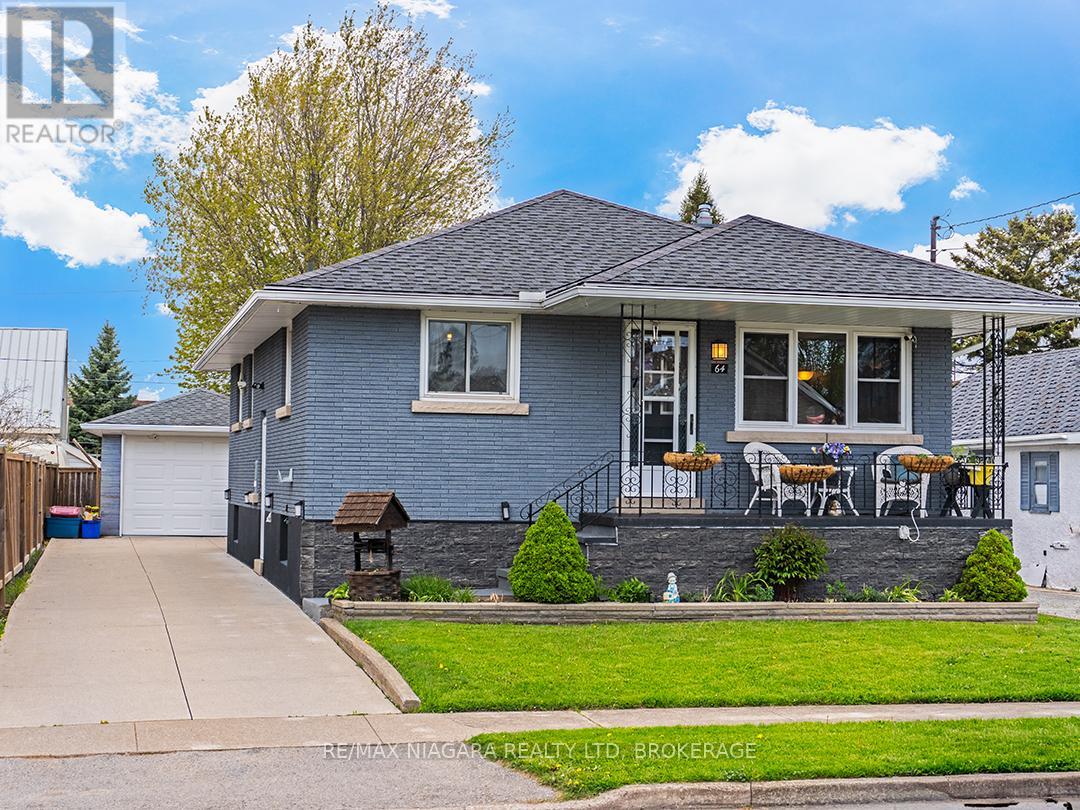
Set on a quiet family-friendly street in Port Colborne, this extensively updated brick bungalow offers the kind of home that feels easy to settle into. With overhauled indoor and outdoor living spaces, thoughtful renovations throughout, and inviting areas to gather or unwind, 64 Christmas Street has been carefully updated.Approx. 1,100 sq. ft. with 3 main floor bedrooms and 1.5 bathrooms, the home has seen extensive renovations over the past 8 years. The main living area was opened up to create a bright connected space featuring a beautifully redone kitchen (2023) with centre island, cove mouldings, and spacious dining/living area ideal for family life and entertaining. Beautiful newer flooring runs throughout both levels.The finished basement adds a cozy farmhouse-inspired recroom full of warmth and character, along with a workshop/craft area, laundry room, 2-piece bathroom, and exceptional storage space.Outside, the backyard has been completely transformed into a private retreat with fenced yard, covered patios, deck with gazebo, landscaped gardens, and storage shed - offering multiple spaces to relax, entertain, or enjoy summer evenings at home. Covered front porch, detached garage, and concrete driveway complete the property.Located close to schools, churches, the Vale Health & Wellness Centre, and the Friendship Trail. Major updates include roof and central air (2021), along with many additional mechanical and cosmetic improvements throughout. (id:49269)
69 Donald Street
Ottawa, Ontario
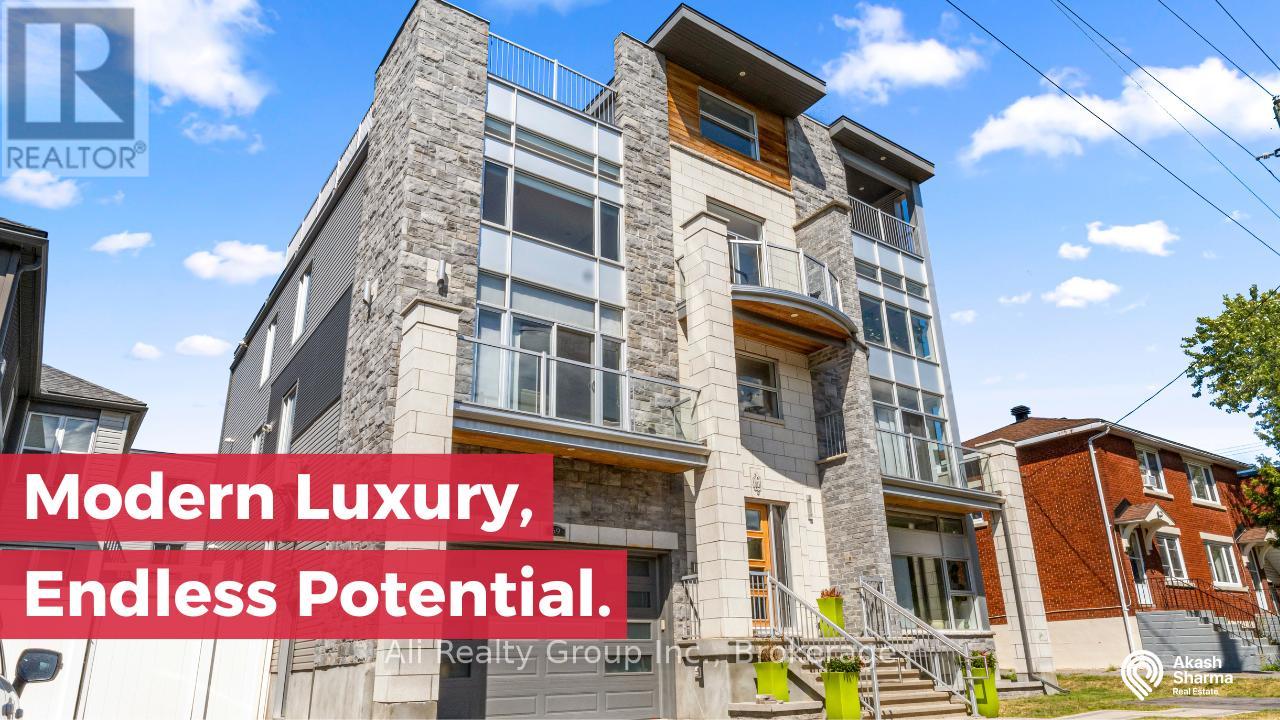
Discover one of Ottawa's most extraordinary multi-unit properties. This luxury 11,000 sq. ft. 3 unit villa, masterfully built by Bellagio, is a rare asset poised to benefit from the transformative new CM1 Minor Corridor zoning. This is a fully completed, meticulously maintained masterpiece ready for immediate occupancy or investment. The CM1 zoning unlocks exceptional flexibility for luxury executive rentals, boutique offices, medical clinics, institutional use, or mixed-use redevelopment. Offered well below today's replacement cost, it provides unmatched versatility. The property consists of three massive luxury residences, plus a fire-rated lower level roughed-in for a future fourth unit, creating immediate investor upside. Each expansive open-concept residence features three- to four-bedroom layouts, 2.5 bathrooms, soaring 9-foot ceilings, 8-foot solid-core doors, and floor-to-ceiling windows. High-end finishes include engineered hardwood, Italian porcelain, and custom chef-inspired kitchens with quartz waterfall islands. The owner-occupied primary unit remains in pristine, never-tenanted condition. Every residence operates completely independently with its own electrical panel, high-efficiency furnace, HRV, tankless water heater, central A/C, and in-suite laundry. Built for elevated living, the property features a floating staircase engineered for a future elevator, a heated double garage, and ample storage. The crown jewel is the expansive rooftop terrace, prepped for an outdoor kitchen, hot tub, and shower, offering spectacular panoramic city skyline views. Perfectly positioned near the University of Ottawa, Rideau Sports Centre, Sandy Hill footbridge, downtown, hospitals, and transit. Whether you are an investor, developer, professional organization, or seeking an elite multi-generational estate, this landmark property delivers an exceptionally rare opportunity combining irreplaceable scale, unparalleled luxury, and limitless future potential. Book today! (id:49269)
52 Whitcomb Crescent
Smiths Falls, Ontario
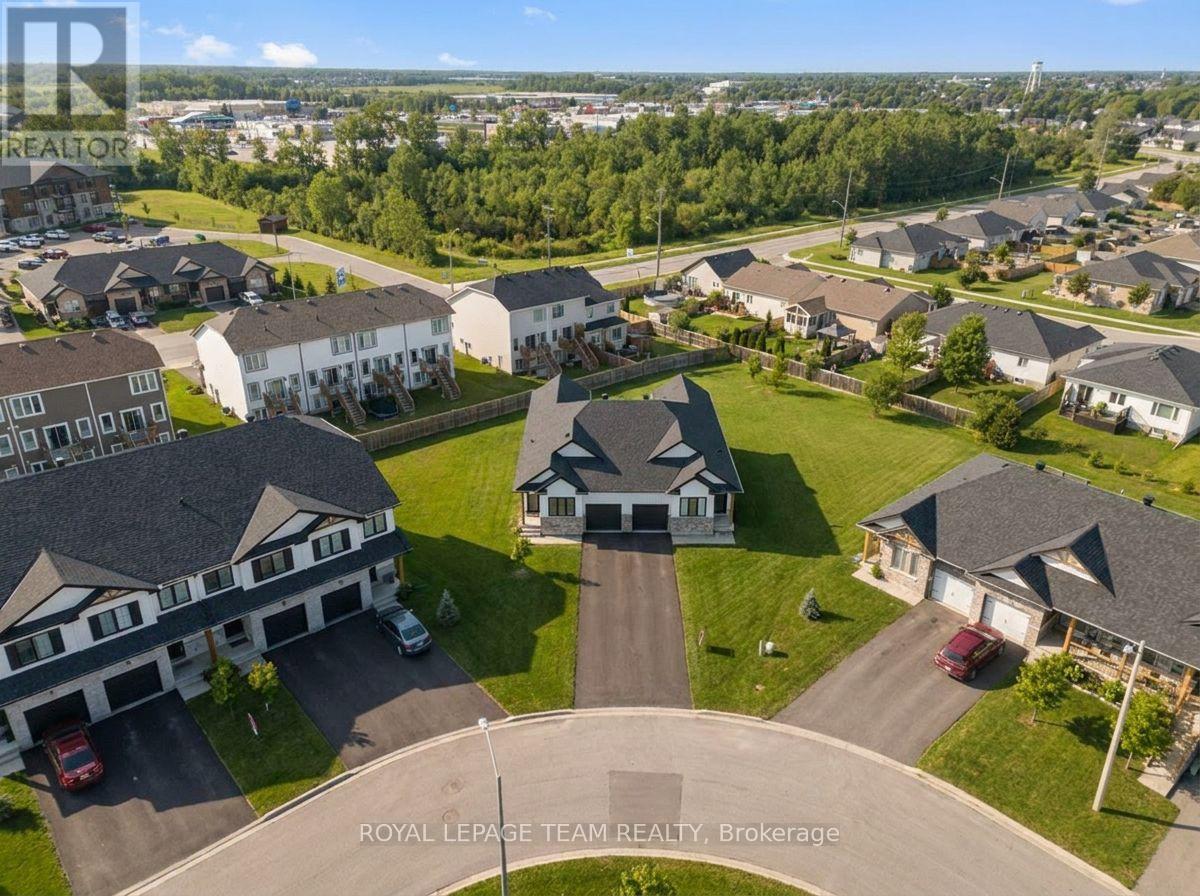
The Alden Plus a thoughtfully designed 2-bed, 2-bath Energy Star cert. semi-det bungalow townhome w a basement walkout on a large corner lot. This bright, modern home offers a partially finished walkout bsmnt and an exciting opportunity. The open-concept main floor is ideal for everyday living and entertaining, featuring wide-plank flooring, hardwd stairs, and quartz countertops throughout, all curated in a timeless modern rural-chic palette. The upgraded ensuite shower adds a refined touch to the primary suite. Step outside to the large 10' x 13' rear covered deck, complete with a gas line to the BBQ. The walkout bsmnt expands your living space with a spacious rec room and a convenient 3-piece bathroom rough-in, offering flexibility for future customization. Built with superior energy efficiency - including triple-glazed windows and high airtightness construction - this home delivers long-term comfort and energy savings. Stainless steel kitchen appliances, plus a white washer/dryer and automatic garage dr opener, are included. Additional exterior features include sodded front and rear yards, an asphalt driveway, and a patio stone walkway for added curb appeal. Backed by the Tarion Warranty Program, The Alden Plus blends quality craftsmanship, modern style, and efficiency - ready to welcome you home. Photos are of a previously built home by the same builder and are provided for illustrative purposes only. Images may include upgrades not included in the base price. Actual finishes and specifications may vary. The listing price incorporates an estimated amount for the temporary Ontario enhanced new housing HST rebate. This pricing assumes that the rebate is fully enacted as anticipated and that the purchaser meets all eligibility criteria. If the rebate has not been fully enacted on closing or if purchaser is not eligible, the rebate will not apply and the purchaser may be responsible for a higher purchase price without the benefit of the rebate.PP incl PST $539,900. (id:49269)
21 - 19 Somerset Drive
Norfolk, Ontario
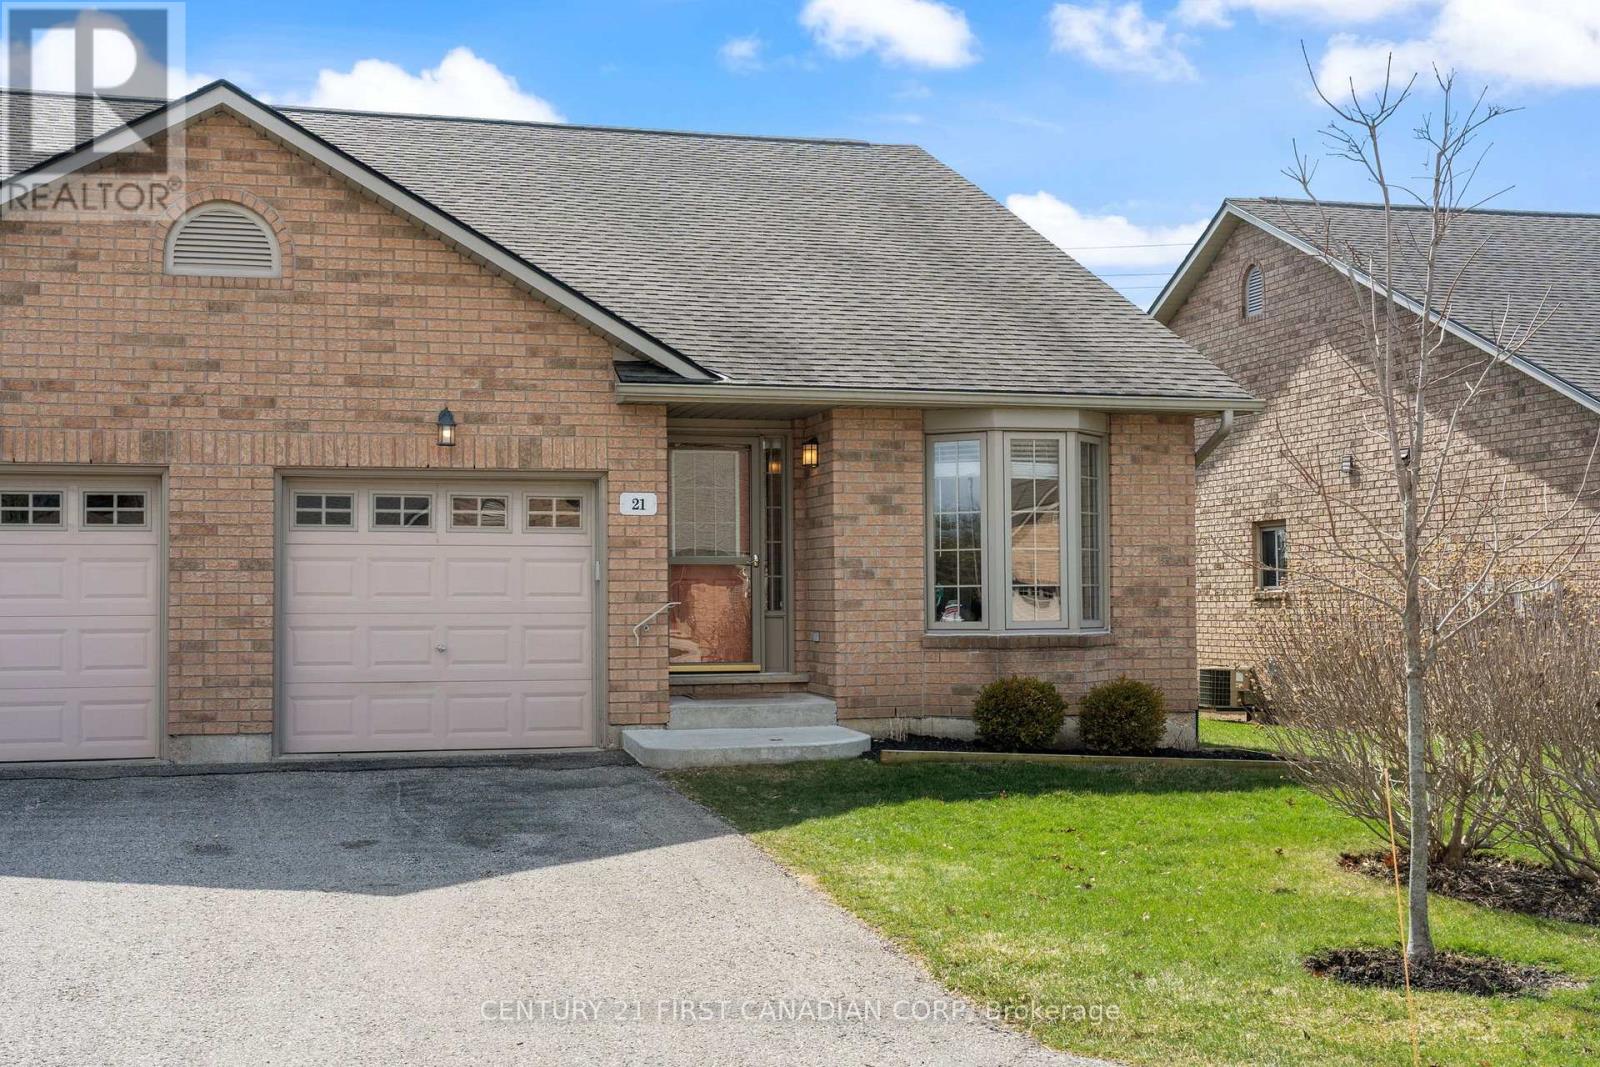
Welcome to effortless lakeside living in the heart of Port Dover. Just minutes from the shores of Lake Erie, this beautifully appointed 2 bedroom bungalow condo offers 1,185 sq ft of thoughtfully designed space, ideal for those looking to downsize without compromise. From the moment you step inside, soaring vaulted ceilings and expansive bay windows fill the home with natural light, creating a warm and inviting atmosphere throughout. The updated kitchen is both stylish and functional, featuring granite countertops, ample cabinetry, and a seamless flow into the open-concept living and dining areas, perfect for quiet mornings or hosting family and friends. Both bedrooms are generously sized and thoughtfully positioned for privacy, with the primary suite offering a peaceful retreat complete with a well appointed 4-piece ensuite. The finished lower level adds exceptional versatility, offering additional living space for a cozy rec room, hobbies, or overnight guests, along with a third full bathroom featuring a luxurious jacuzzi soaker tub, perfect for unwinding at the end of the day. Set within a quiet, well-maintained retirement community, this home offers true low maintenance, lock-and-leave living. Enjoy being just moments from Port Dover's sandy beaches, marina, scenic waterfront trails, boutique shops, and local dining. Whether it's morning walks along the lake or evenings spent watching breathtaking sunsets, this is a place where lifestyle, comfort, and community come together effortlessly. Opportunities like this are rare in such a sought-after lakeside setting. (id:49269)
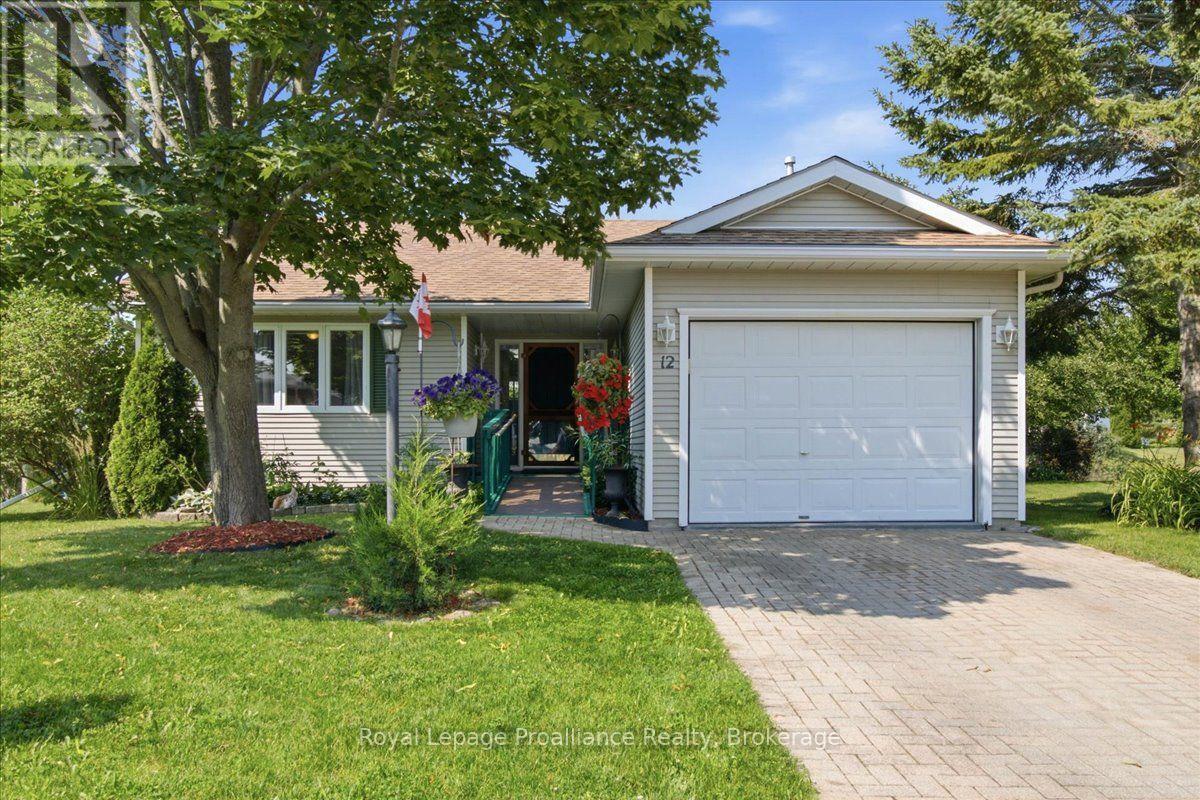
12 Reynolds Place
Prince Edward County, Ontario
Trade the upkeep for the lifestyle you've earned. Welcome to Wellington on the Lake, Prince Edward County's premier 55+ lifestyle community where low-maintenance living meets an active, social way of life. This inviting 2-bedroom, 1-bathroom bungalow offers the ease of one-level living with accessibility features designed for everyday comfort and convenience. With a large open Living Room/ Dining Room / Kitchen, a large primary bedroom with dual access to the main bath, there is great living space here! Use the 2nd bedroom as an office or keep it for guests. You'll appreciate the cozy gas fireplace in the winter and the cool, private deck in the warmer weather with a newer roll out awning! The electrical switches and receptacles were updated 3 years ago and a 20 amp service was installed in the garage for your tools! Whether you're looking to simplify, travel more or spend your days enjoying the things you love, this home provides the perfect opportunity to embrace your next chapter. Life here extends well beyond your front door. Residents enjoy exceptional community amenities, including a heated outdoor pool, tennis courts, shuffleboard, a hobby workshop, and a vibrant recreation center offering clubs, fitness classes, social events, and activities that makes it easy to connect with neighbours and stay engaged. Nestled in the heart of Wellington, you'll be just minutes from Wellington Beach, golf courses, award-winning wineries, boutique shopping, cafes, and some of Prince Edward County's finest restaurants. Spend your mornings on the golf course, afternoons exploring wineries or the waterfront, and evenings with friends without the burden of maintaining a larger home! Whether you're downsizing from the family home or simply seeking a more carefree lifestyle, this is your opportunity to enjoy comfort, community, and the very best of County living in one of the area's most sought-after adult communities. (id:49269)
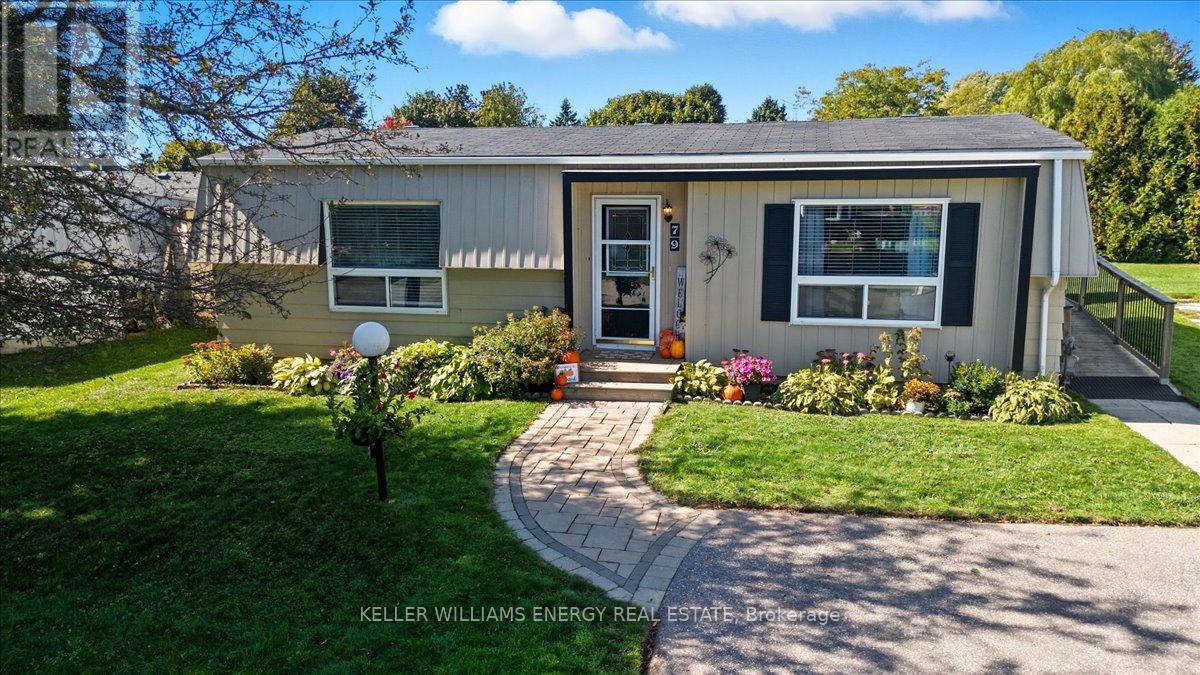
79 Fairway Drive
Clarington, Ontario
Welcome to the highly sought-after adult lifestyle community of Wilmot Creek, just steps from the shores of Lake Ontario. This beautifully maintained 2-bedroom, 1-bath home offers the perfect blend of comfort, privacy, and low-maintenance living in one of Durham's most desirable gated lakefront communities. bright interior featuring hardwood floors and crown moulding throughout. Open-concept living and dining area flows effortlessly to a private back deck The kitchen features gleaming countertops, a double stainless-steel sink, tumarble subway tile backsplash, pantry, and a convenient nook for a stackable washer and dryer. A side entrance with ramp access from the driveway provides easy entry when bringing in groceries or welcoming guests. The renovated 3-piece bathroom offers a walk-in glass shower and built-in bench. The spacious primary bedroom includes a large closet, while the second bedroom provides flexible space for guests, a home office, or hobby room. Step outside to enjoy beautifully landscaped gardens, a large back deck with a 10' x 10' gazebo, and plenty of storage including two storage bins, built-in storage area, and a generous shed. Living in Wilmot Creek is about more than just owning a home-it's about embracing a vibrant resort-style lifestyle. Residents enjoy access to exceptional amenities including a private 9-hole golf course, heated indoor and outdoor pools, tennis and pickleball courts, lakefront walking trails, multiple clubhouses, social clubs, and even a woodworking shop. A private gated entrance provides added security and peace of mind. Located just minutes from Newcastle's charming downtown shops, restaurants, and cafs, this home has the perfect balance of peaceful lakeside living and convenient access to local amenities. Whether you're downsizing, retiring, or seeking a relaxed community by the lake, this is an incredible opportunity to enjoy the Wilmot Creek lifestyle. Come discover why so many people love calling Wilmot Creek home! (id:49269)
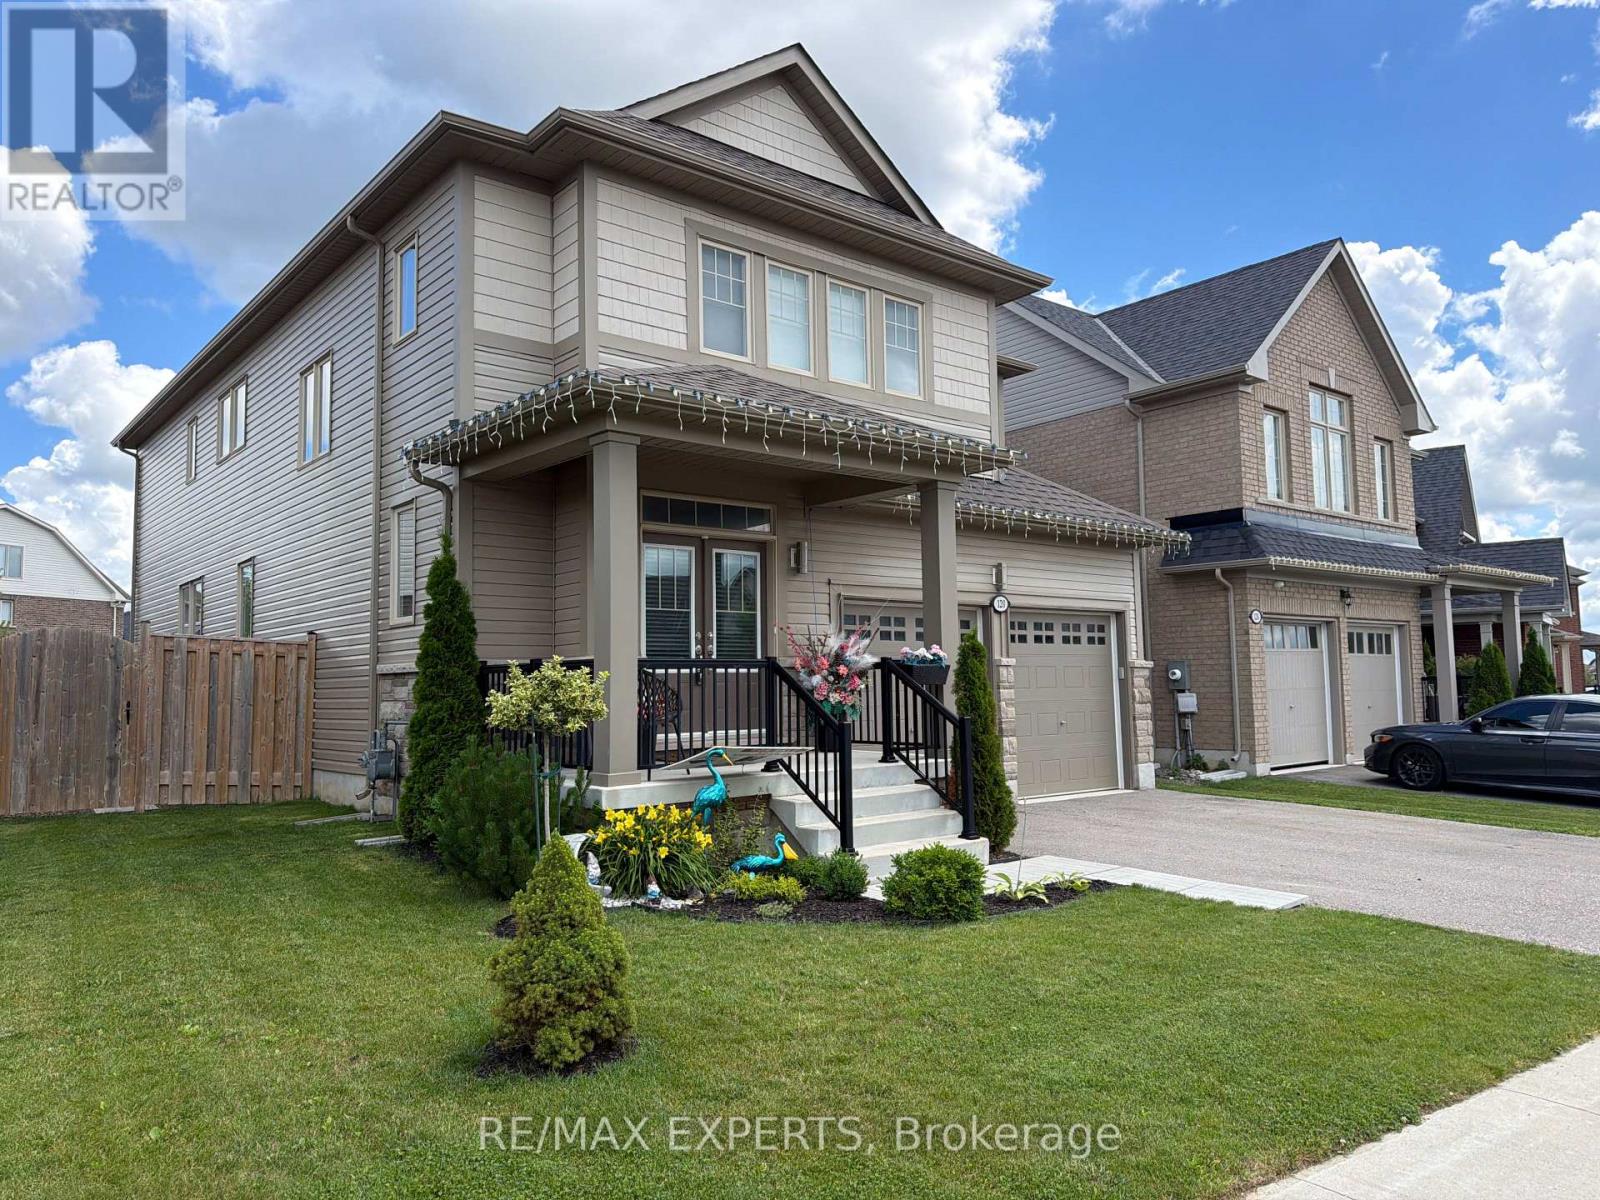
120 Farley Road
Centre Wellington, Ontario
WELCOME TO THIS STUNNING 4 BEDROOM, 4 BATH LUXURY HOME CLOSE TO SCHOOLS, SHOPPING AND ALL AMENITIES. THIS BEAUTY FEATURES A GORGEOUS KITCHEN WITH S/S APPLIANCES, A LARGE ISLAND,UNIQUE BACKSPLASH, BEAUTIFUL COUNTERTOPS AND AN EXIT TO THE DECK. NEXT YOU COME INTO AN OPEN CONCEPT LIVING AND DINING ROOM, OF WHICH THE LIVING ROOM HOSTS A FIREPLACE AND ANOTHER EXIT TO THE DECK. ON THE MAIN FLOOR THERE IS ANOTHER SEPARATE ROOM WHICH CAN BE USED AS AN OFFICE OR A FAMILY ROOM. UPSTAIRS YOU HAVE 4 LARGE BEDROOMS EACH EQUIPPED WITH A WALK-IN CLOSET, AND 2 OF THESE BEDROOMS EQUIPPED WITH ENSUITE BATHS. LAST BUT SURELY NOT LEAST, YOU HAVE AN INCREDIBLE SIZED DECK AND BACKYARD FOR YOUR PLEASURE. DO NOT MISS THE OPPORTUNITY TO SEE THIS GEM. (id:49269)
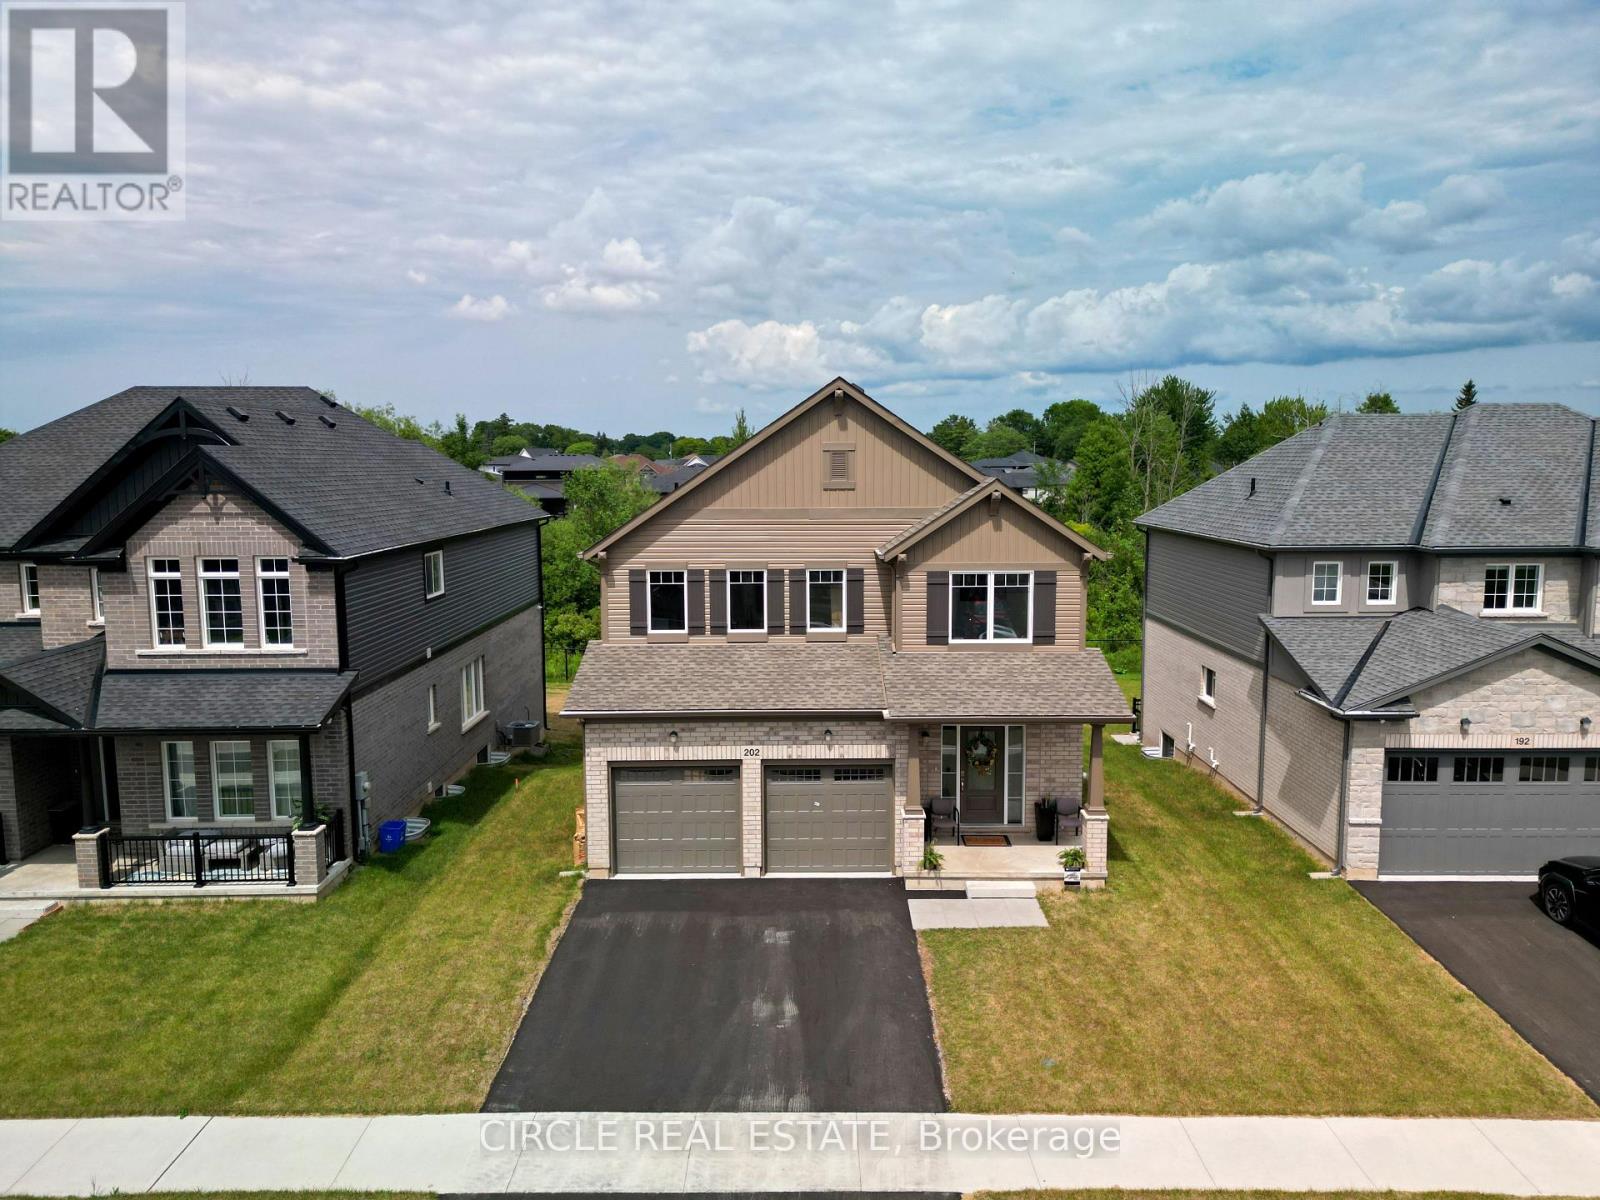
202 Westcott Road
Welland, Ontario
Brand new Mountainview Homes "Aurora" model (Elevation A), 2,195 sq ft, 4-bed, 2.5-bathdetached home in the sought-after Westwoods on the Creek community, Welland. Features attached2-car garage, 9' main floor ceilings, LVP flooring in great room, lookout lot with oversizedbasement windows and deck, poured concrete foundation, GAF Timberline HD roof shingles, andfull home automation/security system. (id:49269)
Hcbr01 - 486 County Road 18
Prince Edward County, Ontario
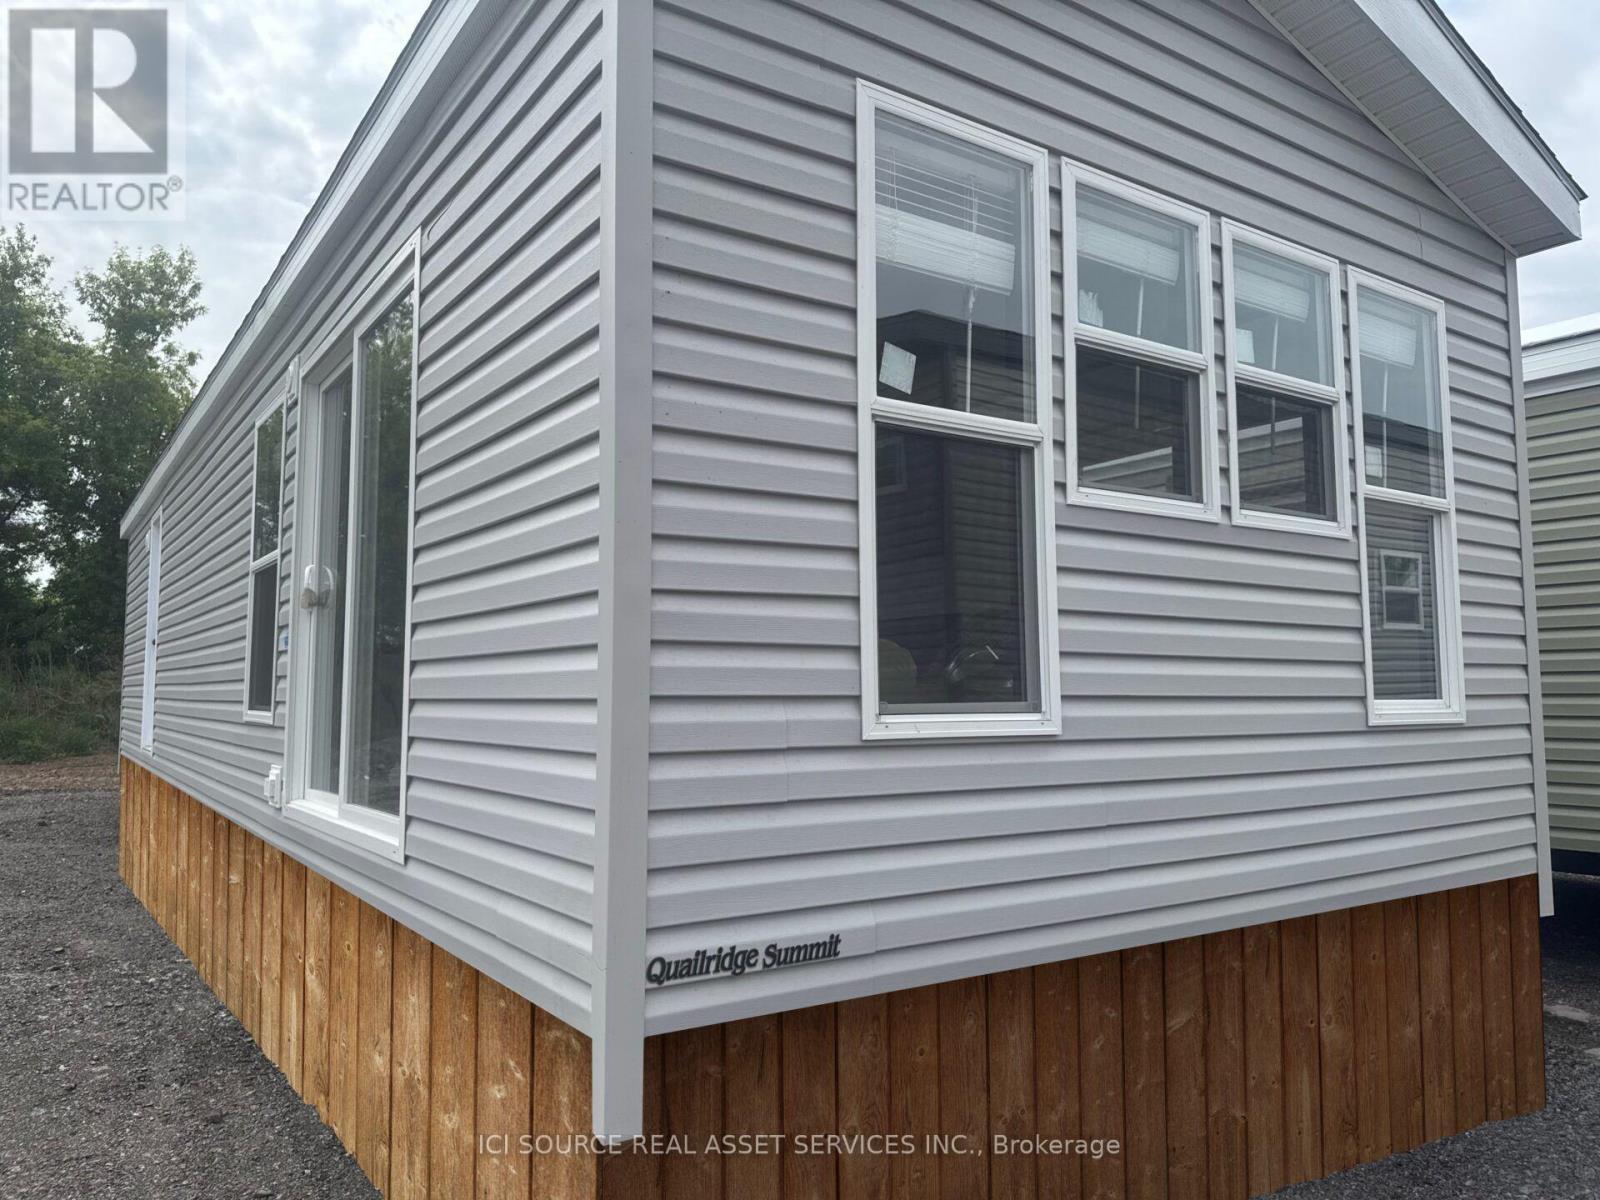
Your perfect cottage lifestyle starts here! The Haven, a bright and beautifully designed new cottage model features an open-concept kitchen, dining area, and living room, complete with a cozy fireplace for cooler evenings. With three spacious bedrooms, there's plenty of room for family and friends to relax, unwind, and enjoy everything resort living has to offer. Your cottage lifestyle starts here! Air Conditioning, Appliances Included, Fully Furnished, Warranty *For Additional Property Details Click The Brochure Icon Below* (id:49269)
5448 Victoria Avenue
Niagara Falls, Ontario
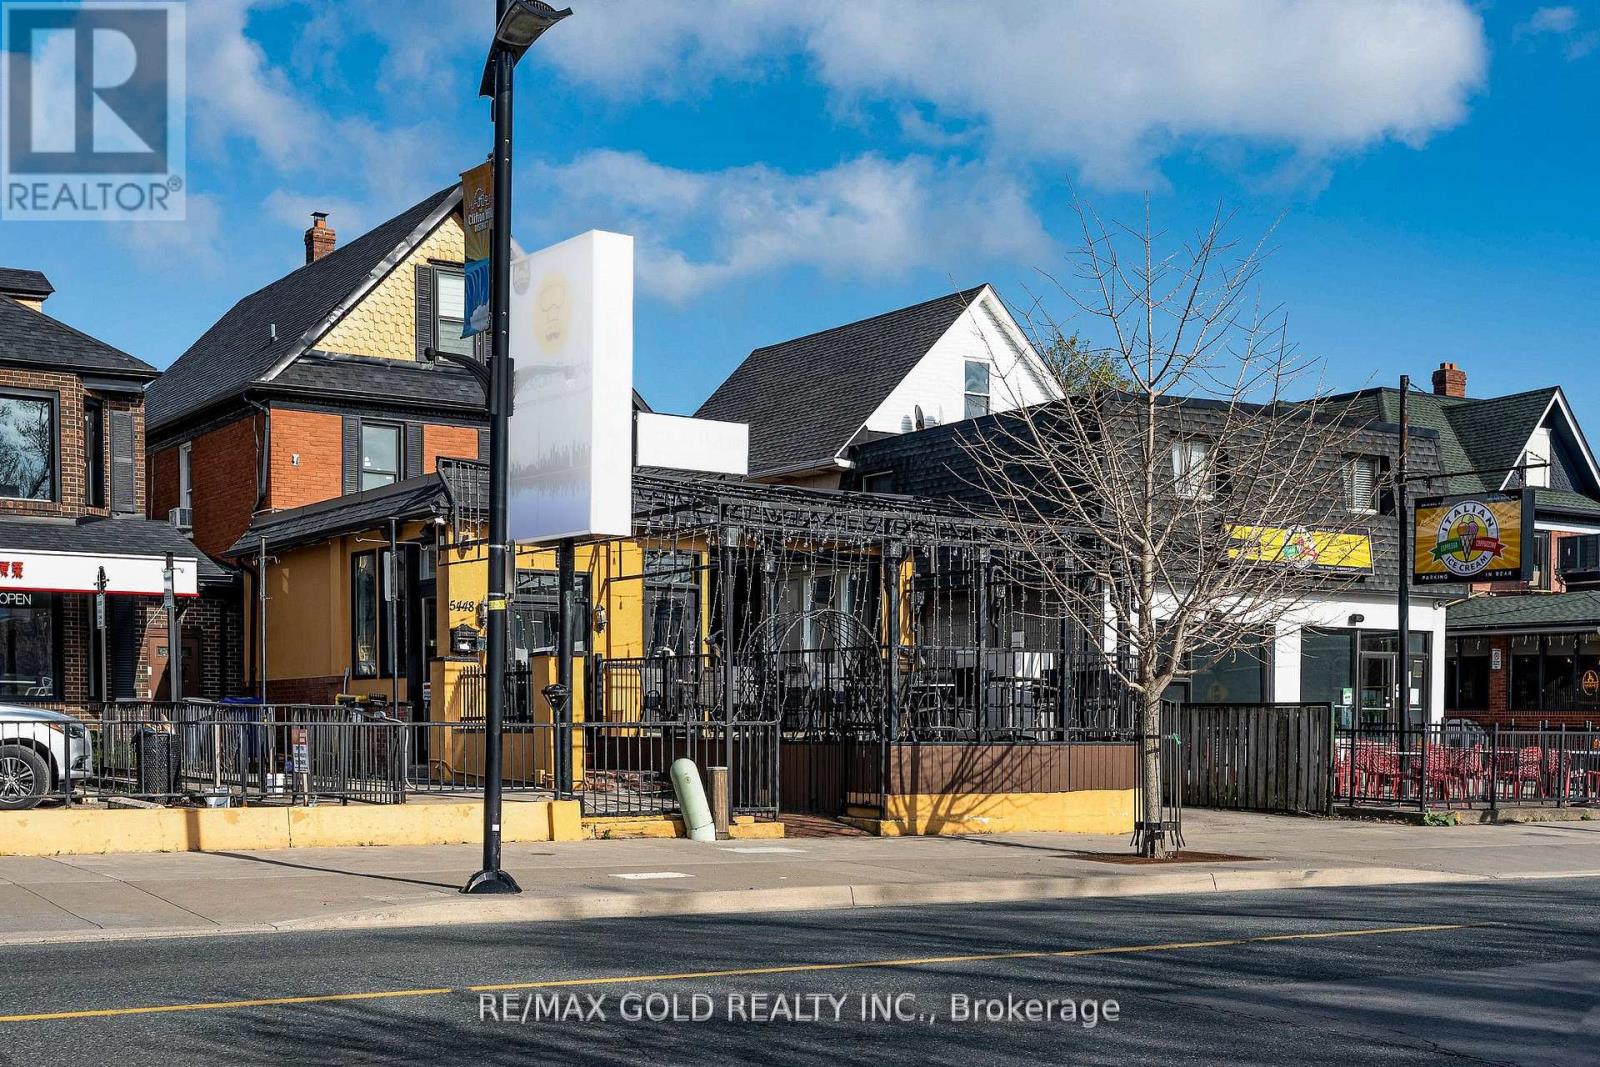
Great opportunity to take over a move-in-ready restaurant with a well-designed layout and top-quality setup. The main level offers approximately 1,600 sq. ft. with seating for 76 guests and additional 800 sq. ft. in second-floor private dining area offers flexibility for events, parties, or group dining. A modern open-concept show kitchen, and patio space-perfect for dine-in service and high-volume business. The restaurant features 3 full washrooms, 1 half washroom. It comes fully equipped with brand-new, paid-off equipment, including two commercial hoods and a professionally designed show kitchen (dishwasher on rental). The landlord covers HVAC maintenance, helping reduce operating costs. Offered with a 5+5 year lease at $7,500 + HST, this is a great opportunity for owner-operators or investors seeking a ready-to-run space in a high-demand location. Business is offered for sale without property and business name. (id:49269)
1705 - 35 Green Valley Drive
Kitchener, Ontario
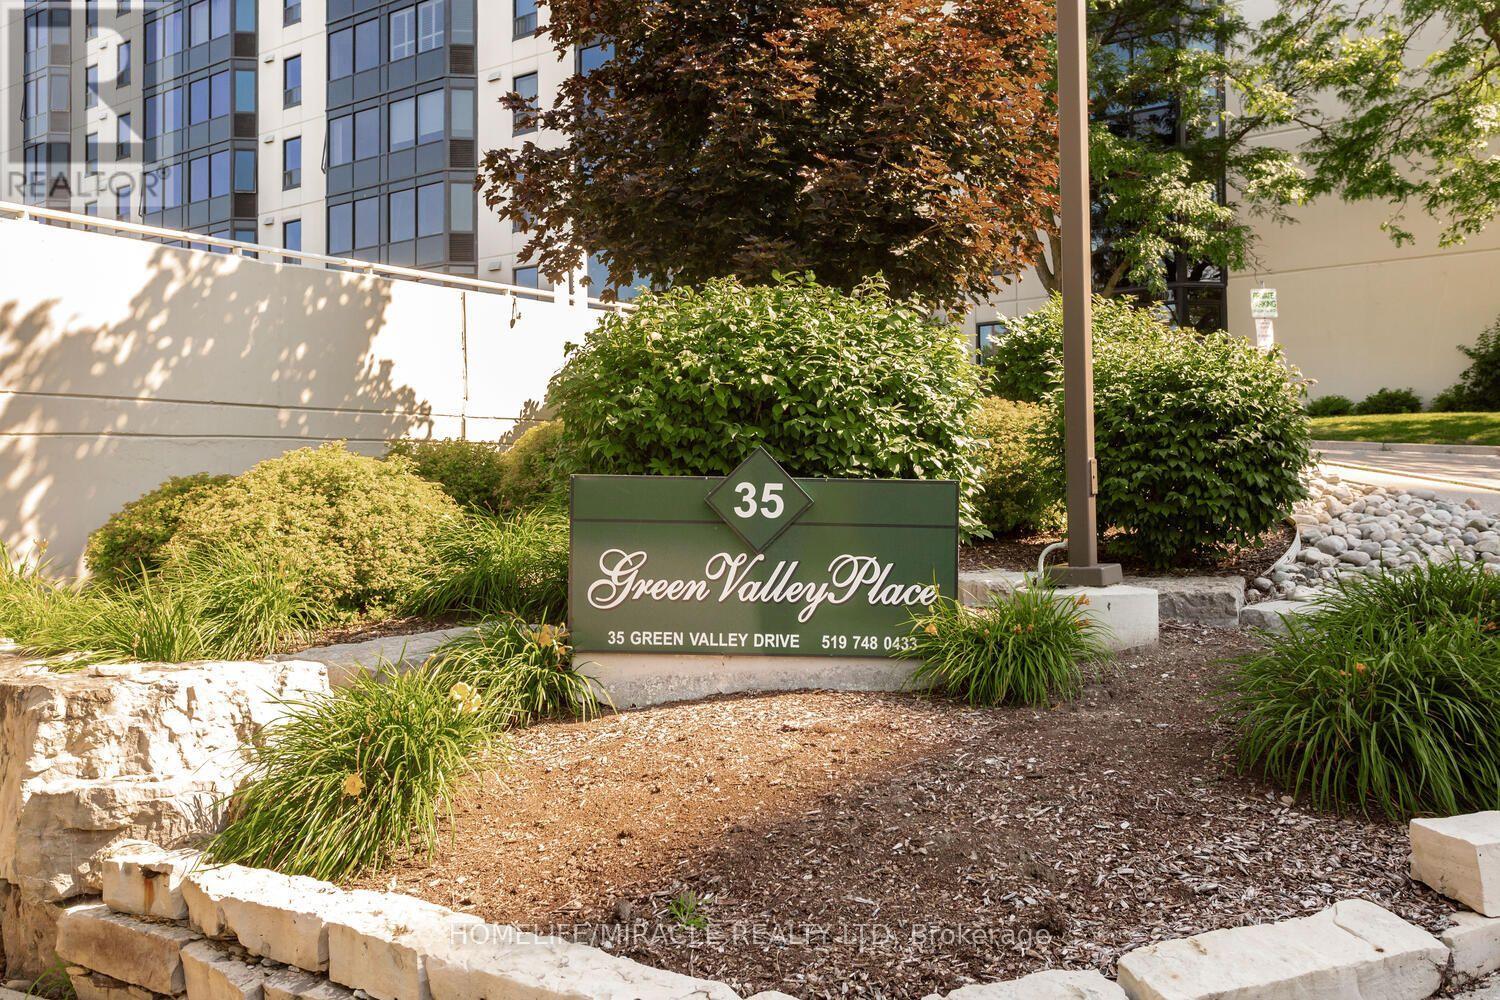
Gorgeous super clean two bedroom with two-bathroom condominium apartment outstanding view from the 17th floor unit offer large specious living /Dining room. The large primary bedroom has its own ensuite with newer flooring. Walking closet and large window overlooking the beautiful city. The second bedroom is also very spacious with large closet. This well managed condominium building has lots to offer with exercise room, Sauna room, Party room Games room, Lots of visitor parking, Bike storage and three elevators. This beautiful well managed condominium have outstanding location and closet to all amenities, Closed to Conestoga college and easy to access HWY 401, Public bus stop and Library. (id:49269)
#14 - (201-2nd Floor) - 2565 Steeles Avenue E
Brampton, Ontario
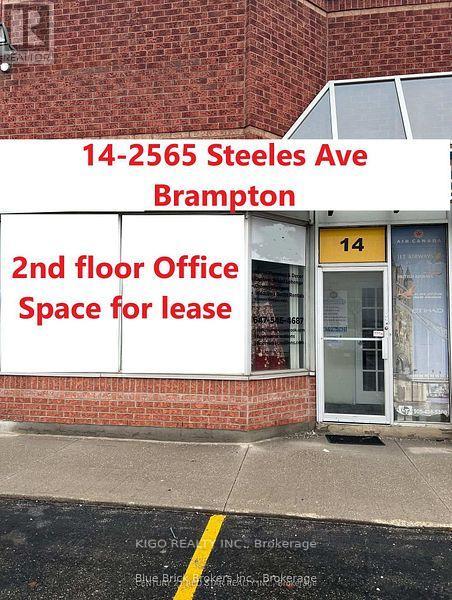
Location !! Location !! Location !!****2565 Steeles Ave Unit #14 Second Floor Unit 201 Facing Steeles Ave E***Commercial Unit Good For Real Estate Office, Mortgage Brokerage, Law Firms, Insurance Brokers ,Travel Agency, Tutoring , any work Agency Or Any Office Business.***Available In A Great Location In A Very Busy Plaza Located Within Minutes Of The Airport, Close To Major Highways 407,427,410. Close To Major Business, Bus Route, Like Tim Hortons, McDonalds, South And East Asian Restaurants. **EXTRAS** Very Busy Plaza Lots Of Traffic ,Great Exposure, Fronting On Steeles Ave E. Commercial Unit Good For Real Estate Office, Mortgage Brokerage, Law Firms, Insurance Brokers , Dispatch Or Any Office Business!! Lots Of Parking Available! (id:49269)
217b Aldercrest Road
Toronto, Ontario
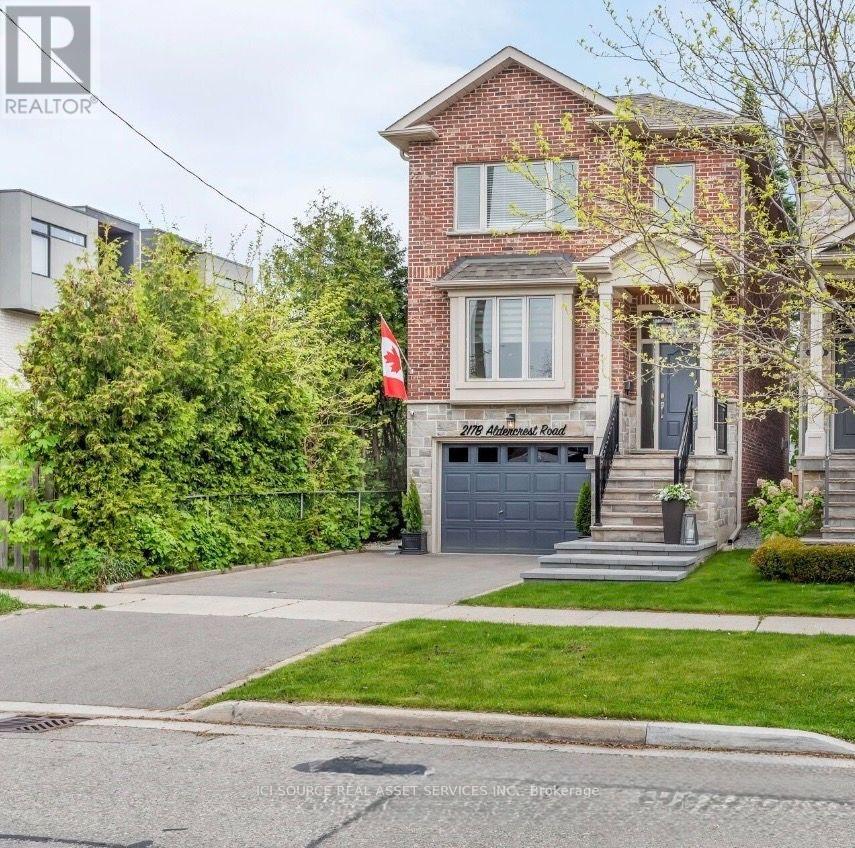
Discover timeless craftsmanship in this meticulously maintained stone and brick home nestled in South Etobicoke built in 2010. Boasting attractive curb appeal with low-maintenance landscaping. This home features a thoughtful open-concept design and offers generous living and entertaining spaces. Highlights include- Rich hardwood flooring- Abundant natural light from skylights and large windows- Extra Large Formal Dining Room- Sky high ceilings with amazing Eat-In Kitchen/Family Room/Great Room with 75" TV + sound system- Walkout to the Deck (Complete with Gas Hook Up for BBQ) overlooking the Ultimate Entertainers Backyard.- 3 full bedrooms with closets with built ins!- Second floor laundry and additional laundry in basement- Built in, extra large garage with direct access to home Last But Not Least: The Basement Is Where the Whole Family Will Want to Gather: 10 Foot Ceilings, Wet Bar, Games Area, Walk-Out to the Backyard and Awesome Projector Wall For Cozy Movie Nights or Watching the Game! (Projector already installed!!)Prime location ensures seamless connectivity: minutes to Highways 427 and QEW, downtown Toronto, and Pearson International Airport, with convenient steps to public transit, Sherway Gardens shopping centre, top-rated schools, parks, and recreational amenities. A rare opportunity to rent a turn-key luxury family home in one of Etobicoke's most desirable pockets-ready for immediate enjoyment. *For Additional Property Details Click The Brochure Icon Below* (id:49269)
305 - 6 Chartwell Road
Toronto, Ontario
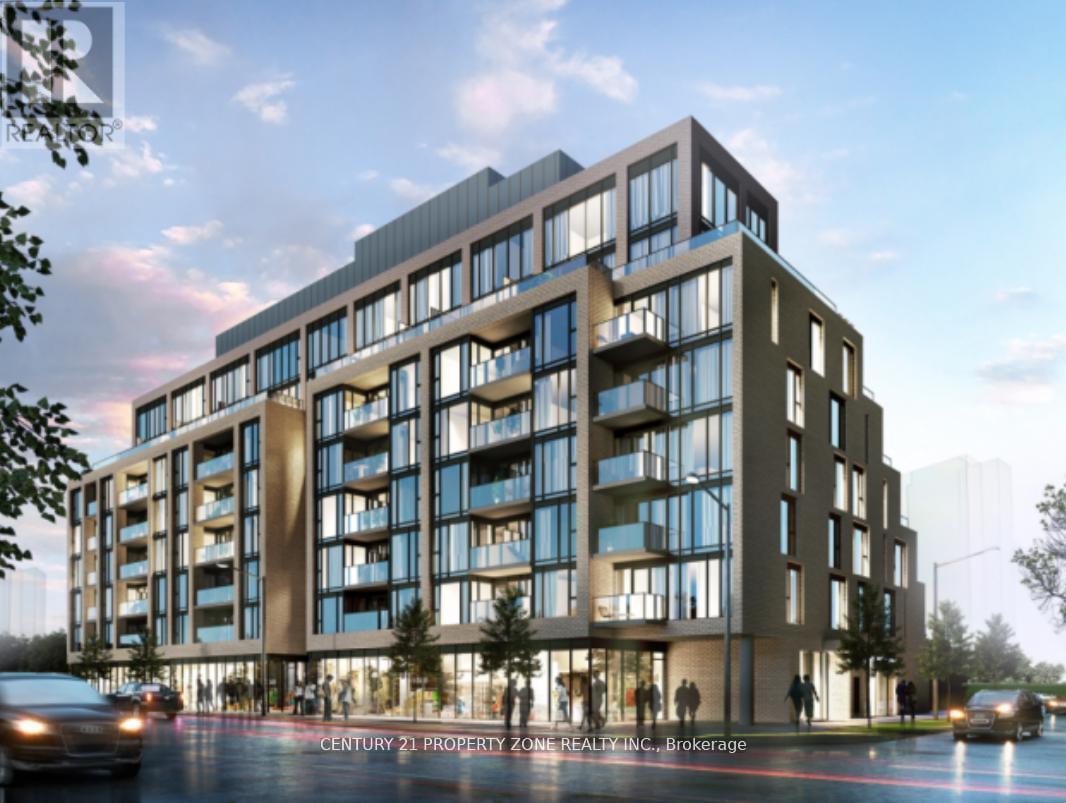
One year old 1 Bedroom/ 1 Bath Condo in the prime location of South Etobicoke. This Stunningone bedroom suite offers an open concept living/dining area, wide plank floors and plenty ofnatural light. The kitchen offers quartz counters and built-in appliances with integratedfridge & dishwasher. This rental opportunity is situated in the exciting area of The Queenswaywhere everything is at your doorstep. Walking distance from shops, boutiques, dining,entertainment, public transit, highways, Cineplex Cinemas, and Sherway Gardens. Tenantresponsible for ALL Utilities and Tenant Insurance. Parking included. (id:49269)
17 Merrybrook Trail
Brampton, Ontario
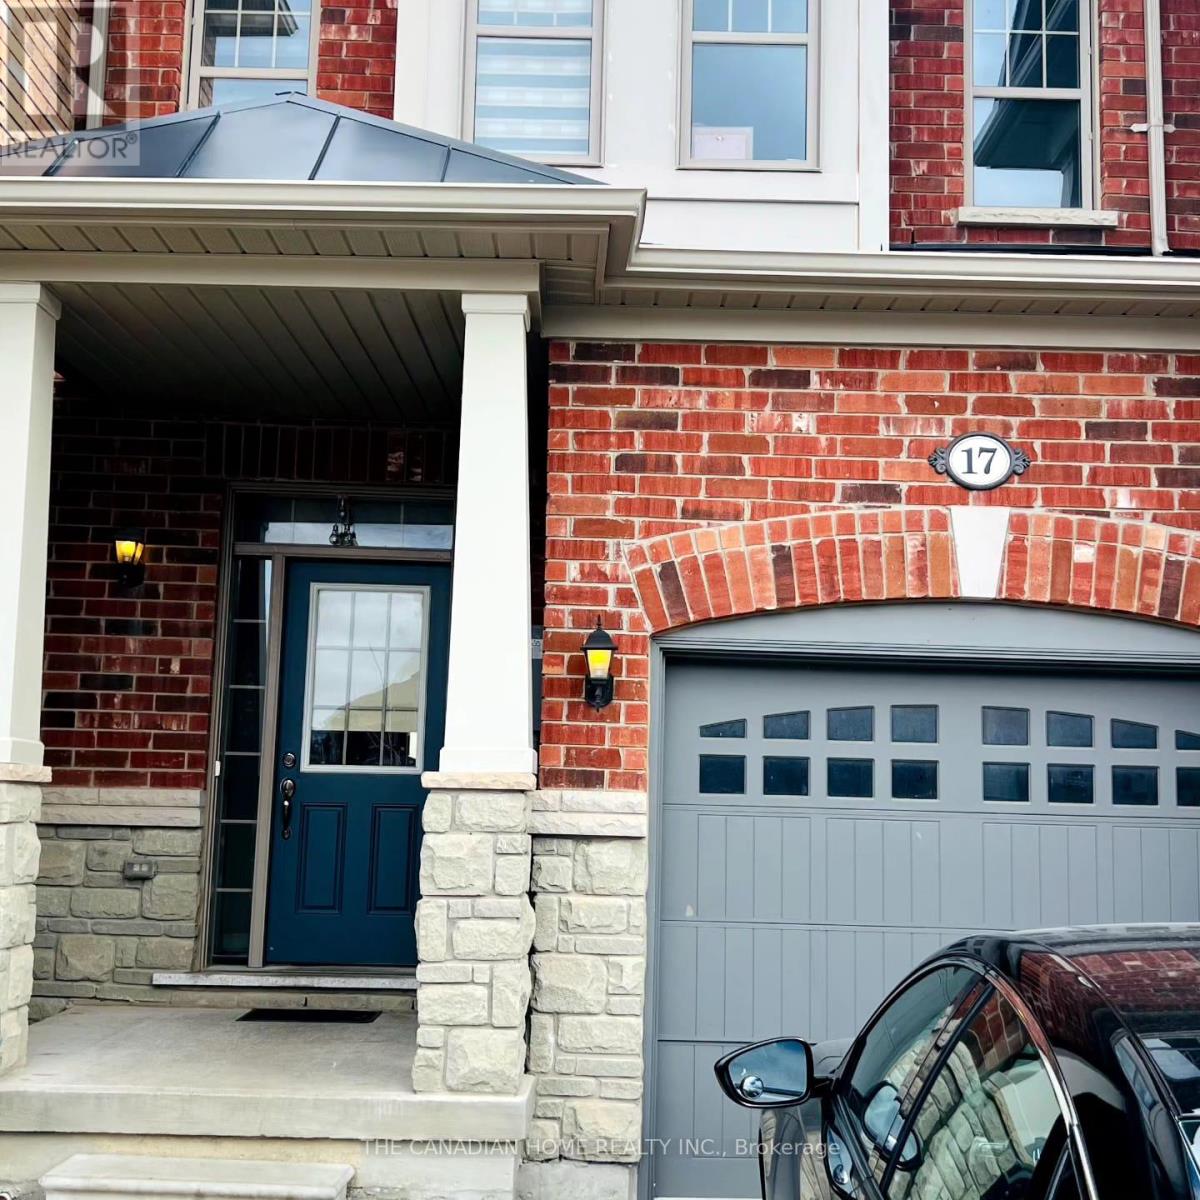
Spacious master bedroom available for lease in a beautiful townhouse just minutes from Mount Pleasant GO Station. This oversized bedroom features a walk-in closet and a private 5-piece ensuite bathroom, offering excellent comfort and privacy. The kitchen, living area, and laundry are shared with two other male tenants occupying the remaining bedrooms. One parking space is included. Utilities are shared equally among all three occupants (1/3 each). Ideal for a clean, quiet, and respectful working professional looking for a well-maintained home with convenient access to GO Transit, shopping, parks, and other amenities. (id:49269)
972-976 Langlois
Windsor, Ontario
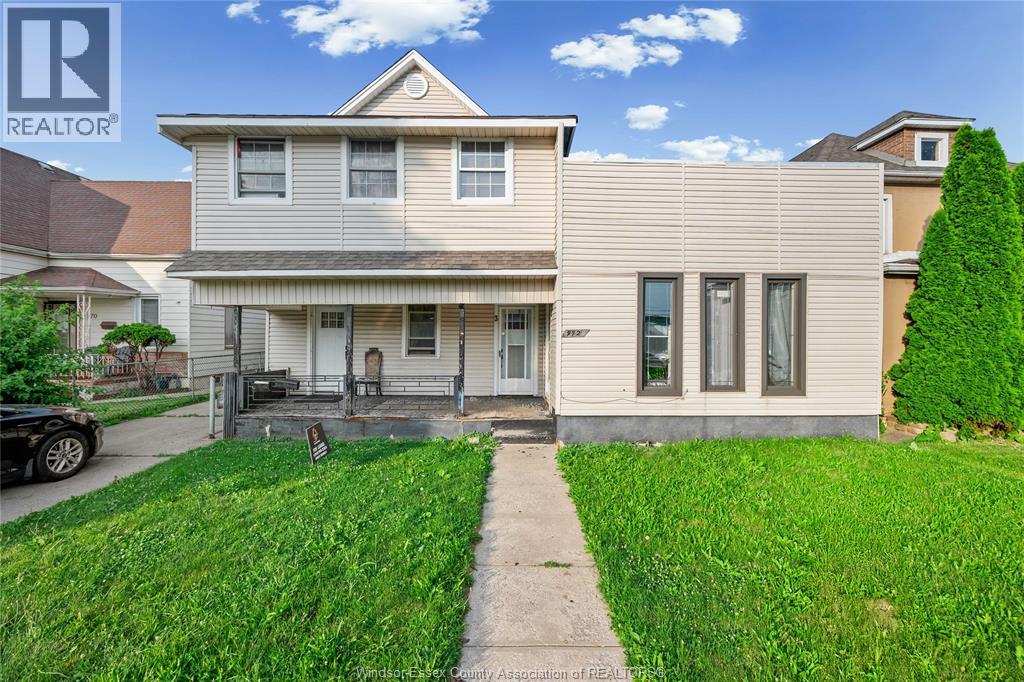
Turnkey legal 5-unit investment property offering strong cash flow in a prime Windsor rental location. Features 3* two-bedroom units and 2* one-bedroom units, all recently renovated with modern finishes, new appliances, separate hydro meters, and private laundry. Roof replaced in 2023. Close to the University of Windsor, Riverside, US Tunnel, transit, shopping, schools, restaurants, and everyday amenities. A solid addition to any investment portfolio. (id:49269)
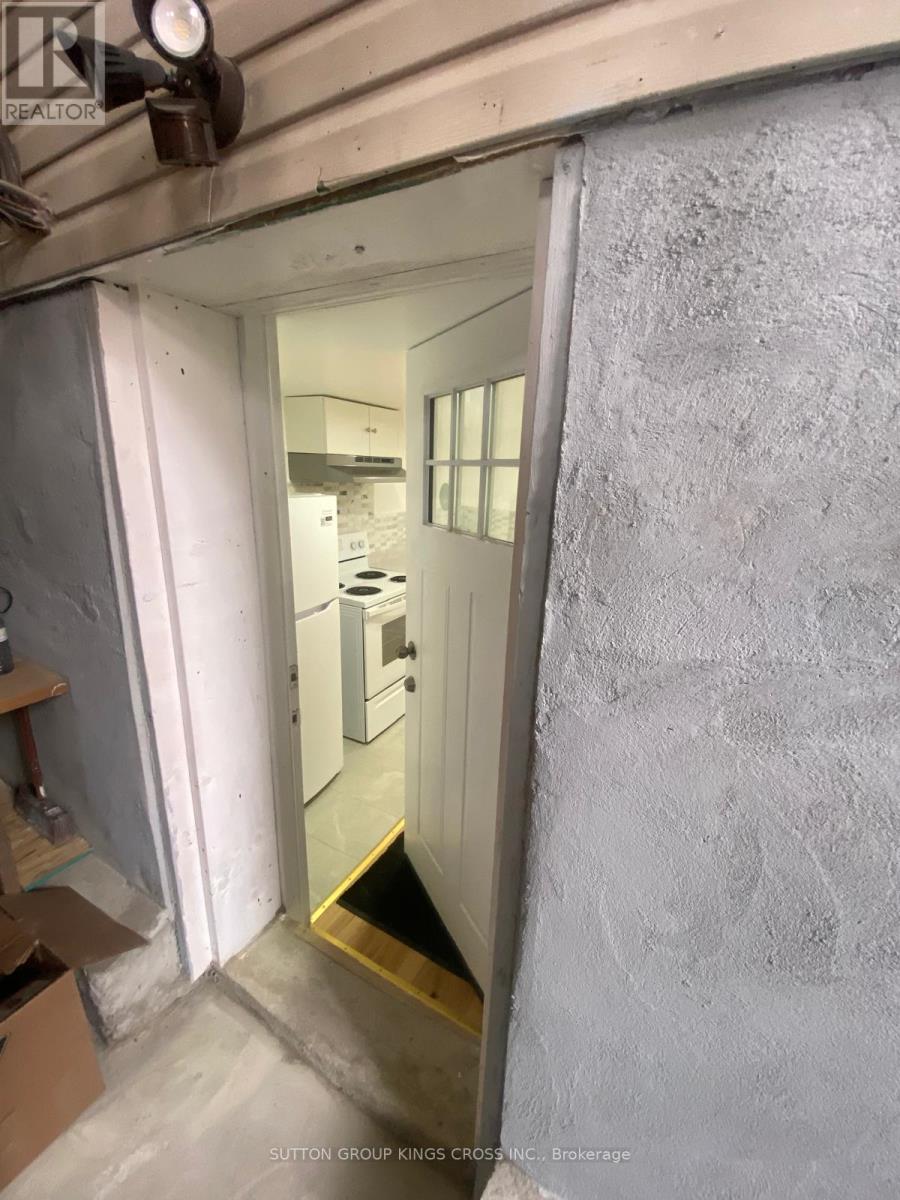
Bsmt - 29 Brownville Avenue
Toronto, Ontario
Come see for yourself a spacious and well-designed basement apartment in the York area of the Greater Toronto Area. This new basement boasts a brand new kitchen along with one bedroom and one bathroom. It has a spacious living area and in-unit laundry that is shared with the owners. This unit comes with one driveway parking space, utilities included and access to the shared backyard. In addition, it has a separate entrance! This unit won't last long as it has many desirable features for a future tenant (id:49269)
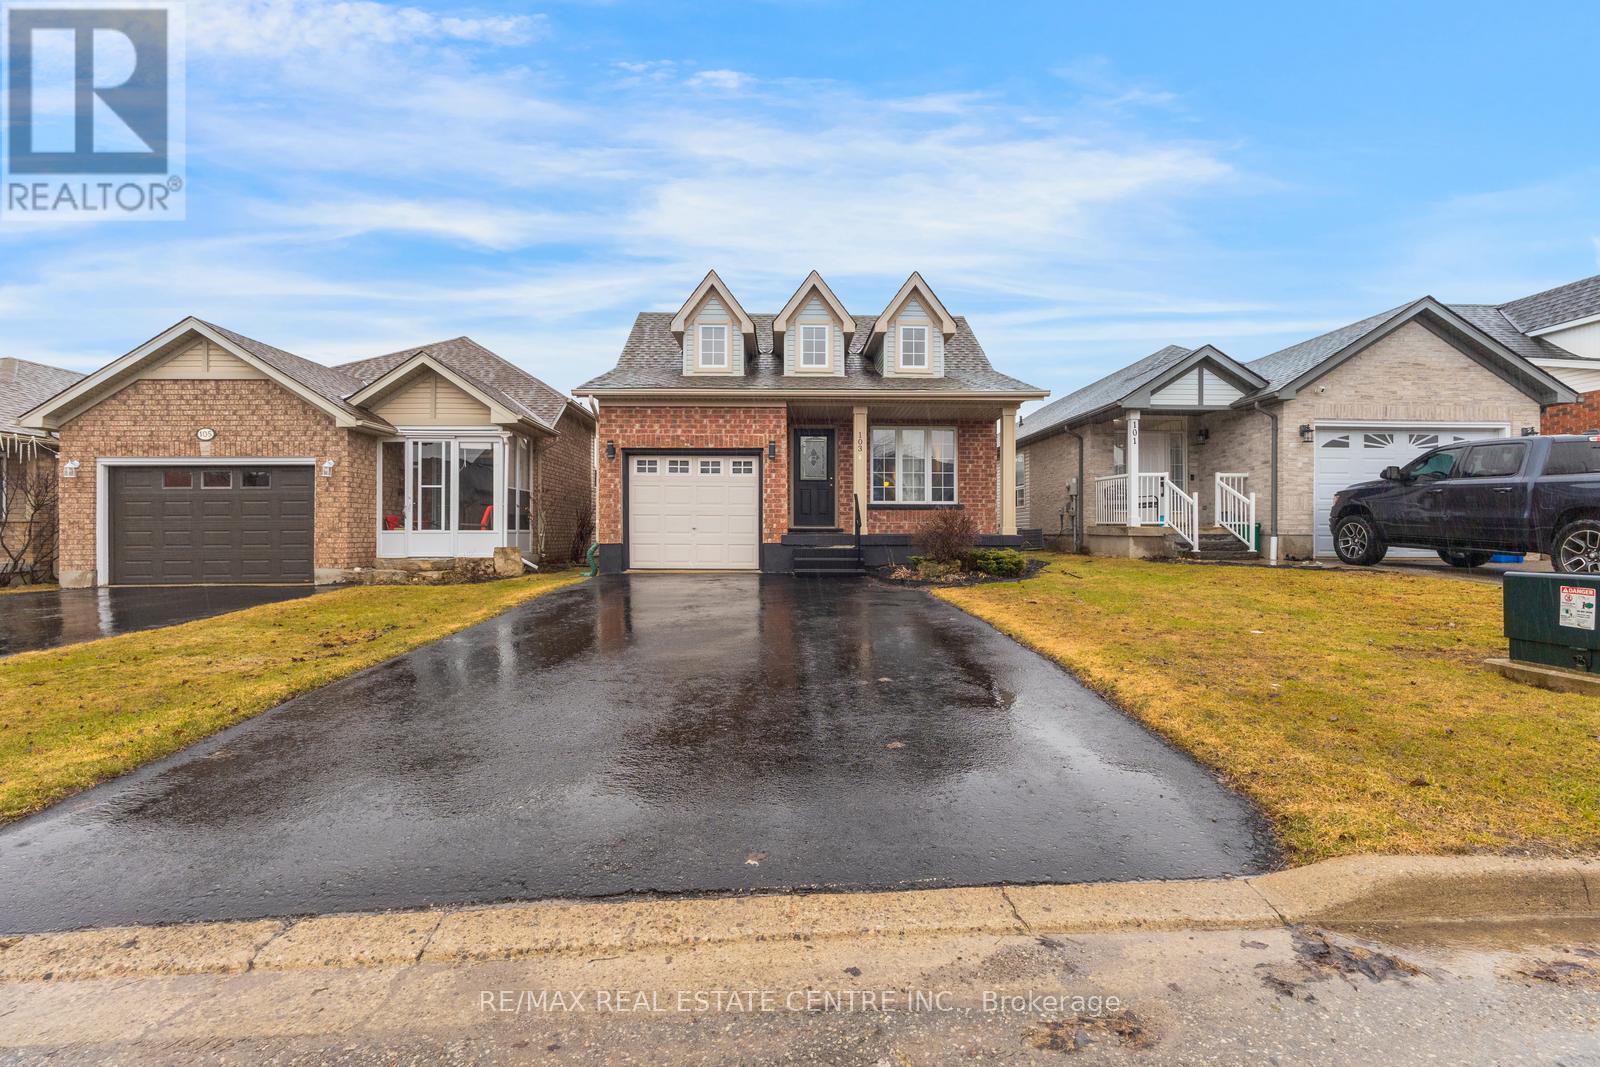
103 Biscayne Crescent N
Orangeville, Ontario
Absolutely Stunning Sunvale "Bristol" Model Bungalow Located In The Highly Desirable West End Of Orangeville, Close To Top-Rated Schools, Parks, Recreation Centre-Alder Arena, Conservation Park, Trail, Waterpark, Public Transit, Shopping, And Dining. This Beautifully Renovated Home Features A Bright Open-Concept Layout With Vaulted Ceilings In The Living And Dining Areas, Enhanced By Double Skylights. The Upgraded Kitchen Showcases Quartz Countertops, White Cabinetry, Stainless Steel Appliances, And A Brand-New Dishwasher. The Spacious Master Bedroom Includes A Walk-In Closet And A Modern 3-Piece Ensuite With Quartz Countertop And Standing Shower, While The Second Bedroom Offers A Double-Door Closet And Access To An Upgraded 4-Piece Main Bath With Quartz Finishes. Enjoy The Convenience Of Main-Floor Laundry And Direct Garage Access. Finished Walkout Basement Can Be Converted Into A Large Living Space, Two Bedrooms-Perfect For An Extended Family Or Potential Conversion Into A Second Dwelling. Additional Features Include White Flooring Throughout, A Garage Door Opener With Remote, And A Water Softener (Not Connected). A Move-In-Ready Home Offering Style, Space, And Excellent Income Potential-Truly A Must See! (Sq ft includes Walkout finished basement 487 Sq Ft) (id:49269)
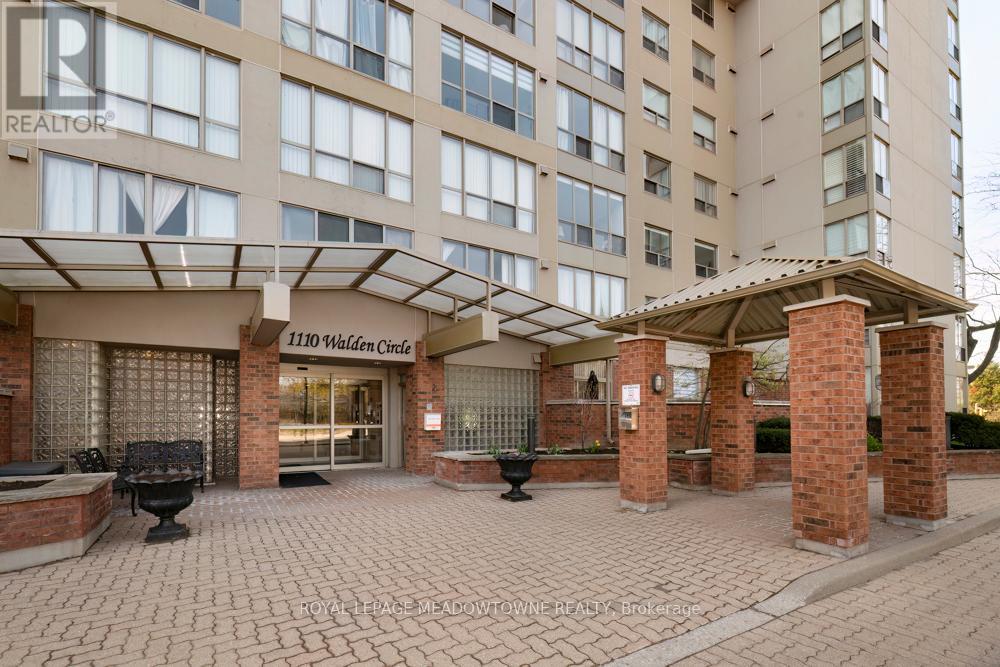
905 - 1110 Walden Circle
Mississauga, Ontario
Welcome to your new home at Walden's Landing in sought-after South Mississauga. - A quiet, wooded enclave steps to Clarkson Village and a short walk to Clarkson GO. This suite offers approx. 982 sq. ft. of living space, featuring 2 generous bedrooms, 2 full baths, (4-piece ensuite with jacuzzi tub) and large windows. Spacious open-concept living/dining area. The second bedroom is ideal as a guest room, den, or home office. Main bathroom beautifully renovated. Unit is spotless, lovingly maintained, and move-in ready. Comes with parking and locker. The building is known for its warm community feel, exceptional management, and pride of ownership- perfect for those looking to downsize. Maintenance fees include all utilities (except hydro) and high-speed internet/cable, offering exceptional value. Residents have access to onsite amenities (gym, sauna, guest suites, party room, and visitor parking) plus full access to the exclusive Walden Club amenities, including outdoor pool, tennis courts, squash courts, gym, sauna, party room, library, and beautifully landscaped grounds. Steps to shops, restaurants, parks, lakefront trails, and just minutes to the QEW. Located within the highly regarded Clarkson/Lorne Park school area. An opportunity to live in one of Mississauga's most desirable locations. (id:49269)
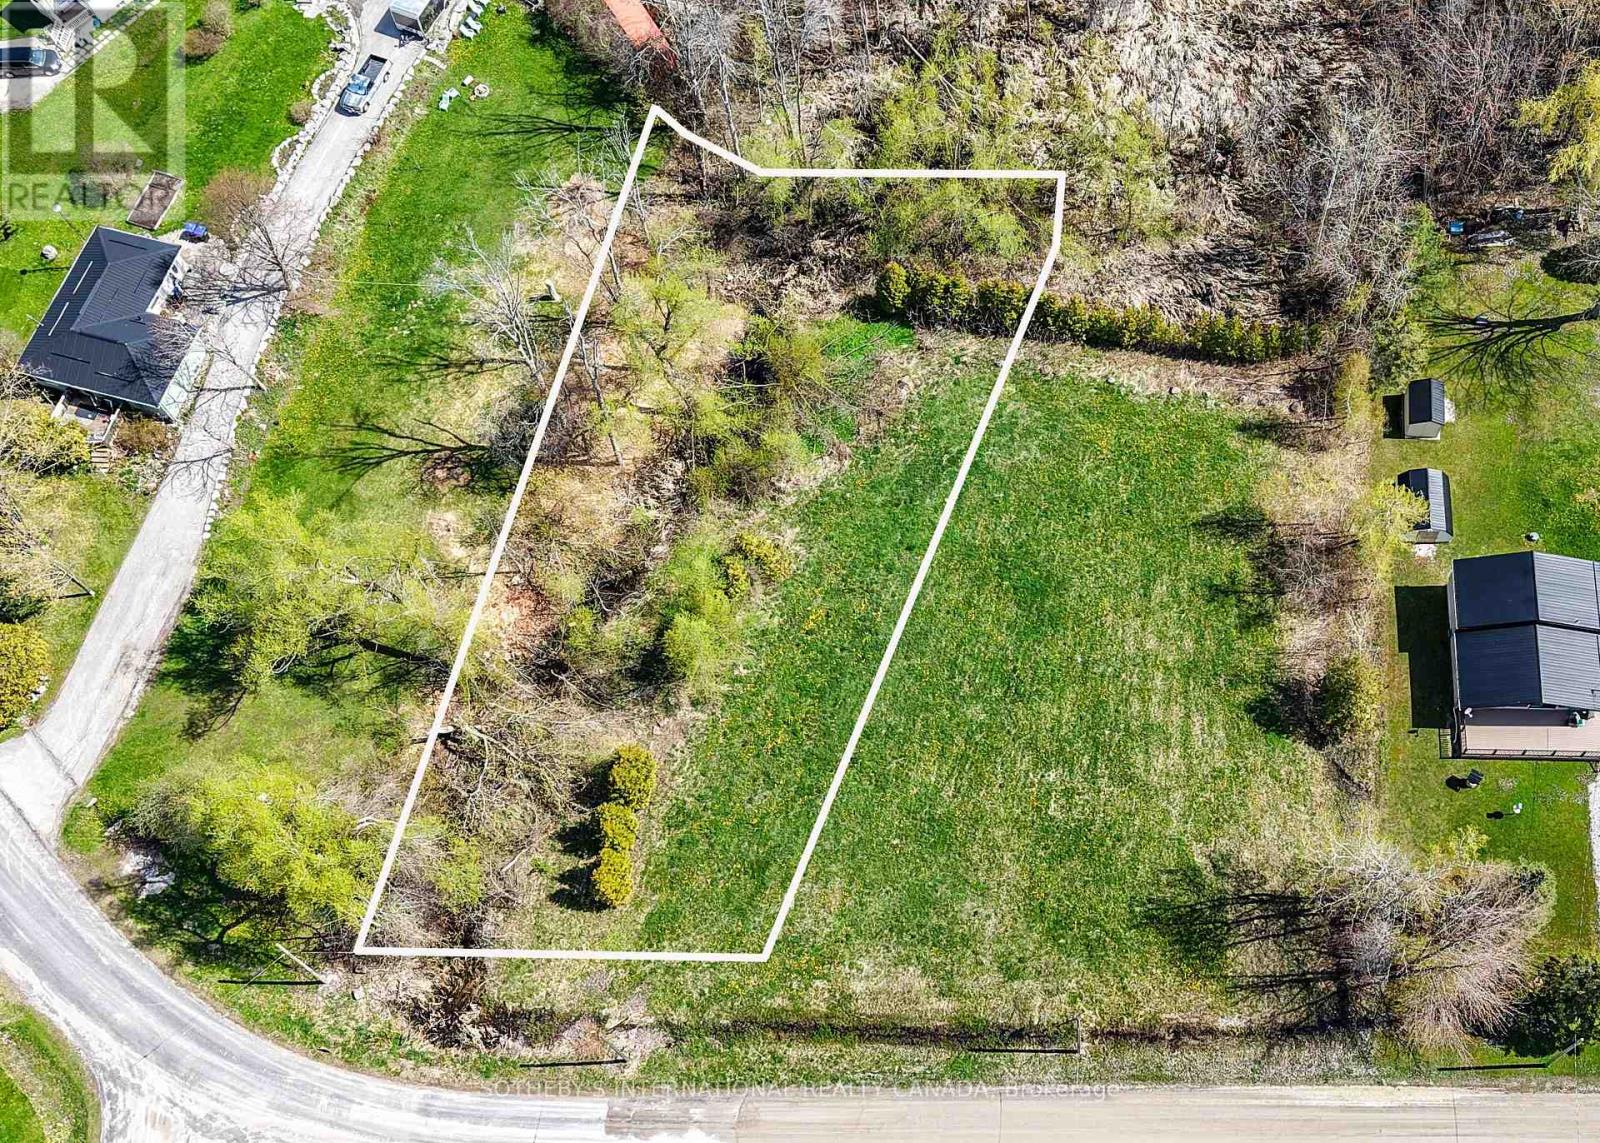
4136 Fountain Drive
Ramara, Ontario
4136 (offered at $175,000) and 4132 (offered at $150,000 MLS#S13137144) Fountain Drive present a rare opportunity to secure two adjoining parcels of land with expansive building envelopes and exceptional potential. Whether envisioned as one significant estate setting or two distinct custom residences, the scale and positioning of these properties invite a level of freedom rarely found today. Surrounded by nature and moments to Lake Simcoe, the offering is ideal for those seeking privacy, architectural possibility, and a slower rhythm without sacrificing accessibility. The generous lot configuration allows ample space for thoughtfully designed homes, outdoor entertaining, pools, guest accommodations, or curated landscape design.A compelling opportunity for end users, builders, or investors looking to create something meaningful in one of Ramara's enclaves. Conveniently positioned within reach of the GTA via Highways 400 and 12, the property is approximately 45 minutes to Barrie, 1 hour 20 minutes to Vaughan, and under 2 hours to downtown Toronto. Moments to Orillia, Casino Rama, and the shores of Lake Simcoe. (id:49269)