

11 Water Street
Lambton Shores, Ontario
Welcome to 11 Water Street in the charming community of Forest, Ontario-just minutes from beautiful beaches, golf courses, and popular cottage country. Whether you're looking for a year-round residence or a peaceful retreat, this raised bungalow offers a lifestyle you'll enjoy for years to come.Step inside to a bright and spacious living room that flows seamlessly into the dining area and eat-in kitchen. Warm cabinetry and inviting finishes create a welcoming atmosphere, making this home feel comfortable from the moment you arrive. Just off the kitchen, patio doors lead to a side deck, providing the perfect space for BBQs and outdoor dining.The main level offers two generously sized bedrooms and a well-appointed four-piece bathroom. Downstairs, you'll find a cozy recreation room complete with a gas fireplace and built-in bar-an ideal setting for entertaining guests, hosting game nights, or catching the big game. The lower level also features two additional bedrooms, offering flexibility for a home office, hobby room, or guest accommodations, along with a convenient three-piece bathroom.The attached 1.5-car garage provides direct access into the home, making winter days that much more convenient.One of the standout features of this property is the impressive detached workshop. Whether you envision a home gym, pottery studio, woodworking shop, or the ultimate workspace for your trade, this versatile building offers endless possibilities and can be enjoyed throughout every season.Outside, the backyard is a true retreat. Situated on a spacious corner lot, you'll enjoy plenty of room for gardens, outdoor entertaining, and a fully fenced area for children and pets to play safely. Fire up the BBQ, relax with family and friends, and take in the peaceful surroundings-this is a property you'll be proud to call home. (id:49269)
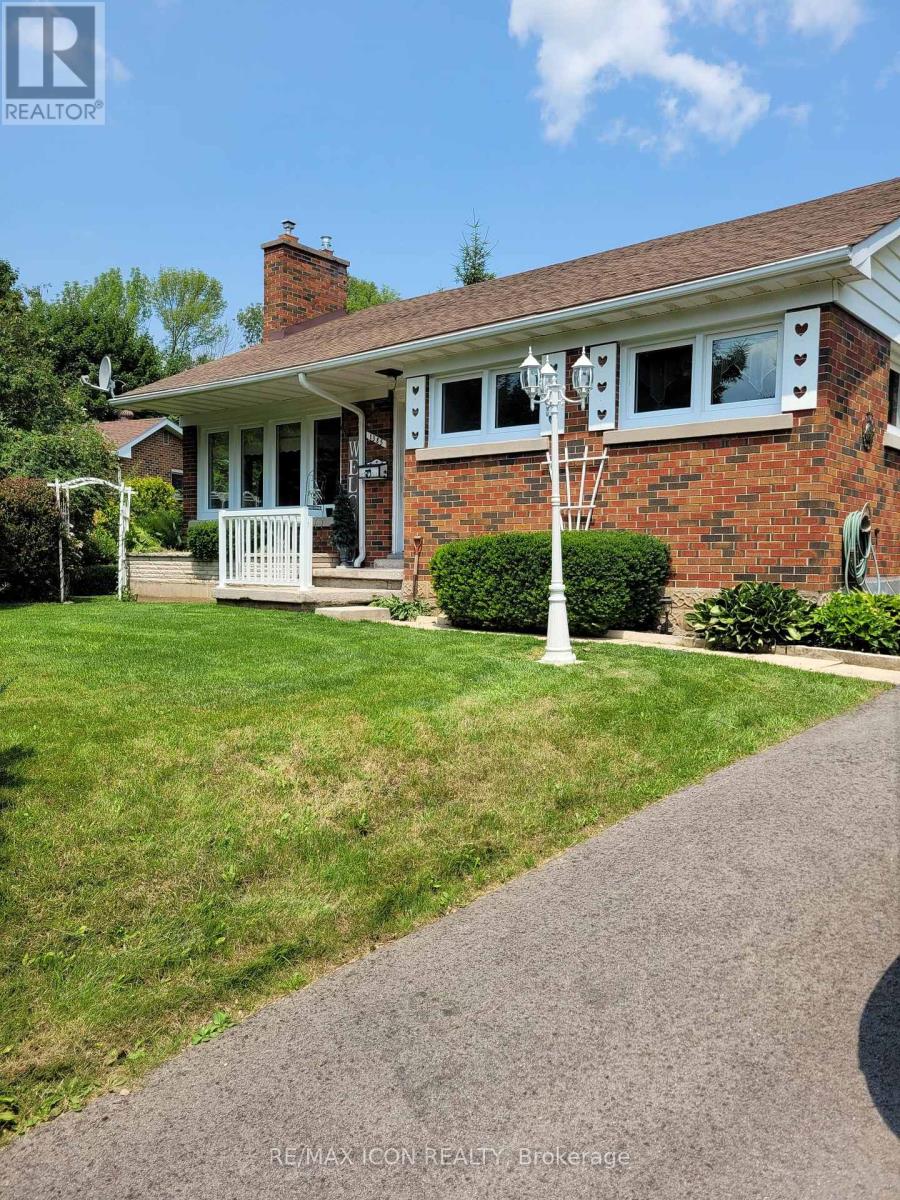
1385 7th Avenue W
Owen Sound, Ontario
Welcome to this beautifully maintained brick bungalow, perfectly situated on a large, private, treed ravine lot overlooking the city. The backyard is a true retreat, featuring an above-ground pool, expansive deck with gazebo, decorative fish pond, fire pit area, and multiple storage sheds, offering the perfect setting for relaxing or entertaining. Lovingly cared for by the current owners since 2000, this home has seen extensive updates inside and out. Major improvements include newer windows and doors, renovated kitchen and upstairs bathroom, new furnace and central air (2024), roof shingles (approximately 7 years), paved driveway (approximately 3 years), leaf filters on the eaves (2024), new front entrance railing, new lamppost, four new basement windows (2024), updated vinyl flooring, refinished hardwood floors, rebuilt fireplace (2021), attic insulation with roof vents, new lighting, light switches, and fresh paint throughout much of the home. Both bathrooms feature newer toilets, and a hot tub hookup is already in place. The spacious layout offers plenty of storage, while the potential for a main-floor laundry closet makes one-floor living an easy option. Beautiful landscaping, mature trees, and exceptional privacy complete the outdoor space. The above-ground pool has been enhanced with a newer pump and ladder, and the sale includes the pool chemicals. Also included are the gazebo, patio table with four chairs, deck bench, snowblower, garden tools, push lawnmower, pump for the fish pond, firewood for the fire pit, two security cameras (front and side doors), two dehumidifiers, TV unit in the rec room, and most window coverings (excluding the middle and right side bedrooms and dining room).Conveniently located close to shopping, schools, highways, and local amenities, this move-in-ready home offers exceptional value with years of thoughtful updates already completed. (id:49269)
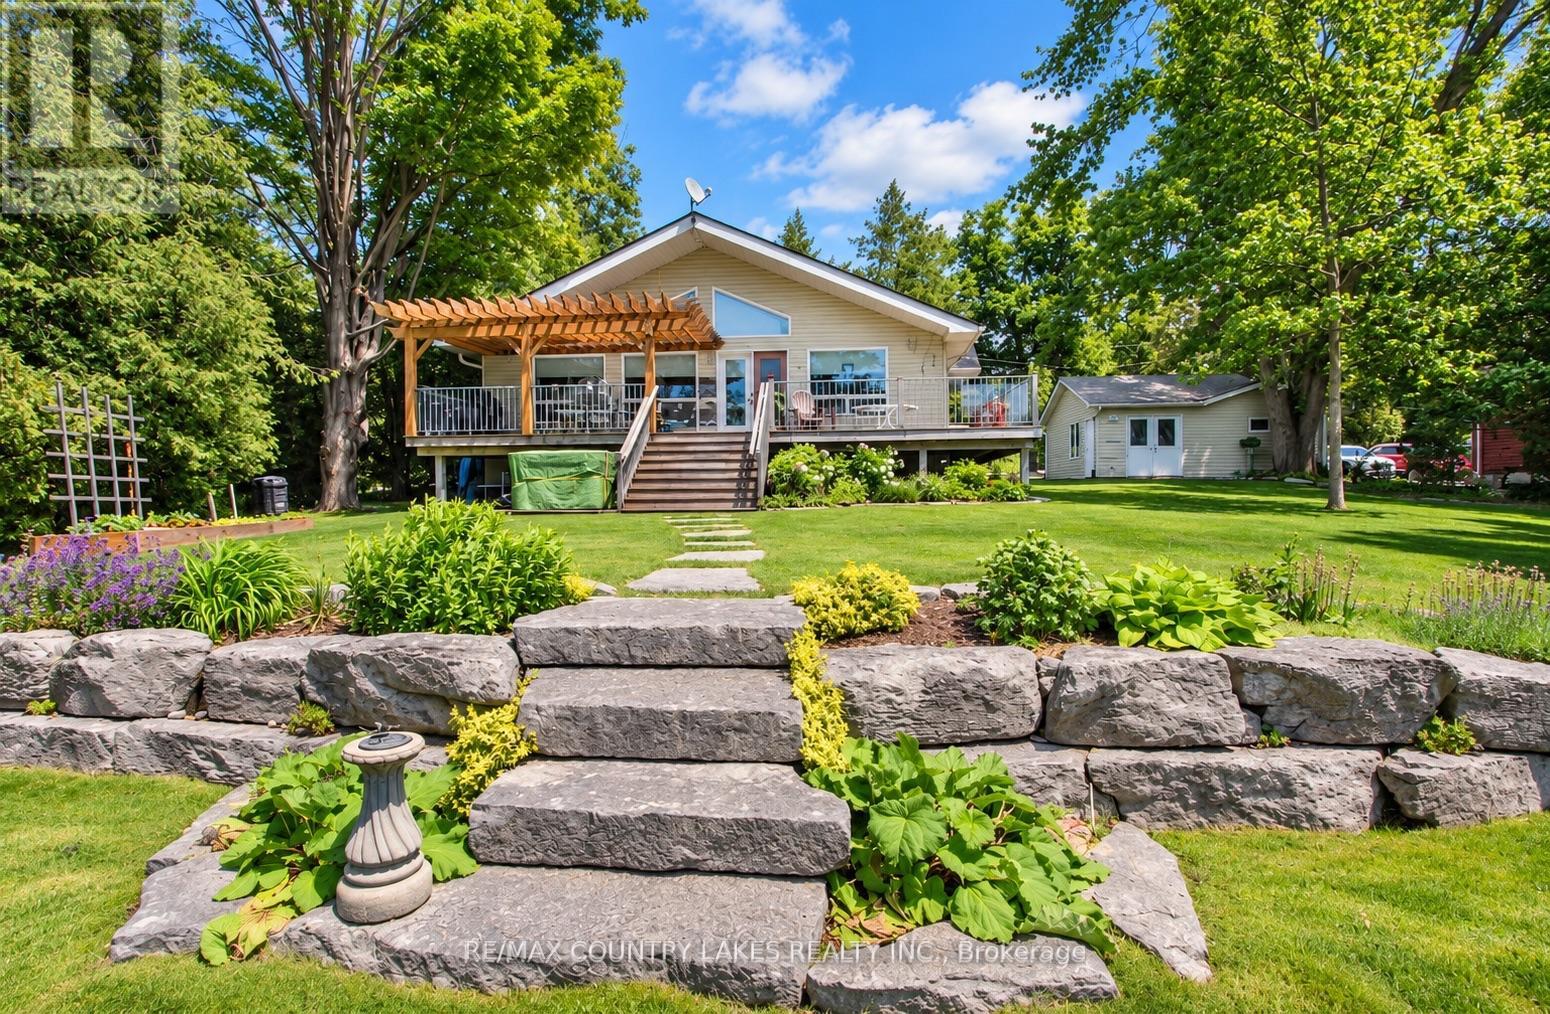
27 Hillcrest Avenue
Kawartha Lakes, Ontario
Welcome to your own waterfront retreat on beautiful Mitchell Lake! Offering 100 feet of shoreline with direct western exposure, this meticulously maintained raised bungalow is perfectly positioned to capture breathtaking sunsets and exceptional views. The bright and spacious open-concept main floor features cathedral ceilings, wall-to-wall windows, a cozy propane fireplace, electric heat pump, propane forced air furnace and a walkout to the expansive 33' x 11' wrap-around rear deck overlooking the water. The well-designed kitchen flows seamlessly into the living area, making it ideal for entertaining family and friends. Convenience is enhanced with main floor laundry and a primary bedroom complete with his-and-hers closets and a 4-piece ensuite bath. Outdoor living is second to none with over 75 feet of dock already installed, plus an additional 20 feet of dock included but not currently in place. Relax under the impressive 11' x 16' pergola, unwind in the hot tub overlooking the lake, or enjoy the beautifully landscaped grounds that create a true cottage-country atmosphere. The fully finished lower level offers a spacious recreation room with above-grade windows, a 3-piece bath, and two additional rooms perfect for guests, hobbies, or home office space. A recently installed chair lift(approximately $5,800 value) provides enhanced accessibility between levels. Additional highlights include an efficient heat pump with air conditioning, propane forced-air furnace, paved driveway, and a detached double-car garage with one bay currently configured as a workshop. Whether you're looking for a year-round residence or a waterfront getaway, you'll appreciate the outstanding boating, fishing, and swimming, along with direct boat access to Balsam Lake and the renowned Trent-Severn Waterway system. This is an exceptional opportunity to enjoy the very best of Kawartha Lakes waterfront living. (id:49269)

2103 Seabrook Drive
Oakville, Ontario
LOCATION! LOCATION! Rare opportunity to purchase a totally renovated family home on stunning 60 x 125' mature landscaped lot siding and backing onto parkland offering breathtaking panoramic views and the ultimate privacy. This beautiful home features over $160,000 in high quality upgrades and renovations. Move into this gorgeous updated home and enjoy for years then build your dream home in this premium location in the future if desired. Upgrades include beautiful metal steel roof 2023, gorgeous new windows and doors 2023, open concept layout with elegant modern kitchen 2018, large center island with cooktop, granite counters, stainless appliances and stunning views from main floor overlooking tranquil parkland and lovely mature gardens, hardwood floors 2018, new furnace and AC 2024, freshly painted throughout 2026, new fence 2023 & gorgeous modern bathroom 2021. Huge lower level family features fabulous extra large above grade windows filling the room with natural light. This home faces west providing an abundance of sunlight across the property and throughout the home. With no neighbours to the west and open parkland, the backyard is sunfilled from early morning to sunset making it truly ideal for those wanting a sunny pool one day for the family to enjoy. Ideally situated on a quiet child safe crescent, this property offers the ultimate lifestyle for your family. Steps to transit and excellent schools and only minutes to the lake, upscale Bronte Village and downtown Oakville and just minutes to the GO Train, QEW and 403. Featuring 1662 sq.ft. of living space, a huge crawl space for storage and parking for 4 cars, this is a great family home in the best location! Truly perfect for the most discriminating buyers. (id:49269)
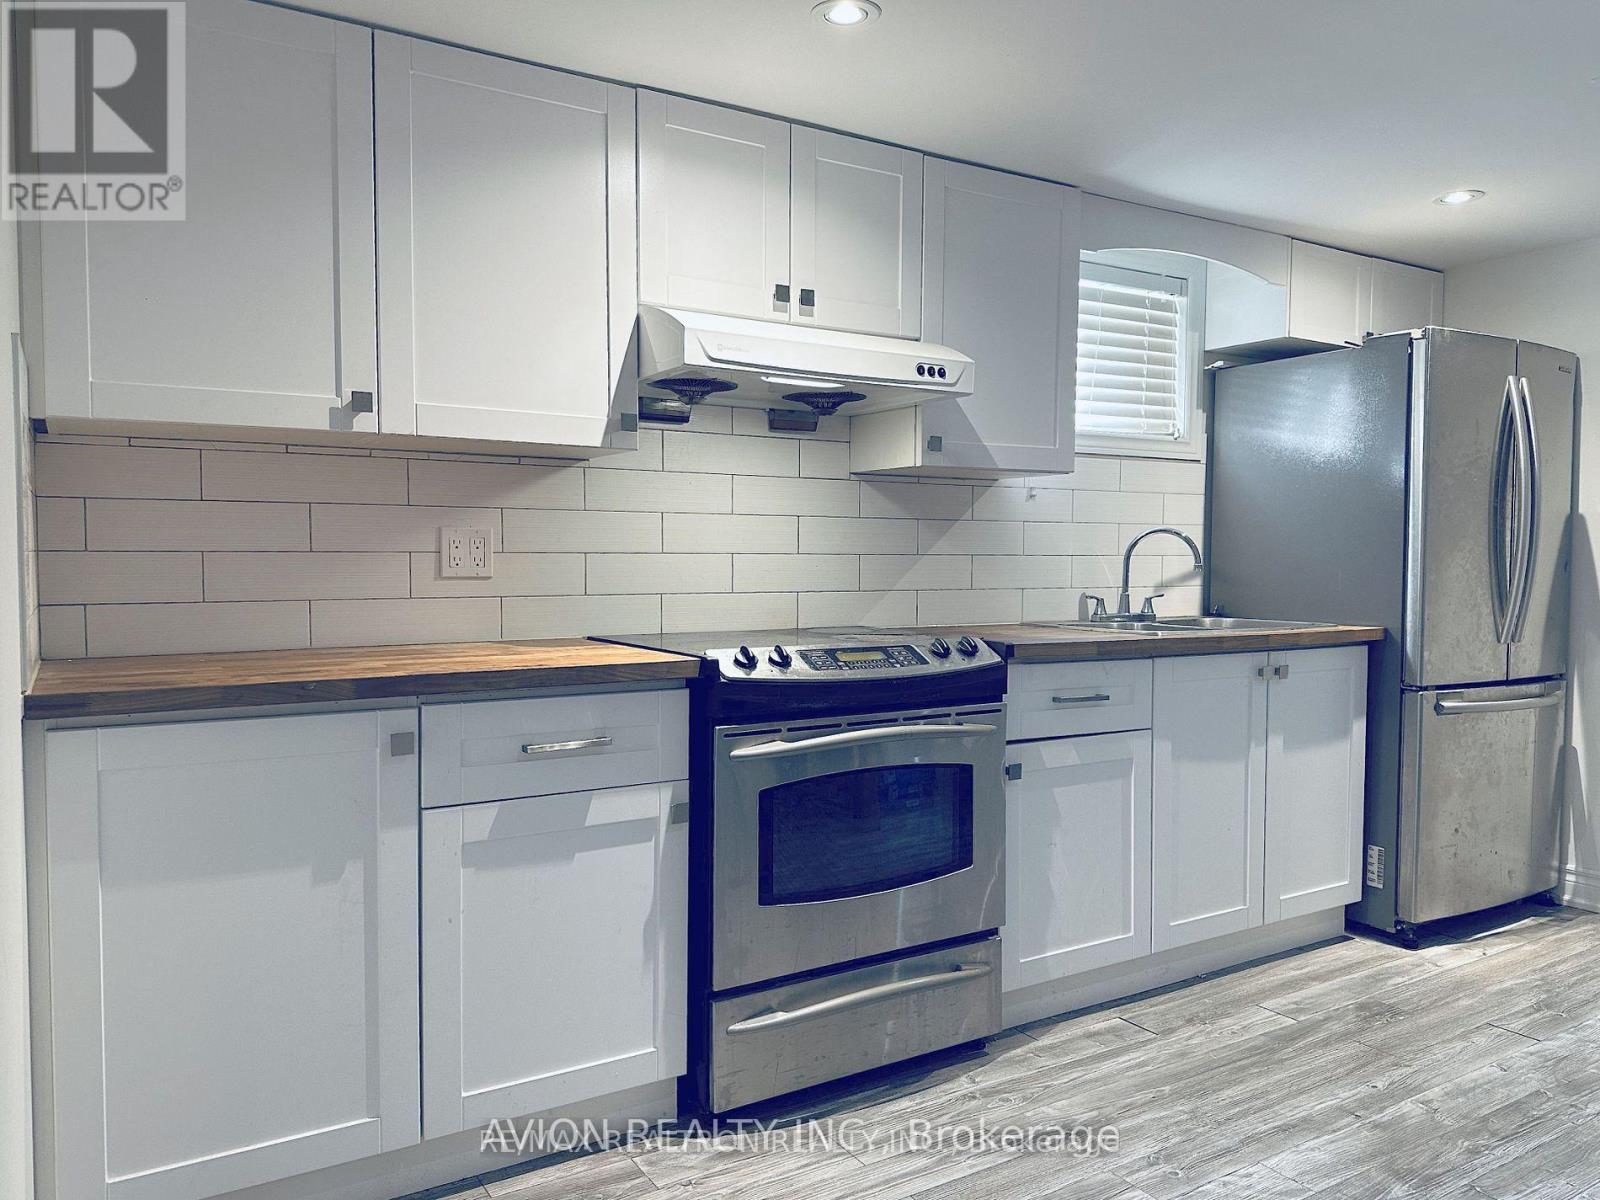
Bsmt - 297 Thirtieth Street
Toronto, Ontario
Finished 3 Br Basement W/3Pc Bathroom And brand New Kitchen. Spacious Rooms; Lots Of Lights T/O! Great Big Backyard&Private Driveway. Close To Great Schools, Shops, Restaurants, Sherway Gardens&Amenities (Qew/427/Gardiner, Close To Downtown) (id:49269)
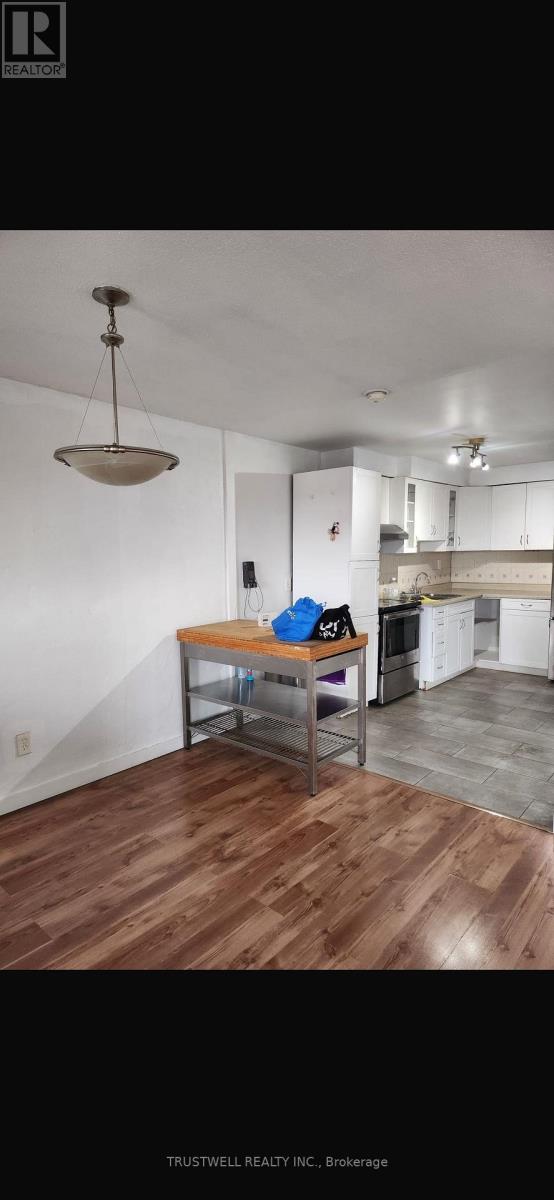
105 - 3040 Constitution Boulevard
Mississauga, Ontario
Freshly painted and new baseboards throughout. Fully renovated bathroom in 2025. Close to schools, parks, restaurants, shopping, Dixie GO Station. Direct bus to Kipling subway and easy access to the QEW, Hwy 427, and Hwy 403.Tiled balcony and private patio. (id:49269)
211 Appleton Court
Newmarket, Ontario
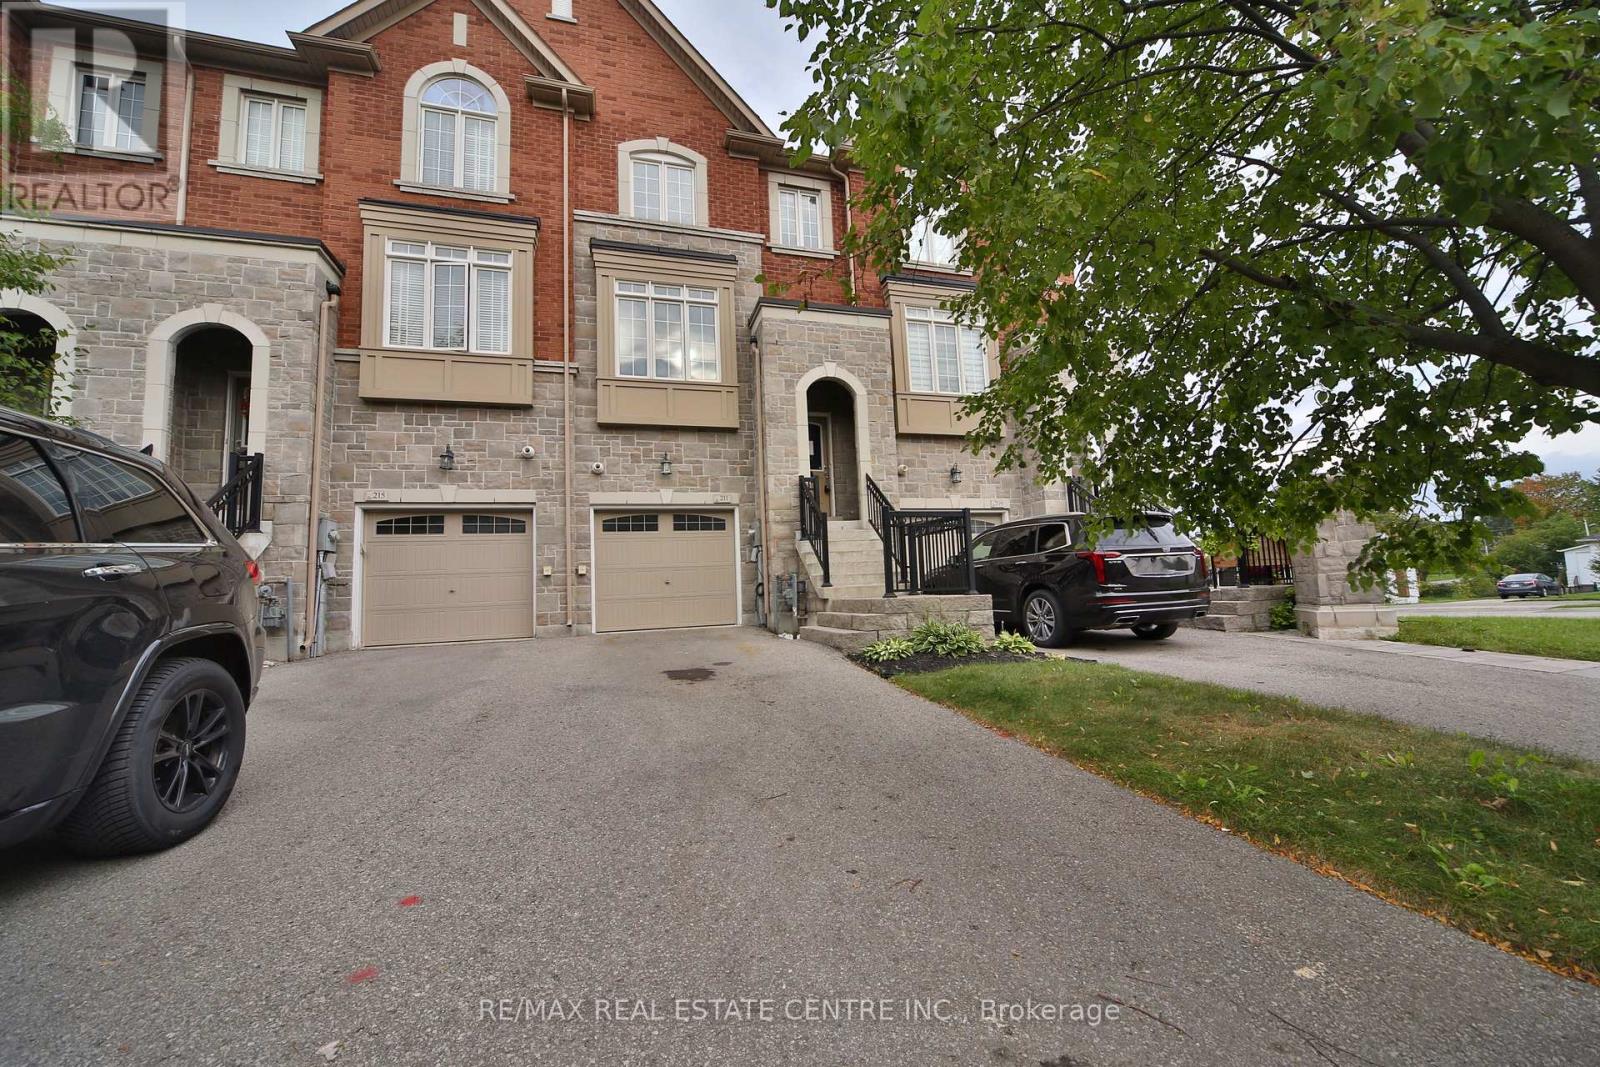
Welcome to 211 Appleton Court, a beautifully crafted freehold townhome by Zamani Homes, a boutique luxury builder. Homes offers approximately 1,926 sq ft of thoughtfully designed living space, this sought-after Lily Model seamlessly blends sophisticated style with everyday comfort. The bright, open-concept main level features 9-foot ceilings, oversized windows that bathe the home in natural light, and an impressive kitchen designed for both entertaining and daily living. Complete with a large centre island, abundant cabinetry, and a walkout to the backyard, this space is perfect for gathering with family and friends. Upstairs, you'll find two generously sized bedrooms, each with its own private ensuite, offering comfort and privacy. The finished lower level adds exceptional versatility with a spacious recreation room, home office, den, or potential third bedroom, complemented by a 4-piece bathroom, walkout to the patio, and convenient interior access to the garage. Situated on a quiet court in one of Newmarket's desirable neighbourhoods, this home is surrounded by beautiful landscaping, natural stone accents, and mature trees, creating a peaceful and welcoming setting. Enjoy easy access to top-rated schools, parks, walking trails, Upper Canada Mall, Southlake Regional Health Centre, Newmarket GO Station, Highway 404, and a wide array of shopping and dining opions. This is an exceptional opportunity to own a quality-built home in a prime location. Home is being sold under power of sale. (id:49269)
7 The Links Road
Toronto, Ontario
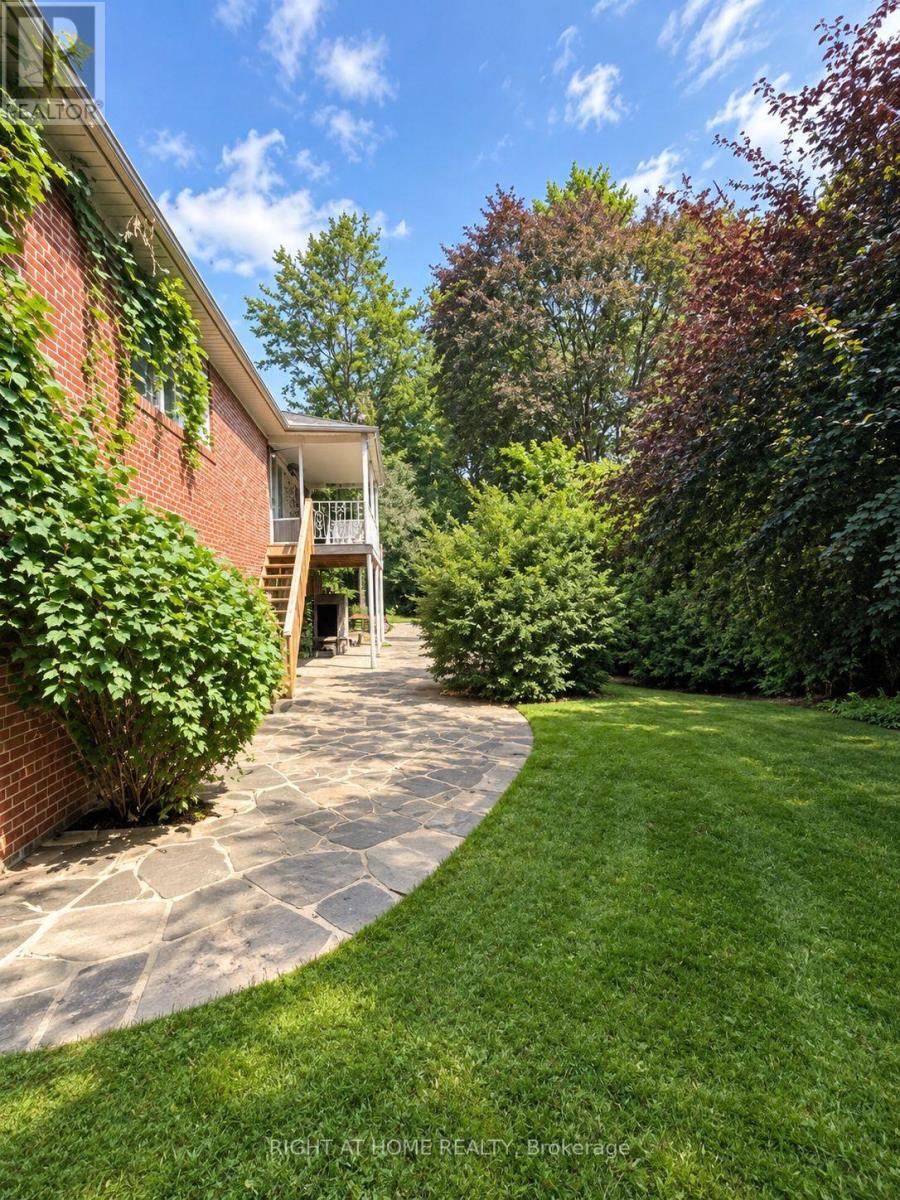
Welcome to this exceptional family home in the highly sought-after York Mills/St. Andrew's community. This well-maintained residence features 3+2 bedrooms, 2+1 bathrooms, 1+1 kitchens, and 1+1 laundry areas, providing versatile living arrangements for a growing or extended family. The walkout lower level offers excellent flexibility and direct access to the private backyard, while the main level opens onto a spacious deck overlooking the beautifully landscaped outdoor space. Ideally positioned close to TTC transit, subway access, golf, tennis, parks, Highway 401, fitness facilities, shopping, and a variety of restaurants. Conveniently located near St. Andrew's and Owen Public Schools, making this an excellent choice for families seeking comfort, convenience, and a desirable neighbourhood setting.INCLUSIONS2 refrigerators, 2 stoves, 1 dishwasher, 2 washers and 2 dryers, all existing window coverings, and all existing light fixtures.RENTAL ITEMS/UNDER CONTRACT furnace and Water Heater. (id:49269)
2450 Academy Drive
Windsor, Ontario
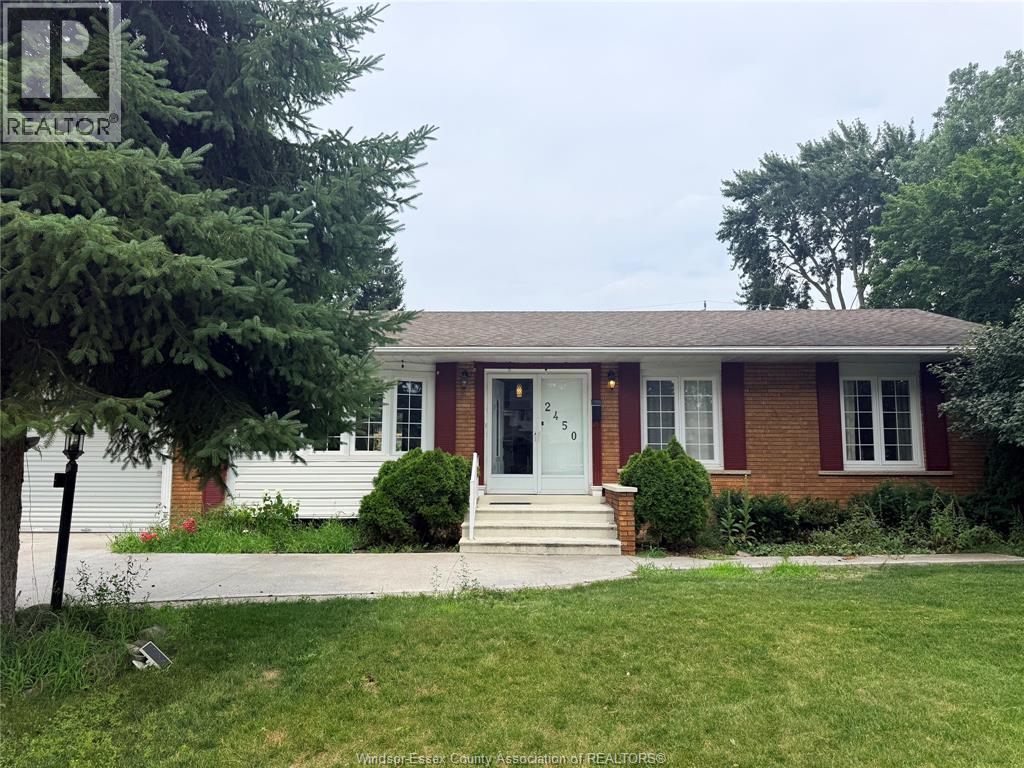
Ideal Location! Located directly in front of Northwood Public School and within walking distance of Dominion Masjid, Holy Names, bus stops, and EC Row. This full house is available for a long-term lease and is ready for immediate occupancy following extensive renovations. The home features 3+2 bedrooms and 3 washrooms, two newly renovated kitchens, a spacious living room on the main floor, a large living area in the basement, and a large backyard. The landlord is looking for a long-term tenant with good credit, proof of income/pay stubs, and the standard lease requirements. (id:49269)
1150 Monty
Lasalle, Ontario
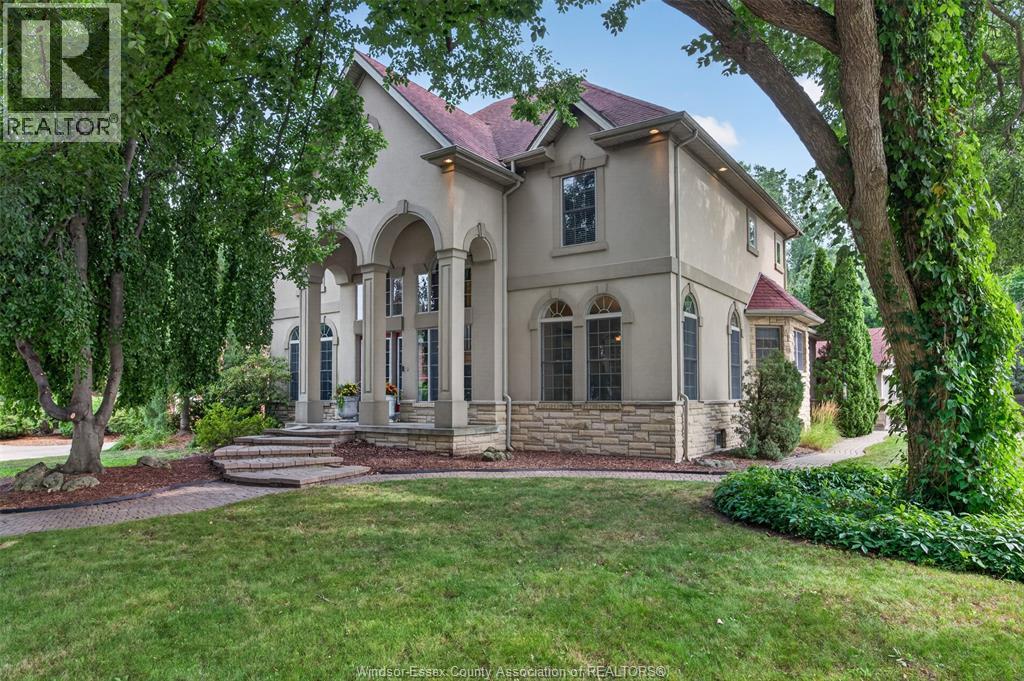
Introducing your private LaSalle retreat where timeless architecture, generous living space and resort-inspired outdoor living come together. Set on a quiet street, this custom three-storey stone and stucco residence offers more than 5,000 sq. ft. of finished living space in a mature, treed setting. Inside, maple hardwood, porcelain tile and granite create a refined yet welcoming backdrop. The main level offers elegant living and dining rooms, a comfortable family room with gas fireplace, and a spacious kitchen with granite countertops, stainless steel appliances and a gas stove. A foyer and main-floor three-piece bath add practical convenience. With 4+1 bedrooms and four bathrooms, the layout provides exceptional flexibility for families and guests. The primary suite features a walk-in closet and beautifully updated five-piece ensuite with heated flooring. The third-floor office/recreation space offers an inspiring setting for work, hobbies, entertaining or relaxation. The fully finished basement expands the home with a playroom, recreation area, additional bedroom and three-piece bath. Central air, central vacuum and 200-amp service further support comfortable, functional living. Outdoors, the fully fenced backyard feels like a private getaway, complete with an inground pool, covered patio, mature landscaping and underground sprinklers. A detached triple-car garage completes this distinctive property; an exceptional opportunity to enjoy space, privacy and memorable living in LaSalle. (id:49269)
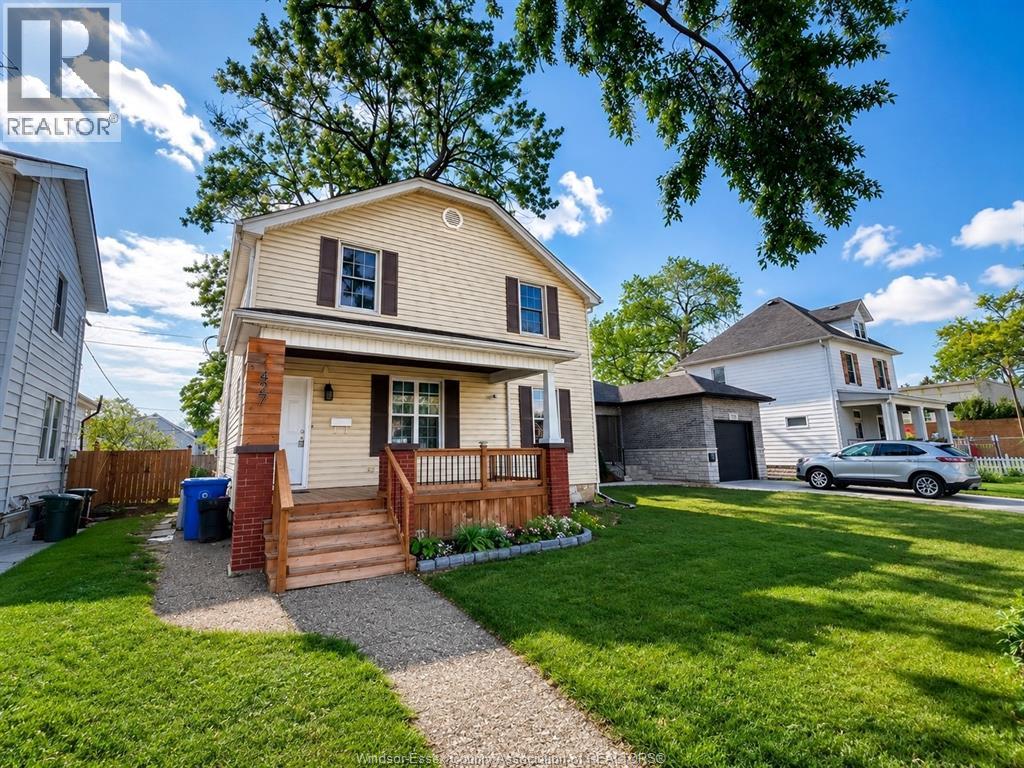
427 Cameron
Windsor, Ontario
Don't miss this incredible income-producing opportunity! This duplex with a third basement unit is ideally located near the University of Windsor, making it an excellent investment or owner-occupied property with strong rental potential. Property Features: Main Floor Unit (Currently Rented) Living room, Dining room, Kitchen, 2 bedrooms, 1 bathroom, Upper Unit (Currently Vacant): 3 bedrooms, Private balcony, Bright and spacious layout, Basement Unit (Non-Conforming) (Currently Vacant), Newly renovated, 1 bedroom, Excellent additional income potential, Additional Features: Shared main-floor laundry, Detached garage currently used for storage, with potential for additional rental income, Large rear parking area with space for up to 4 vehicles, 2 newer furnaces (2022), 2 newer central air conditioners (2022), Roof (2018), 5 new exterior doors (2026), Newer windows. Don't miss this opportunity! Call today to book your private viewing. (id:49269)
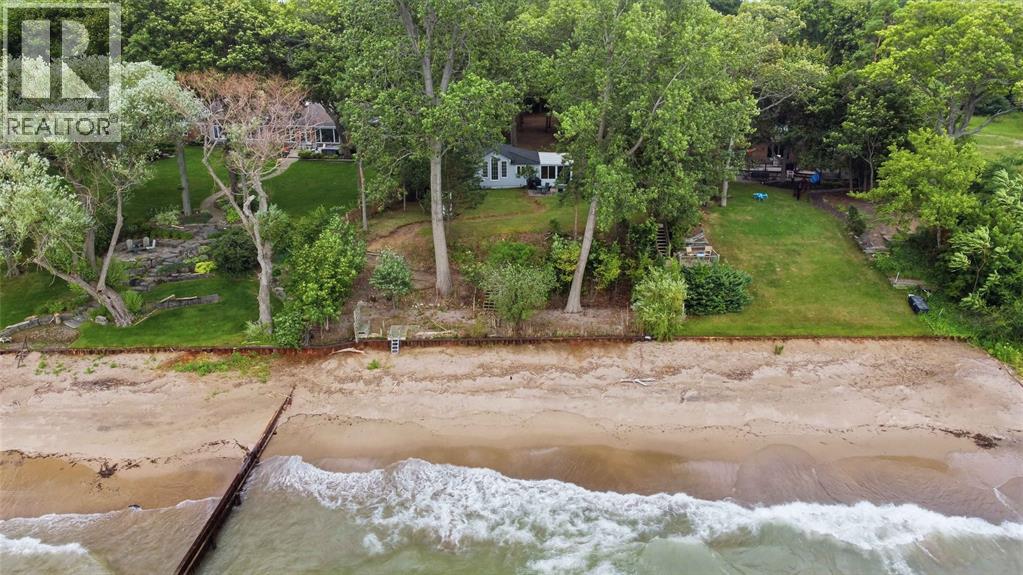
1996 Lakeshore Road
Sarnia, Ontario
A great opportunity to build your dream home on 77 feet of sandy Lake Huron beachfront. Enjoy world class sunsets while taking advantage of the amenities and lifestyle in Lake Huron’s largest city. Private treed lot 77x400 with a steel seawall and groyne in good condition. The existing 2 bedroom cottage with lakeside sunroom makes a charming spot to enjoy the summers while you make your plans. (id:49269)
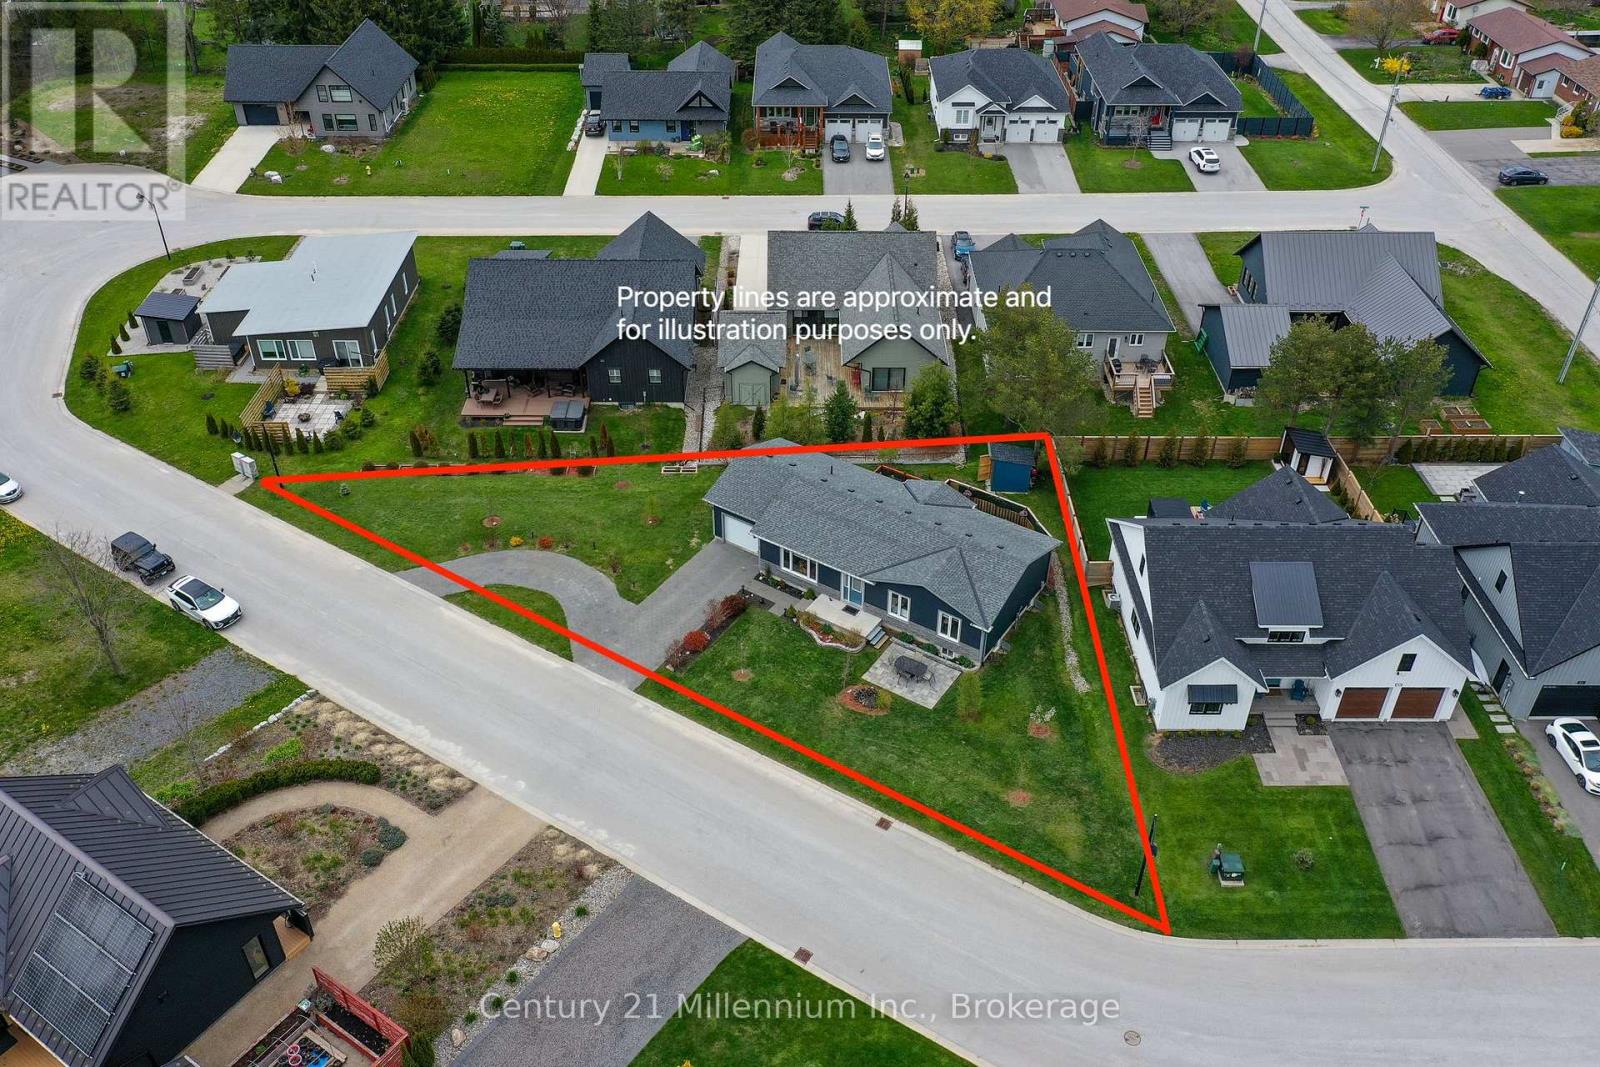
85 Gordon Crescent
Meaford, Ontario
This Royal Home was Built in 2021. and placed on a huge triangular lot on the very popular Gordon street. Conveniently located on the East side of Meaford and featuring an extended interlocking Driveway which allows for ample guest parking. This 4 bedroom, 2 bathroom bungalow plus 1 office also has a large full basement. It is a true bungalow designed for comfort with everything you need on one level including laundry in a separate room, making for easy living! The large primary bedroom leads out to a private enclosed area of the backyard and to the hot tub. The open concept kitchen and living room with wonderful flow and big windows create a very inviting/bright space. An additional bedroom and office complete the first floor. The lower level could quickly be set up as a granny suite or as independent living for extended family members. There is a rough-in for a bathroom downstairs, 2 larger bedrooms with generous sized windows and a very spacious rec room. Additionally this home has some of the most advanced electronic home automation capabilities via the Leviton app and Google assist. The very impressive interior and exterior lighting system can be voice activated along with the landscape lights. In the garage is an EV charging station, and the basement showcases a very advanced electronic panel imaginable. This home is a must see to truly appreciate all of its unique and thoughtfully selected tech features throughout. And not to be overlooked is the upgraded ALIGN composite cladding on the exterior of this home is (Marine Dusk), it is designed to help prevent energy loss (metal siding and Align Composite Cladding with insulation). (id:49269)
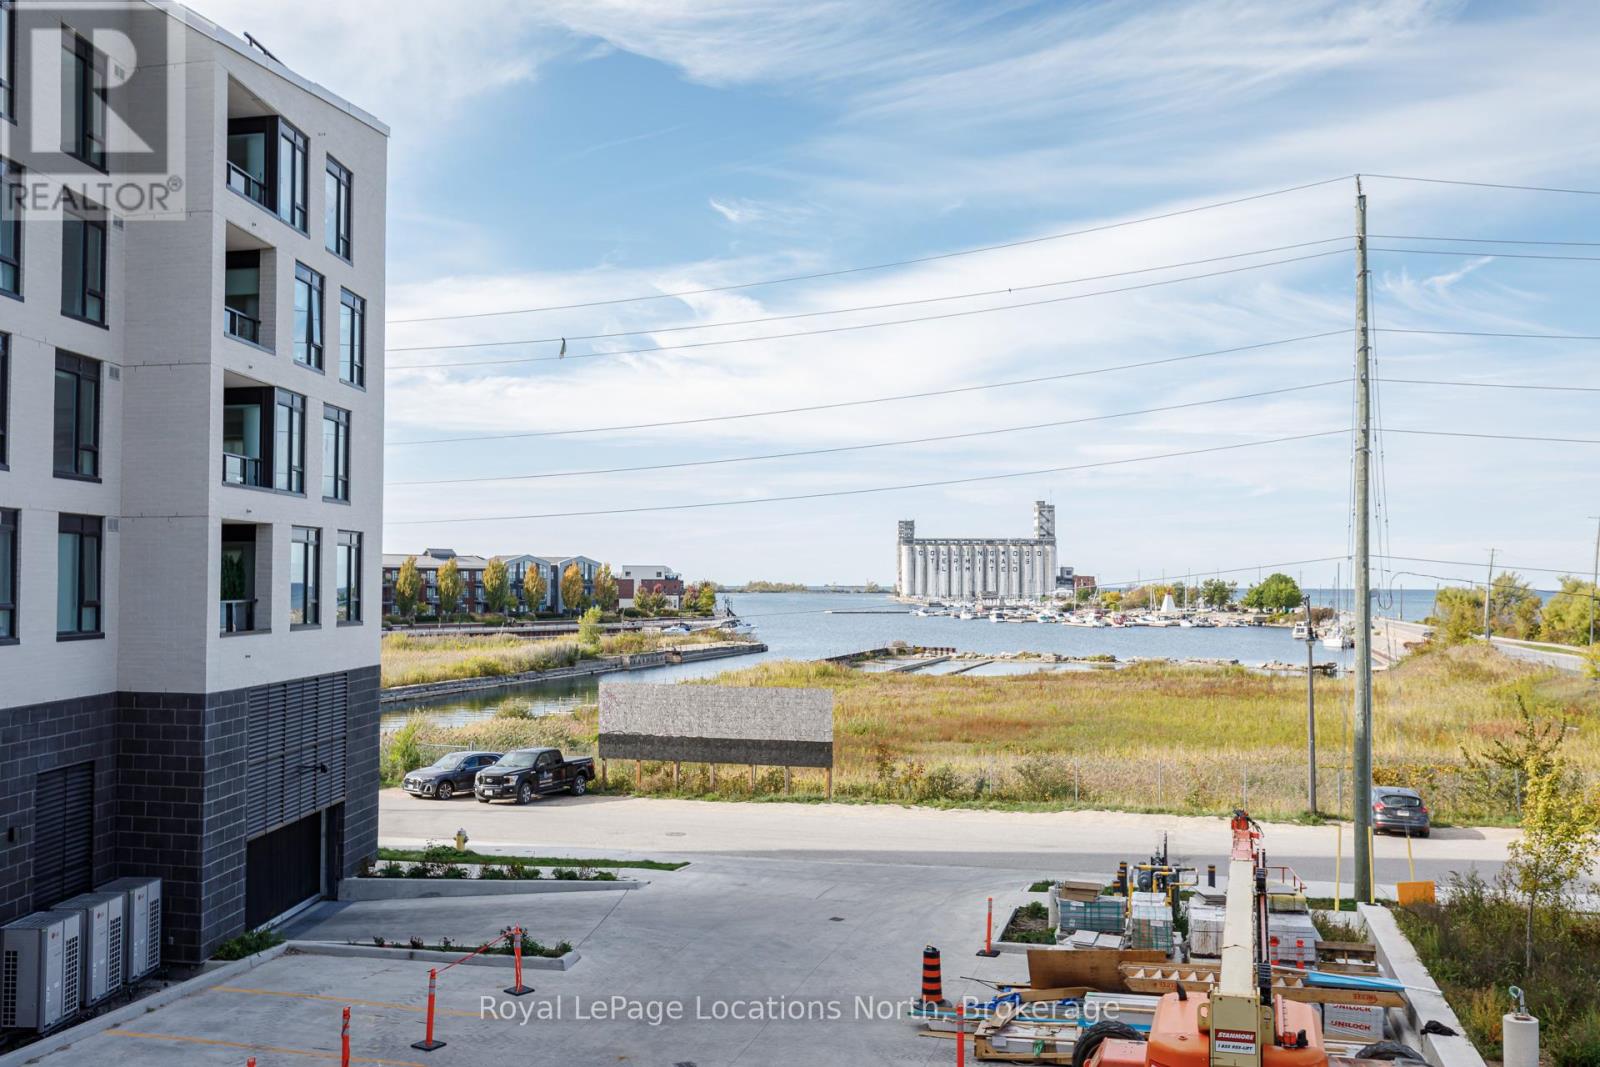
203 - 31 Huron Street
Collingwood, Ontario
Gorgeous direct water views! Welcome to Harbour House, a brand-new boutique condo building by Streetcar Development, offering a one year new 930 SF, upgraded two-bedroom, two-bath suite with stunning water views of Georgian Bay. This move-in-ready unit features a modern, open-concept design with hardwood floors, designer blinds, new light fixtures and a sleek kitchen boasting a premium quartz island waterfall countertop and stainless steel appliances. The primary bedroom includes a private ensuite bath and walk-in closet, while a 100 SF private balcony provides the perfect spot to unwind. Enjoy in-suite laundry, one designated underground parking spot, and an exclusive 125 SF storage locker for added convenience. Harbour House elevates your lifestyle with exceptional amenities, including a rooftop terrace with water views, a main floor residents' lounge with concierge and fireplace, a fitness centre, guest suites, a pet spa, and a dedicated wash station for outdoor gear. Perfectly located steps from the Bay, Hurontario Streets shops and restaurants, and just a ten-minute drive to Blue Mountain Resort, this area is surrounded by golf courses, walking trails, riding paths, and four-season activities, making it the ideal choice for Southern Georgian Bay living at its finest. Floorplans avail from LB, also in attachments. 2026 tax amount is a close approximation. Tenant in place until Oct. 31st, 24 hours notice for a viewing please. (id:49269)
267 Elmgrove Drive
Lakeshore, Ontario
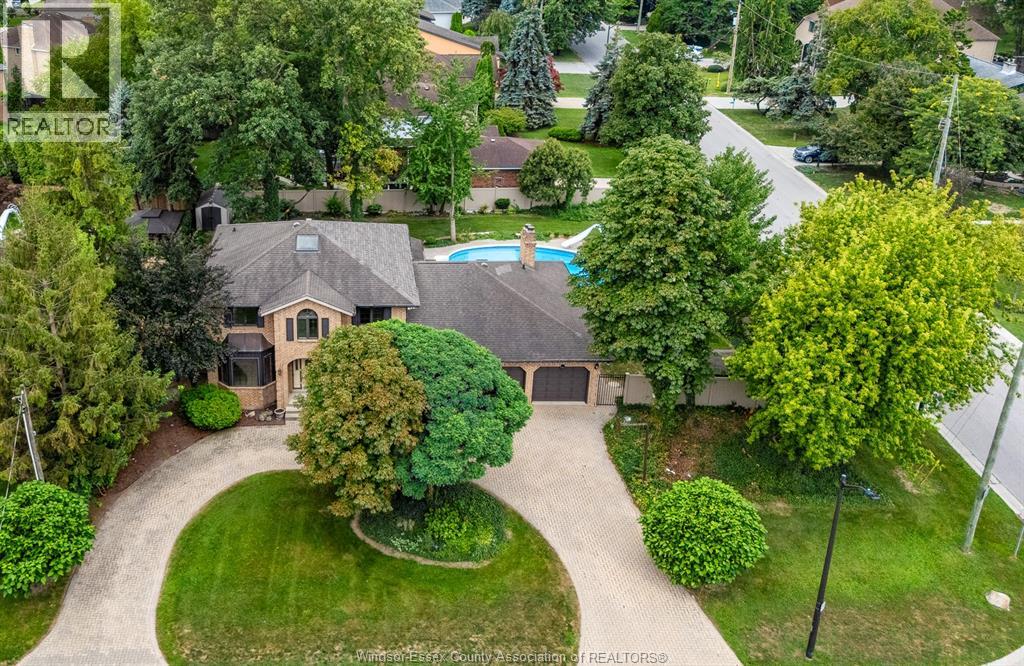
A palatial 115' x 140' corner lot—the second-largest property on Elmgrove—set on the area's most prestigious street. Move in and enjoy, renovate, expand, or build your dream home. Three-car garage. Sweeping horseshoe driveway. Large in-ground pool. Expansive, fully vinyl-fenced yard with room for a pool house, sport court and more. Four bedrooms, two full baths + two half baths. Primary bedroom with ensuite and walk-in closet. Vaulted living room with floor-to-ceiling brick fireplace. Vaulted four-season room with skylights and walls of windows overlooking the backyard. Main-floor office. Formal dining room. Family room. Second-storey rooftop terrace with incredible sailboat and harbour views and potential to expand. Steps from the harbour. The rear of the garage features its own pool bathroom/change room and bar area. Grade entrance to the basement. Full basement bathroom rough-in. (id:49269)
89 Lynden Road
Lynden, Ontario
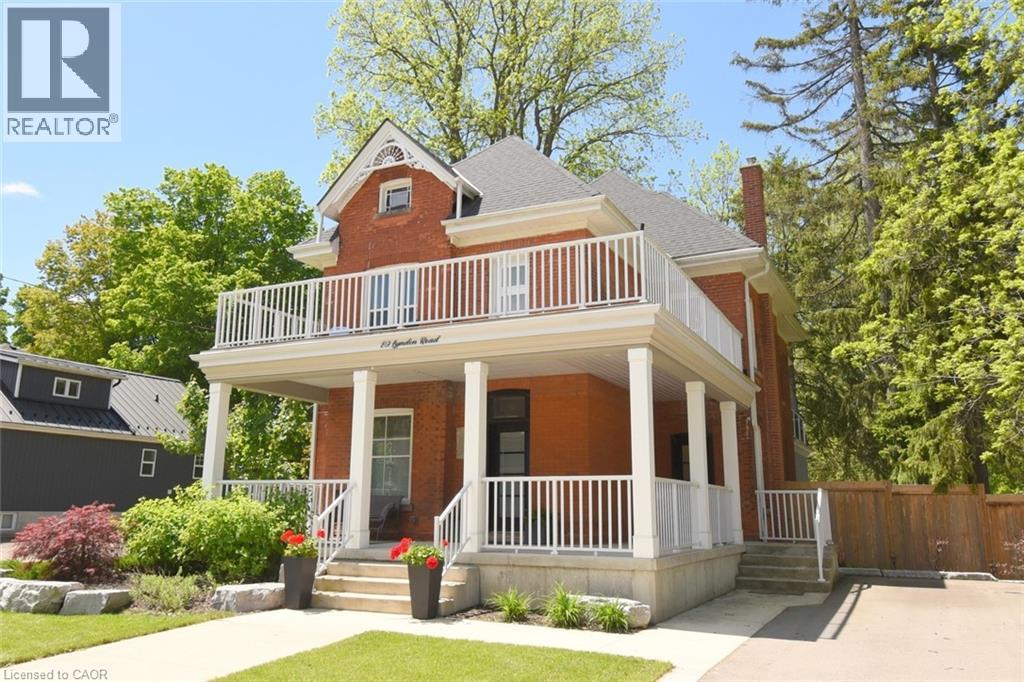
Step into timeless charm, where character and modern comfort blend seamlessly. Nestled in a rural setting 89 Lynden Road showcases stunning original details, and not one, but three inviting balconies perfect for morning coffee or evening unwinding. A large porch welcomes you home. Inside, you're greeted by the elegant charm of stained glass windows, winding staircases and 9-foot ceilings. The main foyer runs seamlessly along the living and dining room, with a discreet under-the-stairs powder room for guests. A separate mud room entrance allows more space for guests to come in and make themselves at home. Relax by the fireplace in the bright living room and enjoy get-togethers in the large dining room. Designed with both everyday living and entertaining in mind, the heart of the home is a custom, well-appointed kitchen featuring stainless steel appliances, generous prep space and heated floors. From here, flow into the large family room, and on out to the backyard. The impressive family room offers 12-foot ceilings, smart home capabilities (including controlled window blinds and lights, thermostats, switches, and locks), which adds a warm yet elevated atmosphere. With a large 6-car driveway and landscaped gardens, relax into hosting summer gatherings, family celebrations, or quiet nights under the stars. Upstairs, you'll find 2 bedrooms, an office which can be converted back to a bedroom, a large 4-piece bathroom and a sleek, thoughtfully designed laundry room, for modern convenience. Enjoy the large front-facing balcony from this level. The top-floor primary retreat is truly exceptional. Here you'll find a private sanctuary complete with a modern 7-piece ensuite, kitchenette, and private balcony overlooking the backyard. A brand new septic system was installed May 2026. 89 Lynden Road offers a rare opportunity to own a home filled with warmth, sophistication, and unforgettable character. (id:49269)
103 Gay Crescent
Kitchener, Ontario
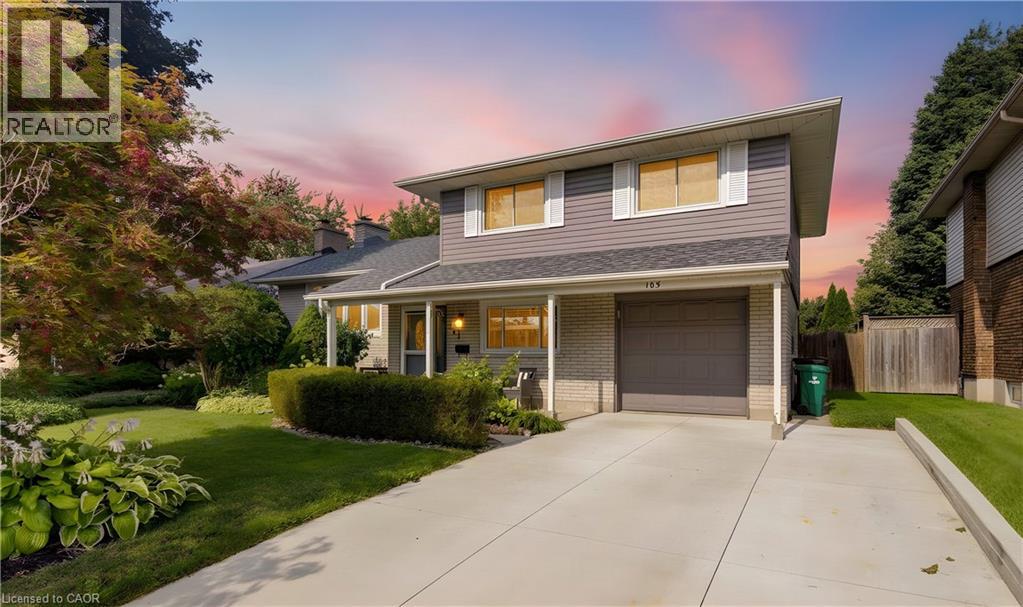
OPEN HOUSE SUNDAY : 2PM-4PM: Welcome to this beautifully updated 3-bedroom, 3-bathroom home tucked away on a quiet crescent in Kitchener’s fantastic Stanley Park neighbourhood! The main floor features hardwood flooring throughout (except the office), a dedicated home office, and an updated kitchen with quartz countertops, a 5-burner gas stove, Samsung refrigerator and over-the-range microwave. Updated windows bring in plenty of natural light, while sliders lead directly to the deck and backyard. Corner gas fireplace in living room. Roof 2018, Windows 2015/2016 Downstairs, you’ll find a finished basement with second gas fireplace. Outside, enjoy a fully fenced yard, deck and hot tub, perfect for relaxing or entertaining. Plus, there’s a garage with remote opener and a concrete driveway. UPDATES: Windows replaced last 10 years (Centennial Windows), Front Bay Window Replaced – 2018 (Bavarian), Roof – 2018 Exterior Painted – 2022, Back French Door added (not original to the home.) Kitchen Updated – 2022 (Cerwood Custom Kitchen) with Gas Stove, Updated Electrical Panel – 2024, Bathroom Tub and Vanity – 2018, Bedroom Doors – 2022 Furnace and Ducts Cleaned, Basement Bath – 2025, Interior paint 2026, Concrete Driveway installed and widened – 2022 (id:49269)
68 Barkerville Drive
Whitby, Ontario
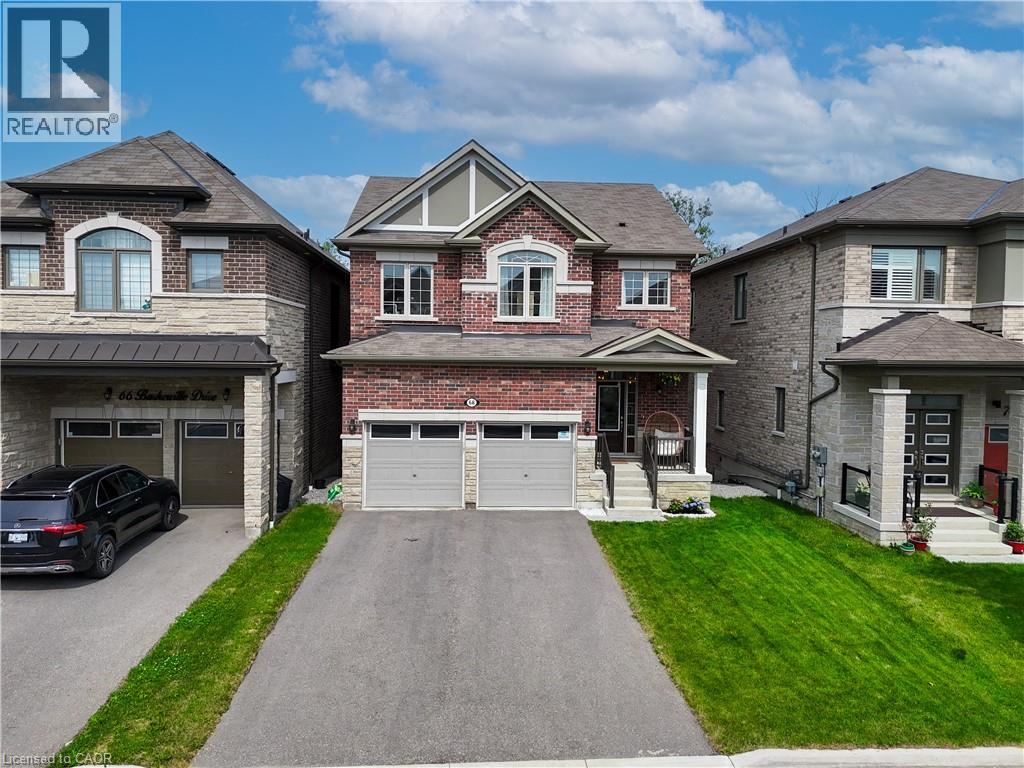
5-YEAR-OLD I 4 BEDROOMS + LOFT OFFICE | WALKOUT BASEMENT | PREMIUM RAVINE LOT | 6-CAR PARKING | CUSTOM CLOSETS | NO SIDEWALK l UNDER TARRION WARRANTY l PRIME LOCATION. Beautifully maintained 5-year-old home offering 4 spacious bedrooms, 2.5 bathrooms, a custom loft office, and upgraded closets throughout. The main floor showcases 9-ft ceilings, wide-plank hardwood flooring, a cozy gas fireplace, built in barbecue gas line and a chef-inspired kitchen, creating an elegant and inviting space for both everyday living and entertaining. The primary suite features a luxurious ensuite complete with an oasis-style soaker tub, while the garage is equipped with a Tesla/EV Level 2 charging outlet for added convenience. The unfinished walkout basement offers endless possibilities, including the potential for a future in-law suite or income-generating apartment. A double-car garage and a 4-car driveway provide parking for up to 6 vehicles. Step outside to a beautifully landscaped backyard featuring a fire pit and backing onto a premium ravine and green space, offering exceptional privacy and picturesque views. Perfectly situated close to schools, parks, shopping, Lake Ridge Health, public transit, and major commuter routes including Highways 412 and 407. Commuters will appreciate the toll-free Highway Brock East connection to Highway 401 East. Elementary - Heartwood Public School (Brand new at walkable), St. John the Evangelist, High School - Donald A. Wilson Secondary School, All Saints Catholic Secondary School (id:49269)

1730 Copeland Circle
Milton, Ontario
Elegant Freehold Brick Townhome on a Huge Lot - Milton Clark AreaWelcome to this exceptional freehold brick townhome located in the desirable Clark area of Milton. Offering approximately 1,783 sq. ft. of spacious living space, this beautiful home sits on a huge lot and offers an ideal combination of comfort, functionality, and modern convenience.The main floor features a spacious and functional layout with a versatile den, perfect for a home office or study. The kitchen offers additional pantry space for extra storage, while the main-floor laundry provides added convenience with direct interior access to the garage. A 2-piece powder room completes the main level. Upstairs, the spacious primary bedroom offers a private retreat with a 5-piece ensuite bathroom and walk-in closet. Two additional bedrooms provide plenty of room for family and guests. There is also a dedicated office cubicle/nook on the upper level, hardwired with CAT 5 cable, making it an excellent setup for working from home or studying. The finished basement provides additional living space and features a 3-piece bathroom, along with extensive storage space. It can easily be used as a recreation room, home gym, media room, or additional family space. Additional features include central air conditioning, central vacuum, gas fireplace, garage, and a dedicated BBQ gas outlet for outdoor entertaining. The home has been refreshed with new carpeting and fresh paint, offering a clean and move-in-ready feel. A fantastic opportunity to own a spacious and beautifully refreshed freehold townhome on a huge lot in Milton's desirable Clark area. With its generous living spaces, luxurious primary suite, dedicated home-office setup, finished basement, and numerous desirable features, this home is ideal for modern family living. (id:49269)
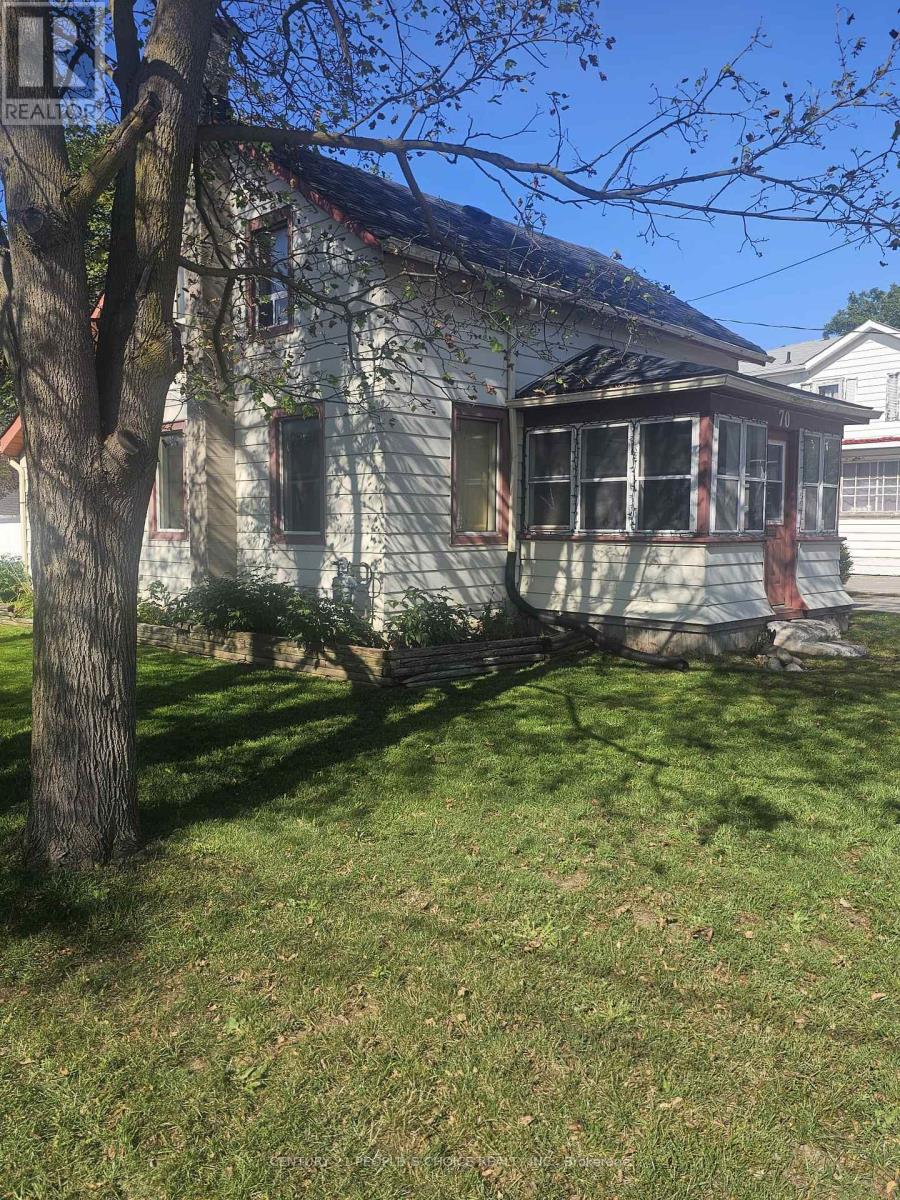
71 Queen St & 70 King Street
Kawartha Lakes, Ontario
Prime Commercial/Residential Investment Opportunity in the heart of Lindsay, Ontario! A tenanted 3-bedroom house, adding a valuable residential income stream. Severance potential at the front of the property, offering future development or expansion opportunities. Open zoning allows for a wide range of uses to suit investor or owner-operator needs. No on-site parking is available for tenants or customers. With room to increase rental income and unlock further value through potential development, this property offers a compelling value-add opportunity. Located in a high-visibility area of Lindsay's vibrant community, this property ensures steady traffic, strong tenant demand, and long-term growth potential. Do not walk on Property. (id:49269)
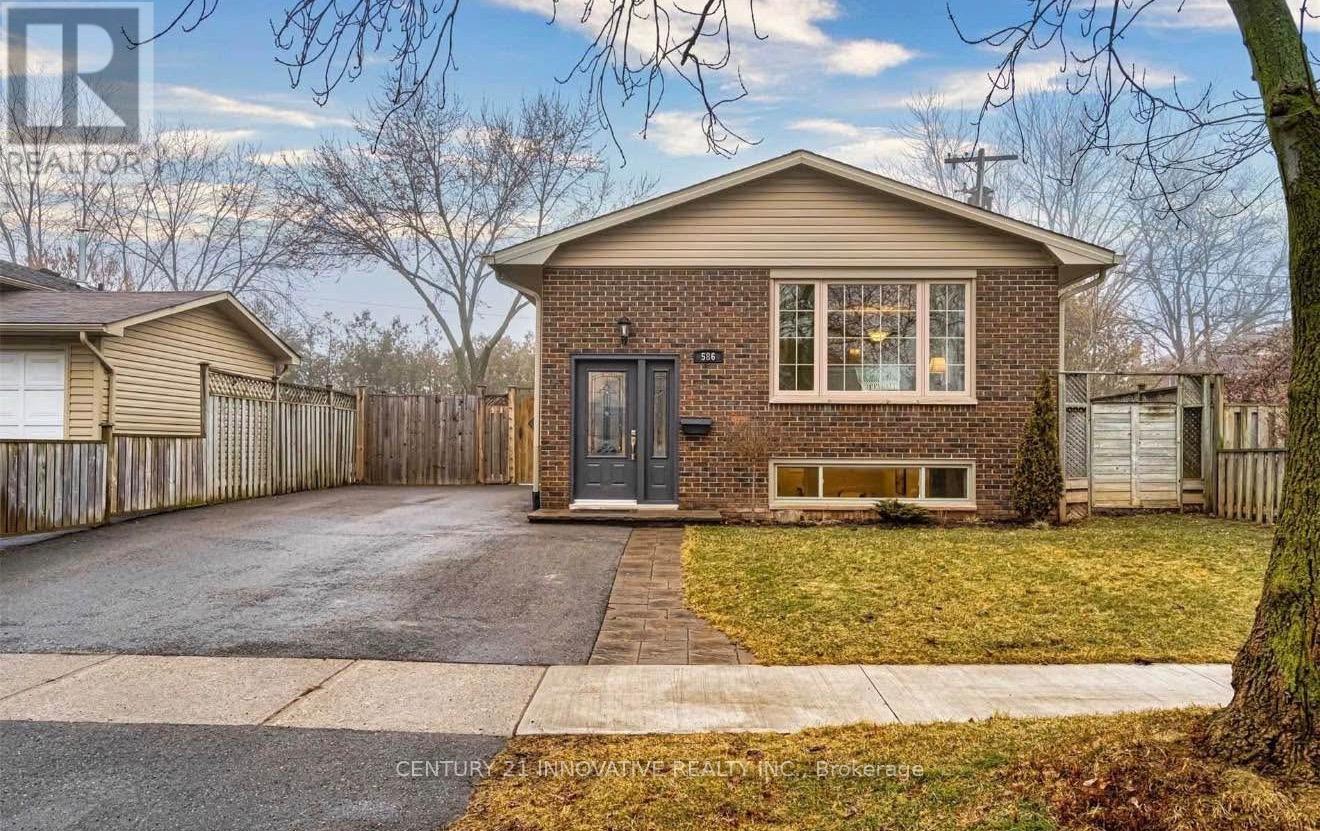
Basement - 586 Chamberlain Road
Burlington, Ontario
Welcome to 586 Chamberlain - a beautifully furnished 2-bedroom basement suite offering theperfect blend of comfort, privacy, and value in a well-maintained home. Ideal for couples orworking professionals seeking a truly move-in ready living experience, this thoughtfullyappointed unit leaves nothing to be desired. The suite features two generously sized bedrooms,a full 4-piece bathroom, and comes completely furnished, meaning all you need to do is bringyour personal belongings and settle right in. Designed with everyday convenience in mind, theunit boasts its own private separate entrance giving you the independence and privacy youdeserve, in-unit laundry so you never have to leave the comfort of home for errands, and adedicated parking spot included with the lease. Utilities are shared at just 30%, keeping yourmonthly overhead predictable and your budget intact. Whether you're a couple planting roots ora professional looking for a polished, low-maintenance home base, 586 Chamberlain delivers onevery front. Furnished opportunities at this price point are rare - don't wait too long. (id:49269)
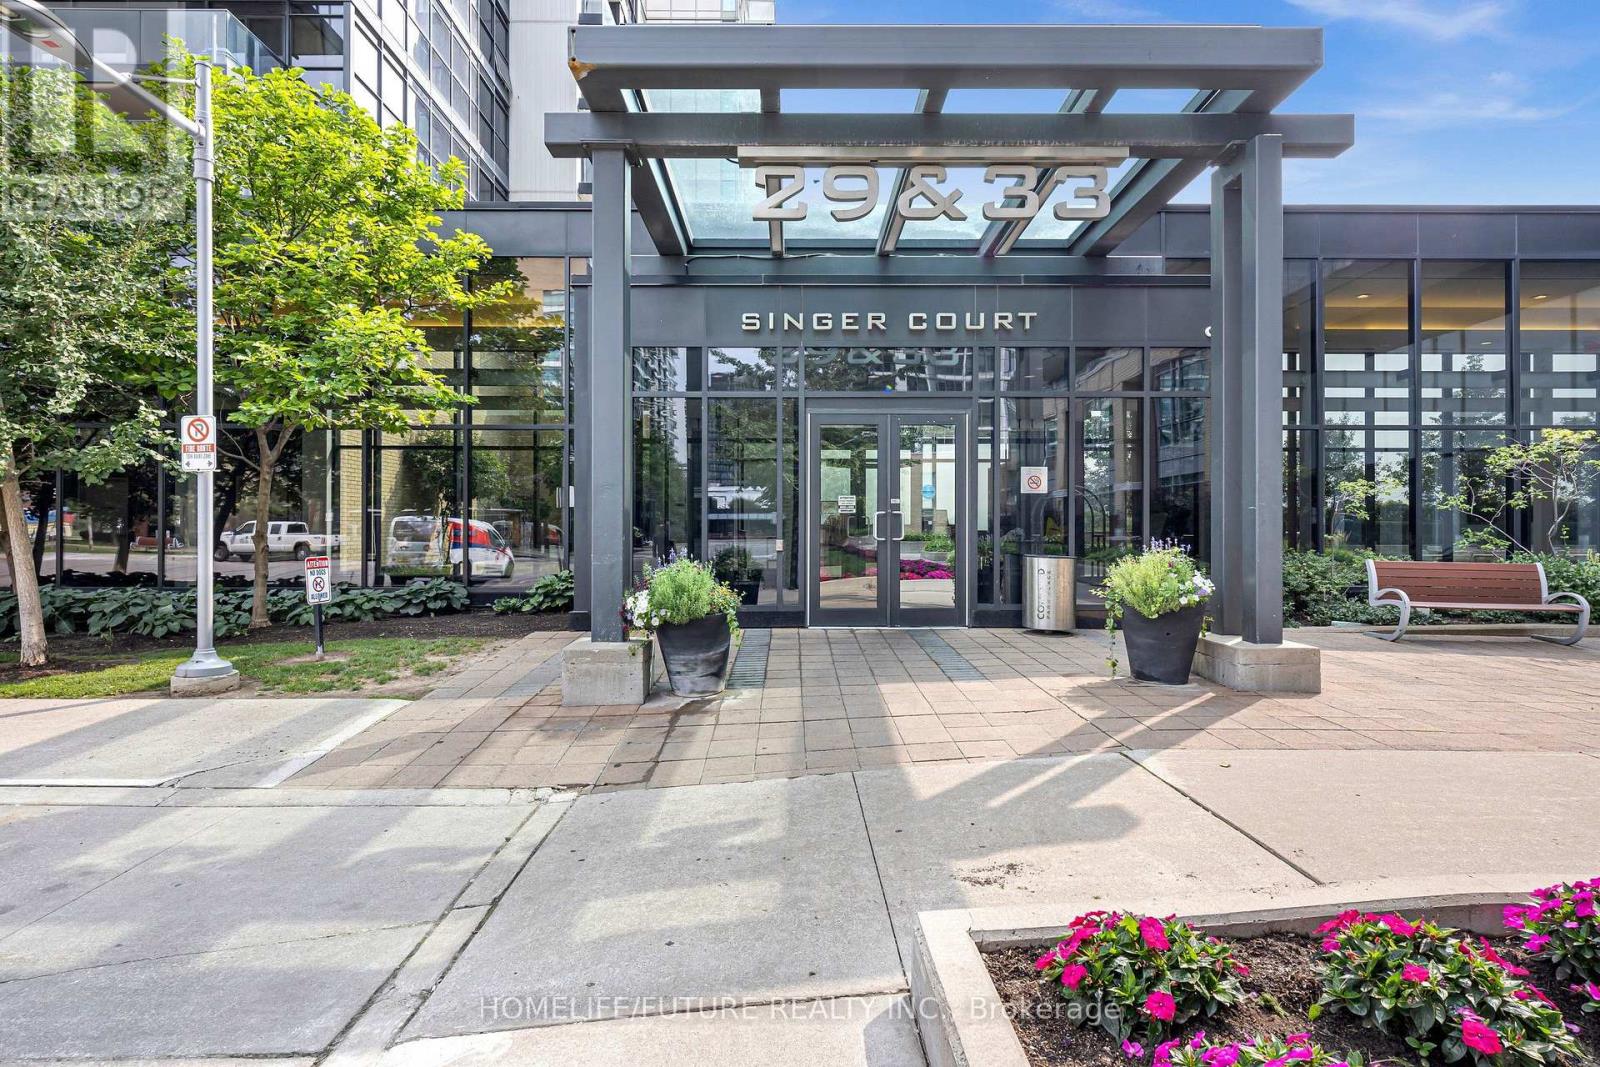
2507 - 33 Singer Court
Toronto, Ontario
Welcome To This Beautifully Maintained 1-Bedroom Plus Den (Ideal For A Home Office Or Study) In The Sought-After Bayview Village Community! This Bright And Spacious Suite Features A Functional Open-Concept Layout, An Upgraded Kitchen With A Long Granite Centre Island, 9-Ft Ceilings, And Floor-To-Ceiling Windows. Enjoy Two Walk-Outs To A Large Balcony With A Clear, West-Facing unobstructed panoramic view. 1 Parking And 1 Locker Are Included. Fabulous Five-Star Amenities Include An Indoor Swimming Pool, Badminton court, Jacuzzi, Fully Equipped Gym, Party Room, Outdoor Patio With BBQs, Theatre, Games Room, Pet Spa,And 24-Hour Security. Ideally Located At Leslie & Sheppard, Just Steps From Leslie Subway Station And Oriole GO Station, And Close To IKEA, Bayview Village, Fairview Mall, And Major Highways 401 And 404. A Fantastic Opportunity To Live In The Heart Of The City With Exceptional Convenience And Amenities. Please click the link below to watch the Virtual Tour Video for more details about this Condo! (id:49269)
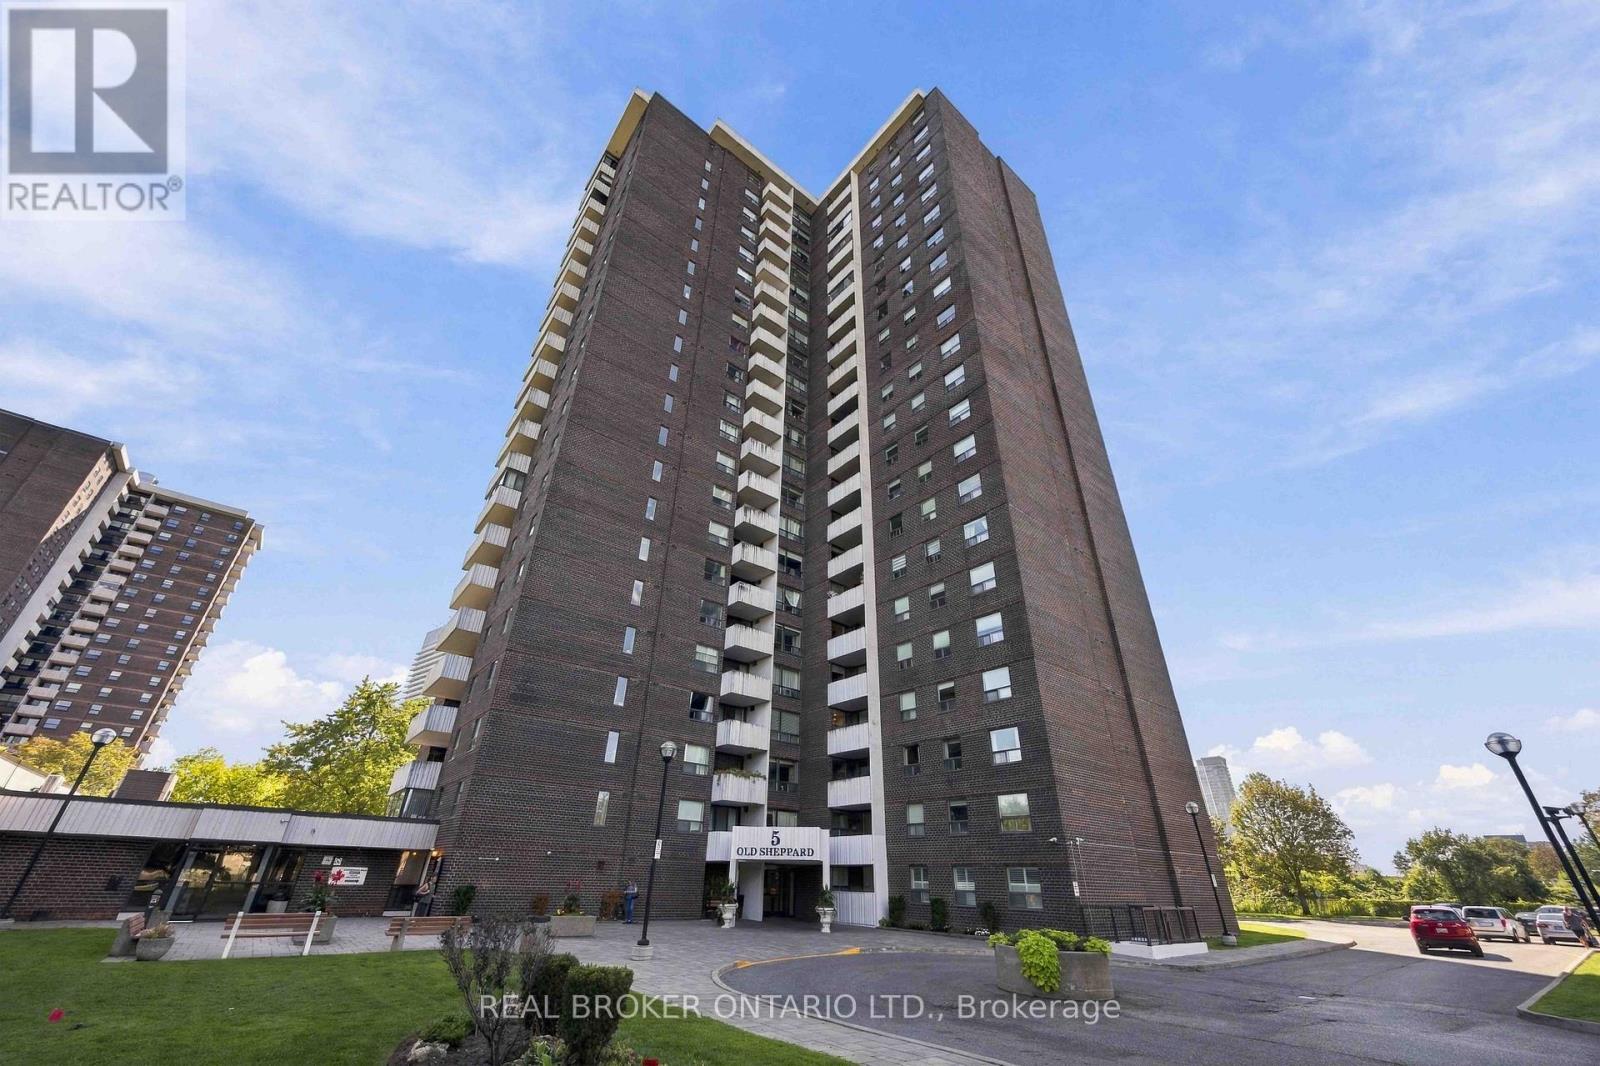
1805 - 5 Old Sheppard Avenue
Toronto, Ontario
Welcome to upscale, carefree living in the heart of the desirable Pleasant View community. Beautifully renovated and freshly painted, this expansive ~1,200 sq. ft. 3-bedroom corner suite offers an exceptional blend of comfort, style, and everyday convenience. Sun-Filled Interior: North-east exposure provides gentle morning sun and bright, airy open-concept living and dining spaces. Modern Kitchen & Baths: Sleek kitchen featuring stainless steel appliances and generous cabinetry, paired with updated, newly renovated modern-finish bathrooms. Family-Sized Layout: Three spacious bedrooms with large closets, updated flooring throughout, and in-suite laundry. Worry-Free Maintenance: All-inclusive monthly maintenance fees cover all utilities (heat, hydro, water) plus high-speed internet and cable TV. Resort-Style Amenities: Enjoy an indoor pool, sauna, fitness centre, tennis/pickleball courts, basketball and squash courts, billiards, party rooms, outdoor BBQs, and an on-site convenience store. Unbeatable Connectivity: Located in a secure gated complex minutes to Fairview Mall, Shops at Don Mills, dining, and parks. Commuters will love walking distance to the subway/buses and direct access to Highways 404, 401, and 407. Includes 1 underground parking space with easy options to lease a second. (id:49269)

141 Crow Street
Welland, Ontario
Welcome to this beautifully designed, carpet-free 2-storey home on a premium corner lot with no sidewalk, offering added privacy and standout curb appeal in a desirable family-friendly community of Welland . This 4-bedroom, 2.5-bath home blends modern elegance with a highly functional layout-perfect for families and entertainers alike. The main floor features a bright open-concept layout with a spacious family/living room, ideal for everyday living and hosting. The chef-inspired kitchen boasts quartz counter tops, a large centre island, ample cabinetry, and a walk-through pantry, flowing seamlessly into the sun-filled breakfast/dining area with walkout to a generously sized backyard. A formal dining room or home office with an elegant coffered ceiling adds versatility and sophistication. Upstairs, the primary suite offers double door entry, a brand-new spa-inspired 5-piece ensuite, and two walk-in closets. The additional bedrooms are generously sized, filled with natural light, with two featuring large walk-in closets. Additional highlights a legal separate basement entrance that allows for in-law suite potential ready for personalization. Large basement windows provide abundant natural light and flexibility for future customization. Close to schools, parks, shopping, and transit, this well-maintained home offers a rare opportunity to own a premium lot in a highly sought-after neighbourhood. (id:49269)
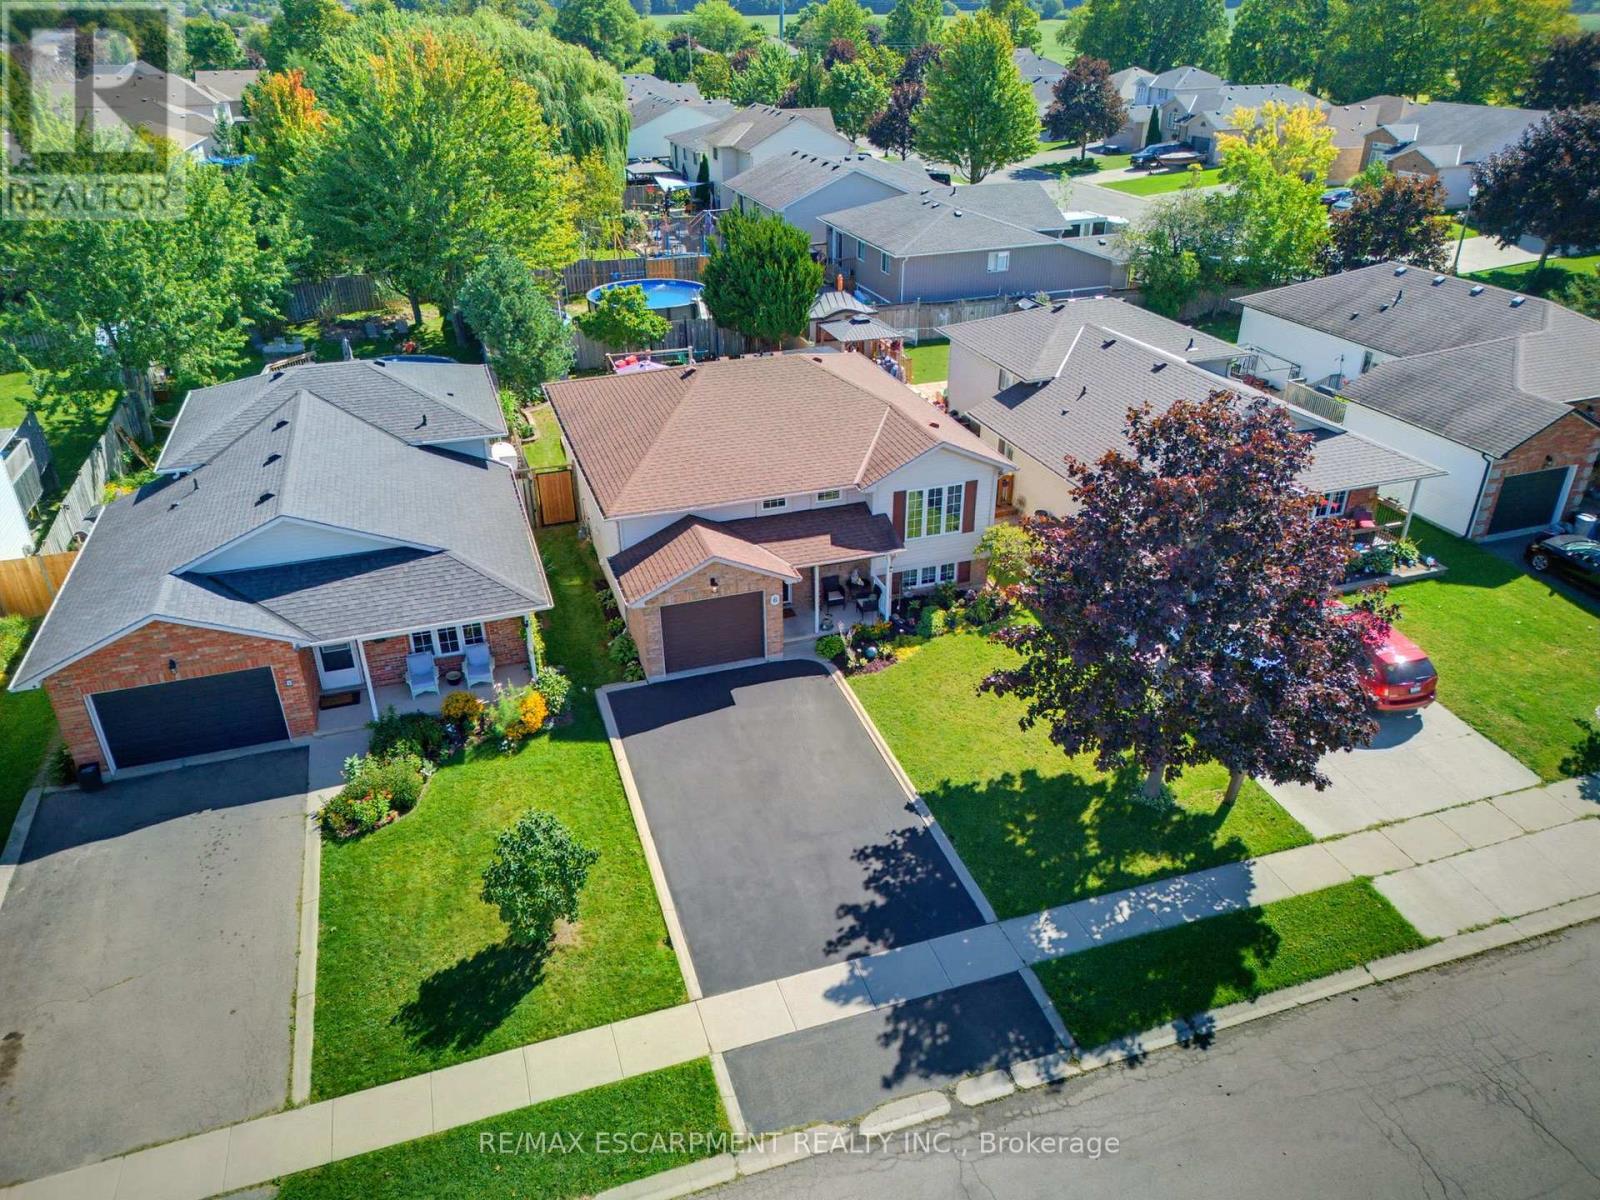
6 Stuart Street
Haldimand, Ontario
Attention all Families!! Welcome to 6 Stuart Street, Caledonia! This beautifully presented and tasteful raised 1997 bungalow offers as much open concept living on the main level, as it does below featuring large egress windows, plus a fully finished bright basement. 3+2 bedrooms and 2 bathrooms, this spacious family home showcases hardwood flooring throughout most of the main level. All bedrooms are carpet-free. The inviting lower level features a natural gas fireplace, creating a warm and comfortable space for family gatherings. Outside, enjoy a fully fenced yard complete with a deck, covered patio and heated saltwater above-ground pool. This beauty is close to schools, great parks, arena, library, shopping and so much more, it is perfect for families of all ages and it is a true family home. A single attached garage and double driveway complete's this wonderful family home, this is just what you have been waiting for! (id:49269)

3294 South Grimsby Road 7
West Lincoln, Ontario
Welcome to 3294 South Grimsby Road 7, where your family can enjoy the space and serenity of country living without sacrificing everyday convenience. Set on five beautiful acres along a quiet, dead-end side road, the property is surrounded by farmers' fields and forest, with deer regularly grazing in the backyard. You're just minutes from Smithville and only a 10-minute drive from Grimsby and the QEW. The fully finished bungalow offers over 3,000 square feet of finished living space with 3+2 bedrooms, two full bathrooms and a basement in-law suite-ideal for extended family or multi-generational living. An insulated, attached double-car garage provides year-round comfort and practical storage. Outside, the detached workshop features concrete floors and hydro and connects to a substantial greenhouse area, creating exciting possibilities for a hobby, home-based business or side hustle. This is more than a home-it's a place where your family can slow down, spread out and build the country lifestyle you've been dreaming about. (id:49269)
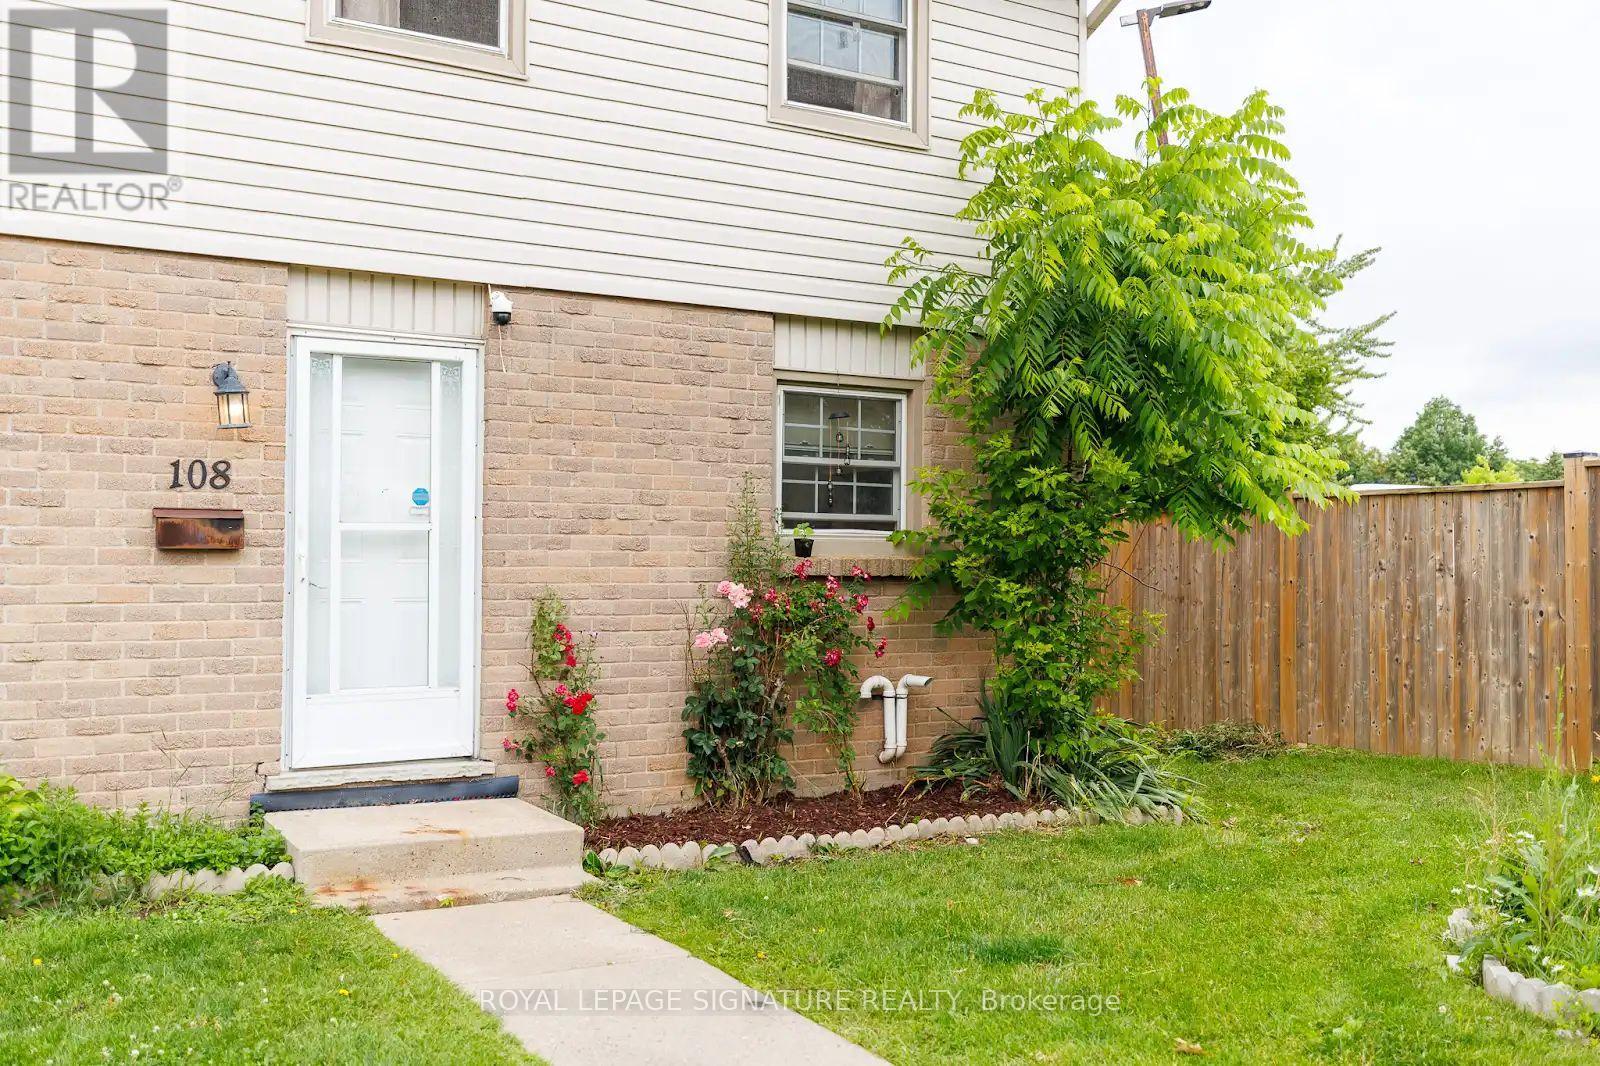
108 - 1725 Ernest Avenue
London South, Ontario
Tucked Into A Quiet Corner Of A Well-Managed White Oaks Community, This Stylish, Carpet-Free Townhouse Offers 3+1 Bedrooms, Modern Updates, And A Smart, Functional Layout. The Main Floor Features Spacious Open-Concept Living And Dining Areas With Upgraded Lighting, Fresh Neutral Paint, And A Walkout To A Private, Fully Fenced Courtyard Patio With Low-Maintenance Composite Decking-Perfect For Relaxing Or Entertaining. Upstairs, You'll Find Three Bright And Generously Sized Bedrooms, Including An Exceptionally Large Primary Bedroom With Double Closets And Plenty Of Space For A Sitting Area Or Home Office. The Two Additional Bedrooms Are Also Spacious, Making Them Ideal For Children, Guests, Or Remote Work. A Beautifully Updated 4-Piece Bathroom With A Modern Vanity Completes The Upper Level. The Finished Lower Level Offers A Fourth Bedroom Along With A Versatile Flex Space That Can Be Used As A Family Room, Recreation Area, Home Gym, Or Office. A Separate Laundry And Utility Room Provides Excellent Storage. Forced-Air Gas Heating And Central Air Conditioning Ensure Year-Round Comfort. Perfect For First-Time Buyers, Young Families, Downsizers, Or Investors, This Move-In-Ready Home Offers A Low-Maintenance Lifestyle In A Convenient Location Close To Schools, Parks, Public Transit, Healthcare Facilities, The Community Centre, And Major Shopping Destinations. With Highway 401 Just Minutes Away, Commuting Is Quick And Convenient. Flexible Possession Is Available. (id:49269)
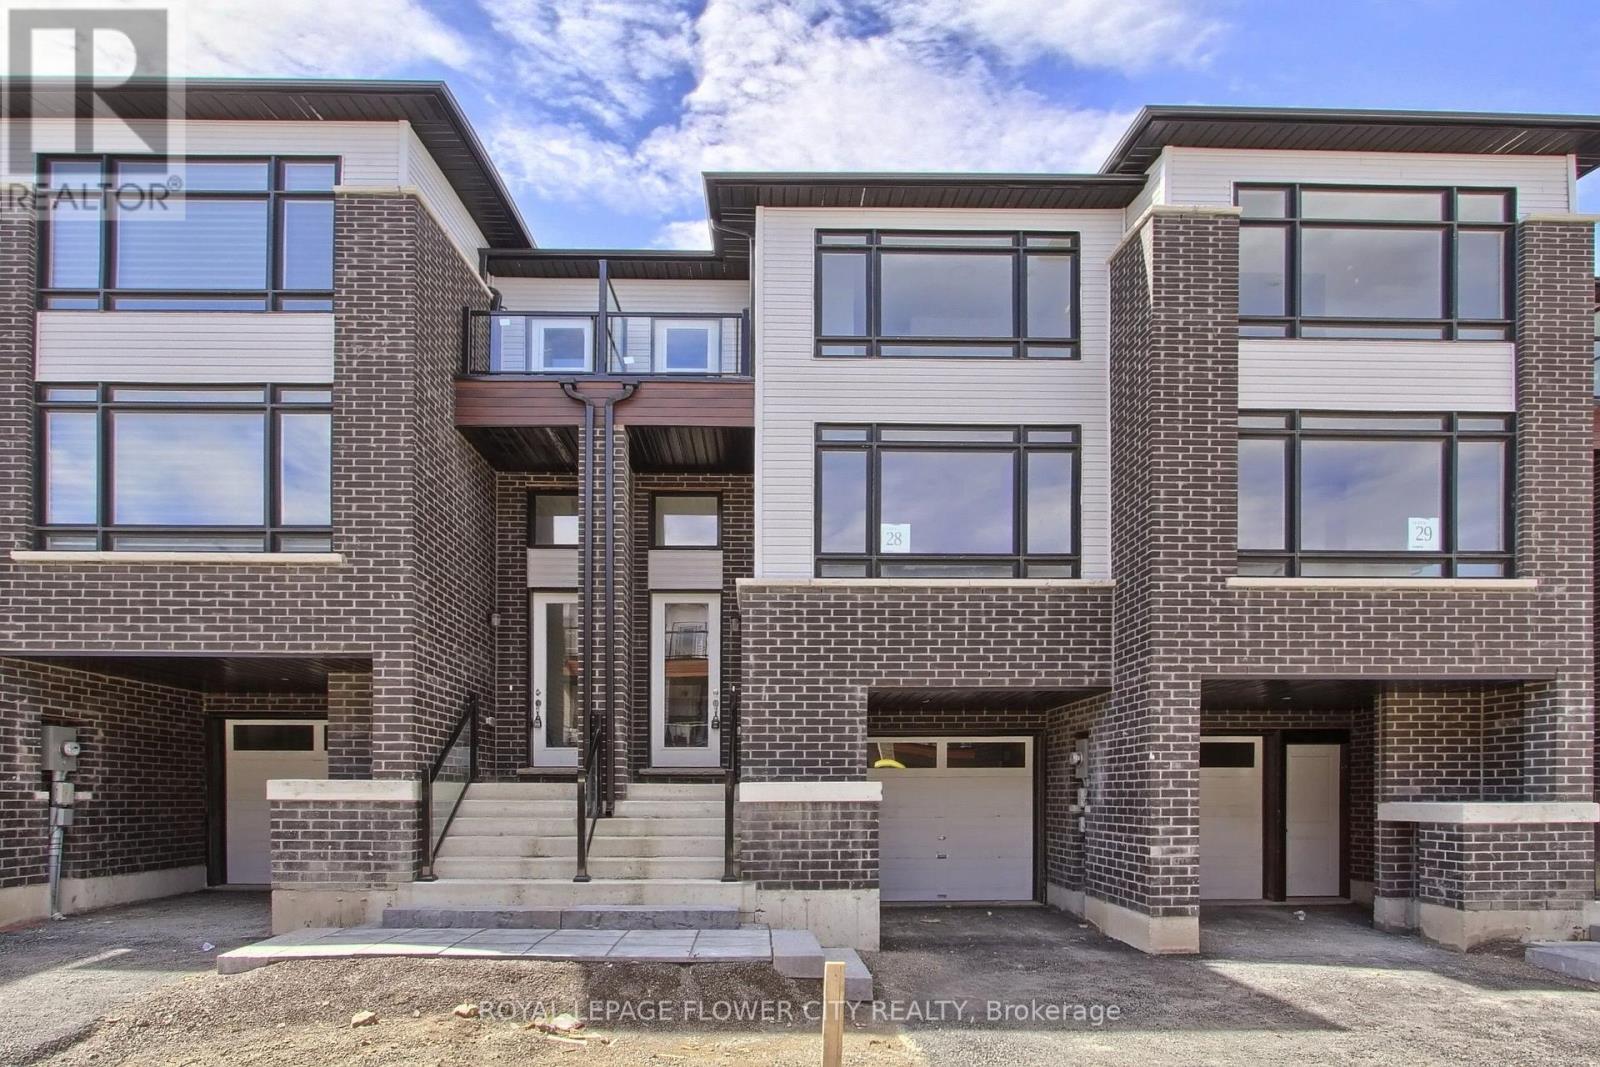
33 Sidney Rose Common
St. Catharines, Ontario
3 Bedroom, 3 Washroom Glenridge Heights town home. Each residence features amazing. Gourmet Kitchen, 2nd & 3rd Floor Balcony, Private Backyard, Minutes to schools, parks, trails, shops, restaurants, Brock University, Pen Centre, Lake Ontario, the wine route and QEW. The bus stop is right outside your door. Open for new immigrants and students from University & College. Dont miss. All utilities and Equipment rental cost to be paid by the tenants. (id:49269)

29 Hixon Road
Hamilton, Ontario
Welcome to 29 Hixon Road, a 1,029 sq. ft. bungalow in Hamilton's Rosedale neighbourhood. This 2-bedroom,1-bathroom home has a cozy, comfortable feel that's easy to settle into. The kitchen was been functionally renovated, the bathroom was updated last year to include a double vanity and the backyard was professionally landscaped to catch your attention. With everything on one level, the home has a natural flow that keeps everyone connected. The kitchen and main living space are warm and inviting, but the backyard is where this home really comes to life. It has become a favourite place to spend the warmer months, whether that means having family and friends over, sitting outside for dinner, or relaxing in the hot tub at the end of the day. It feels less like a backyard and more like another room of the house - one that just happens to have a little more sky. There's a lot to like about the location, too. Kings Forest Golf Course and the Red Hill Trail are close by, with public transit and easy access to major highway routes. But what you'll probably remember most about 29 Hixon isn't a list of features. It's the feeling of a home that's been lived in, cared for, and made their own - comfortable inside, inviting outside, and designed in a way that brings people together. (id:49269)

2379 Hensall Street
Mississauga, Ontario
Welcome to his beautifully & meticulously maintained 3 + 2 bedroom spacious detached bungalow home, ideally located in the heart of one of the city's most desirable neighbourhoods. Cook/bake with family in a spacious eat in kitchen with ceramic backsplash & gleming oak cupboards/pantry. Enjoy a cup of morning coffee on front porch or in the beautiful sunroom looking onto huge backyard and fruit trees. The beautifully renvoated 4 piece bathroom adds a touch of elegance to the upper level. Three large sizeed bedrooms upstairs offer ample closet space and large windows that bring in plenty of natural light. The lower level provides even more living space, with a generous family room, two additional bedrooms, a second bathroom, a second kitchen where extended family can enjoy and with two convenient laundry areas, main and lower levels. Walk out to a large & private backyard. Relax in the shade under covered roof. Whether hosting a summer BBQ or enjoy time, a quiet evening under the stairs, this outdoor retreat is truly special. The private driveway fits up to four cars, ensuring everyday convenience. Perfectly situated just mins from Lakeshore Rd, top rated schools, beautiful parks, and the lakefront, this homes offers the best of Cooksville living. Commuters will appreciate the quick access to hwys and the Port Credit & Cooksville GO stations, with express trains to Union station. This is a wonderful opportunity to join a vibrant, family friendly community in a home that has been lovingly maintained. Enjoy the bright & huge four season sunroom. An amazing home on a remarkable large 50 x 50 ft lot located in a fabulous area of custom built homes. A neighbourhood close to almost everything including Mississauga hospitals, QEW, Sherway Gardens, public transit & more. Don't miss out of this great opportunity! (id:49269)
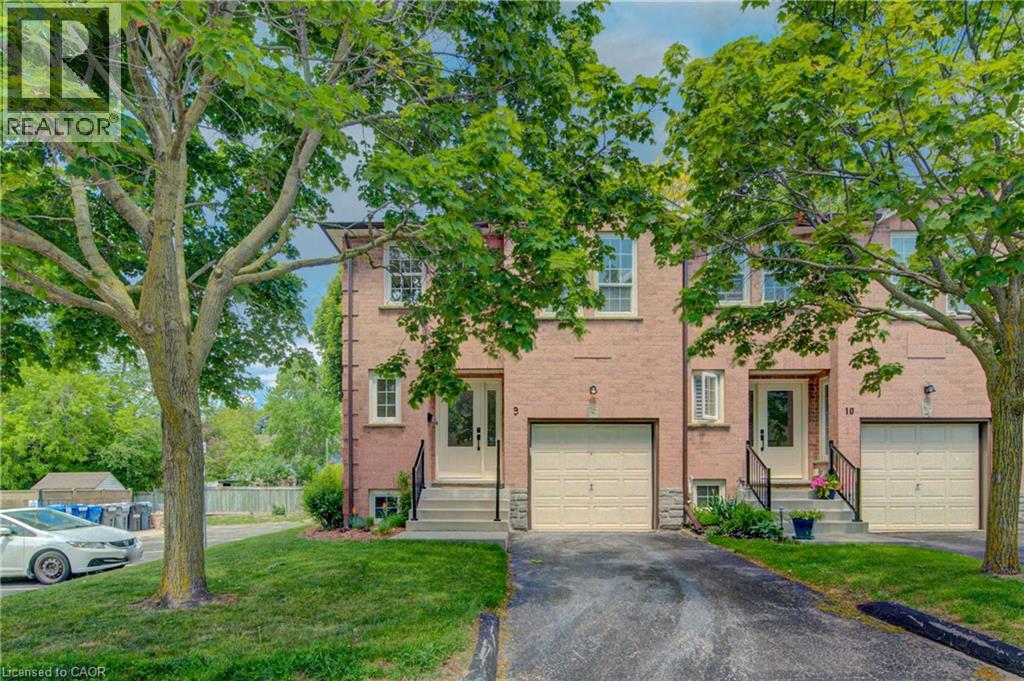
375 Holiday Inn Drive Unit# 9
Cambridge, Ontario
Welcome Home! Discover the space, comfort, and convenience of this surprisingly spacious end-unit condo, ideally situated just minutes from Highway 401, shopping, schools, and an abundance of everyday amenities. Offering an excellent layout for a variety of lifestyles, this well-maintained home features 2+1 bedrooms, 1.5 bathrooms, and an attached garage with direct interior access. The bright main level welcomes you with a spacious living room and an updated kitchen featuring granite countertops and included appliances. From the kitchen, step outside to your private deck and lower patio — an inviting space to enjoy your morning coffee, unwind after a long day, or entertain friends and family. The finished lower level adds valuable living space, featuring a comfortable family room complete with a wood-burning fireplace, an additional bedroom, laundry area, and convenient access to the garage. Whether you need a home office, guest room, media space, or room for growing family needs, this flexible level delivers. Recent updates include a gas furnace and central air conditioning (2020), adding comfort and peace of mind. With its generous living space, thoughtful layout, outdoor areas, and unbeatable convenience, this is a home that truly deserves a closer look. Move-in ready, well located, and full of possibilities — come see why this end-unit condo is such a great opportunity! (id:49269)
717 - 1 Wellington Street
Brantford, Ontario
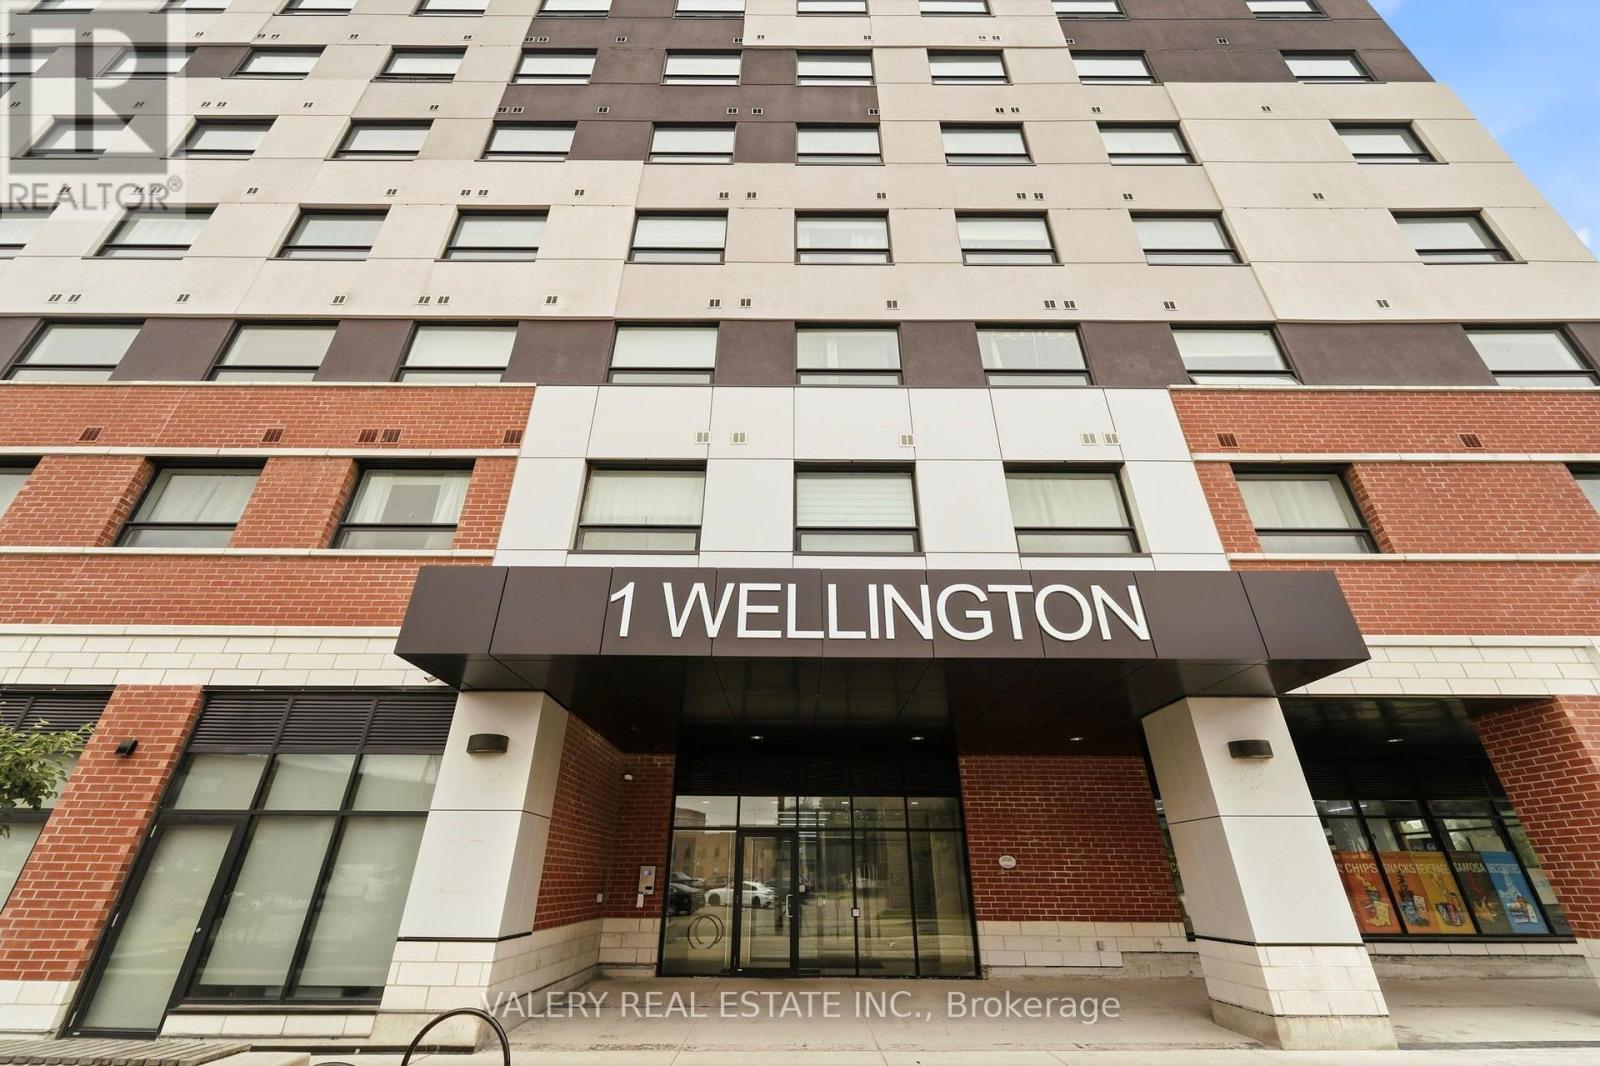
Natural light. Thoughtful design. A walkable downtown lifestyle. Welcome to suite 717 in 1 Wellington, where modern downtown living meets comfort, convenience, and exceptional value. This beautifully maintained 2-bedroom, 2-bathroom condo offers 734 sq. ft. of thoughtfully designed living space, and an exceptional location. An open-concept wheelchair-accessible layout with wide doorways provides comfortable, barrier-conscious living without compromising on style. Whether you're a first-time buyer, investor, or professional, you'll appreciate the spacious and functional floorpan featuring two full bathrooms, in-suite laundry, and abundant natural light from morning into the evening. Water and hydro are metered separately to each unit. Rooftop amenities include fitness room, party room, and rooftop garden. Enjoy the convenience of one owned underground parking space, visitor parking, and the everyday ease of ground-floor commercial retail, with cafés and local conveniences just an elevator ride away. Strategically located in downtown Brantford, you're just steps from the Grand River trail system, Harmony Square, restaurants, cafés, Laurier University, Conestoga College, the VIA Rail and GO stations, YMCA, shopping, and beautiful parks, making it easy to enjoy everything the city has to offer. SEE VIRTUAL TOUR FOR A 360 WALK THROUGH. (id:49269)

44 Golden Hawk Drive
Hamilton, Ontario
unique opportunity for a family looking for an upgraded quality home in an exceptional and mature neighbourhood! Excellent layout 5 bedroom, 4 bathroom home, with a w/o basement backing onto a pond!150k spent on upgrades.10-foot ceilings, Modern Kitchen with S/S Appliances, Quartz countertop &Backsplash, Central Island, Open Concept living/Dinning with Pot Lights & Crown Moulding,Hardwood Floor, New Upgrade Bathrooms,freshly Painted, new light fixtures, gas fireplace, Shangri-La Curtains, Interlock Driveway,R-In Cvac etc. Basement potential rent $2200/month.Very Private Backyard, No Sidewalk. Close To Go Train,407/QEW,school,park. (id:49269)
2 Andes Crescent
Vaughan, Ontario
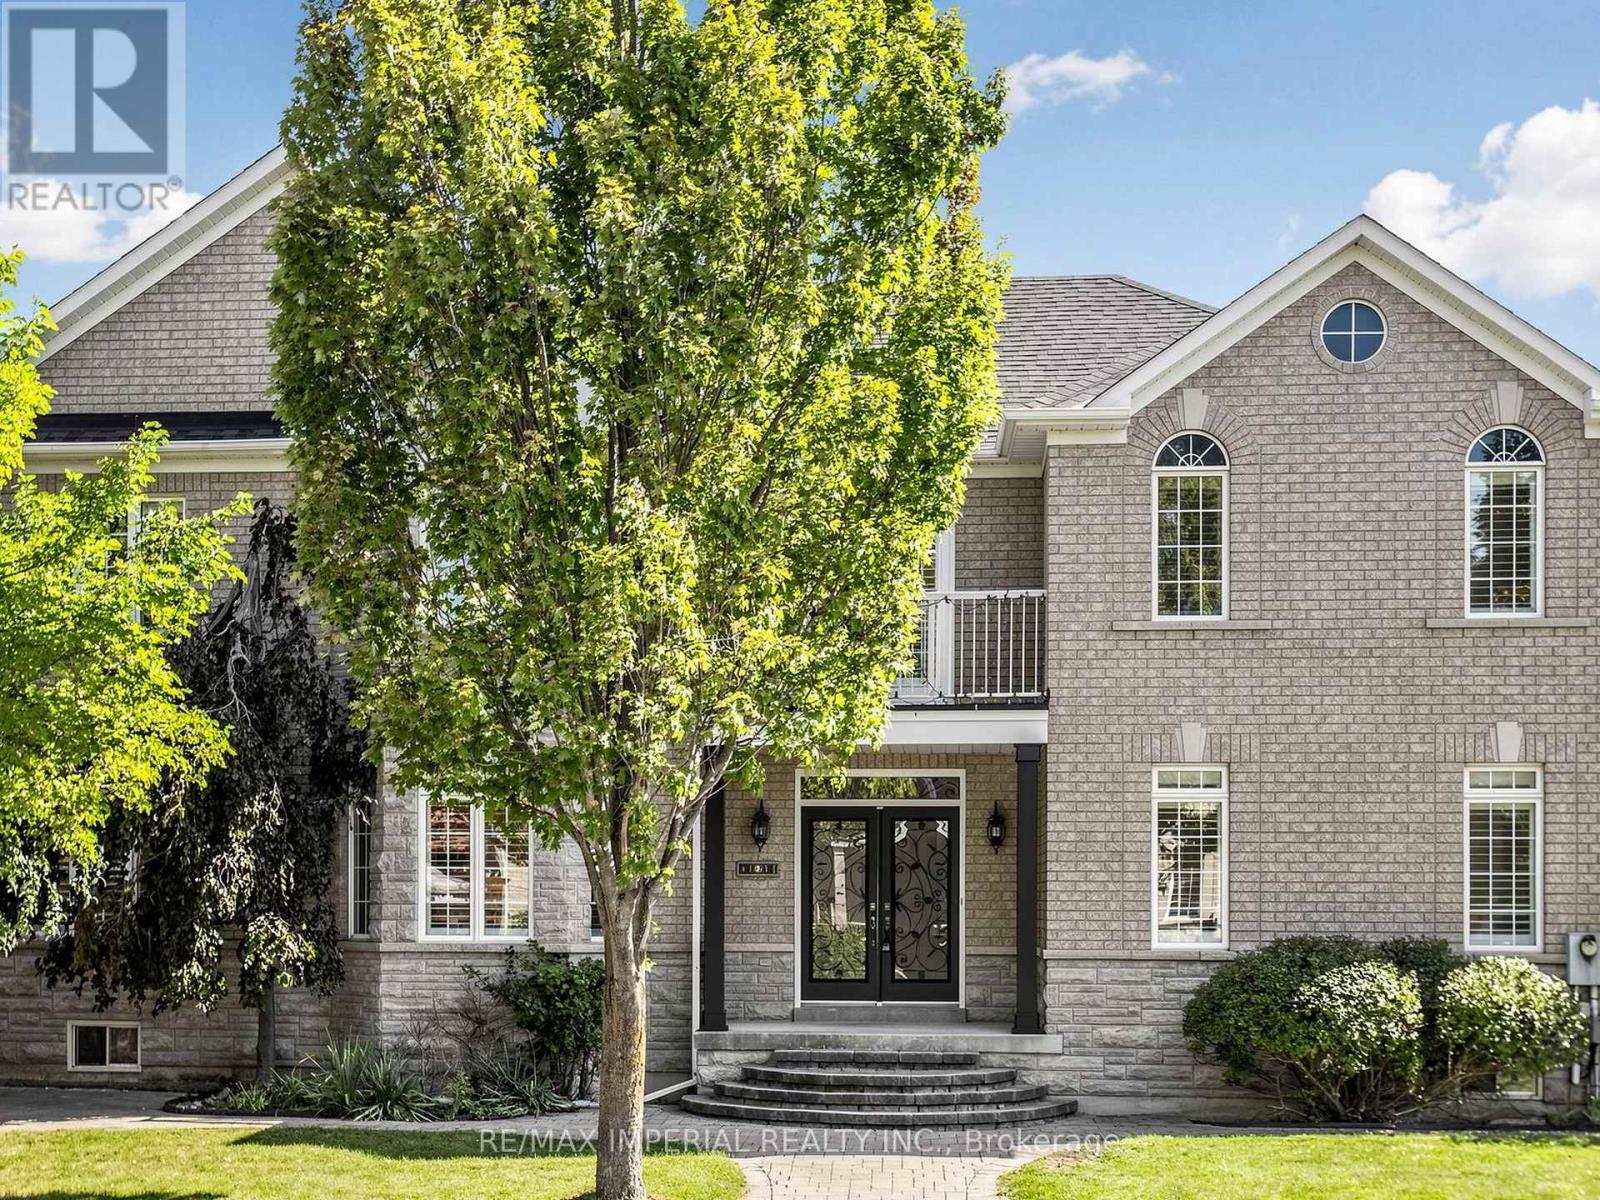
Beautiful corner lot with stone facade. Stunning, fully renovated home featuring a bright, open-concept layout, soaring two-storey ceilings, brand new hardwood flooring spans the entire home, designer kitchen boasts an oversized waterfall island, custom cabinetry and all-new appliances. Freshly painted, pot lights thru- out the main floor, California shutters on every window. All bathrooms feature new quartz vanity countertops and faucets, Master bedroom with a spa-like primary ensuite, all bedrooms w W/I closet+built-in organizers. portable sauna in basement, Stylish, sun-filled and truly move-in ready! (id:49269)

180 Allison's Point Road
Huntsville, Ontario
Great Potential for Substantial BnB Rental Income or a Wonderful Summer Cottage. This gorgeous Custom Built Home with breathtaking views of Fairy Lake. Has been enjoyed as a principal residence for 17 years by two owners. A Unique Design with its many Windows, captures the beautiful and peaceful surroundings and abundant wildlife. The House Boasts 2,065 sq.ft of Well Designed Space, Including a Gorgeous Cathedral ceiling that Enhances the Main Living Area with Natural light and Openness. The Lake Facing Deck is Perfect for Entertaining, BBQ's and Sunbathing. 2 Car Oversized Garage, Insulated and Drywalled with Direct Access to the House. The Kitchen Is Designed for those who Love to Cook Offering Plenty of Counter Space and Storage While Overlooking the Living Room. It has Quality Appliances, Central Vacuum and Air Conditioning, Security Cameras. Furnace and Tankless Water Heater installed in 2023, 200 amp Electrical Service and Laundry Room on the Bedroom Level. There is a 700 sqft. Bunkie that can be Renovated into a Nice Guest Suite, a Potential BnB or Living Quarters while you Rent the House as a BnB for Big Money. Located conveniently just outside the charming town of Huntsville. In the Heart of the Muskokas. A Premier Tourist Destination with its Pristine Lakes. Close Proximity to Algonquin and Arrowhead Park. Minutes from 2 Picturesque Golf Courses and Hidden Valley Ski Resort. Furthermore, it is right next to Huntsville Marine for all your boating and water sport needs. Which makes it Competitive with a house on the lake Without the High Taxes. Last but not least, this House comes with Ultimate Privacy situated on a hilltop with no neighbours on either side in a nice wooded area. (id:49269)
Harvey Kalles Real Estate Ltd.
34 Northview Avenue
Toronto, Ontario
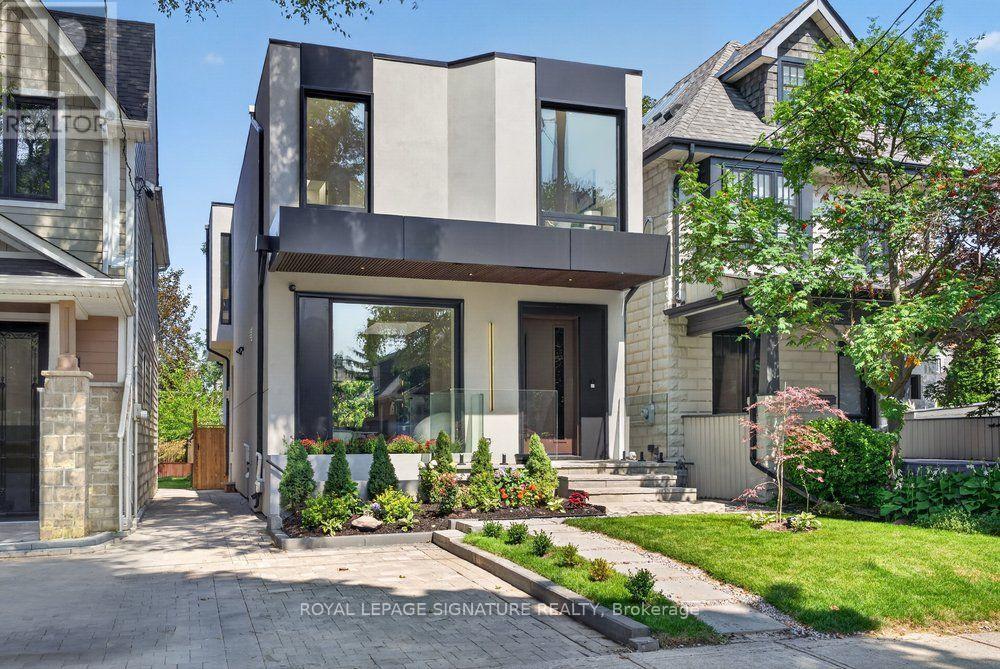
Prepare to be captivated!! Step into this extraordinary architectural custom home, complete with a legal basement suite, where natural light, premium materials, smart technology, privacy, and functionality come together by design. Uncompromising luxury come together to create a home unlike any other. This contemporary residence spans approximately 2,900 sq. ft. of finished living space on a deep 25 x 125 ft lot. Inside, oversized aluminum windows and four skylights fill every level with natural light, framed by high-end finishes throughout. The kitchen anchors the home - a true chef's space with a striking open-to-above layout, custom cabinetry, rich Italian countertops, and a fully integrated Dacor appliance suite featuring a 42" built-in refrigerator and 36" gas cooktop, ideal for both daily life and entertaining. The open-concept dining area is finished with custom cabinetry and a wine cabinet, connected by a three-way fireplace to the stunning family room, where massive aluminum sliding doors bring the outdoors in. Smart-home technology runs throughout, with integrated security, smart lighting controls, and a whole-home sound system for effortless modern living. Upstairs, three generous bedrooms each offer a private ensuite. The primary suite is a true retreat, featuring a large walk-in closet, a private balcony, and a spa-like ensuite with heated floors. Adding exceptional flexibility is a legal one bedroom basement suite of approximately 700 sq. ft., finished with quality materials - perfect for extended family, guests, or rental income. Outside, the professionally landscaped front yard features automatic irrigation and smart lighting, while a fully fenced backyard with a spacious deck and mature gardens creates a private urban oasis. Nestled in a family-friendly pocket close to top-rated schools including Blantyre Public School and Malvern Collegiate Institute, with the beach, three parks, and ten recreational facilities all within a 20-minute walk. (id:49269)
188 Limestone Lane
Shelburne, Ontario
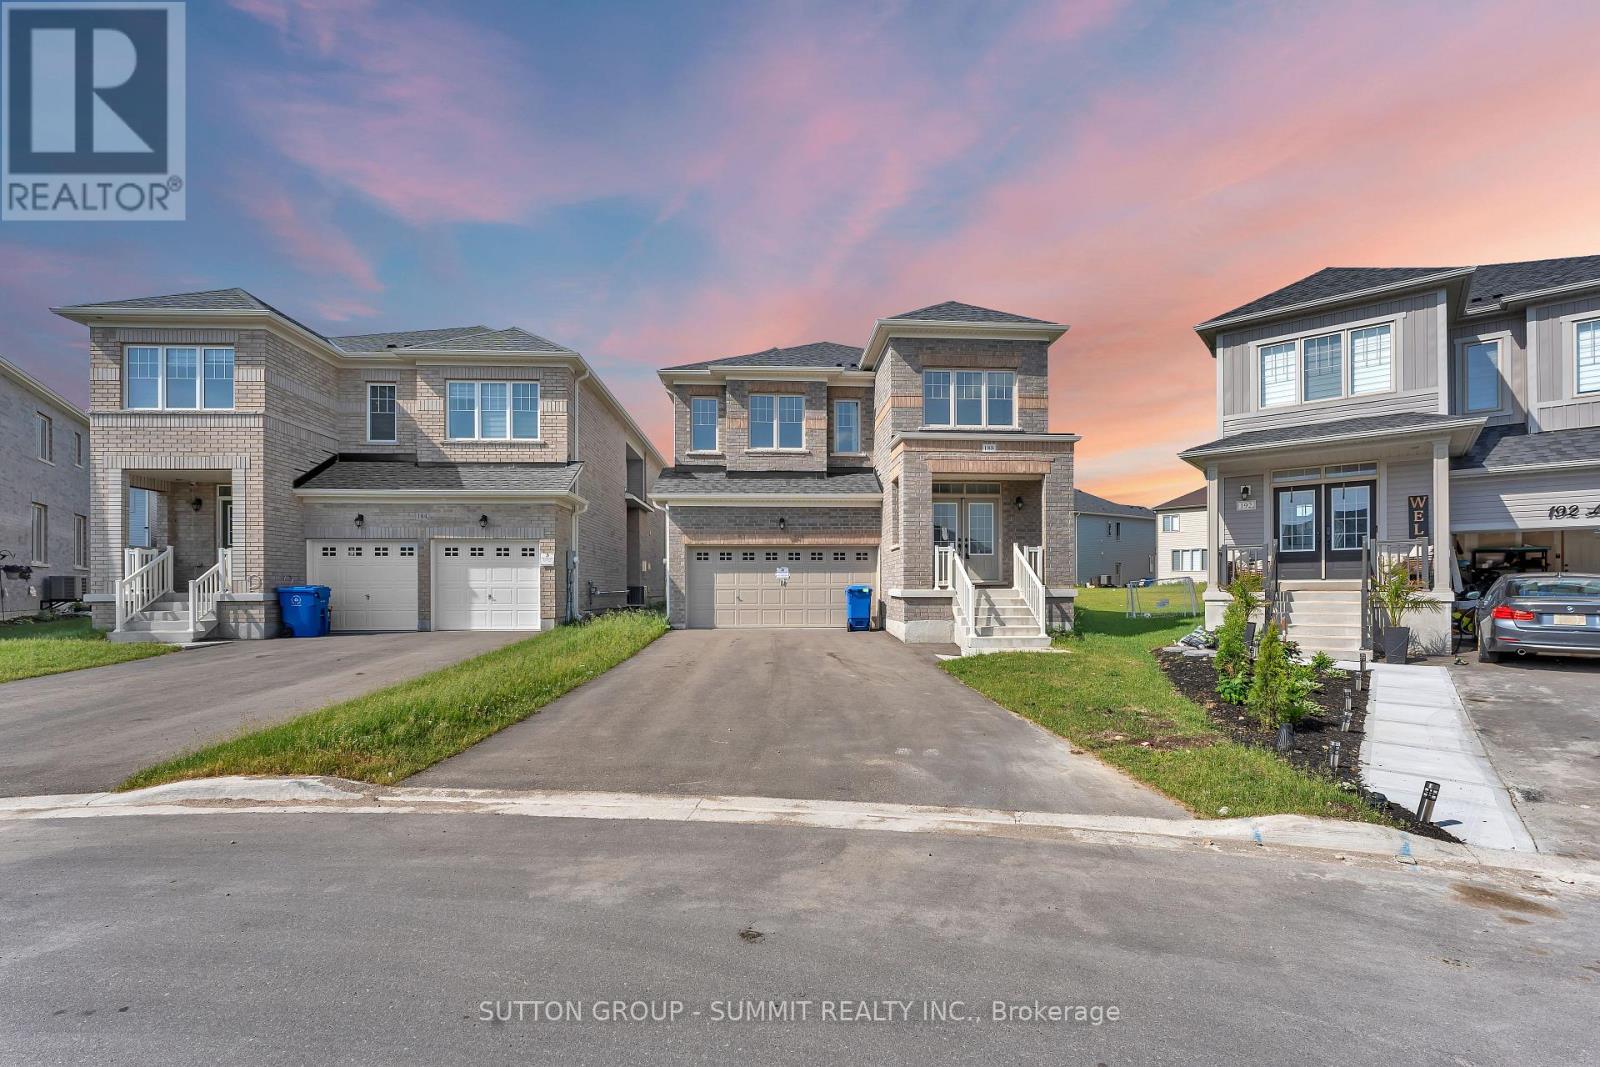
Discover an exceptional opportunity in one of Shelburne's most desirable neighbourhoods. This stunning detached home combines modern design, spacious living, and everyday comfort, offering one of the largest homes situated on one of the largest lots in town. Bright open-concept living spaces, generously sized bedrooms, and a thoughtfully designed layout provide plenty of room for growing families, entertaining, and enjoying life to the fullest. Ideally located close to schools, parks, shopping, and essential amenities, this property delivers the perfect balance of small-town charm and convenience. For buyers looking to maximize value, this is a rare chance to own significantly more home and land for your money compared to many GTA properties. With its impressive size, expansive lot, and unbeatable value, this is a home that must be seen in person to be fully appreciated. (id:49269)
260 South Shores Road
Trent Hills, Ontario
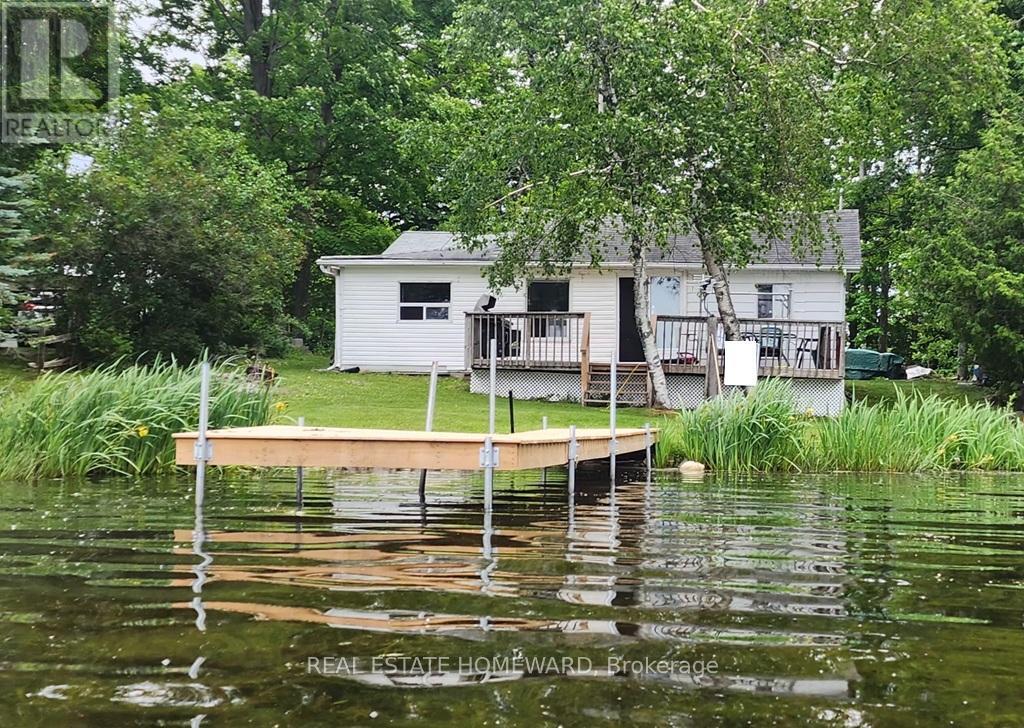
In real estate it's all about location-location-location! This jewel of a cottage offers you that and much more! Located on Lake Seymour of the Trent River Waterway System, its waterfront is on the lock free area between Hastings and Healey Falls - an ideal location for those who love fishing, water sports, plus endless boating adventures. The spacious lot with 65 feet of waterfront provides you with beautiful westerly views and spectacular sunsets. The 3 bedroom/1 bathroom cottage is perfect as your 3-season getaway or you can buy it for the large, level, treed lot and build your dream cottage. There is great potential for you as the new owner! Buy now and you can enjoy the cottage in time for Thanksgiving as all the work has been done for you! Recent renovations include a bathroom makeover (2021), cottage lifted and levelled (2023), new plumbing (2023), kitchen update with appliances (2023), new flooring in the open concept kitchen, dining and living room as well as in all bedrooms, new pole dock (2024), new water pump/pressure tank/water filter and hot water heater (2025), freshly painted interior (2025), and roofing on the workshop (2026). You can simply sit back and enjoy your coffee on the large west facing deck and enjoy the magnificent views of the lake. Come for a visit and fall in love! Have your keys in time to enjoy the entire summer! (id:49269)

53 Benjamin Crescent
Orangeville, Ontario
***OPEN HOUSE SATURDAY, SEPTEMBER 19TH FROM 2-4PM*** This Is THE ONE! Welcome To This Beautifully Maintained 3-Bedroom Freehold, Townhome In One Of Orangeville's Most Desirable Locations! Bright, Spacious And Move-In Ready, This Home Features An Inviting Open-Concept Layout, A Generous Eat-In Kitchen, And An Abundance Of Natural Light Throughout. Step Directly From The Living Room Onto The Over-Sized Deck And Enjoy Rare, Unobstructed Views With No Homes Behind, The Perfect Setting To Take In Both Beautiful Sunrises And Sunsets. Freshly Painted And Meticulously Cared For, This Home Is Ideally Located Just A Short Walk To The Kids' Splash Pad, Sports Fields, And Great Schools, While Shopping Restaurants, Banks, Transit And Beautiful Island Lake Conservation Area Are All Just Minutes Away. Freehold Living, A Fantastic Location, Beautiful Views And A Home That Shows Pride Of Ownership Throughout, This Is The One You've Been Waiting For! (id:49269)
25 - 975 Whitlock Avenue
Milton, Ontario
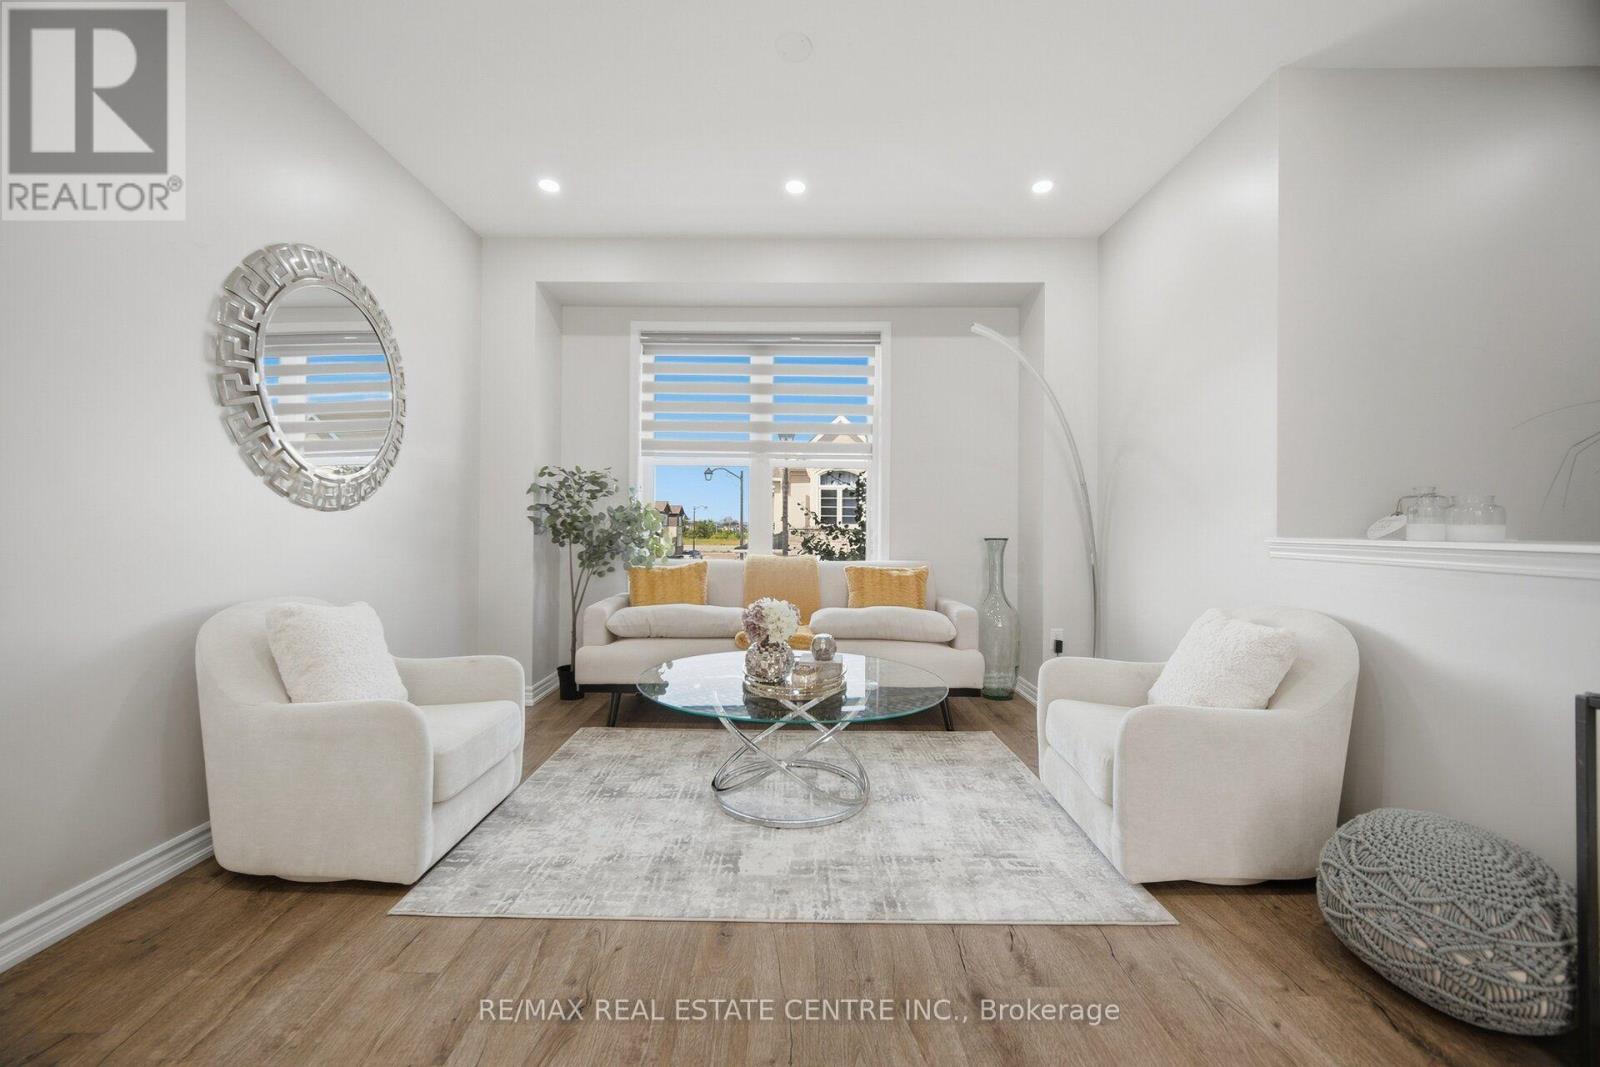
Absolutely Stunning 4 Bedrooms House in the heart of Milton-->> This Spacious Family Home Located In One Of Milton's Most Desirable And Growing Communities! Offering A Functional Layout With 2.5 Washrooms And A Convenient 2-Car Garage, This Home Provides The Perfect Combination Of Space, Comfort And Everyday Convenience. Ideal For Families, This Property Features Generously Sized Bedrooms And Plenty Of Room To Enjoy Modern Family Living. Located In A Highly Sought-After Neighbourhood Close To Parks, Scenic Trails, Schools, Shopping, Public Transit And Everyday Amenities. Enjoy Convenient Access To Major Highways And Milton GO, Making Commuting Throughout The GTA Easy And Convenient. Situated In A Family-Friendly Community Surrounded By Nature And Urban Conveniences, This Is An Excellent Opportunity To Lease A Spacious Home In One Of Milton's Most Exciting Locations. Perfect For Families Looking For Comfort, Space And A Great Lifestyle! Don't Miss Your Opportunity To Make This Wonderful Property Your Next Home! (id:49269)
69 Chaplin Crescent
Halton Hills, Ontario
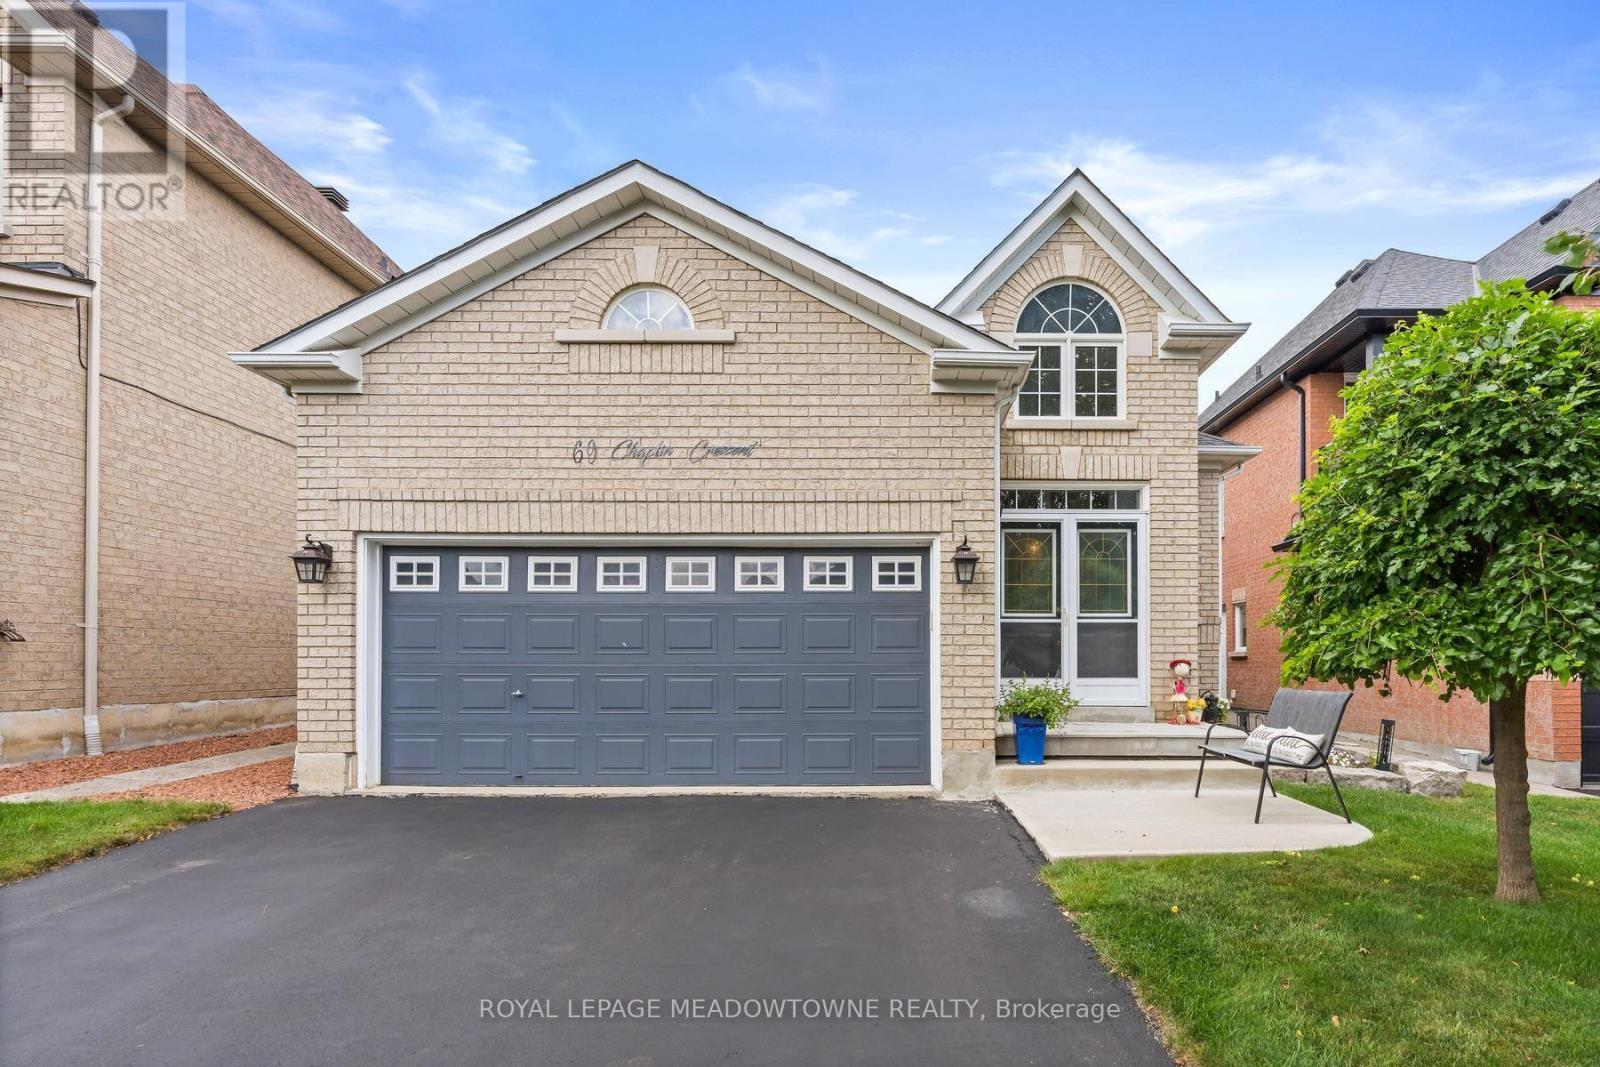
Welcome to this exceptional executive bungalow in Georgetown South, set on a quiet, tree-lined street and positioned close to everything you'll want in day-to-day life, including shops, restaurants, walking trails, golf, and the hospital. This is a rare layout-one of only two like it in the area-thoughtfully designed for comfort, ease, and convenience, with everything you need on one main level while still offering plenty of space for visiting family and grandkids. Step inside through a distinctive sunken foyer into a bright living and dining area with gleaming hardwood floors and a warm, inviting gas fireplace that makes cool evenings feel cozy and effortless. The kitchen offers granite countertops, a stylish stone backsplash, and a large double pantry, plus it overlooks the back deck so entertaining feels natural and relaxed. For added convenience, you'll appreciate the double driveway, attached garage with direct access into the home, and main floor laundry. The finished basement expands your living space with above-grade windows, a spacious rec room with a second gas fireplace, and a huge games room complete with a pool table and accessories-perfect for gatherings or a comfortable second lounge. There is also a third bedroom with a convenient four-piece semi-ensuite, ideal for guests or family visits and plenty of storage space in the utility and furnace room for a clutter-free lifestyle. If you're a downsizer or retiree ready to move into your next chapter, this one offers an outstanding blend of comfort, functionality, and lifestyle-this is definitely worth the look. (id:49269)

209 - 155 Downsview Park Boulevard
Toronto, Ontario
Welcome to life at Downsview Park! A truly distinctive feature of this bright and spacious 3-bedroom, 3-bathroom condo townhouse is its spectacular pond view-enjoyed from all three bedrooms and the private balcony. This peaceful exposure was a major reason the current owners selected this particular unit and continues to set it apart. Offering approximately 990 sq. ft. of thoughtfully designed living space, the home is filled with natural light and features three generously sized bedrooms. The spacious primary bedroom includes a walk-in closet and an upgraded 4-piece ensuite. Numerous builder upgrades enhance the modern kitchen and bathrooms, combining style, comfort, and functionality. Step onto the approximately 70 sq. ft. balcony to enjoy the tranquil surroundings, or explore everything Downsview Park has to offer, including summer movie nights, fireworks, park runs, and community events. Includes one parking space and convenient access to York University, Highway 401, TTC, and GO Transit-the perfect balance of nature and urban convenience. (id:49269)
13 Portrush Trail
Brampton, Ontario
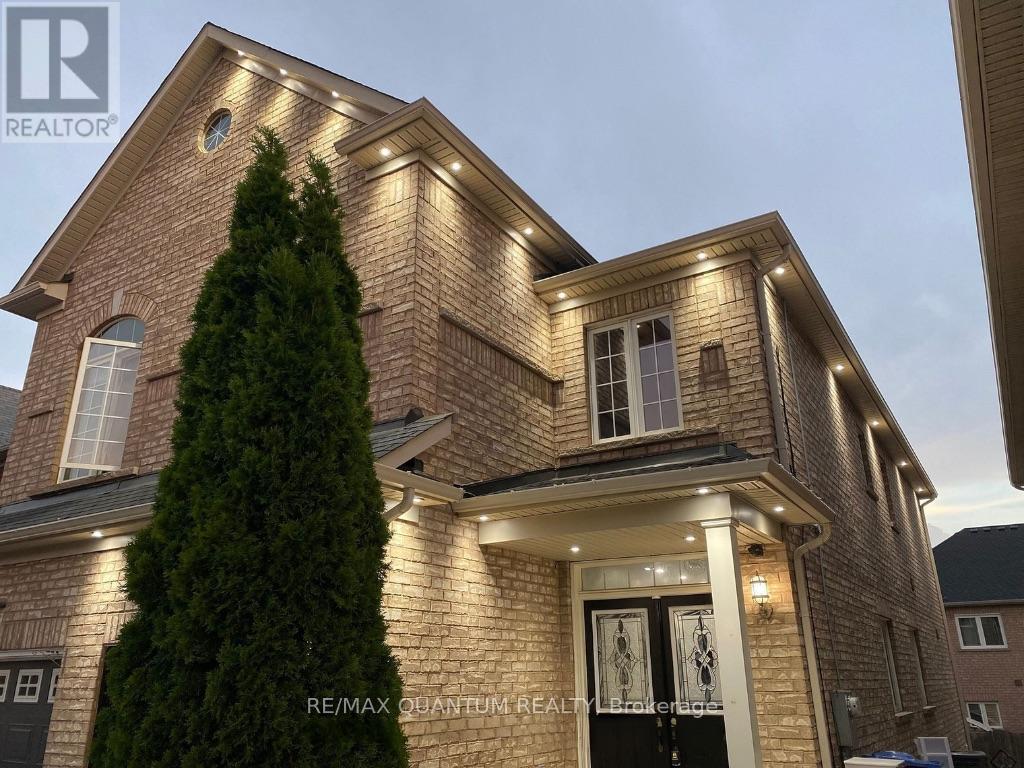
Walk to Mount Pleasant GO! Rarely offered Semi Detached 2 Storey on a quiet, family friendly stretch of Portrush Trail in sought after Credit Valley. Well appointed 3 bedroom, 3 bathroom layout with bright, functional living space, open concept principal rooms and a generous primary bedroom. 3 total parking spaces including attached garage plus driveway. Steps to Mount Pleasant GO Station for a direct Kitchener line commute to Union, plus James Potter P.S., Jean Augustine S.S., Andrew McCandless Park, transit and Bovaird Dr W shopping all within minutes. Quick access to Hwy 410 and 401. Exceptional value in one of Brampton's most in demand communities. Book your showing today! (id:49269)
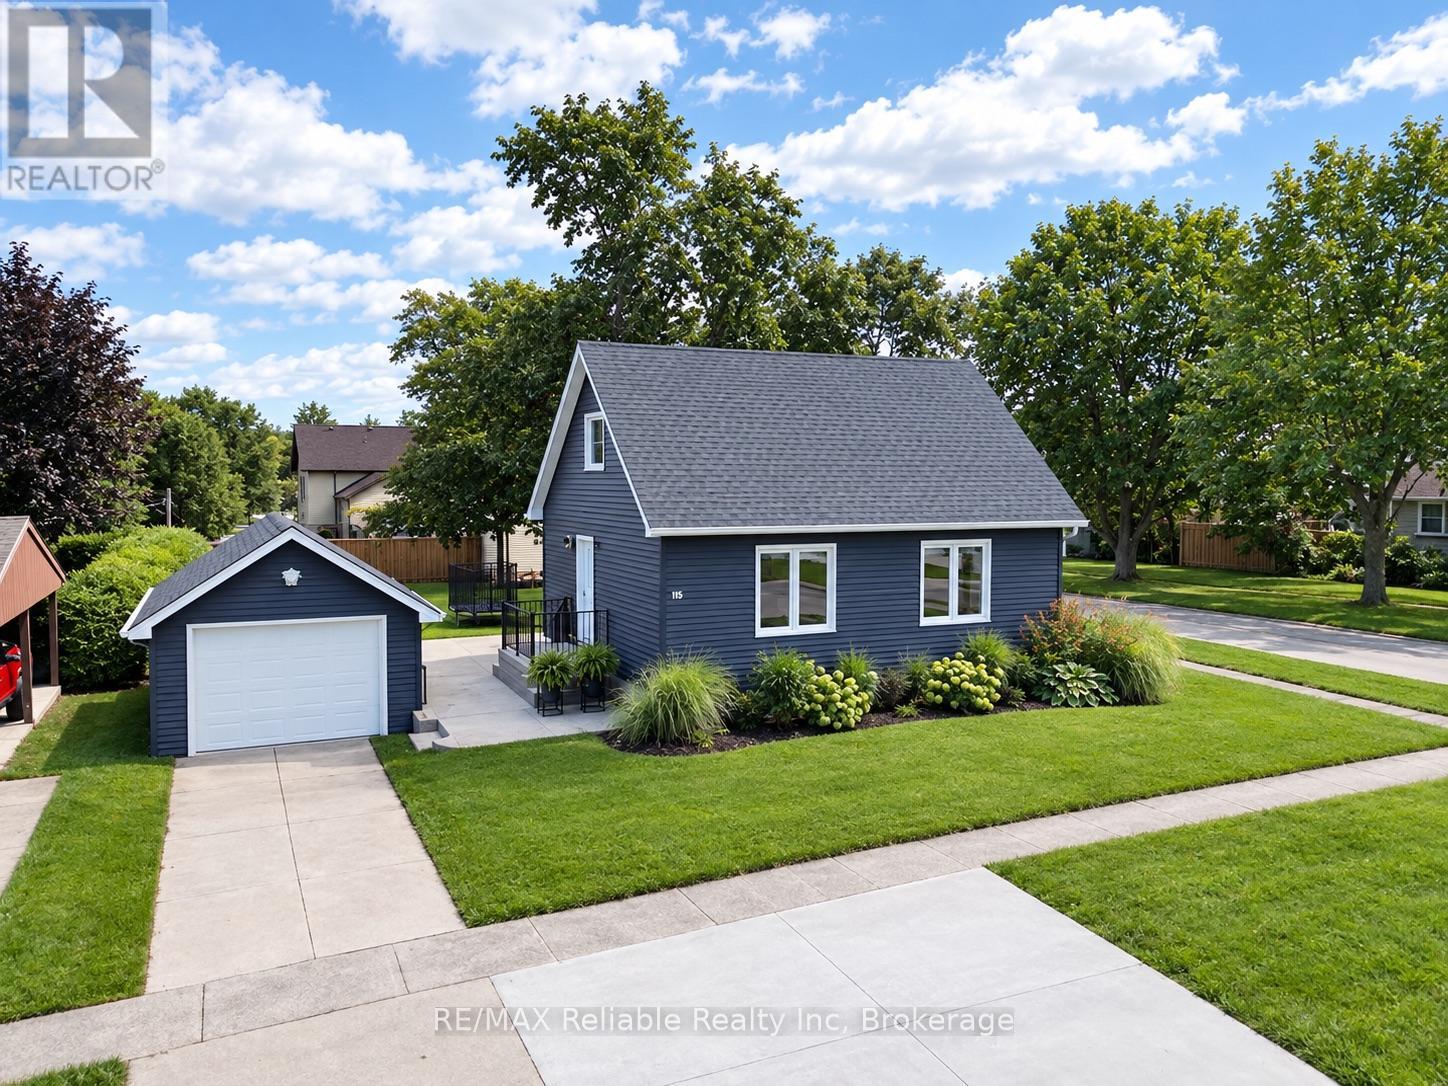
19 Bismark Street
Bluewater, Ontario
FULLY renovated and truly turn-key, this charming home is nestled in a quiet Zurich neighbourhood and offers the perfect blend of modern updates, thoughtful design, and outdoor space. Nearly every aspect of the property has been updated within the past six years including wiring, plumbing, windows, doors, siding, roof, flooring, kitchen, bathroom, eaves troughs, custom stairs, stamped concrete patio, spray foamed all walls and fresh insulation blown into the attic. The main floor features a bright, open-concept layout with a welcoming foyer, spacious living room, stunning kitchen with stainless steel appliances, dining area, large windows, and a beautifully updated 4-piece bathroom. Upstairs has two bright bedrooms, each with closets, along with a convenient linen closet. The finished basement adds valuable living space with a cozy family room that could also make an ideal children's playroom or office. Plus, enjoy the comfort of in-floor heating in the basement, and a dedicated laundry and storage room. Outside, the beautifully landscaped yard features a large stamped-concrete patio completed with a privacy fence, and a generous 66' x 132' lot with plenty of room for entertaining, gardening, and family games. A detached garage heated by natural gas provides excellent space for parking, sports equipment or hobbies. This deed and a half property grants you ownership to half the solid yellow brick barn that has 2 floors, new wiring and a new roof - this additional building provides exceptional storage and workshop space. (id:49269)
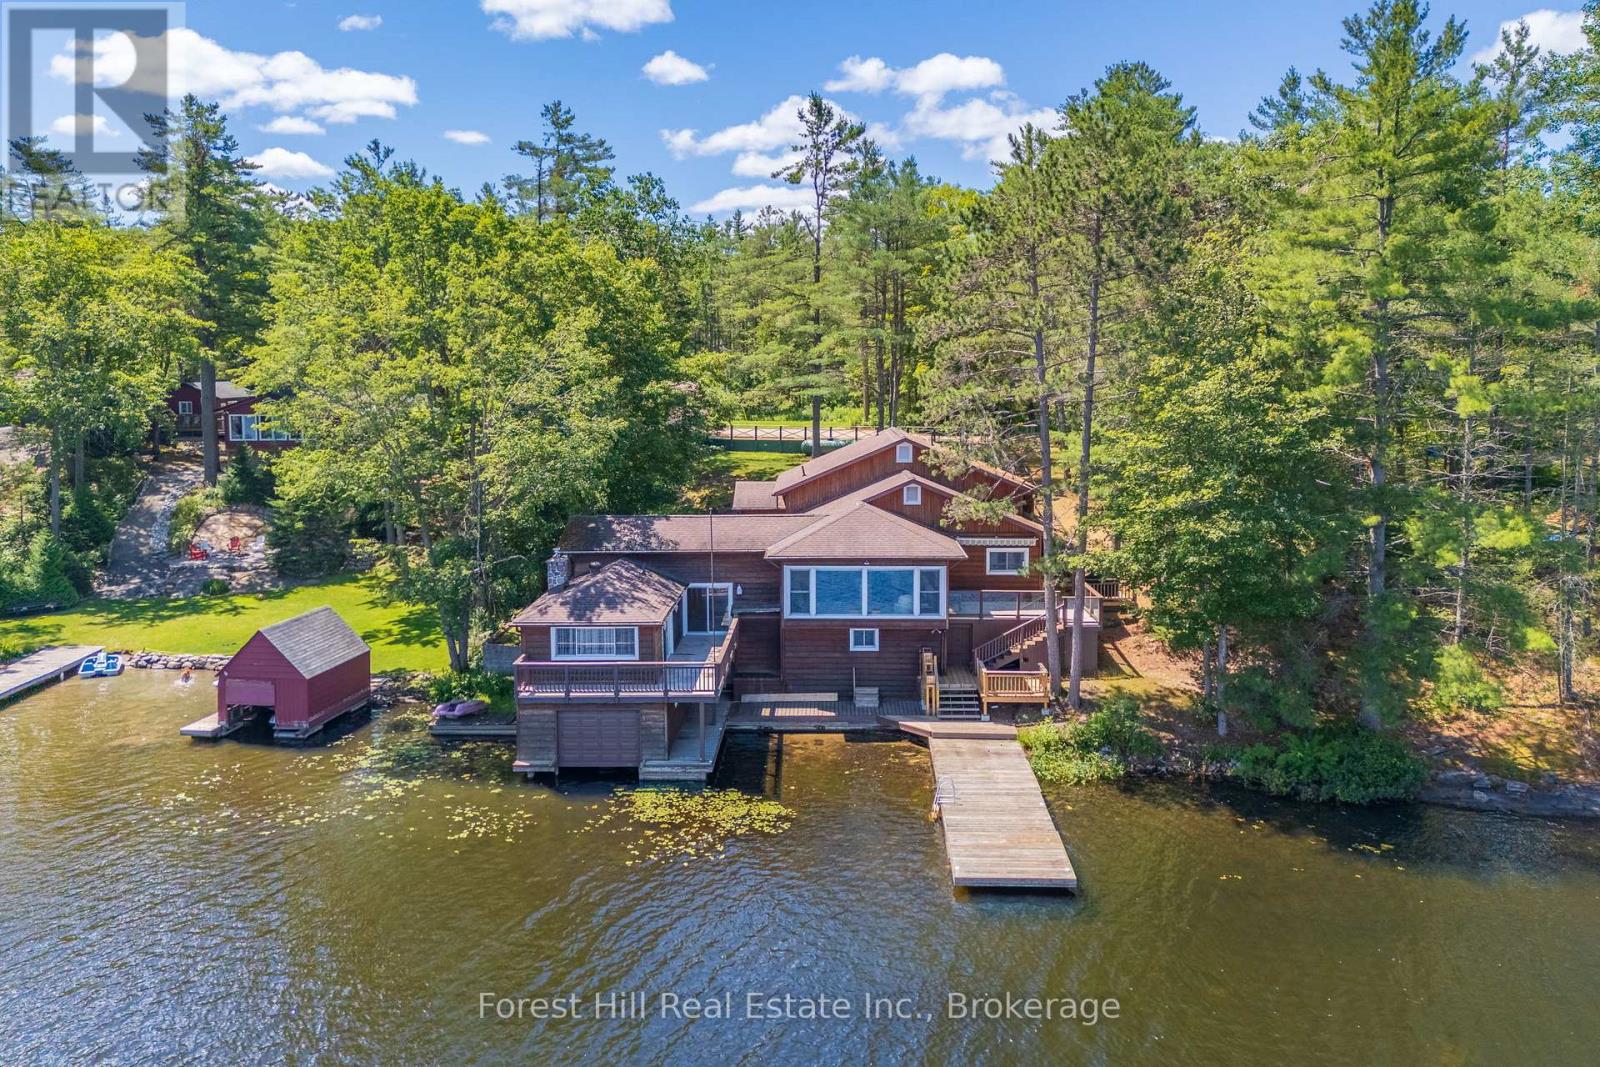
1062 Pine Lake Road
Gravenhurst, Ontario
****SOLD FIRM******Welcome to a rare family retreat on the shores of Pine Lake. Cherished by one family, this year-round home is ready for new memories to be made. With 6 bedrooms and 4 bathrooms, there is space for everyone - kids, grandkids, and friends alike. The spacious main floor living, kitchen, and dining areas invite laughter, long dinners, and evenings spent together. A front sitting room, framed by a large picture window, offers uninterrupted lake views, making it the perfect spot for morning coffee. For added convenience, there is a separate laundry room as well as the comforts of a furnace and central AC, ensuring ease and comfort no matter the season. Outside, you'll find 113 feet of waterfront, with deep water off the dock, perfect for swimming, boating, and waterfront fun. The attached single-slip boathouse with accommodation above offers additional guest space or a private lakeside escape, while an inclinator from the parking area to the main entrance provides convenient access. The property also includes ample parking and a detached 2-car garage. Included in the sale is a separately deeded 8+ acre parcel across the road, offering additional land to enjoy as part of this unique property. Located minutes from Gravenhurst and a short drive from the GTA, this beloved cottage is a solid, well-maintained building just waiting for a new family to bring their vision and create the next chapter of its story. (id:49269)
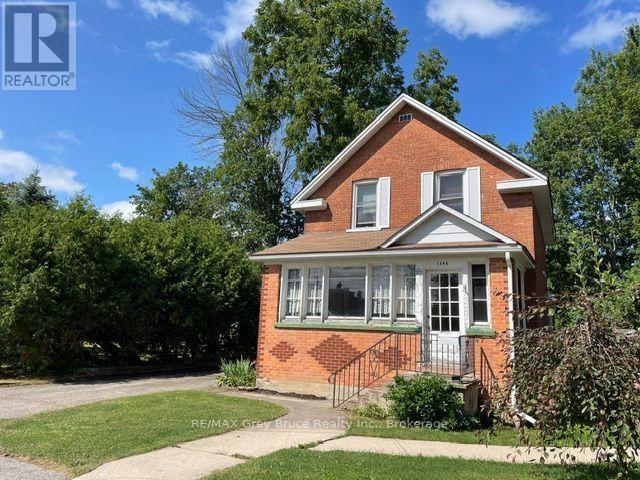
1348 5th Avenue W
Owen Sound, Ontario
Calling all handymen, renovators, and buyers with vision! If you've been searching for a home with potential, this is your opportunity. Nestled on a quiet dead-end street in Owen Sound's desirable west side, this solid 3-bedroom home is just a short walk to Kelso Beach, the waterfront, parks, and trails.The updated kitchen is already underway and waiting for your finishing touches. Lots of features including convenient main floor 2 pc bath, detached garage with plenty of storage space, and nestled on a 64' x 66' lot with a cedar hedge for privacy, and more side yard on the other side of the hedge with a small shed - space for your future garden, or just to enjoy. With imagination, effort, and creativity, you can bring your vision and transform this property into something truly special. Whether you're looking for your next renovation project, investment opportunity, or a place to make uniquely your own, the possibilities here are endless. (id:49269)
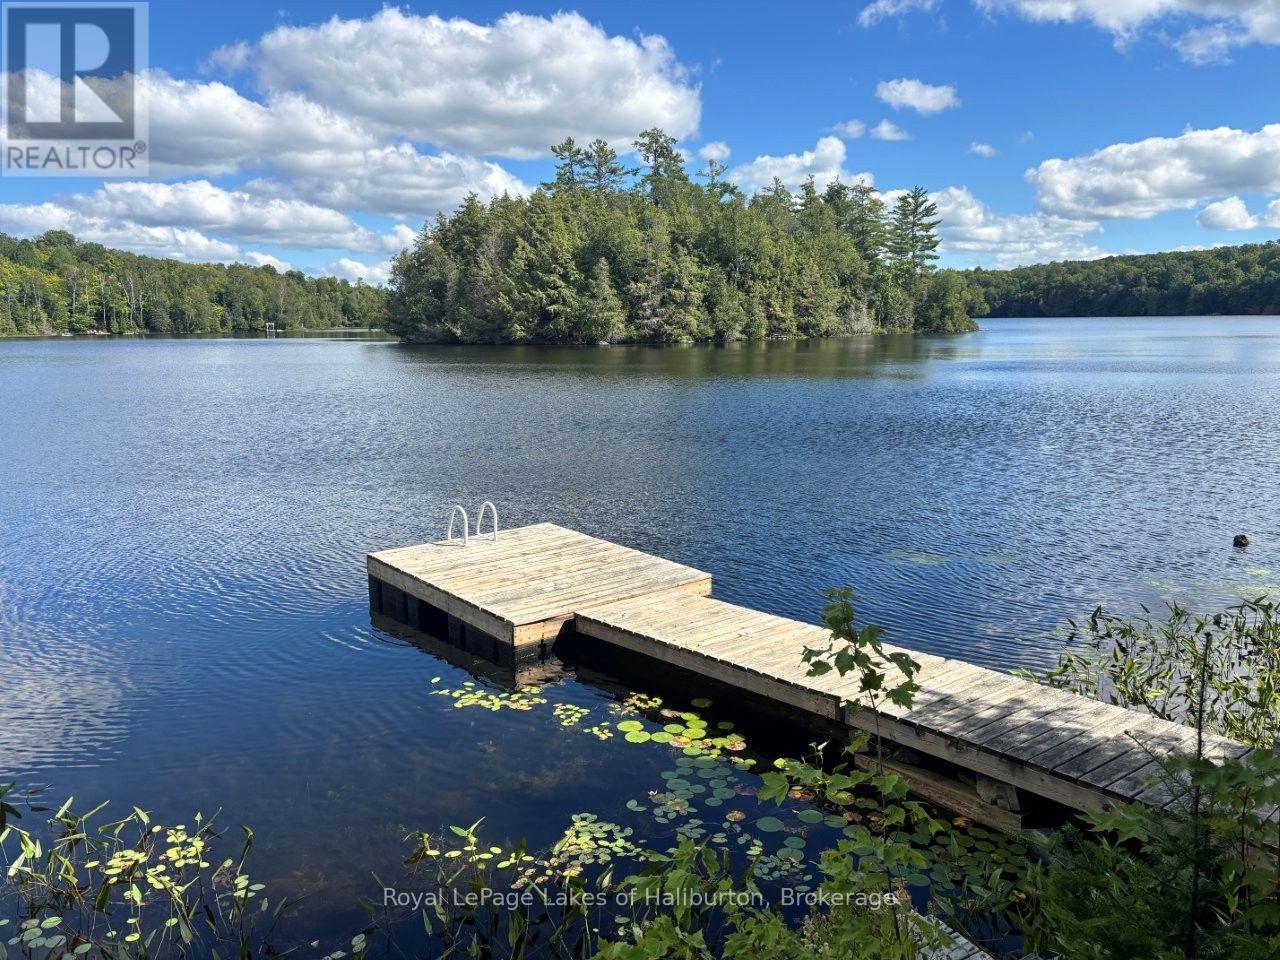
1214 Hubbard & Montgomery Lane
Highlands East, Ontario
Welcome to Minnicock Lake and this lovely 4-season home or cottage offering 177 feet of natural shoreline and 0.74 acres. Exceptional privacy. This is a very quiet low-cottage density lake with only 67 lots in addition to two plots of Crown Land fronting the lake, along with two islands. There is a very active cottage association. Extensive renovations in the last 10 years include; all new appliances, new bathrooms, a metal roof, propane stoves, UV system, heated lake water line, and a new septic system in 2018. New propane F/A furnace 2025. Featuring 3 bedrooms and 1300 square feet of living space over 2 floors this turn-key property comes fully furnished and ready to enjoy. The low-motor restrictions and natural shorelines make it an ideal habitat for nesting loons, smallmouth and largemouth bass, and various wildlife like moose, deer, and otters. Popular for non-motorized activities such as kayaking, canoeing, paddleboarding, and swimming. To preserve peace and water quality, gas-powered watercraft motors are strictly limited to a maximum of 6 horsepower. With a maximum depth of about 62 feet Minnicock is a natural headwater lake that sits at the very top of the Gooderham Creek and Irondale River watersheds and it is naturally fed by fresh water springs, beaver ponds, and surrounding wetlands, rather than a regulated water flow from an upstream or downstream dam. Located 15 minutes east of Haliburton and 2.5 hours north of the GTA this property is easily accessible all year round. Pre-list inspections of the cottage and septic are available. Listings on this lake are rare to find. Book a showing today. If traditional bank solutions have not met your needs, I can introduce you to a skilled Level 2 Mortgage Agent with access to a broad range of competitive financing options. Be sure to click on the video. (id:49269)
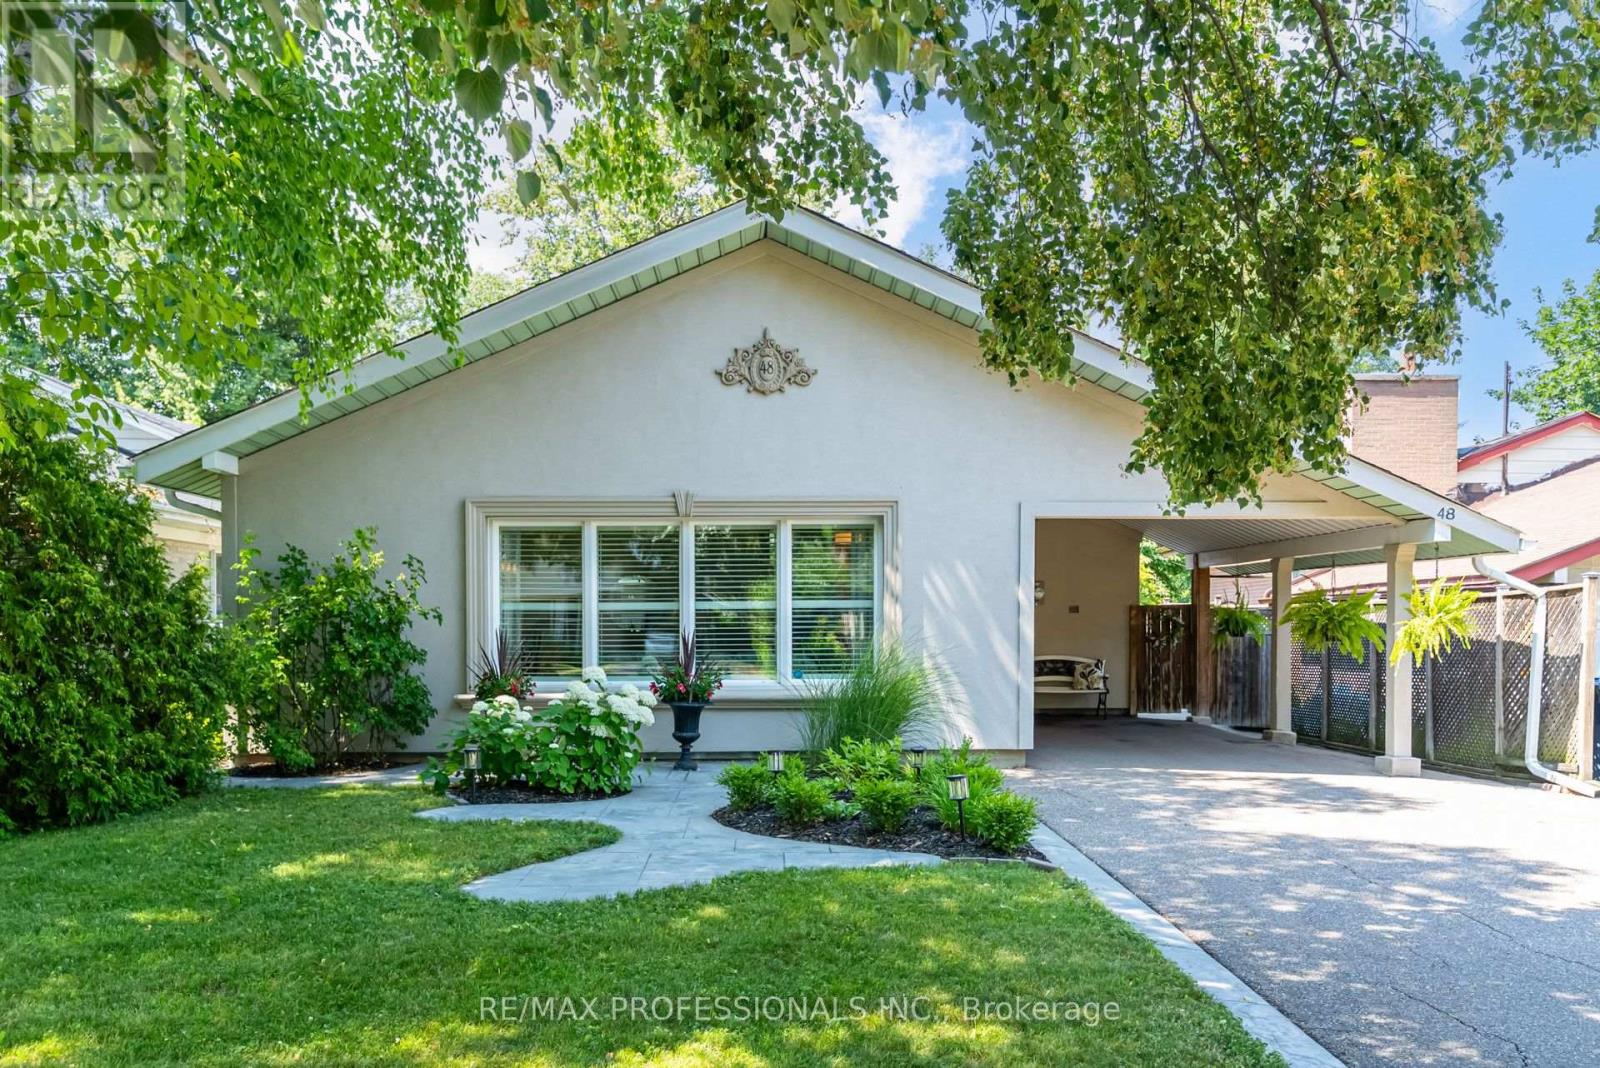
48 Genthorn Avenue
Toronto, Ontario
Easily one of the prettiest homes on the street, this home offers beautiful curb appeal with its fully stuccoed exterior and added three-inch insulation and professional landscaping. These thoughtful exterior upgrades are not commonly found in the area and set the home apart. Inside, you'll find a smart, functional layout with newer hardwood floors, high-end triple-pane windows a bright eat-in kitchen with generous counter space and walk out to backyard with a large private deck with awning. The fully fenced, private, pool-sized backyard offers great space for relaxing and entertaining, as well as safety for kids and pets. Upstairs, features three good size bedrooms and a beautifully maintained four-piece bath. The lower level adds excellent living space with a spacious family room, gas fireplace, pot lights, built-in cabinetry and an updated three-piece bath. The basement was professionally waterproofed from the exterior approximately 15 years ago and has remained dry since, a valuable long-term improvement. Tons of storage. Backyard shed with elctricity and concrete pathways surround the home, reflecting the overall pride of ownership. Located approximately 50 feet from Rexdale Park and close to TTC, top-rated schools, shopping and everyday amenities. (id:49269)