

96 Dawlish Avenue
Toronto, Ontario
An Extraordinary Architectural Masterpiece Offering An Uncompromising Standard Of Luxury, Craftsmanship & Innovation. Situated On A Spectacular 57' X 150' South Facing Lot, This One-Of-A-Kind Custom Residence, Masterfully Designed & Built With Sophisticated Interiors By Wise Nadel Design & Professionally Landscaped By John Lloyd Landscape Architect, Every Element Of This Exceptional Home Has Been Thoughtfully Curated To Deliver An Unparalleled Living Experience.The Distinguished Exterior Is Finished W/Indiana Cut Limestone, Highland Slate Roofing, Premium 2" Solid Flagstone, Custom Architectural Metal Work By La Fontain, Railing By Bo Creative, Double-Glazed UV-Rated Aluminum-Clad Weathershield Windows & A Magnificent Custom Pivot Entrance Door Featuring A Solid Brass Rocky Mountain Handle W/Precision German Hardware. Inside, Bespoke Luxury Is Evident At Every Turn, Featuring Bellini Custom Cabinetry, French White Oak Hardwood Flrs, White Oak Staircases, Solid Brass Hardware & Exquisite Custom Marble Mosaic Work Throughout. A Stunning Collection Of Rare Exotic Stone, Including Blue Moon Quartzite, Blue De Savoie, Taj Mahal Quartzite, Bianco Fulmine, Calcite Azul, Dolomite, Nero Marquina, White Opal, Camouflage & Incognitus Quartzite, Creates A Truly Timeless Interior. Designed For Refined Living & Grand-Scale Entertaining, The Resort-Calibre Outdoor Retreat Features A Heated Concrete Pool By Gibson W/UV, Ozone, Chlorine & Cartridge Filtration, 3 Elegant Linear Water Features, A Covered Outdoor Living Area, Custom Outdoor Kitchen By Garden Living, Heated Driveway, Front & Rear Porches & Beautifully Landscaped Grounds. Exceptional Lifestyle Amenities Include A Private Elevator, Climate-Controlled White Oak Wine Cellar By Rosehill Wine Cellar W Capacity For Over 2,000 Bottles, Home Theatre, Gym W/Dry Sauna, Dog Wash, Heated Basement Flrs, Automated Irrigation System & A Fully Integrated Control-4 Smart Home W/Comprehensive Security & Central Media System. (id:49269)
571 Bank Street
Simcoe, Ontario
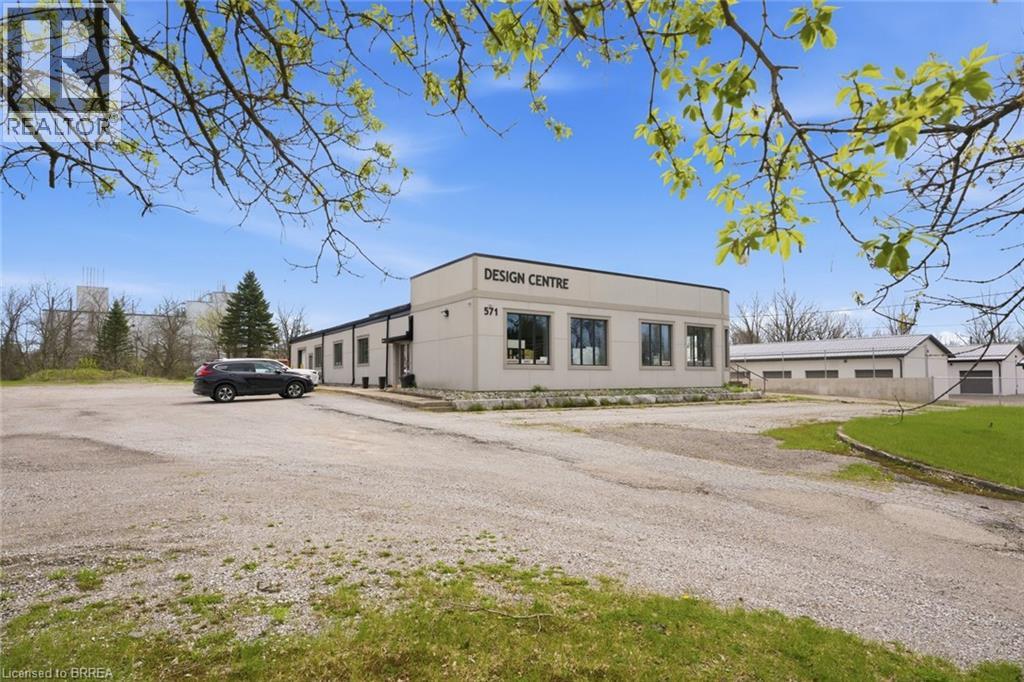
Attention investors & business owners, this is a rare opportunity to acquire a fully renovated and highly versatile commercial property at 571 Bank Street in Simcoe. Set on a 1.27 acre lot in a high traffic location, this ML zoned property offers excellent exposure, access to major routes & flexibility for a wide range of light industrial & commercial uses. Offering apprx 6,504 sqft, the building was renovated top to bottom in 2018 w/permits. The front features a professionally designed showroom w/a red cedar ceiling w/exposed steel I beams, & AODA accessible family bathroom, along w/2 addtl washrooms. A third front room is already plumbed for 4 more toilets, allowing for future expansion. The space also includes a kitchenette, office area, & LED lighting. Flooring throughout is updated, with 3 front offices (excluding the rounded corner office, which features luxury vinyl tile) finished in engineered hardwood. Hallways, main areas, & bathrooms are completed w/24”x24” porcelain tile, while the décor/kitchen & office cubicle areas feature luxury vinyl plank. Terrazzo flooring is found exclusively in the rear warehouse areas, incld the garage & storage spaces. The warehouse is designed for function w/on grade loading through a 9'4x9'7 roll up door. A 2024 independent gas suspended heater w/separate thermostat provides efficient climate control. HVAC system includes 2 furnaces, currently operating on 1, w/option to extend service into warehouse. The exterior features concrete block construction w/steel cladding, new stucco finish, and new windows w/protective coating. The roof includes a BML flat roof (2018) and steel DAP roofing (2026). Interior framing features 2x6 steel studs w/code compliant insulation & firewall. Over 60 parking spaces, including 2 accessible spots, plus a 30x60 concrete pad w/footings for future expansion. Addtl features include an owned Millennium security system, signage electrical box, natural gas, & Bell Explornet high speed internet. (id:49269)
87 Elvaston Drive
Toronto, Ontario
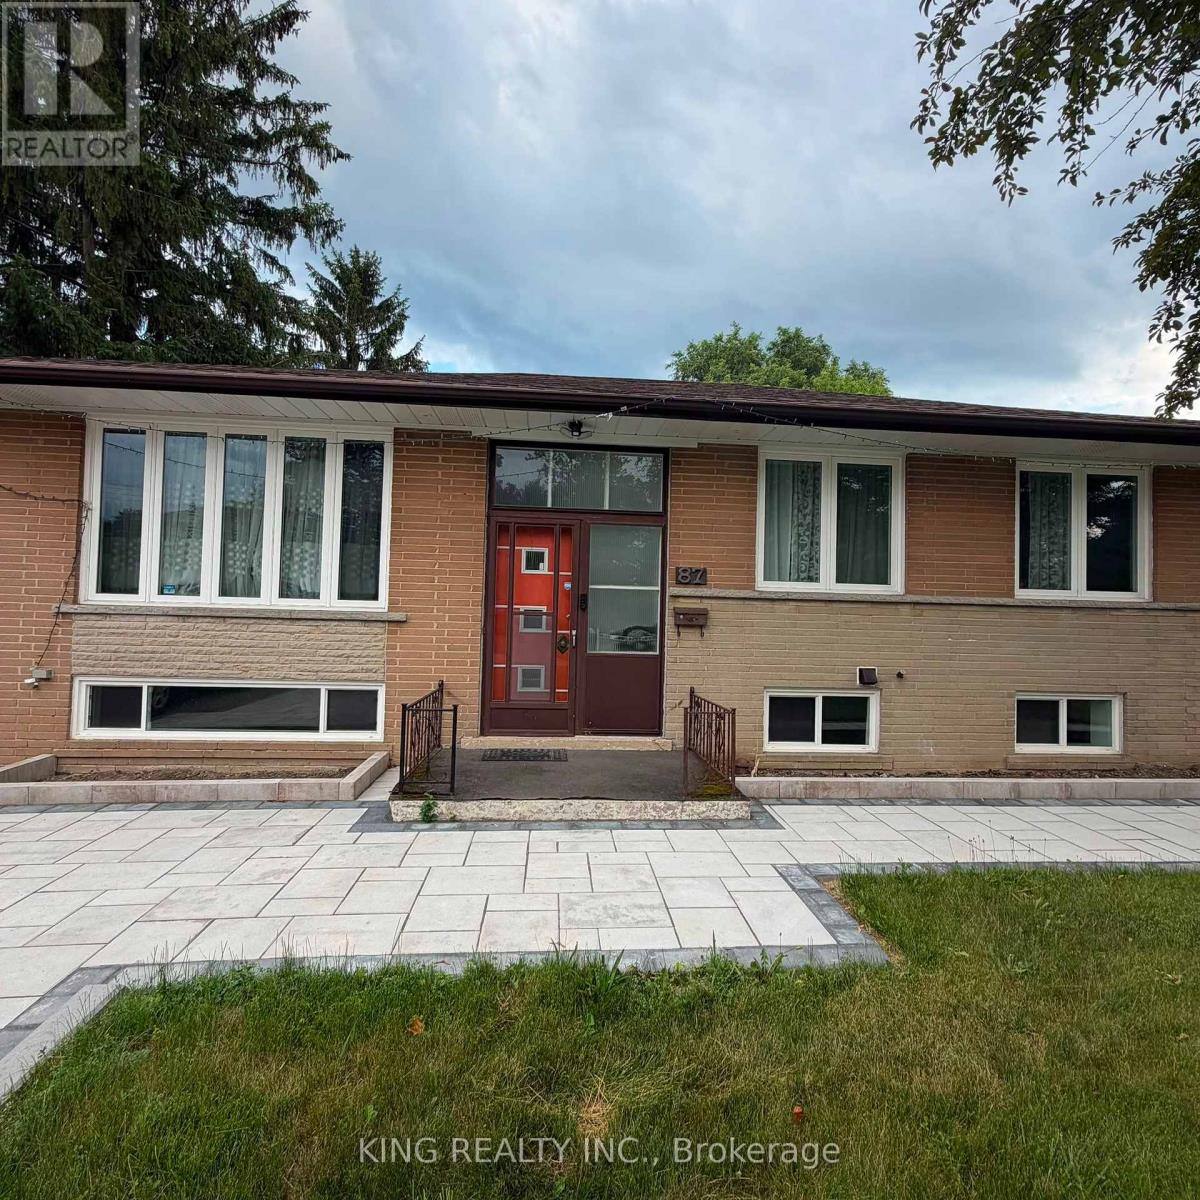
Furnished Rental - 87 Elvaston Dr, North YorkWelcome to this beautifully furnished home in a desirable North York neighbourhood. The upper level offers 3 bedrooms and comfortable living space, ideal for families or professionals.Flexible Rental Options: Upper Level - 3 Bedrooms: $3,200/month + 70% of utilities. Fully furnished with a separate washer and dryer. Basement - 1 Bedroom: $1,500/month when rented separately. Includes a kitchen, standing shower, and separate washer and dryer. Entire Home - 4 Bedrooms: $4,200/month + applicable utilities. Includes the 3-bedroom upper level and 1-bedroom basement, with separate laundry facilities for each unit.Furnishings Included:3 sofas, dining table with 4 chairs, 3 beds with queen-size mattresses, chest freezer, and 50-inch TV.Prime North York Location: Conveniently located close to schools, public transit, TTC bus routes, subway access, grocery stores, supermarkets, restaurants, shopping, parks, and everyday amenities. Easy access to major roads and commuting routes.Ideal for families, professionals, or tenants looking for a furnished home with flexible living arrangements and excellent convenience. (id:49269)

346 Clare Avenue
Welland, Ontario
This updated 5-bedroom - approximately 2581 sq foot (total) raised bungalow - delivers turnkey peace of mind with a brand-new furnace(2025), AC(2025), appliances(2024), refinished kitchen (2024), and 2 beautifully remodeled bathrooms (2025/26). Enjoy peaceful mornings on the raised deck directly off the kitchen overlooking a quiet, private lot. The bright, fully finished lower level features large windows, a cozy gas fireplace, and obvious in-law suite potential. Add in an insulated 2-car garage and a fantastic Clare Avenue location, expanded schools nearby, lots of amenities and this home - in this location - is one with standout value. (id:49269)

48 - 65 Dorchester Boulevard
St. Catharines, Ontario
Welcome to this thoughtfully updated 2-storey, 3-bedroom, 2-bathroom corner unit condo townhouse! Complete with a cozy patio space, this home perfectly blends functionality and comfort.The main floor features an added Carrier wall-mounted unit with a heat pump for efficient year-round heating and cooling. On the upper level, the renovated bathroom offers a true spa-like experience, featuring heated floors, a walk-in shower with body jets, a towel heater, and a convenient small wall-mounted bench. Perfect for first-time home buyers and young families, this home offers an incredible lifestyle location just minutes away from the scenic Welland Canal Parkway, great schools, and Walmart, Starbucks and everyday shopping. (id:49269)
6408 Galaxy Drive
Niagara Falls, Ontario
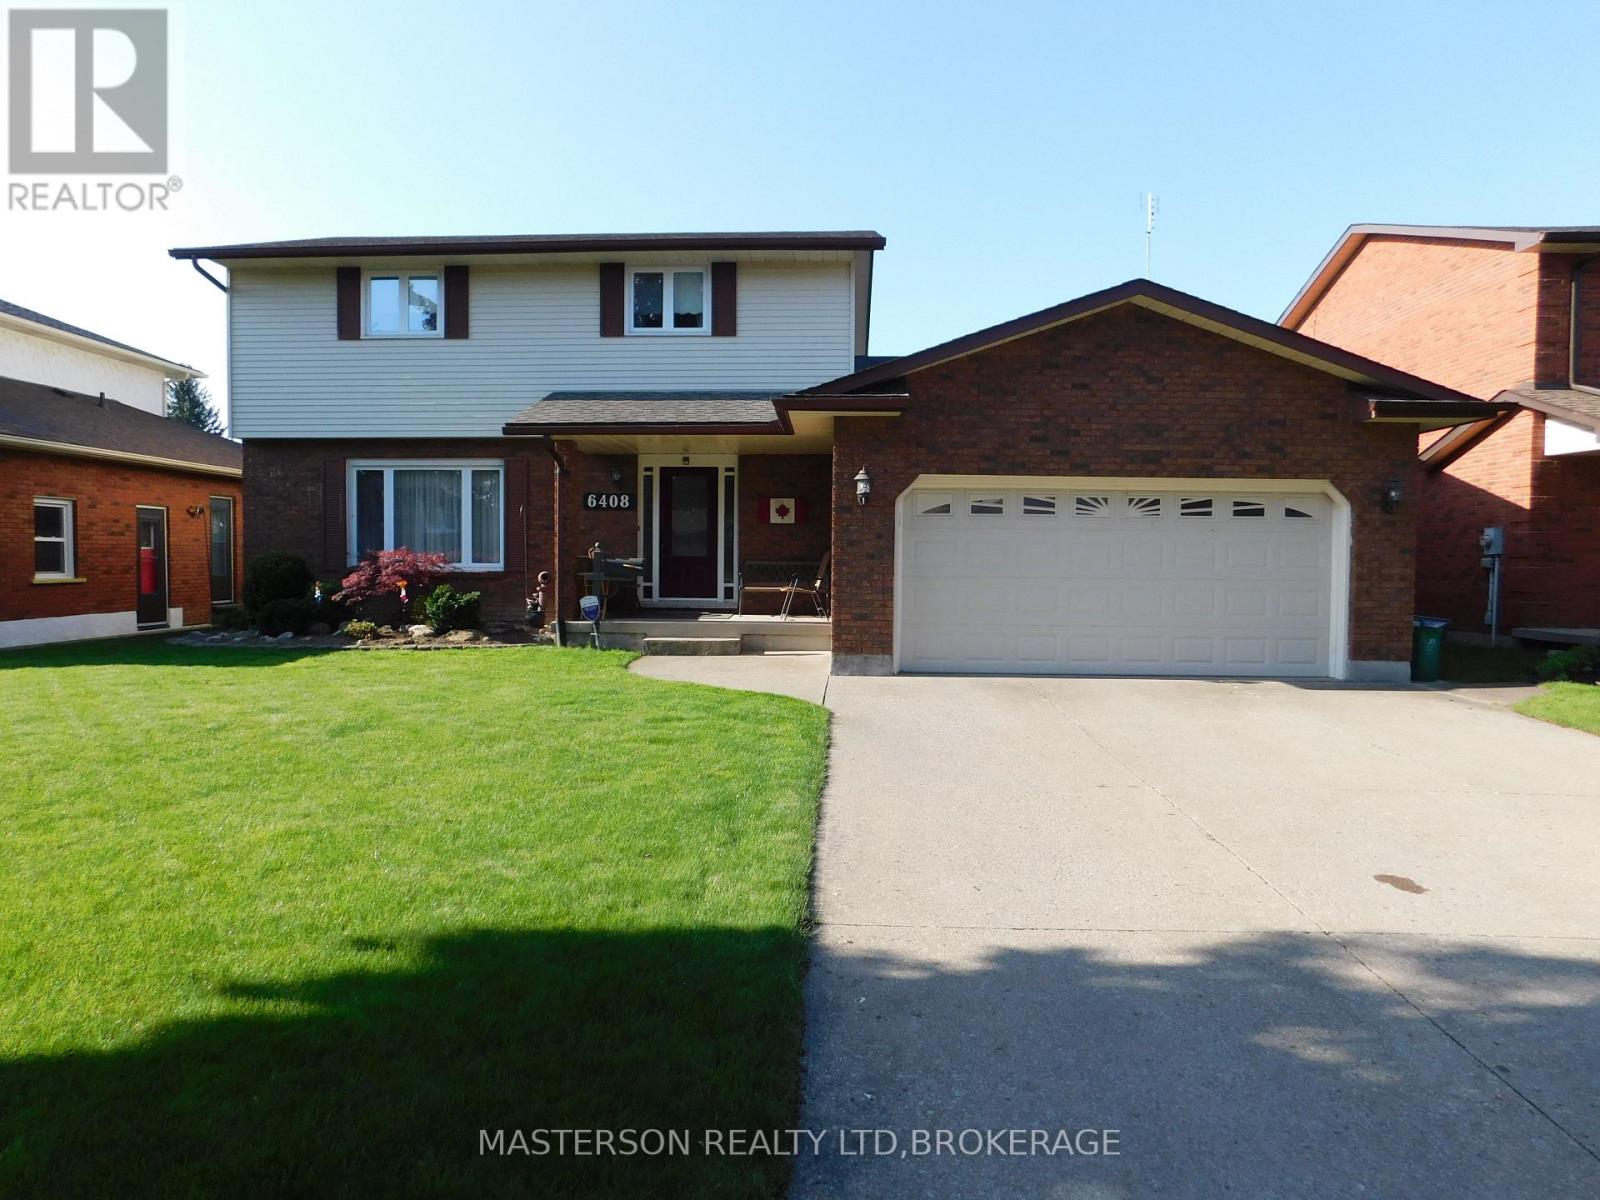
LOVELY WELL MAINTAINED AND UPDATED CUSTOM BUILT 4 BEDROOM TWO STORY, ON A 60 X 132 FT. LOT IN NORTH END SOLAR SUBDIVISION. THE KITCHEN FEATURES NEWER CUSTOM CABINETS WITH A GRANITE COUNTER TOP, AND AN ISLAND EATING STATION. THERE IS NEWER LAMINATE FLOORING STARTING AT THE FRONT ENTRANCE AND CONTINUING INTO THE KITCHEN AND INTO THE MAIN FLOOR LAUNDRY. THE MAIN FLOOR ALSO FEATURES A LIVING ROOM, AND SEPARATE DINING ROOM. tHE KITCHEN OVERLOOKSTHE SUNKEN FAMILY ROOM, WHICH HAS ACCESS TO THE ATTACHED FOUR SEASON SUNROOM, THROUGH DOUBLE FRENCH DOORS. THE SUNROOM HAS A HOT TUB AND A GAS FIREPLACE. THE SUNROOM HAS HAD APPROX $10,000 IN RENO'S IN THE WAY OF NEW WINDOWS, DOORS, AND WINDOW COVERINGS. THE SUNROOM OV ERLOOKS THE INGROUND POOL, AND THERE IS A COVERED DECK WHICH IS ACCESSED FROM THE END OF THE SUNROOM. THE ATTACHED DOUBLE GARAGE CAN ALSO BE ACCESSED FROM THE HOUSE. THE FULLY FINISHED BASEMENT HAS A HUGE REC ROOM FOR FAMILY GATHERINGS AND ENTERTAINMENT. THERE IS ALSO A BAR IN THE REC ROOM WITH A TV AND BAR FRIDGE. THIS QUIET NEIGHBOURHOOD IS CLOSE TO SCHOOLS, CHURCHES, SHOPPING, PARKS, PLAYGROUNDS, AND HI-WAY ACCESS. (id:49269)
36 Sherbrooke Street
Kenora Remote Area, Ontario
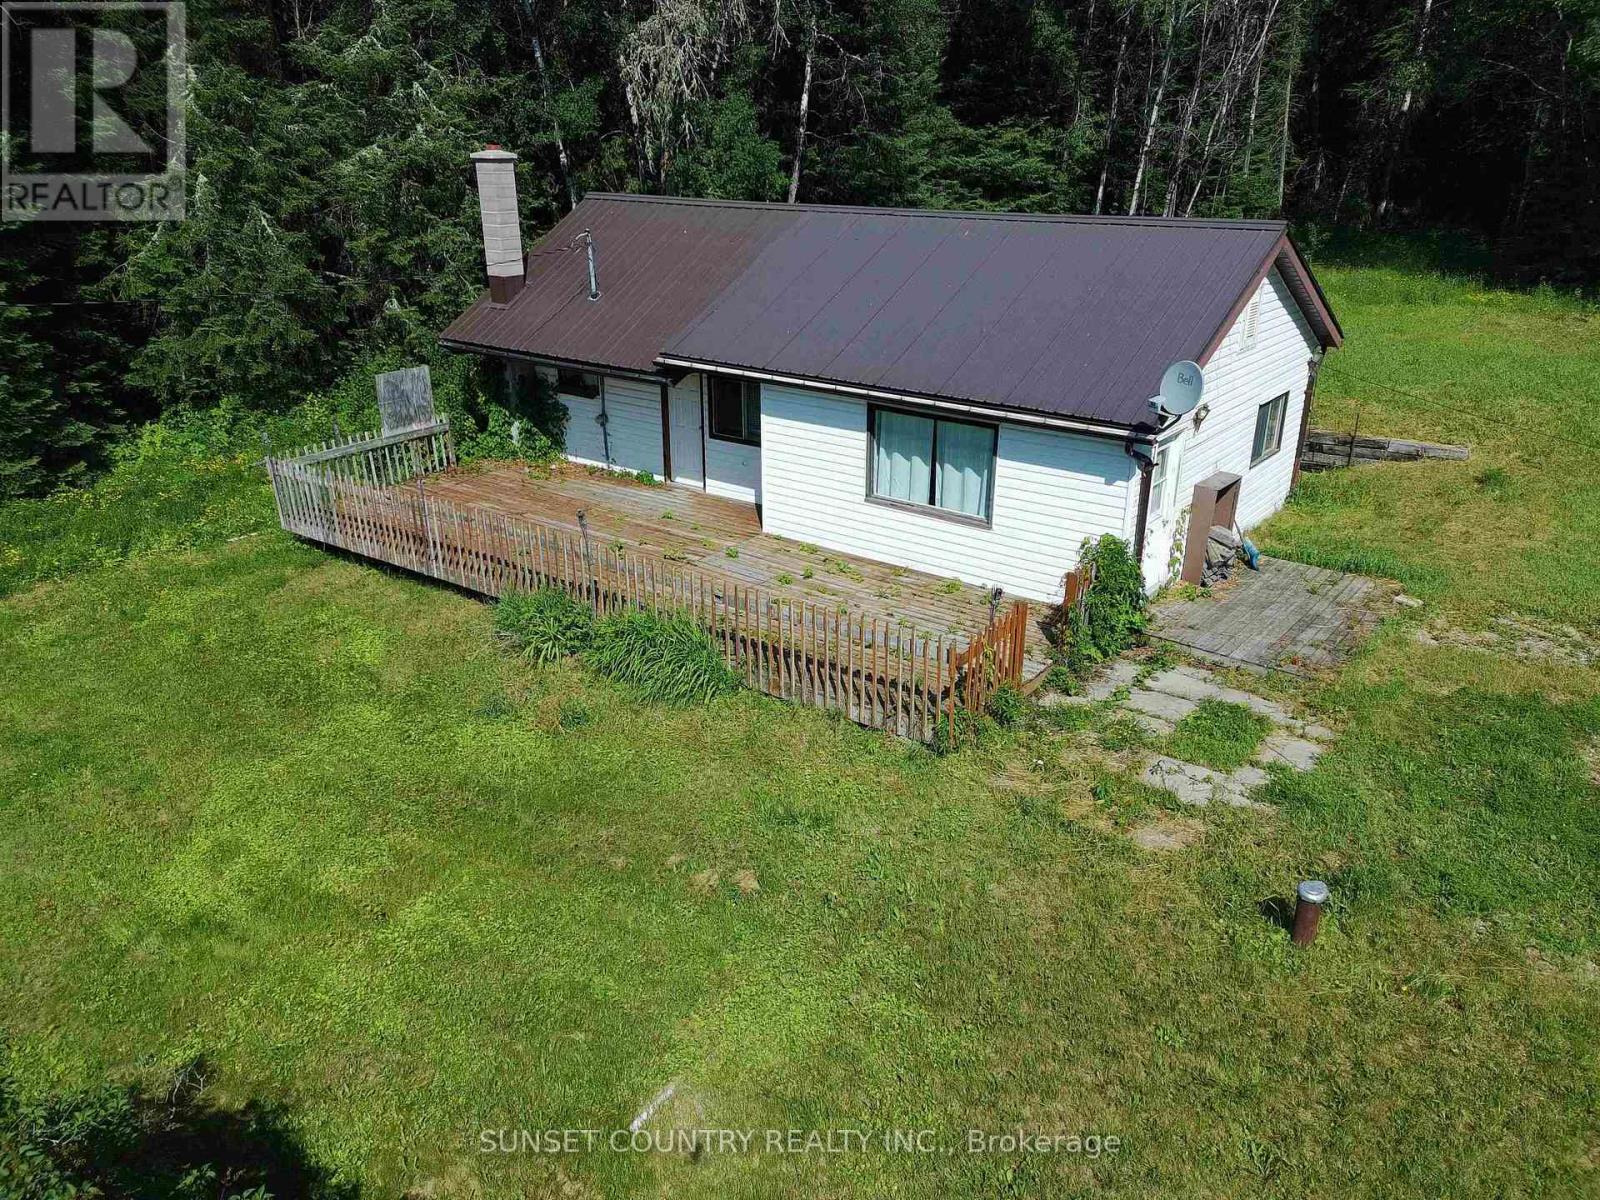
36 Sherbrooke Street, Wabigoon, ON Handyman special! Tons of potential in this 3 bedroom, 1 full bathroom, 884 approximate square foot country style bungalow. Ideal for anyone looking to spruce up for an investment or starter home! Home & property is being sold as is, a few items in need of updating including the septic and bathroom toilet. 2 separate lots 100' x 115' each which has access on back with frontage along Wellington street. Unorganized which provides new owner with low taxes and ease of building upgrades with no need for permits. Approximately 20-minute drive, East of Dryden. Inquire Today! (id:49269)
106 Colborne Street
Welland, Ontario
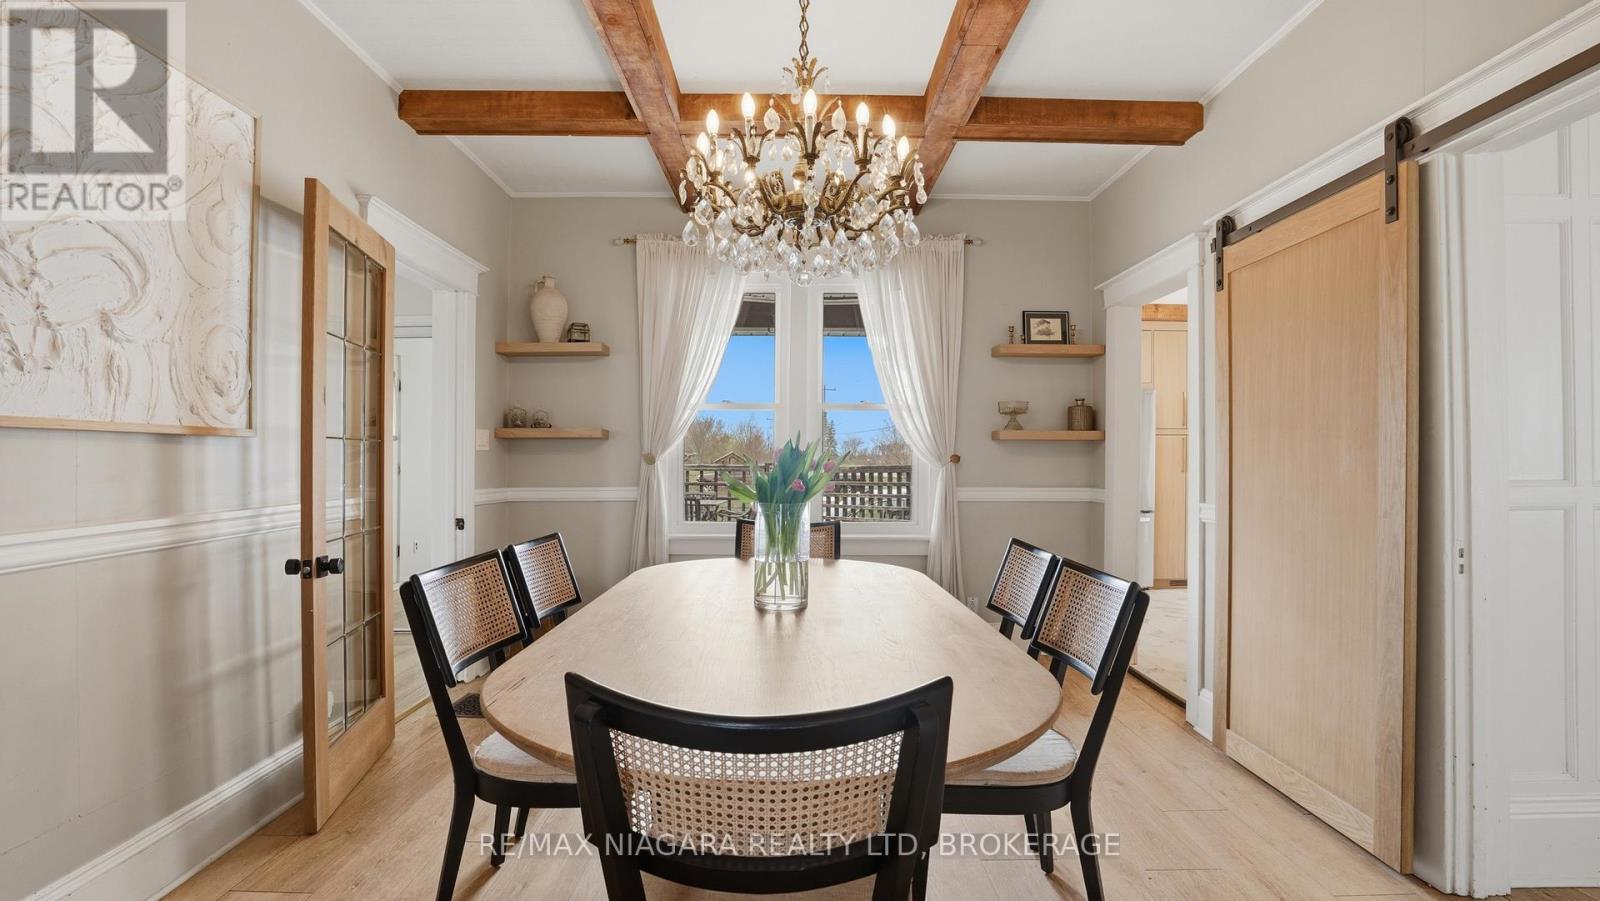
Welcome to 106 Colborne Street, where privacy, character, and lifestyle come together on a picturesque half-acre property. Enjoy peaceful water views, stunning sunsets, and direct access to the nearby canal trail-perfect for biking, walking, and outdoor enjoyment. This charming 3-bedroom, 2-bathroom home blends timeless character with elegant updates and thoughtful interior design. The main floor offers a balanced layout for both formal and relaxed living, featuring a central dining room with a show-stopping chandelier, a cozy den ideal for quiet moments, and an inviting living room highlighted by stained glass windows and a custom white oak mantle. A well-designed mudroom with custom built-ins adds everyday functionality, while the main floor bathroom with a standalone soaker tub brings a touch of luxury. The covered front porch with a fireplace provides the perfect place to unwind. The kitchen is open, bright, and impeccably designed, showcasing solid white oak cabinetry, new appliances, and a functional island that blends craftsmanship with modern convenience, while quality finishes and custom millwork create a cohesive, elevated feel throughout. Upstairs, the spacious primary suite offers a peaceful retreat complete with a custom walk-in closet and gas fireplace. Outdoors, enjoy mature trees including spruce, willow, magnolia, and fruit varieties, along with beautiful gardens, wraparound deck, pergola, fire pit, outbuilding with riding lawn mower and a shed for storage or hobby living. An invisible fence surrounds the property, offering added peace of mind for pets. Located just minutes from Welland and Port Colborne, with easy access to marinas, beaches, golf, and Niagara wineries. The full-height unfinished basement offers excellent storage, making this a rare opportunity to enjoy refined living, natural beauty, and timeless charm. This home is truly special. Please see attached updates list. (id:49269)

38 Mccordick Drive
St. Catharines, Ontario
Welcome to this charming, semi-detached home located on a quiet, family-friendly street in desirable north St. Catharines. This well-maintained 3-bedroom, 2 bathroom home offers comfortable living with numerous updates completed within the past 8 years. Features include an updated kitchen, newer flooring throughout the home, furnace and air conditioner, plus a new front door. The roof is less than one year old, offering added peace of mind for the new owner. The fully fenced backyard provides a private outdoor space perfect for children, pets, entertaining, or relaxing. No appliance rentals-another great bonus for the buyer. A wonderful opportunity for first-time buyers, families, or investors looking for a move-in ready home in a quiet and established neighbourhood, with lots of parking space. Book your showing today! (id:49269)

173 First Street Louth Street
St. Catharines, Ontario
Welcome to this beautifully updated bungalow in the desirable Grapeview area. Offering a spacious open-concept layout, three bedrooms, and three bathrooms, this home is ideal for families, downsizers, or buyers looking for an in-law suite option. The main level features two large bedrooms, including a generous primary bedroom with a fully renovated three-piece en-suite bathroom with glass shower. The bright, open-concept living and dining areas welcome guests as they flow into the large updated kitchen, complete with quartz countertops, GE black appliances, a gas range, and plenty of cabinetry and a large Island. The kitchen, furnace, and central air conditioning were all updated in 2020. Additional updates include new pot lights, light fixtures, Series 800 doors, and beautifully maintained cherry hardwood flooring. Main Floor Laundry completes the main level. The lower level offers exceptional flexibility, functioning as a complete in-law suite with its own kitchen, bedroom, full bathroom, and separate access from the garage. Alternatively, it can be fully integrated into the main home and used as additional living space as a large recreation room and extra bedroom, with the kitchen easily converted into a stylish bar area with tons of storage options. This versatile layout is ideal for extended family, guests, entertaining, or a growing household. Outside you will enjoy a large backyard backing onto peaceful green space, a spacious deck with a covered roof, and a large storage shed. With No Rear Neighbours this is tranquility at its finest. The property also offers a double garage and driveway with parking for up to five vehicles. This well-maintained and extensively updated bungalow combines comfort, functionality, and excellent outdoor space in a desirable location. Don't miss the opportunity to make it your own! (id:49269)
14 Heatherington Street
St. Catharines, Ontario
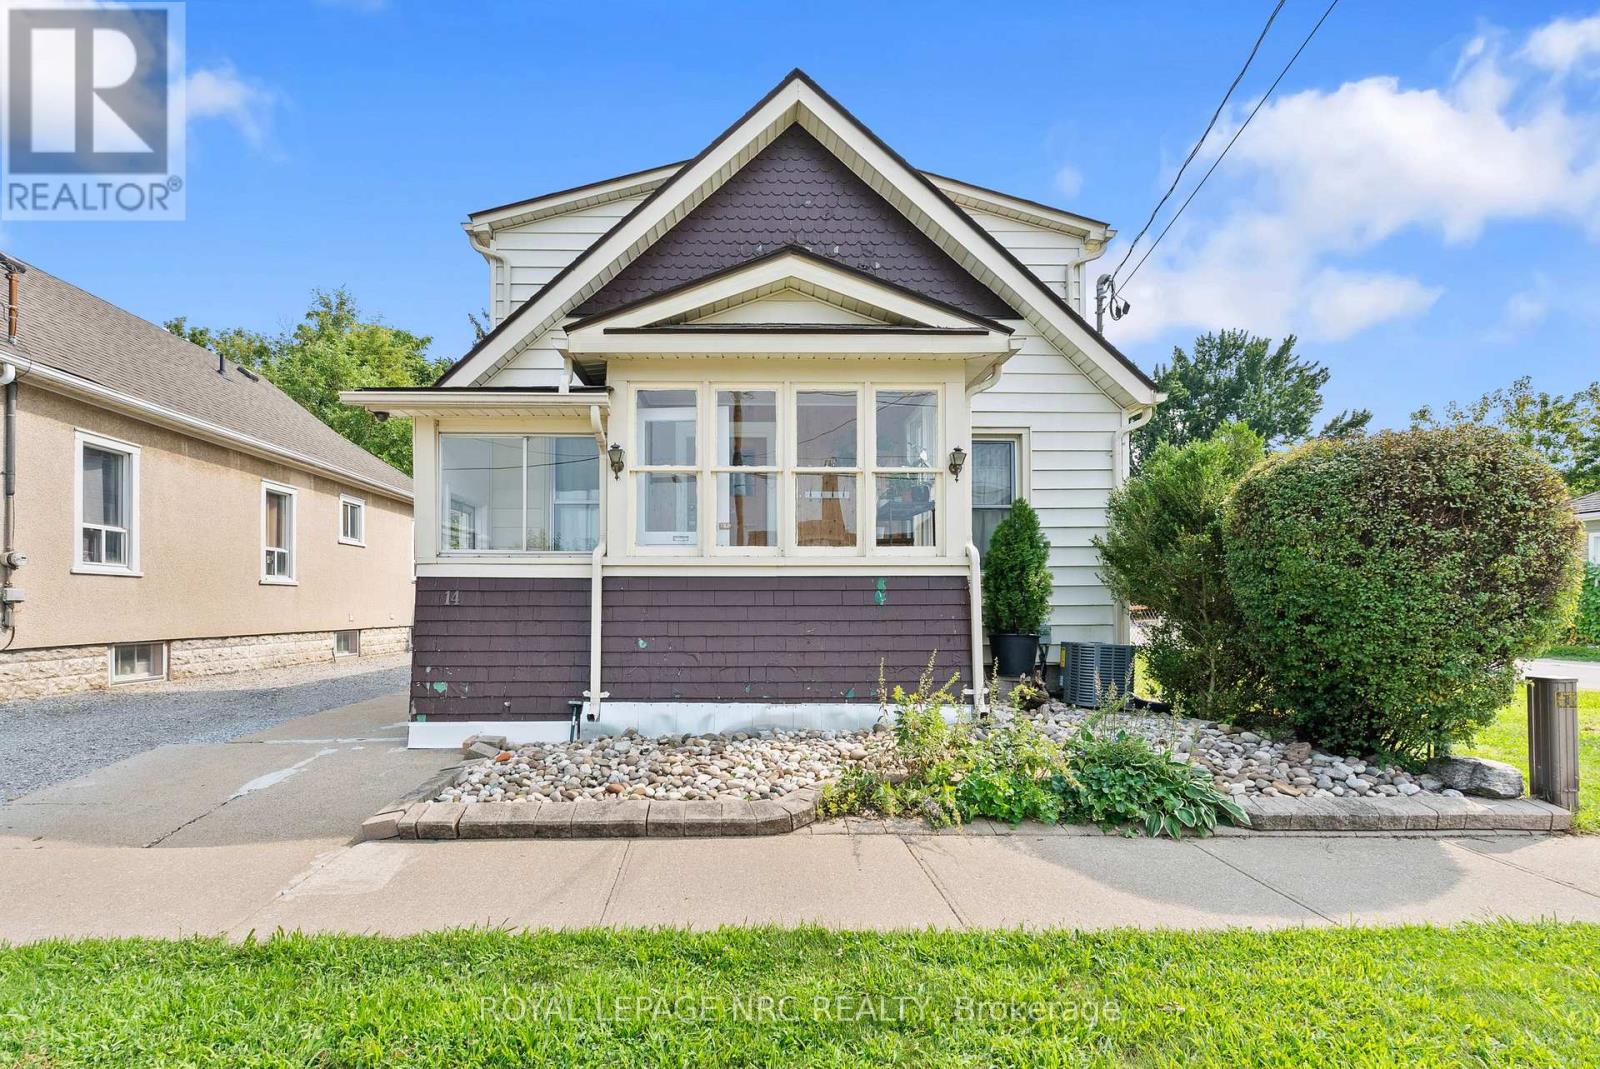
Welcome to 14 Hetherington Street! This wonderful 1.5-storey family home sits on a gorgeous, shady, tree-lined lot. Offering 4 bedrooms, with 2 on the main floor and an additional 2 upstairs, plus 2 full bathrooms, one on each level. High ceilings give the home a spacious feel, with a separate dining room, large kitchen, rear foyer, and a bright front sunporch - perfect for a cozy morning coffee. Located close to everyday amenities, including restaurants, cafes, nightlife, and easy access to transportation no matter where you need to go in Niagara. The 40 x 163 ft tree-lined lot is a standout! Enjoy the newly built extra-large deck, perfect for summer BBQs and entertaining, while the kids enjoy the generous, shaded backyard. Gardeners, this space is for you! Dream BIG when it comes to this backyard! Imagine an additional dwelling unit (ADU) in the spacious yard, or maybe expanded living space? Qualifying homeowners may also be able to take advantage of available grants for ADU builds to help offset eligible building costs. Some updates include a newer roof, furnace, a/c, upgraded 200-amp panel, gas stove and dryer, and BBQ gas hookup on the back deck. Come see what 14 Heatherington Street has to offer! (id:49269)
409 - 77 Maitland Place
Toronto, Ontario
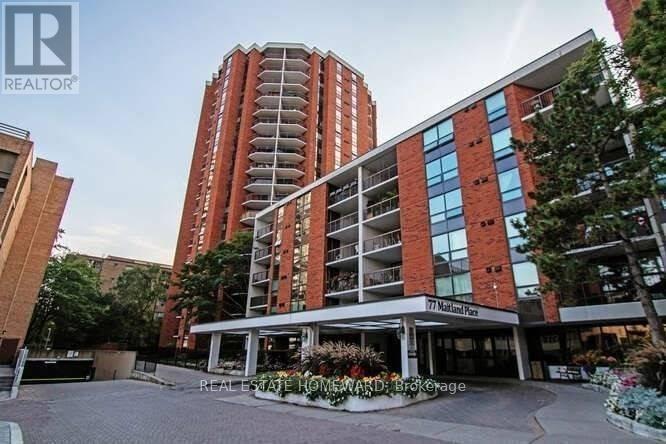
Welcome to 77 Maitland Place; Suite is owned by the same resident since 1995. Offering this largest model for 2 full bedrooms, 2 full baths at over 900 Sq. The generous principal rooms and layout provides exceptional fundamentals for end users and investors alike. The master bedroom is huge, large ensuite laundry closet with roughed in for attachments. The kitchen remains original and very functional; an ideal value-add opportunity to be had. Meticulously maintained, the suite is ready to enjoy now, and renovate over time. Steps to hospitals, both universities, premier shopping, dining, and live theatre, with quick access to the DVP. Amenities include 24-hour concierge, visitor parking, common EV charging stations, carwash bay, party & video rooms, full gym, squash courts, library, and a private in-house convenience store. This is downtown condo investing done right. Shop at home video and floor plan always available (id:49269)