Brampton (Bram West), Ontario
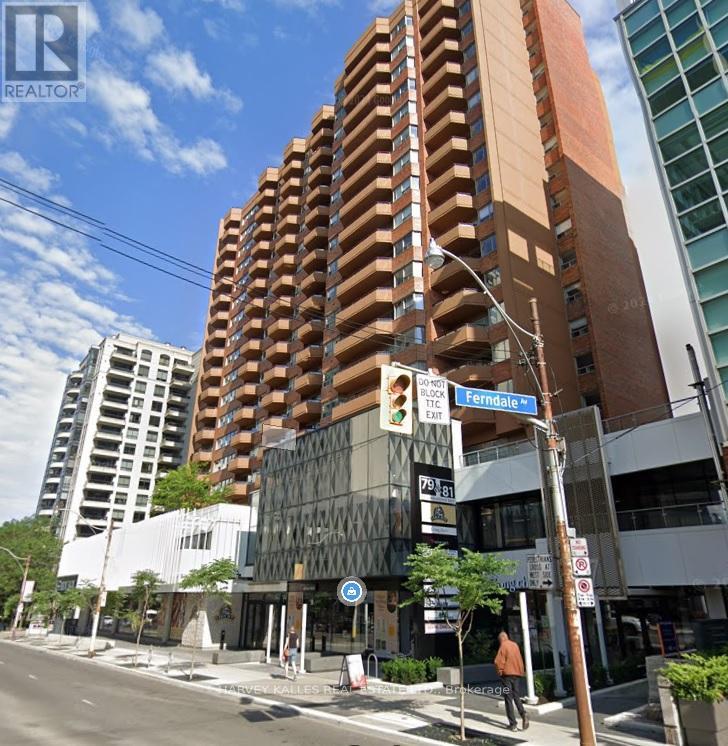

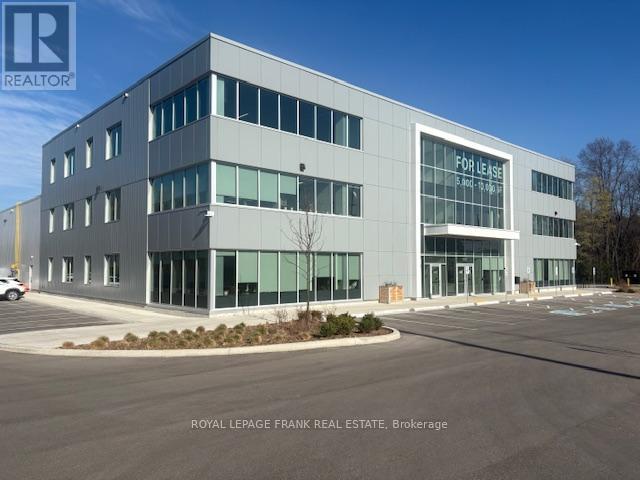

Nestled on a huge 2.0 Acre lot in a strategic location. Right at the border of Brampton and Mississauga. Perfect for investors, builders or professionals to fulfill their dream project. Ideally located in one of the GTA's best location. Close to highways, school, malls and Next to multiple residential and commercial developments. Perfect blend of urban convenience and rural tranquility. (id:49269)
Toronto (Milliken), Ontario
Assignment Sale; Welcome to Brand New Commercial Retail Plaza Gourmet City, is situated in Scarborough, at a strategic and convenient location at the SE quadrant of Kennedy Rd and McNicoll Ave, offering great exposure on Kennedy Rd, with direct access from Kennedy Rd and Milliken Blvd. This unit can for restaurant use. The development by H & H Group features a modern design with high quality finishes. ***Tax not yet assessed*** (id:49269)
Toronto (Briar Hill-Belgravia), Ontario
In a market where detached options at this level are increasingly scarce, this home delivers what matters most: sunlight, parking, and functional family space without compromise. Set on a 20.33 x 135 ft lot with a south-facing rear yard, it offers over 2,000 sq ft of total living space across three well-defined levels. The main floor unfolds with intention. A large-scale renovation in 2021 upgraded the kitchen and key interior finishes, centering the space around a substantial island ideal for the home chef and equally suited to gathering. It opens seamlessly into the rear family room with walk-out to the garden, while the separate living and dining room allows flexibility for daily life and larger occasions alike. Upstairs, three well-proportioned bedrooms include a primary suite with a dedicated ensuite bathroom and a walk-in closet. The additional bedrooms are served by a hall bathroom of their own, a meaningful distinction in this segment. A skylight above the upper landing introduces natural light that can be felt upon entry, drawing sunlight down the staircase and into the interior throughout the day. The finished lower level provides further versatility with a recreation room, four-piece bathroom, laundry, and direct garage access. Built in 1986 and upgraded where it counts, with four-car parking and side yard access, this is a measured entry into long-term detached ownership - well suited to the next chapter. (id:49269)
Windsor, Ontario
Modern luxury in the heart of historic Walkerville. This stunning 3-bedroom, 1 bathroom home, was built in 2023. Thoughtfully designed with an emphasis on sophisticated style, utility and comfort. The residence features high-end contemporary finishes throughout, including sleek flooring, designer lighting, and a chef-inspired kitchen, with dishwasher, laundry, central air conditioning and a gas fireplace. This home is perfectly suited for professionals seeking a turnkey lifestyle, with this completely furnished property. Additional features include private parking for one vehicle and proximity to Walkersville restaurants, shops and USA Tunnel. Modern construction meets premier location-schedule your private viewing today. (id:49269)
Brampton (Vales Of Castlemore), Ontario
A rare offering where the quality of the upgrades matches the pride behind them. This is not a home renovated for resale - it's been improved with intention. Enjoy 9-ft ceilings that enhance the sense of space and light, along with rich Jatoba hardwood on the main and upper levels, upgraded trim, granite counters in the kitchen and baths, and LED lighting throughout. The finished lower level is an impressive entertainment space with custom cabinetry and storage, creating the perfect spot for movie nights, hosting, or a private retreat. Big-ticket updates are already done, including a premium GAF Timberline Lifetime roof with waterproofing and 150 mph shingles (2021), R50 attic insulation (2022), newer A/C with transferable warranty (2025), and a newer furnace (2019). Step out through the upgraded rear sliding door with triple lock and UV protection (2024) to enjoy a premium pie-shaped lot offering outstanding privacy and more outdoor space than most detached homes nearby. See the full online presentation. (id:49269)
Algonquin Highlands (Mcclintock), Ontario
Welcome to one of the nicest properties on Kawagama Lake! EXTREMELY PRIVATE, Algonquin-esque POINT-OF-LAND with 1,025 feet of rocky/sandy shoreline, 2.4 acres of mature forested land with multiple sun exposures (i.e. south, east and north), where sunsets can be enjoyed on the north side of the point or take in sunrises on east/SE side of the point. This unparalleled, level property is located beside CROWN LAND which provides extra privacy "at no cost"! There's a well-built, fully insulated/WINTERIZED, spacious, two-storey cottage/home. The main dwelling (~2,268 sq ft) has 4-bedrooms and 2 bathrooms (including roughed-in bathroom plumbing in basement). It was built in 1985 and has an ENORMOUS/complete wrap-a-round sundeck/covered porch with Dura decking and an aluminum railing. There's a massive, granite rock fireplace in the living area and an old Elmira cook stove in its country-style kitchen, 200 yr-old hand-scribed (barn) square timber ceiling beams, pine accents, hickory hardwood flooring and much more! HIGH SPEED INTERNET is on site. 297' drilled well with a buried heat line. Approved septic system (1985). Owner pumped out septic tank in 2023. Guest cabin by the shoreline edge is nostalgically quaint with a 1950's vibe, electricity & running water and in great condition. The other cabin (1940's) is in rough shape (i.e. realistically a "teardown"), but its footprint by the lake's edge is valuable. All dwellings are fully furnished together w/appliances. This property is idyllic for wading & swimming, in either shallow or deep waters on sand or rock. Shoreline Road Allowance (SRA) is owned. Two surveys are available. Long winding, private treed driveway. Access to many trails on crown land nearby for snowmobiling, ATVing, hiking, cycling, snowshoeing and much more. Kawagama Lake (i.e. the largest in Haliburton) is excellent for trout & bass fishing. Conveniently located within 3 hrs of the Toronto area. Check out this special property that boasts so much priv (id:49269)
Trent Hills (Warkworth), Ontario
Large partially treed building lot on over 3 acres in the beautiful municipality of Trent Hills. New municipal road with entrance in place. Build your dream home on this oversized lot. Just 2 minutes to the village of Warkworth, 10 minutes to Campbellford or Hastings or 1.5 hours east of Toronto. Close proximity to the 401 for commuting. Come for a visit, stay for a lifetime (id:49269)
Orangeville, Ontario
Establish your business in a brand-new commercial/retail plaza in a prime location in Orangeville, offering excellent exposure and situated directly across from No Frills. The plaza features strong existing tenants including medical/walk-in clinic, pharmacy, HearCanada, veterinary clinic, daycare, optical, Domino's Pizza, and restaurants already in operation. Ideal for medical and health-related uses such as physiotherapy, chiropractic, medical diagnostic lab, or other permitted mixed-use retail/commercial businesses. Located in a densely populated residential area, ensuring consistent foot traffic and visibility. Unit is offered in shell condition, with the landlord flexible to finish the space to suit tenant requirements. Option to lease partial space if the full unit is not required. (id:49269)
Collingwood, Ontario
Escape to Luxury in Collingwood! Pack your bags and unwind at Living Water Resort & Spa, a premier waterfront destination nestled in the heart of Collingwood. Set on 700 acres of private grounds, this all-season luxury resort offers access to an array of outdoor adventures, including water sports, hiking, mountain biking, golf, skiing, and snowshoeing. After a day of exploring, indulge in the rejuvenating onsite spa or dine at the award-winning Lakeside Restaurant & Grill, with breathtaking views to match the menu. This fractional ownership opportunity offers a fully furnished 2-bedroom, 2-bathroom, walkout condo suite. Enjoy beautiful views of the sunset over Georgian Bay. Designed with flexibility in mind, the unit comfortably sleeps up to 8 guests or can be locked off to use one side for personal stays while renting out the other for passive income. Enjoy all the comforts of vacation homeownership without the year-round maintenance. Your 2026 usage includes two prime summer weeks from Friday to Friday of August 14th to the 21st, and August 21st to the 28th, plus an autumn getaway with a check-in on November 20th, just in time to enjoy the changing colours and everything Blue Mountain and Collingwood have to offer. Own your slice of Collingwood luxury. (id:49269)
Windsor, Ontario
1349' WELL FINISHED OFFICE SUITE, LAYOUT INCLUDES A GOOD SIZED BOARDROOM, 1 PRIVATE OFFICE, AND A SMART BULLPEN WHICH RUNS ALONG A WALL OF WINDOWS, KITCHEN/STAFF AREA , EXCELLENT CENTRAL LOCATION JUST OFF EC ROW/CENTRAL, LOTS OF PARKING, ABSOLUTELY MOVE-IN CONDITION AND IN THIS SIZE RANGE, IT'S HARD TO BEAT! CALL TODAY TO SET UP A TOUR.. CAN DISCUSS EARLIER POSSESSION, SUBJECT TO EXISTING TENANT APPROVAL (id:49269)
Mississauga (Sheridan), Ontario
Rare, stunning custom-built bungalow nestled in one of Mississauga's most sought-after neighbourhoods. Set on an impressive 75' x 200' lot, this elegant home blends timeless craftsmanship with modern comfort. Step inside to discover soaring ceilings, crown moulding, coffered ceilings, wainscoting and decorative pillars that bring a touch of sophistication throughout. The sunken family room features a cozy gas fireplace and multiple bay windows flood the space with natural light. The spacious kitchen offers a walkout to a large composite deck - perfect for entertaining or relaxing in the private backyard oasis complete with an interlocked patio and outdoor jacuzzi. The primary suite boasts a luxurious ensuite with a jacuzzi tub and beautiful finishes. Enjoy a separate entrance to the tall, open-concept basement offering endless potential for extended family or future customization. A three-car garage, interlocked driveway, and two gas fireplaces complete this exceptional property. The home features a large Nanny's quarter. Custom-built with pride of ownership evident. Many extras included. Close to schools, transportation and all amenities. Just show and sell! (id:49269)
Brampton (Gore Industrial North), Ontario
Excellent opportunity to acquire a well-maintained industrial/commercial property in a prime Brampton location near Airport Road and Williams Parkway, offering convenient access to major transportation routes and the Greater Toronto Area. The property features a total building area of approximately 13,164 sq. ft., including 2,200 sq. ft. of office space, designed to support a variety of industrial and commercial operations. The building also includes an additional 2,000 sq. ft. mezzanine, providing extra storage or workspace flexibility. Key building features include 18 ft clear height, 600V power with 400Amp electrical service, one dock-level loading door, and two drive-in doors, allowing for efficient shipping, receiving, and operational flow. The property sits on a 0.94-acre lot, offering good yard space and accessibility. This property also presents a strong investment opportunity, as the current owner is willing to lease back approximately half of the building for a term of up to 5 years, providing potential stable income for an investor. (id:49269)
Halton Hills (Georgetown), Ontario
This well-maintained, three-level landmark building presents an exceptional investment opportunity in one of Georgetown's most desirable commercial corridors. This unique, fully renovated property is ideally located in the heart of Downtown Georgetown and offers outstanding corner exposure with consistent high pedestrian and vehicle traffic. The building showcases a high standard of craftsmanship while thoughtfully preserving the historic charm and character of the original "Ivy House" building. Extensive renovations have modernized the interior spaces while maintaining the architectural appeal that makes this property a recognizable and respected local landmark. Positioned in a prime location, the property is surrounded by major banks, popular restaurants, boutique retail, professional offices, apartments, and a wide range of local amenities that drive steady foot traffic throughout the day. The building is fully tenanted with excellent, respectful tenants, including Co-operators Insurance as the anchor tenant, providing strong and stable income for investors. Each unit has been tastefully updated and maintained, offering functional layouts suitable for a variety of professional and commercial uses. The property also benefits from ample on-site parking, an increasingly valuable feature in the downtown core. Conveniently located just steps from the Georgetown Library and the John Elliott Theatre, the building also offers easy access to public transit, including the Georgetown GO Station, making it highly accessible for tenants, employees, and clients alike. With its combination of historic character, modern upgrades, prime downtown location, and reliable tenancy, this distinguished property represents a rare opportunity for investors seeking a stable, income-producing asset in a thriving community. (id:49269)
Caledon (Bolton East), Ontario
Opportunity To Lease 1.46 Acres Allowing Car dealerships, Dump Trucks, Tow Trucks and many more.. Ideal For Storage, Construction/Landscaping Equipment. Located At HWY 50 & Industrial Road. Available immediately with a minimum term of 1 Year & max 36 months. Property Also Available For Purchase. Close to CP Intermodal Terminal. (id:49269)
Oakville, Ontario
Welcome To This Unique, Custom-Built Home In Desirable East Oakville. Situated On A Premium, Treed Lot, This Home Features An Amazing Heated Sunroom With Massive Windows, Tile Floors, And A Stunning Entertainment Wall Including A Fireplace, Desk, And A Space For Your Wall-Mounted TV. Double Entry French Doors Lead To A Backyard Retreat Patio Area Equipped With An Outdoor Kitchen, Gazebo, Waterfall Feature, Garden Shed, And Ample Room For A Pool Or Hot Tub. Inside Features An Open Concept Main Floor Design With A Grand Kitchen, Built-In Appliances, Granite Countertops, Backsplash, Center Island, Pot Lights, And Large Windows. The Main Floor Bedroom Has Access To A Full 3-Piece Bathroom And Can Be Easily Converted To A Separate Formal Dining Room Or Office. The Space Also Includes Extensive Wall Trims And Hardwood Floors Throughout. The 2nd Floor Has 4 Additional Bedrooms And A Laundry Room. The Finished Basement Has A Possible Side Entrance And An Open Concept Layout With A Kitchen And 3-Piece Bath, Perfect For Large Family Gatherings, An In-Law Suite, Or Additional Income! (id:49269)
Frontenac (Frontenac Centre), Ontario
Welcome to 17146 Road 509, Sharbot Lake. This nicely treed 3.5-acre lot is located just minutes north of the full-service village of Sharbot Lake. It offers a wonderful opportunity to build your dream country home or a peaceful cabin retreat. Surrounded by nature, the property is ideally situated near recreational trails and numerous beautiful lakes throughout the Frontenacs. Whether you're seeking a permanent residence or a weekend getaway, this lot offers the perfect blend of privacy and convenience. Driveway's have been installed. New survey completed in 2024. HST is in addition to list price. (id:49269)
Whitestone, Ontario
50 acres of well treed property abutting 100 acres of crown land. IN THE MIDST OF COTTAGE COUNTRY There are two driveways into the property. May be desirable land to subdivide or use as private cottage or hunting Very close to Parkers Bay giving access to Wahwashkesh Lake Property is severed by parkers bay road This property gives access to special spots for celestial viewings --sky , moon satellites and beyond go direct Please no fires or cigarettes lets keep this property beautiful (id:49269)
London South (South K), Ontario
Charming Brick Bungalow in Byron Discover the allure of this charming brick bungalow, perfectly situated in the highly sought-after Byron area. This 2 + 1 bedroom home is in move-in condition, ready to welcome you to its inviting spaces. Ideal Location: Positioned on a generous 256-foot deep lot, this property offers plenty of outdoor space for relaxation and recreation. The backyard features a 16x32-foot inground pool - perfect for summer gatherings and leisurely swims. Plus, the property backs onto Byron Southwood Public School, providing both convenience and a sense of community. Inviting Interior Spaces: Inside, the home boasts a generous living room complete with a cozy fireplace, ideal for unwinding after a long day. The formal dining area provides a lovely space for family meals and entertaining guests. The updated 4-piece bathroom and renovated kitchen, which includes modern appliances, add to the home's appeal and functionality. Lower Level Amenities: The partially finished lower level extends the living space with a versatile rec room, an additional bedroom, a workshop, laundry facilities, and a 3-piece bathroom. This area offers plenty of potential for customization to suit your lifestyle needs. Additional Features: Mature Lot: Enjoy the beauty and privacy provided by the mature landscaping. Detached Single Car Garage: Offers convenient parking and additional storage space. Affordable Opportunity: Don't miss out on the chance to own a home in Byron at an attractive price point. This property is an opportunity not to be missed, offering both comfort and convenience in a desirable location. Whether you're looking for a family home or an investment, this Byron gem has it all. (id:49269)
Toronto (Mount Olive-Silverstone-Jamestown), Ontario
Fantastic opportunity to own a well-established Kitchen Staff retail store located inside Albion Mall in Toronto.This busy store benefits from excellent visibility and heavy daily foot traffic within the mall. The location has been operating for years and serves a loyal local customer base from the surrounding residential communities. Business Highlights: Prime indoor location inside a busy shopping mall; Strong and consistent walk-in customer traffic; Established reputation and repeat clientele; Lease allows a wide range of retail uses, providing flexibility for different business concept; Excellent exposure within the mall; Turn-key operation - ready for a new owner; Shelving, and store fixtures included; Training available (id:49269)
Burlington (Alton), Ontario
RARE CHANCE to actually OWN a modern fully built-out PROFESSIONAL OFFICE COND UNIT in an affluent neighborhood plaza with excellent main intersection exposure to two thru-streets! There's plenty of onsite free parking for staff and visitors, elevator to 2nd floor, quiet setting, ideal for Business Professionals (Lawyer, Accountant, Financial Planner, Engineer, Architect, Insurance Broker, Real Estate Team, Consultant, Doctor, Medical Clinic, Therapist). Upscale quality professional finishes. Very bright south/west panoramic views, natural light throughout. Designer décor. LED & pot lights. 3 private offices all sound-insulated walls. Large Reception and Lounge area. Storage and utility closets. Sprinkler system, oversized rooftop HVAC system, premium energy efficient and very quiet transformer. High traffic flooring system. Versatile space, lends itself to many applications. Excellent location. Public transit right in front of building. Just 4 blocks south of Highway 407, and a few minutes from QEW/403, GO Bus Station, 20 minutes to Pearson International Airport. Diverse commercial plaza featuring existing Health & Medical, Clinics, Daycare, Education, Food, Retail, Insurance, Real Estate, and various Professional Services. Located between 2 giant schools on the same street, in a high-priced residential neighborhood in North Burlington. Why pay rent when you can invest in your own space! (id:49269)
London East (East C), Ontario
Well-maintained community building located on Boullee Street, just north of Oxford Street, offering a rare opportunity with R1-5 zoning and legal non-conforming use as a meeting/banquet hall. Formerly home to Boy Scouts Canada and currently used by a Church, this versatile property is ideally suited for community groups, faith organizations, private gatherings, or adaptive reuse. The building features approximately 1,725 sq. ft. on the main floor, including a spacious meeting/banquet hall, two washrooms, and a fully equipped commercial kitchen complete with gas stove. The finished lower level provides an additional 750 sq. ft. of private gathering space, along with two storage rooms, a furnace room, pump room, and two stairwells for convenient access. Recent updates include storage shed, roof shingles and an air-conditioning unit. The site measures 63' x 124' and offers on-site parking for approximately 12-15 vehicles. Located in an affordable North-East neighbourhood close to schools, parks, shopping, and public transit, the property also presents potential for other uses or development. (id:49269)
Bancroft (Dungannon Ward), Ontario
Must Be Seen In Person! Welcome To This Gorgeous Custom Built (2011) Home, Situated On 35 Acres Of Property With Scenic Views & Large Frontage Offering Added Privacy. Approx. 3000 Sq Ft. Huge Wrap Around Porch Accented With Glass Railings Which Add A Contemporary Feel & Enhanced Aesthetics. This Home Offers Breathtaking Views, Functional & Stylish Features All While Creating A Comfortable Living Space. Kitchen With Custom Cabinetry, Large Center Island, Stainless Steel Appliances, Spacious Pantry, Custom Backsplash & Personalized With A Built In Wine Fridge. This Home Has 4 Generous Sized Bedrooms, 3 Bathrooms & A Primary Suite With Unobstructed Views. Hardwood Floors Throughout Offer A Seamless Style & Easy Maintenance. Enjoy Added Bonus Of The Fully Trails Off Back Of Property Close To Beach, Lakes, Shops, Dining & So Much More!! New Driveway. Indoor/Outdoor Pot Lights, Upgraded Trim & Casings, Freshly Painted. New Siding Around Entire House. New Furnace & A/C, Central Vac Walk-Out Basement. Tons Of Storage & Parking In The Brand New 1500 Square Foot - 3 Car Garage. (id:49269)
Haldimand (Dunnville), Ontario
Prime Lake Erie Waterfront Lot - Ready to Build!Rare opportunity to own a beautiful 65-foot frontage waterfront lot on Lake Erie in a highly desirable location. This property is ready for your dream home or vacation retreat with major improvements already completed.The lot features a professionally installed retaining wall and a staircase providing direct access to the water, saving you significant time and development costs. Enjoy breathtaking lake views, stunning sunsets, and the peaceful lifestyle that comes with waterfront living.Conveniently located close to amenities while still offering privacy and relaxation, this is an ideal property for those looking to build along one of Ontario's most sought-after shorelines. SEE LISTING AGENT FOR LIST OF CONDITIONS REGARDING OFFERS (id:49269)
Thames Centre (Thorndale), Ontario
***IMMEDIATE OCCUPANCY AVAILABLE*** HAZELWOOD HOMES proudly presents THE IVEY - 2380 Sq. Ft. of the highest quality finishes. This 4 bedroom, 3.5 bathroom home to be built on a private premium lot in the desirable community of Rosewood-A blossoming new single family neighbourhood located in the quaint town of Thorndale, Ontario. Base price includes hardwood flooring on the main floor, ceramic tile in all wet areas, Quartz countertops in the kitchen, central air conditioning, stain grade poplar staircase with wrought iron spindles, 9ft ceilings on the main floor, 60" electric linear fireplace, ceramic tile shower with custom glass enclosure and much more. When building with Hazelwood Homes, luxury comes standard! Finished basement available at an additional cost. Located close to all amenities including shopping, great schools, playgrounds, University of Western Ontario and London Health Sciences Centre. More plans and lots available. (id:49269)
Thames Centre (Thorndale), Ontario
***IMMEDIATE OCCUPANCY AVAILABLE*** HAZELWOOD HOMES proudly presents THE FARMHOUSE - 2500 Sq. Ft. of the highest quality finishes. This 4 bedroom, 2.5 bathroom home to be built on a private premium lot in the desirable community of Rosewood-A blossoming new single family neighbourhood located in the quaint town of Thorndale, Ontario. Base price includes hardwood flooring on the main floor, ceramic tile in all wet areas, Quartz countertops in the kitchen, central air conditioning, stain grade poplar staircase with wrought iron spindles, 9ft ceilings on the main floor, 60" electric linear fireplace, ceramic tile shower with custom glass enclosure and much more. When building with Hazelwood Homes, luxury comes standard! Finished basement available at an additional cost. Located close to all amenities including shopping, great schools, playgrounds, University of Western Ontario and London Health Sciences Centre. More plans and lots available. (id:49269)
Brampton (Bram West), Ontario
Prestigious Bram West Stunning Detached Residence Offers approx. 5000 sqft of Luxurious Living Space 3515 sq above +walkout basement on a Premium Ravine Lot! Large Foyer, Open-concept Living and Dining Rooms, Grand Family room, Hardwood floors, Natural light! Great Room with Huge Windows & Gas-fireplace! The Gourmet Open Concept Kitchen is a Chef's Delight, with Top-of-the-Line SS Appliances incl Gas Stove, Ample Storage & Modern Design! The Elegant wood staircase leads to the upper level, where you'll find Five(5) Spacious Bedrooms, 3 Full Bathrooms (each with its own ensuite bathroom) The Bonus Loft Area provides Additional Space! The Primary Bedroom offers an oversized walk-in custom closet and luxurious ensuite. The Backyard features Massive Composite Deck with Surrounding Glass, idea for Entertaining! This GREAT GULF Luxury Build also features a Bonus Walkout finished legal basement apartment with Full 3PC Bath & 2 Bedrooms & separate entrance) Come Fall in Love! Absolute Show Stopper (id:49269)
Orillia, Ontario
Rare opportunity to take over the historic Geneva Hall in Orillia and bring this well-known community landmark back to life. Offering approximately 6,100 square feet of flexible space, the property is well suited for an event centre, live music venue, gallery, or other creative hospitality use. A new operator can step into the existing setup while signing a fresh lease with the landlord and acquiring the chattels required to operate, including a fully built bar with draft system and refrigeration, commercial kitchen, stage with sound system, tables and chairs, and digital marquee signage. The space features an open layout that can be adapted to a variety of concepts and includes a transferable liquor licence, creating a unique turn-key opportunity for an operator with vision to reintroduce this iconic venue to Orillia. (id:49269)
Oshawa (Mclaughlin), Ontario
Rare Residential Infill Lot Situated In Mature Mclaughlin Neighbourhood. R3-A/R5-B Zoning. Ideally Suited For Building A New Legal Duplex Or New Home. Buyer Responsible To Conduct Their Own Due Diligence Regarding Permitted Uses. Minor Variance Required To Add Legal Accessory Apartment. (id:49269)
Toronto (Rosedale-Moore Park), Ontario
Experience Luxury Living At The Milan, Nestled In The Heart Of Rosedale/Yorkville, One Of Toronto's Most Esteemed Neighbourhoods! This South Facing, 1 Bedroom+Den Features An Open Concept Floor Plan, 9 Ft Ceilings, Modern Kitchen W/Kitchen Aid Stainless Steel Appliances, Breakfast Bar, Engineered Hardwood Floors Throughout And A Full Length Balcony. Amazing Building Amenities Incl 24 Hrs Concierge, Indoor Pool, Gym, Pool Rm, Guest Suites, Rooftop, Home Theater & Open Air Lounge* Steps To Subway, Shops, Restaurants, Museums & Much More (id:49269)
Toronto (Bay Street Corridor), Ontario
Welcome to this beautifully appointed fully furnished 1+1 bedroom suite, offering a smart and functional layout ideal for comfortable urban living. The spacious primary bedroom and the den (second bedroom) both feature walk-in closets, providing excellent storage and flexibility for residents.The unit is thoughtfully furnished and move-in ready, making it perfect for students, young professionals, or anyone looking for a convenient and stylish home.Residents can enjoy an exceptional range of premium building amenities, including an award-winning infinity pool, a fully equipped fitness centre, and a variety of additional lifestyle amenities designed for relaxation and entertainment. Located just minutes from nearby universities, this property offers unbeatable convenience with easy access to campus, transit, restaurants, shopping, and everyday essentials. (id:49269)
Oshawa (O'neill), Ontario
Prime development opportunity. This property is being sold for land value and offers residential redevelopment potential. Zoned R2, permitted uses include: single detached dwellings, semi-detached buildings, semi-detached dwellings, and duplexes. The city has indicated support for creating two lots, subject to a minor variance for each lot and a consent application. Current lot is 520 sq m (just 20 sq m shy of the combined minimum area for two lots). Ideal for developers or investors looking to capitalize on a centrally located property with strong long-term potential.. This is an Estate Sale. (id:49269)
Oshawa (O'neill), Ontario
Prime commercial property located between downtown and North Oshawa. Seller is very motivated, offering an exceptional opportunity for investors, developers, or owner-occupiers. The building spans 2,918 SF, including versatile office, shop, garage, and bonus attic space, with high ceilings in key areas, allowing for flexible use or potential conversion to residential. Set on a double-wide lot, the property presents significant redevelopment possibilities, including expansion or custom residential projects. Conveniently located near schools, parks, shopping, and transit, this property combines immediate utility with long-term value. This is an Estate Sale. (id:49269)
Toronto (Dovercourt-Wallace Emerson-Junction), Ontario
STUDIO LOFT for lease in Toronto. Exceptional 2,544 sq ft industrial-style loft space ideally suited for office, creative studio, or boutique retail use. Featuring dramatic 18' ceilings with exposed concrete joists and ductwork, this striking space delivers an authentic loft aesthetic with sophisticated urban character.The south-facing unit is filled with natural light through oversized industrial windows and features a Juliette balcony. The open-concept main level offers versatile space ideal for workstations, showroom displays, or client-facing retail layouts, complemented by a sleek stainless steel eat-in kitchen.The expanded second level includes three spacious private rooms perfect for offices, meeting rooms, or studio spaces, along with a four-piece bathroom overlooking the main floor through a dramatic floor-to-ceiling glass partition.Additional highlights include in-suite laundry, storage, and two dedicated parking spaces. Situated in a vibrant, well-connected Toronto location with convenient access to transit and major routes. Beautifully designed space from top to bottom. An impressive setting to welcome clients and customers. Showroom has a proven history of strong sales volume, an outstanding opportunity for businesses seeking a distinctive, high-impact space. (id:49269)
Windsor, Ontario
Charming and move-in ready raised ranch located on a quiet and desirable st. in South Windsor. Ftrs 4 bedrms, 3 bathrms w/ensuite, eat-in kitchen, a 4-season sun room, open concept living rm & a dining rm. Completely finished lwr lvl provides extra living space w/a large family rm & gas fireplace. This very well-cared-for home is full of high quality upgrades & is ready for its new owners. The property is fully landscaped w/ inground pool, a pool house & a sprinkler system. (id:49269)
Richmond Hill (Mill Pond), Ontario
Vacant Corner lot in Richmond Hill. Unspoilt land. Unique corner lot opportunity in a well-established Richmond Hill neighborhood. Residential and currently an unspoiled parcel offering potential for investors or buyers seeking land banking opportunities or possible future lot assembly with neighboring properties. Located in a mature residential area with strong long-term growth prospects. (id:49269)
Port Colborne (Sugarloaf), Ontario
Waterfront Character Home on Two Front Lots - Panoramic Lake Erie ViewsRare opportunity to own a 1-storey brick home with Great views of Lake Erie sitting on on two generous front lots. Featuring two bedrooms upstairs, a rooftop rear patio, spacious living and dining areas, and an eat-in kitchen with wood cabinets, this home combines character and comfort. The full basement walks out to a large backyard, offering recreation space and potential for expansion. Centrally located, just minutes from shops, restaurants, and local amenities, this property delivers the perfect mix of lakefront lifestyle and convenience. (id:49269)
Welland (N. Welland), Ontario
Construction set to begin with late 2026 occupancy. Modern living in a prime location with easy access to highways and all amenities. Upgrades galore and an impeccably finished legal lower unit. A showstopper sure to impress even the most discerning buyer. Don't miss your chance to make this exquisite property your new address. Still time to customize some options. (id:49269)
Welland (N. Welland), Ontario
Construction set to begin with late 2026 occupancy. Modern living in a prime location with easy access to highways and all amenities. Upgrades galore and an impeccably finished legal lower unit. A showstopper sure to impress even the most discerning buyer. Don't miss your chance to make this exquisite property your new address. Still time to customize some options. (id:49269)
Thunder Bay, Ontario
New Listing. Condo living makes life easy ! Living on the Lake ! Appreciate all the Marina has to offer. Main floor unit so no elevator needed! Delux floor plan incorporates 2 bedrooms, a beautiful ensuite with large walk-in closet, a additional 3 piece bathroom, bright open concept kitchen/dining/living room combo with lots of windows. As a resident you will have access to life-style amenities including gym, sky lounge, car wash bay, one owned inside and one owned outside premier parking spots. Unit also features patio doors from living room and adjacent bedroom to an extra large patio with direct access to large grasses area behind the unit. All major appliances and furniture included. (id:49269)
Gananoque, Ontario
The Thousand Islands. Stunning Water Views! Experience upscale living in this exquisite 2-bedroom, 2-bathroom, 2-balcony condo overlooking the majestic St. Lawrence River with breathtaking views across to the U.S. shore. This light-filled suite features an open-concept layout with expansive principal rooms - perfect for everyday living or sophisticated entertaining. Enjoy the best of both worlds with two private balconies, one offering serene, panoramic river views, and the other capturing the endearing sights of the delightful town. The kitchen is a chef's delight, with premium finishes, modern appliances, and plenty of space for cooking and hosting. Every detail in this condo reflects quality and comfort, from the spacious bedrooms to the spa-inspired bathrooms. Every detail in the common areas is perfect including an elegant lounge with kitchen and dining area, a large outdoor terrace and a well equipped gym. In addition there is a fenced dog park on the south, waterfront, side of the building. Whether you're relaxing indoors or sipping coffee on your balcony as the sun rises over the water, this is refined condo living at its finest. (id:49269)
Toronto (Church-Yonge Corridor), Ontario
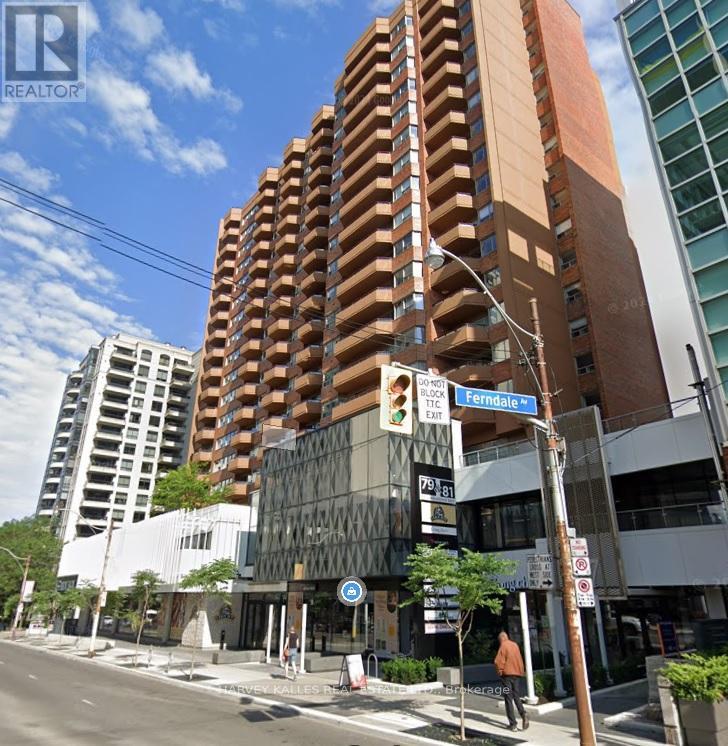
A rare opportunity to acquire a historic Victorian property in the heart of Yonge & Bloor. Originally built in 1885, the William Britton House has been carefully restored and today functions as professional office space, offering approximately 6,500 square feet across multiple levels. The property blends distinctive period architecture with practical interior space suited to a range of uses. While currently configured for office use, the building is zoned residential and held within a condominium structure, presenting opportunity to explore flexibility for a variety of potential applications including professional services, residential conversion, or other permitted uses subject to approvals. Situated on Isabella Street just east of Yonge, the location places the property steps from Yonge-Bloor subway station, Yorkville, the University of Toronto, and the Bloor-Yorkville retail and dining district. The surrounding area continues to evolve with significant residential and mixed-use development, reinforcing the long-term value of this central address. A unique and well-positioned building offering both immediate usability and future potential in one of Toronto's most established urban neighbourhoods. (id:49269)
Tehkummah, Ontario
Welcome to "The Estate on Michael's Bay", one of the most exclusive properties on Manitoulin Island - an exceptional 116-acre waterfront estate featuring 928 ft of pristine shoreline on the crystal-clear waters of Lake Huron. The estate consists of a 9,000 sq ft log home, a 3,000 sq ft guest house, a 3,600 sq ft heated workshop, a private 2,500 ft airstrip and a private lake. Minutes from South Baymouth and just 85 minutes by plane from Toronto, this gated property offers ultimate privacy, convenience, and luxury. At the heart of the estate lies a breathtaking main residence that blends timeless log construction with concrete floors and radiant in-floor heating. A dramatic, floor-to-ceiling 4-sided wood-burning stone fireplace anchors the vaulted great room, surrounded by living, music, study, and sitting areas. The breakfast nook offers a place to relax in front of a wood-burning fireplace. The kitchen features a waterfall island, hidden pantry, wine cooler, Thor appliances, and beamed ceilings. A mud/laundry room, a guest suite with ensuite, and a 2-piece bath complete the main floor. Upstairs, a floating staircase with glass railing leads to the primary suite's sitting area, 6-piece ensuite with soaking tub, double showers, dual vanities, and private deck. The lower level offers a games room with wet bar, fitness studio, family room, walkout bedroom, full bath, and unfinished spaces to add your touch. Outside, enjoy a hot tub, limestone waterfall, screen sunroom, landscaped terraces, and al fresco dining. The guest house includes 4 beds, 2.5 baths and a garage. The workshop features 3 oversized garage doors, EV charger, and an unfinished apartment. Backing onto 500+ acres of protected conservation land with hiking trails, this rare offering combines elegance, adventure, and legacy. Whether you're seeking a refined second home, a family compound, or a nature-infused escape from city life, this extraordinary property delivers a once-in-a-lifetime opportunity. (id:49269)
Aylmer, Ontario
Step into this stunning upper-unit rental, where modern design meets everyday convenience. Offering 3 spacious bedrooms and 3 bathrooms, this home features an open and airy kitchen, dining, and living space, ideal for both entertaining and relaxation. The kitchen boasts solid surface countertops, a large pantry, and plenty of cabinetry, providing a perfect blend of style and functionality. With modern, neutral finishes throughout, this home exudes warmth and sophistication. Added perks include a garage plus three additional parking spaces, along with included appliances for an easy move-in. All units are non-smoking and just moments from amenities such as a convenience store, schools, parks and scenic walking trails; this rental combines comfort with an unbeatable location. (id:49269)
Aylmer, Ontario
Welcome to this modern lower-unit rental, designed for comfort and convenience. This 2-bedroom, 1-bathroom home features an inviting open-concept kitchen, dining, and living area, perfect for relaxed living and entertaining. The sleek solid surface countertops and ample cabinetry ensure plenty of storage and a stylish cooking space. With modern, neutral finishes throughout, this unit offers a contemporary yet cozy feel. Enjoy the ease of appliances included and the added convenience of a dedicated parking space. All units are non-smoking and just moments from amenities such as a convenience store, schools, parks and scenic walking trails; this rental combines comfort with an unbeatable location. (id:49269)
Aylmer, Ontario
Welcome to this beautifully designed upper-unit rental, offering modern comfort, style, and convenience. This 2-bedroom, 2-bathroom home features a spacious open-concept kitchen, dining, and living area, perfect for both everyday living and entertaining. The sleek solid surface countertops and abundant cabinetry provide both elegance and ample storage, making the kitchen as functional as it is stylish. With modern, neutral finishes throughout, this home offers a warm and sophisticated atmosphere. Additional perks include a garage plus two parking spaces for your convenience, as well as included appliances for a seamless move-in experience. All units are non-smoking and just moments from amenities such as a convenience store, schools, parks and scenic walking trails; this rental combines comfort with an unbeatable location. (id:49269)
Midland, Ontario
Welcome to the Huronia Medical Centre, one of Midland's busiest healthcare locations! Just minutes from Georgian Bay General Hospital, This building offers suites ranging from 1,000-3,000 square feet, with plenty of parking, and a covered drop off area. The building features a large lobby area, with an elevator and public washrooms. The neighboring suites consist of: Imagining, Dyna Care Labs, Dental, Audiology, GPS, and a Shoppers Drug Mart Pharmacy on the main floor to facilitate your patients needs. Take advantage of this great location that's already housing a slew of Midlands well known practitioners. (id:49269)
Toronto (Forest Hill South), Ontario
For those who appreciate architecture that stands apart, this distinctive Forest Hill residence offers a refreshing departure from the ordinary. Inspired by West Coast design, the home introduces a rare sense of openness, natural light, and architectural flair to one of Toronto's most prestigious neighbourhoods. Set on an extraordinary 50 x 183 foot west facing lot, the landscaped grounds create a private outdoor retreat featuring a striking gunite pool with waterfall and a fully equipped cabana with kitchen and washroom, perfect for effortless summer entertaining. Inside, approximately 6,000 square feet of thoughtfully designed living space unfolds across multiple levels. A substantial three storey addition enhances the home while preserving its charm. The main floor presents elegant principal rooms including a gracious living room, formal dining room, and a refined library with wood burning fireplace. A spacious family room with floor to ceiling windows overlooks the pool and gardens, creating a seamless connection between indoor and outdoor living. The kitchen is designed for both everyday comfort and entertaining, complete with breakfast area, servery, and a mudroom with convenient side entrance. The second floor features four well proportioned bedrooms along with a sun filled solarium spanning the rear of the home. The entire third level is dedicated to a private primary retreat with sitting room, balcony walkout, skylights, dressing area, and a luxurious six piece ensuite. The lower level offers a recreation room with walkout to the pool, sauna, exercise room, washroom, and abundant storage. A heated garage accommodates up to six vehicles with two lifts, complemented by a heated driveway and front steps. Located on one of Forest Hill's most coveted streets, moments to The Village and renowned schools including UCC, BSS, and South Prep, this is a home defined by character, design, and exceptional lifestyle. (id:49269)
Trent Hills (Warkworth), Ontario
Welcome To The Quaint Village Of Warkworth Where Idyllic Countryside Meets Urban Living Just 15 Minutes To 401 & The Hospital. This New Subdivision Features Stunning Brick Bungaloft Town Homes Perched On A Hill Offering Spectacular Views. The Aurora End Unit Model Offers Open Concept Living, Soaring Vaulted Ceiling, 2 Bedrms, Flat Ceiling, Pot Lights, Deck, Upper Loft, And 2 Car Garages -- Snow Removal, Garbage & Lawn Care Included For Simple Living Style. **EXTRAS** Buyer To Choose Interior Finishes & Choice Of Builder Upgrades. . Monthly Fee Inclusions: Cac, Parking, Common Elements, and Building Insurance. (id:49269)