
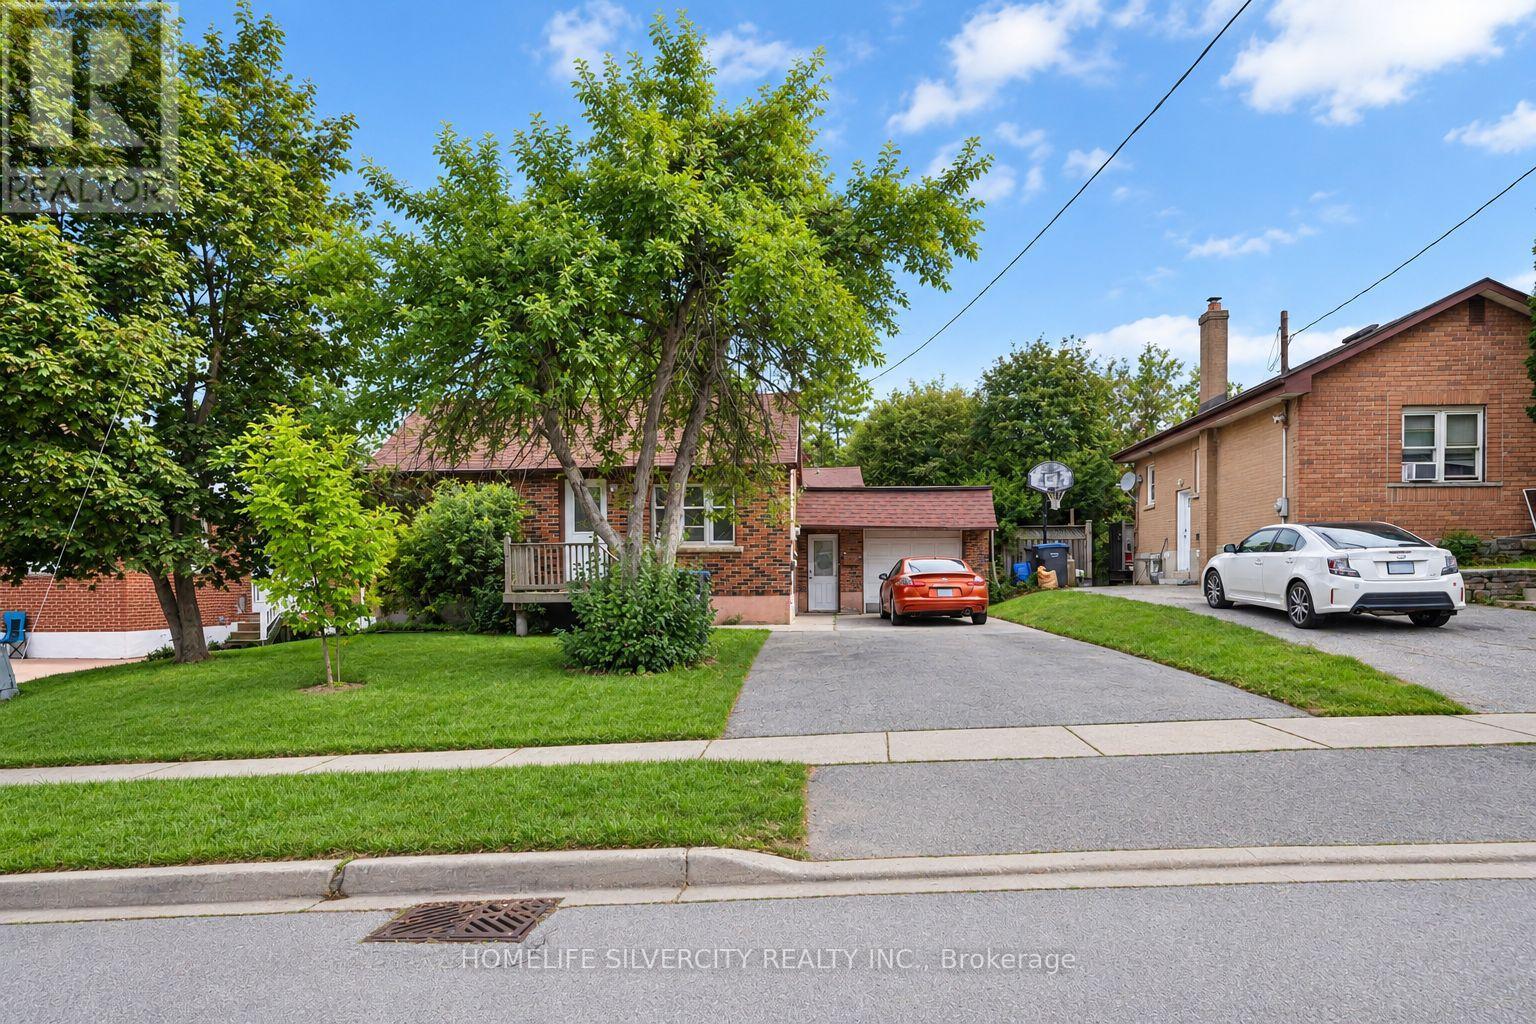
30 Woodward Avenue
Brampton, Ontario
Detached Home*** First Time Home Buyers*** or Investors/Builders you can build your vision in a sought-after Brampton neighbourhood. Set on a generous 50 x 129 ft lot near revitalizing Brampton, this property offers exciting potential for first time home buyers, builders, investors, or buyers dreaming of a custom home. Newly built homes in the surrounding area add to its appeal. The existing 3-bedroom bungalow includes a finished 2-bedroom basement, offering potential rental income while you plan your next steps. A large driveway accommodates approximately 5 to 6 vehicles, and the owned hot water tank was replaced in 2022. Enjoy a quiet street close to schools, parks, shopping, transit, and Highways 410, 407, and conveniently Located Near Downtown Brampton. Whether you choose to enjoy the home as it is or explore the possibilities of the lot, this is a chance to make a property your own in a convenient location. (id:49269)
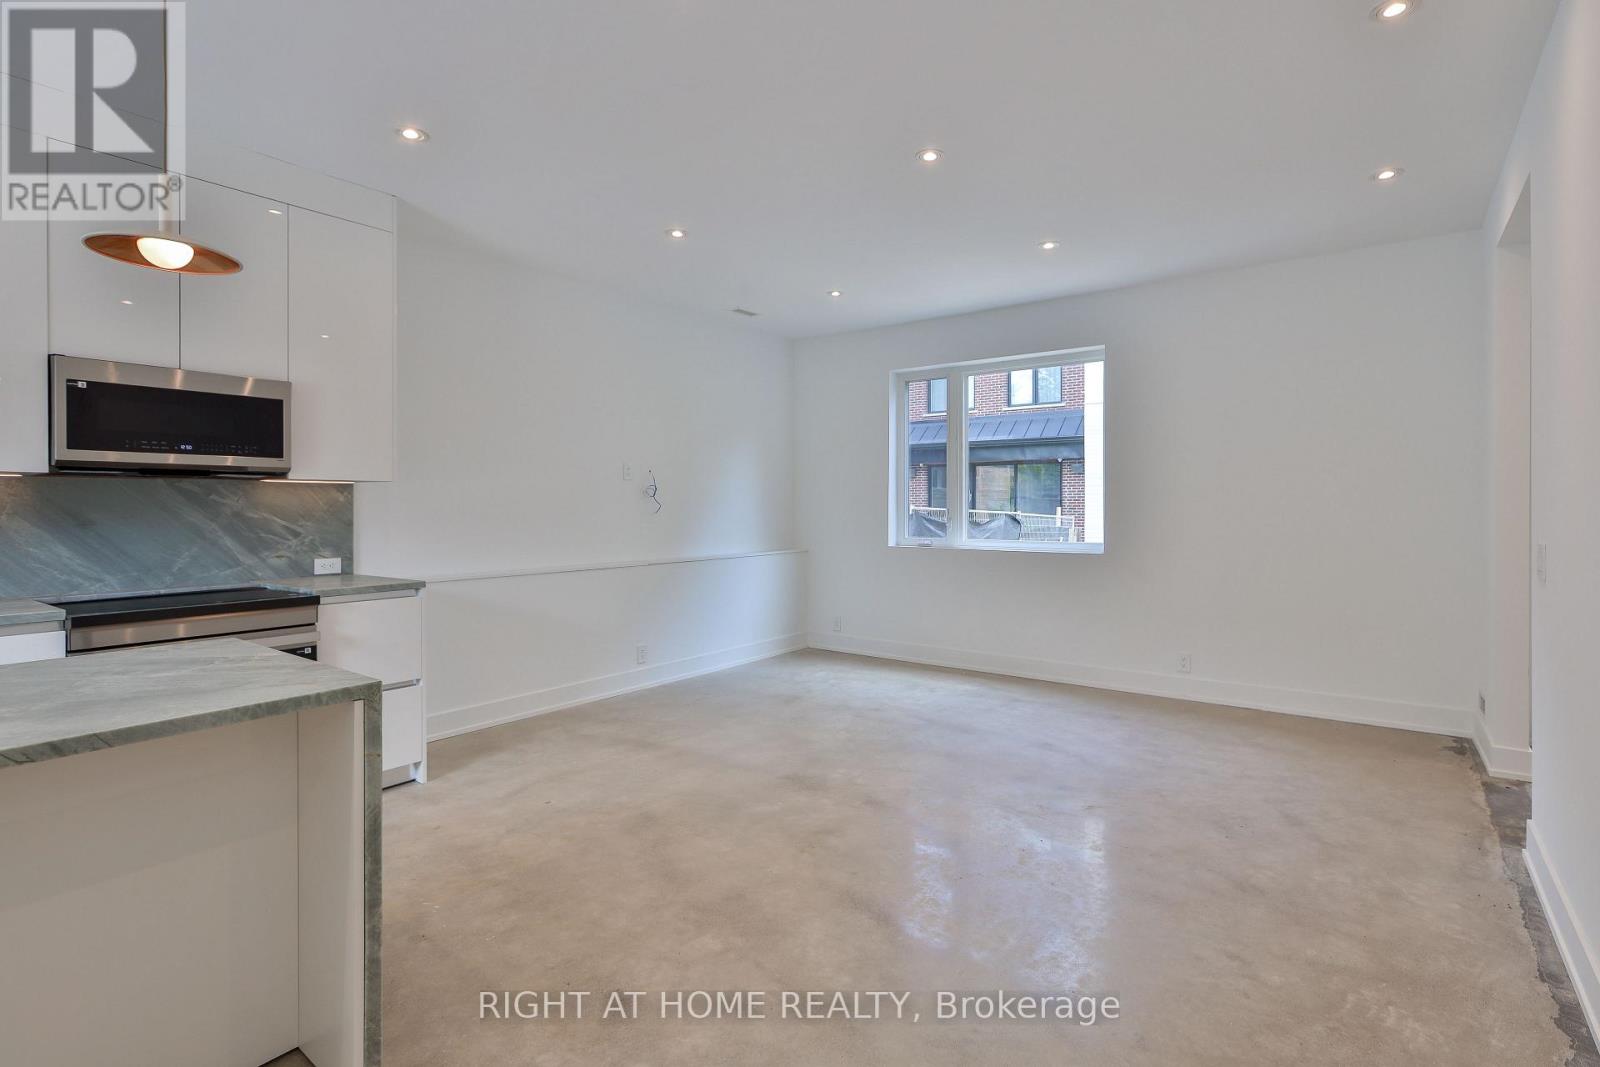
Laneway House - 266 Indian Grove
Toronto, Ontario
Newly Built, This Two-Story Laneway House Offers An Exceptionally Bright And Spacious Design While Providing A Private And Unique Alternative To A Conventional Rental. Large Modern Kitchen With S/S Appliances & Eat-At Island. Main Floor Powder Plus Two Generously-Sized Bedrooms With Ensuite Baths Make This A Great Option For Shared Living. Separate Den, Skylights, In-Suite Laundry And Two Private Entrances And An Easy Walk To Transit, Shopping And High Park. Street Permit Parking Is Available Per The City-Tenant To Confirm And Apply. Furnished Images Are Virtually Staged. (id:49269)
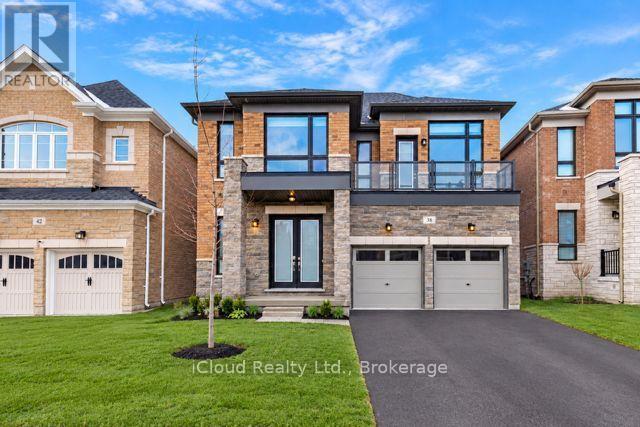
38 Pine Hill Crescent
Aurora, Ontario
Elegant Mercury Model in Prestigious Woodhaven-10 Ft Ceilings, Quartz Kitchen & Green Space Views! Discover the Mercury model in Aurora's sought-after Woodhaven community, surrounded by environmentally protected green space. Features include 10-ft ceilings and 9 ft doors on the main floor, 9 -ft ceilings and 8 -ft doors on the second floor, over sized windows, smooth ceilings, hardwood flooring, and double-panel shades throughout. The living room and primary feature electric blinds, while the den and dinning room share a dual-sided fireplace. The kitchen boasts extended-height cabinetry, quartz countertops, a large quartz island, stainless steel appliances, and a breakfast area overlooking the backyard. Enjoy spacious bedrooms, a private backyard and a basement look-out to green space. Conveniently located approximately 6 minutes from Dr. G.W Williams Secondary School ( IB program), 10 minutes from Aurora High School (French Immersion) 8 minutes from Aurora Go Station, 9 minutes from highway 404, and 5 minutes from shopping and grocery stores. Highview Public School and Devins Drive Public School are very nereby. (id:49269)
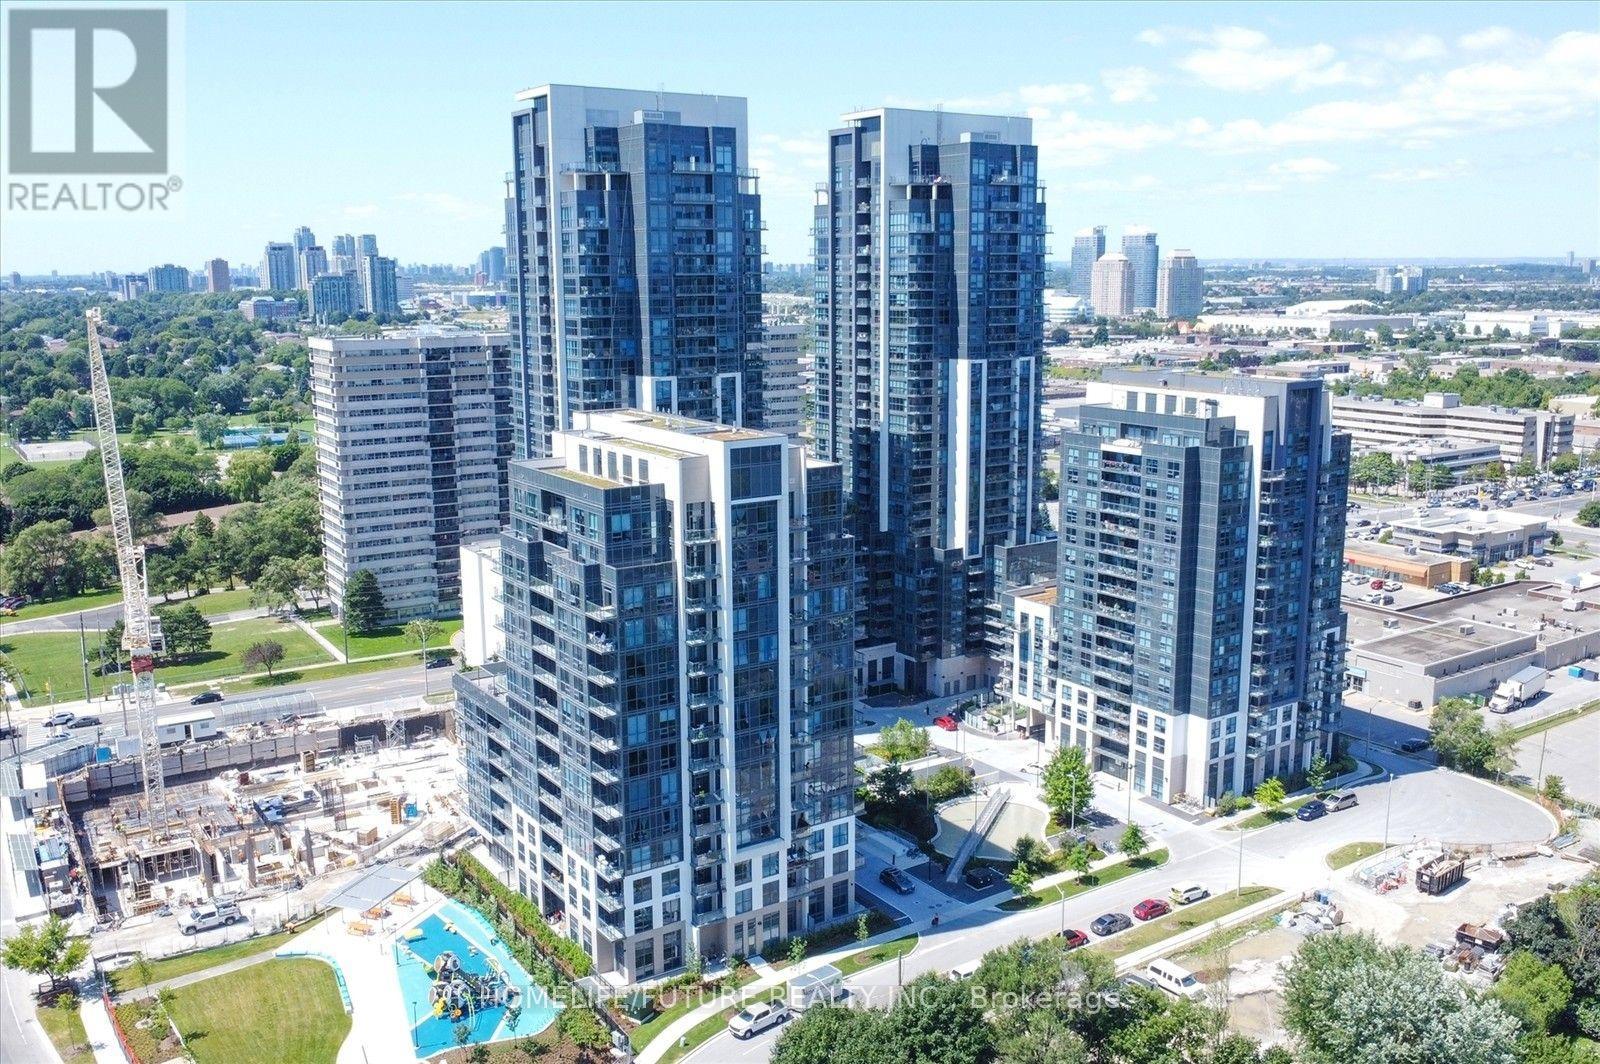
907 - 20 Meadowglen Place
Toronto, Ontario
Welcome To Meadowglen Place, A Beautifully Designed 1-Bedroom + Den, 1-Bathroom Suite Featuring A Highly Functional And Efficient Layout. This Unit Offers Over 578 Square Feet (Interior) Of Thoughtfully Planned Living Space, Complete With Your Own Private Balcony For Relaxing And Entertaining. Ideally Situated In A Prime Location, This Condo Delivers A Perfect Blend Of Comfort, Modern Style, And Everyday Practicality. The Building Offers Excellent Amenities, Including 24-Hour Concierge, A Rooftop Terrace, Party Room, Gym, Pool, Visitor Parking And More. Located Just Minutes From Scarborough Town Centre, Centennial College, And Public Transit, This Condo Provides Easy Access To Shopping, Dining, Schools, And Highways. Includes 1 Parking And 1 Locker (id:49269)
49 - 740 Kennedy Road
Toronto, Ontario
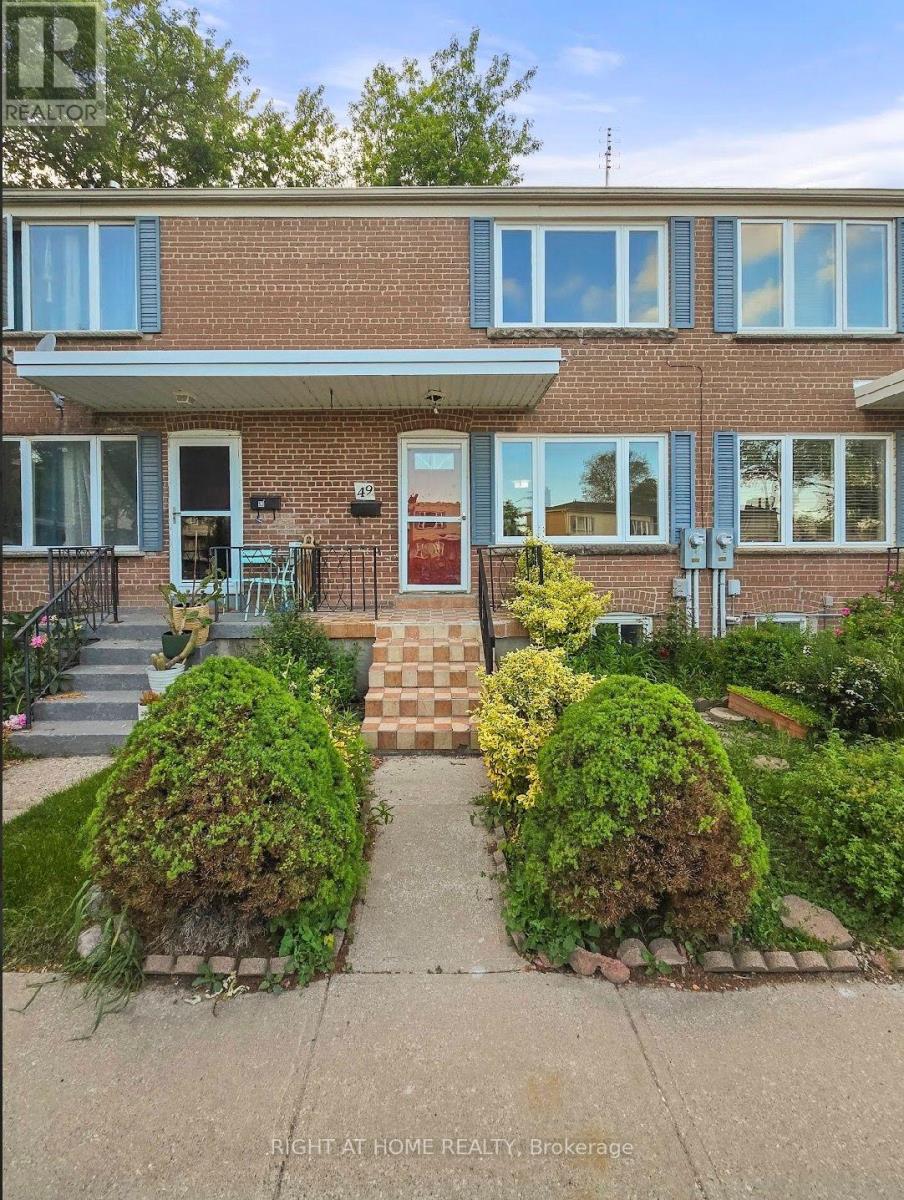
****GREAT OPPORTUNITY FOR HOME OWNERSHIP***LOWEST ASKING PRICE IN YEARS***1000 SQFT***2 PLUS 1 BEDROOMS***2 BATHROOMS***PARKING SPOT AT DOOR***BACKYARD***FINISHED BSMT***CAC***FRESHLY SANDED FLOORS***NEW PAINT THROUGHOUT*** (id:49269)
429 Rouge Hills Drive
Toronto, Ontario
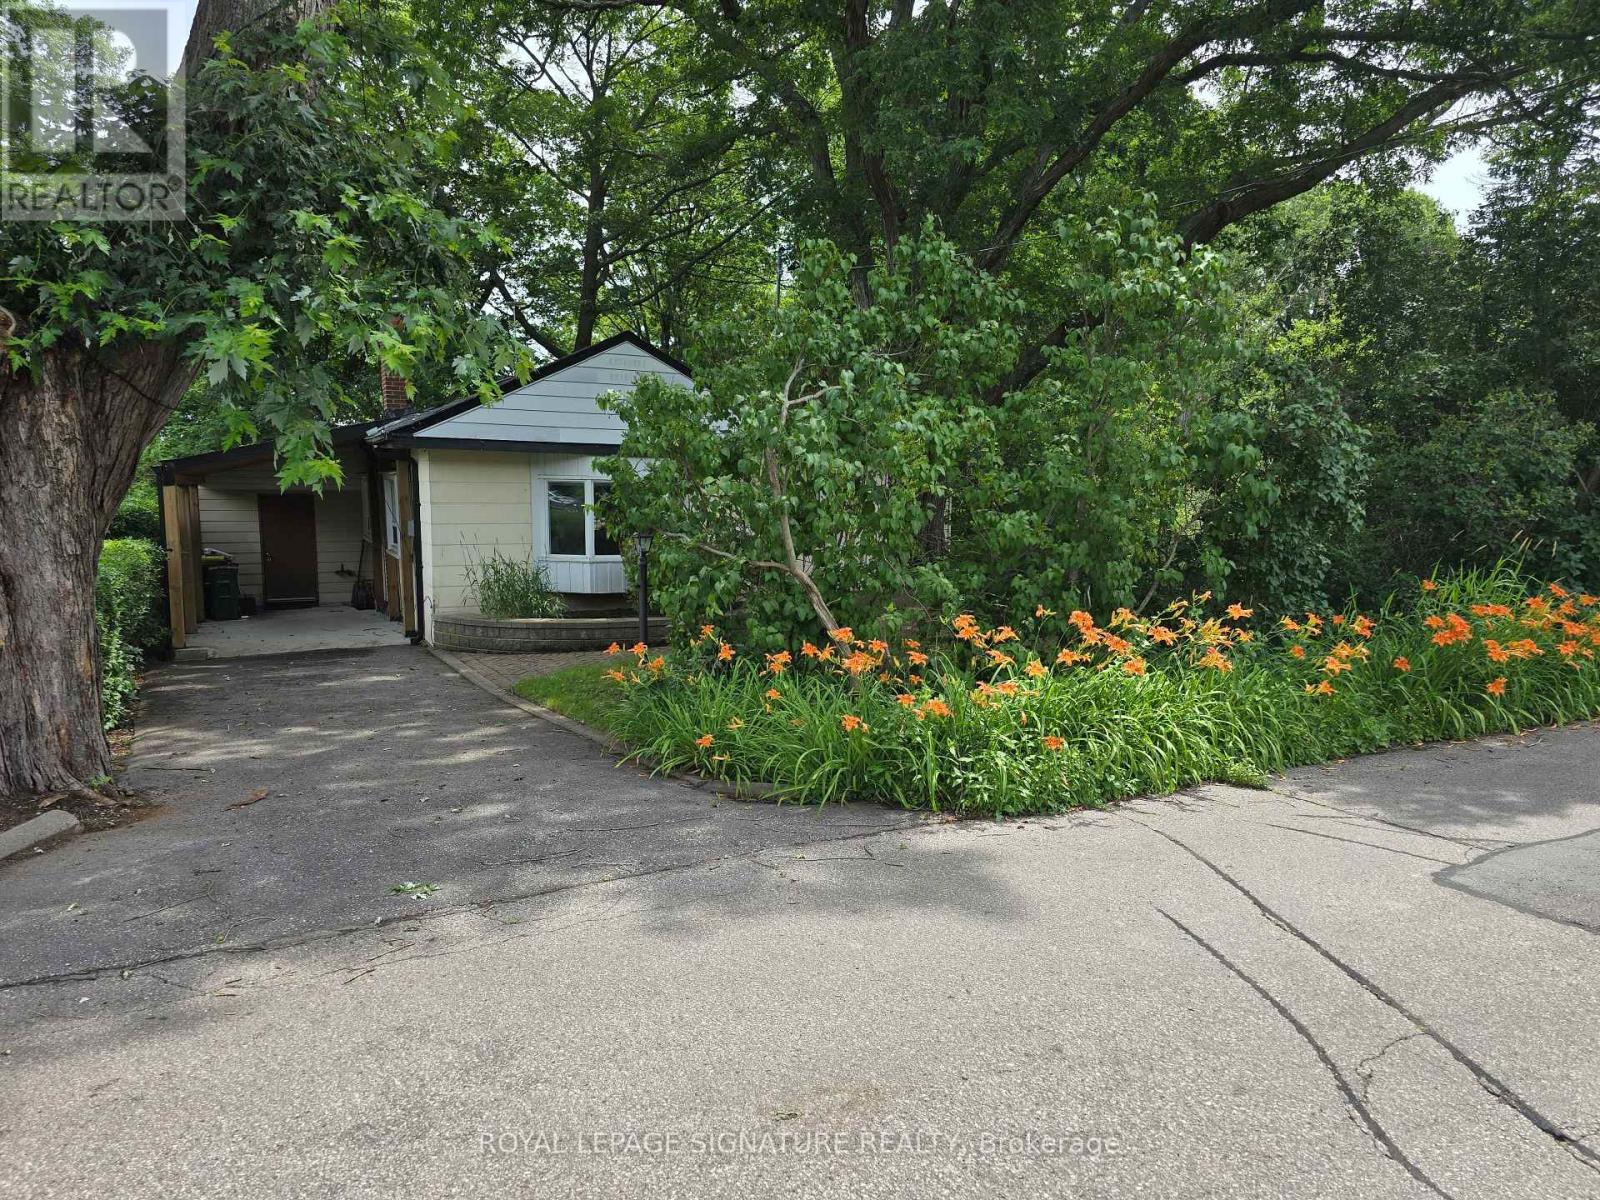
Your cottage in the woods awaits. Backing onto the beautiful Rouge River Valley in the prime West Rouge Lakeside Community, this home offers a rare opportunity to live adjacent to Rouge National Urban Park - an urban wilderness just moments from the center of Canada's largest metropolis. The property features approximately 1,797 sq. ft. of above-ground living space with a stunning forest view. Originally built in 1935. The home includes three bedrooms, two bathrooms, and large living and dining areas. The huge family room features a vaulted ceiling and a walk-out to a deck overlooking the ravine. A solarium also is built off the deck. Easy access to the 401, TTC buses, Rouge GO Train Station, and shopping. It is also near excellent schools, the Black Dog Pub, local restaurants, the beach, and waterfront trails along the lake. Property is being sold in "AS IS, WHERE IS CONDITION" with No Warranties. (id:49269)

126 Concession Road E
Dunnville, Ontario
Lovingly maintained brick bungalow in a sought-after, family-friendly Dunnville neighbourhood close to parks, schools, arena/recreation centre, hospital, the Grand River and Lake Erie. Offering about 2,300 sqft of finished living space, including the basement, this home features 3+1 bedrooms and a welcoming front foyer that opens to a living room with gas fireplace, brick surround, oak cabinetry, bright bay window, and unspoiled hardwood floors beneath the carpet in the living room, hallway and all three main-floor bedrooms. Two convenient bathrooms - one on each level, add everyday functionality. The stylish kitchen offers ample oak cabinetry, a skylight, and included appliances, with an adjacent bright dining area featuring a built-in china cabinet, coffee/beverage centre, and sliding patio doors to a spacious deck for easy barbecuing. The fenced backyard includes an interlock brick patio, mature trees, landscaped perennial gardens, an ornamental pond, firepit, and rustic garden shed. The attached garage doubles as a workshop and connects to a breezeway/mudroom with stairs to the finished lower level, which includes a family room with a gas fireplace (not used, as-is), brick accents, pine wainscotting, a guest bedroom, laundry room, 3-piece bathroom, utility room, and plenty of storage. Extras include a washer, dryer, recent roof shingles, replacement windows, high-efficiency gas furnace, central air, 100-amp hydro, and a whole-house backup generator for peace of mind. Enjoy great curb appeal with a double paved driveway, welcoming front walkway, and tasteful landscaping. This home is ideal for first-time buyers or retirees. Quick or flexible possession is possible. (id:49269)
Main & 2nd - 99 Sheppard Avenue E
Toronto, Ontario
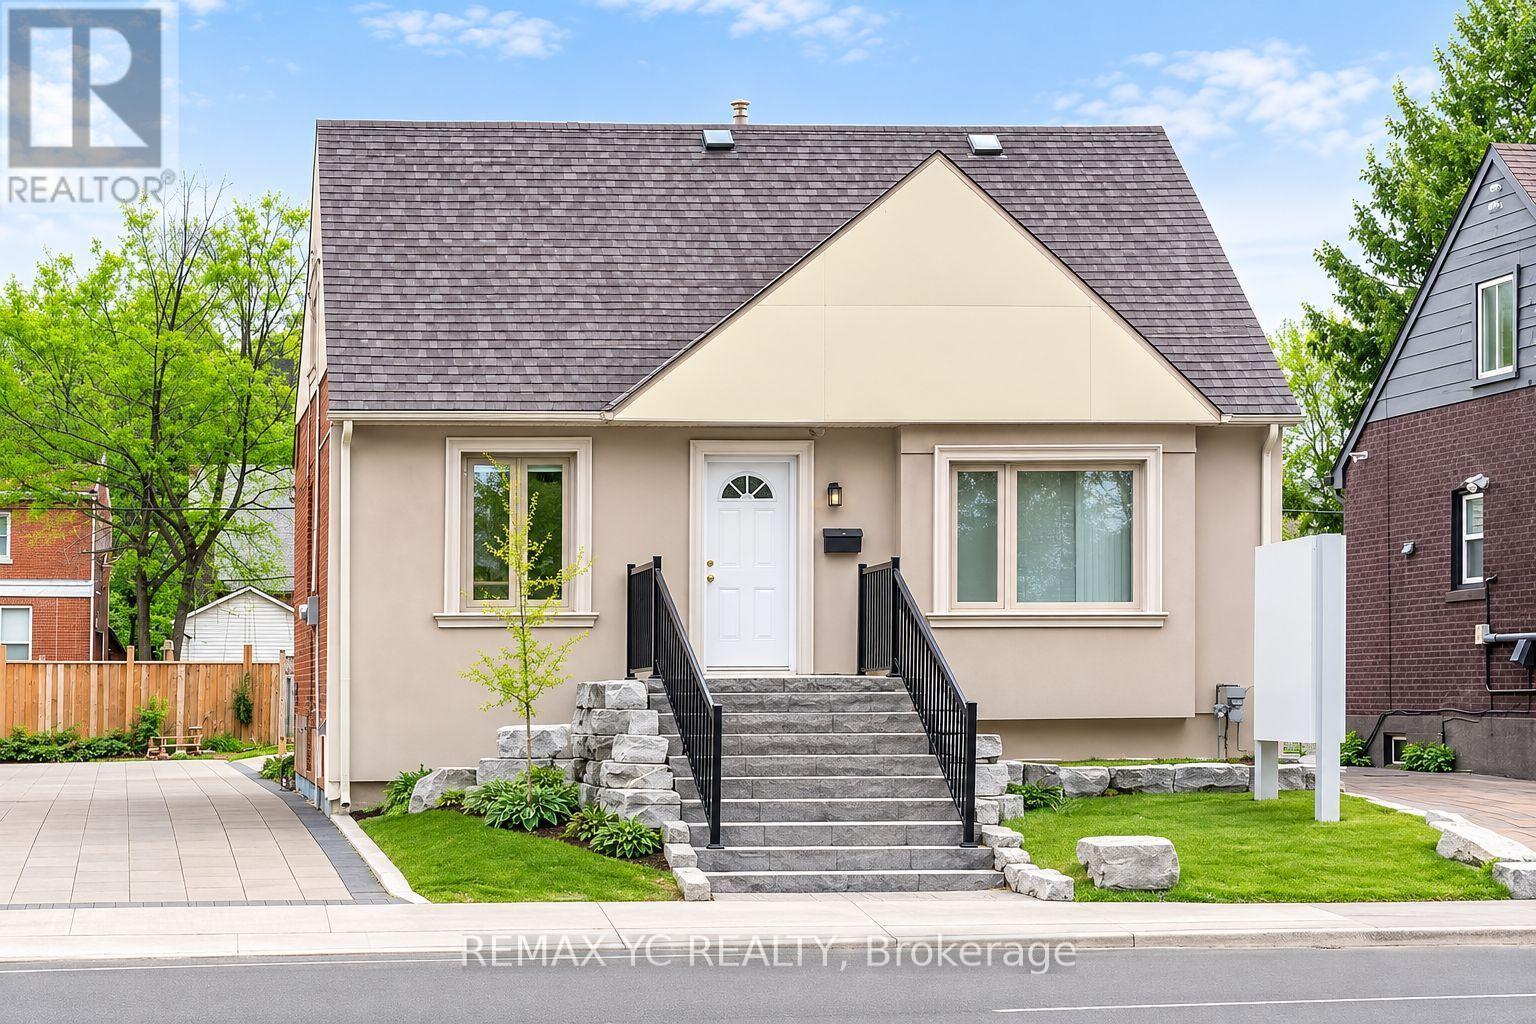
Bright and inviting commercial space spanning the first and second floors, ideal for clinic, beauty, wellness or other professional uses. The first floor features a welcoming reception area and multiple private rooms, offering a practical layout for client consultations and treatments. The second floor includes two separate rooms with flexibility for additional treatment rooms, offices or studio space. High vaulted ceilings, beautiful hardwood flooring and abundant natural light create a warm and comfortable atmosphere. Currently configured as a beauty and wellness space, this property offers an excellent opportunity to establish or expand your business. (id:49269)
605 - 863 St. Clair Avenue W
Toronto, Ontario
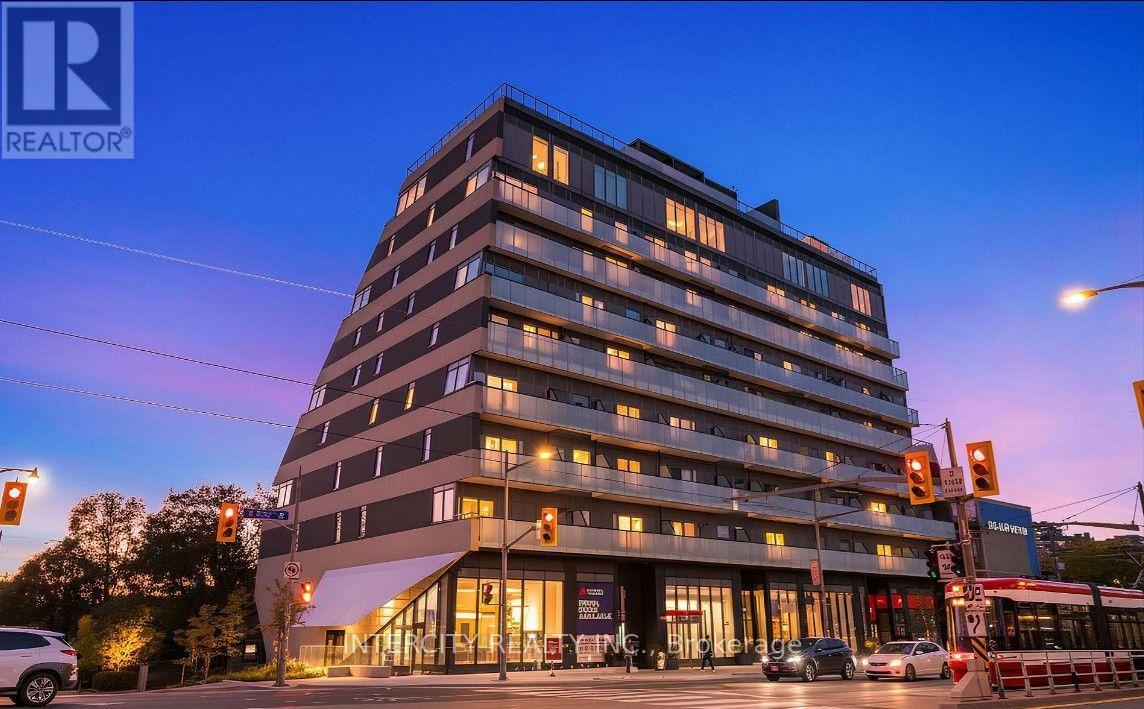
Welcome to the Monza Condo! Brand new suites that maximize livable space! Spacious 1 bed 1 bath unit in the heart of Mid-Town Toronto. Providing perfect balance of convenience and comfort with stunning South facing view of the skyline and plenty of natural lighting. Condo includes locker. Spectacular amenities offer resident a mix of fitness and sophisticated leisure and entertainment. Concierge and parcel room. Rooftop party room with an escaped terrace with BBQ's and great view. (id:49269)
Pt Lt 19 Beaver Brook Road
South Glengarry, Ontario
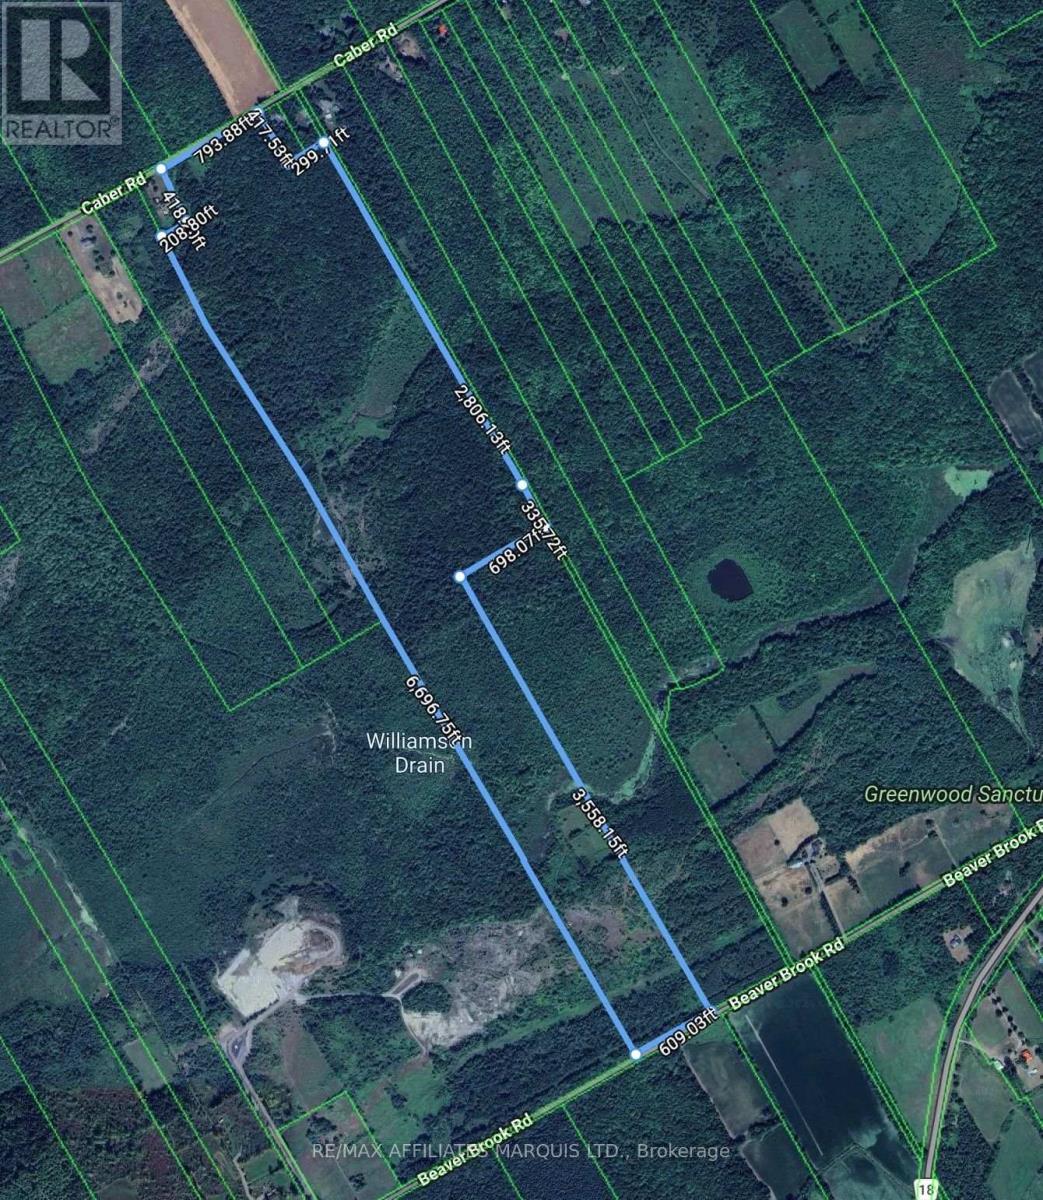
Discover approximately 154 acres of mature bush offering exceptional privacy, recreation and long-term potential in South Glengarry. The property features frontage on both Caber Road and Beaver Brook Road, providing excellent access from two sides. A network of good gravel roads extends well into the property, making it easy to explore the acreage and enhancing its potential for recreational use, forestry, a private homestead or future building opportunities. The land is predominantly wooded with a variety of mature hardwood species and also includes a spring-fed pond and areas of marsh, adding to the natural diversity and wildlife habitat of the property. A survey has been completed for five potential additional lots along Caber Road, offering future severance potential subject to municipal and Planning Act approvals. Whether you are looking for hunting land, a recreational retreat, a private country escape, a homestead site or a long-term land investment, this unique parcel offers size, access, natural features and flexibility that are increasingly difficult to find. Buyers are encouraged to complete their own due diligence regarding permitted uses, building potential, access, zoning and any applicable approvals. (id:49269)
40 - 419 Armonia Private
Ottawa, Ontario
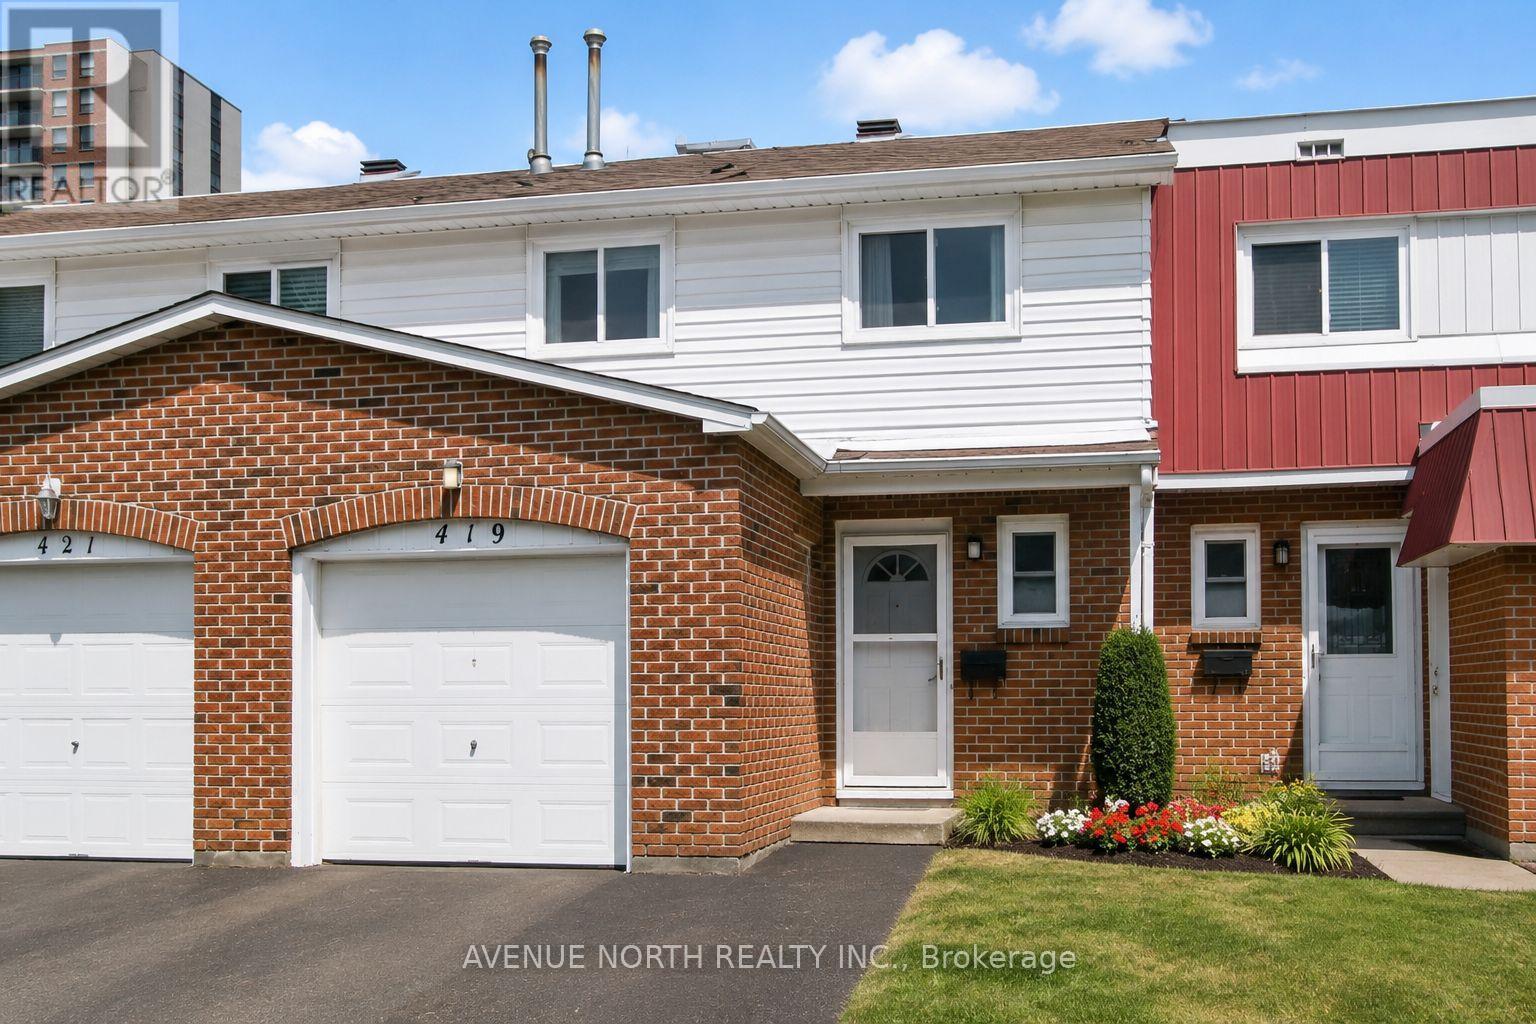
Calling all investors ! Passive income & cashflow positive ! Beautifully renovated from top to bottom to the bones ! There is no home quite like this one in the area, this condo town has been COMPLETELY REMODELED(2019). Featuring an open concept layout, a stunning 4-bedroom, 3-bathrooms, with modern finishes. The kitchen is well equipped with upgraded two tone cabinetry , quartz countertops, center island and SS appliance. The Bathrooms are absolutely stunning with wide basin modern sinks, tiled showers and elegant finishes. The elevated staircase is adorned with oak treads, SS spindles complimenting a carpet-free home showcasing hardwood, luxury vinyl plank flooring, upgraded tile, a functional layout perfect for entertaining and everyday living. A move-in ready opportunity combining style, comfort, and convenience. Great location close to transit, schools, parks, shopping, and just 10 minutes from downtown Ottawa. This home was thoughtfully planned with a contemporary design throughout. , fresh paint (2026), and stylish modern lighting and plumbing fixtures. Furnace and A/C 2019. Roof 2024 Aprx. (id:49269)
2432 Cuddy Drive
Adelaide Metcalfe, Ontario
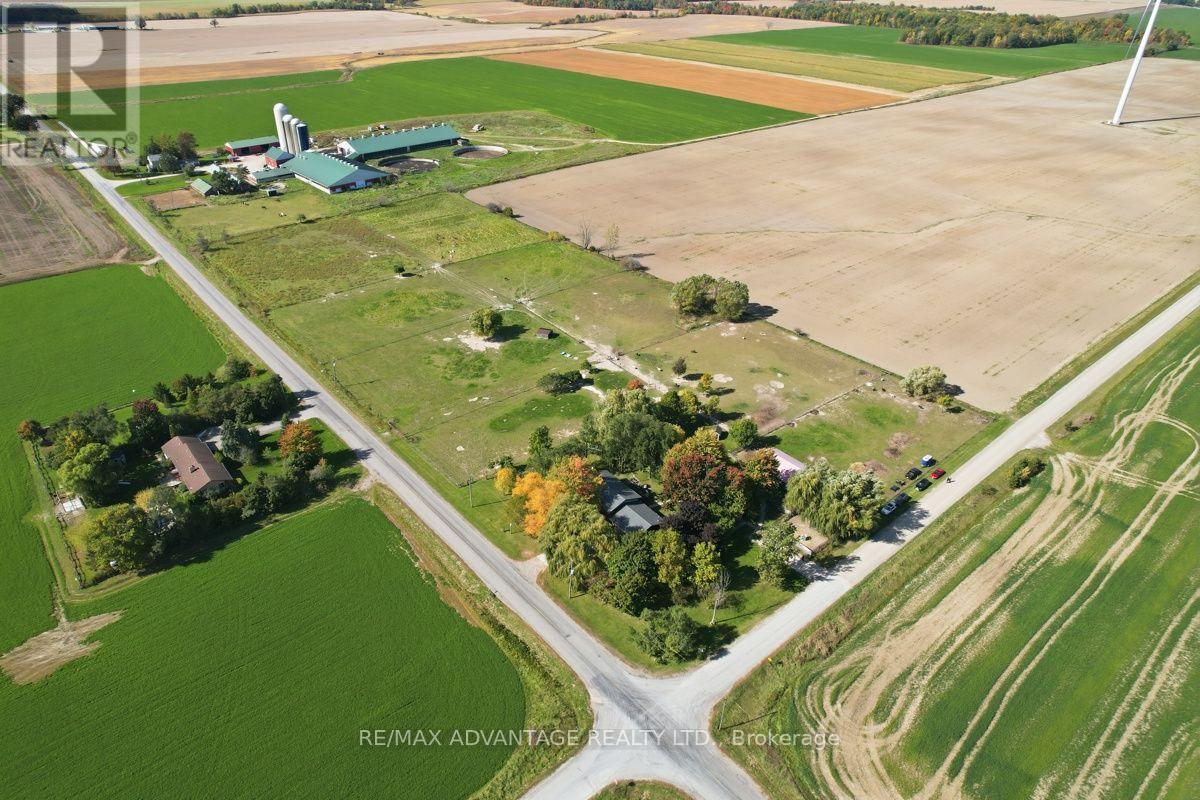
Discover country living and a turnkey business opportunity at Samy's Alpaca Farm in Kerwood! The animals are the stars of the show at this established agri-tourism operation, where the owners are ready to retire and pass on the torch. The sale includes the property, alpaca business and animals, along with the website, social media channels, Google Business Profile and much more. Sellers are willing to provide training to help new owners carry on this special venture. The all-brick raised ranch features four bedrooms, two bathrooms, an open-concept layout and an attached oversized double garage. Patio doors lead to a spacious 20' x 20' screened-in deck overlooking the treed backyard and fenced pastures-a peaceful place to relax and enjoy the surroundings. A 50' x 30' barn with loft, fenced paddocks, a bunkie and a pond complete this country setting. High-speed fibre-optic internet makes working from home easy. Whether you're passionate about animals, drawn to country living or excited to continue on the Samy legacy, this unique property offers an opportunity to combine all three! (id:49269)
2 Willow Street Unit# 71
Paris, Ontario
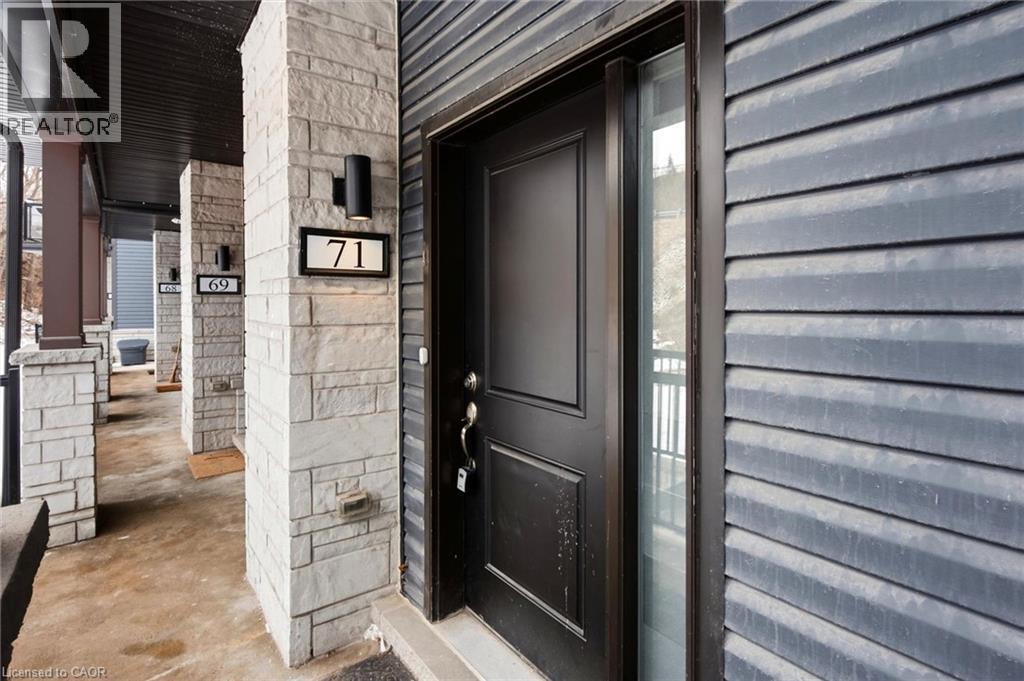
5 Reasons you will LOVE 71 - 2 Willow St! 1) This is a single level unit, giving you easy access to your home! 2) There is absolutely no carpet in this home, so cleaning is easy and allergens are minimized! 3) Situated right next to the beautiful Grand River and plenty of walking trails, so nature walks are just a few steps away! 4) Immediate access to Dundas St E, a major artery of Paris. 5) There are several schools in the area for children of all ages. BONUS REASON: This can be your turn-key investment property! (id:49269)
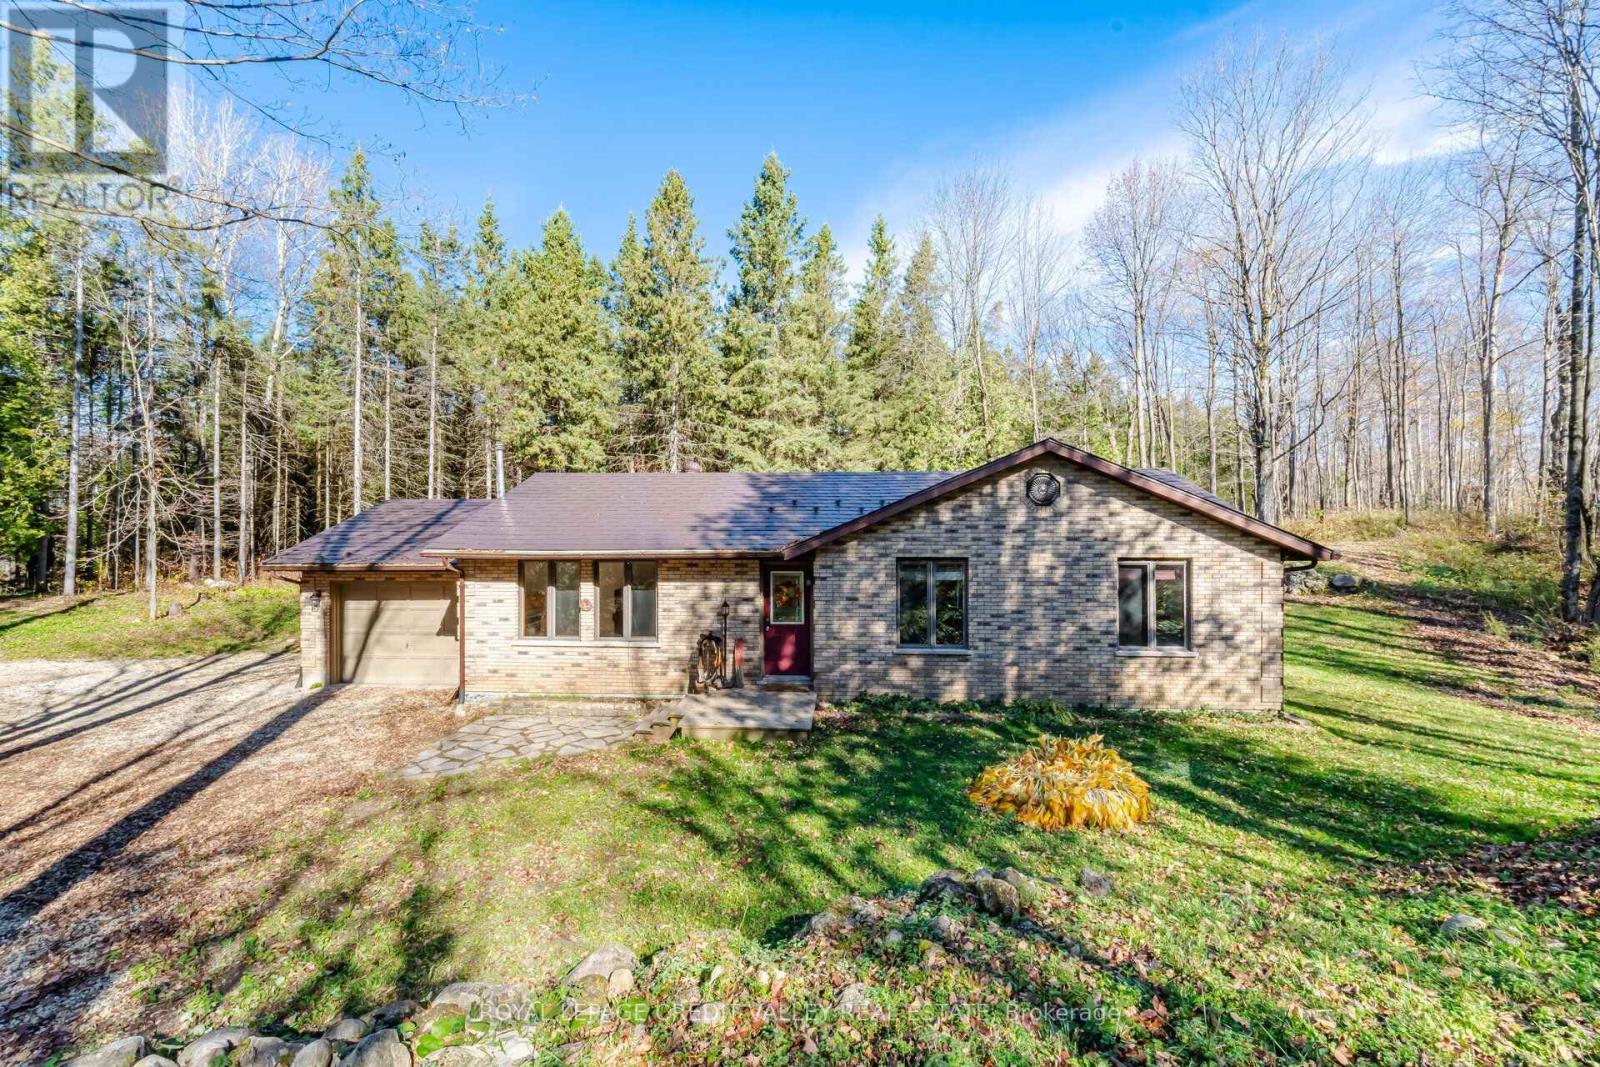
574291 Side Road 40
West Grey, Ontario
WEST GREY - MARKDALE - 6 ACRES. Trails cut through property. Solid brick home - bungalow with 2 bedrooms on upper level, 2 bedrooms on lower level. Main floor laundry, vaulted ceilings, propane fireplace, eat-in kitchen with granite countertops. Sliding doors to deck/BBQ. 10' x 10' bunkie, large garden shed. Close to Beaver Valley walking trails, snowmobile trails, ponds, rivers. Great for outdoor activities. (id:49269)
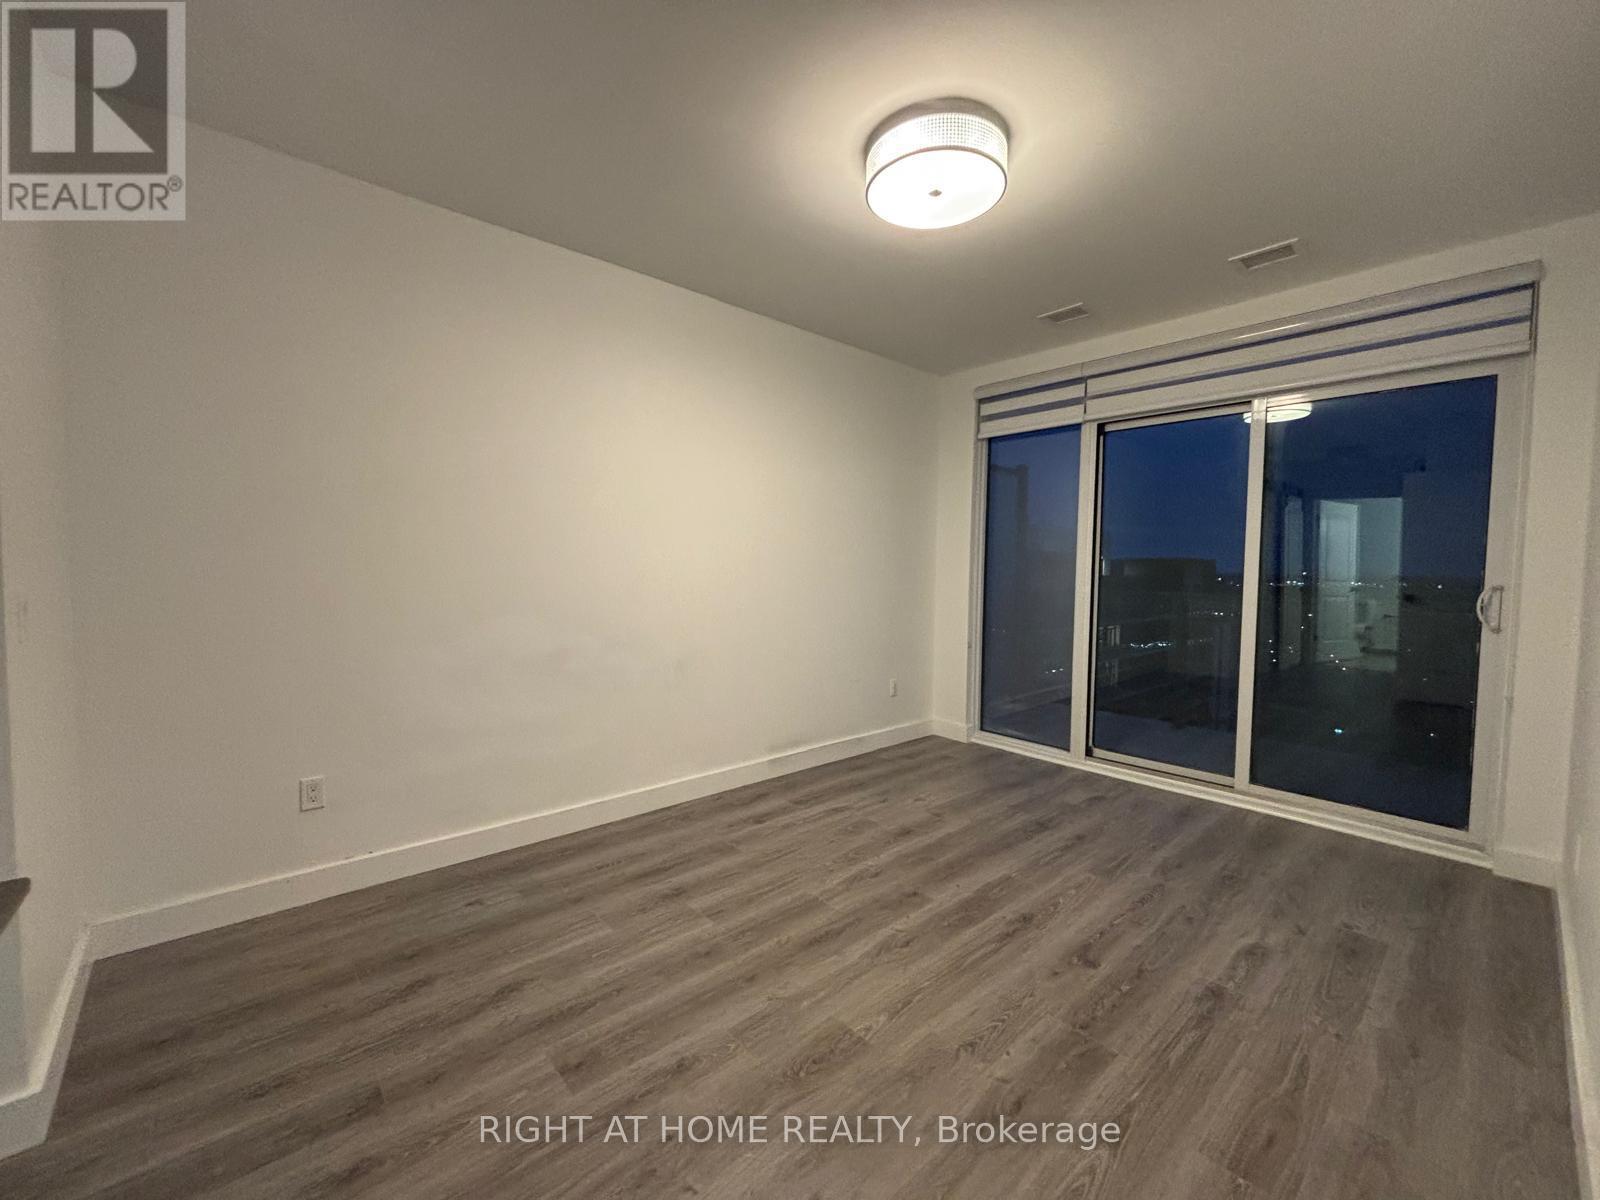
225 - 525 New Dundee Road
Kitchener, Ontario
A MUST SEE!. Immaculately Maintained 2 Bed + 2 Washrooms Offers a Comfortable Blend of Modern Living and Natural Surroundings. Open Concept. Private Balcony. Large Closets. Mix of Amenities to Fit To Your Daily Routine That offers Workout in The Gym, Unwind in the Sauna, Host Gatherings in the Party Room or Social Lounge. Steps From the Walking Trails Around Rainbow Lake. Easy access to 401. Offers Comfort, Convenience, and a Gorgeous Natural Setting All In One Place (id:49269)
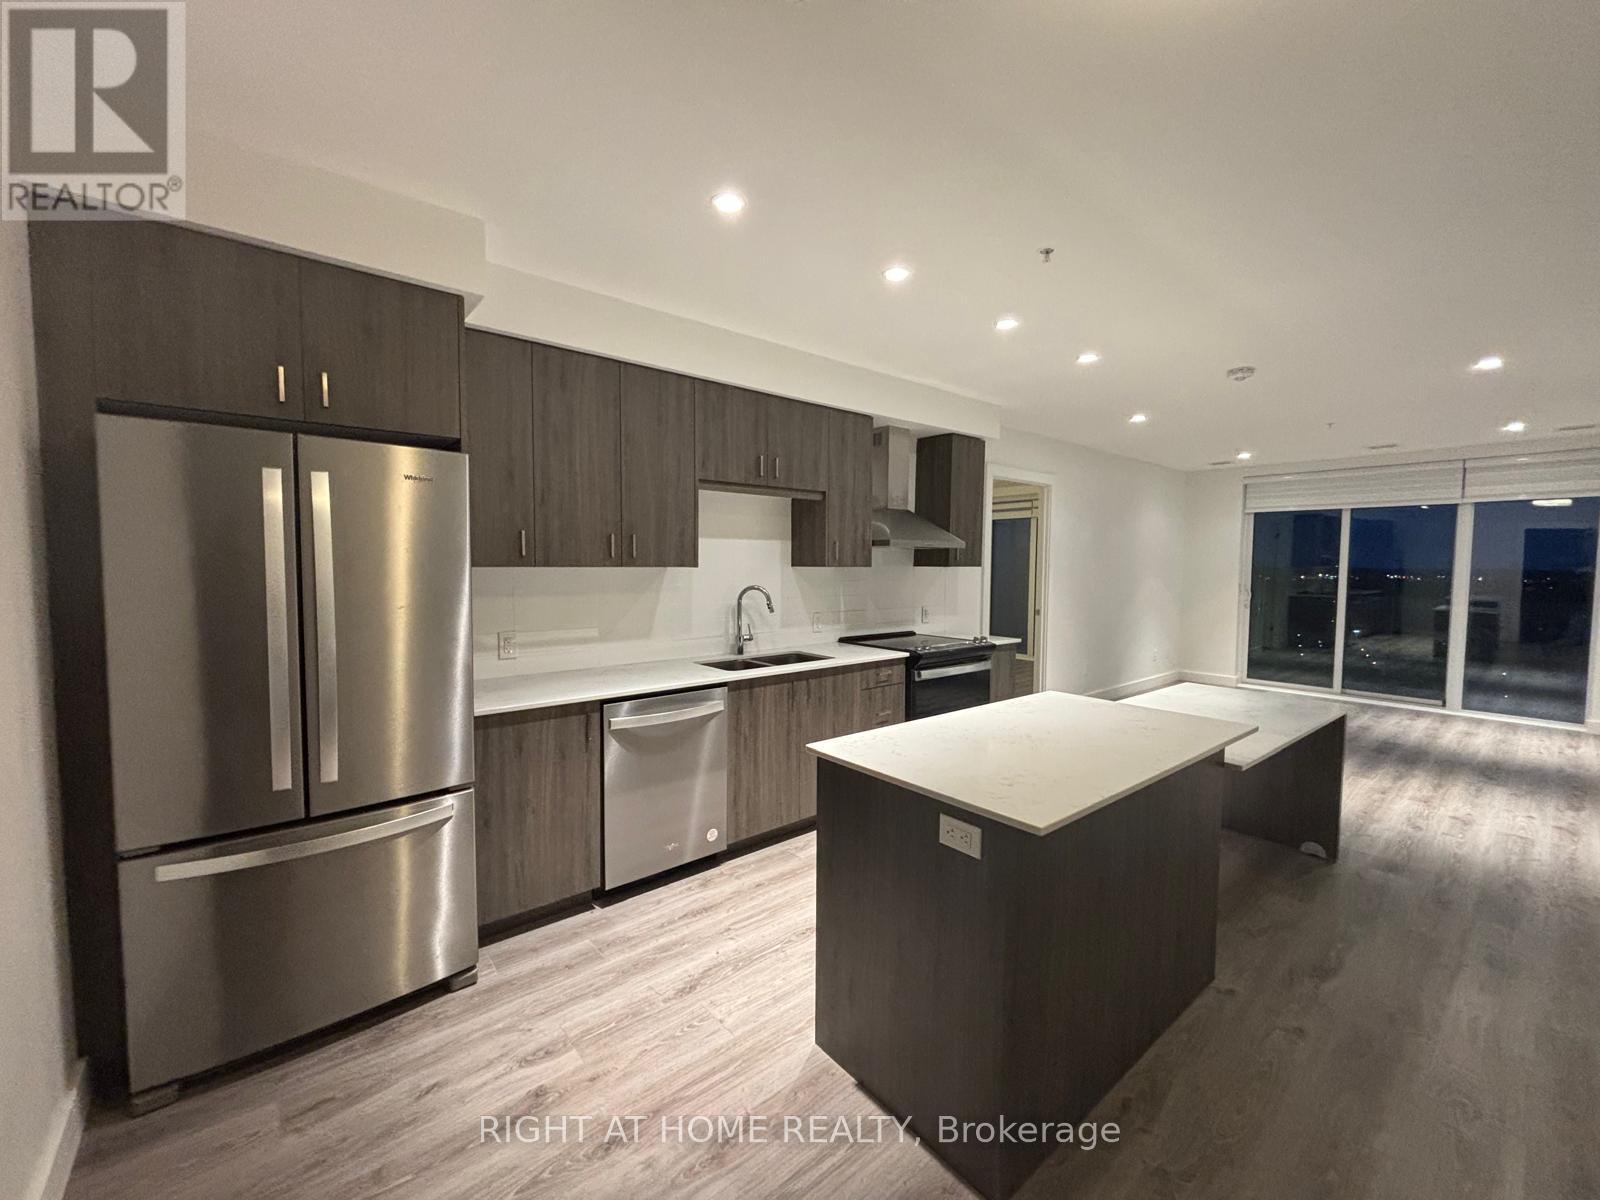
2007 - 15 Glebe Street
Cambridge, Ontario
A Must See!. Immaculately Maintained 2 Bed Plus Den Corner Penthouse Unit with Unobstructed Views!. Located at Highly Sought After Gaslight District in Historic Downtown of Galt. Laminate Flooring Throughout. Open Concept. Filled with Natural Light From Floor to Ceiling Windows. Fully Upgraded Flooring, Kitchen and Washrooms. Enjoy Access to extensive Amenities Including a Secure Video Monitored Entrance, Fitness Area with Yoga and Pilates Studio, Game Room, Catering Kitchen, Private Dining Room, Library-Style Reading Area And an Lounge With an Outdoor Terrace Overlooking Gaslight Square (id:49269)
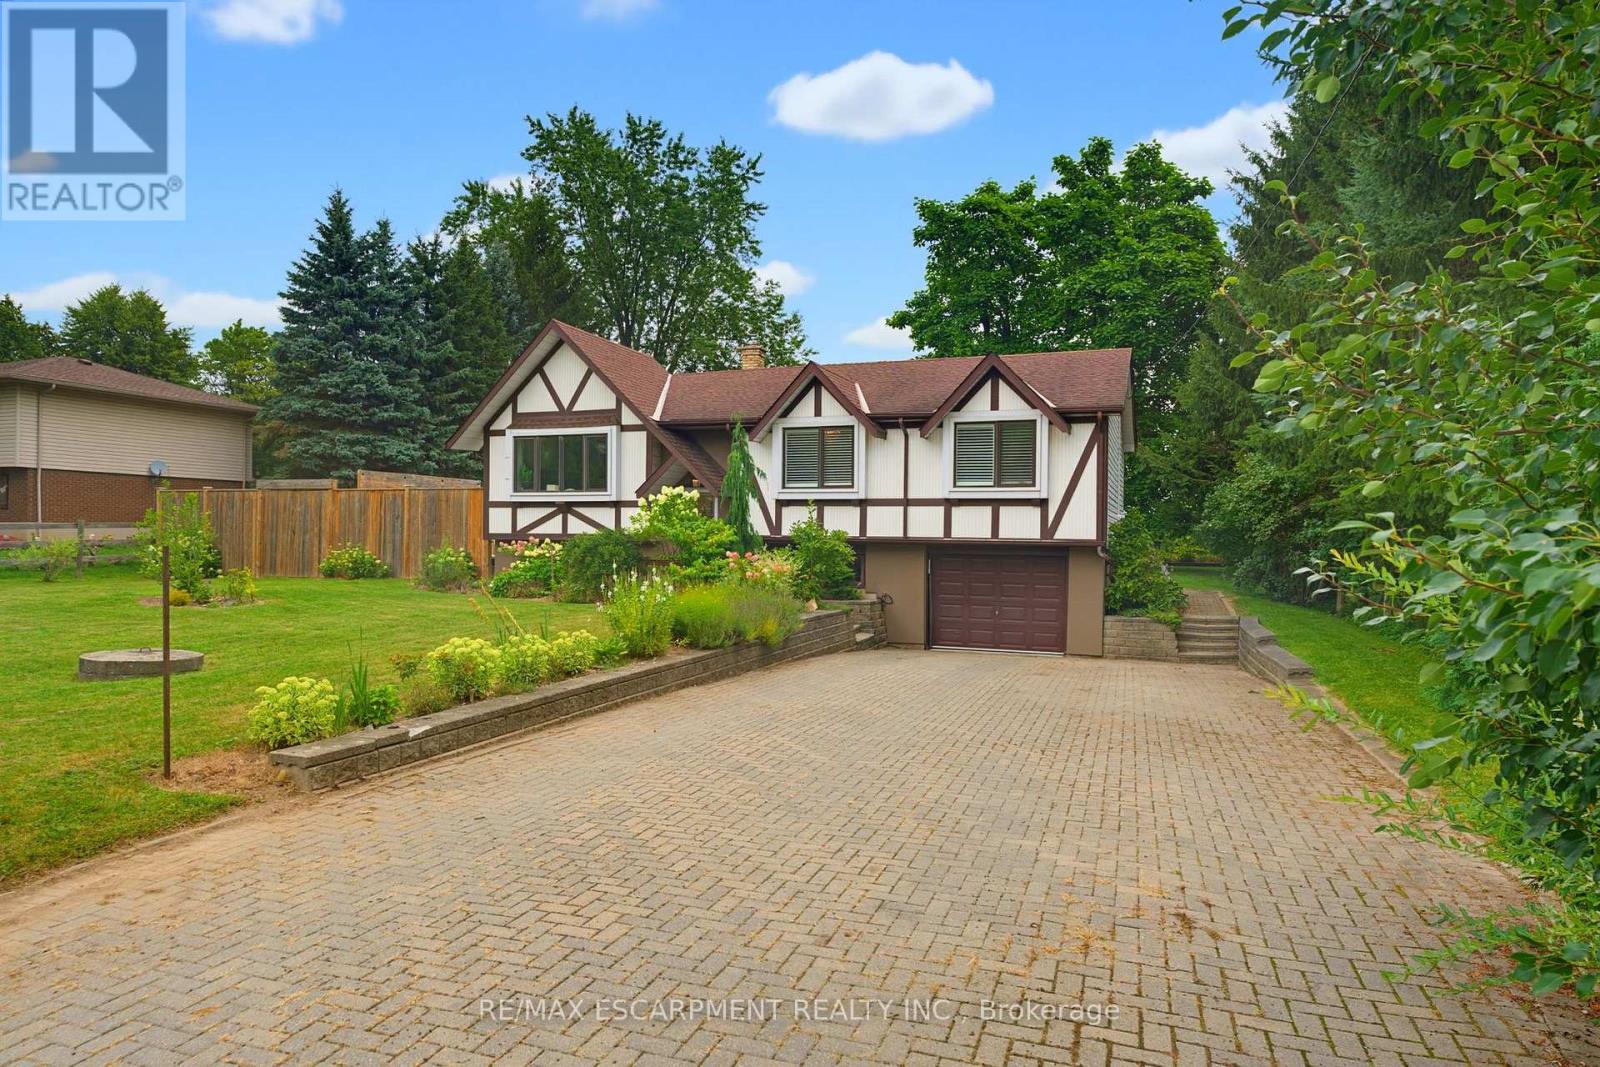
200 Lynden Road
Hamilton, Ontario
Welcome to this lovely raised bungalow nestled in the charming village of Lynden, just a two minute walk to the Park. Set on an impressive 100 x 175 foot lot, this wonderful home offers privacy, beautiful perennial gardens, and plenty of space to enjoy the outdoors. The sun filled main floor features updated flooring and a spacious living and dining room highlighted by a gorgeous fireplace with a stone hearth. The kitchen overlooks the private backyard and offers loads of cupboard space plus a centre island, perfect for baking, meal preparation, and entertaining. An updated bathroom completes the main level. The finished lower level provides additional living space with large windows that fill the room with natural light and a gas fireplace, creating a warm and inviting space for relaxing or gathering with family and friends. A separate additional room offers flexibility as a bedroom, home office, hobby room, or guest space. Step outside to your own private backyard retreat featuring an above ground pool, firepit, beautiful perennial gardens, and plenty of room to relax and entertain. With parking for 6+ vehicles and a garage with convenient inside entry, this home offers both functionality and charm. Additional updates include a newer furnace and central air installed in 2024. A wonderful opportunity to enjoy village living, generous outdoor space, and a welcoming home in the heart of Lynden. (id:49269)
01 - 10 Vaughan Street S
Guelph, Ontario
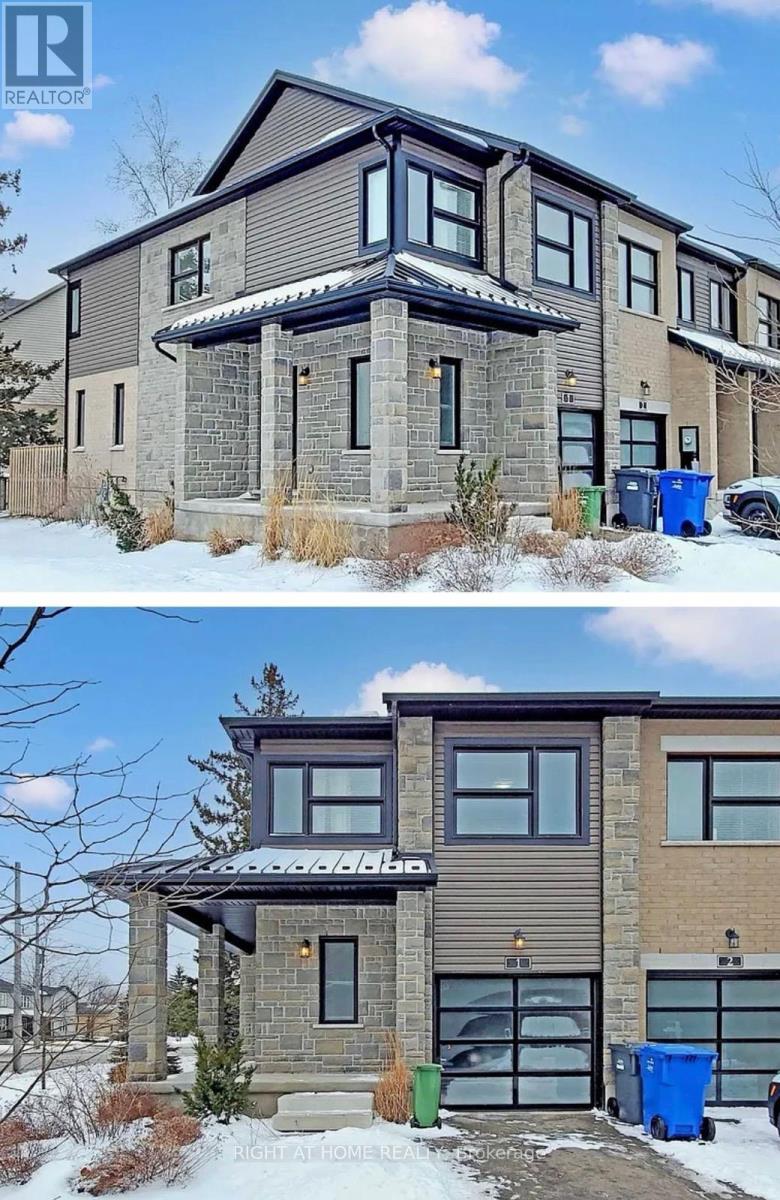
A Must See!!! With Minutes Away From U Of G - Do Not Miss This Amazing Corner Free Hold Town Home With 05 Bedrooms, 04 Washrooms And A Large Porch Entry. Very Bright Open Concept Centrally Located In A Desirable Community With Easy Access To All Major Amenities And Public Transport With Walk Out To Your Private Back Yard. (id:49269)
2b - 483 Parkside Drive
Toronto, Ontario
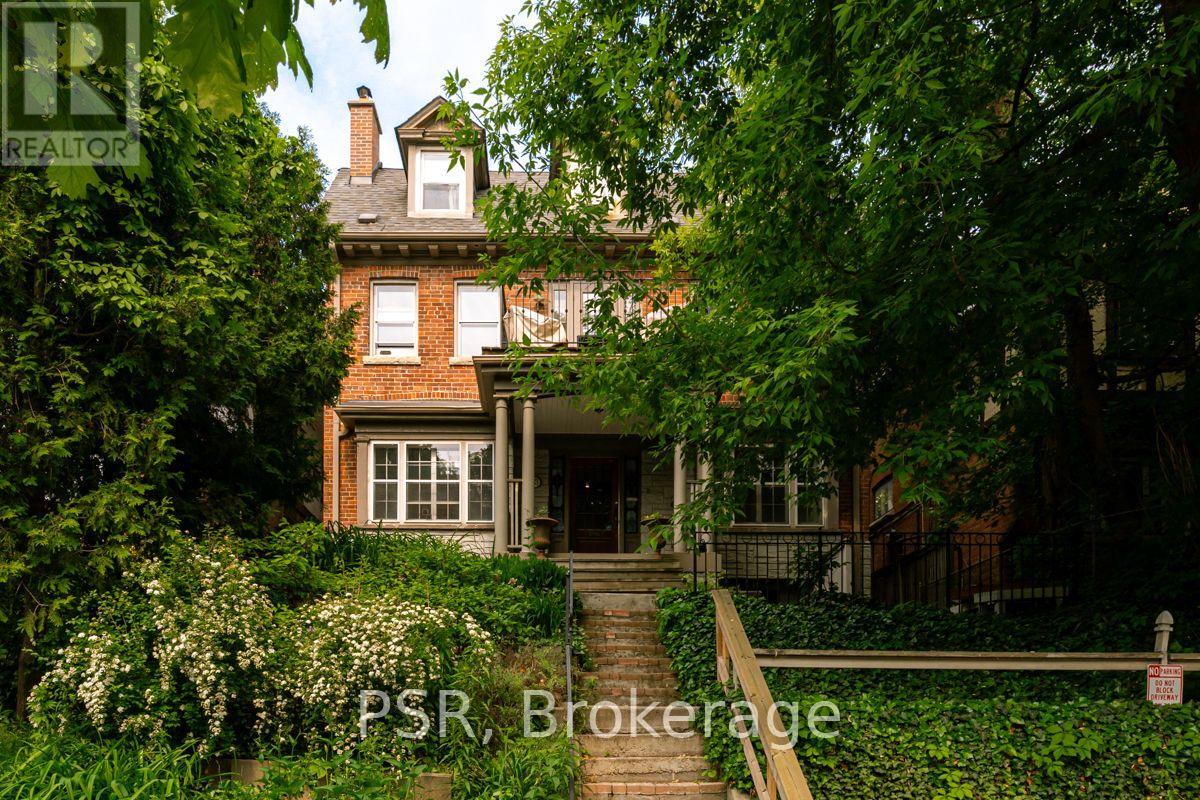
High Park at Your Doorstep! Welcome to this bright, character-filled one-bedroom apartment inone of Toronto's most desirable neighbourhoods. Offering a spacious living room, functionalkitchen, generous storage and a comfortable bedroom with room for a queen-sized bed, thisinviting home delivers the perfect combination of charm, comfort and convenience.The real standout? The location! With High Park just across the street, enjoy nearly 400 acresof green space, scenic walking and cycling trails, Grenadier Pond, beautiful gardens, famousspring cherry blossoms and the beloved Grenadier Café. Start your morning with a walk throughthe park, grab a coffee at a neighbourhood café or explore the independent shops, restaurantsand everyday conveniences along Bloor Street West. The vibrant communities of Roncesvalles andThe Junction are also within easy reach, offering even more dining, shopping and entertainmentoptions.Commuting couldn't be easier, with Keele Subway Station just a short walk away, connecting youto downtown and the rest of the city. With an exceptional Walk Score of 93 and Transit Scoreof 93, this is a neighbourhood where leaving the car behind is genuinely practical.A charming apartment, an unbeatable park-side setting and the best of Toronto living rightoutside your door. (id:49269)
104 - 10 Laurelcrest Street
Brampton, Ontario
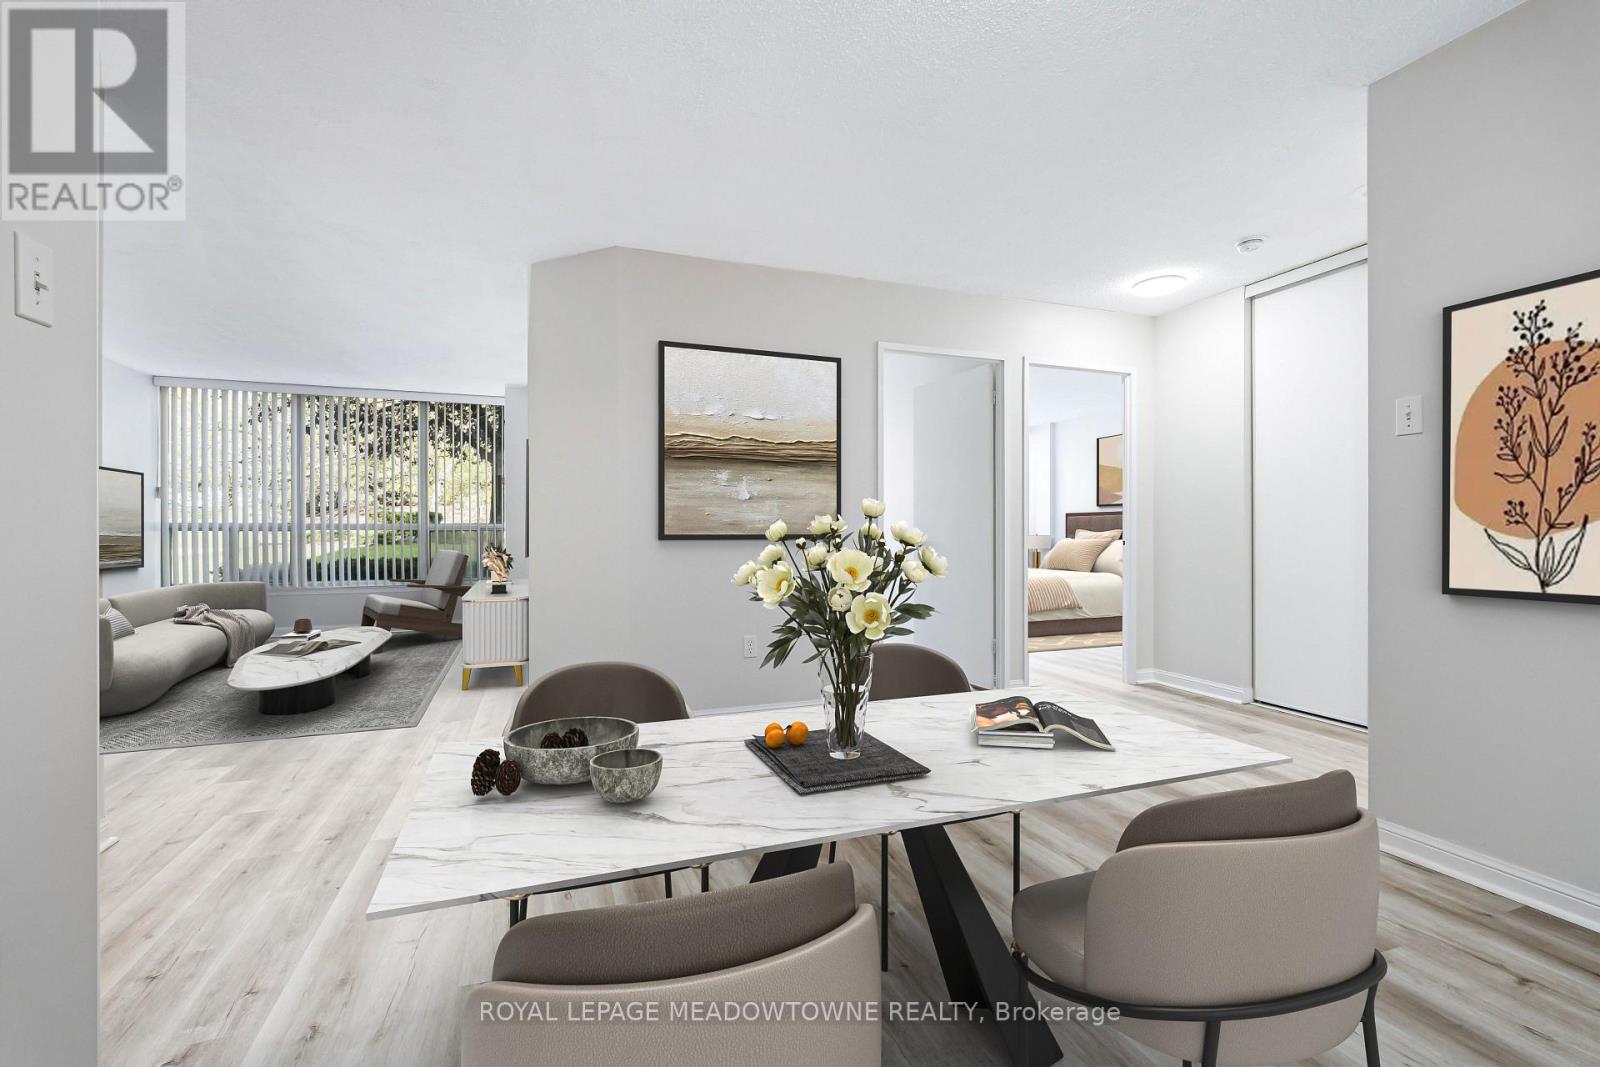
Enjoy the freedom of low-maintenance living in this beautifully renovated ground-floor, 2-bedroom condo at 10 Laurelcrest Street! Ideal for buyers seeking comfort and convenience without compromising on space, privacy or lifestyle. Skip the elevator and enjoy easy, one-level living in a unique, tucked-away wing shared with just two other neighbours and the building superintendent, offering a quieter, more private setting. The fresh, open-concept layout features updated luxury vinyl flooring and bright living and dining areas. Two bedrooms offer flexibility for guests, hobbies or a home office. Exceptional value with TWO dedicated parking spaces (tandem) and a rare private storage locker for seasonal items and those belongings you aren't quite ready to part with! Enjoy resort-inspired amenities including 24-hour gatehouse security, an outdoor pool, tennis courts and a fitness centre. Stroll the nearby trails of Laurelcrest Park or enjoy convenient access to Bramalea City Centre, shopping, services and Hwy 410. An added bonus: maintenance fees include utilities, leaving only cable and internet as additional utility costs. A wonderful opportunity to simplify homeownership and enjoy more of what matters! Some photos virtually staged. (id:49269)
72 Prennan Avenue
Toronto, Ontario
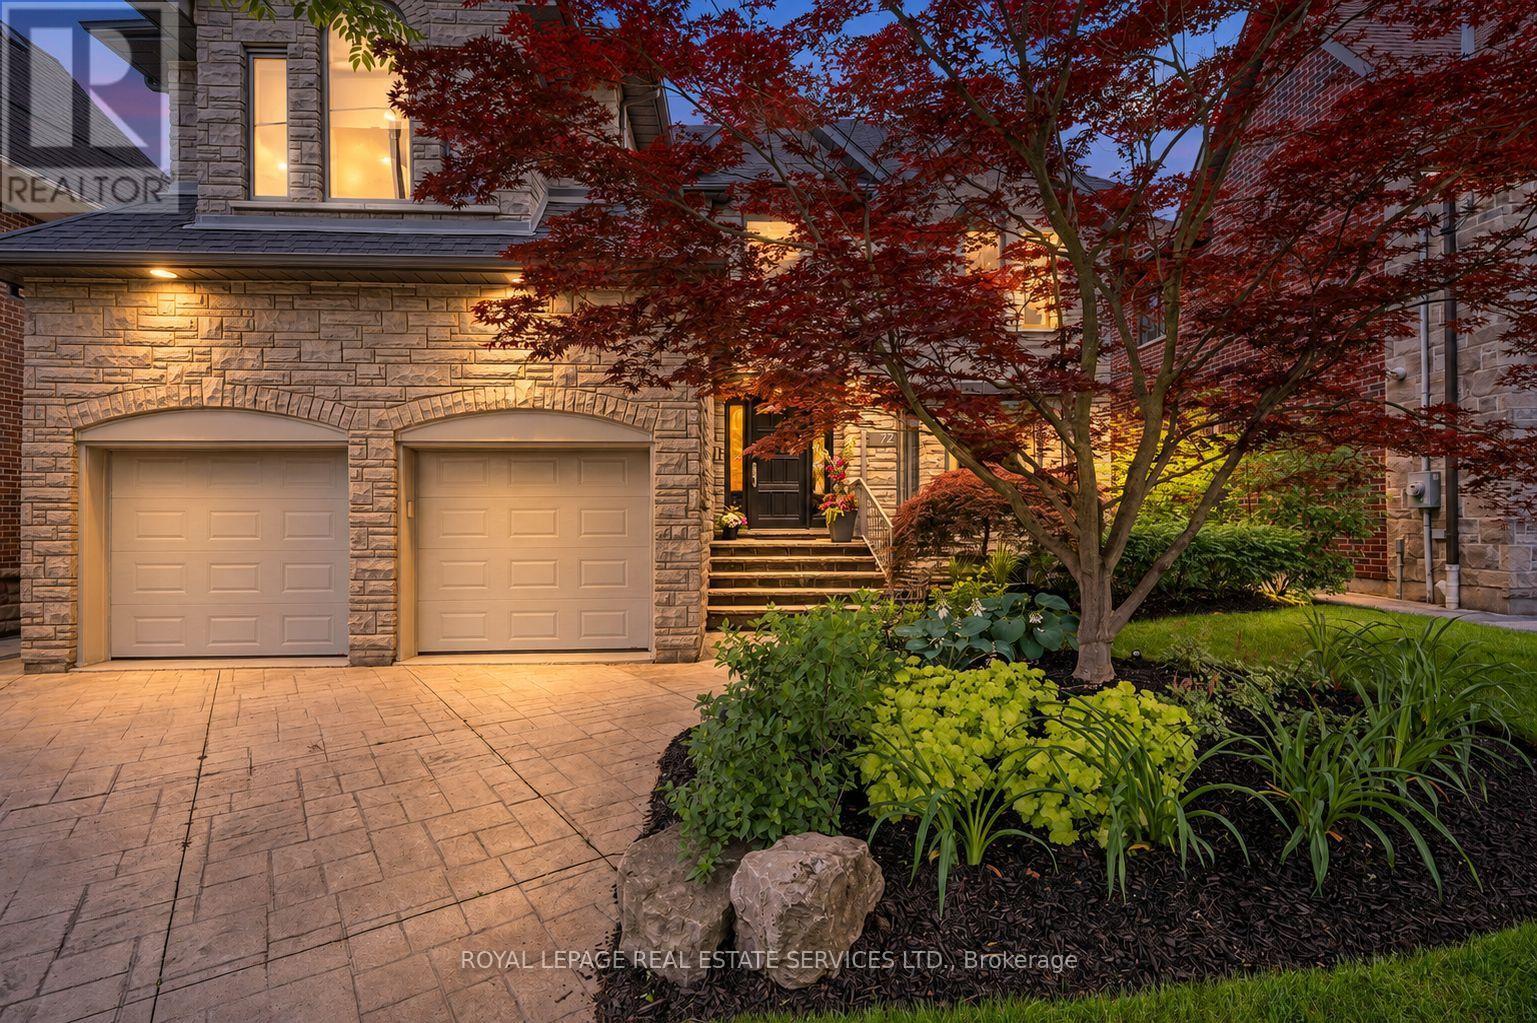
Move in, unpack & start entertaining. Architectural character, solid custom construction & exceptional space define this beautifully maintained 4+1-bedroom, 5-bathroom home, offering over 3,300 sq ft above grade plus a 1,670 sq ft finished lower level. A dramatic circular painted-oak staircase makes a striking first impression, while soaring ceilings, 2 gas fireplaces & an ethanol fireplace add warmth throughout. Separate living & dining rooms (seating 10 with ease) are made for entertaining, and a main-floor office for two offers a quiet workspace. The open-concept kitchen, breakfast area & family room are the heart of the home. The family room rises to 18-ft vaulted ceilings, while the breakfast area is wrapped in floor-to-ceiling solarium windows & skylights overlooking the pool, with remote-controlled blinds in both rooms. The kitchen features a 6-burner DCS gas stove, Bosch dishwasher, beverage fridge, a bar sink & an impressive walk-in pantry. Upstairs, the primary retreat offers a 5-pc ensuite with BainUltra air jet tub & TOTO bidet seat. The second-largest bedroom also has a private 3 PC ensuite, ideal for guests or family, while bedrooms 3 & 4 share a 3-pc bath. The lower level is built for gathering: a professionally built, temperature-controlled wine room with fitted racks & glass door, gym/5th bedroom, media area, pool table & wet bar. Two staircases, including direct garage-to-lower-level access. Outside, the fenced, landscaped yard is a private retreat with a heated saltwater in-ground pool, covered deck with retractable awning & built-in Napoleon BBQ on a gas line. Generous inclusions: custom sectional, office furniture, gym equipment, pool table, media centre & TVs. 50 x 129.58-ft lot, double garage plus parking for 4. Pre-list home inspection available. About a 15-minute walk to Kipling subway. A wonderful family home in Islington-City Centre West, ready to welcome its next owners. (id:49269)
285 Elliott Street West Unit# 2
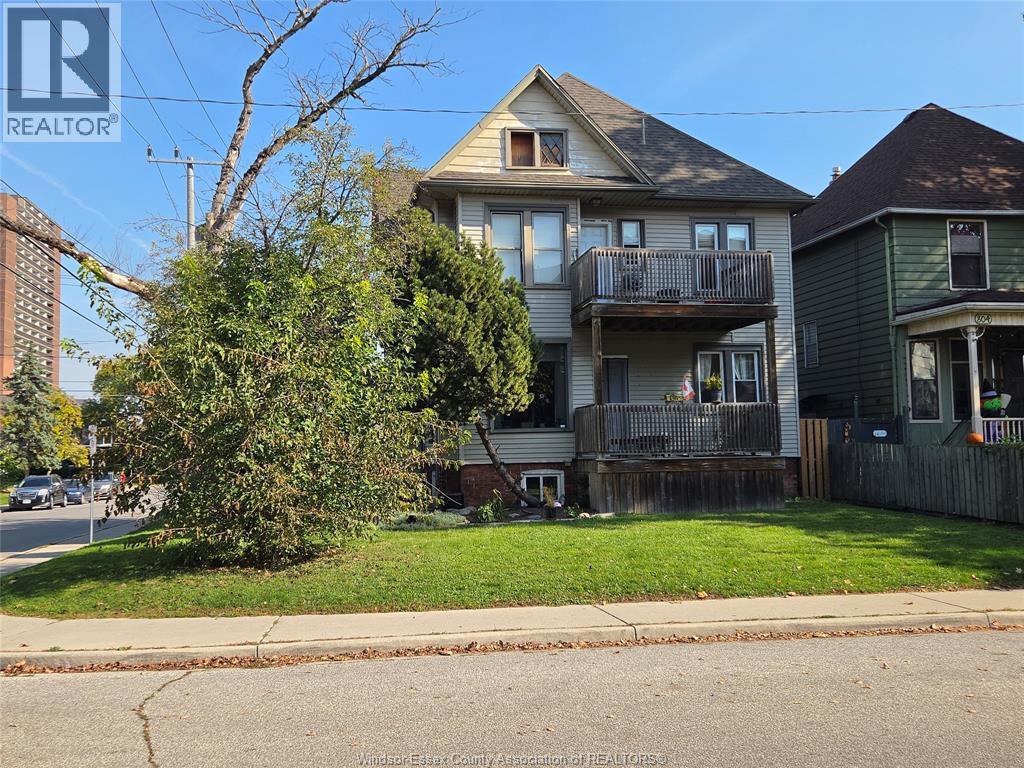
Windsor, Ontario
totally remodeled second floor apartment in 4 unit building. Hardwood floors, full 4 pc bath, bedroom, sun room, galley kitchen with separate eating area. Freshly painted. Coin operated laundry in basement. Street parking only. First and last required, application to be completed before viewing. rent includes heat and water, tenants to pay hydro. All showing's by listing agent due to security. Landlord reserves the right to accept or reject any tenant at their discretion (id:49269)
9 - 5270 Solar Drive
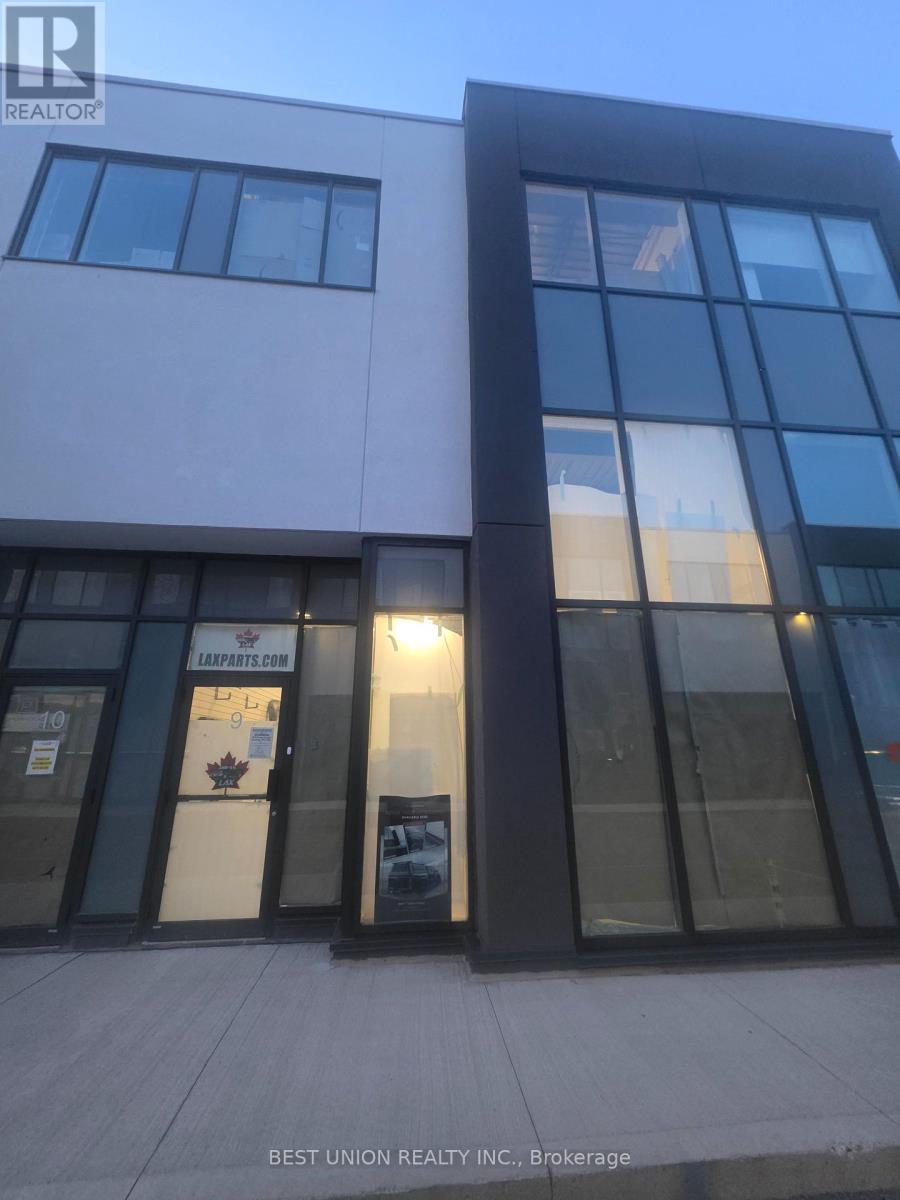
Mississauga, Ontario
Excellent opportunity to lease a modern industrial unit in a prestigious Mississauga business park, ideal for warehousing, showroom, office. This versatile 2,022 sq. ft. space features a 27-foot clear height, full HVAC with air conditioning, one oversized drive-in door, one modern washroom, and a full sprinkler system. Strategically located just minutes from Highways 401, 427, and 407 with nearby public transit, it offers exceptional connectivity for employees, suppliers, and distribution networks. (id:49269)
Unknown Address
,
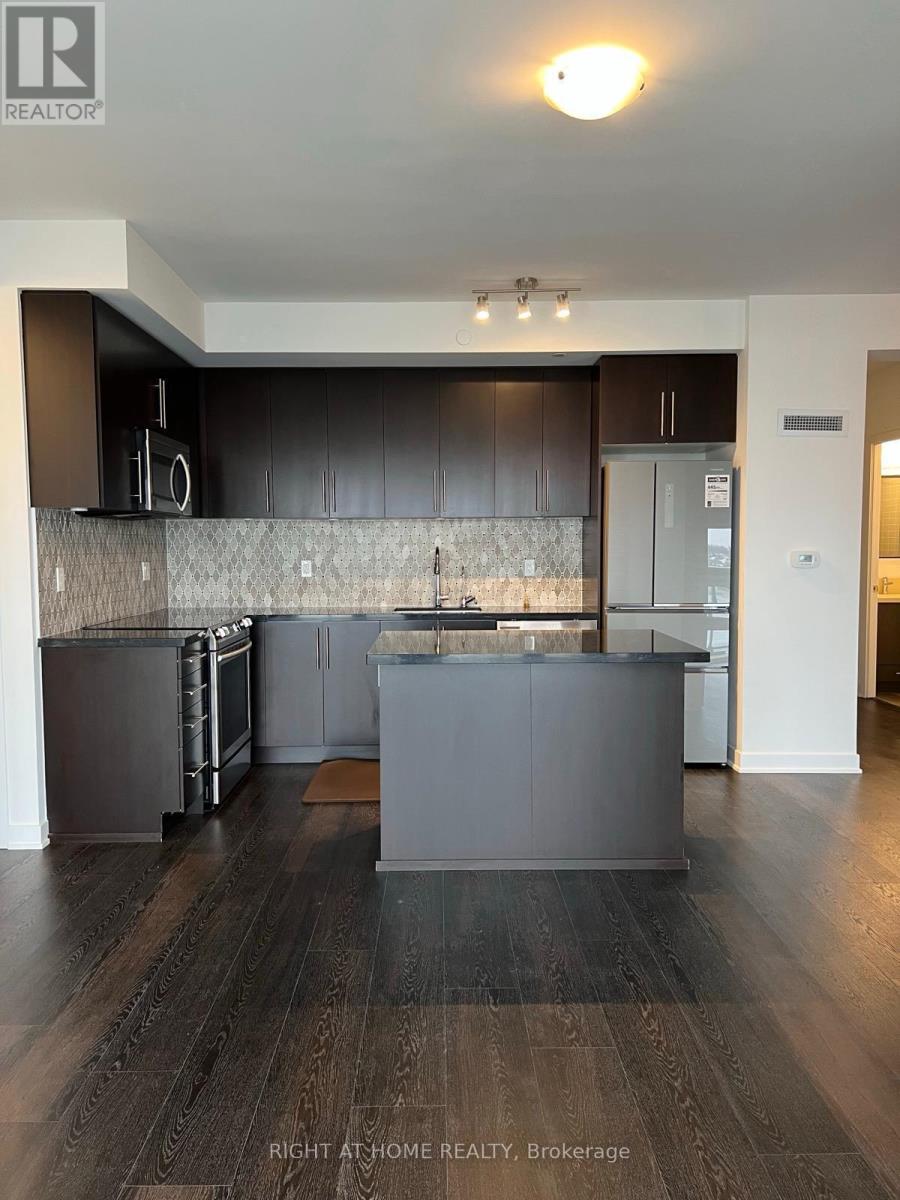
A Must See!!. Immaculately Maintained 2 Bed Plus Den Corner Unit With Unobstructed Mall Facing Views. Laminate Flooring Throughout. Open Concept With a Wrap Around Balcony. 9 Ft Smooth Ceilings Porcelain Floor Tiles In Bathroom and Ensuite Laundry. Fully Upgraded Flooring, Kitchen and Washrooms. Building Amenities Offer Indoor Pool, Steam Room, Sauna, Fitness Club, Library, Study Retreat, Roof Top Terrace with BBQ and More. Steps to Erin Mills Town Centre's Endless Shops and Dining, Schools, Credit Valley Hospital, Hwy 403 and 401 (id:49269)