

26 Starboard Circle
Wasaga Beach, Ontario
Bluewater on the Bay! This charming 4 bed, 3 bath bungalow is just off Beachwood Rd on the edge of Collingwood. Enjoy your water view from your landscaped front patio! This open concept kitchen, dining & living room overlooking a fully fenced backyard with firepit, makes entertaining easy! The kitchen features granite counters, stainless steel appliances, tiled back-splash & undermount lighting. The Great room has hardwood floors, pot lights, gas fireplace & walk-out to a recently enlarged back deck w/ storage below. What else can you ask for, except: a main floor primary bed with a 4pc ensuite & walk-in closet, a second bath with a walk-in therapeutic spa tub, a finished lower level with a large family room, two beds & another full bath! The neighborhood is a wonderful area where you can enjoy overlooking Georgian Bay from the clubhouse, featuring a saltwater pool, exercise room, sauna & a party room. Snow ploughing & grass cutting are included in a small monthly fee of $337. Recently installed was the Generac generator, large enough to run the entire home. The garage has been updated with insulated rubber floors, spray foamed, drywalled, climate controlled and insulated garage storm doors (id:49269)
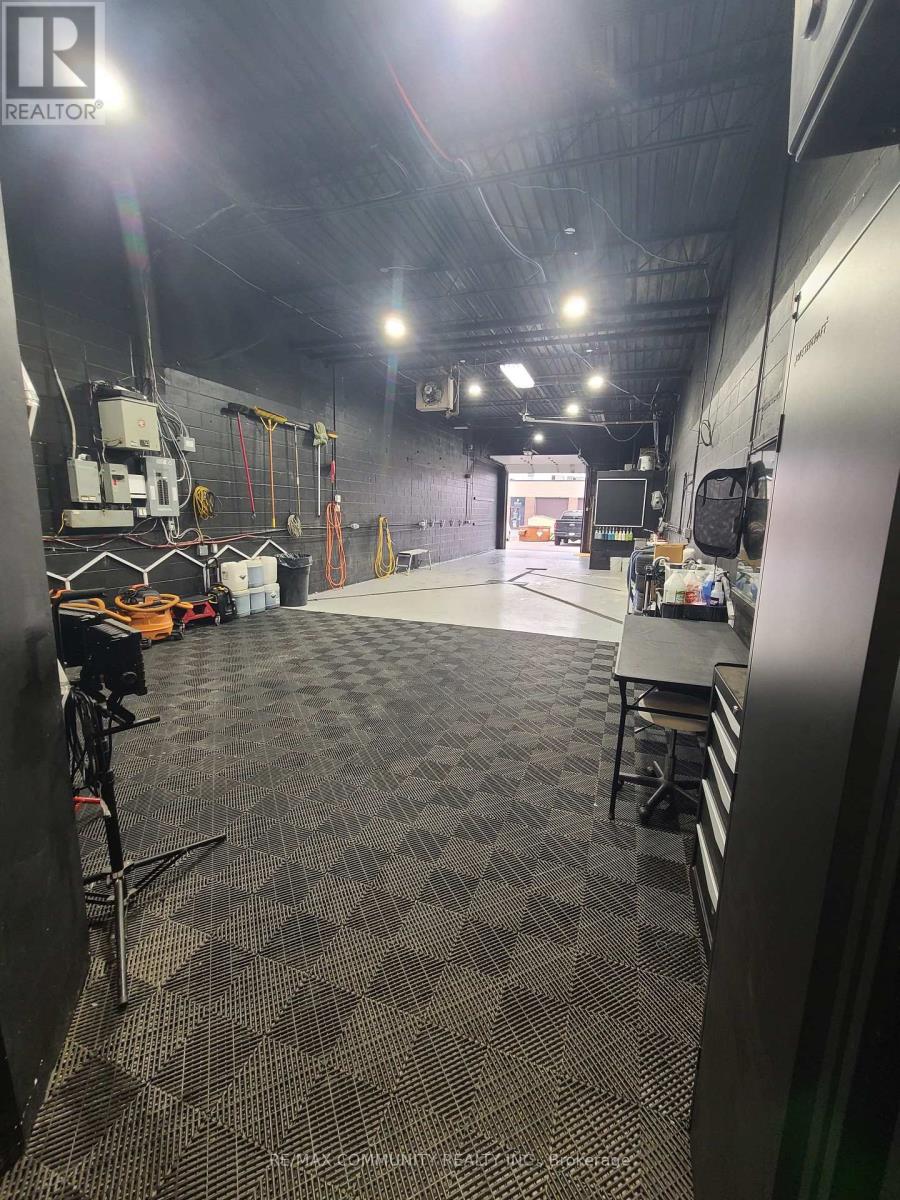
11 - 170 Finchdene Square
Toronto, Ontario
High-demand, fully operational premium auto detailing, ceramic coating, and window tinting business available in a prime Scarborough industrial location. Situated in a 1,400 sq ft unit with favourable gross lease terms, this turnkey operation is ideal for an owner-operator or investor looking to scale. The business includes a strong online presence with a professionally built, SEO-optimized website generating consistent organic leads, along with an established and loyal client base and ongoing dealership partnerships. Fully equipped with specialized detailing infrastructure, tinting systems, and all necessary tools, the space is designed for efficiency and high-quality service delivery. This is a rare opportunity to acquire a modern, well-branded automotive service business in a high-demand GTA market with significant upside potential for growth and expansion. (id:49269)
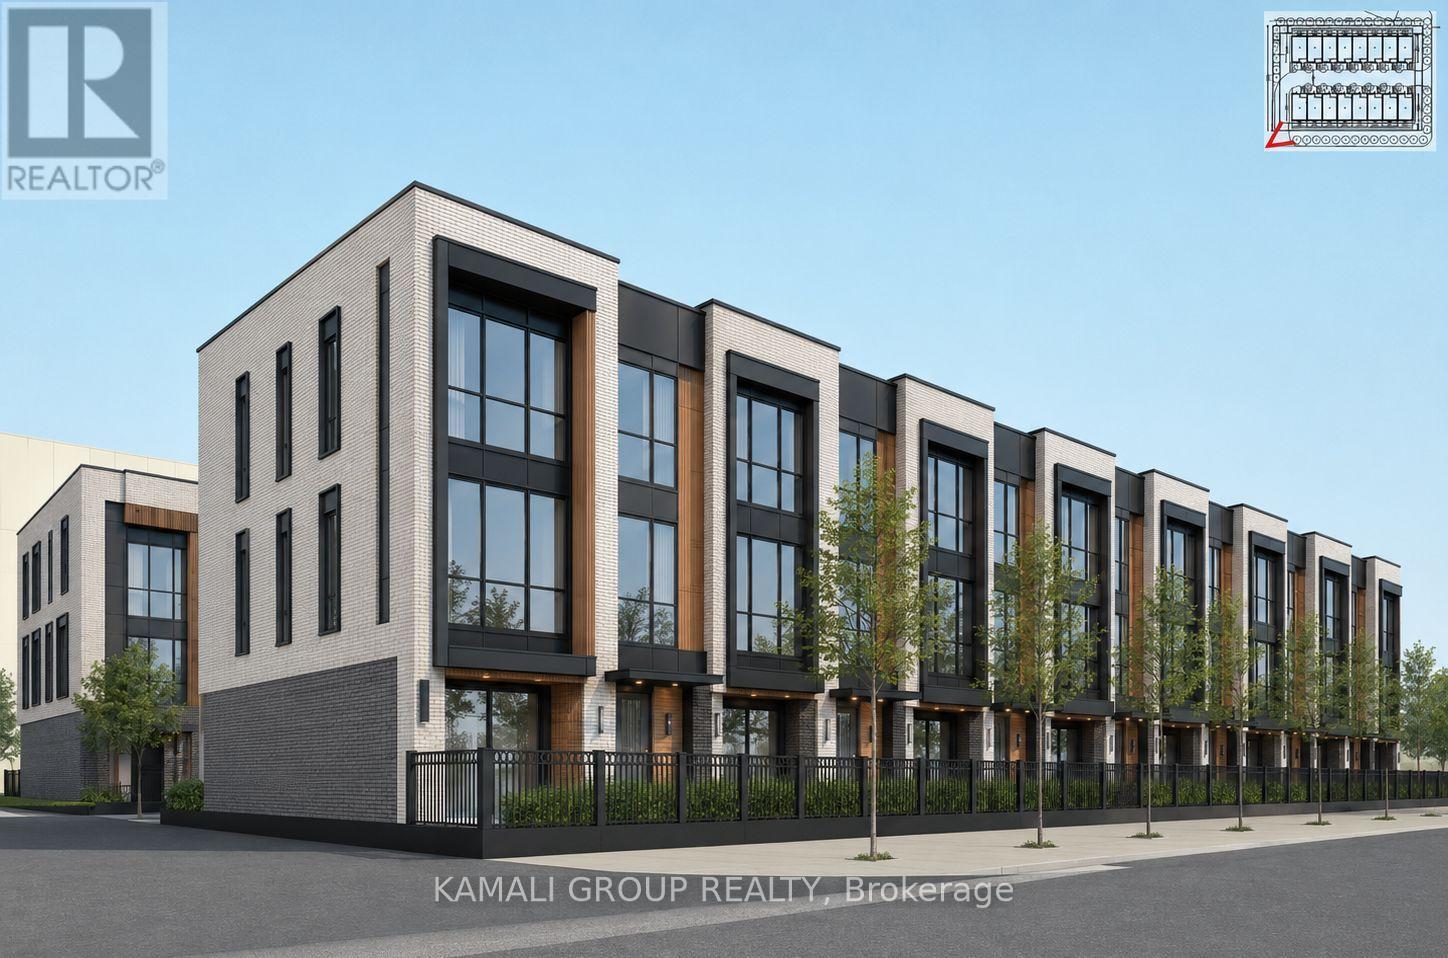
0 Wentworth Street W
Oshawa, Ontario
VTB Option Available!! Affordable Housing Or Rental Building Opportunity With CMHC Financing Options Available!! Current R6-C Zoning Permits Apartment Building, Long-Term Care Facility, Nursing Home Or Retirement Home! Samples Based On Current Zoning, High Profile Corner Lot, Variety Of Development Opportunities (id:49269)
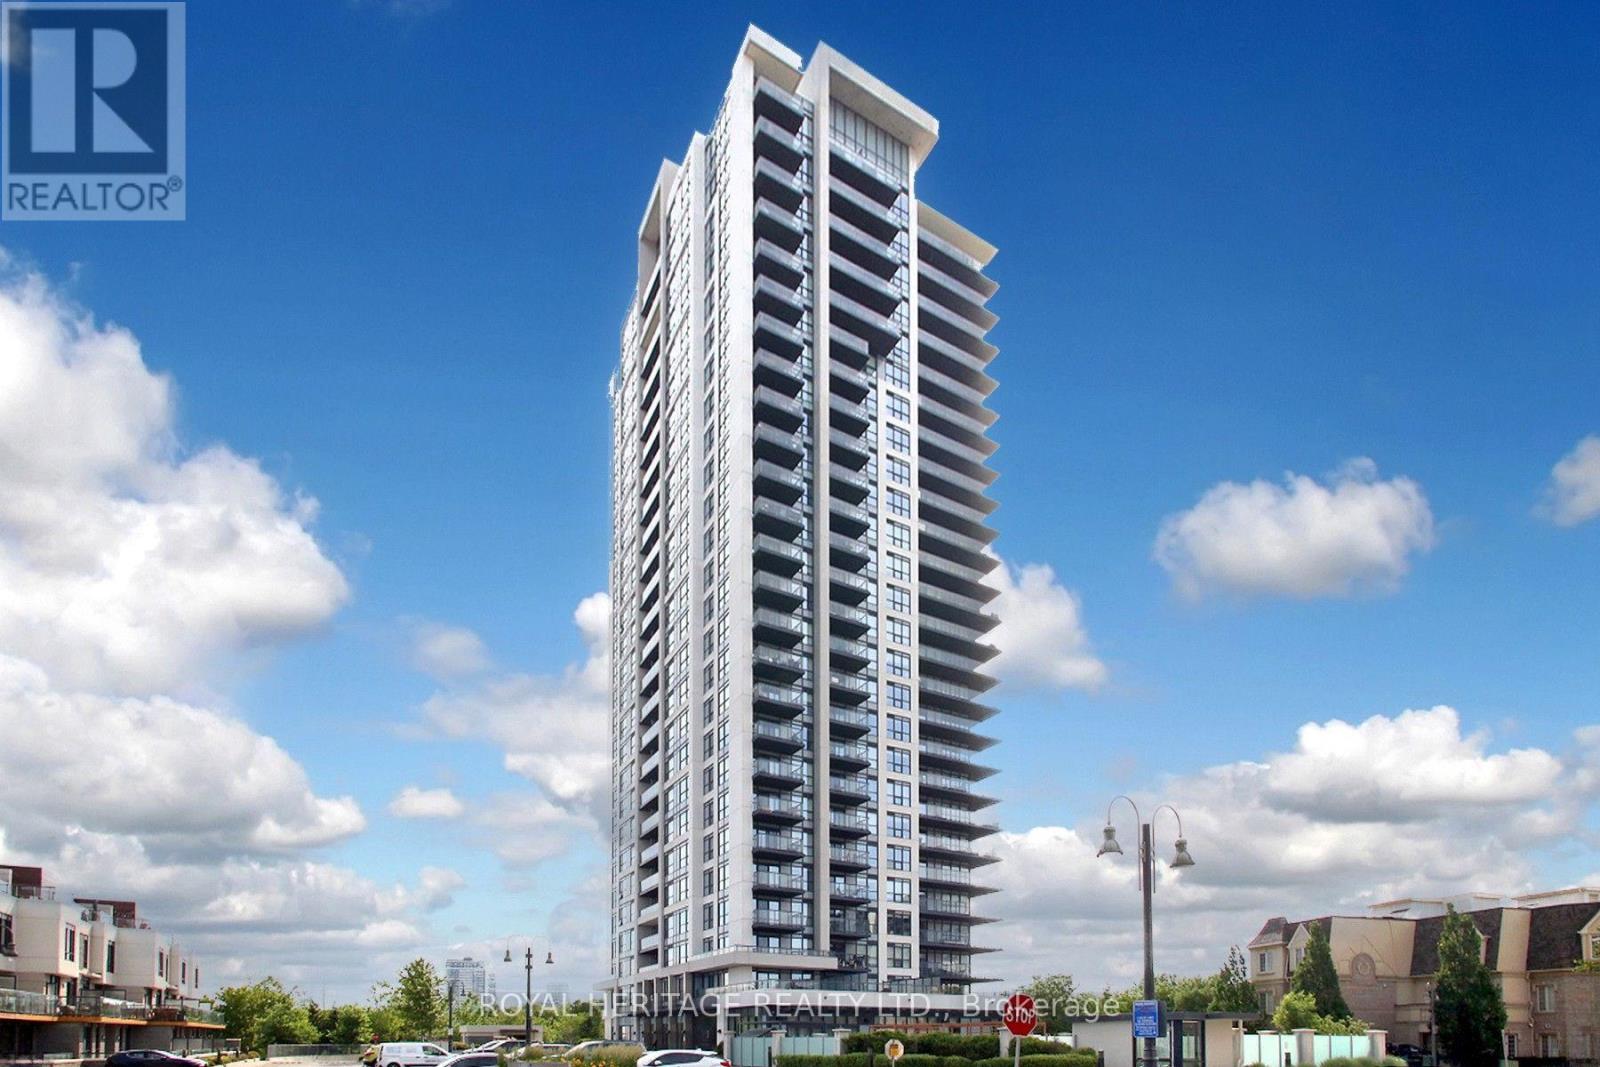
1507 - 1255 Bayly Street
Pickering, Ontario
Step Into Lakeside Luxury With Breathtaking Views Of Lake Ontario At 1255 Bayly Street In Pickering's Vibrant Bay Ridges Community.This Beautifully Appointed 2 Bedroom + Den, 2 Bathroom Suite Offers A Bright, Open-Concept Layout Enhanced By Floor-To-Ceiling Windows And An Expansive Wraparound Balcony The Perfect Place To Enjoy Your Morning Coffee Or Unwind With Evening Wine While Taking In Stunning Views Of Lake Ontario.At The Heart Of The Home Is A Stylish Modern Kitchen Featuring A Large Centre Island, Quality Finishes, And Ample Storage. Overlooking The Spacious Living Area, This Functional Design Makes Everyday Living And Entertaining Effortless. The Separate Den Provides Incredible Flexibility As A Home Office, Reading Retreat, Creative Space, Or Guest Area.The Spacious Primary Suite Features A Walk-In Closet And Private Ensuite Bathroom, While The Second Bedroom And Additional Full Bathroom Offer Comfort And Privacy For Family And Visitors.Enjoy A Lifestyle That Feels More Like A Resort Than A Condominium. Residents Have Access To Outstanding Amenities Including An Outdoor Pool, Fully Equipped Fitness Centre, Sauna, Party Room, Outdoor Gathering Areas With BBQ Facilities, And A Beautifully Appointed Lobby.Ideally Located Just Minutes From Pickering GO Station, Highway 401, Frenchman's Bay Marina, Waterfront Trails, Shopping, Restaurants, And Everyday Conveniences, This Exceptional Residence Offers The Perfect Blend Of Luxury, Convenience, And Lakeside Living. Also Walking Distance To Pickering Town Centre, Restaurants, Grocery Shopping, Everything Is Within Walking Distance.Whether You're Looking To Downsize, Purchase Your First Home, Or Invest In One Of Durham Region's Most Desirable Communities, This Is More Than A Condo It's A Lifestyle. (id:49269)
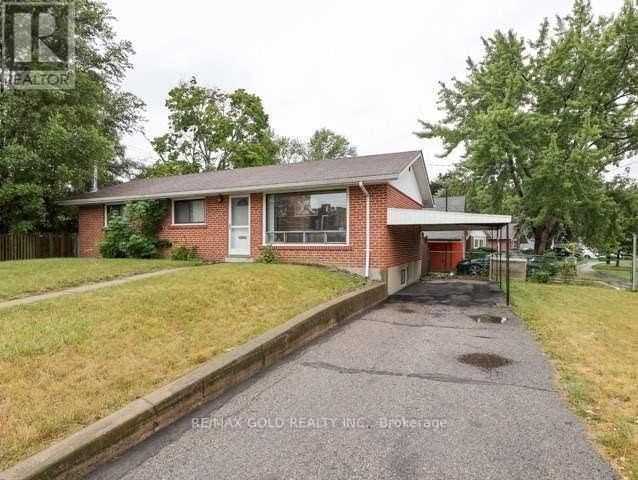
Bsmnt - 2 Orton Park Road
Toronto, Ontario
Bright and spacious 2-bedroom basement apartment with private separate entrance in a quiet, family-friendly neighbourhood. Features an open-concept living area, full kitchen, generous bedrooms, and a well-kept 3-pc bathroom. Convenient location with easy access to TTC, Hwy 401, UTSC, Centennial College, Scarborough Town Centre, parks, schools, and all amenities. AAA tenant, No Pet, No Smoking Ideal for small families or working professionals. (id:49269)
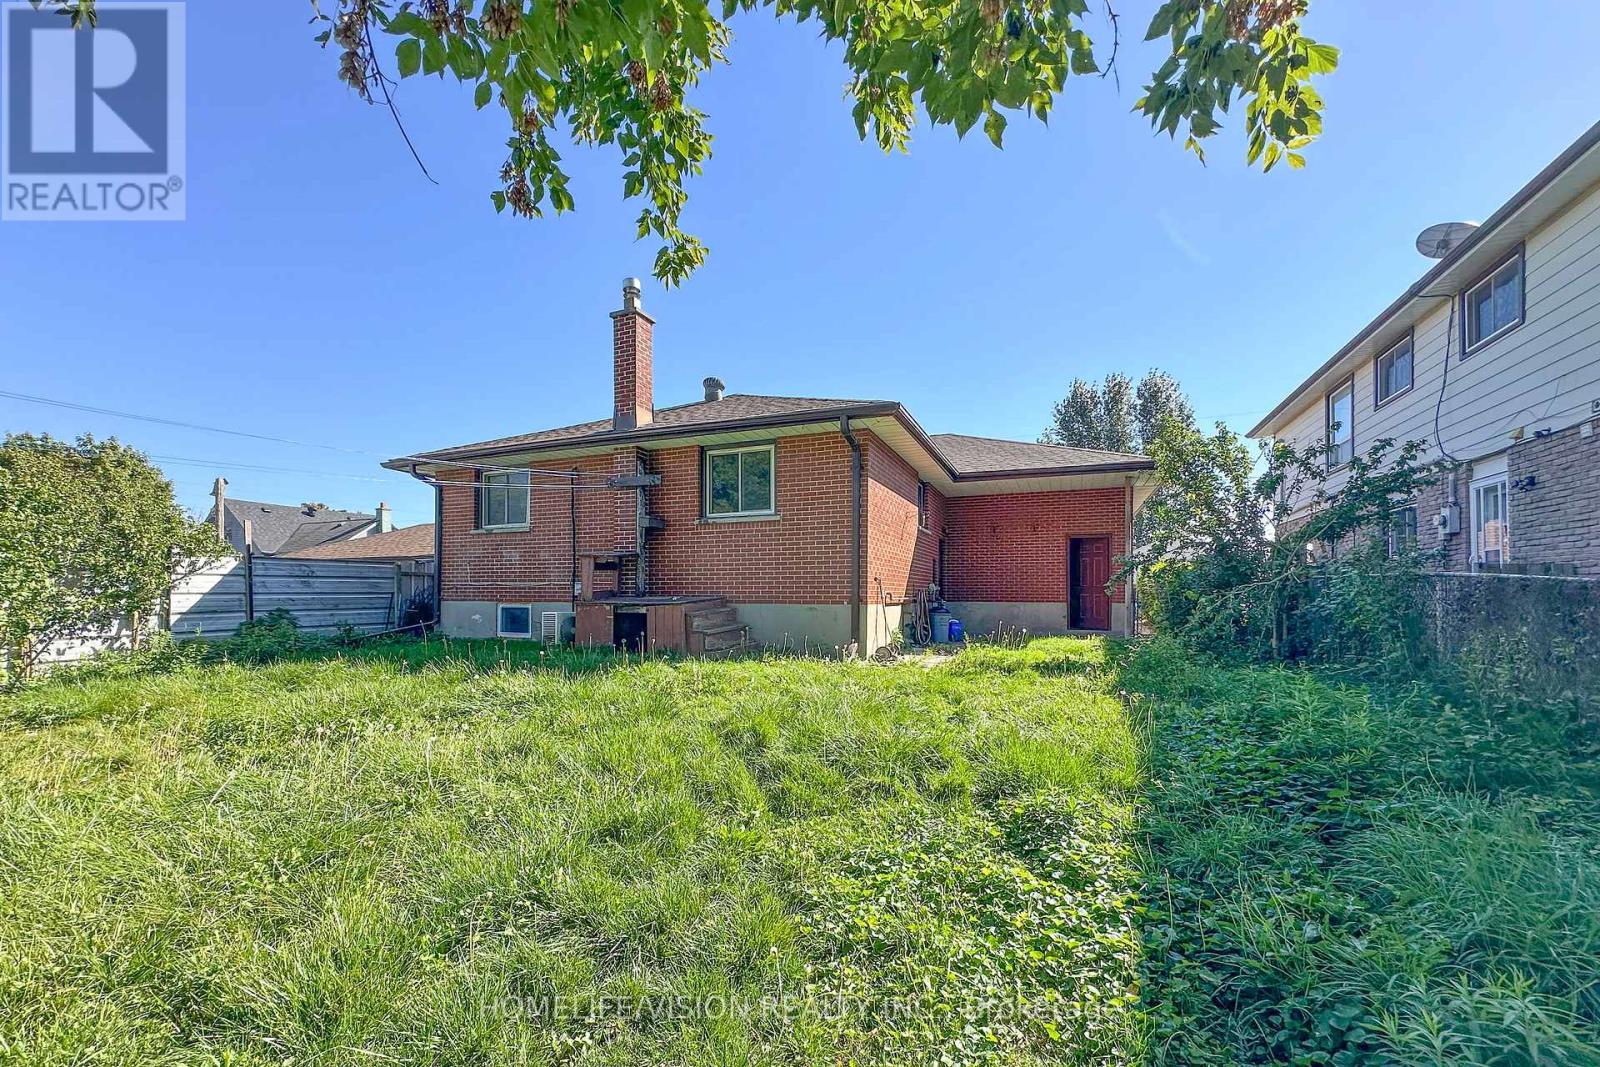
530 Dean Avenue
Oshawa, Ontario
Welcome To 530 DEAN AVE, A Charming Brick Residence That Boasts A Detached One Car Garage Along With two Parkings On A Driveway. Step Inside And You'll Be Greeted By A Warm And Inviting Living Room, Featuring A Large Window That Bathes The Space In Natural Light, A Convenient Front Door Closet, And Laminate Flooring Throughout Floors That Extend Throughout The Entire Main Floor. As You Proceed To The Kitchen, You'll See The Updated Stainless-Steel Stove, Fridge And Hood Range.. The Main Floor Continues With A Practical 4-Piece Bathroom And Three Bedrooms, Completing The Inviting Layout. With a Convenient Separate Entrance To The Basement That's Fully Finished And Includes Additional Bathroom, Adding Flexibility And Extra Space To This Beautiful Home. (id:49269)
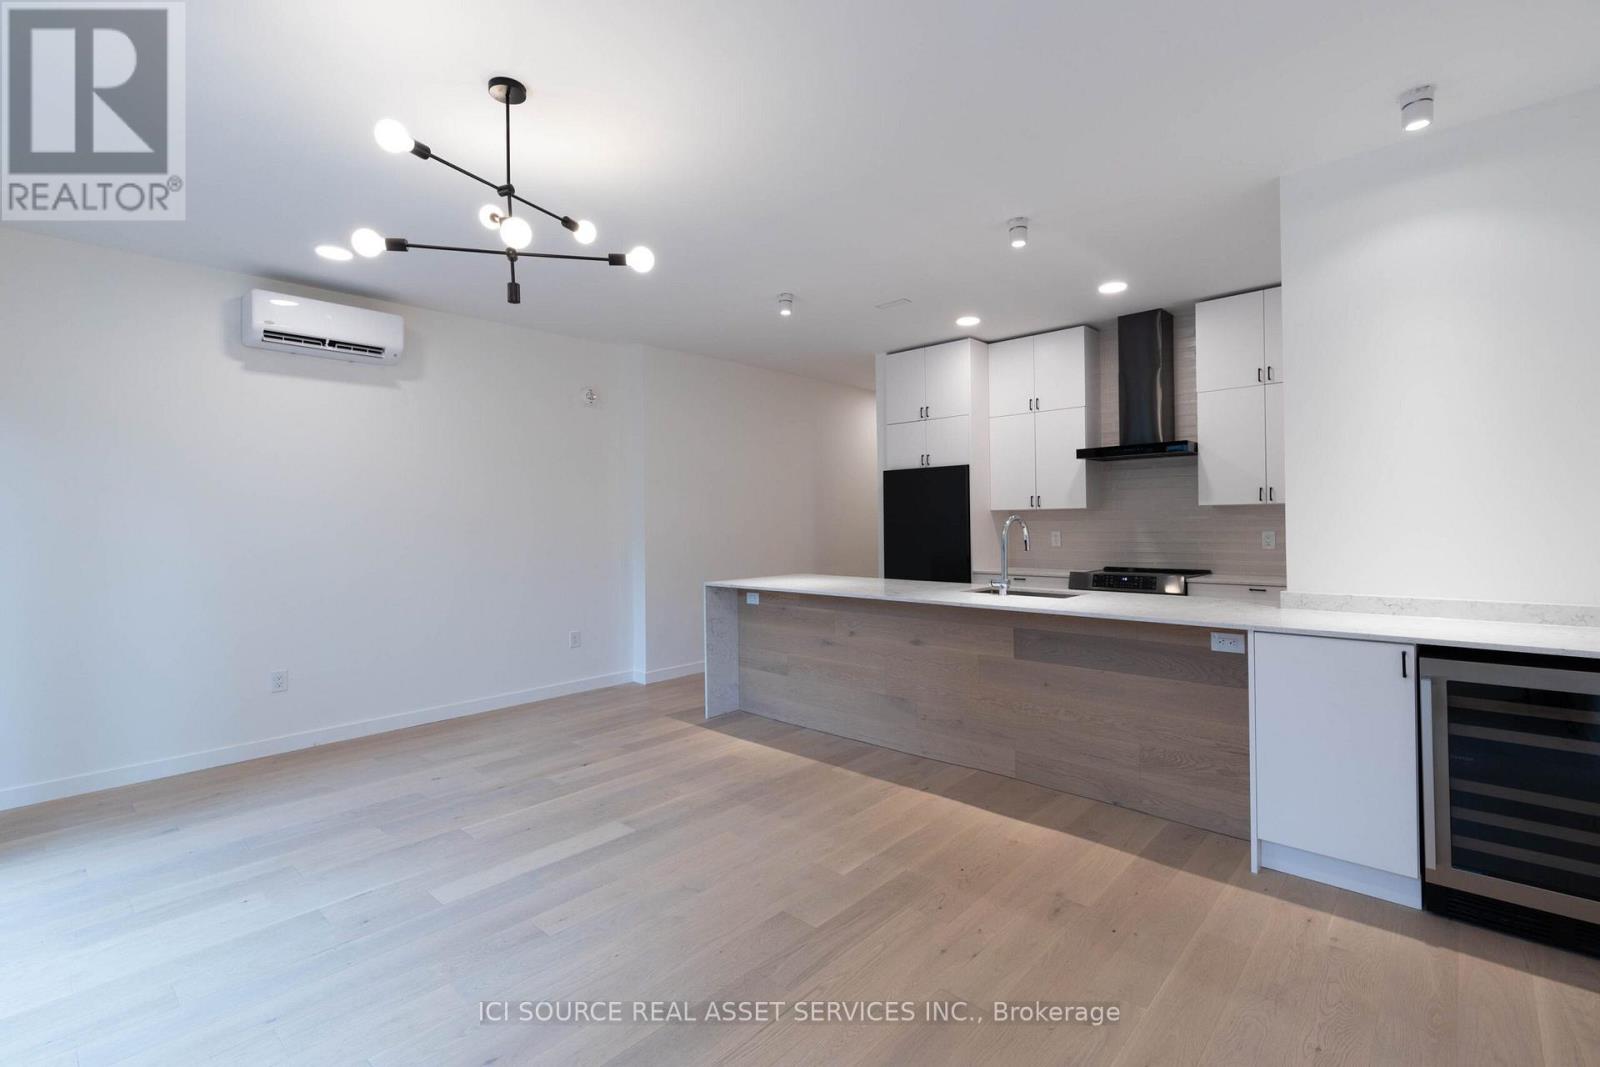
C - 60 Jones Avenue
Toronto, Ontario
For Rent - 60 Jones Ave, Unit C. 12 Months of Street Parking Included + $500 Utilities Credit. Bright, beautifully finished 2024-built purpose-built rental in the heart of Leslieville. This 3-bedroom, 2-bathroom main-floor home offers approximately 1,100 sq. ft. of modern living, occupying the entire floor for exceptional privacy. The open-concept kitchen, dining and living area features a large island, full-size stainless steel appliances, and walks out to a private elevated rear deck. Enjoy your own covered front porch plus private front and rear entrances. Features: Approx. 1,100 sq. ft. 3 bedrooms, 2 full bathrooms Primary bedroom with 5-piece ensuite Tall ceilings & oversized windows Built-in closets & storage throughout Ductless heating & A/C in every room Energy-efficient, soundproof construction Private outdoor storage shed Separately metered utilities. Steps to Leslie Grove & Greenwood Parks, Queen & Gerrard East, cafés, restaurants, TTC, bike routes, Loblaws, FreshCo and Farm Boy. Immediate occupancy available. Non-smoking. Pets considered. (id:49269)
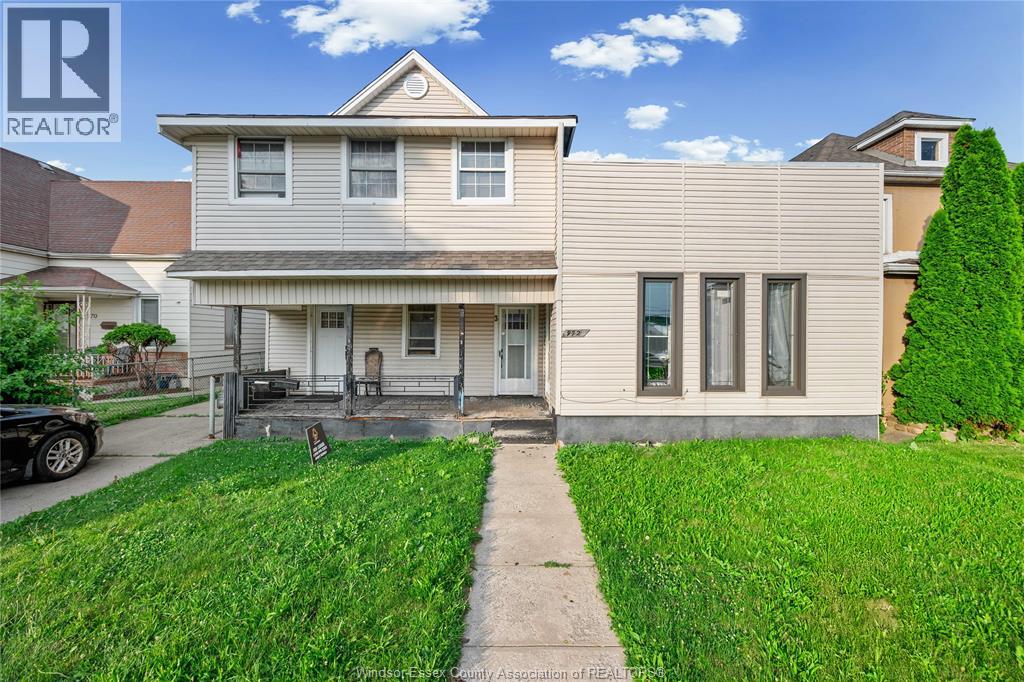
972-976 Langlois
Windsor, Ontario
Turnkey legal 5-unit investment property renovated in 2023. Features 3 two-bedroom units and 2 one-bedroom units, all updated with modern finishes, new appliances, separate hydro meters, and private laundry. Includes 6 parking spaces with front driveway and rear parking. Minutes from the University of Windsor, Riverside, US Tunnel, shopping, transit, schools, and restaurants. A cash-flowing investment in a high-demand rental location. (id:49269)
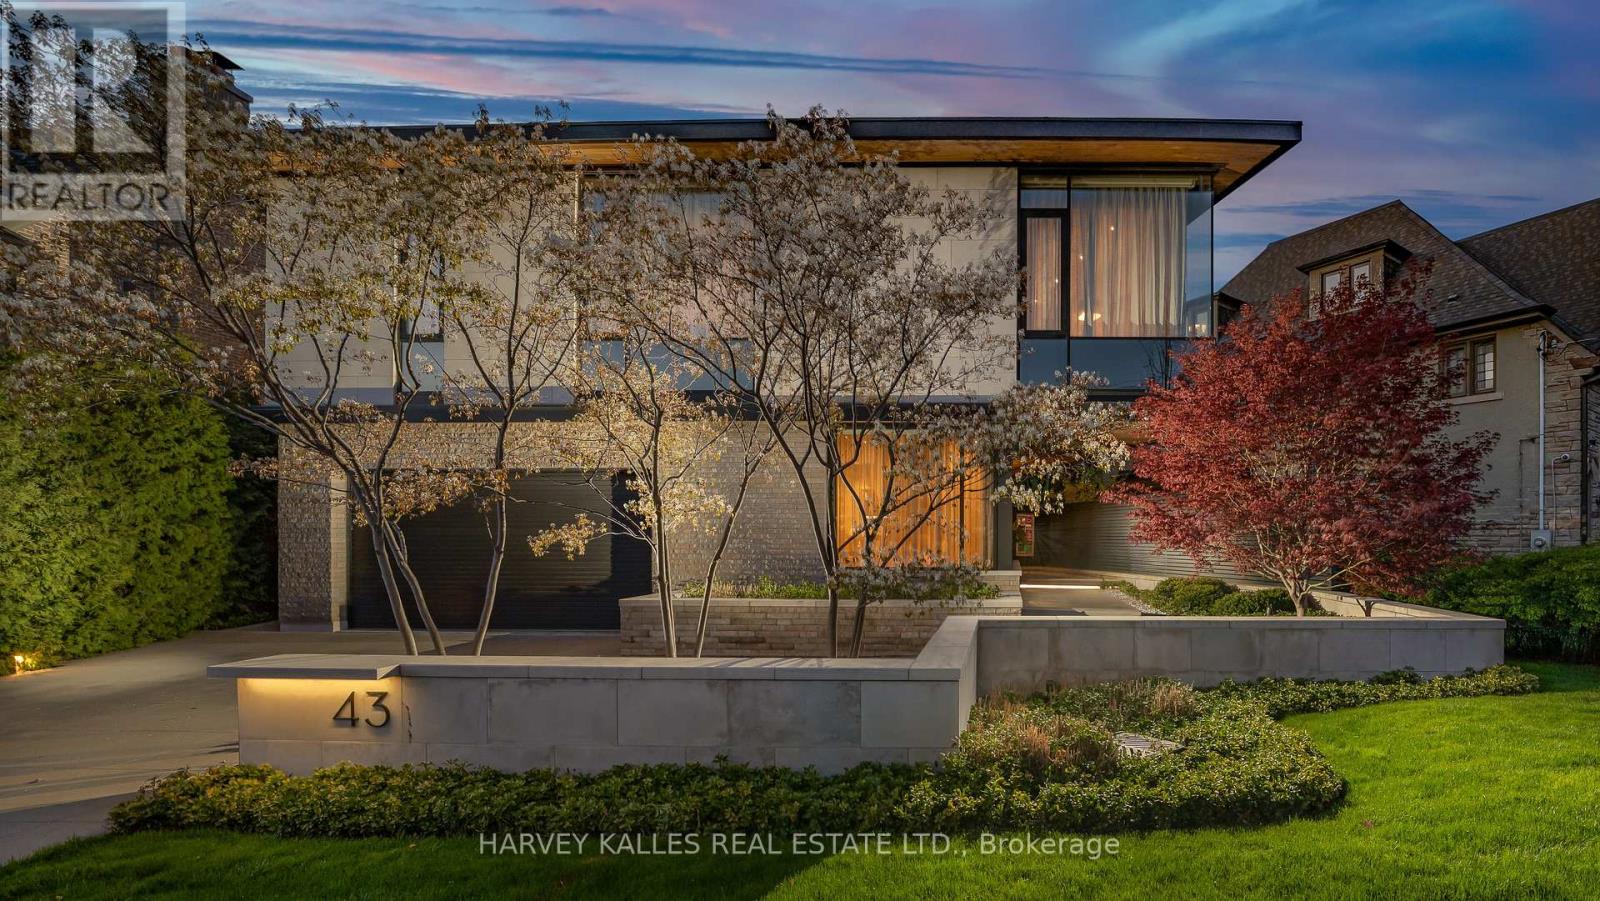
43 Hillholm Road
Toronto, Ontario
The Moment You Walk Through The Doors To This Wayne Swadron Visionary Masterpiece And Built With Mazenga Craftsmanship, You Will Immediately Be Captivated By Its Sheer Beauty, Modern Feel, Attention To Every Detail and Jaw Dropping Style Throughout. A True Entertainer's Dream Home Both Inside and Out. Nothing Has Been Overlooked. Huge Principal Rooms, Radiant Heated Floors Throughout, Fantastic Flow, 2 Kitchens, 2 Laundry Rooms, Top Notch HVAC, Stunning Spa Inspired Bathrooms and a Primary Suite That Should Be In Magazines. The Focus Of This Awe Inspiring Home is Simple ... Subtle Class in the Front and Dramatic Flare in the Back. Natural Light and Airiness Fill Up Each Room From The Oversized Windows Throughout. The Ultra Private and Stunning Backyard Will Mesmerize You And Make You Feel Like You Are In Your Own Muskoka Paradise. Get Ready To Be Wowed! (id:49269)
373 Darby Road
Welland, Ontario
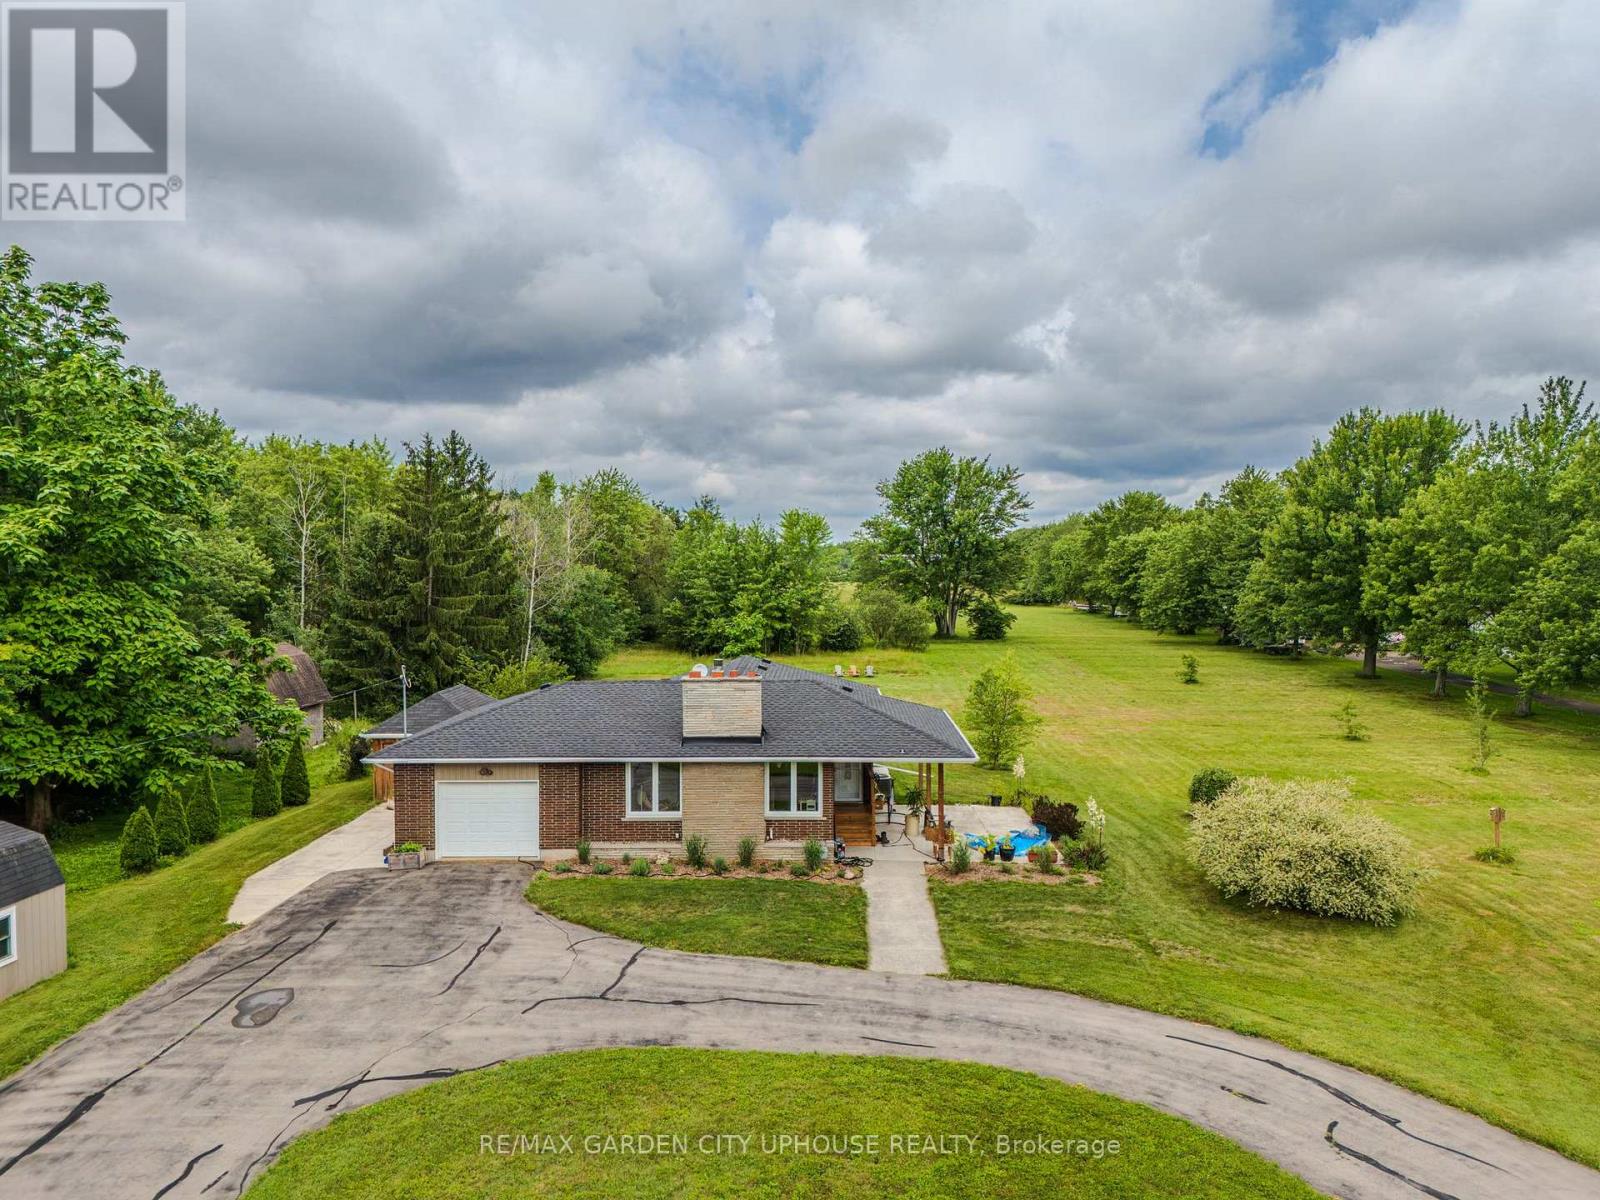
Welcome to 373 Darby Road, a charming 2+1 bedroom bungalow set on 3 acres of peaceful land, perfect for a quiet country lifestyle. Fully renovated in 2017, this home is conveniently located near all of life's conveniences just a short drive away, including the new hospital. The property features a large circular driveway and a welcoming concrete patio, partially covered for relaxing outdoors. Inside, the living room has a gas fireplace with a brick hearth, connecting seamlessly to the dining area and a modern kitchen. The kitchen includes a skylight, quartz countertops, a spacious island, and ample storage. Down the hallway, you'll find a bedroom, a 4-piece bathroom, and a primary suite with a walk-through closet and a 4-piece ensuite featuring a glass shower and heated floors. The main floor also offers a laundry room and direct access to the single-car garage. The basement includes a finished recreation room, a third bedroom, and plenty of flexible space for a home office, gym, or hobby area. Outside, the backyard offers a flagstone patio, a serene pond with a water feature, well-kept gardens, and a wooded landscape. A hot tub sits in a gazebo with a skylight and jalousie windows, ideal for relaxing year-round, with the house just steps away. There's also a second concrete patio, and a firepit area for quiet evenings under the stars. Enjoy unobstructed sunsets all year round. The home is equipped with practical upgrades, including 50-year shingles (2022), a furnace and AC (2018), a 10x12 ft shed (2020), a generator, sump pump, 200-amp electrical service, and new windows and doors (2019). This is a warm, inviting home ready for you to make it your own. (id:49269)
304 Roger Road
Ottawa, Ontario
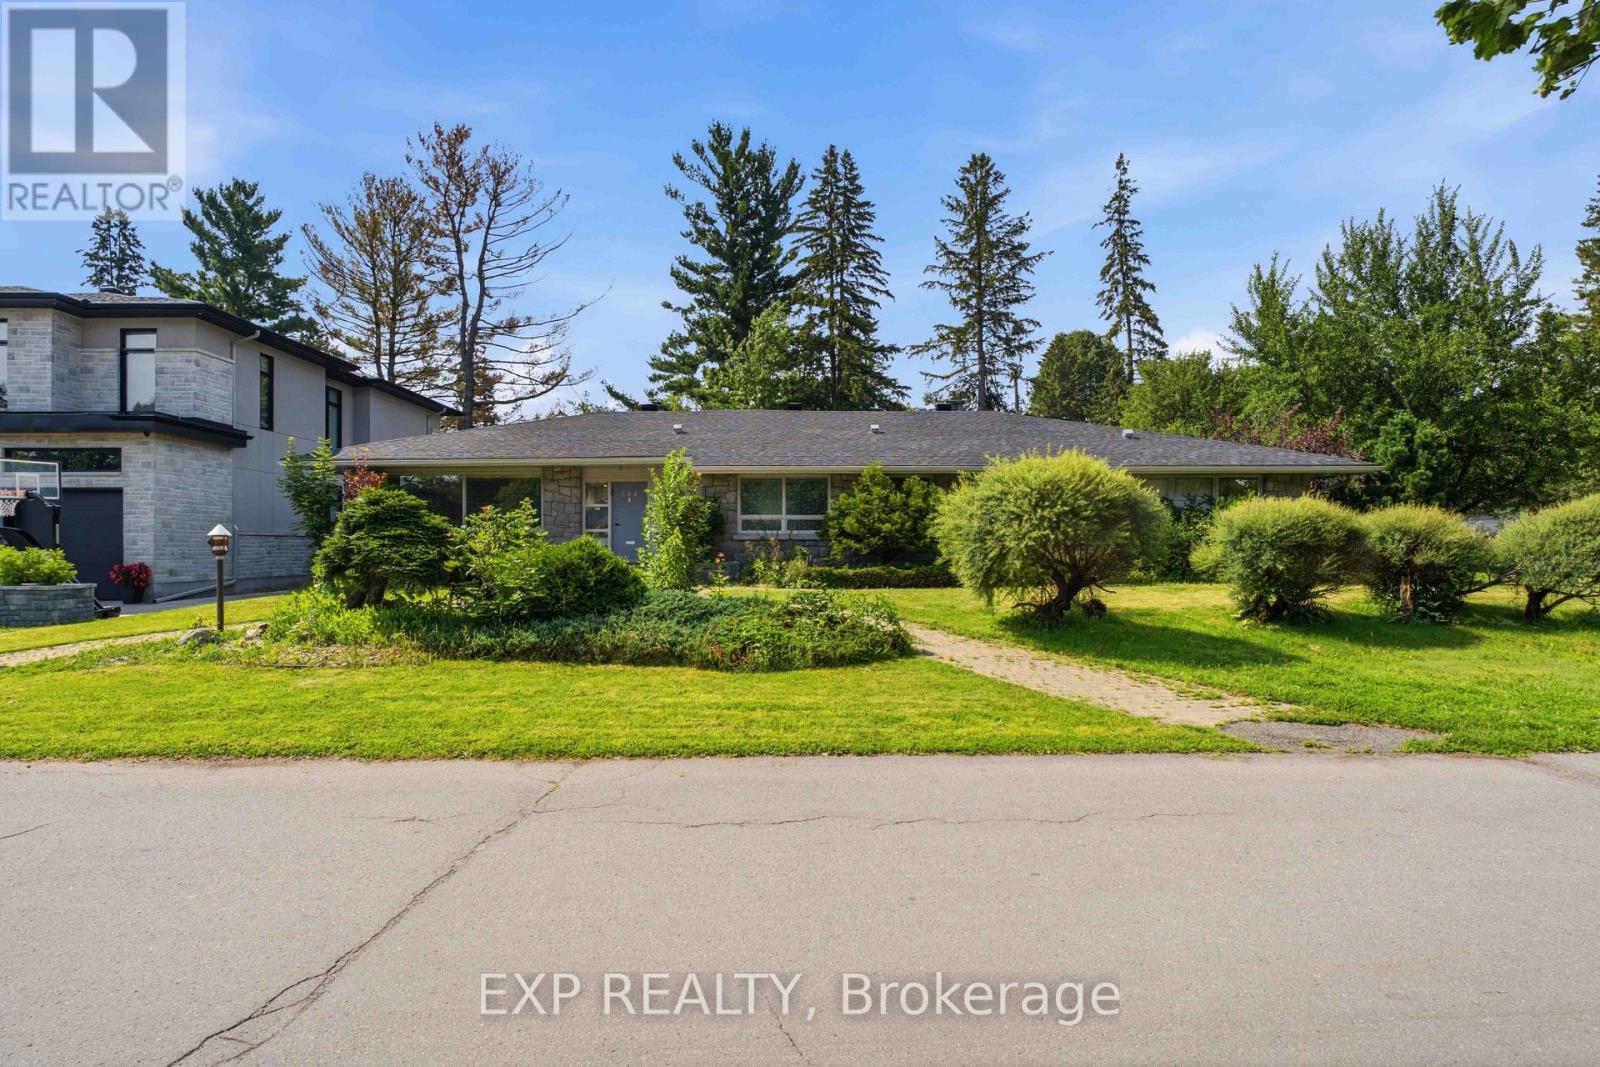
Welcome to 304 Roger Road, an impressive executive bungalow situated on a quiet corner lot in the prestigious Faircrest Heights community of Alta Vista. Offering over 4,000 sq. ft. of finished living space, this expansive home features four bedrooms, four bathrooms, three fireplaces, hardwood flooring and pot lighting throughout. The renovated kitchen includes granite countertops, stainless steel appliances and a bright south-facing eating area filled with natural light. The flexible fourth bedroom can also be used as a family room, home office or additional living space. The fully finished lower level is ideal for entertaining, featuring a massive recreation room, wet bar, fireplace, office/den/bedroom, walk-in closet, full bathroom and abundant storage. The oversized backyard offers multiple access points from different sides of the home, creating excellent potential for outdoor entertaining and everyday enjoyment. Ideally located within walking distance of CHEO, The Ottawa Hospital General Campus and Riverside Campus, with nearby transit, parks and amenities. The large corner property may also offer future severance potential, subject to municipal approvals. Rental application, credit check, income verification and identification must accompany all offers to lease. (id:49269)
1 - 255 Deercroft Avenue
Ottawa, Ontario
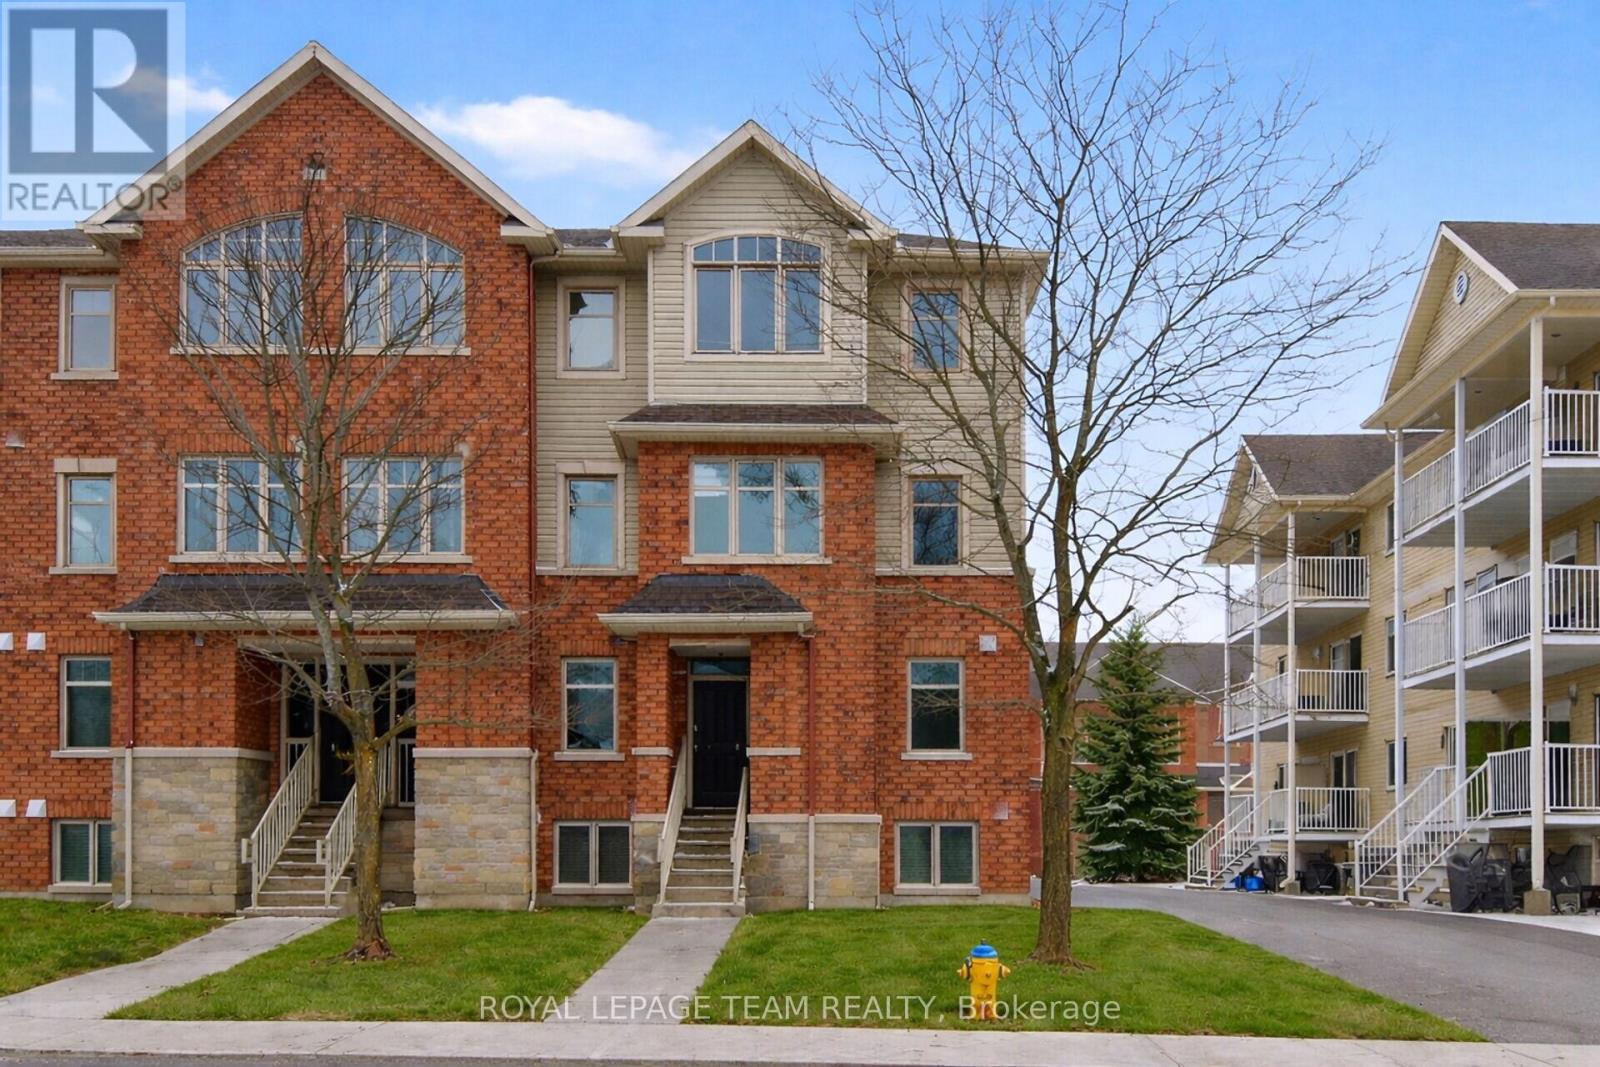
Enjoy bright, comfortable living in this beautifully refreshed end-unit stacked townhouse, ideally located in a walkable, convenient neighbourhood. Offering 2 bedrooms, 2 bathrooms, and a versatile, RARELY available main-floor den, this home provides flexible space perfect for a home office, reading nook, or play area. The sun-filled open-concept main level is designed for modern living, featuring a stylish white kitchen that flows seamlessly into the spacious living and dining areas, complete with rich hardwood flooring and ceramic tile. As an end unit, the home is filled with an abundance of natural light, creating a warm and inviting atmosphere throughout. Step outside to the covered rear balcony, an ideal spot to enjoy your morning coffee, relax after work, or entertain friends with summer BBQs while taking in peaceful, leafy views. The lower level offers two bright bedrooms with soaring ceilings that enhance the feeling of space. The generous primary bedroom features double closets and convenient access to the main bathroom through a cheater ensuite. In-unit laundry adds everyday convenience. Freshly painted and move-in ready, the home has been well maintained and updated with newer broadloom on the stairs and throughout the lower level. Additional features include a covered front entry, one dedicated parking space with visitor parking conveniently located beside it, and a rear BBQ and garbage storage area. Perfectly situated close to shopping, restaurants, parks, schools, and everyday amenities, all within a 15-minute walk. Commuters will appreciate quick access to the Transitway and the convenience of a future rapid transit station nearby, making travel throughout the city easy. A wonderful opportunity to lease a bright, stylish, and well-maintained home in a highly desirable location. (id:49269)
298 George Street
Amherstburg, Ontario
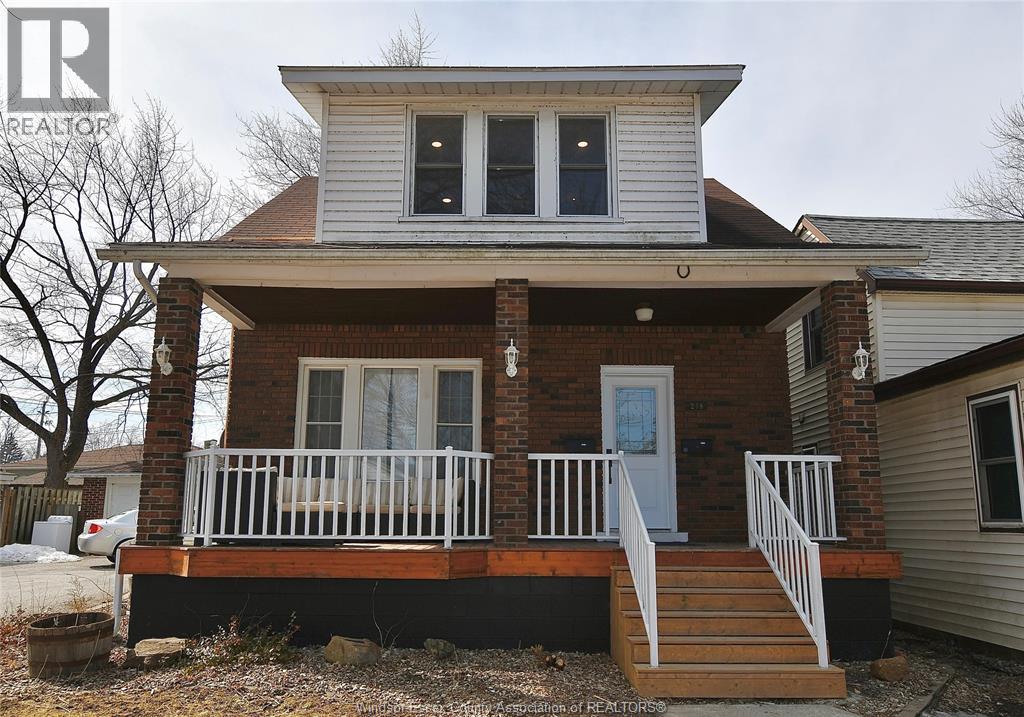
Ready to move-in! Fully self contained accessible unit featuring 2 bedrooms, 1 full bathrooms - including modern finishes, open concept! Private, fenced in yard for exclusive use! 1-2 parking spot included in driveway. READY TO MOVE IN RIGHT AWAY. (id:49269)
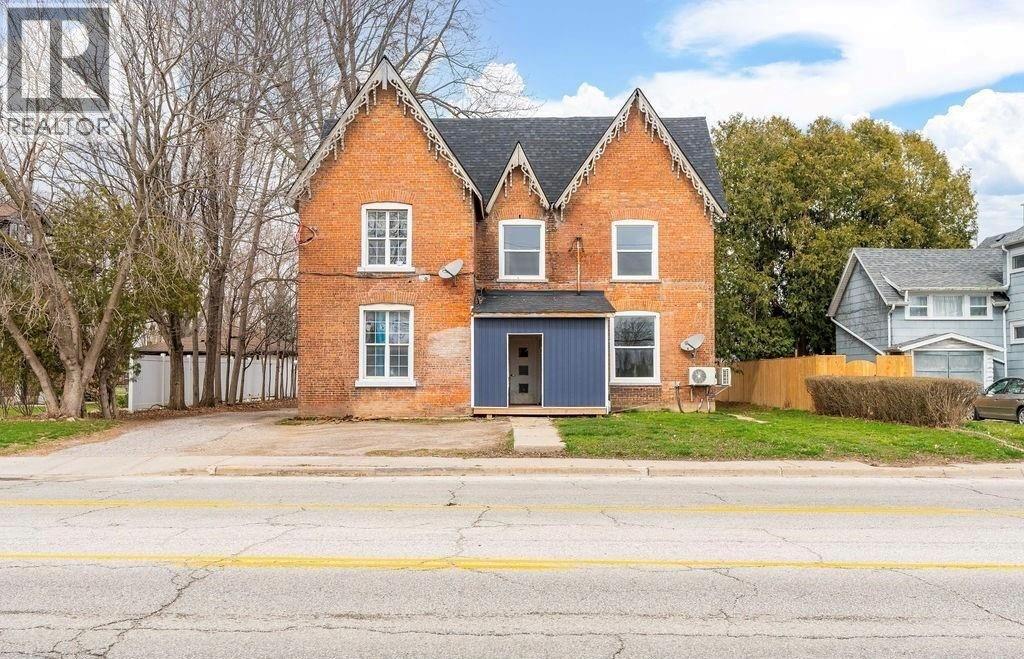
131 Margaret Avenue Unit# 5
Wallaceburg, Ontario
Step into this freshly renovated bachelor apartment offering a bright, modern and comfortable space to call home. Large windows bring in plenty of natural light, while fresh finishes throughout give the space a clean, updated feel. Conveniently located close to restaurants, shopping, public transit and everyday amenities, making day to day living easy. A great option for anyone looking for a stylish, low maintenance space in a convenient location. (id:49269)
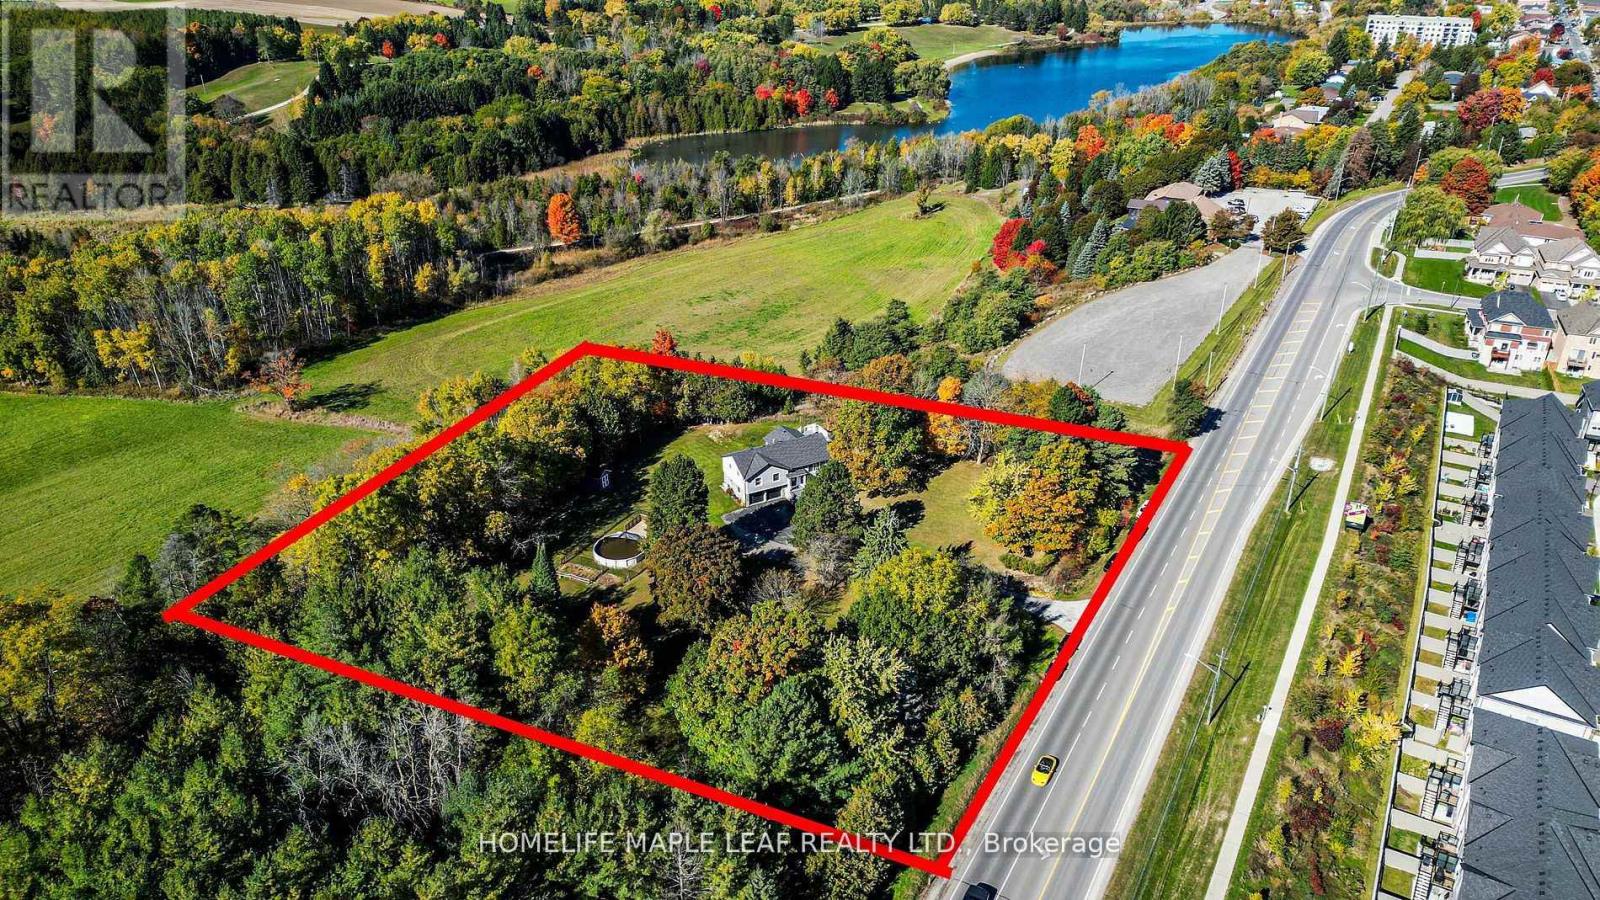
1630 Tottenham Road
New Tecumseth, Ontario
Location, Location, Location! Exceptional 3+2 bedroom raised bungalow with a walk-out finished basement, situated on a stunning 2-acre ravine lot at the entrance to a sought-after subdivision in the growing town of Tottenham. This beautifully maintained property offers outstanding investment potential with prime exposure on a main road. Professionally landscaped and meticulously manicured, the grounds showcase breathtaking million-dollar views and exceptional curb appeal. A rare opportunity to own a truly beautiful property in a highly desirable location. Must See.!! (id:49269)
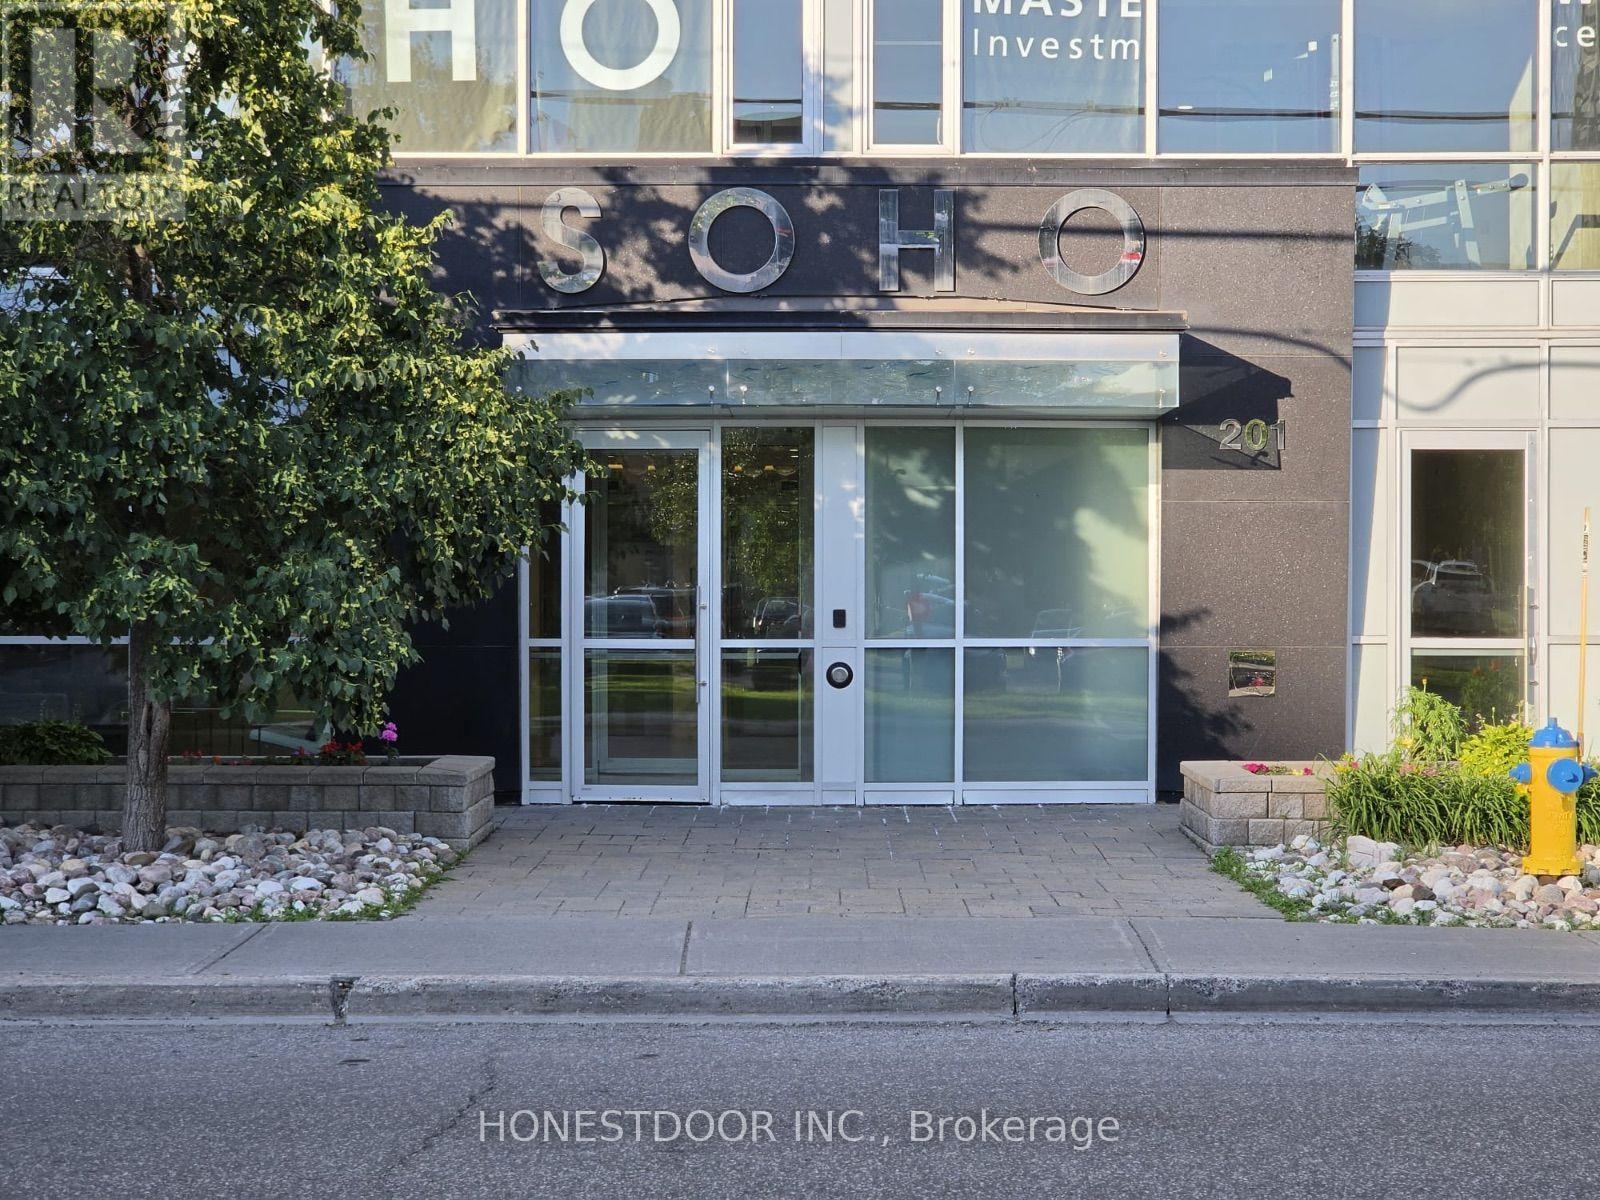
1504 - 201 Parkdale Avenue
Ottawa, Ontario
Click brochure link for more details** 1 Bedroom, 15th floor condo located in Mechanicsville (minutes from downtown Ottawa)- 5 minute walk to Tunney's Pasture LRT station- 10 minute walk to the Ottawa River (trails for walking, biking, cross-country skiing)- Close to farmer's market, restaurants, bars, cafes in Hintonburg and Westboro- Floor to ceiling windows with custom blinds, designer kitchen, hardwood floors and insuite laundry- Stunning 15th floor views looking over Tunney's Pasture and Ottawa River- Kitchen has fully functioning dishwasher, stove, oven, microwave and fridge- Heat/AC and water included- Amenities onsite include fully equipped gym, theatre room, conference room, rooftop terrace with hot tub and BBQ- Storage locker included- Option to buy unit fully furnished as part of selling price, ready to move-in- Tenant occupied (id:49269)
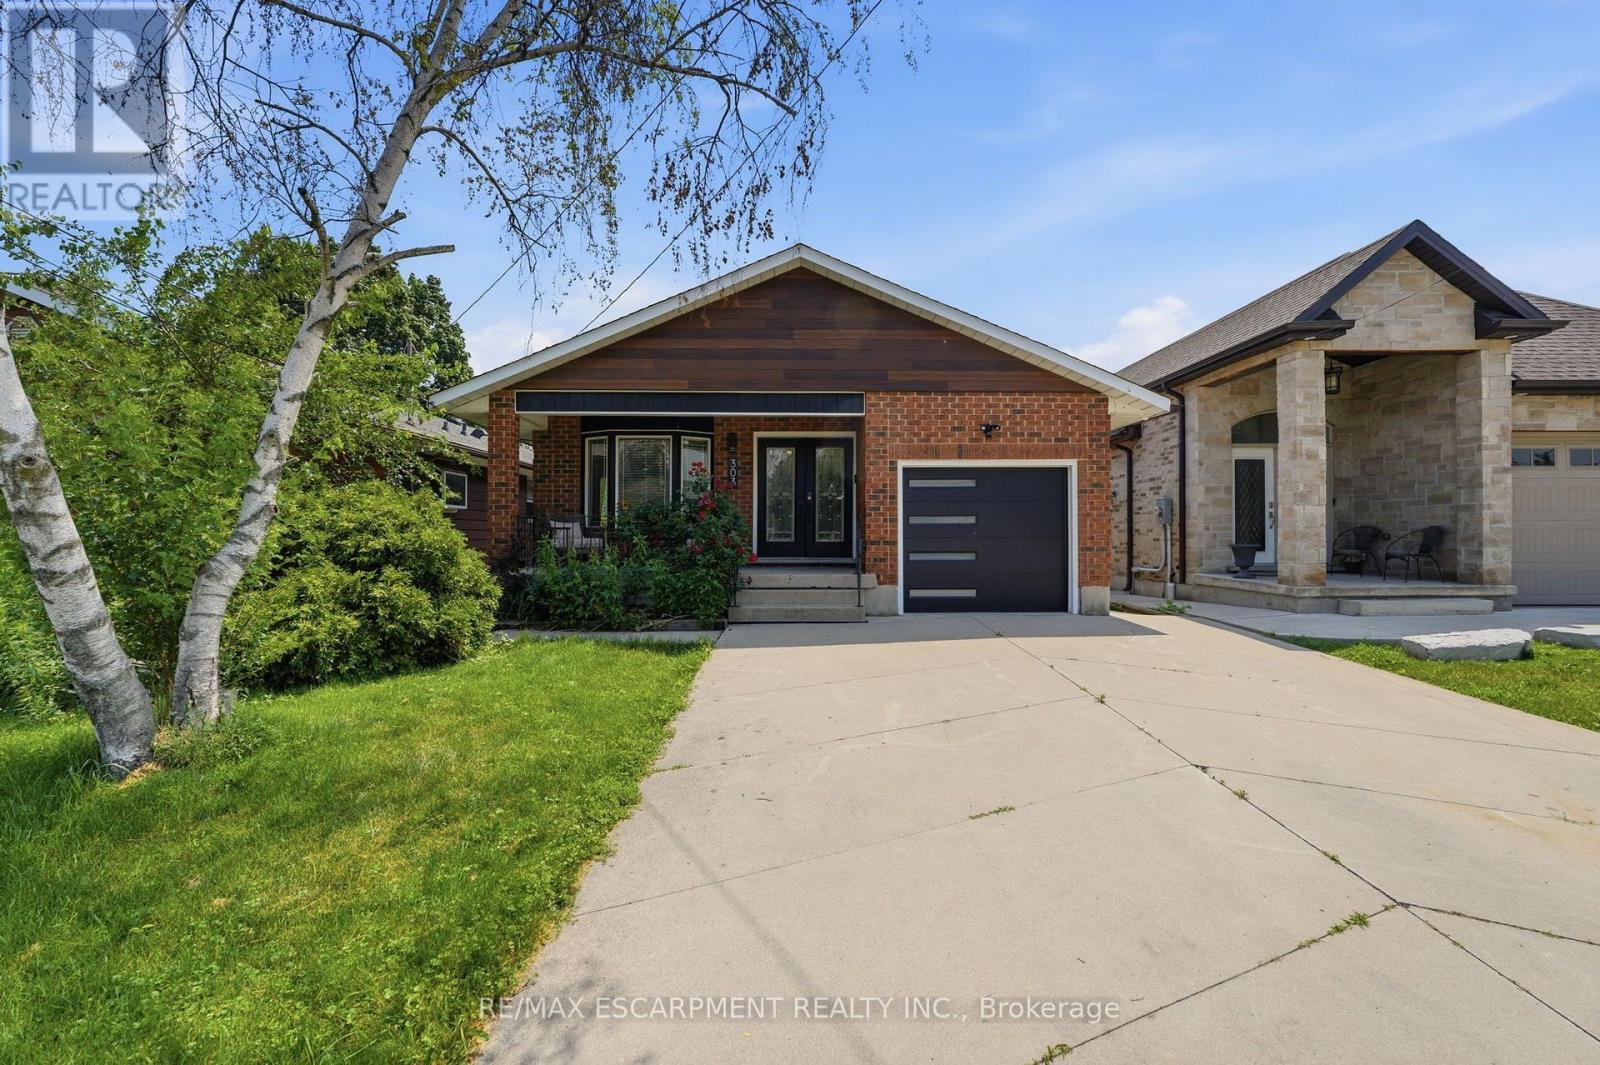
Lower - 303 Caledon Avenue
Hamilton, Ontario
Welcome to 303 Caledon Avenue! This bright and spacious 2-bedroom, 1-bathroom basement apartment offers comfortable living in a quiet, family-friendly neighbourhood. Featuring a private side entrance, in-suite laundry, and parking. This well-maintained unit has everything you need to feel at home. Rent is $2,000 per month, with utilities included, making budgeting simple and convenient. Ideally located close to schools, shopping, public transit, parks, and everyday amenities, with easy access to major highways for a stress-free commute. Don't miss this fantastic opportunity to lease a move-in ready home in a desirable location (id:49269)
5300 Walker Road
Windsor, Ontario
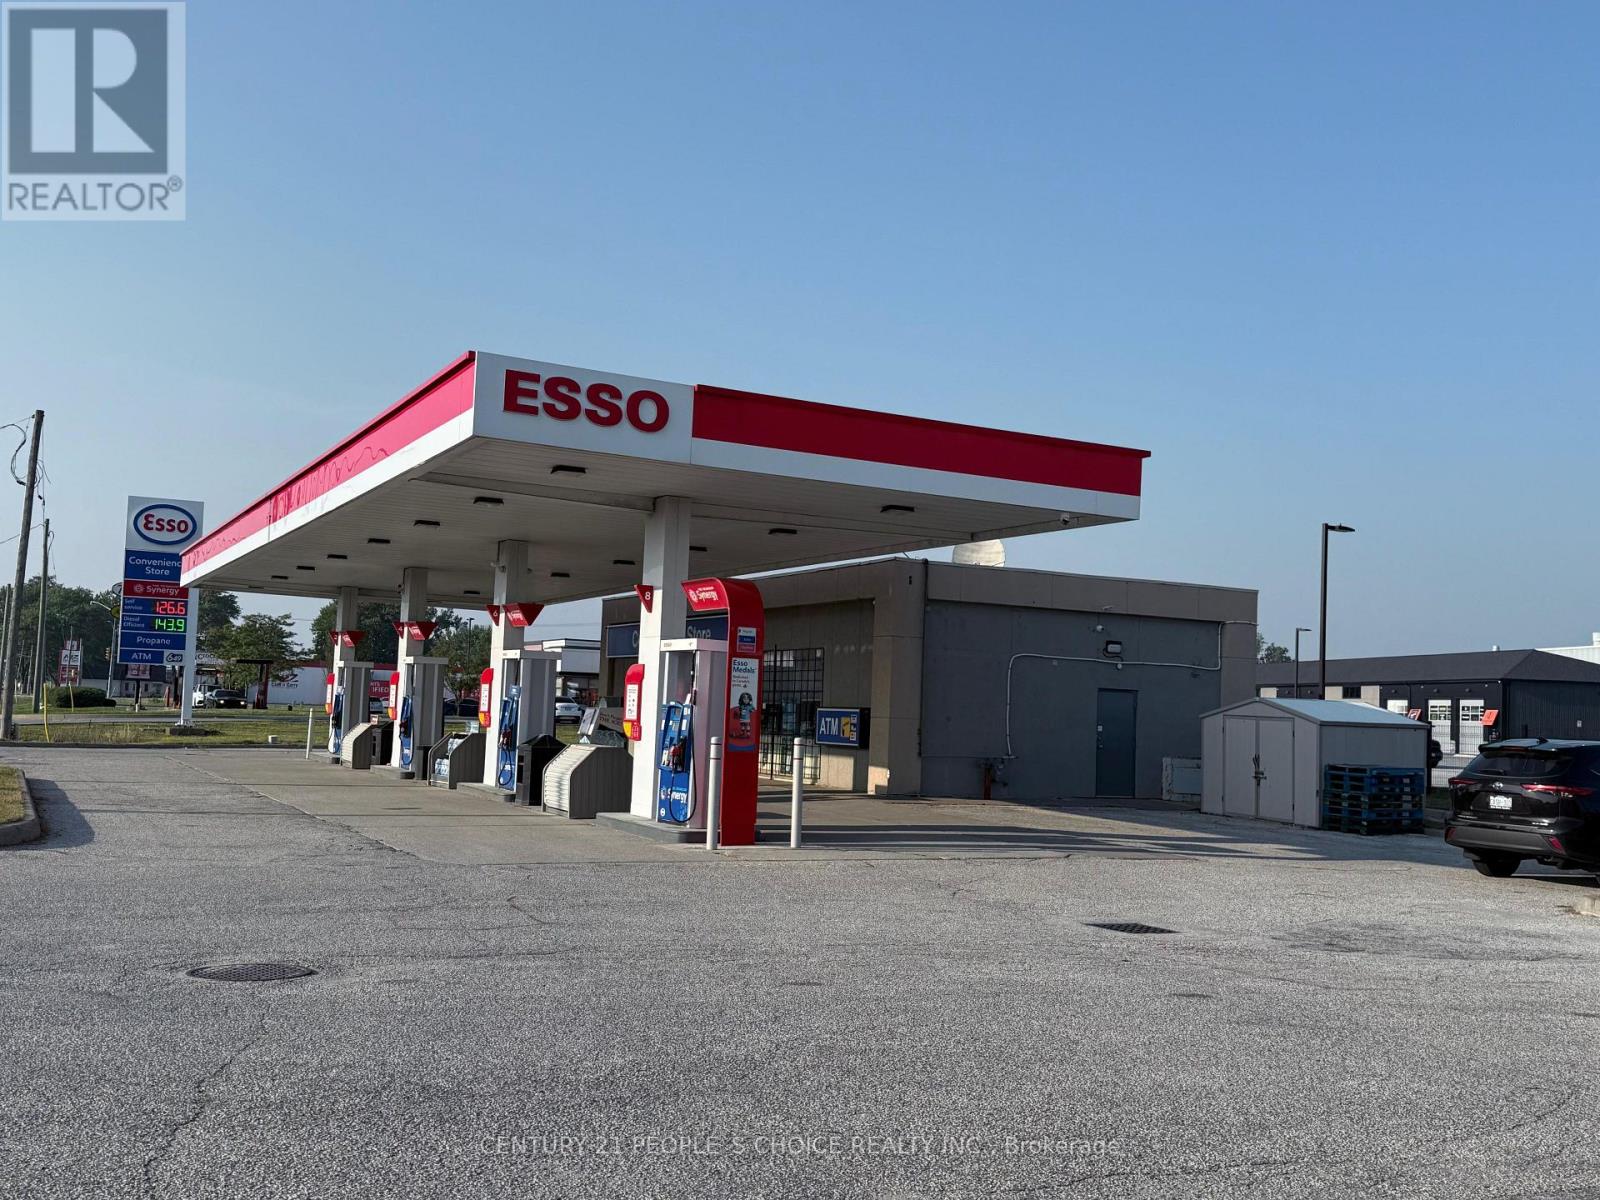
Very Profitable Gas Station in the Dense Commercial Area of Windsor. Gas volume of 2M is still increasing. Store sales: +$450K. Currently, three high-speed diesel pumps. 4Auto fuel pumps. 1,200 S. feet store with drive-through. All updated roof and HVAC. New Canopy and fuel Systems. Double-wall fiberglass tanks. 400 Feet front, 90 Feet depth. Potential to bring a food franchisee. Increasing Residential and Seasonal Populations. (id:49269)
3 Clayhall Crescent
Toronto, Ontario
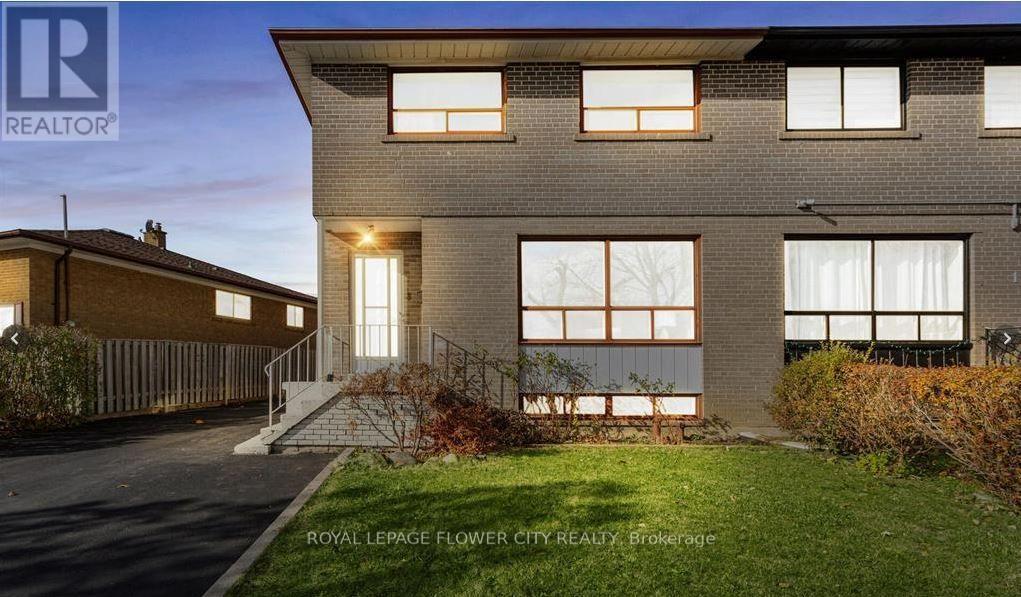
A spacious four-bedroom rental with 1.5 washrooms and a large kitchen. There is upgraded flooring throughout the house with tiles in the kitchen and washrooms. Having a powder room on the main floor is convenient for guests and keeps the main washroom private. Additionally, the three-car parking that is offered on the driveway is great to avoid parking hassles. Close to all amenities such as public transit, shopping, schools, York University, Seneca College, parks, walking trails and tons more! This property is a great place for a family with an elementary, middle, and high school all within walking distance. The neighborhood is quiet and friendly. The kitchen is equipped with stainless steel appliances for aesthetics and a spacious work area for practicality. The dining room is connected to the living room with stairs that go down from it, making for an exciting layout that will be sure to pique the interest of guests. The bedrooms come with their own closets so that storage is easier. The main washroom has a his and her sink for a touch of luxury. The laundry is ensuite. In addition to the rent, tenants will agree to pay 75% of the utilities. (id:49269)
183 Earlscourt Avenue
Toronto, Ontario
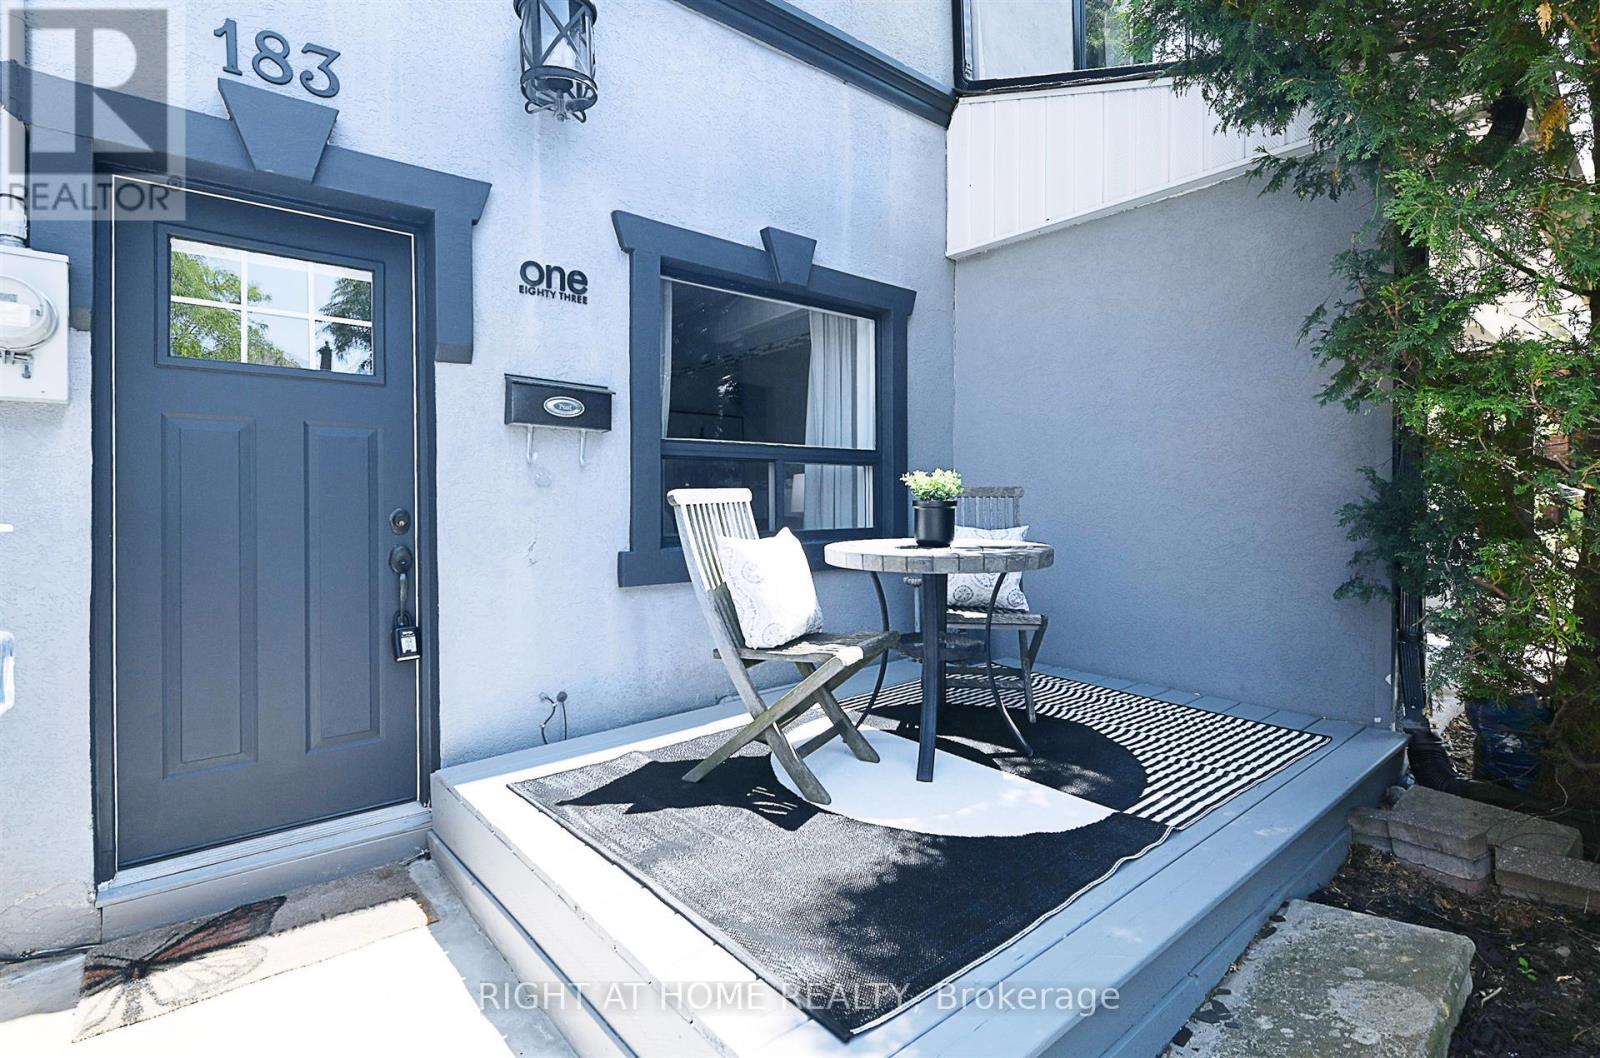
Perfect for first-time buyers and investors! Affordable 2-bedroom, 2-washroom semi-detached home with 1 parking space in the sought-after Corso Italia neighbourhood. This trendy, move-in-ready home features a spacious gourmet kitchen with granite countertops, new hardwood floors (2025), a welcoming front deck, and a large, fully fenced backyard with a rear deck perfect for relaxing or entertaining. Extensively renovated, the home includes an updated kitchen and bathrooms, new hardwood floors (2025). Roof, eaves, soffits, fascia, plumbing, wiring, high-efficiency furnace, stainless steel appliances, and a newer front-load washer and dryer with AI. Central A/C was installed in 2020, and the property also features an upgraded 3/4" copper city water service. Most major renovations were completed in 2012. Situated on a quiet one-way street, this home is just minutes from St. Clair Ave. W. & Dufferin St., TTC, schools, parks, shopping, restaurants, and all neighbourhood amenities. An excellent opportunity to own a stylish, move-in-ready home in one of Toronto's most vibrant communities. (id:49269)
Bsmt - 23 Travis Crescent
Brampton, Ontario
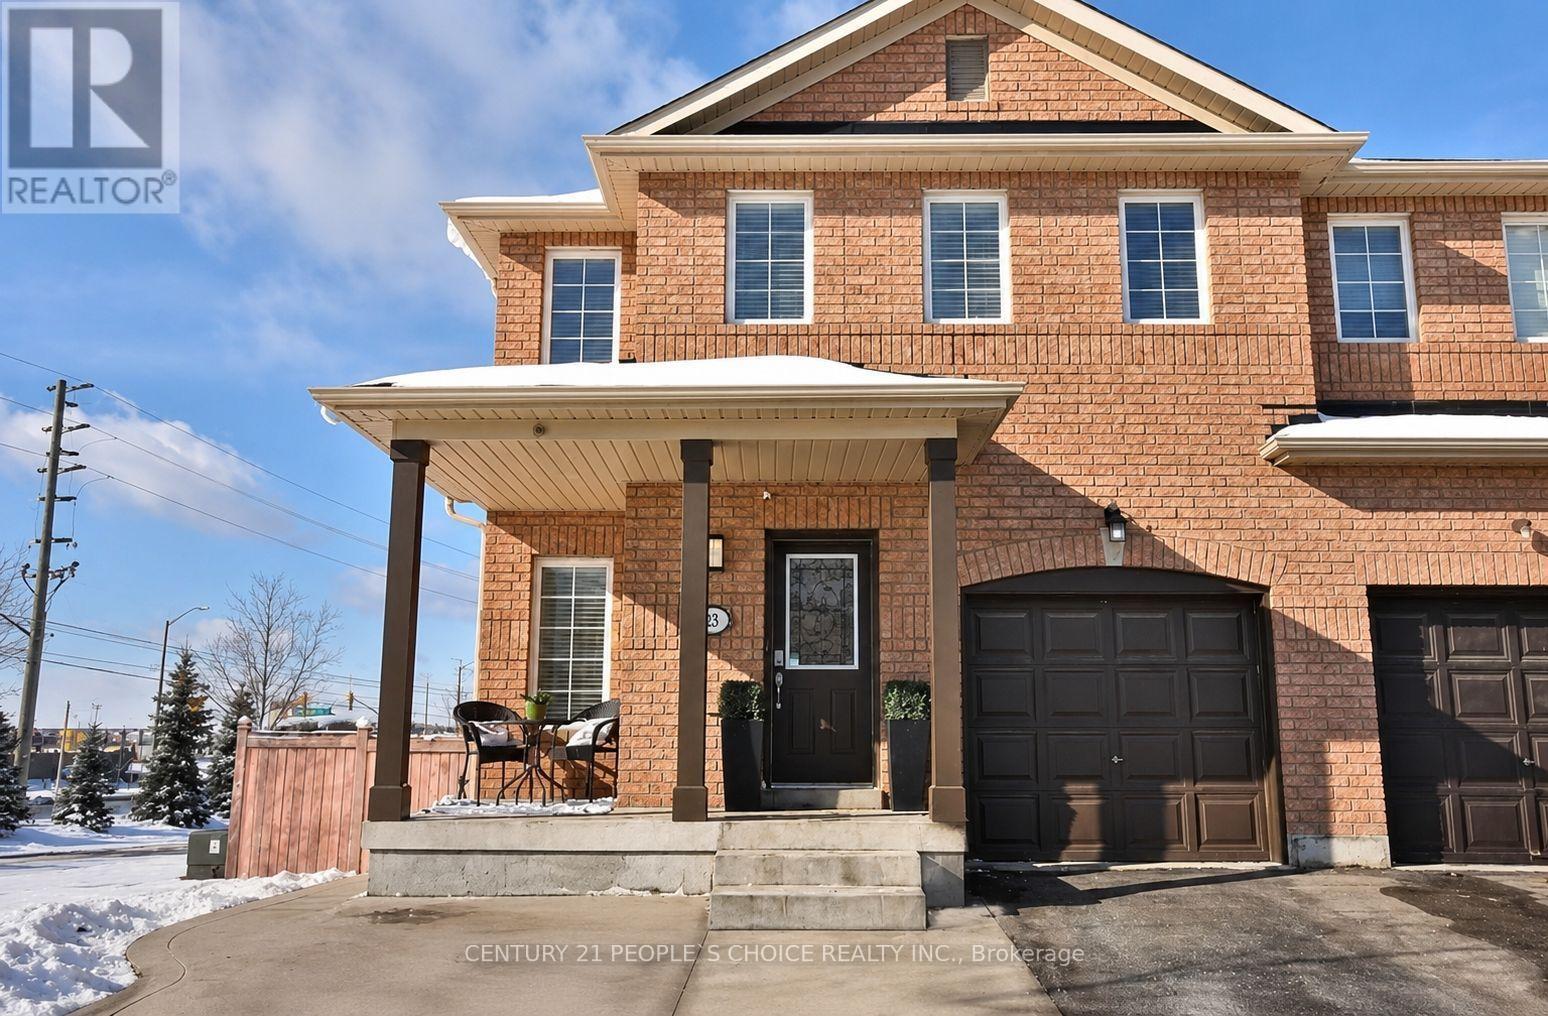
Well Kept One Bedroom Registered Legal Basement Apartment W/ Separate Entrance W/ Ensuite Laundry, Beautiful Kitchen, Stainless Steel Appliances, Vinyl Flooring Located In A Desirable Neighbourhood Of Fletcher Meadow, Close To All Amenities, Schools, Public Transit , Grocery, Mt Pleasant Go Station, Restaurants, Etc. Only One Parking Available On The Driveway. Rent Includes All Utilities. Tenants Can Use Unlimited Wifi At No Extra Cost, A Small Family or Professionals are Welcome. Strictly Non Smoking, No Pets. (id:49269)

4504 - 56 Annie Craig Drive
Toronto, Ontario
Experience luxury living at Lago at the waterfront at Majestic Shores of Humber Bay. The stunning 2 bed, 2 bath corner unit on the 45th floor, breathtaking lake and city views from every room, elegant layout with a modern kitchen featuring quartz counters, an island, high-end built-in appliances. The unit boasts floor-to-ceiling windows and a panoramic wraparound balcony with 400 sq ft of outdoor space. Live resort-style with access to a full suite of amenities including a state-of-the-art fitness centre, indoor pool, hot tub, saunas, guest suites, and party room and lounge areas, 24/7 concierge, and security. Perfectly located next to the best waterfront parkland, restaurants, shops,and TTC. Just minutes from downtown, Gardiner, and airports. Includes 1 parking and 1 locker. The apartment can be furnished for an additional cost. (id:49269)
304 - 858 Dupont Street
Toronto, Ontario
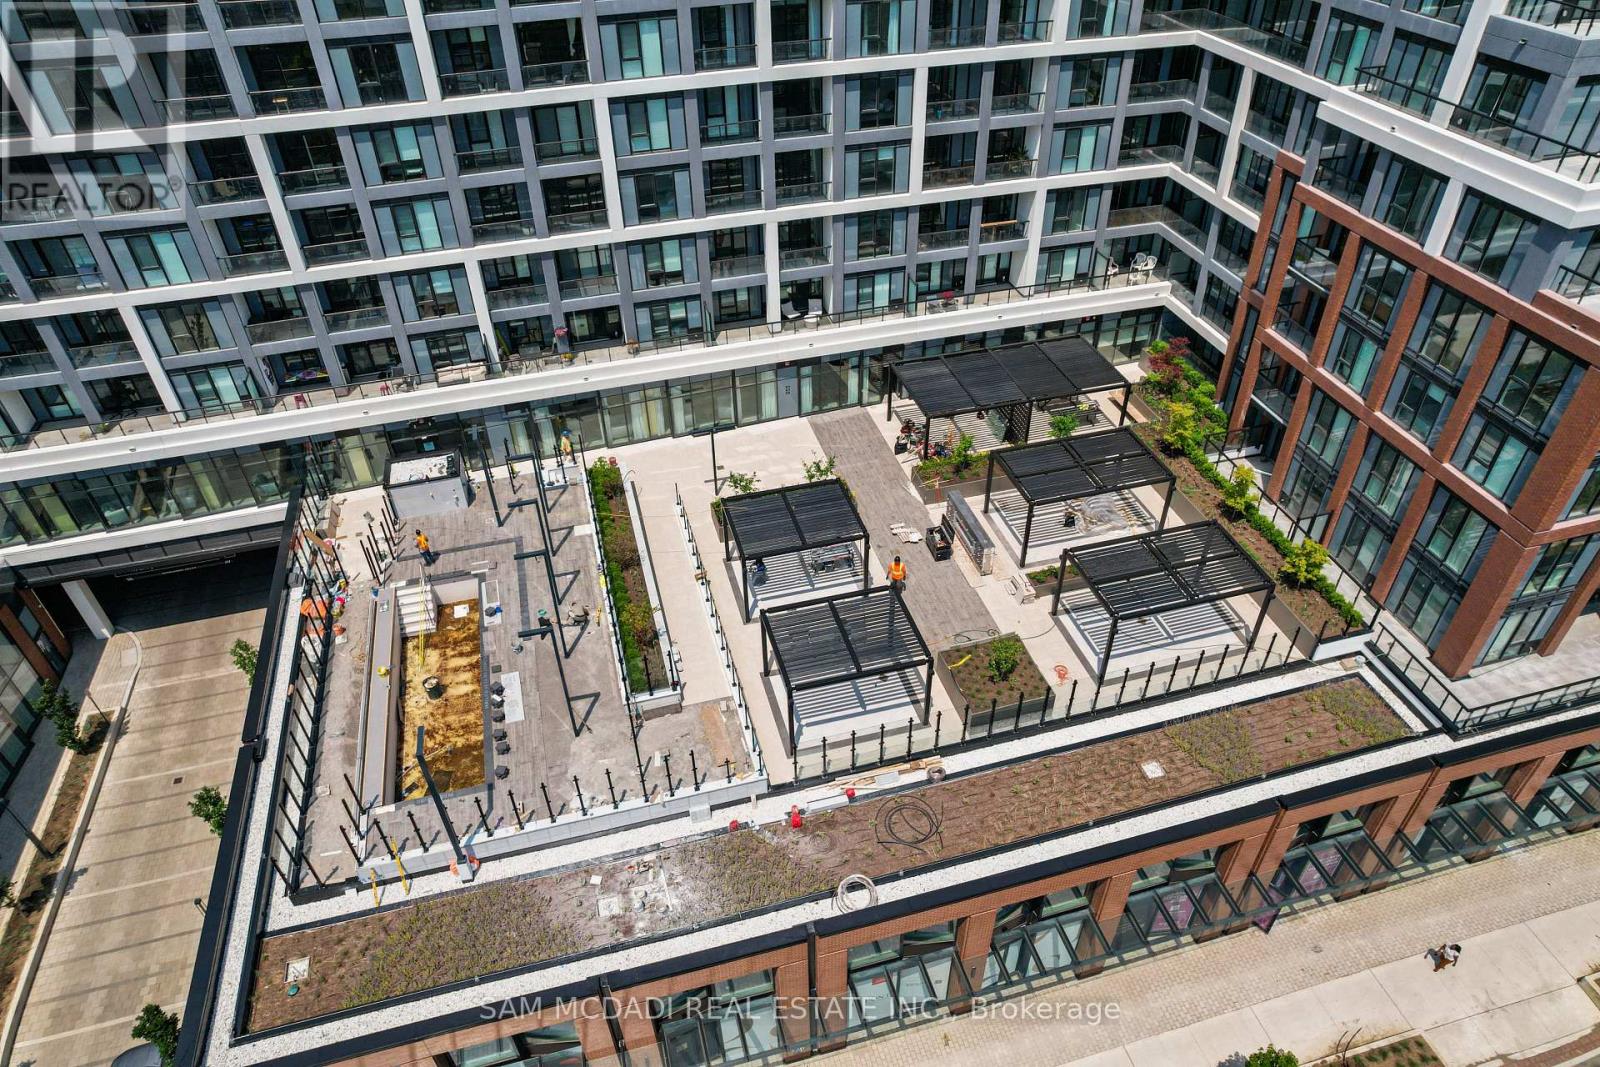
Welcome to Suite 304 at Tridel's The Dupont - Residences East of Ossington-a brand-new, never-lived-in 3-bedroom, 2-bathroom Upgraded condominium offering nearly 1,000 sq. ft. of thoughtfully designed living space w/Parking and Locker in the heart of Toronto's vibrant Junction neighbourhood.This stunning suite combines contemporary style with premium custom upgrades, making it truly move-in ready. Enjoy an open-concept layout with soaring 9-foot smooth ceilings, abundant natural light, and a private balcony perfect for relaxing or entertaining.The beautifully appointed kitchen is enhanced by a custom-built island, providing additional prep space, seating, and storage. Elegant sheer curtains throughout the suite create a bright, airy atmosphere, while blackout blinds in all bedrooms ensure privacy and restful nights.Every closet has been professionally customized with built-in shelving, drawers, and organizational systems-including the front entry closet-offering exceptional storage without compromising style. Both bathrooms have also been upgraded with sleek walk-in showers, replacing the original bathtubs for a more luxurious, spa-inspired experience.Residents enjoy access to an exceptional collection of resort-style amenities, including an outdoor swimming pool, BBQ area, outdoor fireside lounges, fully equipped fitness centre, yoga studio, sauna, steam room, party room, games room, and children's playroom.Experience the perfect blend of modern luxury, functional design, and an unbeatable location at one of Toronto's newest and most desirable Tridel communities. (id:49269)
515 - 1005 Dundas Street E
Oakville, Ontario
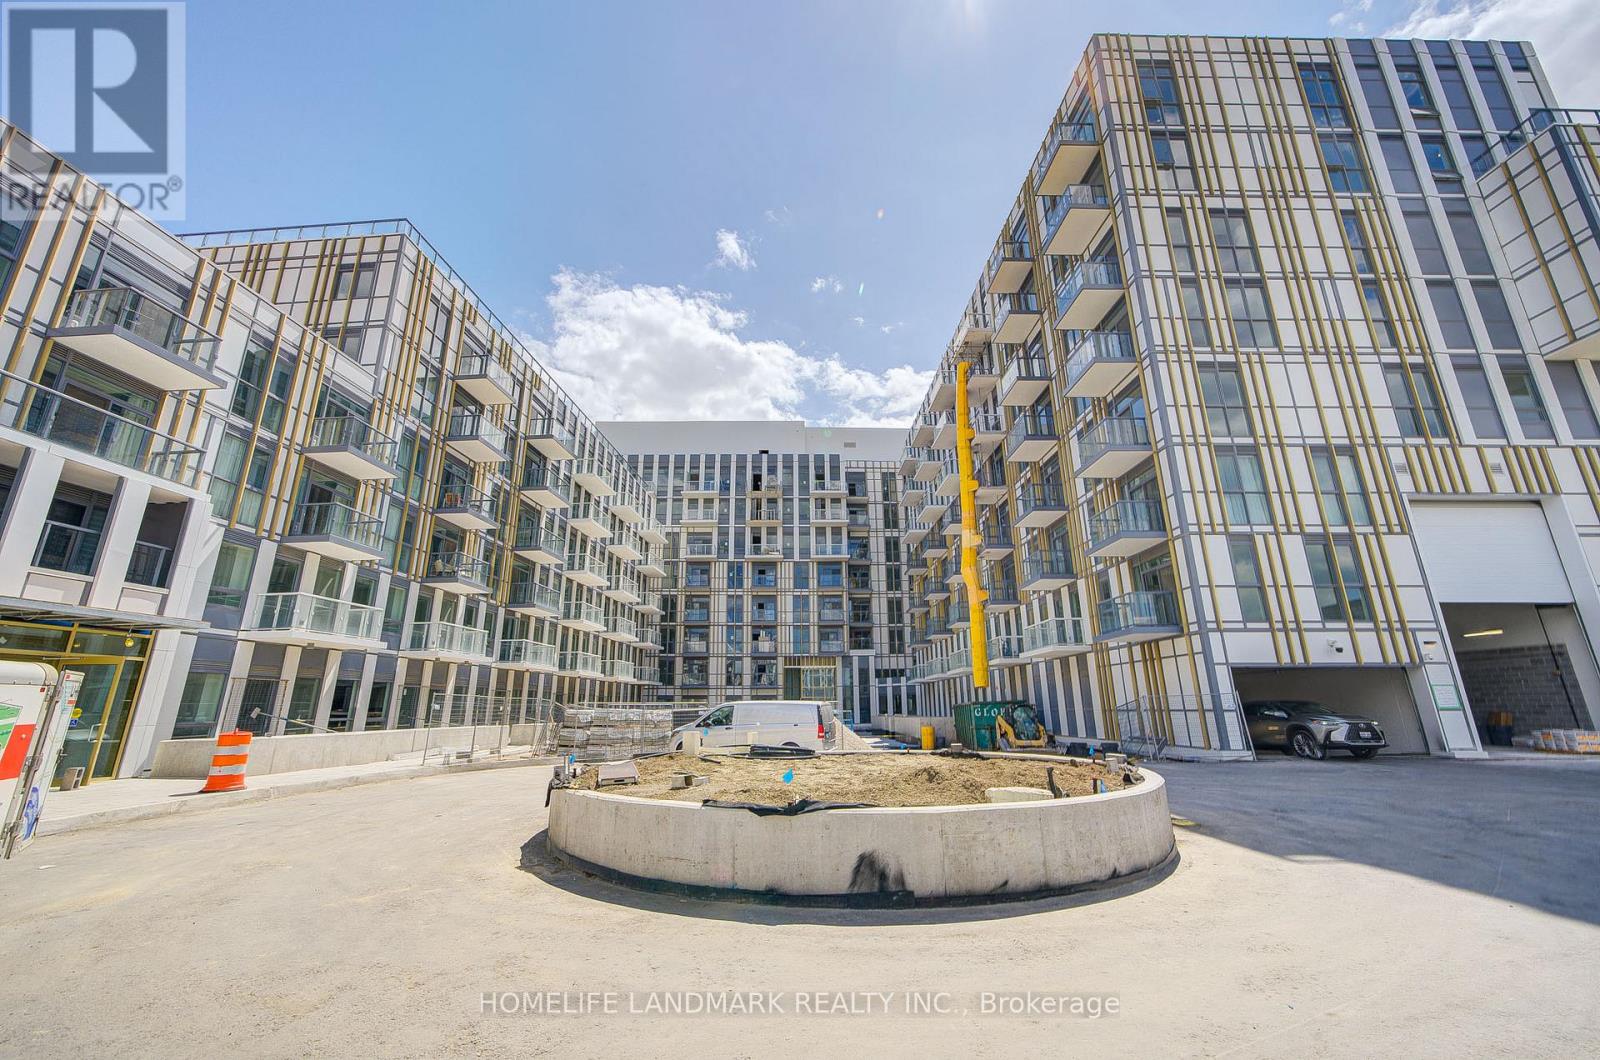
One Year Old Wilmot Condos 1Bedroom Plus Flex 2 Bathroom 640SF + 50SF Balcony, The Flex can be used as a 2nd bedroom. Lots of Upgrades: EV parking/Kitchen Island/Quartz Countertop. South Facing to the garden courtyard with sunny and quite exposure. The Wilmot blends urban living with suburban calm. Just minutes from Hwy 403, the QEW, and 35 minutes to downtown Toronto. Easy access to GO and Oakville Transit. 24-hour concierge and smart technology throughout. (id:49269)