
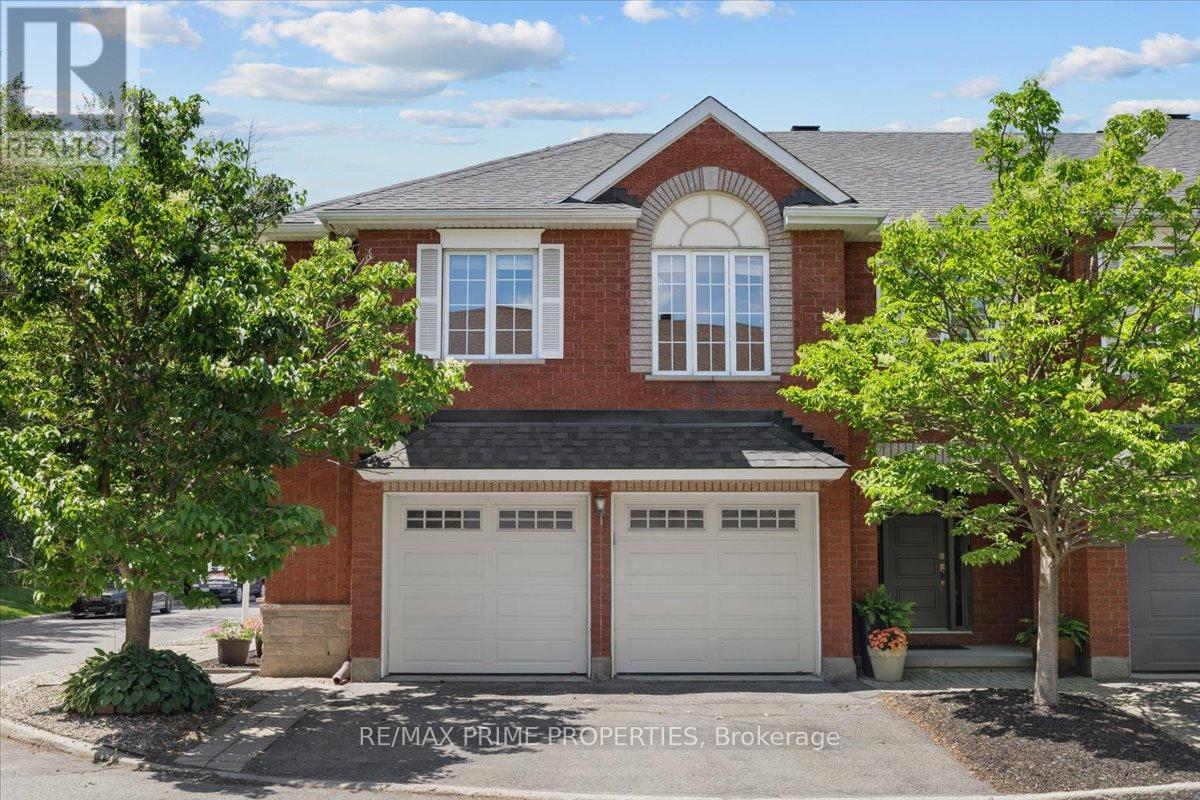
201 Gladeview Private
Ottawa, Ontario
Discover one of Hunt Club's best-kept secrets! This beautifully cared-for 2-bedroom, 3-bath corner-unit townhouse combines space, privacy, and convenience, complete with the rare bonus of a double-car garage and a peaceful setting across from a wooded area. A tiled front foyer welcomes you home and offers direct access to the garage. Head upstairs to the bright, open-concept main level, where a loft-inspired layout and hardwood floors create a warm, inviting atmosphere. The generous living room features a cozy fireplace and flows effortlessly into the dining area and stylish kitchen. Designed for both everyday living and entertaining, the kitchen features quartz countertops, a breakfast bar, abundant cabinetry, and ample prep space. Patio doors open to a private deck featuring a BBQ station and room for outdoor dining, with additional space to add a hot tub and create your own backyard escape. Upstairs are two spacious bedrooms, including a comfortable primary bedroom with excellent closet space. A guest bedroom and a convenient 4-piece walk-through bathroom complete this level. The fully finished lower level provides even more versatile living space with a large recreation room ideal for movie nights, a home office, a gym, a games room, or a family retreat. A 3-piece bathroom, laundry room, and additional storage complete the lower level. Tucked into a quiet, established neighbourhood with easy access to Highway 417 and Hunt Club Road, this location is ideal for commuters. South Keys Shopping Centre, transit, schools, grocery stores, restaurants, and everyday essentials are all just minutes away. Explore nearby NCC and Greenbelt trails, parks, and outdoor recreation, while Ottawa International Airport is only a short drive from home. Blending privacy, nature, space, and urban convenience, this standout Hunt Club townhouse is ready for its next chapter. Private Road - $150/mth fee (id:49269)
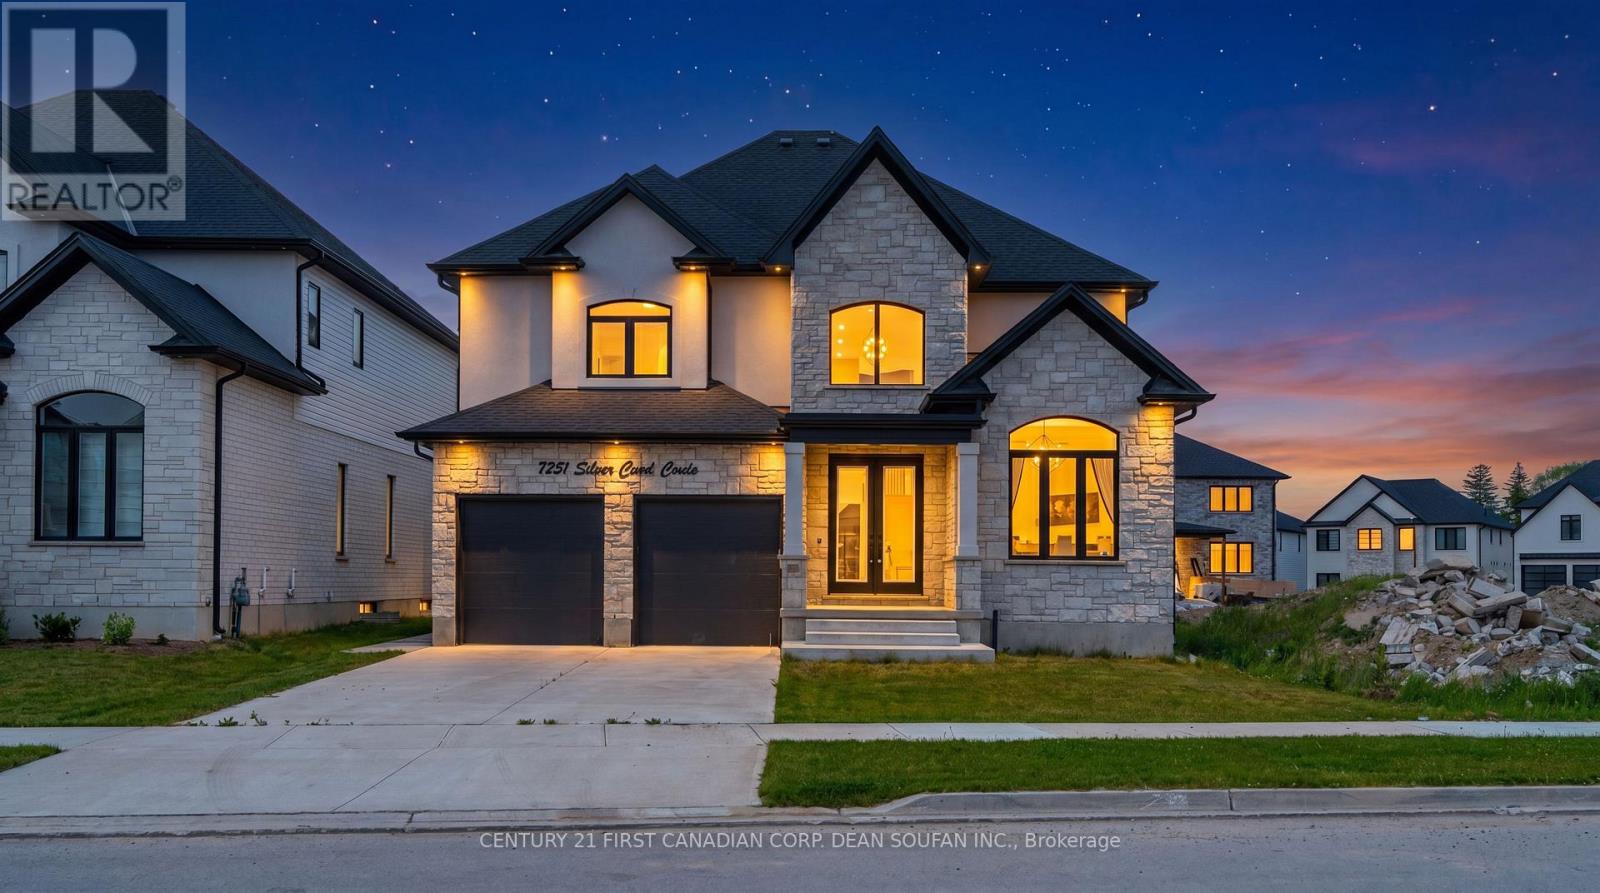
7251 Silver Creek Circle
London South, Ontario
Welcome to Silver Leaf Estates, one of Southwest London's most sought-after communities, offering quick access to Highways 401 & 402, shopping, restaurants, fitness centres, and scenic walking trails. Introducing 7251 Silver Creek Circle, an exceptional family home boasting over 3,000 sq. ft. of beautifully finished above-grade living space. From the grand double-door entry, you'll be impressed by the soaring ceilings, engineered hardwood floors, and thoughtfully designed open-concept layout. The main floor features a private office, elegant dining room, and a stunning chef's kitchen complete with quartz countertops, ceiling-height cabinetry, a walk-in pantry with custom coffee bar, and premium finishes throughout. The spacious great room, anchored by a sleek fireplace, creates the perfect space for everyday living and entertaining. Upstairs, you'll find four generous bedrooms, including a luxurious primary retreat with a spa-inspired 5-piece ensuite and walk-in closet. A Jack-and-Jill bath connects two bedrooms, while the fourth enjoys its own private ensuite. Step outside to a fully fenced, professionally landscaped backyard with a large concrete patio and an oversized lot stretching nearly 147 feet deep, offering endless possibilities for outdoor enjoyment. Combining premium finishes, an exceptional floor plan, and an unbeatable location, this is a rare opportunity to own a stunning family home in Silver Leaf Estates. (id:49269)
Century 21 First Canadian Corp
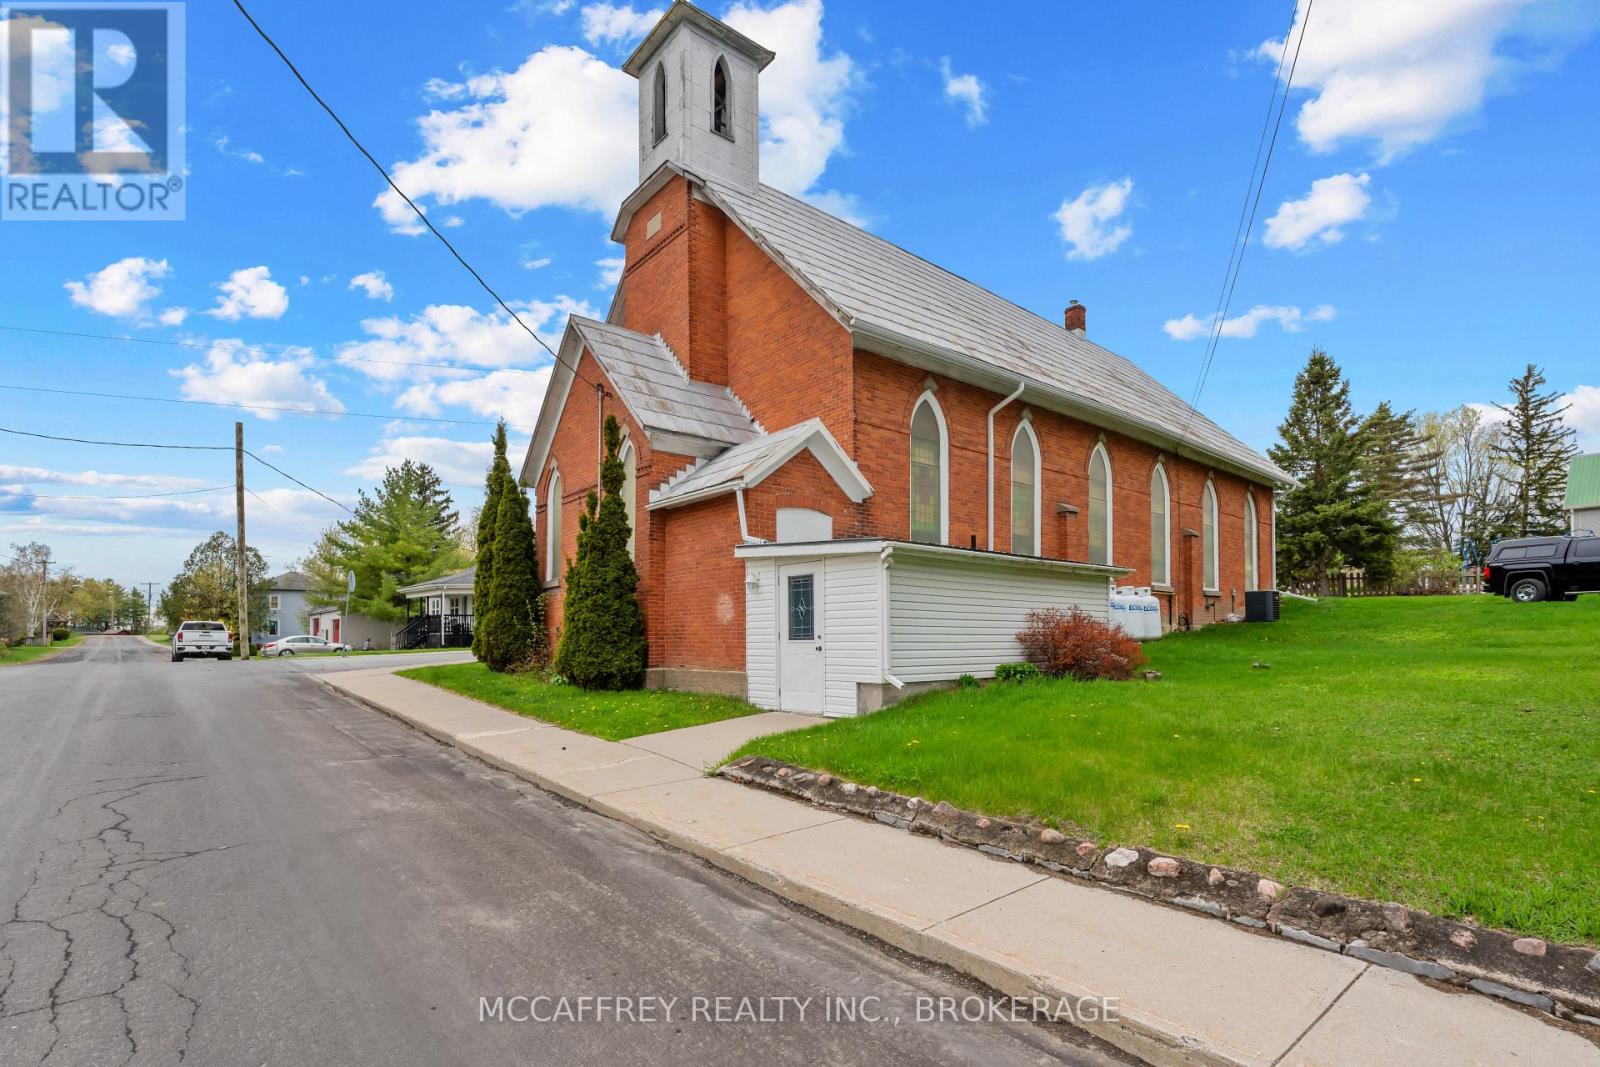
4 Neely Street
Stone Mills, Ontario
Welcome to a truly unique opportunity to own a piece of history in the vibrant heart of Tamworth. This exceptional all-brick church, steeped in character and charm, is ready to embark on a new journey with its future owners. Whether you envision running it in its continued use or transforming this magnificent space into your dream home, the possibilities are boundless. As you enter, be captivated by the breathtaking high ceilings that create an open and airy atmosphere, complemented by the mesmerizing stained glass windows that infuse the space with colorful, ethereal light. The expansive main floor offers a generous canvas for your imagination, providing ample room to bring any vision to life, from a unique residential haven to a thriving community hub. Descend to the finished lower level, where additional versatile space awaits your creative touch. Complete with a fully equipped kitchen and two half baths, this area offers incredible potential for further expansion, entertaining, or converting into a cozy retreat. Nestled in a prime location, this property is conveniently close to all amenities, offering easy access to local shops, restaurants, and schools. Embrace the tranquility of nearby Beaver Lake, perfect for leisurely swims and outdoor activities. This beautiful church is the perfect canvas for your dreams to become reality. Schedule a viewing today and imagine the future that awaits you in this lovely space. New Furnace Dec 2025 (id:49269)
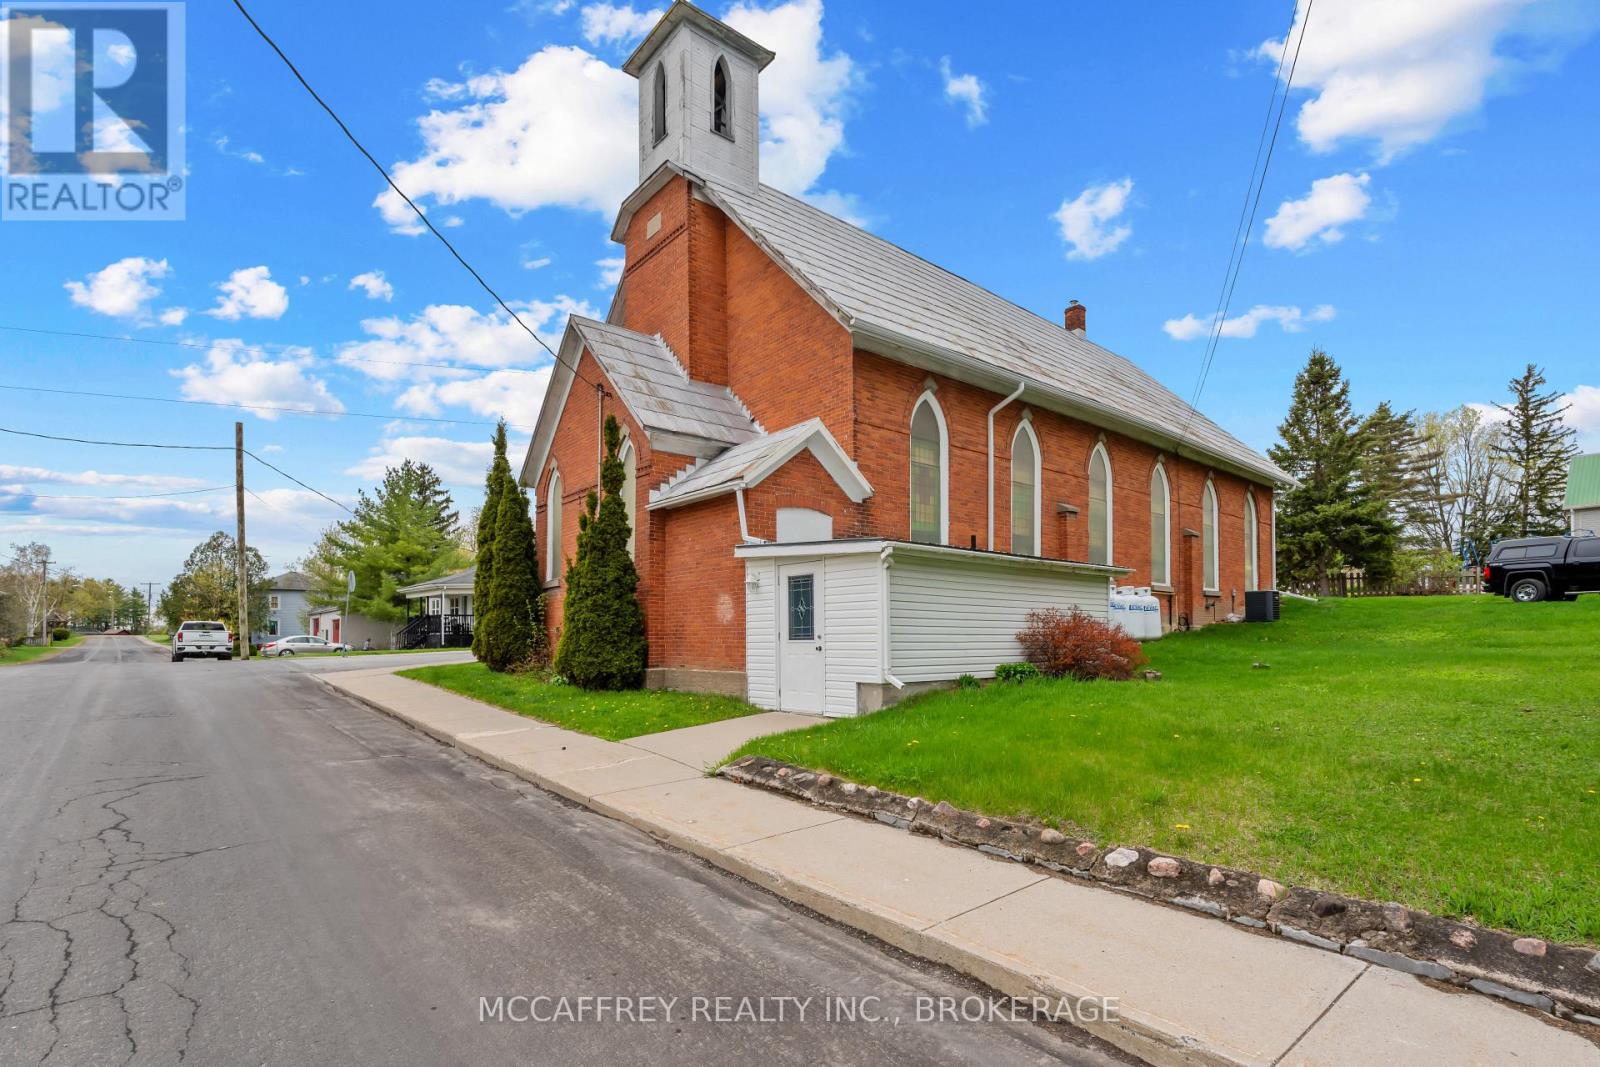
4 Neely Street
Stone Mills, Ontario
Welcome to a truly unique opportunity to own a piece of history in the vibrant heart of Tamworth. This exceptional all-brick church, steeped in character and charm, is ready to embark on a new journey with its future owners. Whether you envision running it in its continued use or transforming this magnificent space into your dream home, the possibilities are boundless. As you enter, be captivated by the breathtaking high ceilings that create an open and airy atmosphere, complemented by the mesmerizing stained glass windows that infuse the space with colorful, ethereal light. The expansive main floor offers a generous canvas for your imagination, providing ample room to bring any vision to life, from a unique residential haven to a thriving community hub. Descend to the finished lower level, where additional versatile space awaits your creative touch. Complete with a fully equipped kitchen and two half baths, this area offers incredible potential for further expansion, entertaining, or converting into a cozy retreat. Nestled in a prime location, this property is conveniently close to all amenities, offering easy access to local shops, restaurants, and schools. Embrace the tranquility of nearby Beaver Lake, perfect for leisurely swims and outdoor activities. This beautiful church is the perfect canvas for your dreams to become reality. Schedule a viewing today and imagine the future that awaits you in this lovely space. New Furnace Dec 2025 (id:49269)
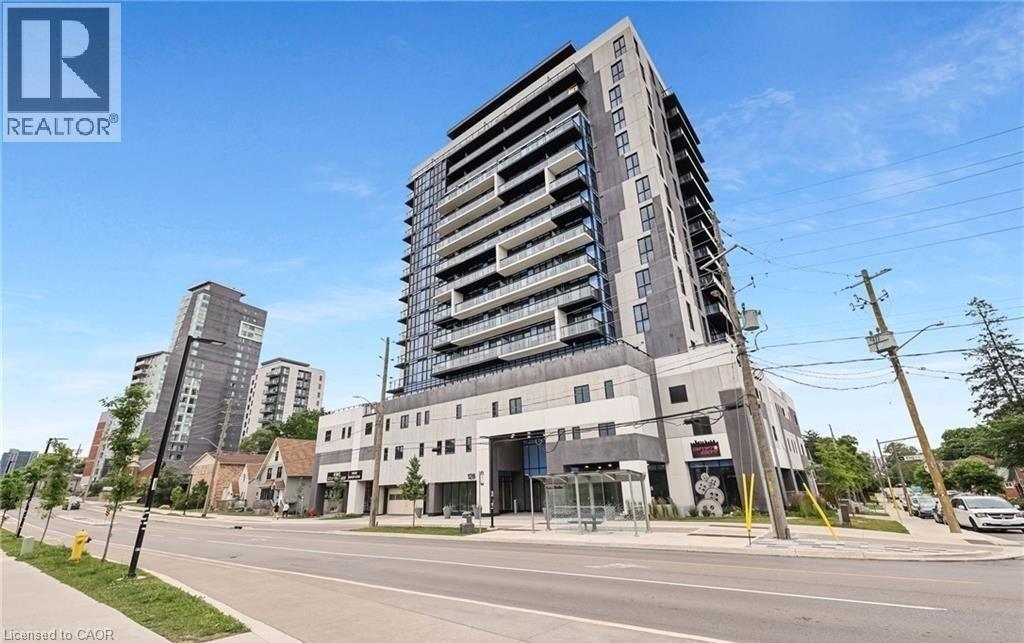
128 King Street N Unit# 804
Waterloo, Ontario
Available from November 1st, this modern 2-bedroom, 2-bathroom corner unit in the heart of Waterloo is perfectly suited for professionals or students. Ideally located just steps from the University of Waterloo, Wilfrid Laurier University, UW Tech Park, and Google's headquarters, this move-in-ready condo offers the perfect blend of comfort and convenience. The bright open-concept layout features 9-foot ceilings, floor-to-ceiling windows, and a spacious 8th-floor balcony with stunning city views. Enjoy the convenience of in-suite laundry, underground parking, and a storage locker, along with access to exceptional building amenities including 24-hour surveillance, concierge service, a fitness room, party room, sauna, and rooftop deck. This exceptional unit offers stylish living in one of Waterloo's most sought-after locations. (id:49269)
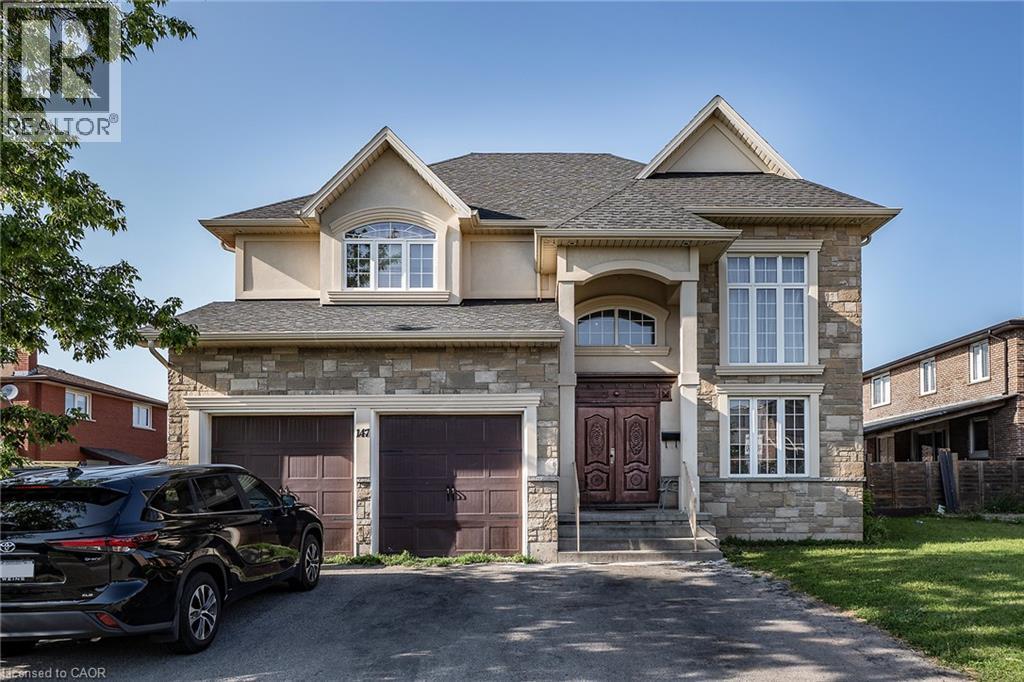
147 Federal Street
Stoney Creek, Ontario
LOCATION, LOCATION, LOCATION!! This almost 4500 Sq Ft home offers plenty of space for the growing family in a 10+ family friendly neighbourhood close to ALL conveniences. Prepare to be wowed by the spacious floor plan this home offers. The Living room with plenty of natural light is a great place to sit an unwind with family. The Eat-In Kitchen is sure to impress with stone counters, stainless appliances, large island with extra seating, modern backsplash and plenty of counter prep space and storage. The formal dining room offers more space for larger family meals. There is a bonus Family Room perfect for family games and move nights and an office space tucked away for a perfect place to be available but away from the hustle. This floor is complete with the convenience of a 3 pce bath. Upstairs is a dream layout with 4 spacious bedrooms all with ensuite or ensuite privilege. The master retreat offers plenty of space to relax and offers a 5 pce ensuite. There are also 2 others 4 pce baths to complete this level. The basement offers even more space for older children still at home or the in-laws with large living room area, modern Eat-in Kitchen with plenty of space, additional bedroom and a 3 pce bath. There is also plenty of storage and a cold room. The backyard with large concrete patio and fully fenced yard awaits your oasis dreams. This is the home you have been looking for and it is even minutes to the BEACH!!! (id:49269)
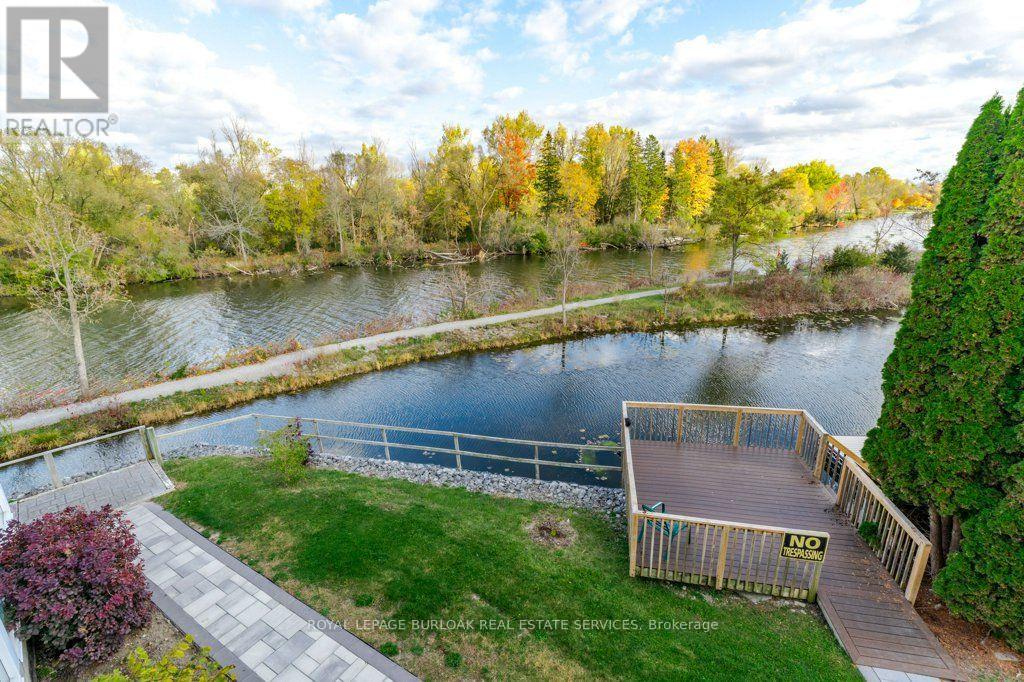
103 - 51 Rivermill Boulevard
Kawartha Lakes, Ontario
Welcome to 51 Rivermill, a beautiful waterfront community nestled along the Scugog River in Lindsay. This inviting firstfloor 1-bedroom, 1-bath condo offers comfortable, low maintenance living with the added benefit of your own privatepatio overlooking the beautifully maintained grounds.The bright and spacious living room provides a comfortable place to relax and unwind, while the adjoining dining areais perfect for enjoying meals or entertaining guests. The well-appointed kitchen offers plenty of cabinetry andworkspace, making everyday cooking both practical and enjoyable. The generous bedroom provides a peaceful retreatwith ample closet space.Step outside to your private patio and enjoy the peaceful surroundings, or take advantage of the community's fantasticamenities, including an indoor pool, fitness facilities, tennis courts and social spaces. Private docking is also availablefor residents.With two underground parking spaces, a private storage locker and utilities included in the maintenance fees, this homeoffers exceptional convenience. Enjoy the beautiful waterfront setting with trails along the Scugog River, whileLindsay's shops, restaurants and everyday amenities are just a short distance away. A wonderful opportunity forcomfortable, carefree living in a welcoming community. (id:49269)
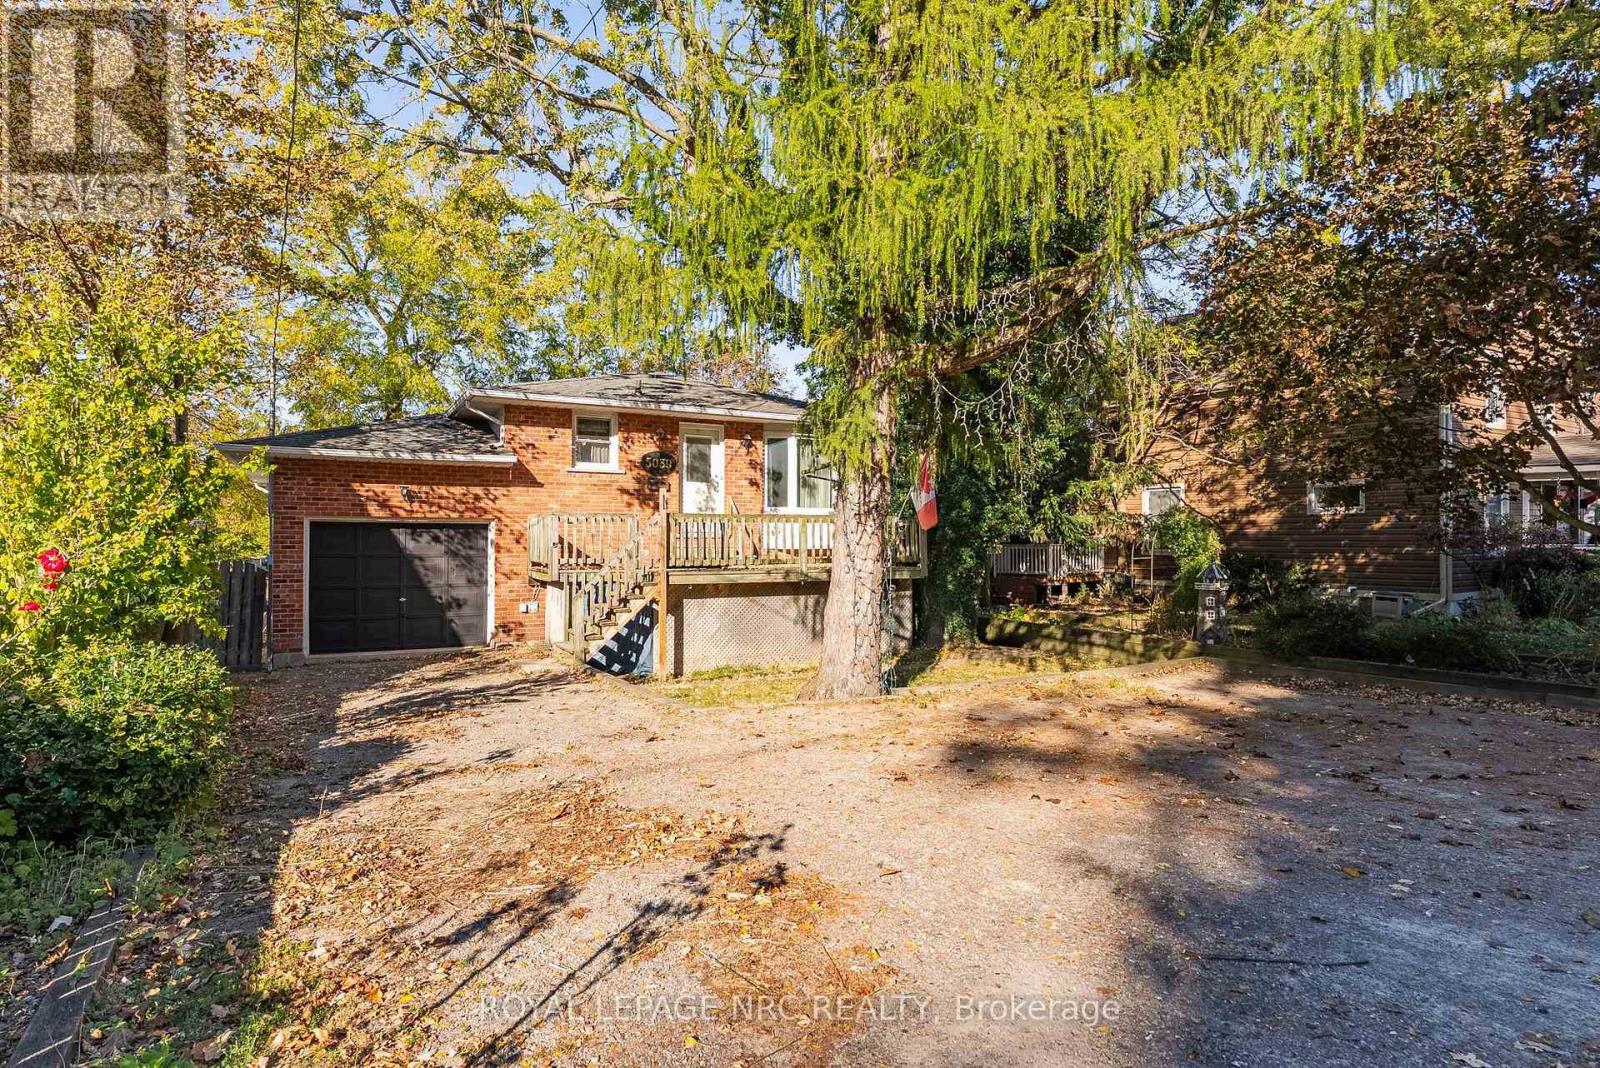
5039 Albert Street
Lincoln, Ontario
Opportunity is Knocking in a Highly Desirable Location! Welcome to this charming raised bungalow offering incredible potential for those looking to make a home their own. Whether you're searching for a place to call home, accommodating multi-generational living, or exploring an investment opportunity, this property offers a versatile layout and a wonderful foundation to bring your vision to life. Situated on a quiet, family-friendly street just below the escarpment, this home enjoys a sought-after location close to everyday conveniences. The main floor offers a bright, open layout filled with natural light, featuring three well-sized bedrooms, a full bathroom, and convenient access to the attached garage, complete with impressive 11-foot ceilings and ample storage space. The fully finished lower level adds valuable living space, featuring a spacious open-concept living area, an additional bedroom, a bathroom, and a utility room with laundry and additional storage. A walkout provides direct access to the fully fenced backyard, creating a seamless connection between indoor and outdoor living as well as the future potential for an in-law set up. Step outside to enjoy a concrete patio, an additional seating area, and open greenspace, offering plenty of room to relax, entertain, or enjoy time with family and friends among the mature landscape. Ample parking adds to the home's everyday practicality. With a functional layout, flexible living space, and the opportunity to personalize and add value, this property is full of possibilities. Enjoy being steps away from an elementary school just down the street, all major amenities, and the downtown core within walking distance, and easy access to the QEW. Offering a desirable location and a fantastic footprint to build upon, this is an opportunity you won't want to miss. Come discover the possibilities and imagine the potential! (id:49269)
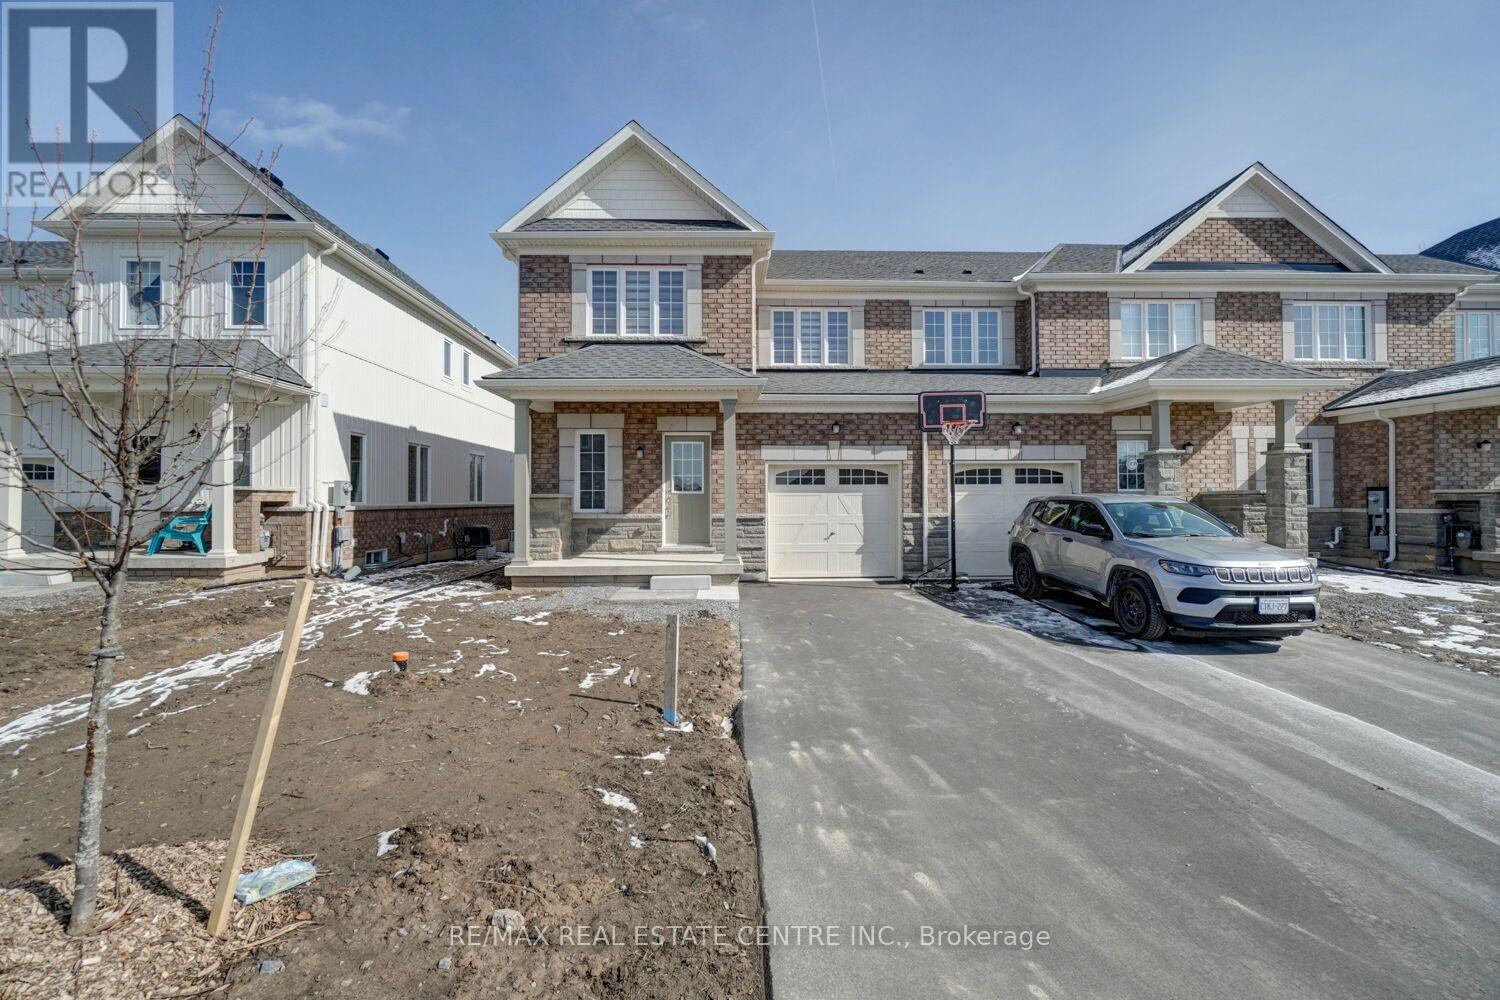
1202 Plato Drive
Fort Erie, Ontario
New 3 Bedrm Family Home In Green Acres. This Fabulous 1755 Sq Ft as per MPAC. Home Features A Bright And Spacious Practical Layout With Generous Bedroom Sizes. Gorgeous Laminate Main & Upper Levels, Modern Kitchen W/S.S Appliances, Long Driveway No Sidewalk, Zebra Blinds. (id:49269)
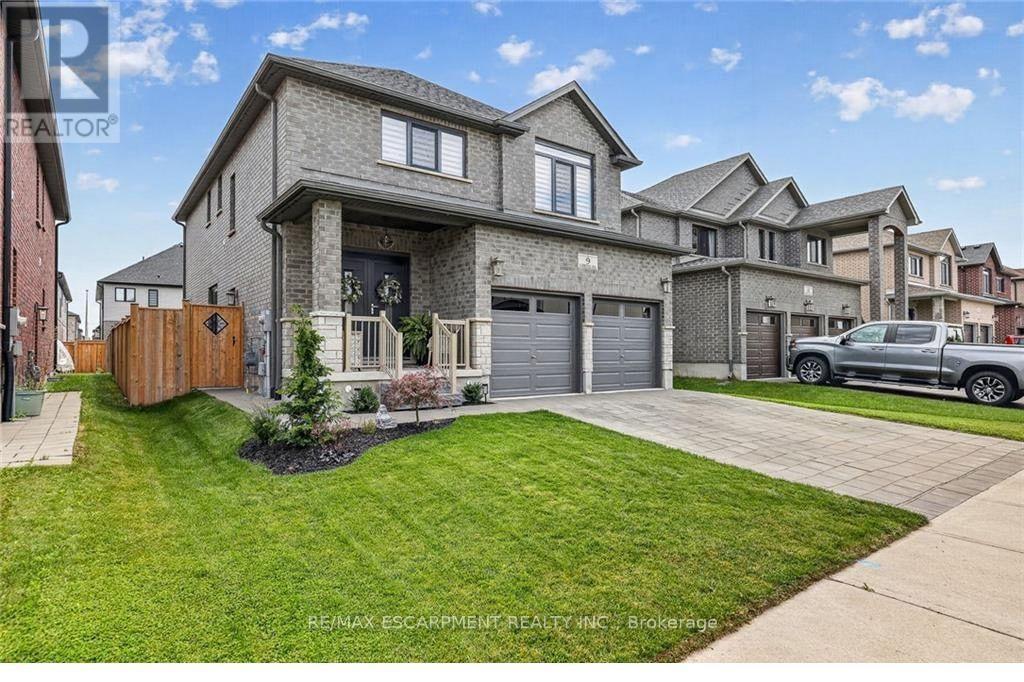
9 Gibbons Road
Brant, Ontario
Welcome to 9 Gibbons Road, a beautifully upgraded solid-brick 5-bedroom, 4.5-bathroom home in the desirable community of Paris, Ontario. Offering over 3,100 sq. ft. of finished living space, this thoughtfully designed home provides exceptional versatility for families, including a fully self-contained 1-bedroom lower-level suite with its own laundry and separate entrance. The open-concept main level features engineered hardwood flooring, modern zebra blinds, upgraded light fixtures, European-style doors and windows, and an abundance of natural light. The chef-inspired kitchen is equipped with brand-new 2026 appliances, granite countertops, a custom waterfall island with dual charging stations, and dimmable pot lights. The upper level offers four spacious bedrooms and three bathrooms, including two ensuite bathrooms, along with convenient bedroom-level laundry. The lower level features a separate 1-bedroom apartment with oversized windows, a spacious living and dining area, cold cellar, and brand-new LG Smart stackable washer and dryer. An ideal setup for extended family, guests, or additional living flexibility. Enjoy the fully fenced backyard with dual gates and a generous stamped concrete patio, creating a comfortable space for outdoor entertaining. Additional exterior features include an interlock driveway and walkway, built-in irrigation system, and permanent Govee outdoor lighting. Additional highlights include a Venmar air exchanger, brand-new 2026 water heater, and professionally finished epoxy garage floor. Conveniently located approximately a 3-minute walk from sought-after schools, with quick access to Highway 403, shopping, restaurants, and everyday amenities. A move-in-ready home offering quality finishes, functional living space, and flexible accommodations for today's family. (id:49269)
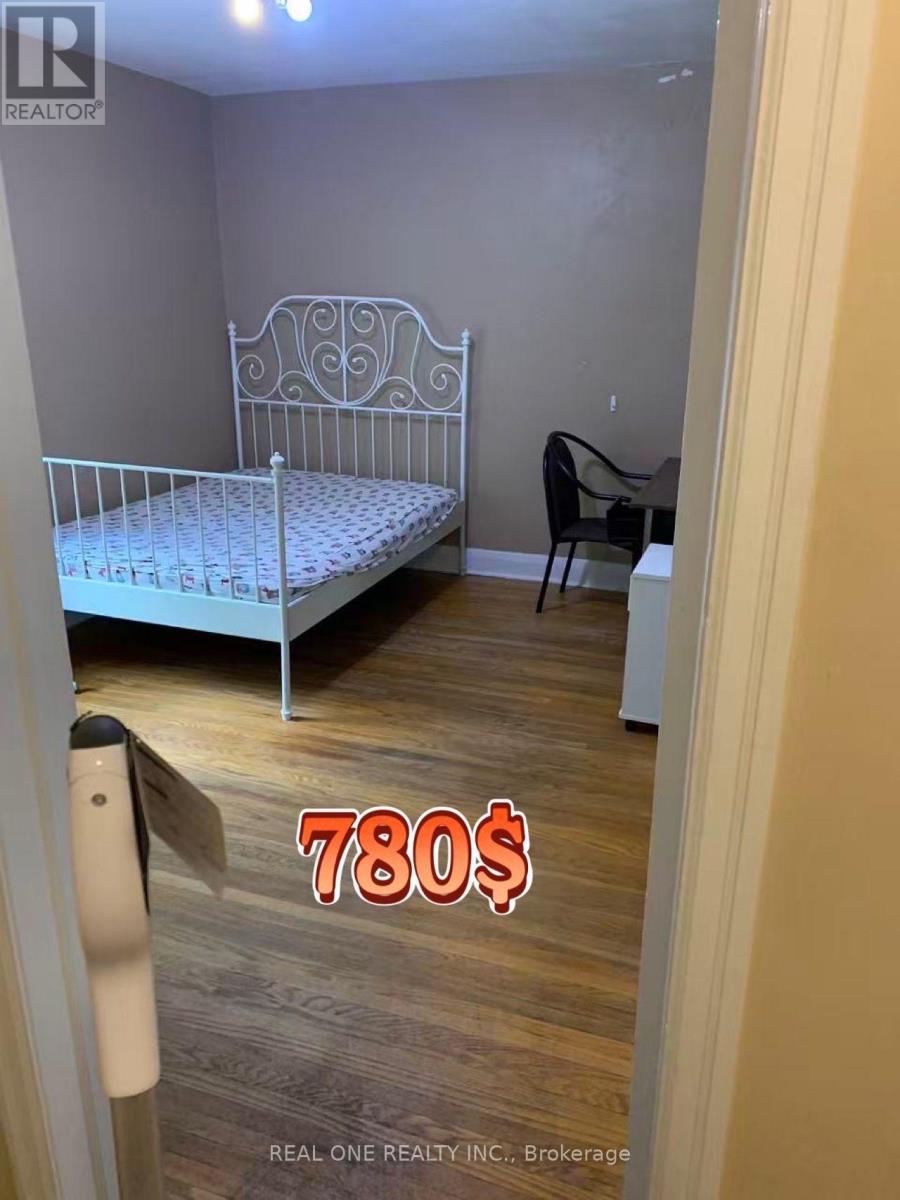
35 Bowman (B) Street
Hamilton, Ontario
All Inclusive 5 bedrooms (730$-780$) is for rent separately, can rent to a group. This bright, comfortable, and fully furnished home is located in one of the most desirable areas near McMaster University, just a 2-minute walk to McMaster University, McMaster Medical School, and McMaster Children's Hospital. Each bedroom is fully furnished with a bed, study desk, chair, bookshelf, and other essential furniture, making it move-in ready for students. Rent includes all utilities, including water, hydro, gas, and high-speed Internet, so there are no extra monthly expenses. The home is also conveniently located within walking distance of bus stops, restaurants, shopping centres, and parks, offering everything you need for comfortable student living. This is an ideal home for undergraduate, graduate, and medical students. Students are warmly welcome! (id:49269)
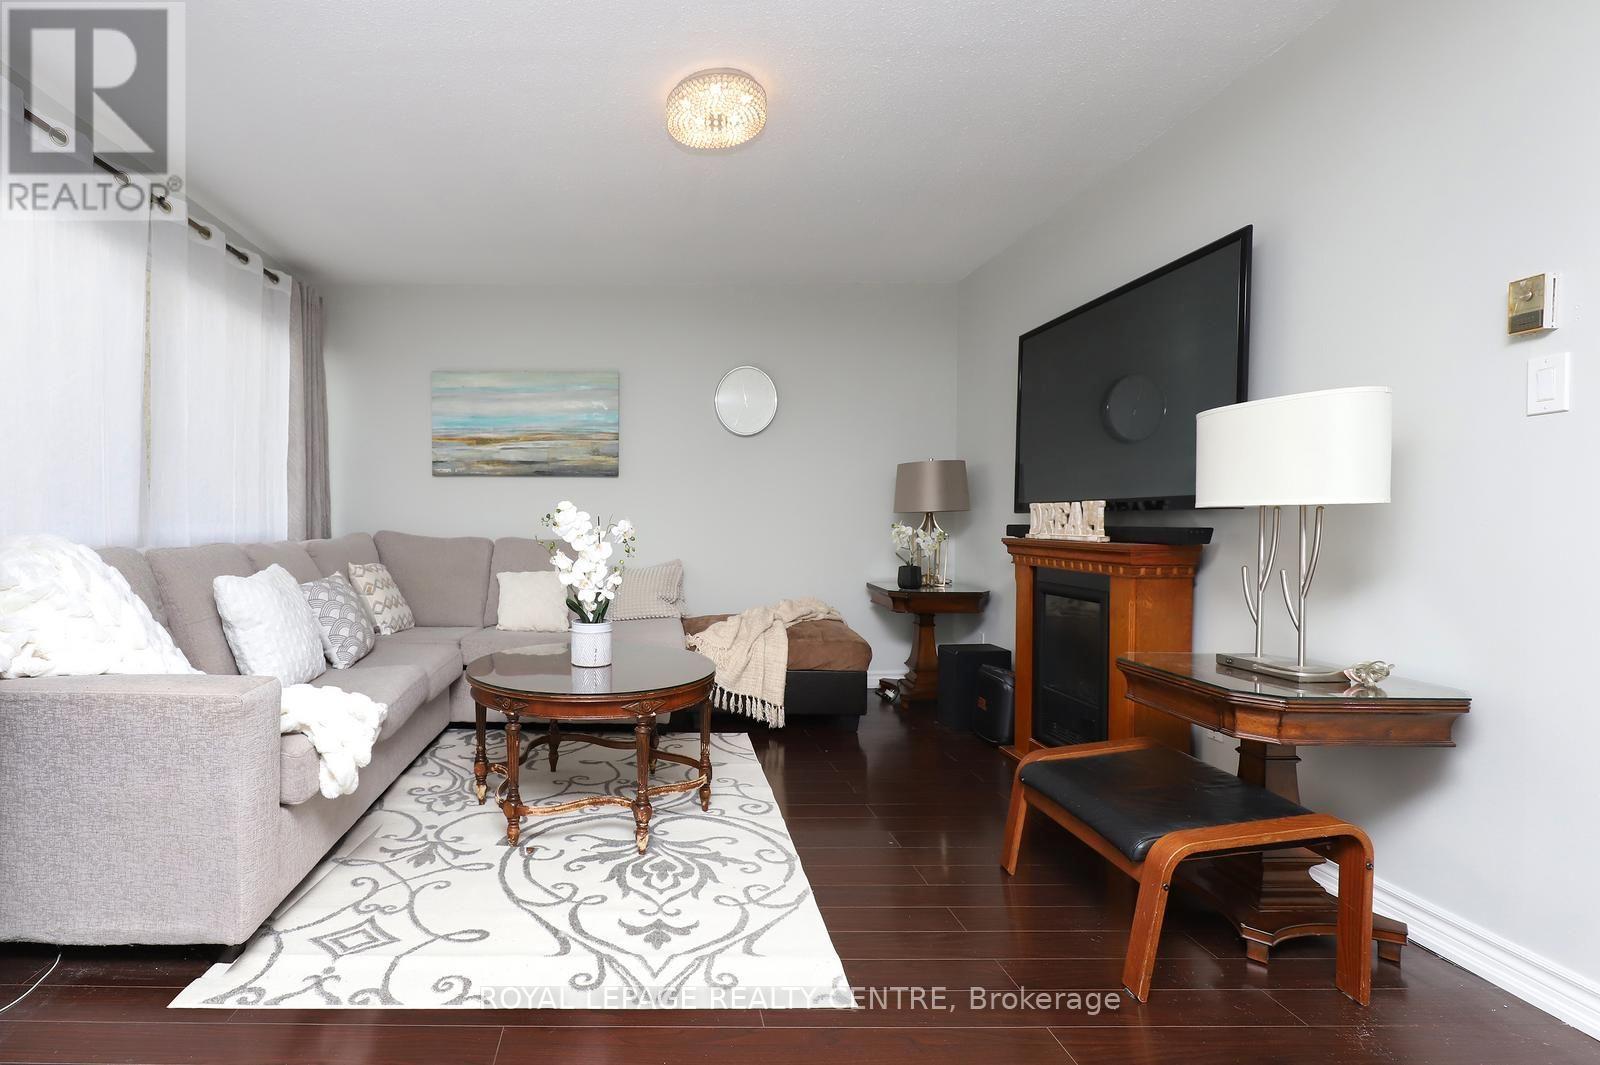
171 - 1055 Dundas Street E
Mississauga, Ontario
Very Bright And Spacious 3 Bedroom Stacked Townhouse In Applewood Heights. Excellent Ground Floor Location With Fully Fenced Yard. Open Concept Living/Dining. Eat-In Kitchen With Walk-Out To Yard With Sunny South Exposure. Laminate And Ceramic Floors. Hardwood Steps, Updated Bathrooms, Freshly Painting In Neutral Colours. Must Be Seen!! Excellent Location! Steps To Bus Stop. One Bus To Subway. Walk To Schools, Parks, And Shopping. Close To Go Train Station, Costco, Walmart. Minutes To Major Hwys: QEW, 427, And 403. (id:49269)
505 Patricia Drive
Oakville, Ontario
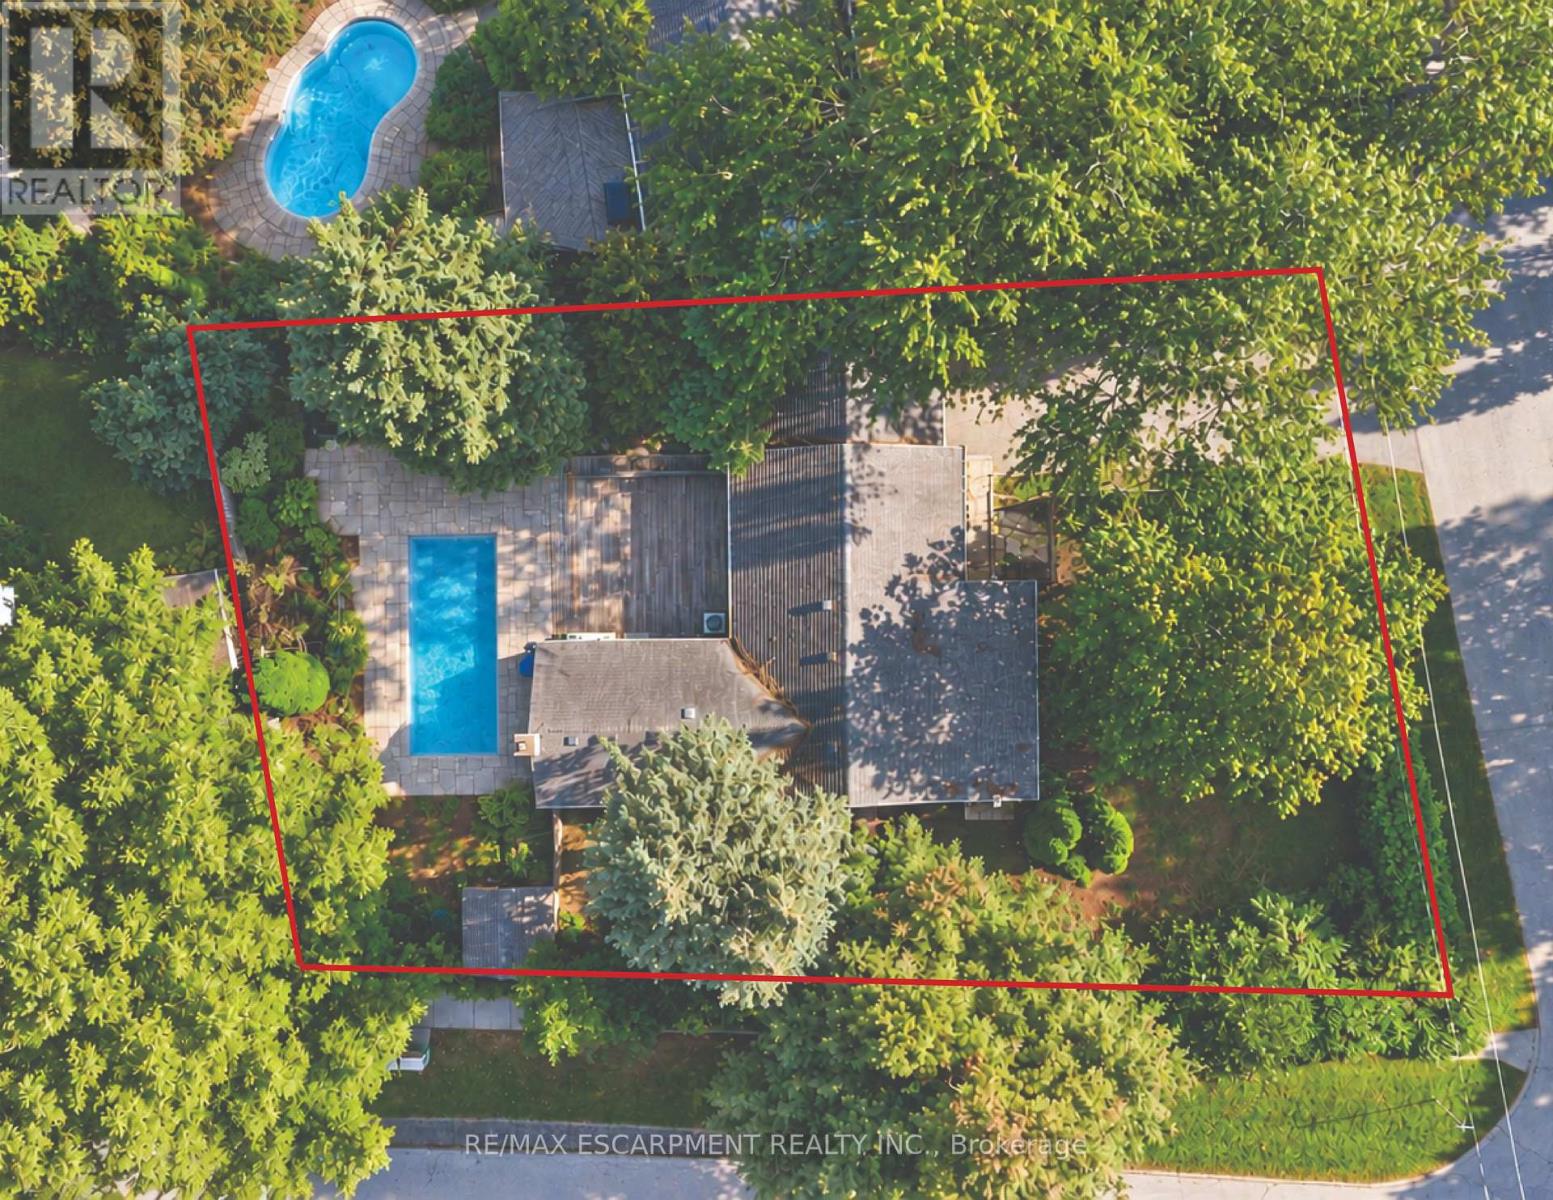
Attention Builders, Renovators & End Users! An exceptional opportunity in prestigious Bronte East, set on a premium southeast-facing 89.5 x 126 ft corner lot surrounded by mature trees and stunning custom homes. Featuring RL3-0 zoning with 35% maximum lot coverage, this property offers plenty of potential to build your dream home, renovate, or simply move in and enjoy. The existing 3-bedroom home offers a bright and inviting layout with hardwood flooring, an updated kitchen featuring stainless steel appliances and ample storage, and a spacious living room with a gas fireplace. Three generously sized bedrooms are filled with natural light, complemented by a beautifully renovated main bathroom completed in 2024. The finished basement provides additional living and entertaining space complete with a full bathroom, wet bar and wine rack. Step outside to a private, fully fenced backyard with mature landscaping and a heated saltwater in-ground concrete pool with a new liner installed in 2024. It's a great space for relaxing and entertaining throughout the summer. Ideally situated in one of South West Oakville's most established neighbourhoods, just minutes from Lake Ontario, scenic walking and biking trails, Downtown Oakville, YMCA and Appleby College. Morden Public School is within walking distance, with a school bus stop at the corner for St. Nicholas Catholic Elementary School. Suffolk Park is located just steps away at the end of Burton Rd, while nearby public transit provides convenient access to Downtown Oakville, recreation facilities, arenas and outdoor skating. A rare combination of an oversized corner lot, unbeatable location and outstanding future potential in one of Oakville's most sought-after neighbourhoods. **Some photos are virtually staged** (id:49269)
89 Fern Avenue
Toronto, Ontario
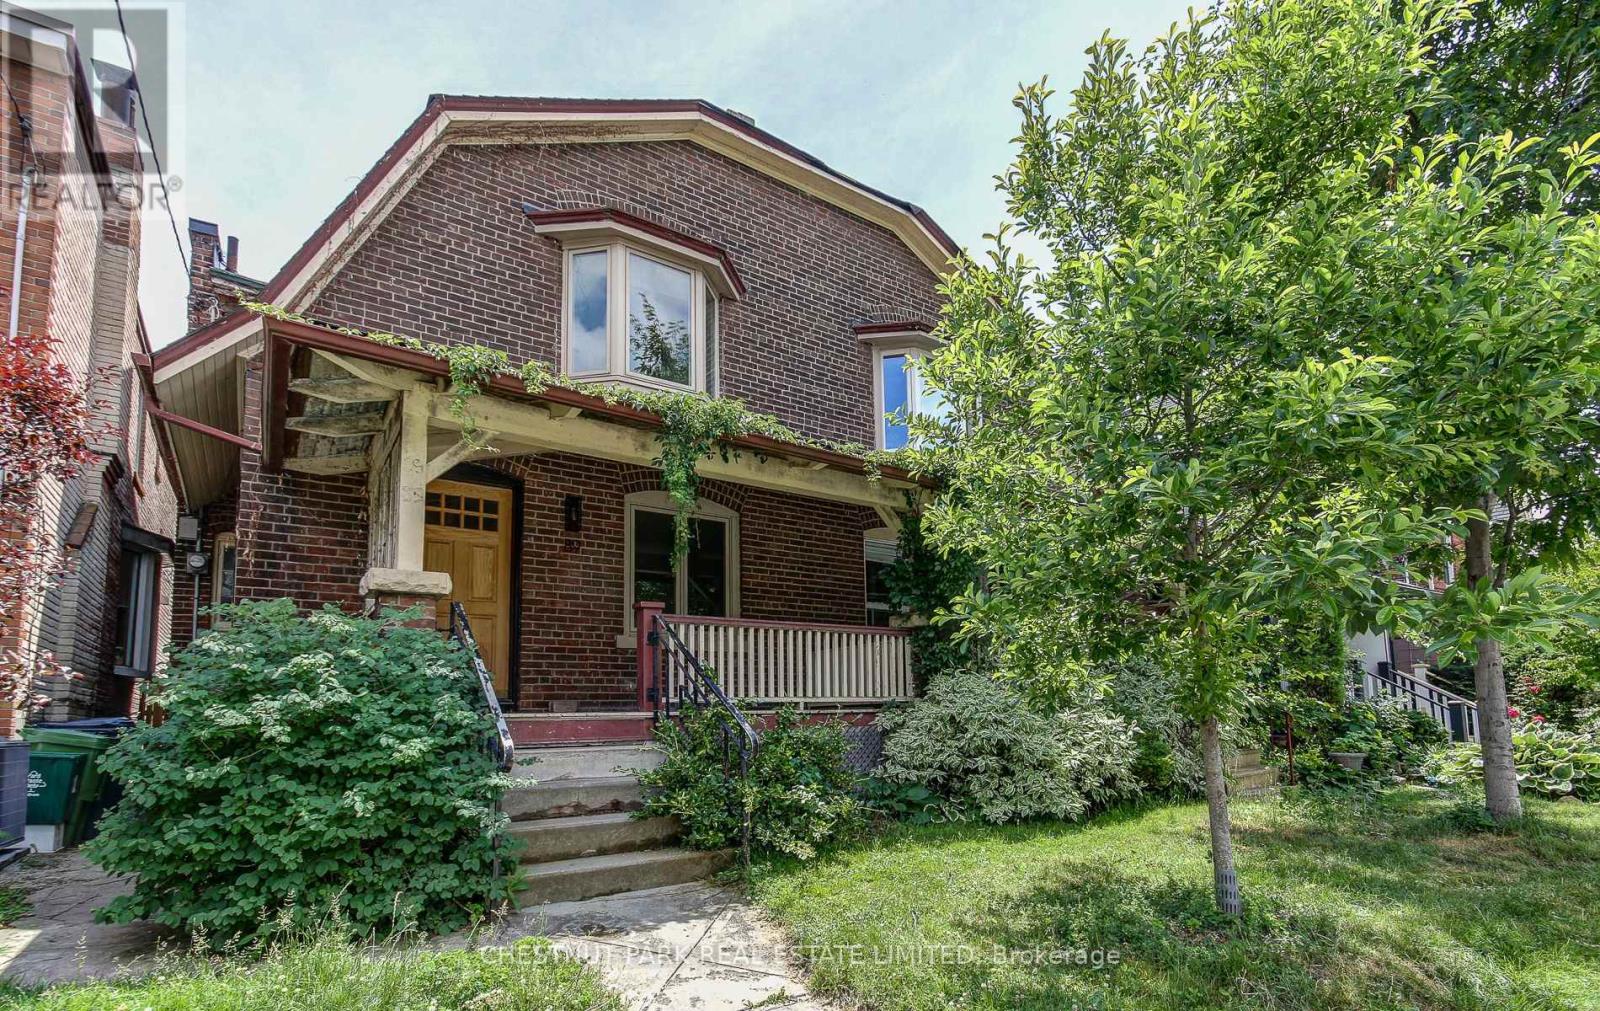
Beautiful semi-detached family home in lovely Roncesvalles! The kitchen boasts stainless steel appliances, granite counters and walks out to the bright, sun-filled addition on the back. Original character throughout this warm and inviting home. Gorgeous landscaped garden with interlock patio - perfect for summer entertaining. Full 2 car detached garage. Steps to shops, restaurants, transit, schools, parks and everything Roncy has to offer! (id:49269)
145 - 36 Howard Park Avenue
Toronto, Ontario
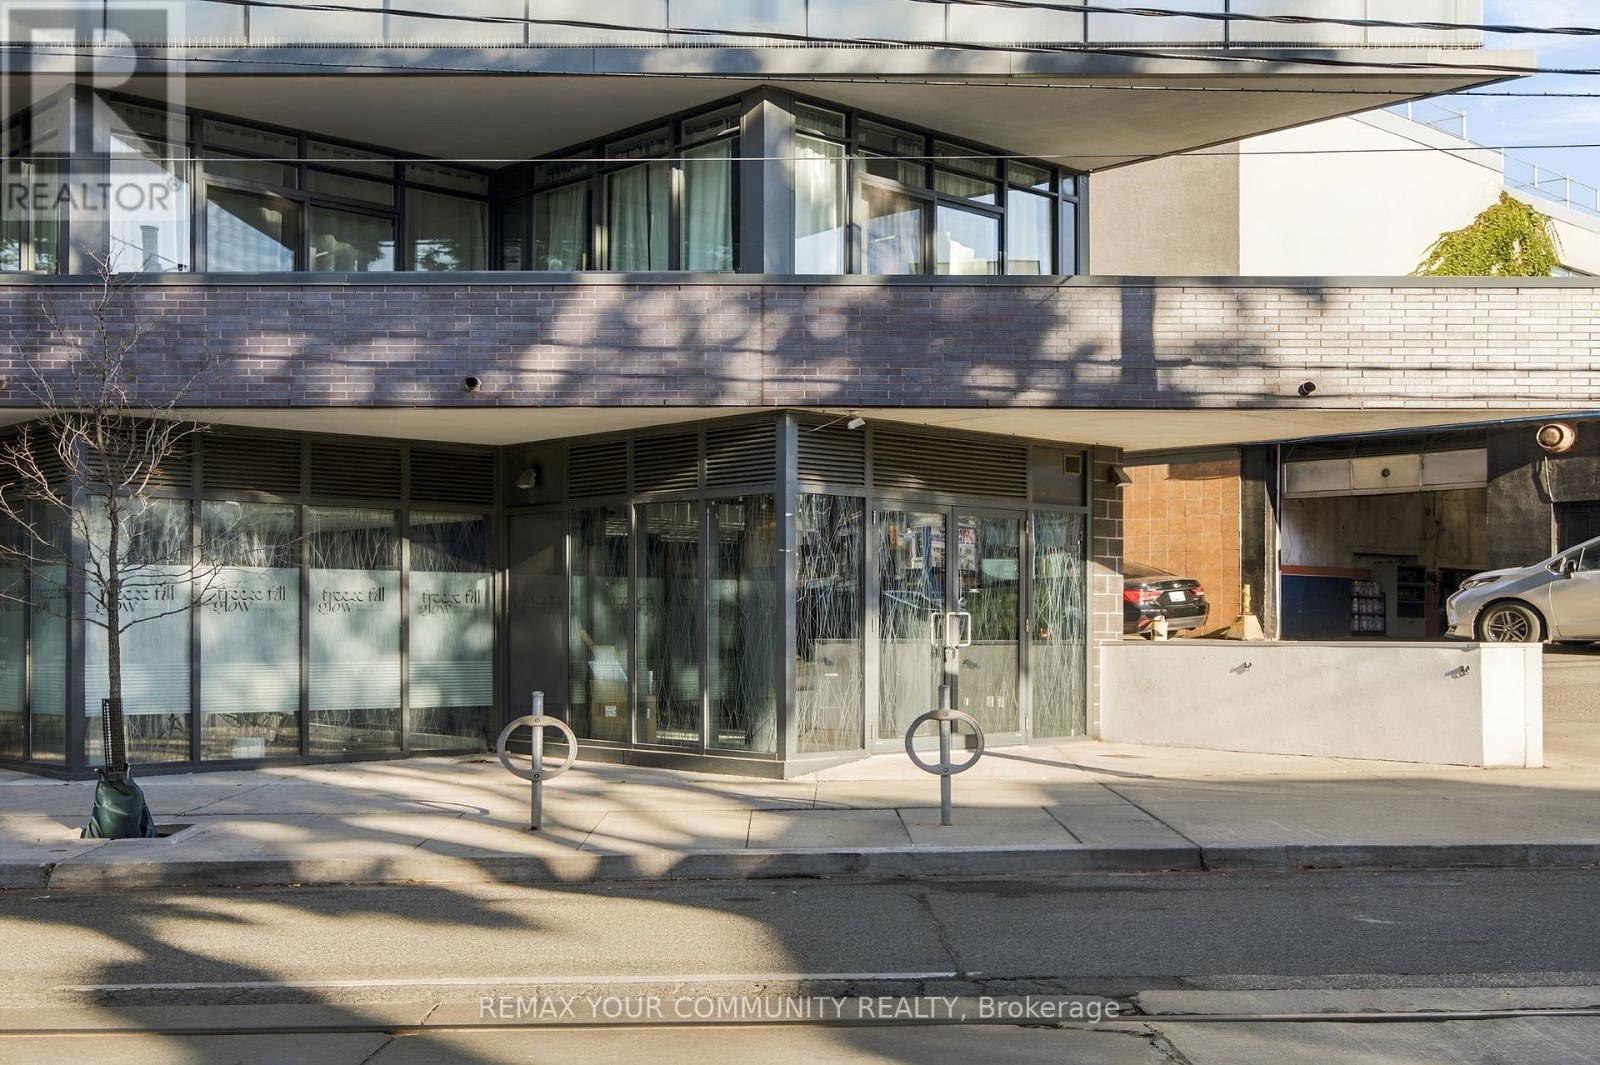
*Rarely Available, 366 SqFt Corner Location * Steps to Roncesvalles Village! * Sundrenched Space With Floor to Ceiling Windows, High Ceilings and Built Out 2 Piece Bathroom * Previously Used As a Coffee Shop But Suits a Variety of Uses to Include Barber Shop, Hairstyling Salon, Tattoo Artist or Professional Offices Etc * Very Cool Unique Space For the Budding Entrepreneur and Ready For a Makeover * Tenant Responsible For Hydro, Maintenance Fees ($90 Monthly), and Insurance. Property Taxes are Included in the Rent * Truly a Must See! Amazing Opportunity! (id:49269)
101-P6 - 1377 The Queensway
Toronto, Ontario
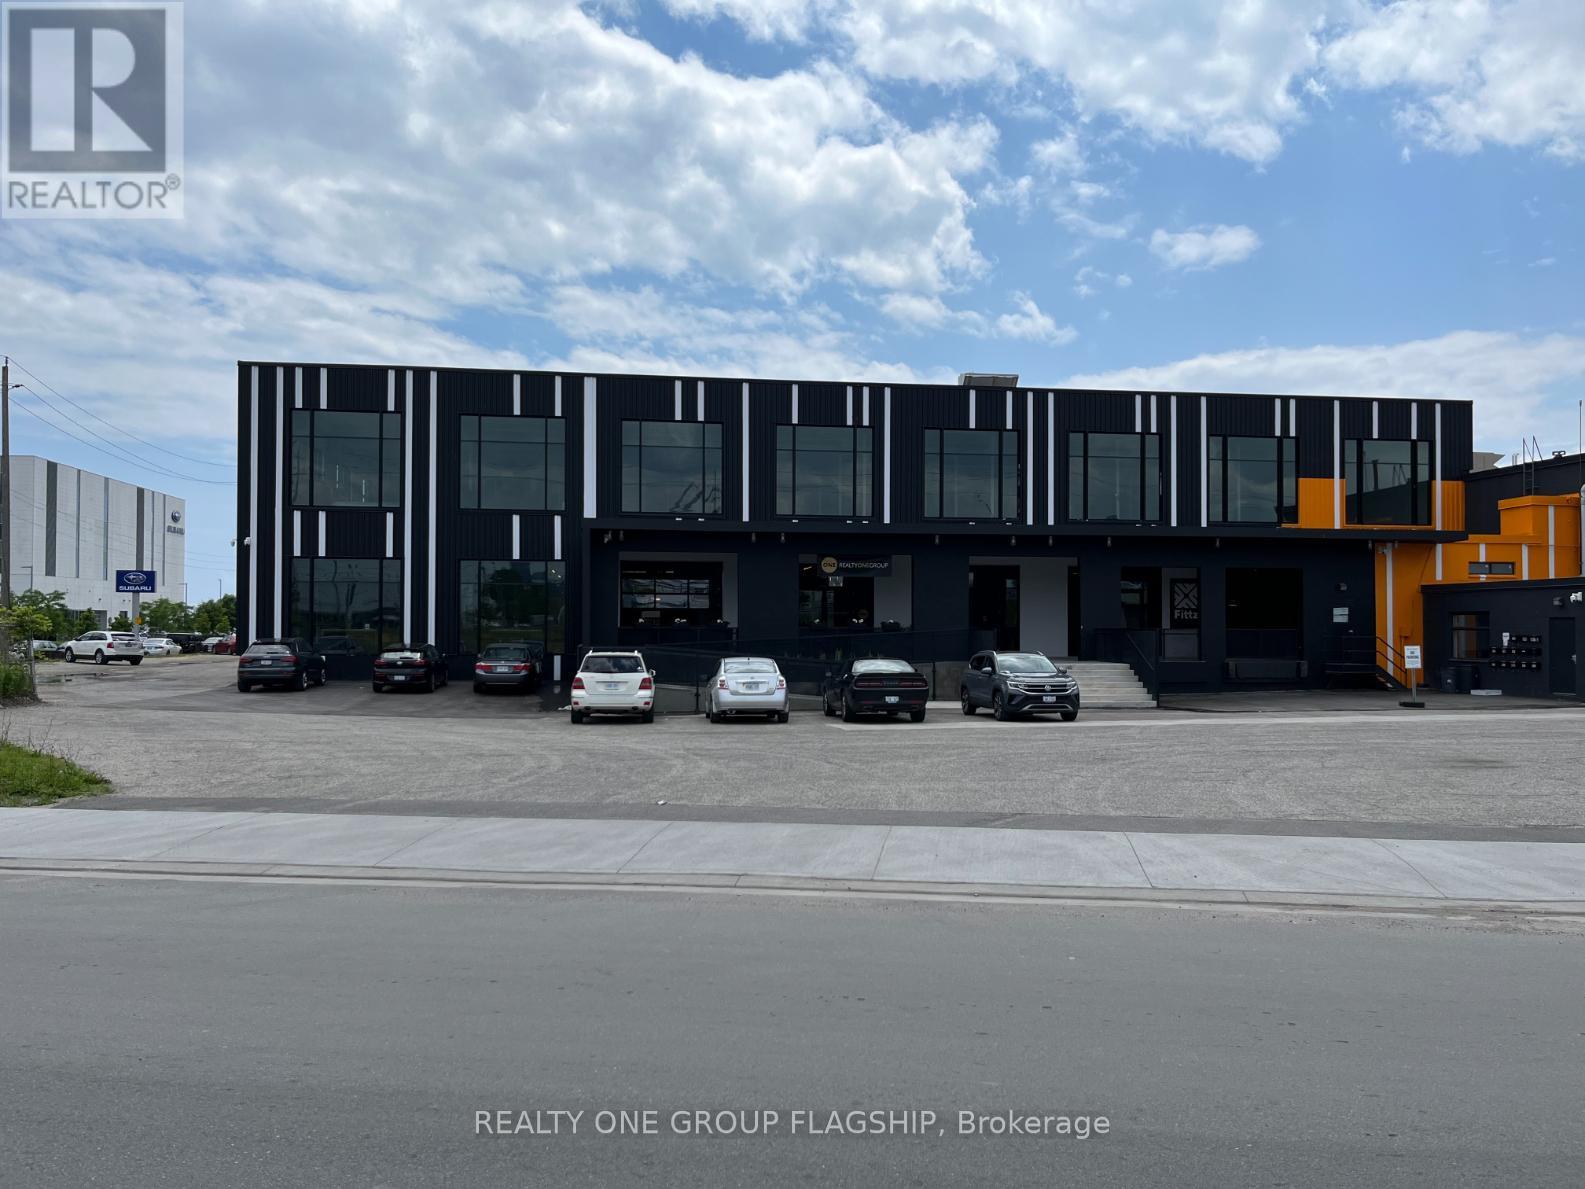
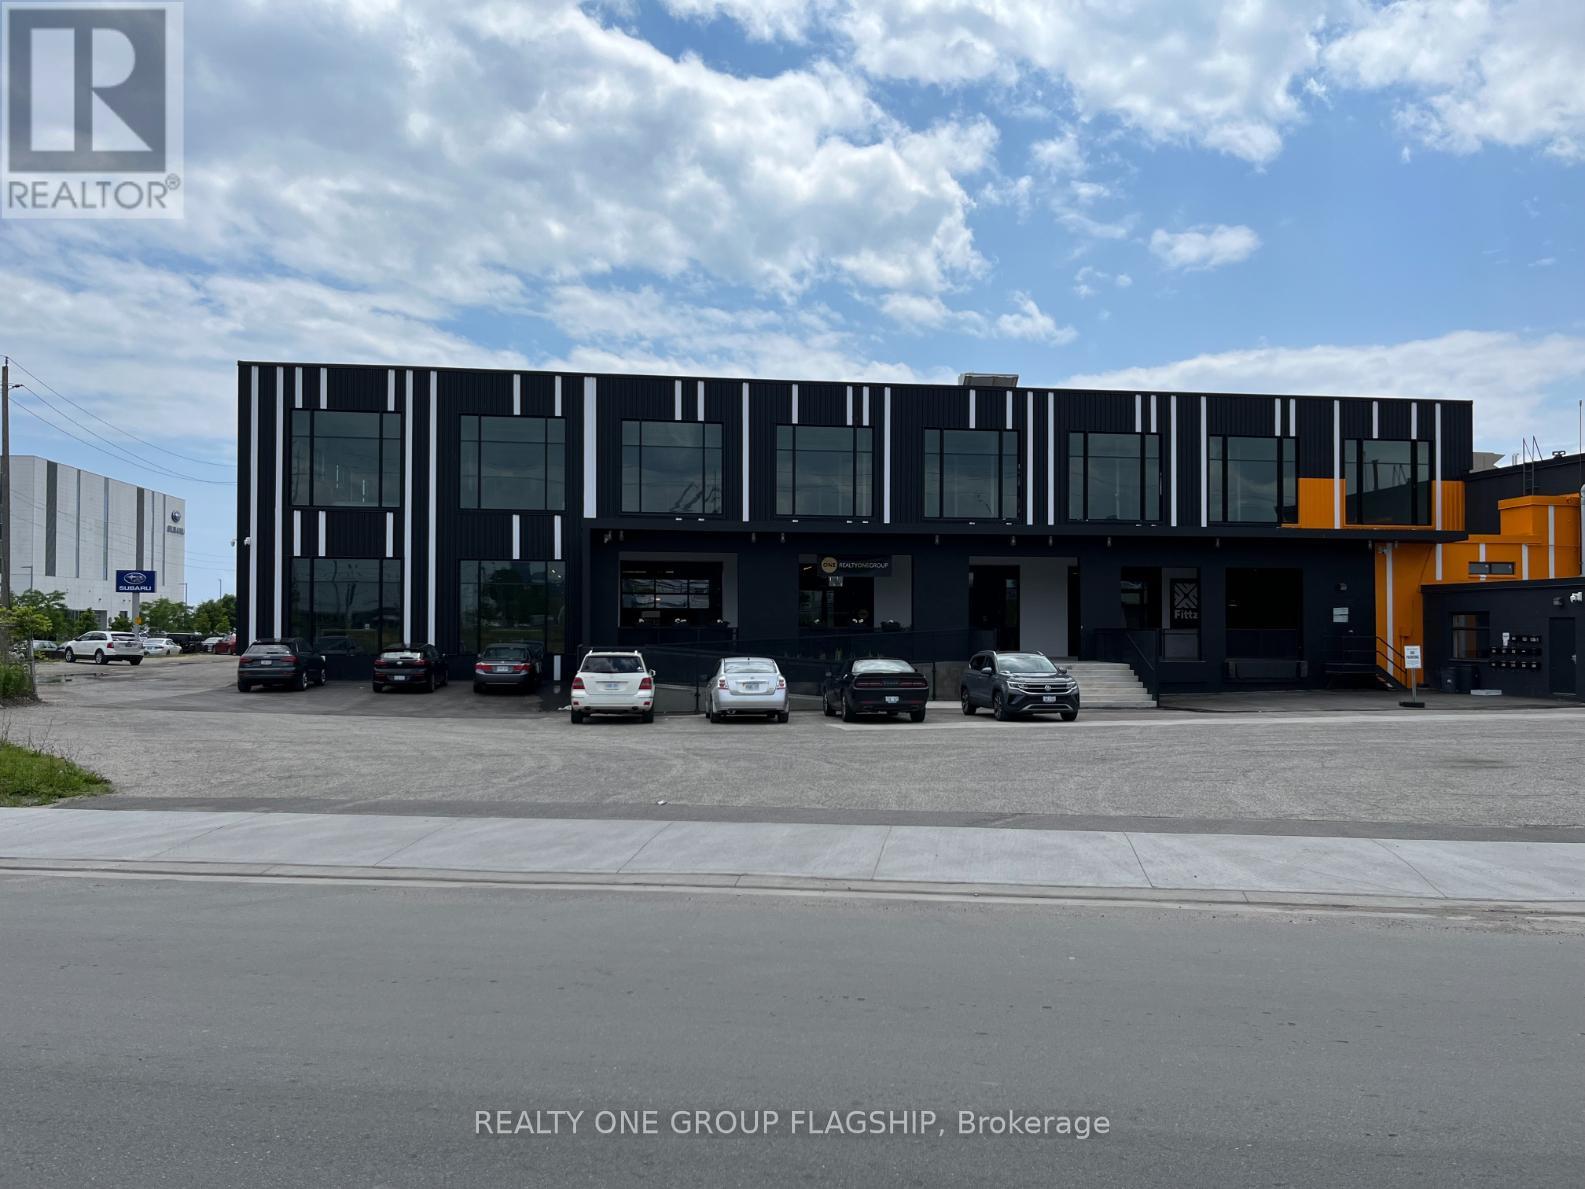
Executive private single/double office space available inside The Cool Box, a distinctive and modern, industrial-chic, ground floor shared co-working space featuring 14 ft ceilings, polished concrete floors, extra large windows, cafe, kitchen, and with access to additional amenities such as training room, meeting rooms, board rooms, studio, private phone booths, and open flex space. Great location on The Queensway at Kipling, easy access to Gardiner, QEW, 427, Lake Shore. (id:49269)
101-C - 1377 The Queensway
Toronto, Ontario
Executive private office space available inside The Cool Box, a distinctive and modern, industrial-chic, ground floor shared co-working space featuring 14 ft ceilings, polished concrete floors, extra large windows, cafe, kitchen, and with access to additional amenities such as training room, meeting rooms, board rooms, studio, private phone booths, and open flex space. Great location on The Queensway at Kipling, easy access to Gardiner, QEW, 427, Lake Shore. (id:49269)
1187 Islington Avenue
Toronto, Ontario
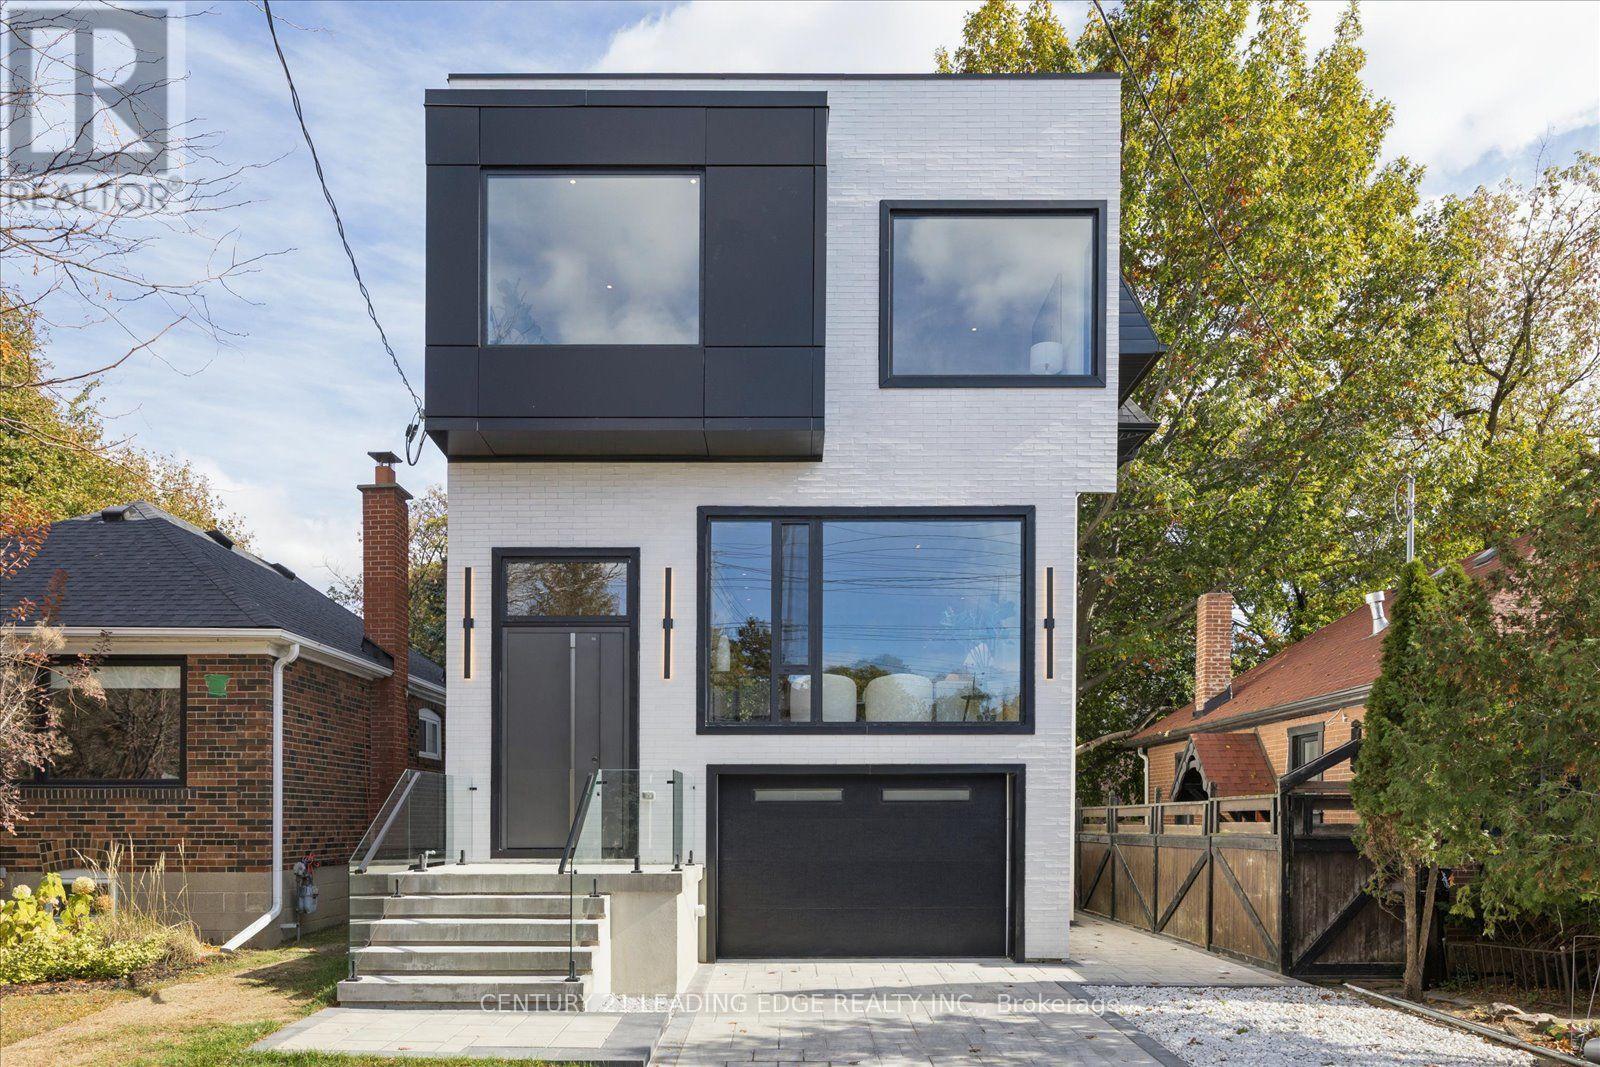
Stunning 4-bedroom, 5-bathroom, 2,427 SQ FT detached home with a garage and a fully legal basement apartment. It's perfectly designed with incredible attention to detail. Impeccable layout with 10 foot ceilings on the main floor and basement, and 9 foot ceilings on the 2nd floor. Set on a 33x110ft lot among multi-million-dollar estates, parks, trails, and top schools-just a 2-minute walk to Islington Subway station and Bloor Street dining, cafes, and shops. An interlocked driveway leads to striking modern architecture highlighted by expansive windows, linear wall sconces, and a massive 3.5-by-9-foot heavy-duty aluminium front door. Soaring foyer with heated tile flooring and a generous built-in coat closet with integrated LED lights. The dining room is beautifully framed by a built-in wine cabinet and storage with 9-foot aluminium and glass doors, and ambient LED illumination. Massive kitchen with heat- and stain-proof sintered stone island, counters, backsplash and hood surround. Bosch 36-inch cooktop, integrated dishwasher and wall oven/microwave, plus a 36-inch integrated Dacor fridge. Family room with a Napoleon fireplace in a sintered stone surround, LED shelving, and a 20ft window wall overlooking a 3-zone backyard with a raised deck, lawn, and shaded lower patio. Primary suite offers a walk-in closet with 9ft glass doors, integrated LED illumination and speciality features like this retractable mirror. 5-piece spa ensuite with dual vanities, smart bidet toilet, freestanding tub, and glass shower with 6 body jets. Upper laundry features sage green millwork, LG washer/dryer, and pull-out hanging rods. Three additional queen-sized bedrooms each have direct bath access. The legal 1-bed, 1-bath walkout basement suite offers income potential or extended living, complete with a modern 2-tone kitchen with quartz countertops and backsplash, an integrated fridge and dishwasher and a 30-inch Samsung stove. Live your best life at 1187 Islington Ave. (id:49269)
3722 Ellengale Drive
Mississauga, Ontario
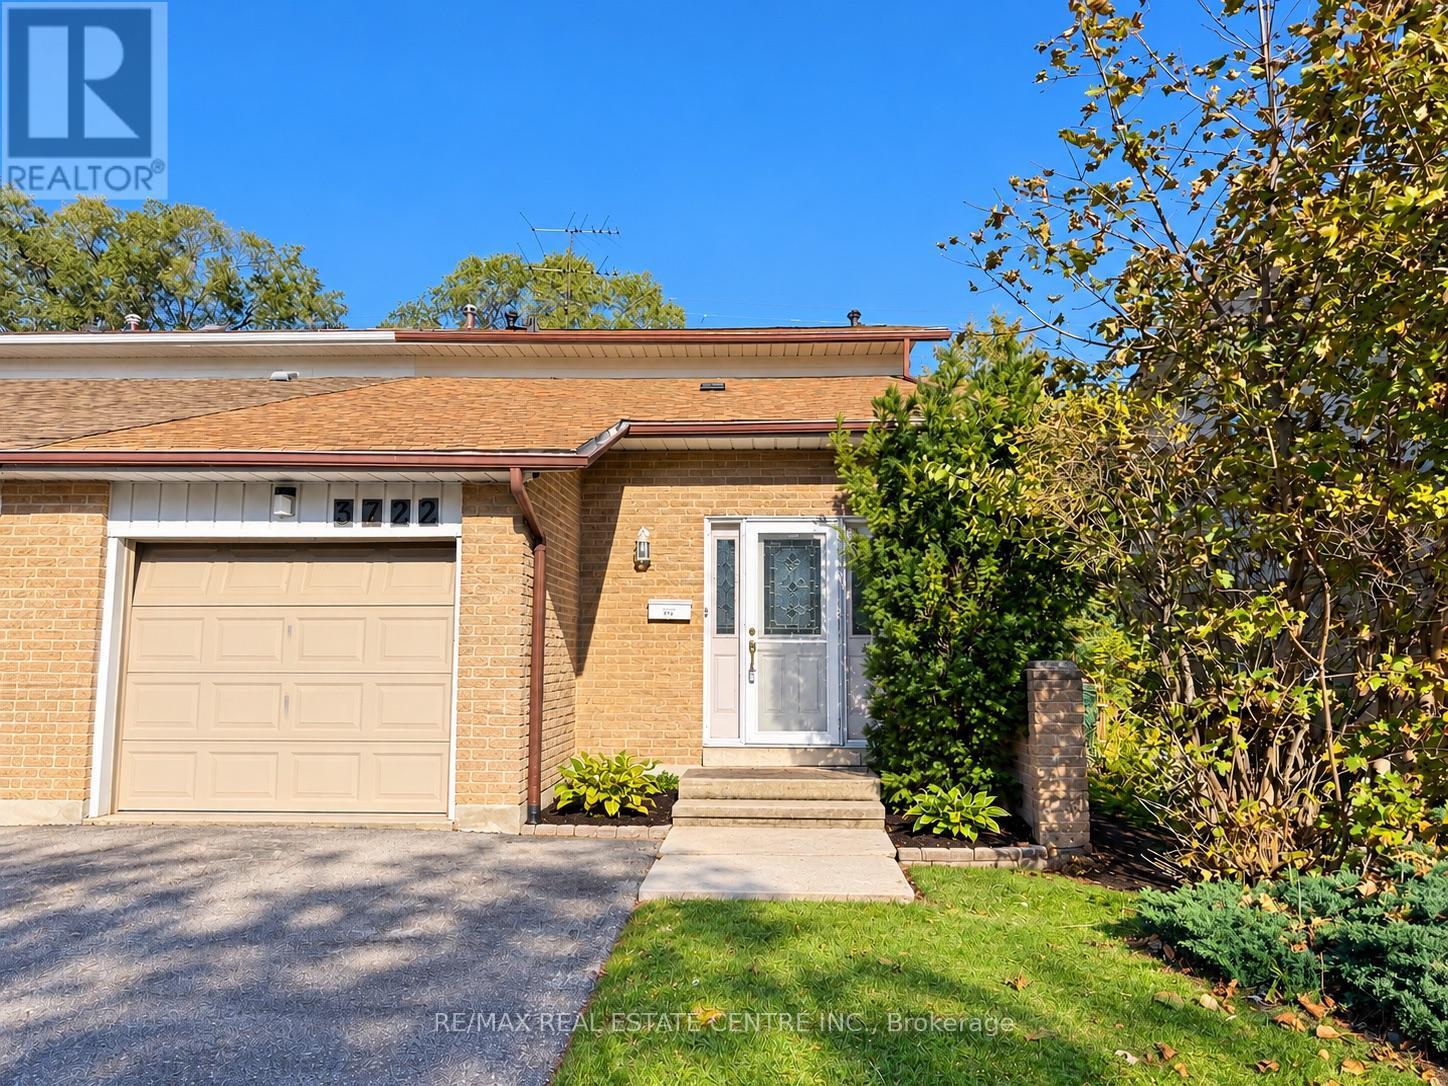
Welcome to 3722 Ellengale Drive, located in Erindale community of Mississauga! This bright and spacious family home offers 5 bedrooms, 2 bathrooms with 2 showers, hardwood flooring, and afunctional layout ideal for comfortable family living. Conveniently located close to top rated schools, parks, walking trails, public transit, GO Station, University of Toronto Mississauga(UTM) , Square One Shopping Centre, Credit Valley Hospital, and everyday amenities. Easy access to major highways, including the 403, 401, QEW, and 407. Enjoy living in a well established, family friendly neighbourhood with shopping, schools, and transit just minutes away. Tenant pays 70% of utilities. (id:49269)
45 - 23 Valhalla Inn Road
Toronto, Ontario
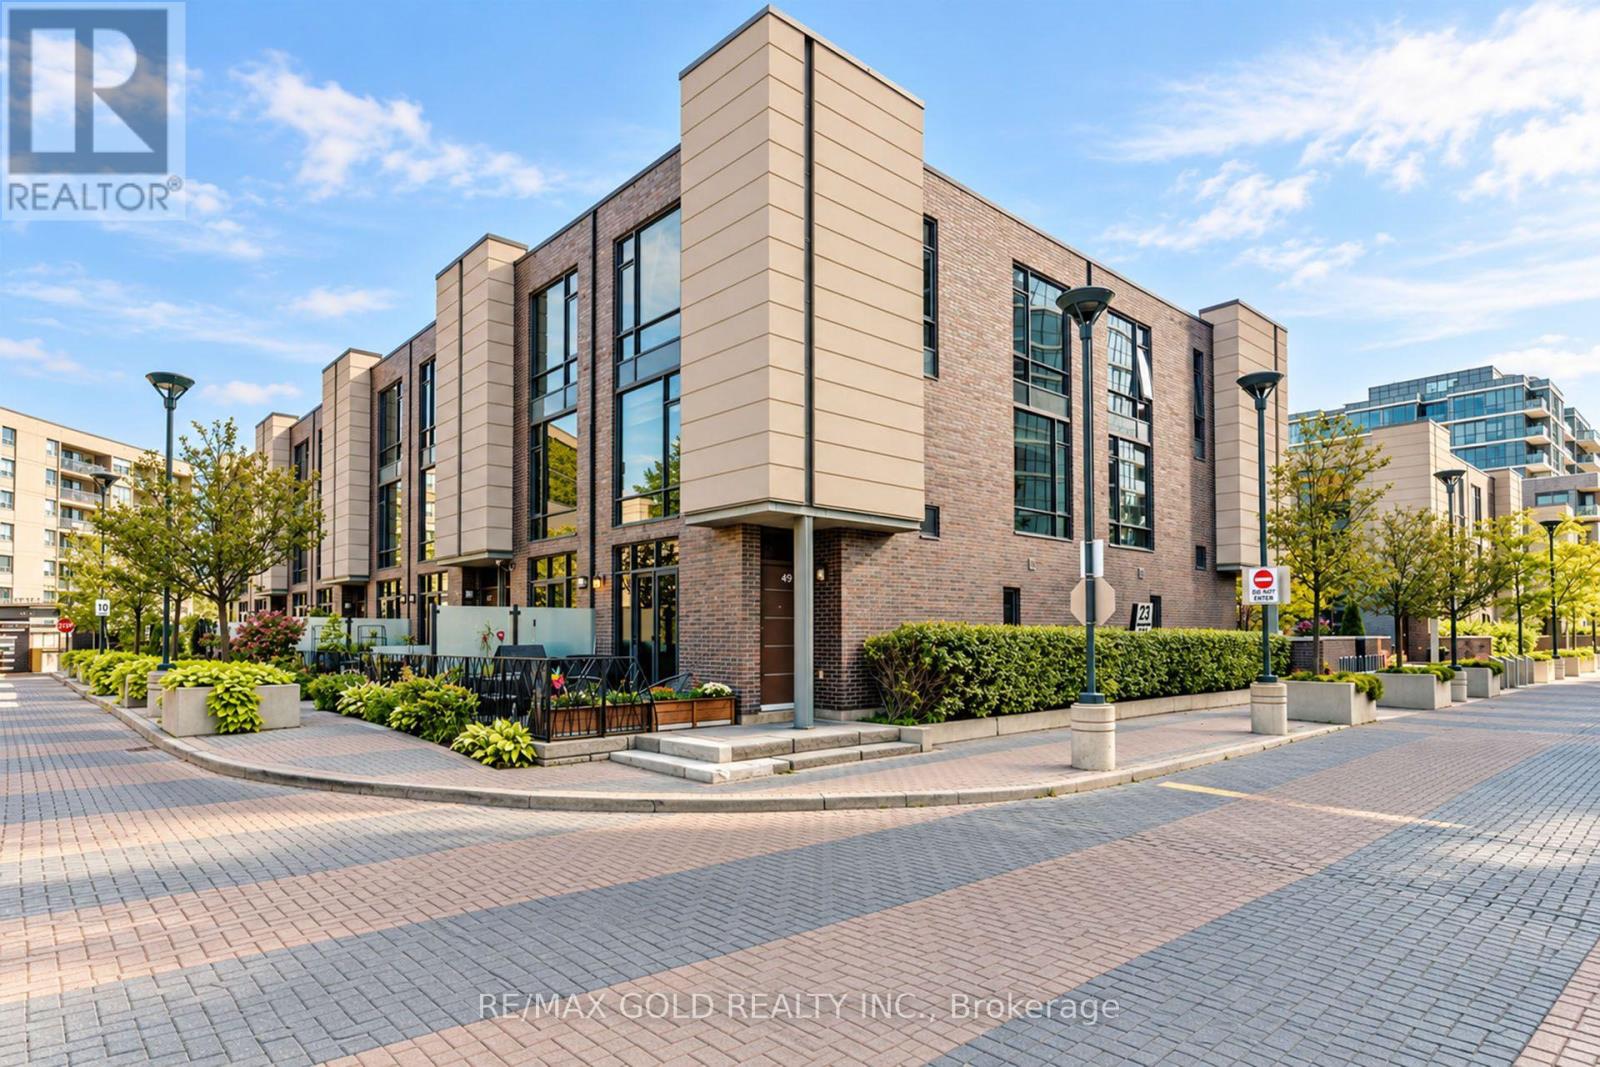
A rare opportunity to own one of 12 sought-after 4-Bedrooms/3 bathrooms townhomes in the Valhalla community. This bright corner unit offers spacious townhouse living with bonus condo amenities, indoor pool,3 Gyms, party rooms, rooftop BBQ terrace,kids playroom, guest suites,visitor parking,mail rooms security & Concierge. Two-sided North/West sun exposure, floor-to-floor ceiling windows, Custom blackout blinds and sunshades.Granite kitchen. Smart home lighting. Located near major highways and transit. Close to GO/ TTC transit.School,malls and drive to Sherway Garden, Loblaws, school and playground parks. It is suitable for families and professionals (id:49269)
46 Stratford Drive
Caledon, Ontario
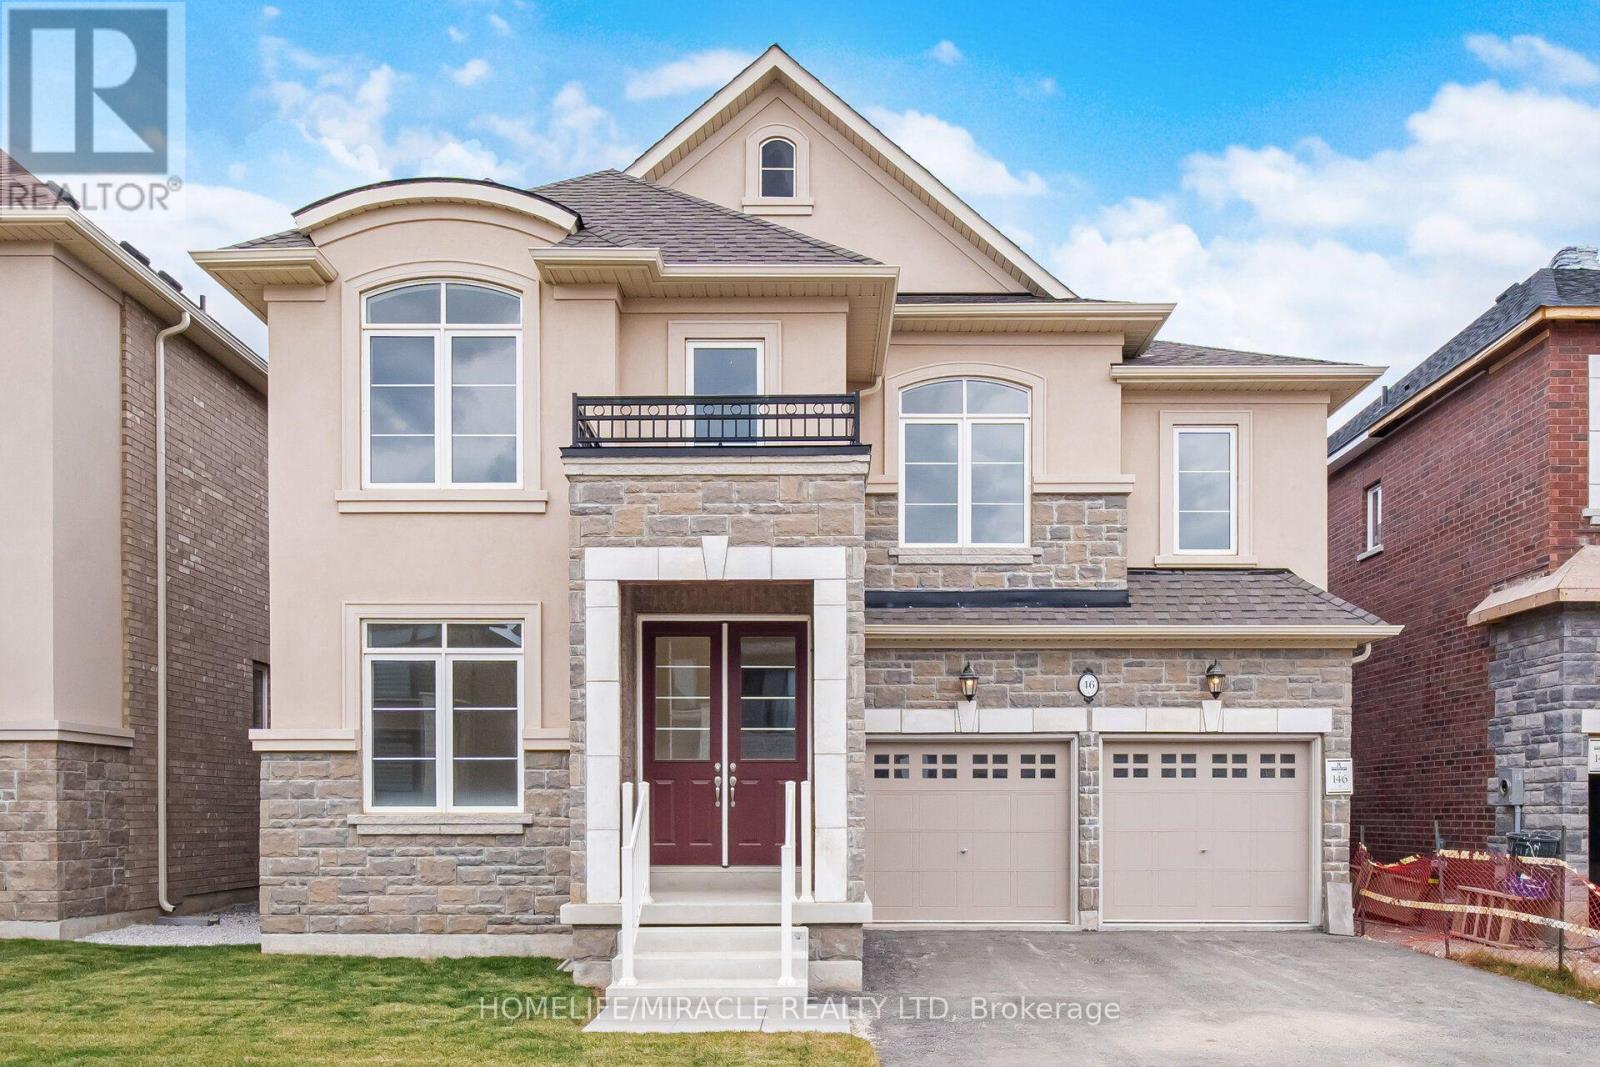
Brand New Never Lived Luxury 5 Bedroom Home 3700 Sqft Of Living Space, Full Bathroom On Main Floor, Library On Main Floor, Beautiful Stone, & Brick Exterior, Double Door Entry, Hardwood Floor Main Floor , Smooth Ceilings Main, Large Family Room With Fireplace, 9 ft Ceiling Basement, 200 AMP Electrical Panel, Second Floor Laundry, Large Eat-In Kitchen With Breakfast Area, With Huge Centre Island W/O to Deck from Breakfast Area, Large Master Bedroom His & Her W/I Closets/ All Good Size Bedrooms With Jack/Jill Washrooms, Large Bedroom Windows With Natural Lights. (id:49269)
Upper - 2994 Dundas Street W
Toronto, Ontario
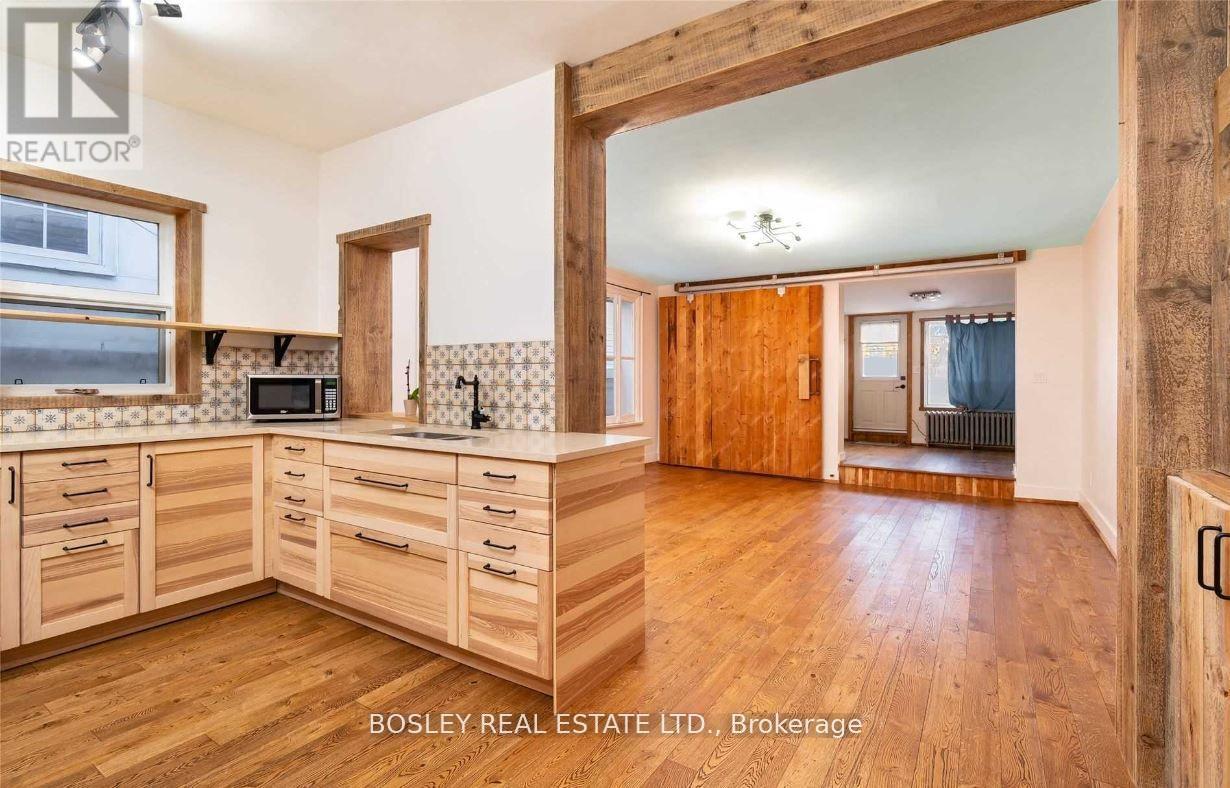
RENT FOR ONE YEAR AND GET THE 13TH MONTH FOR FREE! Discover urban sophistication at 2994 Dundas St. W. Upper a distinctive loft-inspired apartment in The Junction, seamlessly blending modern aesthetics with industrial charm. With over 1350 sq ft, 3 bedrooms, 2 bathrooms, and a 550 sq ft terrace, this residence offers a private oasis against the cityscape. Situated in the vibrant Junction neighborhood, known for its artistic community and trendy atmosphere, this apartment is a lifestyle statement, with proximity to local cafes, boutiques, and cultural hubs. Meticulous attention to detail and innovative design define 2994 Dundas St. W. Upper, inviting you to embrace an extraordinary living experience that's as unique as you are a blend of luxury and urban vibrancy in one. Welcome to a home that transcends the ordinary. (id:49269)
213 Richardson Crescent
Bradford West Gwillimbury, Ontario
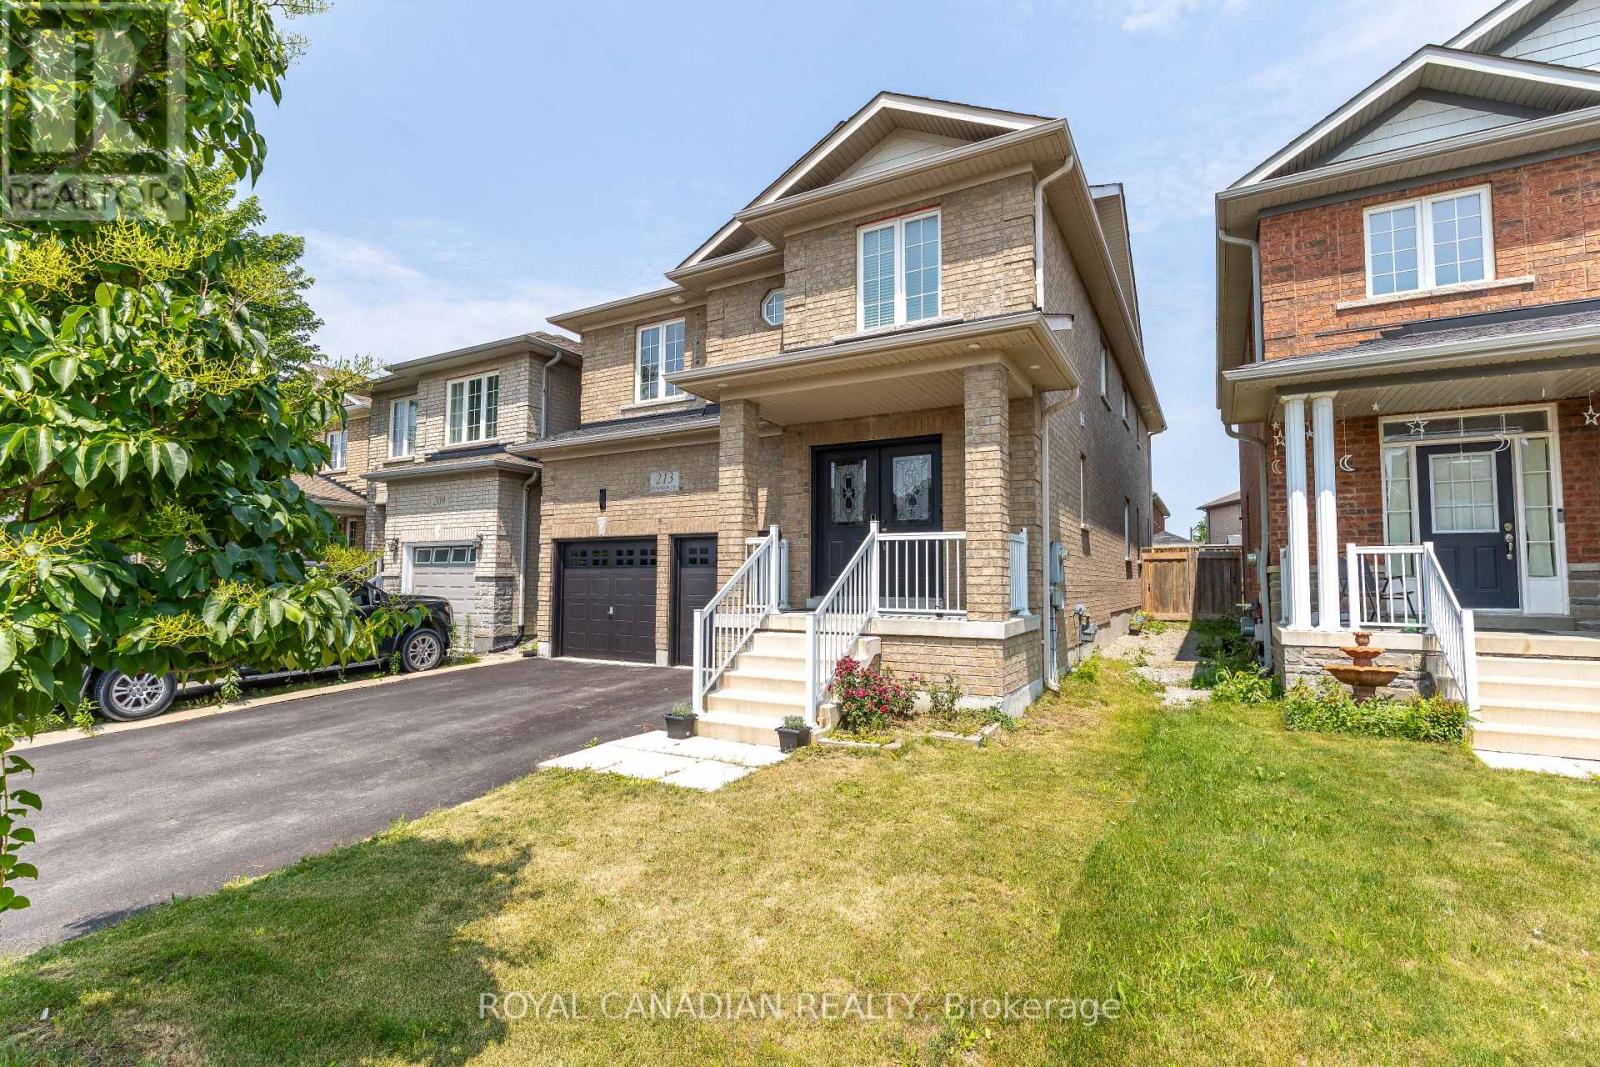
Welcome to this stunning 4-bedroom detached home featuring 3 bathrooms upstairs, loaded with upgrades and modern finishes! The main floor showcases stylish laminate and new tile flooring, complemented by a beautiful oak staircase. Enjoy upgraded pot lights, light fixtures, and a chefinspired kitchen with premium cabinetry and stainless steel appliances. This home also includes a water softener and filtration system for added comfort and quality. No sidewalk means extra parking space and added convenience. A perfect blend of luxury and functionality this home is move-in ready and a true must-see! (id:49269)
Bsmt - 145 Cabin Trail Crescent
Whitchurch-Stouffville, Ontario
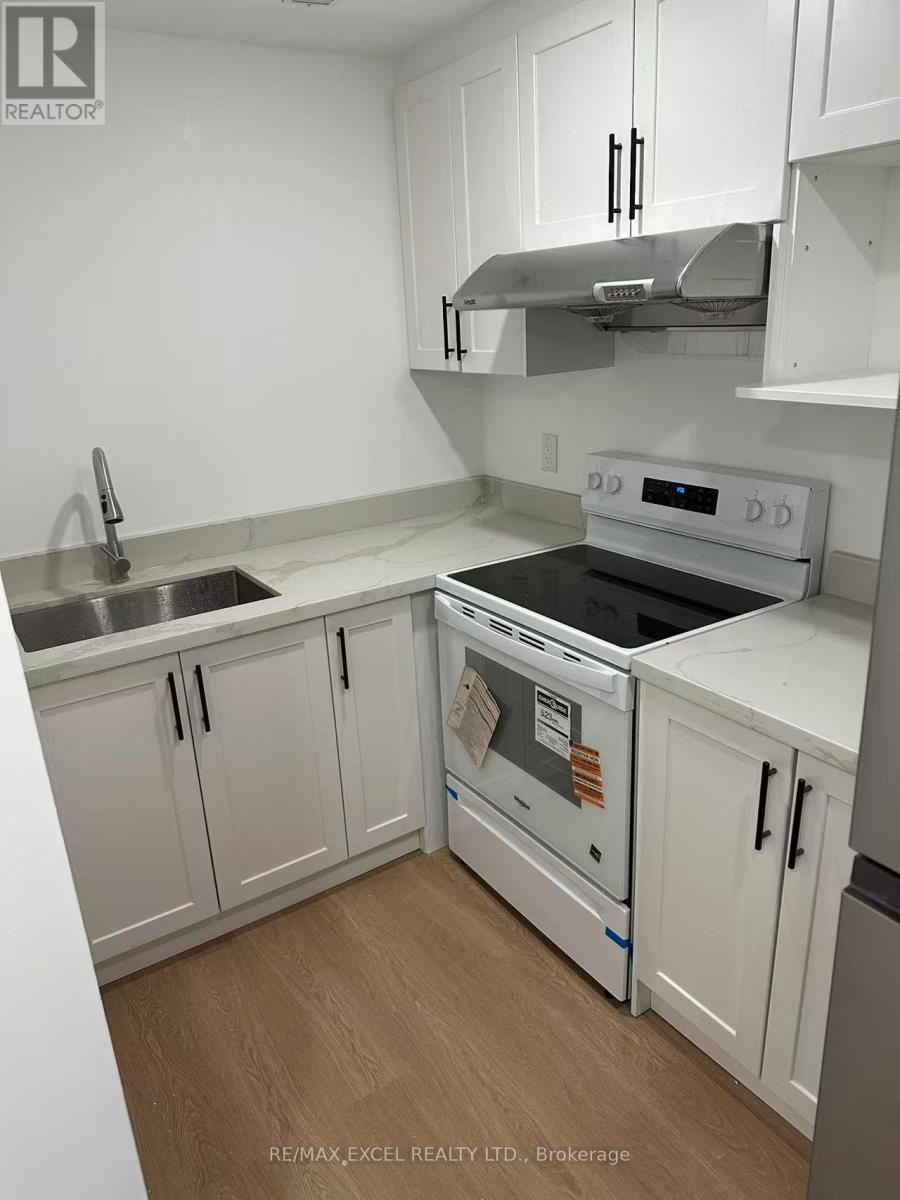
Welcome to this beautifully renovated 2-bedroom, 1-bathroom basement apartment in the heart of Stouffville! Featuring a private separate entrance, this bright and modern unit offers a comfortable living space with a fresh, contemporary feel. The brand-new kitchen showcases sleek cabinetry and updated finishes, while the stylish bathroom features a full bathtub. Renovated throughout and move-in ready, this home also includes one parking space for added convenience. Ideally situated in a family-friendly neighbourhood, close to Wendat Village Public School and Stouffville District Secondary School. Enjoy nearby parks and recreational facilities, including Miltrose Crescent Parkette and Whitchurch-Stouffville Leisure Centre & Memorial Park. With Stouffville GO Station just minutes walk away and local bus service nearby, commuting is convenient. Shopping, restaurants, library, and other everyday amenities are also within easy reach. An excellent opportunity for families or professionals seeking a modern, comfortable home in a convenient Stouffville location. (id:49269)