
6805 Pain Court Line
Pain Court, Ontario
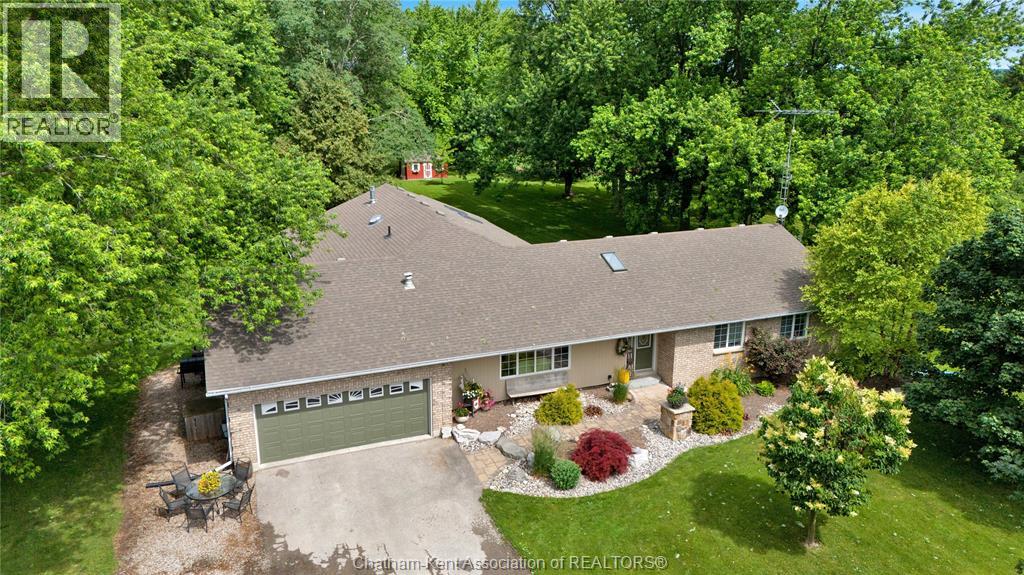
Welcome to your dream country home, just minutes from the city, but a world away from the hustle and bustle. Sitting on just over an acre of beautifully landscaped land, this 4-bedroom, 3 bathroom gem offers the perfect mix of space, comfort, and character. Originally built in 1998, with a large addition in 2015, there's room for the whole family to spread out and enjoy. Inside, you’ll find 4 large bedrooms, with 2 primary bedrooms, one with a private ensuite, and the other featuring a stunning double-sided gas fireplace that connects to a spacious great room with vaulted ceilings and stone fireplace. Just steps away, unwind in your private hot tub, the perfect way to relax after a long day. Whether you're hosting family get-togethers or just enjoying a cozy night in, this space was made for making memories. There have been many recent updates, including the roof, furnace, central air, and hot water heater (owned), so you can move in with confidence. Outside is a true retreat, professionally landscaped with towering trees, a park-like setting, and loads of privacy. Whether it’s family barbecues, quiet mornings with coffee, or evenings around the firepit, this backyard is ready for it all. All this just a short drive from the city, close enough for convenience, but far enough to enjoy the peace and quiet of country living. Come see for yourself, your country escape is waiting! (id:49269)
203 Talbot Street East
Blenheim, Ontario
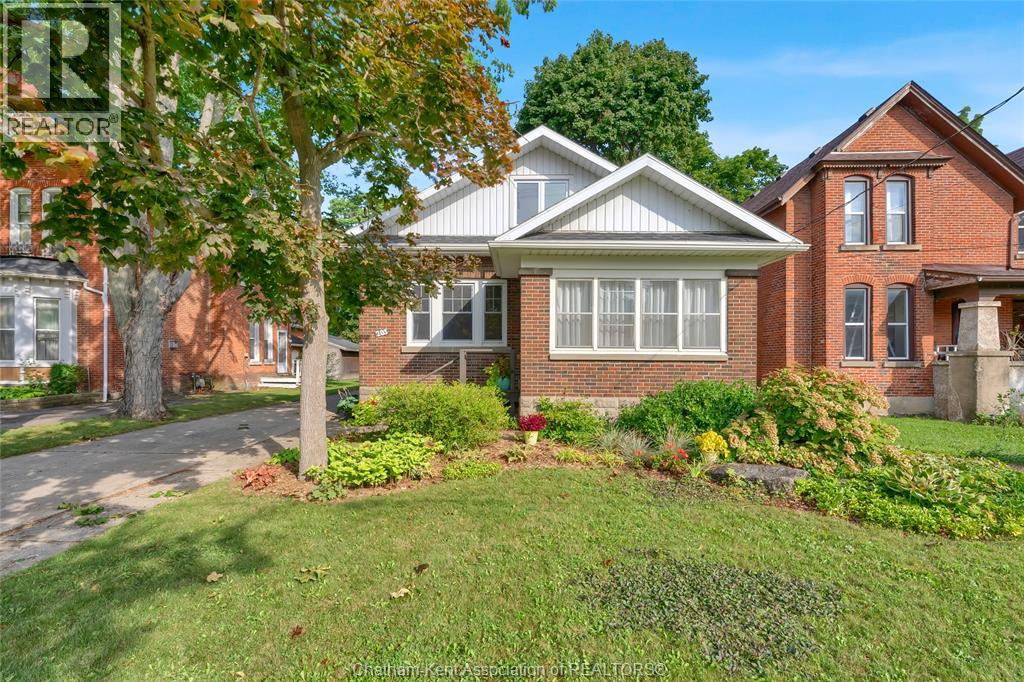
Welcome to this bright and charming 1½ storey home in the HART of beautiful Blenheim! Perfect for first time buyers, downsizers, or anyone looking for a move in ready home filled with character. The main floor features two spacious bedrooms and a warm, inviting layout, while the upper level offers a large, versatile recreation room and 3 piece bath ideal as a private primary suite, third bedroom, home office, or additional living space. Enjoy your morning coffee or unwind at the end of the day in the welcoming sunroom. Outside, you'll love the expansive backyard with plenty of room for kids, pets, gardens, entertaining, or simply enjoying the outdoors. Lovingly maintained and conveniently located within walking distance of downtown Blenheim, this is a wonderful opportunity to simply move in, turn the key, and enjoy! (id:49269)
981 County Rd 2 Road Unit# 501
Lakeshore, Ontario
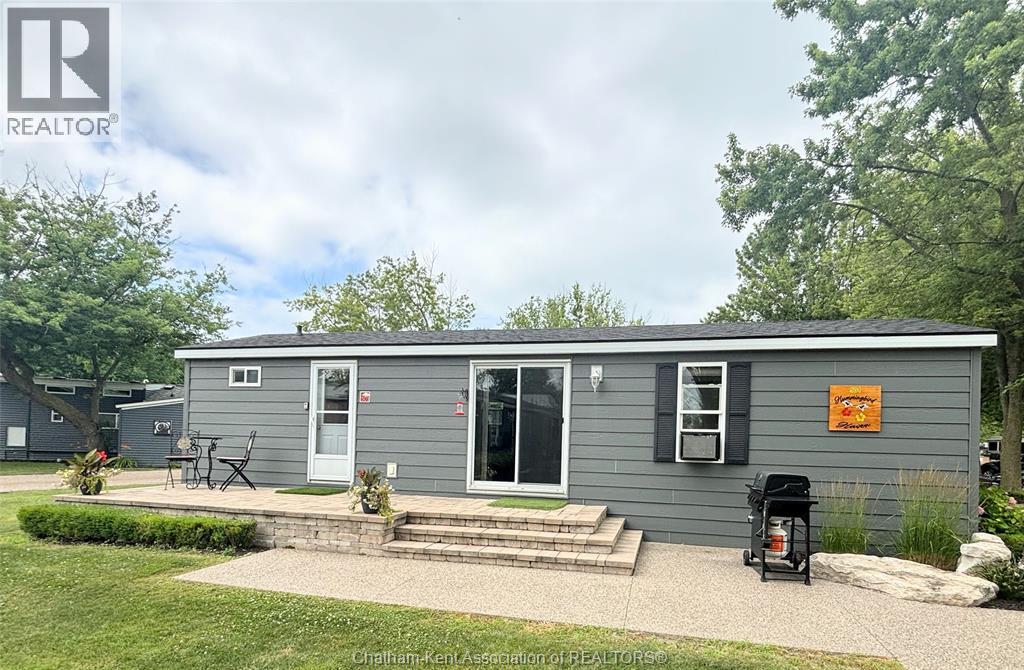
Welcome to this charming modular seasonal unit located on leased land at Rochester Place Resort Open from May 1-Oct 31 — a perfect getaway or income-generating AirBnB! This cozy retreat features 2 bedrooms, a full 4-piece bathroom, a bright living room, and a functional kitchen. Step outside to enjoy your own private outdoor space, ideal for evenings around the fire. Owning here gives you full access to all of Rochester Place Resort’s fantastic amenities, including a heated pool with lifeguard, splash pad, dock access, grass cutting, garbage pick-up, and weekly activities for guests to enjoy. Nestled between the beautiful golf course with its amazing restaurant and the boat docks, this is the perfect spot to golf in the morning, boat in the afternoon, or simply relax and float in the heated pool. Boat docking and golf are available at an additional cost. Whether you’re looking for a peaceful seasonal escape or an income property, this resort lifestyle checks all the boxes! (id:49269)
19060 Peninsula Street
Lighthouse Cove, Ontario
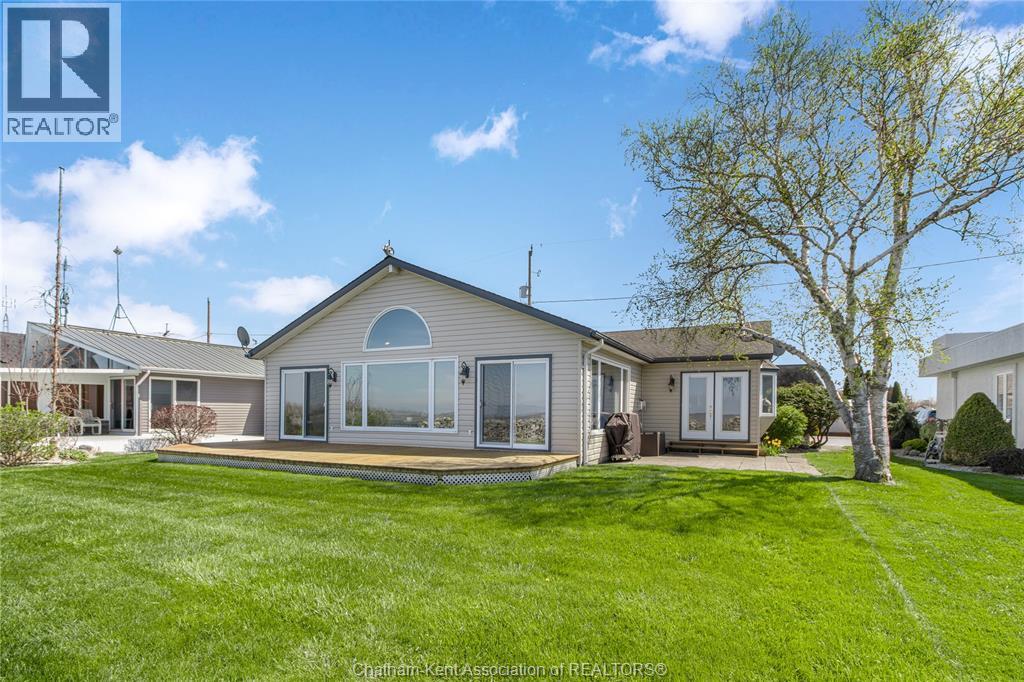
Located on a private road along the shores of Lake St. Clair in the sought-after community of Lighthouse Cove, this exceptional waterfront property offers the perfect balance of lakefront living and canal access. Enjoy breathtaking sunset views over the lake, paired with peaceful morning sunrises along the canal, complete with an impressive boathouse featuring a loft. Designed for comfortable main-floor living, the home welcomes you with a spacious foyer, conveniently accompanied by a laundry room and a well-appointed three-piece bath. The generous kitchen offers ample cabinetry and a large island, connecting to the dining area and an expansive family room. Anchored by a striking three-sided gas fireplace, this impressive 30’ x 19.5’ space features a cathedral ceiling and panoramic lake views, ideal for both relaxing and entertaining. The primary bedroom extends nearly 21 feet and includes a custom closet, built-in storage, and a dedicated workspace for those working from home. A second bedroom and a four-piece bathroom complete the main level. Double patio doors open to a spacious lakeside deck, creating the ultimate setting to unwind and take in the waterfront lifestyle. Enjoy sheltered parking with the carport and additional parking at the front of the property. Properties like this are a rare find! Contact us today for a private showing. (id:49269)
24 Wellington Street
Shrewsbury, Ontario
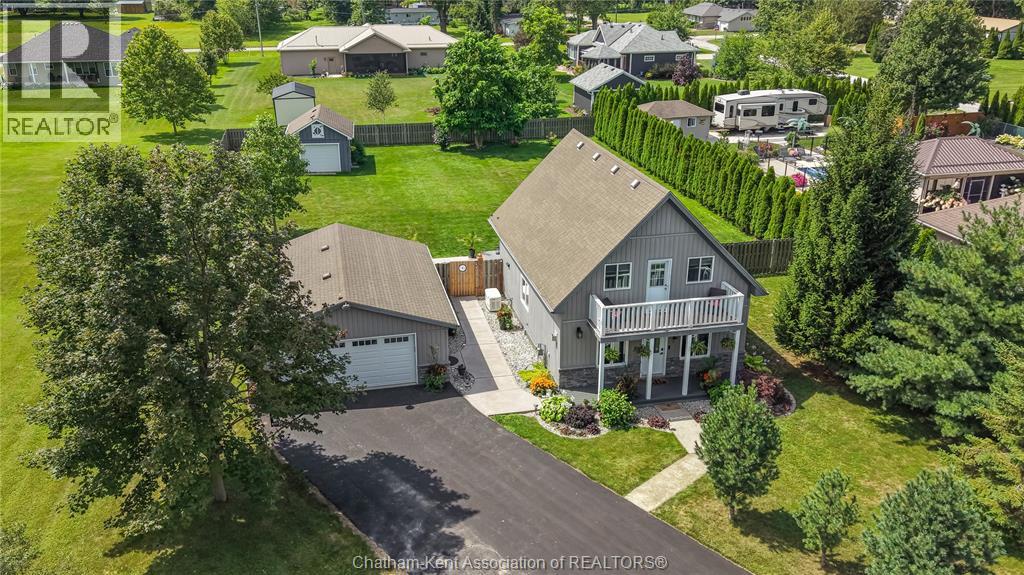
Welcome to your dream retreat in the bayside village of Shrewsbury, a true paradise for anglers, hunters, birdwatchers, and vacationers looking to escape the daily hustle. Minutes from the local public boat launch with direct access to Rondeau Bay and Lake Erie, this turn key 3 bedroom, 2 bathroom home was built in 2012 and sits on a massive, fully fenced lot designed perfect effortless living and relaxation. Step inside off the covered front porch into a functional, light-filled layout featuring updated flooring and a cozy living room with a gas fireplace. The heart of the home is the updated kitchen featuring granite countertops, a spacious island, pantry, and ample cabinetry. Everyday practicality is simplified with main floor laundry and a 4 piece main bath. Upstairs, you will find three bedrooms, highlighted by a spacious primary suite complete with his-and-hers closets and a private walkout balcony. The second level 3-piece bathroom has been recently updated with custom cabinetry and quartz countertops. Generous storage is integrated throughout the home, including ample closet space across both levels. Step into the backyard to discover your private oasis for summer entertaining, complete with an expansive wood deck, an above-ground pool, a backyard gazebo, and a detached storage shed. A newly poured concrete pad connects the home to the impressive double garage equipped with hydro and cement floors, offering the ideal setup for boats, recreational vehicles, or a workshop. Complete with a whole-home Generac generator system for total confidence and with a convenient short drive to Blenheim amenities, this property is ready for its next owners. Upgrades include but are not limited to: roof (2012), AC and furnace (2012), whole-house Generac generator (2022), main flooring (2022), composite decking (2023), kitchen renovation (2024), concrete pad (2024), upper bathroom remodel (2025), and backyard gazebo (2026). Call today! (id:49269)
310 Mcnaughton Avenue East
Chatham, Ontario
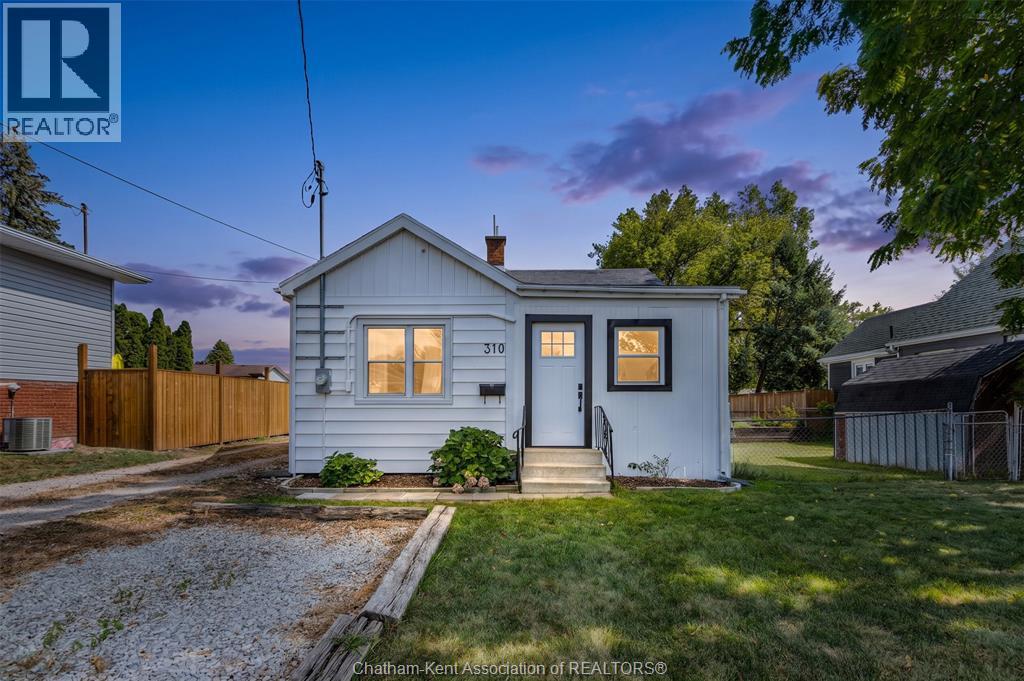
Located on the north side of Chatham, close to schools, parks, shopping and other amenities, this charming 2-bedroom, 1-bathroom bungalow is situated on a nice-sized lot and features a detached garage/shop plus a storage shed. Inside, you’ll find a functional layout with a modern laundry area and a great kitchen offering ample cabinetry and a convenient island. Perfect for first-time homebuyers, downsizers or retirees! Numerous updates include a new front door, cabinets in the front room, trim, interior doors and back deck, all completed in 2026. The water heater was replaced in 2024, and the washer and dryer were purchased in 2023. Enjoy the warmth and appeal of engineered hardwood flooring in the living room and primary bedroom, installed in 2022. Outside, the fully fenced yard provides plenty of space to relax, entertain or enjoy the outdoors, while the detached garage/shop offers excellent versatility for storage, hobbies or a workshop. A well-maintained home offering a great combination of updates, functionality and location. Call today! (id:49269)
23 Degge Street
Chatham, Ontario
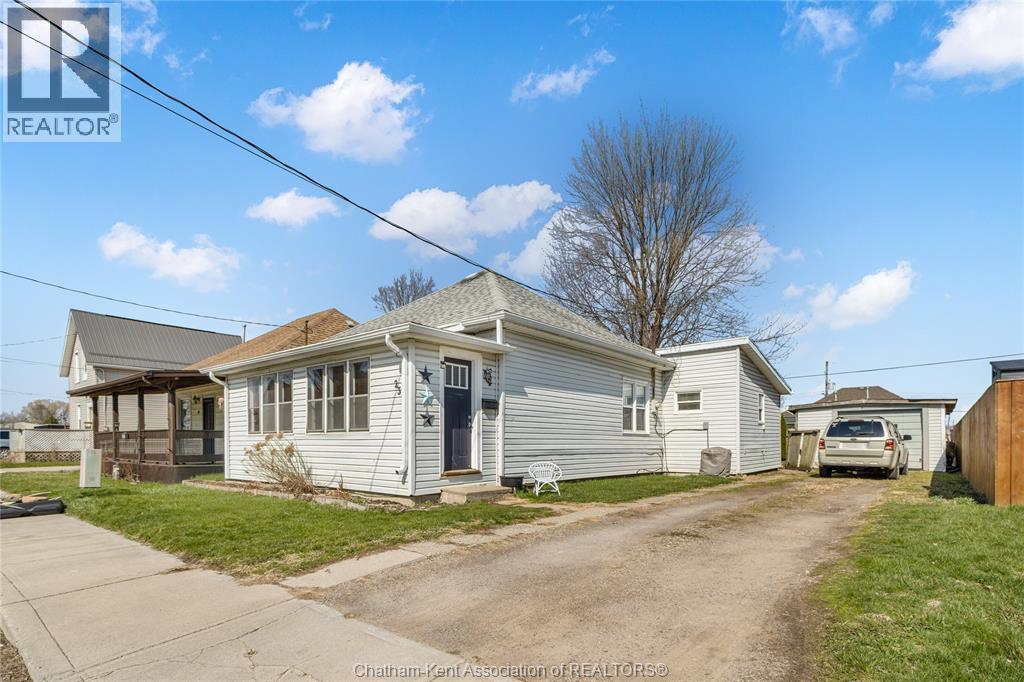
This charming 3-bedroom, 1-bathroom bungalow offers the convenience of main-floor living, making it a fantastic option for first-time buyers, retirees, or savvy investors. Step into the inviting sunroom, which leads into a spacious living room—ideal for relaxing or hosting guests. The kitchen boasts plenty of counter space and storage, perfect for everyday living or entertaining. Outside, enjoy a fully fenced yard and a detached garage, offering ample space for outdoor activities and storage. With numerous updates, including furnace, AC, baseboard heaters, electrical upgrades in the mudroom/laundry area, updated rear shingles, and most windows, this home is move-in ready and waiting for you. Don’t delay, call today! Currently rented month-to-month at $2000/month plus utilities. Landlord pays hot water tank rental at approx $45/month. 24 notice required. Photos are from before tenancy. (id:49269)
273 St Clair Street
Chatham, Ontario
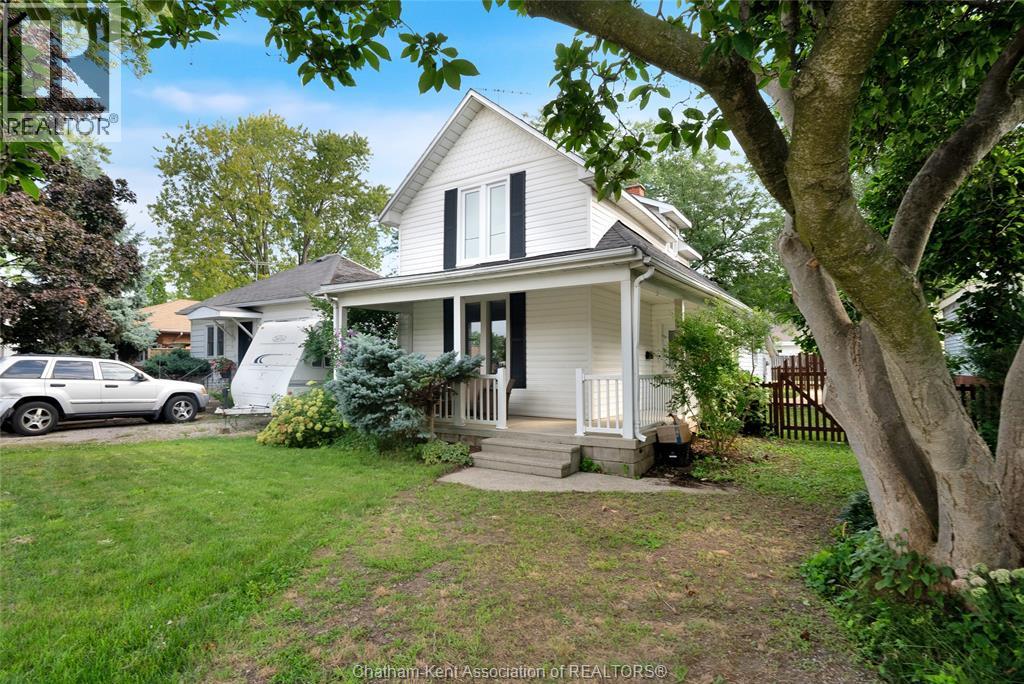
Positioned in a central, highly convenient neighborhood, this recently updated property delivers standard-setting functionality for first-time buyers and investors alike. Designed to eliminate immediate renovation projects, every square foot offers low-maintenance living with genuine spatial versatility. Step inside to clean sightlines and new engineered hardwood flooring that runs throughout the main living spaces. The heart of the home features a light-filled living area anchored by a striking focal fireplace, alongside an exceptionally spacious dining room designed to handle large table setups and regular hosting. Renovated within the last year, the kitchen showcases quality modern finishes, bringing a refreshed aesthetic that requires zero immediate updates. The main level also includes a flexible bonus room that adapts easily to a quiet home office, playroom, or secondary lounge. Complete with a fully refreshed bathroom, the main living areas remove the time, stress, and expense of short-term renovations. Upstairs, the primary suite includes a private adjacent room—an adaptable layout ideal for a nursery or shared room setup. The exterior offers a fully fenced rear yard, providing a secure outdoor footprint for children or pets, while a 10x20 foot shed supplies abundant storage for tools, equipment, or recreational gear. Off-street parking is generous, organized, and easily accessible via the rear alleyway, keeping vehicles off the front street. Situated close to essential amenities and transit routes, the home positions future owners near daily conveniences. For landlords, the recently completed interior updates and durable finishes ensure strong tenant appeal with minimal initial overhead. For buyers, it offers a modern, move in ready home! (id:49269)
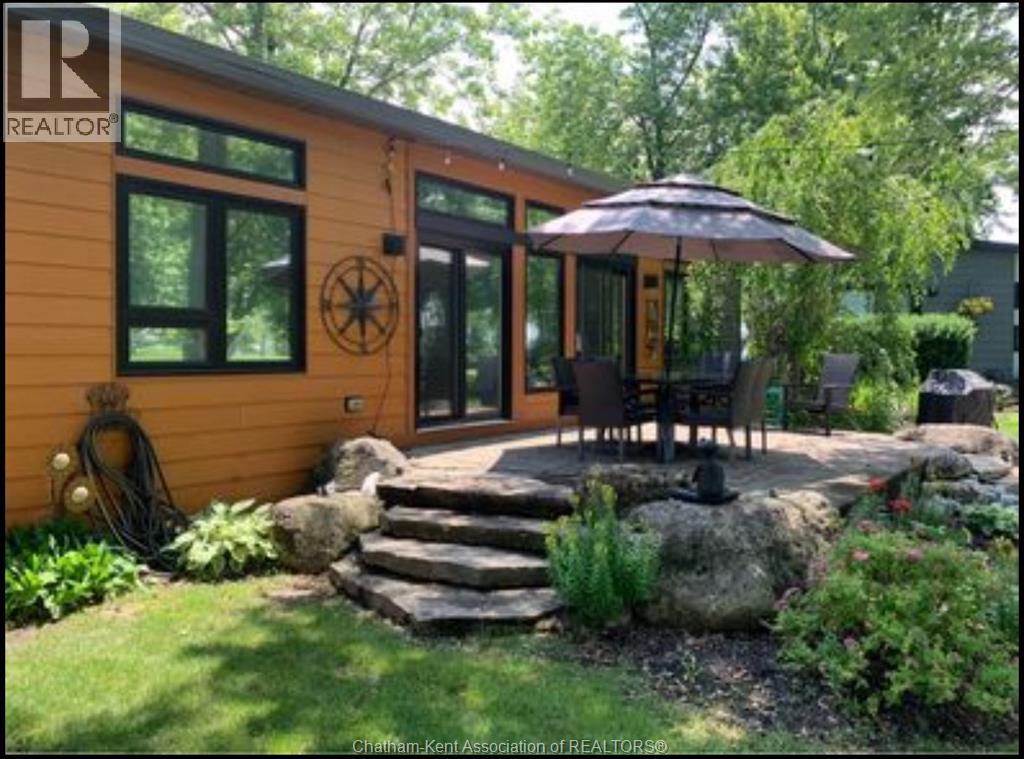
981 County Rd 2 Road Unit# 707
Lakeshore, Ontario
Beautiful 2-bedroom, 1 full bath park model located right on the golf course — the perfect summer escape! Open May 1 to October 31. Enjoy seamless indoor-outdoor living with a front entrance and double rear patio doors leading to a spacious double patio with fire pit. Loaded with upgrades including a metal roof, electric hot water tank, heat pump with A/C, electric fireplace, and set on a solid cement pad. Includes garage storage plus parking for 2 vehicles and a golf cart. Ideally located just 1 hour 40 minutes from London and 38 minutes from Windsor, and close to boating on Lake St. Clair. Park fees include lawn maintenance, garbage pickup, Wi-Fi, water, hydro, public showers/washrooms, plus access to a heated pool, splash pad, boat ramp, paddle boats, group fire pit, live entertainment, and kids’ activities. (id:49269)
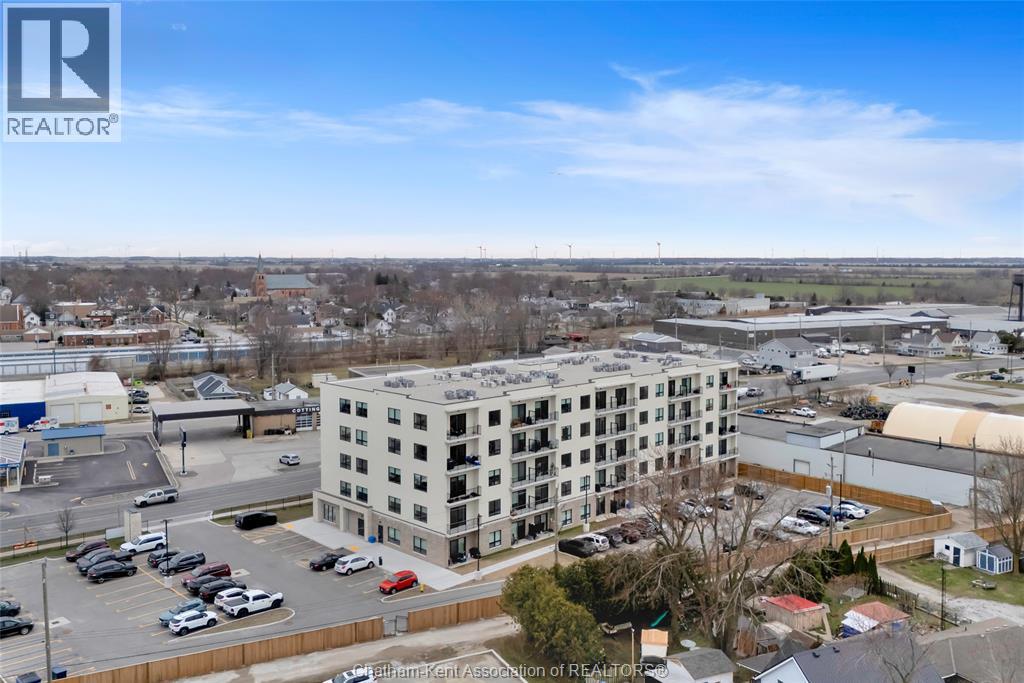
12 Mill Street West Unit# 504
Tilbury, Ontario
Now Leasing! The Avalon Apartments in Tilbury, a brand new purpose built 5 storey apartment building. Locally owned and operated and built with local trades. This one bedroom plus den apartment is a great choice for someone looking to rent in a new, clean, safe building with fixed costs. Bright and spacious with 9.5 ft ceilings, oversized windows and 8ft tall sliding patio doors. Whirlpool gold appliances throughout, including in-unit laundry. Well appointed kitchen with quartz countertops, double stainless undermount sink, lower pull-outs, extra upper cabinets and coffee bar. Walk through closet from bedroom to large 3 pc ensuite bathroom with walk-in shower. Utilities and parking are included. Contact leasing agent to arrange showing. PHOTOS AND VIRTUAL TOUR ARE OF THE LARGER ONE PLUS DEN XL (id:49269)
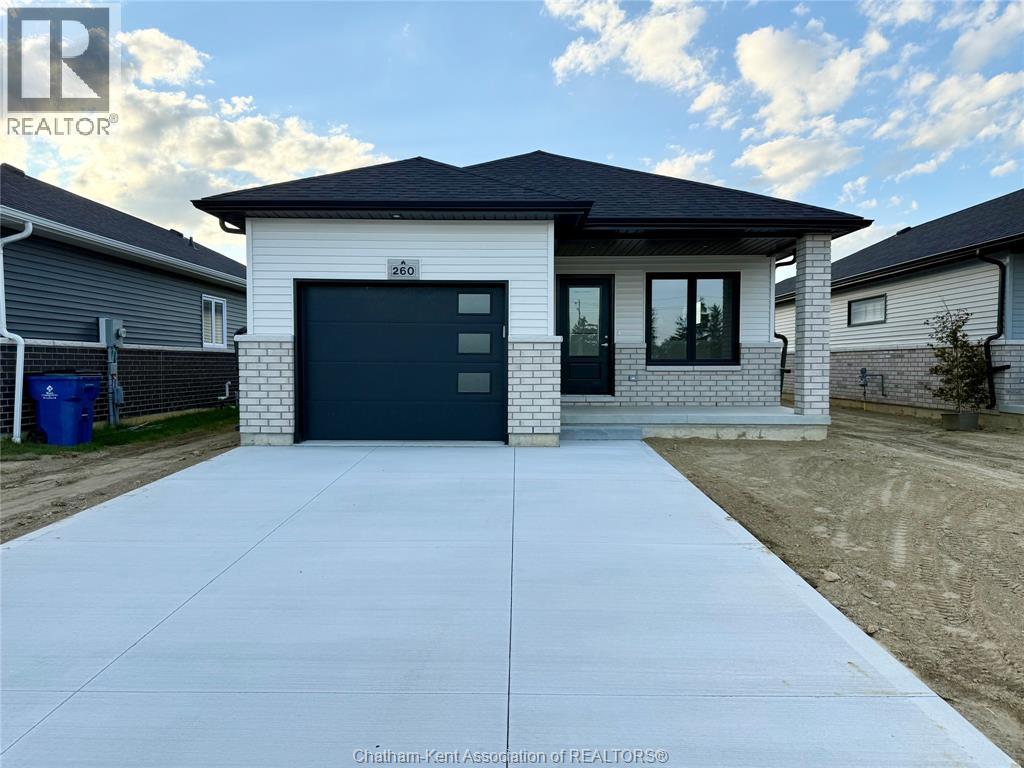
224 Ironwood Trail
Chatham, Ontario
Welcome to your future brand-new detached home at an incredible and affordable price, where comfort, style, and low-maintenance living come together. Introducing “The Alder”, built by Maple City Homes Ltd., offering approximately 1,150 sq. ft. of thoughtfully designed one-level living with an open-concept layout. Located on the edge of town and just minutes from Highway 401. Featuring a covered front porch and a centrally located kitchen, the design creates a seamless flow from cooking to dining to relaxing in the living room. The primary bedroom offers a peaceful retreat with a walk-in closet and ensuite bathroom. Please note: Photos shown are from a similar completed model at another address and are intended for illustration purposes only. Finishes and features may vary and are subject to change. Buyers can choose from a variety of color schemes and finishes to match their personal preferences. Enjoy low-maintenance, worry-free living backed by a 7-Year Tarion New Home Warranty, plus the efficiency and savings of an Energy Star rated build. Every detail has been carefully selected to ensure long-term comfort, durability, and value. The listed price reflects the anticipated HST rebate for the period of April 1, 2026 through March 31, 2027, with all rebate amounts assigned to the builder. (id:49269)
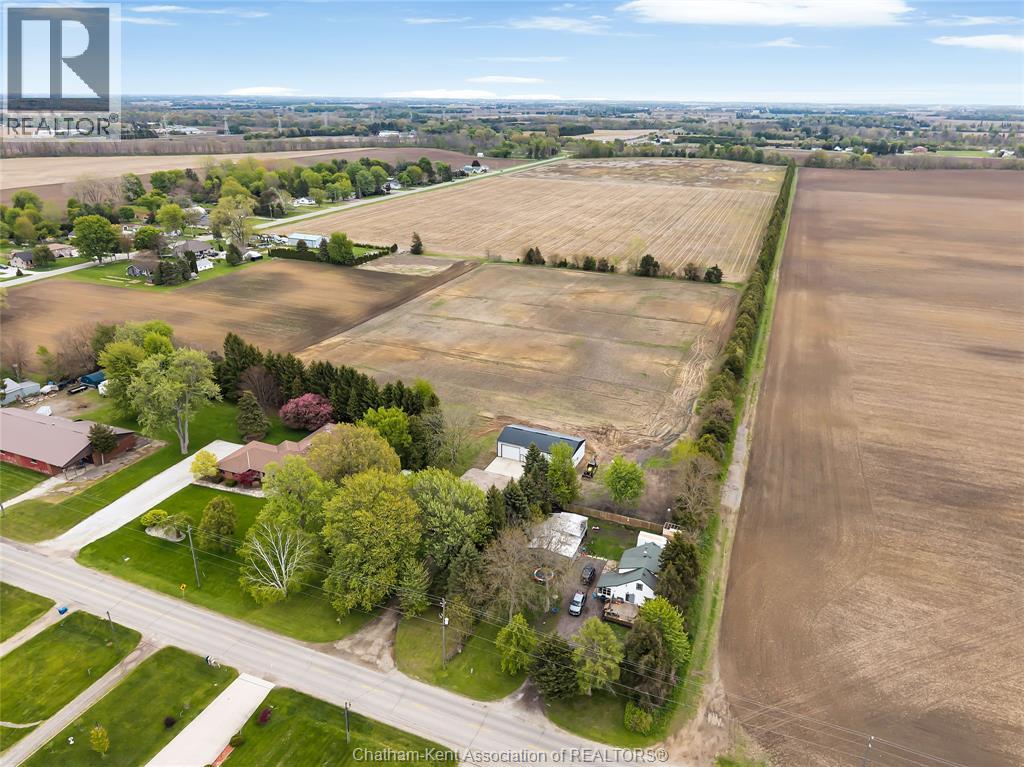
864 Mcnaughton Avenue East
Chatham, Ontario
Attention business owners, hobby farmers, and investors — opportunities like this in such a prime location are rare to find! Set on approximately 8 acres, including 6 workable acres of sandy loam soil that are not leased for 2026, this well-maintained ranch-style home offers the perfect blend of country living and endless potential. The home features 3 bedrooms, 1 full bathroom, and a full basement with plenty of updates, including furnace and air conditioner. The property also includes an impressive 32 x 64 heated shop with water, ideal for storage, equipment, or operating your business from home. Whether you’re looking for space to grow, invest, or simply enjoy the rural lifestyle while still being close to the city, this is it! Reach out today! (id:49269)