
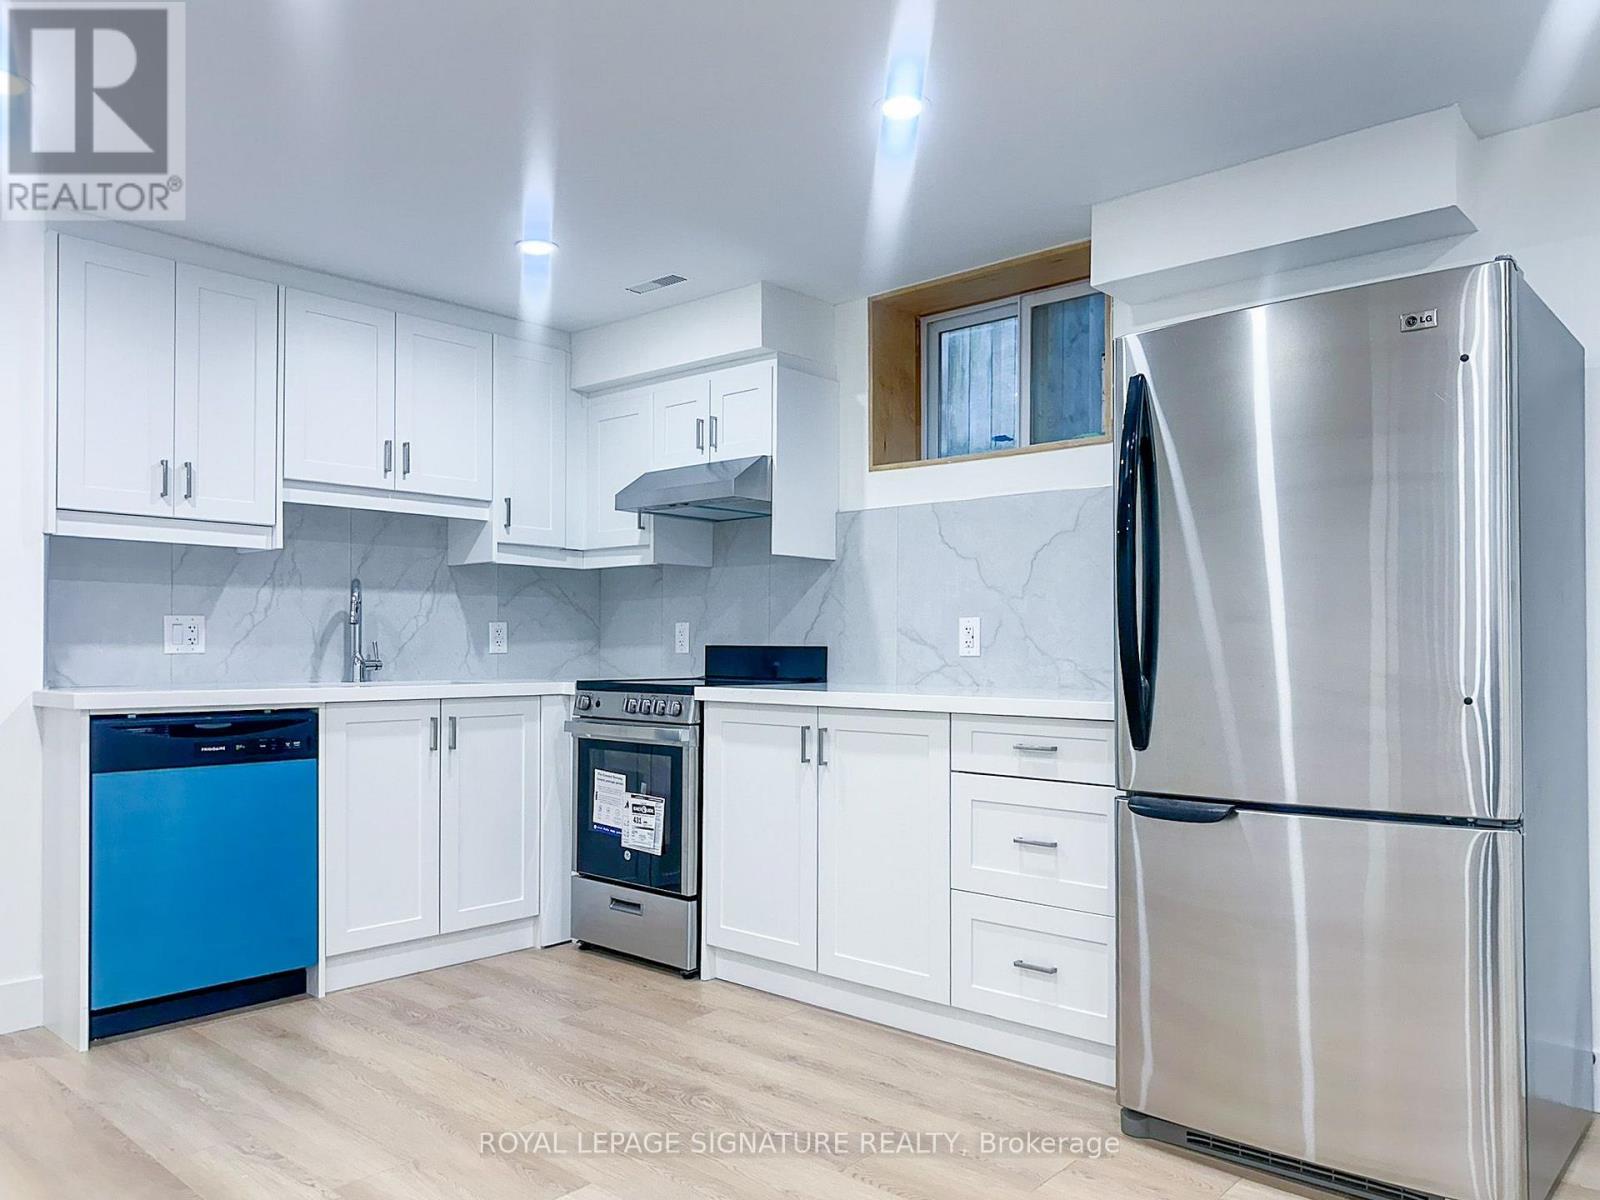
A102 - 27 Millen Avenue
Hamilton, Ontario
Welcome to Unit A102 at 27 Millen Avenue - a newly converted lower-level suite offering comfort, privacy, and modern functionality in a central Hamilton location. This self-contained basement unit features a bright open-concept kitchen, living, and dining area, creating a practical space for everyday living. The bedroom is well-proportioned, while the 3-piece bathroom and in-suite laundry add convenience and independence. Situated in an established neighbourhood close to parks, schools, transit, shopping, restaurants, hospitals, and major routes, this unit is a great option for tenants seeking a clean and efficient home in a convenient location. Book your private showing today. (id:49269)
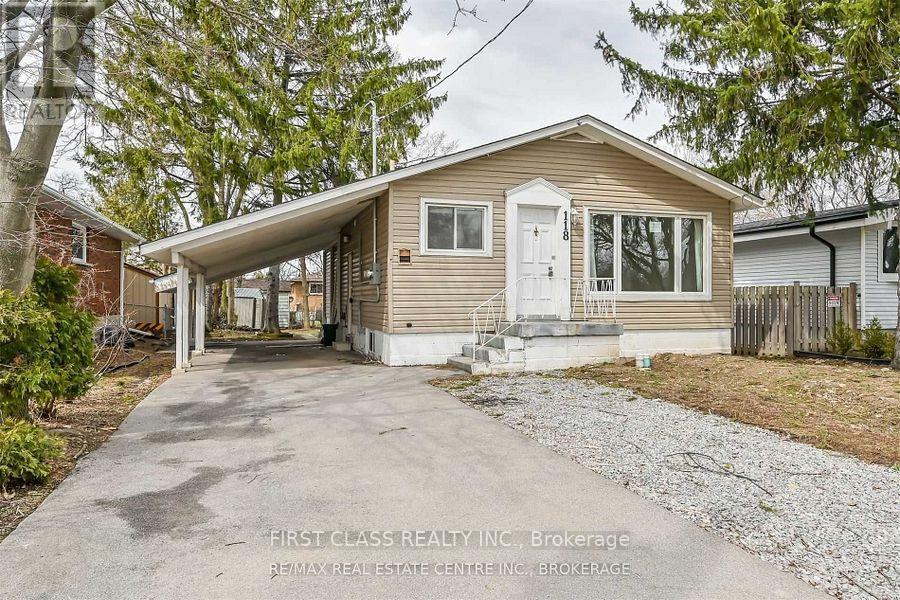
2 - 118 Manning Avenue
Hamilton, Ontario
Stunning 2-Bed Gem on basement of Legal Duplex in Prime Hamilton Location! Minutes to the Linc, Highways, Mohawk College. Step into a bright, modern 2-bedroom home with a sleek 4-piece bathroom, fresh finishes, and abundant natural light. Perfect for students, professionals, or families! Walk to Schools, Gage Park, trendy shops, restaurants, hospitals, and transit at your doorstep. Nestled in friendly, tree-lined Greeningdon safe, serene, and community-focused. 1 dedicated parking spot included! Ensuite Laundry. Tenant setup own hydro, pays 40% of gas and water, if main floor is vacant, then pays 100% of gas and water. (id:49269)
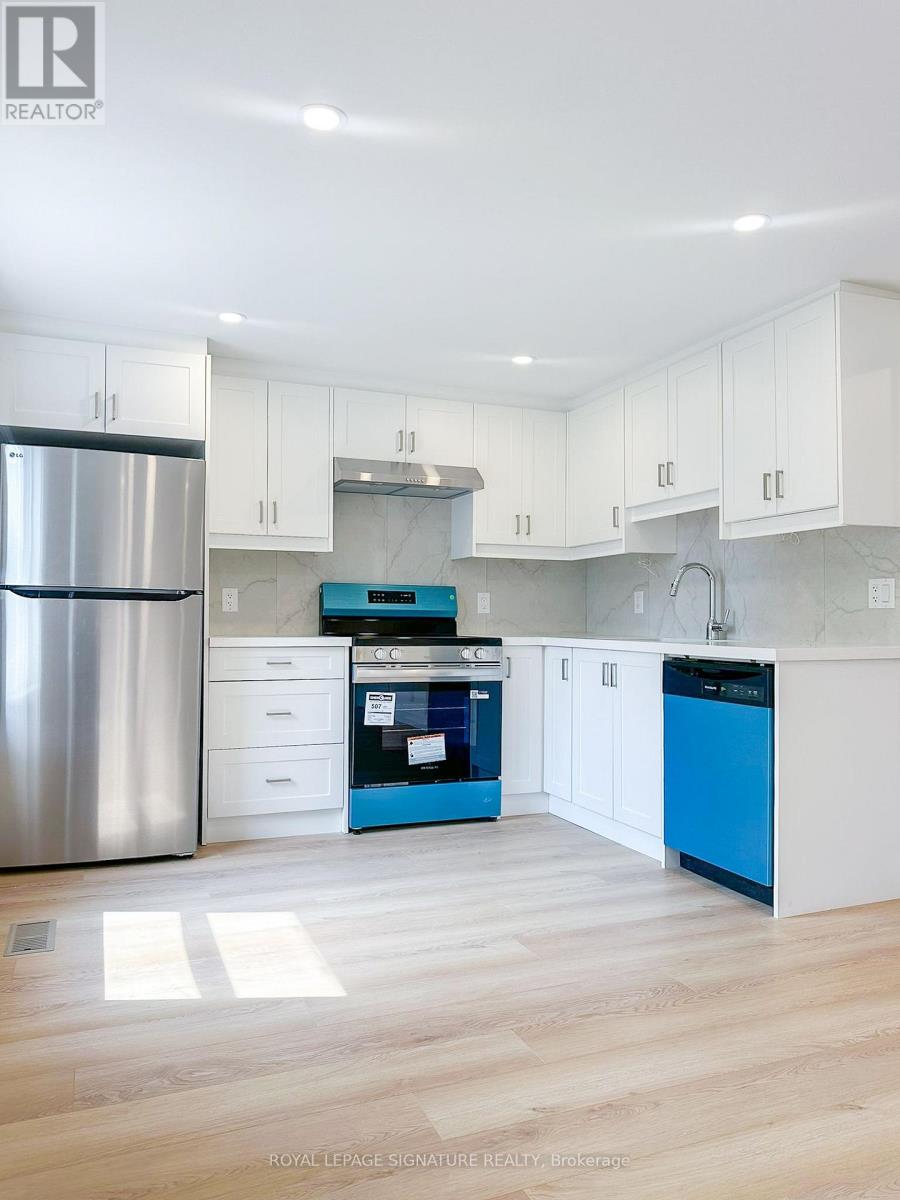
A122 - 27 Millen Avenue
Hamilton, Ontario
Welcome to Unit A122 at 27 Millen Avenue. A newly converted upper-level suite offering a bright, private, and comfortable living space in a convenient Hamilton location. This self-contained unit features a functional layout with comfortable bedroom space, a full bathroom, and convenient in-suite laundry, making it a practical option for everyday living. The upper-level setting provides added privacy and separation from the main living areas of the property, while still keeping you close to parks, schools, public transit, shopping, restaurants, hospitals, and major routes. A great lease opportunity for tenants looking for a clean, efficient, and well-located home in an established neighbourhood. Schedule your private showing today. (id:49269)
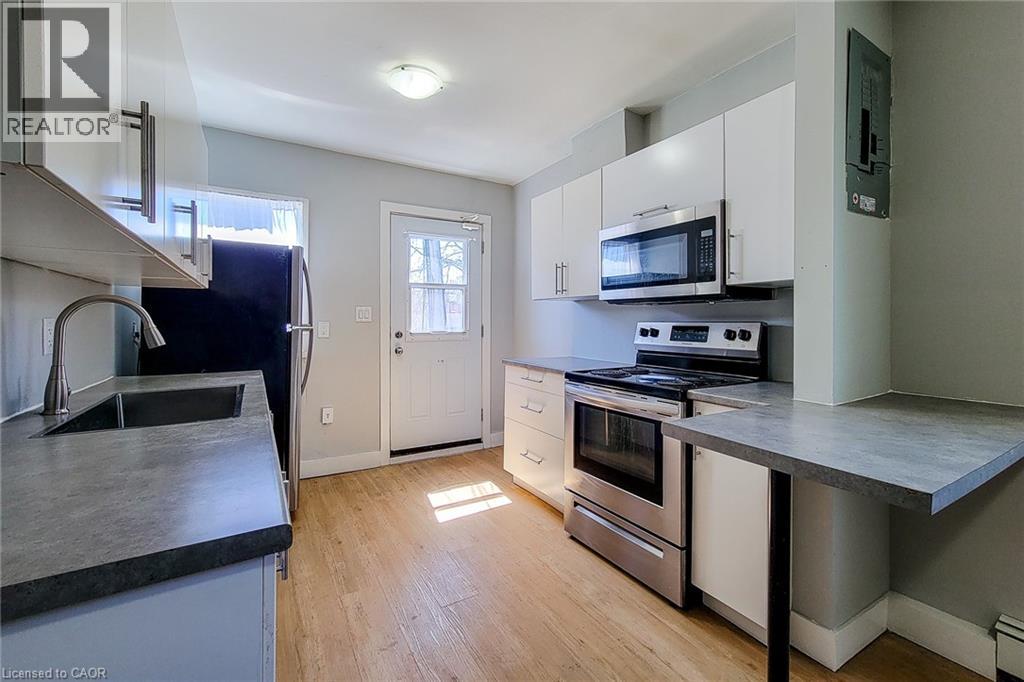
304 Barton Street E Unit# A
Hamilton, Ontario
Hamilton's Barton Village. 304A Barton St. E. offers a functional open concept layout, modern conveniences, and excellent value at $1650 plus hydro. Inside you'll find a bright living space, kitchen with stainless steel appliances including a dishwasher, and two comfortable bedrooms. Oversized windows in the primary bedroom bring in plenty of natural light while overlooking Barton Street, and private in suite laundry adds everyday convenience. The unit offers two entrances, including a private rear entrance off the kitchen, providing added flexibility and easy access to the rear of the property. Located steps from restaurants, cafés, shops, transit, and everyday amenities, this is a well equipped and conveniently located Hamilton rental with everything you need close at hand. One parking space available for an additional $50 per month. (id:49269)
23 Bentley Place
Hamilton, Ontario
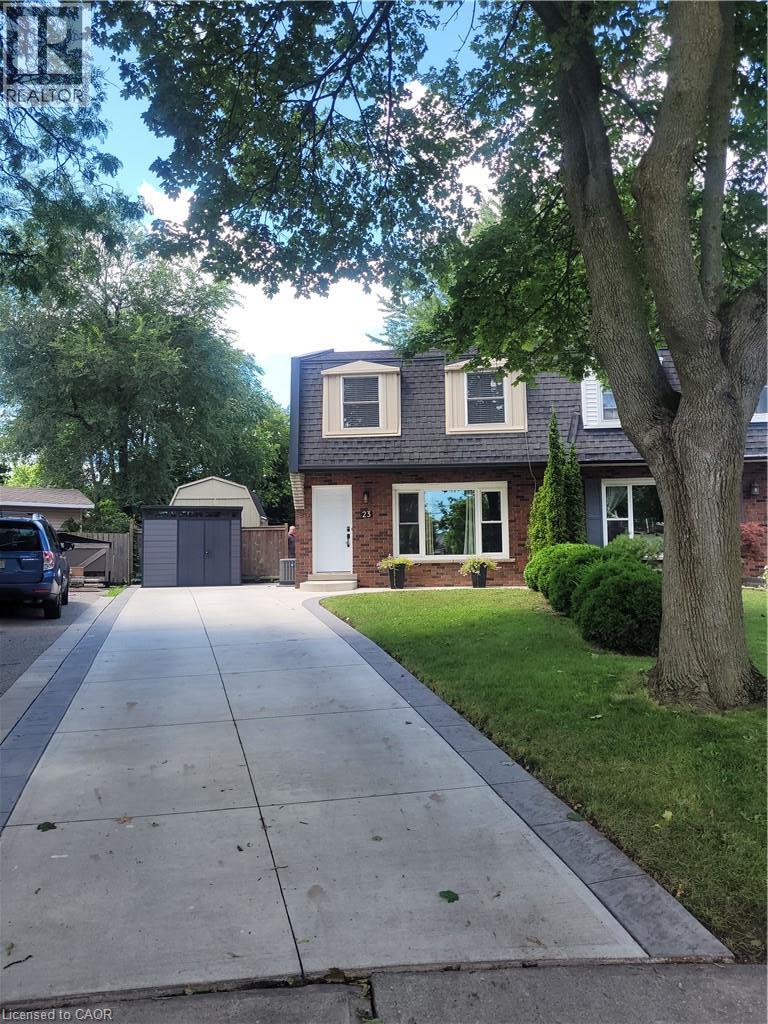
BEAUTIFUL FAMILY HOME ON A QUIET COURT WITH CHARACTER, FINISHED BASEMENT, BACKYARD RETREAT - Low Maintenance Huge Pie Shaped lot featuring, a newly installed Salt Water pool surrounded by extensive patterned concrete deck and patio. Entertain or relax in the hot tub and pool, BBQ on the natural gas grill. The house is a well maintained 3 bedroom, 1.5 bathroom, home tucked on a quiet, family friendly court surrounded by mature trees, close to schools, parks, shopping, and commuter routes. Step inside to a bright and spacious main floor featuring large principal rooms and a functional layout ideal for daily living and entertaining. The living room offers large windows and plenty of natural light. The modern eat-in kitchen features ample cabinetry, generous counter space, stainless steel appliances, and a convenient walkout to the private, fully fenced backyard, featuring mature trees, a large patio, perfect for families, entertaining, and featuring your own outdoor retreat. Upstairs features 3 generously sized bedrooms including a spacious primary bedroom with ample closet space.Beautiful family bath with shower bench double sink vanity The finished basement adds valuable additional living space, ideal for a recreation room, play area, fitness space, or home office, along with a dedicated laundry area and plenty of storage. Convenient long driveway offering parking for up to 3 vehicles. With its quiet court location, functional layout, and versatile living space throughout, this home is an excellent opportunity for families and buyers seeking comfort, space, and value. Recent Updates include Kitchen,, Salt water pool with app controlled functions, extensive patterned concrete deck patio and driveway, Hot Tub, modern windows, HVAC, Natural Gas BBQ Ready to move in tremendous value, well over 100 K in recent updates. (id:49269)
16 West Avenue S
Hamilton, Ontario
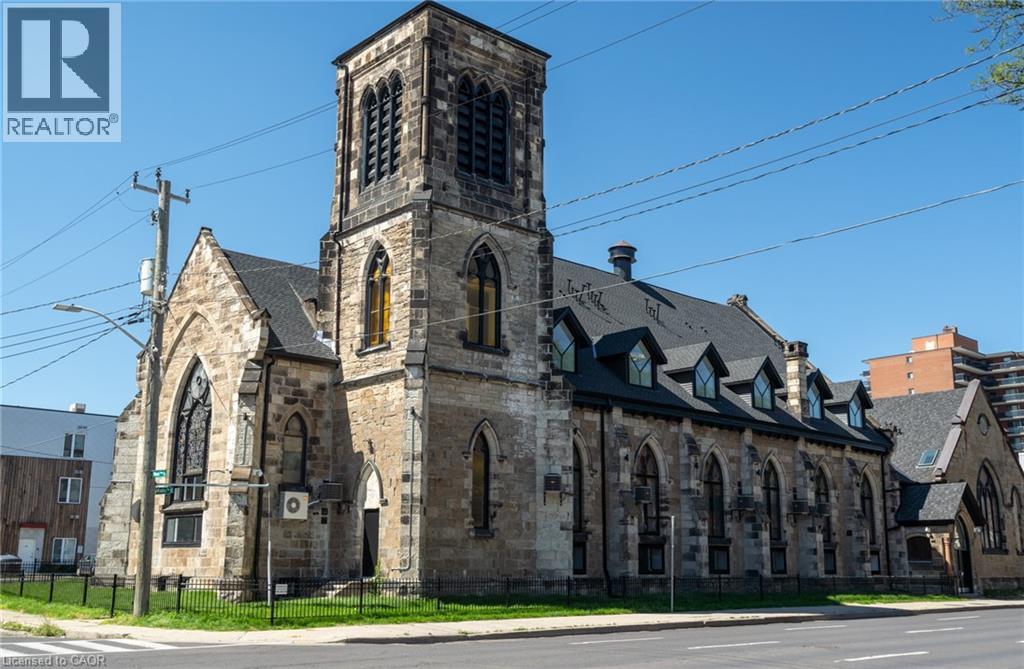
An exceptional opportunity to acquire a truly one-of-a-kind heritage asset in the heart of Downtown Hamilton. 16 West Ave S is a stunning converted church, thoughtfully transformed into a loft-style apartment building in 2022, seamlessly blending historic character with modern functionality. Featuring soaring ceilings, dramatic stained-glass windows, and architectural details rarely found in today’s market, the property comprises 18,879 SF with 19 fully occupied units, offering an ideal unit mix of 2 bachelor suites, 10 one-bedrooms, 5 two-bedrooms, and 2 three-bedrooms, complemented by 19 surface parking spaces. The asset is fully stabilized, generating approximately $314,276 in Net Operating Income, providing immediate, predictable cash flow. The property further benefits from highly attractive assumable financing at a fixed 3.72% interest rate extending to 2032. This below-market debt materially enhances returns and offers a significant advantage in today’s rate environment. Perfectly positioned steps to shops, restaurants, theatres, and everyday amenities, and just moments from the Hamilton GO Station for seamless access along the GO Transit line, this central location is unmatched. Situated in a thriving urban core anchored by McMaster University and major professional sports franchises including the Hamilton Tiger-Cats and Toronto Rock, this is a rare, turnkey investment combining strong income fundamentals, irreplaceable character, and long-term upside. (id:49269)
351-353 Bay Street S
Hamilton, Ontario
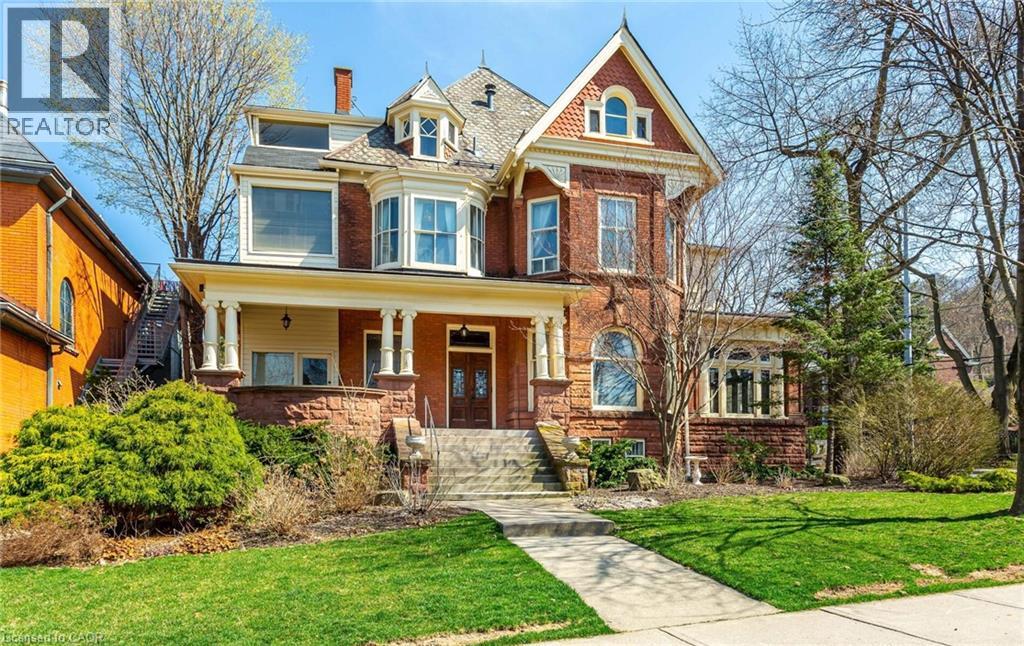
THE NORTONIA | A LEGACY HOME FOR GENERATIONS Welcome to The Nortonia—a MULTIGENERATIONAL HOME A truly exceptional Queen Anne mansion in Hamilton’s prestigious Durand neighbourhood, where timeless classic architecture, extraordinary craftsmanship and flexible multigenerational living come together. Featured in the Globe and Mail’s “An Exhibit of Hamilton’s Mansions,” this remarkable Mansion offers a rare opportunity to live within a piece of Hamilton history. Built with an extraordinary attention to detail, the home unfolds through grand panelled rooms, 9-foot French doors and soaring 10.5-foot ceilings. The formal dining room showcases its original crystal chandelier, stained glass windows and balcony door, while antique wood-panelled swinging doors lead to a granite kitchen blending historic character with modern touches. The Petite Salon features coffered ceilings, exposed wood beams and spectacular full-wall stained glass, opening to a beautiful Conservatory Atrium. A magnificent staircase rises beneath an impressive 8-foot stained-glass depiction of Lady Nortonia. The upper level offers four generous bedrooms, 4-piece & 5-piece bathrooms and a spacious laundry room. A separate-entry legal 2-bedroom residence provides exceptional flexibility—ideal as a private in-law suite, independent family quarters, guest residence, a retreat, primary suite alternative or income-producing rental, and an additional separate basement entrance lends itself to another apartment possibility! The detached Carriage House, a 2car garage, with separate entry loft studio, perfect for guests, extended family, a home office, creative space or additional rental potential. Updated electrical, plumbing, new furnace provide important modern improvements while preserving the character and artistry. The Nortonia is ideally positioned between McMaster University & St.Joseph’s Healthcare, within the best of Hamilton, designed for generations to gather, connect, create family memories together! (id:49269)
262-270-276 Hixon Road
Hamilton, Ontario
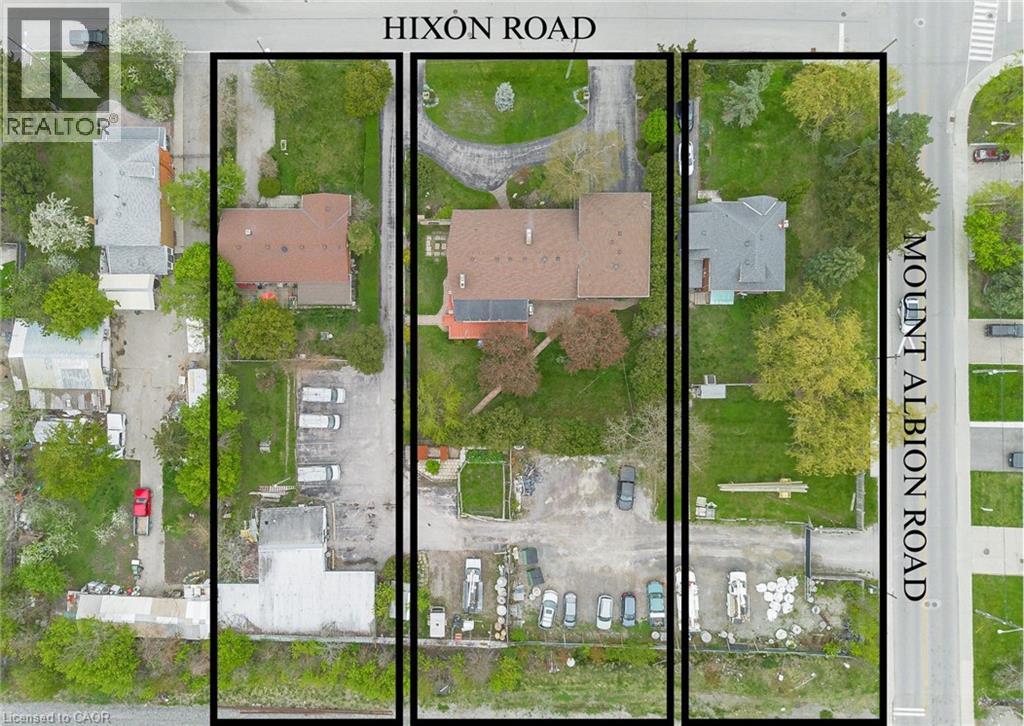
Prime Land Development Opportunity! Located in the quite neighborhood of Rosedale! This unique land assembly offers an extraordinary redevelopment of the site. Currently three of the properties are utilized as single family residential and one is vacant land. Seller will vacate all residential tenants prior to closing if required (current Tenants - including commercial tenant will continue tenancy if desired). All properties MUST be purchased together as one parcel. Planning Option Report, Preliminary Noise Study, and Surveys available upon request and signing of Non Disclosure Agreement. Wonderful location with a variety of potential uses. (id:49269)
144 Limeridge Road E
Hamilton, Ontario
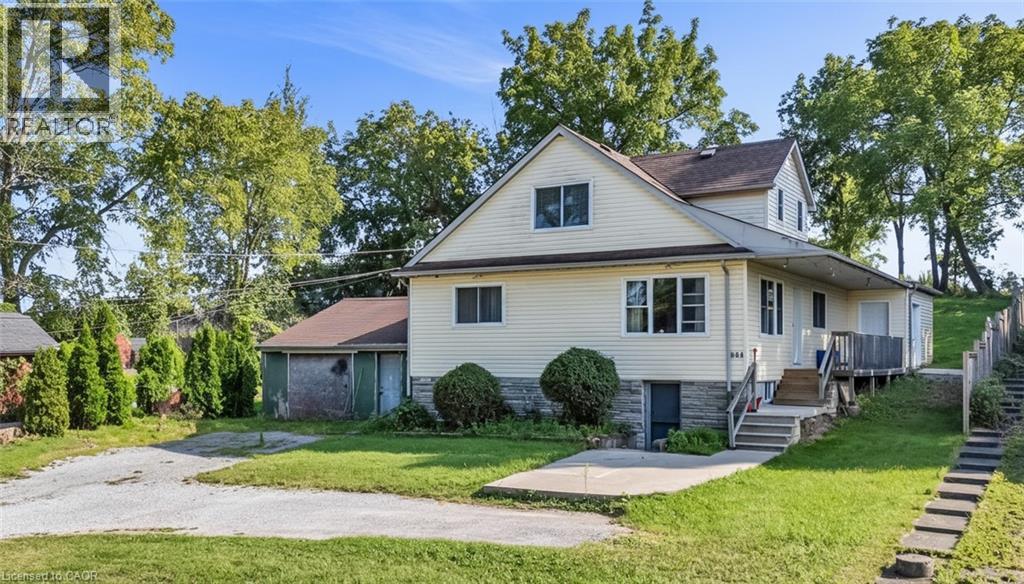
Welcome to a home that offers the perfect blend of space, comfort, and opportunity. Set on an impressive 0.48 acre lot, this charming 1.5 storey home features 3 spacious bedrooms and 3 bathrooms, with generously sized rooms that are rarely found in homes of this style. Whether you're hosting summer barbecues or enjoying a quiet evening outdoors, the covered concrete patio creates the perfect space for entertaining while overlooking the expansive backyard. The single detached garage with electricity adds everyday convenience, and the home is equipped with 200 amp service split between two 100 amp panels. Extensively updated over the years, you'll appreciate the peace of mind that comes with a furnace (2007), updated plumbing (2008), all windows replaced (2008), and a new roof (2023). Adding even more value, this home features a separate entrance and is ready to be duplexed, offering excellent potential for multi generational living or future rental income. With its generous lot, thoughtful updates, and incredible flexibility, this is a property full of possibilities that you'll want to see for yourself. Some images have been digitally enhanced using AI, including virtual decluttering or minor object removal, to better showcase the space. Structural features, dimensions, and permanent fixtures have not been altered. (id:49269)
237 James Street N
Hamilton, Ontario
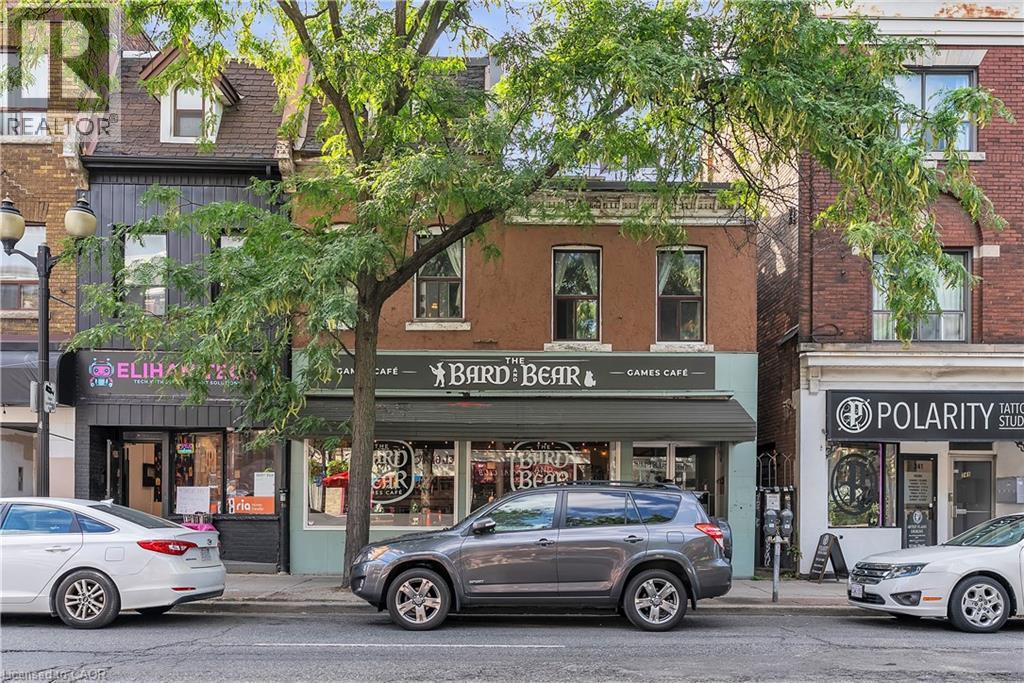
Strategically positioned on a through lot with exposure and access from both James Street North and Severn Street, offering two ground-floor commercial units and four residential units above.This diversified income profile may be suitable as a holding strategy for purchasers interested in properties within growing urban corridors. An abutting parcel located at 29 Severn Street is also available for purchase under separate ownership and representation (MLS#40797994). The availability of two side-by-side properties presents a rare opportunity. Acquiring adjacent parcels may increase total land area and frontage, consolidate lot lines, and provide optionality for improved access, servicing, circulation, parking, site layout, and massing. Paired with applicable zoning permissions, an assembly of this nature may unlock a unique potential development pathway that is independent of — and incremental to — the existing income-producing investment property. 29 Severn Street is a vacant parcel that previously had conceptual drawings prepared for a mixed-use building consisting of 1 commercial unit at grade and 6 residential units above under Permit No. BP-125643; the permit has since expired. The Seller of 29 Severn Street may have drawings or related materials available for purchaser's assistance. James Street North is a vibrant cultural and commercial district known for independent shops, restaurants, galleries, and Art Crawl events that draw strong local and regional foot traffic. The corridor has also benefited from sustained institutional and private investment, including the redevelopment of the TD Colosseum, which has emerged as a major economic contributor to Hamilton’s downtown by attracting international touring acts, large-scale events, and hundreds of thousands of new visitors and potential customers annually. Recent features include wiring upgrades, a Laars FT Series boiler/tankless system (2005). (id:49269)
79 Garinger Crescent
Hamilton, Ontario
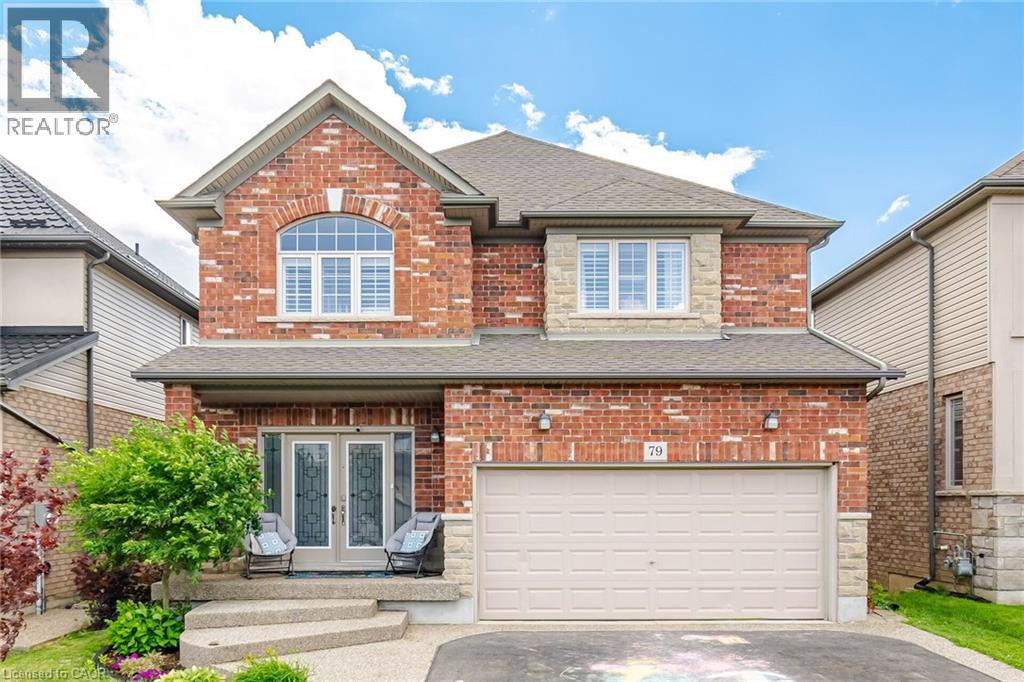
Absolutely stunning, move-in ready family home backing onto the Binbrook Fairgrounds with no rear neighbours and a bright walk-out basement. Offering approximately 2,553 sq. ft. above ground of beautifully designed living space, this home features 4 spacious bedrooms plus a versatile loft, upper-level laundry, and California shutters throughout. Thousands spent on quality upgrades, including newer appliances, new roof (2024), pot lights, fresh paint, and many more thoughtful improvements that make this home truly turnkey. The main floor boasts 9-ft ceilings, a welcoming foyer, separate living and family rooms, a formal dining room with walkout to a large deck featuring a pergola, and an inviting family room with a gas fireplace. The spacious eat-in kitchen offers custom cherrywood cabinetry, pantry, granite countertops, breakfast bar, and a generous dinette with picturesque views. Upstairs, the primary Bedroom features a walk-in closet and a luxurious 5-piece ensuite with double sinks, separate shower, and corner soaker tub, complemented by three additional spacious bedrooms and a loft ideal for a home office or play area or a Baby bedroom. The bright walk-out basement provides excellent additional living space with a finished recreation room, two bedrooms, a 3Peice bathroom rough-in, and direct access to a large patio and a private, good-sized backyard, perfect for family gatherings and entertaining. Beautifully landscaped, a backyard shed, double asphalt/aggregate driveway, and an attached two-car garage. Ideally situated on a family-friendly street within walking distance to parks, schools, shopping, and everyday amenities. A rare opportunity to own an upgraded home with exceptional indoor and outdoor living space in one of Binbrook's most desirable locations. (id:49269)
37 - 30 Times Square Boulevard
Hamilton, Ontario

Bright and spacious End Townhouse Unit with 9' ceilings, abundant natural light, and an open-concept layout. Modern kitchen features a movable island, backsplash, and four upgraded stainless steel appliances. The spacious primary suite offers a walk-in closet, large windows, and a stylish ensuite with a floor-to-ceiling glass shower. Two additional well-sized bedrooms, including one with a walk-in closet, a full 4-piece bath, and convenient second-floor laundry complete the upper level. Ideally located within walking distance to amenities, schools, parks, shopping, and just minutes to the Red Hill Valley Parkway (RHVP) for easy highway access. (id:49269)