
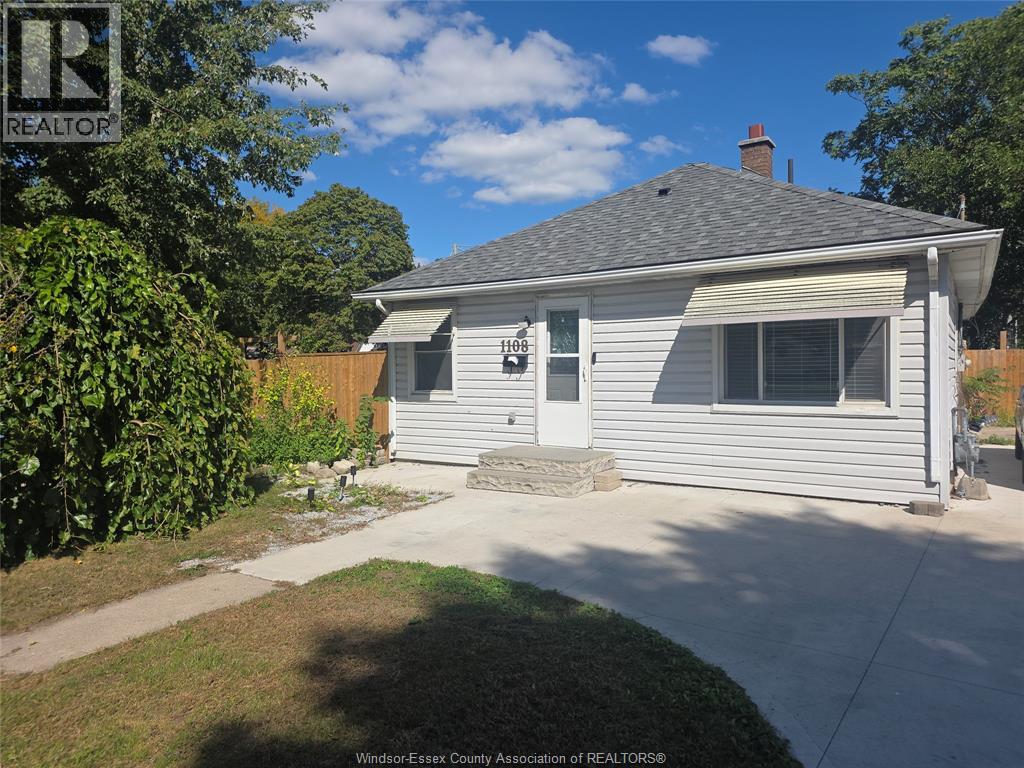
1108 Brock Street
Windsor, Ontario
Welcome home! This inviting 3 bedroom, 2 bathroom home is available for short-term or long-term rental. The home has been nicely updated and offers a comfortable, move-in-ready setting for tenants. With the primary bdrm enjoying its own en suite bath you will love this opportunity. The property includes all major appliances for tenant use, spacious living areas, and a large yard perfect for outdoor enjoyment. Conveniently located near everyday amenities, this home combines comfort, space, and convenience. Rental application to include income verification, credit check, and first and last month’s rent. (id:49269)
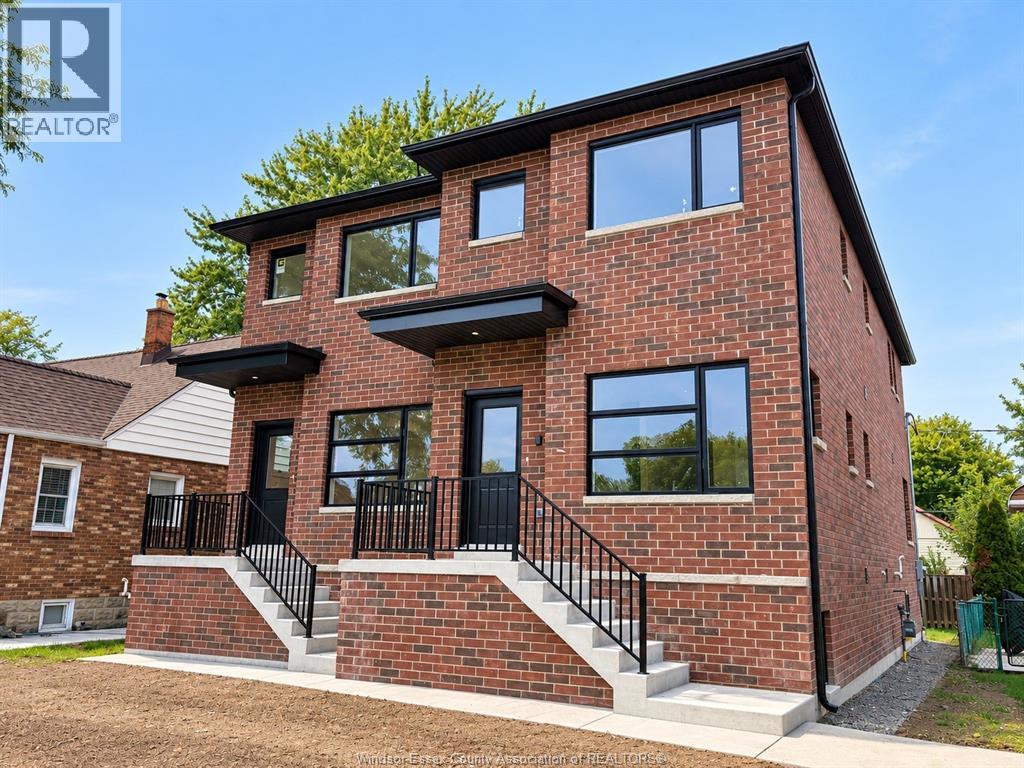
2422 Bernard
Windsor, Ontario
Welcome to this newly built semi-detached home located in a quiet, family-friendly neighbourhood in central Windsor. Featuring modern finishes, bright living spaces, and a functional layout, this beautiful home offers 3+1 spacious bedrooms, 3.5 bathrooms with modern fixtures, an open-concept living and dining area with large windows, and a stylish kitchen with quality cabinetry and stainless steel appliances. Energy-efficient mechanical systems help reduce utility costs, and the walk-out basement provides additional convenience and living potential. Conveniently located near NextStar, Amazon, Minth Group, the new hospital, bus stops, schools, parks, trails, shopping, restaurants, Highway 401, and Windsor International Airport. Rent is 3300 plus utilities. Minimum 1-year lease required. Proof of employment, credit check, first and last month’s rent, and references required. All you need—call LS today! (id:49269)
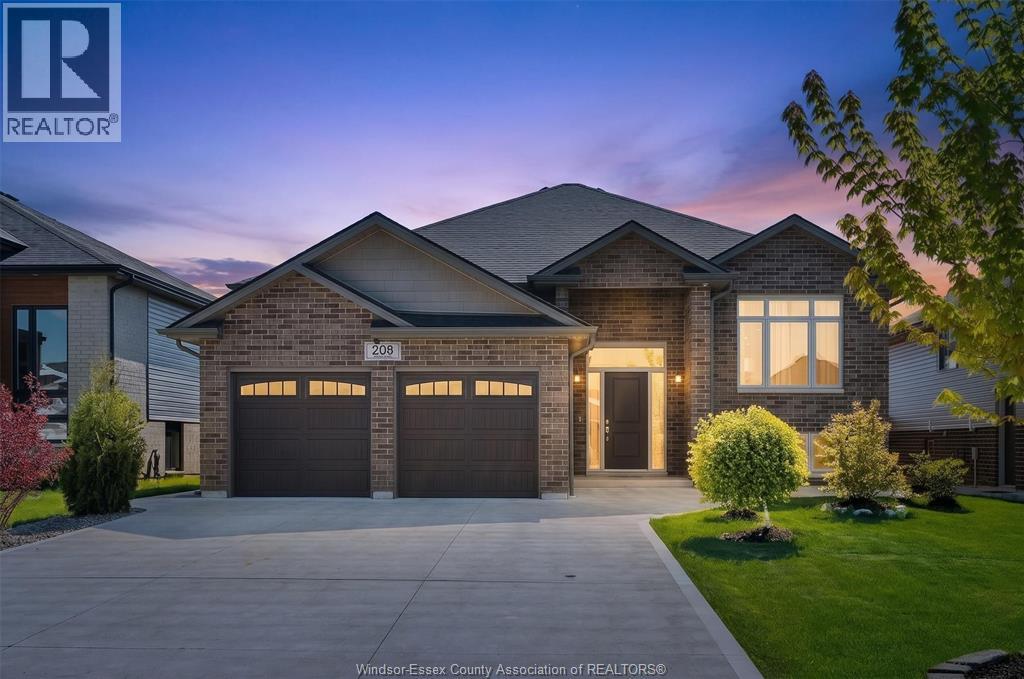
208 Clarke
Amherstburg, Ontario
Welcome to 208 Clarke, Amherstburg! This stunning 2021-built raised ranch offers modern living at its finest with nothing left to do but move in. Boasting 3+1 bedrooms and 3 full bathrooms, this beautifully designed home offers exceptional space for the whole family. The bright, open-concept main floor is perfect for entertaining, featuring a modern kitchen with upgraded finishes that any home chef will love. The spacious primary bedroom is a true retreat, complete with a luxurious ensuite and a walk-in closet. The fully finished basement features a 4th bedroom along with additional space perfect for a rec room or home office. Step outside to enjoy the generous fenced-in backyard, complete with an in-ground sprinkler system and plenty of privacy for relaxing and entertaining. The double car garage rounds out this incredible package. Located close to top-rated schools and everyday amenities, this gem checks every box. Homes like this don't last, book your private showing today! (id:49269)
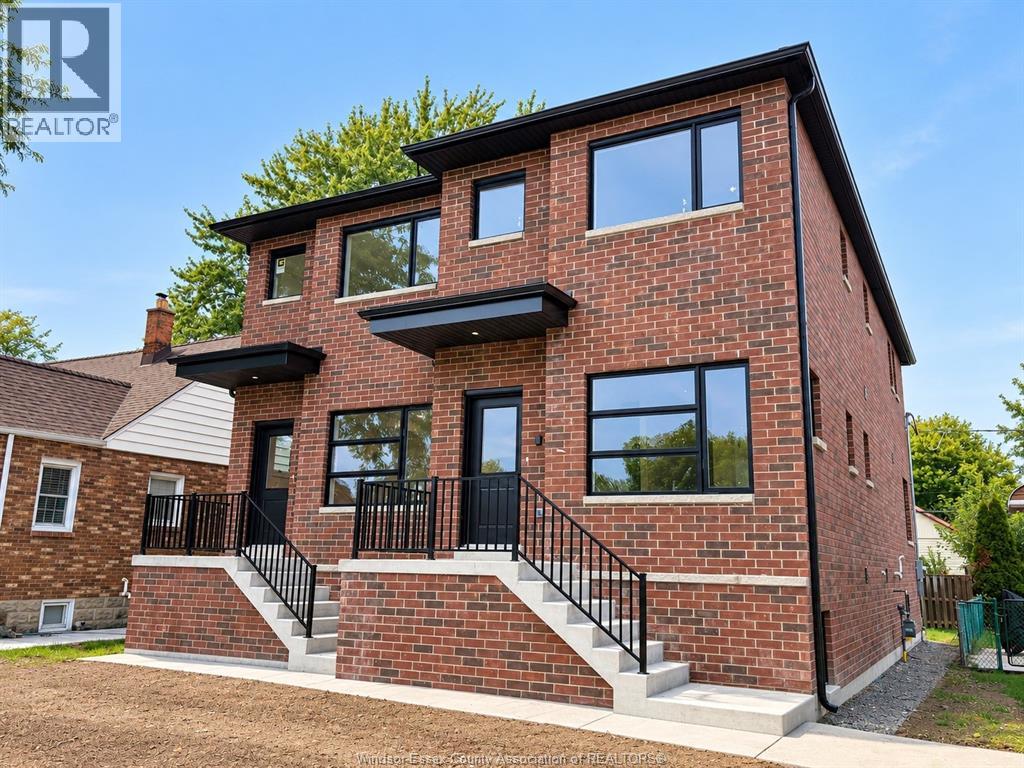
2420 Bernard
Windsor, Ontario
Welcome to this newly built semi-detached home located in a quiet, family-friendly neighbourhood in central Windsor. Featuring modern finishes, bright living spaces, and a functional layout, this beautiful home offers 3+1 spacious bedrooms, 3.5 bathrooms with modern fixtures, an open-concept living and dining area with large windows, and a stylish kitchen with quality cabinetry and stainless steel appliances. Energy-efficient mechanical systems help reduce utility costs, and the walk-out basement provides additional convenience and living potential. Conveniently located near NextStar, Amazon, Minth Group, the new hospital, bus stops, schools, parks, trails, shopping, restaurants, Highway 401, and Windsor International Airport. Rent is 3300 plus utilities. Minimum 1-year lease required. Proof of employment, credit check, first and last month’s rent, and references required. All you need—call LS today! (id:49269)
109 Wolseley Street Unit# 204
Toronto, Ontario
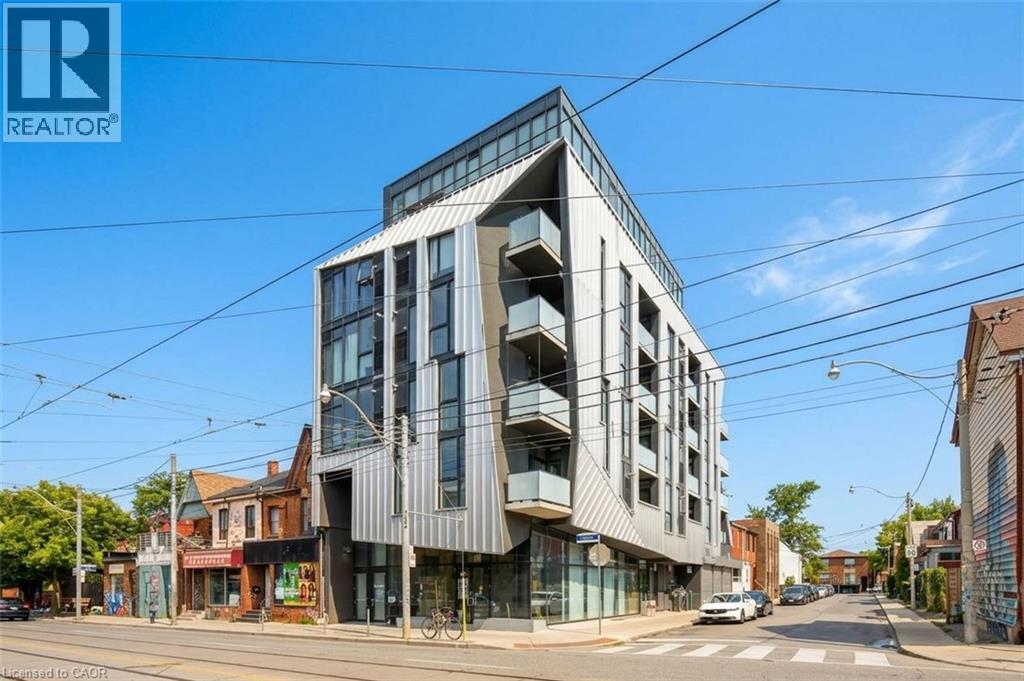
A rare corner loft for lease in the heart of Queen West. Set within Origami Lofts, a distinctive boutique building designed by Teeple Architects, this junior 1-bedroom soft loft pairs industrial character with modern comfort. Soaring 9-foot ceilings, exposed ductwork, concrete accents and sleek finishes create a stylish space to call home. Floor-to-ceiling windows bring in natural light and frame expansive northeast views over Bathurst Street, while the spacious private balcony offers a place to unwind above the city’s energy. The corner layout provides added privacy and a bright, open feel. Enjoy the best of Queen West and Trinity Bellwoods, with independent shops, restaurants, cafés, parks and TTC just steps away, plus Kensington Market nearby. With a Walk Score of 98, everyday errands, evenings out and your daily commute are all within easy reach. Offered unfurnished, with a TV and IPTV subscription included, along with one locker for extra storage. A distinctive home for anyone looking to enjoy connected, creative city living. (id:49269)
11 King Street S
Innisfil, Ontario
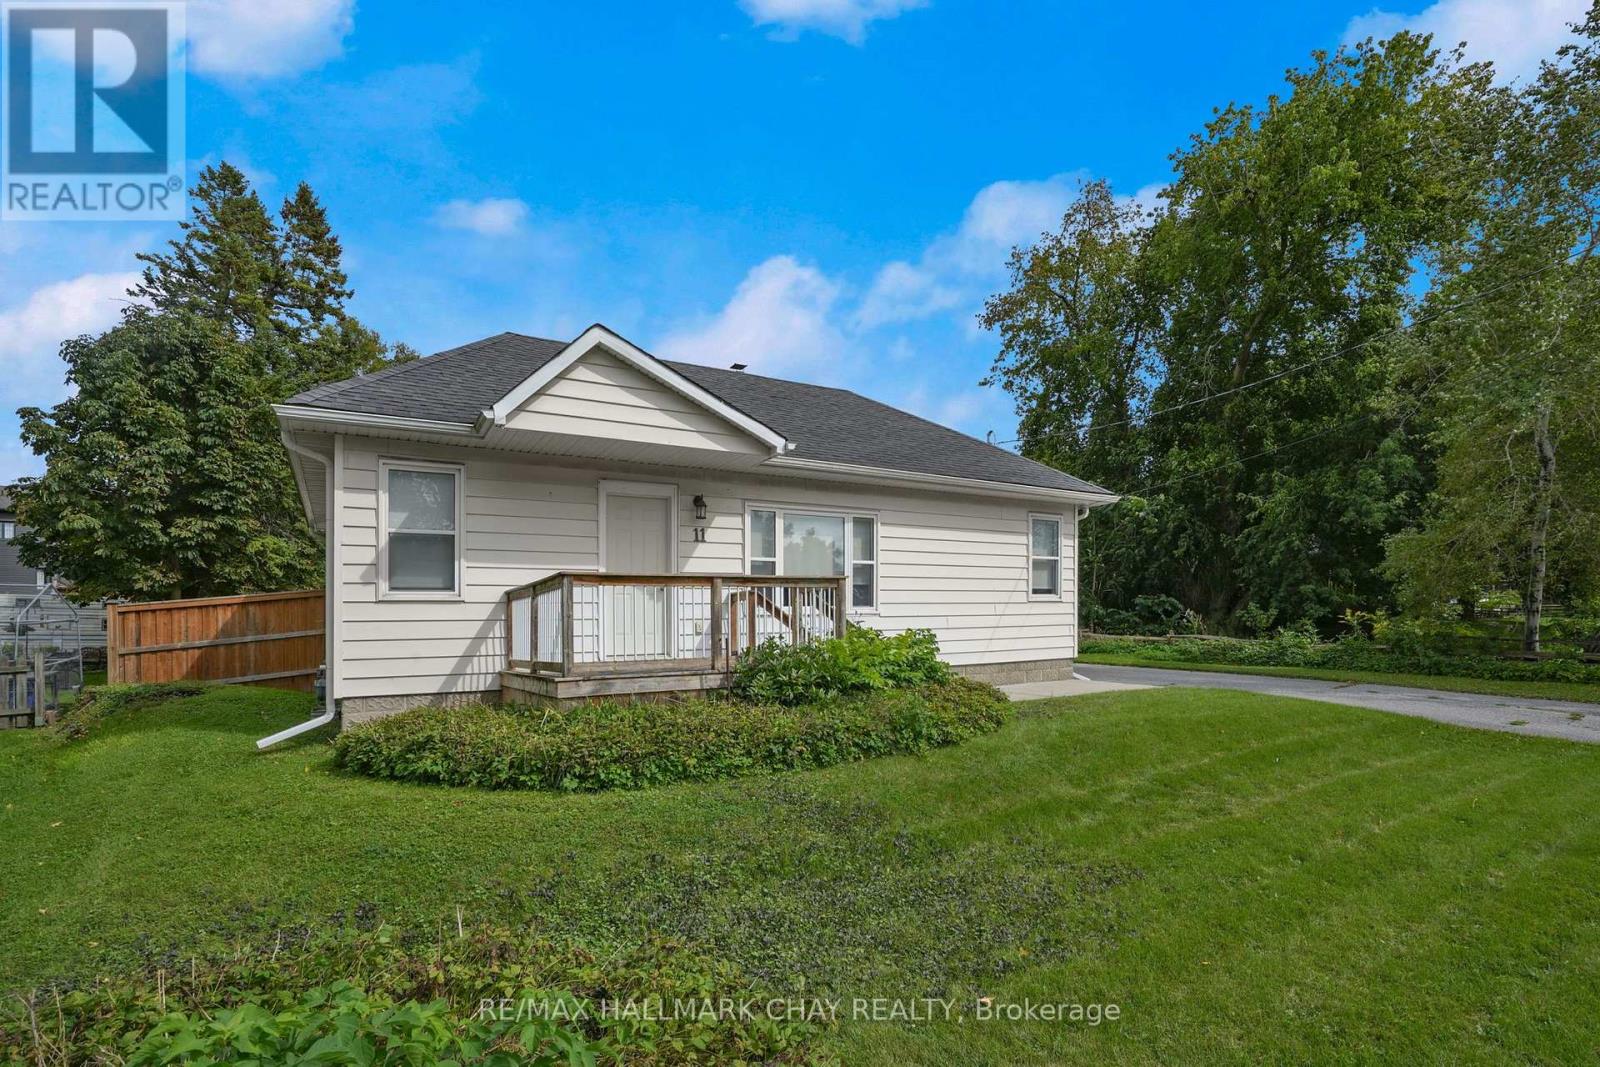
Welcome to Cookstown! Solid, well-maintained bungalow ideally located in the heart of Cookstown with a generous 70.63' x 177.05' lot with a large, fully fenced yard. Efficient home with excellent potential to add value as it offers the opportunity to purchase the vacant lot behind the property, offering exciting options for future expansion. Potential to add onto the existing home or explore the possibility of a detached dwelling, subject to approvals. Extremely well cared for and move-in ready with a spacious basement with excellent storage and utility space. Great opportunity for buyers looking for a well-kept home with future development and expansion potential! Within walking distance to all Cookstown has to offer, a town that has such easy accessibility to the GTA, offering a variety of routes to get there! (id:49269)
14 Duke Street
Hamilton, Ontario
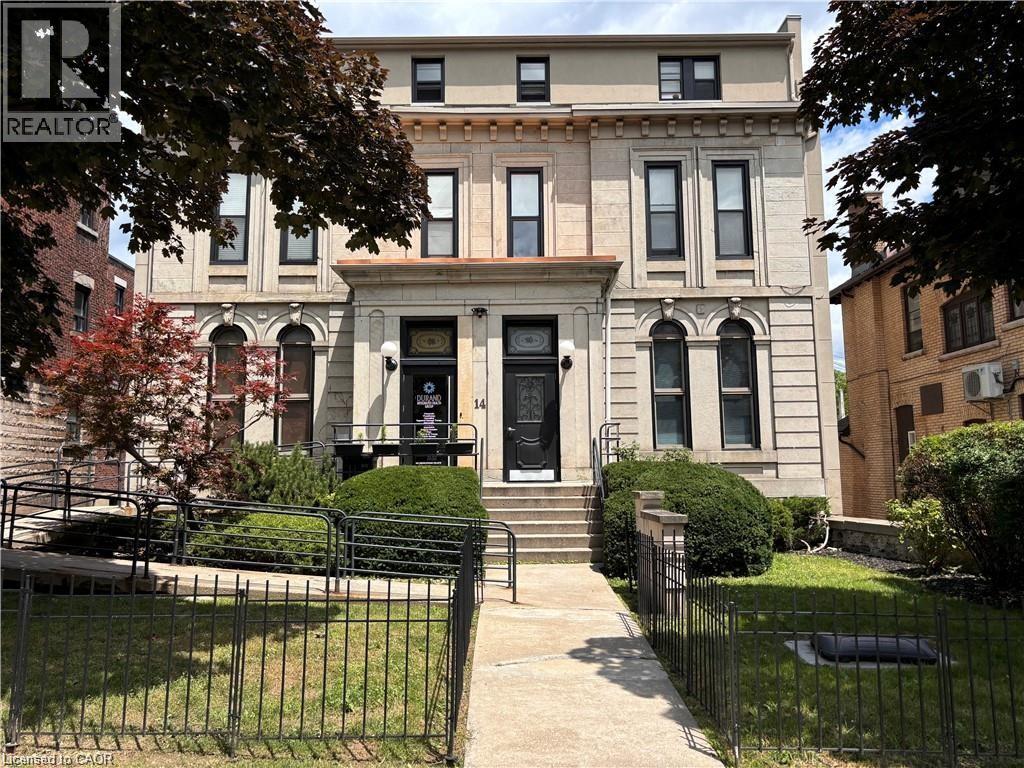
Prime Medical & Residential Investment | Durand, Hamilton Turnkey medical-residential income property in the prestigious Durand neighbourhood of Hamilton — purpose-built for healthcare and upscale urban living. This fully renovated (2019) 9,927 SF three-storey building features a ground-floor medical/health clinic (approx. 2,363 SF) currently leased to a high-end operator, with flexibility for the tenant to relocate through sublease if desired, presenting an opportunity for a dentist, medical specialist, or plastic surgeon. The space includes a former surgical suite previously used by a plastic surgeon. Above the commercial space are 10 luxury residential units — 2 bachelor, 6 one-bedroom, and 2 two-bedroom suites totaling approximately 7,203 SF of premium rental space. Situated on a 0.205-acre lot with 49.75 ft frontage and 12+1 on-site parking, the property features 12' vaulted ceilings, new fire shutters, and common laundry with industrial machines. No heritage designation. Zoned E-L with Downtown Mixed-Use Official Plan designation permitting medical, professional, multiple residential, student housing, and retirement uses — with strong value-add potential including future conversion of commercial space to additional residential units (subject to approvals). CMHC financing eligible. Located blocks away from St. Joes Hospital, near Mohawk College, McMaster, Augusta Street Restaurants, TD Coliseum — an unmatched location for medical tenants and urban residents alike. Stable (id:49269)
23 Millpond Place
Hamilton, Ontario
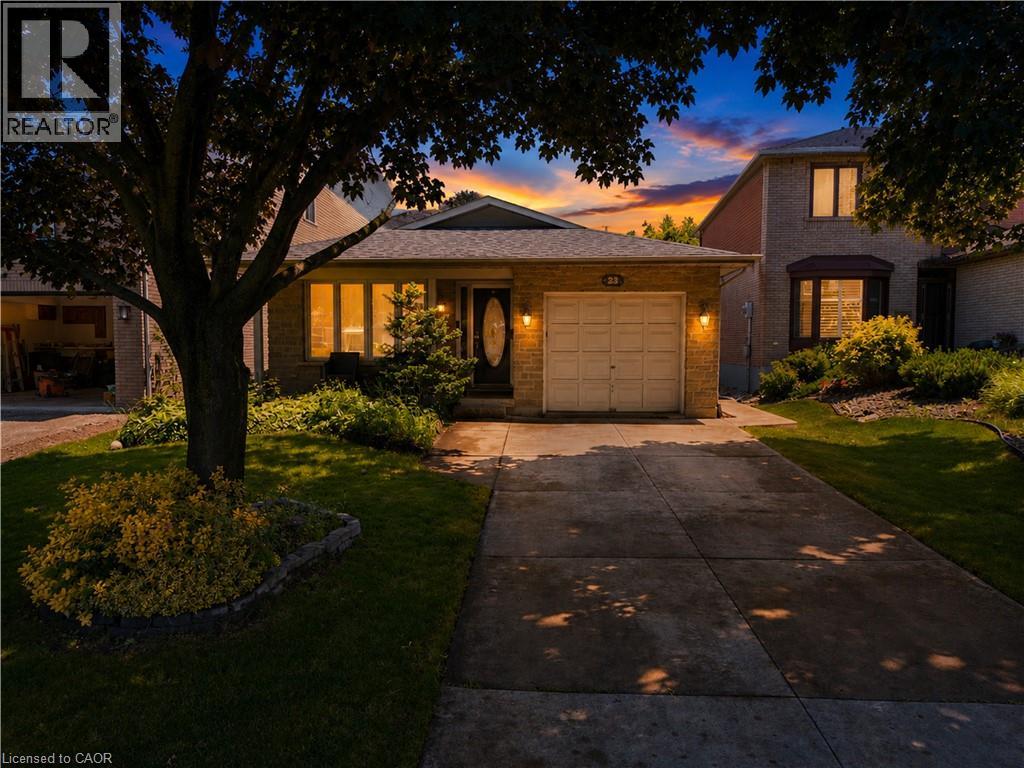
Welcome to 23 Millpond Place, a meticulously maintained 4-level backsplit tucked away on a quiet court in one of Hamilton Mountain's most family-friendly neighbourhoods. Offering 3 bedrooms, 2 full bathrooms, an attached garage, and parking for up to 4 vehicles, this move-i ready home combines pride of ownership with exceptional functionality. Conveniently located close to schools, parks, public transit, Limeridge Mall, The Linc, Red Hill Parkway, and everyday amenities. The bright and updated kitchen features quartz countertops and matching backsplash, stainles steel appliances, gas stove, built-in dishwasher, updated cabinetry with modern hardware, and a large skylight that fills the space with natural light. The spacious family room is the perfect place to relax, offering a cozy gas fireplace, pot lights, California shutters, ample storage, and large above-grade lookout windows that provide plenty of natural light. A separate side entrance provides excellent potential for an in-law suite or future incomegenerating rental suite. The lower levels feature a renovated full bathroom with a large walkin shower, a spacious recreation room, workshop with built-in workbench and corkboard, laundry room with cabinetry and additional fridge, cold cellar, crawl space, double closets, and an abundance of storage throughout. Step outside to enjoy the private backyard complete with a stone patio and storage shed, ideal for entertaining or relaxing outdoors. Additional features include a smart lock with keypad entry, attached single-car garage, private 3-car driveway, and no sidewalk in front of the home for added parking convenience. As an added bonus, the future Walmart planned for the Limeridge Mall redevelopment is just minutes away, further enhancing the convenience and longterm appeal of this fantastic location. (id:49269)
236 Pine Cove Road
Burlington, Ontario
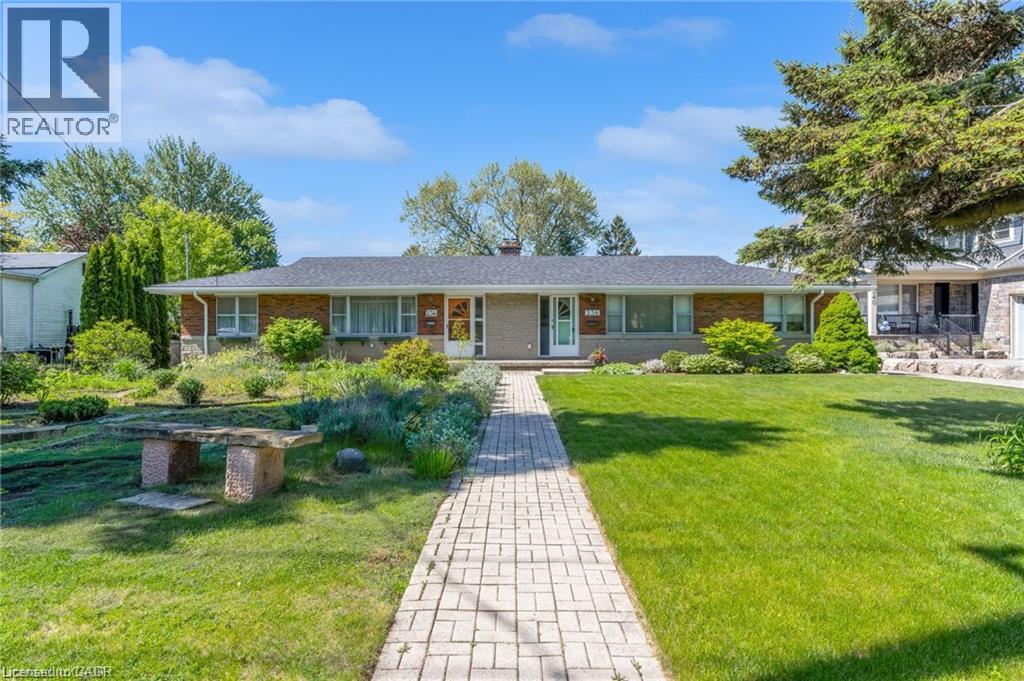
Prime Roseland short-term rental available for 6-10 months. Well-maintained 2-bedroom, 1-bathroom semi-detached sits on a spacious 200ft deep lot. The home offers approximately 1,000sq ft of living space on the main floor plus a full basement for extra storage. Located just steps from the lake, parks, Tuck School, downtown Burlington, restaurants, and major highways, this is a rare opportunity to enjoy one of Burlington’s most sought-after neighbourhoods for a flexible term. Perfect for someone looking to stay in the area while building or renovating. (id:49269)
15 Bolan Court Unit# Basement
Hamilton, Ontario
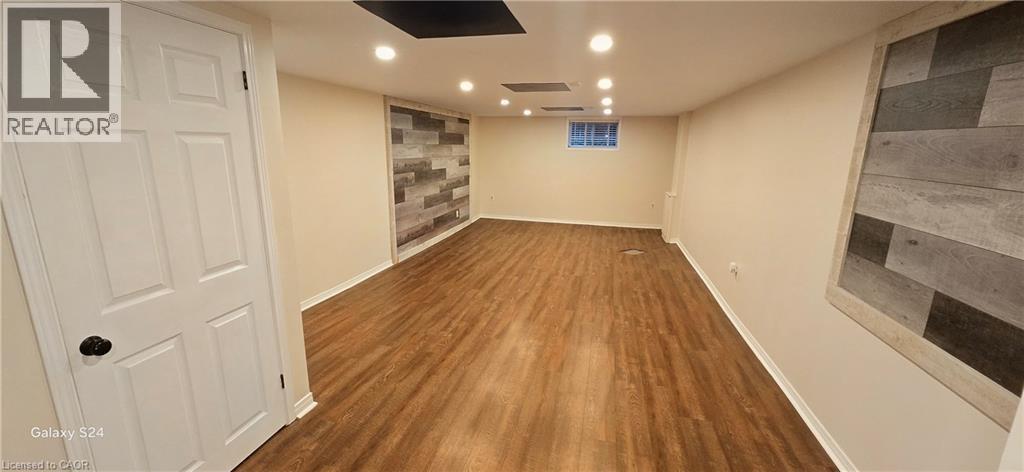
Located on a quiet court steps to groceries,drug store and bus route this basement unit features a large living area,in suite laundry,all utilities included and access to back yard use with landlord permission. Small pet allowed and no smoking in the unit (id:49269)
234 Pine Cove Road
Burlington, Ontario
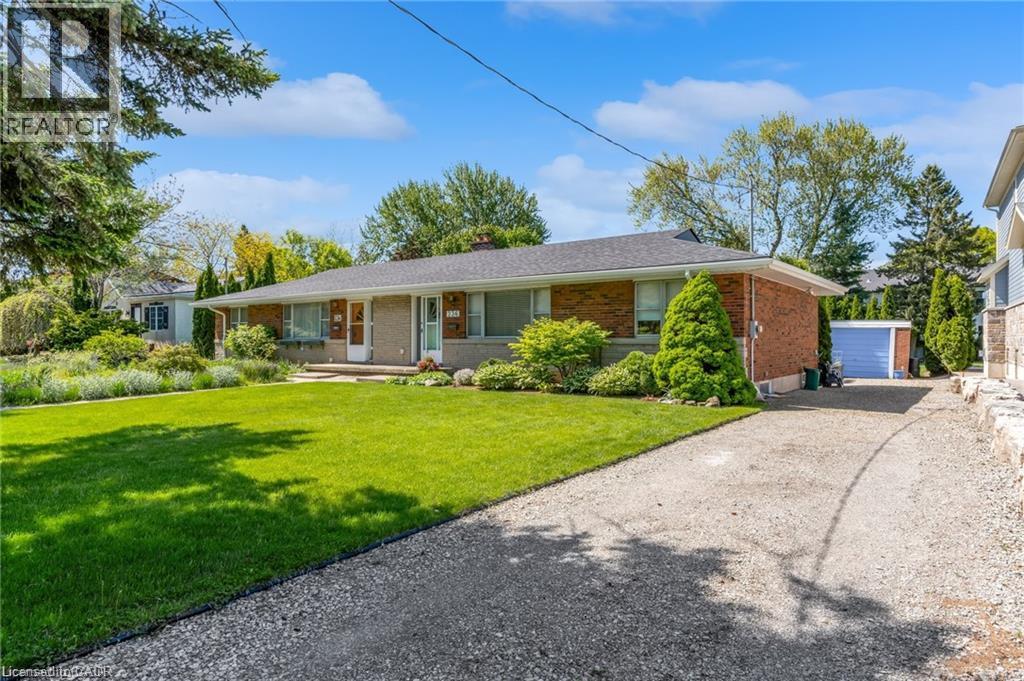
Prime Roseland short-term rental available for 6-10 months. Well-maintained 2-bedroom, 1-bathroom semi-detached sits on a spacious 200ft deep lot. The home offers approximately 1,000sq ft of living space on the main floor plus a full basement for extra storage. Located just steps from the lake, parks, Tuck School, downtown Burlington, restaurants, and major highways, this is a rare opportunity to enjoy one of Burlington’s most sought-after neighbourhoods for a flexible term. Perfect for someone looking to stay in the area while building or renovating. (id:49269)
1017 Woodhaven Drive
Kingston, Ontario
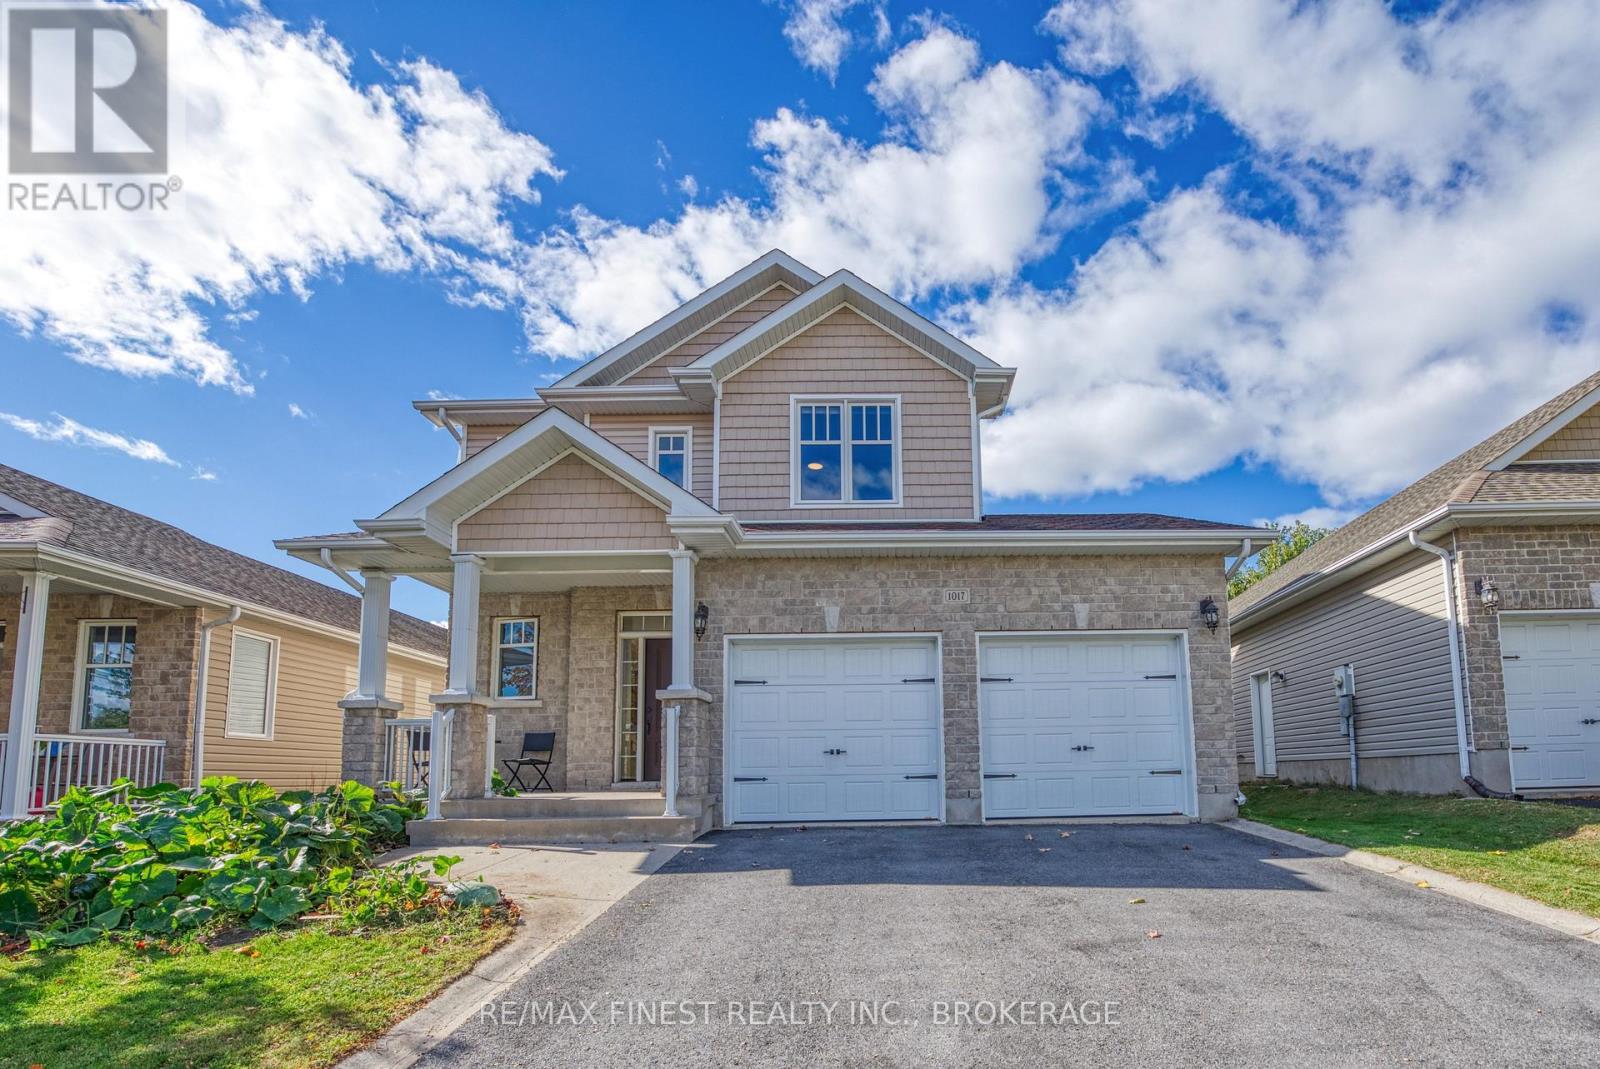
Beautiful Caraco "Clayton" model, conveniently located on Woodhaven Drive. This spacious 3+1 bedroom, 3.5-bathroom home features a fully finished basement and still feels like new. The main floor offers tile and hardwood flooring, 9-ft ceilings, and a bright open-concept layout with a maple kitchen featuring a large island, spacious living and dining areas. The laundry room provides direct access to the double garage. Upstairs are three generously sized bedrooms, including a primary suite with a walk-in closet and impressive ensuite. The fully finished lower level adds a fourth bedroom, additional bathroom, and cozy den/family area. Outside, enjoy the low-maintenance backyard with deck, shed, and partial fencing. A wonderful home offering space, comfort, and easy living! (id:49269)