
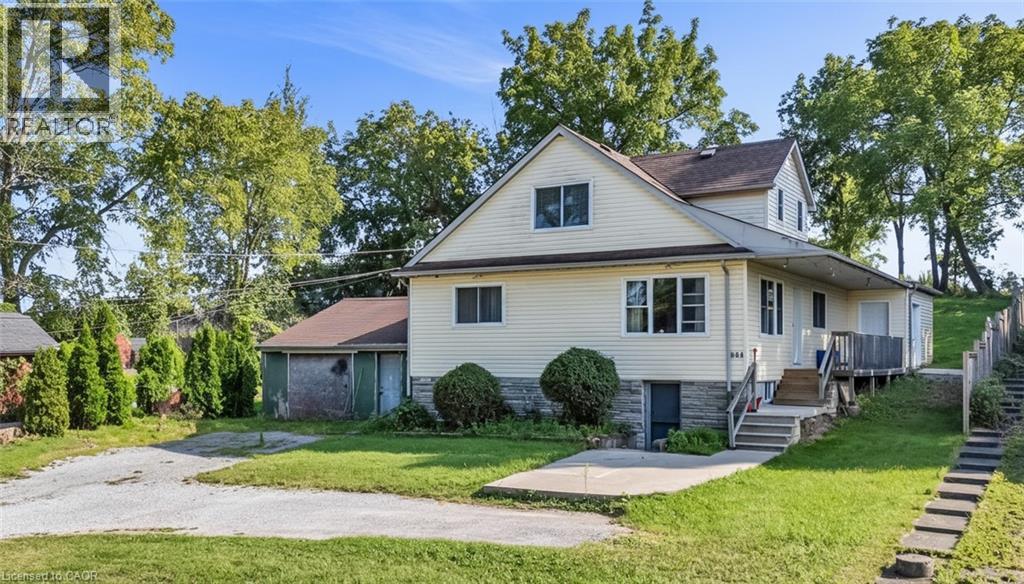
144 Limeridge Road E
Hamilton, Ontario
Welcome to a home that offers the perfect blend of space, comfort, and opportunity. Set on an impressive 0.48 acre lot, this charming 1.5 storey home features 3 spacious bedrooms and 3 bathrooms, with generously sized rooms that are rarely found in homes of this style. Whether you're hosting summer barbecues or enjoying a quiet evening outdoors, the covered concrete patio creates the perfect space for entertaining while overlooking the expansive backyard. The single detached garage with electricity adds everyday convenience, and the home is equipped with 200 amp service split between two 100 amp panels. Extensively updated over the years, you'll appreciate the peace of mind that comes with a furnace (2007), updated plumbing (2008), all windows replaced (2008), and a new roof (2023). Adding even more value, this home features a separate entrance and is ready to be duplexed, offering excellent potential for multi generational living or future rental income. With its generous lot, thoughtful updates, and incredible flexibility, this is a property full of possibilities that you'll want to see for yourself. Some images have been digitally enhanced using AI, including virtual decluttering or minor object removal, to better showcase the space. Structural features, dimensions, and permanent fixtures have not been altered. (id:49269)
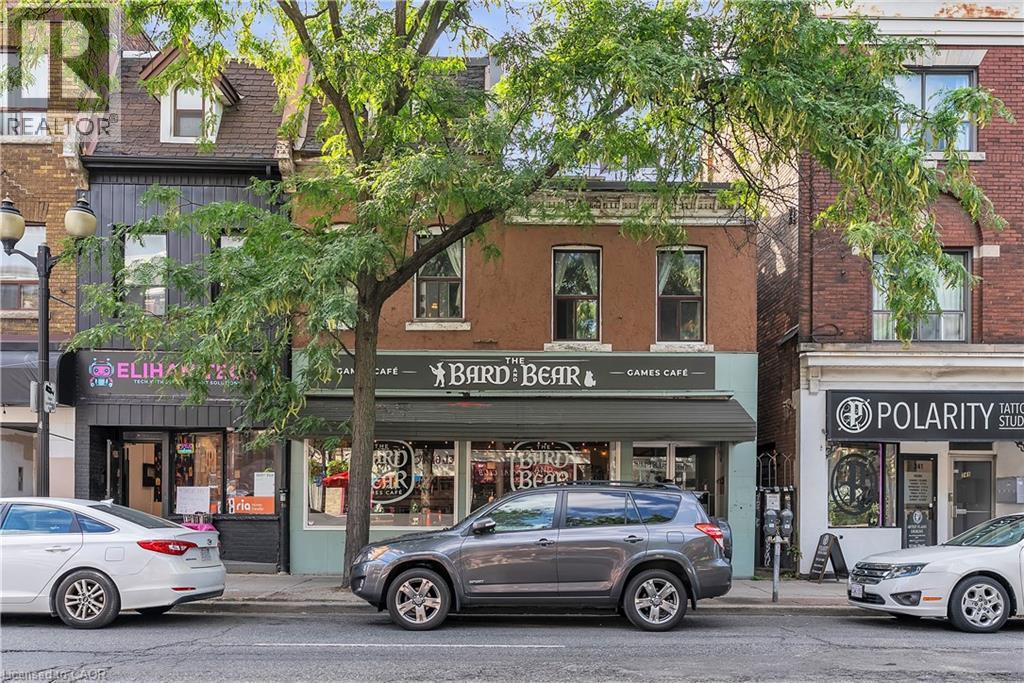
237 James Street N
Hamilton, Ontario
Strategically positioned on a through lot with exposure and access from both James Street North and Severn Street, offering two ground-floor commercial units and four residential units above.This diversified income profile may be suitable as a holding strategy for purchasers interested in properties within growing urban corridors. An abutting parcel located at 29 Severn Street is also available for purchase under separate ownership and representation (MLS#40797994). The availability of two side-by-side properties presents a rare opportunity. Acquiring adjacent parcels may increase total land area and frontage, consolidate lot lines, and provide optionality for improved access, servicing, circulation, parking, site layout, and massing. Paired with applicable zoning permissions, an assembly of this nature may unlock a unique potential development pathway that is independent of — and incremental to — the existing income-producing investment property. 29 Severn Street is a vacant parcel that previously had conceptual drawings prepared for a mixed-use building consisting of 1 commercial unit at grade and 6 residential units above under Permit No. BP-125643; the permit has since expired. The Seller of 29 Severn Street may have drawings or related materials available for purchaser's assistance. James Street North is a vibrant cultural and commercial district known for independent shops, restaurants, galleries, and Art Crawl events that draw strong local and regional foot traffic. The corridor has also benefited from sustained institutional and private investment, including the redevelopment of the TD Colosseum, which has emerged as a major economic contributor to Hamilton’s downtown by attracting international touring acts, large-scale events, and hundreds of thousands of new visitors and potential customers annually. Recent features include wiring upgrades, a Laars FT Series boiler/tankless system (2005). (id:49269)
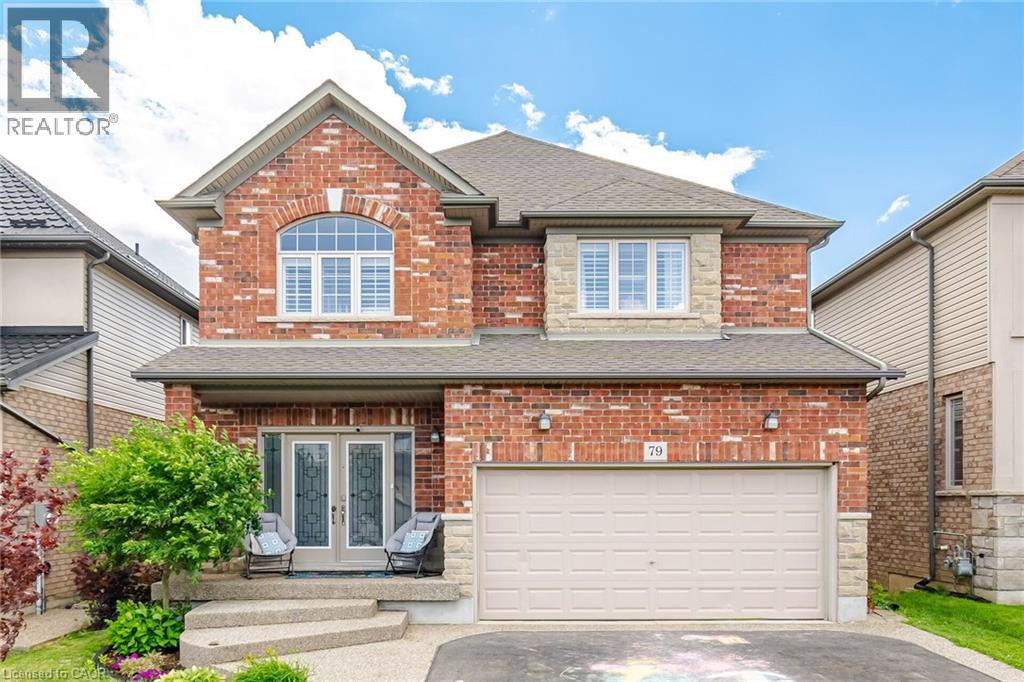
79 Garinger Crescent
Hamilton, Ontario
Absolutely stunning, move-in ready family home backing onto the Binbrook Fairgrounds with no rear neighbours and a bright walk-out basement. Offering approximately 2,553 sq. ft. above ground of beautifully designed living space, this home features 4 spacious bedrooms plus a versatile loft, upper-level laundry, and California shutters throughout. Thousands spent on quality upgrades, including newer appliances, new roof (2024), pot lights, fresh paint, and many more thoughtful improvements that make this home truly turnkey. The main floor boasts 9-ft ceilings, a welcoming foyer, separate living and family rooms, a formal dining room with walkout to a large deck featuring a pergola, and an inviting family room with a gas fireplace. The spacious eat-in kitchen offers custom cherrywood cabinetry, pantry, granite countertops, breakfast bar, and a generous dinette with picturesque views. Upstairs, the primary Bedroom features a walk-in closet and a luxurious 5-piece ensuite with double sinks, separate shower, and corner soaker tub, complemented by three additional spacious bedrooms and a loft ideal for a home office or play area or a Baby bedroom. The bright walk-out basement provides excellent additional living space with a finished recreation room, two bedrooms, a 3Peice bathroom rough-in, and direct access to a large patio and a private, good-sized backyard, perfect for family gatherings and entertaining. Beautifully landscaped, a backyard shed, double asphalt/aggregate driveway, and an attached two-car garage. Ideally situated on a family-friendly street within walking distance to parks, schools, shopping, and everyday amenities. A rare opportunity to own an upgraded home with exceptional indoor and outdoor living space in one of Binbrook's most desirable locations. (id:49269)

37 - 30 Times Square Boulevard
Hamilton, Ontario
Bright and spacious End Townhouse Unit with 9' ceilings, abundant natural light, and an open-concept layout. Modern kitchen features a movable island, backsplash, and four upgraded stainless steel appliances. The spacious primary suite offers a walk-in closet, large windows, and a stylish ensuite with a floor-to-ceiling glass shower. Two additional well-sized bedrooms, including one with a walk-in closet, a full 4-piece bath, and convenient second-floor laundry complete the upper level. Ideally located within walking distance to amenities, schools, parks, shopping, and just minutes to the Red Hill Valley Parkway (RHVP) for easy highway access. (id:49269)
698 Upper Sherman Avenue Unit# Lower
Hamilton, Ontario
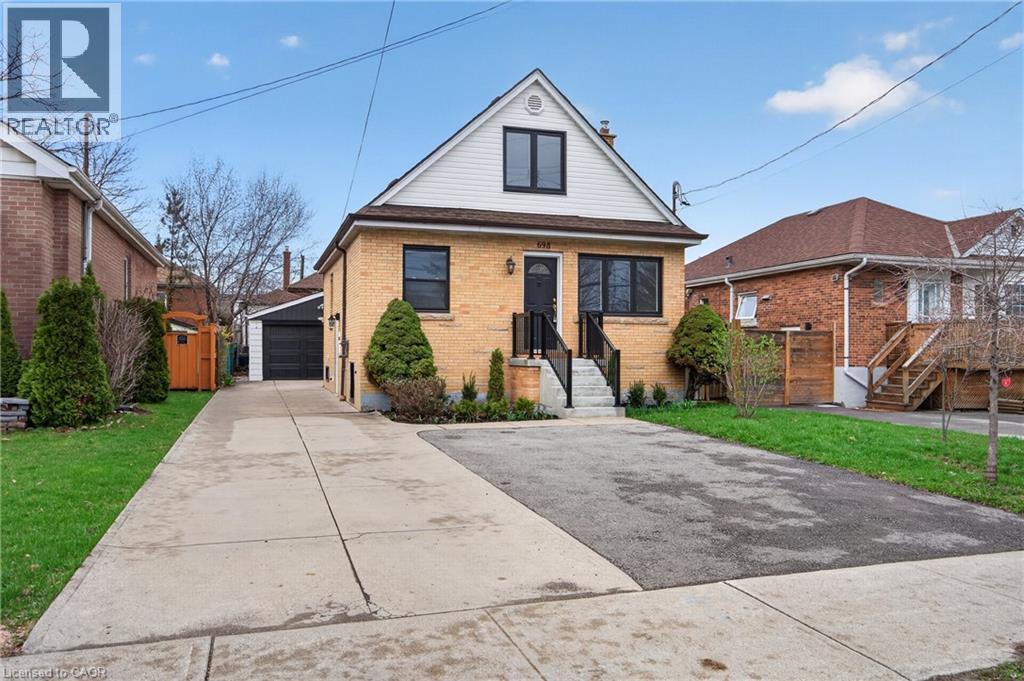
Executive rental available, centrally located in the desirable Macassa neighbourhood on the Hamilton Mountain. Extensively updated throughout (2026), this bright lower-level unit offers 2 bedrooms and 1 bathroom. Features include new laminate flooring, fresh paint, a brand-new washer, dryer, stove, and microwave, updated kitchen countertops, a spacious living area, and two generous bedrooms with newly installed egress windows (2026). The sizeable 3-piece bathroom features a shower stall and an updated bathroom vanity. Additional highlights include a shared backyard and one surface parking space on the parking pad. Immaculate inside and out—you'll be impressed. Enjoy fantastic access to Lime Ridge Mall, major transportation routes, shopping, restaurants, and more. Credit check, employment and income verification, and references required. (id:49269)

87 Newcombe Road N
Hamilton, Ontario
Prime Location & Lifestyle!! One of the newest homes in the neighbourhood, ideally situated for those who appreciate both nature and convenience. Whether you enjoy exploring nearby hiking trails and conservation areas, spending time on the golf course or at the curling club, or value being close to the prestigious and highly respected McMaster University and McMaster Hospital, this exceptional location offers it all. A wonderful opportunity to enjoy a vibrant community with recreation, education, healthcare, and natural beauty right at your doorstep. The main floor features 9 ft ceilings, a spacious living room with a real stone feature wall, and large windows that fill the space with natural light. The bright and spacious dining area can comfortably host both small and large gatherings. The gourmet kitchen offers maple cabinetry, granite countertops, stainless steel appliances, and a large island with sink and seating perfect for everyday living and entertaining. The main level also includes a powder room with a real stone feature wall, a laundry room, and inside entry to the double car garage. French doors lead to a generous deck featuring a hot tub covered by a pergola, along with a separate large stone patio with a gazebo - ideal for outdoor entertaining. The professionally landscaped front yard and pool-sized backyard include mature trees, a vegetable garden, and multiple seating areas. An enclosed side yard provides space for a future shed or additional equipment storage. The upper level offers four bedrooms and two full bathrooms, including a spacious primary bedroom with a 4 piece ensuite, soaker tub, and large glass shower. Updates include: Roof (2025), Furnace (2026), Washer & Dryer (2025), Garage Door Opener (2025), Hot Tub Heater (2025). Nothing to do - Just Move In. (id:49269)
312 East 12th Street
Hamilton, Ontario
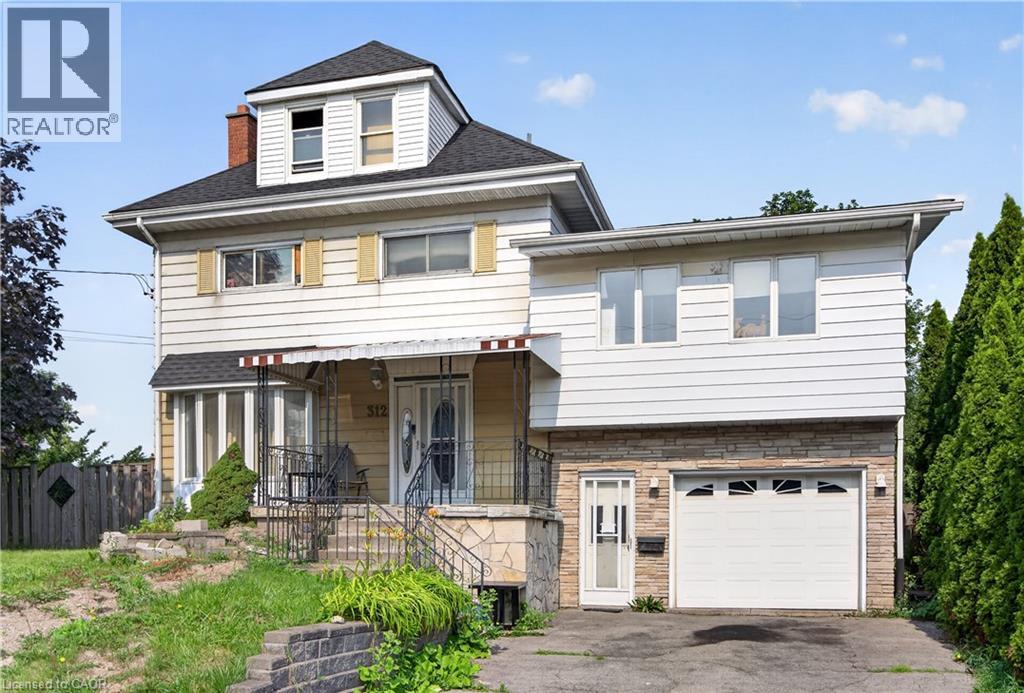
Expansive 2.5-stry home in need of 'TLC' situated on a rare 75’ x 108’ property w/ 6+2 bdrms, 3 bathroms & 3 kitchens in Hamilton’s desirable Hill Park neighbourhood - a community celebrated for its family-friendly atmosphere & unbeatable convenience on the Hamilton Mountain. This substantial residence offers 2573 sq ft above grade & exceptional versatility - ideal for large families, multi-generational living, or other opportunities. A charming covered front porch & updated front door open into a spacious foyer that sets the tone for the generous interior. The main lvl feat a bright liv rm w/ elegant cove ceil, a formal din rm perfect for gatherings, a multi-purpose den/flex space, & a well-sized kitch w/ sliding doors to the rear yard. Surfaced parking for 2 vehicles & an attached 1 car grg w/ convenient inside entry. The 2nd lvl offers 5 bdrms & a 4-pc bath. The 3rd lvl enhances the home’s functionality with its own kitchen, dining area, bathroom, and bedroom. The f-fin bsmt continues the theme of space & potential, featuring a 3rd kitch, rec rm, 2 additional bdrms, a 3-pc bath, laundry, storage/utility space & more. Key updates incl lower roof shingles replaced in '25, upper roof shingles replaced in '15, & an updated furnace. Living in Hill Park means enjoying close proximity to excellent schools, parks, and recreation facilities. Everyday amenities, shopping, & dining are minutes away along Concession Street. Quick access to the LINC & major routes ensures an easy commute throughout Hamilton and beyond. A rare opportunity to secure significant square footage on a very large lot, flexibility, and location in one of Hamilton Mountain’s most sought-after neighbourhoods. (id:49269)
128 Stinson Street
Hamilton, Ontario
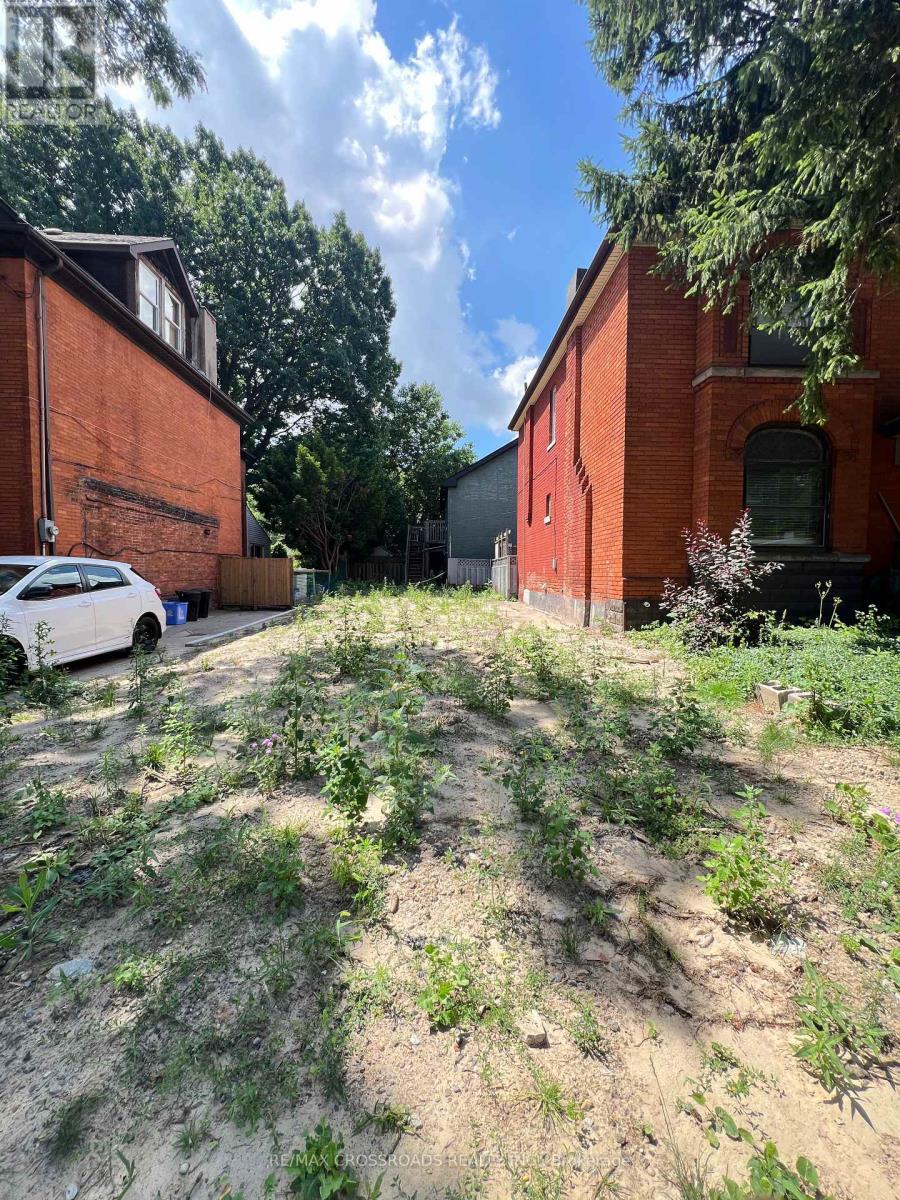
Welcome to 128 Stinson Street, an exciting opportunity to secure vacant land in an established Hamilton neighborhood. Ideally positioned near the downtown core, this property offers an excellent canvas for builders, developers, investors, or end-users looking to create something of their own. Surrounded by mature residential streets and established amenities, the location provides convenient access to shopping, restaurants, schools, parks, Hamilton Go, major roadways and everything downtown Hamilton has to offer. A unique opportunity to acquire land in a well-established urban setting with tremendous potential. New sewer line to the property. Buyer and Buyer's Agent to conduct their own due diligence regarding zoning, permitted uses, development potential, building requirements, services, taxes and all other matters with the City of Hamilton and applicable authorities. (id:49269)
Main - 259 Victoria Avenue N
Hamilton, Ontario
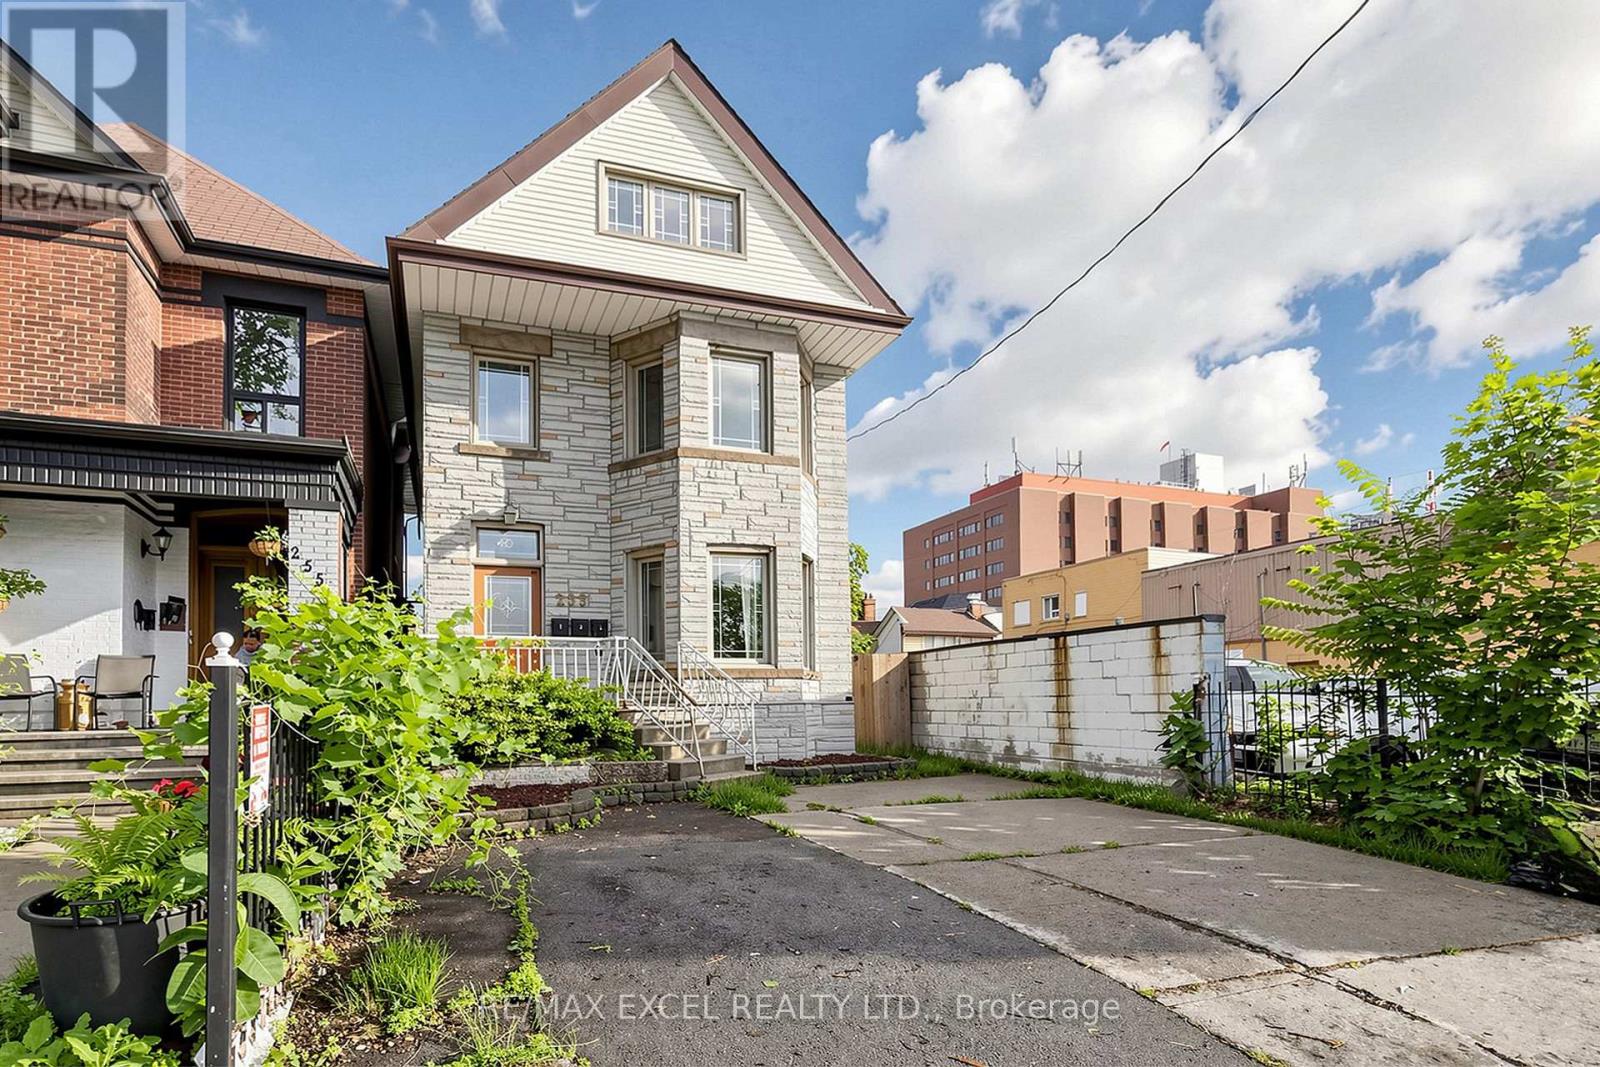
2 Bedroom Plus Den For Lease in Prime Location. Separate Entrance. Basement not included For Use. Freshly Painted. Newer Flooring and updated Bathroom and Kitchen. Spacious Living and Dining Area. Extra Parking $50/mo. Water Included. Tenant to pay Hydro. Coin Laundry in Basement. Located just steps from Hamilton General Hospital and Ron Joyce Children's Health Centre, Conveniently close to Shoppers Drug Mart, Food Basics, Canadian Tire, public transit, schools, parks, and other everyday amenities, with easy access to major highways and downtown Hamilton. (id:49269)
446 Humphrey Street
Hamilton, Ontario
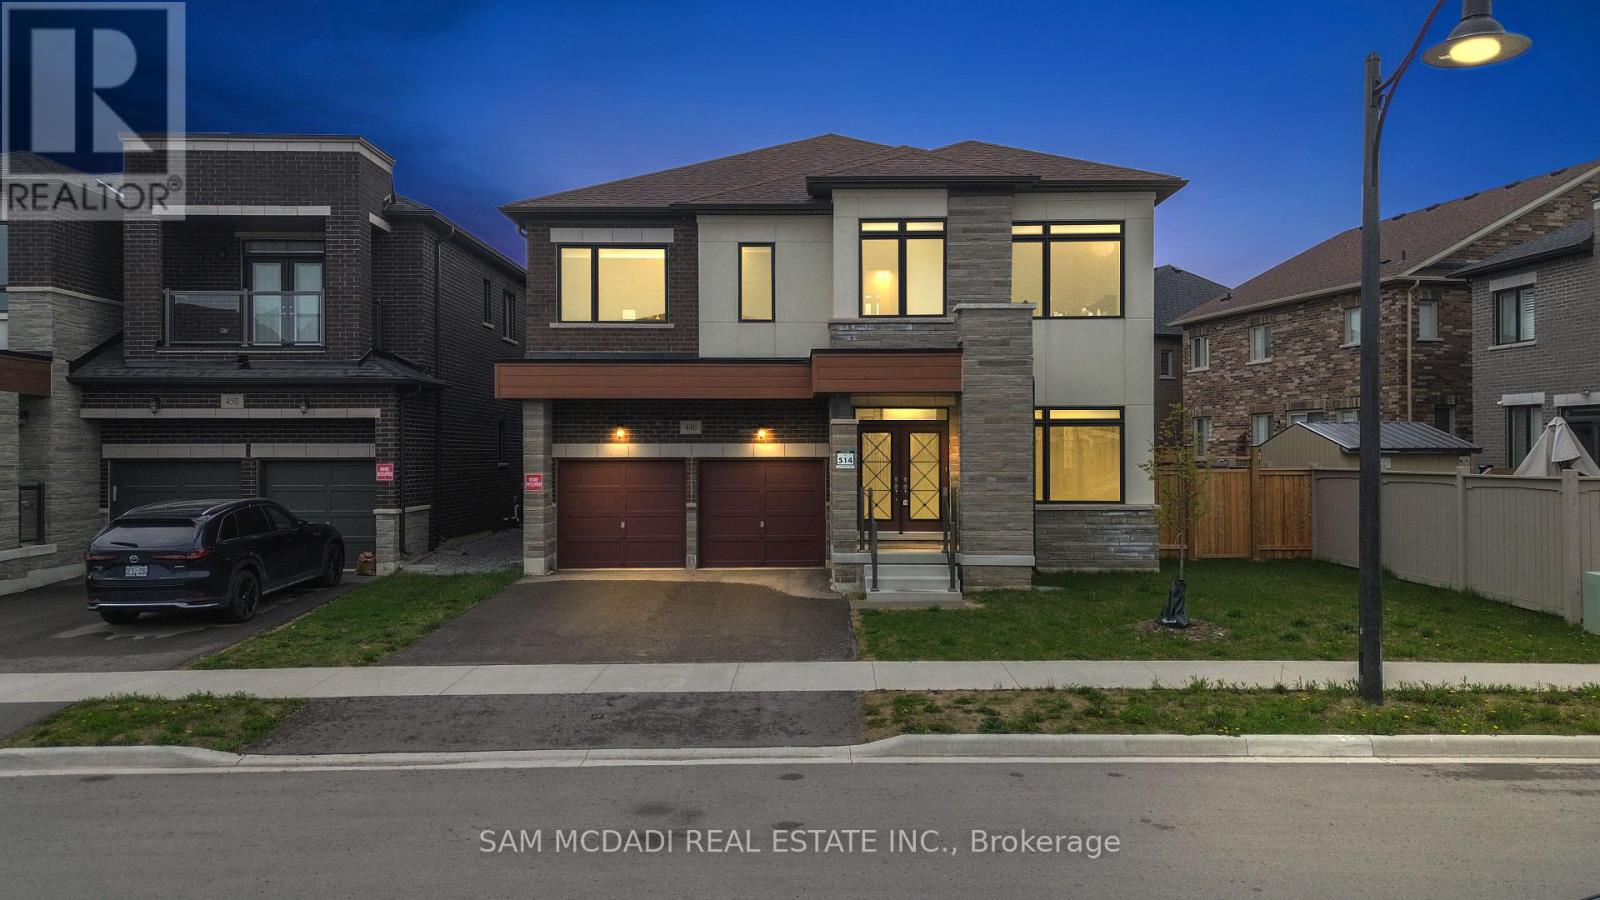
Located in Waterdown's family-oriented community, 446 Humphrey St is an exceptional 5-bedroom, 4-bathroom executive residence offering 3,474 SF above grade, where refined finishes, thoughtful design, and everyday functionality come together beautifully. The main level welcomes with a grand double-door entry, elegant tiled foyer, rich hardwood floors, and generous principal rooms designed for both comfortable family living and sophisticated entertaining. A private main-floor office offers flexibility as a work-from-home space or potential 6th bedroom. The chef-inspired kitchen features quartz countertops, quartz backsplash, premium Samsung appliances, and a dedicated servery with extensive cabinetry. The bright breakfast area and family room overlook the backyard and centre around a fireplace, creating a warm and inviting gathering space. Above, five generously sized bedrooms, each with a walk-in closet, provide exceptional space for a growing family. The primary retreat features a spacious walk-in and spa-inspired 5-piece ensuite with dual vanities. Thoughtfully designed Jack & Jill bathrooms serve the secondary bedrooms, while a dedicated upper-level laundry adds convenience. Below, the unfinished lower level offers outstanding future potential with oversized windows, open-concept space, and a cold room, ideal for a future recreation room, gym, home theatre, or in-law suite. A standout family advantage: the new Waterdown Bay Elementary School (JK-8), opening September 2027, is just minutes away on foot and will also feature a daycare facility. An exceptional location close to major highways, top-rated schools, shopping, restaurants, conservation areas, golf courses, and scenic walking trails. A sophisticated family home in a location designed for the discerning family. Do not delay on this offering! (id:49269)
Homelife/miracle Realty Ltd
51 Whitworth Terrace
Hamilton, Ontario
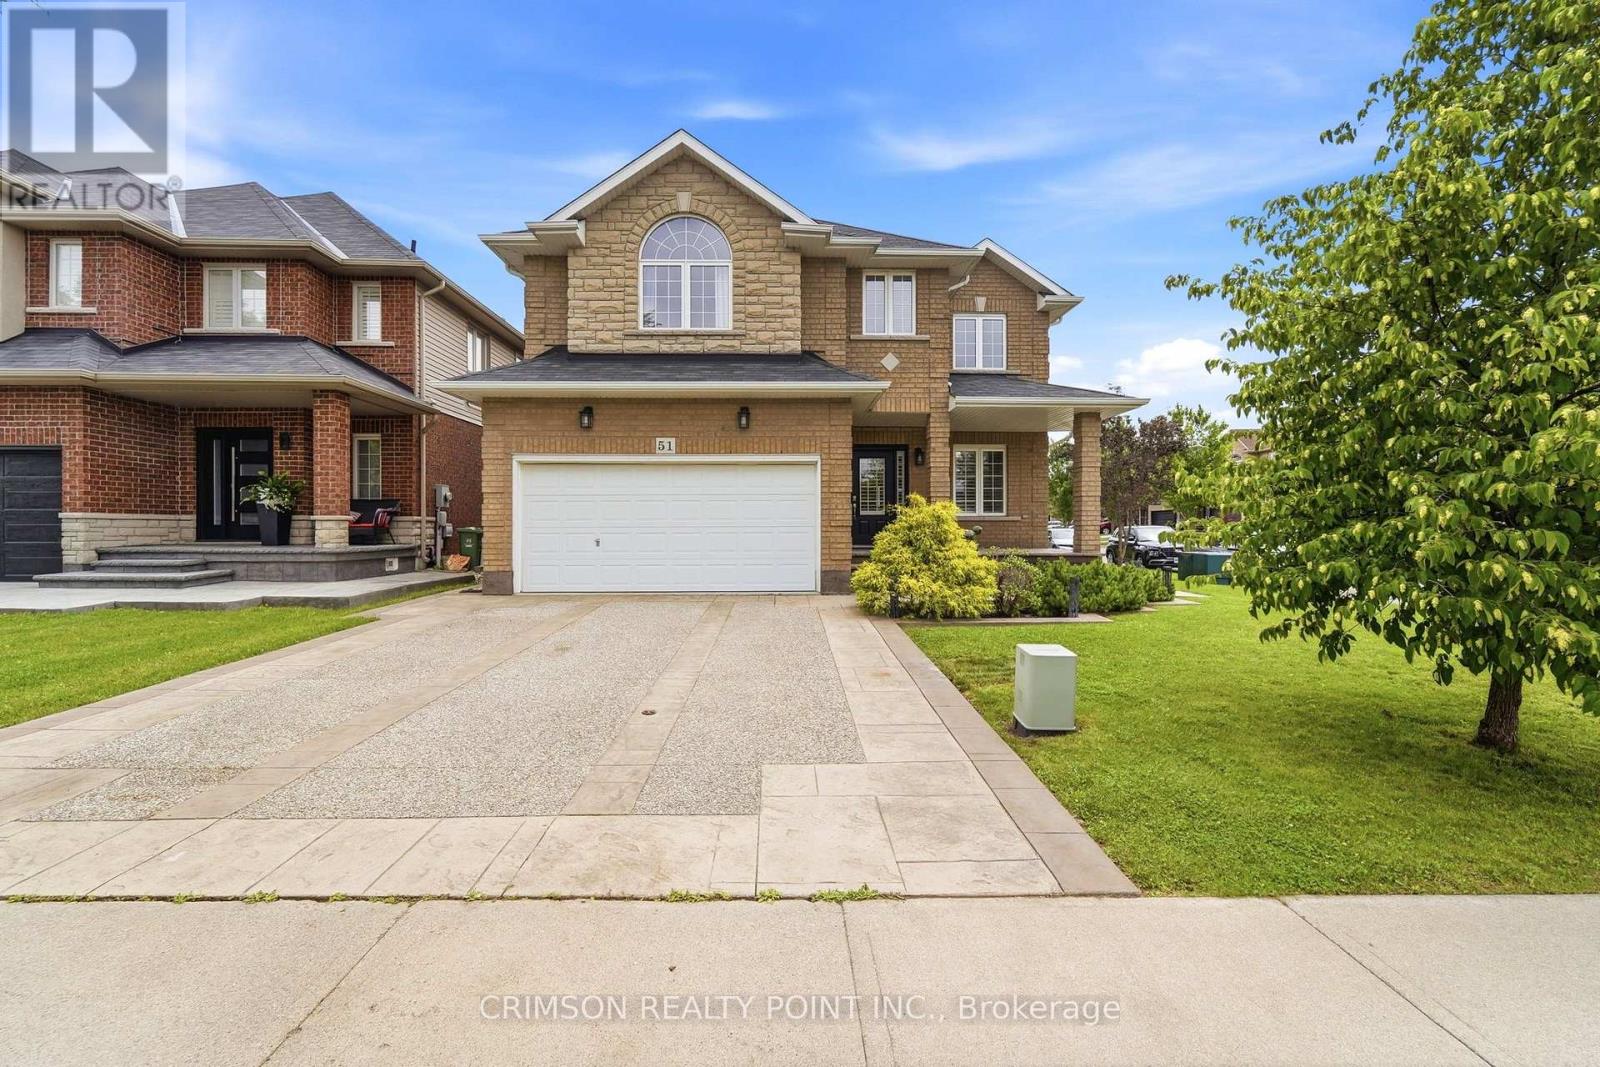
Welcome to this beautifully maintained full brick home situated on a premium lot in the highly sought-after **Summit Park** neighbourhood. Offering over three levels of functional living space, this home features 4 spacious bedrooms on the second floor, plus an additional bedroom in the finished basement-perfect for extended family, guests, or a home office. The main level offers a bright and inviting family room, a convenient main floor laundry room, and a layout designed for comfortable everyday living and entertaining. The finished basement boasts a large recreation room, a wet bar with sink, and a storage room with the potential to be converted into an additional full bathroom, adding even more value and flexibility. Step outside to enjoy the stamped concrete driveway and backyard, creating an attractive, low-maintenance outdoor space ideal for relaxing or entertaining. Ideally located in the desirable Summit Park neighbourhood, you'll be just minutes from major highways, excellent schools, parks, shopping, restaurants, and all essential amenities. As an added bonus, all furniture is negotiable and may be included with the purchase, making this a truly move-in-ready opportunity. (id:49269)
7011 Dickenson Road E
Hamilton, Ontario
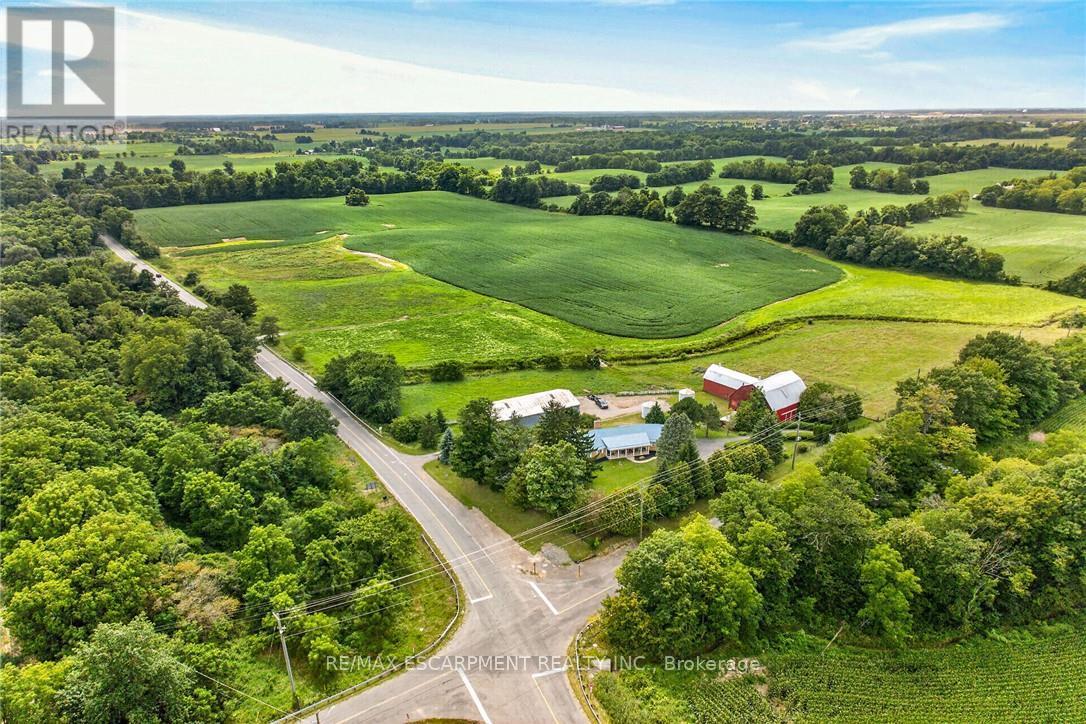
Envision life "Down on the Farm" here at 7011 Dickenson Road located in the heart of Glanbrook - a desired area mins south of Hamilton's amenities - central to Stoney Creek, Binbrook, Mt. Hope & Caledonia. Immaculate1994 custom built, original owner, brick bungalow graces this 47ac farm property - positioned majestically on elevated, landscaped lot incs 2 road frontages enjoying rolling farm fields & forest views - introducing 1928sf of well designed interior, 2122sf basement & 720sf attached double garage Classic wrought iron fence w/gated entry sets an estate-like tone for paved driveway leading to surreal setting greeted by an inviting covered porch w/front door entry to stunning living room boasting vaulted, beamed ceilings & hardwood flooring carrying through to adjacent formal dining room. Spacious kitchen sporting ample oak cabinetry, generous countertops & bright dinette incs walk-out to newly constructed to 456sf composite rear deck - incredible venue to savor country scapes. Lavish primary bedroom highlights 3 bedroom east-wing ftrs 4pc jacuzzi ensuite & walk-in closet + 4pc main bath - completed w/3pc bath & MF laundry room incs garage access. Unspoiled basement offers unlimited potential to expand future living space - houses n/g furnace/AC-2015, HRV & 100 amp hydro. Extras-metal life time roof-2024, vinyl windows, camera/security, municipal water, septic, & hi-speed internet. Multi-purpose 40x80 metal clad building ensures a rare addition for serious tradespeople, hobbyists, car buffs or storage income - comes w/equipment sized doors & aggregate/earth flooring. Quaint post & beam "Red Barn" is situated perfectly on this fairy tale canvas providing an ideal venue for a livestock option of your choice - from horse, beef to sheep or goats - this solid barn w/full loft can accommodate. Over 30 acres of workable land produces sufficient livestock feed making this a viable hobby farm - and - keeps property taxes low. Experience "Home on the Range" - in (id:49269)