
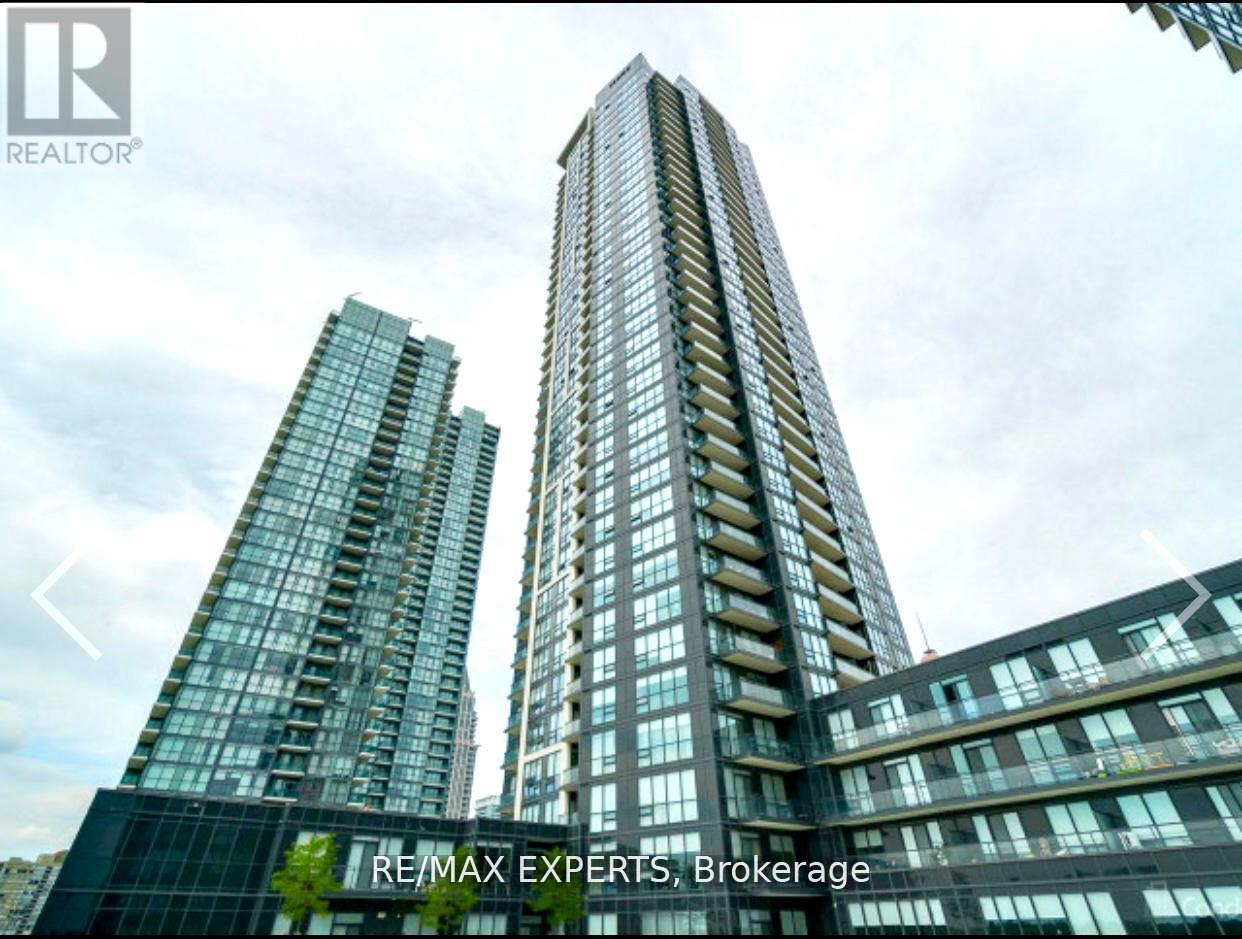
1002 - 510 Curran Place
Mississauga, Ontario
Experience luxury living in this well-appointed 10th-floor unit offering 2 bedrooms, a spacious den, and 2 full 4-piece washrooms. Featuring 9-foot ceilings and floor-to-ceiling windows, is filled with natural light and offers a bright, open feel. The modern open-concept kitchen and dining area includes a center island, quartz countertops, and a custom backsplash, ideal for both everyday living and entertaining. Enjoy unobstructed city views from the private balcony. Ideally situated in Mississauga's City Centre, this property offers exceptional convenience with easy access to major highways andpublic transit Within walking distance to Square One Shopping Centre, Sheridan College (Hazel McCallion Campus), Celebration Square, YMCA, grocery stores, restaurants, parks, and the MiWay transit terminal. Close to reputable schools including Rick Hansen Secondary School, Father Michael Goetz Secondary School, and Fairview Public School. A perfect blend of modern design, functionality, and prime location. (id:49269)
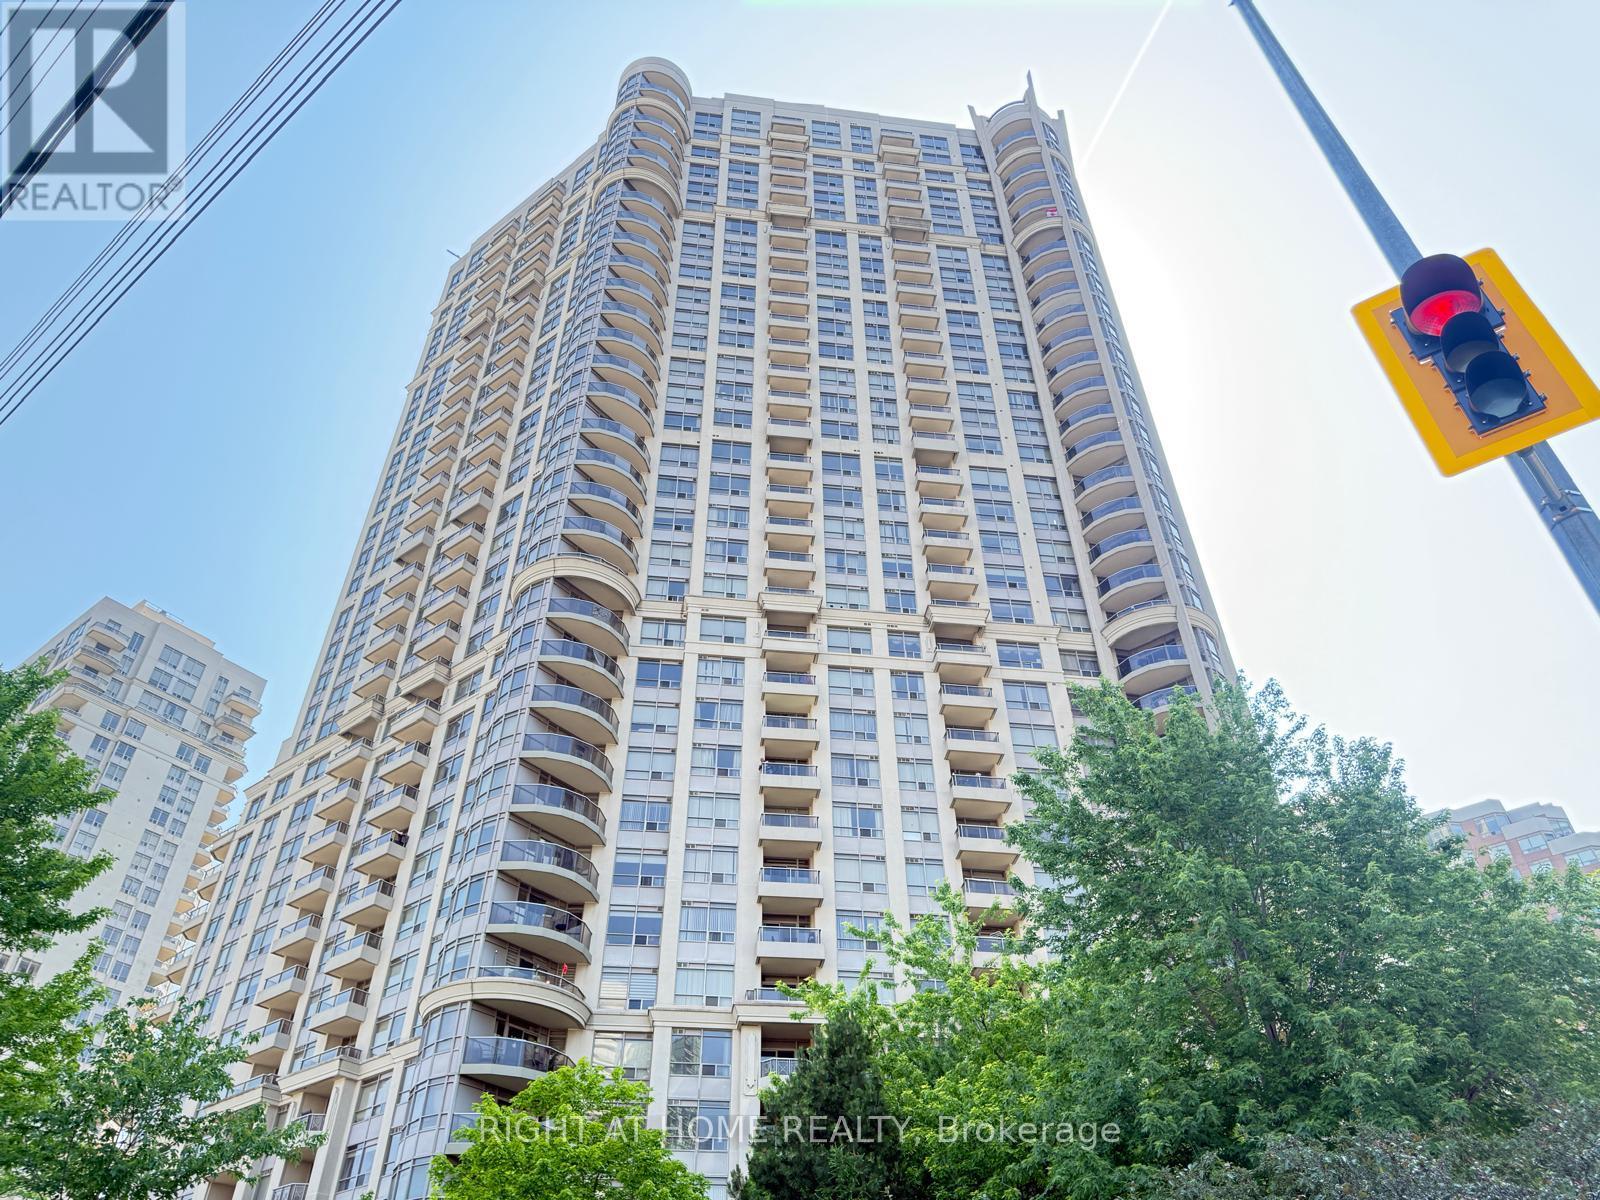
2101 - 310 Burnhamthorpe Road W
Mississauga, Ontario
High Rise Central Mississauga Condo Building, Most Desirable Location With 2 Bedroom 2 full washroom And a Den which is open concept and can be an office . Unobstructed View to City Centre and Celebration Square.Move in ready Very clean and vacant unit with a parking and a locker. Close To Ymca, Central Library, Square One, Sheridan College Etc. Well Maintained With Great Layout. (id:49269)
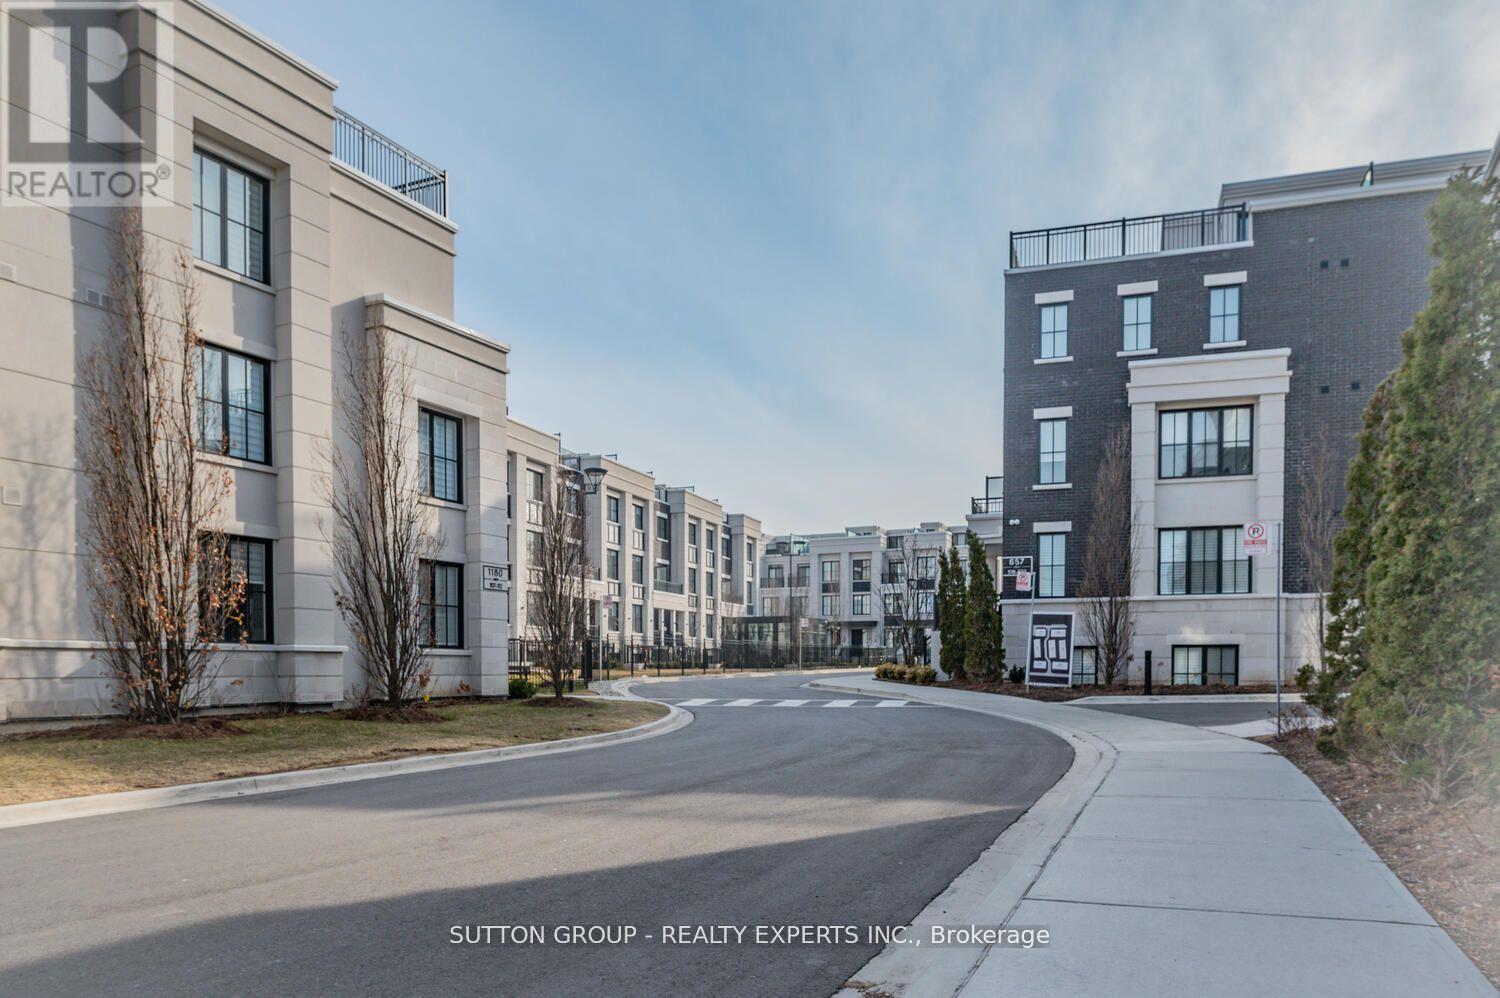
610 - 1190 Cawthra Road
Mississauga, Ontario
Executive Town-Home Located In Prestigious East Mineola. 3 Bedroom Plus Office, 3 Bathroom OpenConcept With Huge Roof Top Terrace. 2 Mins Drive To Lake Ontario, Marina, Shops & Top NotchSchools.5 Min To Go Stations (Port Credit & Long Branch). Pot Lights With Signature Walls All OverWith High End Finishing's. Premium Kitchen With Extended Cabinet Height, Custom Island With QuartzCounters. Spacious Bedrooms Including Full 2nd Floor Master Retreat. Work Space Area On 3rd LevelIs Perfect For Work From Home. (id:49269)
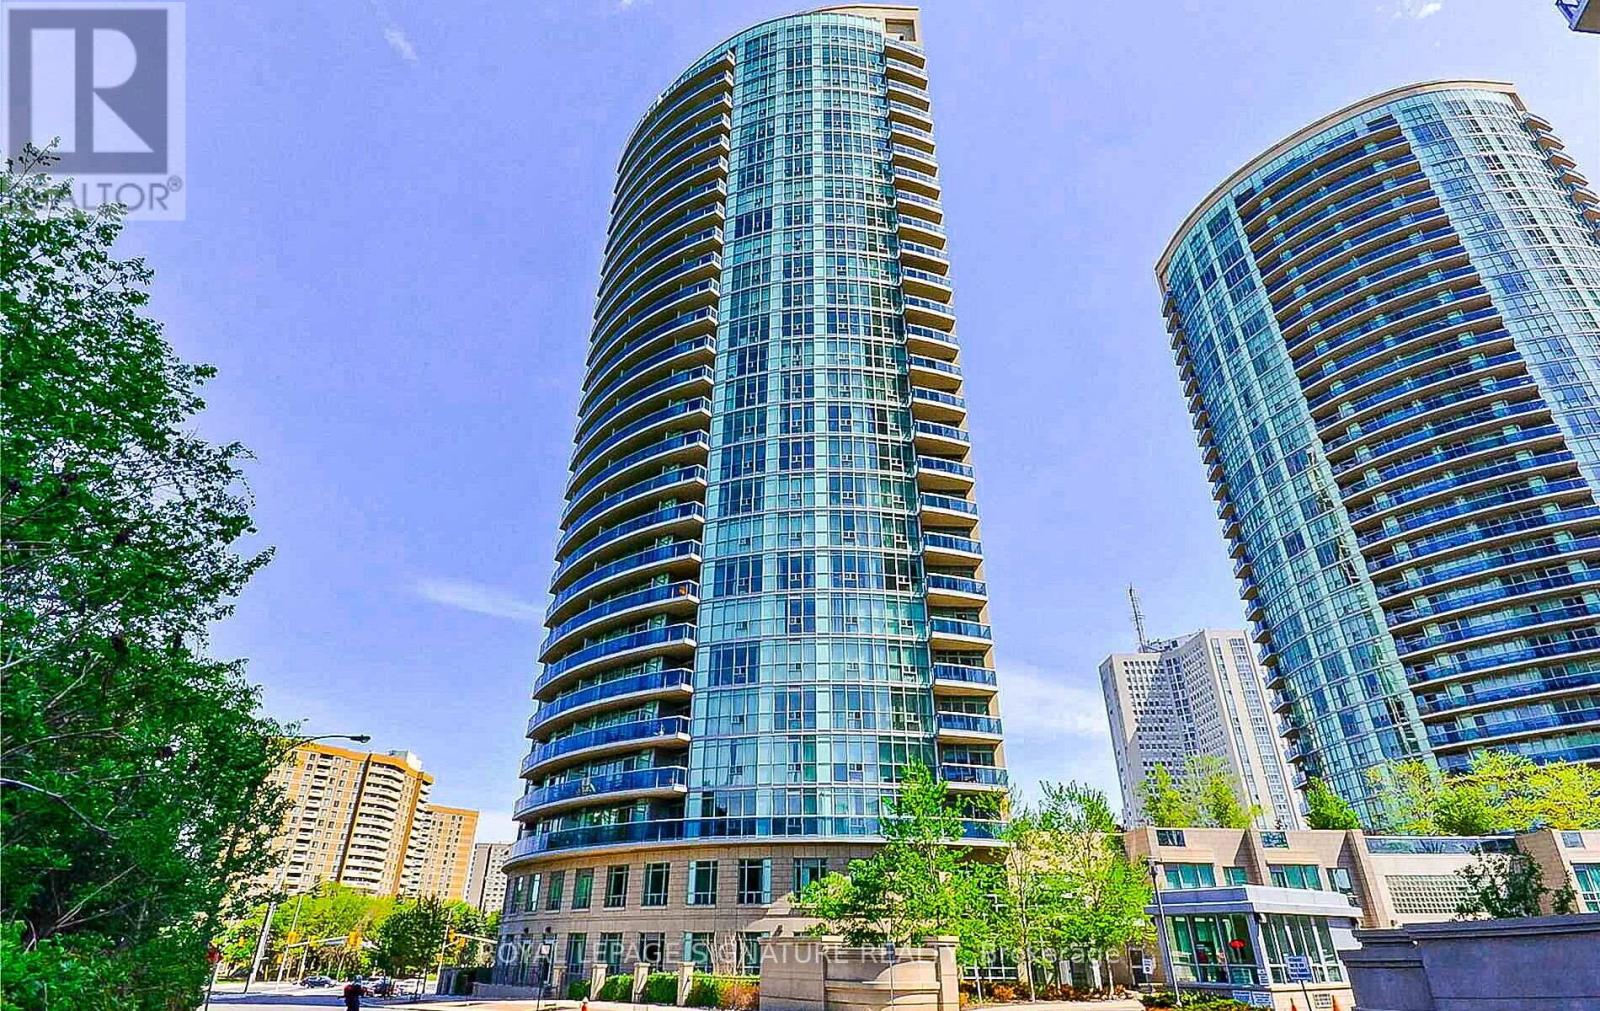
1301 - 90 Absolute Avenue
Mississauga, Ontario
Welcome to Absolute Towers, Located in the most desirable and central location in Mississauga, where you will find the most amenity-rich development found anywhere in the city. The extreme value is incomparable to anywhere else in the city. This renovated unit is located in sought after "90" building, the only building where ALL Utilities are included in your maintenance fees. This unit was substantially renovated in 2023 including: Newly Faced Kitchen Cabinets, New Hinges and Hardware, New Backsplash, All Kitchen Appliances, Vinyl Flooring in Kitchen and Bath, Coordinating Laminate Flooring in Living/Dining, *RARE* dropped ceiling with Potlights, Dimmers in Primary and Living area 2023, Blackout Roller Blinds in Primary, Fully Renovated Bathroom with deep soaker tub and glass enclosure. 9 Foot Ceilings. Freshly Painted Throughout. Upgraded Plumbing. Enjoy unobstructed East Views of the Cooksville Creek and Ravine, CN Tower and Lake Ontario. The future LRT line at your doorstep. Steps from Square one Shopping Center, Celebration Square, The City Transit Terminal, Square One GO Bus Terminal, The Living Arts Centre, Top Dining Options, Sheridan College, Quick Access to Highways and Cooksville Trail System. **TOP Notch Amenities Include: Basketball/Volleyball Court, Squash Court, Weight & Cardio Room, Yoga/Group Class Studio, Indoor & Outdoor Pools, Whirlpool, Sauna, Theatre, Billiards & Games Room, Multiple Party Rooms, Guest Suites, Car Wash, 24 Hour Concierge Service, Gated Entry to Complex, Visitors Parking, BBQ area and more. (id:49269)
703 - 75 Eglinton Avenue W
Mississauga, Ontario
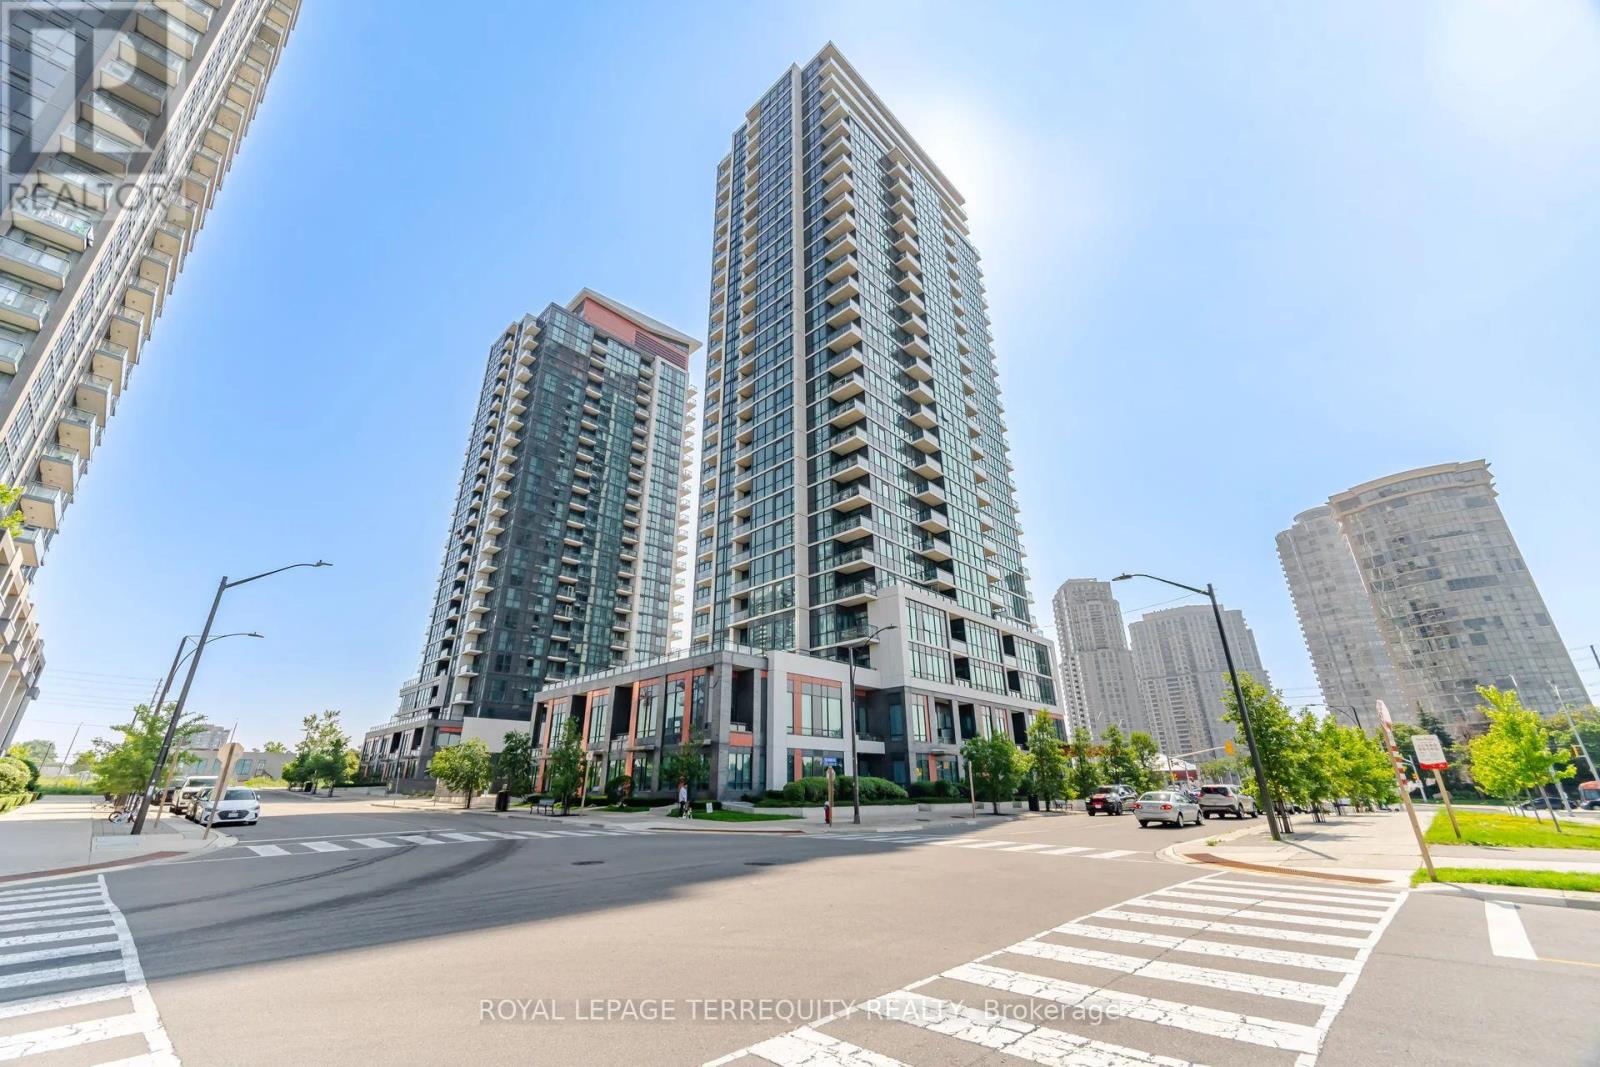
Fantastic 1-Bedroom+spacious Den in prime vibrant Eglinton /Hurontario community. Fabulous unobstructive south/east/west views of Toronto and Mississauga Skylines. 637 Sq ft of bright living space plus 57 sq ft of walk/out Balcony. Brand new modern laminate floors. Master Bedroom with semi-ensuite. Den large enough to fit a bed. Ideal location...walk out lobby front door to frequent transit with minutes to Square One, shopping plazas, restaurants, highways, schools, future LRT stop. Enjoy exceptional building amenities including 24-hr concierge, indoor pool, sauna, fully equipped gym, internet library, theatre room, guest suites and party rooms. One parking space and locker included. (id:49269)
3182 Bracknell Crescent
Mississauga, Ontario
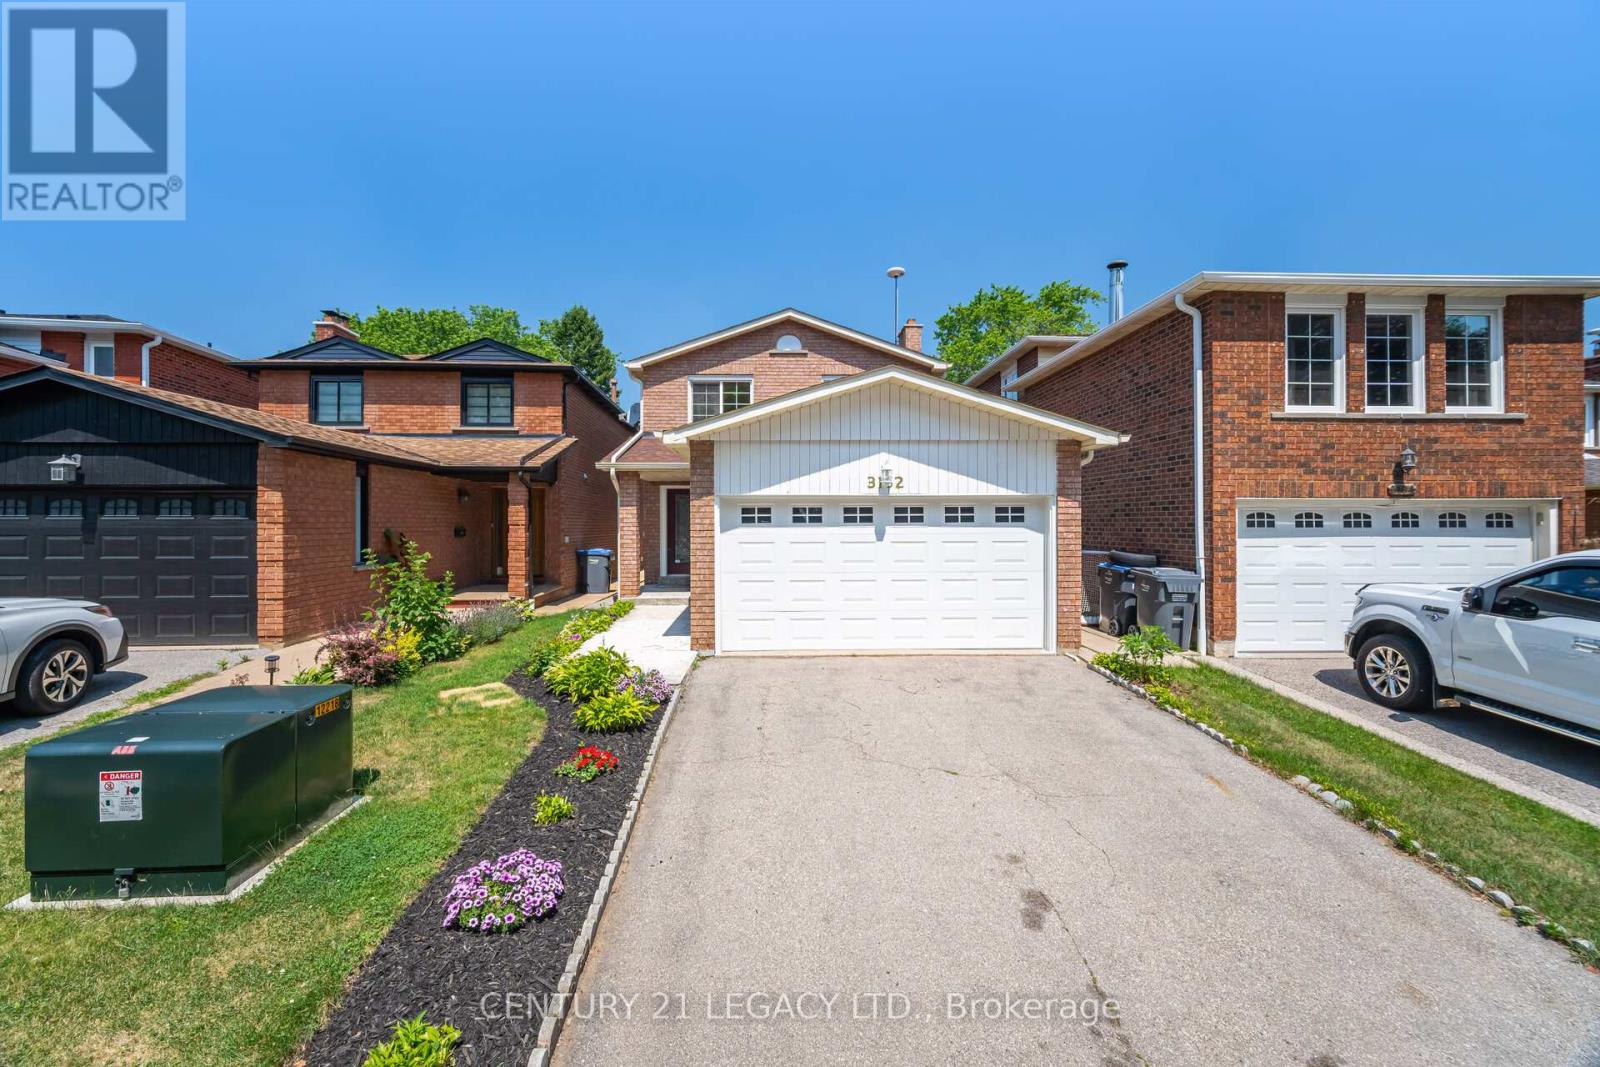
Welcome to this beautifully maintained detached home nestled on a family-friendly crescent. Featuring spacious principal rooms, a functional layout, and abundant natural light, this property offers the perfect blend of comfort and style. Enjoy a private backyard with a deck ideal for entertaining or relaxing, and benefit from minimal through traffic thanks to the quiet crescent location perfect for families with children. Conveniently located close to top-rated schools (Public and Catholic), parks, shopping (Meadowvale Town Centre), and a few steps to transit. A must-see opportunity for those seeking a peaceful suburban lifestyle with all amenities nearby! Freshly painted, Oak staircase, a carpet free house. A separate entrance to a finished basement with two (2) additional bedrooms, a full kitchen, a living area and a 4pc bath, potential in-law suite. Roof (2021), Windows (2020). **** Well cared for over the years *** (id:49269)
47 - 3525 Odyssey Drive
Mississauga, Ontario
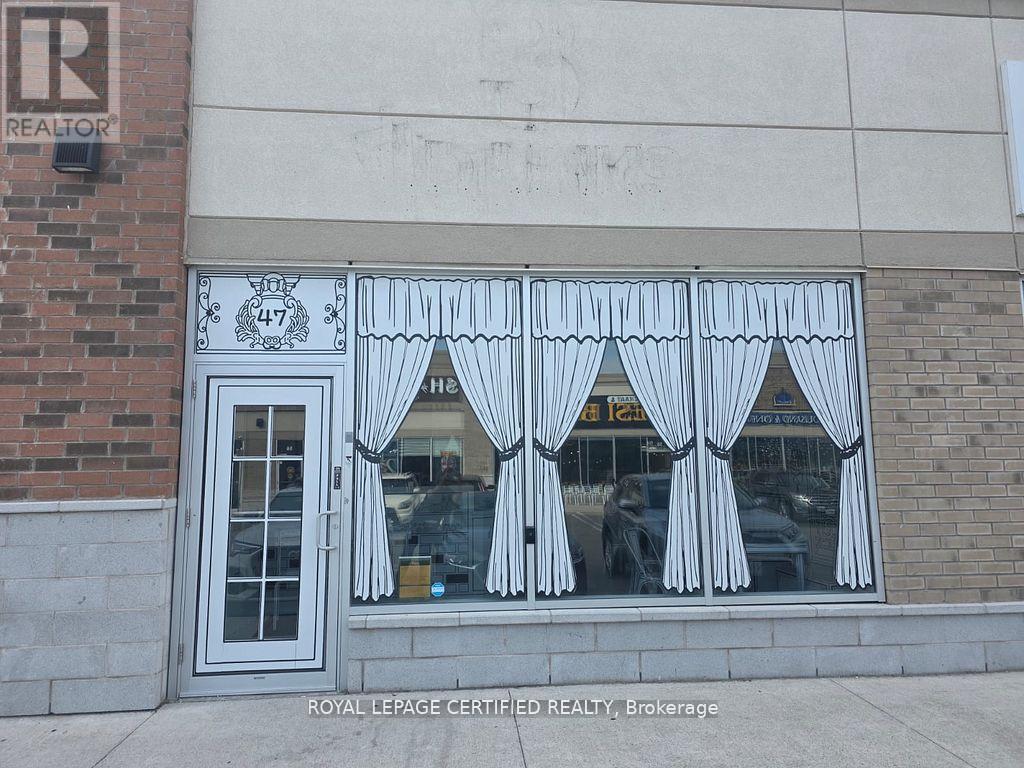
SALE OF BUSINESS!! USE: RESTURANT OR ANY OTHER BUSINESS SPACE AVAILABLE (built with 12 ft hood). For Sale for Business (Without Property)1067 Sq.Ft. Huge Exposure With High Traffic. On Ridgeway Dr. Excellent Opportunity! Start your restaurant located in one of the busiest plazas in the GTA. Surrounded by a variety of successful businesses with high visibility and strong foot traffic. Suitable for a variety of different uses (id:49269)
4045 Saida Street
Mississauga, Ontario
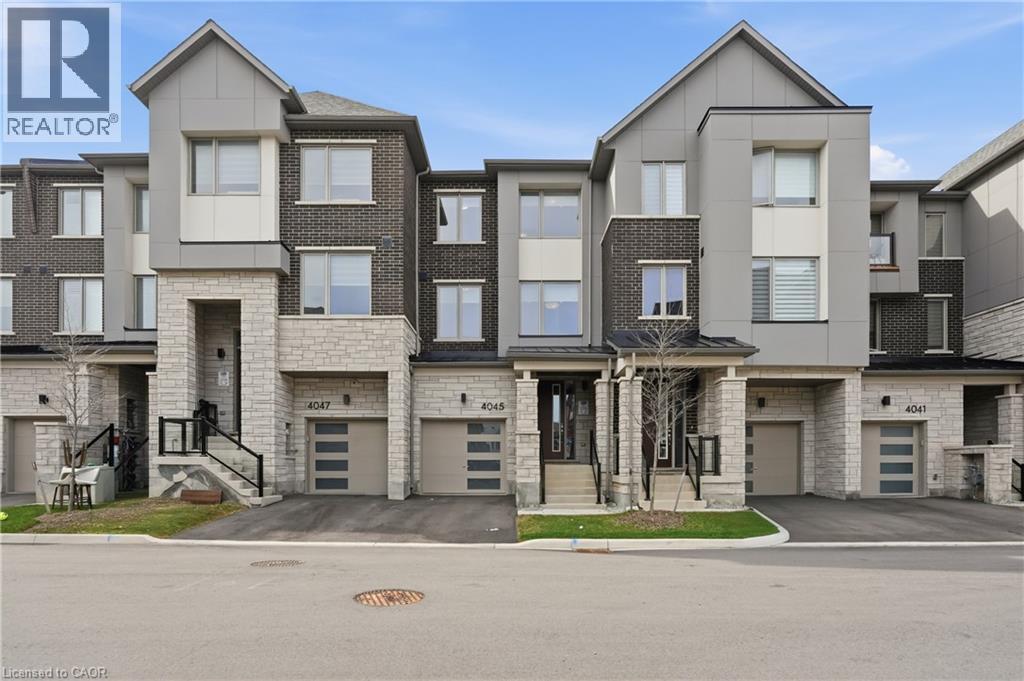
Welcome To This Stunning Freehold Townhome, A Mattamy-Built Paddington Model Offering 1,940 Sq Ft Of Beautifully Designed Above-Grade Living Space In The Highly Sought-After Community Of Churchill Meadows. This Elegant Home Features 4 Bedrooms And 4 Bathrooms With A Bright, Functional Layout Designed For Modern Living. The Stylish White Shaker Kitchen Showcases Quartz Countertops, Stainless Steel Appliances, A Large Island, And Sits Between The Spacious Dining Area And Inviting Living Room Featuring A Cozy Gas Fireplace And Walk-Out To A Private Balcony. A Separate Office Provides The Perfect Work-From-Home Space. Hardwood Flooring Throughout And An Elegant Oak Staircase Add Timeless Appeal. The Main Level Features A Spacious Bedroom And Convenient Powder Room, Ideal For Guests Or Multi-Generational Living. Upstairs, The Primary Retreat Offers A Walk-In Closet, Private Balcony, And A Beautiful 3-Piece Ensuite With Glass Shower, Along With Two Additional Bedrooms, A Full Bathroom, And Convenient Upper-Level Laundry. The Unfinished Basement Features Upgraded Oversized Builder Windows And Bathroom Rough-In, Offering Endless Potential To Create Additional Living Space. Ideally Located Close To Top-Rated Schools, Parks, Shopping, Restaurants, Public Transit, And Major Highways, This Exceptional Home Combines Quality Craftsmanship, Modern Design, And An Unbeatable Location. (id:49269)
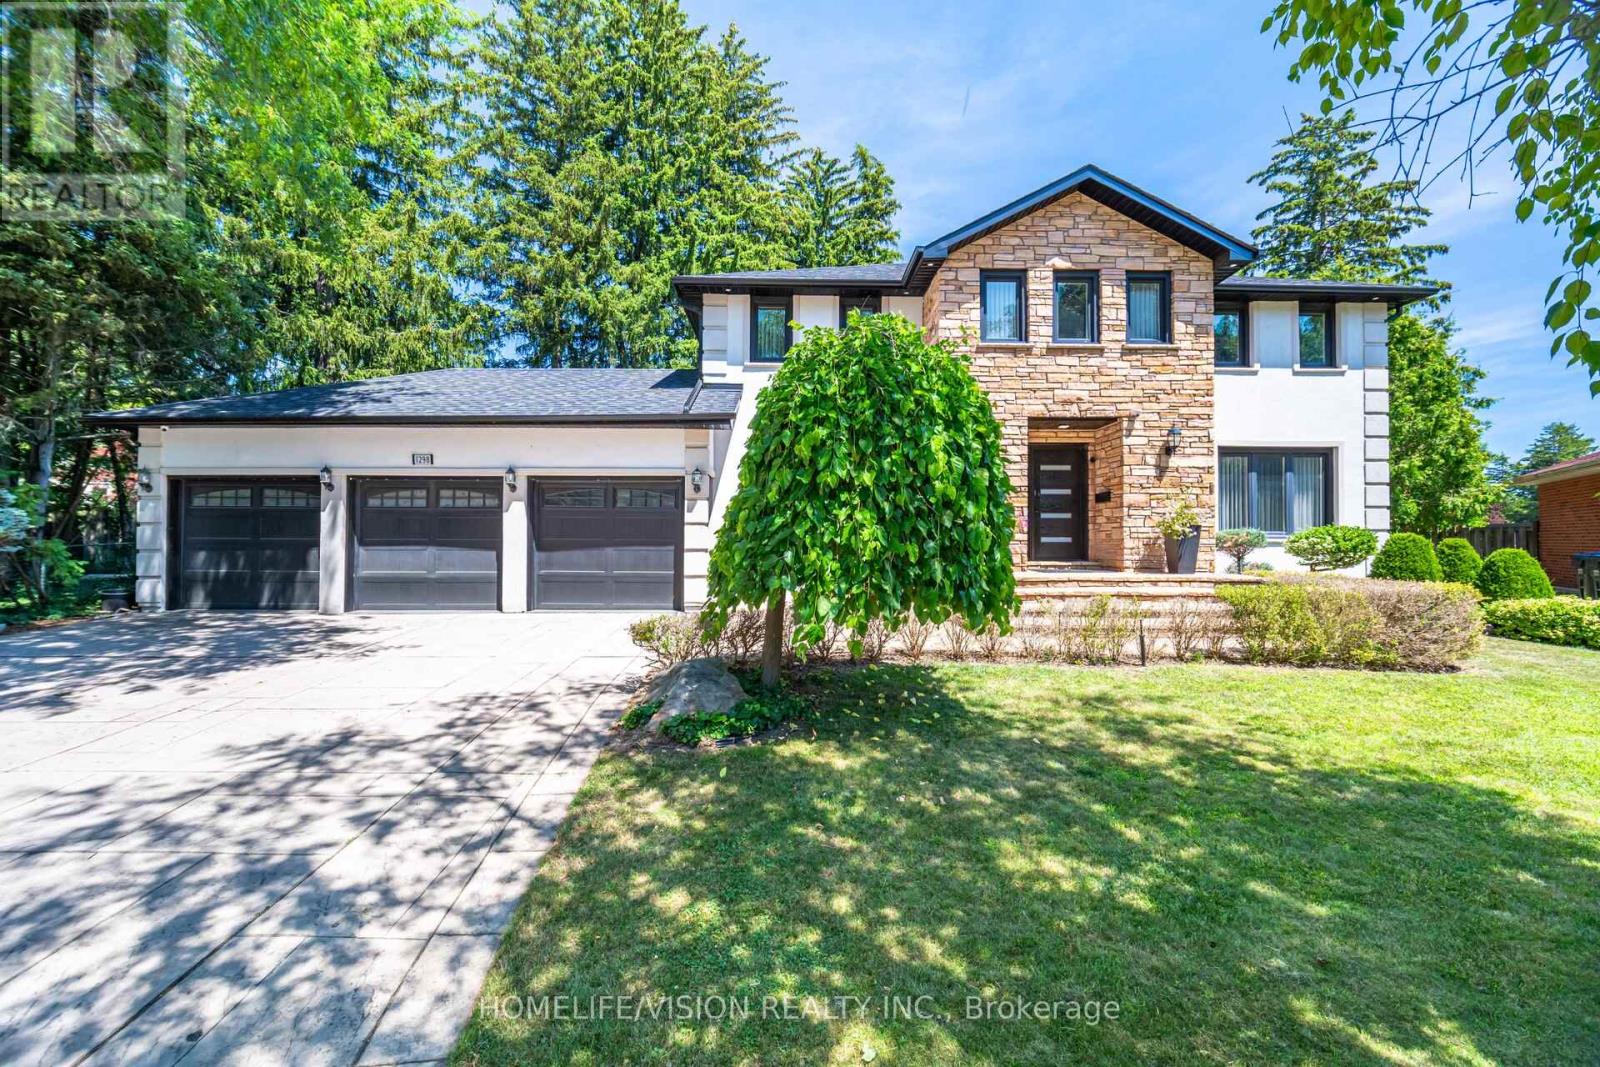
1298 Bunsden Avenue
Mississauga, Ontario
Welcome to 1298 Bunsden Avenue, an exceptional executive residence nestled on a prestigious, tree-lined street in the heart of Sheridan. This beautifully updated home offers an elegant blend of timeless architecture, modern luxury, and exceptional craftsmanship, making it ideal for families seeking refined living in one of Mississauga's most established neighbourhoods.Boasting over 5,000 sq. ft. of finished living space, this impressive home features spacious principal rooms, 5 generous bedrooms, 4 bathrooms, a dedicated home office, and a professionally finished lower level designed for entertaining and everyday family living.The recently renovated gourmet kitchen is the heart of the home, showcasing premium finishes, quality cabinetry, Italian porcelain counter top, and high-end appliances. Thoughtfully designed living and dining spaces flow seamlessly to the private backyard oasis, complete with an in-ground swimming pool, mature landscaping, and multiple outdoor entertaining areas.Situated on a premium lot with a rare three-car garage, this home offers outstanding curb appeal and an exceptional lifestyle. Located minutes from top-rated schools, parks, trails, shopping, major highways, GO Transit, and the vibrant Port Credit waterfront, this is a rare opportunity to own a distinguished home in one of Mississauga's most sought-after communities.Luxury, comfort, and location come together at 1298 Bunsden Avenue-an address you'll be proud to call home. (id:49269)
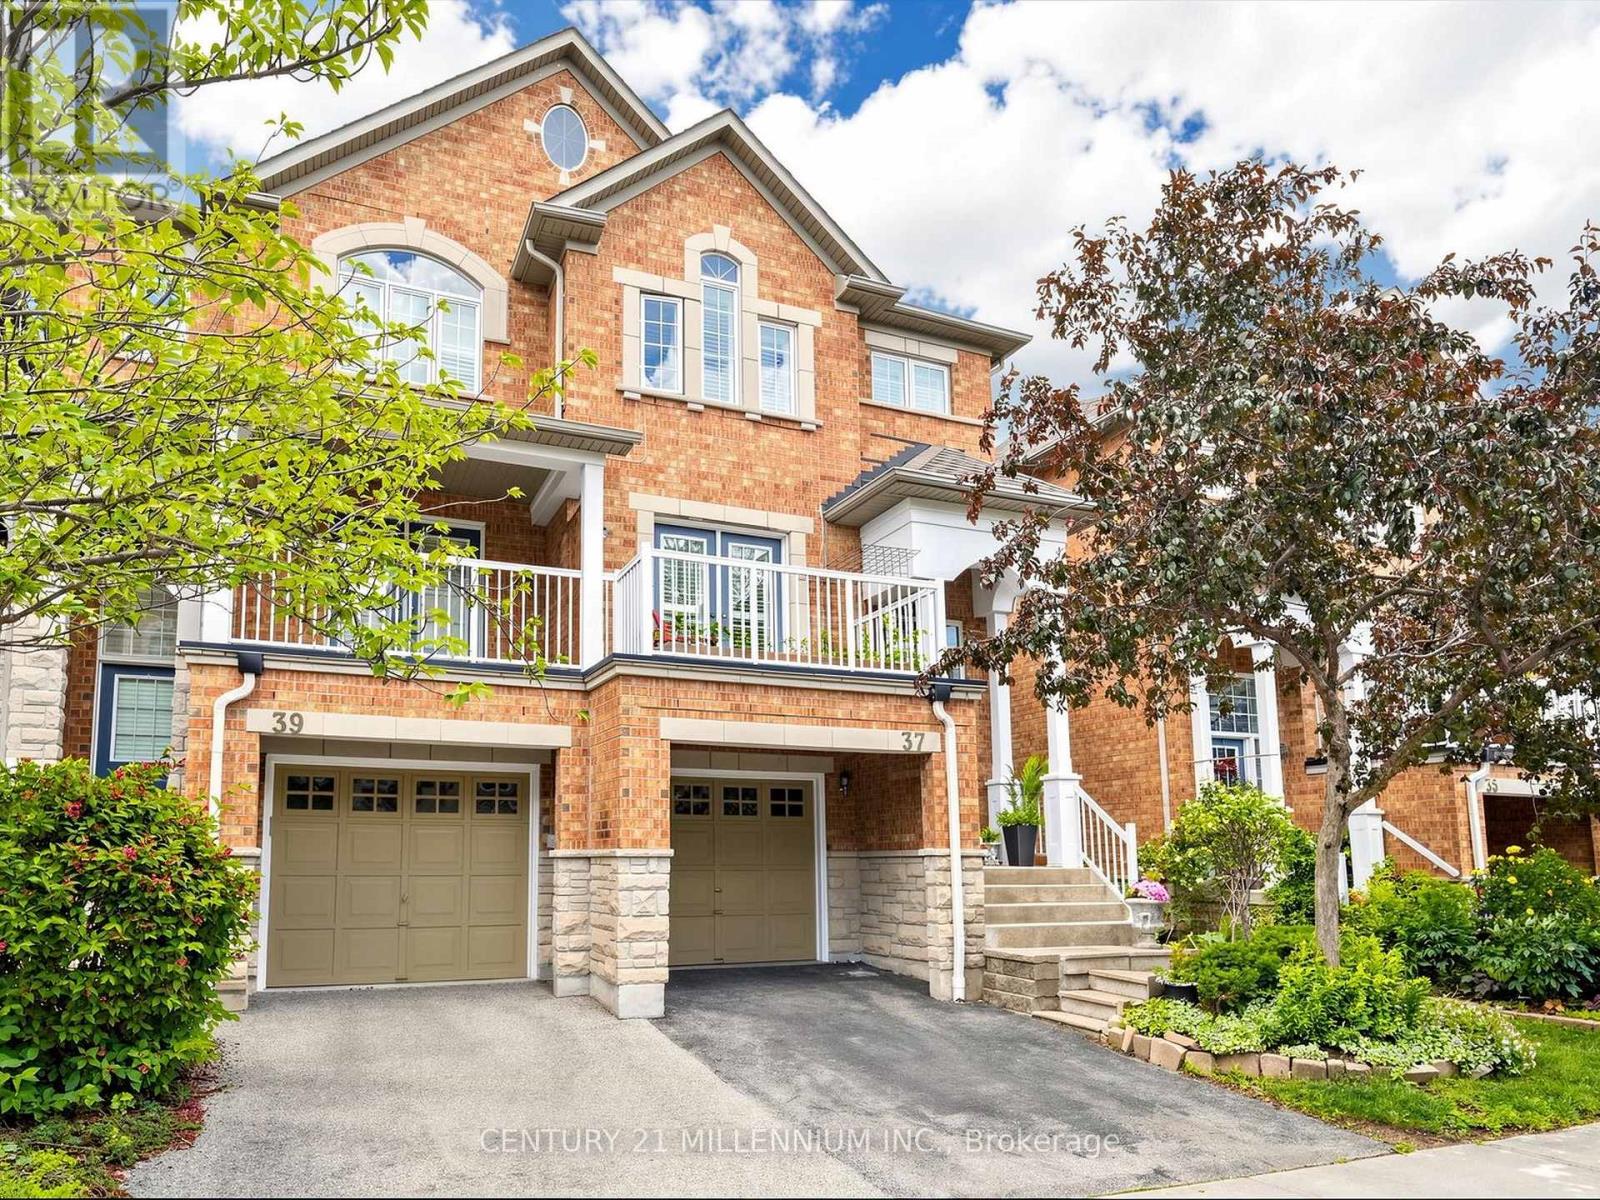
37 - 601 Shoreline Drive
Mississauga, Ontario
LOOK NO FURTHER! Welcome to this luxurious, fully loaded, newly renovated END-UNIT townhome in the highly sought-after High Park Village Community. One of the largest models in the neighbourhood, this exceptional home offers the feel and privacy of a semi, enhanced by premium finishes and thoughtful upgrades throughout. This carpet-free home features 3 spacious bedrooms and 3 bathrooms, including a stunning primary bedroom complete with a walk-in closet and a beautifully updated 4-piece ensuite bathroom. The bright and inviting main living area offers a walkout to the back porch, where you can enjoy unobstructed view overlooking a soccer field (no rear neighbours) for added privacy and tranquility. The fully finished basement provides additional living space and features a walkout to a private backyard backing onto the street, offering the rare convenience of easy access to additional street parking. Designed with both style and comfort in mind, this home has been extensively upgraded with freshly painted walls, a newly renovated kitchen, newly upgraded bathrooms, new pot lights on all floors, California shutters throughout, a new washer and dryer, a newer and owned hot water tank (2023) and AC (2023). Perfectly situated in the private and desirable High Park Village neighbourhood, you'll enjoy being just minutes from schools, parks, shopping, transit, restaurants and all major amenities. A rare opportunity to own a turnkey home that combines luxury, space, privacy and an unbeatable location, this is townhome living at it's finest. (id:49269)
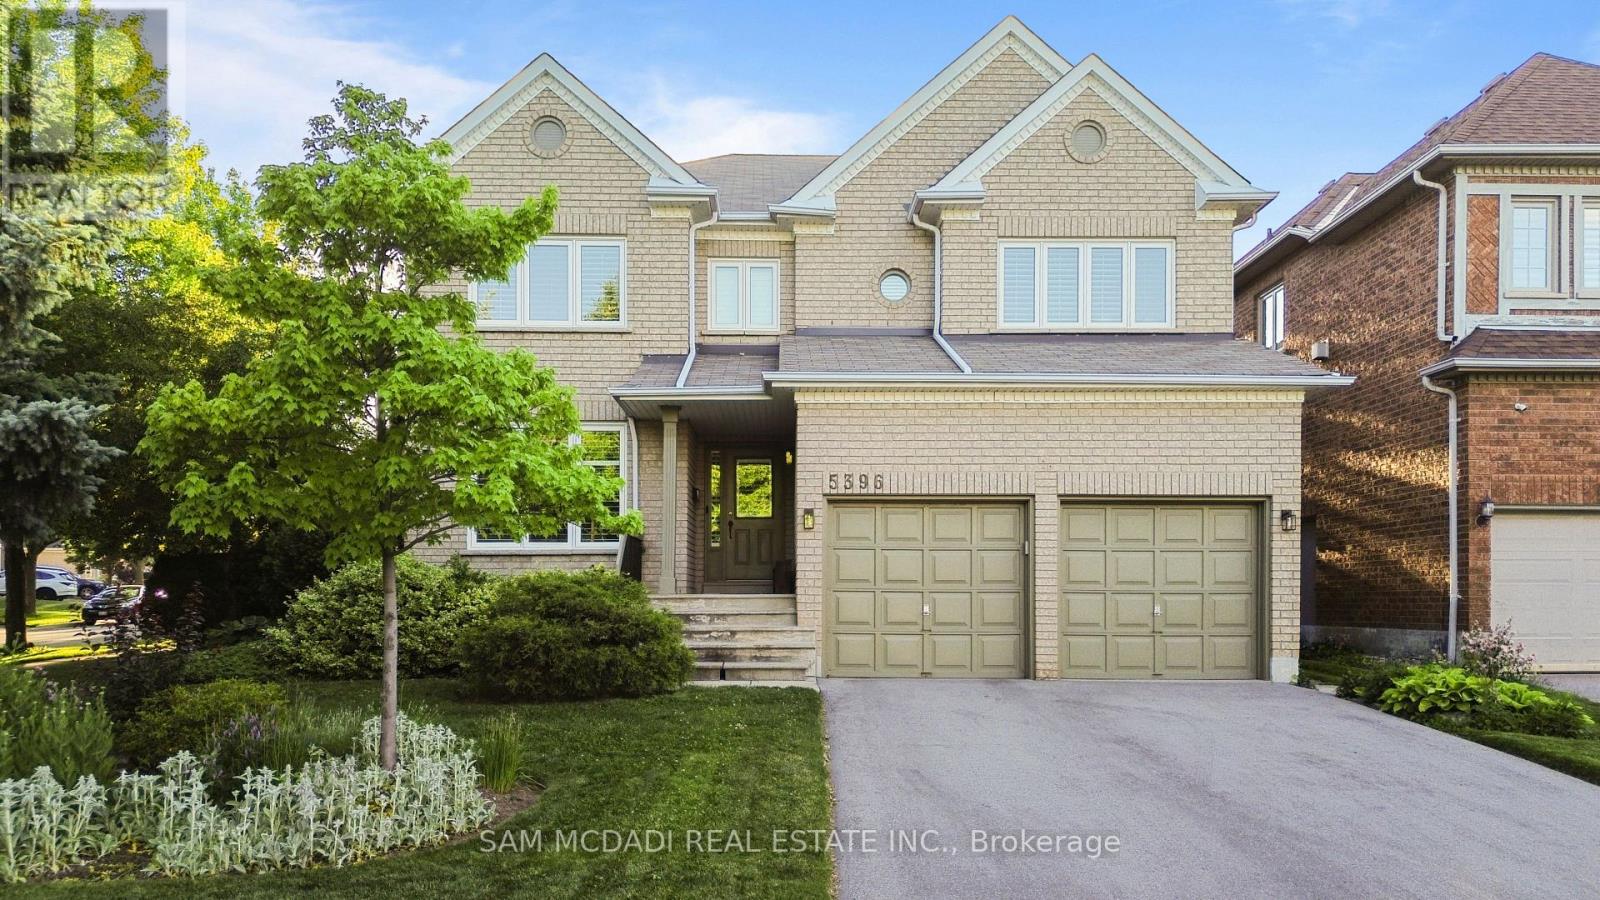
5396 Planters Wood Court
Mississauga, Ontario
Exceptional opportunity in highly sought-after Central Erin Mills. This immaculate executive family home sits on an impressive 61x124 ft lot and offers 3,527 sf above grade with prodigious living spaces that flow from room to room. Inside, you'll find a mixture of hardwood, tiled, and broadloom floors, large windows elevated with California shutters for both style and privacy, ample closets for storage, beautiful French doors, and more. The kitchen is the heart of this home, which overlooks the family room with gas fireplace, and offers ample upper and lower cabinetry space, a breakfast area, and direct access to your charming backyard oasis designed with a professionally laid patio, a seating area, and an in-ground sprinkler system. The main level also caters to work from home professionals, featuring an office and a combined living and dining area perfect for big family gatherings. Make your way upstairs via the circular staircase and into the Owner's suite, where you'll find a comfortable seating area, a large walk-in closet, and a spa-like 5pc ensuite. Four more bedrooms, each with Jack and Jill ensuites and spacious closets, are down the hall. The partially finished basement offers space for endless possibilities - a large recreation room, a home gym, a theatre, or any additional living space you've envisioned. For car enthusiasts, this home is designed with a 2-car garage and parking for 4 on the driveway, for a total of 6 vehicles. Prime location, ideally situated near top-rated schools like John Fraser Secondary School, parks, shopping centres, and all major amenities. Several key updates incl: new roof (2010), new windows (2019) w/ triple glazing in high solar exposure areas and double glazing elsewhere, new driveway (2024), new A/C system (2025). (id:49269)
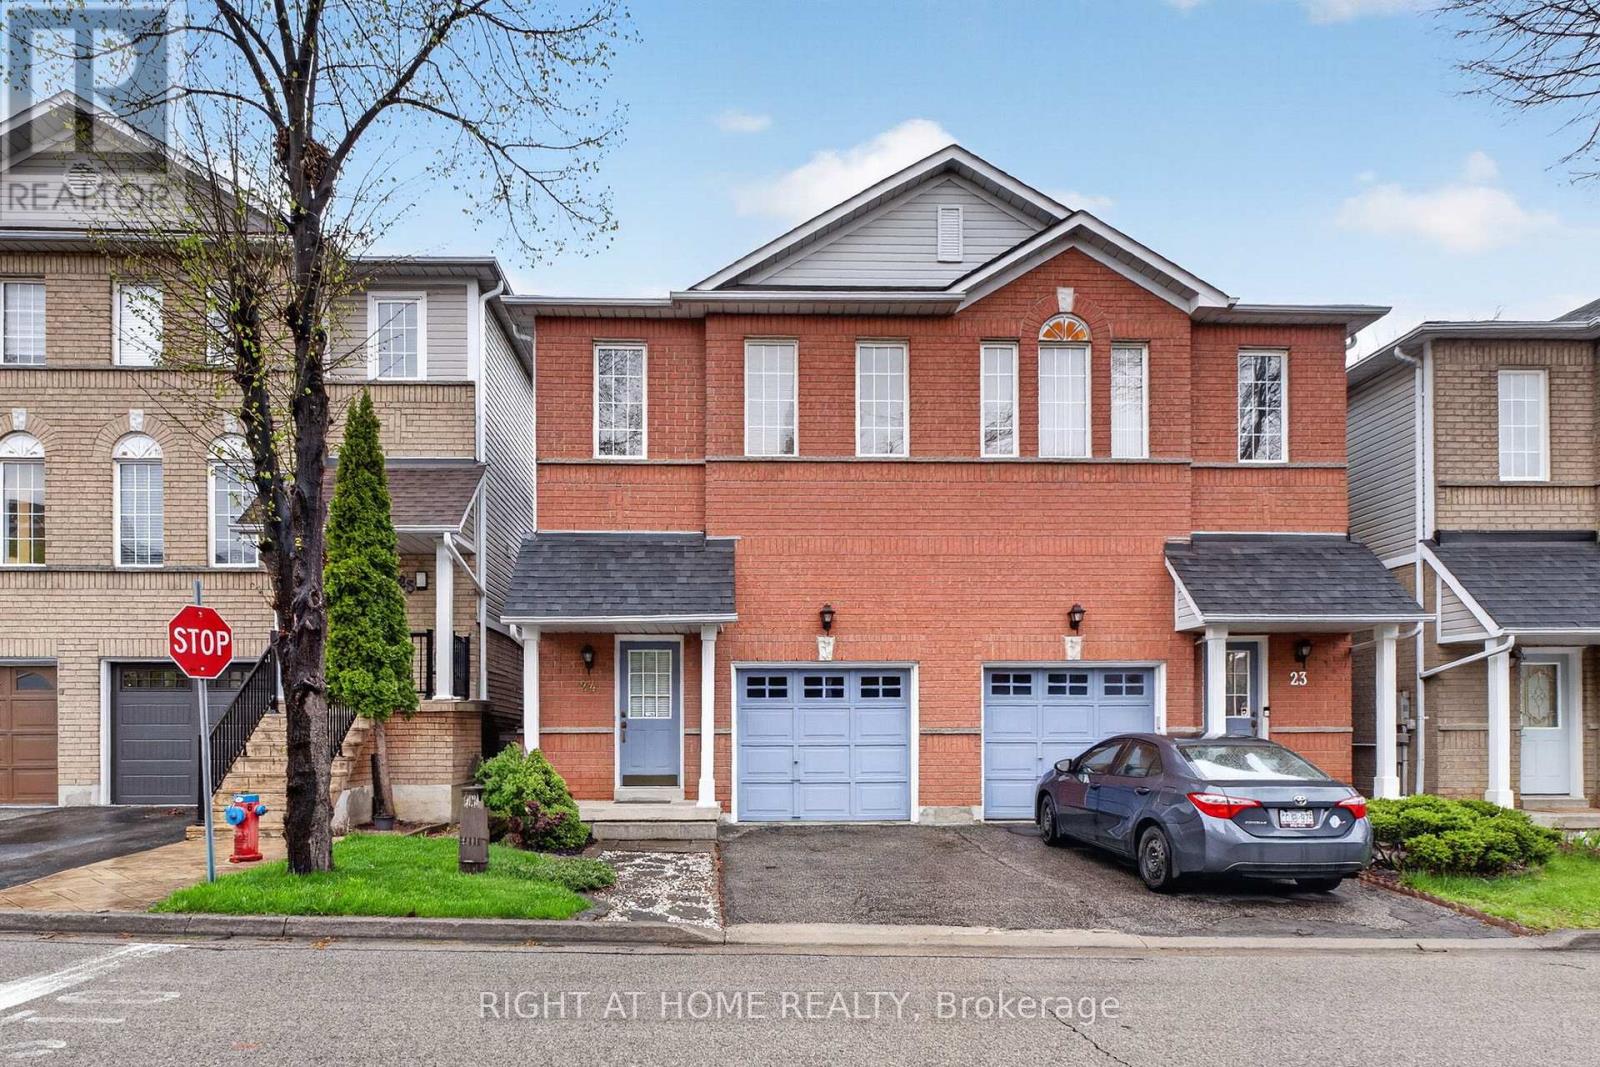
24 - 1480 Britannia Road W
Mississauga, Ontario
Beautiful Semi-Detached Condo In A Prime Mississauga Location Close To Heartland Town Centre! Move-In Ready And Meticulously Maintained. This Home Features 3 Spacious Bedrooms, 3 Bathrooms, An Open-Concept Living And Dining Area Seamlessly Connected To The Kitchen, And A Large Eat-In Kitchen With Breakfast Area And Walkout To Deck. One Of The Few Units In The Complex Offering An Unobstructed Backyard View, Allowing For Abundant Natural Light. Finished Basement Recreation Area. Direct Garage Access. Low Maintenance Fees. Conveniently Located Near Schools, Grocery Stores, Public Transit, Major Highways, Restaurants, And More. This Is The Perfect Home For Families! (id:49269)