
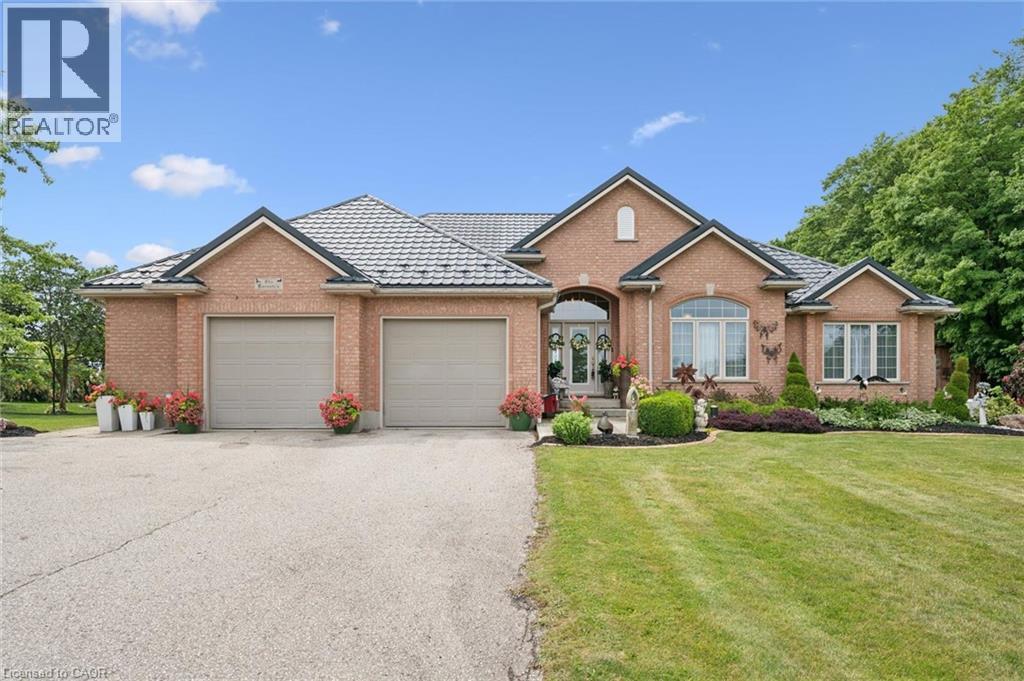
2800 Moser Young Road
St. Clements, Ontario
Properties like this rarely come to market. Set on over an acre of beautifully maintained land backing onto peaceful farmland, this immaculate all brick bungalow offers the perfect blend of space, privacy, and versatility. Boasting more than 4,000 square feet of finished living space, this exceptional home features 4 bedrooms, 4 bathrooms, a fully finished basement with an in law suite, and a fully detached shop and garage. It truly has everything you've been searching for in a forever home. Lovingly maintained inside and out, the bright and spacious main floor welcomes you with beautiful flooring, an abundance of natural light, and a thoughtfully designed layout perfect for everyday living and entertaining. The expansive kitchen features stunning cherry cabinetry, exceptional storage, and a generous eat in dining area. It flows effortlessly into the inviting sitting room and formal dining room, creating a home that feels both warm and spacious. Step outside to the concrete patio overlooking the private backyard, mature trees, and rolling farmland. The beautifully landscaped grounds include a charming she shed, creating the perfect place to relax while enjoying the peace and privacy of country living just minutes from town. The finished lower level offers outstanding flexibility for multigenerational living or older children. It features a spacious recreation room with a cozy wood burning fireplace, a full second kitchen, two additional bedrooms, an additional bathroom, a hot tub and plenty of room for family gatherings, hobbies, or overnight guests. Additional highlights include a steel roof with a lifetime warranty installed in 2018, a new boiler and generator completed in 2025, immaculate gardens, and a fully detached shop that is ideal for storing vehicles, tools, equipment, or your next project. If you've been dreaming of spacious bungalow living with unmatched privacy, beautiful views, and room for the whole family, this is the one for you. (id:49269)
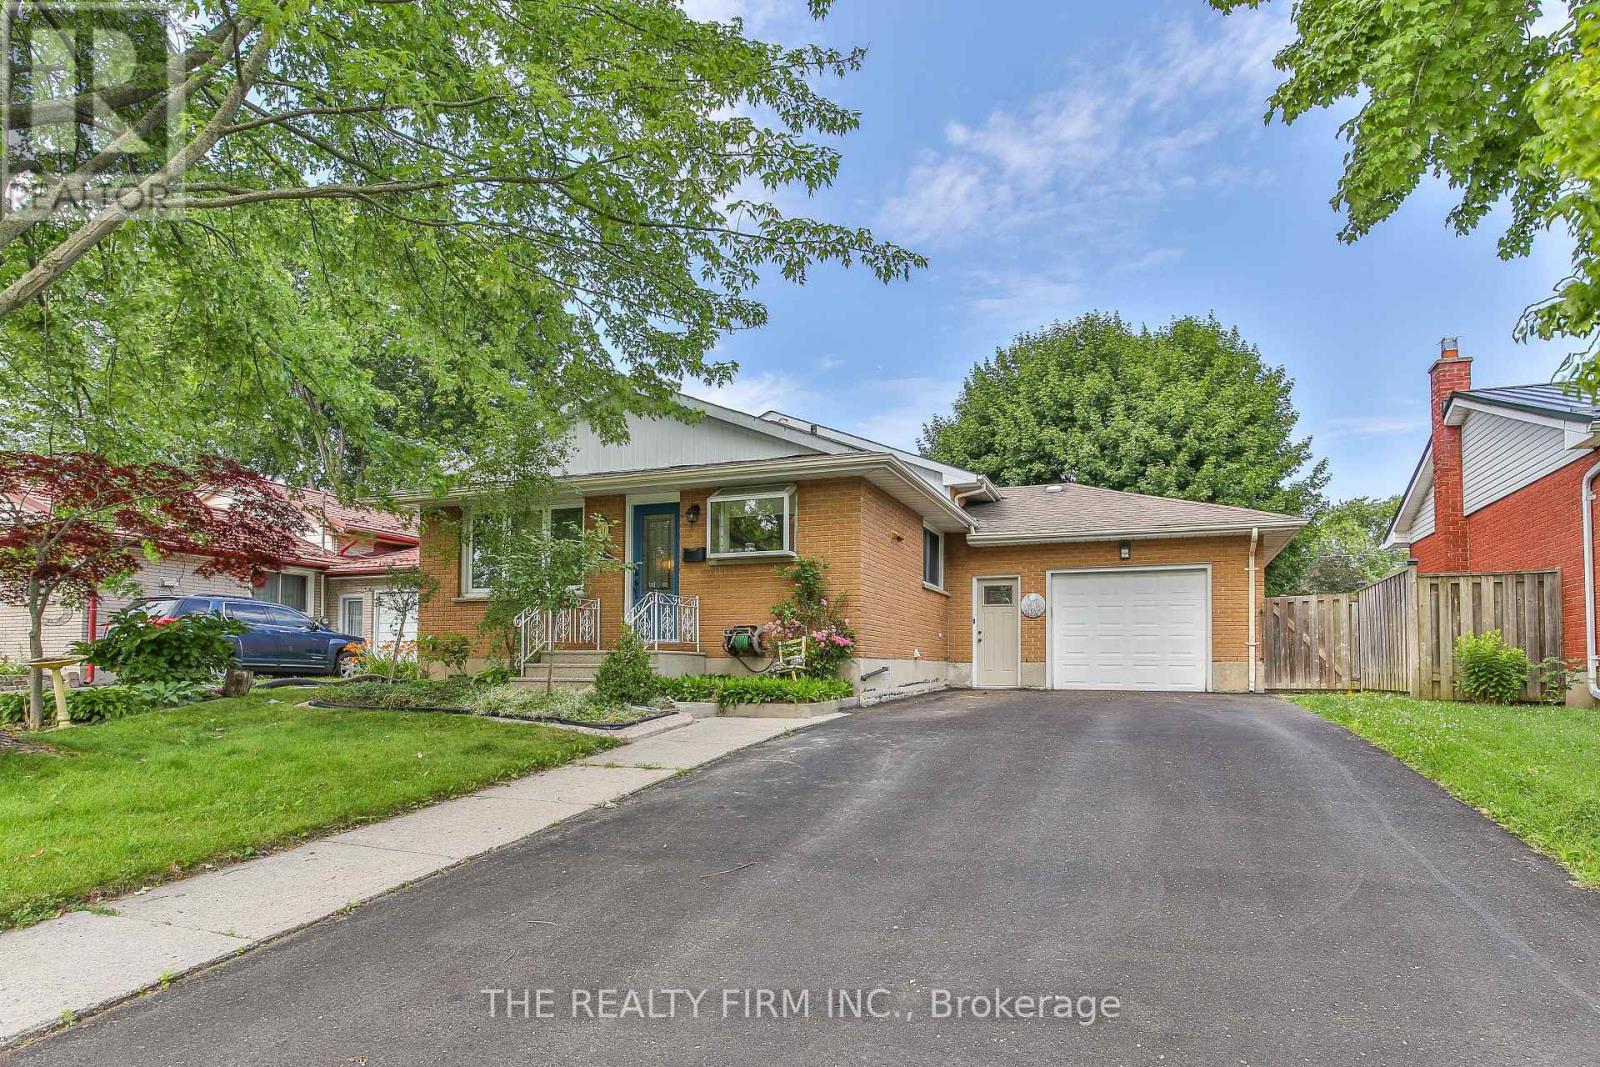
13 Vanbuskirk Drive
St. Thomas, Ontario
Hey, thanks for checking out this cool house at 13 Vanbuskirk Drive in beautiful St. Thomas. It's got a lot of nice features for me to mention - where should I start? How about with the fact it's got an attached 1.5 car garage, with inside entry, and on top of that, this garage is insulated & heated! Plus the garage has hot and cold water taps, and an included air compressor with a retractable air line. Let's cover the interior next, but I'll be getting to the awesome backyard shop shortly - I promise I won't forget to describe it. The main level of the house has the typical backsplit floorplan of kitchen, dining area and living room, but in this case it's got a welcoming open concept layout, and the kitchen was updated in around 2015. Upstairs, there are 3 bedrooms, plus a 4 piece bathroom, and going 1 level down from the main floor there's a bonus 4th bedroom, a big recroom, and a 3 piece bathroom. From there, a few stairs lead to the basement level, which has a spacious utility/storage room, laundry room and another room suitable for extra storage. Okay, time to cover the backyard and the shop! The backyard is fenced, and the large, insulated & powered shop has got tons to offer, including 2 240 volt outlets & a portable heat pump/air conditioner. In addition, the house has 3 exterior water taps, and the house is situated just a short drive away from Elgin Town Centre Mall. (id:49269)
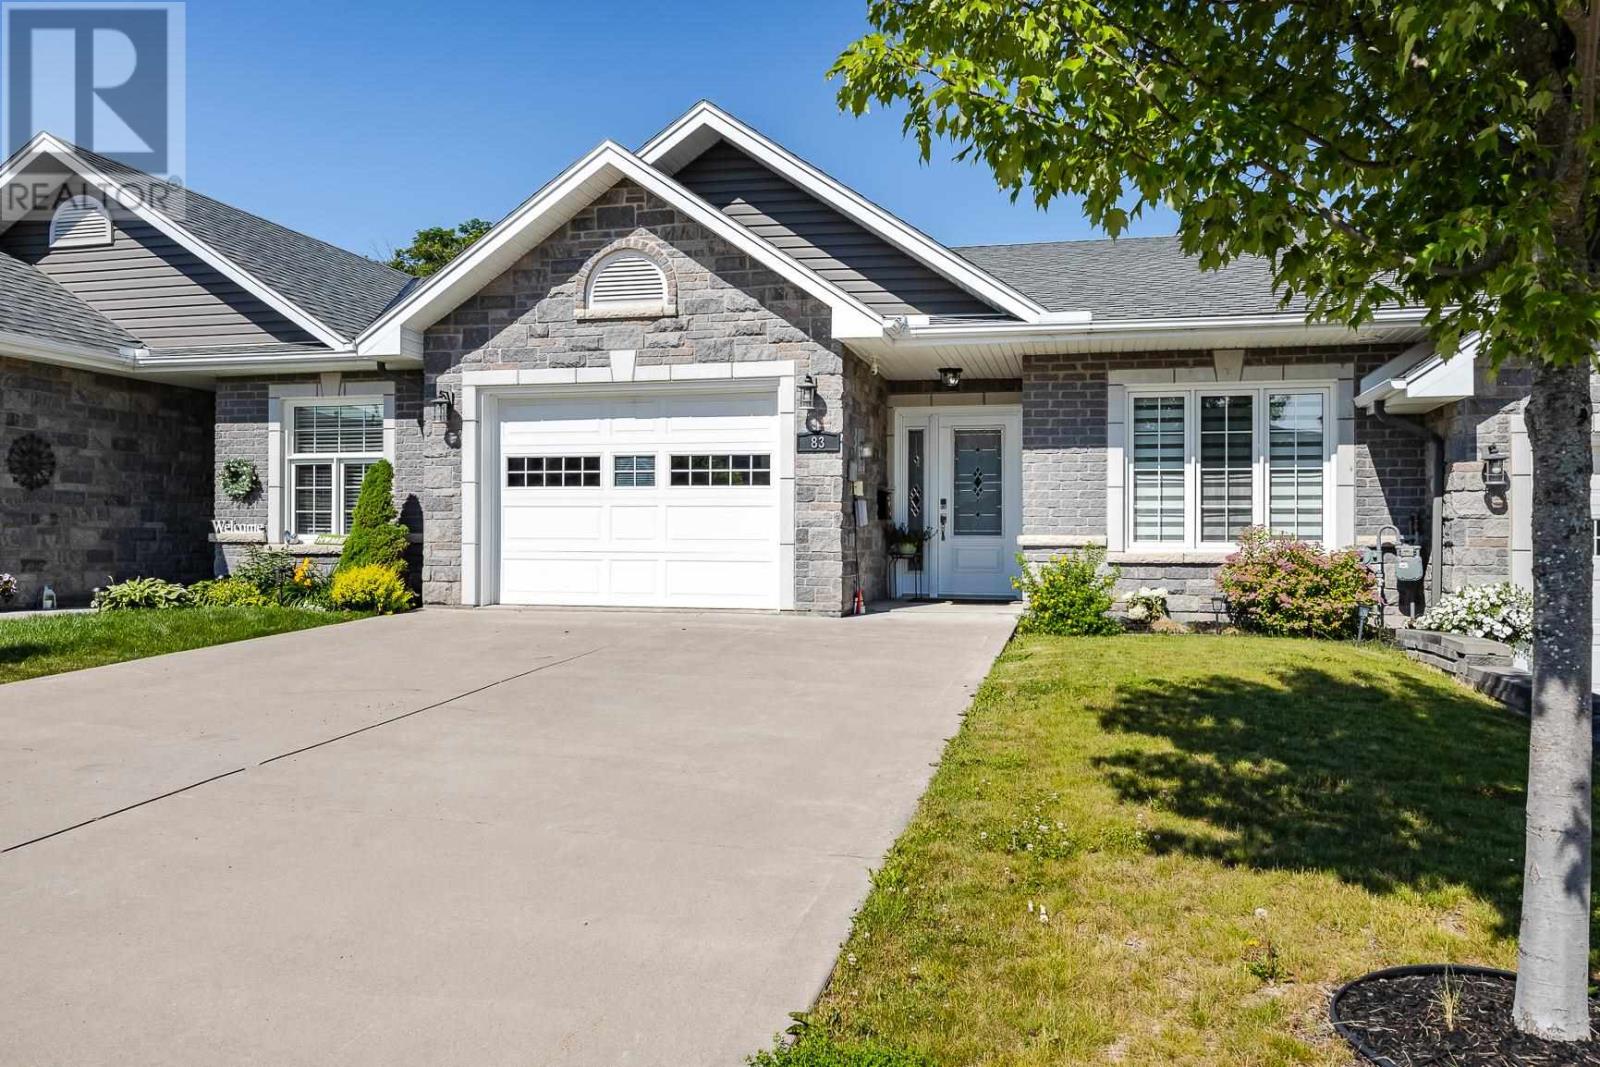
83 Foxborough Trl
Sault Ste. Marie, Ontario
Welcome to this exceptional middle-unit townhouse in the highly sought-after Foxborough Trail community, one of the city's most up-and coming neighbourhoods. Located just steps from the hospital, this thoughtfully designed townhome offers the convenient lifestyle you may have been looking for. The beautifully updated kitchen showcases the white Kitchen Craft cabinetry that features soft-close doors and drawers, in addition to quartz countertops, offering timeless style and quality. The spectacular open-concept living area creates an inviting space for everyday living and entertaining, with direct access to the west-facing deck to enjoy afternoon and evening sunshine. The bright front bedroom is perfect for guests or a home office. The main level also features a modern 4-piece bathroom, convenient stackable washer and dryer, and a spacious primary suite complete with a walk-in closet and private 3-piece ensuite. The lower level provides exceptional additional living space if needed with a large rec room, versatile bonus area, additional bathroom, two storage rooms and a cold room — all ideal for extended family, overnight guests, hobbies, or a home gym. Completing the package is an attached garage with direct entry into the home, a double paved driveway, efficient natural gas forced-air heating, central air, and hot water on demand. Combining low-maintenance living with the comfort and space of a detached home, this is an outstanding opportunity for professionals, retirees, or anyone seeking a carefree lifestyle in a premier location. Call today for your private viewing. (id:49269)
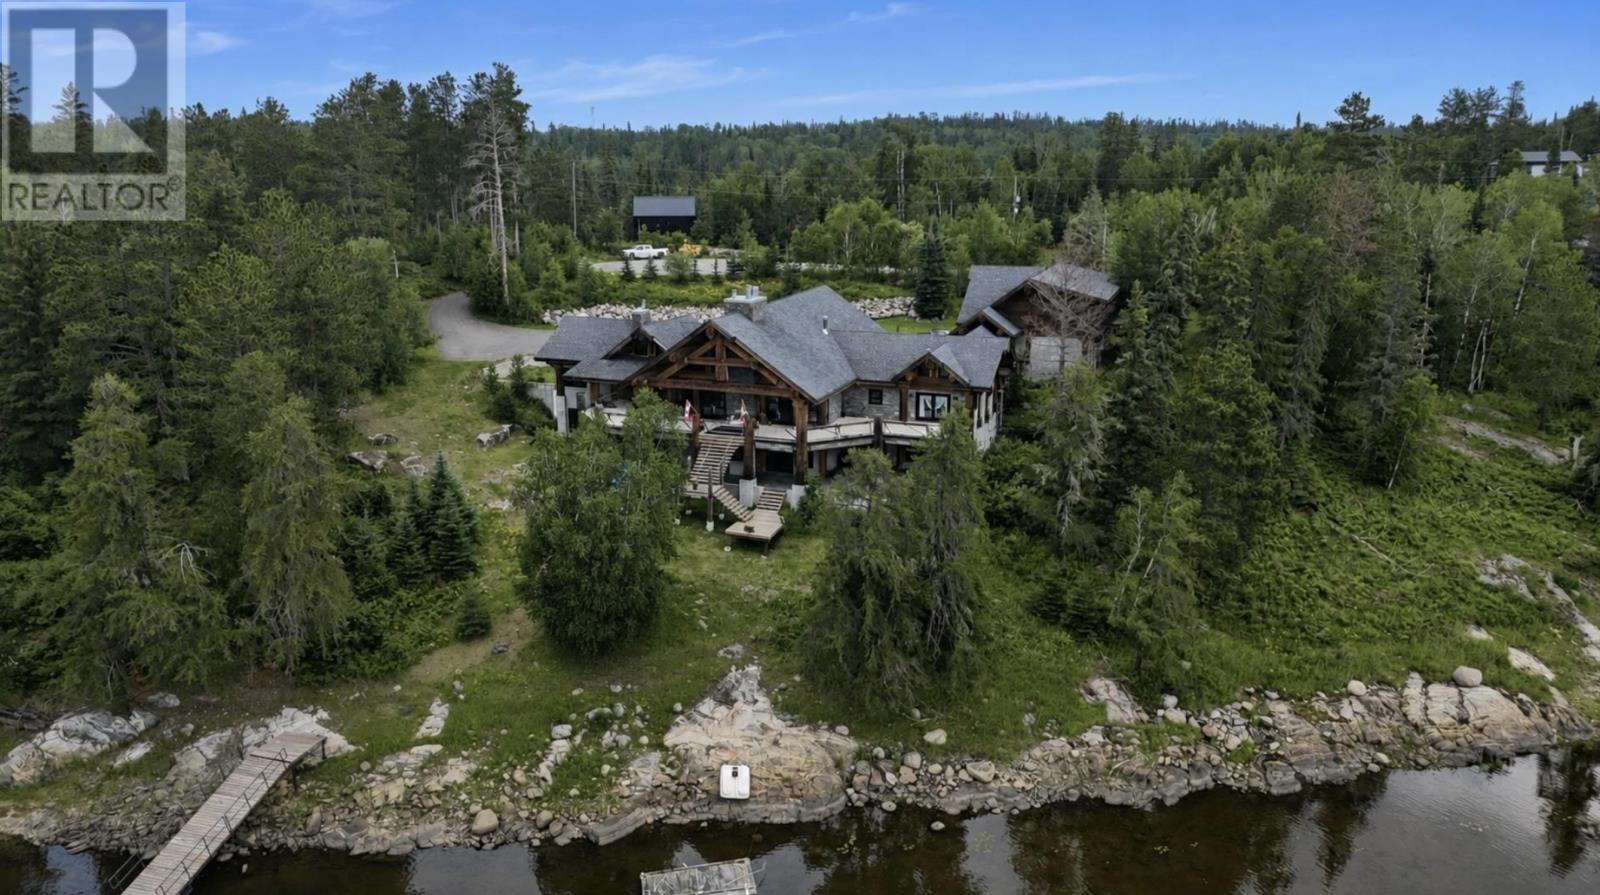
76 Middle Lake/winnipeg River
Kenora, Ontario
One-of-a-kind custom log home on Middle Lake, offering unparalleled privacy, craftsmanship, and connection to nature. Built in 2015 by Pioneer Log Homes of BC (now Timber Kings), this exceptional property is situated on Middle Lake, part of the Winnipeg River system, renowned for excellent fishing, a wide variety of species, and a peaceful, quiet atmosphere. The property spans two titled parcels totaling just over 12 acres with an impressive 825 feet of shoreline, providing a rare combination of space, seclusion, and waterfront living. Enjoy south-facing views overlooking a protected nature conservancy, ensuring your breathtaking vistas remain untouched by future development. This expansive residence offers 8,184 sq ft of total living space, featuring 4+ bedrooms and 4+ bathrooms. The main floor showcases vaulted ceilings ranging from 16’ to 25’, quartz and ceramic tile flooring throughout, and an open-concept design ideal for entertaining. The high-end kitchen is equipped with granite countertops and top-of-the-line appliances, seamlessly flowing into the main living areas. Custom interior doors imported from Germany add a refined, bespoke touch throughout the home. Cozy up by one of two stone wood-burning fireplaces, or enjoy the added comfort of a propane fireplace in the primary bedroom. The luxurious primary ensuite features a massive walk-in shower, jetted tub, and walk-in closet. The lower level includes a dedicated workout area, with the basement and some exterior areas offering opportunities for finishing to suit your vision. Completing the property is a triple-car garage with unfinished living space above, perfect for future guest quarters, a studio, or additional storage. A rare opportunity to own an extraordinary log home in an irreplaceable waterfront setting—privacy, craftsmanship, and nature all come together on Middle Lake. (id:49269)
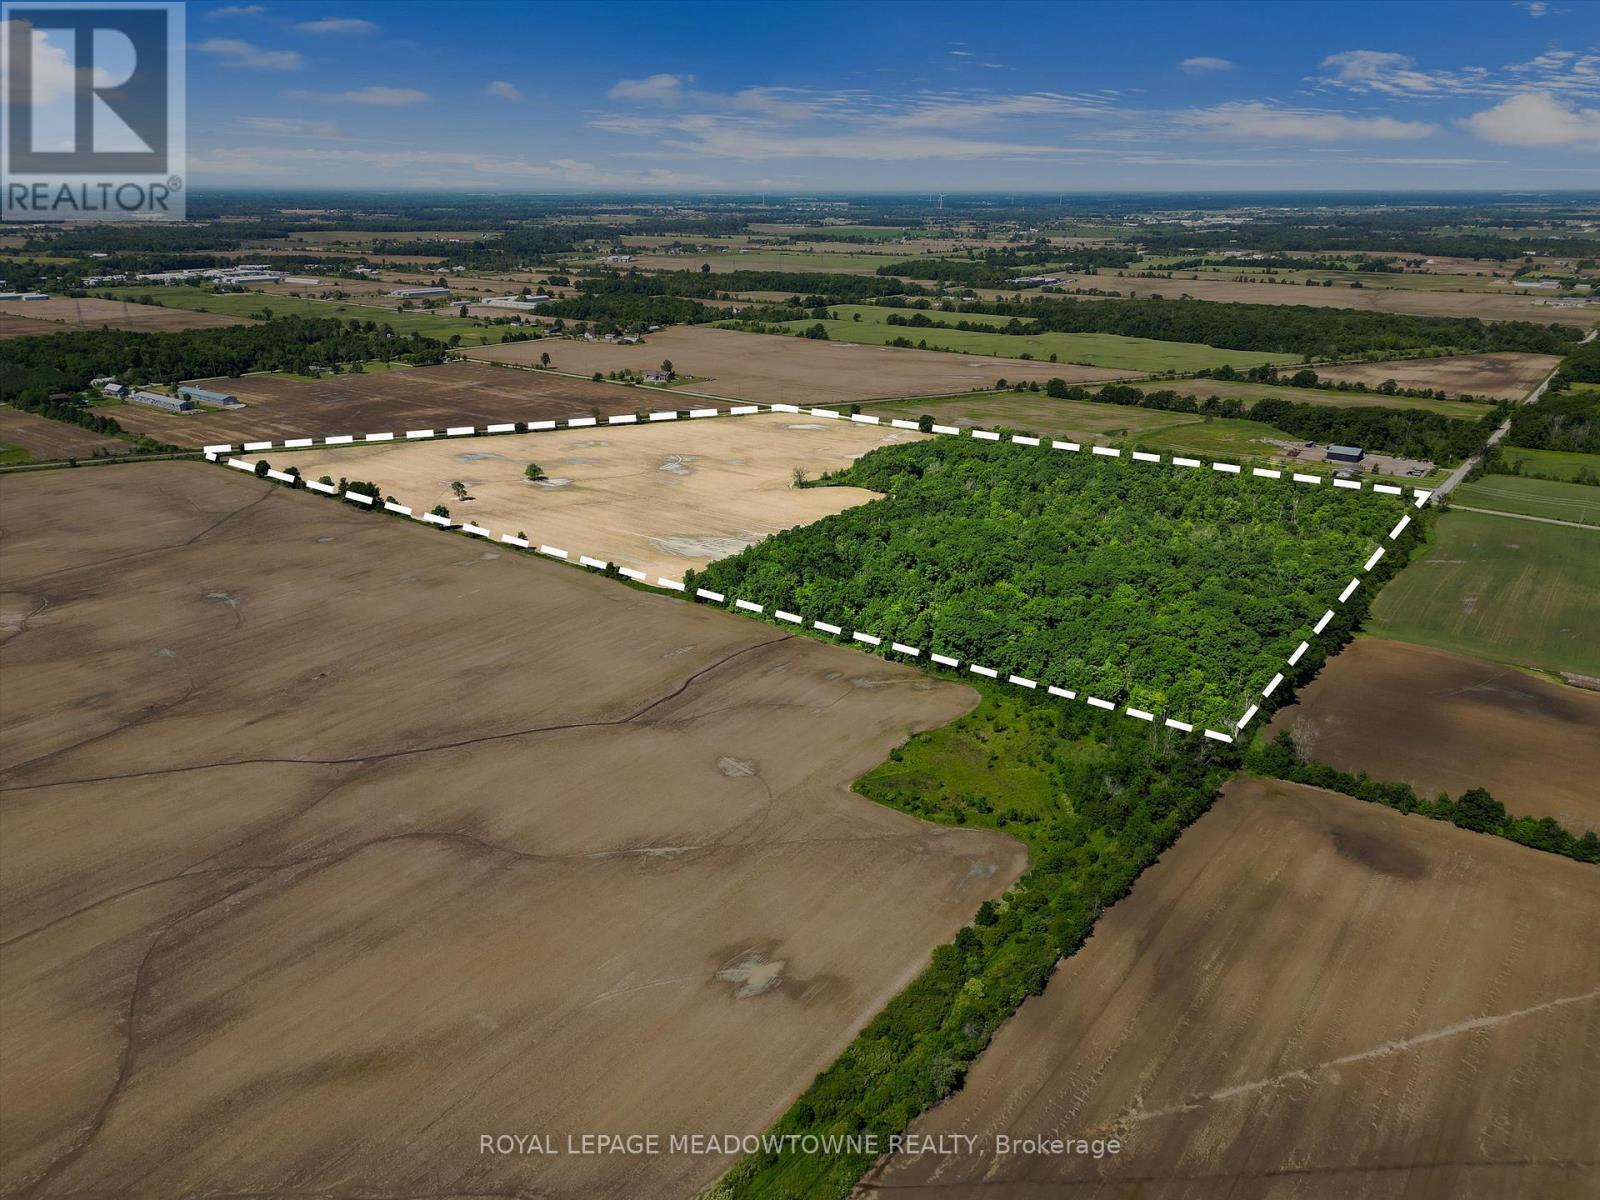
3365 South Grimsby Road 10
West Lincoln, Ontario
Just over 60 acres of Farmland/treed/Wetland/Recreation Land, plenty of uses see attachments, can build on 30 acres of the land and there is a variety of uses for the treed lands ( see attachments ) presently leased but farmer is leaving at the end of the year. There are a few signs on the property as the Mpac Address doesn't reflect the actual property please see cross Roads and Directions along with the photos of the property and surrounding landmarks and existing businesses. (id:49269)
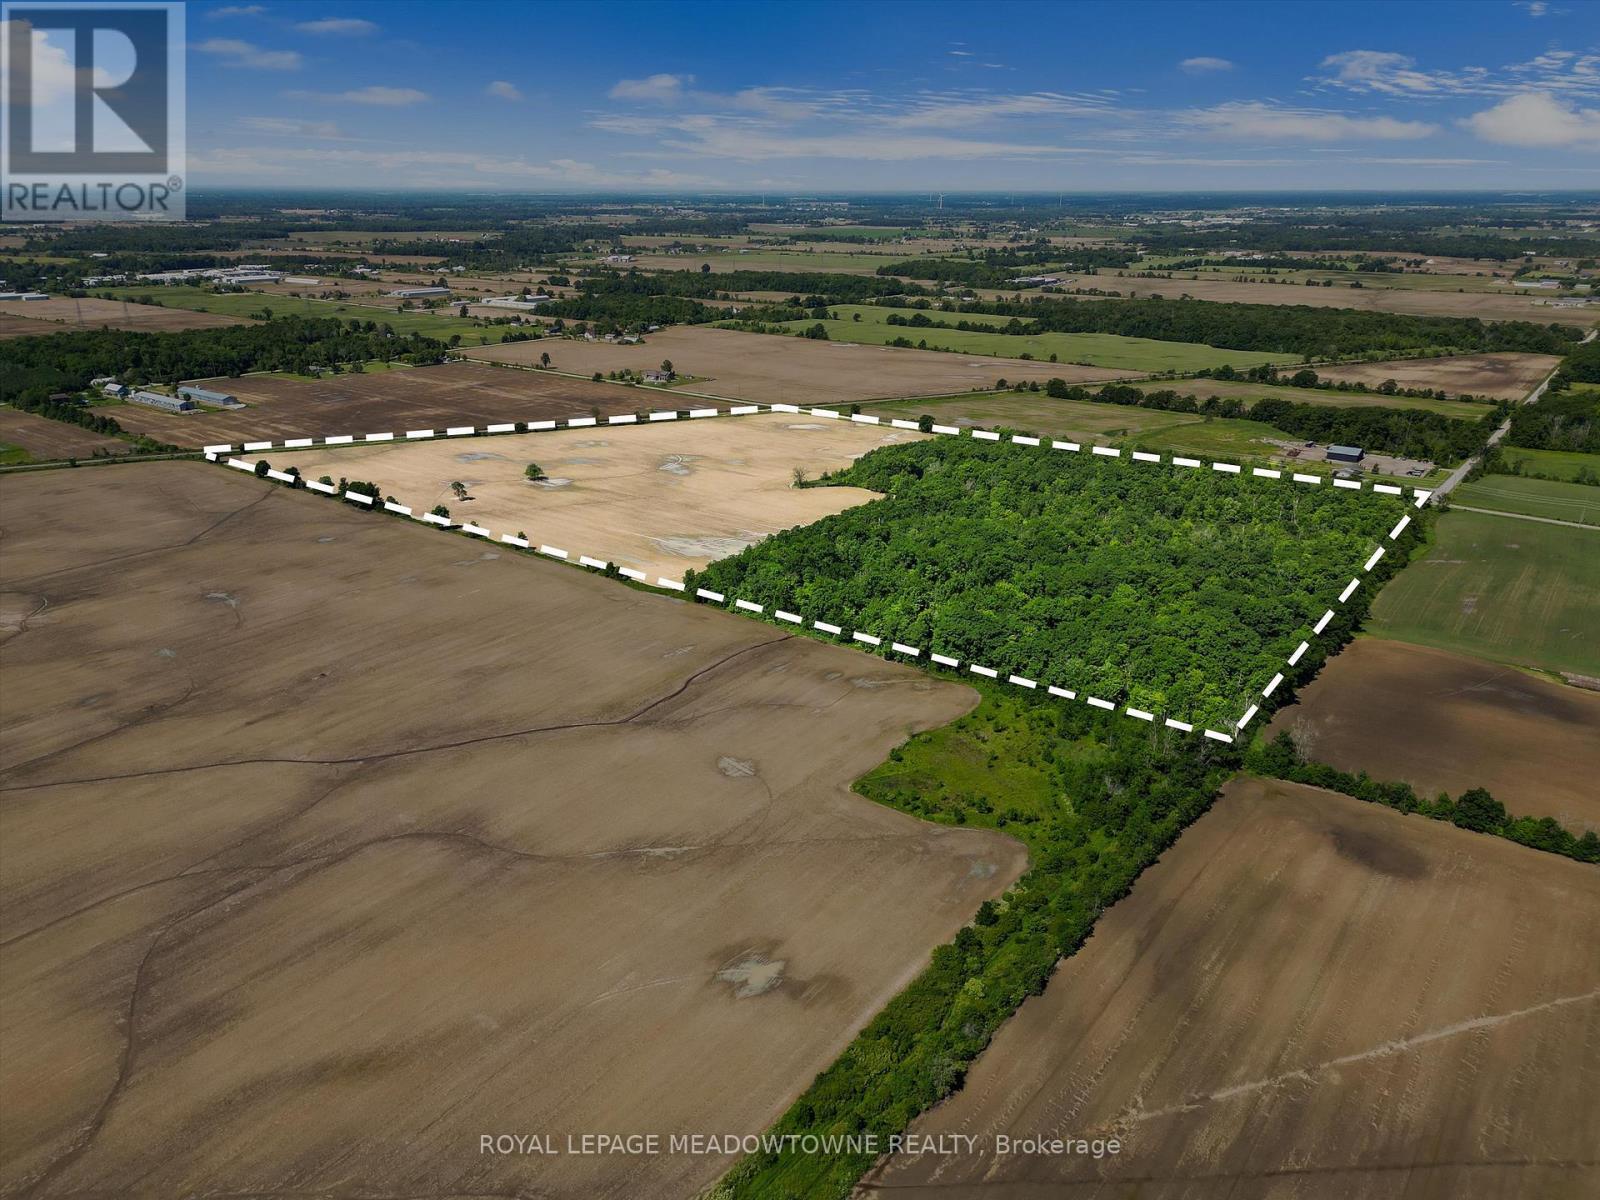
3365 South Grimsby Road 10
West Lincoln, Ontario
Just over 60 acres of Farmland/treed/Wetland/Recreation Land, plenty of uses see attachments, can build on 30 acres of the land and there is a variety of uses for the treed lands ( see attachments ) presently leased but farmer is leaving at the end of the year. There are a few signs on the property as the Mpac Address doesn't reflect the actual property please see cross Roads and Directions along with the photos of the property and surrounding landmarks and existing businesses. (id:49269)
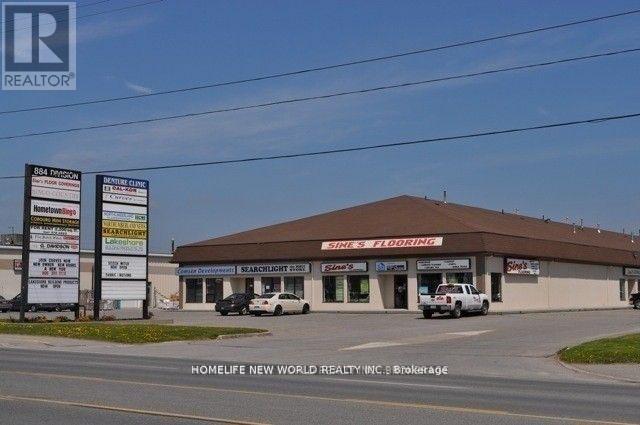
107 - 884 Division Street
Cobourg, Ontario
Property features bright and clean unit of 2200 SF main floor area. Amazing finished showroom at the front and Storage area at the back with Drive-In Door, Well Maintained And Managed Multi Tenants Building. Excellent Access To Highway 401 (1Km North), Ample of Parking. Located On Main Arterial Road With Excellent Exposure. Plaza Is Anchored By Bingo, Sine's Flooring.....Etc. A Short Drive To Cobourg's Famous Waterfront. (id:49269)
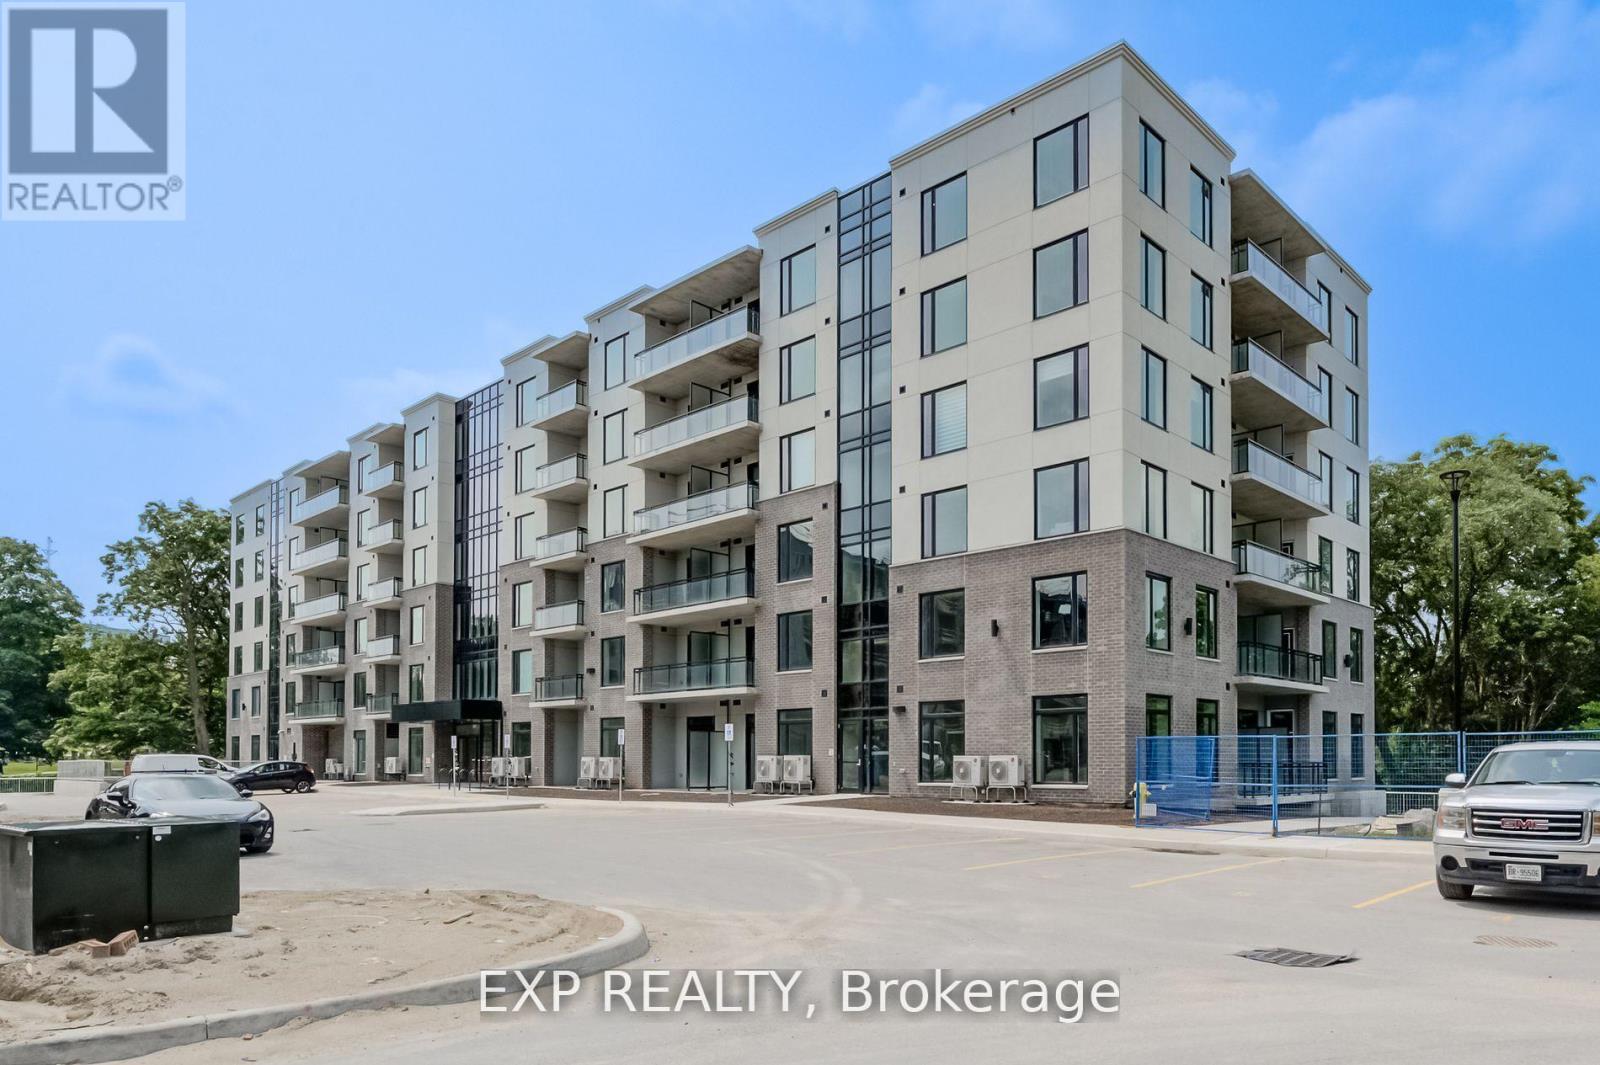
516 - 103 Roger Street
Waterloo, Ontario
Bright & Spacious 2 Bdrm & 1 Bthrm Condo In Sought-After 'Uptown' Waterloo! Spur Line Common Development Built By Reputable Local Builder - Reid's Heritage Homes, Open Concept, 9 Ft Ceilings, Neutral Colours, Floor-To-Ceiling Windows, Quality Laminate Flooring, Kitchen w/ Island & Breakfast Bar, Backsplash, Stainless Steel Appliances & Quartz Counters, Pot Lights Thru-Out, Spacious Bdrms, Large Balcony w/ Unique View, 1 Car Parking, Walk To LRT, Spur Line Trail, Parks, Both Universities+++ (id:49269)
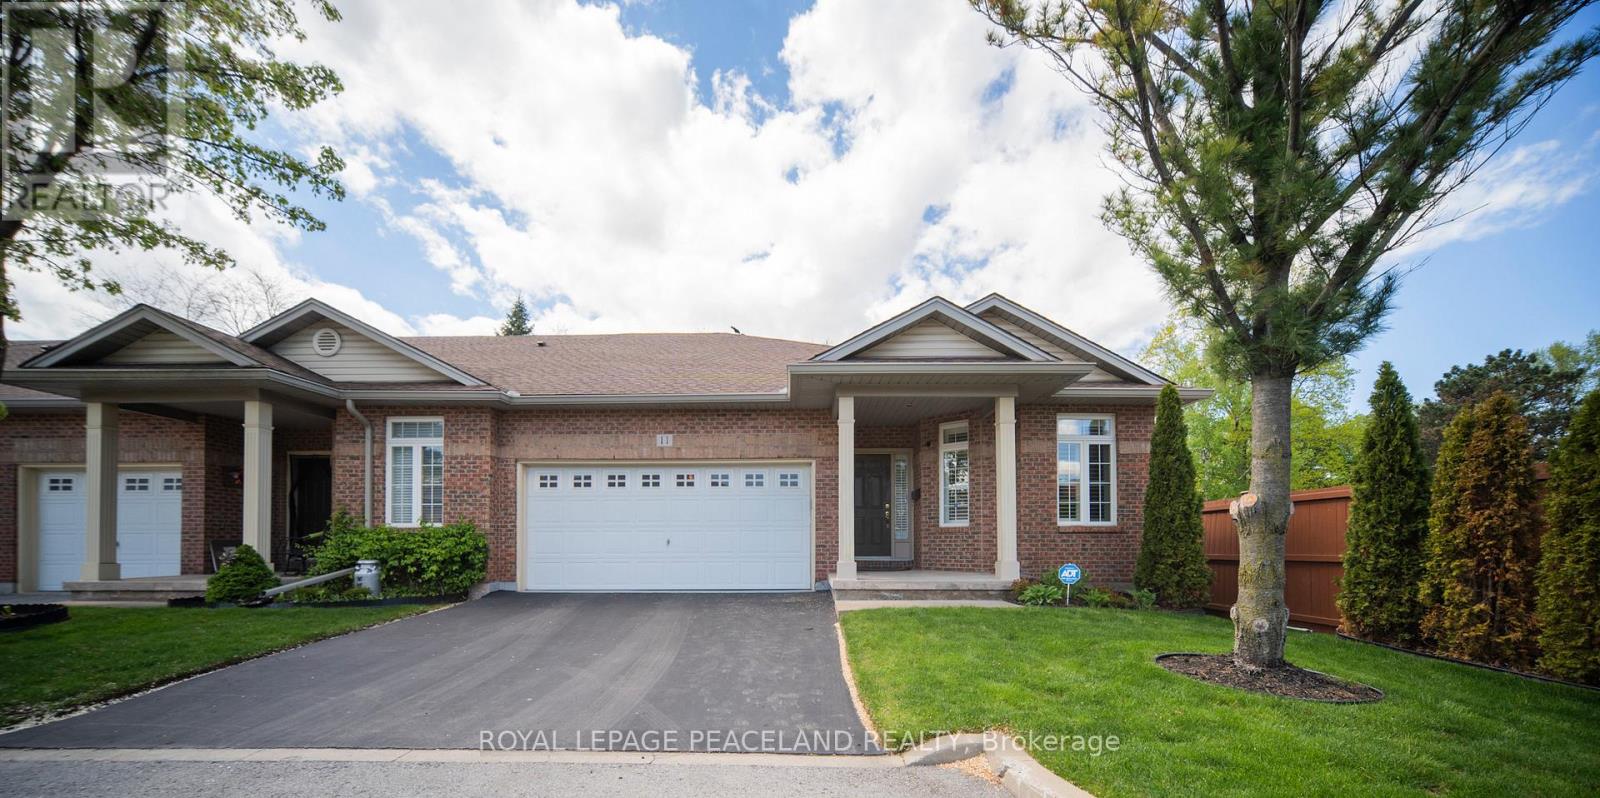
11 - 5595 Drummond Road
Niagara Falls, Ontario
Best End Unit. Walkout To The Deck , Good Condition Hardwood Flooring And Ceramic Tiles Through The Hallway, 6"1/2 Hardwood Molding & 6"1/2 Hardwood Baseboards. Has Excellent Natural Light From Three-Sides And Is Very Bright. 2025 C/A. Electricity Fireplace, Installed Backwater Value By Builder. Cathedral Vaulted Ceiling, 2 Car Garage With Auto Door Opener & 2 Car Private Driveway. Easy Living Condo Townhouse All Ground Level, No Need to Climb Stairs. The Hot Water Tank Is Owned. No Rental Items. Original Owner. Beautifully Landscaped Front And Back Yards. Replaced The Deck Boards With Composite Boards And Added The Deck Cover In 2022. Just Minutes From The Highway, Tourist Attractions, Shopping, Parks And Schools. (id:49269)
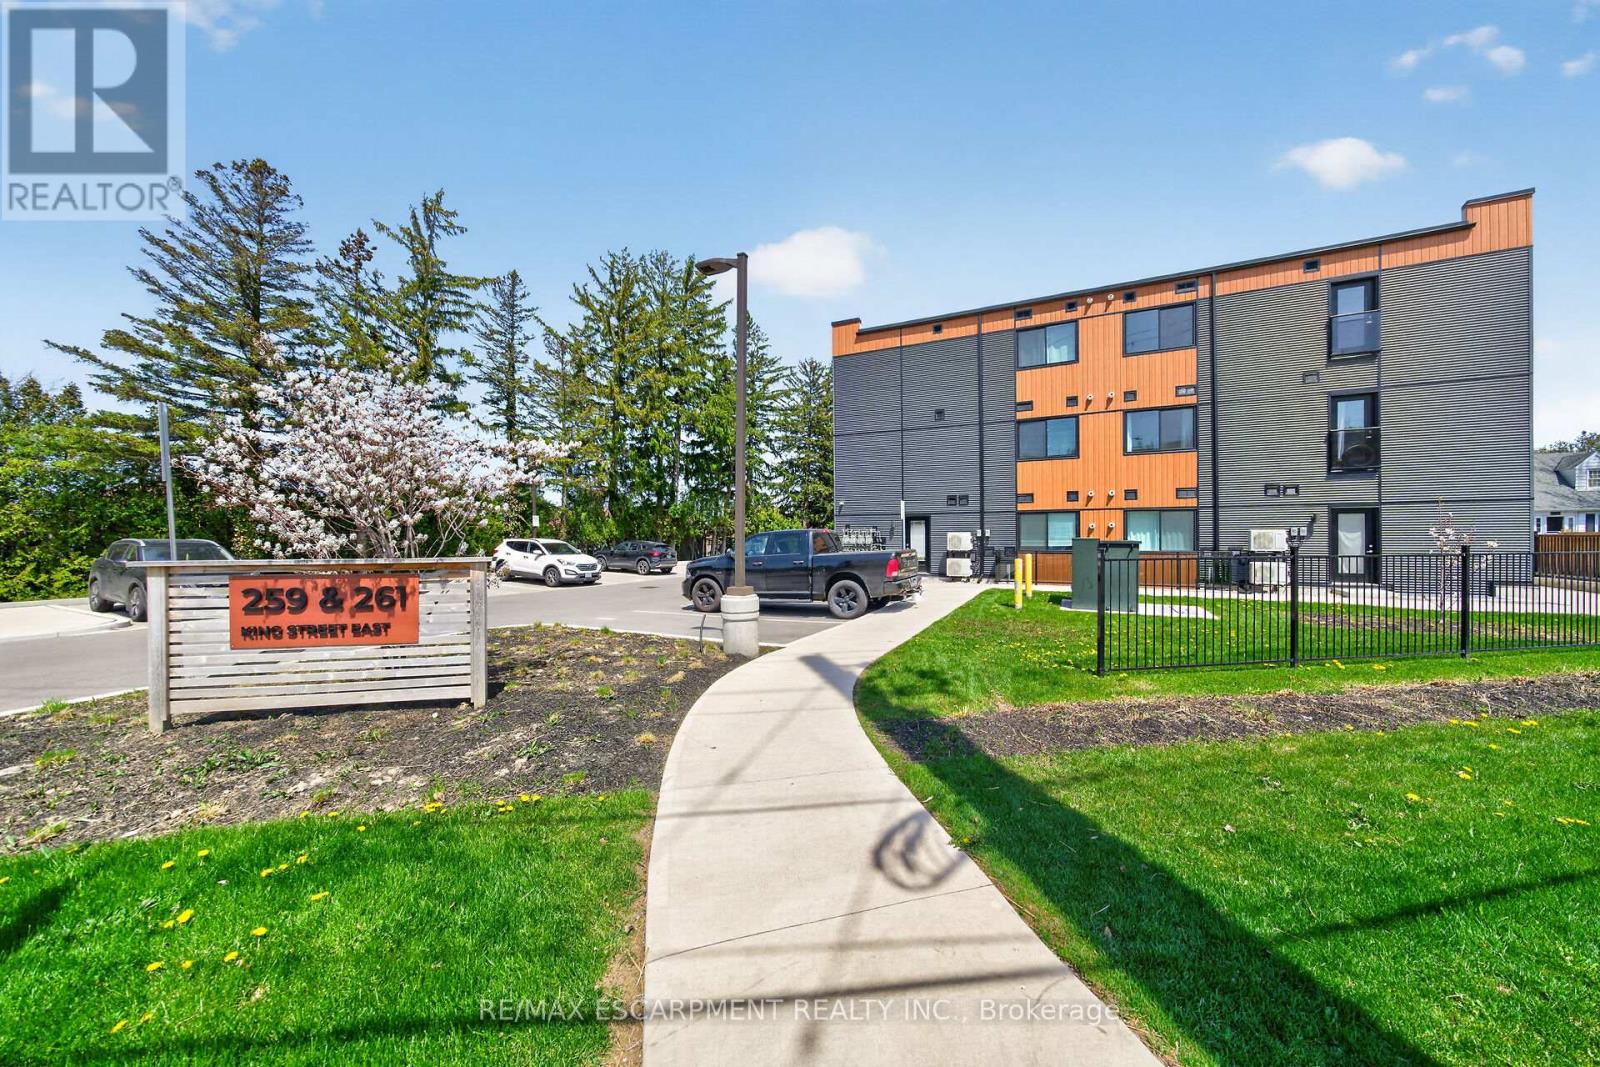
0b - 259 King Street E
Hamilton, Ontario
Modern, move-in ready apartment condo in "The Independent". Featuring an open-concept 827 square foot, 2 bedroom layout with laminate flooring throughout, kitchen with stainless steel appliances, quartz countertops, and a centre island. In-suite laundry. Outdoor bbq and picnic area. Unit includes one parking space. Parking for visitors available. A good entry point for first time buyers or empty nesters. Short walk to the Niagara Escarpment and the Bruce Trail. Short drive to the QEW and Stoney Creek amenities. (id:49269)
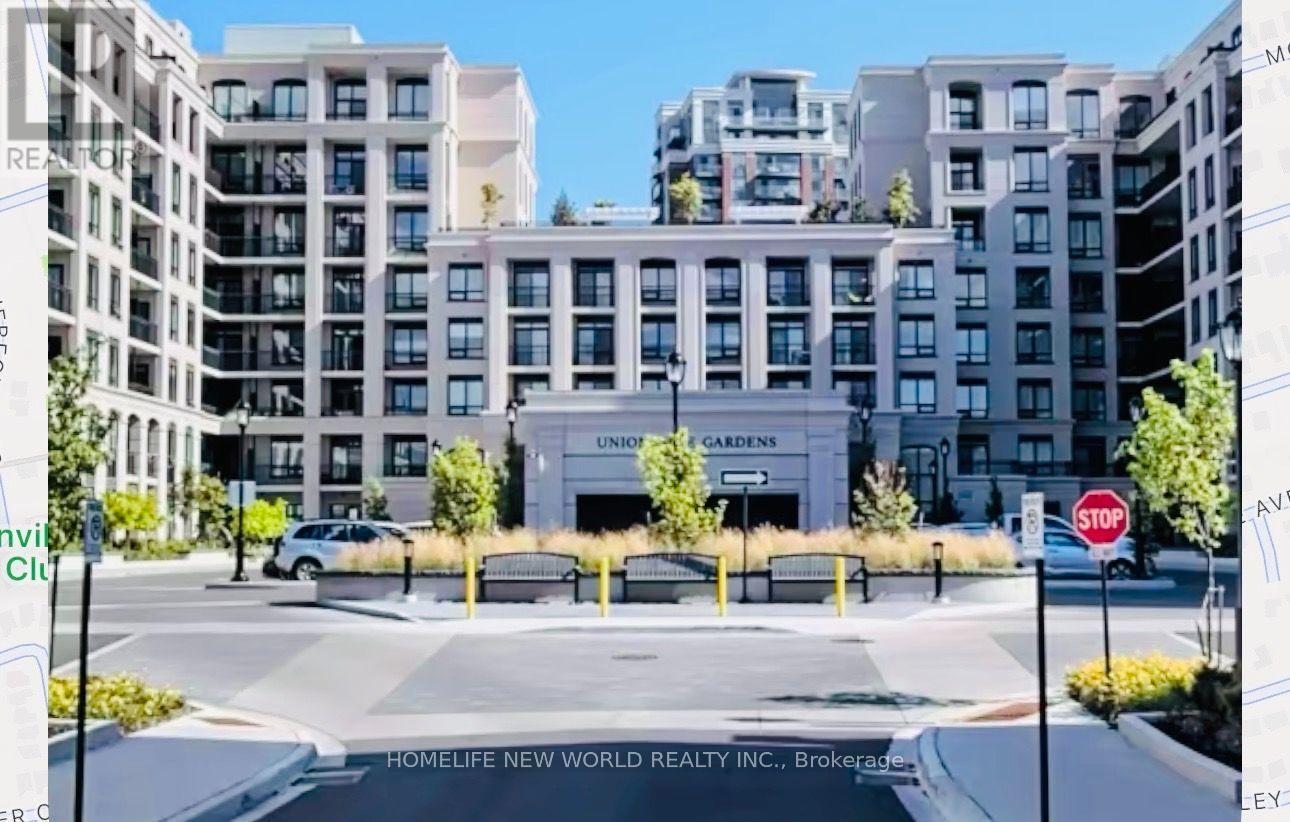
629w - 268 Buchanan Drive
Markham, Ontario
Luxury Unionville Gardens with 2 Bedrooms 2 Washrooms 1 Parking. Bright & Spacious Open Concept, Upgraded Kitchen. Best School Zone Of Unionville H.S., Coledale P.S., St Justin Catholic E.S. & St Augustine Catholic H.S. Lots of Amenities includes: Indoor Pool, Saunas, Guest Suites, Gym, Party Room, Yoga Studio, Library. Great Location, Close To Hwy 404 & 407, Markham Civic Centre, First Markham Place, Shops & Banks *24Hrs Concierge Service *Close To Parks, Shopping, Restaurants, Public Transit, Go Train, And More! (id:49269)
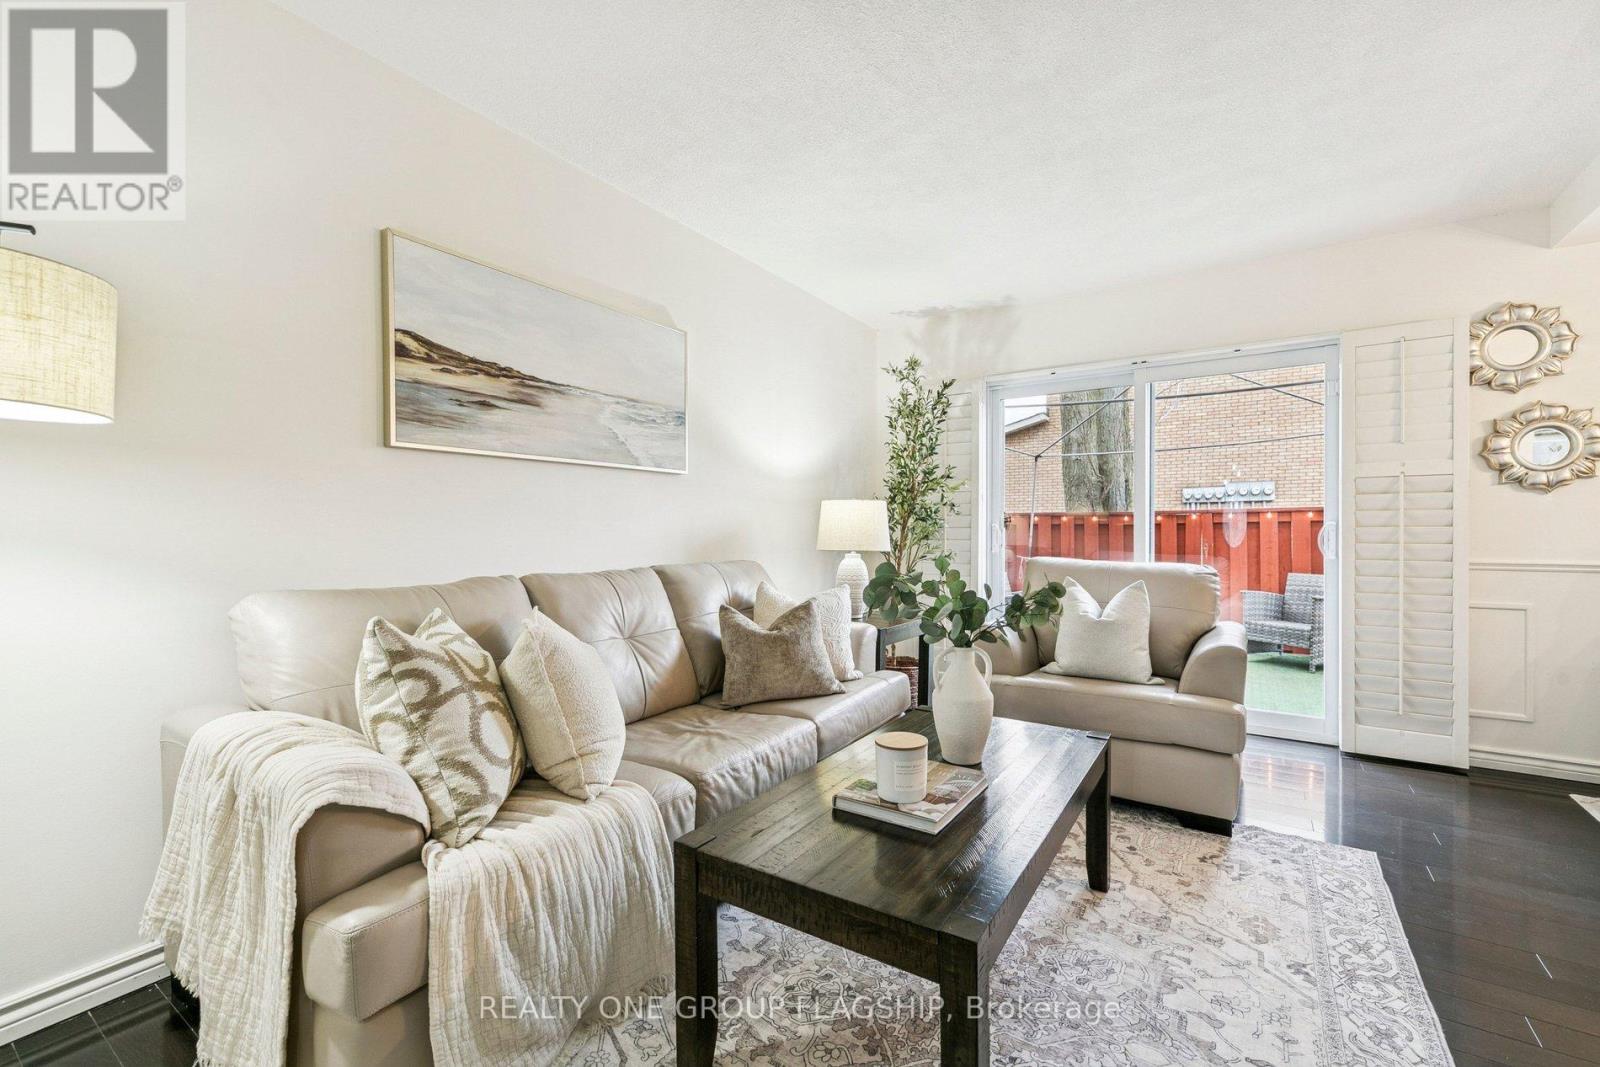
137 - 100 Quigley Road
Hamilton, Ontario
Welcome to 137 Quigley Rd, a move in ready three bedroom, two bath condo townhome located in a commuter friendly neighbourhood with easy access to the Red Hill Valley Parkway, the QEW and the Confederation GO Station. This home features top quality finishes throughout, including vinyl flooring, laminate flooring, California shutters, kitchen upgrades, and elegant wainscoting in the dining room, adding a touch of character and charm. An abundance of natural light fills the home, creating a bright, warm, and welcoming atmosphere throughout.The living area is spacious and functional, making it an ideal home for first time buyers or growing families. The bonus finished basement offers valuable additional living space, perfect for everyday living, entertaining or use as a flexible area suitable for home based business. With a relatively low maintenance fee, this home is listed to sell and presents a compelling opportunity in today's market for buyers looking to get in at the right time. (id:49269)
10 Kenora Street
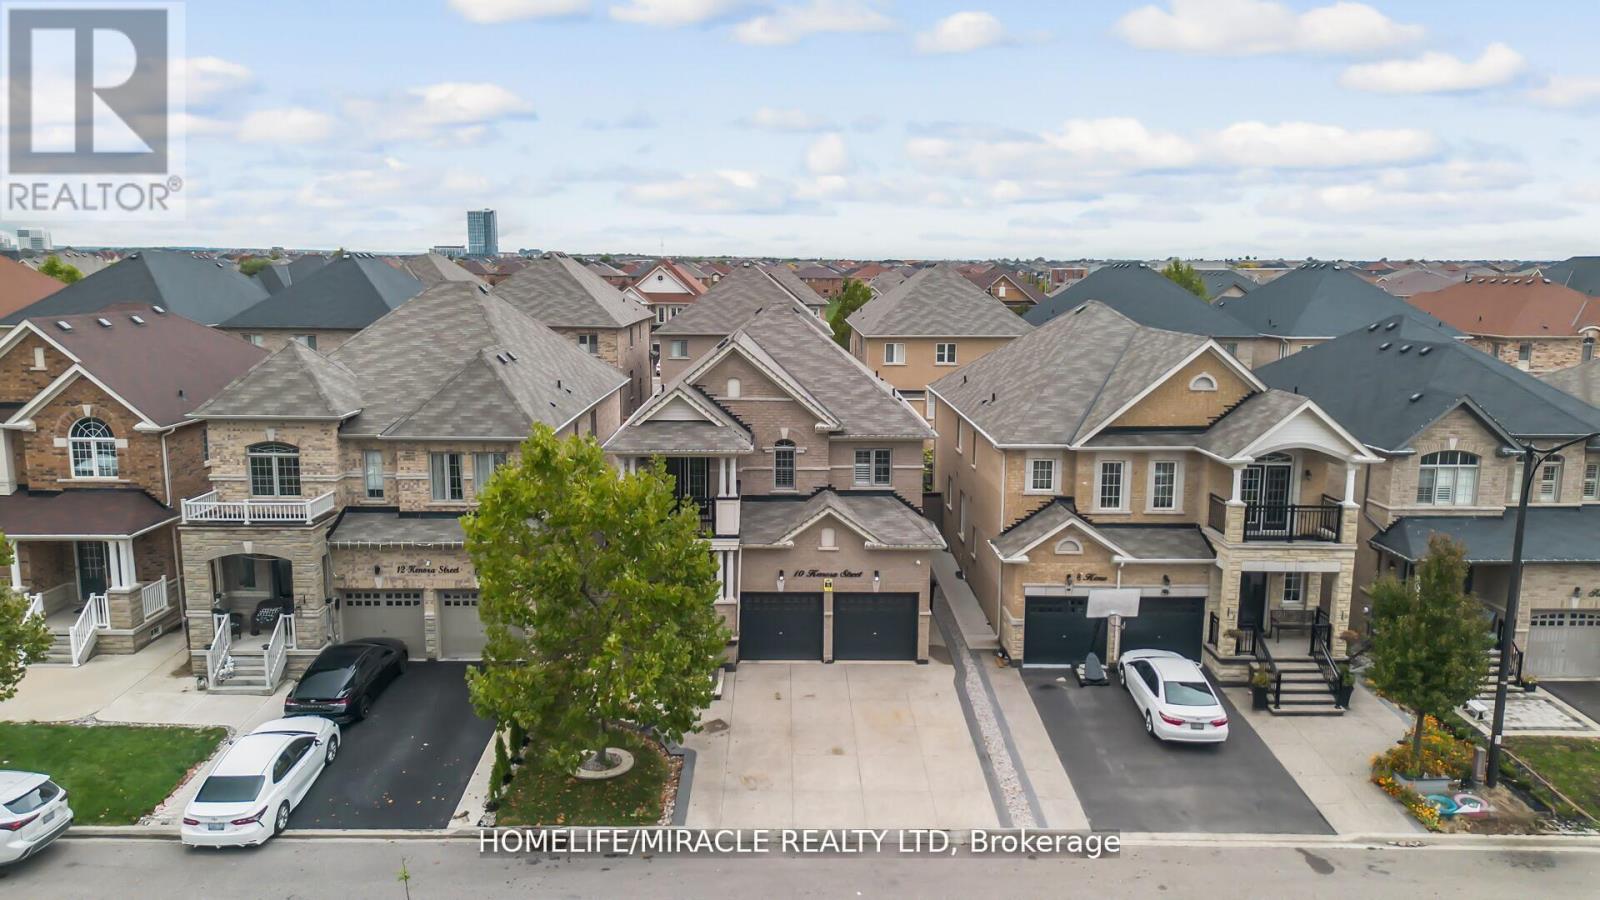
Brampton, Ontario
**STUNNING DETACHED HOME IN SOUGHT-AFTER CREDIT VALLEY!** This beautifully designed 4-bedroom home with a second-floor office offers a **registered 3-bedroom, 2-bath legal basement apartment** with **two self-contained dwelling units**, registered with the **City of Brampton**. The owner-occupied 1-bedroom unit features a separate entrance and private laundry. The main level boasts hardwood floors, porcelain tiles, California shutters, open-concept living and dining areas, and a designer chef's kitchen with granite countertops, premium built-in appliances, built-in oven/microwave, stylish backsplash, and walk-out to a professionally paved backyard. Cozy family room with gas fireplace. Spacious primary suite with walk-in closet and ensuite; all bedrooms enjoy convenient bathroom access. Charming front porch, landscaped yard, upgraded 4-car driveway, and double garage. Ideally located near top-rated schools, parks, transit, GO Station, shopping, and major highways. An exceptional family home offering luxury, comfort, and outstanding income potential! (id:49269)
31 Brushwood Drive
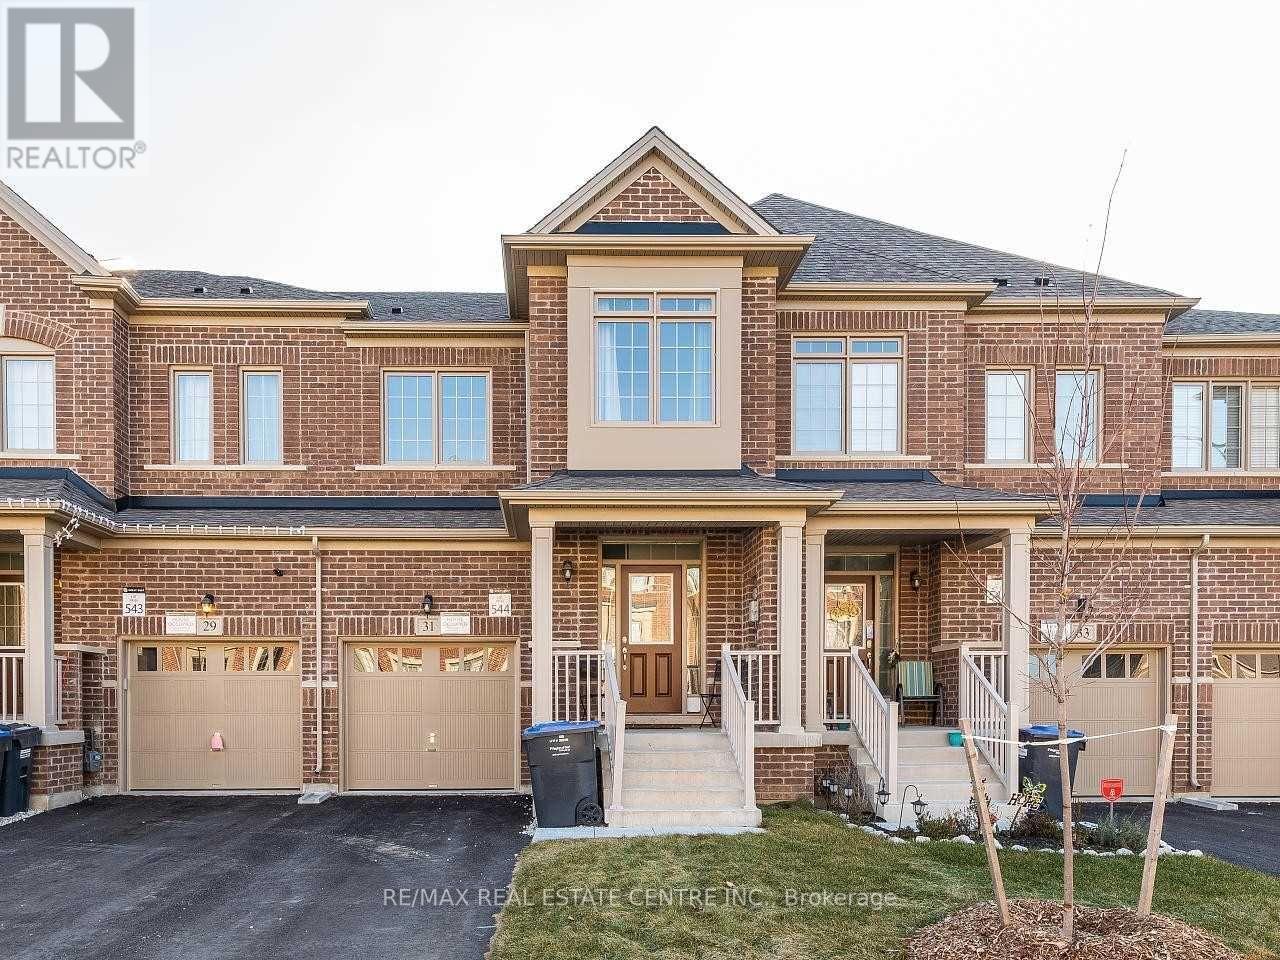
Brampton, Ontario
Welcome to 31 Brushwood Drive, a beautifully-built Great Gulf 4 bedroom, 3 bathroom freehold townhouse located in one of Brampton's most desirable and family-friendly communities. This bright and spacious home features a thoughtfully designed open-concept layout with 9 foot ceilings on the main floor, creating an inviting space for both everyday living and entertaining. Large windows fill the home with natural light, while the generously sized bedrooms provide exceptional comfort and privacy. The convenient second-floor laundry add practicality to daily living, making this home ideal for growing families and busy professionals alike. Situated in the highly sought-after Bram west neighbourhood, you'll enjoy easy access to everything you need. Just minutes from Highways 401 & 407, commuting throughout the GTA is quick and convenient. Nearby you'll find excellent schools, parks, walking trails, grocery stores, restaurants, banks, and shopping plazas, along with the popular Lionhead Golf Club for golf enthusiasts. Major employers, including Amazon and other business hubs are also within easy reach, making this an ideal location for professionals. Combining modern design, spacious living and an unbeatable location, this exceptional townhouse offers the perfect blend of comfort and convenience-ideal for families or professionals looking to enjoy a premium lifestyle in one of Brampton's fastest-growing communities. (id:49269)
2 - 2159 Kipling Avenue
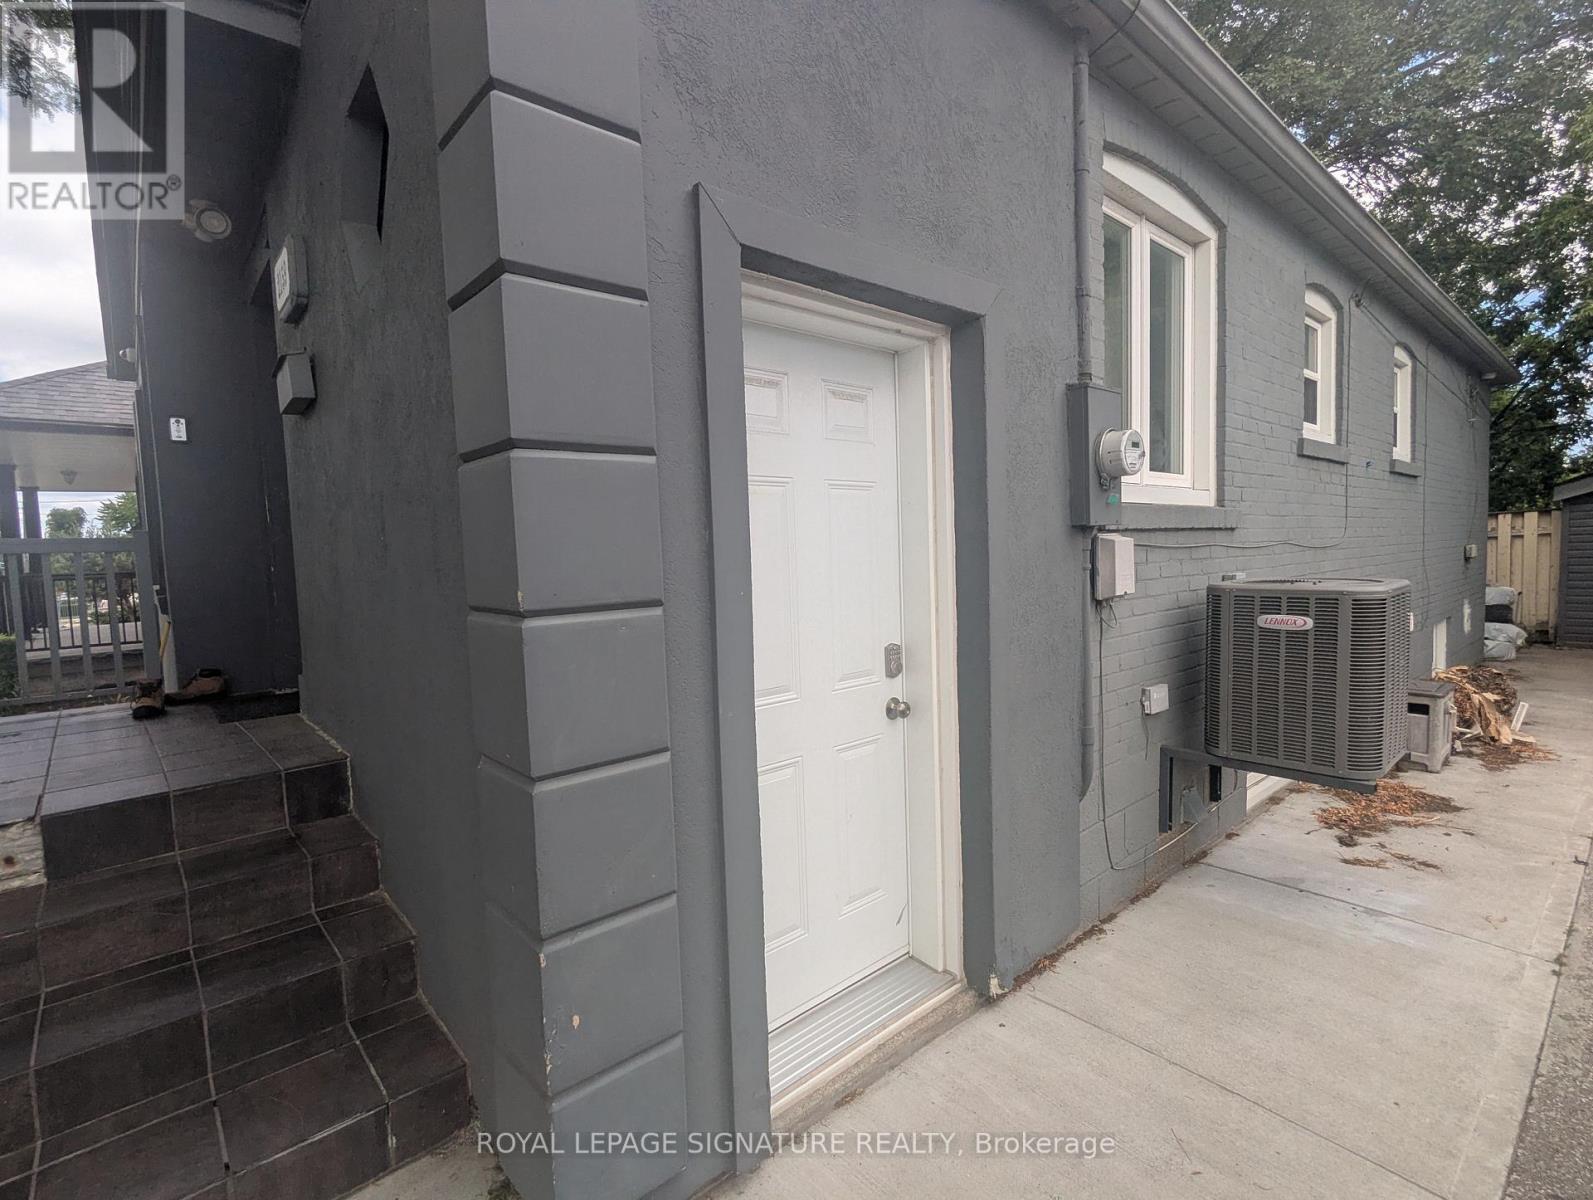
Toronto, Ontario
All-inclusive basement unit steps from Costco, hwys & parks, directly across from a high school and 15 minutes to the Pearson airport. Water, hydro & gas included, plus 1 parking spot and ensuite washer/dryer. Excellent location, close to all amenities. Hot location! (id:49269)
414 - 4010 Eglinton Avenue W
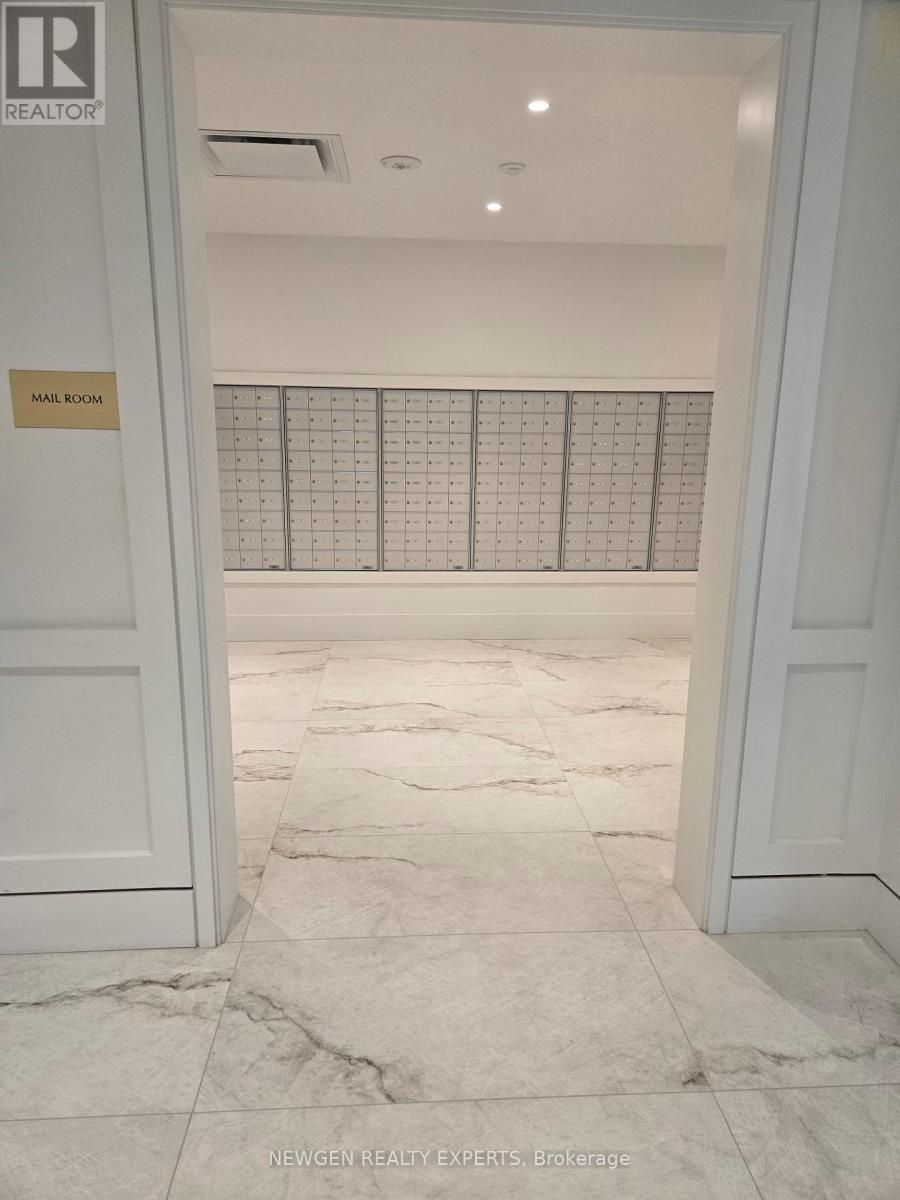
Toronto, Ontario
Welcome to Notting Hill Condos! This brand-new suite offers an exceptional blend of style, comfort, and convenience, featuring 3 spacious bedrooms plus a versatile den, 2 full bathrooms, and 1 parking space. Designed with modern living in mind, the bright and functional open-concept layout showcases a contemporary kitchen complete with quartz countertops, stainless steel appliances, and sleek cabinetry. Floor-to-ceiling windows flood the living and dining areas with natural light, creating an inviting and airy atmosphere throughout. The primary bedroom features a private ensuite bathroom, while elegant finishes and thoughtful design elements enhance the home's modern appeal, while the additional bedrooms provide flexibility for family and guests. Ideally situated in a highly connected location, residents enjoy easy access to TTC transit, the future Eglinton Crosstown West LRT, Highways 401 and 427, Pearson International Airport, parks, shopping, dining, and a wide range of everyday amenities. (id:49269)

1106 - 270 Dufferin Street
Toronto, Ontario
Luxury Living at XO Condominiums Brand New & Move-In Ready! Discover the pinnacle of urban living in this 1-bedroom + den, 2-bathroom suite at XO Condominiums by Lifetime Developments.This spacious south-facing unit offers stunning park views, flooding the open-concept living and dining area with natural light. The sleek, modern linear kitchen boasts integrated appliances and a stylish design, perfect for contemporary living. The primary bedroom features large windows and a private ensuite, ensuring comfort and privacy. Enjoy top-tier building amenities, including a 24-hour concierge, state-of-the-art gym, media room, and more. With the TTC at your doorstep, you're minutes from Liberty Village, the GO Station, CNE, and the vibrant shops and restaurants along King Street. A rare opportunity to own in one of Toronto's most desirable locations. (id:49269)
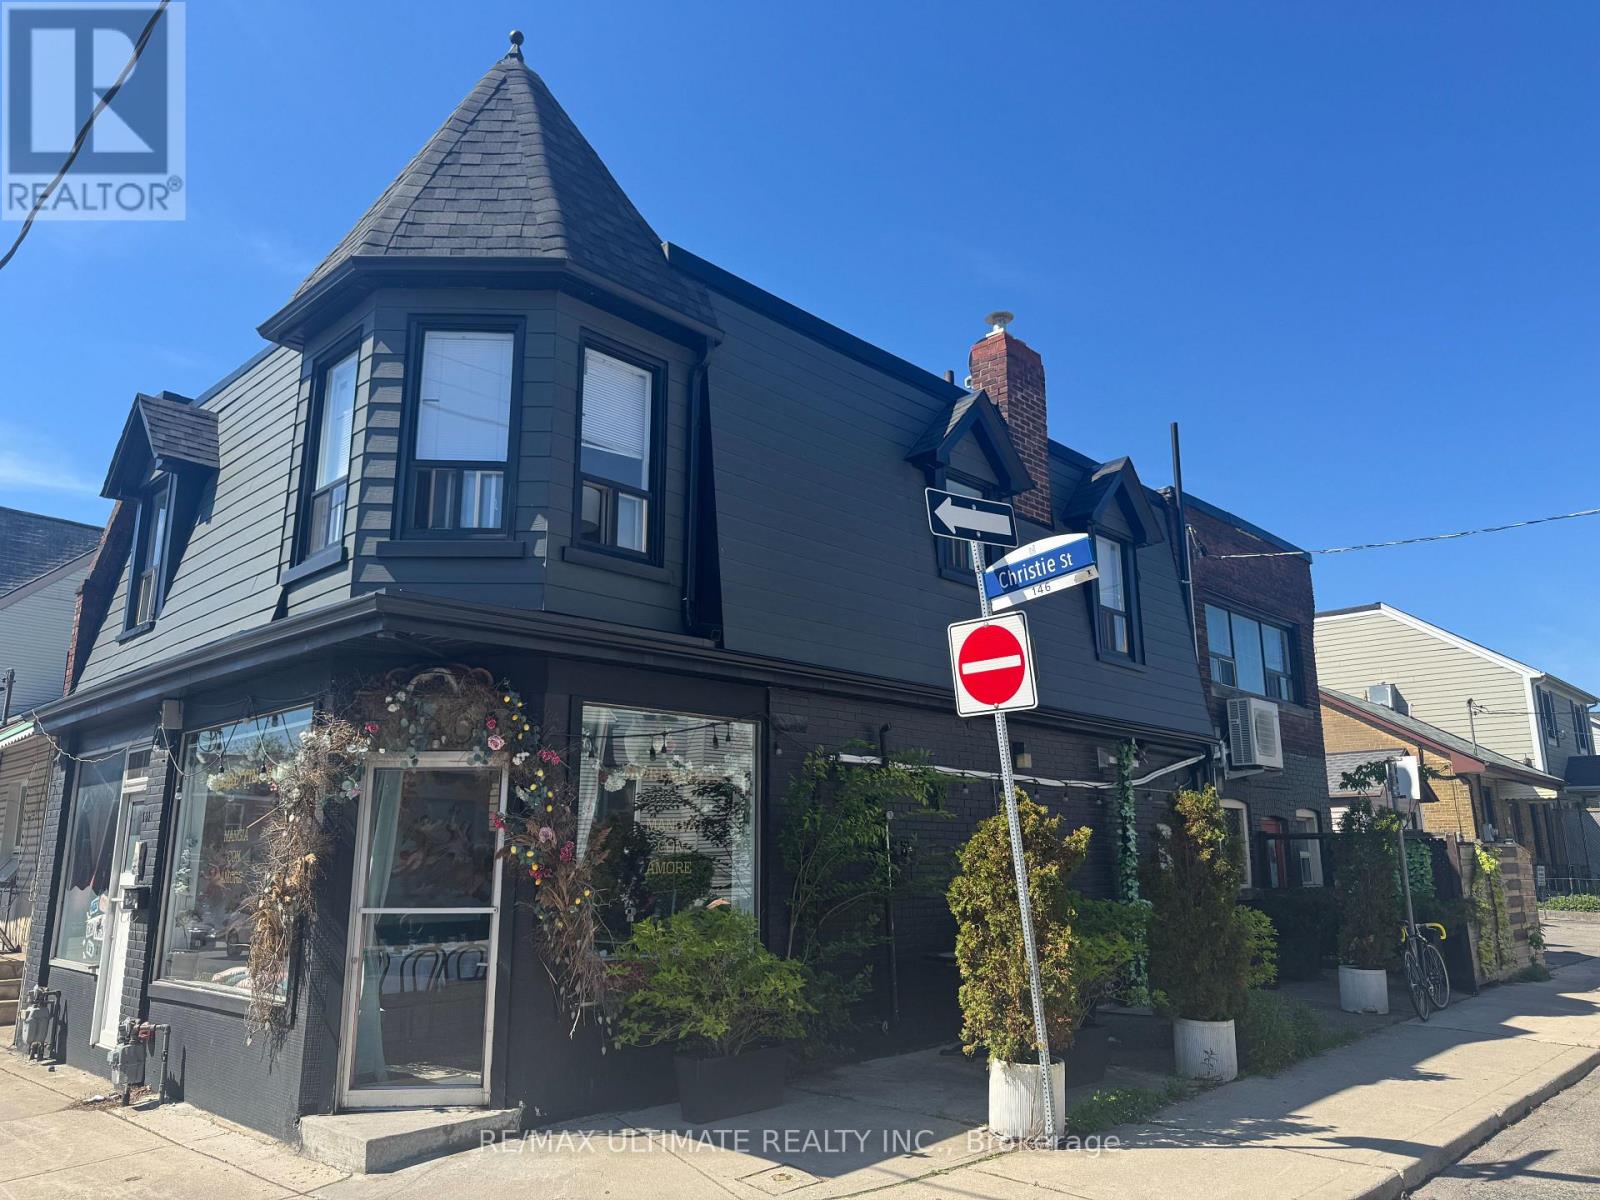
146 Christie Street
Toronto, Ontario
A LITTLE FROM A LOT AND A LOT FOR LITTLE!!! The neighbourhood restaurant that could on the north side of Christie Pits. Steps from Bloor St W and the Christie Subway station this flexible space is perfect for a similar small restaurant, cafe, sandwich shop, ice cream parlour or multiple other uses. Patio potential and LLBO help take this to the next level and make the most of this lovely and intimate space. Very supportive neighbourhood with a steady stream of traffic in one of the most vibrant pockets of downtown west! (id:49269)
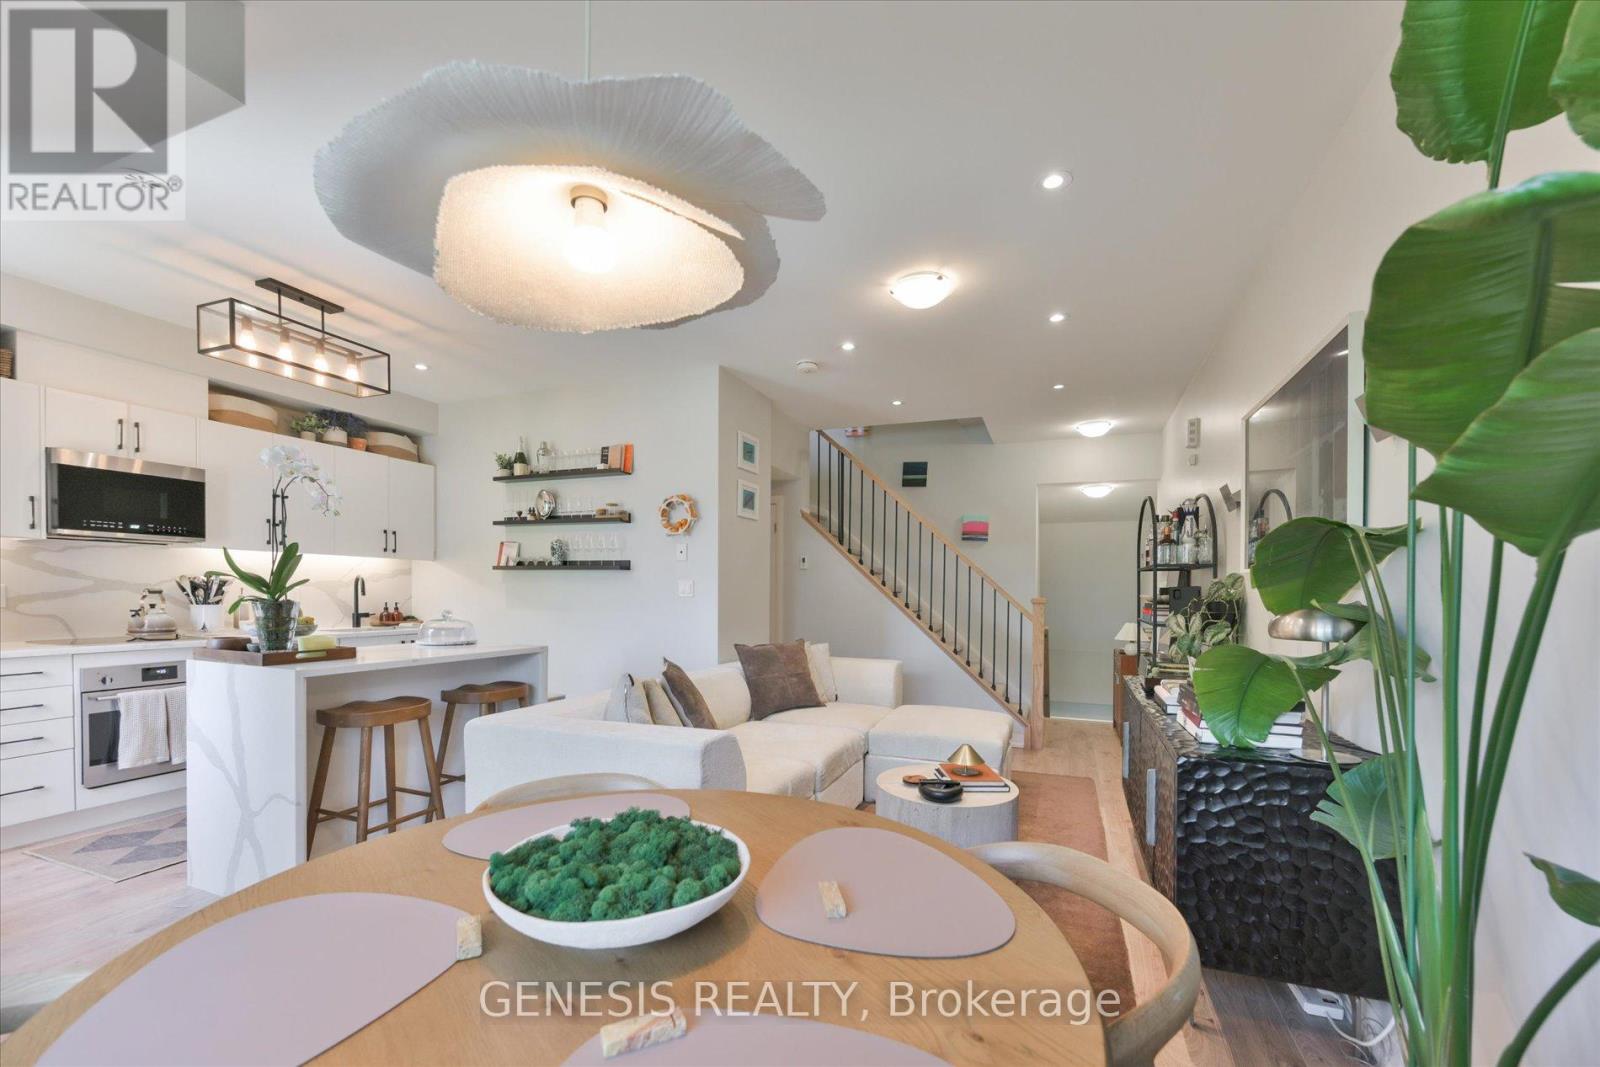
243 - 1145 Journeyman Lane E
Mississauga, Ontario
Welcome to 1145 Journeyman Lane, an exceptional urban townhome offering luxury finishes, unmatched convenience, and one of the most extensively upgraded interiors available in the community. Located just steps from Clarkson GO Station, this home provides direct access to express GO service to downtown Toronto, making commuting effortless while allowing you to enjoy the lifestyle and amenities of one of Mississauga's most sought-after neighbourhoods. From the moment you enter, the attention to detail is evident. This stunning residence showcases a fully upgraded interior featuring premium flooring, designer finishes, an upgraded staircase and banister, custom cabinetry, and high-end millwork throughout. The thoughtfully designed open-concept living space is anchored by a beautifully upgraded kitchen with custom cabinetry, upgraded countertops, premium fixtures, and modern finishes that seamlessly combine style and functionality. Large windows flood the home with natural light, creating a bright and inviting atmosphere across every level. The spacious layout offers three washrooms, providing exceptional convenience for families, professionals, and guests alike. A rare double-balcony design provides two separate outdoor living spaces perfect for relaxing, entertaining, or enjoying your morning coffee. Adding even more value, the property includes two lockers, a highly desirable feature that provides ample storage space rarely found in comparable properties. Situated in a prime transit-oriented location with easy access to Clarkson GO, major highways, waterfront trails, parks, shopping, restaurants, and everyday amenities, this home delivers the perfect combination of luxury, convenience, and lifestyle. With premium upgrades throughout, custom finishes, two balconies, three washrooms, two lockers, and an unbeatable location beside Clarkson GO, this is a rare opportunity to own one of the finest and most upgraded suites in the entire development. (id:49269)
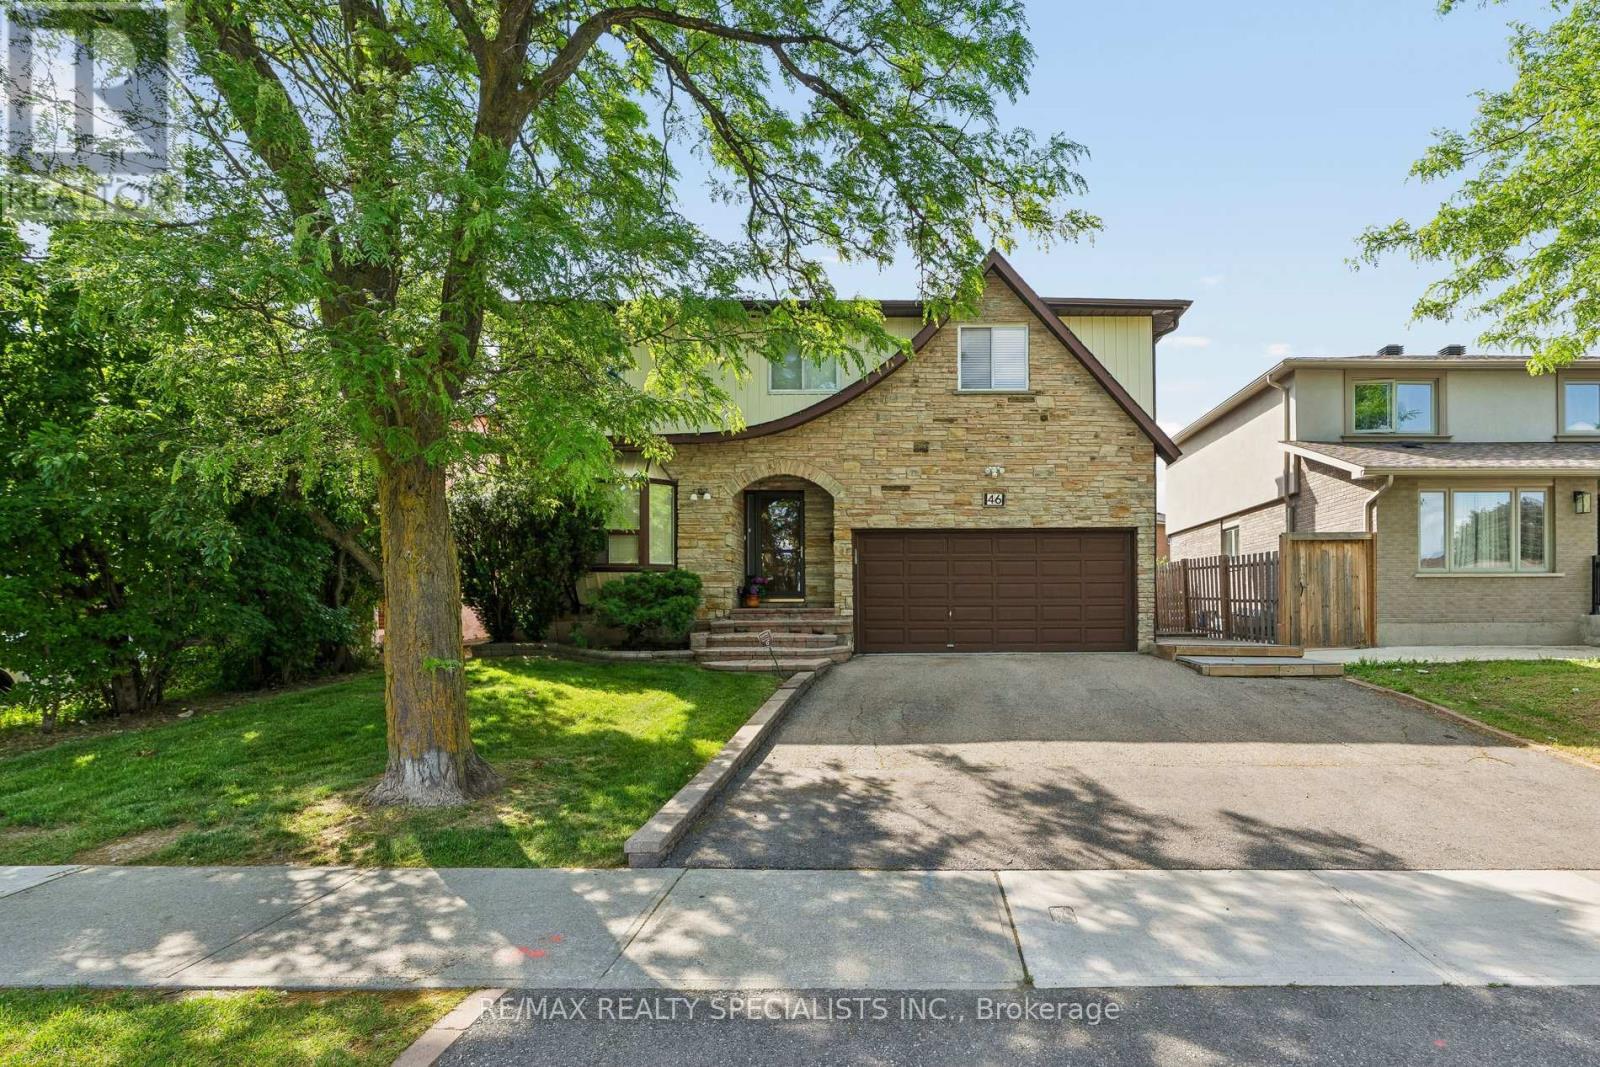
46 Linkdale Road
Brampton, Ontario
Welcome to this beautiful and spacious 4-bedroom, 3 bathroom family home, perfectly nestled on a generous, private lot with seamless access to Highway 410, public and catholic schools, and public transit. Step inside to find a freshly painted, light-filled layout featuring separate formal sitting and dining rooms, a functional kitchen, and a convenient main floor laundry room with new appliances (2026) alongside a 2-piece powder room. The heart of the home is the rear family room, boasting a walk-out to your private backyard. Step out onto the massive entertainer's deck, complete with a hot tub, beautiful gazebo overlooking the lush, well-maintained lawn. Upstairs, retreat to the oversized primary bedroom featuring a large walk-in closet, accompanied by three additional sun-drenched bedrooms and a full 4-piece bathroom. The lower level offers an open canvas with a rough-in for an additional bathroom-bring your imagination to complete your dream recreation room, home gym, or nanny suite. Don't miss this turnkey opportunity in a highly commuter-friendly location! (id:49269)

459 - 2481 Taunton Road
Oakville, Ontario
Only 3 years old, this one-bedroom + large den (size of a bedroom) condo suite with 2 FULL bathrooms is a true gem in Oakville's high demand Uptown Core by Dundas & Trafalgar. Boasting 11 feet ceilings, this unit provides a sense of openness and luxury that's truly unparalleled. The open-concept living space seamlessly integrates the kitchen, dining and living areas, creating an ideal environment for both relaxation and entertaining. The bedroom is an excellent size, offering a walk-in closet and beautiful ensuite bathroom. The large den adds versatility to the space, perfect for a home office, guest room, or additional living space to suit your needs. There is another full bathroom, which is a rare find! Bonus: large private storage room right next to the unit on the same floor. This condo is strategically located just steps away from the bustling plaza, making it easy to indulge in shopping, dining, and entertainment. With convenient access to transit, and minutes to the highway, commuting is a breeze from here. Included: 1 underground parking, and locker. (id:49269)
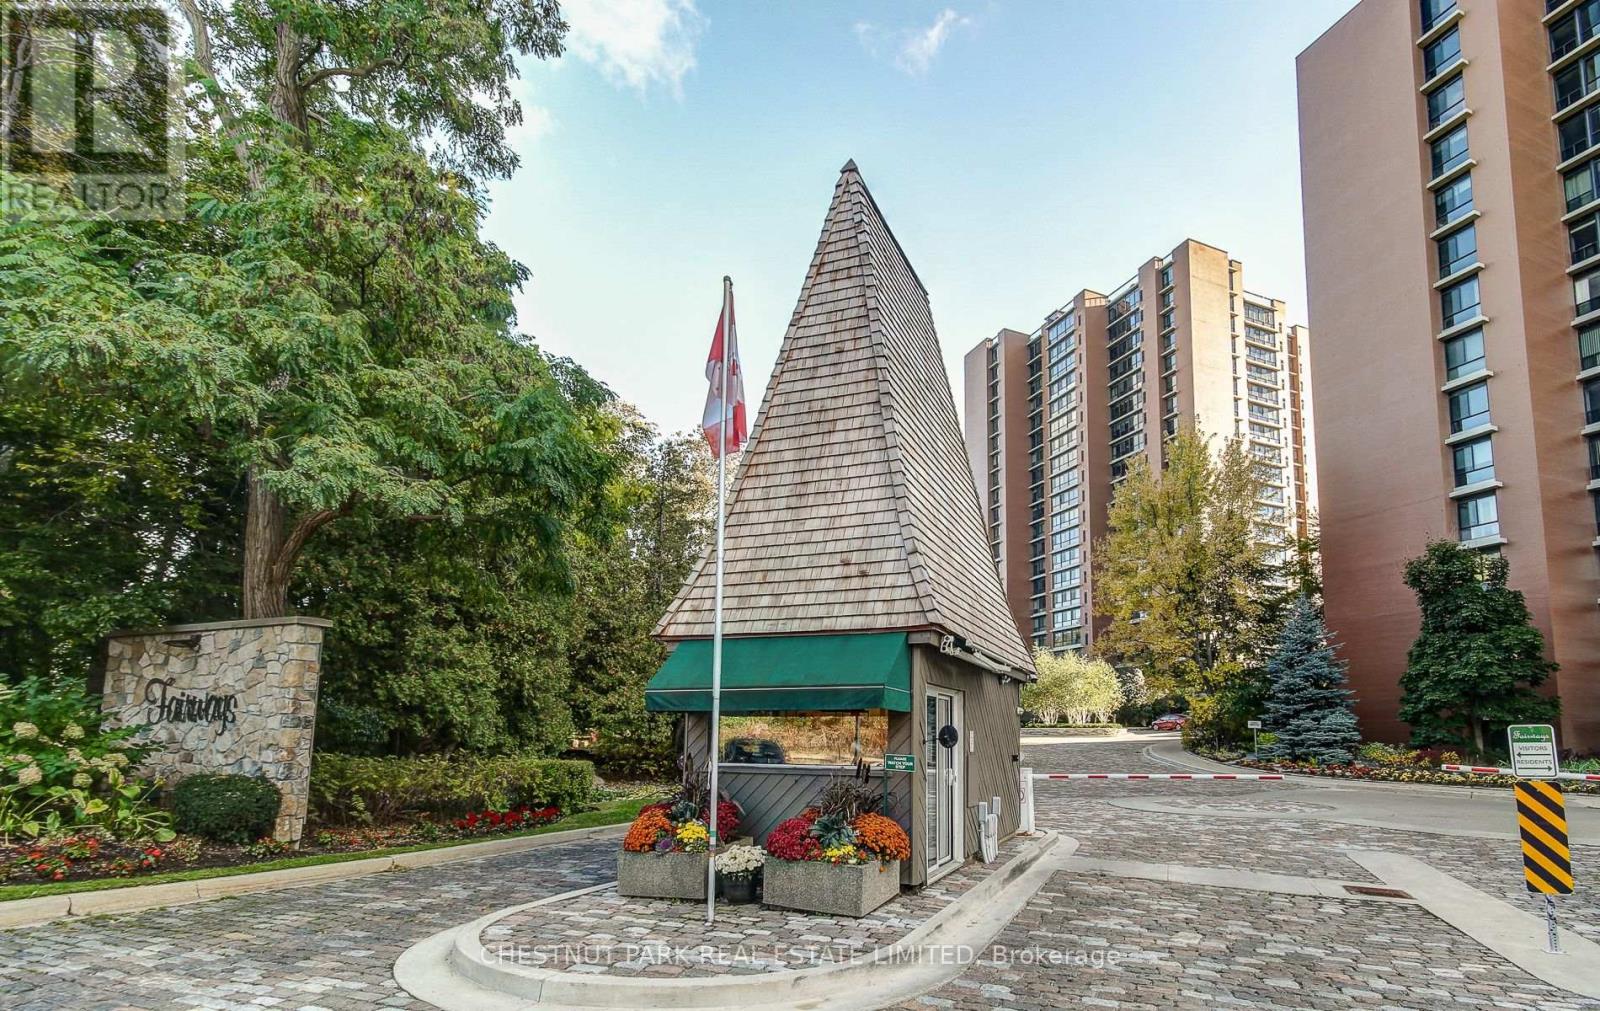
1216 - 1400 Dixie Road
Mississauga, Ontario
Step into this spacious 2 bedroom, 2 bathroom suite at The Fairways, with stunning east facing views overlooking the Toronto Golf Club, Lake Ontario and the City of Toronto skyline. Approximately 1,365 sq ft of open concept living. Set on 5 acres of beautifully manicured grounds with heated in-ground pool, tennis courts, putting green, shuffleboard, pickleball court, BBQ area, workshop, gym, and car wash facilities. The McMaster Heritage House serves as the perfect venue for special events, while 24 hour security and a weekday concierge offer peace of mind. Conveniently located near major highways, Pearson airport, Sherway shopping centre, easy walk to Long Branch GO station and Marie Curtis Park. (id:49269)
255 - 55 Downie Street
Stratford, Ontario
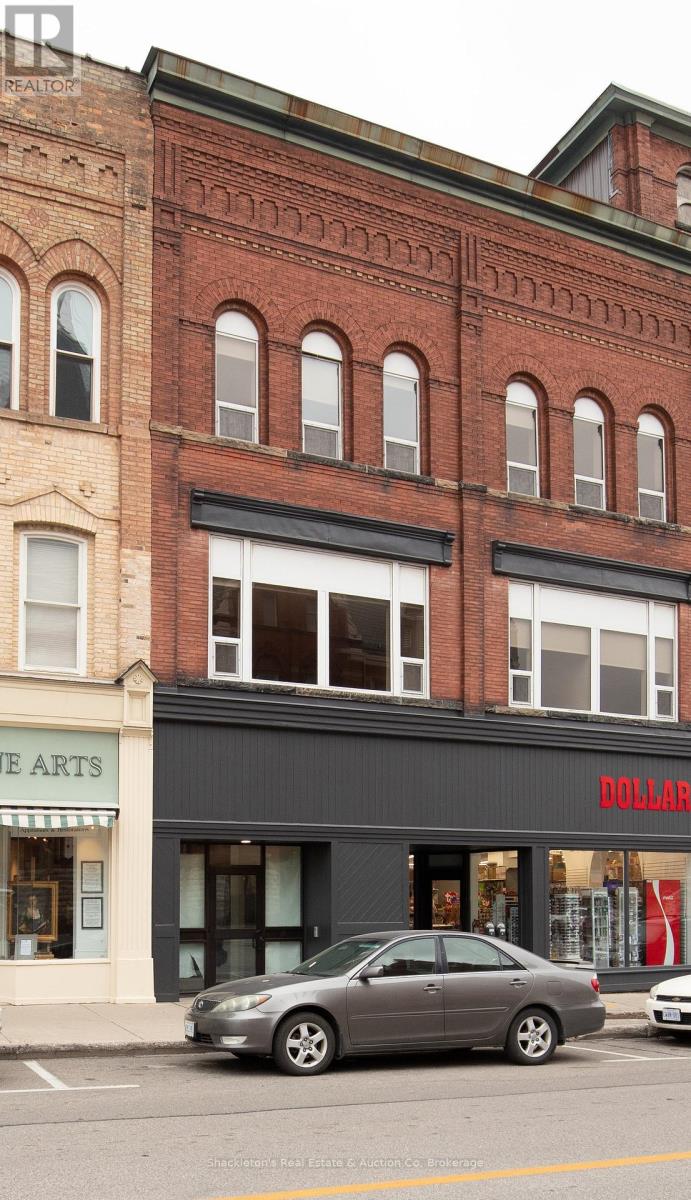
Welcome to Unit 255 at 55 Downie Street, a bright and spacious 2 bedroom, 1.5 bathroom apartment offering approximately 1,093 sq. ft. of comfortable living space in the heart of downtown Stratford. This well maintained unit features an open concept living and dining area, a functional kitchen, convenient in suite laundry, and custom window coverings throughout. Enjoy the convenience of living just steps from Stratford's theatres, restaurants, cafés, shopping, parks, and everyday amenities. Inclusions: Dishwasher, Dryer, Refrigerator, Stove, Washer, and Window Coverings. One (1) parking space is available for an additional $65.00 per month .A refundable key deposit of $50.00 per key and a refundable fob deposit of $50.00 per fob are required. Enjoy the convenience and lifestyle of downtown living. No smoking Policy | Contact your REALTOR today to schedule your private viewing. (id:49269)
253 - 55 Downie Street
Stratford, Ontario
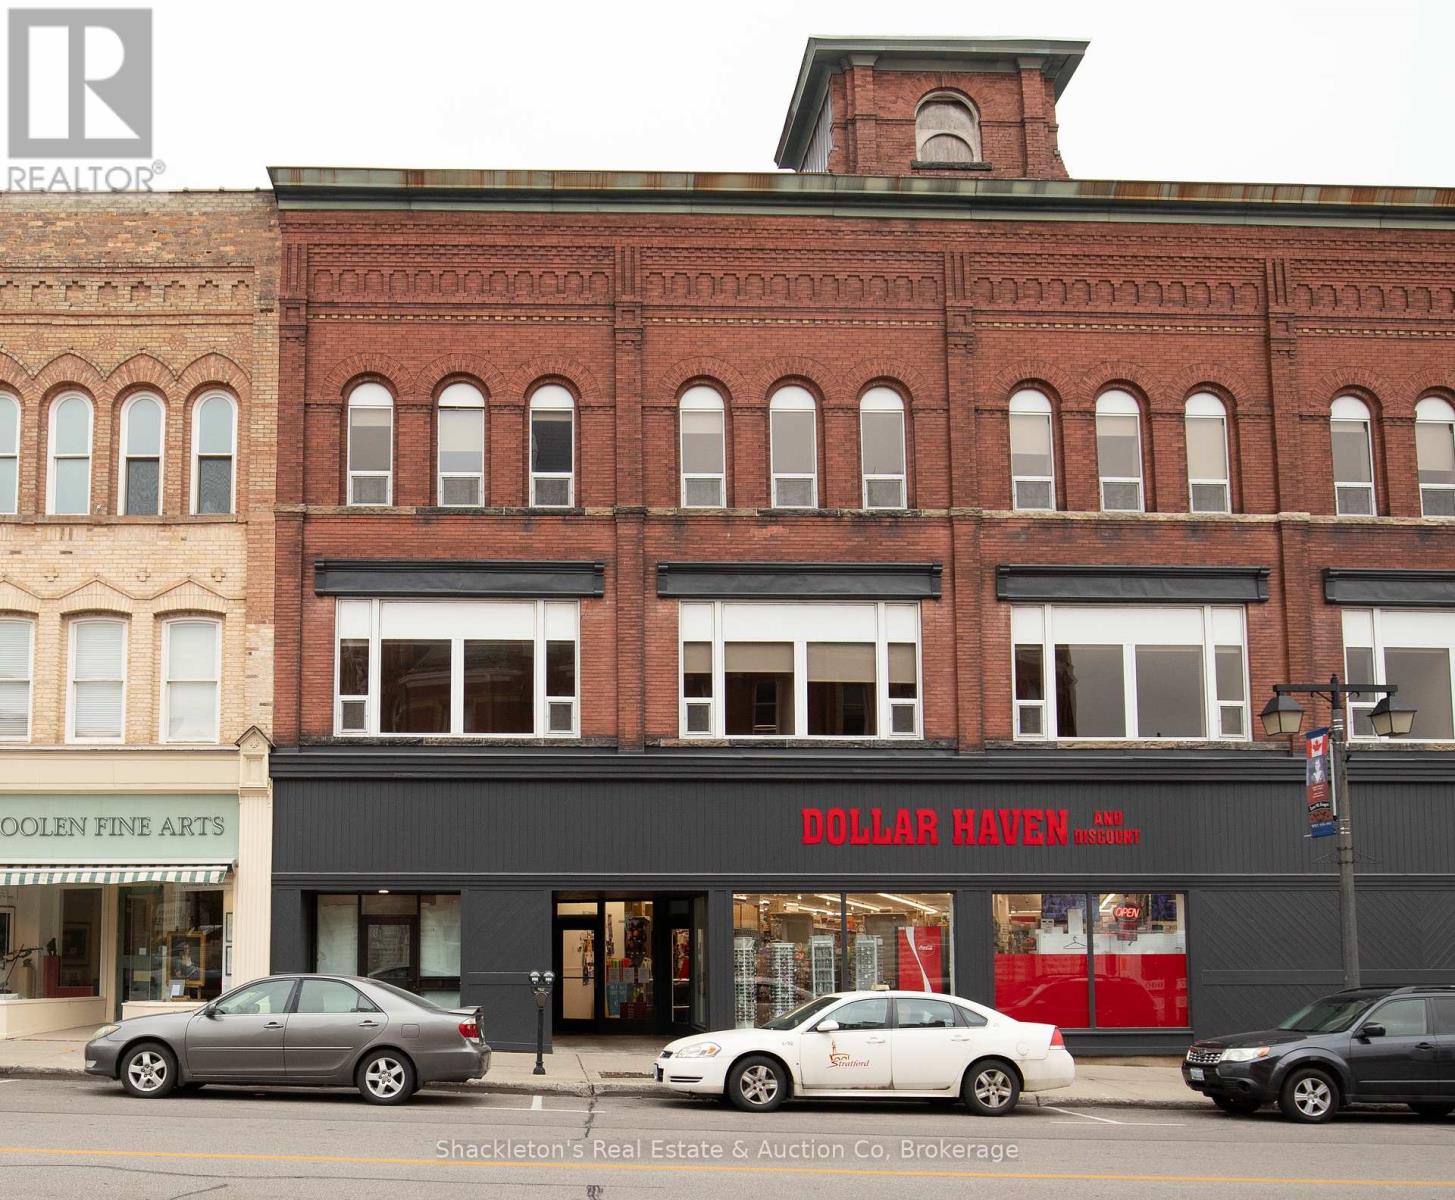
Downtown Stratford Living at Its Best! Welcome to **55 Downie Street, Unit 253**, a bright and spacious 2 bedroom, 1.5 bathroom apartment offering approximately 1,060 square feet of comfortable living in the heart of Stratford's vibrant downtown. The open concept layout creates an inviting space that's perfect for both everyday living and entertaining. The well appointed kitchen comes complete with a refrigerator, stove, and dishwasher, while the convenience of in suite laundry with a washer and dryer makes daily life that much easier. Custom window coverings are also included for added style and privacy. Step outside and enjoy everything downtown Stratford has to offer, with shops, restaurants, cafés, theatres, parks, and the Avon River just a short stroll from your door. Additional Information: One parking space available for an additional **$65.00 per month*** Don't miss your opportunity to enjoy convenient downtown living in one of Stratford's most desirable locations. No smoking Policy | Contact your REALTOR today to arrange a viewing. Refrigerator, Stove, Dishwasher, Washer, Dryer, Window Coverings. (id:49269)