
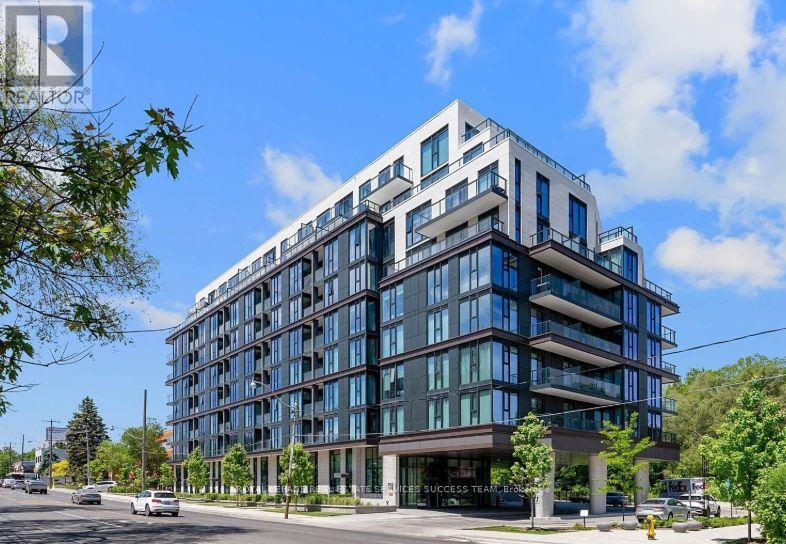
618 - 250 Lawrence Avenue W
Toronto, Ontario
Beautiful 1 Bedroom + Den, 1 Bath Residence in the Upscale 250 Lawrence Condos! Thoughtful Open Concept Design offering ~540 SqFt of Living Area, Expansive Windows Illuminates the Interior with Sunlight! Contemporary Kitchen Boasting Built-In Appliances, 9-Foot Ceilings, Vinyl Floors, and a Den Ideal for a Home Office or Second Bedroom. Enjoy a Premium South View. Esteemed Recently Constructed Boutique Condominium Featuring Outstanding Amenities, Never Occupied Before. Prime Location at Avenue & Lawrence, Minutes to Renowned Schools, Convenient Transit Access (Lawrence Subway Station), Fine Dining Establishments, Markets, Shopping Destinations, Grocery Stores, Parks, and Various Amenities. (id:49269)
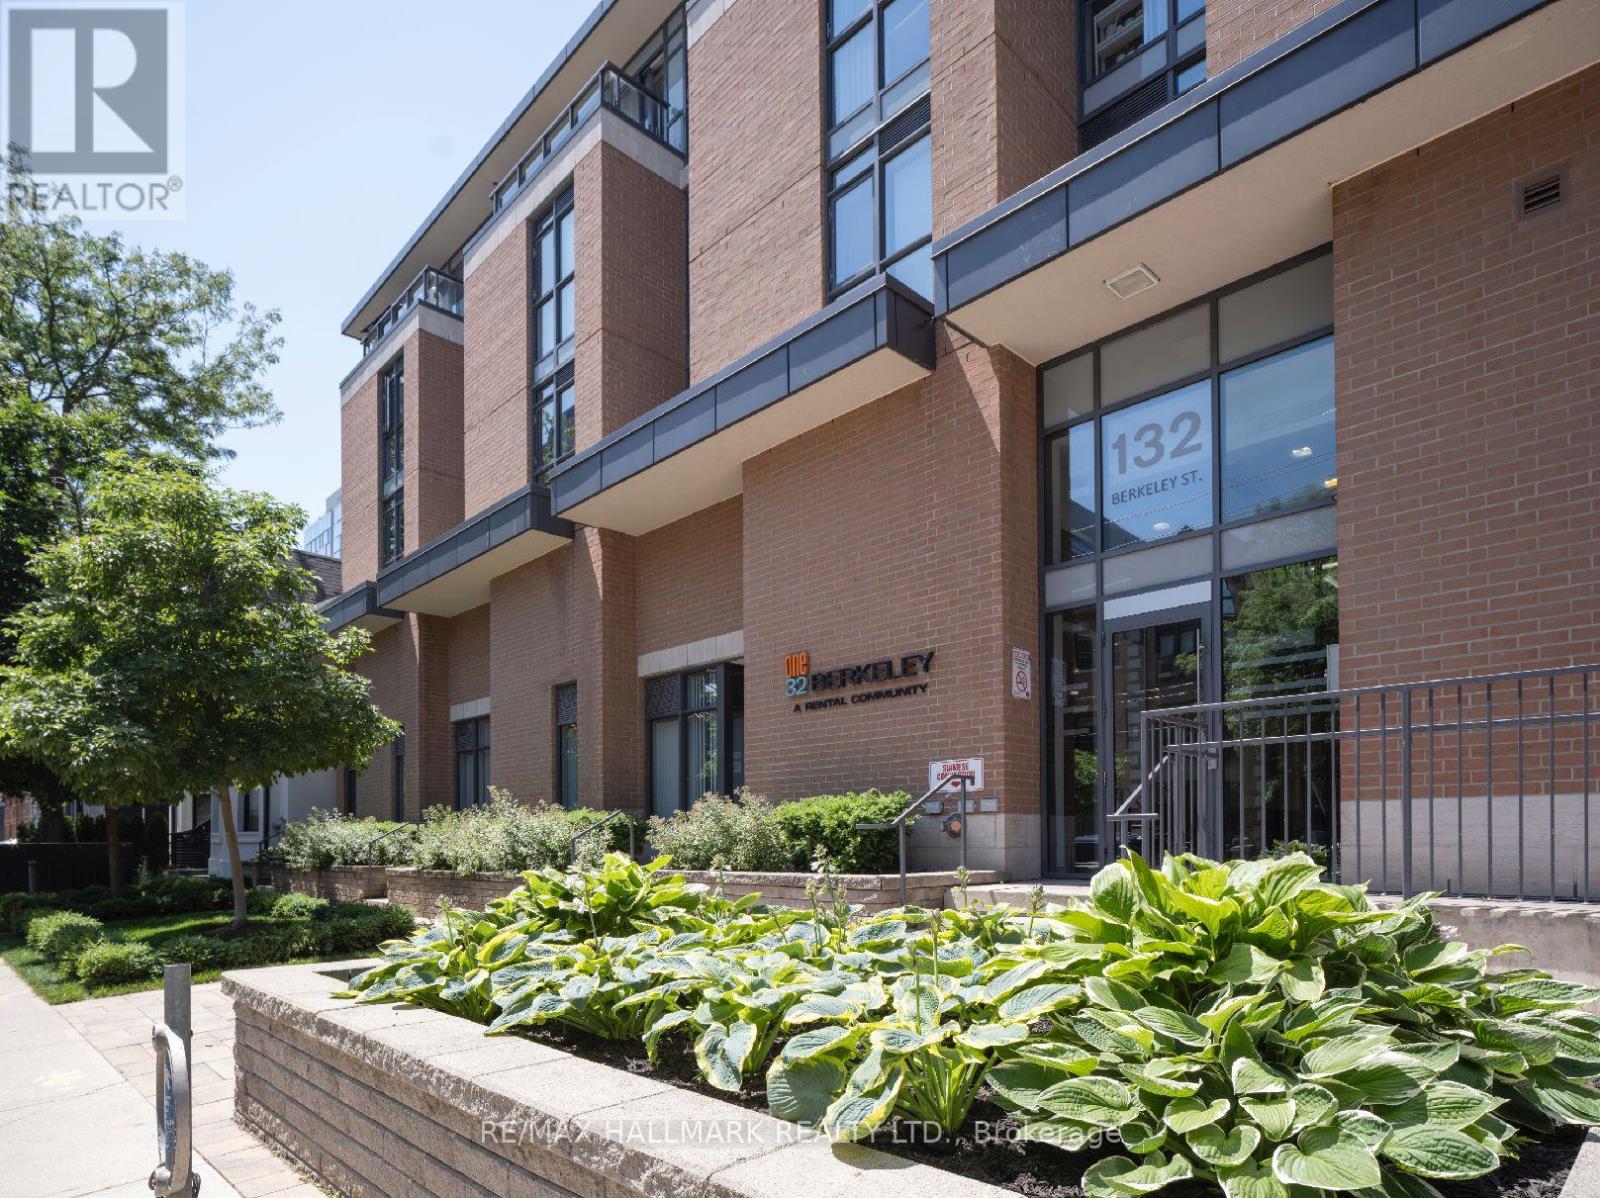
1007 - 132 Berkeley Street
Toronto, Ontario
One32 Offering 2 Month's Free Rent + $500 Signing Bonus W/Move In By Aug.1. Lovely Studio W/Balcony, Laminate Flooring, Quality Finishes & Professionally Designed Interiors. Amenities Include Party Rm, 24 Hr Fitness, Library With Fplce, Bus.Centre, 5th Floor Terrace W/BBQ & Garden, Visitor Pkg, Bike Lockers, Zip Car Availability. Heart of Downtown Just Blocks From George Brown, St. Lawrence Market & Distillery District. (id:49269)
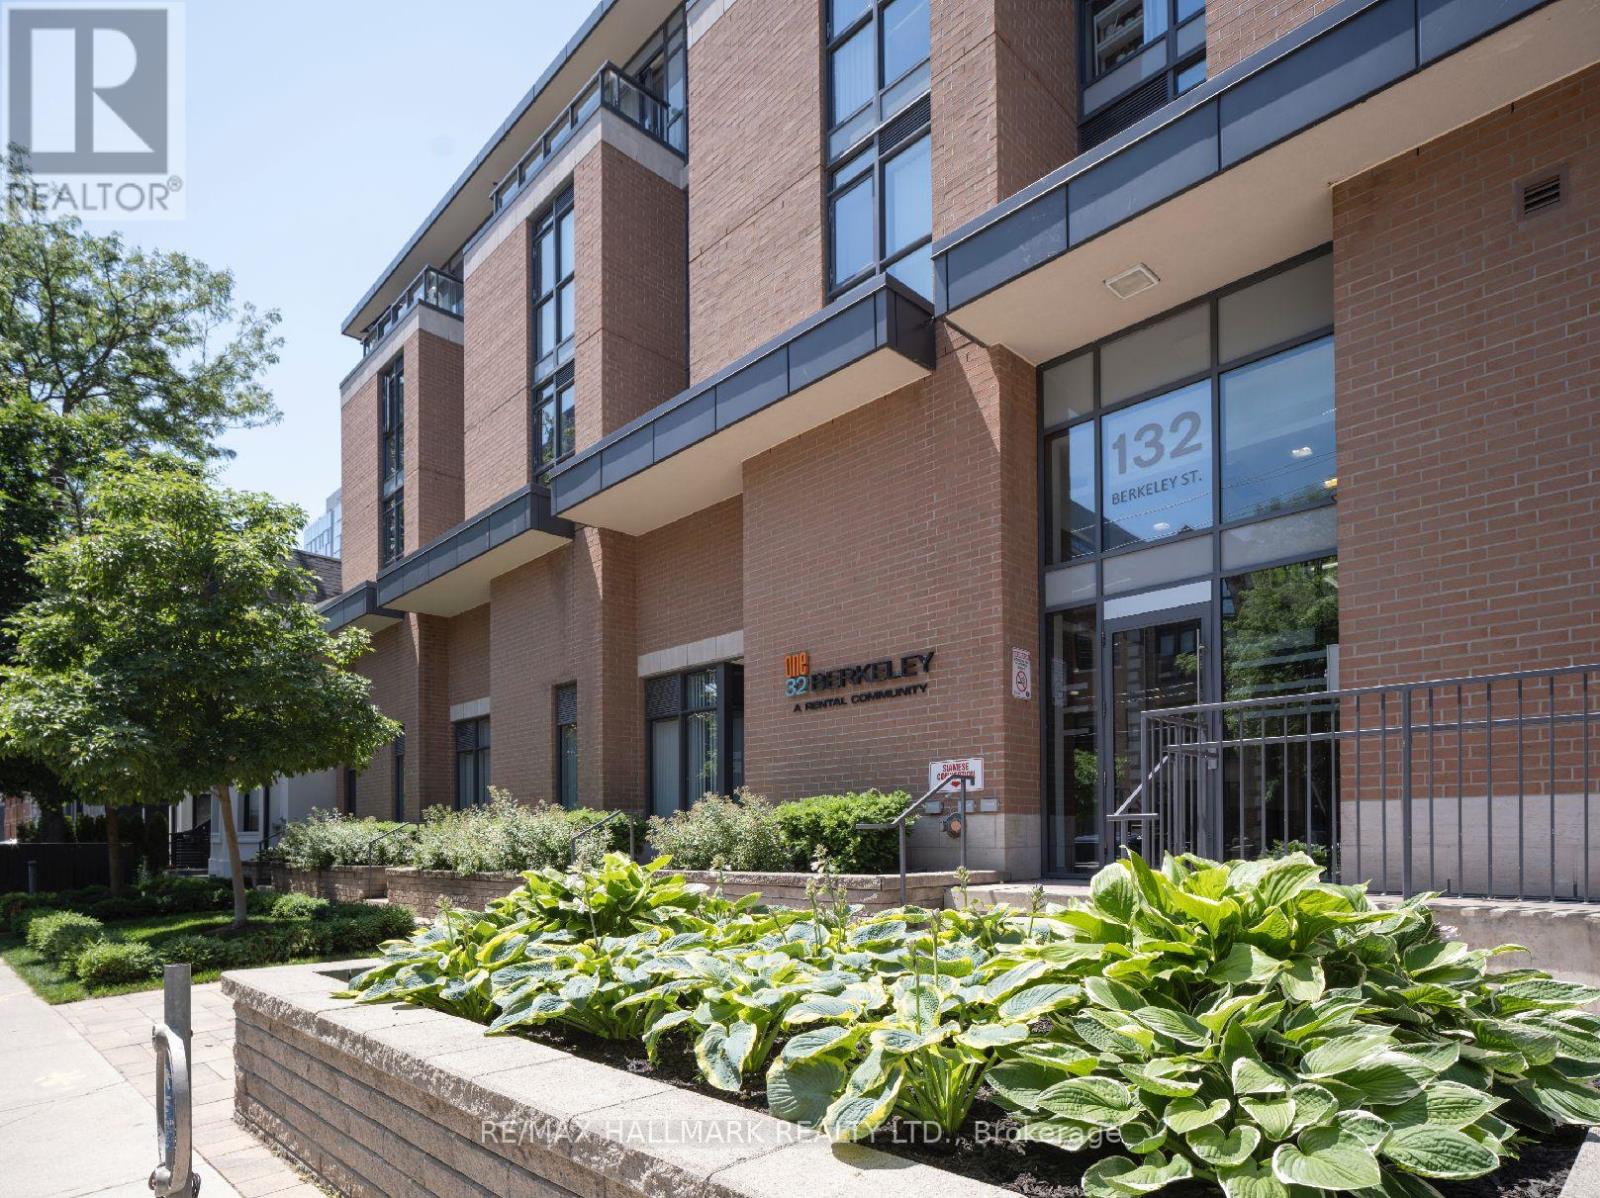
205 - 132 Berkeley Street
Toronto, Ontario
One32, Offering 2 Months Free Rent + $500 Signing Bonus W/Move In By Aug.1. Open Concept 1 bdrm, W/ Balcony, Vinyl Plank Flooring, Quality Finishes & Professionally Designed Interiors.. Amenities Include Party Rm, 24 Hr Fitness, Library With Fireplace, Bus.Centre, 5th Floor Terrace W/BBQ & Garden, Visitor Pkg, Bike Lockers, Zip Car Availability. Heart of Downtown Just Blocks From George Brown, St. Lawrence Market & Distillery District. (id:49269)
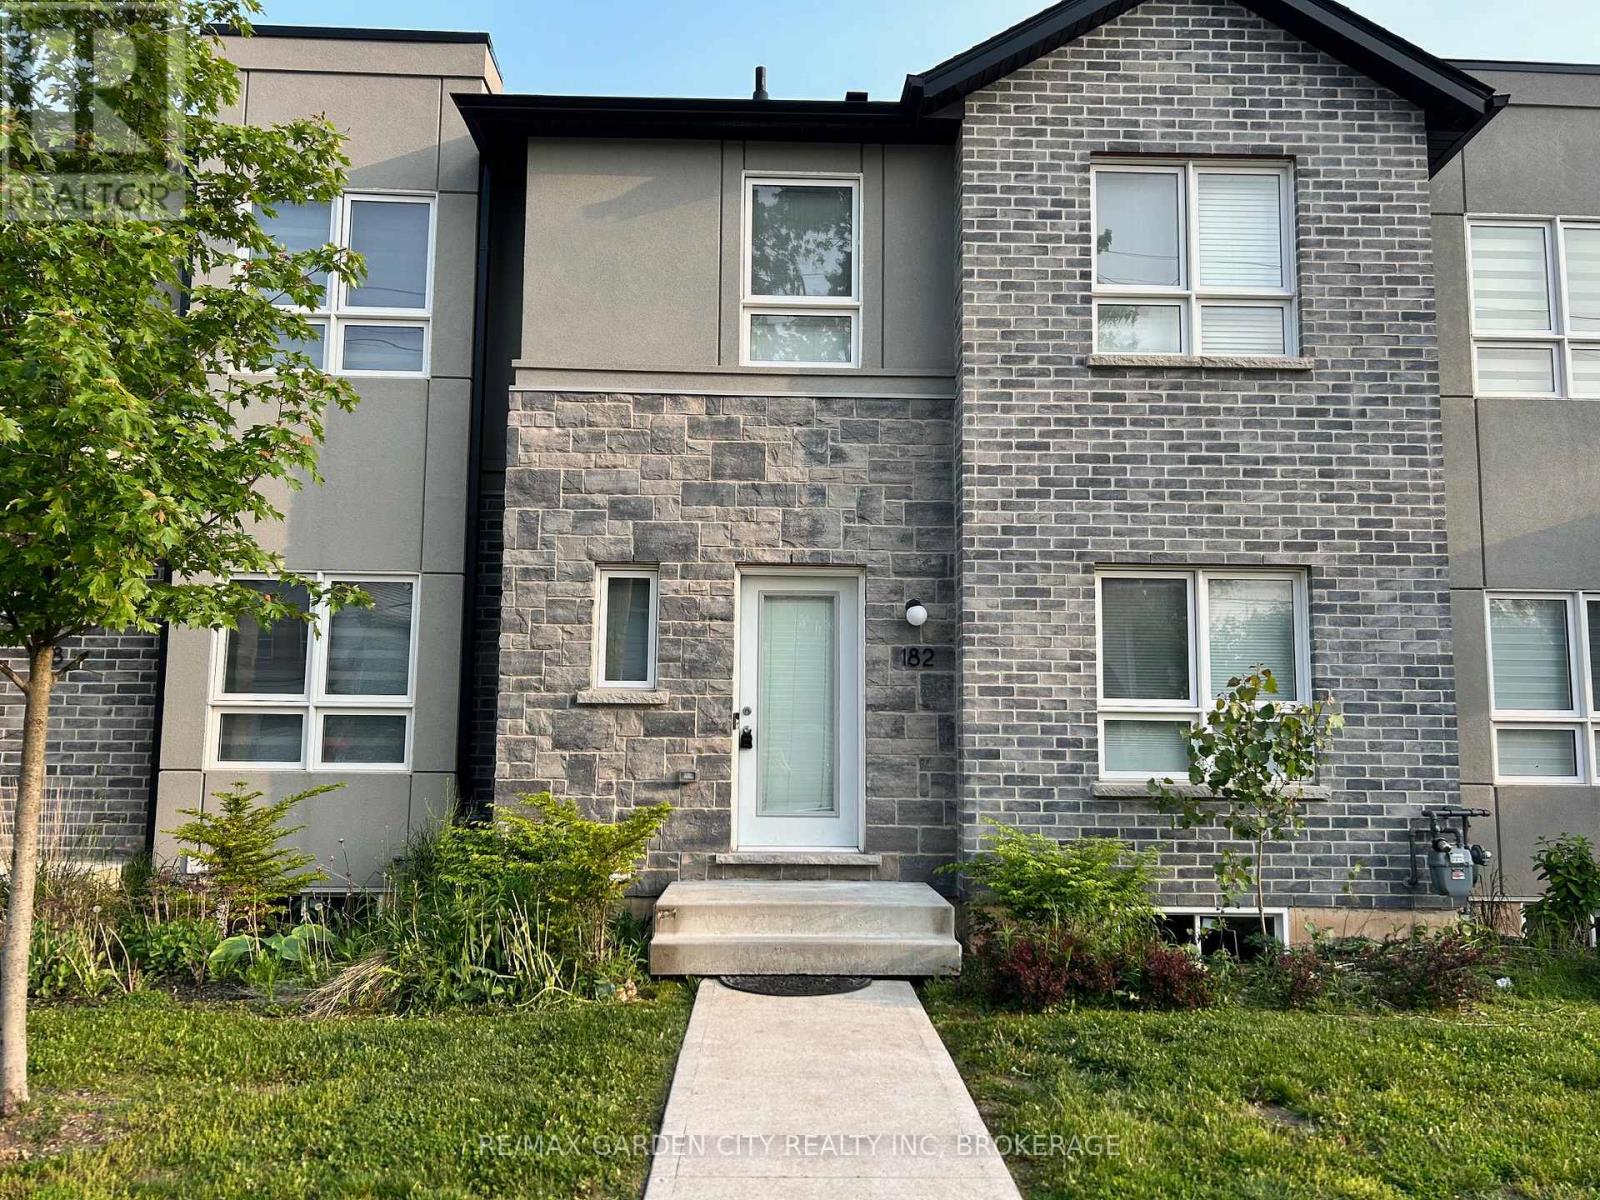
8 - 182 Broadway Lane
Welland, Ontario
Tucked into a quiet, established neighbourhood, this newer two-story condo townhouse blends comfort and convenience. Step through the front foyer into a warm, open-concept main floor. The living room flows seamlessly into a bright dining area, perfect for entertaining. The kitchen stands out with its island, stainless steel appliances, and clean finishes, including a pantry ready for weeknight dinners or weekend gatherings. A two-piece powder room and a handy back foyer complete the layout.Upstairs, the primary bedroom offers a peaceful retreat with a walk-in closet and a private three-piece ensuite. Two additional bedrooms each with spacious closets offer flexibility for family, guests, or work-from-home needs. A four-piece bathroom serves the upper floor.The full unfinished basement holds potential extra storage, or gym - including a dedicated laundry area already in place. Outside, enjoy a backyard space ideal for BBQs or relaxing. Parking is easy with an detached single-car garage, & an outdoor parking space = 2 exclusive parking spaces in total. Located minutes from Niagara College, Brock University, and Highway 406, with transit right outside your door, and all essential amenities, this home offers both lifestyle and location. Tenant is responsible for gas/hydro/water/rental water heater, (in addition to monthly rent). This home is waiting for you... Book an Appt to View Today !! (id:49269)
Head Con A Pt Lot 10
Head, Ontario
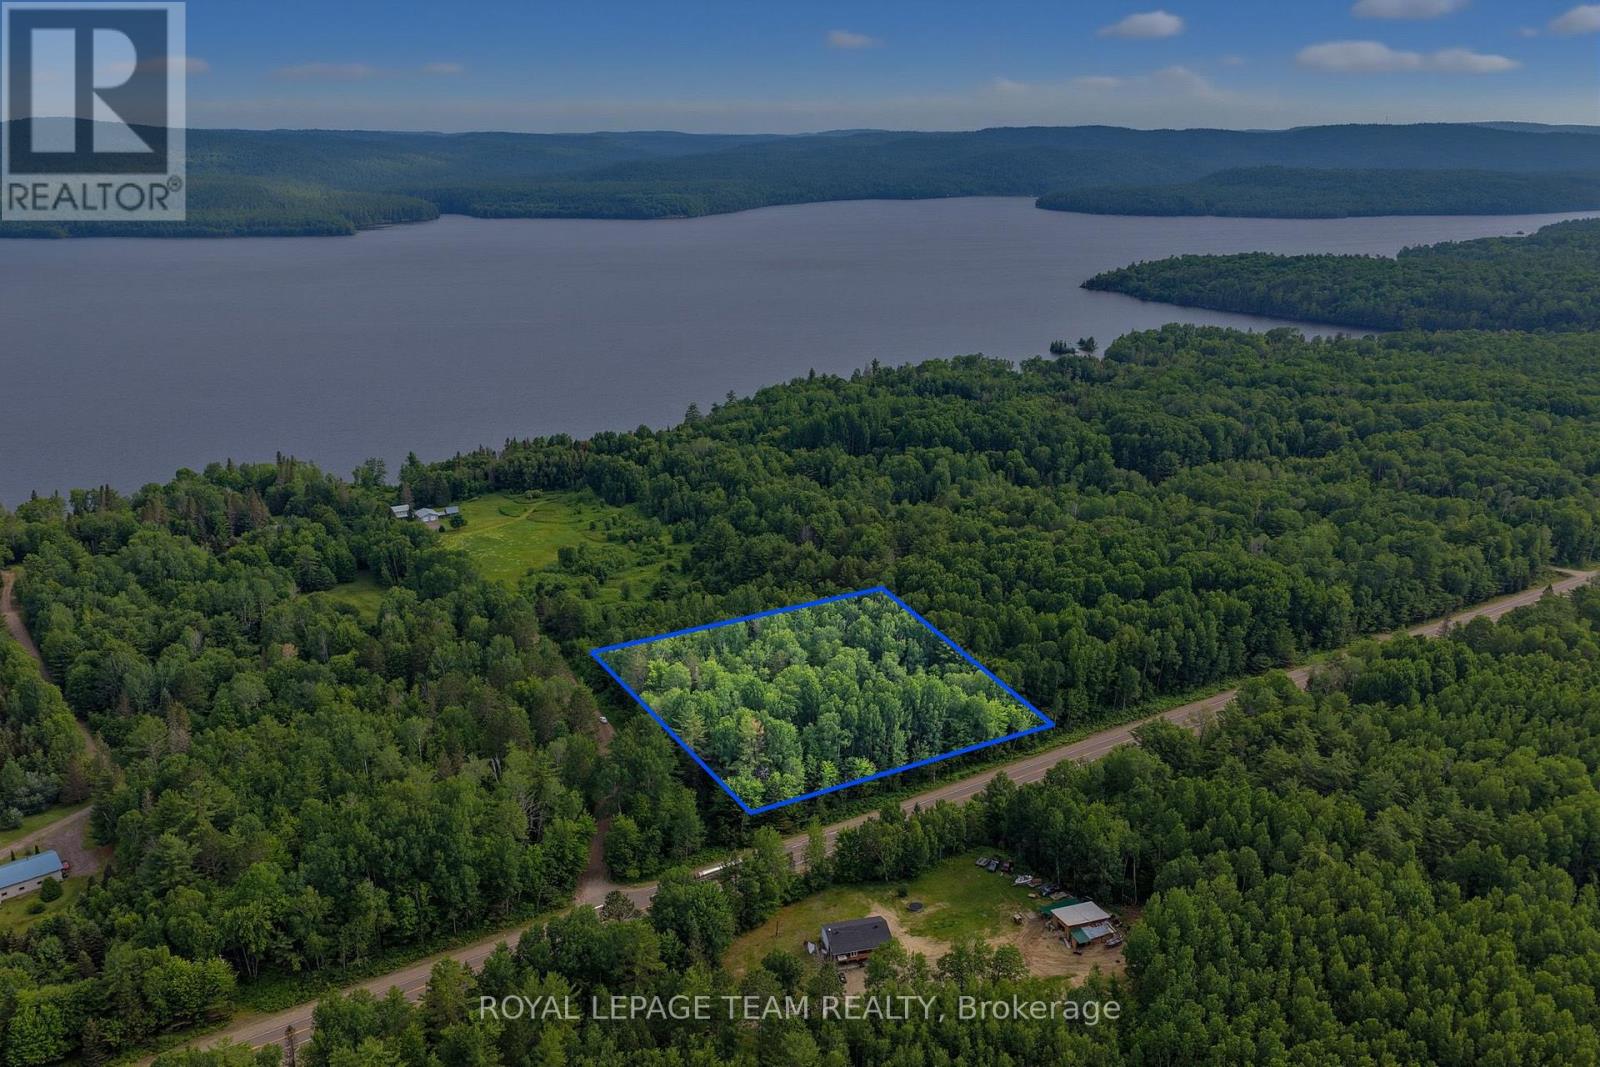
Affordable 3-acre treed building lot located just off Highway 17 with a reasonable commute to both Garrison Petawawa and Canadian Nuclear Laboratories. Right beside a quiet private road with only a handful of homes, this area offers a much more private and unique setting compared to typical cookie-cutter subdivisions. Enjoy easy access to the Ottawa River just down the road, making it a great spot for anyone who loves being close to the water. A beautiful and affordable opportunity to build your home or cottage in a charming Ottawa Valley setting. Lot lines shown in photos and video are approximate only and have been added by photo/video editing company for illustrative purposes. (id:49269)
206 - 330 Centrum Boulevard
Ottawa, Ontario
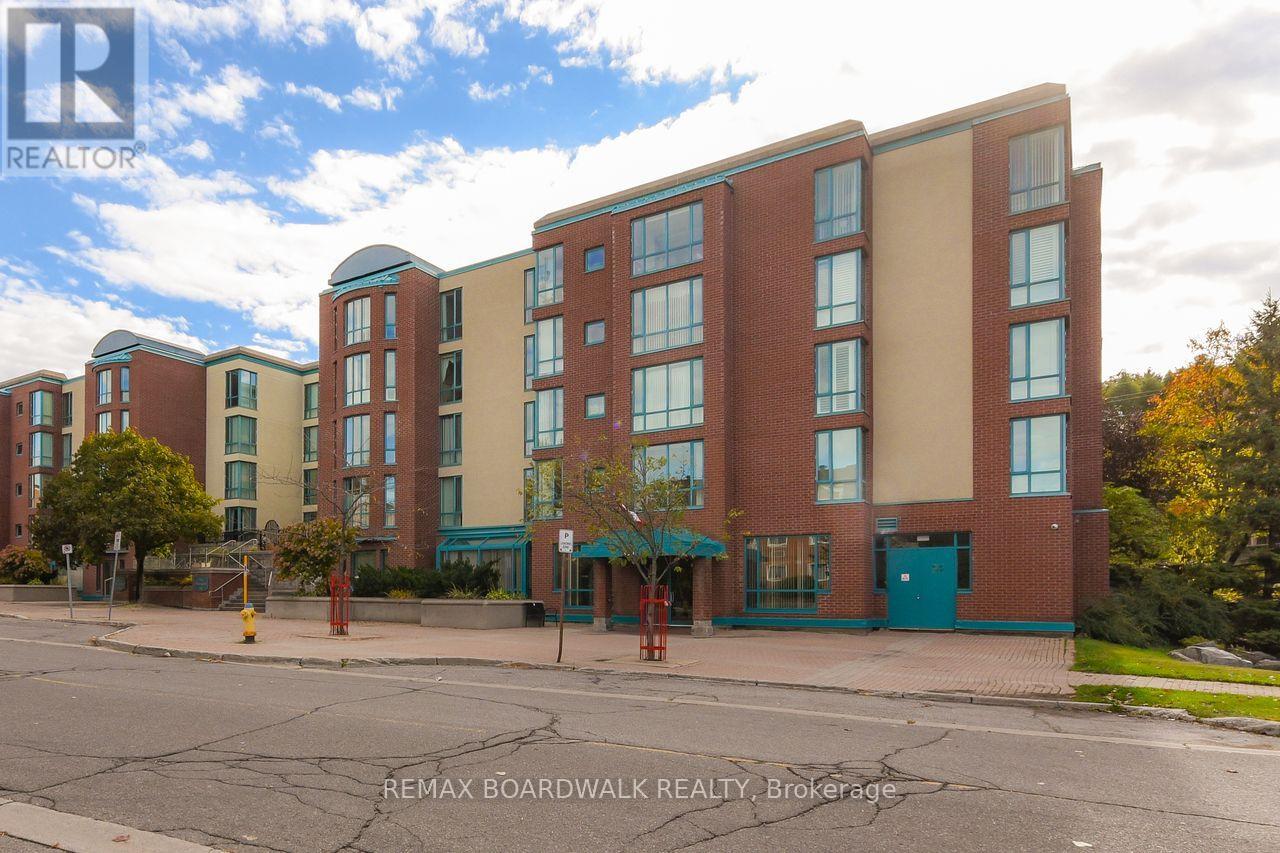
A very sought after Adult Condo Complex on a cul-de-sac, Place Beausejour on Centrum Blvd. is in the heart of Orleans. The kitchen cabinets, counter top, ceramic tile backsplash, and new flooring has been changed. 3 pcs bathroom has been completely renovated. The ensuite bathroom cabinet and sink has been changed. Laminated wood flooring throughout. Floor to ceiling windows. In-suite laundry and storeroom. Underground parking #81. In garage car wash stall for your personal use and a bicycle storage. There is a common area landscaped courtyard with swings also for your enjoyment. A library, billiard room and meeting room. (id:49269)
5 - 196 St. David Street
Kawartha Lakes, Ontario
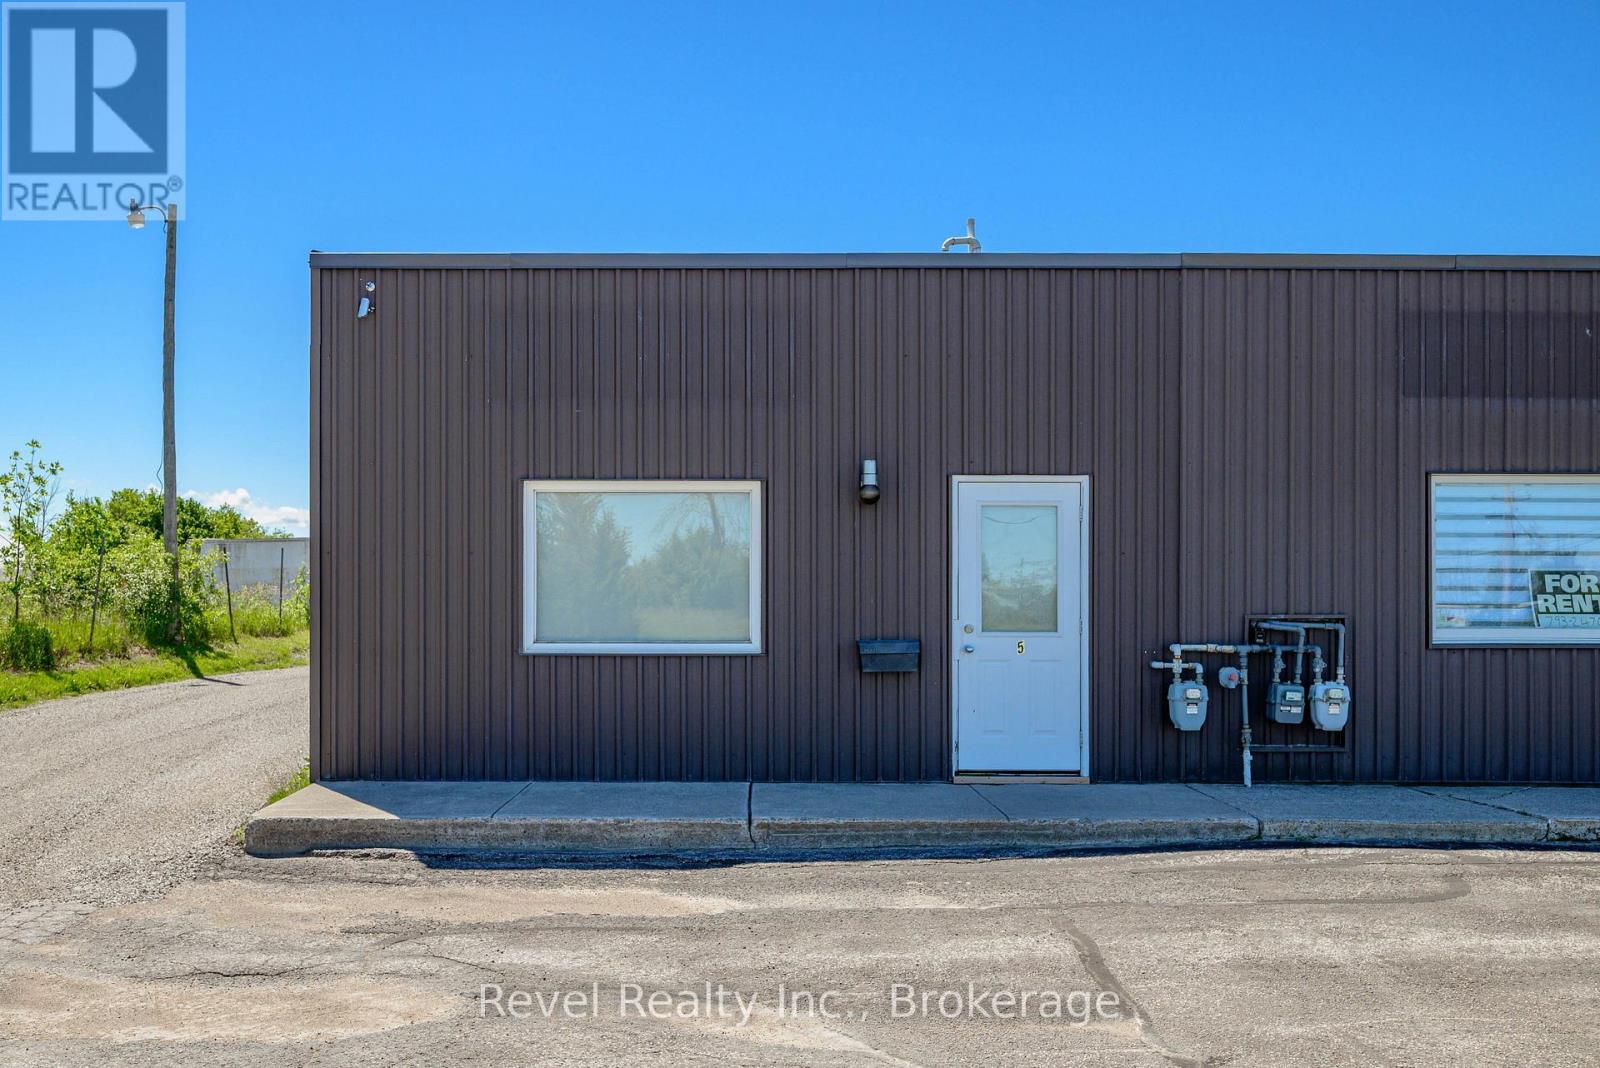
Prime Commercial Opportunity in the Heart of Lindsay! Whether you're launching a new business, expanding your operations, or searching for a flexible investment space, this versatile 830 sq. ft. commercial unit offers endless potential. Ideally suited for retail, office, showroom, service-based businesses, or light warehouse use, the space features an open and functional layout designed to accommodate a variety of business needs. A convenient garage bay door provides easy loading and receiving access, while two bathrooms and a kitchenette add practicality and convenience for staff and clients alike. Located on St. David Street in Lindsay with excellent accessibility and exposure, this is a fantastic opportunity to establish or grow your business in one of Kawartha Lakes' thriving commercial areas. Don't miss your chance to secure this flexible commercial space in a sought-after location. (id:49269)
6 Hillview Drive
Cobourg, Ontario
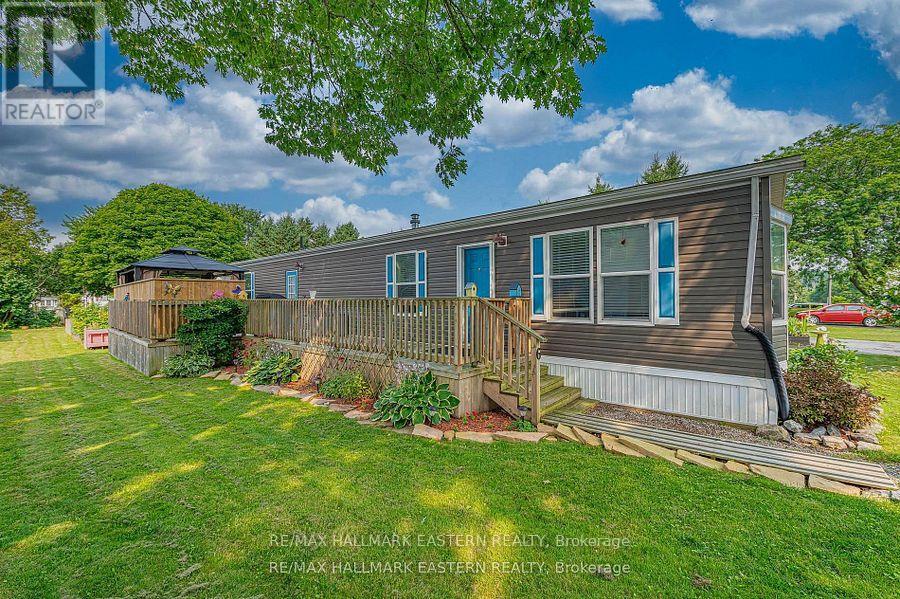
This Fabulous Mobile is one of the Newest In The Park, and it Shows! Open concept Living Room and Kitchen. Great Sized 4pc Bathroom, 2 Bedrooms. Beautiful, Huge Deck, Great For Entertaining. Lot is Nicely Landscaped. Whole Property Has Been Well-Kept and Shows Wonderfully. Gas Heat, Central Air Conditioning,, Gas Stove New Fall 2025, New Washer and Dryer Fall 2025. (id:49269)
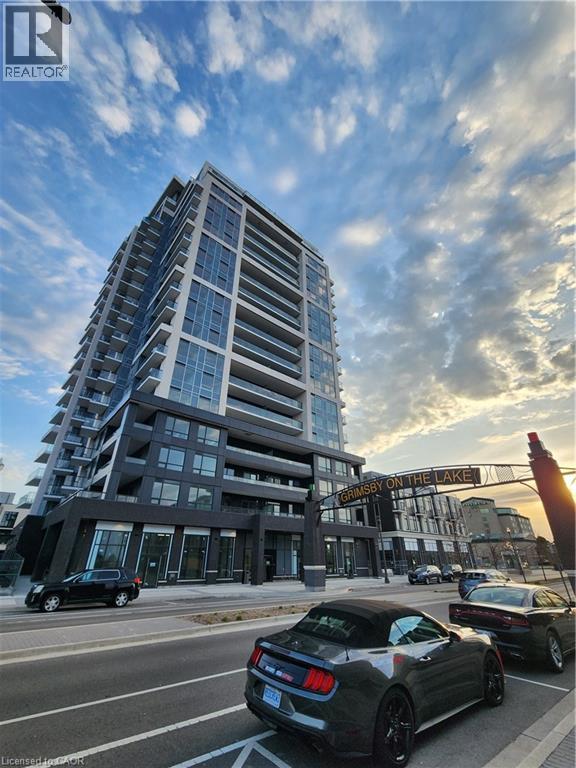
385 Winston Road Unit# 709
Grimsby, Ontario
IMMEDIATE POSSESSION AVAILABLE for this stunning unit in a superior location in the building. Amazing views from the balcony of Lake Ontario, the Escarpment and even the CN Tower on a clear day! Grimsby Beach is a charming lakeside community in Niagara region and adjacent to Hamilton. Right off the QEW and near many world-class estate wineries. Walk to shopping, restaurants, and the beautiful waterfront. This unit offers in suite laundry, an underground parking space and a storage locker. Building amenities include excellent security, virtual concierge, terrace, full gym with yoga & spin, multi-purpose room with bar, dining, lounge, fireplace & kitchen and more. This unit is loaded with stylish upgrades!! Contact your Realtor to book a private showing. Available for 1 year lease, and landlord may consider a 2 year lease at their discretion. Landlord is highly responsive and approachable and will make your transition into the beautiful unit easy and stress-free. (id:49269)
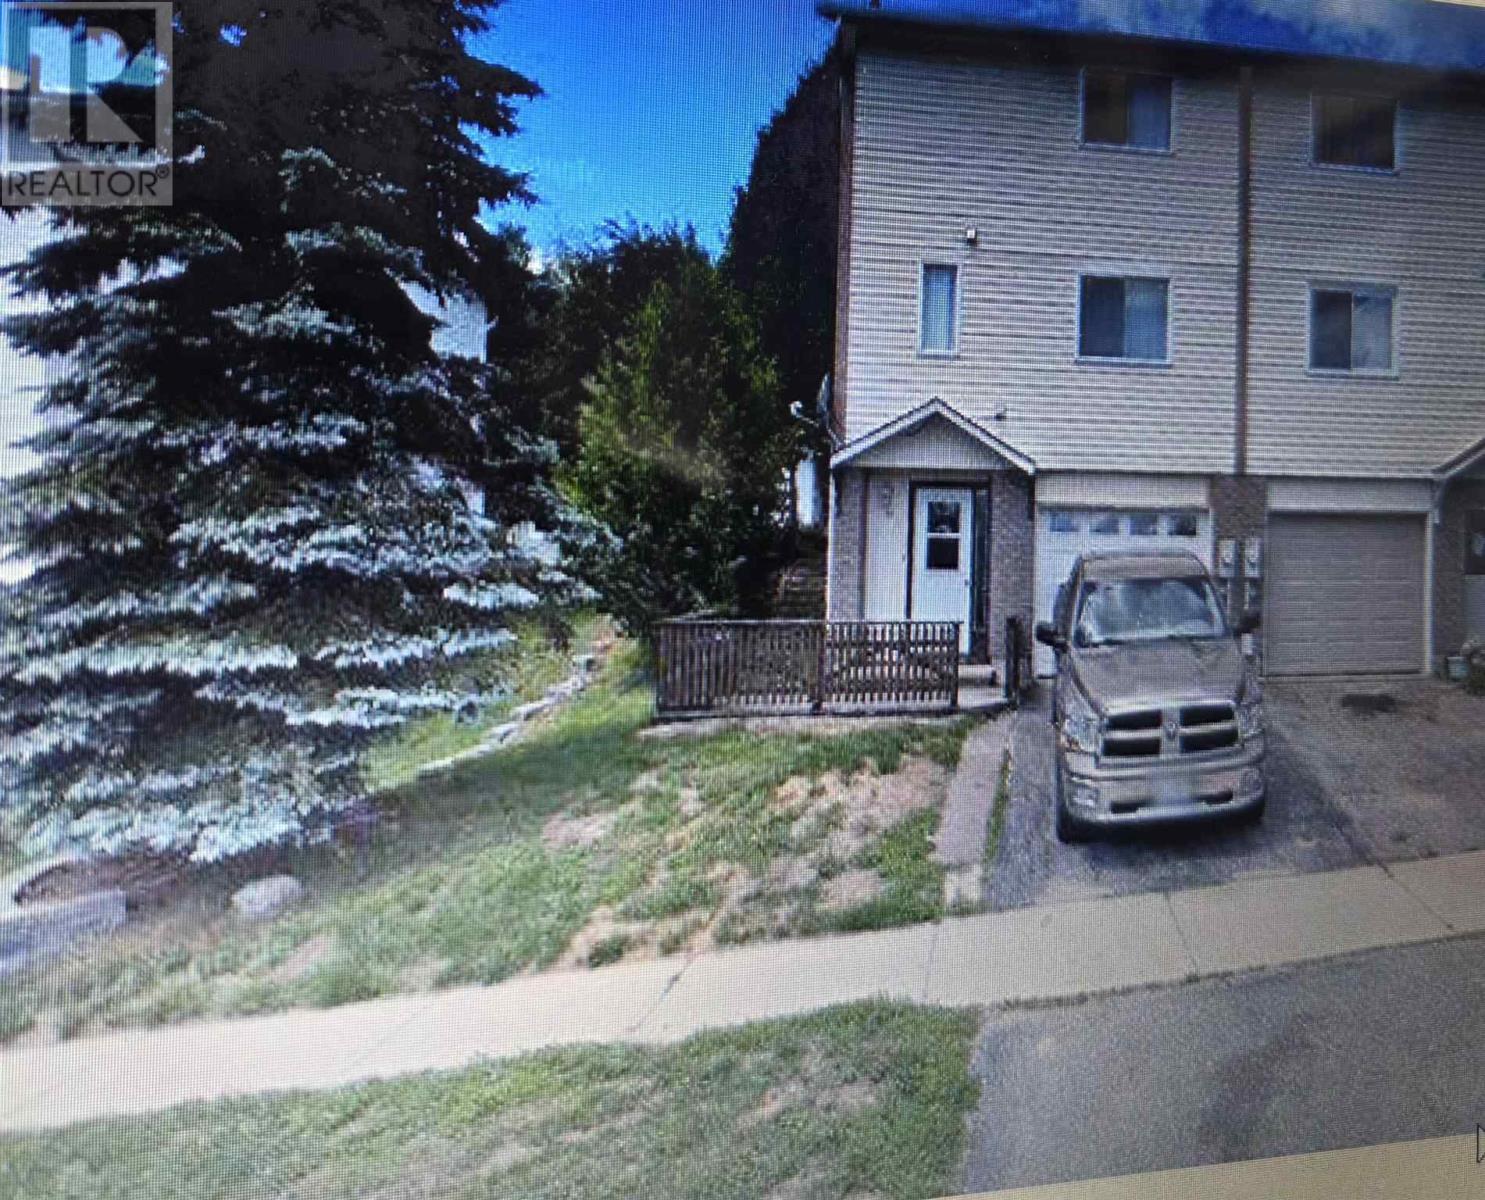
13 Gauthier Pl
Elliot Lake, Ontario
Three bedroom freehold townhouse with one car built in attached garage for sale in Elliot Lake. No Condo Fees! End Unit with drive in access to backyard. Newer overhead garage door. Gas Forced air heat. Call to view today! (id:49269)
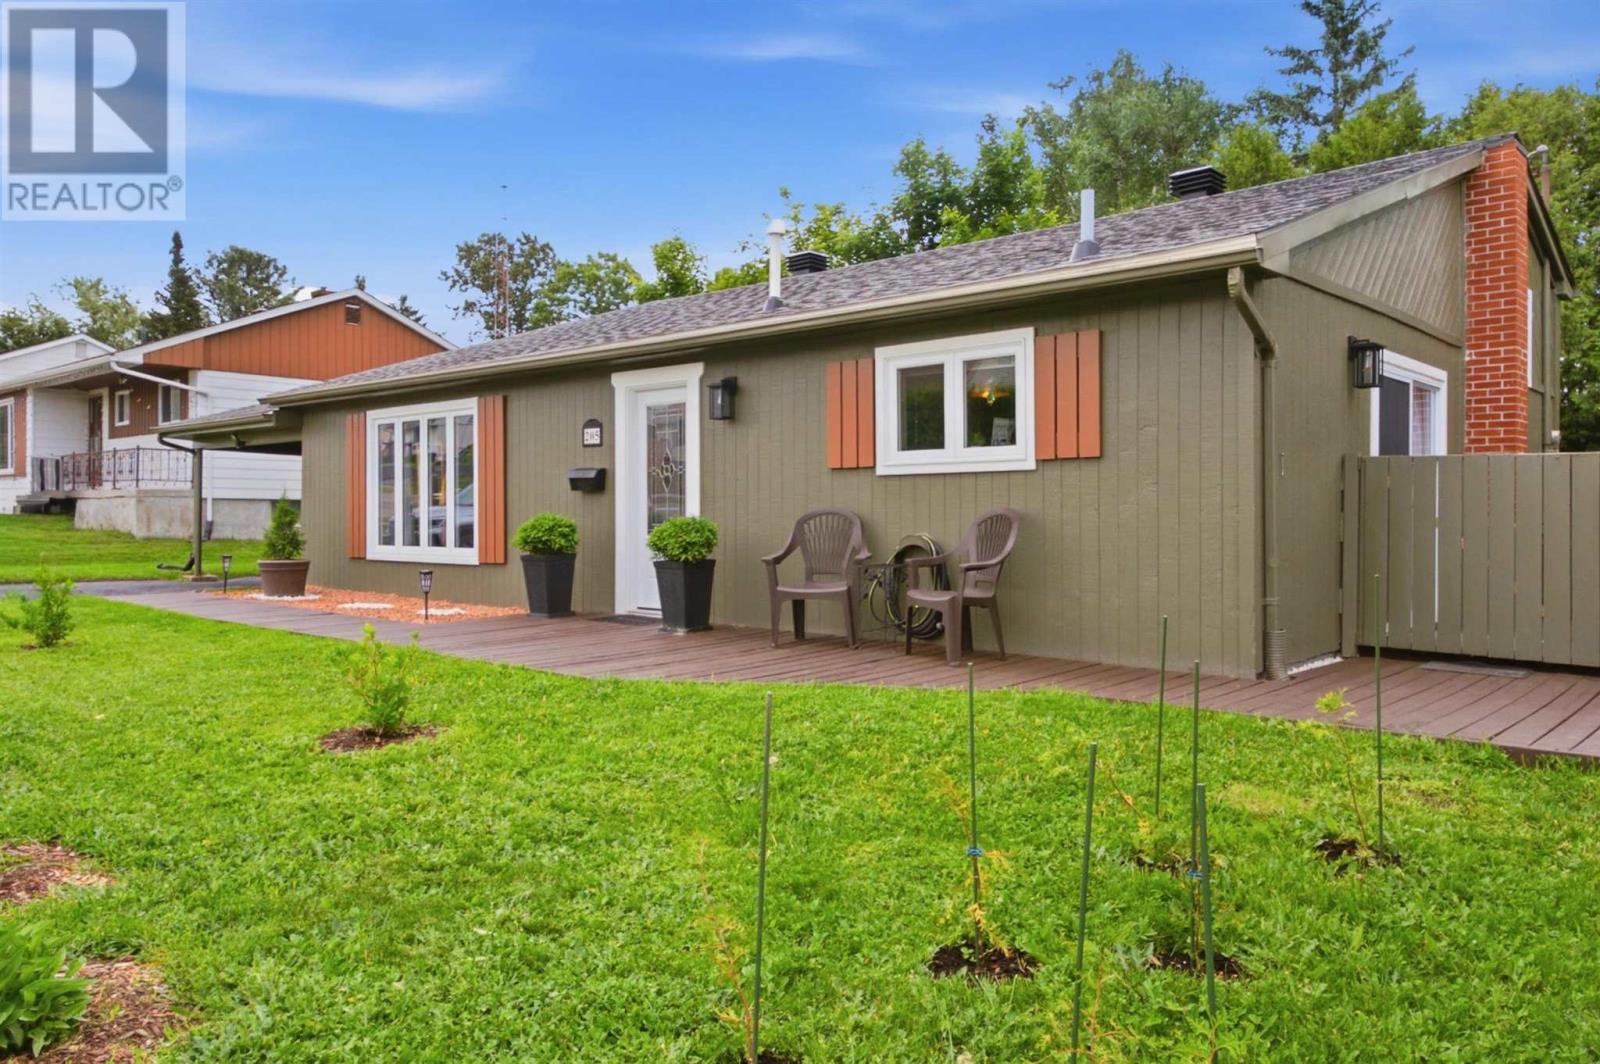
205 Hillside Dr S
Elliot Lake, Ontario
Welcome to 205 Hillside Drive S in Elliot Lake, a well-maintained three-level back split situated on a desirable corner lot within walking distance to the local high school and primary schools. This move-in- ready home features a spacious living room and a fully renovated kitchen completed in 2025 with updated cupboards, countertops, and appliances, along with luxury vinyl plank flooring throughout the main floor. Upstairs offers three generous-sized bedrooms, a full bathroom, and hardwood flooring throughout. The lower level provides additional flexible living space with a fourth bedroom or rec room area, laundry space, and a convenient half bathroom, with luxury vinyl flooring continuing throughout. The crawlspace houses a high-efficiency gas forced-air furnace installed approximately four years ago, complete with spray foam insulation and two sump pumps for added peace of mind. Outside, enjoy beautifully landscaped perennial gardens, a deck, and a gazebo area perfect for relaxing or entertaining, as well as plenty of space for RV or motor home parking. Don’t miss your opportunity to own this beautifully updated family home; book your private showing today. (id:49269)
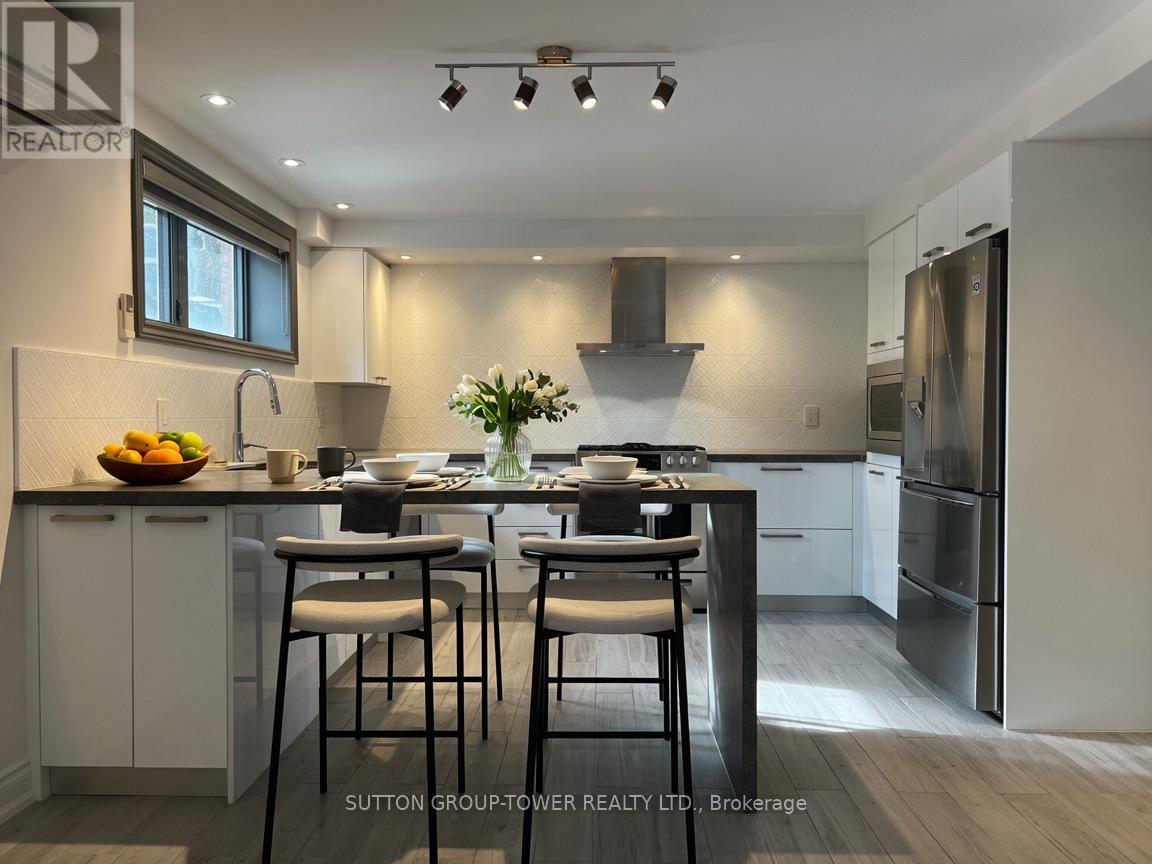
Unit 1 - 2036 Davenport Road
Toronto, Ontario
Parking Included! Truly No Expense Spared In The Construction Of This Gorgeous 2-Bedroom Suite. Top-Quality Materials And Methods Were Used To Ensure Comfort, Soundproofing And Functionality Throughout. Chef's Kitchen Featuring A Gas Stove, Dishwasher, And Extra-Large Island. Oversized Bathroom With Curb-Less Luxury Shower. Large Bedrooms And Massive Southwest-Facing Windows Throughout. Plentiful Storage With Large Private Laundry/Den. Independent Control Of Heating And Air Conditioning. 186-Square-Foot Bedroom! Street Permit Parking Available. Excellent Access For LRT, UP, And TTC At Your Doorstep! (id:49269)
9 Peachleaf Lane
Norfolk, Ontario
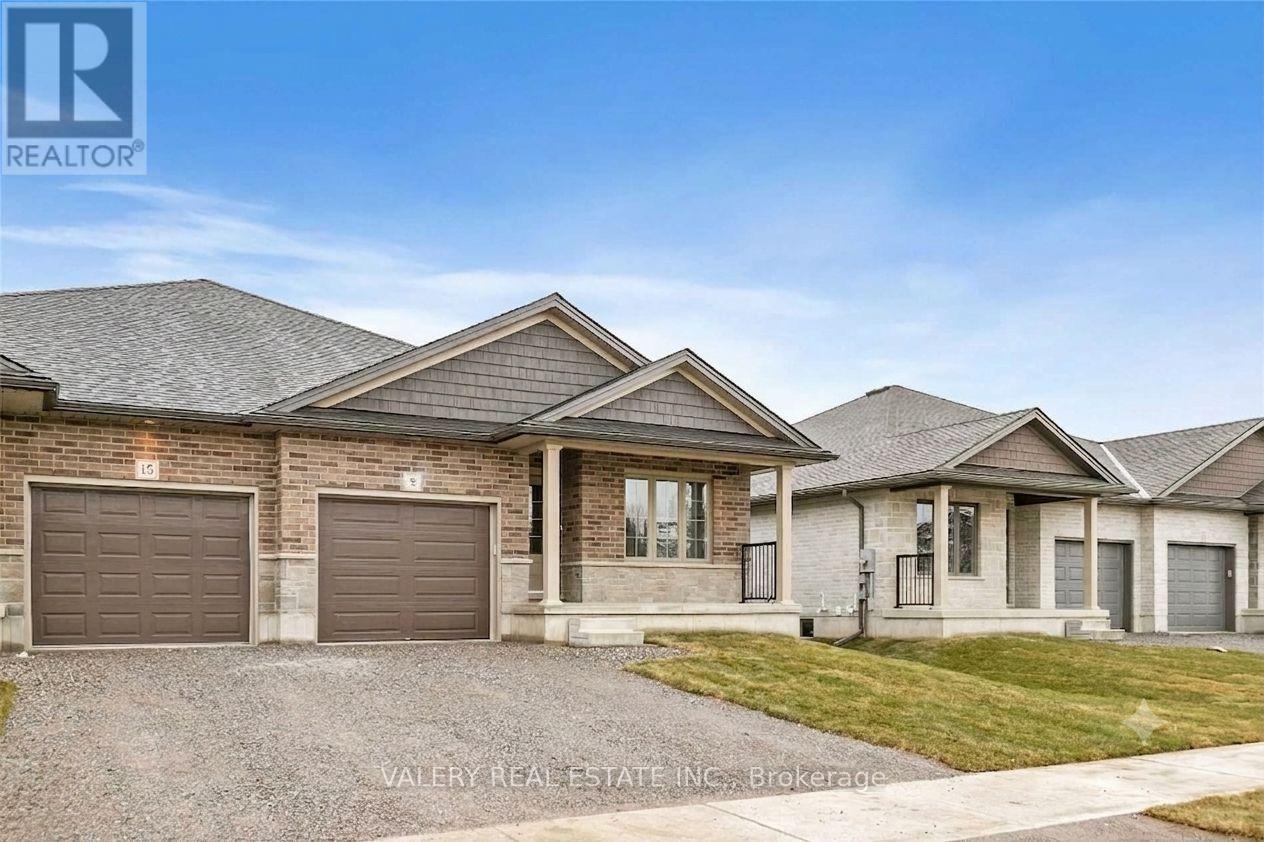
Picture this: a quiet Saturday morning in Waterford, coffee in hand on your own covered back deck, while the kids kick a ball across a yard that opens onto open green space. That's life at 9 Peachleaf Lane - almost new, all-brick bungalow tucked into one of Waterford's latest family-friendly neighbourhoods. Step inside and the open-concept main floor does the heavy lifting for busy family life: a chef-ready kitchen with a quartz island big enough for homework and dinner prep at the same time, rich cabinetry, tile backsplash, and a walkout to that same covered deck for effortless summer barbecues. Wide-plank hardwood carries you through a bright living space with sliding doors to the backyard, while the primary bath's soaker tub and glass-tiled shower are your reward at the end of the day. And the location does the rest of the work. Waterford is Norfolk County's storybook small town: the Waterford Ponds sit right at its heart, the Heritage Trail winds all the way to Port Dover for family bike rides, there's a skatepark for the kids, and Long Point's sandy Lake Erie beaches are just a short drive away. Simcoe's shops and schools are minutes down the road, so you get small-town quiet without losing convenience. 9 Peachleaf Lane isn't just a house - it's room to grow, in a community built for exactly that. (id:49269)
110 - 793 Colborne Street E
Brantford, Ontario
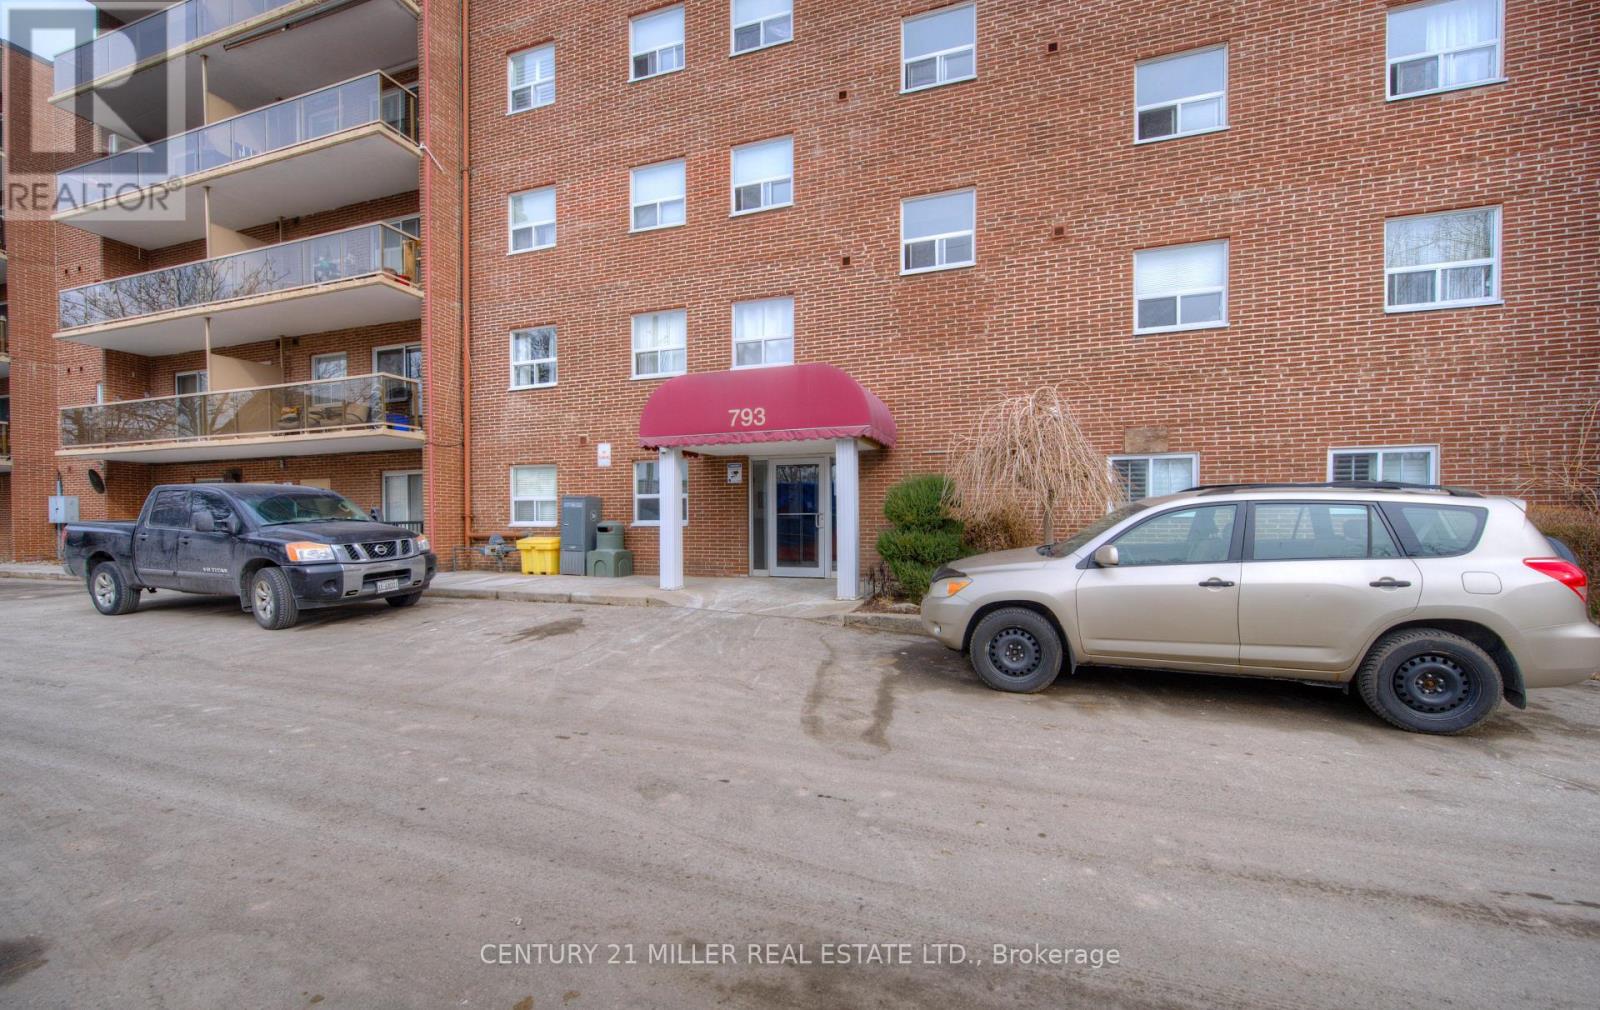
Welcome to Unit 110 at 793 Colborne Street East! This bright and inviting ground-floor condo offers comfortable, low-maintenance living in a quiet, well-maintained community. Featuring two spacious bedrooms and a functional open-concept layout, the unit is ideal for first-time buyers, downsizers, or investors.The living and dining area is filled with natural light and opens through a large sliding patio door to your own private, fully fenced patio overlooking a peaceful treed setting-perfect for enjoying your morning coffee or relaxing outdoors. The kitchen is highlighted by granite countertops, ample cabinetry, and plenty of workspace for everyday living.Additional features include convenient in-suite laundry, generous storage, and a well-designed floor plan that maximizes space and comfort. Located in Brantford's desirable Echo Place neighbourhood, you'll enjoy easy access to shopping, restaurants, parks, public transit, and Highway 403, making commuting and daily errands effortless.Whether you're looking for your first home, a place to downsize, or a smart investment opportunity, this move-in-ready condo offers exceptional value in a convenient location. (id:49269)
4 - 54 Argyle Street S
Haldimand, Ontario
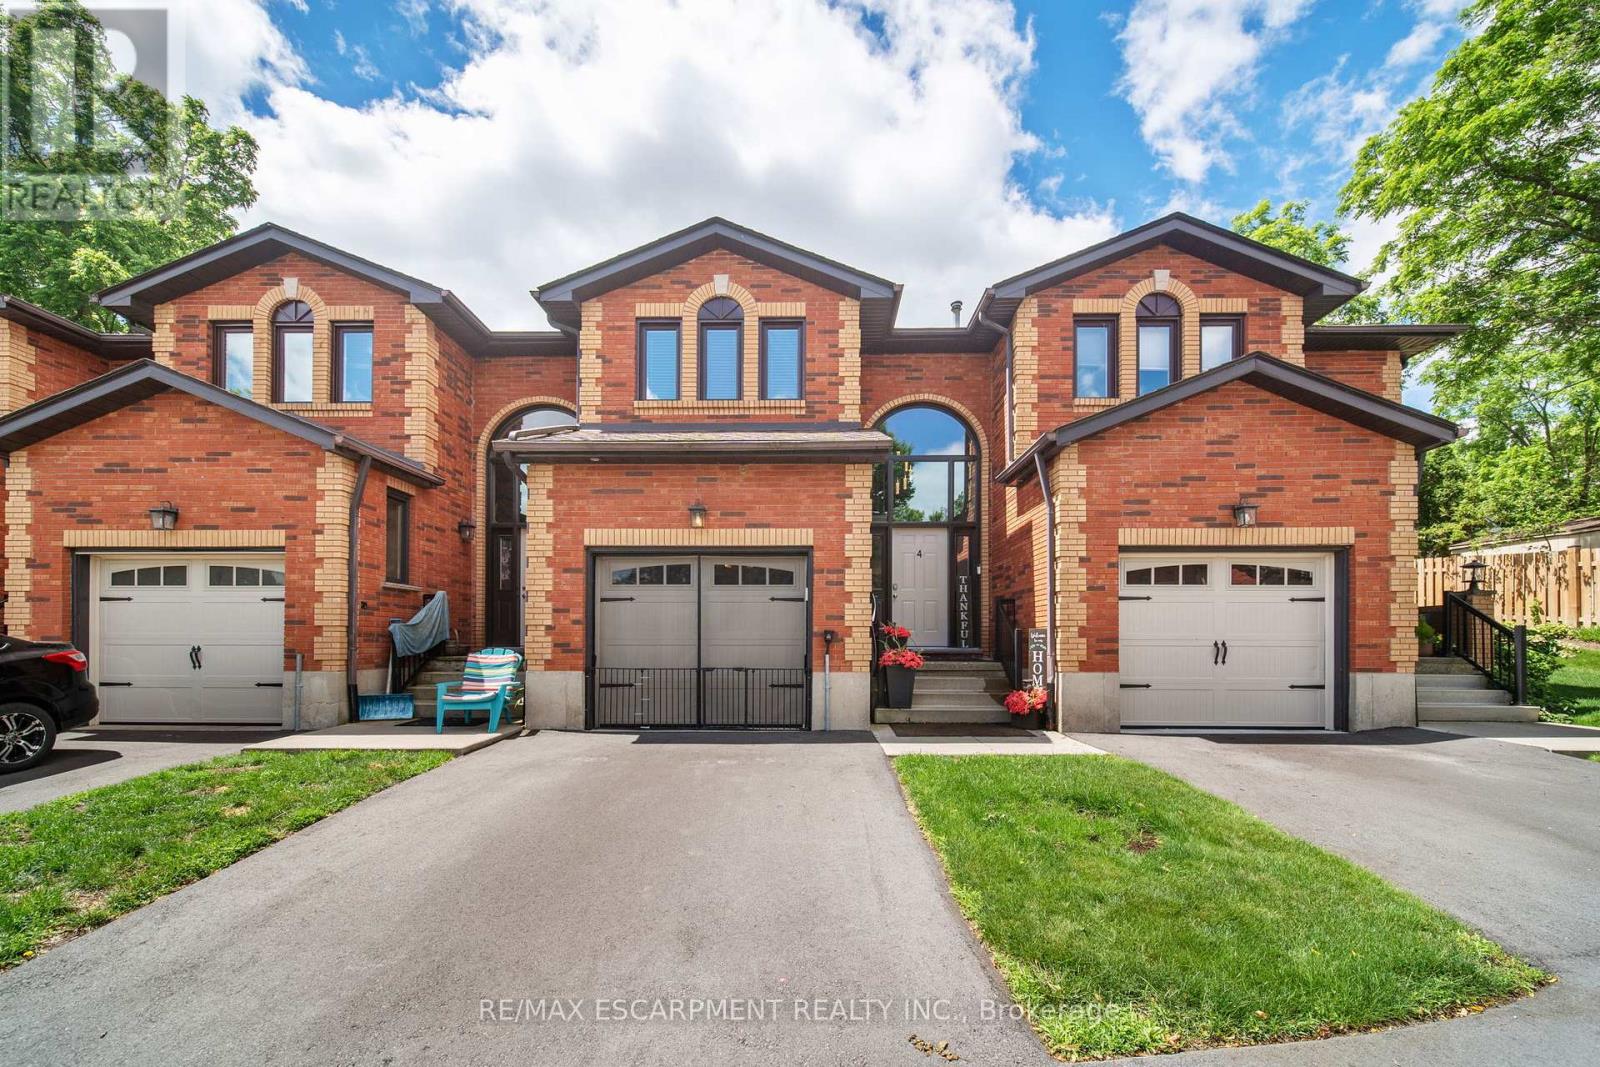
This versatile 3-bedroom home appeals to many different types of buyers, from first-time home buyers to those looking to downsize and enjoy maintenance-free living! Conveniently located in the heart of town, you can access everything Caledonia has to offer within a short walk, including schools and the Grand River. The main floor offers a functional open-concept layout with hardwood floors throughout, a kitchen featuring a gas stove and tile backsplash, a dining area open to the family room, and access to your private patio with updated interlocking stone. Upstairs, you'll find a sizeable primary bedroom with ensuite privileges to the main bathroom. Two freshly painted additional bedrooms and an oversized hall closet complete the second level. The finished basement provides additional living space with a large rec room that can serve a variety of purposes, along with a utility room featuring a washer and dryer (2 years old). The garage has been transformed into a comfortable space-perfect for the right buyer-but can easily be converted back to a traditional garage if desired. Additional updates include mostly updated windows, an upgraded patio door with built-in blinds, a furnace with humidifier and central air conditioning (3 years old and still under warranty), a gas stove and dishwasher (2 years old), and electrical service in the garage for an electric vehicle. Don't miss your opportunity to enjoy "easy living" in this fantastic condo community! (id:49269)
Upper - 426 Langlois Avenue
Windsor, Ontario
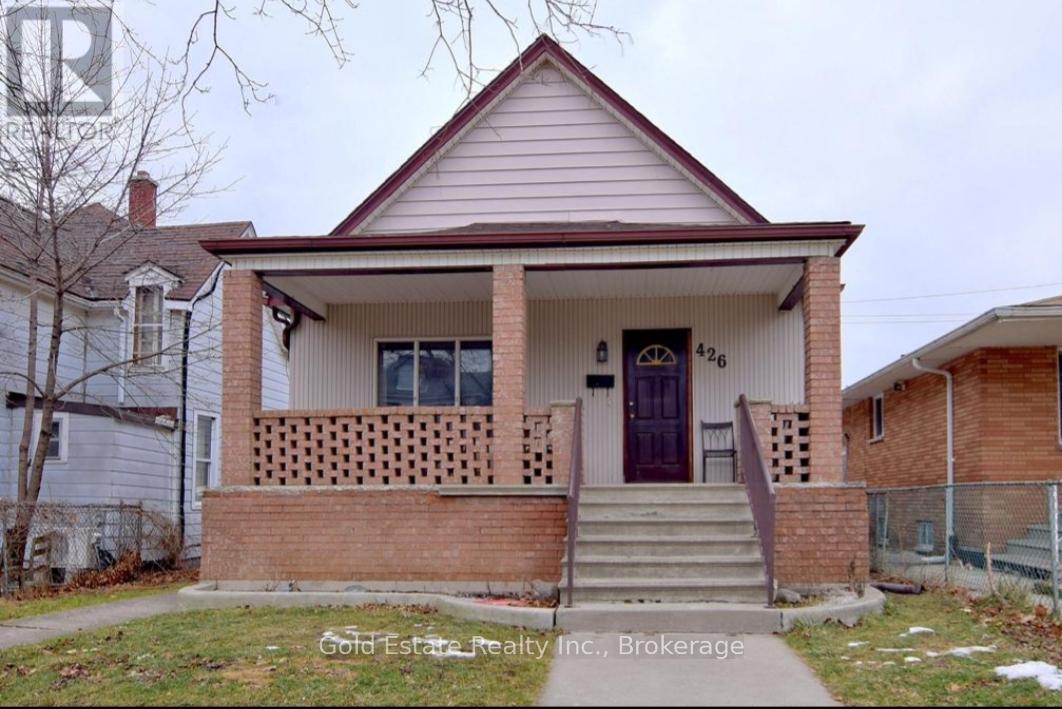
Looking for A++ Tenants. Available now! Neat and clean, not furnished 3 bedroom, 1 bathroom upper unit available for rent. This spacious unit features a separate living room, dining room, and private laundry with washer/dryer . The unit also includes a gas range and refrigerator, with access to a huge shared backyard. Conveniently located near Langlois Ave and Wyandotte St. E, with restaurants, grocery stores, public transit, and everyday amenities within walking distance. Approximately 2 minutes walking distance to Bus Route 2, 5 minutes walking distance to Riverside, about 16 minutes by bus to the University of Windsor, and about 3 minutes by bus to St. Clair College downtown. Ideal for responsible tenants, working professionals, or a small family. No smoking and no illegal drugs permitted inside the home. Rent + 65% utilities. (id:49269)
929 Tanglewood Drive
Huron-Kinloss, Ontario
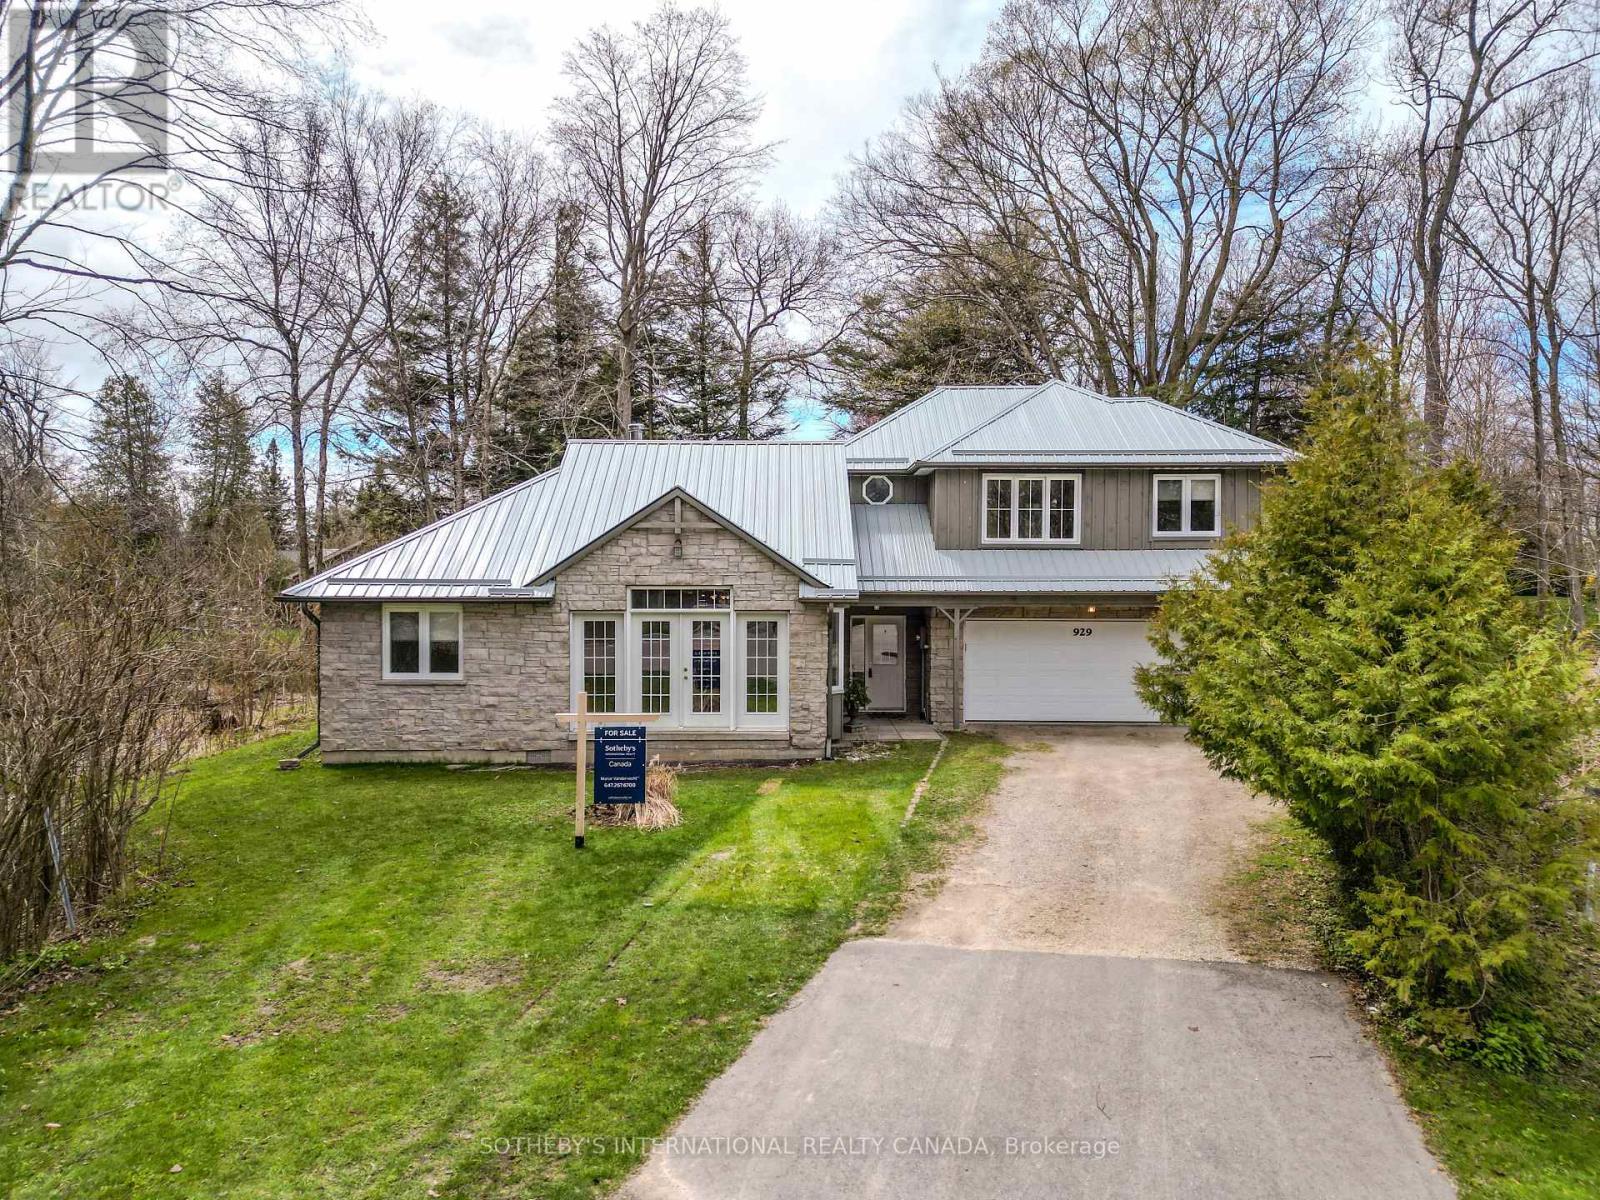
Custom-built home on a premium pie-shaped lot at the end of a quiet cul-de-sac, featuring a fully self-contained in-law suite and vaulted pine ceilings that create a warm, cabin-inspired retreat. Welcome to 929 Tanglewood Drive, a one-of-a-kind property offering privacy, flexibility, and lifestyle in the beautiful lakeside community of Kincardine.Built in 2008, this thoughtfully designed home blends rustic character with modern comfort. The main living area is highlighted by soaring vaulted pine ceilings and a wood-burning stove, creating an inviting space that feels both cozy and spacious. The open-concept layout seamlessly connects the living, dining, and kitchen areas, making it ideal for everyday living and entertaining alike. From the kitchen, step out to a private patio overlooking the generous yard-perfect for relaxing or hosting family and friends.The main floor offers two spacious bedrooms, a full four-piece bathroom, and a convenient laundry room, allowing for practical single-level living.A standout feature of the home is the self-contained second-level in-law suite, complete with its own kitchen, living room, bedroom, and private balcony. This versatile space is ideal for multi-generational living, extended family, guests, a private home office, or potential rental income.Located just minutes from the shores of Lake Huron, this property offers the best of small-town coastal living. Enjoy being approximately 5 minutes from the lake and a short drive to Kincardine's sandy beach, iconic lighthouse, marina, and vibrant downtown, where charming shops, restaurants, and community events create a welcoming atmosphere year-round.Whether you are a first-time buyer, investor, or a family seeking a home with flexible living space, 929 Tanglewood Drive offers a rare opportunity to own a distinctive property in one of Ontario's most scenic lakeside communities (id:49269)
307 Jemima Drive
Oakville, Ontario
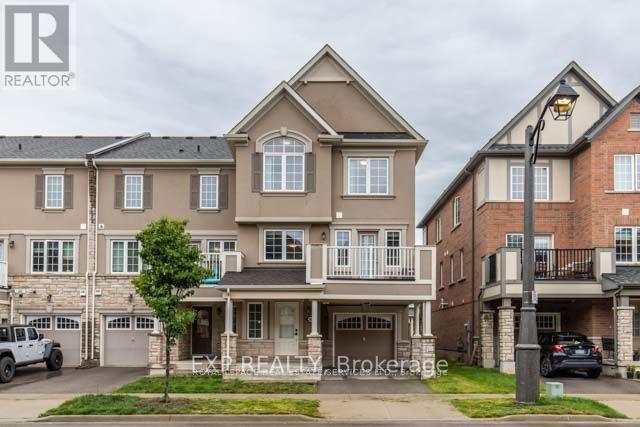
Beautiful and bright end unit townhouse! Main floor features a spacious entry way and space for an office. 2nd floor features an open concept kitchen with island and pantry. 2 piece bathroom for guests. Spacious dining and great room. Step out to the great size balcony from the great room. Perfect for enjoying those warm summer evenings. 3rd floor features the 3 bedrooms all with large windows allowing for all day natural light. The primary bedroom features a 4 piece ensuite and walk in closet. The other two bedrooms on this floor share the main 4 piece bathroom. Great location. Walk to parks, shops, restaurants and more! (id:49269)
104 - 2393 Bronte Road
Oakville, Ontario
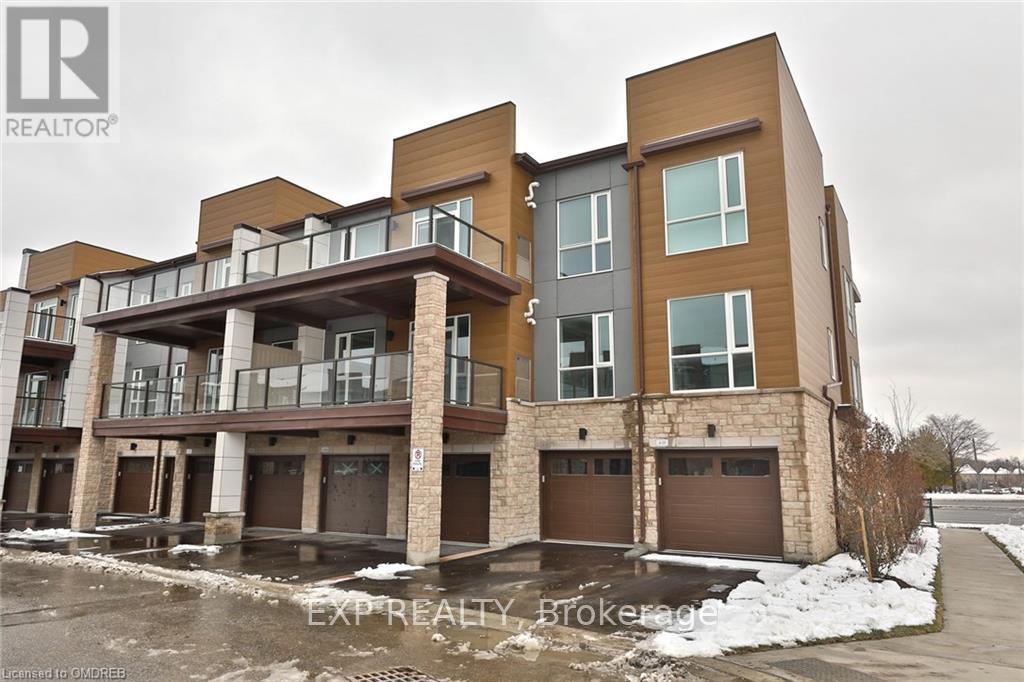
Rarely Offered Ground Floor Unit! 2 Bedrooms Plus 2 Full Washrooms. Spacious Kitchen With Separate Dining, Exceptional Layout. Great Use Of Space. Ideal For Professionals, A Young Family Or People Looking To Down Size. No Stairs! Convenient Direct Access From The Garage Into The Unit. Comes With 2 Parking Spots And A Big Locker! (id:49269)
7 - 1253 Silvan Forest Drive
Burlington, Ontario
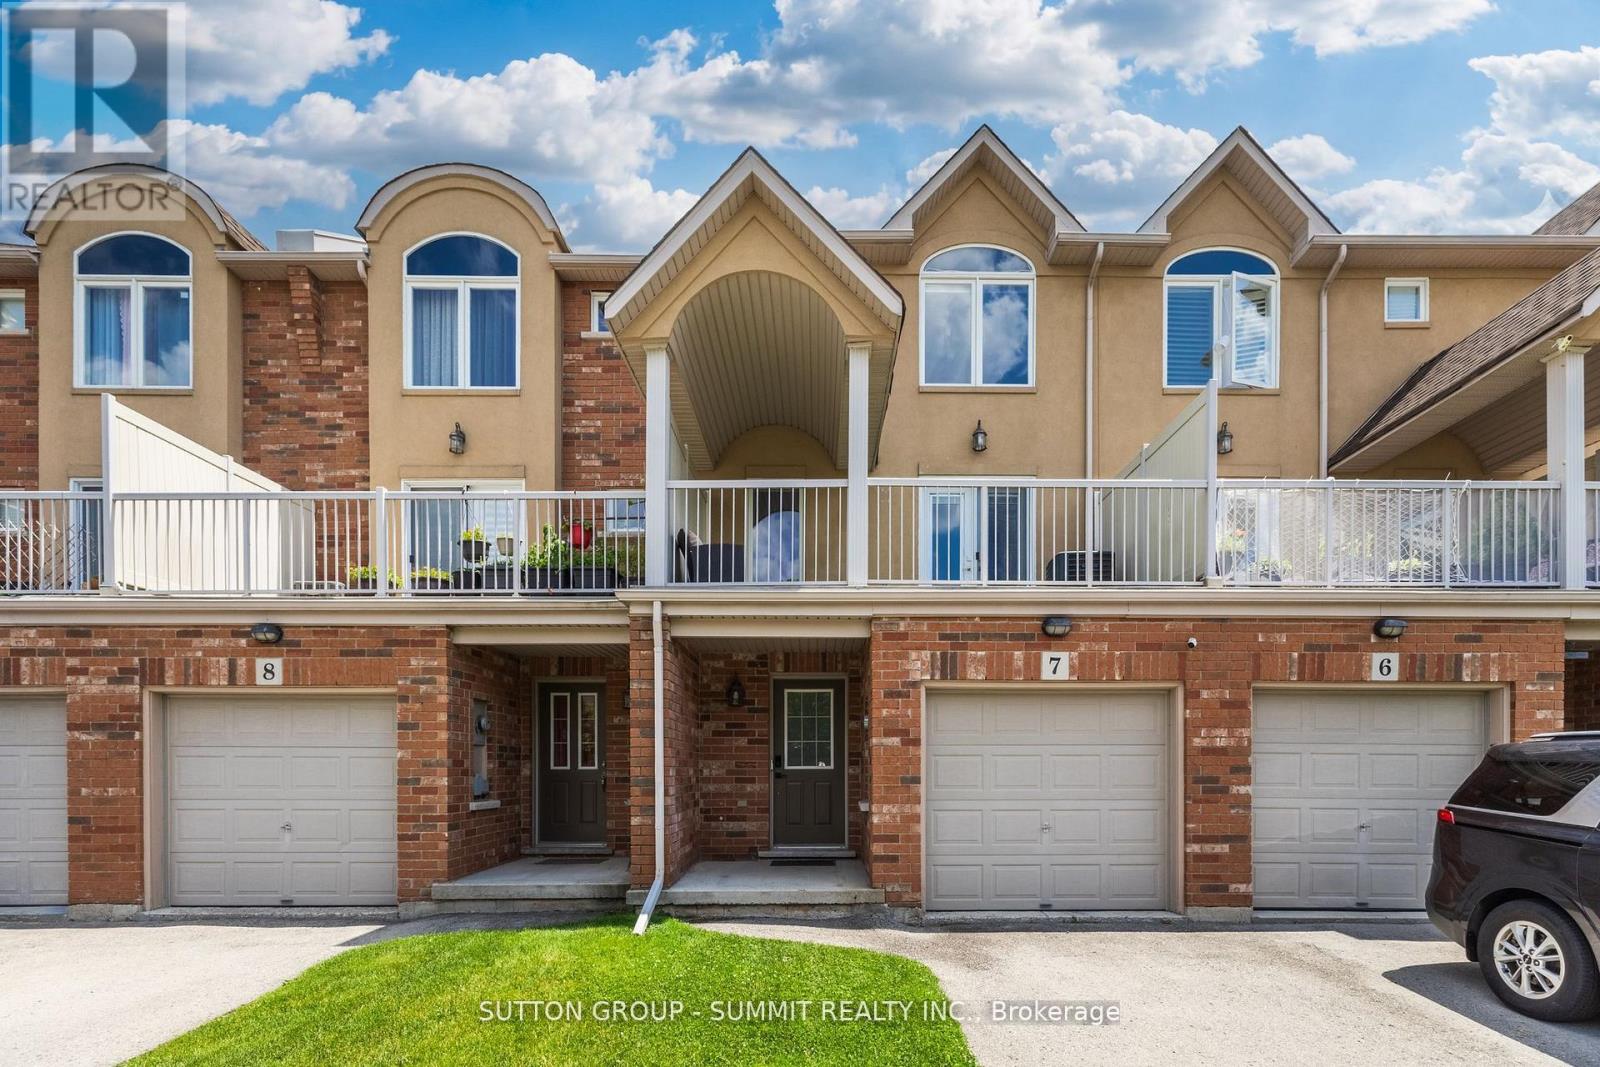
A RARE OPPORTUNITY TO OWN A BEAUTIFULLY UPDATED MIXED-USE TOWNHOME IN BURLINGTON'S SOUGHT AFTER TANSLEY NEIGHBOURHOOD. THIS VERSATILE 3 STOREY PROPERTY OFFERS THE IDEAL COMBINATION OF PROFESSIONAL WORKSPACE AND MODERN RESIDENTIAL LIVING-ALL UNDER ONE ROOF. THE GROUND LEVEL IS DESIGNED FOR PROFESSIONAL USE, FEATURING A DEDICATED OFFICE WITH EXCELLENT EXPOSURE ALONG MAINWAY, A PRIVATE FRONT ENTRANCE FOR CLIENTS, A CONVENIENT 2 PIECE WASHROOM, AND ADDITIONAL BASEMENT STORAGE-MAKING IT AN IDEAL SPACE FOR A WIDE RANGE OF BUSINESS OR PROFESSIONAL SERVICES. THE RESIDENTIAL LIVING SPACE OCCUPIES THE SECOND AND THIRD FLOORS AND WAS EXTENSIVELY UPDATED IN 2023. THE BRIGHT, OPEN-CONCEPT DESIGN SHOWCASES QUARTZ COUNTERTOPS, STYLISH POT LIGHTING, MODERN FINISHES, ELEGANT GLASS-PANEL RAILINGS, AND A PRIVATE WALK-OUT TERRACE THAT'S PERFECT FOR MORNING COFFEE OR EVENING ENTERTAINING. UPSTAIRS, YOU'LL FIND THREE SPACIOUS BEDROOMS AND A 4 PIECE BATHROOM, WHILE AUTOMATIC BLINDS THROUGHOUT THE HOME PROVIDE BOTH CONVENIENCE AND SOPHISTICATED FINISHING TOUCH. LOCATED JUST STEPS FROM TANSLEY P-ARK AND TENSLEY WOODS COMMUNITY CENTRE, YOU'LL ENJOY, EASY ACCESS TO PARKS, WALKING TRAILS, RECREATION FACILITIES, SHOPPING, RESTAURANTS AND MAJOR COMMUTER ROUTES. WETHER YOU'RE LOOKING TO GROW YOUR BUSINESS, REDUCE YOUR COMMUTE OR SIMPLY ENJOY A VERSATILE LIFESTYLE IN ONE OF BURLINGTON'S MOST DESIRABLE NEIGHBOURHOODS, THIS EXCEPTIONAL PROPERTY OFFERS A RARE OPPORTUNITY TO TRULY LIVE, WORK, AND THRIVE-ALL UNDER ONE ROOF. (id:49269)
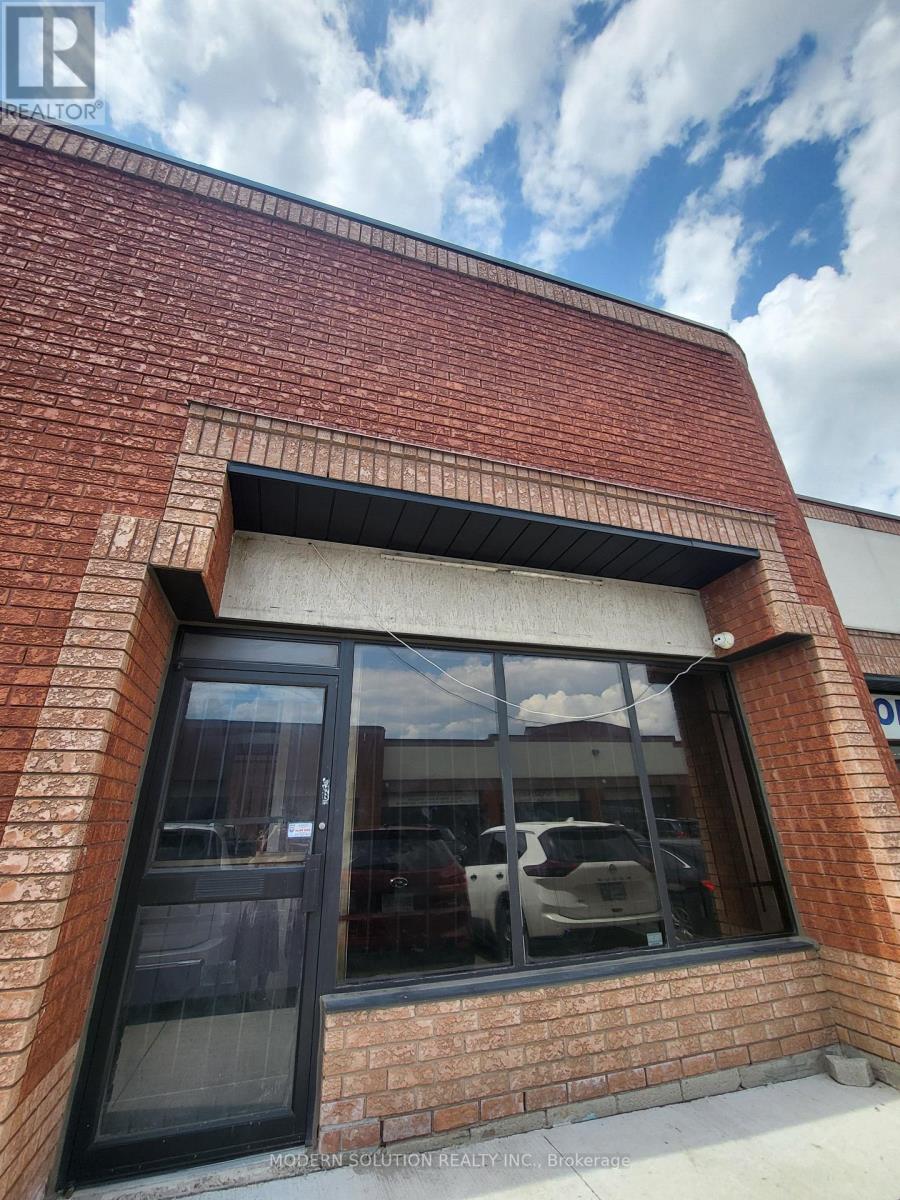
16 - 6790 Davand Drive
Mississauga, Ontario
Newly renovated and exceptionally maintained, this bright and spacious commercial unit offers a modern design and highly functional layout within a sought-after complex. Featuring approximately 1,000 sq. ft. of office space includes a large open-concept work area, a welcoming reception area, kitchenette, and two washrooms. An additional 800 sq. ft. of clean warehouse space is complemented by a truck-level shipping door for convenient loading and receiving. With a wide range of permitted uses within the complex, this versatile property presents outstanding value and an ideal opportunity for businesses looking to establish or expand their ooperations (id:49269)
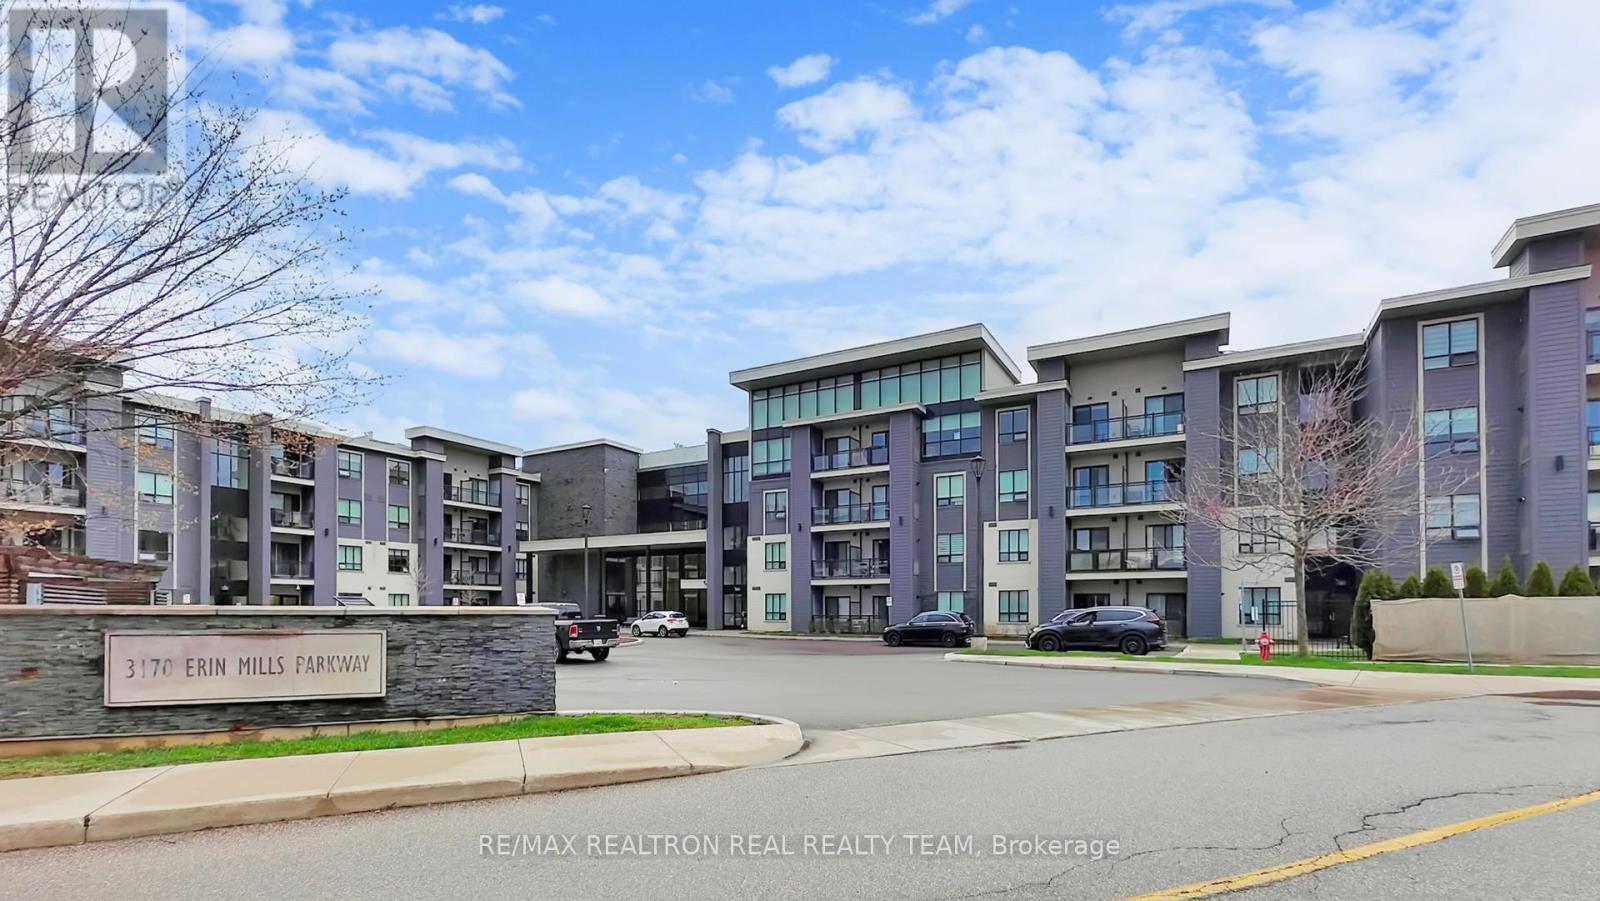
332 - 3170 Erin Mills Parkway
Mississauga, Ontario
Description: Bright & spacious 1-bed condo in prime Erin Mills! Open-concept layout with upgraded kitchen featuring extended cabinets, granite countertops & backsplash. Beautifully maintained unit featuring a functional open-concept layout that seamlessly blends the kitchen and living area, perfect for comfortable living and entertaining. Large bedroom, open balcony with unblocked views & gas BBQ hookup. Access to great amenities. Located in a highly sought-after, upscale Mississauga neighbourhood, you're just minutes from shopping, transit, parks, and all essential conveniences. (id:49269)
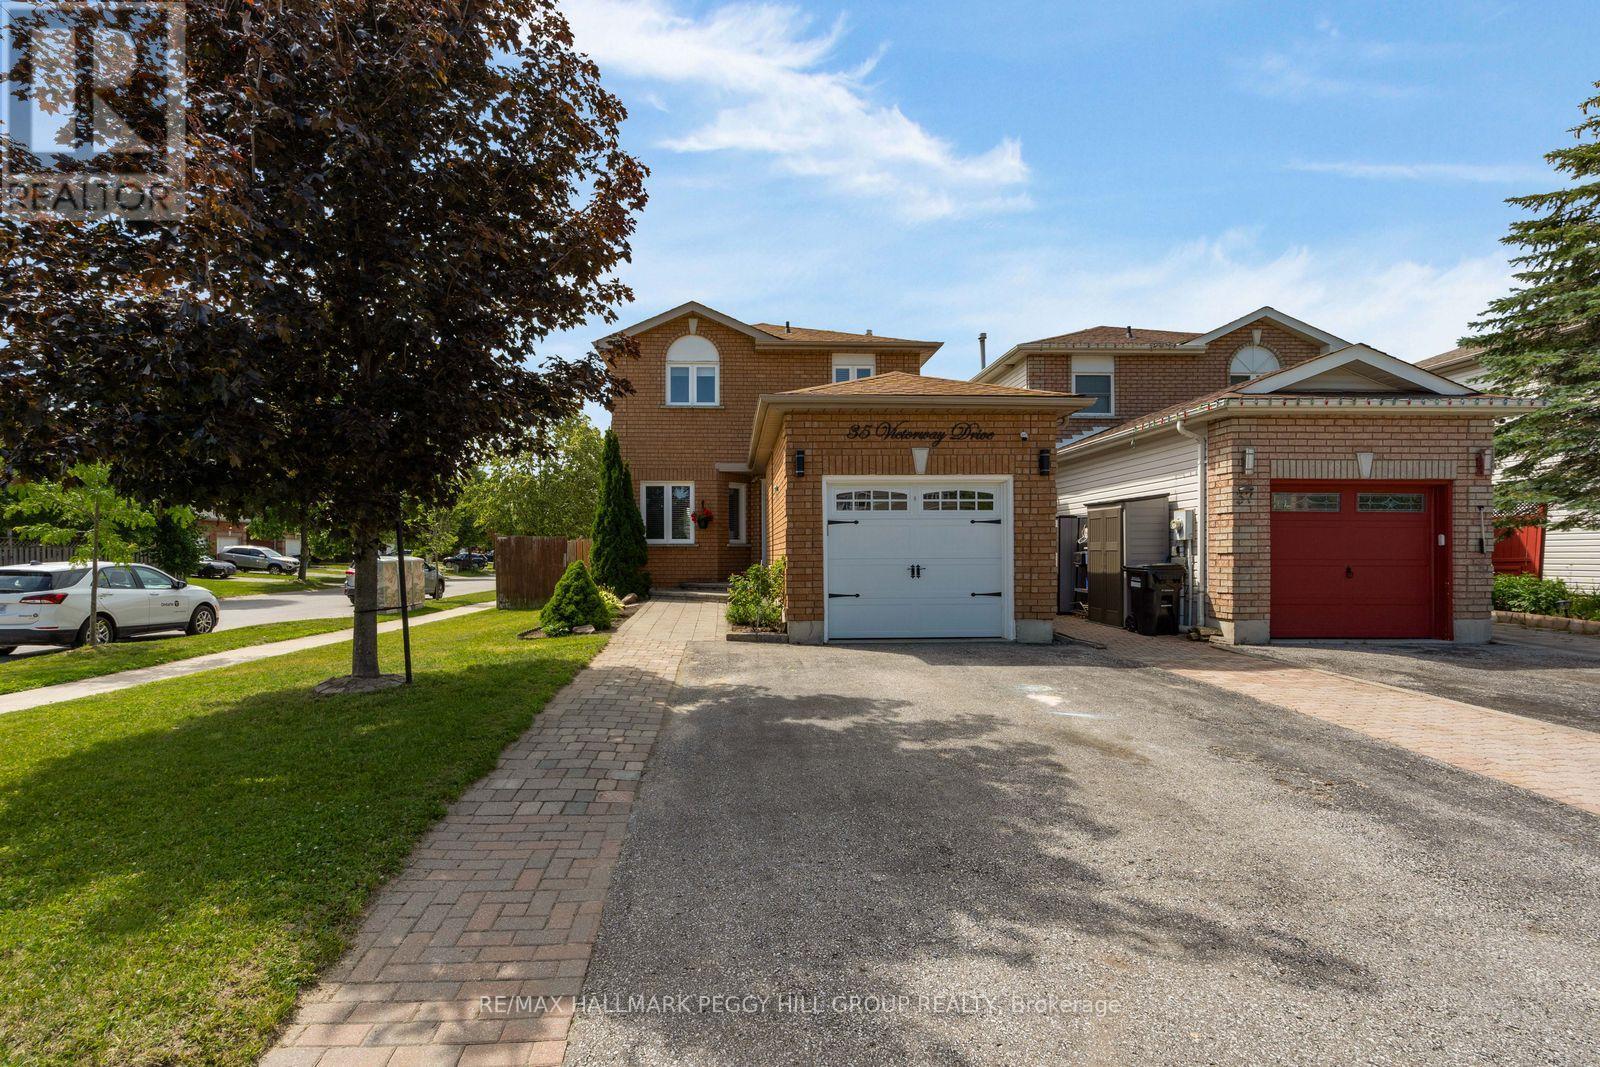
35 Victorway Drive
Barrie, Ontario
THE MISSING LINK TO YOUR HOME SEARCH: CORNER LOT, FENCED YARD & FINISHED BASEMENT! Set on a landscaped corner lot in Barrie's Holly neighbourhood, this beautifully maintained link home has the curb appeal that makes buyers slow down, with a classic brick exterior, tidy gardens, an interlock front walkway and an attached garage. The same sense of care carries through the main floor, where a large front window fills the living room with natural light, pot lights add an updated touch and durable flooring extends into the dining area. The kitchen is finished with creamy white cabinetry, granite countertops, stainless steel appliances, a tile backsplash and tile flooring, while the walkout to the back deck makes it easy to enjoy the beautifully kept backyard. Framed by mature landscaping, the fenced yard offers plenty of room to play or gather beneath the gazebo, with a garden shed providing convenient outdoor storage. Upstairs, three generously sized bedrooms are served by an updated 4-piece bathroom, creating a layout that works beautifully for families, guests or a home office. The finished basement extends your living space with a spacious recreation room and a full bathroom, giving everyone a place to enjoy movie nights, games, hobbies or a quiet escape. Every room reflects the pride that's been poured into this home over the years. Walk to schools, neighbourhood parks, scenic trails and the Peggy Hill Team Community Centre, with shopping, restaurants and commuter routes only minutes away. (id:49269)
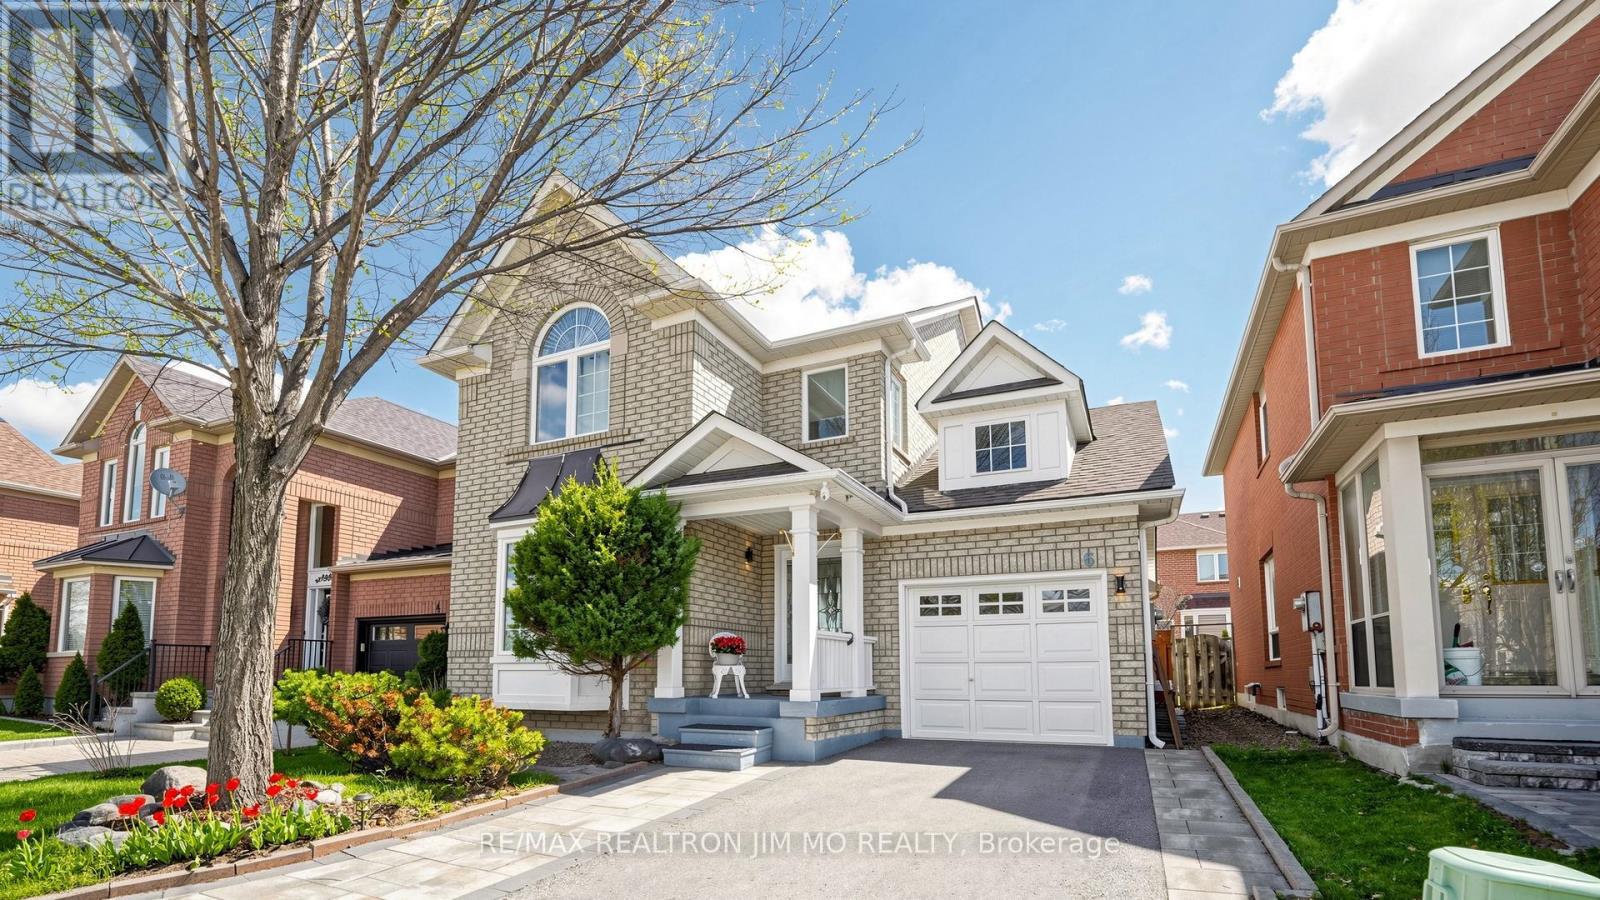
6 Majestic Drive
Markham, Ontario
Welcome To This Masterfully Renovated Detached Home In The Prestigious And High-Demand Berczy Community In Markham. Boasting Approximately $150K In Premium Upgrades, This Home Features Top-Notch Finishes From Top To Bottom. The Open-Concept Layout Is Enhanced By Gleaming Hardwood Floors, Smooth Ceilings With Elegant Crown Moulding, And Chic Designer Light Fixtures Throughout. The Gourmet Chef's Kitchen Is A Showstopper, Featuring A Modern Waterfall Quartz Island, High-End S/S Appliances (Including A Gas Cooktop, Built-In Steamer And Smart Fridge With Large Touch-Screen & Wi-Fi Enabled), And Custom Extended Cabinetry. The Second Floor Offers Three Sun-Filled, Spacious Bedrooms And Two Spa-Like, Stylishly Renovated Bathrooms. Practicality Meets Luxury With A Separate Basement Entrance Through The Garage. Extensive Mechanical And Exterior Updates Include: Newer Furnace 2019, Doors 2022, Partial Windows 2022 & 2026, Garage Door Opener 2024, Smart Thermostat & Smart Doorbell & Smart Door Lock. Driveway Repaved 2022, Front & Back Yards Interlocking 2022. Water Softener & Kitchen Water Filter 2022, Roof Shingle ~2015. Enjoy Widened Sidewalk-Free Driveway Parking 2 Cars Side-By-Side. Steps To Top-Ranking Castlemore Public School & The Renowned Pierre Elliott Trudeau High School. A True Turnkey Gem! (id:49269)