
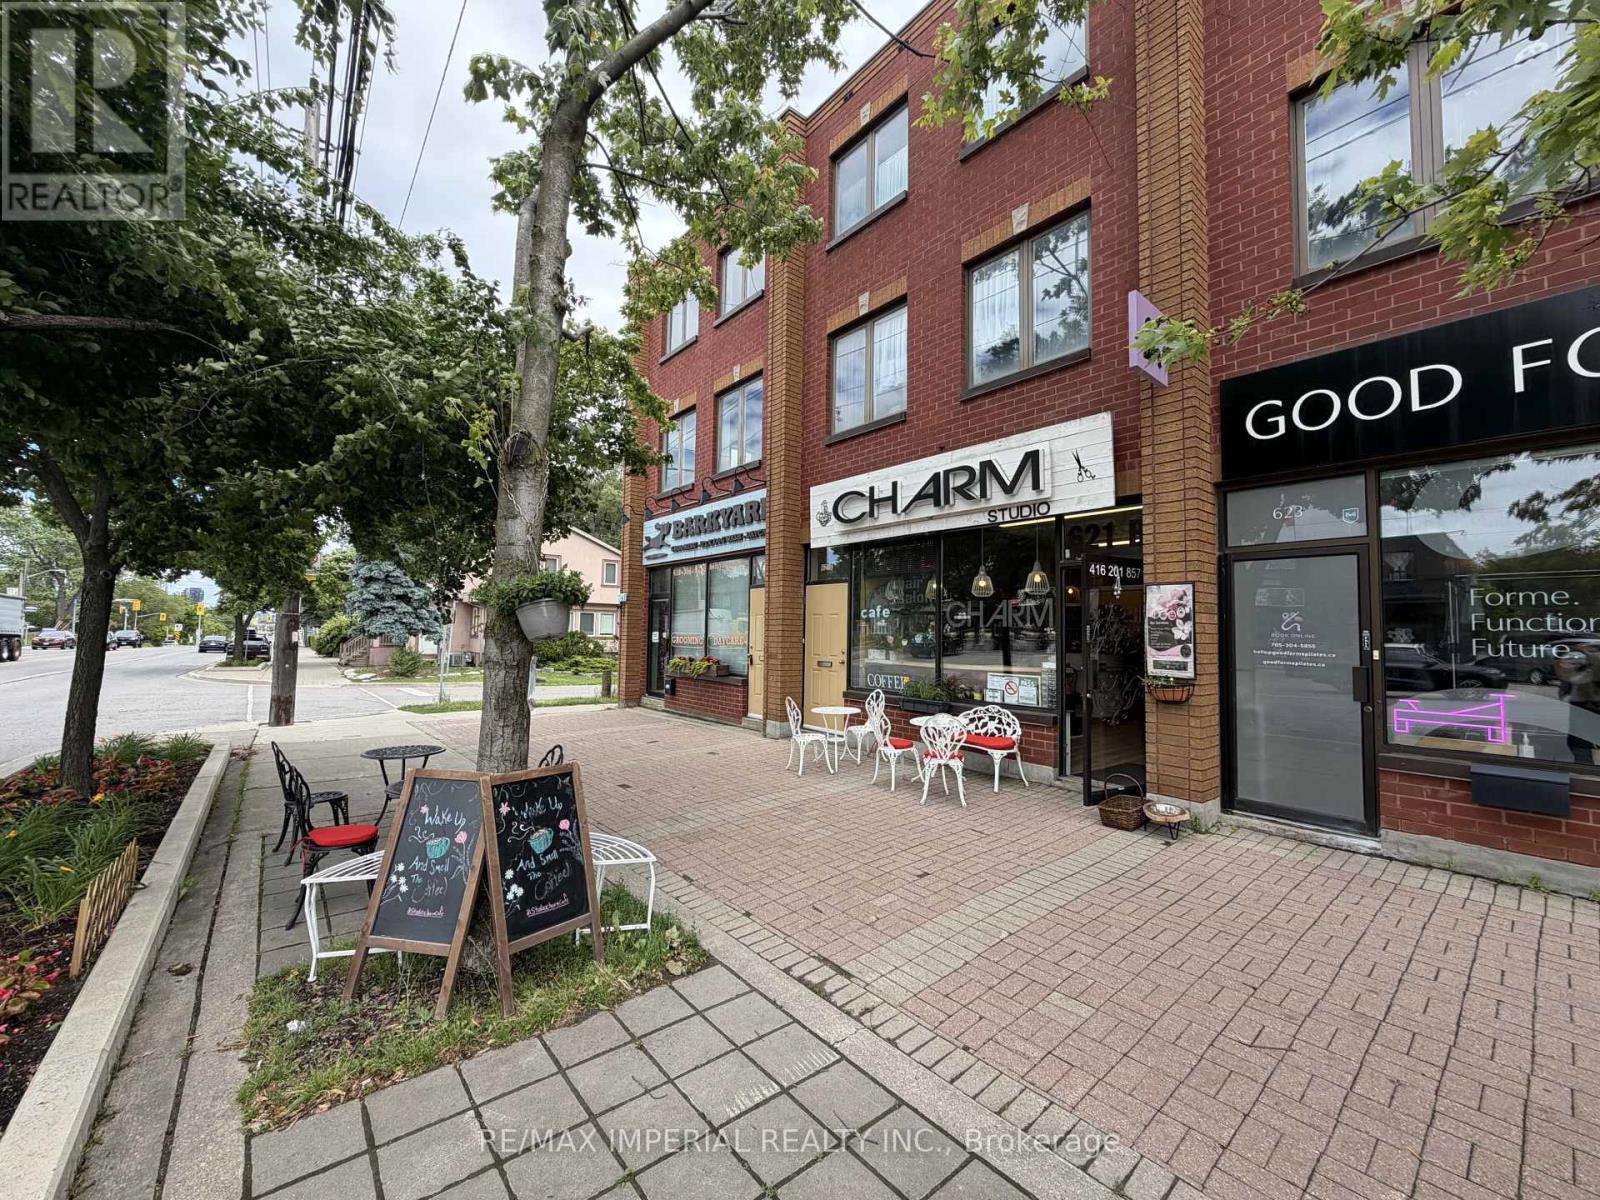
621b&c The Queensway
Toronto, Ontario
Rare Opportunity To Own A Commercial Storefront With A Very Spacious 3-Bedroom Apartment Above! The Upstairs Residential Tenant Is On A Month-To-Month Tenancy. The Main-Floor Commercial Lease Is Expiring Soon, Offering Potential For An End-User Or Owner-Operator, While The Existing Tenant May Be Willing To Stay. The Upper Level PERMIT APPROVED for A Live/Work Space, Or Two Residential Units, Subject To Applicable Zoning And Required Municipal Approvals. An Excellent Opportunity For Investment, Own Use, Or A Potential Business Transfer. Seller May Consider A Vendor Take-Back Mortgage (VTB), Subject To Buyer Qualification And Mutually Acceptable Terms. (id:49269)
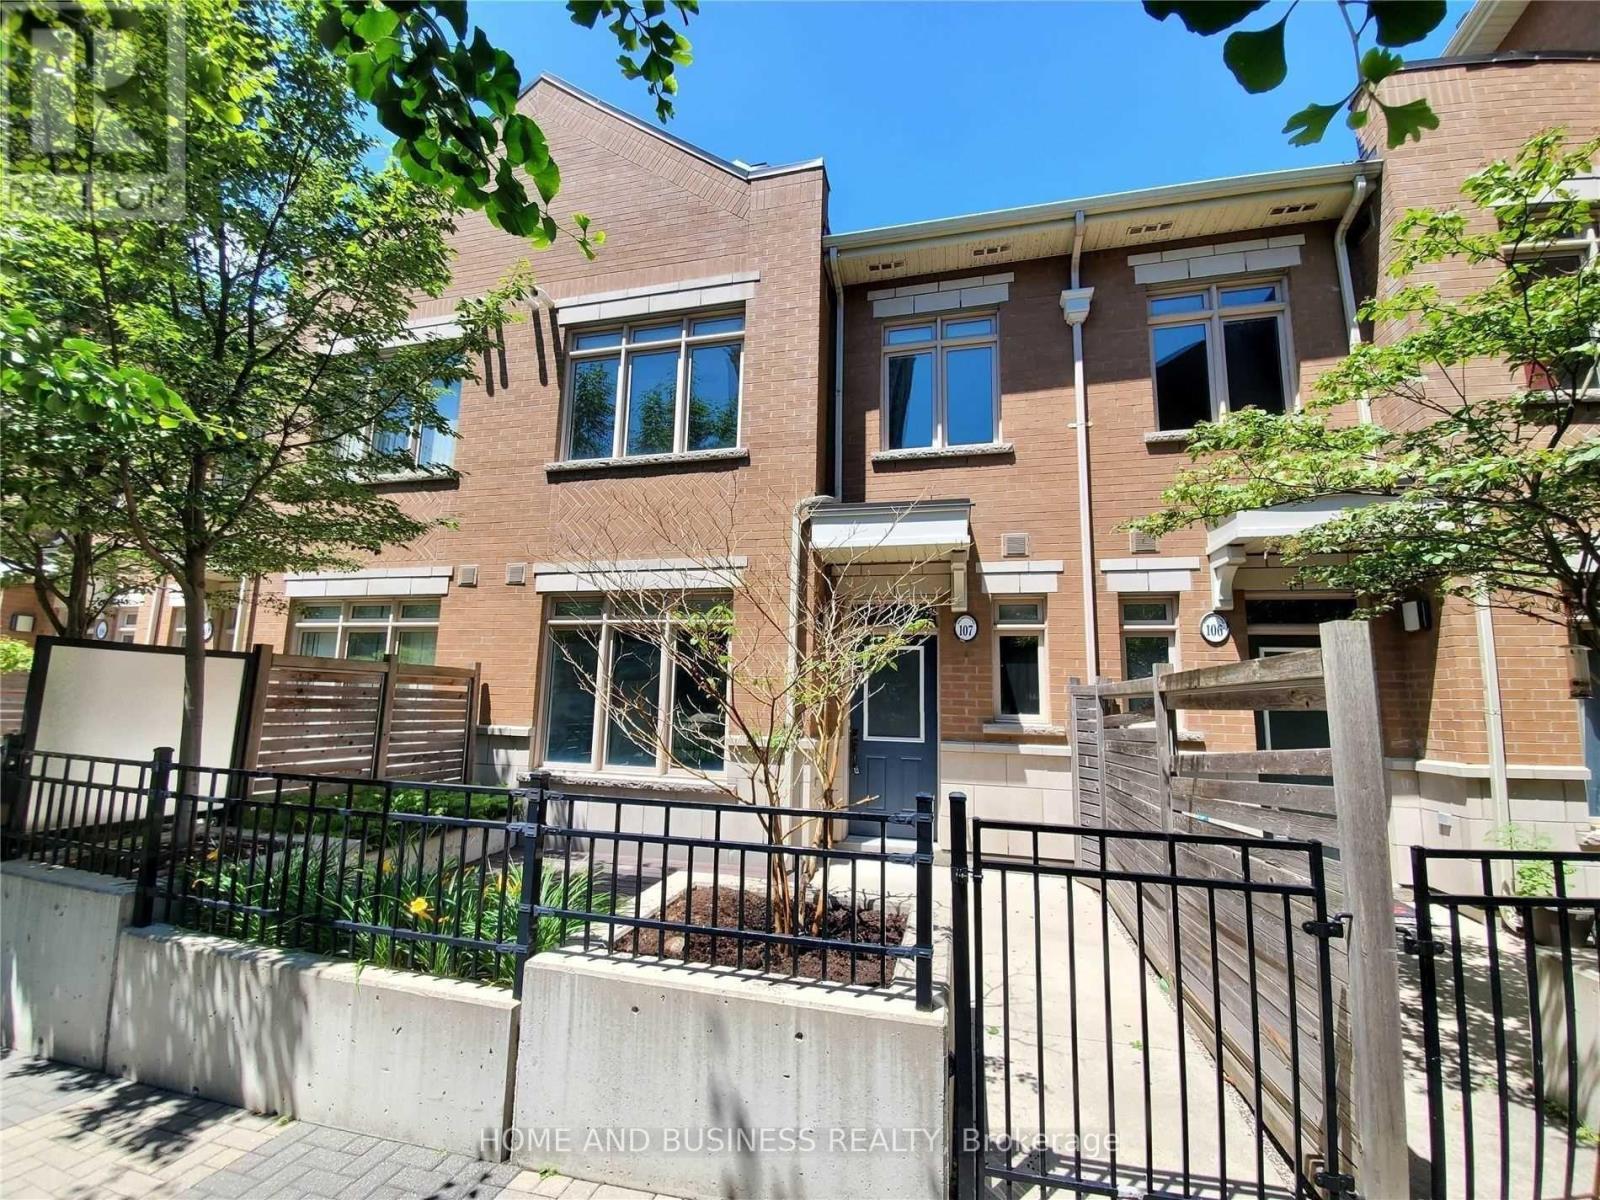
107 - 383 Prince Of Wales Drive
Mississauga, Ontario
Daniels build this Two Story Luxury Executive Townhouse. It's like a 3 Bedrooms has a ( 2 bedrooms upstairs & One on the main level + 3 Washrooms). The Main Floor Has Throughout Wood Flooring, 9 Ft Ceiling And Beautiful Kitchen With Granite Countertop & 2 Pc Washroom. The Second Floor has a newer laminate flooring, Two Big Size Bedrooms & Two Washrooms With Tub & StandingShower. Ensuite Laundry & Central Air. Access to building Amenities Pool, gym, etc .. & CloseTo Hwy 403 & Hwy 401. Walking Distance To Square One, Sheridan College, Ymca, Central Library & P. T. (id:49269)
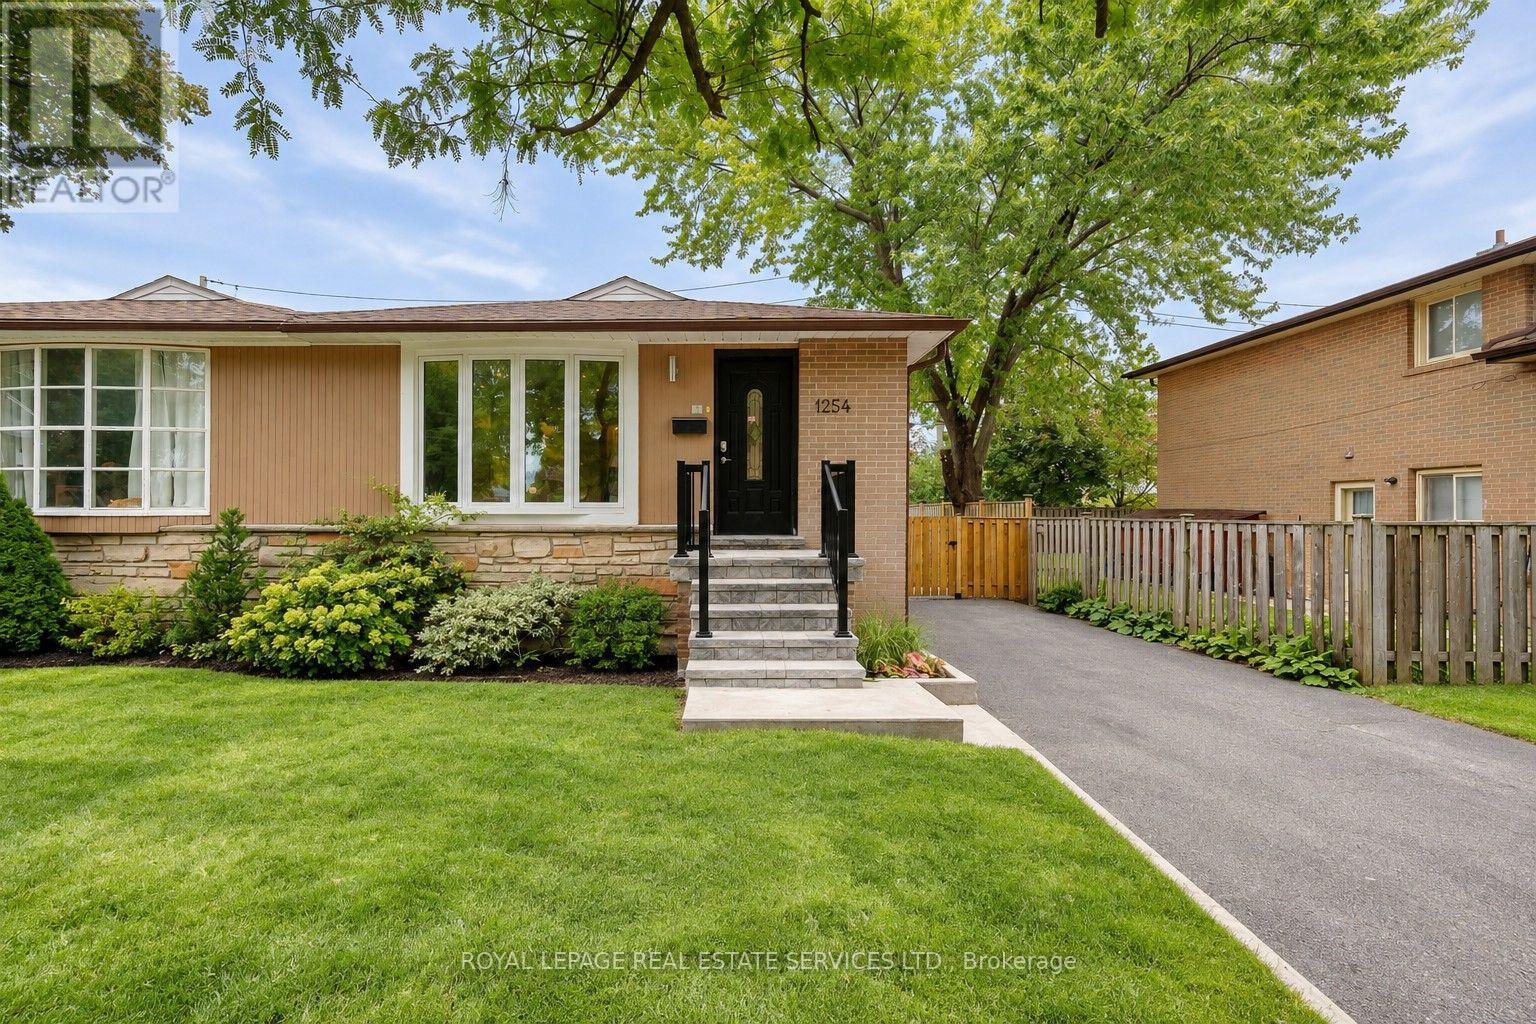
1254 Napier Crescent
Oakville, Ontario
Beautifully updated 4+1-bedroom, 2-bathroom semi-detached 4-level backsplit in desirable College Park, North Oakville, ideally situated on a mature, tree-lined crescent with a long driveway, parking for 4 vehicles and a dedicated side entrance. Towering trees, mature front and rear gardens and a private backyard backing onto trees and Montclair School grounds create a peaceful setting. Walk to White Oaks HS, Montclair PS, École élémentaire du Chêne, Munn's ES, St. Michael's CES, trails, Oakville Park and Sheridan College. Close to Oakville Golf Club, Sixteen Mile Creek trails overlooking Glen Abbey Golf Club, Oakville Place, QEW and Oakville GO, all within approx. 5 minutes. Bright, well-maintained interiors feature upgraded hardwood flooring on 2 levels, wide-plank laminate on lower levels, upgraded staircase, numerous pot lights and large windows. The redesigned main level showcases a spectacular renovated open-concept chef's kitchen with extensive custom cabinetry, quartz counters, waterfall island with seating for 4, stylish lighting and stainless-steel appliances, including a brand-new 2026 gas stove. The living room features a striking split-stone feature wall, while the dining area is illuminated by a huge window. Upstairs, 2 bedrooms include a spacious primary retreat with a walk-in closet and a luxurious renovated 4-piece bath featuring illuminated custom floating cabinetry, designer tile and an oversized glass shower. Lower levels offer a bright family room with walkout, an office/bedroom, a dedicated bedroom, a renovated 4-piece bath and an open-concept laundry area. Numerous updates include triple-glazed windows and front door (2015), upgraded electrical panel with modern breakers and copper wiring, furnace (2019), dishwasher (2023), washer (2025), 2026 hot water tank and brand-new 2026 gas stove. Some images are virtually staged for visual purposes. (id:49269)
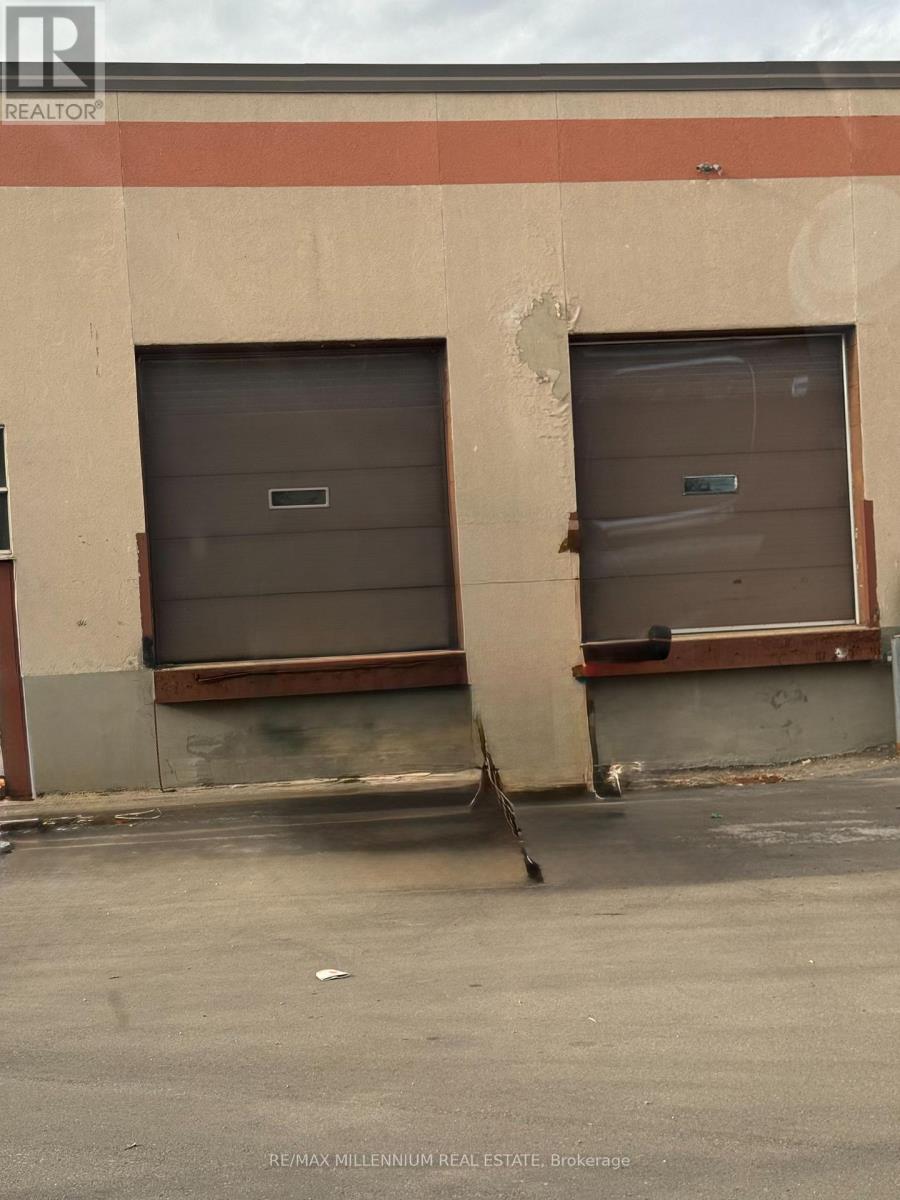
5b - 22 Melanie Drive
Brampton, Ontario
1,000 SF Industrial Sublease AvailableWell-maintained industrial space available by way of sublease within an established auto parts operation. Suitable for auto-related, warehouse, or light industrial use and Office space available. Utilities extra. Flexible sublease term available. (id:49269)
1905 - 80 Marine Parade Drive
Toronto, Ontario
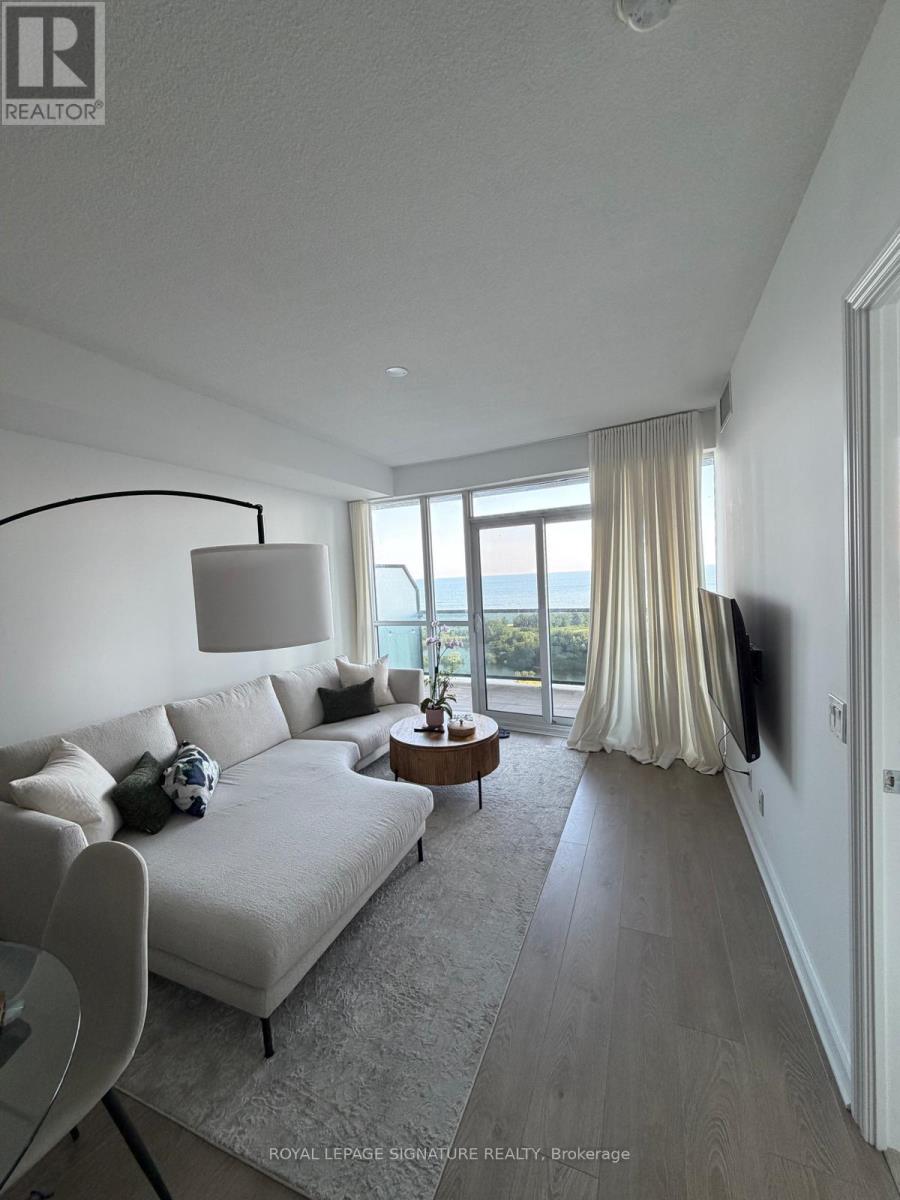
Unobstructed Lake & City Views! This extra-large 1 + Den offers over 700 sq ft of beautifully laid-out living space, with stunning southwest views that make you feel like you're right on the water. Enjoy incredible sunsets, plenty of natural light and a peaceful, south-facing balcony with custom tile - the perfect place to sit and take in the view. The layout is incredibly functional, with plenty of space for a large sectional, a proper dining table, and a dedicated home office or guest space in the separate den. The large U-shaped kitchen offers tons of storage, granite counters, a breakfast bar and full-sized stainless steel appliances, including a double-door fridge and an oversized, deep sink -perfect for anyone who actually uses their kitchen. The spacious bedroom features beautiful lake views from the bed and a large walk-in closet with custom organizer. You'll also find ensuite laundry with a full-sized washer and dryer (no condo-size appliances here!) and modern wide plank laminate flooring throughout. The 3-piece bathroom features a glass stand-up shower and imported designer wallpaper. Located in a quiet waterfront community just steps from the Martin Goodman Trail, Lake Ontario, parks and waterfront paths. Enjoy easy access to Humber Bay Park, beaches, cafes,restaurants, shopping, TTC and major highways, while still being just minutes from downtown Toronto.The building offers fantastic amenities including a saltwater pool, hot tub, sauna, gym, yoga studio, outdoor terrace with BBQs, gardens and a party room. Parking is available for rent for an extra $200/month. A rare opportunity to have this much space, an incredibly functional layout and truly spectacular lake views in one of Toronto's most peaceful waterfront communities. (id:49269)
Eglinton A - 3891 Eglinton Avenue W
Mississauga, Ontario
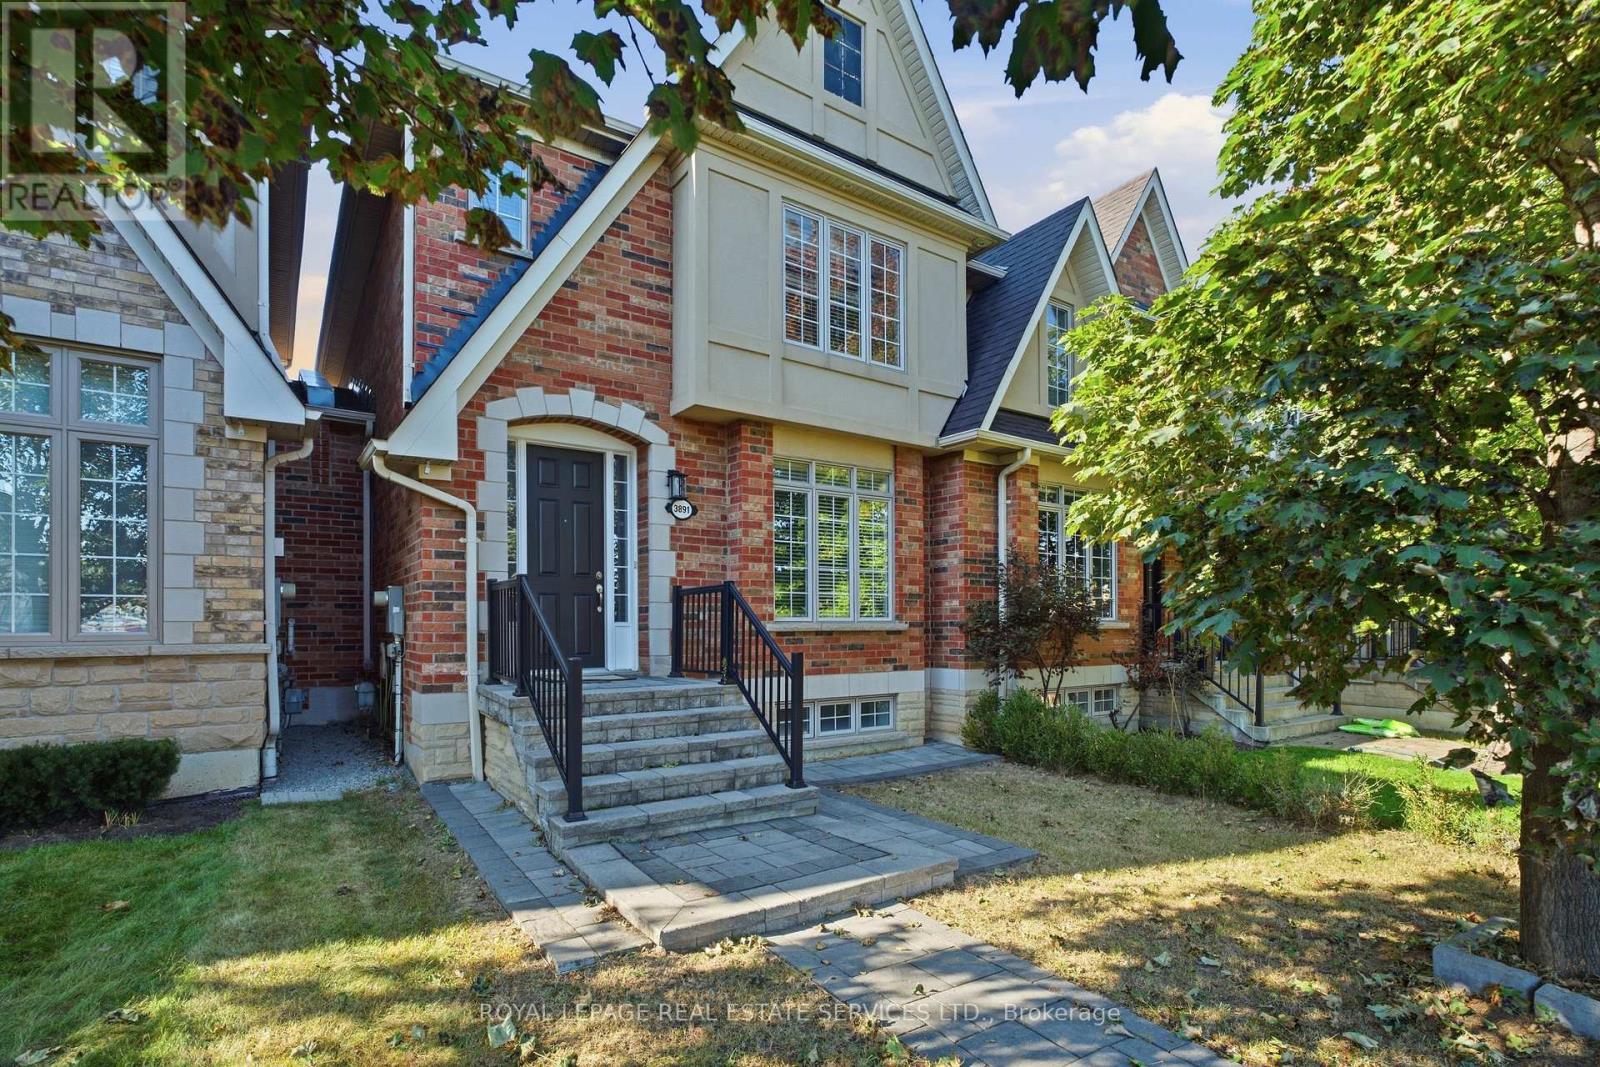
Welcome To 3891 Eglinton Ave W, Mississauga! This Beautifully Maintained And Freshly Painted Home Offers A Warm, 1587 S. Feet Plus Finished basement Inviting Layout With Hardwood Floors Throughout The Living, Dining And Family Rooms, Complemented By Ceramic Tile In The Hallway And Kitchen. The Spacious Kitchen Overlooks The Family Room And Provides A Seamless Walkout To The Backyard And Detached Double-Car Garage. The Generous Primary Suite Features A Stylish Ensuite With An Oval Soaker Tub And Separate Shower. The Professionally Finished Basement, Completed By The Builder, Offers Valuable Additional Living Space For A Growing Family, Home Office, Recreation Or Entertaining. A Wonderful Opportunity In A Desirable Mississauga Location-Move-In Ready And Truly A Must-See! (id:49269)
4615 Jethro Court
Mississauga, Ontario
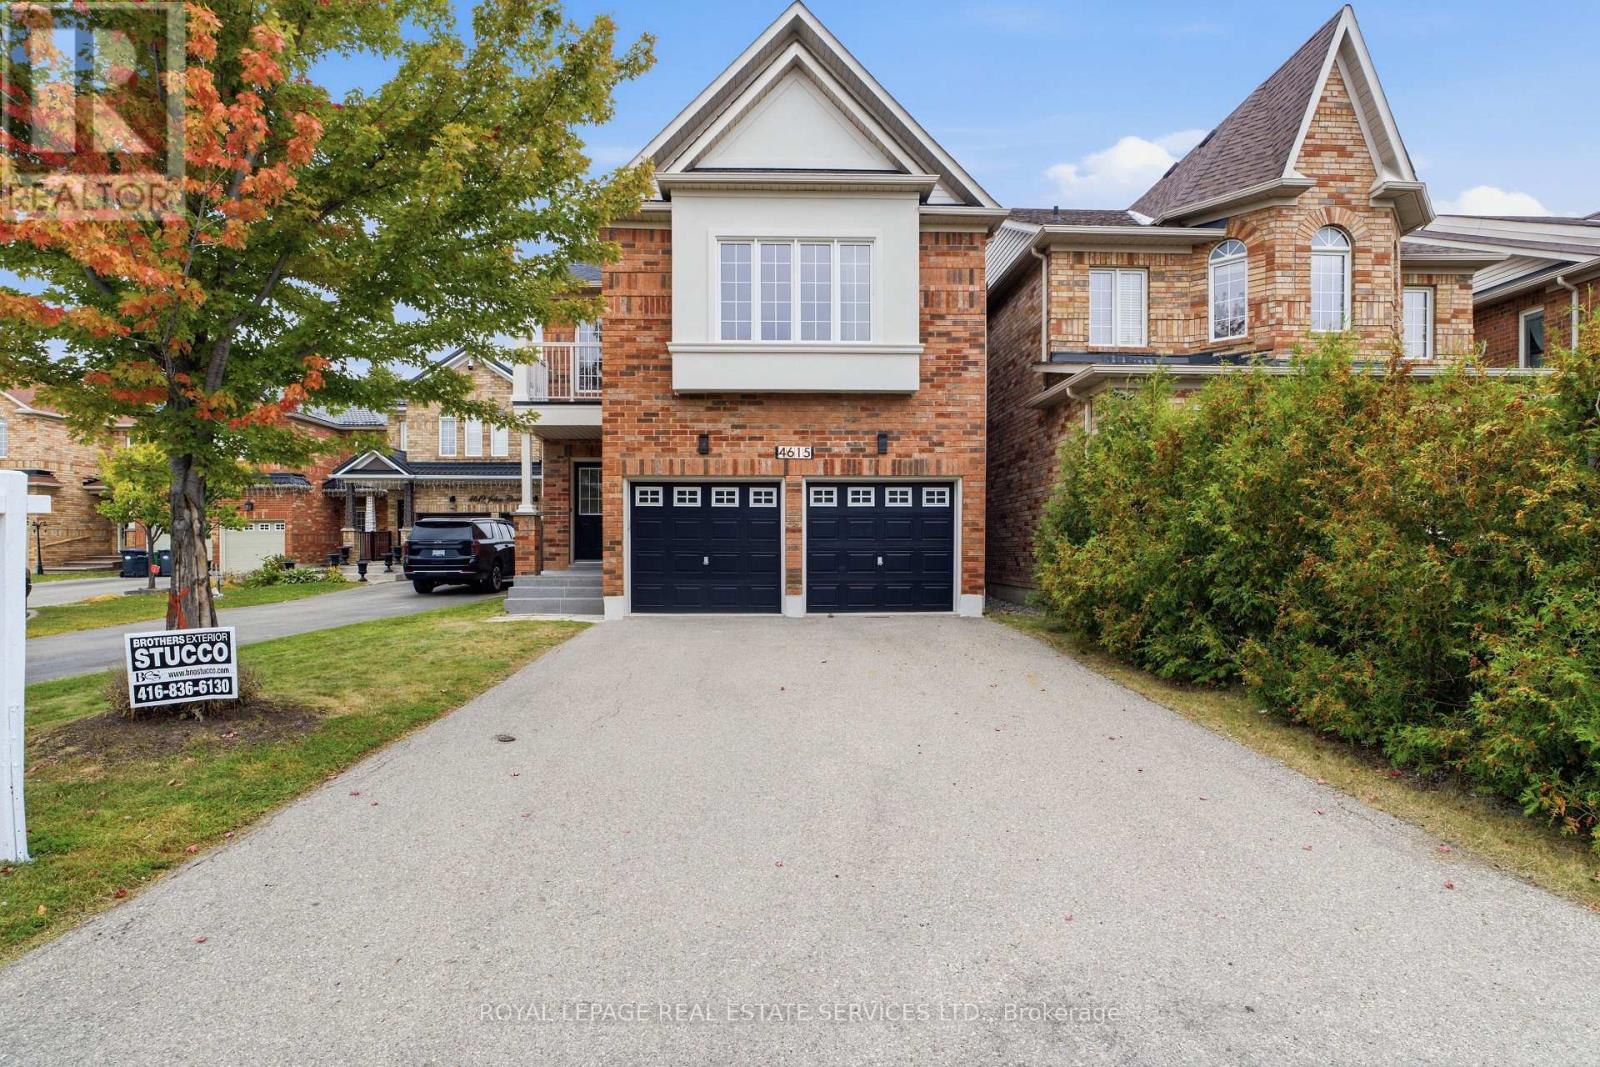
Welcome To 4615 Jethro Court! This Bright And Spacious 4-Bedroom Detached Home 2,313.0 Sq. Ft. Is Located In A Prime Mississauga Neighbourhood. Freshly Painted Throughout And Featuring Laminate Flooring In The Living And Dining Rooms, This Home Offers Plenty Of Natural Light With Large Windows And A Functional Layout. Enjoy The Convenience Of Inside Access To The Garage. Ideally Situated Within Walking Distance To Square One Via The New Pedestrian Bridge And Close To Excellent Schools, Parks, Public Transit, Shopping And All Major Amenities. (id:49269)
112 Kingswood Drive
Brampton, Ontario
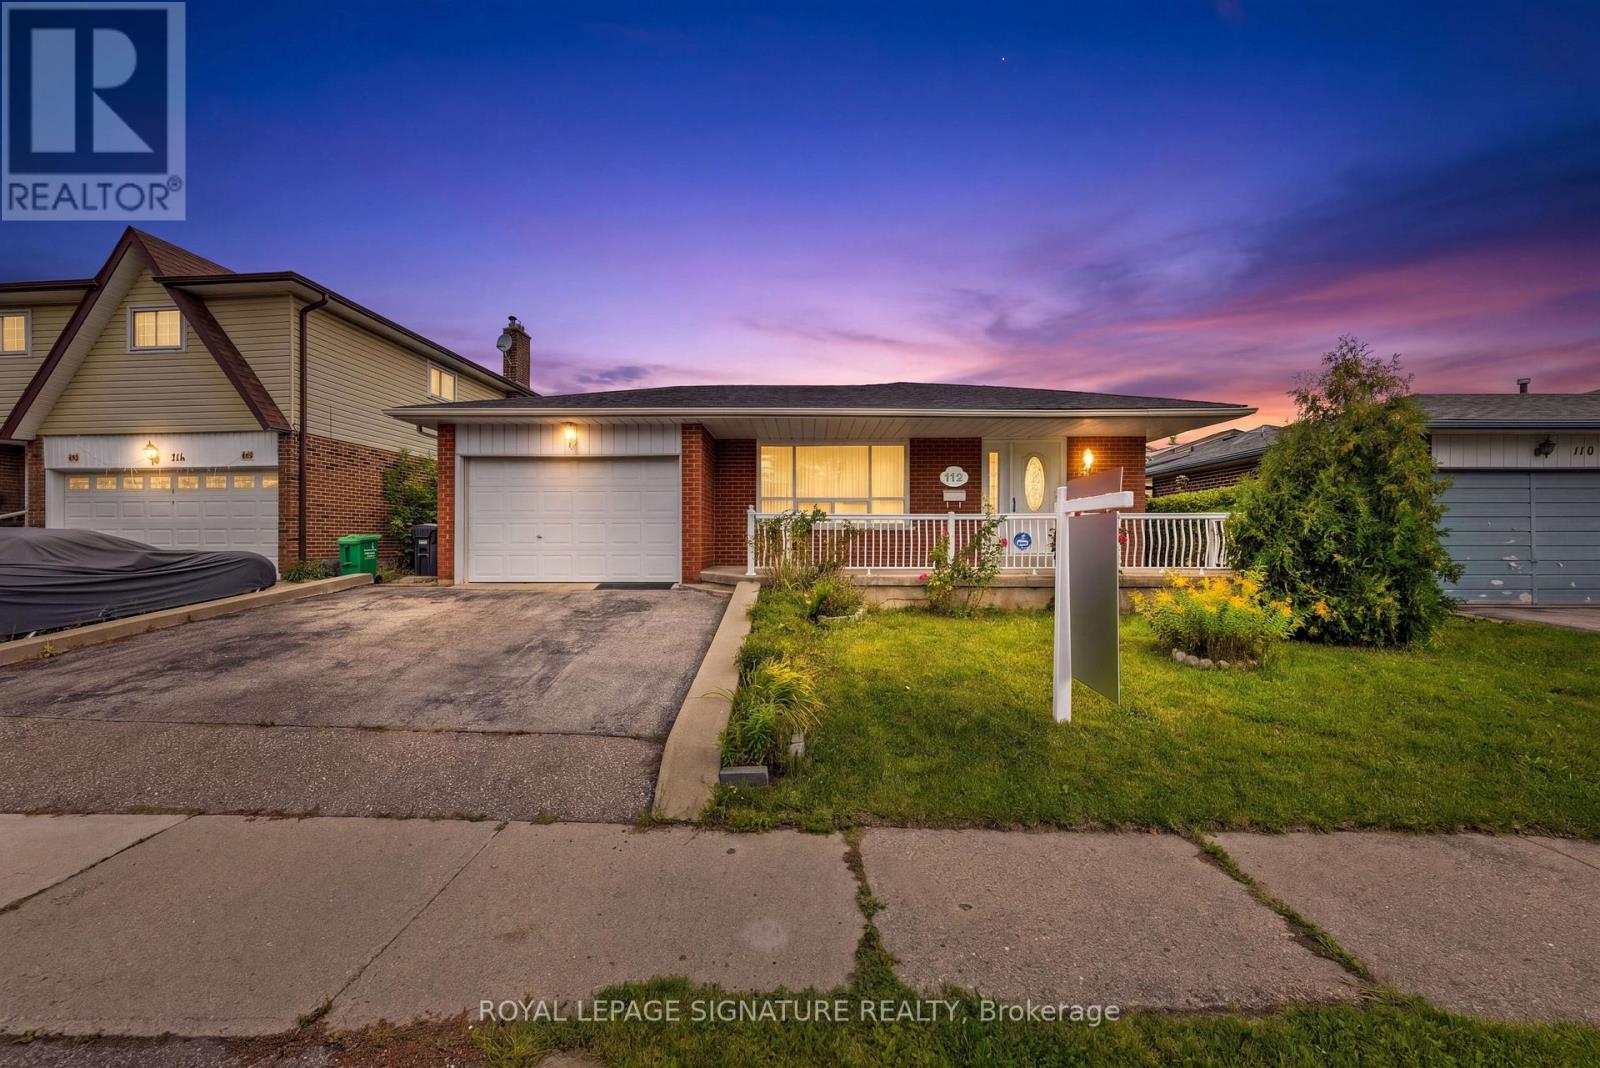
Space, versatility and opportunity await at 112 Kingswood Drive! Located in Brampton's established, family-friendly Madoc neighbourhood, this detached home offers 5 bedrooms, 3 bathrooms, 3 kitchens and a separate entrance-ideal for extended families seeking space and privacy. An exciting opportunity for investors exploring a potential triplex conversion, subject to municipal approvals. Enjoy a generous lot, double garage and valuable updates, including two upper-level bathrooms renovated in 2024, a roof replaced in 2024 and a water heater tank in 2025. Schools, grocery stores, shopping, the mall and a gym are all within walking distance, with convenient access to parks, public transit and major roadways. Whether bringing family together or exploring future possibilities, this home offers the flexibility to suit your vision! (id:49269)
4 Grovetree Road
Toronto, Ontario
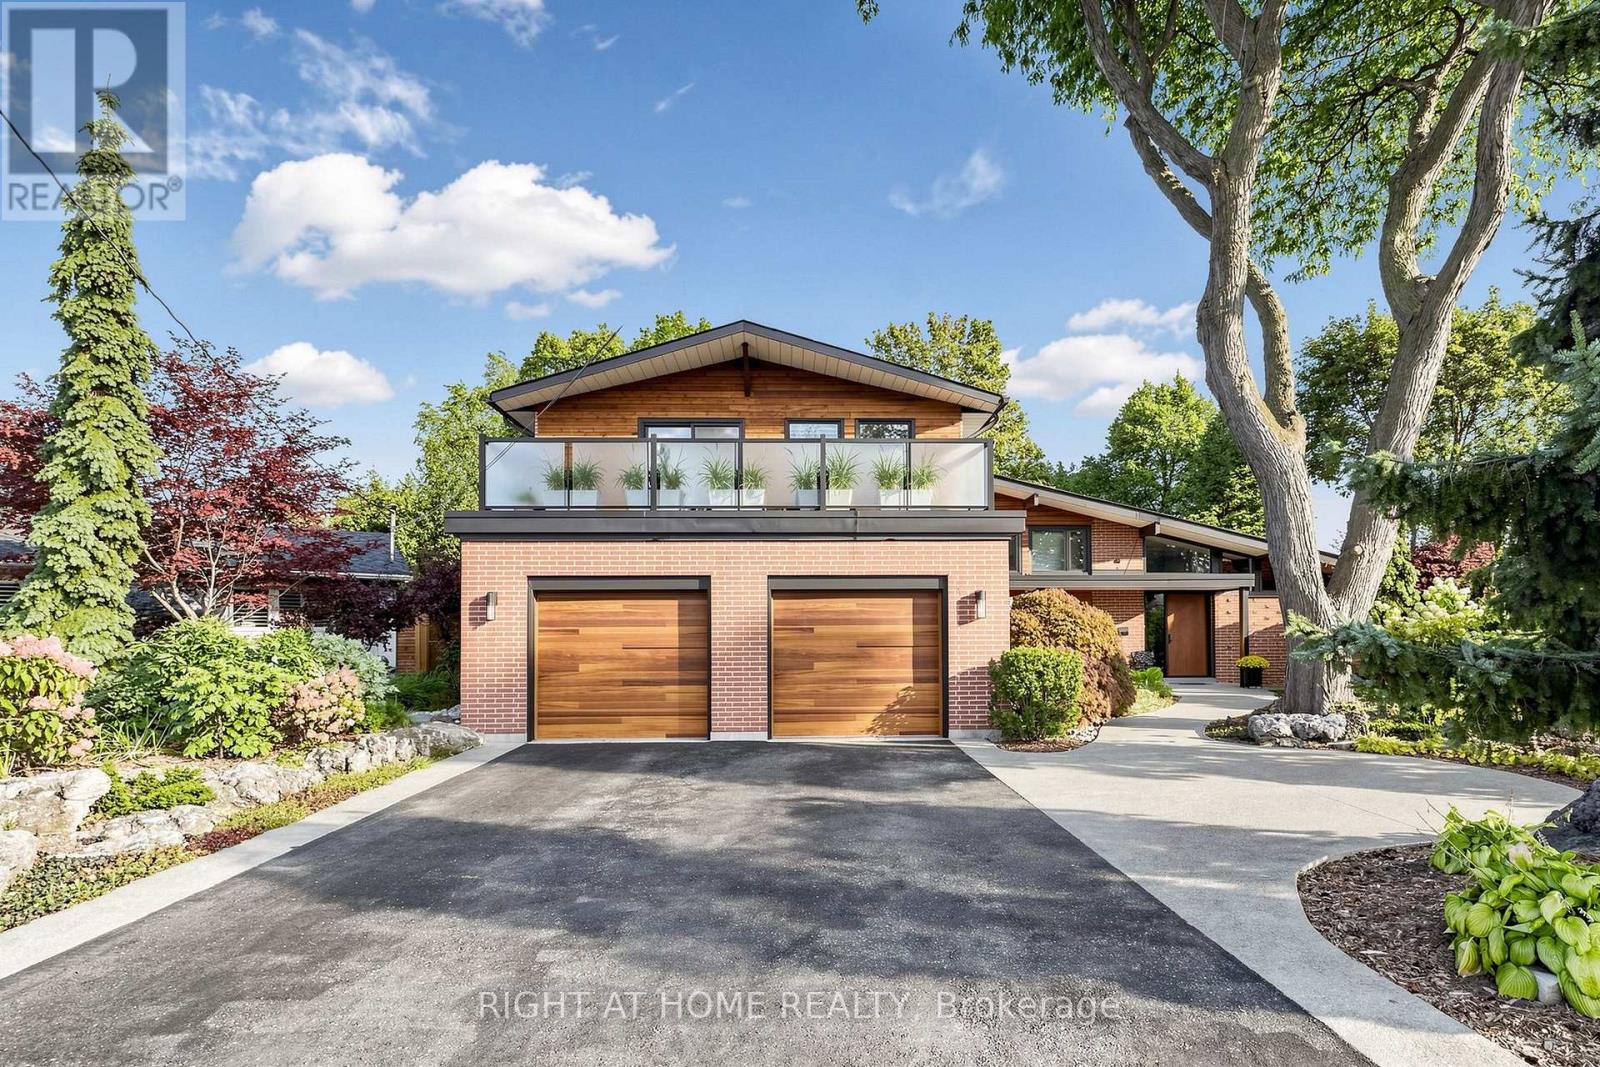
A Rare Toronto Sanctuary - Two Homes, One Extraordinary OpportunityDiscover one of the most unique properties in the area, tucked away among an enclave of impressive custom-built luxury homes. Set on more than half an acre, this exceptional property offers a level of privacy, space and tranquility that is almost impossible to find in the heart of Toronto.The property features two completely separate homes, creating an incredible opportunity for extended family living, multi-generational living, or an investment strategy where you can live in one home while the second home helps offset your mortgage.Step outside and you'll feel miles away from the city. The beautifully enclosed pool creates a private resort-like setting and could also offer the potential to be transformed into additional living space, depending on your vision and approvals.Surrounded by mature greenery and breathtaking views, the property has a true Muskoka feel while being remarkably close to everything Toronto has to offer. It's a rare combination of privacy, luxury, income potential and convenience.Imagine enjoying your morning coffee surrounded by nature, relaxing beside your private pool, entertaining family and friends - all while having an easy commute to virtually anywhere in the GTA.More than a home, this is an opportunity to create your own private Toronto retreat.Properties offering this much land, privacy and flexibility in such a coveted location rarely come to market. Come experience it for yourself - you may never want to leave.All facts and figures to be verified by selling agent . (id:49269)
3503 - 59 Annie Craig Drive
Toronto, Ontario
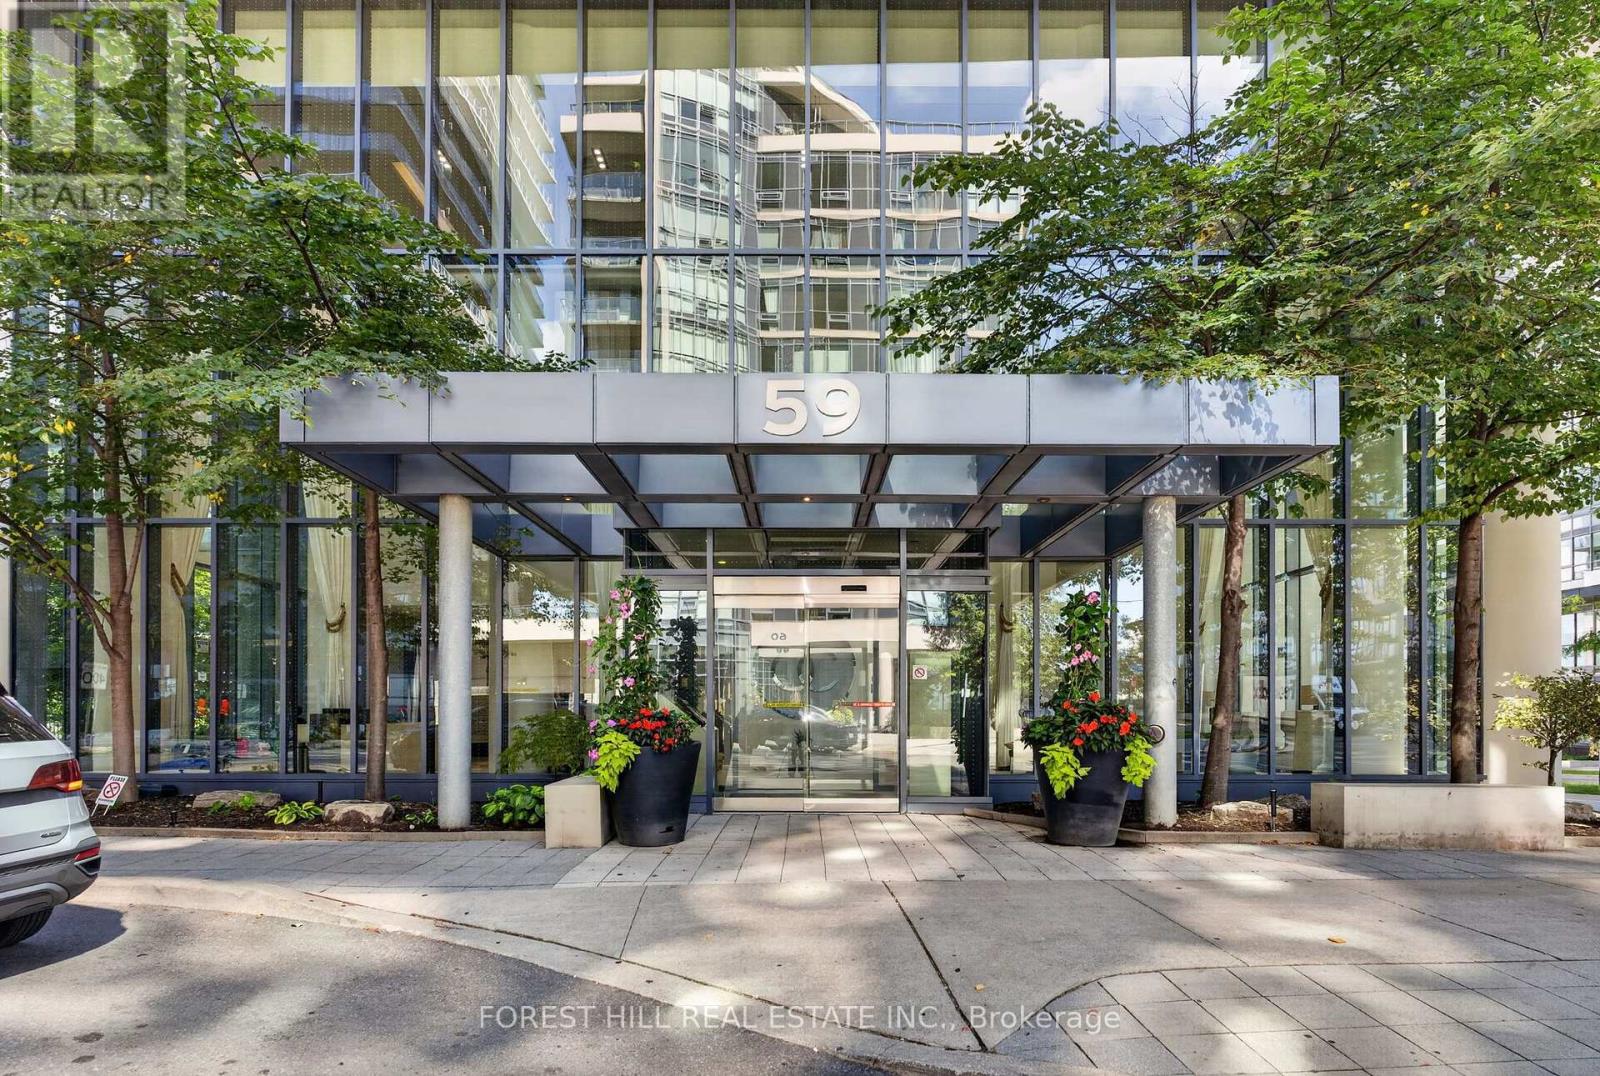
Absolutely stunning unit! Wake up to breathtaking lake views and experience refined, open-concept living in this beautifully designed luxury condo. Flooded with natural light, the expansive layout seamlessly blends the living, dining, and kitchen areas-perfect for both relaxing and entertaining. Thoughtfully designed with comfort and style in mind, this residence offers generous bedrooms, spa-inspired bathrooms, and upscale details at every turn. Enjoy the perfect balance of elegance and functionality in a sought-after location, with easy access to dining, shopping, and the waterfront. This is luxury lakeview living at its finest. One parking and one locker included. (id:49269)
1 - 3010 Palmer Drive
Burlington, Ontario
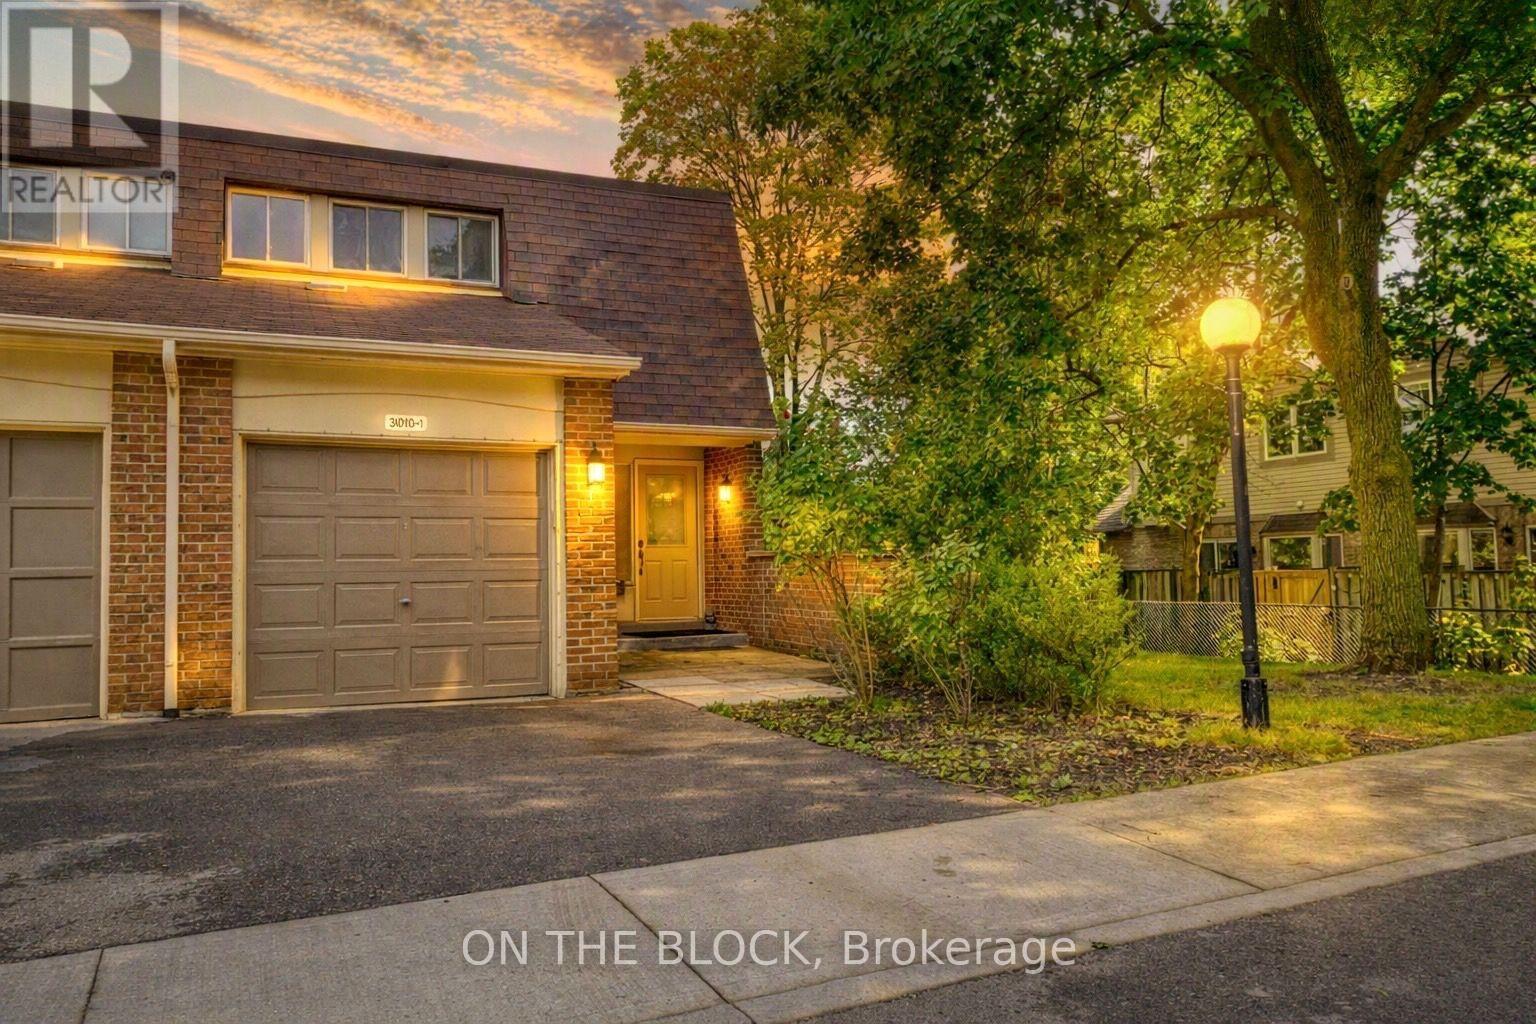
Tucked away at the very back of Barrington Square, this end unit offers something you don't always find in a townhouse: privacy. Enjoy a fenced backyard, no neighbour on one side, and a peaceful setting within this well-maintained community. With one garage parking space, one driveway space, plus visitor parking conveniently located right in front, this home offers both space and everyday convenience. Inside, the generous main floor features a large living area with a cozy fireplace, open concept dining space and functional kitchen. Freshly painted and move-in ready, the home is comfortable as-is while offering plenty of opportunity to personalize and make it your own. Enjoy the ease of condo living with lawn and exterior maintenance included, plus an outdoor pool, parkette and basketball court. Conveniently located near elementary, middle and high schools, parks, grocery stores and shopping, with public transit just a short walk away and easy access to the QEW, 407 and GO Station. Burlington's waterfront is also just a short drive away. A fantastic opportunity for first-time buyers or families looking for space, privacy and potential in a great community. (id:49269)
4 Fennimore Crescent
Toronto, Ontario
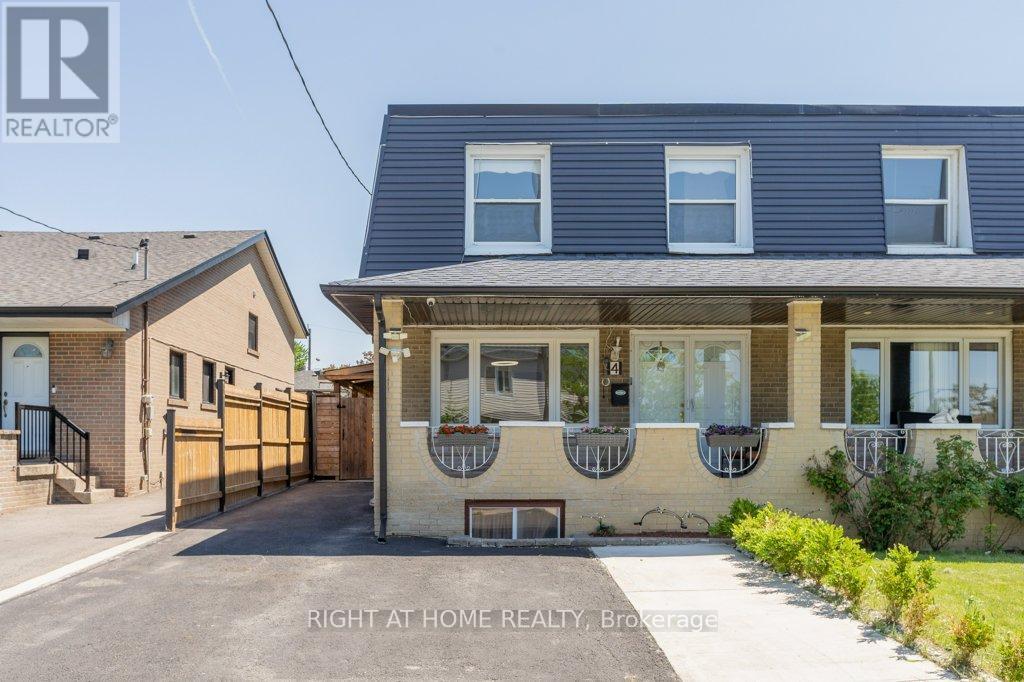
Welcome to 4 Fennimore Crescent, a beautifully renovated semi-detached home nestled in one of Toronto's most sought after neighbourhoods. This stunning property features a thoughtfully updated interior with modern finishes throughout, offering the perfect blend of comfort and style. Step inside to discover an open concept main floor with rich hardwood style flooring, recessed lighting, and a warm inviting living and dining area and classic staircase detailing.The showpiece kitchen has been fully transformed with sleek white cabinetry, quartz countertops, a large centre island with breakfast bar seating, marble effect tile flooring and backsplash, and premium stainless steel appliances including a gas range. Whether you're cooking for the family or entertaining guests, this space delivers.Upstairs you will find three generously sized bedrooms, each thoughtfully finished with natural light, quality laminate flooring, and tasteful decor. The spacious primary suite features a feature wall with botanical wallpaper and ample room to unwind. A beautifully renovated full bathroom with double vanity, glass enclosed shower, and elegant tile work completes the upper level.The outdoor space is truly a standout, featuring a large covered entertaining structure with exposed wood beam ceiling, skylights, built in outdoor kitchen with sink and prep area, and a separate open deck with a dedicated BBQ zone. The fully fenced backyard offers plenty of privacy and additional yard space for gardening or play.Bonus curb appeal with a private driveway, fresh landscaping, classic covered front porch, and updated siding. This turnkey home checks every box. Do not miss your opportunity to own this gem at 4 Fennimore Crescent! (id:49269)