
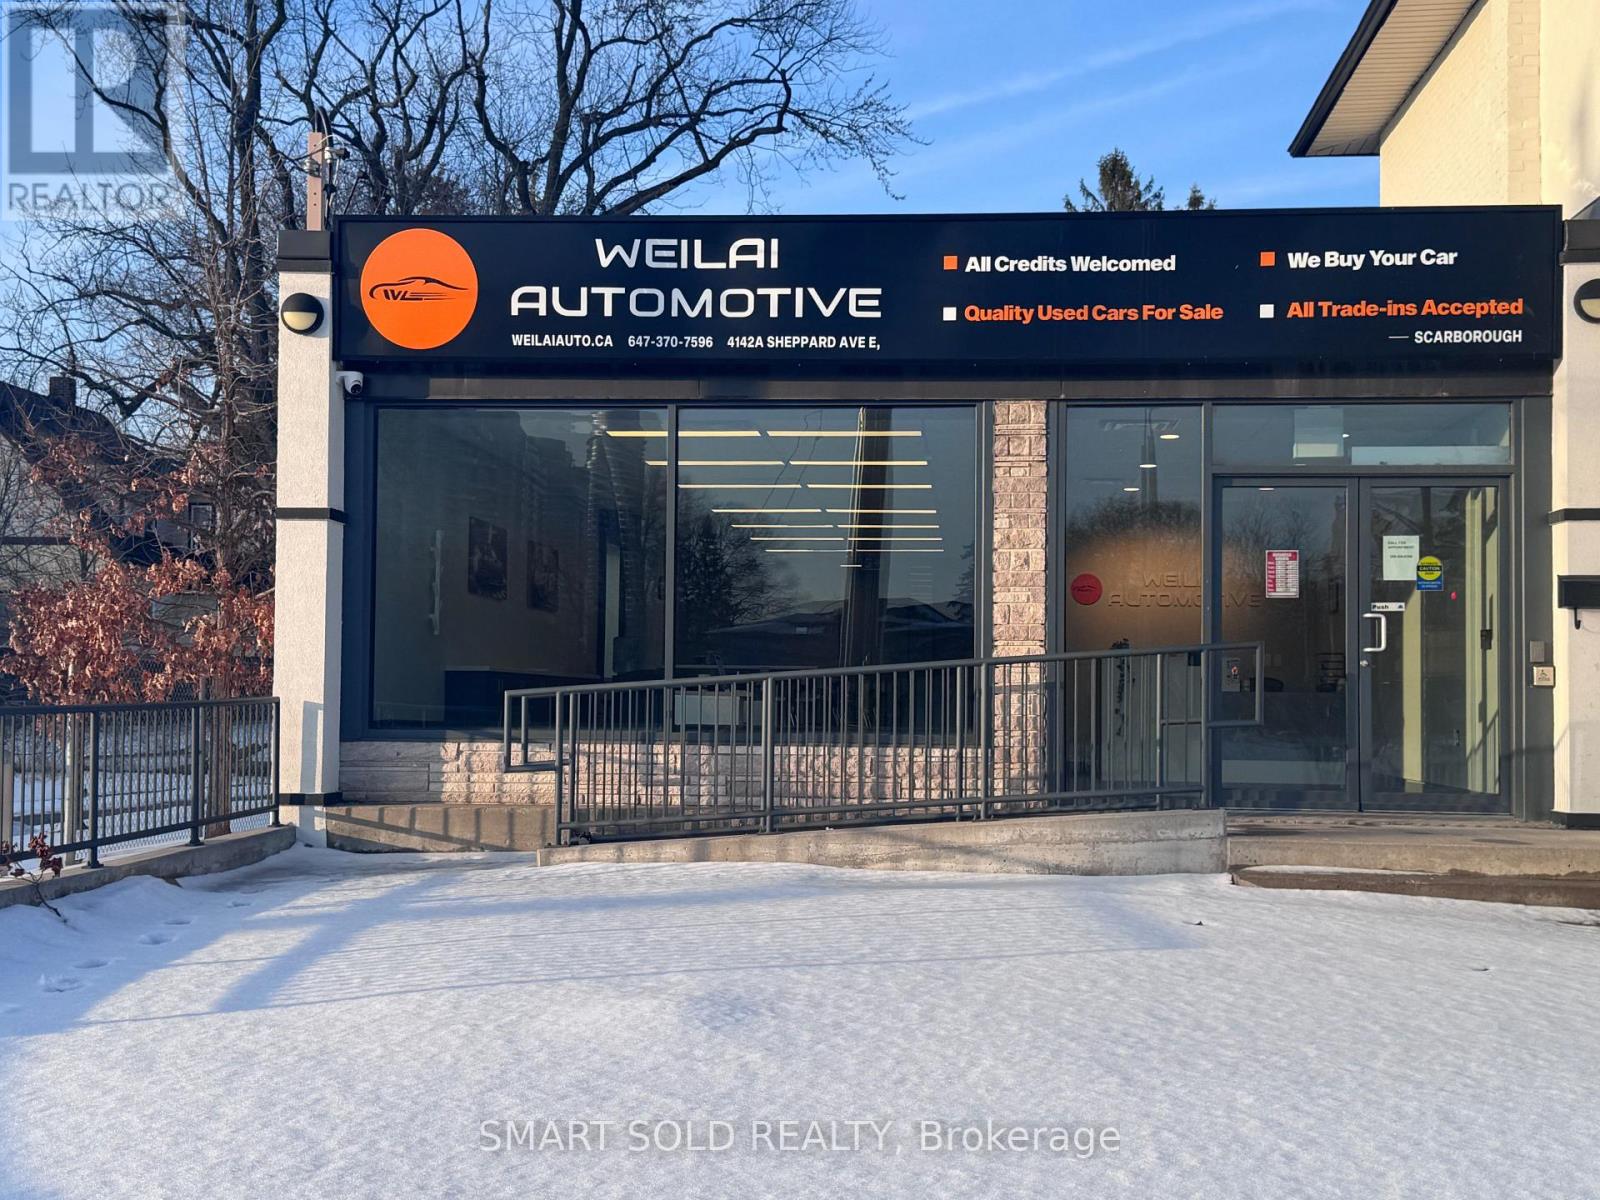
A - 4142a Sheppard Avenue E
Toronto, Ontario
High-visibility commercial space available for sublease in a busy, traffic-intensive location. Currently operated as a used car dealership with 30 dedicated parking spaces. Approximately 1,600 sq. ft. on the main level plus an additional 1,600 sq. ft. of high-ceiling lower-level space. Suitable for automotive use and a variety of permitted uses including medical, professional office, and studio space. Excellent signage exposure. Lease term to April 30, 2030 with one five-year renewal option. Prime opportunity in a well-established commercial corridor. (id:49269)
RE/MAX Realtron Realty Inc.
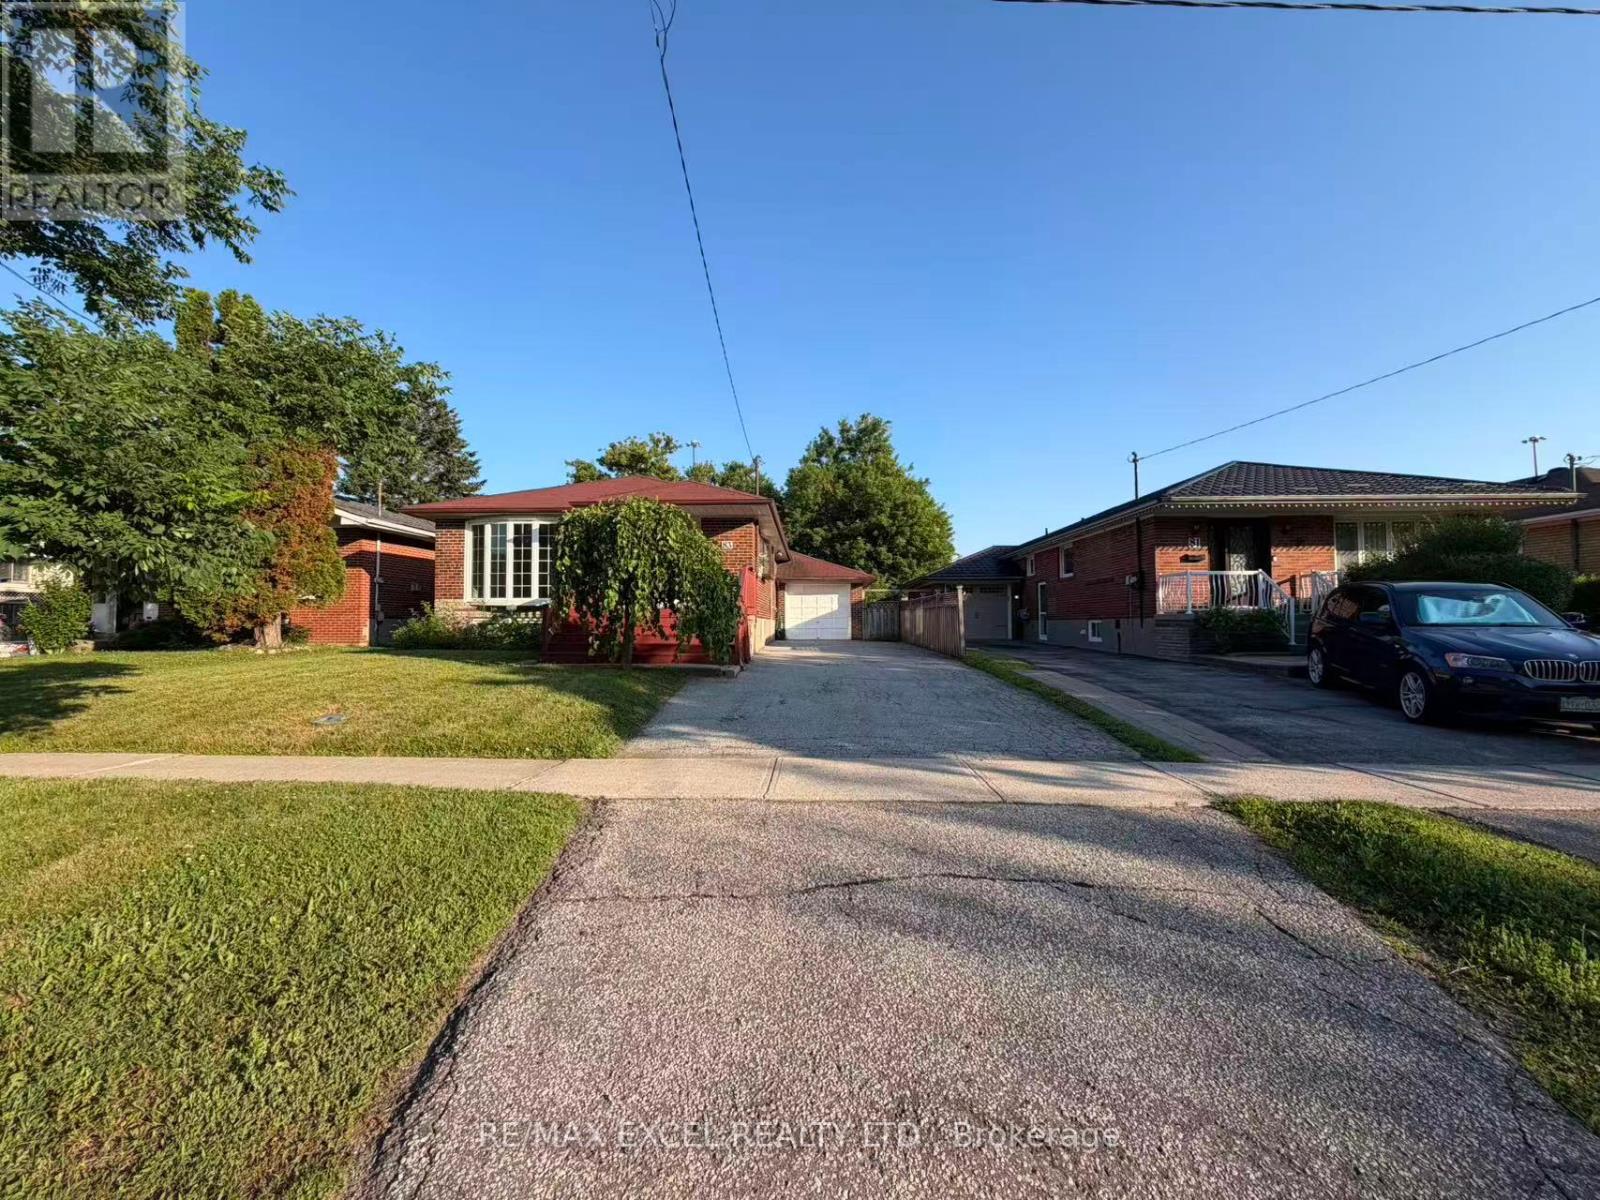
Basement - 83 Marilake Drive
Toronto, Ontario
Welcome To This Beautifully Renovated Basement Of A Detached Bungalow Nestled In One Of Agincourt's Most Desirable Family-Friendly Neighbourhoods! Offering Approximately 1000 Sq.Ft. Of Bright And Functional Living Space, This Spacious 2-Bedroom Home Features Vinyl Flooring Throughout, Elegant Pot Lights, Large Windows And A Well-Designed Open Layout Perfect For Comfortable Family Living. The Expansive Open Kitchen Offers Abundant Cabinetry, Ample Counter Space And Plenty Of Storage, Making Everyday Living And Entertaining A Breeze. Spacious Principal Rooms, Generously Sized Bedrooms And A Well-Maintained Interior Create A Warm And Inviting Atmosphere. Enjoy Exclusive Use Of Hugh Backyard And Parking Included.Located On A Premium 170-Ft Deep Lot, Surrounded By Mature Trees, Parks And Established Residential Streets. Situated Within The Prestigious Agincourt Collegiate Institute School District And Close To Excellent Public And Catholic Schools, Making It An Ideal Choice For Families. Minutes To Scarborough Town Centre, Agincourt Mall, Walmart, Costco, Kennedy Commons, Restaurants, Grocery Stores, Libraries And Community Centres. Walking Distance To McDairmid Park, Local Parks, Playgrounds And Recreation Facilities. Excellent Transit Options Including TTC, Agincourt GO Station And Easy Access To Highways 401, 404 And DVP For Convenient Commuting Across The GTA. A Rare Opportunity To Lease A Beautifully Updated Home In One Of Scarborough's Most Established And Convenient Neighbourhoods. (id:49269)
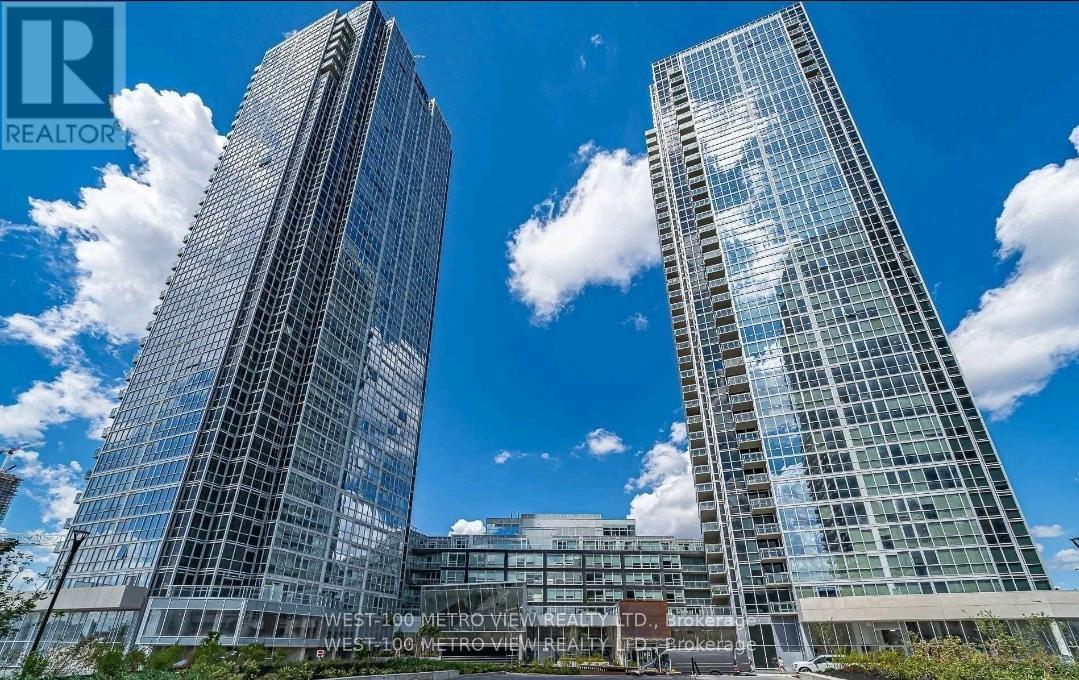
2205 - 1000 Portage Parkway
Vaughan, Ontario
Welcome to this elegant aprx 700 square foot 2-bedroom, 2-bathroom condo, offering a desirable southeast exposure with stunning panoramic views, including a clear sightline to the iconic CN Tower. Along with complimentary high speed internet included until 2028, This suite features soaring 10-foot ceilings and has been freshly painted, creating a bright and contemporary living environment. The primary bedroom is generously sized to accommodate a king-sized bed, while the two bathrooms provide versatility, one with a deep soaker tub and the other with a modern standing shower. An oversized balcony of over 100 square feet extends the living space outdoors, perfect for relaxation or entertaining. Residents enjoy access to a full range of premium amenities, including a fully equipped gym, an outdoor pool, a quiet study room, and a bookable party room. One parking space is included, and the property is conveniently located just a short walk from the subway, making it ideal for professionals or York University students seeking comfort, convenience, and connectivity in the heart of the city. (id:49269)
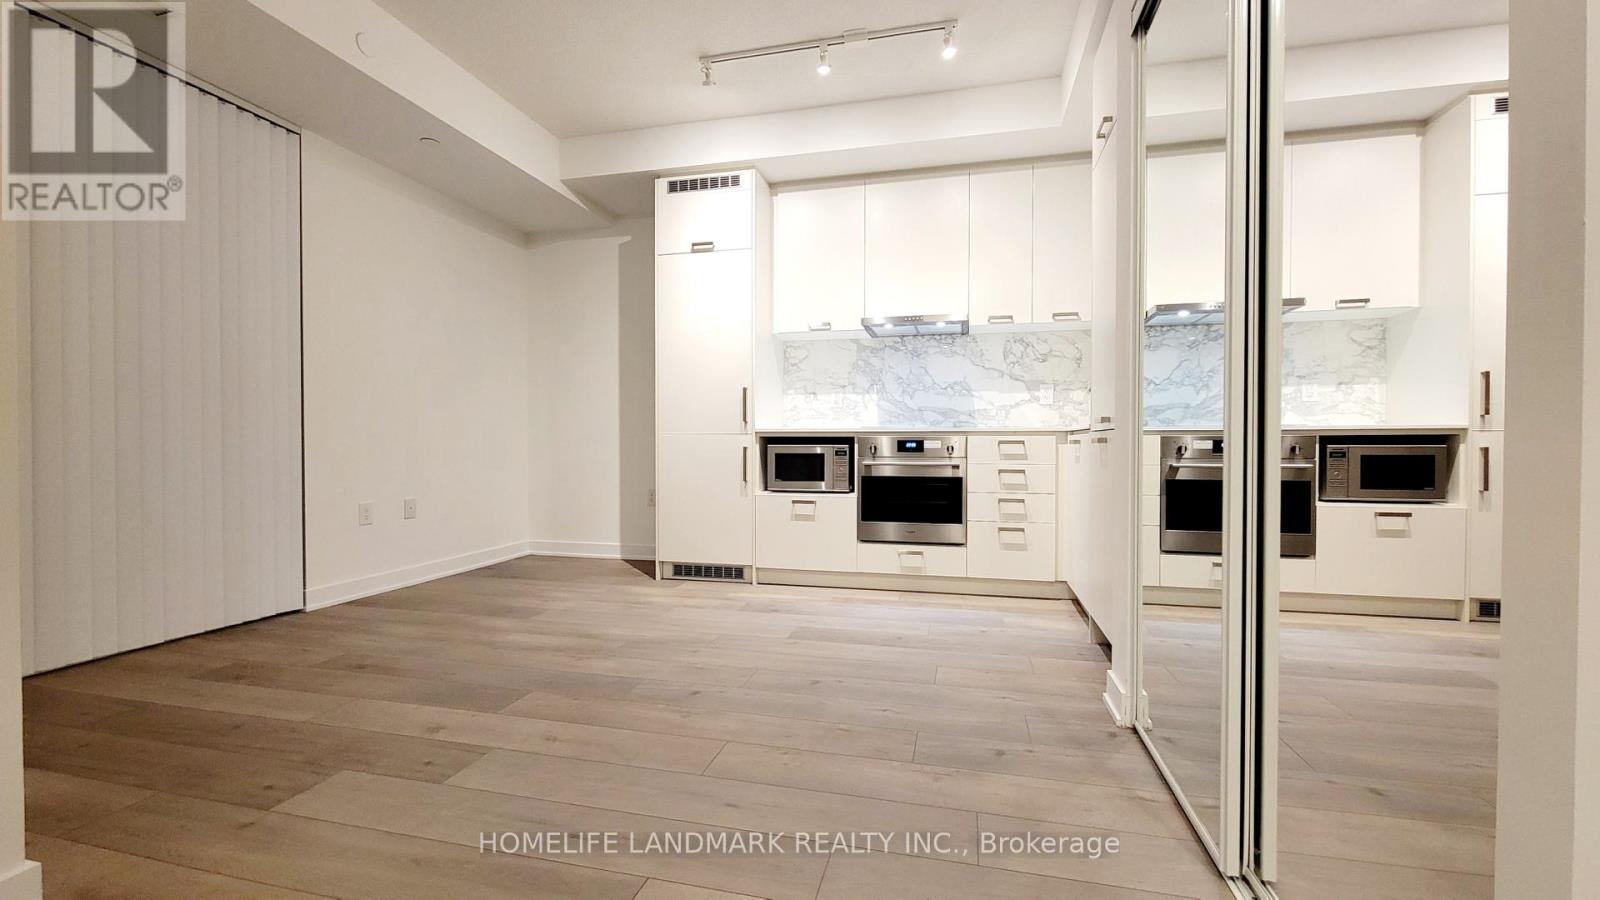
1003 - 10 Honeycrisp Crescent
Vaughan, Ontario
Mobilio One Bedroom Unit, Locker Included, Clear View! Ensuite Laundry, Stainless Steel Kitchen Appliances Included. Engineered Hardwood Floors Throughout, Stone Counter Tops. Amenities To Include A State-Of The-Art Theatre, Party Room With Bar Area, Fitness Centre, Lounge And Meeting Room, Guest Suites, Terrace With Bbq Area And Much More. Steps From The Subway, Vaughan Metropolitan Centre, Transit Hub, Hwy 400/407/7, Ymca, Ikea, Restaurants, Banks. (id:49269)
Main Floor - 83 Marilake Drive
Toronto, Ontario
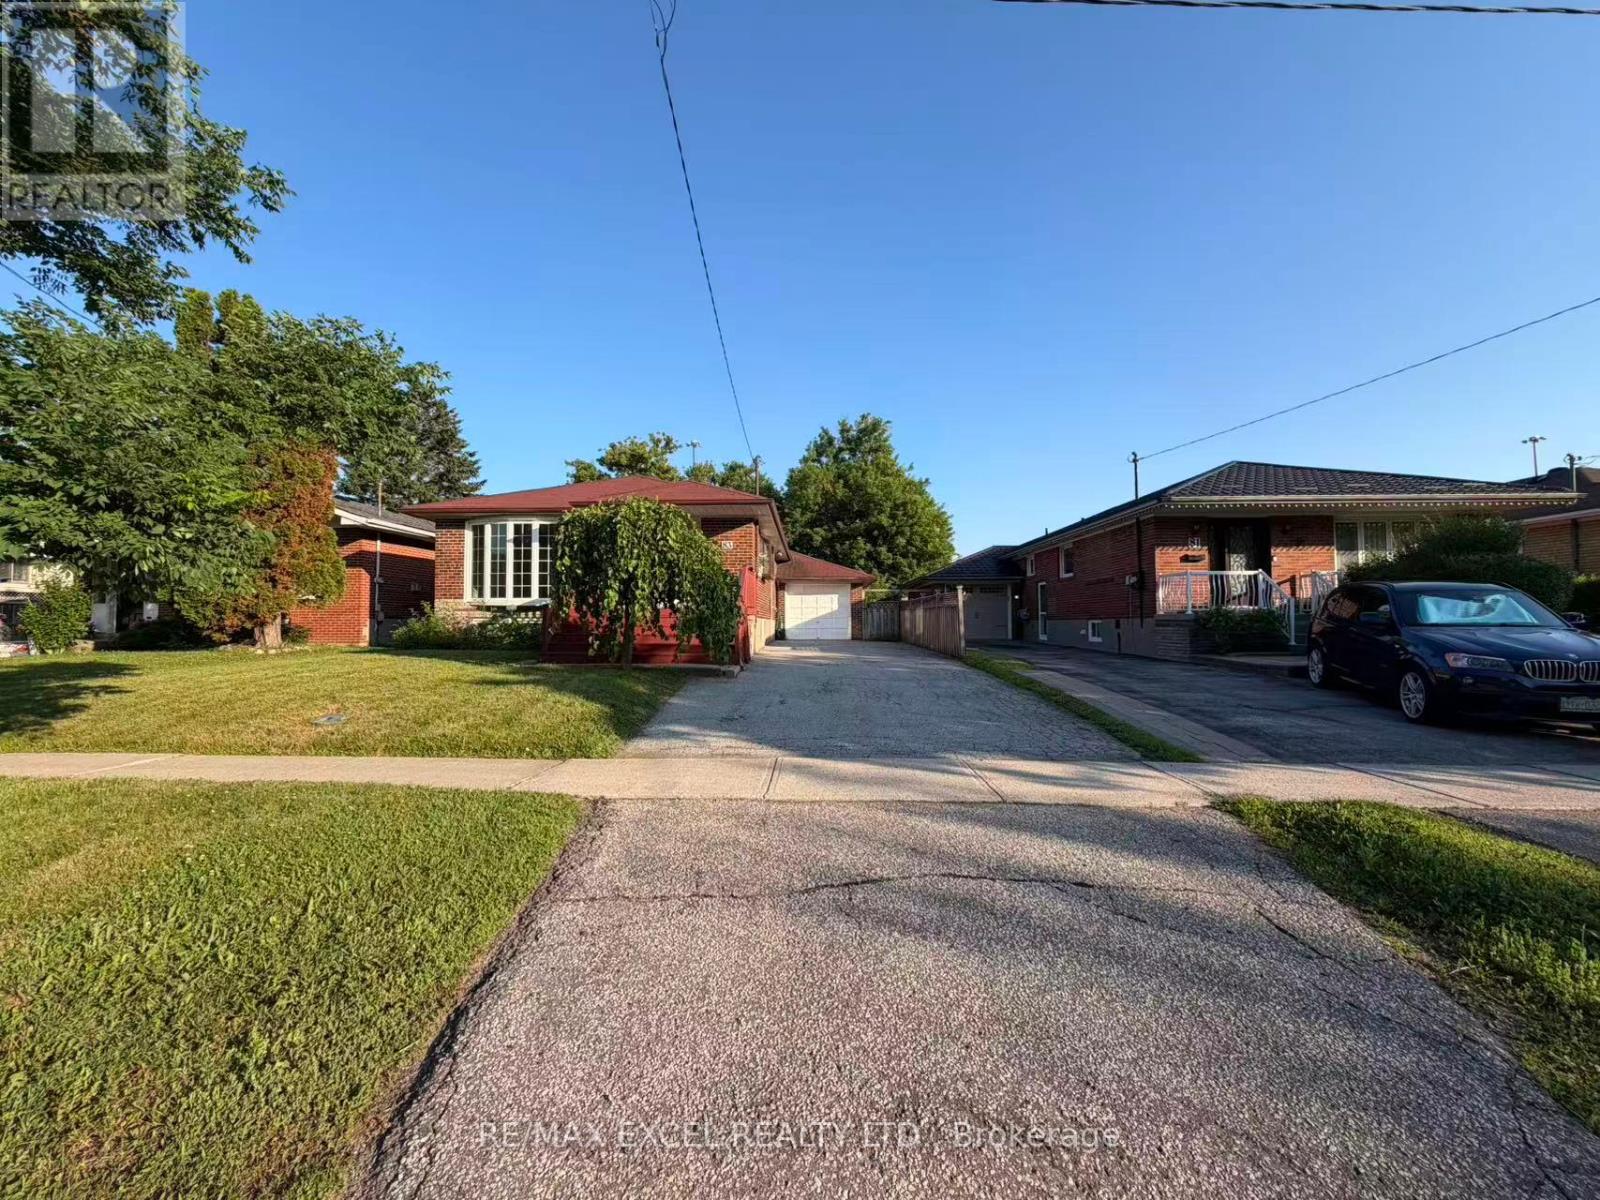
Welcome To This Beautifully Renovated Main Floor Of A Detached Bungalow Nestled In One Of Agincourt's Most Desirable Family-Friendly Neighbourhoods! Offering Approximately 1,200 Sq.Ft. Of Bright And Functional Living Space, This Spacious 3-Bedroom Home Features Hardwood Flooring Throughout, Elegant Pot Lights, Large Sun-Filled Windows And A Well-Designed Open Layout Perfect For Comfortable Family Living. The Expansive Eat-In Kitchen Offers Abundant Cabinetry, Ample Counter Space And Plenty Of Storage, Making Everyday Living And Entertaining A Breeze. Spacious Principal Rooms, Generously Sized Bedrooms And A Well-Maintained Interior Create A Warm And Inviting Atmosphere. Enjoy Exclusive Use Of The Main Floor With Hugh BAckyard And Parking Included.Located On A Premium 170-Ft Deep Lot, Surrounded By Mature Trees, Parks And Established Residential Streets. Situated Within The Prestigious Agincourt Collegiate Institute School District And Close To Excellent Public And Catholic Schools, Making It An Ideal Choice For Families. Minutes To Scarborough Town Centre, Agincourt Mall, Walmart, Costco, Kennedy Commons, Restaurants, Grocery Stores, Libraries And Community Centres. Walking Distance To McDairmid Park, Local Parks, Playgrounds And Recreation Facilities. Excellent Transit Options Including TTC, Agincourt GO Station And Easy Access To Highways 401, 404 And DVP For Convenient Commuting Across The GTA. A Rare Opportunity To Lease A Beautifully Updated Home In One Of Scarborough's Most Established And Convenient Neighbourhoods. (id:49269)
154 Charlton Boulevard
Toronto, Ontario
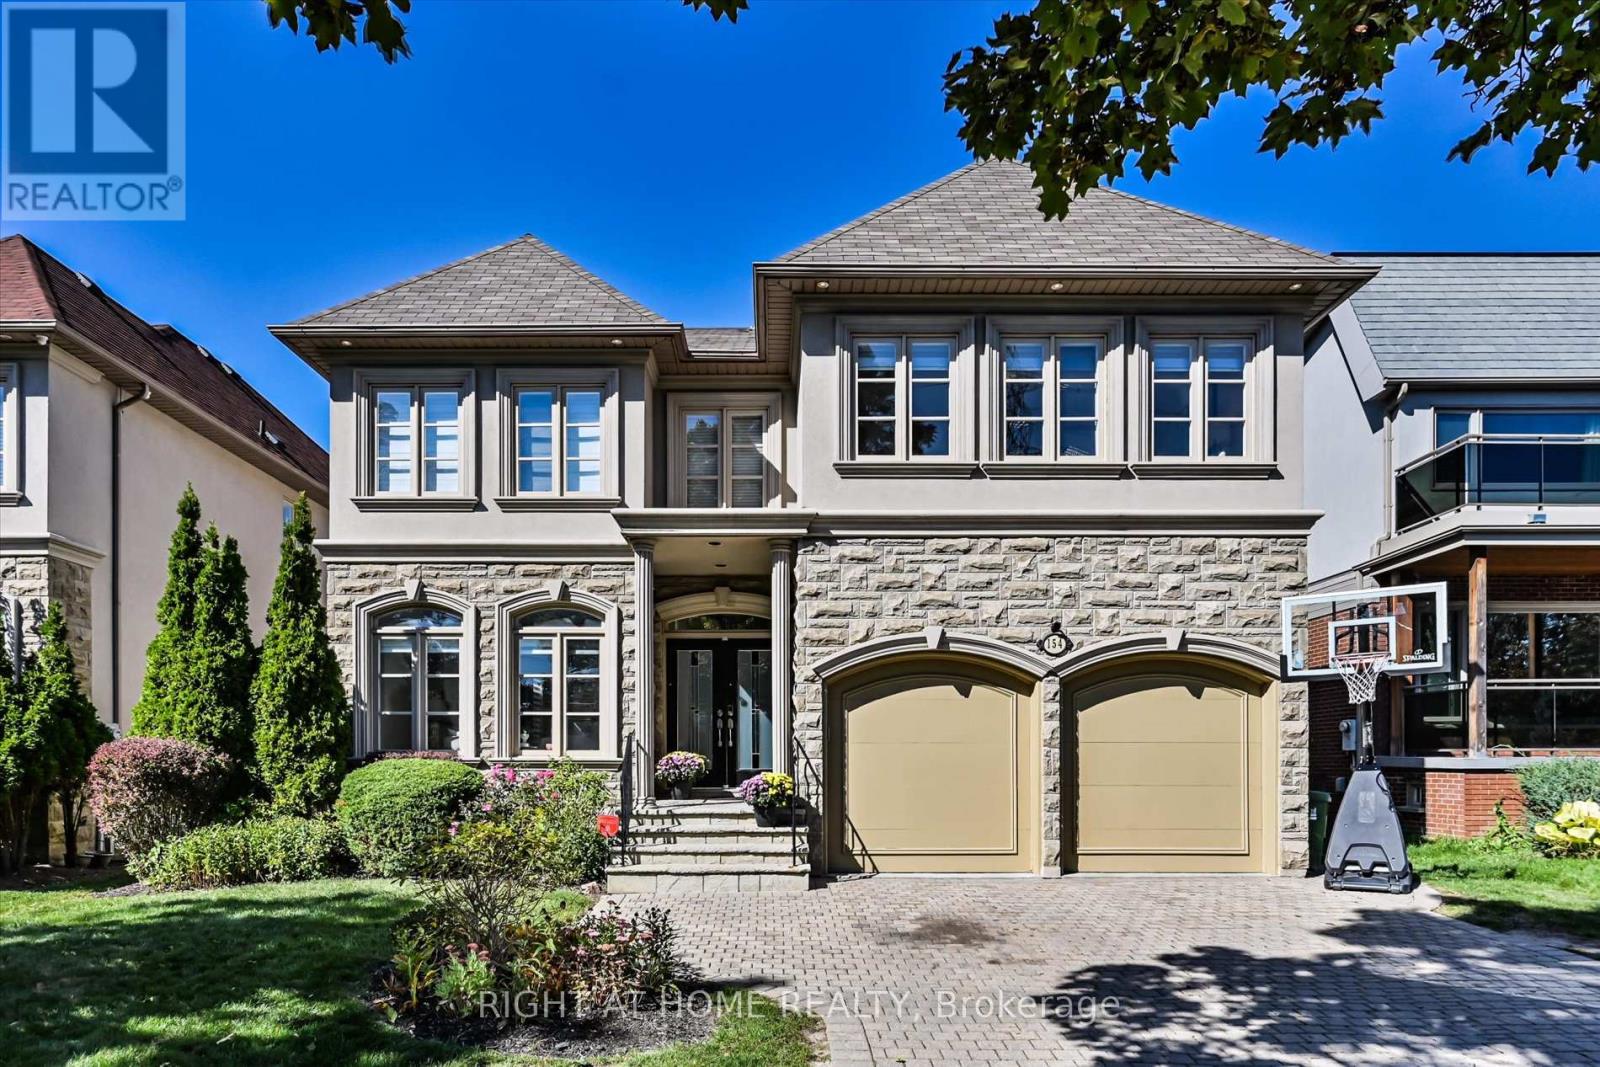
Discover a rare urban retreat where sunlight fills every corner and possibilities extend far beyond the back fence. Set on an extraordinary 50 x 191 ft lot-a true standout in North York-this airy, open-concept executive home offers elegance, space, and endless potential to create your dream backyard oasis. This stunning 6-bedroom, 5-bath residence, just minutes from Yonge & Finch, offers nearly 5,000 sq. ft. of finished living space, including a walk-out basement. Ideal for multi-generational living, rental income, or extended family, it seamlessly blends practicality with timeless design. A stately stone, stucco, and plaster facade opens to a dramatic foyer with soaring 19-ft ceilings, pot lights, and elegant mouldings. The formal living and dining rooms, with oversized windows, are perfect for entertaining, while the cozy family room with gas fireplace and built-ins provides a warm everyday retreat. A main-floor library with wainscoting and custom cabinetry adds charm and function. The chef-inspired kitchen features a skylight, centre island, stainless steel appliances, and gas range-perfect for family meals and hosting guests. Upstairs, five sun-filled bedrooms enjoy southern exposure and an additional skylight. The primary suite offers his-and-hers walk-in closets and a spa-like ensuite. The finished walk-out basement includes a bedroom, full bath, and a spacious recreation room, pre-wired for surround sound-ideal for in-laws, teens, or a nanny suite. Step outside to your massive, sun-drenched 191-ft deep backyard-a rare, private canvas for a pool, cabana, garden, or luxury outdoor retreat. With parking for four, a double garage, a quiet street setting, and close proximity to top schools, parks, and transit, this exceptional home delivers space, flexibility, and lifestyle-an uncommon opportunity in North York. (id:49269)
2 - 1911 Francois Road
Windsor, Ontario
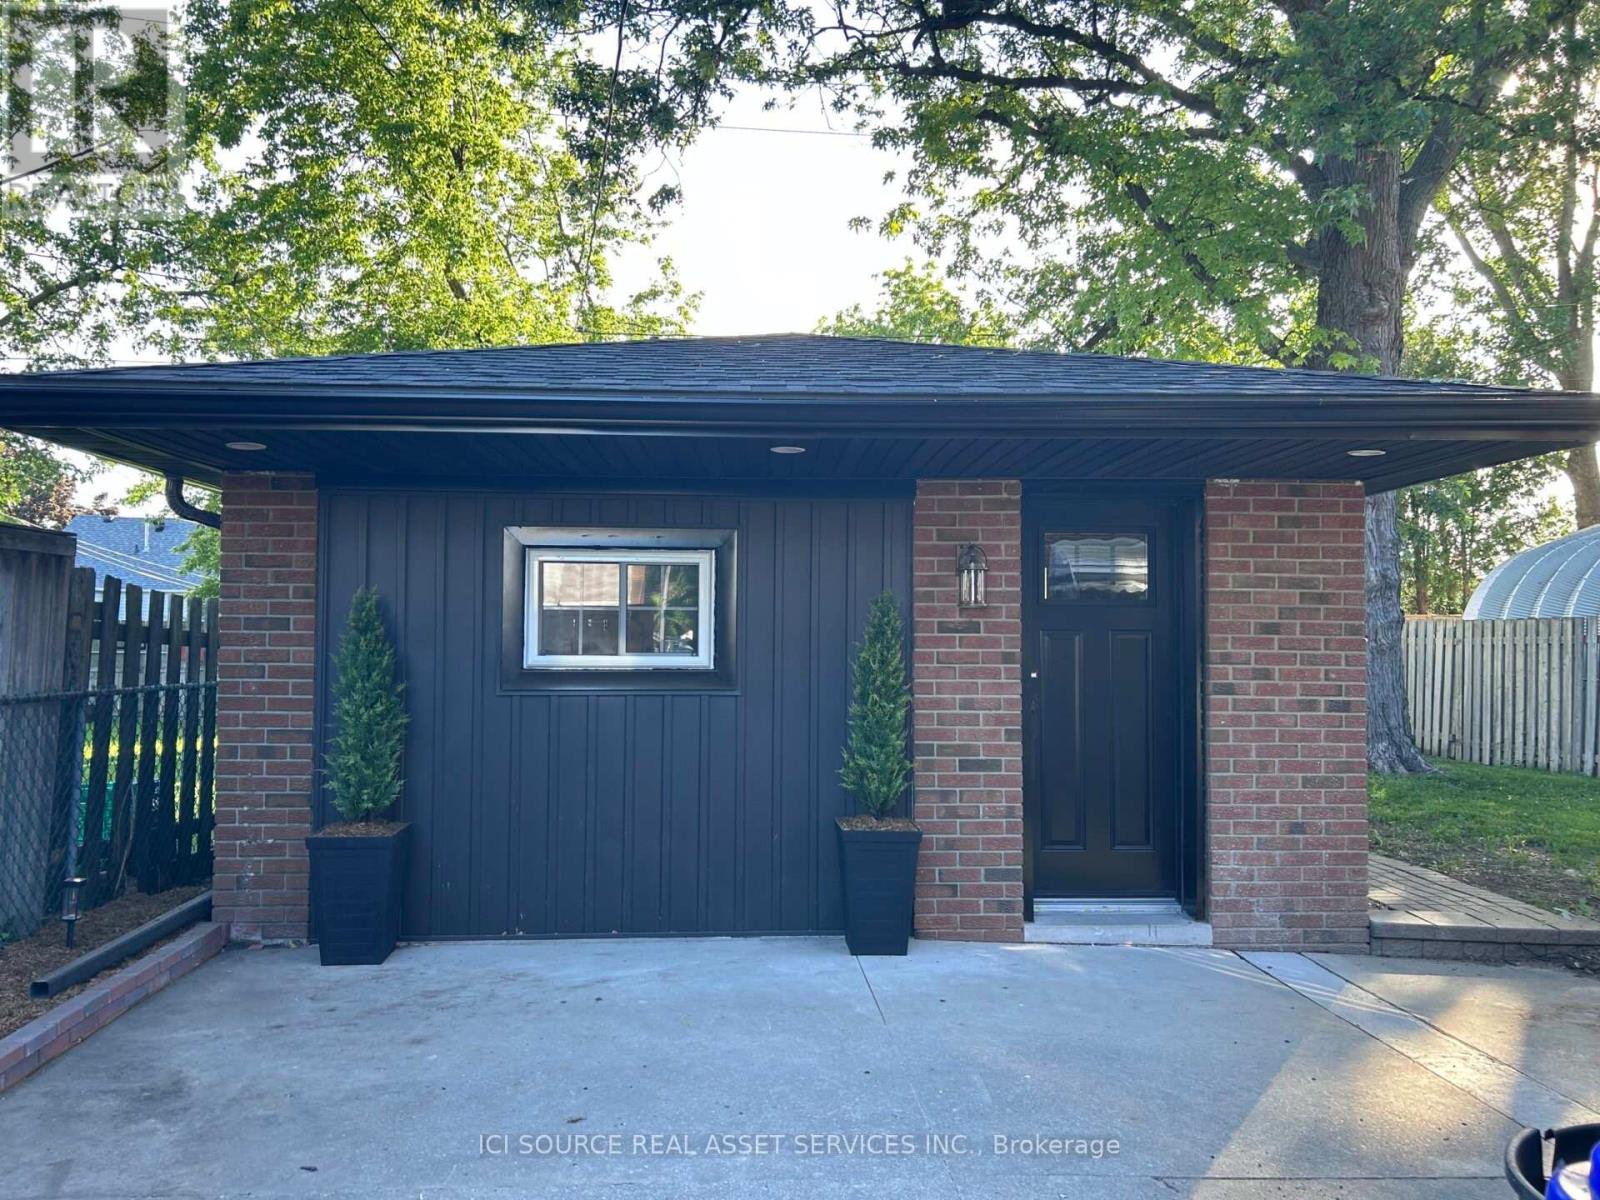
Brand-New, Fully Detached Luxury Studio Unit in Quiet Windsor Neighbourhood. Be the very first to live in this spectacular, completely detached studio unit. Offering ultimate privacy with no shared walls or neighbours above/below you. Premium Interior Features:* Never Lived In: Everything is 100% brand new, from the floors to the fixtures!* Kitchen: Equipped with stunning granite countertops, a custom island, and all brand-new stainless steel appliances (including fridge, stove, microwave, and built-in dishwasher).* Ultimate Convenience: Features a rare all-in-one in-suite washer and dryer.* Climate Control: Stay perfectly comfortable year-round with a brand-new, highly efficient mini-split heating and air conditioning system. Exterior & Location Highlights:* Your Own Space: Features a designated private entrance, private parking space, and a dedicated outdoor area perfect for relaxing.* Prime Location: Situated in a quiet, safe, and family-friendly residential neighborhood.* Convenient Commuting: Unbeatable central access-just minutes away from local shopping, restaurants, schools, and major bus routes. Rental Requirements: Available immediately! Ideal for a single professional.* Last month's rent deposit required.* First month free with approved application. *For Additional Property Details Click The Brochure Icon Below* ** This is a linked property.** (id:49269)
112 - 21 Livonia Place
Toronto, Ontario
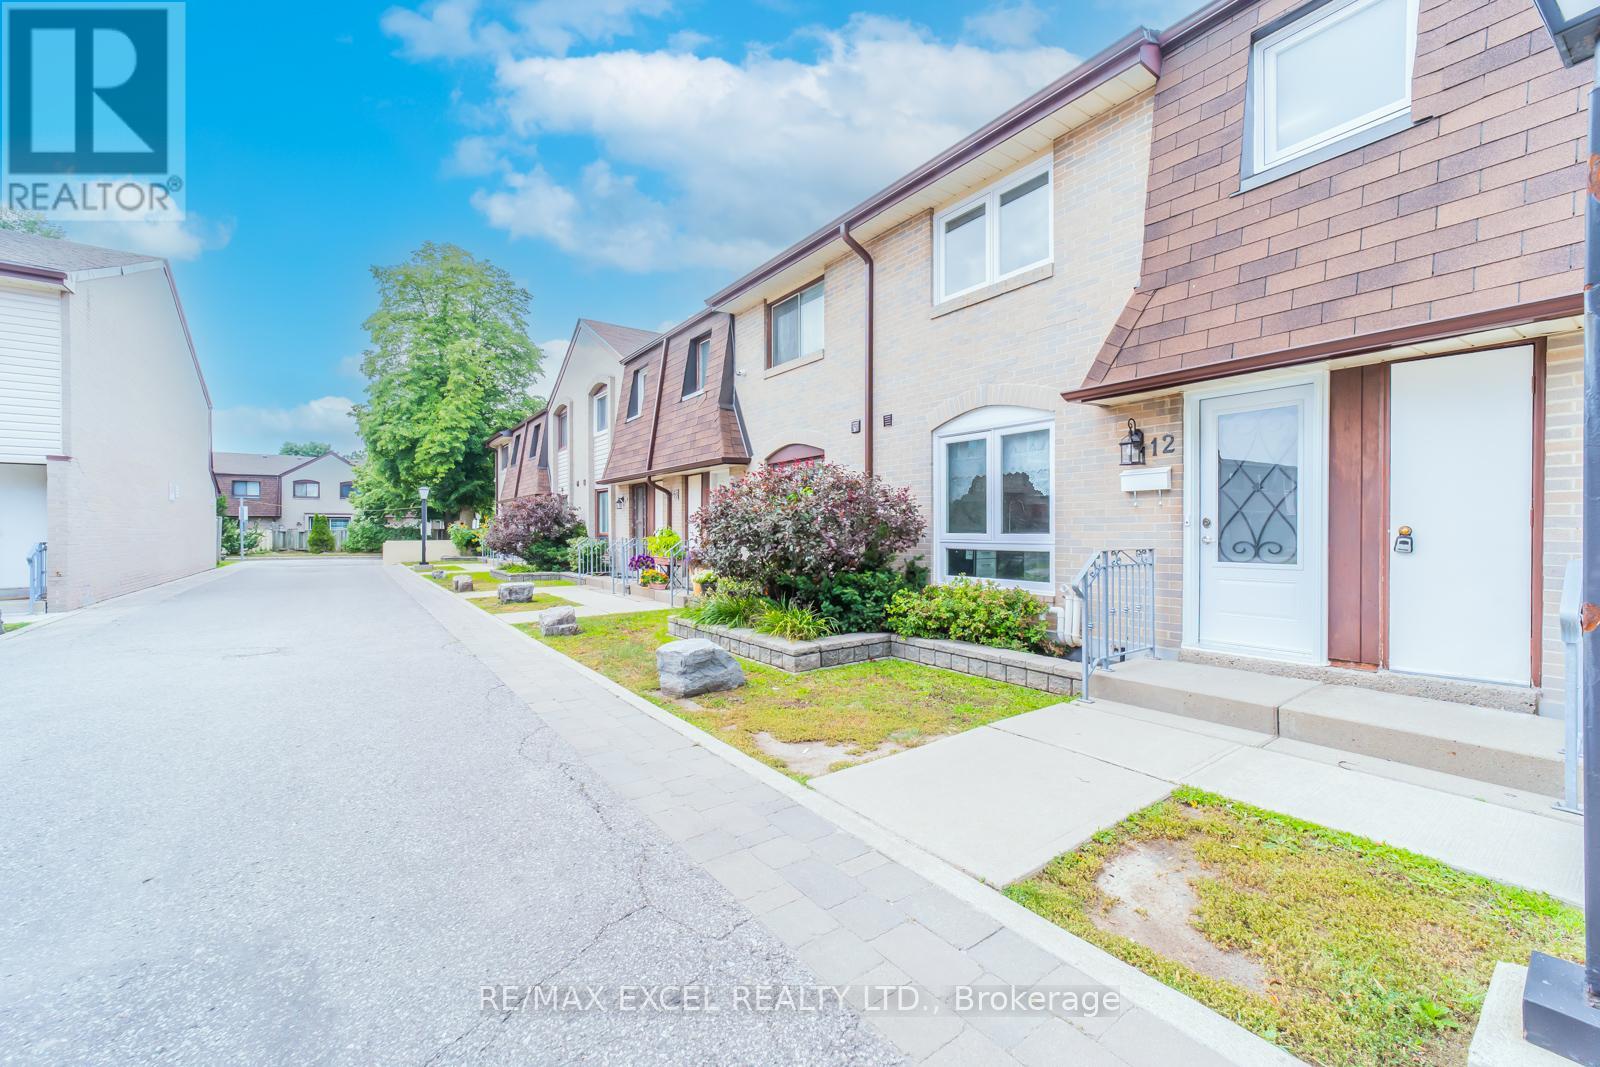
Amazing Location! Great Opportunity for Investors or 1st-Time Homebuyers. "Fully & Beautifully Renovated" Bright & Spacious Two-Story Townhouse. The fully finished basement with a separate entrance, additional room, 3 pcs bath, and a den offers incredible flexibility and plenty of potential for extended family living, home office, or entertainment space. Enjoy a spacious backyard with walk-out access from the living room through sliding doors, perfect for relaxing or entertaining outdoors. Great Layout L- Shaped Living/Dining, Family Size Open Concept Kitchen W/Breakfast Area. W/O To Large Fully Fenced Backyard From Living Room. Primary Bedroom W/ Double Mirrored Closet & 3Pc En-Suite. And Another Full Washroom On The Second Floor And In The Basement. Access To The Basement From The Underground Garage Parking With 2 Spots. Minutes To University Of Toronto, Centennial College, Centenary Hospital, Hwy 401, Ttc At Door Steps, Minutes Bus Ride To Scarborough Town Centre. Walking Distance To Food Basics, Tim Hortons Etc.... Must See!!! (id:49269)
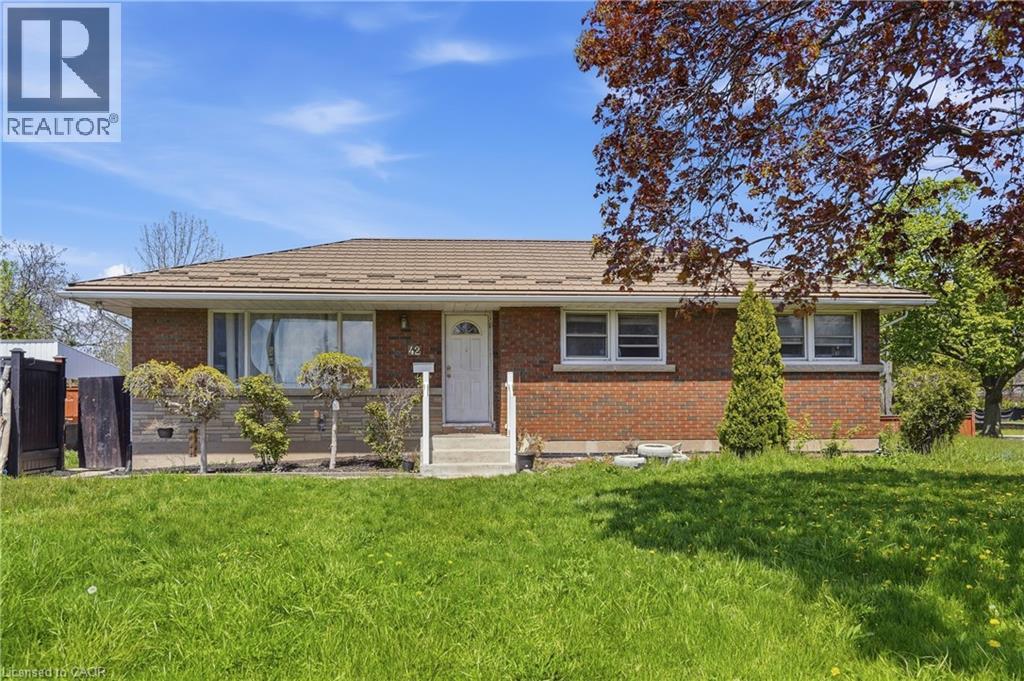
42 Sunnylea Drive
St. Catharines, Ontario
Welcome to 42 Sunnylea Drive, a solid brick bungalow situated on a quiet dead-end street in a convenient St. Catharines location! Featuring 3+2 bedrooms, this home offers a functional family layout, and a fully finished basement with 2 additional bedrooms, a living area, kitchenette, and separate entrance, ideal for extended family living, multi-generational households, or future rental capability. Additional updates include a newer Furnace (2022), Hot Water Tank (2020), and a long-lasting Steel Roof with 50-year warranty. The home also features an oversized driveway with parking for up to 6 vehicles. Enjoy the large backyard while being situated right beside the Grantham Rail Trail, perfect for walking, biking, and outdoor enjoyment right from your doorstep. Located just minutes to shopping, Walmart, restaurants, public transit, schools, and quick QEW highway access. A fantastic opportunity with endless potential in a highly convenient location! (id:49269)
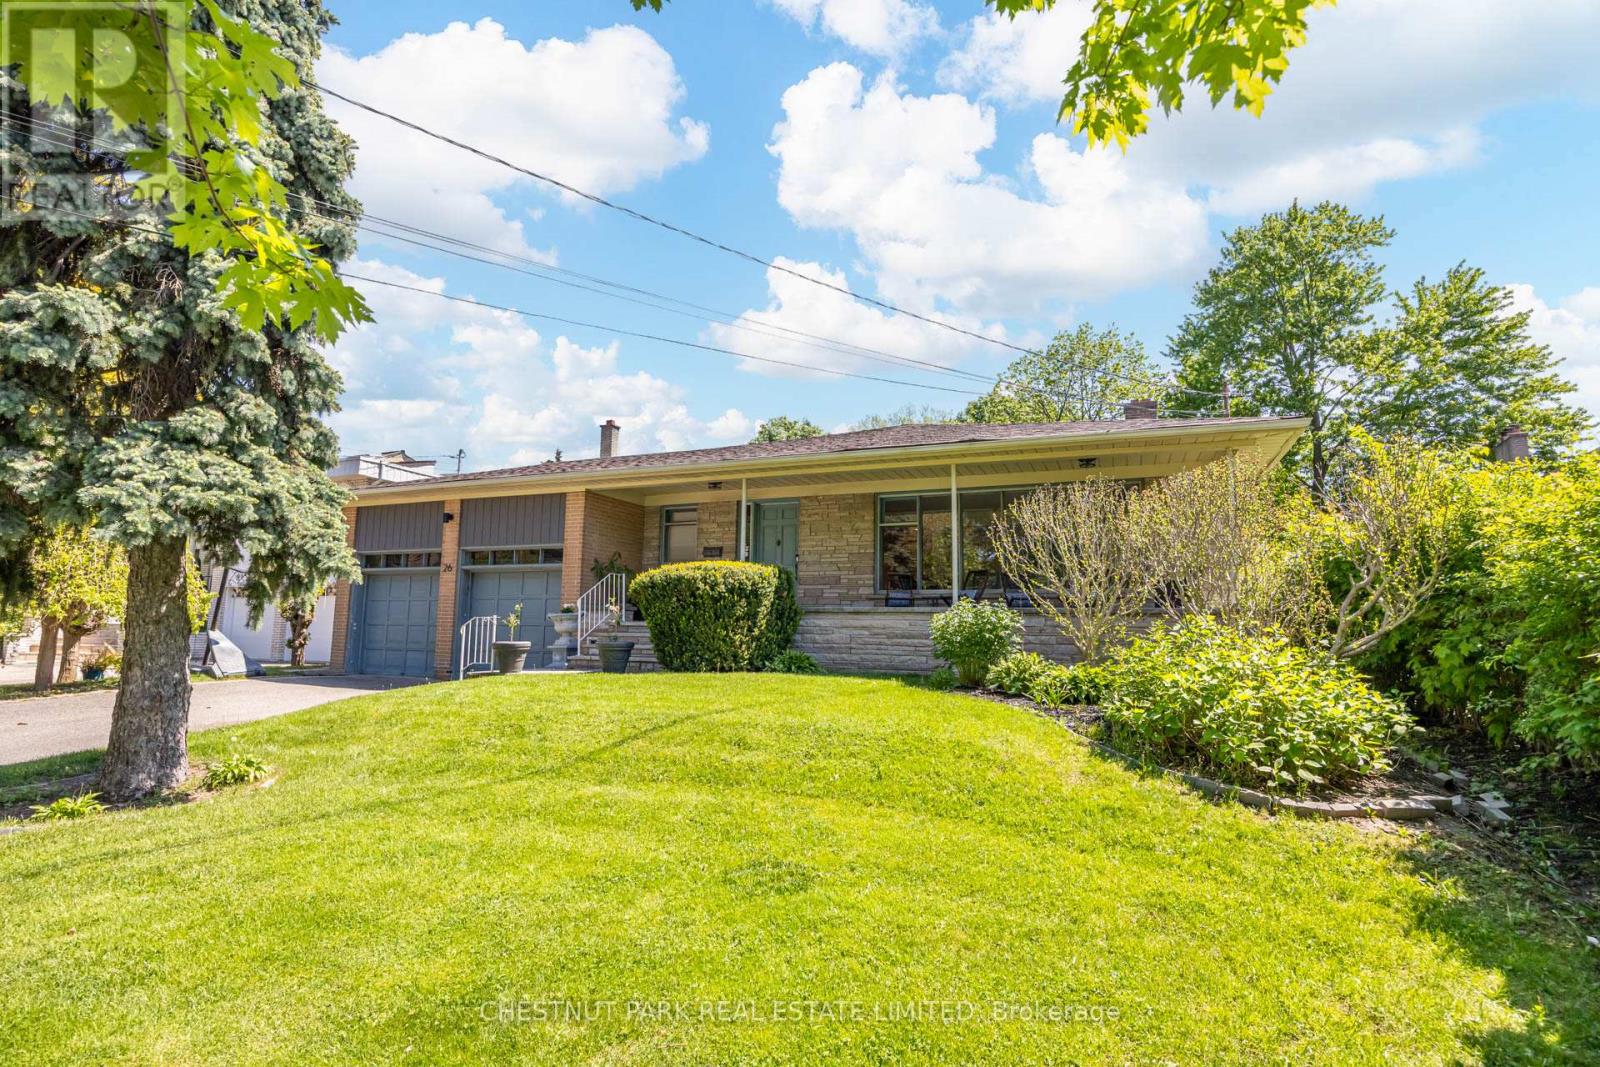
26 Hearthstone Crescent
Toronto, Ontario
Situated in a peaceful pocket adjacent to the West Don Parklands, this bright and beautifully maintained 4+3 bedroom, 3 bathroom detached family home is located on a coveted street in a highly desirable family-friendly neighbourhood. Expansive living, dining and family rooms are an entertainer's dream, while the eat-in kitchen and laundry rooms feature generous storage. Large windows throughout flood the home with natural light creating bright and inviting living spaces at every turn. With four bedrooms on the top floors plus an additional three in the basement, this home offers tremendous flexibility for guests and home offices. Thoughtful features including a gas fireplace, a double car garage and parking for four additional vehicles offer exceptional everyday comfort and convenience. Solid bones, wide rooms and light filled midcentury design are brimming with potential and the perfect canvas for cosmetic upgrades. Set on a premium pool-sized lot with 65' of frontage and located west of Bathurst with over 4,000 sqft of total interior living area, this rare property provides a wonderful sense of space. Step outside to an exceptional backyard retreat, where a large terrace, lush grassy lawn, and mature landscaping combine to create a private setting for entertaining, family gatherings, and quiet moments alike. Ideally located steps to the Prosserman JCC, parks, Earl Bales trails, TTC and excellent schools, this is an ideal home for families seeking both tranquility and ease in a sought-after enclave with a strong sense of community. Do not miss this very special opportunity! (id:49269)
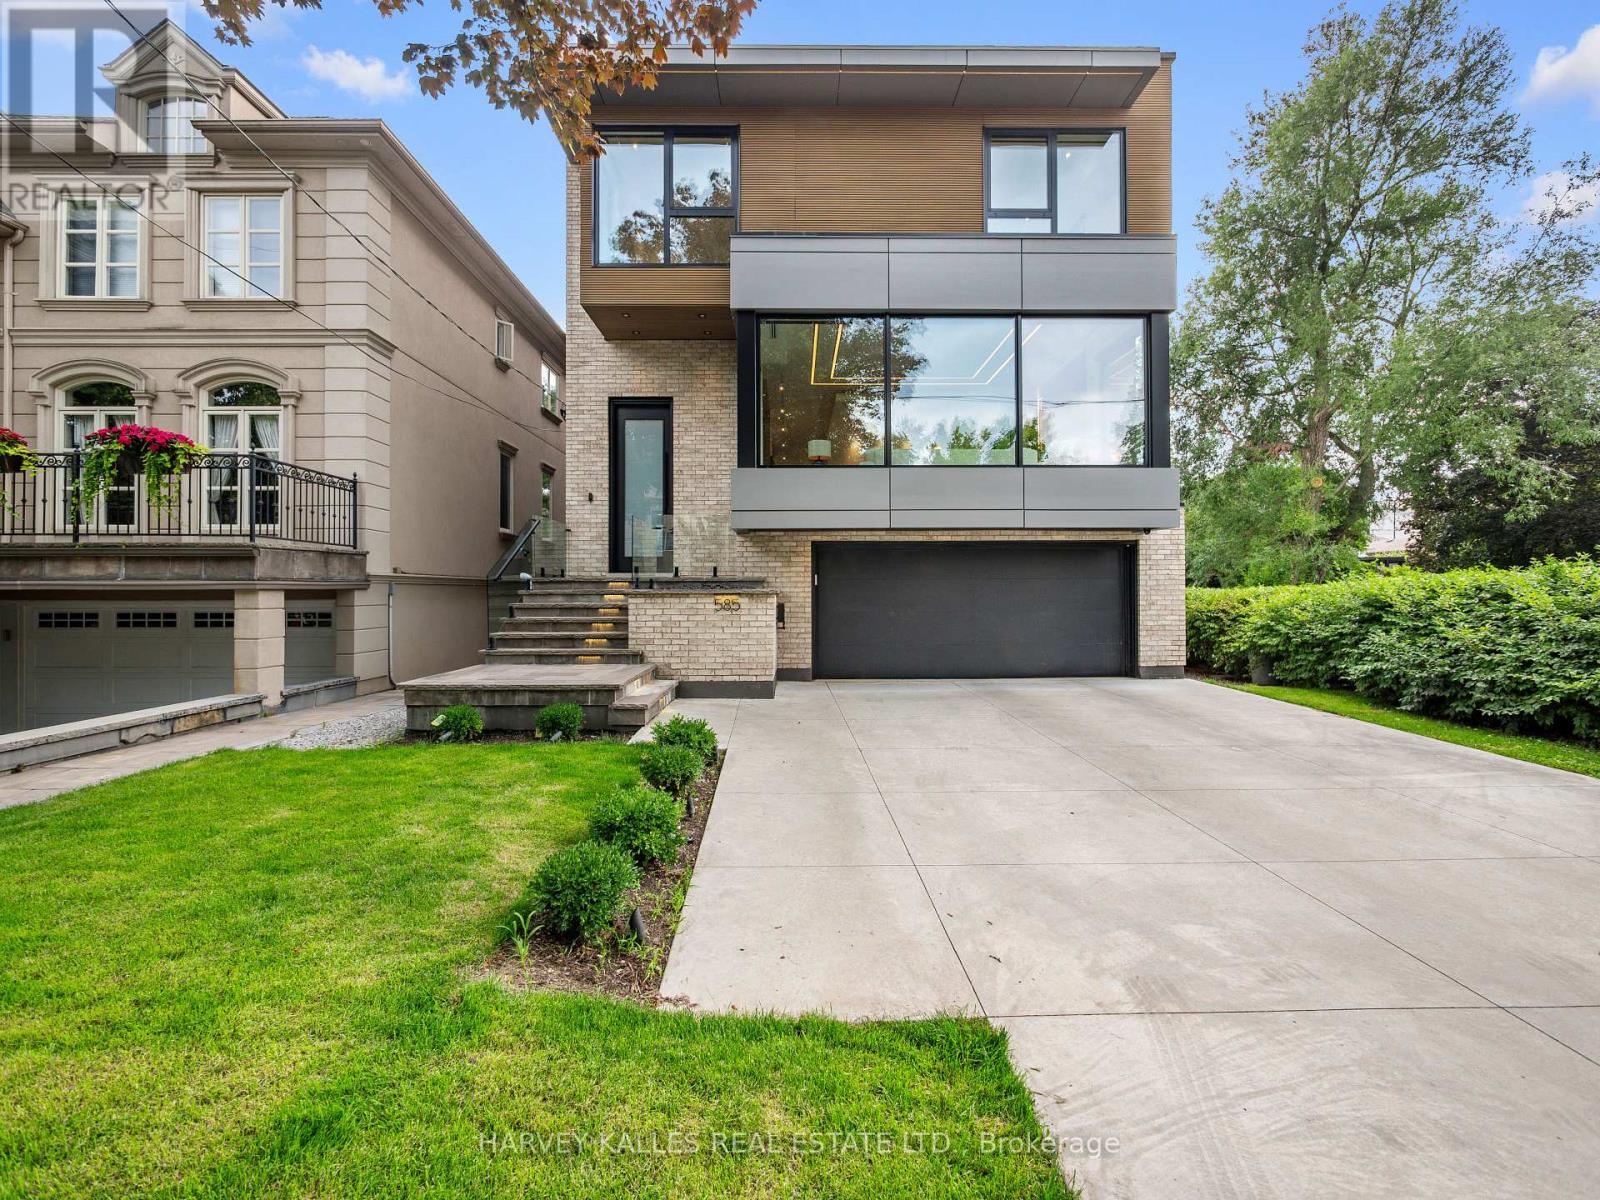
585 Bedford Park Avenue
Toronto, Ontario
State-of-the-art modern masterpiece in the heart of Bedford Park. A great Family home showcasing impeccable craftsmanship, designer finishes, and cutting-edge technology across approx. 5,000 sq. ft. of luxurious living space with tons of storage space for everyday living. The main level offers soaring 10' ceilings, engineered oak hardwood floors, panelled walls, and expansive picture windows that flood the home with natural light. A gourmet chefs kitchen is equipped with custom cabinetry, porcelain countertops, and a full suite of Miele appliances, seamlessly flowing into the family room with gas fireplace and walkout to a sun-filled deck with BBQ hookup. A butlers pantry, elegant dining room, private study, and bright living room complete the level.Upstairs, the primary retreat boasts a walk-in closet, balcony, and a spa-inspired 7-piece ensuite with freestanding tub, double vanity, and seamless glass shower. Each additional bedroom includes its own ensuite and custom closet.The lower level features radiant heated floors, a recreation room with home theatre potential, nanny's suite with semi-ensuite, gym/golf simulation rough-in, walkout to yard, and direct garage access. Luxury living at its finest in one of Torontos most desirable neighbourhoods (id:49269)
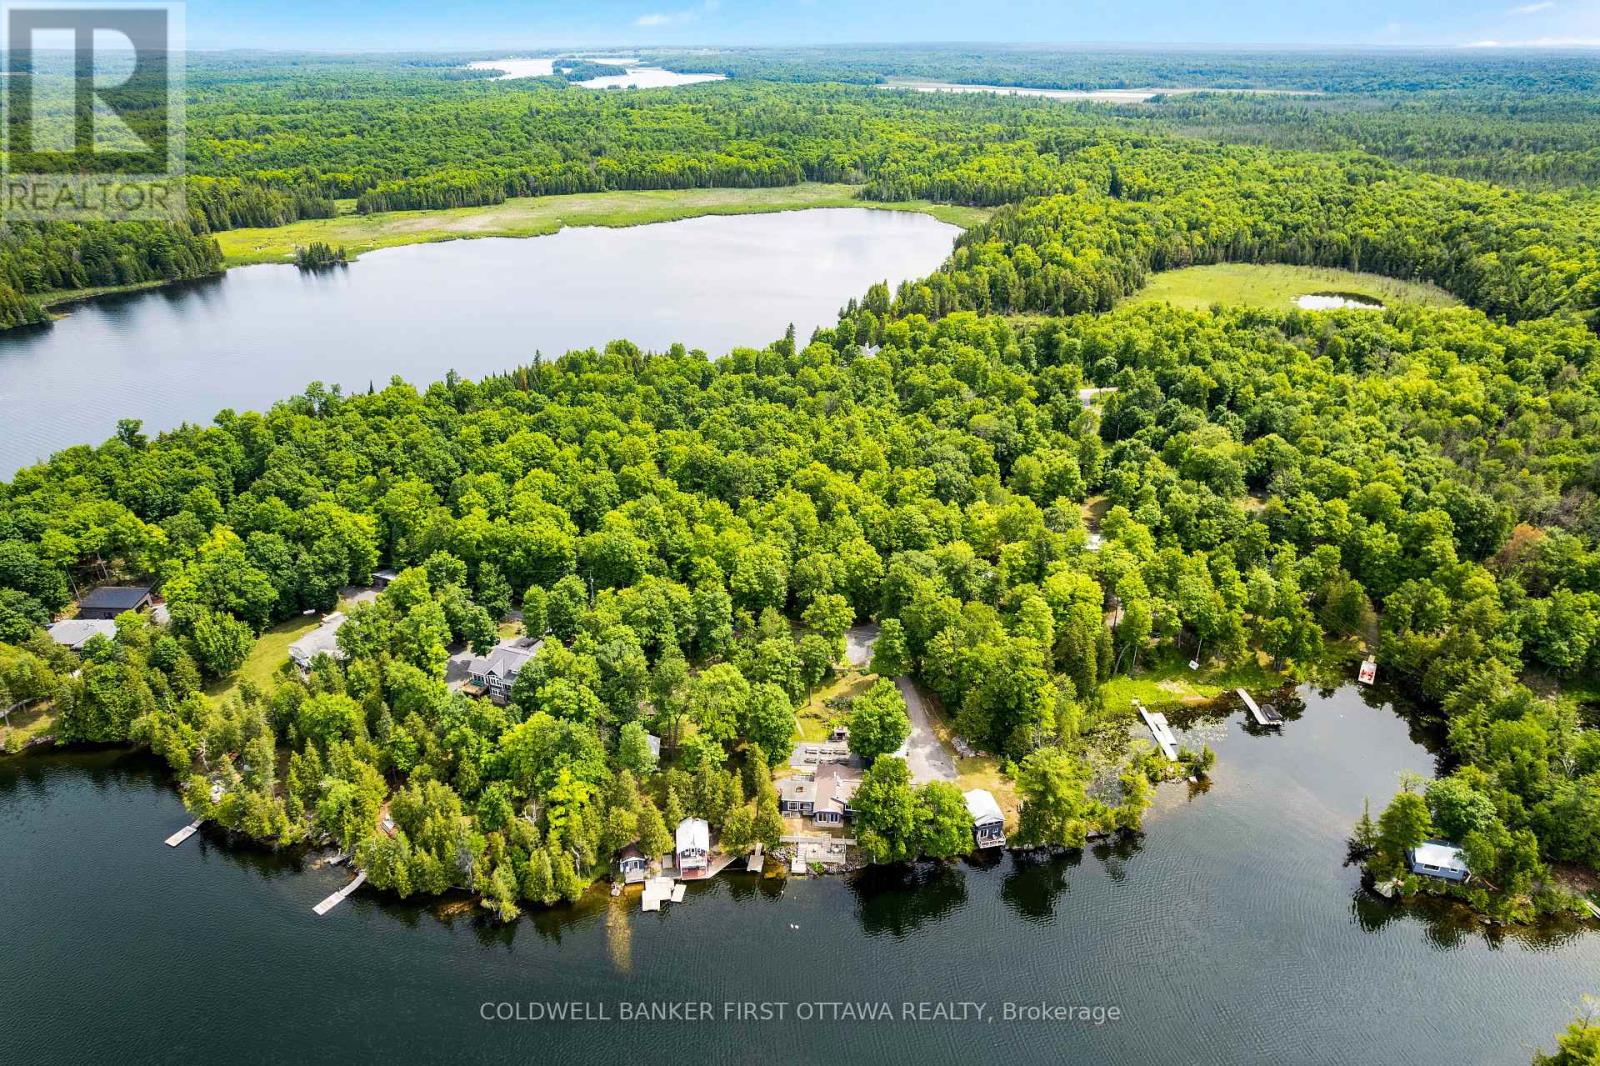
411 Pickerel Bay Road
Lanark Highlands, Ontario
Attention investors, entrepreneurs, and waterfront lifestyle buyers! Welcome to an exceptional 3.95-acre waterfront retreat on the pristine shores of White Lake. This rare offering includes five cottages, a spacious main lodge, common gathering areas, and extensive recreational amenities, creating a unique destination property with remarkable flexibility and upside potential.Designed to accommodate large groups, the property features 12 bedrooms, 7 bathrooms, two fully equipped kitchens, and sleeping accommodations for up to 35 guests, with capacity to host events and gatherings of up to 75 people. The main lodge offers multiple gathering spaces, including a TV room, sunroom, and stunning lake views, making it ideal for family reunions, retreats, celebrations, wellness events, and corporate functions.Guests and owners alike will appreciate the impressive amenity package, including an indoor heated pool, hot tub, sauna overlooking the lake, outdoor gathering areas, BBQ facilities, event tent, docks, and expansive waterfront enjoyment. The property's scale, privacy, and shoreline presence create a true resort atmosphere less than an hour from Ottawa.Numerous improvements have been completed throughout the property. Additional features include owned hot water tanks, holding tank, septic system, two water pumps, solar-heated pool, and inclusion of appliances, furnishings, and equipment. Non-restrictive permits and flexible property configuration provide opportunities for a variety of future uses, subject to buyer due diligence and approvals.Whether envisioned as a private multi-generational family compound, retreat centre, event venue, or hospitality investment, this is a truly unique waterfront opportunity with exceptional potential. Being sold in "as is, where is" condition. Serious inquiries only. Book your private tour today and explore the possibilities. (id:49269)
Coldwell Banker First Ottawa Realty Inc.
45 Ossington Drive
Hamilton, Ontario
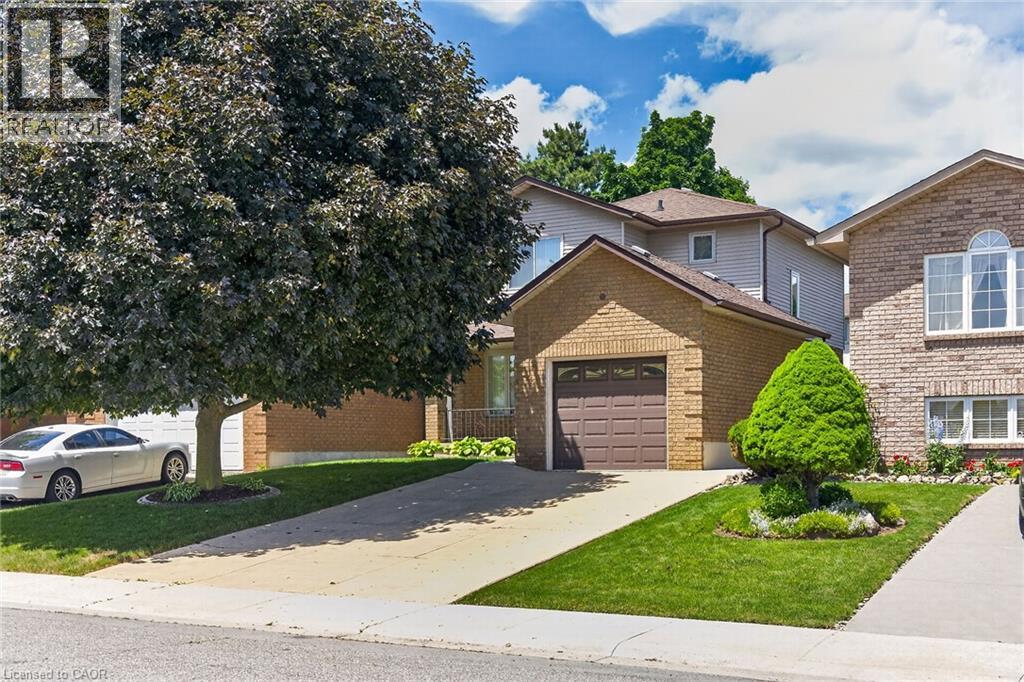
Welcome to this lovingly maintained original-owner 2-storey home, set in a highly desirable family-friendly neighbourhood close to schools, shopping, parks, highway access, and every essential amenity. Pride of ownership is evident throughout. This warm, functional layout features 3 bedrooms and 3 bathrooms, offering comfort for families of all sizes. The home has seen thoughtful recent updates, including a new back door, refreshed kitchen, and several updated windows (2023), along with a new washer and dryer (2022). A finished basement adds valuable extra living space—ideal for a rec room, home office, or kids’ zone. Outside, the property continues to shine. The well-kept backyard includes a concrete patio perfect for gatherings and a storage shed for added convenience. Parking is abundant with 4 driveway spaces plus a garage, making room for multiple vehicles with ease. Meticulously cared for from top to bottom, this home offers the reliability, cleanliness, and long-term peace of mind buyers look for. A rare opportunity to move into a truly cherished property in a fantastic location. (id:49269)
32 Elderberry Road
Thorold, Ontario
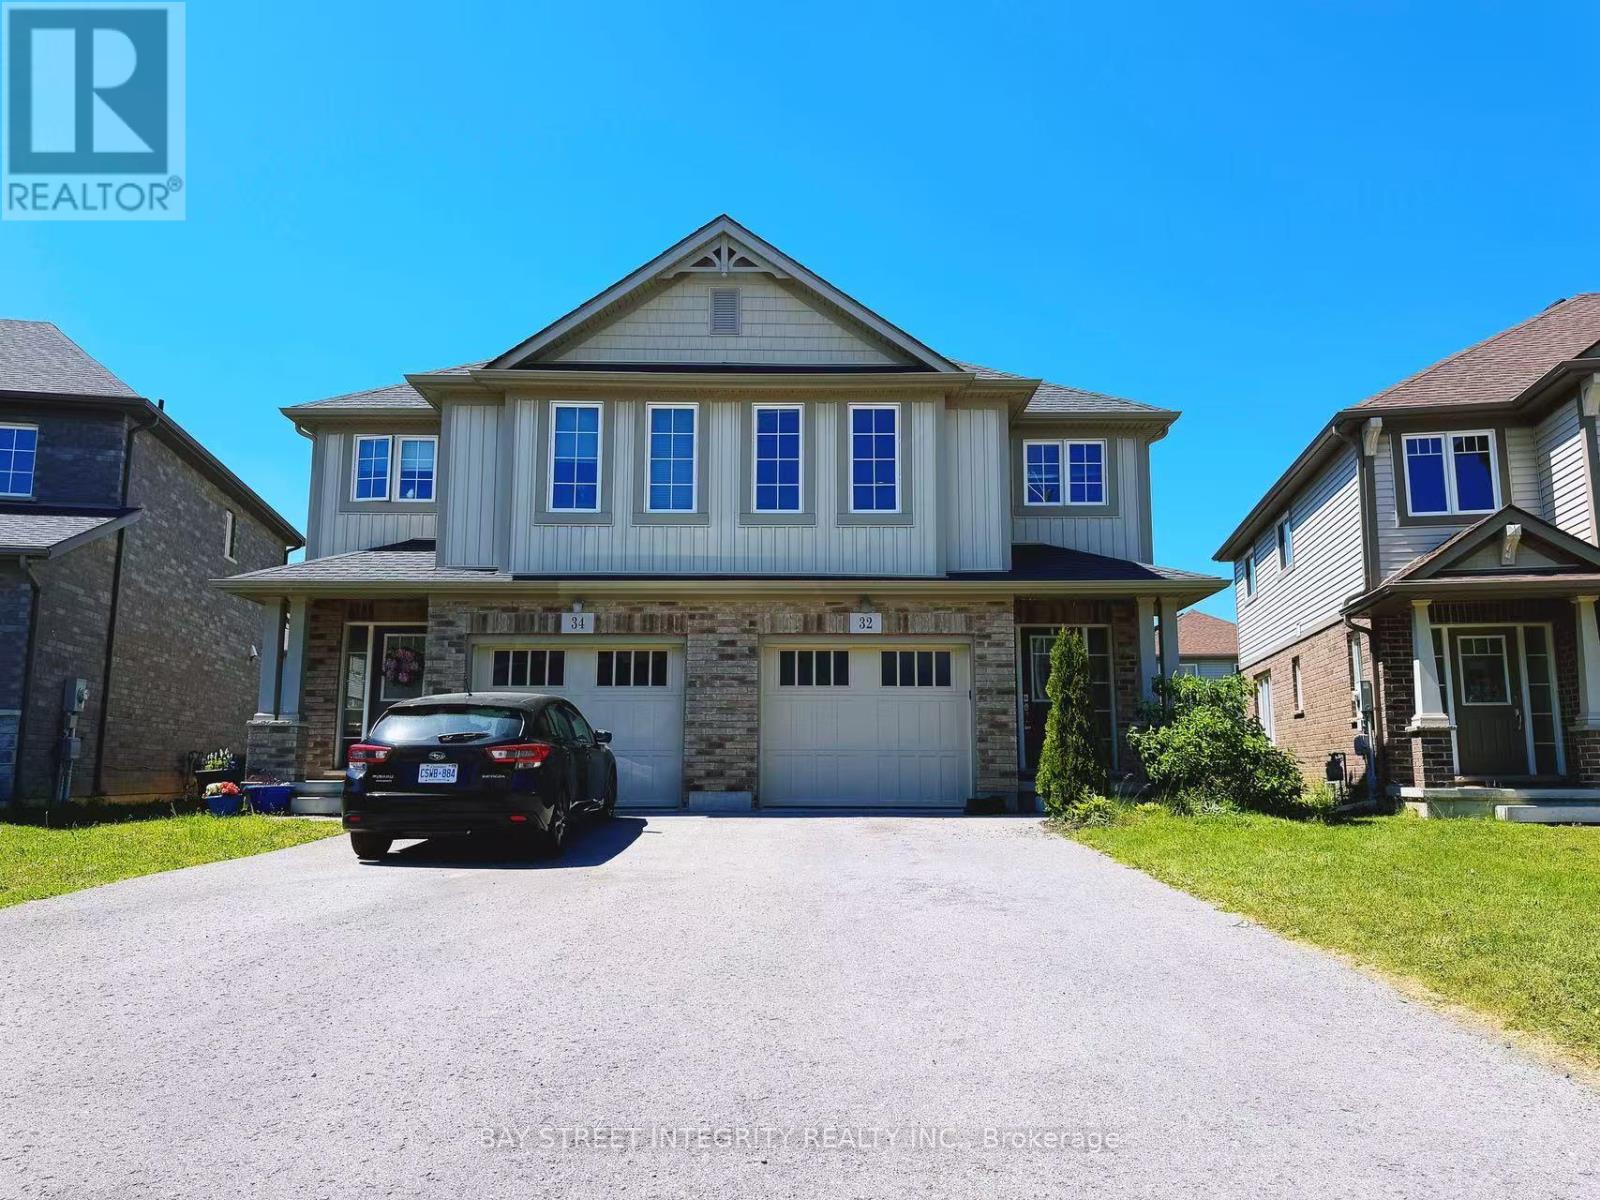
Welcome to 32 Elderberry Road, Thorold - a beautifully located home in one of Niagara's fastest-growing communities. Perfectly positioned just minutes from Highway 406 and Brock University, this property offers exceptional convenience for families, professionals, and investors alike. Everyday essentials are within easy reach, including grocery stores, restaurants, cafes, banks, and The Pen Centre, one of Niagara's premier shopping destinations. Residents can also enjoy nearby parks, walking trails, recreational facilities, golf courses, and the many attractions that make the Niagara Region such a desirable place to live. The area's strong educational appeal and proximity to Brock University continue to drive housing demand, making this an outstanding investment opportunity. Similar homes in the neighborhood are currently achieving rental income of approximately $2,500 to $2,700 per month, providing attractive cash-flow potential and long-term value appreciation. Whether you're looking for a comfortable place to call home or a smart addition to your investment portfolio, 32 Elderberry Road offers the perfect combination of location, lifestyle, convenience, and income potential in a thriving community that continues to attract new residents and investment year after year. Opportunities like this don't come along often. (id:49269)
423 - 7905 Bayview Avenue
Markham, Ontario
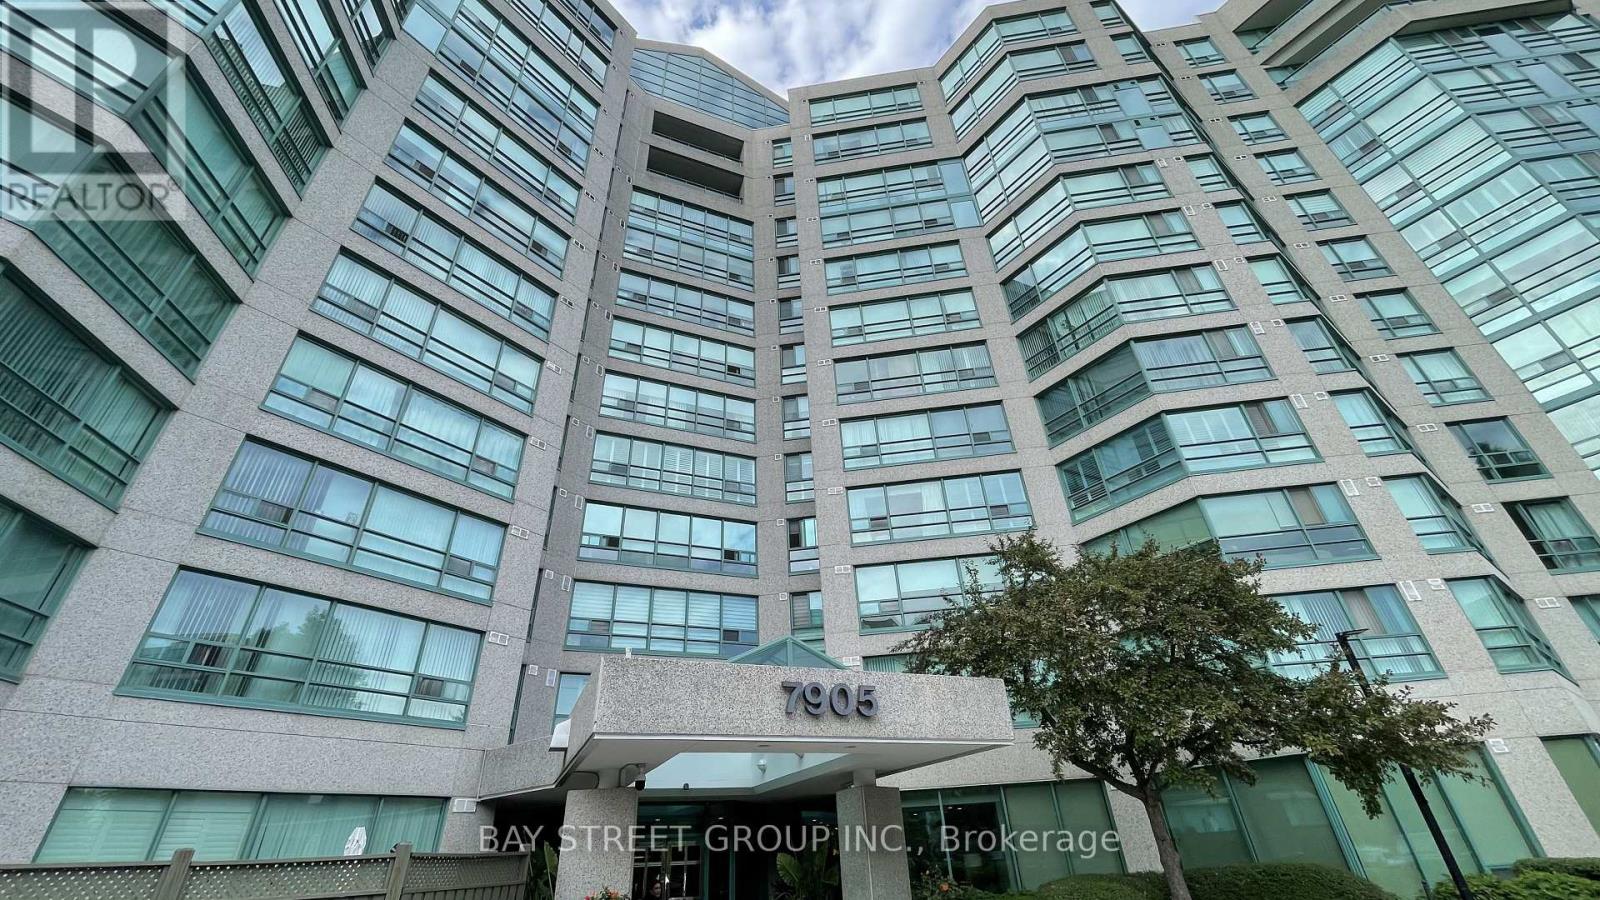
Welcome to this spacious and well-maintained condominium located in the highly sought-after Landmark of Thornhill at 7905 Bayview Avenue. Functional layout with 1 parking space and 1 locker, this bright and comfortable residence offers exceptional convenience and lifestyle. Ideally situated just minutes to Thornlea Secondary School, shopping, including Dollarama and Starbucks, public transit, and restaurants. Outstanding amenities including 24-hour concierge, indoor swimming pool, fully equipped fitness centre, squash court, tennis court, and ample visitor parking. Rent includes hydro, water, cable TV and heat - offering excellent value in a prime location. Perfect for professionals, couples, and families seeking comfort and convenience in one of Thornhill's most desirable communities. (id:49269)
20 Burbank Drive
Toronto, Ontario
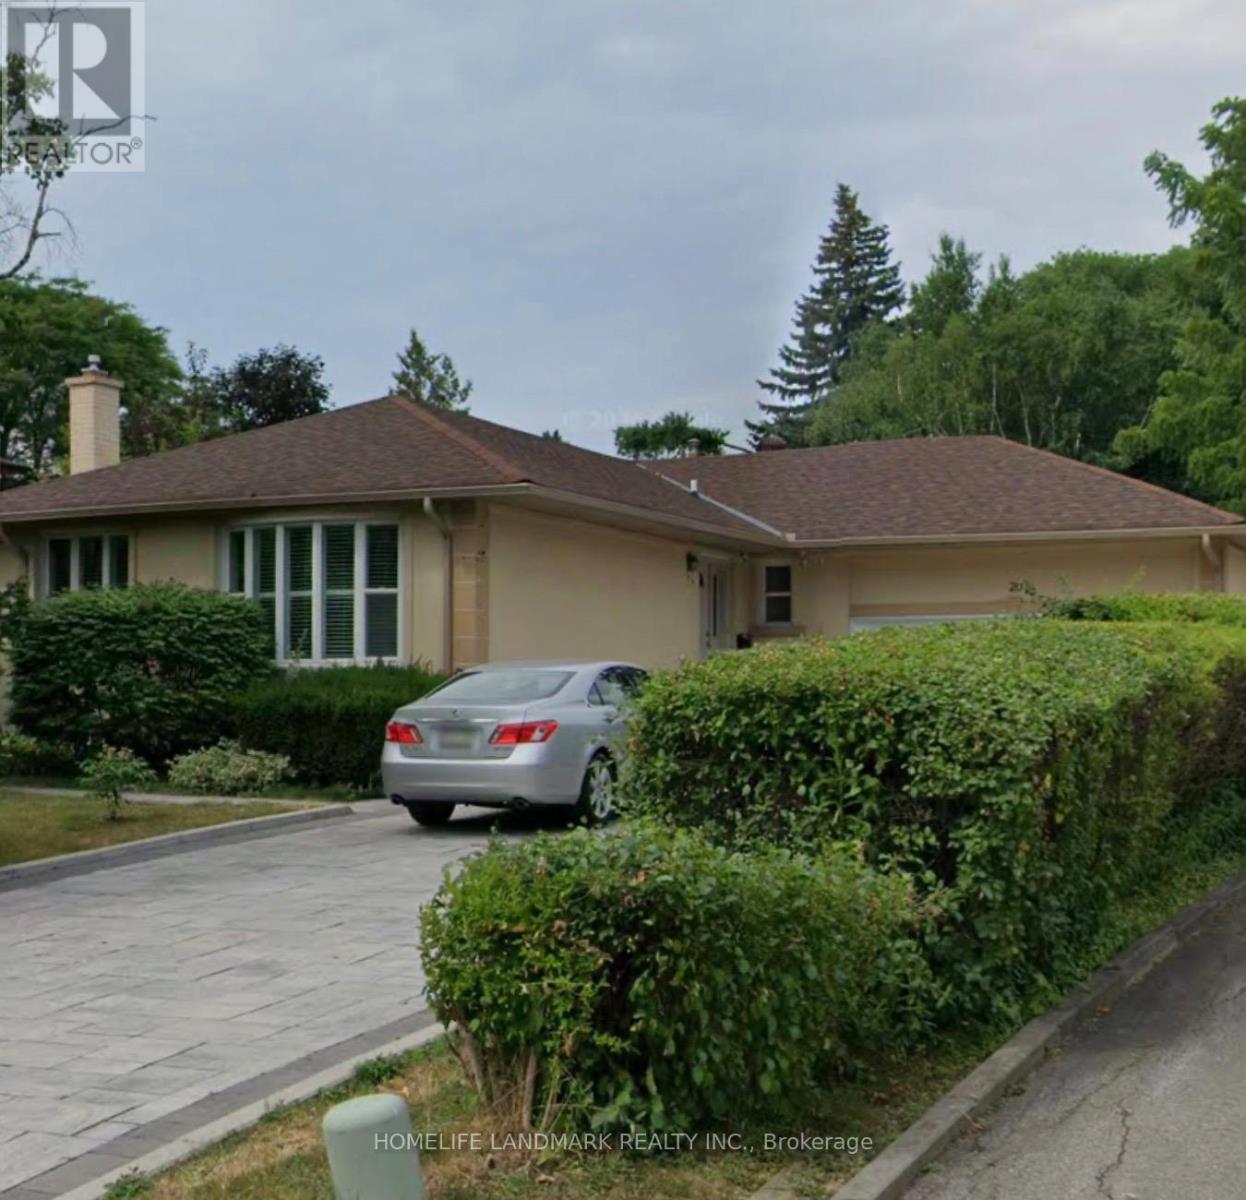
Bright and spacious basement apartment for lease! Featuring 2 bedrooms and 2 bathrooms, a large open-concept living area, brand new laminate flooring, fresh paint throughout, and one of the bathroom is newly renovated. Partially furnished and move-in ready. Includes exclusive use of 2 parking spaces. Conveniently located close to subway station, public transit, Bayview Village Shopping Centre, community centre, parks, schools, and easy access to Hwy 401. Ideal for professionals, small families, or students seeking comfort and convenience in a prime location. (id:49269)
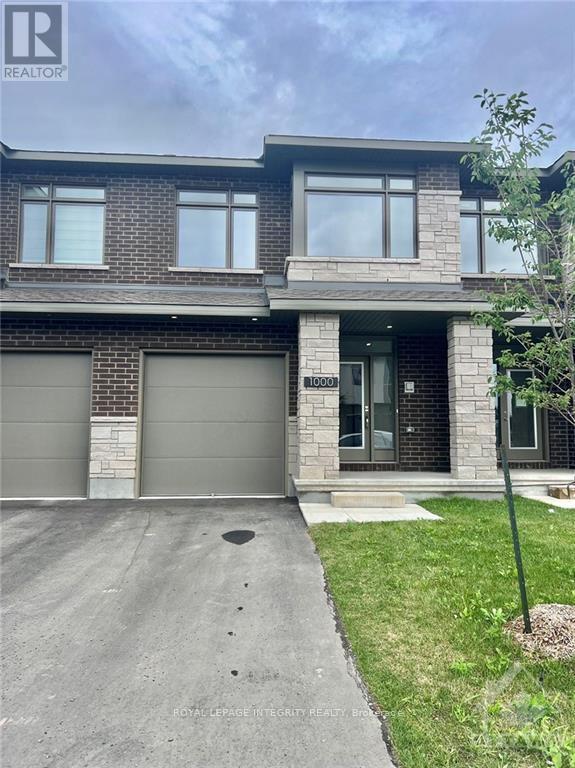
1000 Acoustic Way
Ottawa, Ontario
Spacious 2539 sqft of living space, 4 bed, 3 bath townhome available for rent from mid-October in the highly desirable residential community of Riverside South. This beautifully maintained home is one of the LARGEST townhomes in the area, offering generous living space, excellent NATURAL VENTILATION , and a bright, comfortable atmosphere. Located in a peaceful, family-friendly neighborhood with easy access to schools, parks, and everyday amenities, this home is perfect for families looking for comfort, convenience, and a quiet lifestyle. (id:49269)
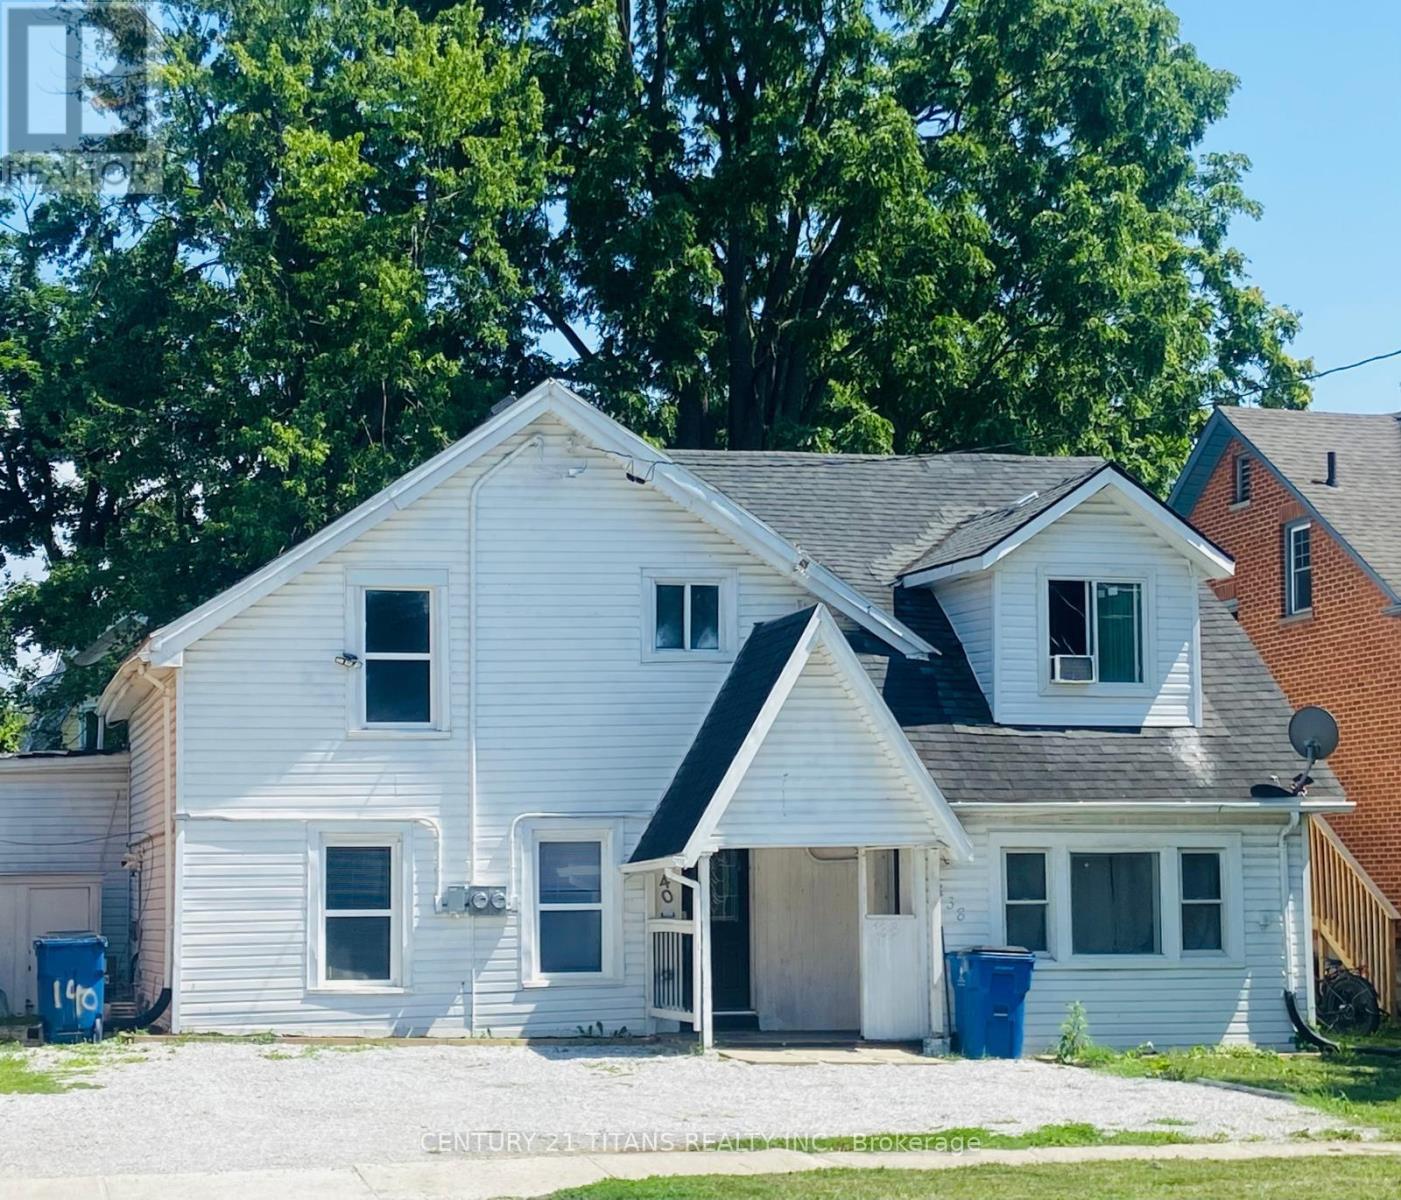
138-140 Grand Avenue E
Chatham-Kent, Ontario
Attention investors! Great opportunity to own a renovated duplex in the heart of Chatham. Unit 140 is currently tenanted, providing immediate rental income, while Unit 138 offers 3 bedrooms and 2 bathrooms and presents an excellent opportunity for owner occupancy or to set your own rent. Each unit has its own separate furnace, central air conditioner, hot water tank, gas meter, and hydro meter for independent utility service. A newly installed privacy fence separates the rear yards, giving each unit its own private outdoor space. All existing appliances are included. Measurements in the listing are for unit 140 grand Ave E. (id:49269)
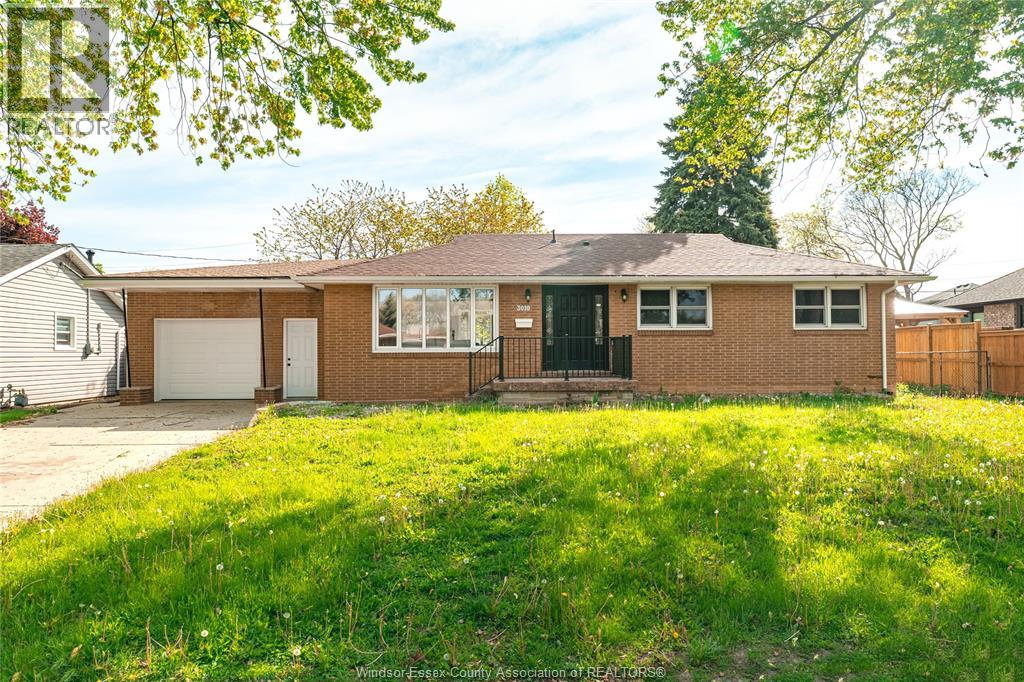
3010 Byng Road
Windsor, Ontario
Charming Fully renovated Home with In-Law Suite Potential: Welcome to this beautifully maintained family residence located at 3010 Byng Rd. This impressive home features 3 spacious bedrooms and 2 full bathrooms on the main floor, including a private ensuite in the master bedroom, ensuring comfort and convenience for the entire family. The basement offers an additional 2 bedrooms and a full bathroom, making it perfect for guests or an in-law suite. With not one, but two fully equipped kitchens, this home provides endless possibilities for multi-generational living. The property situated Conveniently situated in a desirable neighbourhood, close to schools, parks, and local amenities, this home is perfect for families seeking both space and flexibility. This Home fully renovate with everything brand new in the house (furnace and AC), all new doors , garage door etc. call for more detail, offers are as they come. (id:49269)
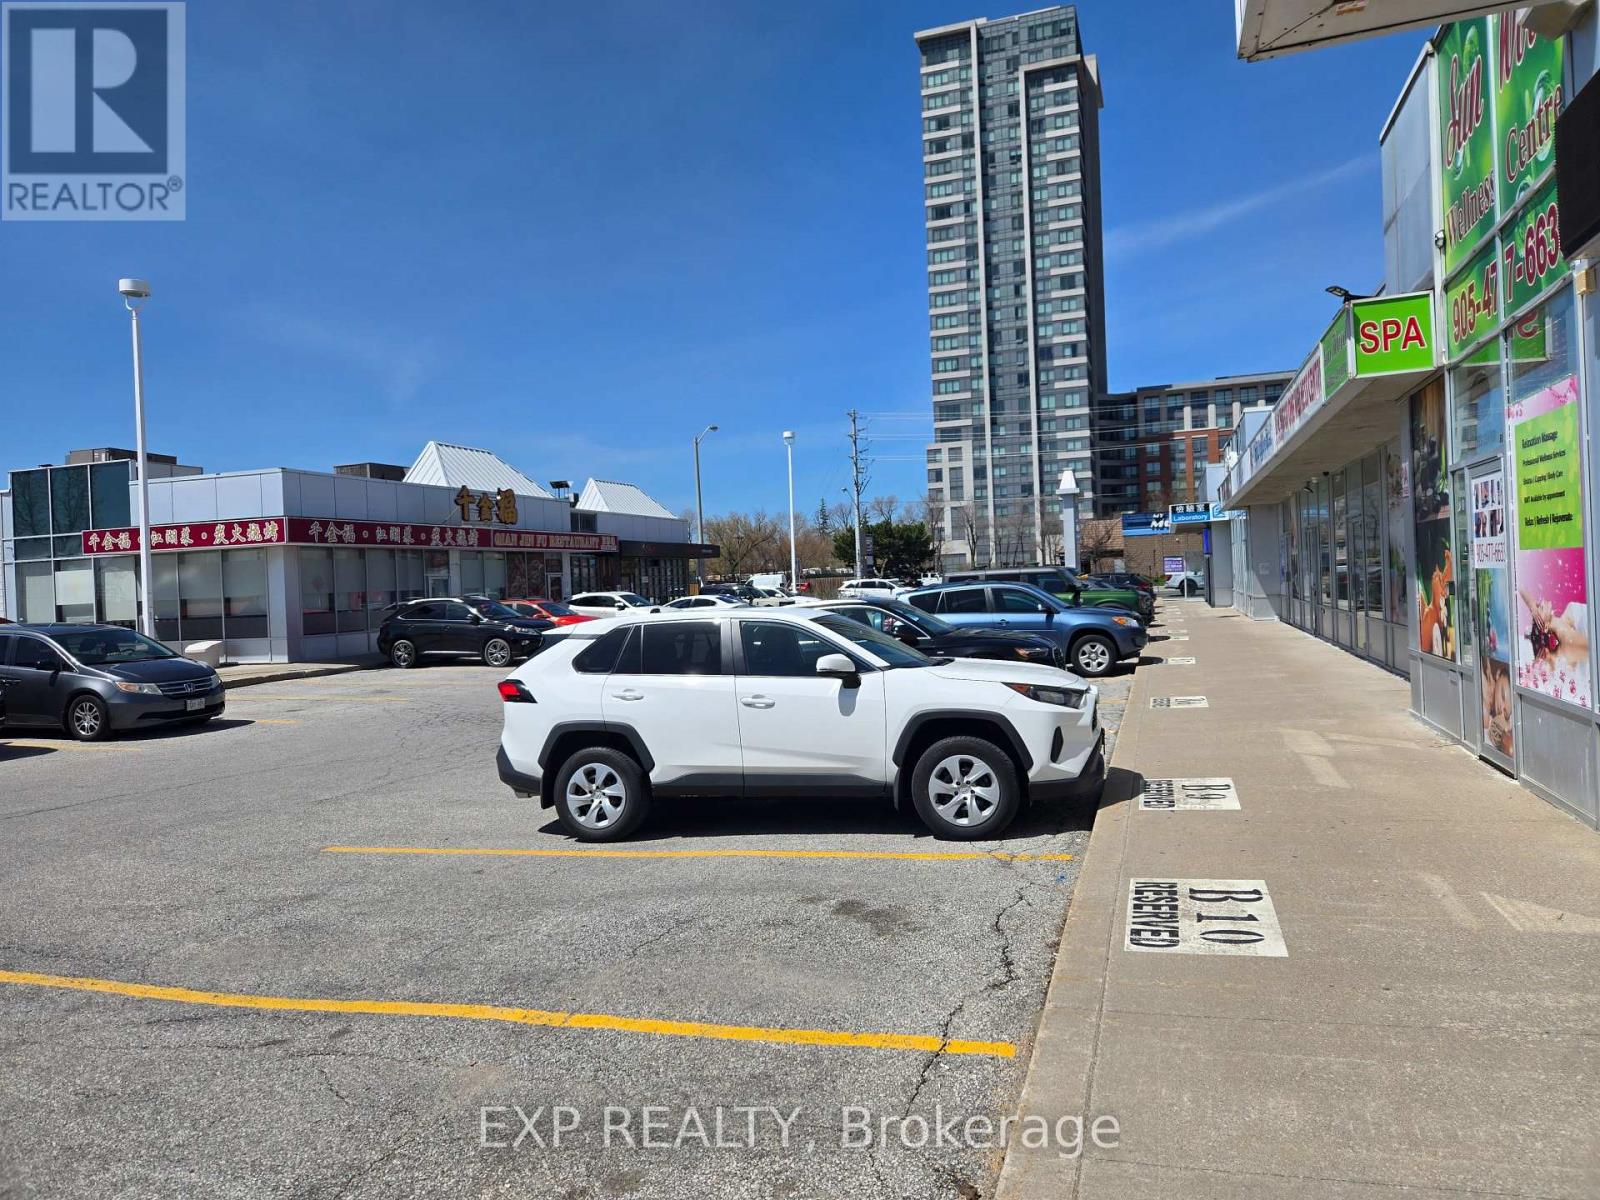
B10 - 4779 Steeles Avenue E
Toronto, Ontario
Prime Location Commercial Unit In A High-Traffic Retail Hub! Rare opportunity to own a 926 sq ft unit positioned in one of the area's most active and well-established plazas. Surrounded by a strong mix of restaurants, beauty, and retail businesses, this location benefits from constant daily traffic and a built-in customer base.Strategically situated with excellent visibility and accessibility, the plaza offers ample parking and convenient transit access, making it easy for customers and staff to visit. What truly sets this unit apart is its unique dual exposure-fronting a busy plaza while backing onto an even more active commercial area anchored by Tim Hortons and Wendy's. This rare feature allows for additional signage opportunities and increased customer flow from both sides, maximizing business exposure.Located just minutes from major traffic drivers such as Plendid China, Pacific Mall, No Frills, this unit is positioned in a high-demand commercial corridor known for strong foot traffic and consistent consumer activity.Ideal for a wide range of uses including retail, service, beauty, or professional businesses (buyer to verify). Whether you are an end user looking to establish your business in a thriving location or an investor seeking a well-located asset with strong long-term potential, this property offers location, exposure, and growth opportunity all in one. (id:49269)
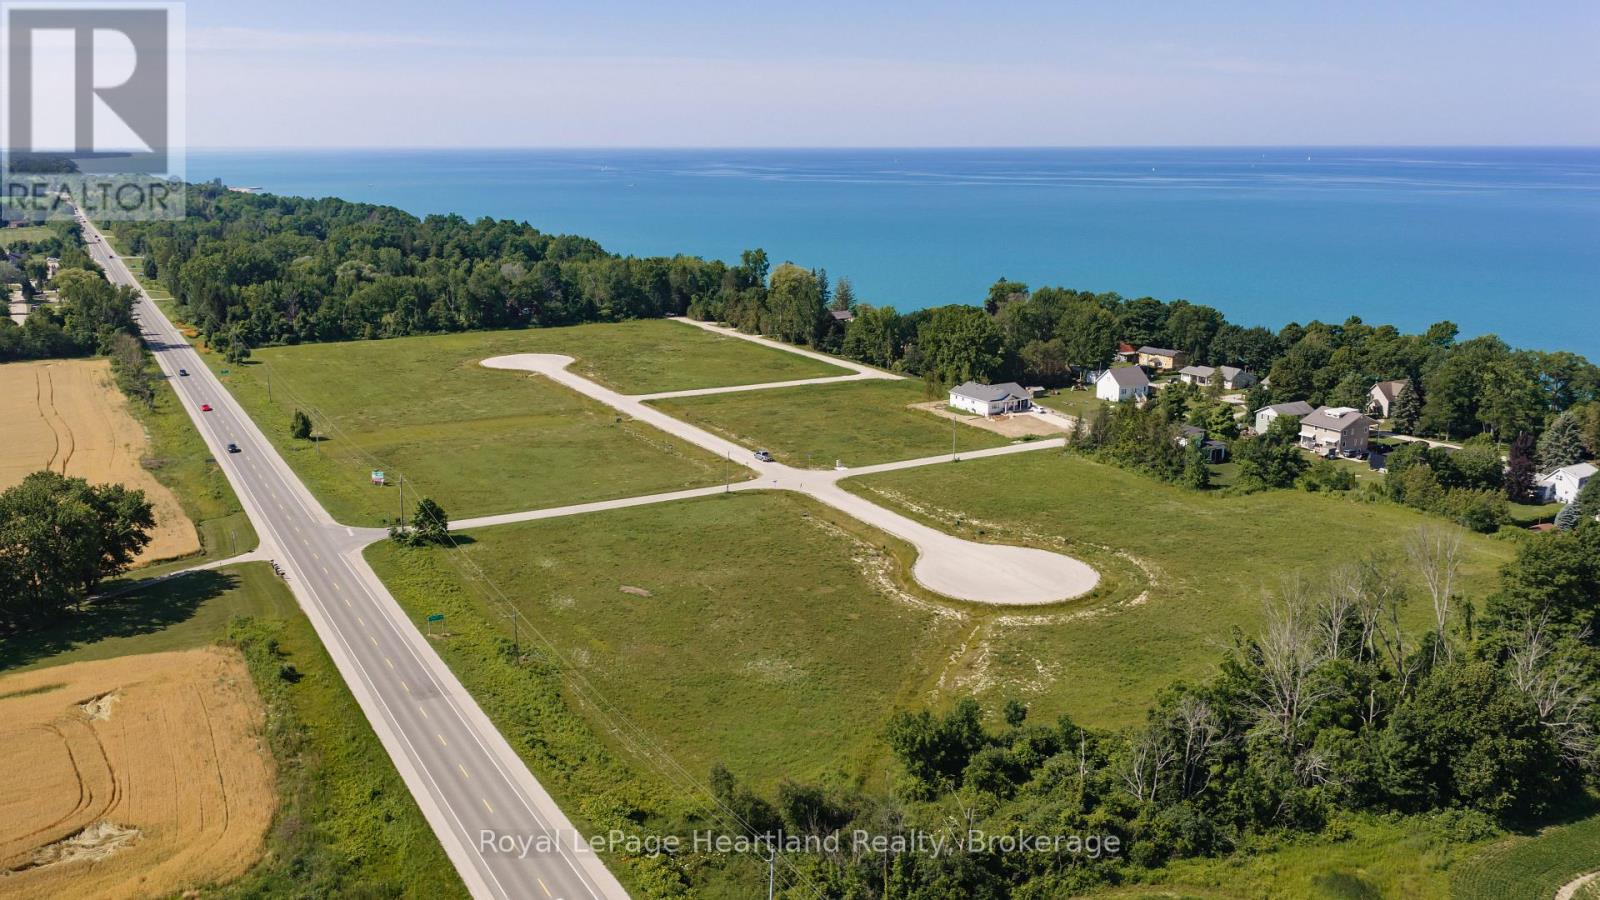
Lot 4 - 77490 Brymik Avenue S
Central Huron, Ontario
-- Welcome to Sunset Developments -- Bayfield's Newest Subdivision! Discover the perfect blend of peaceful country living and modern convenience with this exceptional building lot just north of Bayfield, Ontario. Whether you're dreaming of a cozy retreat, a sprawling estate, or a seasonal getaway, this property offers endless possibilities. Set in a picturesque location, it provides a sense of seclusion while keeping you close to Bayfield's charming community, known for its rich history, vibrant culture, and welcoming atmosphere. Enjoy breathtaking sunsets over Lake Huron, with its beautiful sandy beaches just minutes away. The nearby marina makes it easy to embrace lakeside living, whether you love boating, fishing, or simply relaxing by the water. Essential services, including electricity, natural gas, and high-speed internet, ensure a smooth transition to your new home. Outdoor enthusiasts will appreciate the easy access to hiking and biking trails, while golf courses and parks provide even more recreational opportunities. Plus, with fantastic dining and boutique shopping nearby, you'll have everything you need for a relaxed yet vibrant lifestyle. Don't miss the chance to own your piece of paradise. Bring your builder and start planning your dream home today! Contact your Realtor to schedule a private tour and take the first step toward making this incredible property your own. (id:49269)
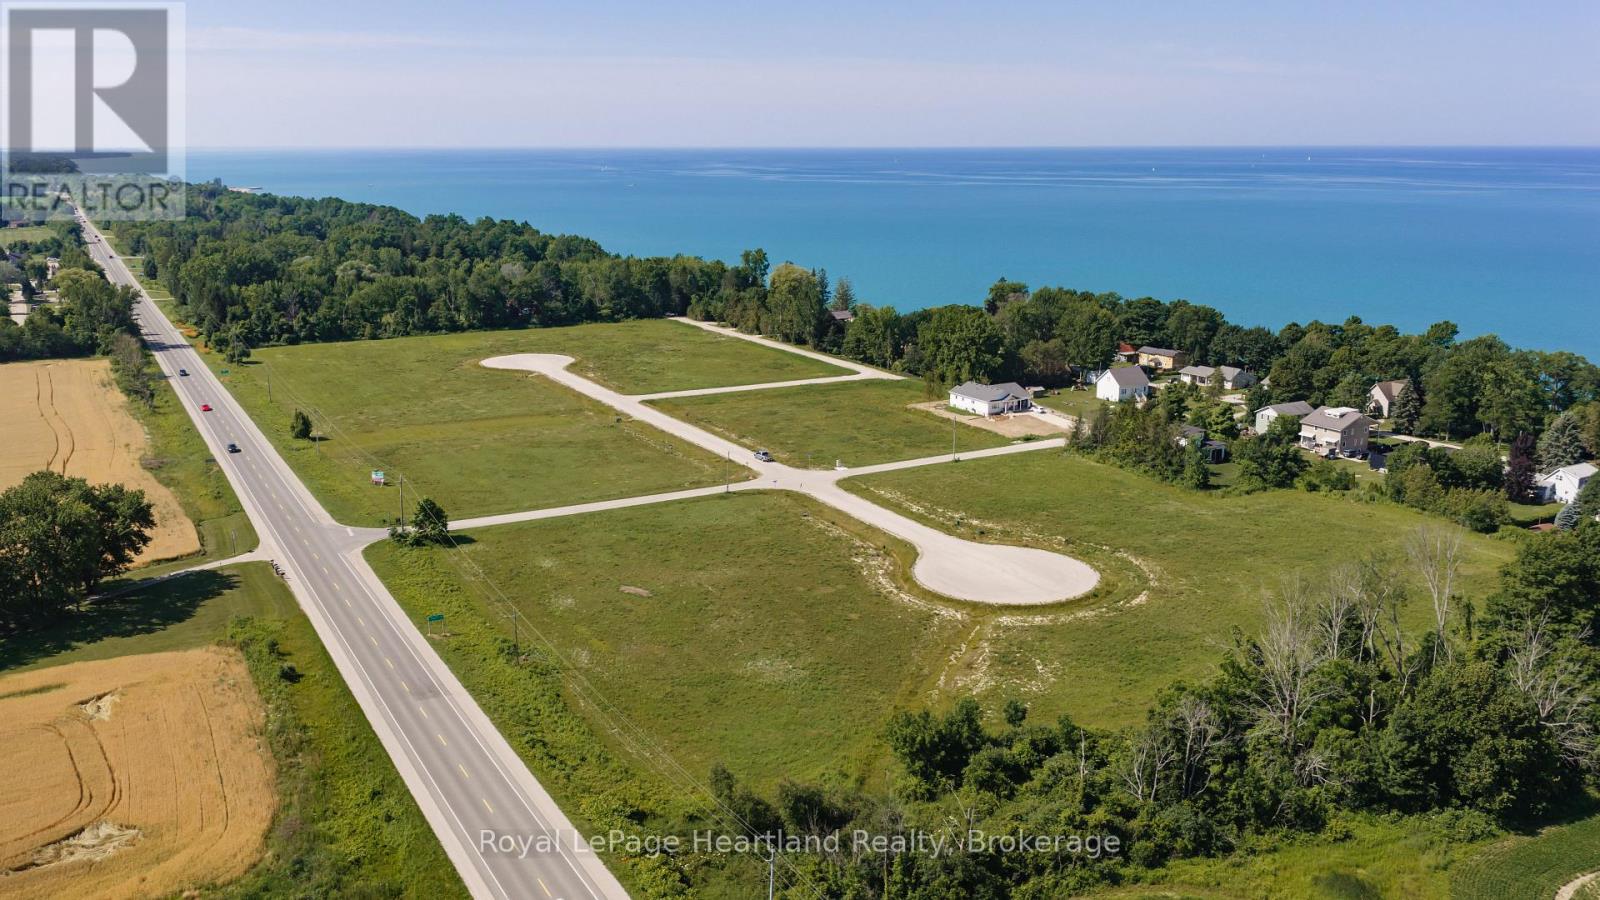
Lot 13 - 77536 Brymik Avenue N
Central Huron, Ontario
-- Welcome to Sunset Developments -- Bayfield's Newest Subdivision! Discover the perfect blend of peaceful country living and modern convenience with this exceptional building lot just north of Bayfield, Ontario. Whether you're dreaming of a cozy retreat, a sprawling estate, or a seasonal getaway, this property offers endless possibilities. Set in a picturesque location, it provides a sense of seclusion while keeping you close to Bayfield's charming community, known for its rich history, vibrant culture, and welcoming atmosphere. Enjoy breathtaking sunsets over Lake Huron, with its beautiful sandy beaches just minutes away. The nearby marina makes it easy to embrace lakeside living, whether you love boating, fishing, or simply relaxing by the water. Essential services, including electricity, natural gas, and high-speed internet, ensure a smooth transition to your new home. Outdoor enthusiasts will appreciate the easy access to hiking and biking trails, while golf courses and parks provide even more recreational opportunities. Plus, with fantastic dining and boutique shopping nearby, you'll have everything you need for a relaxed yet vibrant lifestyle. Don't miss the chance to own your piece of paradise. Bring your builder and start planning your dream home today! Contact your Realtor to schedule a private tour and take the first step toward making this incredible property your own. (id:49269)
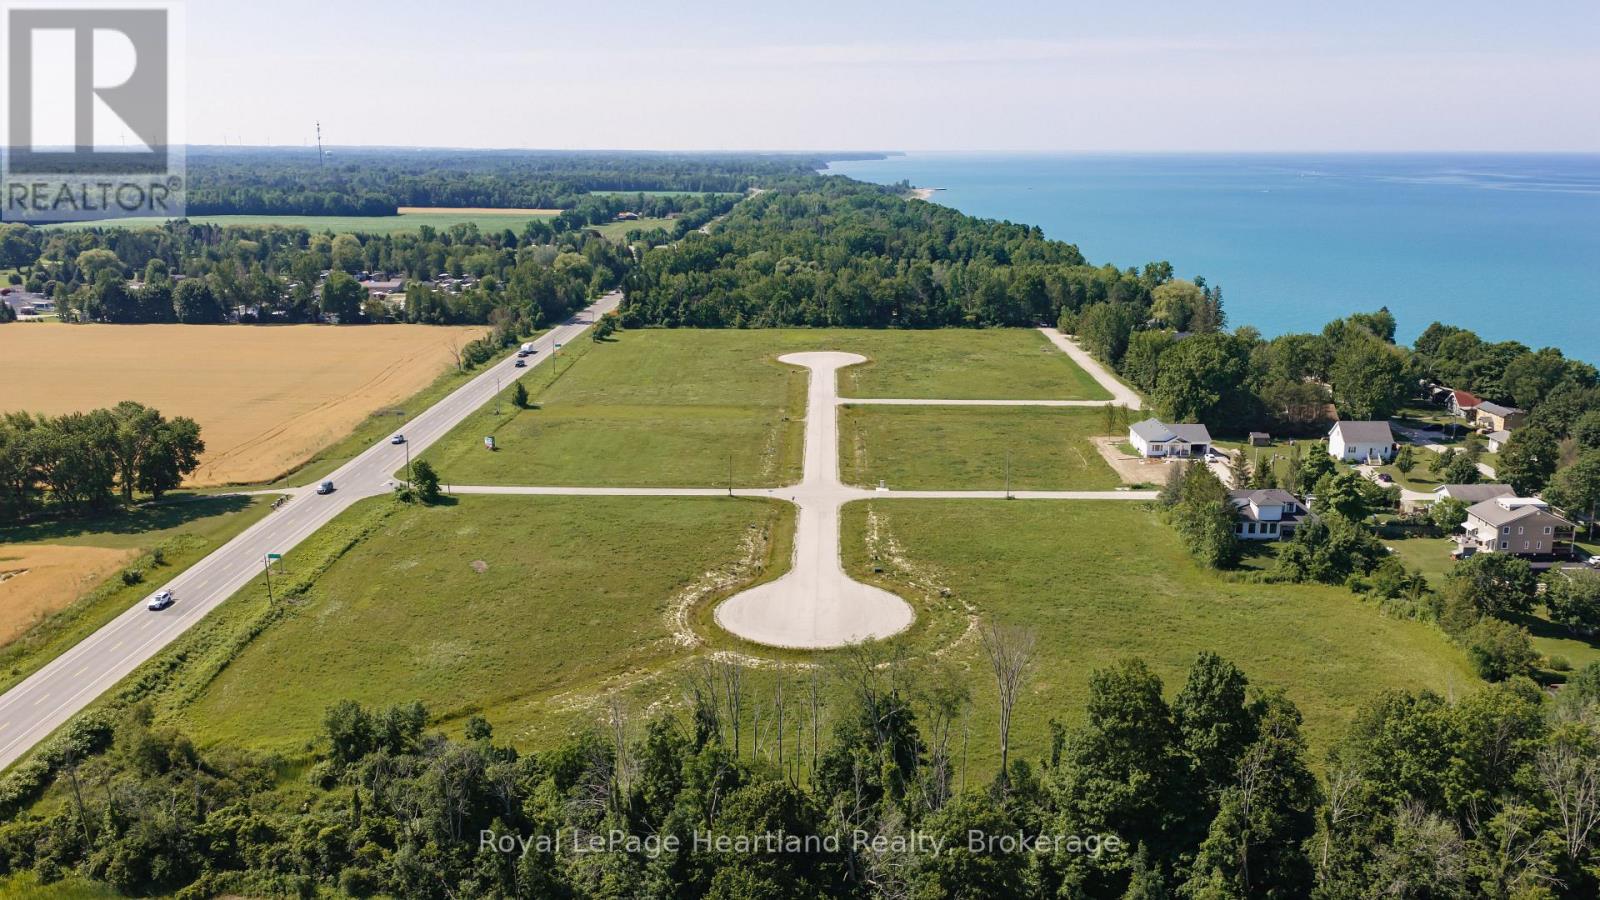
Lot 8 - 77519 Brymik Avenue S
Central Huron, Ontario
-- Welcome to Sunset Developments -- Bayfield's Newest Subdivision! Discover the perfect blend of peaceful country living and modern convenience with this exceptional building lot just north of Bayfield, Ontario. Whether you're dreaming of a cozy retreat, a sprawling estate, or a seasonal getaway, this property offers endless possibilities. Set in a picturesque location, it provides a sense of seclusion while keeping you close to Bayfield's charming community, known for its rich history, vibrant culture, and welcoming atmosphere. Enjoy breathtaking sunsets over Lake Huron, with its beautiful sandy beaches just minutes away. The nearby marina makes it easy to embrace lakeside living, whether you love boating, fishing, or simply relaxing by the water. Essential services, including electricity, natural gas, and high-speed internet, ensure a smooth transition to your new home. Outdoor enthusiasts will appreciate the easy access to hiking and biking trails, while golf courses and parks provide even more recreational opportunities. Plus, with fantastic dining and boutique shopping nearby, you'll have everything you need for a relaxed yet vibrant lifestyle. Don't miss the chance to own your piece of paradise. Bring your builder and start planning your dream home today! Contact your Realtor to schedule a private tour and take the first step toward making this incredible property your own. (id:49269)
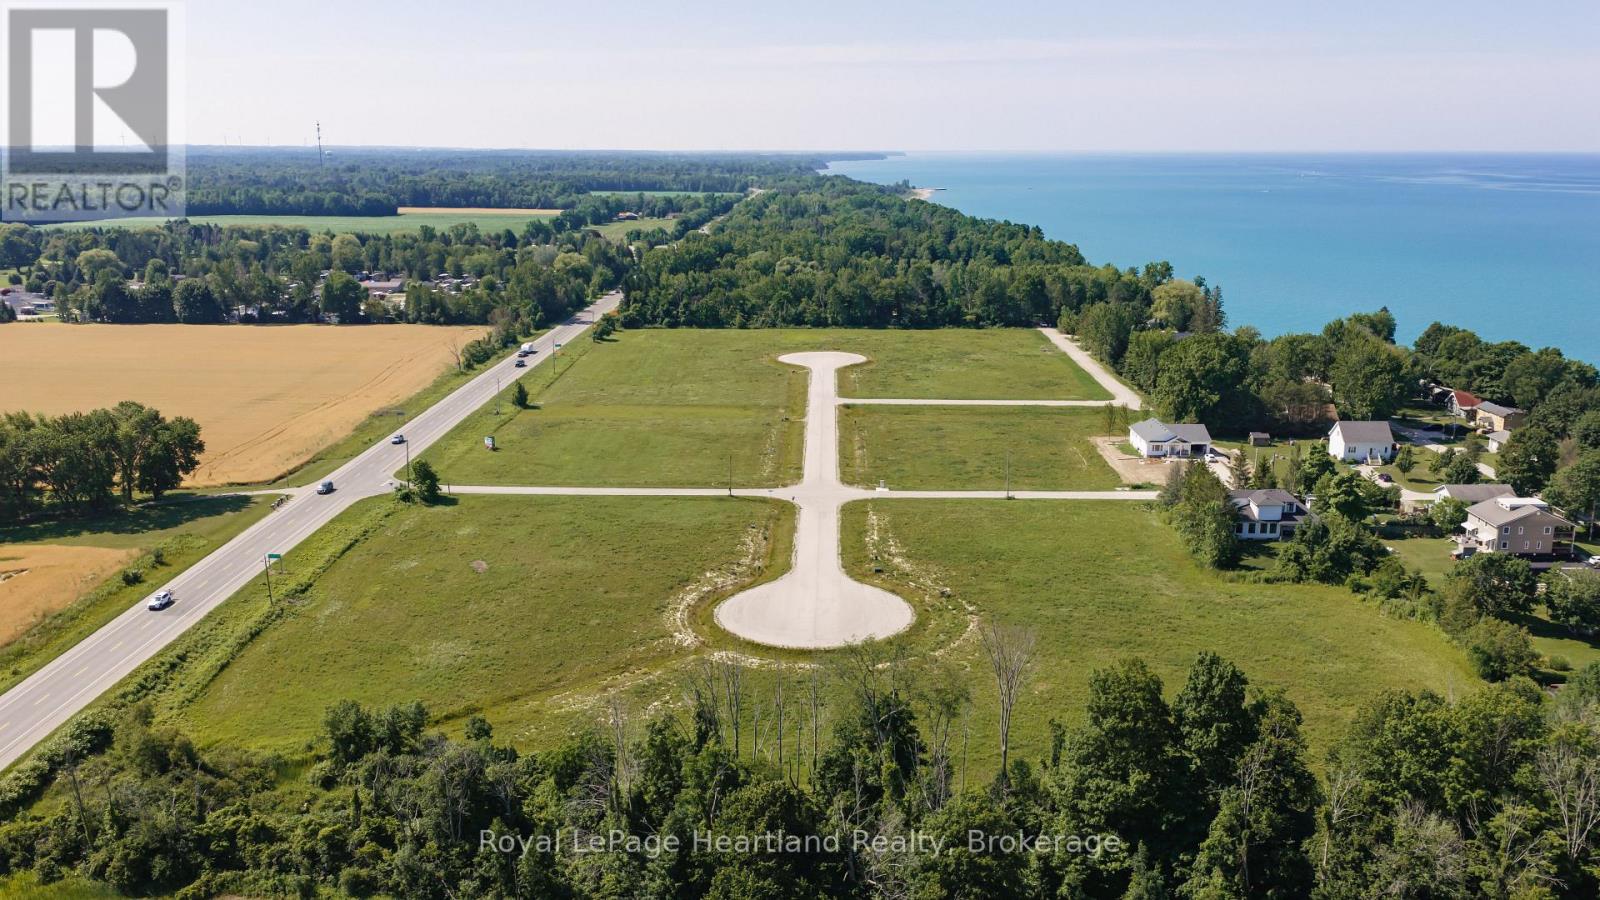
Lot 2 - 77508 Brymik Avenue S
Central Huron, Ontario
-- Welcome to Sunset Developments -- Bayfield's Newest Subdivision! Discover the perfect blend of peaceful country living and modern convenience with this stunning 1 acre lot just north of Bayfield, Ontario. Whether you're dreaming of a cozy retreat, a sprawling estate, or a seasonal getaway, this property offers endless possibilities. Set in a picturesque location, it provides a sense of seclusion while keeping you close to Bayfield's charming community, known for its rich history, vibrant culture, and welcoming atmosphere. Enjoy breathtaking sunsets over Lake Huron, with its beautiful sandy beaches just minutes away. The nearby marina makes it easy to embrace lakeside living, whether you love boating, fishing, or simply relaxing by the water. Essential services, including electricity, natural gas, and high-speed internet, ensure a smooth transition to your new home. Outdoor enthusiasts will appreciate the easy access to hiking and biking trails, while golf courses and parks provide even more recreational opportunities. Plus, with fantastic dining and boutique shopping nearby, you'll have everything you need for a relaxed yet vibrant lifestyle. Don't miss the chance to own your piece of paradise. Bring your builder and start planning your dream home today! Contact your Realtor to schedule a private tour and take the first step toward making this incredible property your own. (id:49269)