
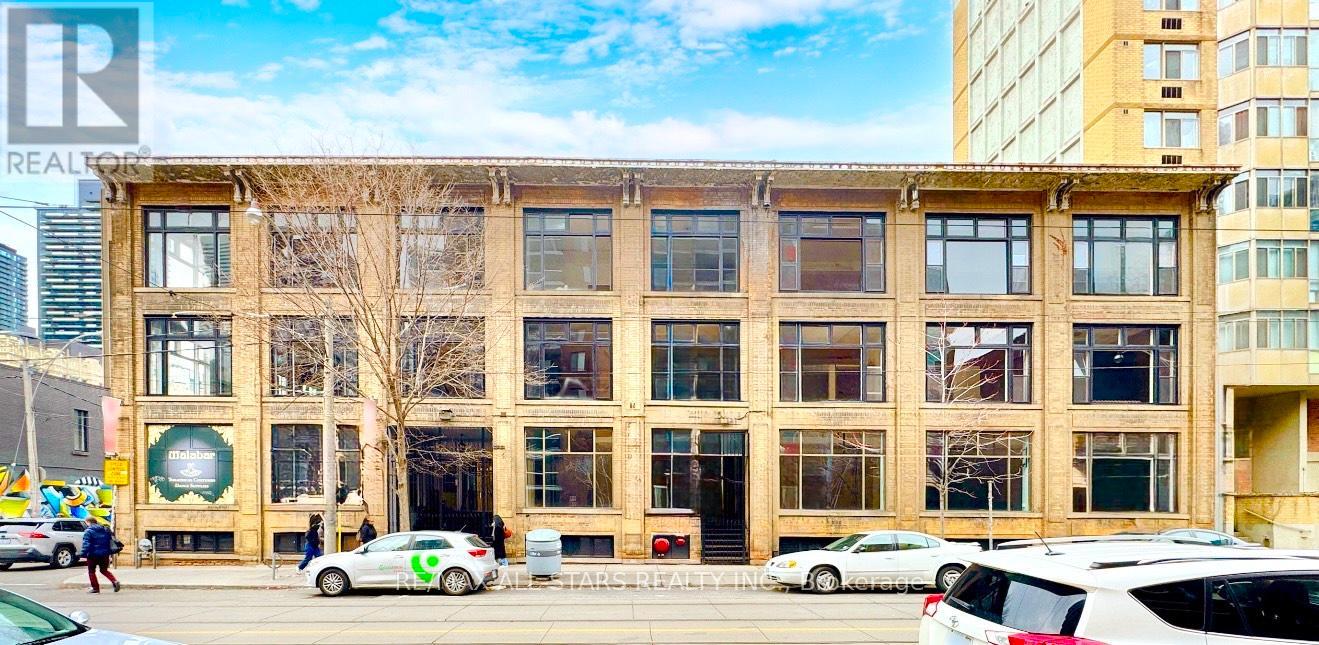
B100 - 14 Mccaul Street
Toronto, Ontario
For Lease - 14 McCaul Street, Toronto (Queen St W & McCaul St)Lower-Level Space offering approx. 6,000 sq. ft., suitable for a wide range of professional, creative, and specialty uses. The layout can be adapted or subdivided depending on tenant requirements. Highlights Generous open floor plan with flexible layout options Ideal for creative studios, wellness and fitness uses, training centres, storage/showroom operations, or back-of-house commercial functions .Common washrooms available Well-managed building with controlled access Steps to TTC streetcar routes and close to St. Patrick subway station Located near OCAD University, AGO, Toronto General Hospital, and the vibrant Queen Street West commercial strip Location In the heart of a high-demand, mixed-use district with strong pedestrian activity and excellent connectivity to nearby institutions and amenities. (id:49269)

50 Teddington Park Avenue
Toronto, Ontario
Masterfully envisioned by renowned Laith El-Bahrani in 2024, the iconic Infinity House stands as a pinnacle of high-performance modern architecture. Inspired by Mies van der Rohe Pavilion, it celebrates high-end modernism, forward-thinking minimalism, and a strategic expansion of horizontal and vertical space. A mindful Pearl Design and AVE Group's whole-building-approach unites flawless move-in-ready luxury with structural intelligence & sustainability. A bronze and limestone envelope unfolds appx 7,684 sf of finely crafted space across three levels with 4+1 beds, 8 baths, a private elevator & heated 2-car garage. Curated with an optimized-ultra-tight structure and net-zero-ready tech, it offers triple-pane glazing, flush baseboards with reveal, Fibonacci roof stone geometry, mid-band metal trough, advanced heat-pump and acoustic insulation, smart home control, heated floor & snowmelt. Main level unveils a majestic entry gallery with a marble slab fireplace, bespoke slat wall, office/library and mudroom. A Chef's Culinary Atelier boasts a sculptural multi-tier quartzite island, Miele/SubZero Suite & a walk-through Pantry & Servery Hall. An ultimate rear NanaWall seamlessly blends nature with private oasis, serene Zen garden, grand hosting terrace, heated pool & subterranean storage. Floating stairs rise elegantly via a soaring limestone wall, premier glass enclosure & skylights to upper Four-Seasons-Hotel-Caliber sanctuary with 4-ensuite and dedicated laundry. Lower Entertainment Wing anchors a wellness hub with gym & steam spa, upscale media lounge with wet bar & wine cellar, and a nanny suite with 2nd laundry. Vast on a 50x184.75 ft premium lot in prestigious Teddington Park, it spans entire block for dual-street access at Teddington Park & Glen Echo Rd, harmoniously refines quiet luxury with excellent walkability to Elite Schools, TTC Subway, Riverview Dr Ravine, Granite Club, Rosedale Golf Club and Yonge St Experience defining an elevated urban lifestyle. (id:49269)
363 Bedford Park Avenue
Toronto, Ontario
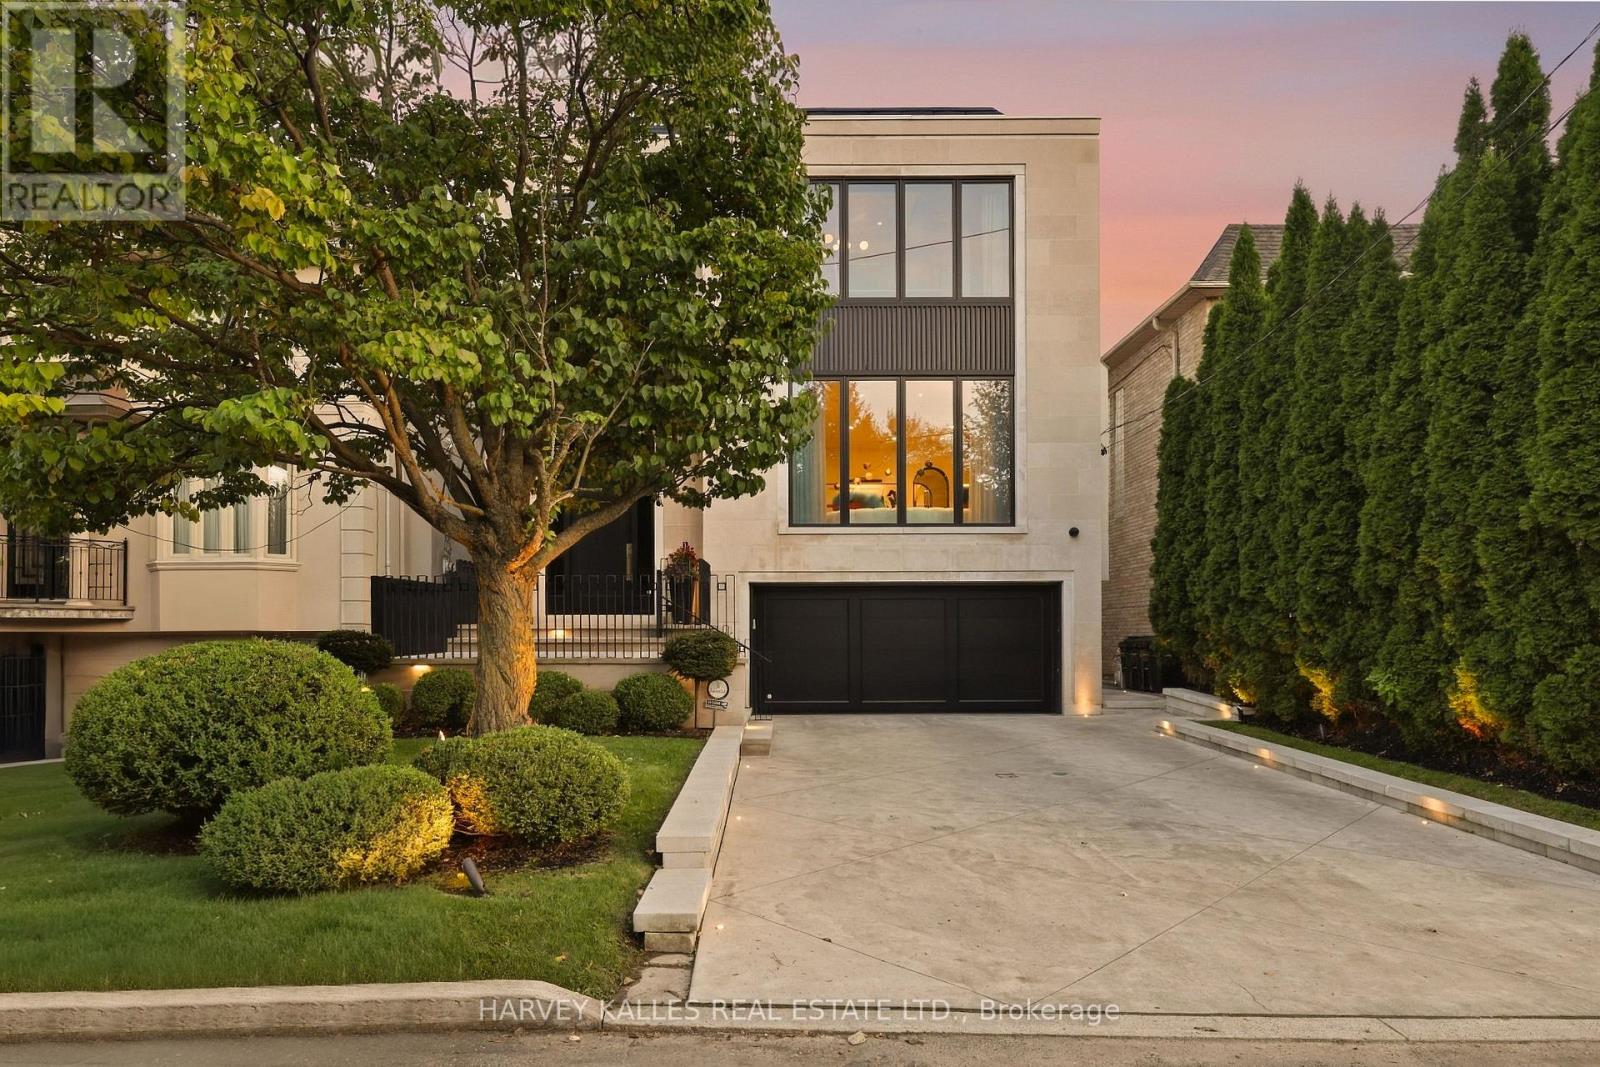
A True Artist's Vision Brought To Life, This Exceptional Bedford Park Residence By SAAZE Building Group, One Of Toronto's Premier Luxury Design Build Firms, Showcases Extraordinary Craftsmanship, Sophisticated Design And Uncompromising Attention To Detail. SAAZE Has Delivered A Residence Where Architecture, Materiality And Functionality Create A Blend Of Traditional Detail That Makes This Modern Design Feel Warm And Inviting. From The Dramatic Limestone Façade And Landscaped Grounds To The Richly Layered Interiors, Every Element Has Been Thoughtfully Considered. White Oak Floors, Custom Millwork And Paneling, Sculptural Archways, Book-Matched Marble Slabs, Designer Lighting And Integrated Technology Create An Elevated Yet Inviting Home. The Chef's Kitchen Features Premium Appliances And Finishes, While The Principal Living Spaces Are Designed For Everyday Living And Entertaining. The Primary Suite Features A Vaulted Ceiling, Gas Fireplace, Two Custom Walk-In Closets And Hidden-Door Seven-Piece Ensuite Wrapped In Book-Matched Slabs, With A Wet-Steam Shower, Freestanding Tub And Marble And Brass Detailing. Family Bedrooms Each Feature Ensuite Bathrooms. The Lower Level Offers A Custom Wet Bar, Walkout Recreation Room, Home Gym With Rock-Climbing Wall, Nanny Suite And Direct Access To The Two-Car Garage. Outside Is A Private Entertaining Retreat With A Covered Rear Porch, Built-In Hestan Barbecue Kitchen, Limestone Detailing And Spectacular Gib-San Pool With Waterfall Feature, Surrounded By Turf, Stone, Mature Cedars And Fencing. Set In The Heart Of Bedford Park, Within Walking Distance Of Excellent Schools, Parks, Shops, Restaurants And Neighbourhood Amenities. Sophisticated Enough For Entertaining On A Grand Scale Yet Designed As An Incredible Family Home, 363 Bedford Park Is A Rare Expression Of Design, Craftsmanship And Modern Luxury. (id:49269)
126 Sandringham Drive
Toronto, Ontario
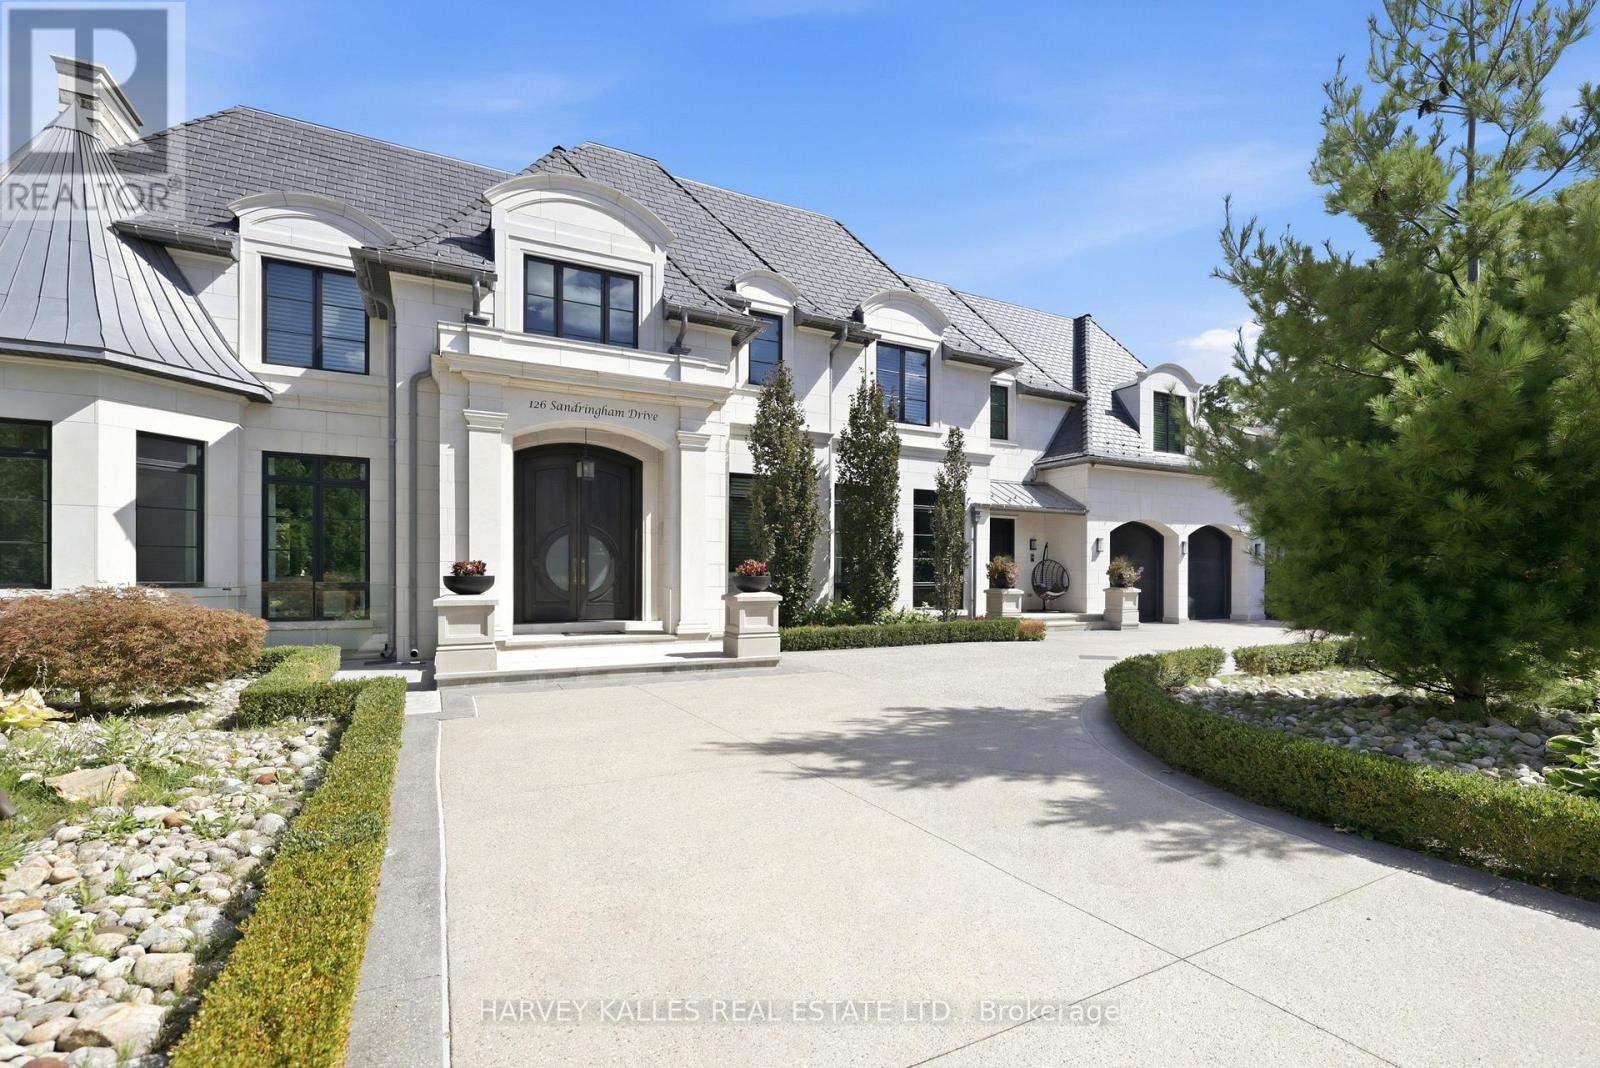
A Residence Of Extraordinary Scale, Architectural Distinction And Uncompromising Luxury, Set Within One Of Toronto's Most Exclusive Enclaves. This Truly One-Of-A-Kind Estate Occupies A Spectacular Ravine Lot, Offering Remarkable Privacy, Grandeur And Resort-Calibre Living In The Heart Of The City. Beyond The Private Gates, A Sweeping Circular Drive With A Full Snow-Melt System Extending Across The Driveway And Front Porches, Four-Car Garage And Magnificent Facade Of Indiana Limestone And Custom Hand-Cut Egyptian Stone Set The Tone For What Lies Within. Soaring Ceilings, Imported Crystal Chandeliers, A Dramatic Handcrafted Curved Staircase, Book-Matched Stone, Bespoke Millwork And Extensive In-Floor Heating Showcase Exceptional Craftsmanship At Every Turn. The Grand Miele Kitchen Is Complemented By A Pantry, Servery And Bar, While Spectacular Principal Rooms Were Designed For Entertaining On An Impressive Scale. Five Bedrooms With Private Ensuites Include An Indulgent Primary Retreat With His And Hers Dressing Rooms, A Fireplace And Spa-Inspired Six-Piece Ensuite. Two Laundry Rooms, One On The Second Floor And One On The Lower Level, Add Exceptional Everyday Functionality. The Walkout Lower Level Rivals A Private Club, Featuring A 1,000+ Bottle Wine Cellar, Full Bar, Recreation And Billiard Rooms With A Double-Sided Gas Fireplace, Theatre Room, Gym, Sauna And Nanny Suite. Outside, An Extraordinary Private Resort Unfolds Against The Ravine With A Heated Saltwater Concrete Pool, Hot Tub, Sport Court, Cabana With Change Room And Bar, Fully Equipped Outdoor Kitchen, Fire Pit, Cascading Waterfalls And Dramatic Fire Features. Control4 Automation, A Generator With Automatic Self-Testing, Leak Detection System With Automatic Water Shut-Off, 400-Amp Service And Extensive Security Complete This Remarkable Offering. Irreplaceable In Scale, Setting And Execution. A Toronto Estate In A League Entirely Of Its Own. (id:49269)
RE/MAX Realtron Barry Cohen Homes Inc.
3212 - 50 Charles Street E
Toronto, Ontario
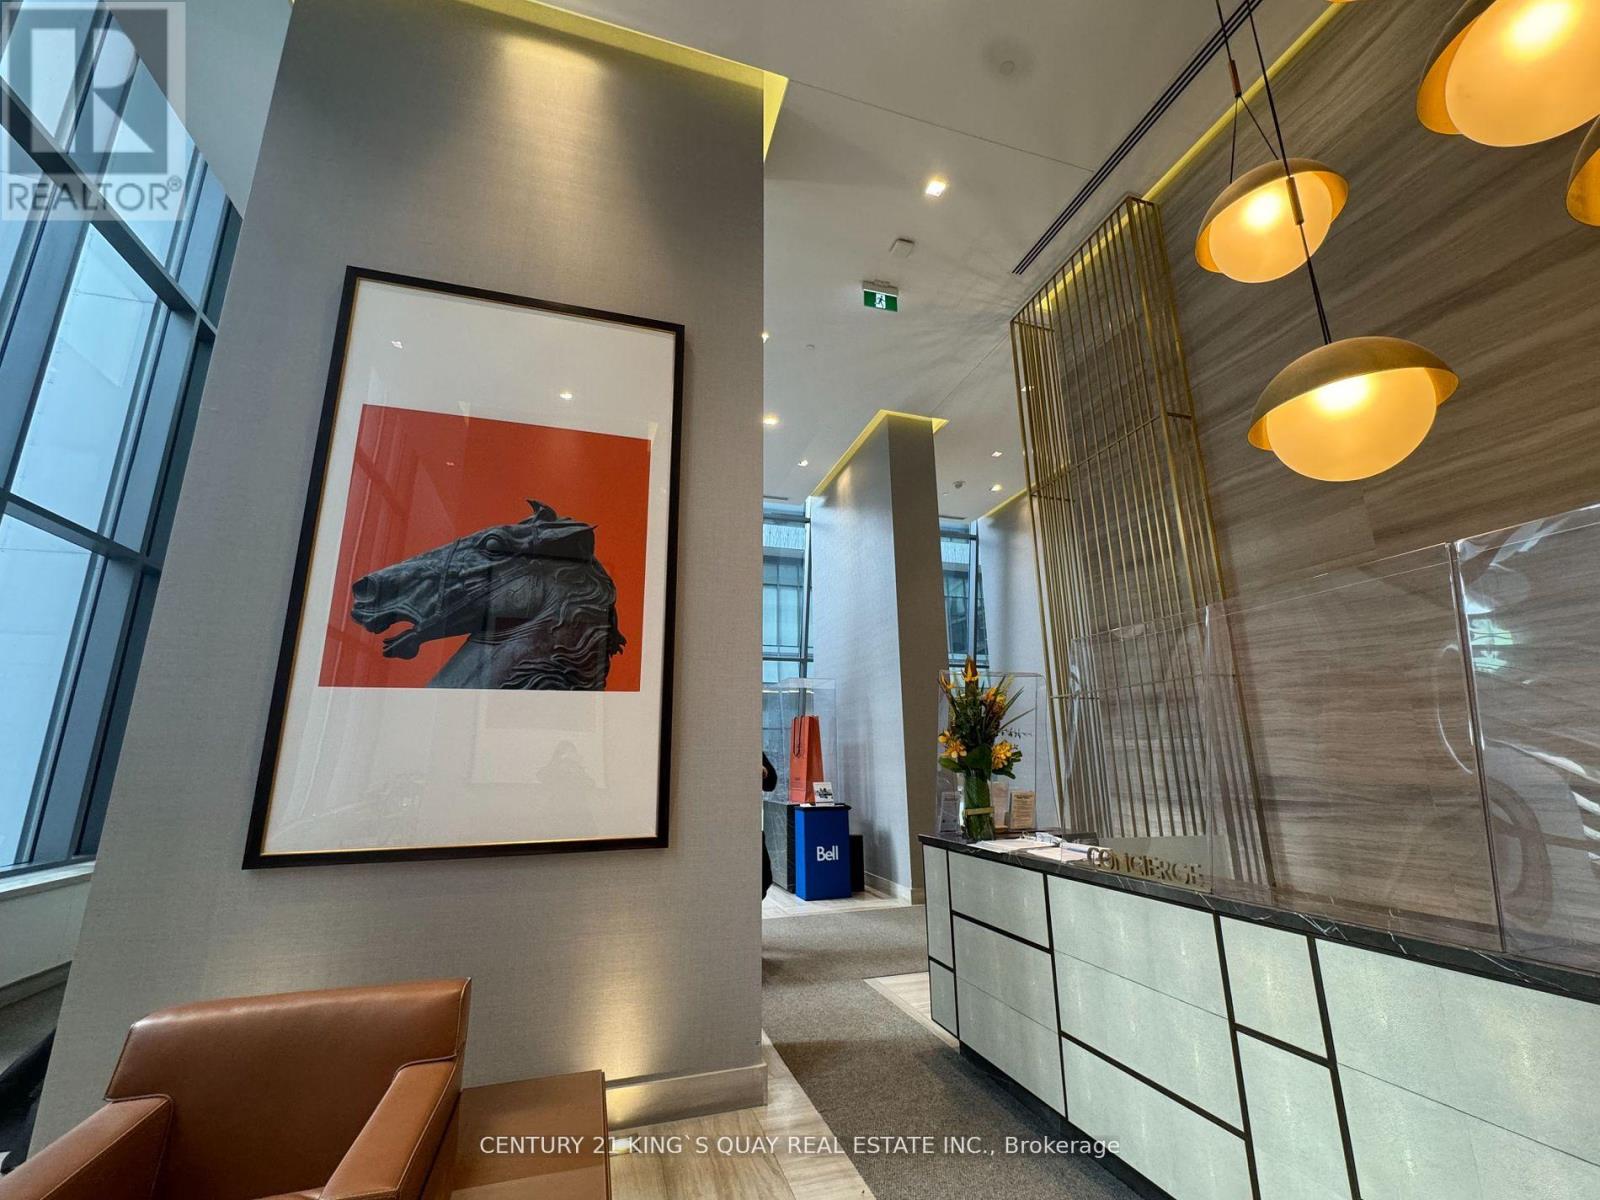
Enjoy 5-Star Condo Living In The Heart Of Yorkville !! Furnished By Hermes With 20' Lobby ** Sun-Filled High Floor Unit W/Open East Exposure ** Large Balcony ** 9ft Smooth Ceilings + Floor To Ceiling Windows ** Easy Access To T T C Public Transit, Toronto Metropolitan University, U Of T, Hospitals, Shopping ** World Class Amenities Include: Gym/Exercise Room, Outdoor Pool, Hot Tub/Jacuzzi/Sauna, Concierge, Party Room, Business Centre, Media Room/Cinema, Meeting Room, Games/Rec Room (id:49269)
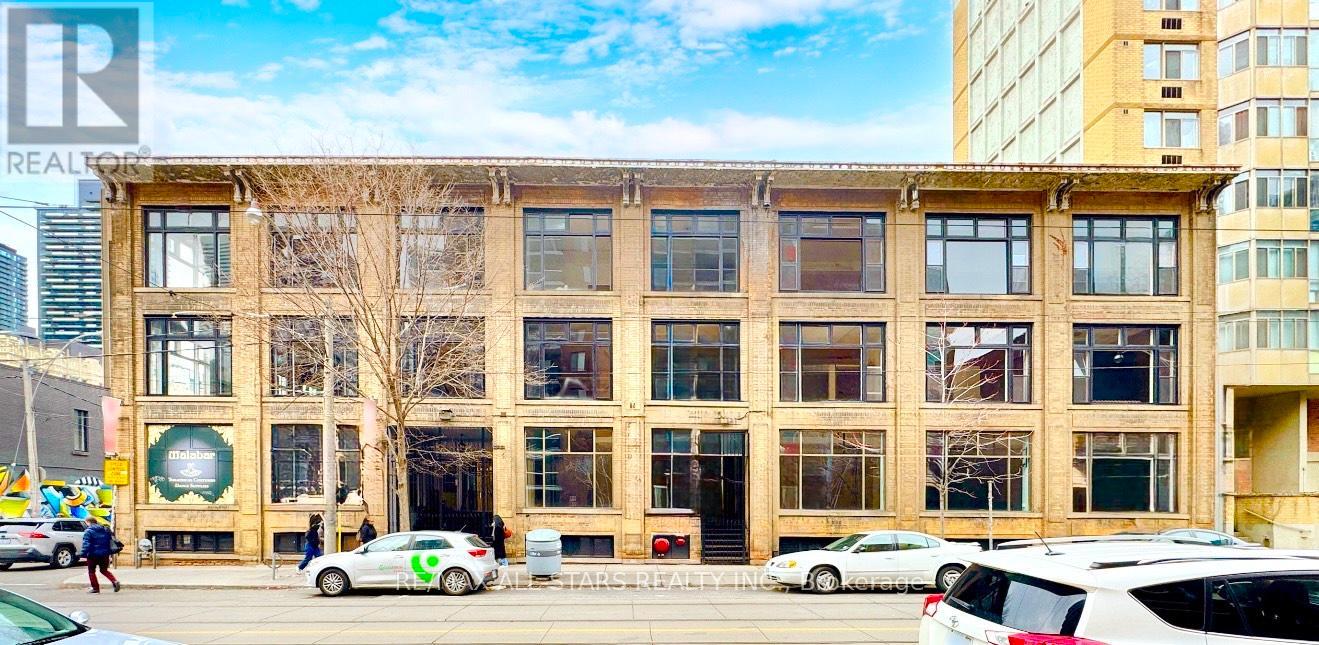
B102 - 14 Mccaul Street
Toronto, Ontario
For Lease - 14 McCaul Street, Toronto (Queen St W & McCaul St) Lower-Level Space offering approx. 2,500 sq. ft., suitable for a wide range of professional, creative, and specialty uses. The layout can be adapted or subdivided depending on tenant requirements.HighlightsGenerous open floor plan with flexible layout optionsIdeal for creative studios, wellness and fitness uses, training centres, storage/showroom operations, or back-of-house commercial functions Common washrooms availableWell-managed building with controlled accessSteps to TTC streetcar routes and close to St. Patrick subway stationLocated near OCAD University, AGO, Toronto General Hospital, and the vibrant Queen Street West commercial stripLocationIn the heart of a high-demand, mixed-use district with strong pedestrian activity and excellent connectivity to nearby institutions and amenities. (id:49269)
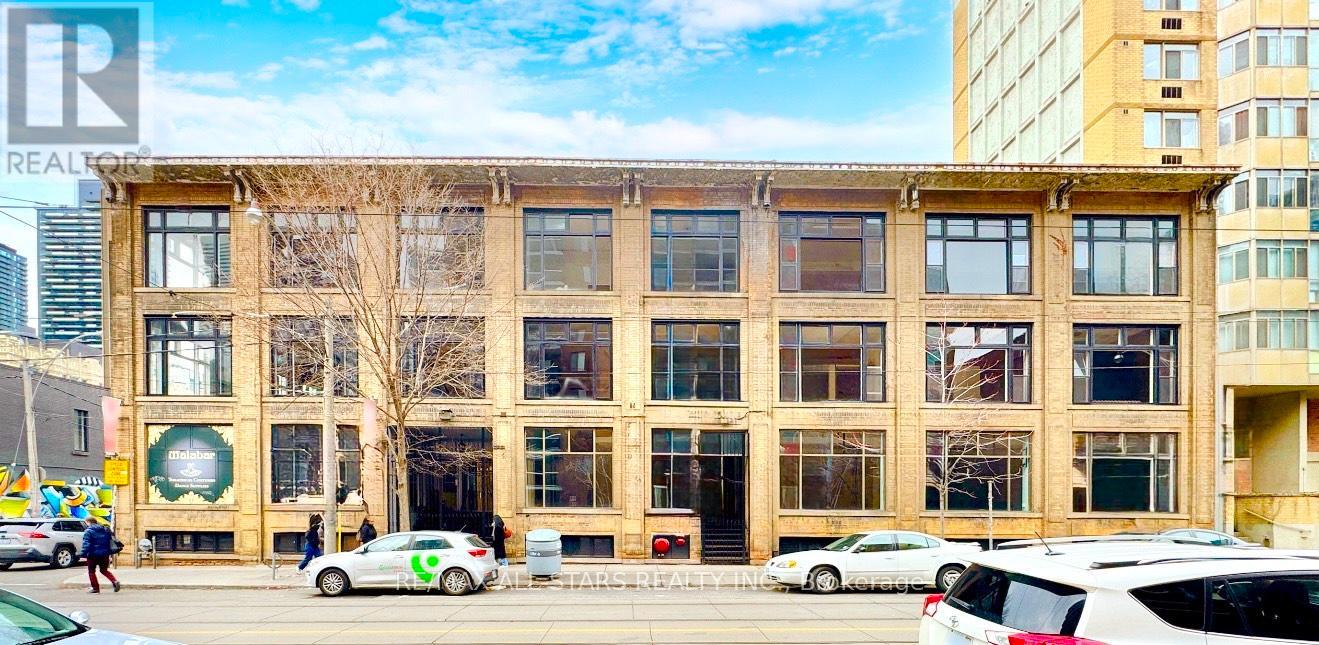
B103 - 14 Mccaul Street
Toronto, Ontario
For Lease - 14 McCaul Street, Approx. 1,500 Sq. Ft.Lower-level commercial suite offering open and functional space in a centrally located downtown Toronto building. Positioned just off Queen Street West at McCaul Street, this flexible unit is ideal for professional offices, creative studios, training centres, or wellness-related services.Open-concept layout with flexible configurationSuitable for office, studio, or wellness-based uses (subject to zoning and landlord approval)High pedestrian and vehicular activity near Queen St W and University AveSteps to OCAD University, the Art Gallery of Ontario, and major hospitalsEasy access to TTC subway and streetcar routesSurrounded by cafés, restaurants, and retail amenitiesThis adaptable space offers strong connectivity, convenient access, and a practical layout-an excellent downtown opportunity for businesses seeking a professional and accessible location. (id:49269)
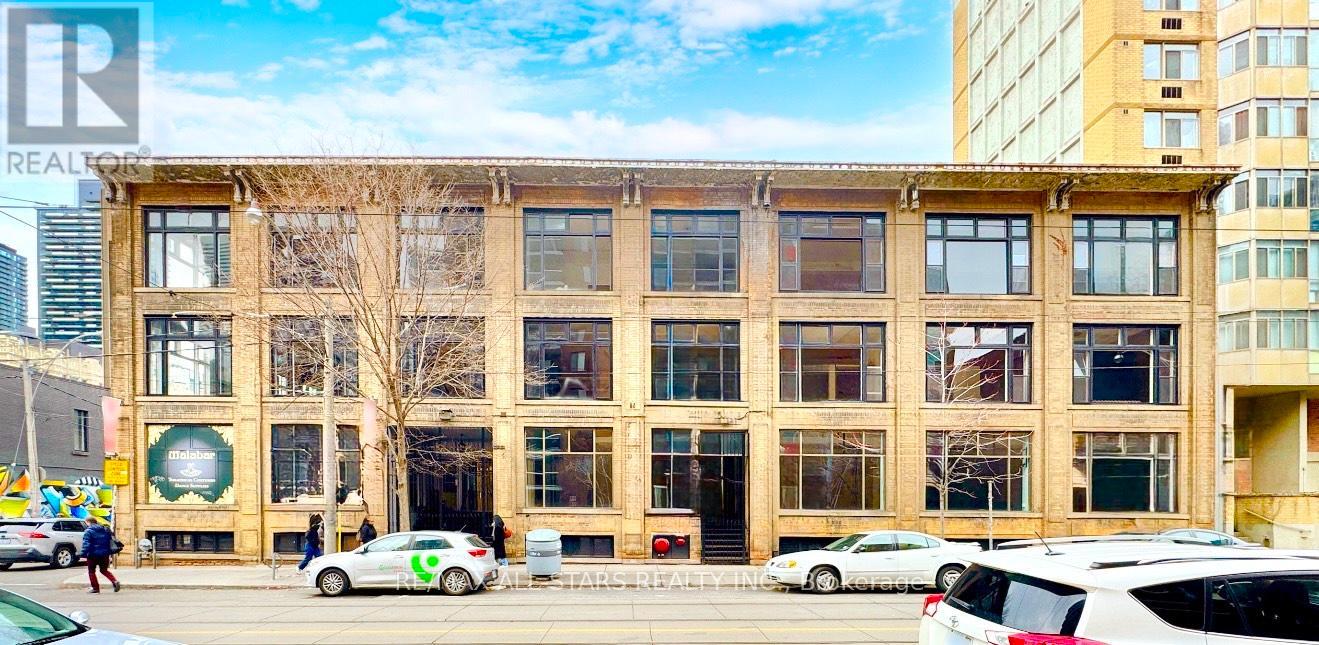
B101 - 14 Mccaul Street
Toronto, Ontario
For Lease - 14 McCaul Street, Toronto (Queen St W & McCaul St) Lower-Level Space offering approx. 2,500 sq. ft., suitable for a wide range of professional, creative, and specialty uses. The layout can be adapted or subdivided depending on tenant requirements.HighlightsGenerous open floor plan with flexible layout optionsIdeal for creative studios, wellness and fitness uses, training centres, storage/showroom operations, or back-of-house commercial functions Common washrooms availableWell-managed building with controlled accessSteps to TTC streetcar routes and close to St. Patrick subway stationLocated near OCAD University, AGO, Toronto General Hospital, and the vibrant Queen Street West commercial stripLocationIn the heart of a high-demand, mixed-use district with strong pedestrian activity and excellent connectivity to nearby institutions and amenities. (id:49269)
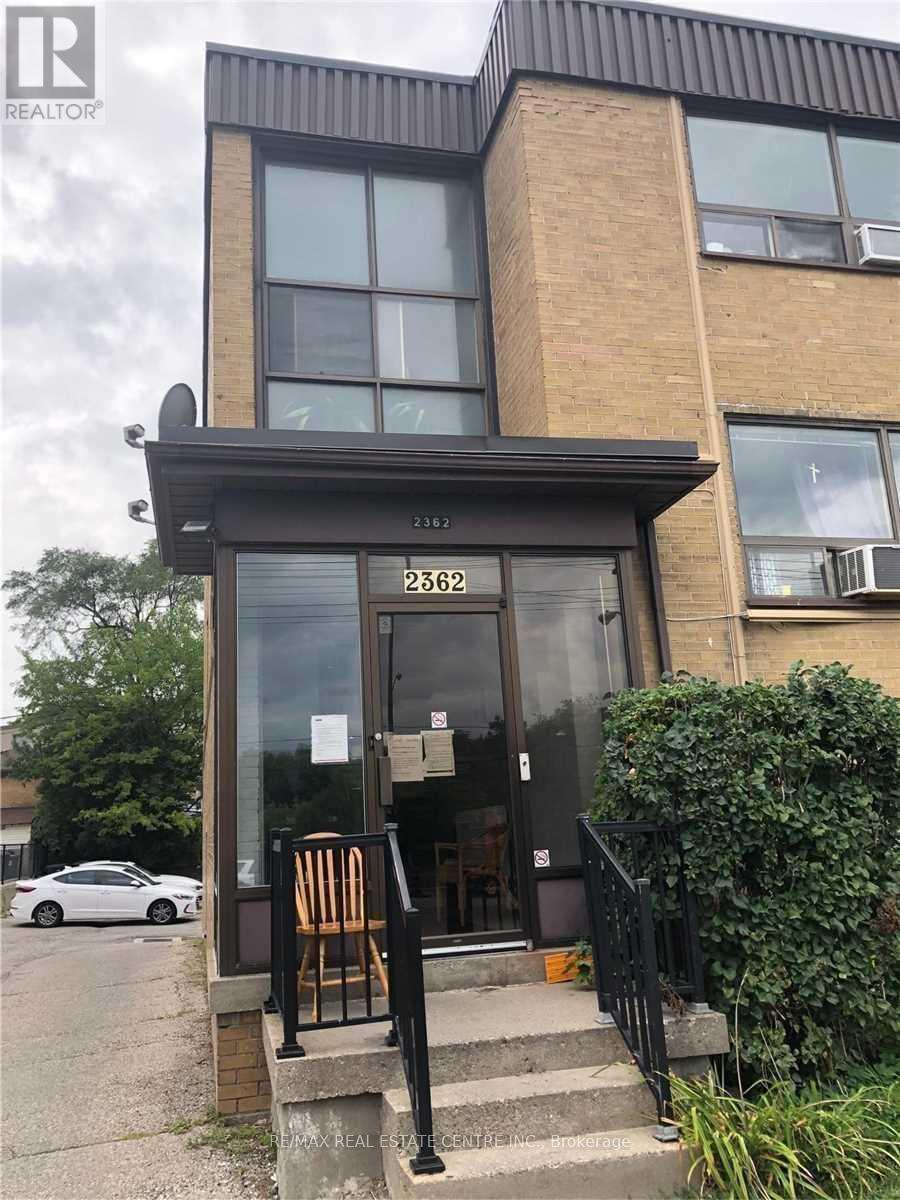
14 - 2362 Islington Avenue
Toronto, Ontario
Bright, clean, and well-maintained 1-bedroom unit with a washroom. Nearly 700 sq. ft. of living space featuring a spacious bedroom with closets and a galley kitchen. Conveniently located near Walmart, No Frills, Costco and minutes from Highway 401. Fiber optic internet available in the building. Close to West Humber (id:49269)
810 - 38 Annie Craig Drive
Toronto, Ontario
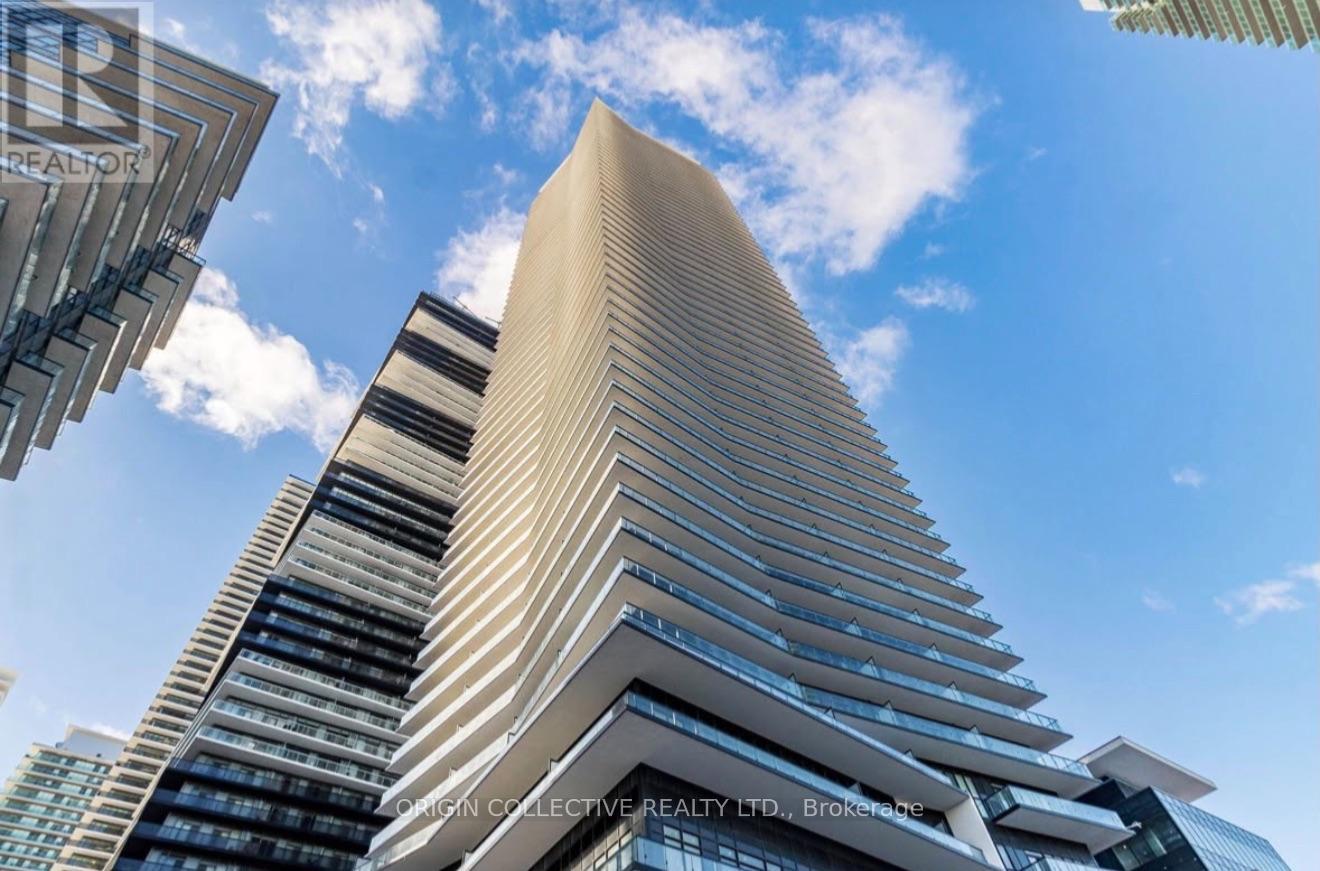
Welcome to your next home at 38 Annie Craig Dr. Enjoy lakeside living at this 8th floor, one bedroom condo just steps from scenic waterfront trails and parks. Residents enjoy great building amenities to include indoor pool, fitness centre and entertainment room. Unit comes with a locker for extra storage. (id:49269)

66 Leitch Avenue
Toronto, Ontario
CORNER UNIT 3-Storey Semi-Detached at York University Heights. Featuring double car garage, Multiple kitchens and living areas, Extra large master bed with den, top floor terrace bedroom. 5 mins walk to campus. Terrific investment opportunity. (id:49269)
7 Bentley Drive
Toronto, Ontario
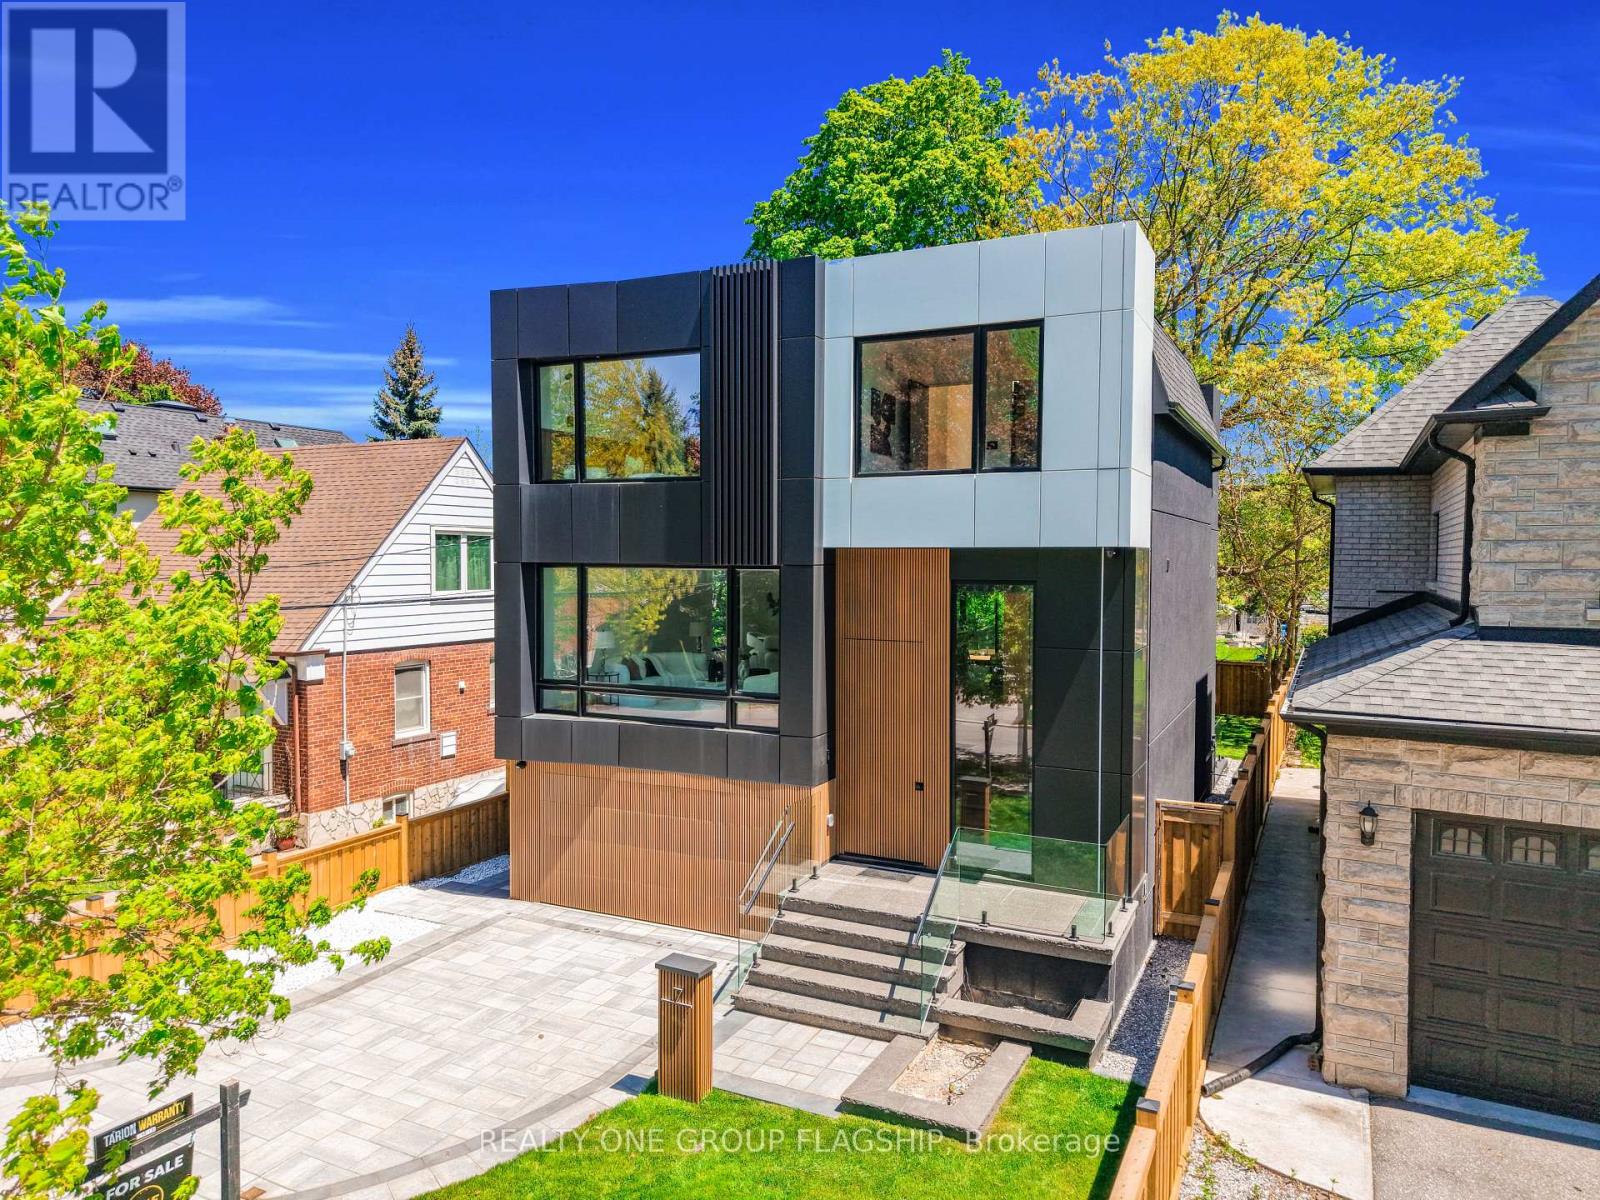
Brand-new, never-lived-in custom residence in prestigious Stonegate-Queensway, built by an HCRA-licensed builder and backed by the full Tarion New Home Warranty. Offering approx. 3,650 sq. ft. of finished living space with 4+1 bedrooms & 5+1 baths, this architecturally refined home combines sophisticated contemporary design with an exceptional level of specification rarely found in this price range. A dramatic 14-ft foyer introduces interiors where soaring ceilings, wide-plank white oak floors, bespoke millwork & a fully trimless shadow-reveal design create crisp, uninterrupted lines and a gallery-like atmosphere, enhanced by layered architectural lighting throughout. A sculptural floating mono-beam staircase wrapped in ultra-clear glass rises as a striking focal point, while a porcelain feature wall with a 3-sided fireplace anchors the principal living space with warmth & presence. The chef's kitchen showcases a waterfall porcelain island, handcrafted fluted cabinetry & a professional Sub-Zero & Wolf appliance suite seamlessly integrated into the design. Expansive walls of glass & 9 skylights draw natural light across every level, complementing curated interior illumination and heightening the home's sense of scale and calm. Integrated Control4 automation provides effortless control of lighting, audio, security & motorized window coverings. Upstairs, the primary retreat offers boutique-hotel serenity with custom millwork, a walk-in closet & a spa-inspired ensuite finished in rich porcelain & refined fixtures, while each add'l bedroom enjoys ensuite access. The bright walk-up lower level continues the architectural narrative with 10-ft ceilings, a bespoke wet bar, rec lounge, add'l bedroom & full bath. A bold contemporary façade defined by aluminum panel detailing, precision fluted elements & architectural exterior lighting, complemented by professional landscaping, completes this modern residence mins to top schools, waterfront trails, Mimico GO & downtown Toronto. (id:49269)