
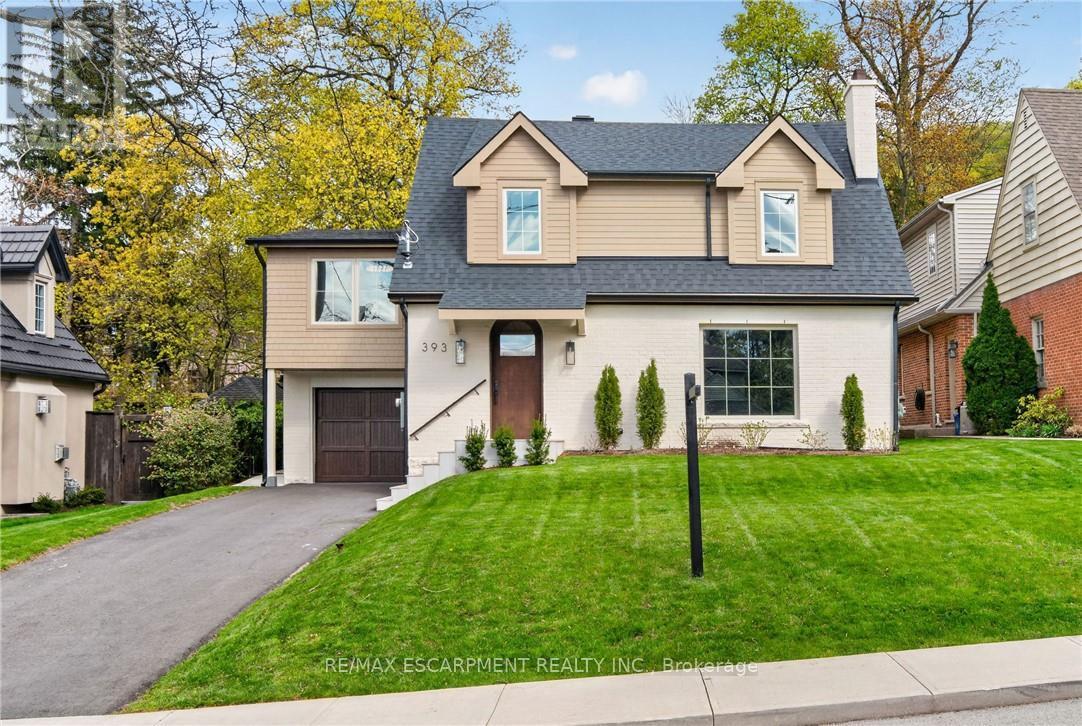
393 Hess Street S
Hamilton, Ontario
Welcome to 393 Hess Street South, an exceptional offering perched near the top of Hamilton's coveted Durand neighbourhood. Masterfully reimagined, this residence has been meticulously crafted with an uncompromising dedication to quality, craftsmanship, and timeless design. While the charming original façade has been thoughtfully preserved, every element behind it is entirely new, executed with a level of precision and attention to detail rarely seen. The main level has been artfully redesigned to create an airy, light-filled open concept that seamlessly connects the kitchen, dining, and family spaces-perfectly suited for modern living and effortless entertaining. Wide plank white oak hardwood flows throughout the main and second levels, complemented by curated accent lighting and flush Aria vents that speak to the home's refined, cohesive aesthetic. At the heart of the home, the kitchen is a true statement in both form and function, featuring custom white oak cabinetry, a striking rough-cut stone backsplash, a plaster hood, and a suite of top-tier appliances including an integrated fridge, freezer, dishwasher, and a La Cornue gas range. Upstairs, a substantial rear addition creates a breathtaking primary retreat with soaring vaulted ceilings, a spa-inspired five-piece ensuite with heated floors, glass shower, and soaker tub, along with a bespoke walk-in closet complete with built-ins. Three additional generously proportioned bedrooms, two beautifully appointed bathrooms, and a convenient second-floor laundry complete this level. Outdoors, a newly constructed covered porch clad in Banas stone offers an elegant extension of the living space, complete with a BBQ gas line and TV wiring-ideal for refined outdoor entertaining overlooking the private, landscaped yard. The fully finished, waterproofed basement provides versatile additional living space. A truly rare and distinguished offering, this home sets a new benchmark for luxury in Durand. (id:49269)
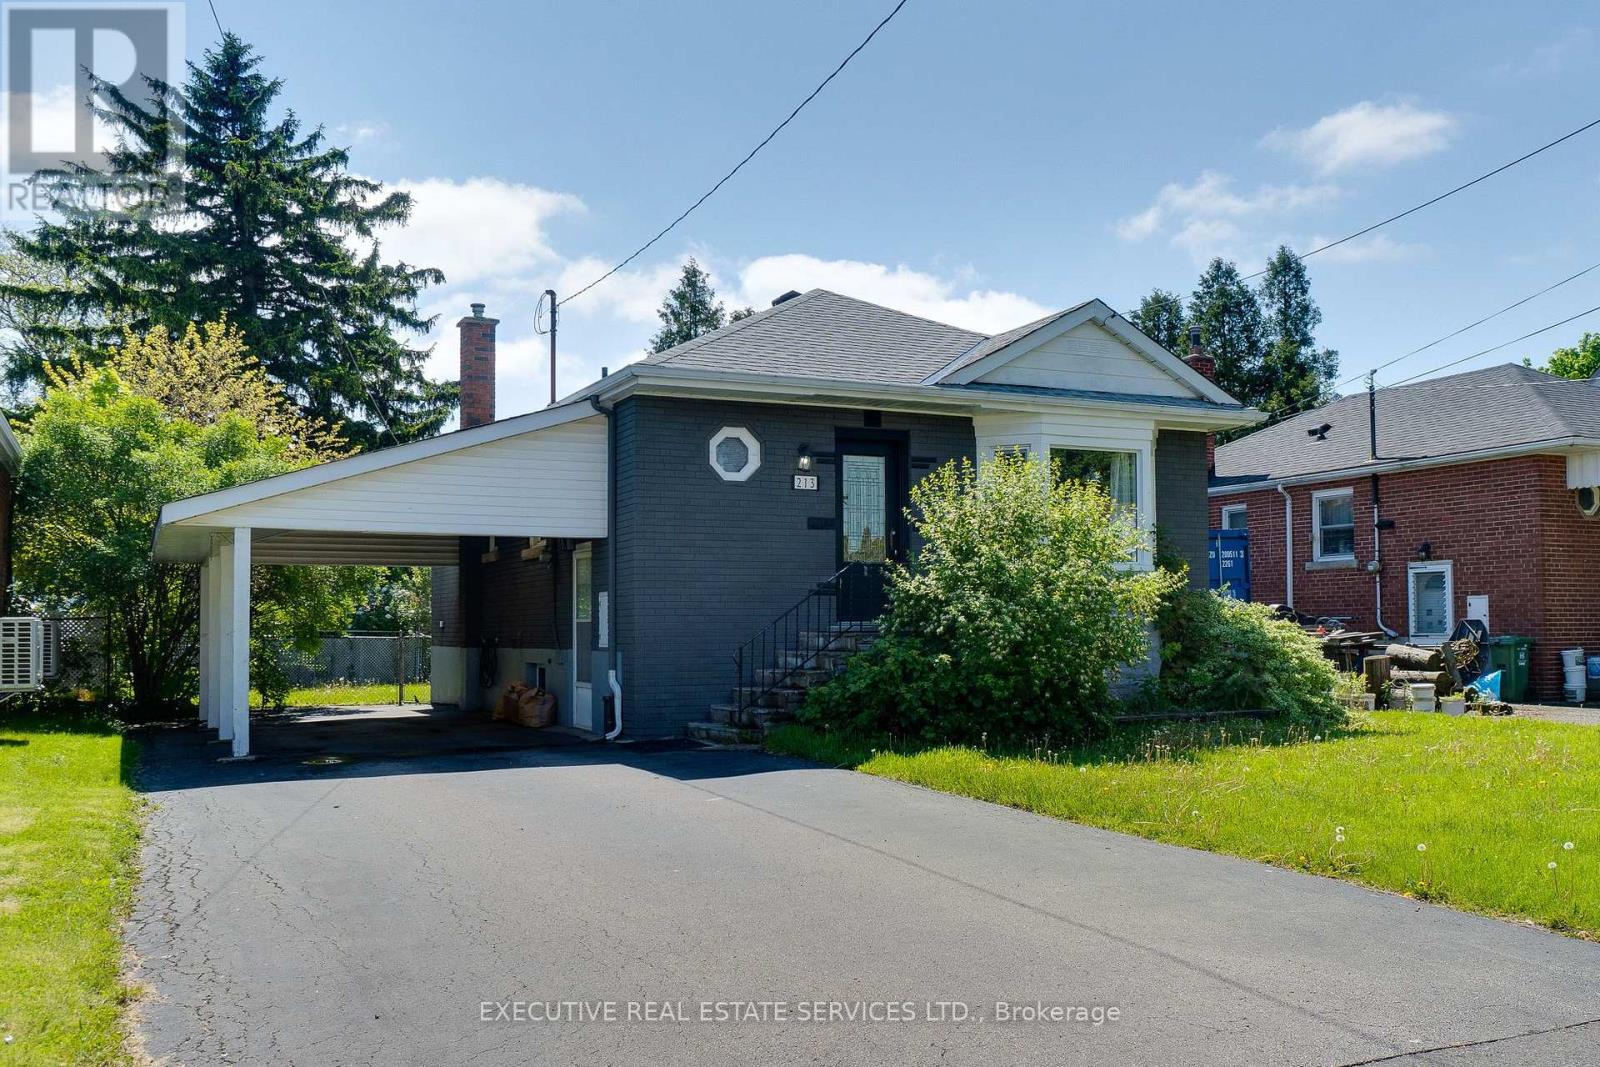
213 East 32nd Street
Hamilton, Ontario
Welcome to 213 East 32nd Street, a beautifully updated bungalow located in the highly sought-after Raleigh neighbourhood on Hamilton Mountain. Two separate living areas with separate entrances make this a great rental possibility. This desirable Upper Hamilton community is known for its family-friendly atmosphere, mature tree-lined streets, parks, schools, and convenient access to shopping, transit, and major routes. Students in the area are primarily served by Highview Public School for Junior Kindergarten through Grade 8 and Sherwood Secondary School for Grades 9 to 12.This attractive detached home offers excellent versatility for families, multi-generational living, or potential in-law accommodation. The main level features a bright and inviting layout with three spacious bedrooms, a modern 4-piece bathroom, and an updated kitchen designed for comfortable everyday living. The open-concept living and dining areas provide a welcoming atmosphere with abundant natural light. The fully finished basement expands the living space significantly and includes a second kitchen, an additional bedroom, a 3-piece bathroom, and a generous family room area - ideal for extended family, guests, or flexible living arrangements. Recent interior updates provide a fresh, move-in-ready feel throughout the home. Outside, the property offers landscaped grounds, private parking, and a convenient location close to schools, parks, recreation facilities, places of worship, and public transit. This is an excellent opportunity to own a well-maintained bungalow in one of Hamilton Mountain's preferred communities. (id:49269)
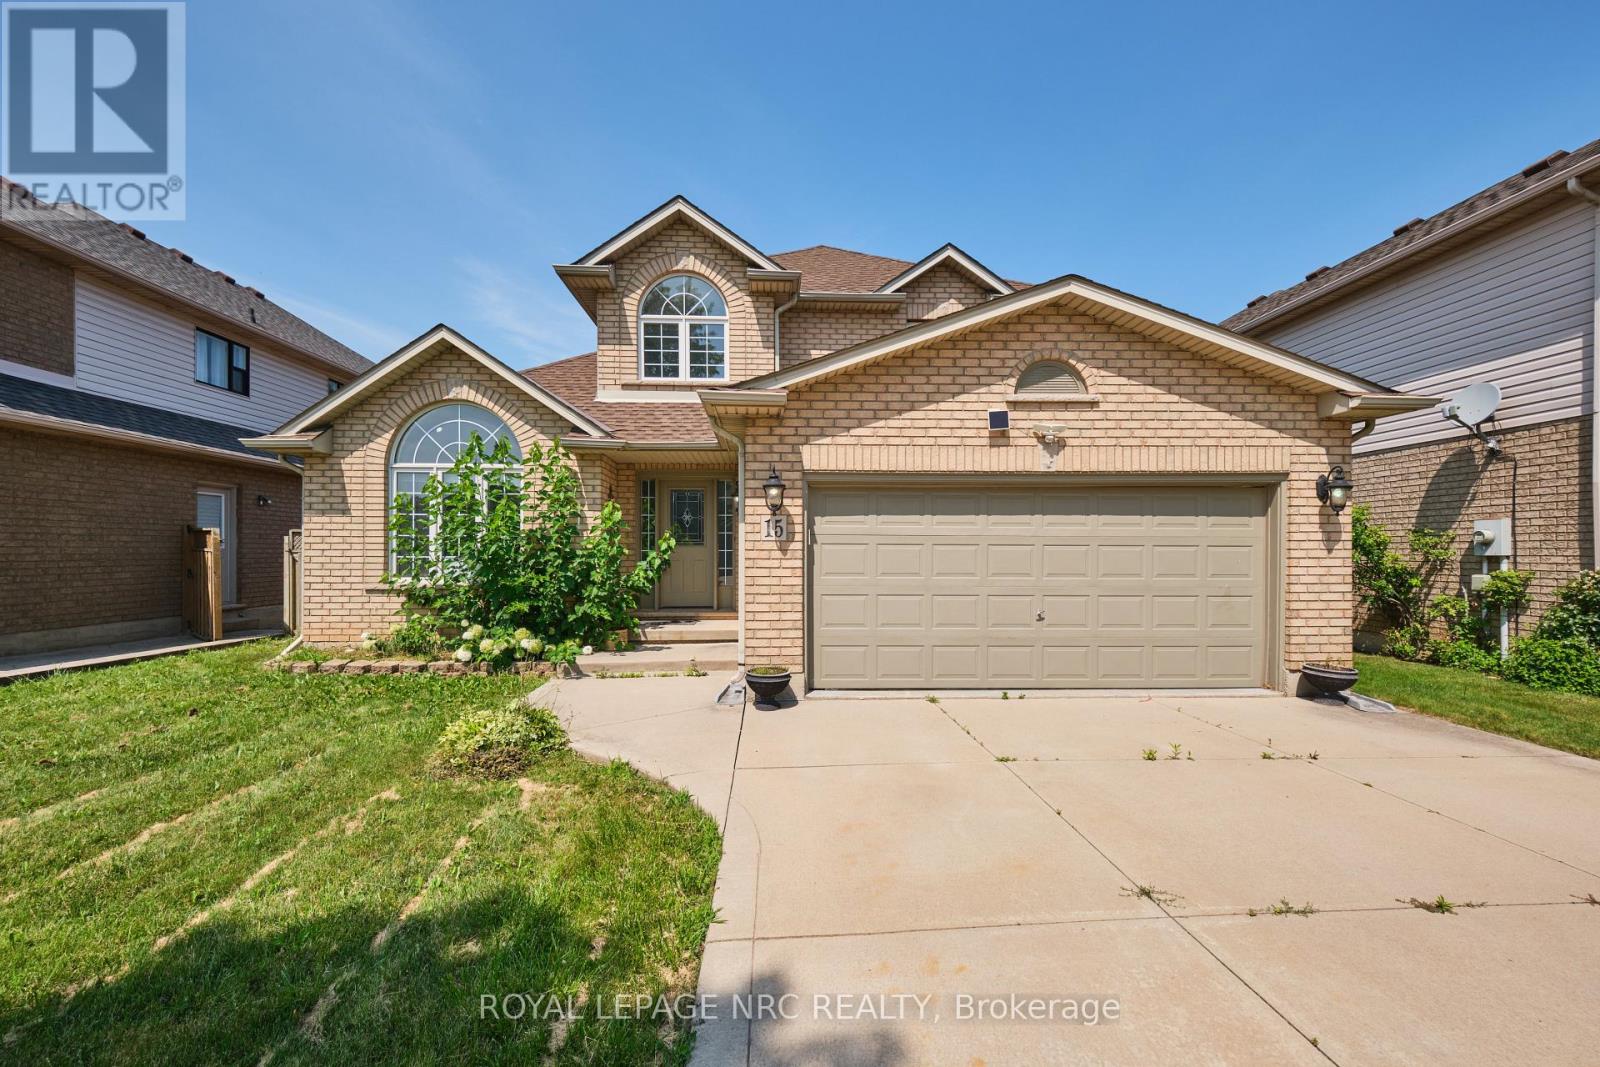
15 Creanona Boulevard
Hamilton, Ontario
Welcome to 15 Creanona Boulevard! This 3 bedroom, 3 bathroom 2 storey home is set in the beloved Winona Park neighbourhood and offers easy access to Lake Ontario, the QEW and the new Costco shopping complex. Step inside to find a beautiful family room/dining room with vaulted ceiling, a spacious eat-in kitchen with direct access to the back deck/yard, a large living room with gas fireplace, a 2 piece bathroom, and a main floor laundry/mud room that has access to the attached double car garage. The second level of the home offers a large primary bedroom (with walk-in closet and private 4 piece ensuite bathroom), a separate 4 piece bathroom and 2 additional bedrooms. The finished basement includes a huge rec room, private office, workshop/storage area and a lovely games area. The fully fenced backyard includes a spacious deck, plenty of lawn and a nice sized storage shed. A wonderful family home in a superb family friendly neighbourhood close to the best amenities in Stoney Creek! (id:49269)
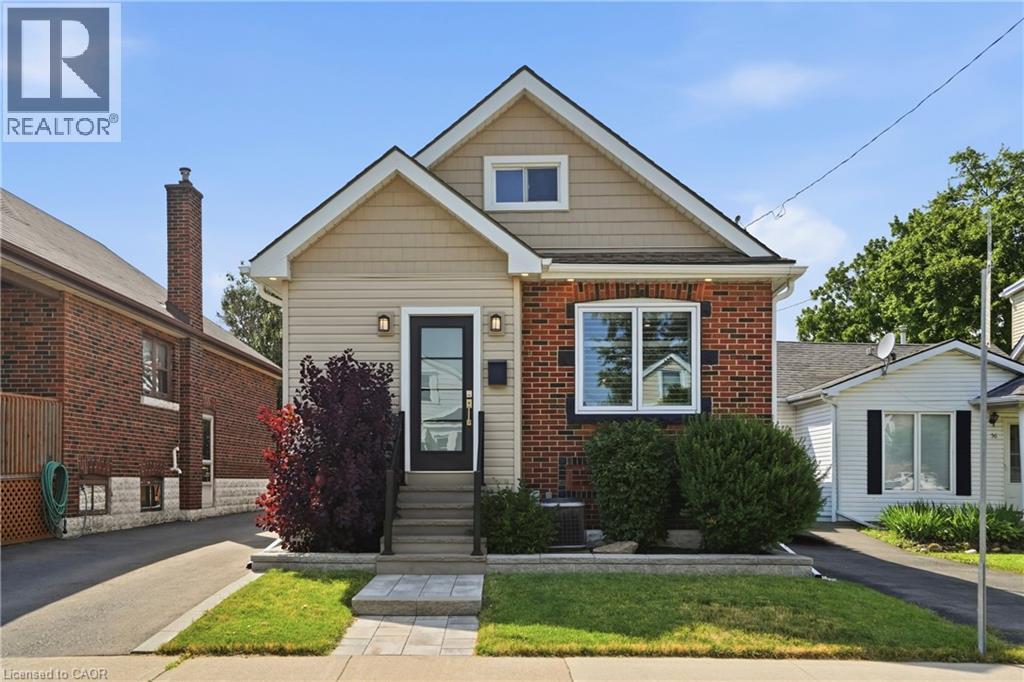
58 Tragina Avenue S
Hamilton, Ontario
Welcome to this completely turnkey 3-bedroom, 2-bathroom gem situated in a highly desirable East End neighborhood! Absolutely nothing has been left undone in this property, boasting extensive interior and exterior renovations that allow you to simply move in and enjoy. The bright, open-concept main floor was completely gutted and transformed in 2021, featuring a stunning modern kitchen equipped with quartz countertops, a large island with storage on both sides, and a built in dishwasher. The functional living space extends downstairs to a freshly finished basement. Offering ultimate peace of mind, the extensive list of big-ticket mechanical updates includes a new furnace, A/C, ducts, and an owned hot water tank (all 2021), attic insulation (2021), new roof, soffits, eaves trough (2019) and a backwater sewage valve for added protection. Exceptional curb appeal welcomes you home with pot lights, updated front siding and door (2020), a new front window (2021), driveway (2024), and a beautifully landscaped stone path and garden wall. Step out back to a private rear yard featuring a concrete pad, a detached garage fully equipped with hydro, and the rare luxury of no neighbour’s directly behind. Steps away from a park, close to schools, transit, shopping, and highway access. Truly an immaculate find! (id:49269)
393 Hess Street S
Hamilton, Ontario
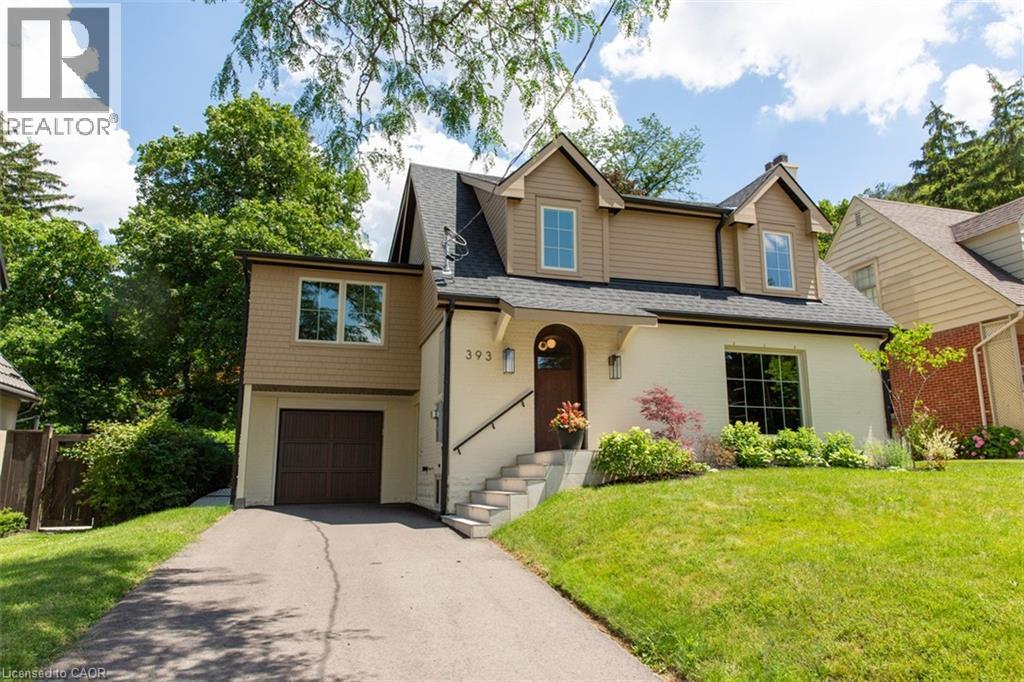
Welcome to 393 Hess Street South, an exceptional offering perched near the top of Hamilton’s coveted Durand neighbourhood. Masterfully reimagined by Filice Fine Homes, this residence has been meticulously crafted with an uncompromising dedication to quality, craftsmanship, and timeless design. While the charming original façade has been thoughtfully preserved, every element behind it is entirely new, executed with a level of precision and attention to detail rarely seen. The main level has been artfully redesigned to create an airy, light-filled open concept that seamlessly connects the kitchen, dining, and family spaces—perfectly suited for modern living and effortless entertaining. Wide plank white oak hardwood flows throughout the main and second levels, complemented by curated accent lighting and flush Aria vents that speak to the home’s refined, cohesive aesthetic. At the heart of the home, the kitchen is a true statement in both form and function, featuring custom white oak cabinetry, a striking rough-cut stone backsplash, a plaster hood, and a suite of top-tier appliances including an integrated fridge, freezer, dishwasher, and a La Cornue gas range. Upstairs, a substantial rear addition creates a breathtaking primary retreat with soaring vaulted ceilings, a spa-inspired five-piece ensuite with heated floors, glass shower, and soaker tub, along with a bespoke walk-in closet complete with built-ins. Three additional generously proportioned bedrooms, two beautifully appointed bathrooms, and a convenient second-floor laundry complete this level. Outdoors, a newly constructed covered porch clad in Banas stone offers an elegant extension of the living space, complete with a BBQ gas line and TV wiring—ideal for refined outdoor entertaining overlooking the private, landscaped yard. The fully finished, waterproofed basement provides versatile additional living space. A truly rare and distinguished offering, this home sets a new benchmark for luxury in Durand. (id:49269)
665 Ridge Road
Hamilton, Ontario
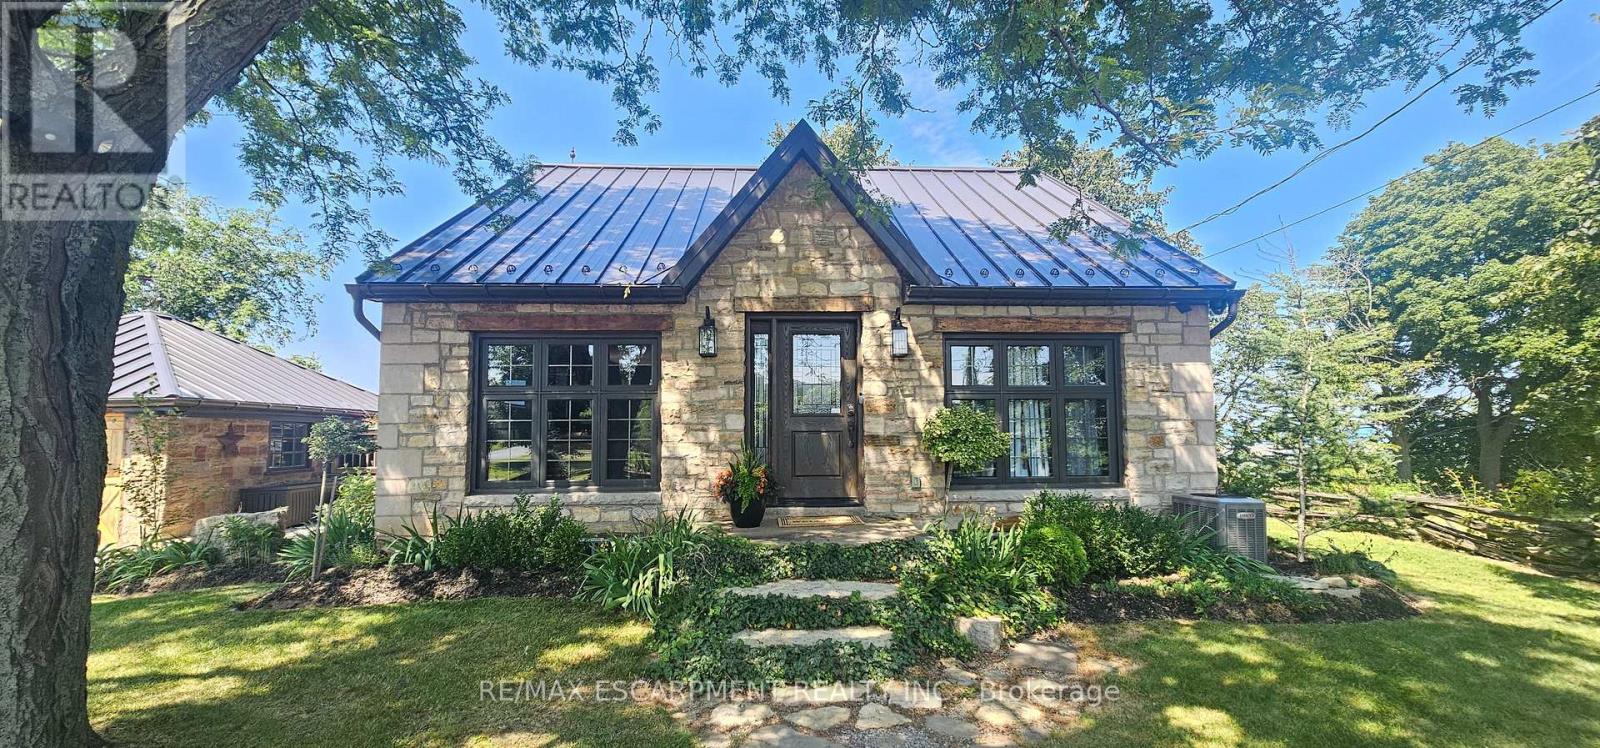
Perched atop the Niagara Escarpment on prestigious Ridge Road, this extraordinary 1848 stone home features a rare opportunity to own a piece of local history with breathtaking panoramic views of the Hamilton skyline and Lake Ontario. Set on nearly half an acre, this beautifully restored century home blends timeless craftsmanship with exceptional modern updates. Featuring 3 bedrooms, 2 bathrooms and a detached garage, the home showcases exposed stone walls, rich natural wood finishes, original architectural details, and an inviting warmth that simply cannot be recreated. Every renovation has been thoughtfully completed to preserve the home's historic charm while providing the comfort and efficiency of modern living. Extensive updates include electrical, plumbing, furnace, central air conditioning, windows, well, metal roof, siding, septic system, deck, beautifully renovated kitchen, heated bathroom floors, and a stunning primary suite with private ensuite. Wake up to spectacular sunrises over the city, enjoy your morning coffee overlooking Lake Ontario, or unwind in the peaceful backyard surrounded by nature. Whether entertaining guests or enjoying a quiet evening at home, the views are unforgettable from nearly every angle. Historic stone homes in locations like this are exceptionally rare. Combining nearly 180 years of character, extensive turnkey renovations, stunning escarpment views, and one of the area's ideal settings, this is far more than a home, it's a lifestyle. Experience Ridge Road living at its absolute finest. (id:49269)
206 East 13th Street
Hamilton, Ontario
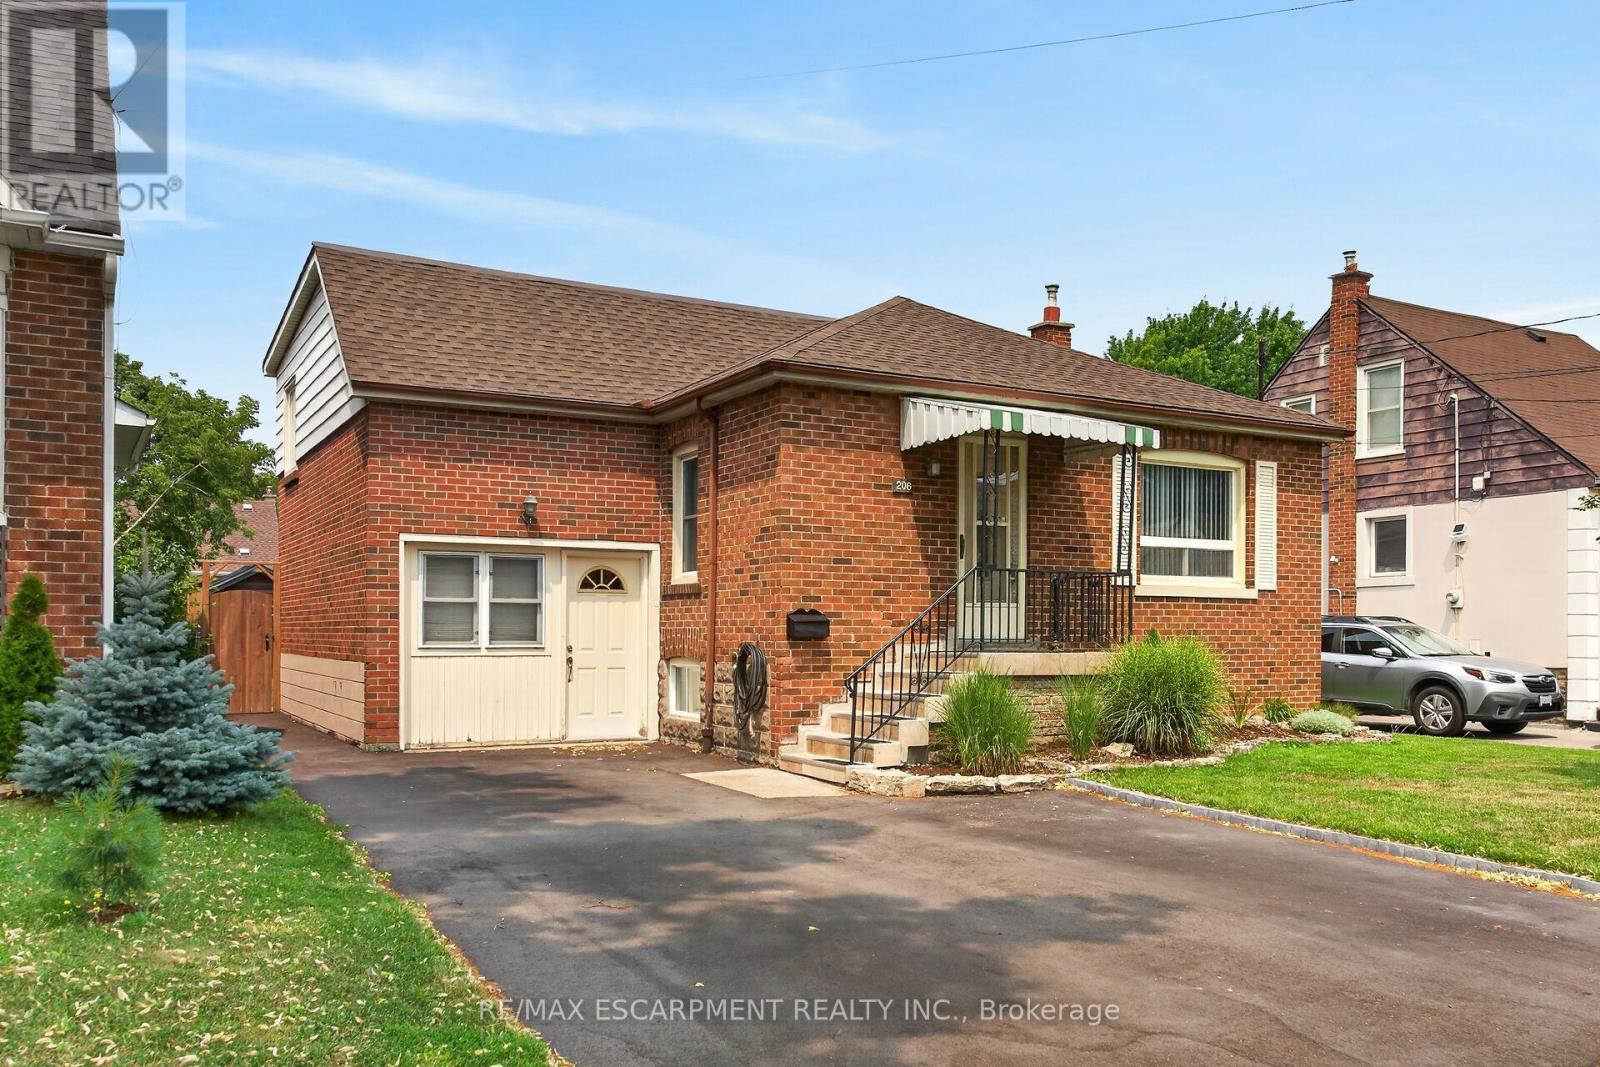
Tastefully presented, exceptionally well maintained 1.5 storey home located in preferred Hamilton Mountain neighborhood offering close proximity to Juravinski Hospital, schools, churches, renovated Inclusive Inch Park, rec/arena centers, shopping, eateries, city transit & quick access to Red Hill/The Linc & downtown exits. This "Move-in-Ready" brick "Beauty" is positioned proudly on a 43ft x 102ft manicured lot boasting sparkling new asphalt paved oversized double driveway-2025 enhancing curb appeal. Attractive tiled porch provides entry to front foyer introducing 1,283sf of freshly painted/redecorated living area highlighted w/bright living room ftrs classic coved moulded ceilings & street facing picture window - design effortlessly flows to well appointed kitchen sporting maple cabinetry sporting stylish tile backsplash - continues past updated 4pc bath to sizeable primary bedroom & roomy guest bedroom. Short staircase ascends to ultra spacious upper level bedroom complimented w/plush carpeting, large closet & multiple windows. Few steps down to rear landing enjoys walk-out to 424sf concrete patio overlooking private, recently fenced-2023 rear yard incs 6'x10' designer garden shed w/hydro & man door entry to attached, insulated workshop/possible garage. Relax or entertain in the comfortable confines of the 797sf lower level incs welcoming family room - segues to roomy office/4th bedroom accented w/durable Berber carpeting - floor plan is completed w/3pc bath incorporating laundry room, workshop/storage room & functional utility room housing the dwelling's mechanicals. Notable extras - all appliances, roof shingles-2026, n/g furnace/AC-2021, owned water heater-2025, windows replaced in past 20 years, 100 amp hydro panel on breakers, premium low maintenance laminate, tile & carpeted flooring. Combining Today's Modern Lifestyle with Timeless Elegance - unbeatable combination! (id:49269)
103 Sherman Avenue S
Hamilton, Ontario
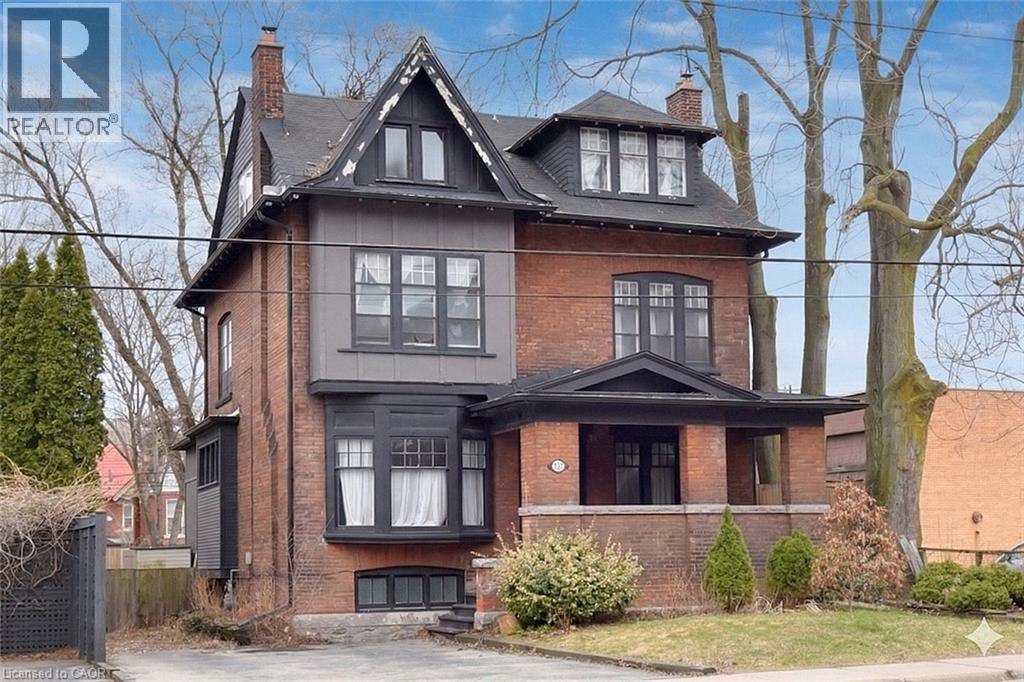
This stunning Victorian residence seamlessly blends timeless character with modern upgrades, offering over 3,000 sq ft of beautifully finished living space. Featuring 6 bedrooms, 2 kitchens, 3 bathrooms, and multiple private entrances, this property is ideal for large families, multi-generational living, or savvy investors. The fully renovated main floor kitchen is a true showpiece-bright and modern with crisp white cabinetry, stainless steel appliances & gas range. Original architectural details add warmth and charm throughout, including hardwood floors, pocket doors, leaded glass windows, natural slate, Carrera marble countertops and vaulted ceilings. Step outside to a low maintenance backyard filled with perennials. A rare opportunity to own a truly stately home. Parking for up to 5 cars. Excellent location close to all amenities and bus route. (id:49269)

345 Jerseyville Road W
Hamilton, Ontario
Set back on 2.4 private acres, 345 Jerseyville Road West is what forever homes are named after. A long winding driveway framed by mature trees draws you in from the road, and the city disappears behind you. Which makes it hard to believe downtown Ancaster is a 15-minute walk. The Dundas Valley Conservation Area trails surround the property. The 240 x 440 ft lot delivers estate-style privacy, a patio-wrapped in-ground pool, and a century-old barn with its own bathroom. Inside, over 3,600 sq ft of above-grade living space is laid out across 3+1 bedrooms and 3 bathrooms, with a partially finished basement below. Move-in ready, renovation-ready, or the forever lot to build from scratch. Everything Ancaster is known for is on foot: top-rated schools, the Lions Outdoor Pool, Morgan Firestone Arena, Hamilton Golf and Country Club, and the village's shops and cafés. Walk the kids to school. Bike straight onto the trails from your own backyard. Come home to acres of forest. Location, scale, walkability, and land. Four things no renovation adds and no builder creates. 345 Jerseyville Road West has all four, and properties like this are remarkably rare. (id:49269)
12 Mayflower Avenue
Hamilton, Ontario
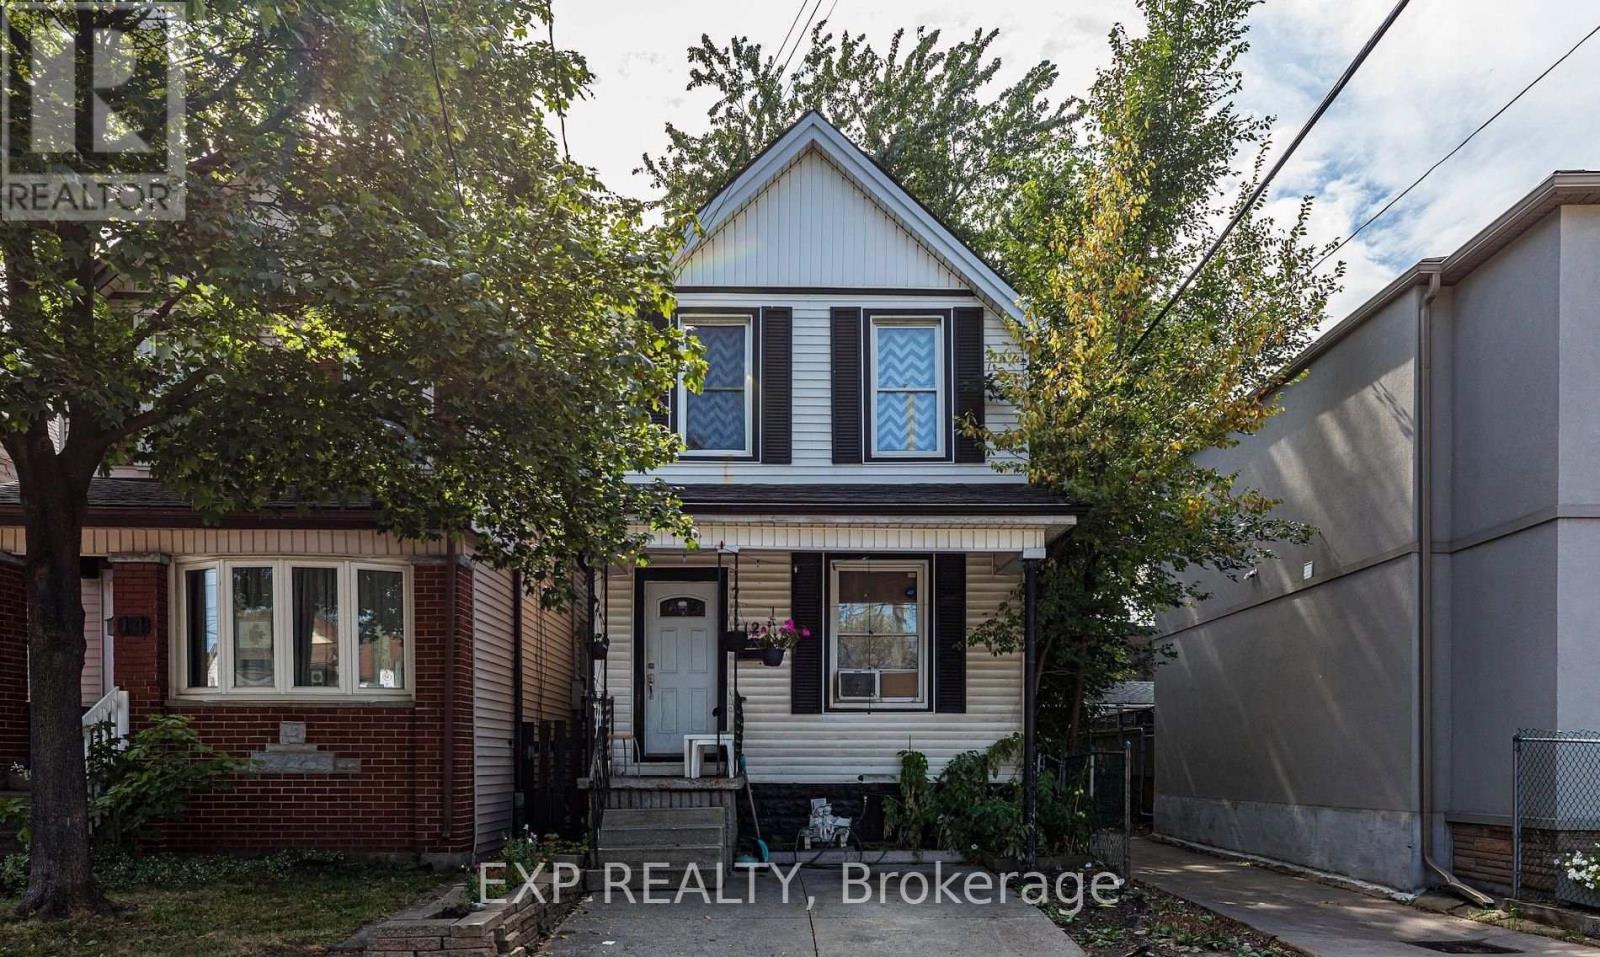
12 Mayflower Avenue, Hamilton is an investment property within a portfolio. A single detached home operated as a four-room rental, offered at a 5.61% in-place cap rate on current rents. This fully-tenanted property generates $36,000 in gross annual rent and $28,334 NOI at an asking price of $505,000.The home is configured with 3 bedrooms and a bath upstairs and 1 bedroom on the main floor, plus a bathroom in the basement. Three tenants pay $750/month each in cash rent, while the fourth room is occupied by a tenant who performs maintenance and repairs in lieu of cash rent, valued at the same $750/month - gross rent is shown inclusive of this in-kind arrangement. This property carries the lowest operating-expense load in the portfolio, so every additional dollar of room rent converts to NOI at an unusually high rate. One of the four rooms is already month-to-month, with the remainder repositionable to market as tenancies turn. The detached home sits on its own lot, offering a new owner long-term flexibility - whether continued as a room rental, converted to a single-family lease, or held for appreciation. (id:49269)

18 Fireside Drive
Hamilton, Ontario
Welcome to this exceptional executive bungalow in the highly sought-after Wildan Estates, one of Flamborough's most prestigious communities. Situated on a beautifully landscaped half-acre lot with an impressive 100-foot frontage, this extensively renovated home offers a rare combination of luxury, space, and functionality. The stunning curb appeal is matched by an equally impressive interior, featuring elegant finishes, thoughtfully updated living spaces, and a fully finished basement that provides exceptional versatility for family living and entertaining. Completing this remarkable property is the highly coveted 3-car garage-an increasingly rare feature that sets this home apart. Surrounded by executive homes and just minutes from shopping, dining, schools, and major commuter routes, this is a rare opportunity to own a turnkey bungalow in one of Flamborough's most desirable neighbourhoods. (id:49269)
311 Brant County 22 Road
Hamilton, Ontario
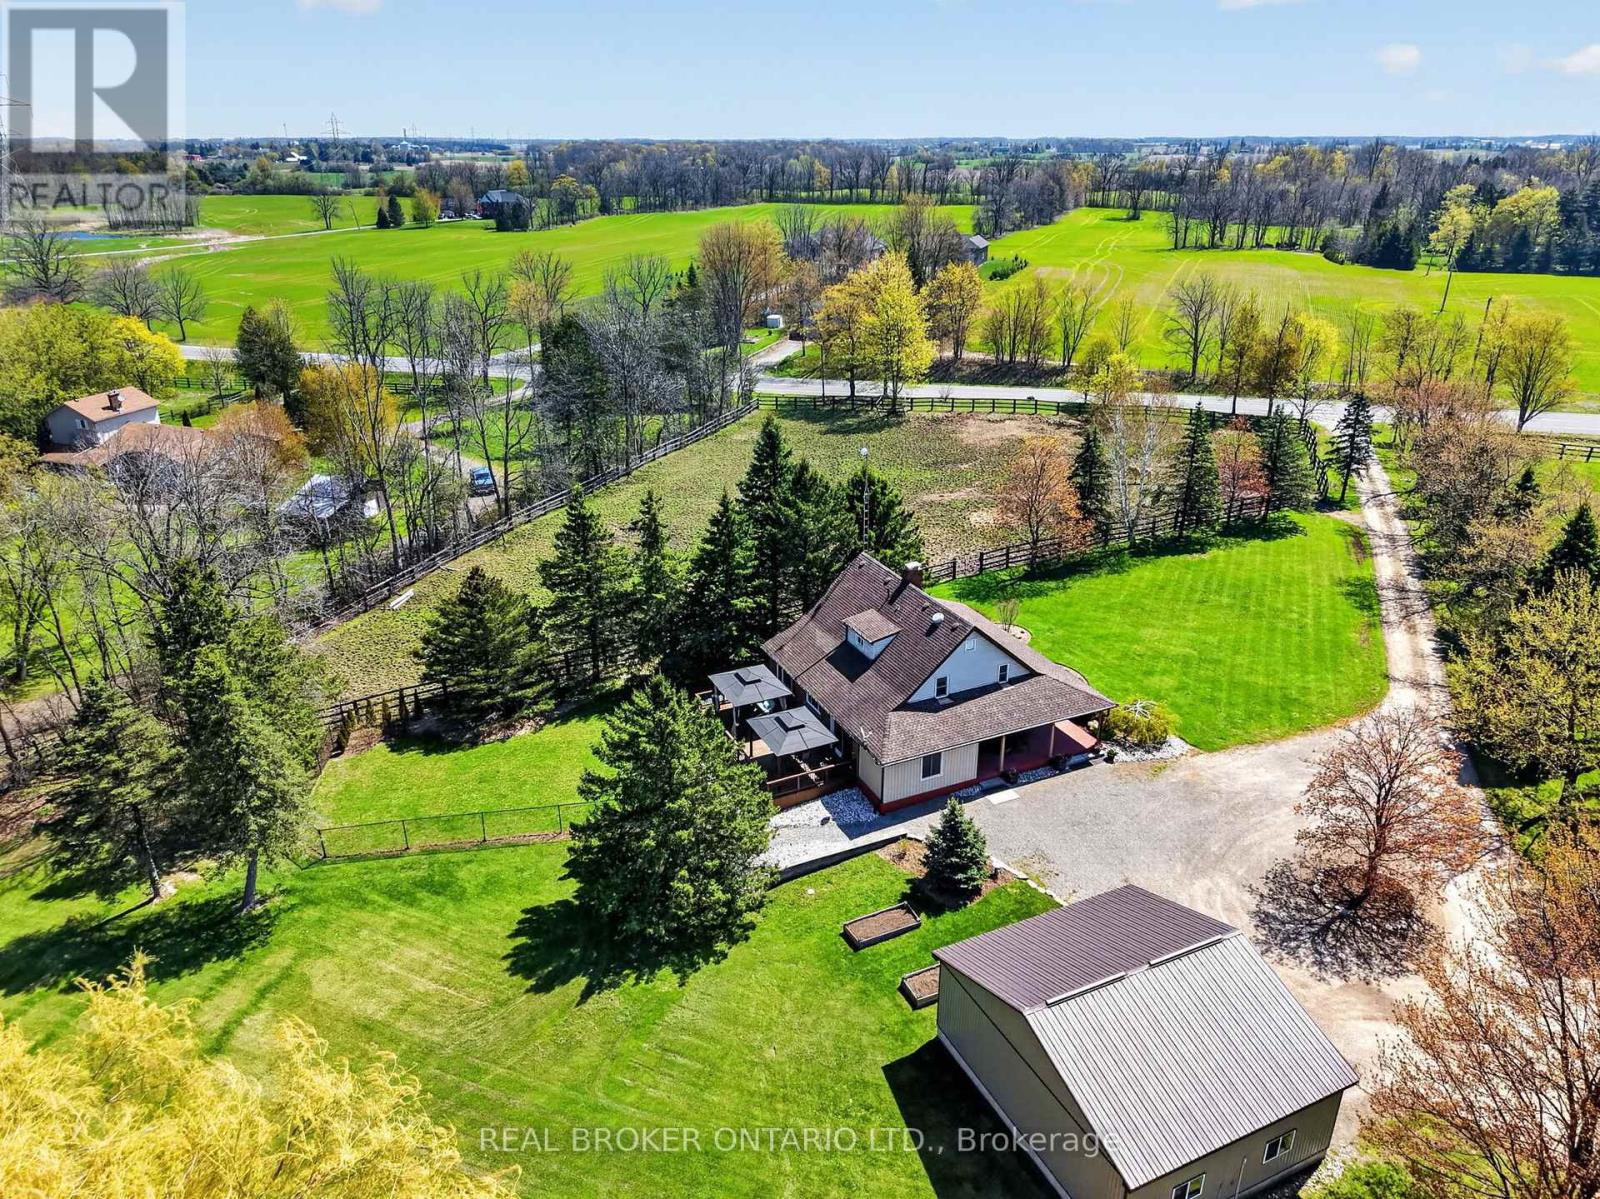
Exceptional Equestrian Estate set on approximately 25 picturesque acres of luxury country living with premium horse facilities. Designed for both lifestyle and functionality, the property features a beautifully maintained home alongside a fully equipped horse farm with an impressive 70' x 140' indoor arena, multiple paddocks, summer grazing fields, trail access, and a 10-acre hay field. High Speed Fibre Optic Internet available. The thoughtfully designed barn includes 10 stalls with rubber mats and windows, heated tack rooms, wash stall with hot and cold water, laundry area, updated lighting, and extensive storage. The property also features three versatile outbuildings, each equipped with their own individual 60 amp electrical panels, offering incredible flexibility for workshops, storage, equipment, or future agricultural use. A detached 32' x 28' garage/shop adds even more versatility for hobbyists, equipment, or farm operations. The residence has seen numerous updates including furnace, cistern, heat pump, electrical panel, flooring, bathroom addition, deck, porch, and more. Whether you are an equestrian professional, hobby farmer, or simply seeking a private rural retreat with breathtaking surroundings, this property delivers an unmatched opportunity to enjoy refined country living with income and boarding potential. Minutes from the 403, Ancaster, shopping & highway access. (id:49269)