
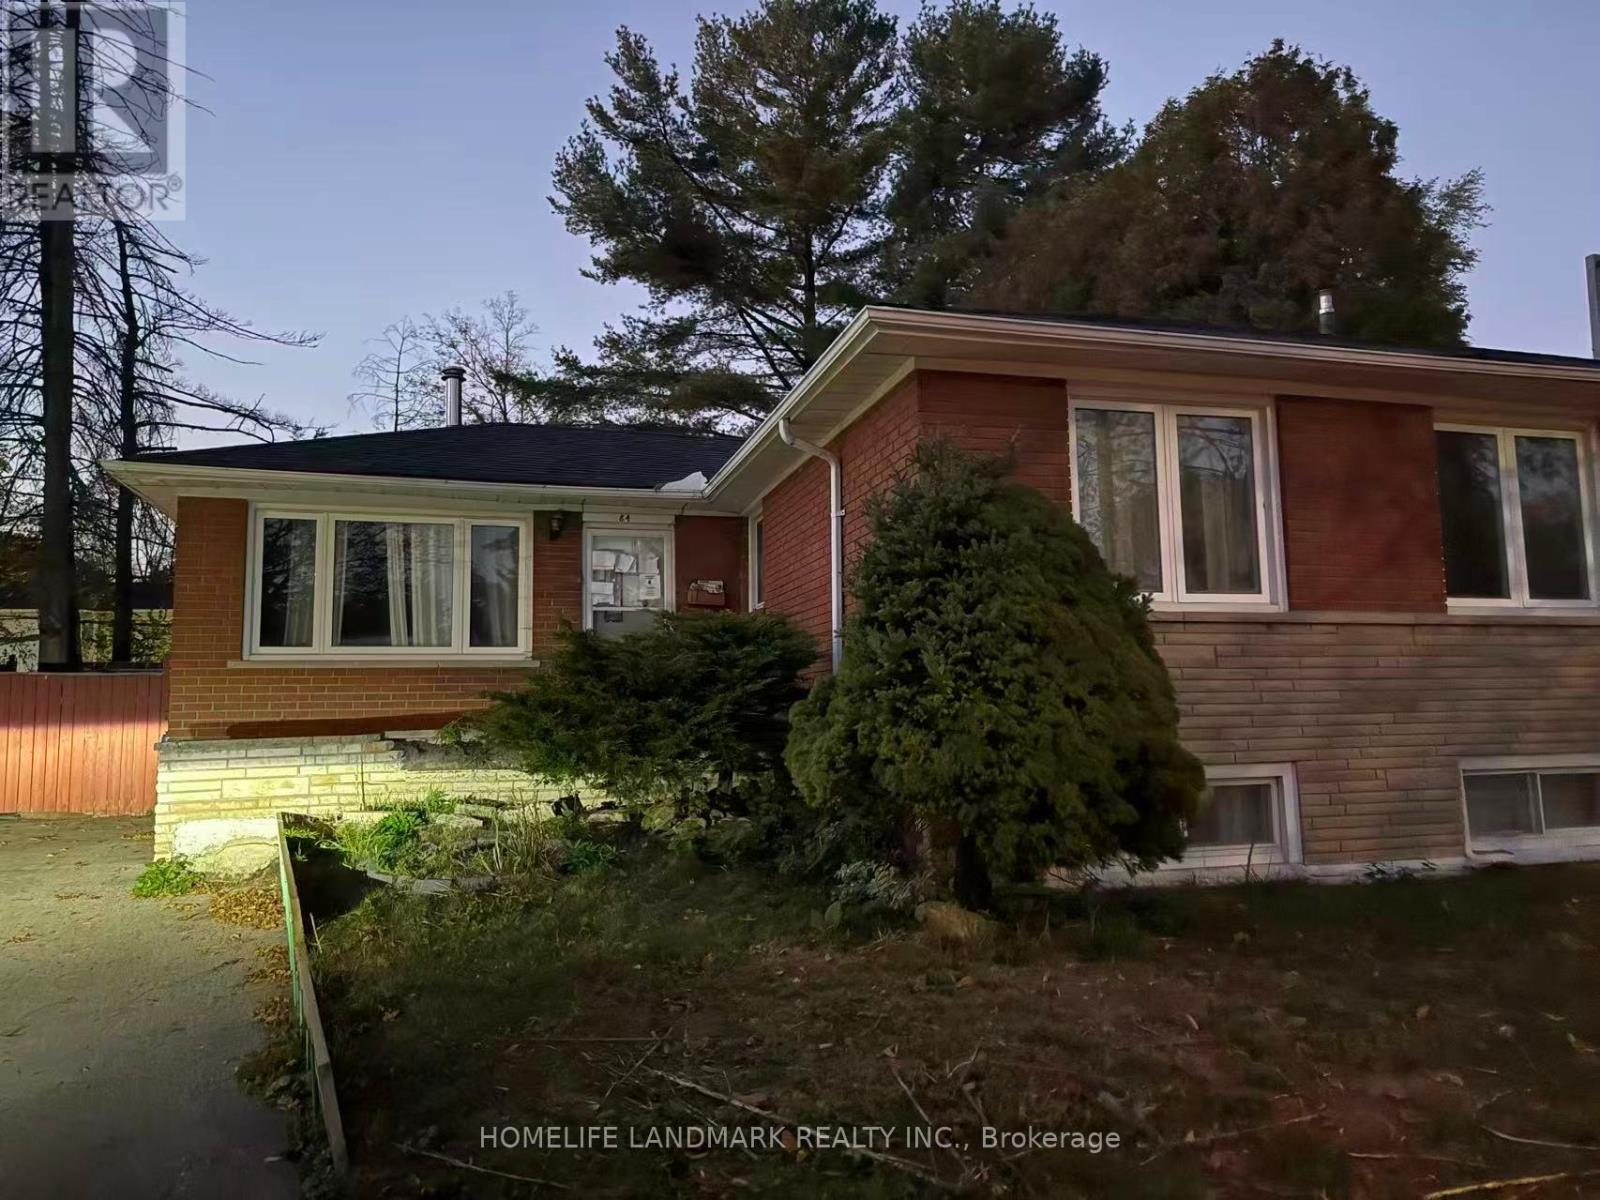
84 Melchior Drive
Toronto, Ontario
Welcome To 84 Melchior Dr, A Detached Bungalow Situated On A Quiet, Established Street In The West Hill Community. Situated On A Generous Irregular Lot With Approximately 46.42 Ft Frontage And 100 Ft Depth, This Home Offers A Functional And Versatile Layout With 3 Bedrooms On The Main Level. The Finished Lower Level Adds Exceptional Flexibility, Featuring A Separate Side Entrance, Second Kitchen, Additional Living Space And Two Bedrooms-An Ideal Setup For Extended Family, Multi-Generational Living, Guests Or Those Seeking Additional Space For Work And Recreation. Featuring 3 Washrooms, A Private Driveway With Parking For 3 Vehicles, A Backyard Deck And Ample Outdoor Space. Conveniently Located Close To Schools, Parks, Public Transit, Shopping And Everyday Amenities. An Excellent Opportunity For Buyers Looking To Personalize The Home To Suit Their Needs. (id:49269)
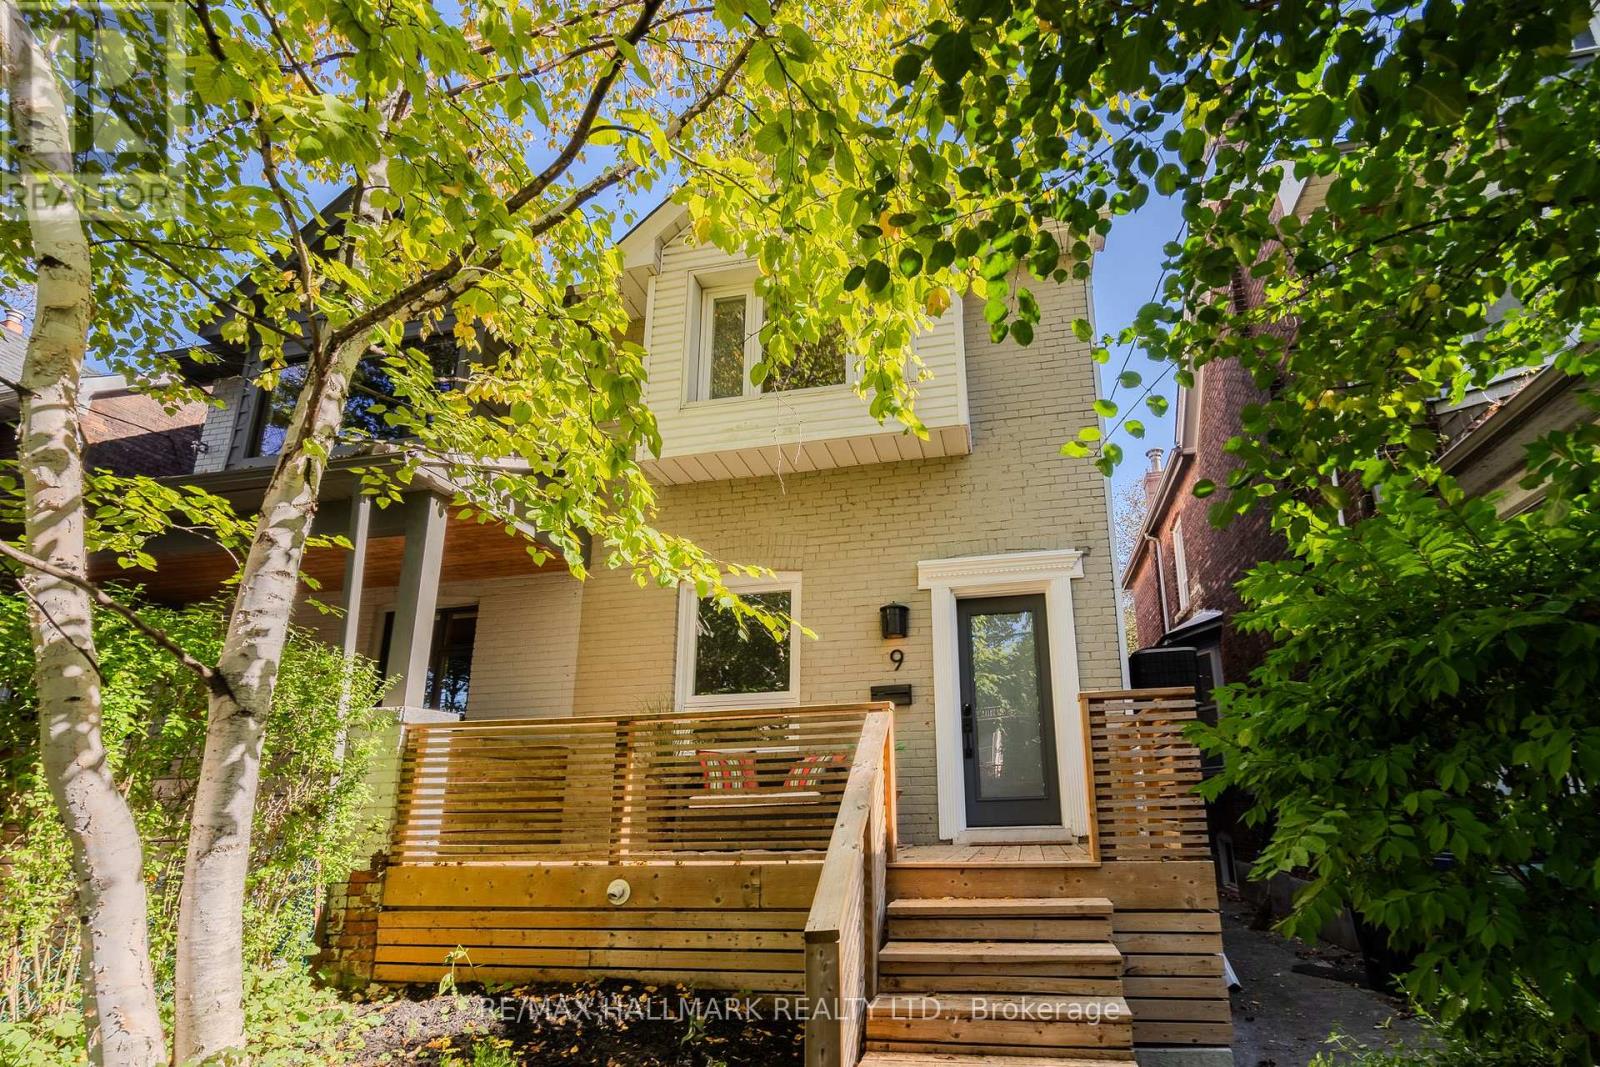
9 Prust Avenue
Toronto, Ontario
Some houses feel bigger than their footprint... 9 Prust is one of them! This 3-bedroom, 2-bathroom wide semi sits on a quiet, tree-lined street in South Riverdale, with high 9' ceilings, oversized windows and an open central staircase that pulls light through the entire main floor. The living room is anchored by a working wood-burning fireplace, and the open concept dining room makes for easy entertaining. The eat-in kitchen has a breakfast area and beautiful new stone countertops (2026) and sliding glass doors to a backyard oasis. The main floor laundry room is a bonus luxury! Upstairs holds 3 generous bedrooms under a skylight, including a king-sized primary with built-in closet organizers. The basement with great ceiling height was fully renovated in 2022 - waterproofed, insulated and fully finished with a new 3pc bathroom - so it works as a family room, office, gym and/or guest space with no compromises. The front porch overlooks the quiet street, and out back feel miles from the city with a fully fenced, private deck surrounded by mature trees. The big-ticket items are done: basement waterproofing, sump pump, front porch, properly sloped cement walkways, furnace, tankless water heater, and flat roof. Greenwood Park (pool, rink, dog park) is just steps away, the streetcar is at the corner, and some of the east end's best bakeries, coffee, craft beer and restaurants are an easy walk! (id:49269)
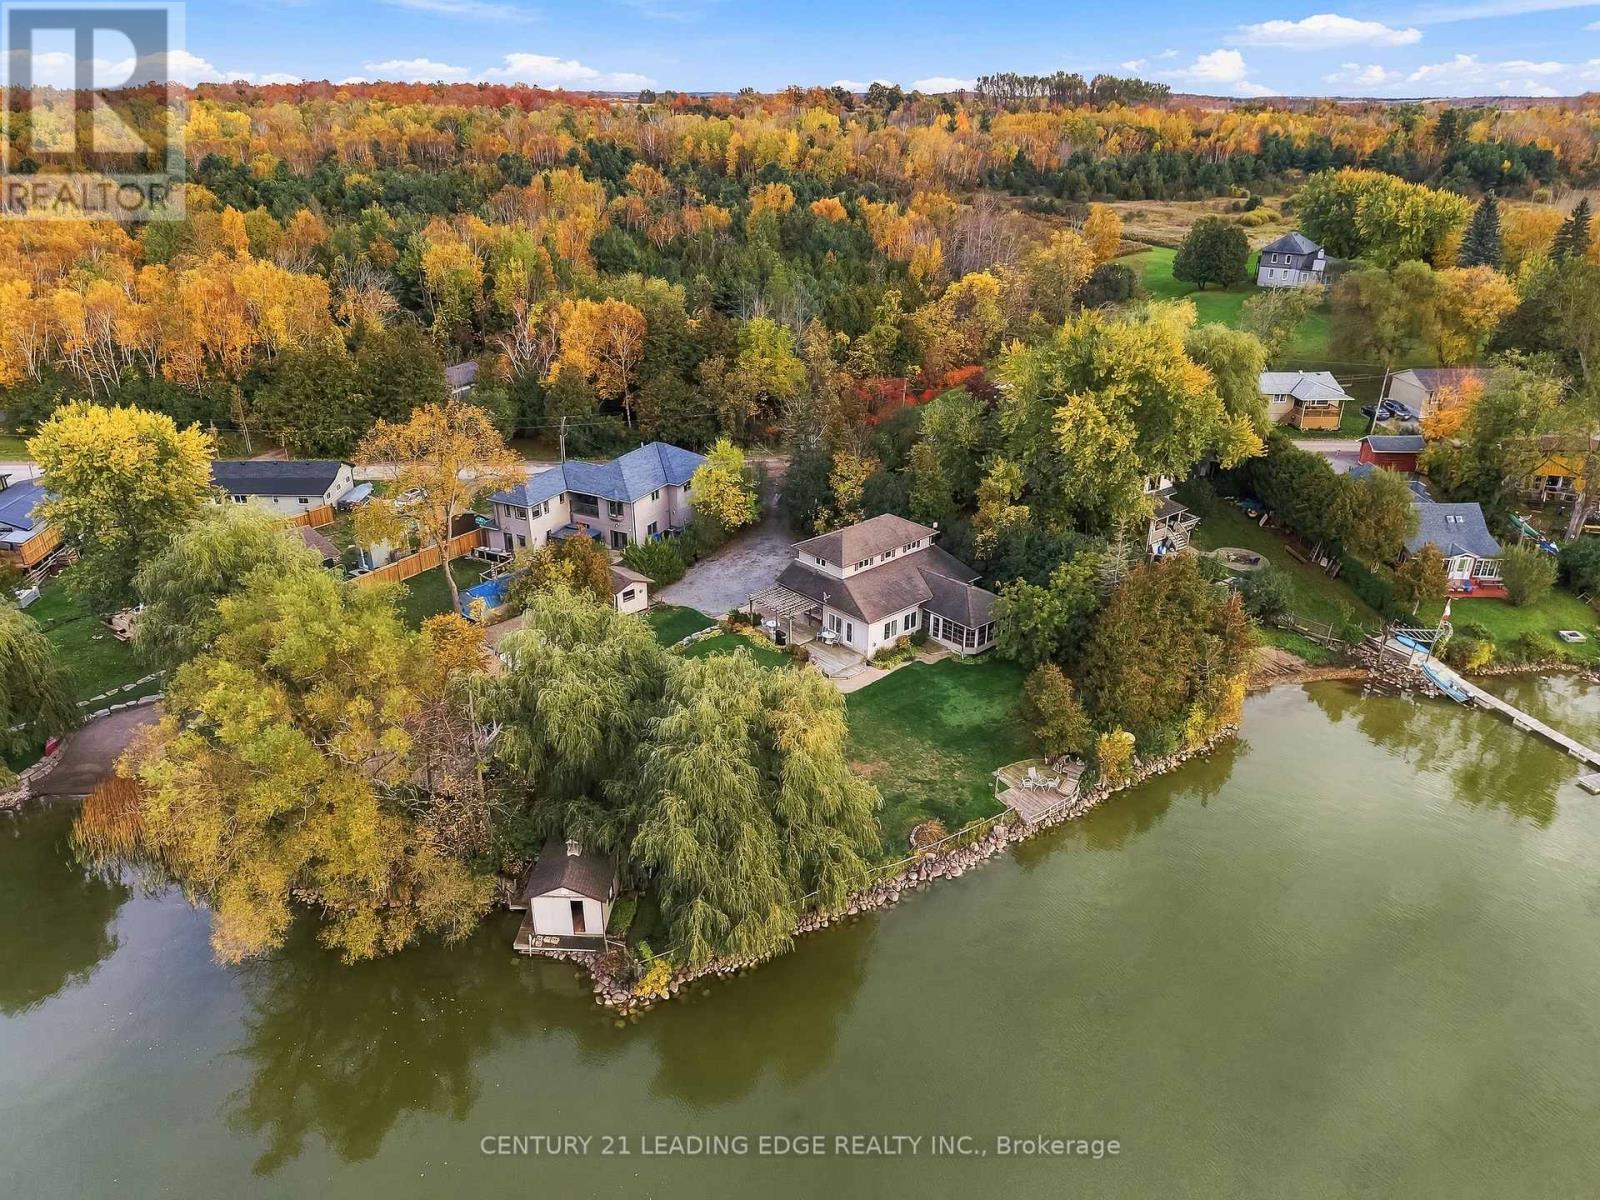
522 View Lake Road
Scugog, Ontario
Welcome to your ultimate waterfront paradise with the best sunset views you can imagine! The photos simply don't do this property justice. Set on an incredible lot, this home offers a setting that you truly need to experience in person. This rare, one-of-a-kind 0.65-acre private, treed oasis features 300ft. of pristine, clear-bottom, sandy shoreline perfect for swimming, boating, and fishing with direct access to the Trent-Severn Waterway system. The four-season main homem (built in 2010) features 4 bedrooms (2 on the main floor and 2 on the upper floor), 2 full baths, gleaming hardwood floors, a bright kitchen with pot lights, and an open-concept family room with vaulted ceilings, a cozy fireplace, and large windows all overlooking the lake. The main floor also offers home office (currently used as a 5th bedroom) and a huge 3 season sunroom perfect for watching breathtaking sunsets. In addition, enjoy a detached 4-bedroom cabin complete with its own living room, 2-piece bath, and a wraparound deck overlooking the lake - making it a perfect guest house for your family and friends. Cabin also freatures brand new roof and upgraded windows. Need storage? You'll love the secondary shoreline large shed (perfect to store kayaks and water toys), 2 extra-large addiontial storge buildings, and a massive 8+ car driveway. Enjoy the perfect blend of complete privacy and total convenience: located just 3-5 minutes from a local golf course, 20 minutes to the historic town of Port Perry and a short commute to hwy 407. As a bonus, most furniture, kayaks, lawn tractor, snow blower and other equipment all included. This property is simply one of a kind! Just move in and enjoy the beauty and fun of a lake life. (id:49269)
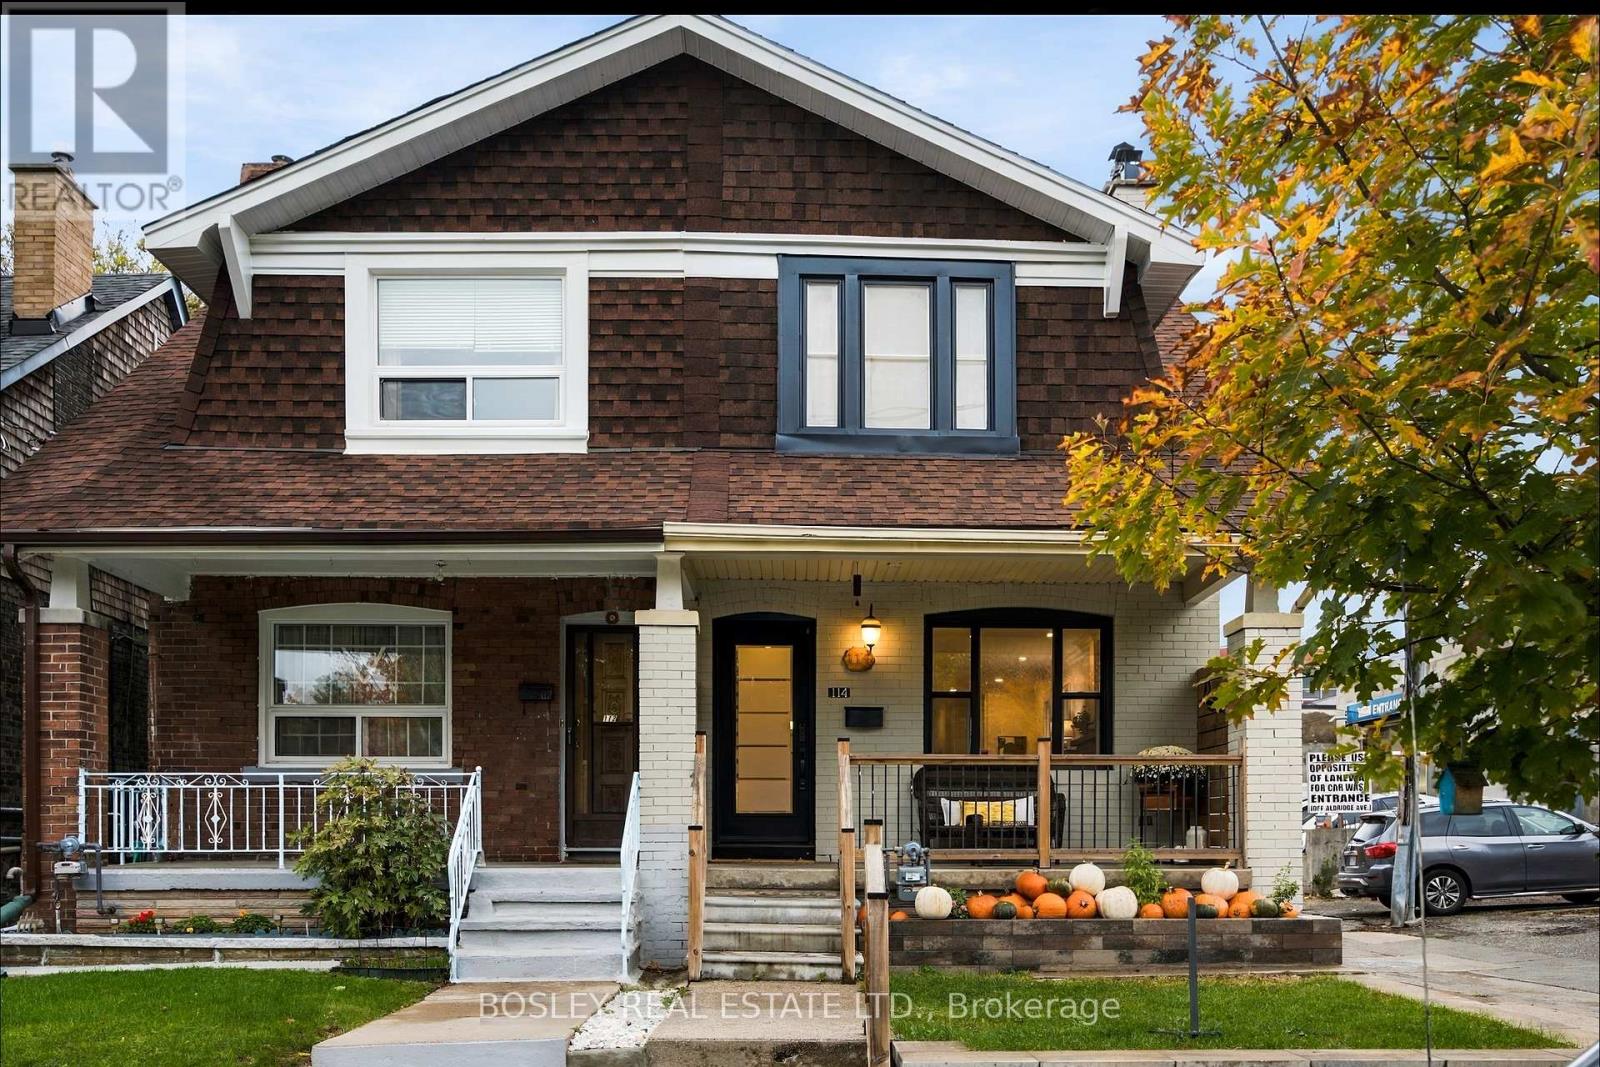
114 West Lynn Avenue
Toronto, Ontario
All about community....Have you ever had a park for a front yard ? You might never leave the front porch. In the mid 19th Century this spot was a stream that supplied water to the Grand Trunk Railway for it's steam locomotives. With the building of the Bloor viaduct this was converted to green space and became a central community hub for the Danforth East neighbourhood. Community is how it lives on. Built in 1926 this 3 bedroom 3 bathroom house is the first house ever for sale on Alison McMurray Lane. It is done, all done and fresh and bright and new and open concepty. Windows stream light through 3 sides of this huge semi. Lovely hardwood underscores an incredible custom kitchen. Built In shelves in the back mudroom create ample nooks for coats, hats and boots. Upstairs has oversized rooms and a luxurious bathroom...oh and yes...2nd floor laundry,(cry worthy). 2 woodburning fireplaces; yes 2. The renovated basement has a separate entrance, kitchen and a nice big basement bedroom. A new fence keeps the backyard private and the back lane parking accessible. But the sell...the BIG sell is the front porch where you sit cozy with hot chocolate, flopped on a lazy chair and face East Lynn Park. A farmer's market, playground, skating rink, arts fair and tree lighting ceremony in December are just some of the things. Community. This house is all about community. Earl Haig Public school, Monarch Park Collegiate, The Danforth, shops and restaurants, walking distance to two Subways. ALL DONE and PERFECTLY SITUATED What more is there ? This is all the all. (id:49269)
22 Abbott Street
Brockville, Ontario
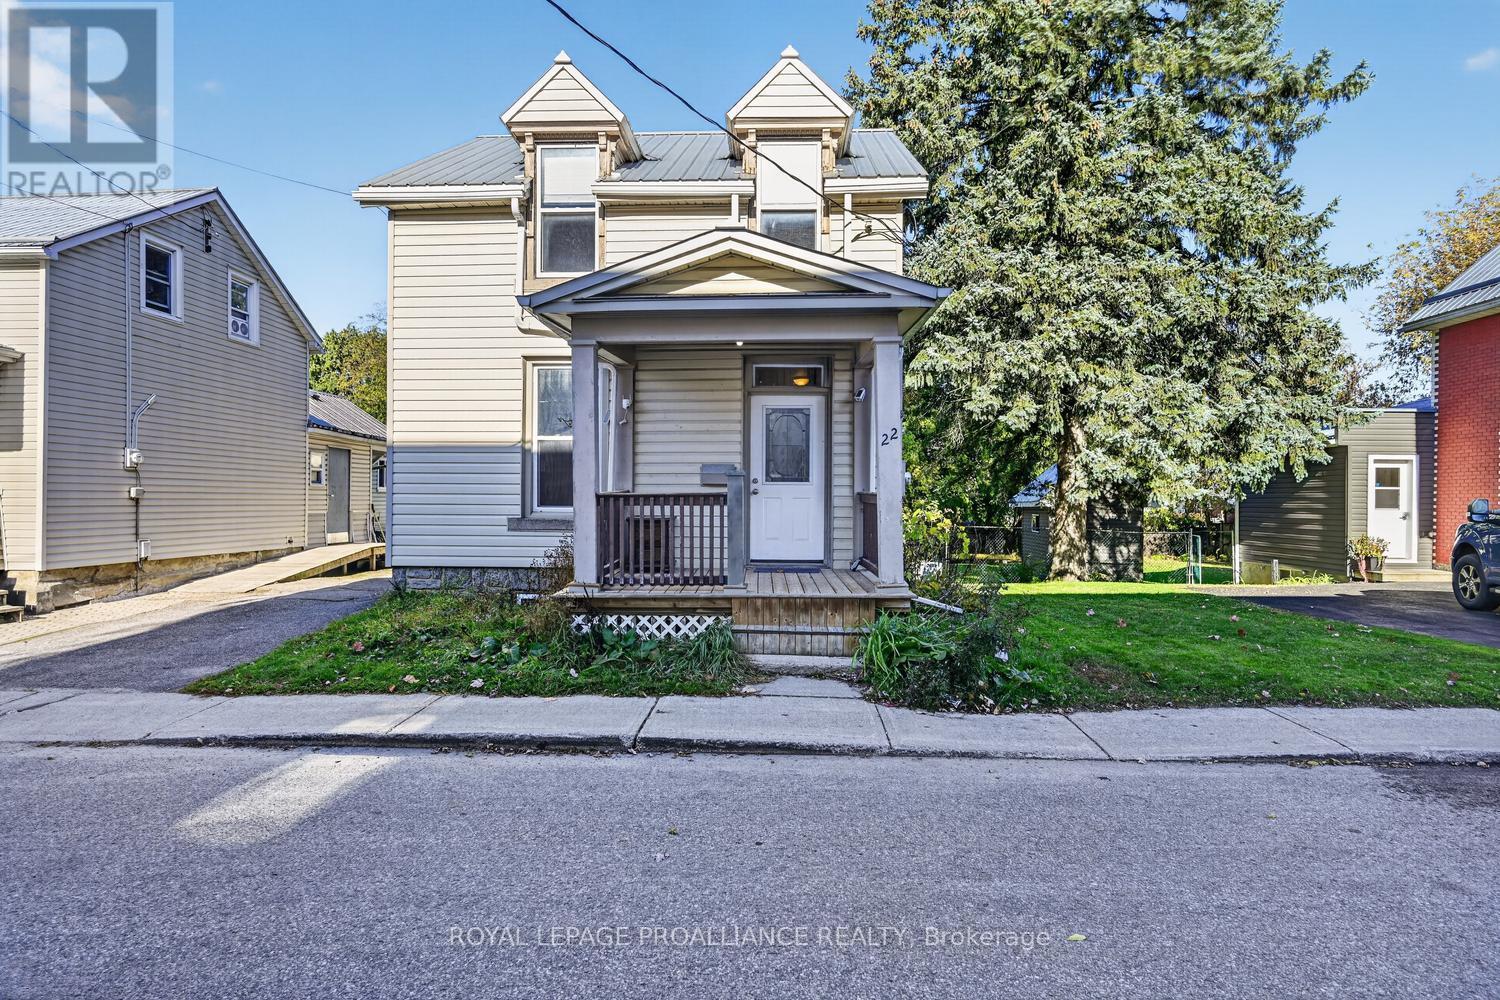
Charming, move-in-ready 1- 1/2 storey home offering character, comfort and incredible value in a convenient downtown location! Whether you're a first-time home buyer looking to get into the market or an investor searching for your next opportunity, this delightful property deserves your attention.Enjoy the perfect blend of heritage charm and modern updates, including an updated kitchen, modern bathroom, vinyl windows, metal roofing on both the house and oversized garage, and forced-air natural gas heating. The electrical wiring has also been updated. Vinyl siding over the original double-brick construction adds to the home's appeal, while the covered front porch offers a welcoming spot to relax and enjoy the neighbourhood. Inside, you'll appreciate the practical layout, laminate flooring throughout and a carpet-free main living area, with carpeting limited to the staircase leading to the second floor. A convenient main-floor laundry area has been added to the kitchen, making everyday living that much easier. The beautiful heritage fireplace, now capped, remains a charming reminder of the home's history.Step outside to a 145-foot-deep lot with a private driveway offering parking for two vehicles, plus an oversized garage providing excellent storage or workspace potential.Location is everything, and this home puts you right where you want to be! Enjoy walking to downtown shops, restaurants and everyday amenities, with public transit close by. Experience the convenience of living in the downtown core while enjoying the comfort and privacy of your own home.Affordable, updated and full of character - this could be the opportunity you've been waiting for! Immediate possession available. Don't miss your chance to make this charming home your own! (id:49269)
24 Charles Tupper Drive
Toronto, Ontario
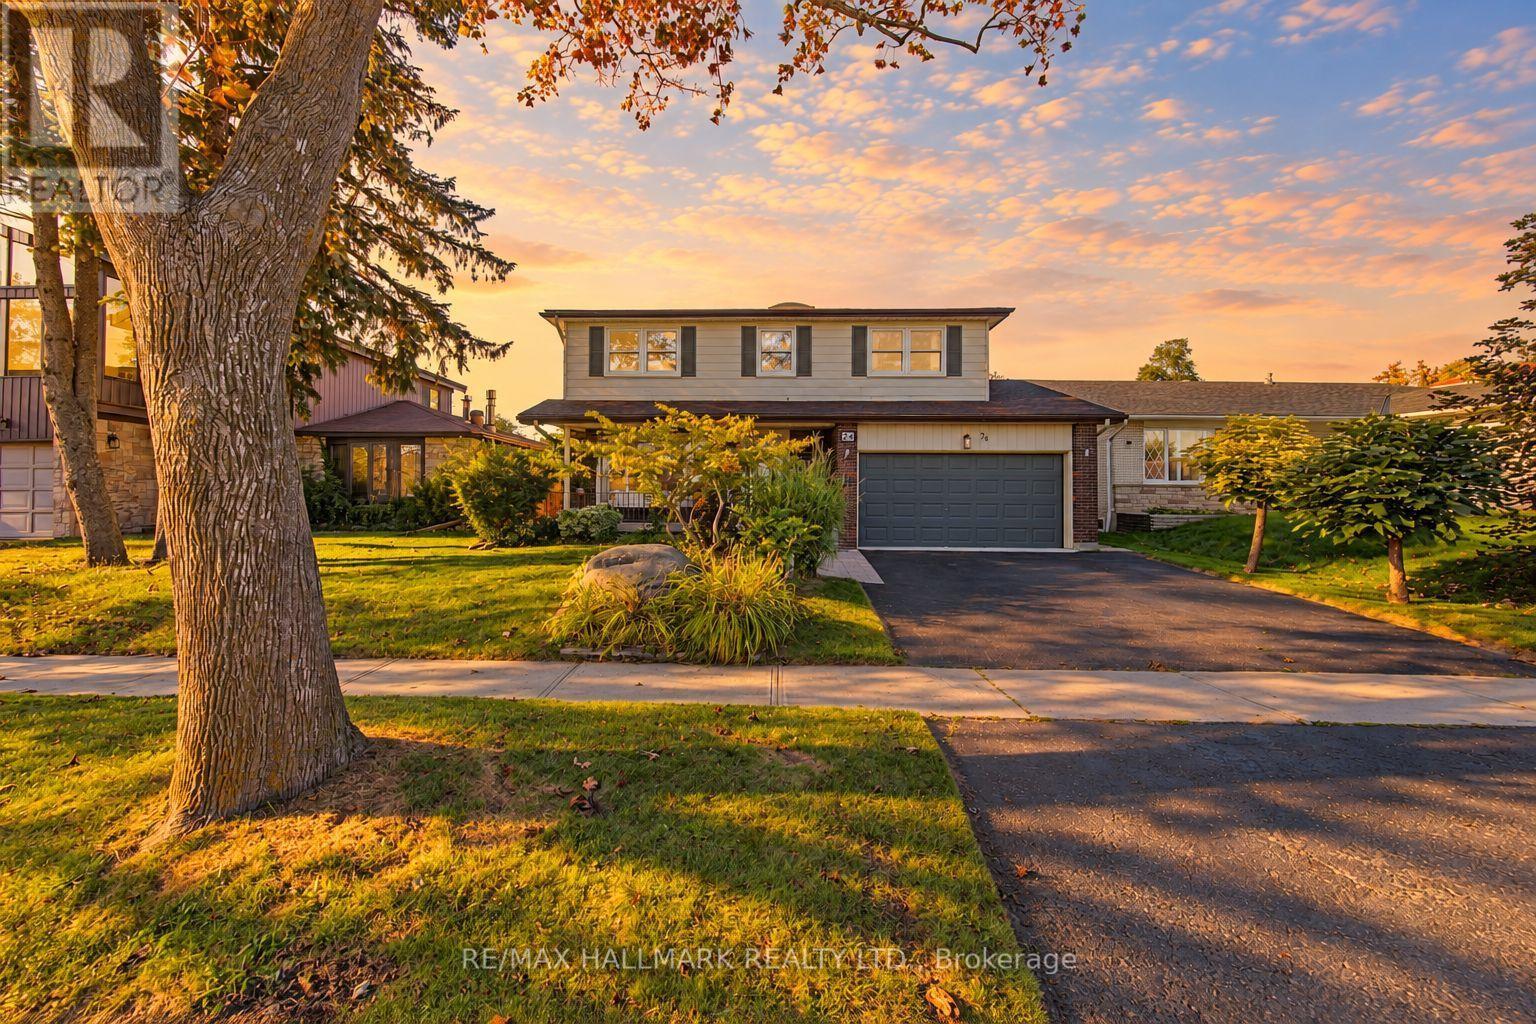
Looking for a home that checks all the boxes? This one just might! 4 bedrooms, an updated primary ensuite, a large updated kitchen, main-floor family room, over 2,100 sq. ft. above grade PLUS a full basement-all on a quiet, tree-lined street in sought-after Centennial Scarborough! The heart of the home is the large, bright, updated eat-in kitchen featuring a generous center island with granite countertop, built-in pantry and abundant cabinetry & storage-perfect for everyday family living and entertaining. Relax in the inviting main-floor family room with cozy gas fireplace, skylight, Magic Windows & walkout to the patio and private, fenced & landscaped backyard. A traditional living/dining combination provides even more space to gather (especially for family functions and holiday celebrations) . Upstairs you'll find 4 generous bedrooms, all with hardwood floors. The primary features its own beautifully updated 3-pc ensuite. Numerous updates include BRAND-NEW ROOF (Sept 2026), fresh paint (2026), High Efficiency Lennox Furnace ('24) Lennox A/C ('24) updated windows (many of them magic windows) , exterior doors & garage door, central vac and gas Napoleon BBQ hook-up plus 2 skylights. Enjoy the landscaped yard and welcoming front porch-perfect for morning coffee or visiting with neighbours & friends. Experience Centennial's sought-after LAKESIDE LIVING! Close to Lake Ontario, Waterfront Trails, Rouge Beach, Rouge River, parks & green space. Minutes to Rouge GO & Hwy 401, steps to TTC, and close to excellent schools, community centers & UTSC. Space, location, updates & lifestyle-24 Charles Tupper checks the boxes! (some photos are Ai enhanced twilight hours) (id:49269)
42 Serviceberry Lane
Norfolk, Ontario
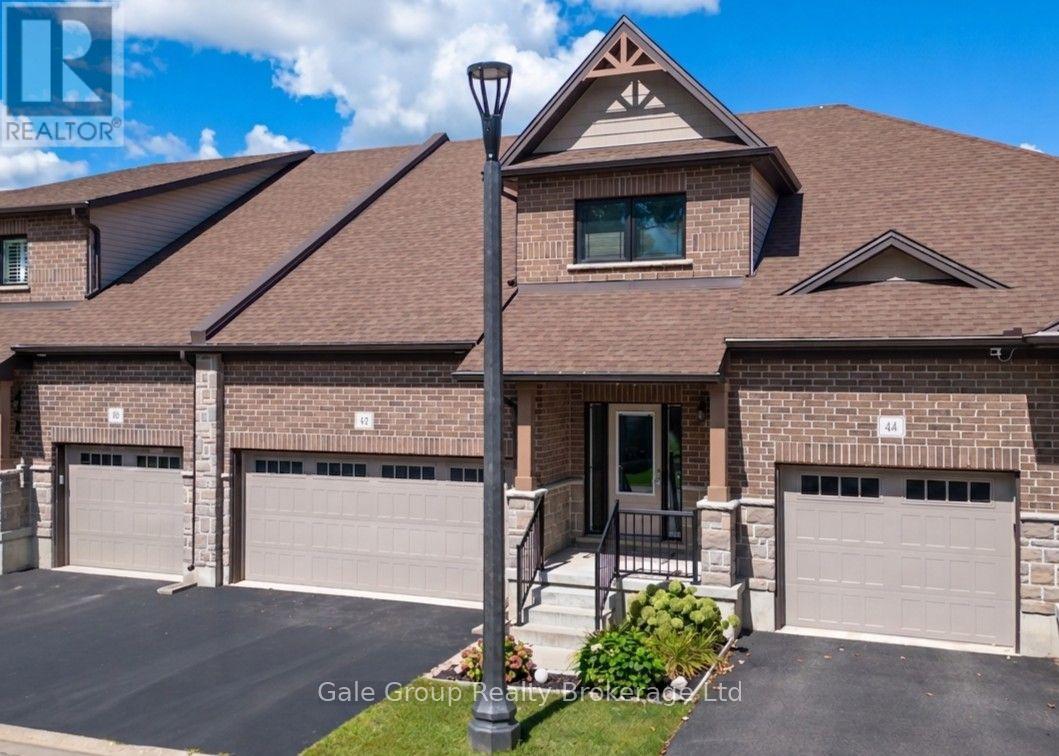
Nestled in a quiet Simcoe neighbourhood, far enough from the bustle that birds will sing you to sleep at night, yet close enough that it's just a quick drive to groceries and shopping, you'll find this home. Enjoy plenty of storage and parking in the double garage. Step inside to an open layout with an efficient kitchen with plenty of storage, open living room with soaring ceilings, a gas fireplace, and massive TV (included with purchase), main floor primary bedroom with walk in closet and ensuite, and main floor laundry. On the upper level you'll find a loft which overlooks the living area, and a second spacious bedroom with a walk-in closet and (jack and jill) bathroom. In the lower level you'll find a fully finished bathroom and a brand-new stackable washer/dryer combo. The rest is yours to design to make perfect for guests or the adult child! (id:49269)

808 Garden Court Crescent
Woodstock, Ontario
Relax, unwind and enjoy your new home located in the very desirable Garden Ridge Adult lifestyle living community developed by Sally Creek Lifestyle Homes in beautiful north Woodstock, enjoy everything the community has to offer, shopping, dining, golfing and so much more! This community offers an outstanding recreation centre exclusive for community members with a fitness centre, activity room, kitchen, lounge area and so much more! These freehold homes offer a wide variety of options, 3 different floor plans, walk out basements or look out available to choose from! There are currently two homes ready for their finishes to be picked with loads of others available to begin construction, these homes feature 2 bedrooms and 2 baths on the main level, 10 foot high ceilings, gas fireplace, quartz counters, main floor laundry, optional finished basements and loads of luxury finishes! Come see what the community has to offer! Starting at 549,999 including HST, net of the applicable expanded HST rebate assigned to the Vendor, subject to purchaser eligibility, the rebate program being in effect, and the rebate being assignable to the Vendor on closing. HST on upgrades, extras, changes, and adjustments is additional. (id:49269)

111 - 1460 Bishops Gate
Oakville, Ontario
Large condominium apartment close to schools, community center, shopping and transportation. Fantastic for families, commuters and retirees. One owned parking space underground with plenty of visitor parking in the parking lot. Elevator from parking and ground-level stair-free access to the unit through a security door with intercom. Inside the unit, the entry hall opens into a large living / dining room with new carpet. Eat-in kitchen with large windows, spacious counters open to the living / dining room and out to the terrace / balcony. The primary bedroom is off the kitchen with new carpet and a 3 piece ensuite bathroom. Two other bedrooms and a 4 piece main bathroom can be used for guests, children or as a home office. Insuite washer, dryer, owned hot water tank, and owned gas furnace / A/C. ** No monthly rental fees for the Hot Water Tank, Furnace or Air Conditioner! ** The nearby clubhouse features a meeting / party room with kitchen, gym with exercise equipment and sauna. Walk to the nearby Glen Abbey Community Centre for ice skating, swimming, library, squash courts, fitness centre and the Oakville Gymnastics Club facility. Next door is The Abbey Plaza shopping centre with Tim Horton's, The Beer Store, Sobey's and more! Top-ranked schools nearby including Abbey Park HS, Pilgrim Wood PS, St. Bernadette CES, and St. Ignatius of Loyola CSS. Third Line is a main road: north to OTMH (Oakville Trafalgar Memorial Hospital) and south to QEW / 403 to Toronto or Hamilton, and Bronte GO station - great for commuters! Currently vacant so quick closing possible. (id:49269)
602 - 8 Manor Road W
Toronto, Ontario
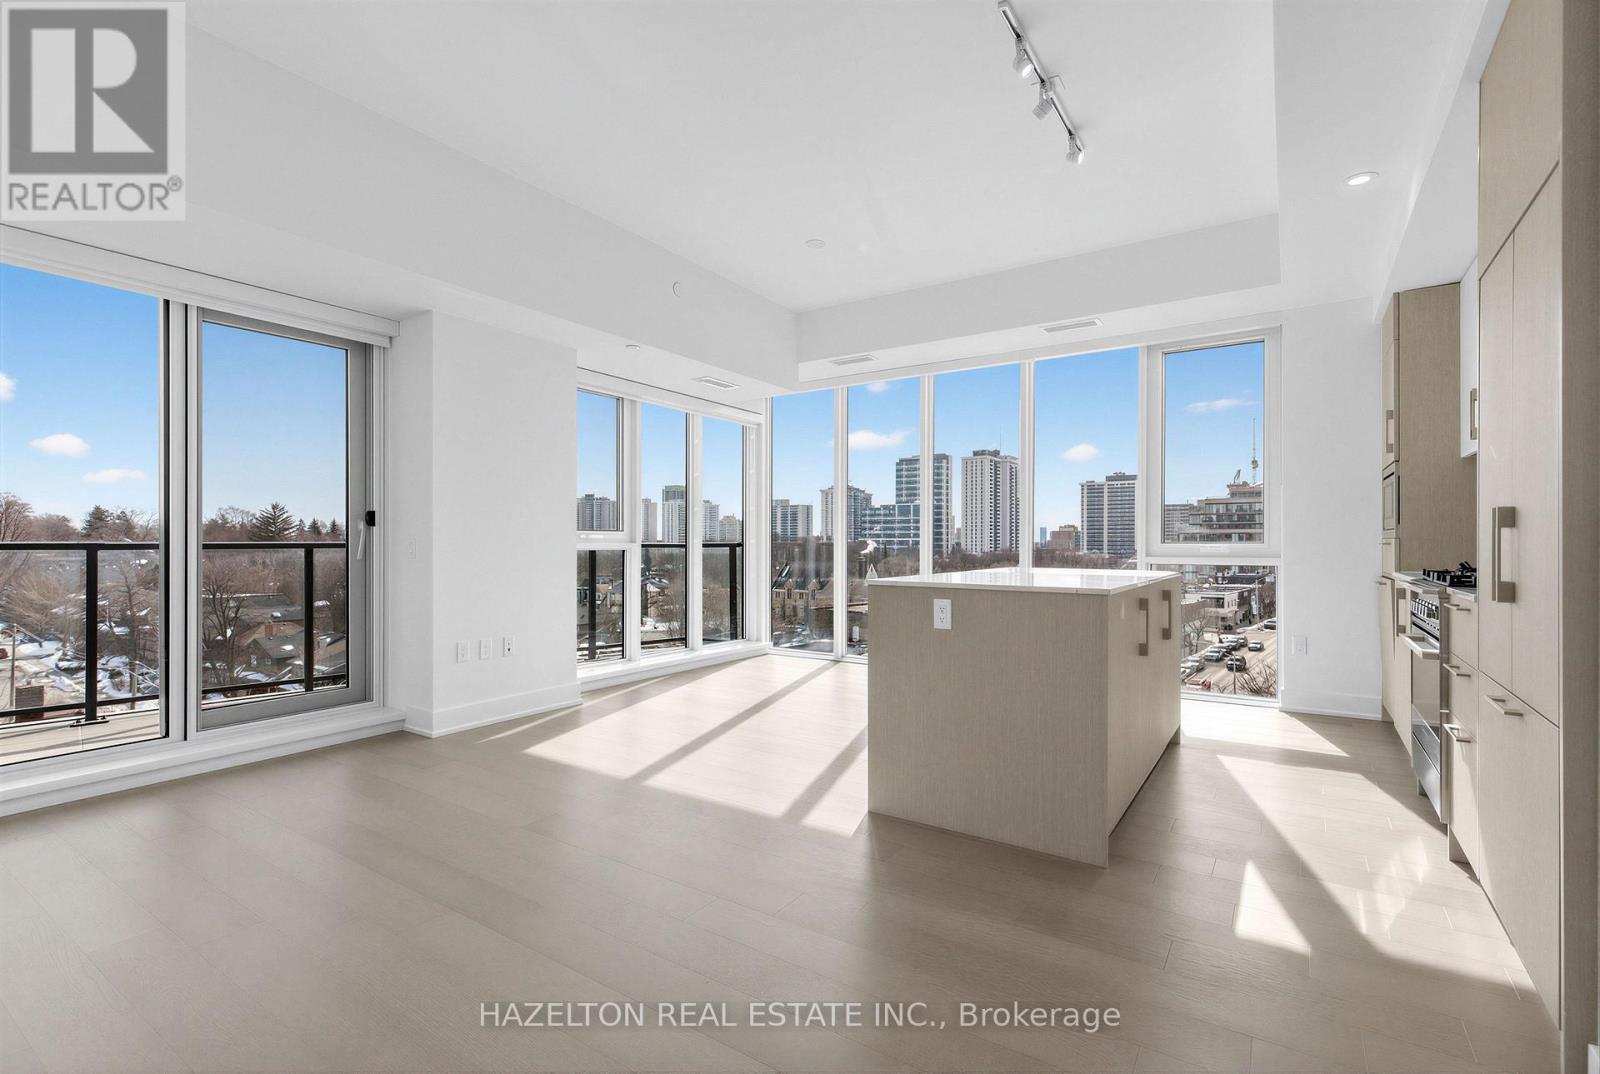
The Luxurious Davisville Units are available. Come and live in this exclusive new mid-rise boutique residence in the heart of the highly sought after Yonge & Eglinton neighborhood. This brand new 1 bedroom + den suite offers a spacious open concept layout with elegant modern finishes, integrated appliances all while combining comfort and style in a vibrant urban setting. Enjoy top-tier building amenities, including a fully equipped gym, yoga studio, pet spa, business center, rooftop lounge, and an outdoor entertaining area perfect for gatherings or quiet relaxation.Just steps from everything you need with trendy restaurants, grocery stores, boutique shops, and the subway are all minutes away. Experience luxury living with unbeatable convenience. One Locker included for the first year. No Pets/No Smoking. (id:49269)
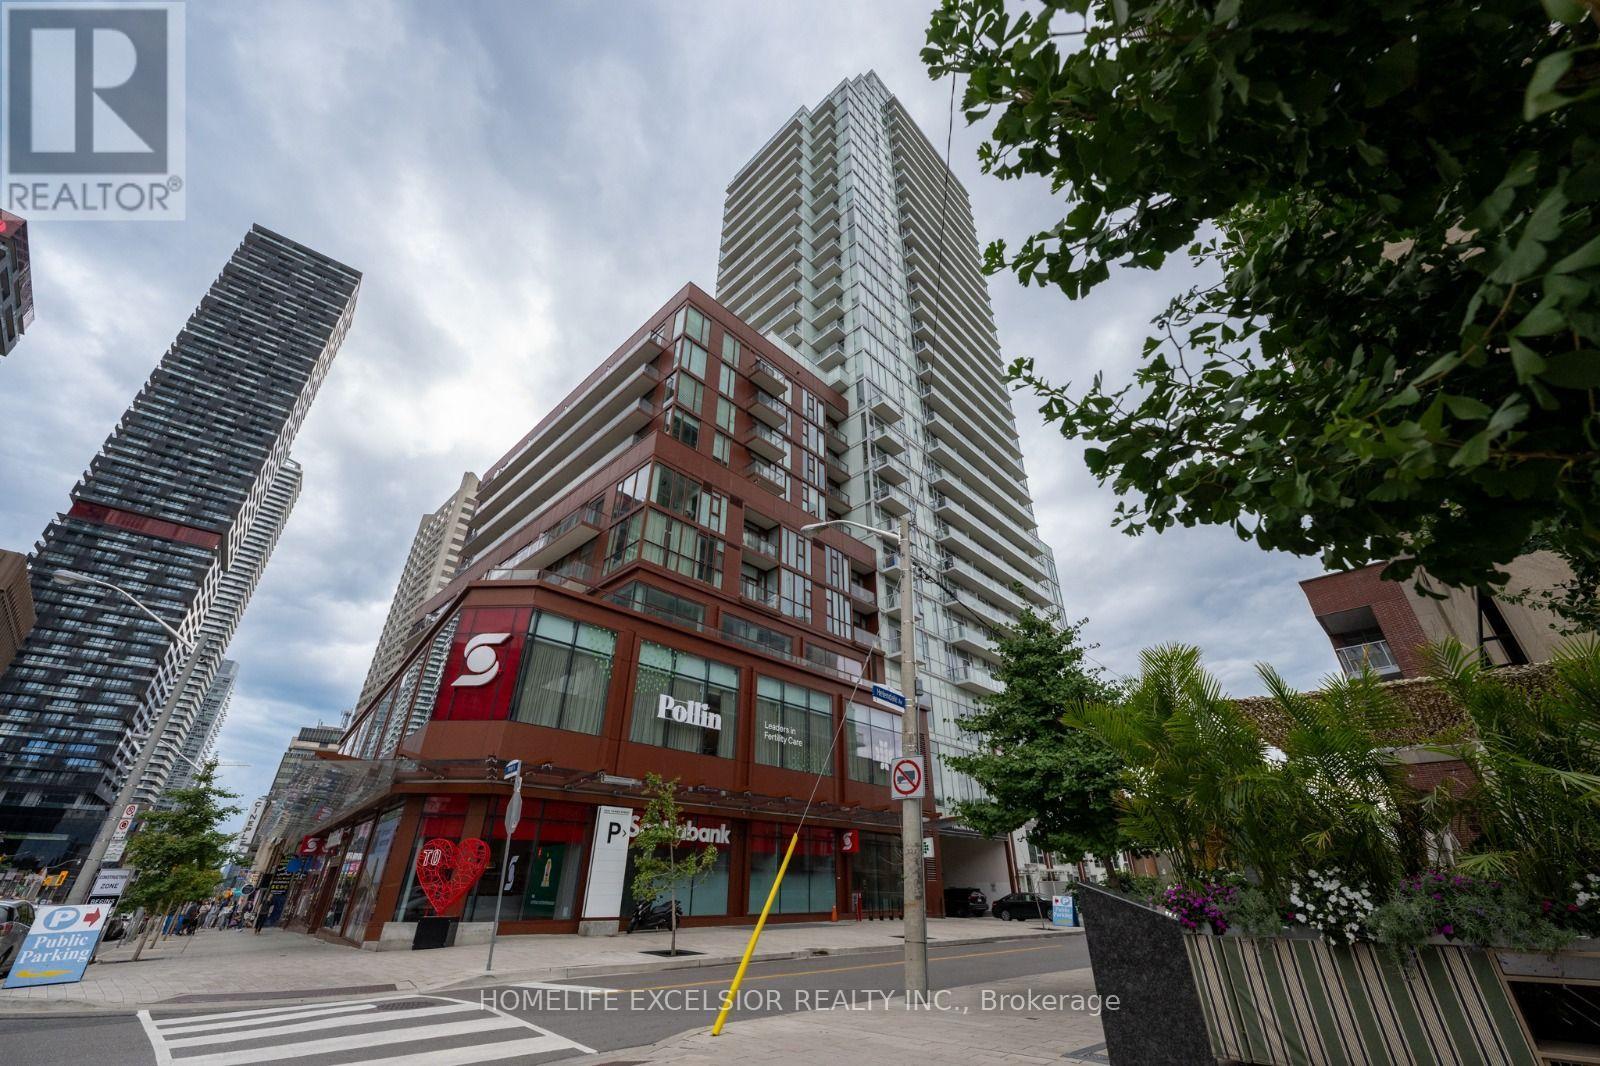
1410 - 33 Helendale Avenue
Toronto, Ontario
Luxurious Midtown Condo in the Heart of Yonge/Eglinton area offers with 2 BR, 2 Full Bath & 2 Balconies. Total Area of 697 sf with Unobstructed View, Functional Layout & Modern Kitchen with Island. Steps away to Subway, TTC & LRT, Toronto Library, Top Private Schools, Restaurants, Bars, Groceries, Cinema & Shops. Outstanding Amenities: Fitness Centre, Event Kitchen, Artist Lounge, Rooftop Terrace with BBQ & Pet Spa. 1 Parking is included. (id:49269)
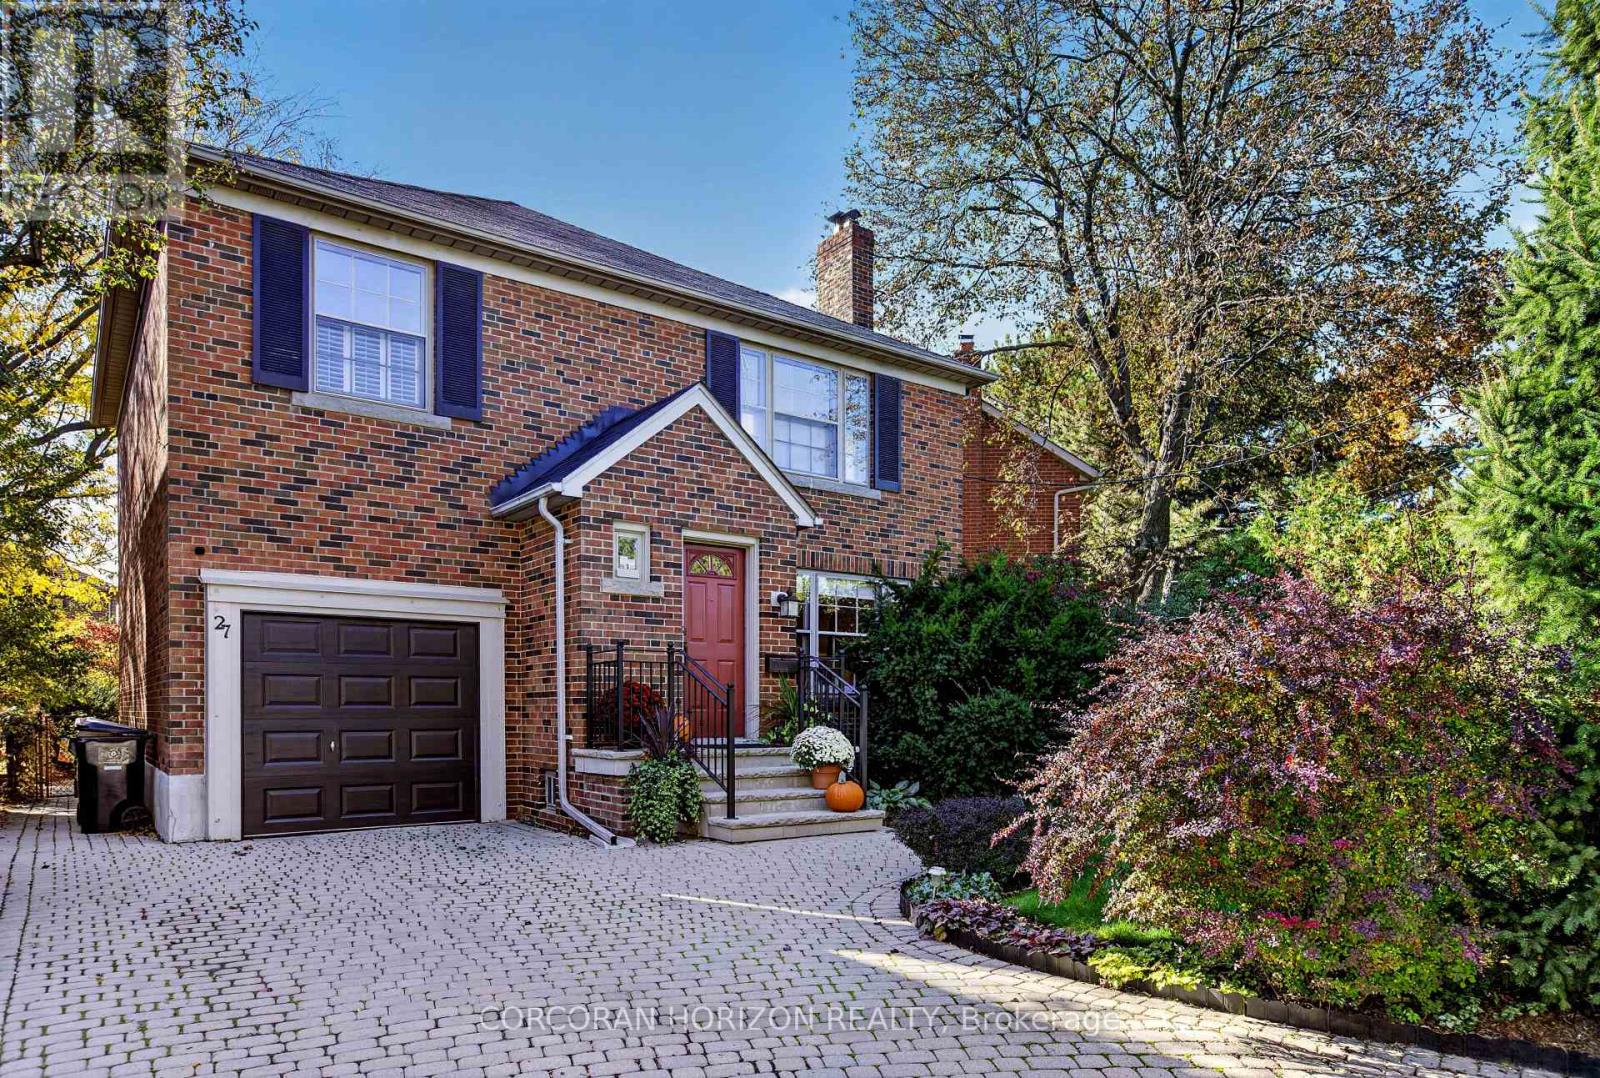
27 Armour Boulevard
Toronto, Ontario
A cherished family home. An exceptional Cricket Club address. A new chapter waiting to unfold. Welcome to 27 Armour Blvd, a handsome four-bedroom detached brick home, lovingly cared for by the same family for over 51 years. Set on a quiet street amid mature trees, its professionally landscaped 40 x 110-foot lot offers a lush backdrop for family life, complemented by a generous private driveway and integrated single-car garage. Inside, original hardwood floors, crown moulding, and a marble wood-burning fireplace lend timeless warmth to the living room. An updated eat-in kitchen overlooks the quiet, verdant backyard, while a three-season sunroom invites leisurely mornings and relaxed evenings surrounded by greenery. A main-floor powder room adds everyday convenience. Upstairs, four exceptionally spacious bedrooms each feature large windows and generous closets, offering room for growing families, guests or a home office. A large renovated family bathroom provides abundant storage. The lower level extends the living space with a substantial recreation room, wet bar and impressive ceiling height-an inviting setting for games, movie nights and entertaining. Thoughtful improvements include a brand-new furnace, professional exterior waterproofing and a sump pump, alongside numerous upgrades completed over the years. Solid, welcoming and rich with possibility, this much-loved home offers the opportunity to settle into Toronto's exclusive Cricket Club neighbourhood and bring your own vision to a home with an enduring family legacy. (id:49269)